- Beautifully Presented Grade II Listed Character Home
- Four Double Bedrooms
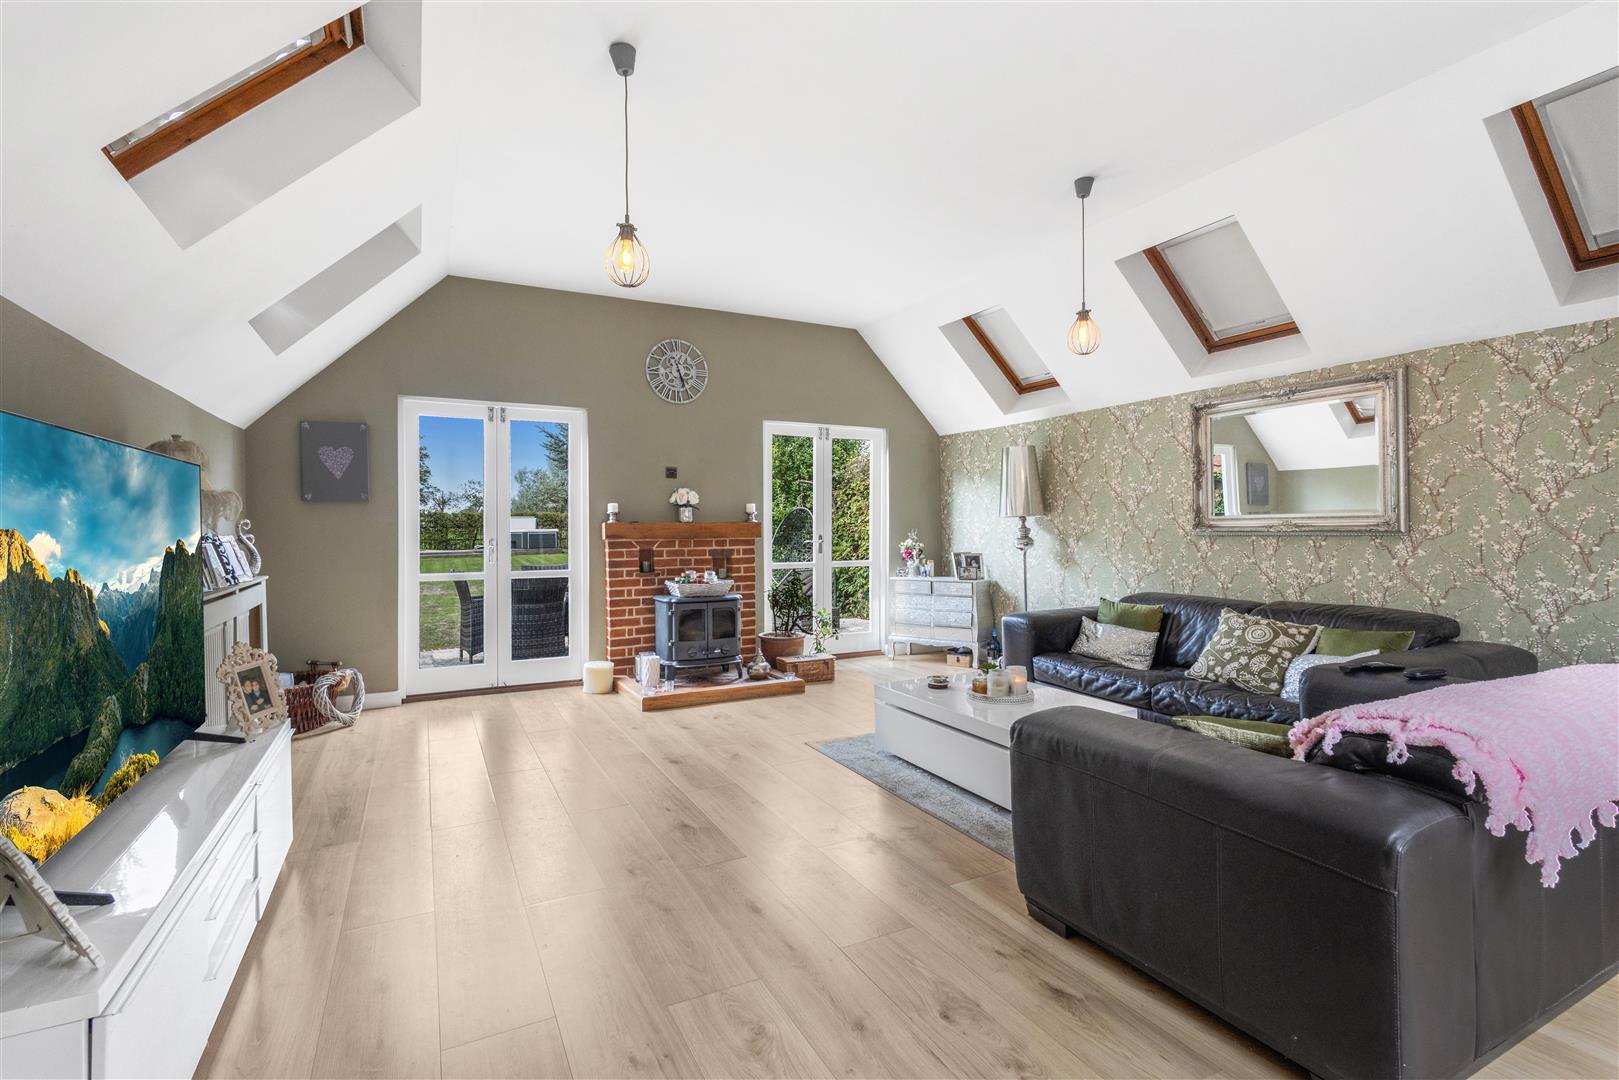
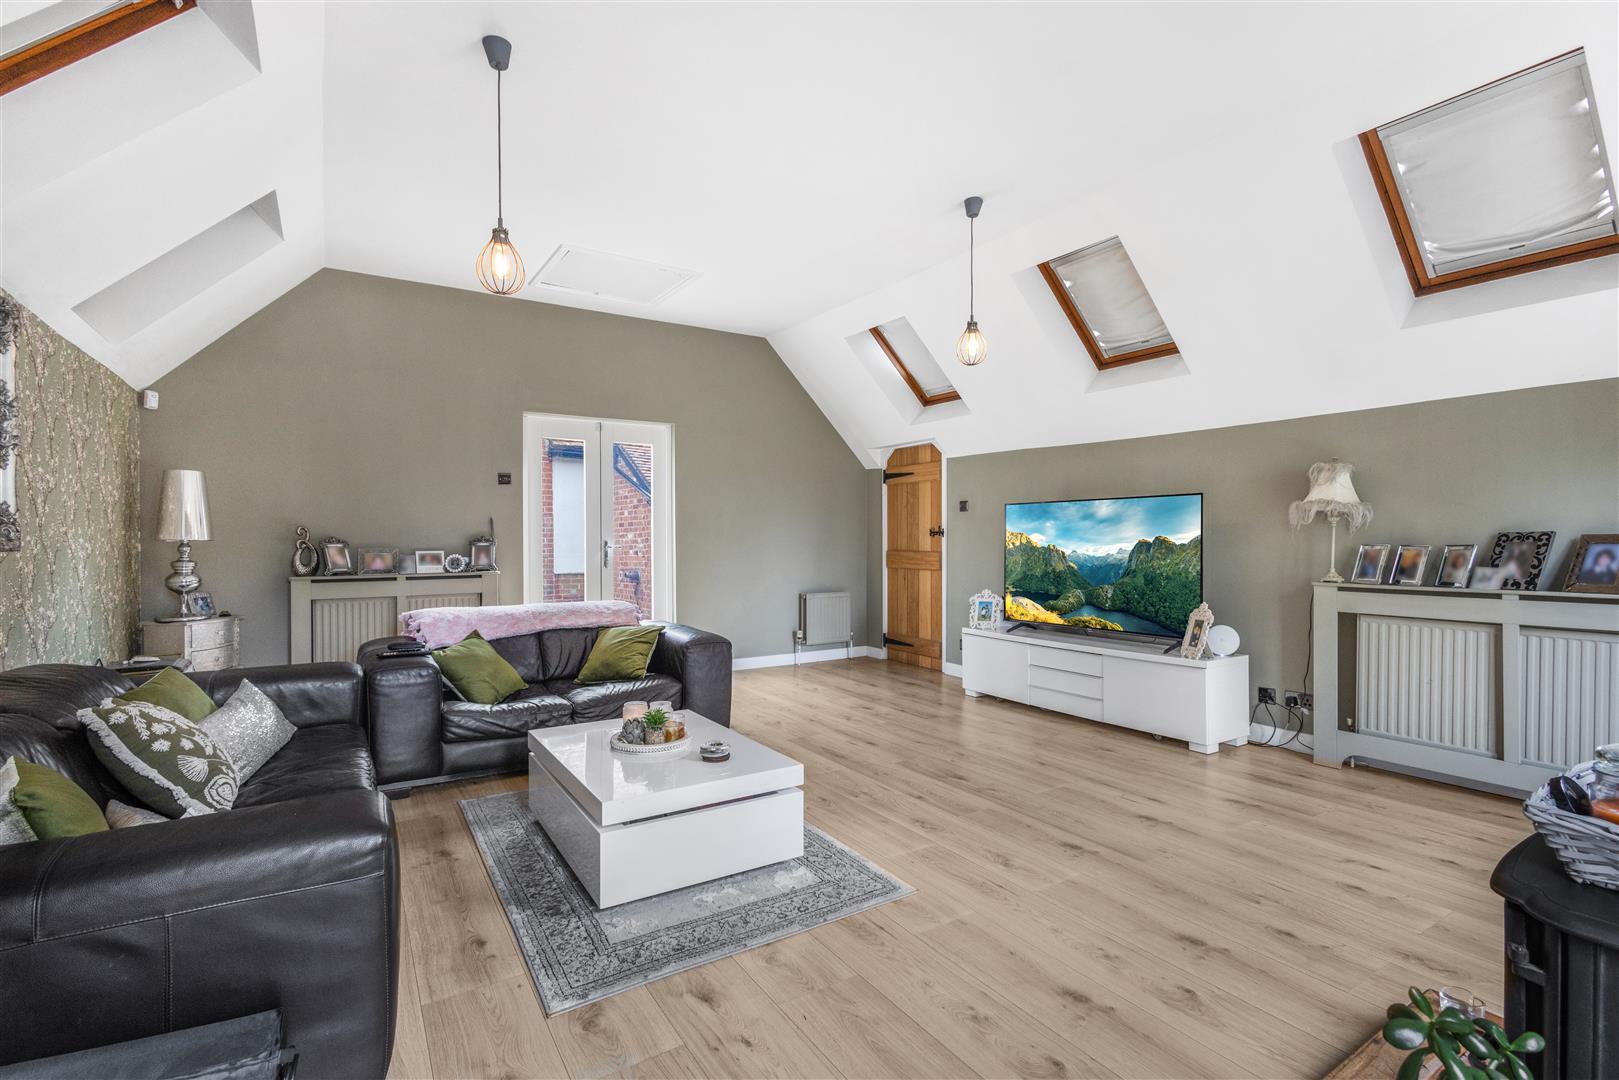
- Generously Sized Living Room With French Doors To The Garden
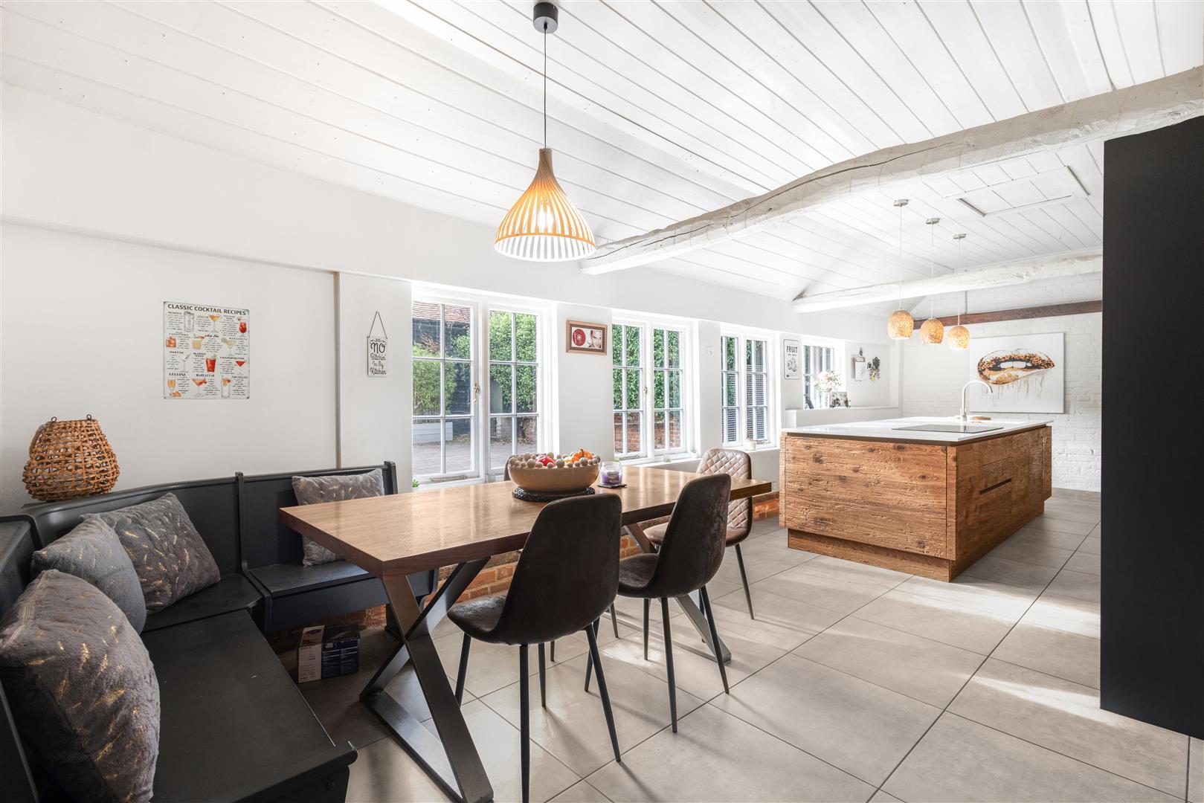
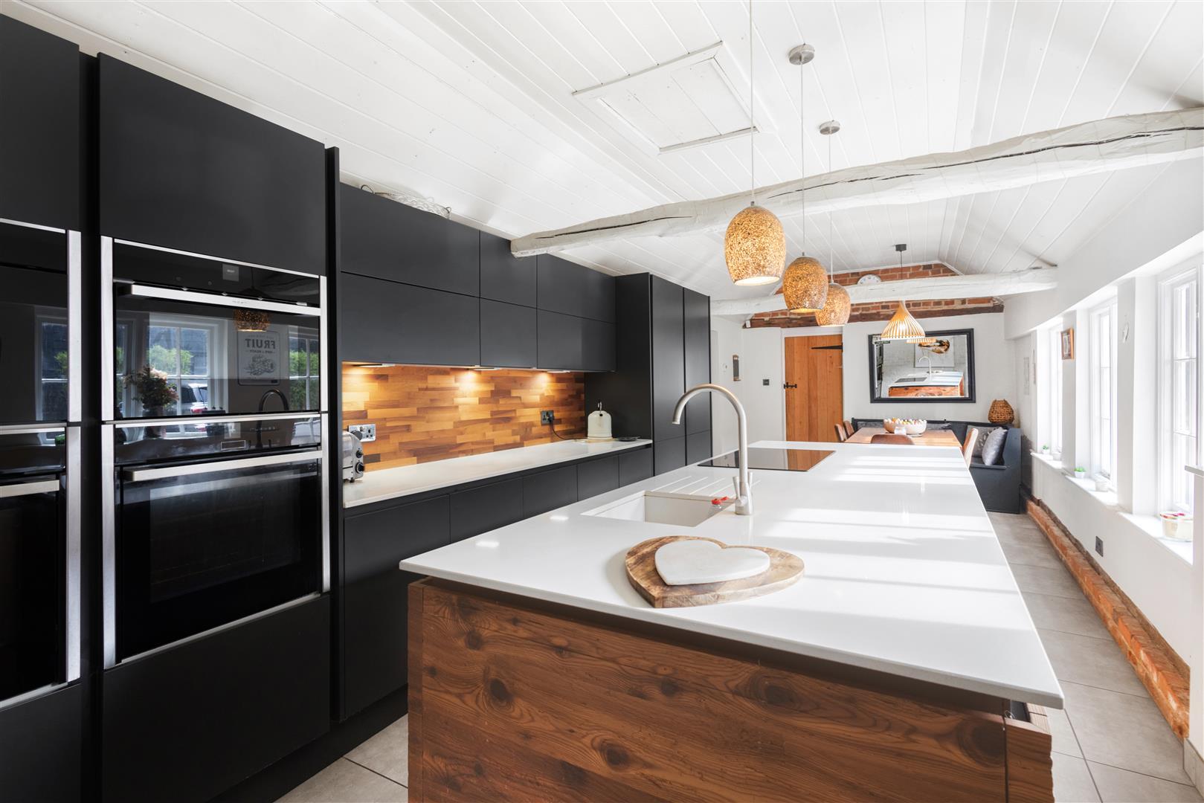
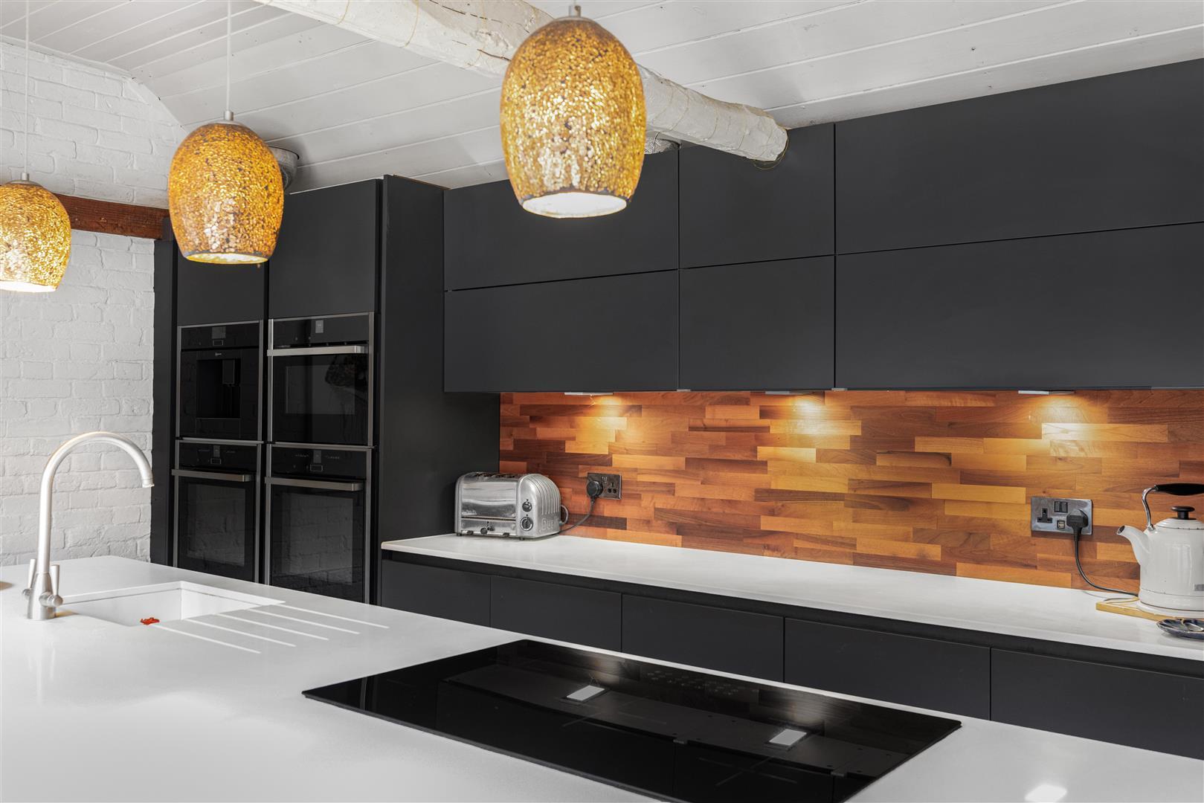
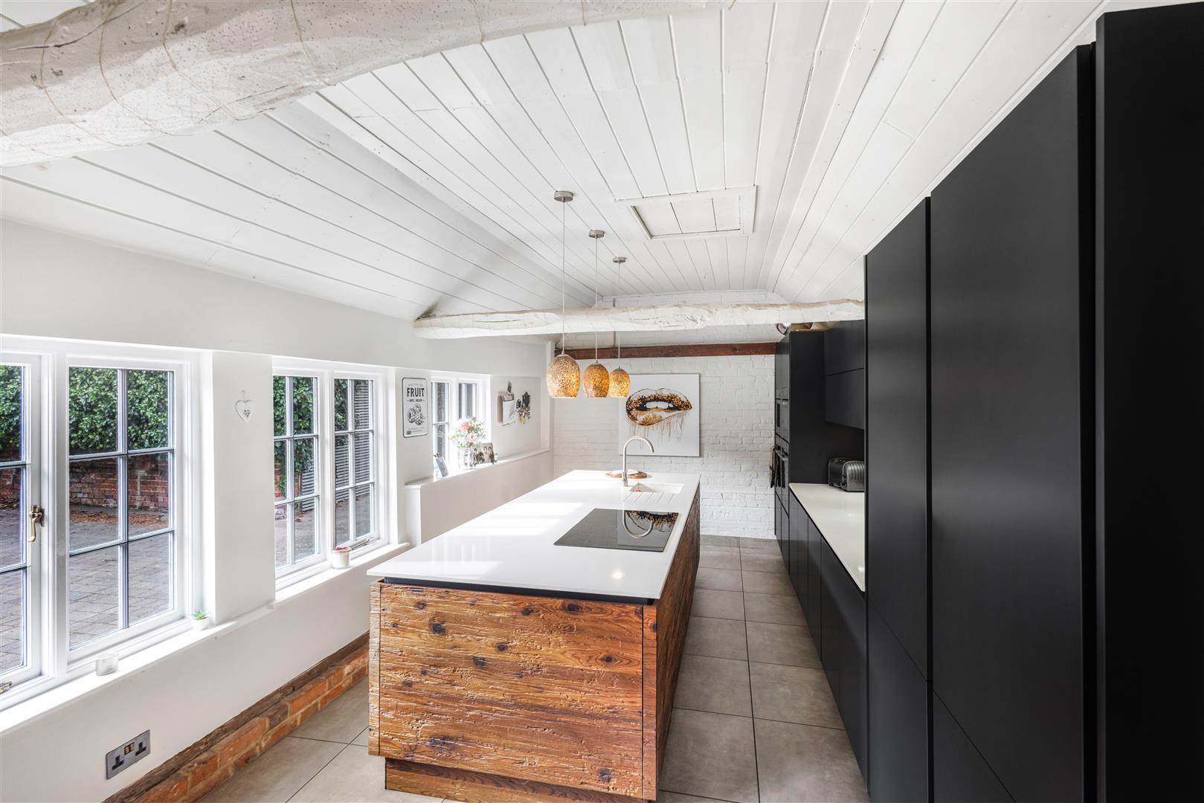
- Bright Open-Plan Kitchen/Dining Room
- Utility Area & Airing Cupboard
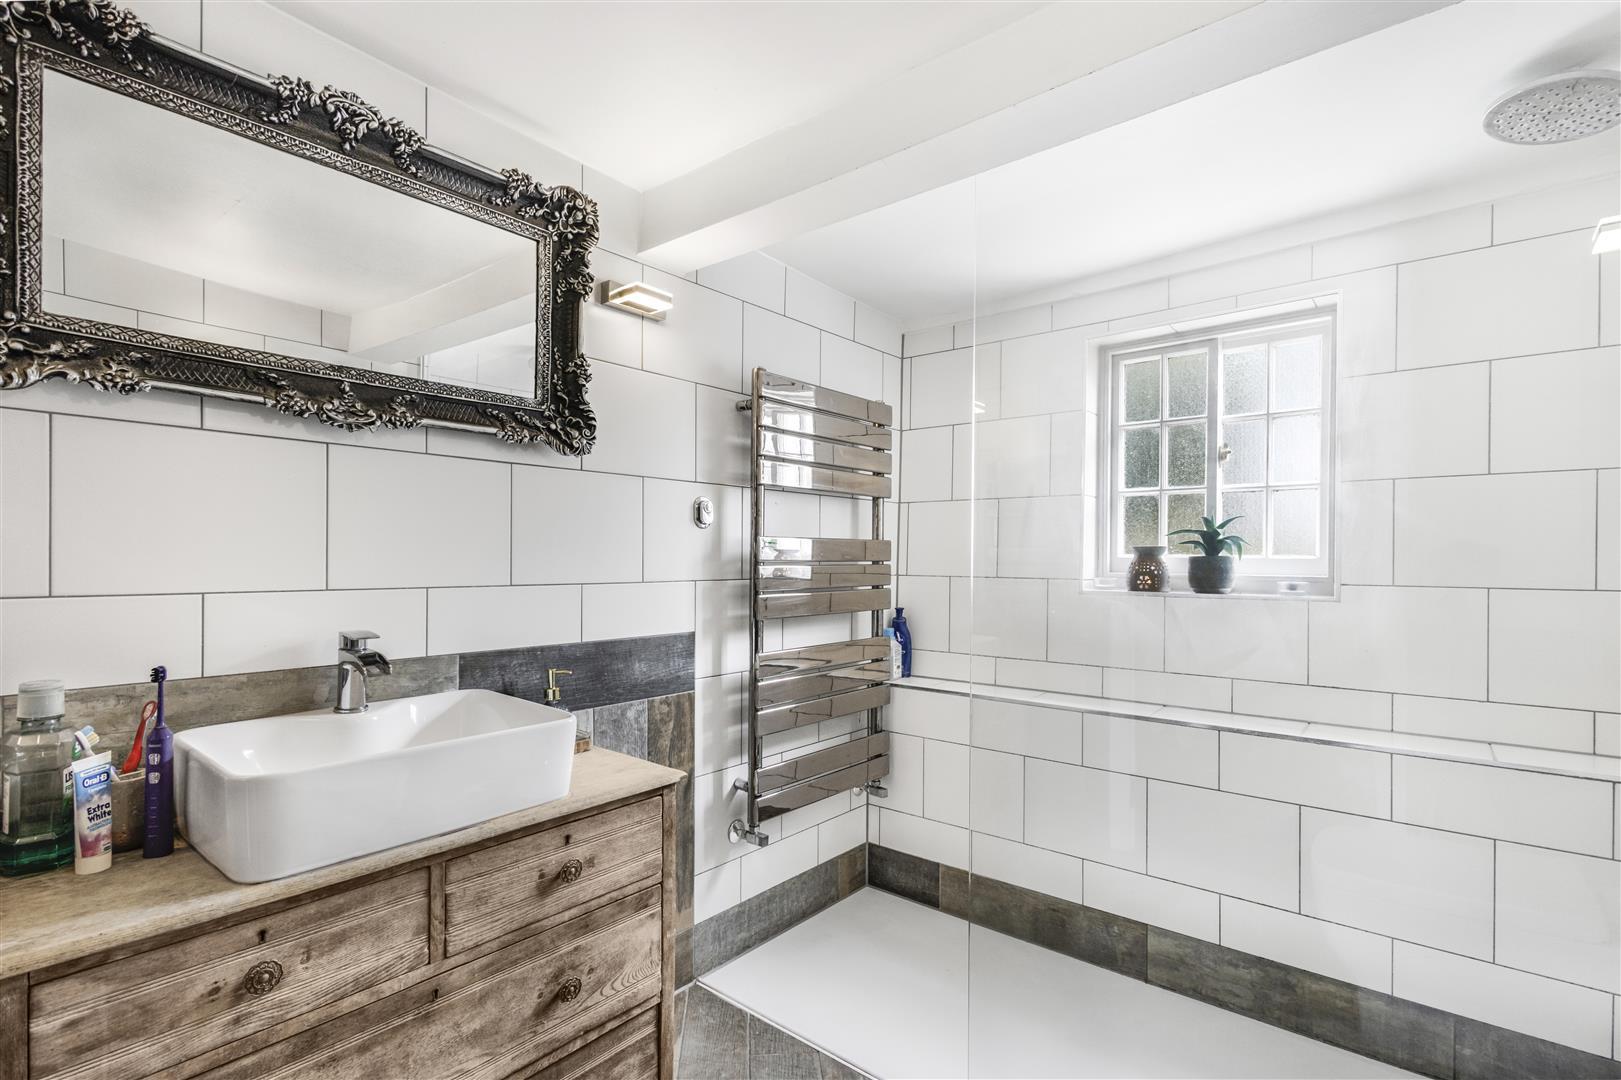
- Shower Room, En-Suite & Cloakroom
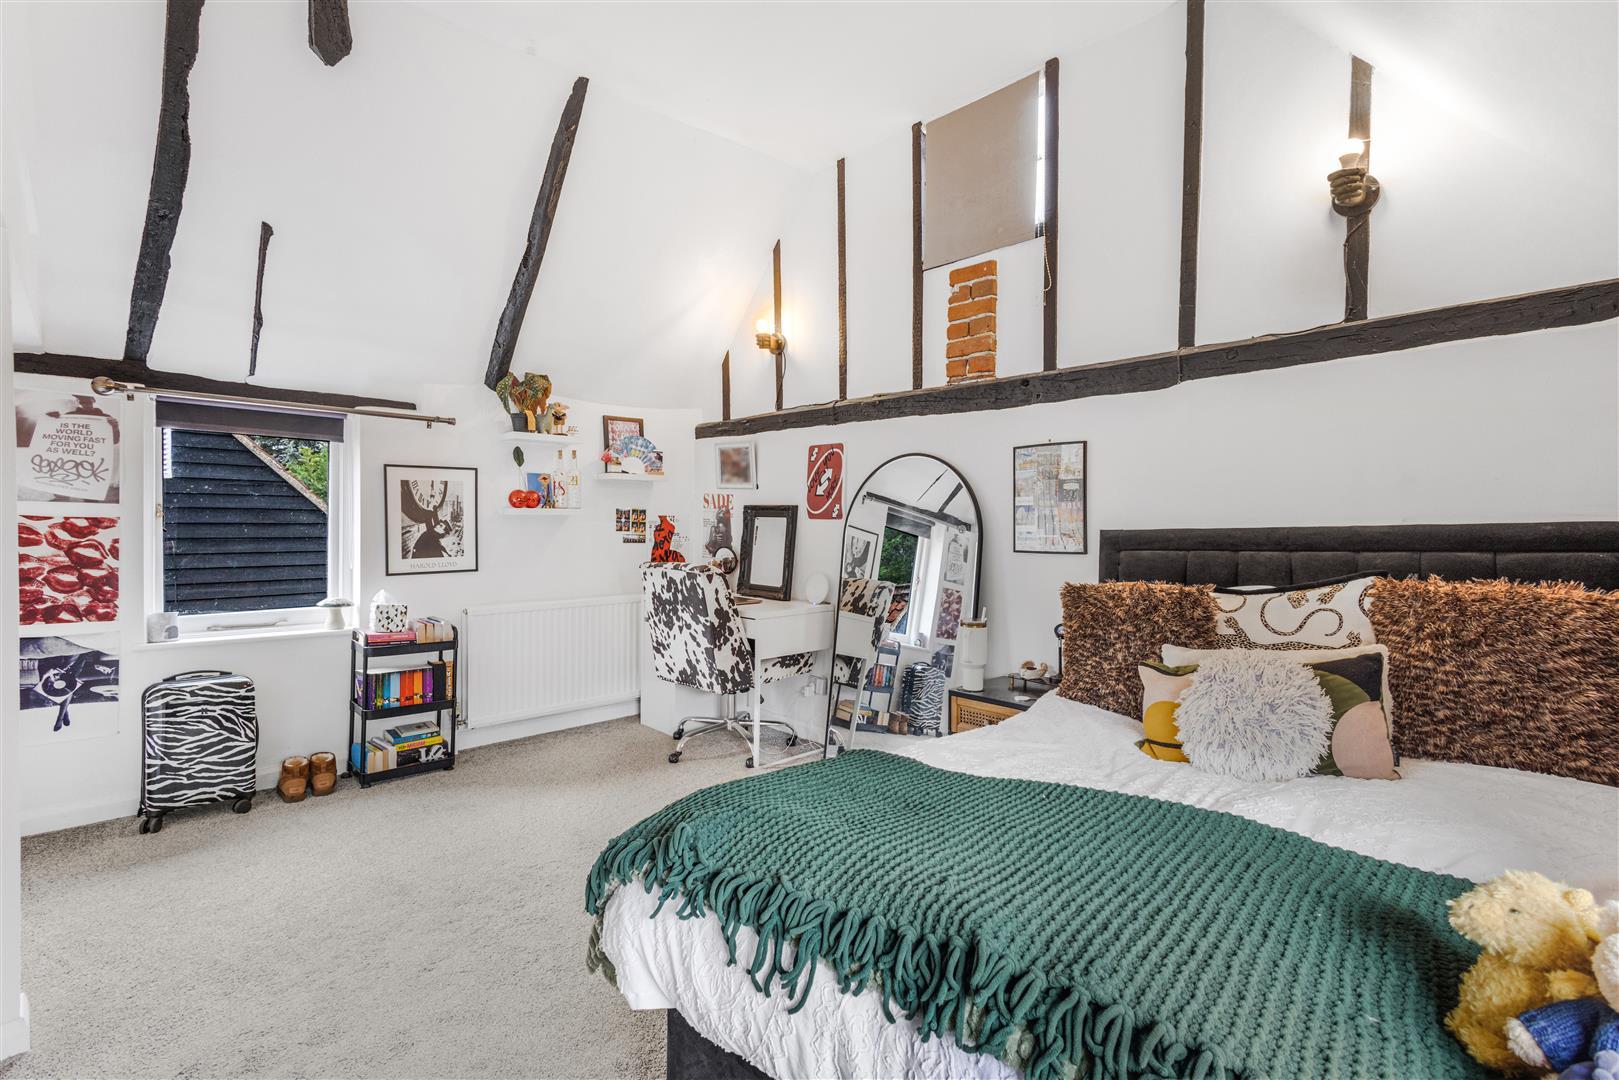
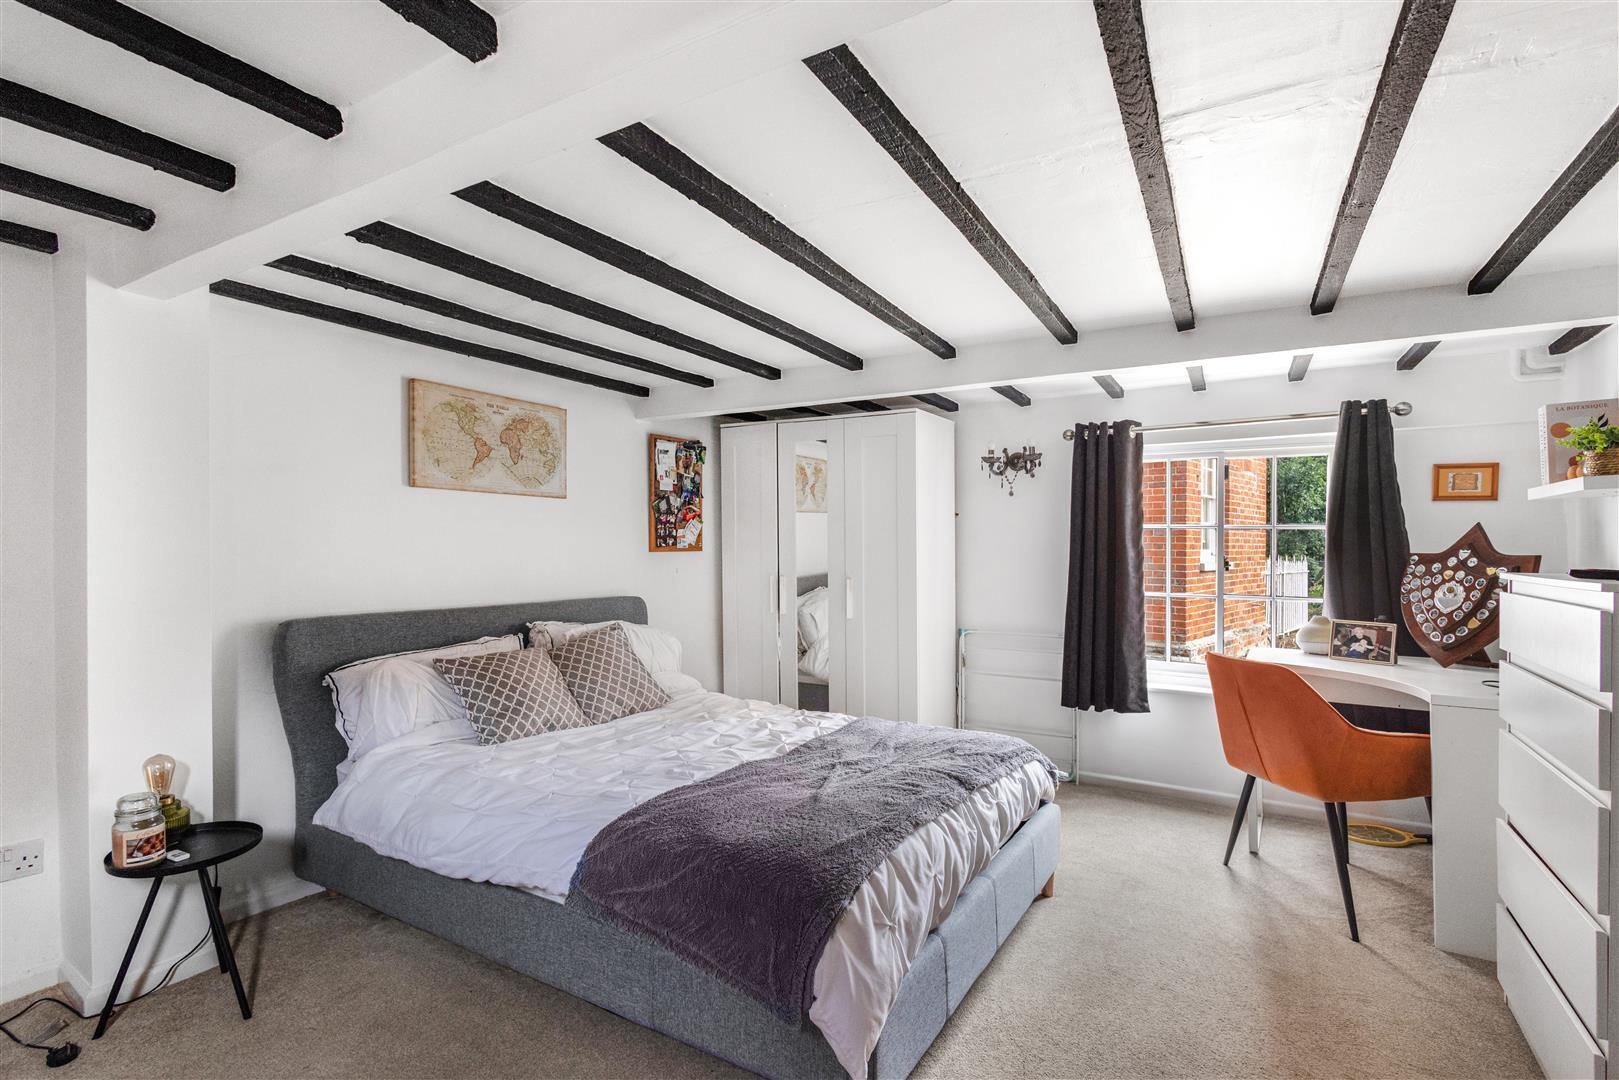
- Exposed Timbers And Attractive Brickwork Throughout
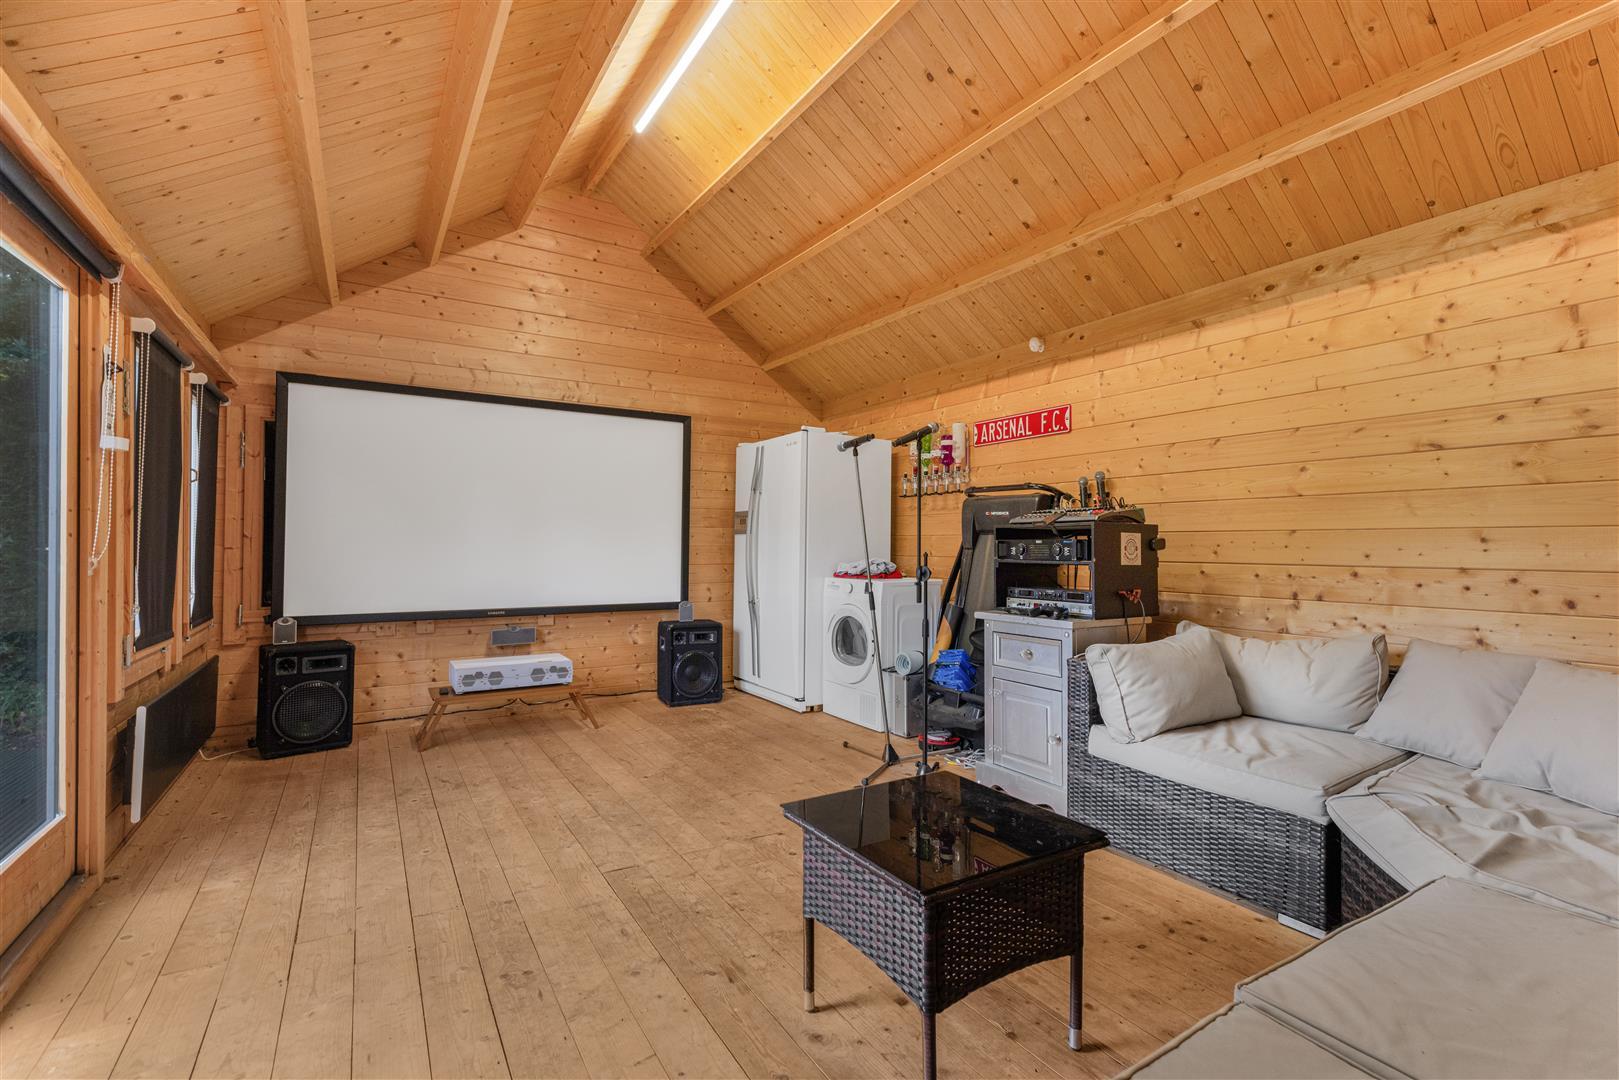
- Summer House With Power & Lighting
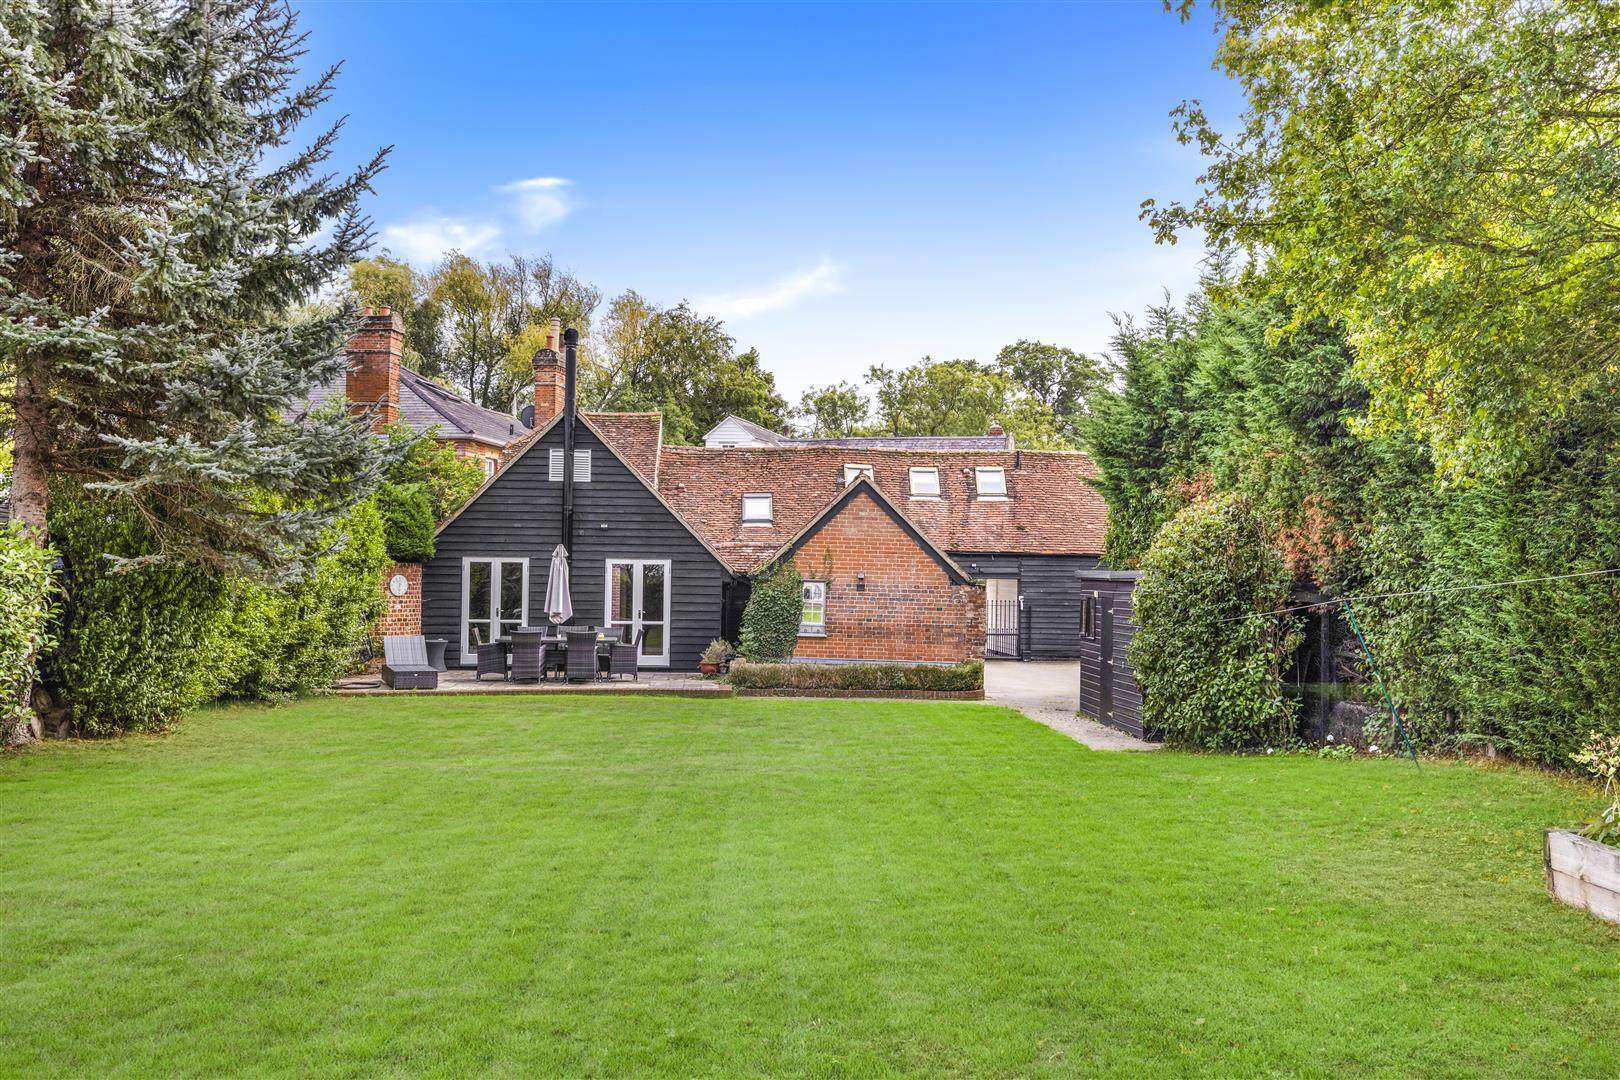
- Lawned Rear Garden With Patio & Separate Decked Courtyard
- Electric Gated Courtyard Providing Parking For Multiple Vehicles

4 Bedroom Barn Conversion for sale in Braintree
 2
4
3
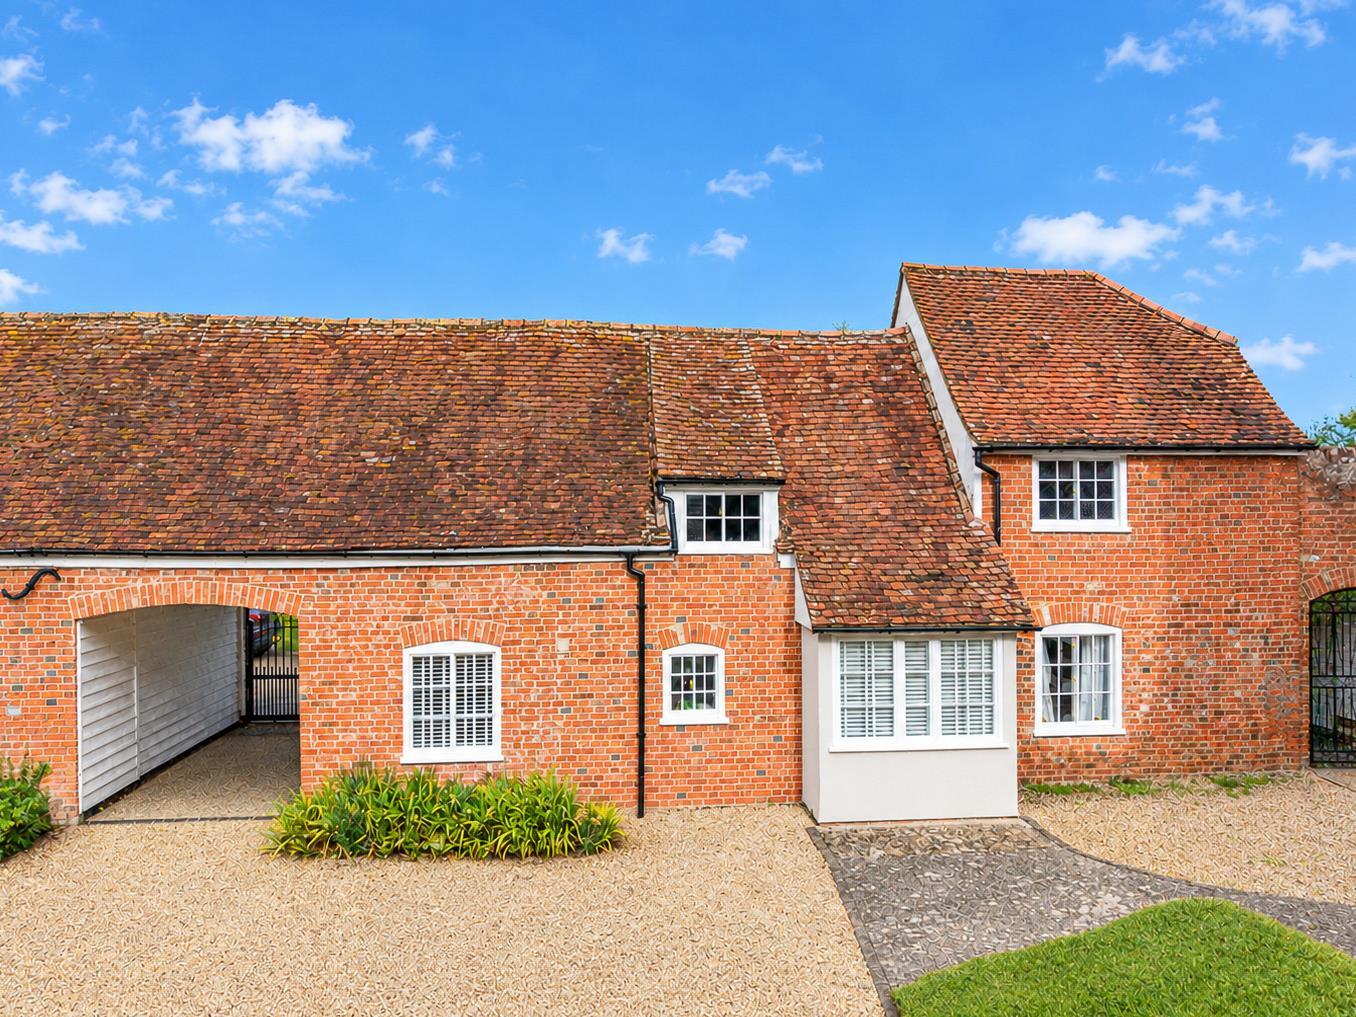
Nestled on the borders of Shalford & Wethersfield, this beautifully presented Grade II Listed barn conversion blends traditional character with a more contemporary style of living. Exposed timbers and attractive brickwork add warmth and charm, while the modern kitchen and bathroom fittings provide a comfortable and practical finish throughout.
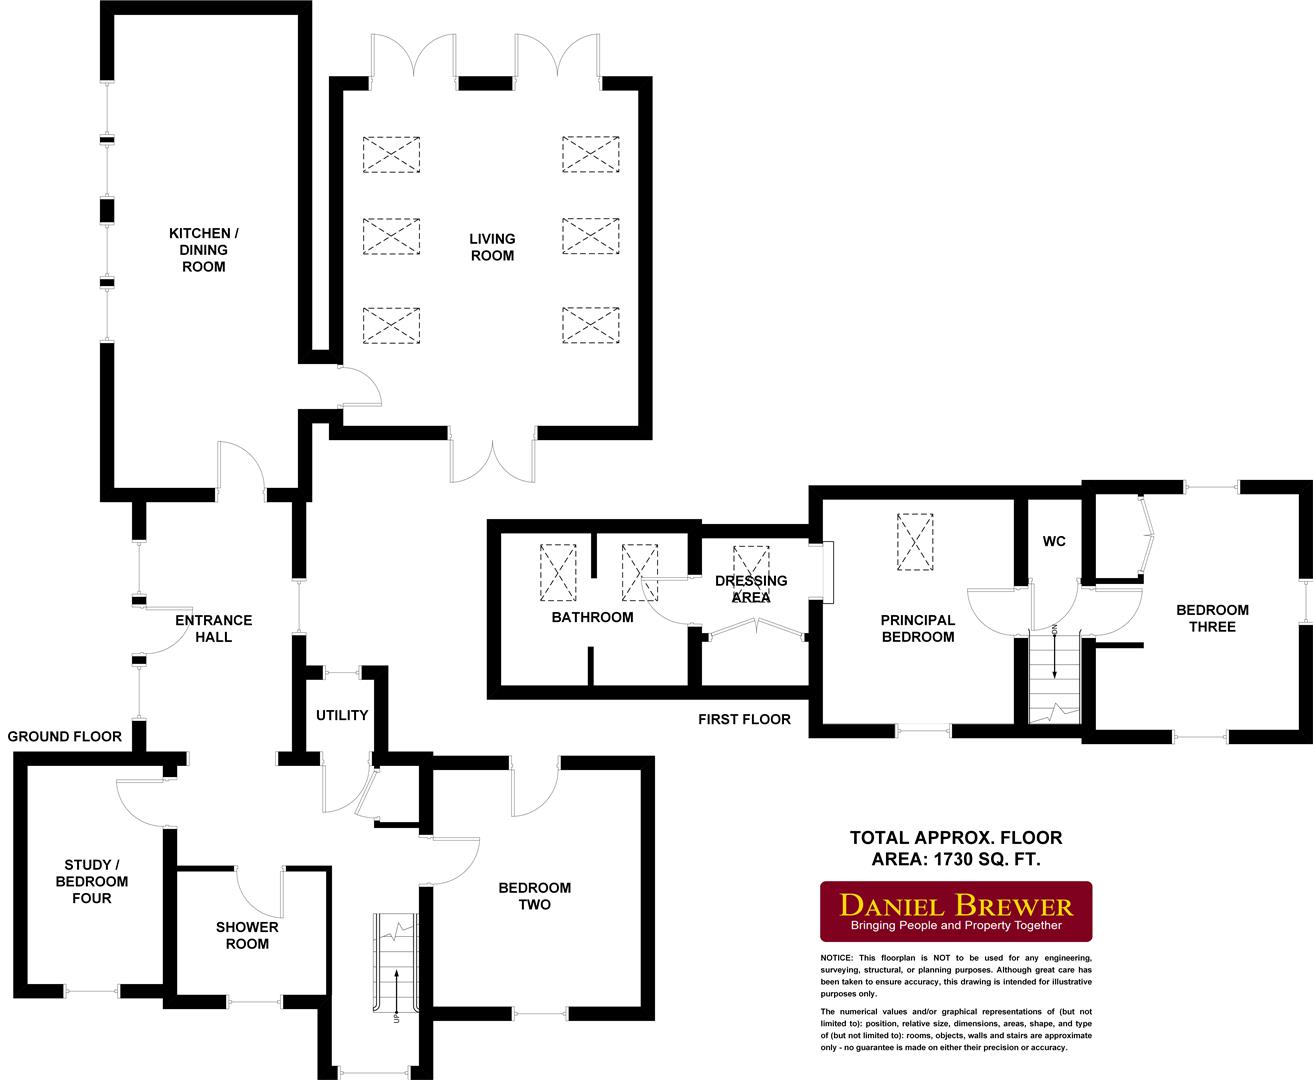
The accommodation flows from an inviting S-shaped entrance hall into a bright open-plan kitchen/dining room, with a generously sized living room offering plenty of natural light and French doors opening onto the garden. The ground floor also includes a study/bedroom four, bedroom two, a shower room and useful utility area & airing cupboard.
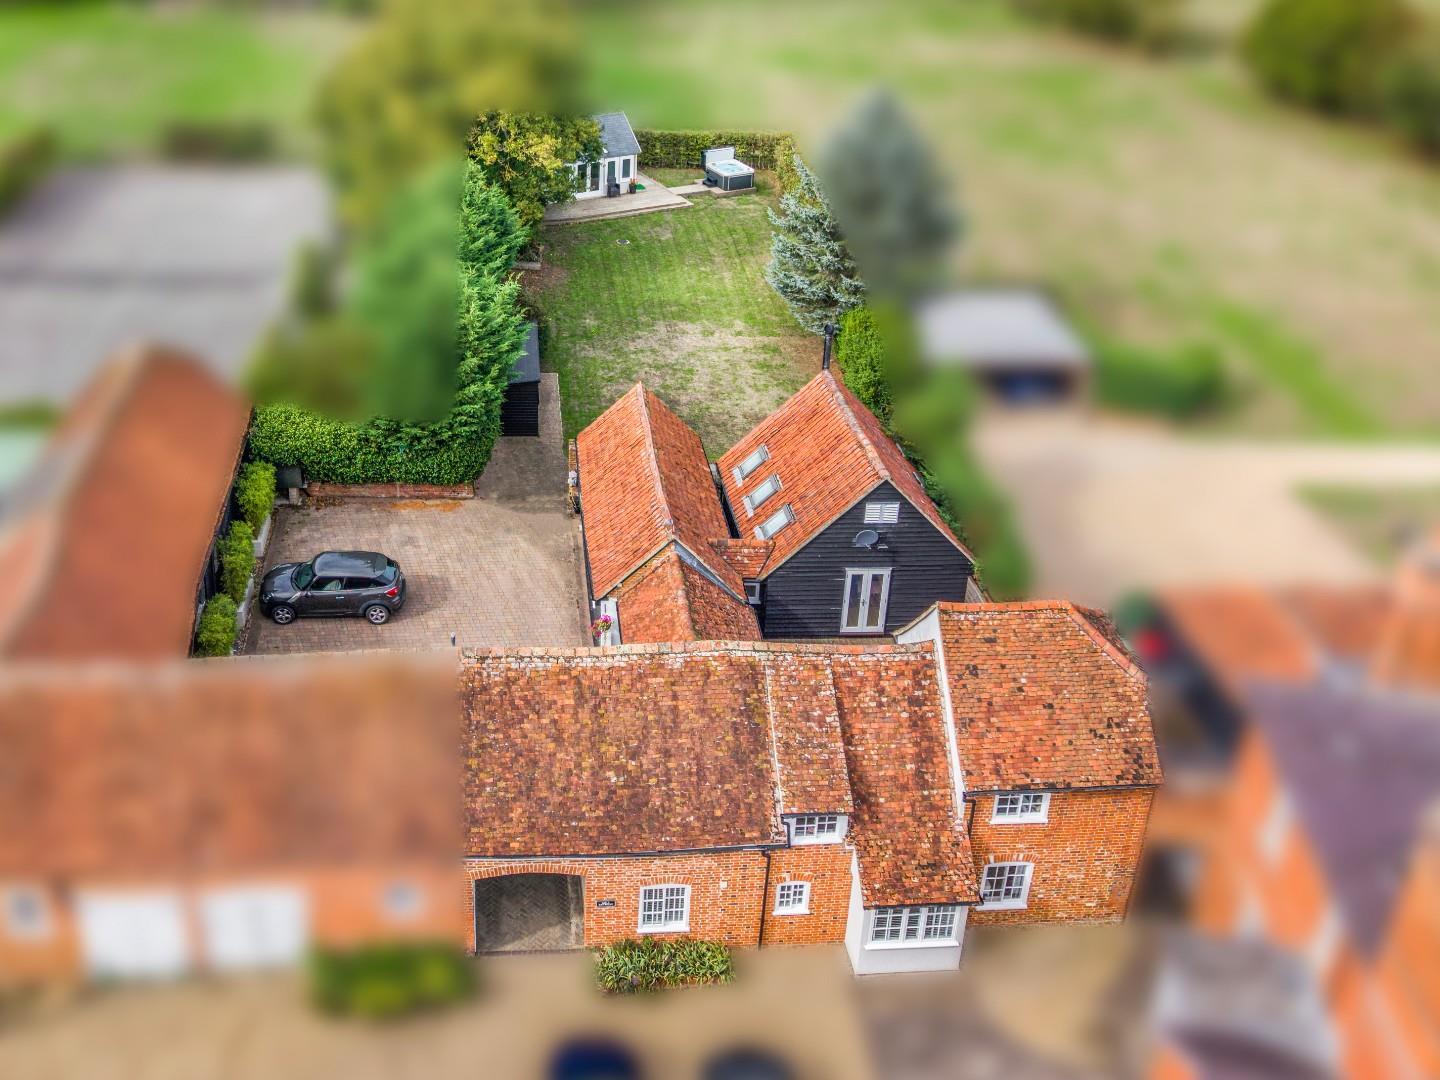
Upstairs are a separate cloakroom, bedroom three with built-in wardrobes and a lovely principal bedroom with steps leading to a dressing area and en-suite bathroom. Outside, the property enjoys an electric gated brick paved courtyard with parking for multiple vehicles, a lawned rear garden with patio seating, timber shed and summer house, together with a separate decked courtyard garden.
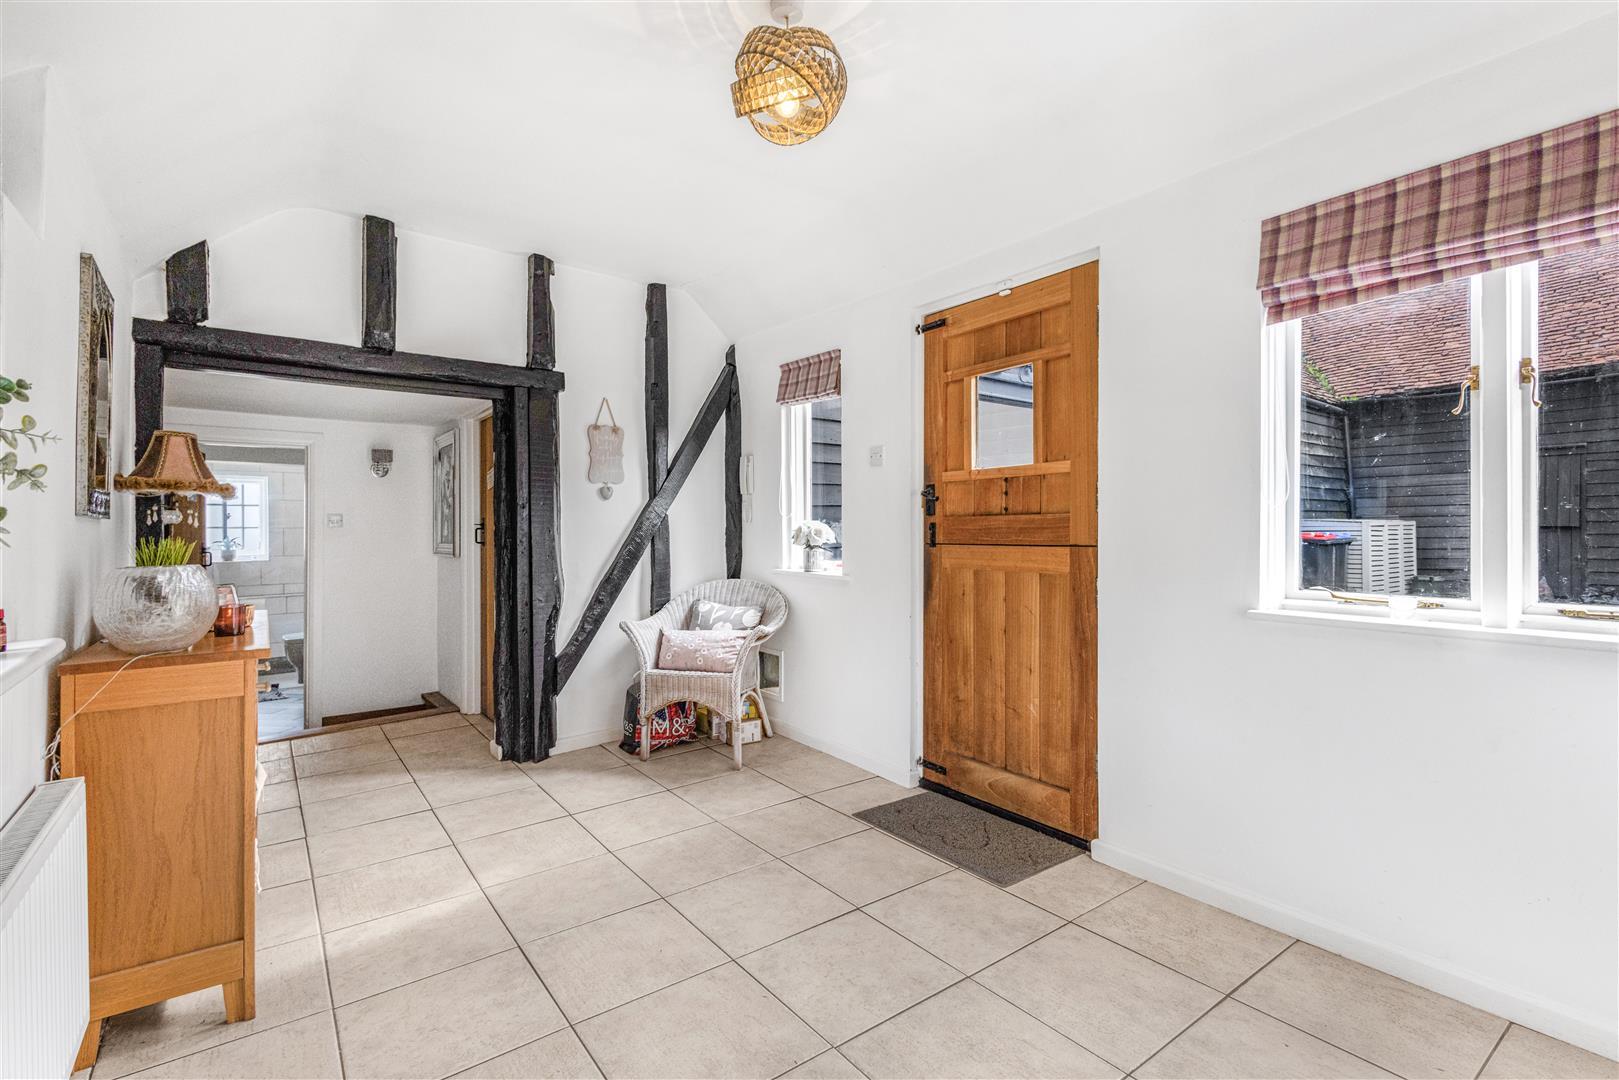
Entrance Hall - 9.5m x 4.3m (31'2" x 14'1") - Entrance via glazed timber door, timber windows to front, side & rear aspects, stairs rising to first floor landing, access to airing cupboard, exposed timbers, wall mounted radiator, tiled flooring, timber flooring, ceiling mounted light fixture, wall mounted light fixtures, various power points. Doors to: Kitchen/Dining Room, Study/Bedroom Four, Shower Room, Utility Room, Bedroom Two.
Kitchen/Dining Room - 8.4m x 3.3m (27'6" x 10'9") - Timber windows to front aspect, various base and eye level units with quartz worksurfaces over, island unit, inset ceramic sink with mixer tap and carved drainer, integrated coffee machine, two integrated fan ovens, integrated microwave oven, four ring hob, integrated fridge/freezer, feature wood wall panelling, feature down lighting, space for dining table, exposed timbers, exposed brickwork, ceiling mounted light fixtures, various power points. Door to: Living Room.
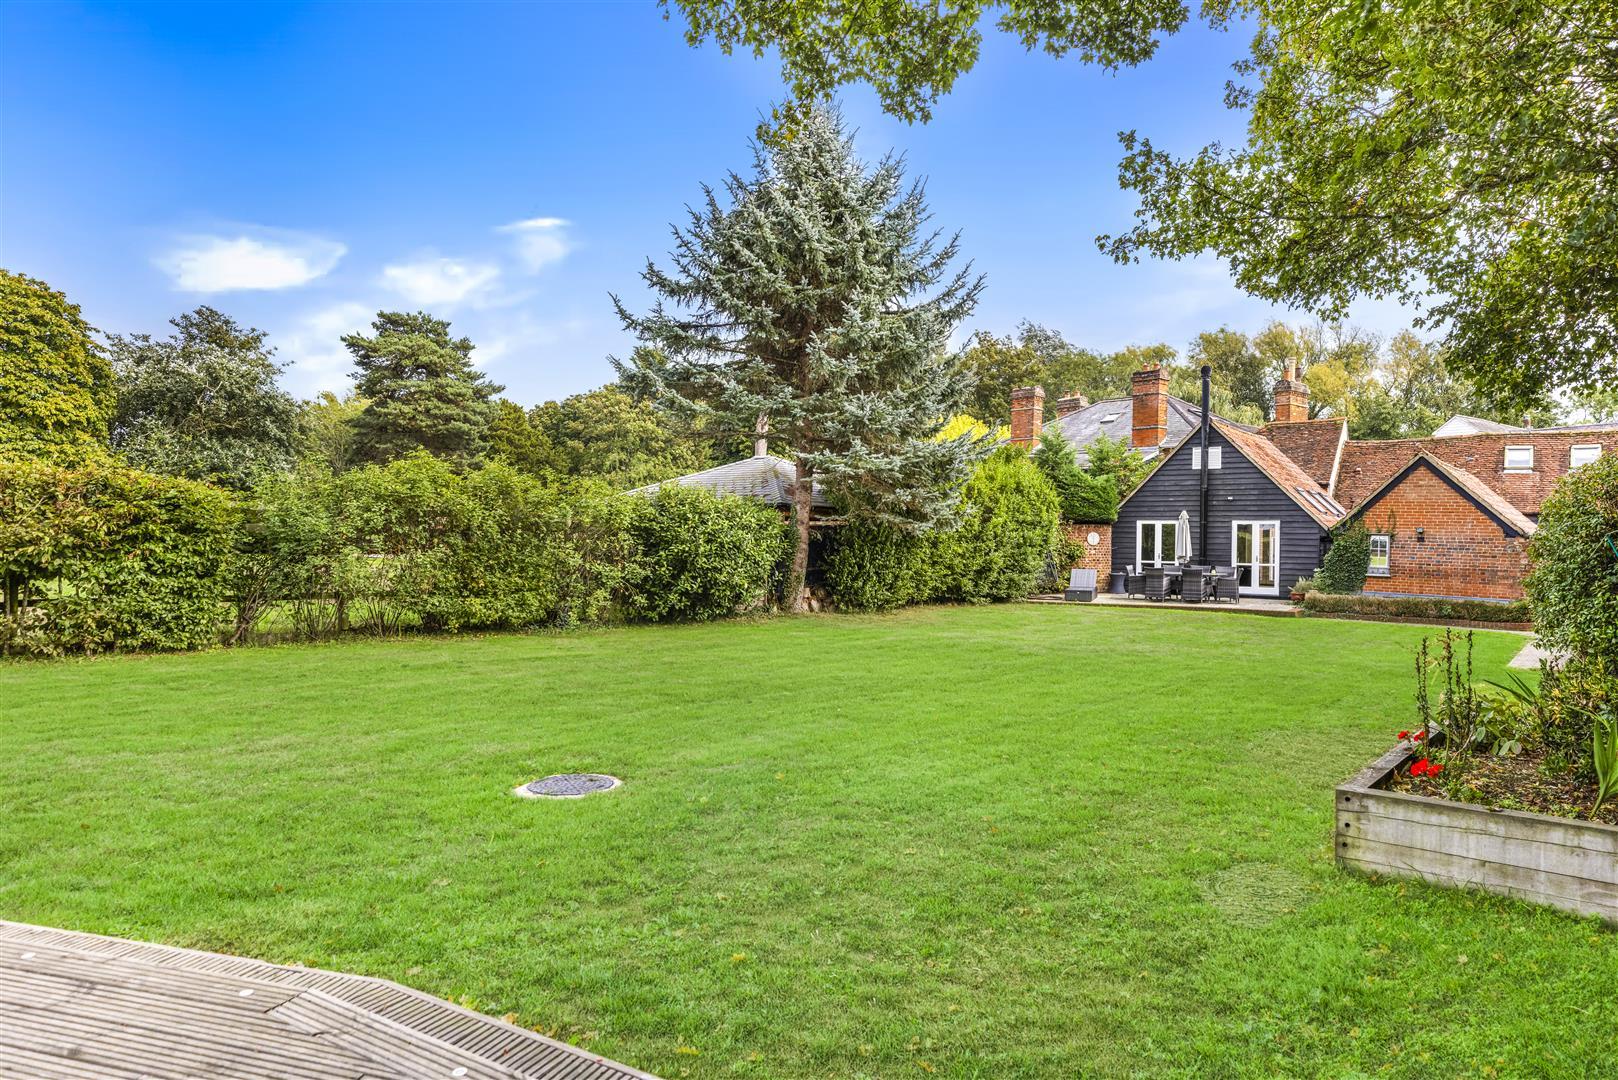
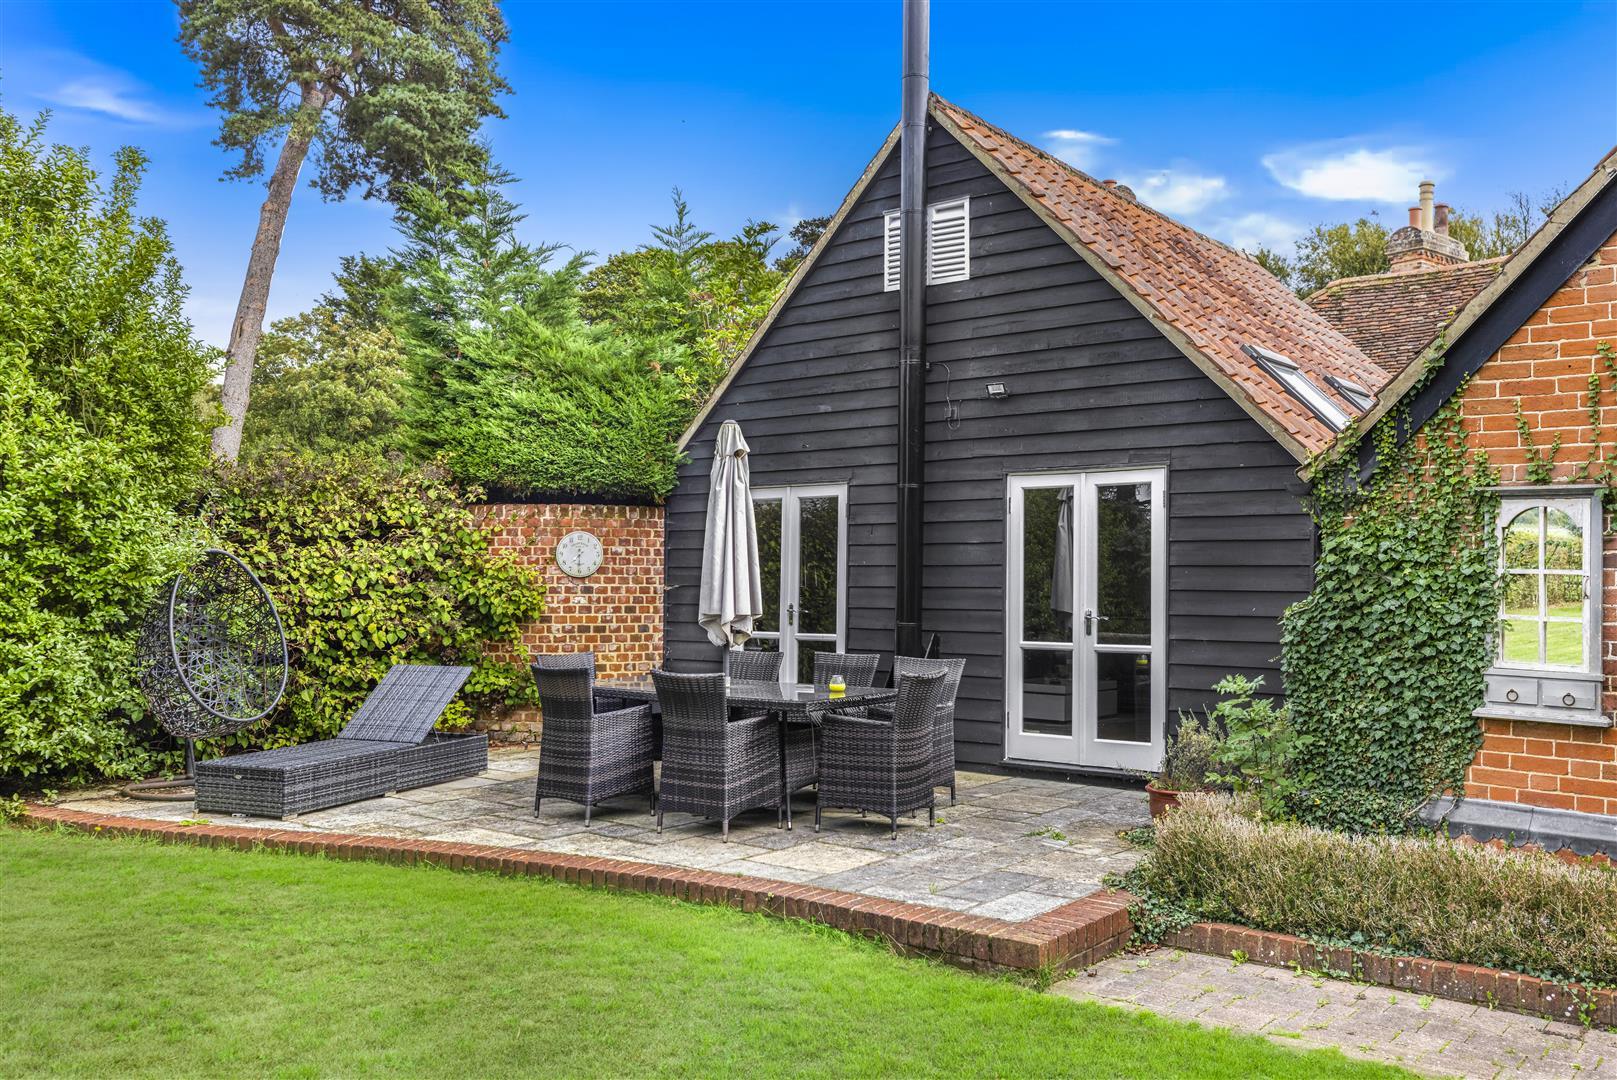
Living Room - 5.9m x 5.2m (19'4" x 17'0") - Two French doors to garden aspect, French doors to side aspect, Velux windows to front & rear aspect, ornamental brick built fireplace, wall mounted radiators, timber flooring, ceiling mounted light fixtures, various power points.
Shower Room - Glazed window to side aspect, three piece suite, low level WC, wash hand basin with mixer tap and storage, walk-in shower with rainfall head and glass screen, wall mounted heated towel rail, tiled floors, tiled walls, wall mounted light fixture.
Utility Area - 1.6m x 1.2m (5'2" x 3'11") - Window to side aspect, space for washing machine, ceiling mounted light fixture, various power points.
Bedroom Two - 4.2m x 3.7m (13'9" x 12'1") - Door to side aspect, timber window to side aspect, exposed timbers, wall mounted radiator, carpeted flooring, wall mounted light fixtures, various power points.
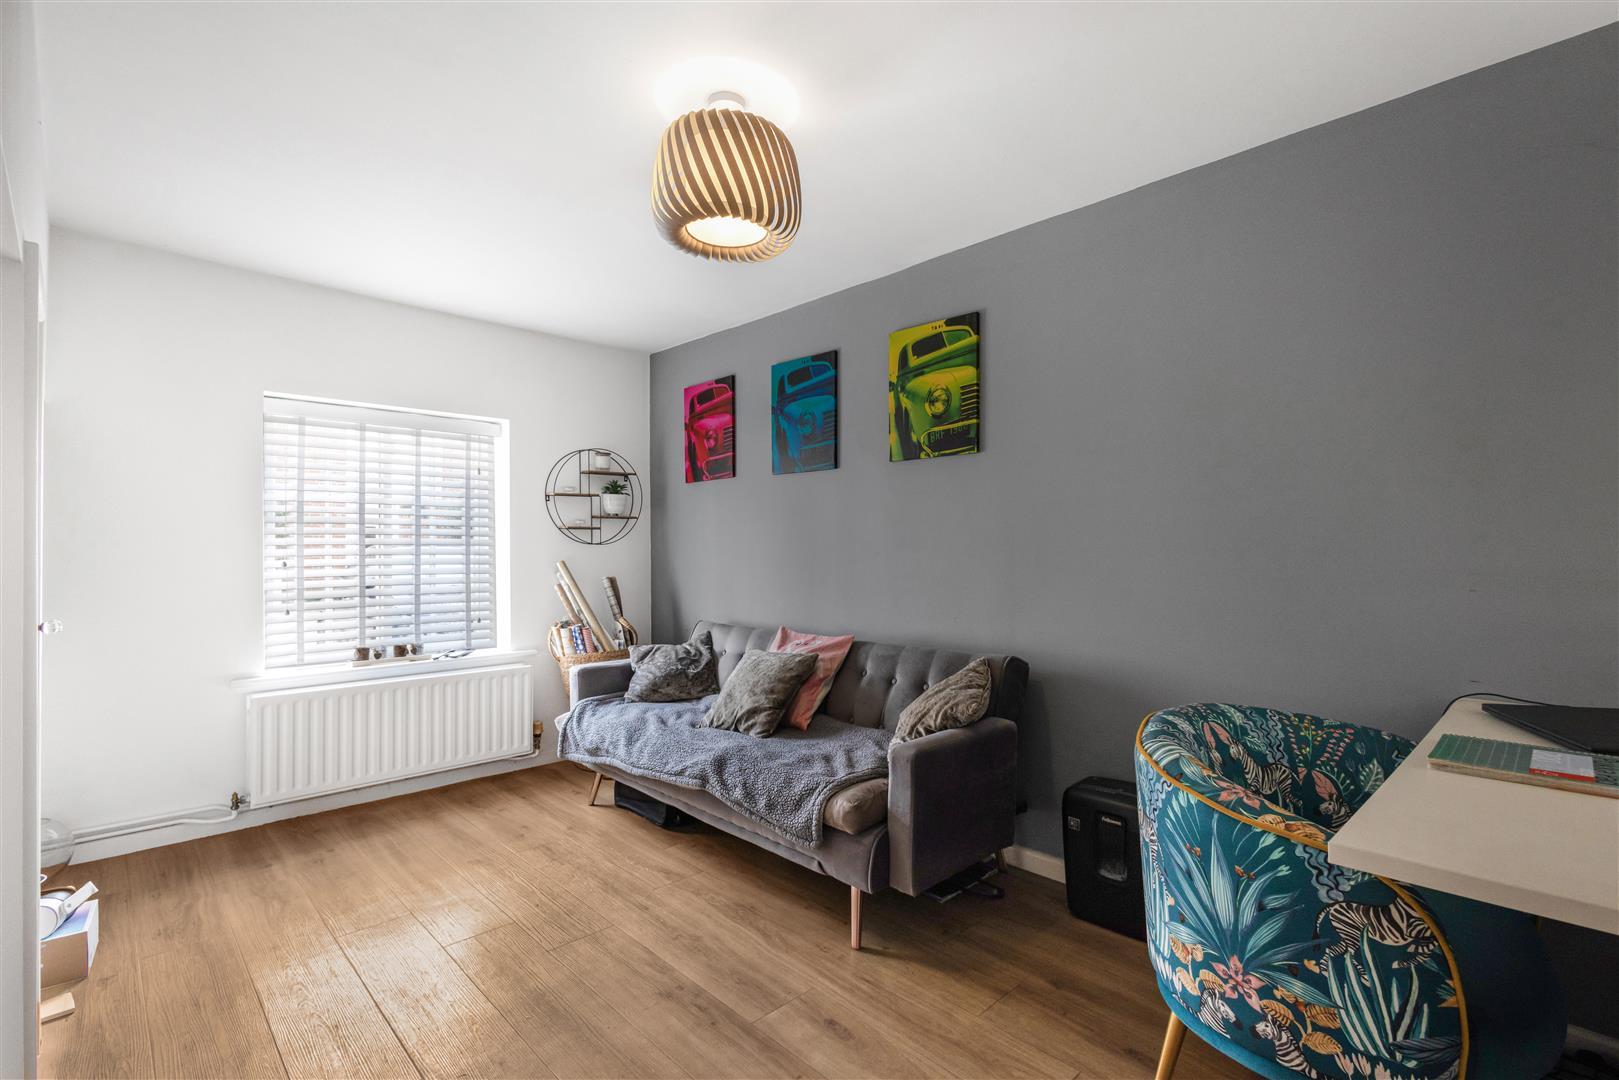
Study/Bedroom Four - 3.6m x 2.4m (11'9" x 7'10") - timber window to side aspect, access to storage cupboard, wall mounted radiator, timber flooring, ceiling mounted light fixtures, various power points.
First Floor Landing - Carpeted flooring, ceiling mounted light fixture, Doors to: Bedroom Three, Cloakroom, Principal Bedroom.
Cloakroom - Low level WC,
Bedroom Three - 4.2m x 3.6m (13'9" x 11'9") - Timber windows to rear & side aspect, inbuilt wardrobes, exposed timbers, exposed brickwork, wall mounted radiator, carpeted flooring, wall mounted light fixtures, various power points.
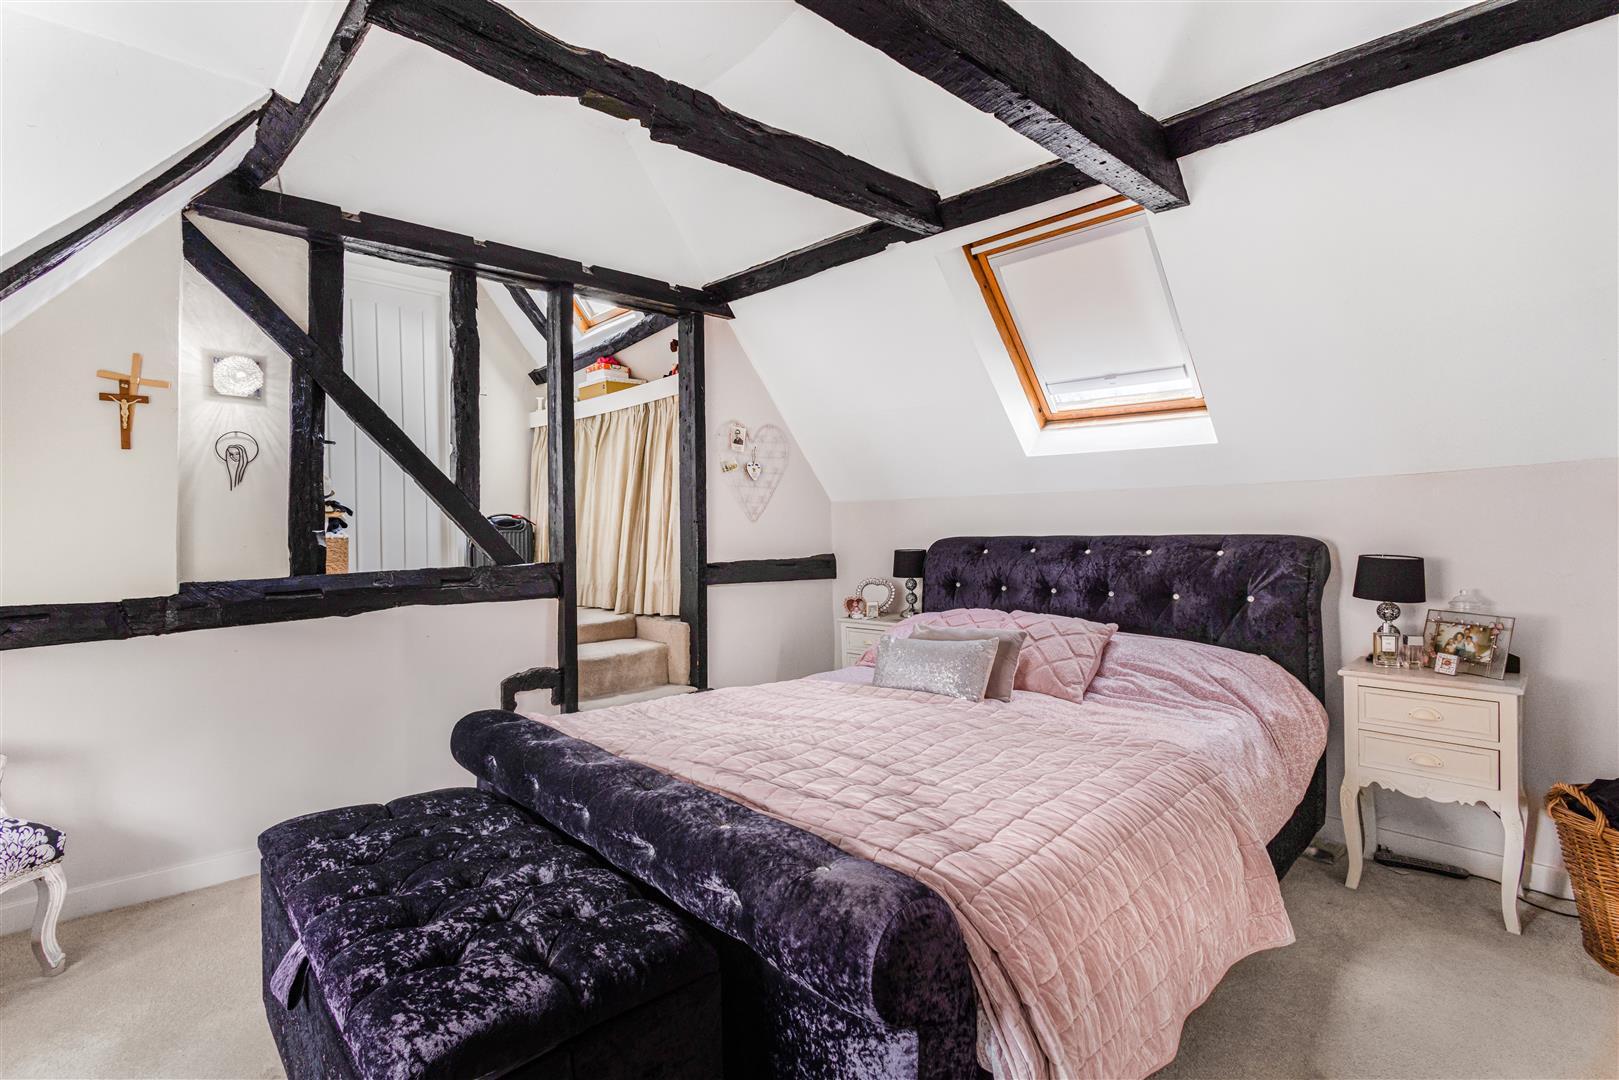
Principal Bedroom - 4.0m x 3.4m (13'1" x 11'1") - Timber window to side aspect, Velux window to side aspect, exposed timbers, wall mounted radiator, carpeted flooring, wall mounted light fixtures, various power points. Stairs to: Dressing Area.
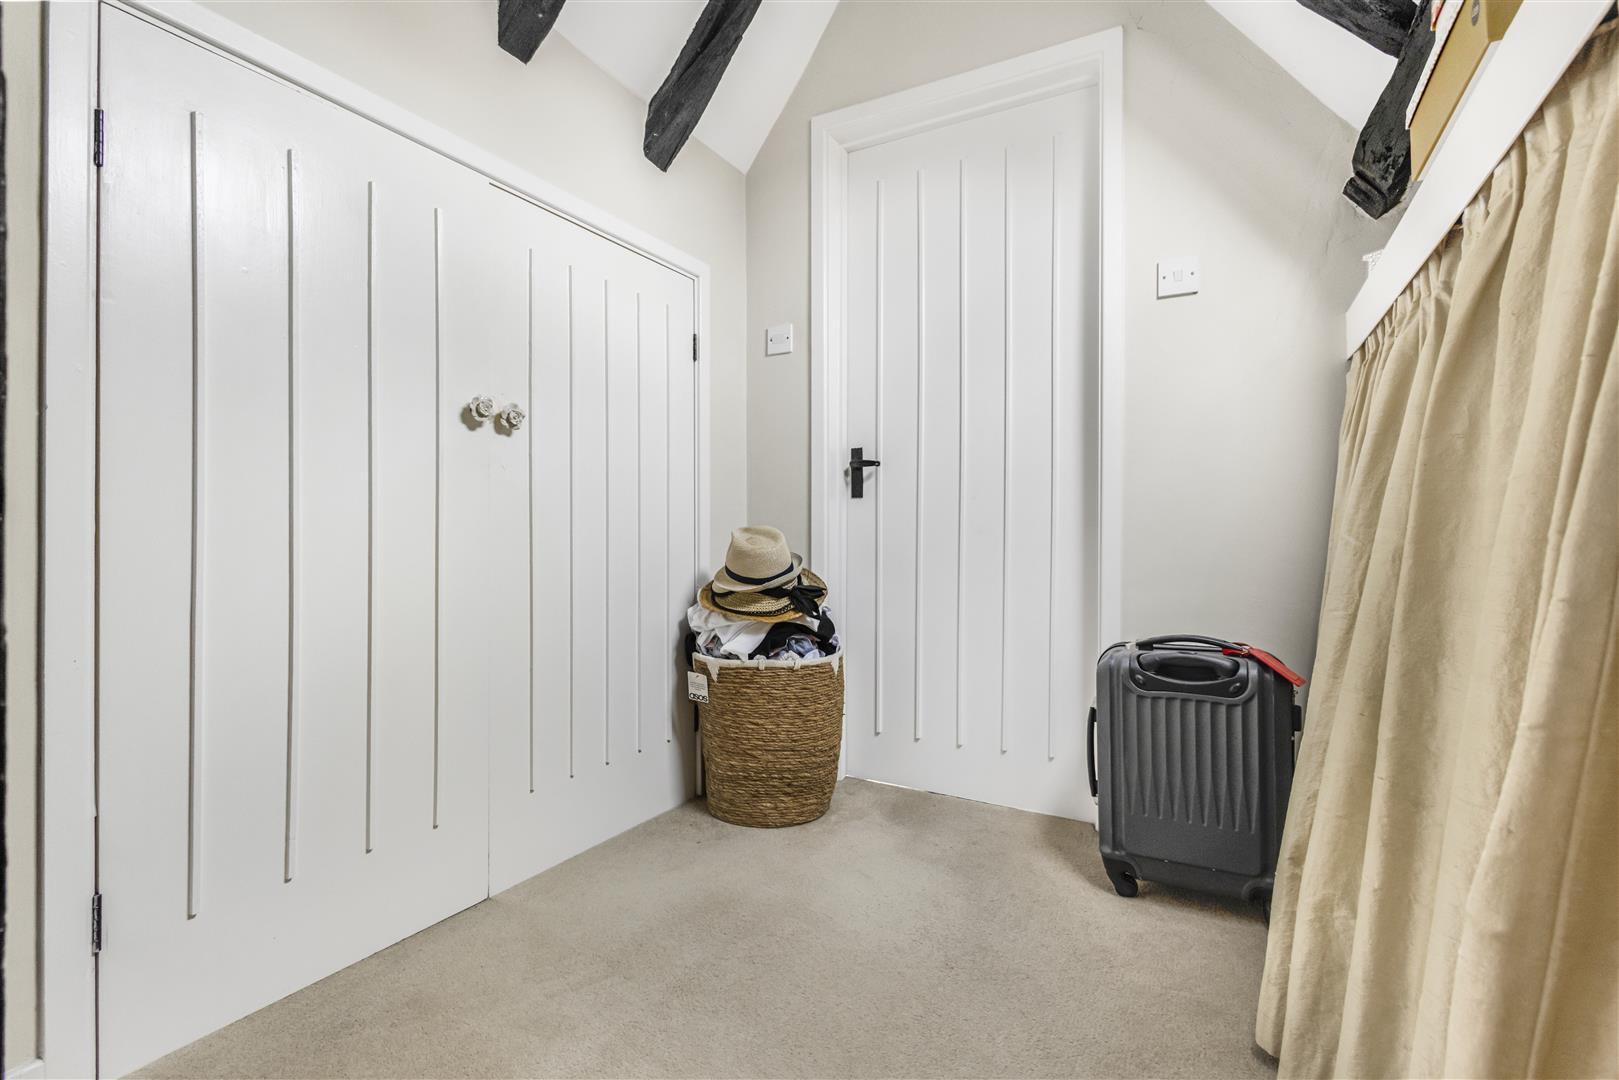
Dressing Area - 2.7m x 1.9m (8'10" x 6'2") - Velux window to rear aspect, access to storage cupboard, access to eaves storage, exposed timbers, carpeted flooring, Door to: En-Suite.
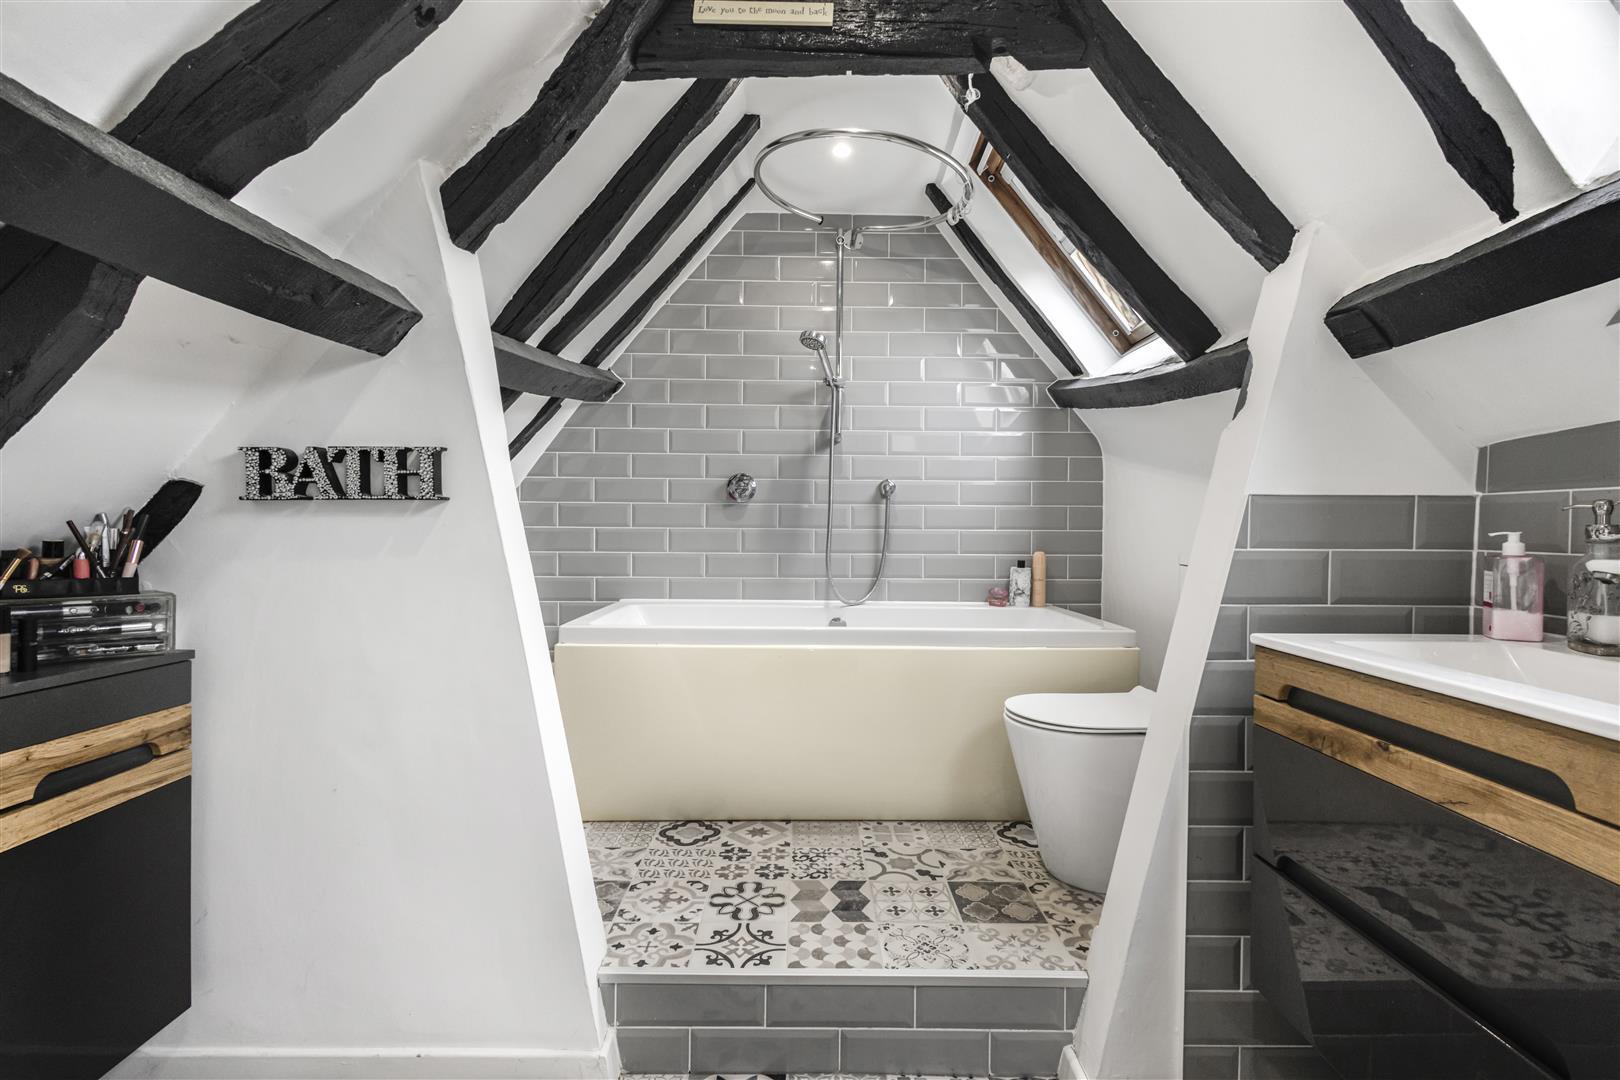
Bathroom/En-Suite - Velux windows to side aspects, three-piece suite, low level WC, UPVC bath with shower attachment, vanity wash hand basin with mixer tap and low level storage, various inbuilt storage, exposed timbers, tiled flooring, tiled walls, inset spotlights.
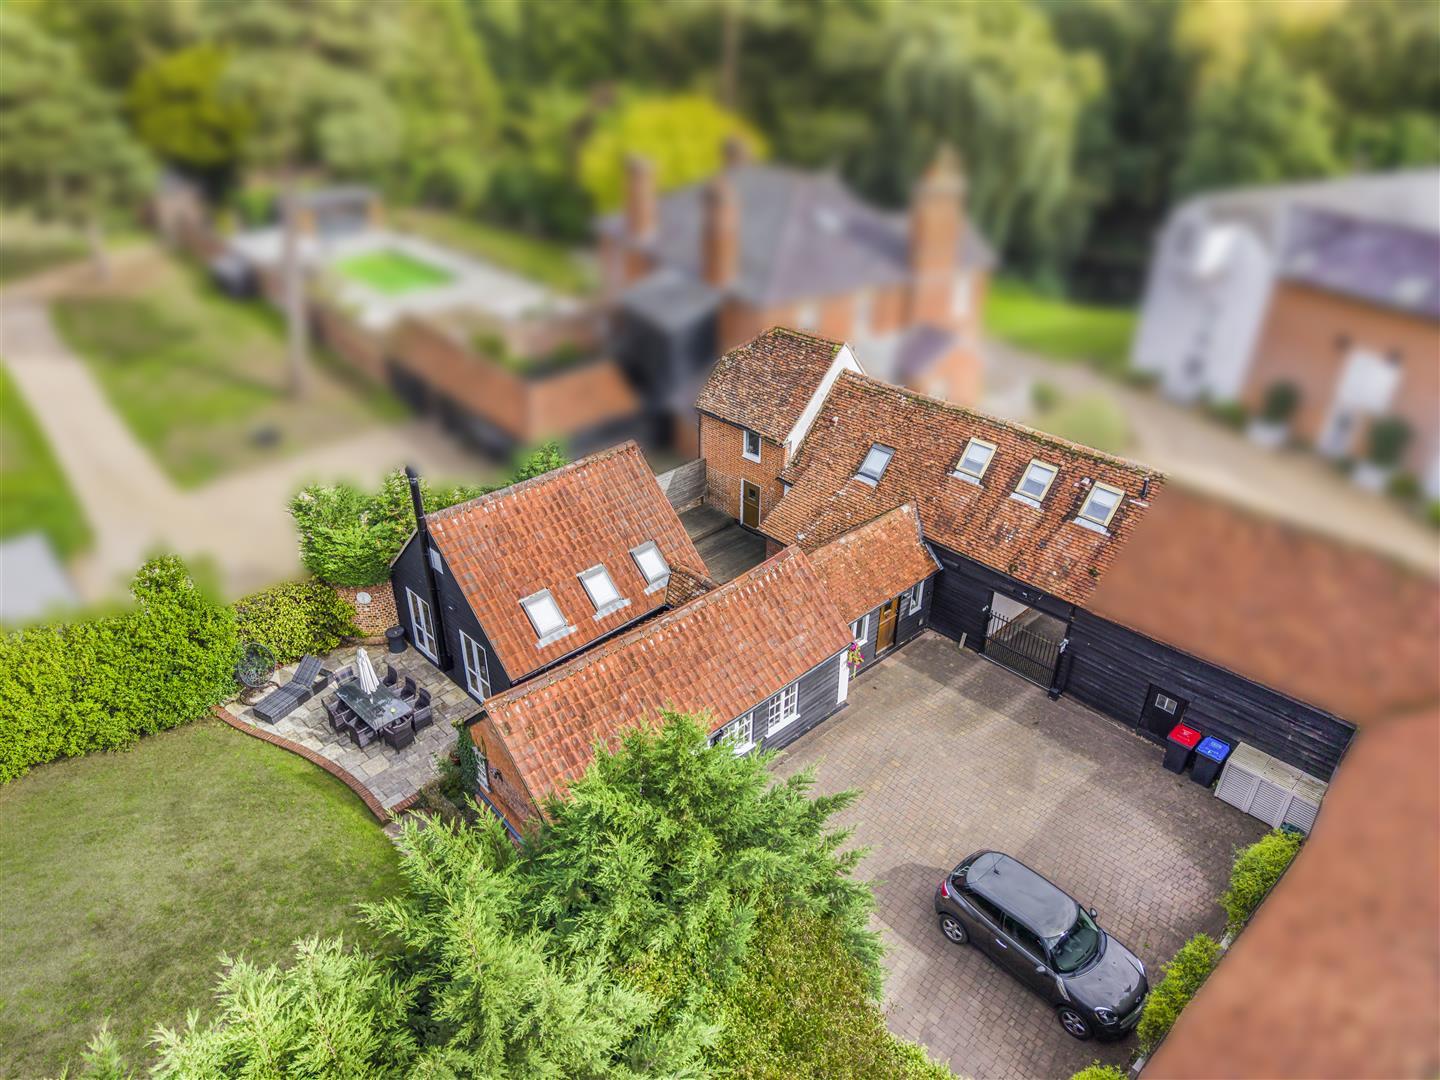
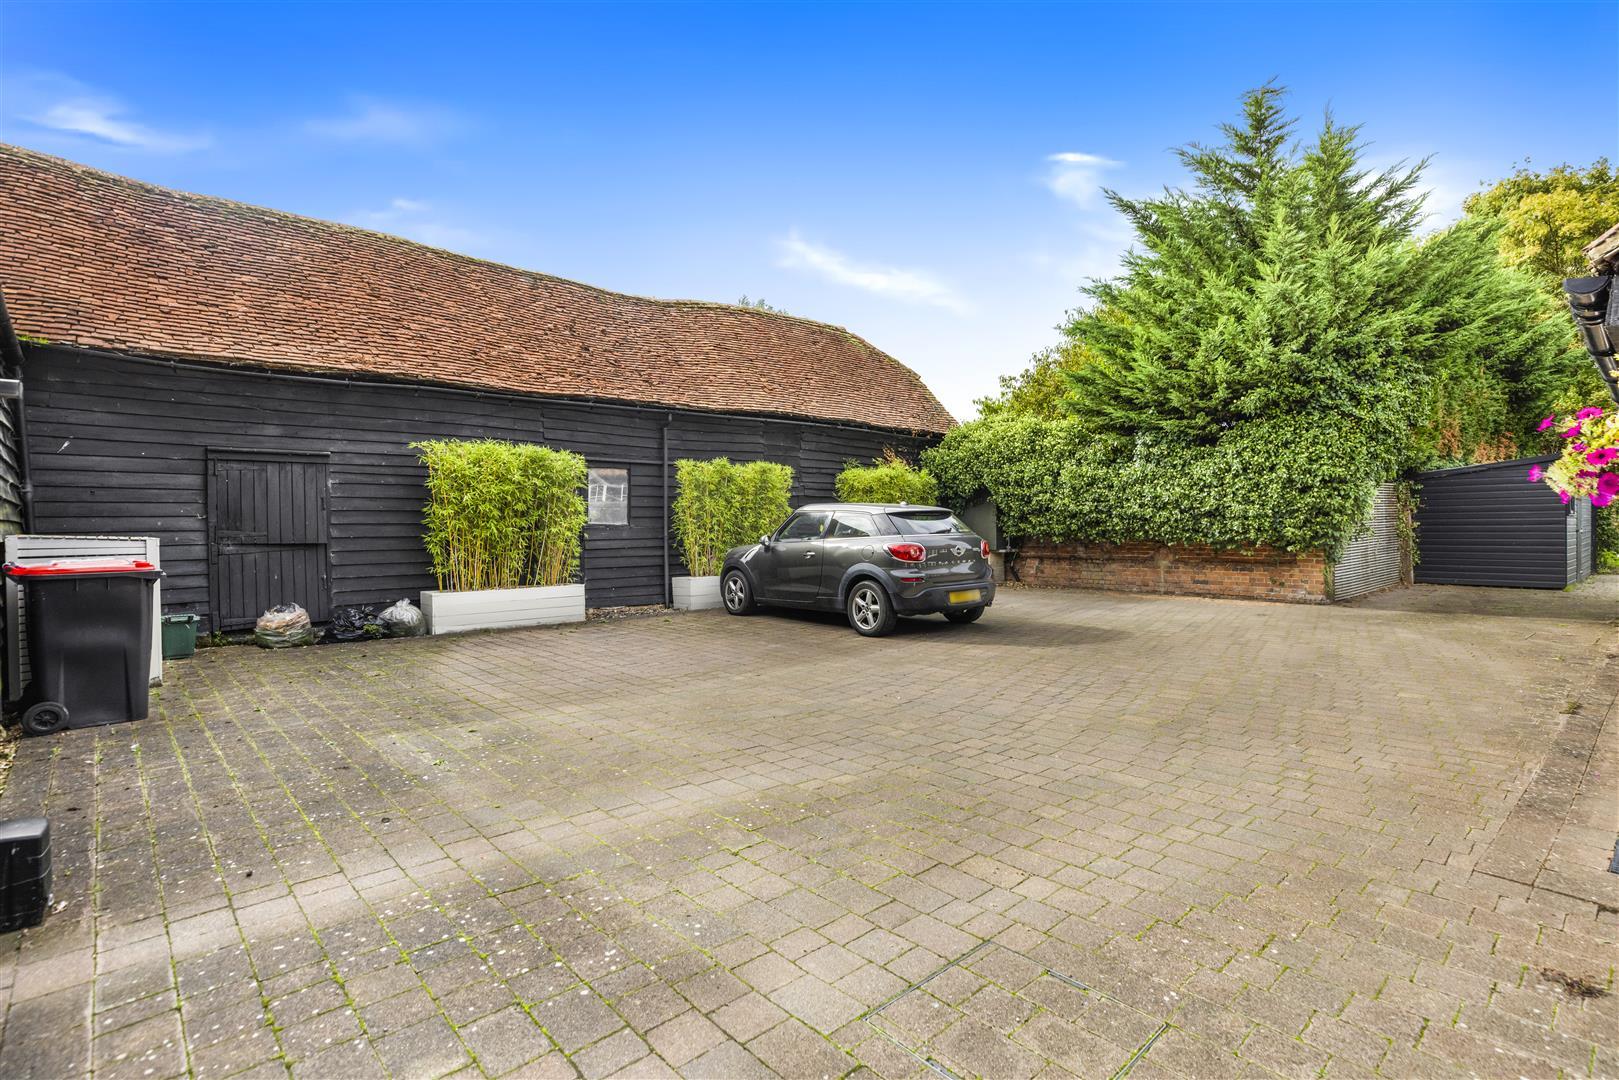
Electric Gated Courtyard Driveway - Accessed via a wrought iron electric sliding gate is a courtyard parking area with space for multiple vehicles.
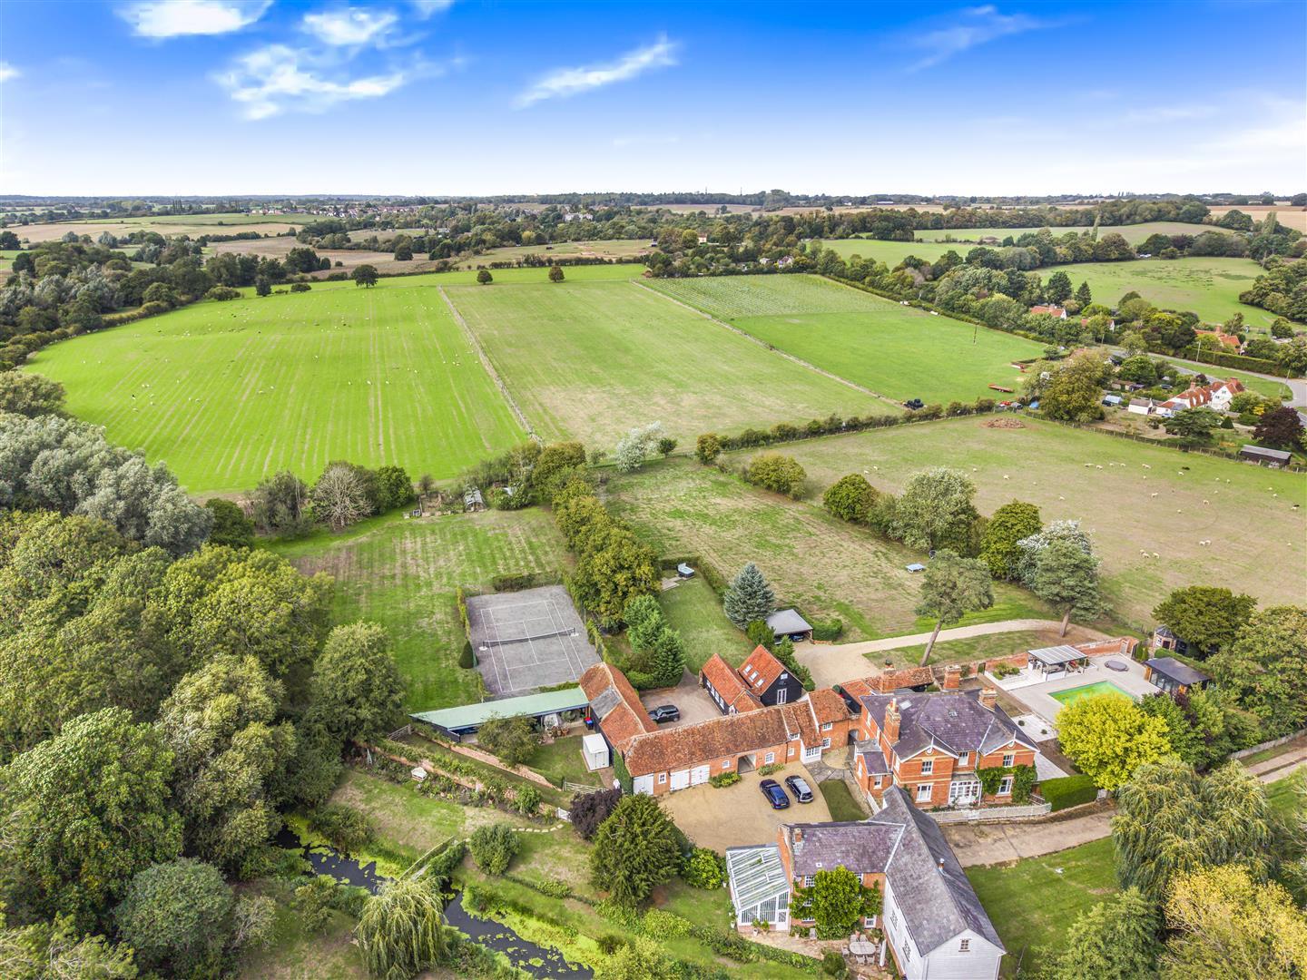
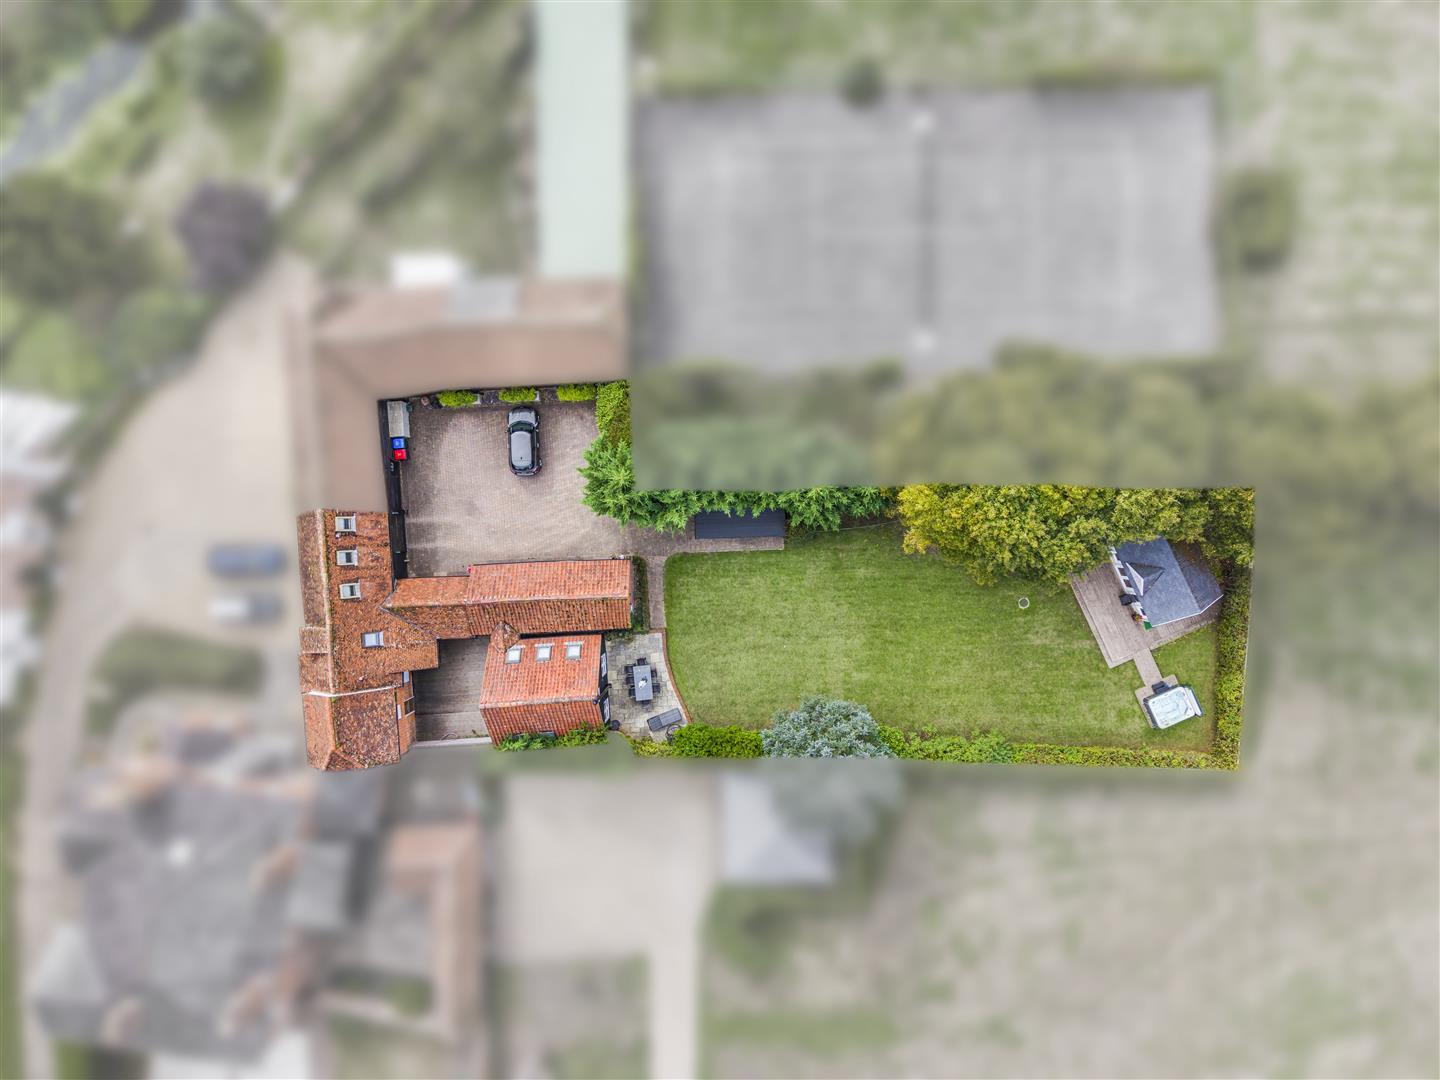
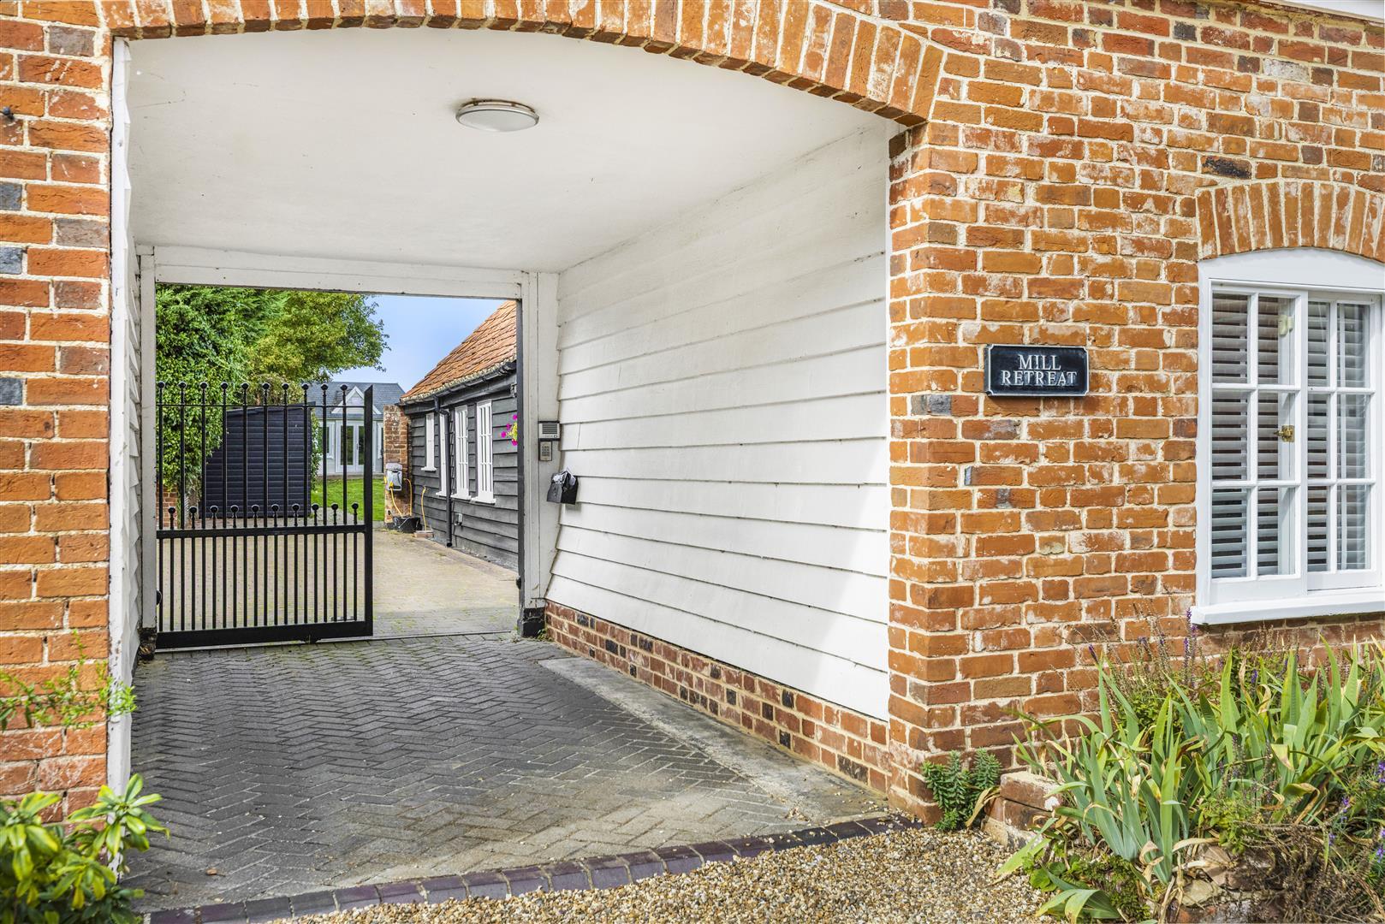
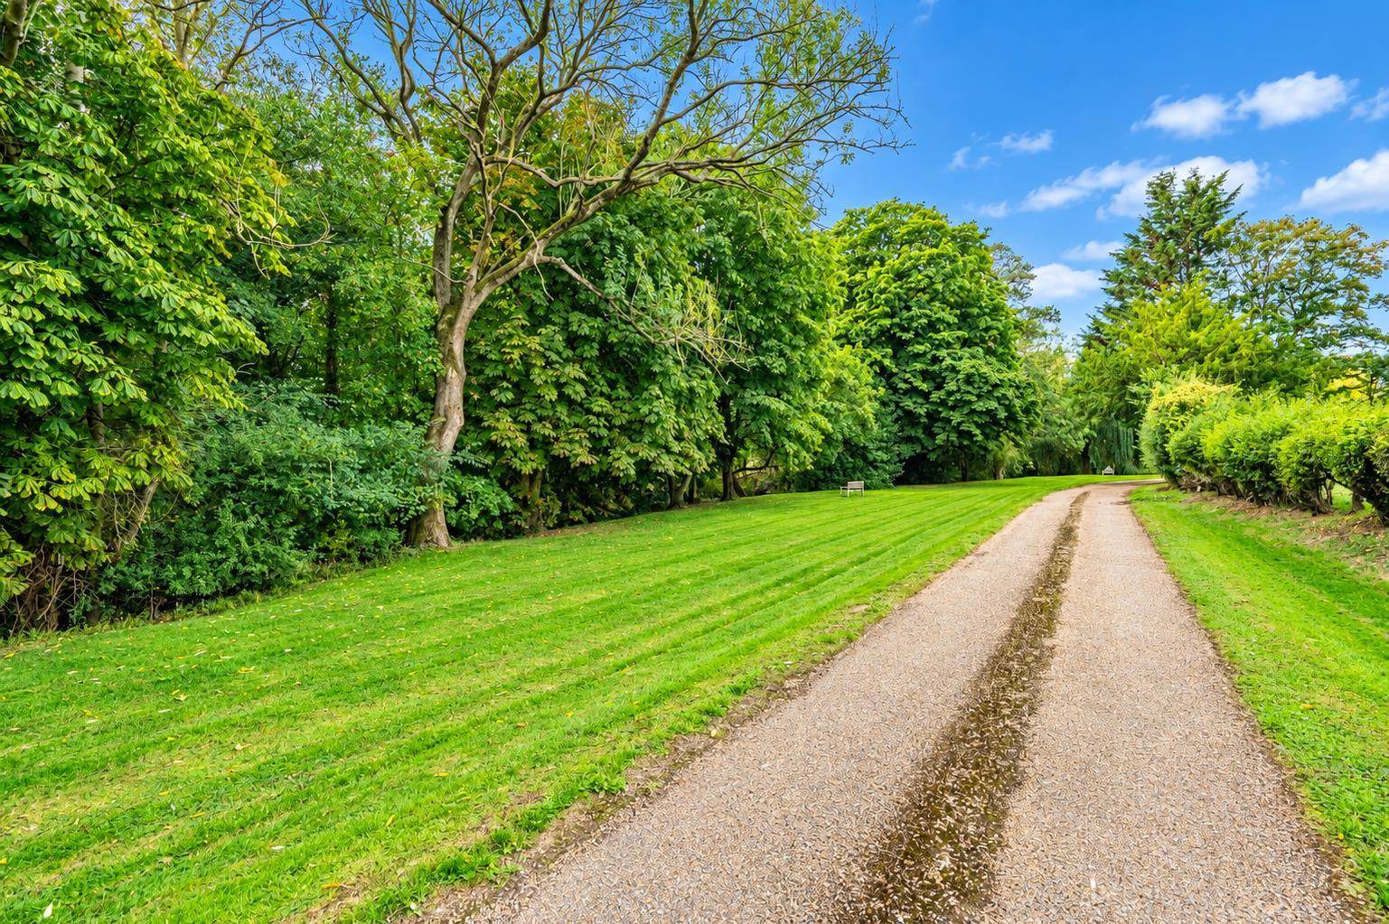
Gardens - The property is approached via a low-traffic road and gravelled driveway, with access through a covered archway opening onto a brick-paved courtyard providing parking for multiple vehicles. From here, there is access through to the rear garden.
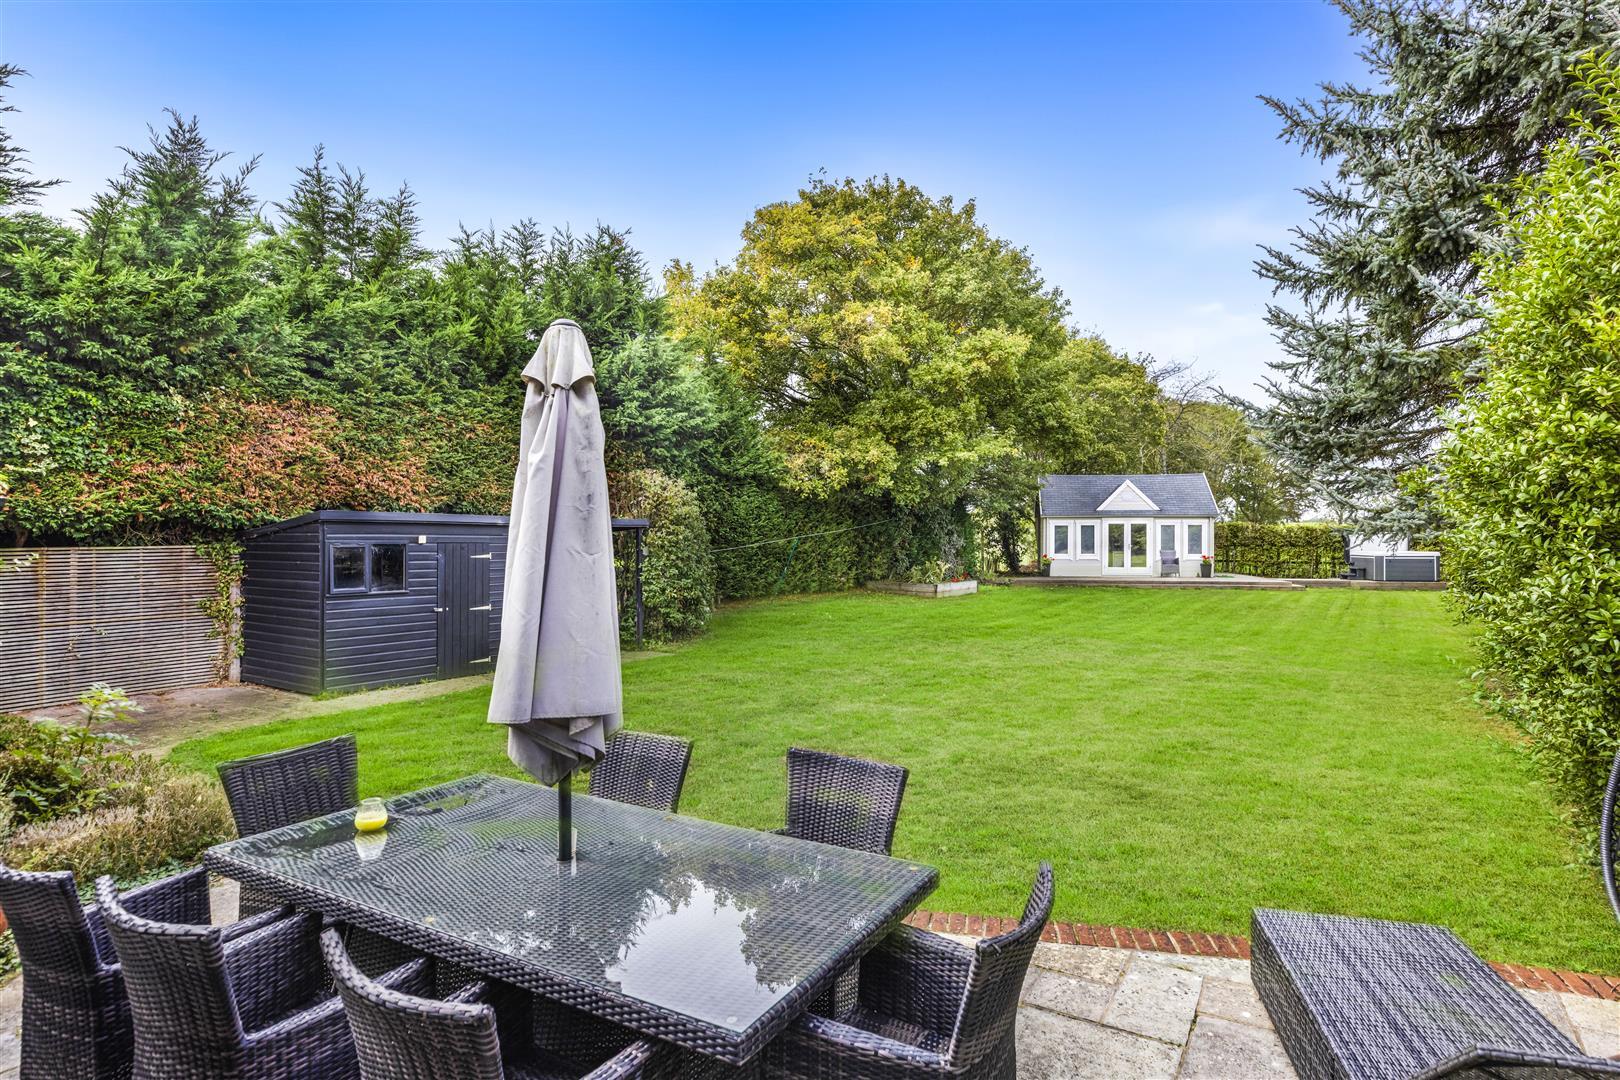
Immediately adjoining the living room is a stone-paved patio, providing an ideal outdoor seating and entertaining area. Beyond this, the garden opens onto a generous area of lawn, with a timber shed positioned to one side. To the rear is a further paved area with a summer house, while mature trees and established shrubs provide a pleasant sense of enclosure and privacy.
In addition, there is a separate smaller courtyard garden situated between the living room and bedroom two, finished with timber decking.
Summer House / Cinema Room - Timber built summer house with French doors, timber windows, timber flooring, ceiling mounted light fixture, power points.
Village Summary - Wethersfield is an attractive rural village in the Braintree district of Essex, surrounded by open countryside and well placed for access to Braintree and nearby Finchingfield. The village offers useful local amenities including a school, social club and fire station, while also benefiting from a strong sense of history and traditional village character.
Property Ref: 34969104
Similar Properties
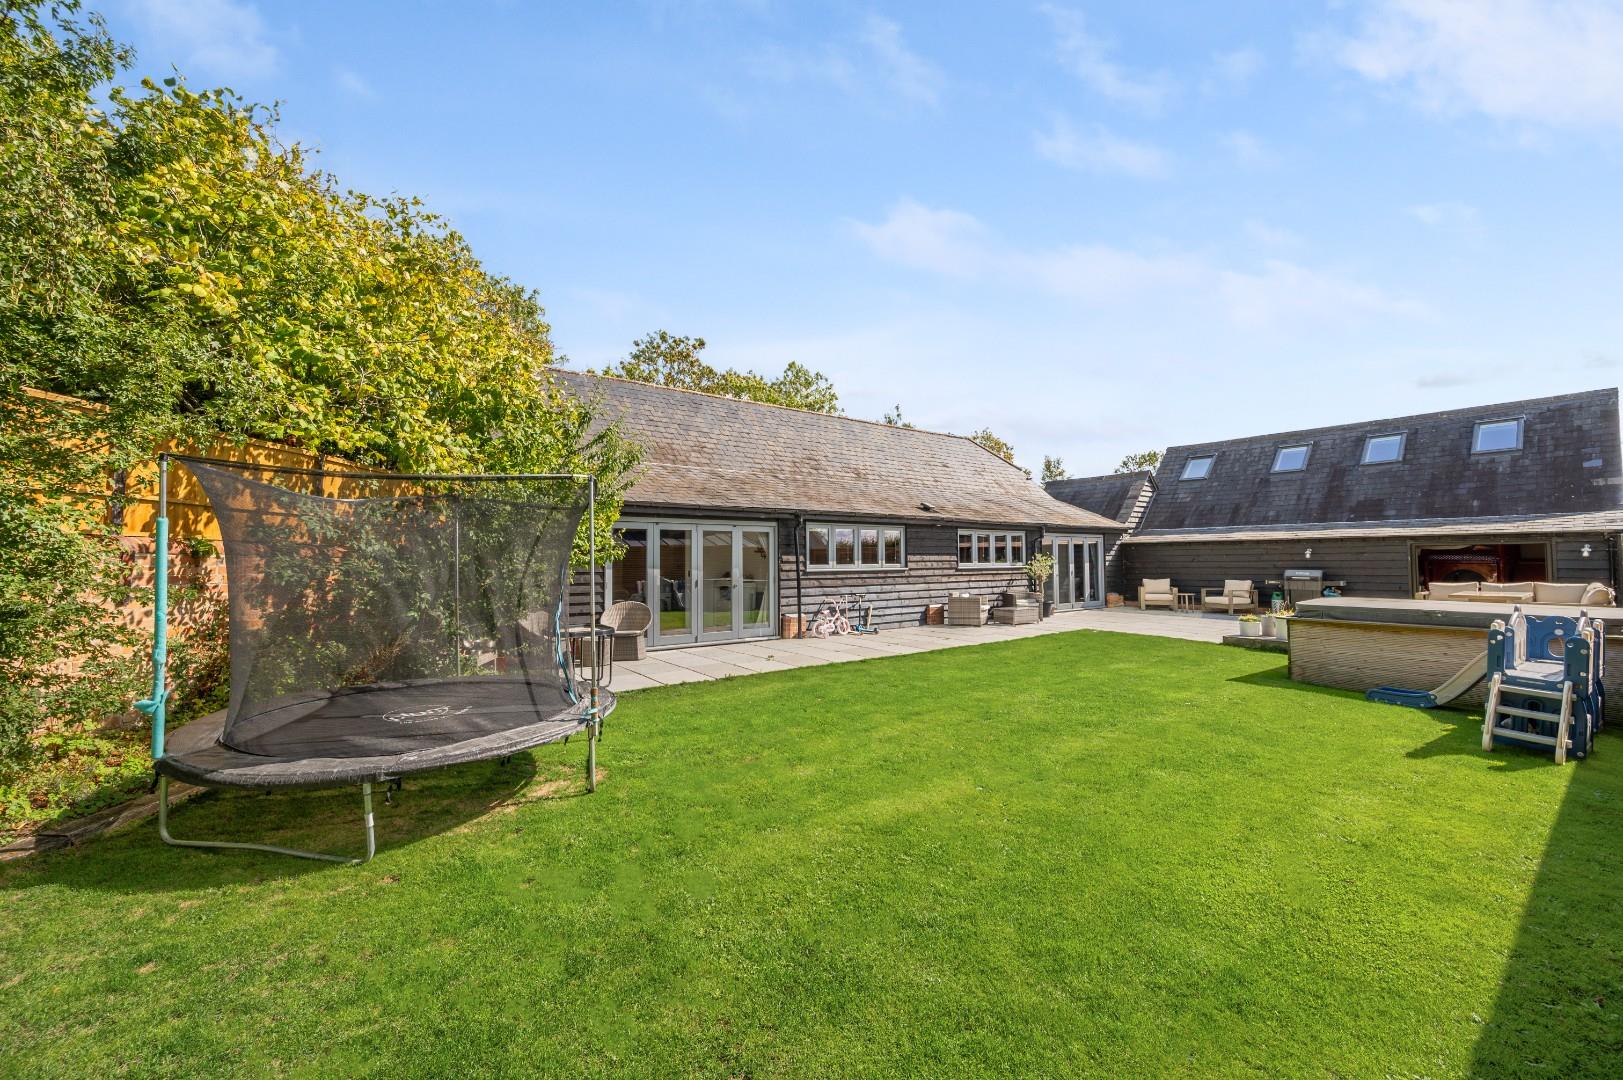
Thaxted Road, Wimbish, Saffron Walden
3 Bedroom Barn Conversion | £685,000
Located in the village of Wimbish is this impressive three bedroom detached barn conversion offering a modern living lay...
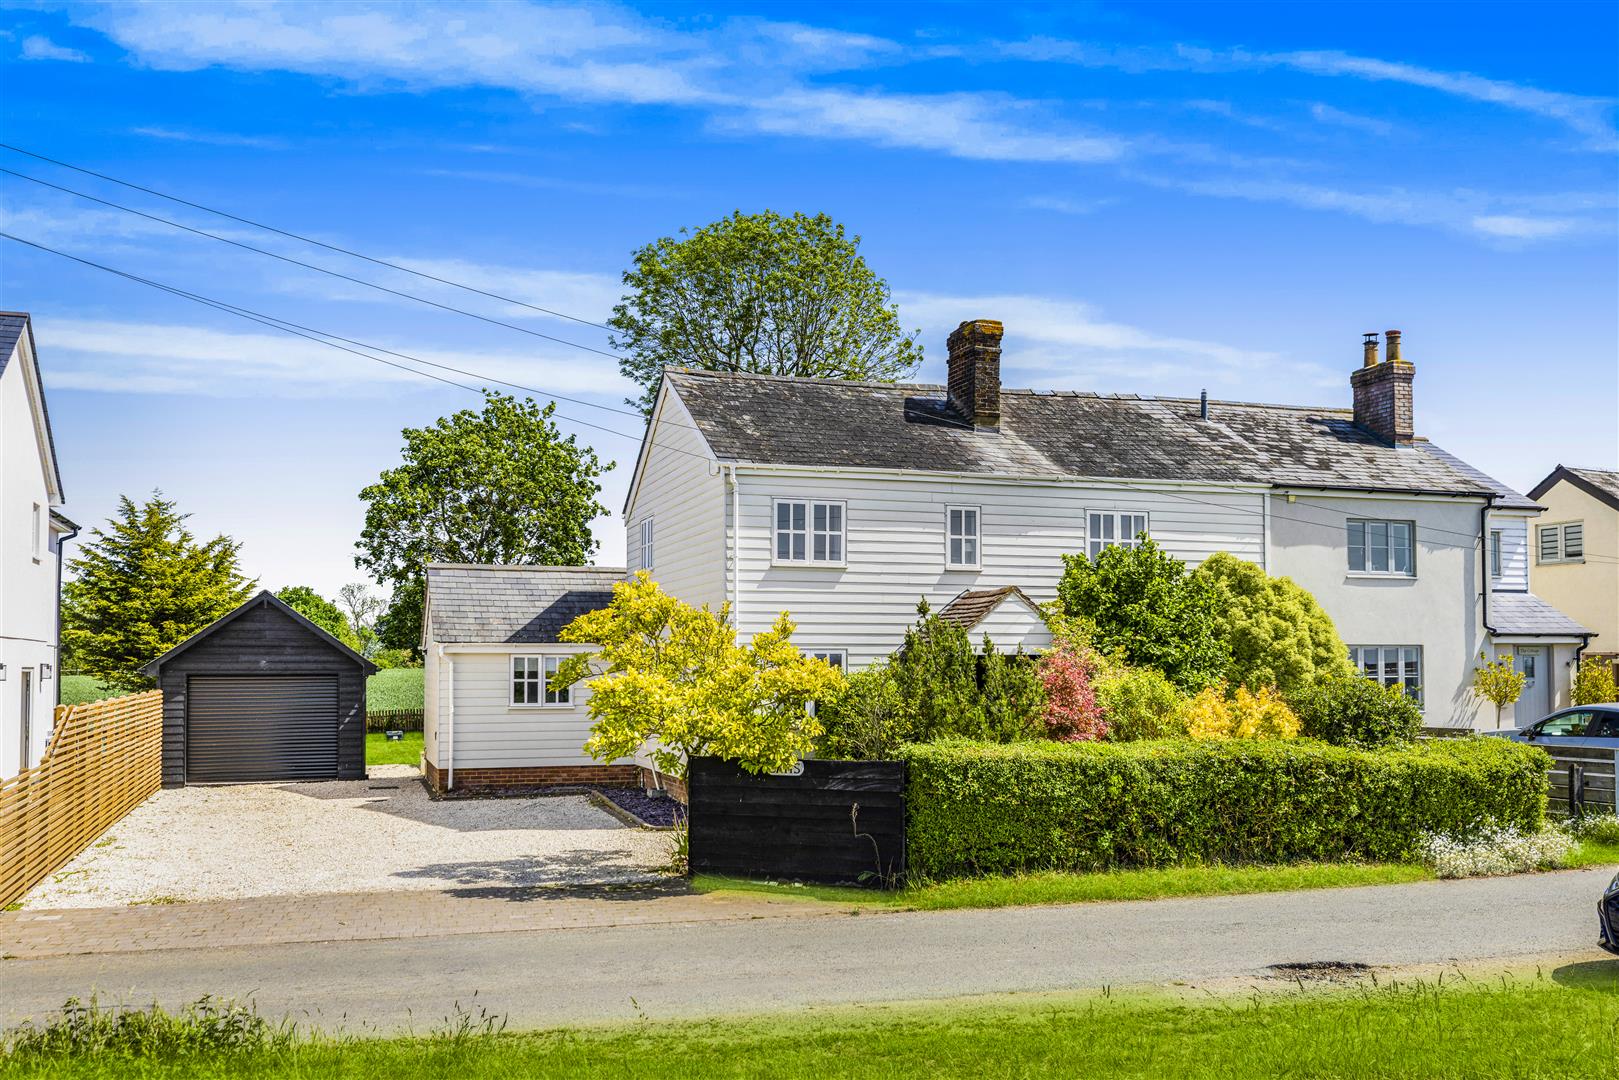
Collops Road, Stebbing, Dunmow, Essex
4 Bedroom Semi-Detached House | Offers Over £675,000
Nestled within the peaceful village of Stebbing, this charming four-bedroom semi-detached home beautifully combines char...
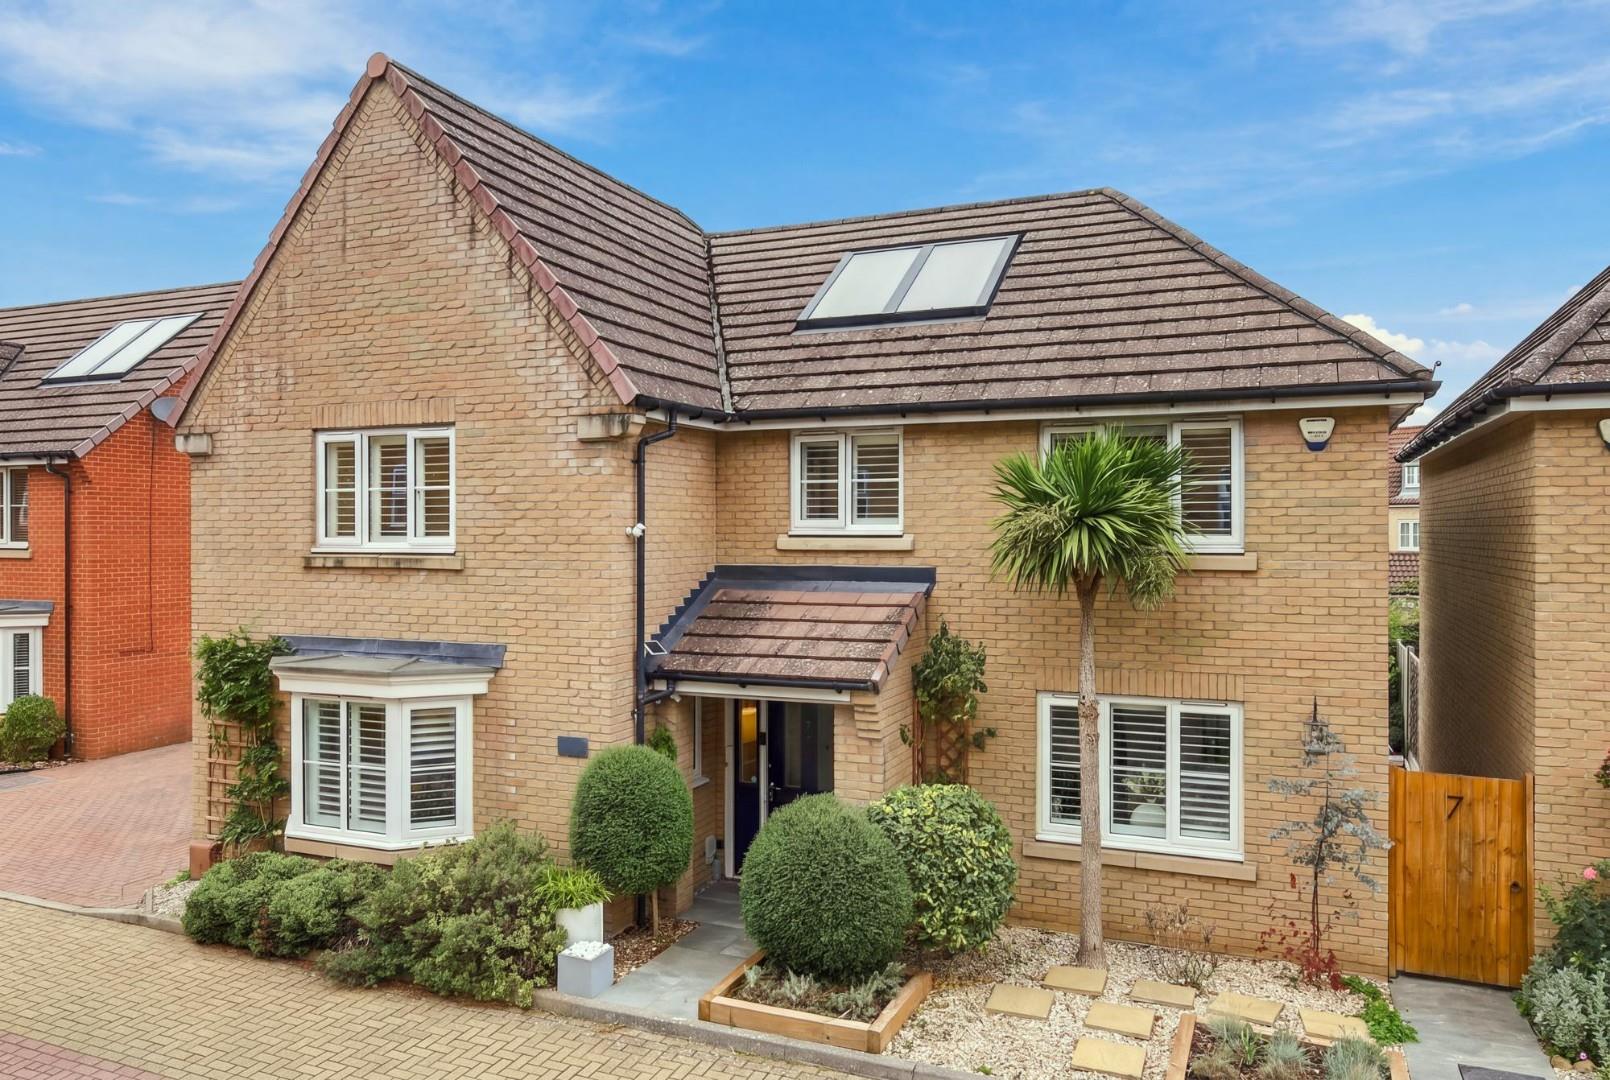
Cawbeck Road, Little Canfield, Dunmow, Essex
5 Bedroom Detached House | £675,000
Conveniently positioned on a quiet residential road within the ever-popular Priors Green development, this substantial f...
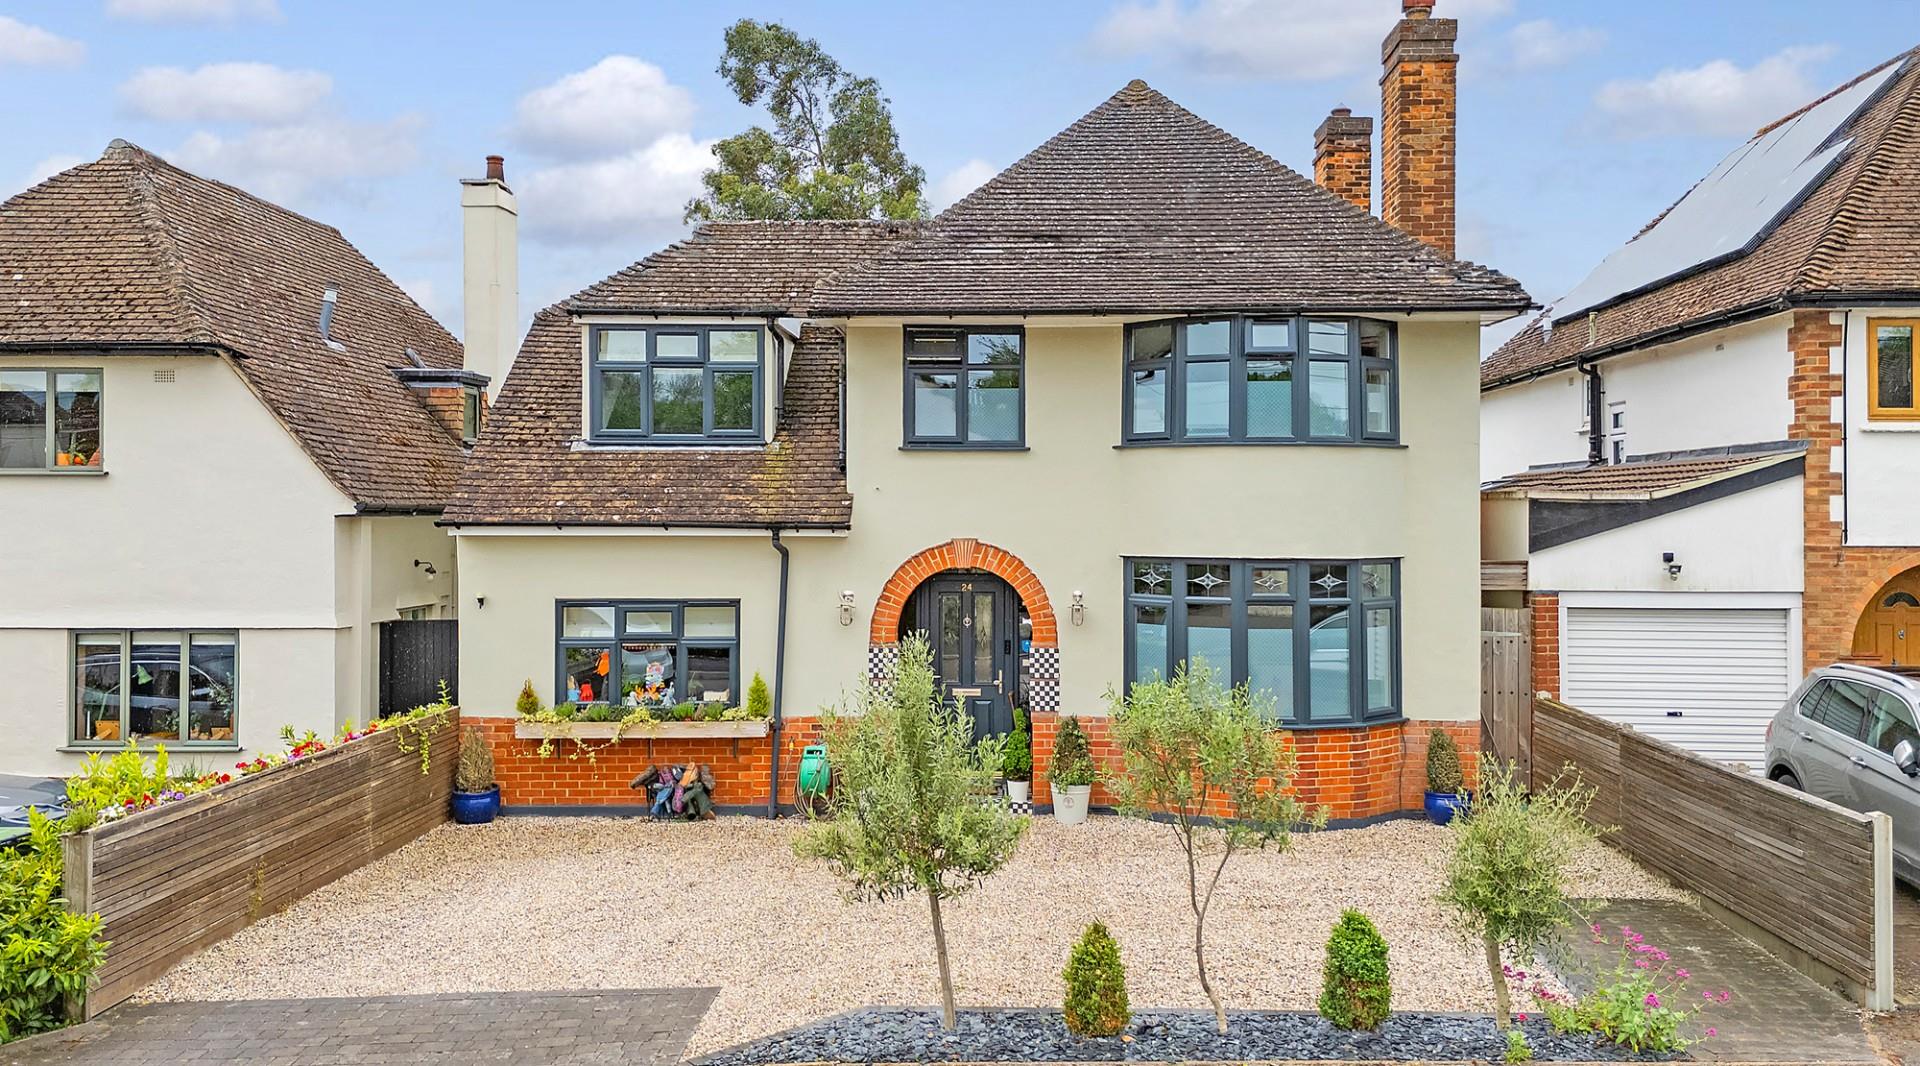
4 Bedroom Detached House | Offers Over £700,000
Nestled in the heart of Highfields, Dunmow, this exquisite four-bedroom detached house, dating back to the 1930s, offers...
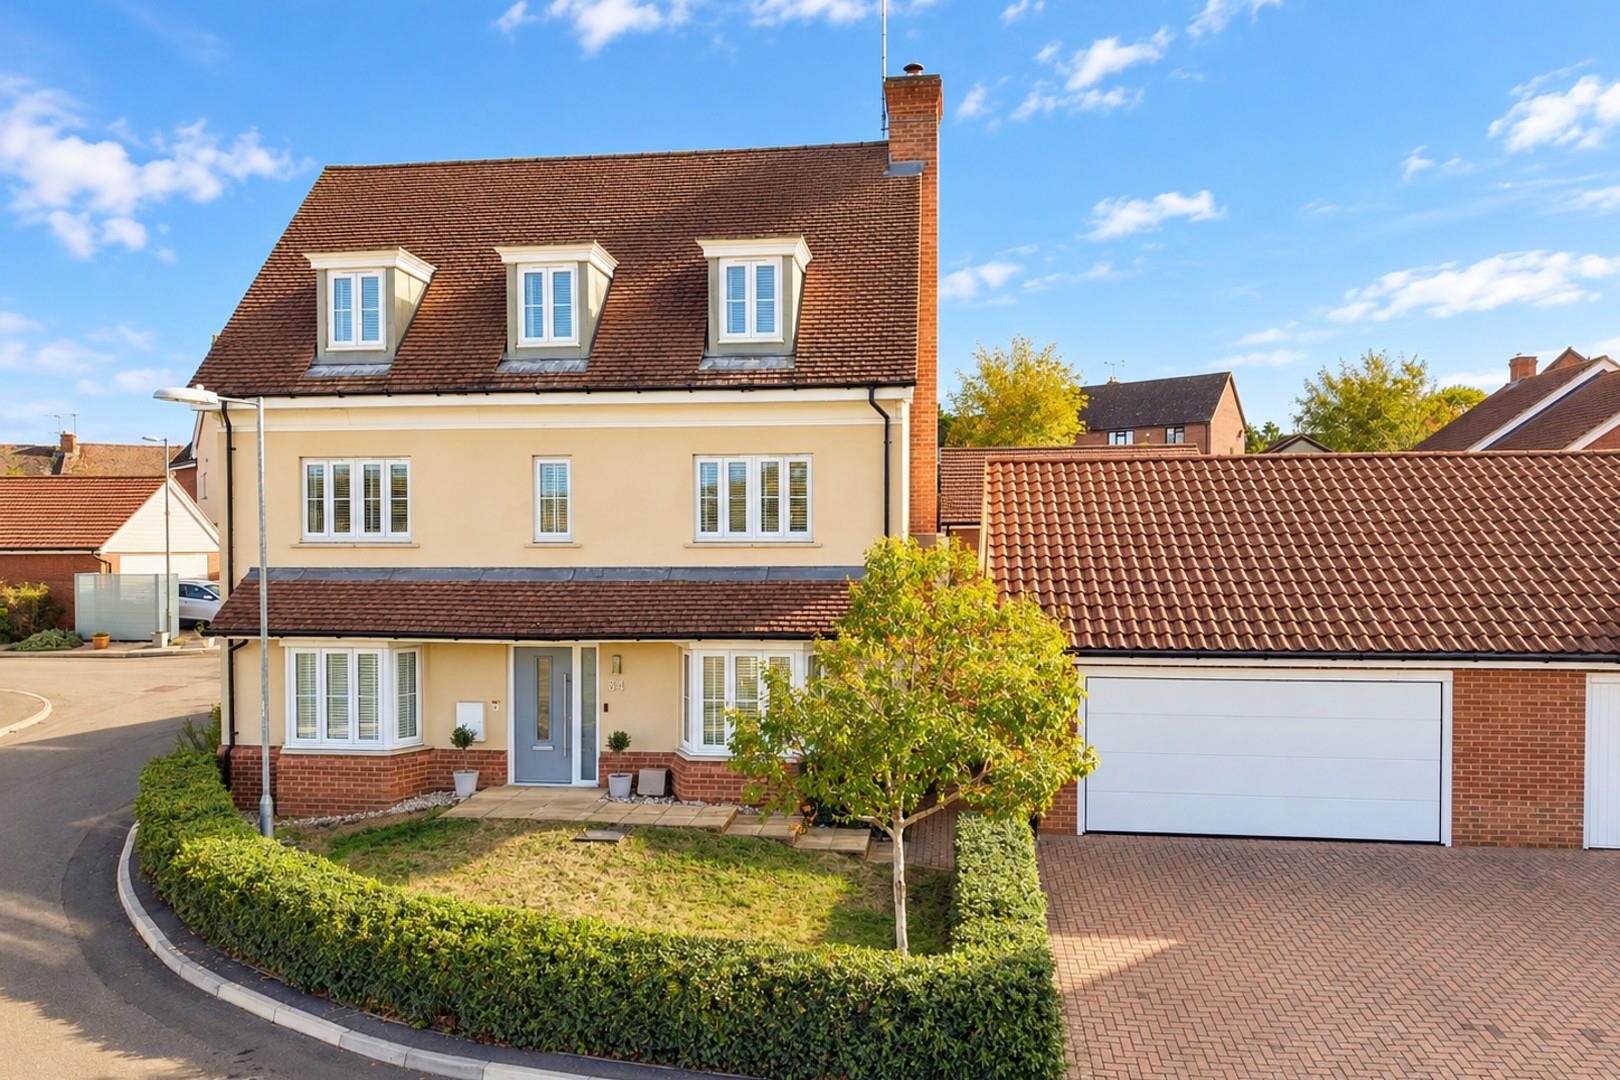
Brick Kiln Drive, Dunmow, Essex
5 Bedroom Detached House | Offers Over £700,000
Ideally situated overlooking open green spaces and woodland, with far-reaching views across Great Dunmow playing fields,...
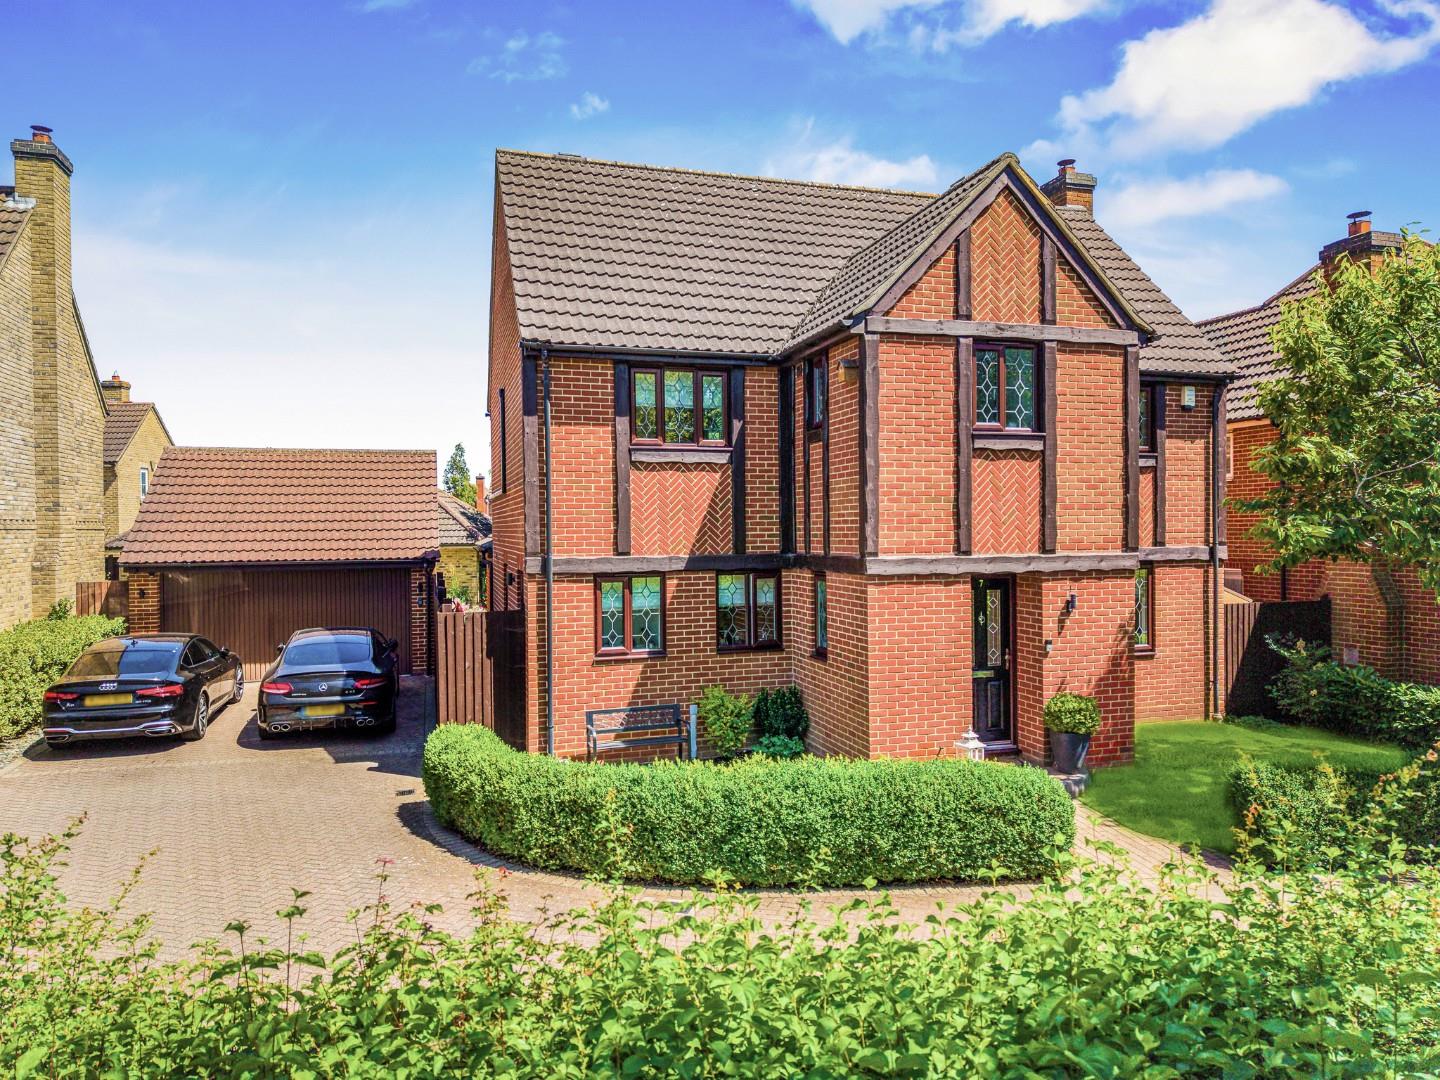
4 Bedroom Detached House | Offers Over £700,000
Situated within a secluded close on the award-winning Woodlands Park development, this sympathetically extended four-bed...

Daniel Brewer Estate Agents (Great Dunmow)
51 High Street, Great Dunmow, Essex, CM6 1AE
01371 856 585
How much is your home worth?
Use our short form to request a valuation of your property.
Request a Valuation
©2026 The Guild of Property Professionals. All rights reserved.
Terms and Conditions |
Privacy Policy |
Cookie Policy |
Complaints Policy |
Members Login
The Guild of Property Professionals Trading Address: 121 Park Lane, London W1K 7AG. GPEA Limited.
Registered in England & Wales.
Company No: 02819824.
Registered Office Address: The Old Courthouse, 60A London Road, Grantham, NG31 6HR.
VAT Registration No: 180897859

