
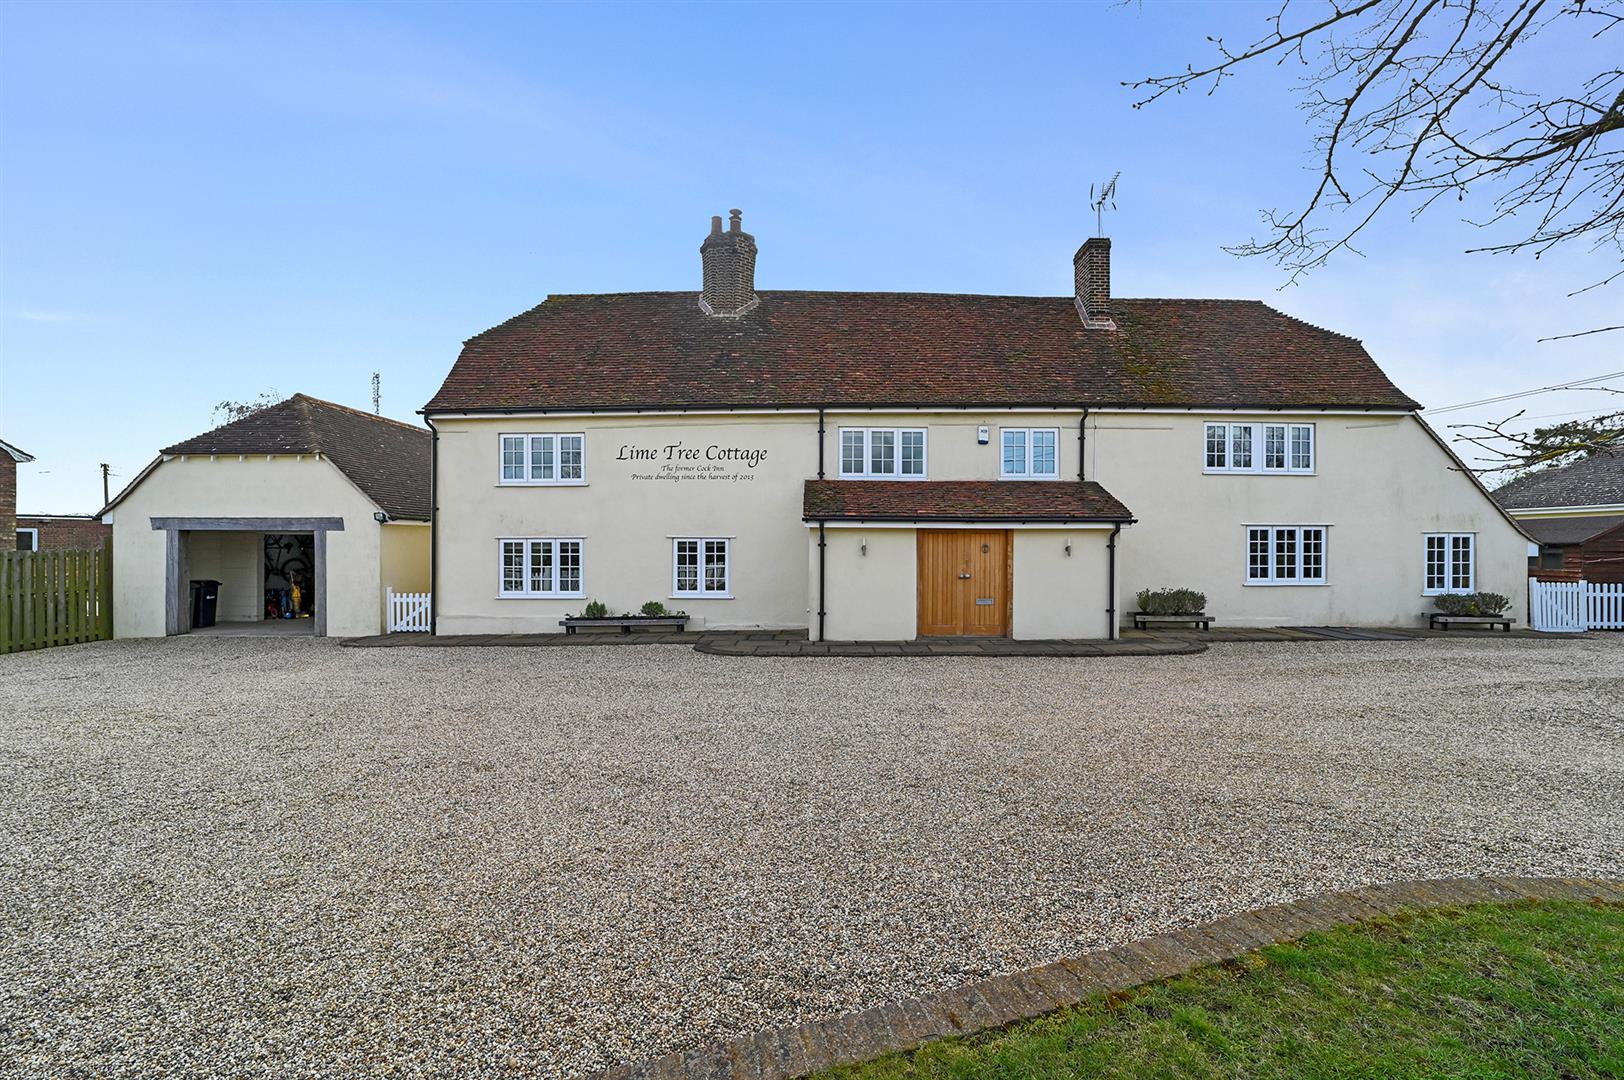
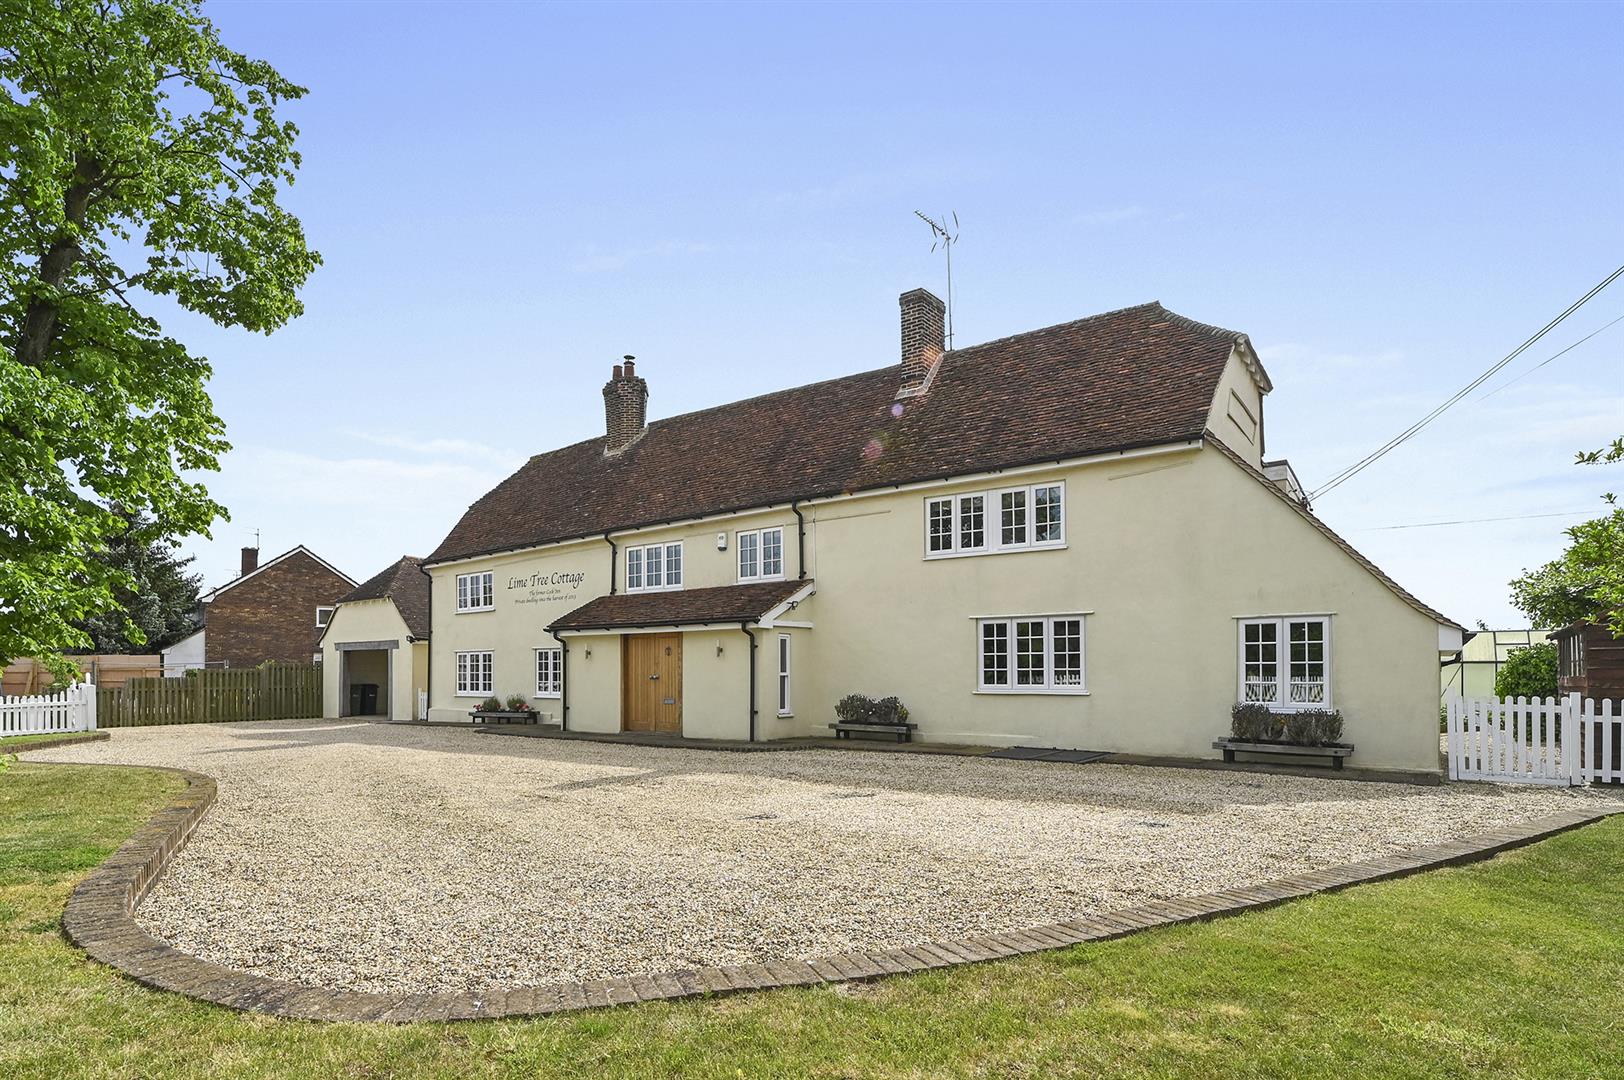
- Substantial 3,460 SQ FT Living Accommodation
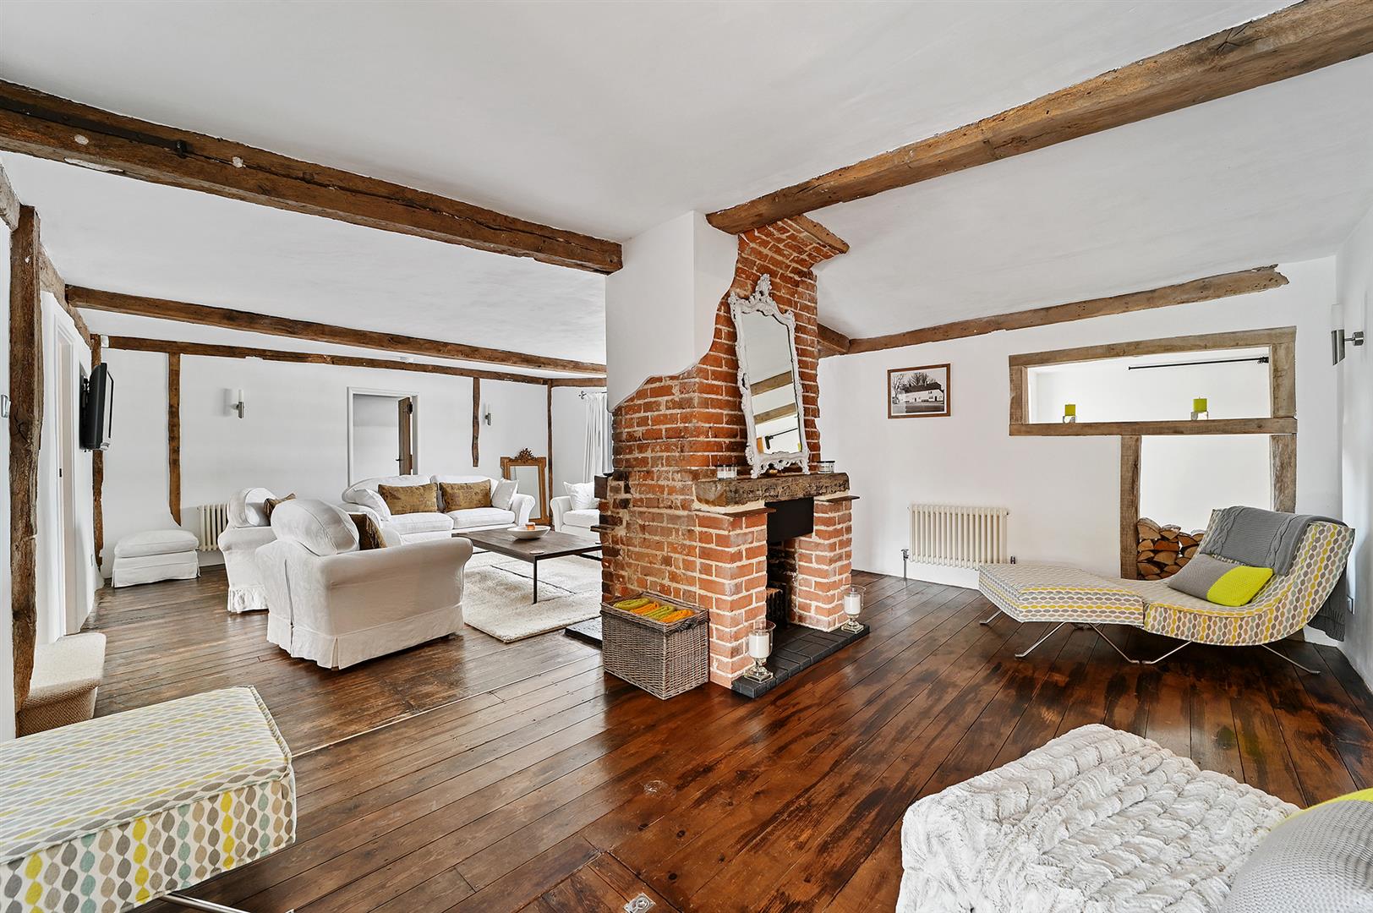
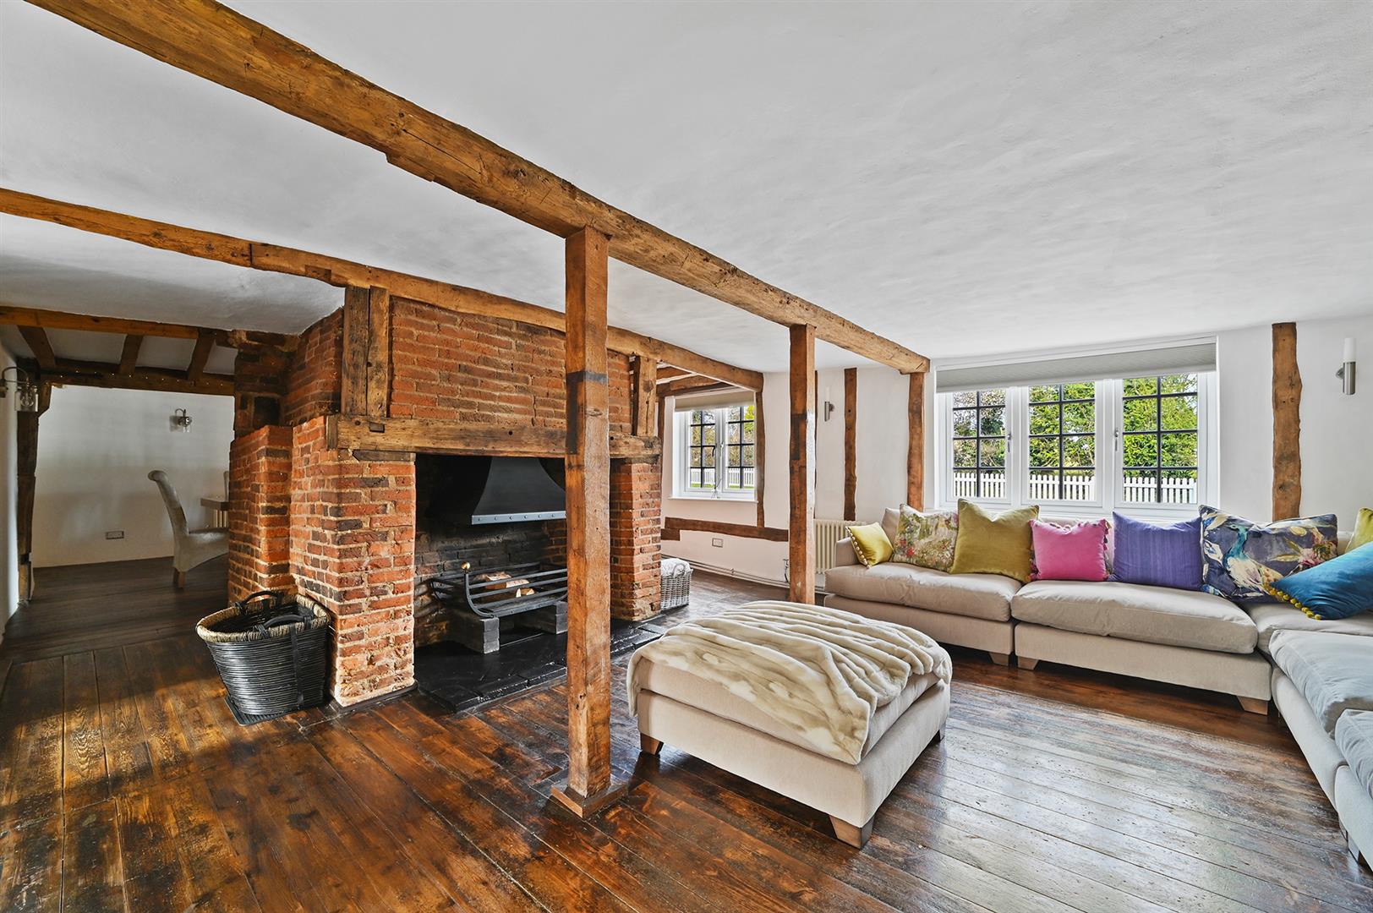
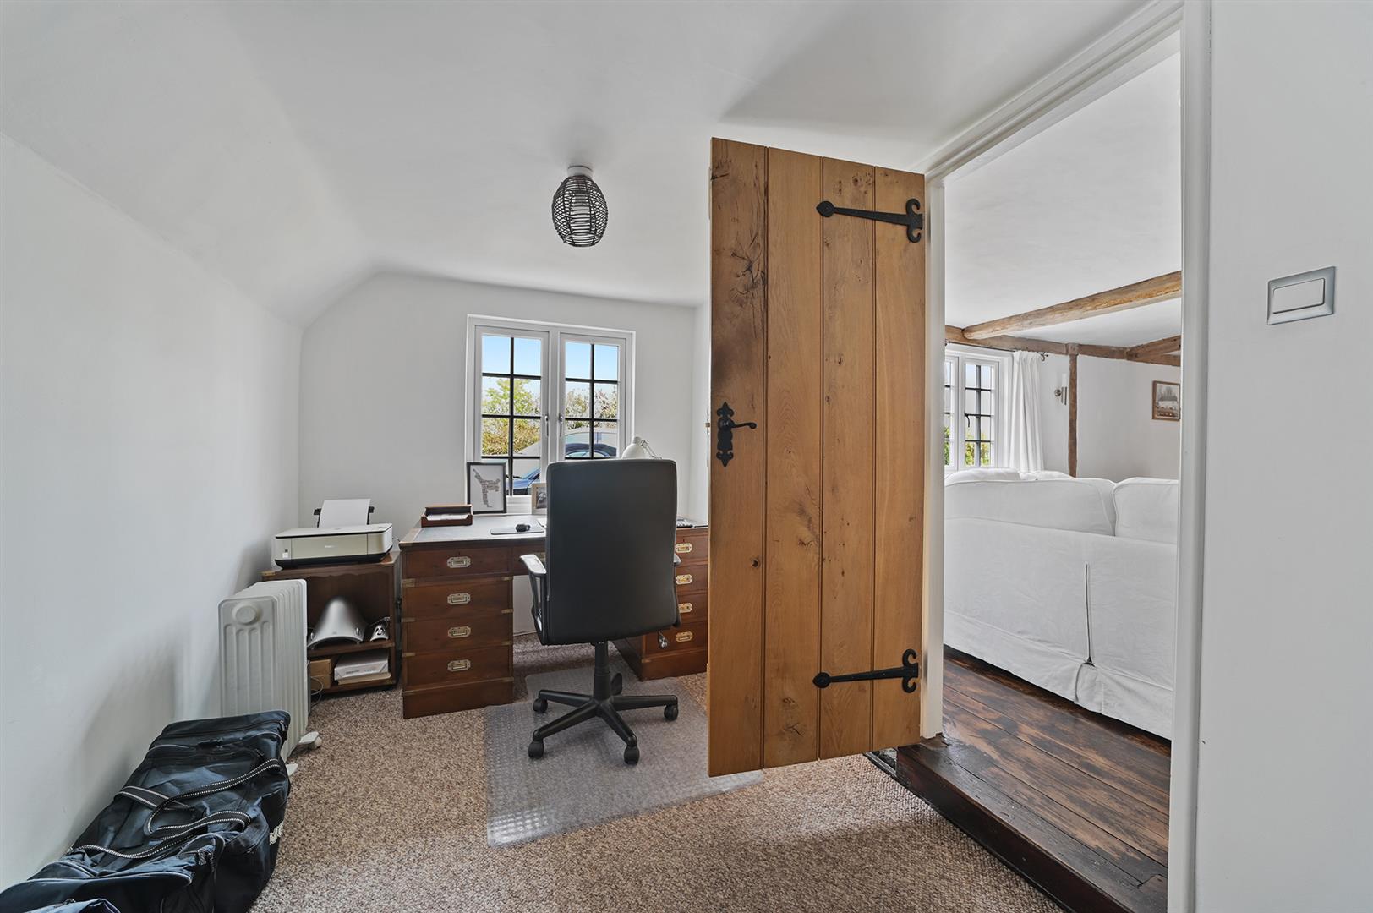
- FIVE Reception Rooms Inc. 27' Sitting Room, 20' Lounge, STUDY & Formal Dining Room
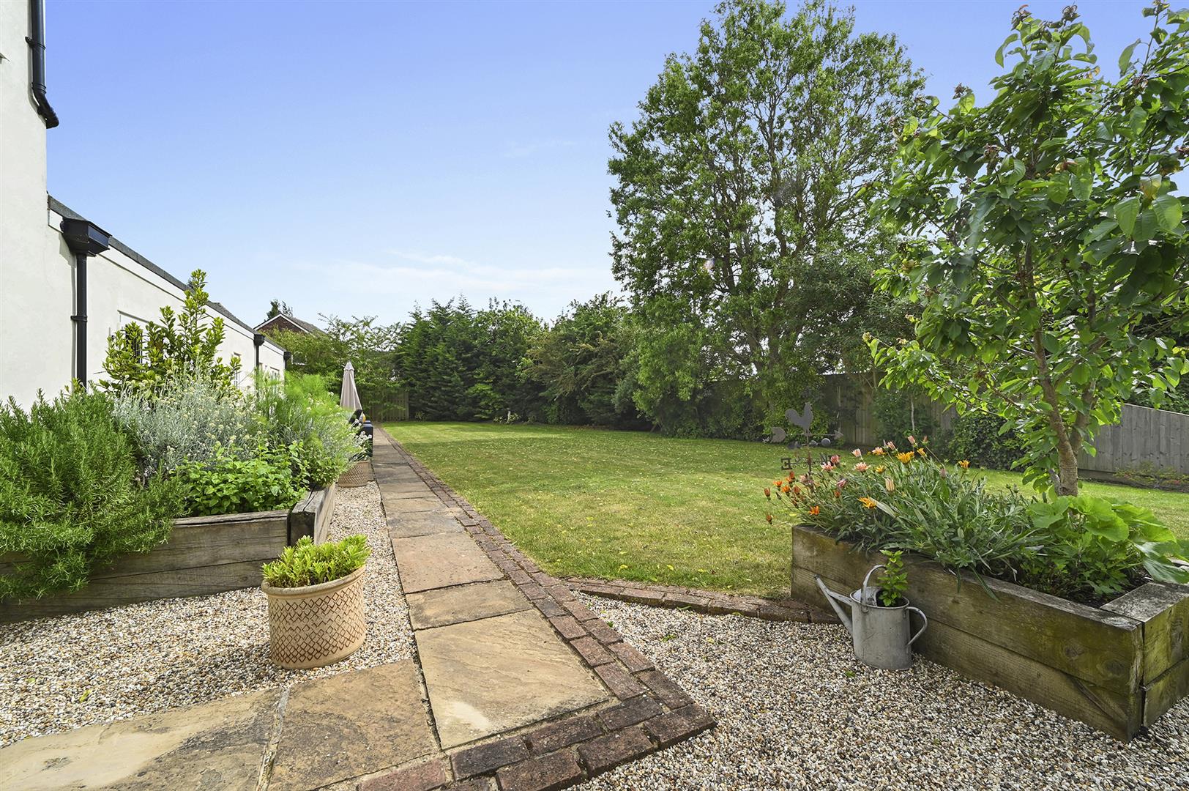
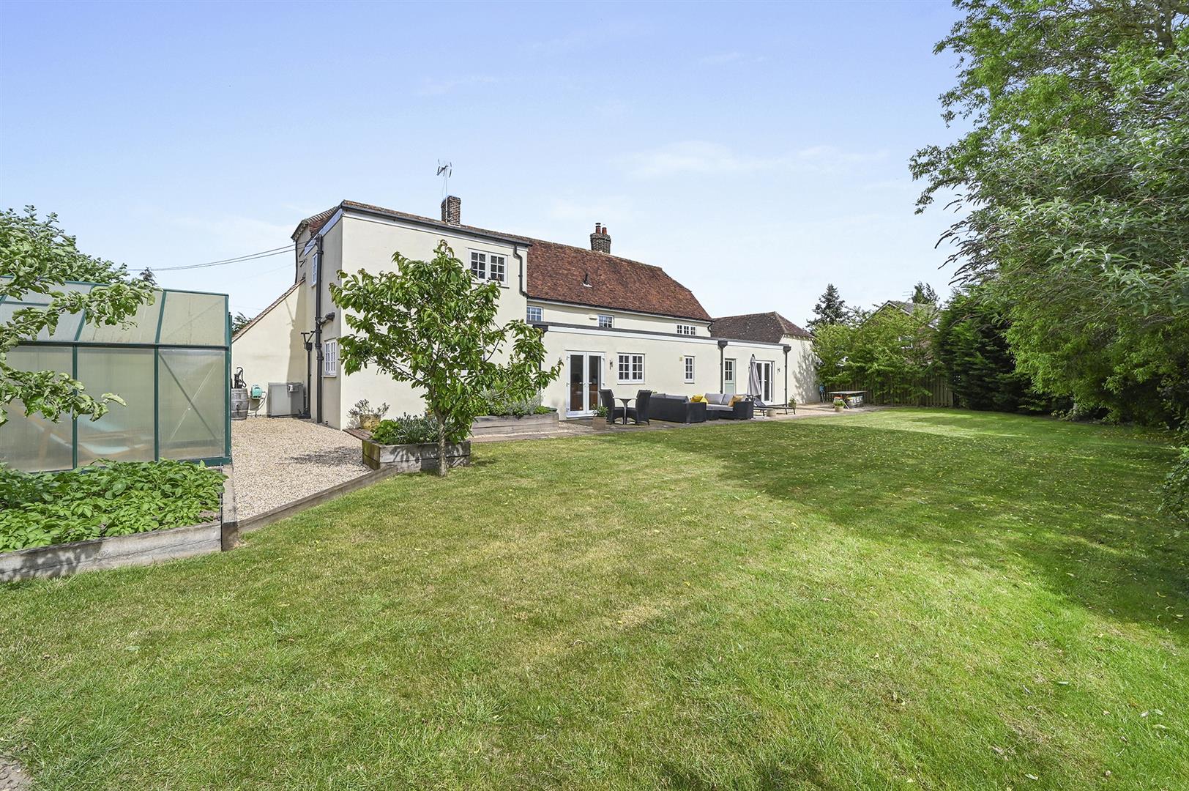
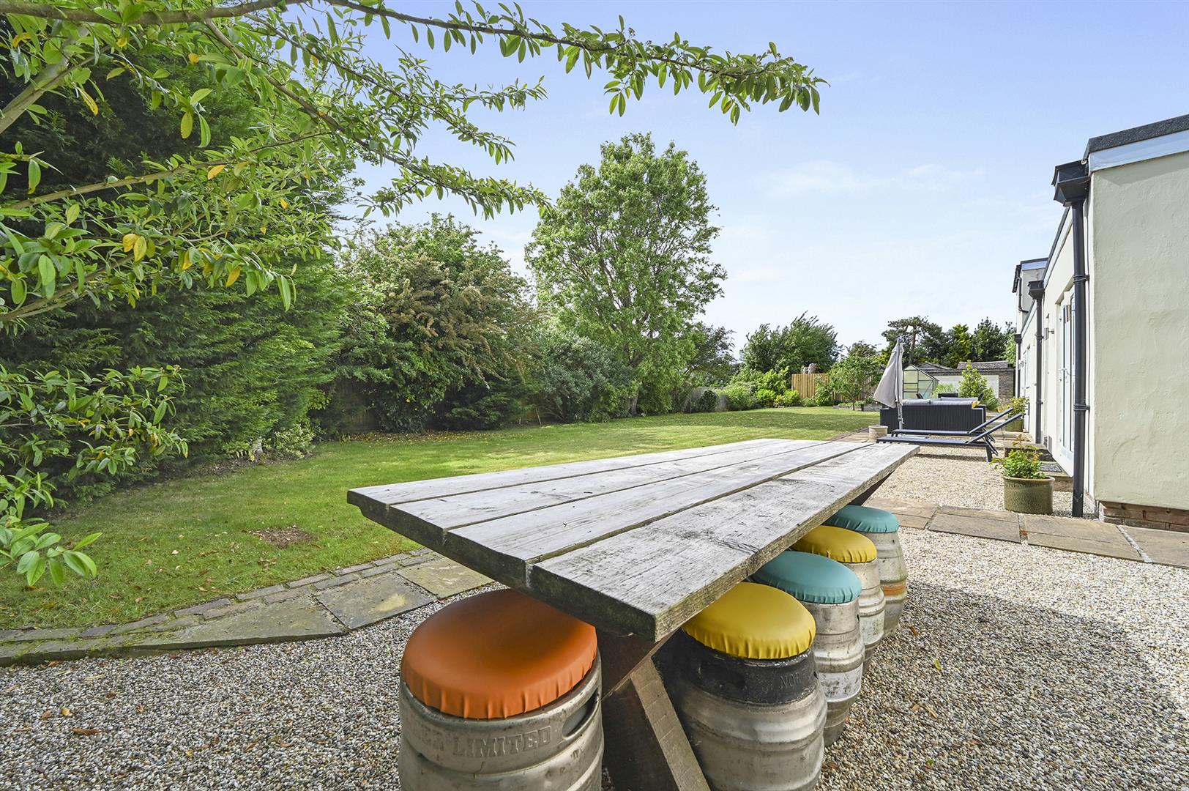
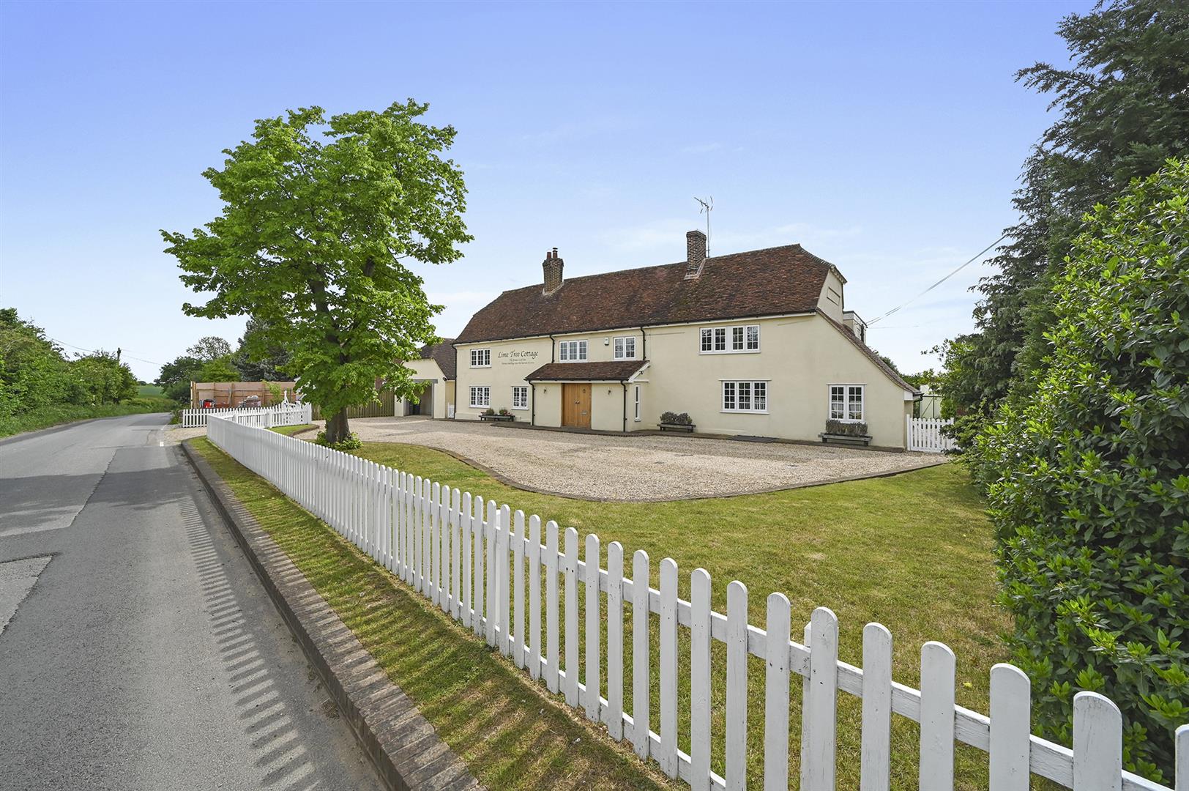
- Sizeable 1/3 ACRE PLOT In A Tranquil Rural Setting
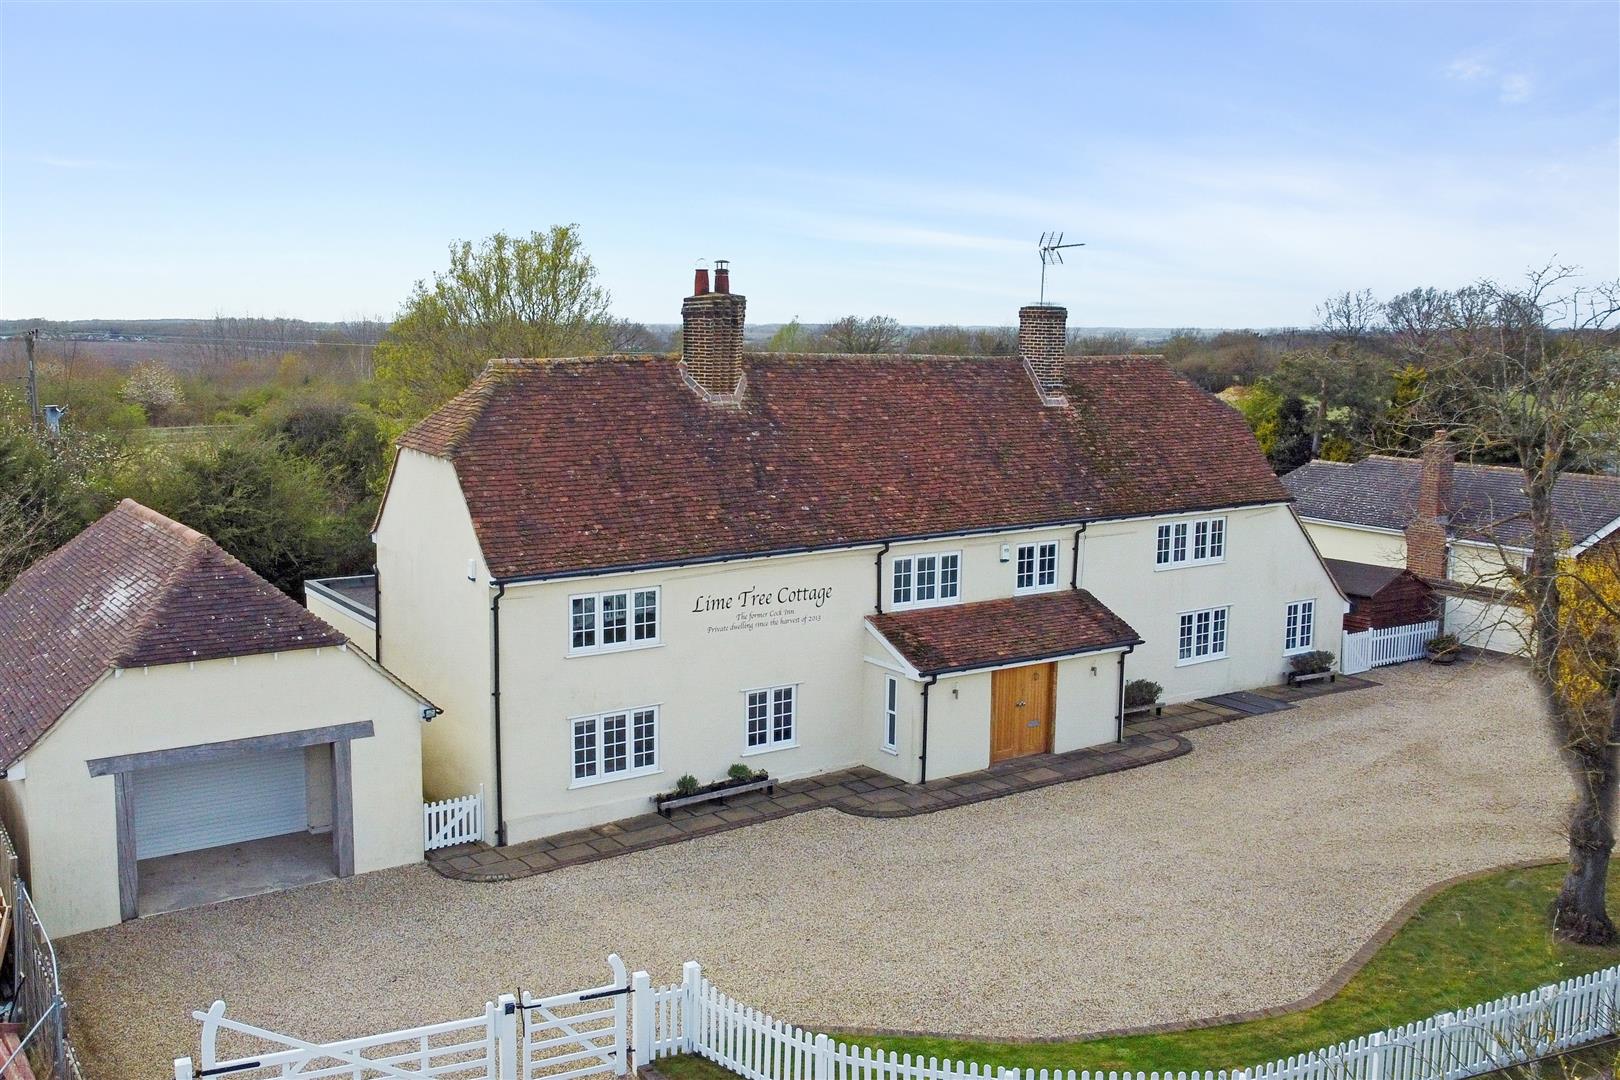
- Detached DOUBLE GARAGE (Potential To Convert*) & GATED DRIVEWAY For Multiple Vehicles
- Incredibly VERSATILE Four Double Bedroom UNLISTED Period Property
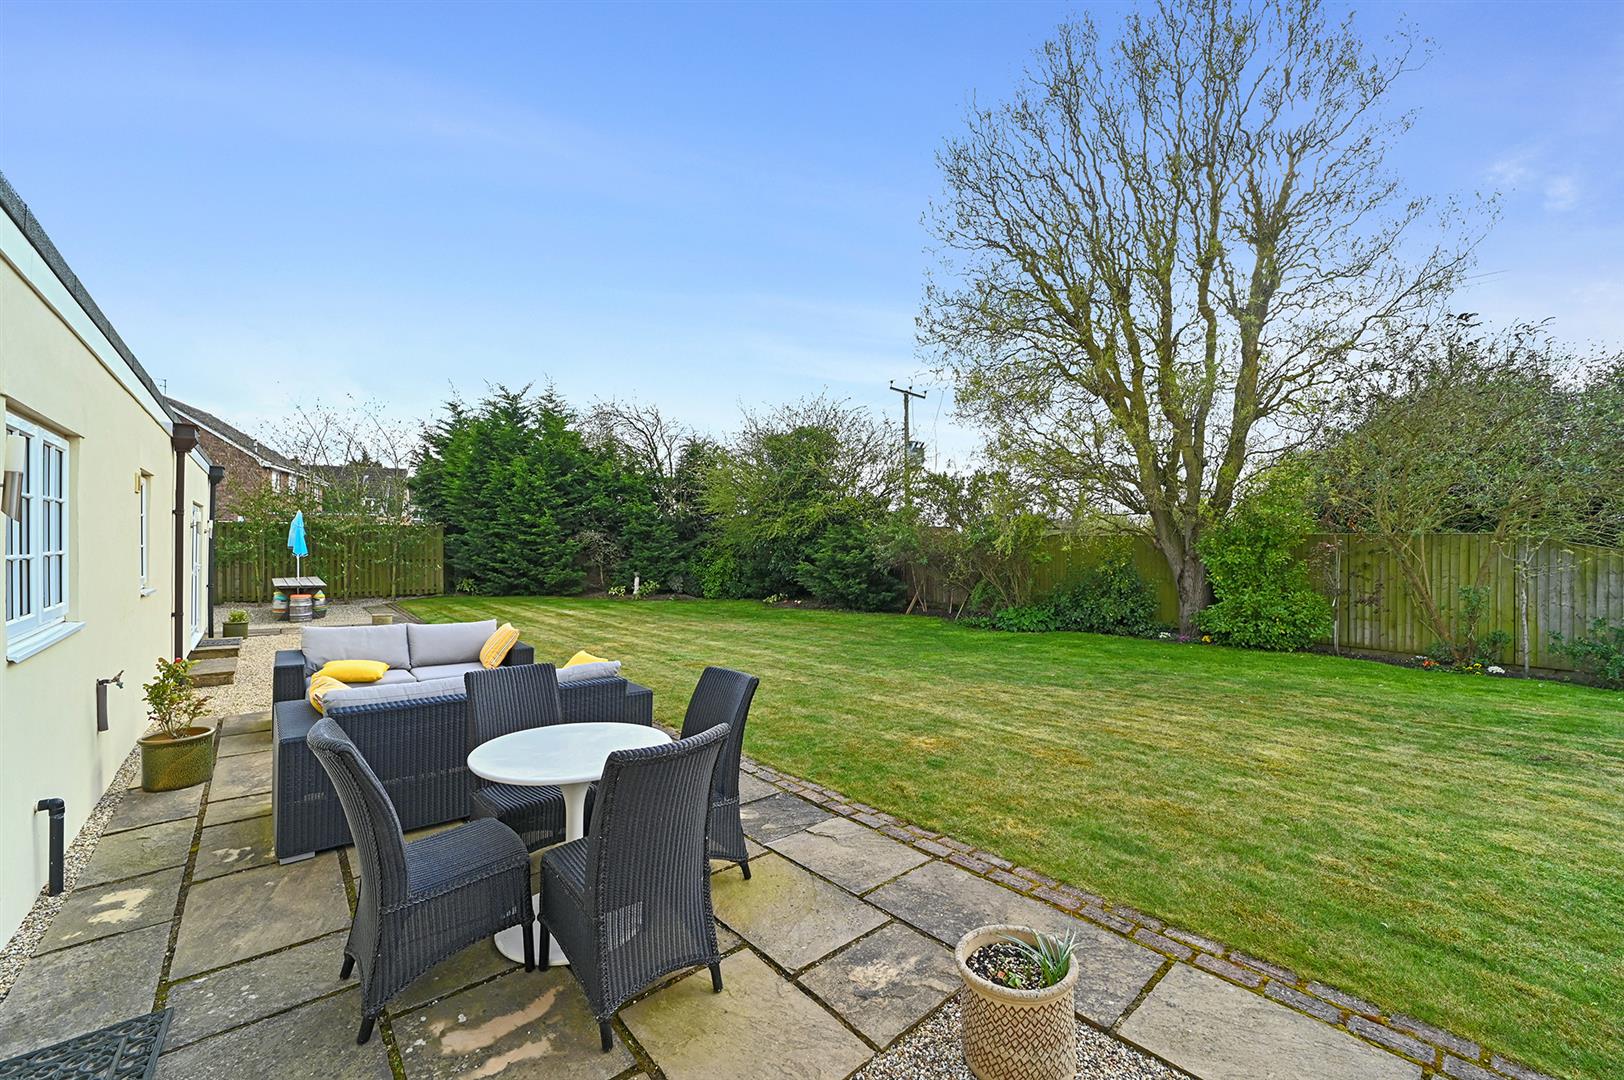
- South-West Facing Garden With COUNTRYSIDE VIEWS To Front & Rear
- 27' CELLAR With Multi-Purpose Use, 20' Kitchen/Breakfast Room Plus Utility & Boot Room

4 Bedroom Detached House for sale in Braintree
 5
4
2
5
4
2
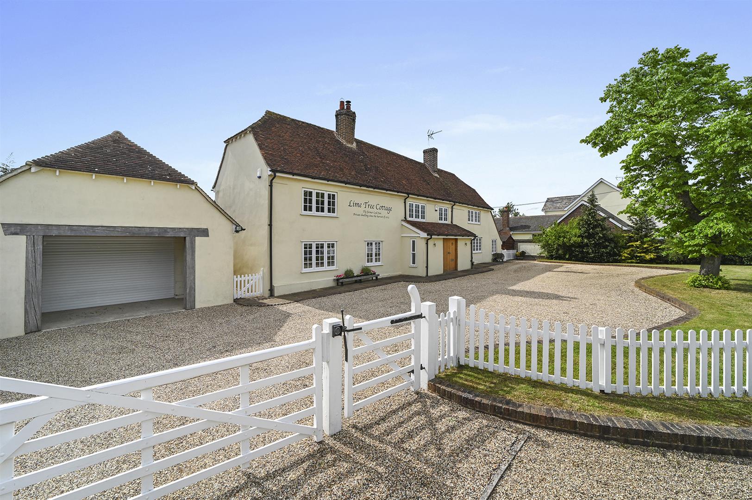
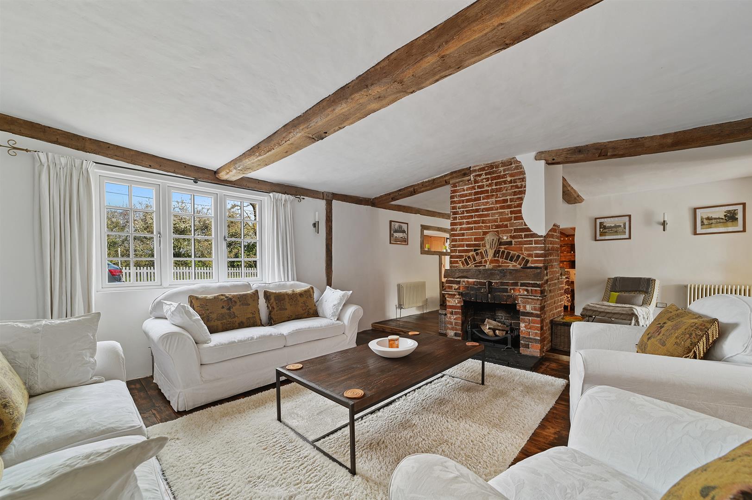
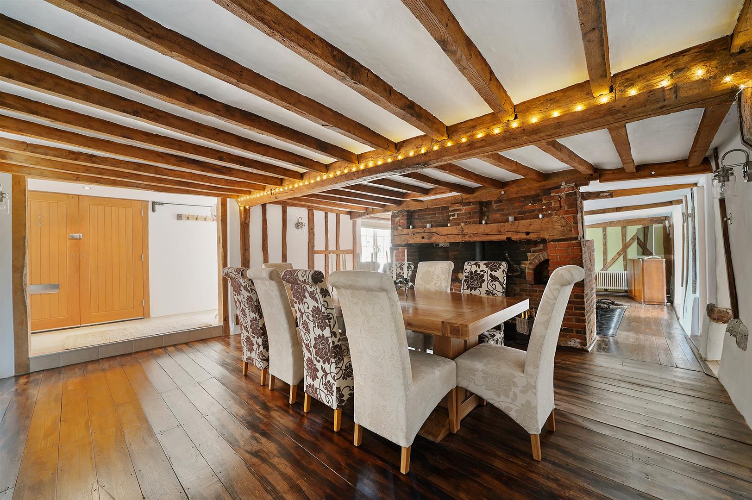
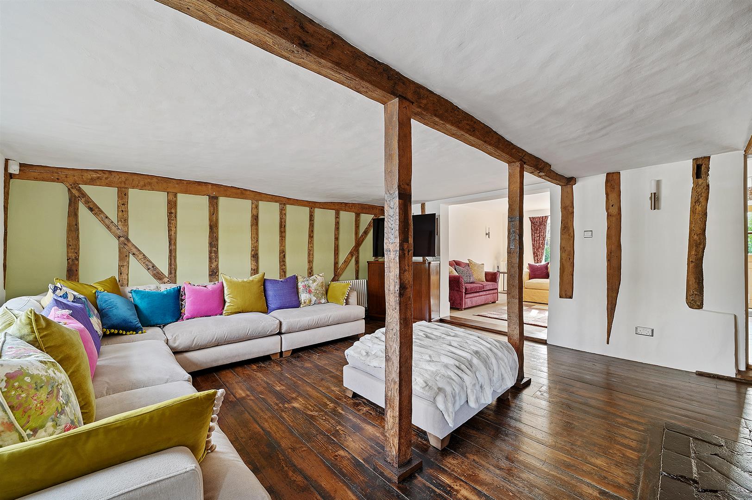
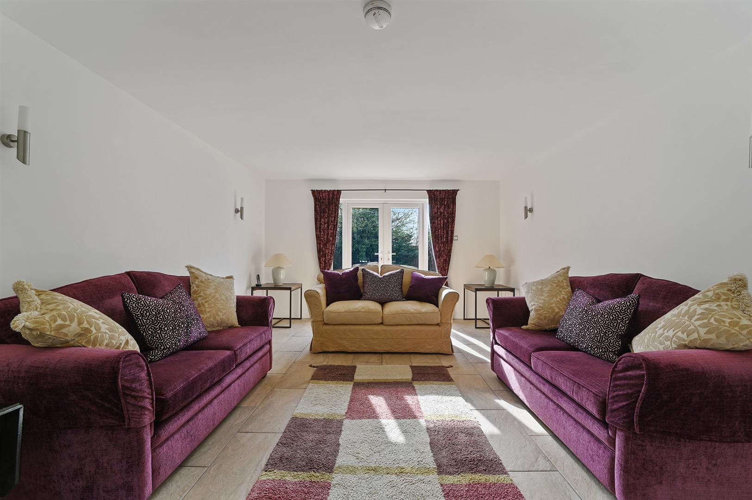
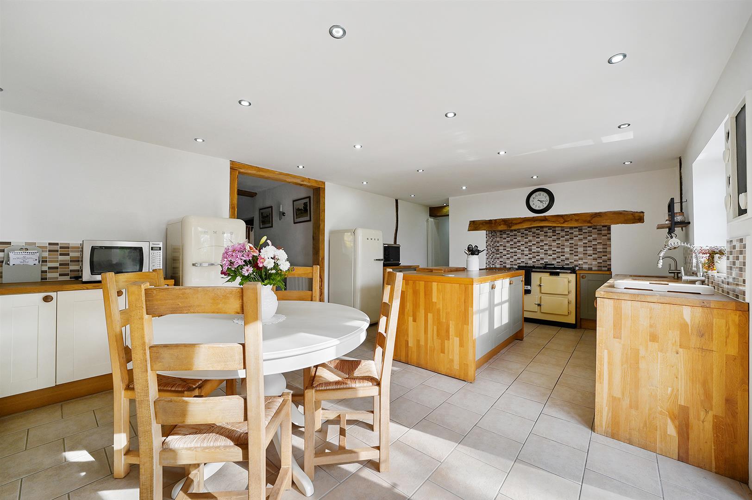
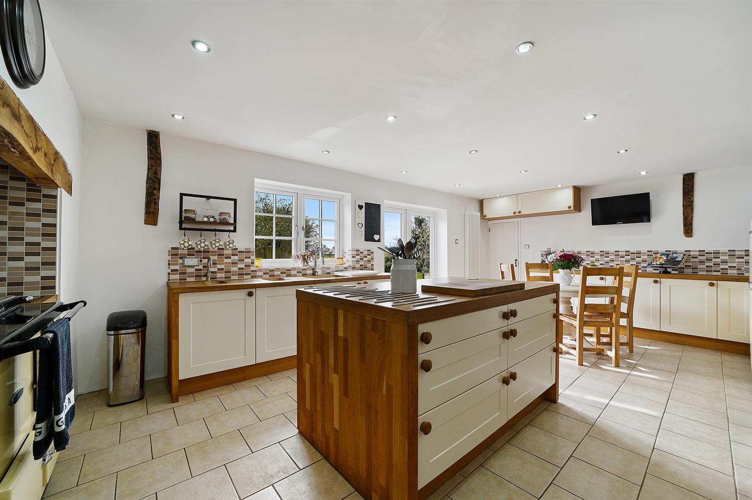
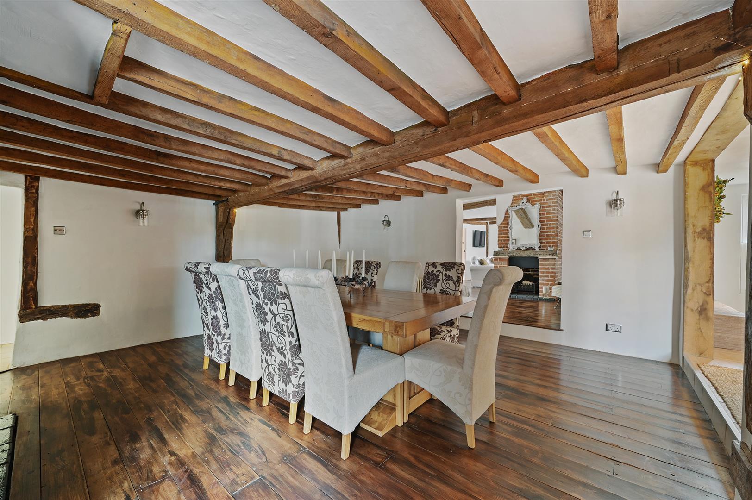
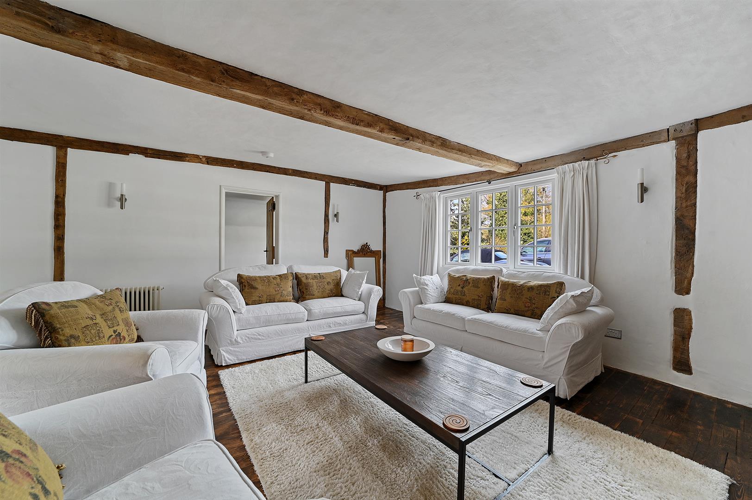
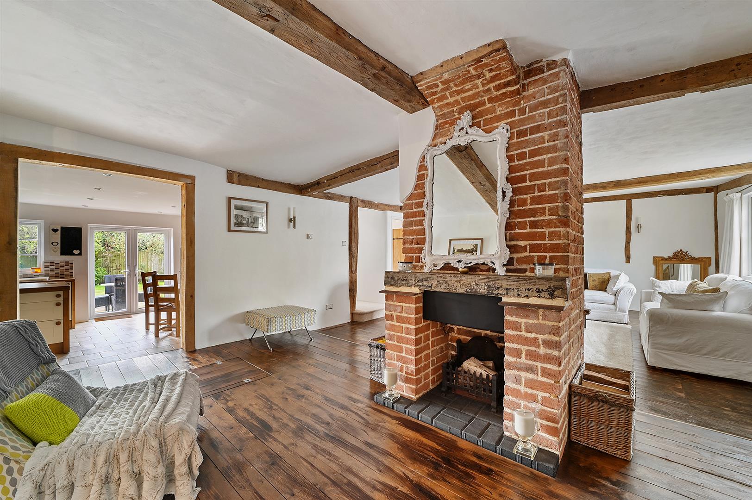
Prestige Homes by Hamilton Piers are delighted to offer for sale this extensive and VERSATILE four double bedroom detached UNLISTED Period property, set on a 1/3 ACRE PLOT and boasting FIVE reception rooms including. 27' sitting room, 20' lounge linked to 16' dining room with exposed brick fireplace, plenty of ORIGINAL CHARACTER FEATURES throughout and a detached DOUBLE GARAGE (potential to convert*) with a gated driveway for multiple vehicles. Benefiting from a sizeable South-West facing rear garden with SWEEPING COUNTRYSIDE VIEWS, a 27' cellar with multi-purpose use and substantial living accommodation spanning across 3,460 SQ FT and ideally set in a tranquil, rural location with convenient access to amenities and transport routes. Internal viewings are highly recommended to appreciate this impressive property. Call Prestige Homes by Hamilton Piers to view!
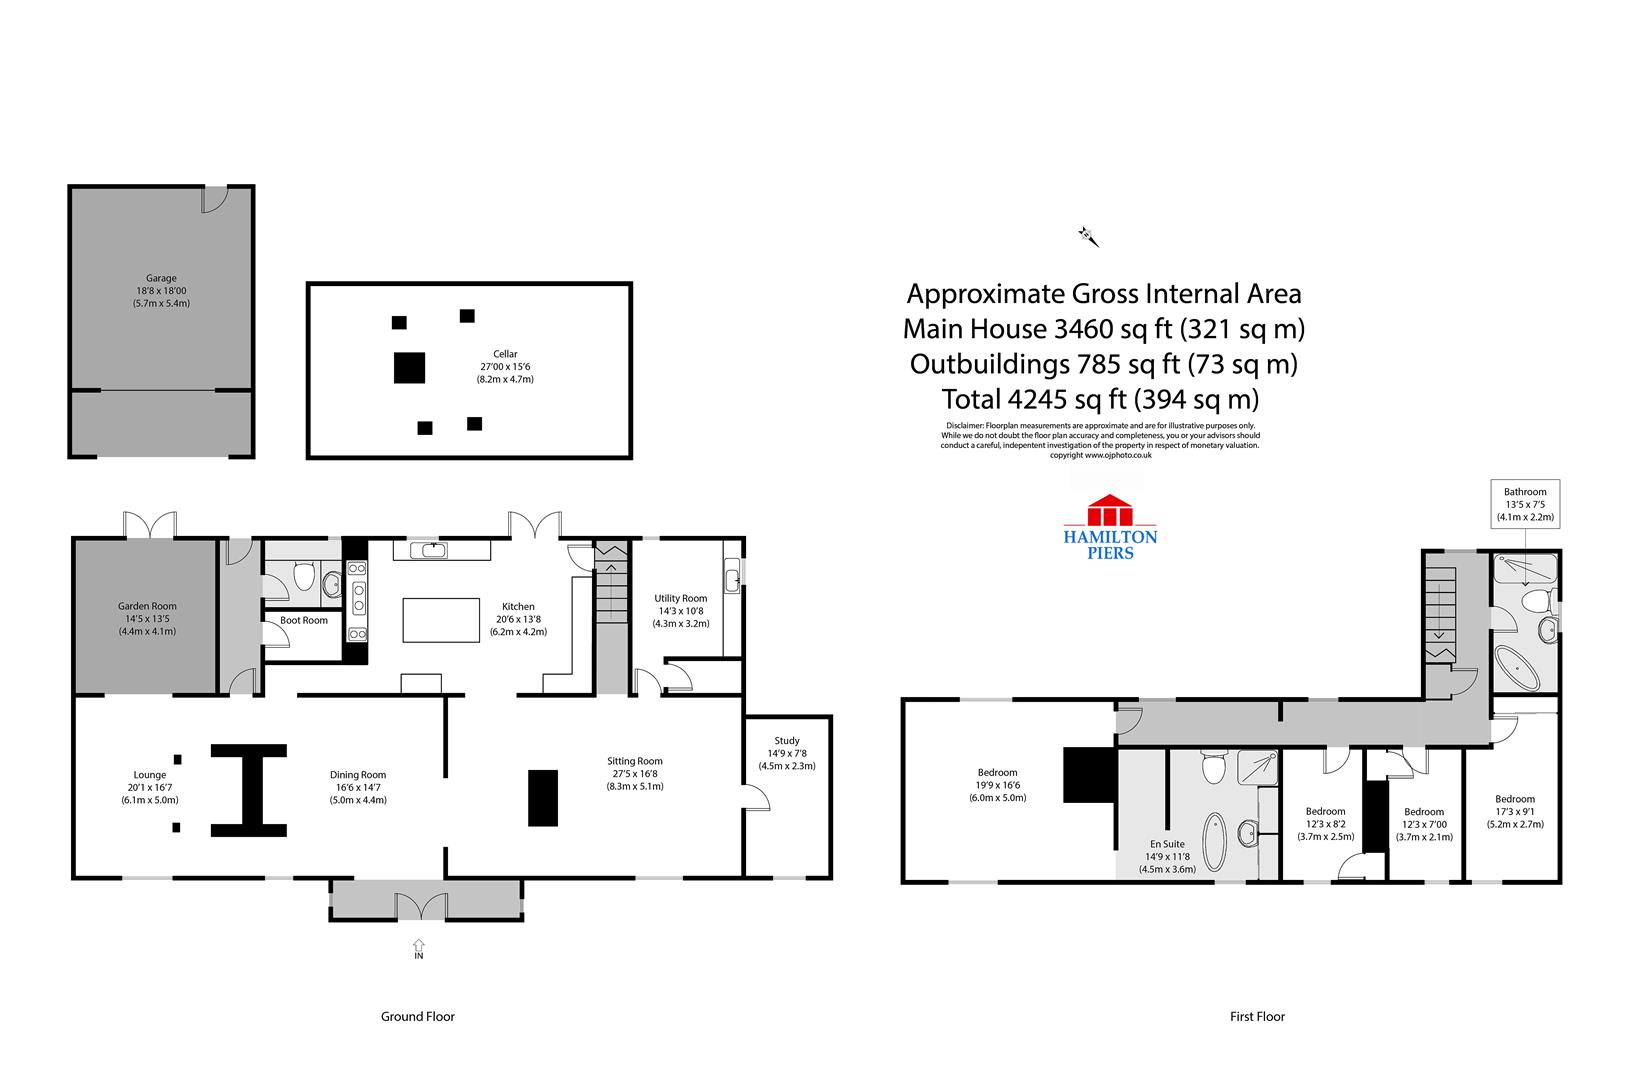
The accommodation, with approximate room sizes, is as follows:
Ground Floor Accommodation: -
Entrance Porch: -
Dining Room: - 5.03m x 4.45m (16'6 x 14'7) -
Lounge: - 6.12m x 5.05m (20'1 x 16'7) -
Garden Room: - 4.39m x 4.09m (14'5 x 13'5) -
Rear Lobby: -
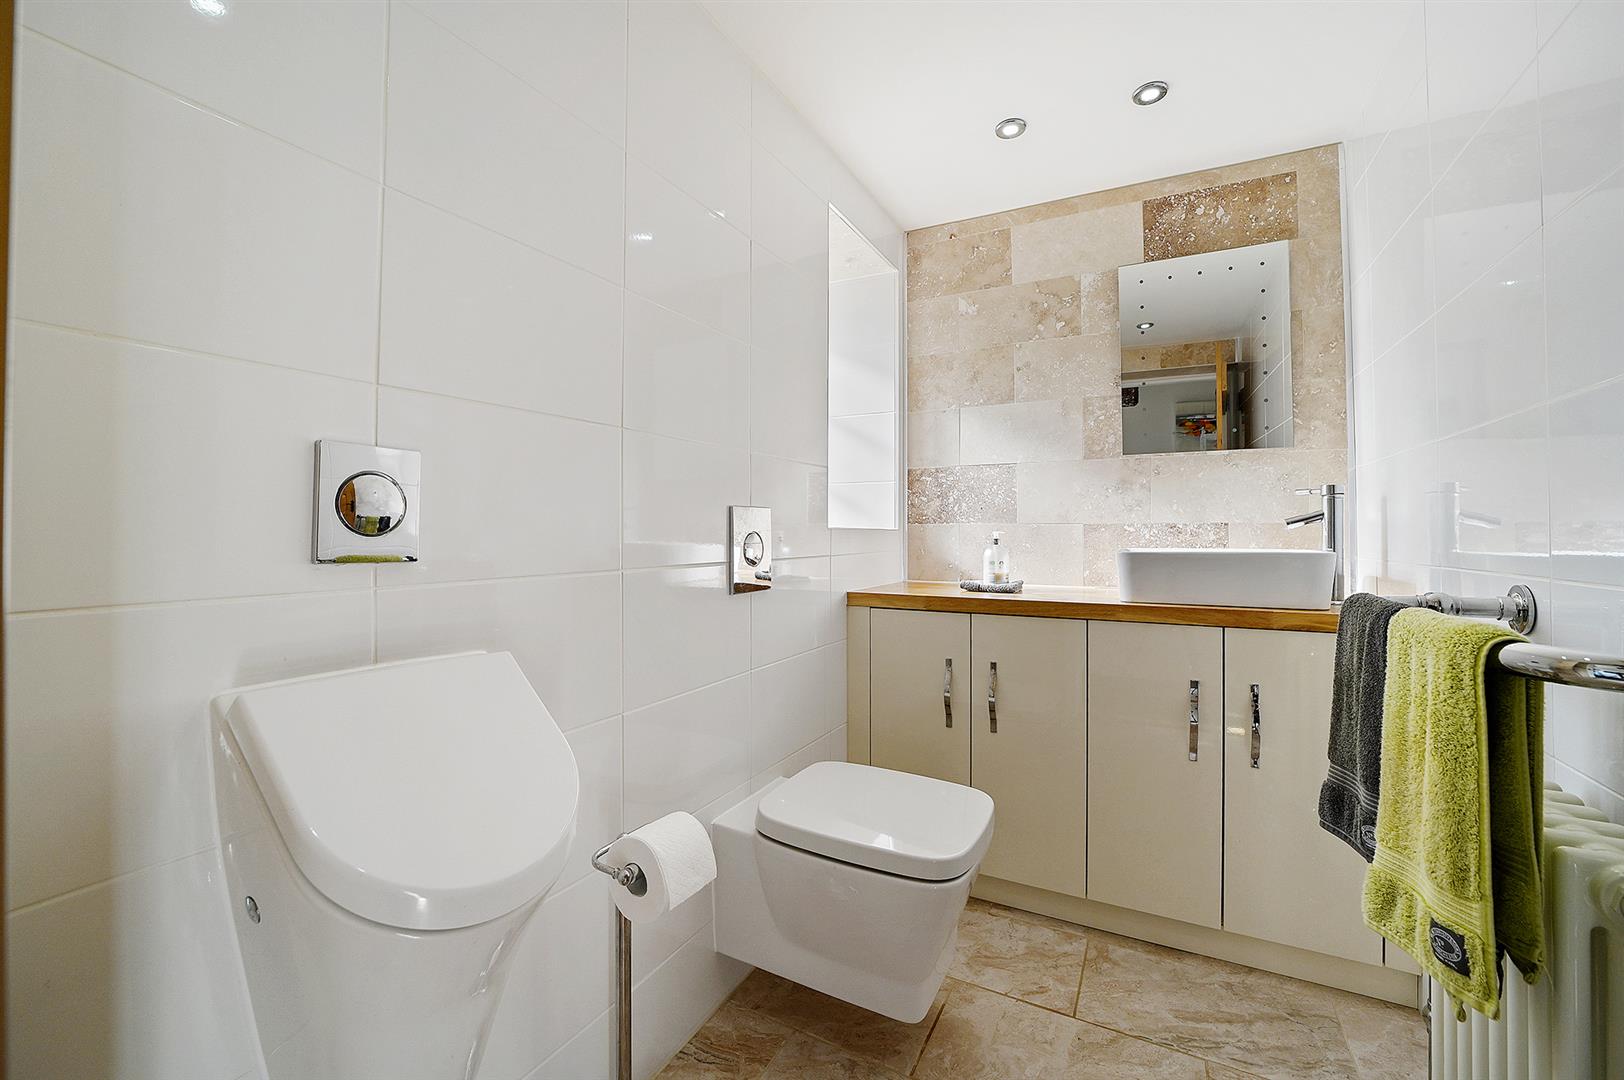
Cloakroom: -
Boot Room: -
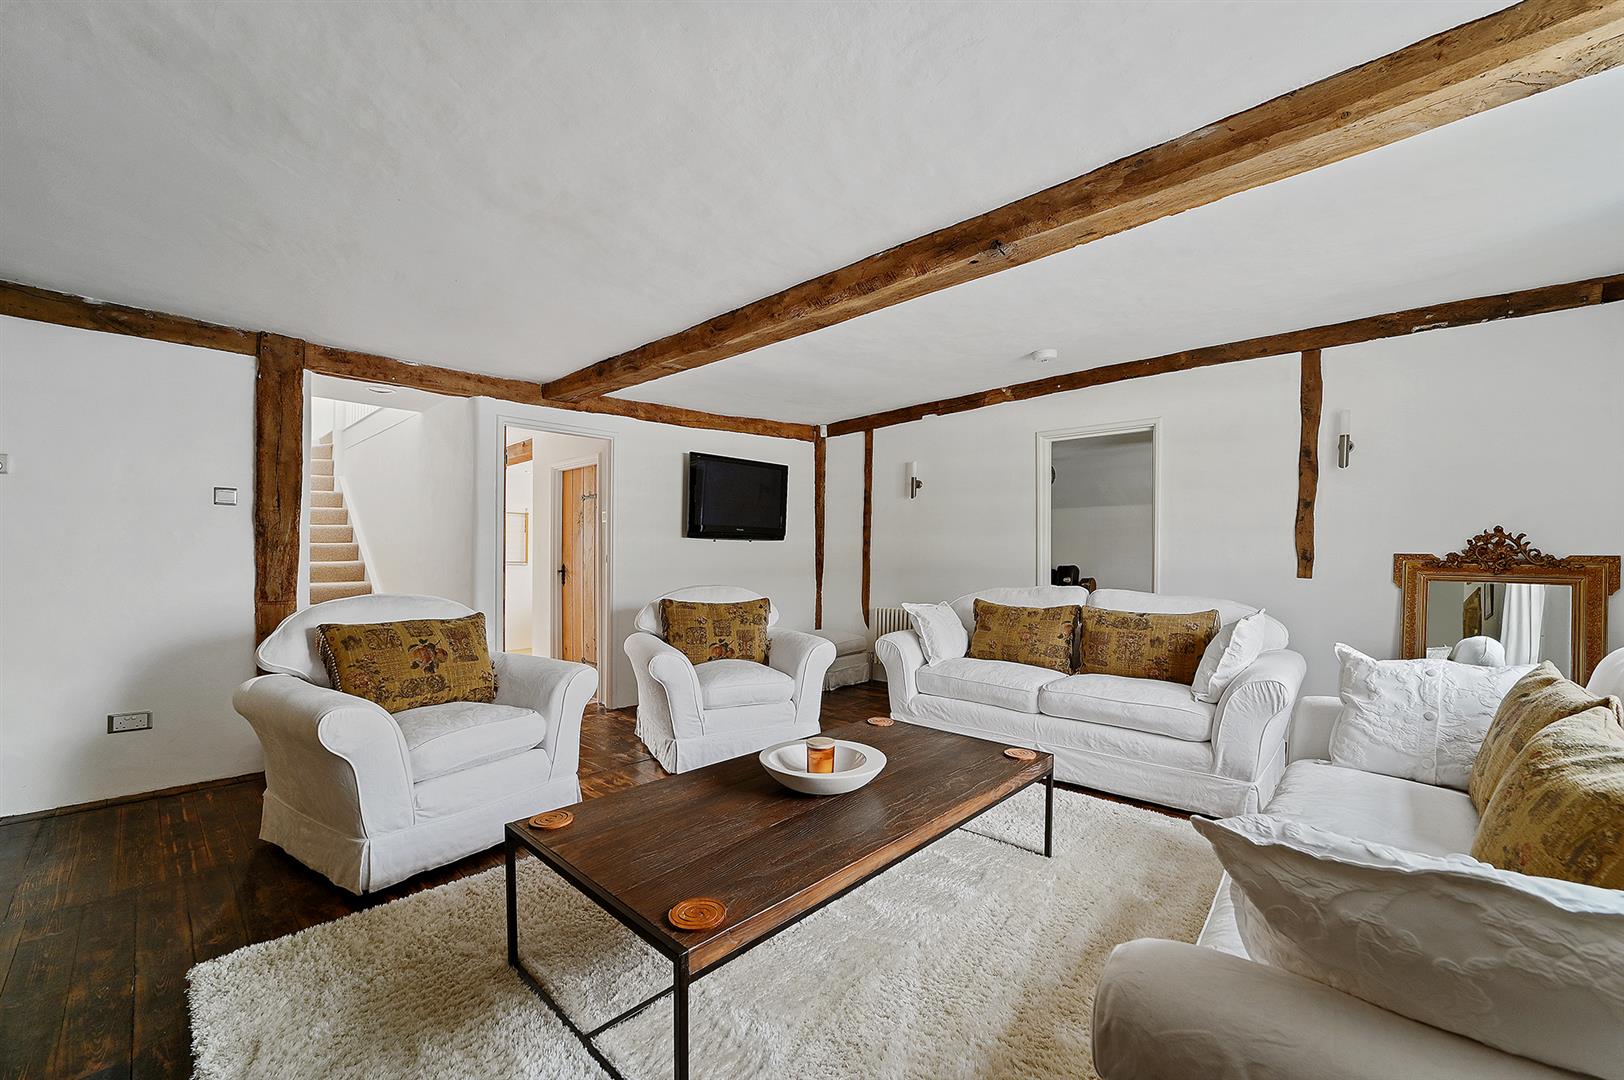
Sitting Room: - 8.36m x 5.08m (27'5 x 16'8) -
Study: - 4.50m x 2.34m (14'9 x 7'8) -
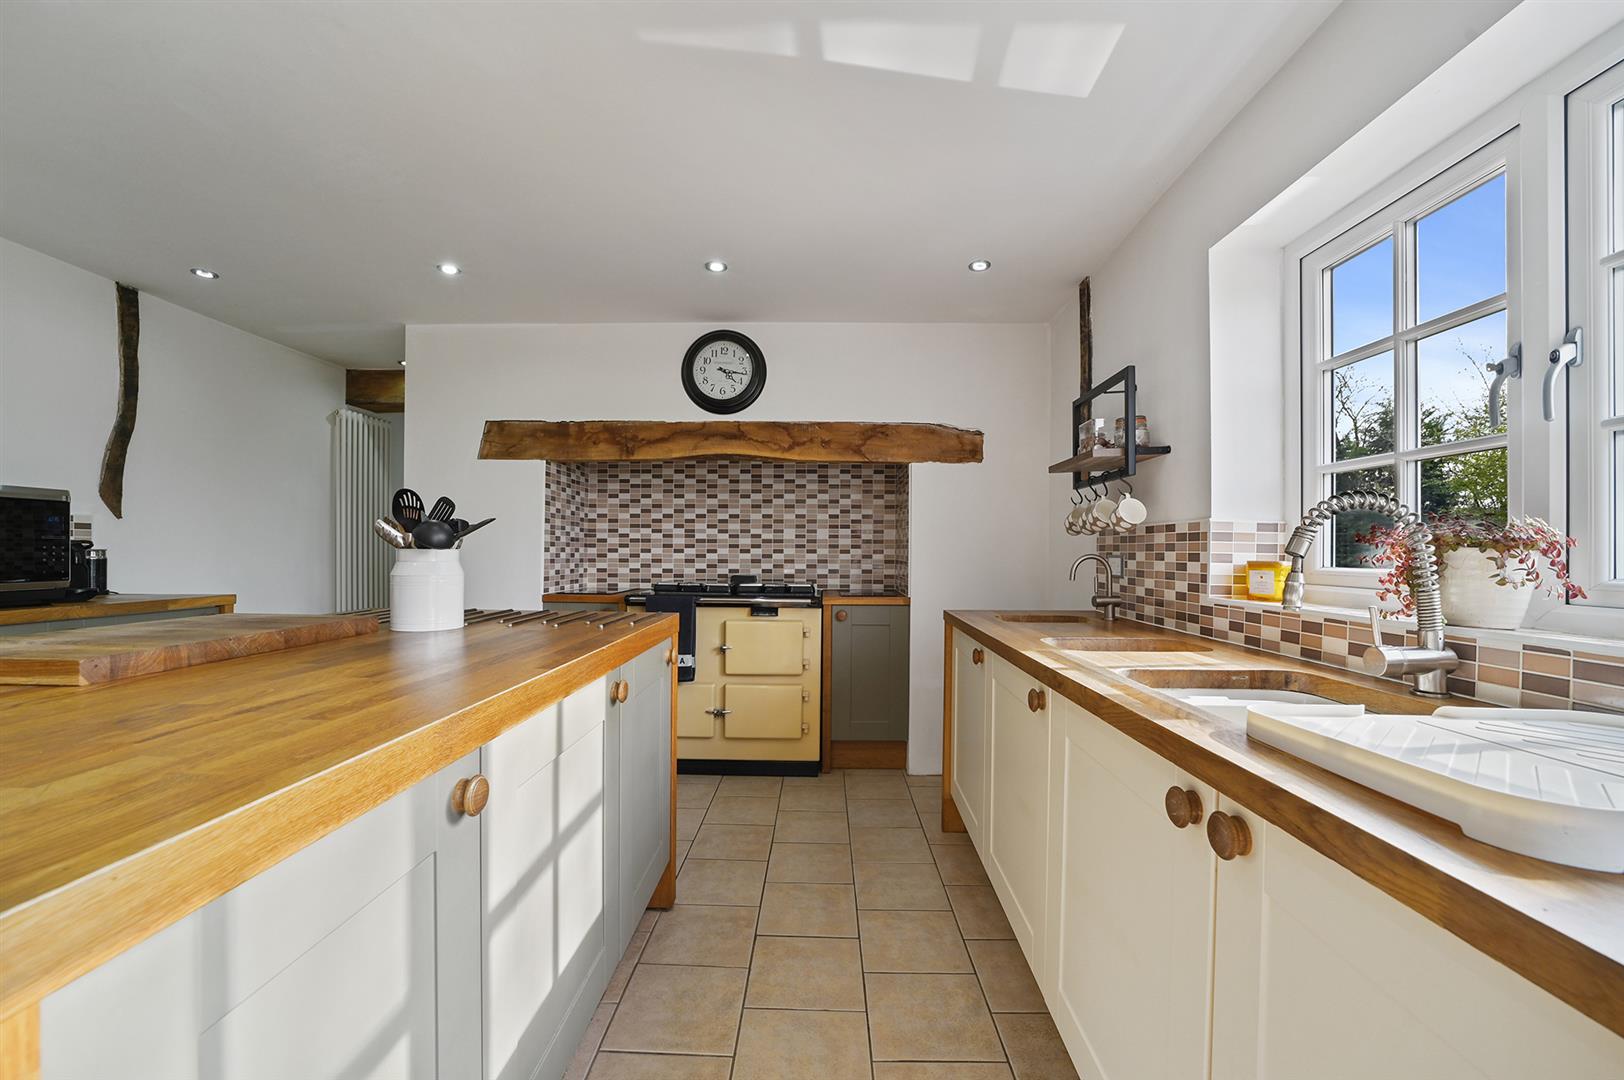
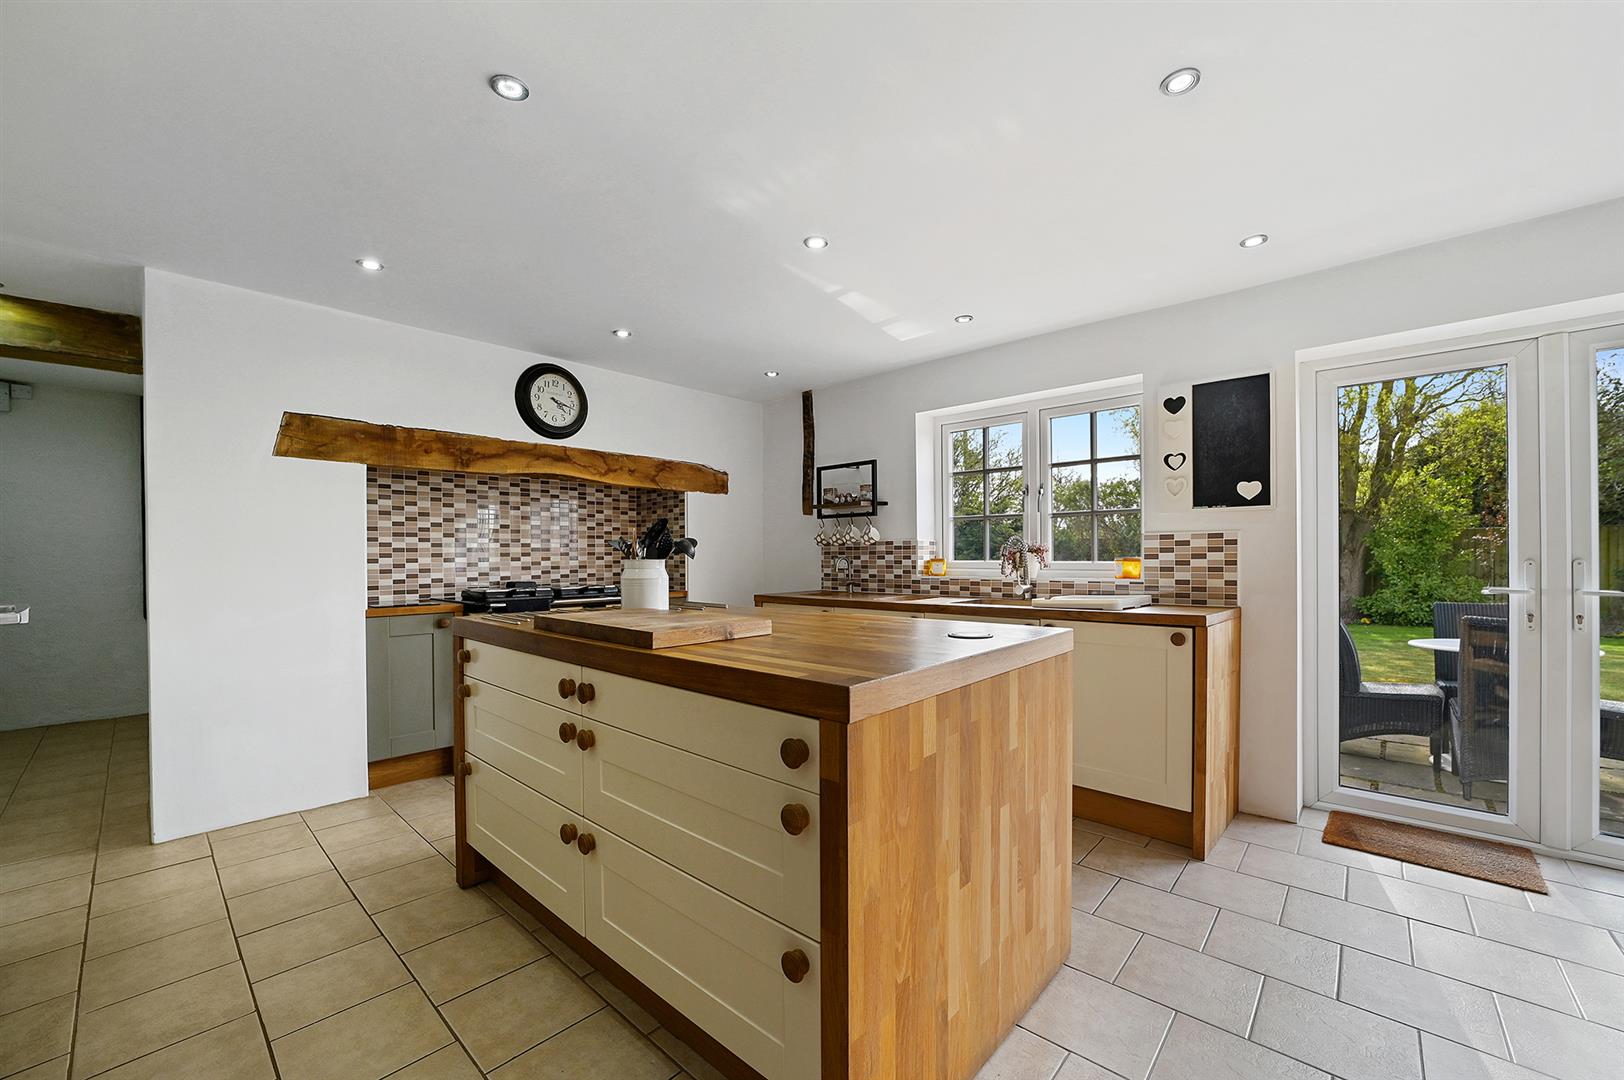
Kitchen / Breakfast Room: - 6.25m x 4.17m (20'6 x 13'8) -
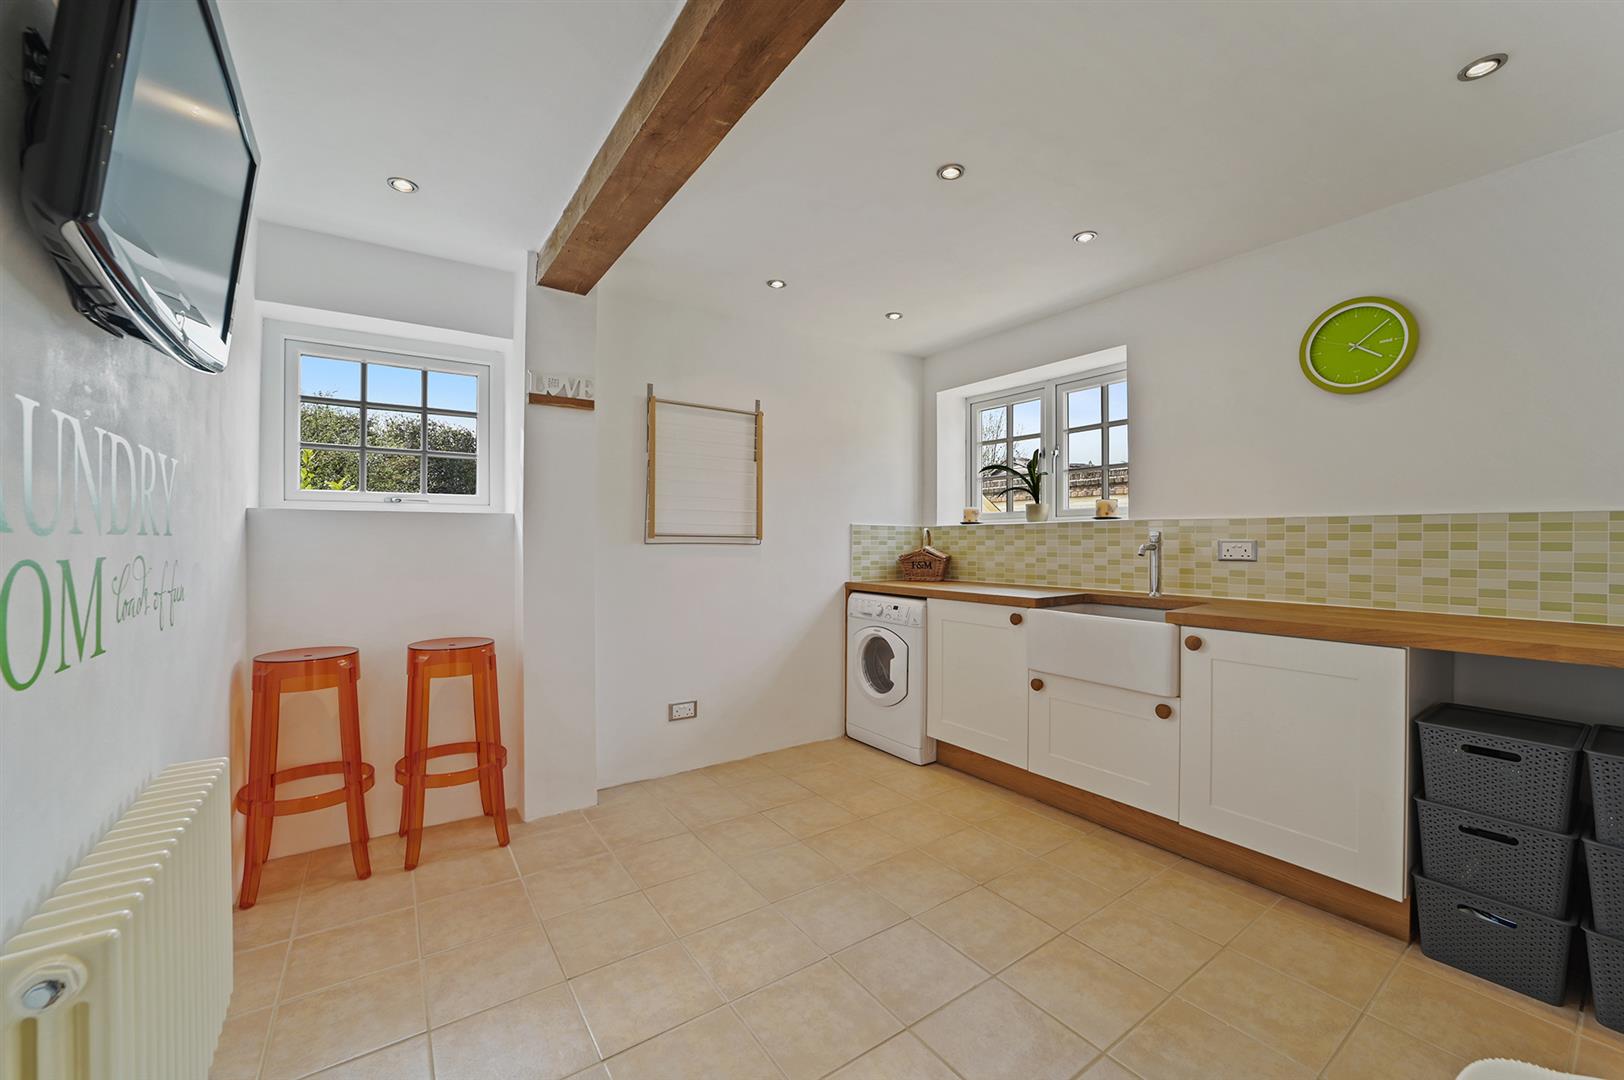
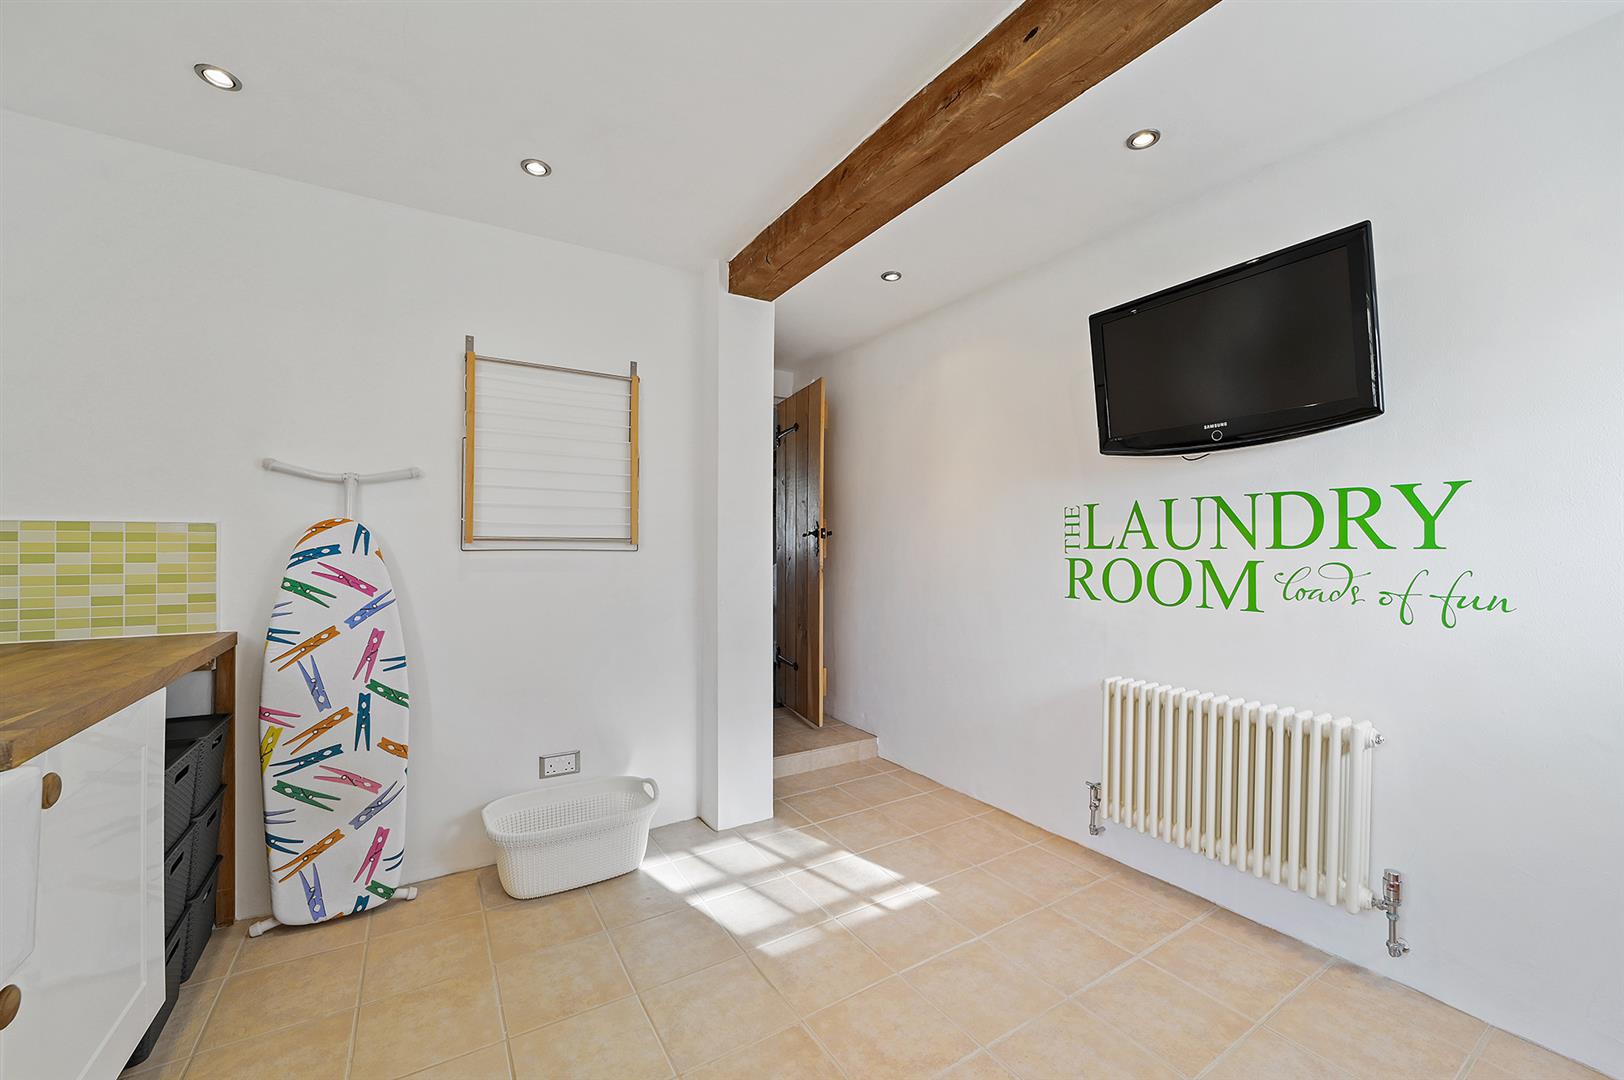
Utility Room: - 4.34m x 3.25m (14'3 x 10'8) -
First Floor Accommodation: -
Landing: -
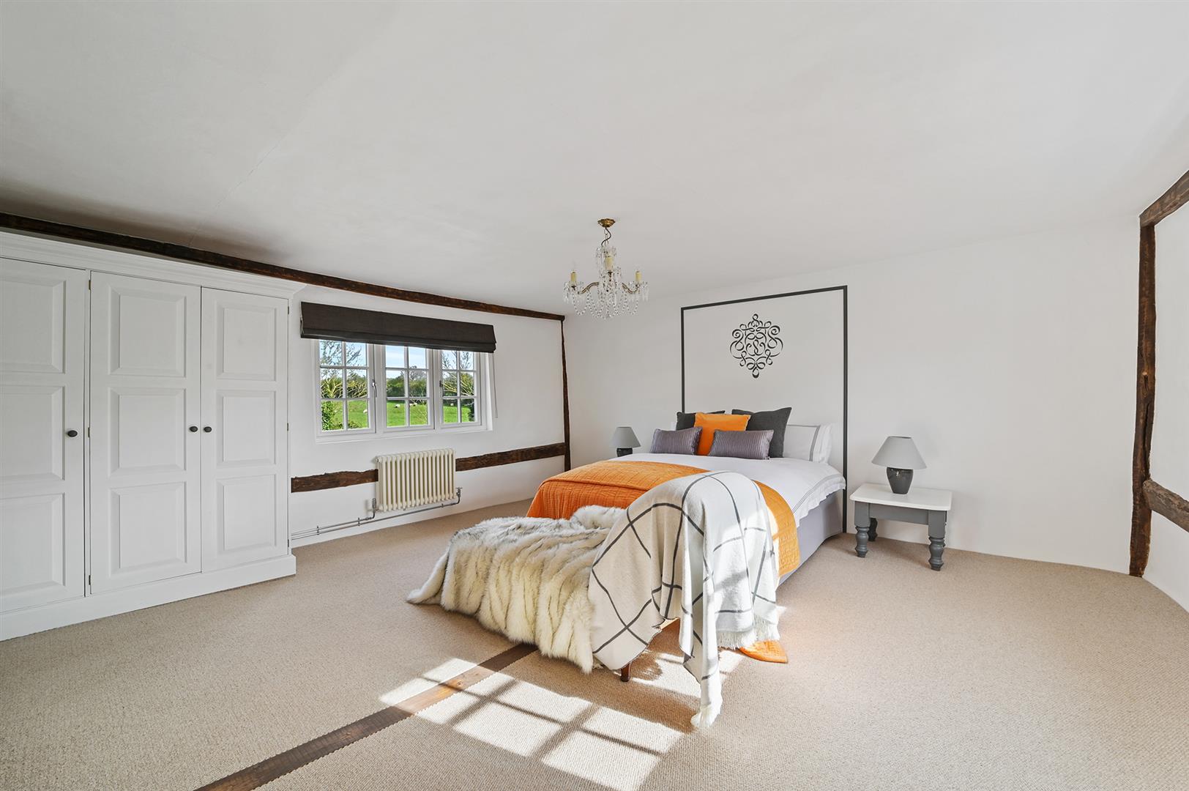
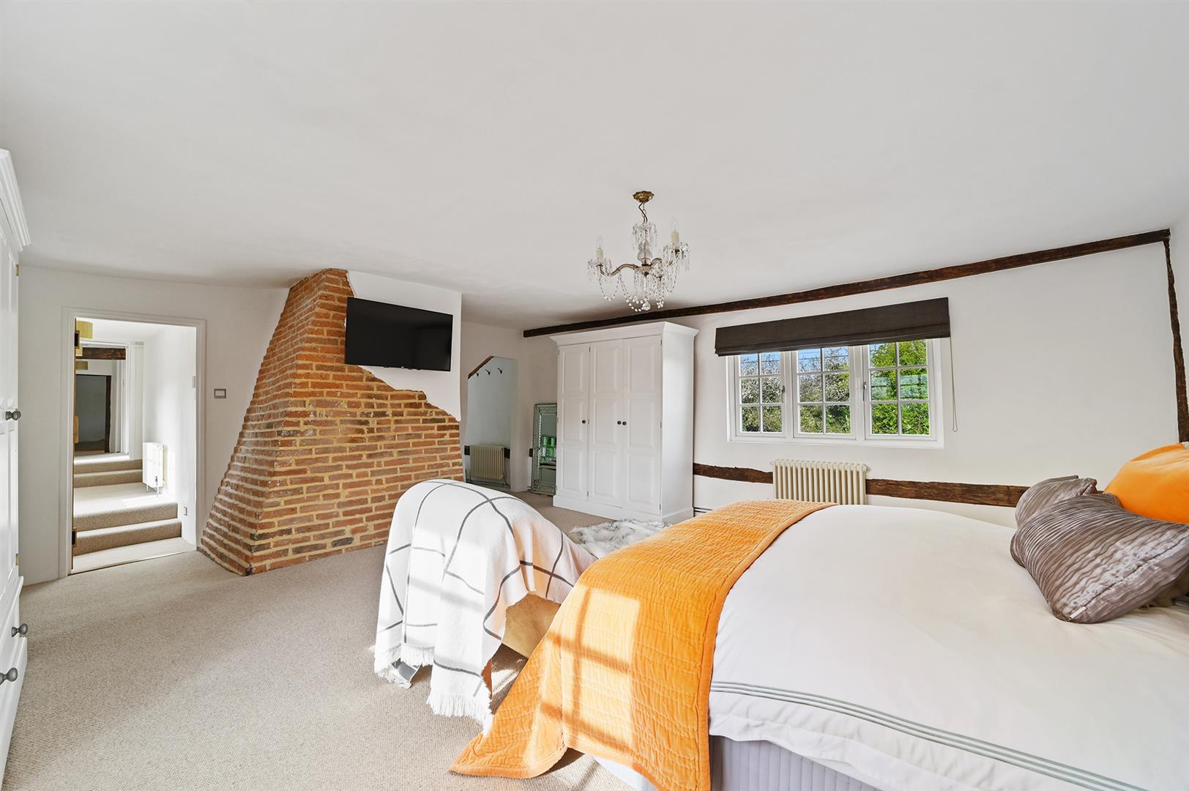
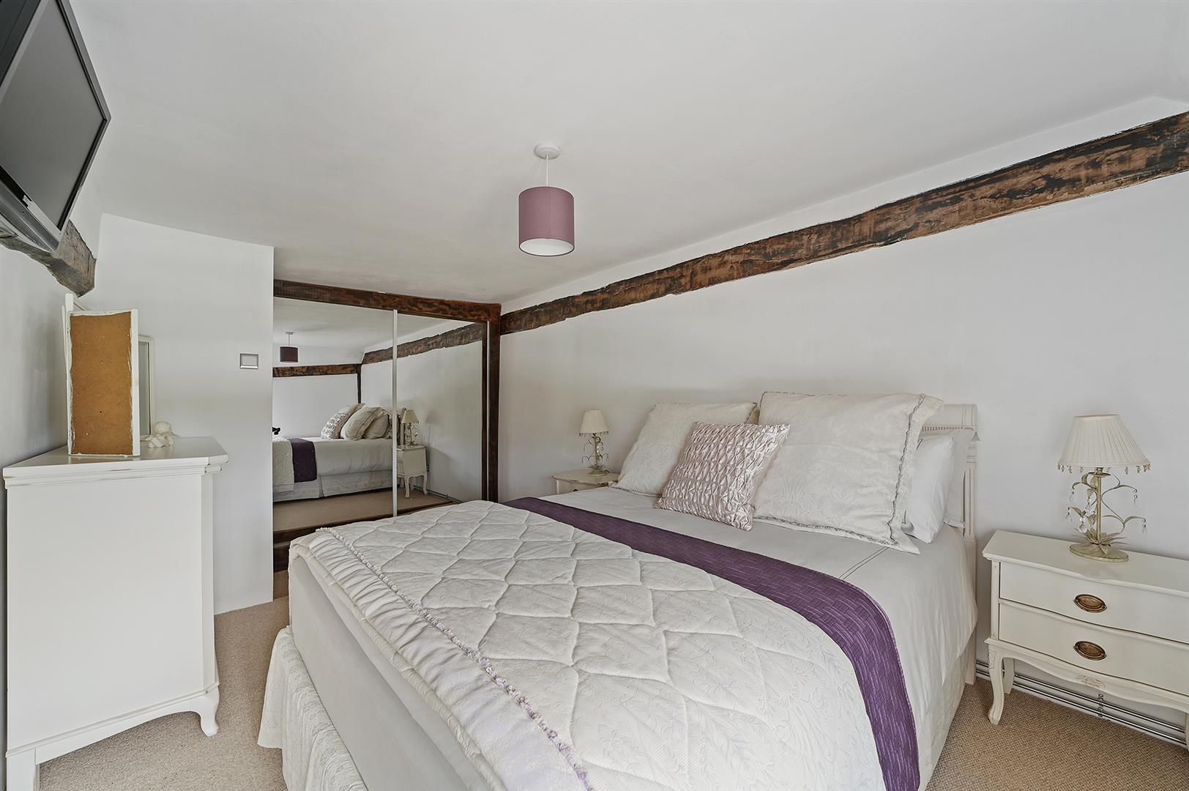
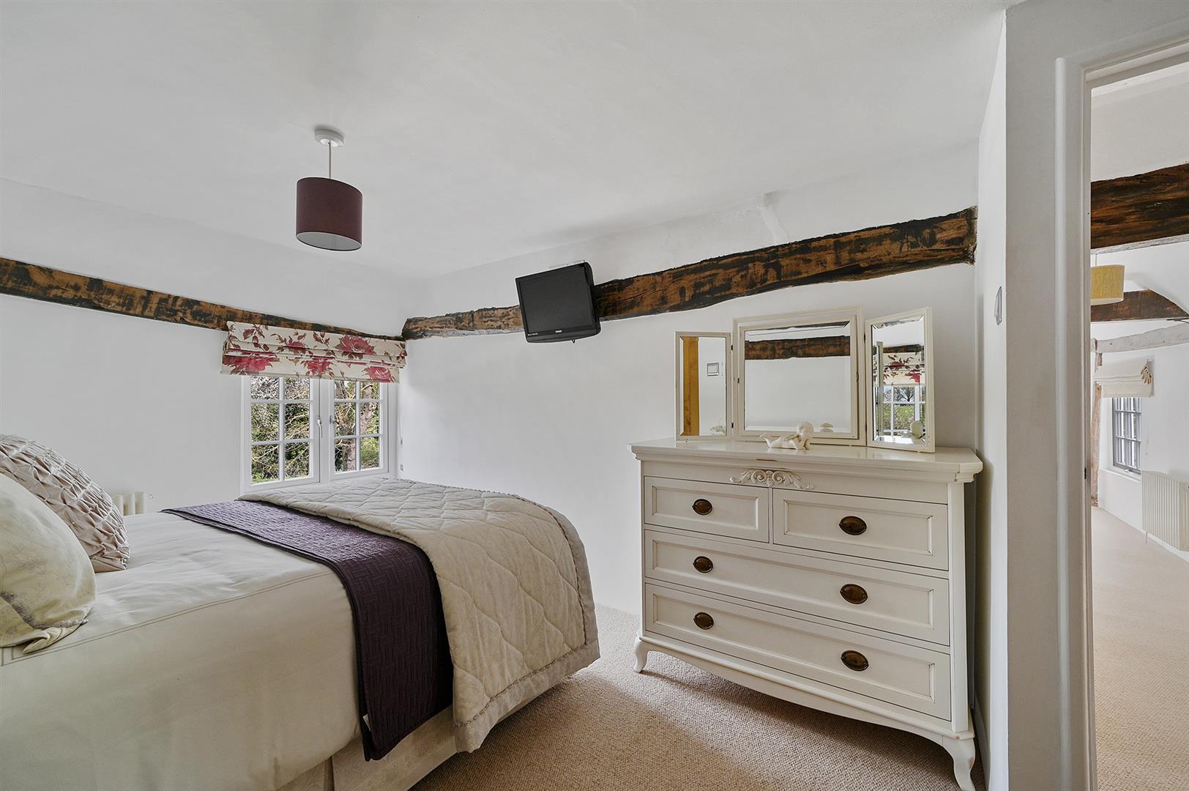
Master Bedroom: - 6.02m x 5.03m (19'9 x 16'6) -
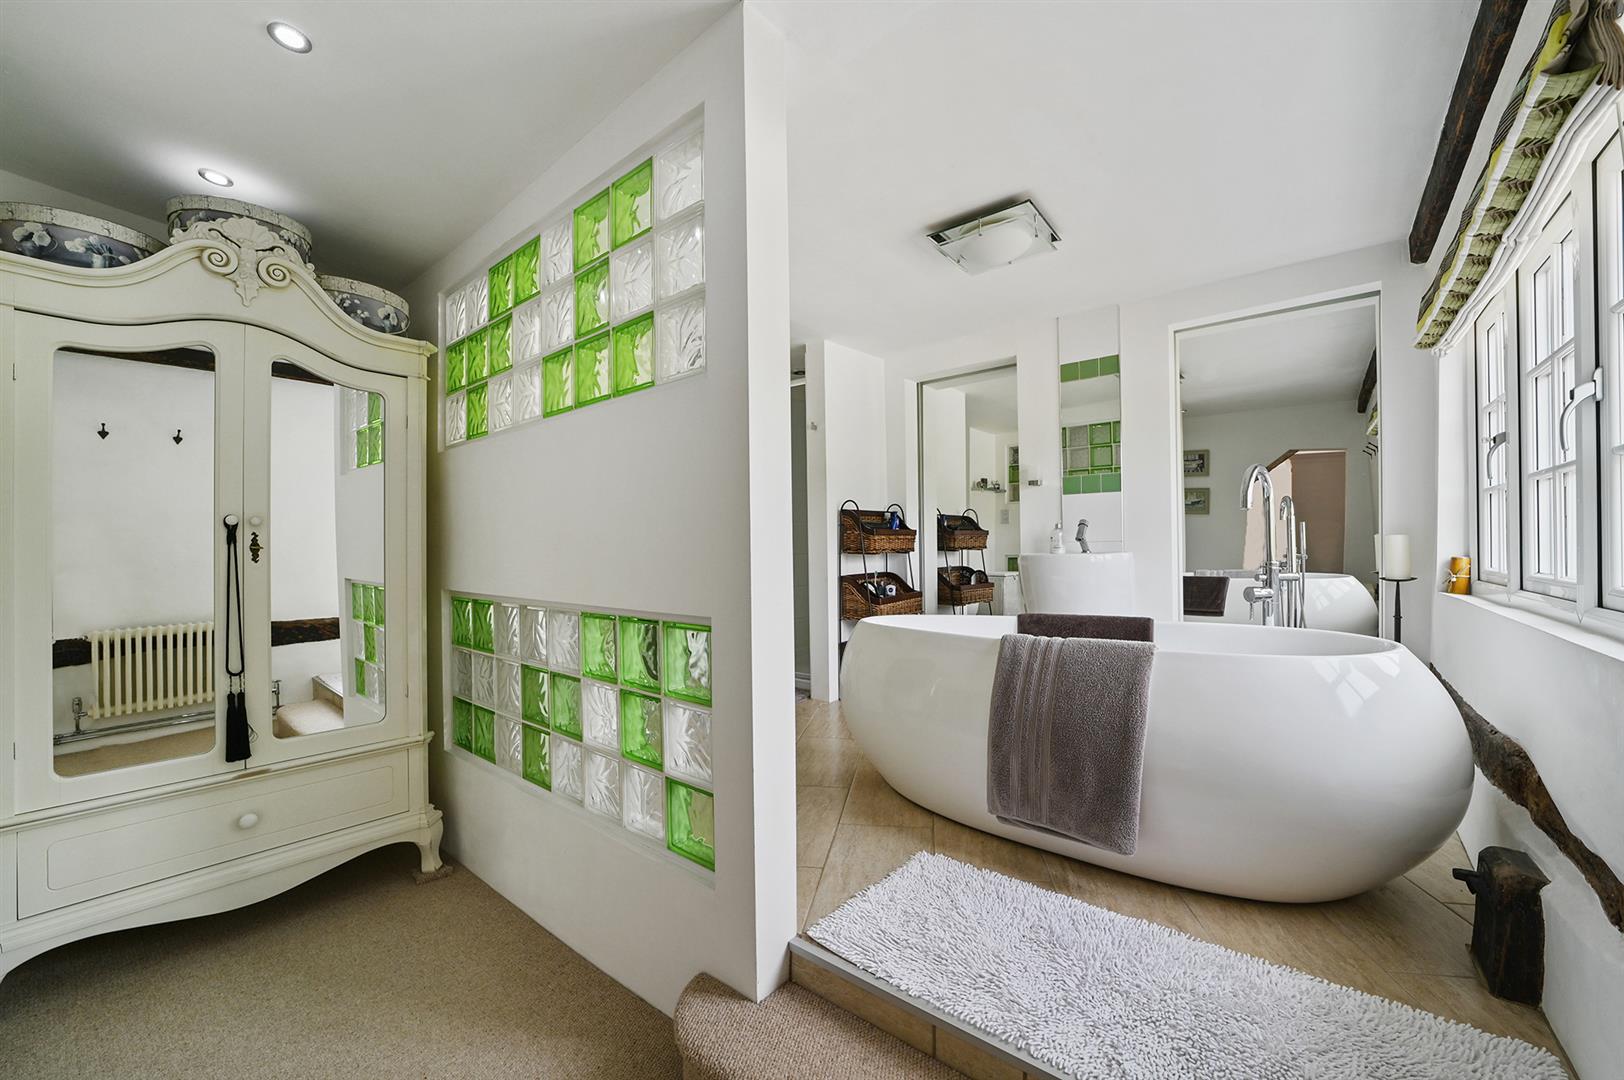
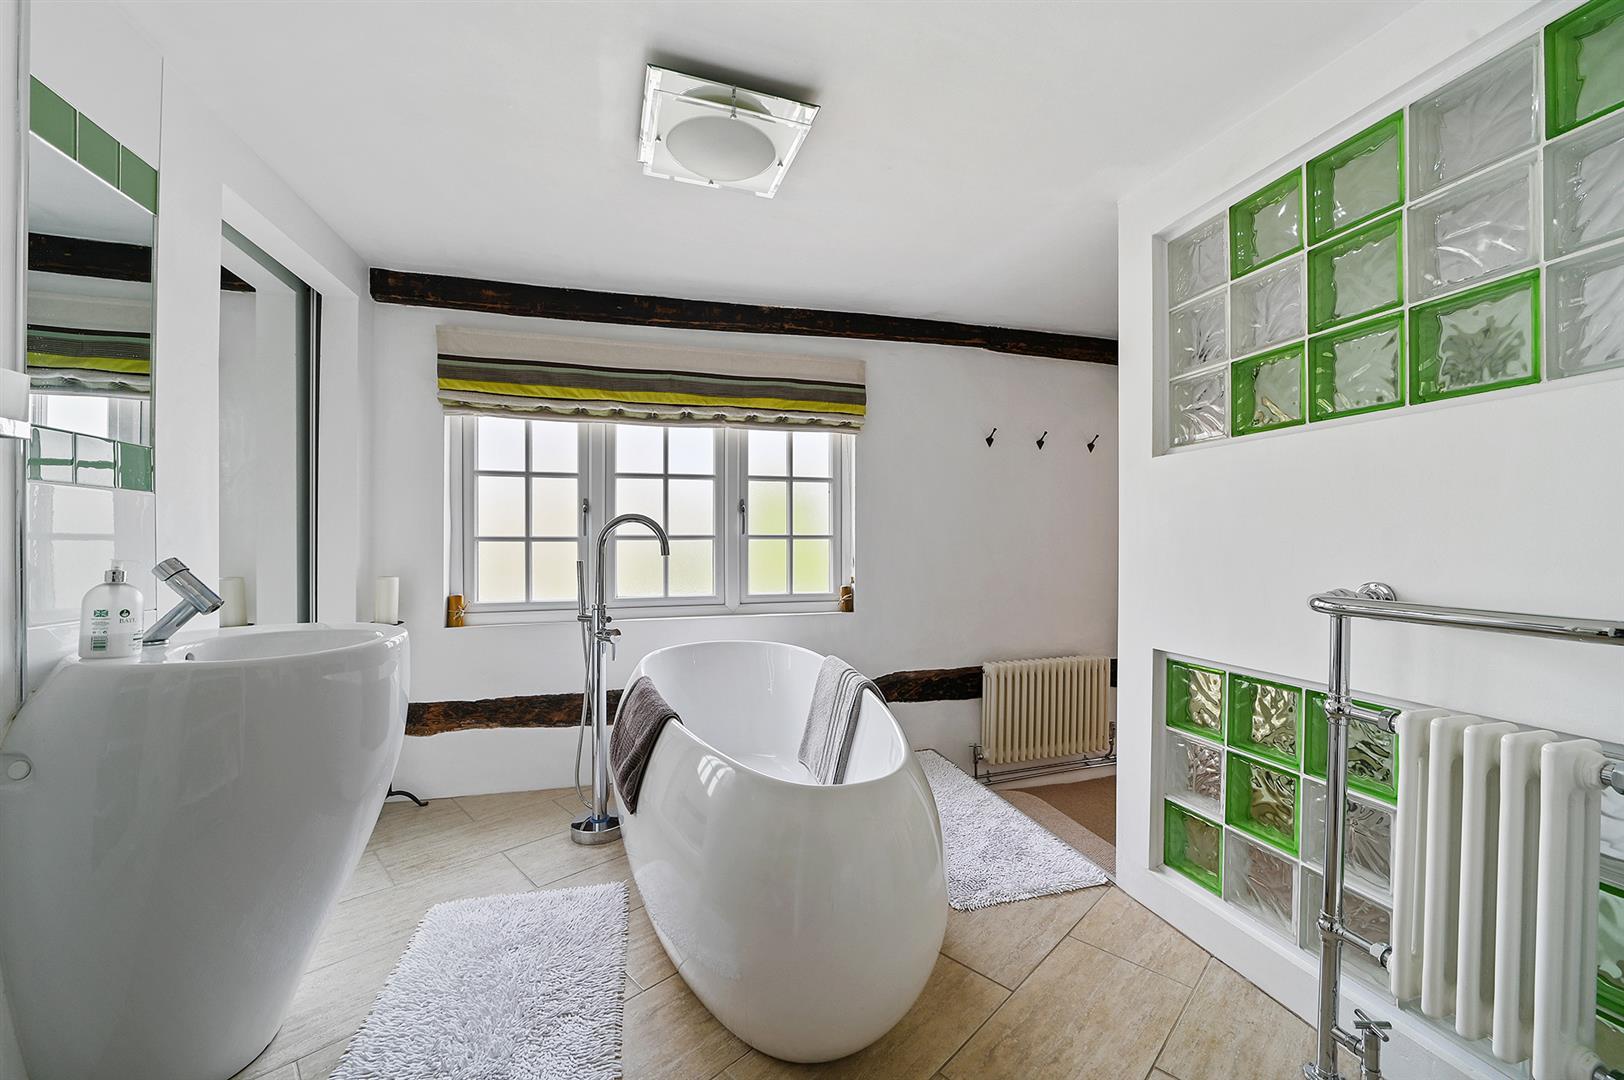
En-Suite: -
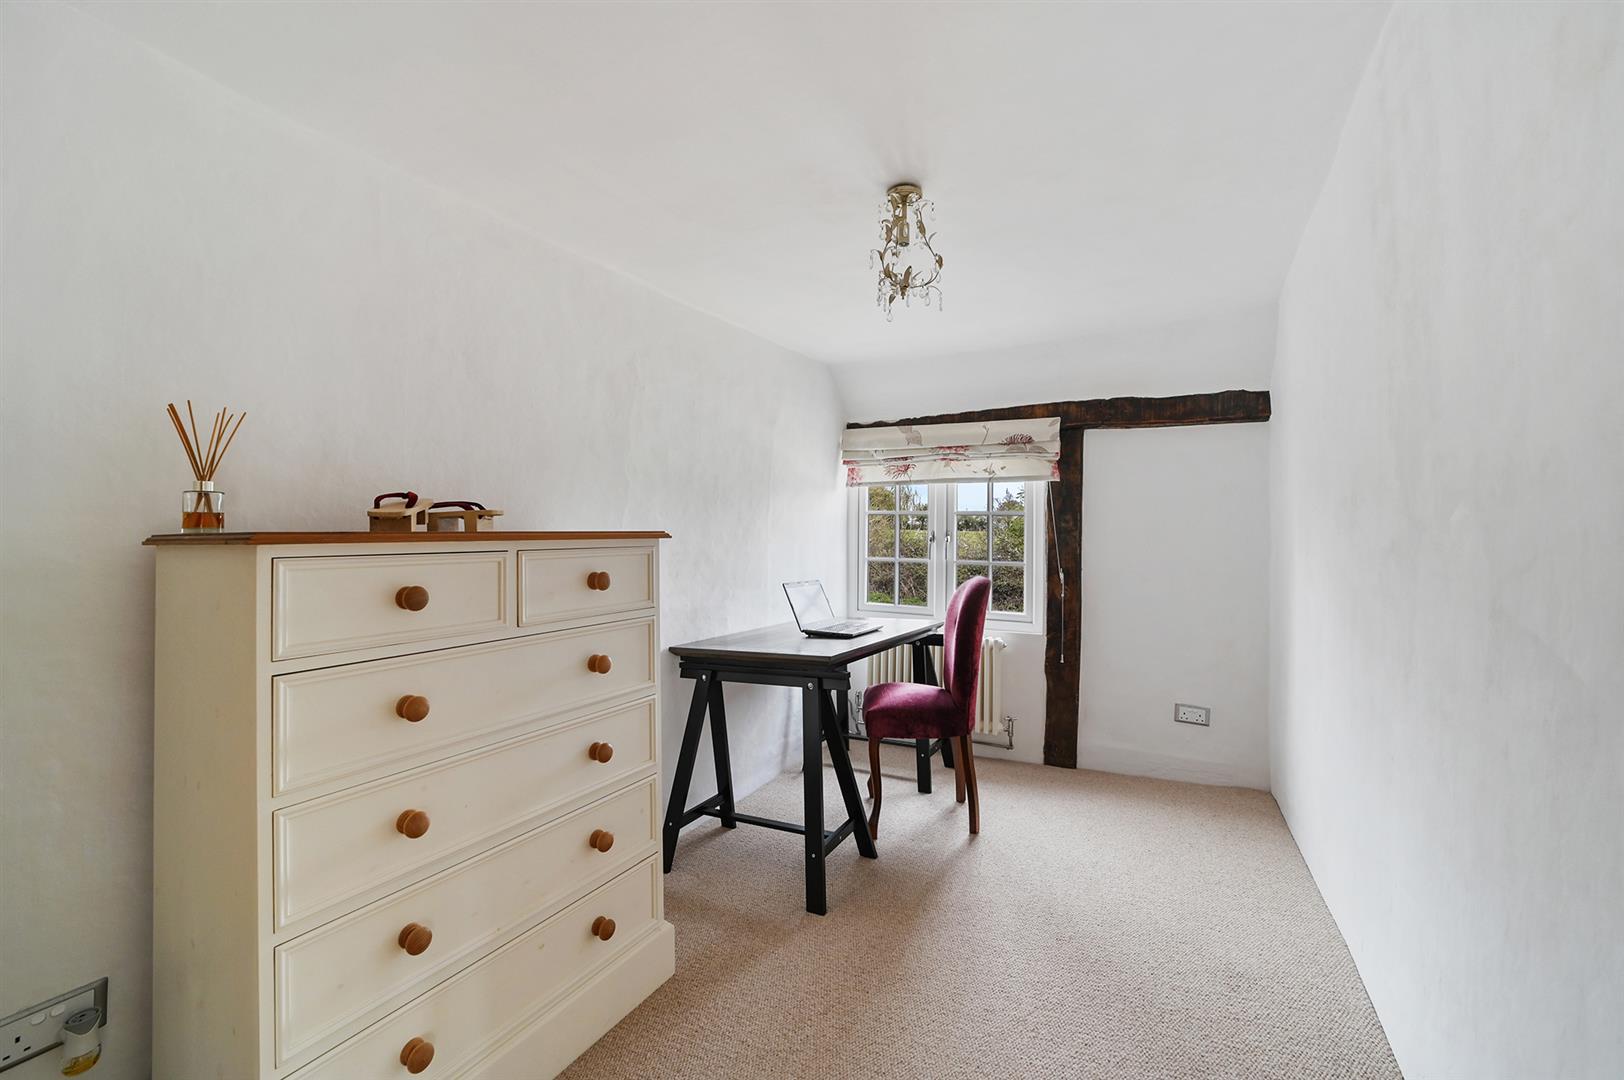
Bedroom Two: - 5.26m x 2.77m (17'3 x 9'1) -
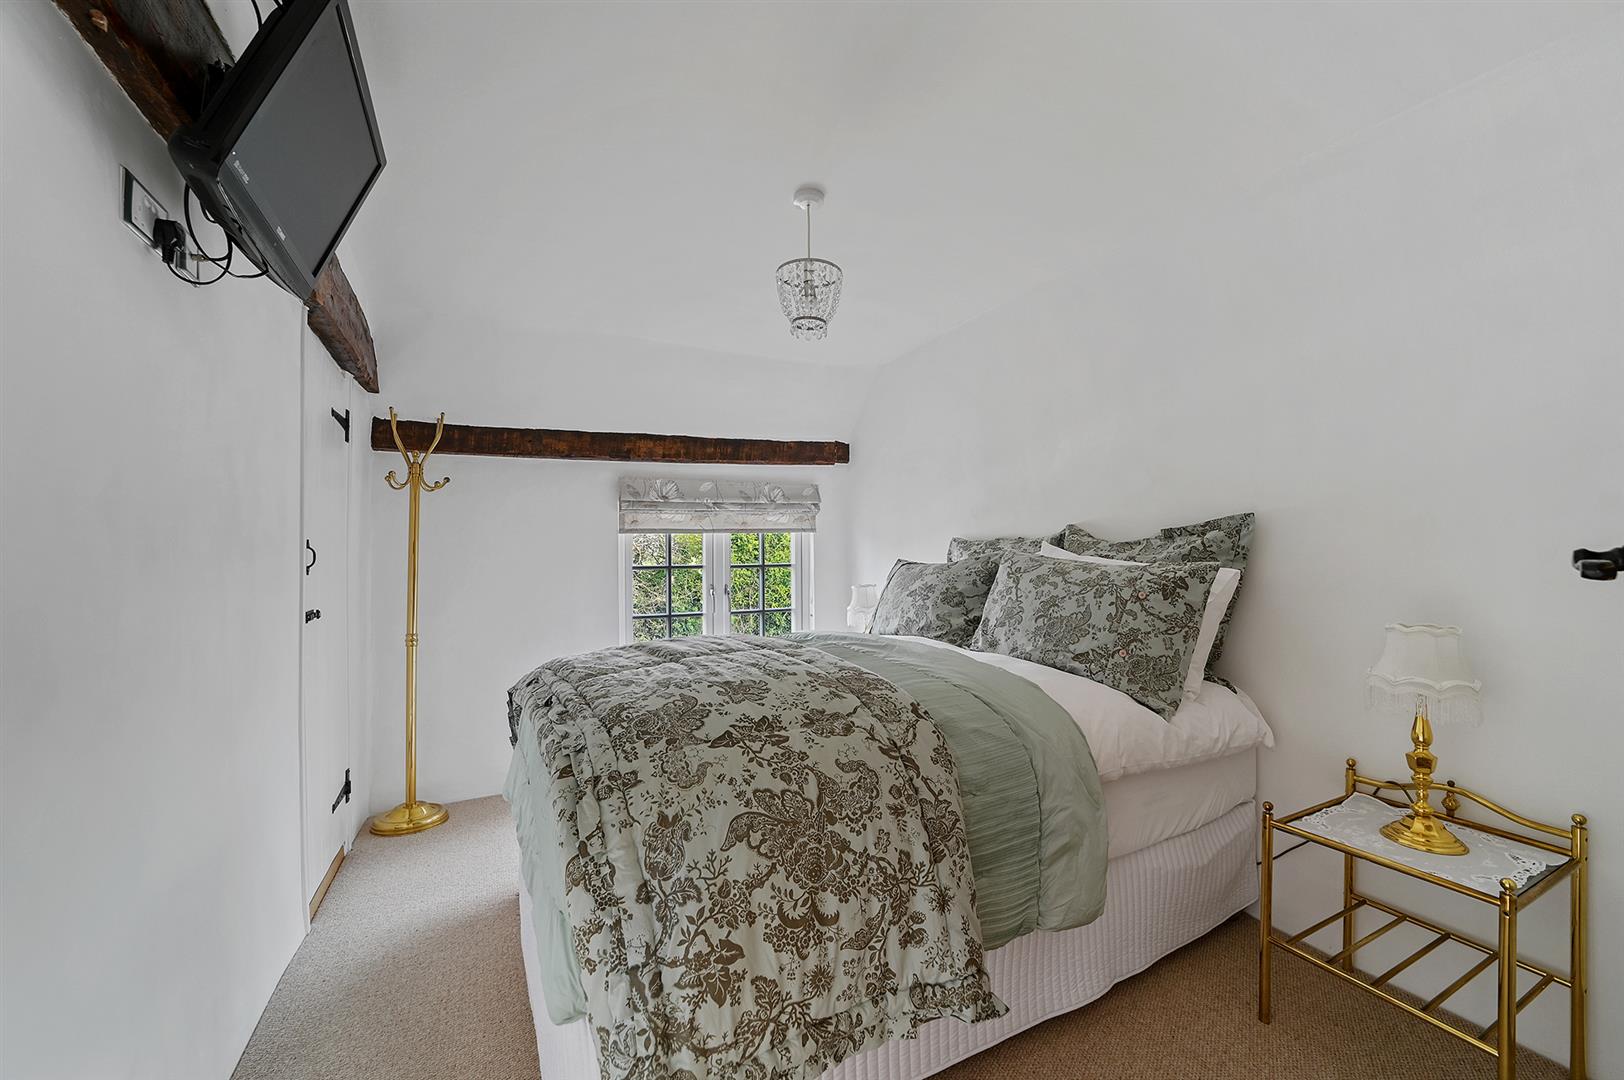
Bedroom Three: - 3.73m x 2.49m (12'3 x 8'2) -
Bedroom Four: - 3.73m x 2.13m (12'3 x 7'0) -
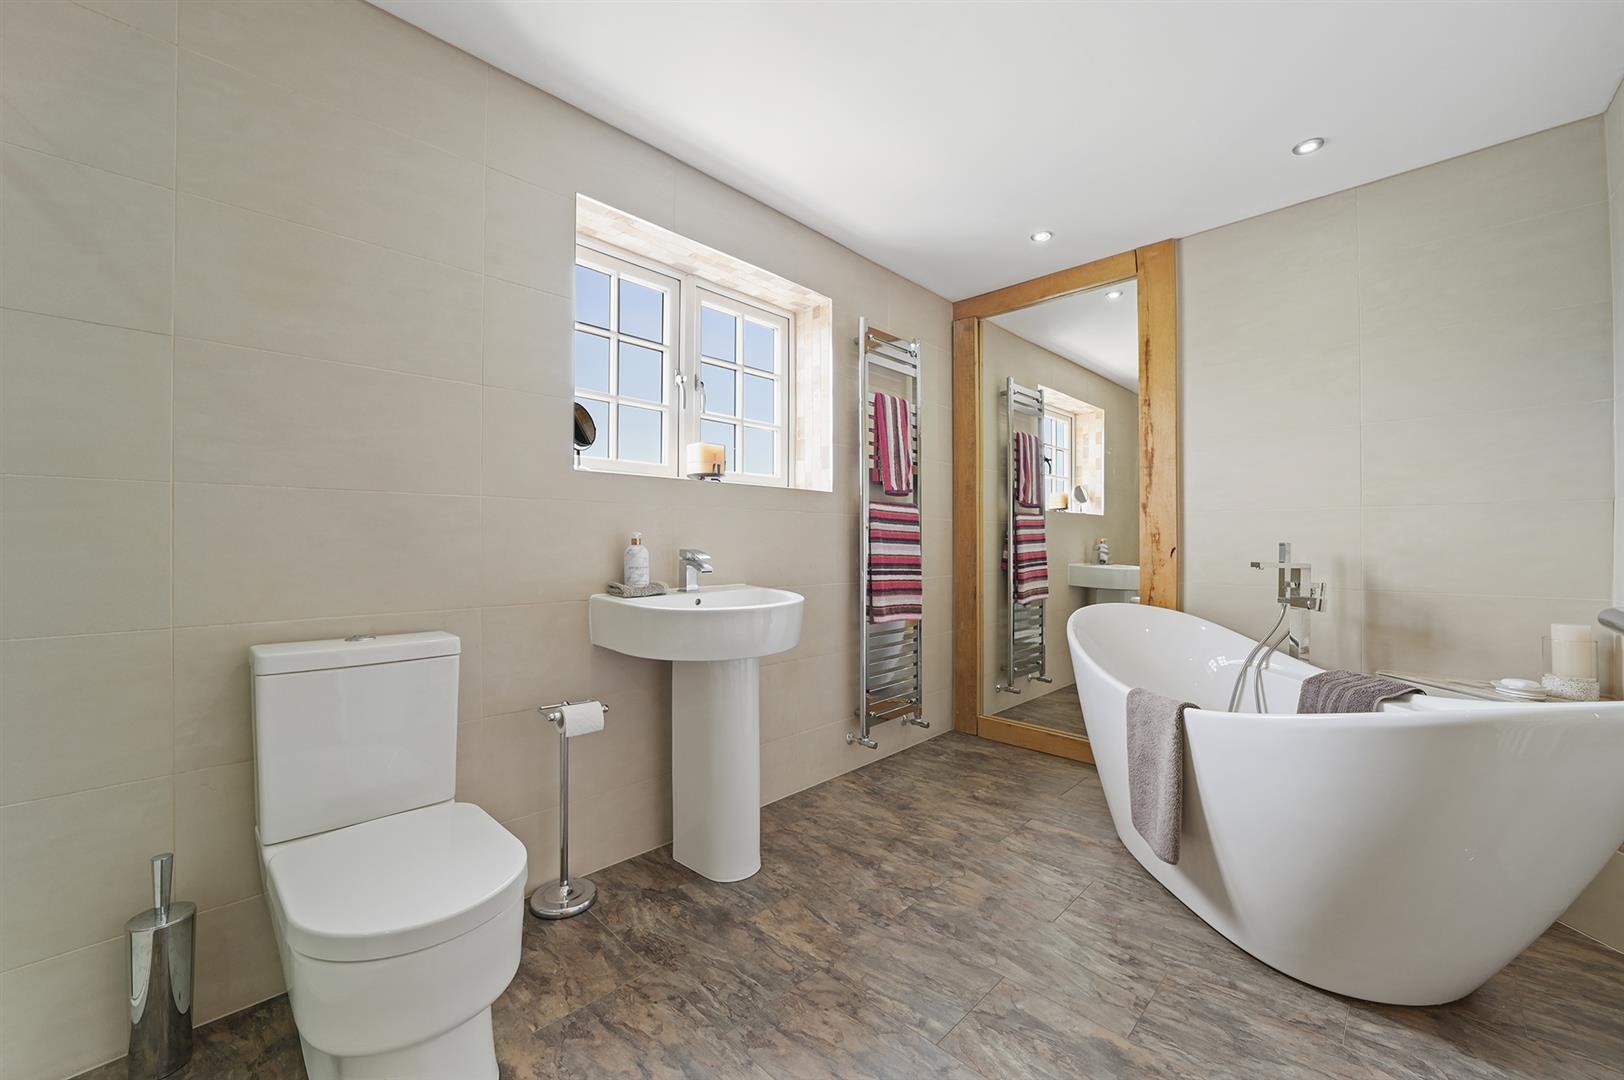
Family Bathroom: -
Cellar: - 8.23m x 4.72m (27'0 x 15'6) -
Exterior: -
Rear Garden: -
Double Garage & Gated Driveway: - 5.69m x 5.49m (18'8 x 18'0) -
Agents Notes: - Council Tax Band: G
For further information regarding this property, please contact Hamilton Piers.
Property Ref: 34926334
Similar Properties
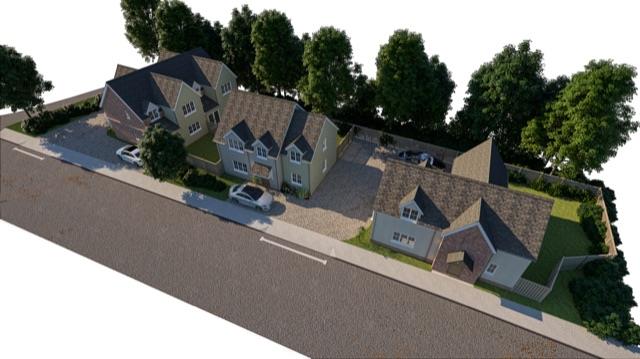
LAND & PROPERTY with PLANNING FOR 4x DWELLINGS*, Station Road, White Notley, Witham
Land | Offers in excess of £900,000
Prestige Homes by Hamilton Piers are delighted to offer an exciting opportunity to acquire a mixed development proposal,...
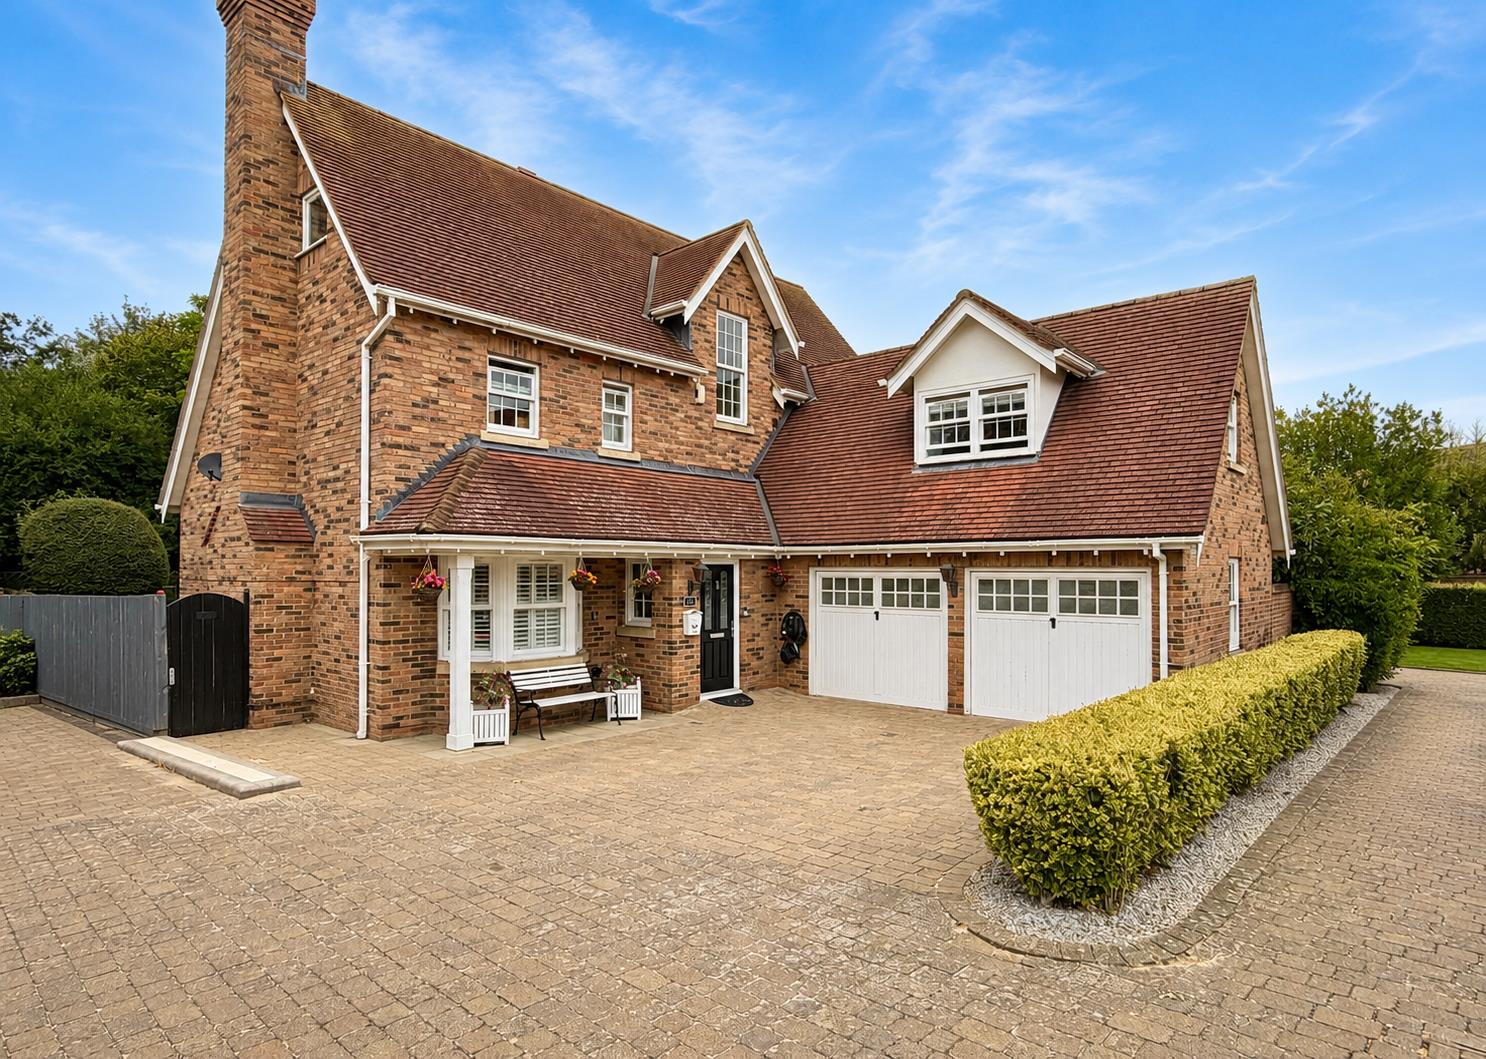
Petworth Close, Great Notley, Braintree
6 Bedroom Detached House | Guide Price £875,000
Prestige Homes by Hamilton Piers are delighted to offer for sale this very well-presented EXECUTIVE SIX DOUBLE bedroom d...
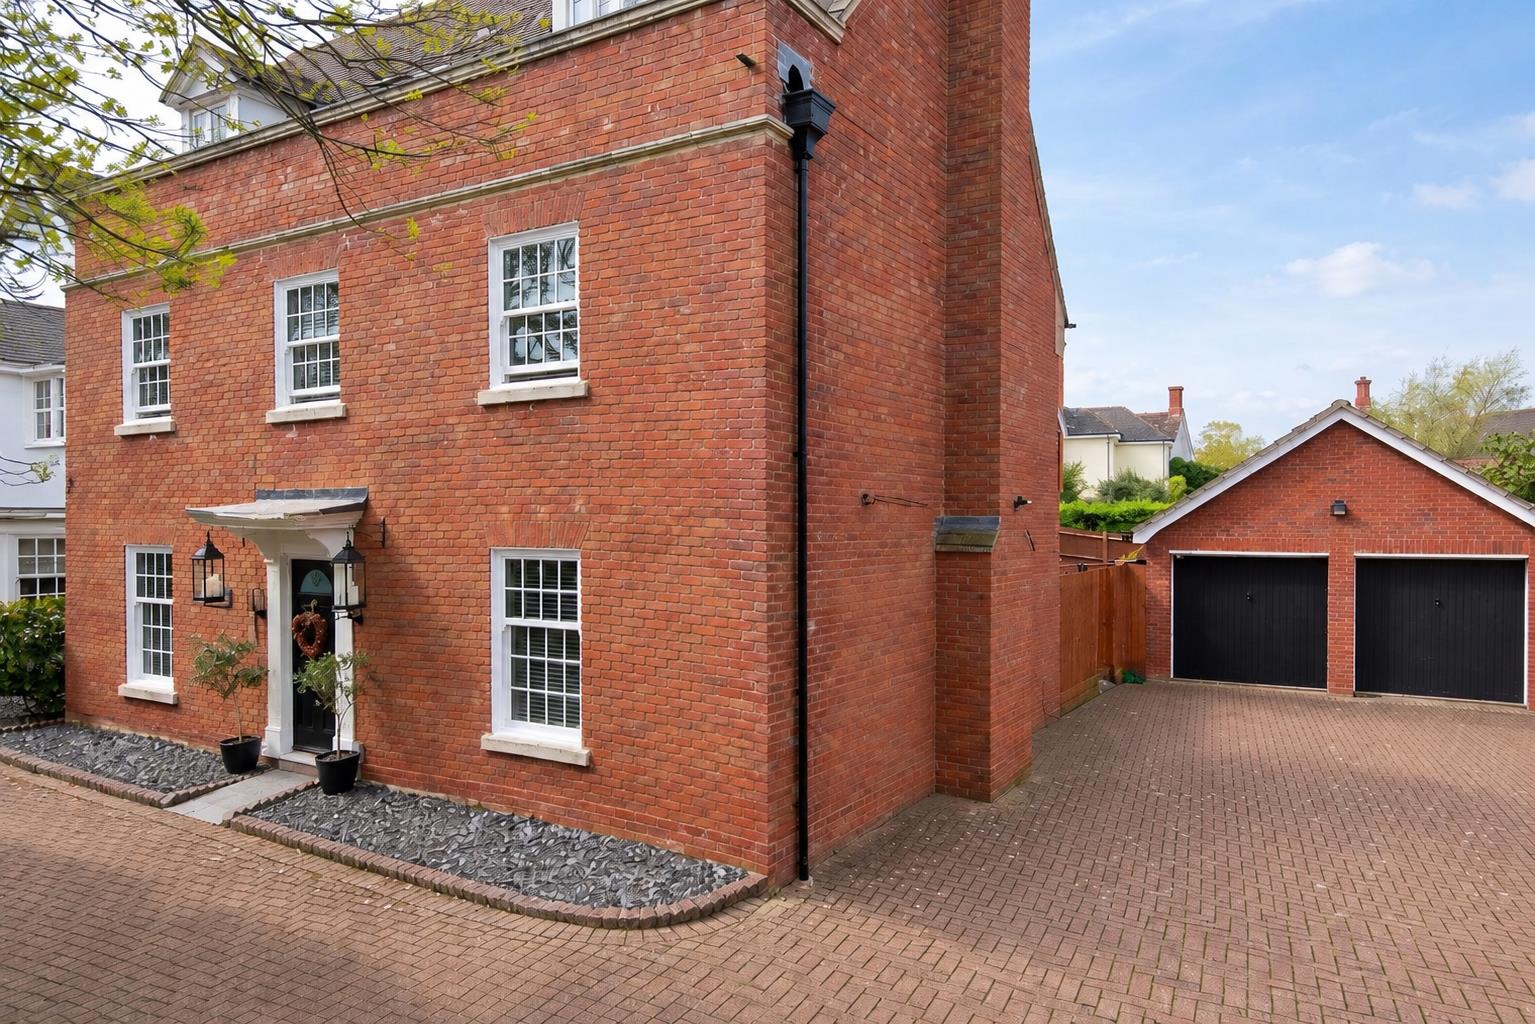
Ickworth Close, Great Notley, Braintree
5 Bedroom Detached House | Guide Price £850,000
Boasting an UNOVERLOOKED & beautifully landscaped rear garden, FIVE DOUBLE bedrooms with a dressing room to master bedro...

How much is your home worth?
Use our short form to request a valuation of your property.
Request a Valuation
©2026 The Guild of Property Professionals. All rights reserved.
Terms and Conditions |
Privacy Policy |
Cookie Policy |
Complaints Policy |
Members Login
The Guild of Property Professionals Trading Address: 121 Park Lane, London W1K 7AG. GPEA Limited.
Registered in England & Wales.
Company No: 02819824.
Registered Office Address: The Old Courthouse, 60A London Road, Grantham, NG31 6HR.
VAT Registration No: 180897859

