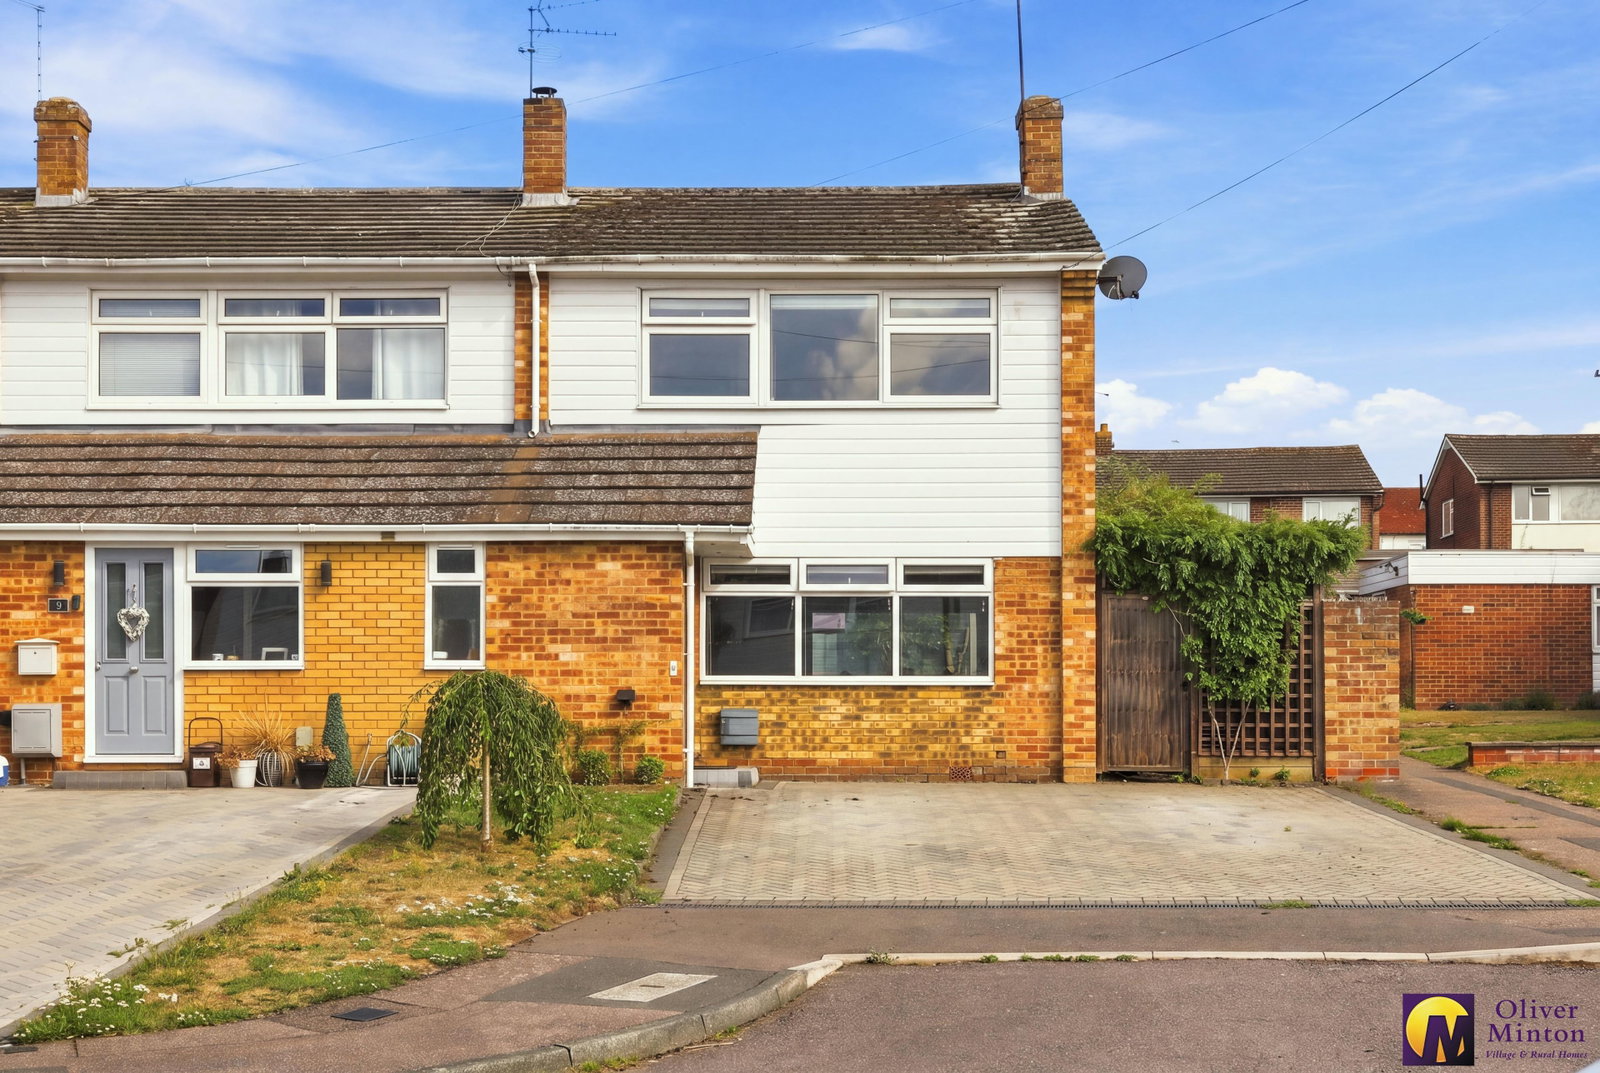
- Spacious End Terrace Family Home
- Sought After Village Location
- Impeccably Presented
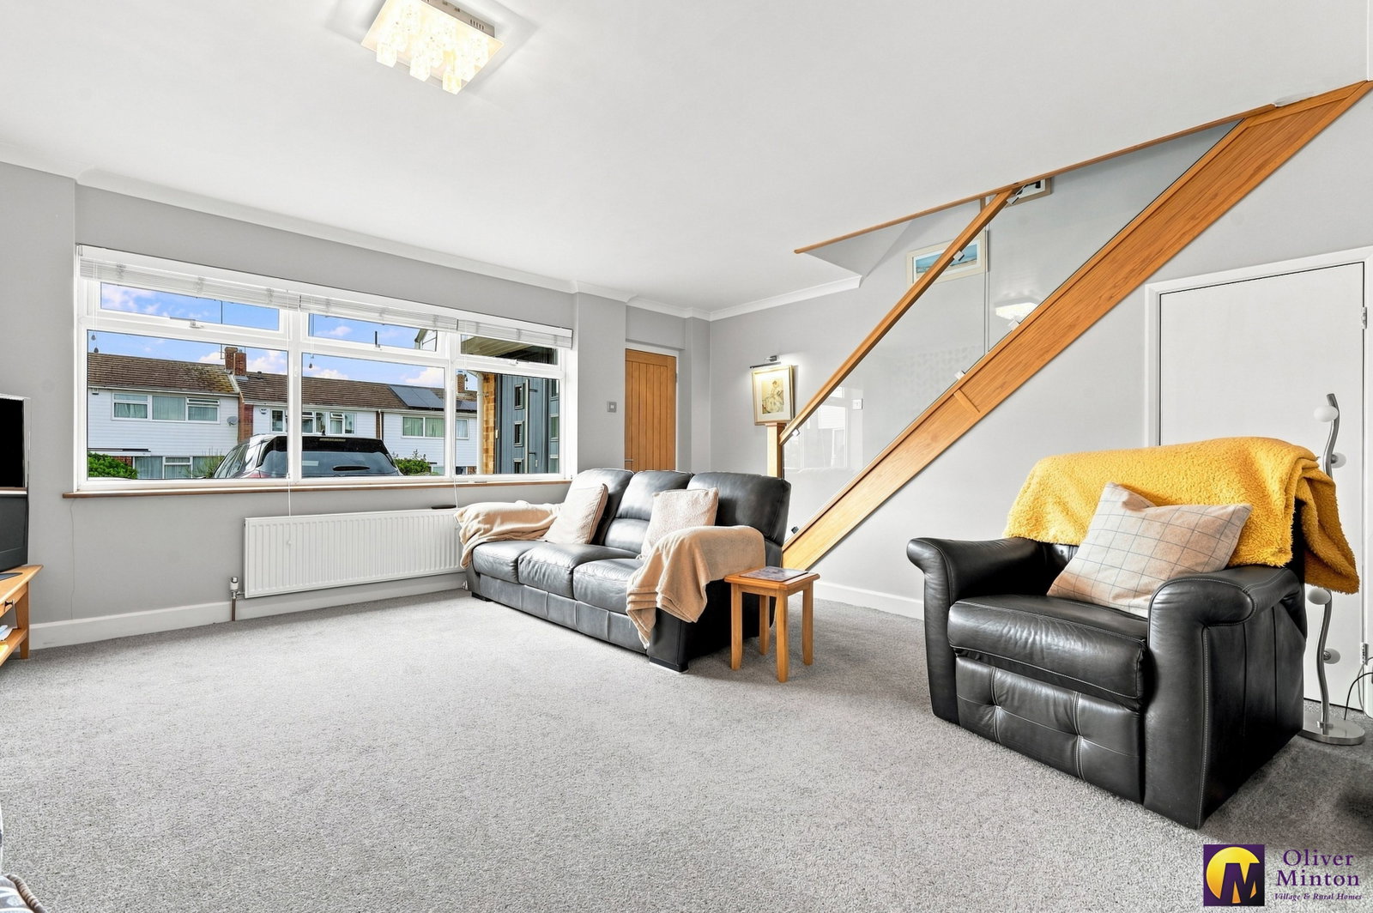
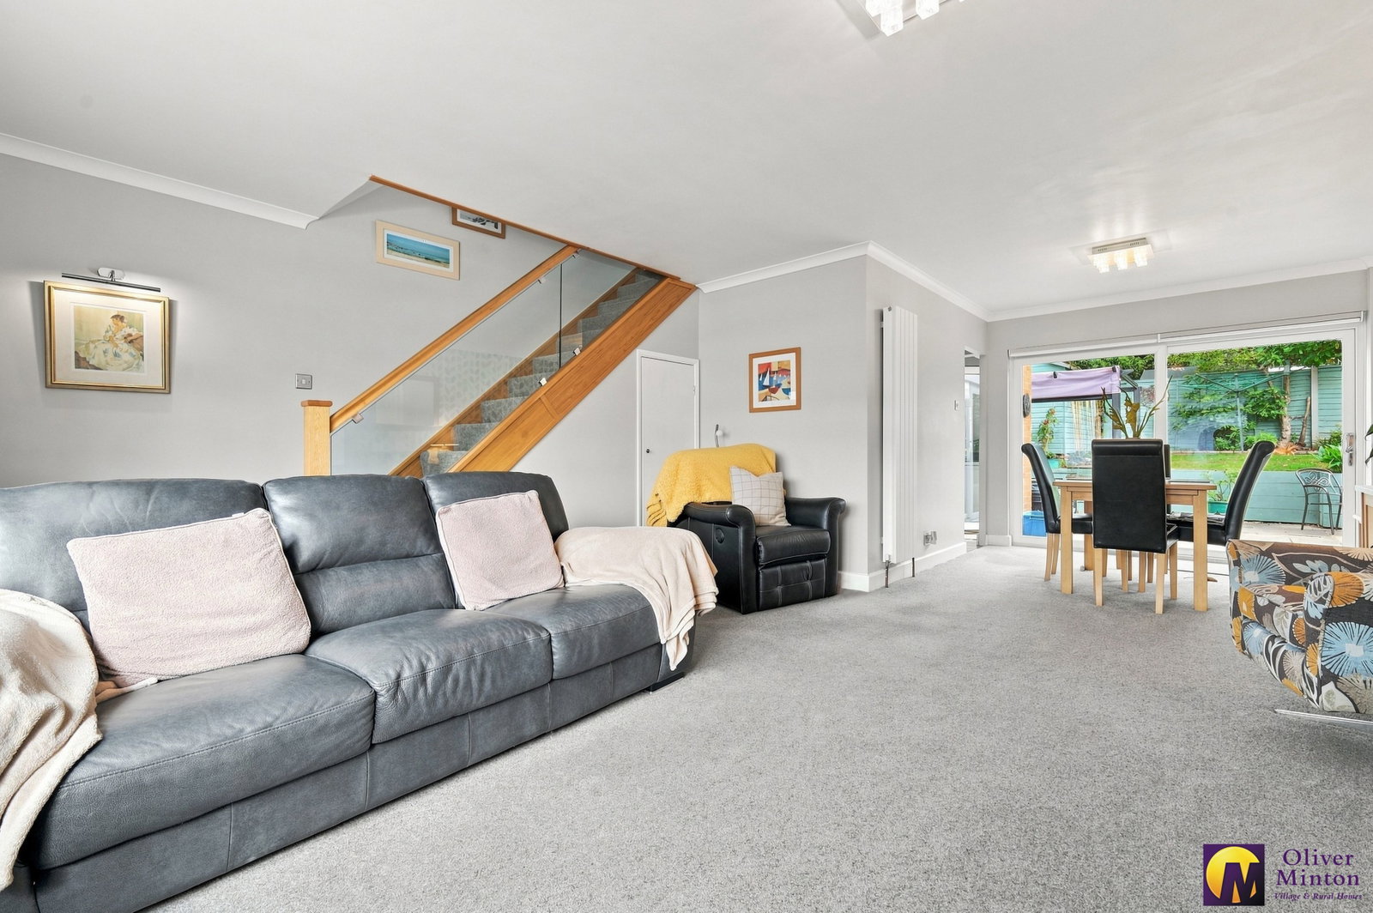
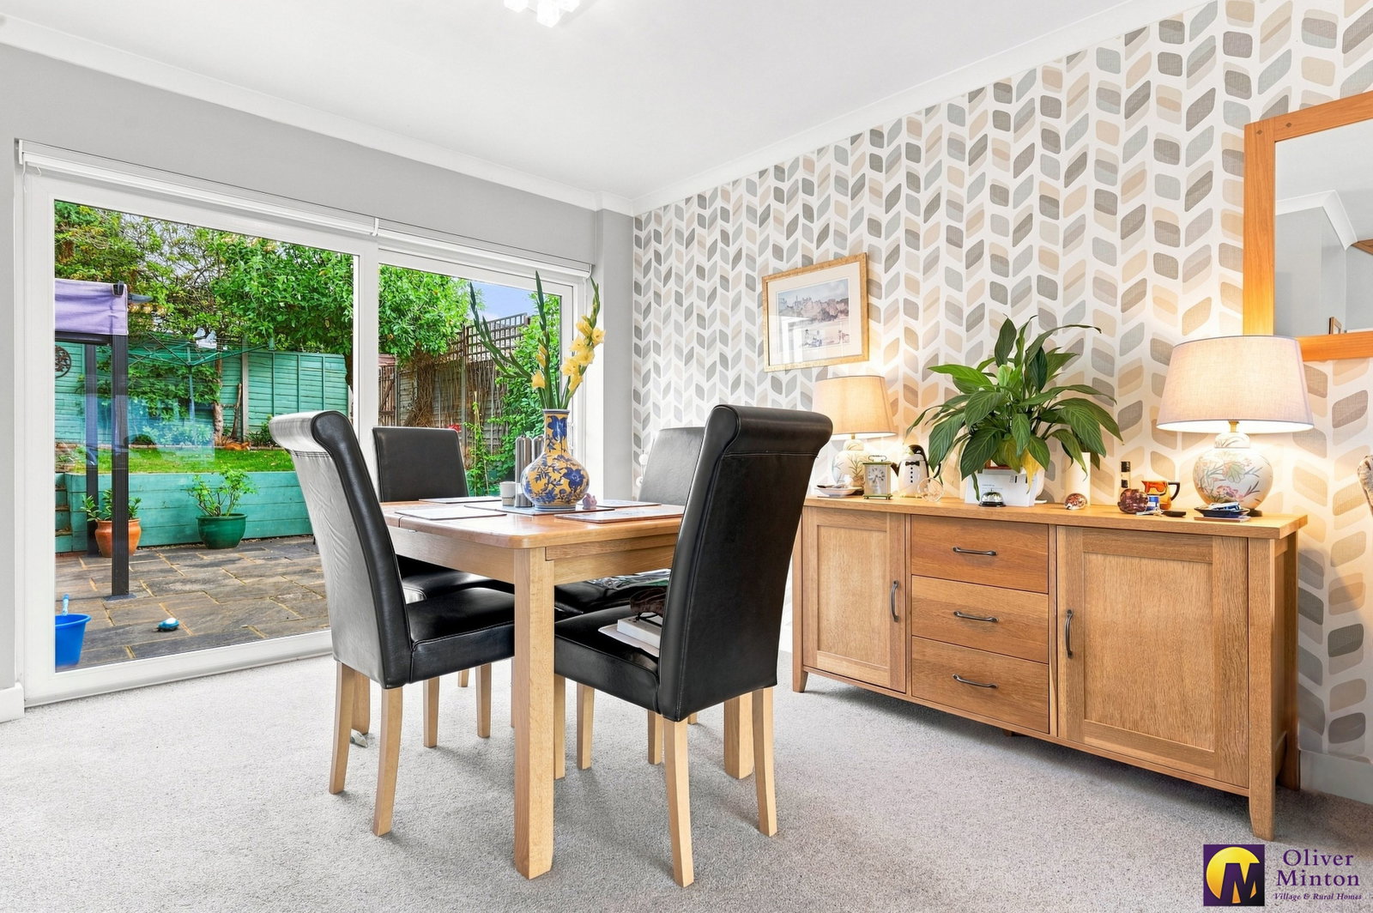
- Dual Aspect Living/Dining Room
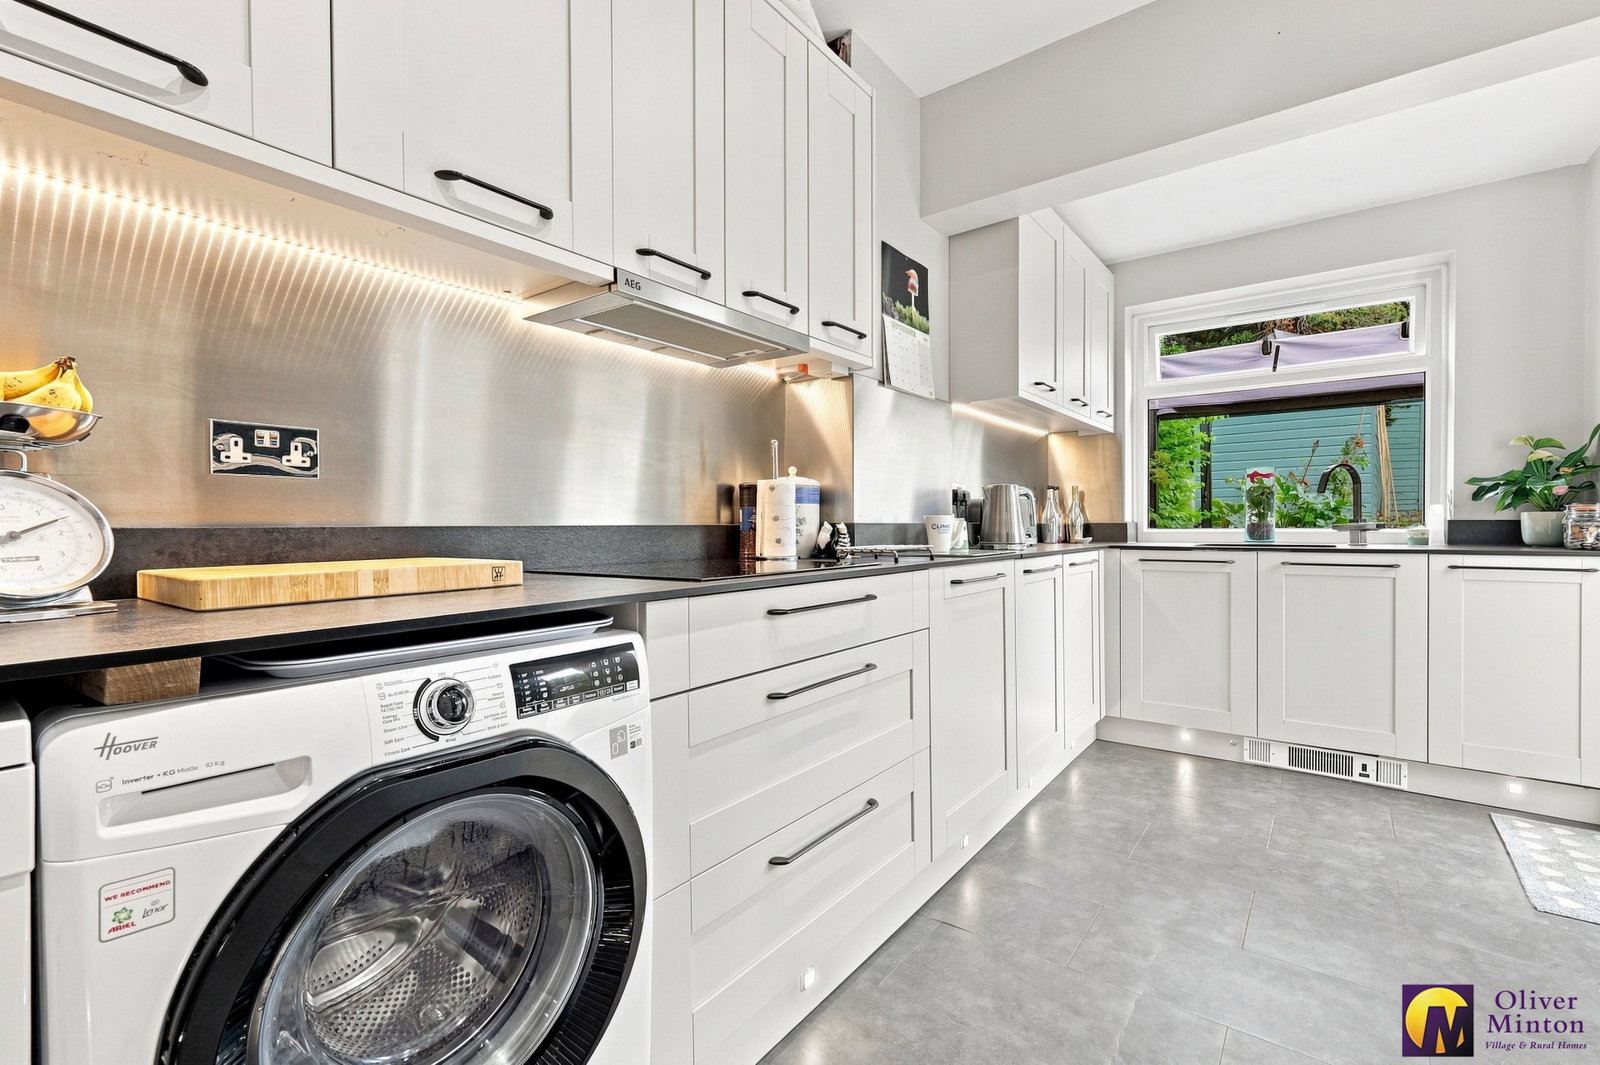
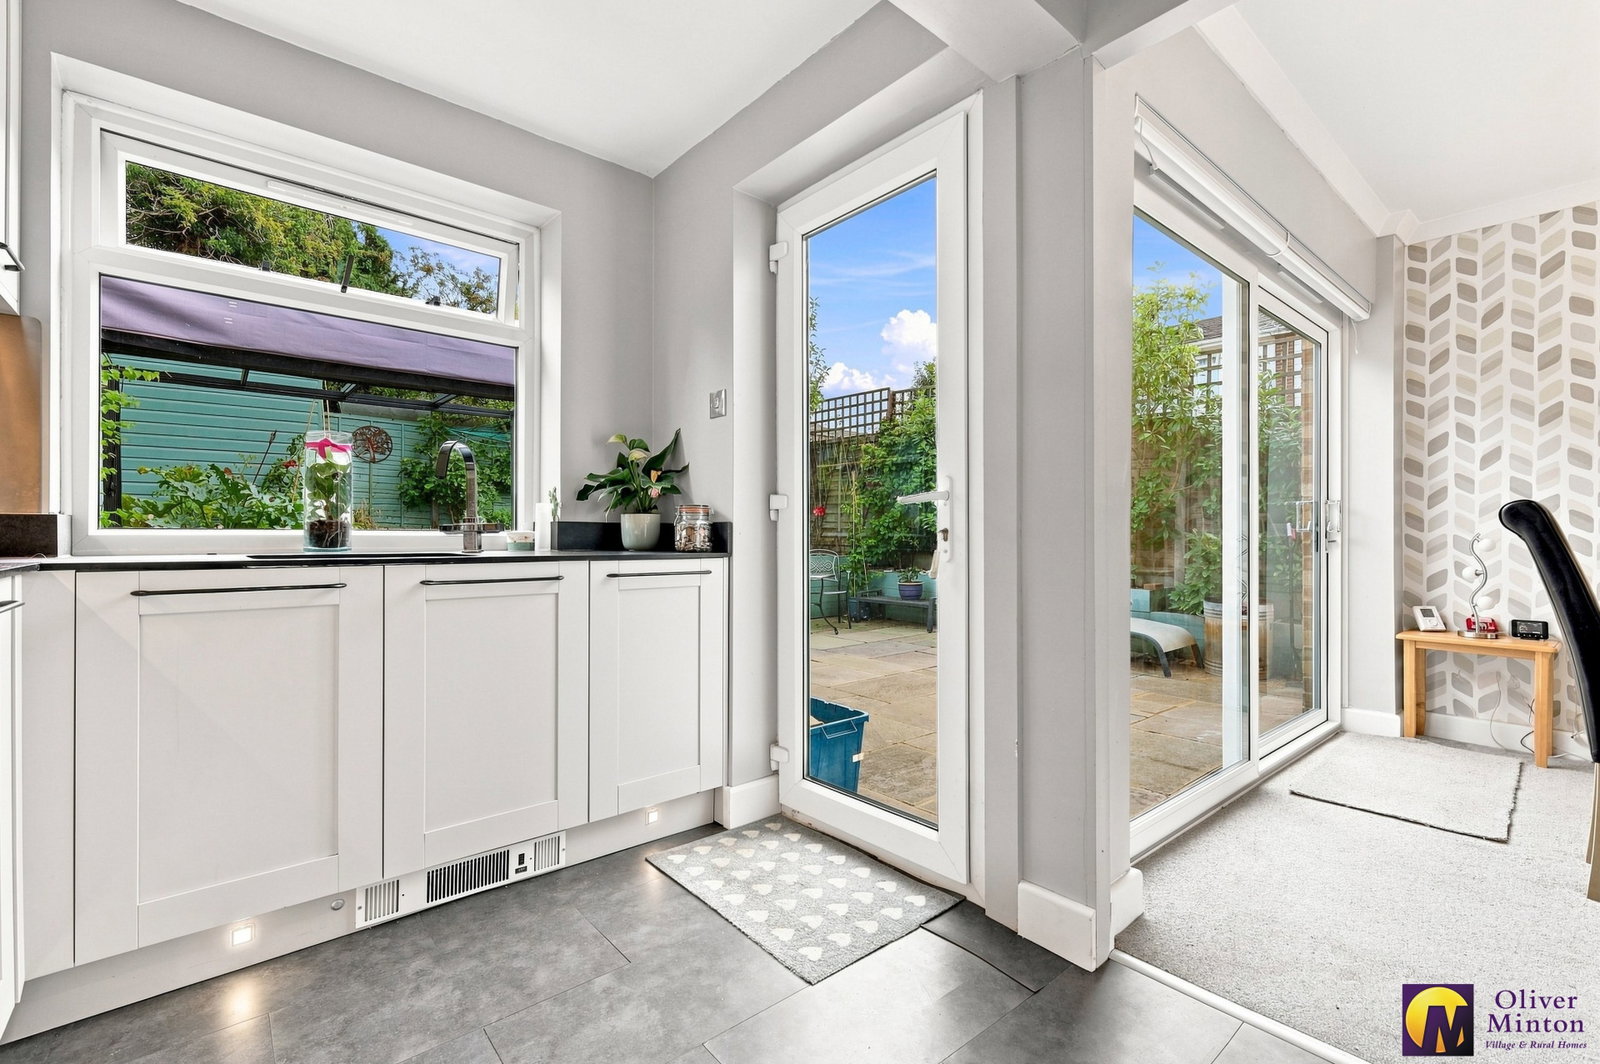
- Modern Fitted Kitchen
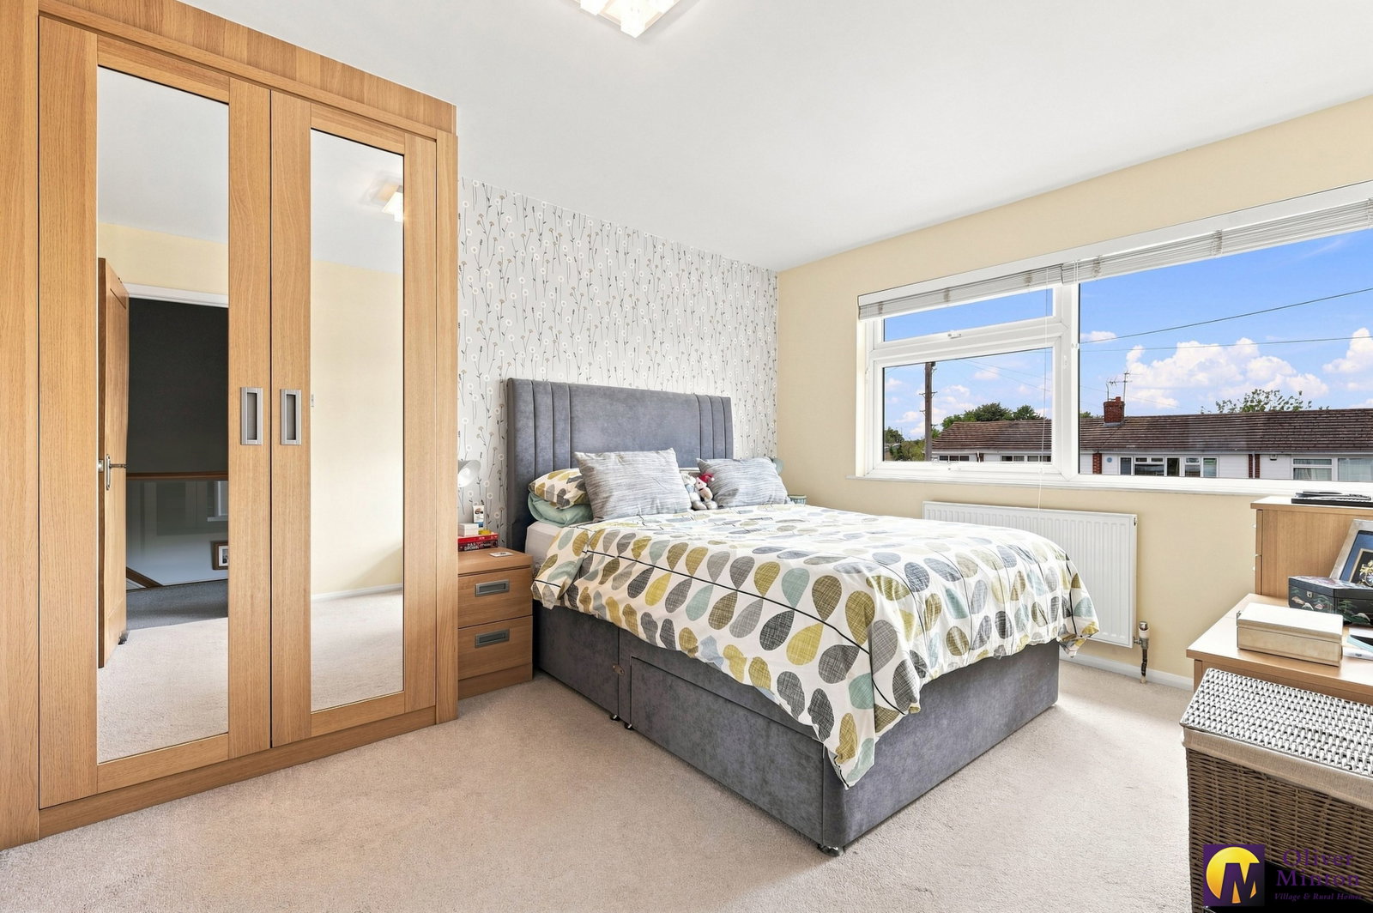
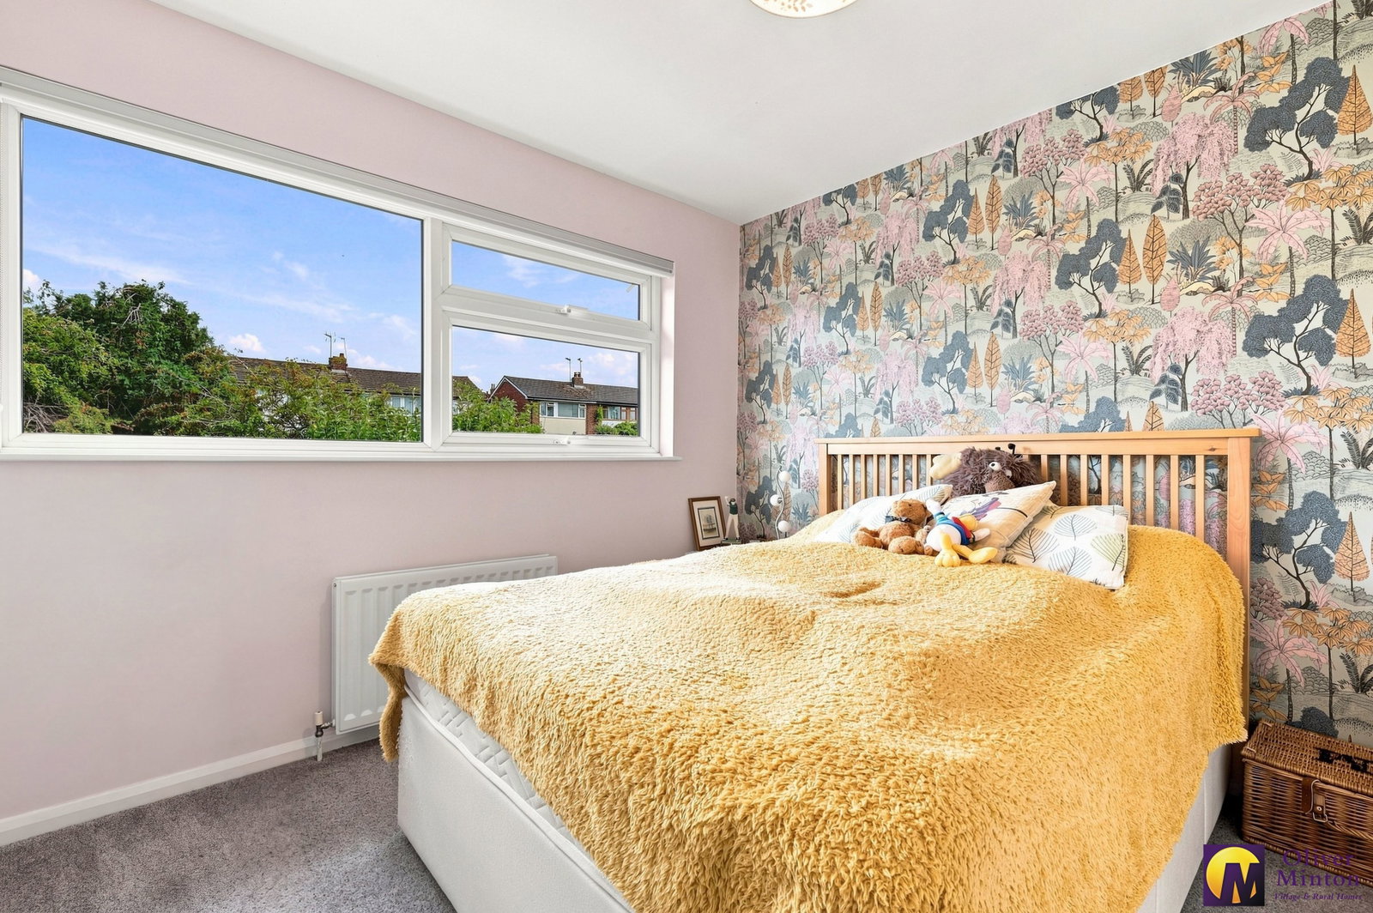
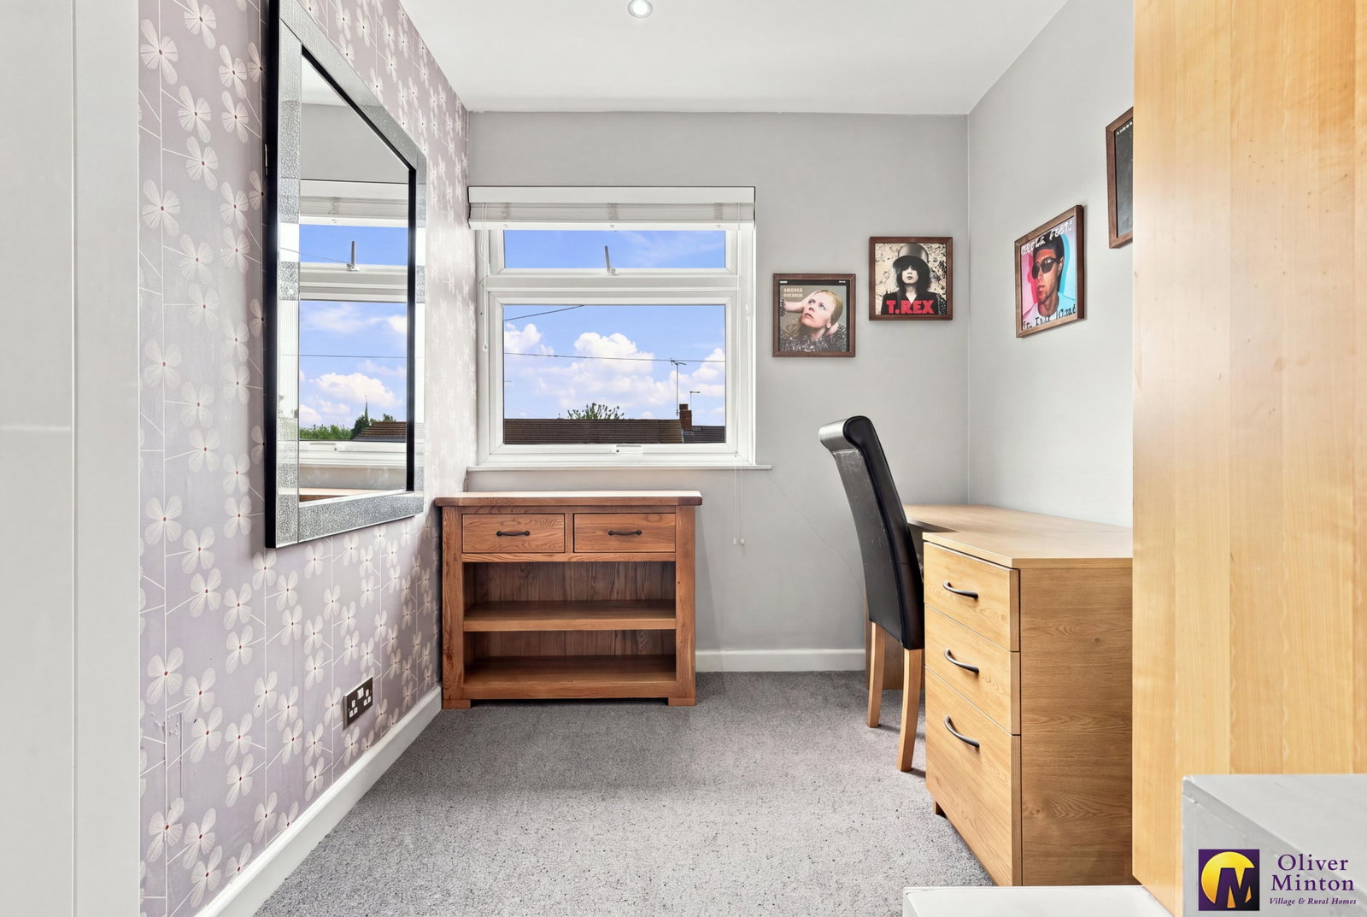
- Three Bedrooms
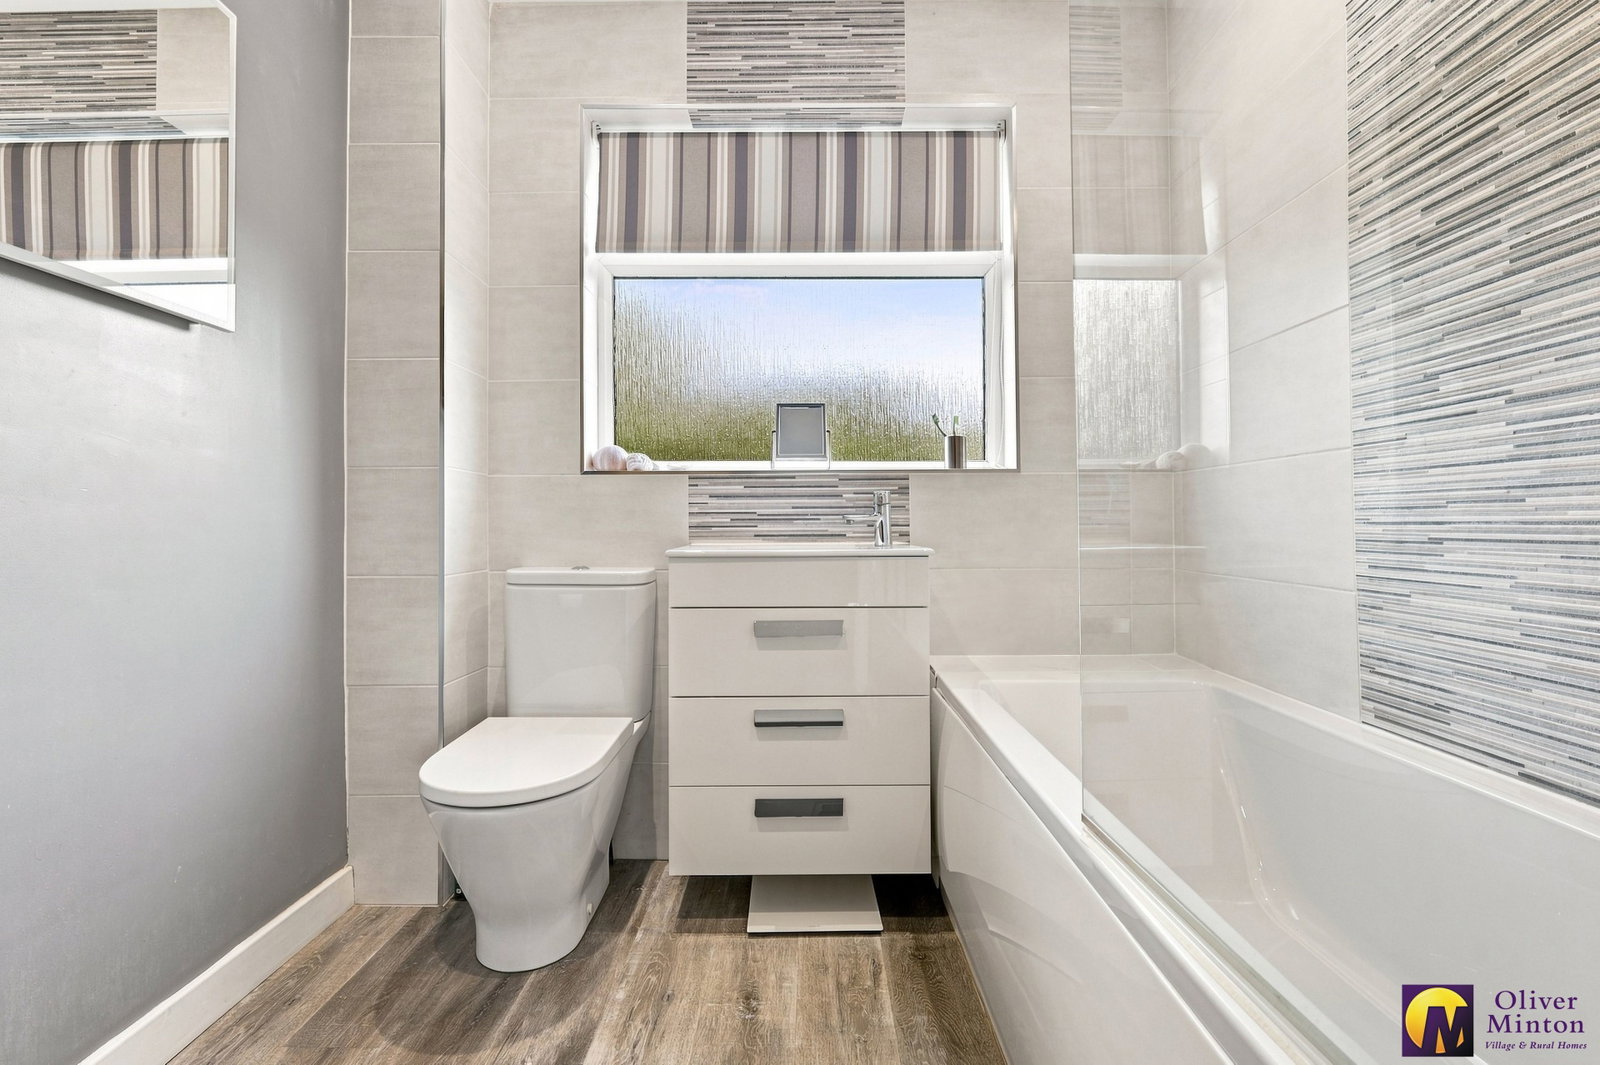
- First Floor Bathroom
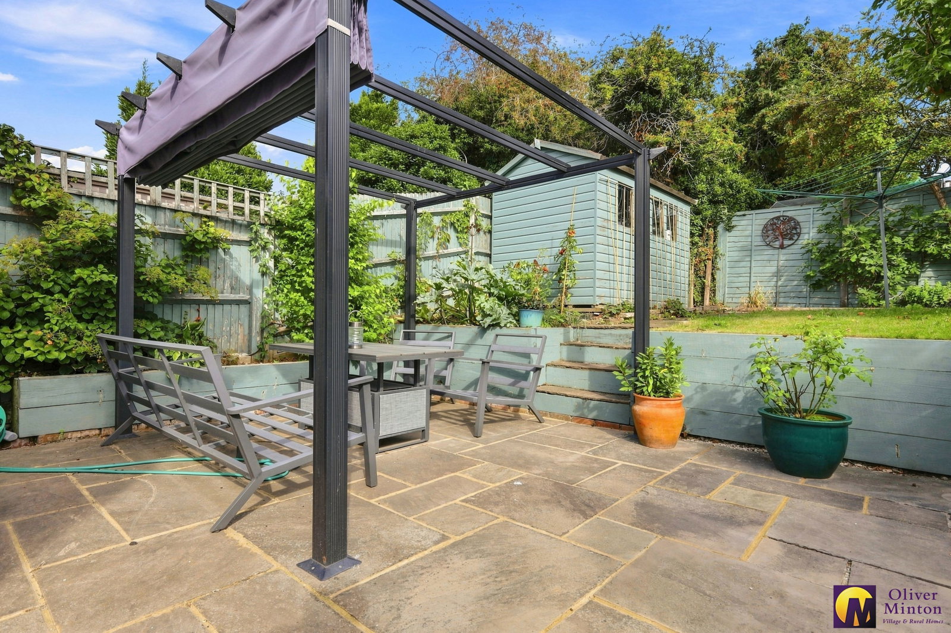
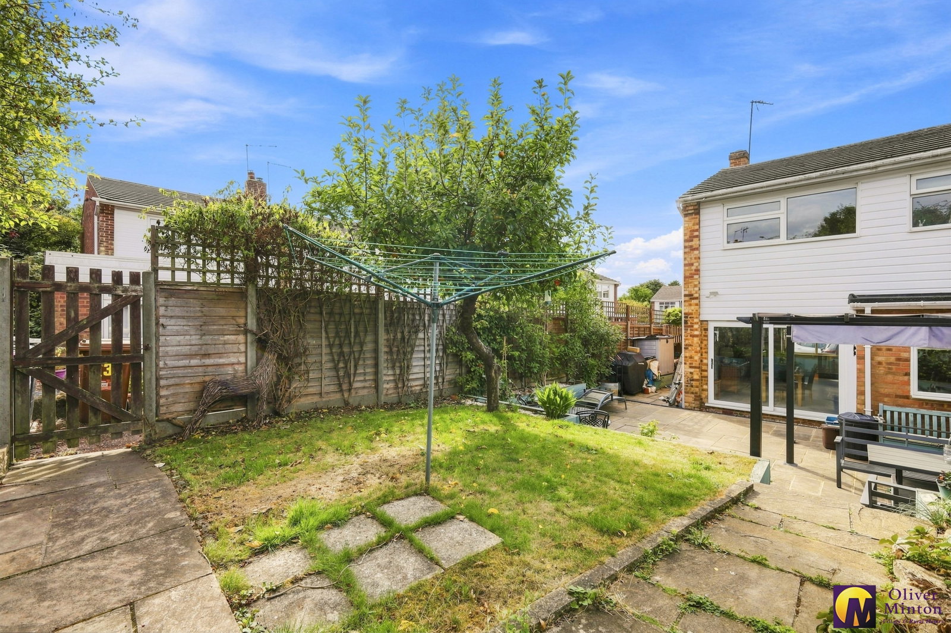
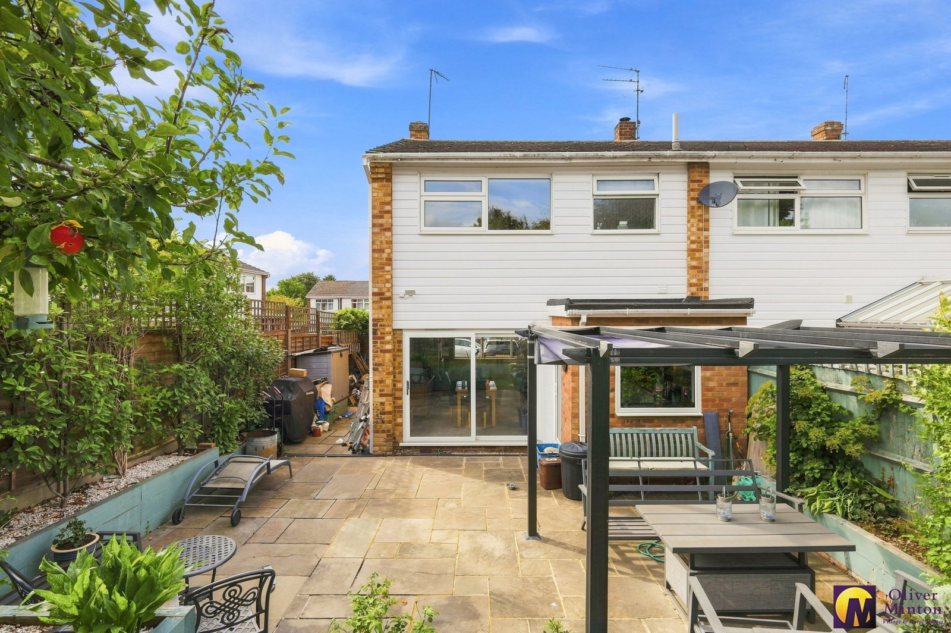
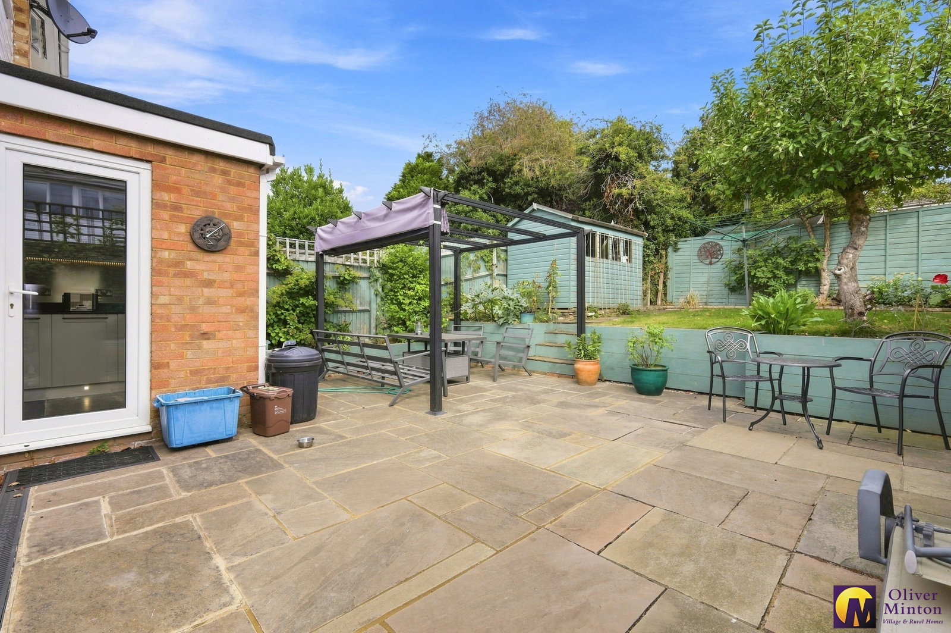
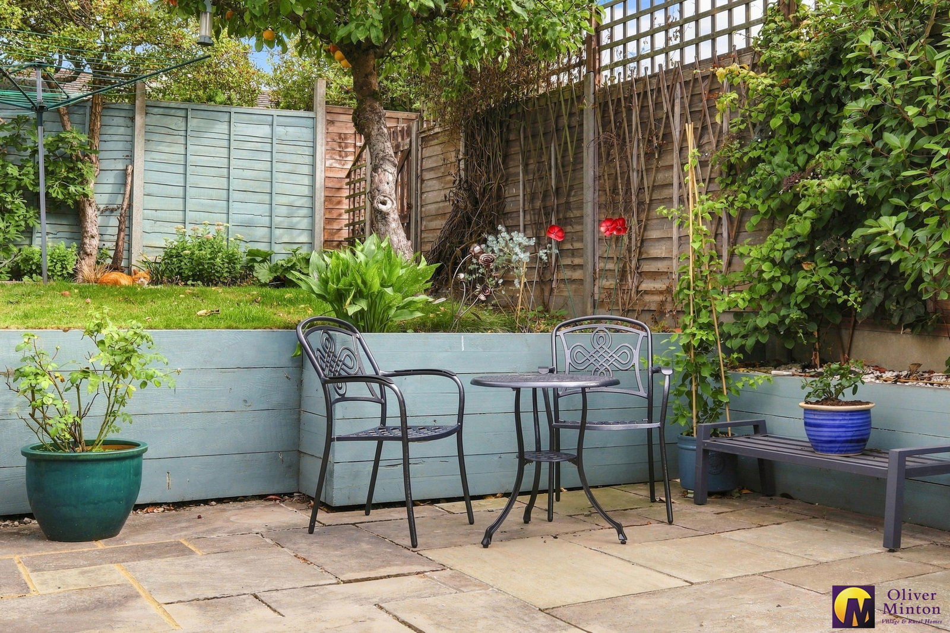
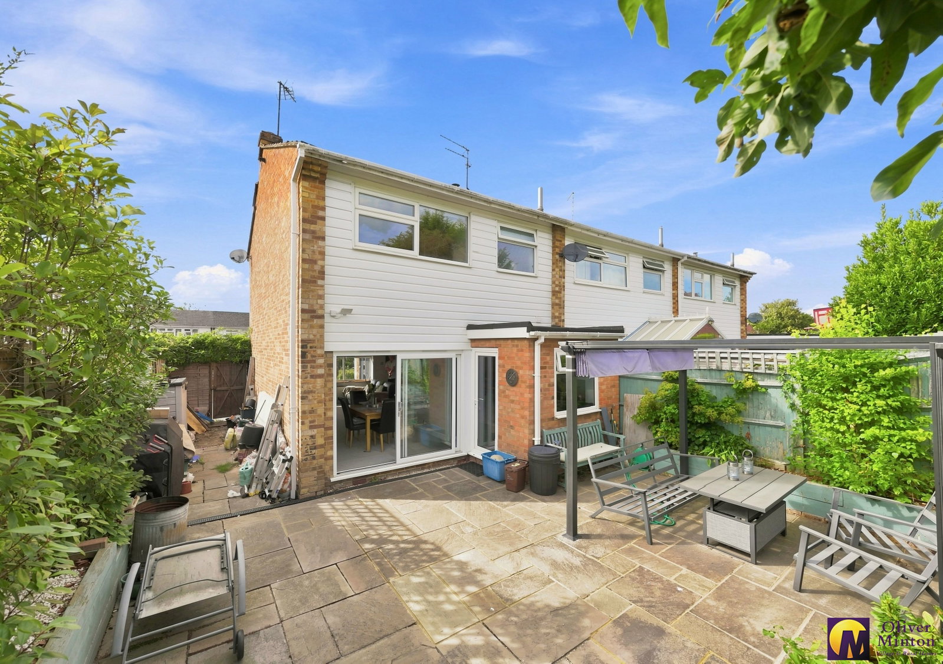
- Private Rear Garden
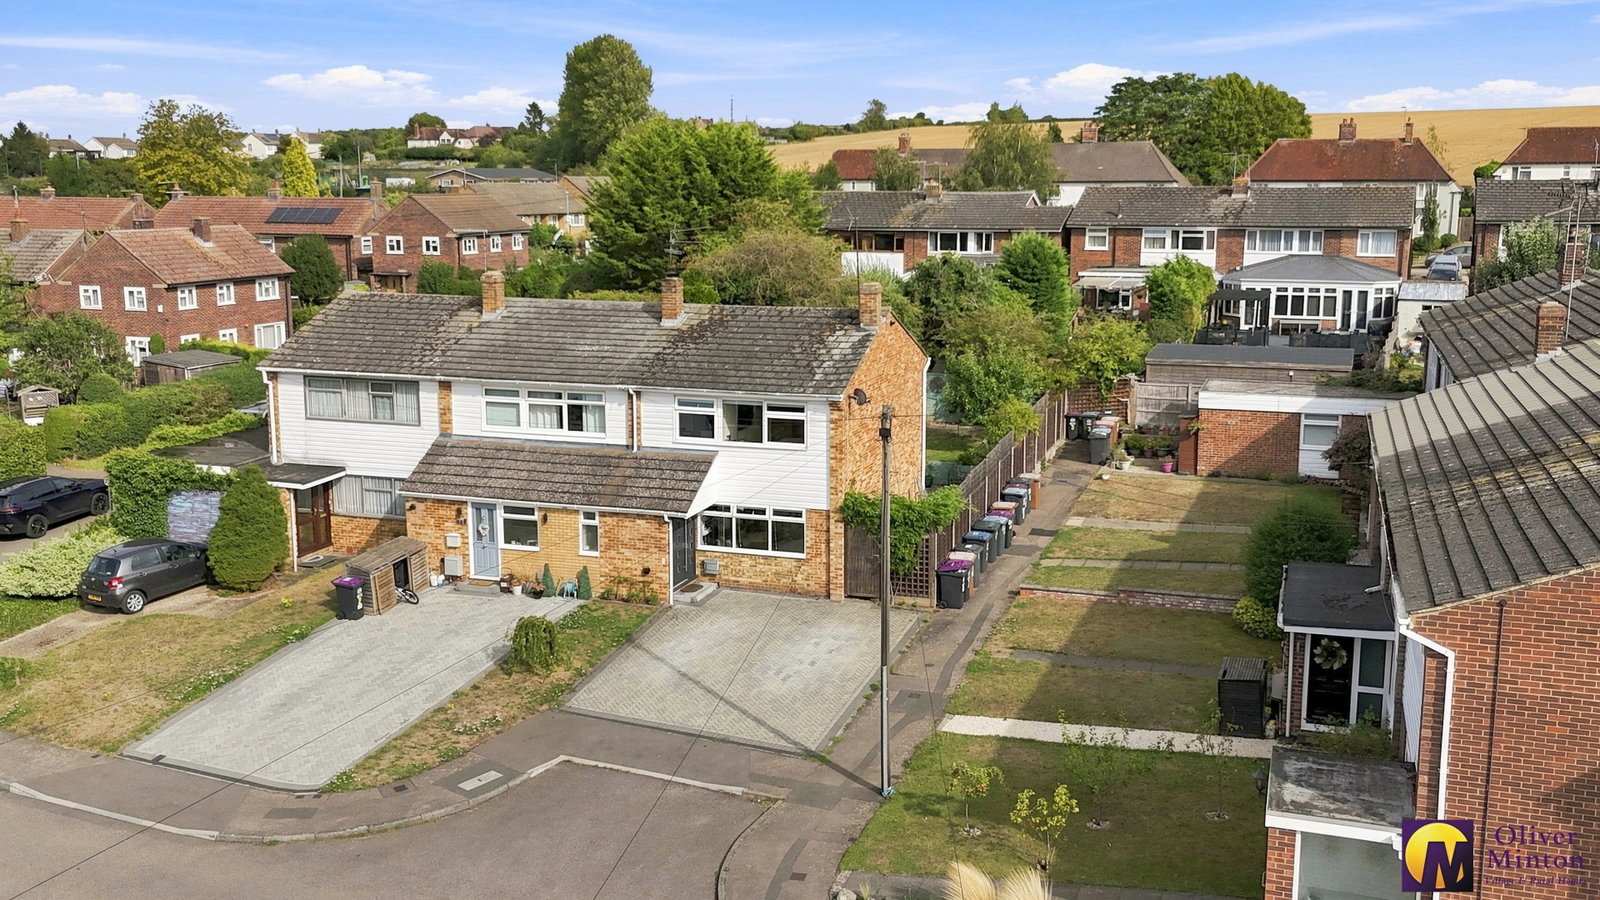
- Driveway Parking for Two Vehicles
- Garage En-Bloc

3 Bedroom End of Terrace House for sale in Braughing
 1
3
1
1
3
1
Set in arguably one of East Hertfordshire's most sought after villages, this impeccably presented end terrace home is located in a cul -de-sac location within a short walk of the regarded Jenyns first school and nursery. The property features light and bright accommodation throughout, offering three generous bedrooms, modern first floor bathroom, offset living/dining room, contemporary, well equipped kitchen, private rear garden, driveway for two vehicles and garage en bloc with additional parking.
Braughing is home to a range of facilities, including a primary school, a village hall, a local pub and is surrounded by beautiful countryside. The village is well-connected to the surrounding areas, with good transport links to nearby towns of Ware, Hertford and Bishops Stortford, all providing a choice of train stations into London, comprehensive shopping and leisure facilities together with a choice of schools for all ages.
Accommodation
Recently replaced composite front door opening to:
Enclosed Entrance Porch
Meter cupboard. Space for coats and shoes. Vertical radiator. Door to:
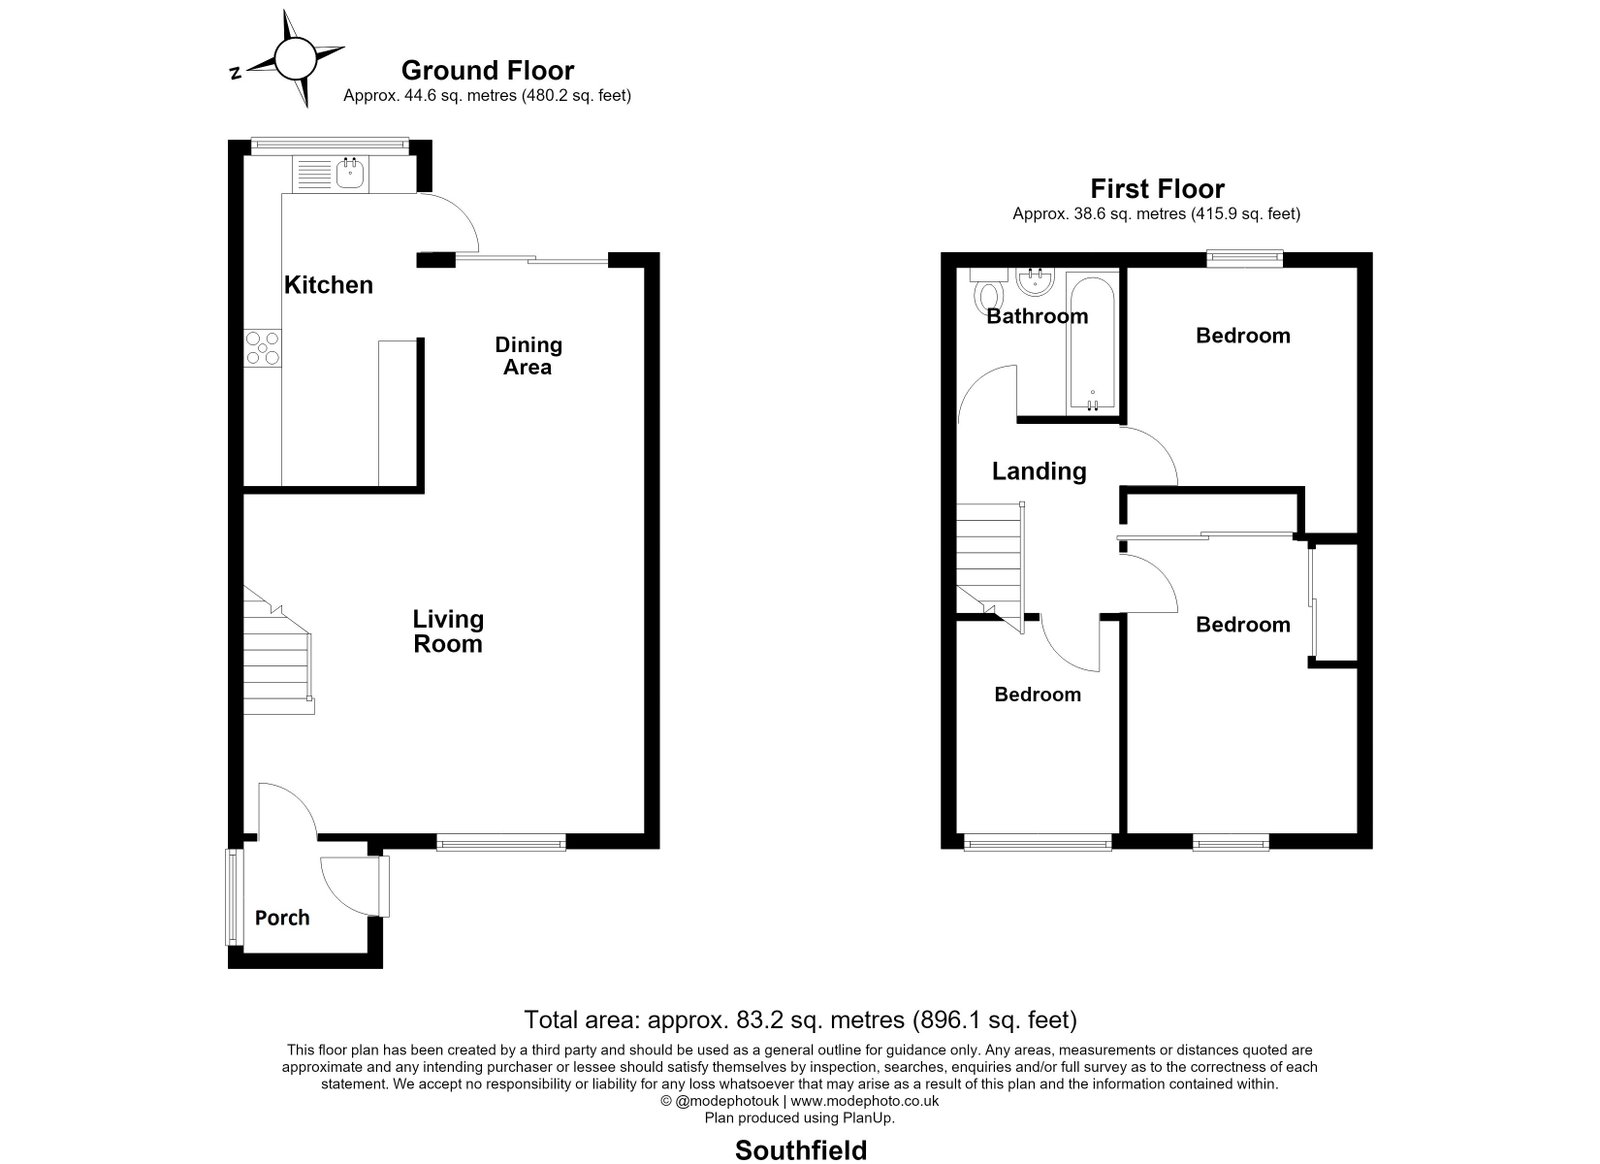
Offset Living/Dining Room - 7.37m x 5.26m (24'2" x 17'3")
Overall measurement narrowing to 2.88m (9'5") in dining area. Bright and airy room with wide double glazed window to front aspect and double doors opening directly to the rear garden. Stairs rising to first floor and under stairs cupboard. Inset, wall mounted, modern pebble fire to chimney breast. Two radiators.
Kitchen - 4.52m x 3.47m (14'9" x 11'4")
Fitted with a range of modern wall and base cabinets complemented by sleek profile thin slate effect worktops, matching up-risers and bespoke brushed steel splash-backs. Inset sink with mixer tap. 'Neff' double oven/grill and microwave. Matching multi-zone induction hob with illuminated 'AEG' extractor over. Integrated side-by-side fridge and freezer. Spaces and plumbing for dishwasher, washing machine and tumble dryer. Kick-plate heater and inset LED lighting. Double glazed window to rear.
First Floor
Landing with loft access hatch. The loft is part boarded with a pull down ladder with light connected. Also houses the 'Baxi Duo-Tec' combination gas fired boiler.
Bedroom - 3.71m x 2.95m (12'2" x 9'8")
Measured up to fitted furniture. Double glazed window to front. Radiator. Comprehensive range of bespoke fitted wardrobe cupboards by 'Hammonds at Fishpools'.
Bedroom - 2.92m x 2.78m (9'6" x 9'1")
Double glazed window to rear. Radiator. Freestanding wardrobe to fit alcove remaining.
Bedroom - 2.68m x 2.13m (8'9" x 6'11")
Double glazed window to front. Double fitted wardrobe/storage cupboard. Verical radiator.
Bathroom - 2.1m x 1.93m (6'10" x 6'3")
Modern white suite: Panel enclosed bath with over bath shower and rain-fall shower head. Glazed screen. Vanity wash hand basin with drawers below. Low flush w.c. Chrome heated towel rail. Part tiled walls in complementary ceramics and contrast wood laminate flooring. Frosted double glazed window.
Exterior
The property benefits from a block paved driveway to the front of the house providing parking for two vehicles.
Rear Garden - 12.19m approx.(40')
Private, south-easterly aspect garden with a generous paved sun terrace to the immediate rear of the house. Step up to lawn area with mature borders. Timber garden store. Outside water tap. Gated side access and rear right of way access and gate. Wide side garden with potential to extend (subject to the usual planning consents)
Garage En-Bloc
Third garage from the right as facing the block. Up and over door.
Services
All mains services connected, electricity, water and drainage. Gas central heating to radiators (untested)
Broadband & mobile phone coverage can be checked at https://checker.ofcom.org.uk
Important Information
- This is a Freehold property.
- This Council Tax band for this property is: D
Property Ref: 1489626
Similar Properties

CHAIN FREE - Station Road, Puckeridge, Herts
4 Bedroom Semi-Detached House | £510,000
Oliver Minton Village & Rural Homes are delighted to offer this CHAIN-FREE four bedroom semi-detached family home. Withi...
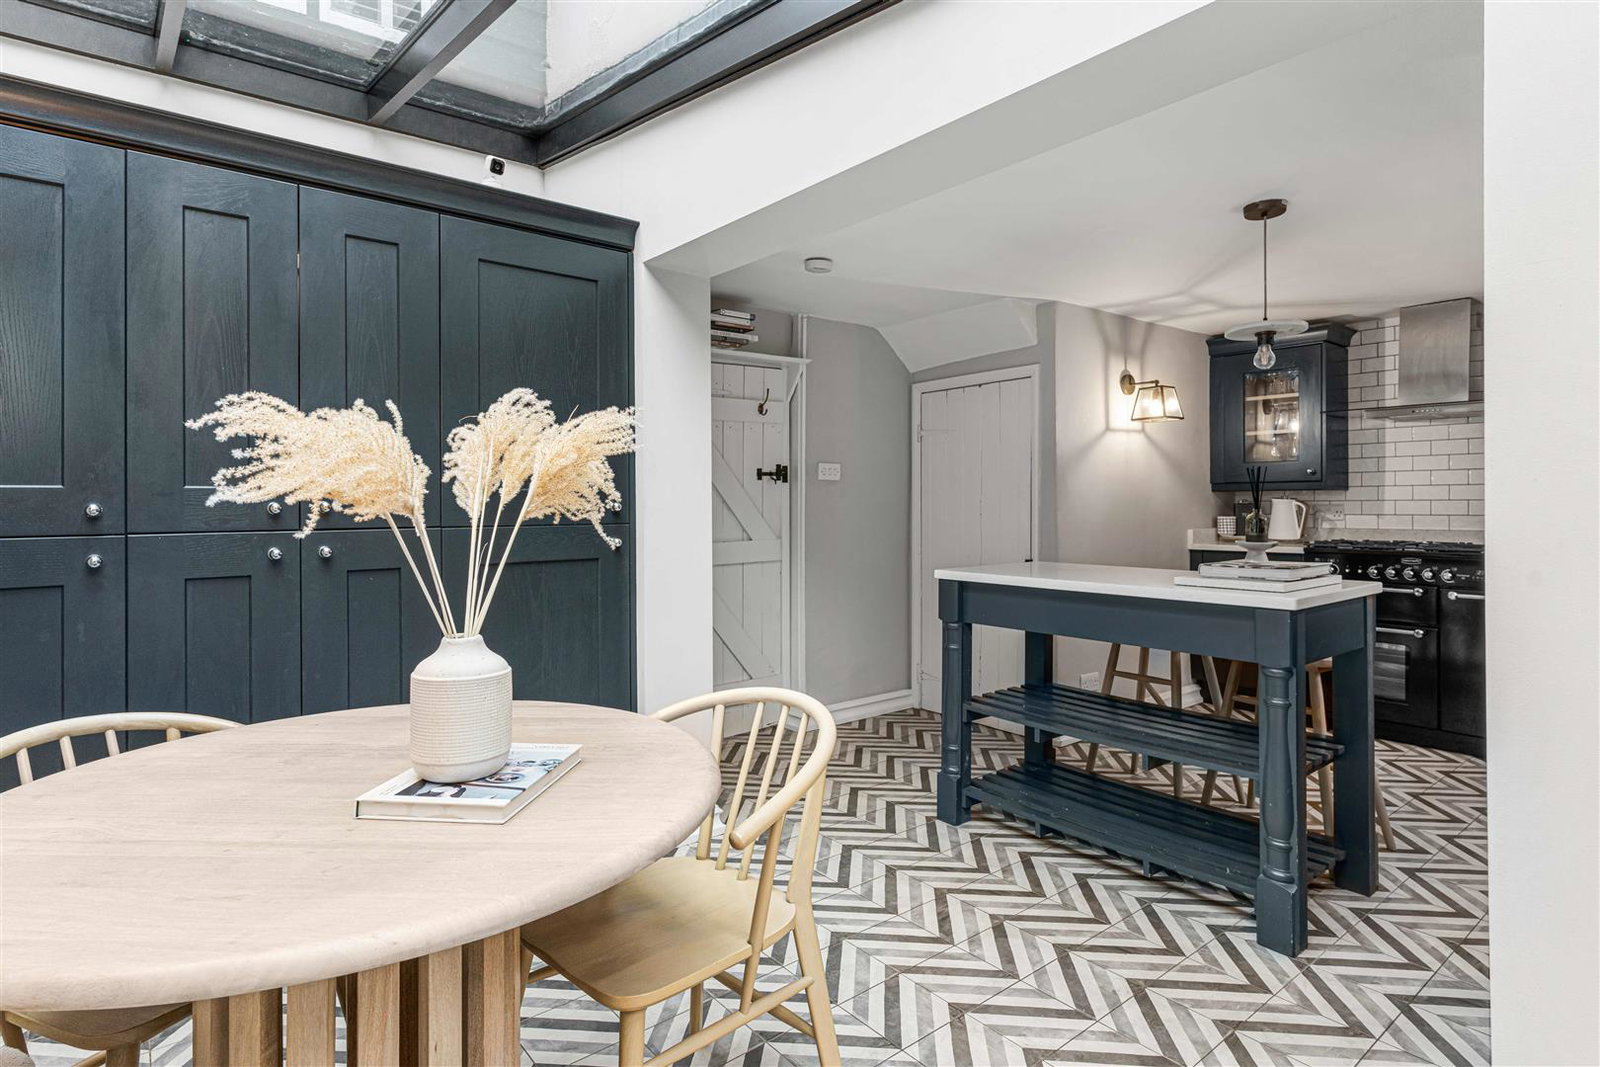
CHAIN FREE Beautiful Cottage - Braughing, Herts
2 Bedroom Semi-Detached House | Offers Over £500,000
Being sold with no upper chain involvement and located in a superb elevated position within the village Conservation Are...
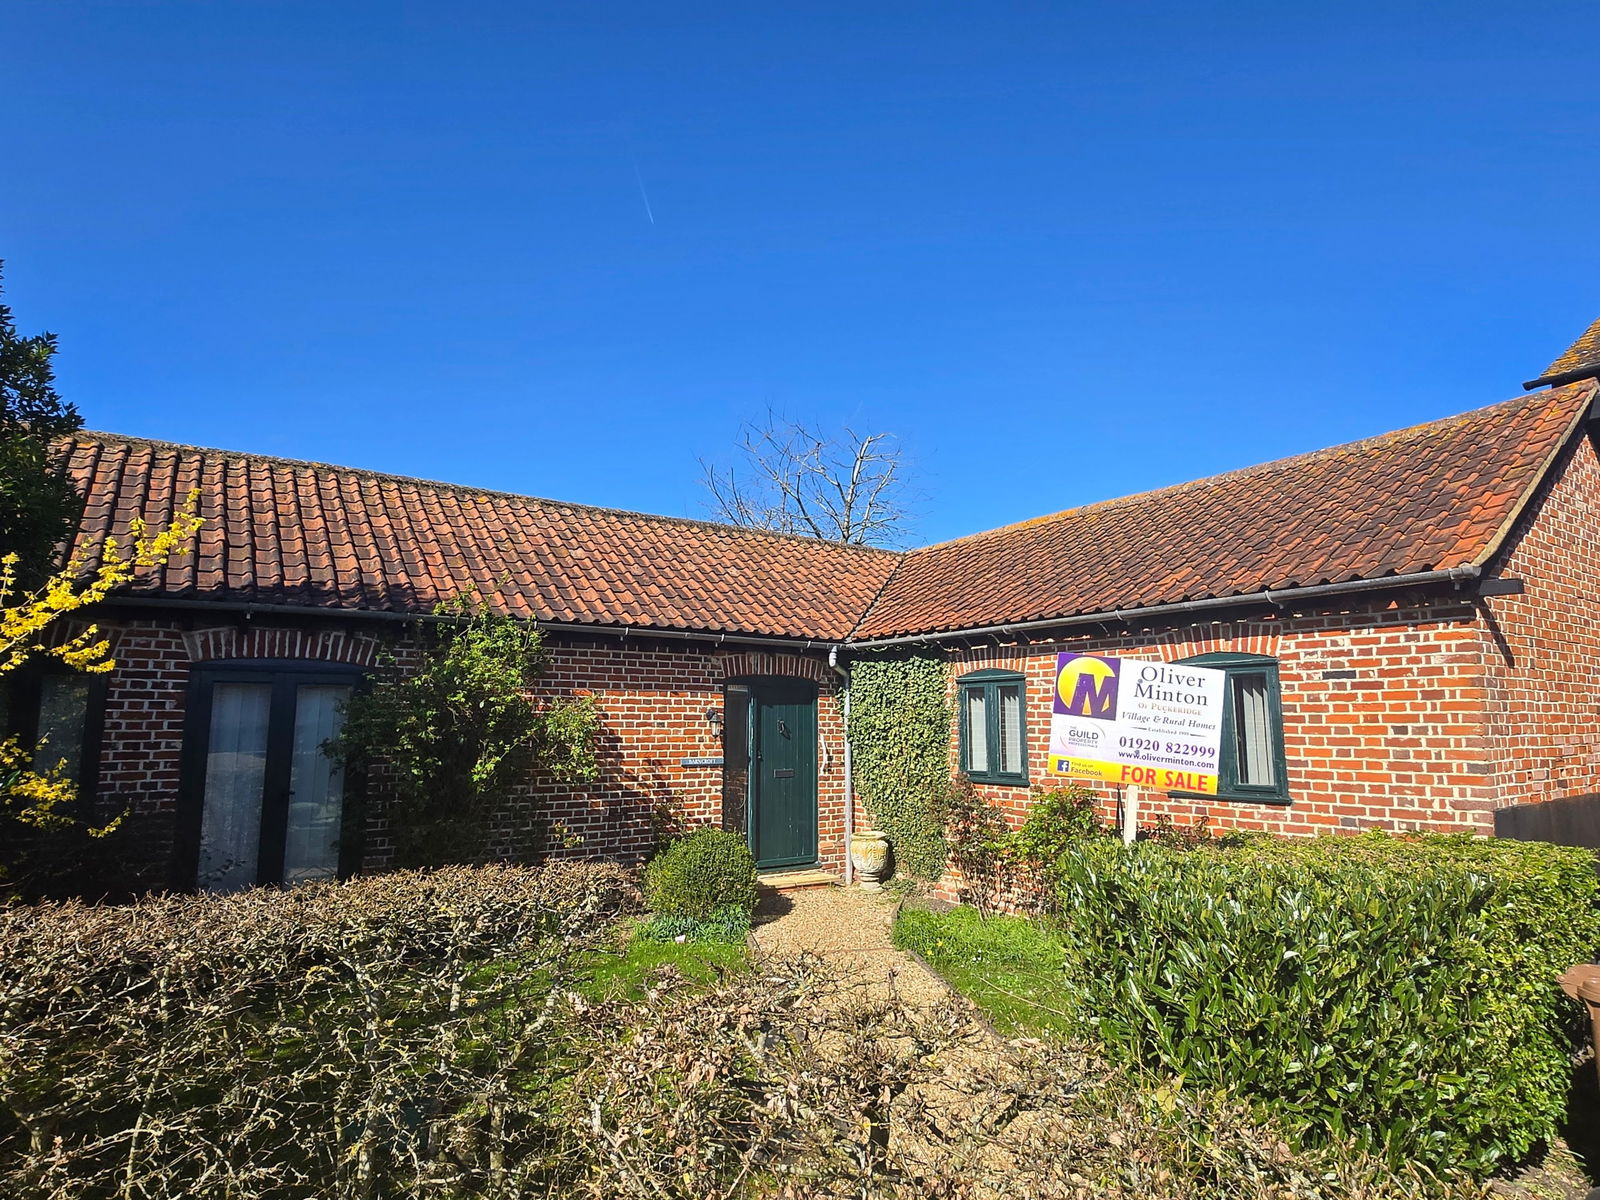
CHAIN FREE - Patient End Barns, Furneux Pelham, Buntingford
2 Bedroom Barn Conversion | £487,500
Oliver Minton Village & Rural Homes are delighted to offer this superbly appointed single storey character conversion, s...
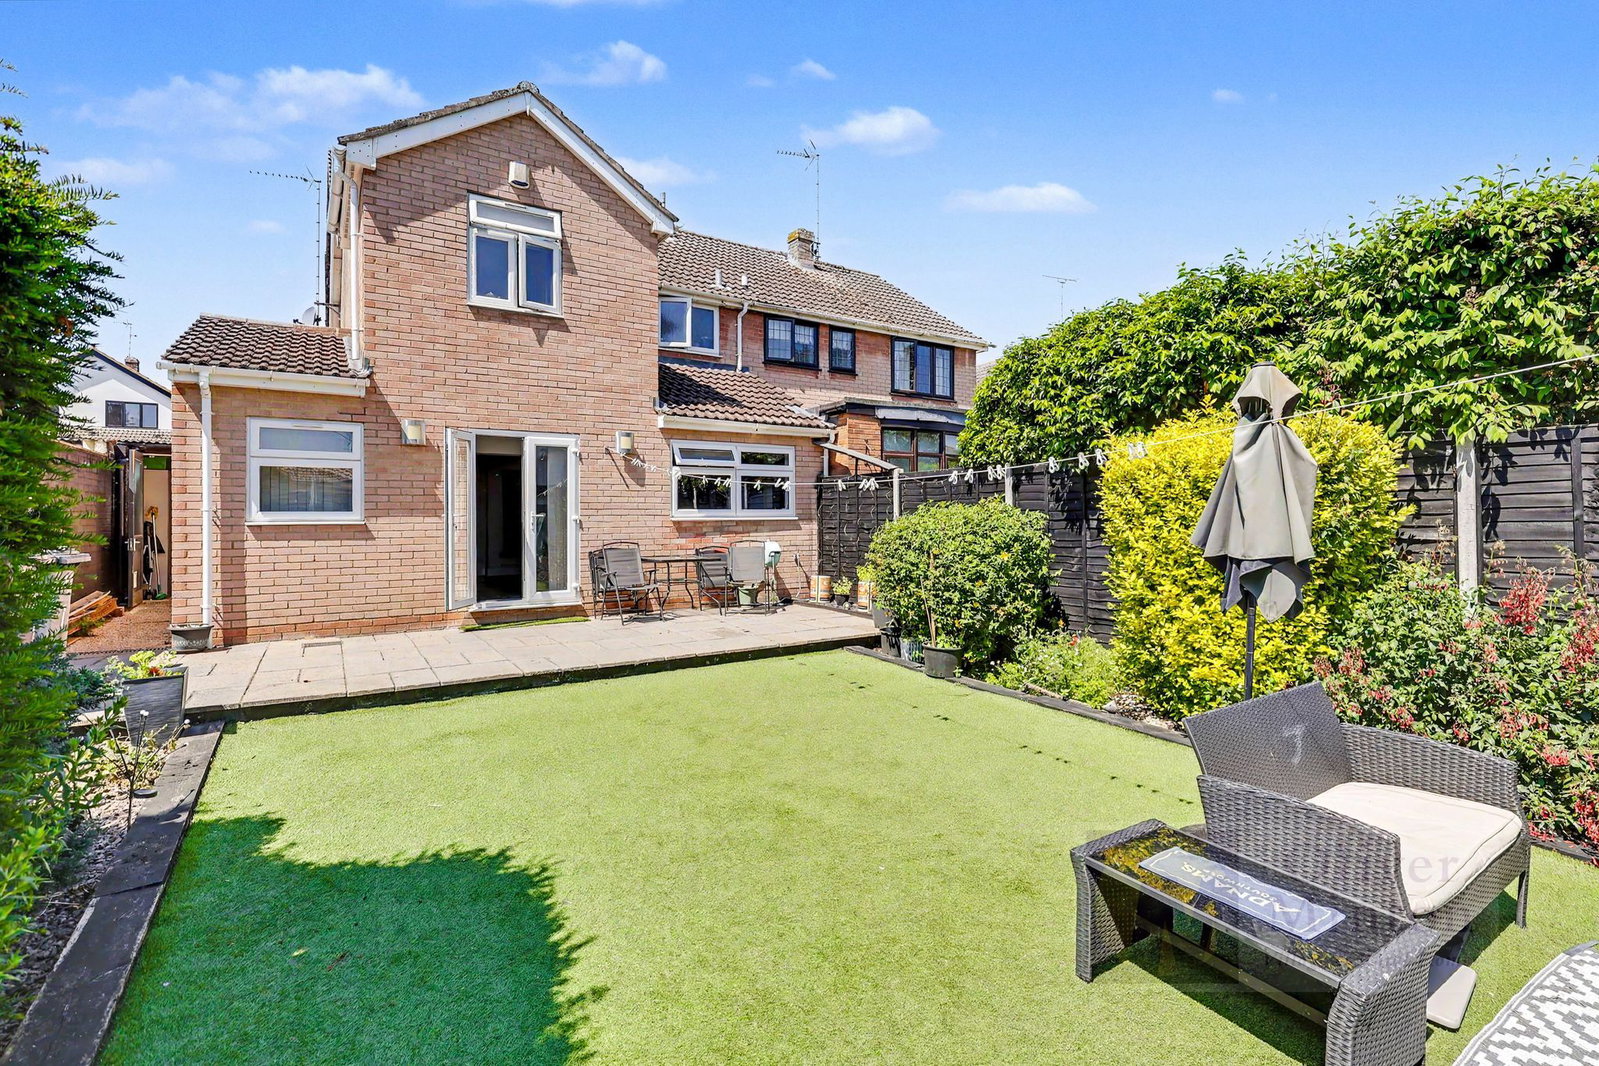
Vicarage Close, Standon, Herts
3 Bedroom Semi-Detached House | Guide Price £527,500
Oliver Minton Village & Rural Homes are delighted to offer this excellent all round extended three bedroom semi-detached...
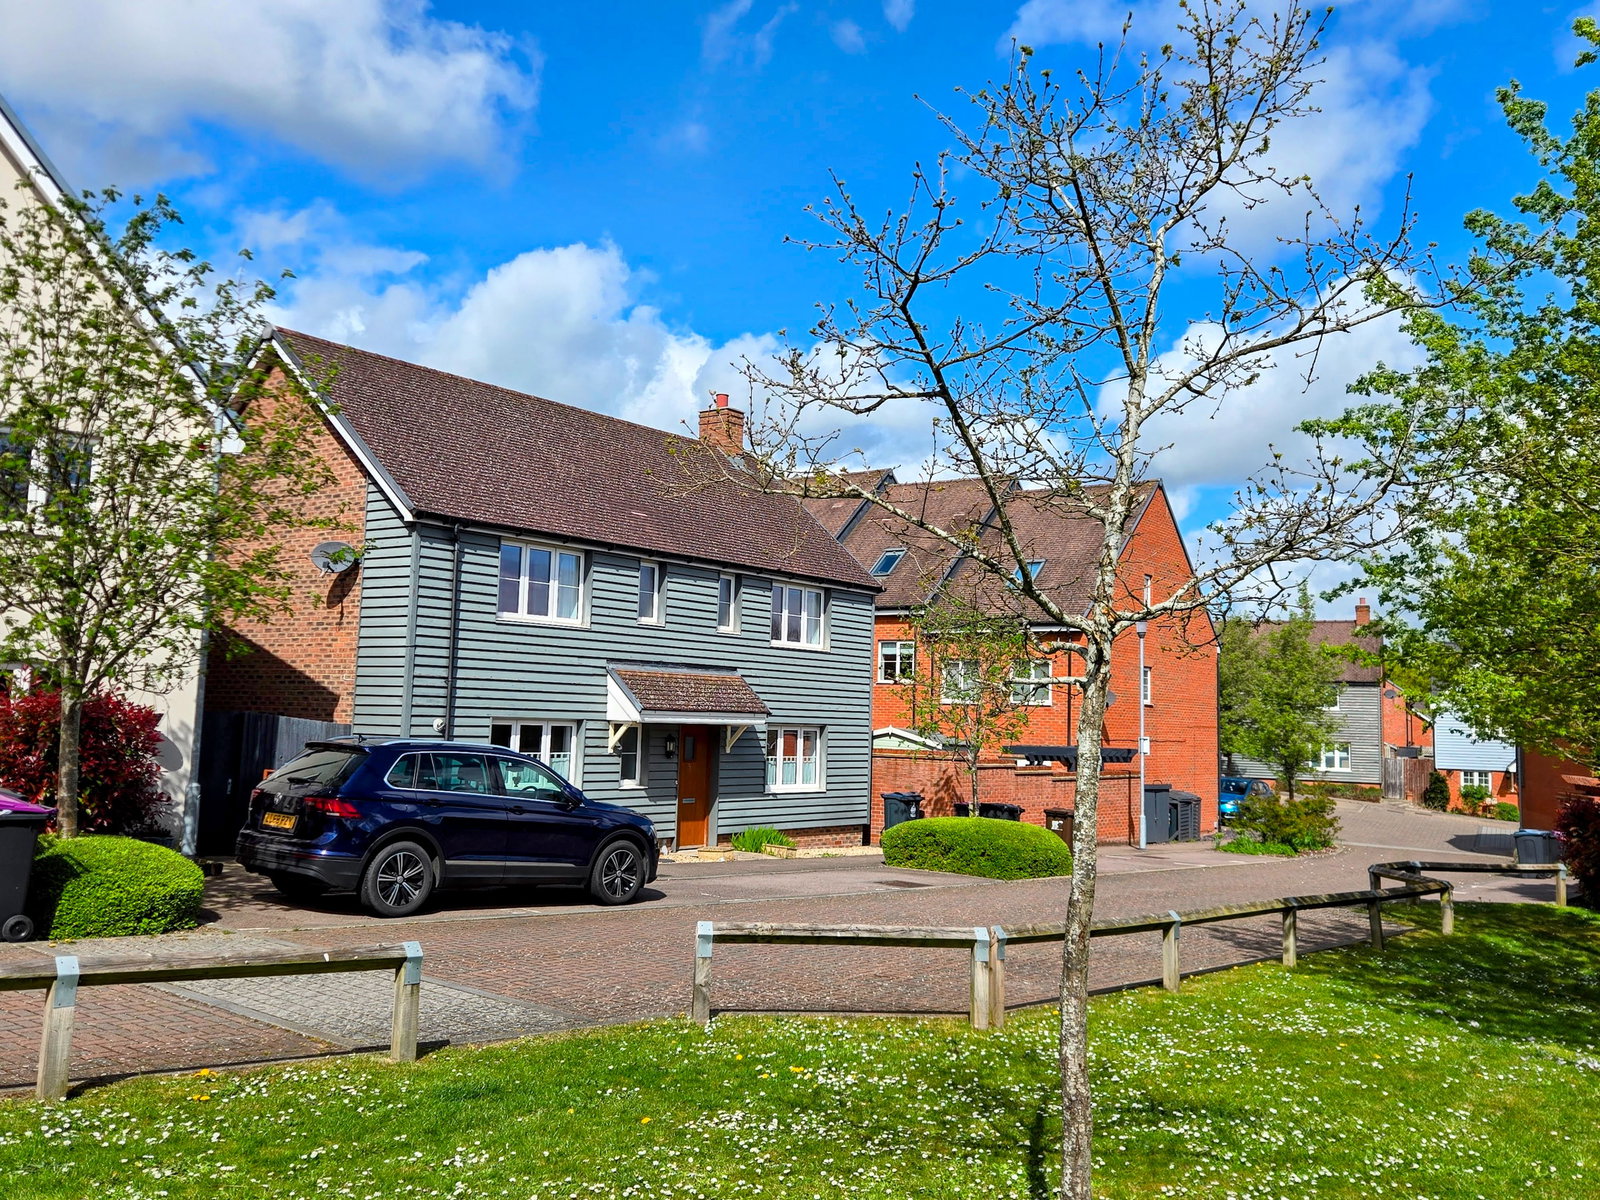
LOWEST price DETACHED house in Puckeridge...!
4 Bedroom Detached House | Guide Price £529,950
Oliver Minton Village & Rural Homes are pleased to offer this CHAIN FREE 4 bedroom DETACHED HOUSE on this popular villag...
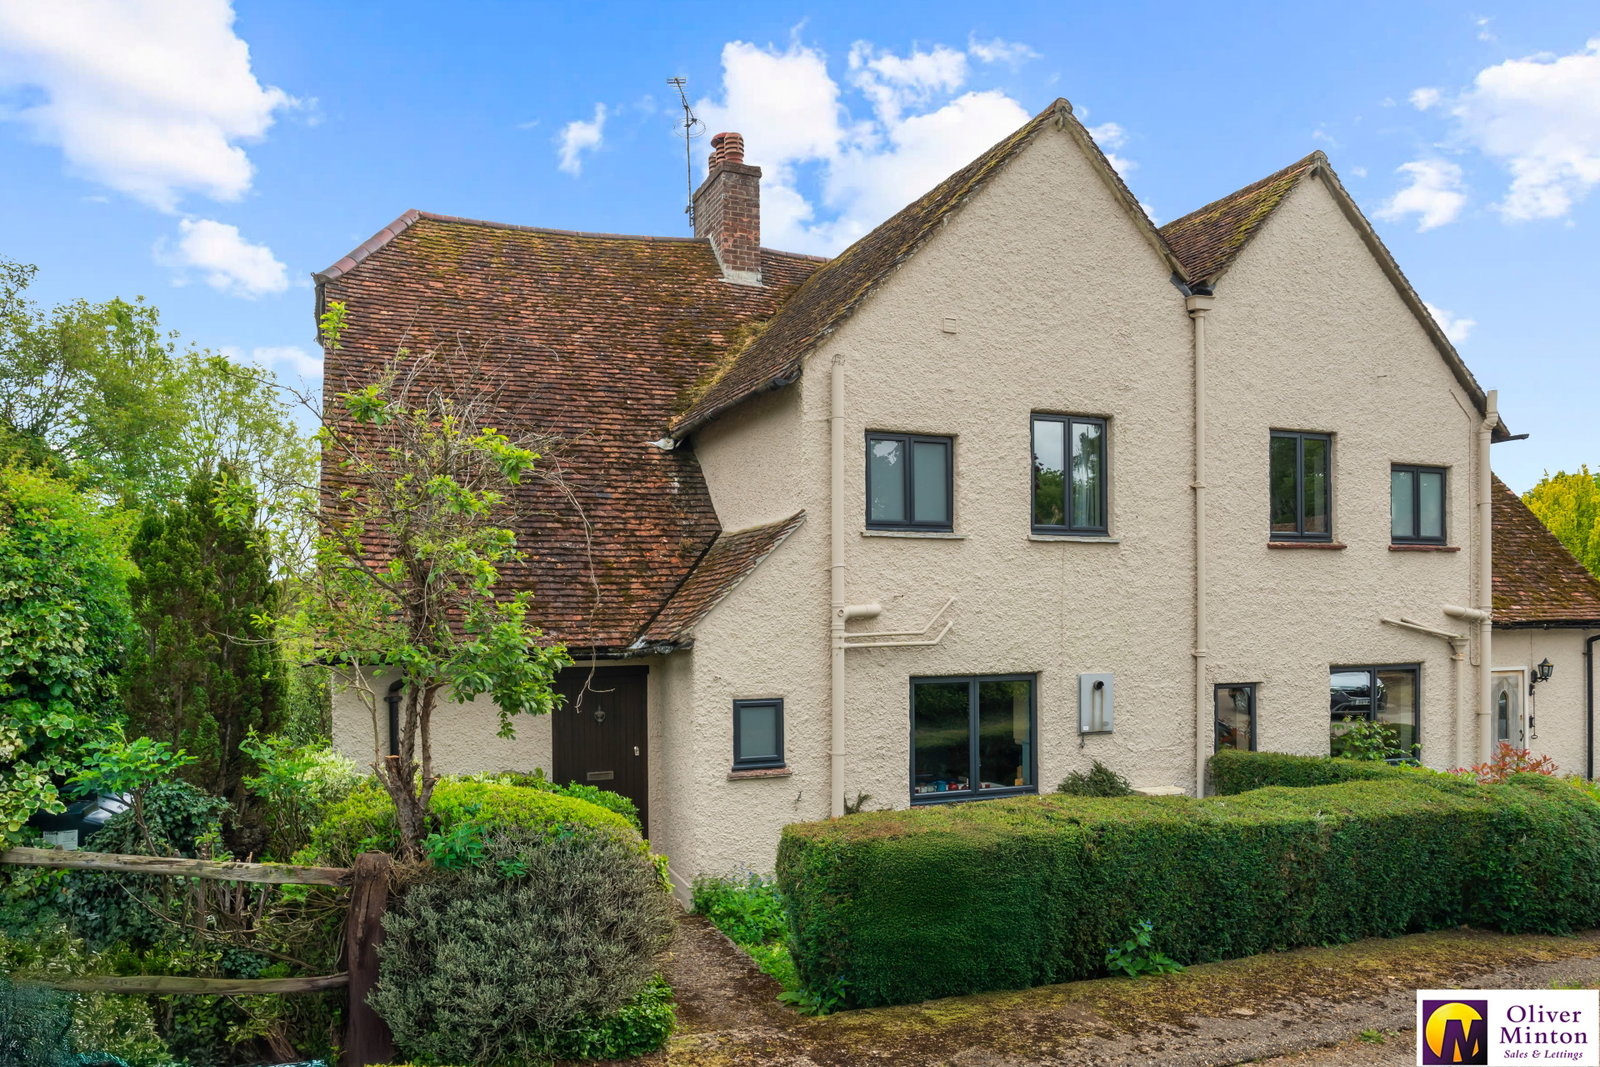
CHAIN FREE - Anstey Hall Cottages, Anstey, Nr Buntingford, Herts
3 Bedroom Semi-Detached House | Guide Price £540,000
Oliver Minton Village & Rural Homes are pleased to bring to the market this spacious CHAIN FREE 3 bedroom period semi-de...

Oliver Minton Estate Agents (Puckeridge)
28 High St, Puckeridge, Hertfordshire, SG11 1RN
01920 822999
How much is your home worth?
Use our short form to request a valuation of your property.
Request a Valuation
©2026 The Guild of Property Professionals. All rights reserved.
Terms and Conditions |
Privacy Policy |
Cookie Policy |
Complaints Policy |
Members Login
The Guild of Property Professionals Trading Address: 121 Park Lane, London W1K 7AG. GPEA Limited.
Registered in England & Wales.
Company No: 02819824.
Registered Office Address: The Old Courthouse, 60A London Road, Grantham, NG31 6HR.
VAT Registration No: 180897859

