- Highly sought-after setting on one of Old Shenfield’s most requested roads
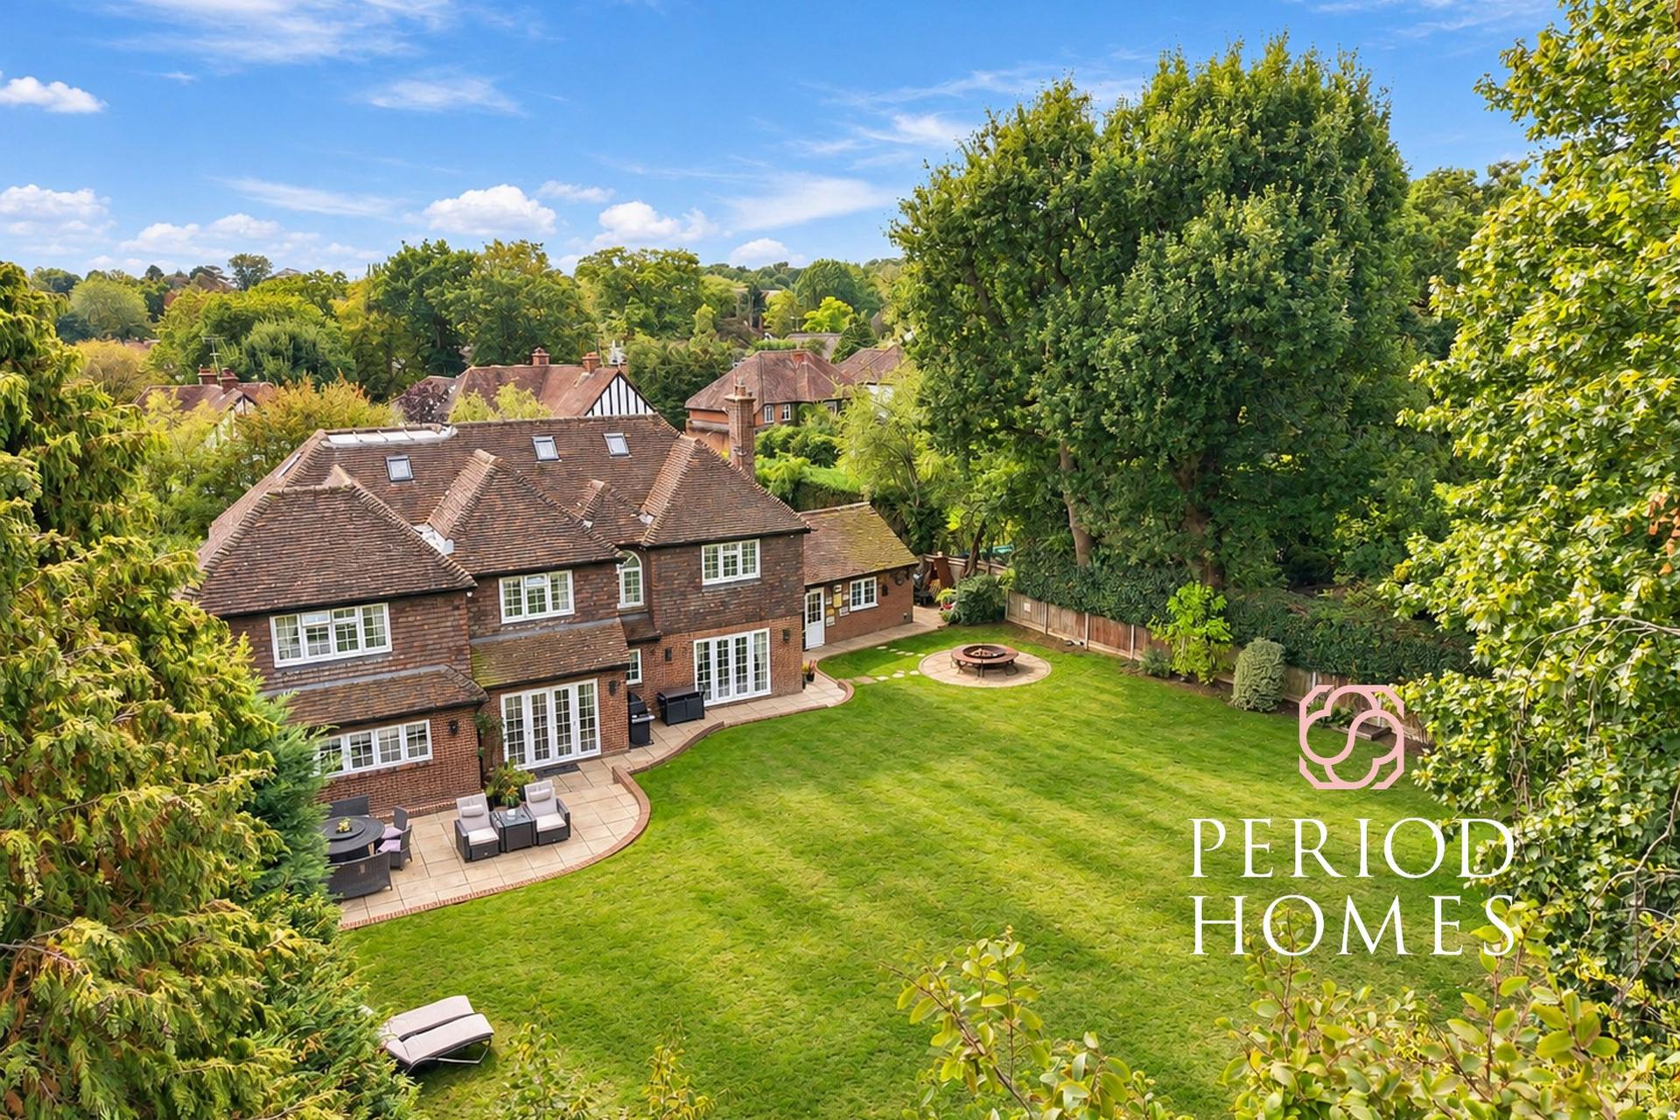
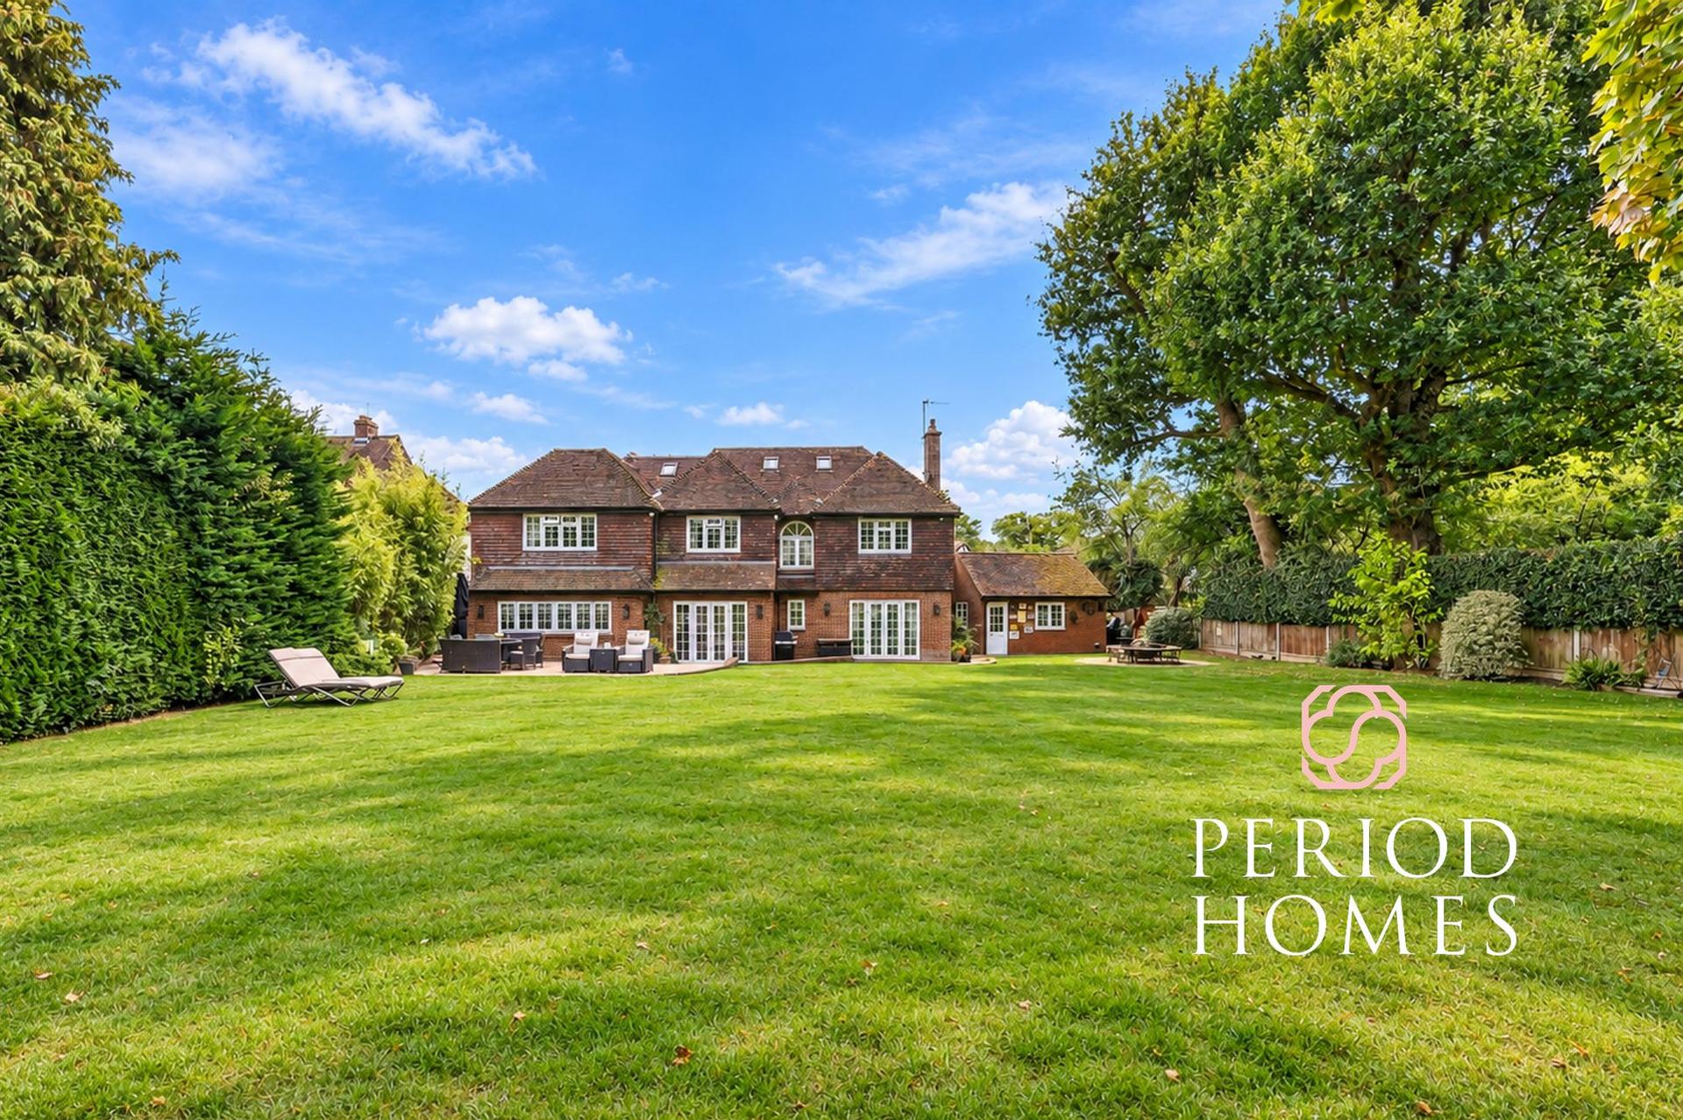
- Superb, secluded plot of approximately 0.4 acres
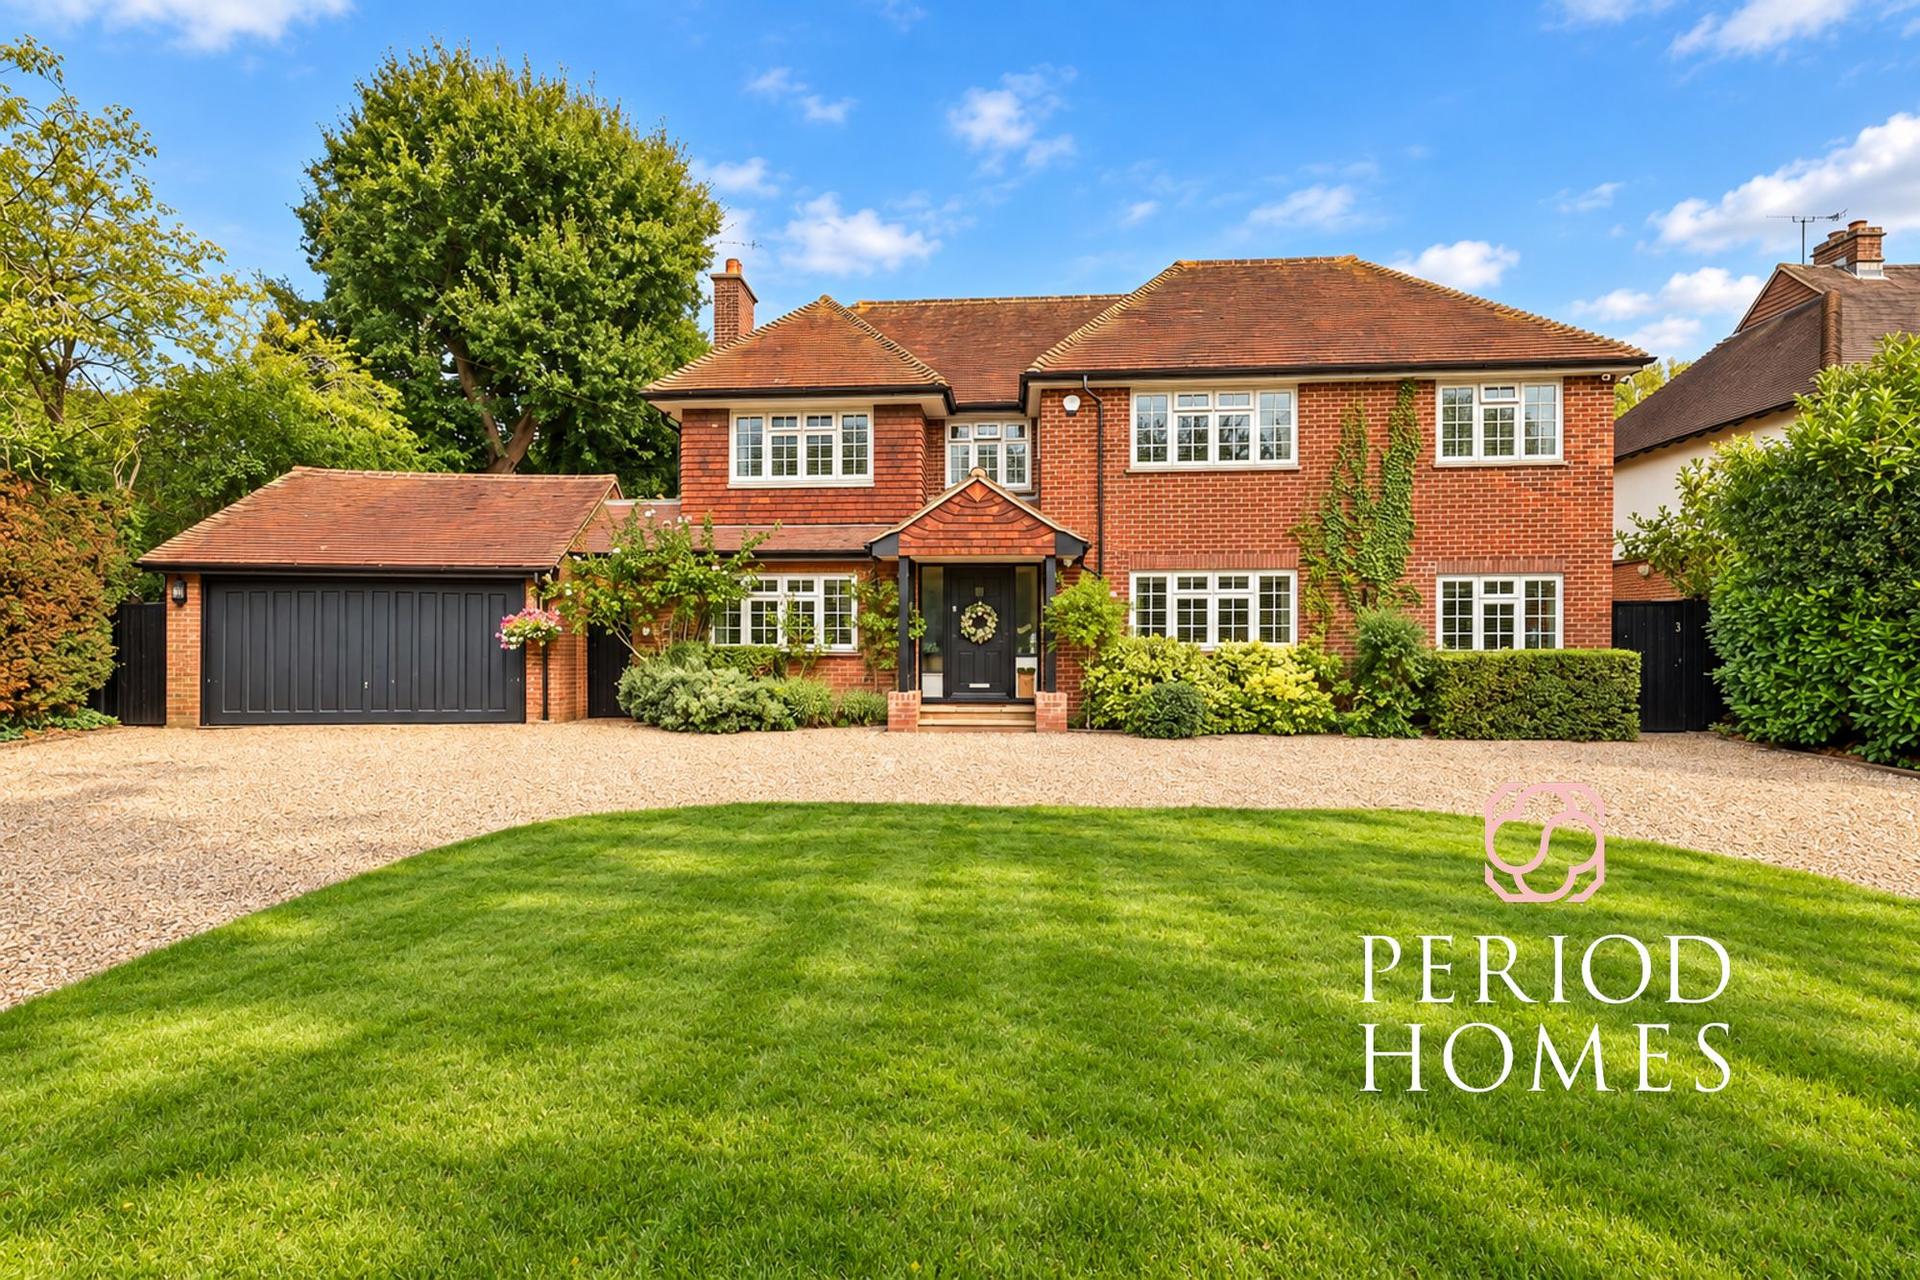
- Attractive Arts and Crafts style family home
- Five bedrooms, three bathrooms and three reception rooms
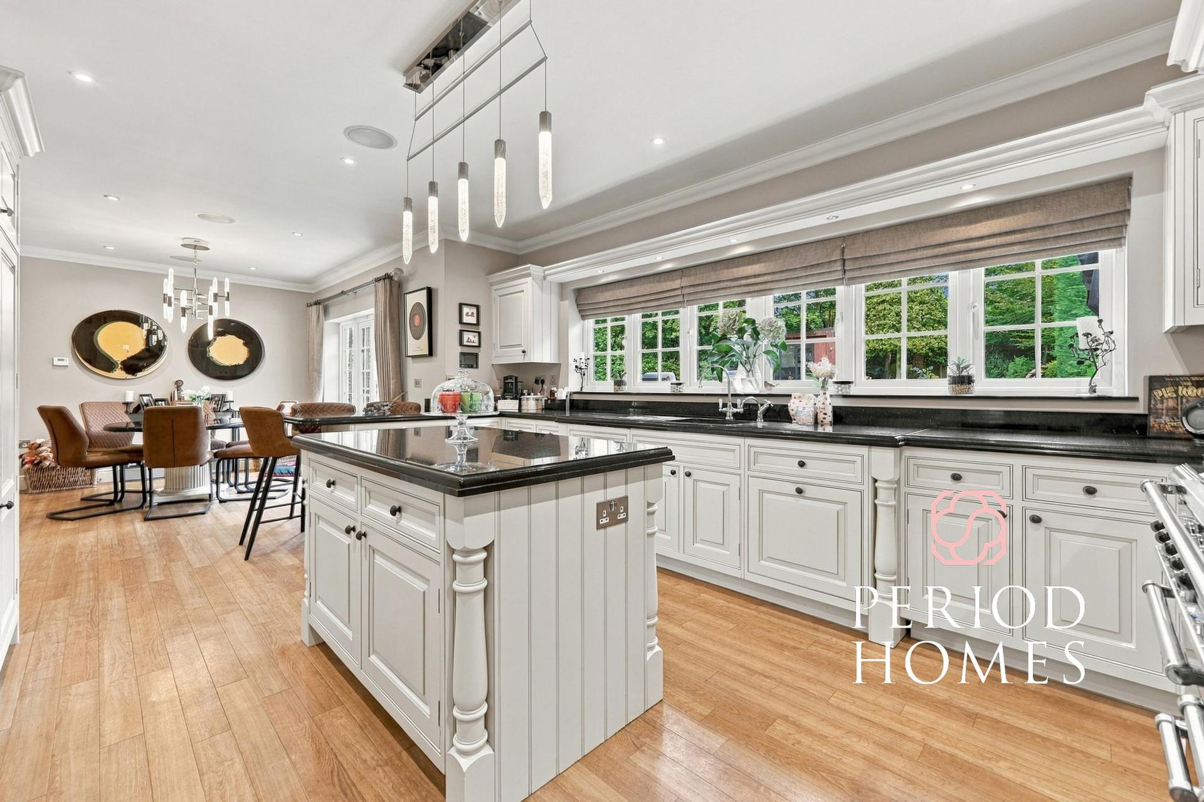
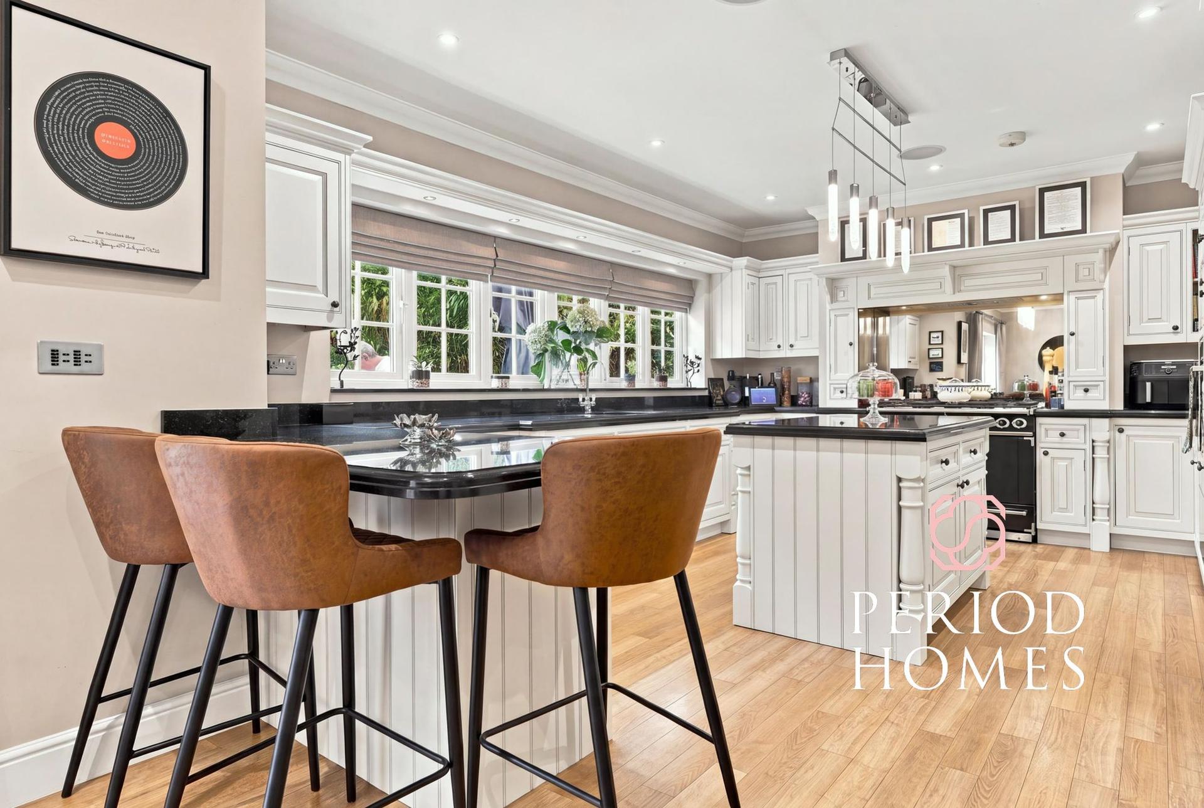
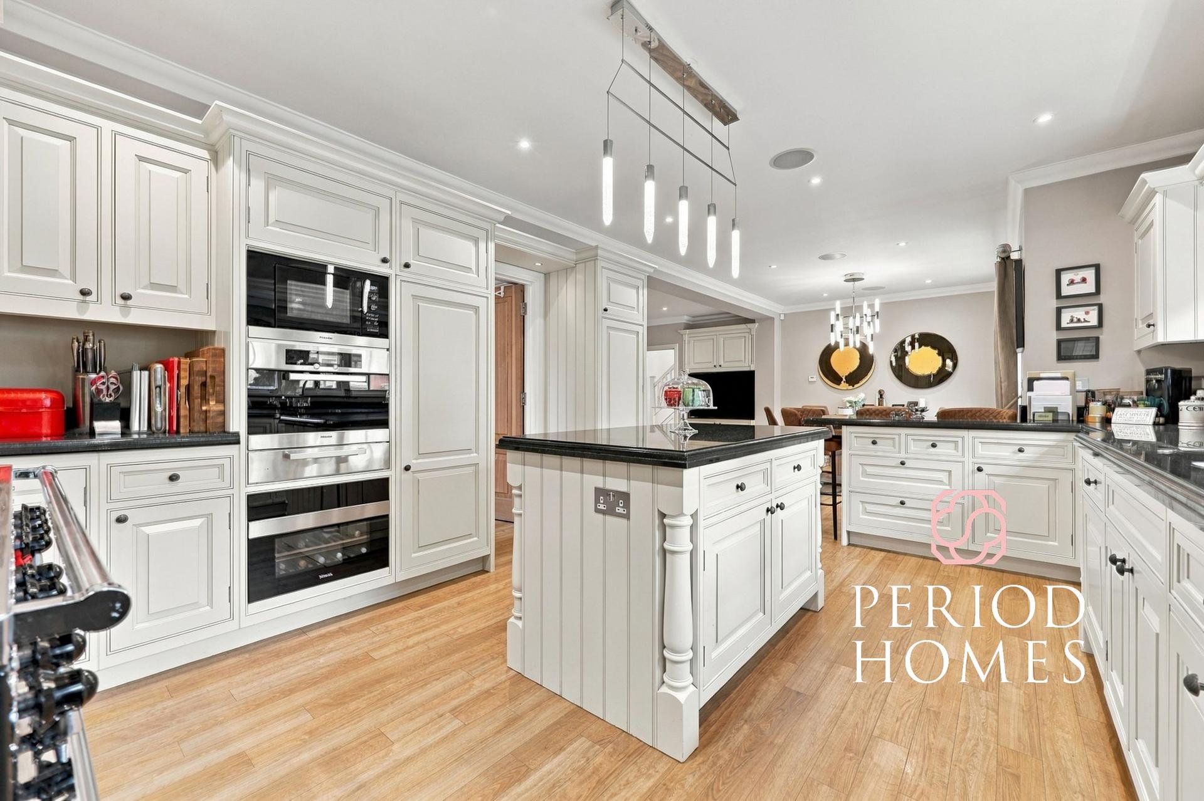
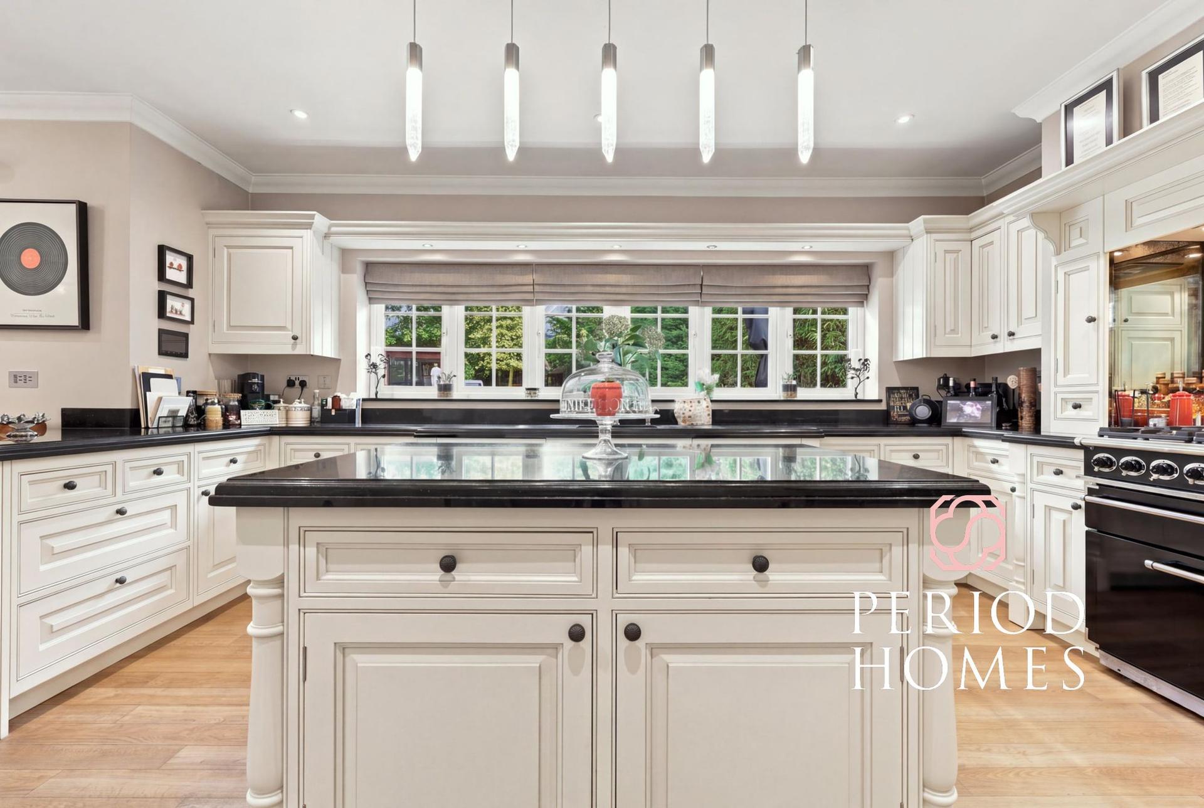
- Handmade kitchen with central island, granite worktops and range oven
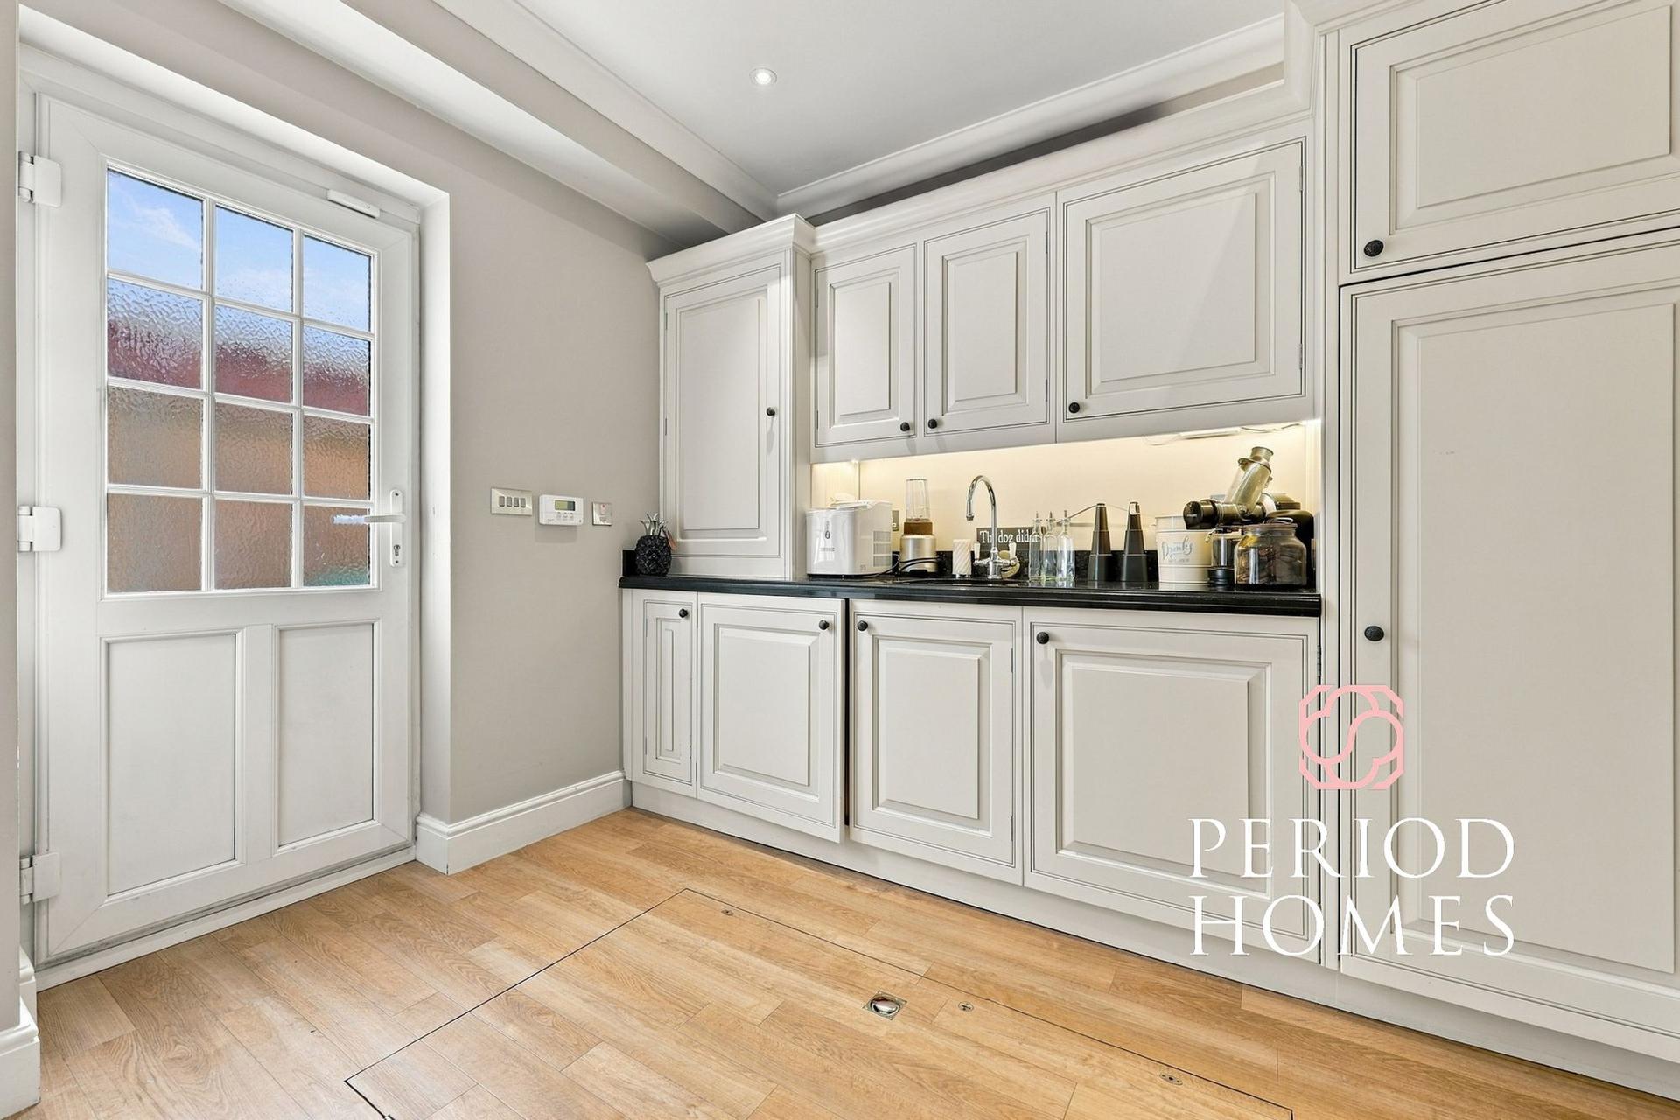
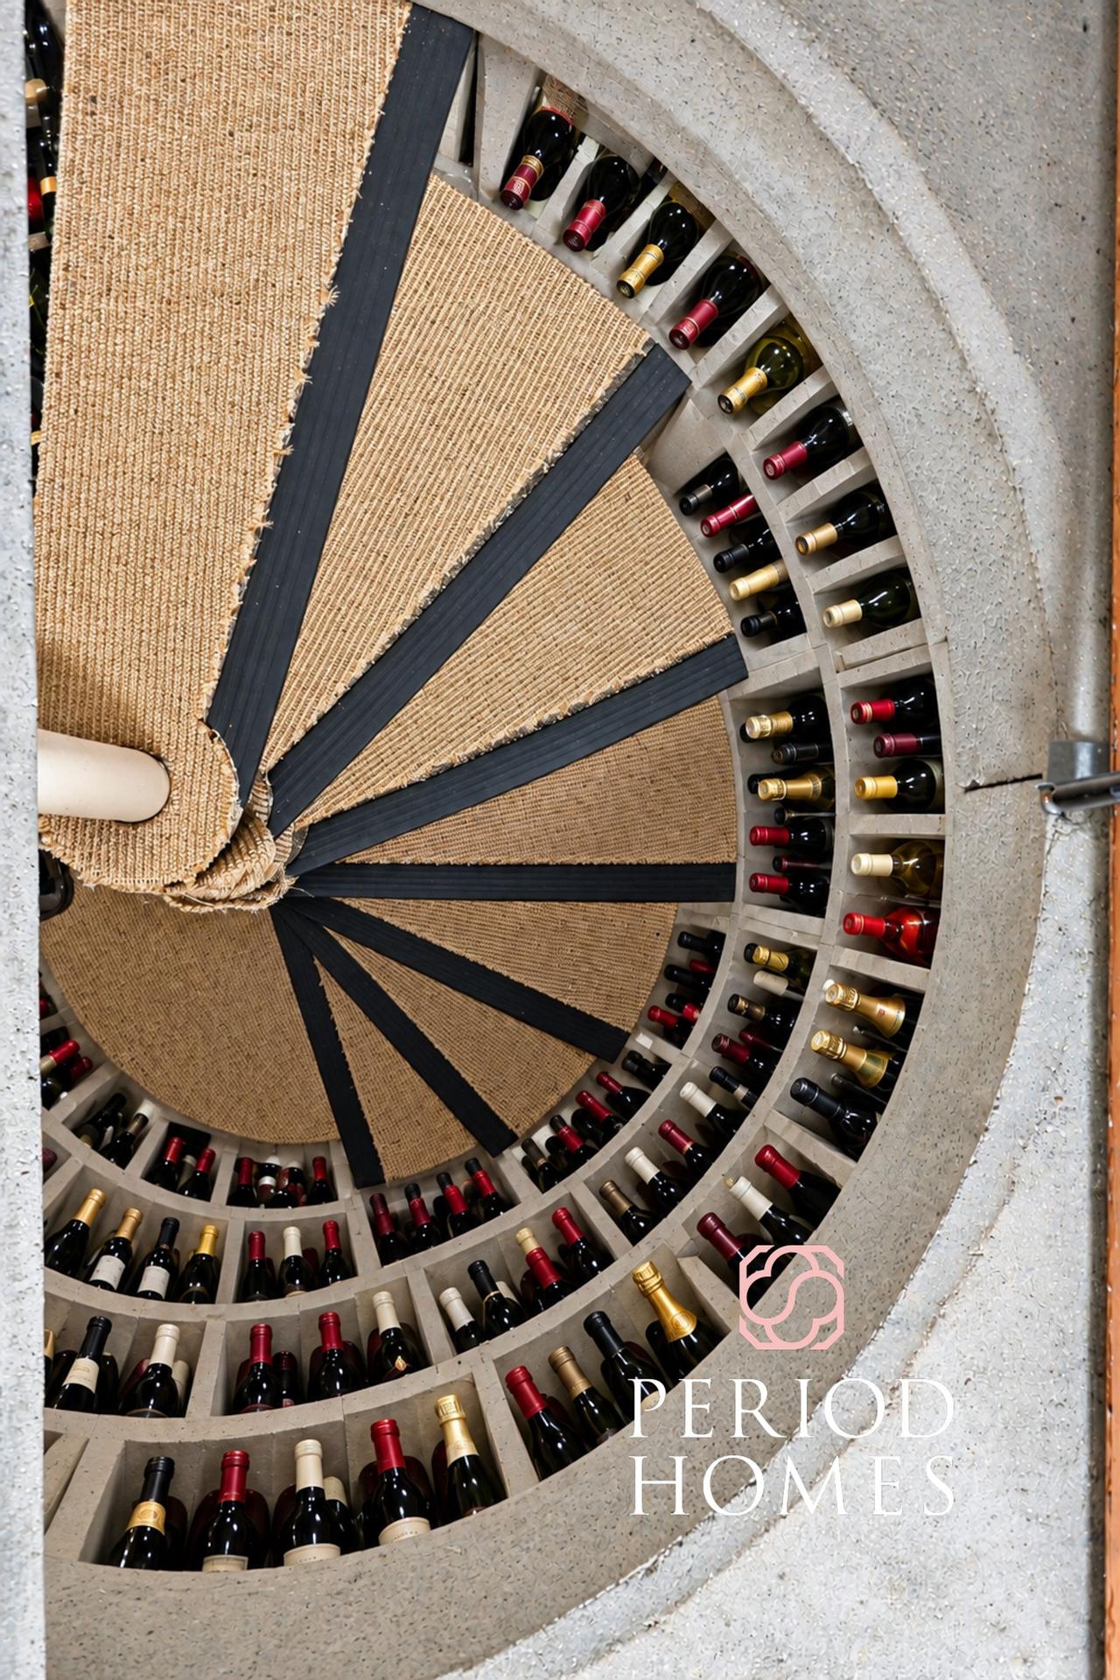
- Spiral in-ground wine cellar
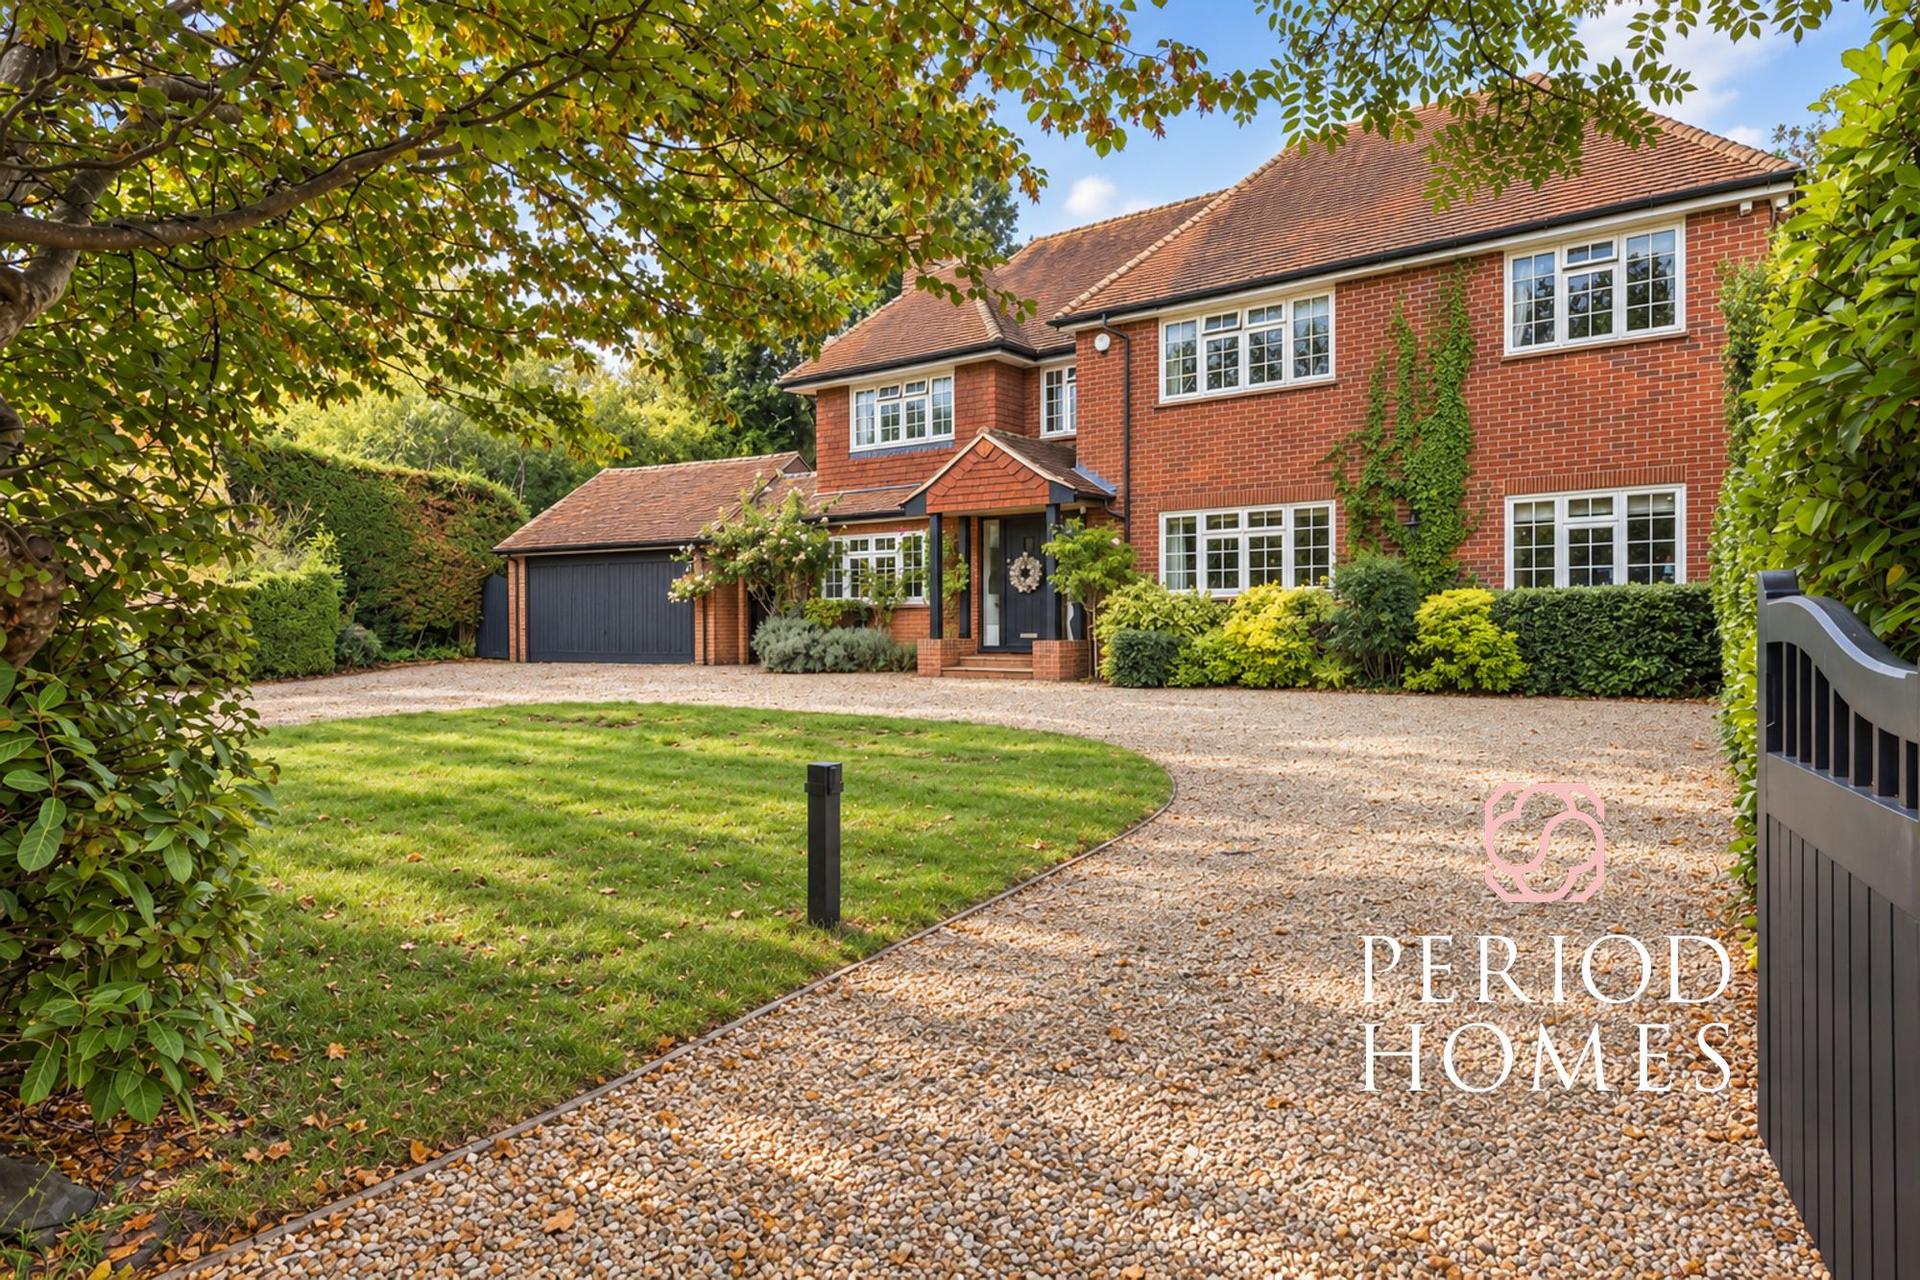
- Double-gated carriage driveway, extensive parking and detached garage
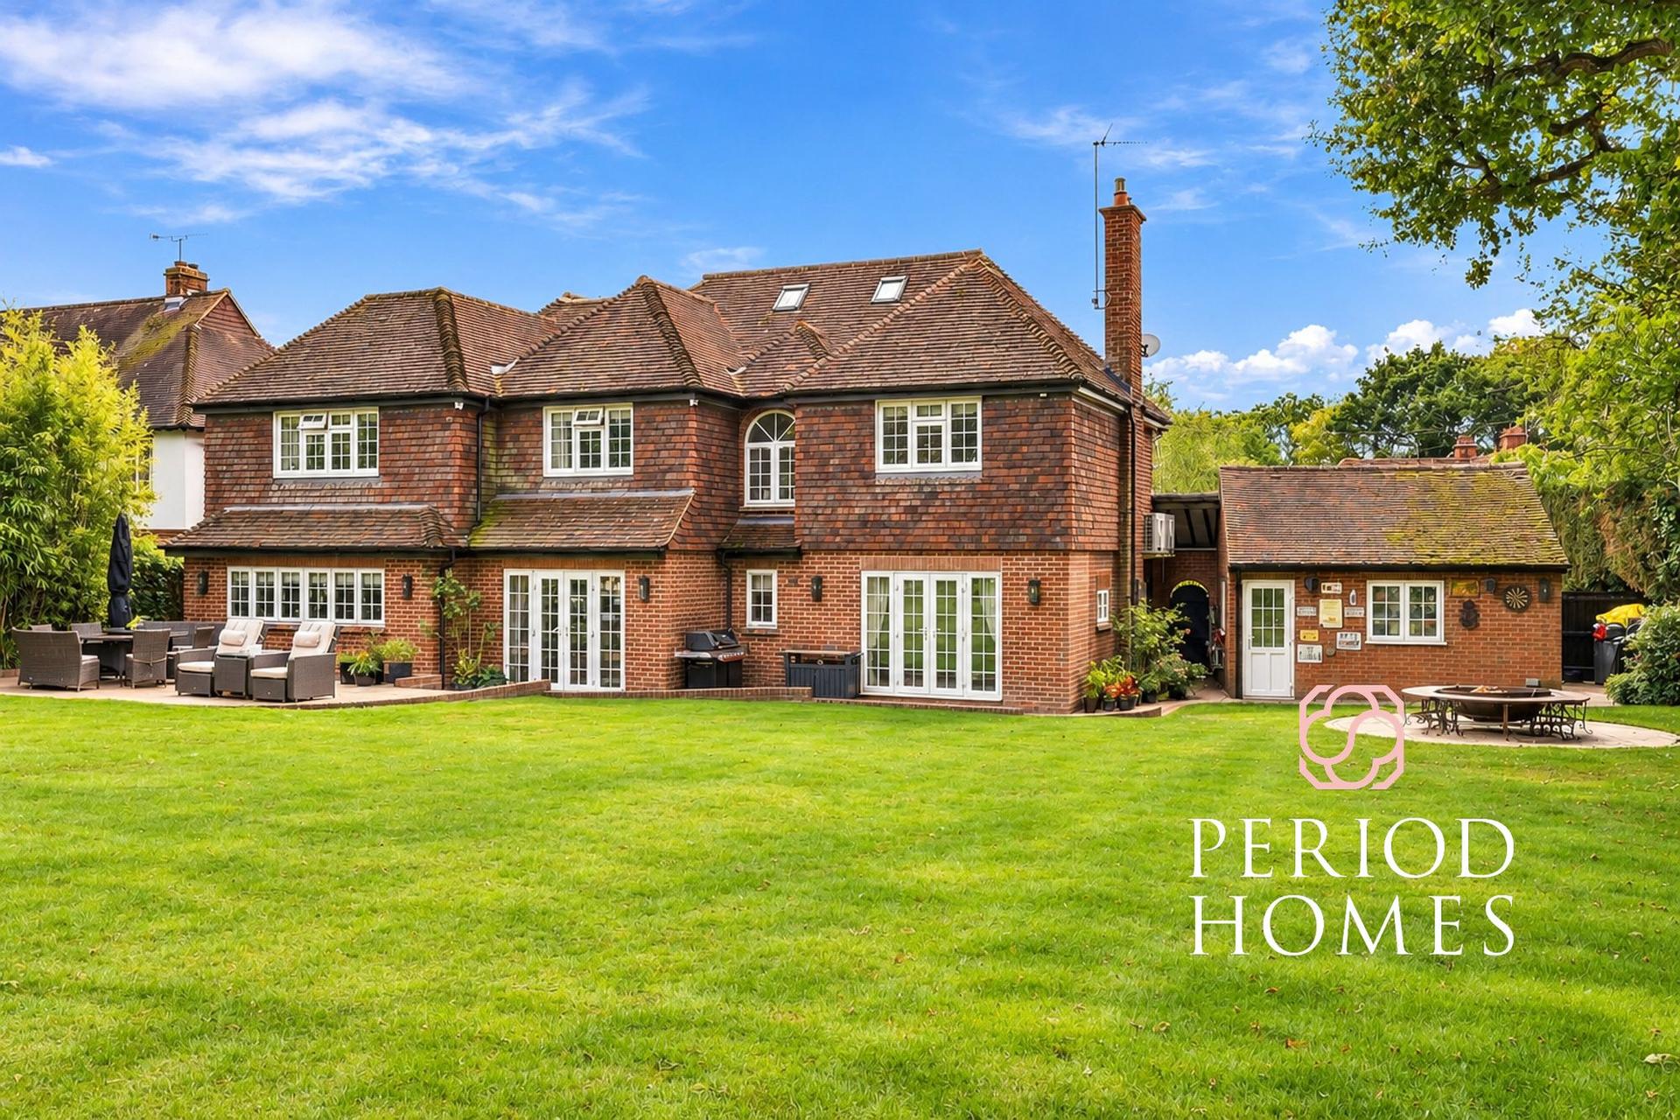
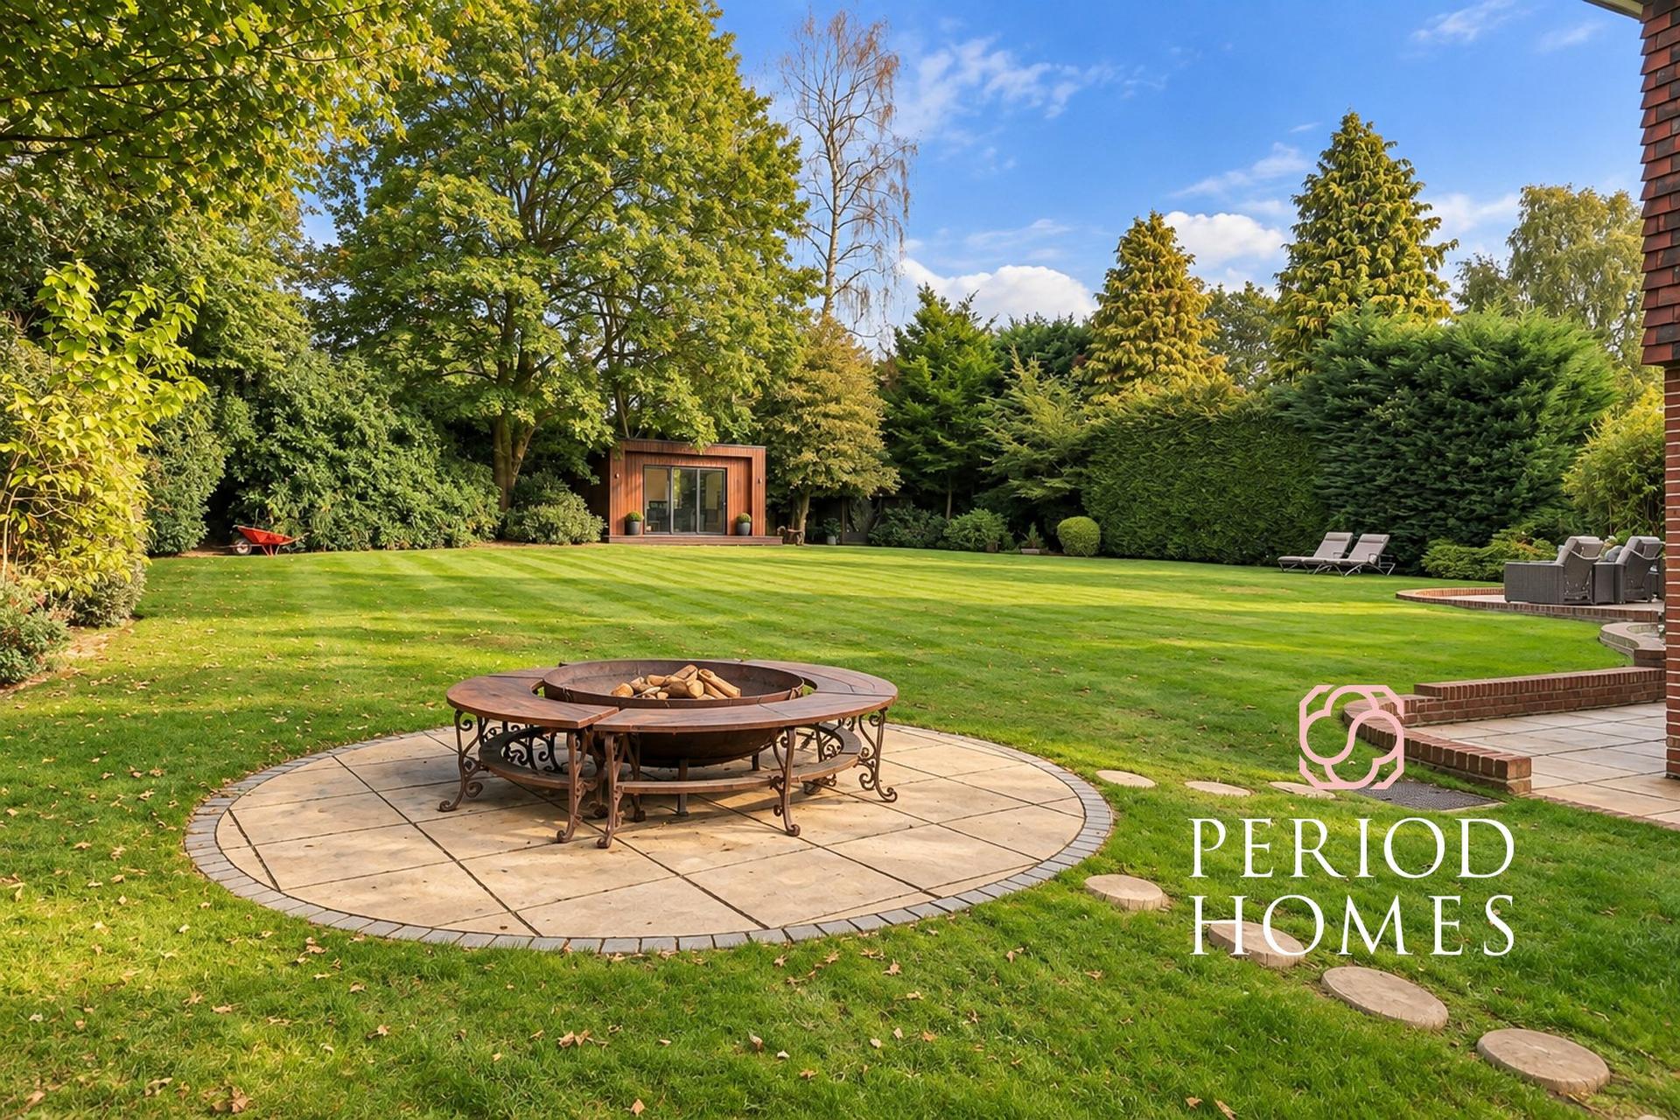
- Beautifully private gardens with summer house; walking distance to Shenfield Station and excellent schools

5 Bedroom Detached House for sale in Brentwood
 3
5
3
Occupying a superb, secluded plot of approximately 0.4 acres in one of Old Shenfield's most prestigious residential roads, this attractive Arts and Crafts style home offers generous family accommodation with exceptional privacy in a prime location.
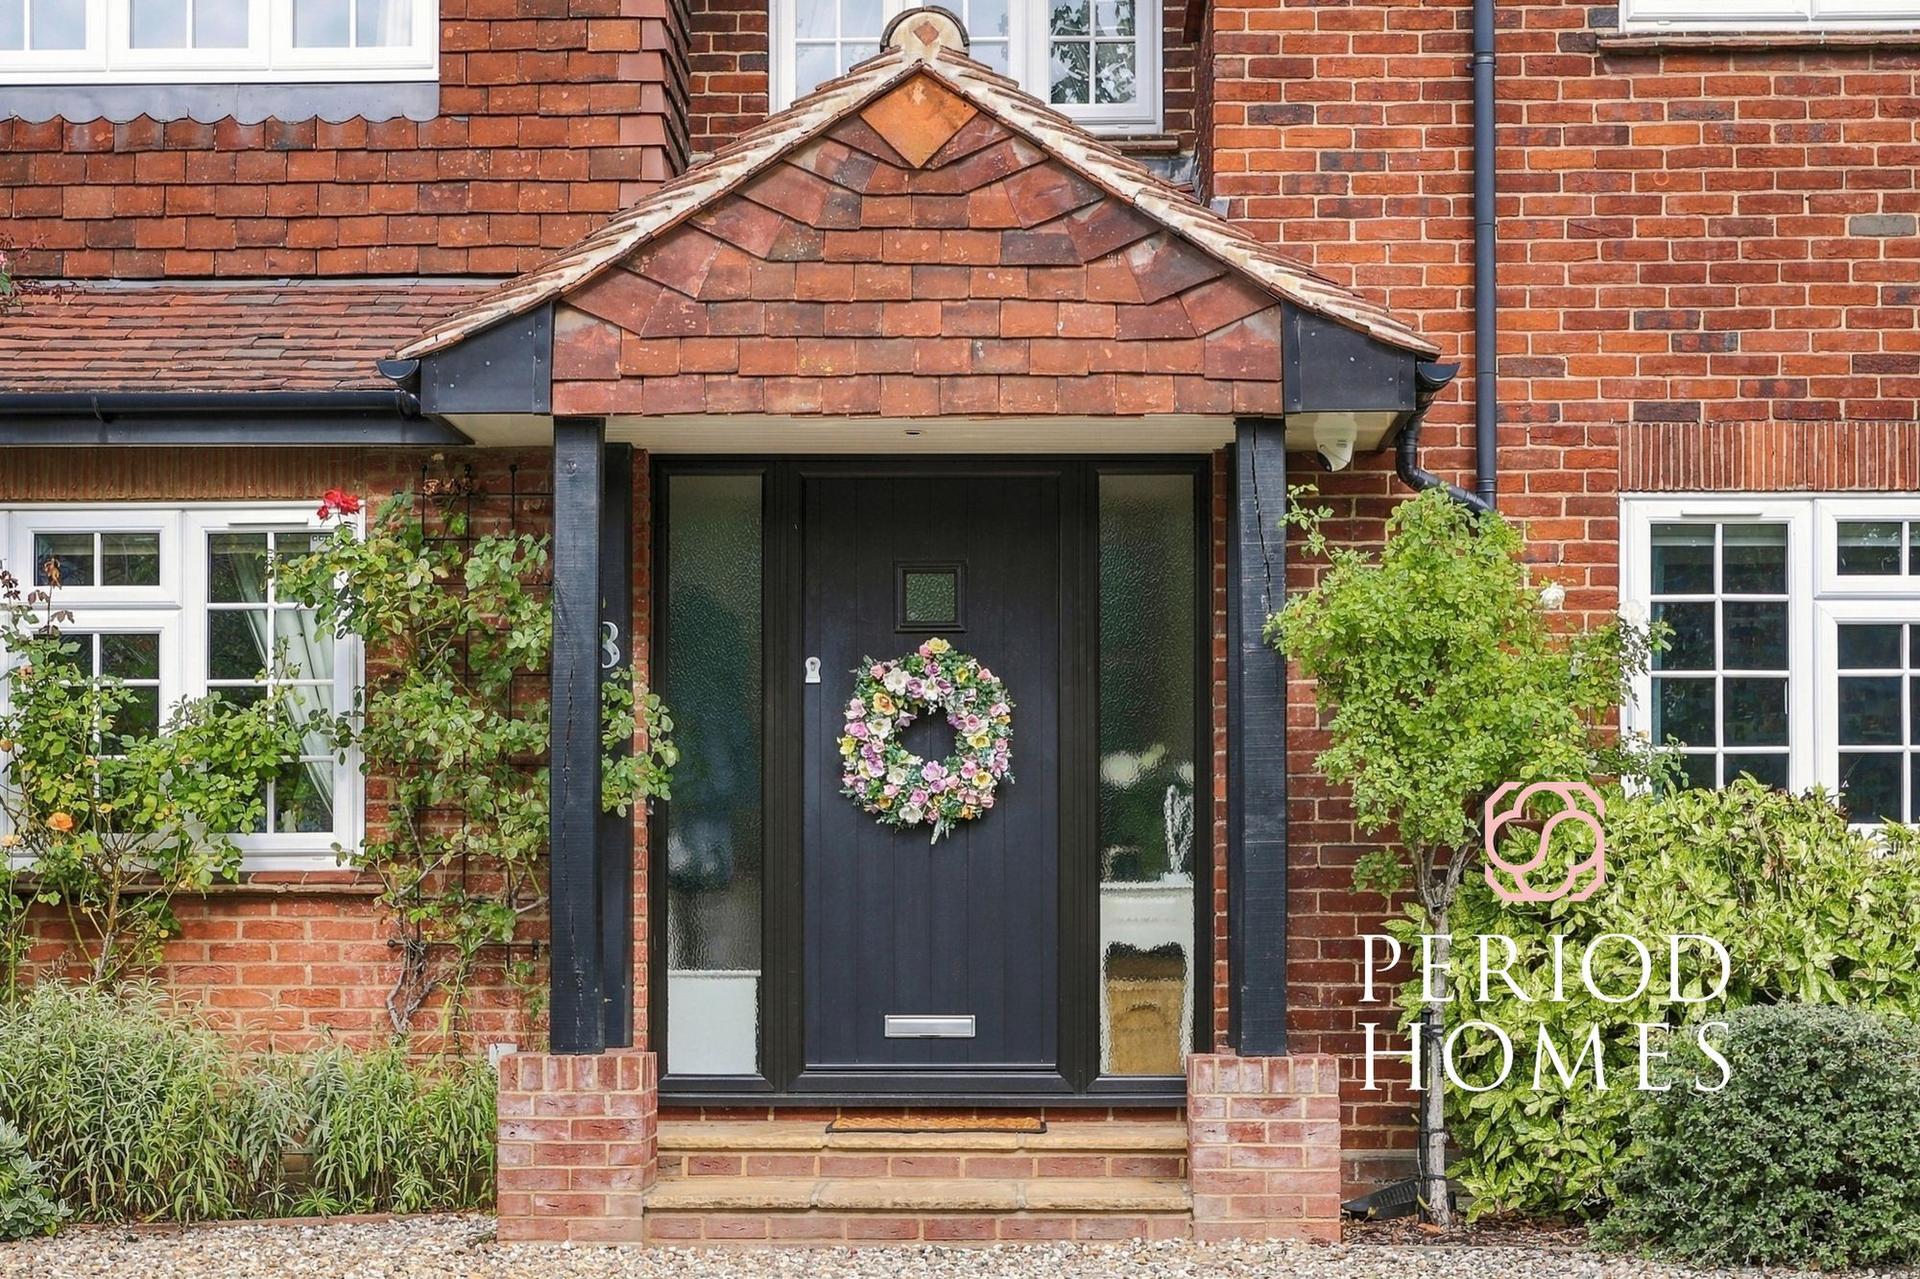
Approached through a double-gated carriage driveway, the property enjoys an impressive frontage, beautifully screened by established trees and mature planting. The grounds are undoubtedly one of the home's greatest attributes, providing a wonderful sense of space and seclusion in such a convenient location. A detached garage complements the extensive private parking, while an attractive gabled entrance porch creates a welcoming first impression.
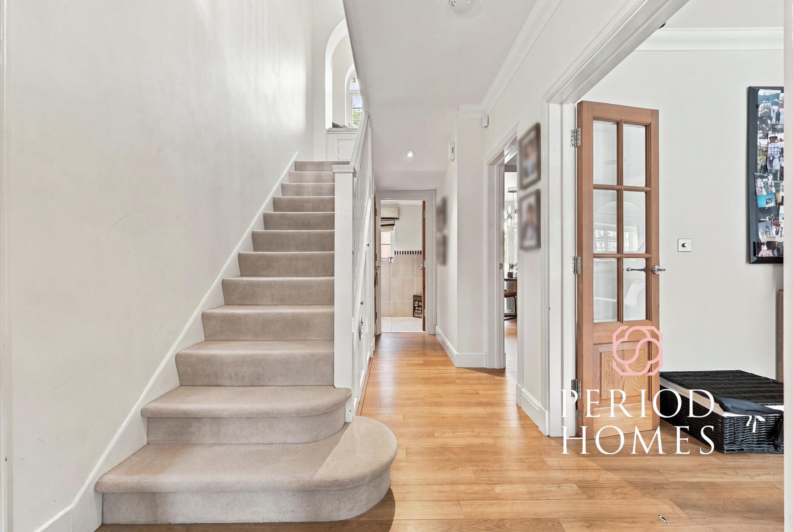
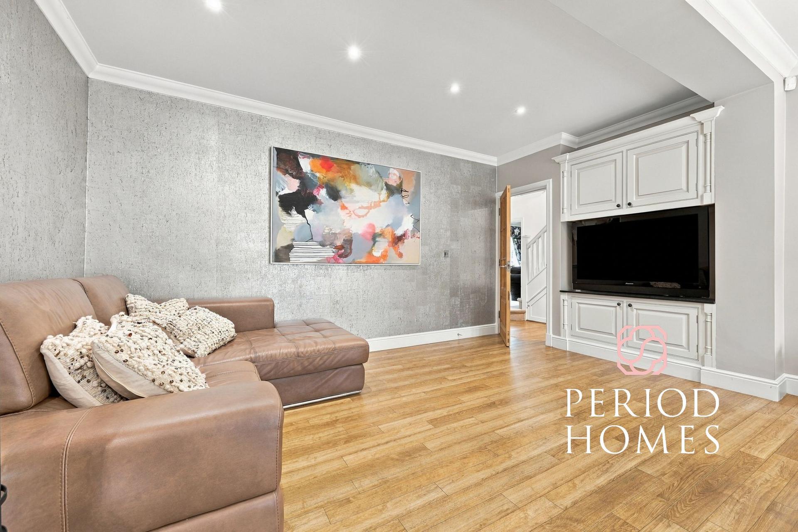
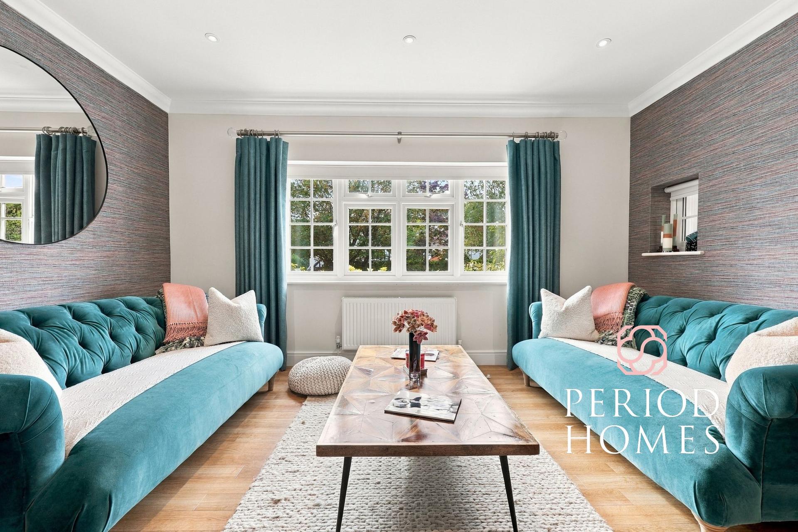
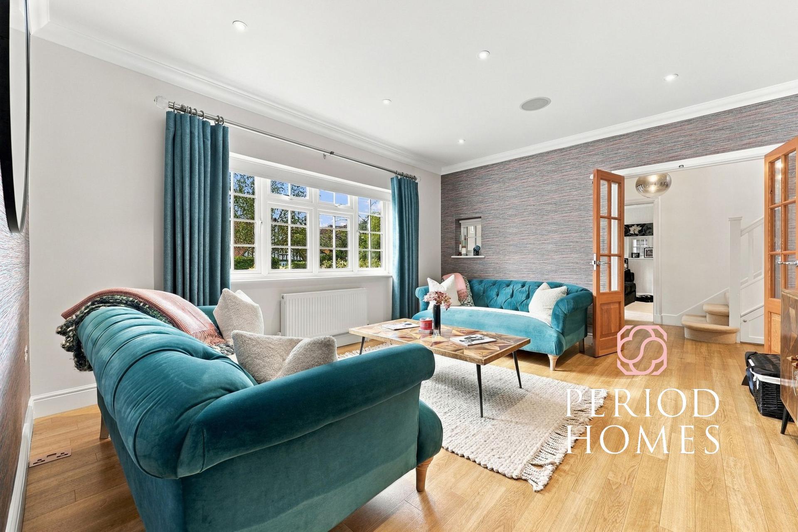
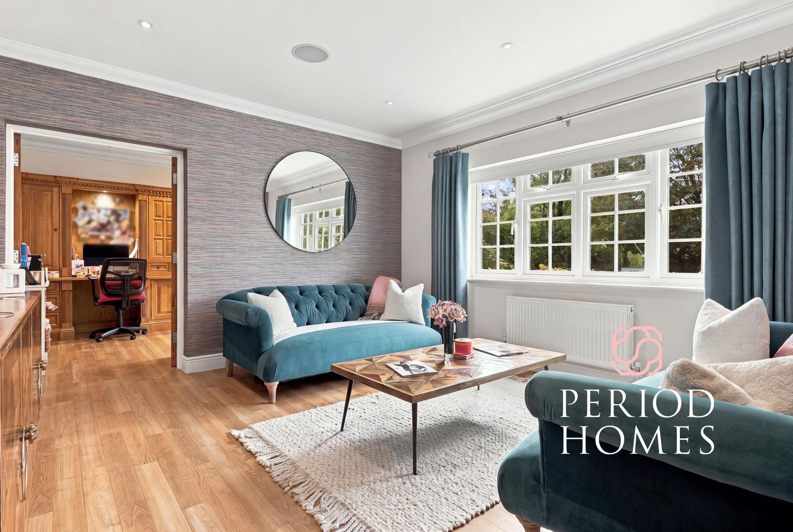
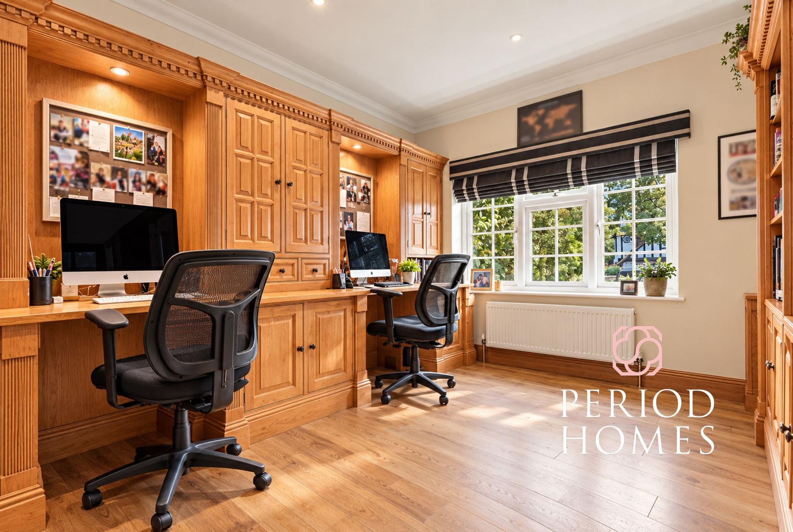
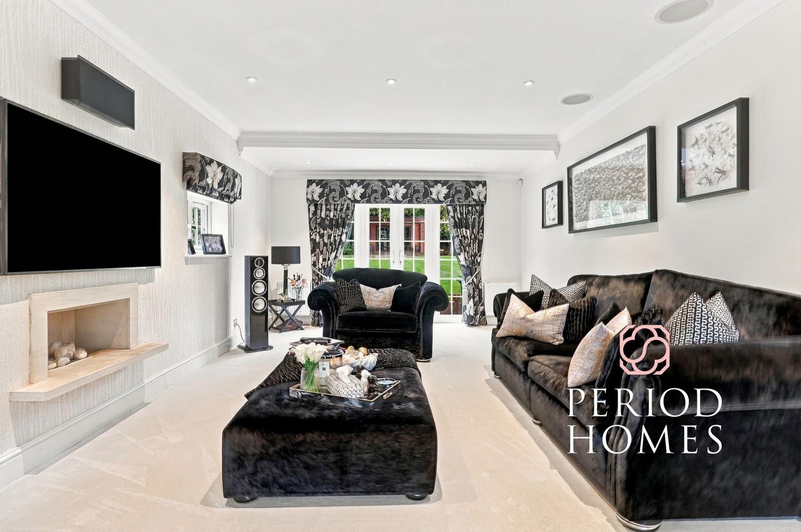
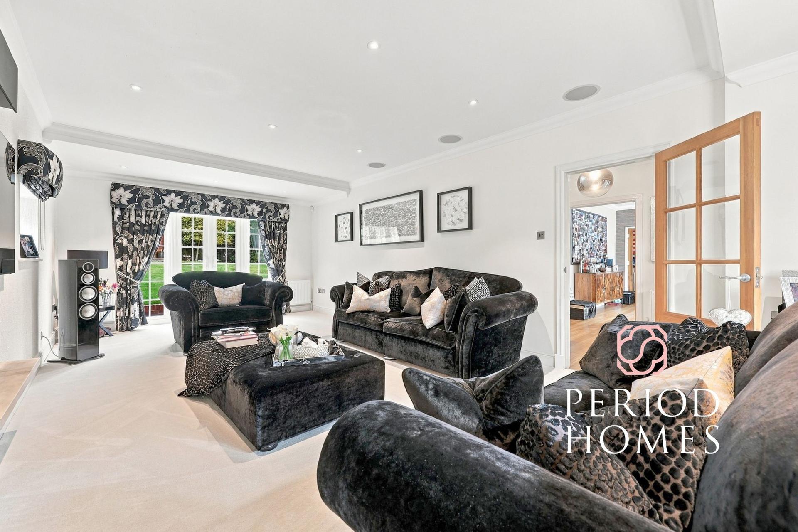
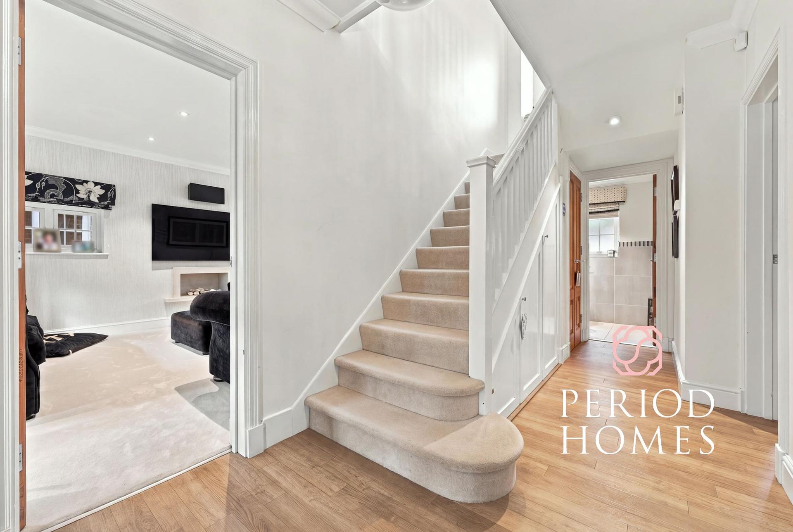
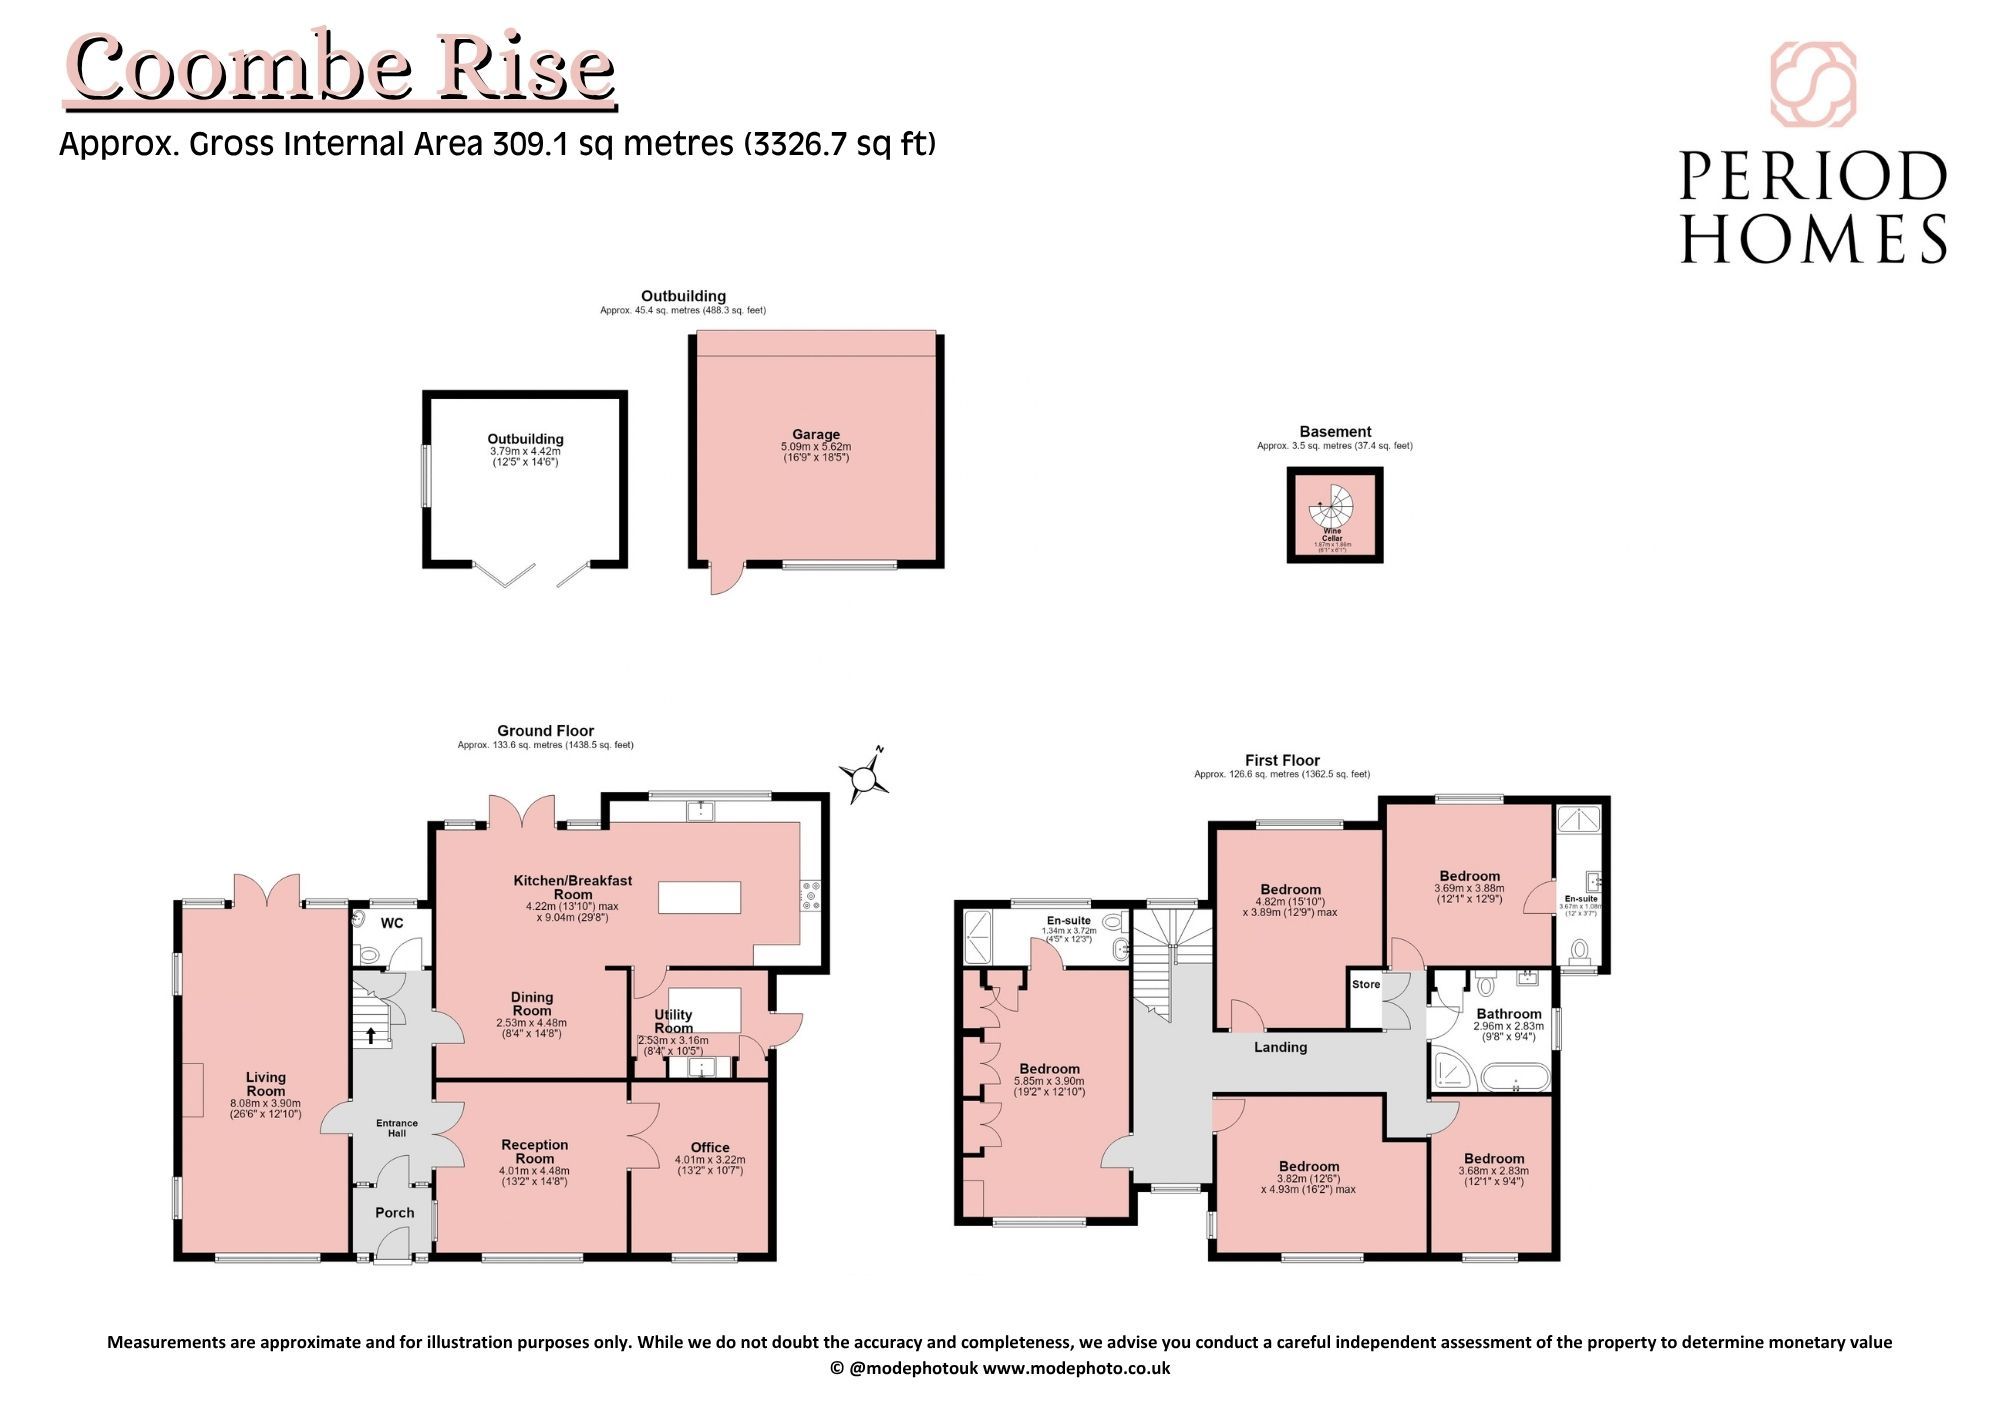
Internally, the accommodation is both substantial and versatile, with three reception rooms. A welcoming entrance hall leads through to the principal lounge, an inviting room centred around a feature gas fireplace, with French doors opening onto the rear garden. Provision has been made for high-end audio equipment, complemented by integrated ceiling speakers, a feature continued throughout the principal rooms of the house. A separate, cosy sitting room leads in turn to a dedicated home office, thoughtfully appointed with fitted cabinetry.
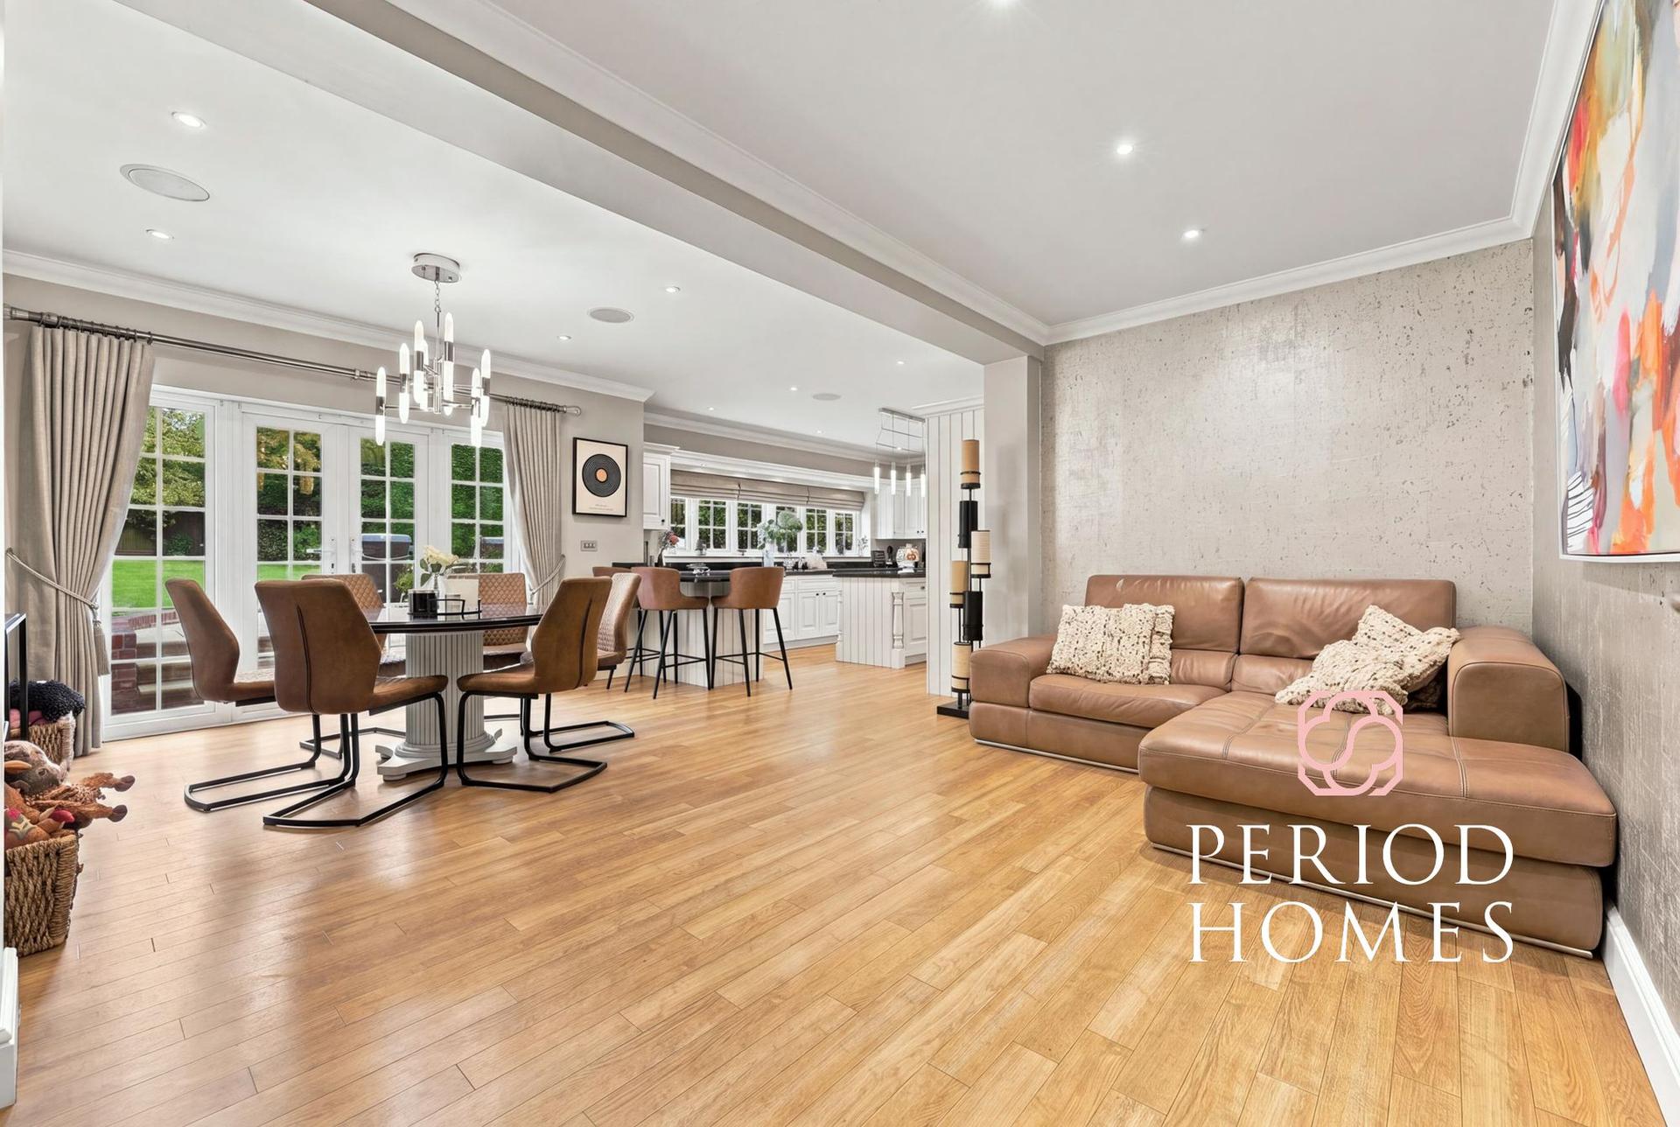
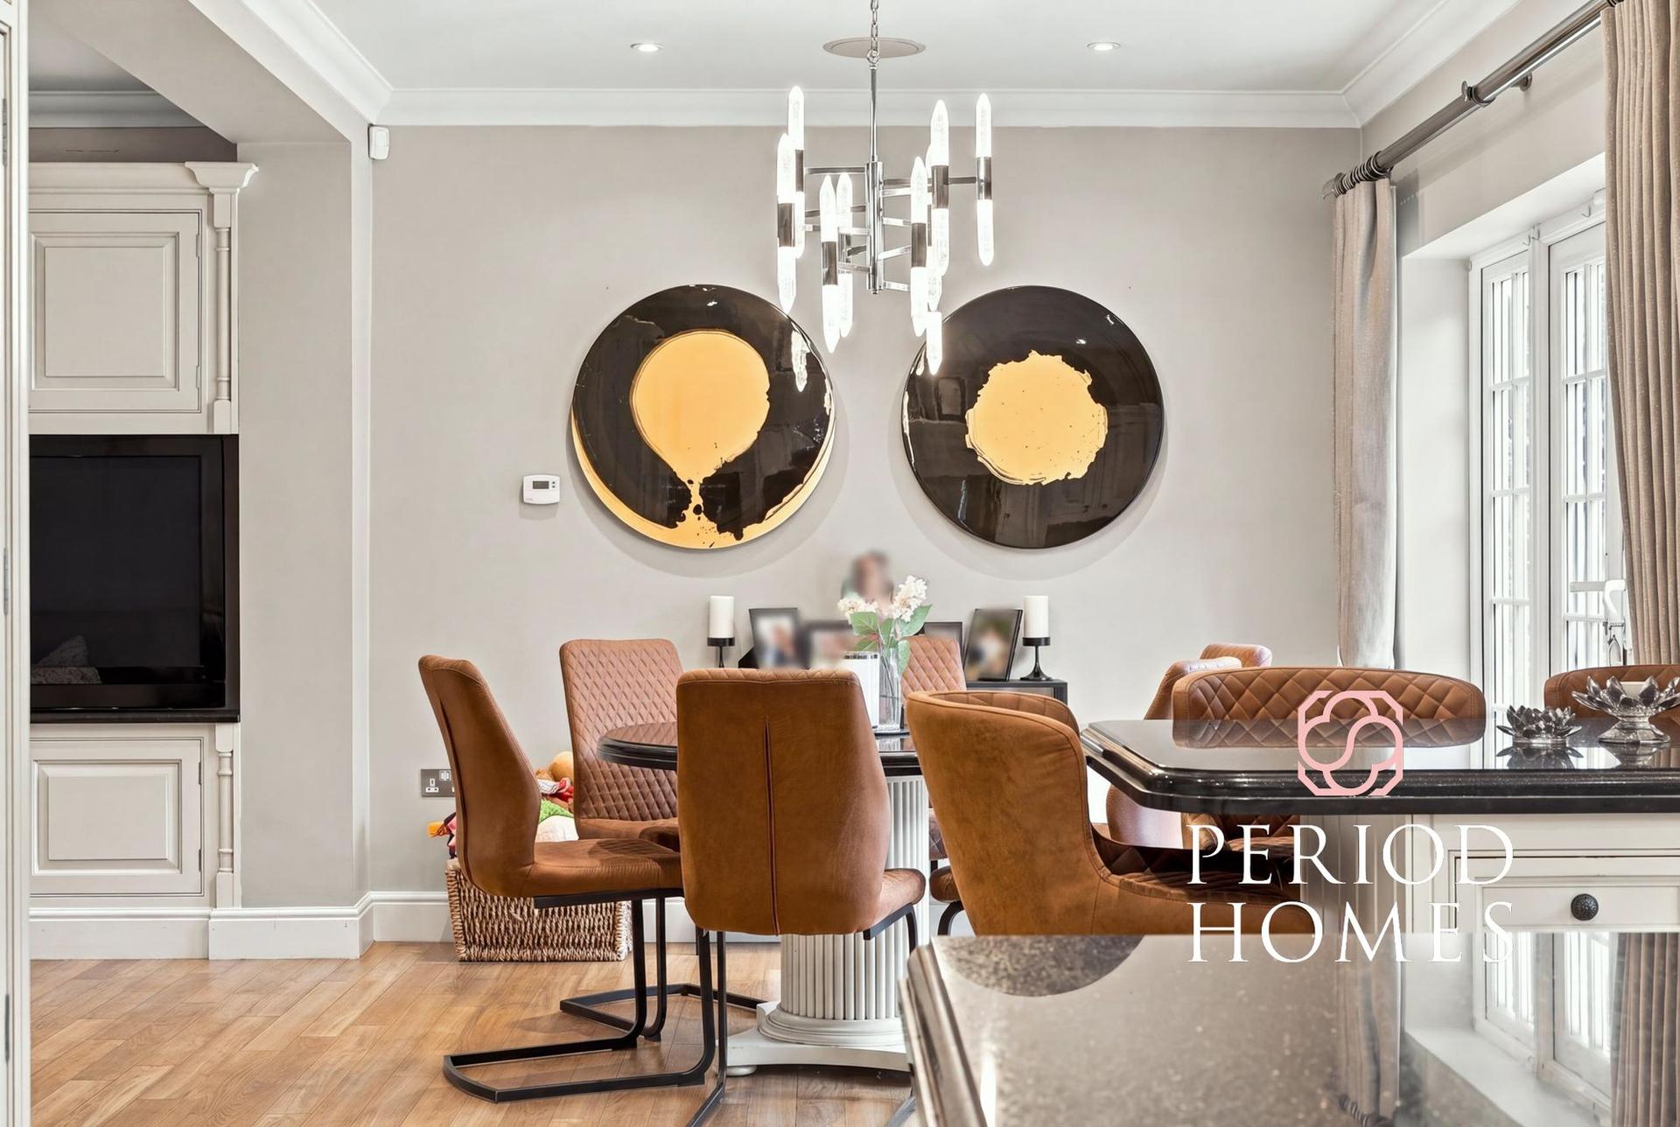
At the heart of the home is a beautifully crafted, handmade kitchen, opening into a generous informal living and dining space overlooking the gardens. Granite work surfaces, a central island, breakfast bar and range oven define the space, while French doors provide access to the garden and rear terrace. An adjoining utility room offers valuable additional space and incorporates a distinctive feature in the form of a spiral, in-ground wine cellar, ideal for the keen collector or those who enjoy entertaining.
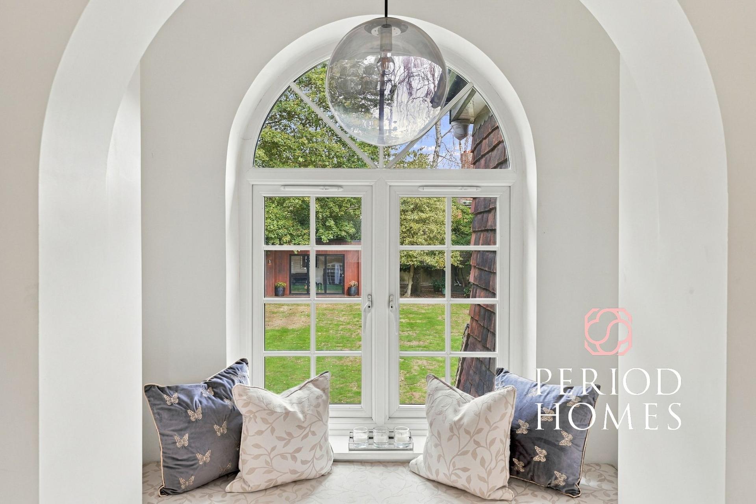
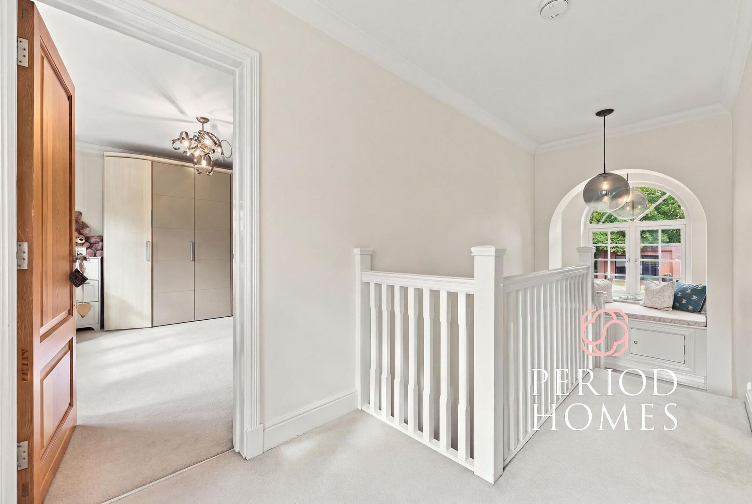
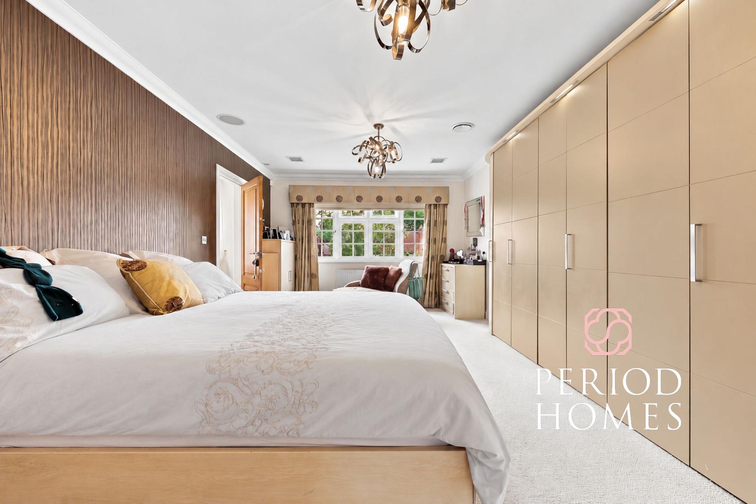
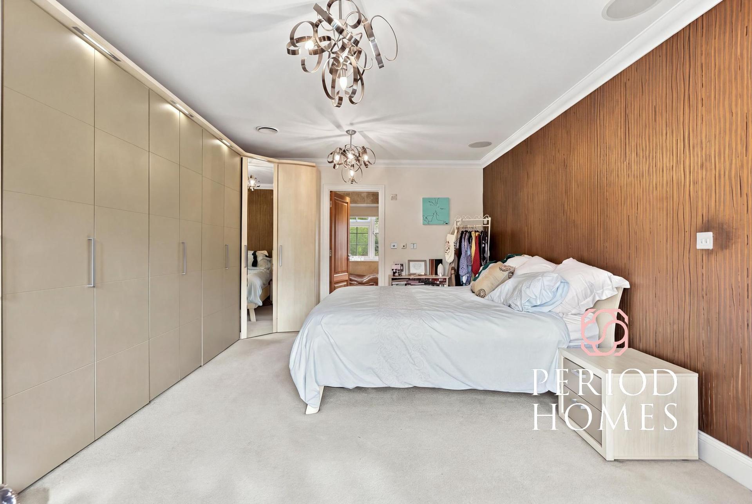
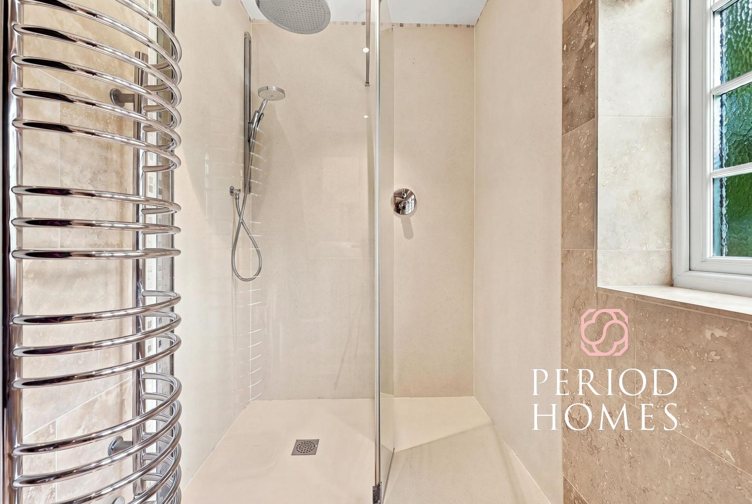
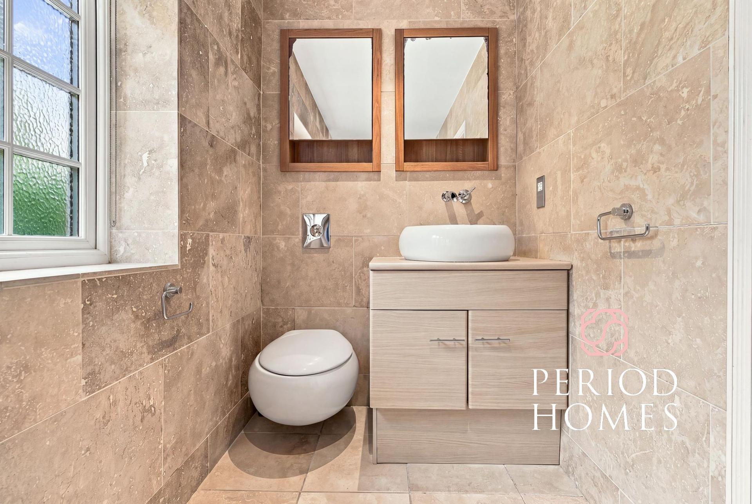
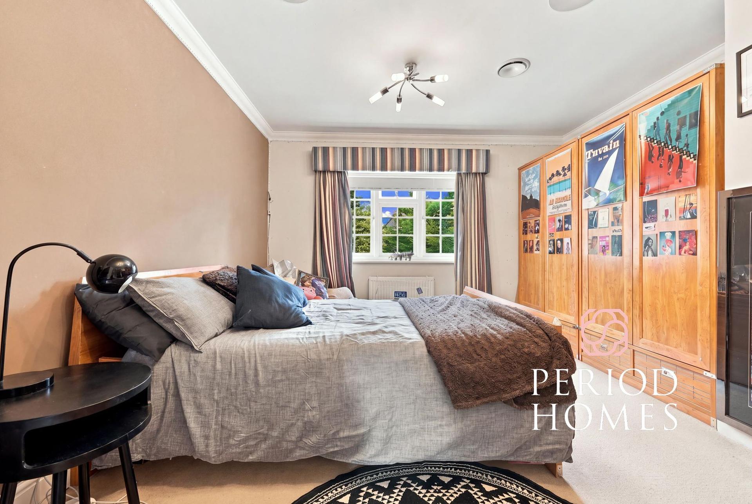
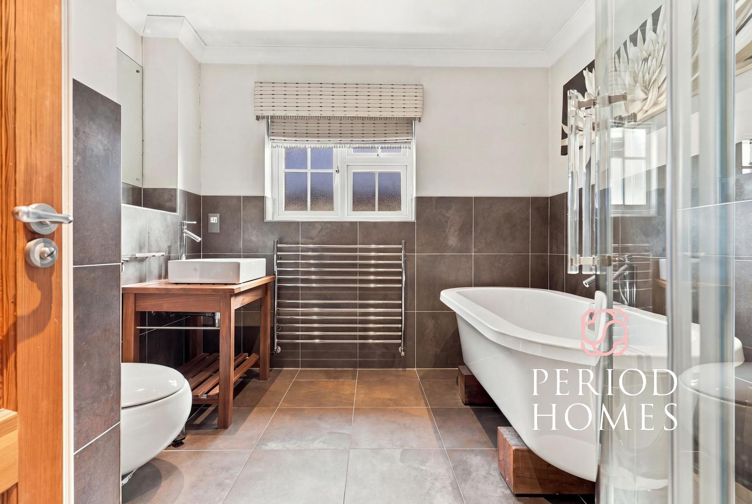
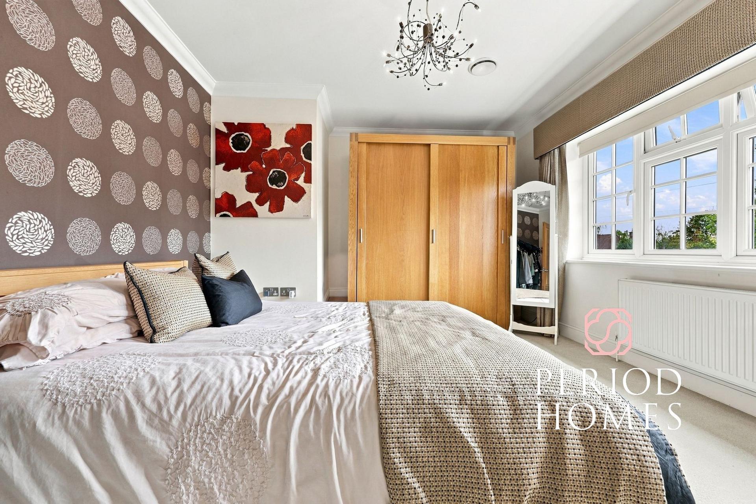
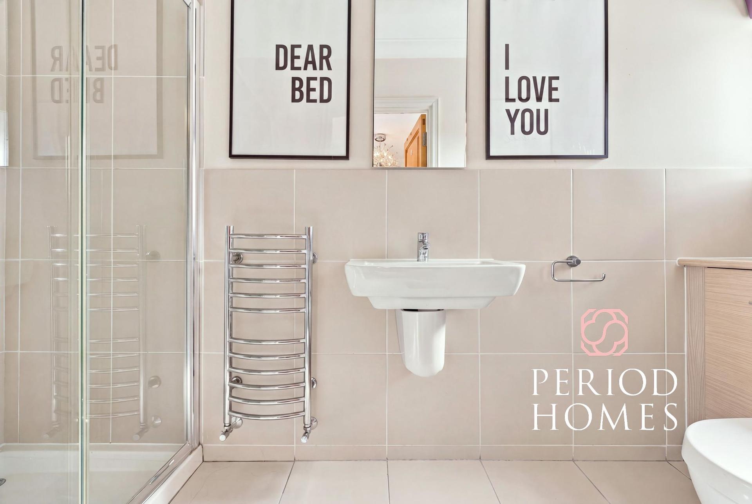
The first floor provides five bedrooms and three bathrooms, including two en-suite shower rooms, making the accommodation particularly well suited to larger families or those requiring guest facilities. The principal bedroom benefits from extensive fitted wardrobes, while the spacious family bathroom is beautifully appointed with a freestanding bath as part of its four-piece suite. A charming arched window with an integrated window seat provides an attractive architectural feature on the landing, reflecting the character and detailing associated with the home's Arts and Crafts influences.
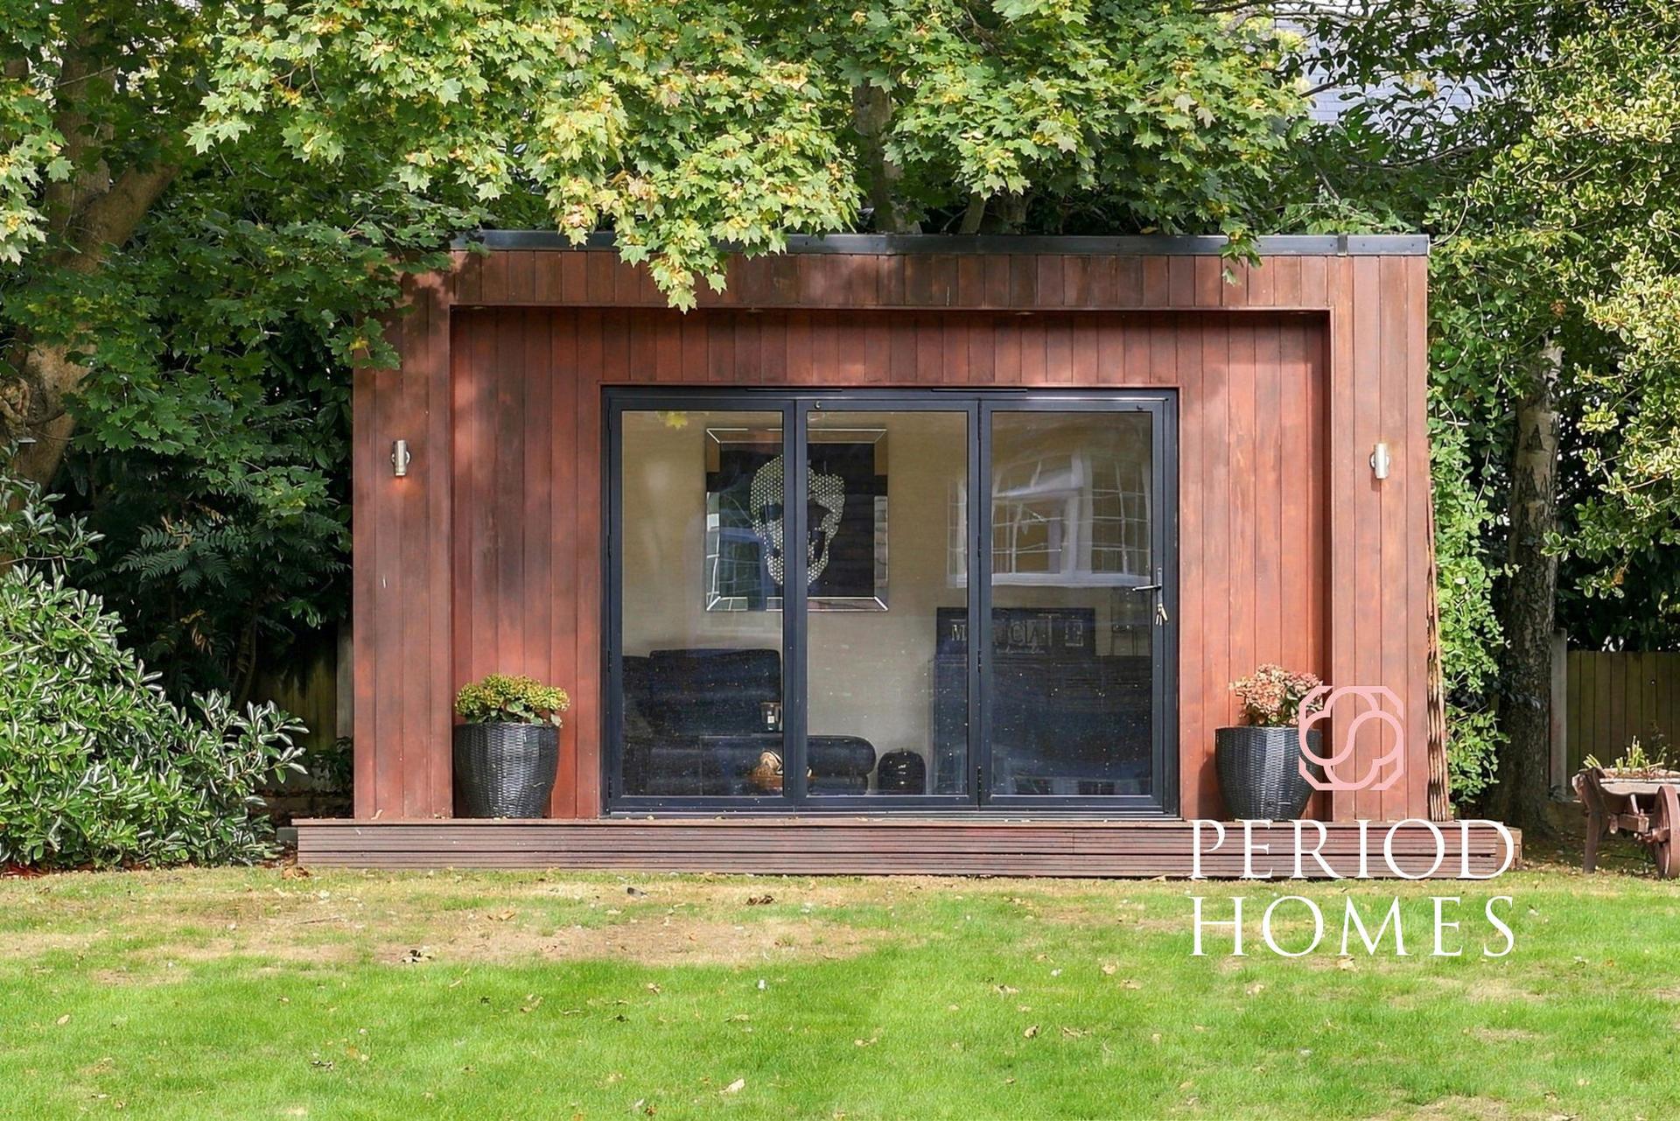
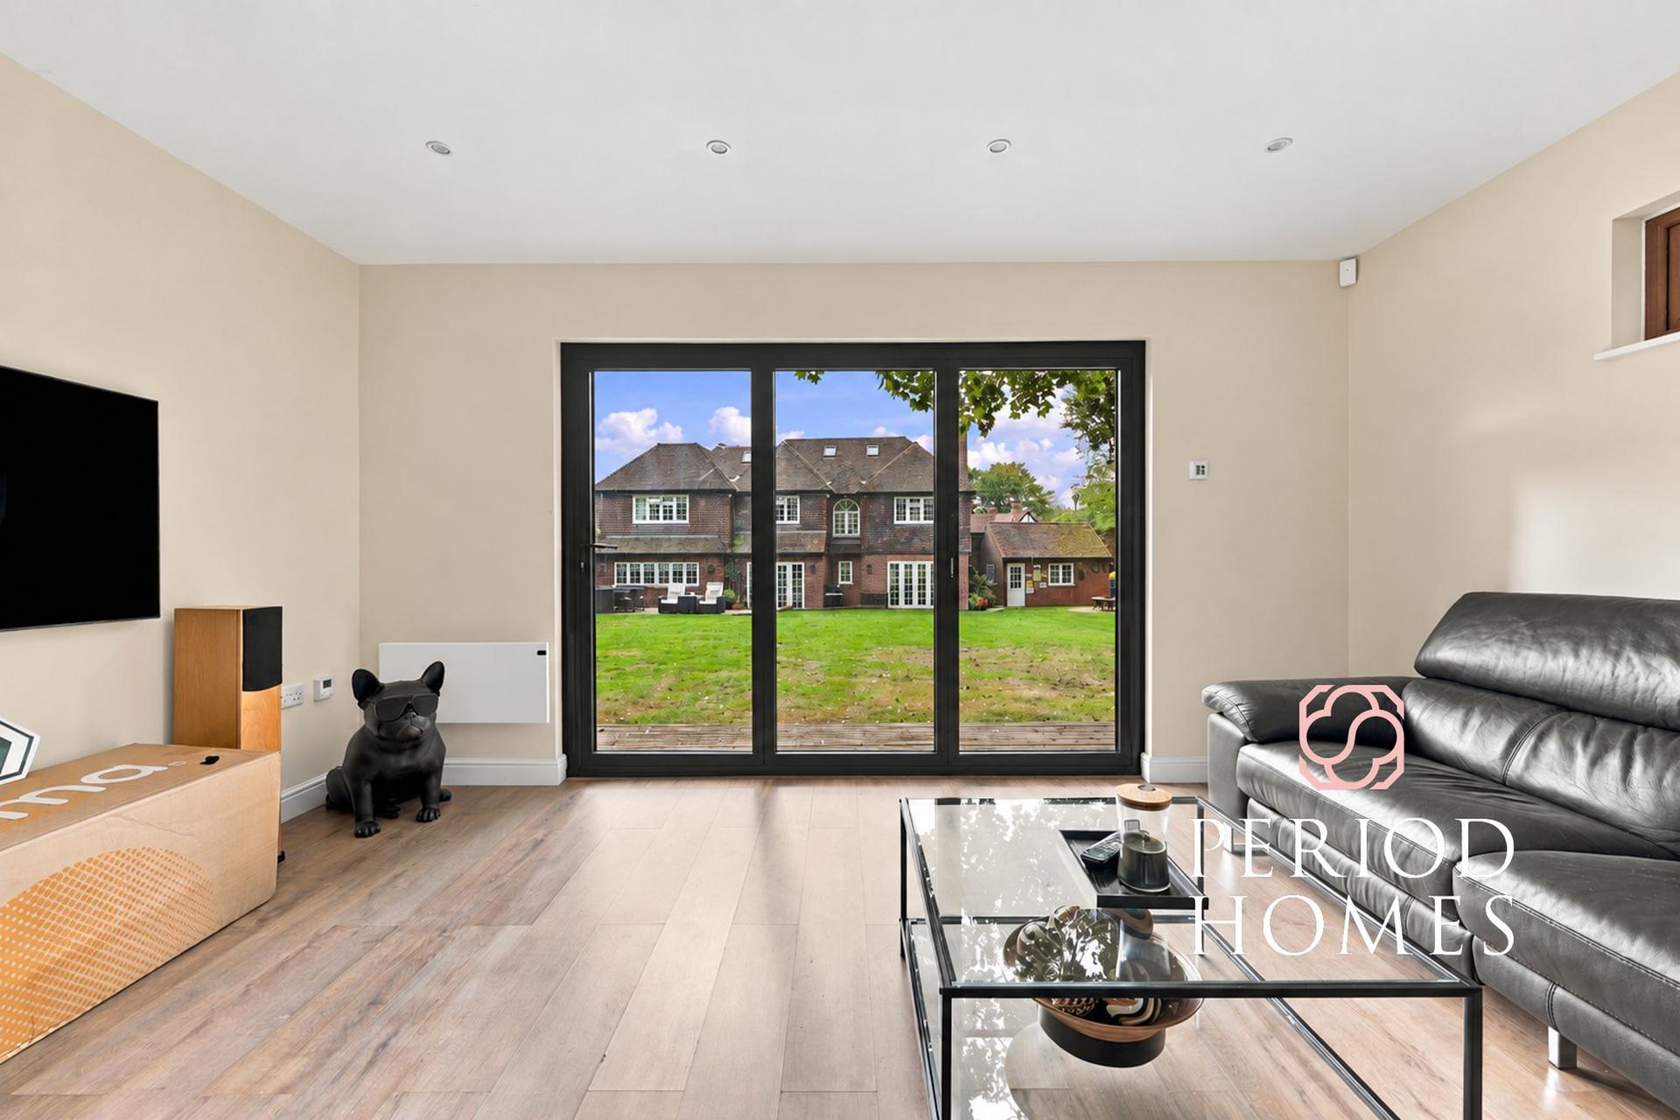
Outside, the gardens enjoy remarkable privacy, with established boundaries and mature planting creating a wonderfully secluded environment. A summer house positioned towards the rear of the grounds provides further options for leisure, ideal as a gym, home office/studio, or teenage retreat.
Properties offering this combination of extensive private grounds, generous accommodation and such a sought-after address are rarely available. We anticipate considerable interest and would encourage early enquiries.
Important Information
- This is a Freehold property.
- This Council Tax band for this property is: G
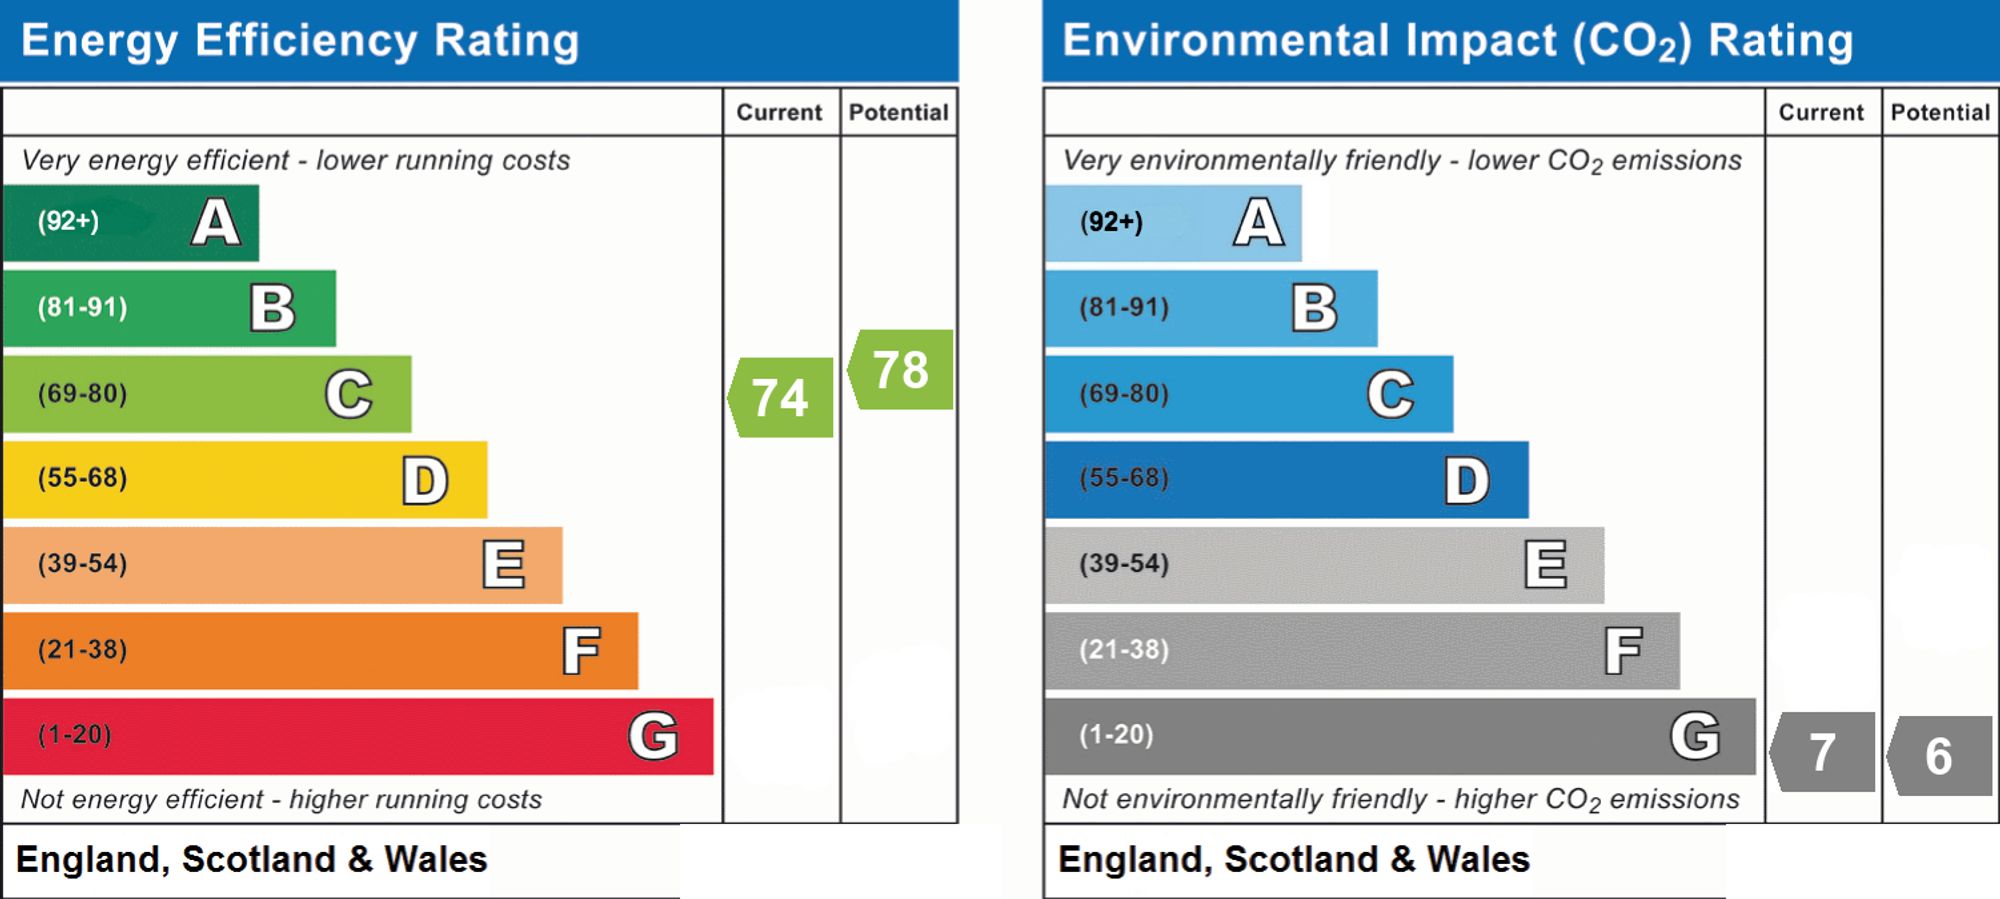
- EPC Rating is C
Property Ref: 570111d1-c6ad-411c-b2f9-91e78182692f
Similar Properties
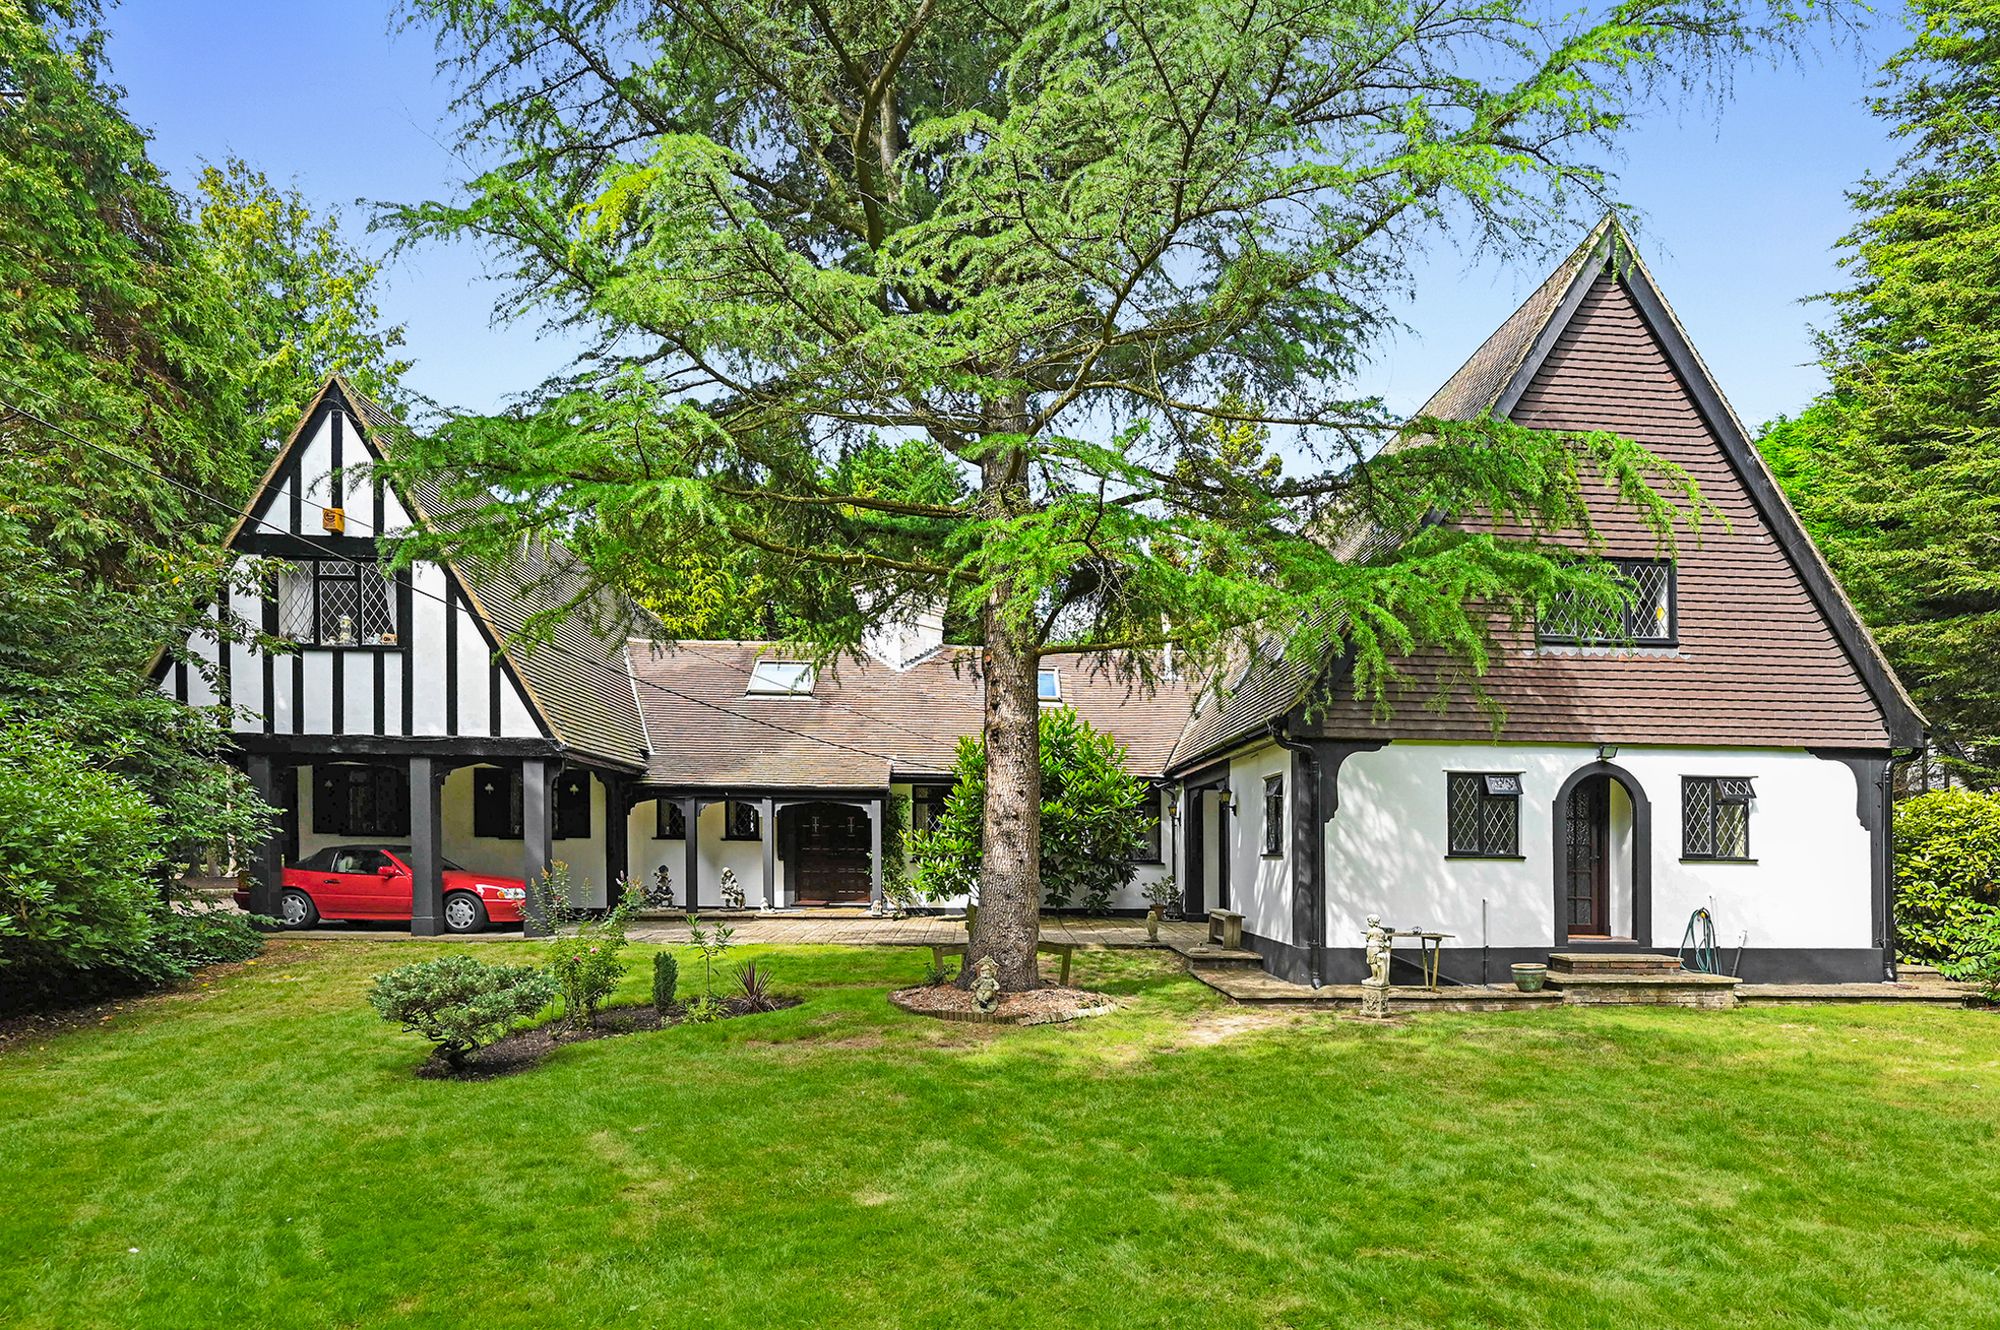
4 Bedroom Detached House | £1,650,000
Dating back to the late 18th century, with later Victorian enhancements, this distinctive four-bedroom detached residenc...
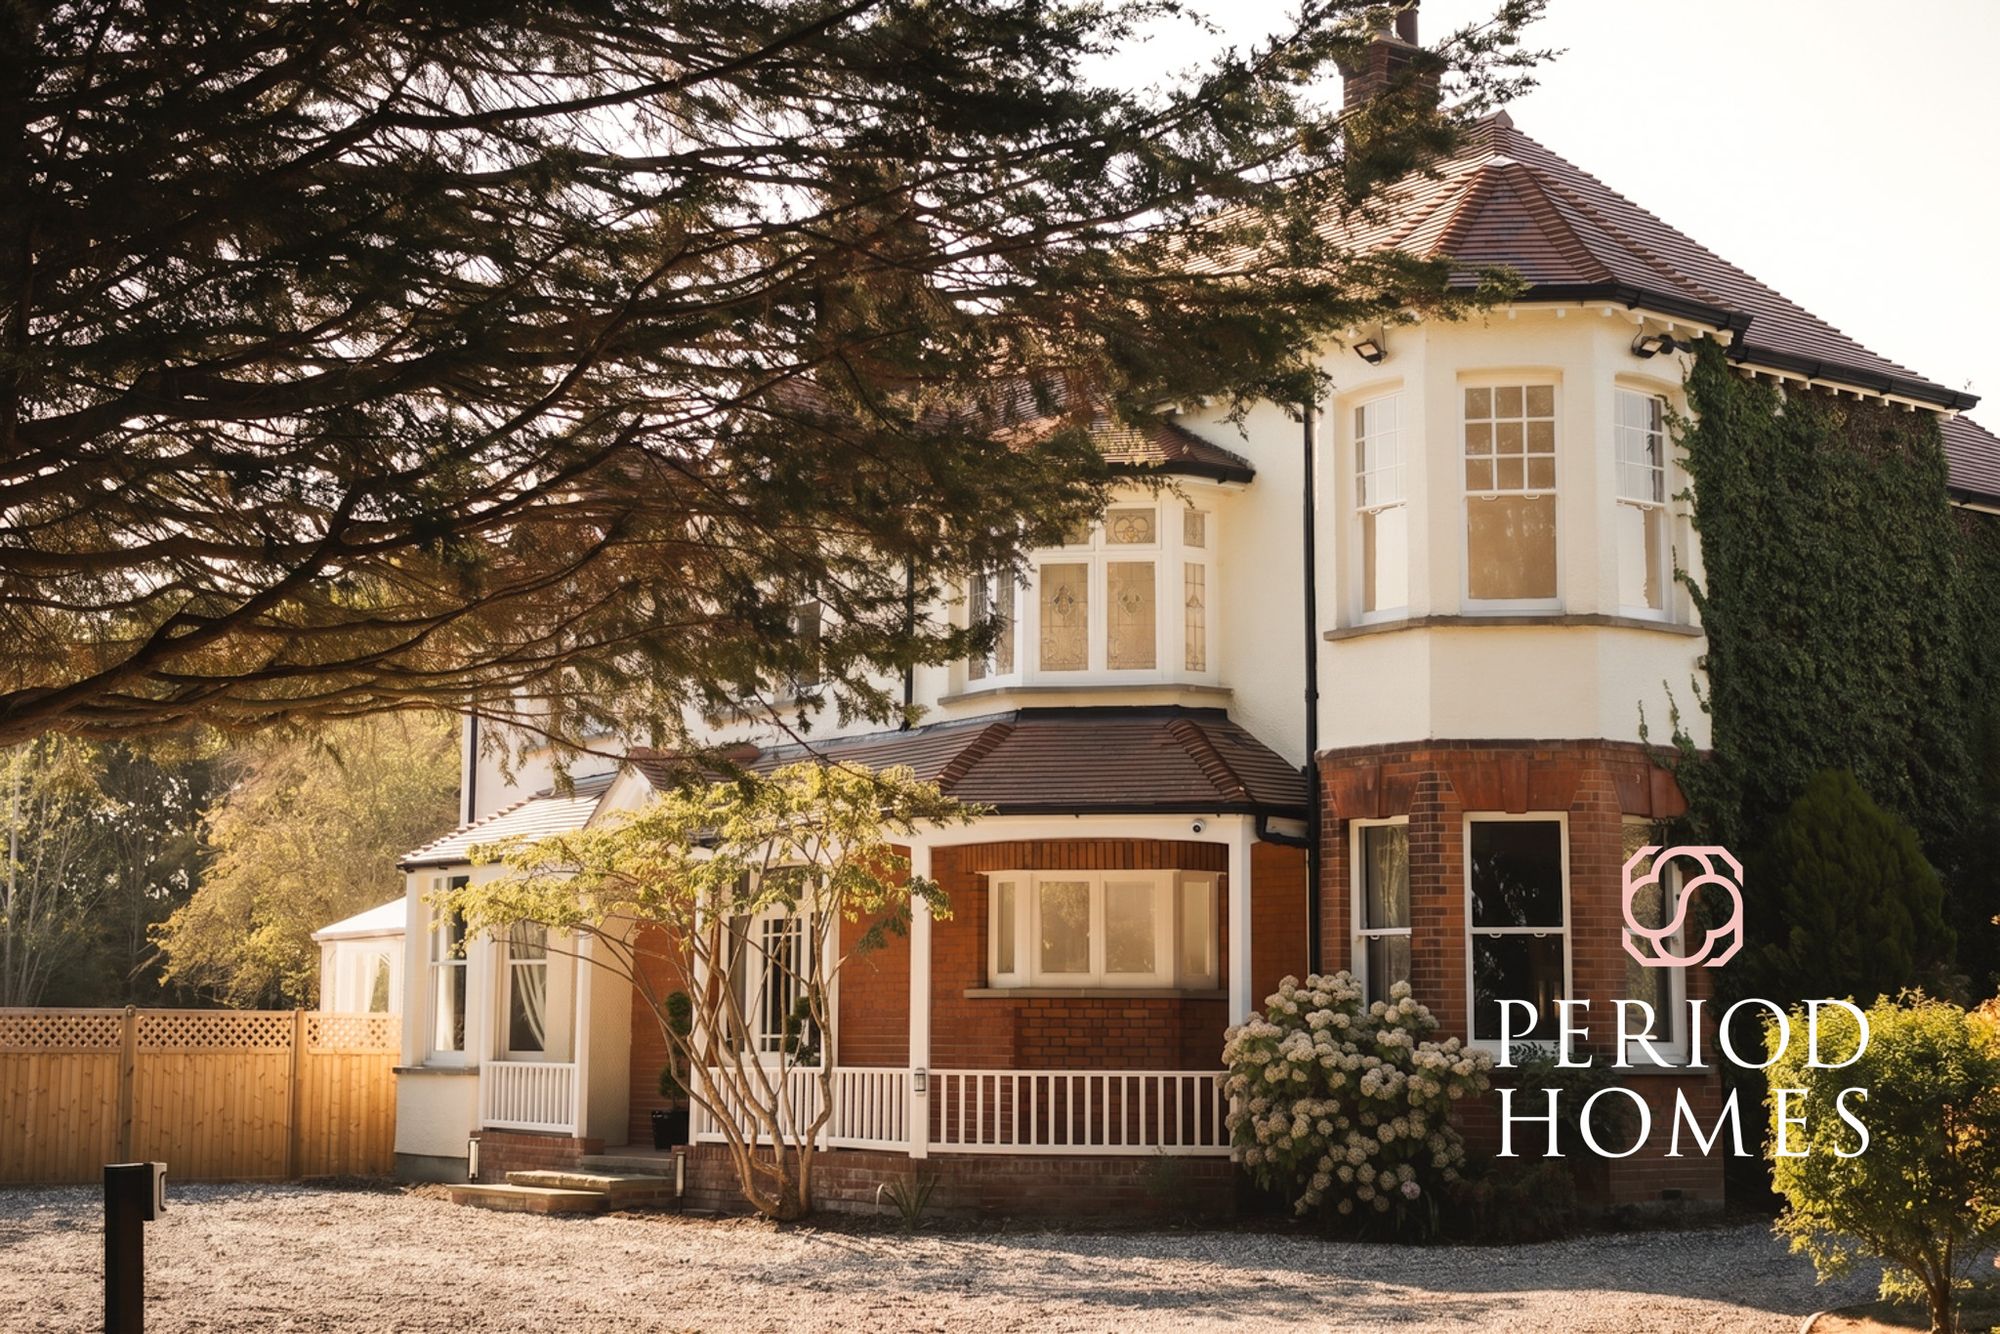
4 Bedroom Detached House | Guide Price £1,500,000
Guide Price £1,500,000 - £1,650,000Occupying an exceptional and highly private position on the outskirts of the sought-a...
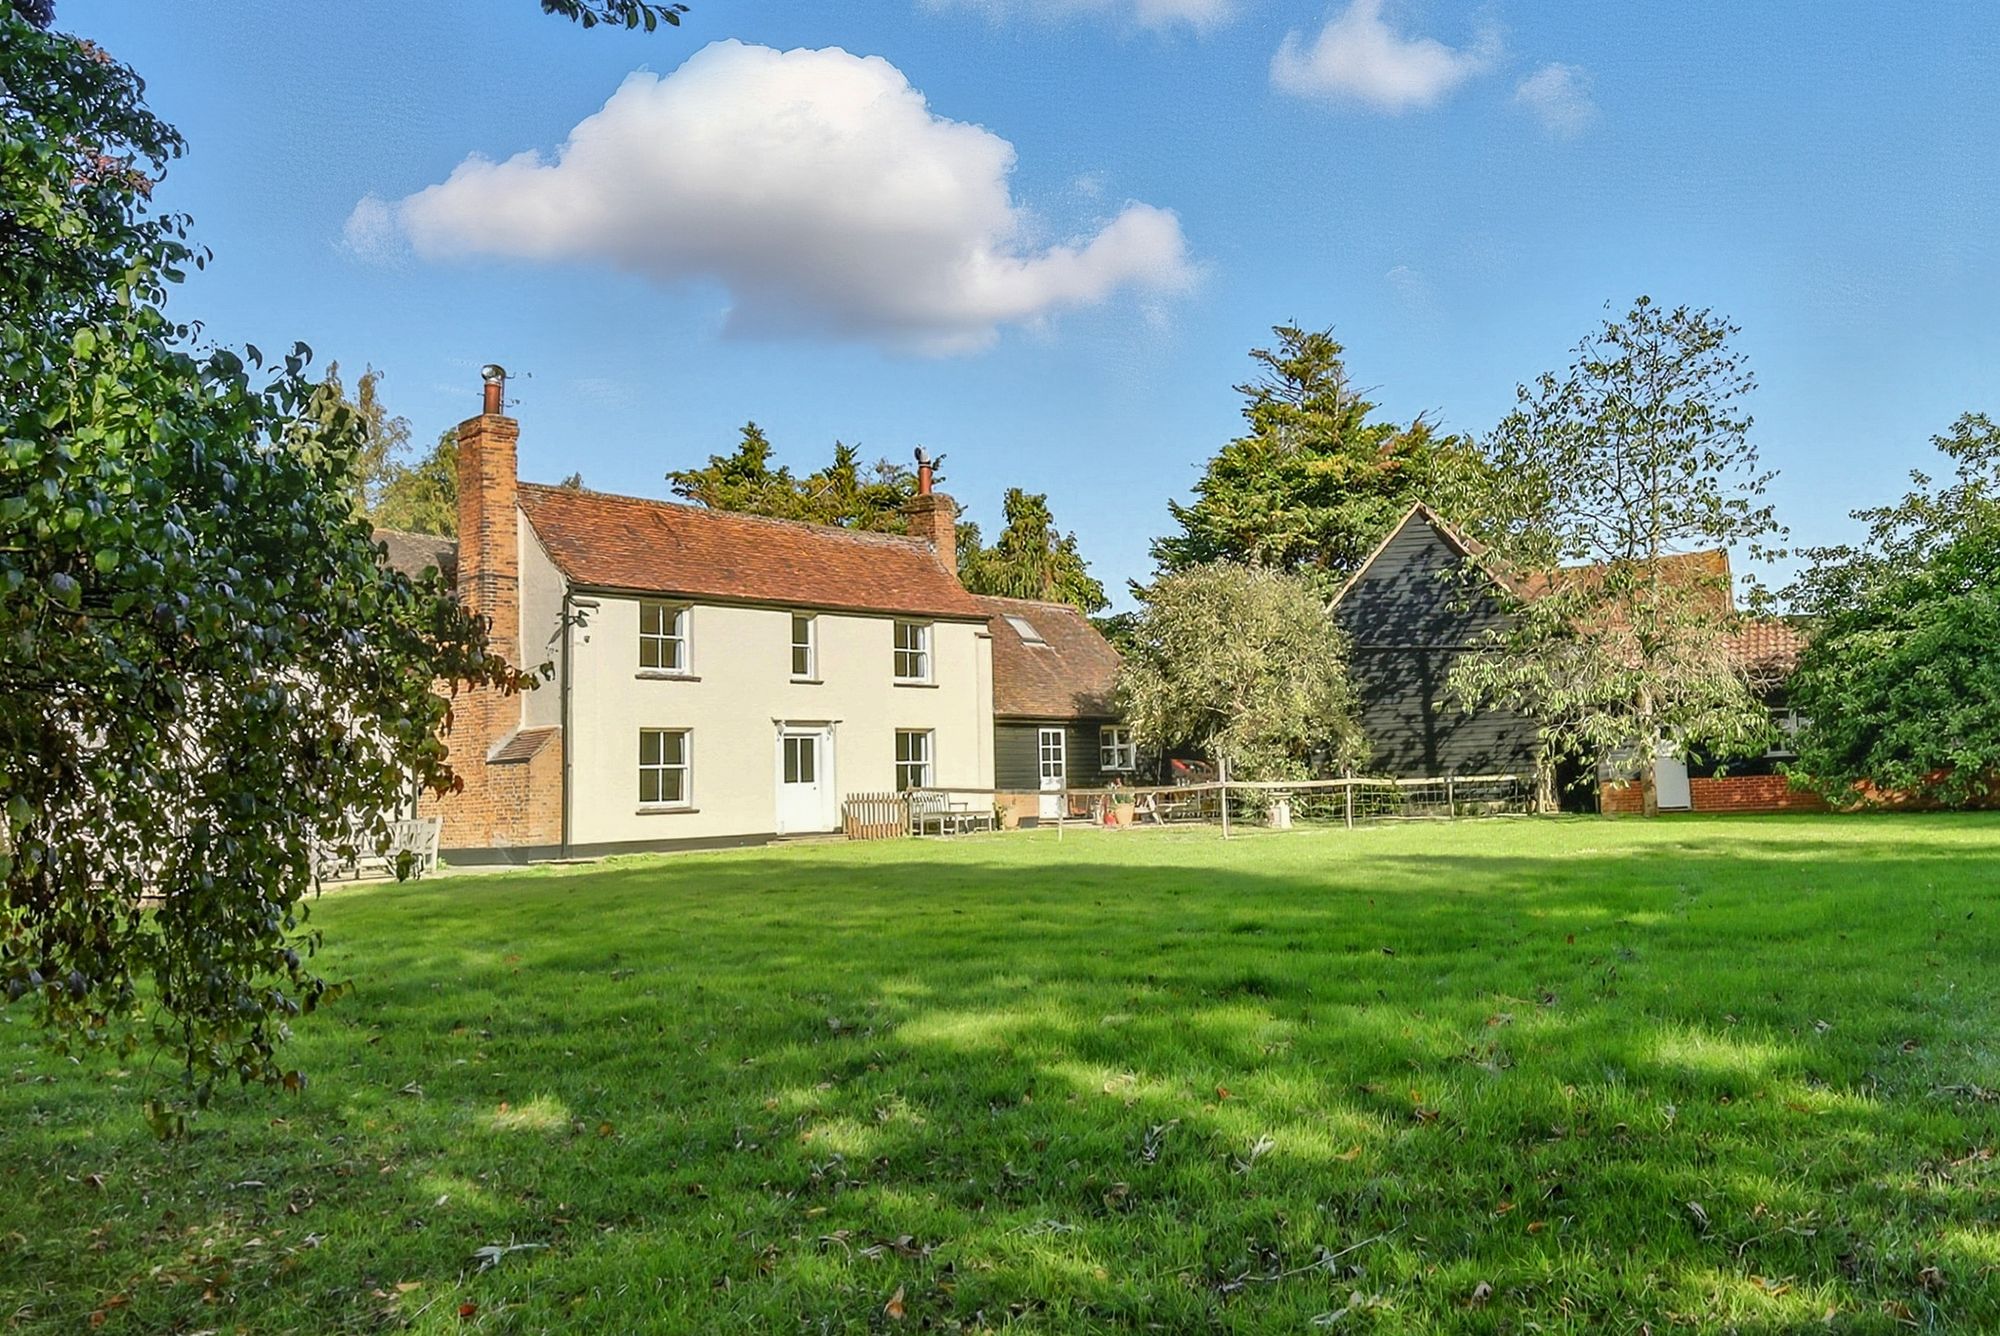
5 Bedroom Detached House | Guide Price £1,395,000
Set within 3.6 acres of mature grounds, this enchanting country home features superb outbuildings to include an Essex ba...
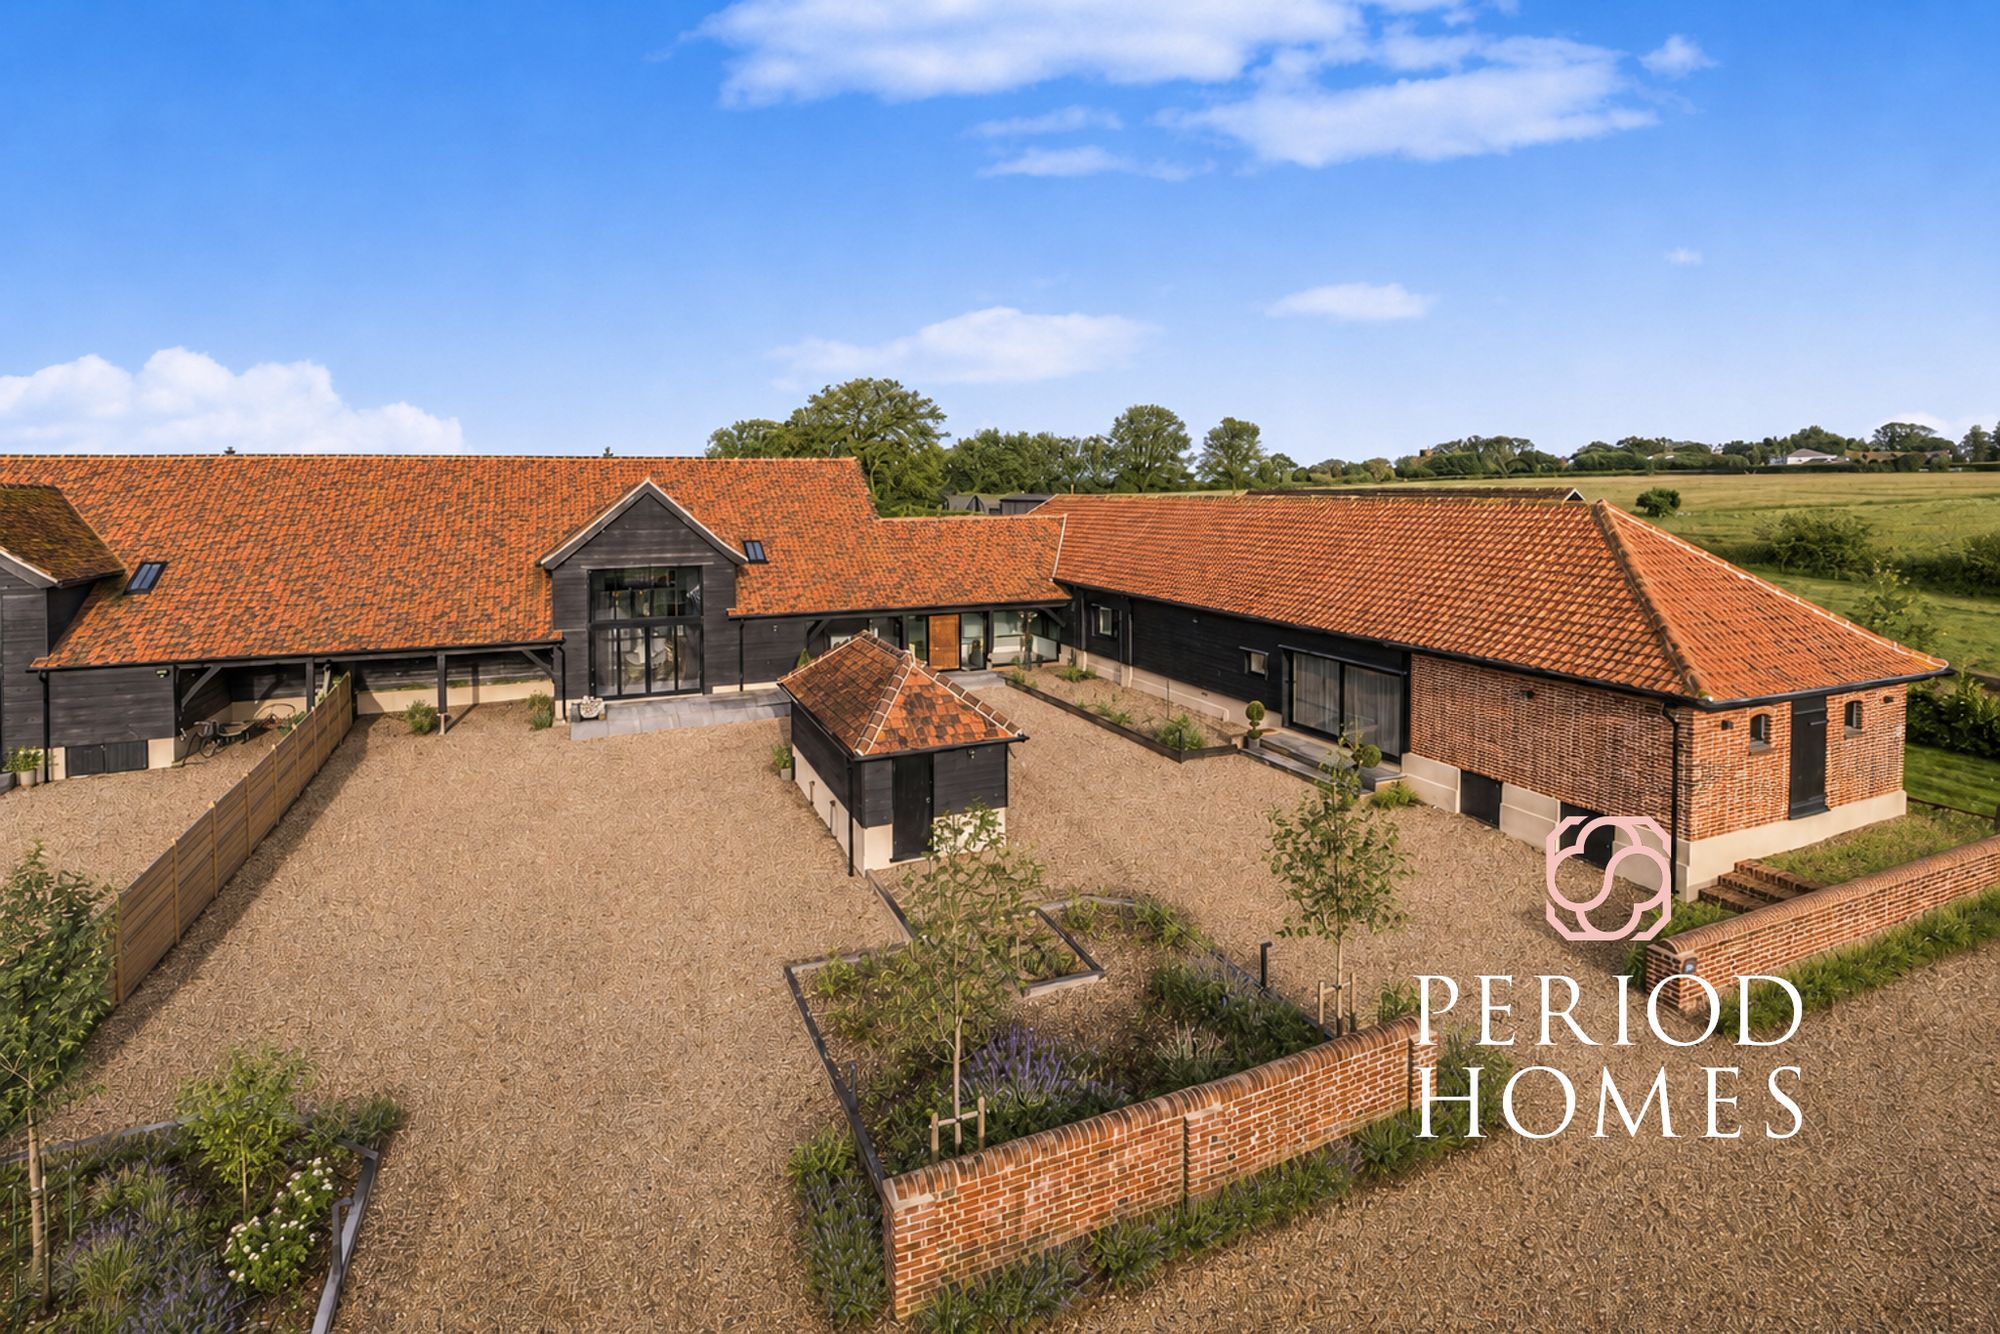
Wardens Hall Estate, Willingale
5 Bedroom Barn Conversion | Guide Price £2,250,000
This stunning triple height Napoleonic Barn allowed the original architects to create a landmark building, which demonst...
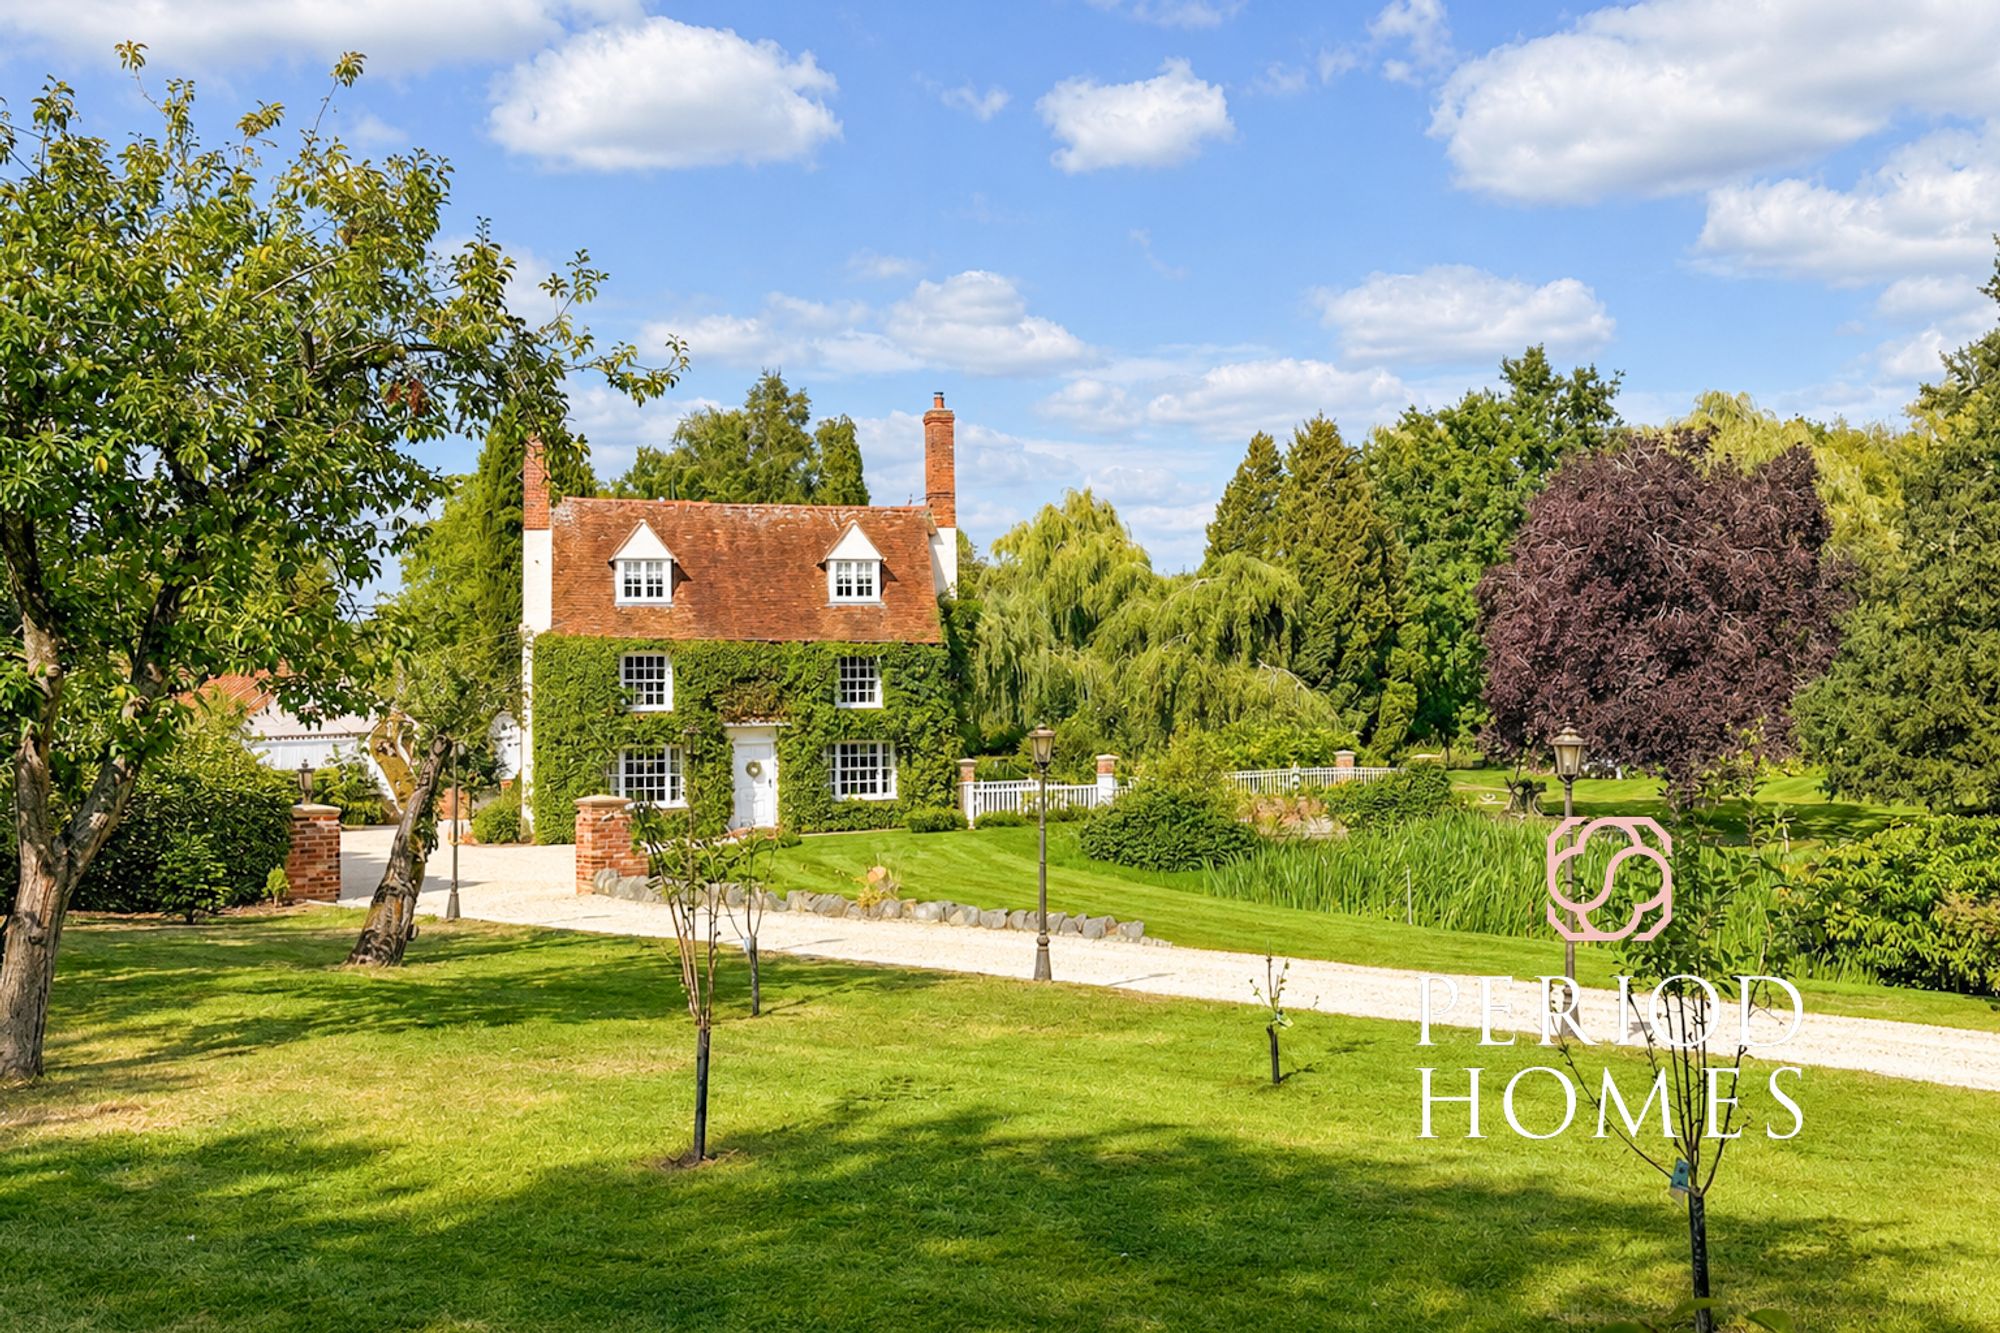
The Mill House, Howe Street, Nr. Chelmsford
6 Bedroom Detached House | Guide Price £2,750,000
Occupying a magnificent plot of circa 2.25 acres within the picturesque semi-rural setting of Howe Street, The Mill Hous...
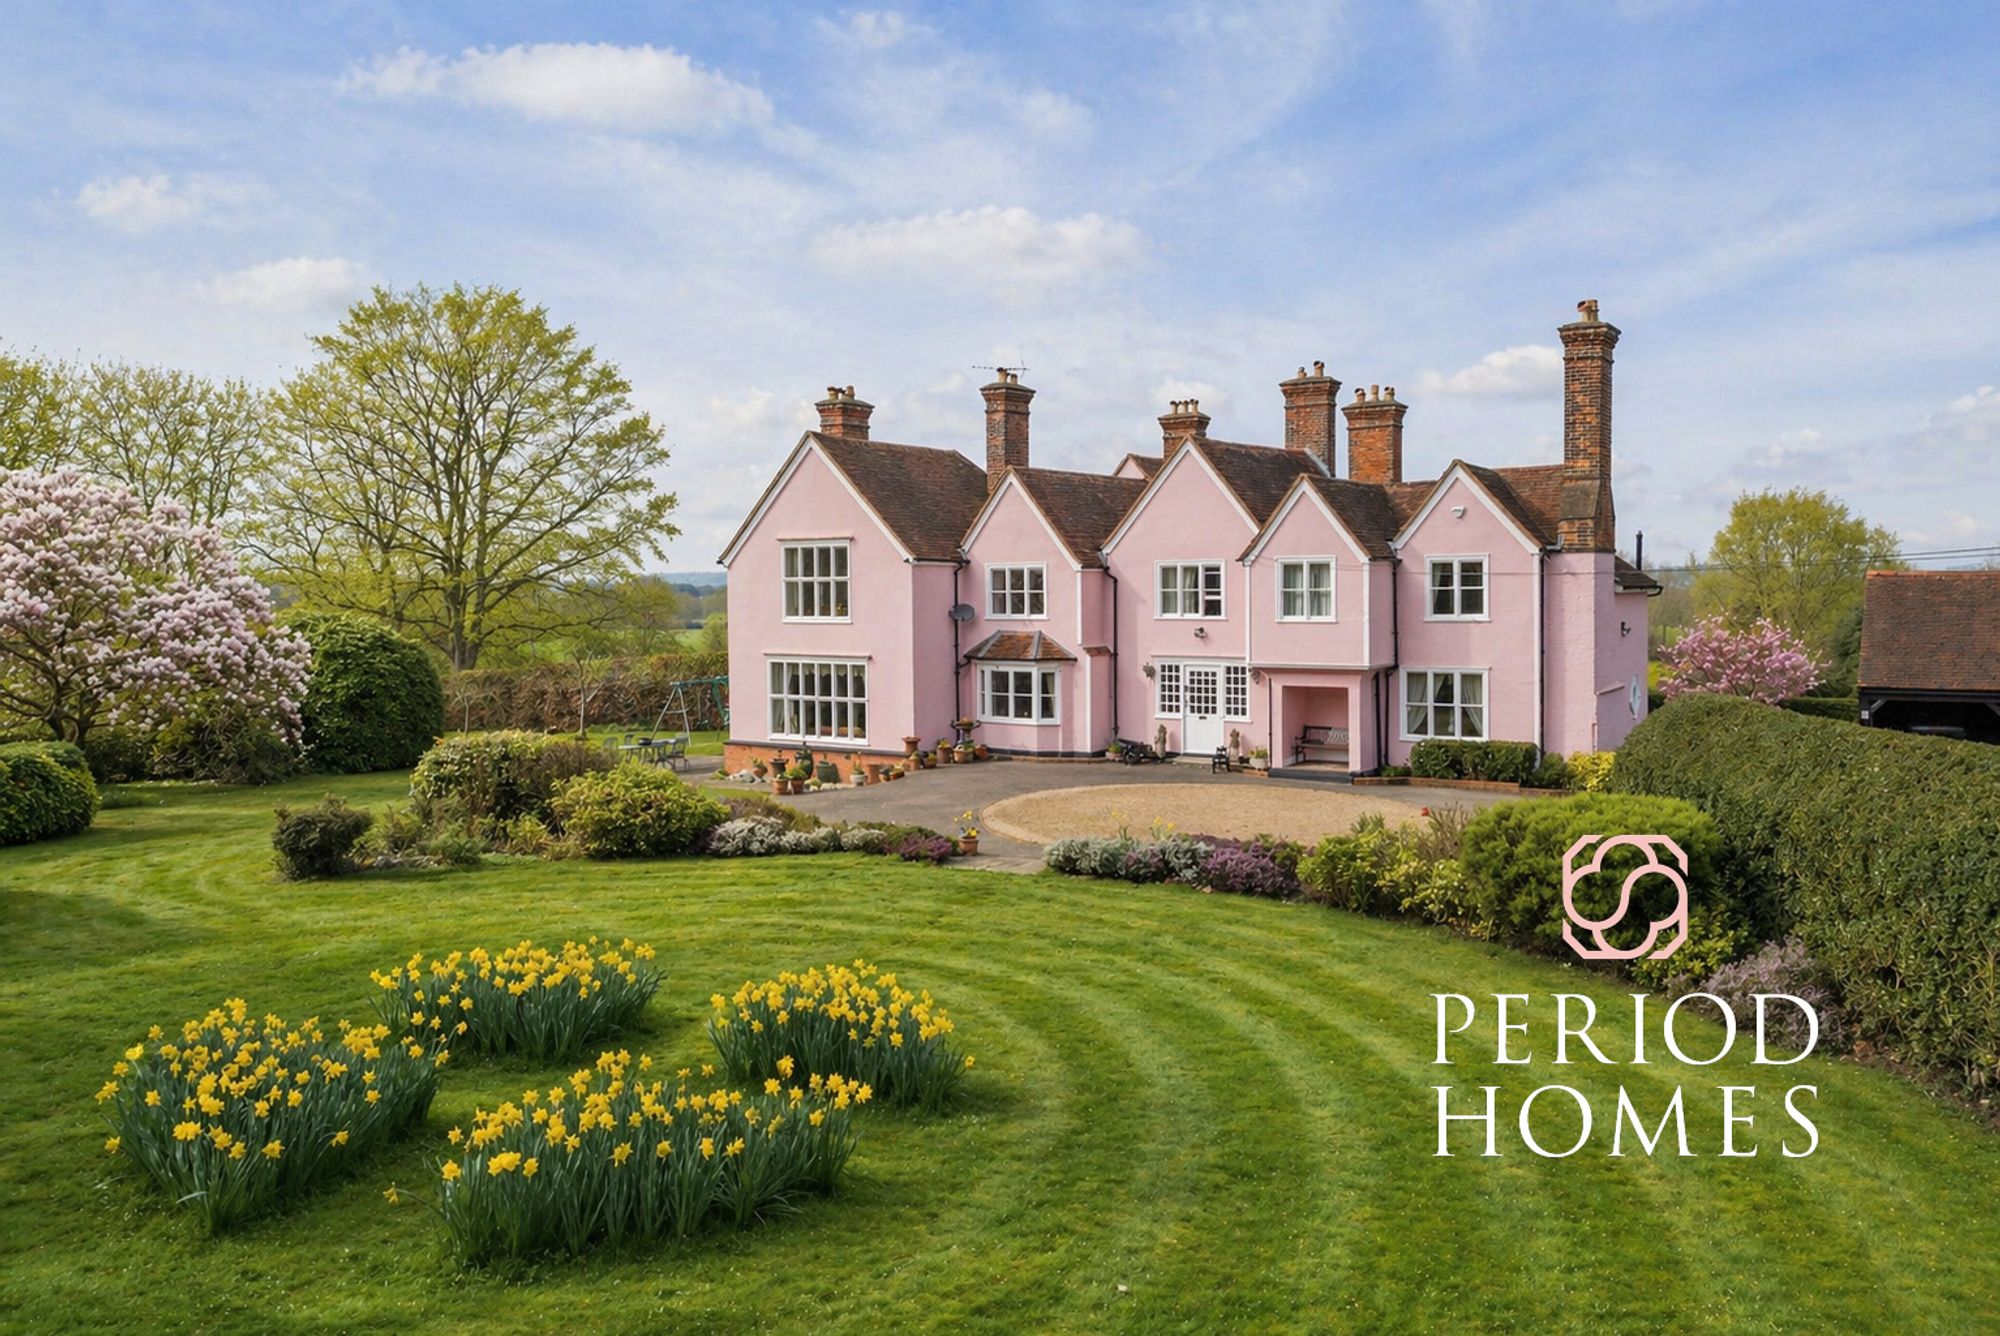
Shenfield Hall, Hall Lane, Shenfield
6 Bedroom Detached House | Guide Price £2,995,000
Welcome to Shenfield Hall. A residence of genuine stature, and a fine example of early architecture set within approxim...
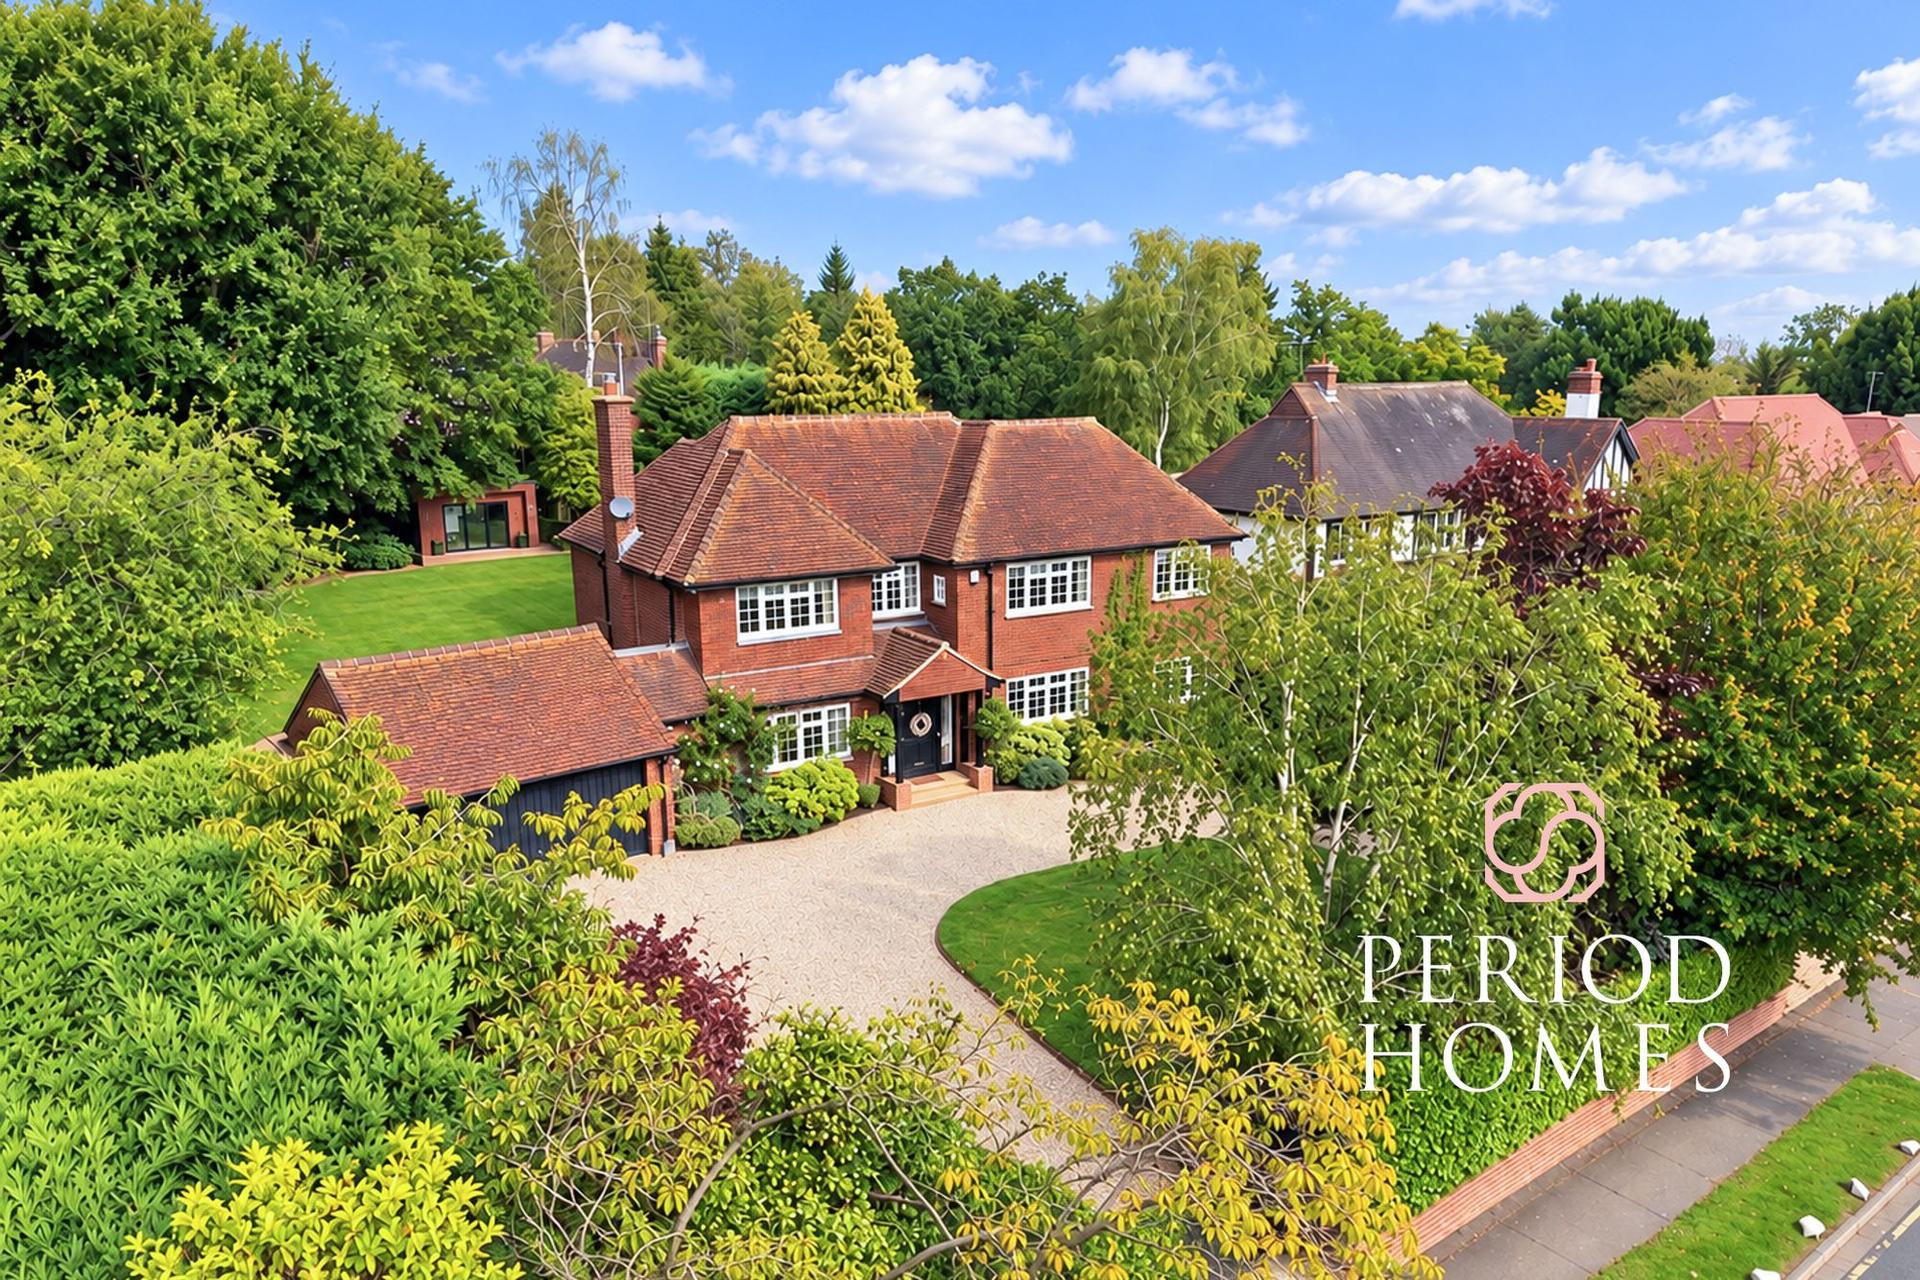

Period Homes (Ingatestone)
High Street, Ingatestone, Essex, CM4 9DW
01277 288000
How much is your home worth?
Use our short form to request a valuation of your property.
Request a Valuation
©2026 The Guild of Property Professionals. All rights reserved.
Terms and Conditions |
Privacy Policy |
Cookie Policy |
Complaints Policy |
Members Login
The Guild of Property Professionals Trading Address: 121 Park Lane, London W1K 7AG. GPEA Limited.
Registered in England & Wales.
Company No: 02819824.
Registered Office Address: The Old Courthouse, 60A London Road, Grantham, NG31 6HR.
VAT Registration No: 180897859

