- EXTENDED 5 BED DETACHED HOUSE
- EN-SUITE TO MASTER BEDROOM
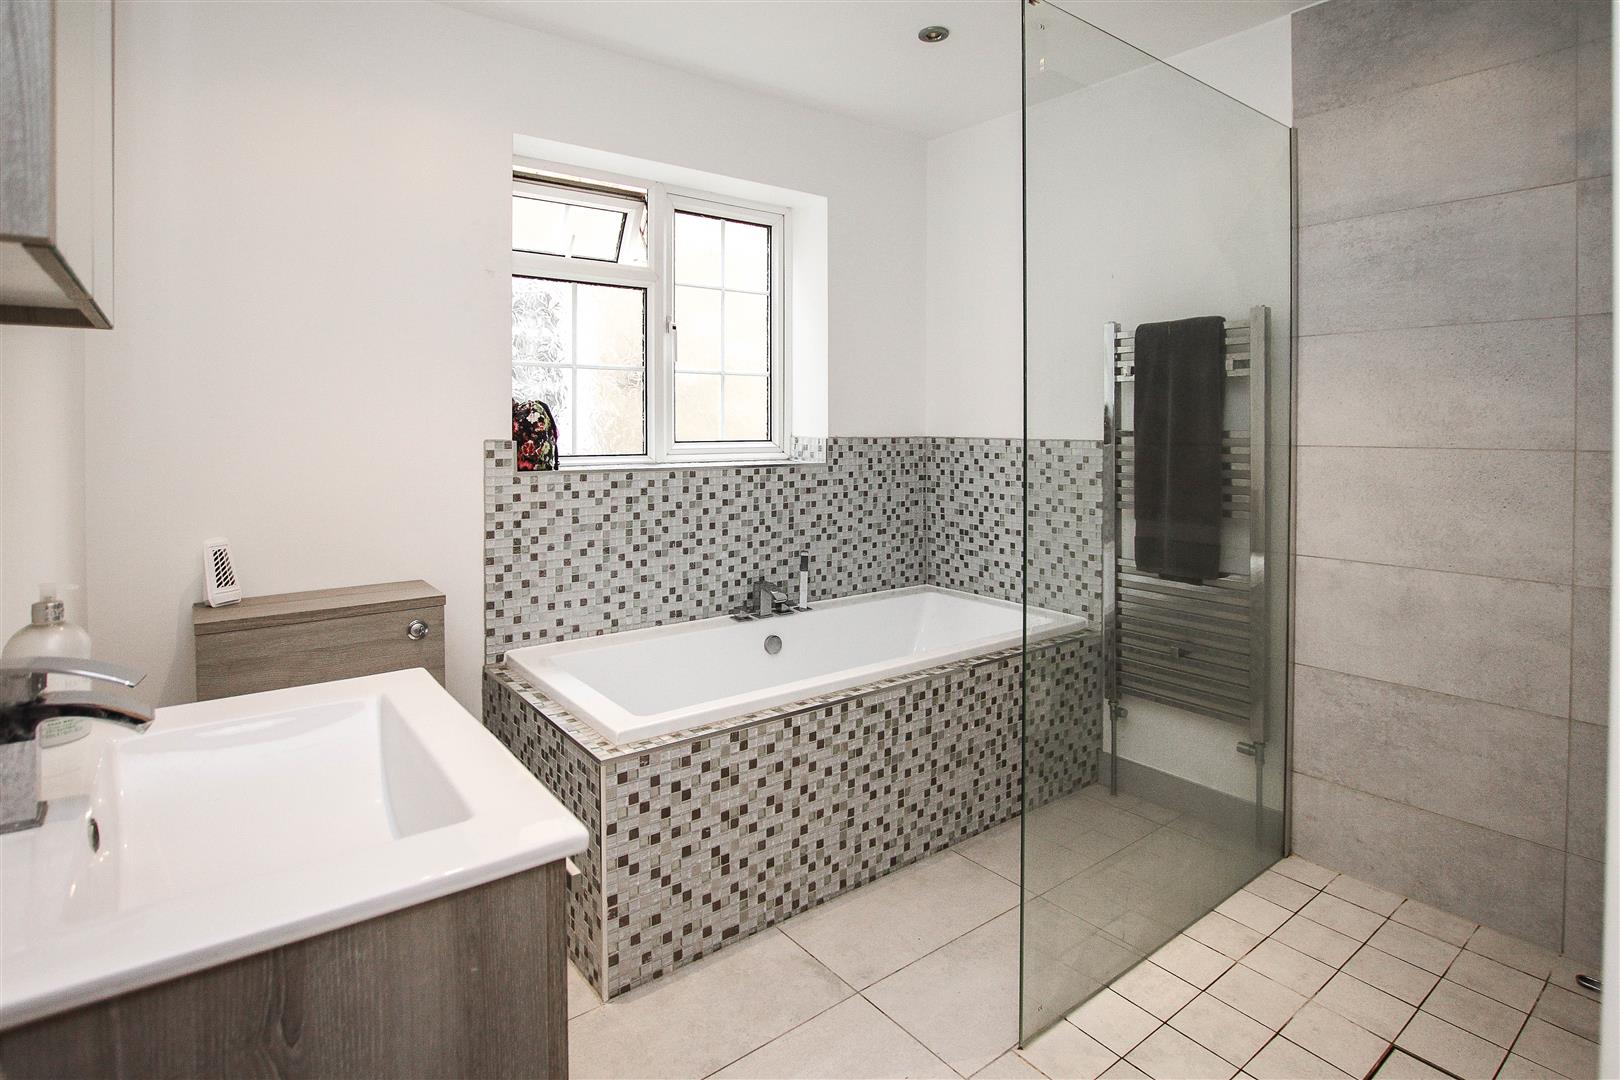
- 4 PIECE FAMILY BATHROOM
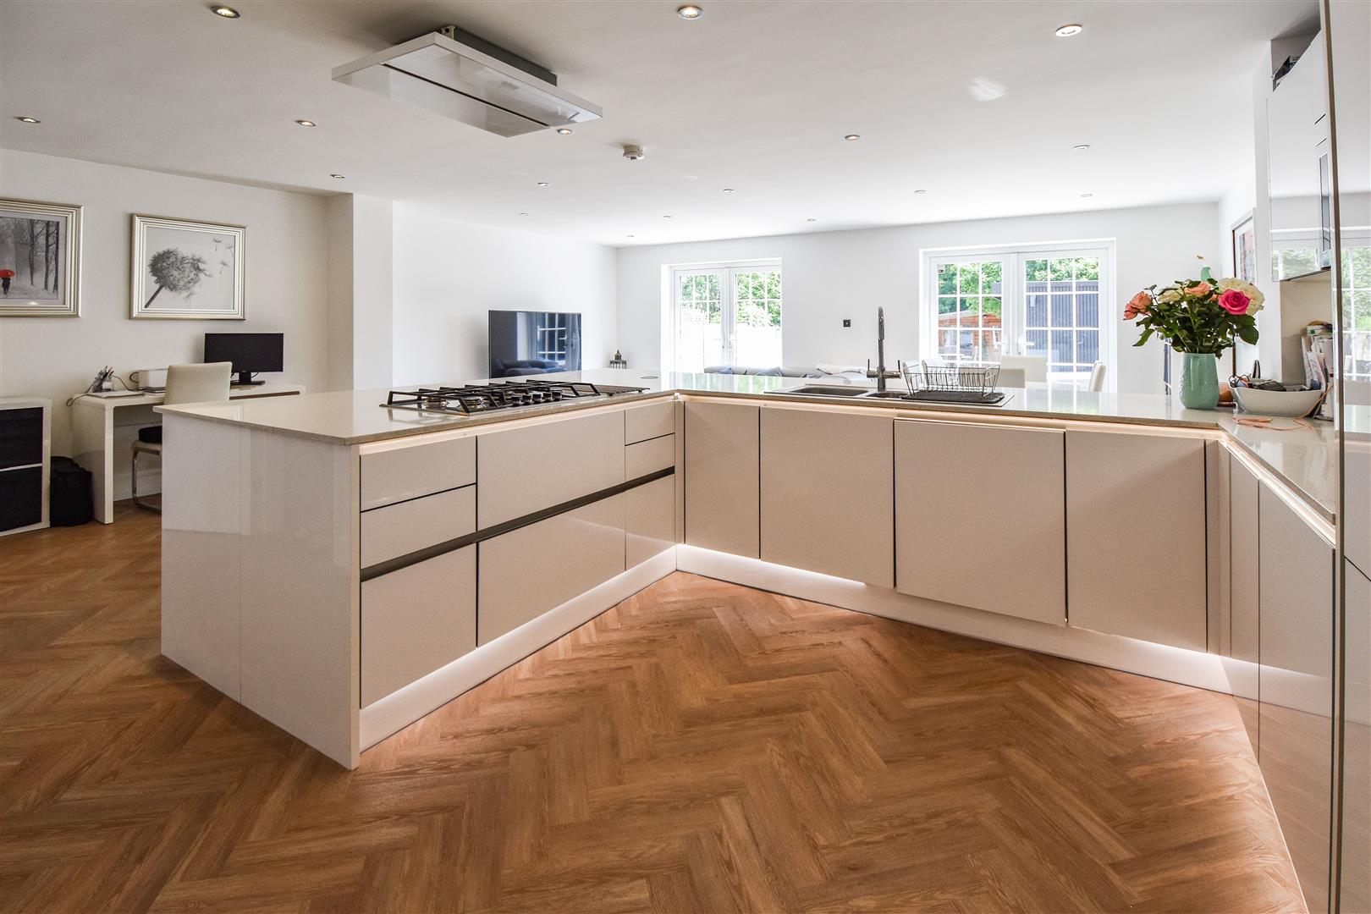
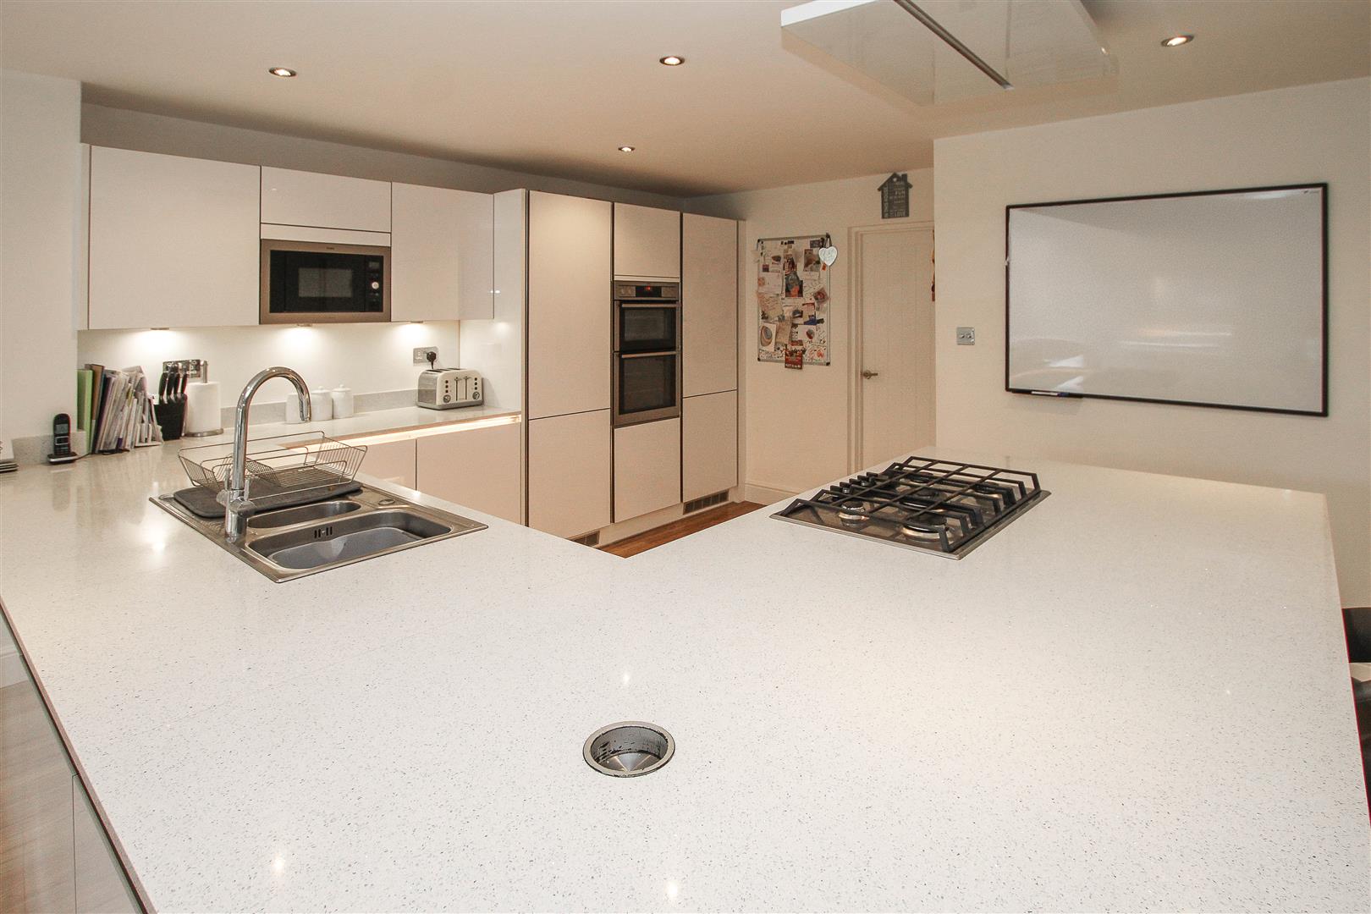
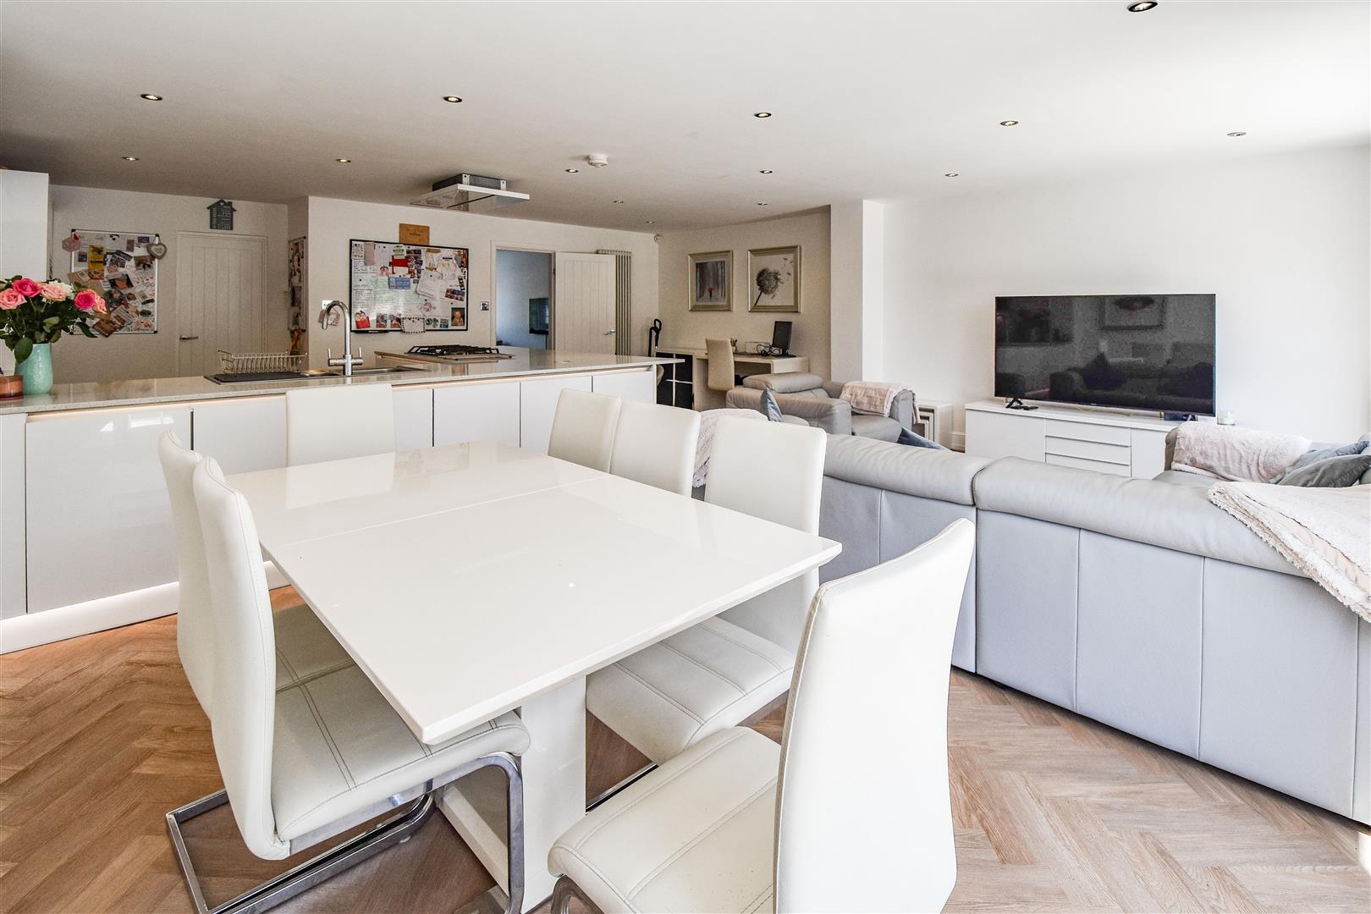
- KITCHEN / DINING / FAMILY ROOM
- SEPARATE LOUNGE
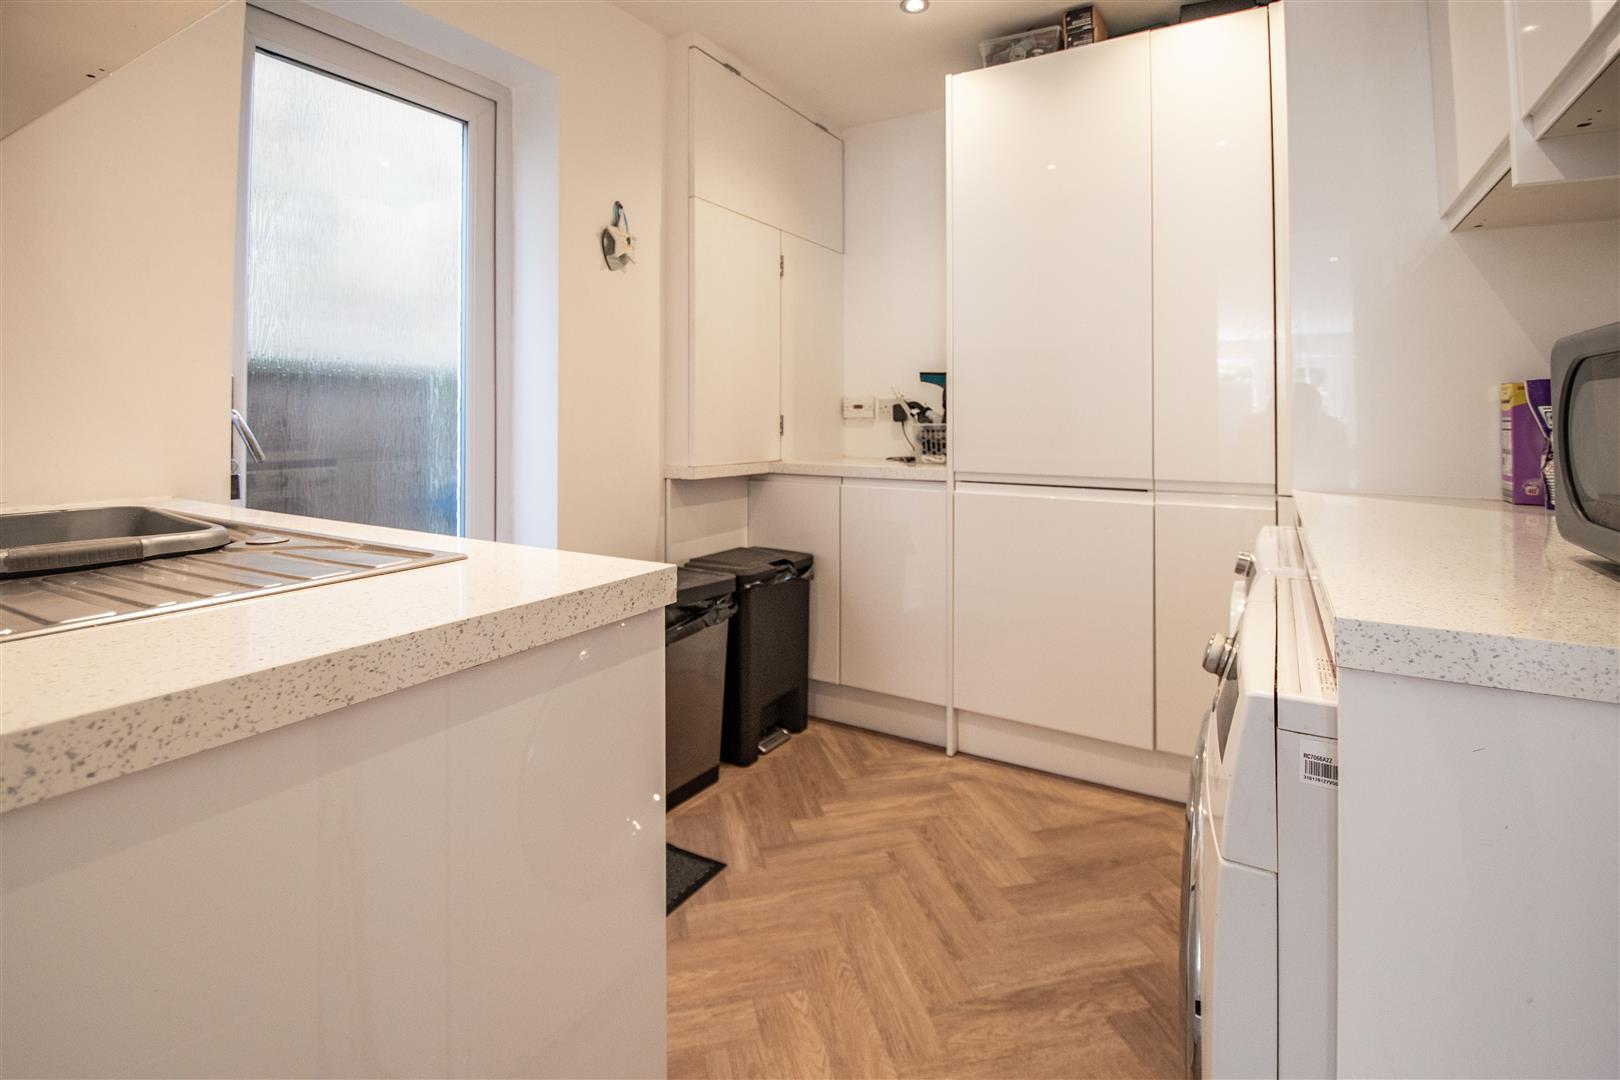
- UTILITY ROOM
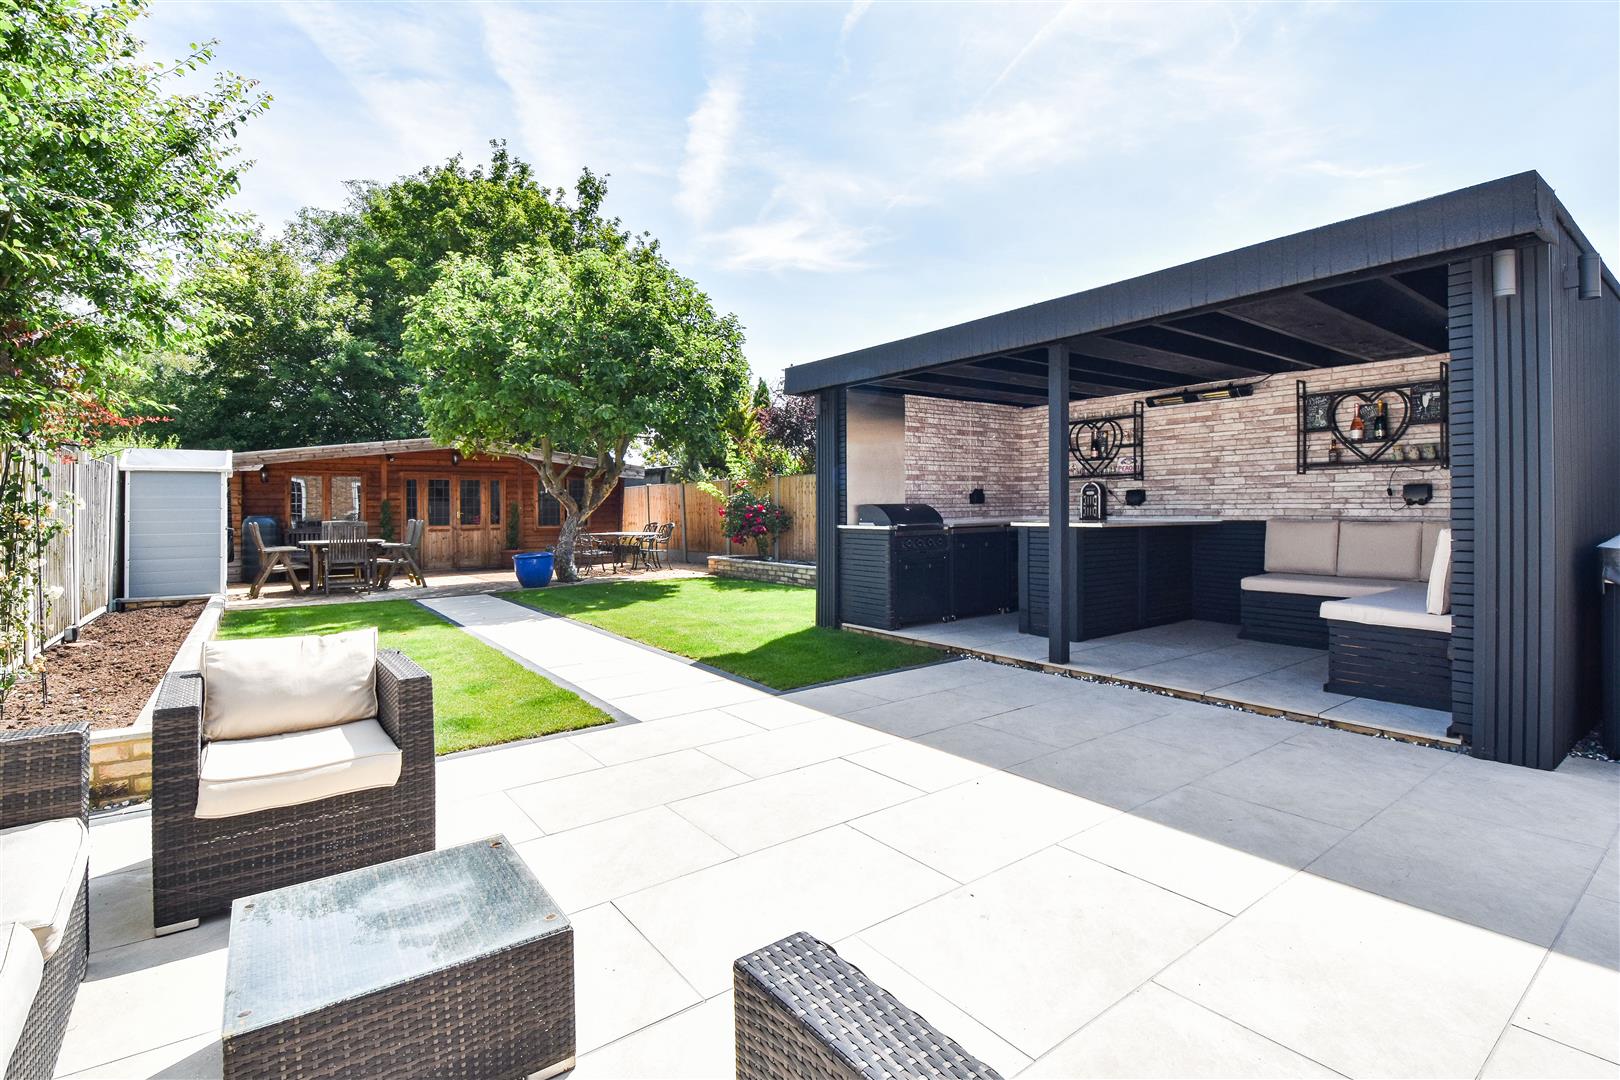
- LANDSCAPED GARDEN BACKING FIELDS
- EXCELLENT PARKING

4 Bedroom Detached House for sale in Brentwood
 2
4
2
2
4
2
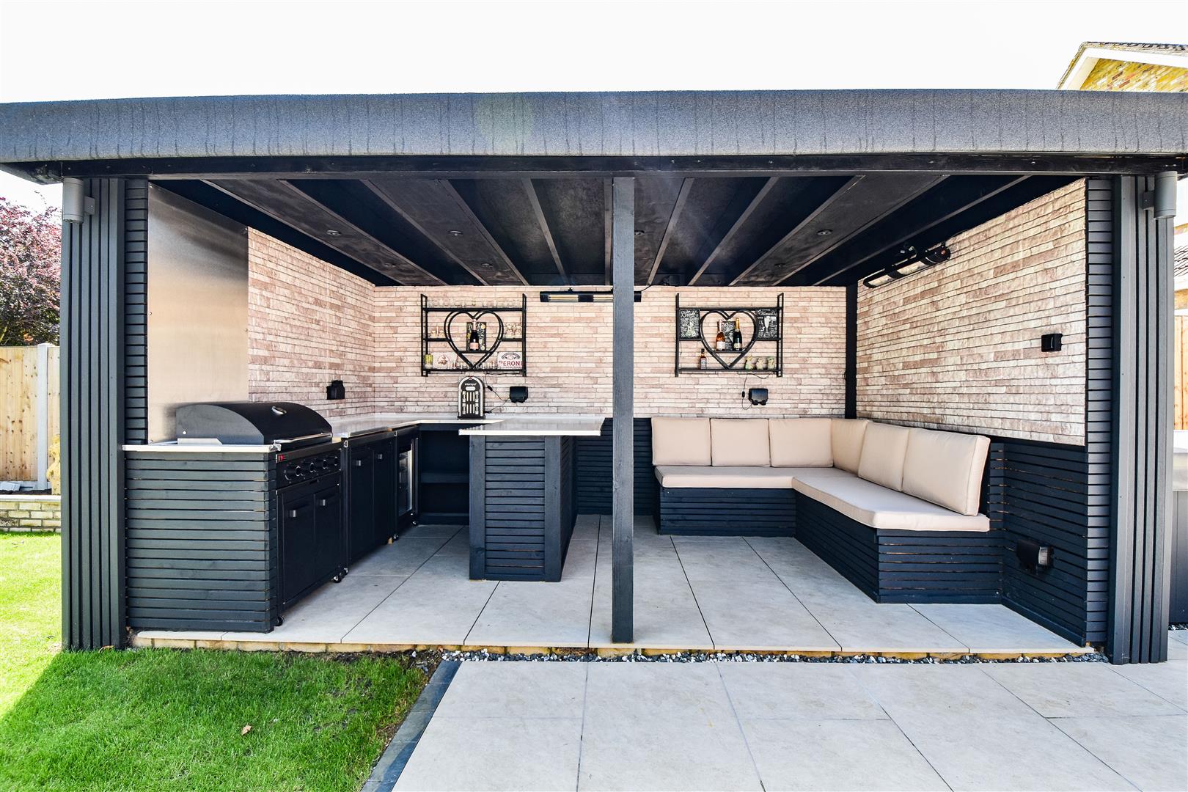
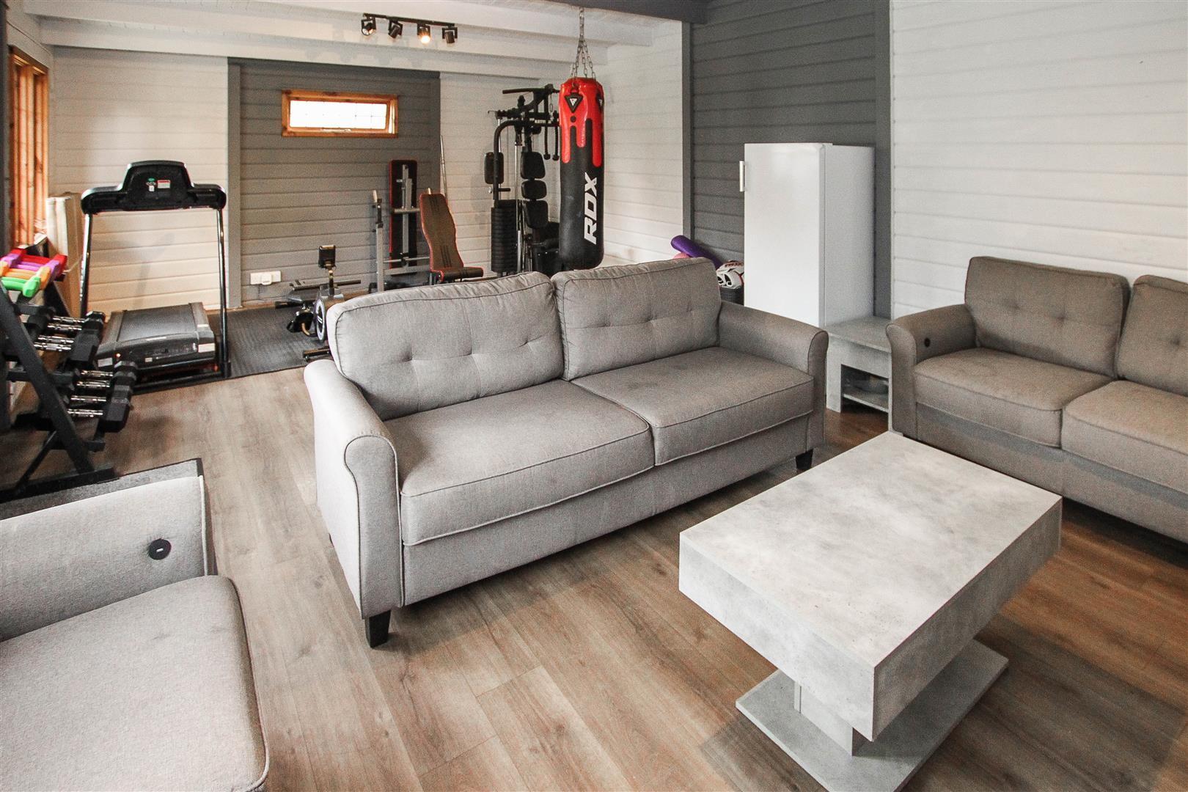
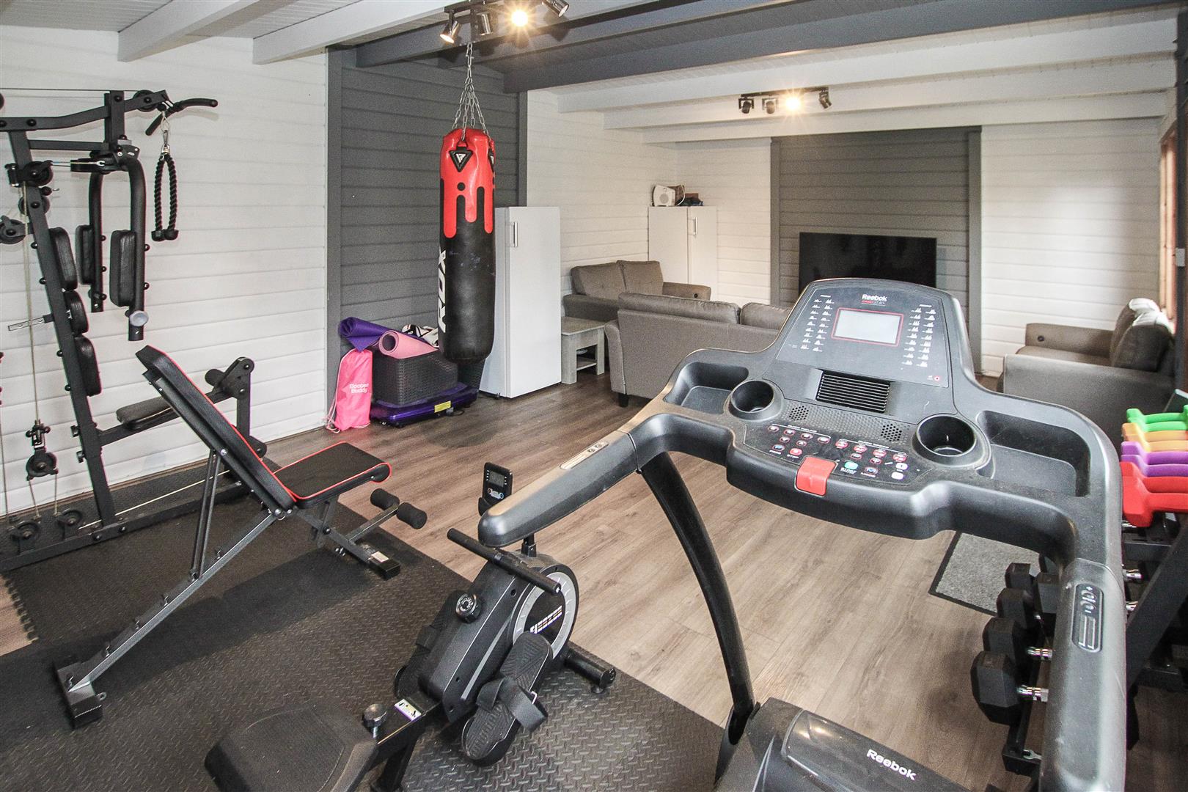
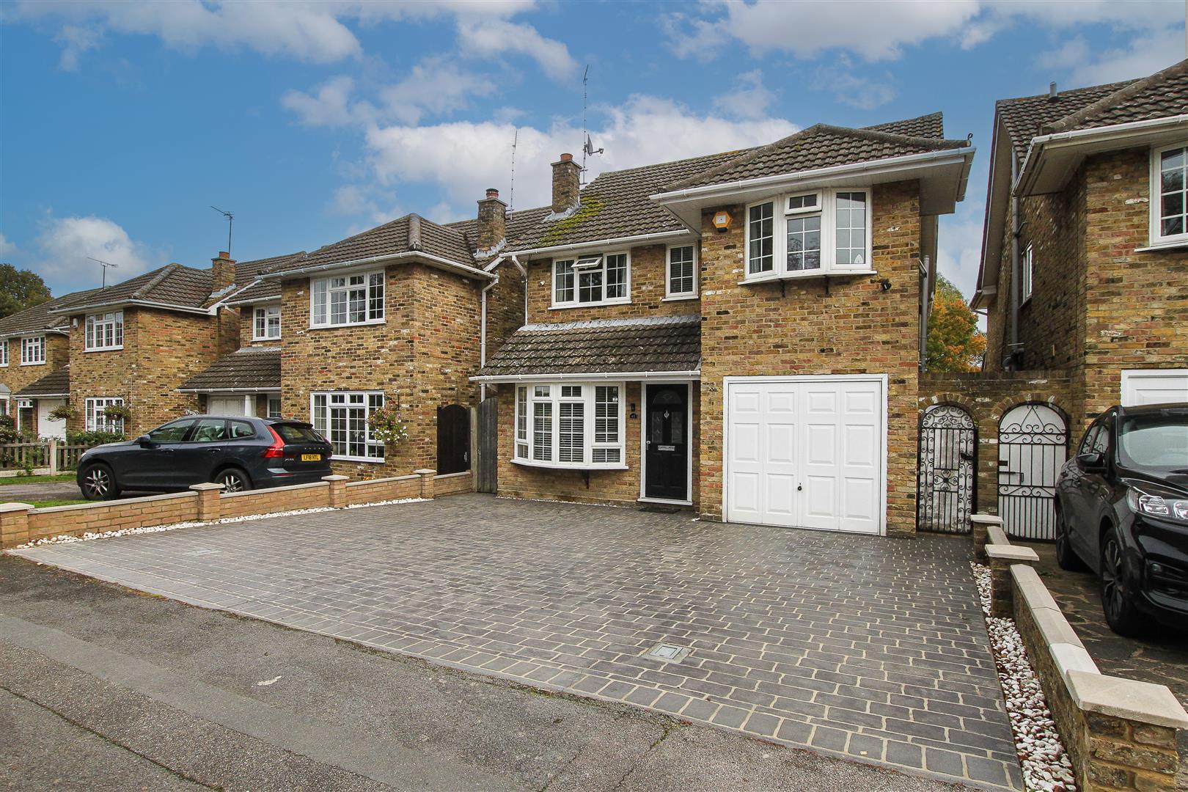
Positioned in the centre of Doddinghurst Village in a pleasant cul-de-sac location is this attractive stock brick, detached house with a double storey extension to the rear and accommodation of around 2082 sq.ft. The property benefits from four/five bedrooms with an en-suite to the master bedroom, in addition to a four-piece family bathroom and a separate dressing room which offers great potential for a further single bedroom or en-suite. To the ground floor there is a fabulous kitchen / diner / family room which is most definitely the heart of the home plus a separate utility room and a spacious lounge which overlooks the front of the property. An attractive, landscaped rear garden backs onto fields and includes a spacious outdoor covered kitchen with seating and jacuzzi adjacent, plus an outbuilding/gym/games room. At the front of the property there is a large driveway providing parking for several vehicles. Viewers will be keen to know that this lovely family home is just a short drive of around 5 miles into Brentwood Town Centre where you will find high street shopping and mainline train services into London.
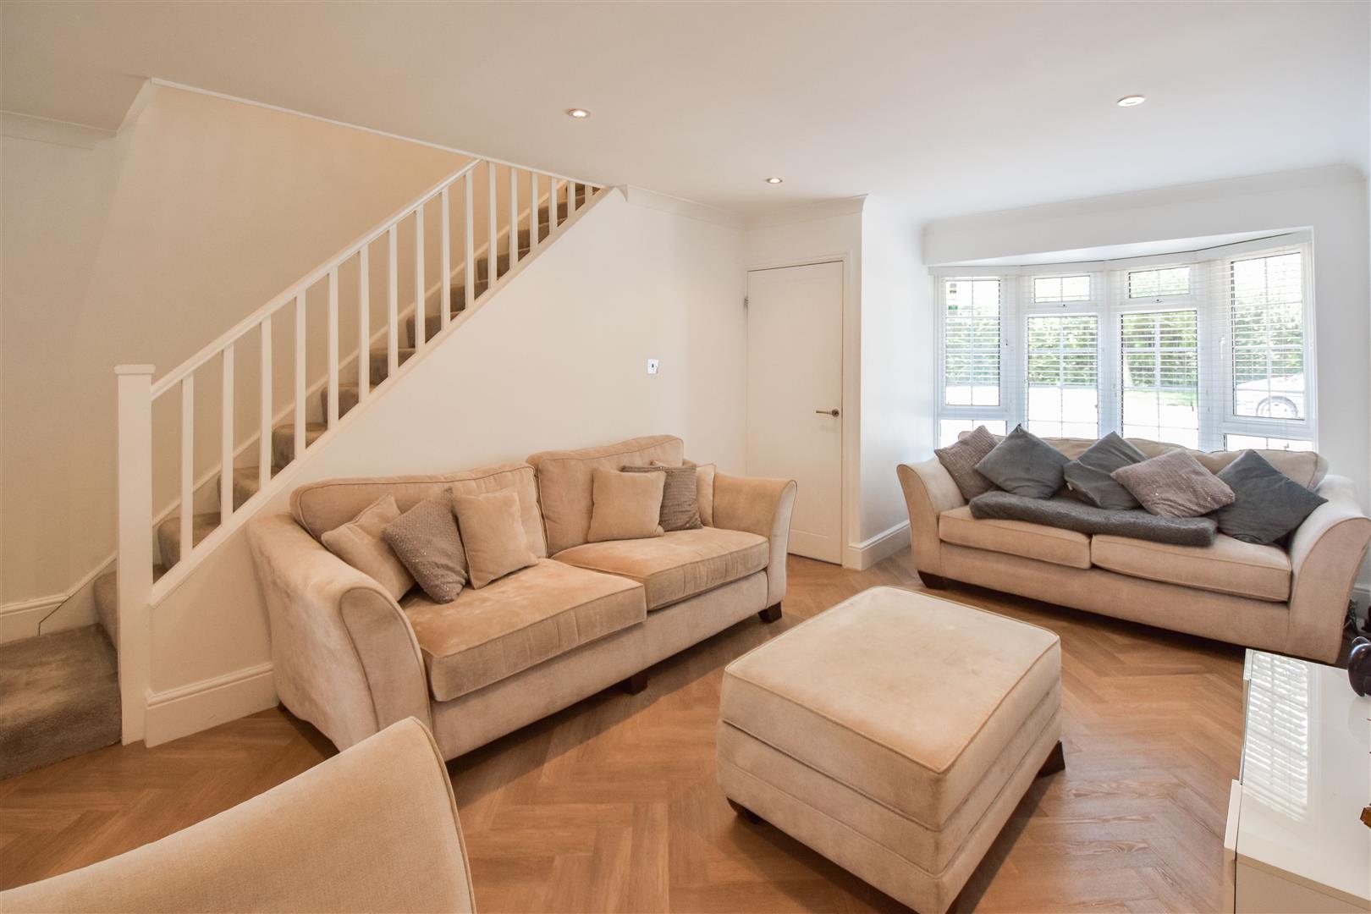
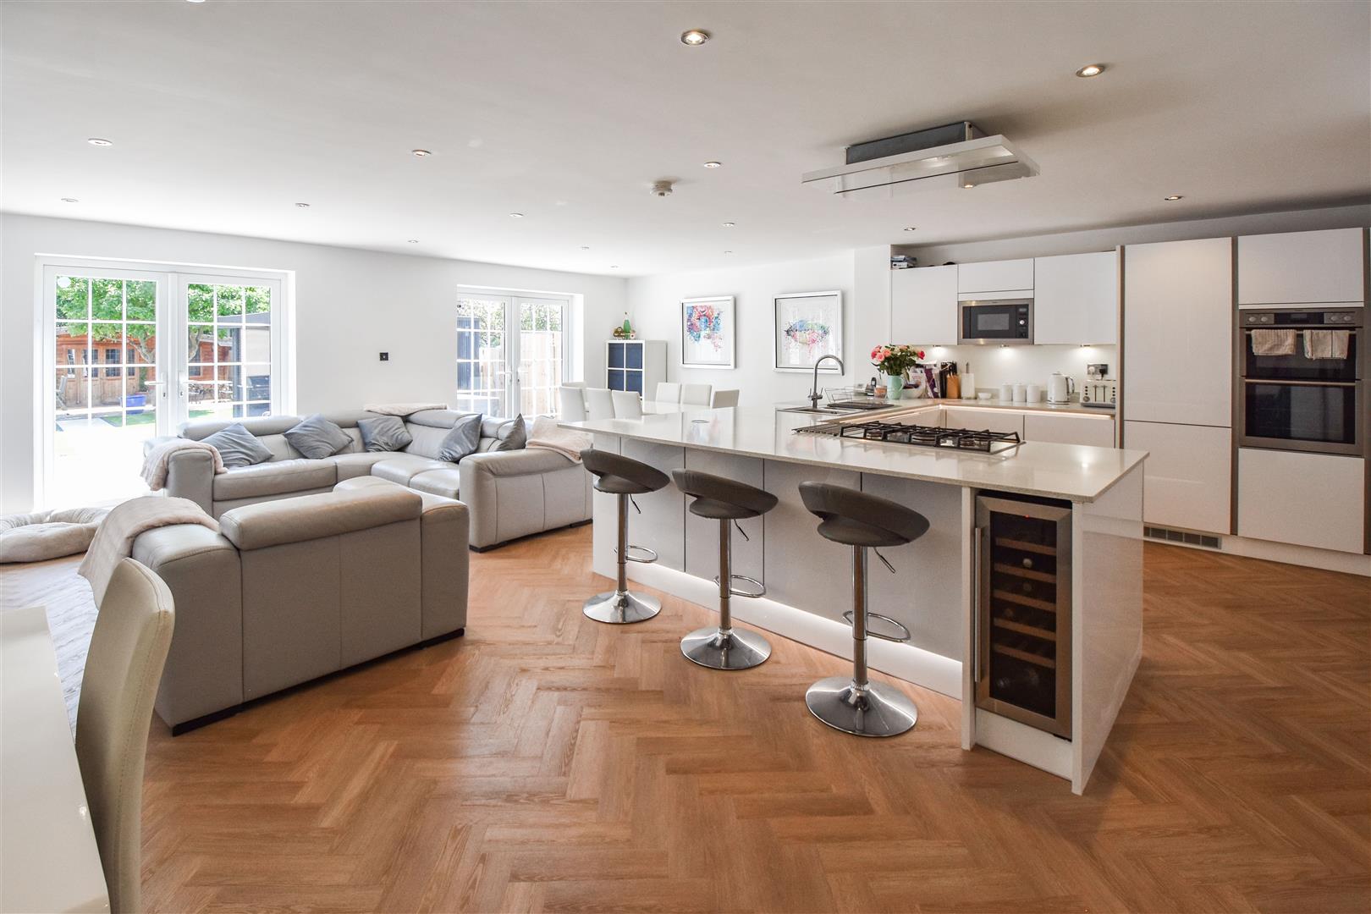
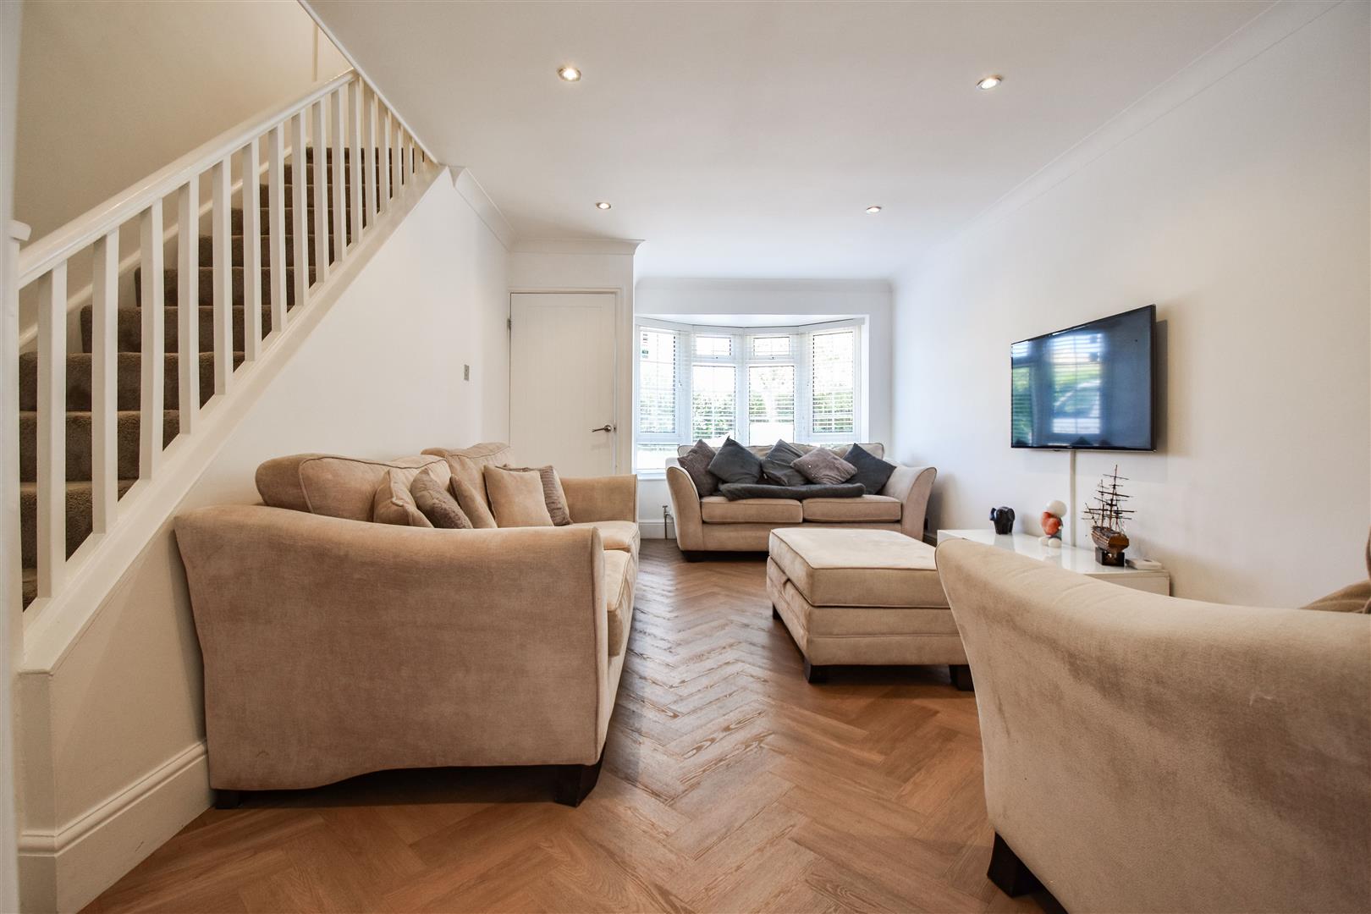
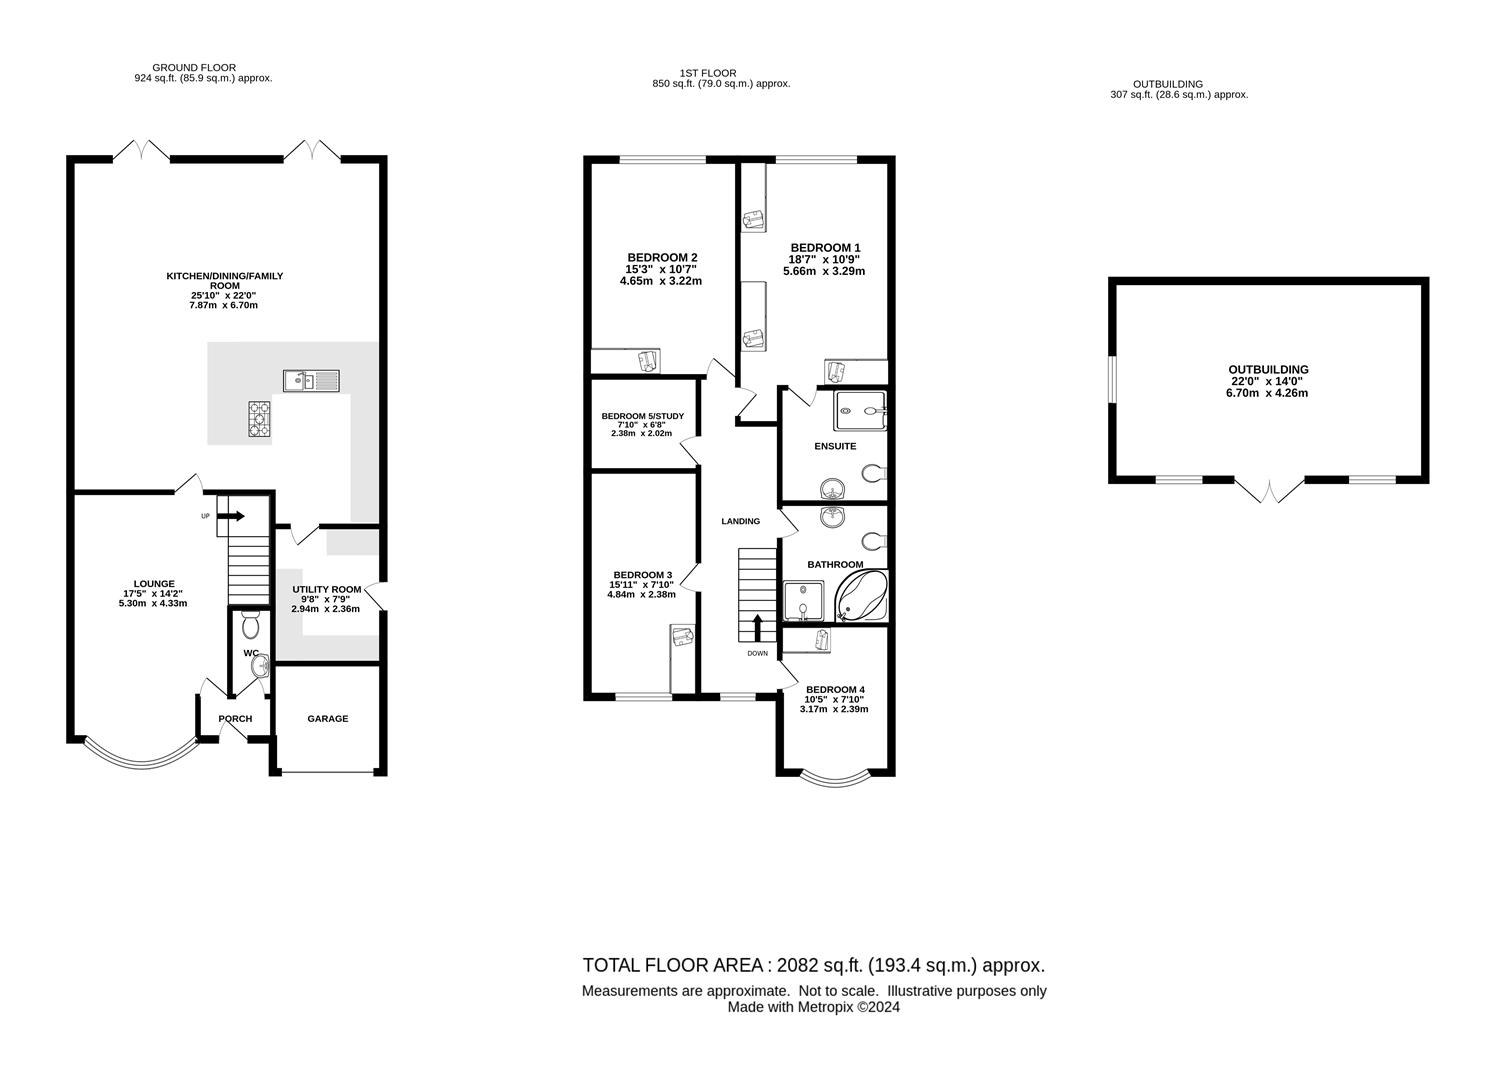
Sitting centrally at the front of this attractive home is a small porch which gives access into the lounge and into a modern ground floor cloakroom. The lounge is a bright room with a large bay window to the front aspect, stairs to the first floor and a door to the rear which gives access into the kitchen / diner / family room. This is a spacious room, spanning the width of the property and measuring 25'10 x 22' and there are two sets of French doors which open onto the rear garden. The kitchen area is fitted in a lovely range of white, gloss wall and base units with breakfast bar seating. Integrated appliances will include, double and microwave ovens, fridge/freezer, built-in wine chiller and gas hob with extractor above. There is additional space for storage and appliances in a separate utility room off the kitchen, which also has further access into the garden to the side.
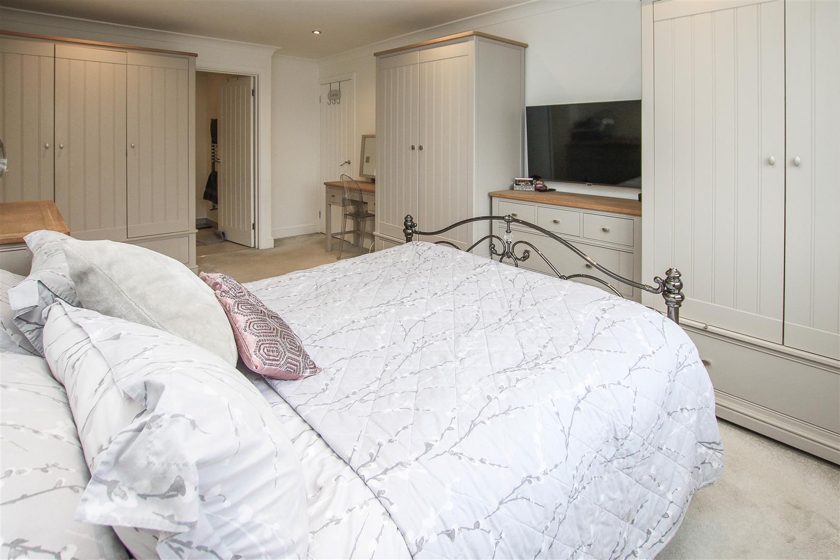
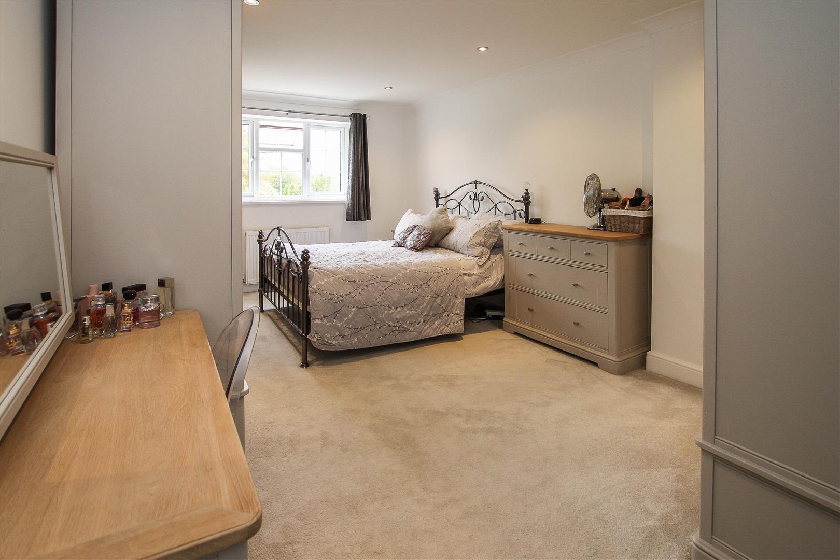
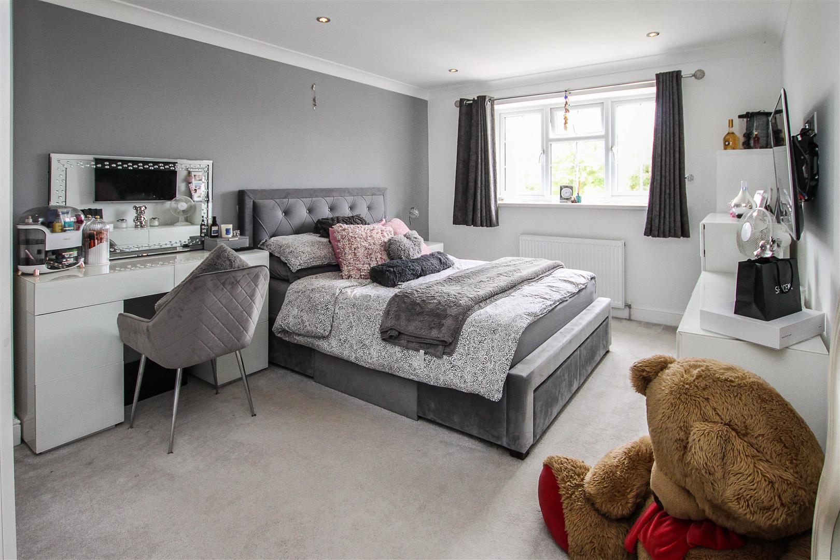
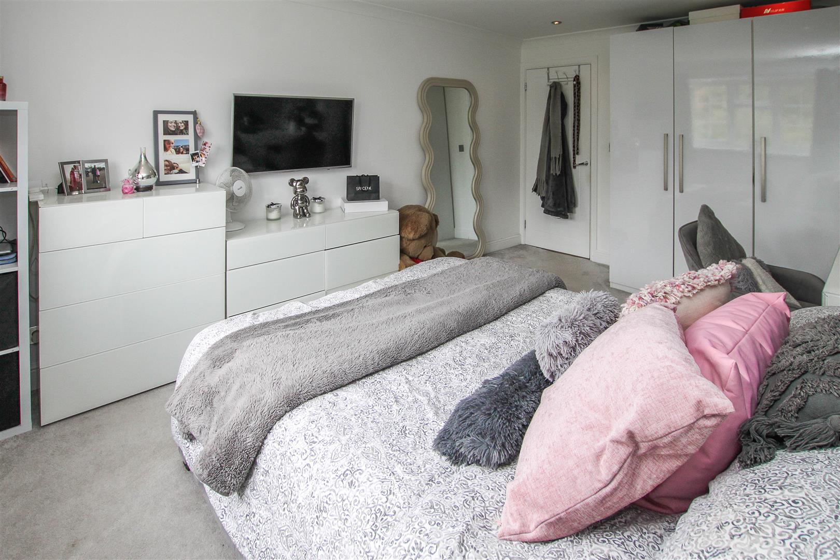
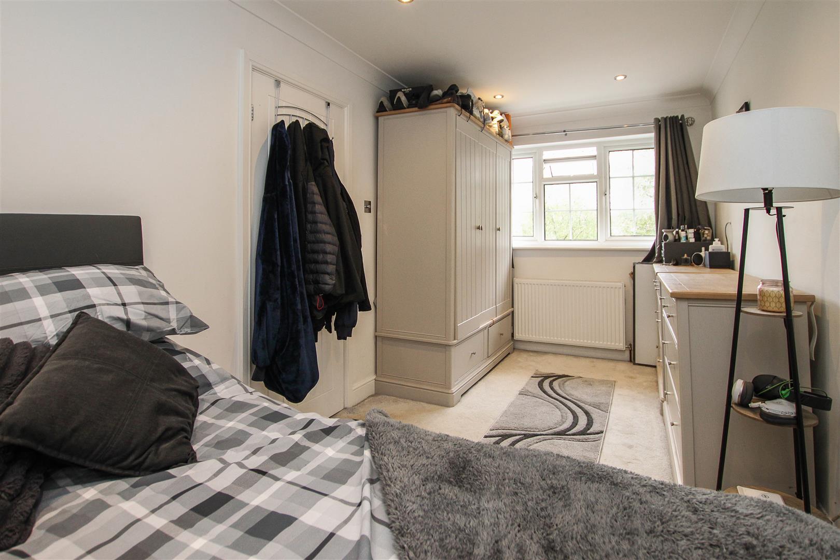
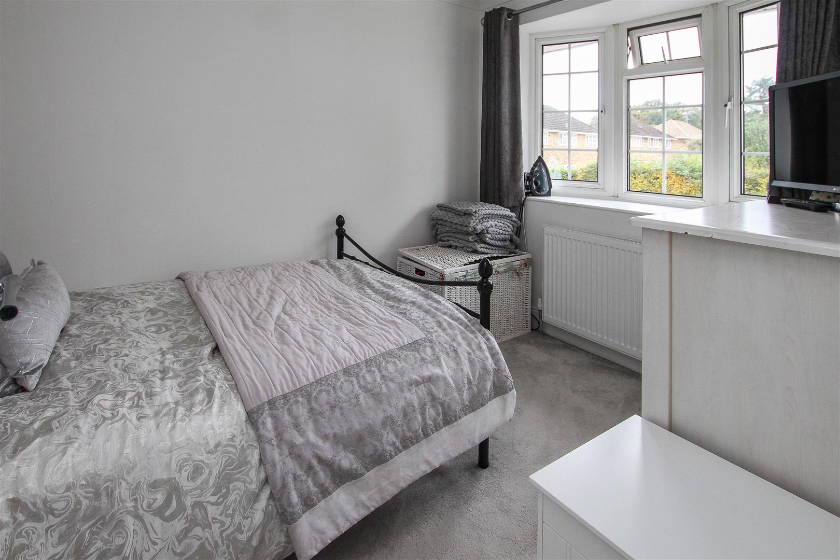
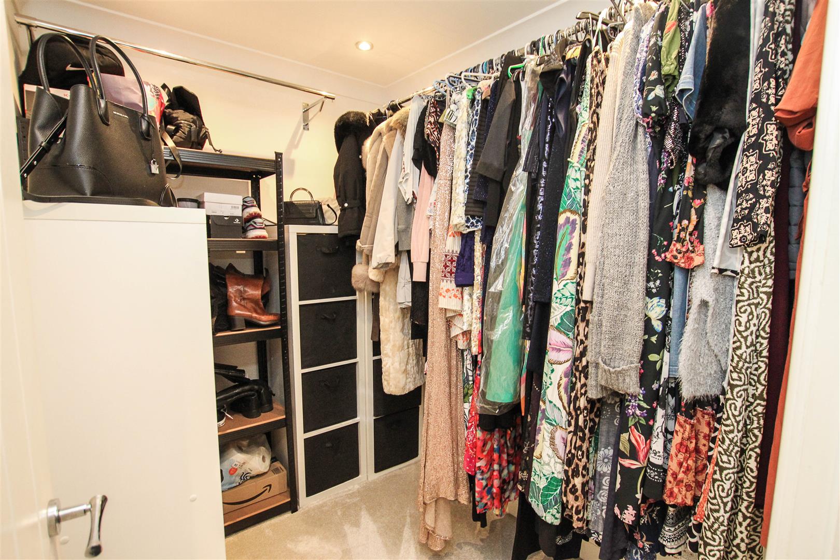
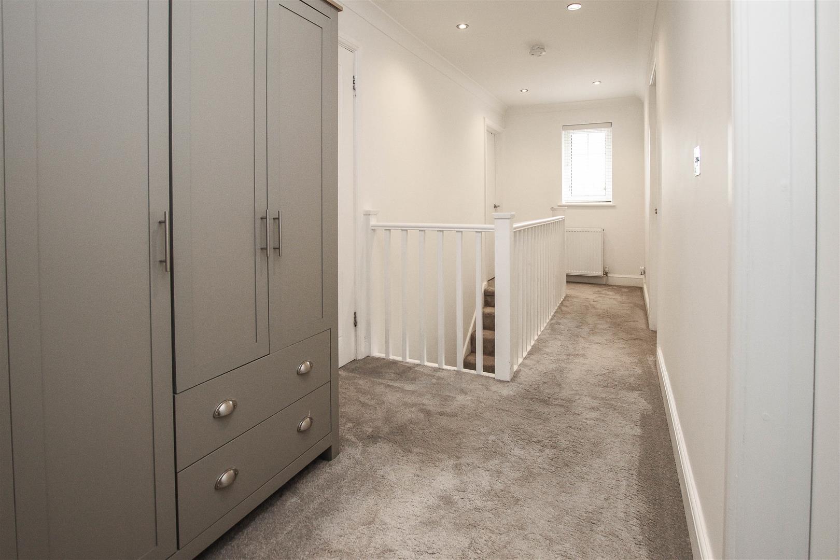
Rising to the first floor there are doors to all rooms. There are four double bedrooms with ample space for freestanding or fitted furniture and there is a further room which is currently being used as a separate dressing room but has potential for a further single bedroom or en-suite. Bedroom one has the use of an en-suite shower room and there is also a four-piece family bathroom.
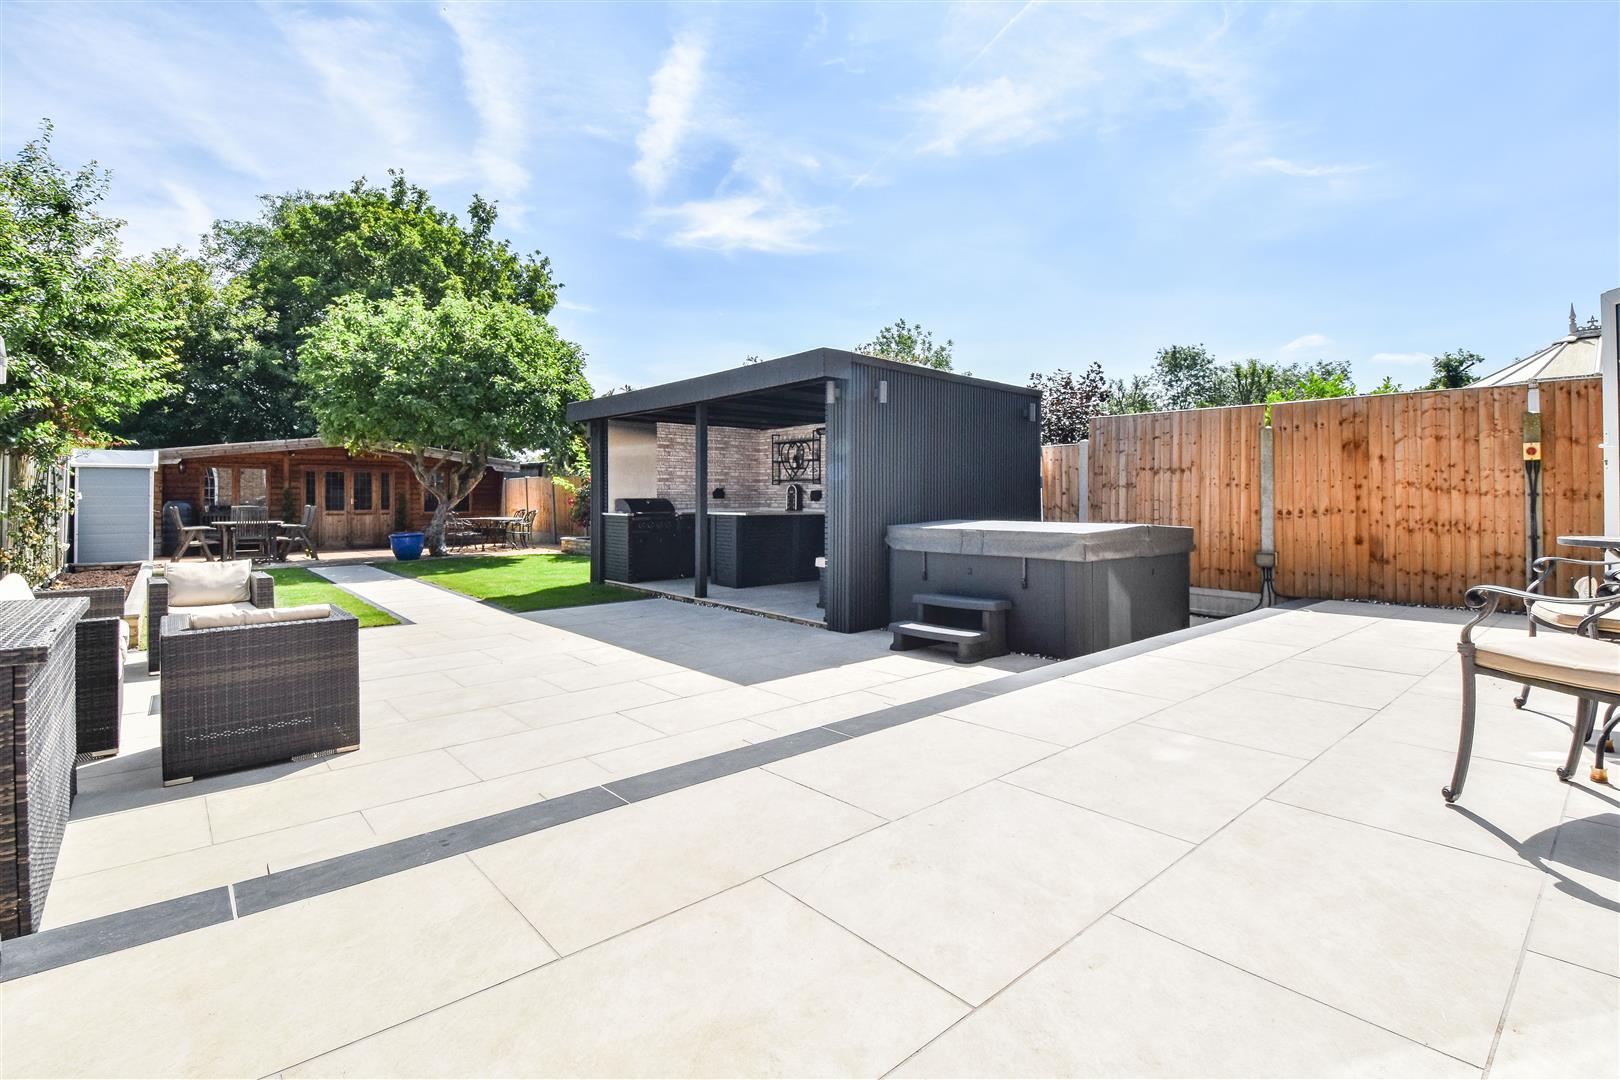
An attractive, landscaped garden backing onto fields at the rear of the property, commences with a large, paved patio. A central pathway flanked by lush lawns leads to the bottom of the garden where you have a detached timber framed outbuilding which is currently in use as a home gym but also has excellent potential for a home office or games room. Great for outdoor entertaining, is a fabulous, covered outdoor kitchen with seating, with a jacuzzi adjacent. There is excellent parking provided on a large block paved driveway to the front, allowing parking for several vehicles, and there is side pedestrian access provided to both sides of the property. Part of the garage has previously been converted to form the utility room with the remaining space being used for storage.
Entrance Porch - Door into ground floor w.c. and into the lounge.
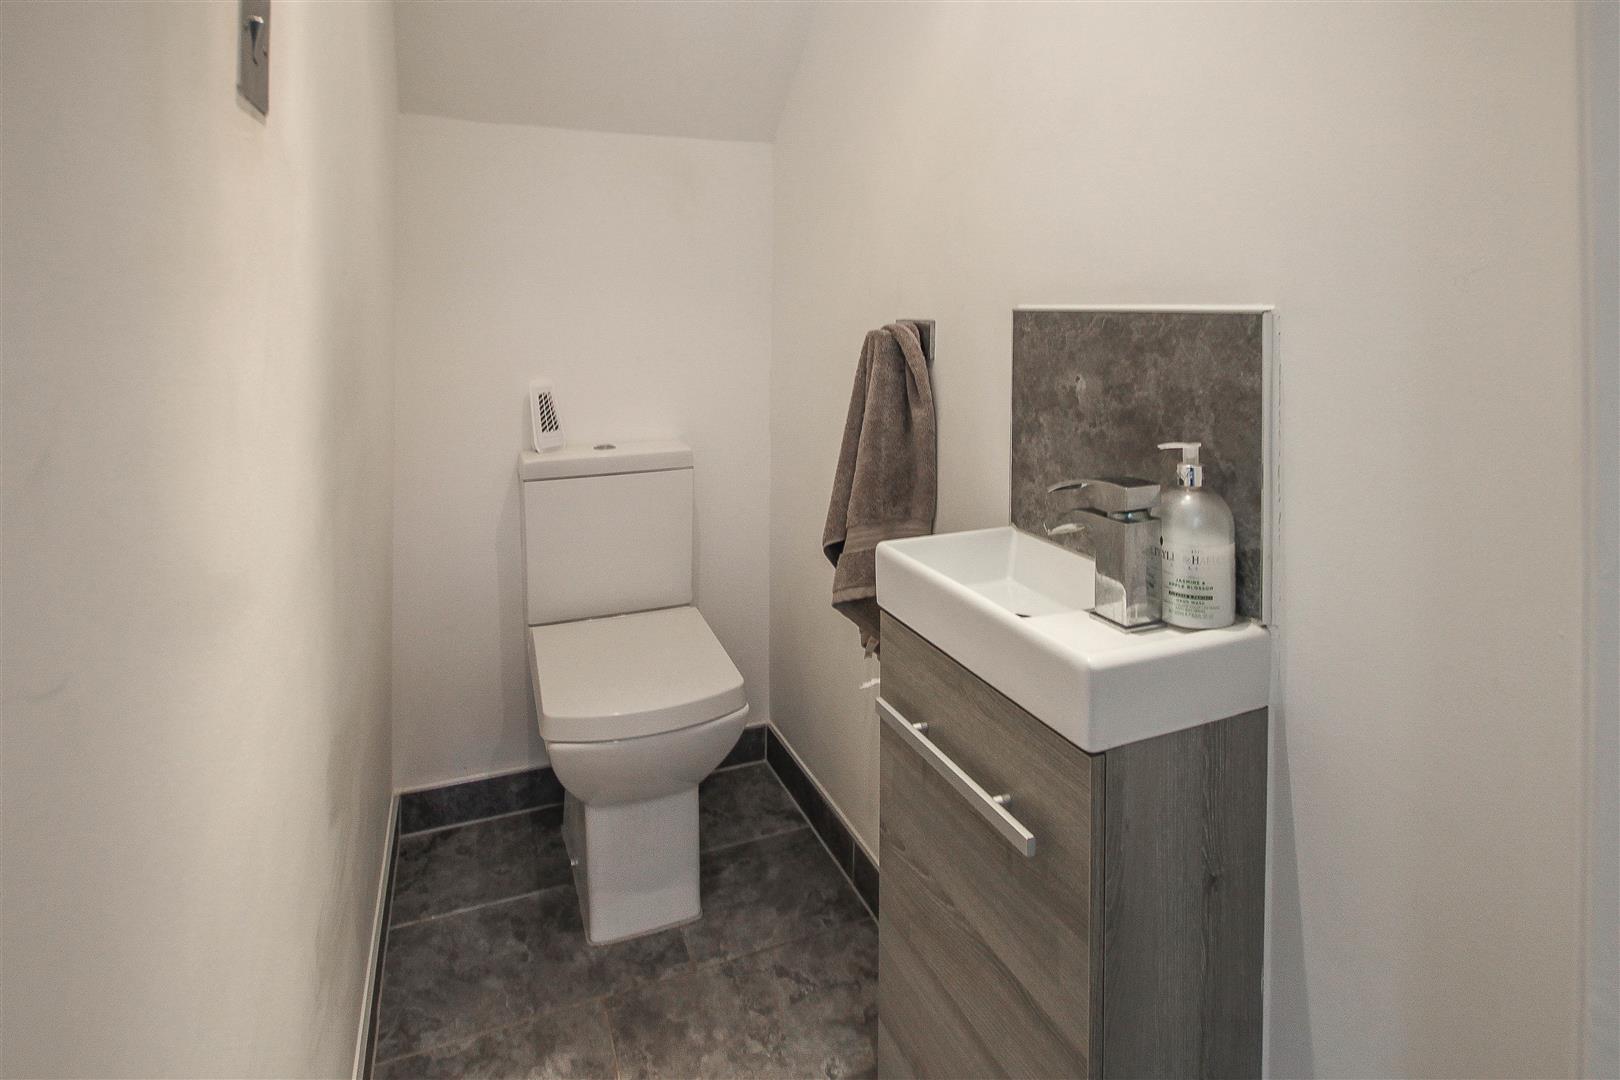
Ground Floor W.C - Tiled Flooring. Space saver wash hand basin and close coupled w.c.
Lounge - 5.31m x 4.32m (17'5 x 14'2 ) - Bay window to front. Wooden, herringbone style flooring. Stairs to first floor. Door into :
Kitchen / Diner / Family Room - 7.87m x 6.71m (25'10 x 22') - Two sets of French doors opening onto the rear garden. Wooden, herringbone style flooring with underfloor heating. Kitchen area is fitted in a lovely range of white gloss wall and base units with integrated appliances to include : double oven, microwave oven, fridge/freezer, built-in wine chiller, gas hob with extractor above. There is breakfast bar with seating. Door to :
Utility Room - 2.95m x 2.36m (9'8 x 7'9) - White wall and base units (matching the kitchen) Sink unit, plumbing and space for washing machine. Door to side. Wooden, herringbone style flooring.
First Floor Landing - Doors to all rooms.
Bedroom One - 5.66m x 3.28m (18'7 x 10'9) - Window to rear aspect. Space for freestanding or fitted furniture. Door to :
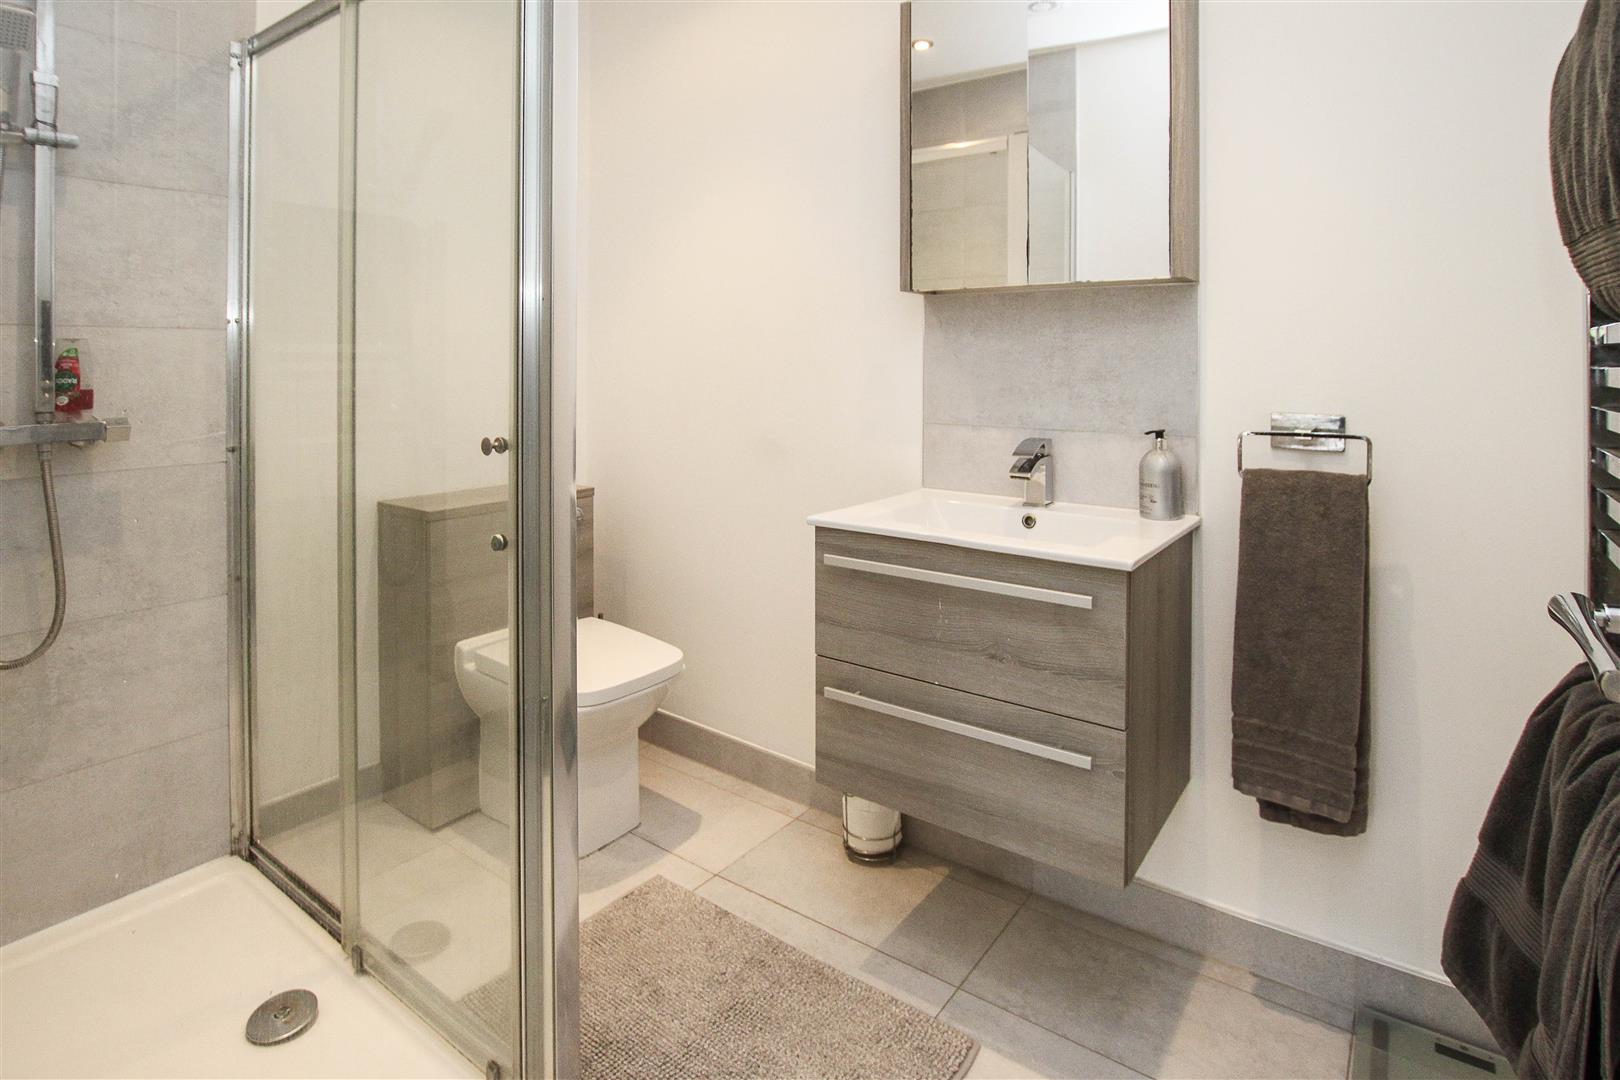
En-Suite Shower Room - 2.46m x 2.39m (8'1 x 7'10) - Tiled flooring. Wash hand basin set into floating vanity unit. Close coupled w.c. Shower cubicle with hand held and overhead rainfall attachment.
Bedroom Two - 4.65m x 3.23m (15'3 x 10'7) - Window to rear aspect. Space for free standing or fitted furniture.
Bedroom Three - 4.85m x 2.39m (15'11 x 7'10) - Window to front aspect. Space for free standing or fitted furniture.
Bedroom Four - 3.18m x 2.39m (10'5 x 7'10) - Window to front aspect. Space for free standing or fitted furniture.
Dressing Room / Further Bedroom - 2.39m x 2.03m (7'10 x 6'8) -
Family Bathroom - 2.59m x 2.39m (8'6 x 7'10) - Fitted in a four piece suite, comprising tile panelled bath, walk-in shower, wash hand basin and close coupled w.c. Tiled flooring.
Exterior - Rear Garden - Landscaped rear garden. Large paved patio opening onto lush lawn. Central pathway to the bottom of the garden where you will find a large outbuilding / gym / games room. Contemporary style, covered outdoor kitchen with seating. Jacuzzi. Side pedestrian access to both sides of the house through to the front. Garden backs onto fields.
Exterior - Front Garden - Extensively block paved driveway allowing parking for several vehicles.
Garage - Partially converted. Suitable for smart car or motorcycle storage.
Agents Note - Fee Disclosure - As part of the service we offer we may recommend ancillary services to you which we believe may help you with your property transaction. We wish to make you aware, that should you decide to use these services we will receive a referral fee. For full and detailed information please visit 'terms and conditions' on our website www.keithashton.co.uk
Property Ref: 34763408
Similar Properties

Tysea Hill, Stapleford Abbotts, Romford
4 Bedroom Detached House | Guide Price £875,000
Being occupied by the current Vendor for over 30 years we are delighted to bring to market this four-bedroom detached ho...
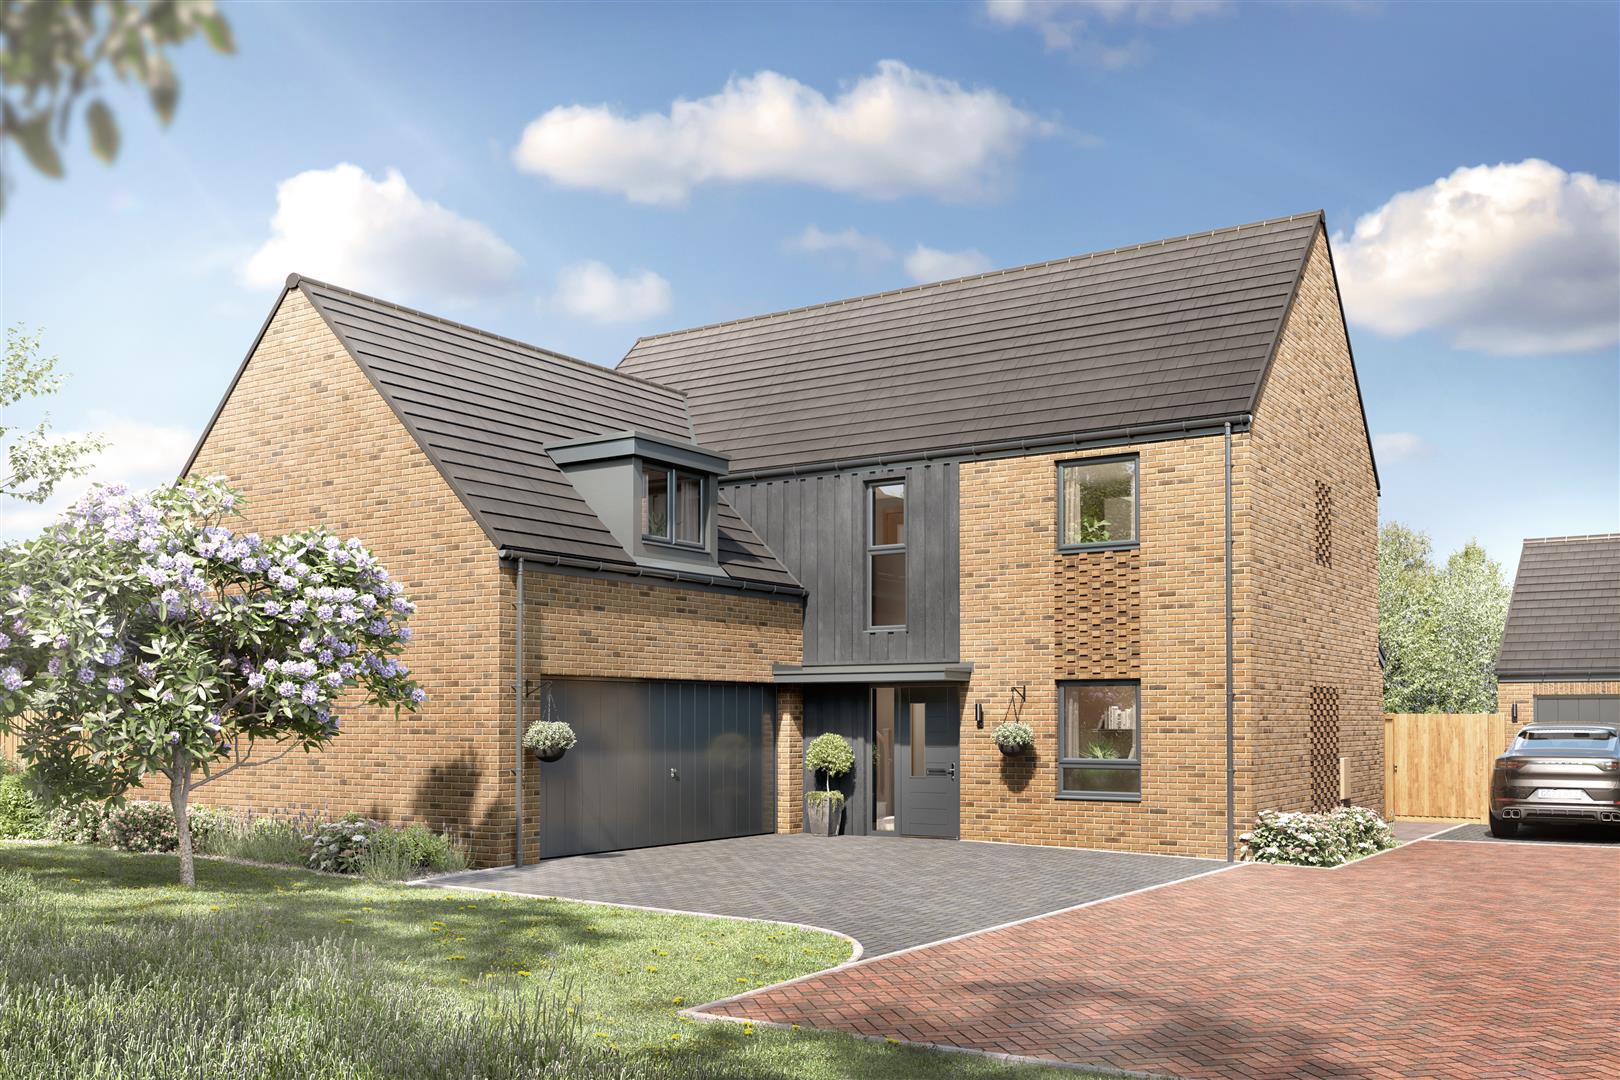
Plot 5 The Braxted, Stocks Lane, Kelvedon Hatch CM15 0BN
4 Bedroom Detached House | £875,000
** AVAILABLE NOW ** PLOT 5 THE BRAXTED - ONLY ONE AVAILABLE!! ** 4 Bedroom detached house - 1767 sq.ft of accommodation....
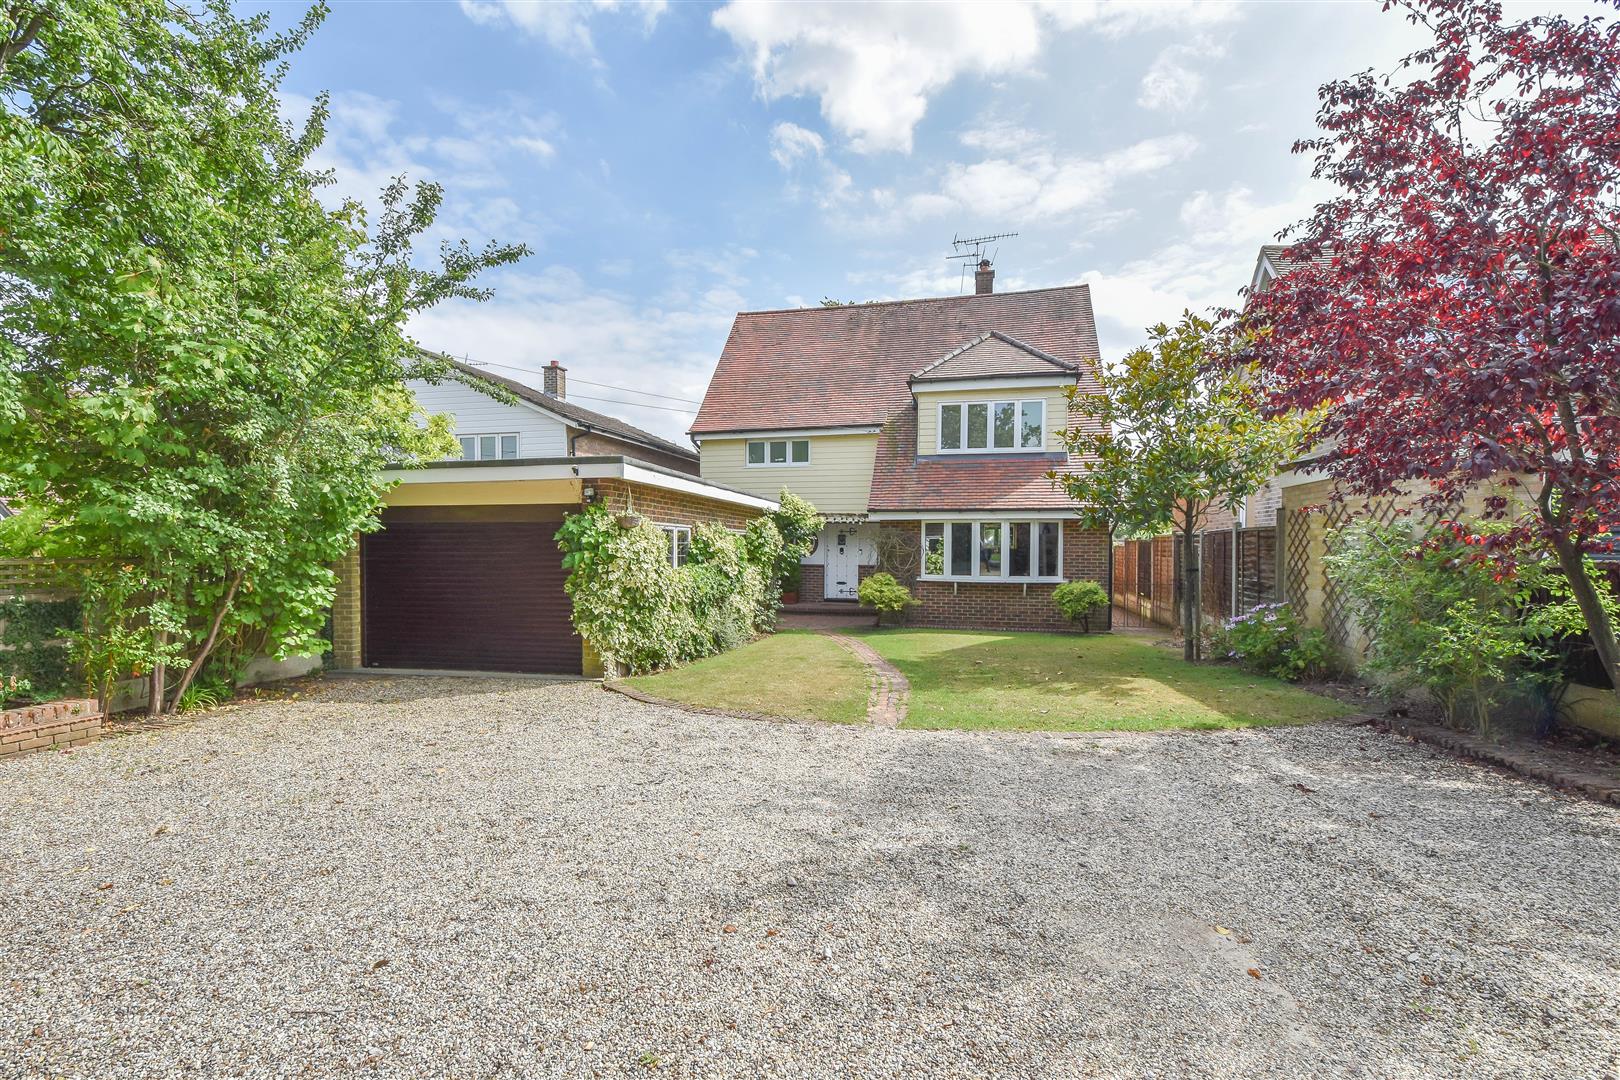
Hay Green Lane, Hook End, Brentwood
4 Bedroom Detached House | Guide Price £875,000
We are delighted to bring to market this four-bedroom, detached family home which is set well back from the road and off...
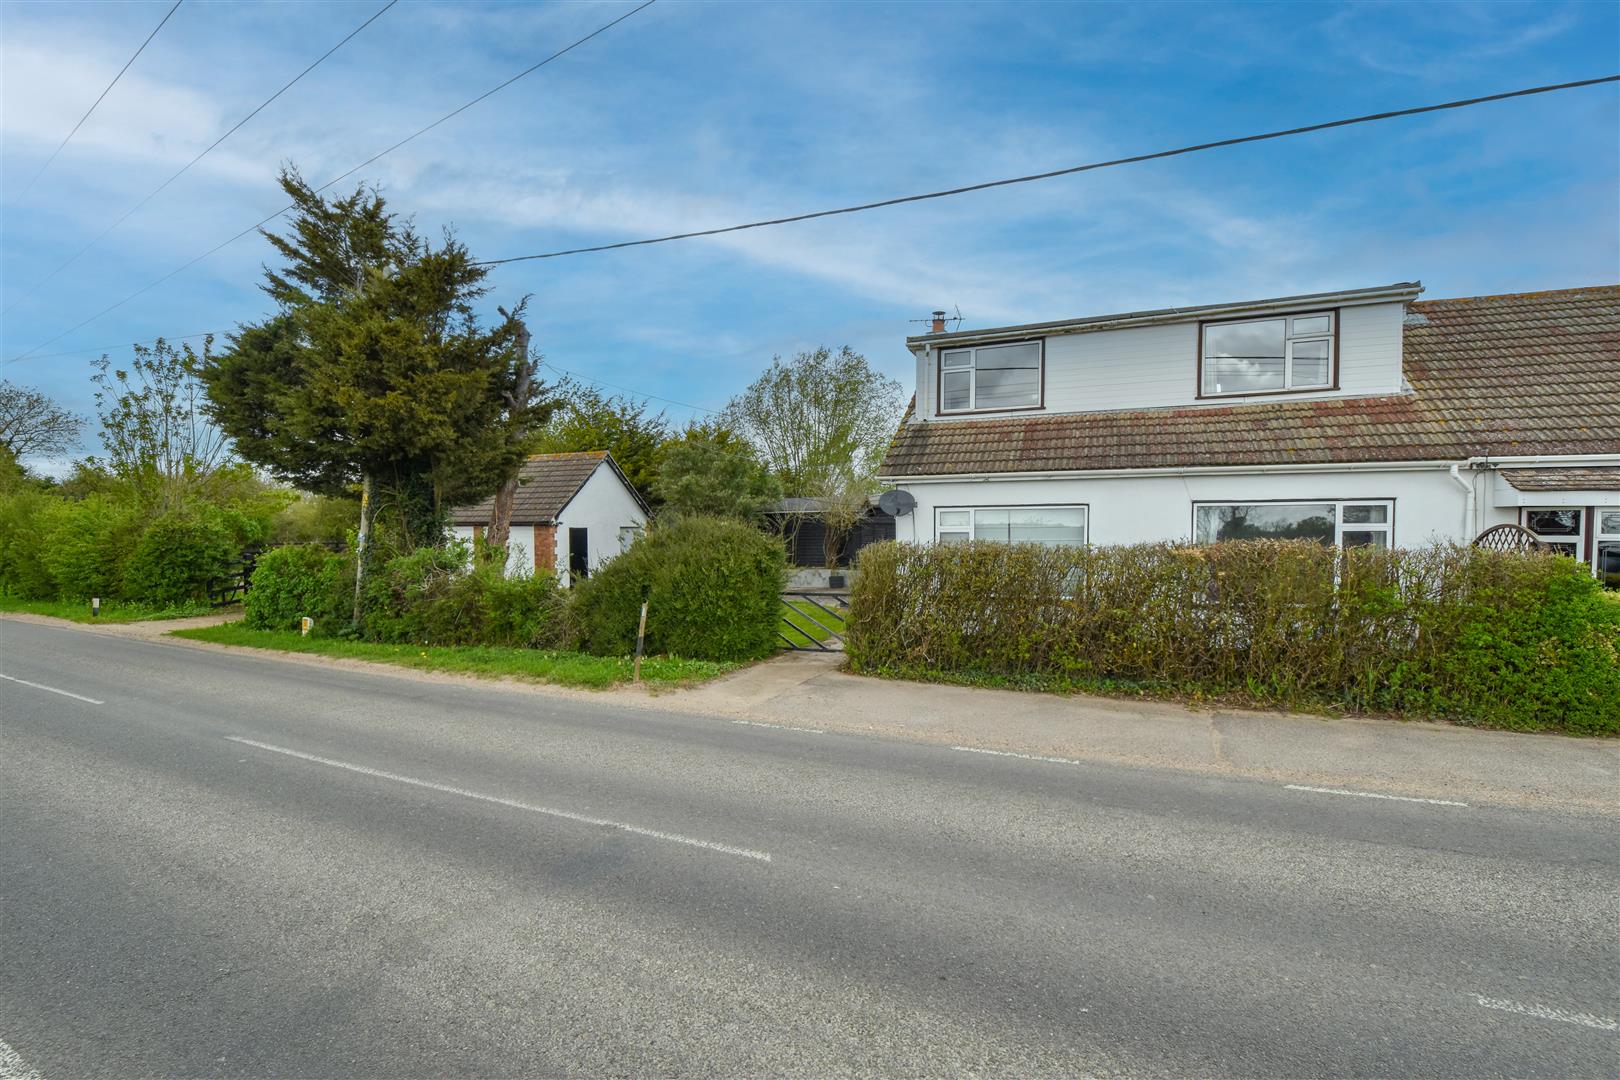
4 Bedroom Semi-Detached House | Offers in excess of £895,000
Coming to the market with NO ONWARD CHAIN and sitting on a good-sized, mature plot of over half an acre (.55 acre stls)...
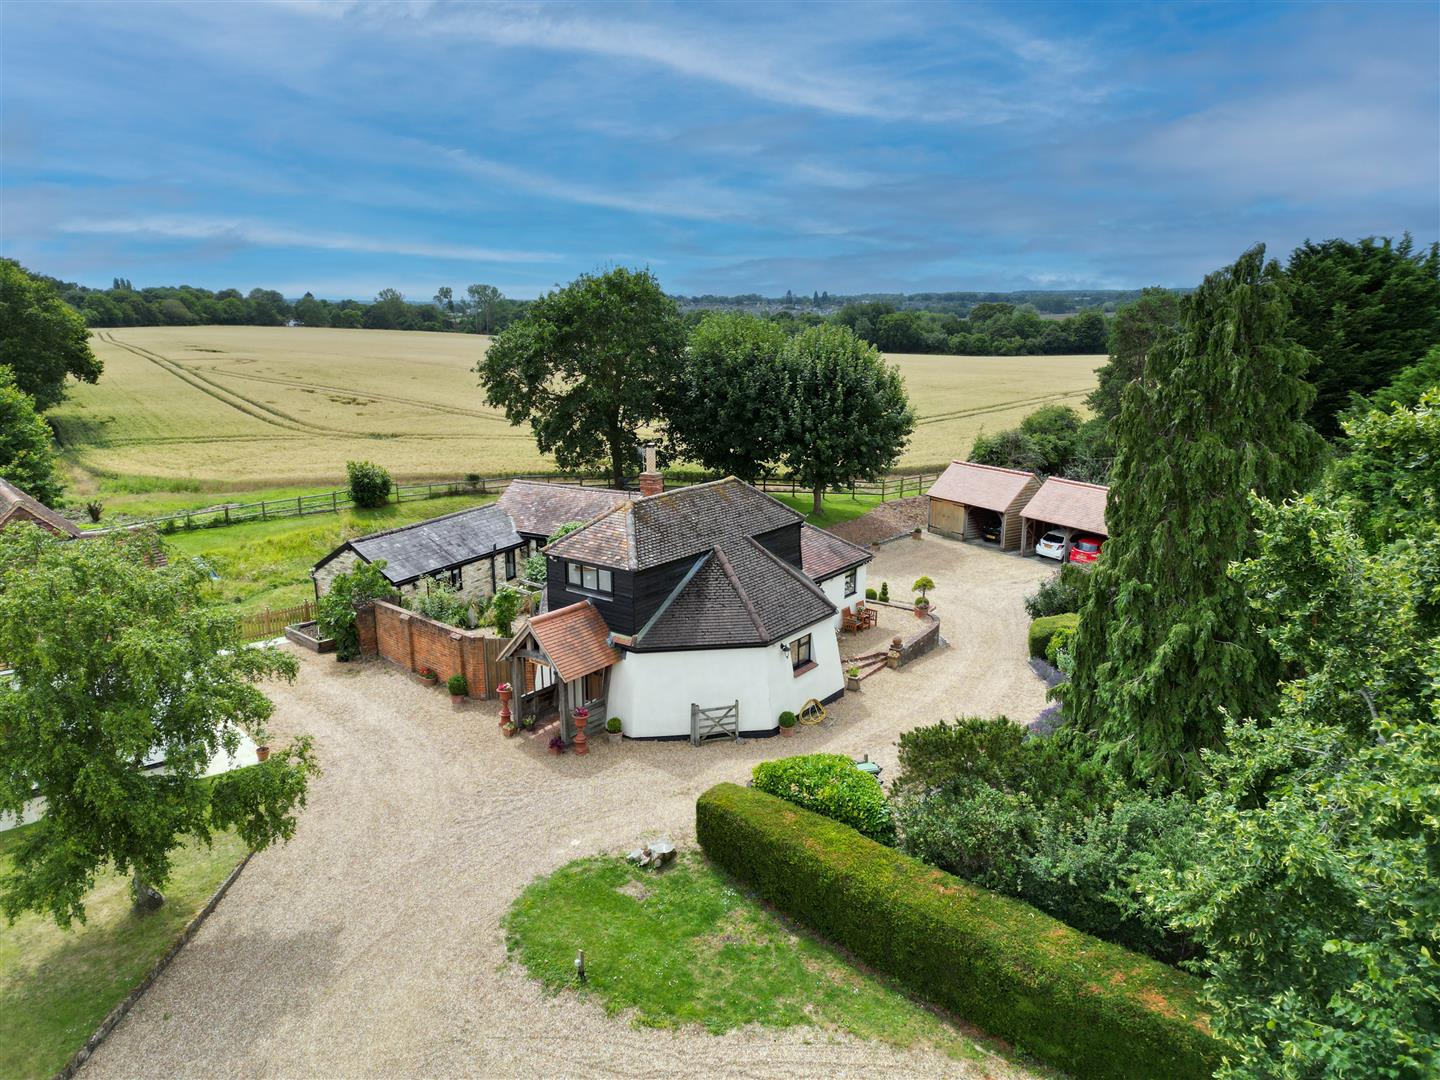
** SIGNATURE HOMES ** The Windmill Cottage, Mill Lane, High Ongar, Ongar
3 Bedroom Detached House | Guide Price £900,000
Set in a rural location in a quiet country lane is this unique, three-bedroom, two reception, cottage which has been bea...
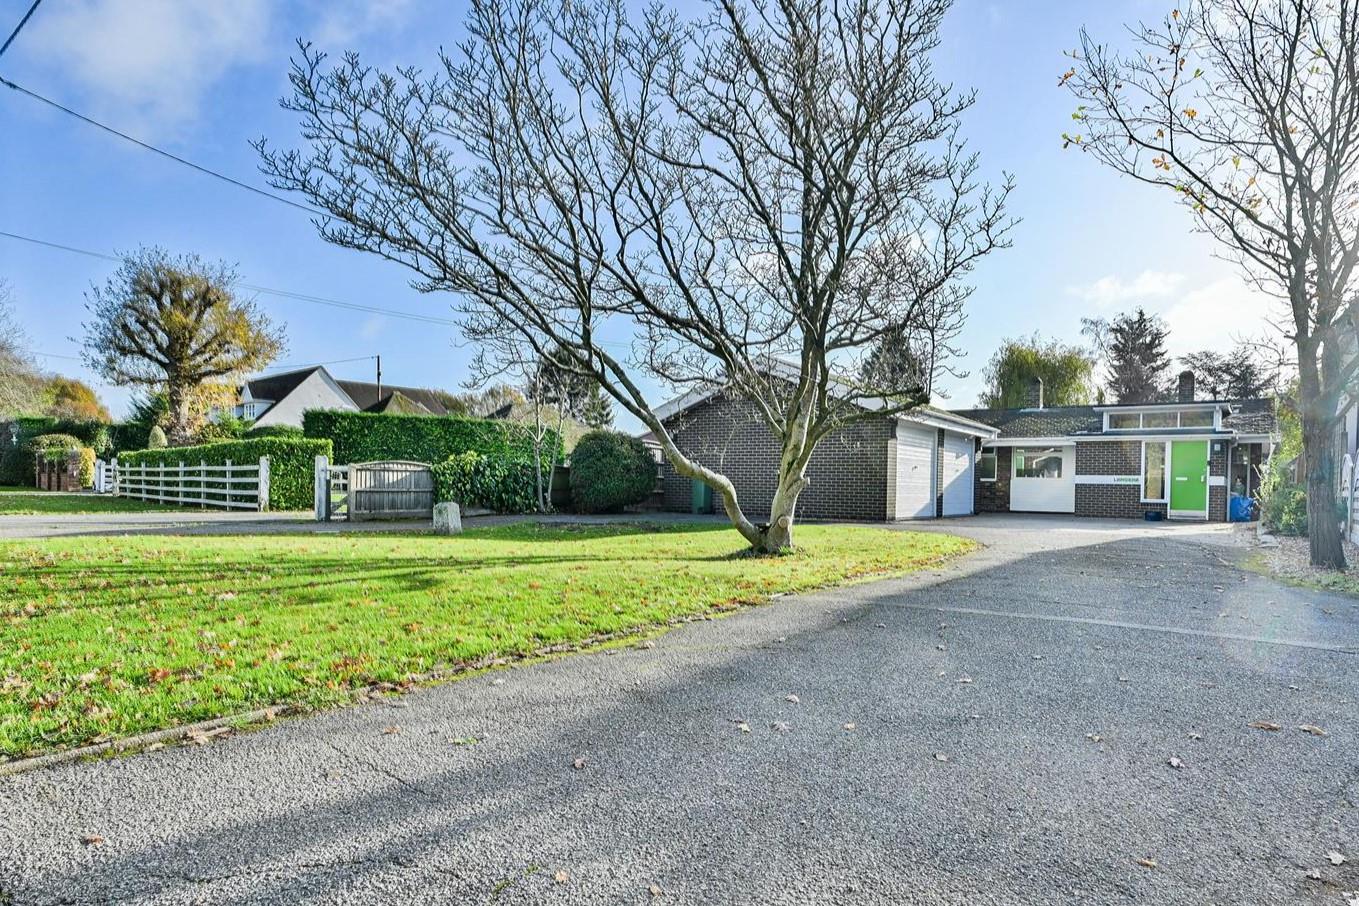
Hook End Road, Hook End, Brentwood
4 Bedroom Detached Bungalow | Guide Price £900,000
4 Bedrooms, 3 receptions detached bungalow set well back from the road in a popular road within the village of Hook End....
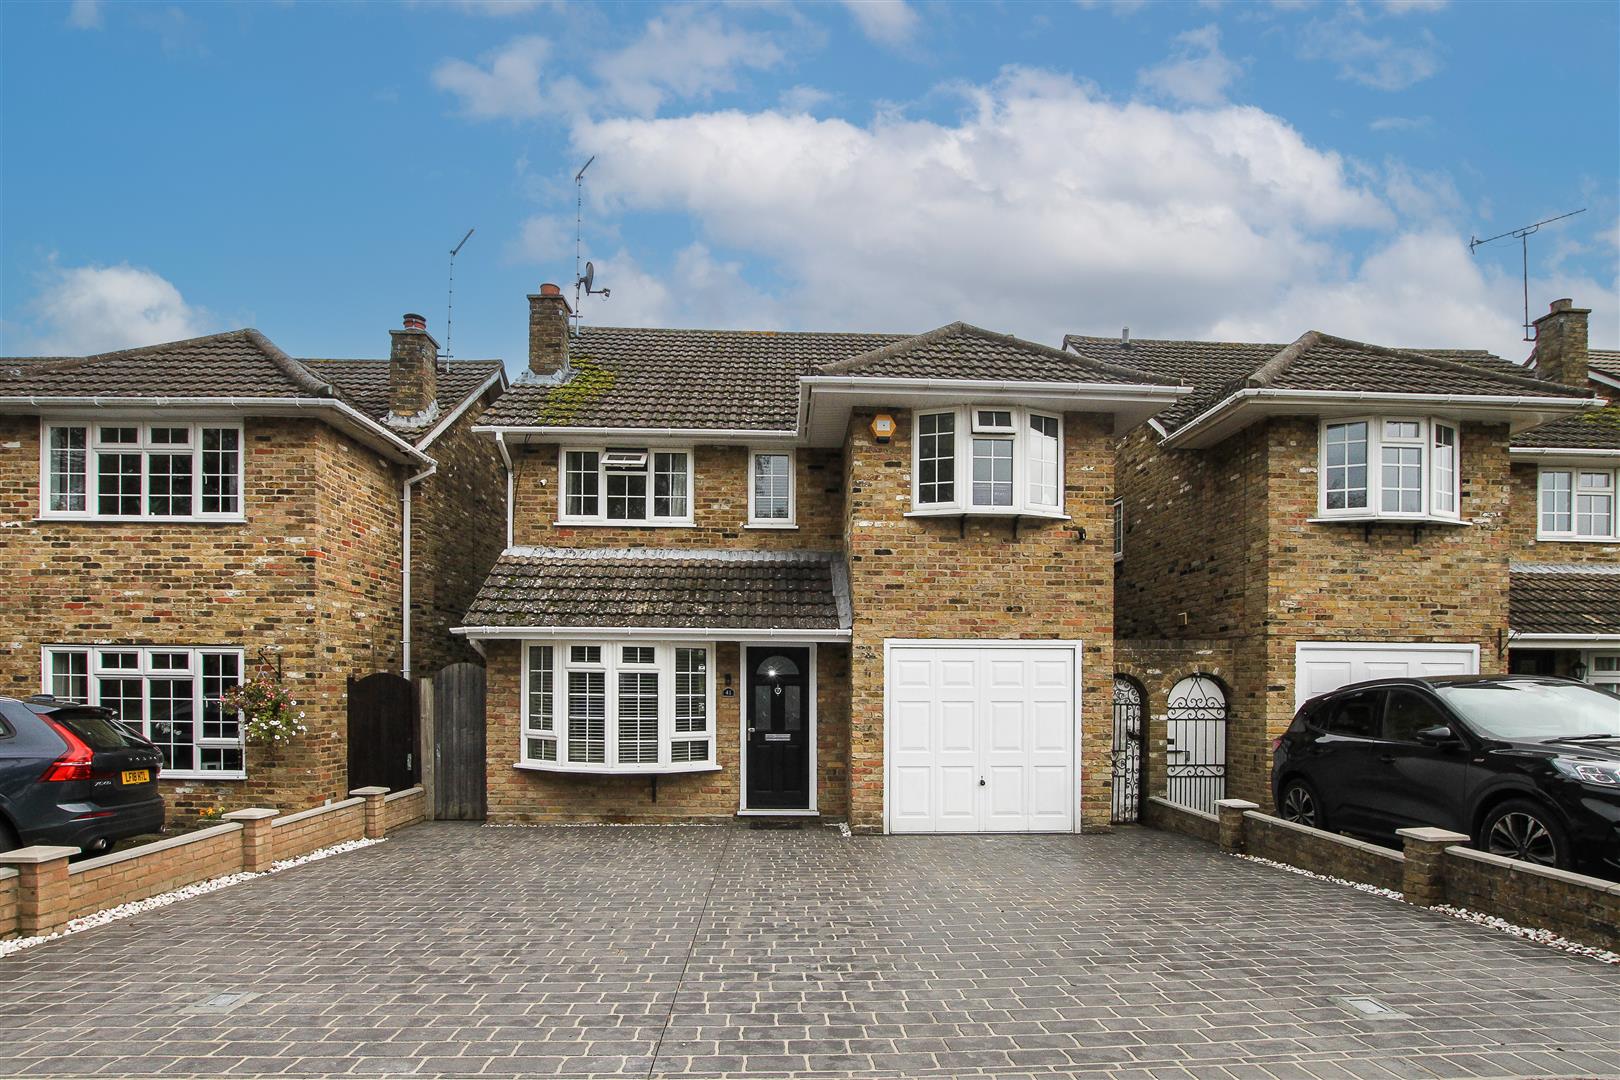

Keith Ashton Estates - Village Office (Kelvedon Hatch)
38 Blackmore Road, Kelvedon Hatch, Essex, CM15 0AT
01277 375757
How much is your home worth?
Use our short form to request a valuation of your property.
Request a Valuation
©2026 The Guild of Property Professionals. All rights reserved.
Terms and Conditions |
Privacy Policy |
Cookie Policy |
Complaints Policy |
Members Login
The Guild of Property Professionals Trading Address: 121 Park Lane, London W1K 7AG. GPEA Limited.
Registered in England & Wales.
Company No: 02819824.
Registered Office Address: The Old Courthouse, 60A London Road, Grantham, NG31 6HR.
VAT Registration No: 180897859

