- NO ONWARD CHAIN
- 2710 SQUARE FEET
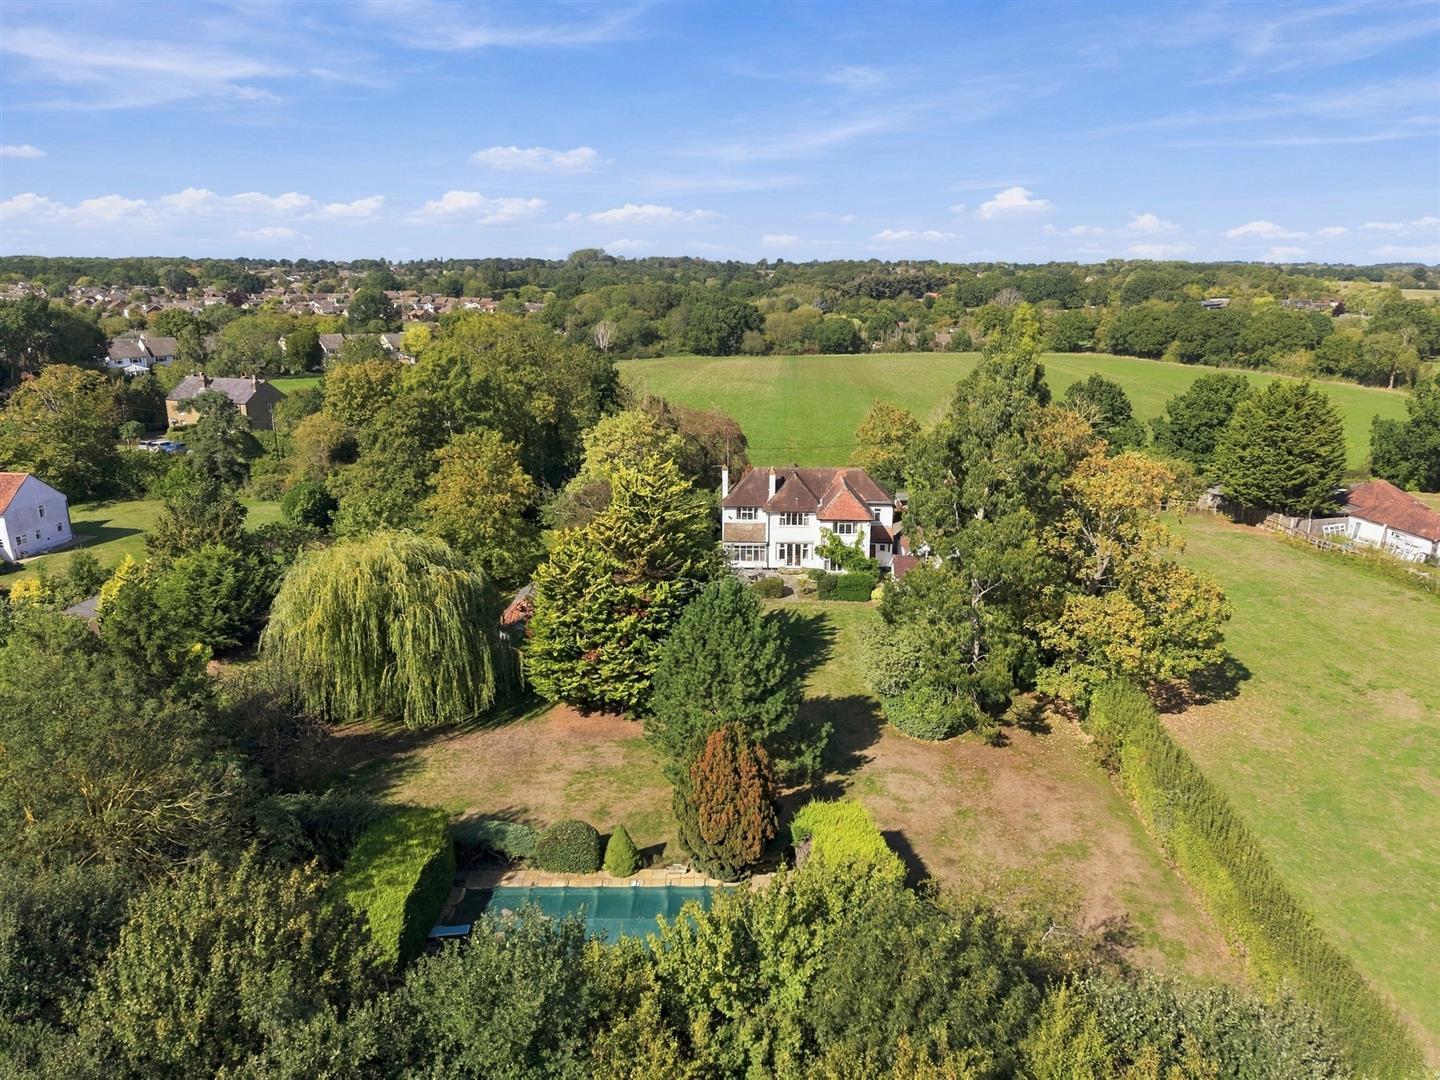
- 1 ACRE PLOT
- SWIMMING POOL
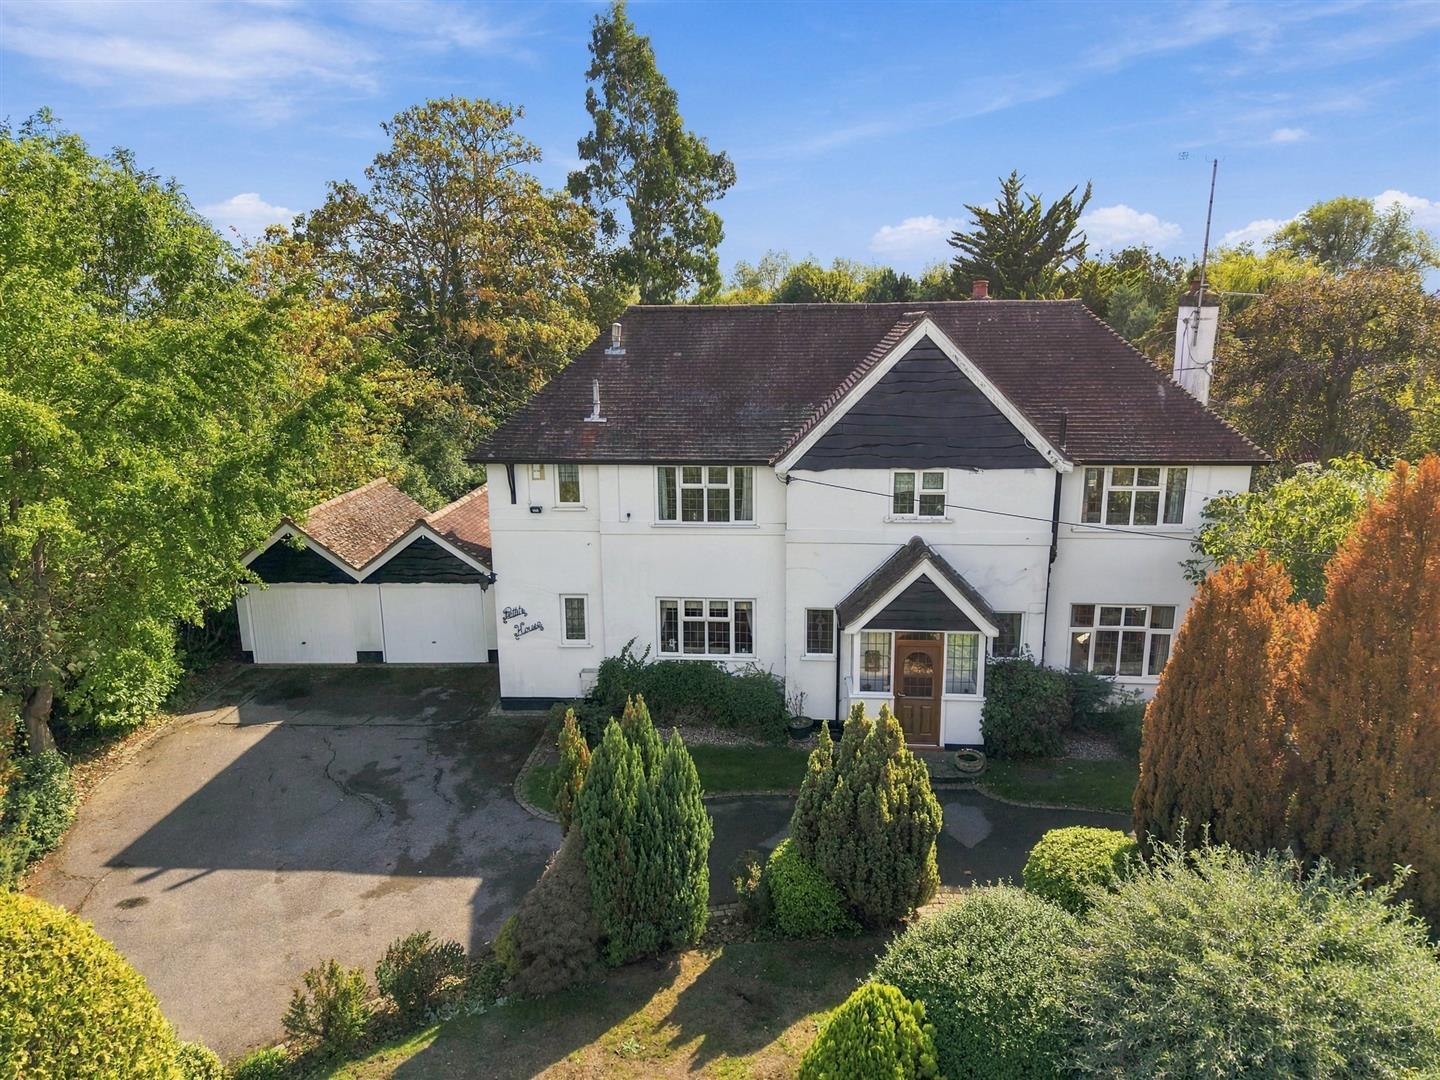
- DOUBLE GARAGE
- IN AND OUT DRIVEWAY
- PANORAMIC COUNTSIDE VIEWS
- 4 BEDS MASTER WITH EN-SUITE & DRESSING ROOM

This property listing is now SSTC
4 Bedroom Detached House for sale in Brentwood
 3
4
2
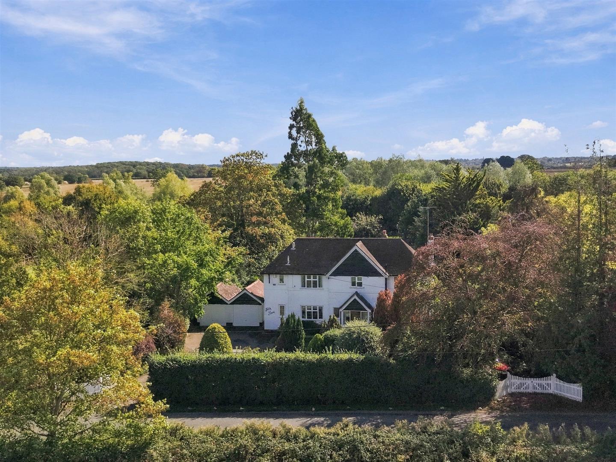
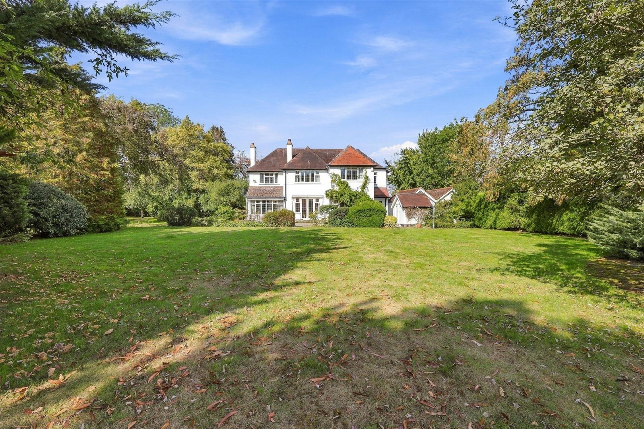
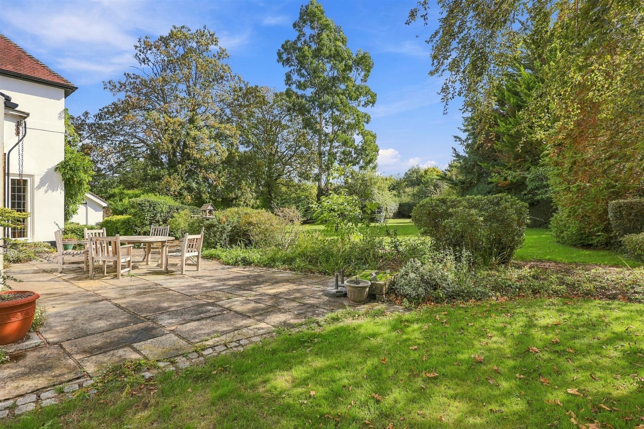
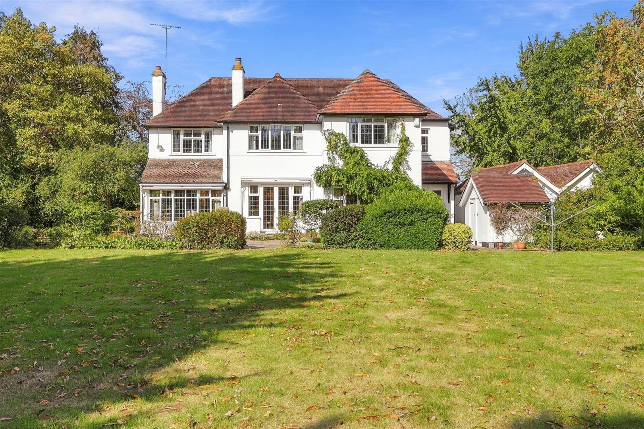
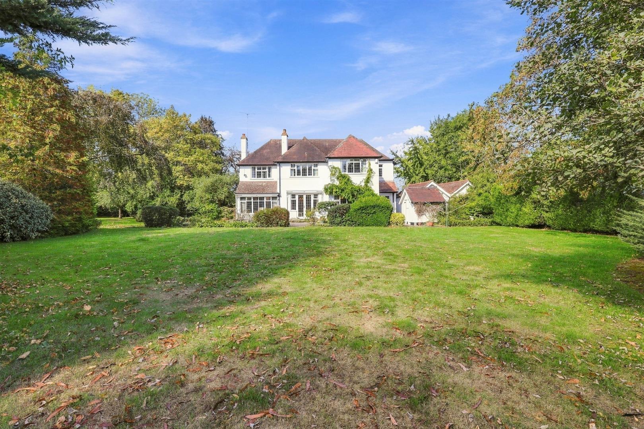
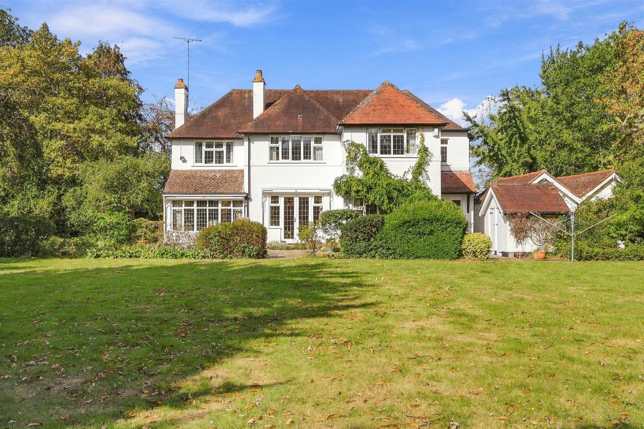
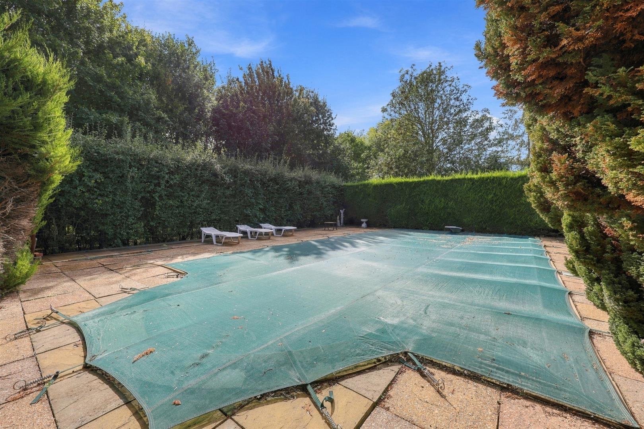
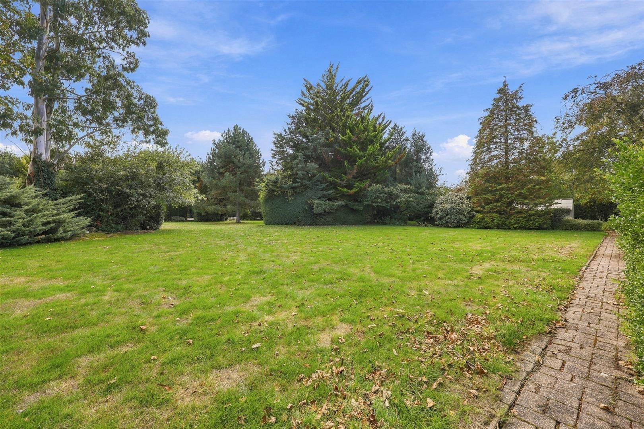
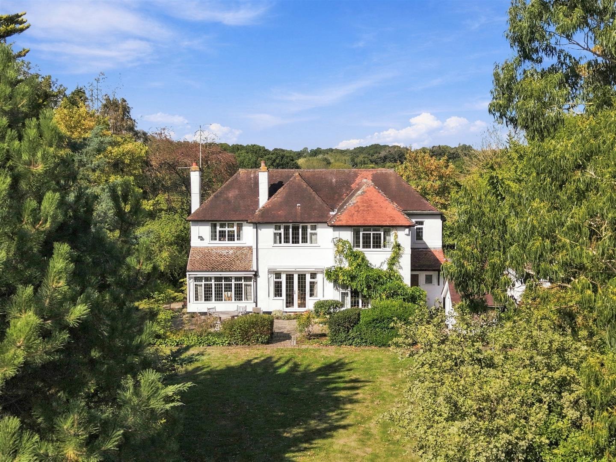
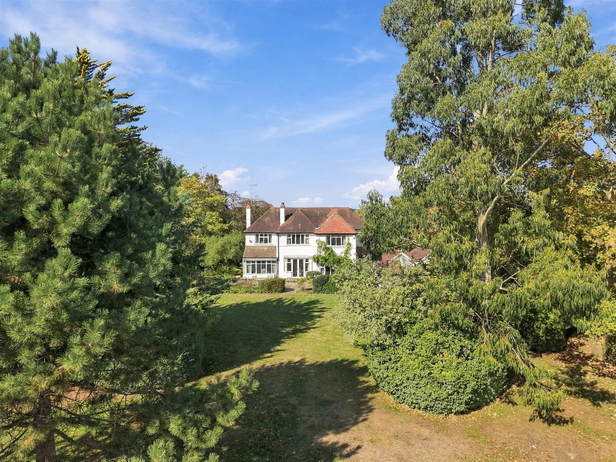
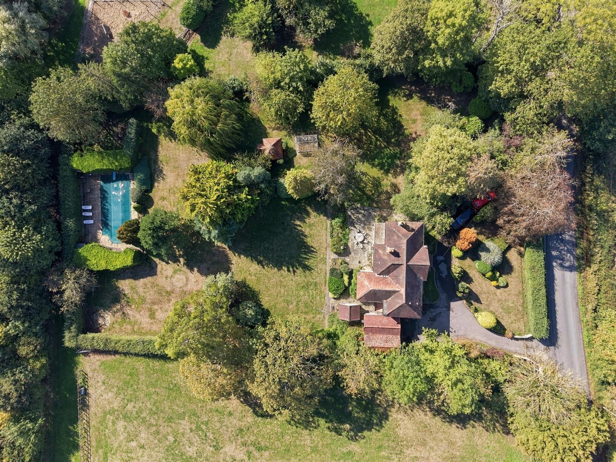
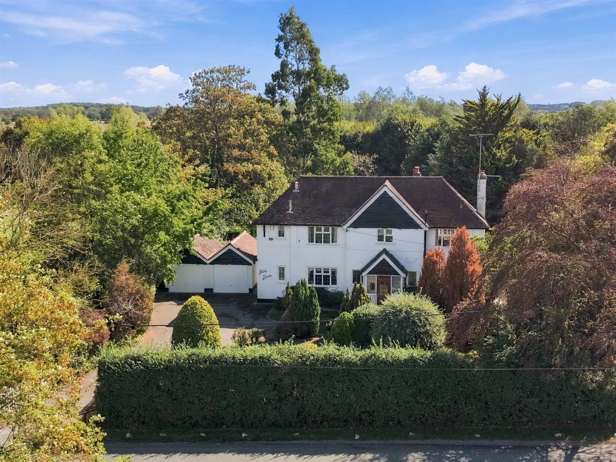
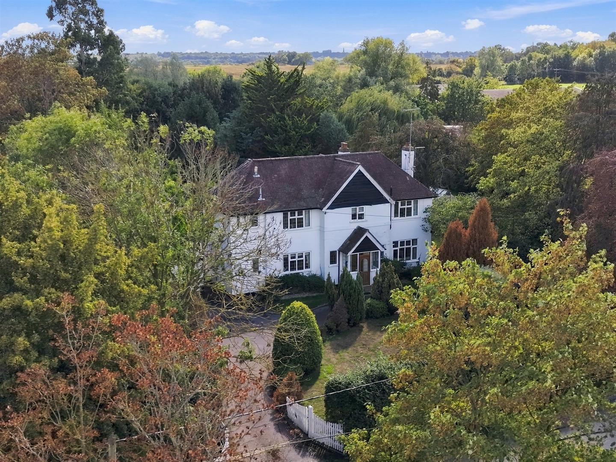
Nestled within a stunning rural setting, this exceptional four bedroom property enjoys an enviable position surrounded by beautiful open countryside and far-reaching views. Set within approximately one acre of private grounds, the property offers a rare combination of space, privacy and tranquillity. A private swimming pool provides the perfect focal point for outdoor living and entertaining, creating an idyllic setting in which to relax, unwind and make the most of the surrounding countryside. With its generous grounds and peaceful location, this is a wonderful opportunity to enjoy a truly private country lifestyle. Petits House is offered with 'no onward chain' and whilst it is in need of some modernisation would make the most spectacular family home.
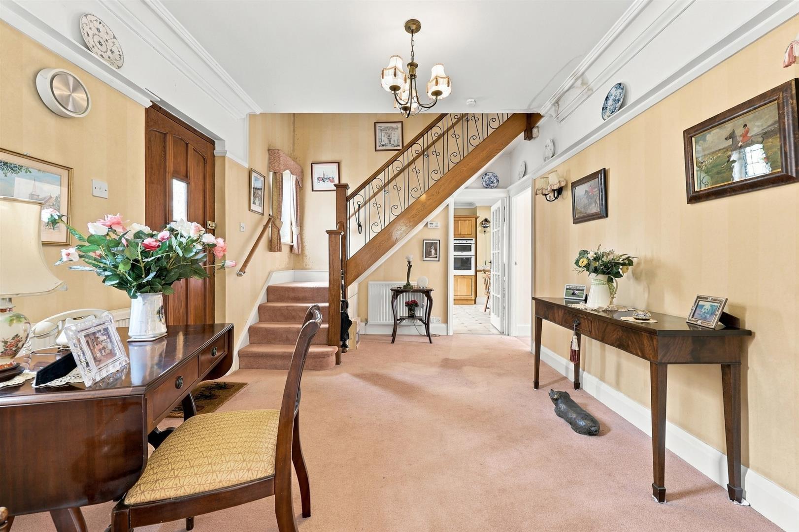
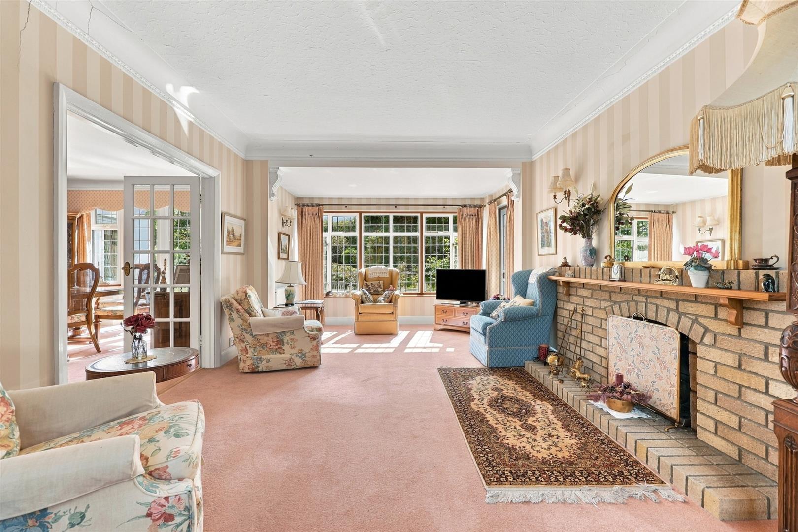
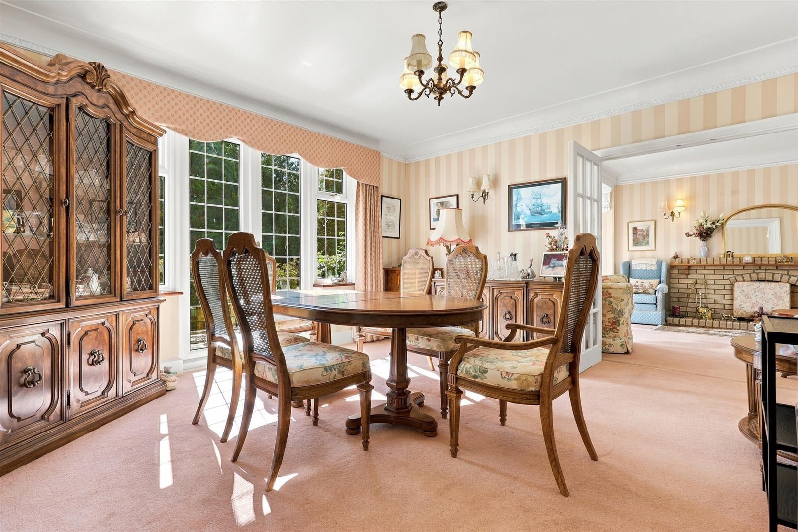
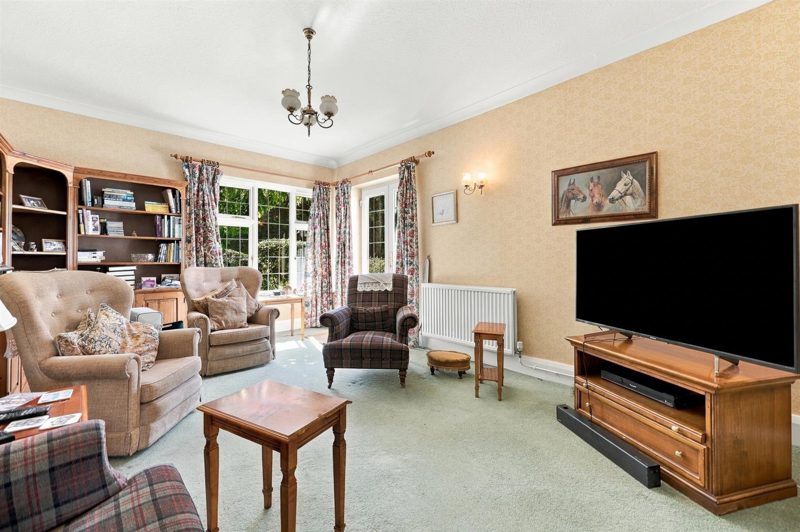
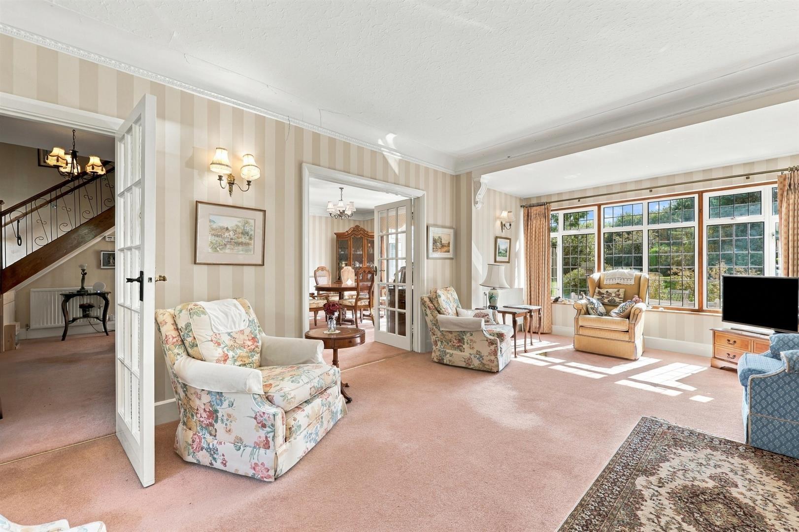
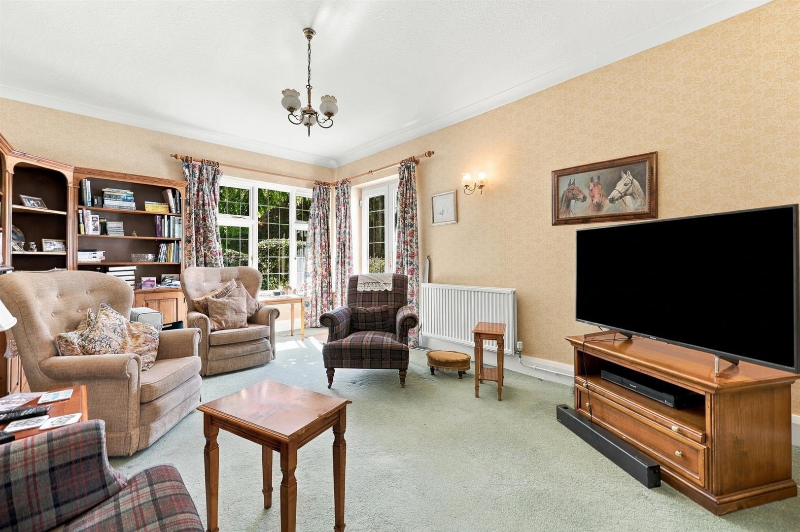
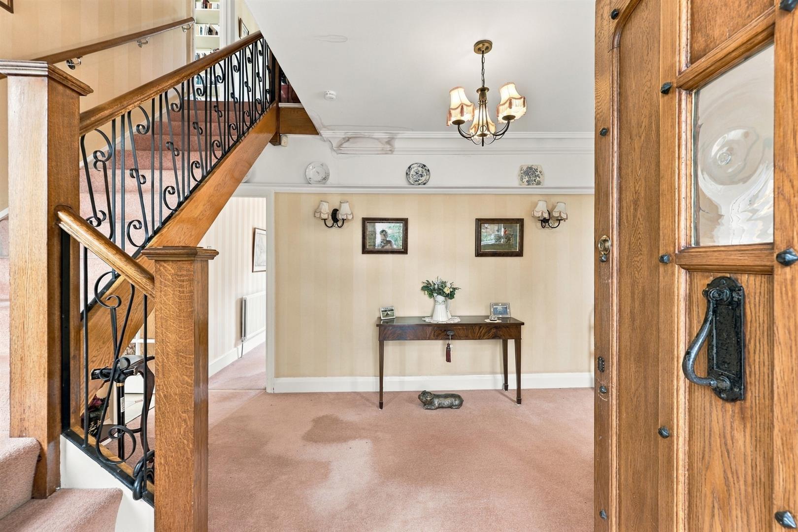
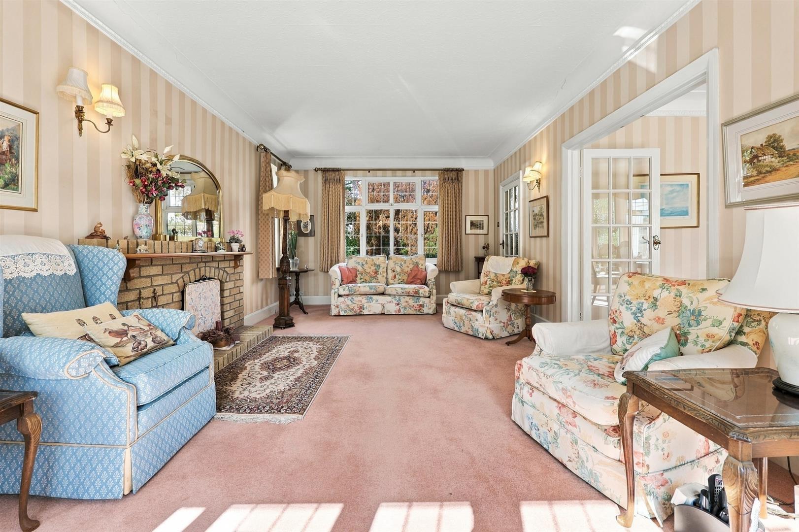
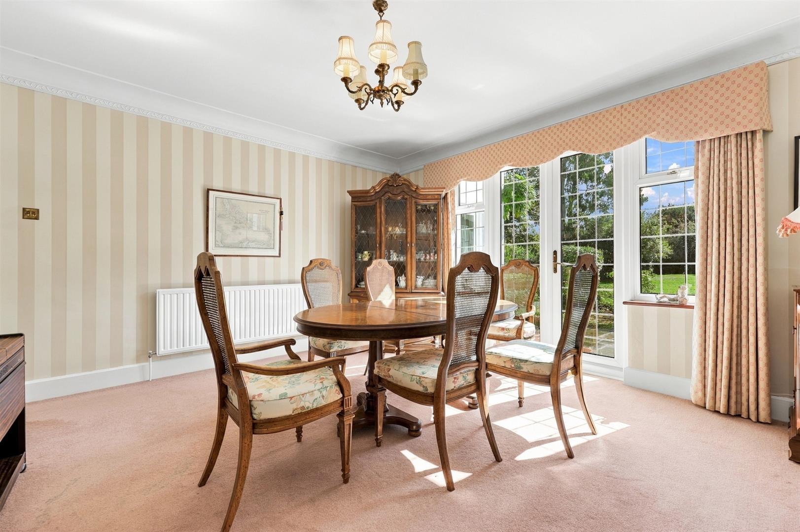
Set in an idyllic countryside location, Pettits House occupies an impressive one-acre plot, enjoying a wonderful sense of space, privacy and tranquillity, together with stunning far-reaching rural views. Upon entering the property, you are welcomed by a spacious and light-filled hallway, staircase rising to the first floor and doors leading to the principal reception rooms and kitchen. The generously proportioned lounge is filled with natural light and benefits from spectacular views to both the front and rear. Elegant double doors lead through to the dining room, which continues the bright and airy feel, French doors opening directly onto the rear garden, creating an ideal space for entertaining and family gatherings.
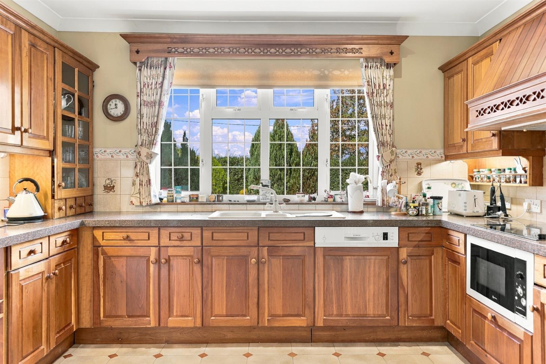
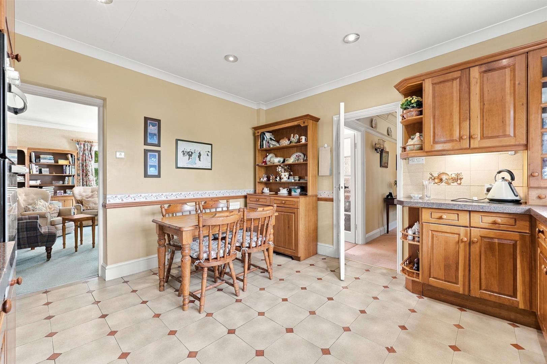
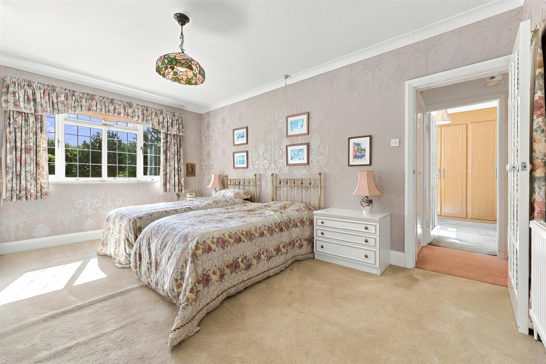
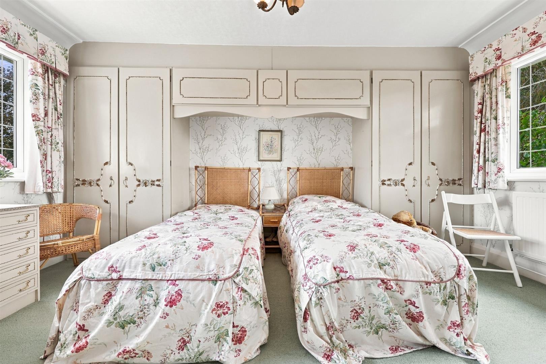
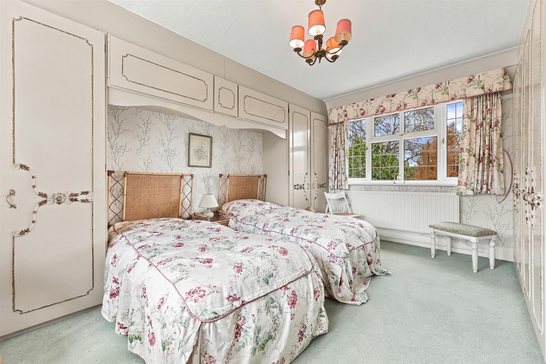
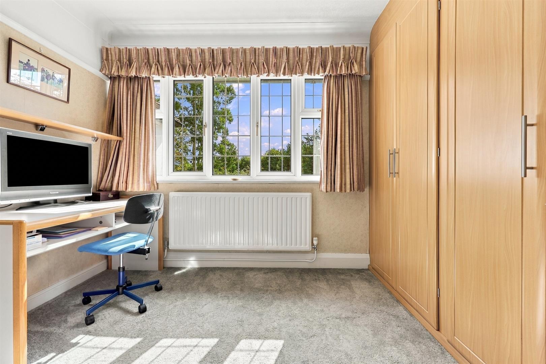
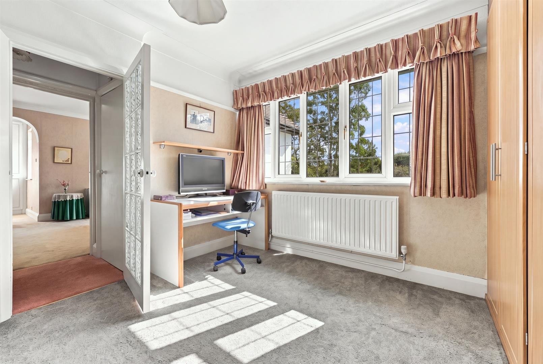
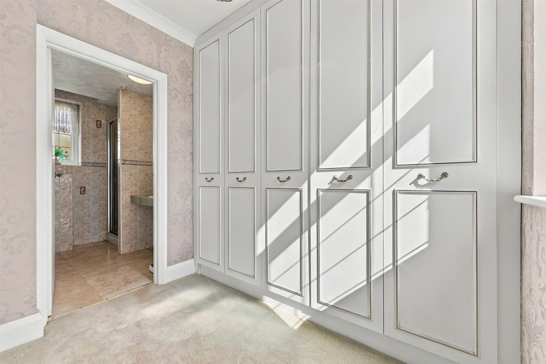
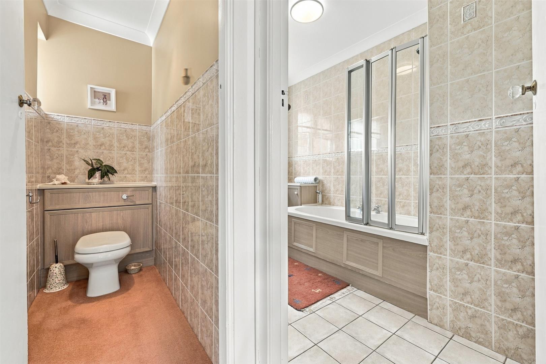
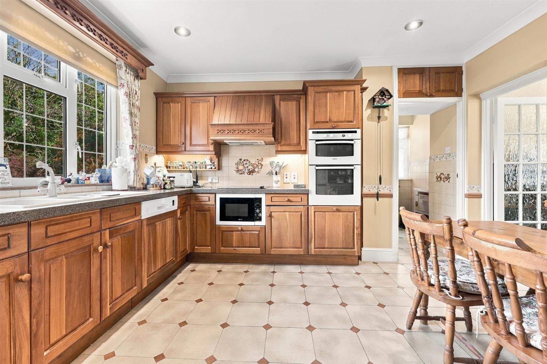
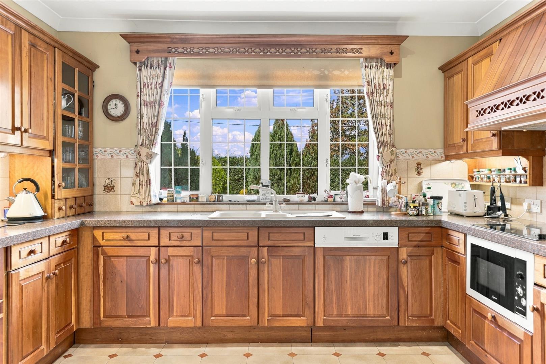
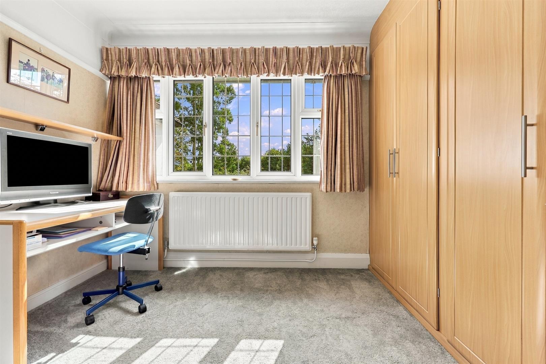
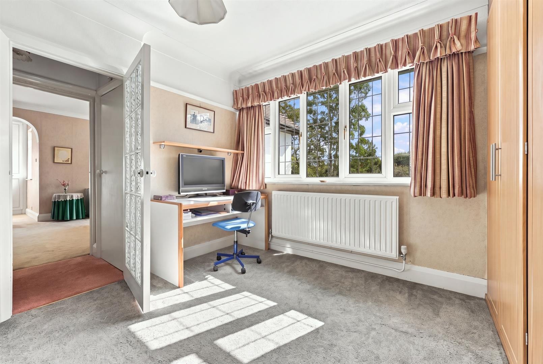
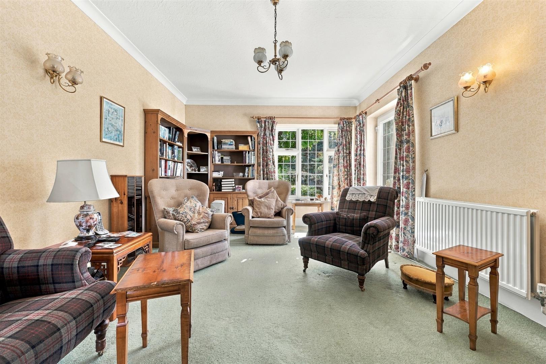
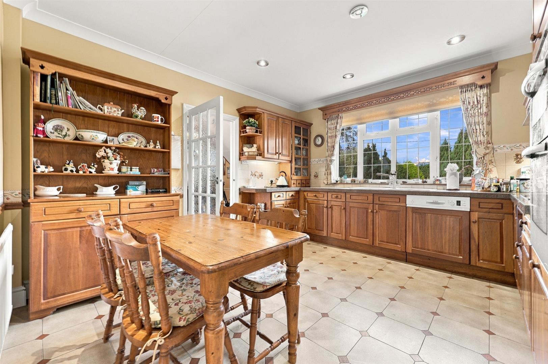
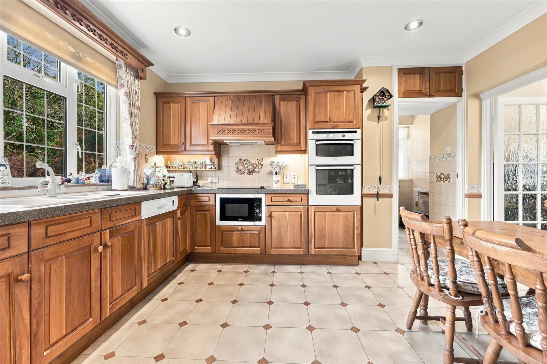
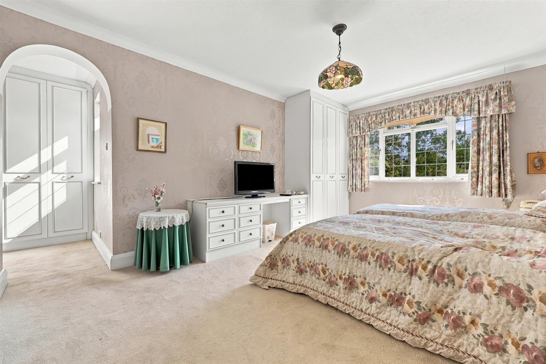
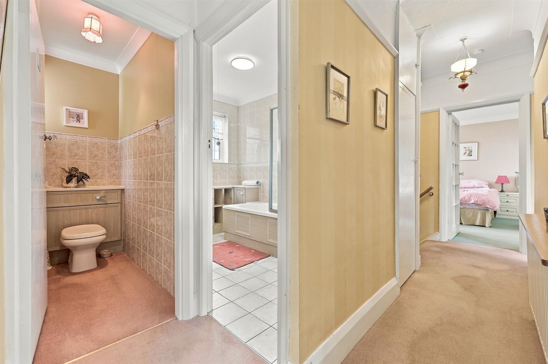
The kitchen is fitted with a range of oak-effect wooden units and offers ample space for a breakfast or dining table. Doors lead through to the useful snug and separate utility room. The utility room provides excellent storage with door leading to the ground-floor WC. The snug enjoys a pleasant outlook over the garden and has a door providing direct access outside. To the first floor are four well-proportioned bedrooms. The principal bedroom benefits from an en-suite dressing room and shower room, while the remaining bedrooms are all equipped with fitted wardrobes. A family bathroom, together with a separate WC.
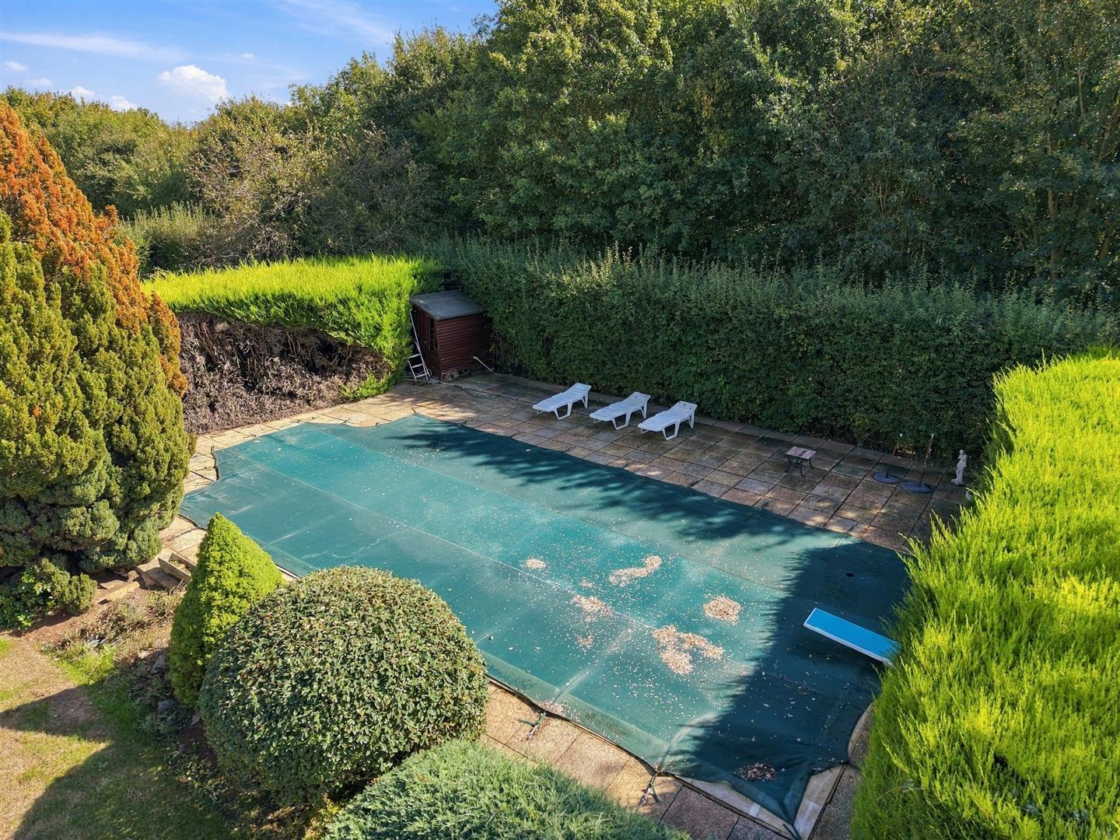
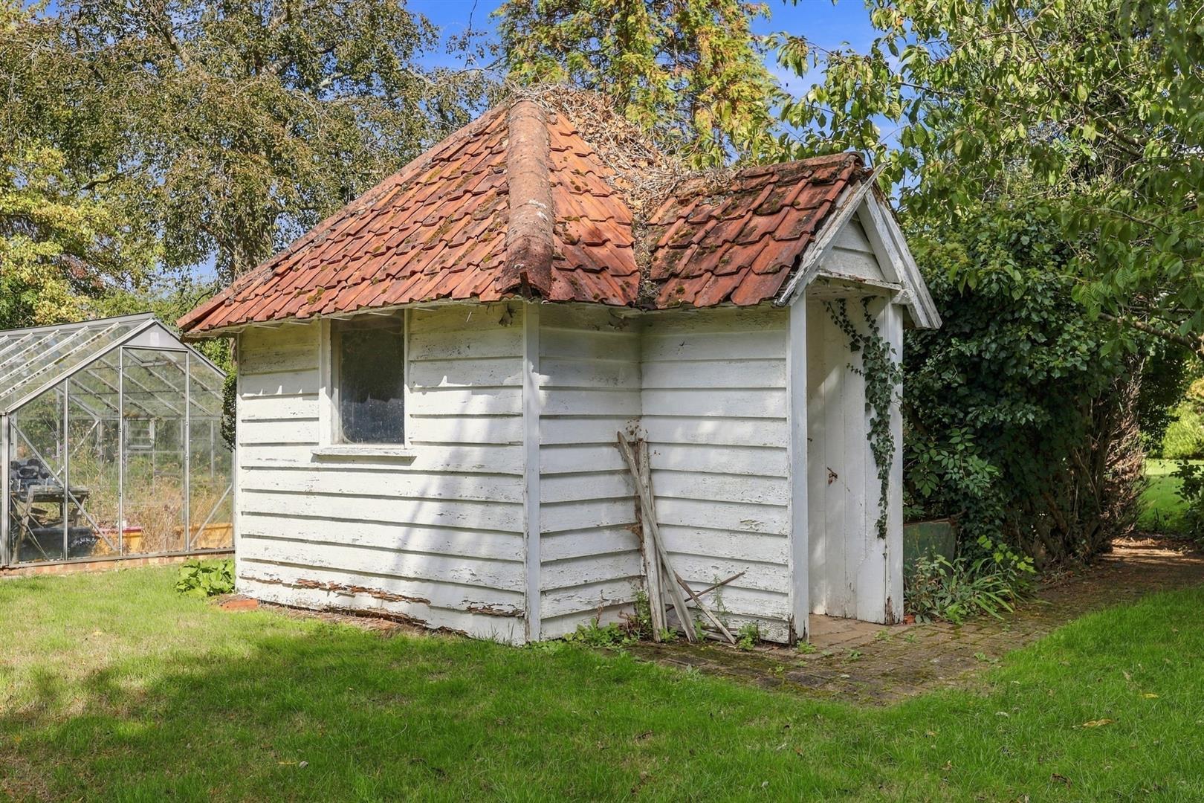
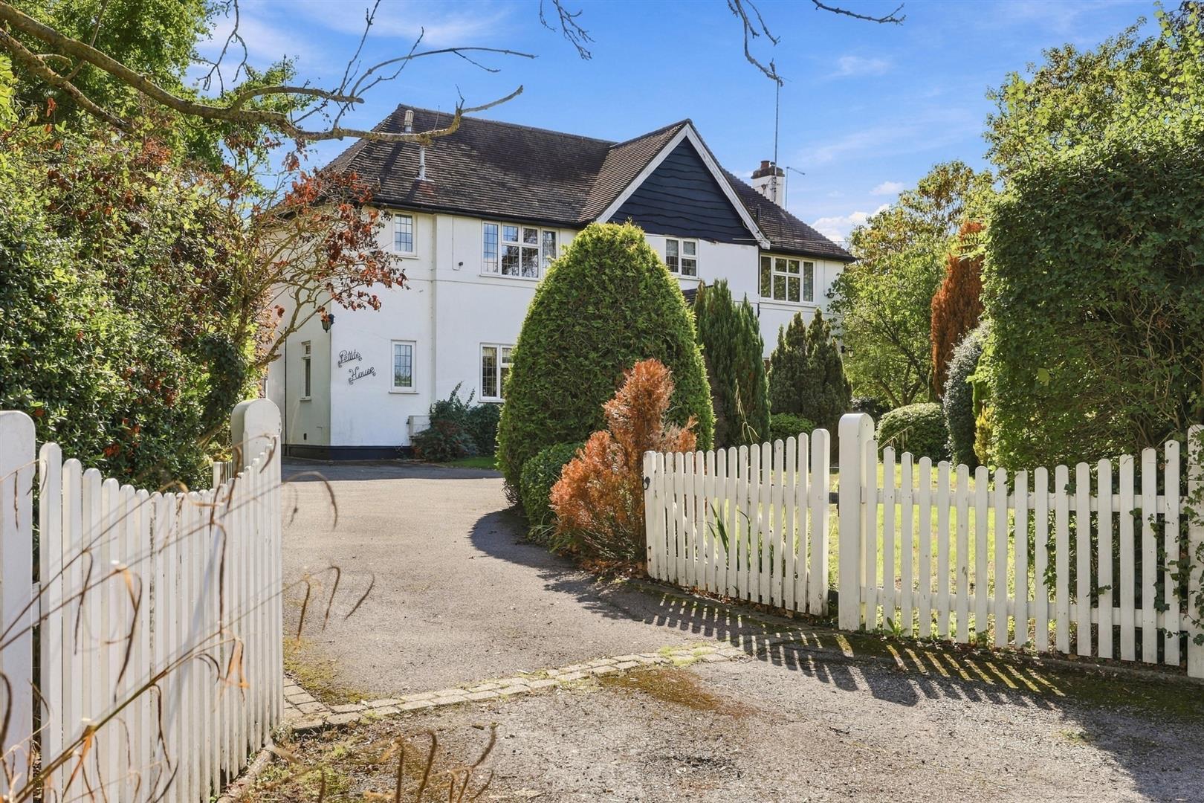
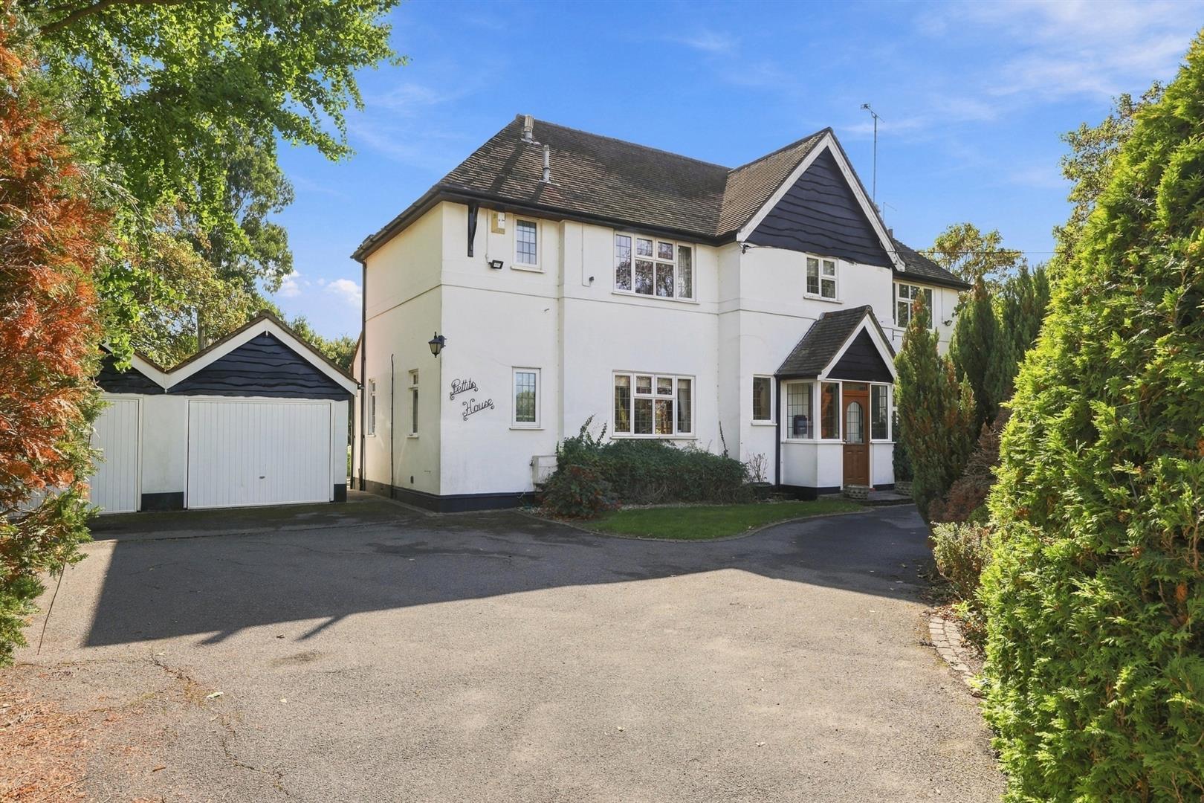
Externally, Petits House occupies approximately one acre of grounds, surrounded by beautiful open countryside and enjoying stunning rural views. The extensive outside space includes a private swimming pool, additional storage, two garages and an attractive in-and-out driveway providing ample parking. Whilst the property would benefit from modernisation and updating, it presents an exciting and potentially exceptional opportunity for the new owners to create a truly individual country home. With its generous accommodation, magnificent setting, extensive grounds and swimming pool, Pettits House offers all the ingredients to create a wonderful dream home in an idyllic rural location.
Porch with front door leads into:
Hallway - Light and spacious
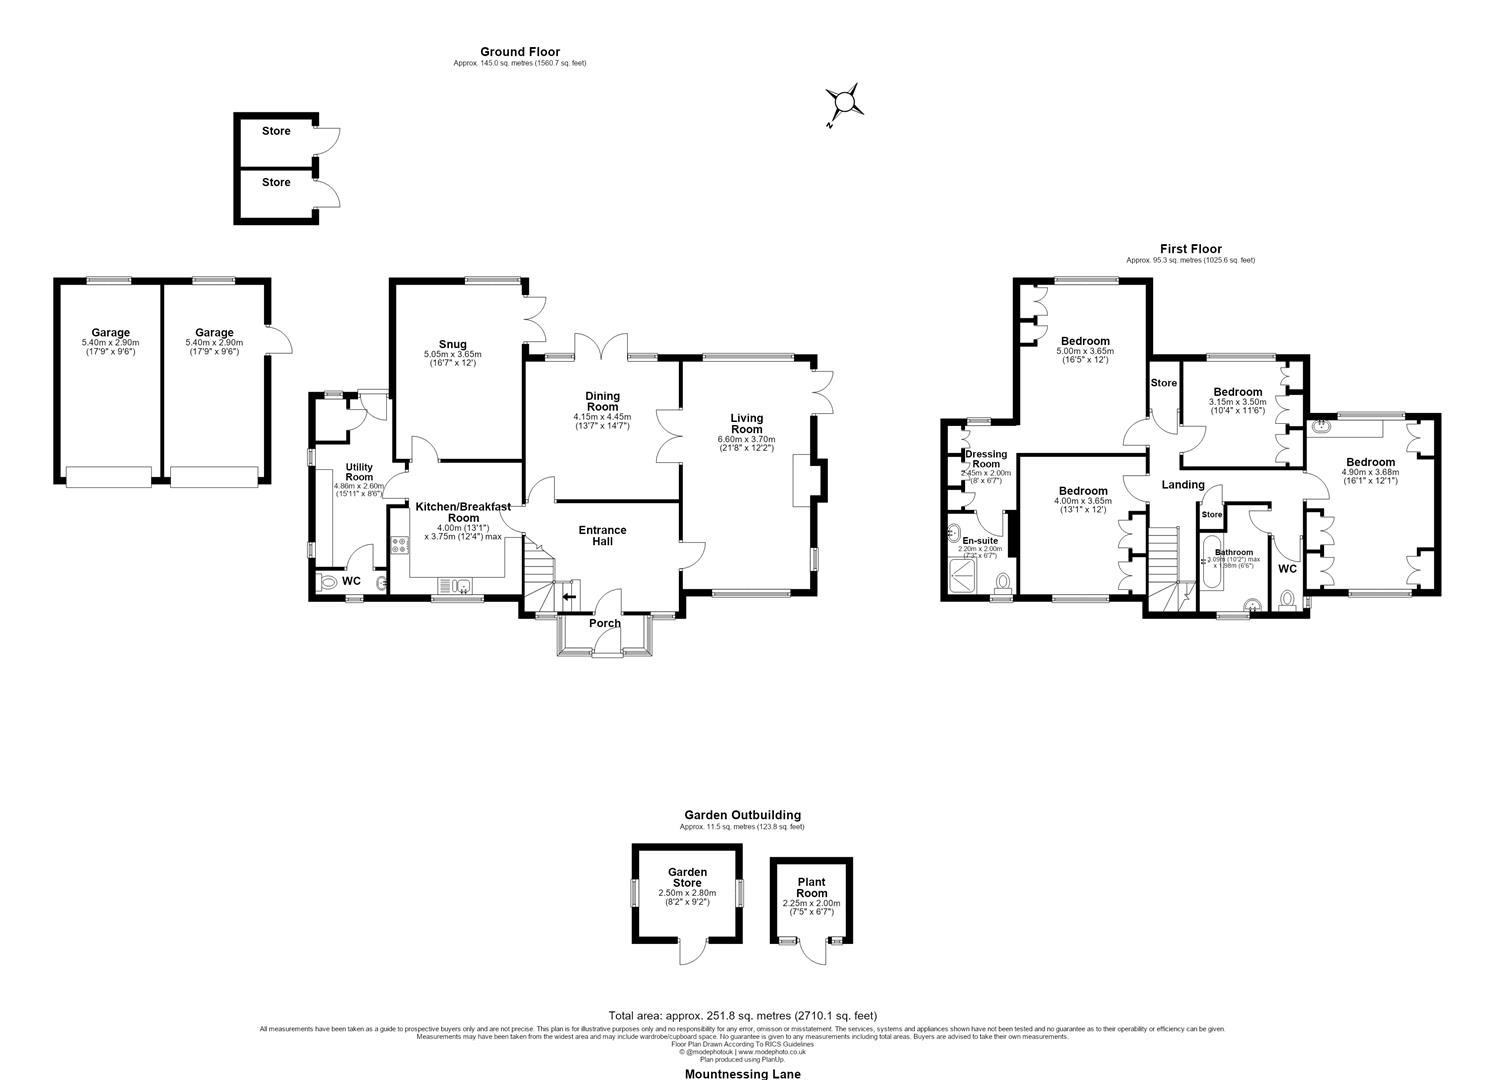
Living Room - 6.60m x 3.71m (21'8 x 12'2) - Fire place. Windows to all aspects.
Dining Room - 4.45m x 4.14m (14'7 x 13'7) - French doors to garden.
Kitchen/Breakfast Room - 3.99m x 3.76m (13'1 x 12'4) - Fitted with a range of Oak wooden units. Space for table. Door into snug and into the :
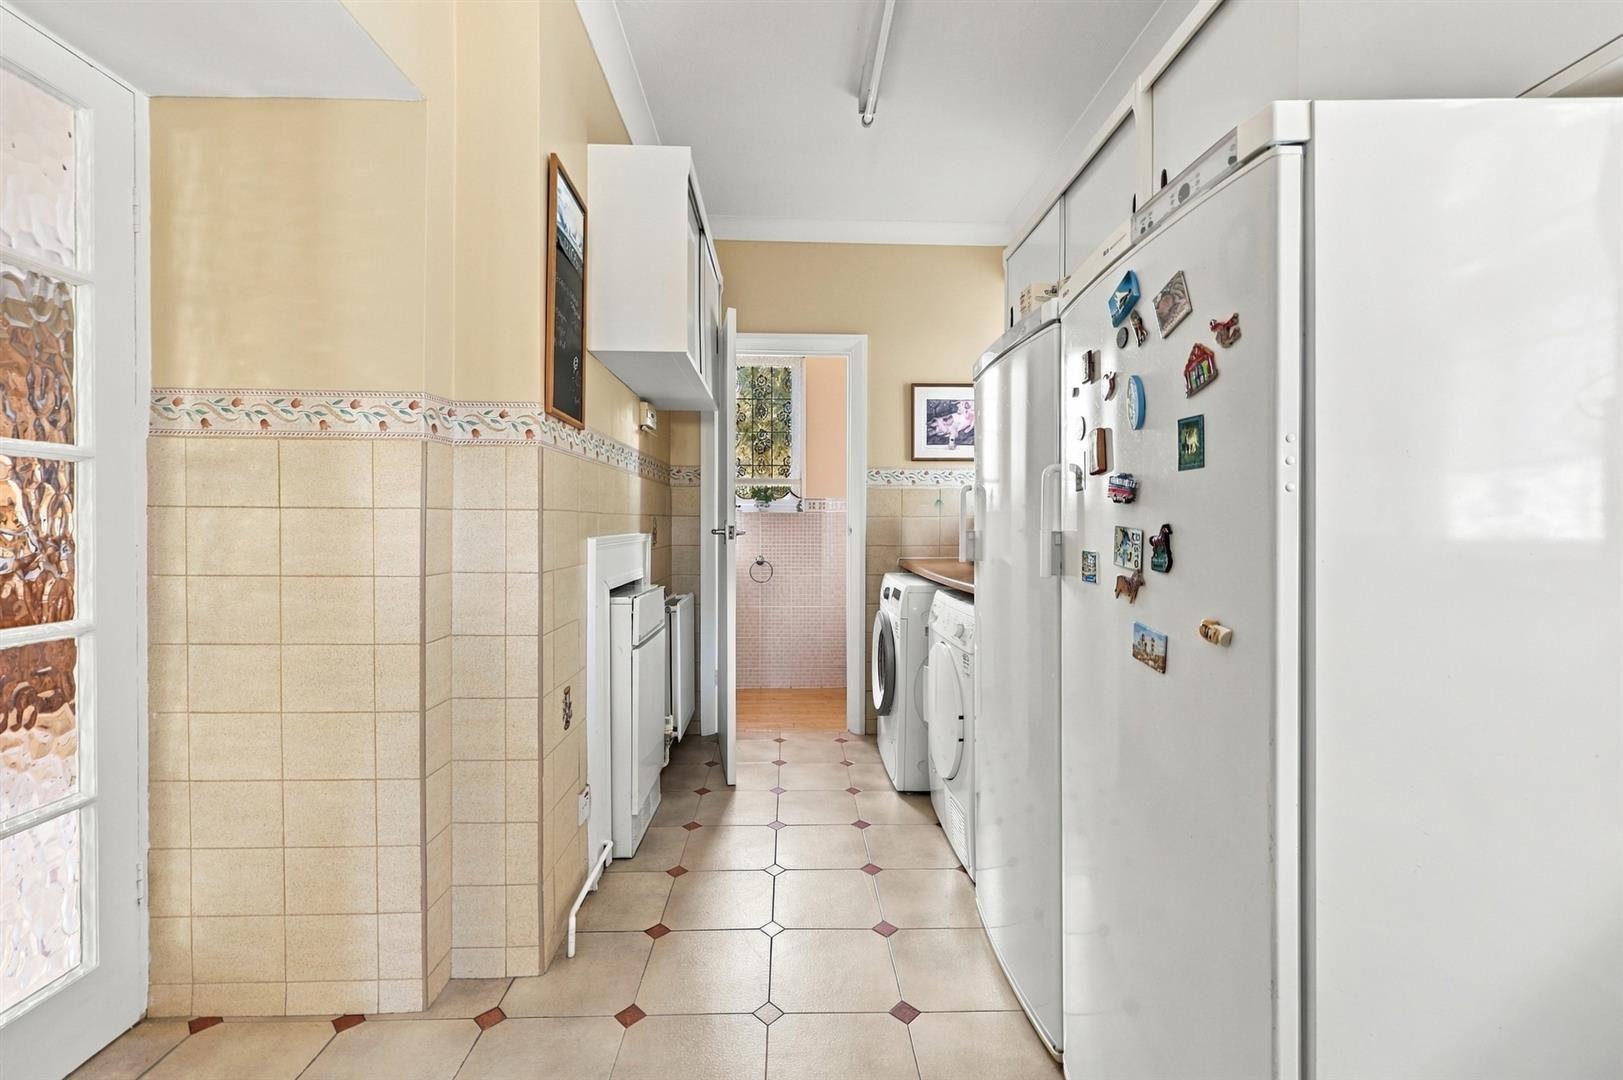
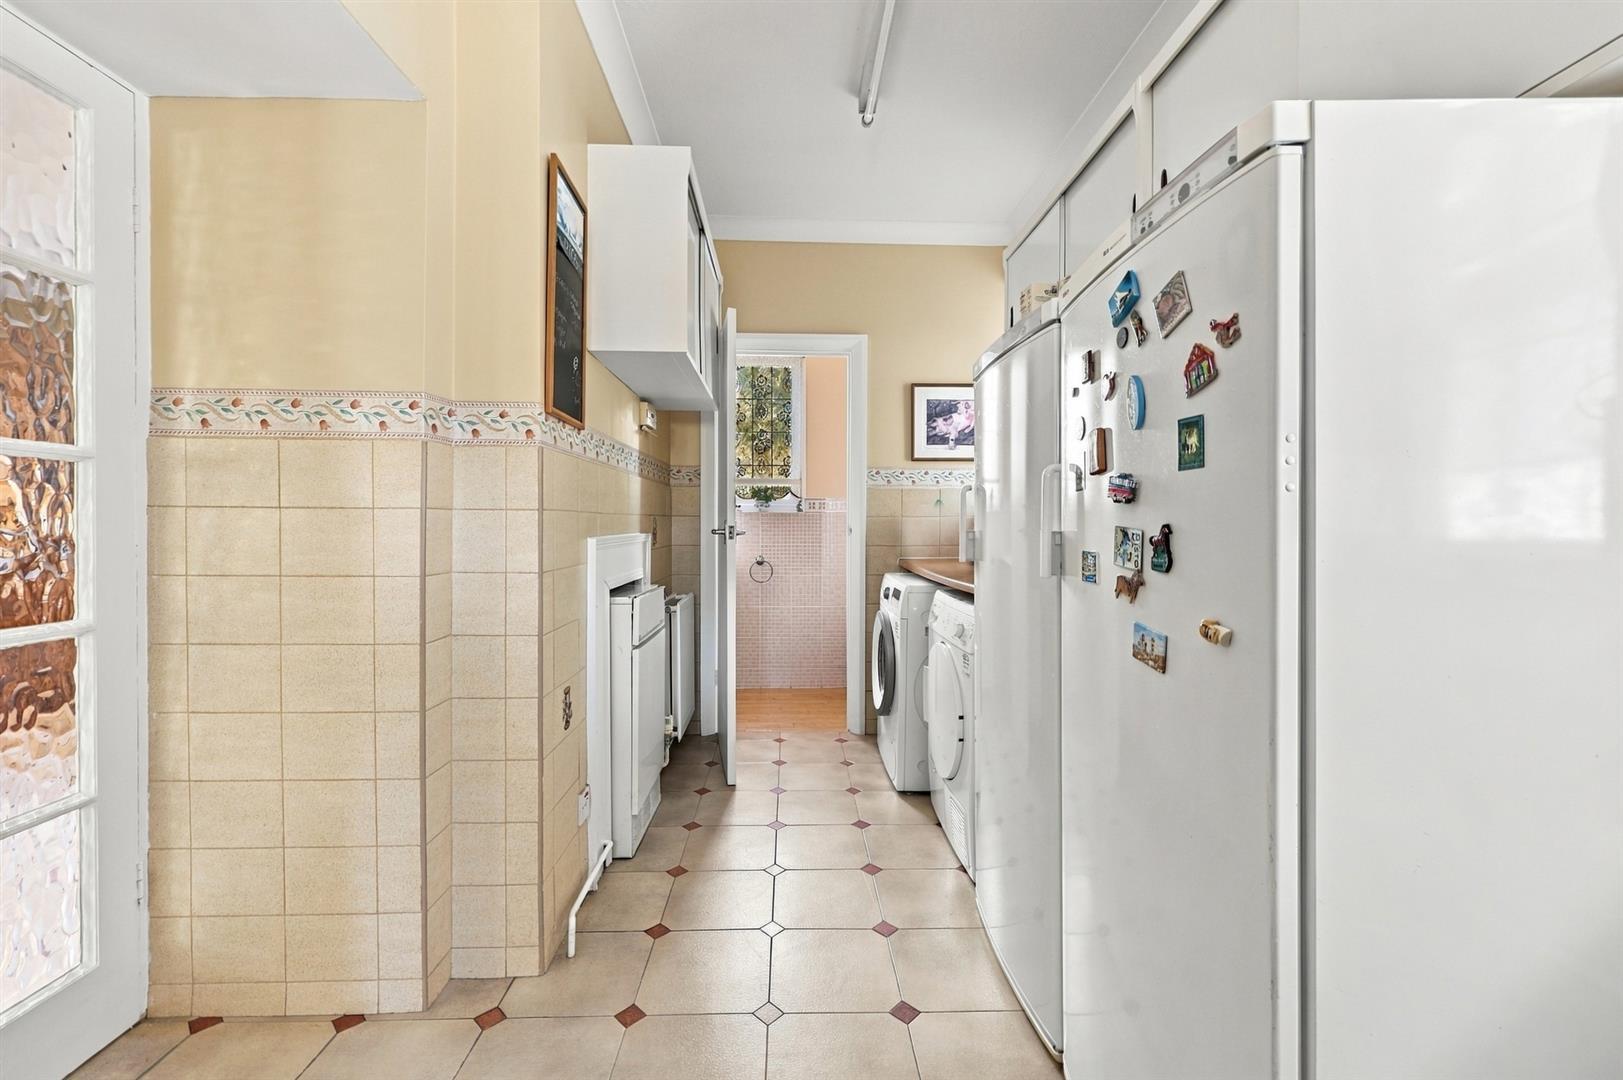
Utility Room - 4.85m x 2.64m (15'11 x 8'8) - With space for fridge, freezer, washing machine and tumble dryer.
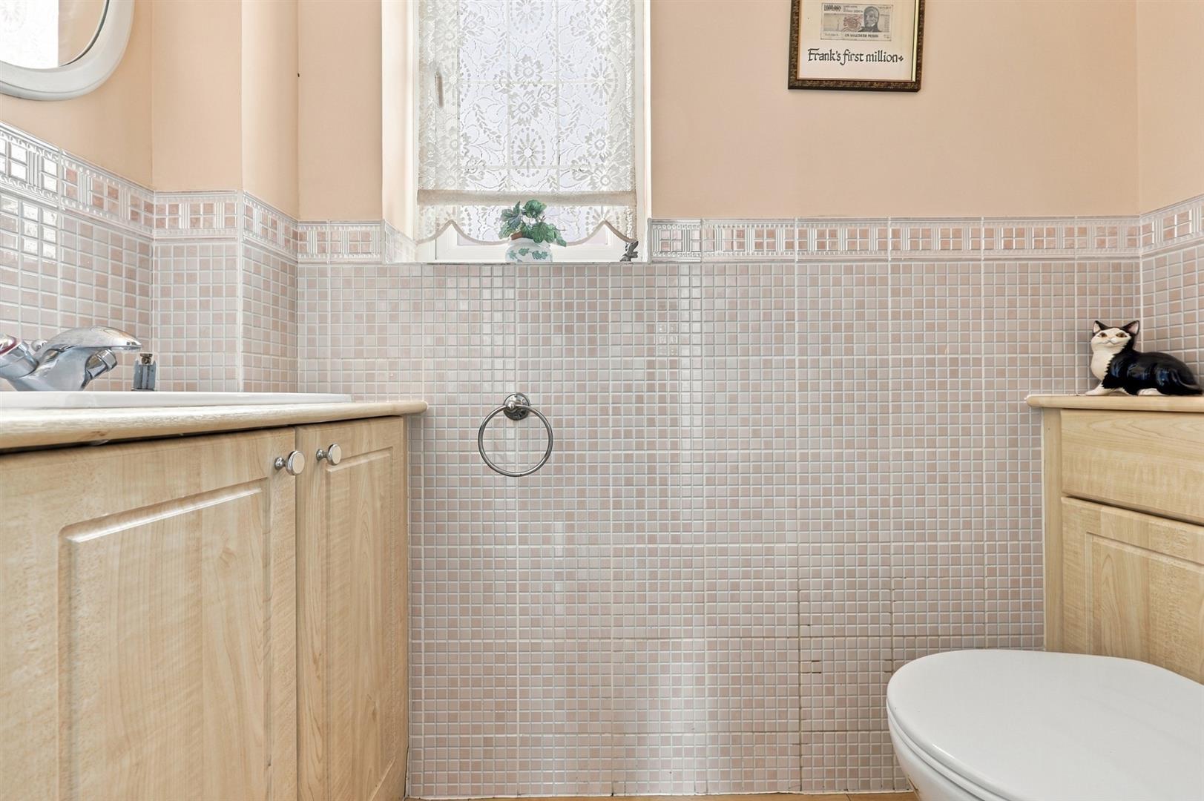
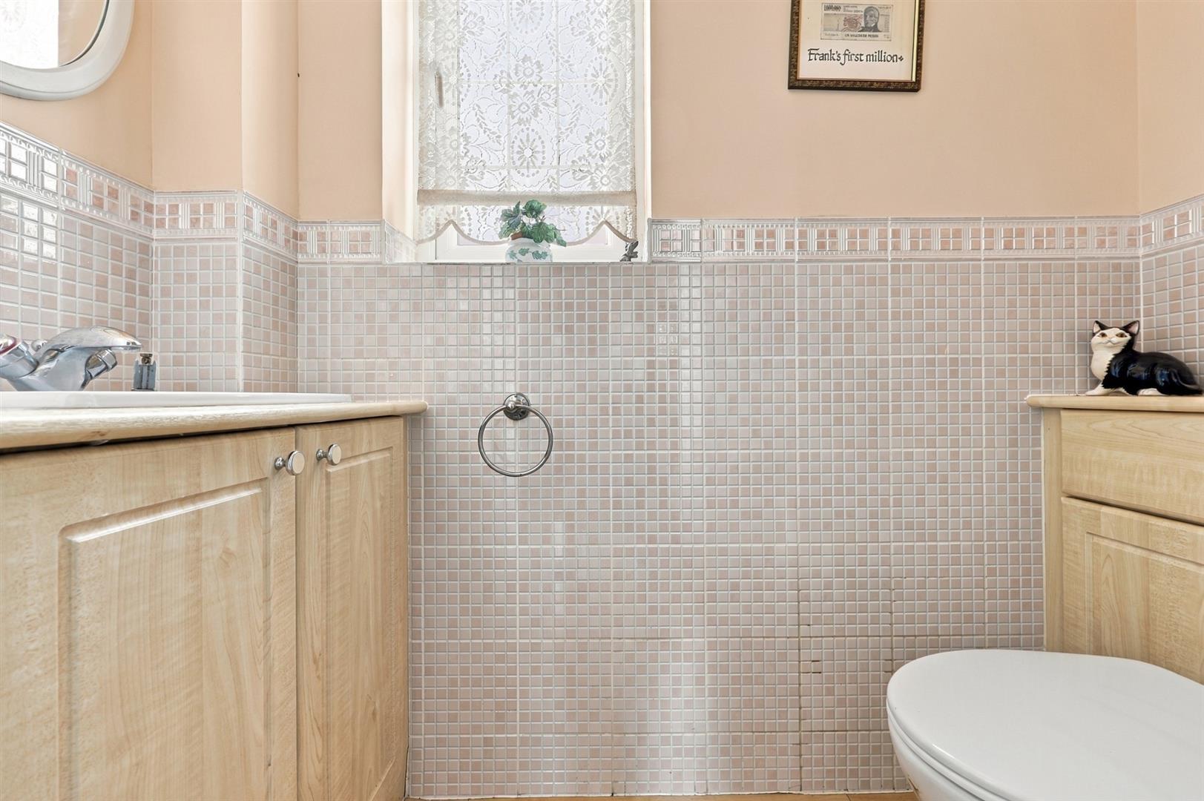
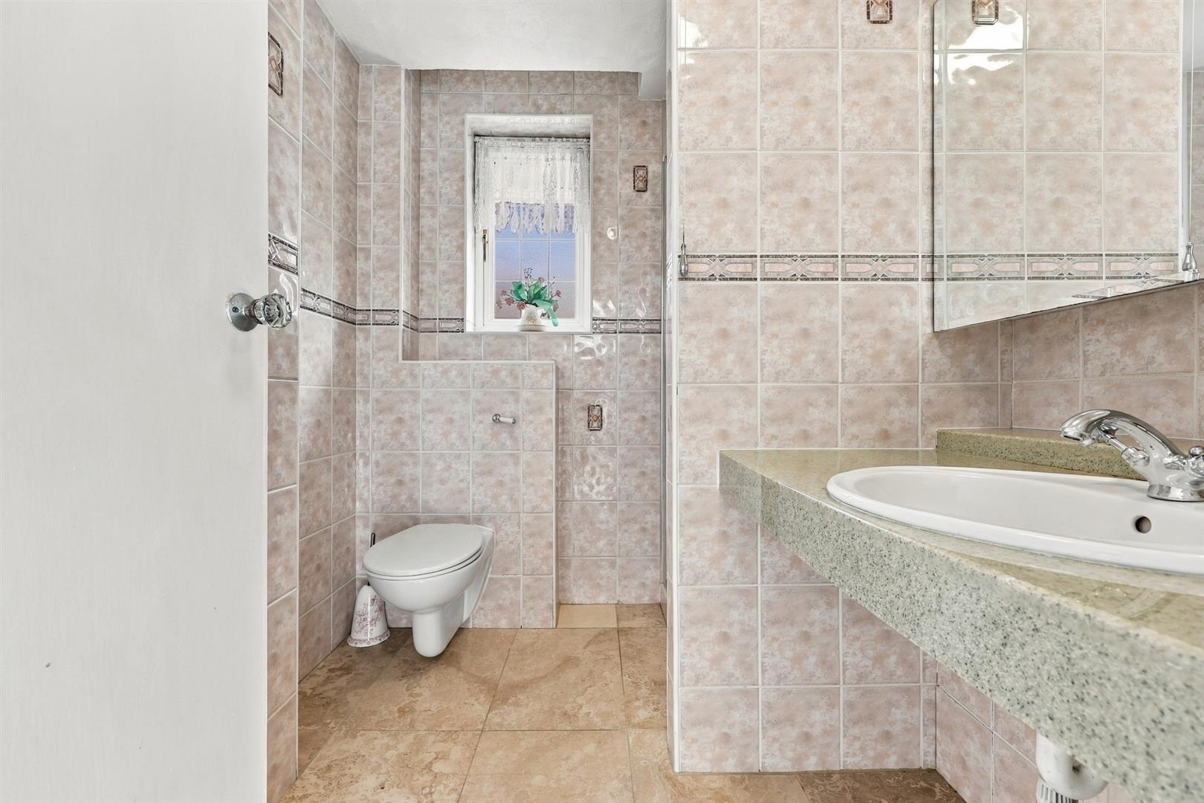
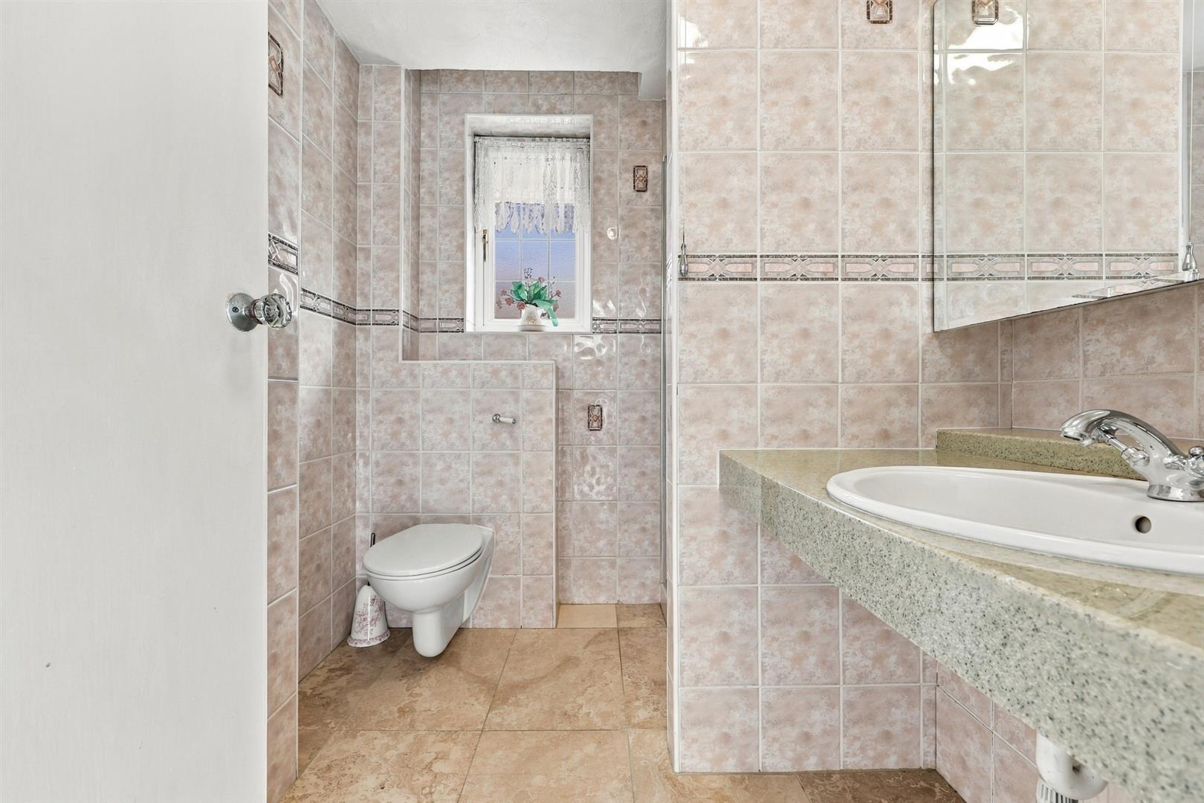
Ground Floor Wc -
Snug - 5.66m x 3.66m (18'7 x 12') - Window to rear and door to side.
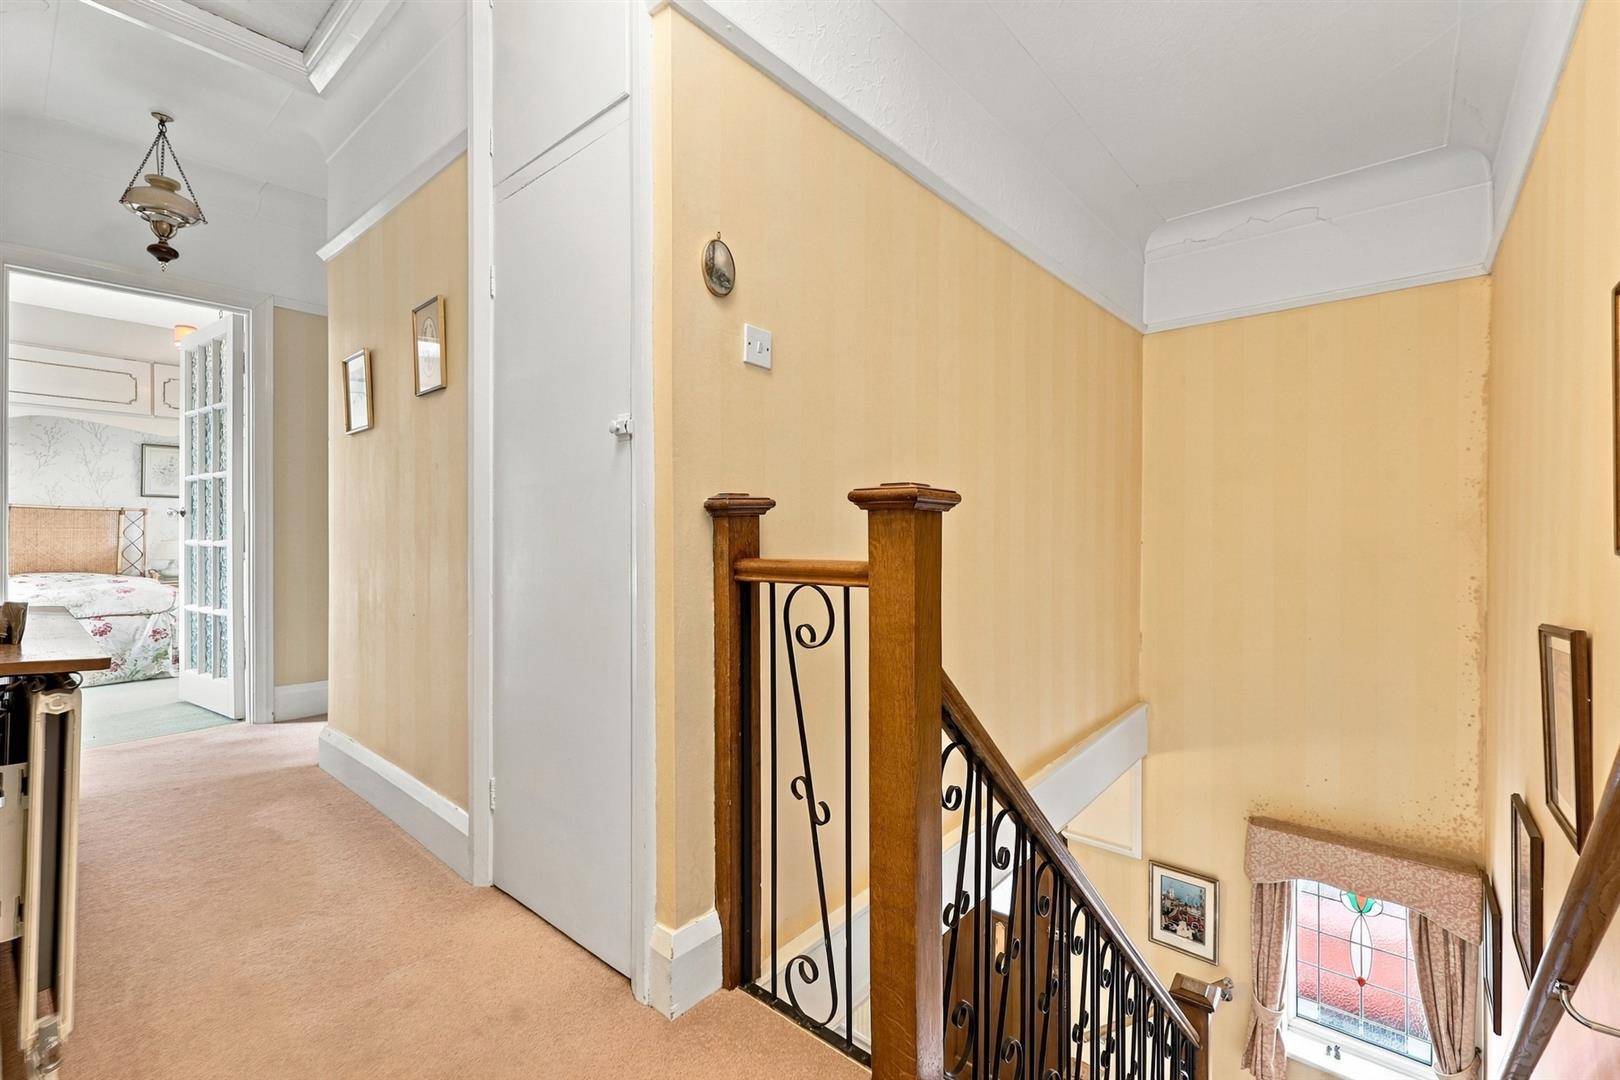
First Floor Landing - Doors to all rooms.
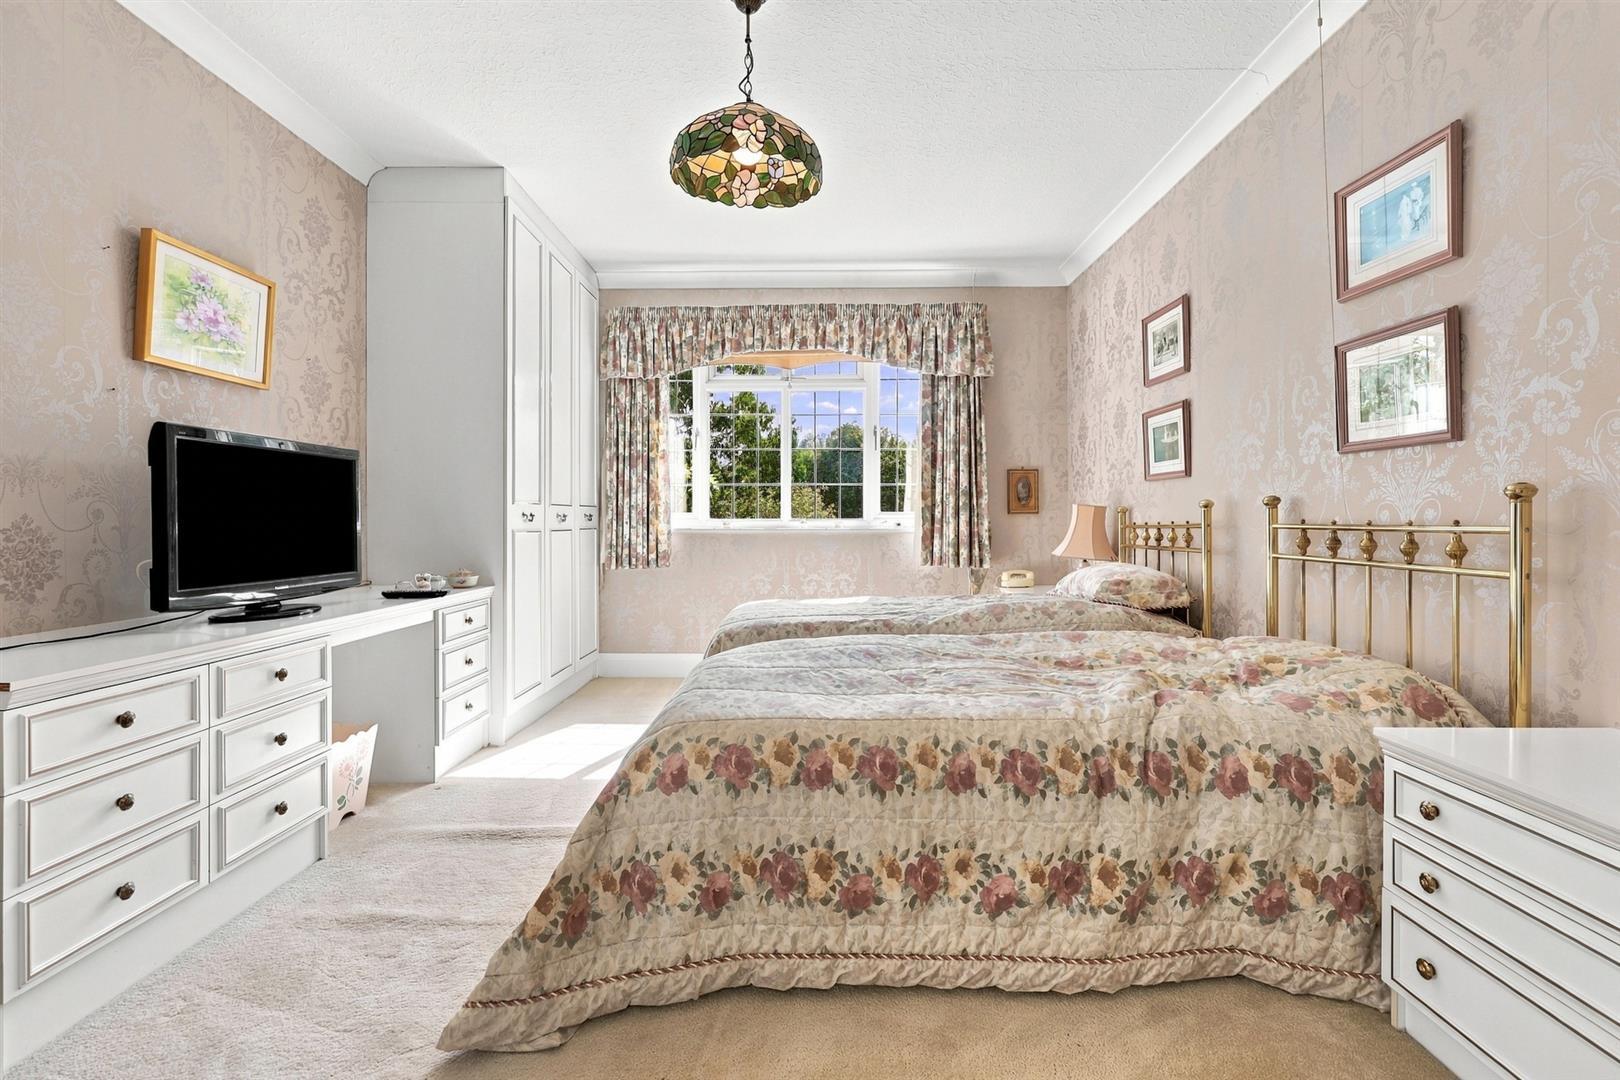
Master Bedroom - 5.00m x 3.66m (16'5 x 12') - Window to rear. Fitted wardrobes. Opening to:
Dressing Room - 2.44m x 2.01m (8' x 6'7) - Fitted wardrobes to one wall. Door to:
En-Suite Shower Room - 2.21m x 2.01m (7'3 x 6'7) -
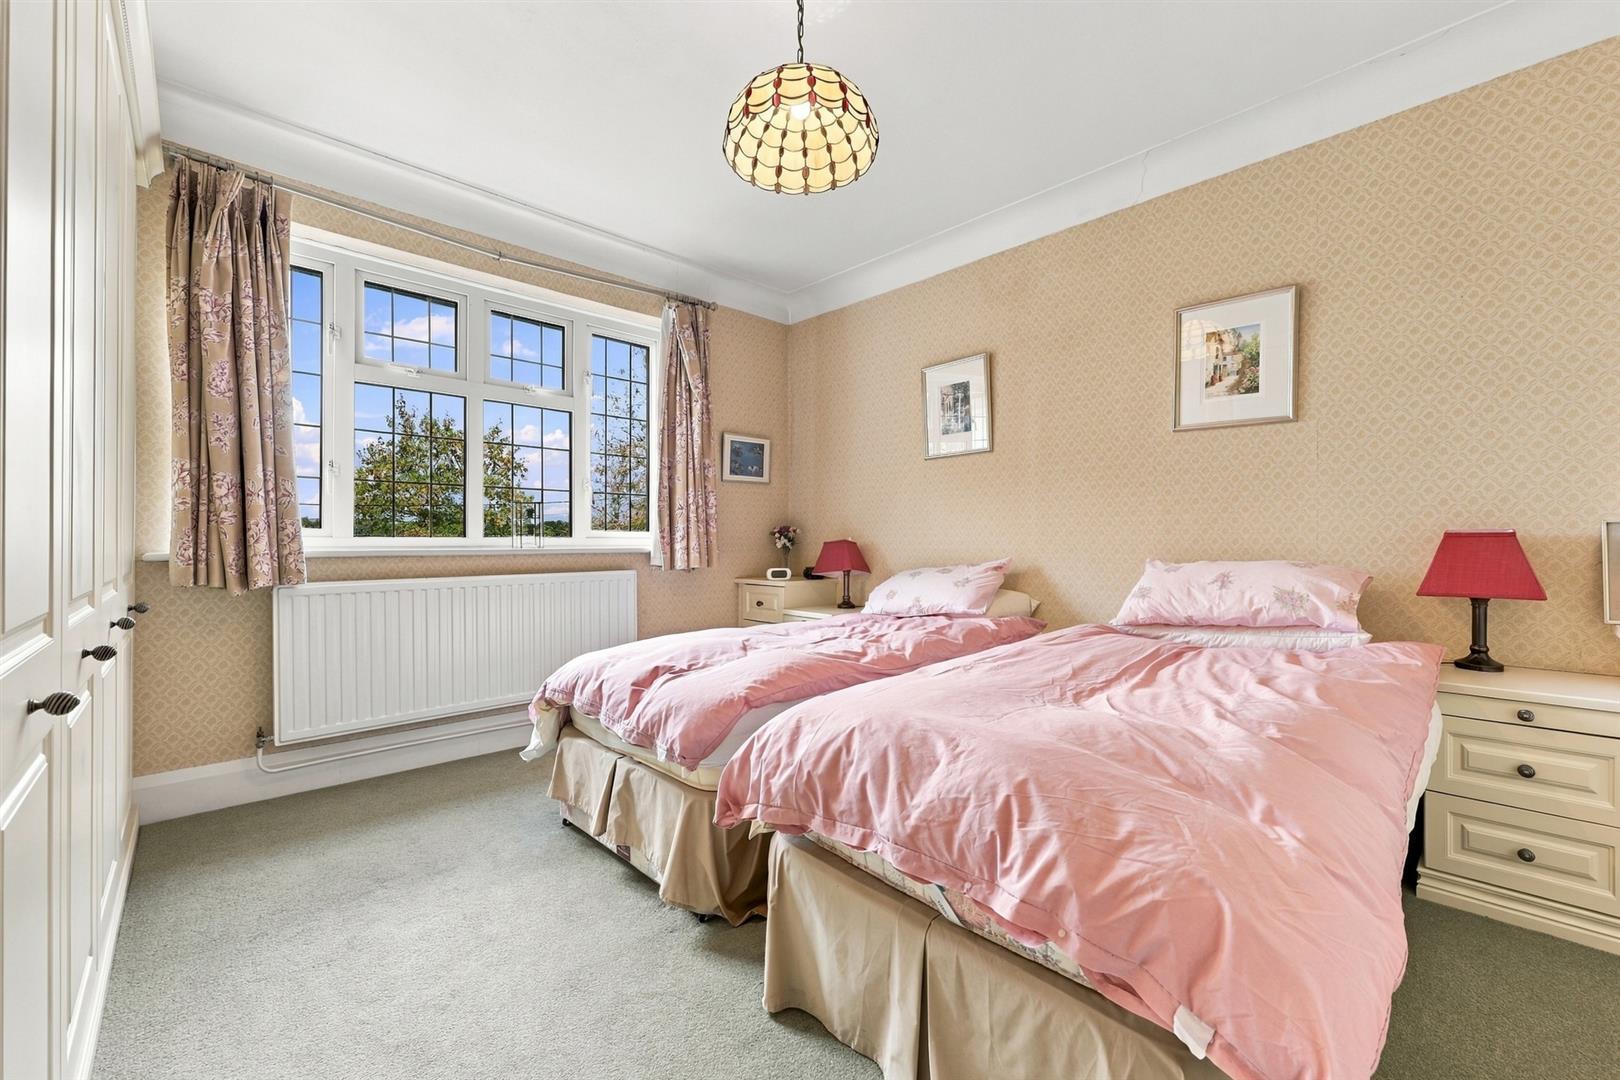
Bedroom Two - 4.90m x 3.68m (16'1 x 12'1) - Fitted wardrobes. Vanity sink unit.
Bedroom Three - 3.99m x 3.66m (13'1 x 12') - Fitted wardrobes. Window to front.
Bedroom Four - 3.51m x 3.15m (11'6 x 10'4) - Fitted wardrobes. Window to rear.
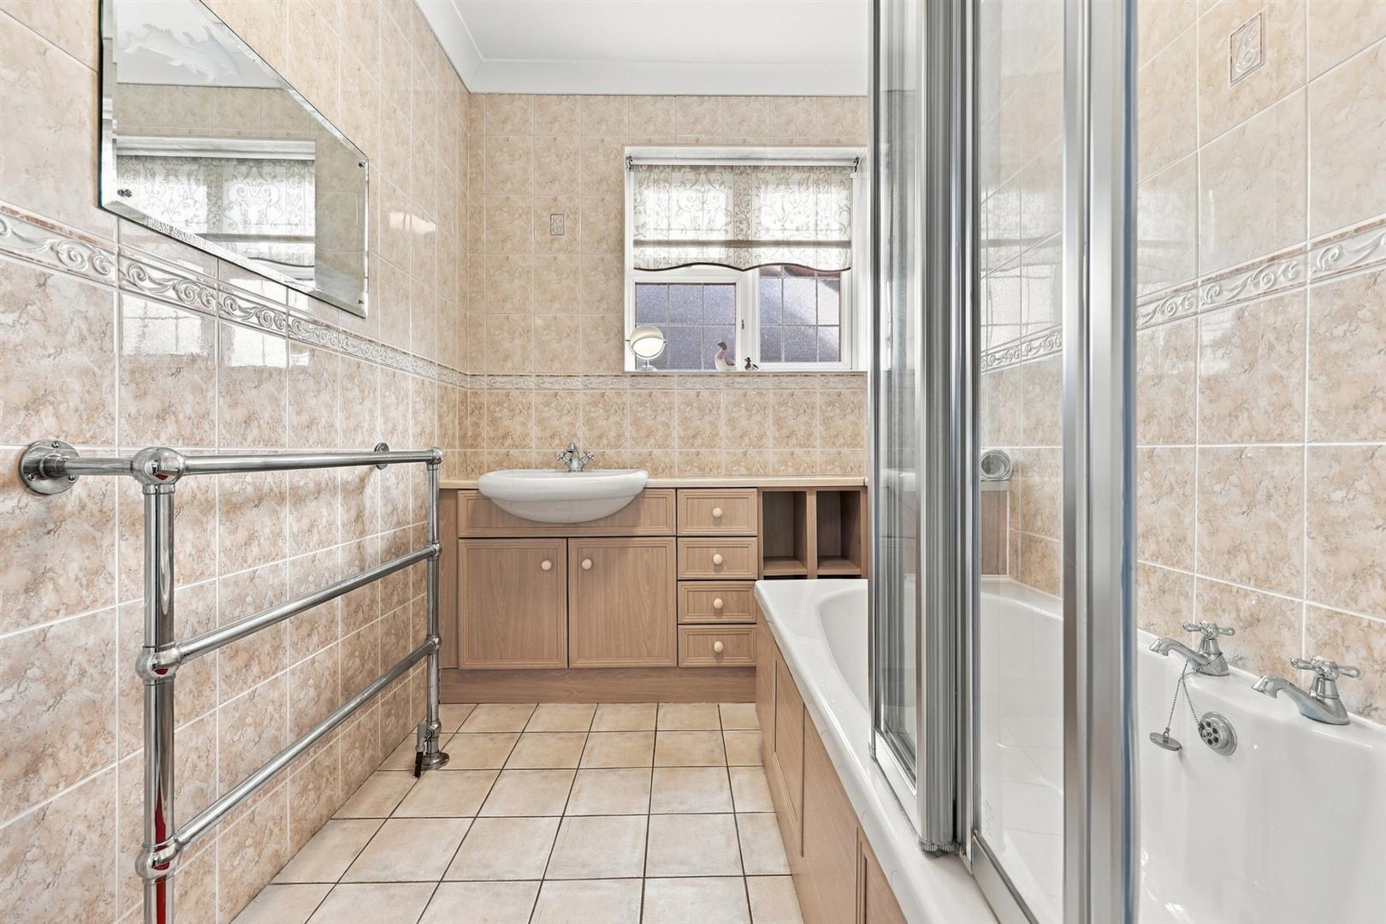
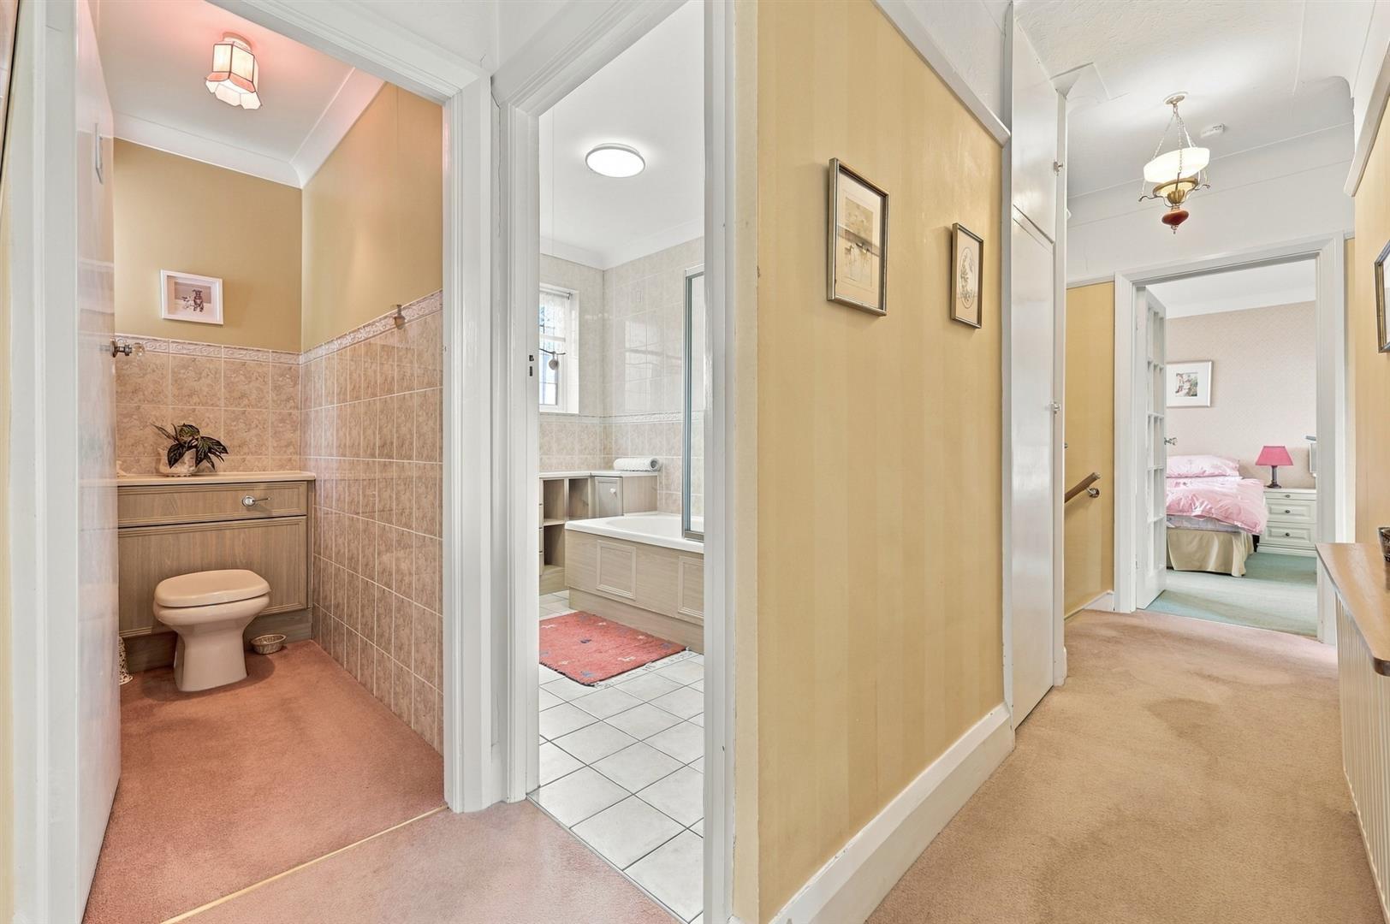
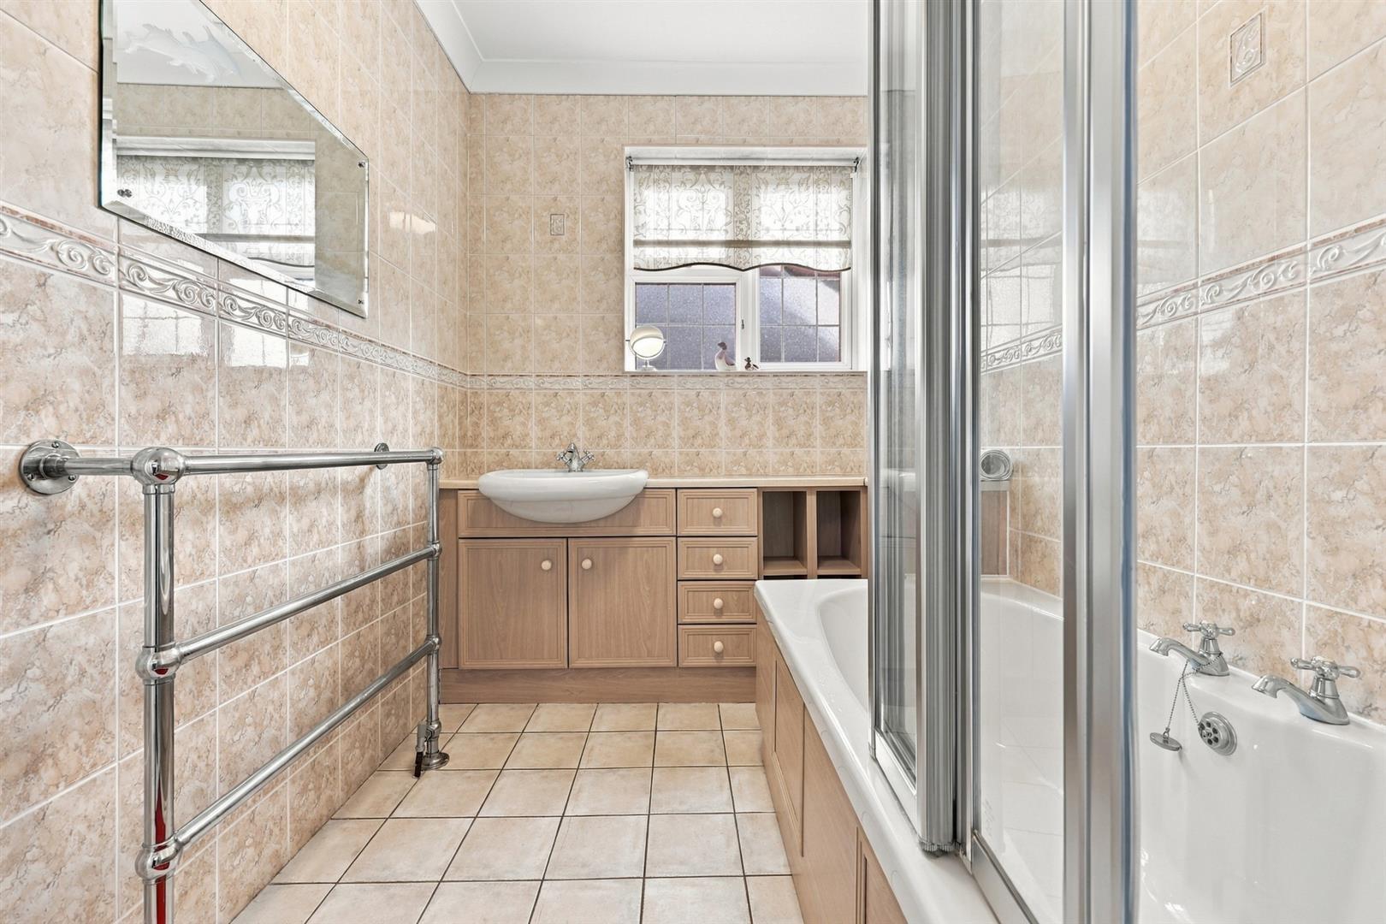
Bathroom - 3.10m x 1.98m (10'2 x 6'6) - Bath and sink.
Separate Wc -
Externally -
Garage - 5.41m x 2.90m (17'9 x 9'6) -
Garage - 5.41m x 2.90m (17'9 x 9'6) -
Swimming Pool -
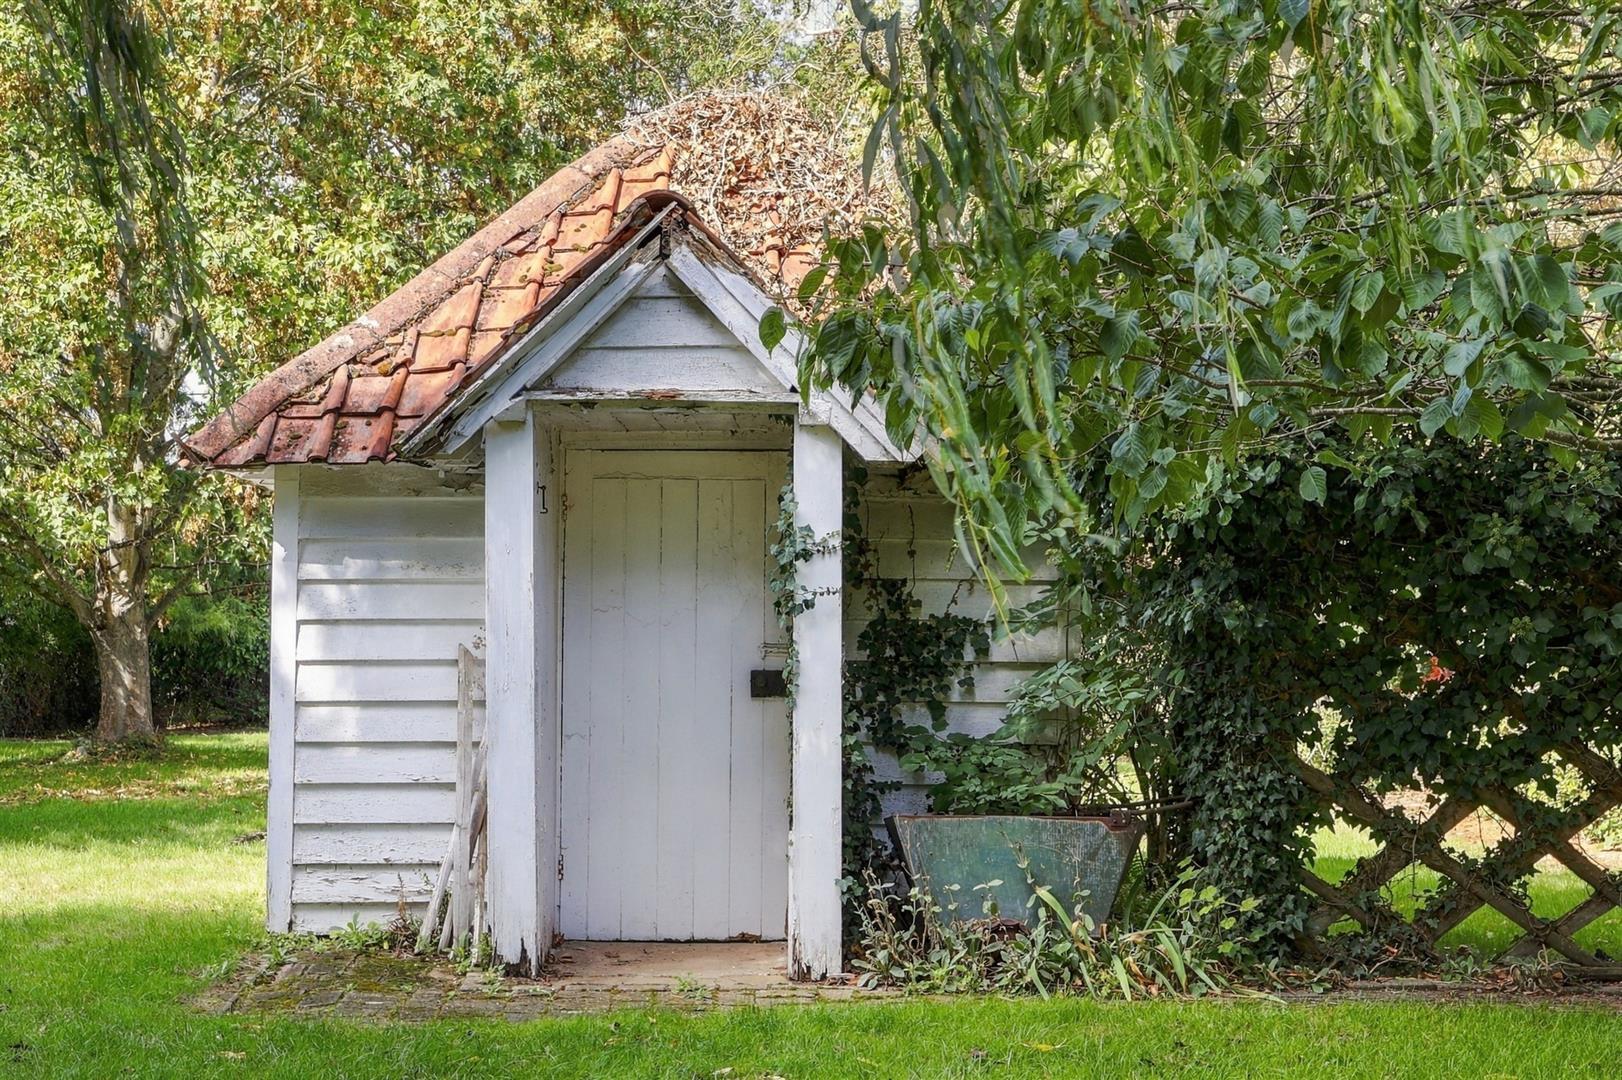
Garden Store - 2.79m x 2.49m (9'2 x 8'2) -
Plant Room - 2.26m x 2.01m (7'5 x 6'7) -
Two Store Rooms -
Plot Size - One acre Plot
In And Out Driveway - With ample parking
Agents Note - Fee Disclosure - As part of the service we offer we may recommend ancillary services to you which we believe may help you with your property transaction. We wish to make you aware, that should you decide to use these services we will receive a referral fee. For full and detailed information please visit 'terms and conditions' on our website www.keithashton.co.uk
In accordance with the Money Laundering, Terrorist Financing and Transfer of Funds (Information on the Payer) Regulations 2017, as amended, all prospective purchasers are required to undergo satisfactory Money Laundering and Identity Verification checks prior to proceeding with a purchase. We will make a charge of ?30 per purchaser to cover our costs in respect of these checks. This fee is non-refundable and must be paid upon request to enable the necessary checks to be completed.
Property Ref: 34958874
Similar Properties
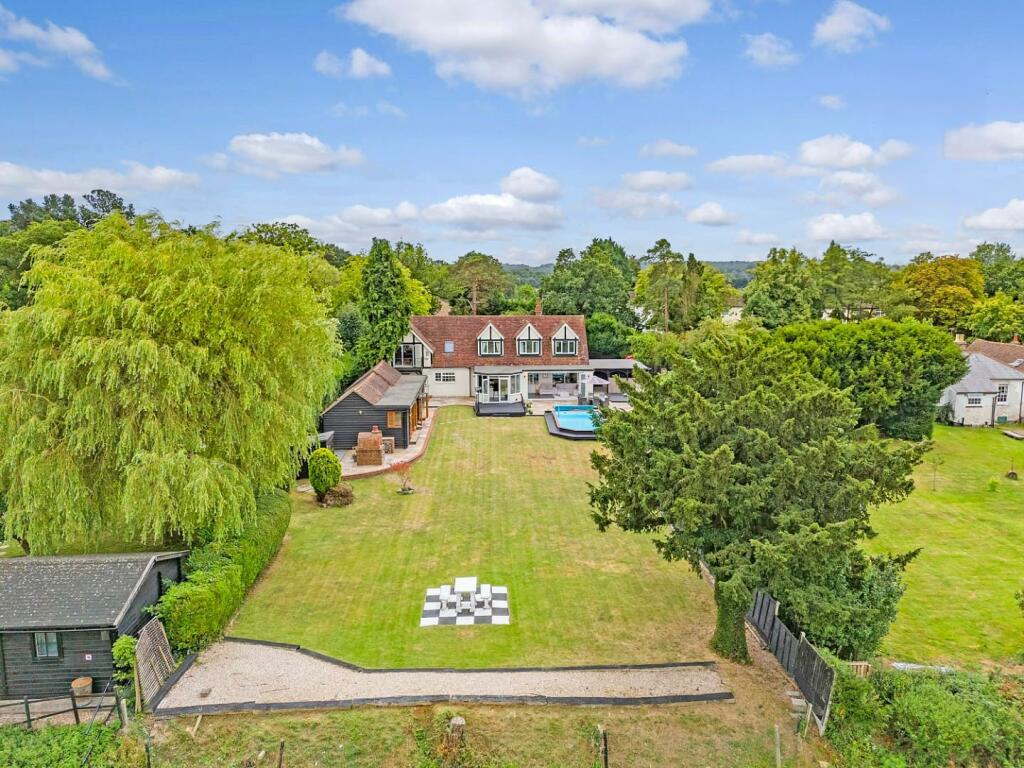
** SIGNATURE HOME ** Loves Green, Highwood, Chelmsford
4 Bedroom Detached House | Guide Price £1,400,000
On a plot of just under ? an acre (0.48) stls and being located in the pleasant semi-rural village of Loves Green and wi...
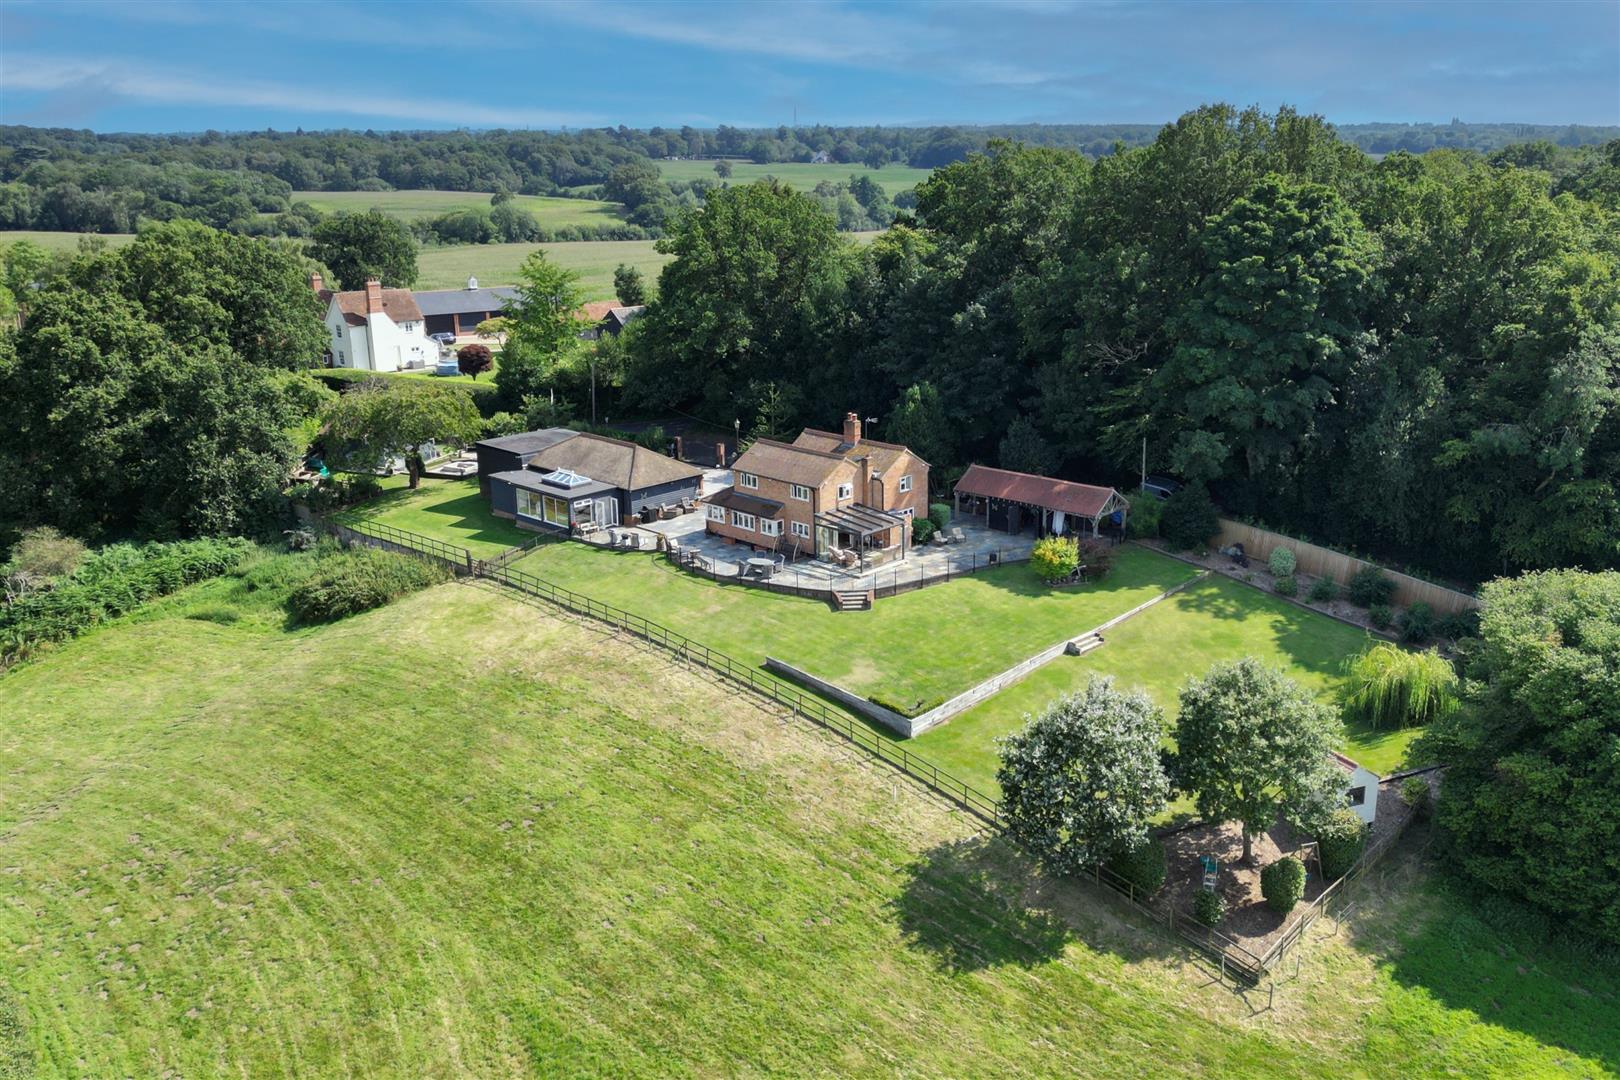
** SIGNATURE HOMES ** Church Road, Kelvedon Hatch, Brentwood
3 Bedroom Detached House | Guide Price £1,300,000
In a semi-rural location and sitting on a fabulous well-tended plot of just under 1 acre (stls) with far-reaching views...
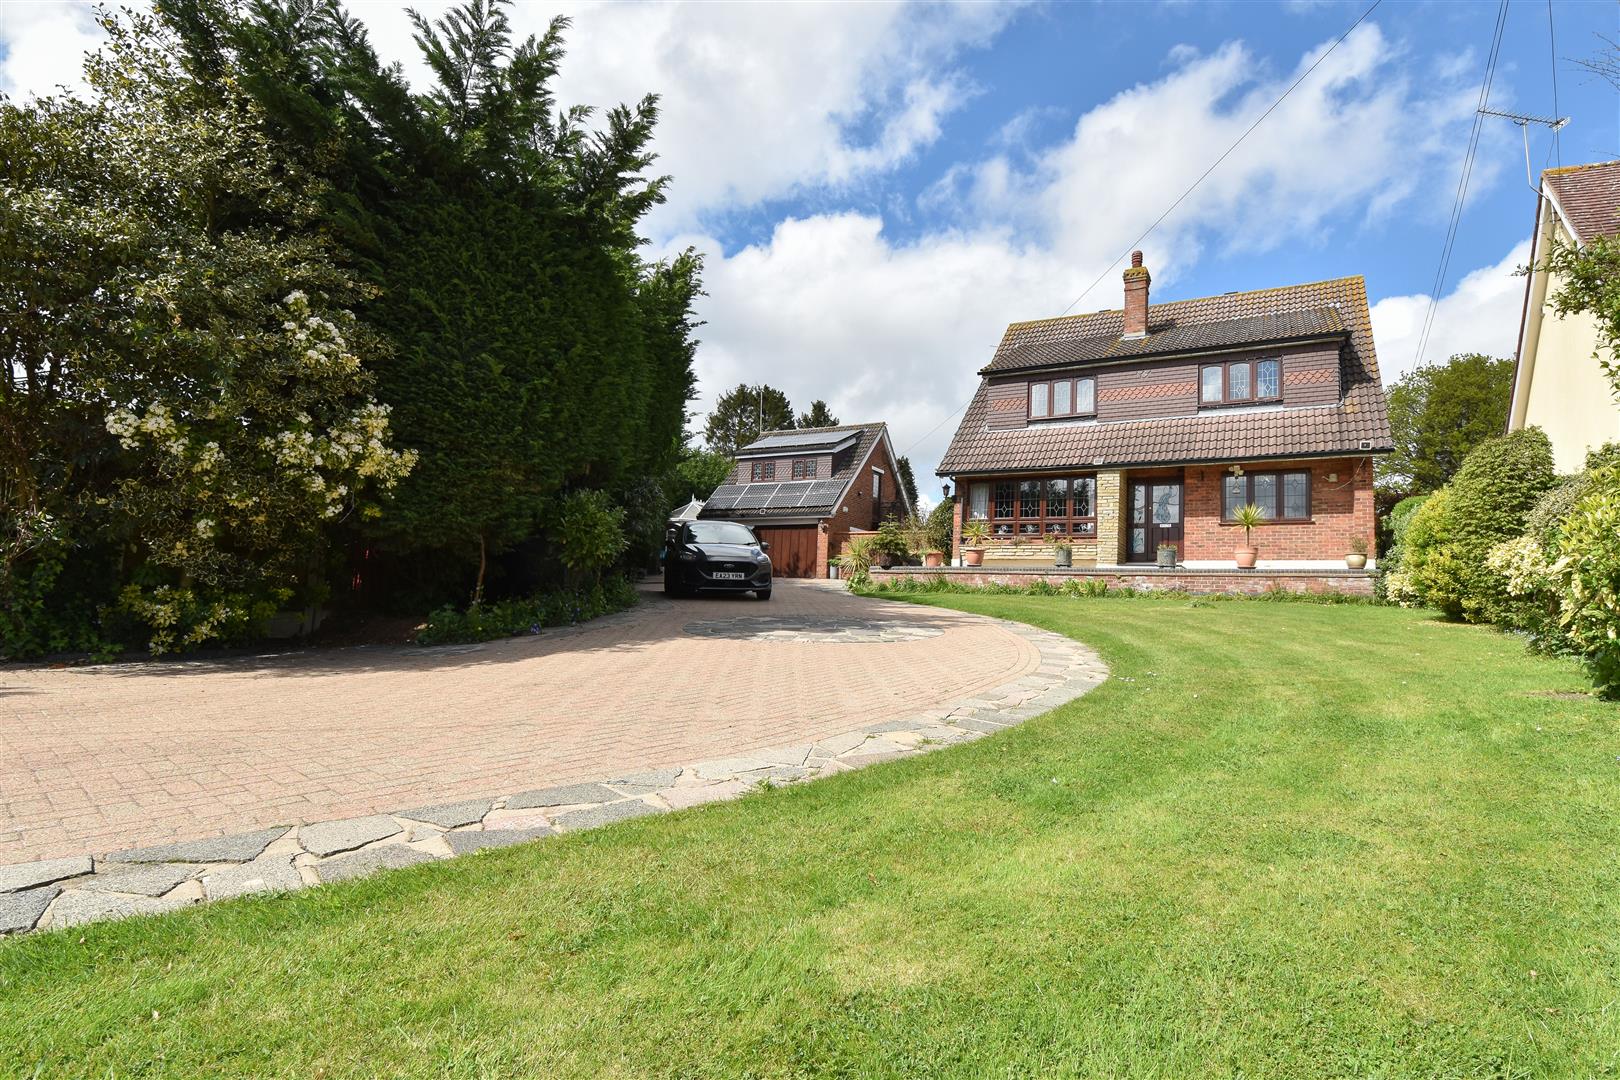
Beehive Chase, Doddinghurst, Brentwood. Essex
4 Bedroom Detached House | Guide Price £1,295,000
Sitting on a mature plot of just under half an acre (0.43 acres - stls) and benefitting from a double garage with large...
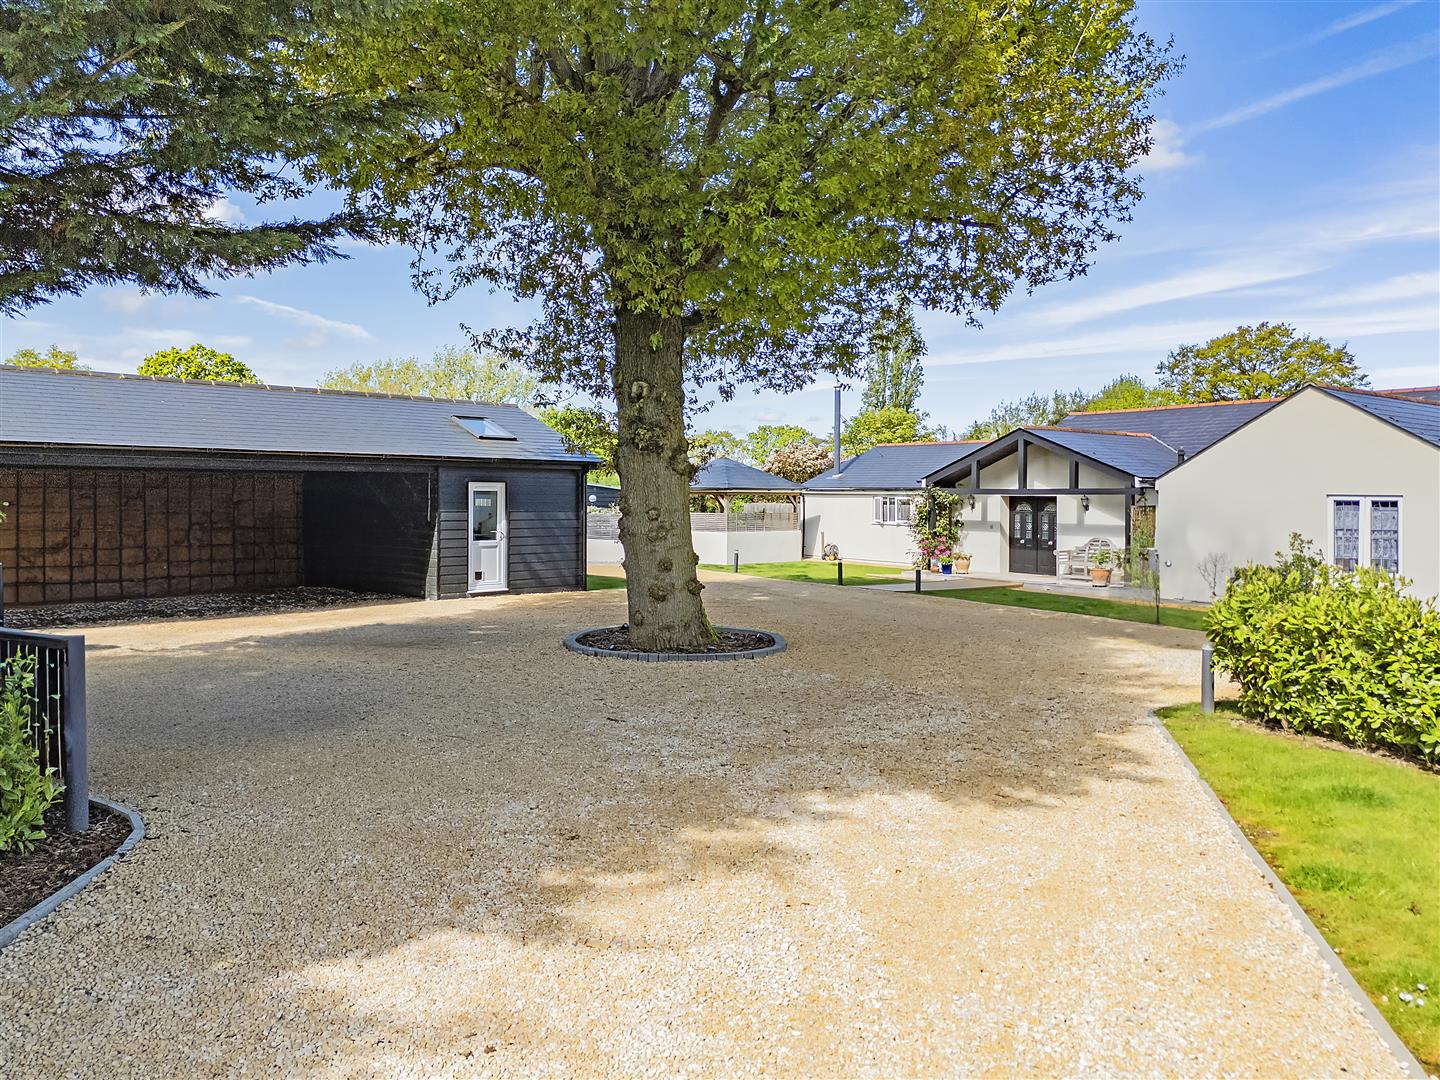
** SIGNATURE HOME ** Chivers Road, Stondon Massey, Brentwood
5 Bedroom Detached House | Offers in excess of £1,500,000
Sitting on a rural plot in the region of 1 acre (stls) is this fabulous FIVE DOUBLE, BEDROOM DETACHED BUNGALOW which ben...

** SIGNATURE HOME ** Ongar Road, Kelvedon Hatch, Brentwood
5 Bedroom Semi-Detached House | Guide Price £1,600,000
Old Kelvedon Grange is a fantastic GDII listed, 5-bedroom, semi-detached family home offering great charm and character...
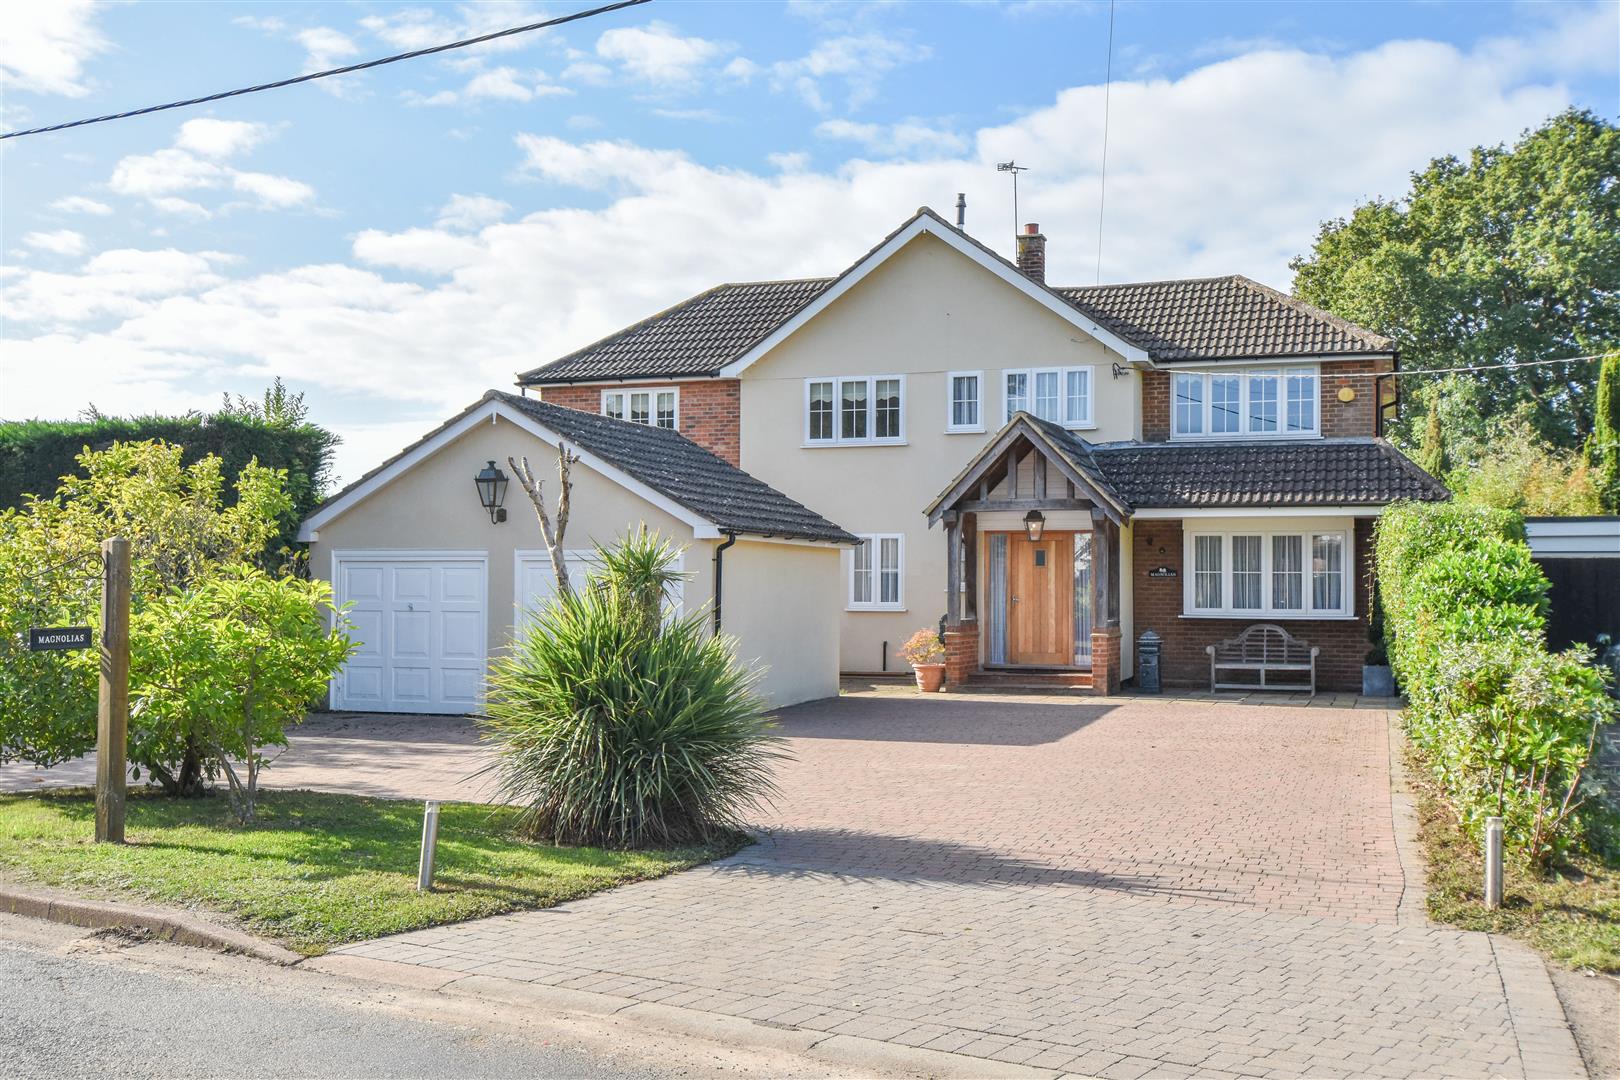
** SIGNATURE HOME ** Wyatts Green, Wyatts Green Road, Brentwood
5 Bedroom Detached House | Guide Price £1,600,000
Situated in the ever popular Wyatts Green Road, and having views over farmland to the rear we are delighted to bring to...

Keith Ashton Estates - Village Office (Kelvedon Hatch)
38 Blackmore Road, Kelvedon Hatch, Essex, CM15 0AT
01277 375757
How much is your home worth?
Use our short form to request a valuation of your property.
Request a Valuation
©2026 The Guild of Property Professionals. All rights reserved.
Terms and Conditions |
Privacy Policy |
Cookie Policy |
Complaints Policy |
Members Login
The Guild of Property Professionals Trading Address: 121 Park Lane, London W1K 7AG. GPEA Limited.
Registered in England & Wales.
Company No: 02819824.
Registered Office Address: The Old Courthouse, 60A London Road, Grantham, NG31 6HR.
VAT Registration No: 180897859

