- 4 DOUBLE BEDROOM FAMILY HOME
- EN-SUITE TO MASTER & LARGE FAMILY BATHROOM
- 2833 SQ.FT OF ACCOMMODATION
- EXCELLENT PARKING INC DOUBLE GARAGE & CARPORT
- MATURE PLOT CIRCA 0.31 ACRES (STLS)
- FIELD VIEWS
- TWO RECEPTIONS PLUS STUDY
- LARGE KITCHEN / FAMILY ROOM PLUS UTILITY

4 Bedroom Detached House for sale in Brentwood
 3
4
2
3
4
2
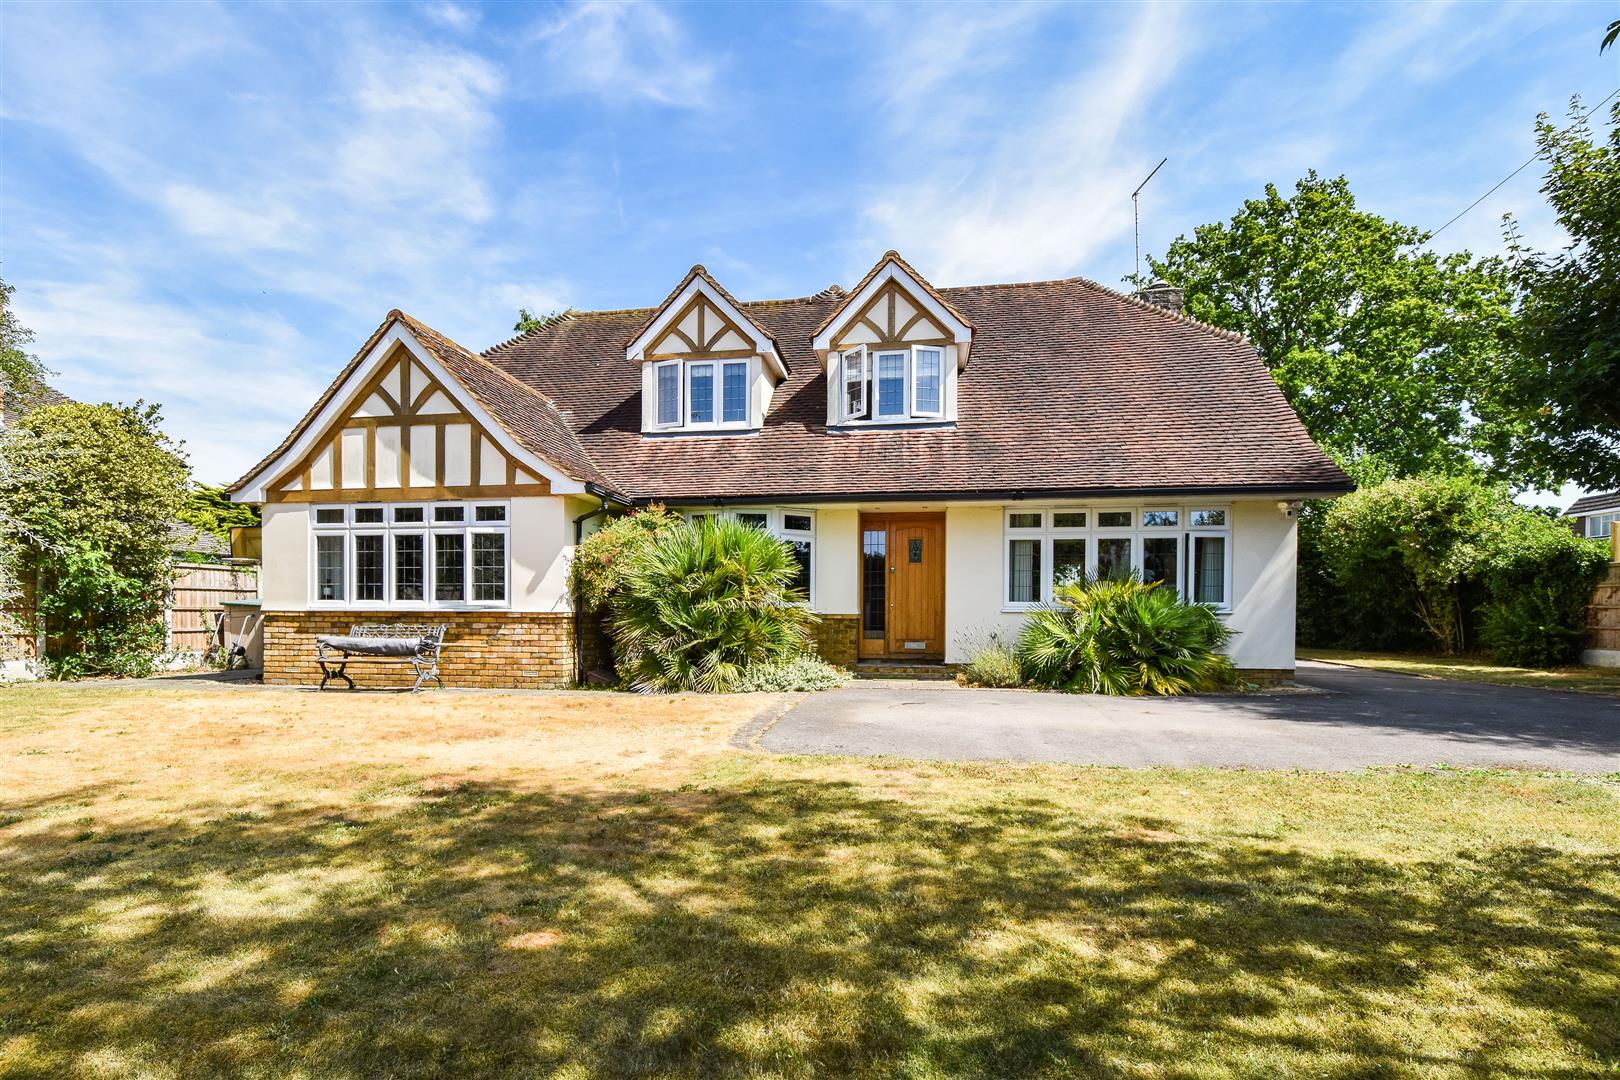
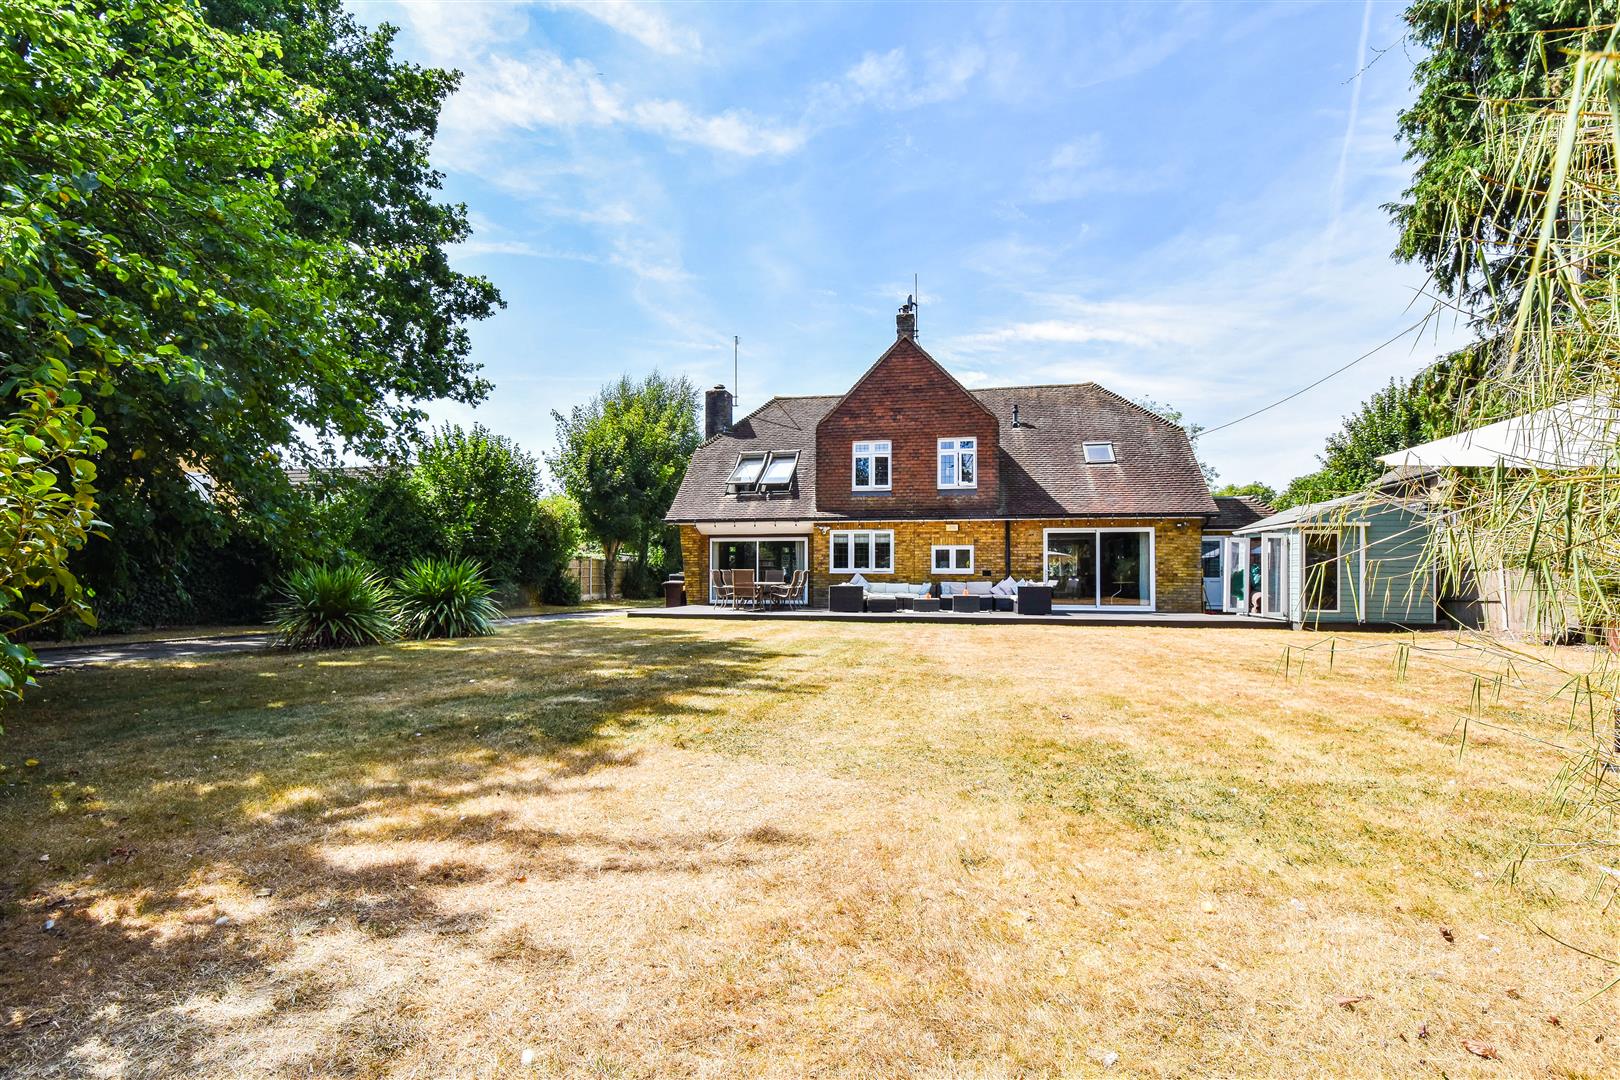
'York Lodge' is a fabulous, well-presented and spacious, detached family home positioned on a good-sized plot measuring just over a ? of an acre stls (0.31). Located on a popular stretch of road within the village of Hook End, you will find that you are within easy reach of local amenities, including Doddinghurst Primary and Infants Schools, and just a little over 5 miles to Brentwood and Shenfield town centres where you have high street shopping and mainline train services into London. This lovely home offers four double bedrooms an en-suite and family bathroom, along with three receptions and a large kitchen/family room with utility and w.c. With accommodation totalling over 2800 sq.ft of versatile living space, we would certainly recommend booking an early viewing.
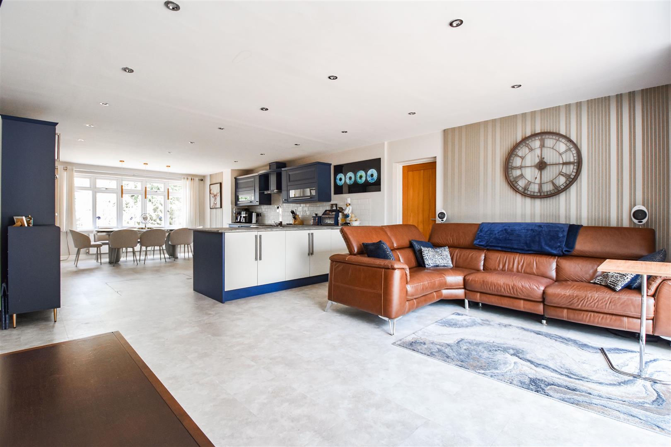
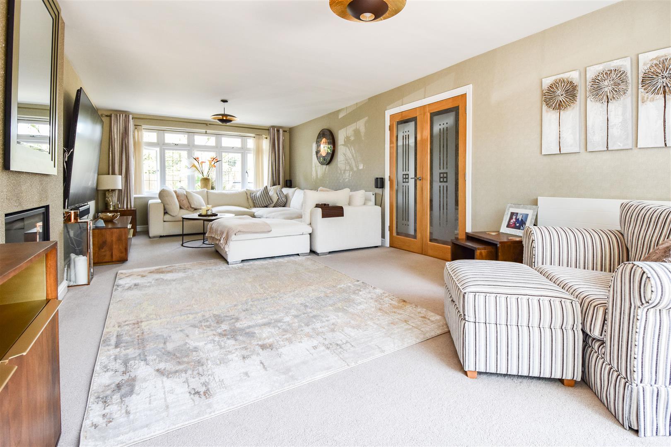
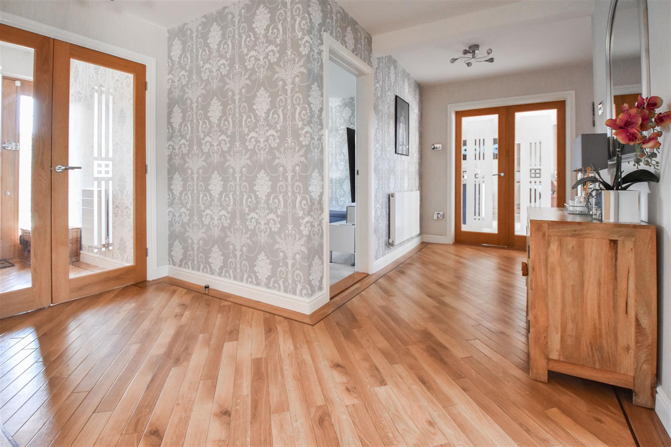
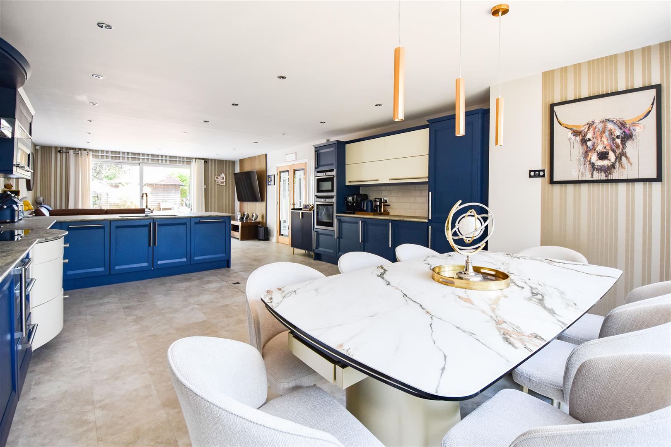
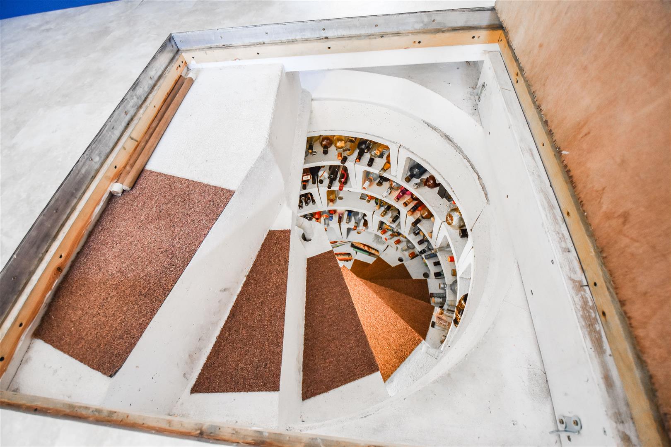
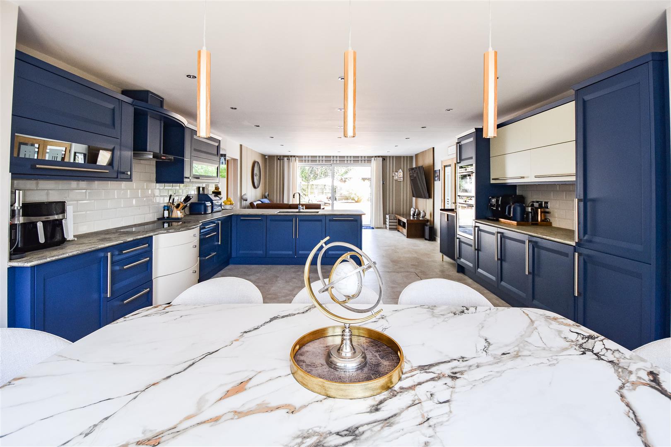
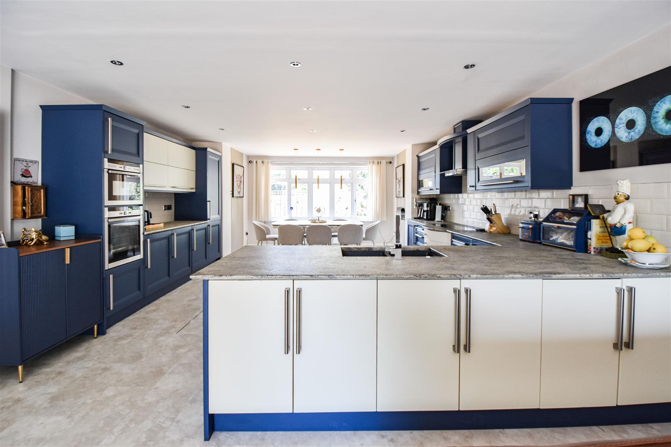
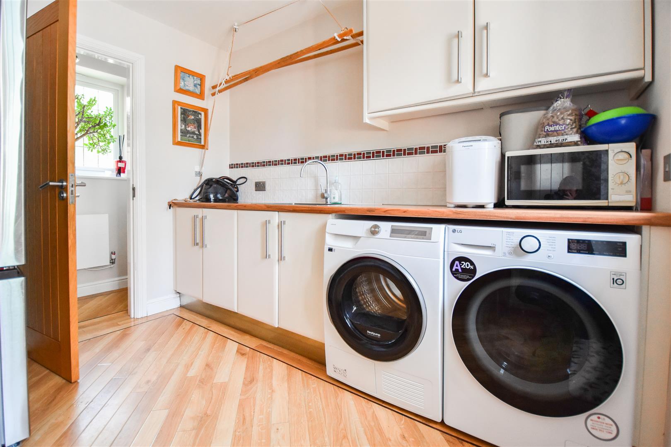
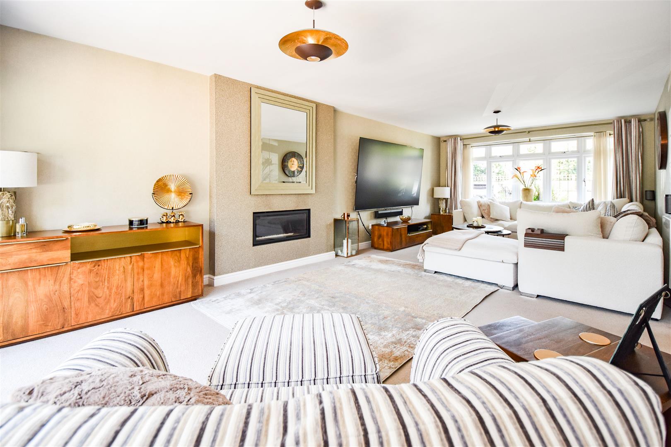
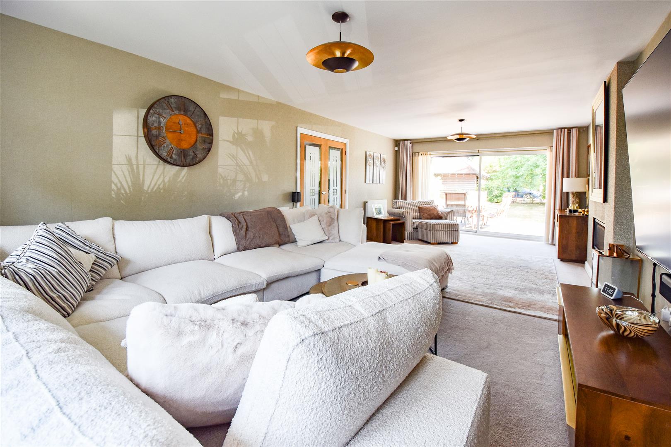
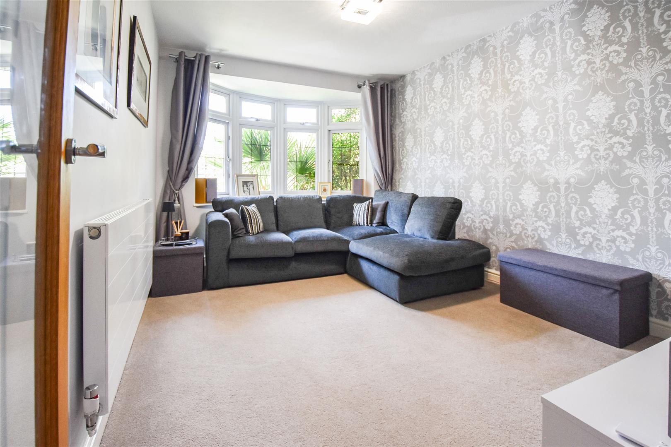
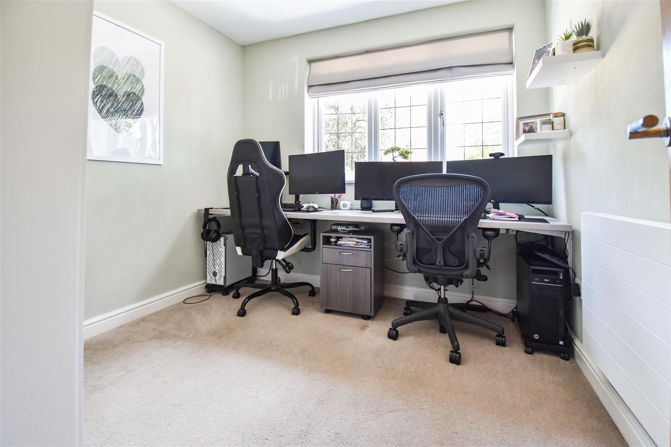
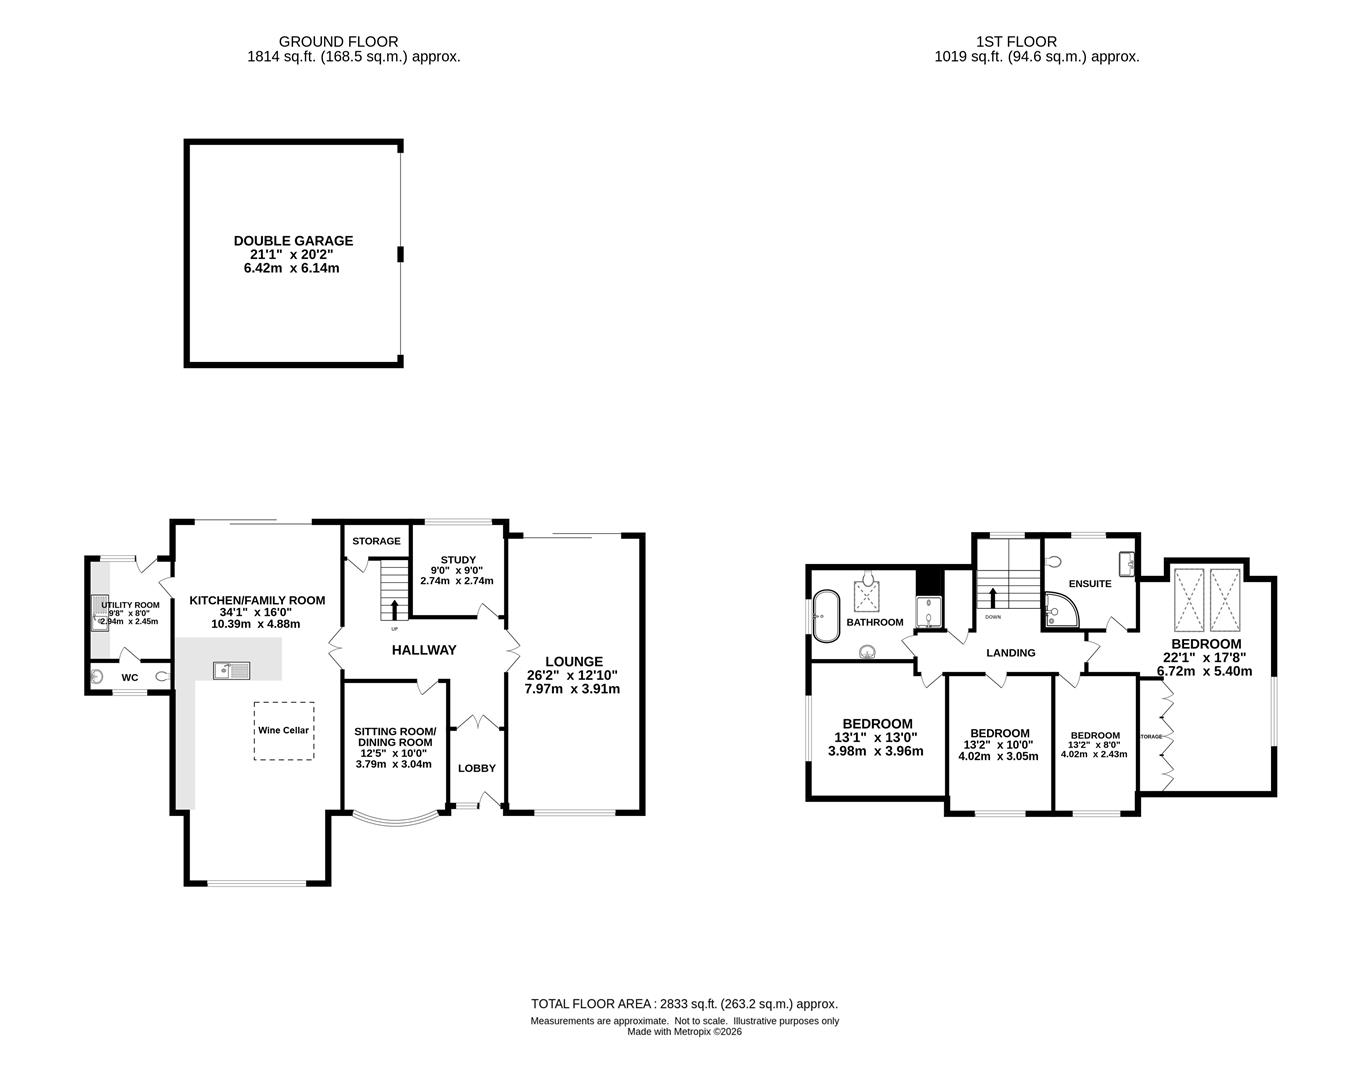
Entering the property a bright lobby gives access into a spacious hallway, where there are stairs rising to the first floor and doors to most of the ground floor rooms. A large understairs cupboard provides useful storage space. Accessed via a set of double, glazed doors is a bright and spacious, double aspect lounge which has access into the rear garden via sliding patio doors. In addition, there is a further reception room which could be used as a separate dining room or further sitting room. For applicants looking for a quiet space to work from home, there is a good-sized study, with fitted work surface and plenty of space for additional office furniture. Almost definitely the heart of this beautiful home is the kitchen / family room; having direct access into the rear garden, this is a room which is perfect for entertaining family & friends. The kitchen area has been fitted in a range of modern, two-tone wall and base units with contrasting work surface over, with integrated appliances including double oven, fridge freezer and hob with extractor above. A particularly interesting feature of the kitchen is the secret wine cellar; where upon lifting a covered hatch reveals a spiral staircase giving access to the chilled wine cellar. Off the kitchen there is a separate utility room with fitted storage, sink unit and space for a washing machine and tumble dryer. There is also a ground floor w.c.
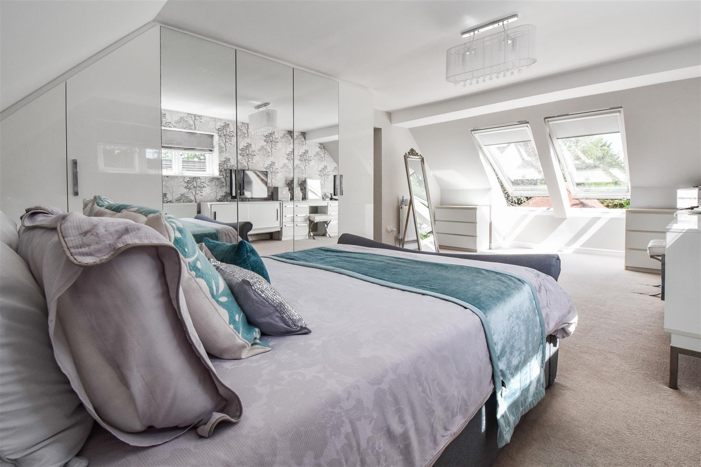
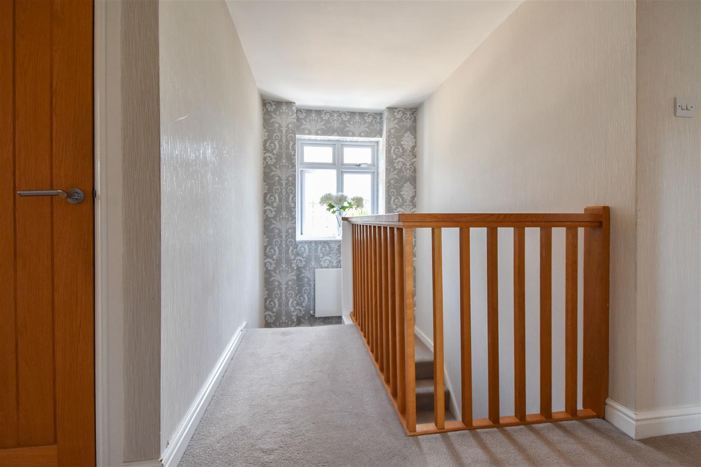
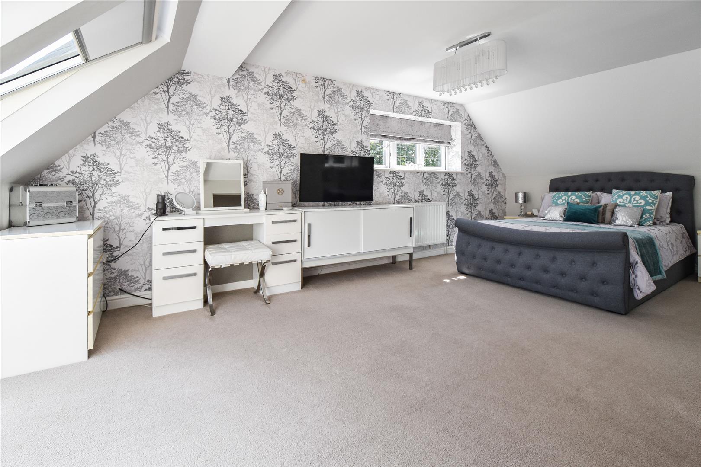
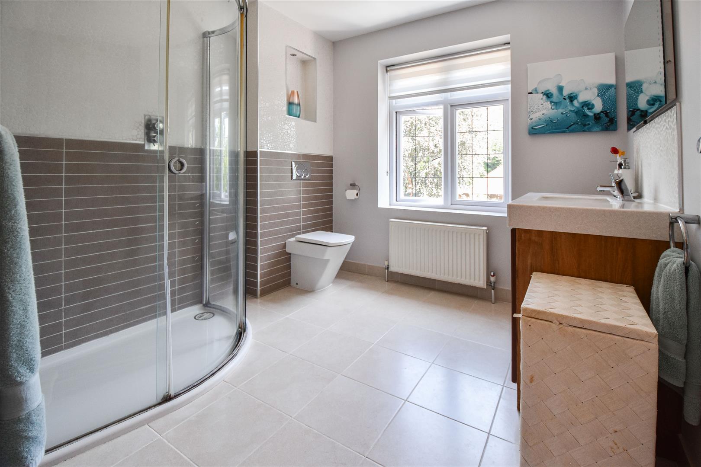
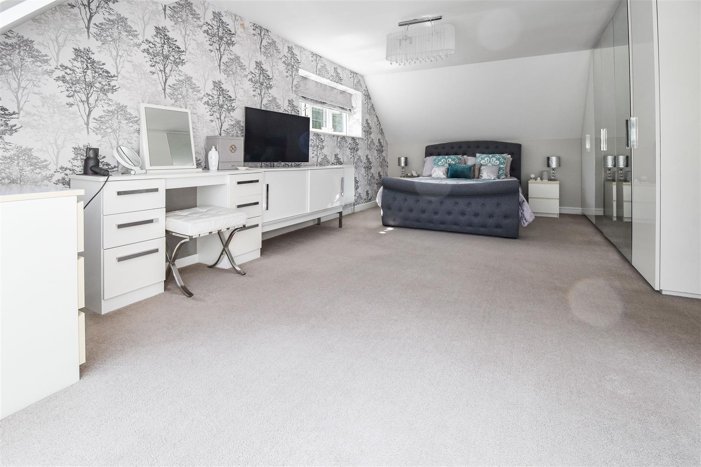
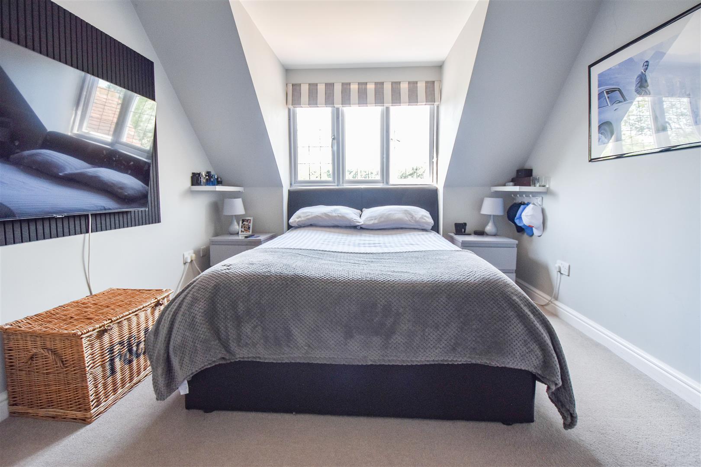
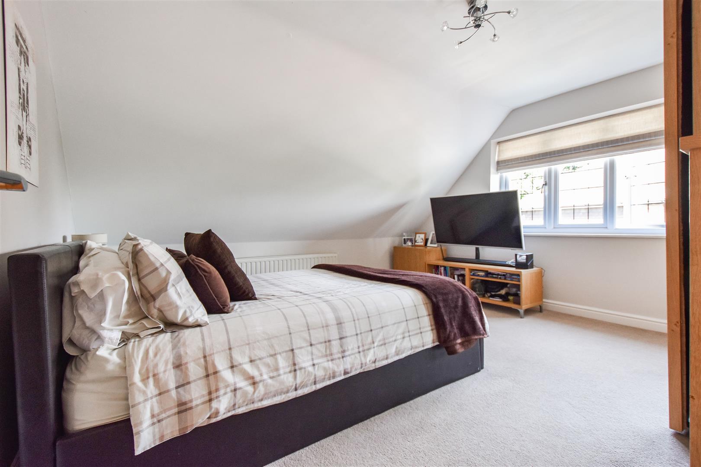
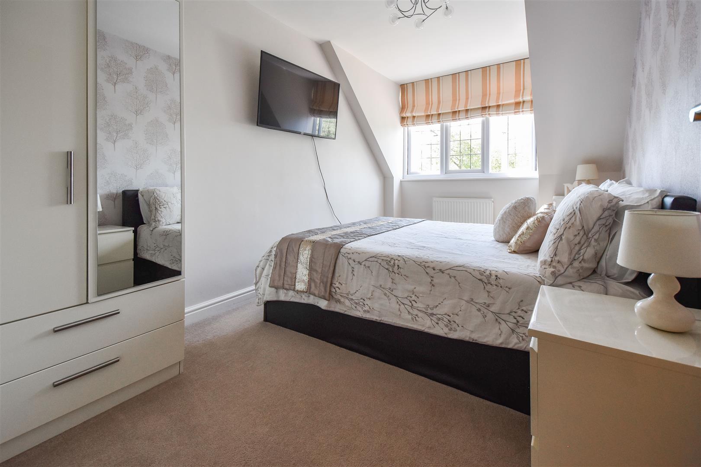
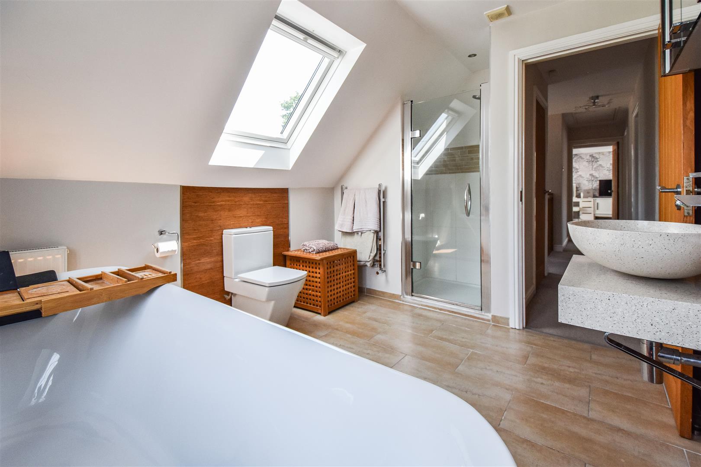
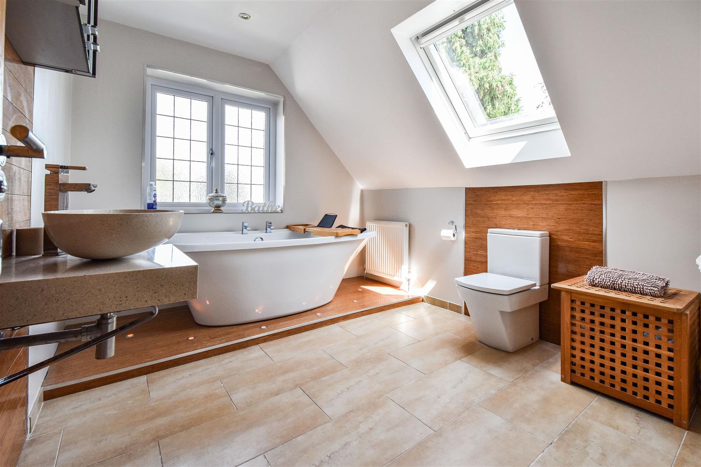
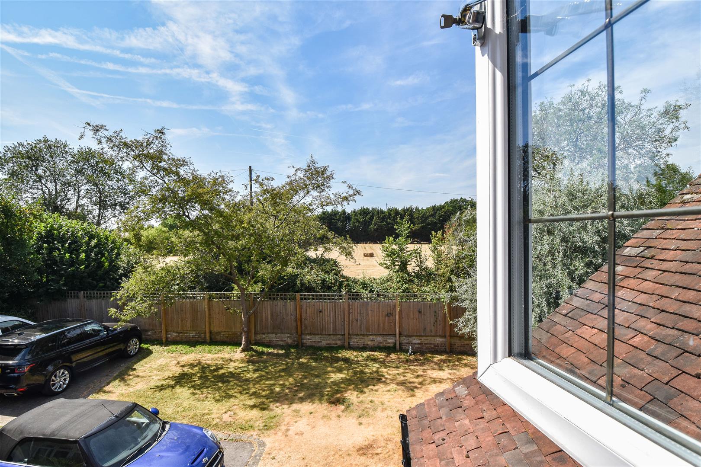
Rising to the first-floor level there is access to all four bedrooms and a family bathroom. Each bedroom is classed as a double, and all have ample space for either fitted or freestanding bedroom furniture. Two of the bedrooms benefit from having views to the rear over fields. The master bedroom is a lovely room with two large Velux roof light and a further window to the side aspect, allowing for plenty of natural lighting. There are fitted mirrored wardrobes and access to your own, spacious en-suite shower room with corner shower cubicle, wash hand basin and w.c. Finishing the accommodation on this level is a fully tiled family bathroom with freestanding, slipper bath, close coupled w.c. and a feature stone wash hand basin set on top of floating shelving.
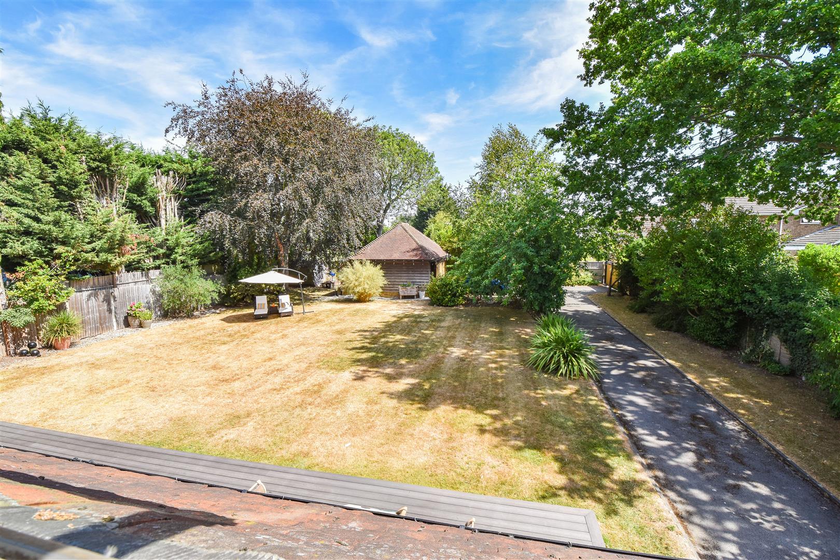
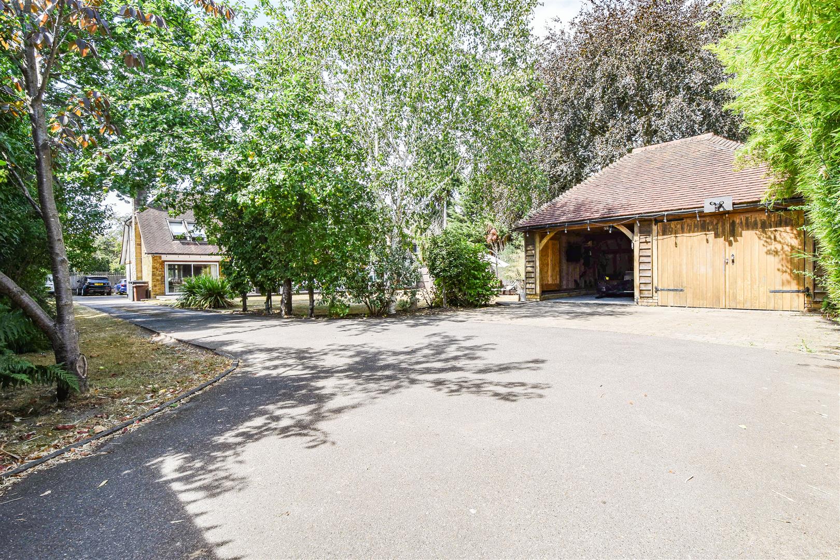
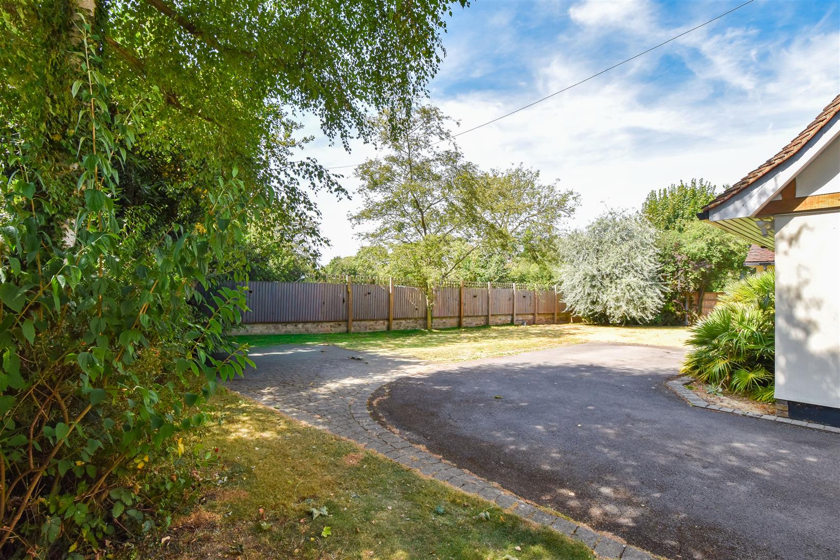
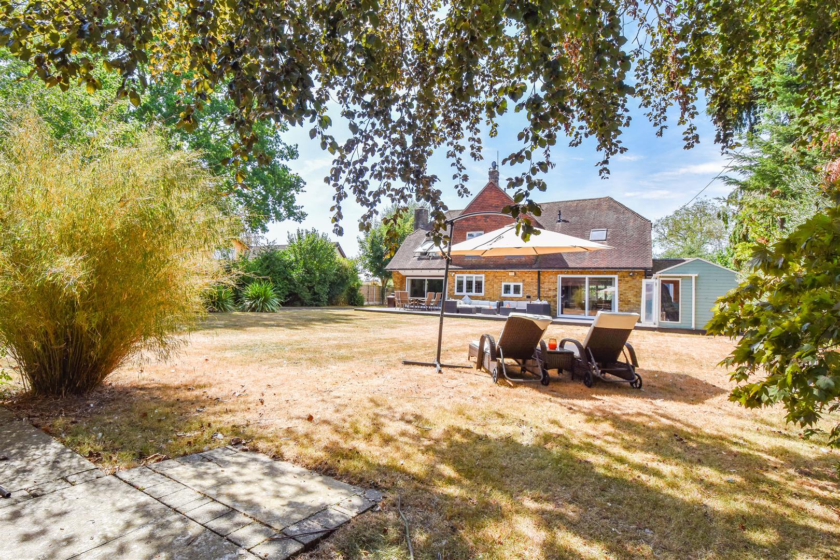
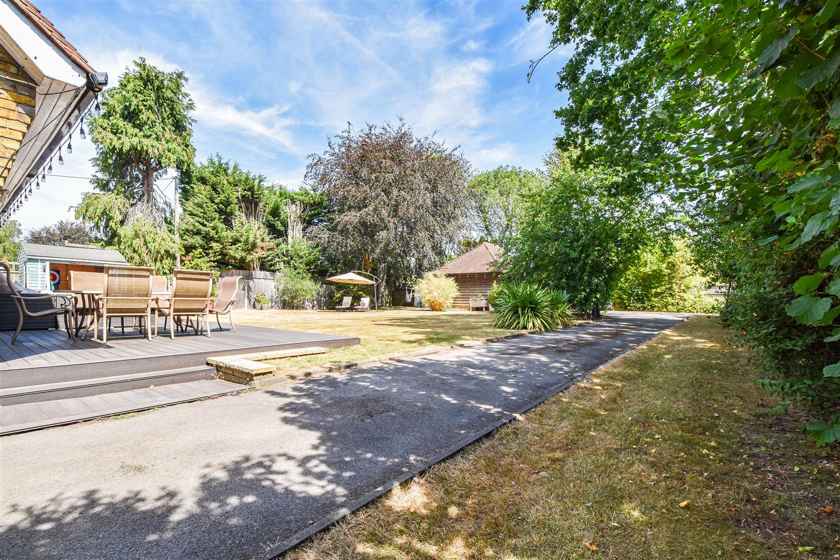
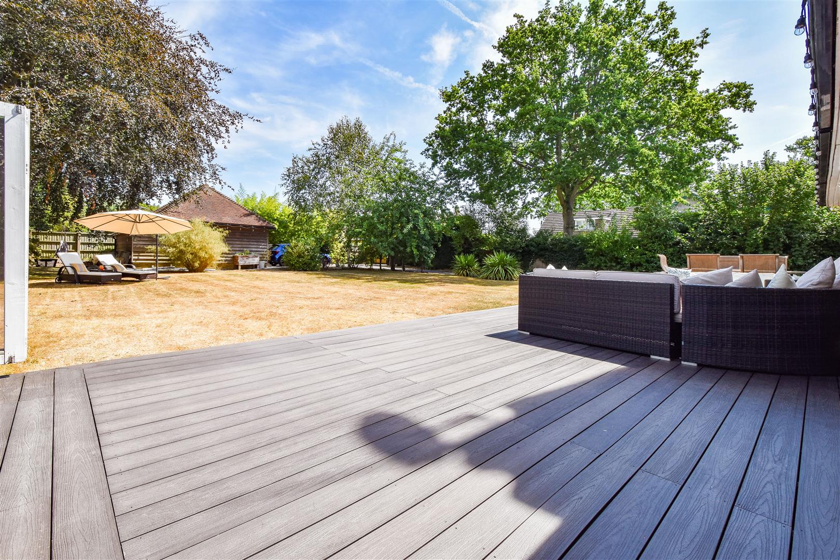
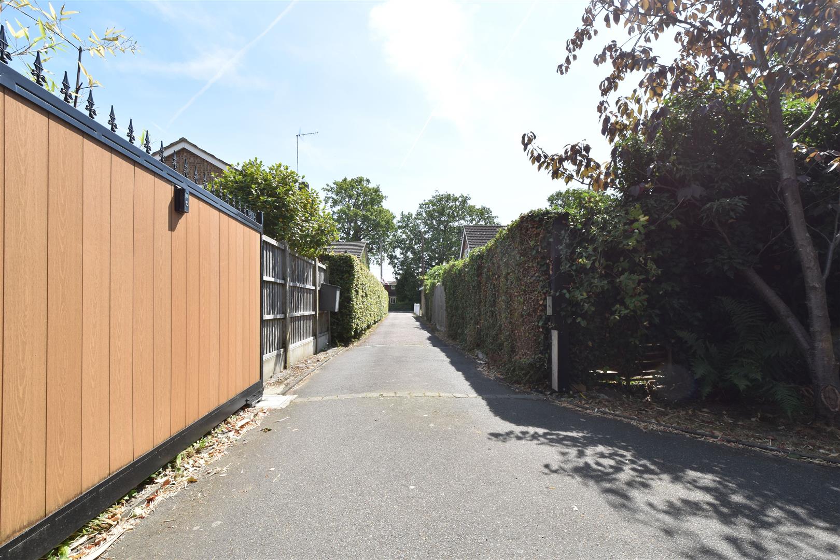
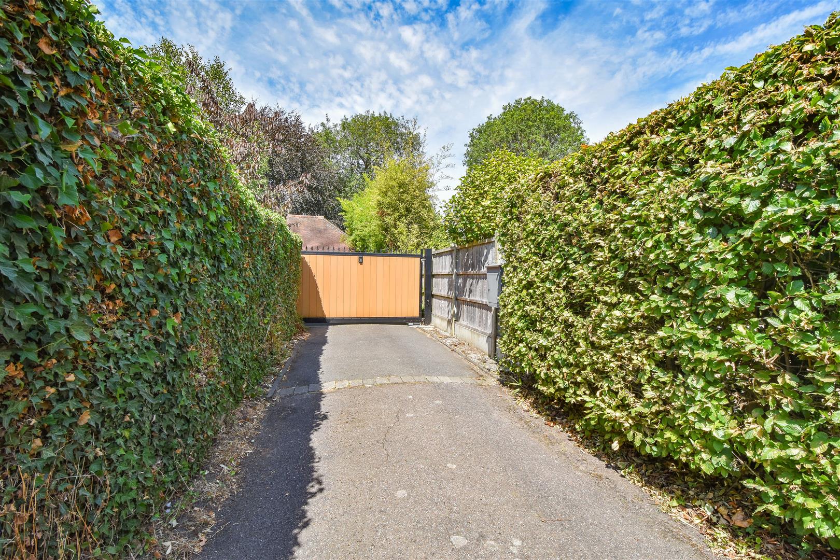
A private driveway tucked away off the Hook End Road gives access to 'York Lodge' and the spacious plot measuring in the region of 0.31 acres (stls) in which it sits. There is plenty of parking available for several vehicles, which includes a double garage with open fronted carport adjacent. The gardens are mainly laid to lawn with mature trees and shrubs to the borders and there is a summer house / games room and a decked area to further enhance the garden area.
Entrance Lobby - Double doors into :
Hallway - Spacious hallway. Stairs to first floor. Large understairs storage cupboard.
Lounge - 7.98m x 3.91m (26'2 x 12'10) - Double aspect - window to front aspect and sliding patio doors to the rear.
Sitting Room / Dining Room - 3.78m x 3.05m (12'5 x 10') - Bay window to front aspect.
Study - 2.74m x 2.74m (9' x 9') - Window to rear aspect.
Kitchen / Family Room - 10.39m x 4.88m (34'1 x 16') - Window to front aspect & sliding patio doors to rear aspect. Wine cellar. Door to :
Utility Room - 2.95m x 2.44m` (9'8 x 8`) - Door to rear into garden. Door into :
W.C - Wash hand basin and w.c.
First Floor Landing - Doors to all rooms.
Master Bedroom - 6.73m x 5.38m (22'1 x 17'8) - Window to side. Fitted wardrobes. Door to :
En-Suite Shower Room - Window to rear aspect. Corner shower cubicle, wash hand basin and w.c.
Bedroom - 4.01m x 2.44m (13'2 x 8') - Window to front aspect.
Bedroom - 4.01m x 3.05m (13'2 x 10') - Window to front aspect.
Bedroom - 3.99m x 3.96m (13'1 x 13') - Window to side aspect.
Family Bathroom - Freestanding bath, shower cubicle, wash hand basin and w.c.
Exterior - Plot Circa 0.31 Acres -
Exterior - Front -
Double Garage - 6.43m x 6.15m (21'1 x 20'2) -
Summer House / Games Room - Power and light.
Agents Note - Fee Disclosure - As part of the service we offer we may recommend ancillary services to you which we believe may help you with your property transaction. We wish to make you aware, that should you decide to use these services we will receive a referral fee. For full and detailed information please visit 'terms and conditions' on our website www.keithashton.co.uk
Property Ref: 34851825
Similar Properties
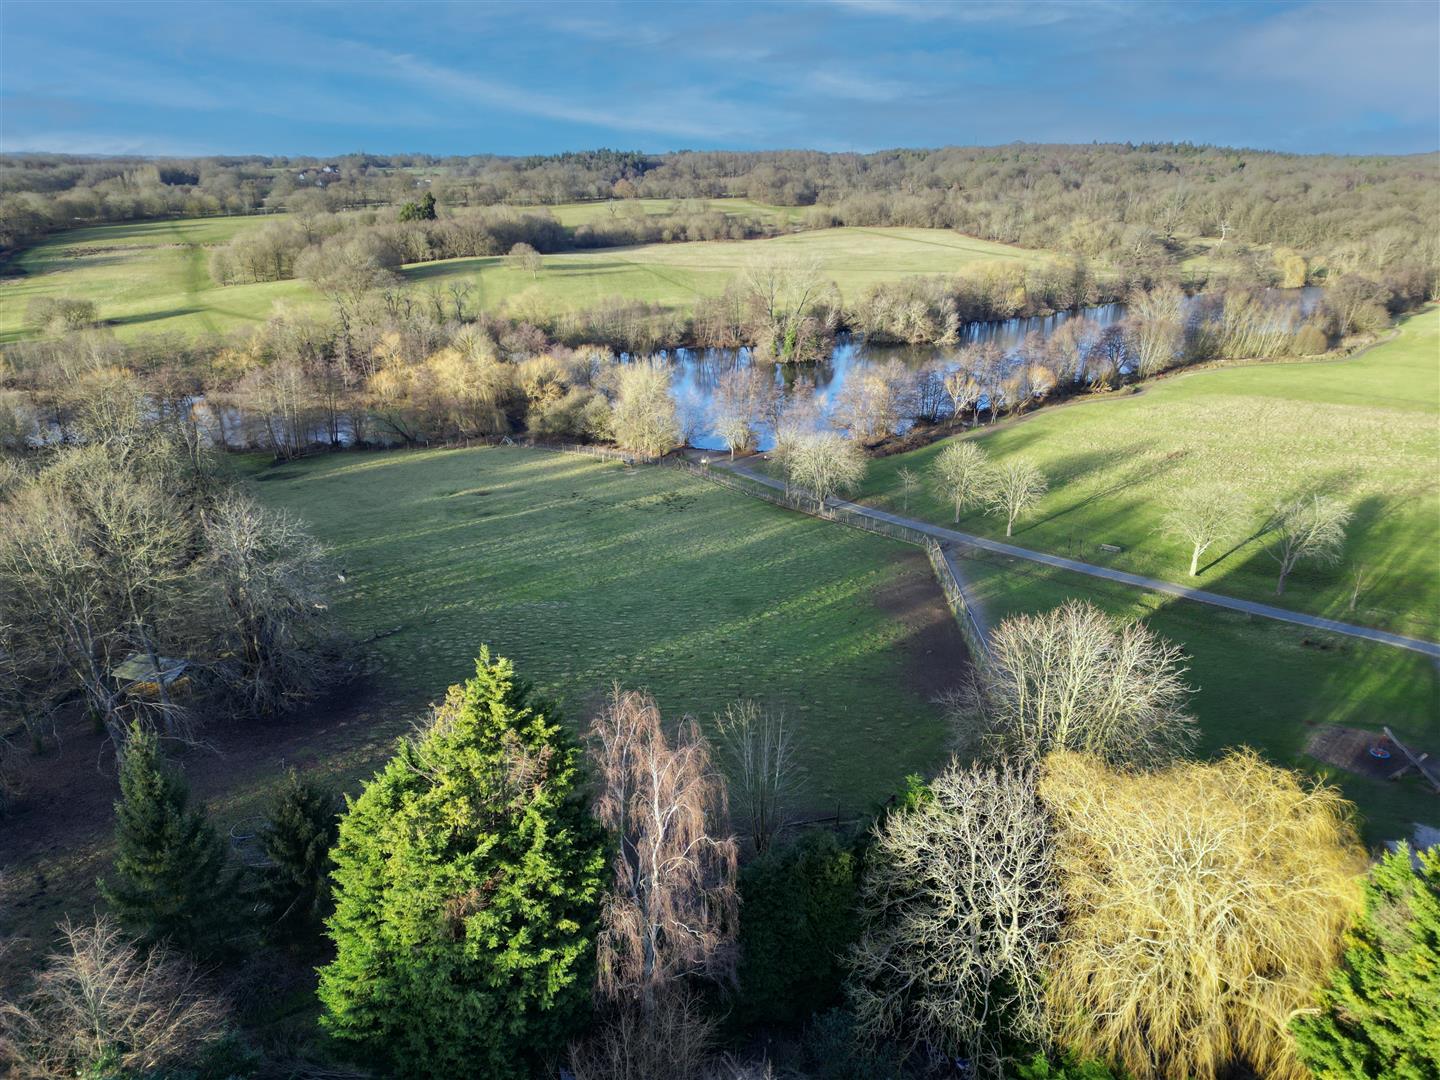
Weald Road, South Weald, Brentwood
Plot | Guide Price £1,250,000
Set in a stunning location within Weald Country Park is this exceptional and truly unique development opportunity to ref...
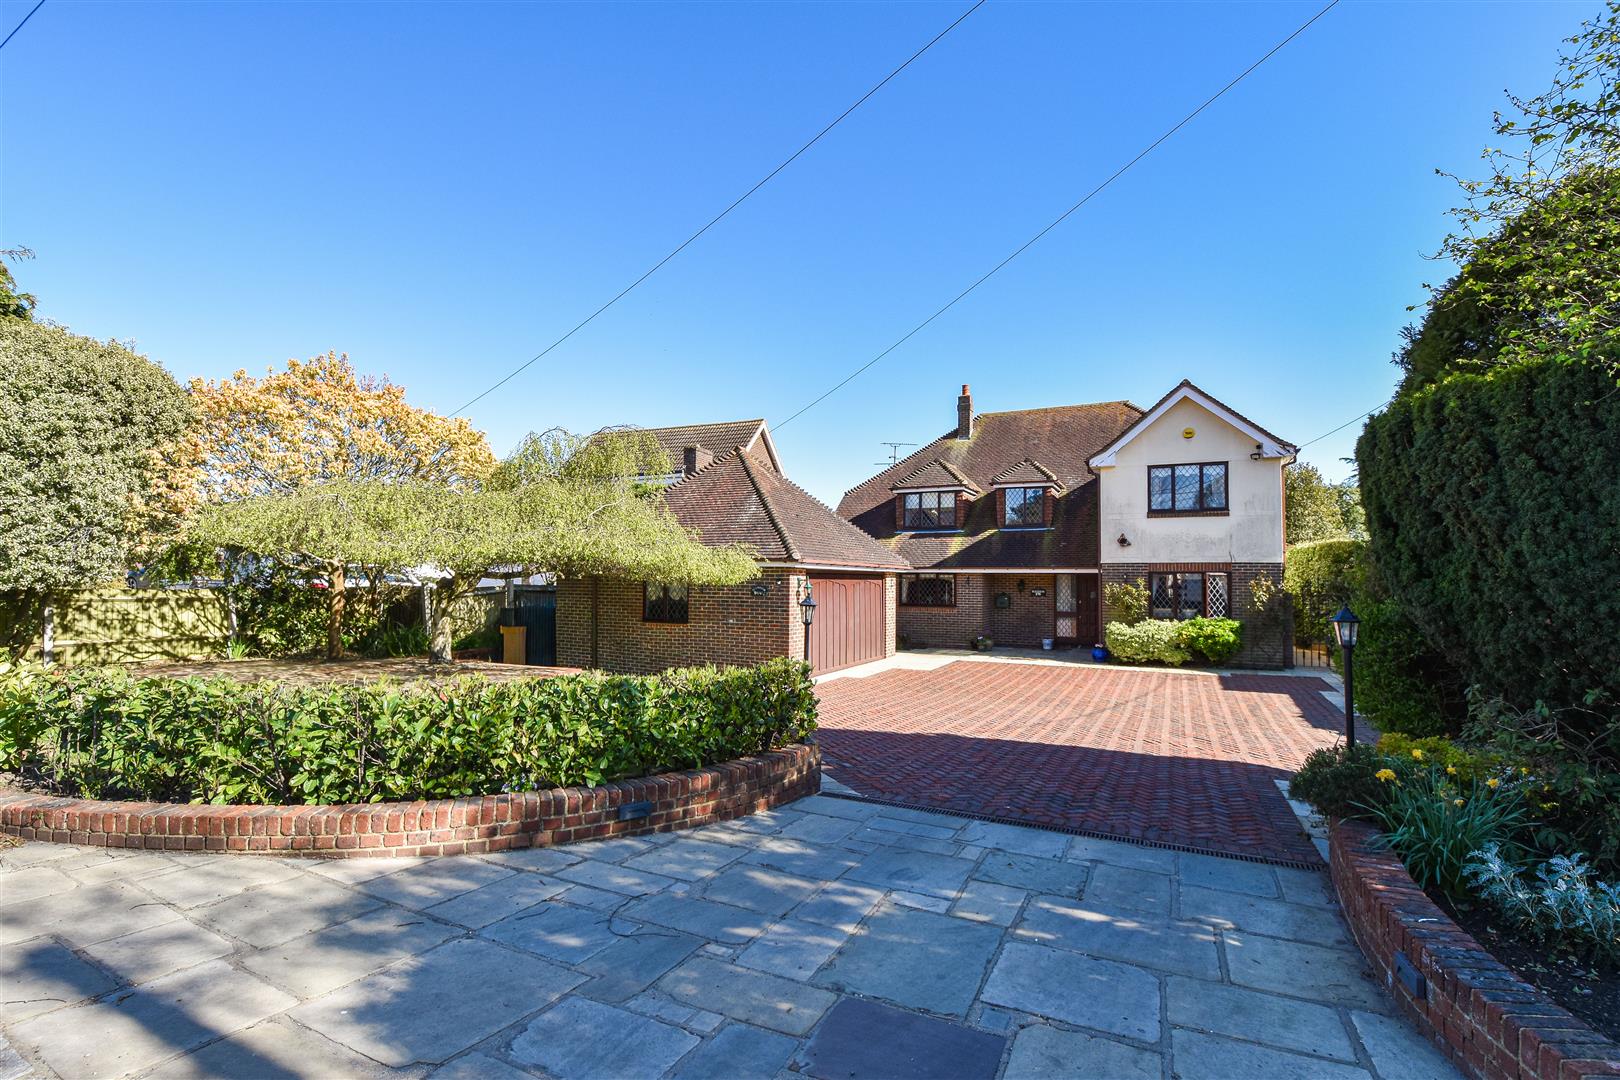
Nine Ashes Road, Nine Ashes, Ingatestone
4 Bedroom Detached House | Guide Price £1,250,000
Being brought to the market for the very first time is this extremely spacious, detached family home, which sits on a la...
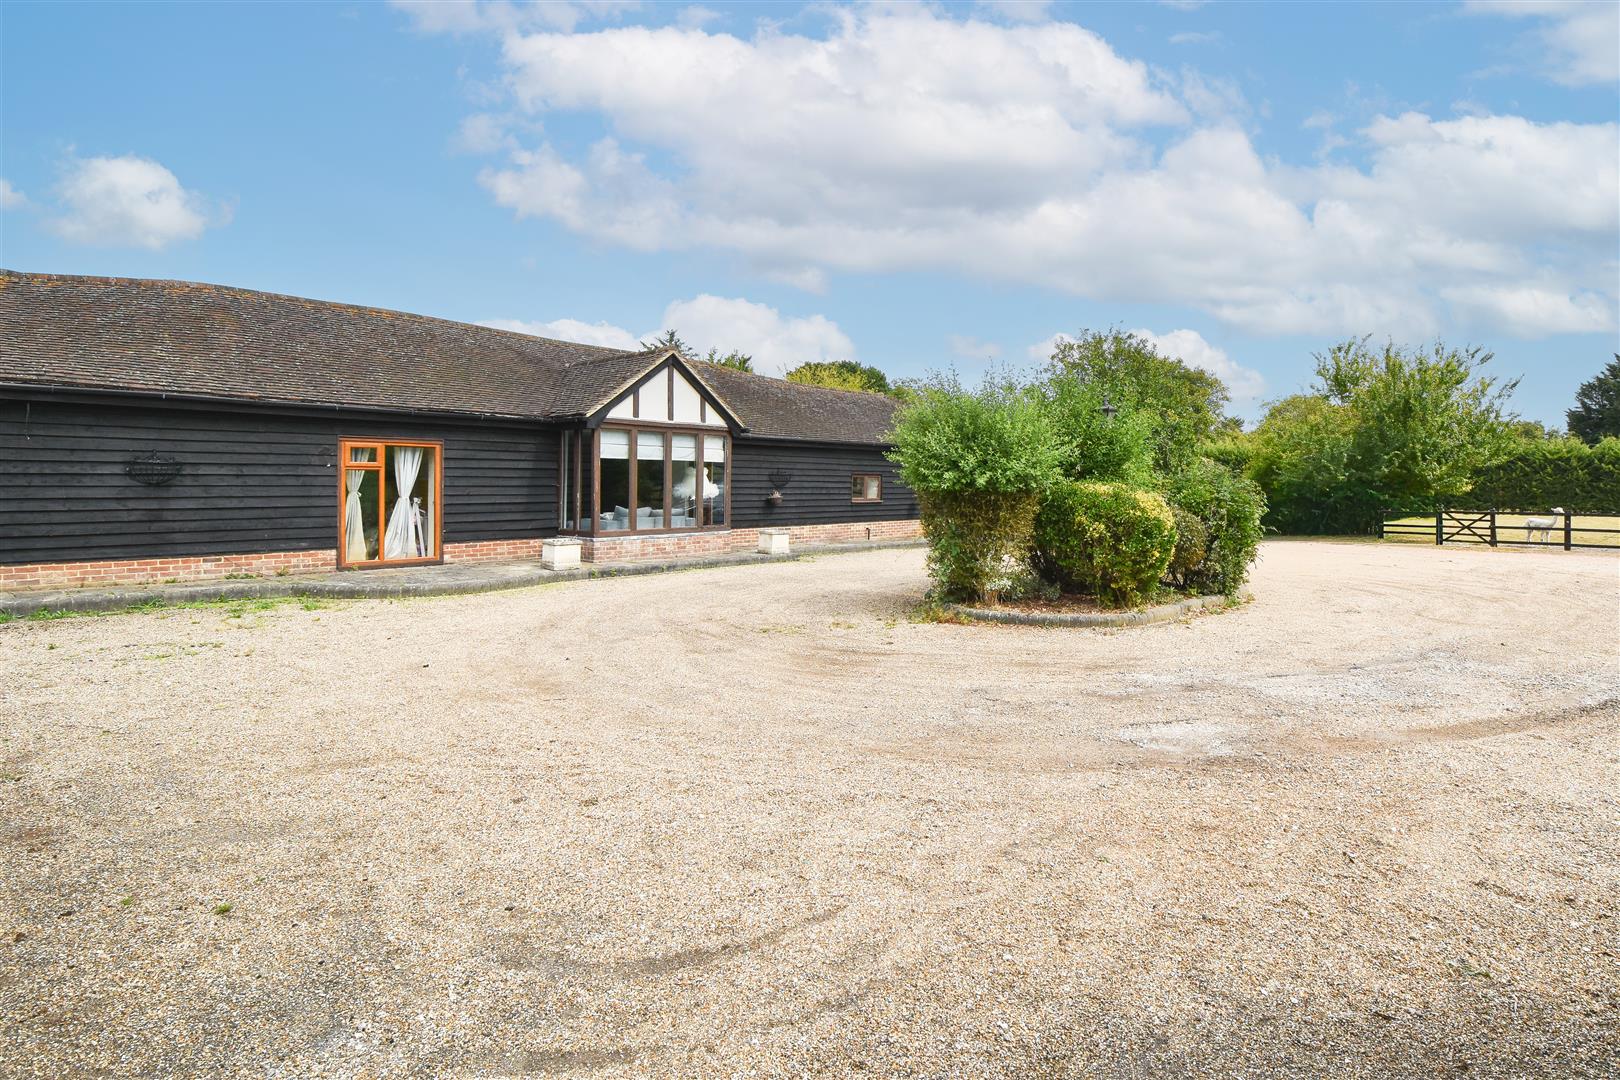
** SIGNATURE HOME ** Ashwells Road, Pilgrims Hatch
4 Bedroom Detached Bungalow | Guide Price £1,250,000
Sitting on a mature plot with paddock, formal garden area and extensive parking including an open cart lodge is this won...
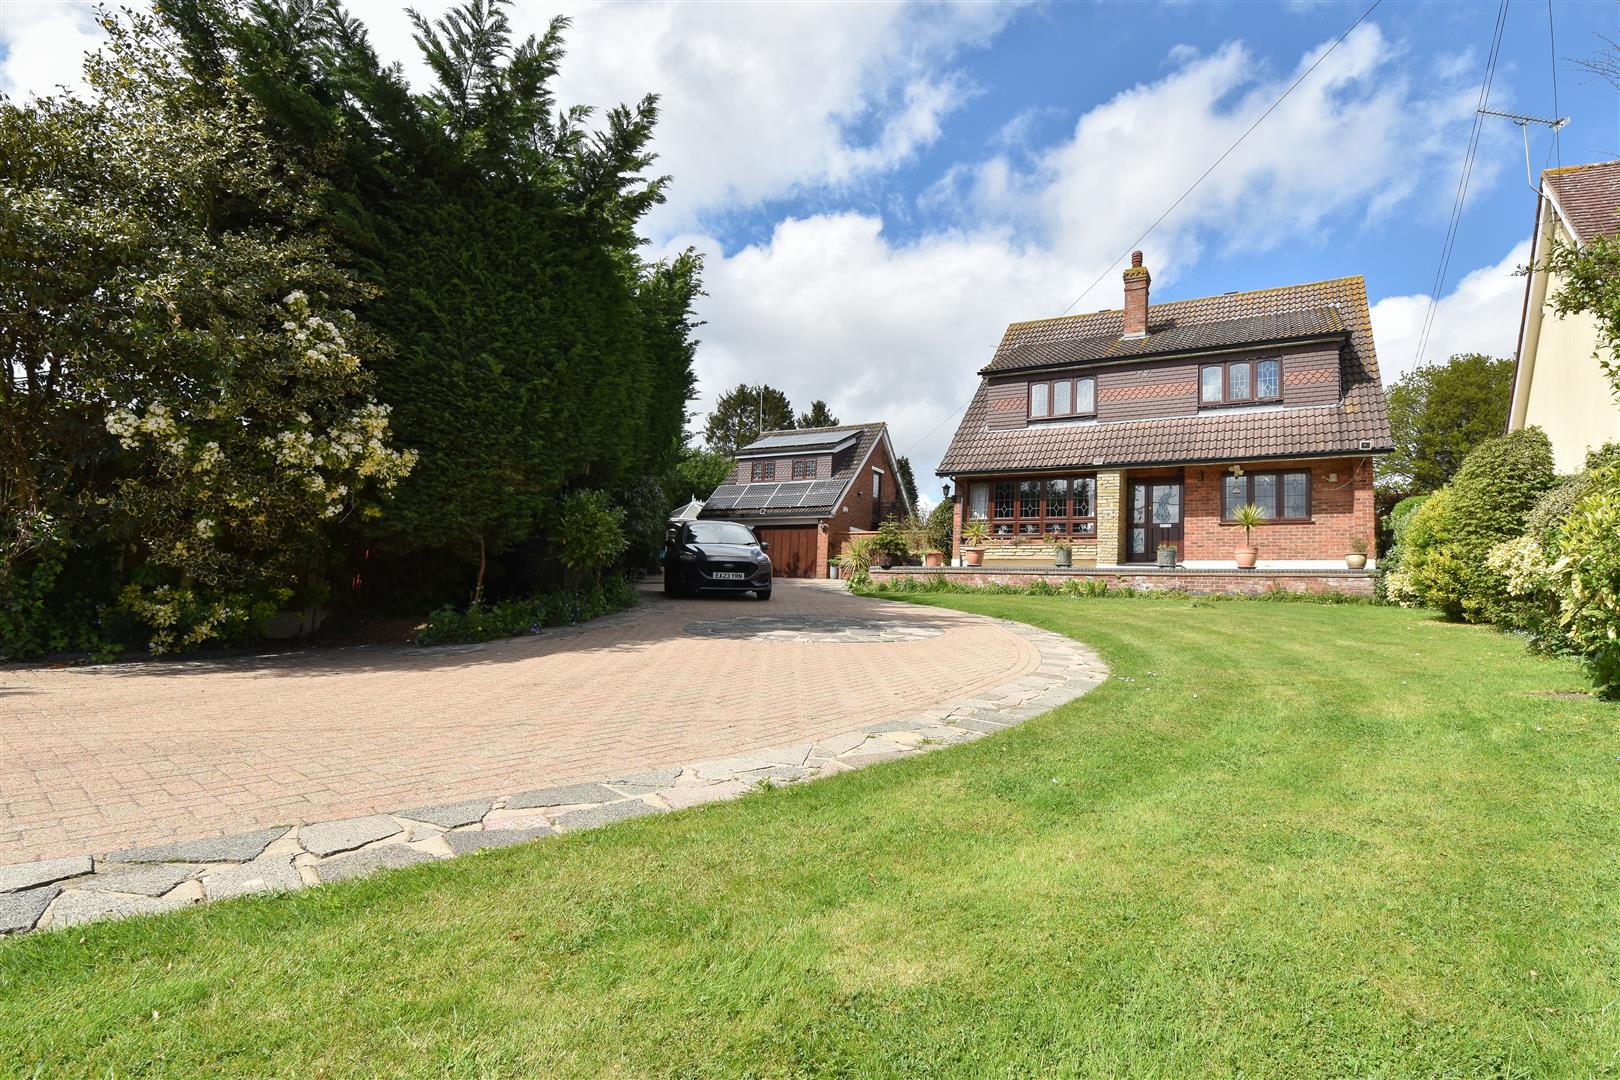
Beehive Chase, Doddinghurst, Brentwood. Essex
4 Bedroom Detached House | Guide Price £1,295,000
Sitting on a mature plot of just under half an acre (0.43 acres - stls) and benefitting from a double garage with large...
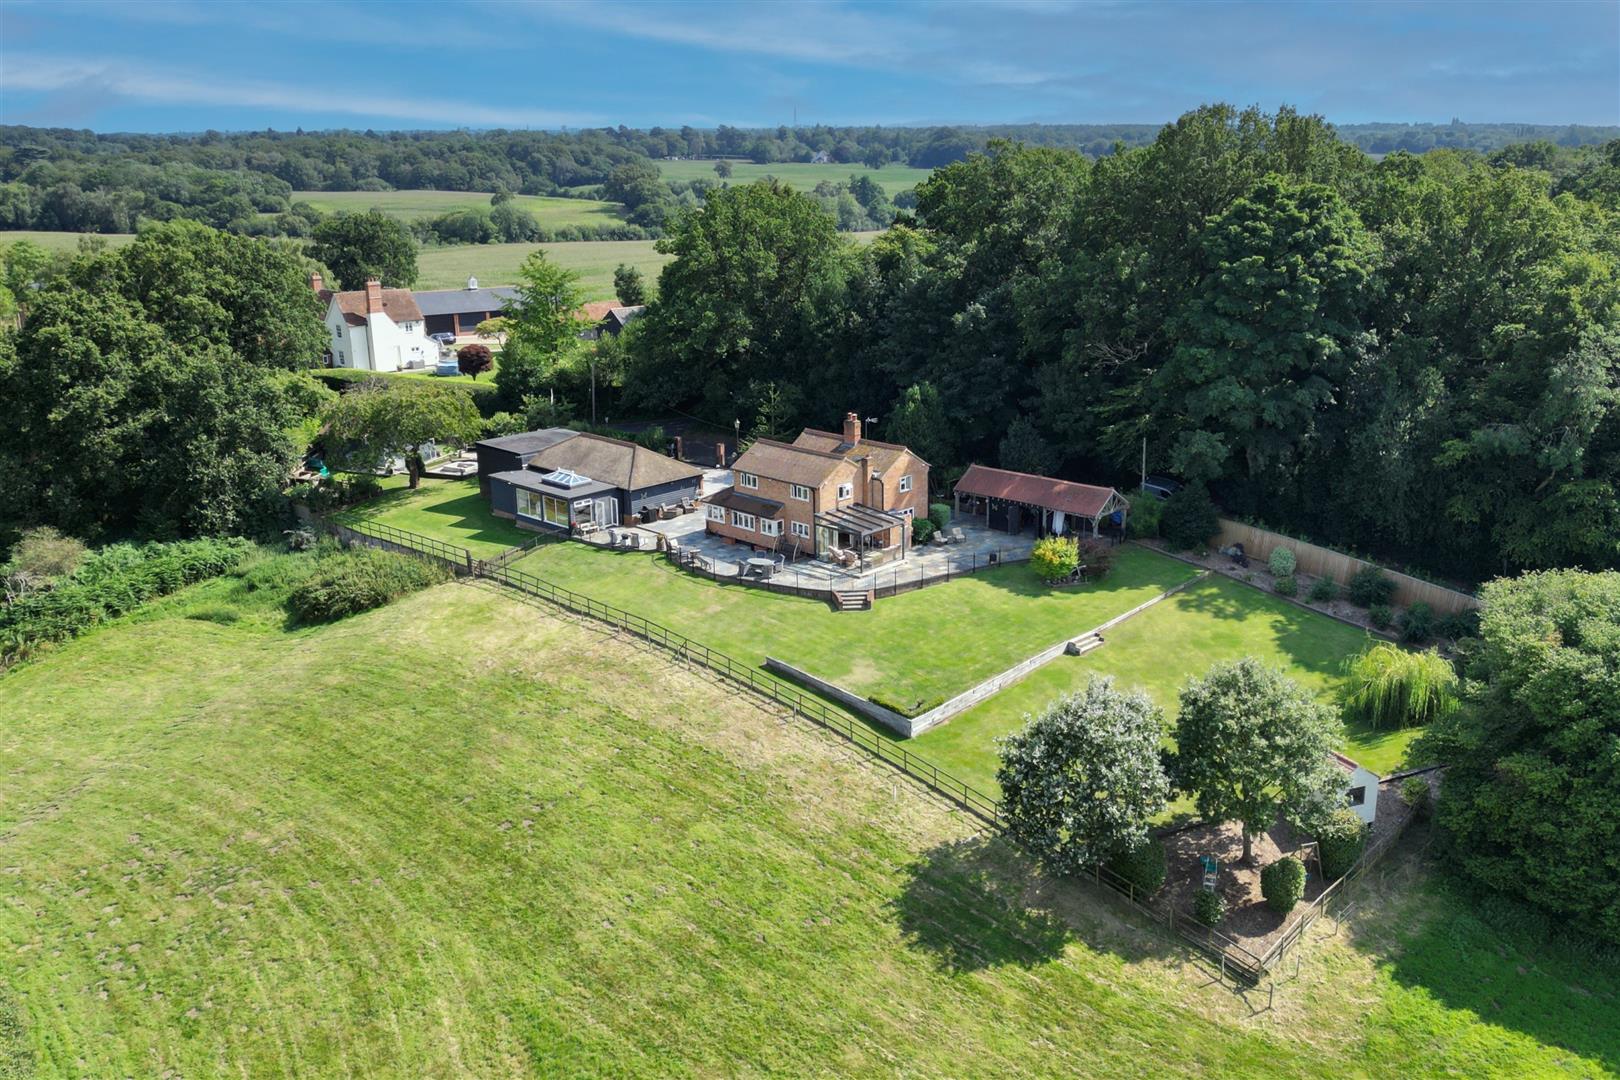
** SIGNATURE HOMES ** Church Road, Kelvedon Hatch, Brentwood
3 Bedroom Detached House | Guide Price £1,300,000
In a semi-rural location and sitting on a fabulous well-tended plot of just under 1 acre (stls) with far-reaching views...
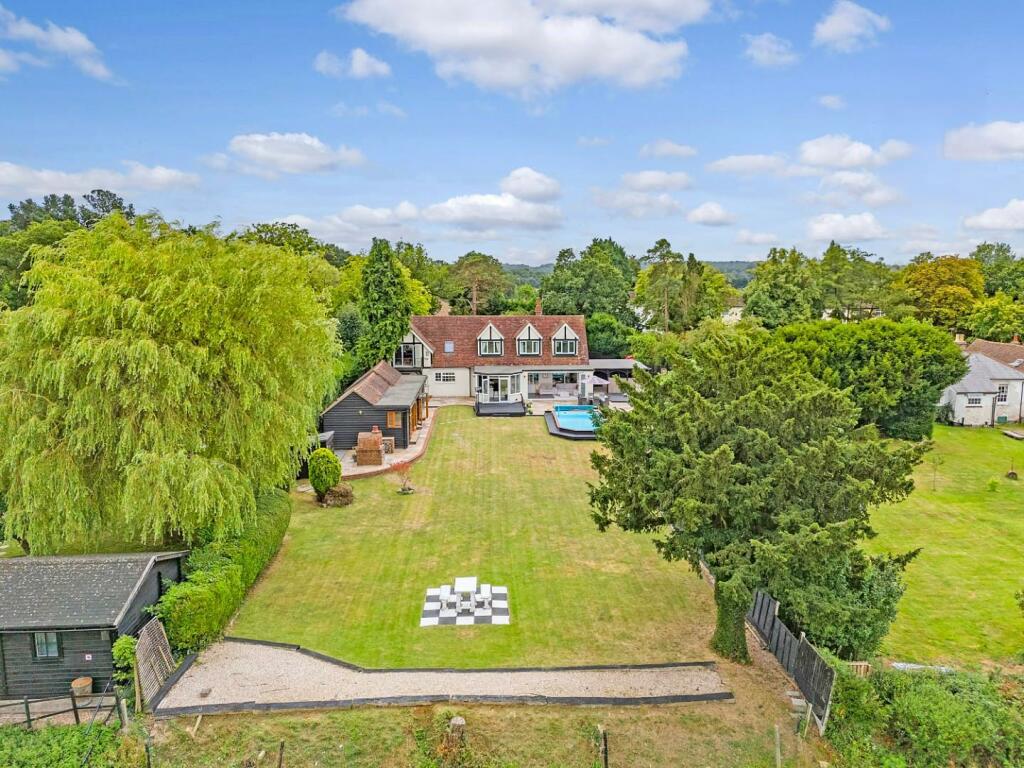
** SIGNATURE HOME ** Loves Green, Highwood, Chelmsford
4 Bedroom Detached House | Guide Price £1,400,000
On a plot of just under ? an acre (0.48) stls and being located in the pleasant semi-rural village of Loves Green and wi...
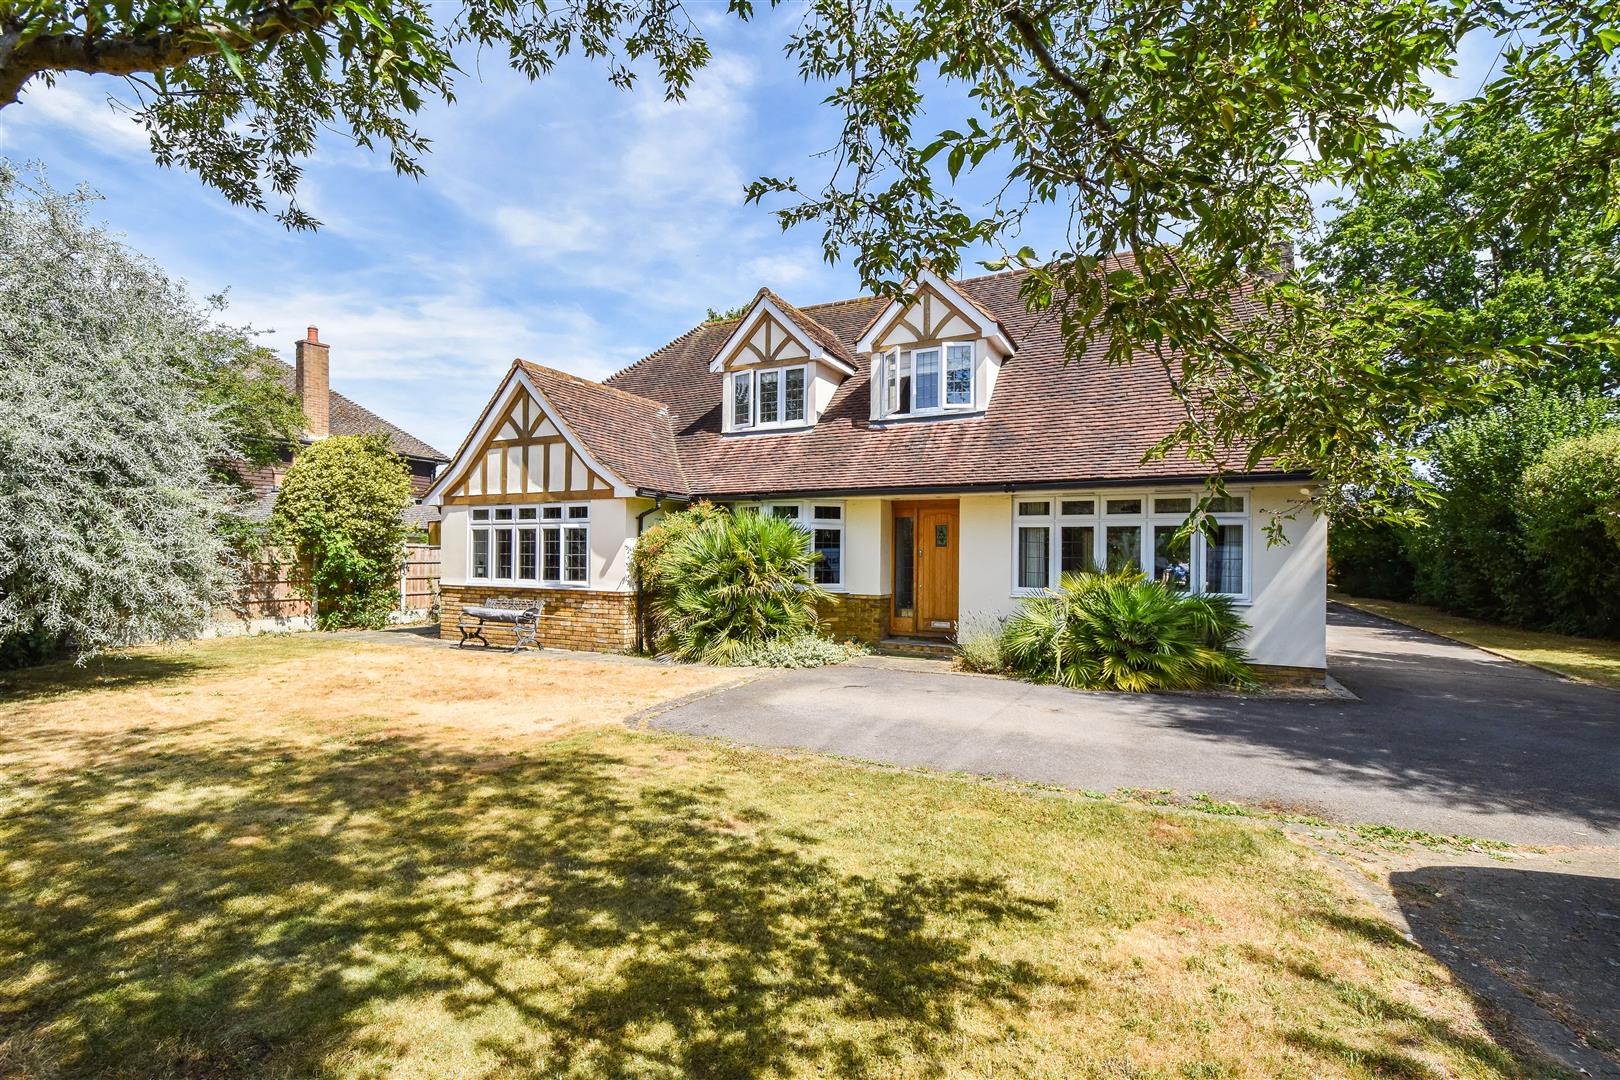

Keith Ashton Estates - Village Office (Kelvedon Hatch)
38 Blackmore Road, Kelvedon Hatch, Essex, CM15 0AT
01277 375757
How much is your home worth?
Use our short form to request a valuation of your property.
Request a Valuation
©2026 The Guild of Property Professionals. All rights reserved.
Terms and Conditions |
Privacy Policy |
Cookie Policy |
Complaints Policy |
Members Login
The Guild of Property Professionals Trading Address: 121 Park Lane, London W1K 7AG. GPEA Limited.
Registered in England & Wales.
Company No: 02819824.
Registered Office Address: The Old Courthouse, 60A London Road, Grantham, NG31 6HR.
VAT Registration No: 180897859

