- No Onward Chain
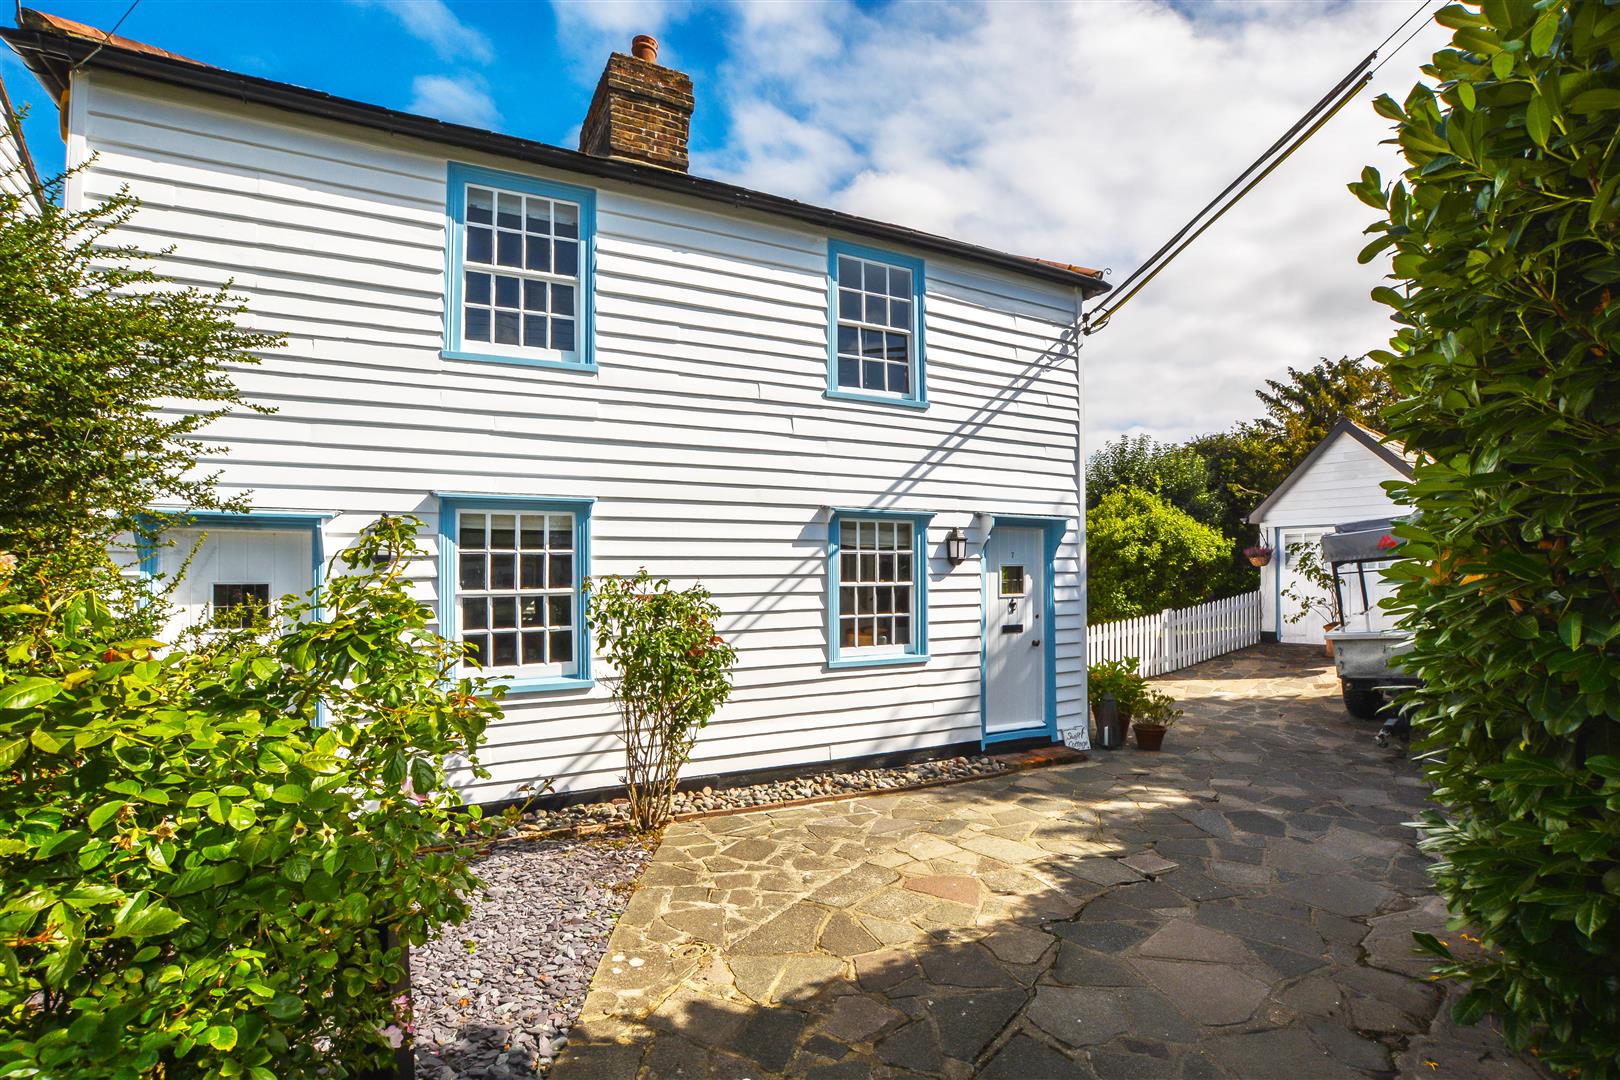
- Grade II Listed Property
- Approx. 0.2 Acre Plot
- Four Double Bedrooms
- Detached Character Home
- Garage with Annex Potential
- Sought after Village Location
- Cul-De-Sac Turning

4 Bedroom House for sale in Brentwood
 3
4
2
3
4
2
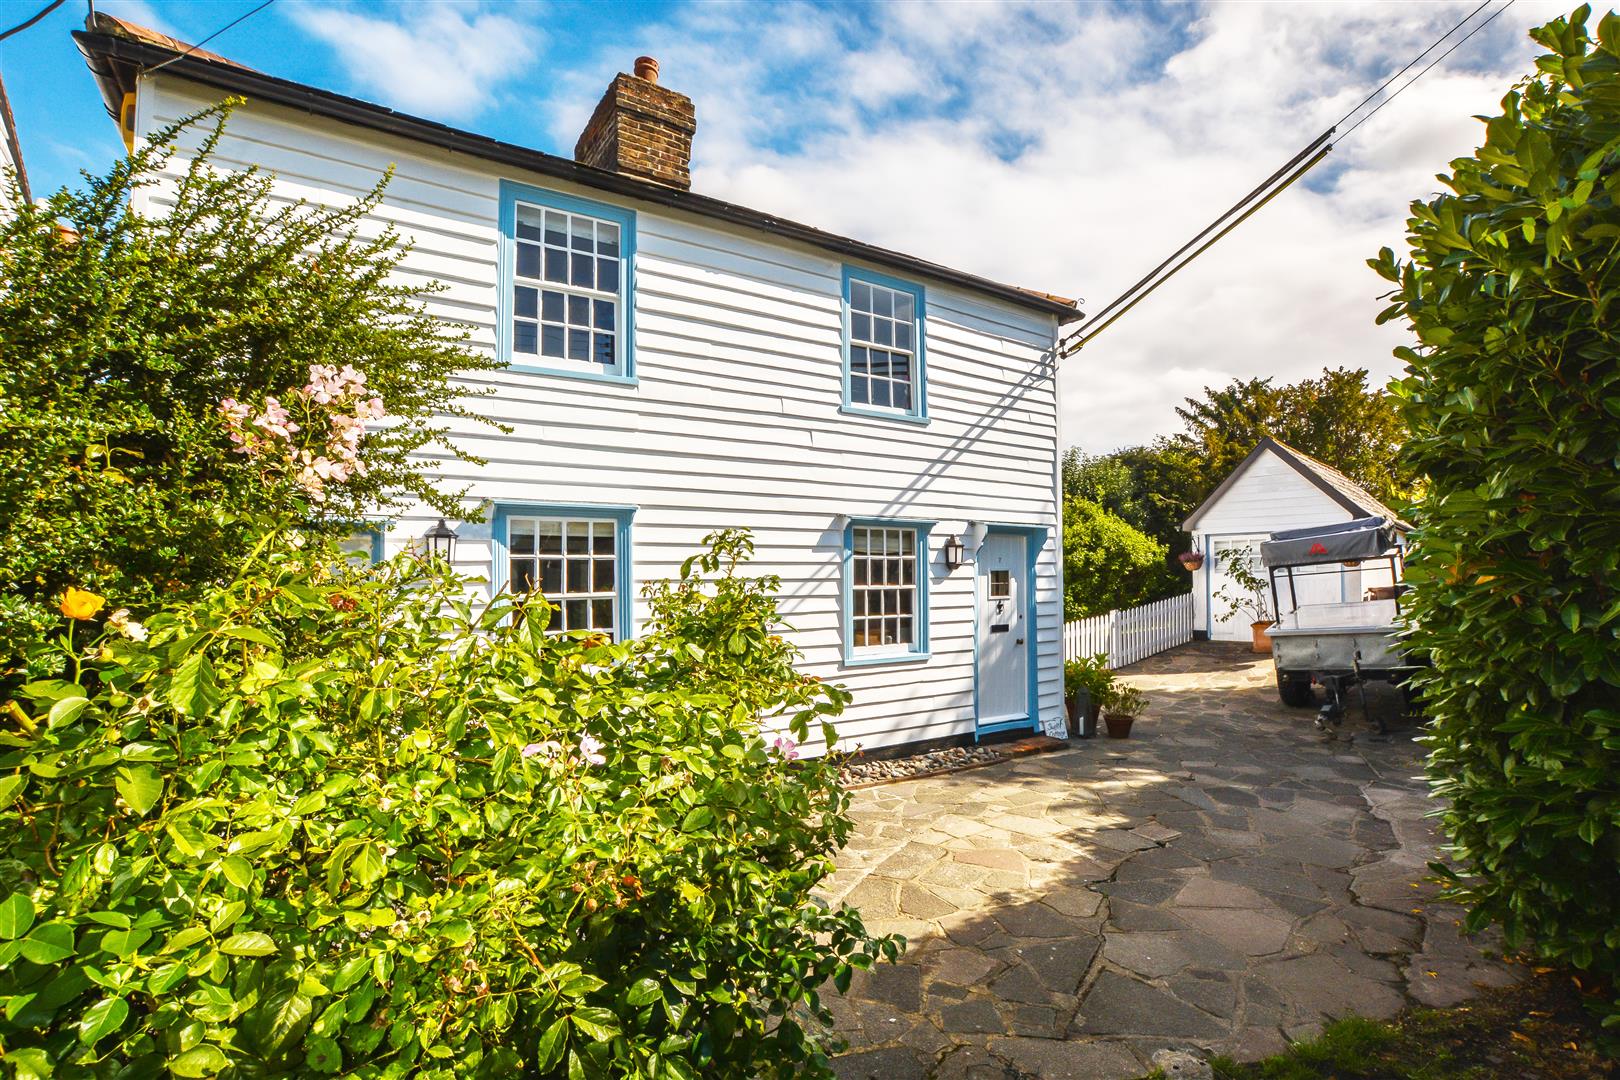
Tucked away within a peaceful cul-de-sac in the heart of the highly sought-after village of Ingrave, this immaculately presented Grade II listed detached cottage offers a truly charming family home. Originally built as a pair of semi-detached cottages, the property has been thoughtfully transformed into the impressive four double bedroom home it is today.
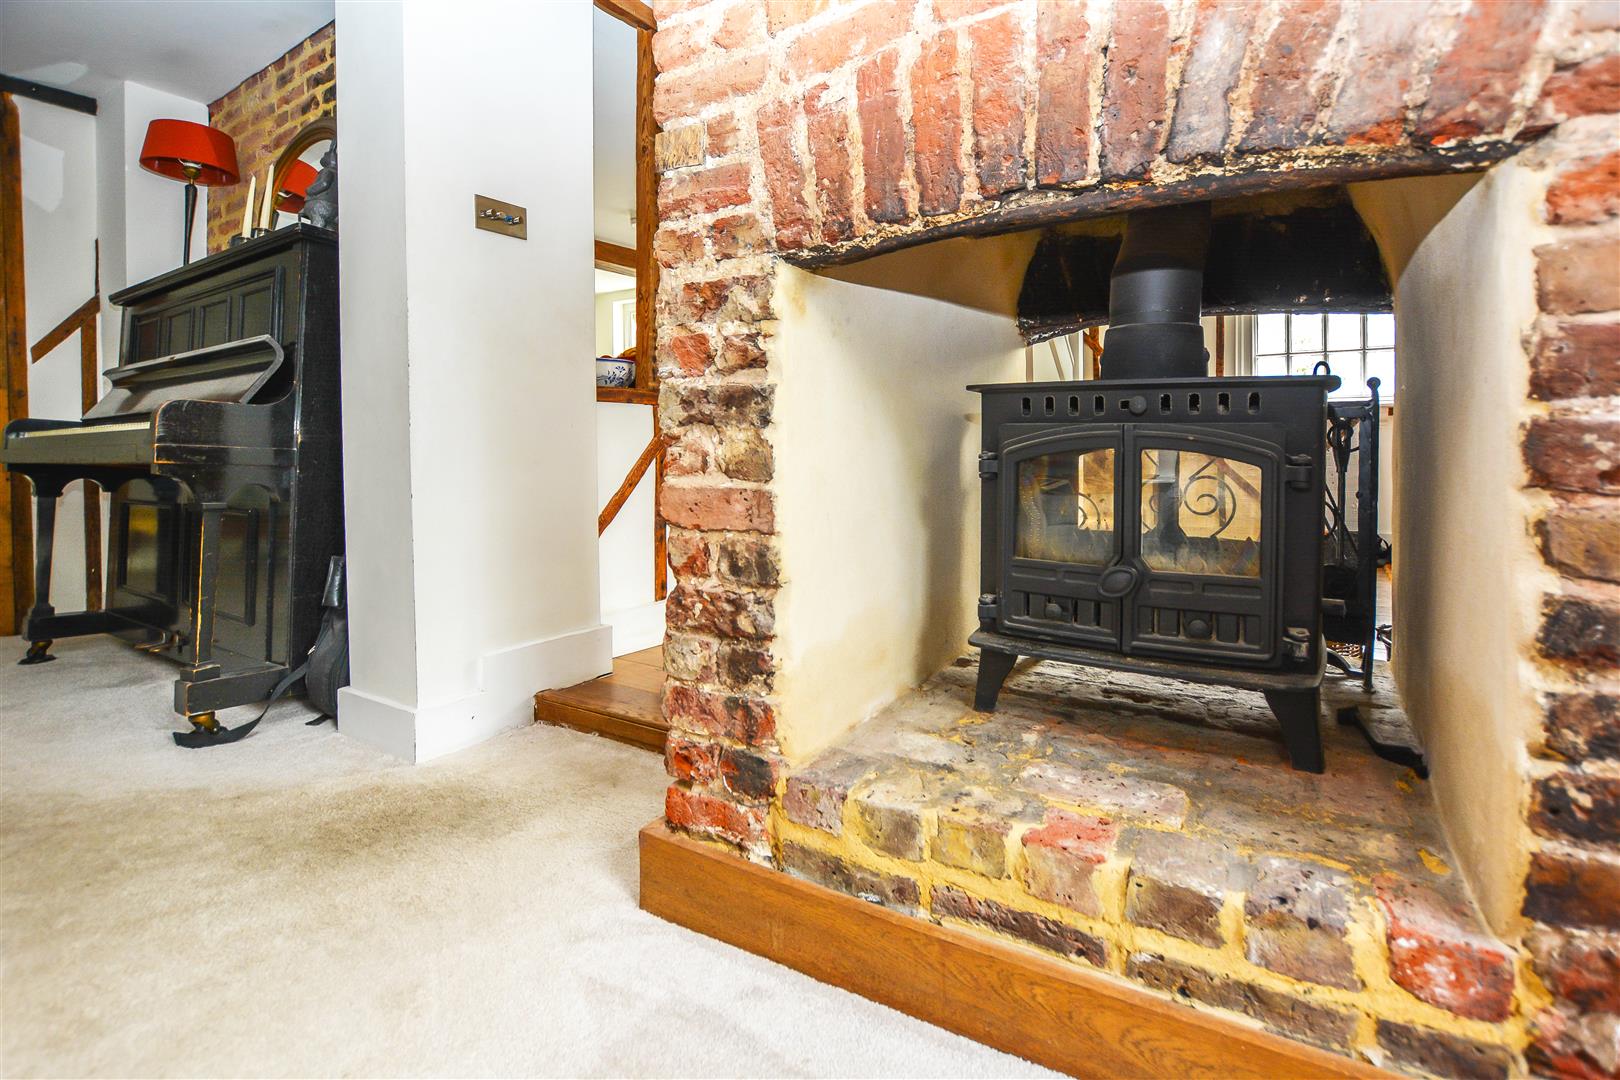
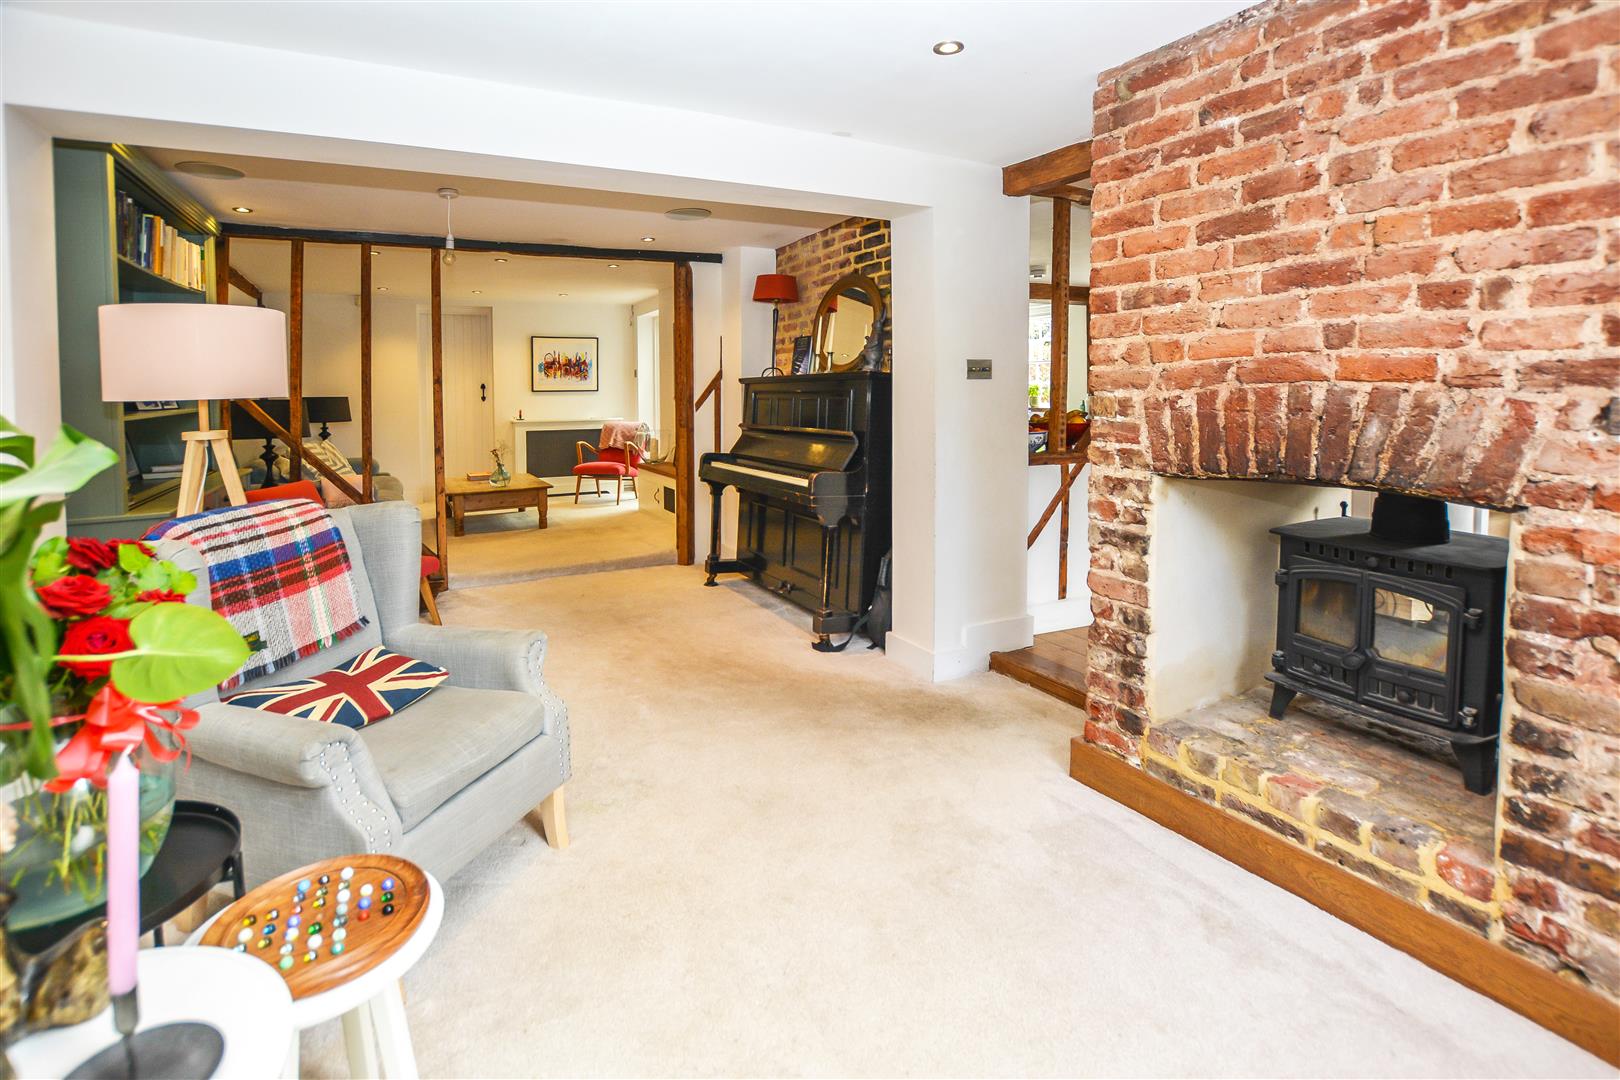
Inside, the ground floor accommodation offers a wonderful sense of flow, with each space connecting seamlessly to the next while retaining an abundance of original character. Beautiful period features include exposed beams and original fireplaces, adding warmth and charm throughout.
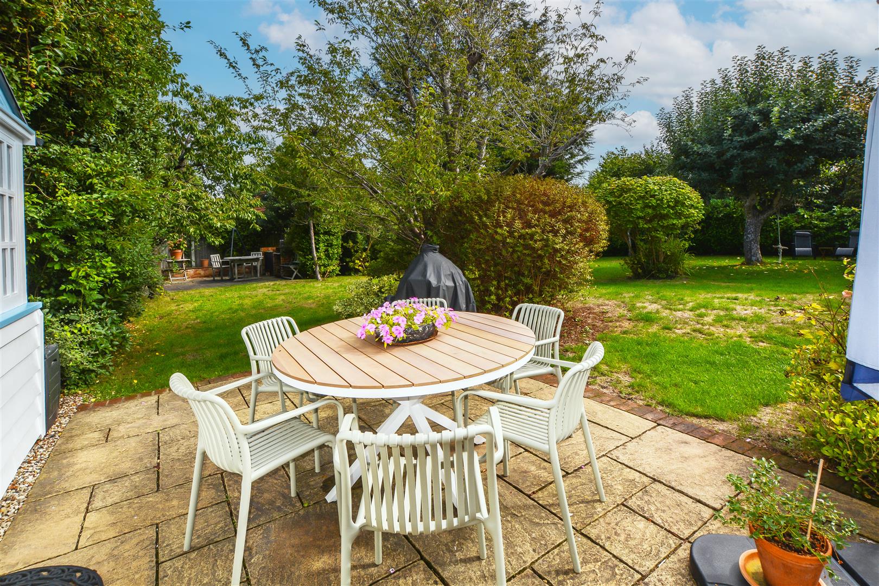
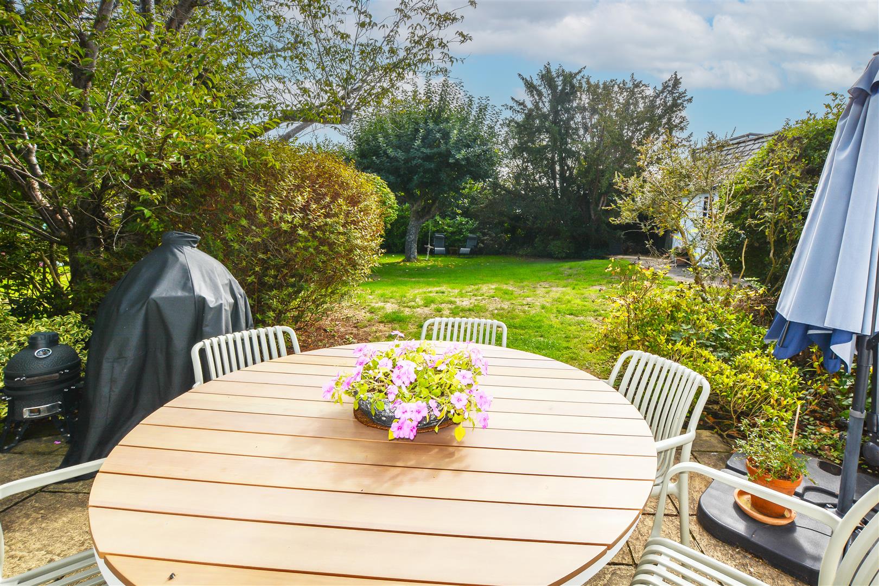
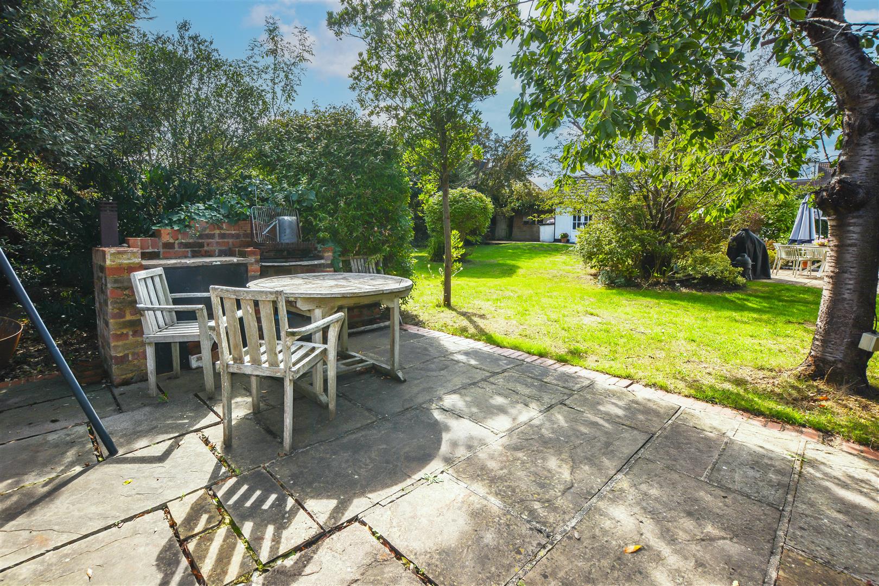
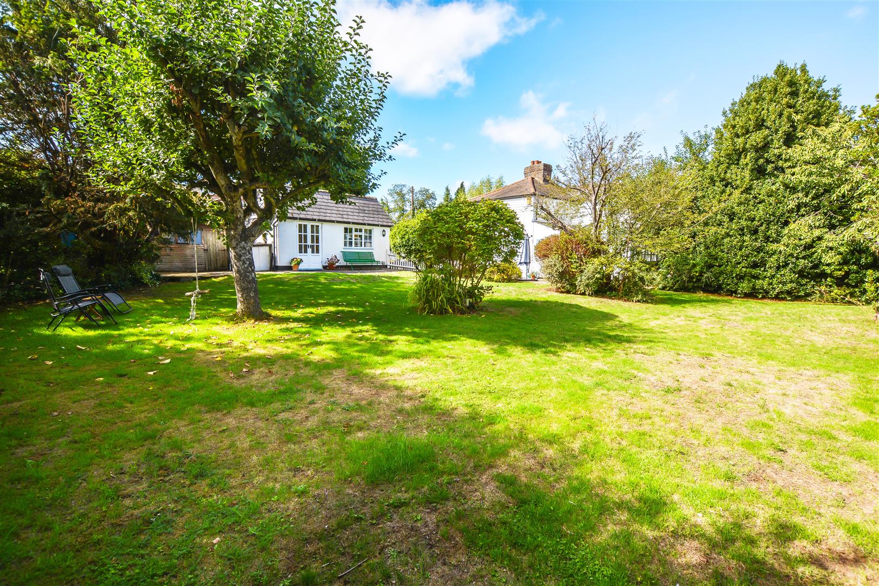
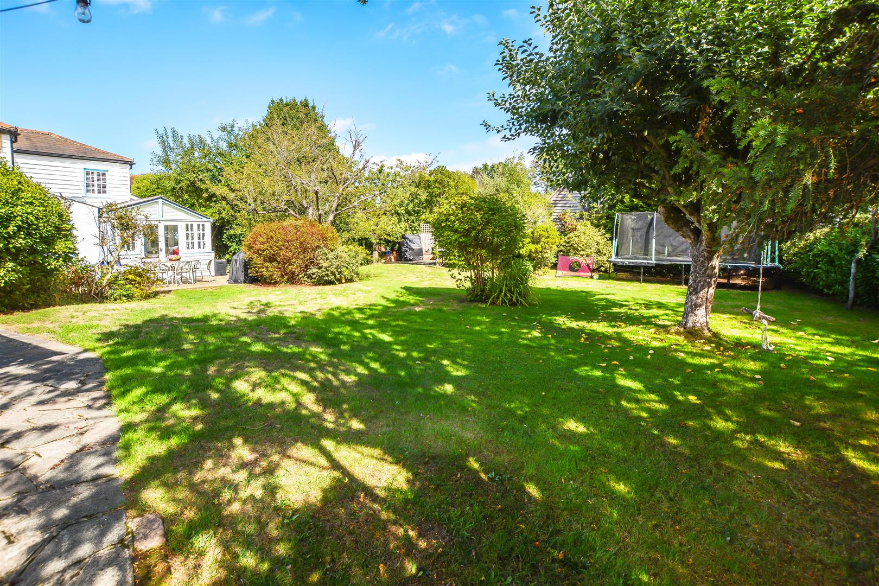
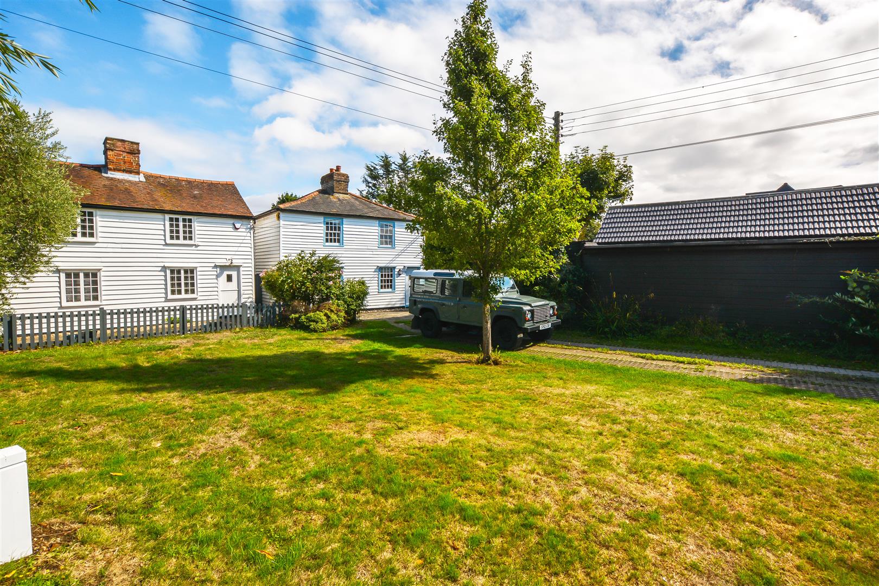
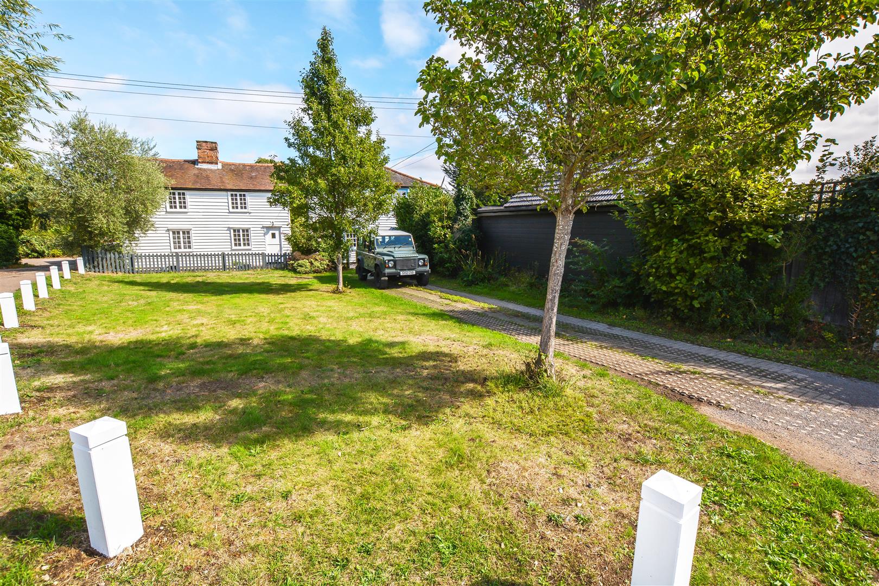
Outside, the property occupies a generous plot of approximately 0.2 of an acre, which has been exceptionally well maintained over the years. The garden enjoys a predominantly southerly aspect and, being completely un-overlooked, provides a rare sense of privacy and seclusion. The property also benefits from ample off-street parking and a detached garage, which offers exciting potential for conversion into an annex, subject to the necessary planning permissions.
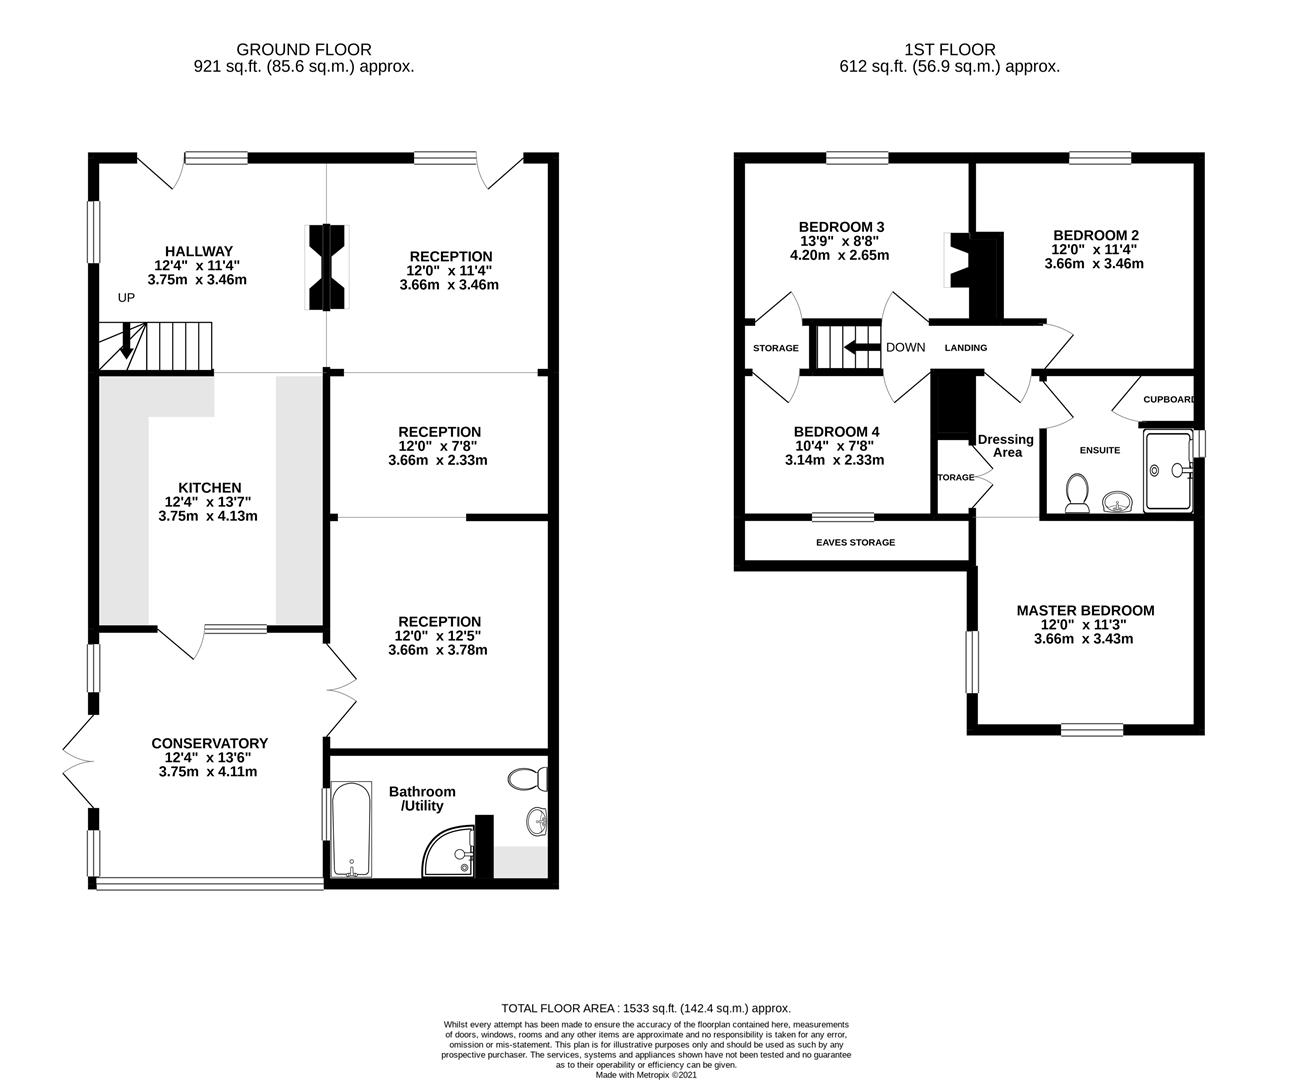
The internal accommodation begins with an impressive open entrance hall, featuring stairs rising to the first floor and a central exposed brick fireplace creating a natural divide between the hallway and principal reception space. Although open-plan in feel, the reception room works exceptionally well in its current three-part arrangement. To the front of the property is a comfortable seating and study area by the wood burner, which flows naturally through to a music and reading space.
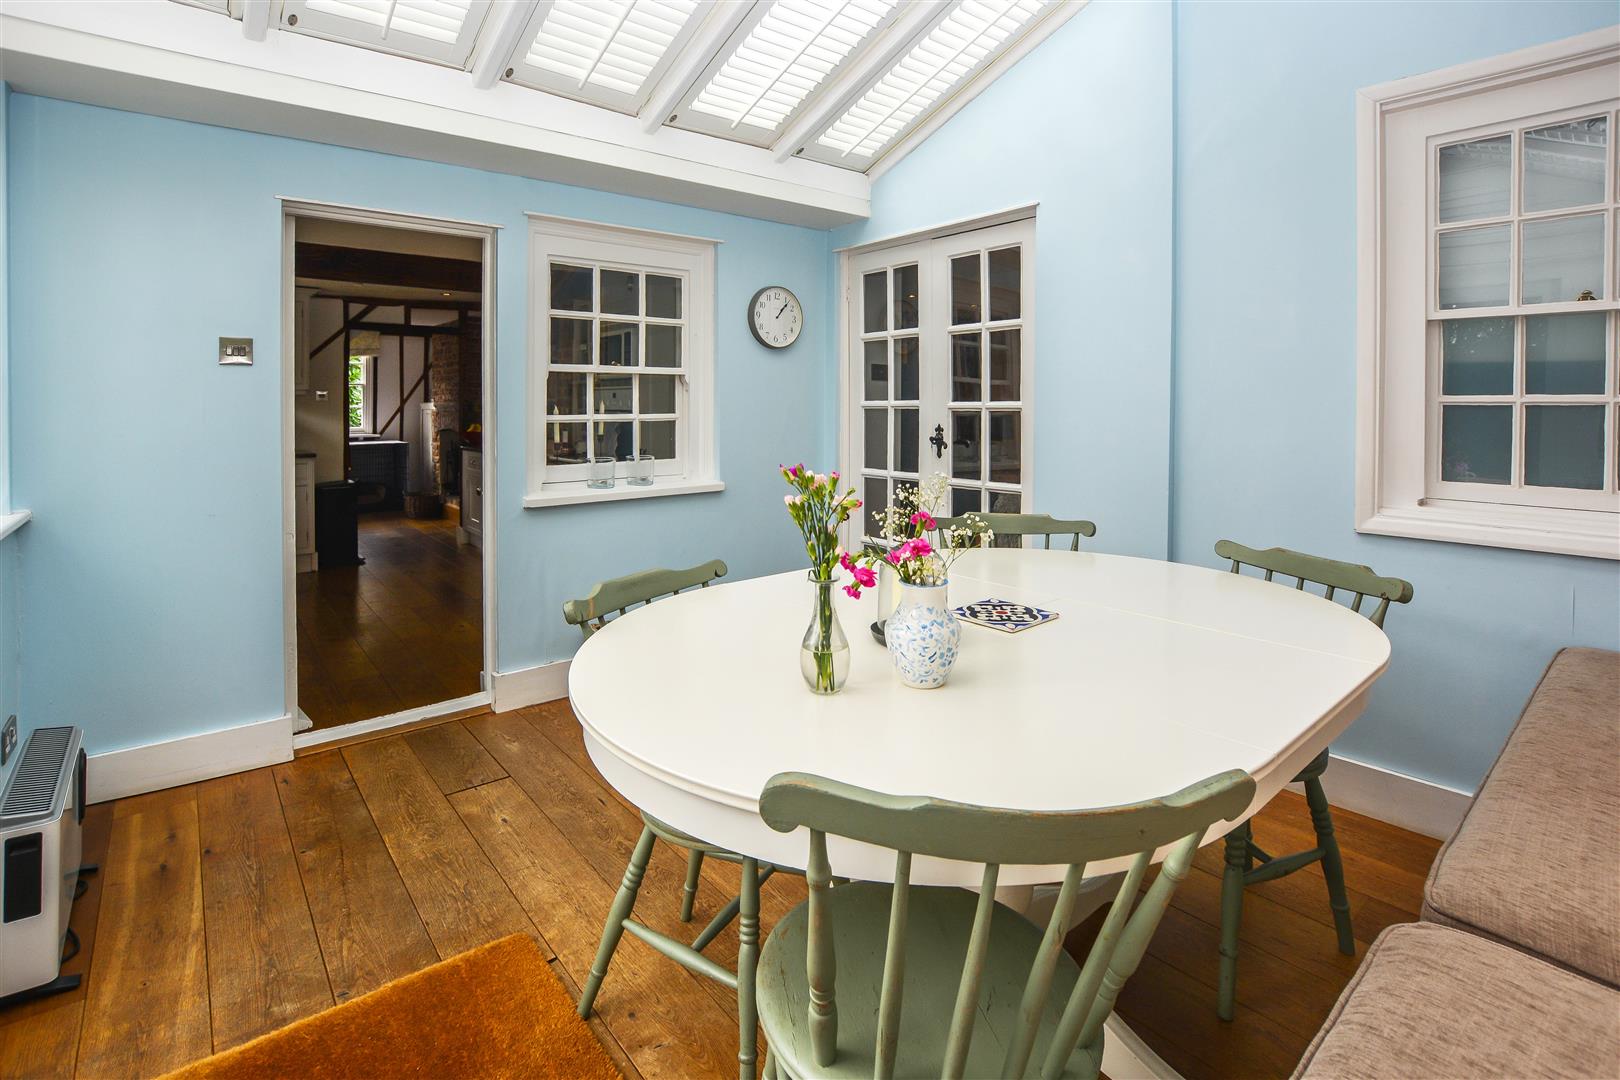
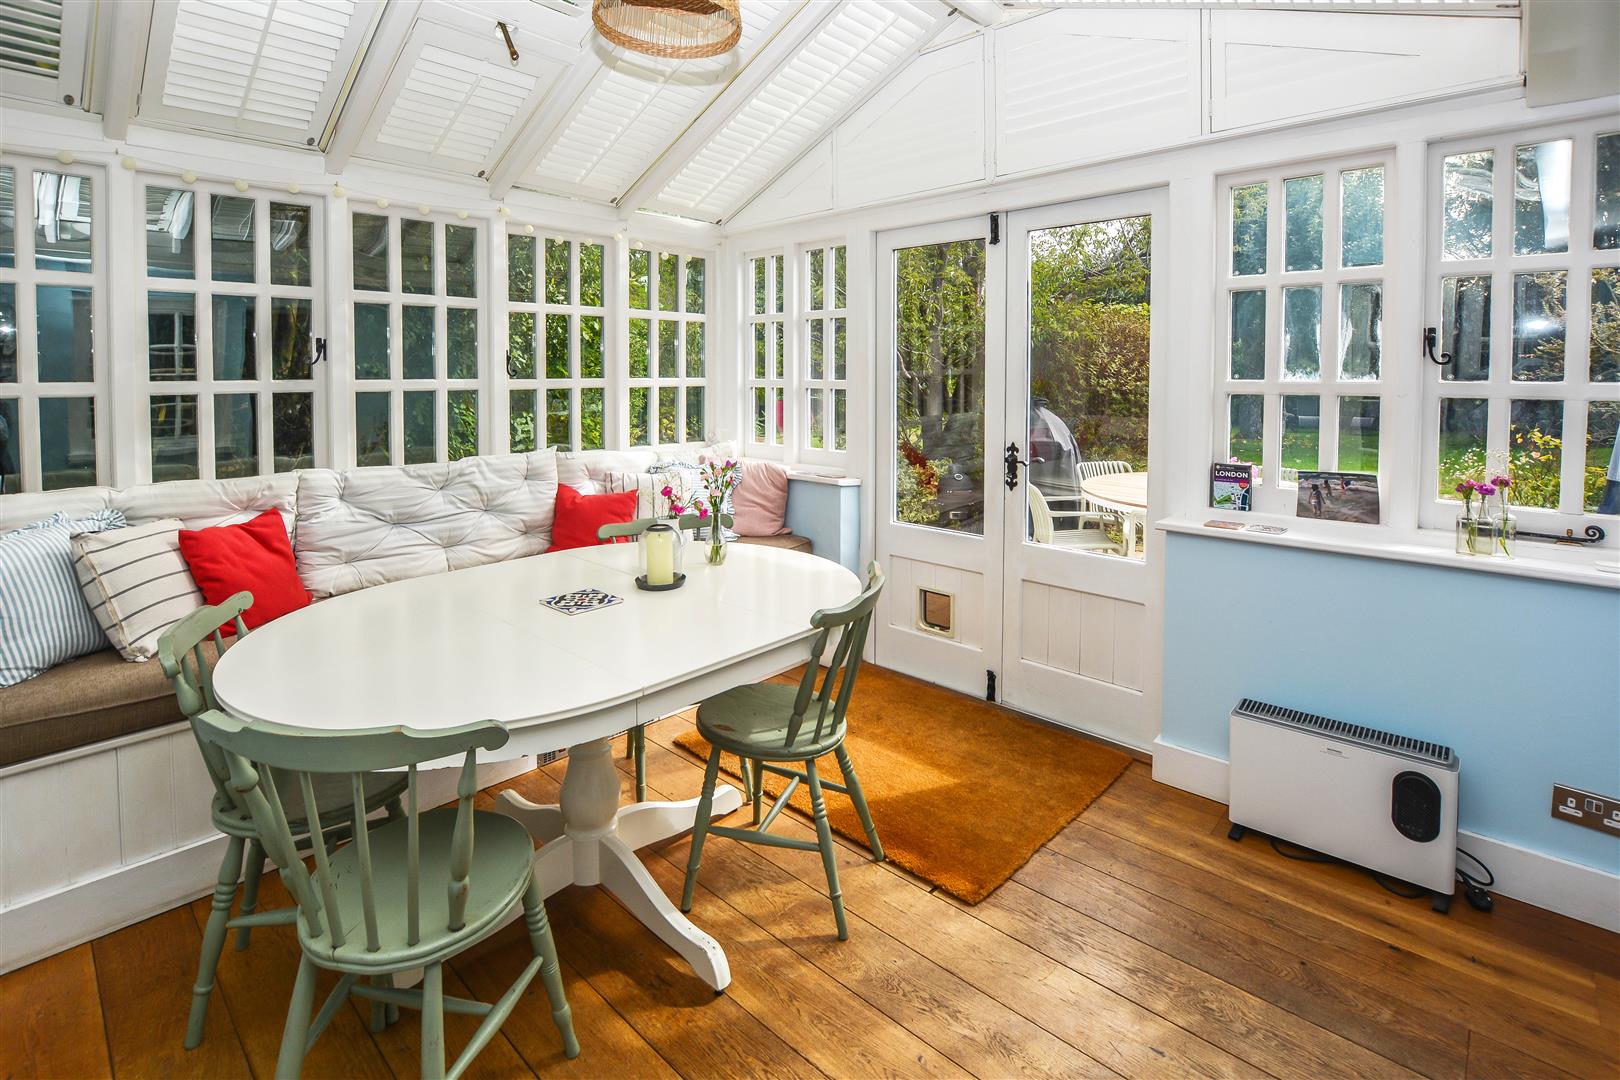
A pair of double doors then open into the conservatory/garden room, which is currently utilised as a more formal dining area. Its position immediately adjacent to the kitchen makes it particularly practical for entertaining, while the room also benefits from wonderful views across, and direct access to, the exceptional rear garden.
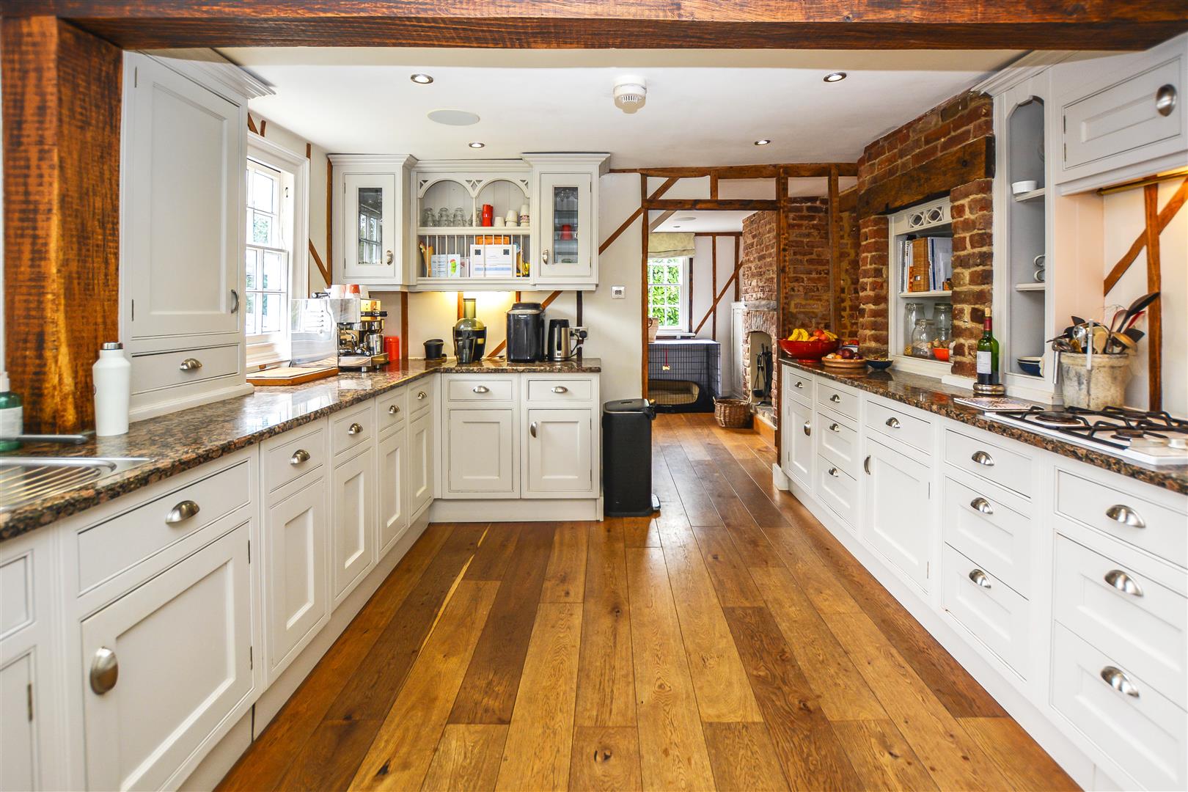
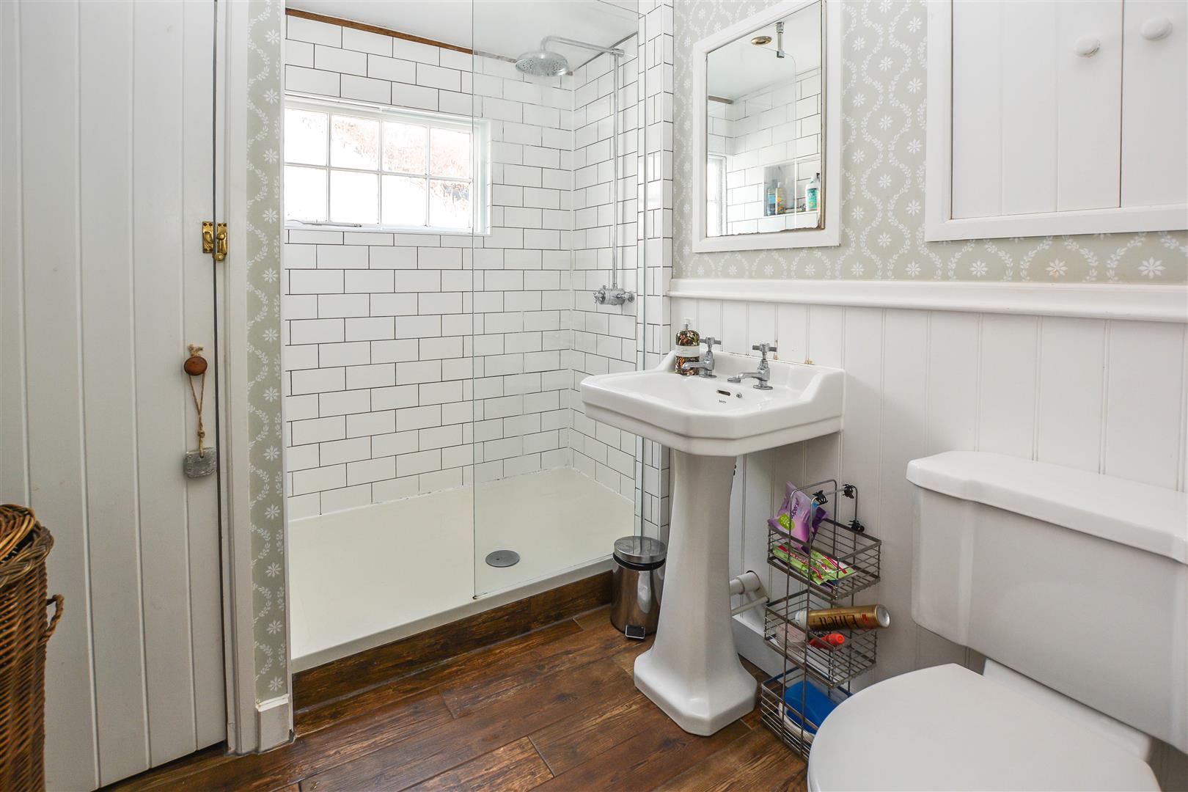
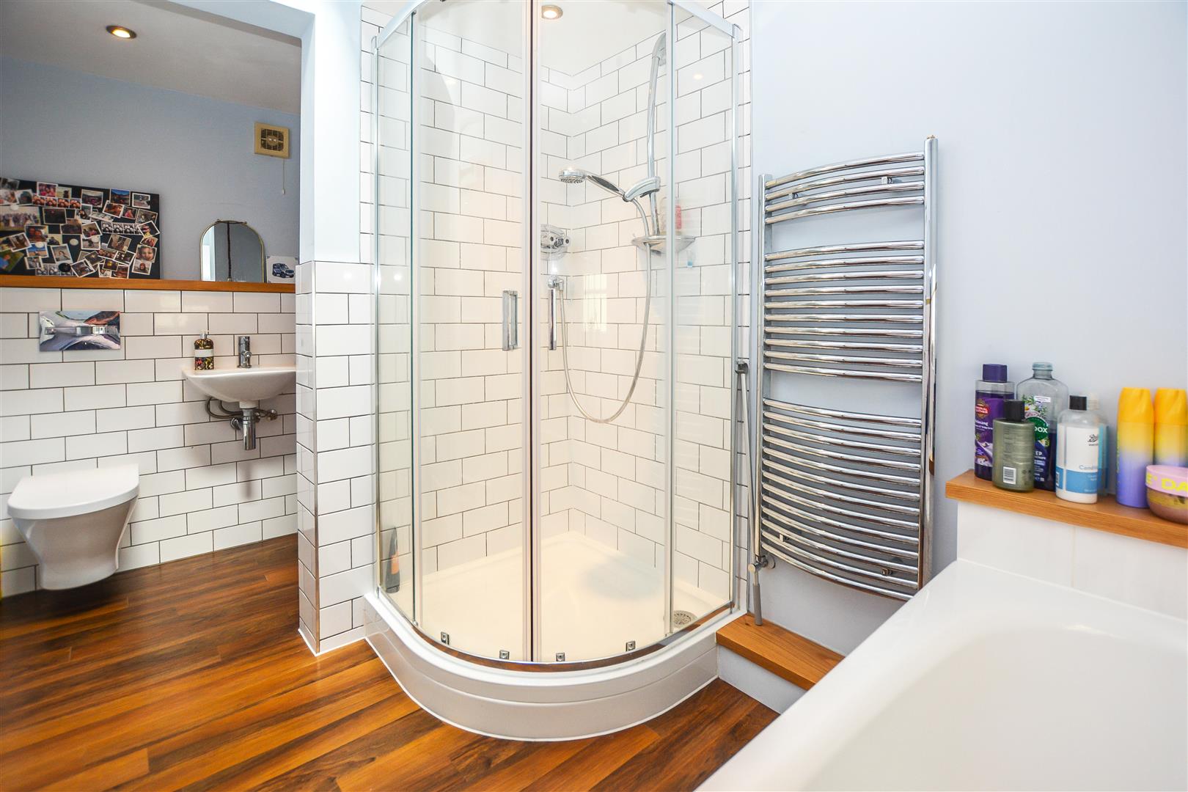
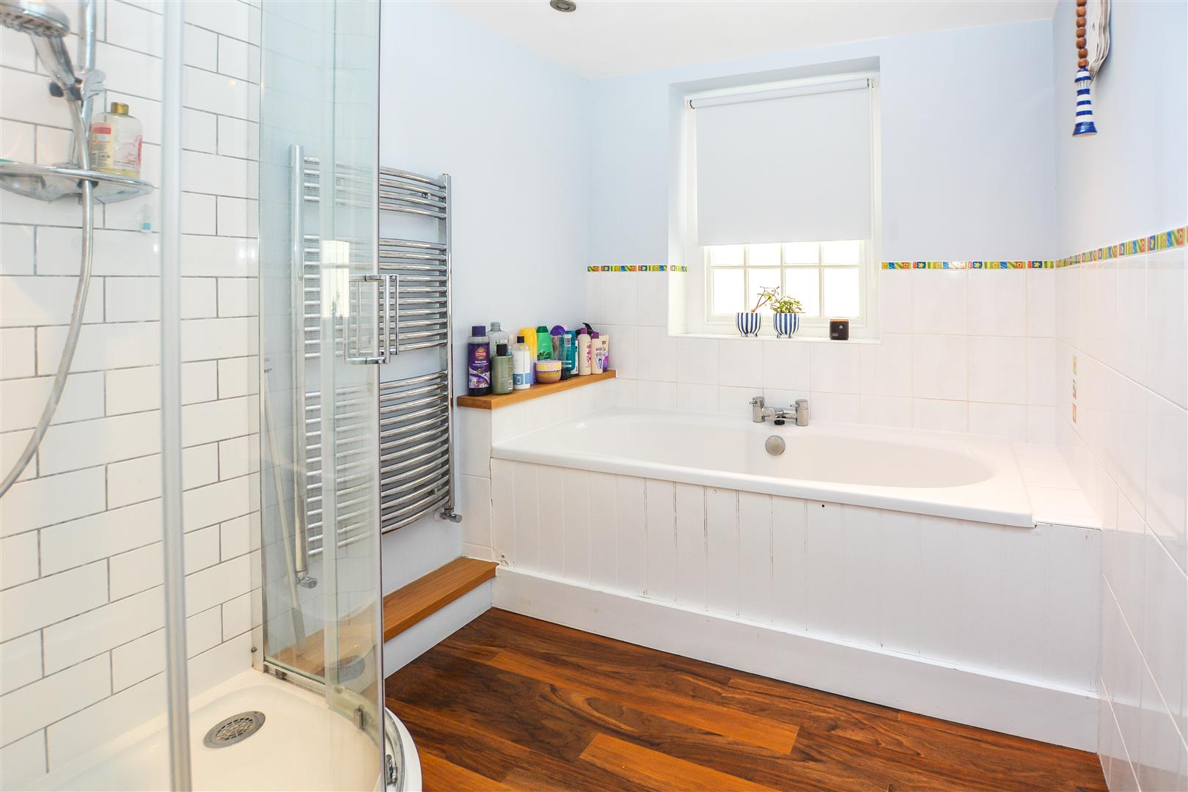
The kitchen is traditionally styled and fitted with a good selection of wall and base level storage units, generous areas of worktop and a range of integrated appliances. Completing the ground floor is a well-appointed bathroom with a separate shower, which also incorporates useful utility facilities.
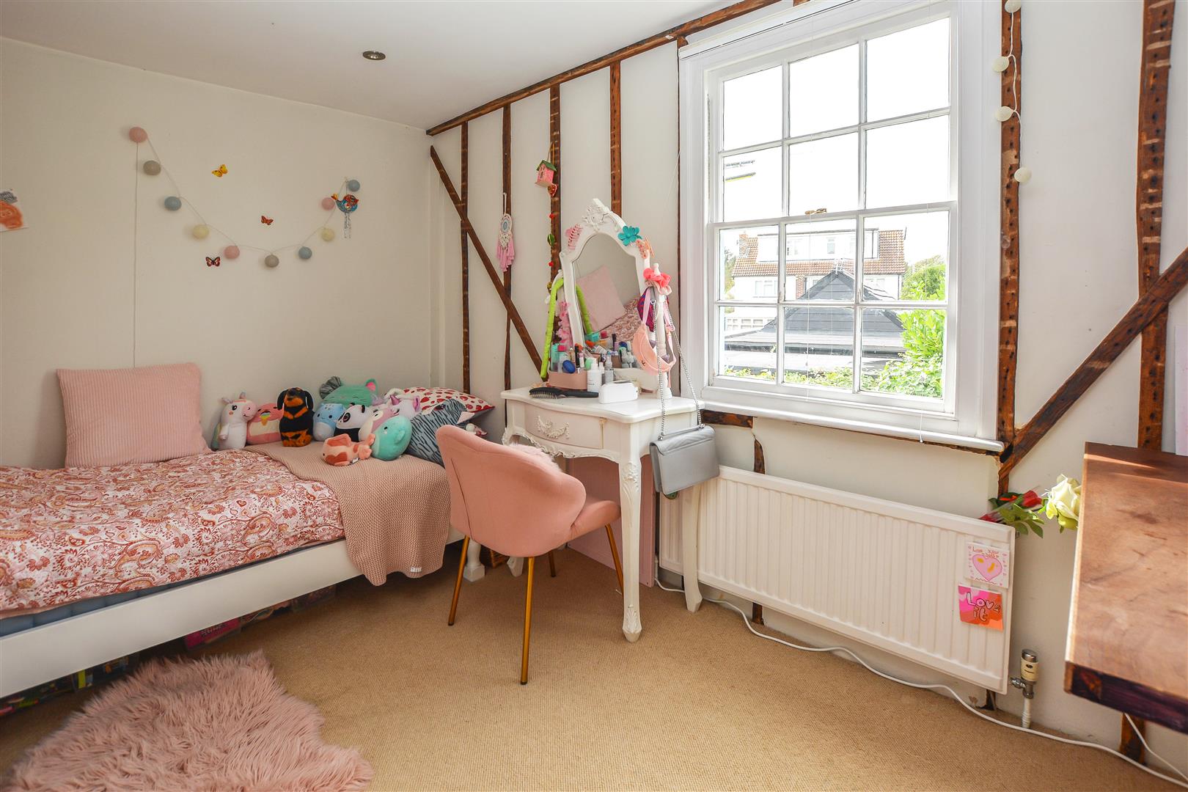
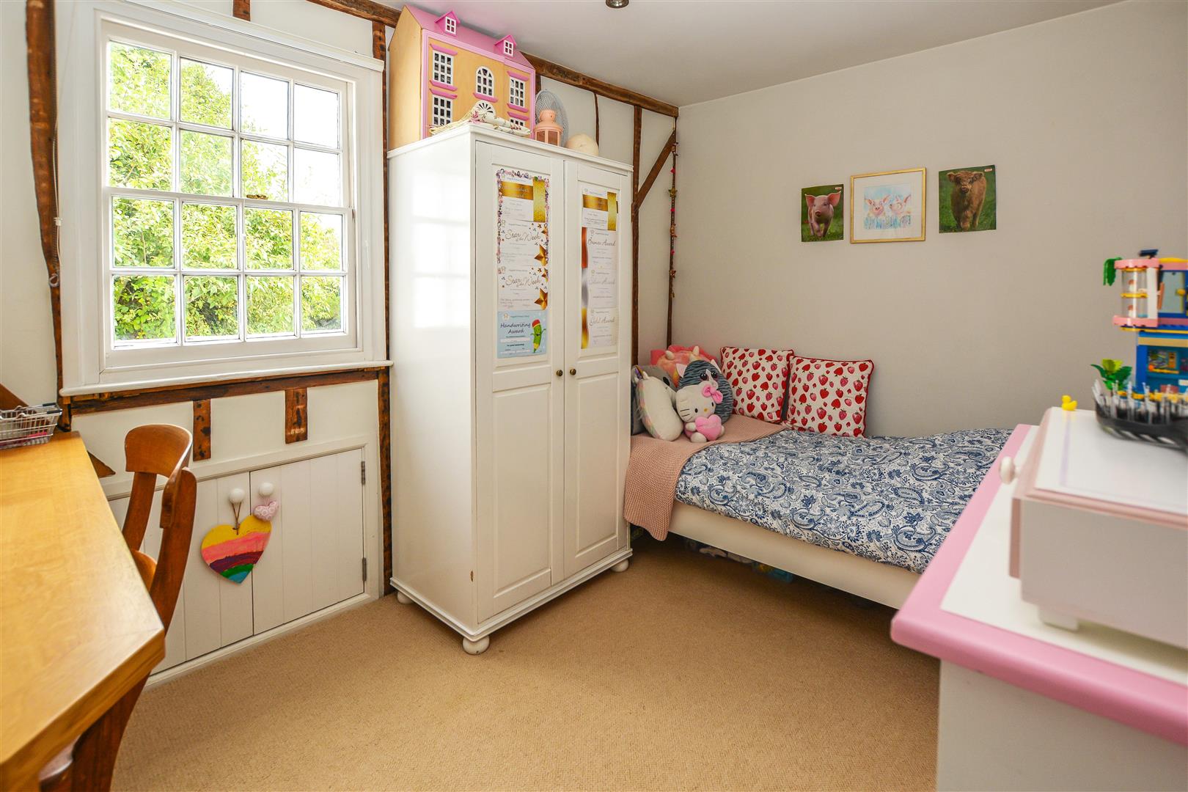
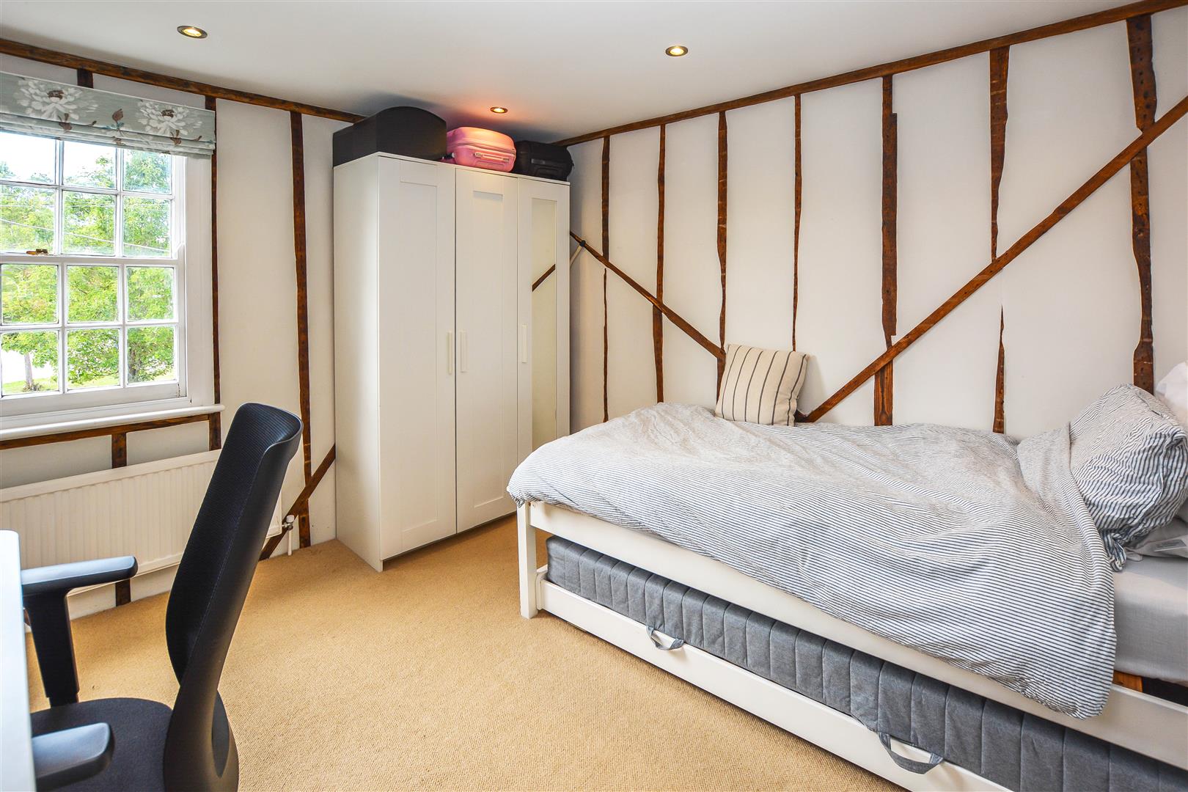
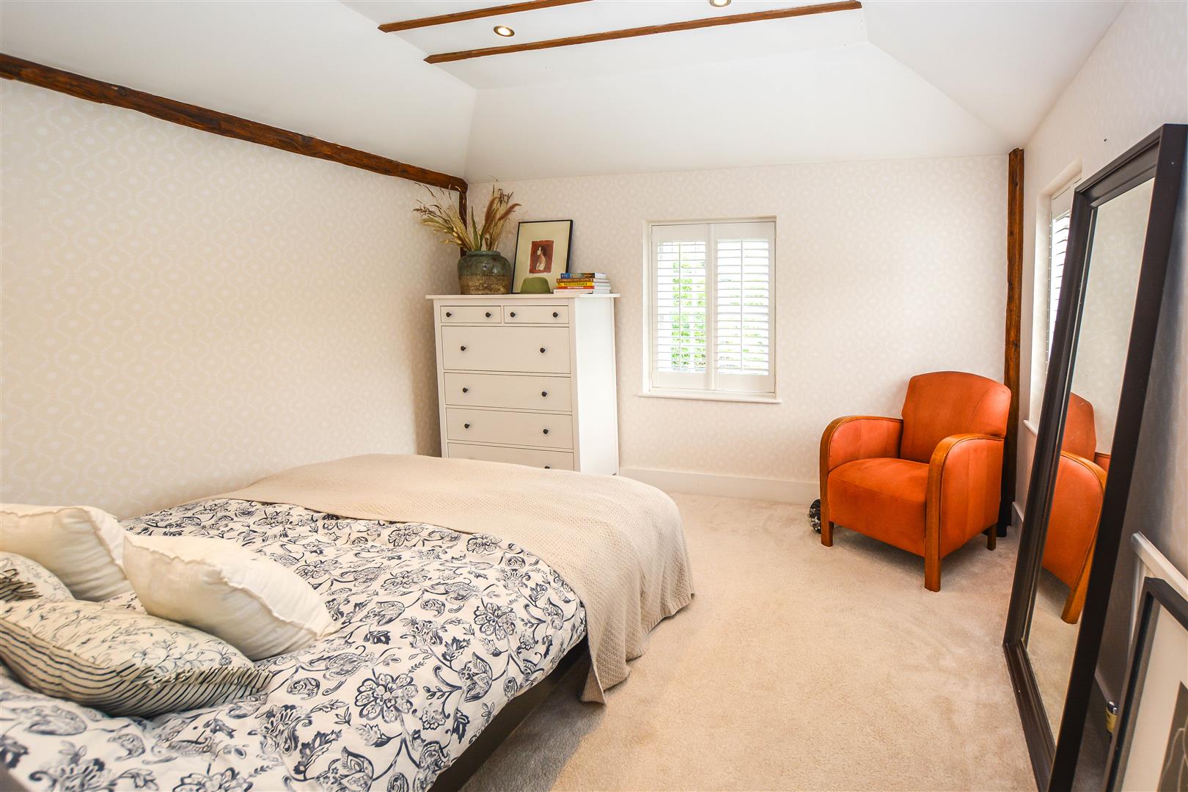
Upstairs, the first two bedrooms are well-proportioned double rooms of a similar size and share access to a useful storage cupboard. A further, slightly larger double bedroom is positioned further along the landing, while the master bedroom occupies the rear of the property. This particularly spacious room enjoys a wonderful dual aspect, with southerly views extending across the garden and an east-facing window providing beautiful views towards the morning sunrise. There is also a substantial wardrobe/storage cupboard. Completing the first floor is a stylish shower room, finished to an excellent standard.
Outside, the garden is undoubtedly one of the property's standout features and provides an enviable setting within the village. Mature trees and established planting surround the boundaries, creating an exceptional level of privacy and seclusion. The property's distinctive position to the side of the plot allows the garden to enjoy a predominantly southerly aspect, maximising the available sunlight throughout the day.
A number of patio and seating areas have been thoughtfully positioned around the garden, providing a variety of spaces from which to enjoy the sunshine at different times of day. There is also a detached garage which offers excellent potential for conversion into an annex, home office, gym or similar additional accommodation, subject to the necessary planning permissions. To the front, a generous driveway provides off-street parking for multiple vehicles.
Hallway - 3.76m x 3.45m (12'4 x 11'4) -
Kitchen - 3.76m x 4.14m (12'4 x 13'7) -
Reception - 3.66m x 3.45m (12'0 x 11'4) -
Reception - 3.66m x 2.34m (12'0 x 7'8) -
Reception - 3.66m x 3.78m (12'0 x 12'5) -
Conservatory - 3.76m x 4.11m (12'4 x 13'6) -
Bathroom/Utility -
First Floor Landing -
Master Bedroom - 3.66m x 3.43m (12'0 x 11'3) -
Dressing Area -
Ensuite -
Bedroom 2 - 3.66m x 3.45m (12'0 x 11'4) -
Bedroom 3 - 4.19m x 2.64m (13'9 x 8'8) -
Bedroom 4 - 3.15m x 2.34m (10'4 x 7'8) -
Aml Fee Disclaimer - In accordance with the Money Laundering, Terrorist Financing and Transfer of Funds (Information on the Payer) Regulations 2017, as amended, all prospective purchasers are required to undergo satisfactory Money Laundering and Identity Verification checks prior to proceeding with a purchase. We will make a charge of £30.00 per purchaser to cover our costs in respect of these checks. This fee is non-refundable and must be paid upon request to enable the necessary checks to be completed.
Property Ref: 34941534
Similar Properties
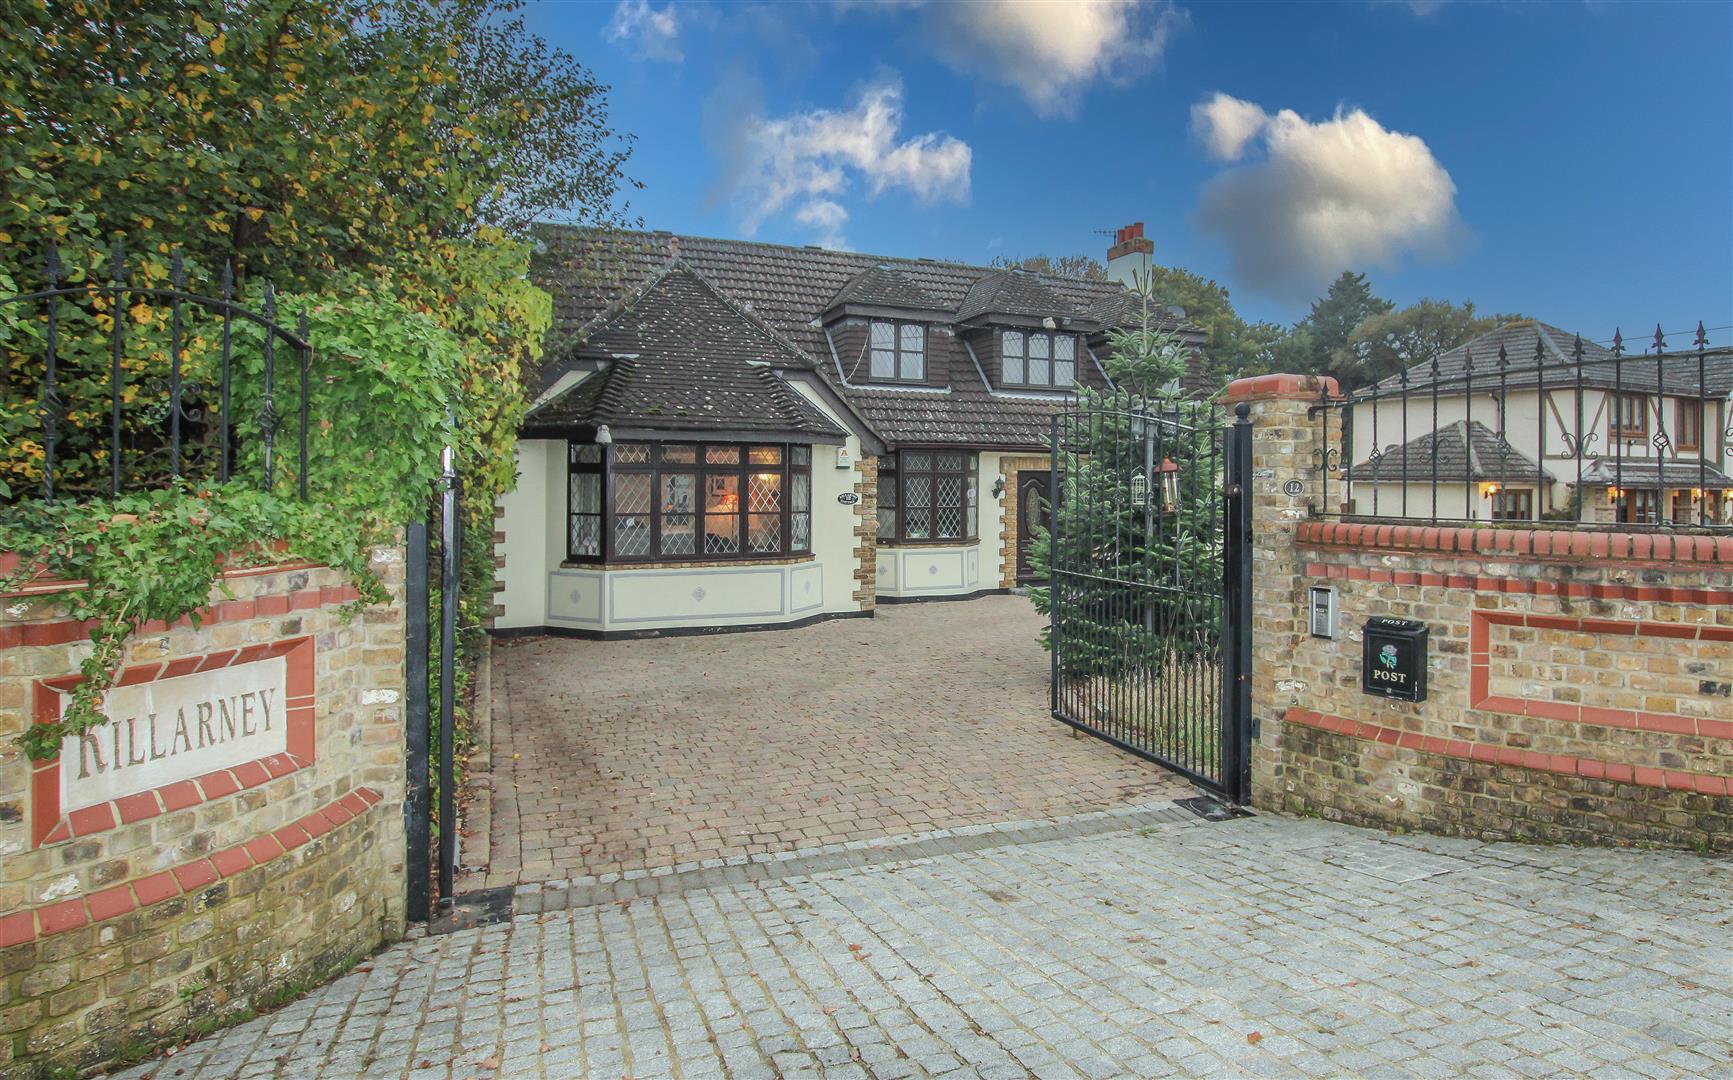
5 Bedroom Detached House | Offers in excess of £925,000
We are delighted to present this beautifully presented, four/five bedroom detached family home, set in a semi-rural loca...
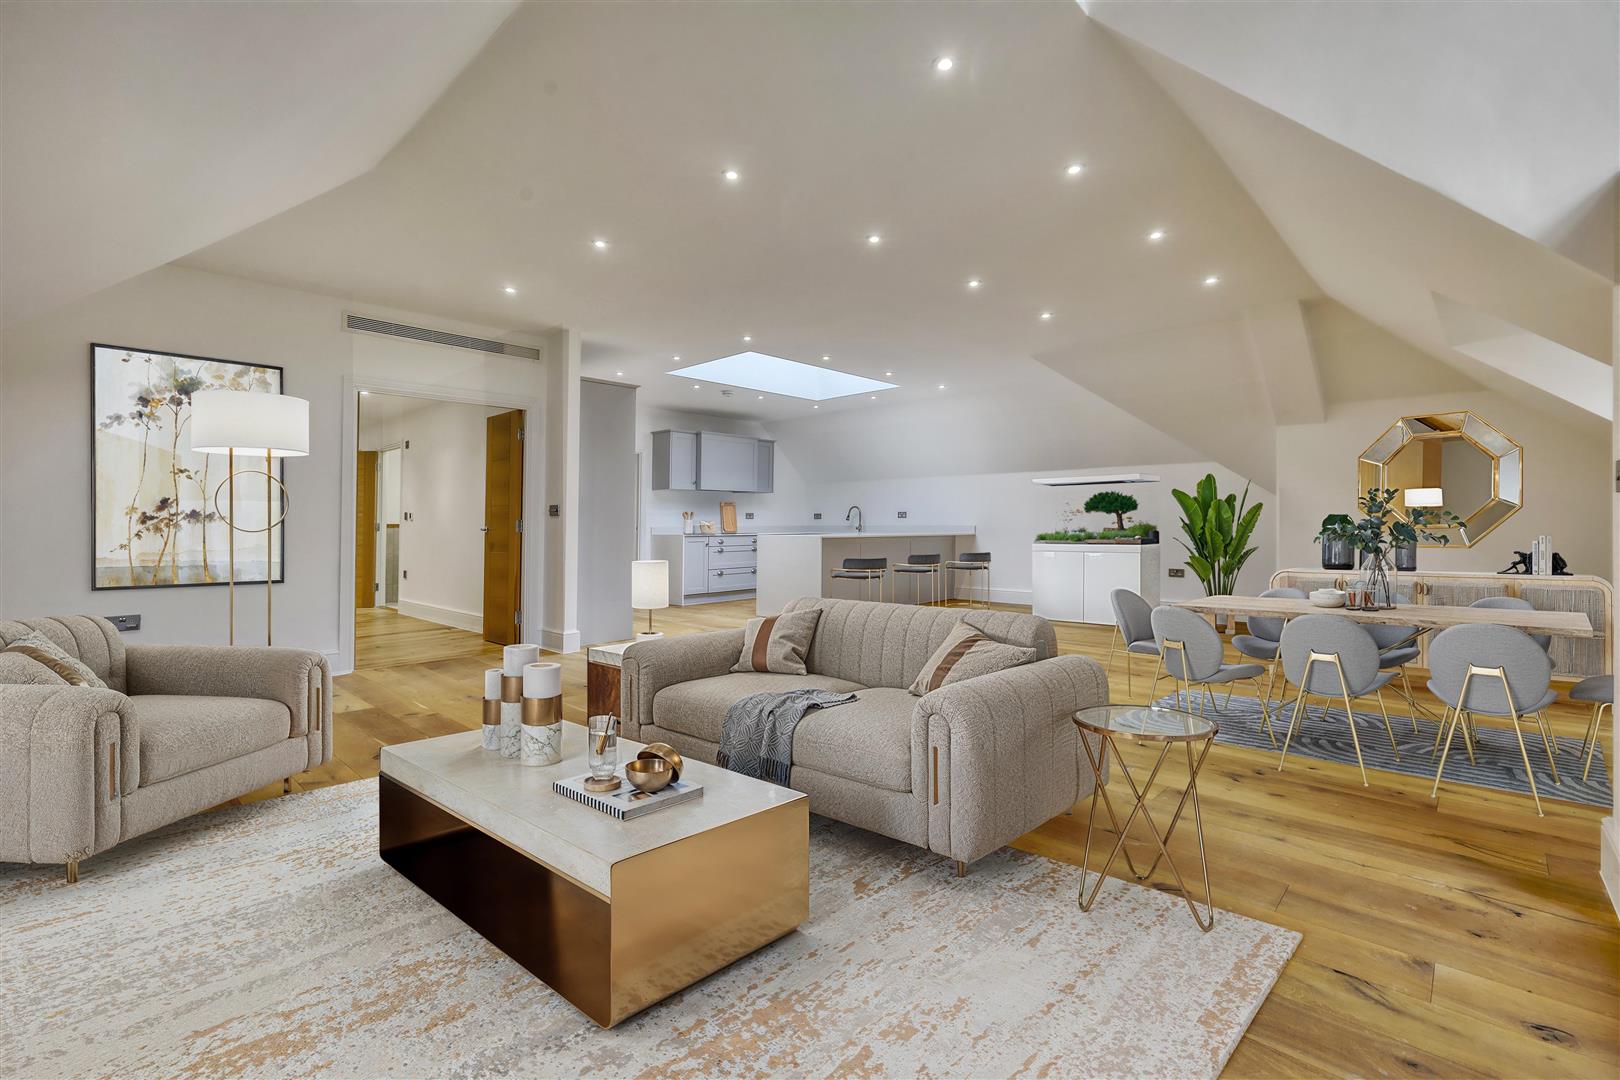
Shenfield Road, Shenfield, Brentwood
2 Bedroom Apartment | Guide Price £925,000
We are proud to present 41 Shenfield Road Apartments - an exclusive, gated development of just nine brand-new luxury apa...
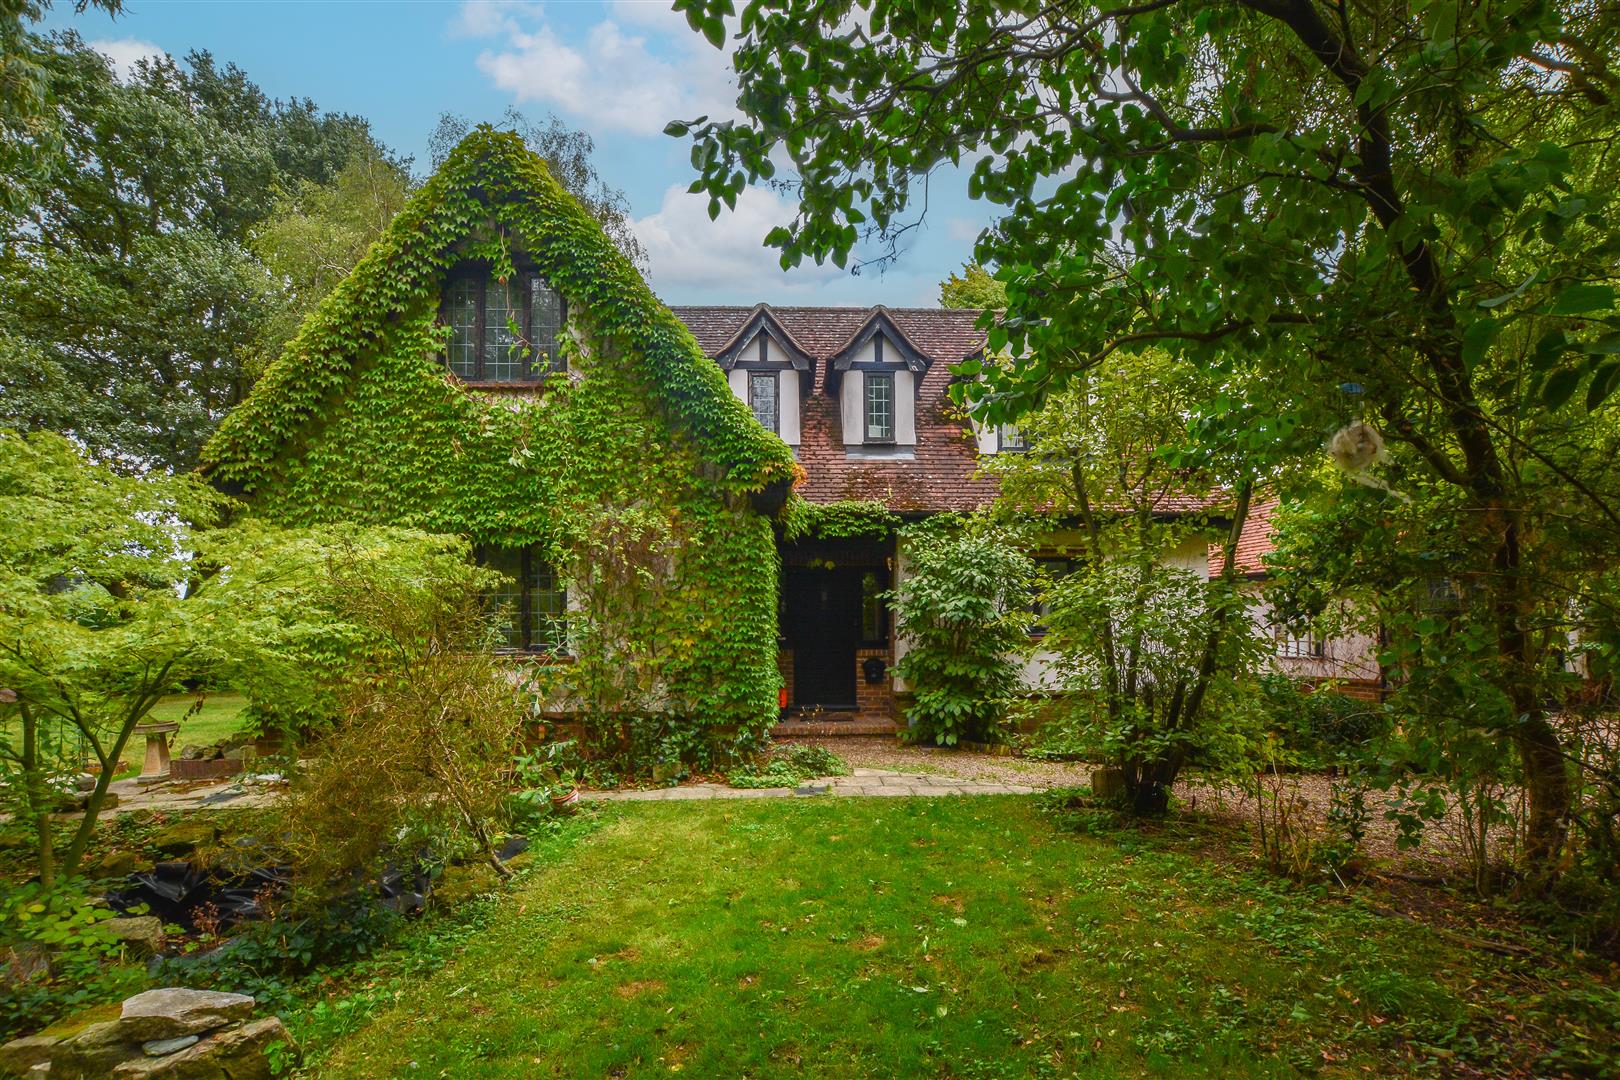
Long Ridings Avenue, Hutton, Brentwood
3 Bedroom Detached House | Guide Price £925,000
Guide Price; £925,000 - £950,000We are delighted to bring to market this charming, detached family home, situated in the...
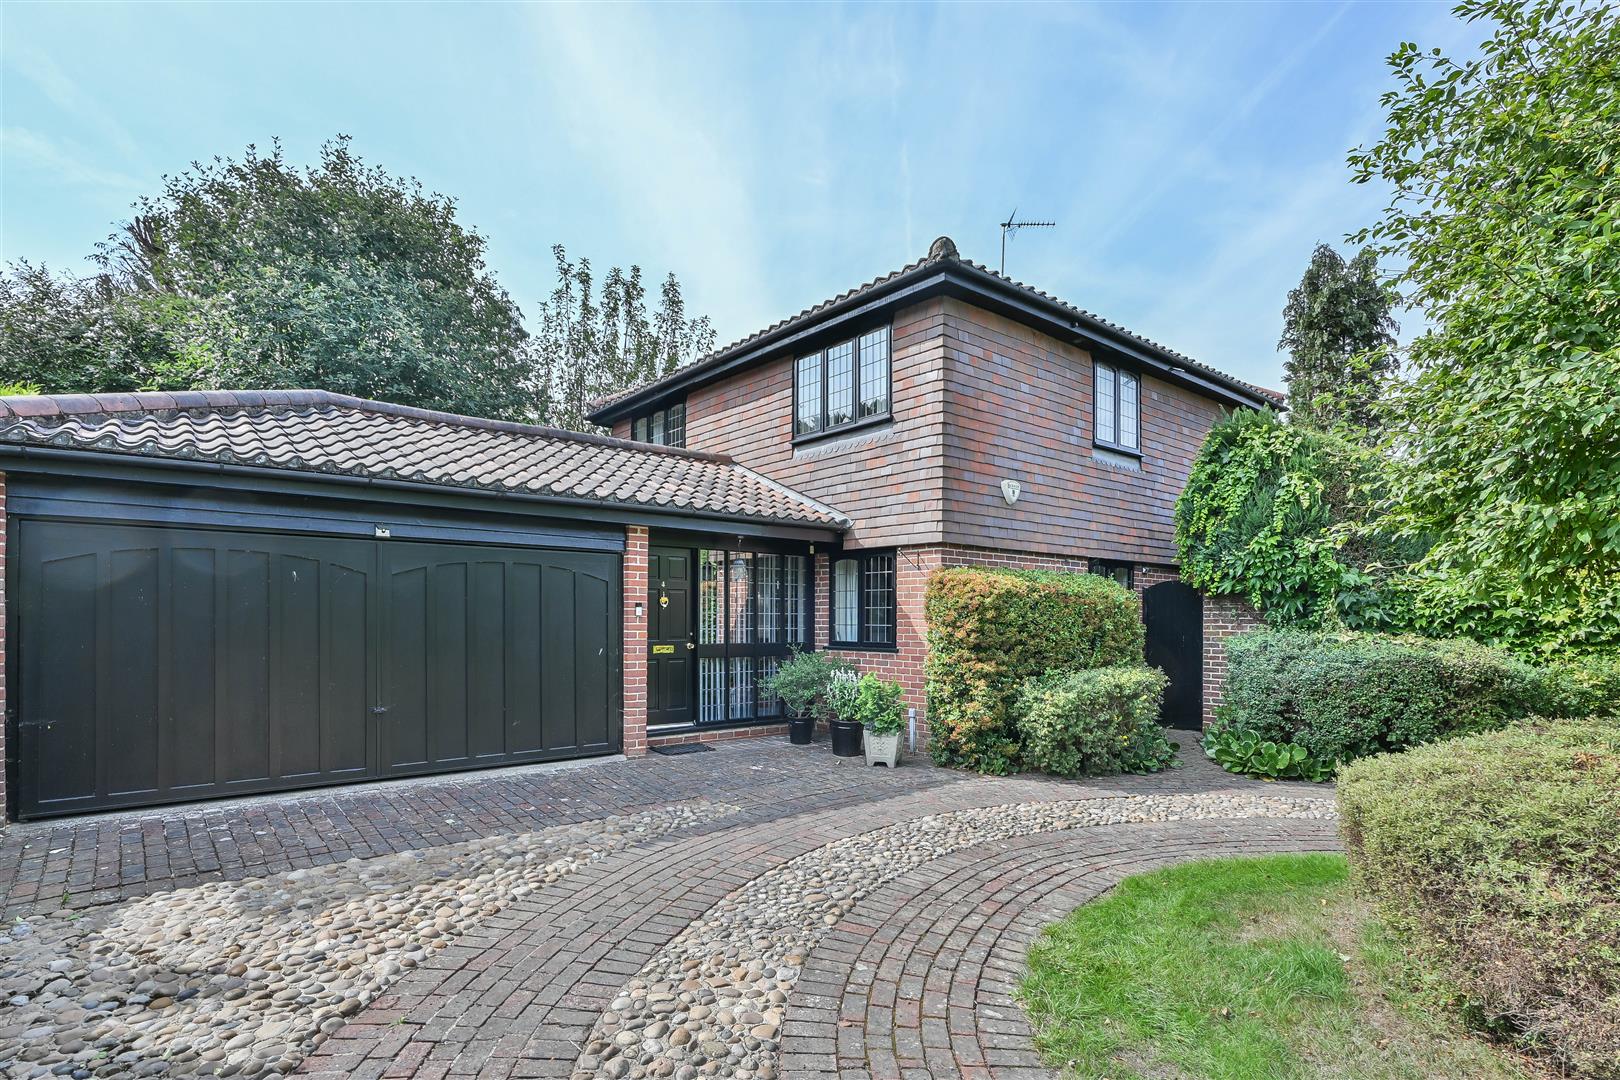
Oxford Court, Warley, Brentwood
4 Bedroom Detached House | £950,000
Located in the prestigious 'Old Hartswood' area, this beautifully presented detached family home occupies a prime positi...
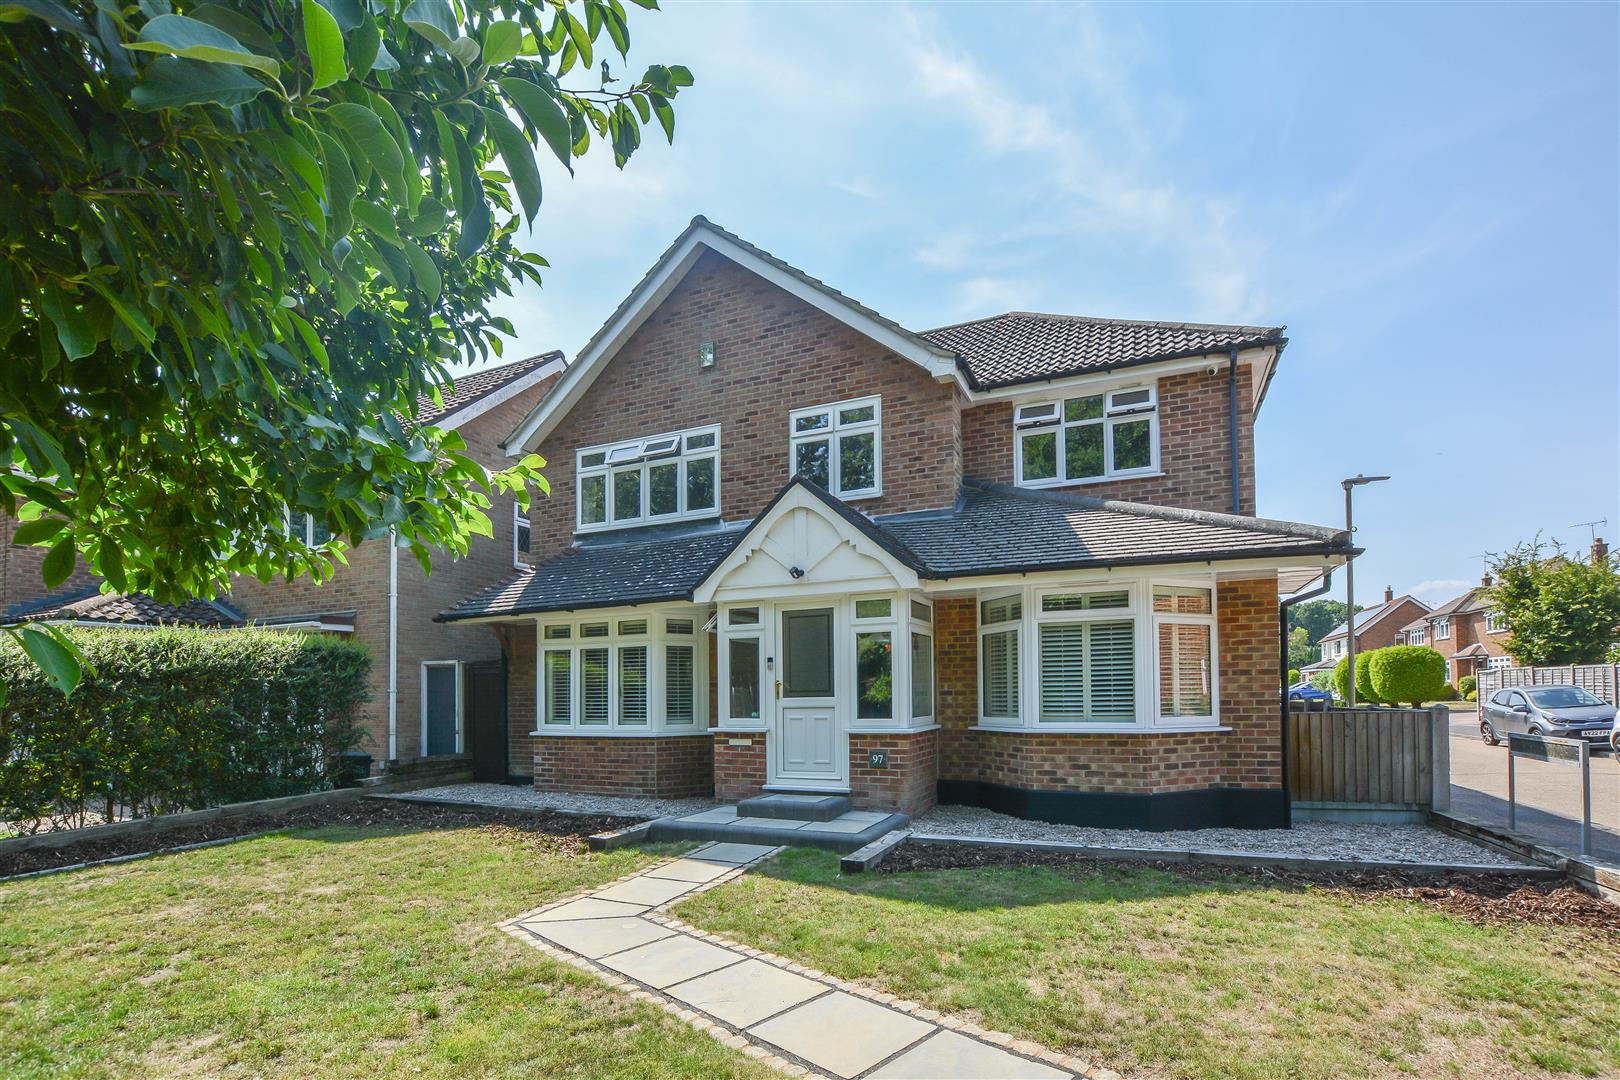
Hartswood Road, Warley, Brentwood
5 Bedroom Detached House | £950,000
Situated in the highly sought-after Hartswood area, this impressive five-bedroom detached family home occupies a promine...
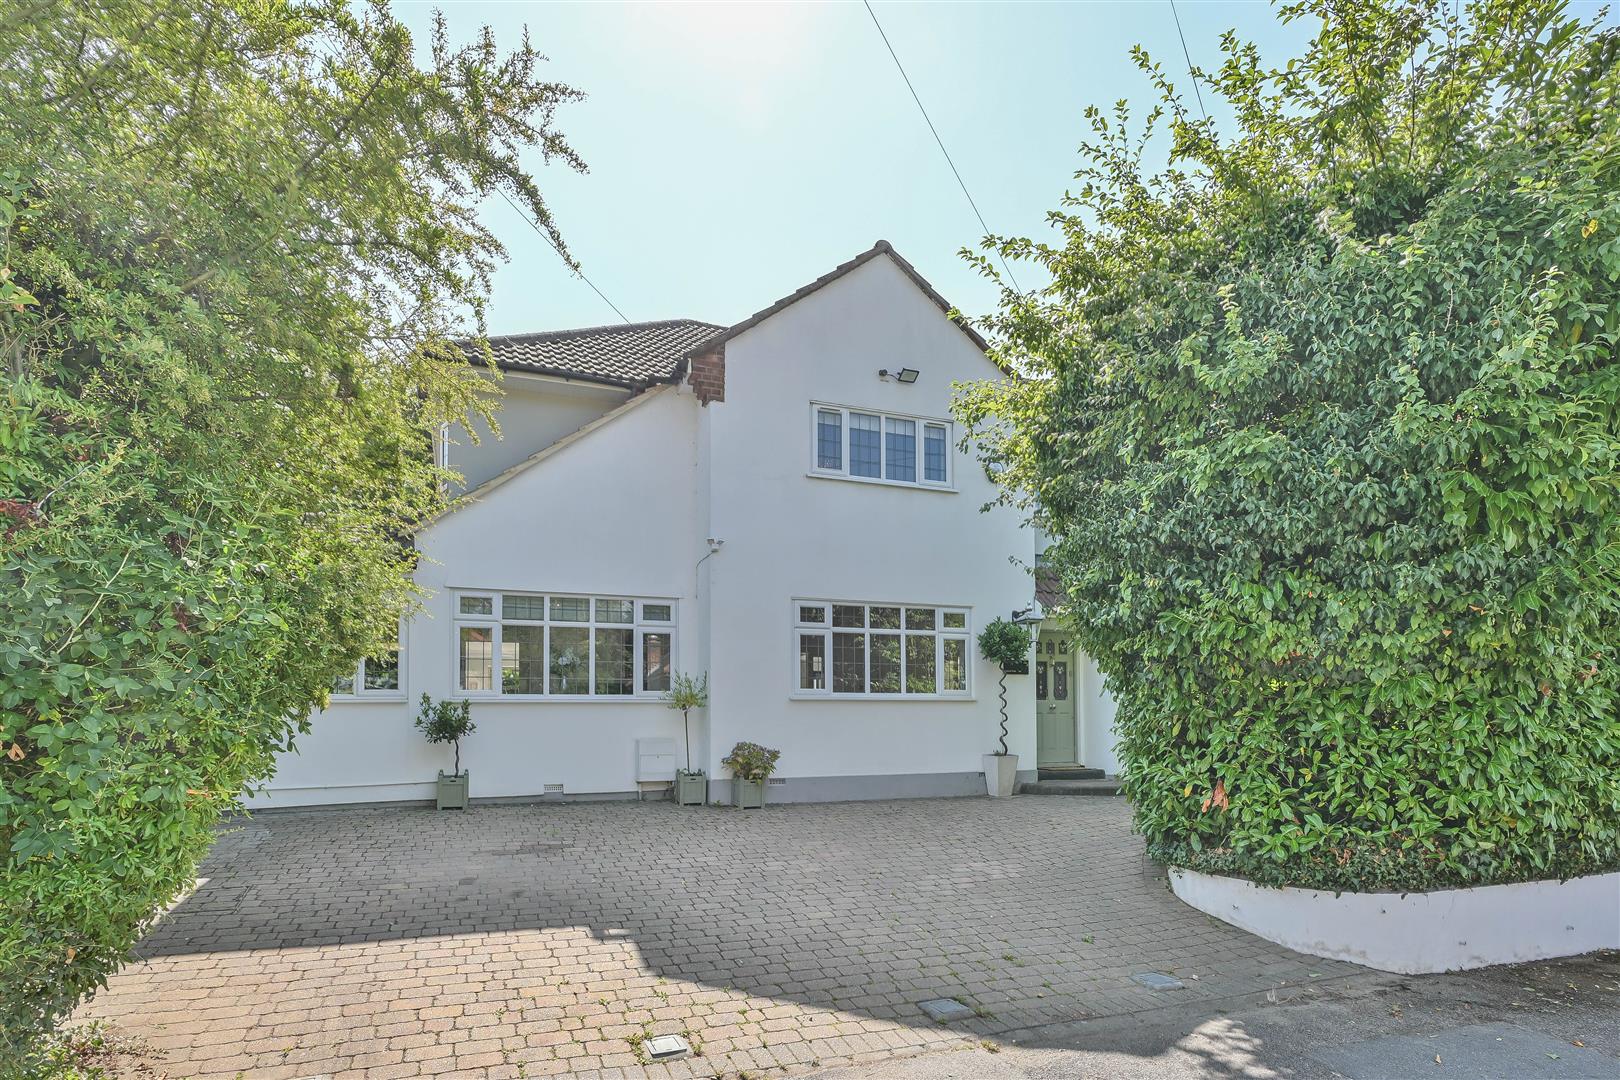
4 Bedroom Detached House | Guide Price £975,000
We are delighted to present this impressive, detached family home, perfectly situated on the sought-after west side of B...

Keith Ashton Estates - Brentwood Office (Brentwood)
26 St. Thomas Road, Brentwood, Essex, CM14 4DB
01277 260858
How much is your home worth?
Use our short form to request a valuation of your property.
Request a Valuation
©2026 The Guild of Property Professionals. All rights reserved.
Terms and Conditions |
Privacy Policy |
Cookie Policy |
Complaints Policy |
Members Login
The Guild of Property Professionals Trading Address: 121 Park Lane, London W1K 7AG. GPEA Limited.
Registered in England & Wales.
Company No: 02819824.
Registered Office Address: The Old Courthouse, 60A London Road, Grantham, NG31 6HR.
VAT Registration No: 180897859

