- FOUR BEDROOMS
- REFURBISHED THROUGHOUT
- 5 PARKING SPACES
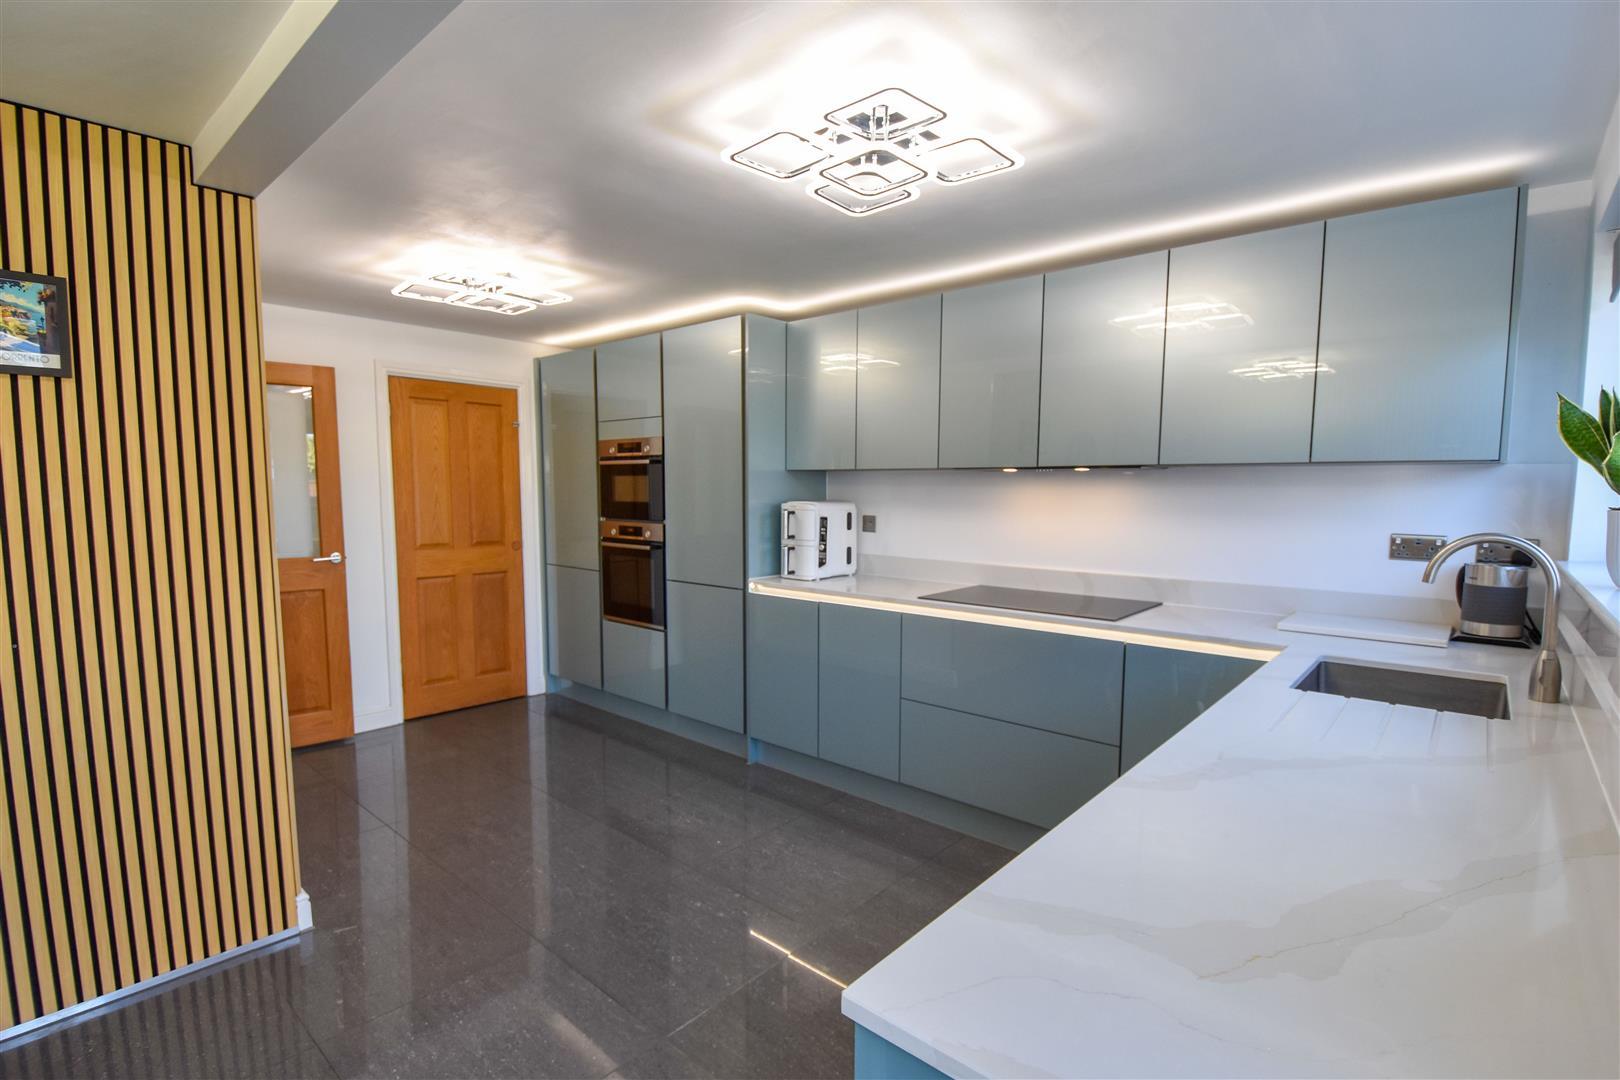
- INTEGRATED BOSCH APPLIANCES
- AIR CONDITIONING TO LIVING ROOM & BEDROOM ONE
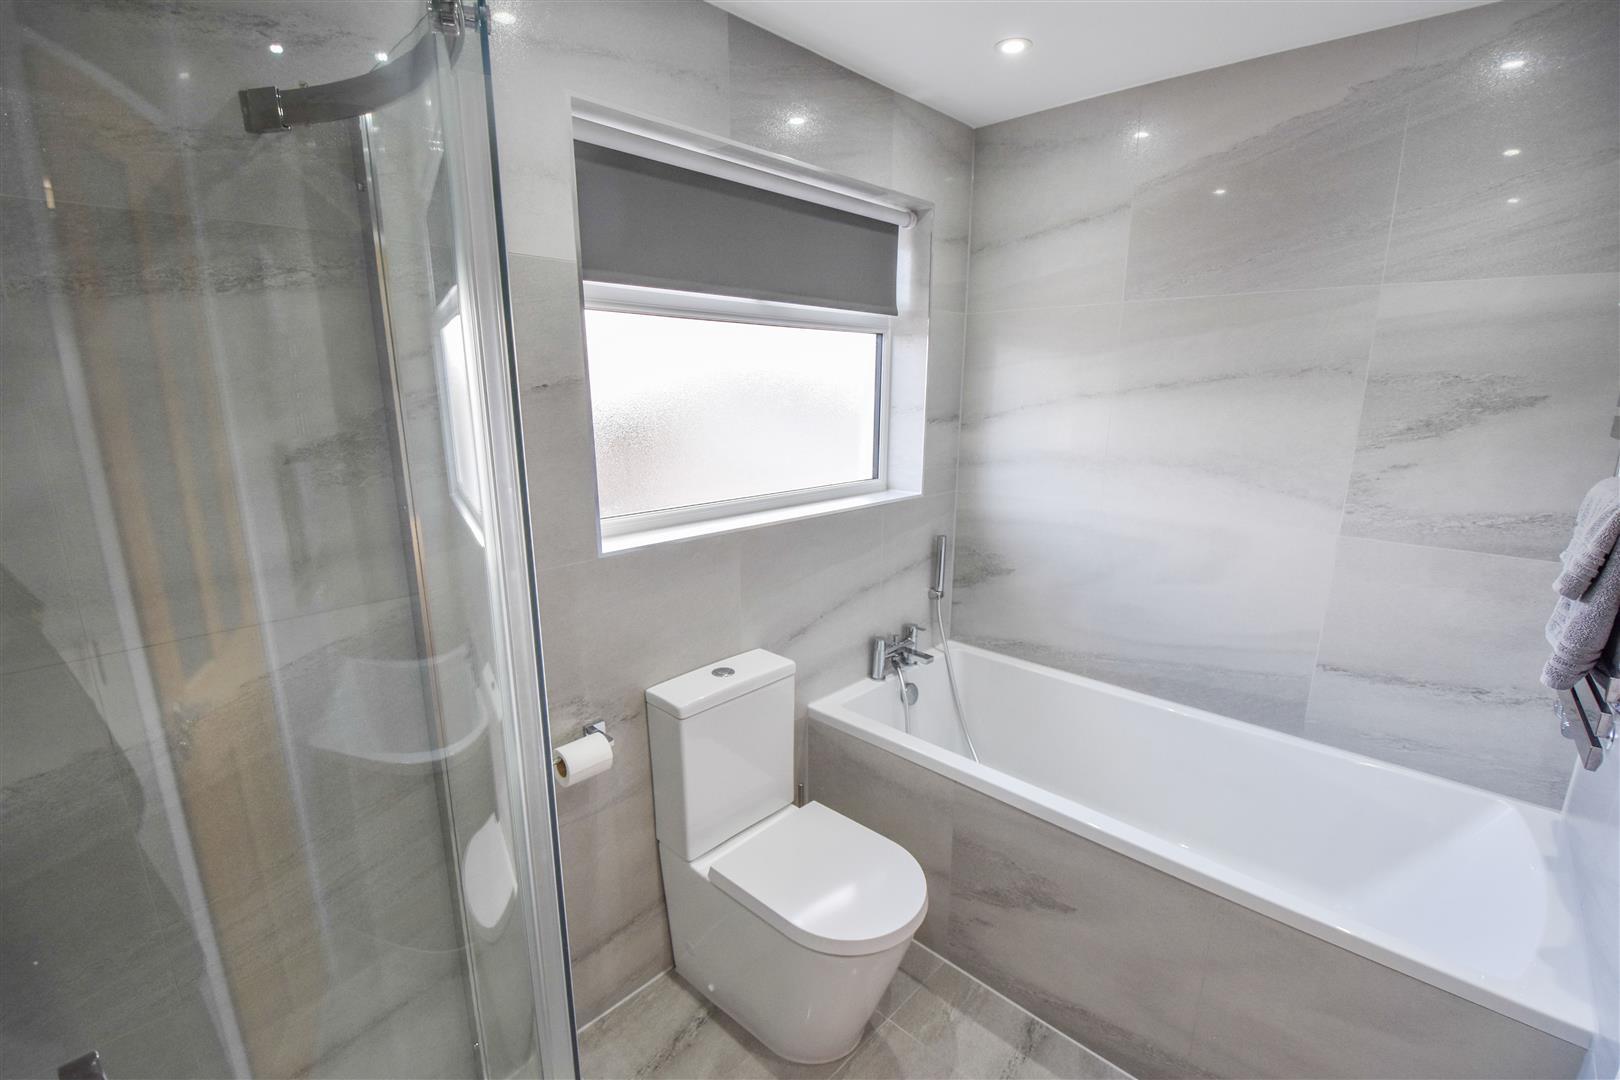
- GROUND FLOOR SHOWER ROOM
- SEPARATE UTILITY ROOM
- CLOSE TO AMENITIES

4 Bedroom Detached House for sale in Brentwood
 2
4
2
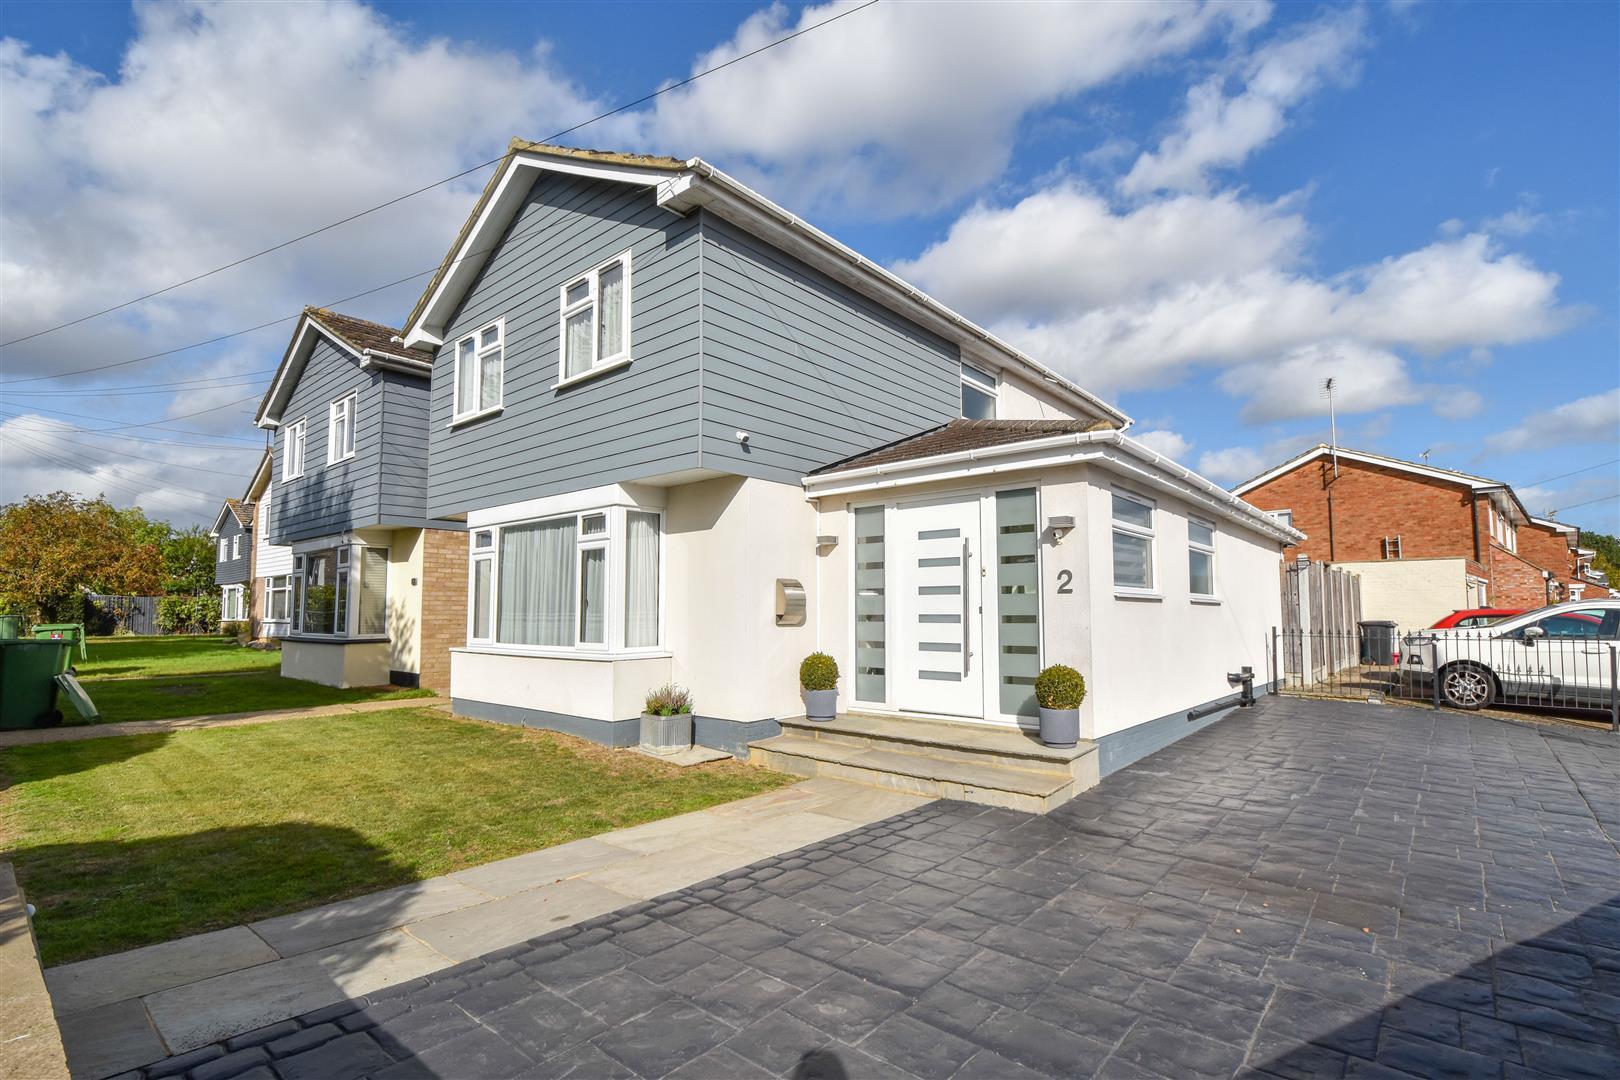
We are delighted to offer for sale this and extended four-bedroom family home, ideally situated in the heart of Kelvedon Hatch. The property offers spacious and versatile accommodation, perfectly suited to modern family living, including a generous kitchen/dining room, a separate study and a convenient ground-floor shower room. Externally, the property benefits from ample off-street parking to the front, a garage and additional parking to the rear. The location is ideal for village life, with a range of local amenities close at hand, including a village shop, public house and restaurants.
This beautifully refurbished home has been thoughtfully designed throughout, offering spacious, contemporary accommodation perfectly suited to modern family living.
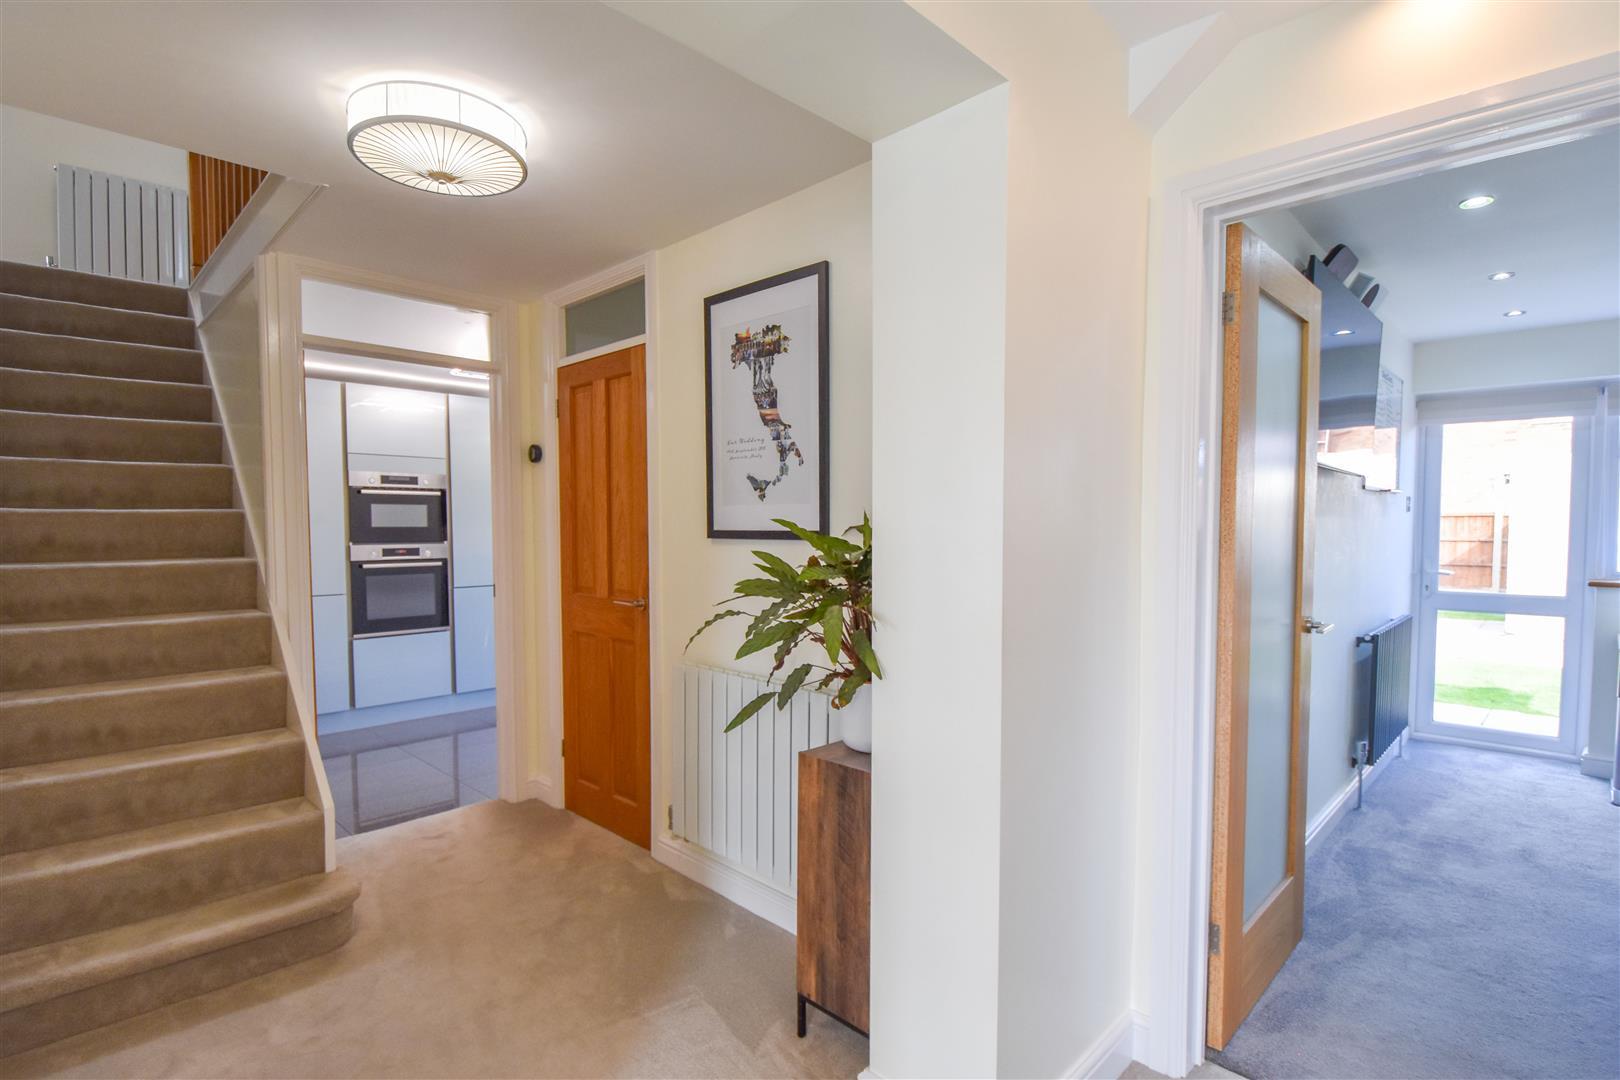
Upon entering, you are welcomed by a generous entrance hallway, providing access to the ground-floor accommodation and stairs rising to the first floor.
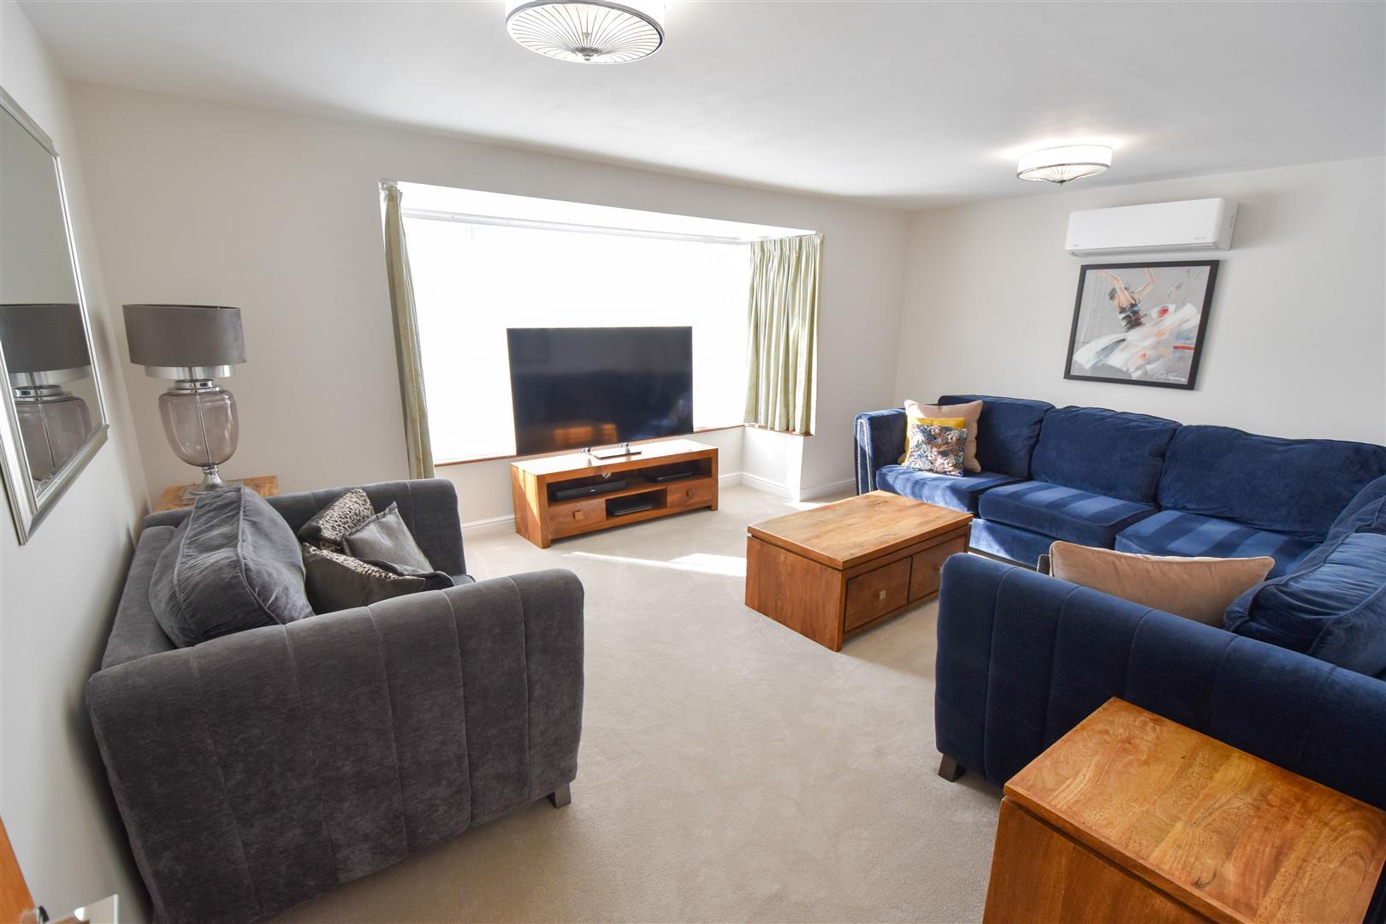
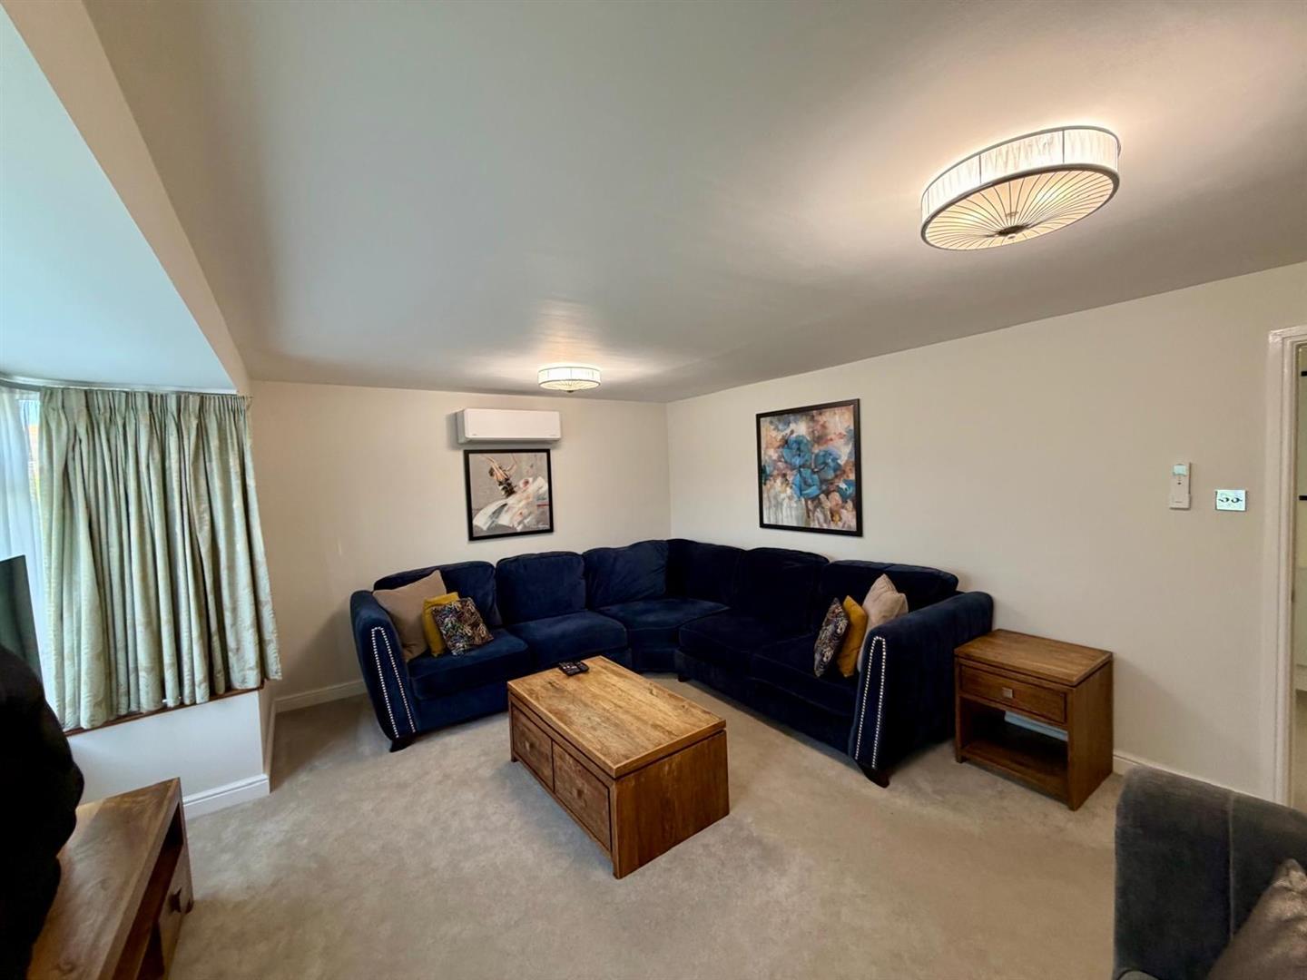
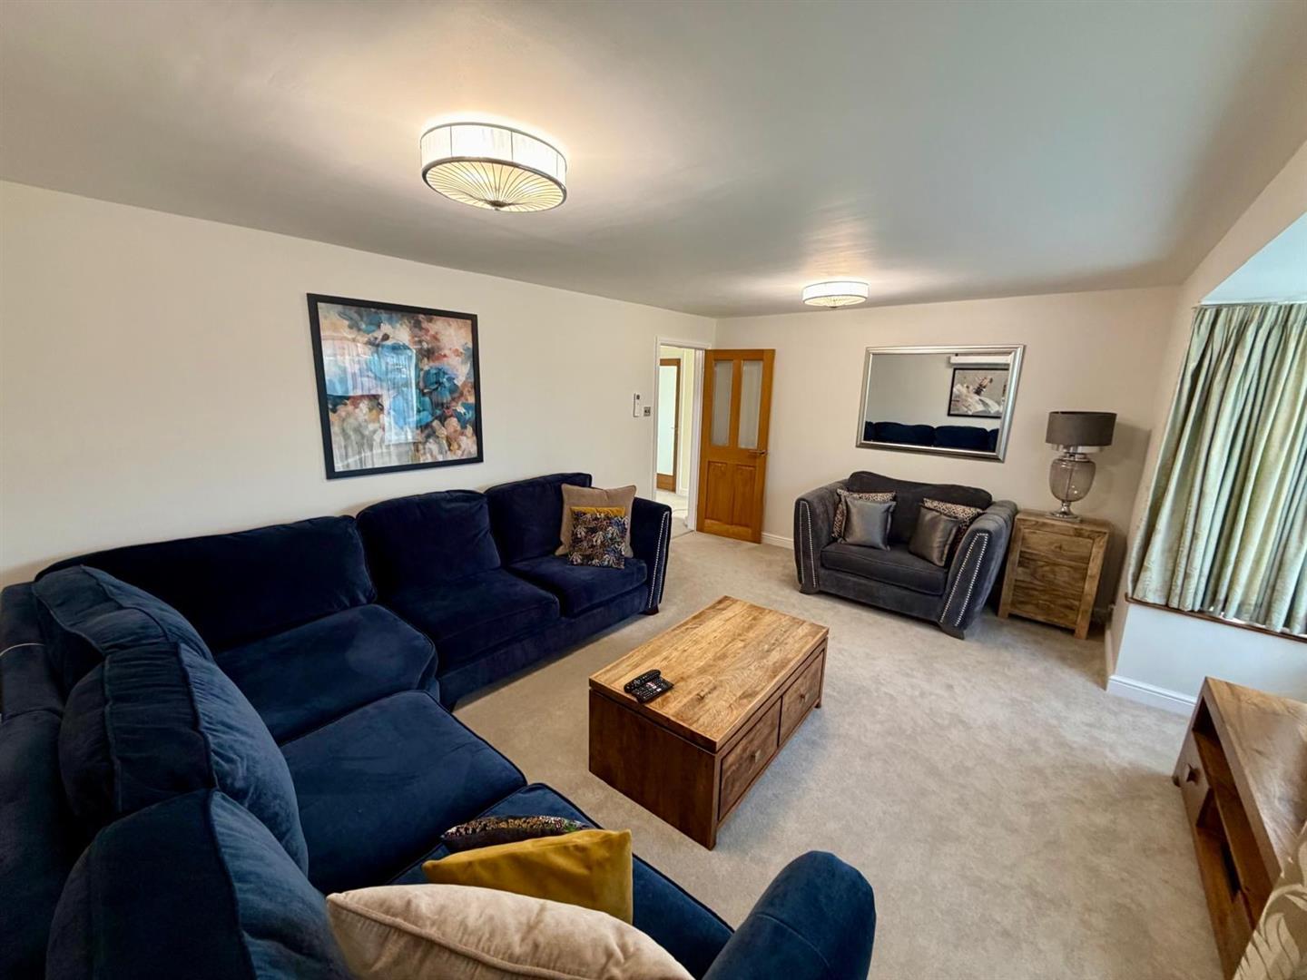
The living room is situated at the front of the property and benefits from an impressive bay window, allowing plenty of natural light to flood the room. Air conditioning adds an extra touch of comfort.
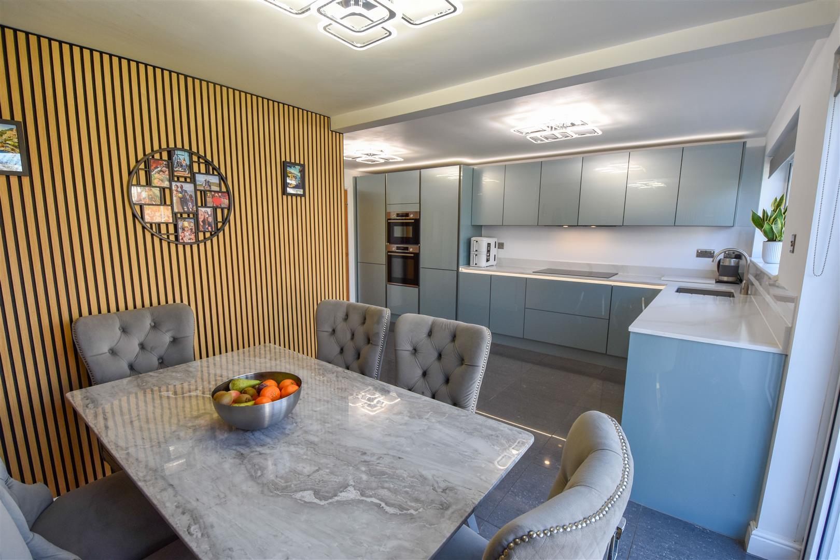
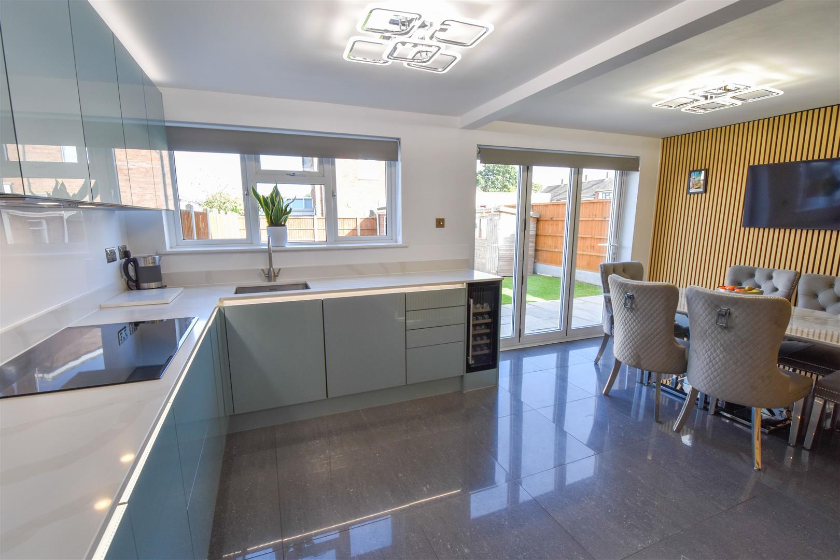
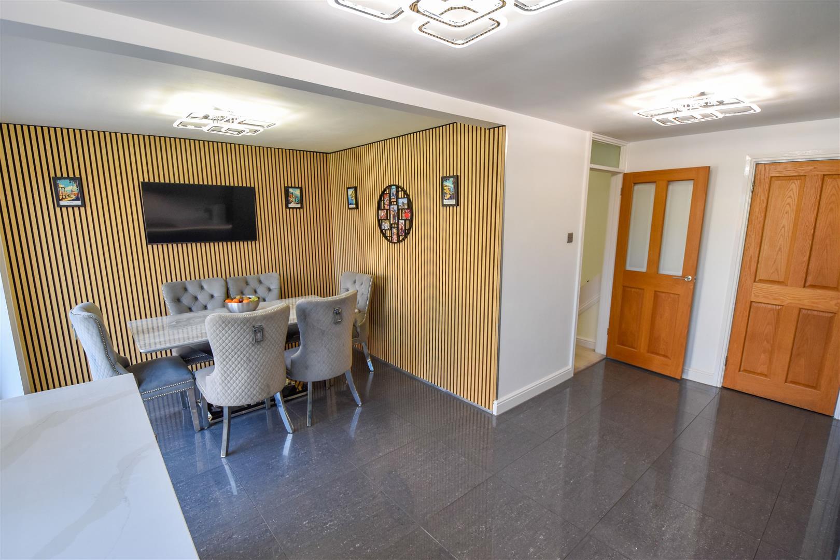
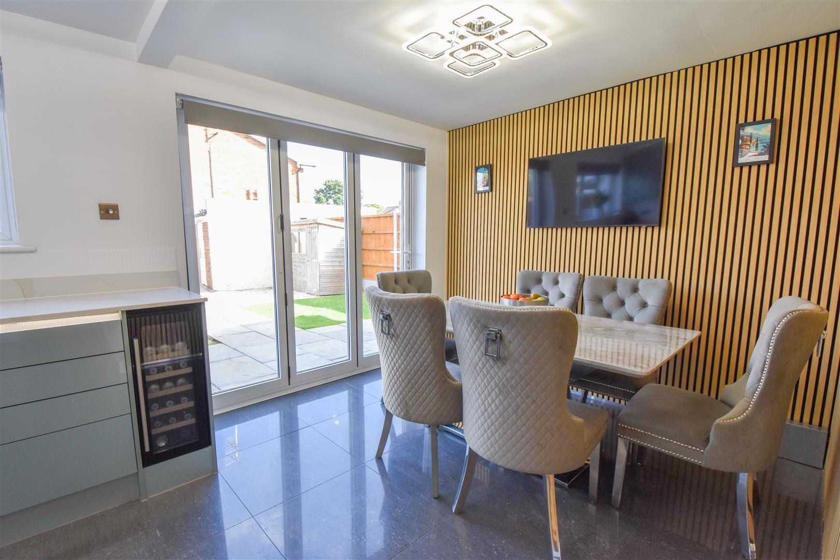
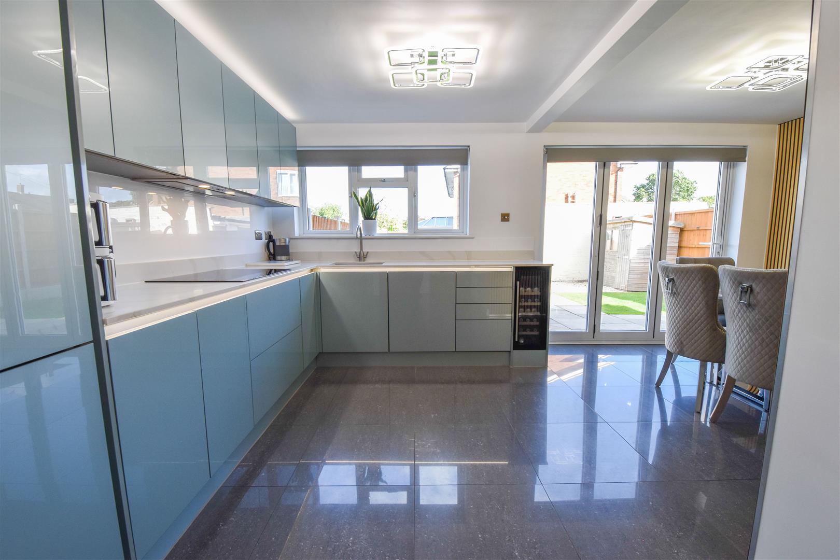
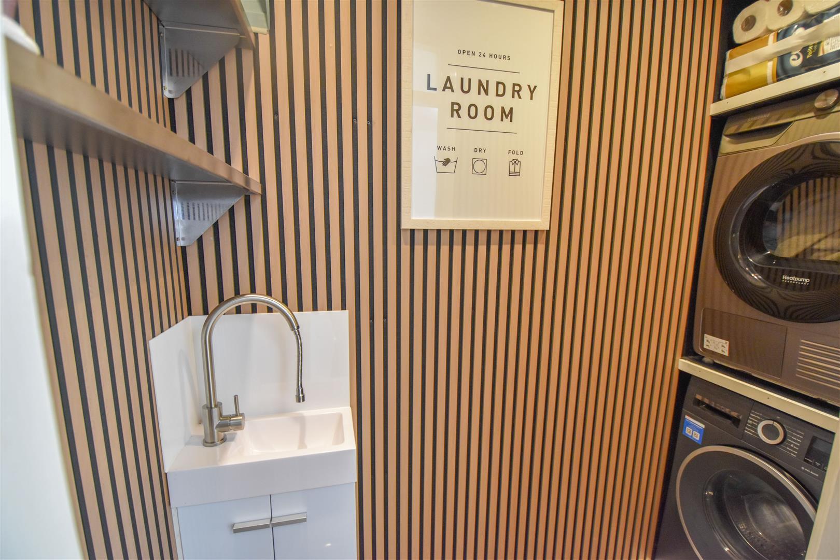
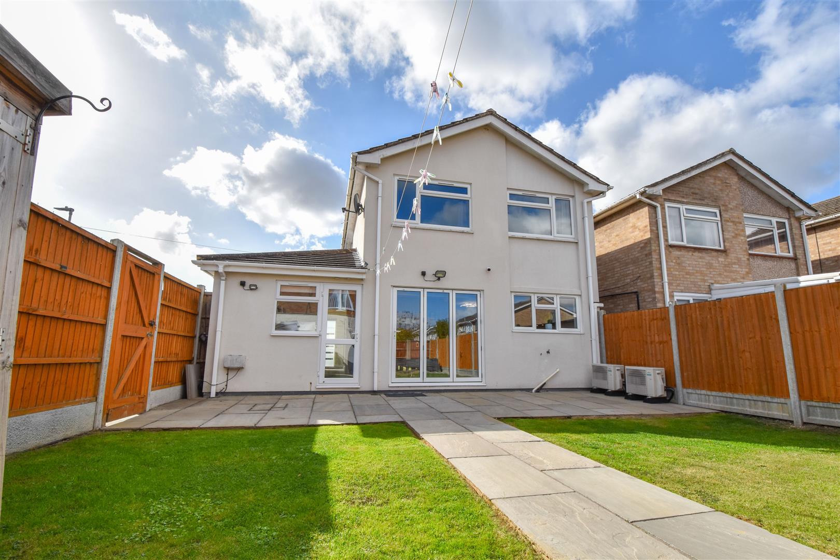
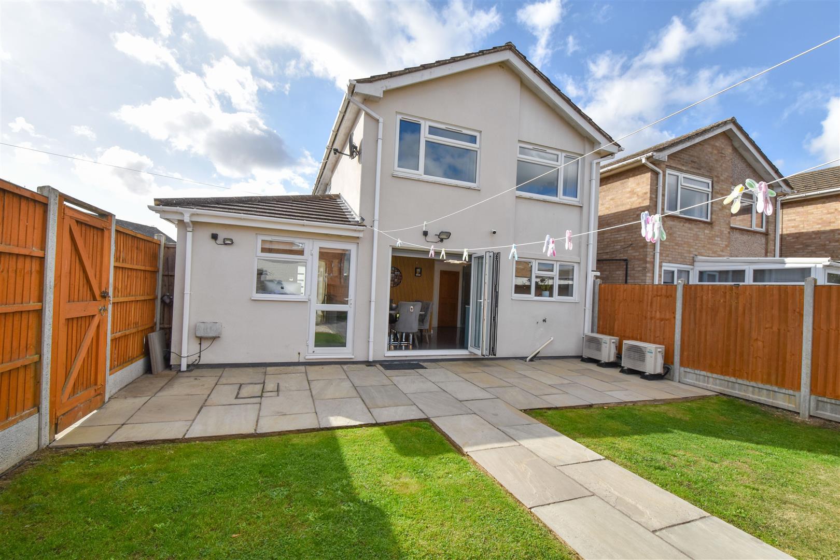
Undoubtedly the heart of the home is the impressive L-shaped kitchen/dining room, which has been carefully designed with stylish, modern units and ample space for a large family dining table. Bi-fold doors open directly onto the rear garden, creating a wonderful connection between indoor and outdoor living. The kitchen also benefits from underfloor heating and is fitted with Bosch appliances. In the hallway here is a utility room housing the washing machine and tumble dryer.
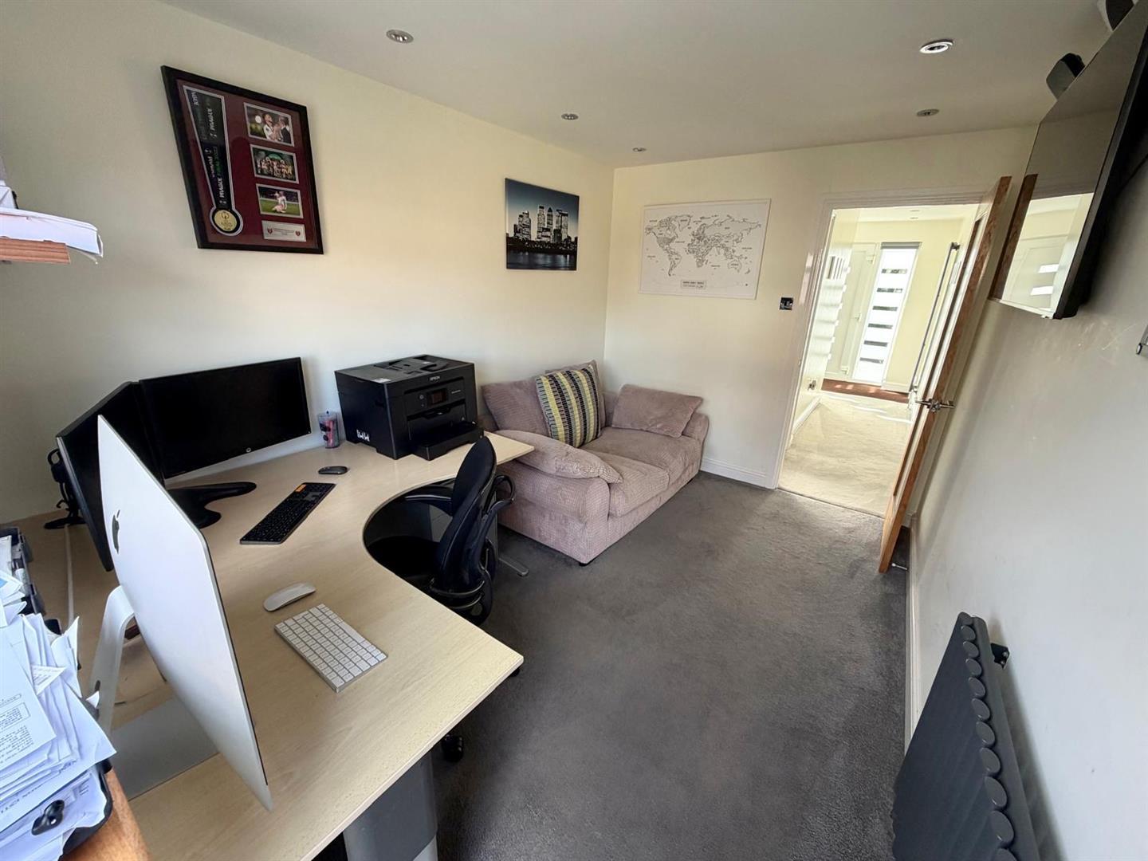
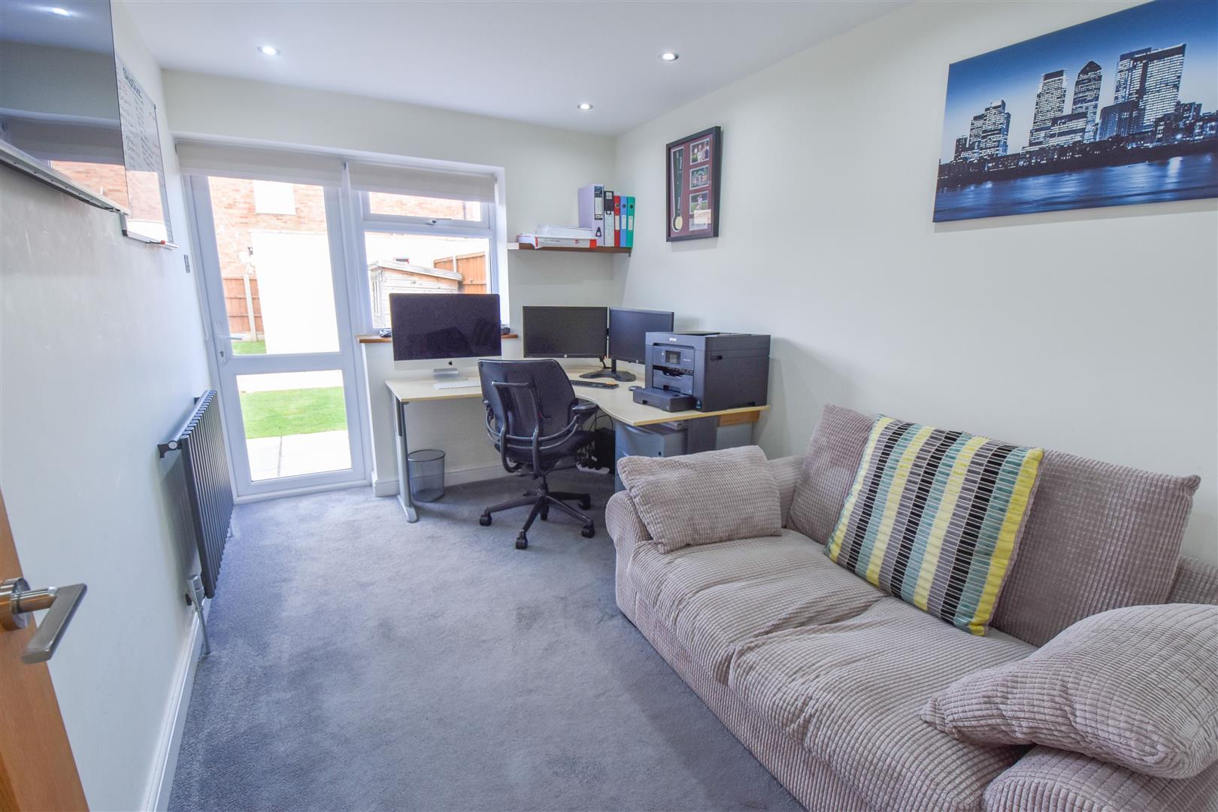
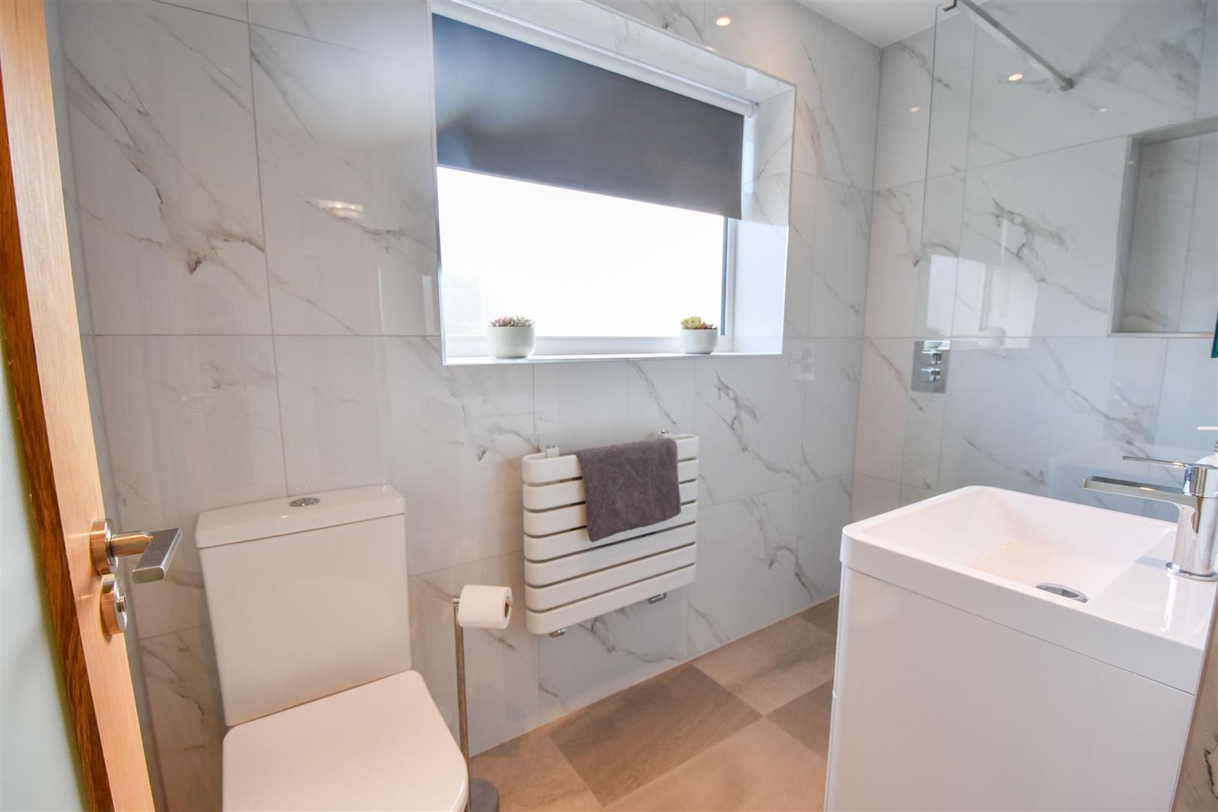
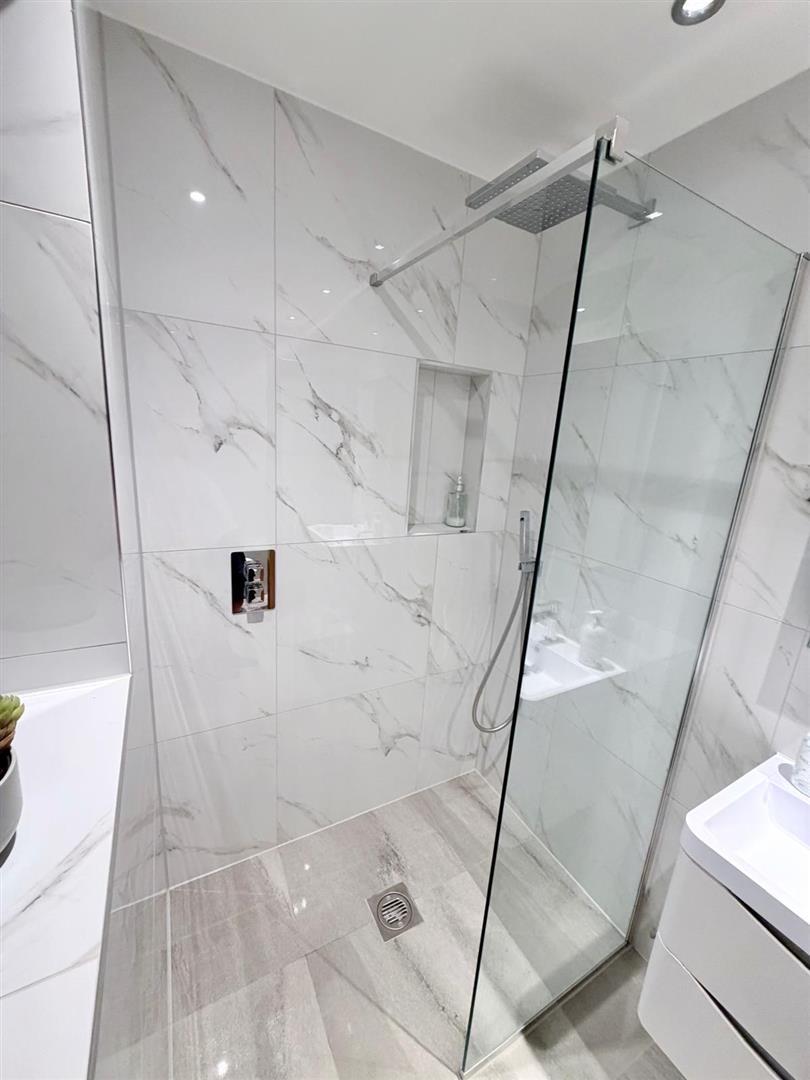
The versatile study offers excellent flexibility, with space for a corner desk alongside a sofa and television, making it an ideal home office, family snug or additional bedroom. Completing the ground floor is a stylish shower room, finished with attractive contemporary tiling to both the walls and floor.
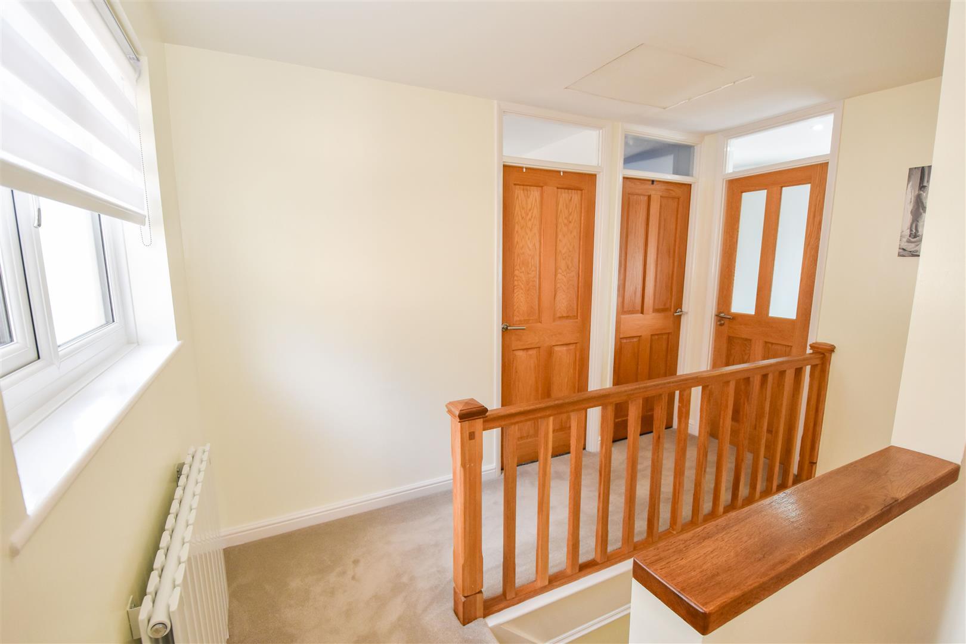
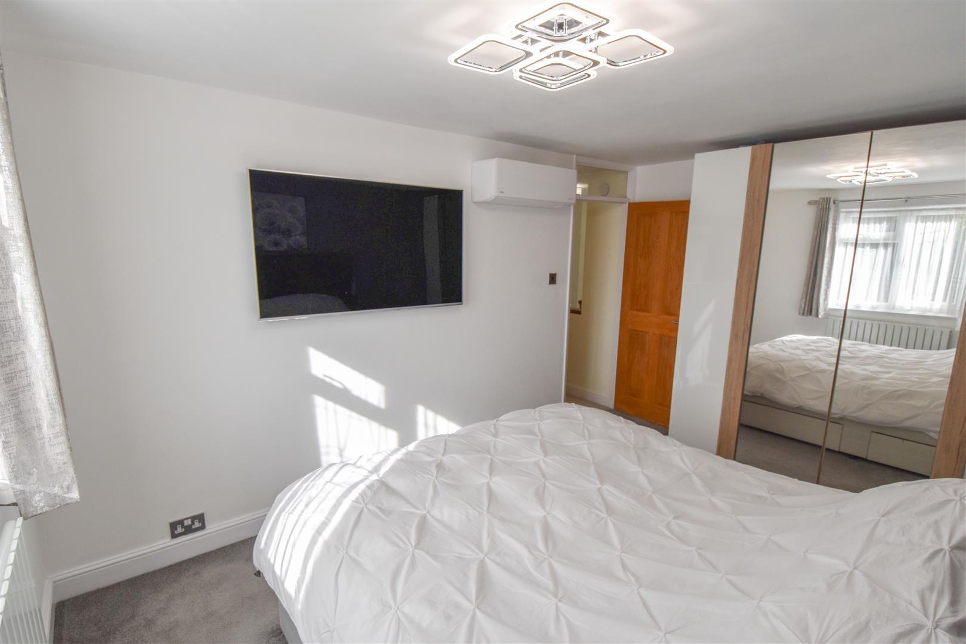
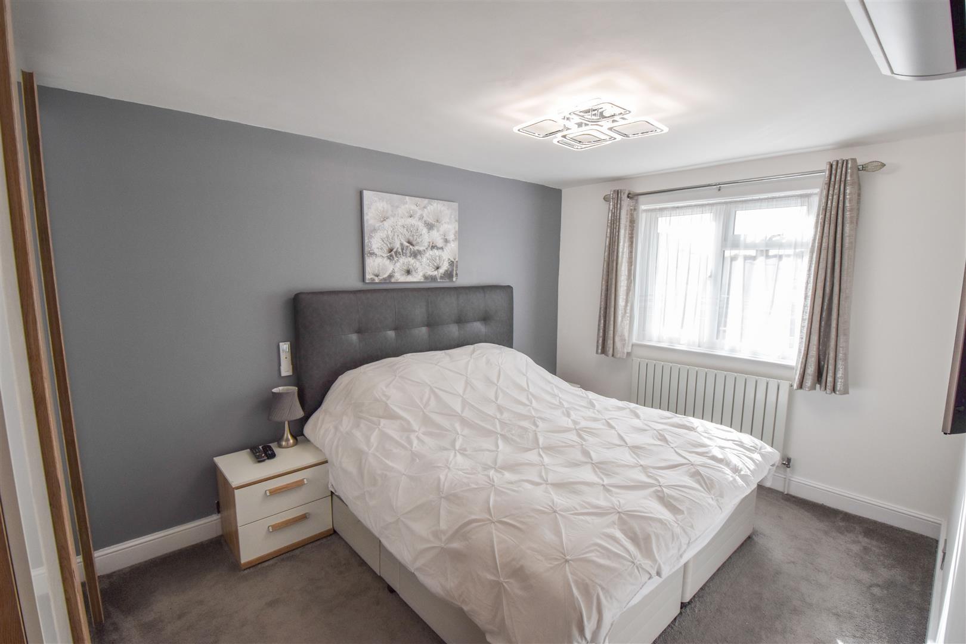
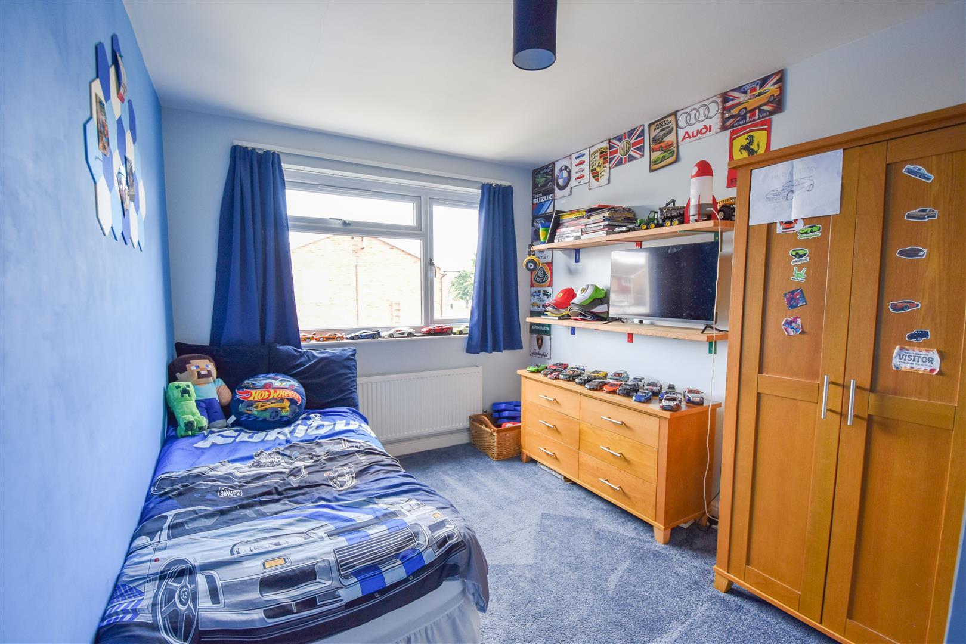
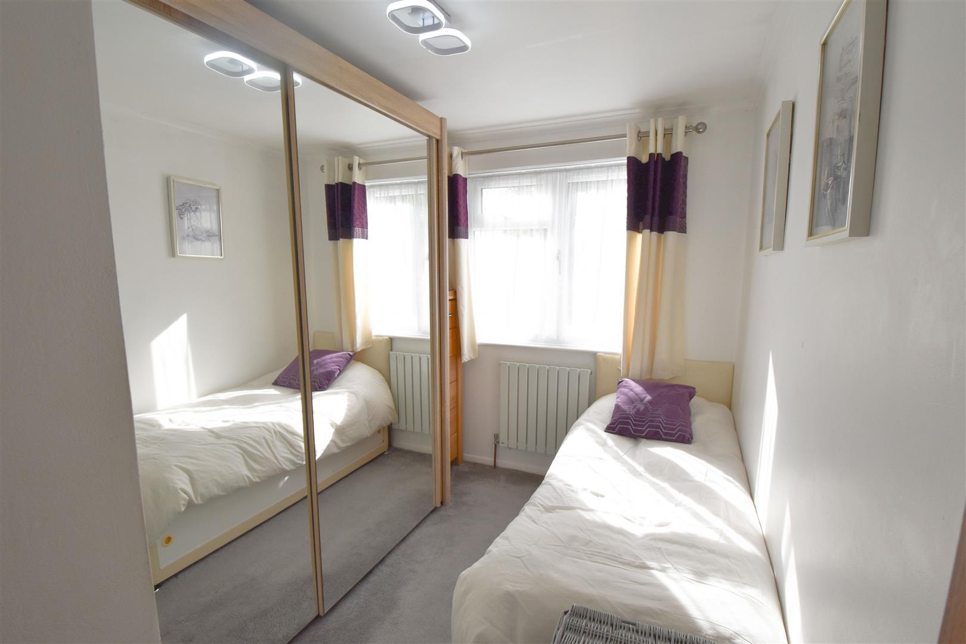
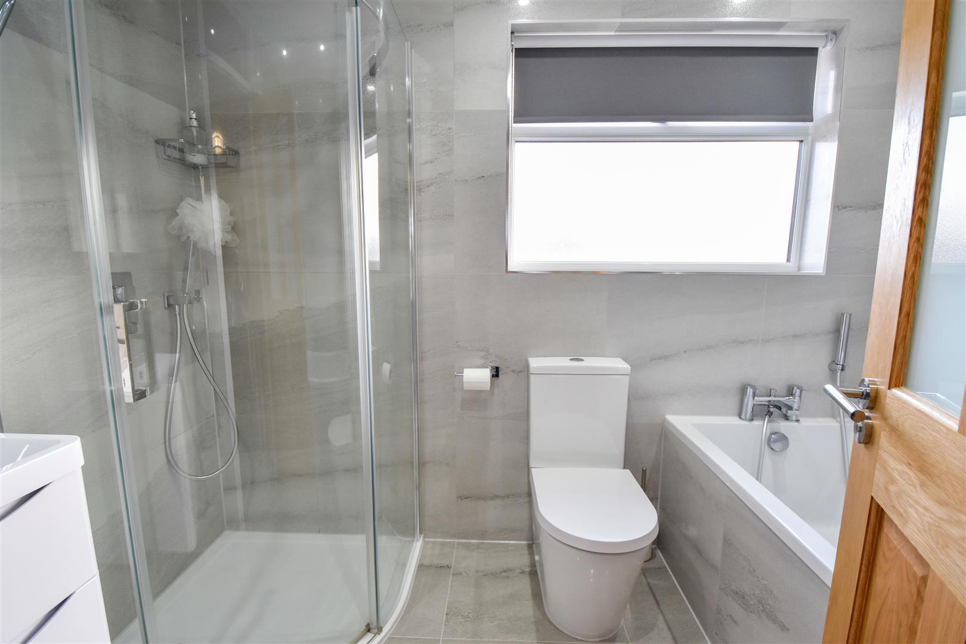
To the first floor are four well-proportioned bedrooms and a luxurious family bathroom, beautifully finished with striking wall and floor tiling. The principal bedroom further benefits from air conditioning and a fitted wardrobe.
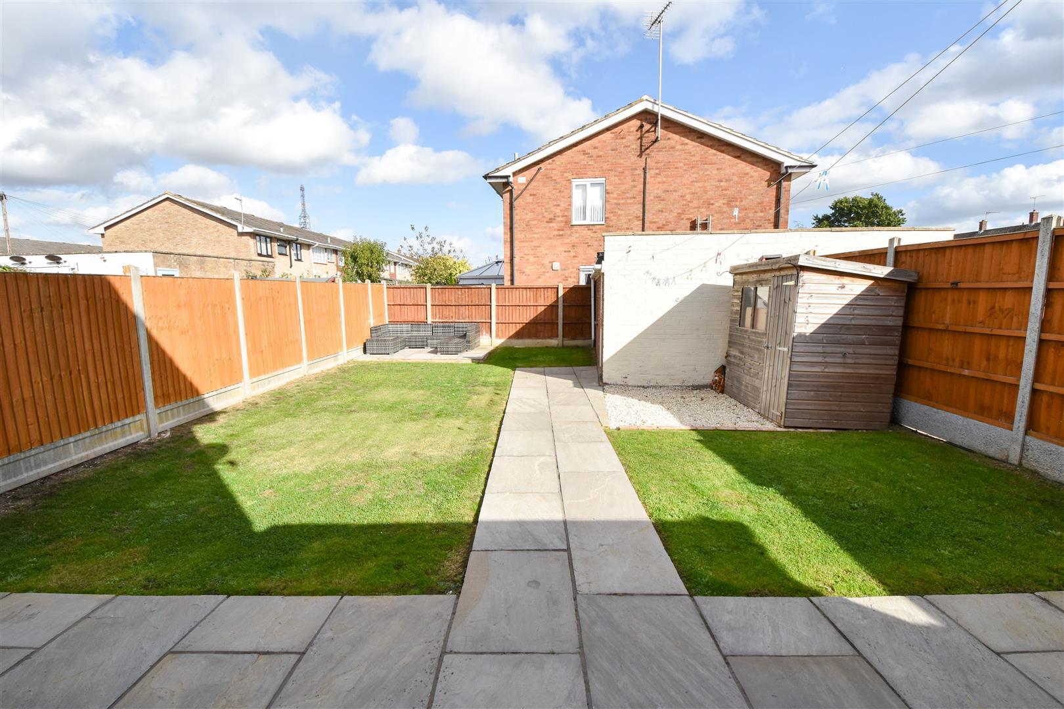
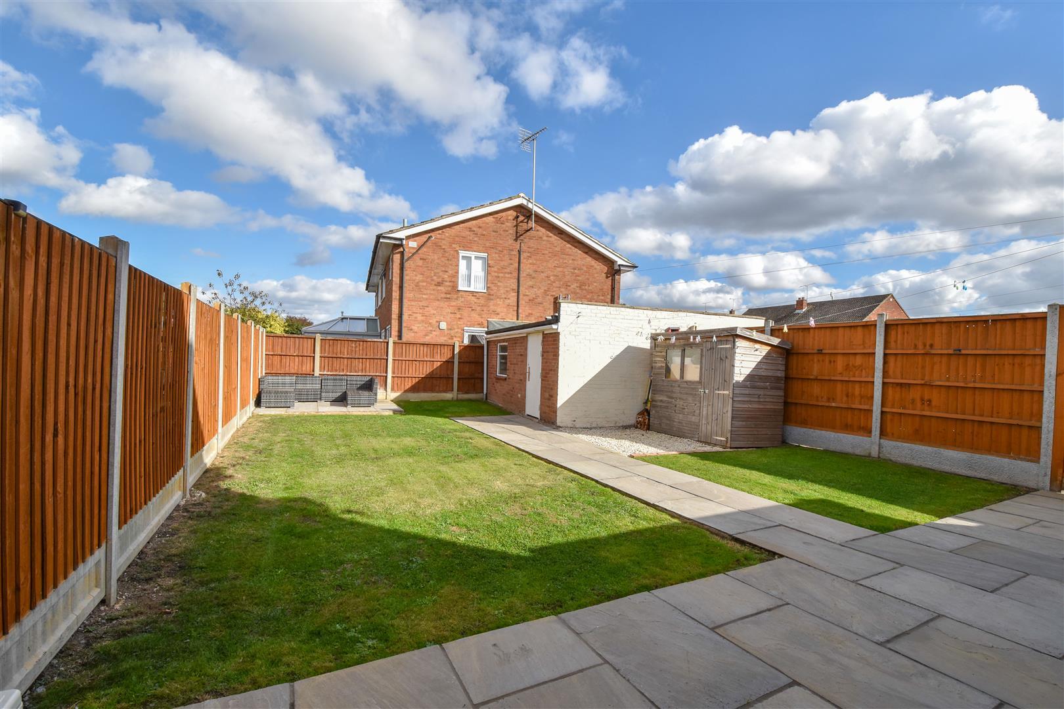
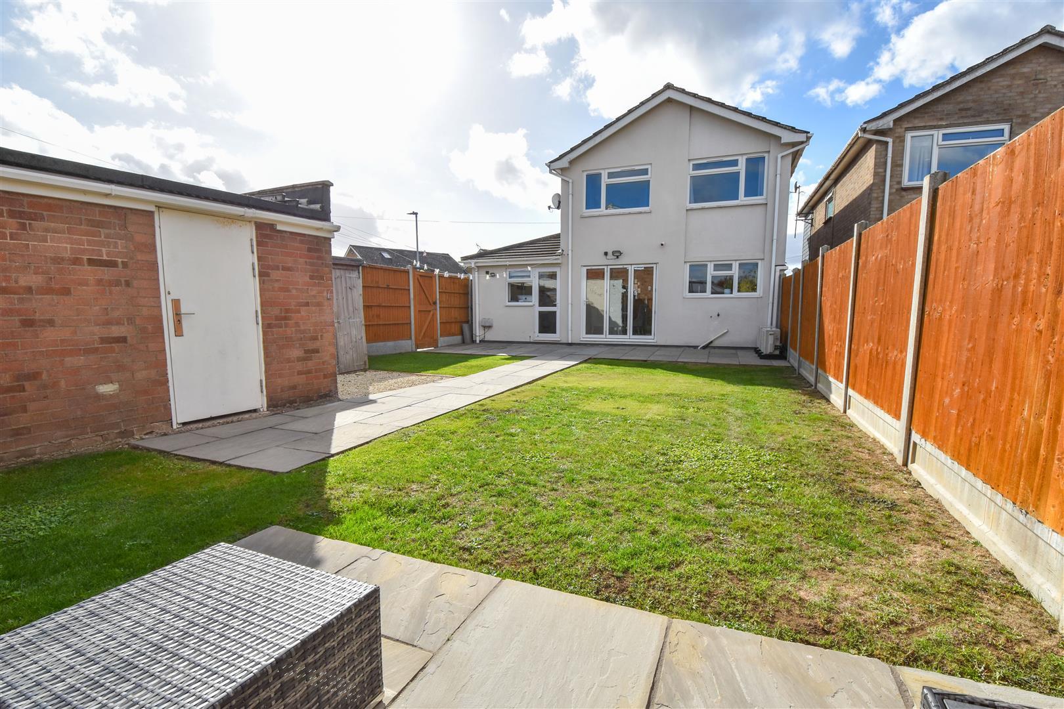
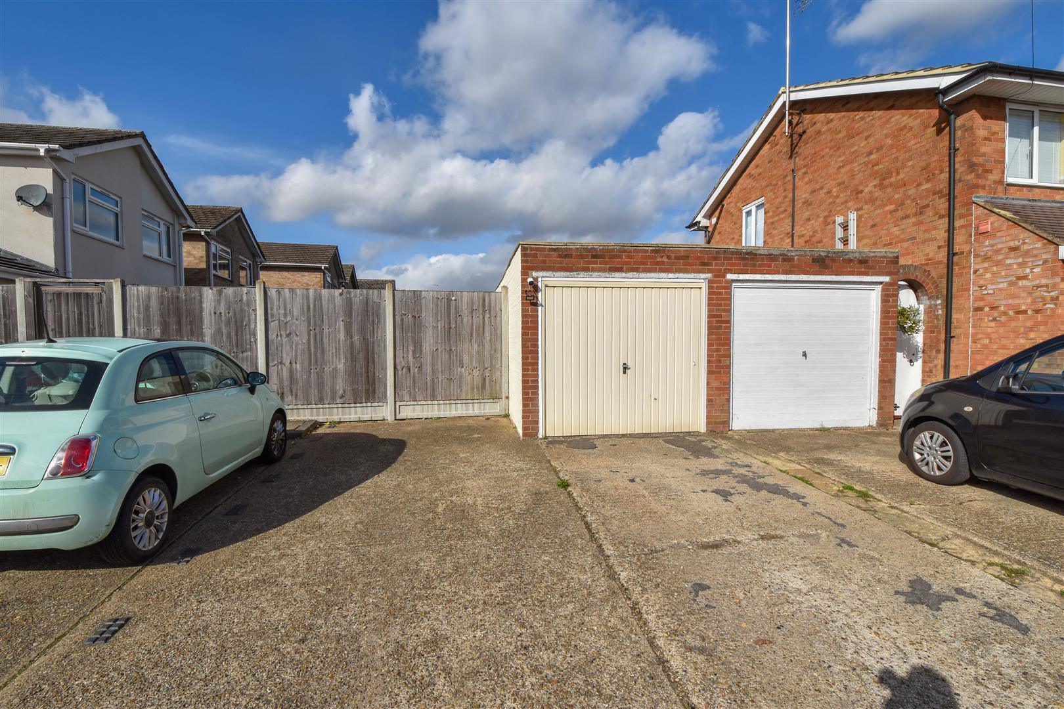
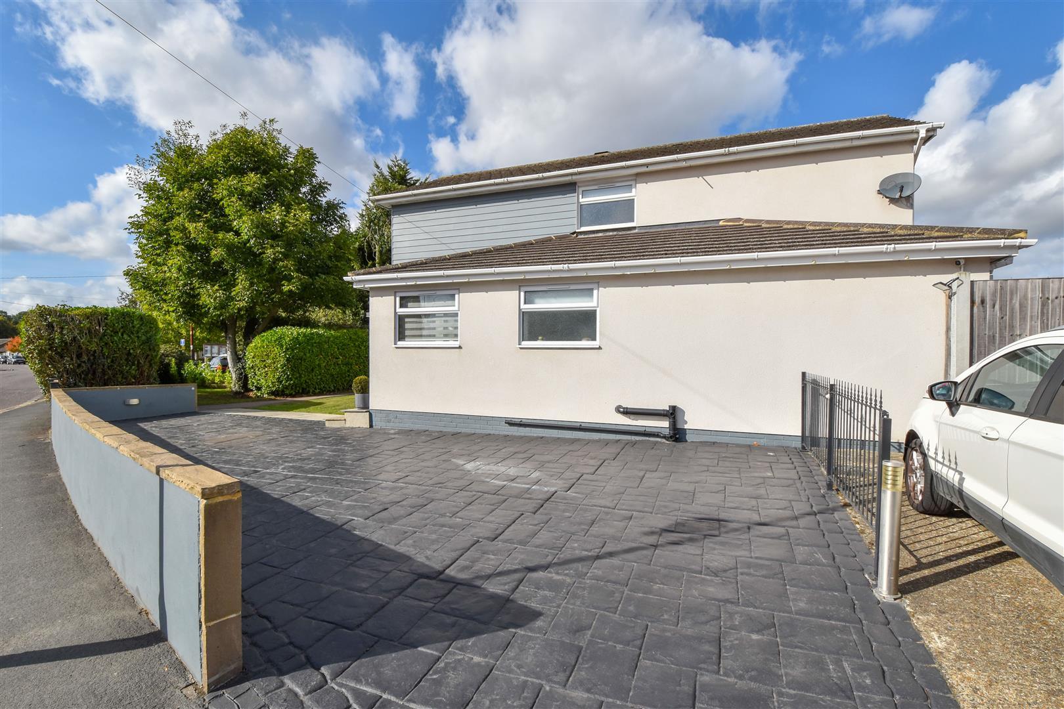
Externally, the property offers the valuable advantage of ample off-street parking to both the front and rear, plus a single garage, providing excellent practicality for families and visiting guests alike.
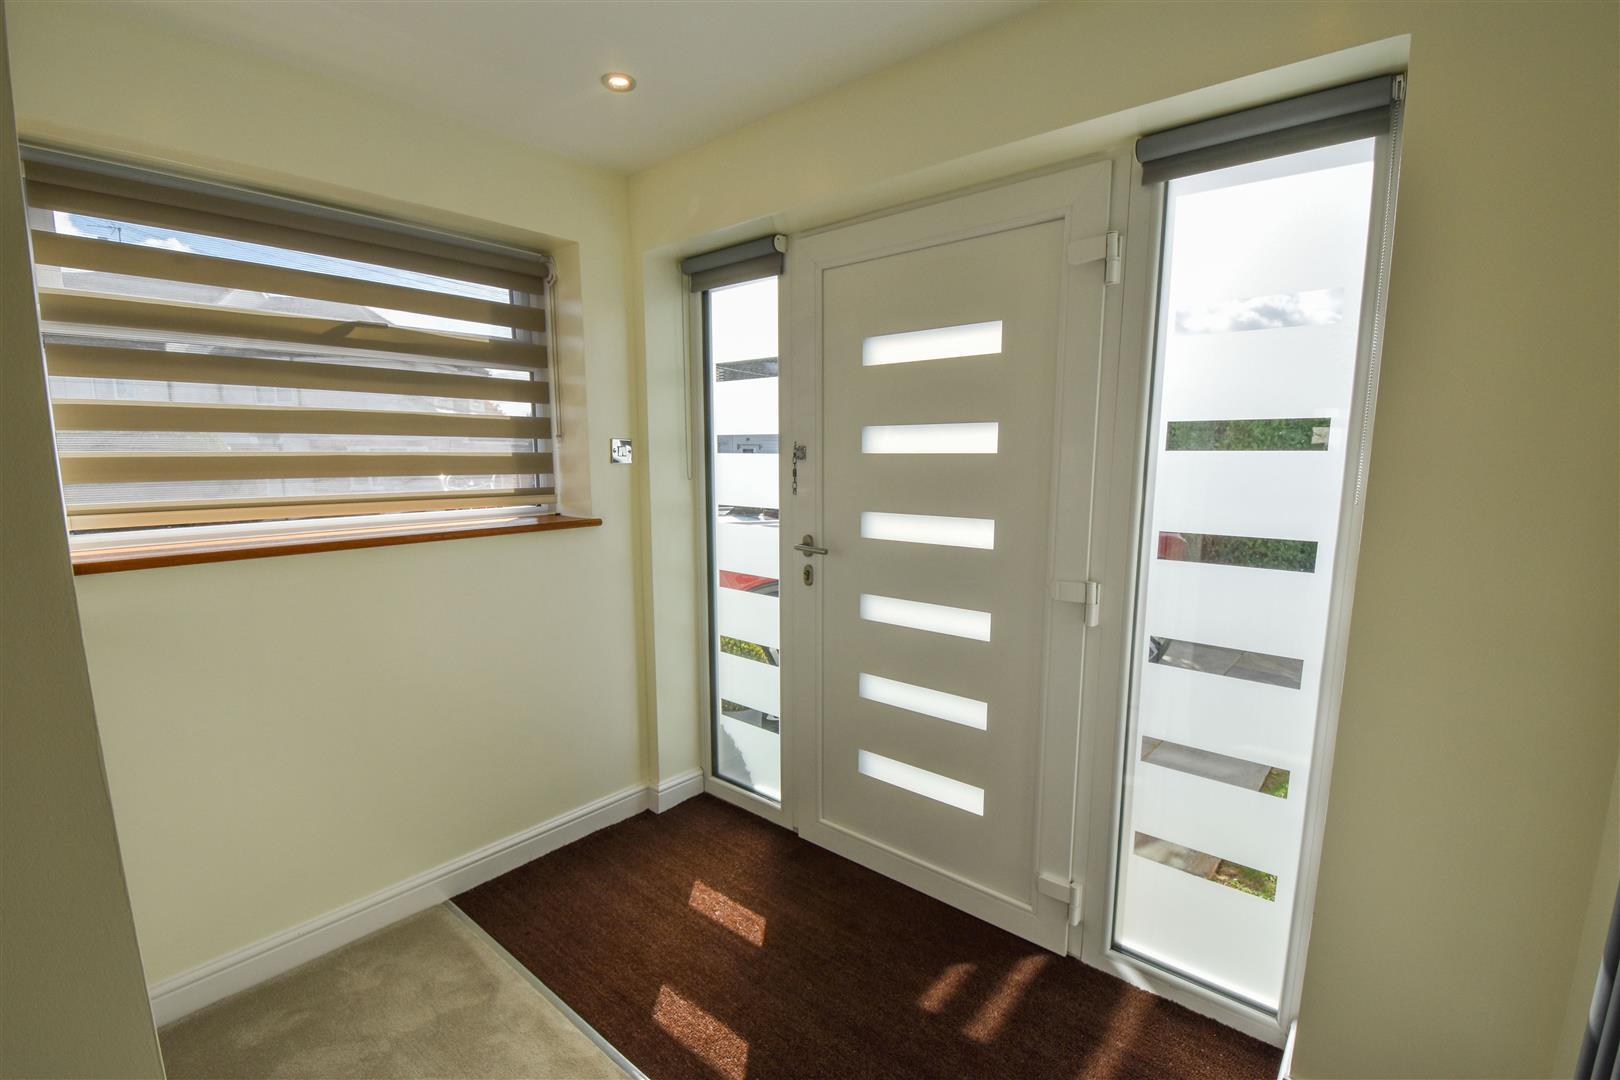
. - Steps lead up to a modern front door giving access to :
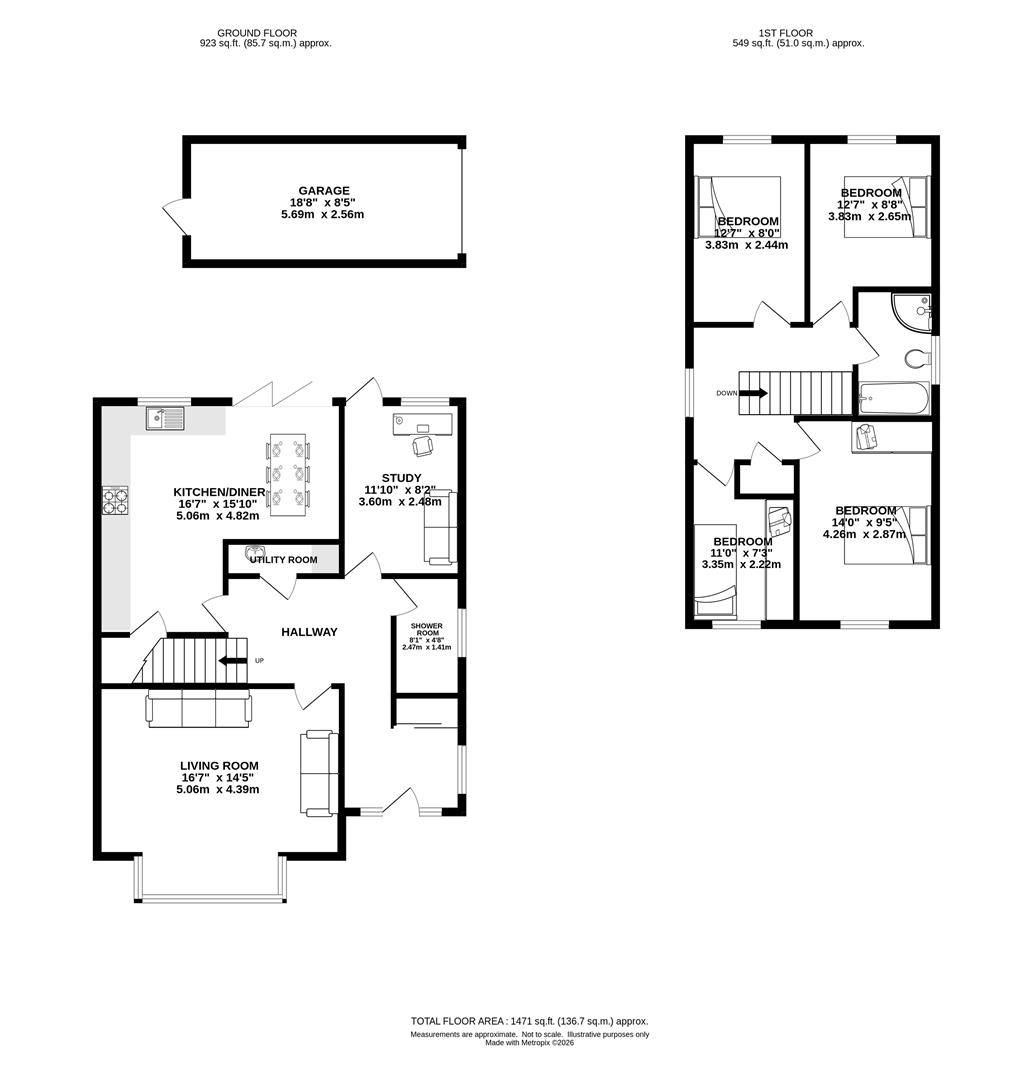
'L' Shaped Hallway - Doors to all rooms. Stairs to first floor.
Living Room - 5.05m x 4.39m (16'7 x 14'5) - Large bay window to front. Fitted with air conditioning.
'L' Shaped Kitchen/Diner - 5.05m x 4.83m (16'7 x 15'10) - Fitted with a range of modern and sleek grey units. Ample space for dining. Bi-fold doors to rear. Understairs cupboard. Under floor heating, Bosch appliances.
Utility Room - Space for washing machine and tumble dryer. Small corner sink.
Study - 3.61m x 2.49m (11'10 x 8'2) - Door to rear.
Ground Floor Shower Room - 2.46m x 1.42m (8'1 x 4'8) - Beautifully tiled to both floor and walls. Fitted shower, wc and wash hand basin.
First Floor Landing -
Bedroom One - 4.27m x 2.87m (14' x 9'5) - Window to front. Fitted wardrobe. Fitted with air conditioning.
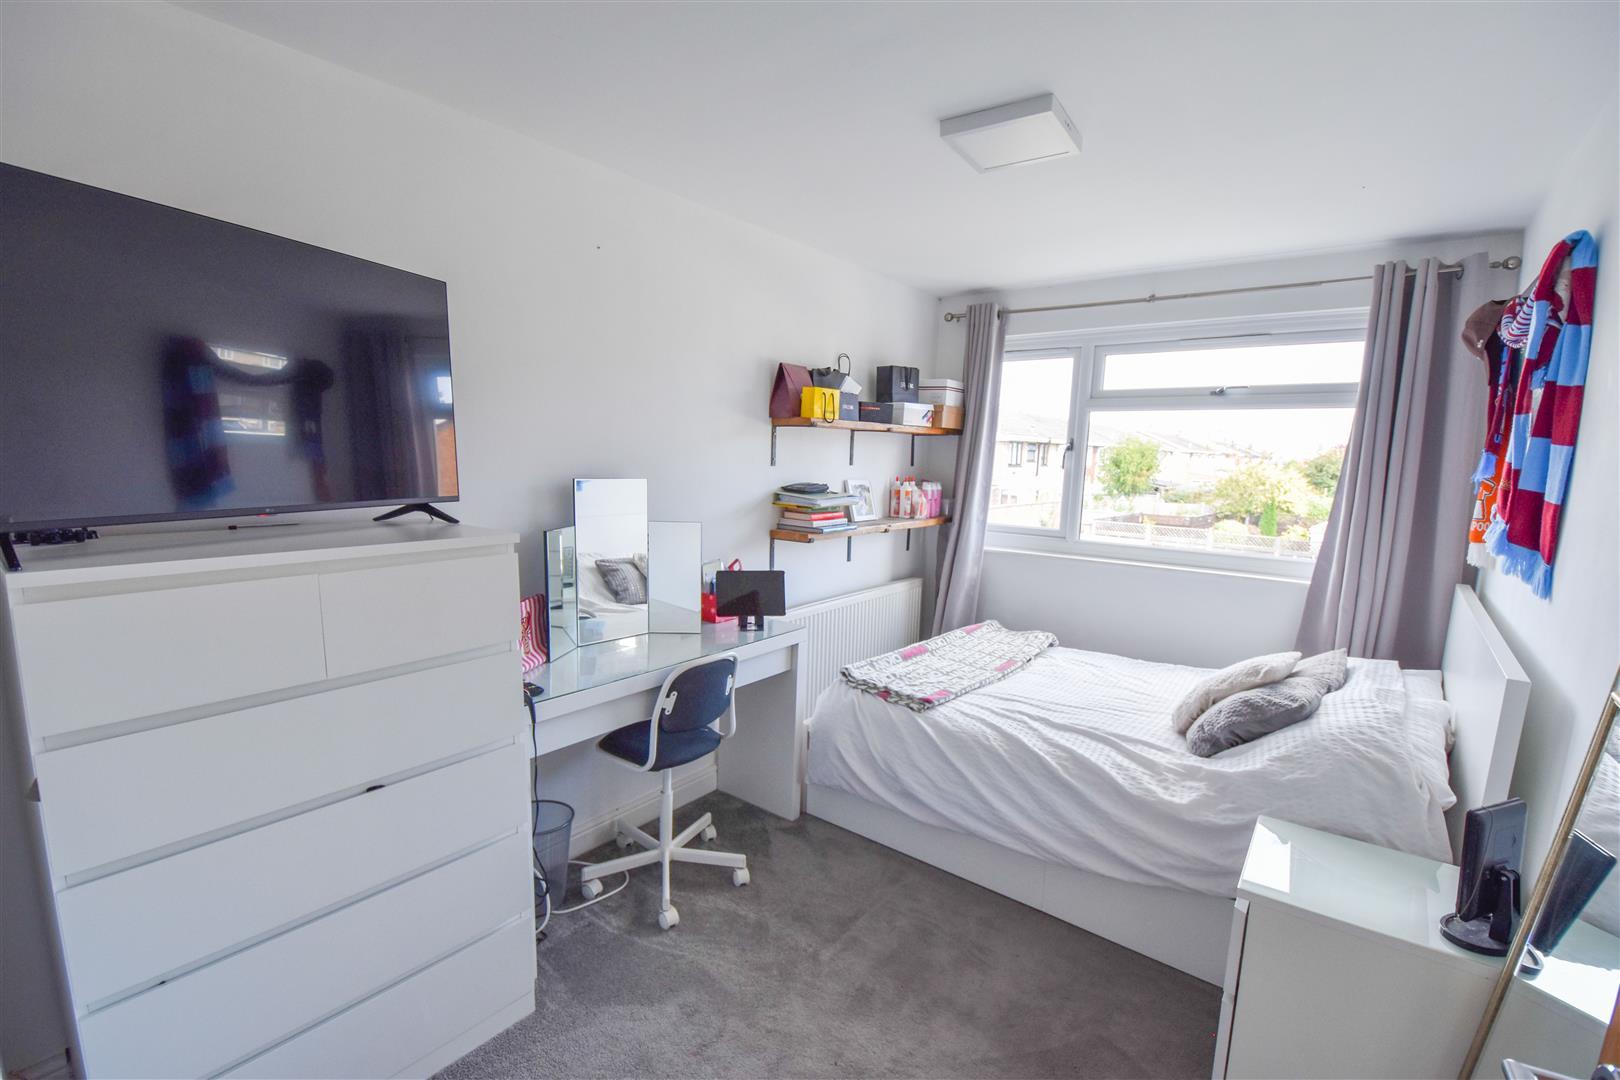
Bedroom Two - 3.84m x 2.64m (12'7 x 8'8) - Window to rear.
Bedroom Three - 3.84m x 2.44m (12'7 x 8'0) - Window to rear.
Bedroom Four - 3.35m x 2.21m (11' x 7'3) - Window to front. Fitted wardrobe.
Bathroom - Beautiful tiles to floor and ceiling. Corner shower. Bath. Wash hand basin and wc.
Exterior -
Garage To The Rear - 5.69m x 2.57m (18'8 x 8'5) -
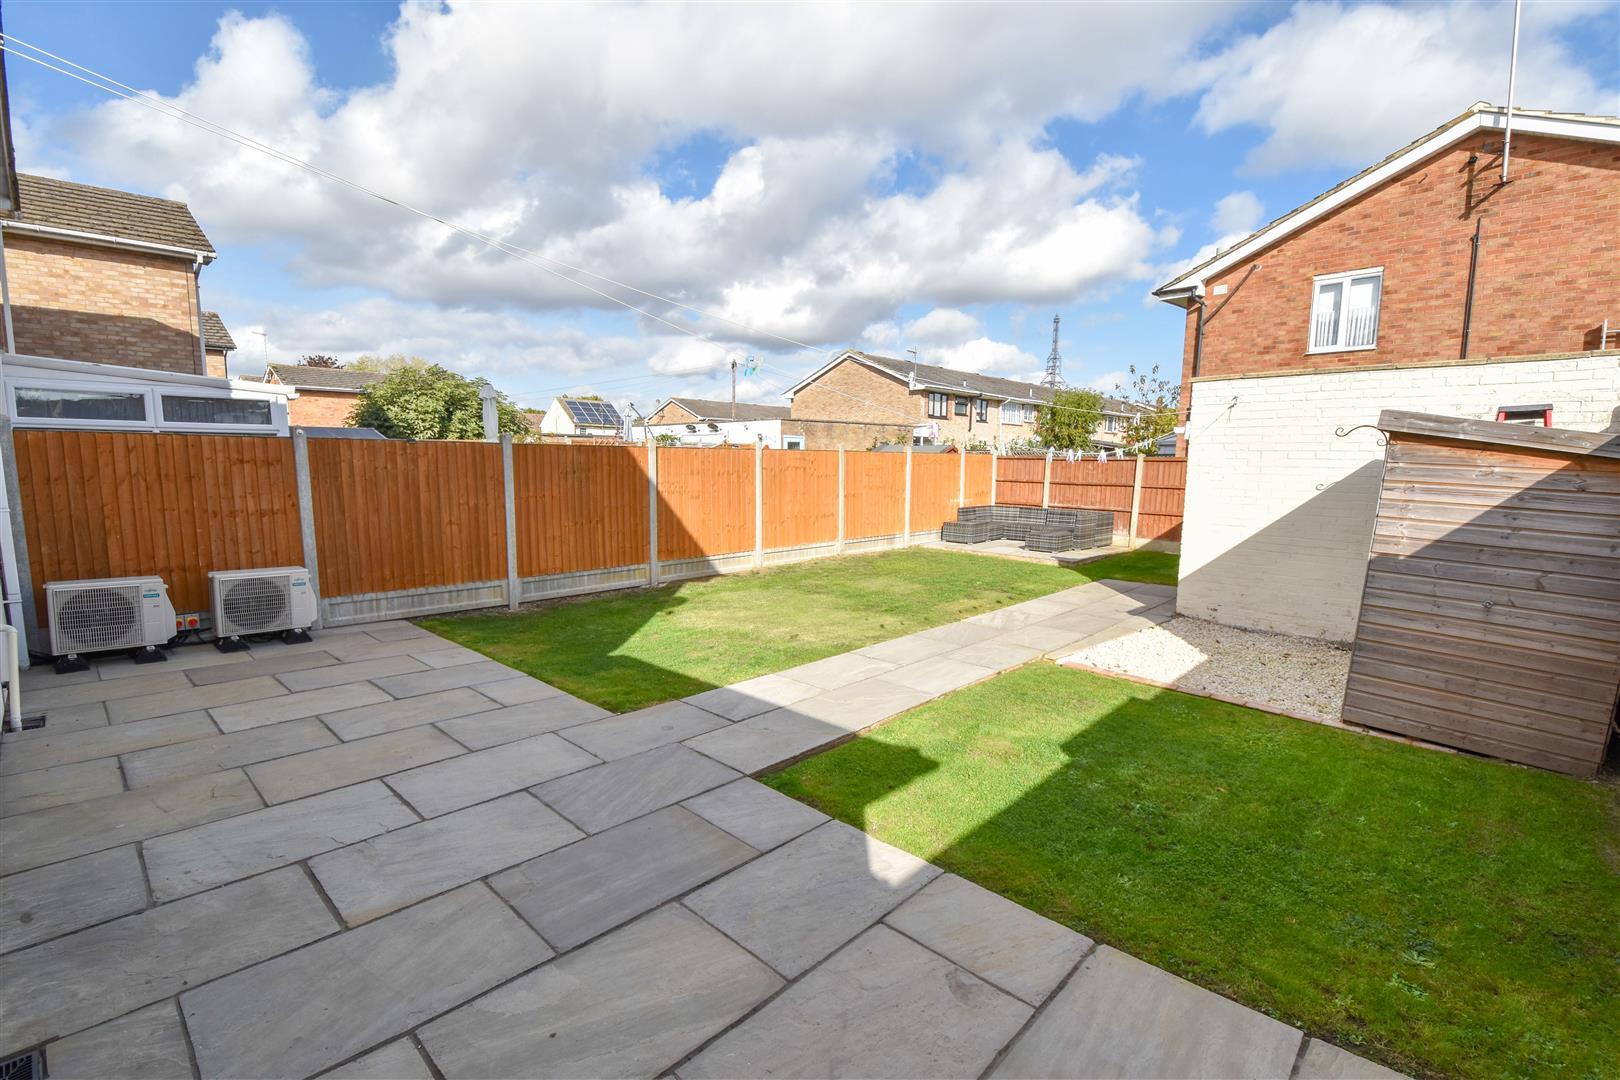
Rear Garden - Commencing with a large patio area. Neatly laid to grass. Space for seating at the rear. Shed.
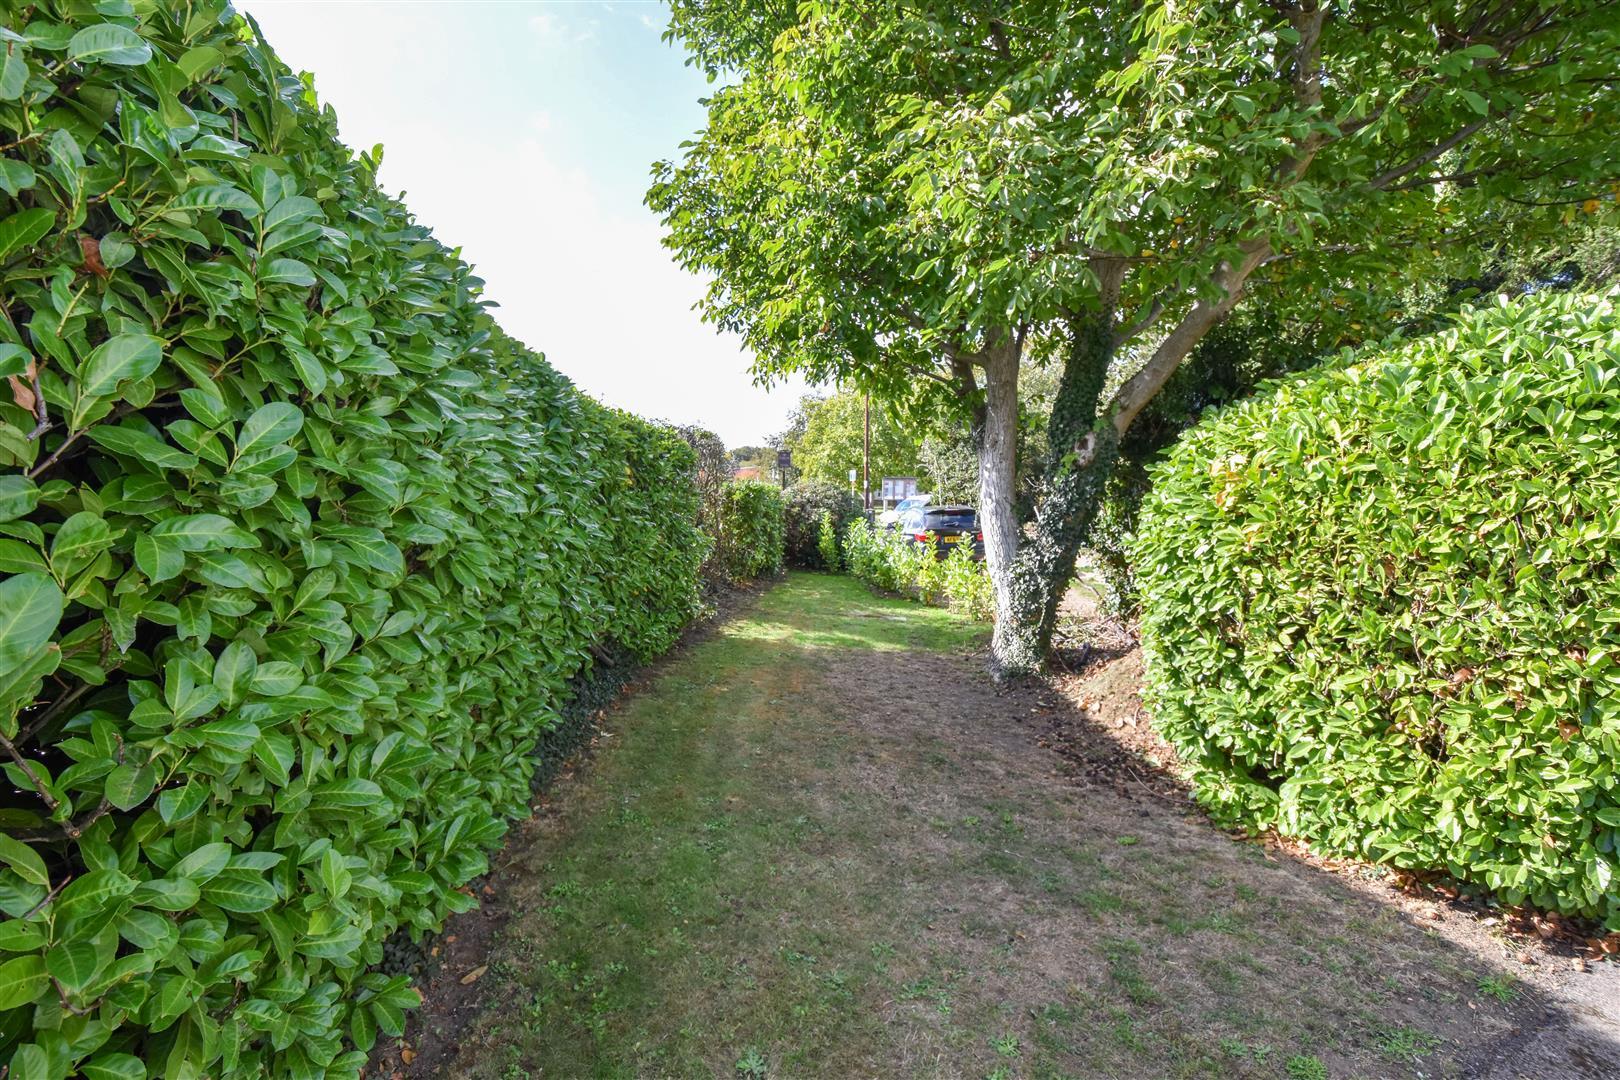
Front Garden - Overlooking the village pond. Parking for several cars.
Agents Note - Fee Disclosure - As part of the service we offer we may recommend ancillary services to you which we believe may help you with your property transaction. We wish to make you aware, that should you decide to use these services we will receive a referral fee. For full and detailed information please visit 'terms and conditions' on our website www.keithashton.co.uk
In accordance with the Money Laundering, Terrorist Financing and Transfer of Funds (Information on the Payer) Regulations 2017, as amended, all prospective purchasers are required to undergo satisfactory Money Laundering and Identity Verification checks prior to proceeding with a purchase. We will make a charge of ?30 per purchaser to cover our costs in respect of these checks. This fee is non-refundable and must be paid upon request to enable the necessary checks to be completed.
Property Ref: 35002677
Similar Properties
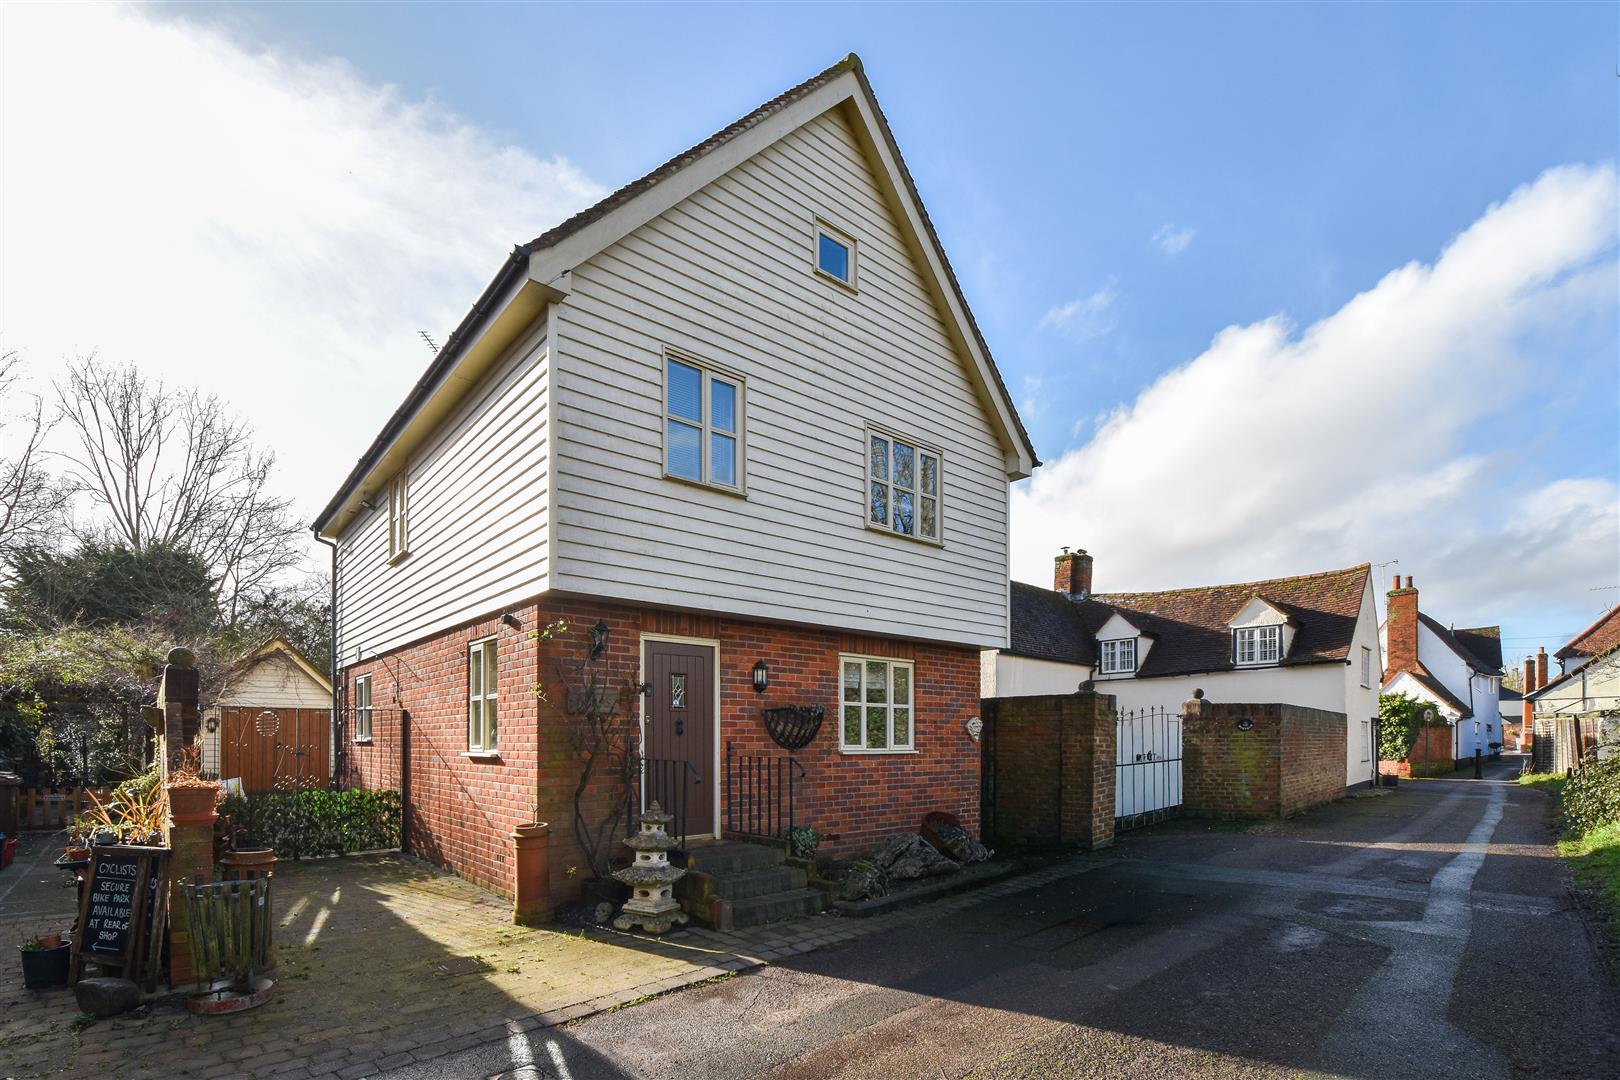
The Green, Blackmore, Ingatestone
3 Bedroom Detached House | Offers in region of £675,000
With NO ONWARD CHAIN and being located in the heart of the much sought-after Blackmore Village, is this three-bedroom de...
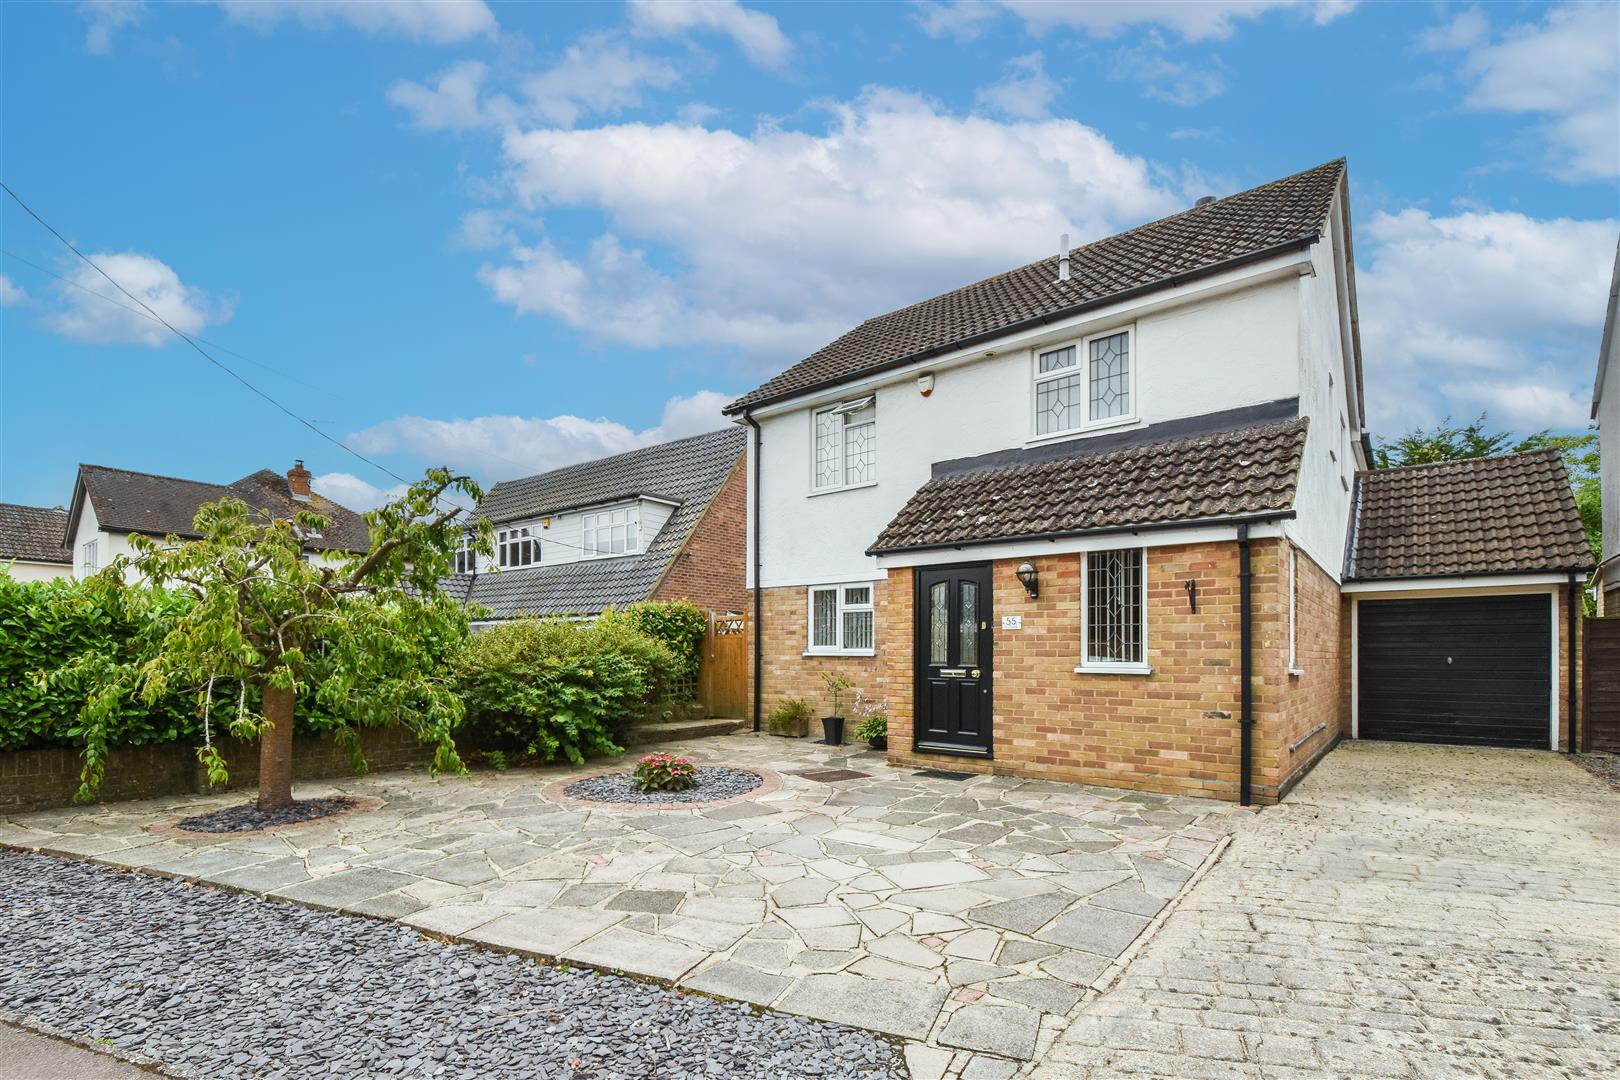
Stocksfield, Kelvedon Hatch, Brentwood
5 Bedroom Detached House | Guide Price £665,000
Benefitting from a double storey extension to the rear, we are delighted to bring to market this FIVE bedroom, two recep...
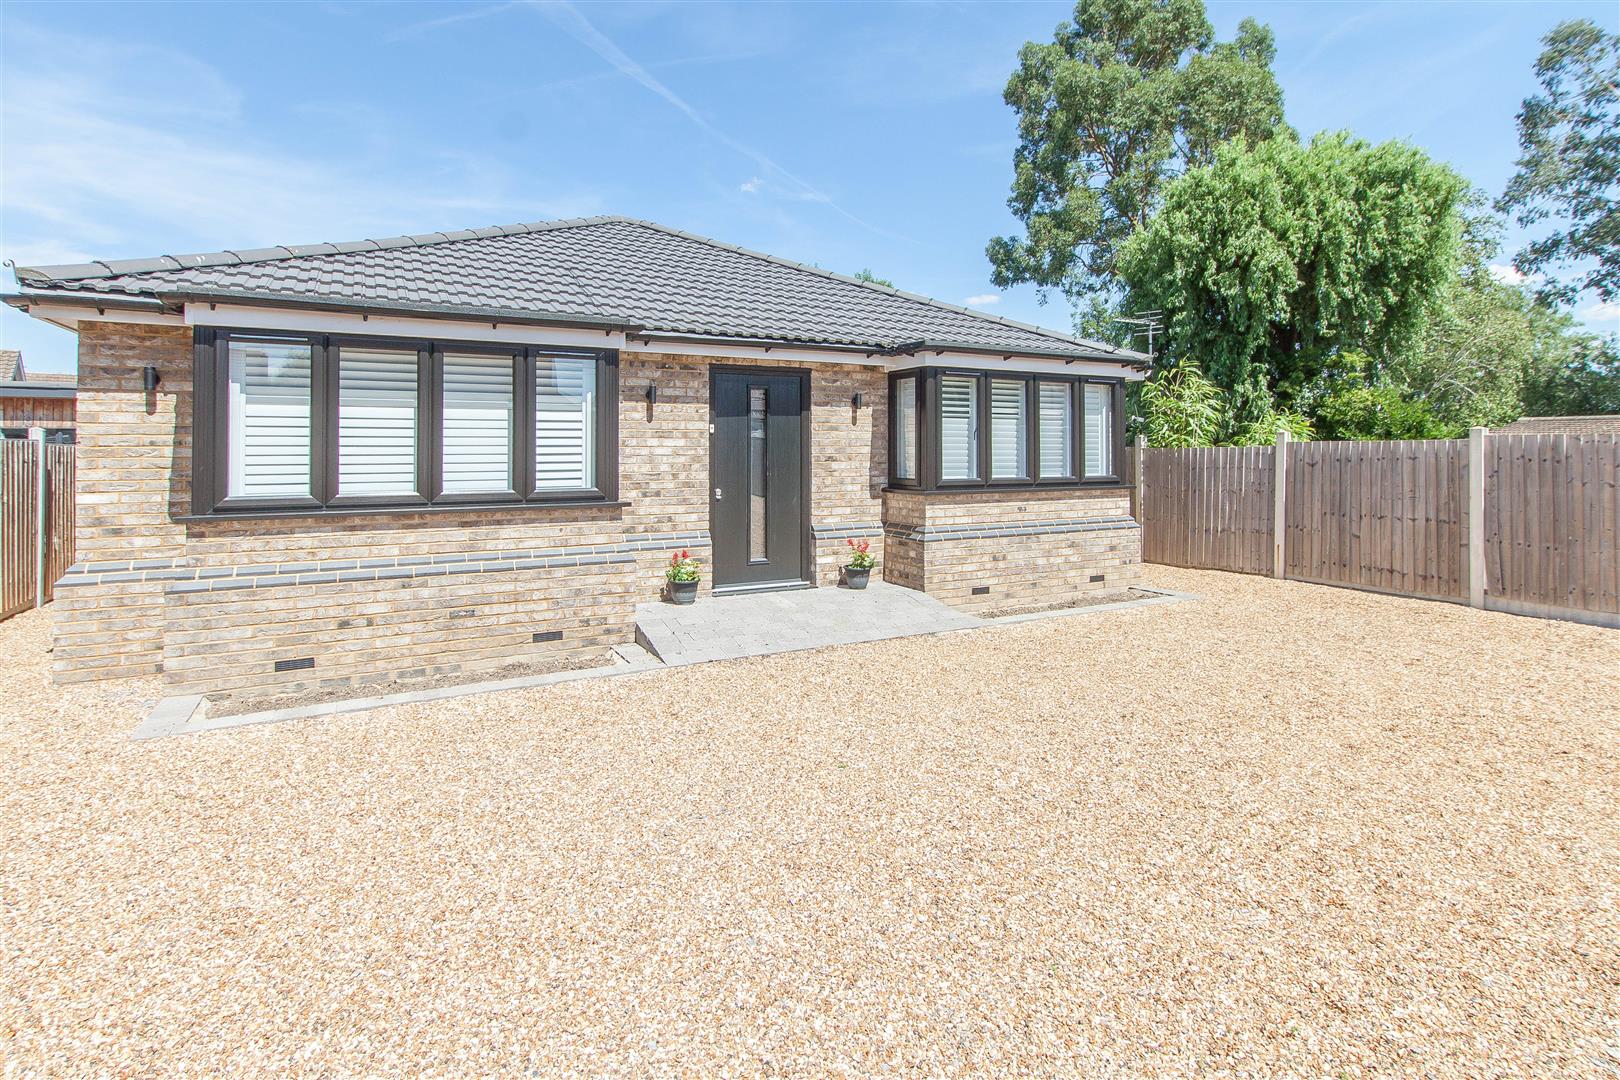
Peartree Lane, Doddinghurst, Brentwood
3 Bedroom Detached Bungalow | Offers in excess of £660,000
We are delighted to offer this three, double bedroom detached bungalow which was built in 2023 and is situated in a plea...
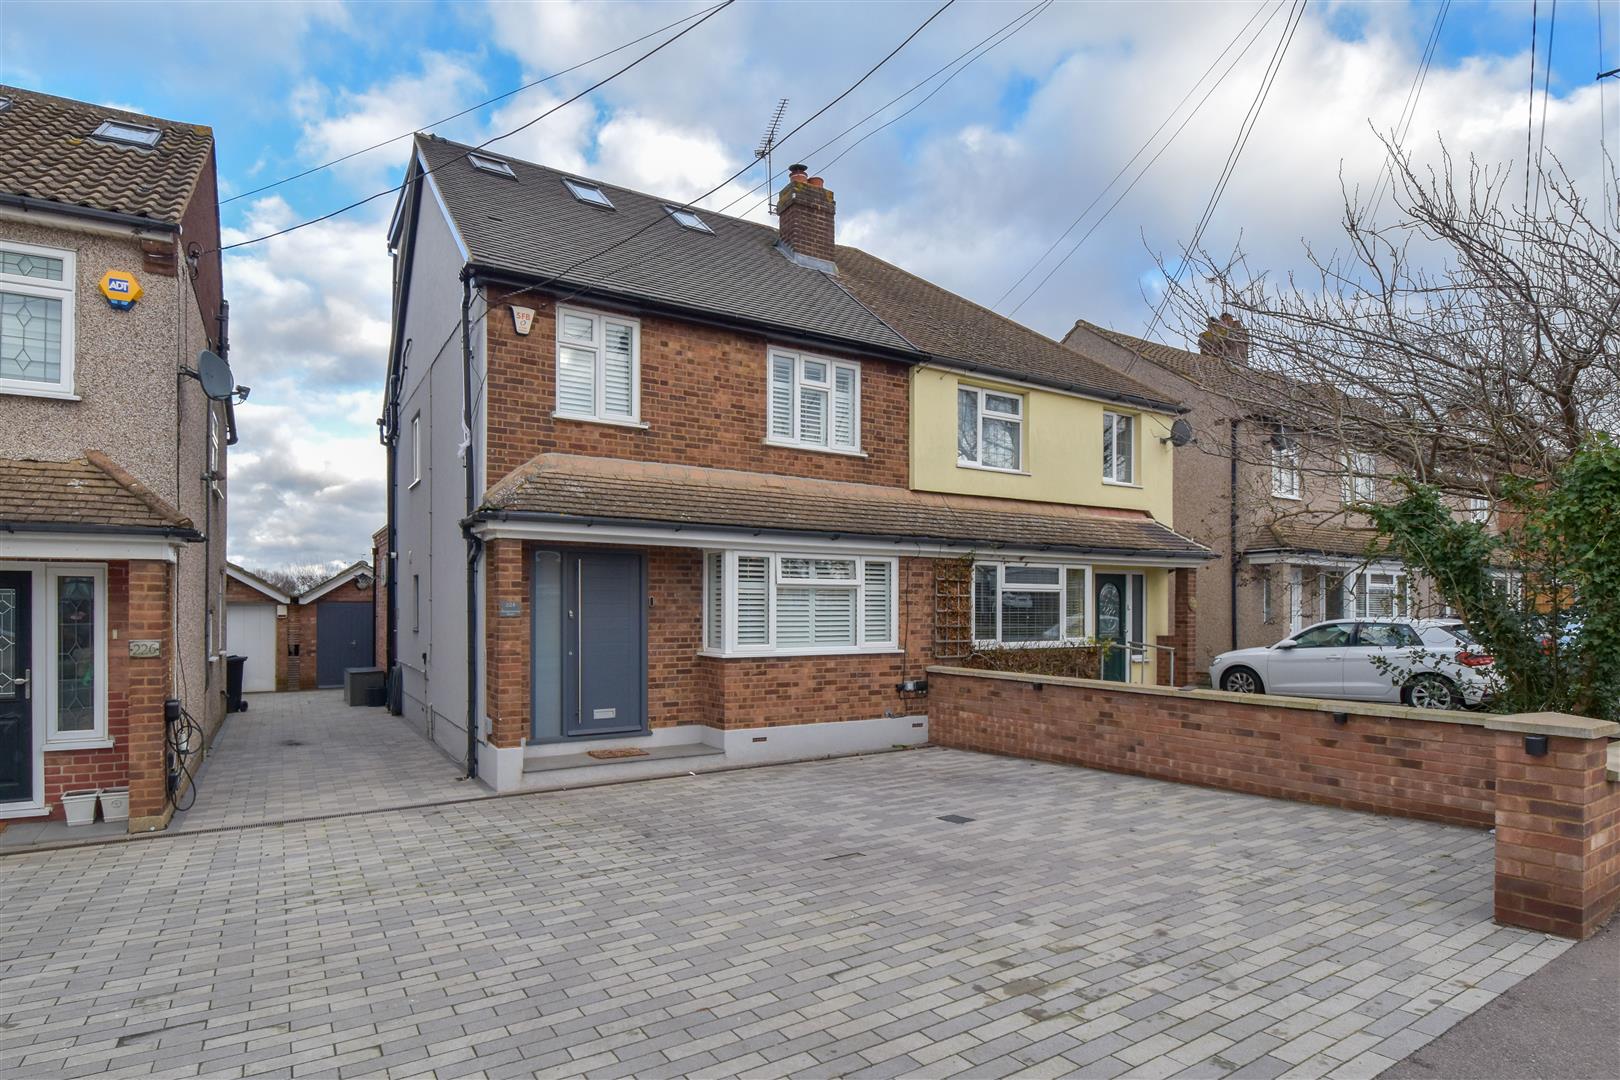
4 Bedroom Semi-Detached House | Offers in excess of £685,000
Positioned in a great location, close to local amenities and within a short distance of Billericay Station and vibrant H...
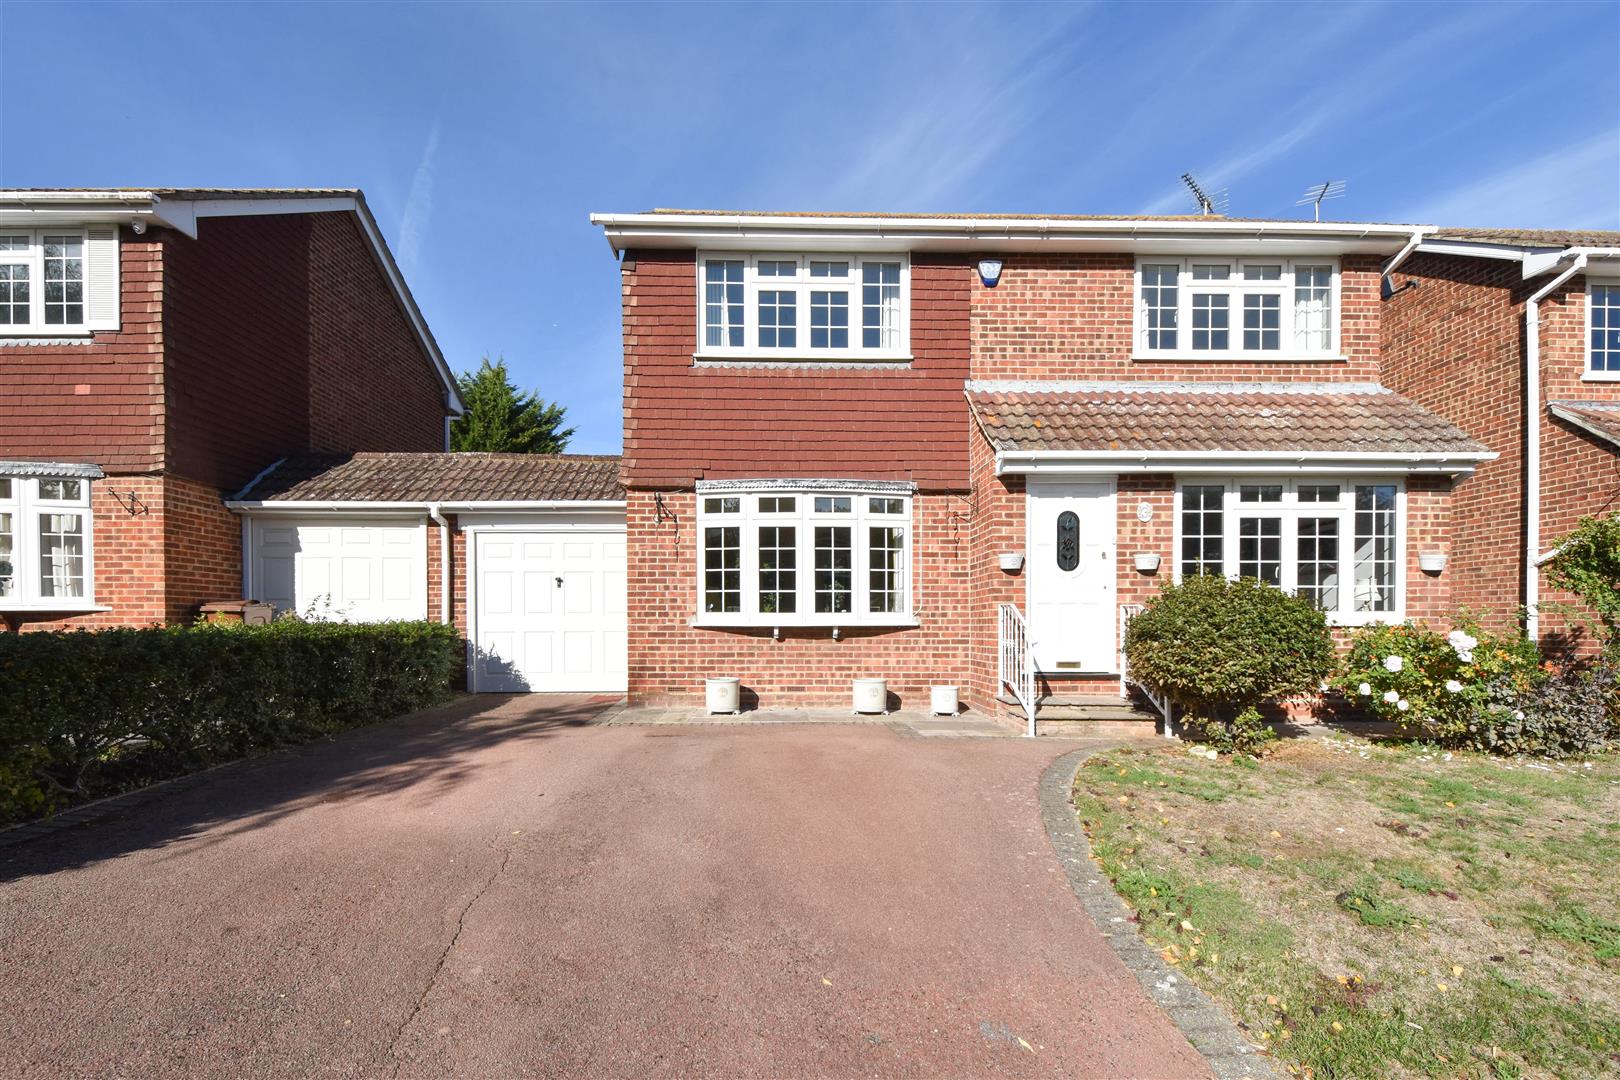
Appletree Close, Doddinghurst, Brentwood
4 Bedroom Link Detached House | Guide Price £685,000
Well-maintained and spacious, four-bedroom link-detached family home which comes to the market with NO ONWARD CHAIN and...
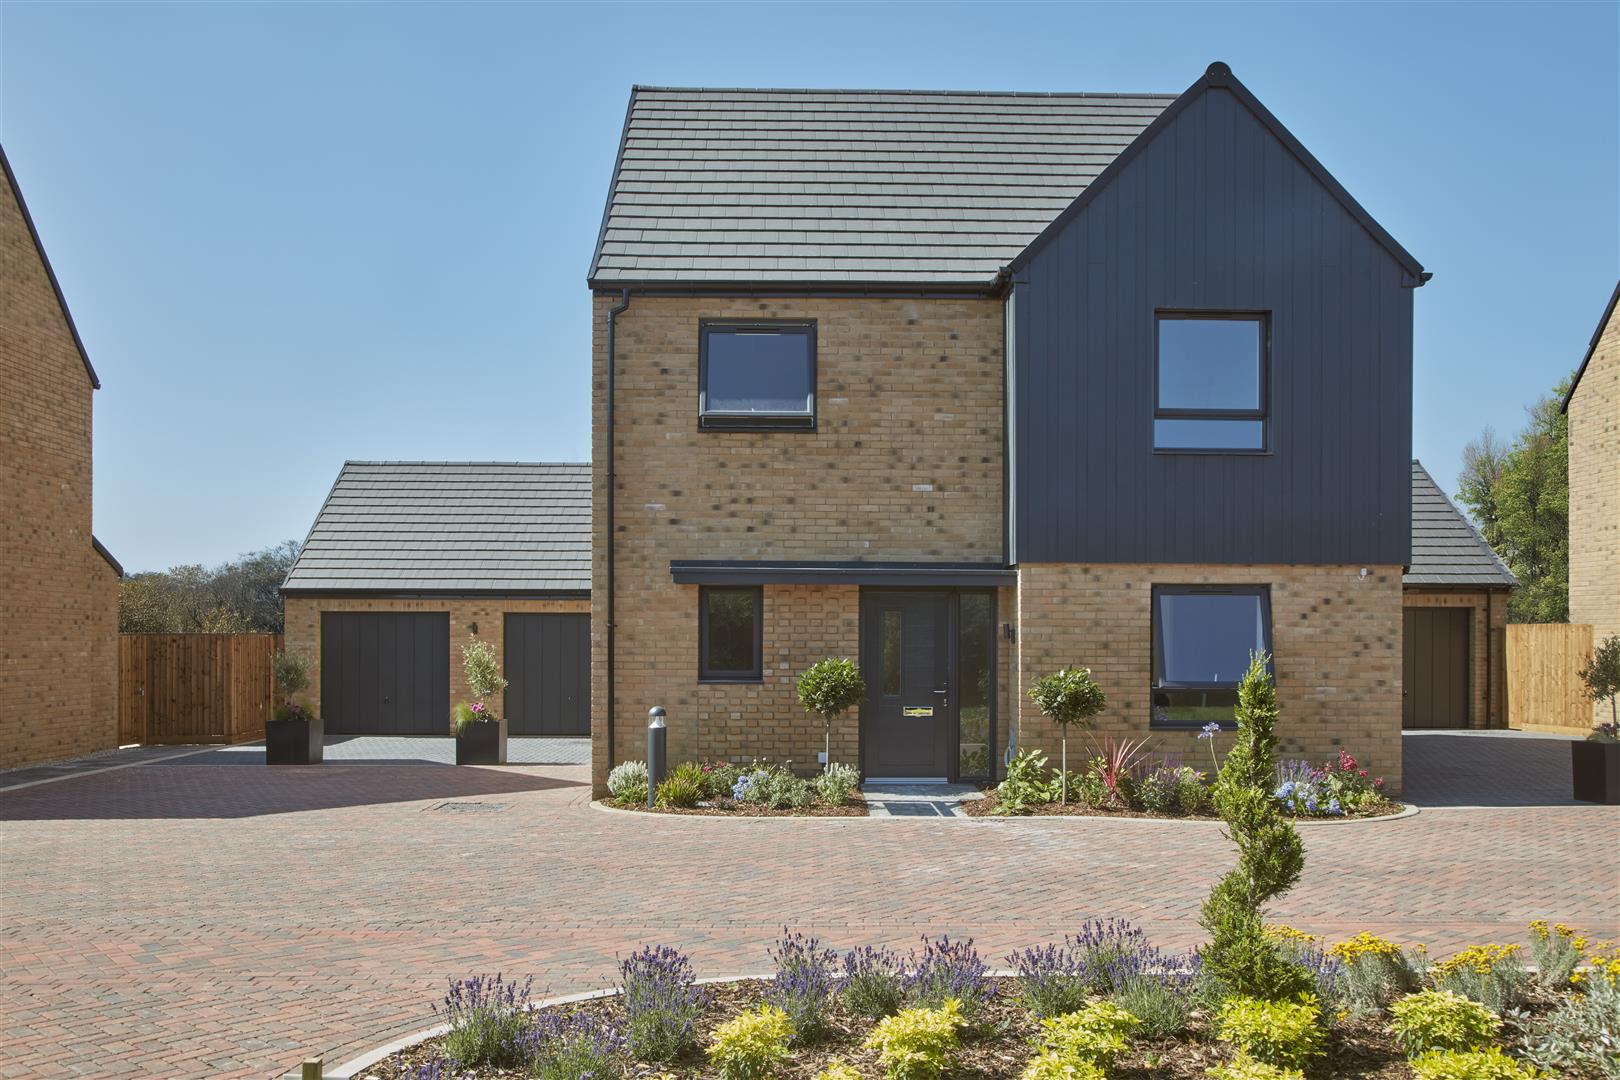
Plot 8 The Easton, Stocks Lane, Kelvedon Hatch CM15 0BN
3 Bedroom Detached House | £695,000
** PLOT 8 - THE EASTON ** 3 Bedroom detached house - 1272 sq.ft of accommodation.Discover Myleswood, an exclusive collec...

Keith Ashton Estates - Village Office (Kelvedon Hatch)
38 Blackmore Road, Kelvedon Hatch, Essex, CM15 0AT
01277 375757
How much is your home worth?
Use our short form to request a valuation of your property.
Request a Valuation
©2026 The Guild of Property Professionals. All rights reserved.
Terms and Conditions |
Privacy Policy |
Cookie Policy |
Complaints Policy |
Members Login
The Guild of Property Professionals Trading Address: 121 Park Lane, London W1K 7AG. GPEA Limited.
Registered in England & Wales.
Company No: 02819824.
Registered Office Address: The Old Courthouse, 60A London Road, Grantham, NG31 6HR.
VAT Registration No: 180897859

