- 50% SHARED OWNERSHIP PROPERTY
- AVAILABLE TO BUY AT UP TO 80% (SUBJECT TO APPROVAL)
- TWO DOUBLE BEDROOMS
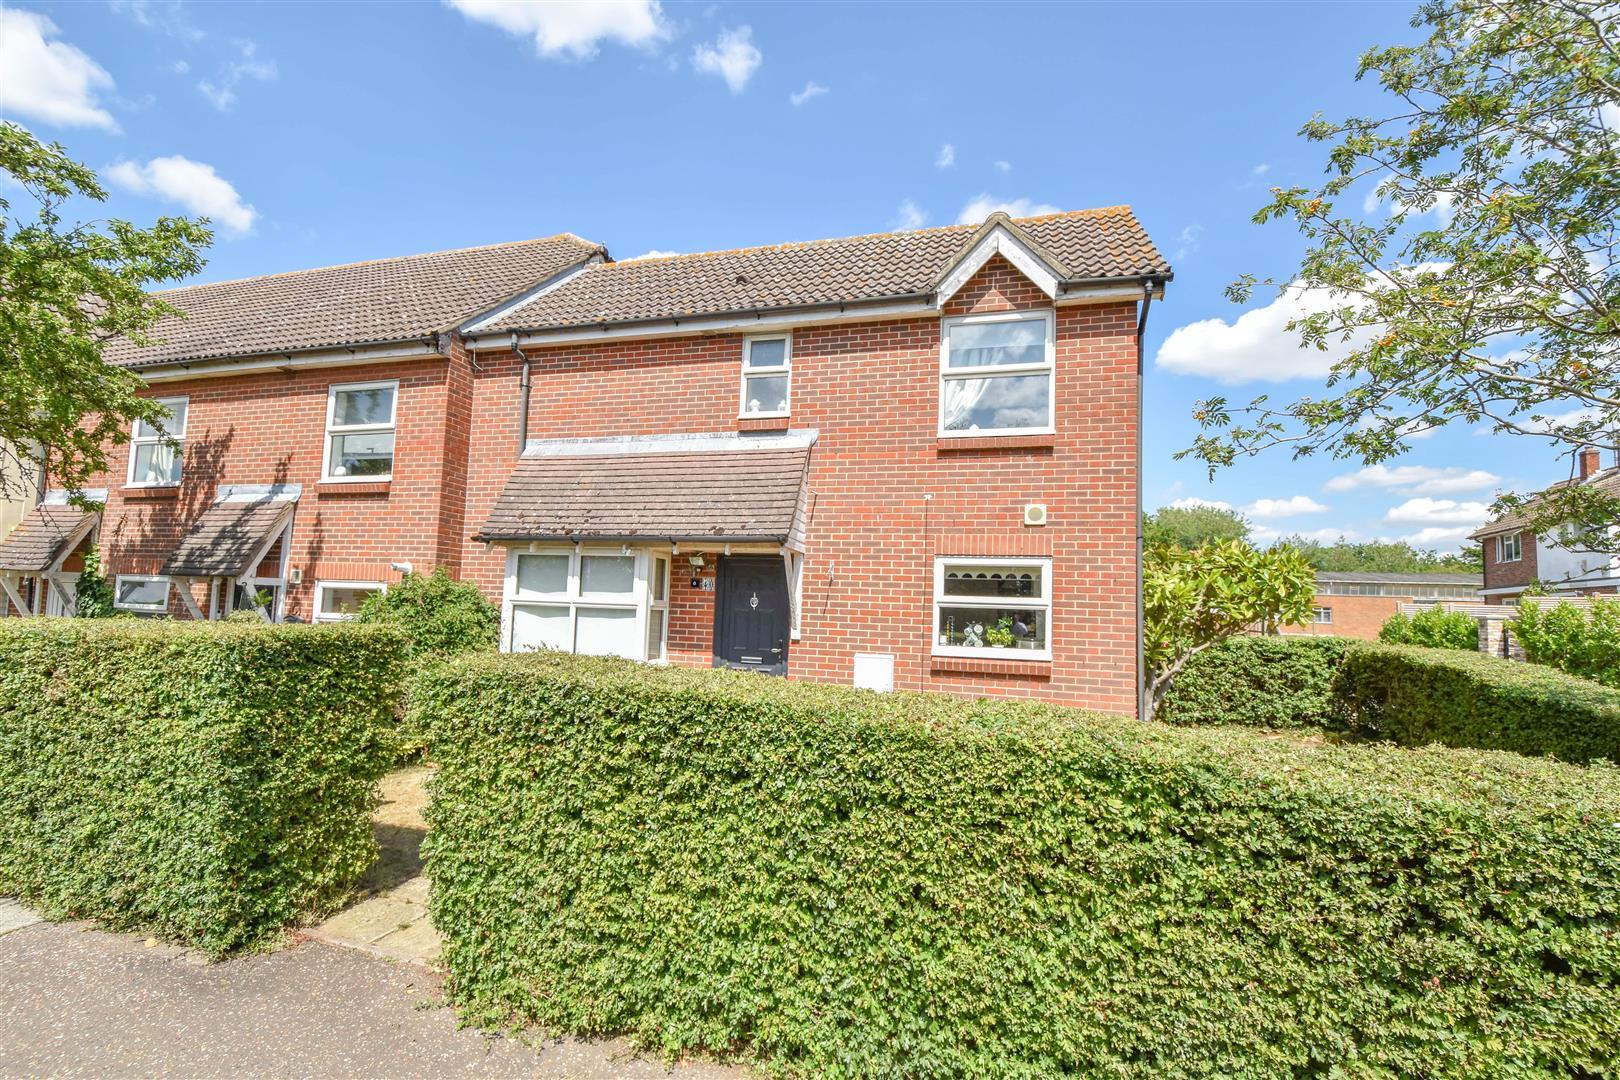
- END OF TERRACE HOUSE
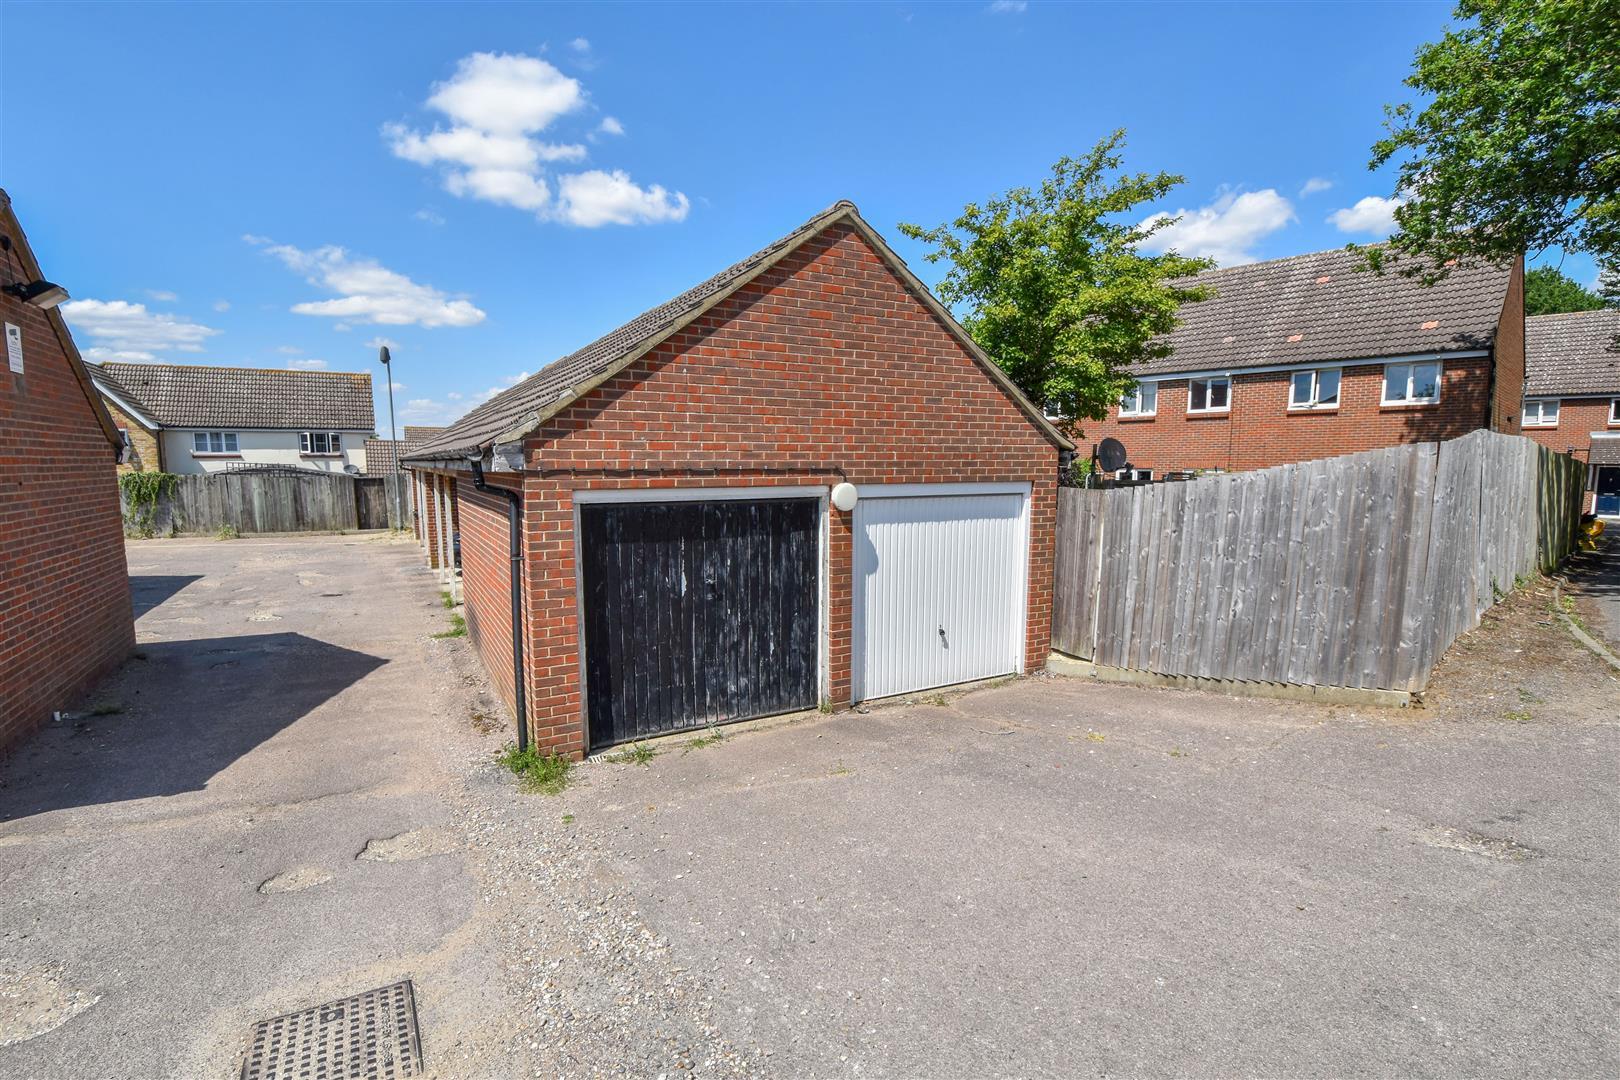
- GARAGE IN BLOCK TO REAR
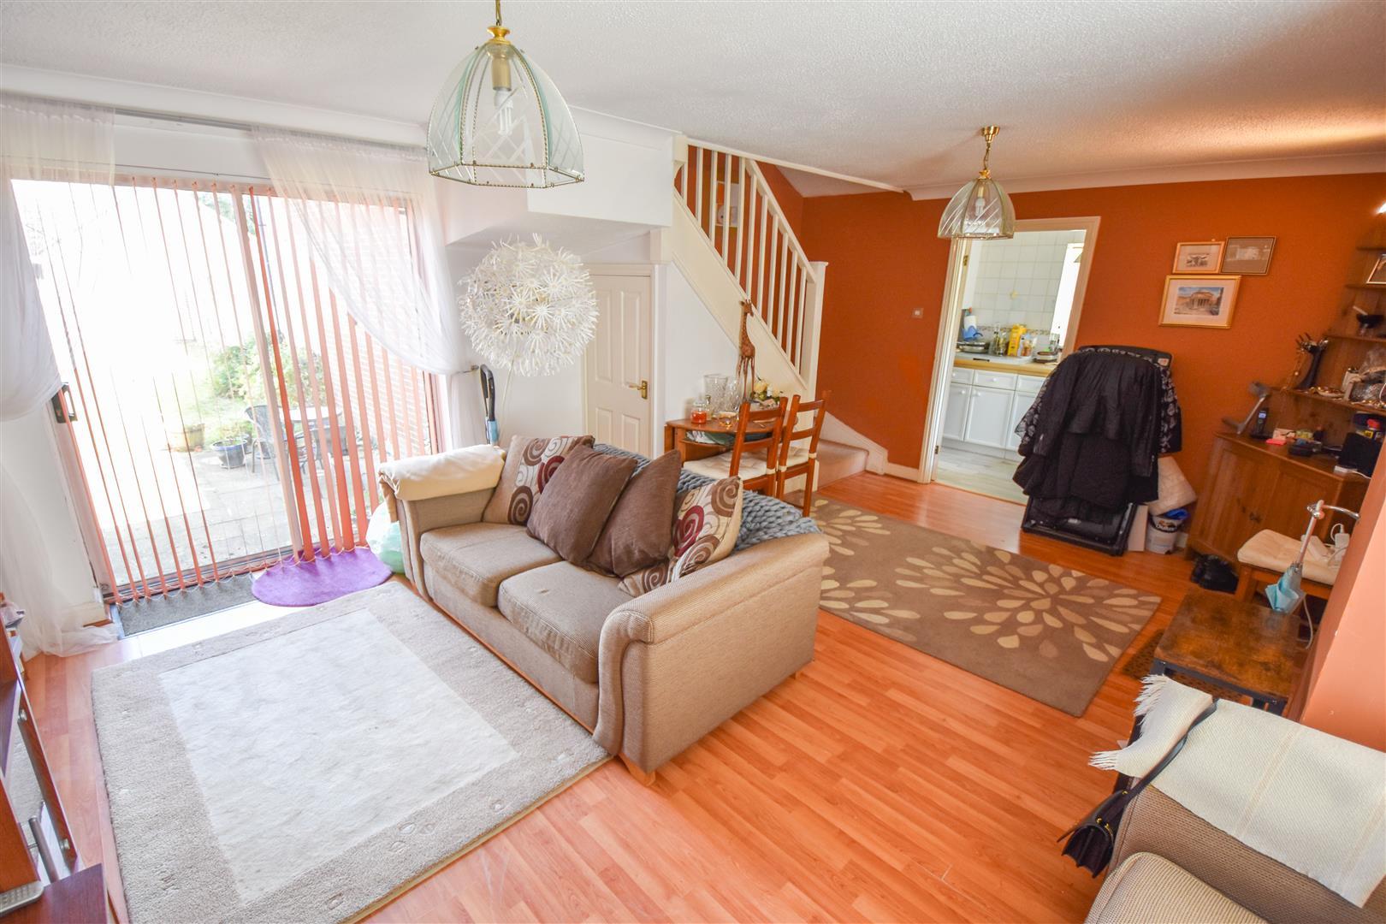
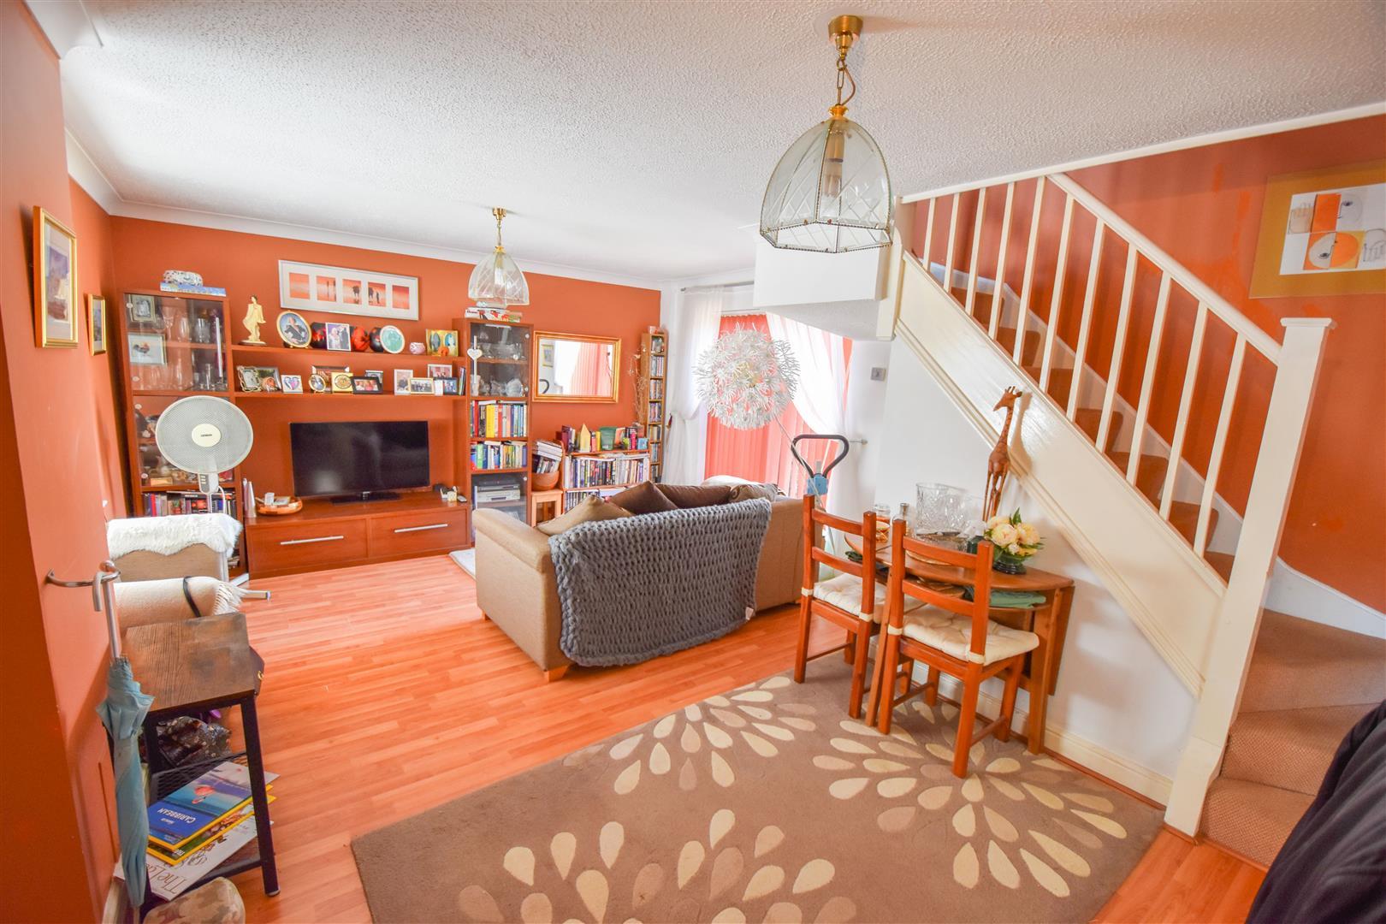
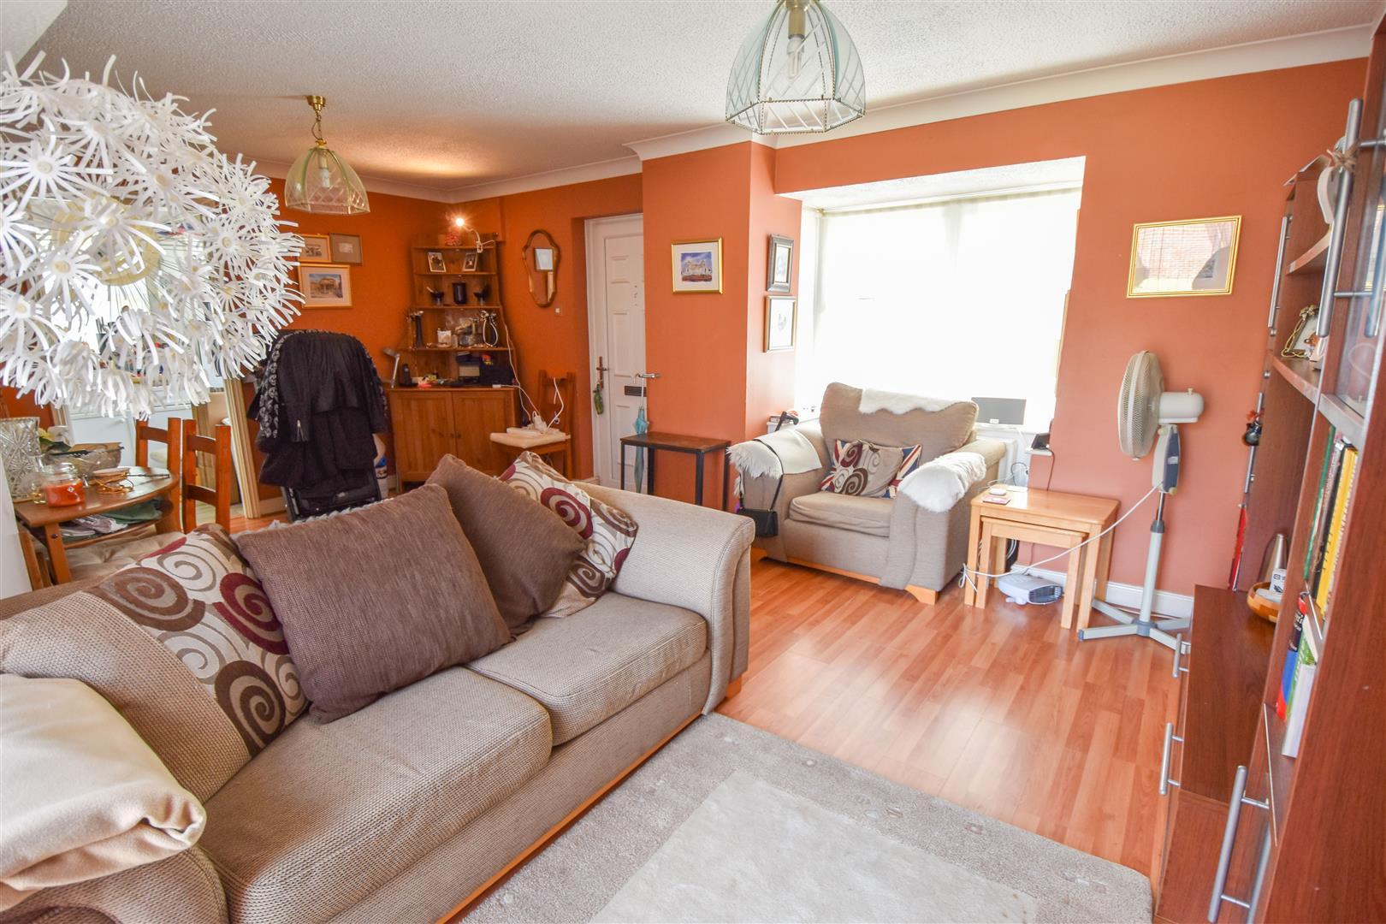
- SPACIOUS LOUNGE / DINER
- PRIVATE REAR GARDEN
- POPULAR SEMI-RURAL LOCATION

2 Bedroom End of Terrace House for sale in Brentwood
 1
2
1
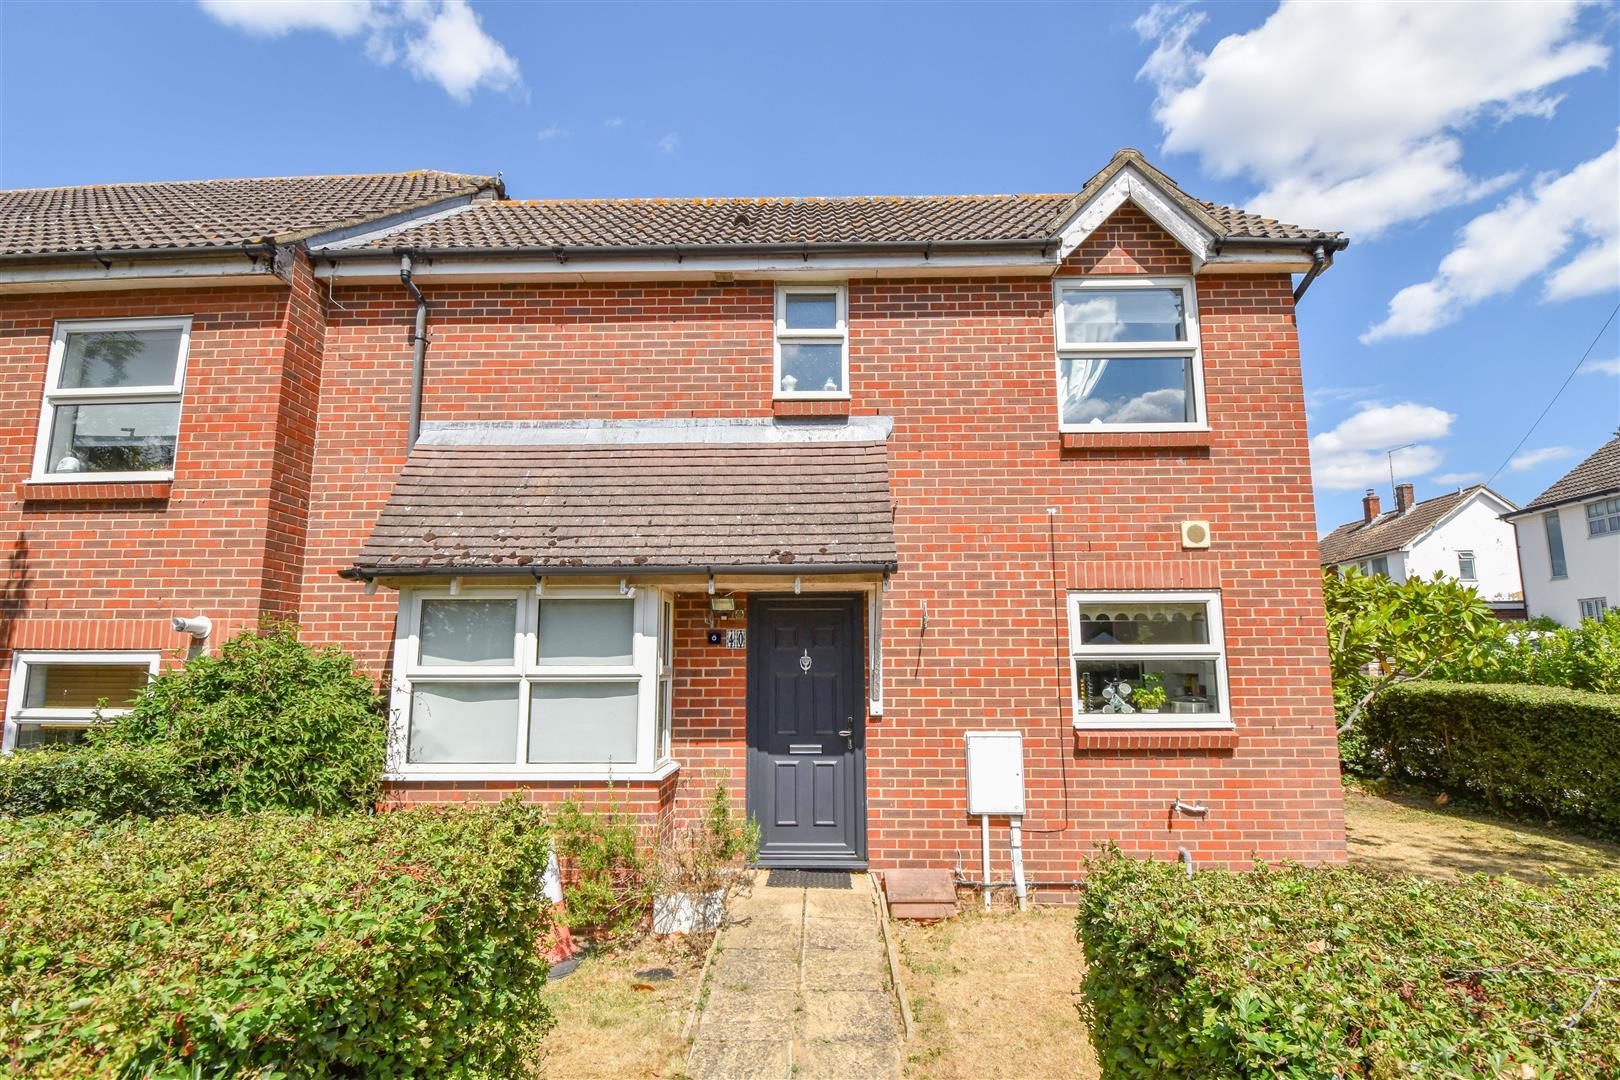
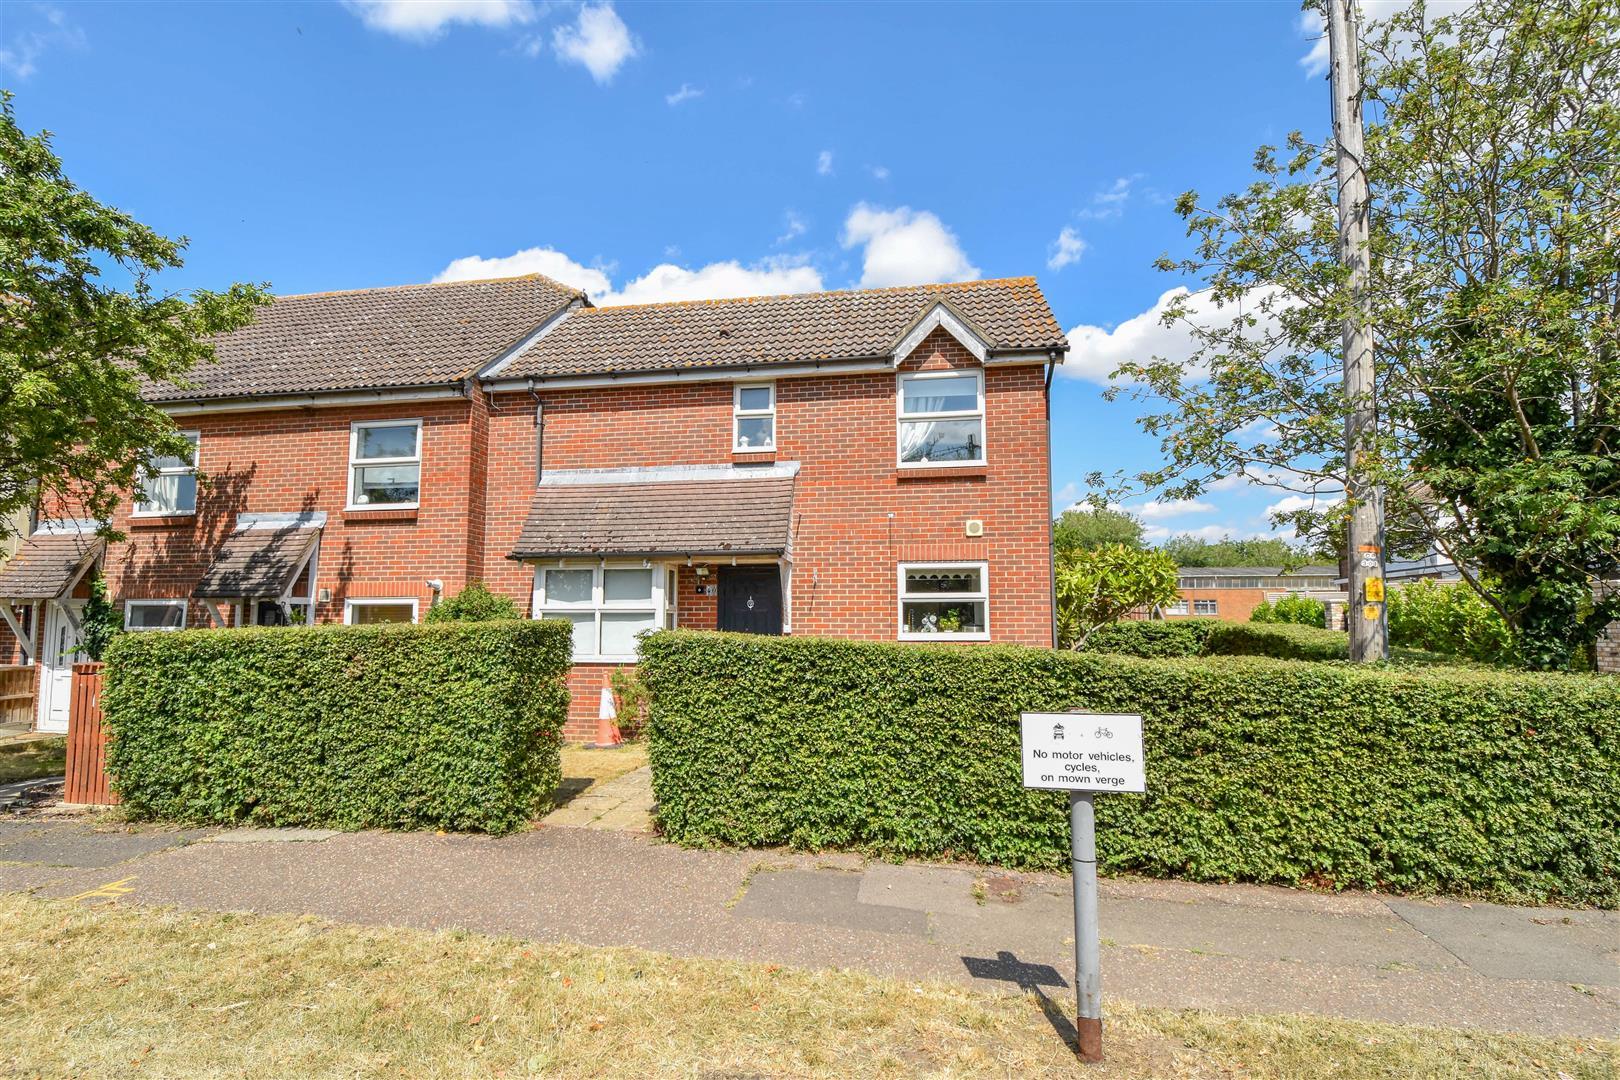
With its own good-sized, easy to maintain garden and garage parking to the rear of the property is this two DOUBLE bedroom, end of terrace house; an ideal purchase for anyone looking to get themselves on the housing ladder. Viewers will note that as part of the affordable homes scheme this property is being sold as a 50% shared ownership home, with the opportunity to purchase up to an 80% share if desired (subject to approval and meeting certain requirements set by the housing association). Situated in Ongar Road, Stondon Massey you are within easy reach of the nearby villages of Blackmore, Doddinghurst and Kelvedon Hatch, all offering a great range of local amenities, and are also just a short drive into Brentwood and Shenfield Town Centre, where you will find high street shopping and mainline train services into London.
** Please note : Applicants offering on the property will need to meet conditions and be approved by the housing association to proceed with any purchase.
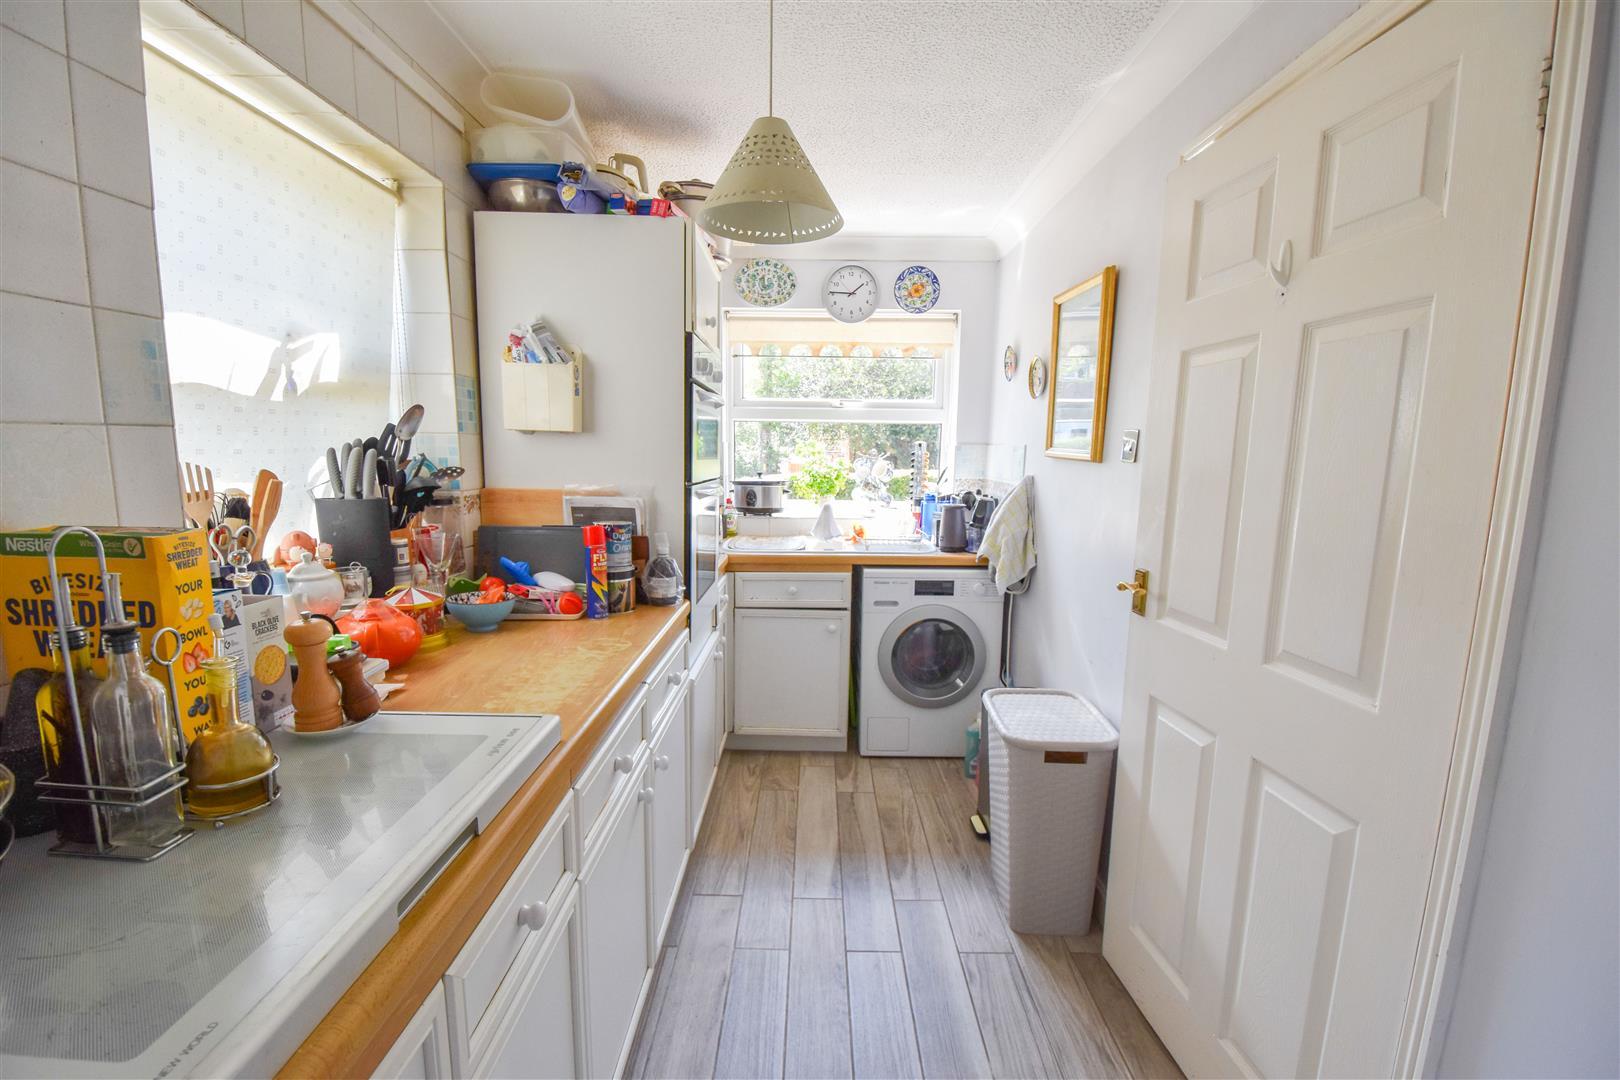
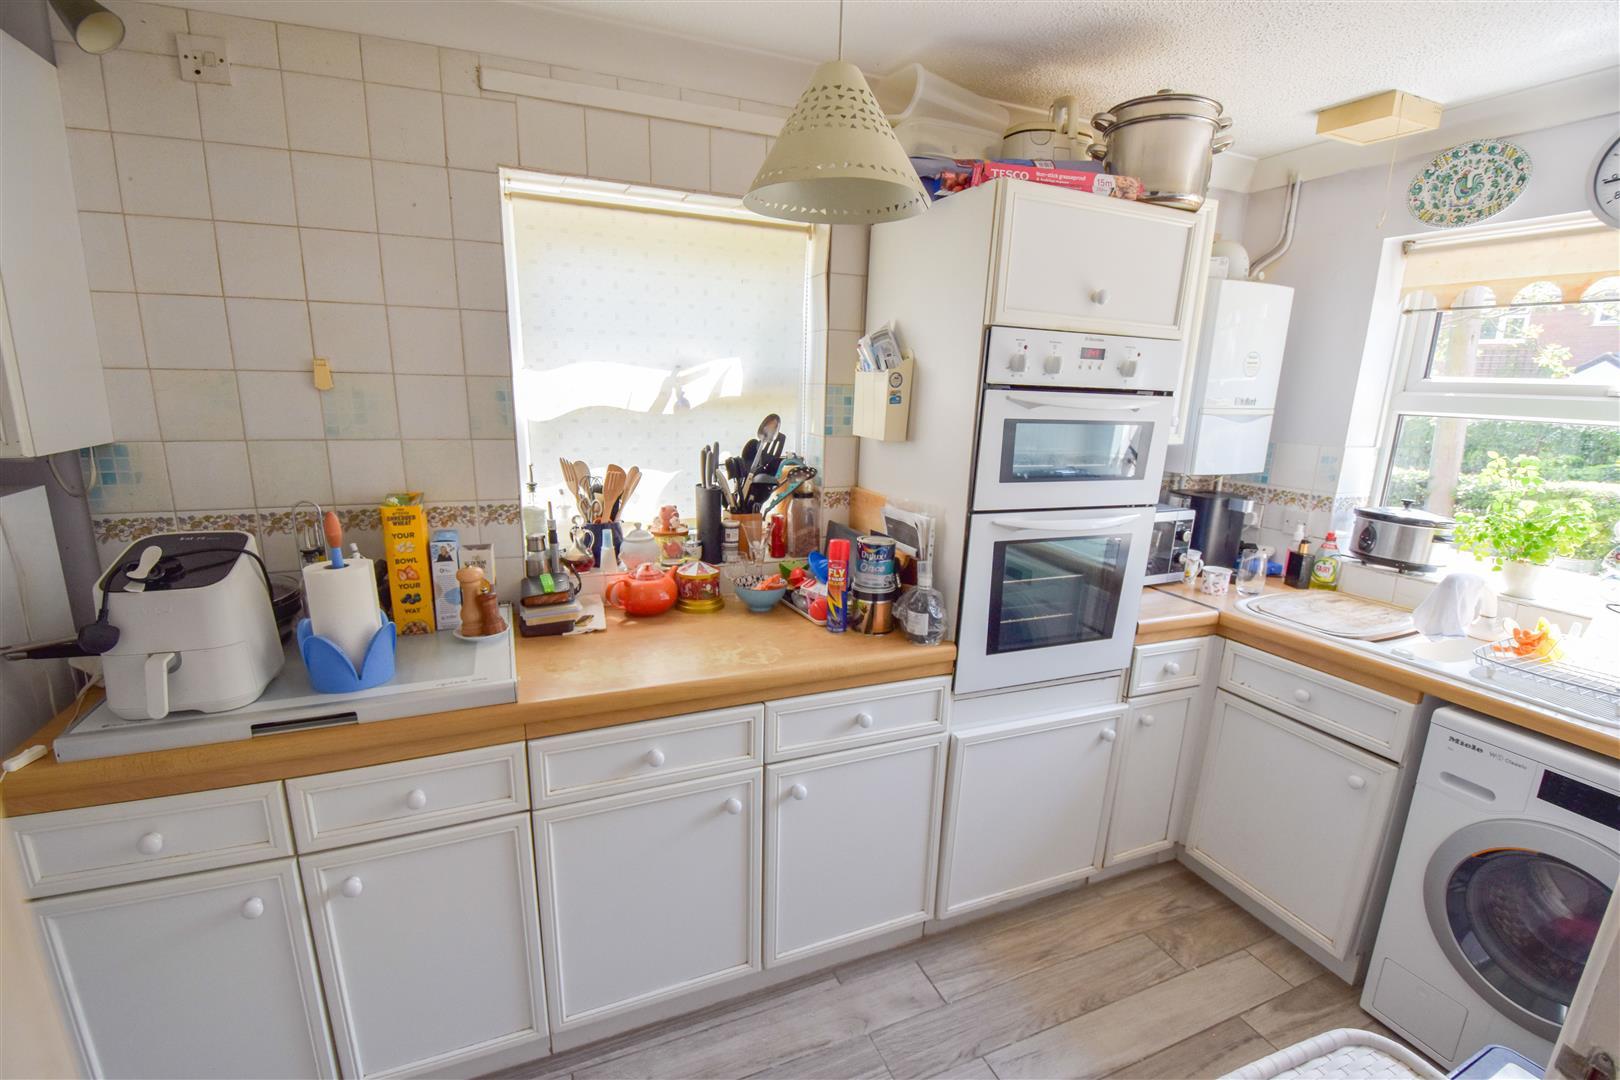
Upon entering the property, you find yourself immediately in a spacious lounge/diner with stairs rising to the first-floor level. A box bay window to the front and sliding patio doors to the rear opening onto the garden, allow for plenty of natural lighting into this room. A door from the lounge gives access into a well-fitted kitchen with white wall and base units providing ample storage options. Integrated appliances include double ovens and there is a gas hob and space for additional appliances.
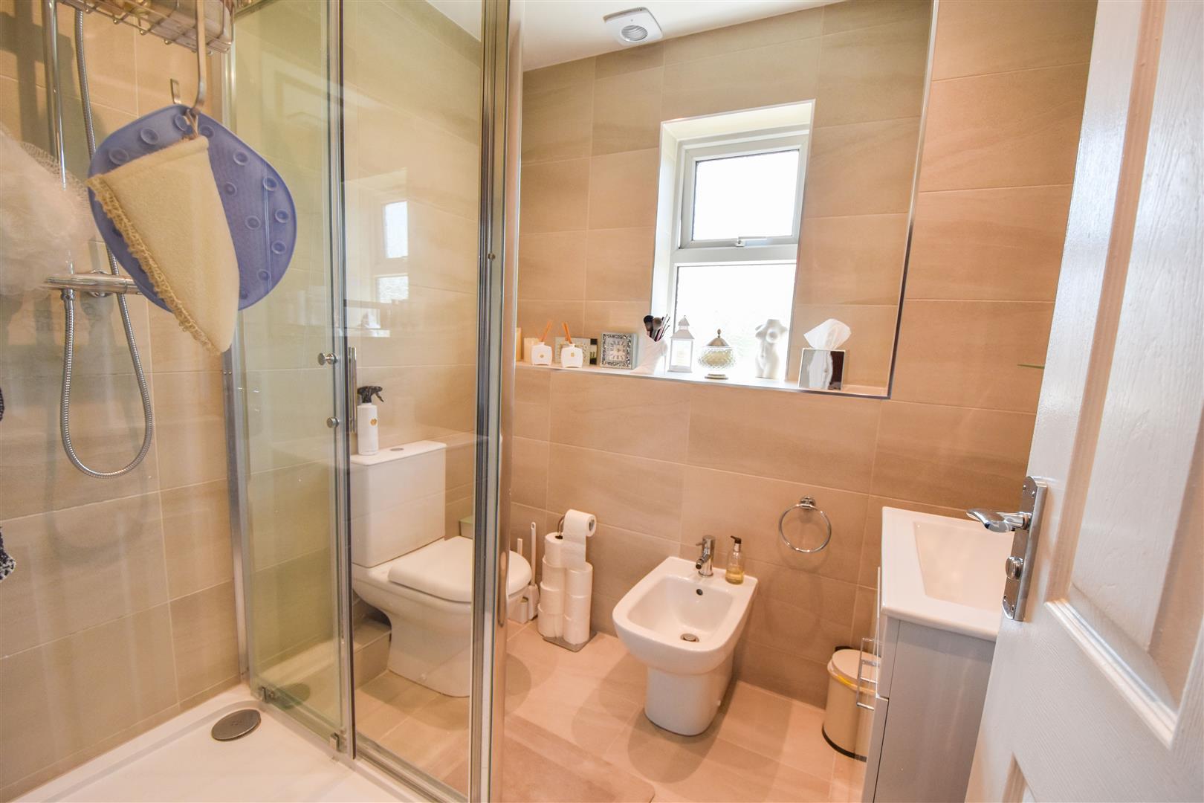
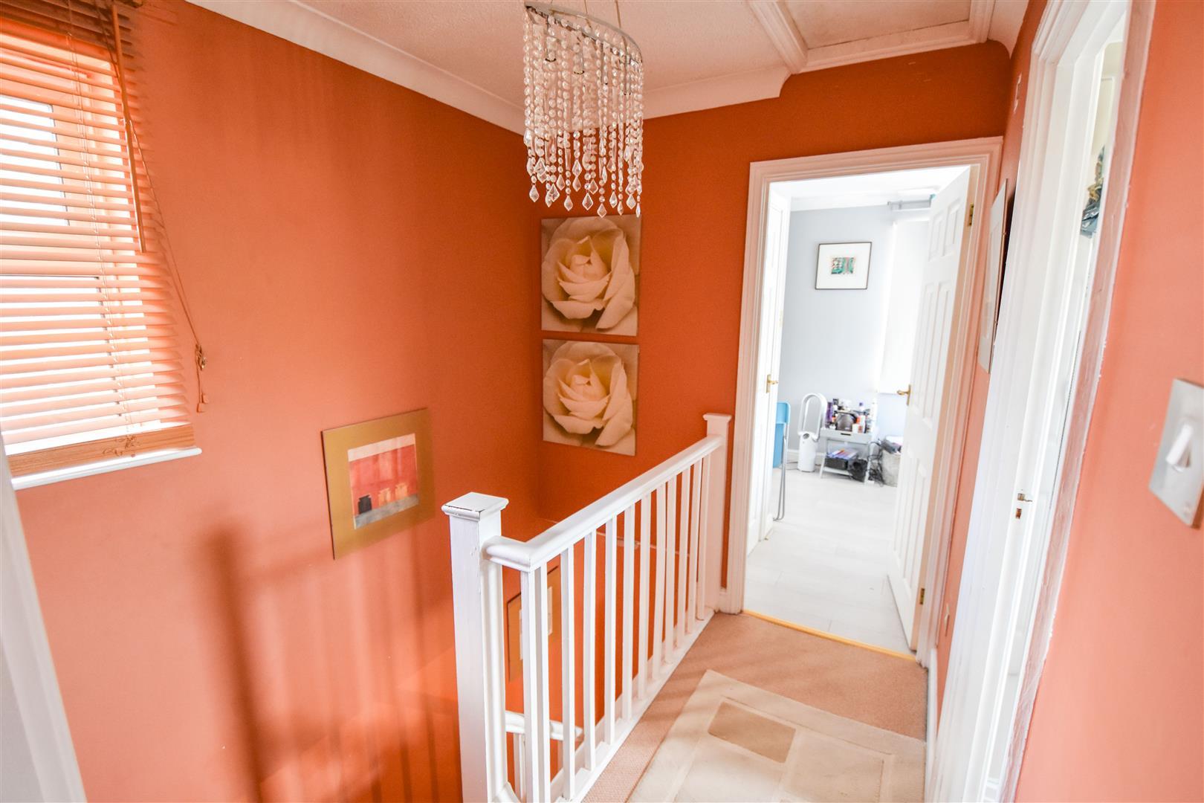
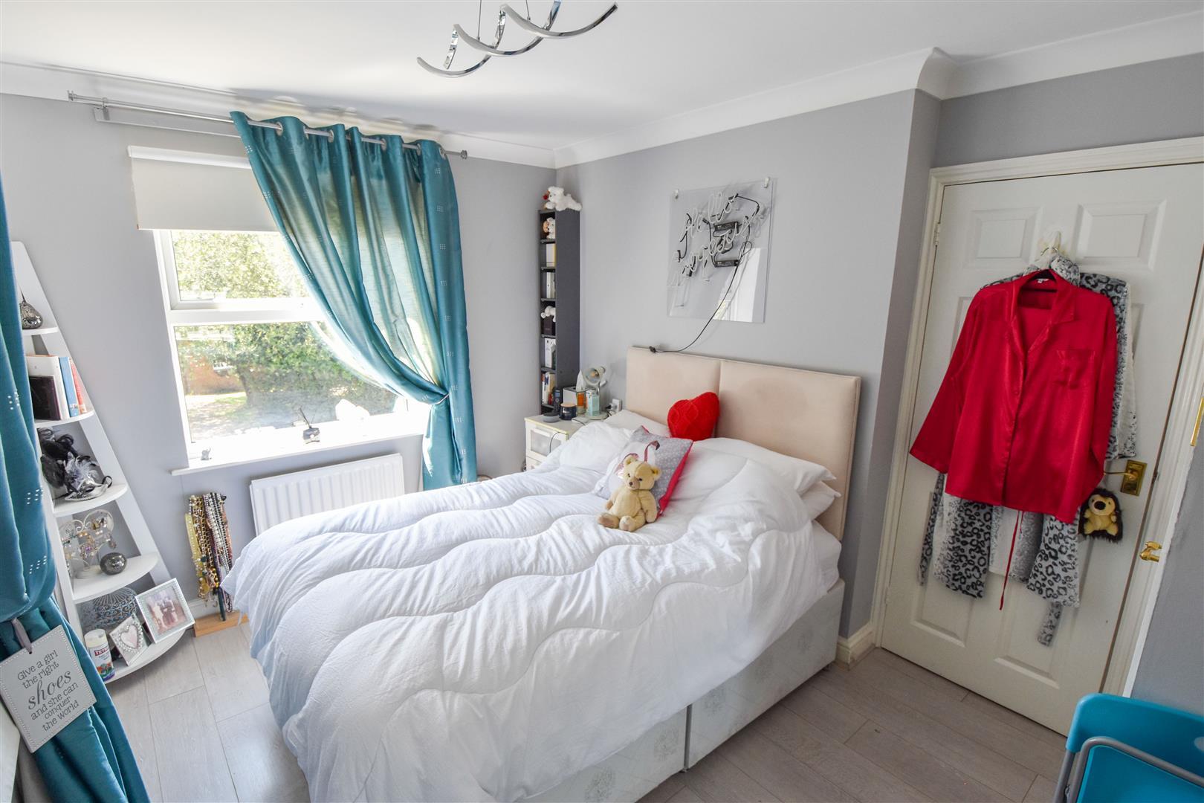
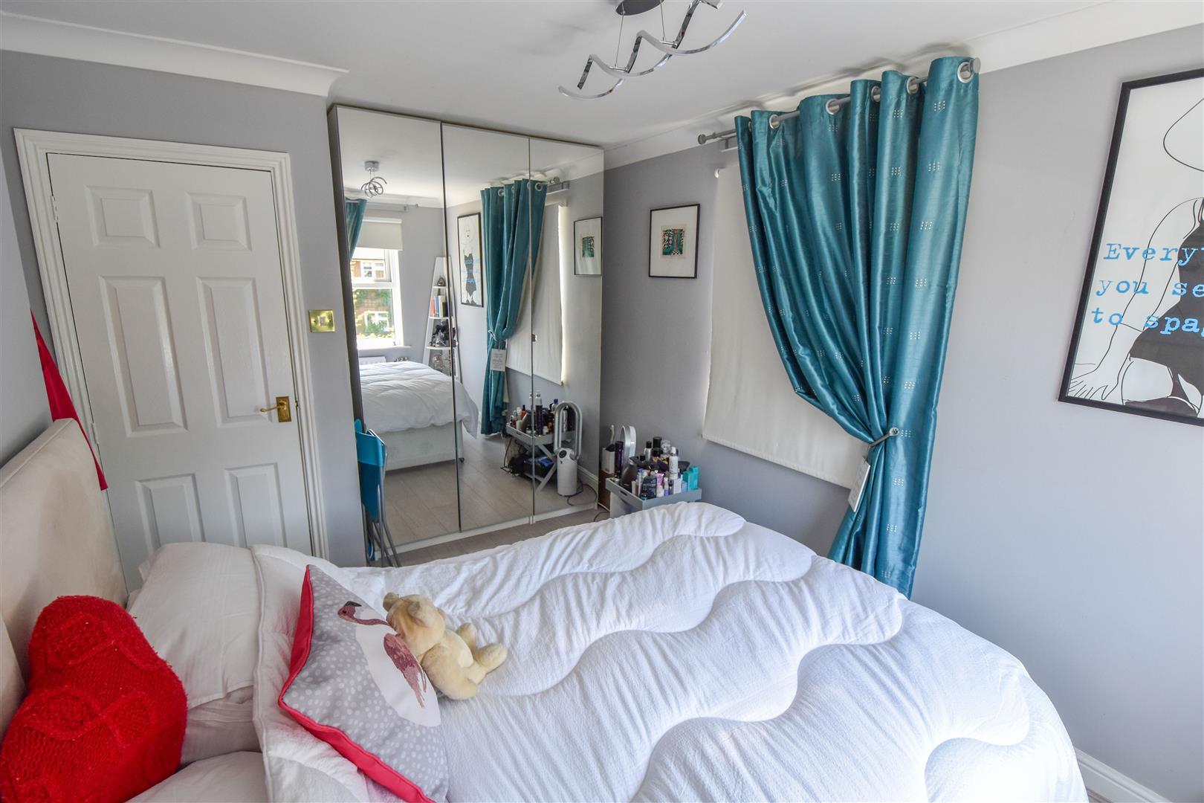
The first-floor landing offers access into the loft space and into all rooms. There are two double bedrooms, both having space for either freestanding or fitted bedroom furniture. Finishing the accommodation on the first floor is a fully tiled shower room with shower cubicle, wash hand basin, w.c and bidet.
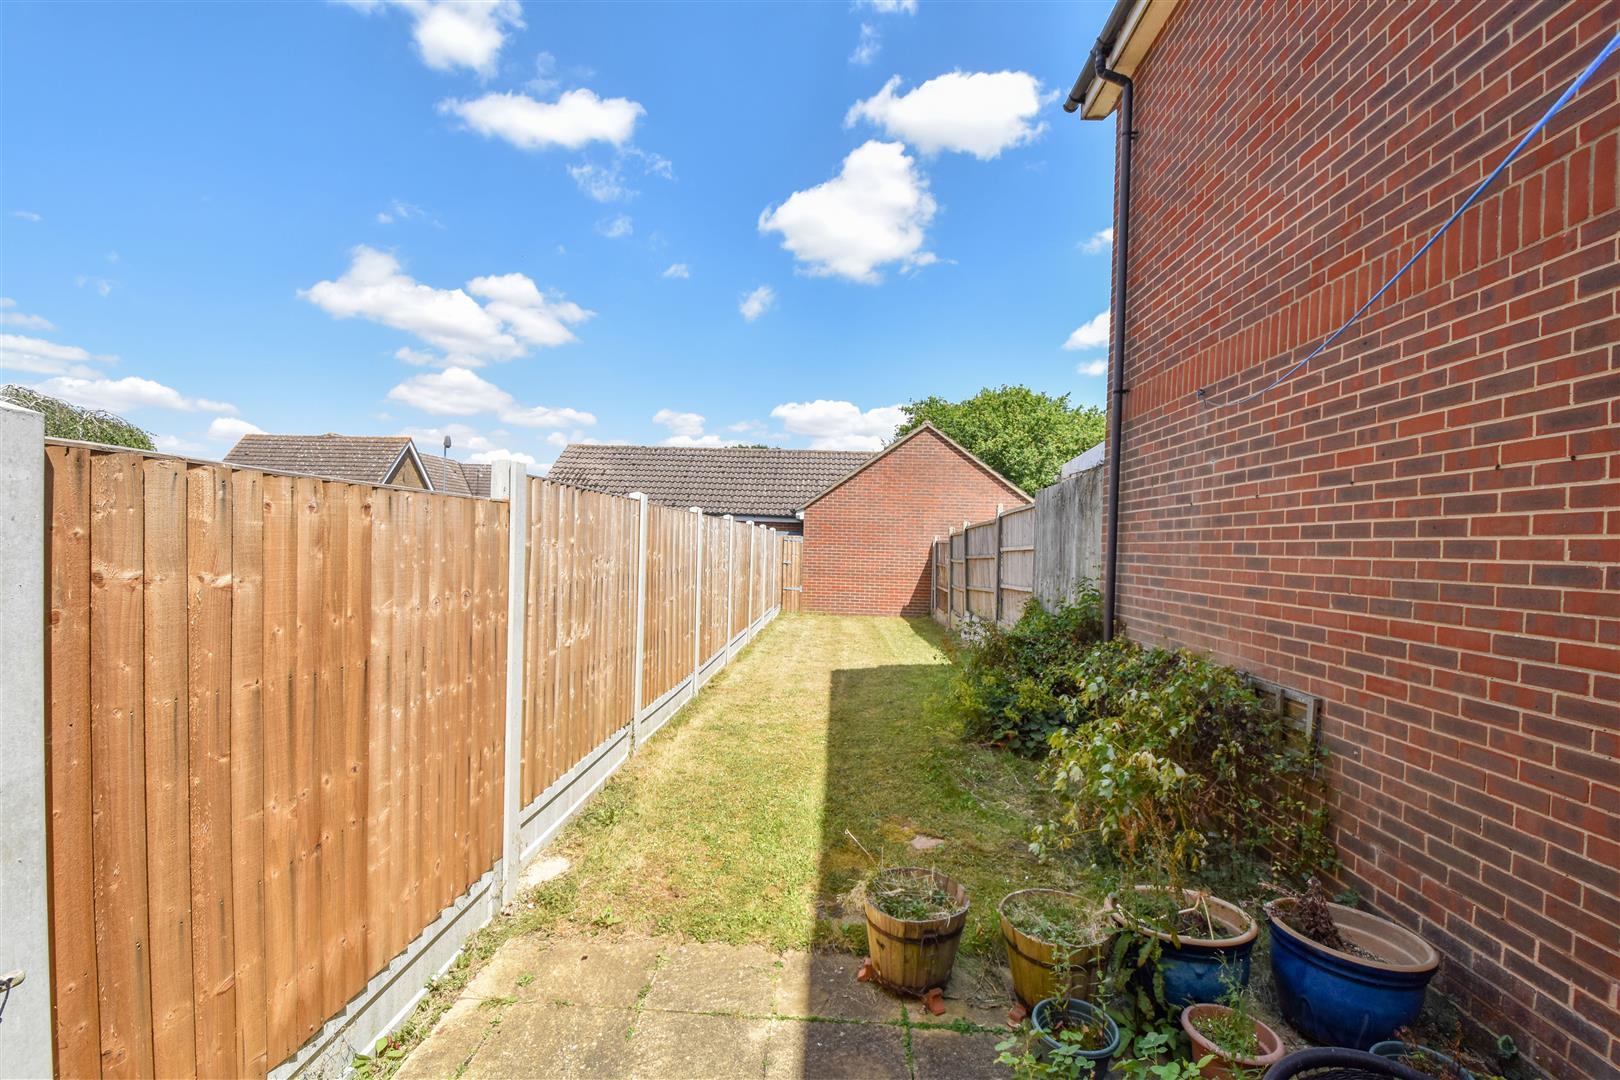
The property benefits from a good-sized rear garden which has a good deal of privacy. The garden which commences with a patio area is accessible via patio doors in the lounge, with the remainder of the garden being laid to lawn. Parking is available to the rear via your own garage (in block) with additional parking space to the front of the garage. At the front of the property a pathway leading to the front door is flanked by lawns, and the garden extends to the side of the property.
Door into :
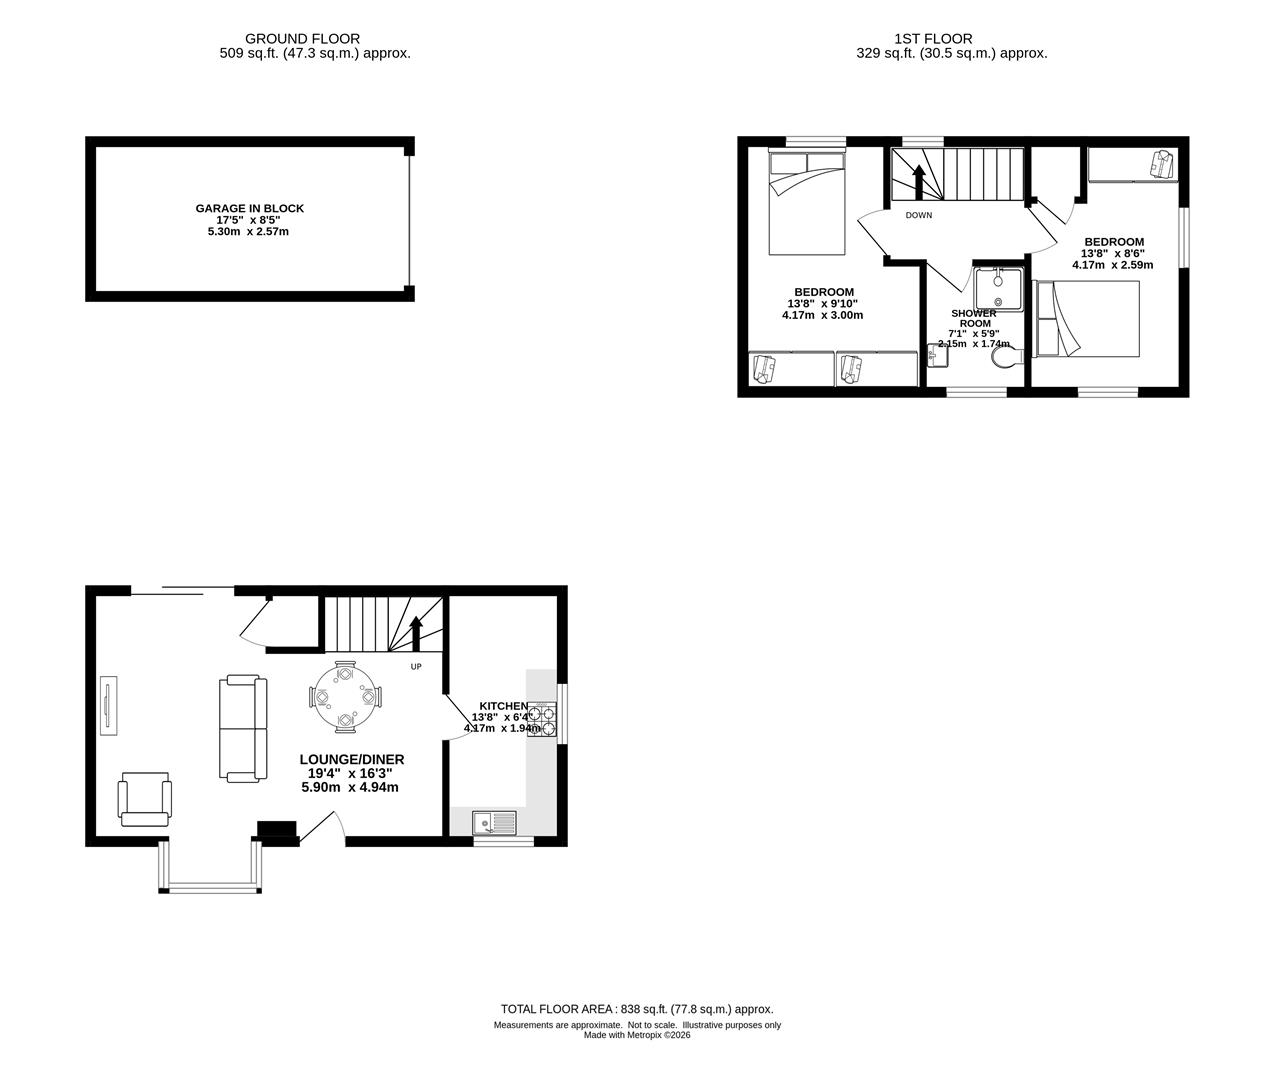
Lounge / Diner - 5.89m x 4.95m (19'4 x 16'3) - Box bay window to front aspect and sliding patio doors to the rear, giving access into the garden. Laminate flooring. Stairs rising to the first floor with built-in storage cupboard under. Door into :
Kitchen - 4.17m x 1.93m (13'8 x 6'4) - White wall and base units with contrasting work surface over. Integrated double ovens, gas hob and space for freestanding appliances. Double aspect with windows to the front and side.
First Floor Landing - Doors to all rooms. Loft access.
Bedroom - 4.17m x 3.00m (13'8 x 9'10) - Window to rear aspect. Space for freestanding or fitted wardrobes.
Bedroom - 4.17m x 2.59m (13'8 x 8'6) - Window to front and side aspect. Space for freestanding or fitted wardrobes. Built-in storage cupboard.
Shower Room - 2.16m x 1.75m (7'1 x 5'9) - Window to front aspect. Fully tiled and fitted with a wash hand basin, w.c., bidet and shower cubicle.
Exterior - Rear Garden - Good-sized rear garden which commences with a patio leading into lawn. Timber panelled fencing to boundary.
Parking - Garage - 5.31m x 2.57m (17'5 x 8'5) - There is parking to the rear of the property, located in block close by, which includes a parking space in front of your own garage. Up and over door.
Agents Note - Shared Ownership Conditions - This sale is for a 50% share of the ownership, with the option to purchase up to 80% of the share (subject to approval)
Applicants offering on the property will need to meet conditions and be approved by the housing association to proceed with any purchase.
The buyer will be required to pay a reservation fee directly to the housing association within 24 hours of a formal offer being agreed.
The buyer must complete a full financial assessment with the housing association panel advisers.
Agents Note - Fee Disclosure - As part of the service we offer we may recommend ancillary services to you which we believe may help you with your property transaction. We wish to make you aware, that should you decide to use these services we will receive a referral fee. For full and detailed information please visit 'terms and conditions' on our website www.keithashton.co.uk
In accordance with the Money Laundering, Terrorist Financing and Transfer of Funds (Information on the Payer) Regulations 2017, as amended, all prospective purchasers are required to undergo satisfactory Money Laundering and Identity Verification checks prior to proceeding with a purchase. We will make a charge of ?30 per purchaser to cover our costs in respect of these checks. This fee is non-refundable and must be paid upon request to enable the necessary checks to be completed.
Property Ref: 34805199
Similar Properties

Elm Court Park, Chelmsford Road, Blackmore
2 Bedroom Mobile Home | Offers in region of £170,000
In a semi-rural location, situated on this well-kept and quiet residential park home site, is this two-bedroom mobile ho...

Chelmsford Road, Blackmore, Ingatestone
1 Bedroom Mobile Home | Guide Price £140,000
Well-maintained, one DOUBLE bedroom mobile home situated in 'Elm Court Park', a popular residential park home site on th...
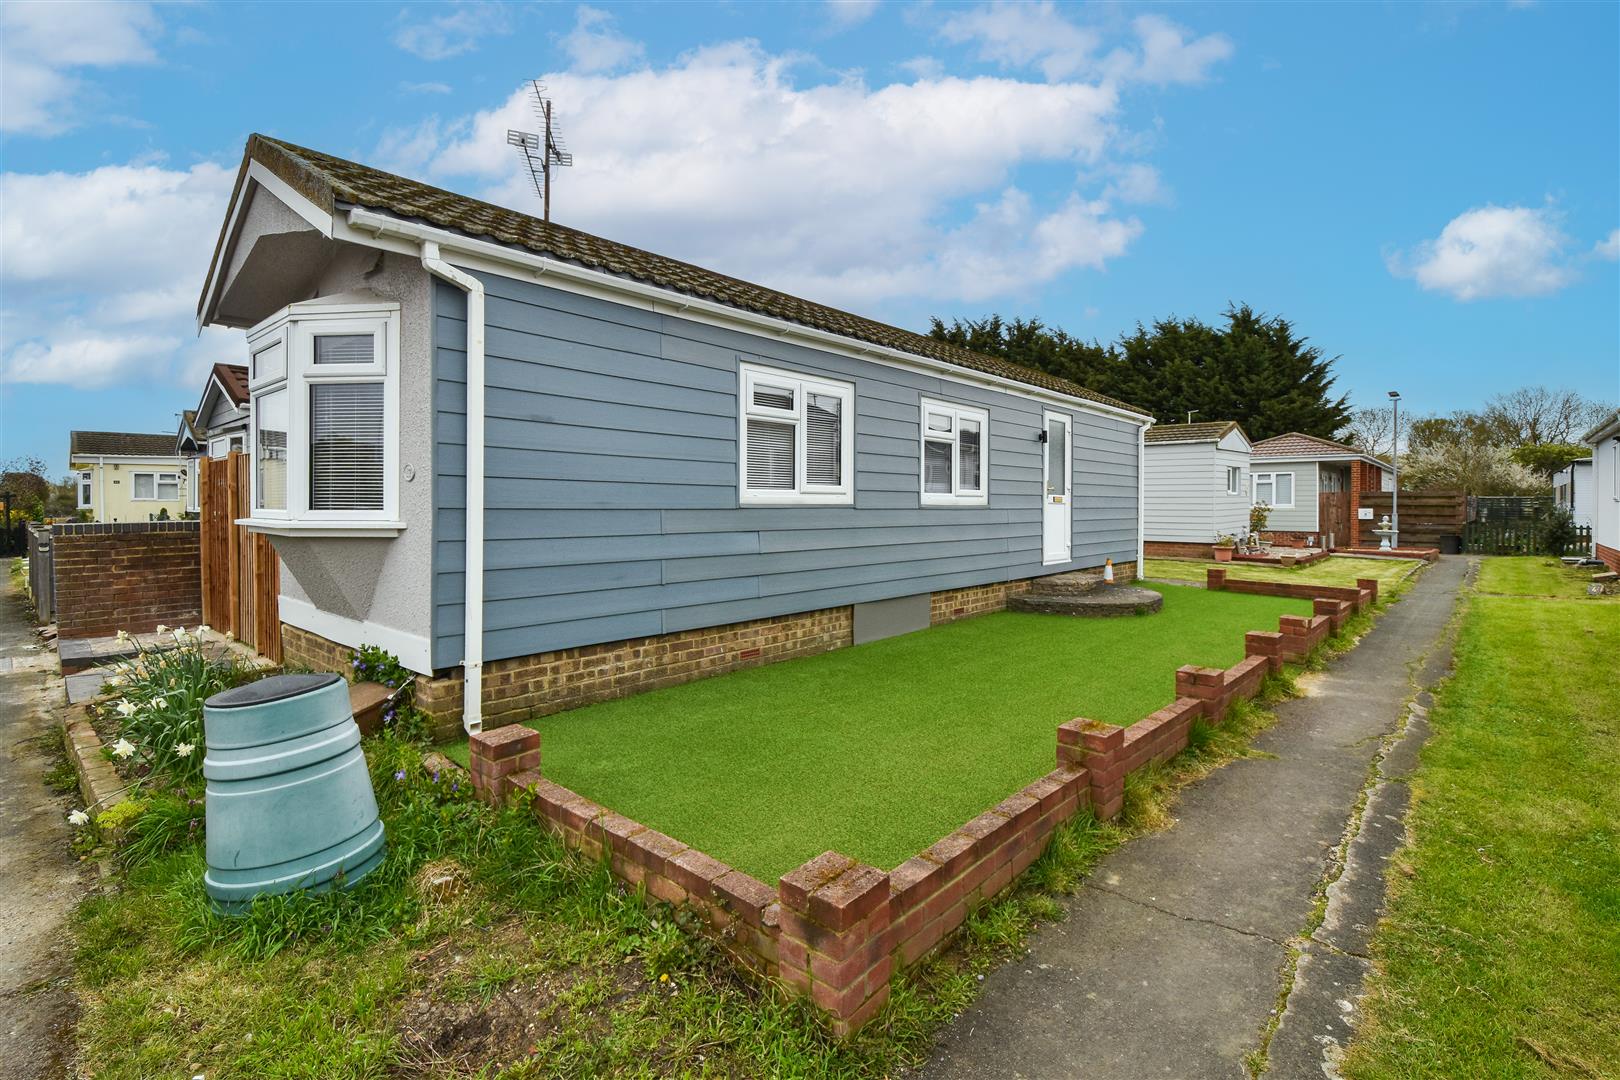
Chelmsford Road, Blackmore, Ingatestone
1 Bedroom Mobile Home | Offers in excess of £125,000
A well-maintained one double bedroom mobile home, ideally located within Elm Court Park, a popular residential park home...
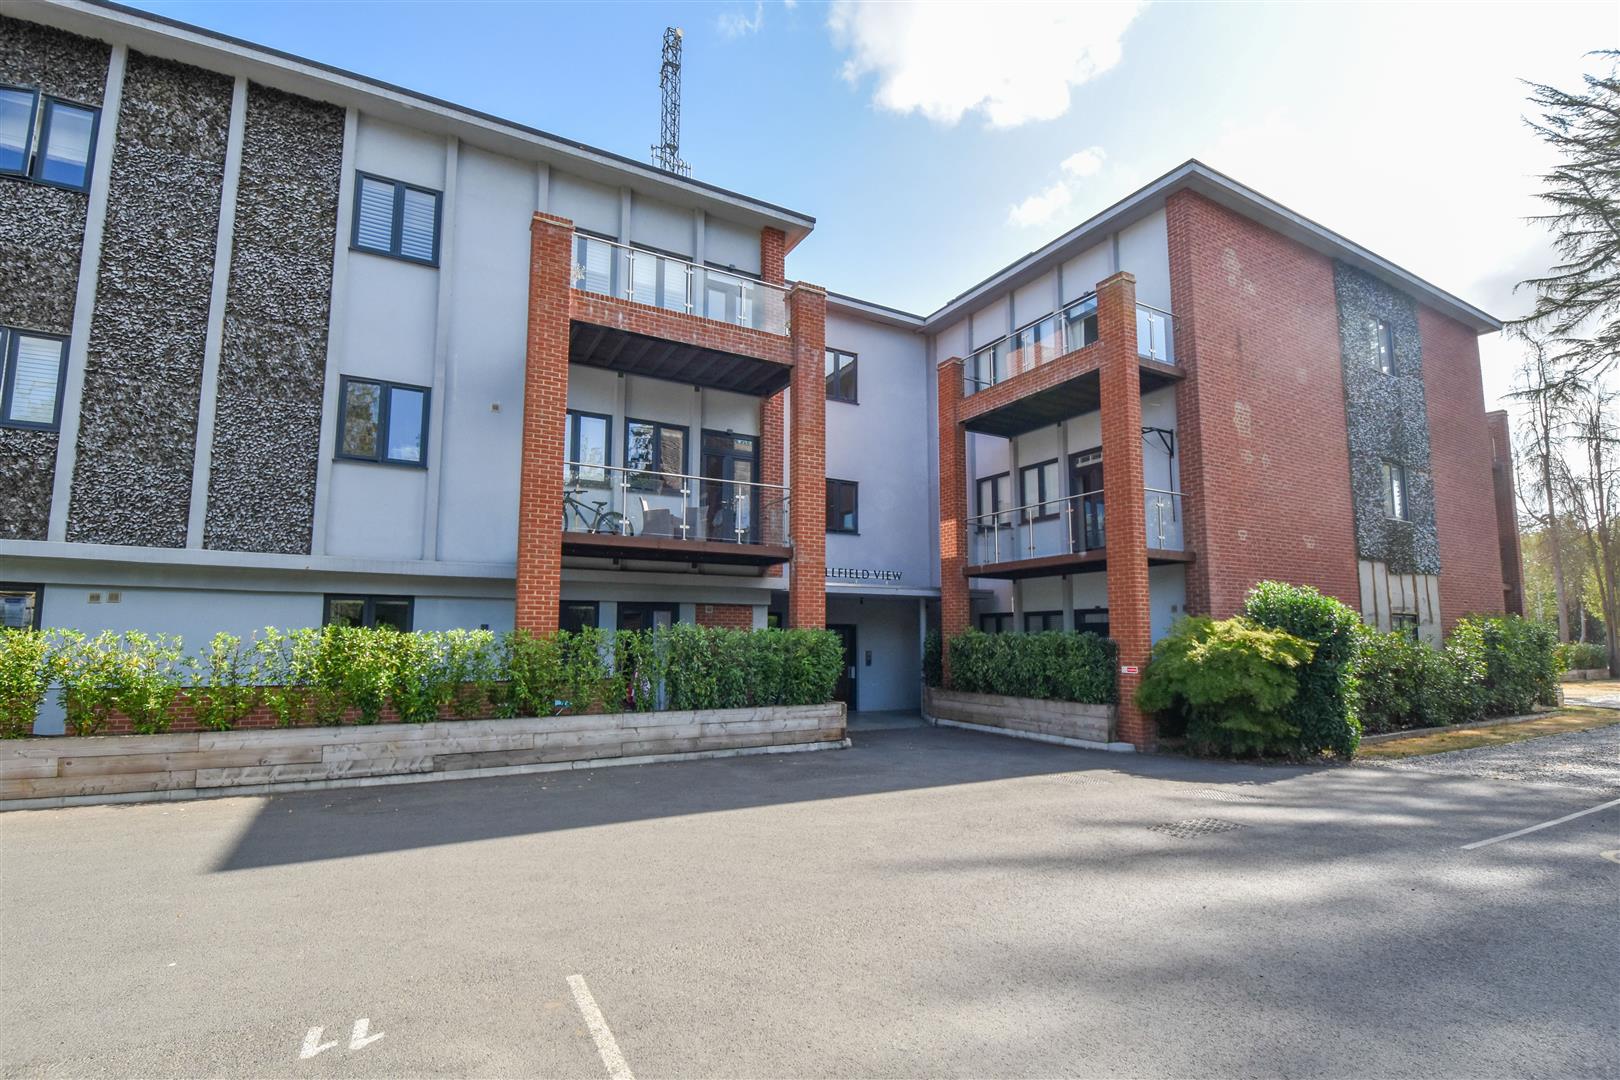
Ashwells Road, Pilgrims Hatch, Brentwood
1 Bedroom Apartment | Offers in excess of £294,000
Built in 2023 and with the added benefit of having allocated parking, a long lease, and remaining building warranty for...
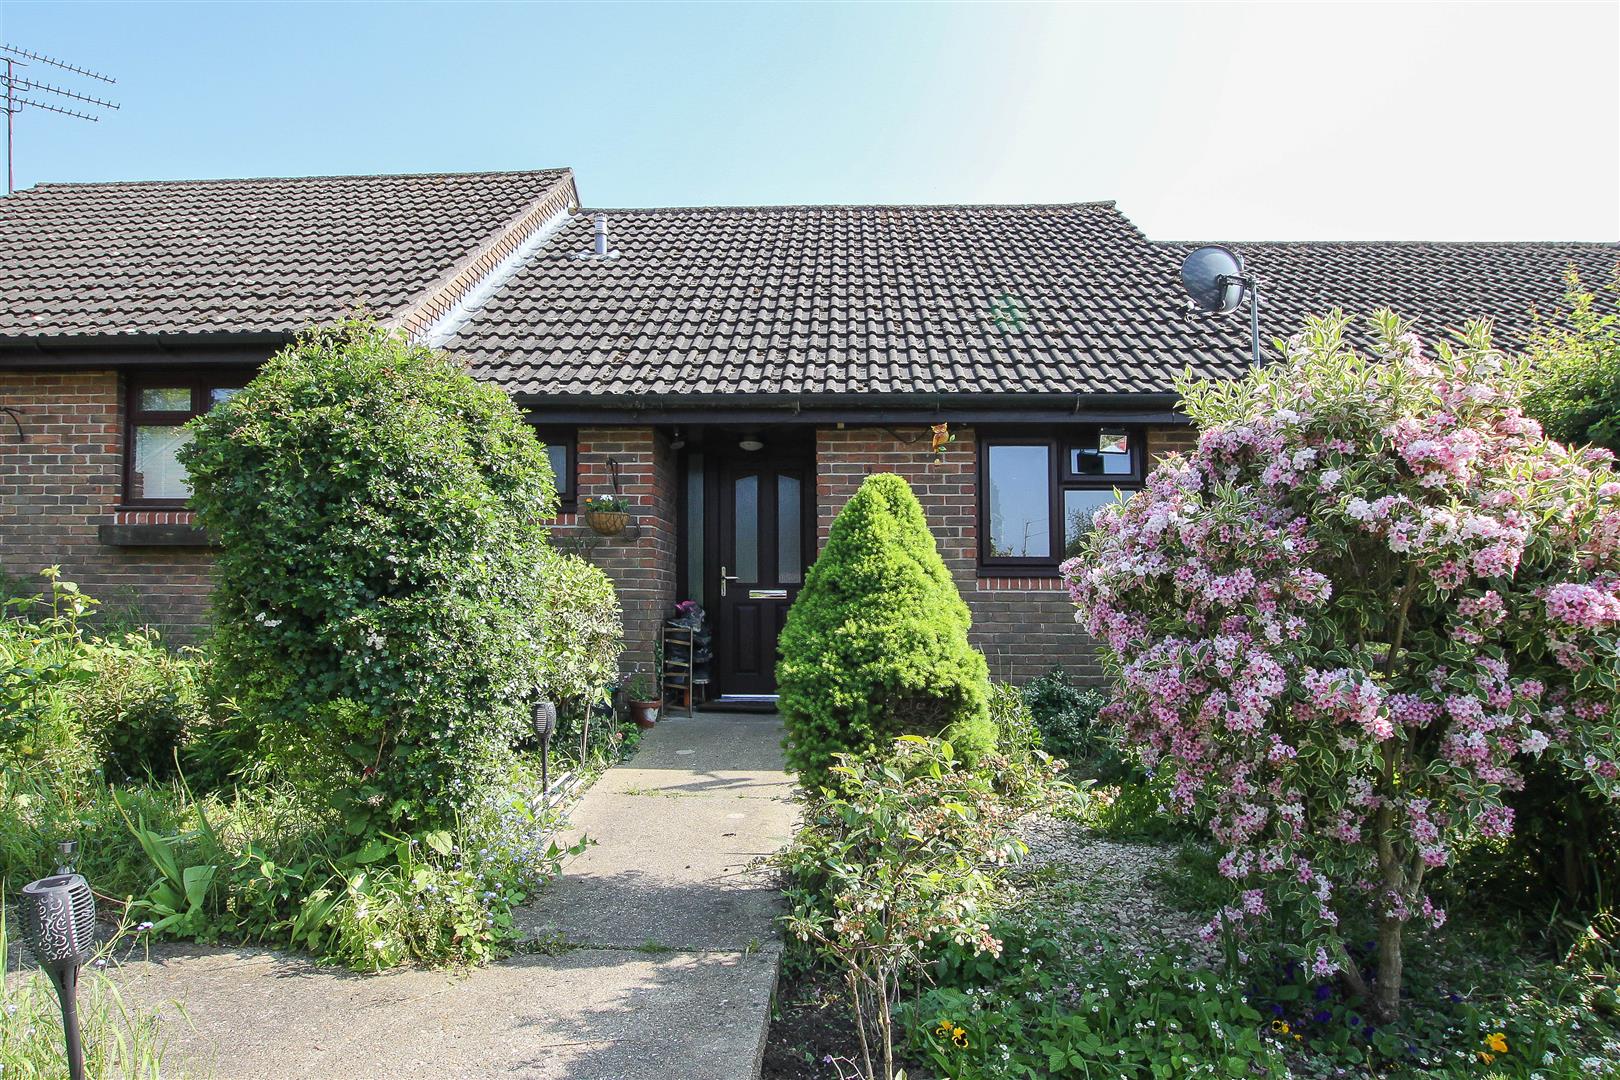
Byrd Mead, Stondon Massey, Brentwood
1 Bedroom Bungalow | Guide Price £300,000
Located in a pleasant cul-de-sac is this one, DOUBLE bedroom bungalow which offers excellent potential for improvement....
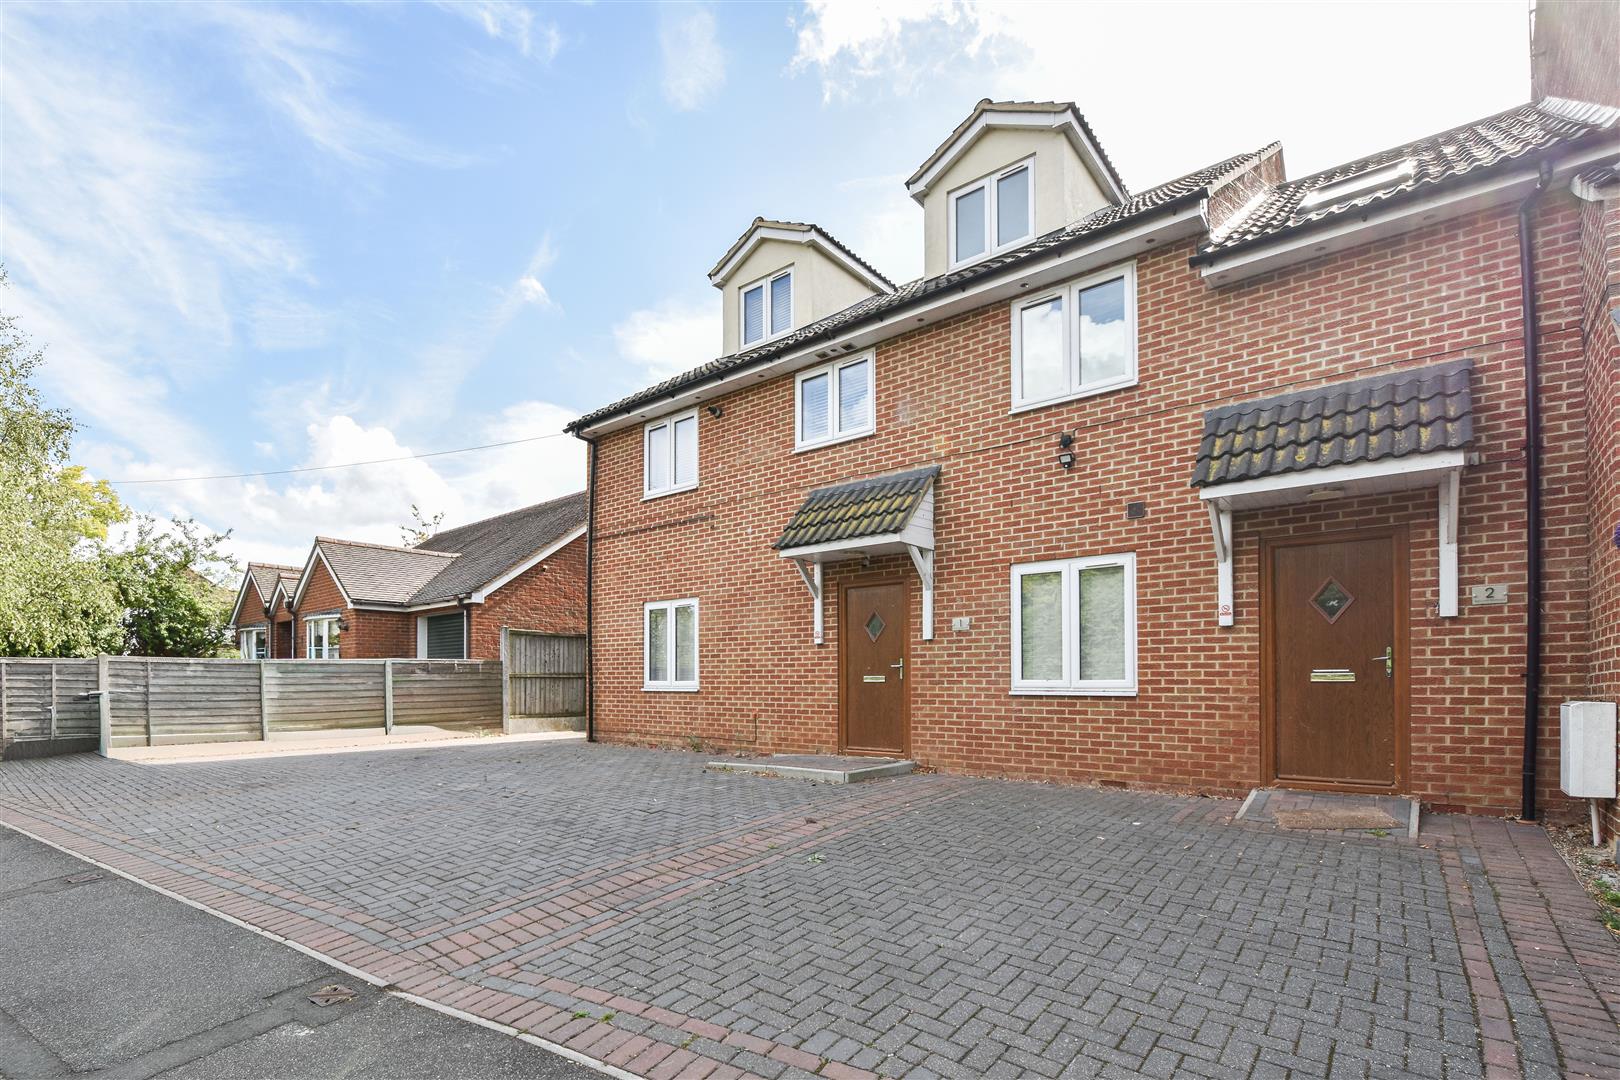
Tipps Cross Lane, Hook End, Brentwood
2 Bedroom Apartment | Guide Price £325,000
Situated in a sought-after village location, a little over 5 miles from Brentwood Town Centre with its high street shopp...

Keith Ashton Estates - Village Office (Kelvedon Hatch)
38 Blackmore Road, Kelvedon Hatch, Essex, CM15 0AT
01277 375757
How much is your home worth?
Use our short form to request a valuation of your property.
Request a Valuation
©2026 The Guild of Property Professionals. All rights reserved.
Terms and Conditions |
Privacy Policy |
Cookie Policy |
Complaints Policy |
Members Login
The Guild of Property Professionals Trading Address: 121 Park Lane, London W1K 7AG. GPEA Limited.
Registered in England & Wales.
Company No: 02819824.
Registered Office Address: The Old Courthouse, 60A London Road, Grantham, NG31 6HR.
VAT Registration No: 180897859

