- IMPRESSIVE DETACHED FAMILY HOME
- BEAUTIFULLY PRESENTED THROUGHOUT
- FOUR DOUBLE BEDROOMS
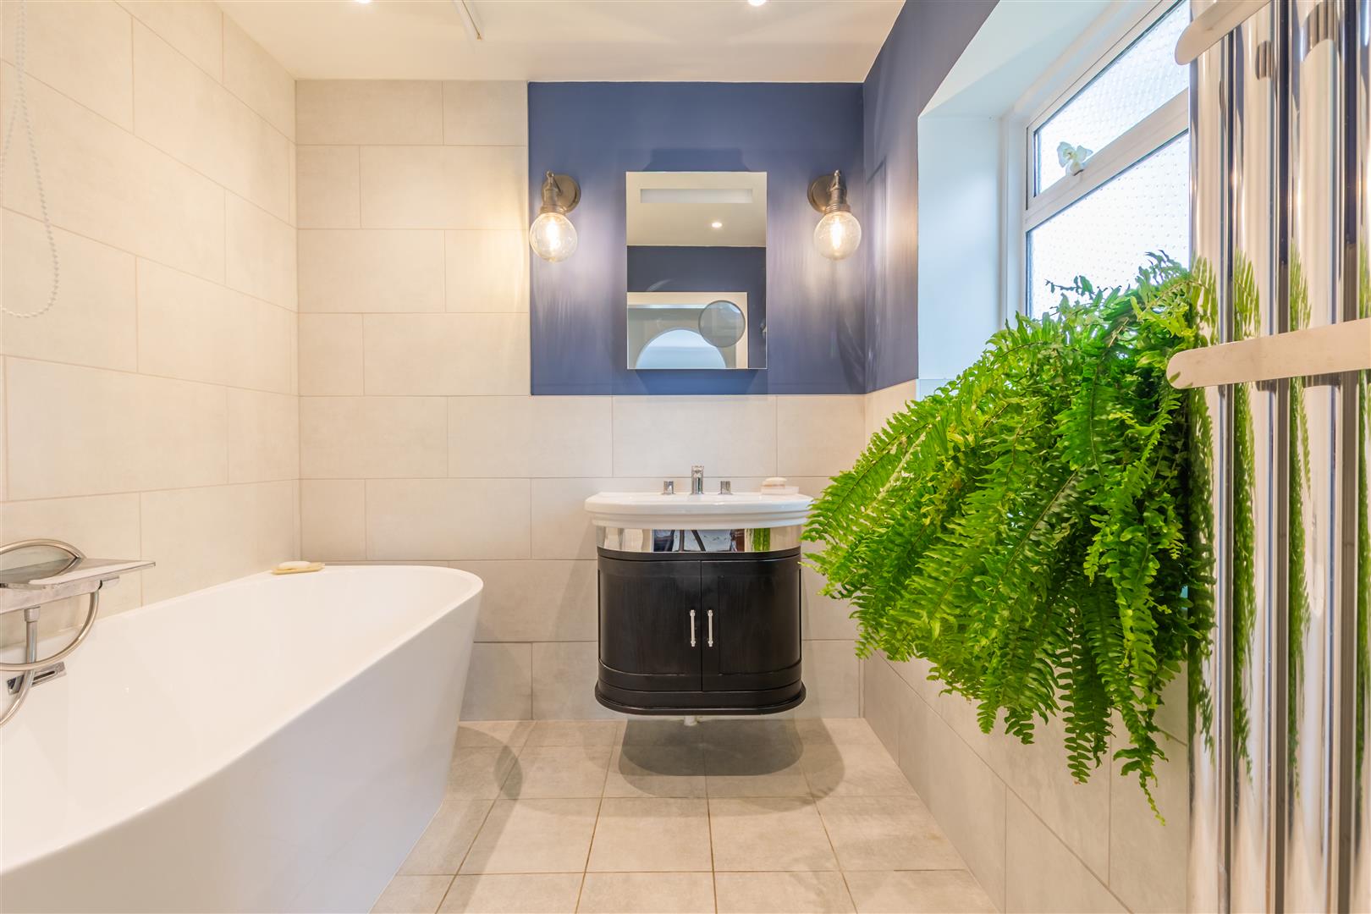
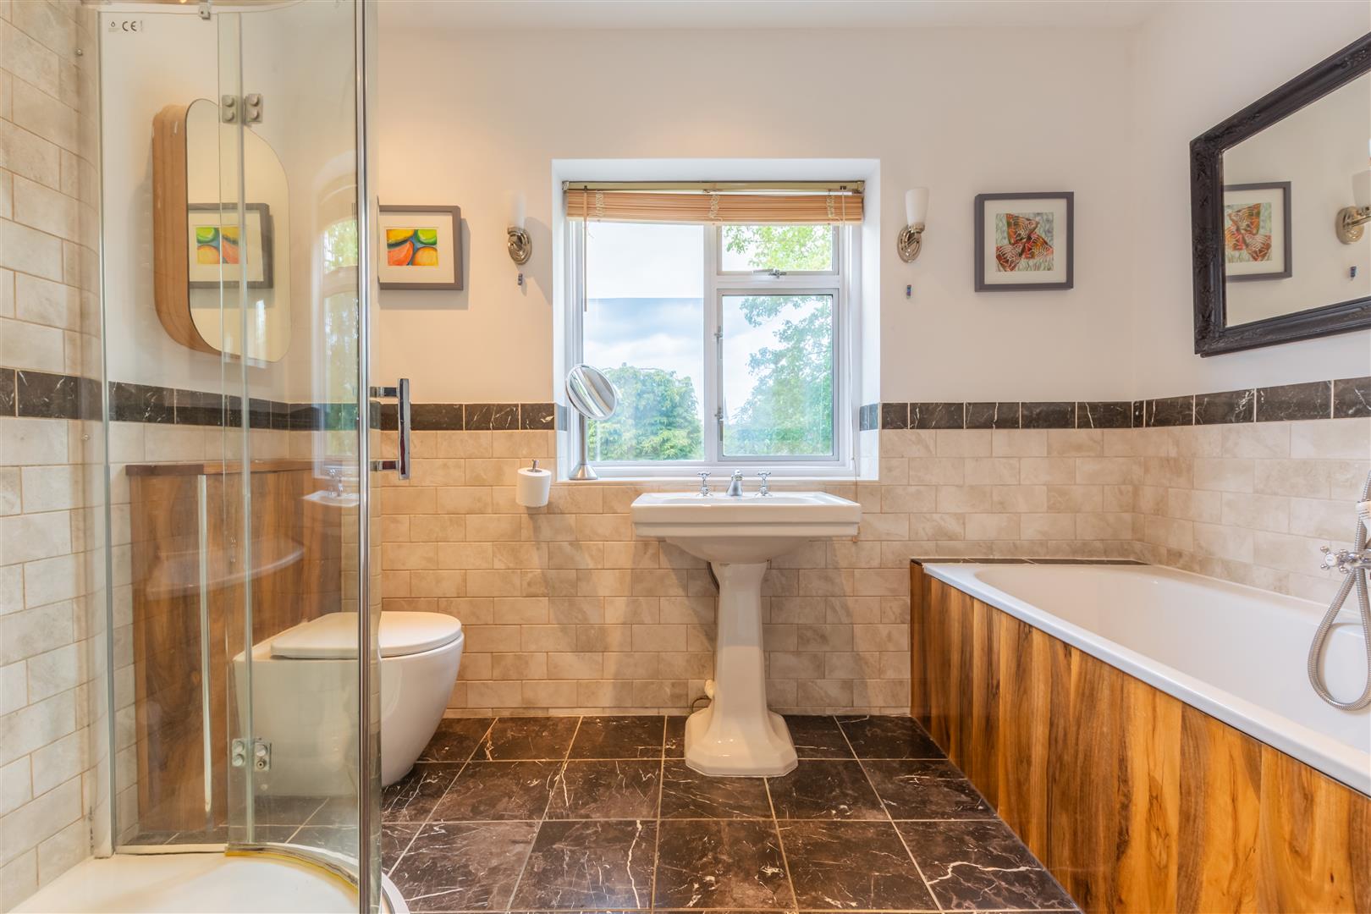
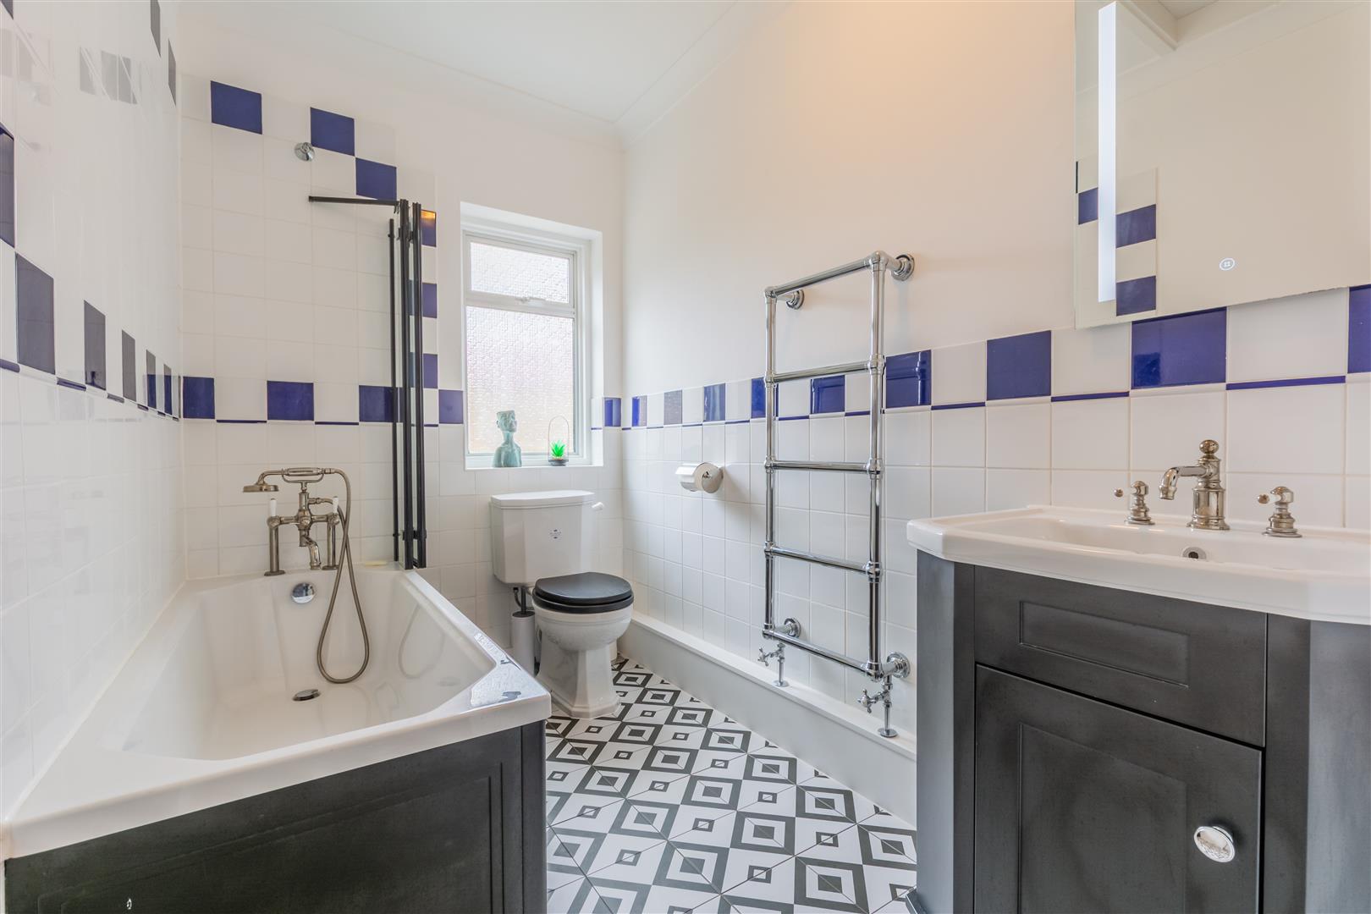
- THREE BATHROOMS
- SOUGHT-AFTER PRIVATE ROAD
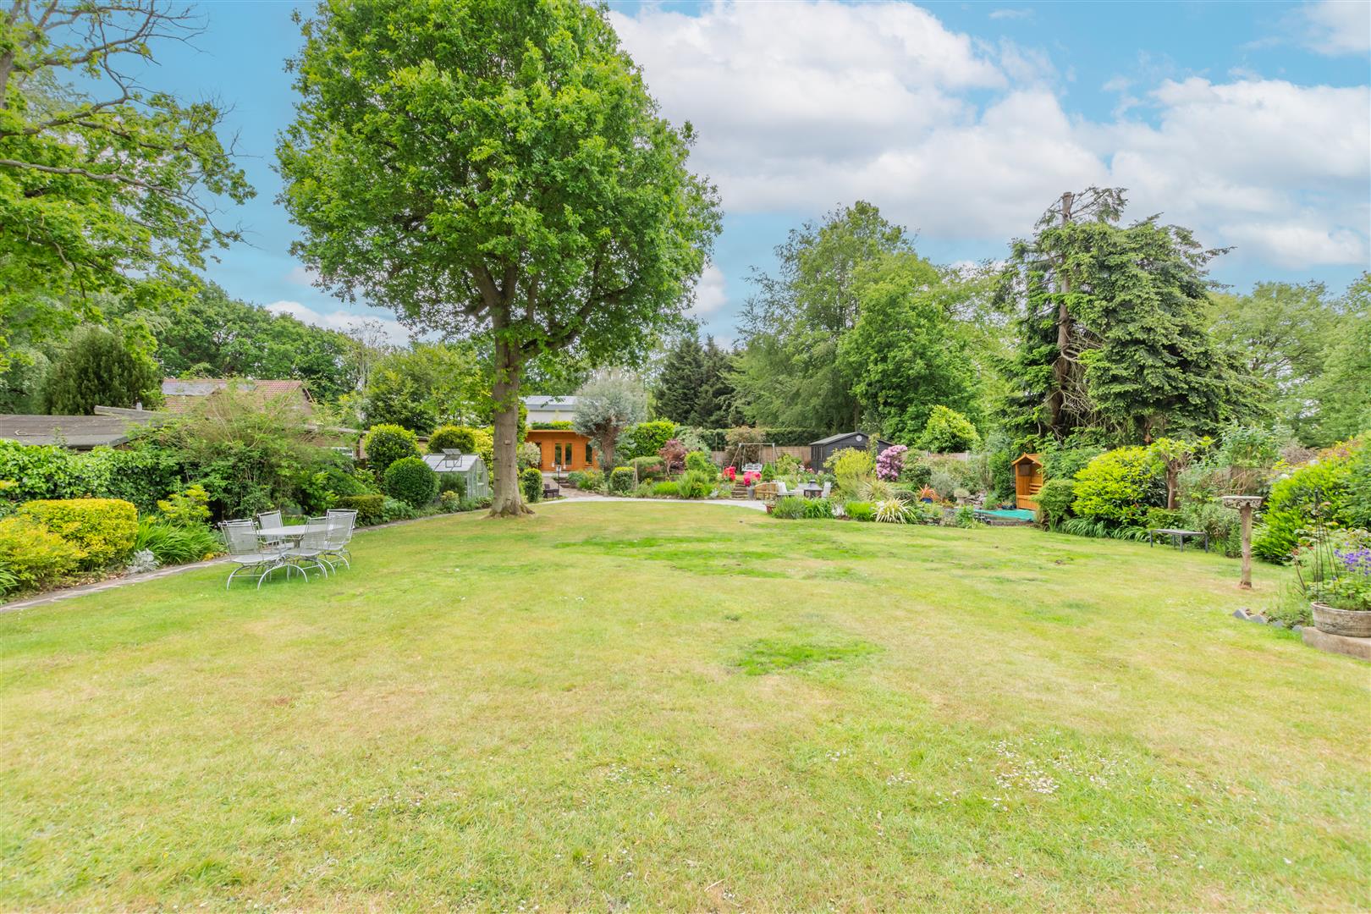
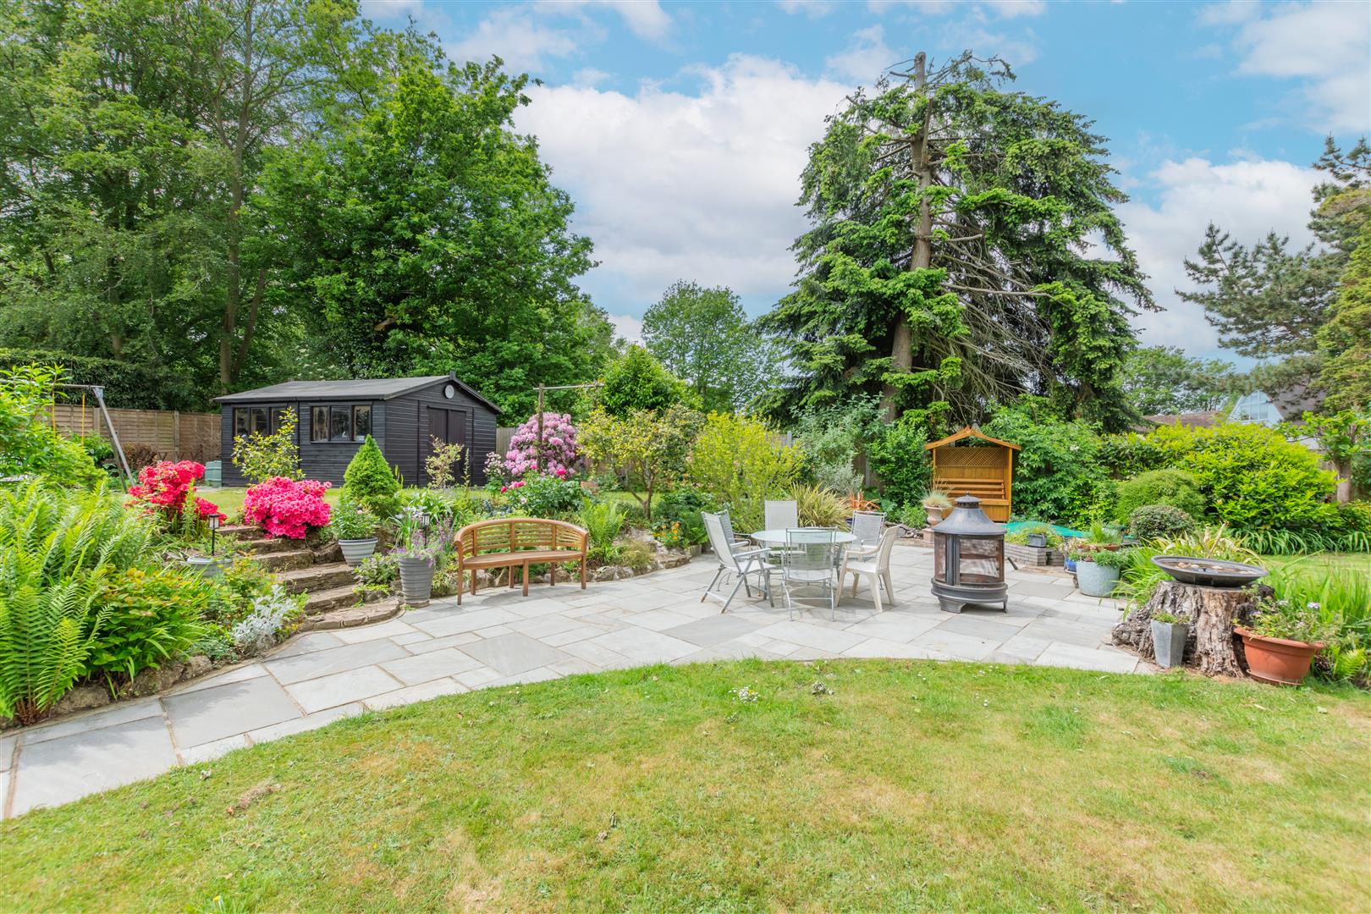
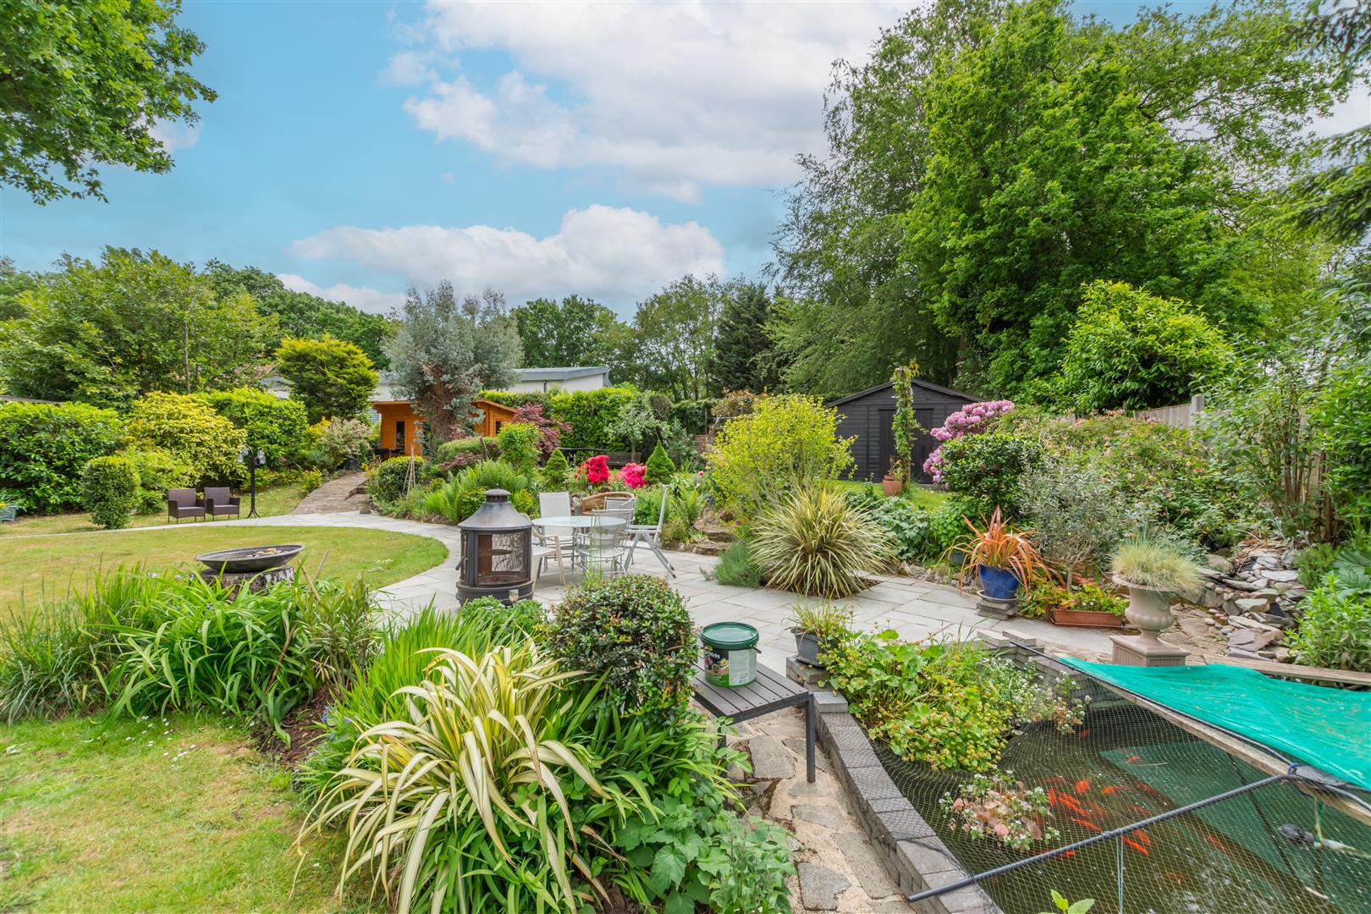
- STUNNING REAR GARDEN
- CLOSE TO BRENTWOOD STATION
- HIGHLY REGARDED SCHOOLS NEARBY

4 Bedroom Detached House for sale in Brentwood
 4
4
3
4
4
3
We are delighted to present this exceptional detached family residence, enviably positioned on a prestigious private road in one of Brentwood's most sought-after locations. Ideally situated within close proximity to Brentwood railway station, the property offers excellent transport connections into London and beyond, whilst also being conveniently located for the vibrant high street and an excellent selection of highly regarded schools.
Beautifully presented throughout, this elegant home effortlessly combines timeless style with contemporary family living, offering expansive and versatile accommodation extending across an impressive layout. The property boasts four generously proportioned double bedrooms, three well-appointed bathrooms and an array of refined living spaces.
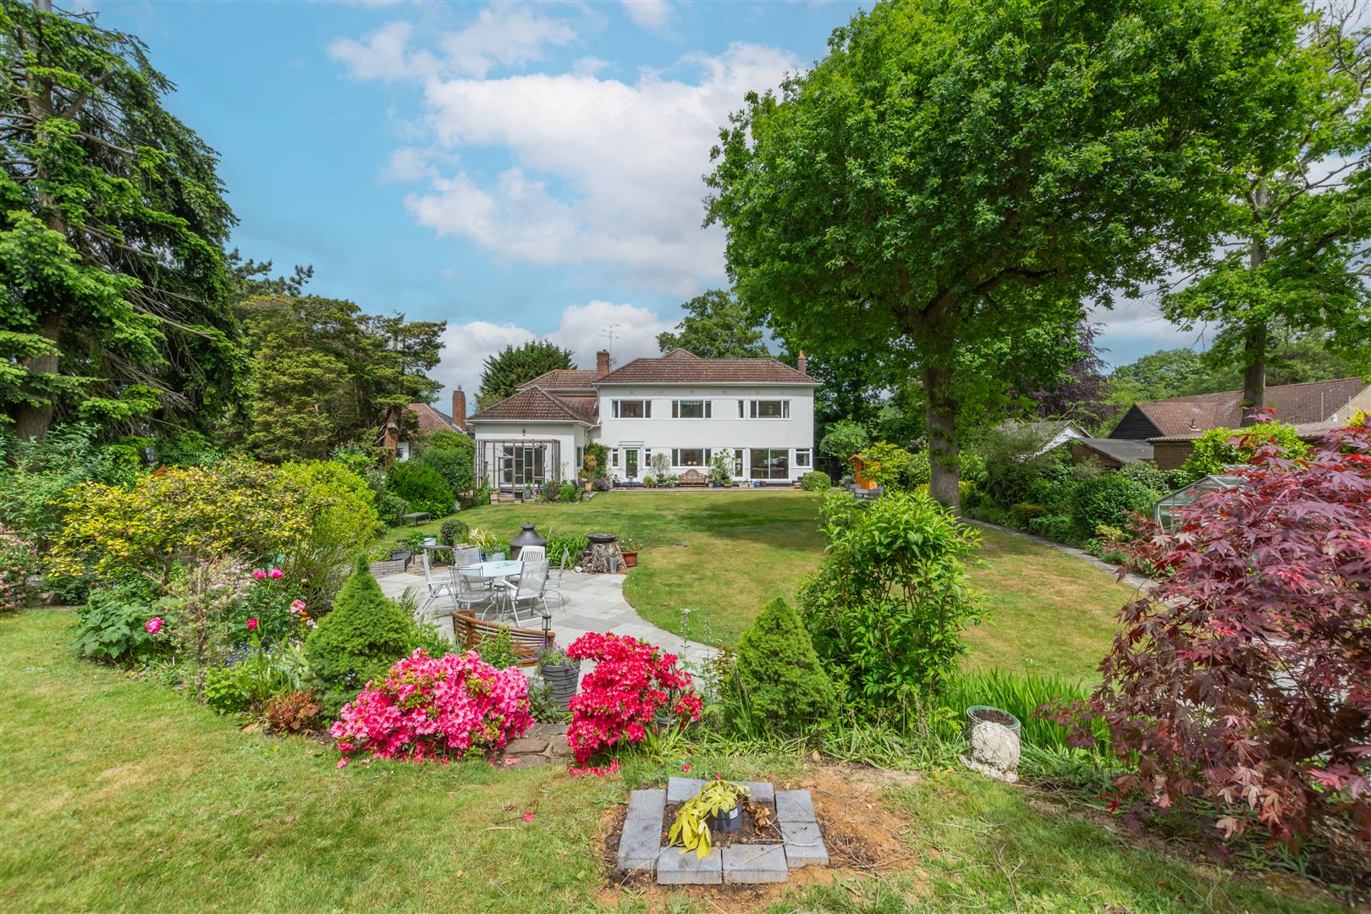
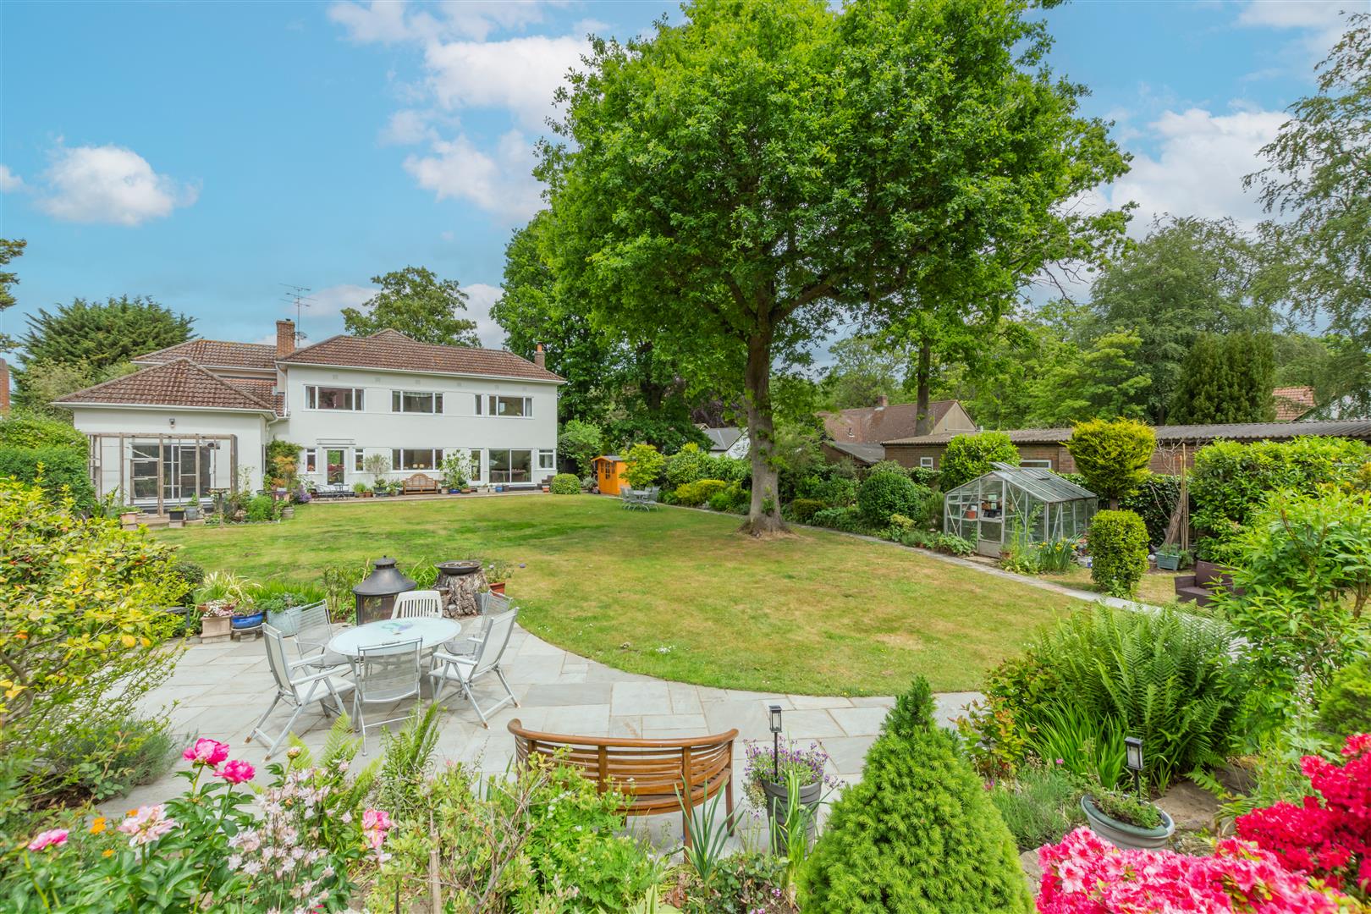
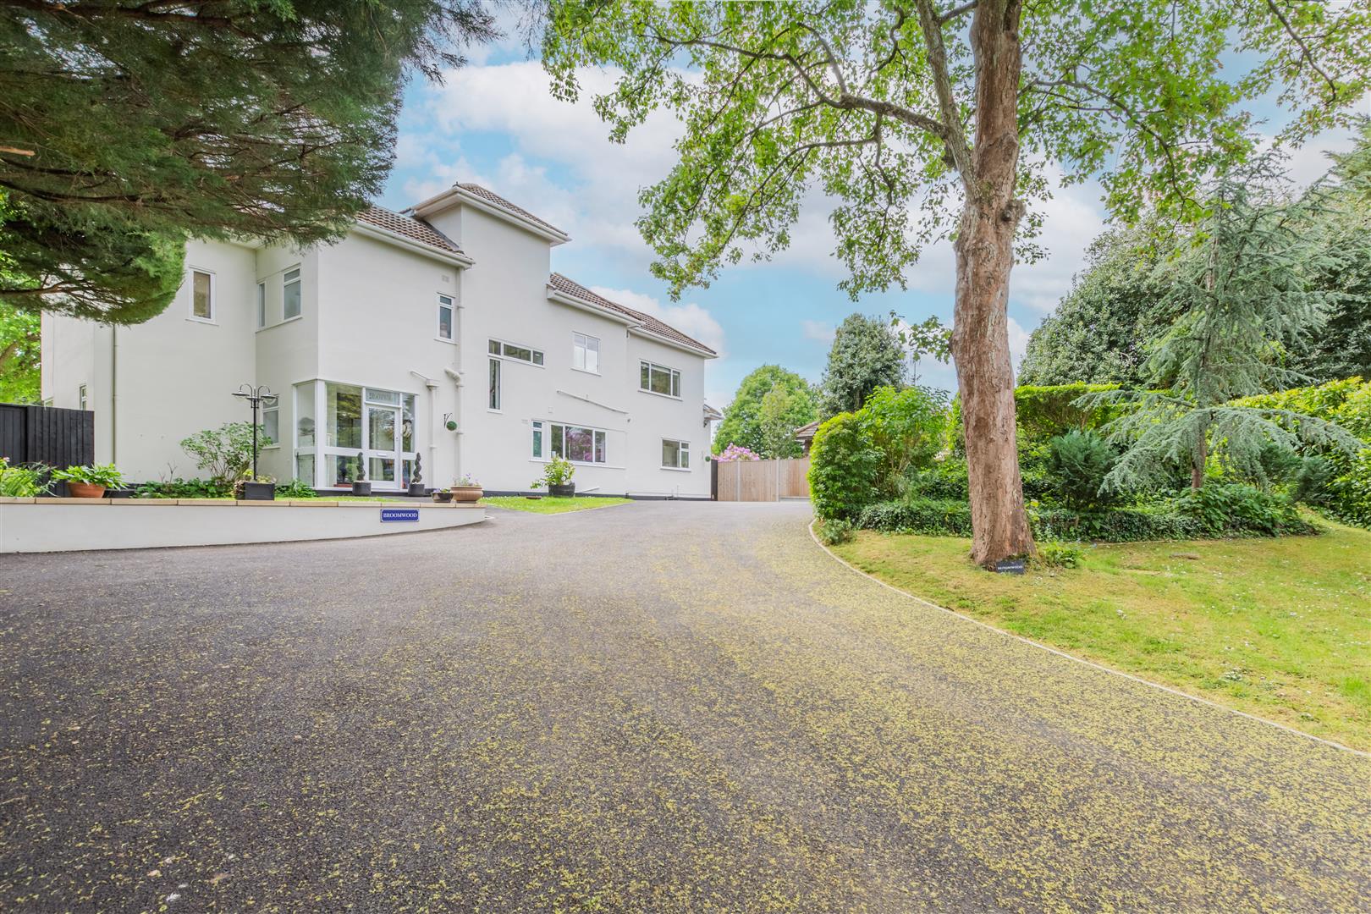
Occupying a substantial plot, the residence is further enhanced by a magnificent landscaped rear garden, creating a private outdoor sanctuary perfectly suited to both entertaining and relaxation. To the front a sweeping driveway provides ample off-street parking.
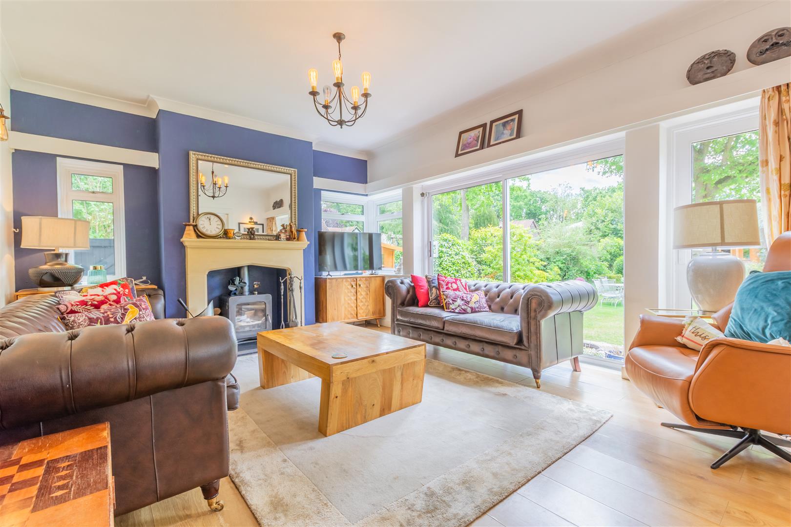
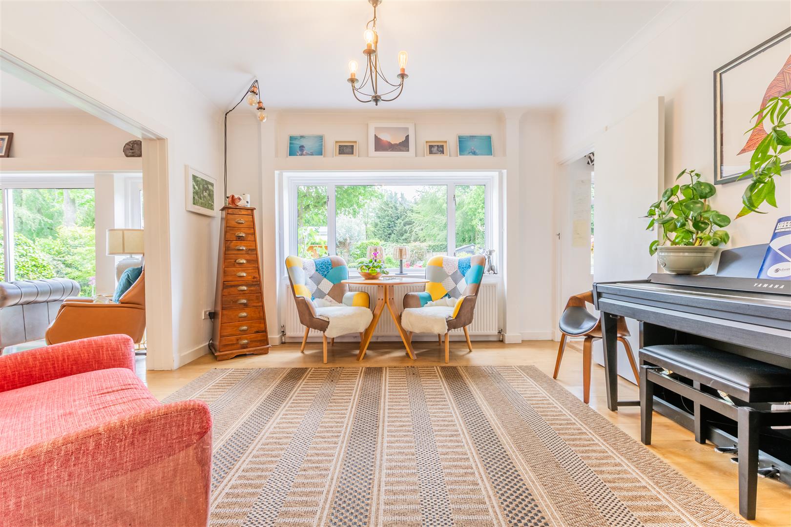
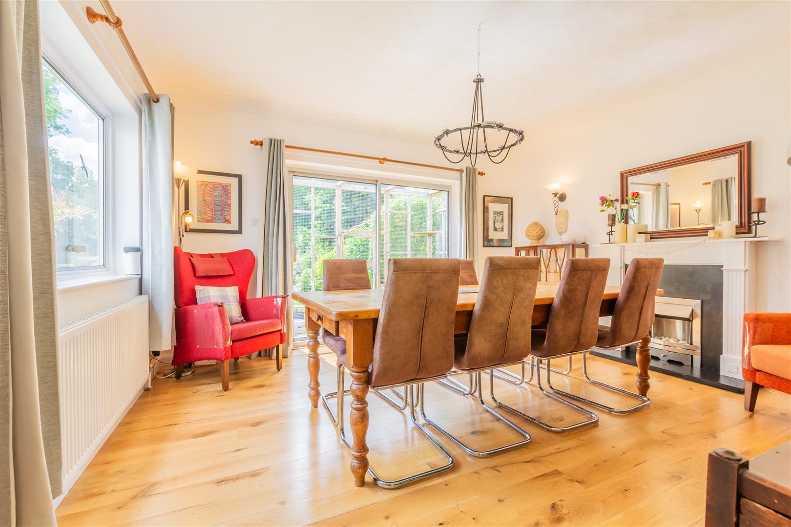
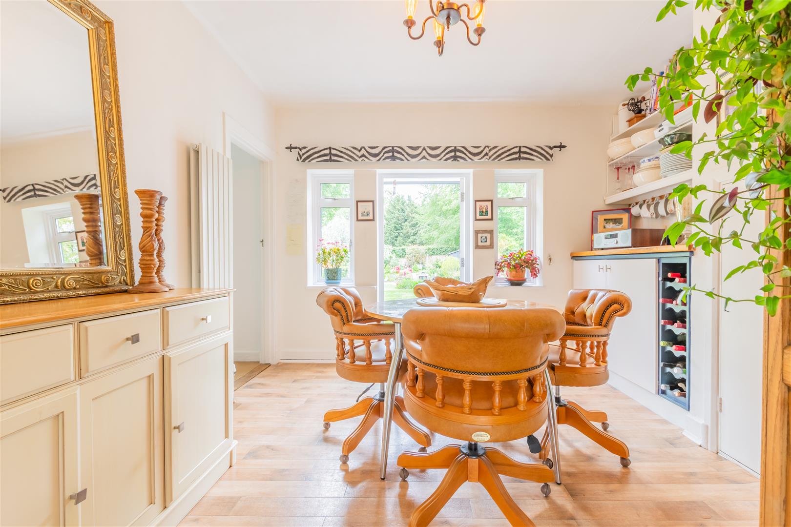
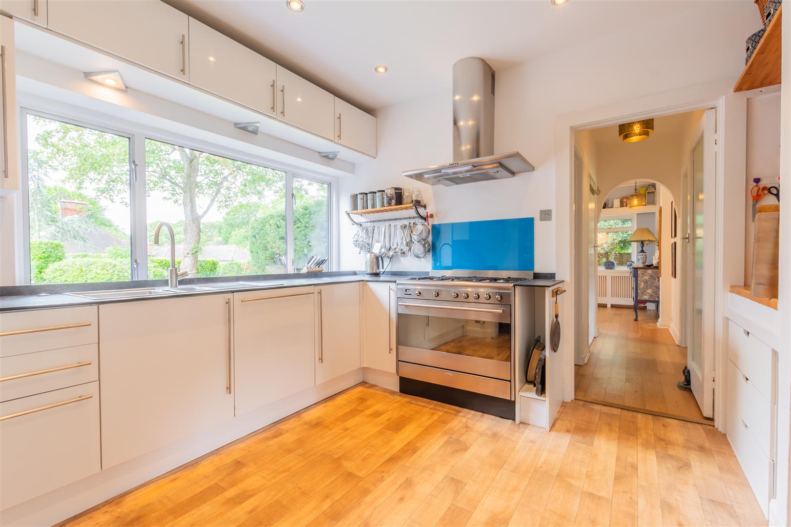
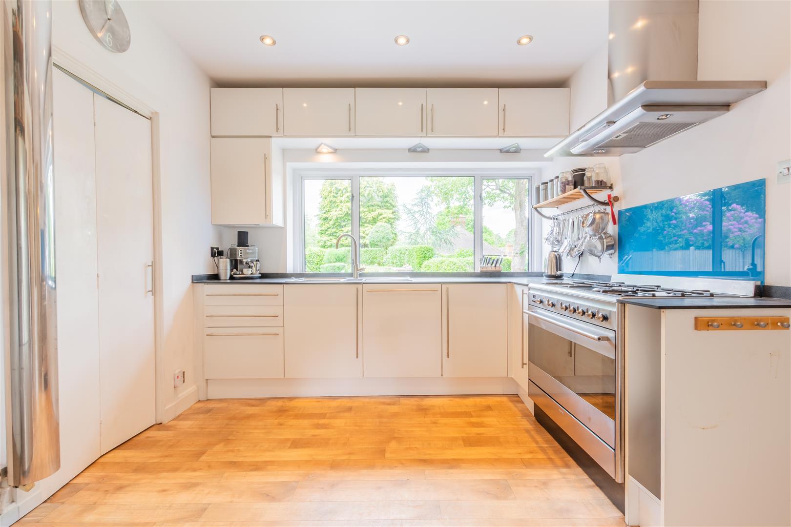
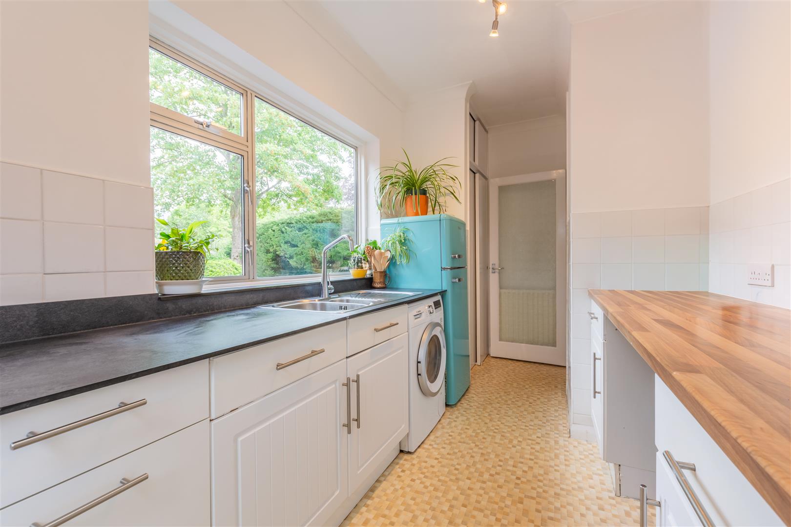
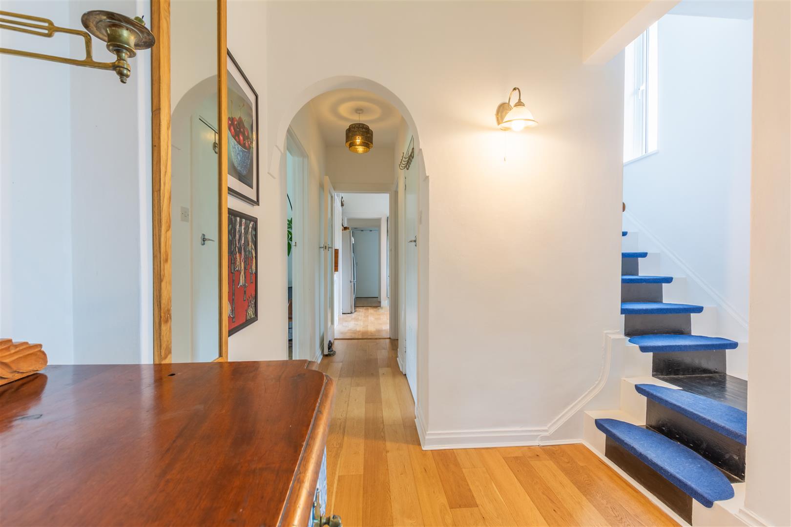
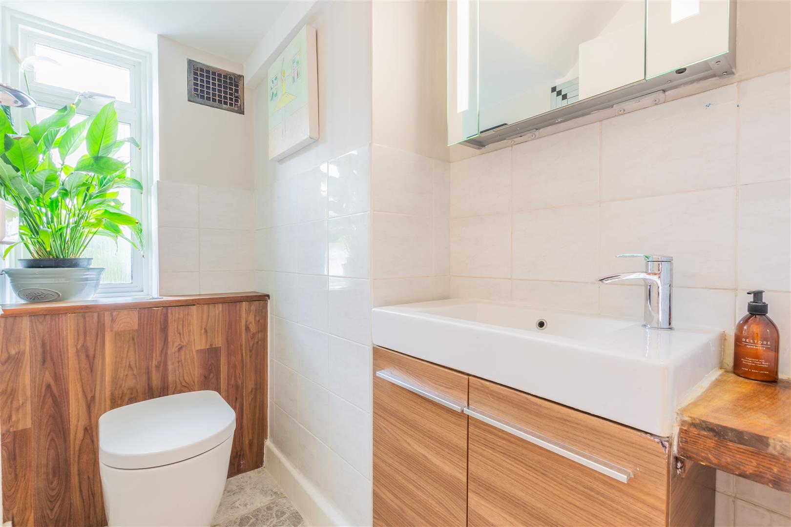
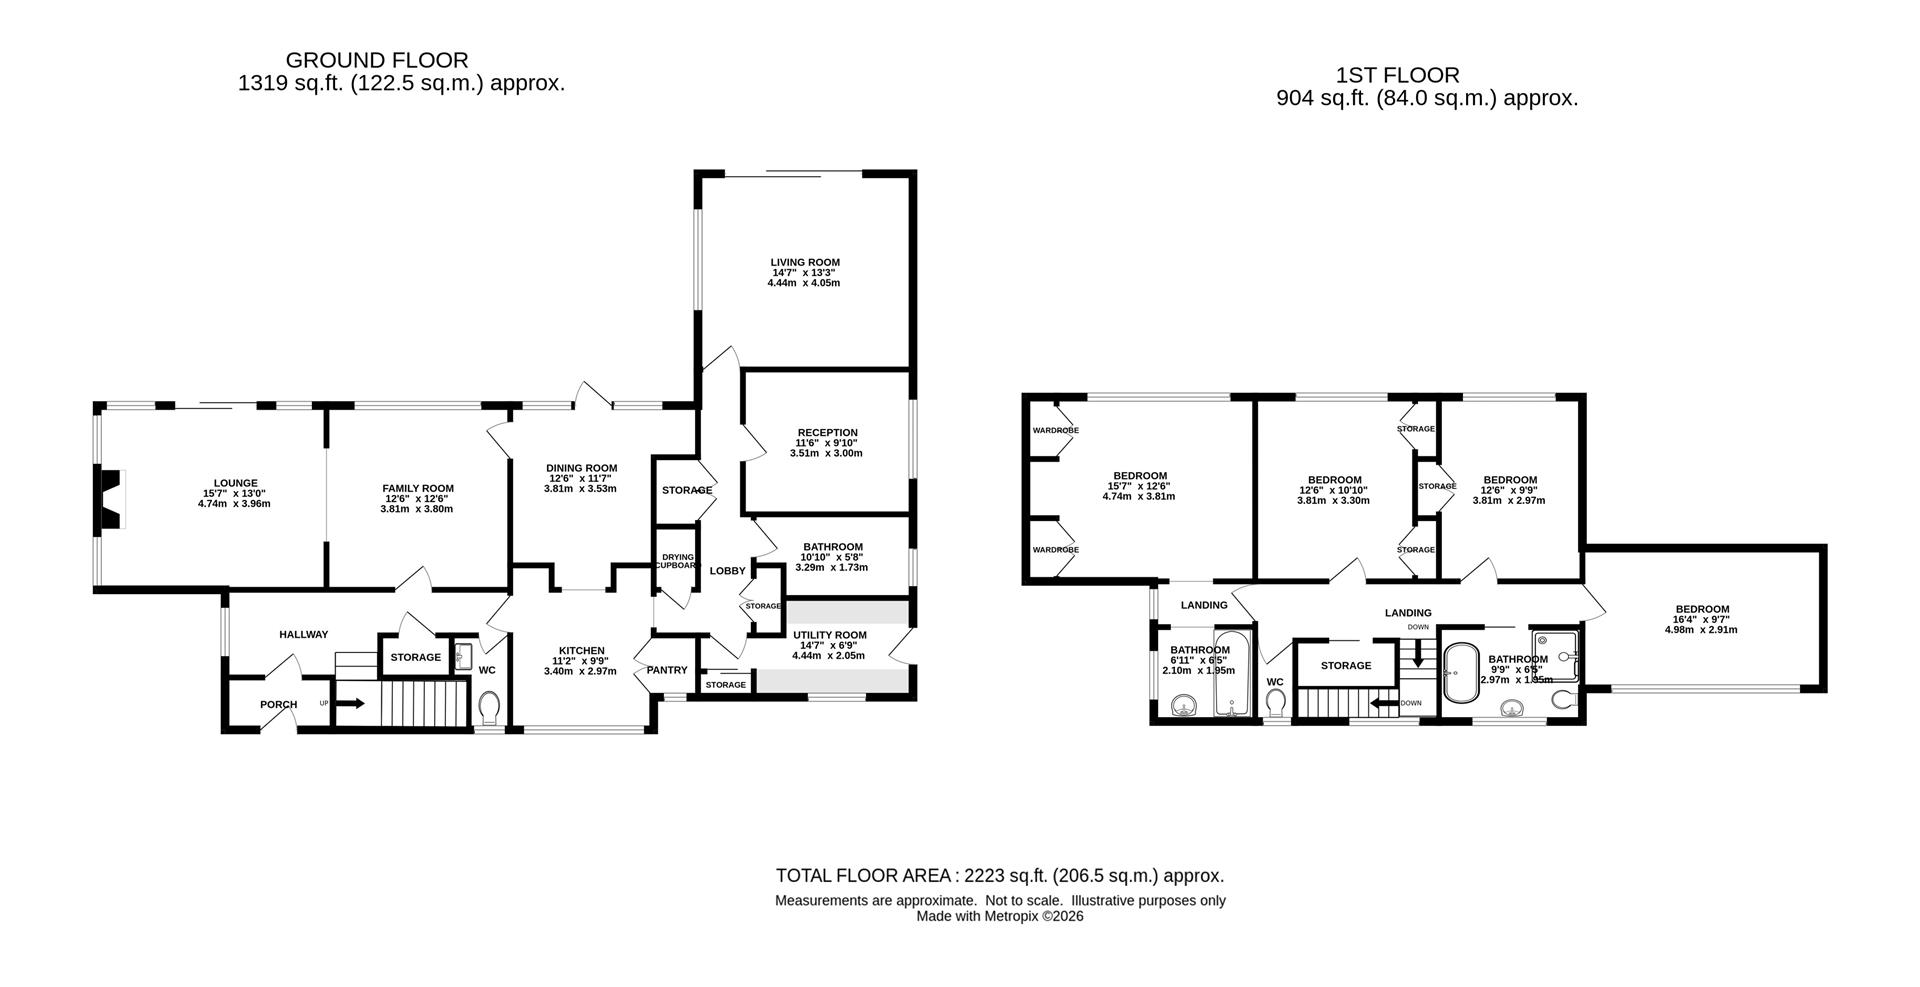
The internal accommodation opens with an elegant entrance hall, setting the tone for the exceptional living spaces beyond. A beautifully appointed family room flows effortlessly into the principal lounge, an inviting yet sophisticated retreat featuring a charming wood-burning stove, dual-aspect windows and expansive sliding doors that frame and open onto the landscaped rear gardens. The well-appointed kitchen is fitted with a range of eye and base level units, complemented by a built-in pantry, and leads seamlessly into a light-filled dining room overlooking the garden. A lobby area provides access to a well-equipped utility room offering further storage, generous work surfaces and space for appliances. To the rear of the property, an impressive dual-aspect living room enjoys an abundance of natural light, with sliding doors opening directly onto the garden terrace, creating a seamless connection between indoor and outdoor living. An additional reception room offers exceptional versatility, perfectly suited as a private home office, library or snug. A stylish family bathroom and guest cloakroom complete the ground floor accommodation.
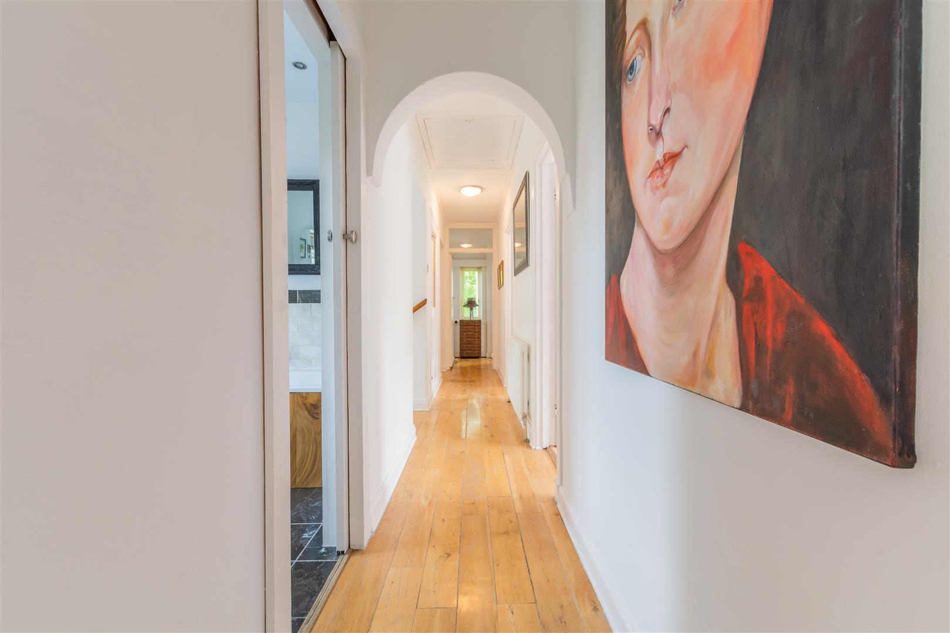
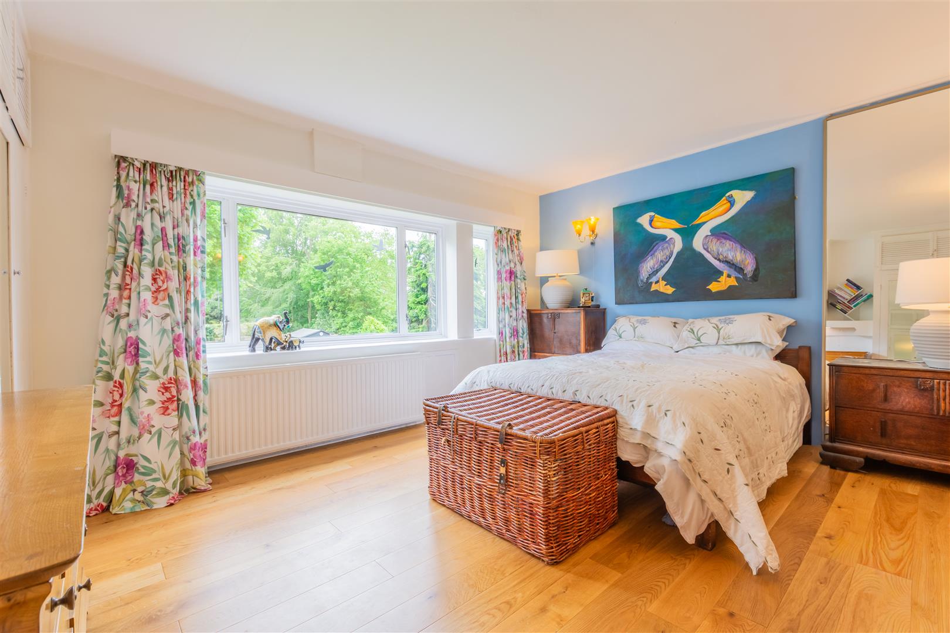
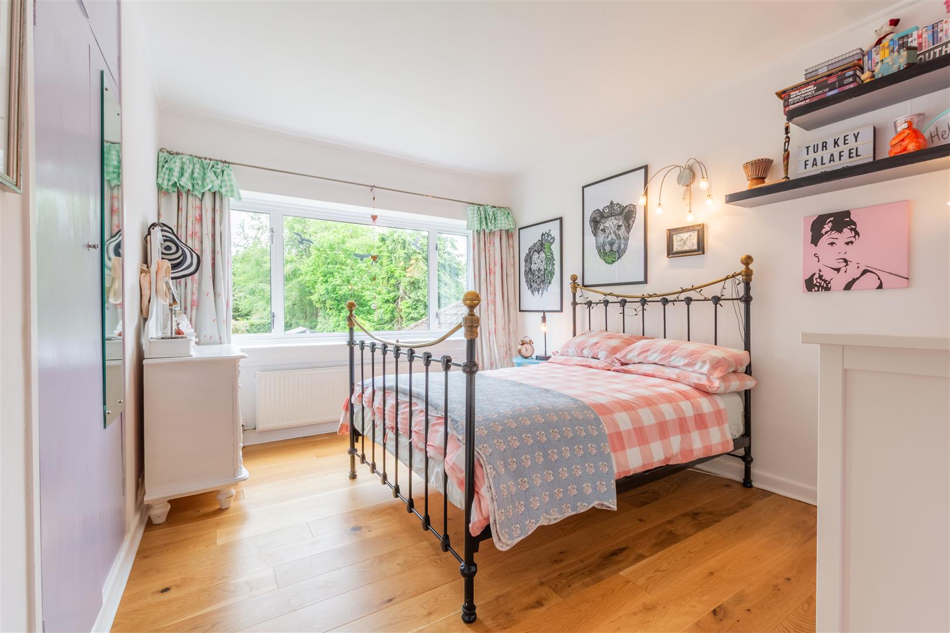
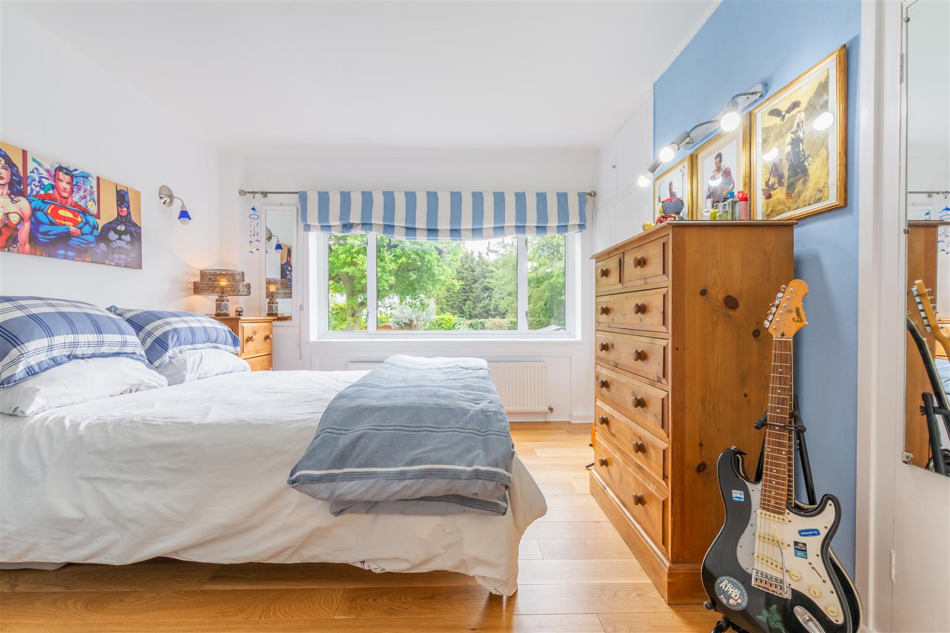
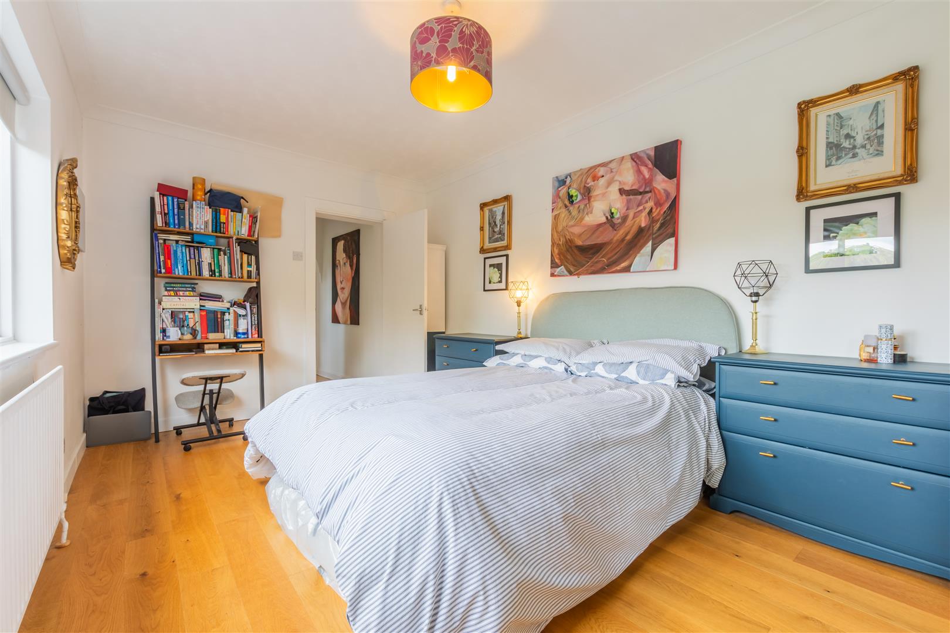
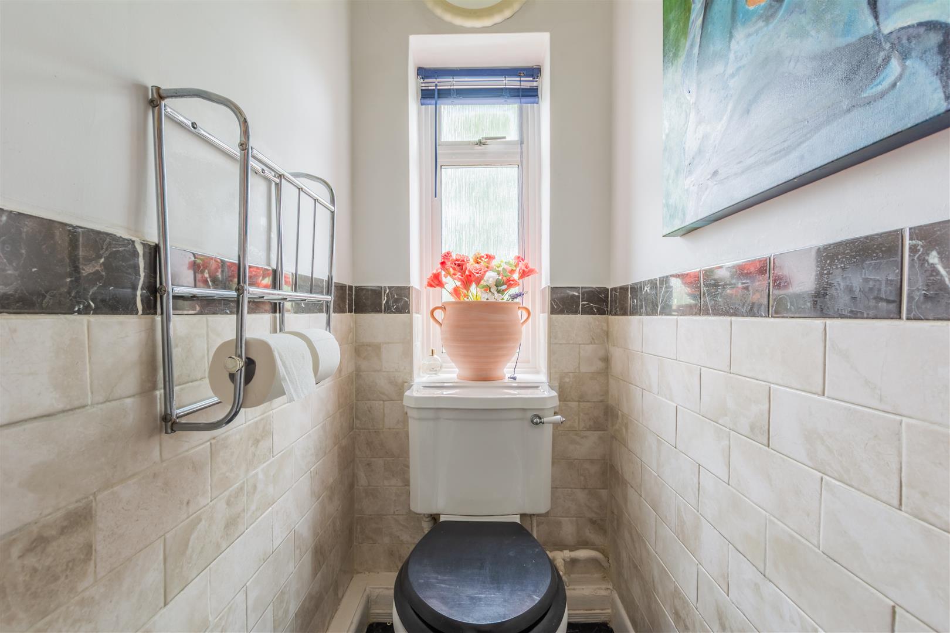
Ascending to the first floor, the landing provides access to four beautifully proportioned double bedrooms, three of which benefit from fitted wardrobes. The accommodation is further enhanced by two contemporary bathrooms and a separate WC, all finished to a high standard.
Externally, the property is approached via a sweeping driveway providing extensive off-street parking. To the rear lies a truly stunning landscaped garden, featuring a substantial manicured lawn, mature planting and ornamental shrubs, a tranquil fishpond and charming garden cabins, creating a private and picturesque outdoor sanctuary.
Porch -
Entrance Hall -
Lounge - 4.74 x 3.96 (15'6" x 12'11") -
Family Room - 3.81 x 3.80 (12'5" x 12'5") -
Kitchen - 3.40 x 2.97 (11'1" x 9'8") -
Dining Room - 3.81 x 3.53 (12'5" x 11'6") -
Lobby -
Utility Room - 4.44 x 2.05 (14'6" x 6'8") -
Living Room - 4.44 x 4.05 (14'6" x 13'3") -
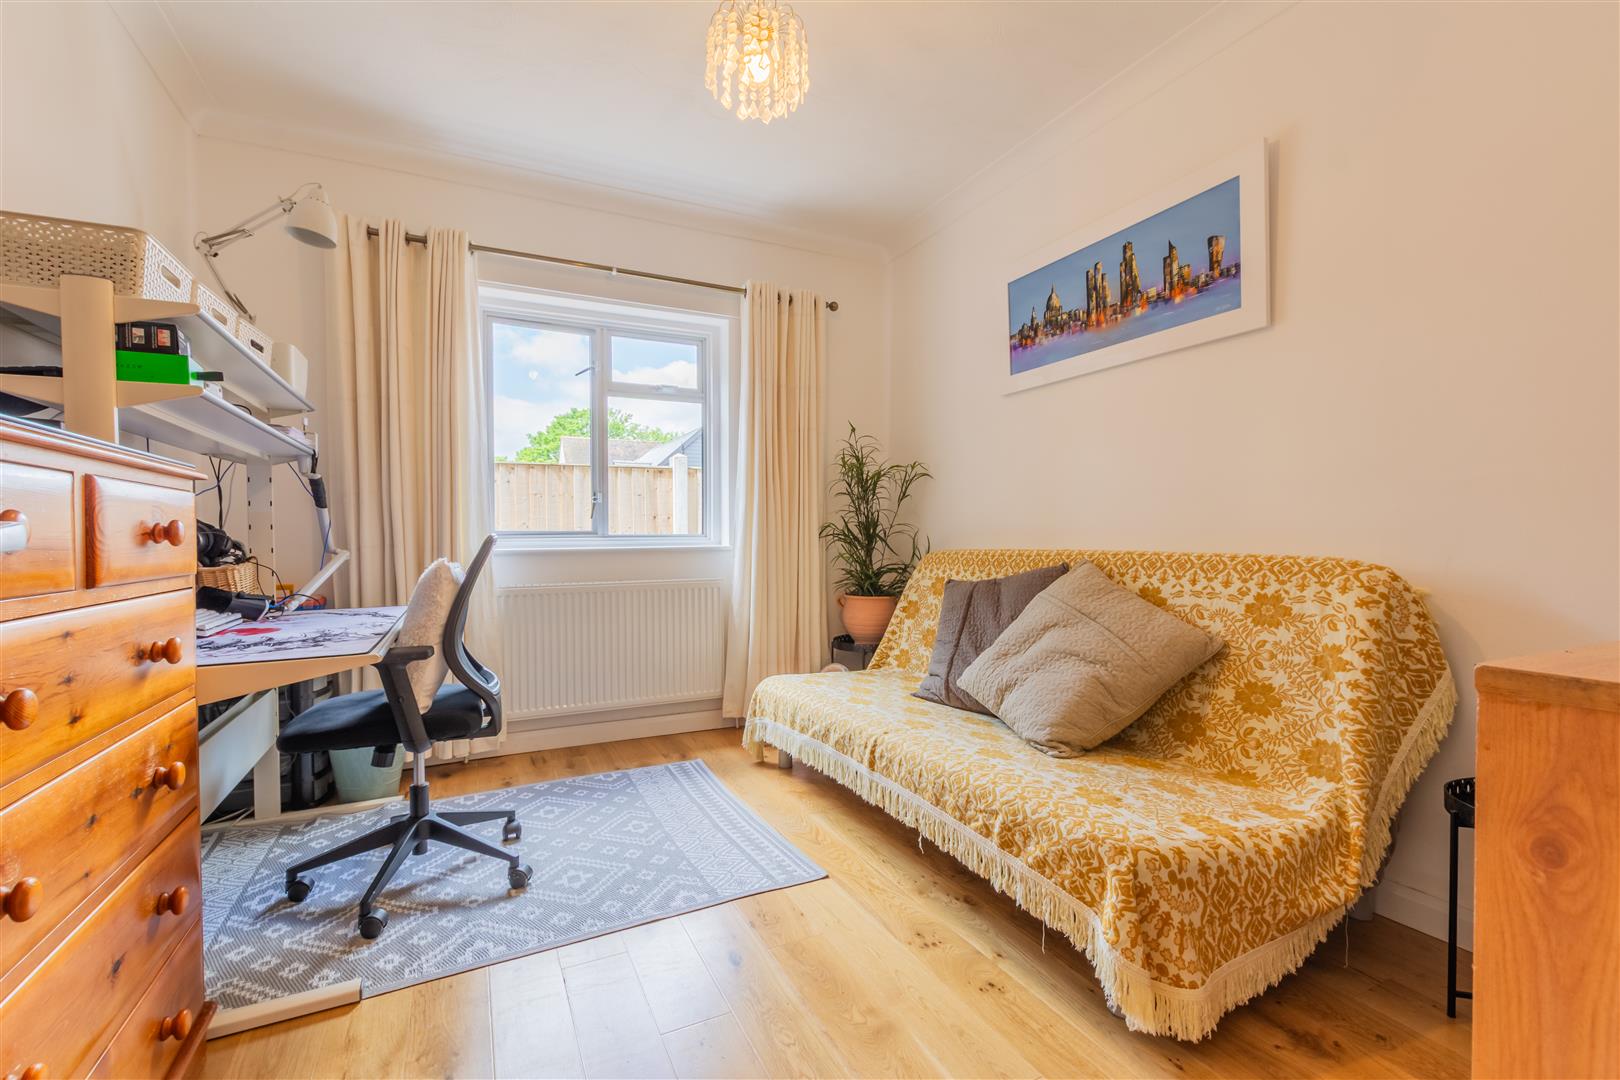
Reception - 3.51 x 3.00 (11'6" x 9'10") -
Bathroom - 3.29 x 1.73 (10'9" x 5'8") -
Wc -
Landing -
Bedroom - 4.74 x 3.81 (15'6" x 12'5") -
Bedroom - 4.98 x 2.91 (16'4" x 9'6") -
Bedroom - 3.81 x 3.30 (12'5" x 10'9") -
Bedroom - 3.81 x 2.97 (12'5" x 9'8") -
Bathroom - 2.97 x 1.95 (9'8" x 6'4") -
Bathroom - 2.10 x 1.95 (6'10" x 6'4") -
Wc -
Agents Note - As part of the service we offer we may recommend ancillary services to you which we believe may help you with your property transaction. We wish to make you aware, that should you decide to use these services we will receive a referral fee. For full and detailed information please visit 'terms and conditions' on our website www.keithashton.co.uk
Property Ref: 34696837
Similar Properties
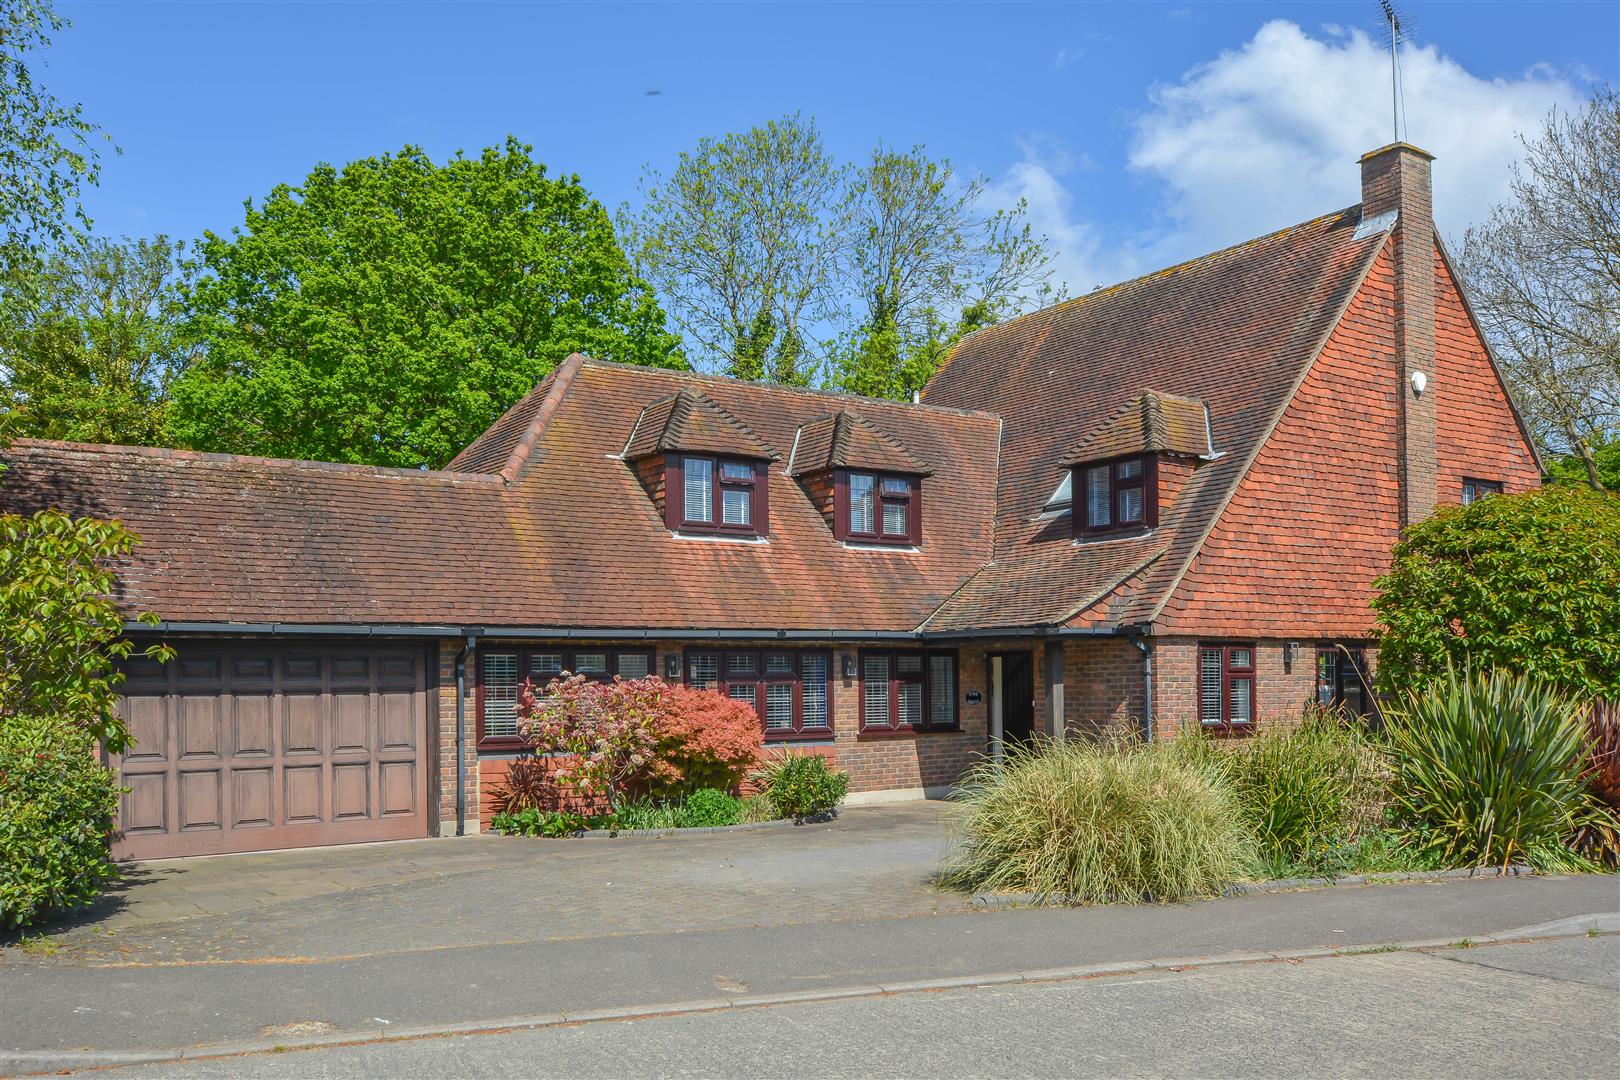
**SIGNATURE HOME** Thorndon Approach, Herongate, Brentwood
4 Bedroom Detached House | Guide Price £1,600,000
**Guide Price £1,600,000 - £1650,000** We are proud to present this exceptional detached family home, elegantly position...
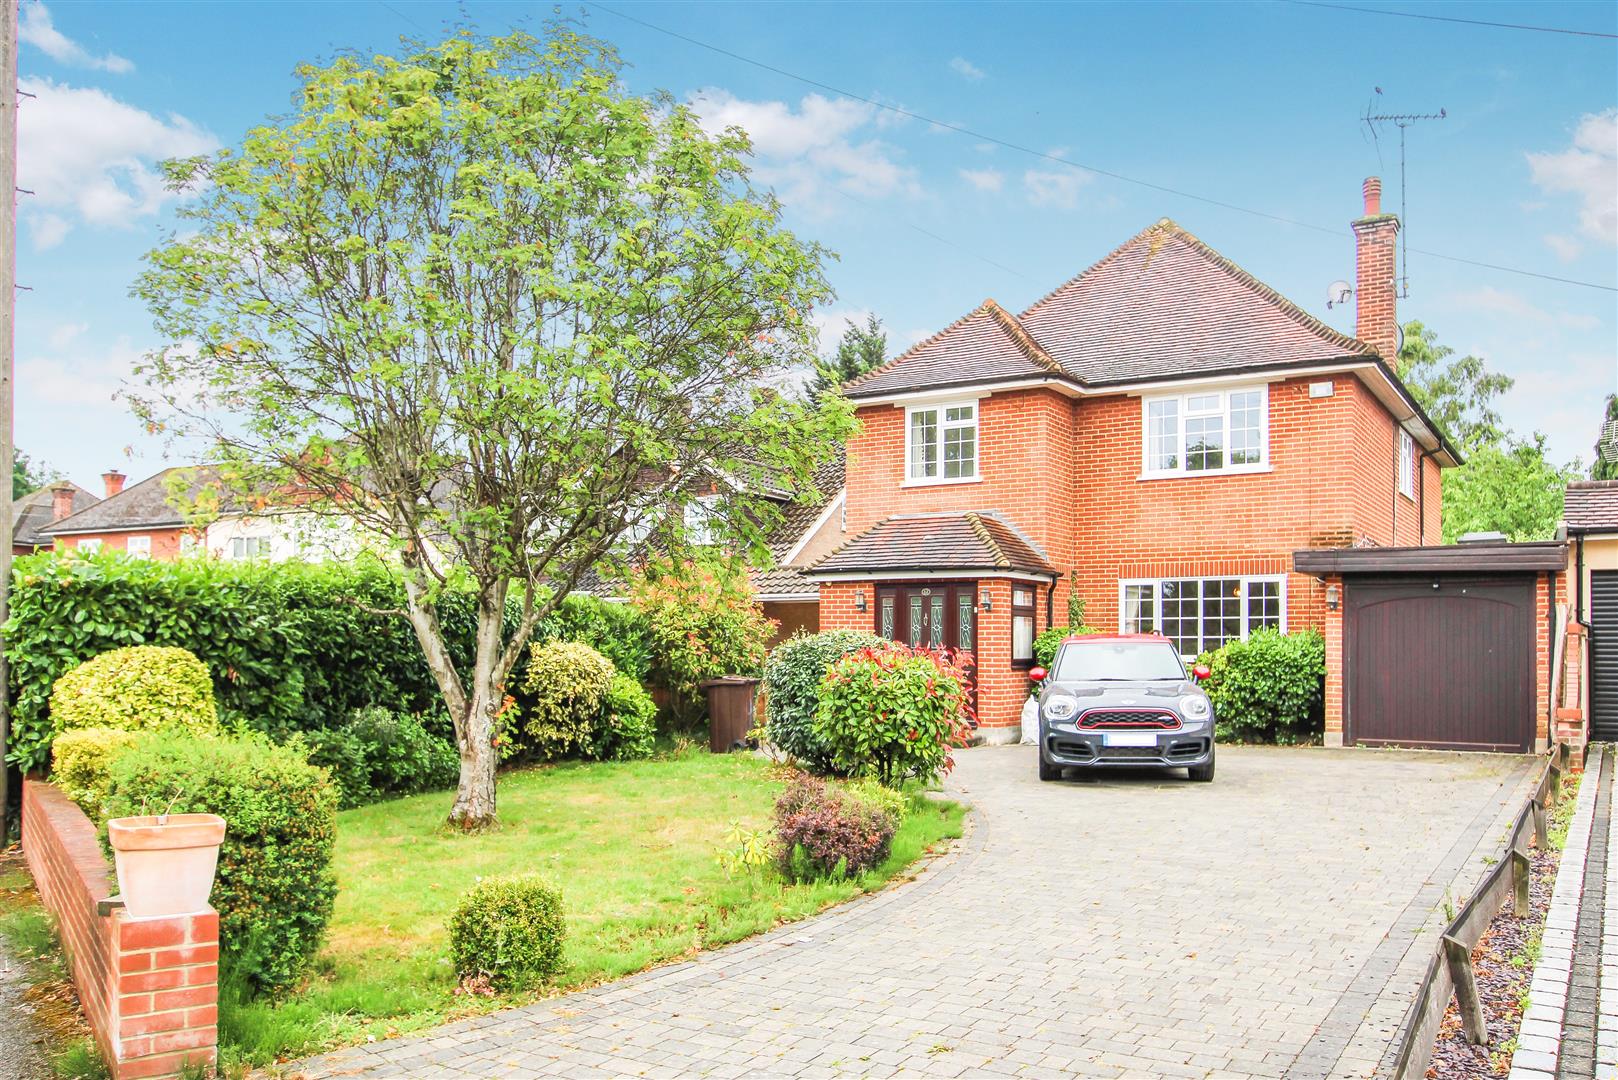
** SIGNATURE HOMES ** Cory Drive, Hutton, Brentwood
4 Bedroom Detached House | £1,495,000
Located in the popular Hutton Burses area, we are delighted to offer for sale this beautiful detached family home, offer...
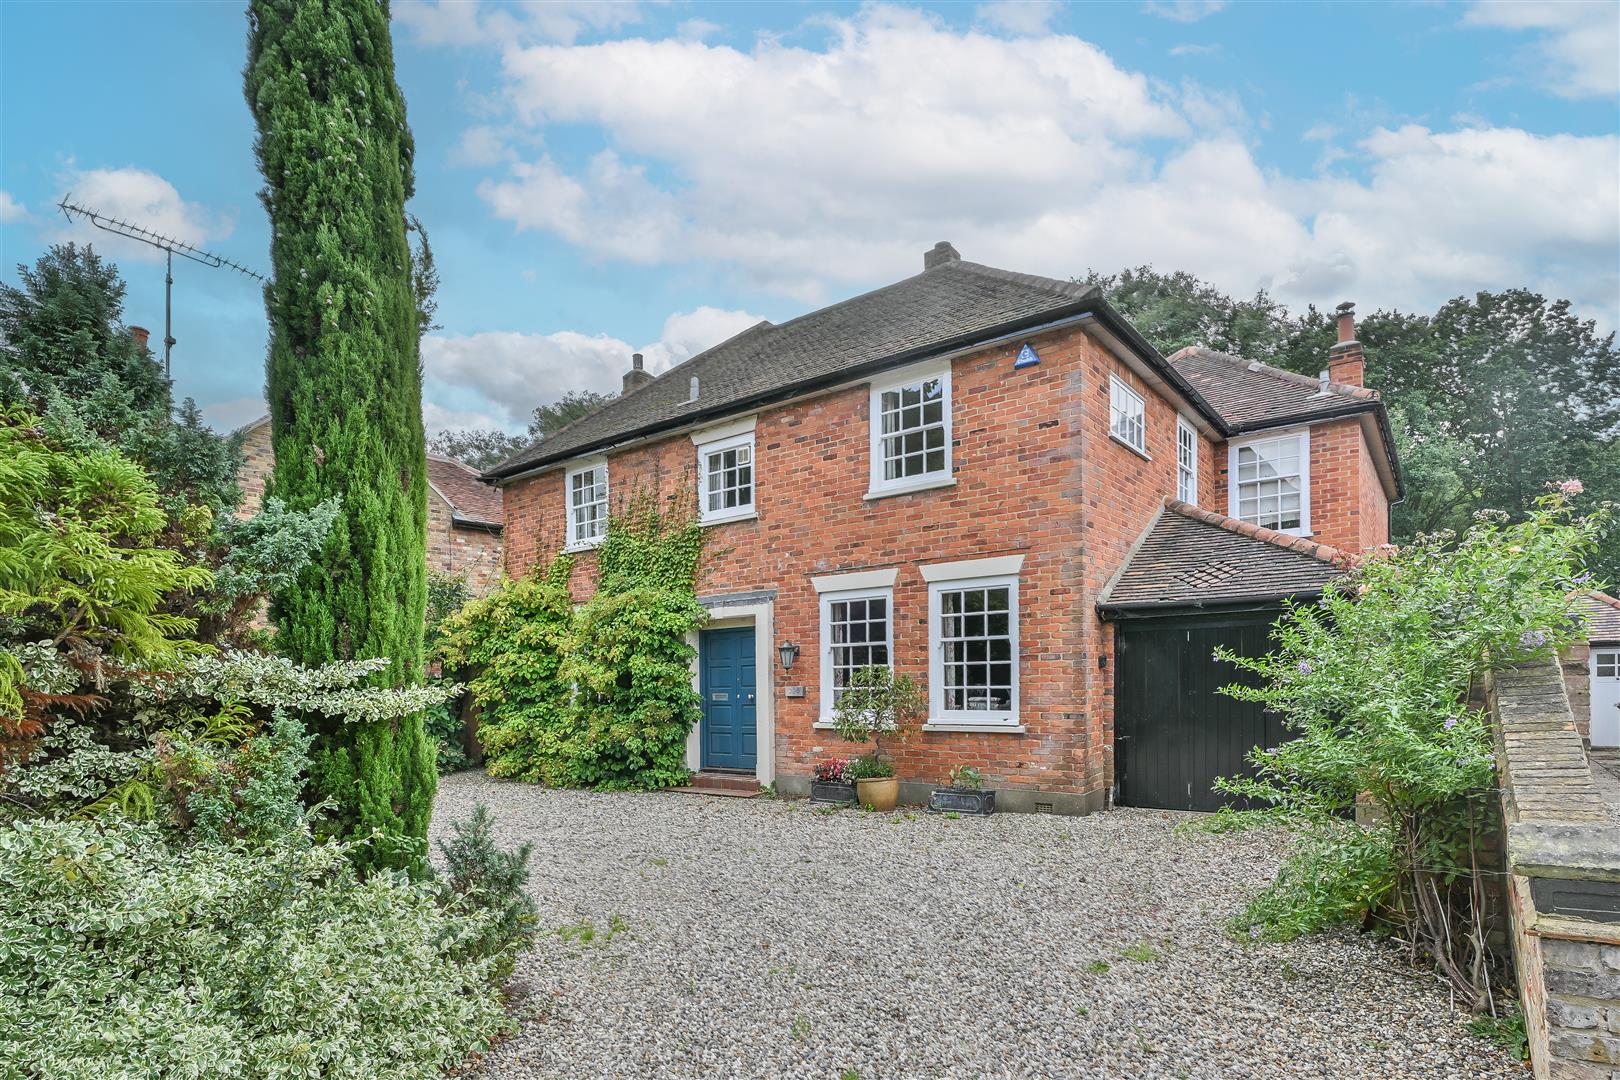
Brentwood Road, Herongate, Brentwood
5 Bedroom Detached House | £1,350,000
We are delighted to present this charming, detached family home, ideally located in the highly sought-after village of H...
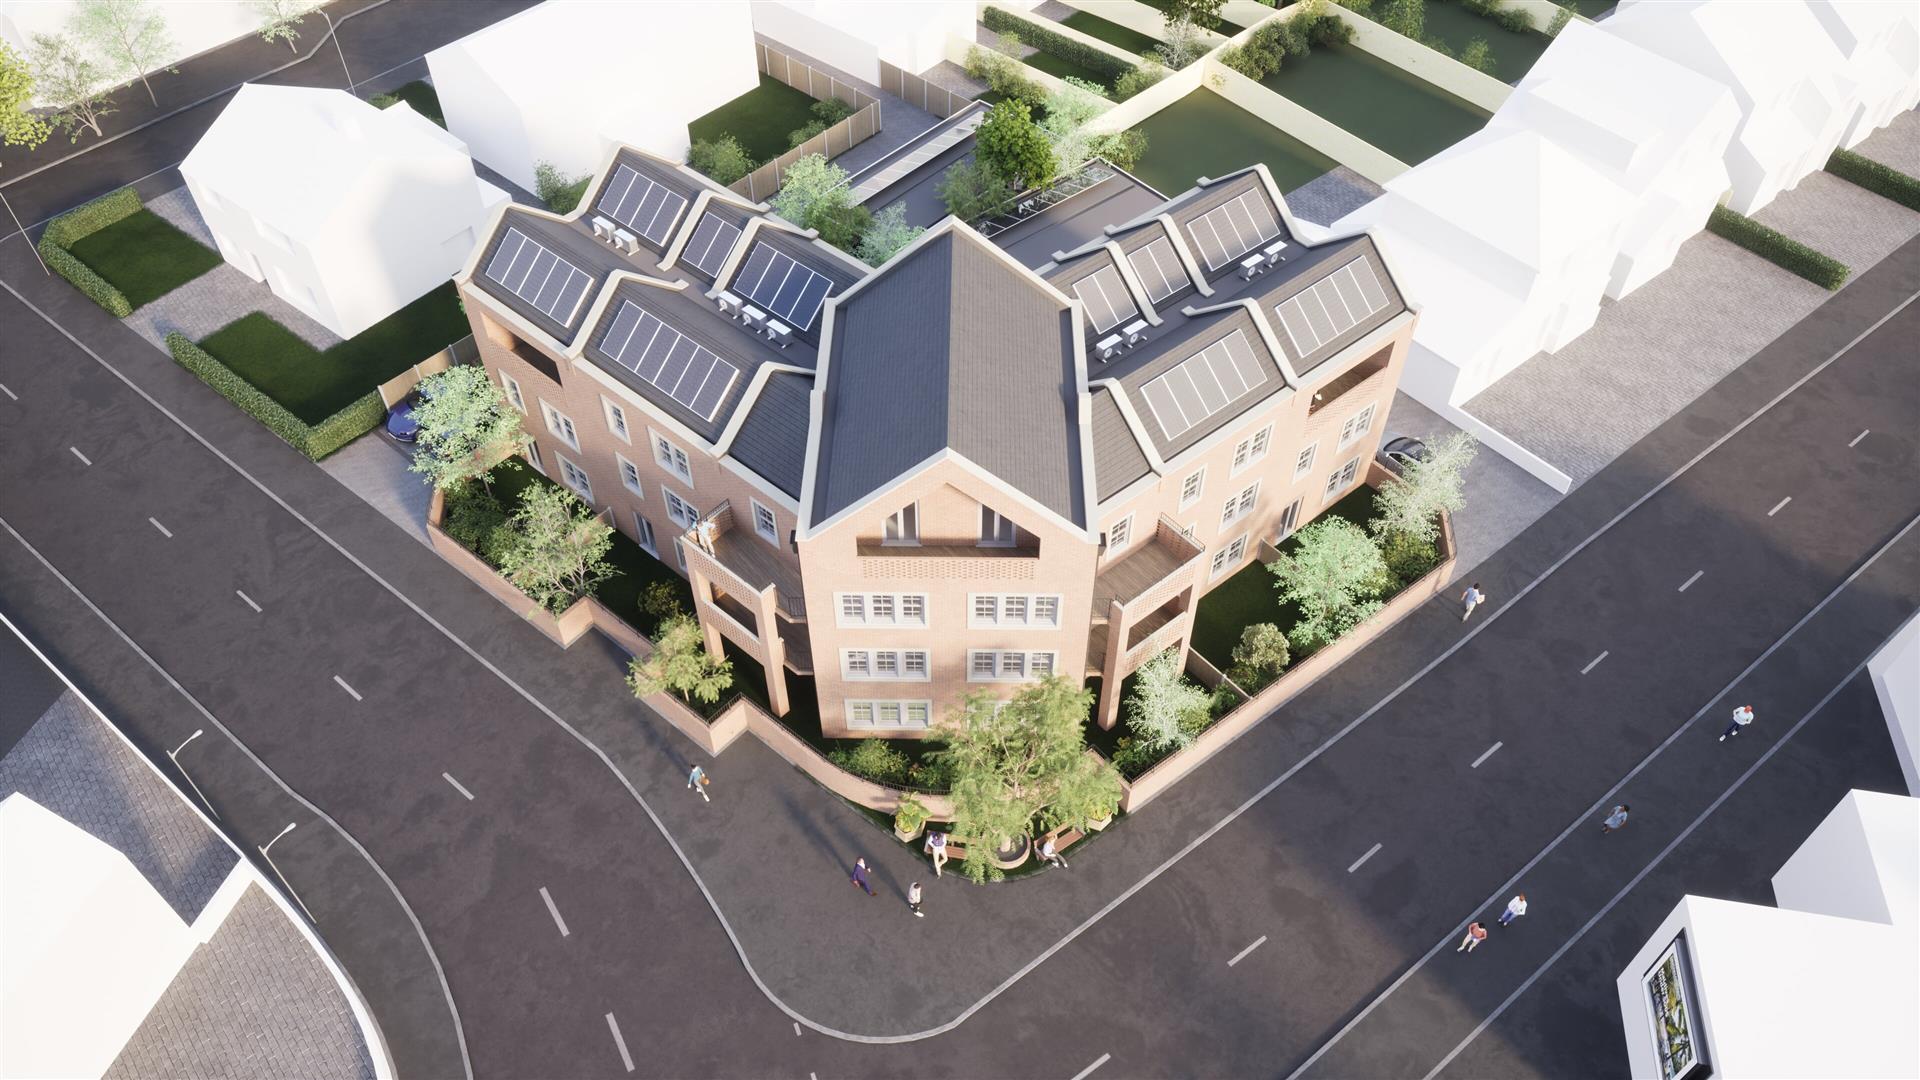
Plot | Guide Price £1,750,000
** CONTRACTS EXCHANGED SIMILAR SITES URGENTLY NEEDED ** With planning permission already APPROVED, we are delighted to b...

Shenfield Road, Shenfield, Brentwood
4 Bedroom Apartment | Guide Price £1,850,000
A rare opportunity to acquire one of Brentwood's largest penthouses, set within an exclusive, privately gated developmen...
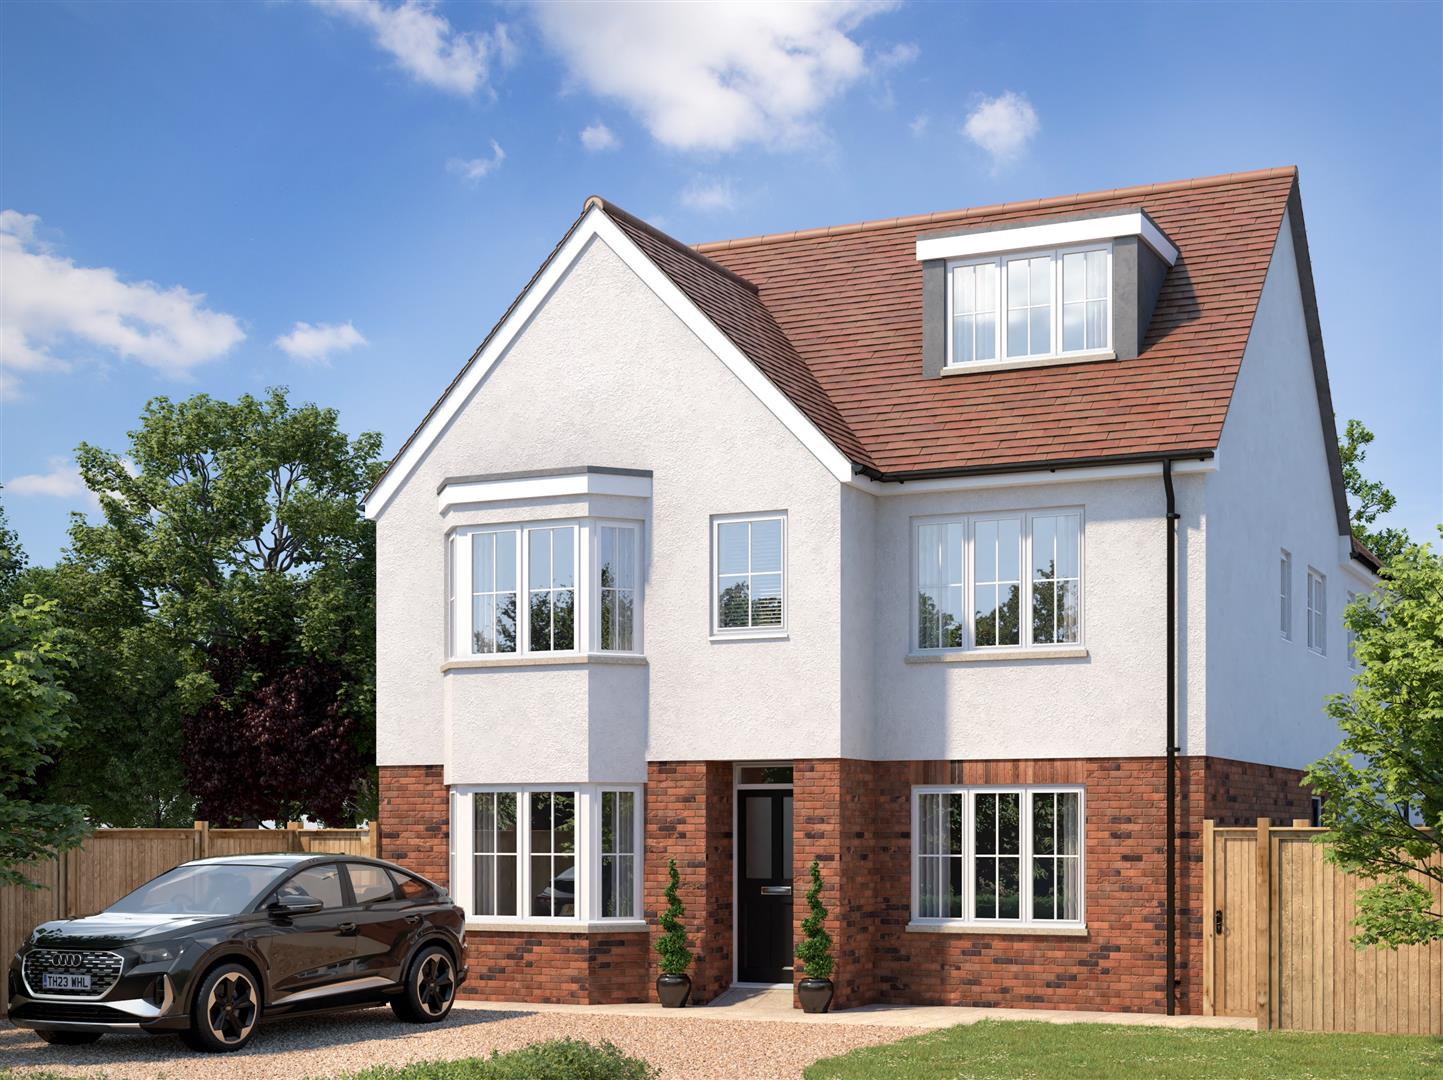
Priests Lane, Shenfield, Brentwood
Detached House | Guide Price £2,500,000
An exciting opportunity to secure a proposed, high-specification detached family home in the sought-after location of Pr...

Keith Ashton Estates - Brentwood Office (Brentwood)
26 St. Thomas Road, Brentwood, Essex, CM14 4DB
01277 260858
How much is your home worth?
Use our short form to request a valuation of your property.
Request a Valuation
©2026 The Guild of Property Professionals. All rights reserved.
Terms and Conditions |
Privacy Policy |
Cookie Policy |
Complaints Policy |
Members Login
The Guild of Property Professionals Trading Address: 121 Park Lane, London W1K 7AG. GPEA Limited.
Registered in England & Wales.
Company No: 02819824.
Registered Office Address: 2 St. Stephen's Court, St. Stephen's Road, Bournemouth, Dorset, England, BH2 6LA.
VAT Registration No: 576 8795 61

