- TWO BEDROOM COTTAGE
- BEAUTIFULLY PRESENTED THROUGHOUT
- CONTEMPORARY KITCHEN
- TWO RECEPTION ROOMS
- LESS THAN A MILE FROM BRENTWOOD STATION
- PRIVATE REAR GARDEN
- CLOSE TO THE HIGH STREET
- EASY REACH OF HIGHLY REGARDED SCHOOLS

This property listing is now SSTC
2 Bedroom Terraced House for sale in Brentwood
 2
2
1
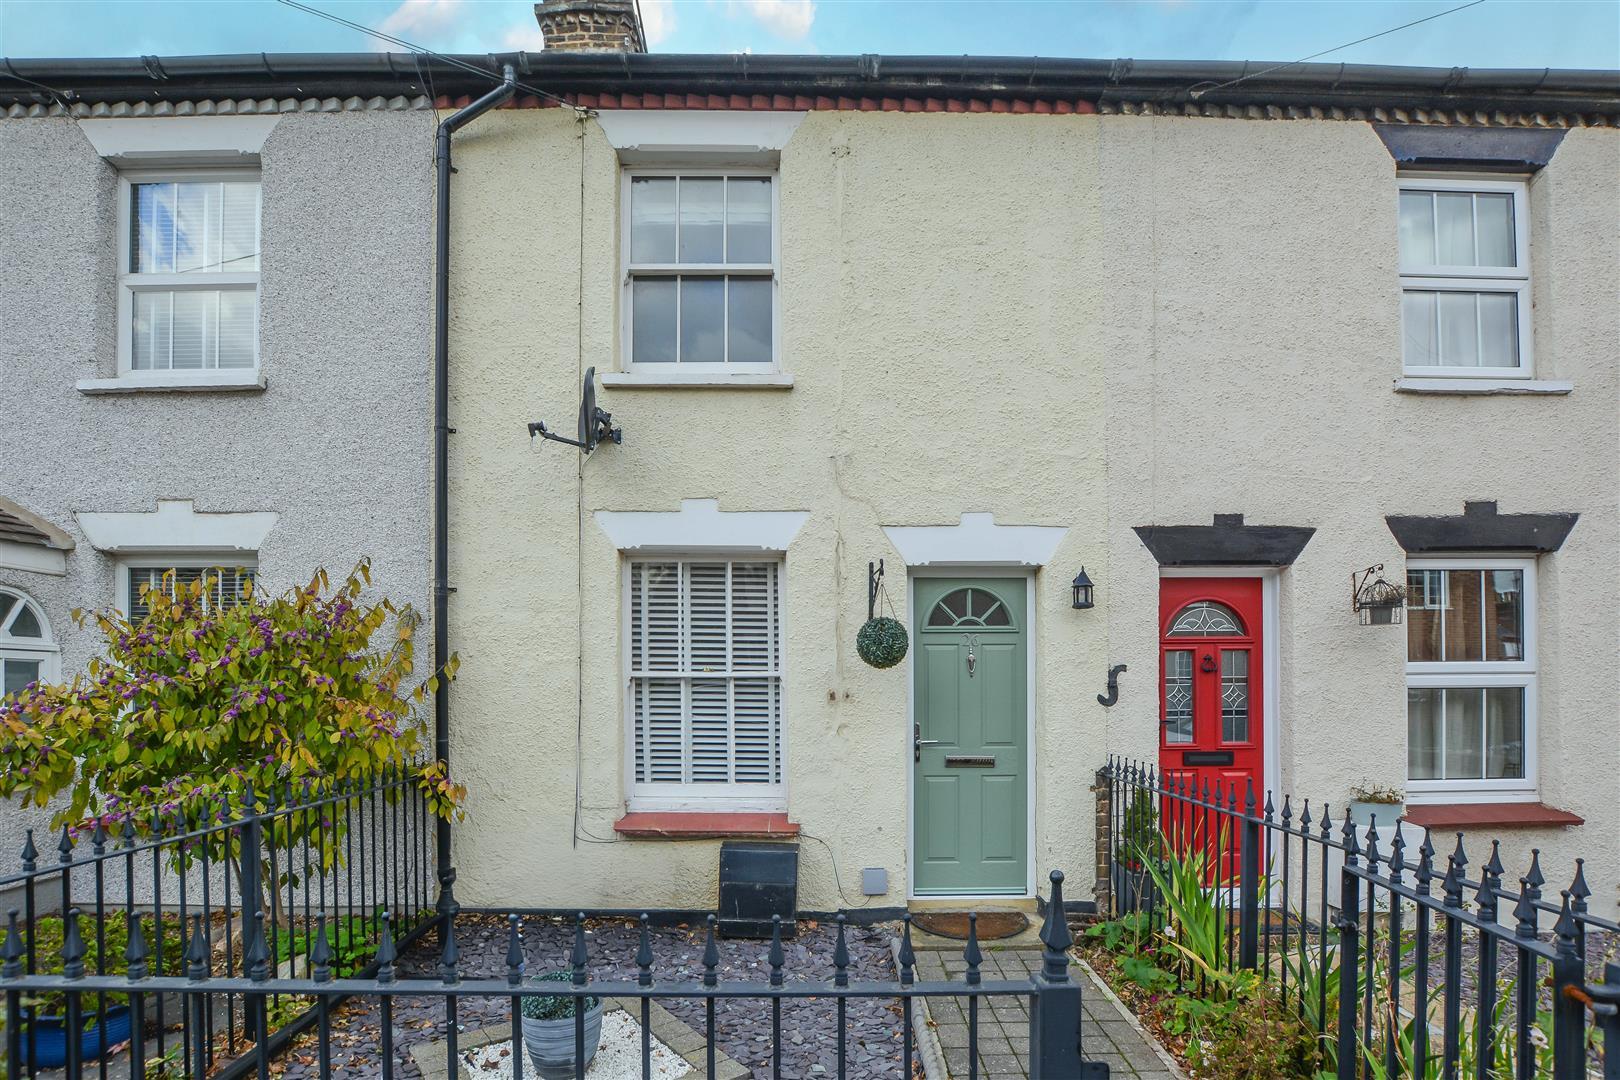
We are delighted to present this beautifully maintained and character-filled cottage, ideally located on a quiet residential street just a short stroll from Brentwood High Street.
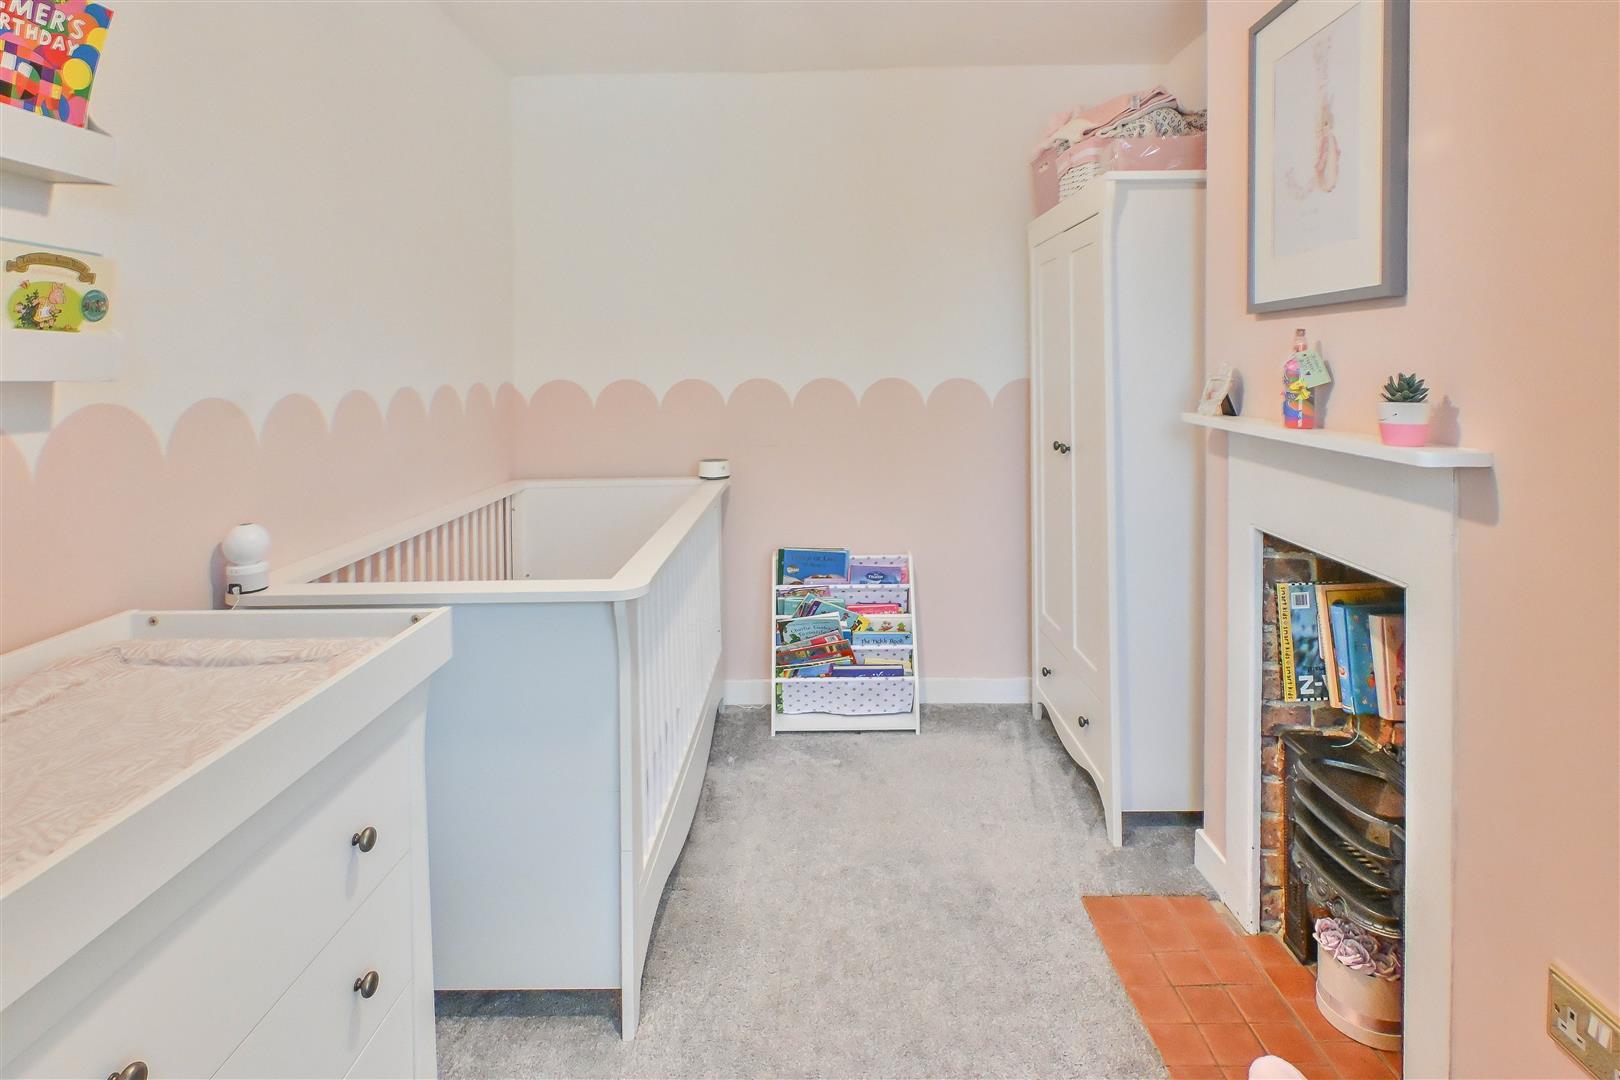
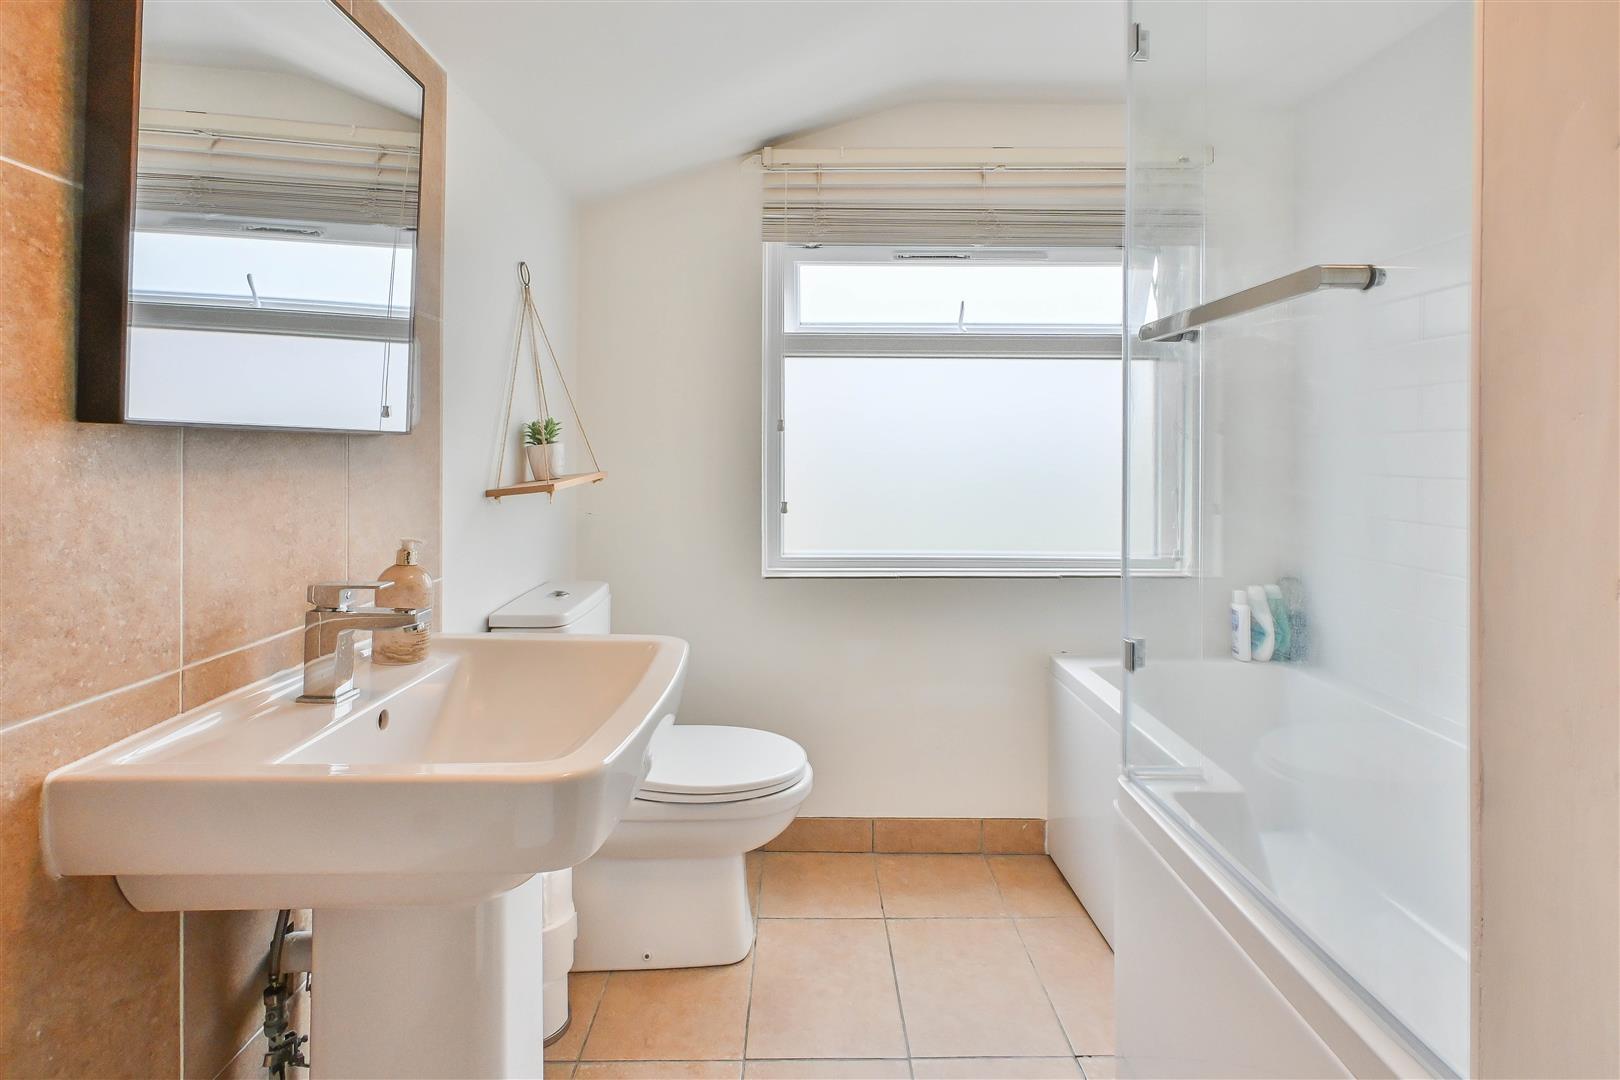
This charming home is well-presented throughout, offering a warm and inviting atmosphere. Inside, you'll find two elegant reception rooms, a contemporary kitchen, modern bathroom and two generously sized bedrooms.
Perfectly positioned less than a mile from Brentwood Station, the home benefits from excellent transport links into London and beyond. It is also within easy reach of a selection of highly regarded local schools, making it an ideal choice for commuters, professionals, and families alike.
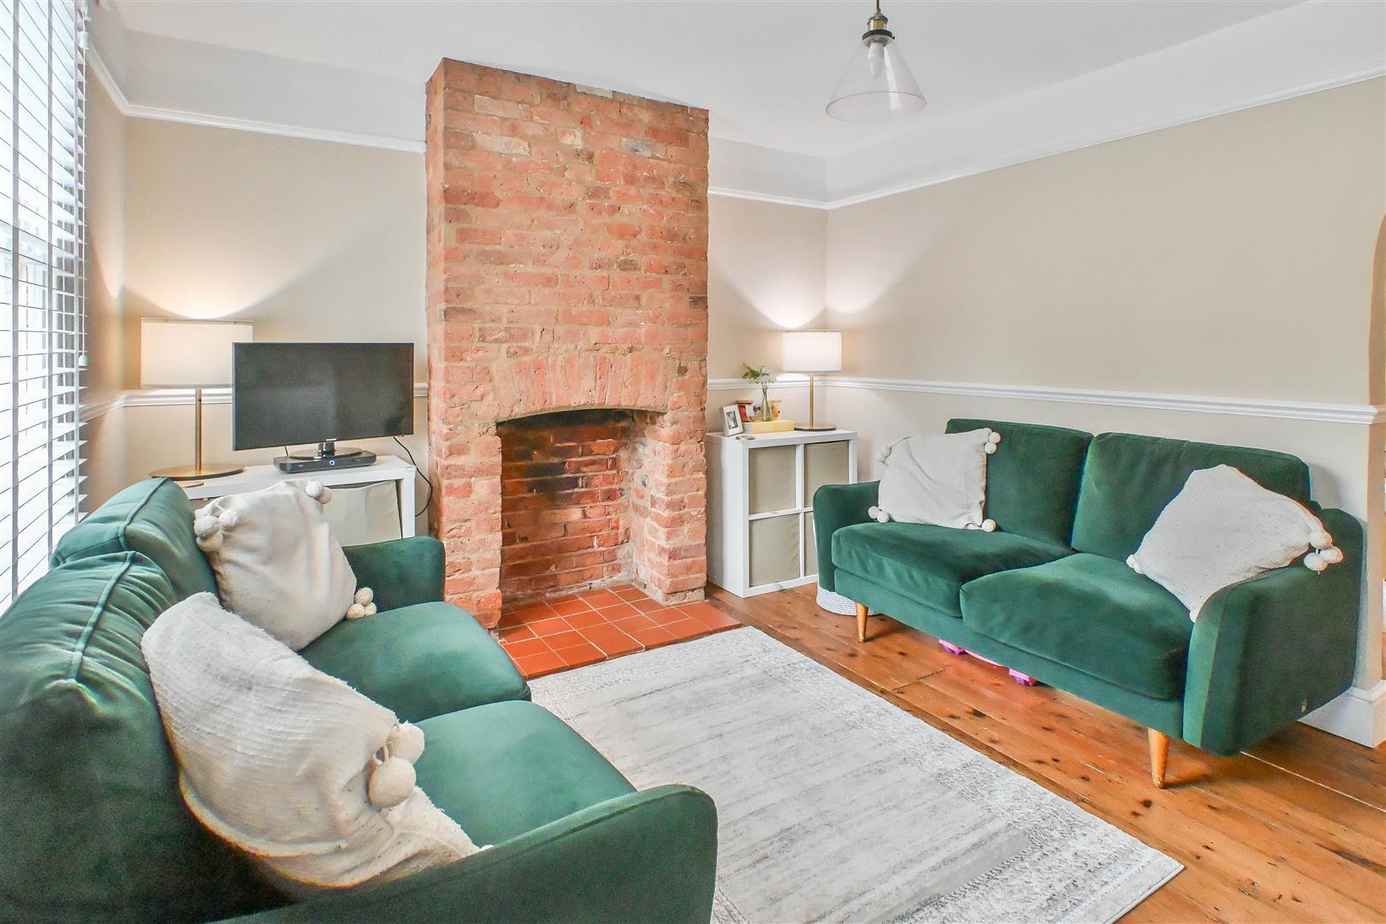
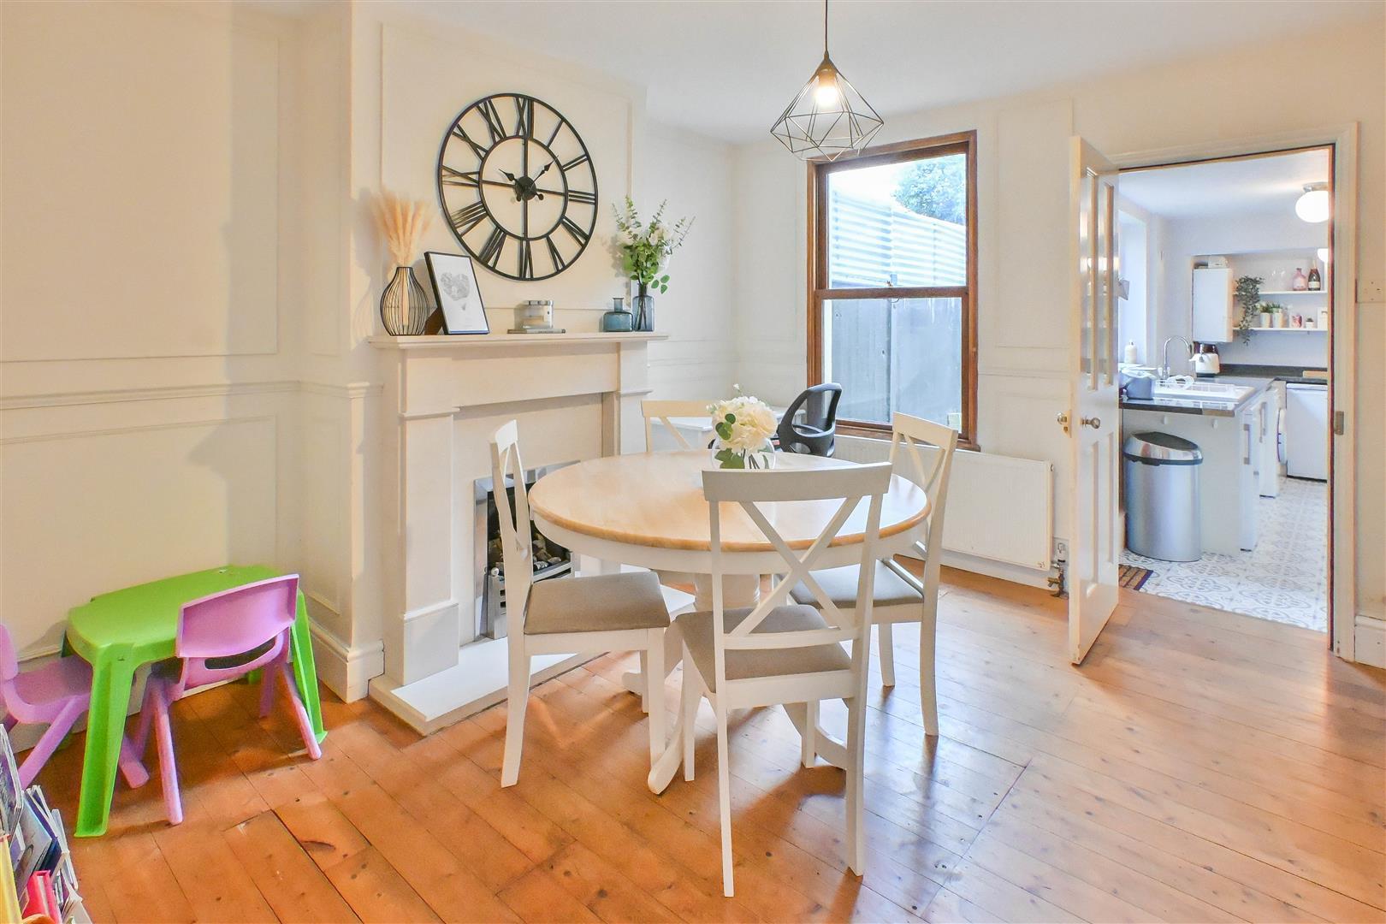
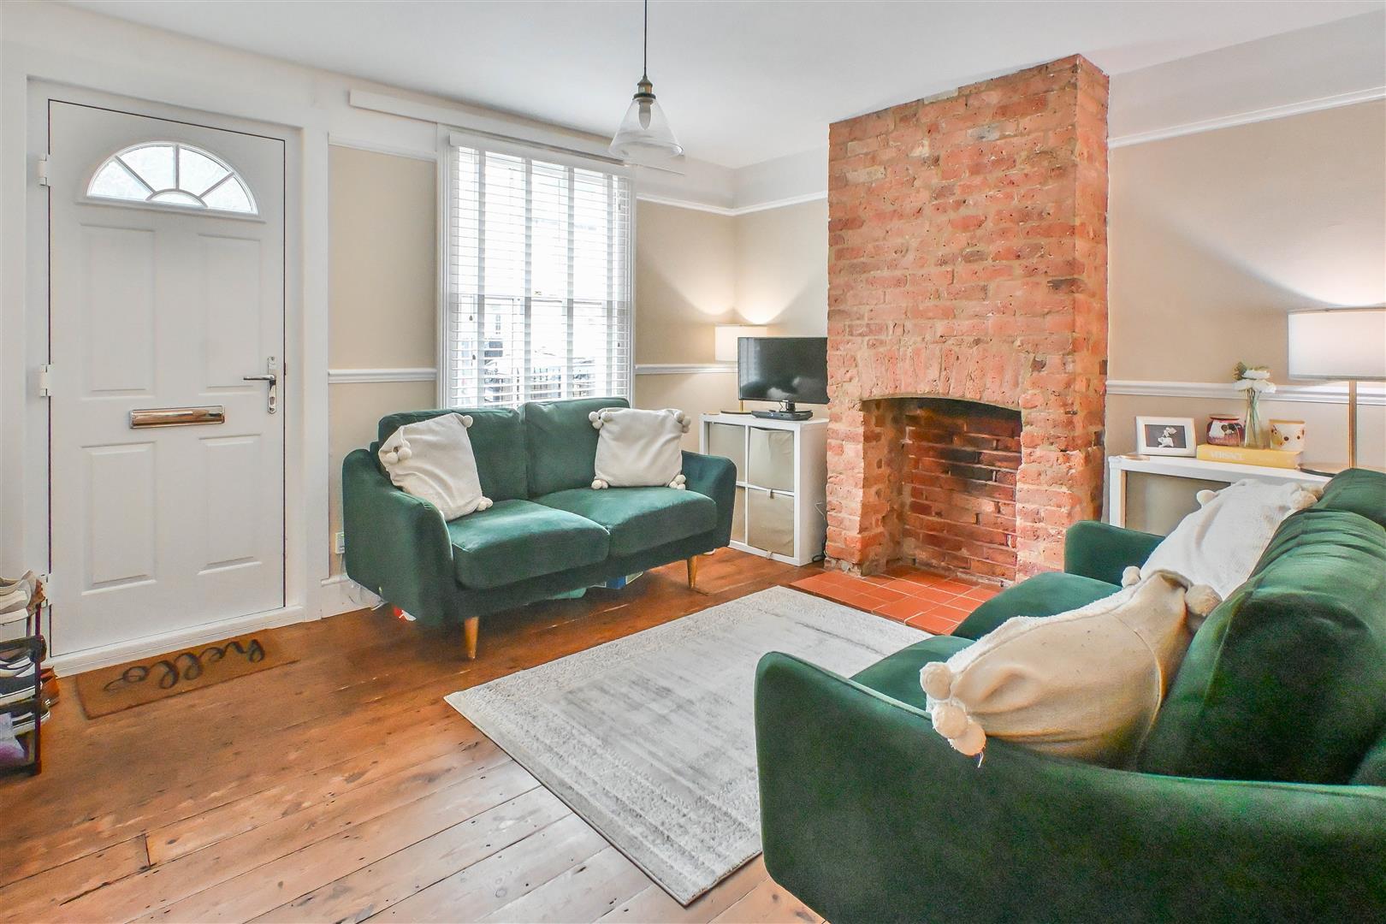
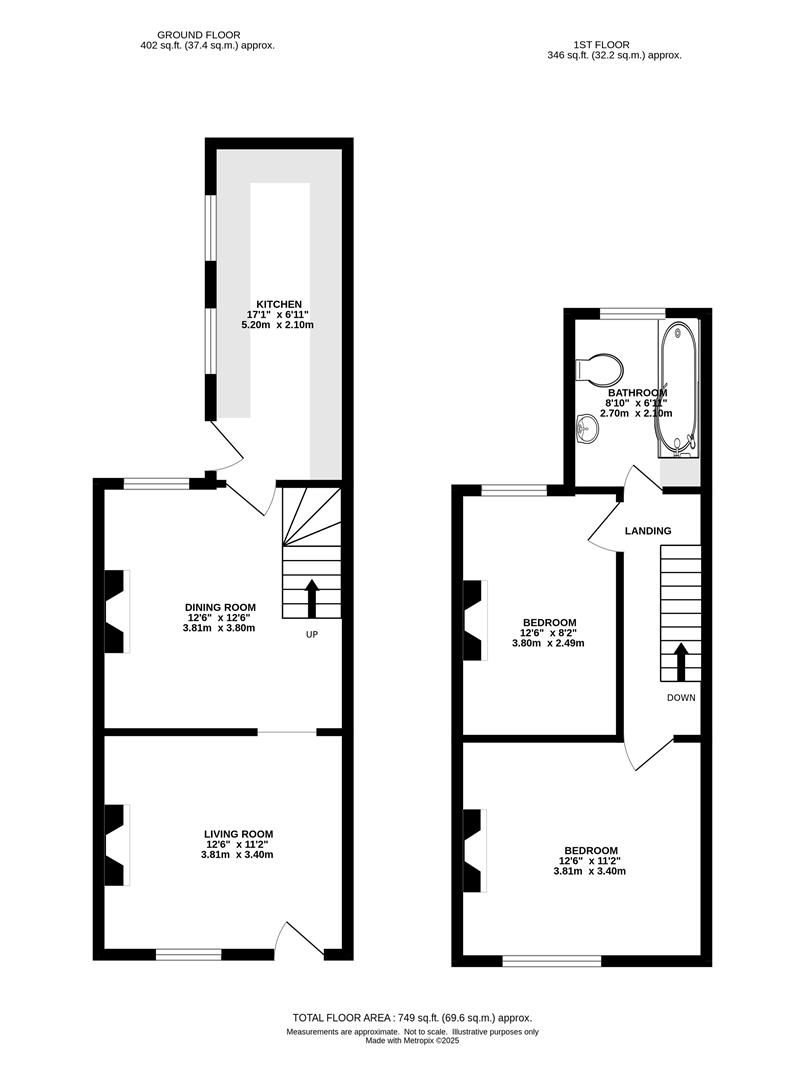
The accommodation begins with a welcoming lounge featuring a front-facing window and a charming, exposed brick fireplace. Adjacent to the lounge is an elegant dining room, complete with its own fireplace, rear-facing window, stairs leading to the first floor, and access to the stylish, contemporary kitchen.
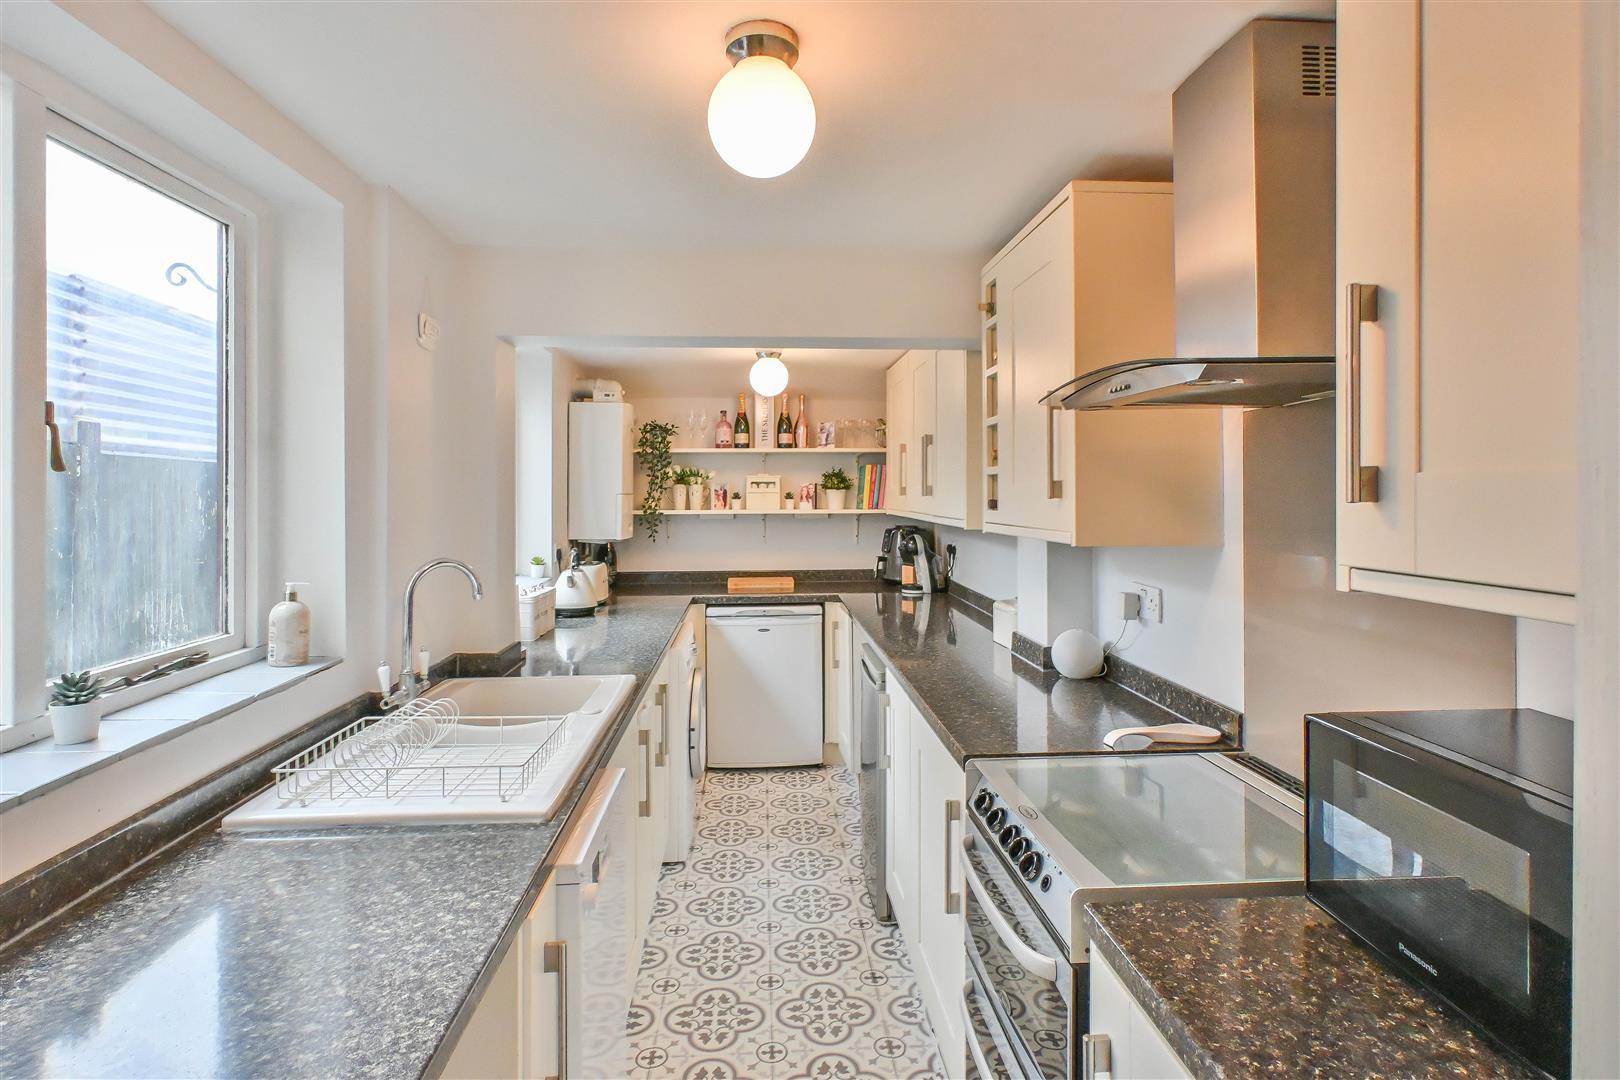
The kitchen is fitted with a range of eye and base units, complemented by contrasting worktops. It enjoys an abundance of natural light from two windows and a glazed door that opens out to the rear garden-perfect for seamless indoor-outdoor living.
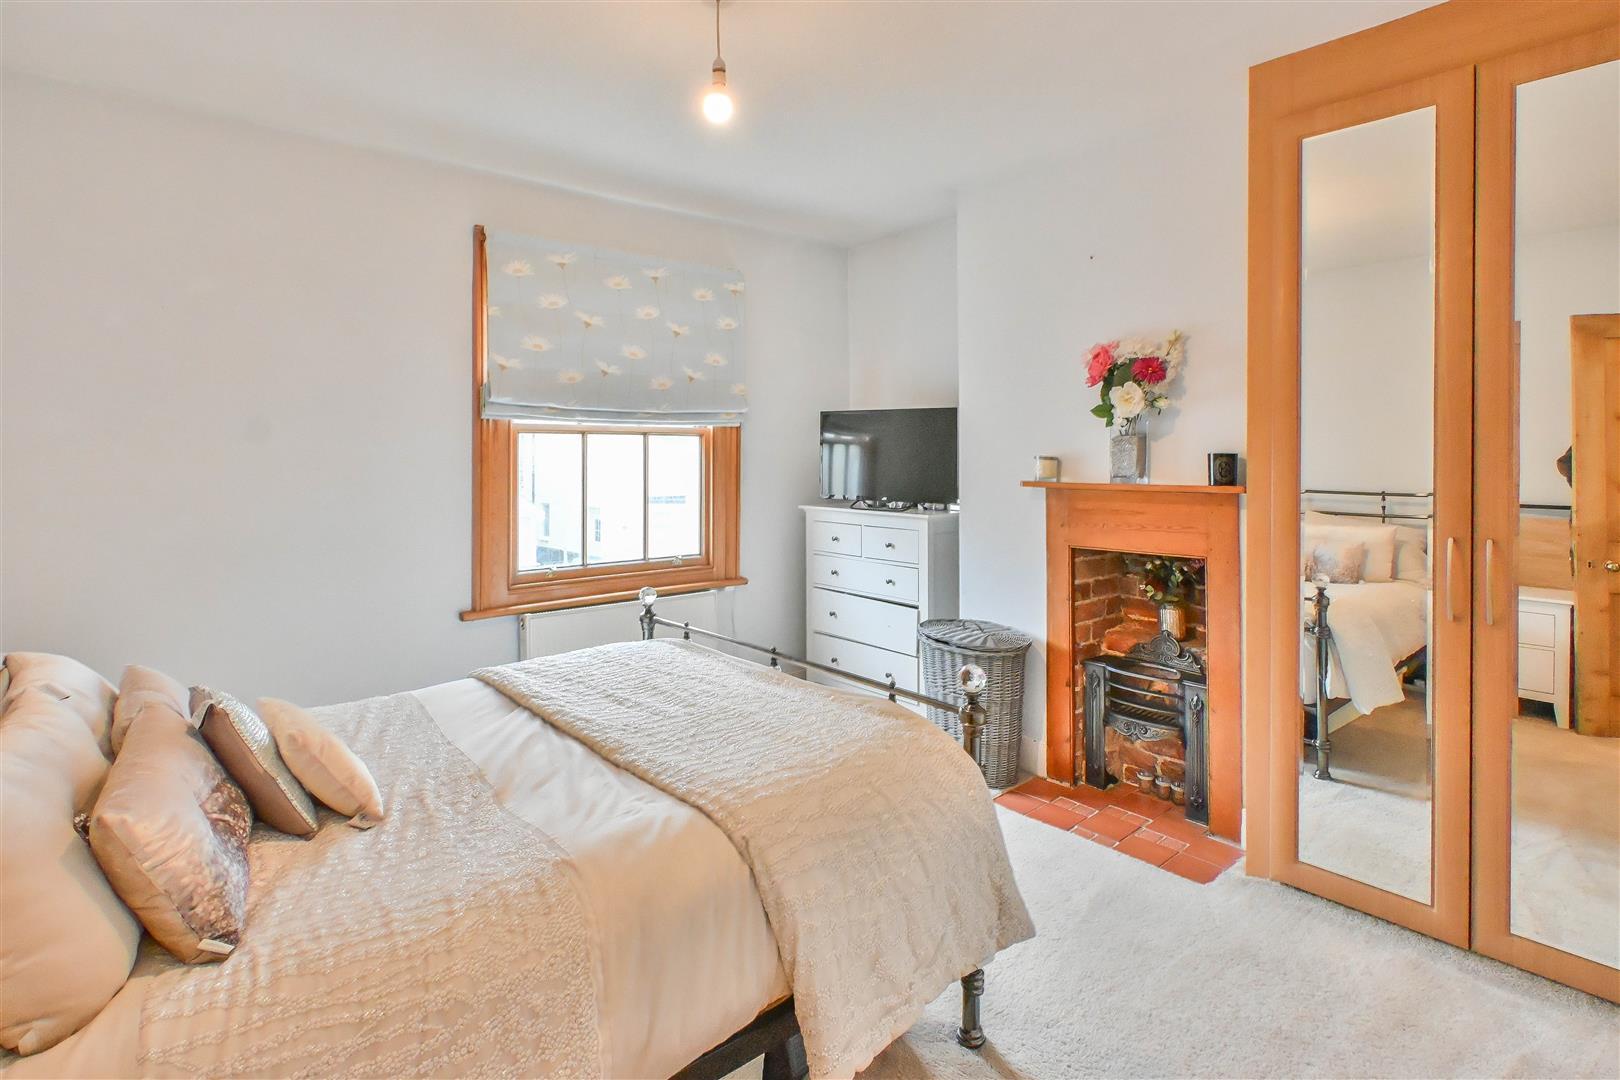
Upstairs, the landing leads to two well-proportioned bedrooms and a sleek, modern family bathroom, all thoughtfully designed to offer both comfort and functionality.
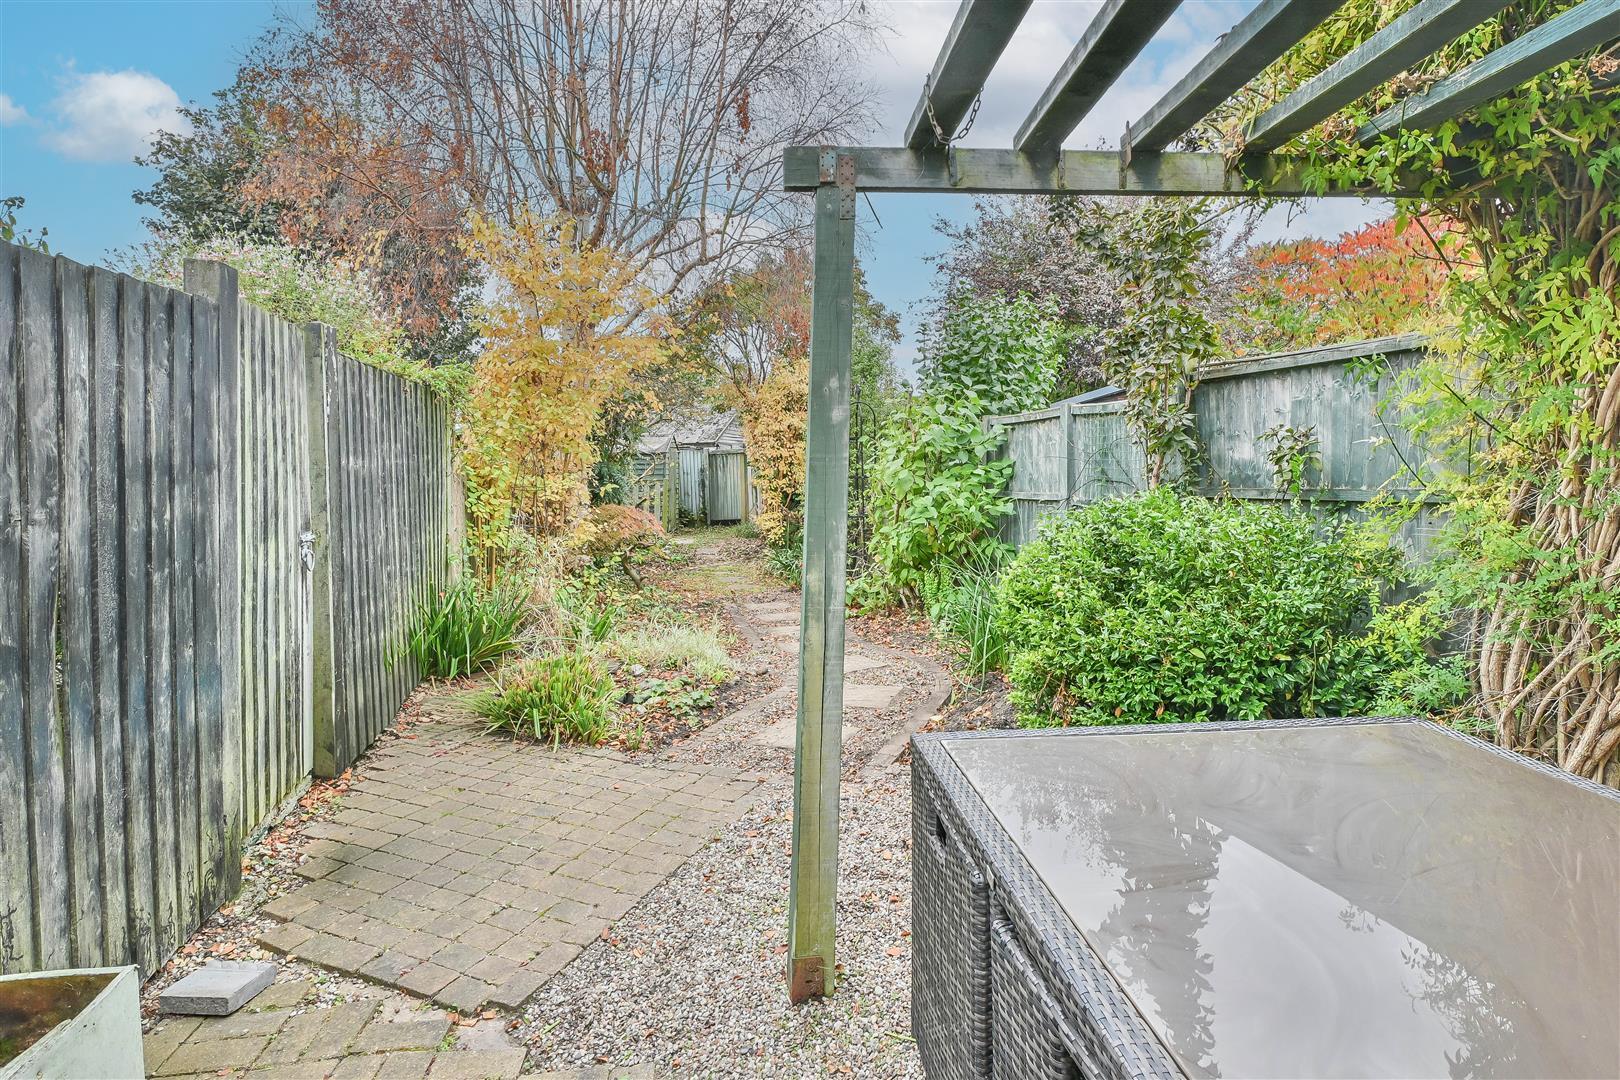
Outside, the property boasts both front and rear gardens. The rear garden is a delightful, cottage-style space with a private outlook, filled with mature plants and shrubs-an ideal setting for relaxing or entertaining.
Living Room - 3.8 x 3.4 (12'5" x 11'1") -
Dining Room - 3.8 x 3.8 (12'5" x 12'5") -
Kitchen - 5.2 x 2.1 (17'0" x 6'10") -
Landing -
Bedroom One - 3.8 x 3.4 (12'5" x 11'1") -
Bedroom Two - 3.8 x 2.5 (12'5" x 8'2") -
Bathroom - 2.7 x 2.1 (8'10" x 6'10") -
Agents Note - As part of the service we offer we may recommend ancillary services to you which we believe may help you with your property transaction. We wish to make you aware, that should you decide to use these services we will receive a referral fee. For full and detailed information please visit 'terms and conditions' on our website www.keithashton.co.uk
Property Ref: 34258203
Similar Properties
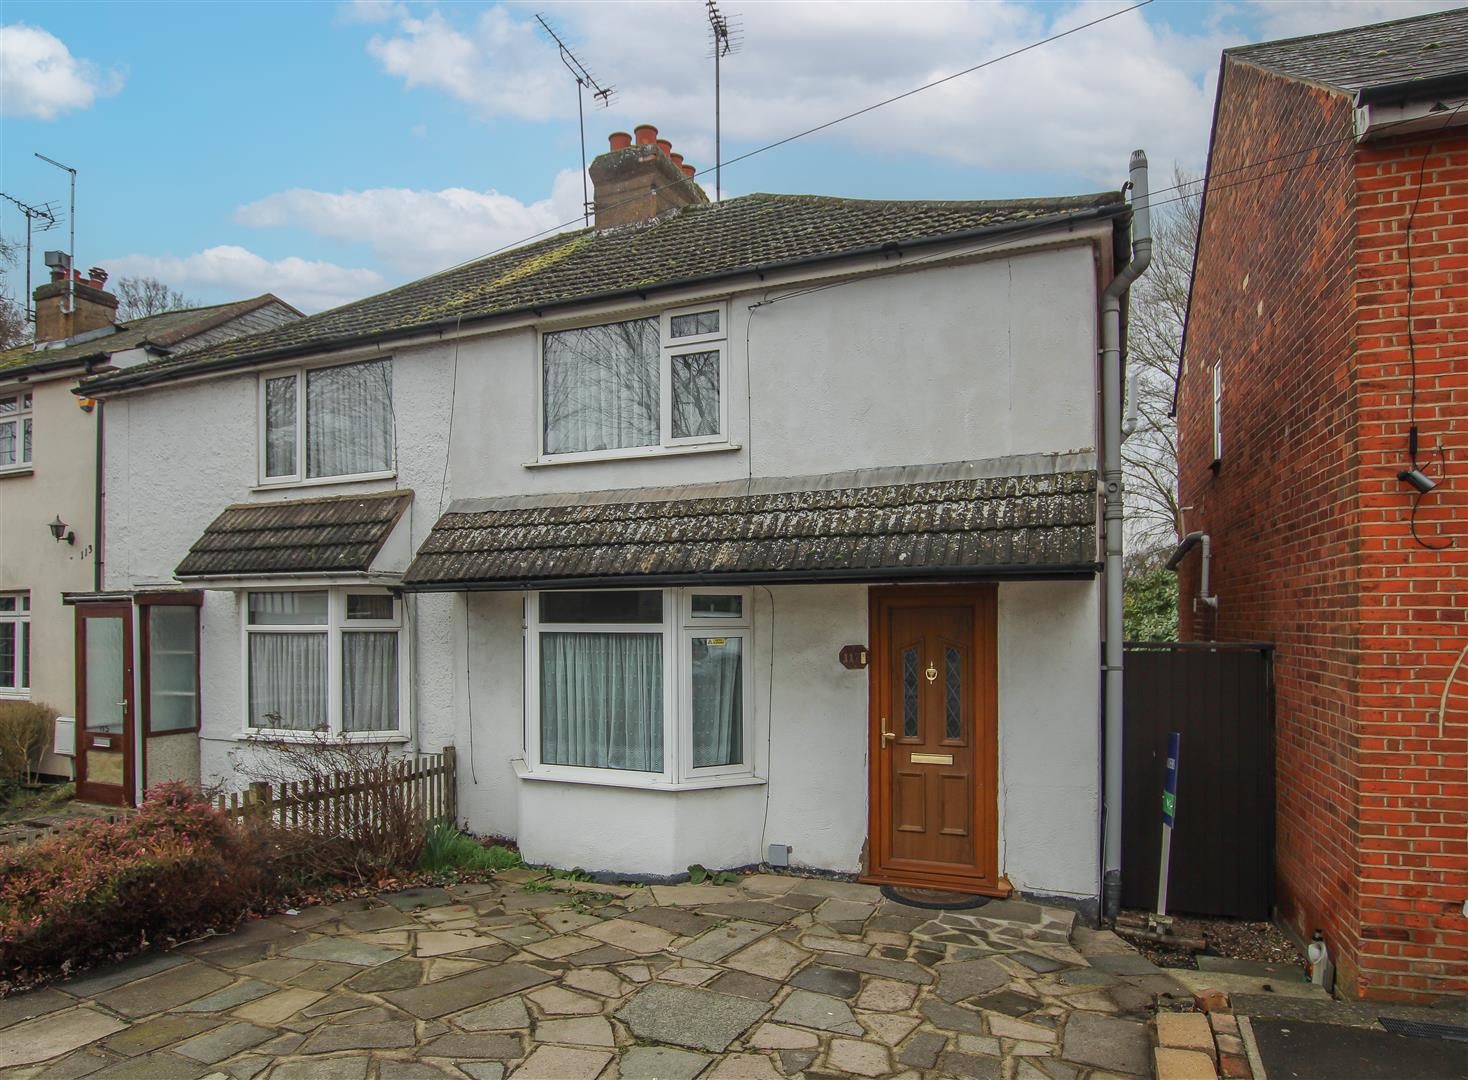
3 Bedroom Semi-Detached House | Guide Price £425,000
**GUIDE PRICE £425,000 - £450,000** Located on the popular Ingrave Road, this three-bedroom semi-detached property prese...
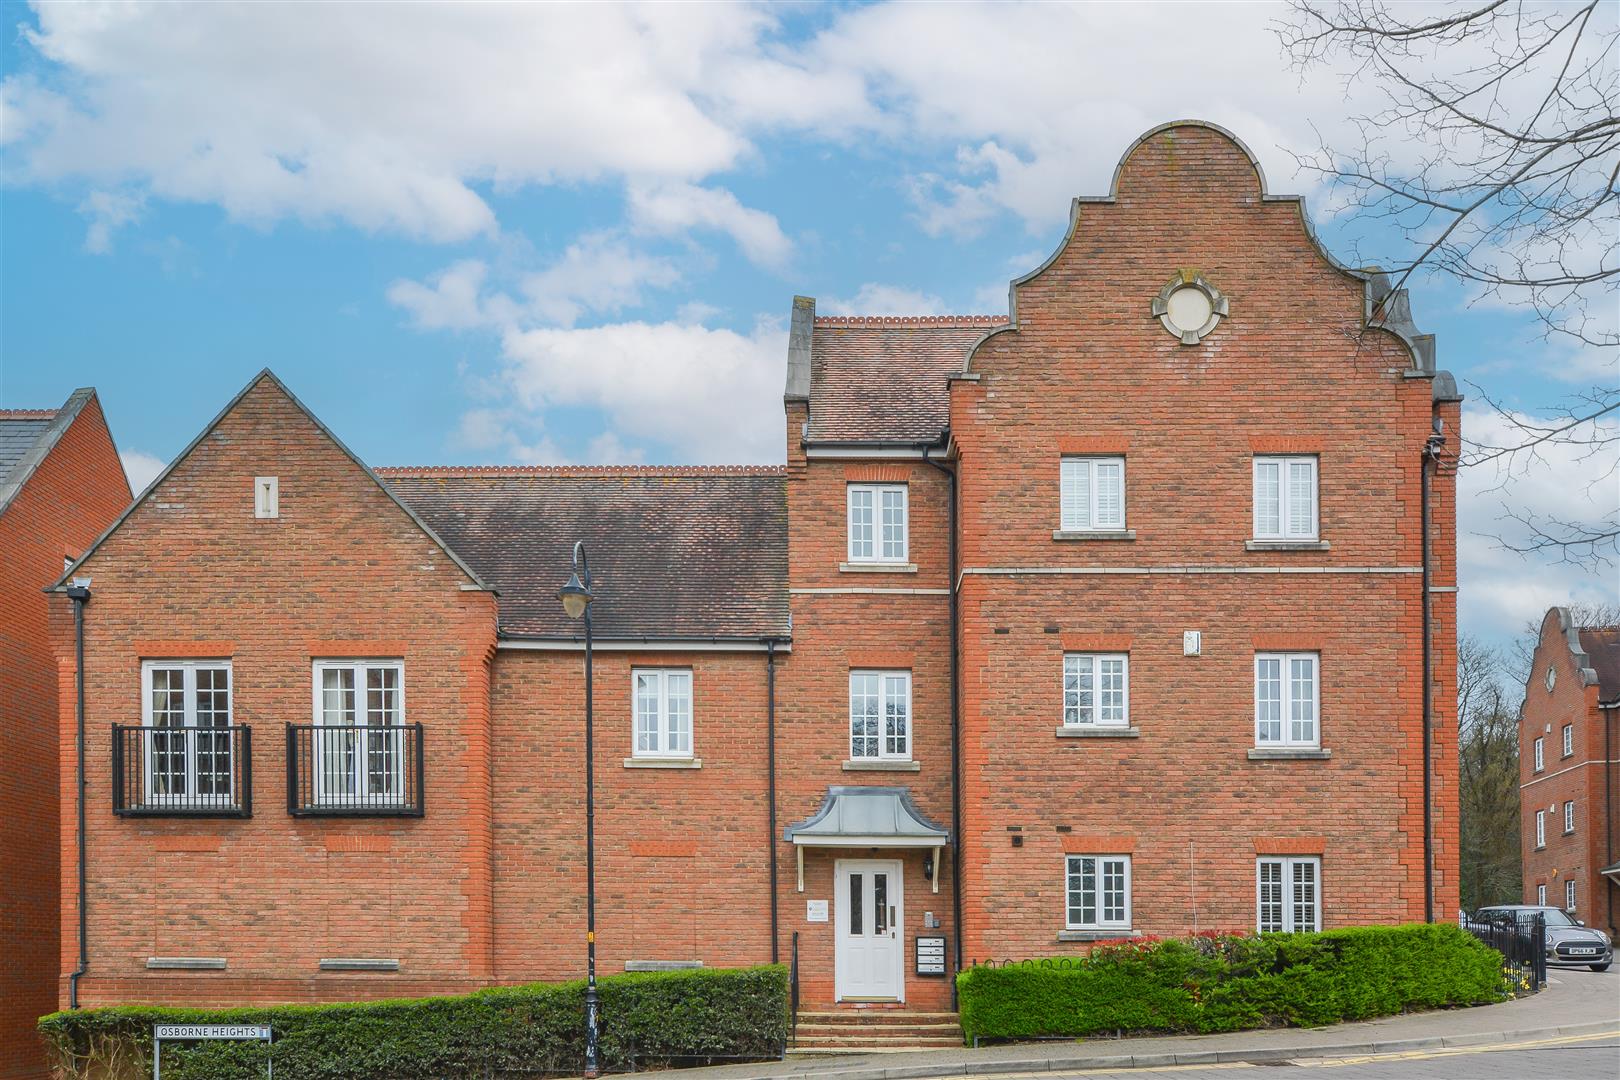
Pastoral Way, Warley, Brentwood
2 Bedroom Apartment | Offers in excess of £425,000
We are delighted to bring to market this luxury ground-floor apartment, set within the sought-after Clements Park develo...
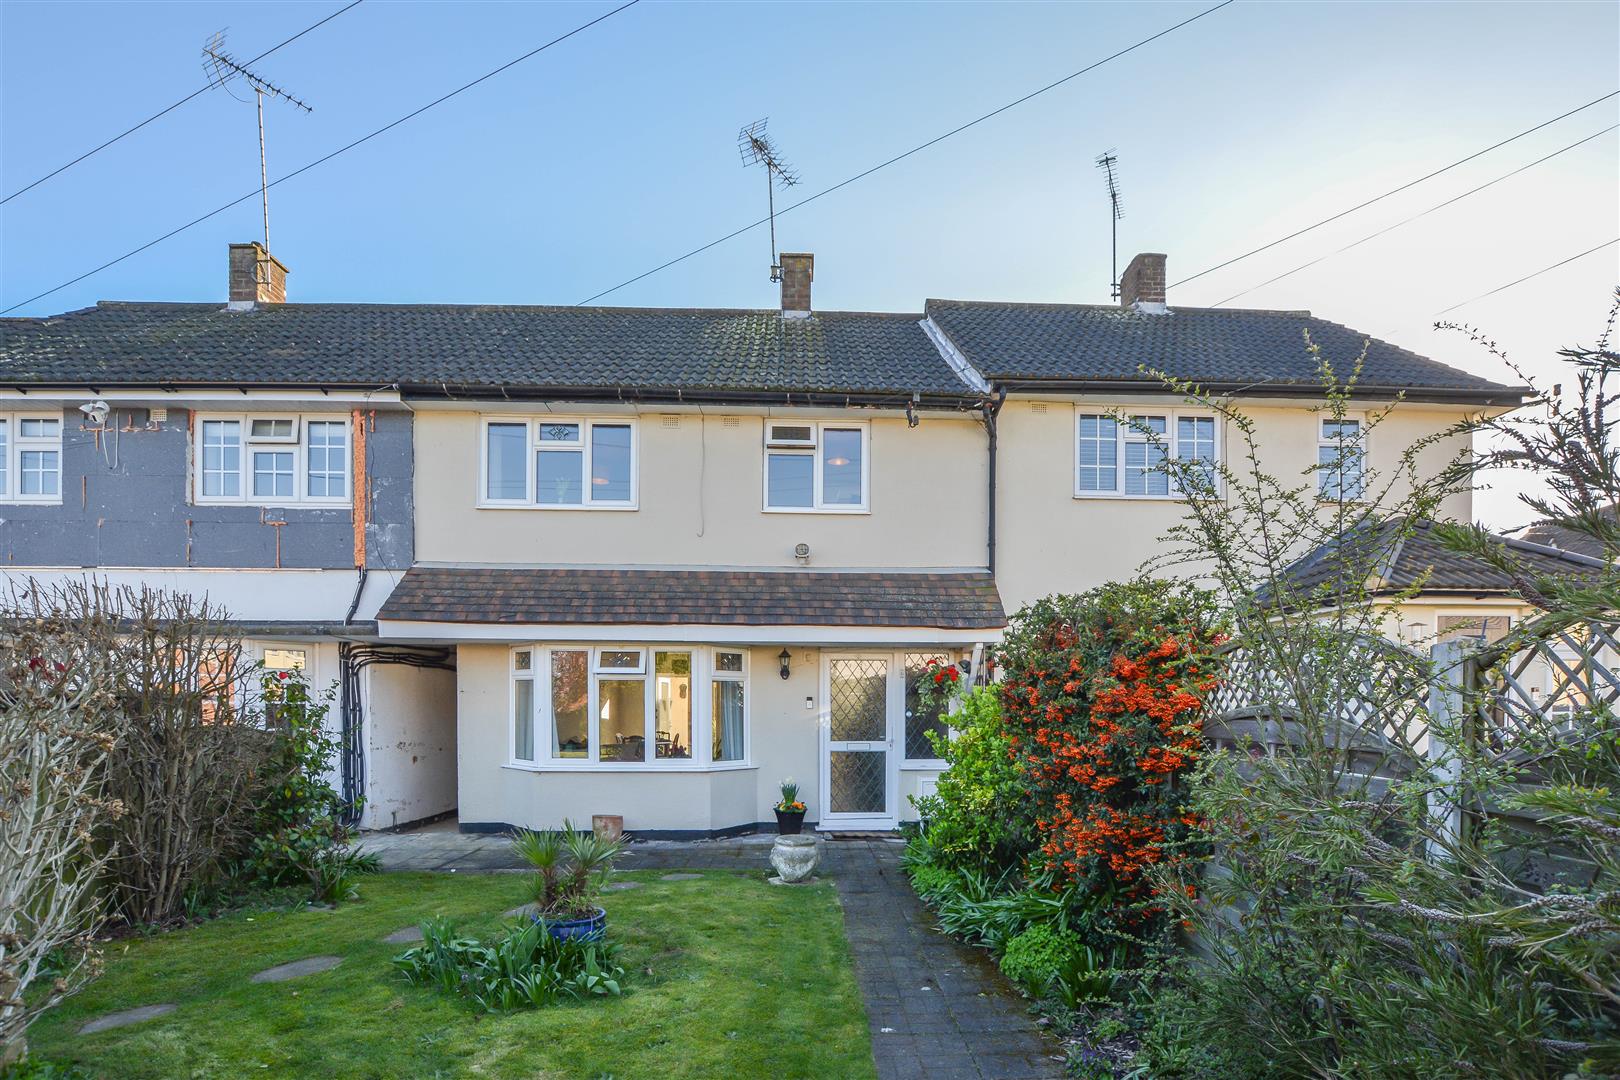
3 Bedroom Terraced House | £425,000
We are delighted to bring to market this well-presented family home, ideally situated in a quiet cul-de-sac, offering br...

3 Bedroom Semi-Detached House | Guide Price £435,000
Welcome to this charming three bedroom semi-detached family home located on the desirable Karen Close in Brentwood. Situ...
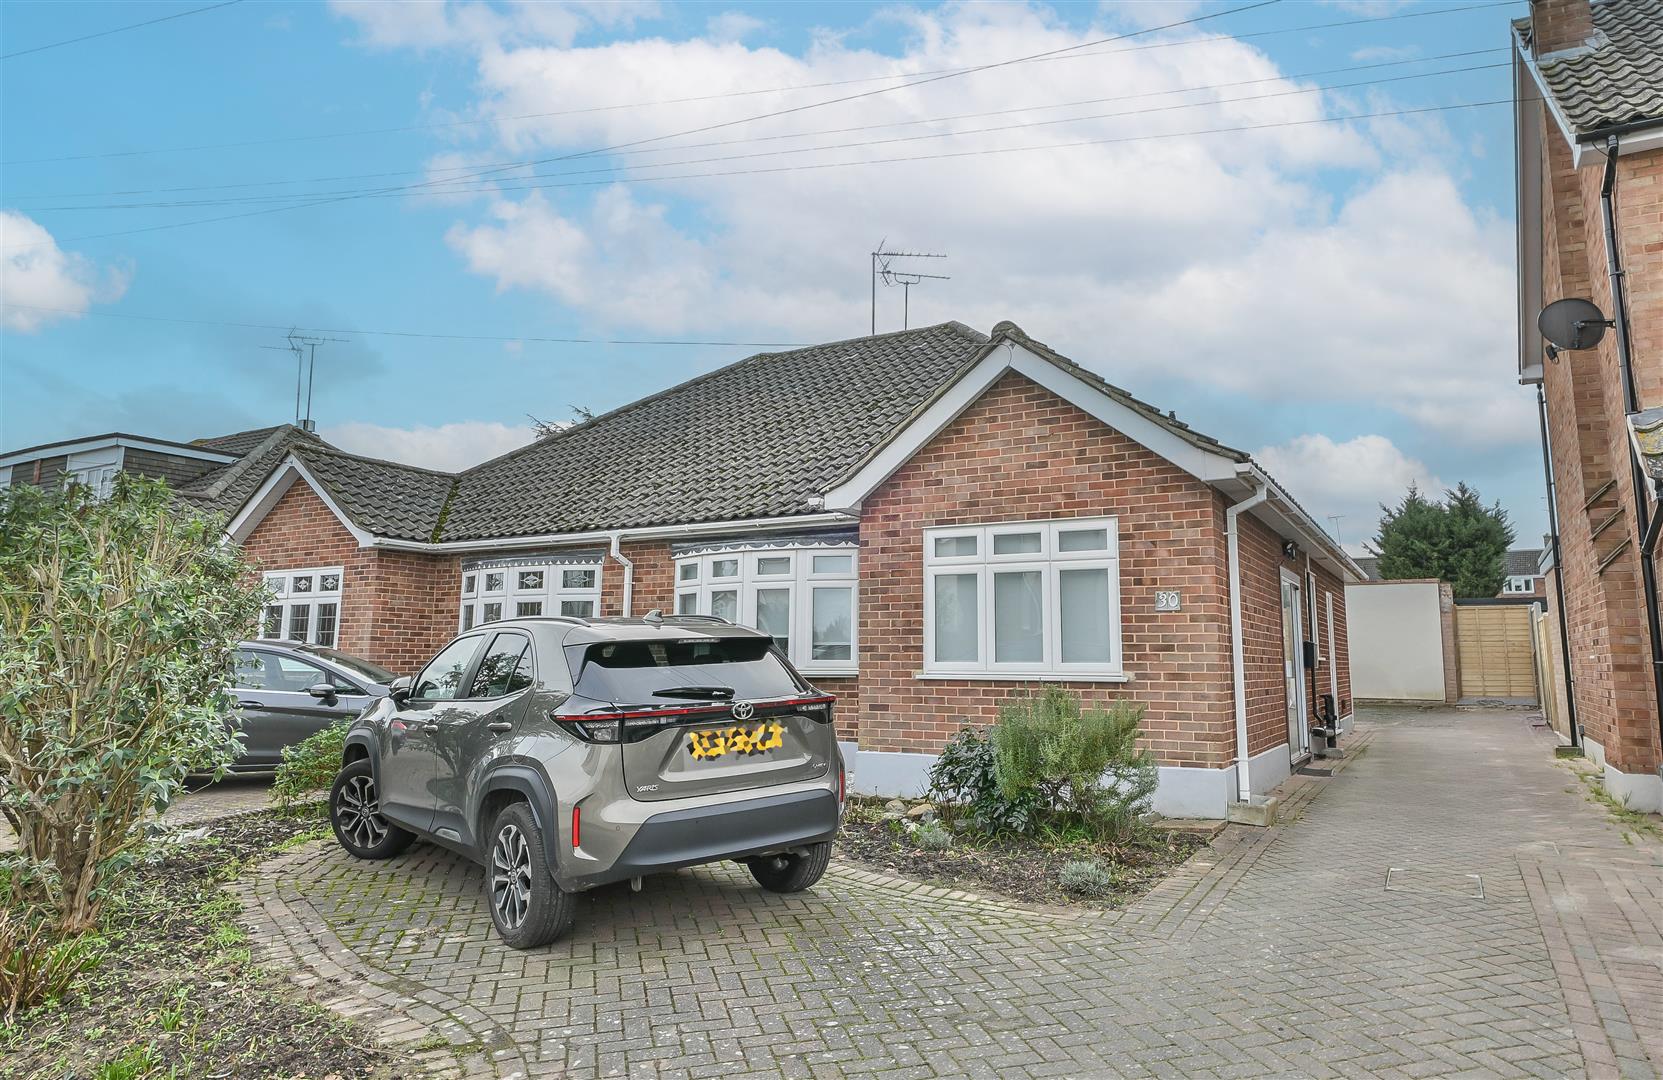
Randalls Drive, Hutton, Brentwood
2 Bedroom Semi-Detached Bungalow | Offers in excess of £440,000
We are pleased to offer for sale this attractive semi-detached bungalow, positioned in a quiet turning within the popula...
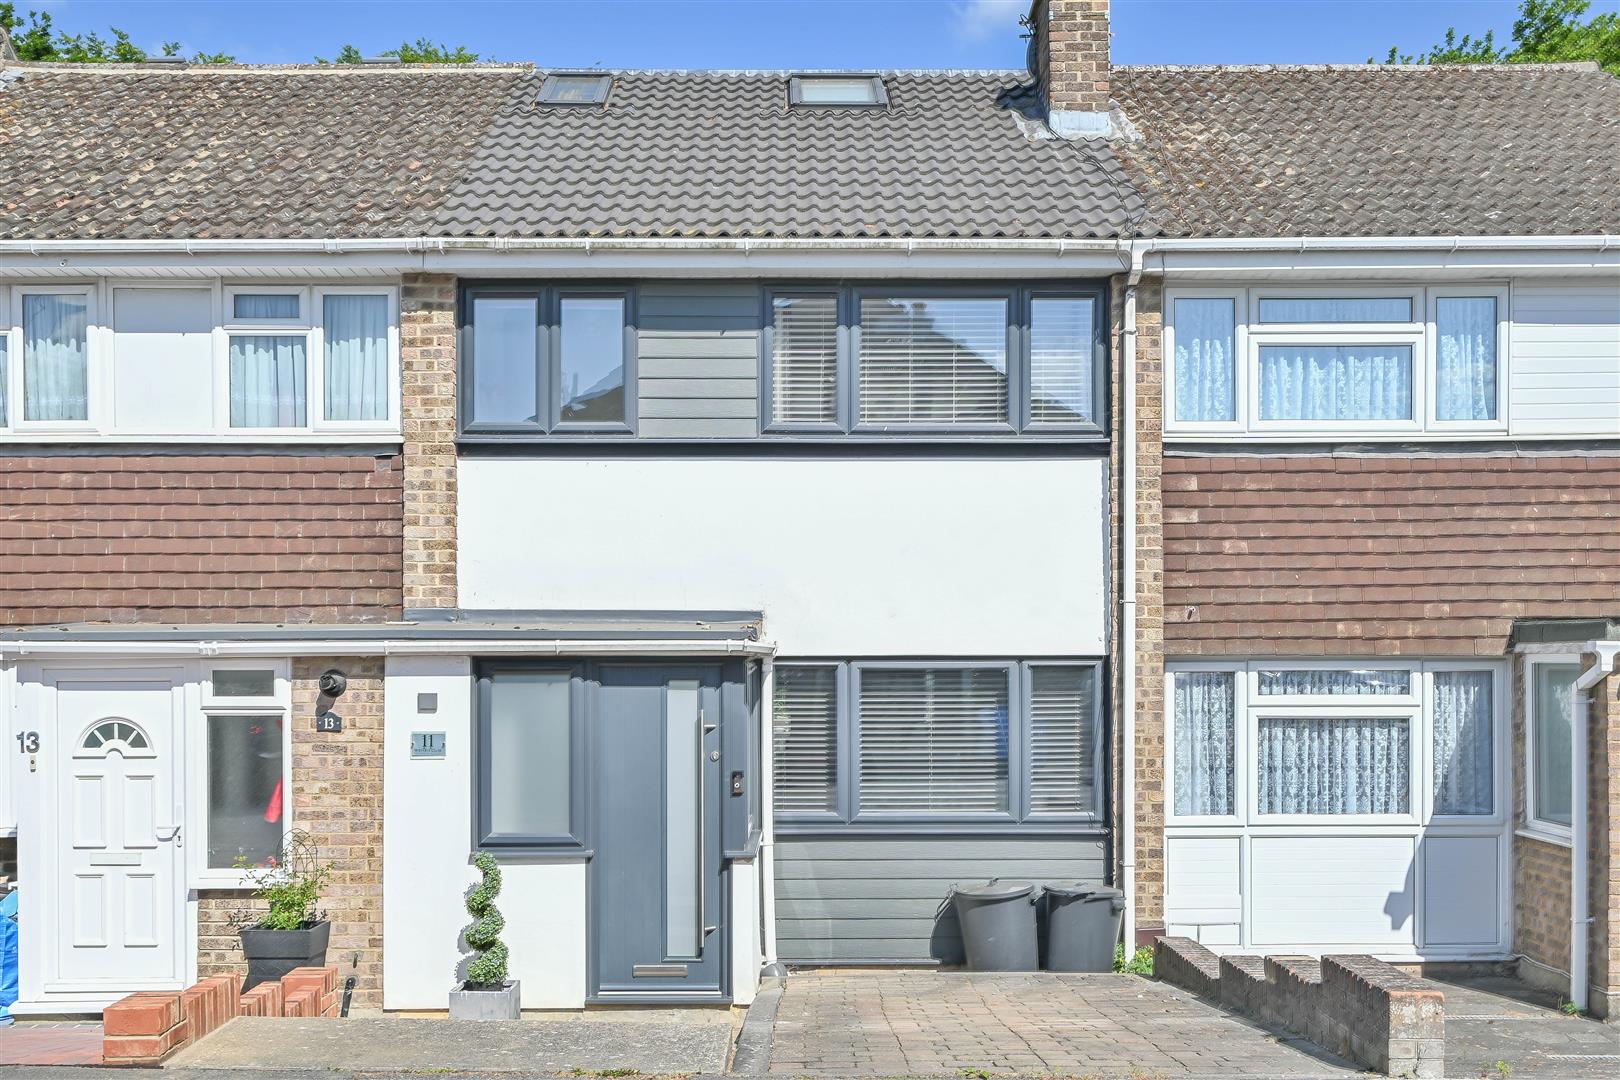
Wistaria Close, Pilgrims Hatch, Brentwood
4 Bedroom Terraced House | Guide Price £450,000
**GUIDE PRICE £450,000** We are pleased to present this beautifully maintained four-bedroom mid-terrace family home, ide...

Keith Ashton Estates - Brentwood Office (Brentwood)
26 St. Thomas Road, Brentwood, Essex, CM14 4DB
01277 260858
How much is your home worth?
Use our short form to request a valuation of your property.
Request a Valuation
©2026 The Guild of Property Professionals. All rights reserved.
Terms and Conditions |
Privacy Policy |
Cookie Policy |
Complaints Policy |
Members Login
The Guild of Property Professionals Trading Address: 121 Park Lane, London W1K 7AG. GPEA Limited.
Registered in England & Wales.
Company No: 02819824.
Registered Office Address: The Old Courthouse, 60A London Road, Grantham, NG31 6HR.
VAT Registration No: 180897859

