

5 Bedroom Hotel for sale in Bridport
 1
5
4
1
5
4
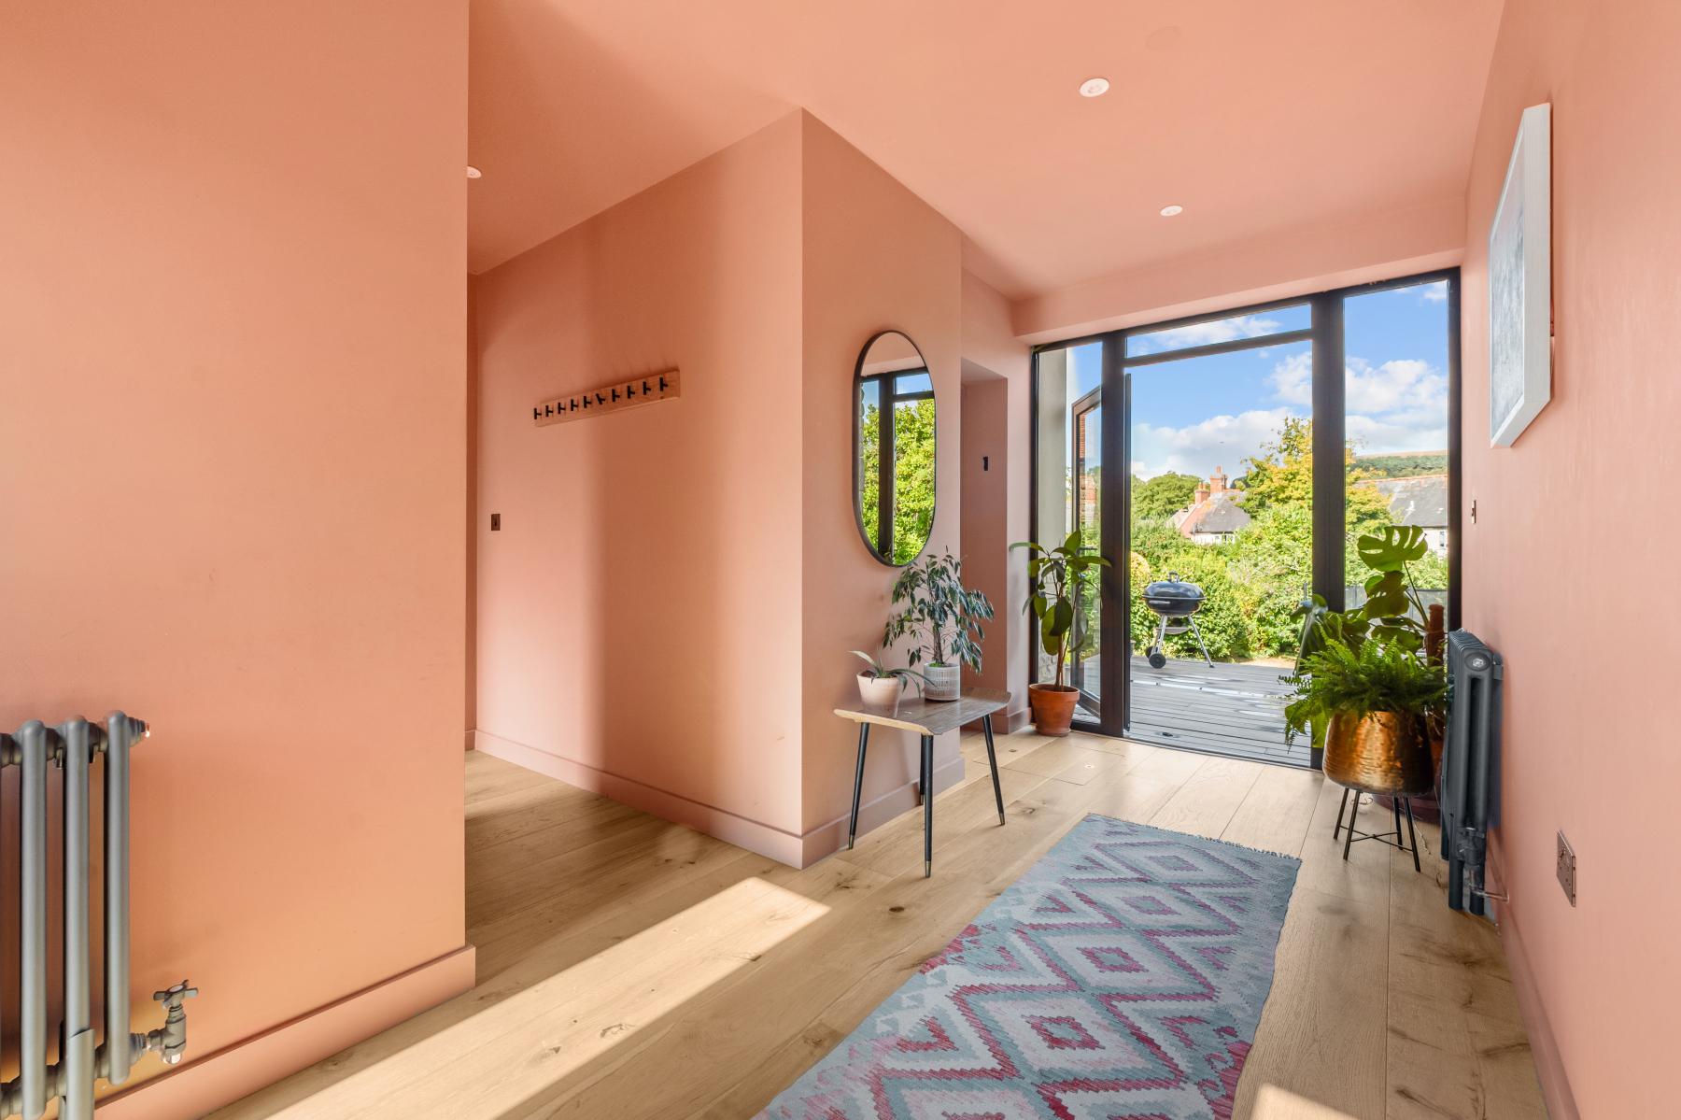
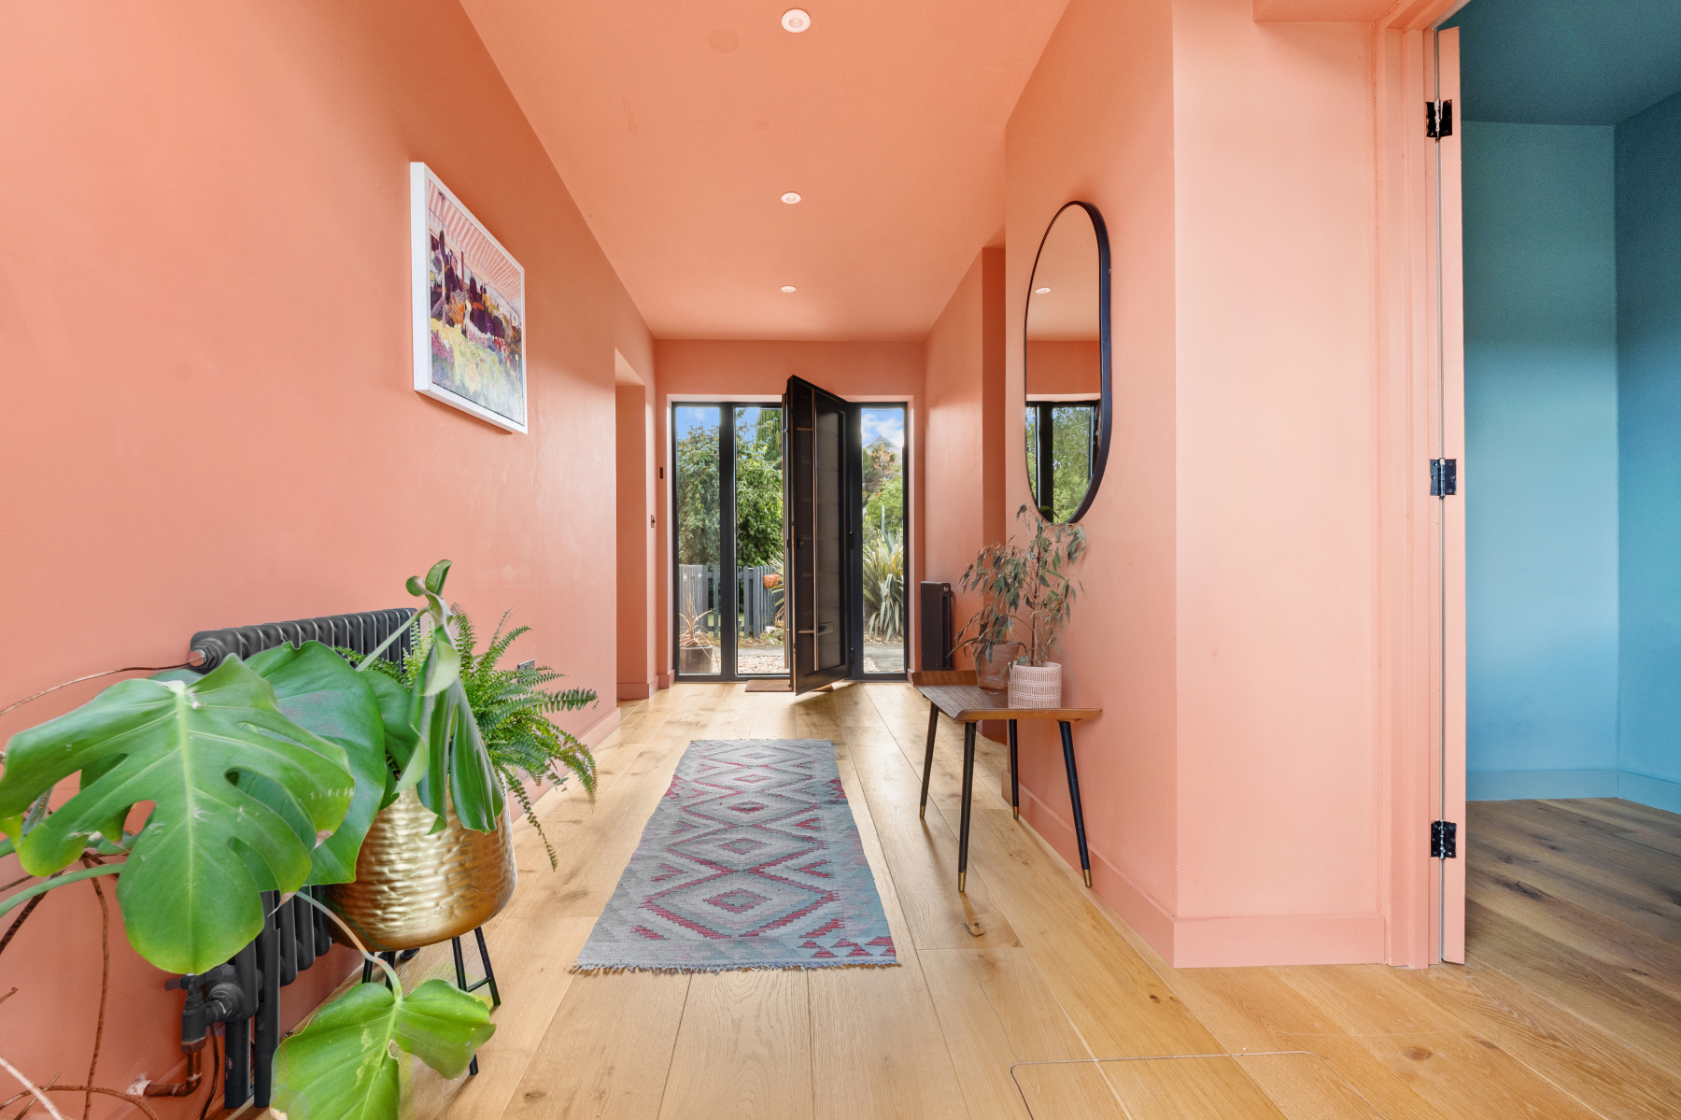
From the moment you step through the front door, the sense of space and light is immediately apparent. The welcoming ENTRANCE HALL forms the centrepiece of the home, with dual aspect windows flooding the space with natural light, engineered wooden flooring underfoot and a rear door providing direct access to the garden. A useful understairs storage cupboard and access to most of the principal ground floor rooms further enhance the practicality of this impressive home. The handy UTILITY ROOM offers that space for noisy white good to be hidden away out of sight with a window to the side aspect.
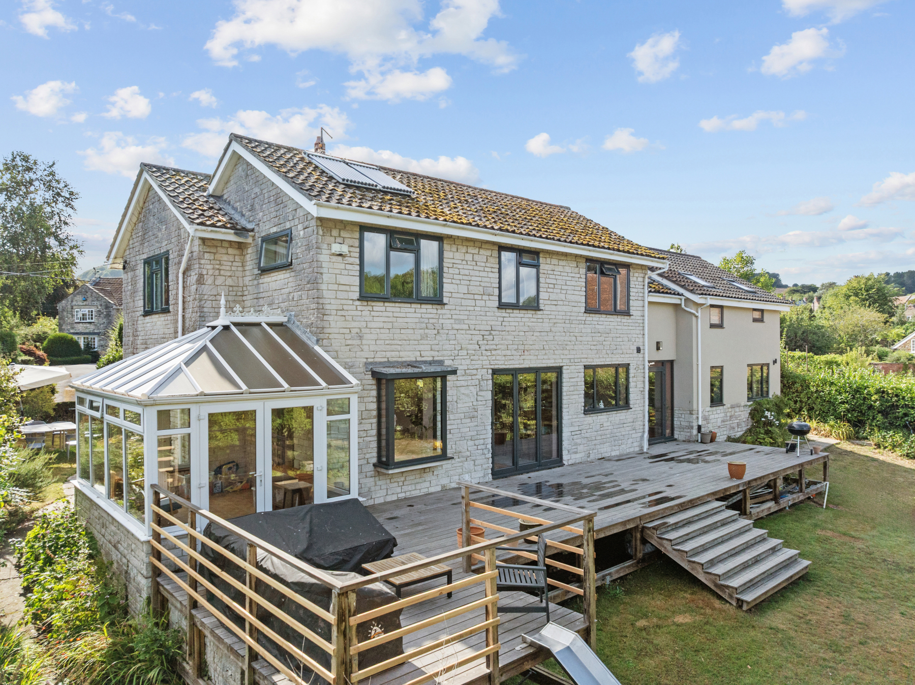
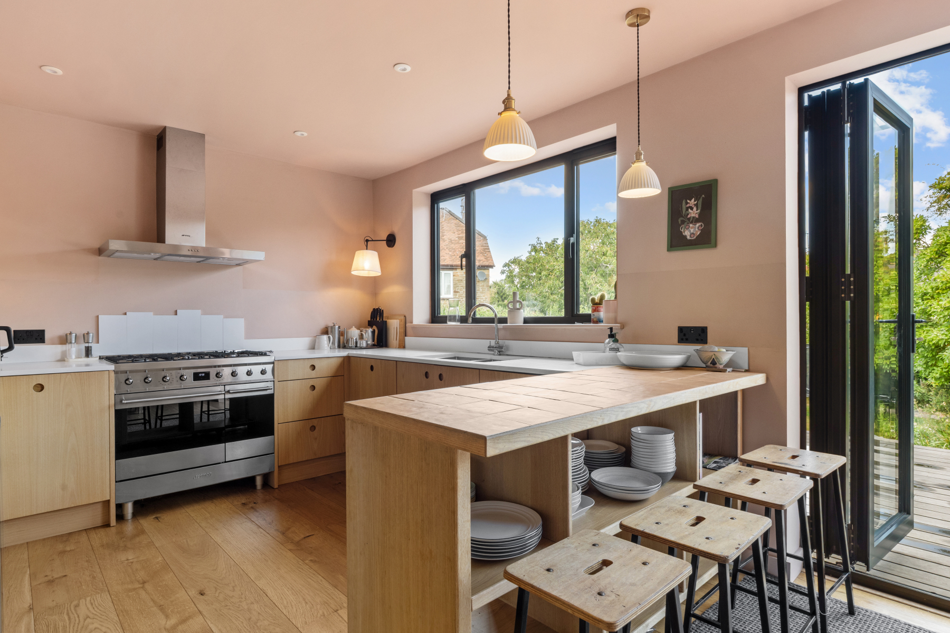
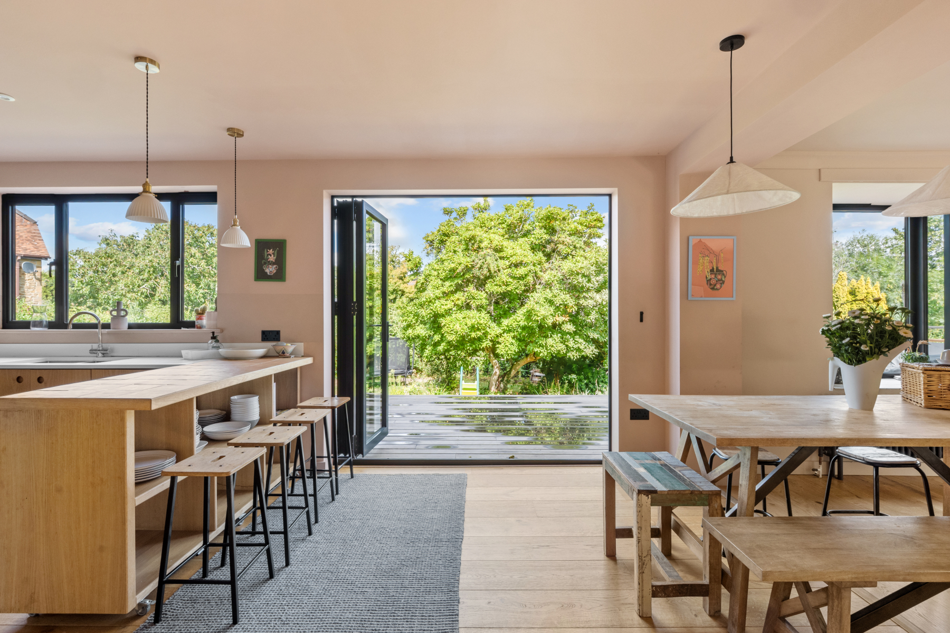
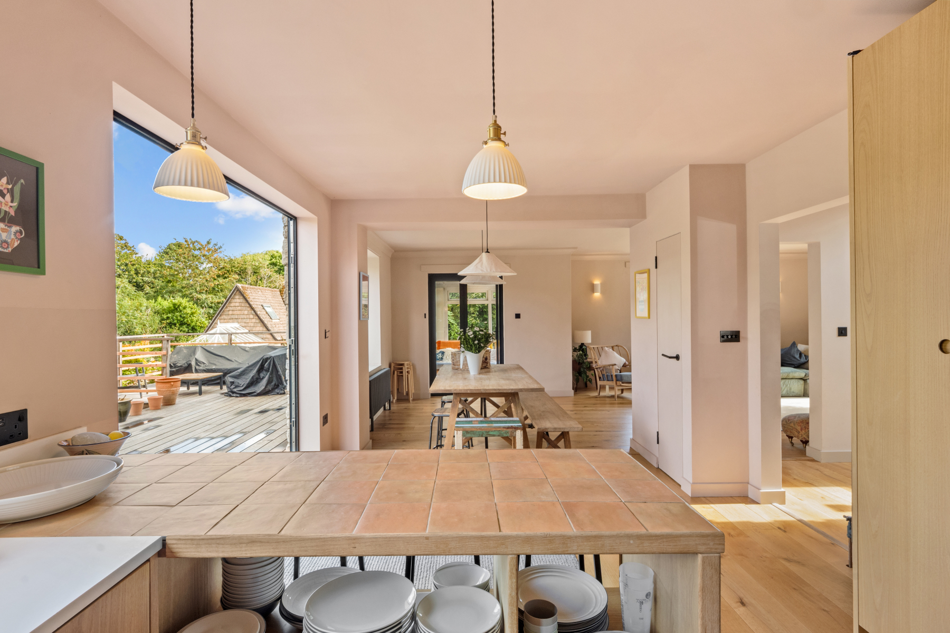
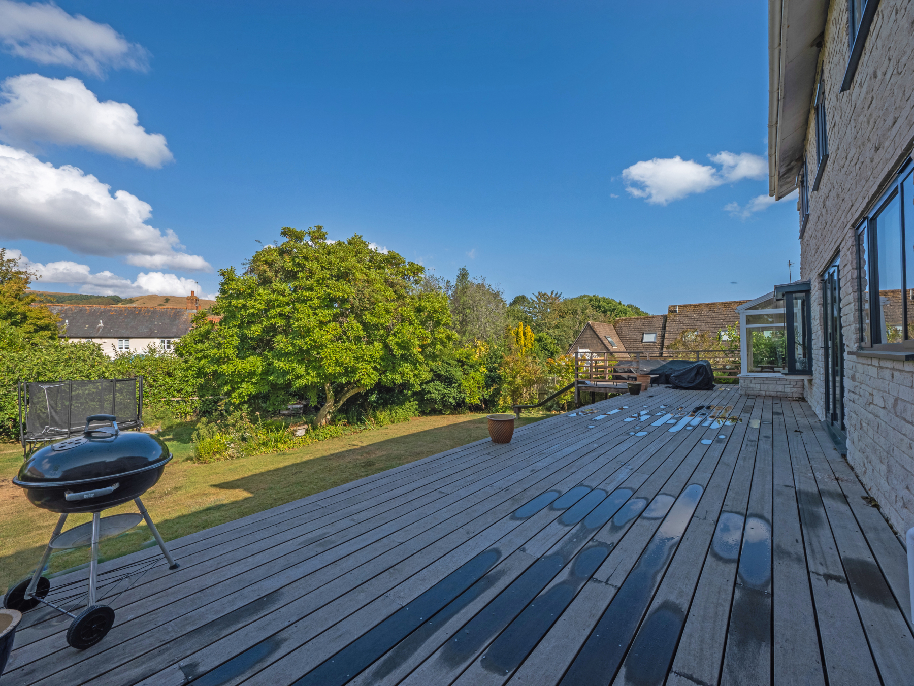
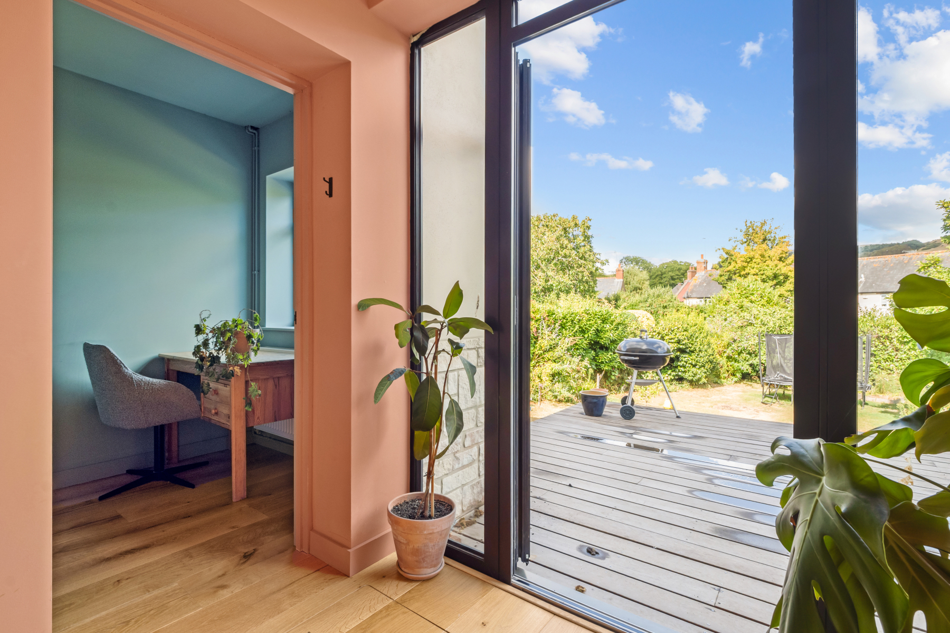
At the heart of the property lies a superb KITCHEN/DINING ROOM, thoughtfully designed for modern family living and entertaining. This expansive space enjoys beautiful bi-fold doors that open onto the substantial decked terrace, effortlessly blending indoor and outdoor living.
The kitchen offers ample room for a range cooker and American-style fridge freezer, along with an integrated dishwasher, stainless steel sink and useful storage solutions, including built-in bins and a generous storage cupboard. Natural light pours in through two rear-facing windows and an attractive box bay window, all overlooking the garden, while double doors connect seamlessly to the adjoining conservatory.
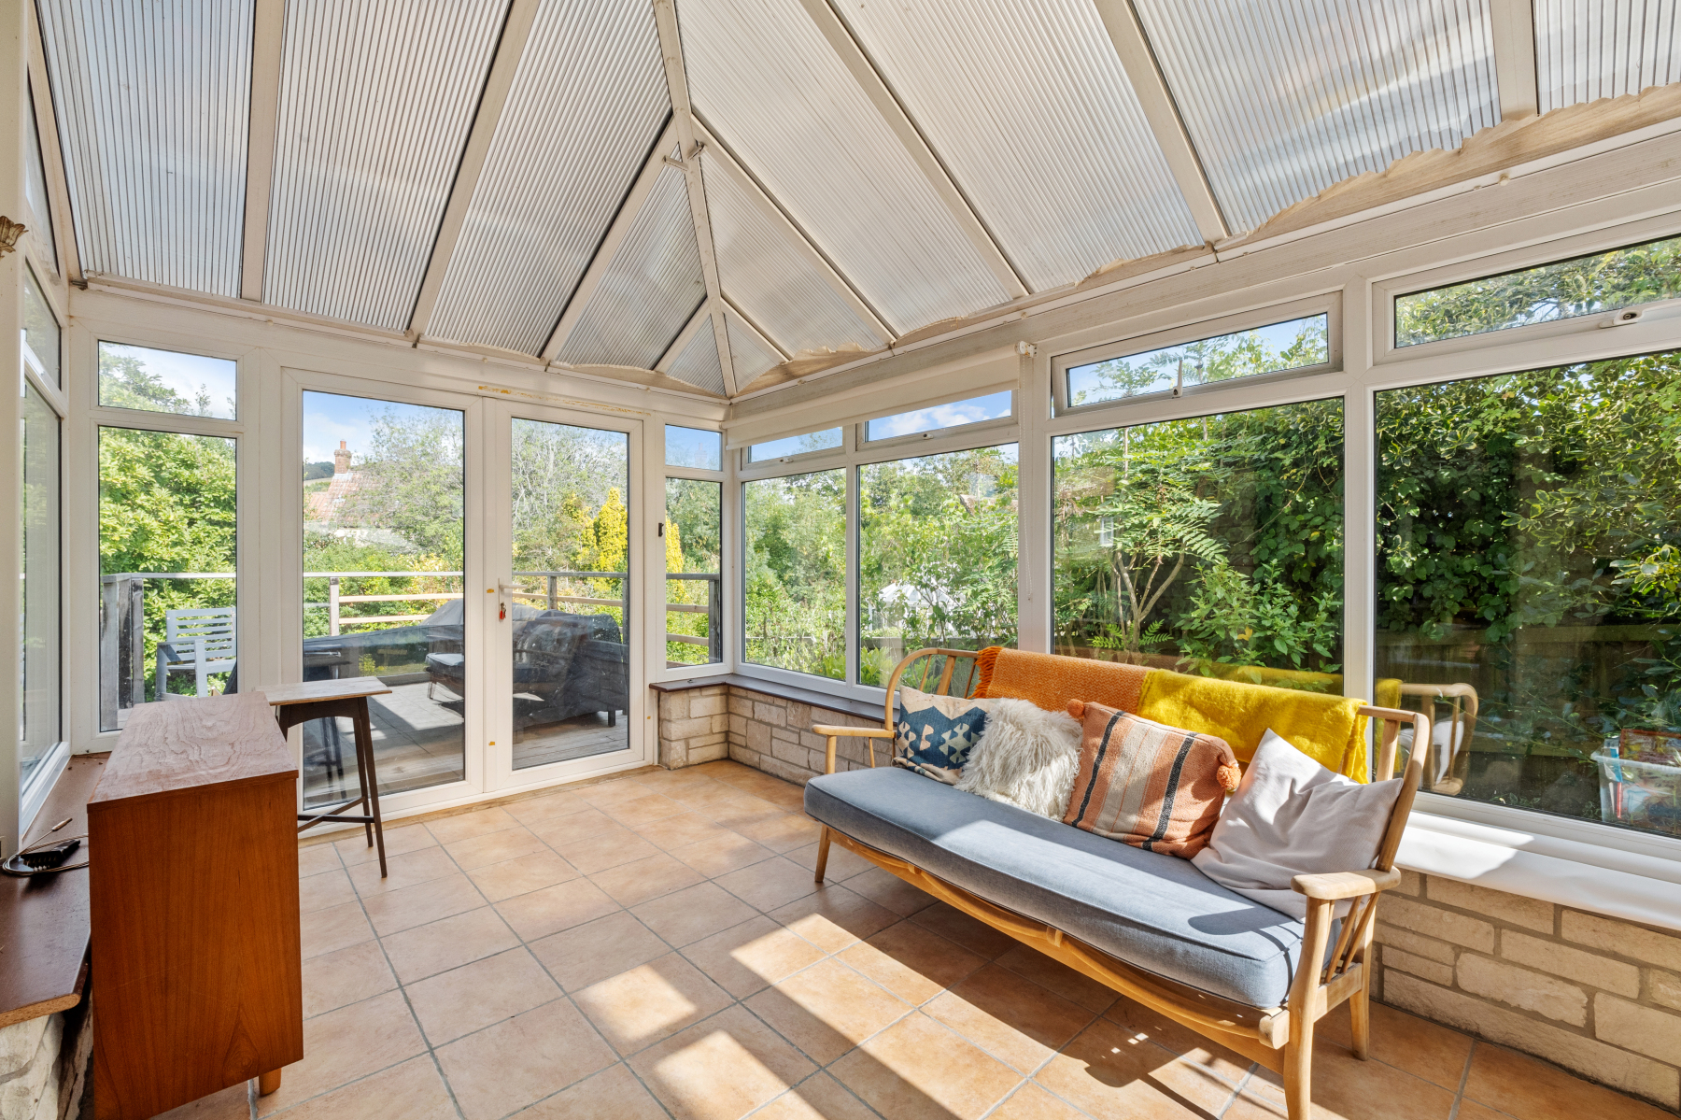
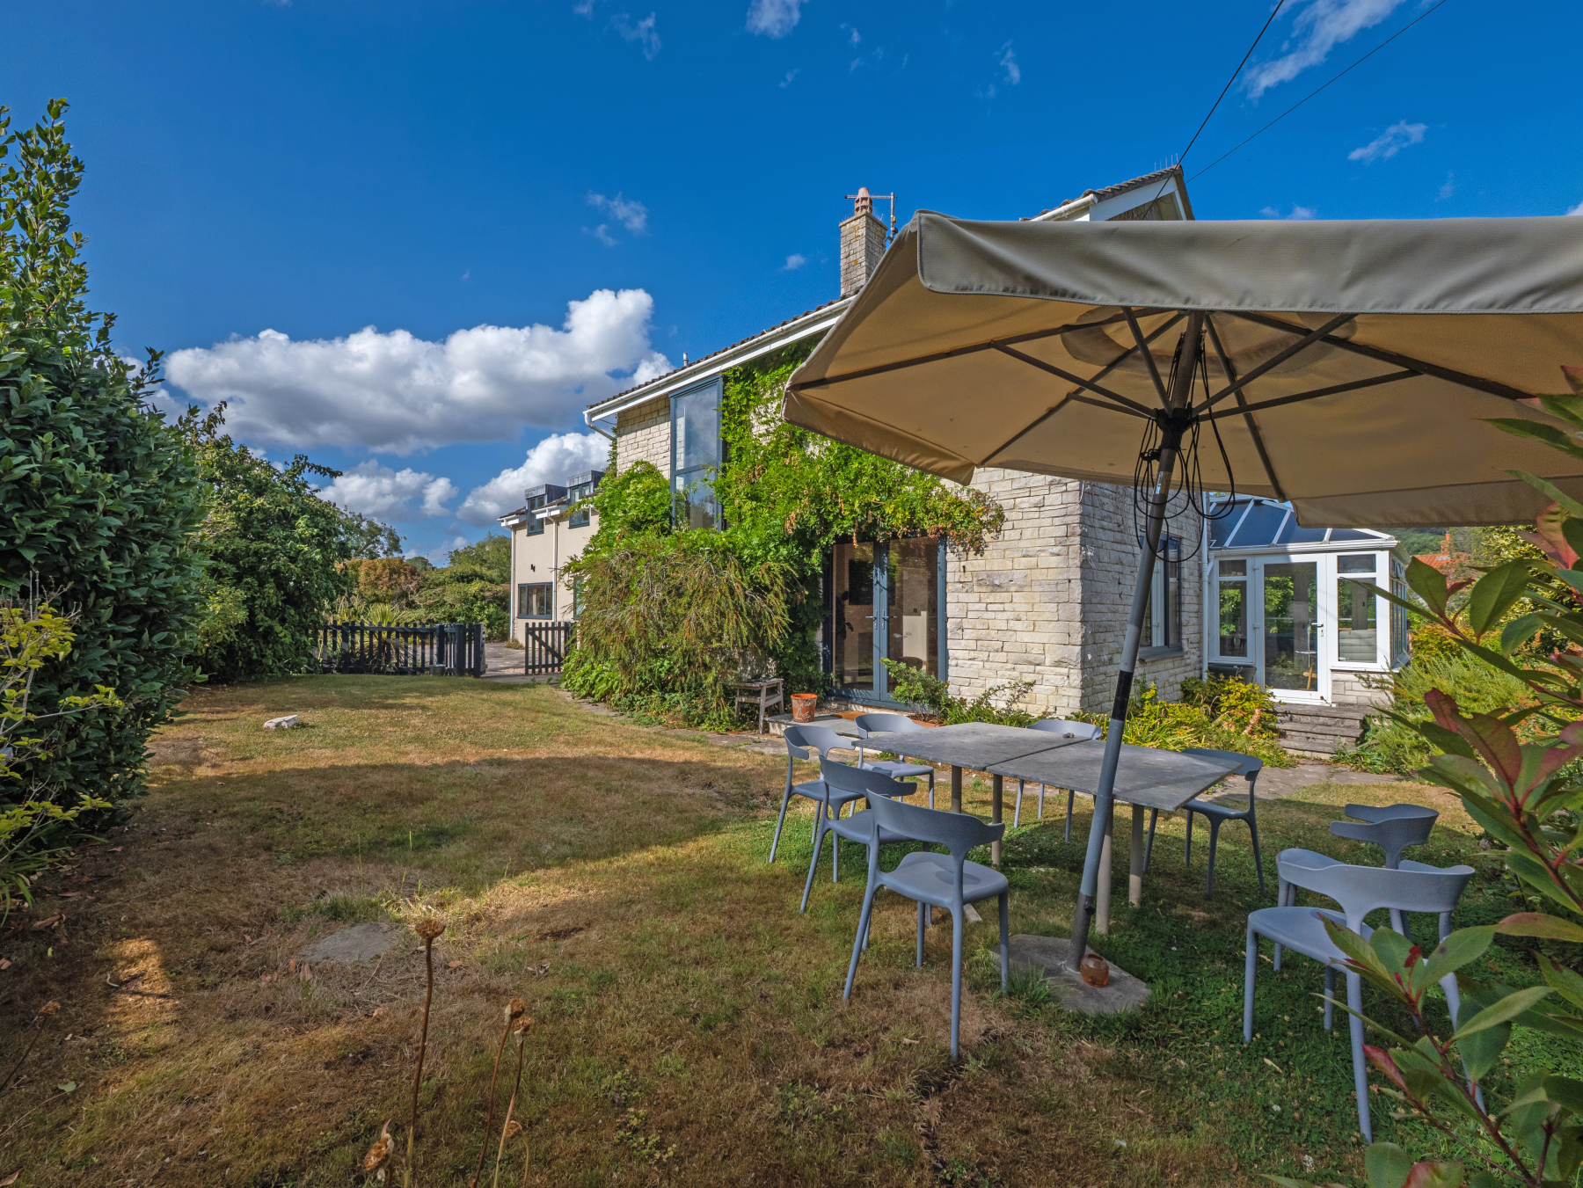
The CONSERVATORY is a wonderfully versatile space, enjoying triple-aspect views and doors opening to both the front and rear gardens. Whether used as a family room, playroom, reading space or garden room, it provides a peaceful place to relax and enjoy the surrounding greenery throughout the seasons.
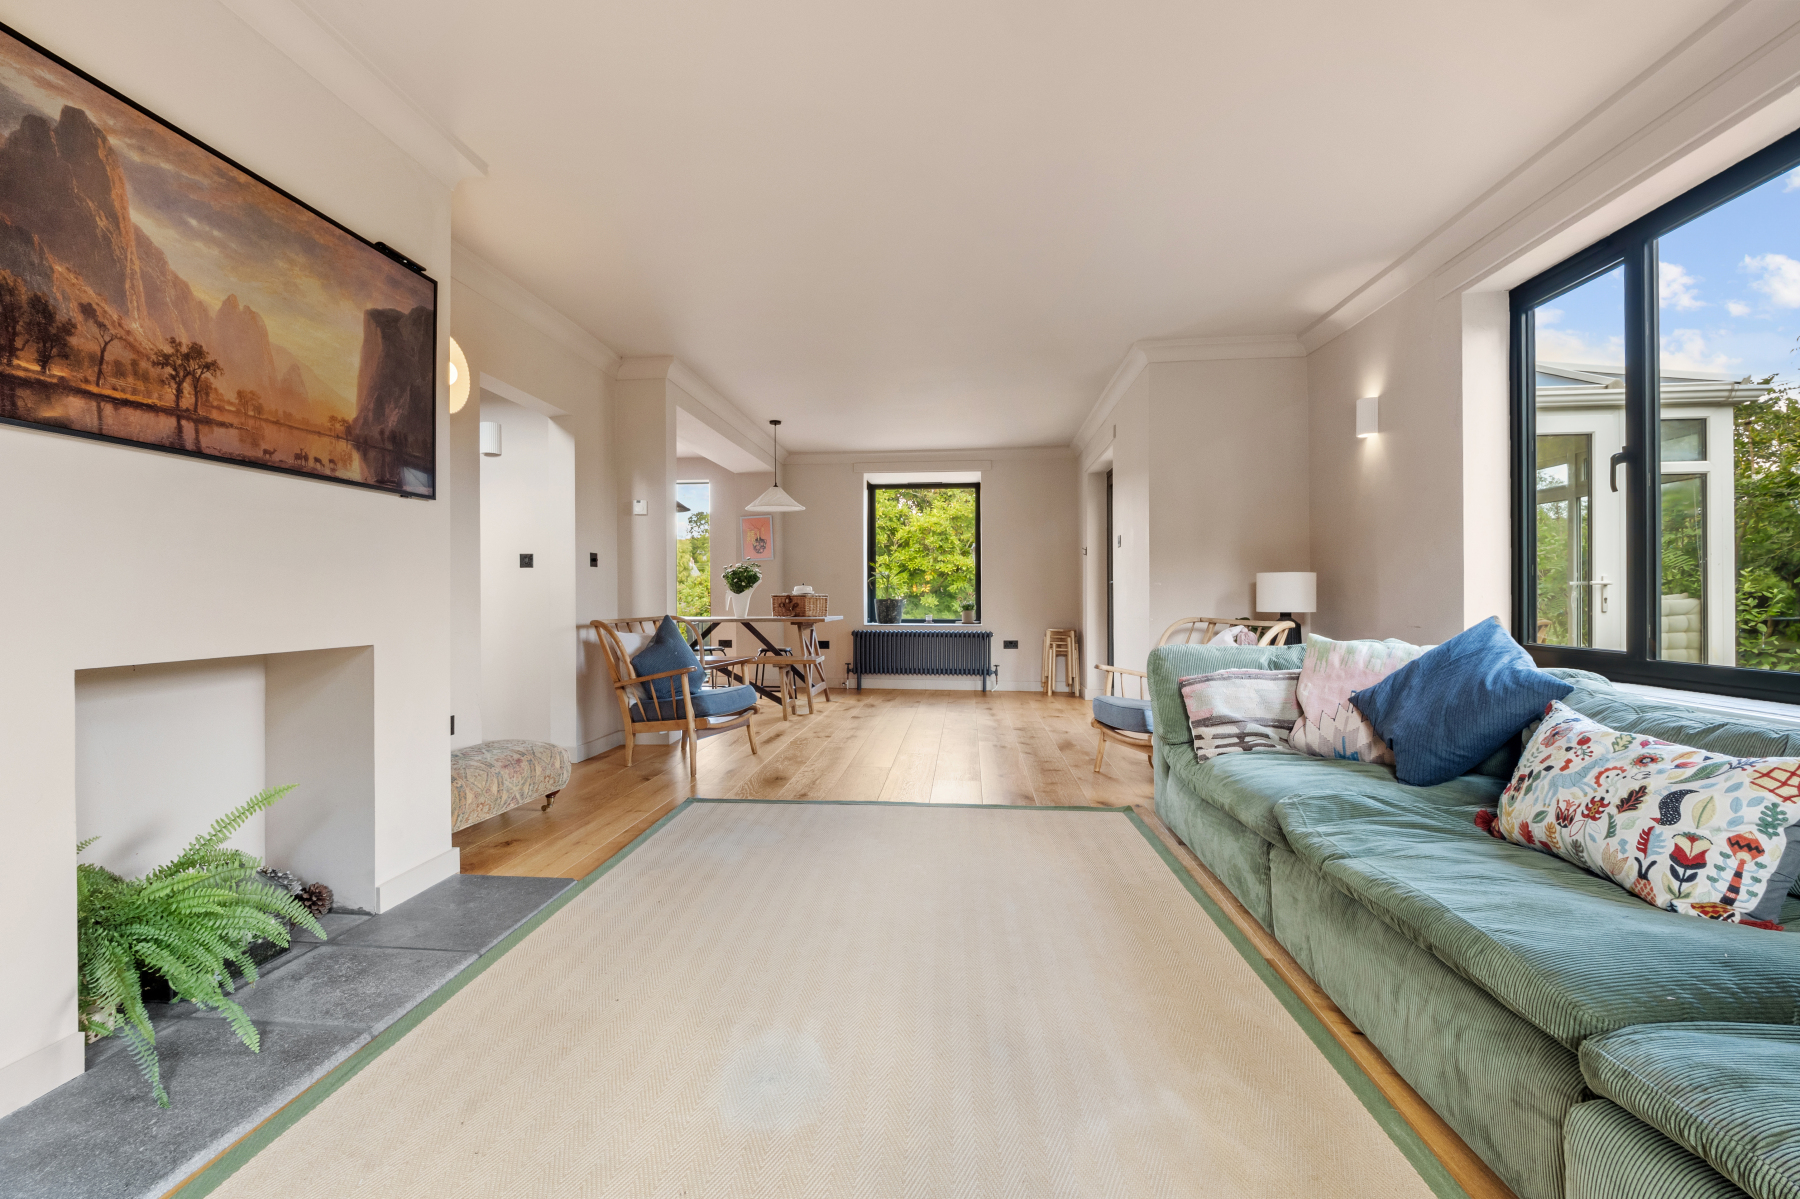
The SITTING ROOM offers a warm and inviting atmosphere, perfect for cosy evenings with family and friends. Characterful yet comfortable, it features a feature fireplace, engineered wooden flooring, wall lighting and double doors opening to the front of the property.
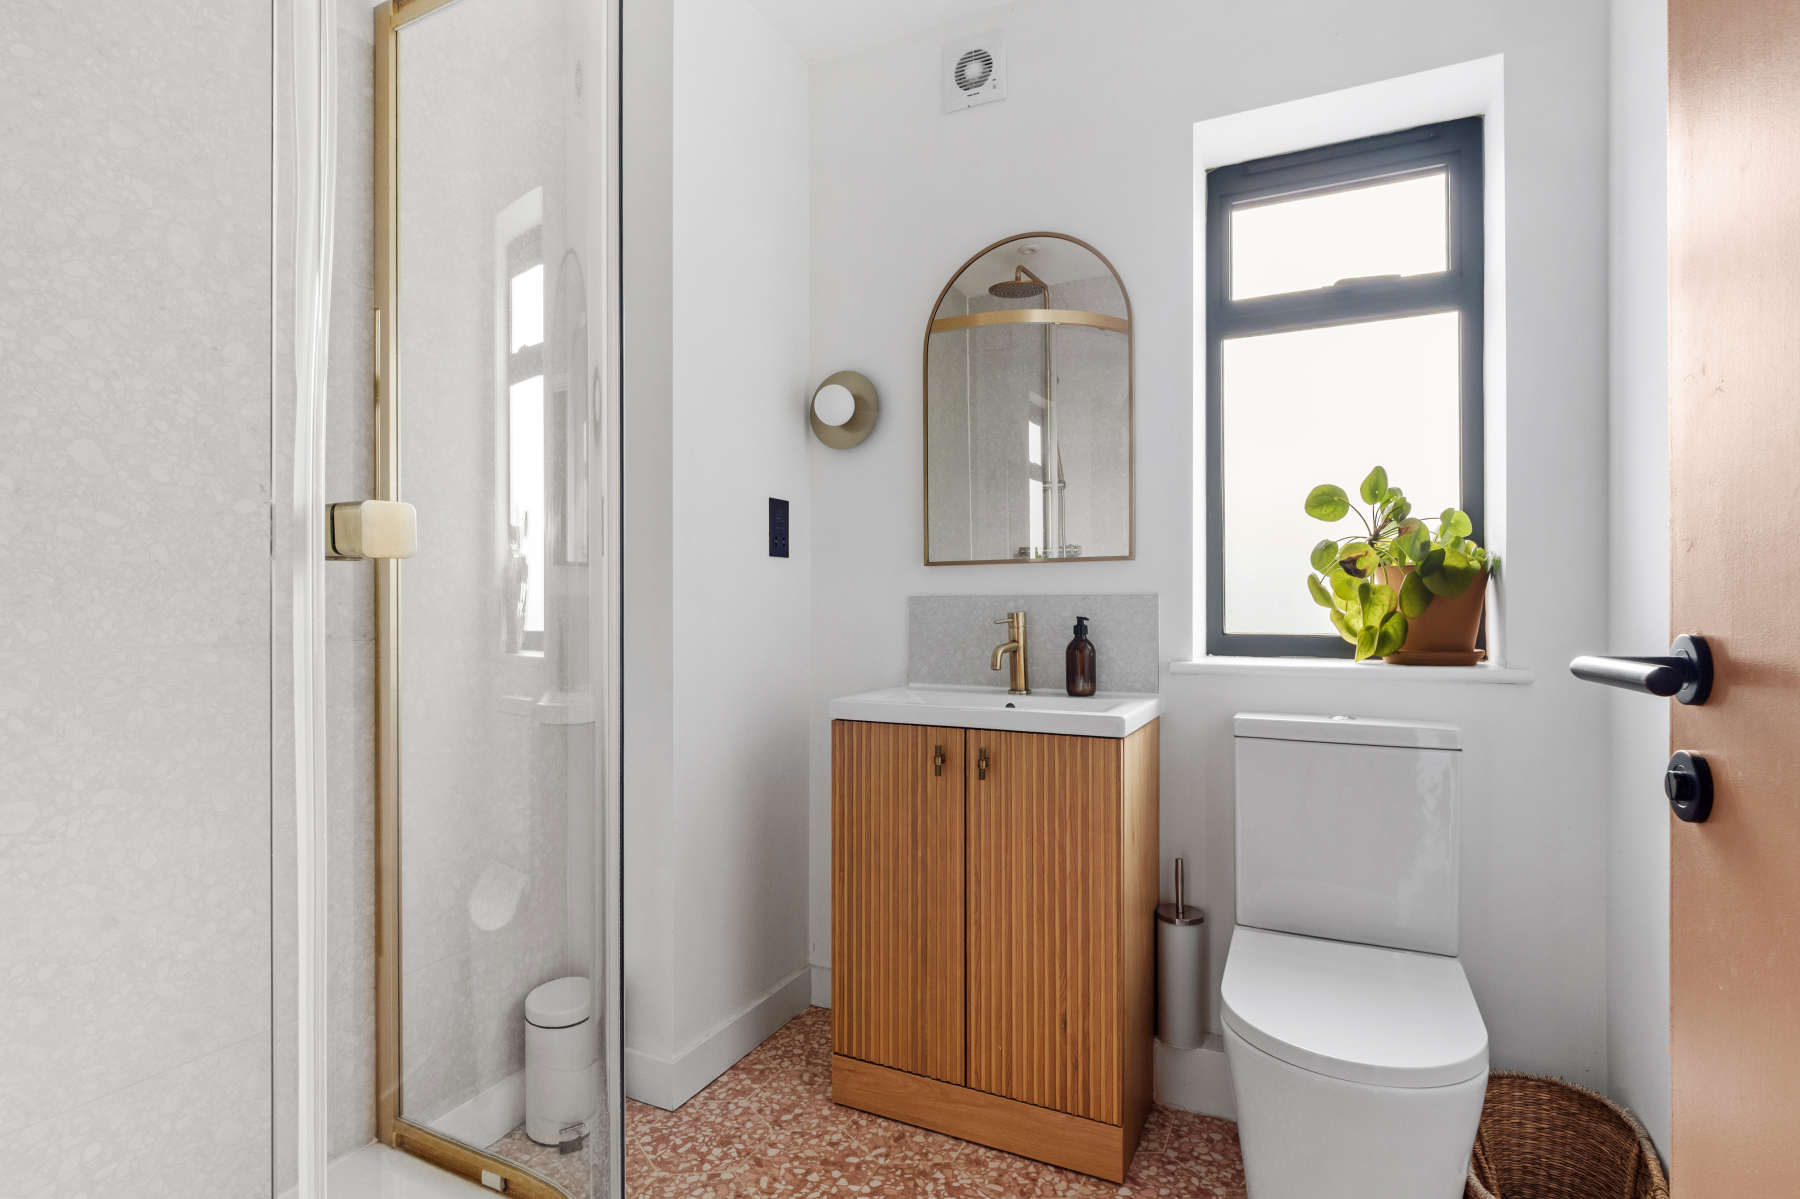
At the other end of the ground floor, for those working remotely or requiring additional flexibility, the dedicated STUDY enjoys delightful views over the rear garden and provides an ideal home office away from the main living areas. The ground floor SHOWER ROOM which is a must for guests is finished with attractive hexagonal flooring, a corner shower, vanity unit and heated towel rail.
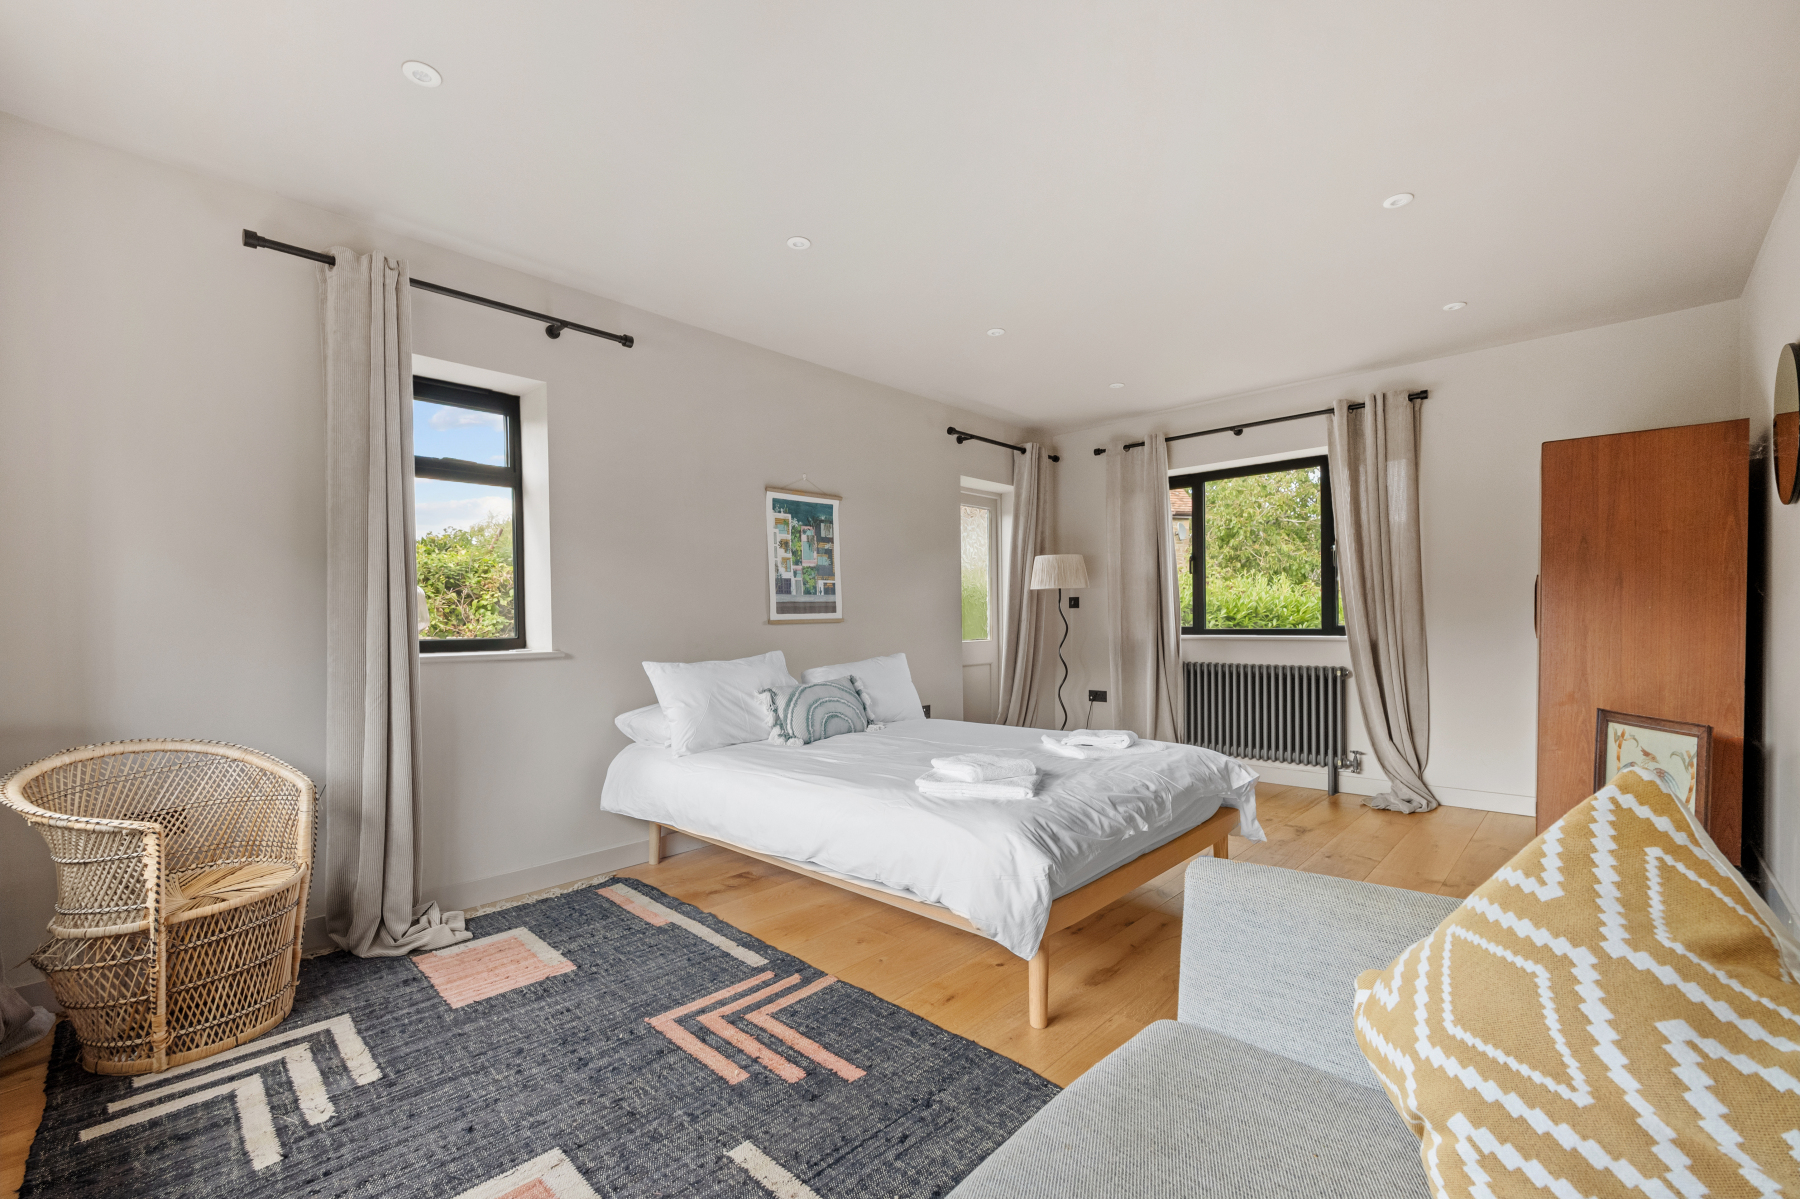
A particular advantage for growing families or multi-generational living is BEDROOM FIVE, located on the ground floor. With triple-aspect windows, its own external door and generous proportions, it could equally serve as a guest suite, teenage retreat, hobby room or second sitting room.
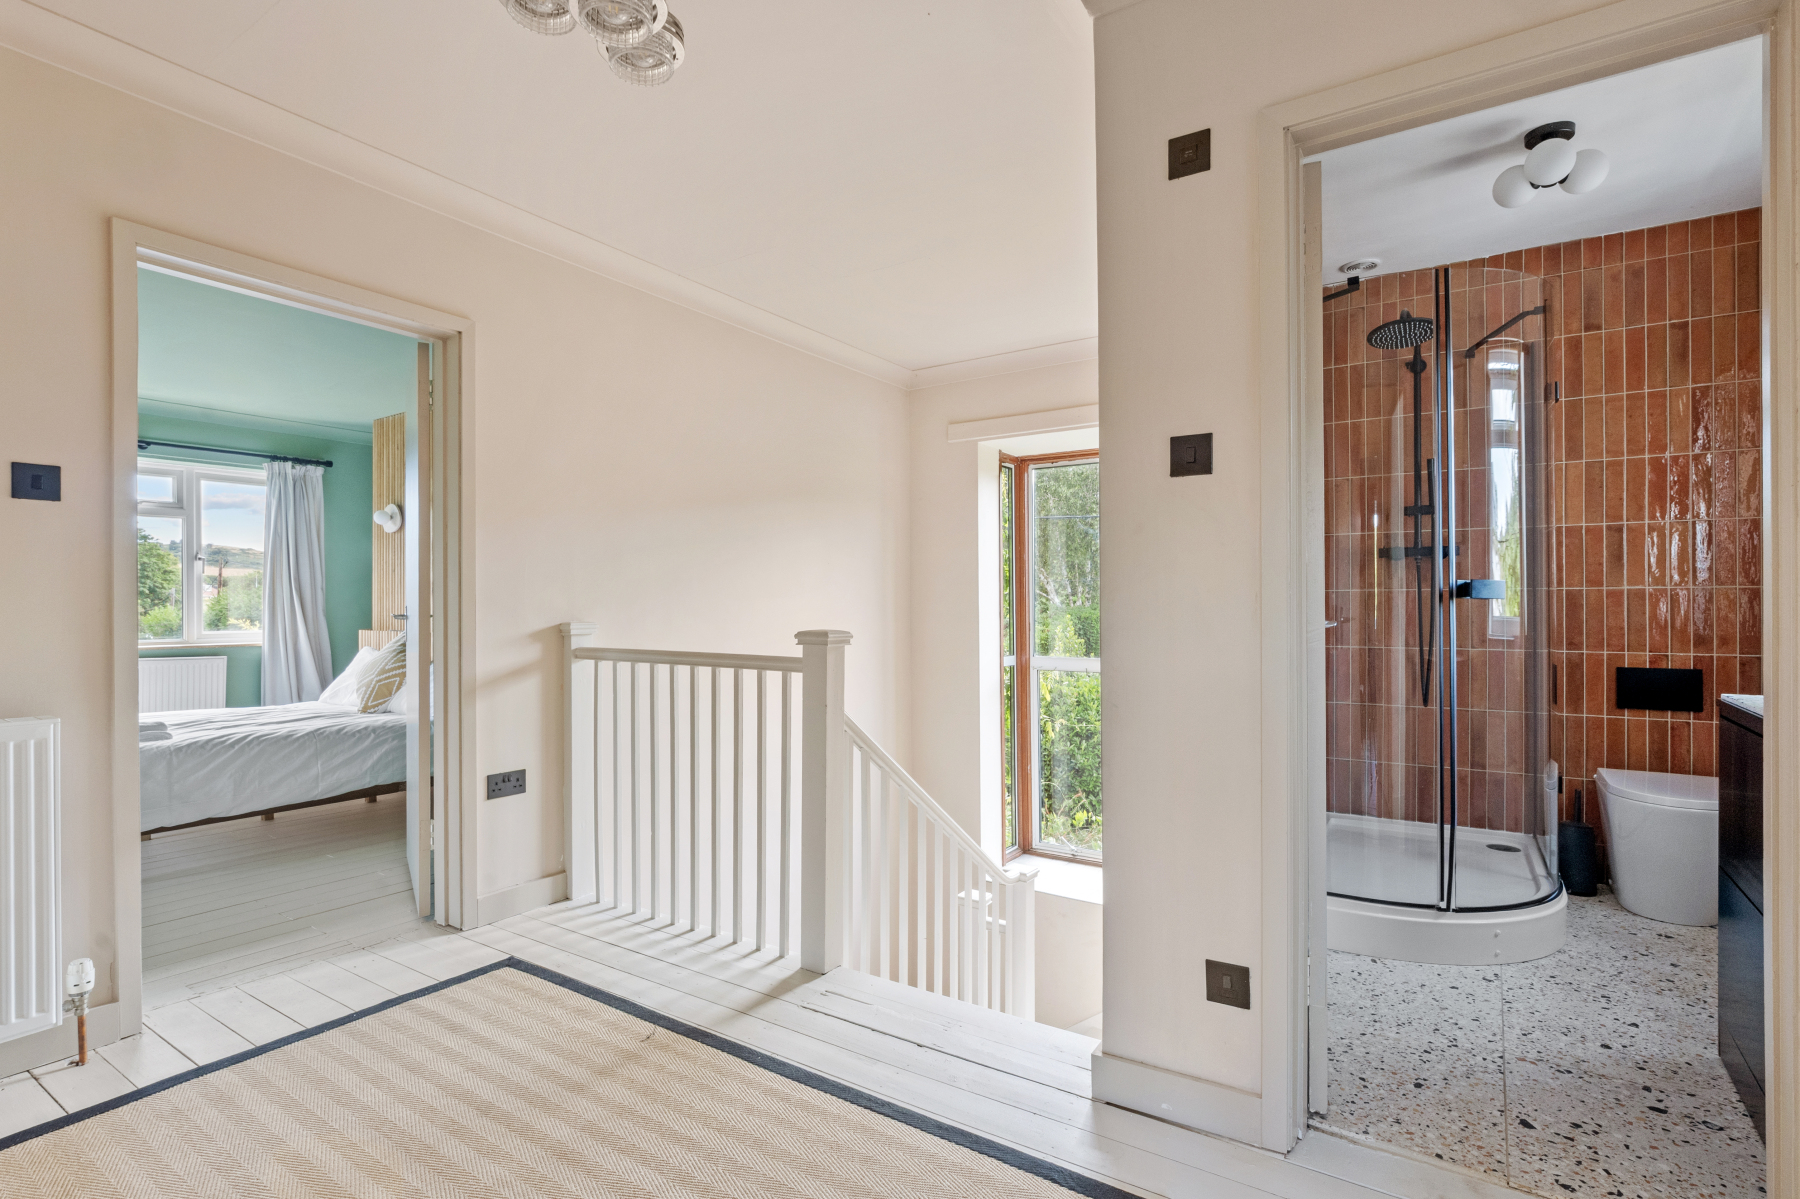
Stairs from the hallway rise to a bright and spacious first-floor landing where front-facing windows and skylights bathe the area in natural light. Exposed floorboards and two useful storage cupboards add character and practicality.
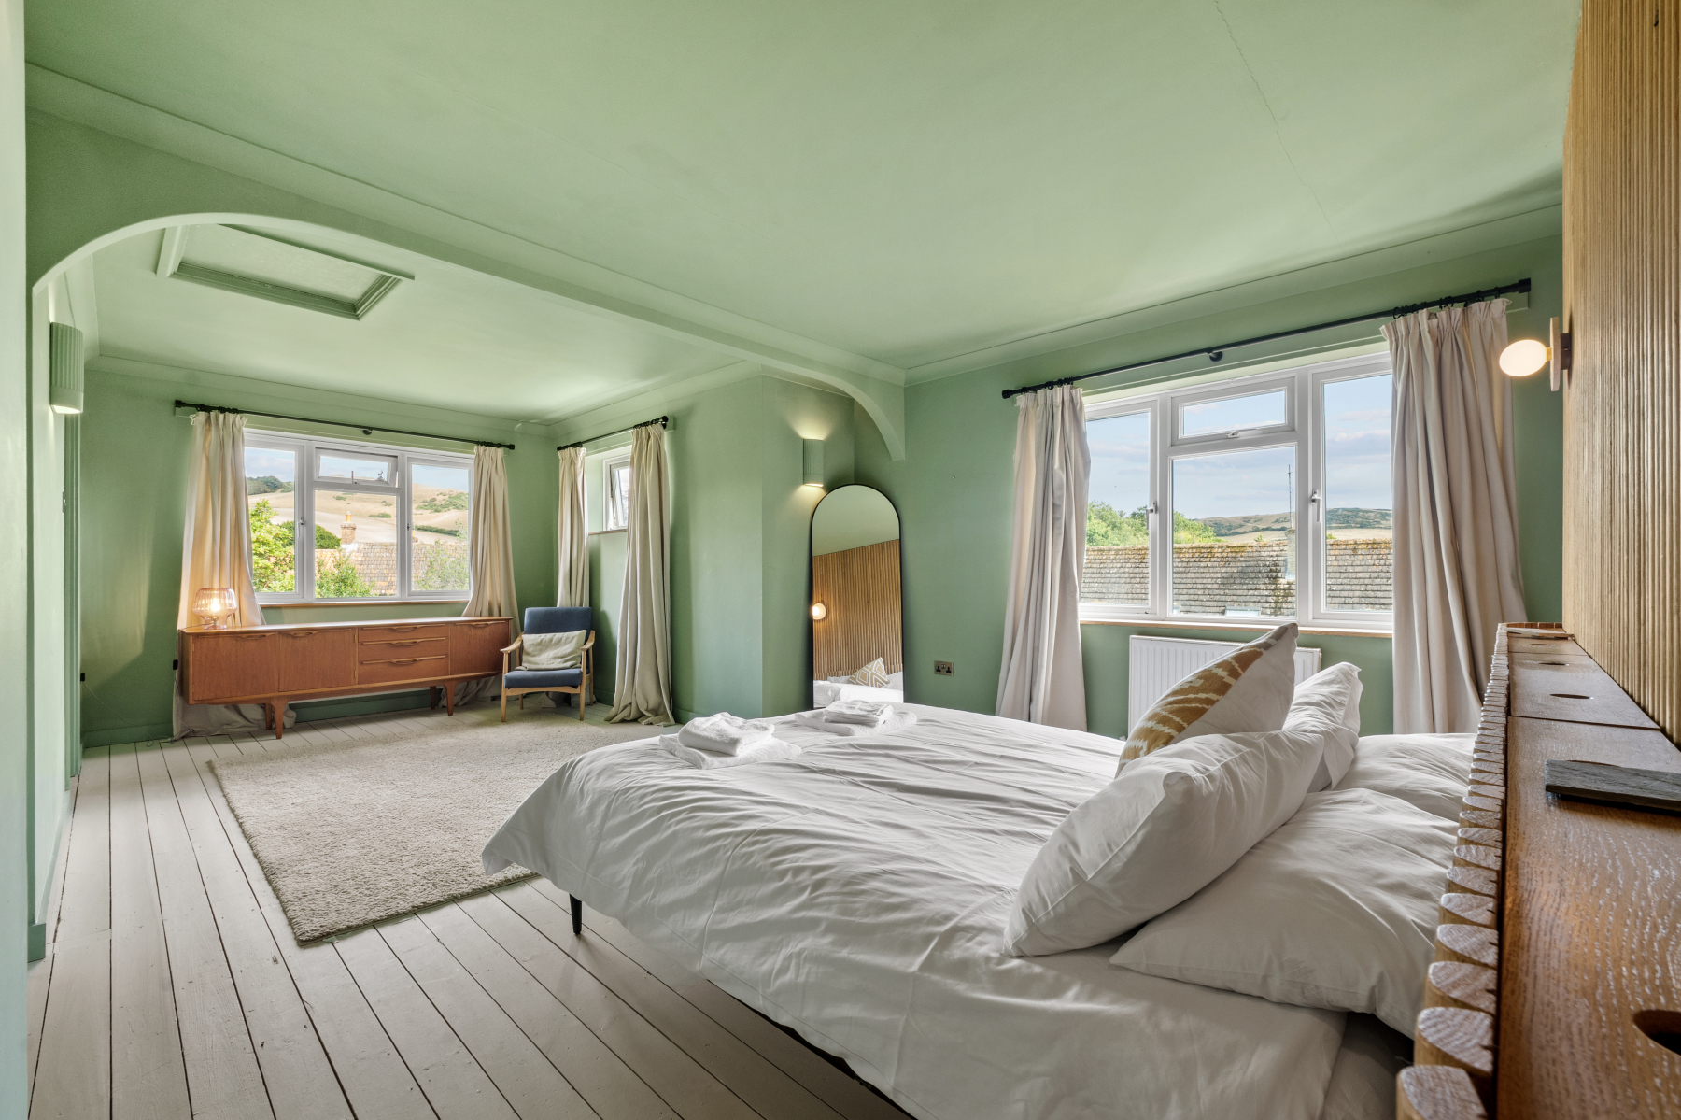
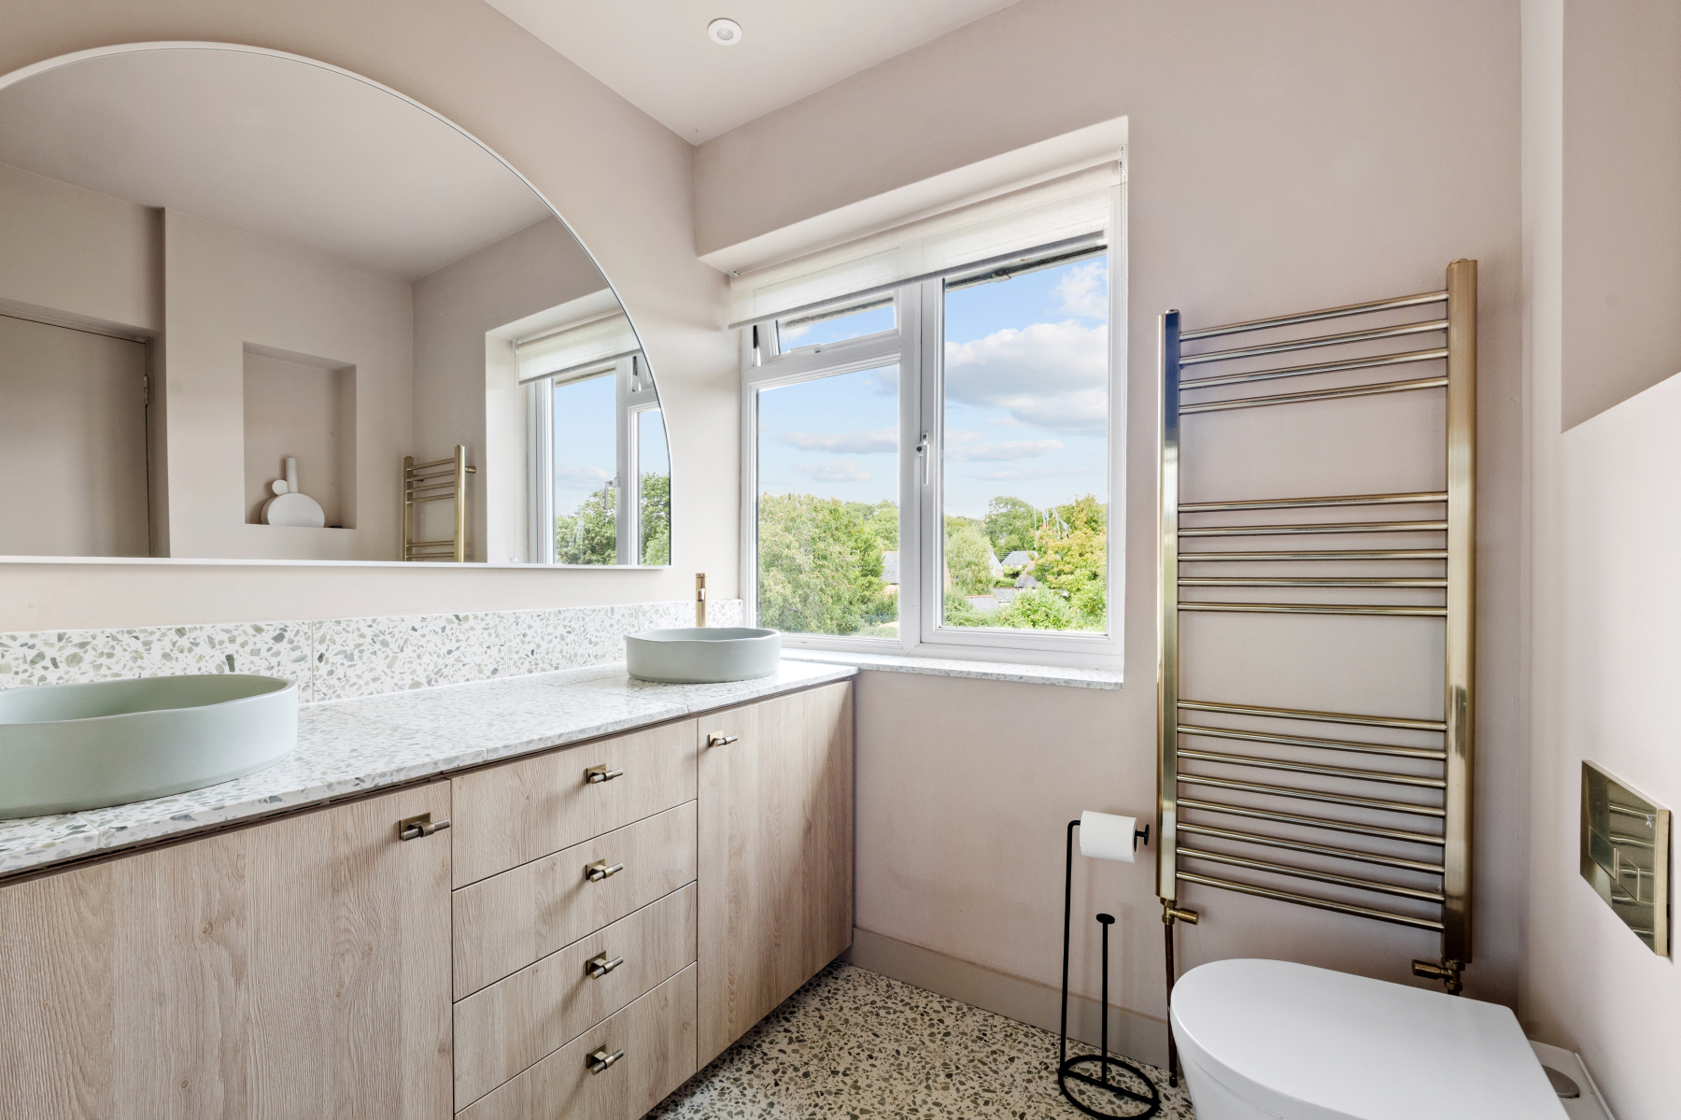
The impressive PRINCIPAL BEDROOM provides a peaceful getaway at the end of the day. This spacious room benefits from dual aspect windows, exposed wooden floorboards and cleverly concealed built-in wardrobe storage. The luxurious en-suite shower room has been beautifully appointed with a double walk-in shower, twin vanity sinks, heated towel rail and separate W.C., area, creating a boutique hotel feel.
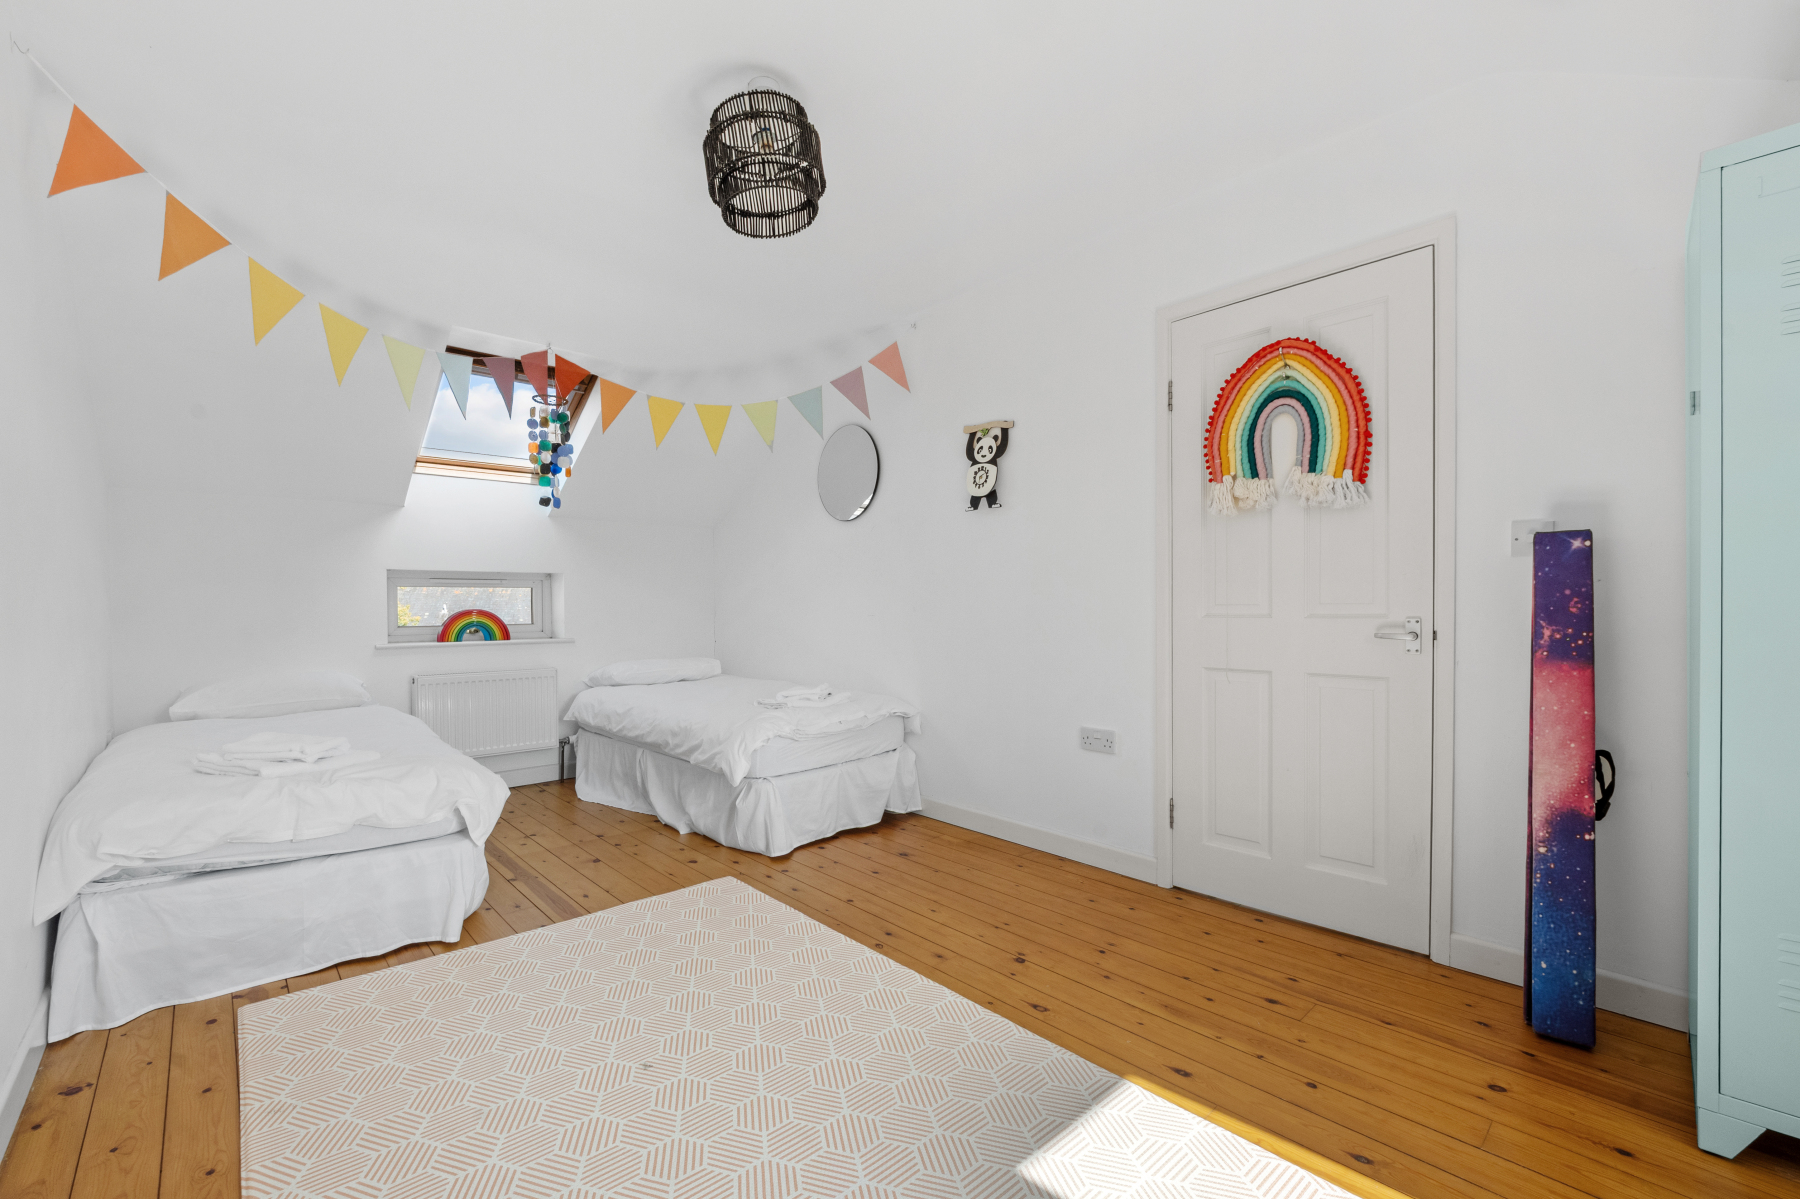
BEDROOM TWO enjoys delightful views across the rear garden and offers built-in wardrobes and exposed floorboards. BEDROOMS THREE AND FOUR are both generously sized and filled with natural light, making them ideal children's bedrooms, guest rooms or additional workspaces. Complementing the bedroom accommodation is a well-appointed family bathroom, ensuring ample facilities for busy households. This comprises of a bath with shower over, W.C., Velux window to the rear, exposed wooden floorboards, a pedestal wash hand basin and is part tiled.
Outside
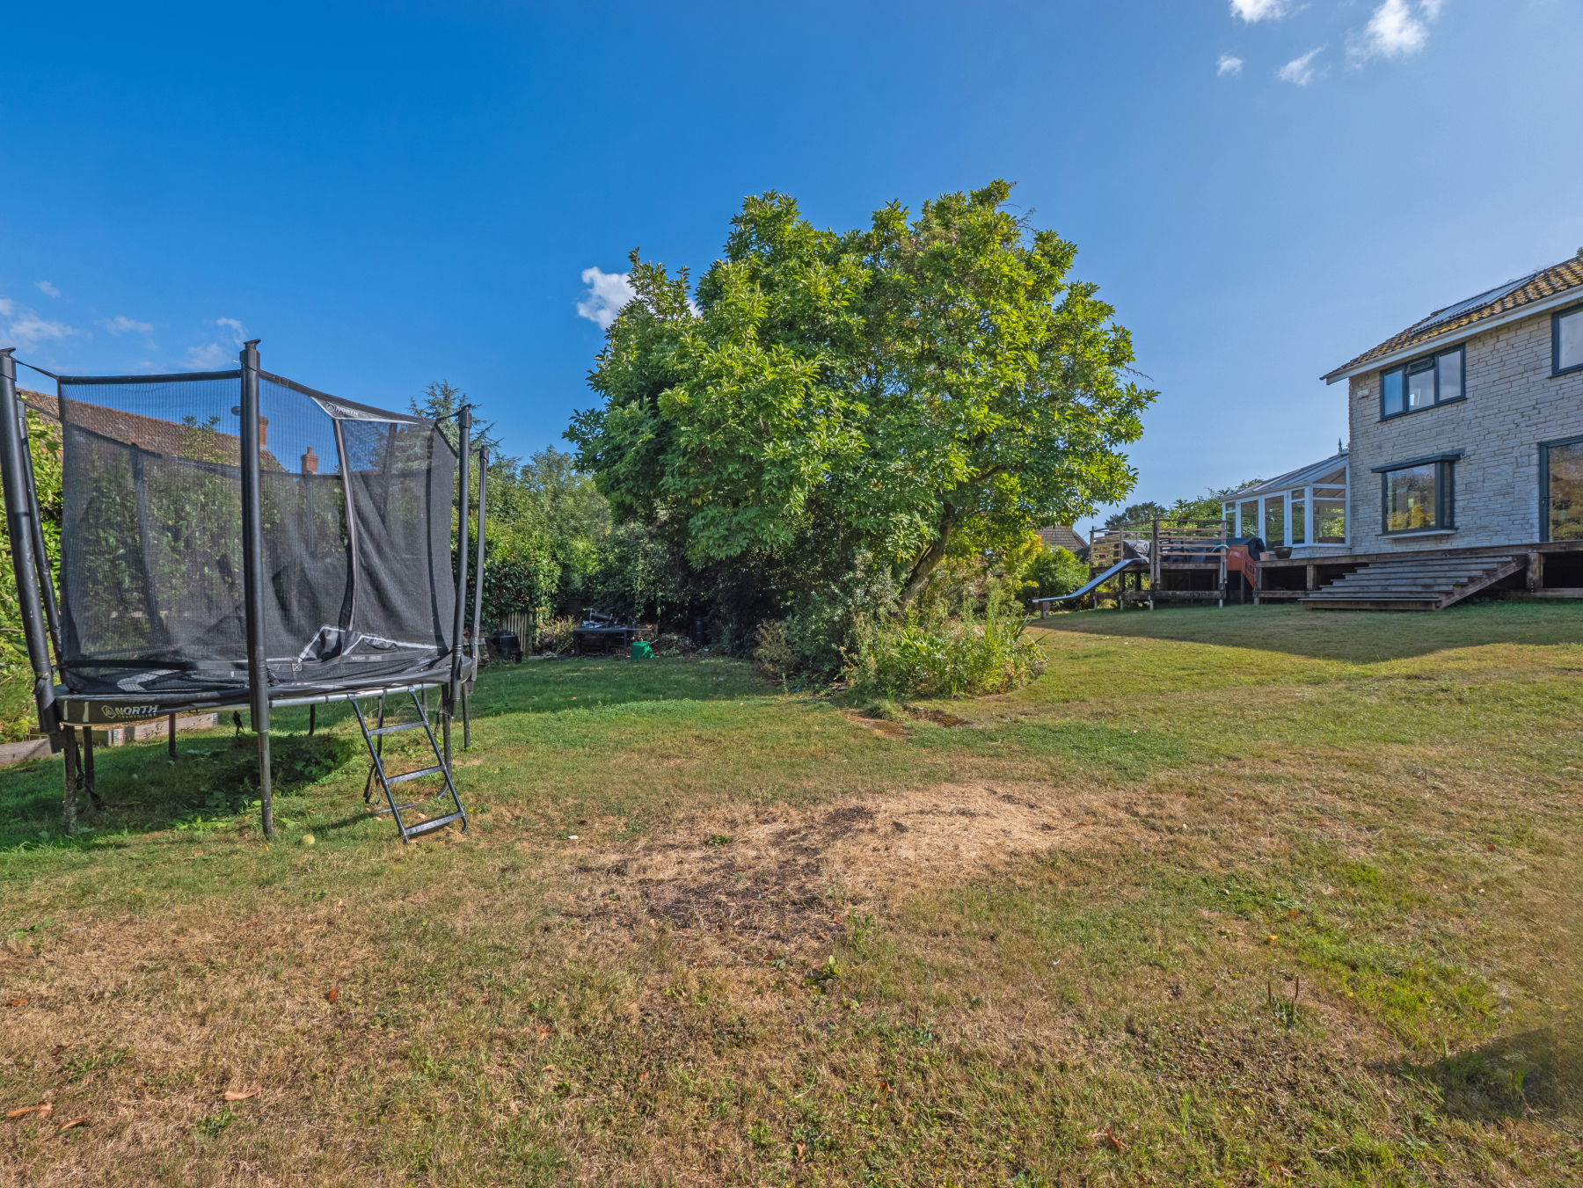
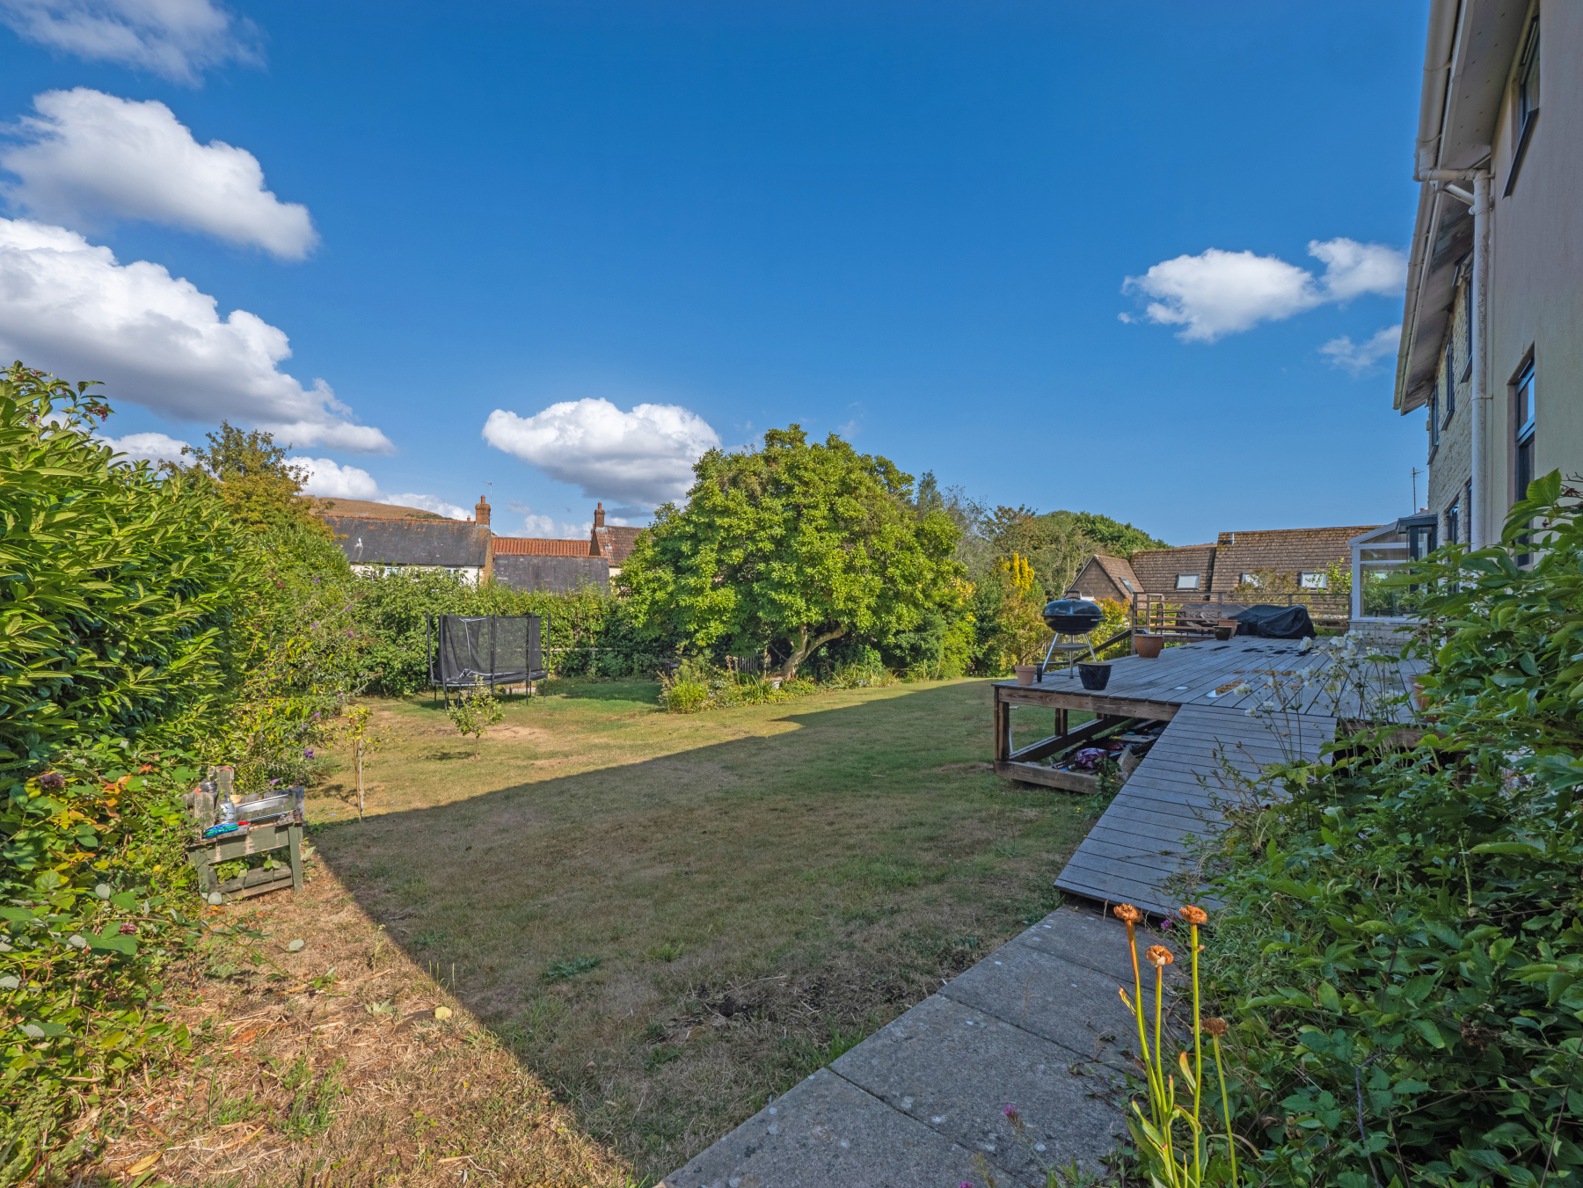
Outside, the property continues to impress. The FRONT GARDEN has a tarmac driveway providing off-road parking, alongside lawned areas, mature trees, shrubs and established hedging. To the REAR, the fully enclosed garden has been thoughtfully designed for families and entertaining alike. A substantial decked terrace provides the perfect setting for outdoor dining and summer gatherings, while mature planting, raised beds and established trees create a wonderful sense of privacy and tranquillity. The spacious lawn offers plenty of room for children to play and for keen gardeners to enjoy.
Location
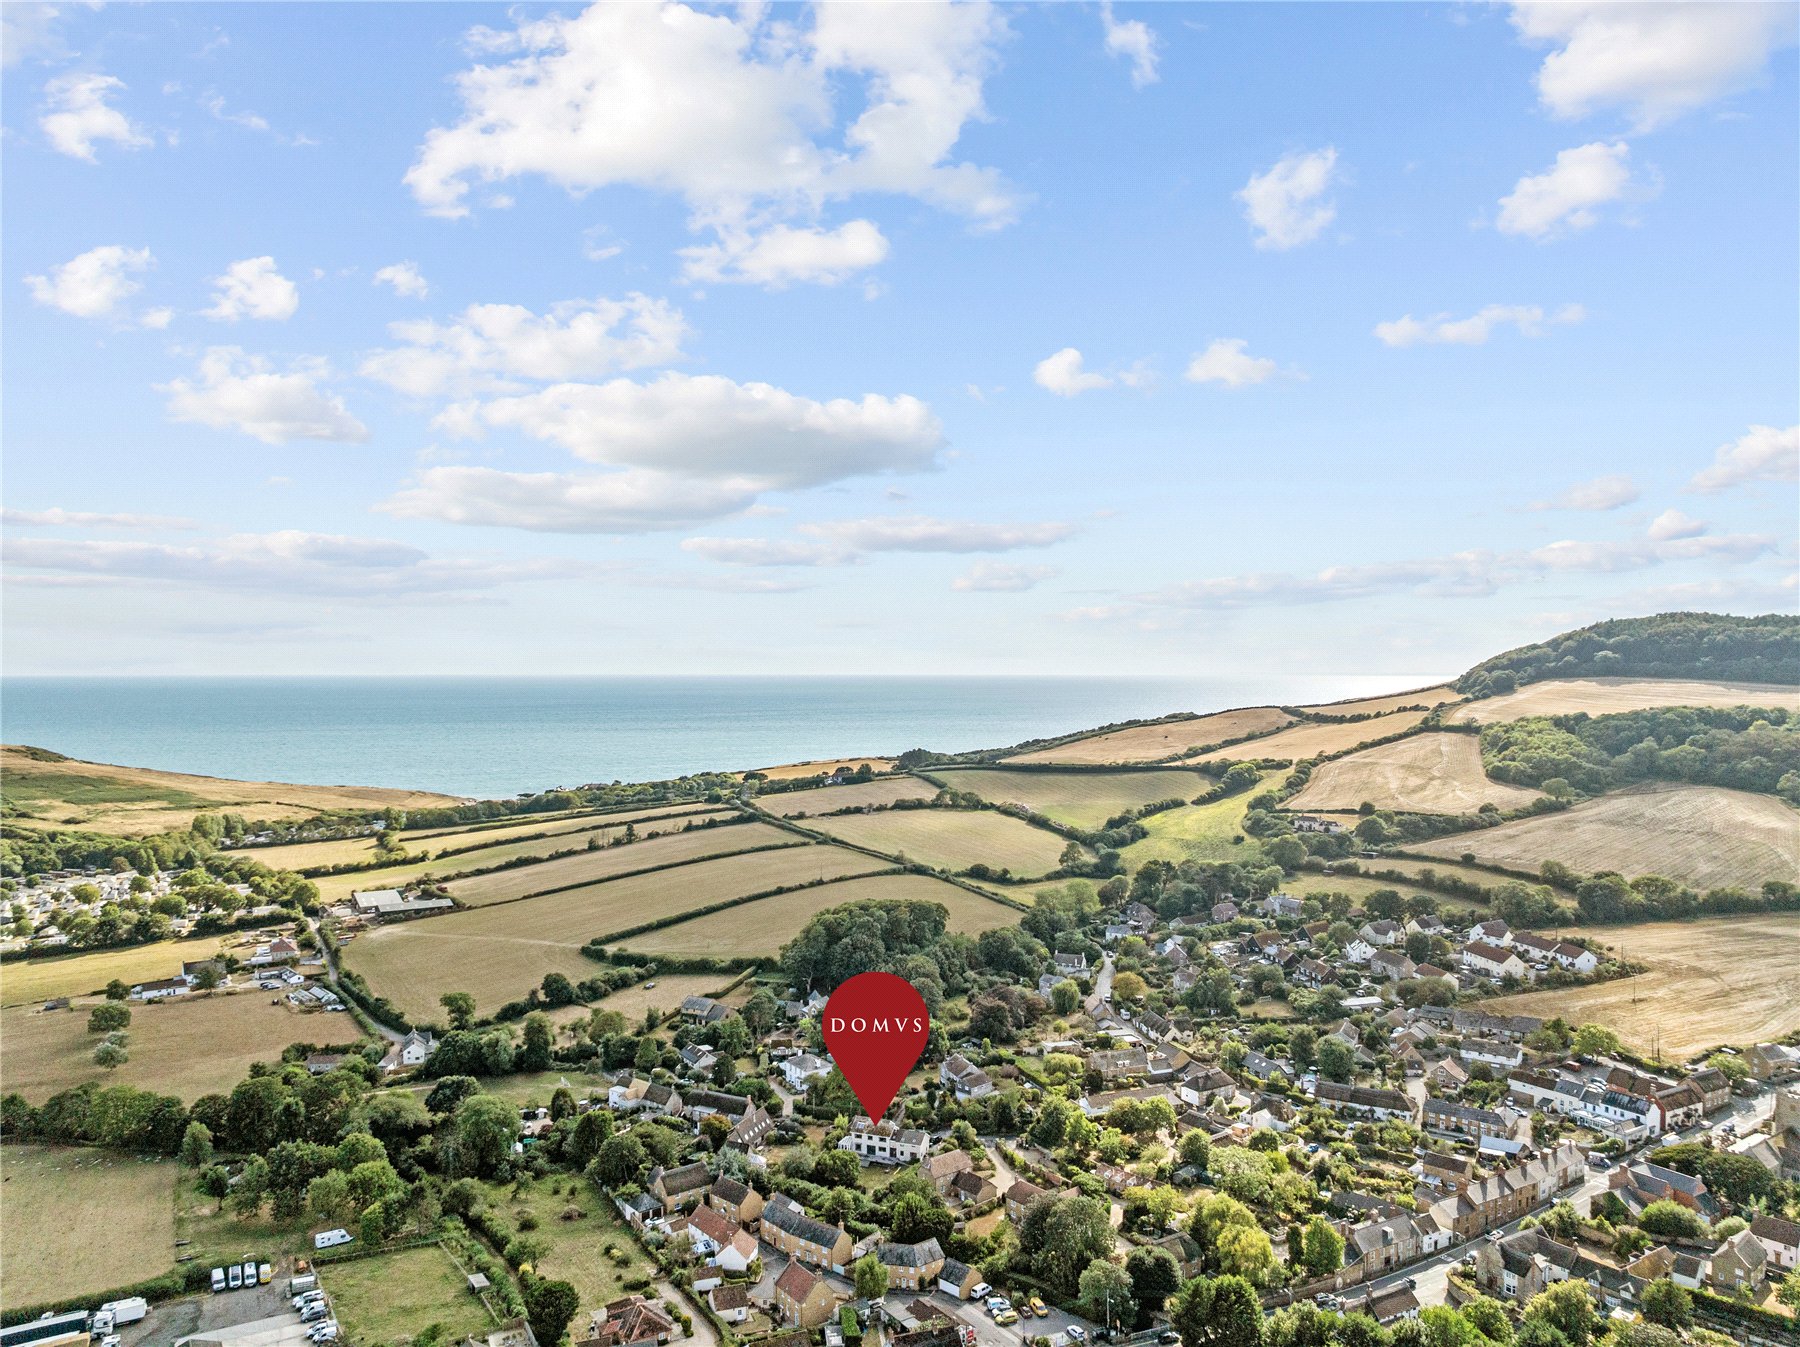
This property is situated in the historic village of Chideock with beautiful walks on your doorstep, stunning beach under a mile away, local pubs and a village shop. Nearby coastal harbours such as Charmouth, Lyme Regis and West Bay are only a short drive away. There is a frequent bus service to the village, and with Axminster to the West and Dorchester to the East, there is easy access to main London rail links.
Directions
Use what3words.com to navigate to the exact spot. Search using: skyrocket.galleries.rescue
Detached five-bedroom house
Chain-free
Close to the beach and village centre
Open-plan living
Abundance of space
En-suite
Generous, fully enclosed rear garden
Driveway parking
Income potential
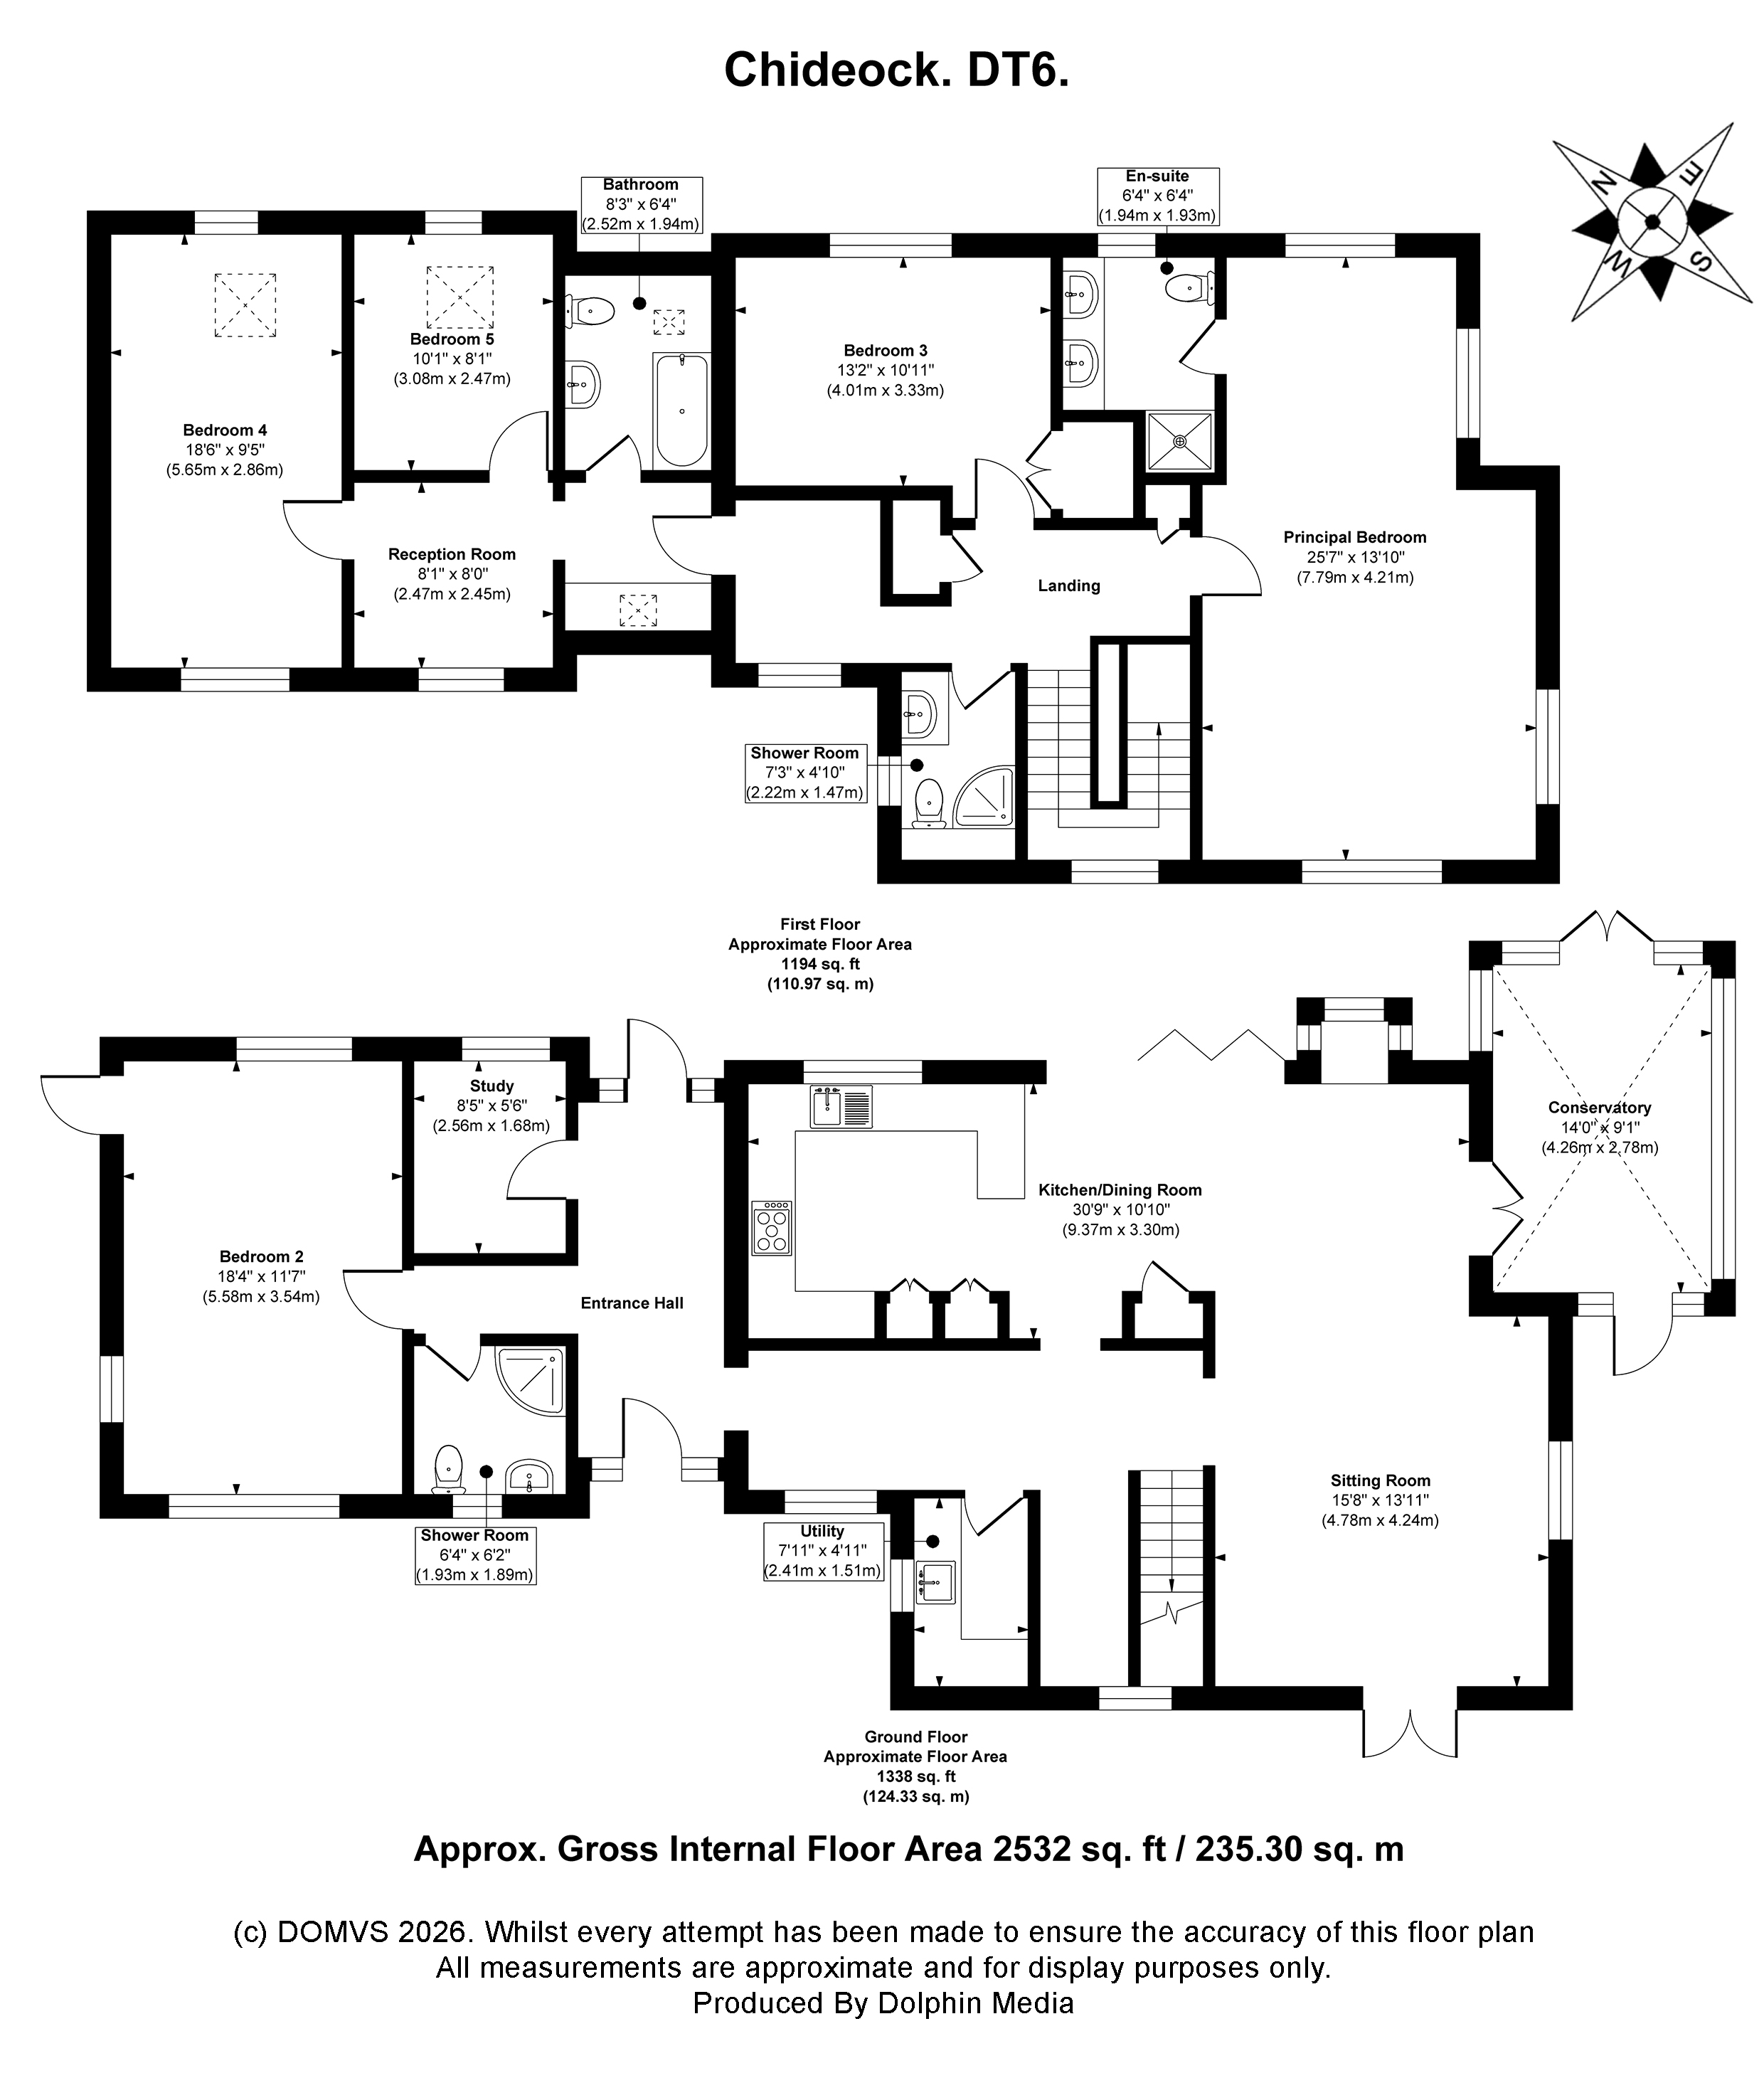
ROOM MEASUREMENTS Please refer to floor plan.
SERVICES Mains drainage, electricity & gas; gas central heating.
LOCAL AUTHORITY Dorset Council. Tax band E.
TENURE Freehold.
LETTINGS Should you be interested in acquiring a Buy-to-Let investment, and would appreciate advice regarding the current rental market, possible yields, legislation for landlords and how to make a property safe and compliant for tenants, then find out about our Investor Club Our expert lettings team will be pleased to provide you with additional, personalised support; just call on the branch telephone number to take the next step.
IMPORTANT NOTICE DOMVS and its Clients give notice that: they have no authority to make or give any representations or warranties in relation to the property. These particulars do not form part of any offer or contract and must not be relied upon as statements or representations of fact. Any areas, measurements or distances are approximate. The text, photographs (including any AI photography) and plans are for guidance only and are not necessarily comprehensive. It should not be assumed that the property has all necessary Planning, Building Regulation or other consents, and DOMVS has not tested any services, equipment or facilities. Purchasers must satisfy themselves by inspection or otherwise. DOMVS is a member of The Property Ombudsman scheme and subscribes to The Property Ombudsman Code of Practice.
Important Information
- This is a Freehold property.
Property Ref: WDO250031
Similar Properties
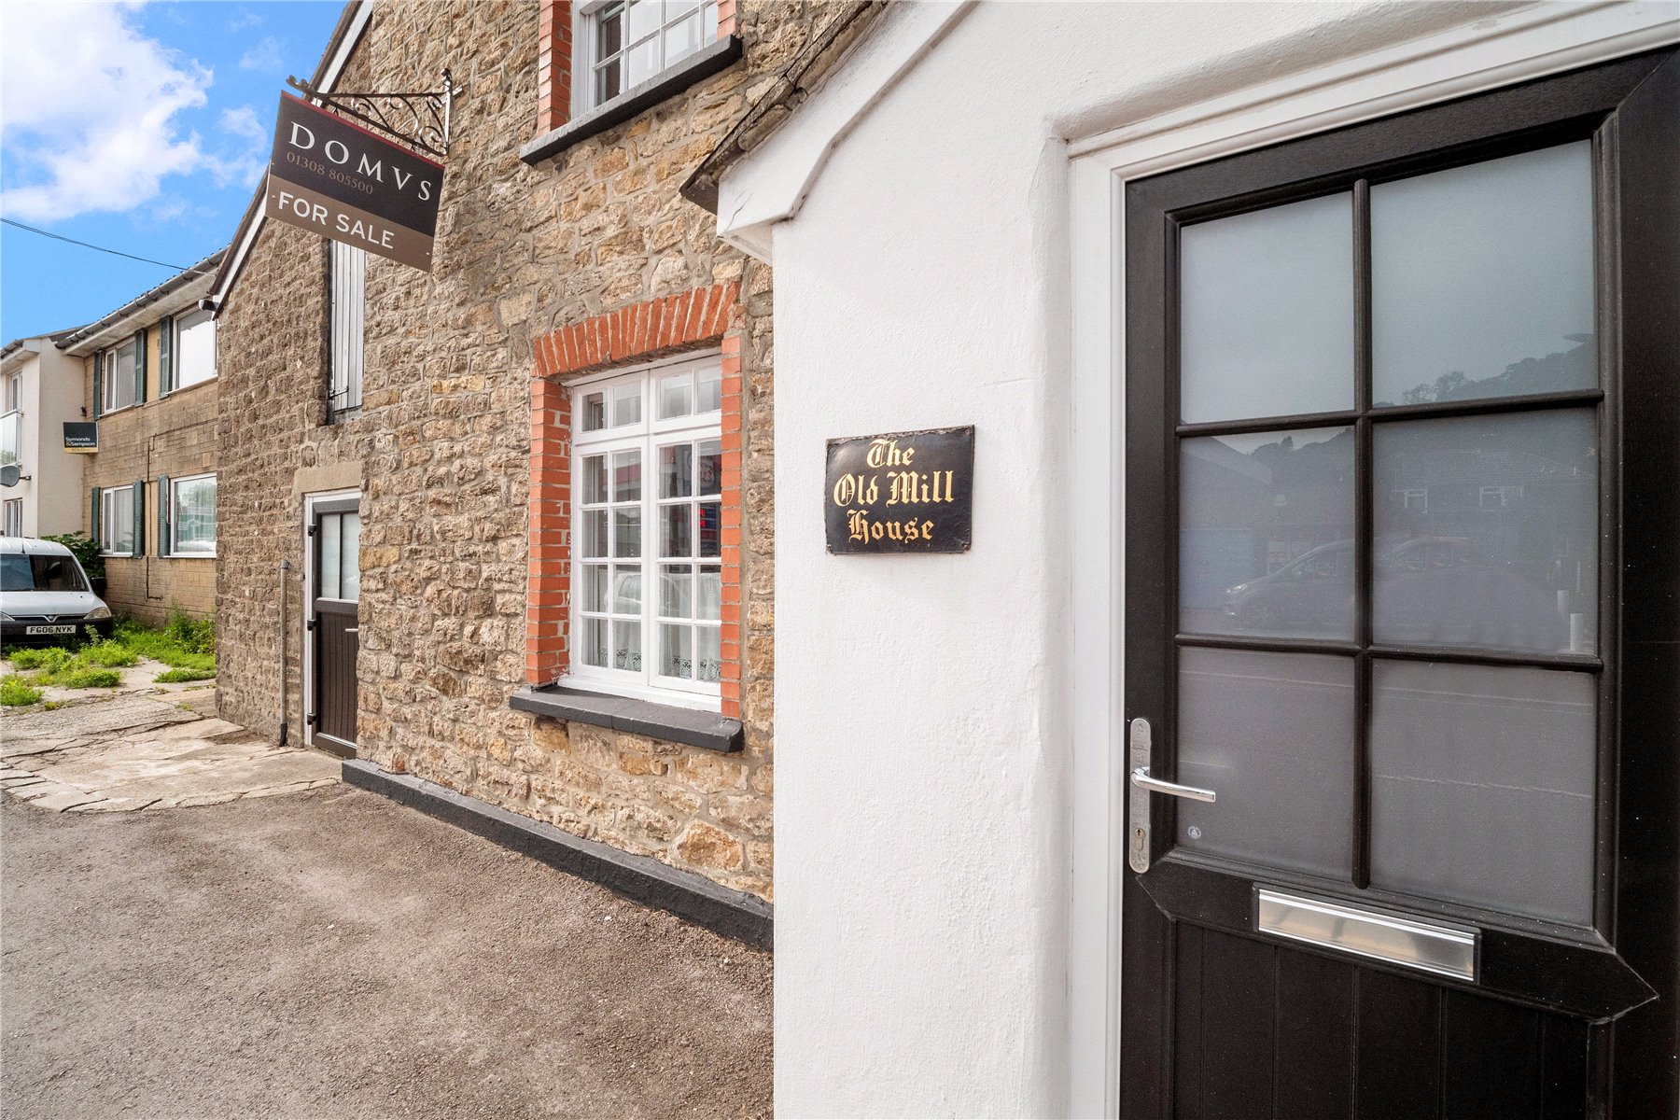
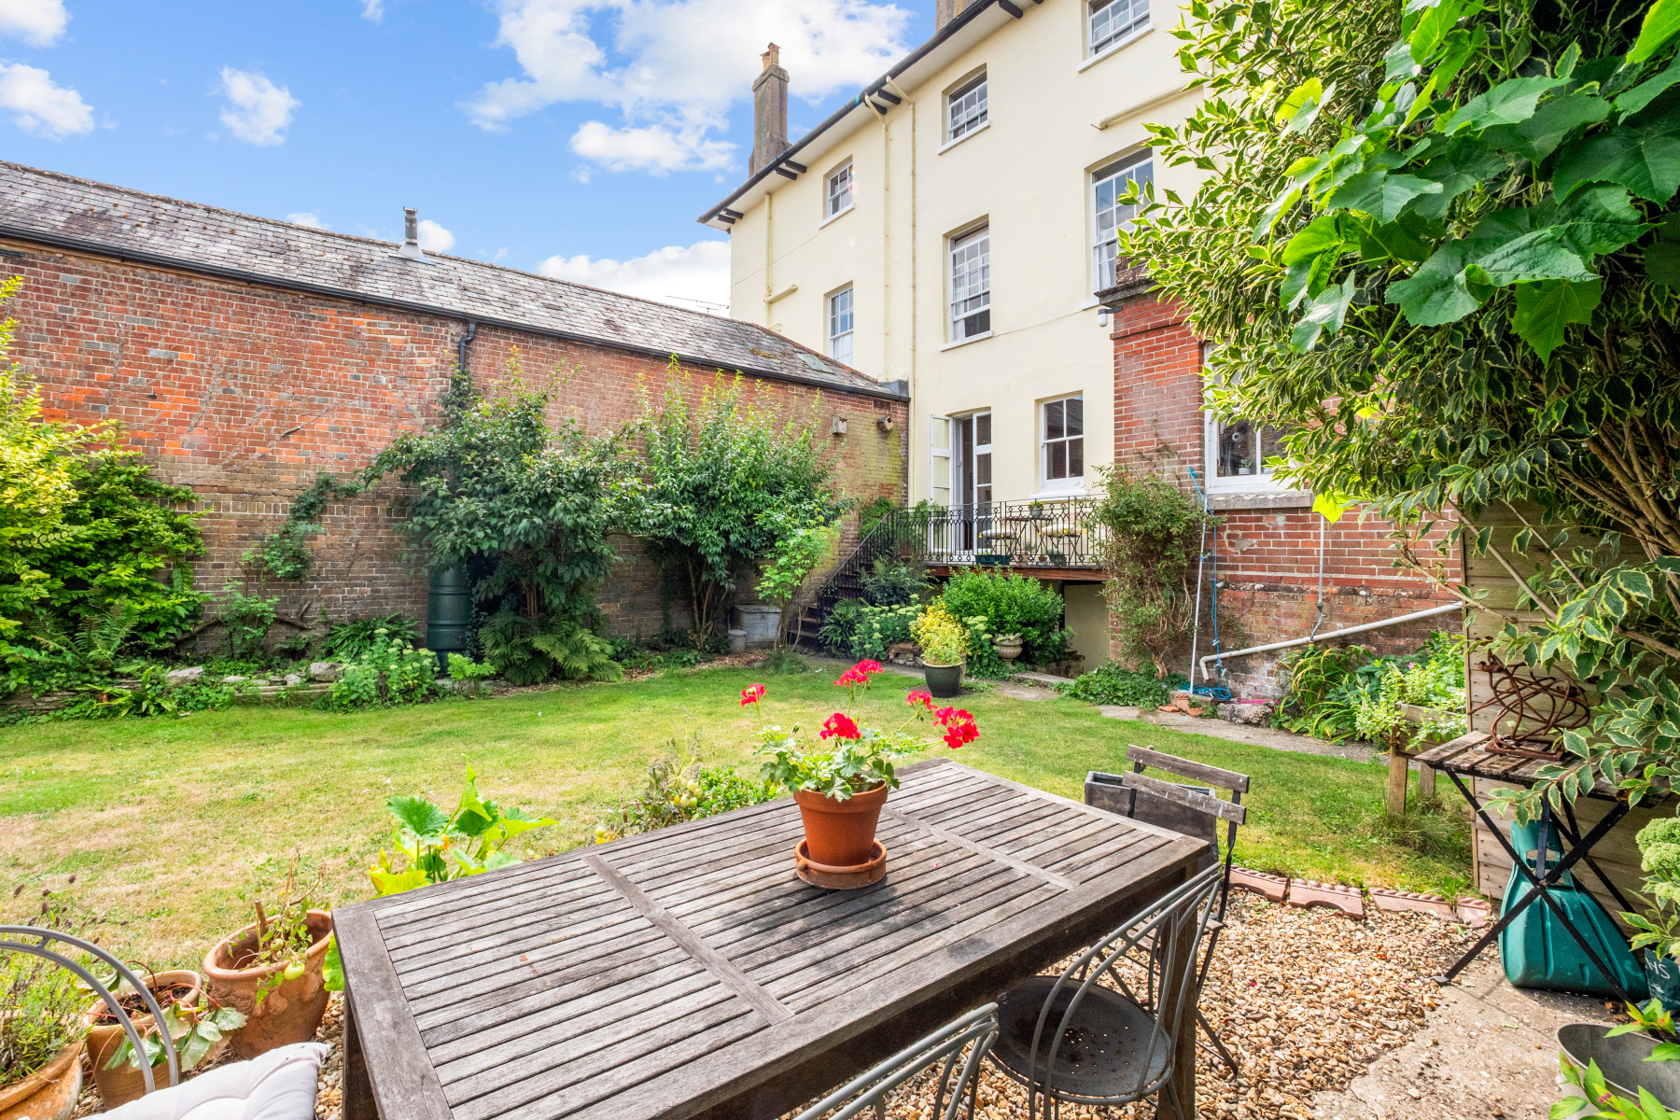
6 Bedroom End of Terrace House | Guide Price £800,000
With the convenience of the town centre on your front doorstep and the majestic beauty of the countryside beyond your ba...
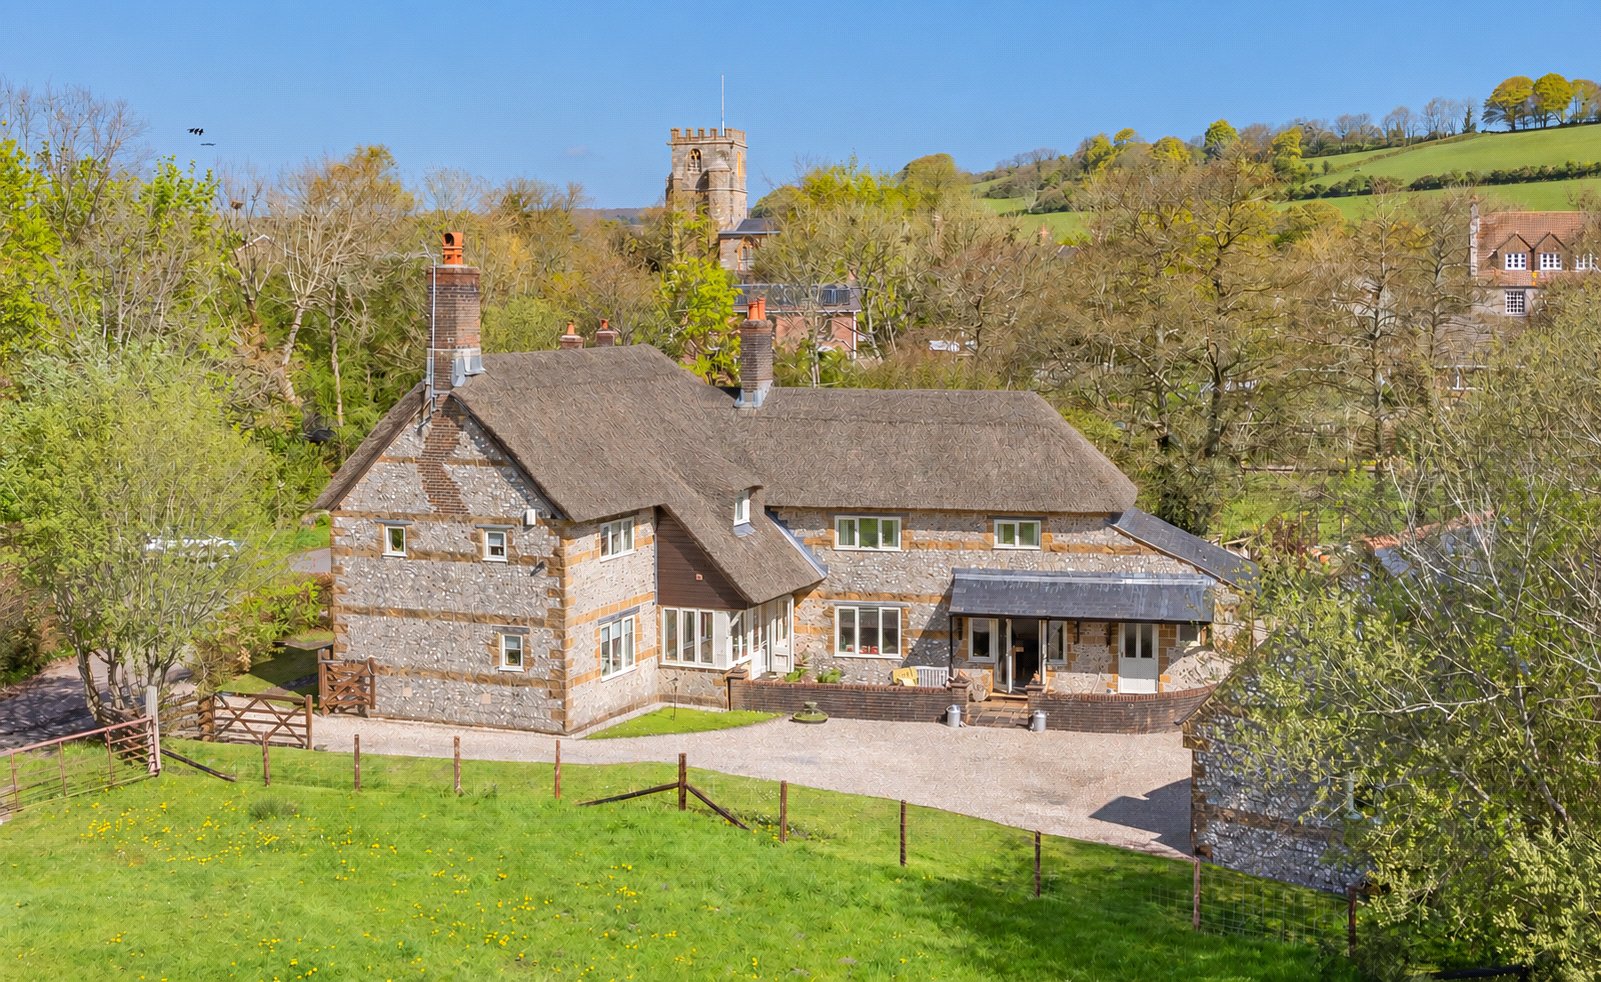
Toller Porcorum, Dorchester, Dorset
4 Bedroom Penthouse | Offers Over £800,000
Of modern construction within 0.65 acres. Owners say, 'We were immediately drawn to the light and openness of the house....
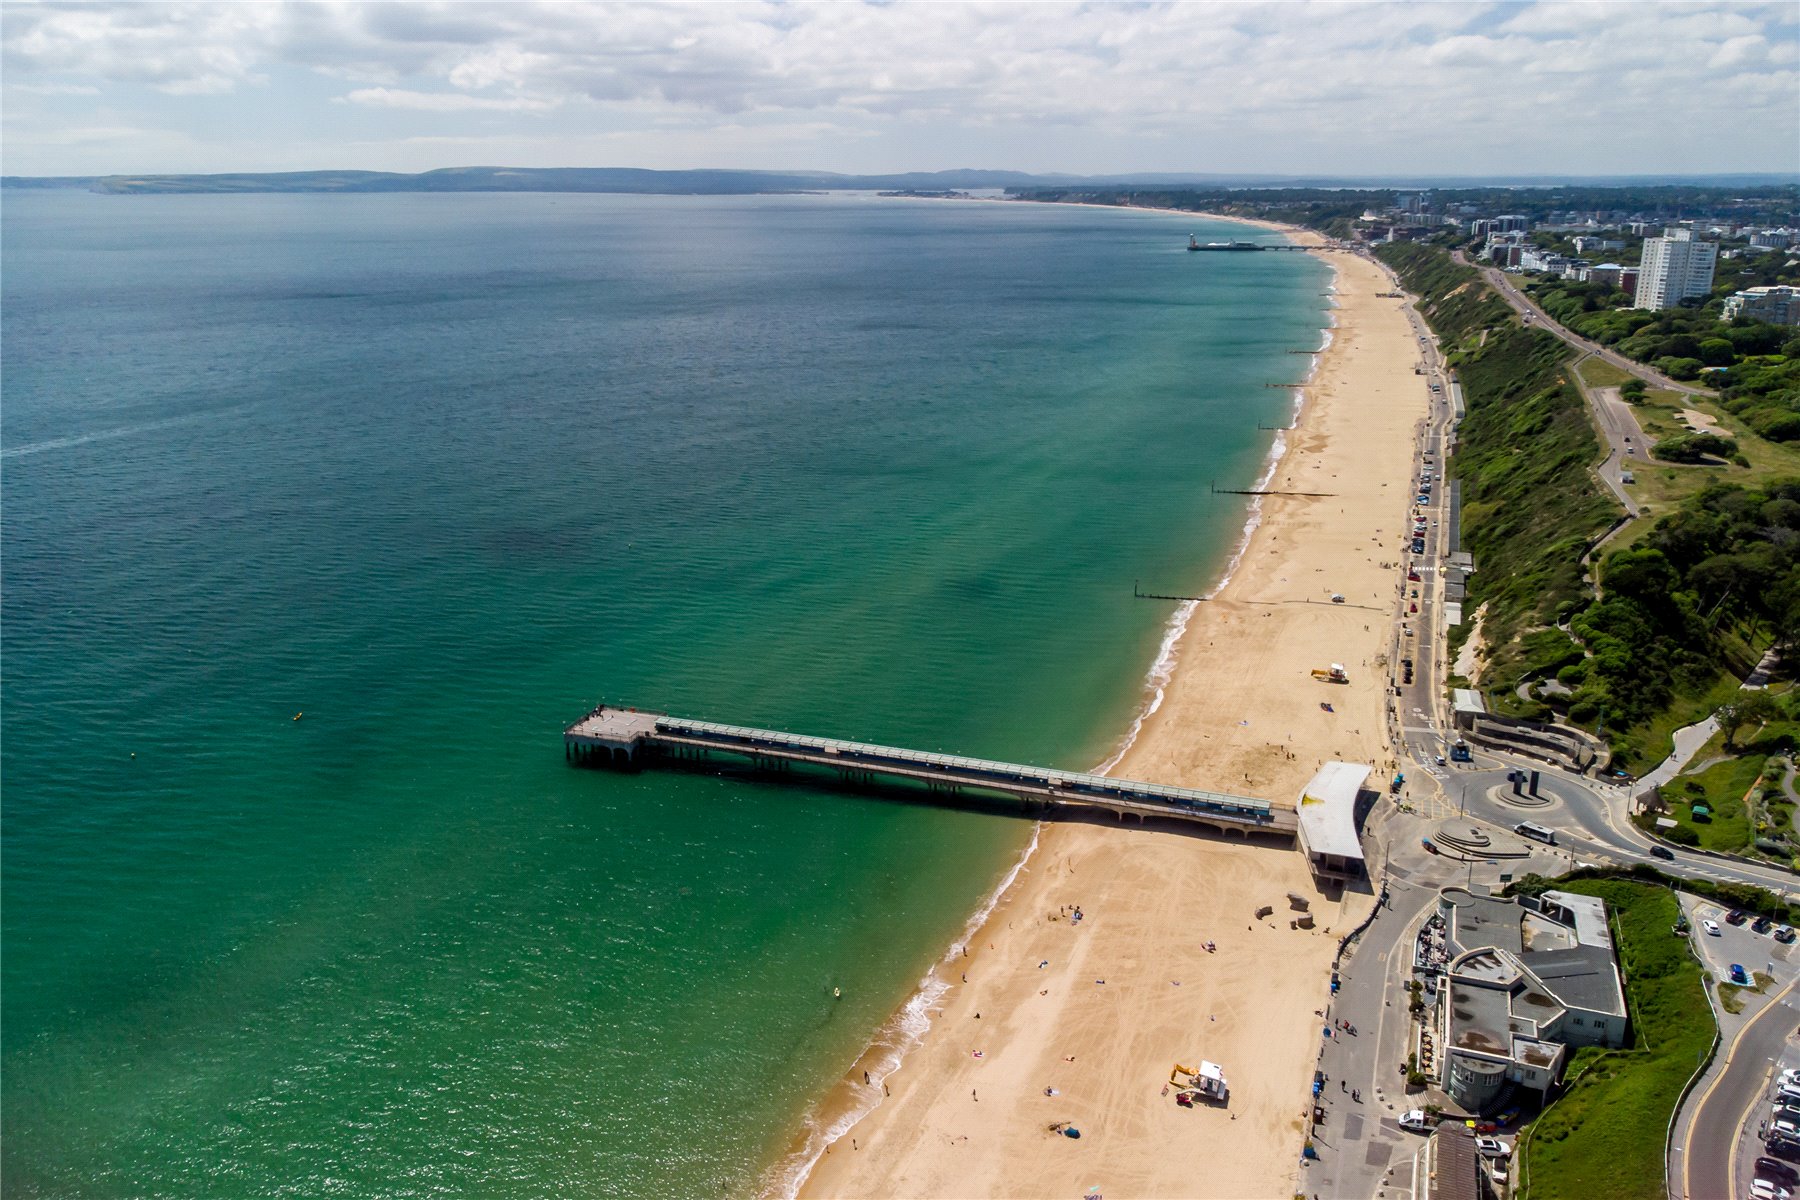
2 Bedroom Apartment | Guide Price £795,000
Perched on Bournemouth's Westcliff, this exceptional penthouse offers breathtaking panoramic sea views.Share of Freehold
6 Bedroom Semi-Detached House | Guide Price £850,000
Owner says, 'We've loved the convenience of being just a short walk from the town centre, with Borough Gardens on our do...
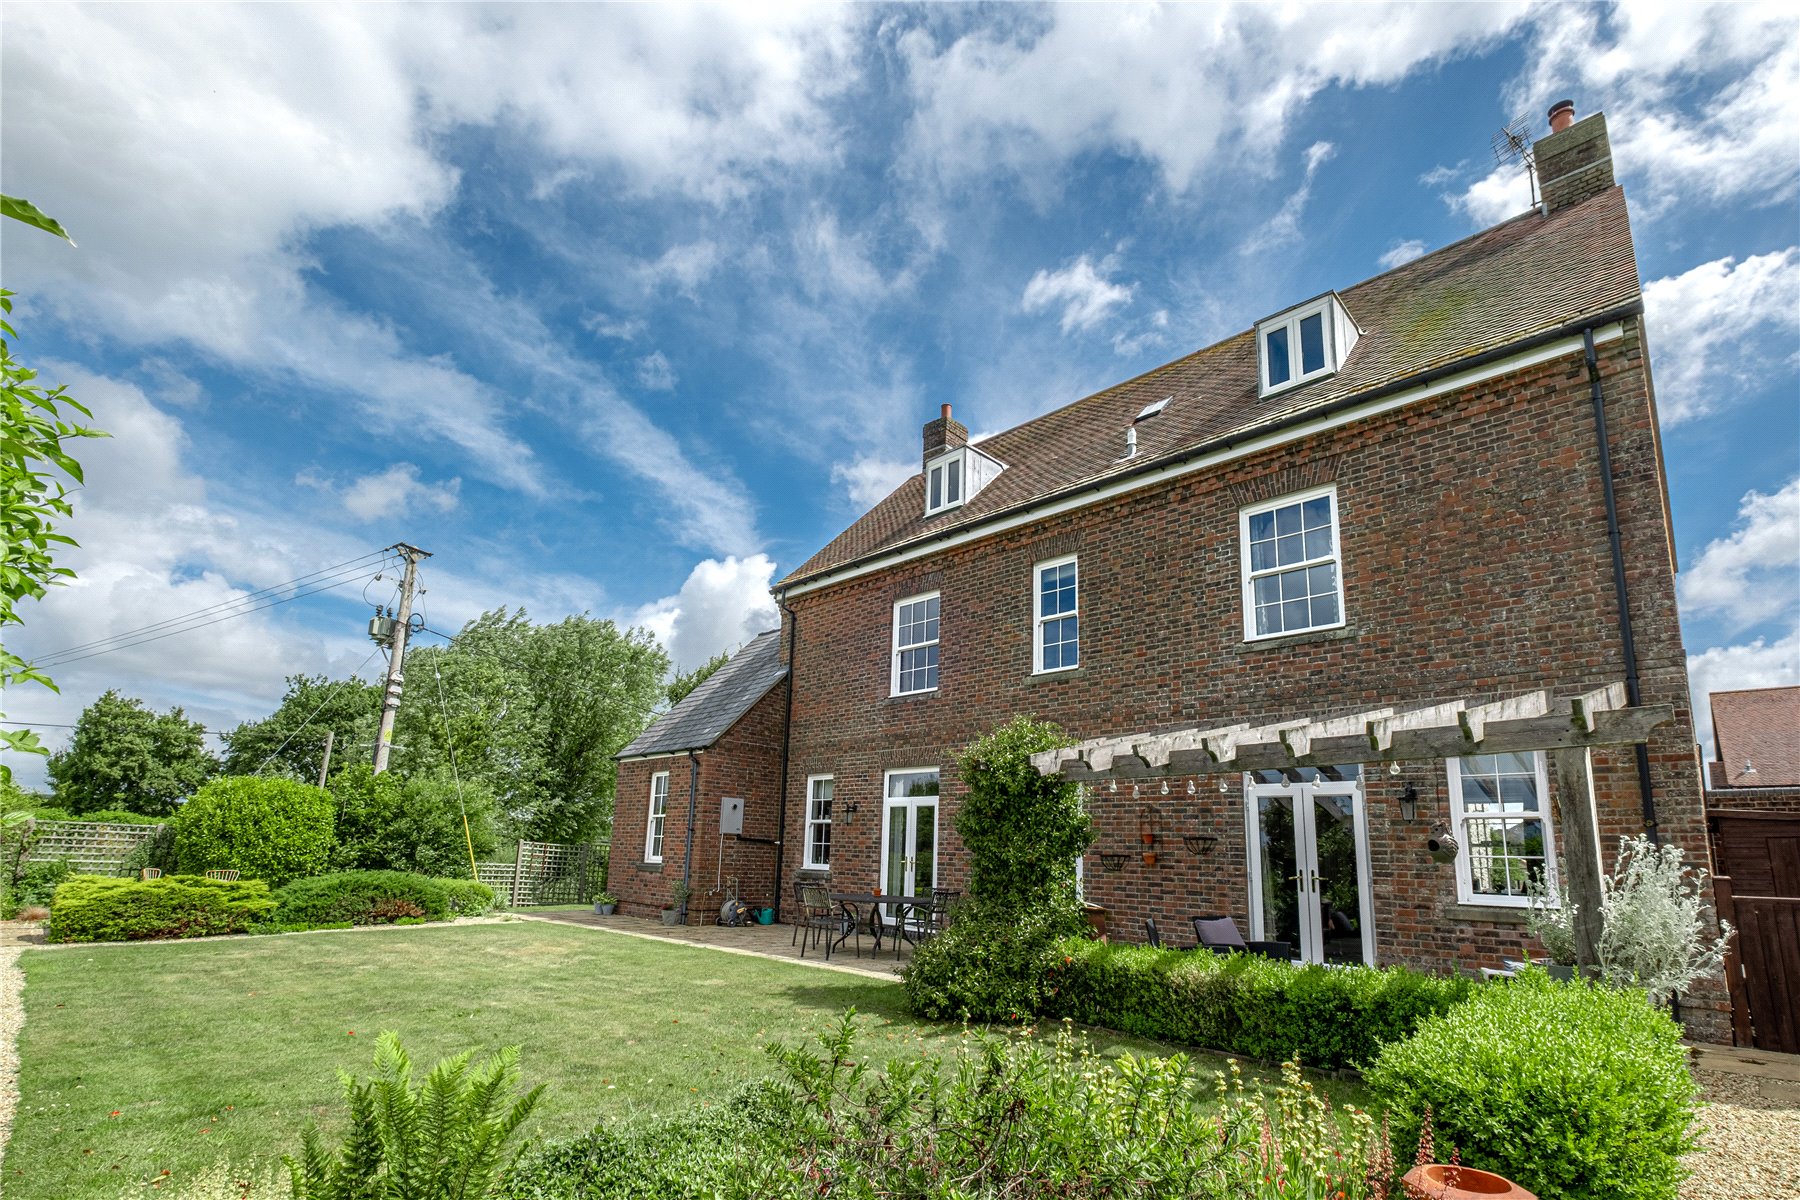
Winterborne Anderson, Blandford Forum, Dorset
6 Bedroom Detached House | Guide Price £885,000
A perfect sanctuary for families, this elegant home blends timeless charm with modern comfort. Surrounded by open fields...
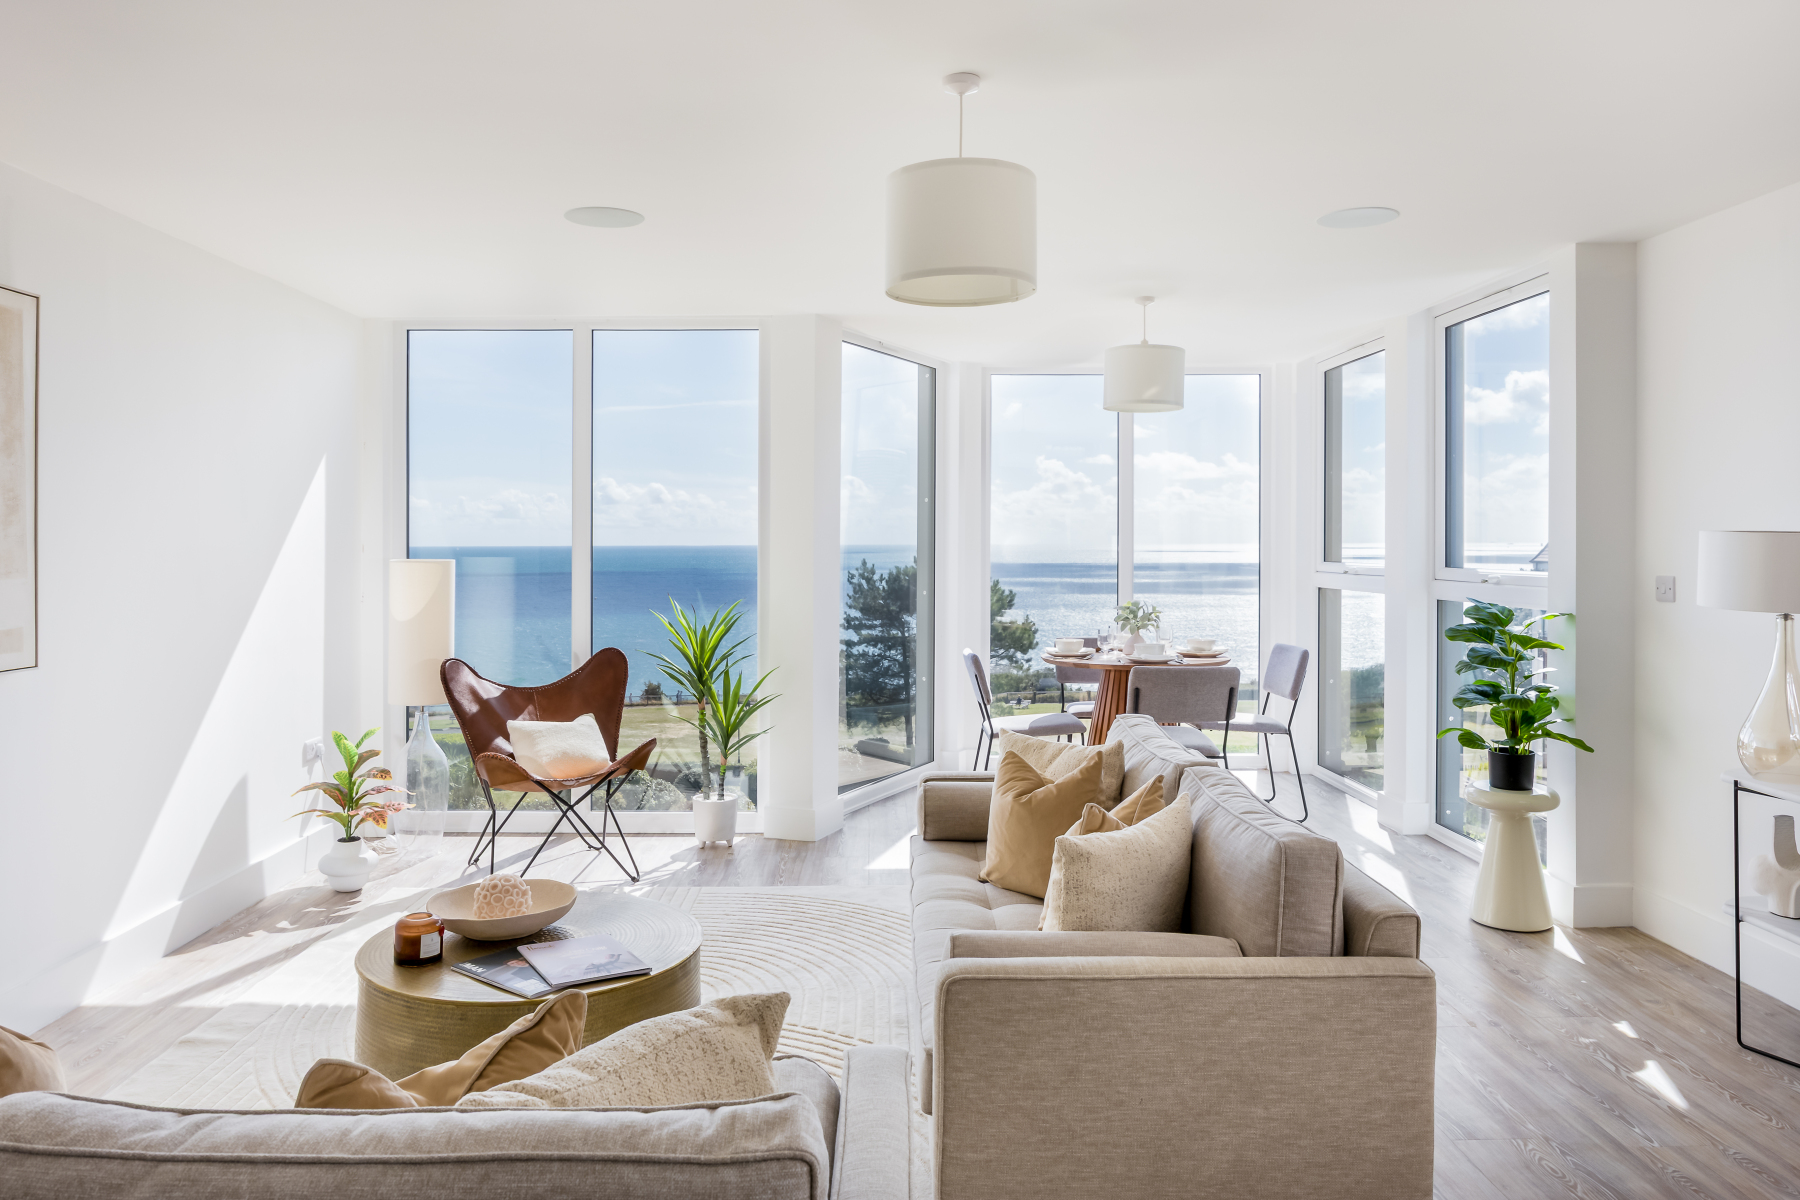
3 Bedroom Penthouse | Guide Price £895,000
Located on Bournemouth's Westcliff, this exceptional three-bedroom penthouse offers breathtaking panoramic sea views.Sha...
How much is your home worth?
Use our short form to request a valuation of your property.
Request a Valuation
