

5 Bedroom House for sale in Bridport
 2
5
3
2
5
3
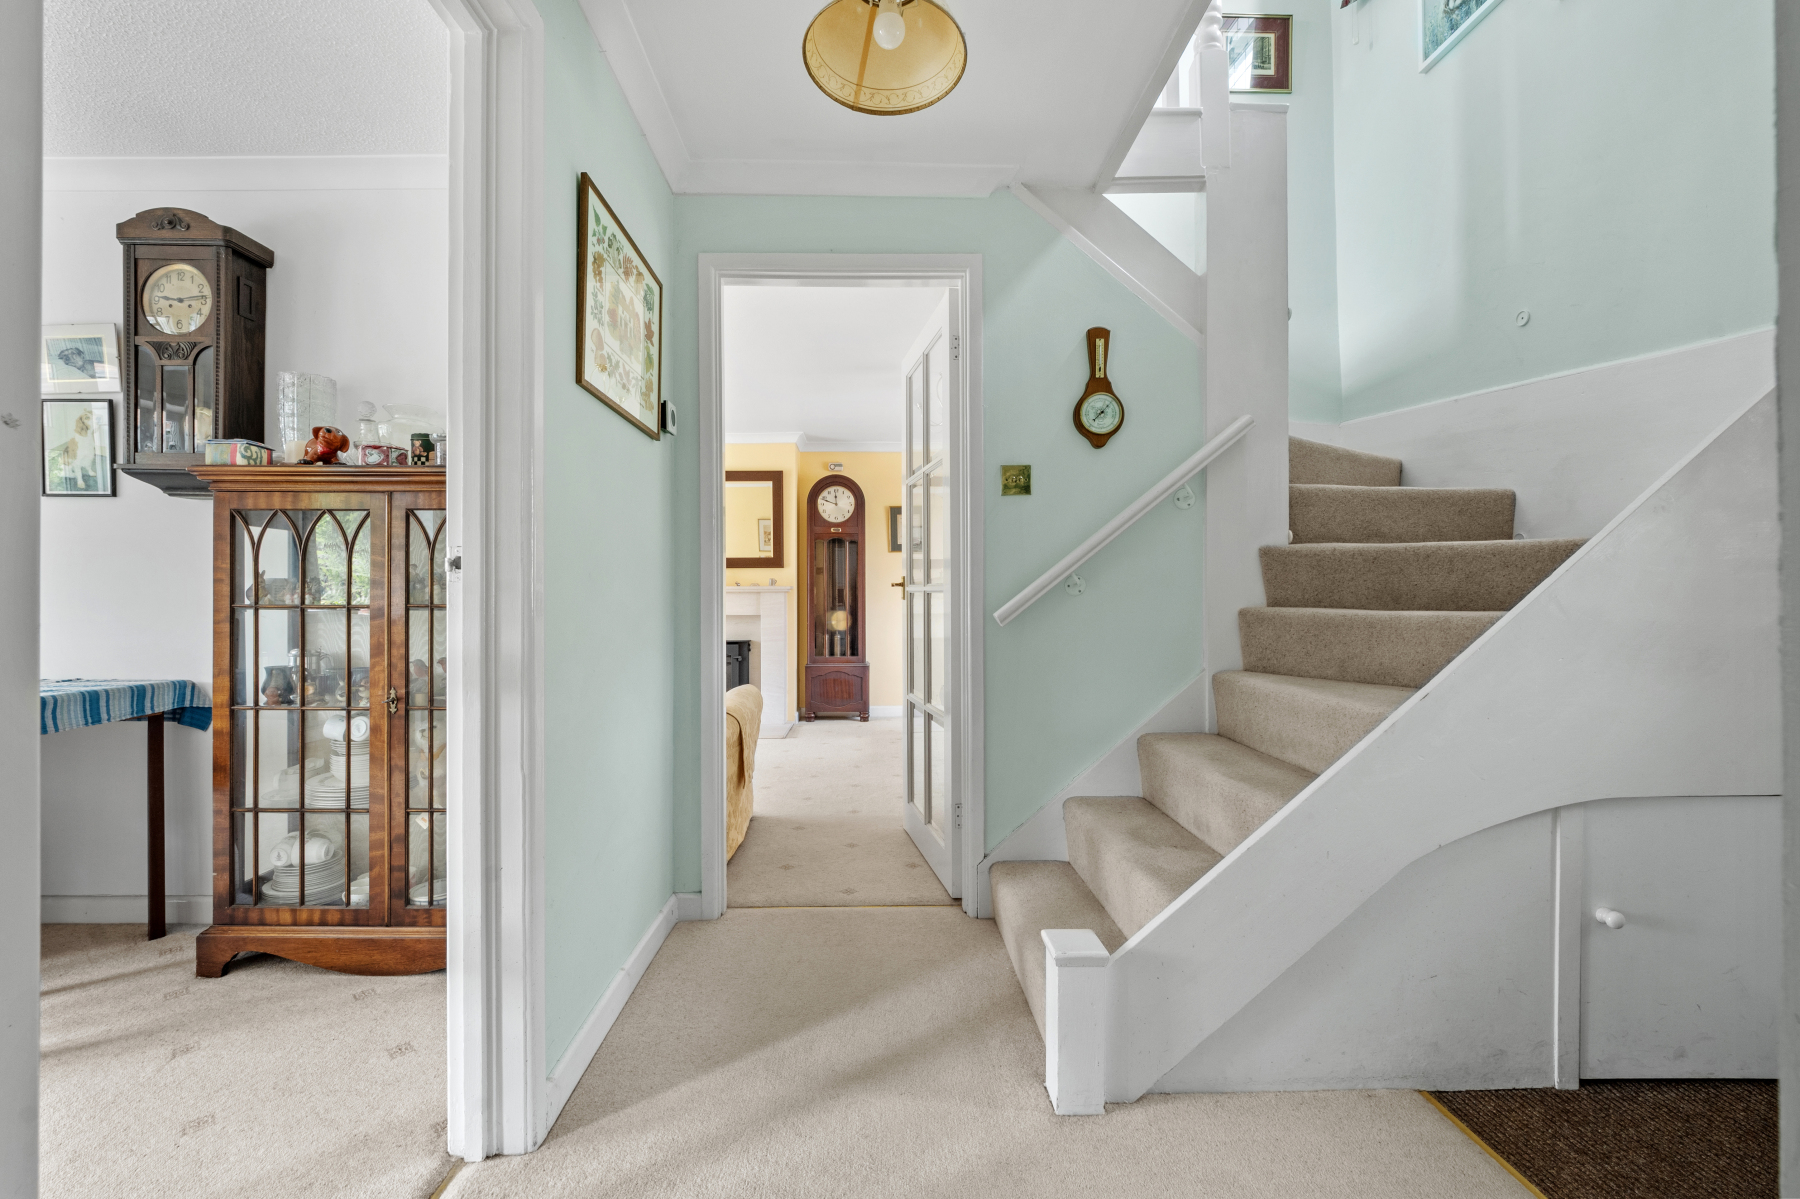
Stepping through the dual-aspect entrance PORCH via double doors, you're welcomed into a spacious HALLWAY that immediately creates a sense of arrival. Thoughtfully designed with family practicality in mind, there is an understairs storage cupboard, a further double storage cupboard and a CLOAKROOM comprising a W.C., vanity wash hand basin, part-tiled walls and natural light from a side window.
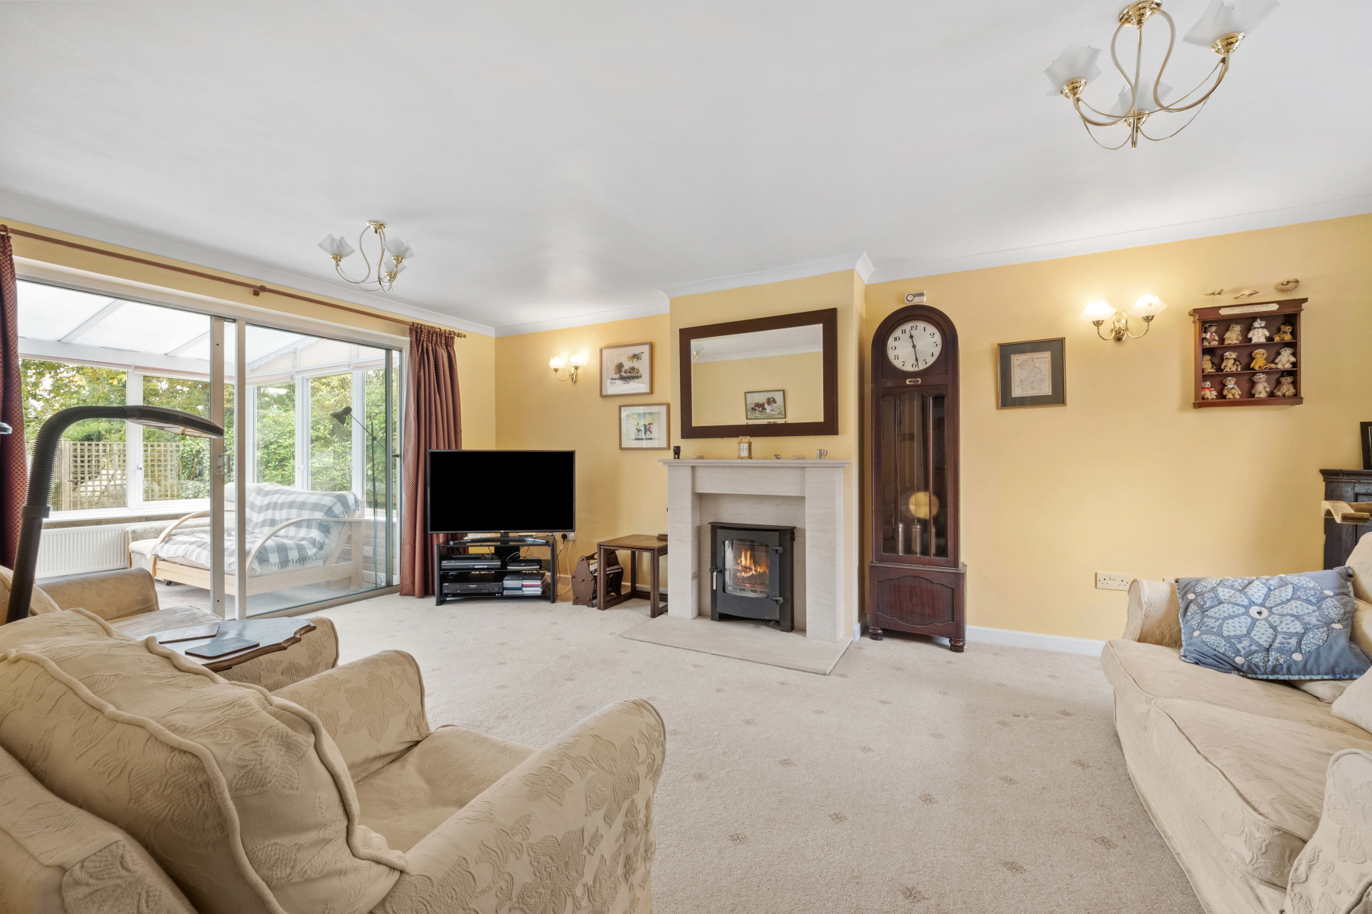
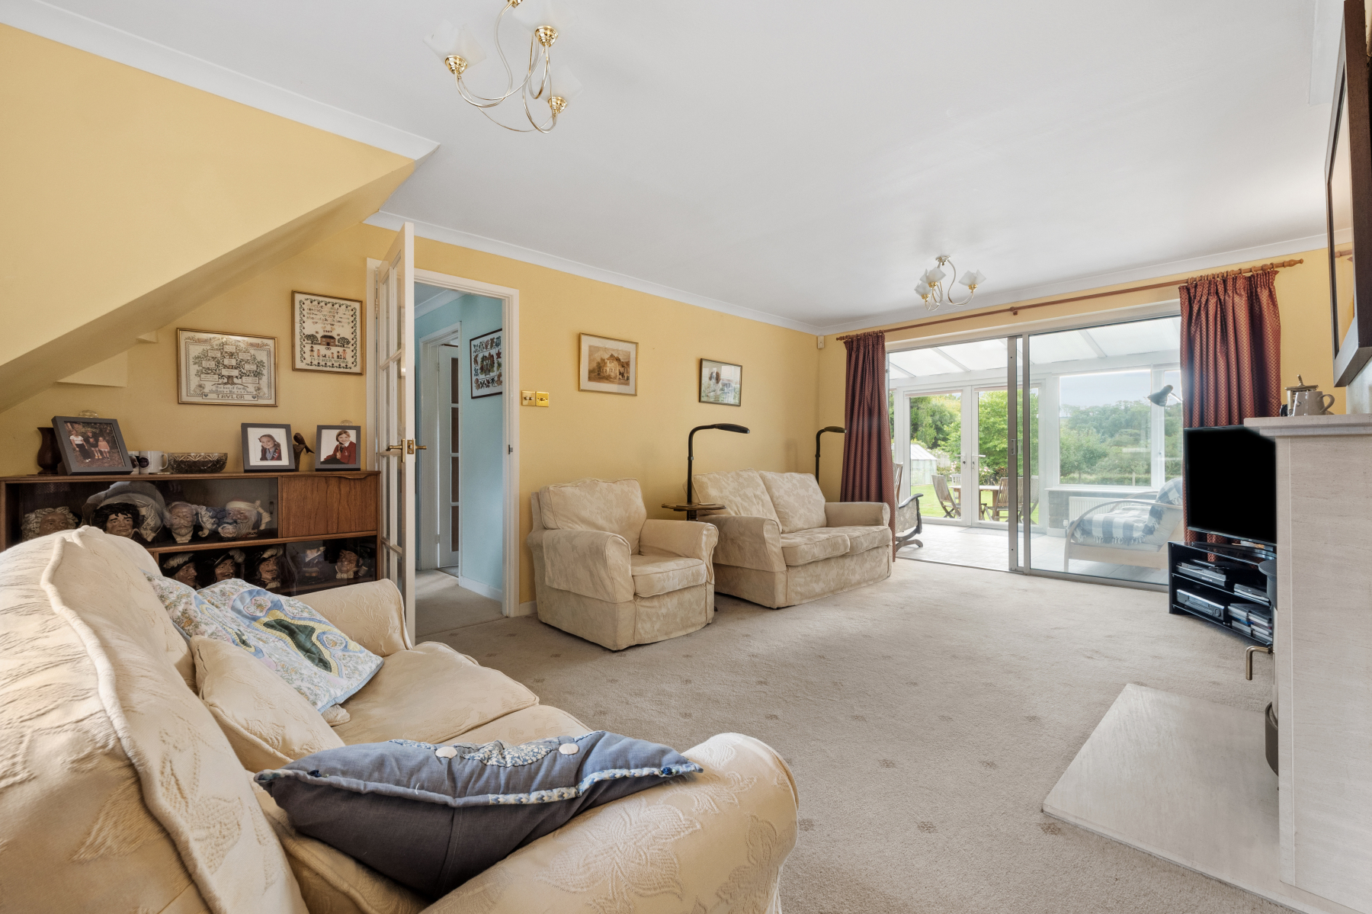
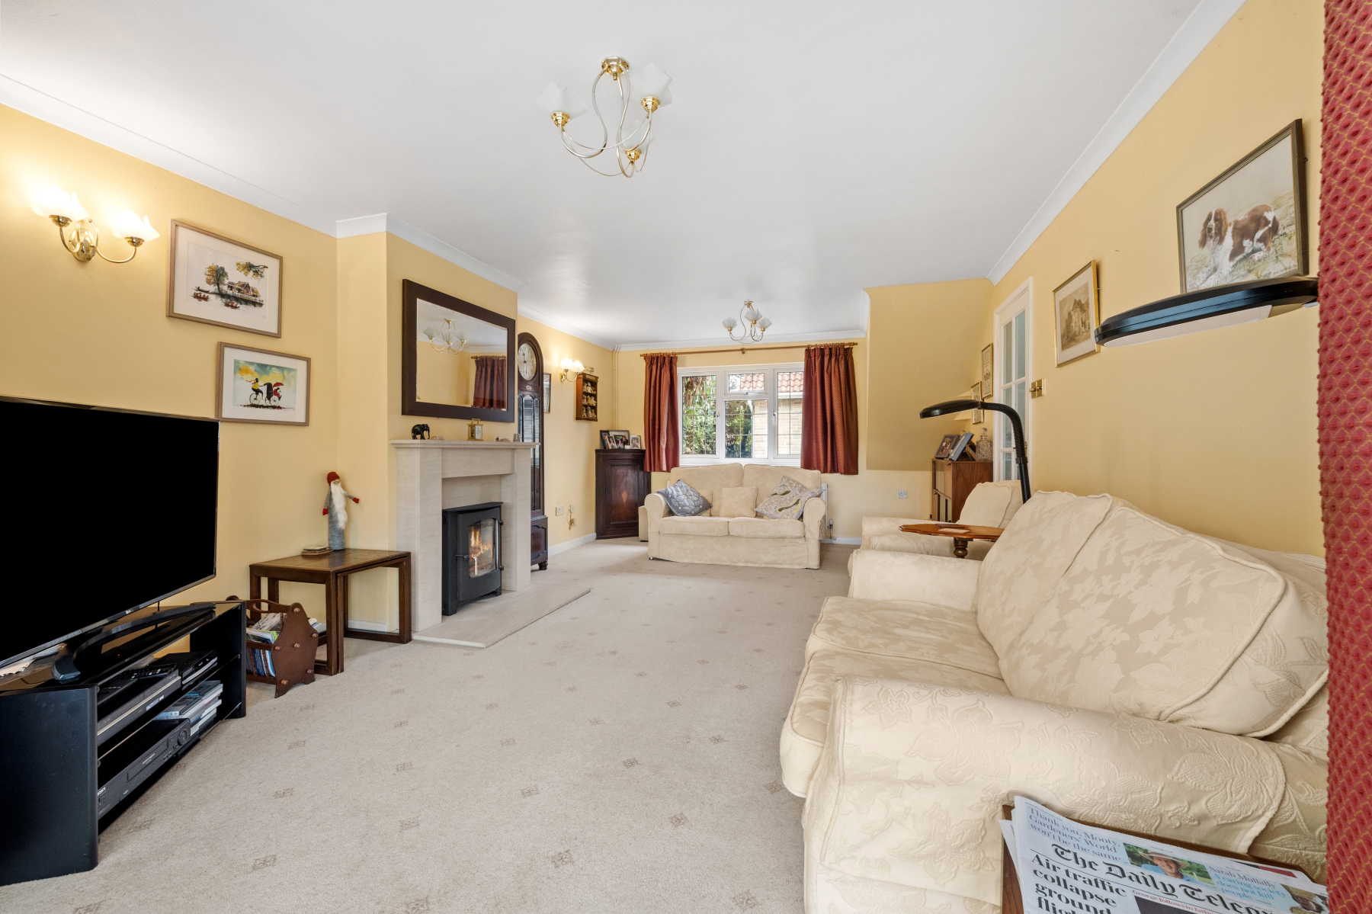
At the heart of the home, the SITTING ROOM is a wonderfully inviting space for family gatherings. A stone fireplace with a multi-fuel burner, creates a cosy focal point, while wall lights and patio doors add warmth and character. The room flows into the conservatory, creating additional living space ideal for children to play, relaxed entertaining or simply enjoying the garden outlook throughout the seasons.
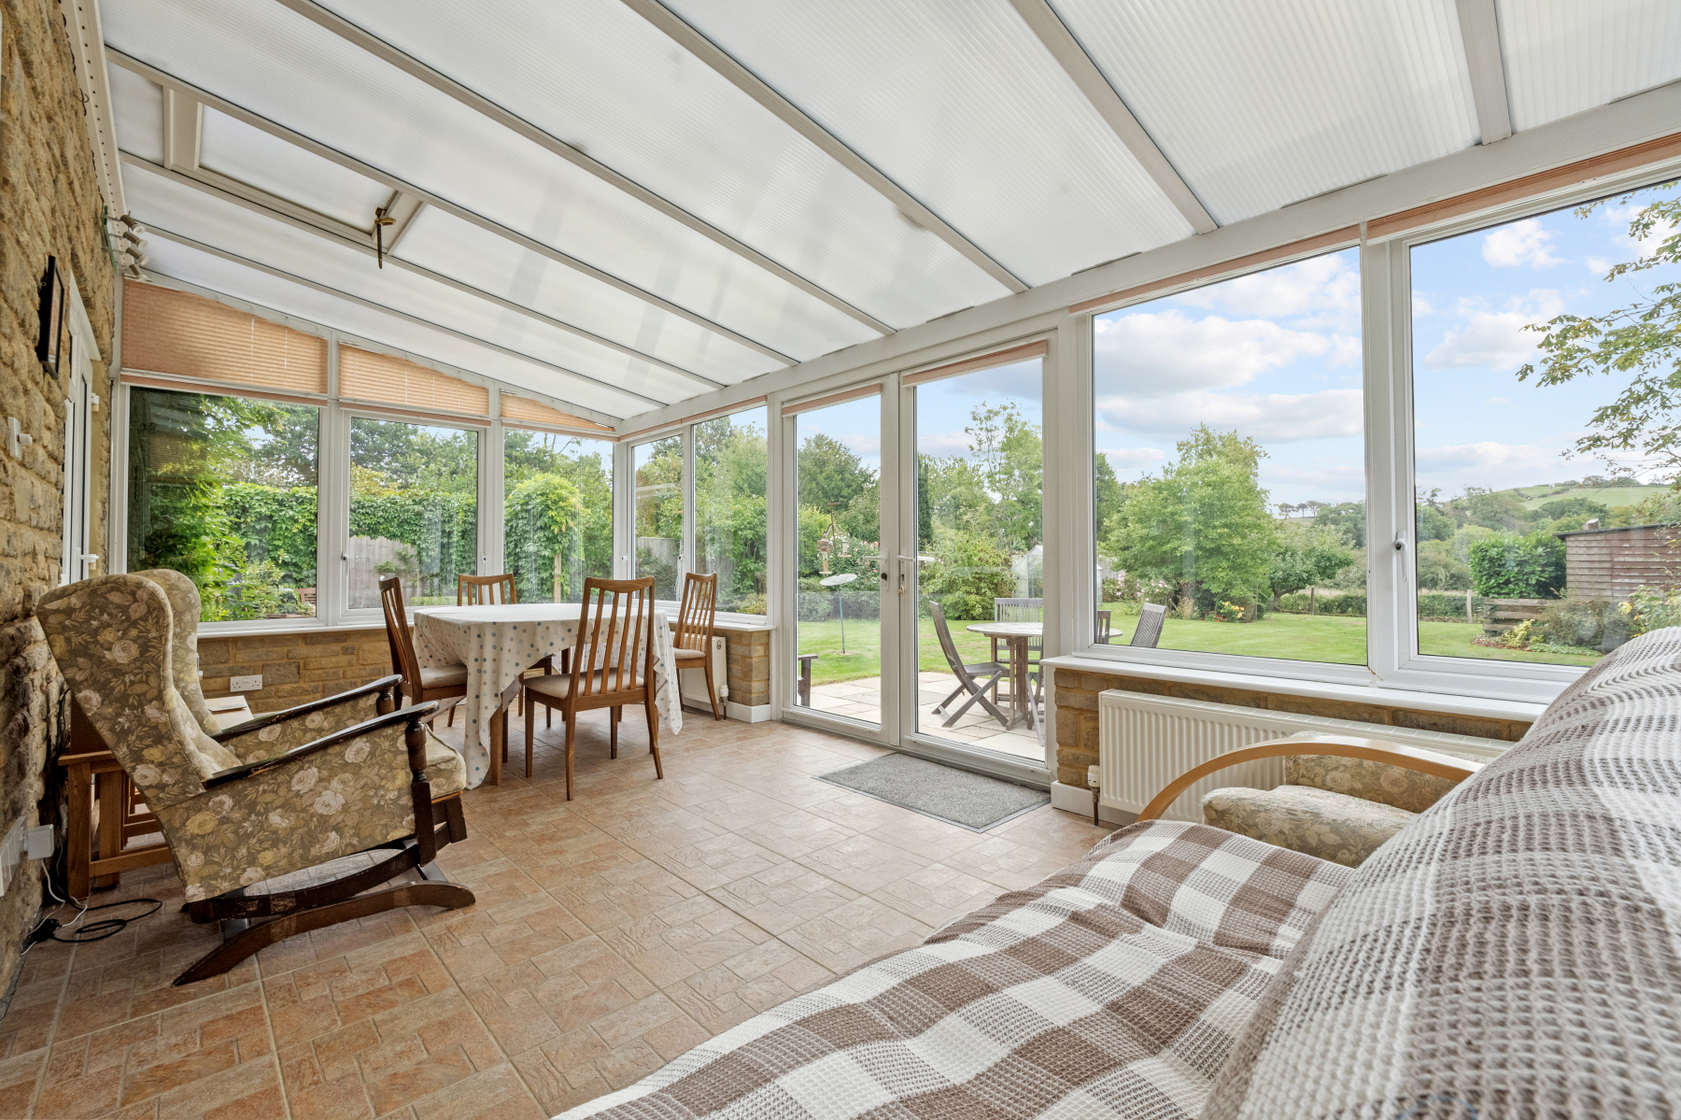
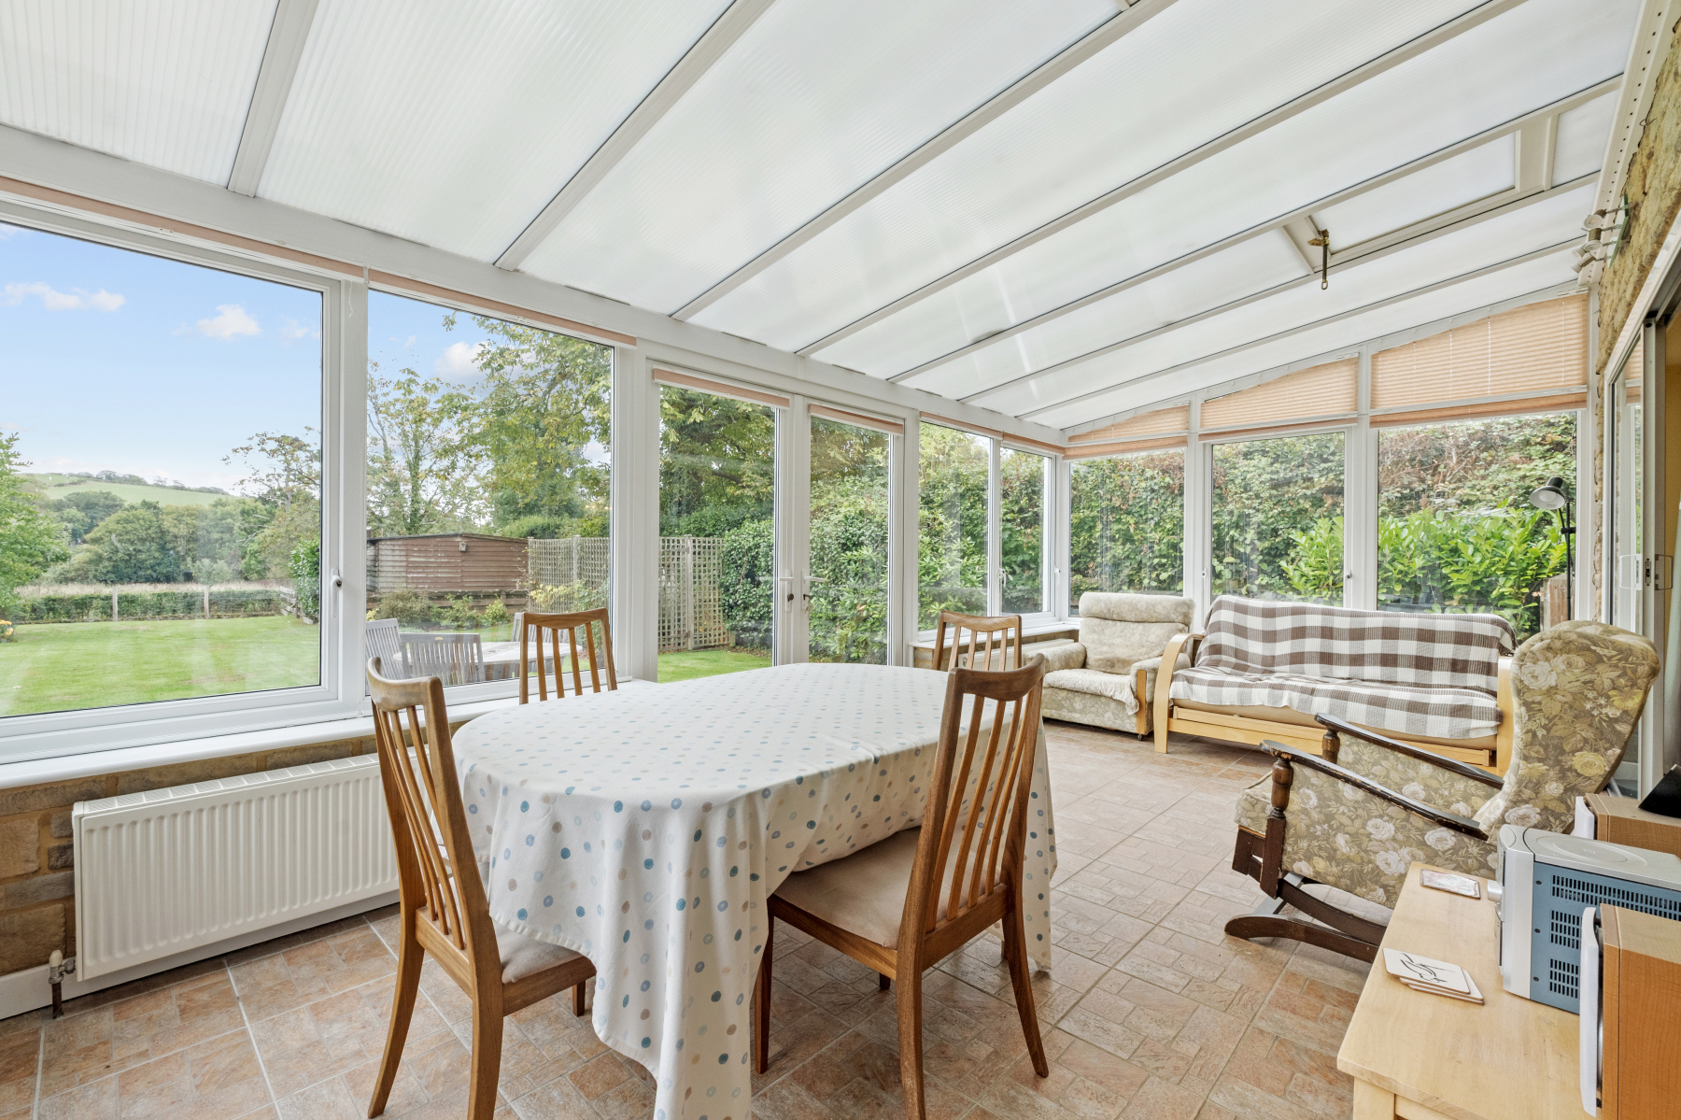
The CONSERVATORY enjoys triple-aspect glazing, an attractive exposed stone wall, tiled flooring, fitted blinds and a roof vents. Double doors open directly onto the garden, creating an effortless connection between indoor and outdoor living.
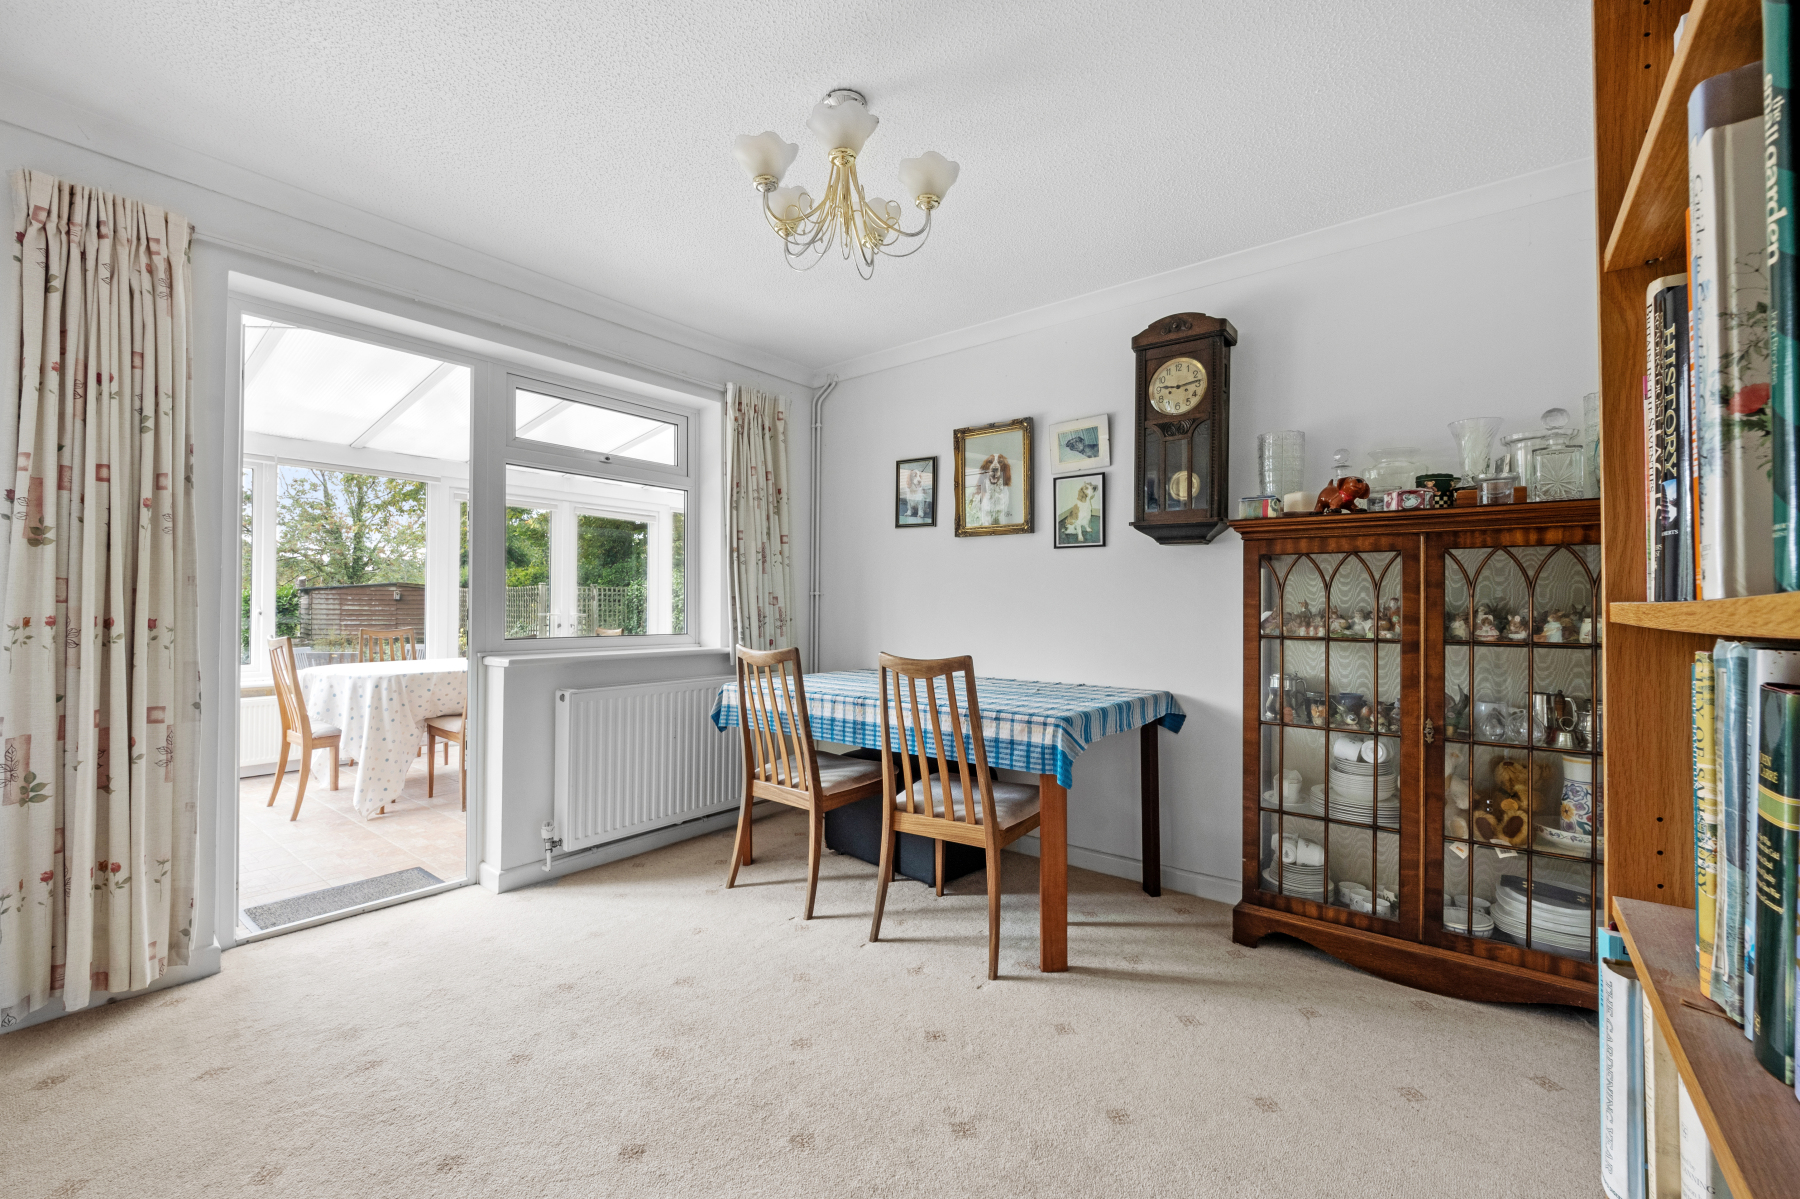
The separate DINING ROOM offers a wonderful setting for family meals and celebrations, with a door and window overlooking the rear garden through the conservatory.
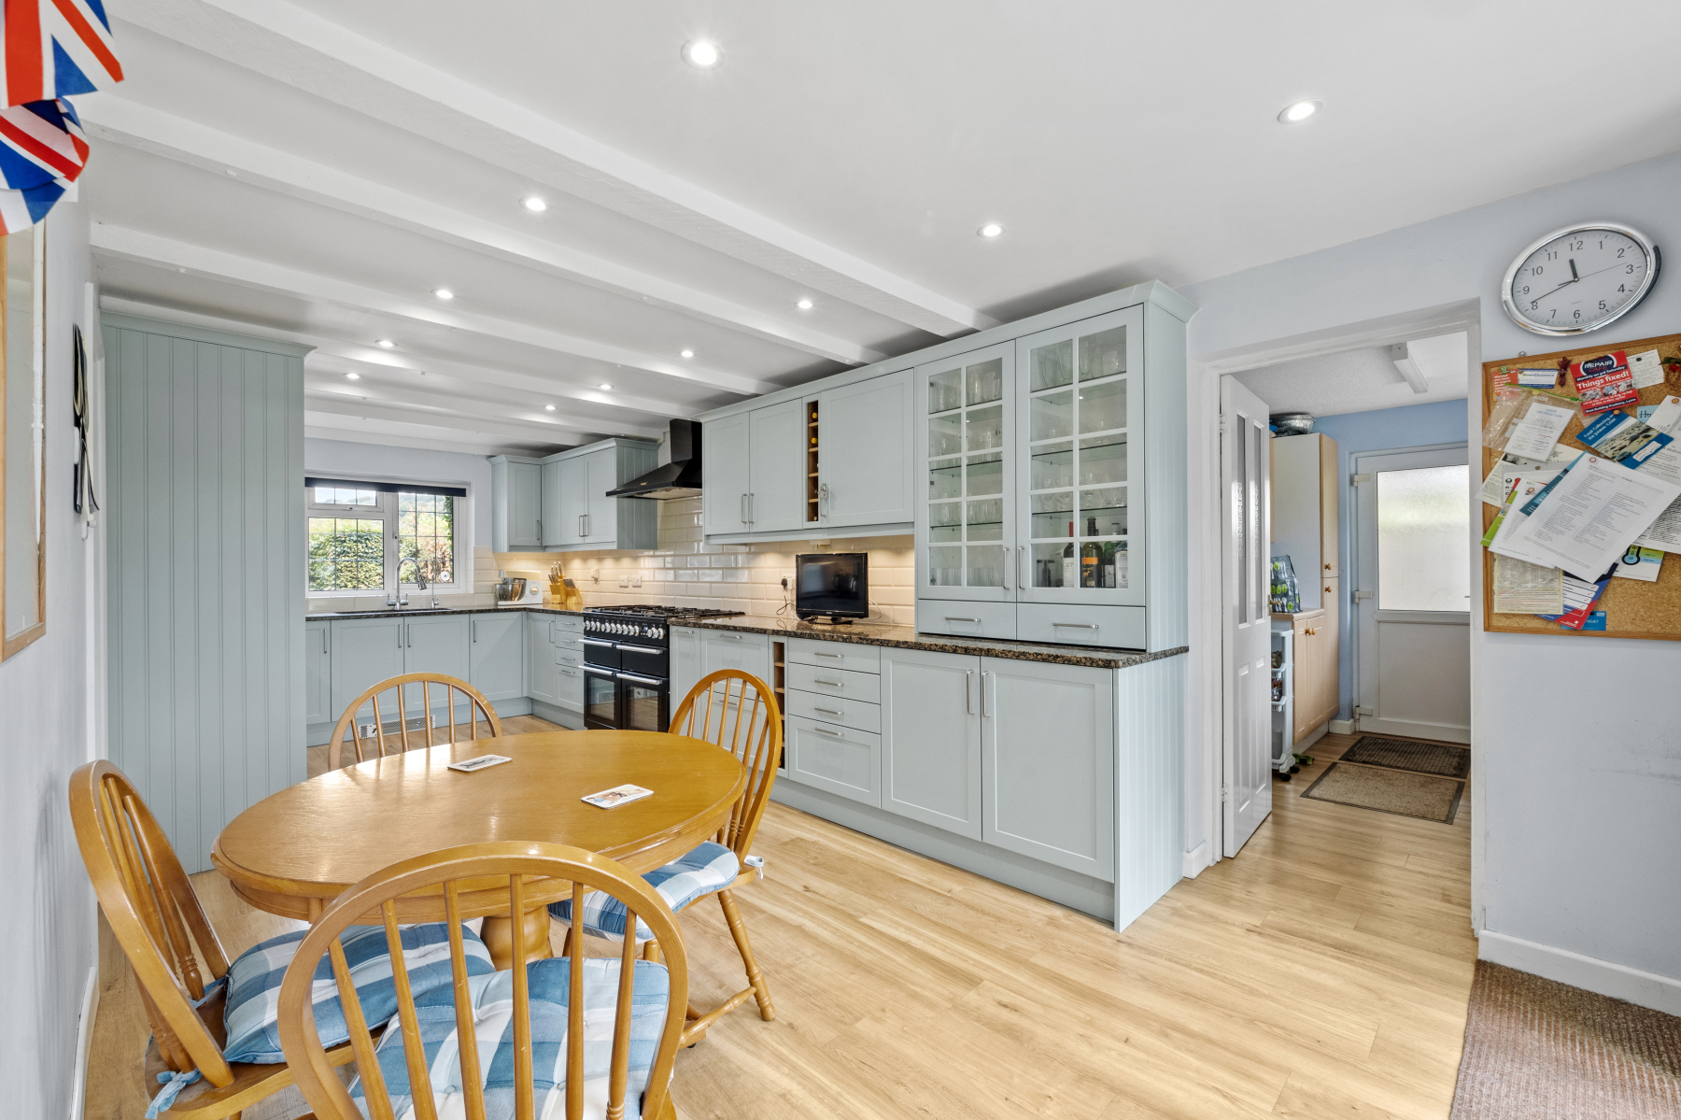
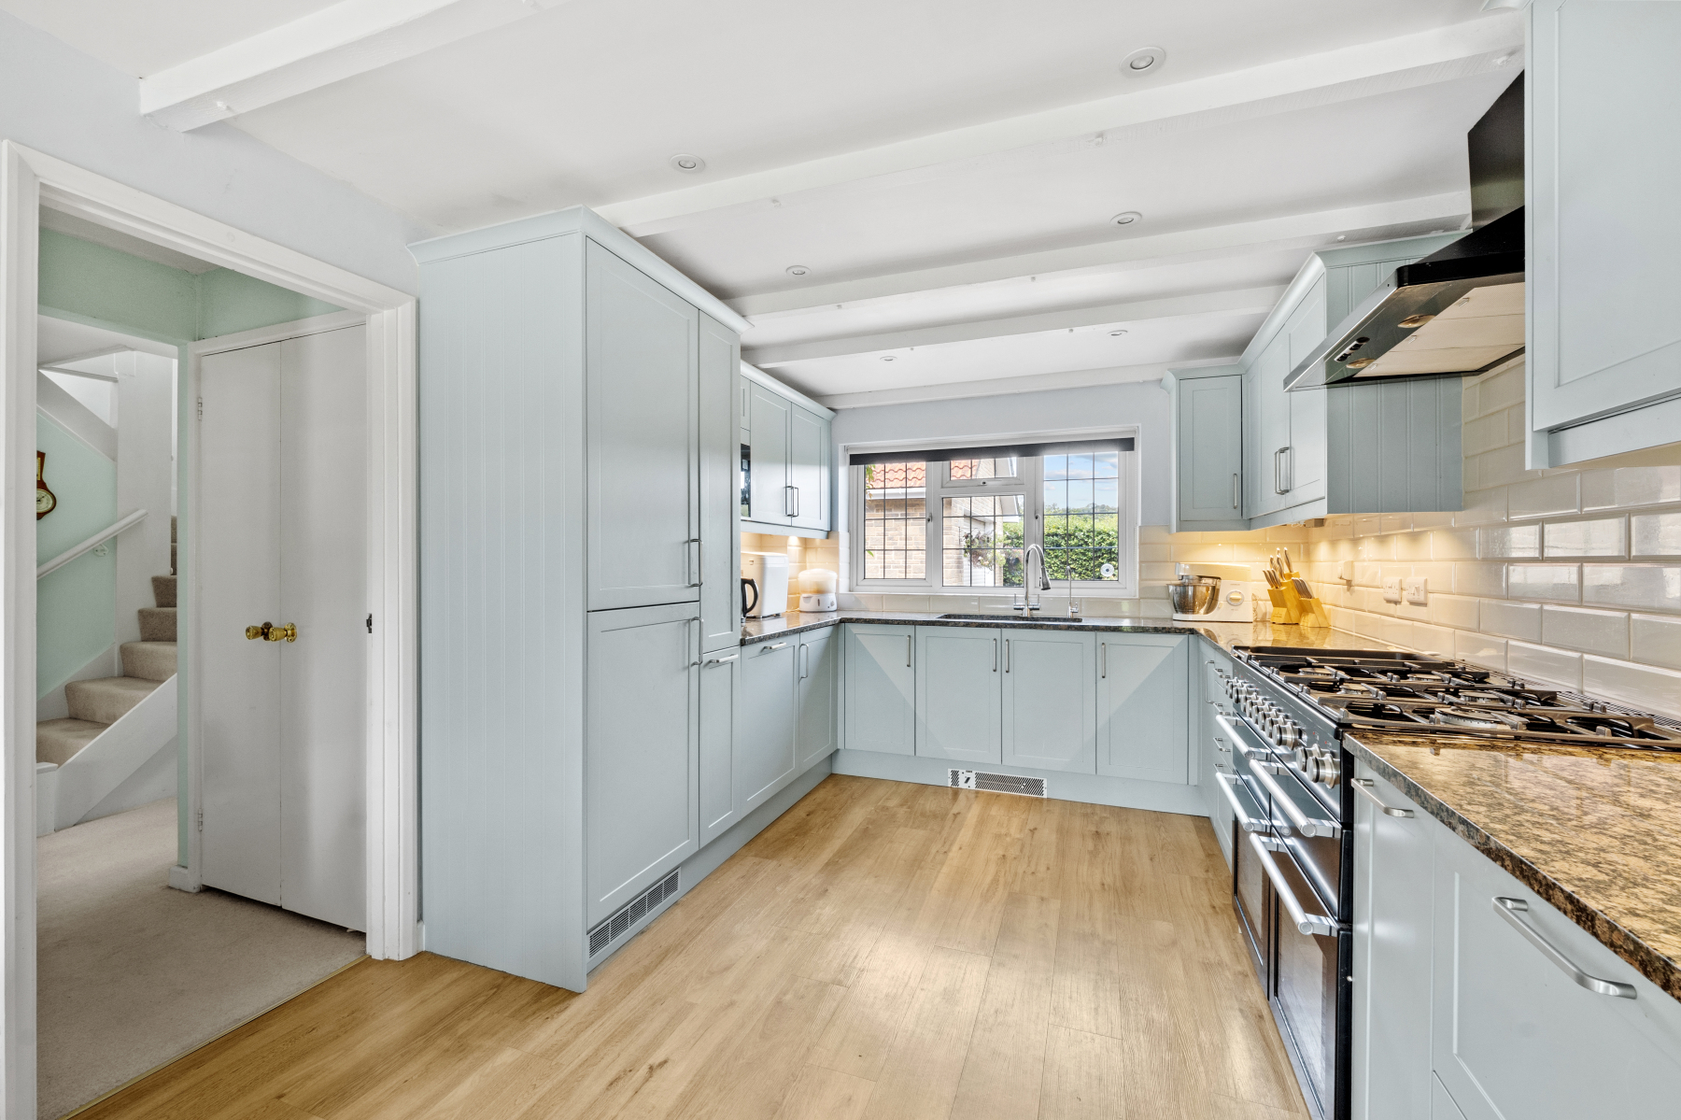
The KITCHEN/BREAKFAST ROOM is perfectly suited to busy family life. Fitted with a comprehensive range of wall and base units topped with granite work surfaces, it features a range cooker, integrated dishwasher, fridge, freezer and microwave, alongside a one-and-a-half bowl stainless steel sink, tiled splashbacks, under-cabinet lighting and kickboard heater. Windows to both front and rear aspects flood the room with natural light, while a door provides convenient access to the garden.
A separate UTILITY ROOM keeps household tasks tucked neatly away, offering a stainless-steel sink and drainer, space for laundry appliances, additional fridge freezer space and direct access outside.
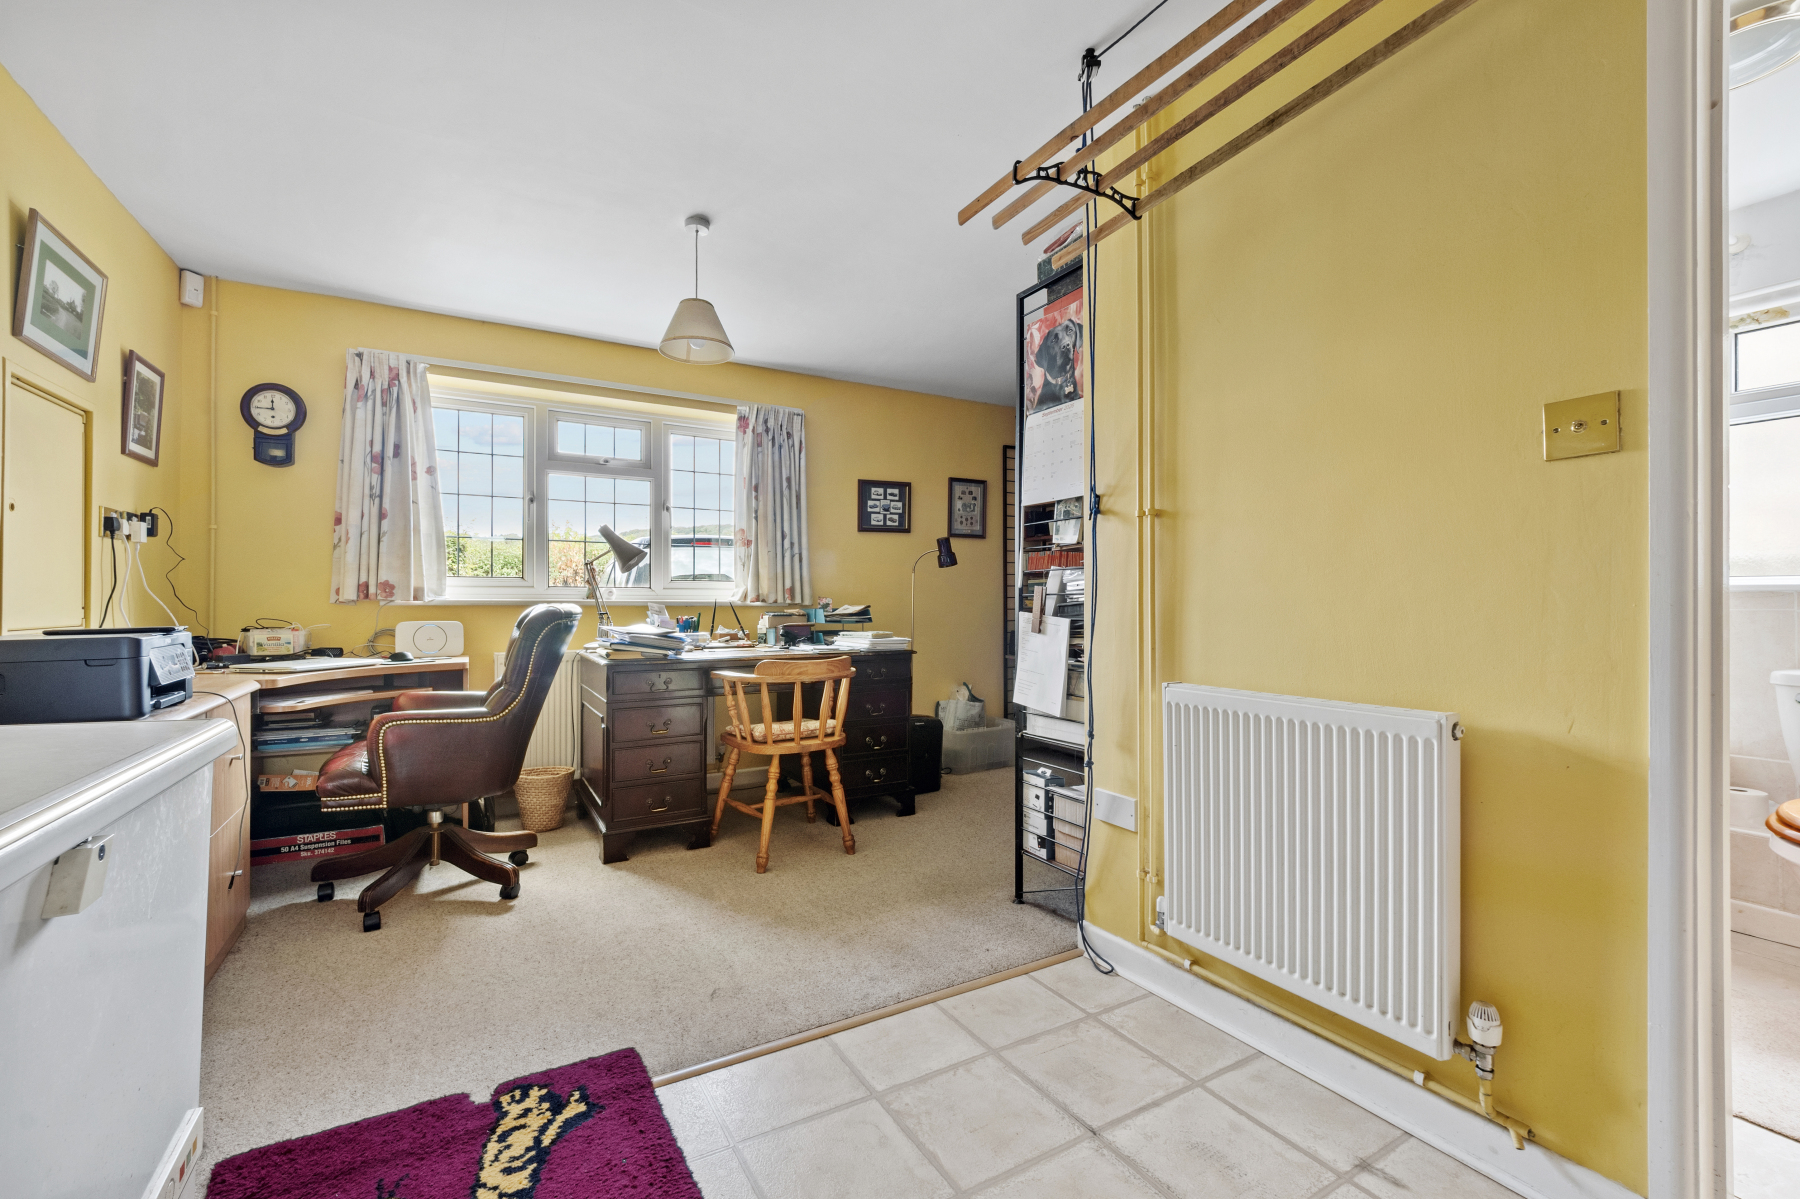
One of the property's most flexible rooms is BEDROOM FIVE, currently used as a home office. Originally the garage, it offers excellent potential as a guest suite, teenager's room, playroom or multigenerational living space, benefitting from its own EN-SUITE BATHROOM comprising a bath with mixer taps, vanity basin, W.C., and chrome heated towel rail.
Upstairs, the spacious LANDING provides access to an airing cupboard and a carpeted loft with lighting, offering valuable storage space (previously a play room) for growing families.
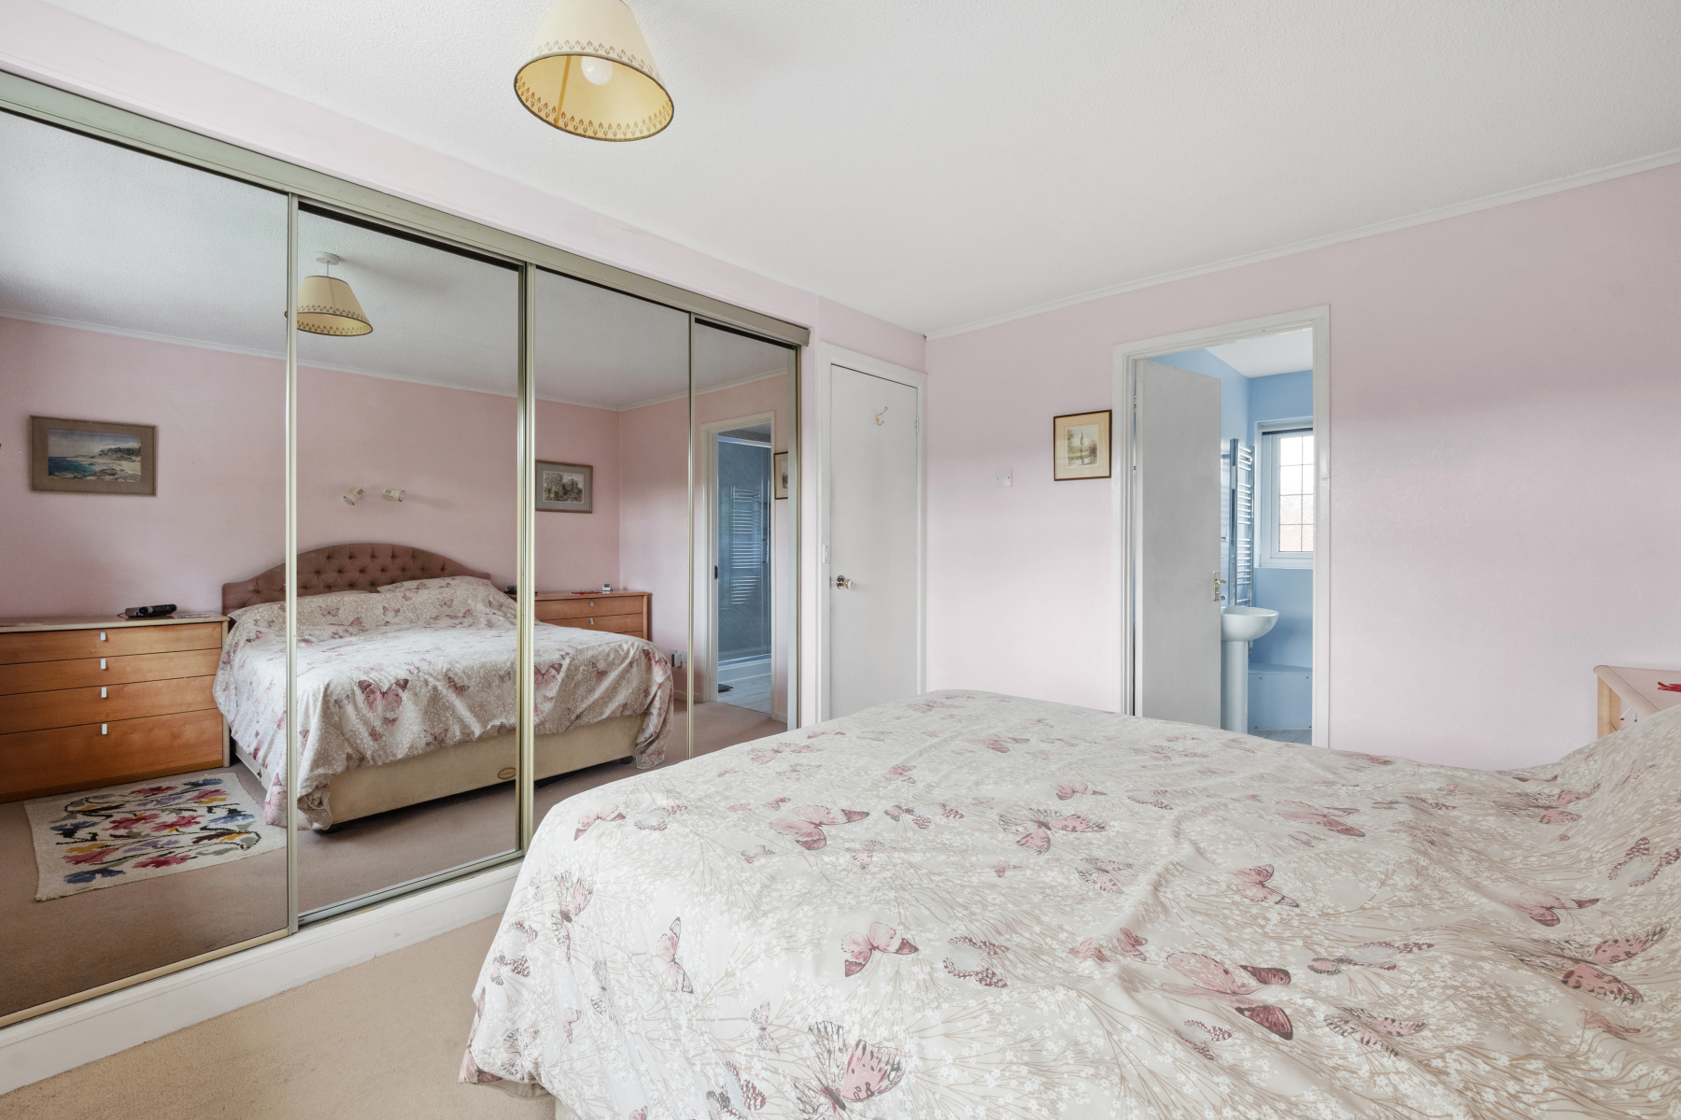
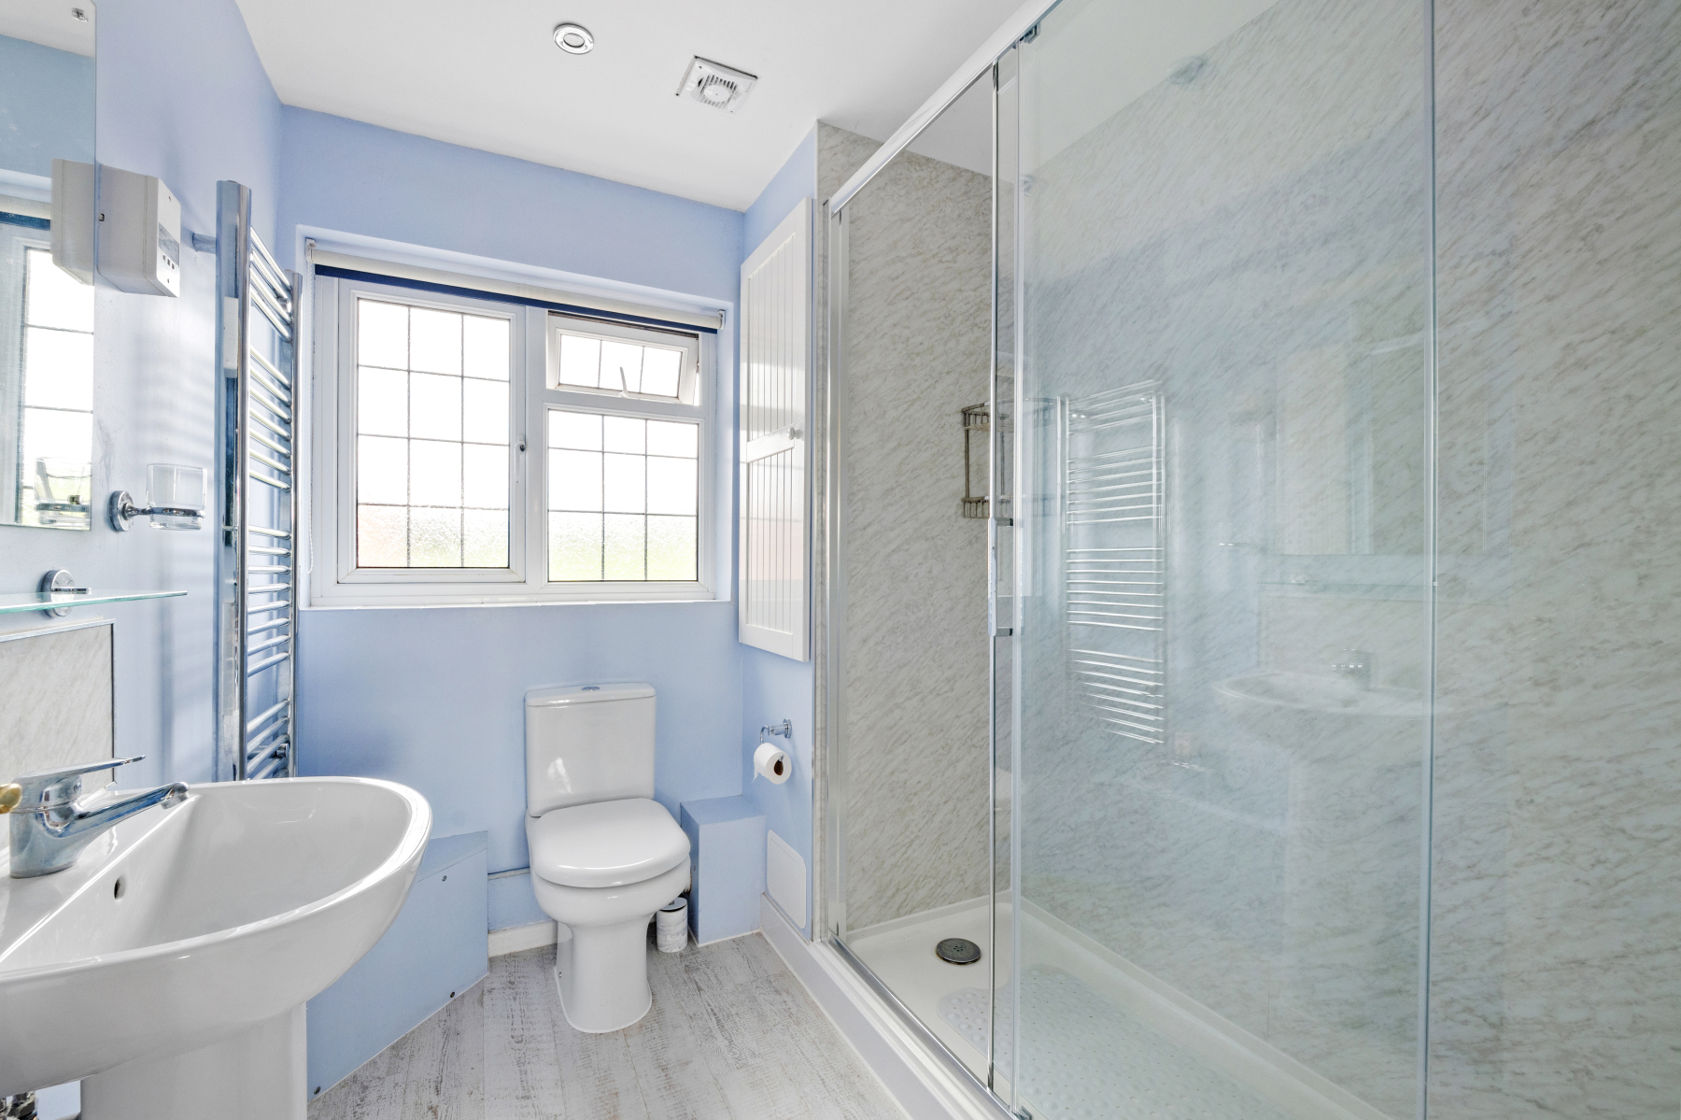
The PRINCIPAL BEDROOM is a peaceful space, enjoying lovely views over the rear garden and featuring a wall of mirrored fitted wardrobes. The EN-SUITE SHOWER ROOM includes a double shower, W.C., wash hand basin, chrome heated towel rail and useful storage cupboard.
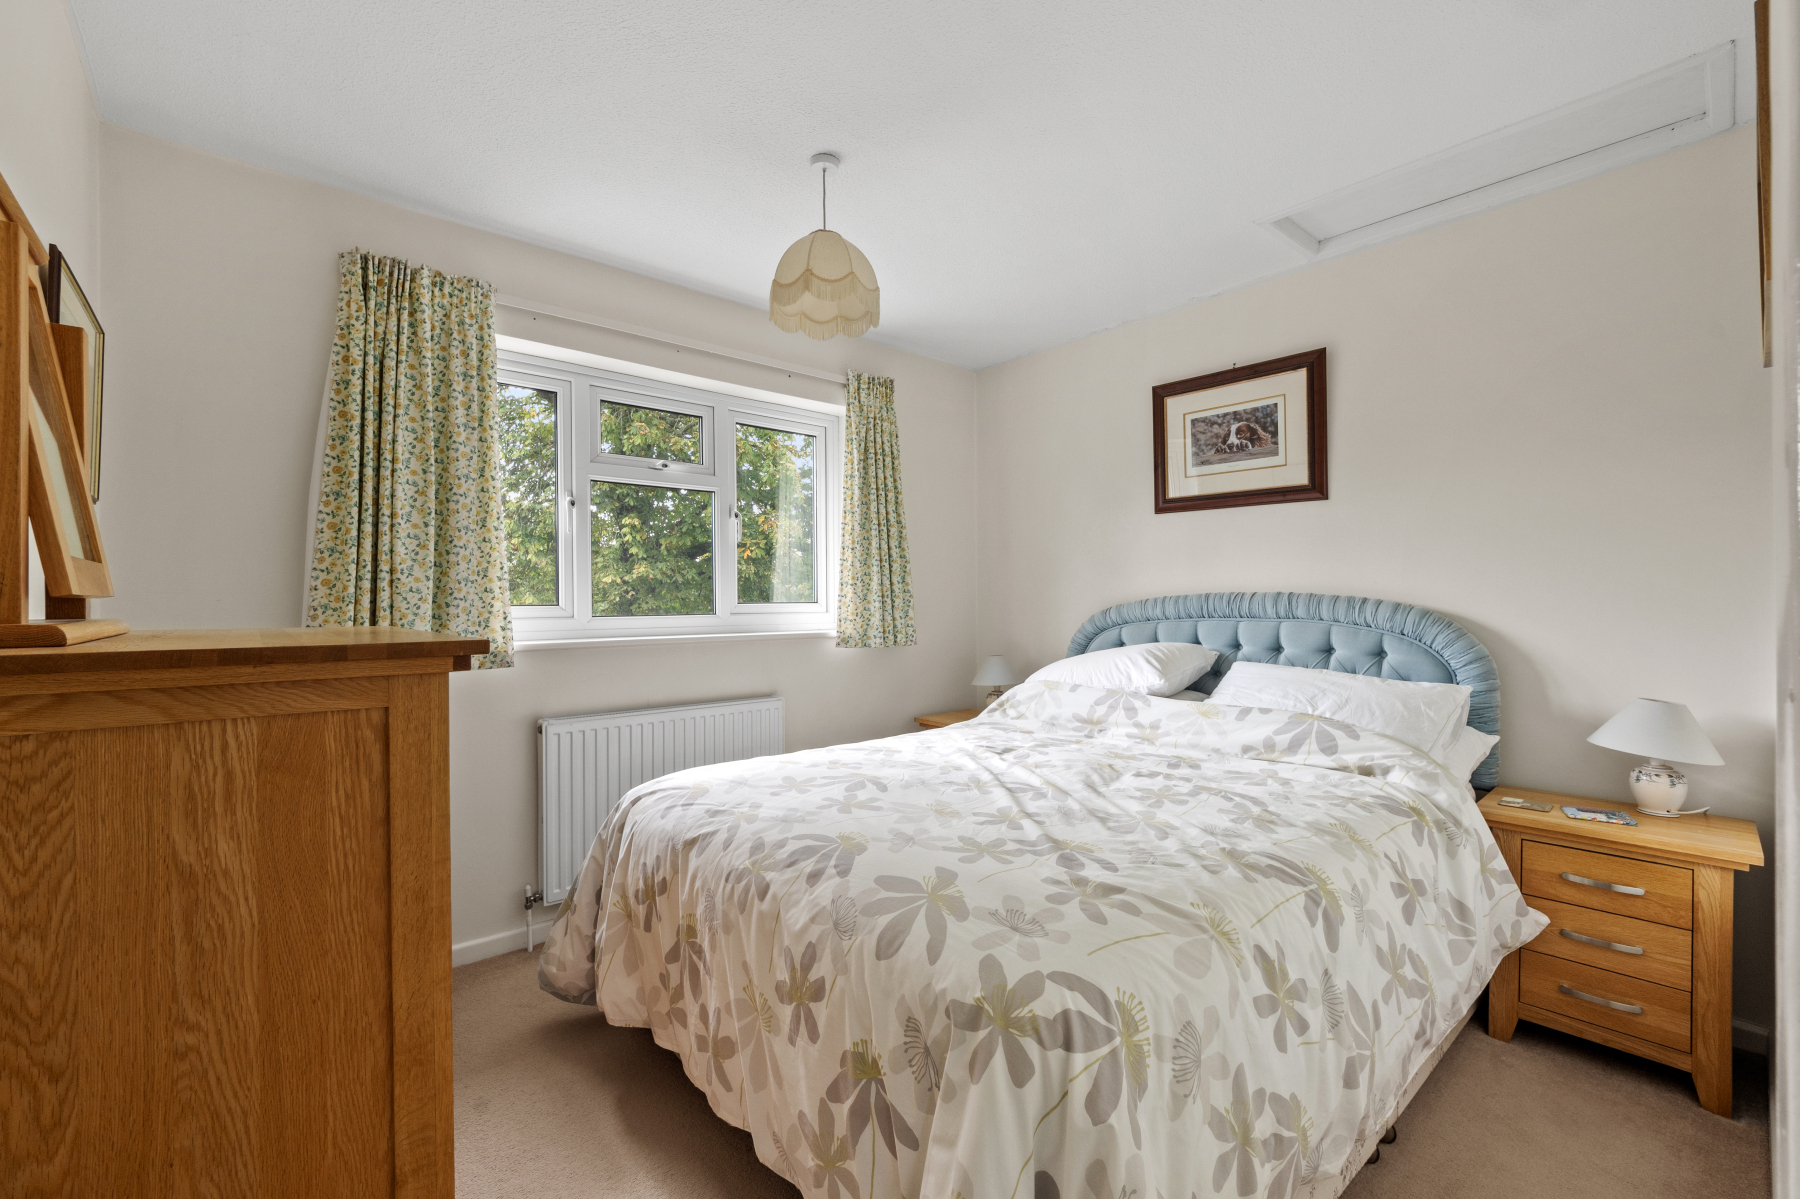
BEDROOMS TWO and FOUR are double rooms overlooking the rear garden with bedroom four enjoying access to a loft (previously used as a children's play space). BEDROOM THREE is another double room enjoying front-aspect views.
The FAMILY BATHROOM is well-appointed with a bath, separate corner shower, window to the front aspect, vanity wash basin, W.C., chrome heated towel rail and recessed lighting, providing ample facilities for family life.
Outside
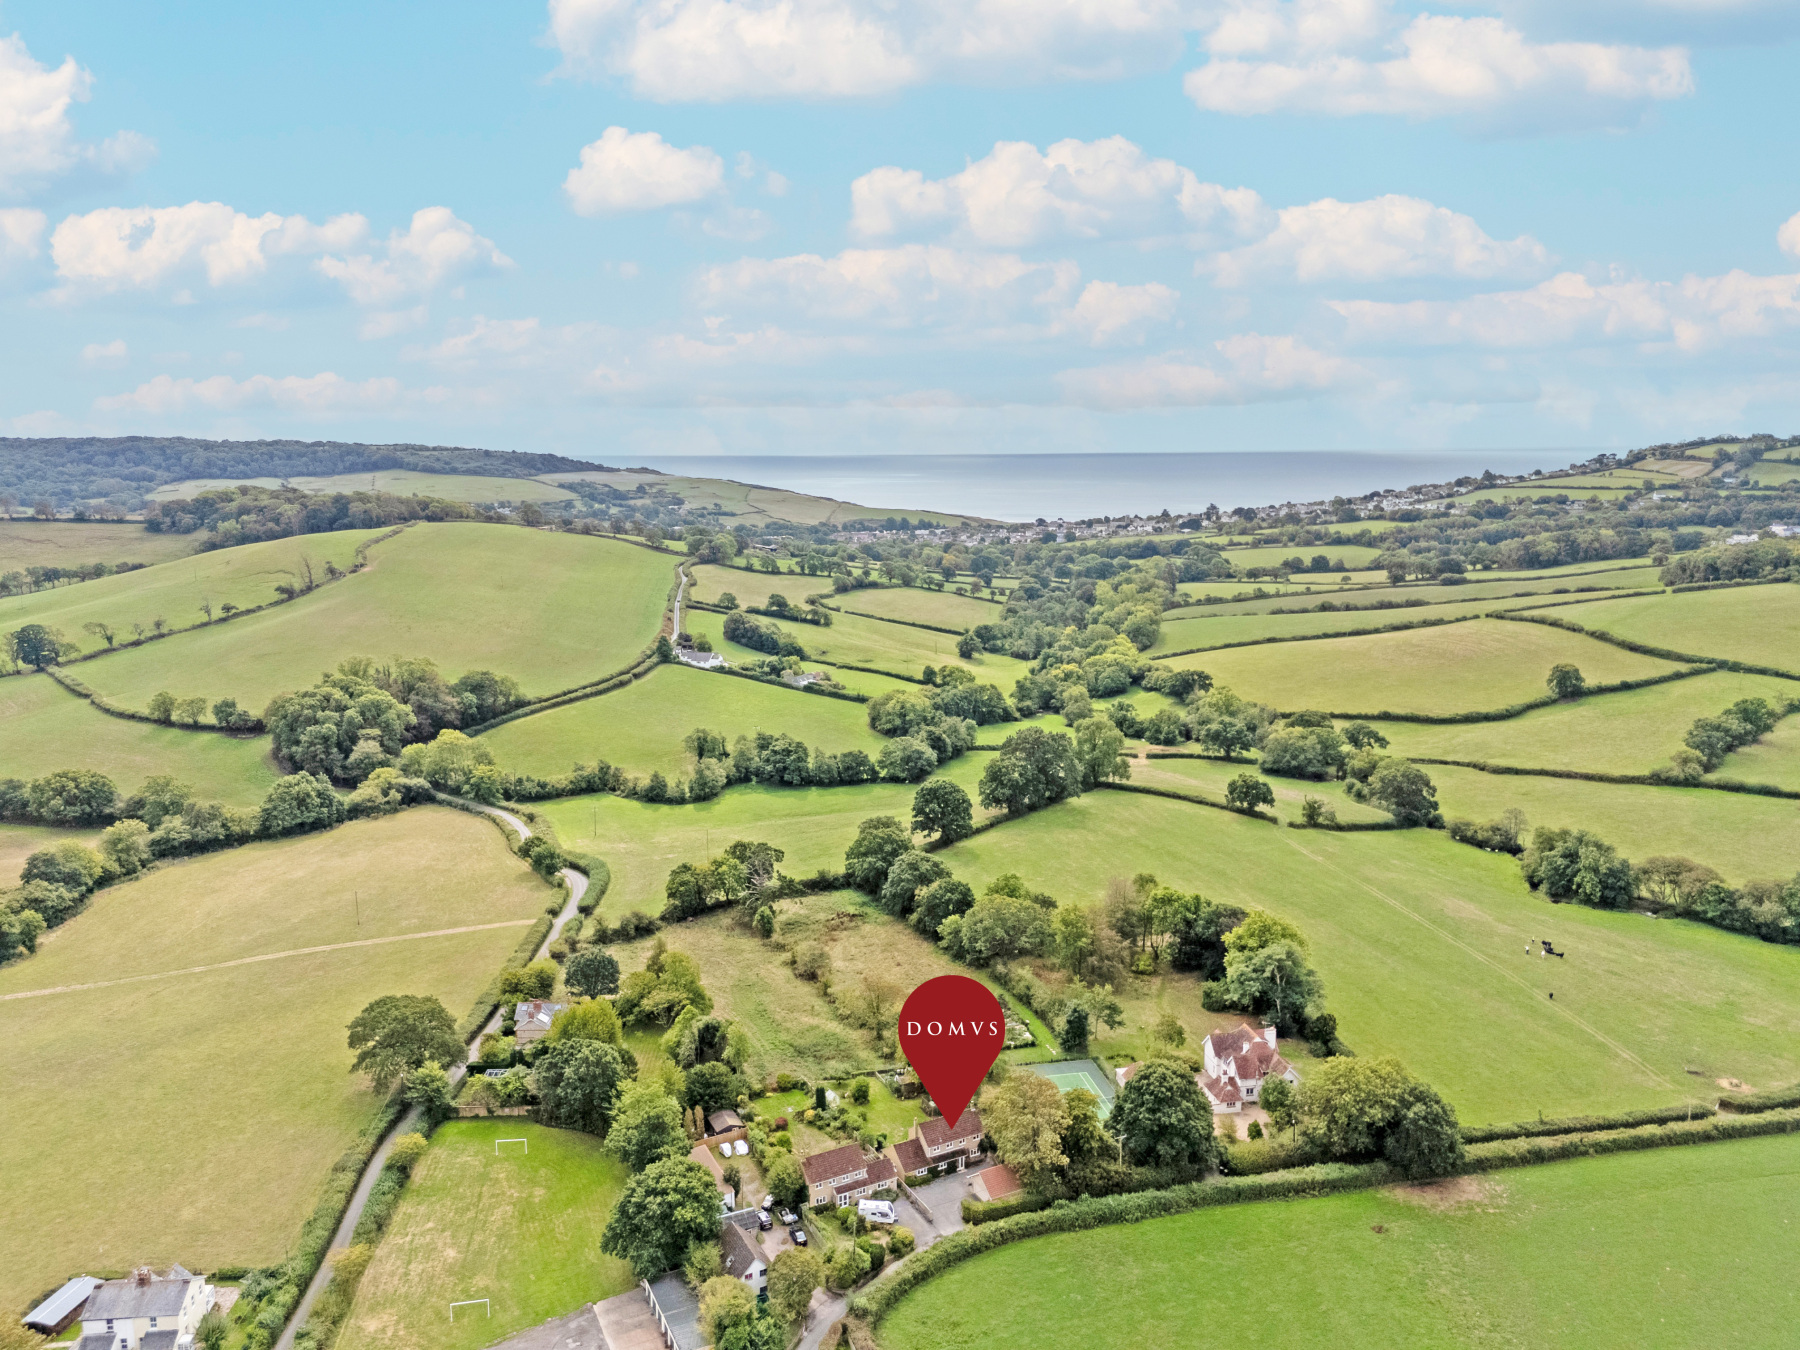
Outside, the property continues to impress. A generous tarmac driveway provides extensive parking, while mature planting creates an attractive approach. The DETACHED DOUBLE GARAGE features an electric roller door, light and power, overhead storage, is insulated and has a pedestrian side access door.
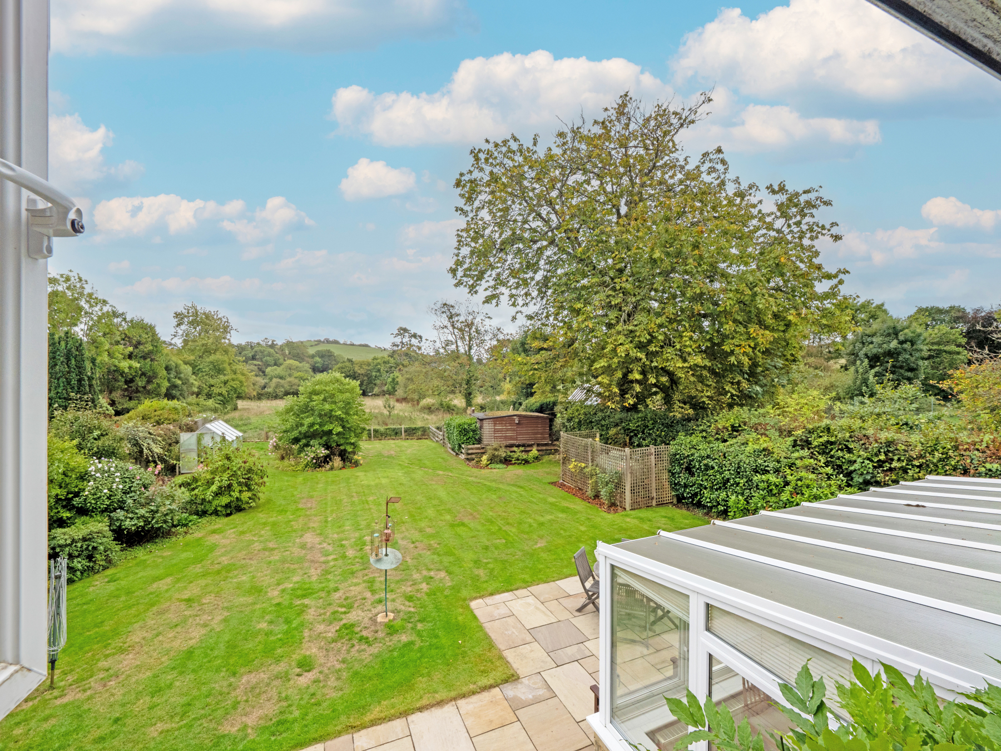
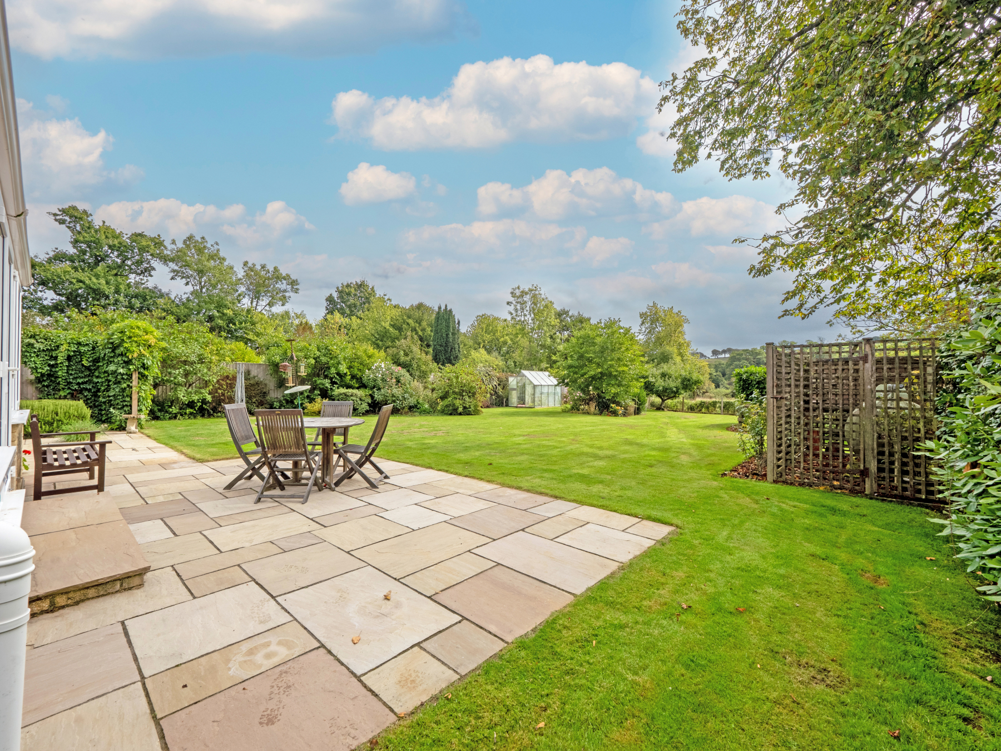
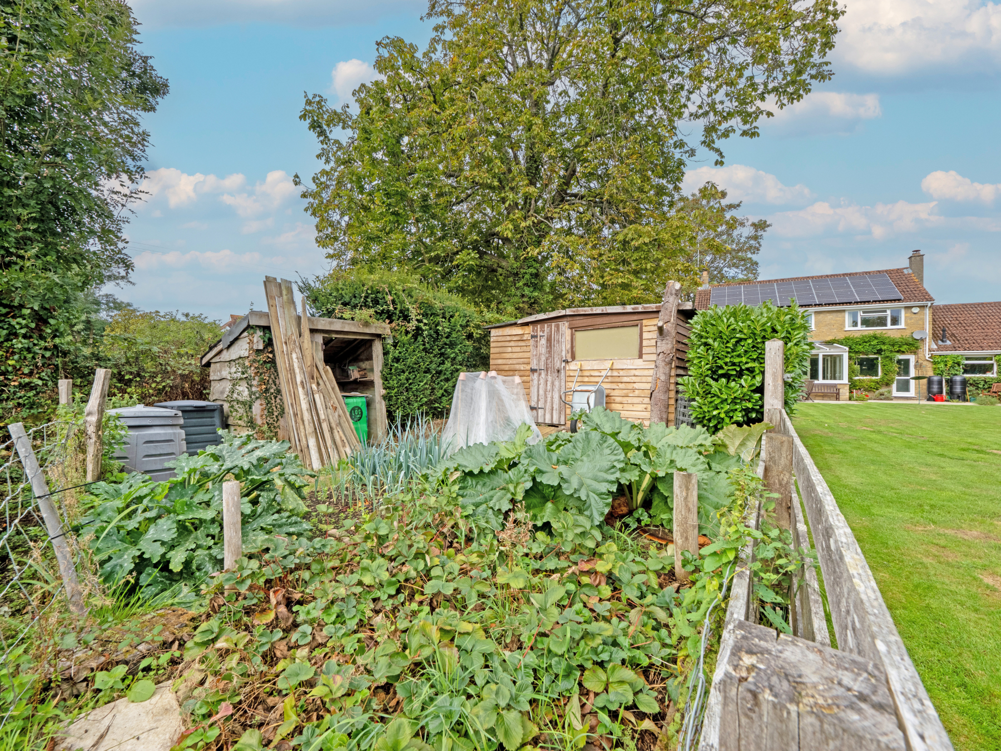
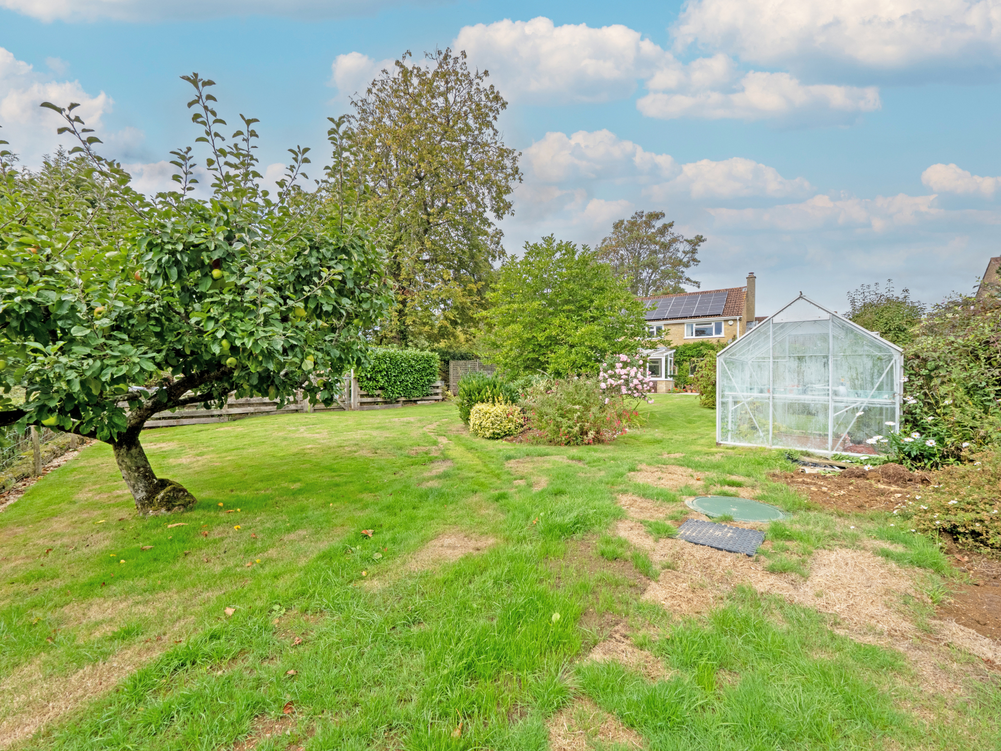
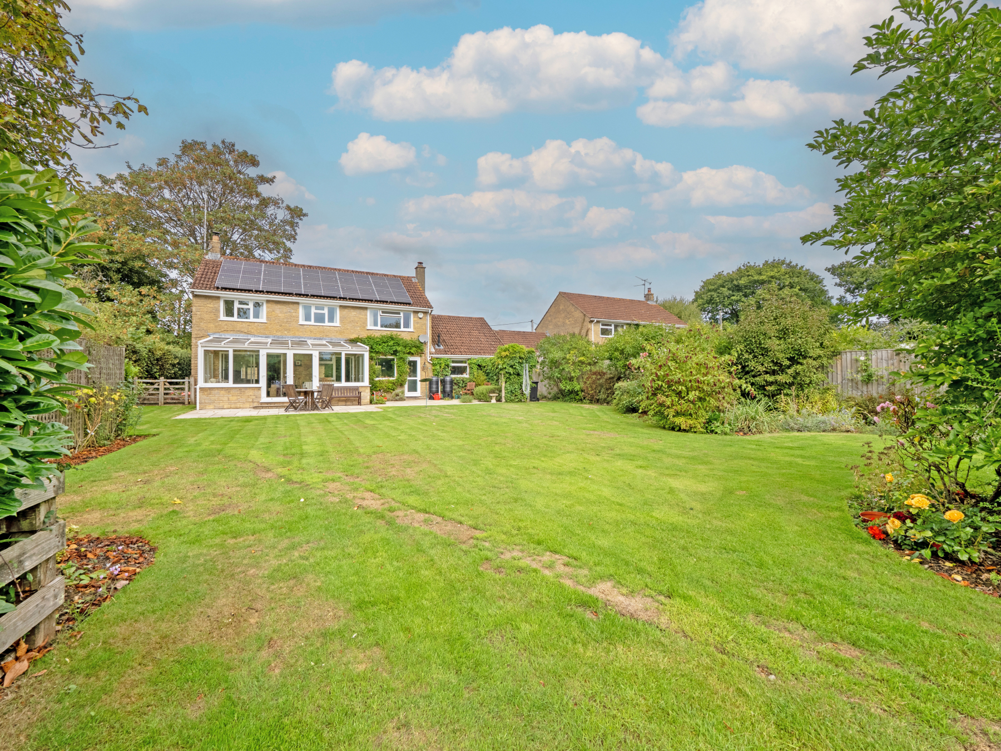
The rear garden is a real highlight and an ideal environment for families to enjoy. Fully enclosed and thoughtfully landscaped, it offers generous areas of lawn for children to play, patio seating areas for entertaining, mature shrubs and trees, a greenhouse and timber shed. With power connected to the lower section of the garden and gated side access, it is both practical and beautifully established.
Agents Note:
There are 15 owned solar panels at the back of the house which link with a 5kw battery.
A newly fitted (in 2026) water treatment plant has also been installed to the property.
The property has gas central heating from a Calor gas tank in the garden.
Location
Wootton Fitzpaine itself is a peaceful village surrounded by countryside, yet only moments from the coast at Charmouth that is easily accessible by a scenic walk through the fields. Wootton Fitzpaine is an active village community, with a village hall, social club and honesty shop. The larger village of Charmouth is a short distance away, and has a number of good shops, public houses and restaurants to its centre and beaches with opportunities for fossil hunting, bathing and coastal walks. Charmouth lies midway between Bridport to the East, Lyme Regis and Axminster to the West. There are great road links along the A35 and mainline stations at Axminster, Maiden Newton, Dorchester, and Crewkerne.
Directions
Use what3words.com to navigate to the exact spot. Search using: filer.seasonal.fists
Countryside views
Five bedrooms and two en-suites
Two reception rooms
Fully-enclosed rear garden
Driveway and detached double garage
15 solar panels and 5kw battery
Newly-fitted (2026) water treatment plant
Village location
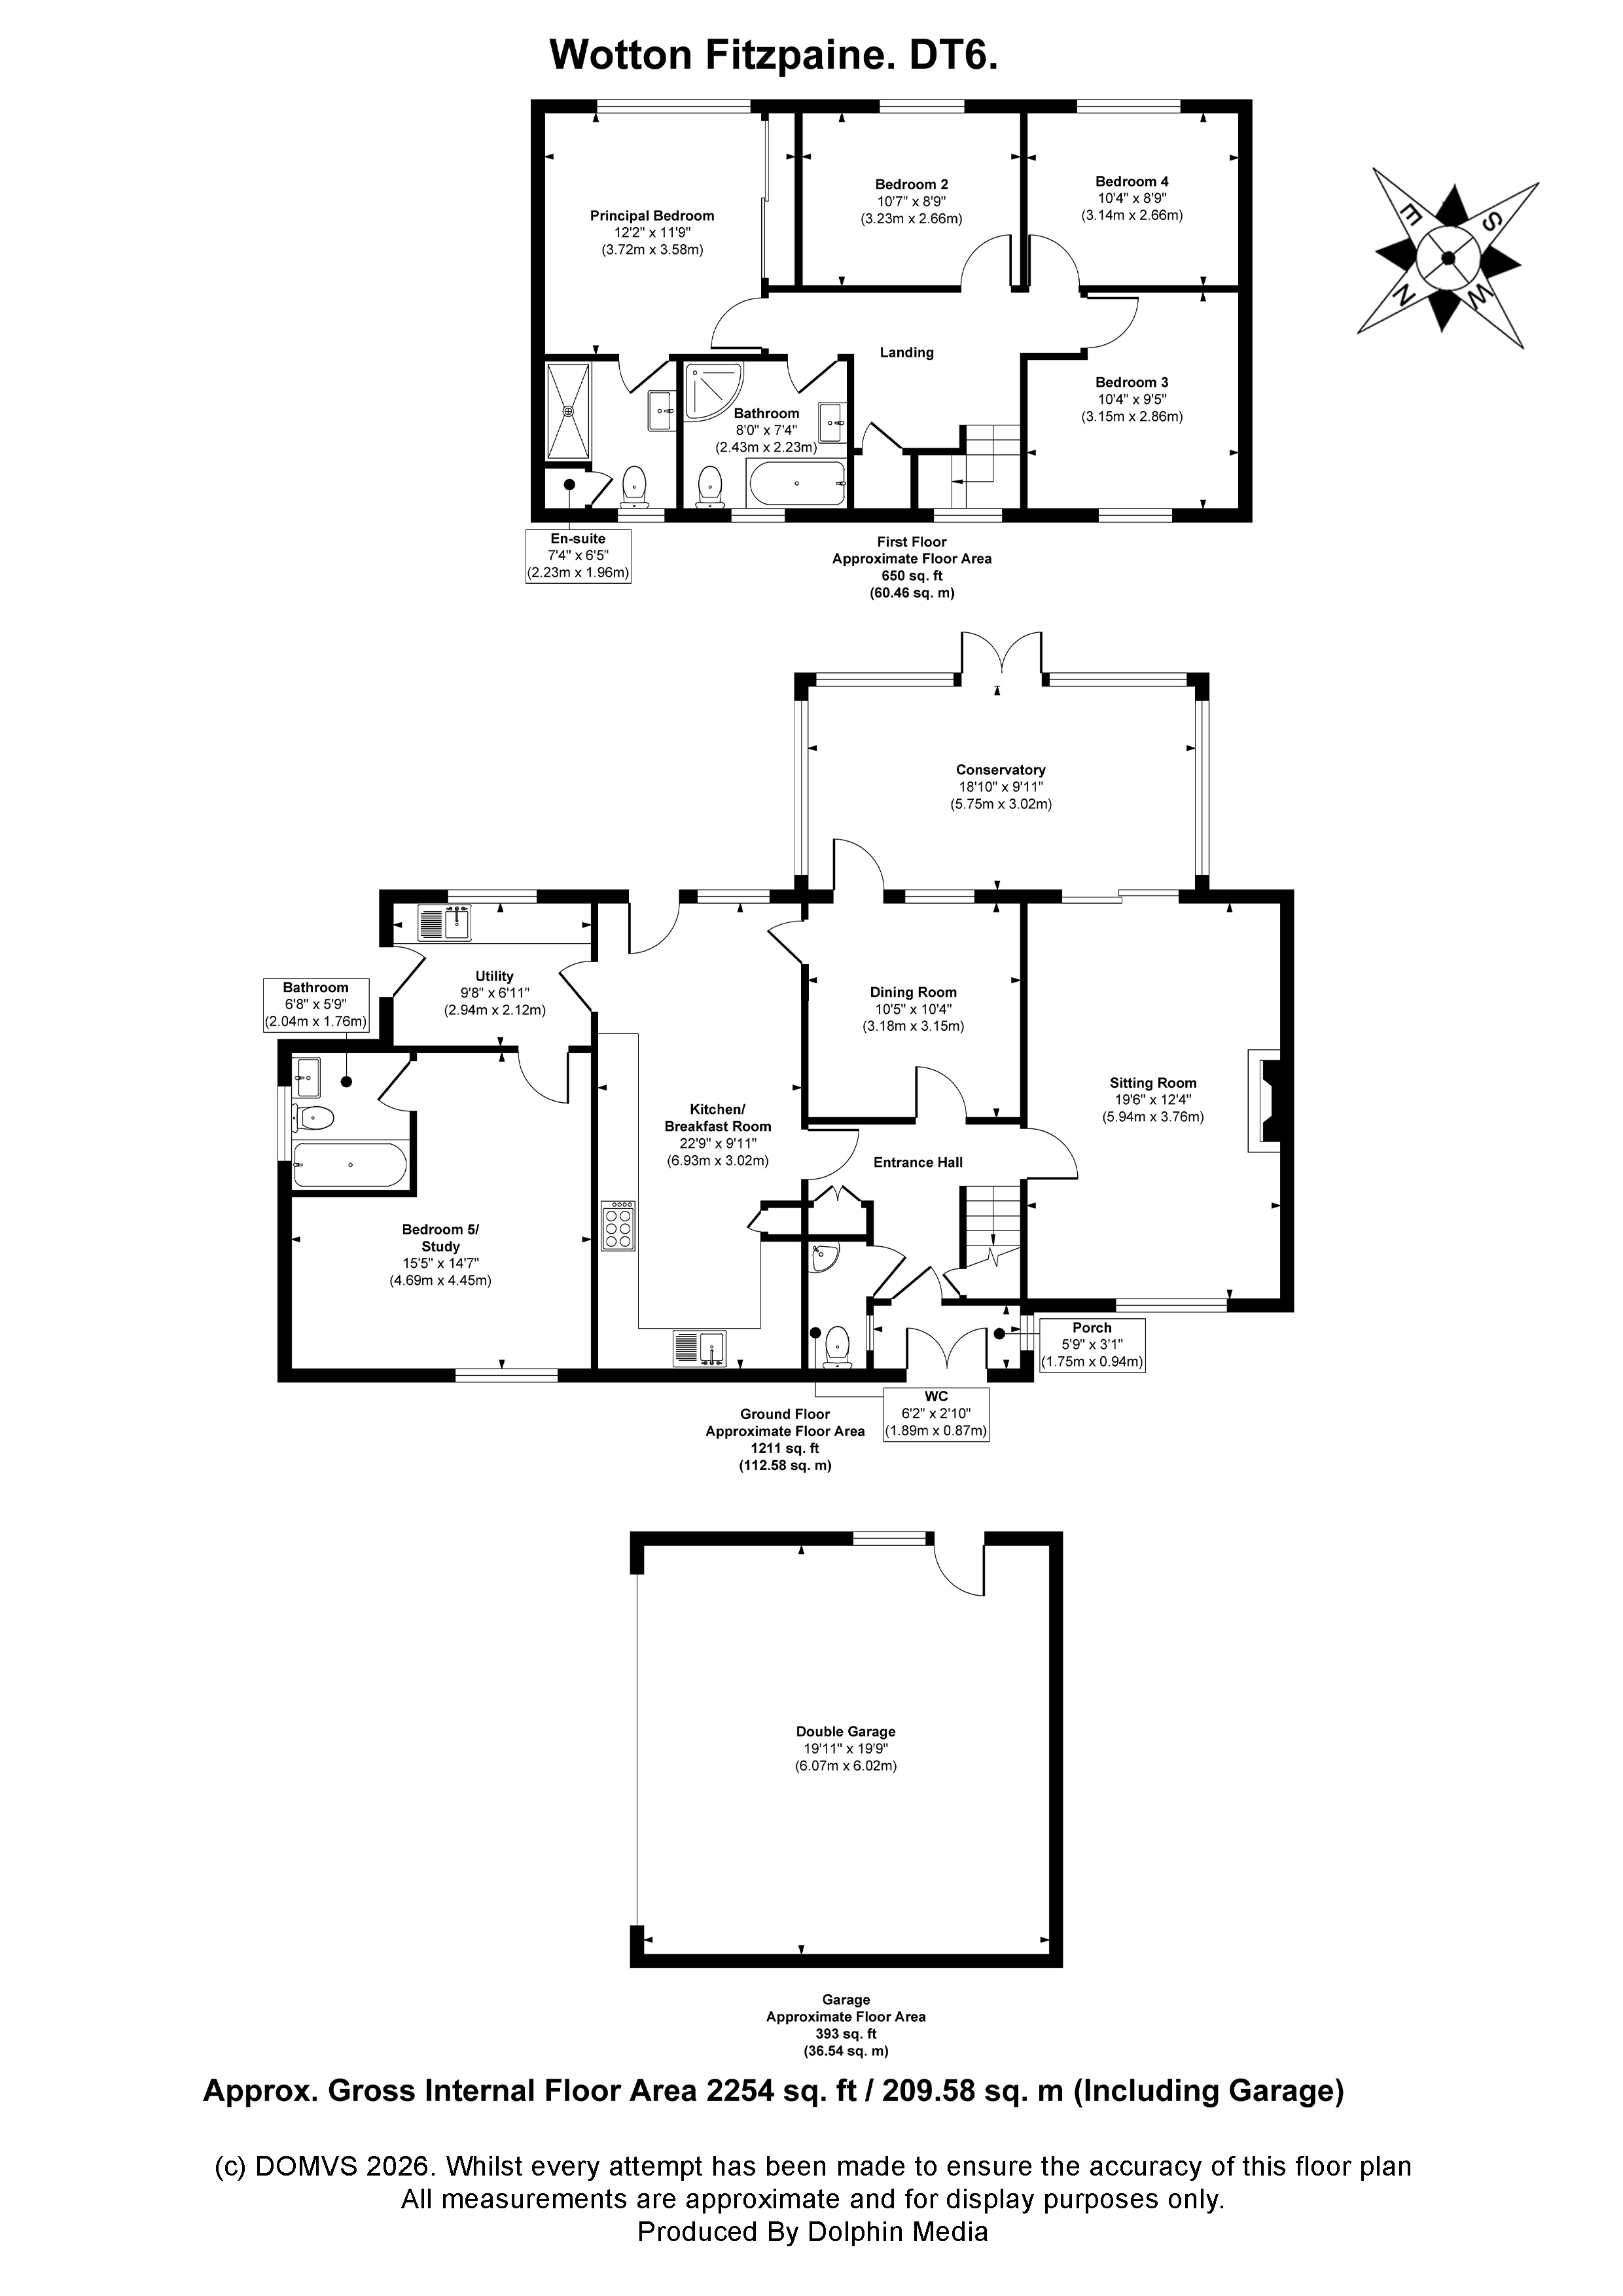
ROOM MEASUREMENTS Please refer to floor plan.
SERVICES Mains electricity & water. Water treatment plant. Solar panels. Gas central heating. Calor gas tank.
LOCAL AUTHORITY Dorset Council. Tax band F.
LETTINGS Should you be interested in acquiring a Buy-to-Let investment, and would appreciate advice regarding the current rental market, possible yields, legislation for landlords and how to make a property safe and compliant for tenants, then find out about our Investor Club Our expert lettings team will be pleased to provide you with additional, personalised support; just call on the branch telephone number to take the next step.
IMPORTANT NOTICE DOMVS and its clients give notice that they have no authority to make or give any representations or warranties in relation to the property. These particulars do not form part of any offer or contract and must not be relied upon as statements or representations of fact. Any areas, measurements or distances stated are approximate. The text, photographs (including any AI-generated imagery where applicable) and floor plans are provided for guidance only and are not necessarily comprehensive or accurate. It should not be assumed that the property has all necessary planning permissions, building regulation approvals or other consents, and DOMVS has not tested any services, appliances, equipment or facilities. Purchasers must satisfy themselves as to the accuracy of all information by inspection, survey or other means. DOMVS is a member of The Property Ombudsman Scheme and subscribes to The Property Ombudsman Code of Practice.
Important Information
- This is a Freehold property.
Property Ref: WDO260067
Similar Properties
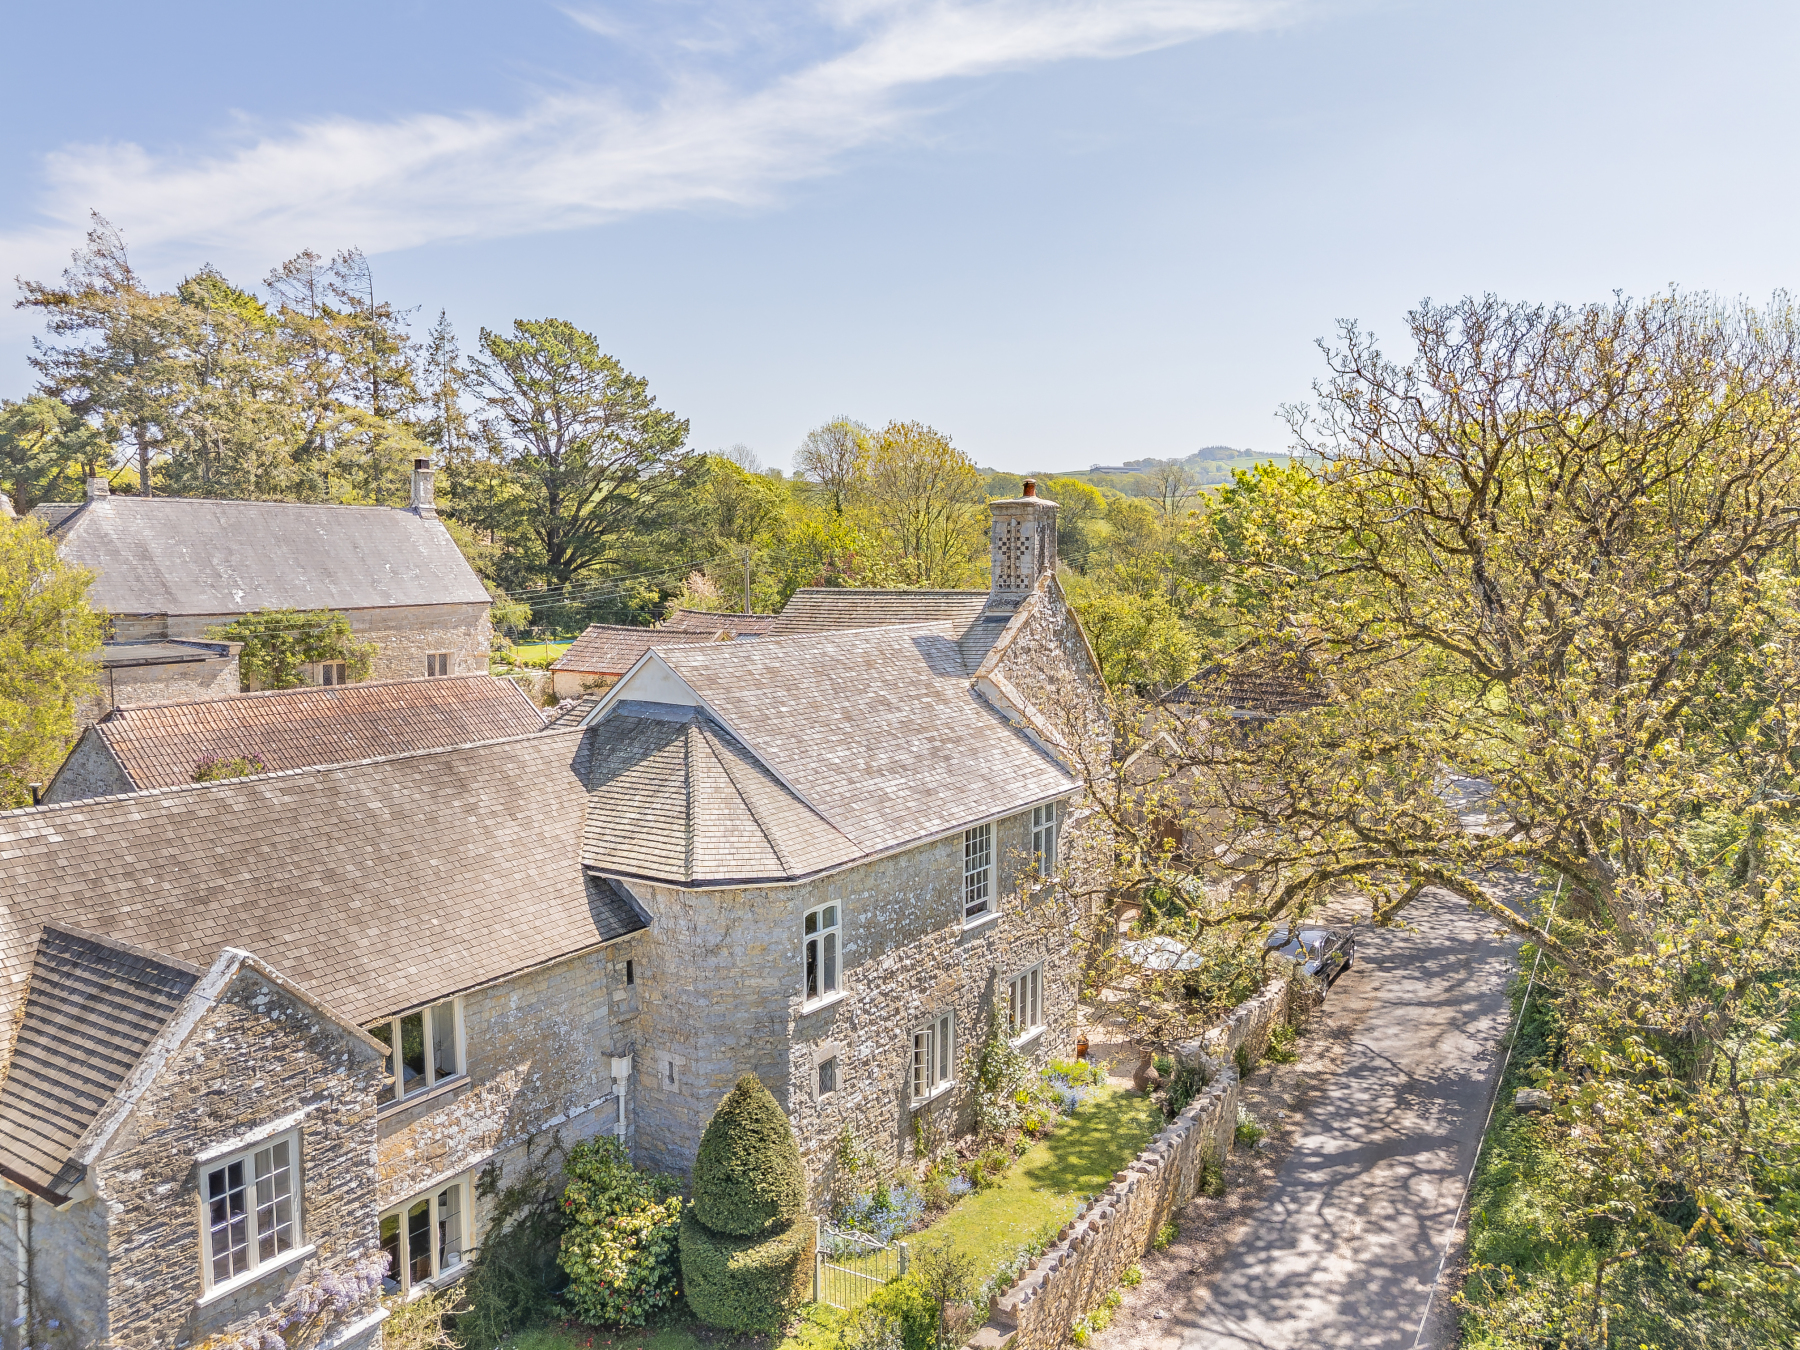
Weycroft, Axminster, East Devon
3 Bedroom Semi-Detached House | Guide Price £745,000
An exceptional Grade II* listed Medieval home of rare character, showcasing stunning original features and an extraordin...
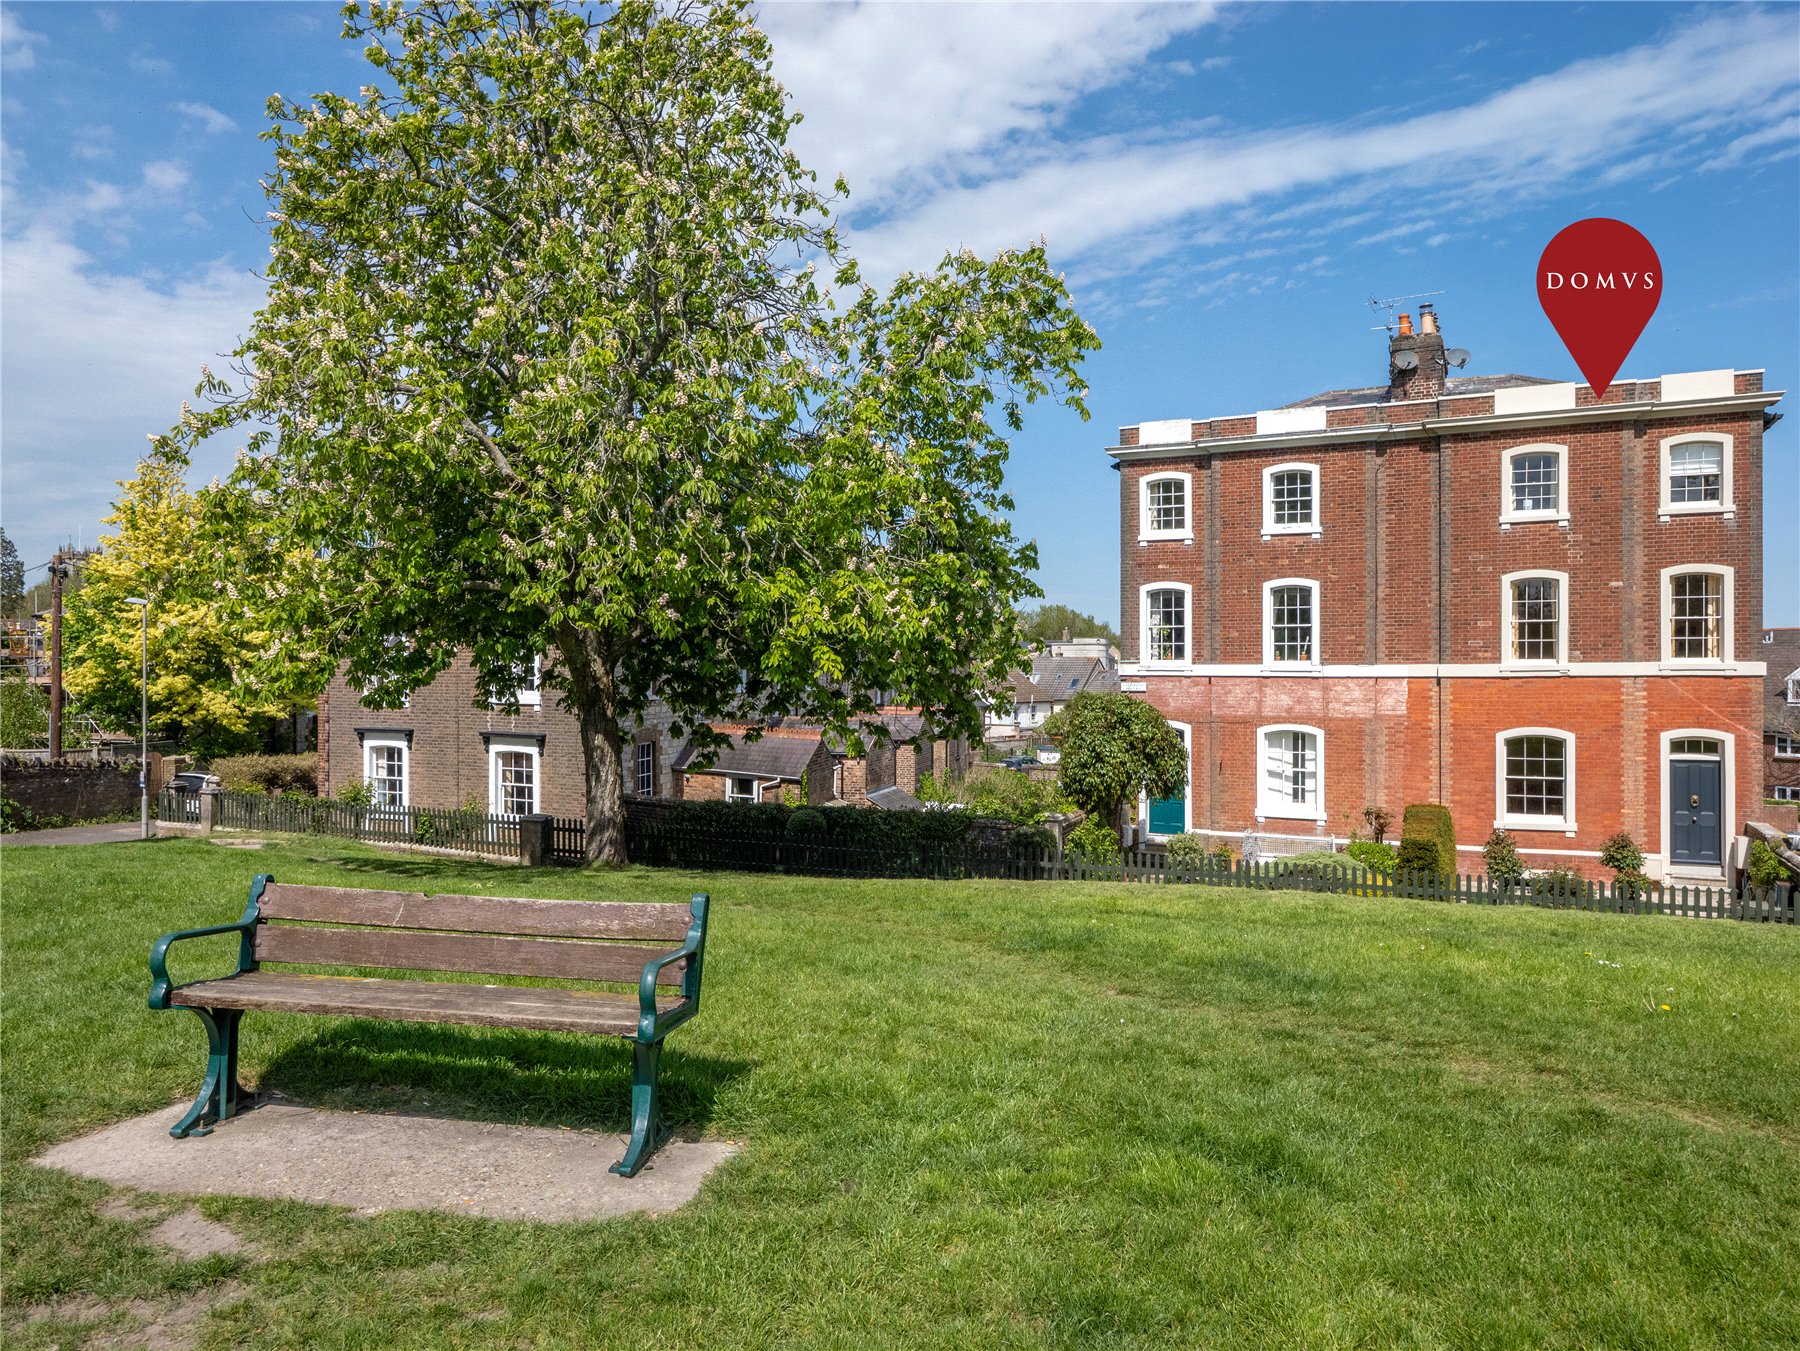
4 Bedroom Semi-Detached House | Guide Price £725,000
Owners say, 'A truly wonderful home perfectly suited to entertaining family and friends. Its generous proportions and fl...
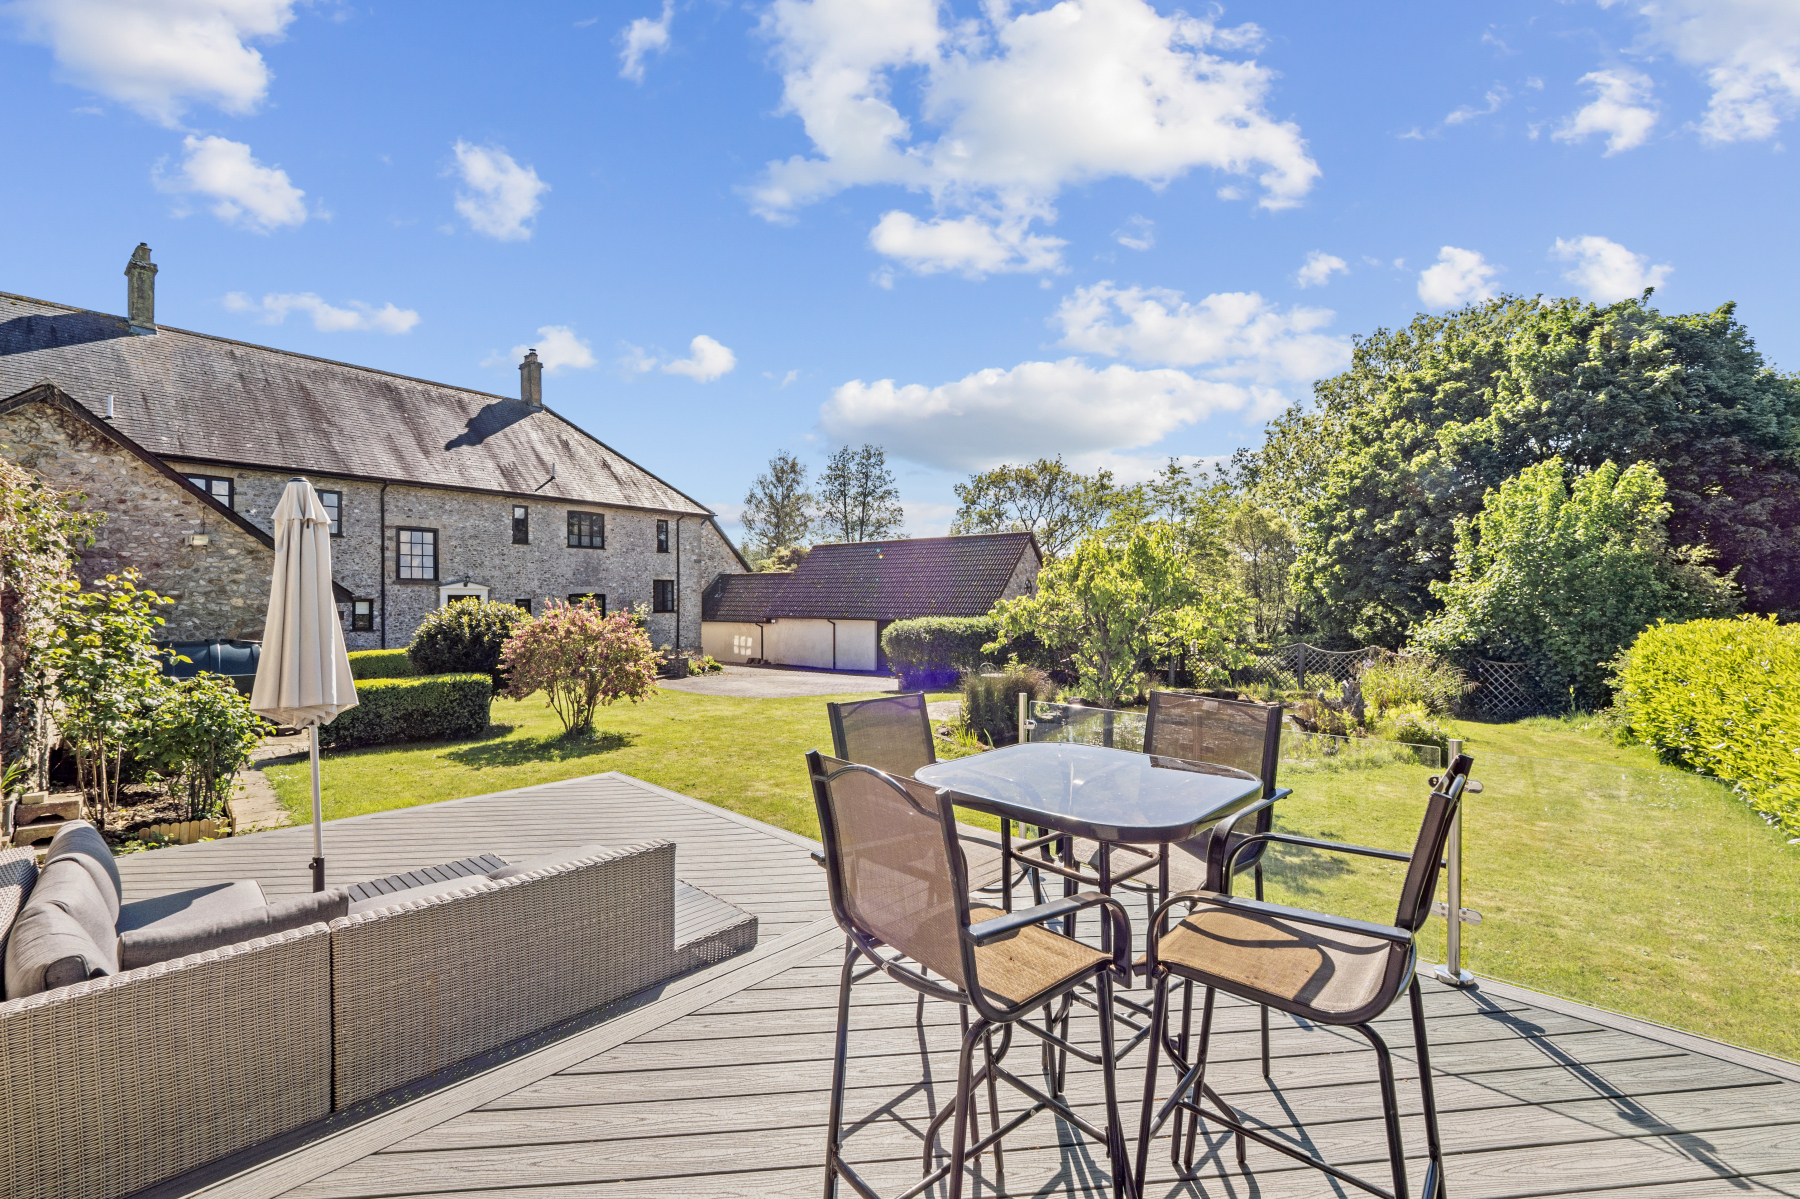
4 Bedroom Semi-Detached House | £700,000
Steeped in history and character, this truly exceptional Grade II Listed period residence offers elegant and sizeable in...
Spetisbury, Blandford Forum, Dorset
4 Bedroom Detached House | Guide Price £750,000
Owners say, "We love the new garden room with the morning light pouring in, and the area with the log burner is the perf...
4 Bedroom Detached House | Offers Over £750,000
Owners say, 'We've loved living in this wonderful family home. We will greatly miss relaxing summer evenings enjoying th...
6 Bedroom Detached Bungalow | Guide Price £750,000
With stunning views across the East Devon countryside, and the bonus of a separate, detached income-generating lodge, th...
How much is your home worth?
Use our short form to request a valuation of your property.
Request a Valuation
