
- FOUR BEDROOMS
- SUBSTANTIAL DETACHED HOUSE
- GARAGE & DRIVEWAY
- SOLD WITH NO ONWARD CHAIN
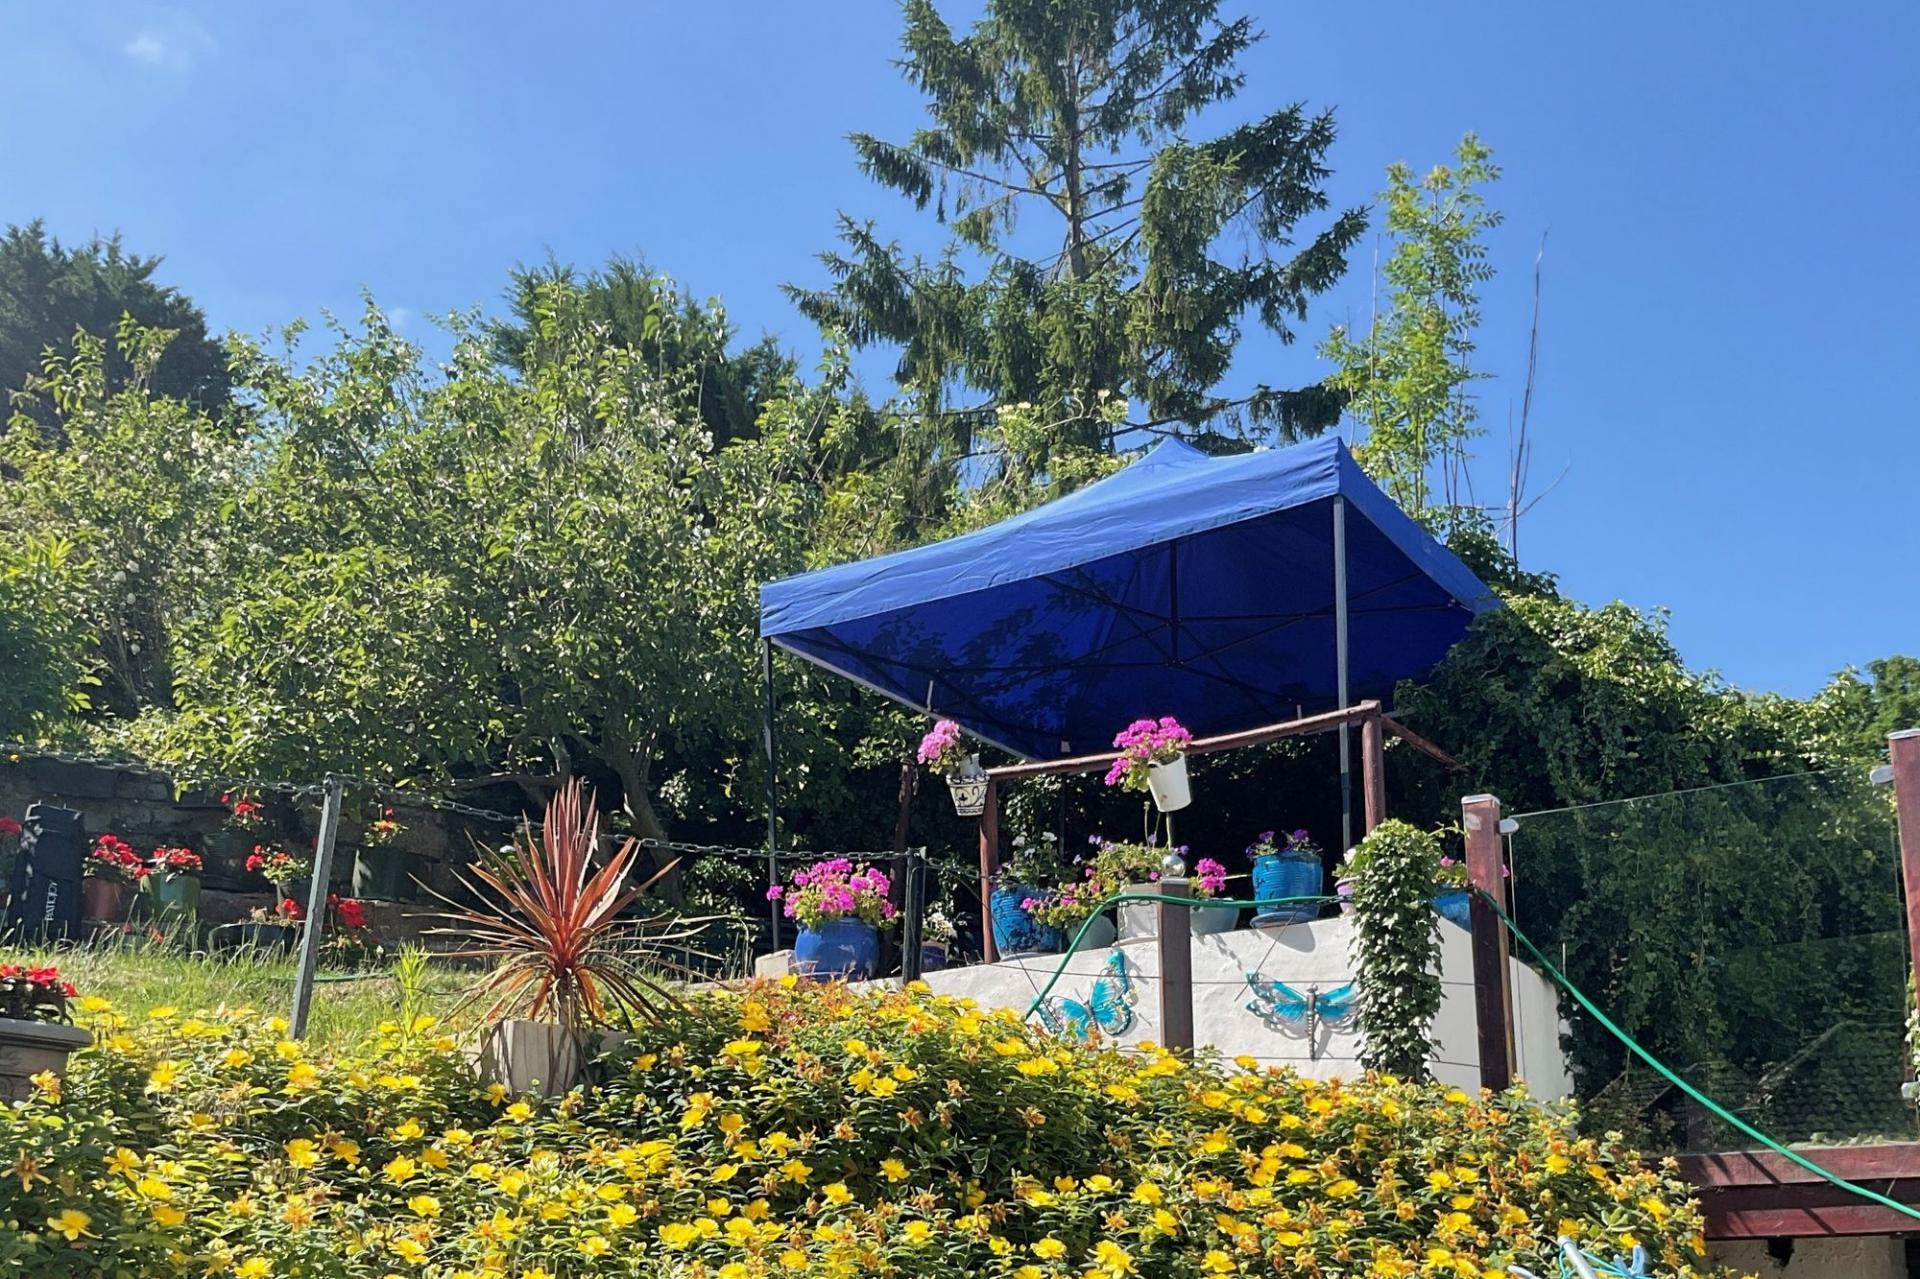
- GENEROUSLY-SIZED TIERED REAR GARDEN
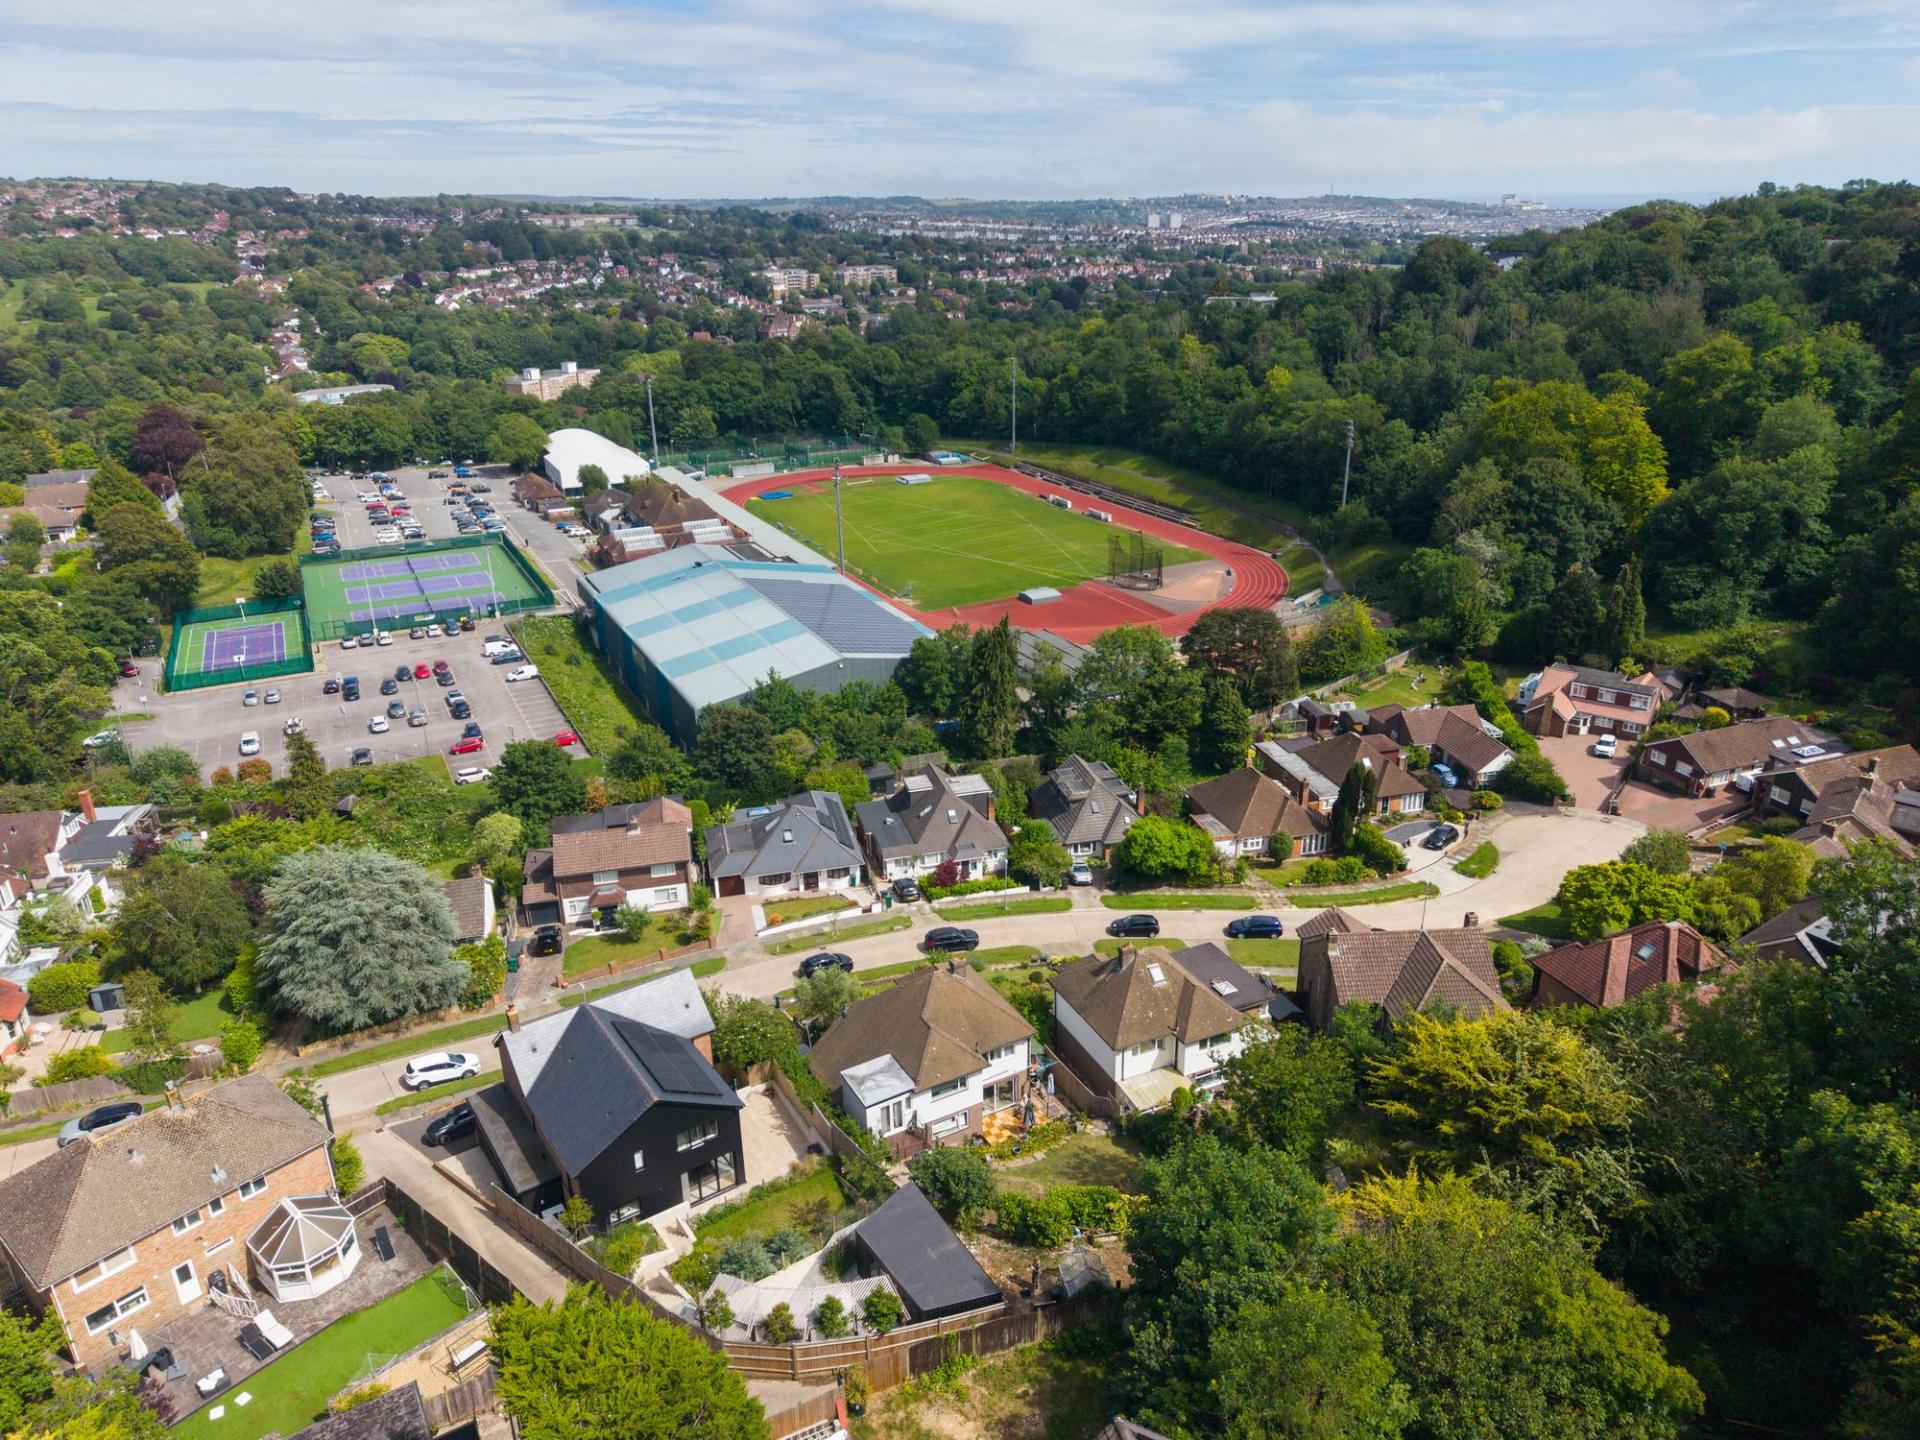
- SOUGHT-AFTER RESIDENTIAL AREA OF BRIGHTON
- EXCELLENT TRANSPORT LINKS
- NEAR TO GOOD SCHOOLS

4 Bedroom Detached House for sale in Brighton
 1
4
2
1
4
2
** Guide Price £900,000 to £1,000,000 **
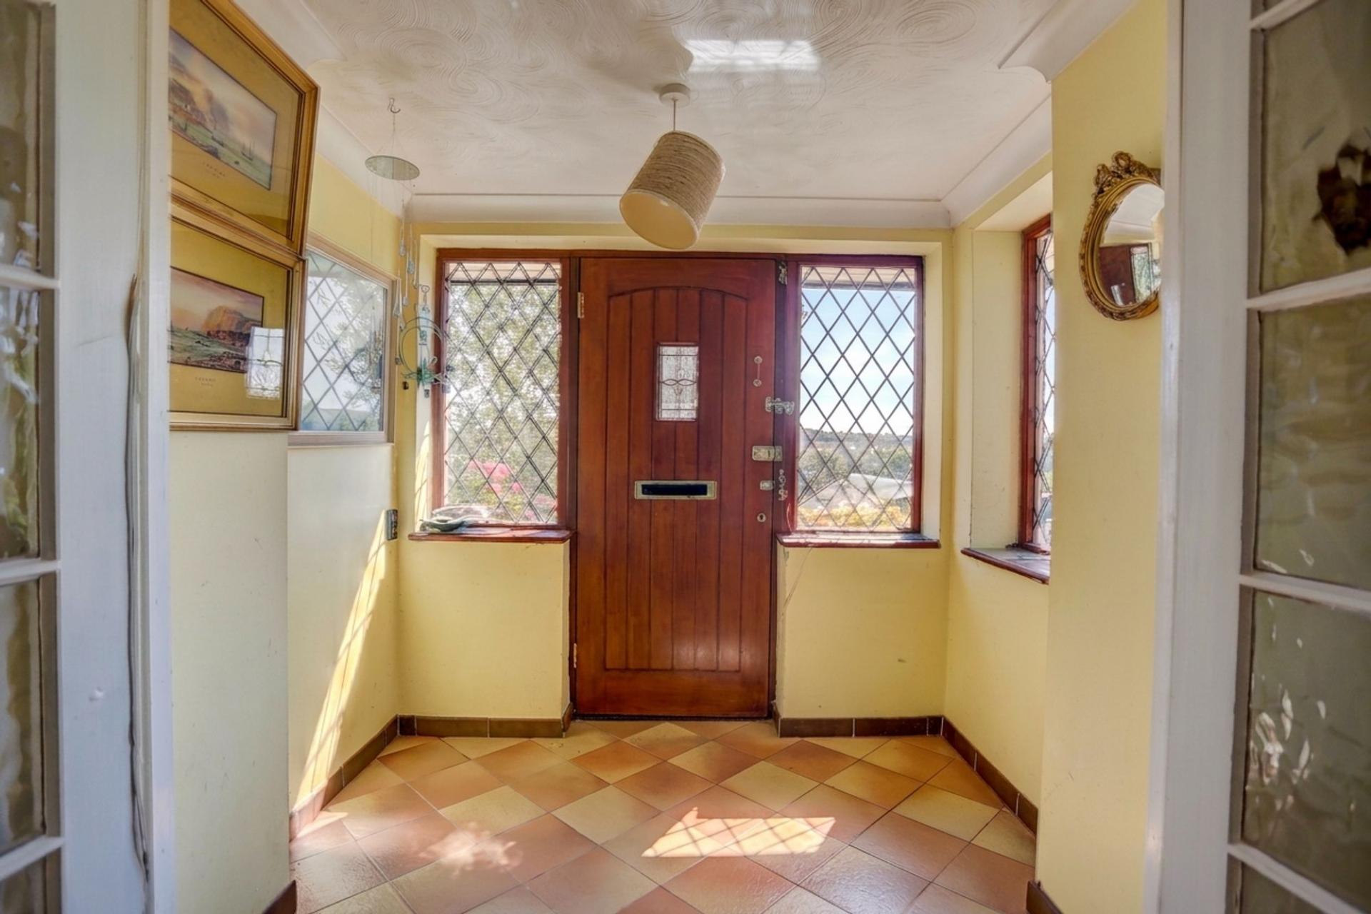
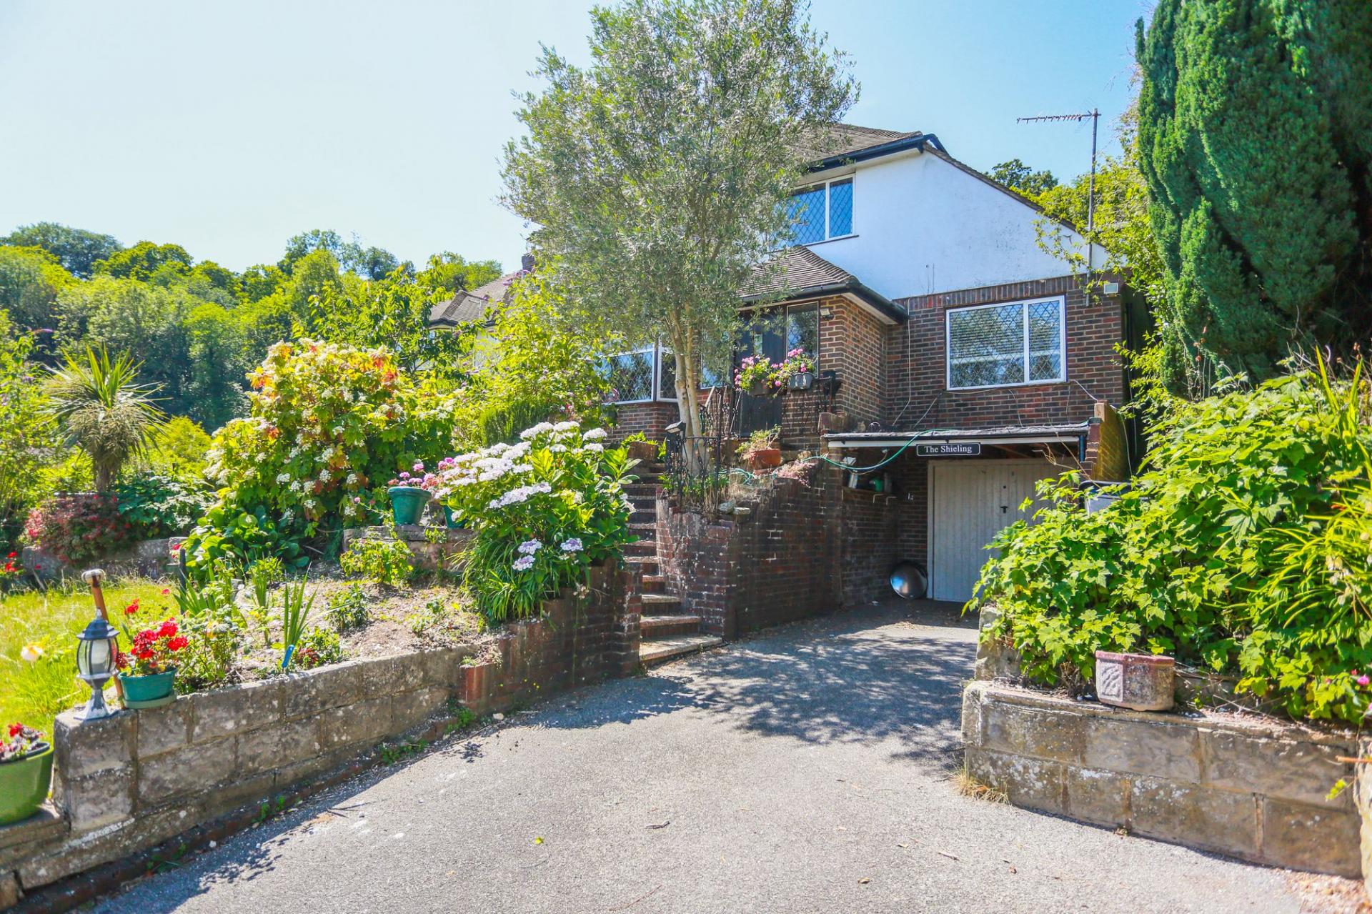
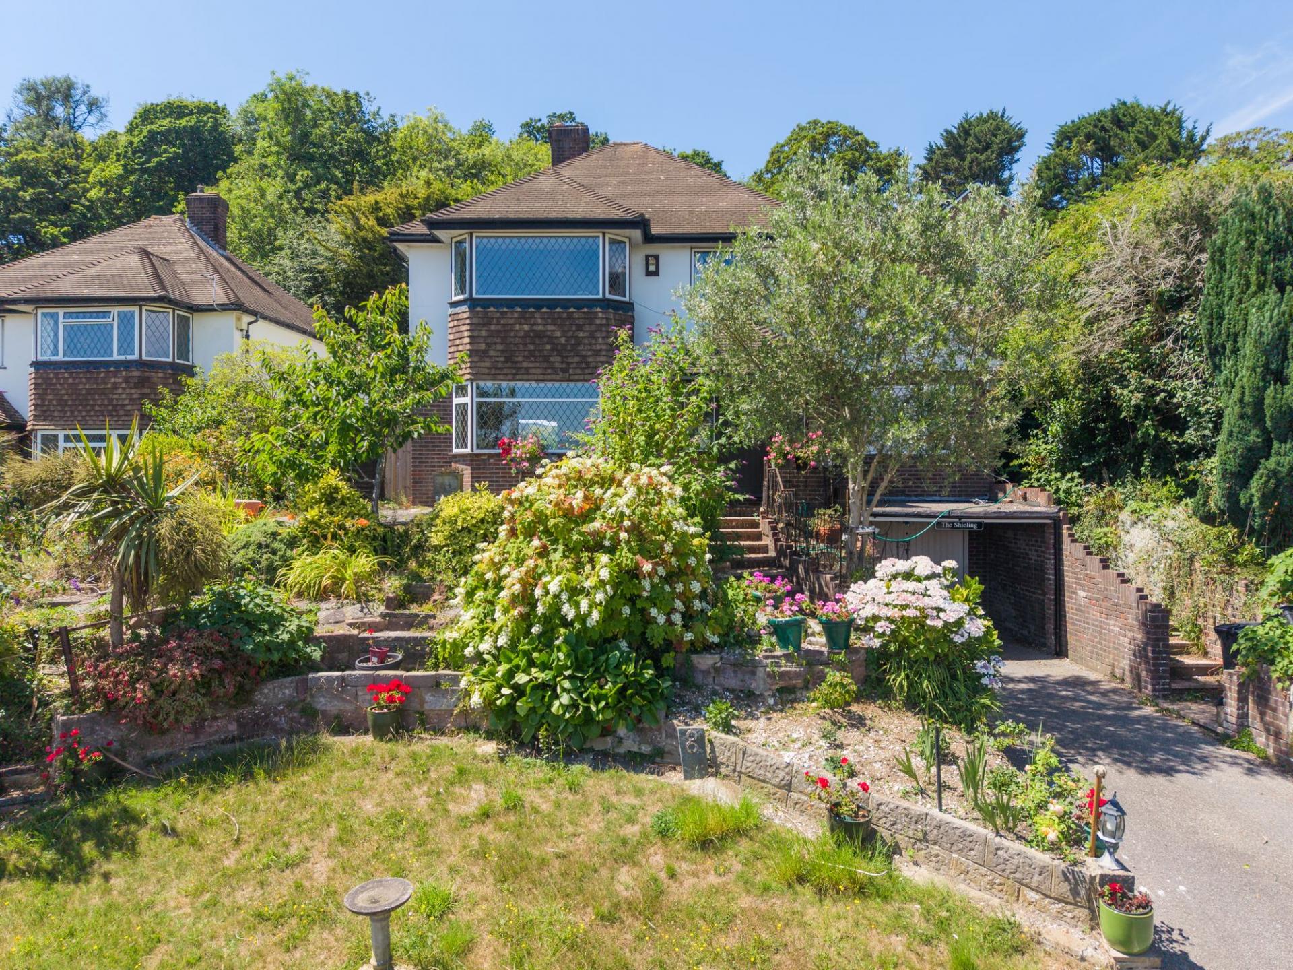
Located in sought-after Withdean location, a generously-sized FOUR BEDROOM DETACHED FAMILY HOME with a delightful large TIERED REAR GARDEN, a PRIVATE DRIVEWAY and a GARAGE.
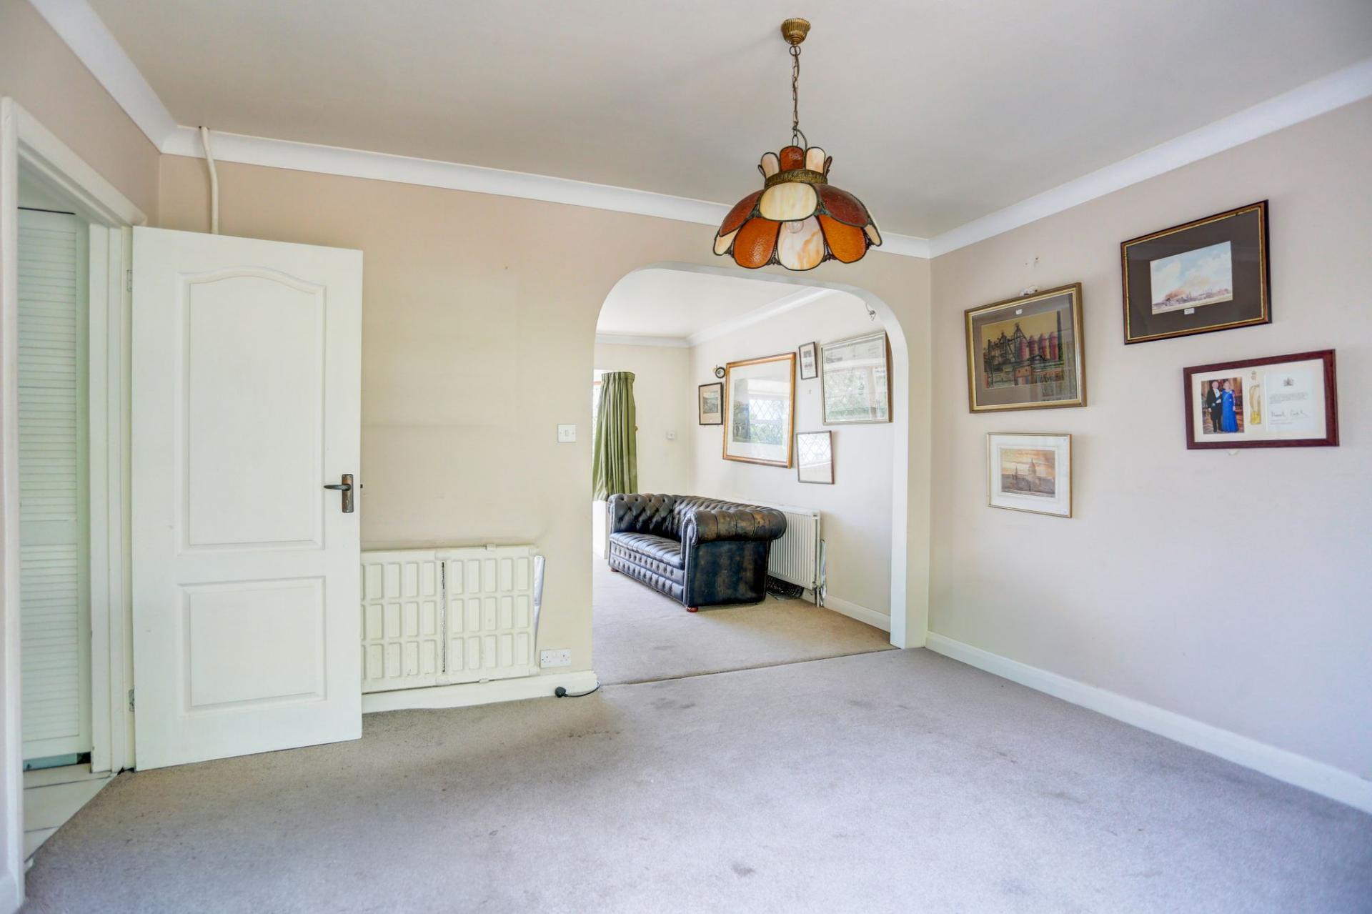
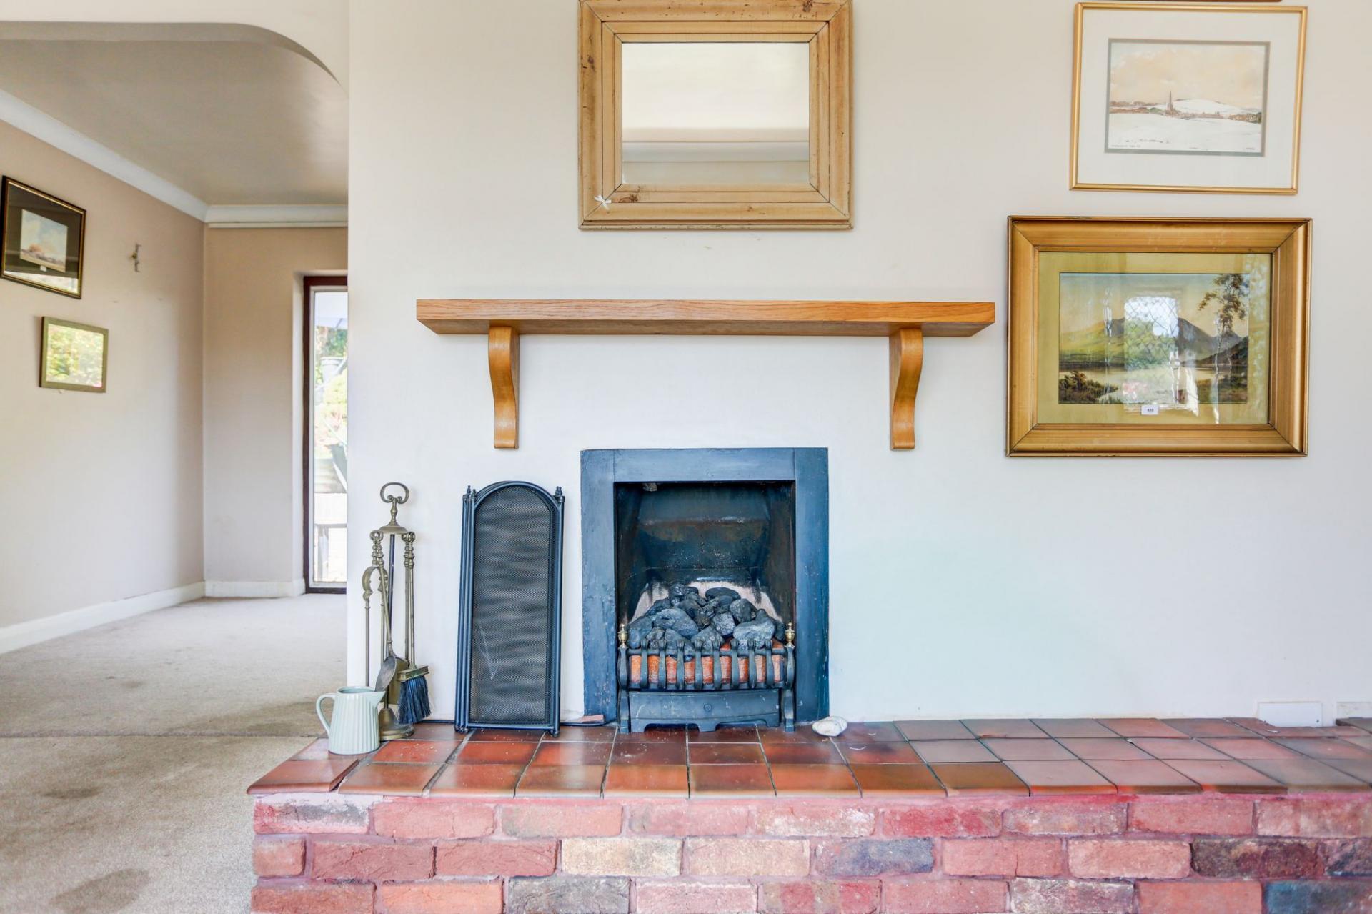
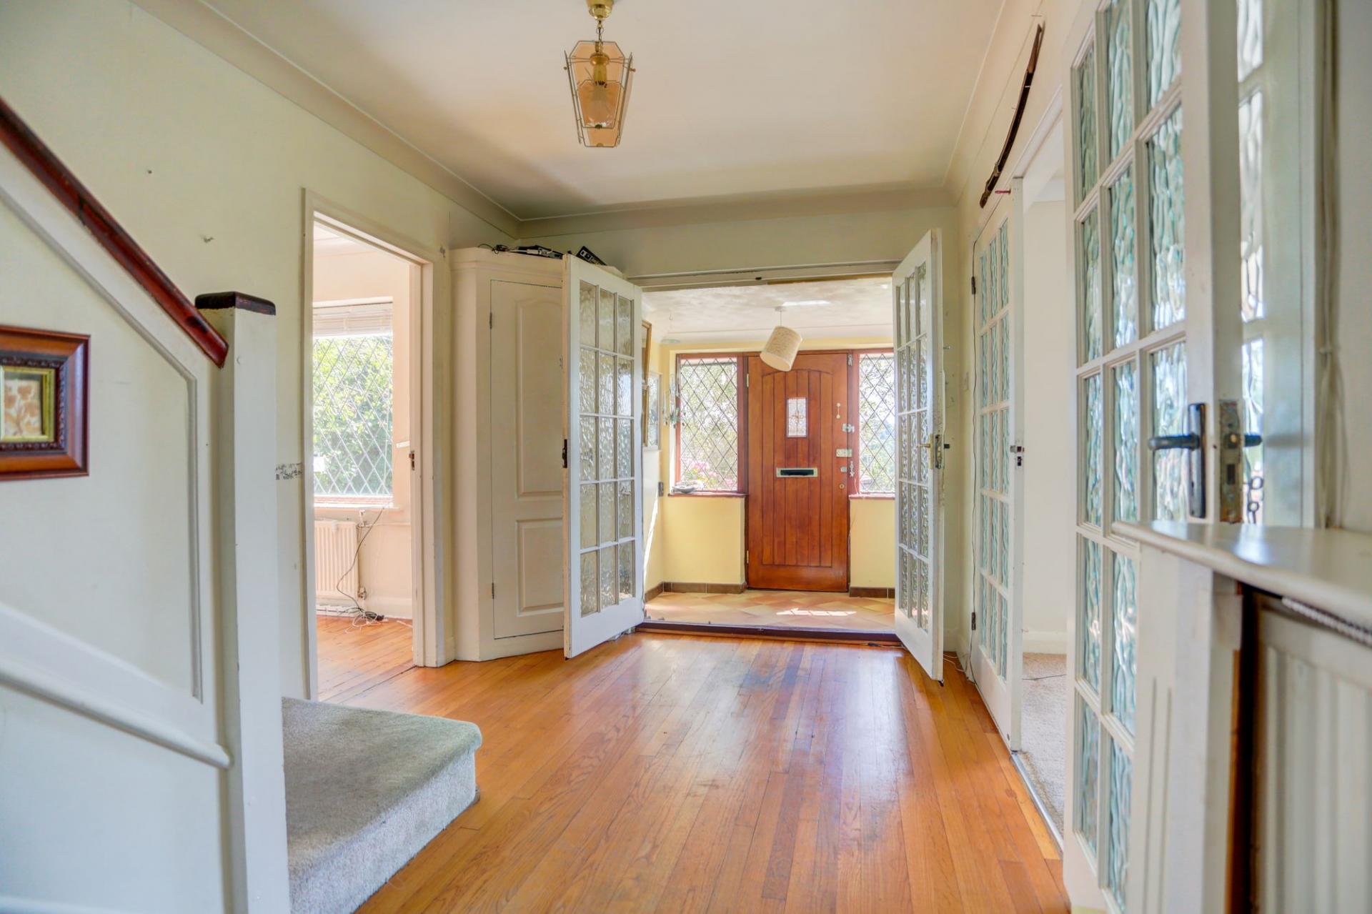
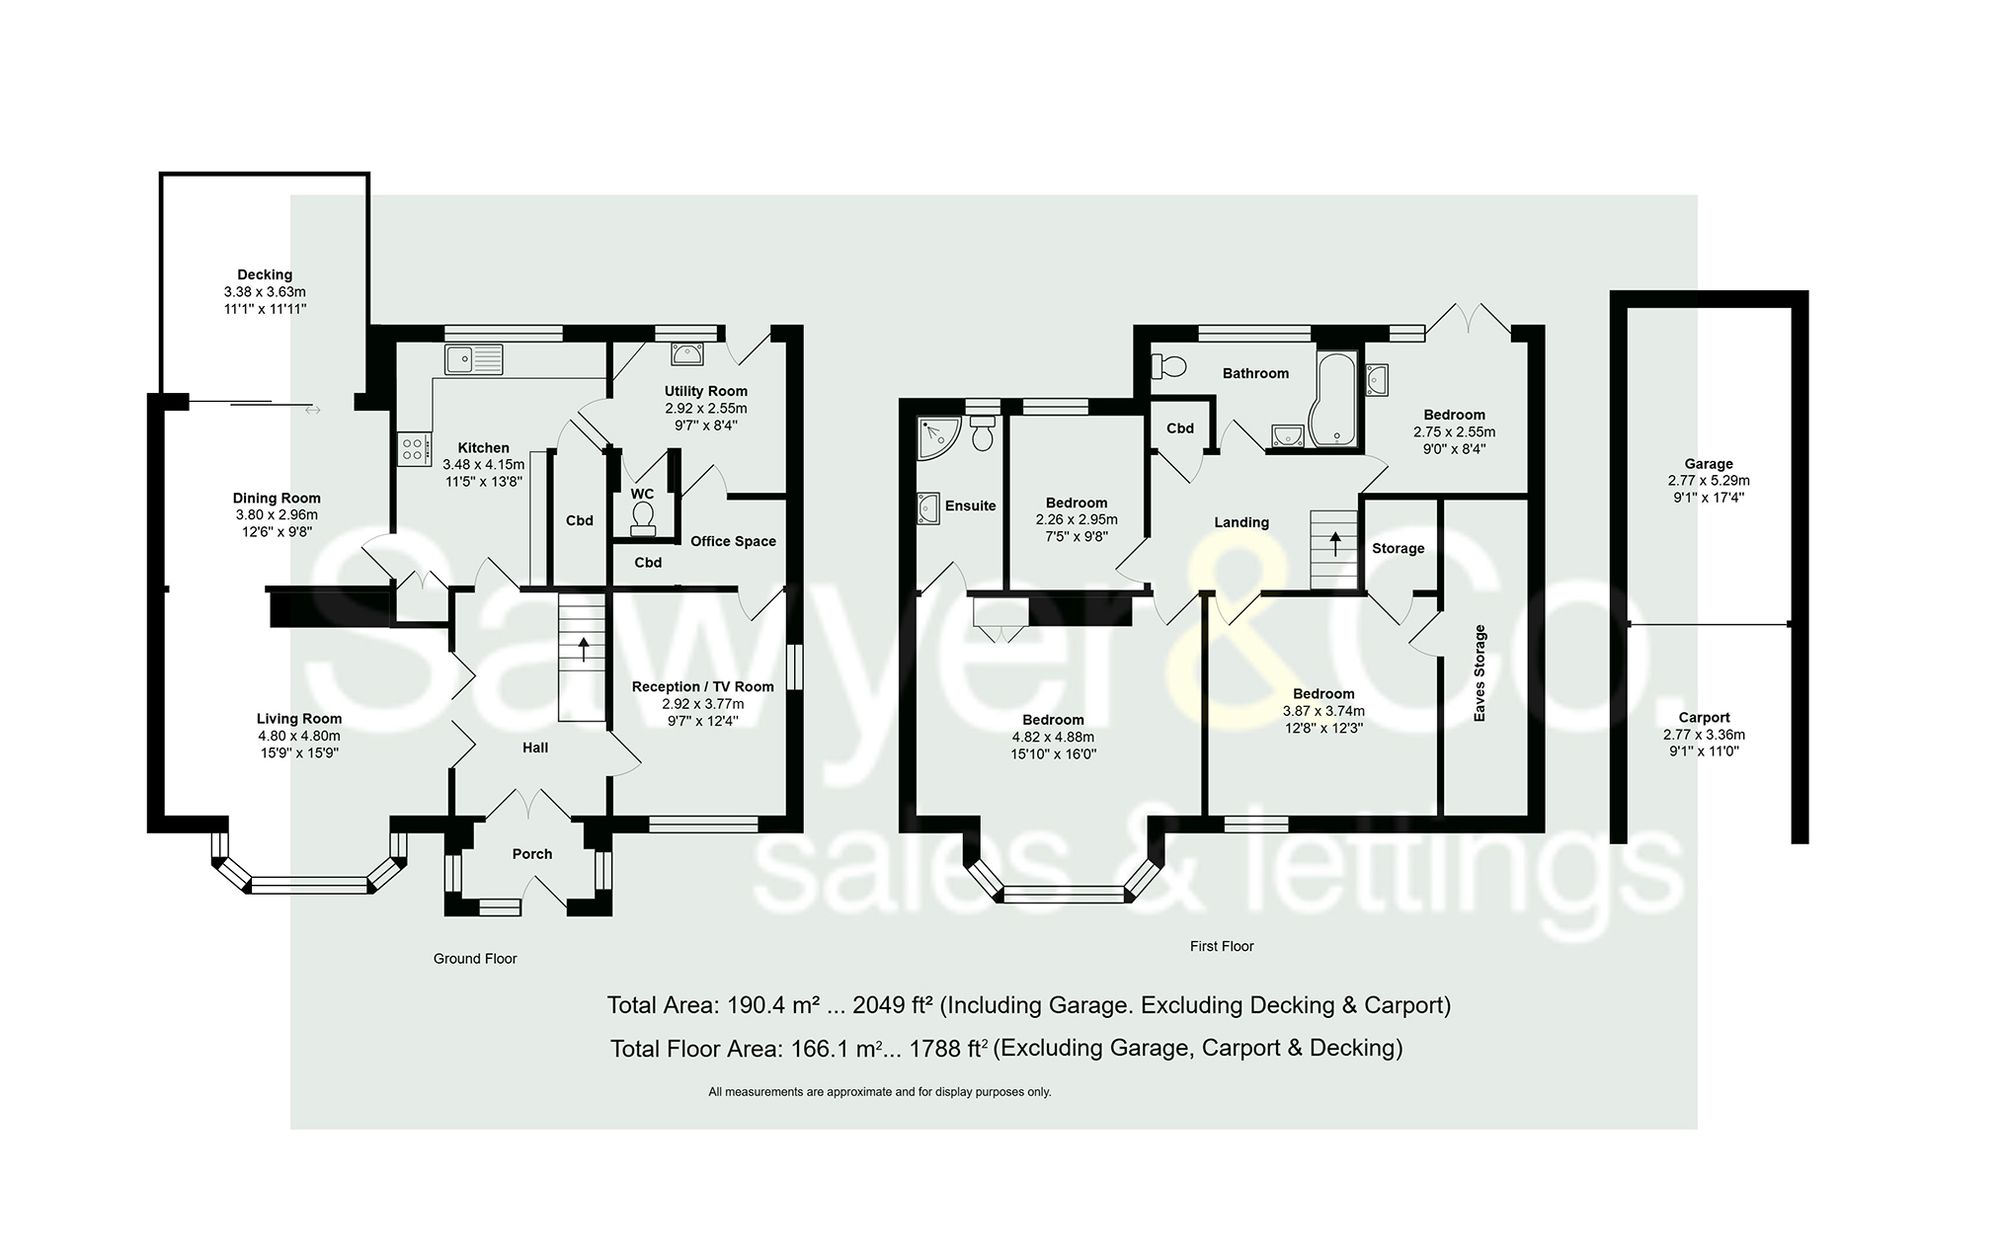
Arranged over two floors and extending to just under 2,000 sq ft (180.8 sq m), this detached home offers spacious, well-proportioned accommodation throughout. While well maintained by the current owners, it also presents an excellent opportunity for a new owner to update and personalise the property to suit their own tastes.
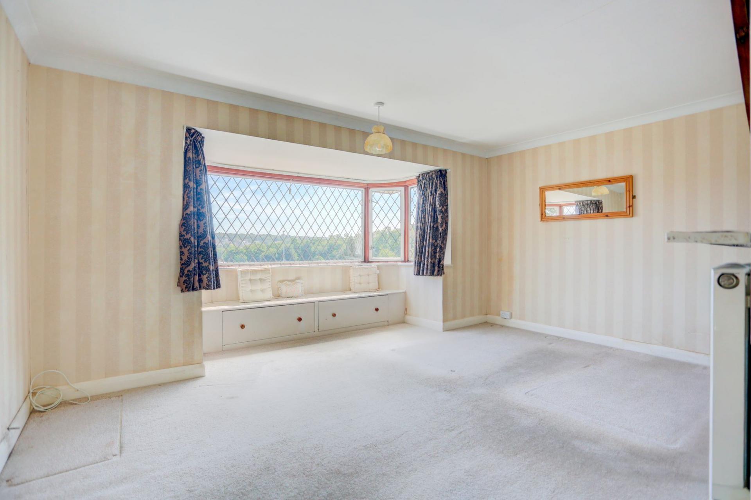
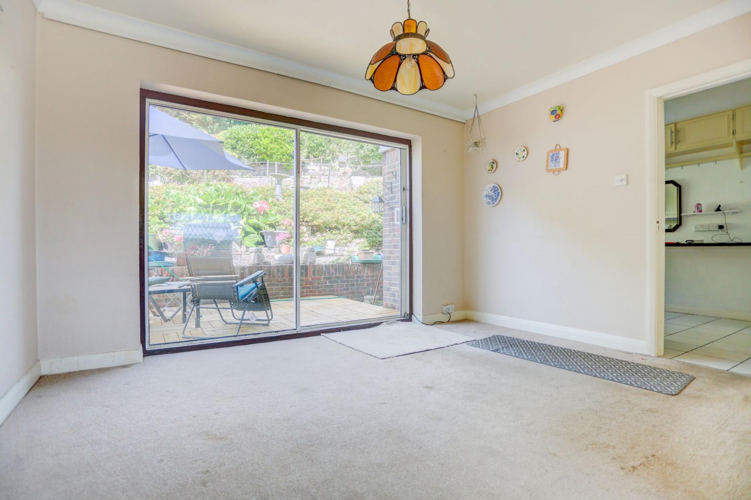
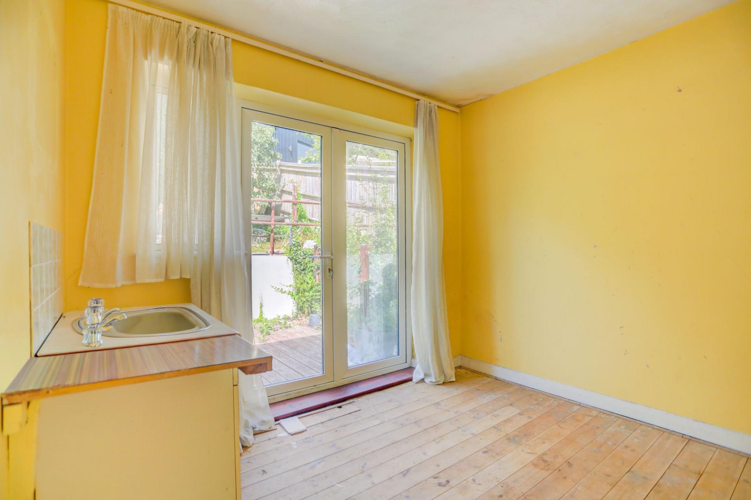
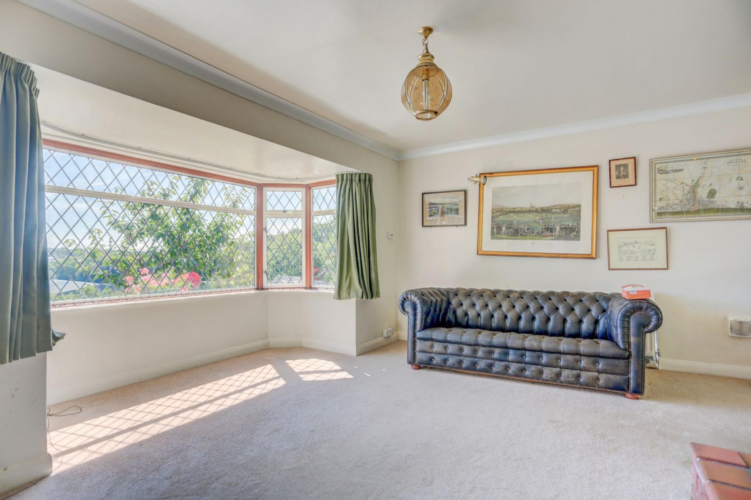
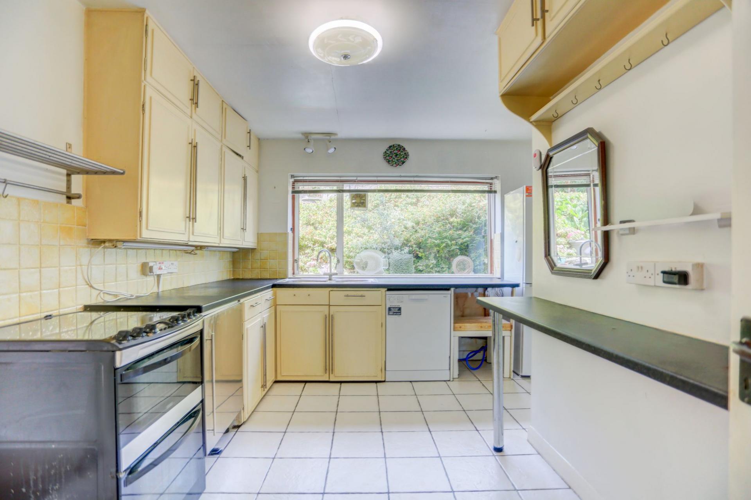
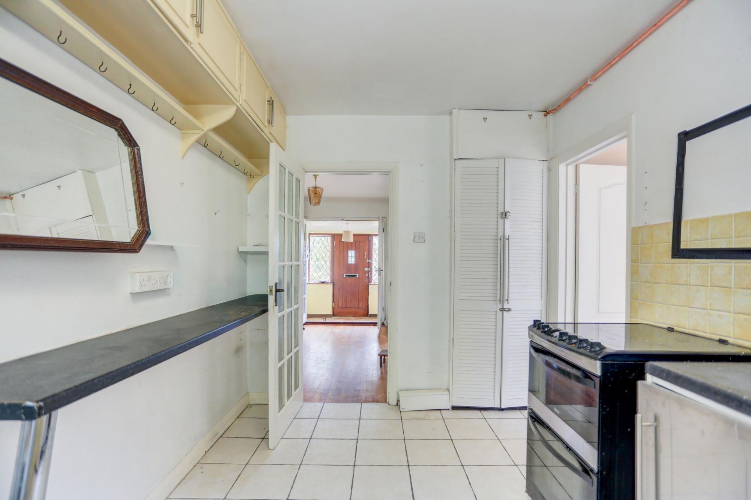
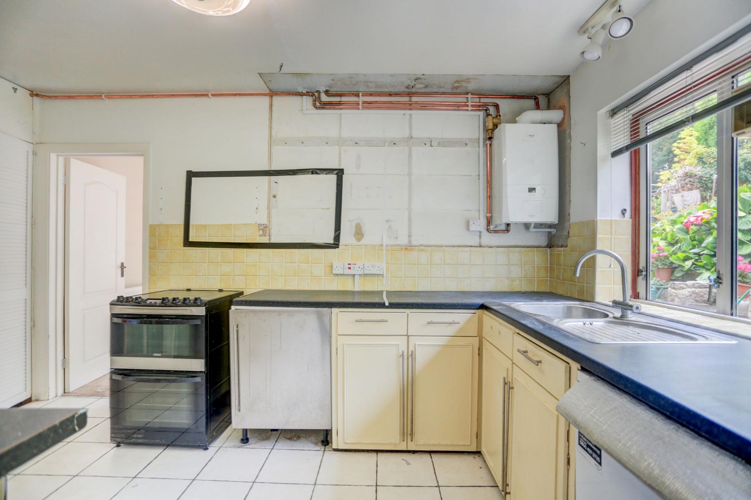
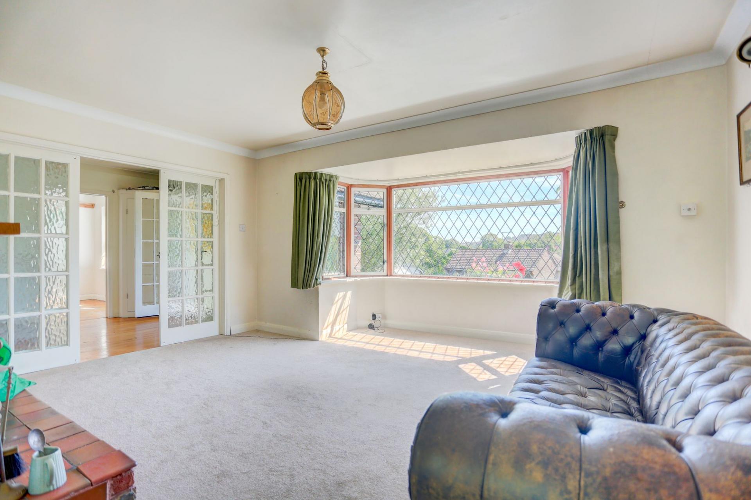
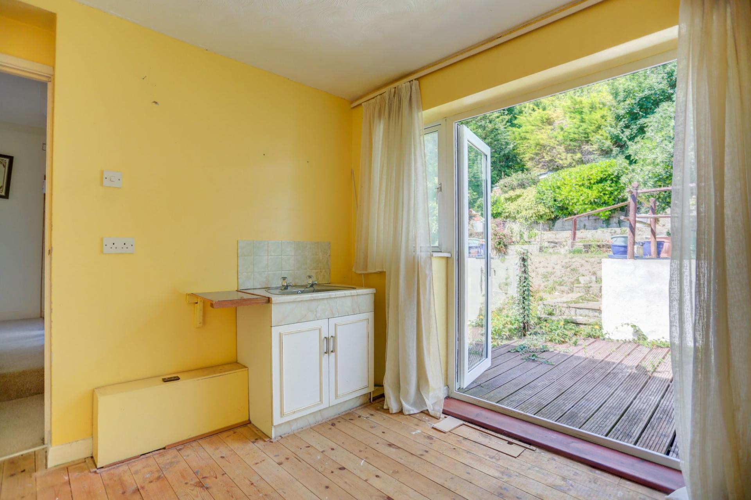
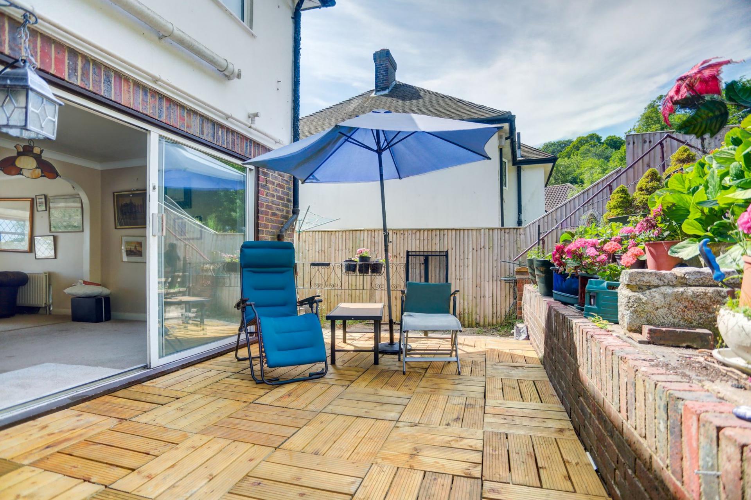
The ground floor centres around a generous reception room, where a large bay window brings in plenty of natural light and sliding doors open directly onto the rear terrace. Alongside is a fitted kitchen with ample cupboard and worktop space, including a useful walk-in larder. The boiler has recently been replaced and relocated to the kitchen, freeing up the former boiler cupboard for additional storage and is covered by a long-term guarantee. A separate utility room, office space and adjoining cloakroom add further practicality.
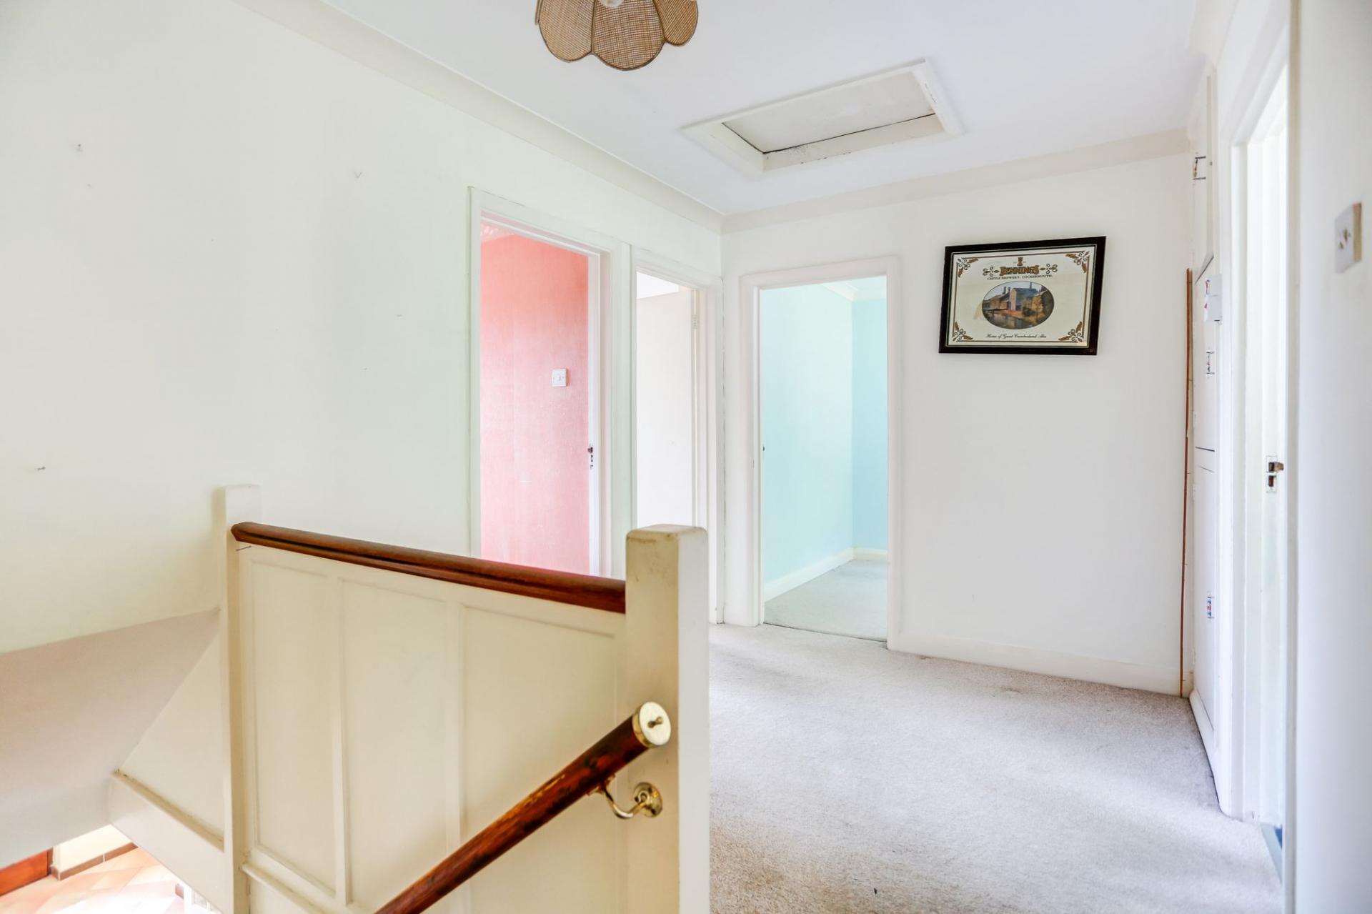
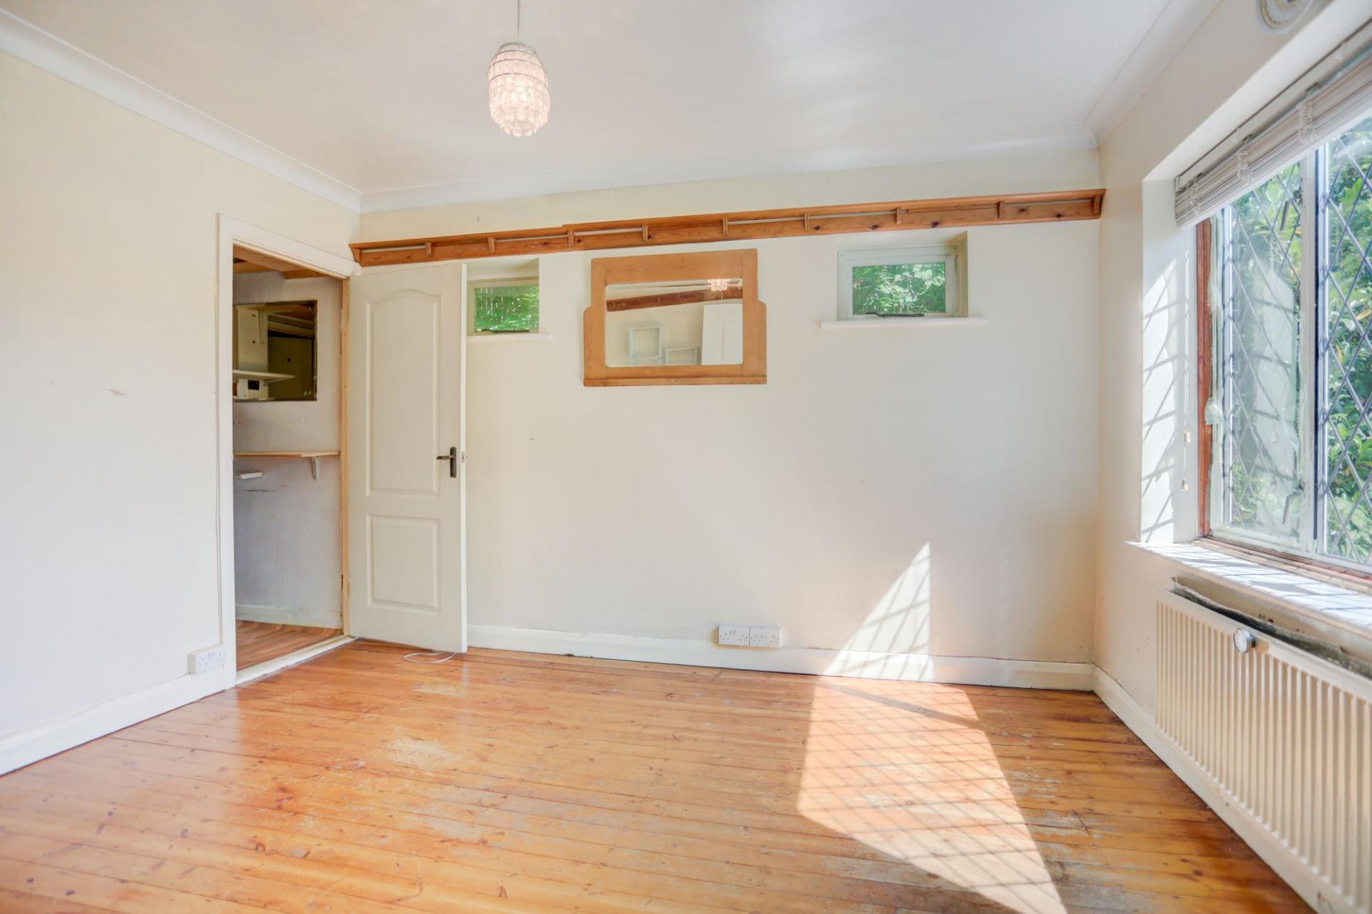
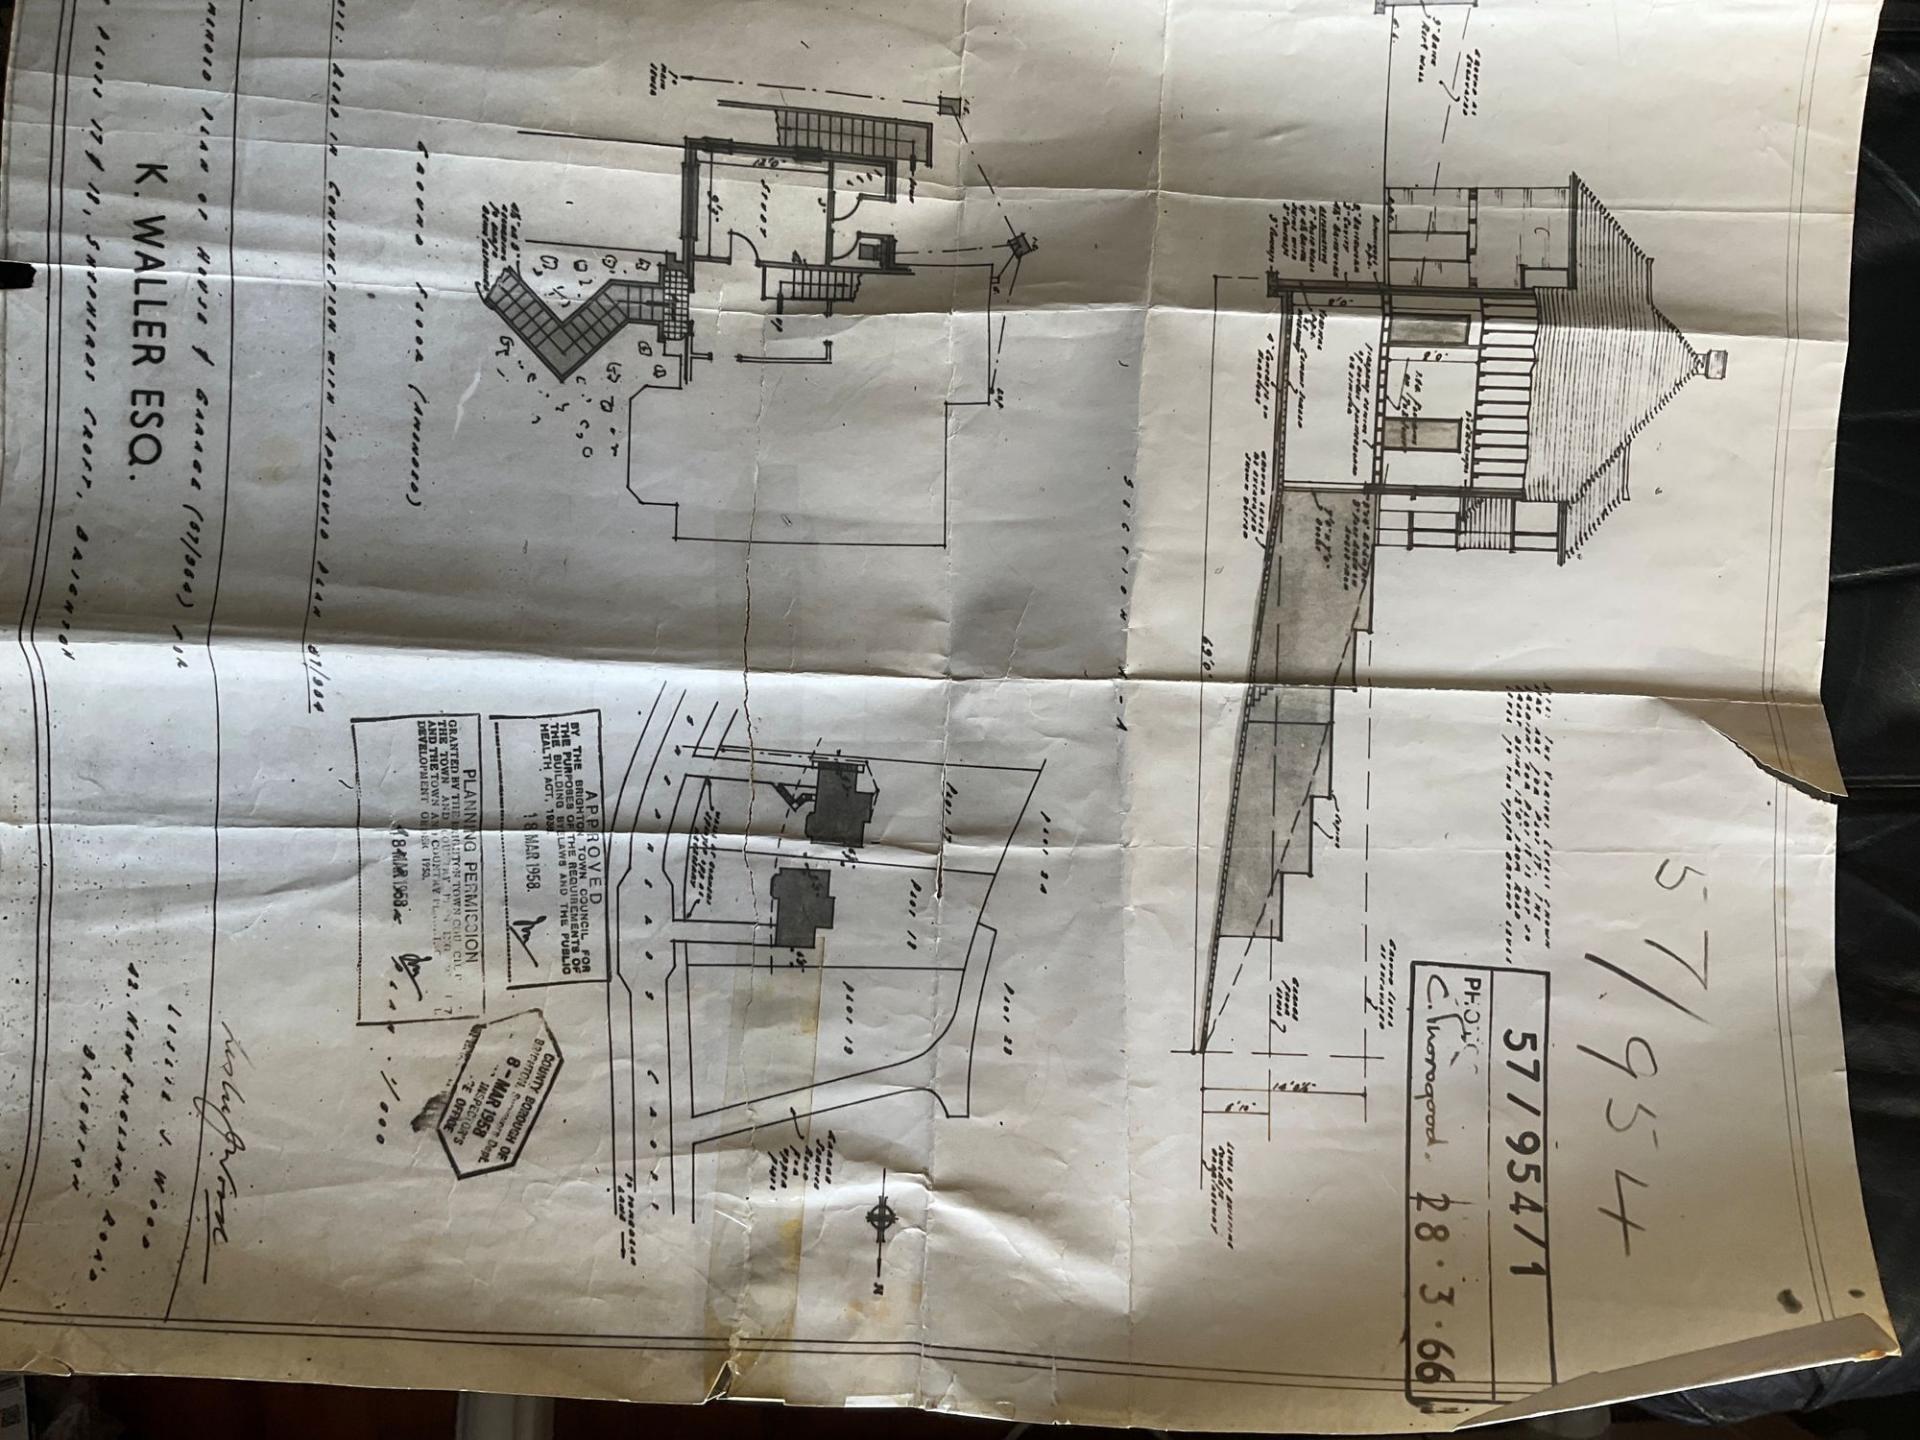
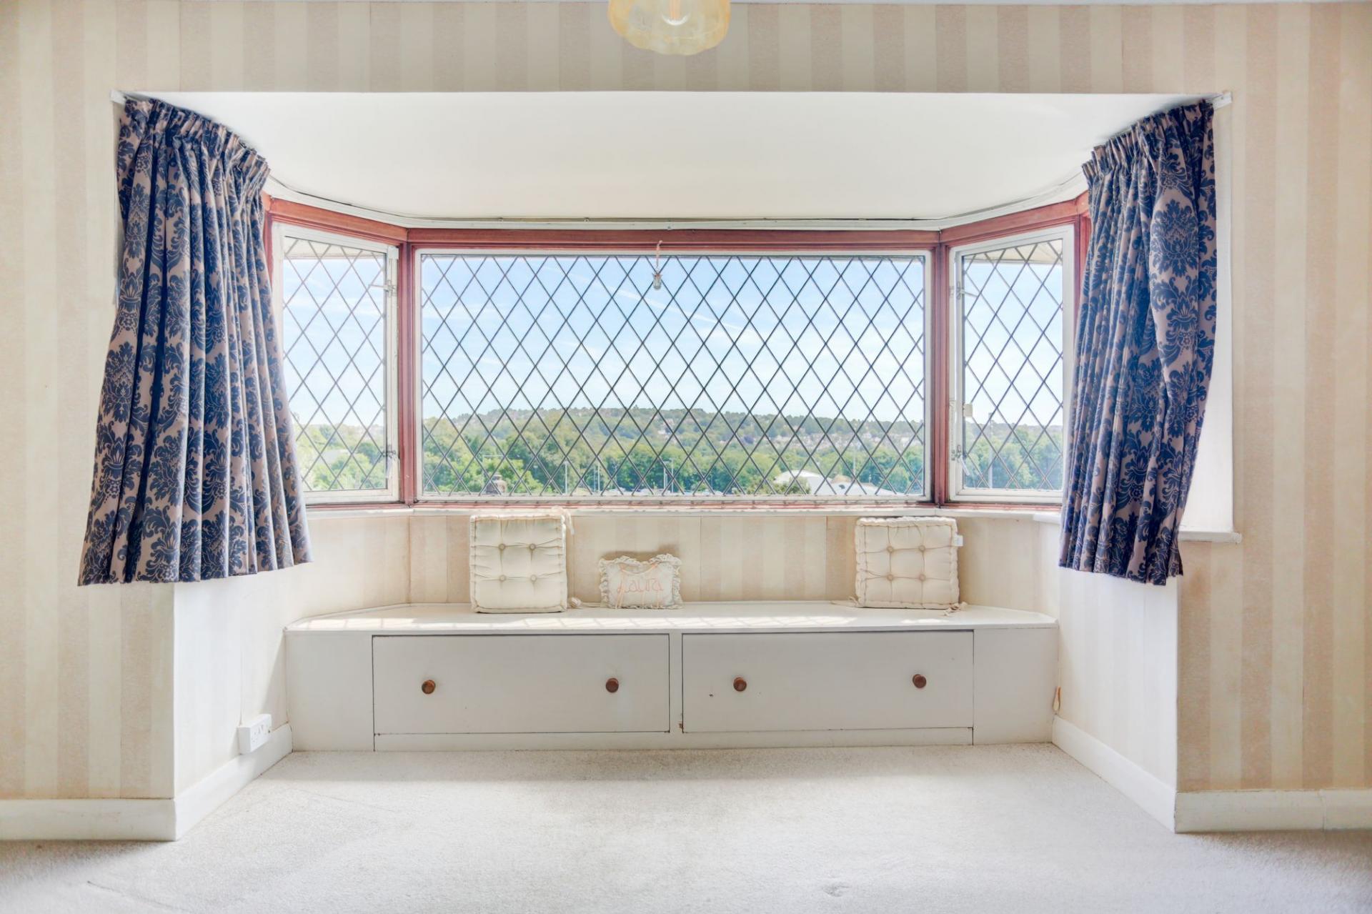
The first floor provides four well-proportioned bedrooms. The principal bedroom benefits from fitted wardrobes, a large bay window and an en-suite shower room, while the remaining bedrooms are served by a family bathroom. Built-in storage is provided throughout the home. The property was granted planning permission in 2010 for a roof extension, which may offer potential for a similar extension in the future, subject to obtaining the necessary planning permission and all other required consents.
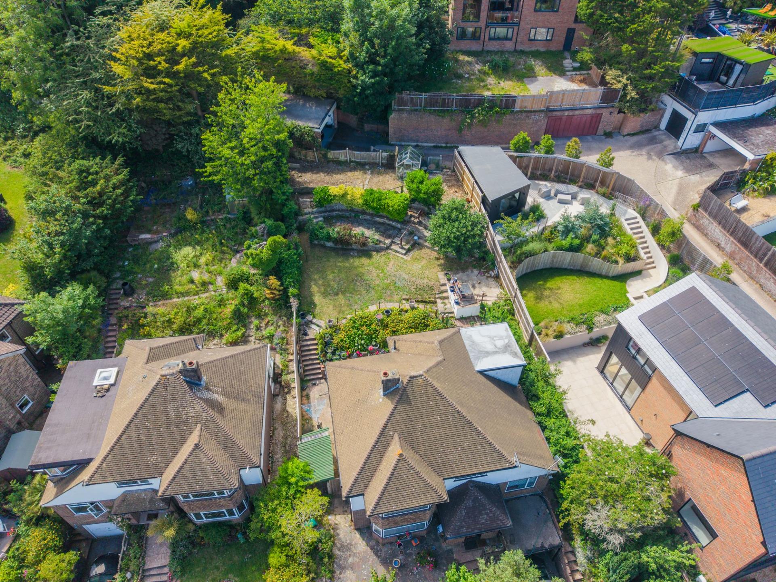
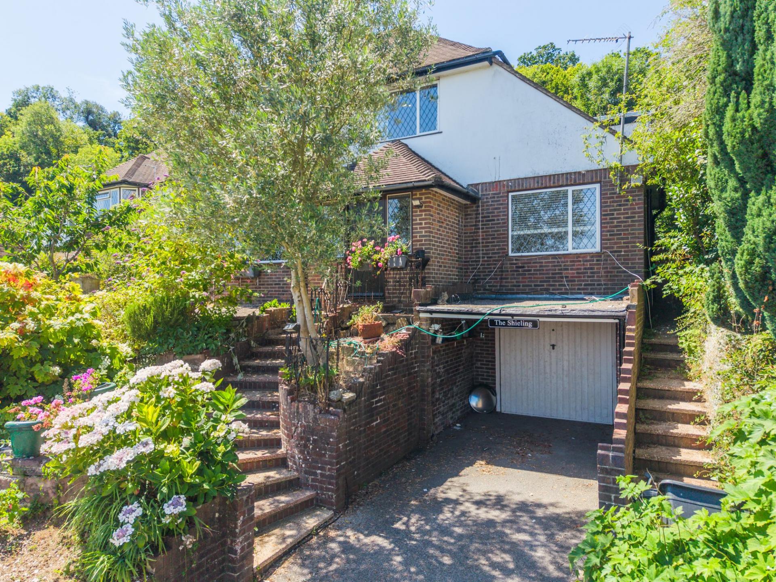
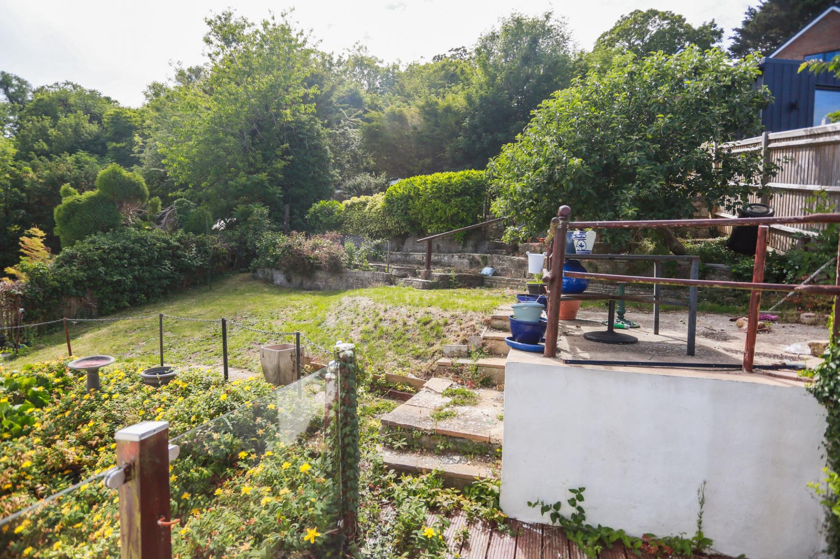
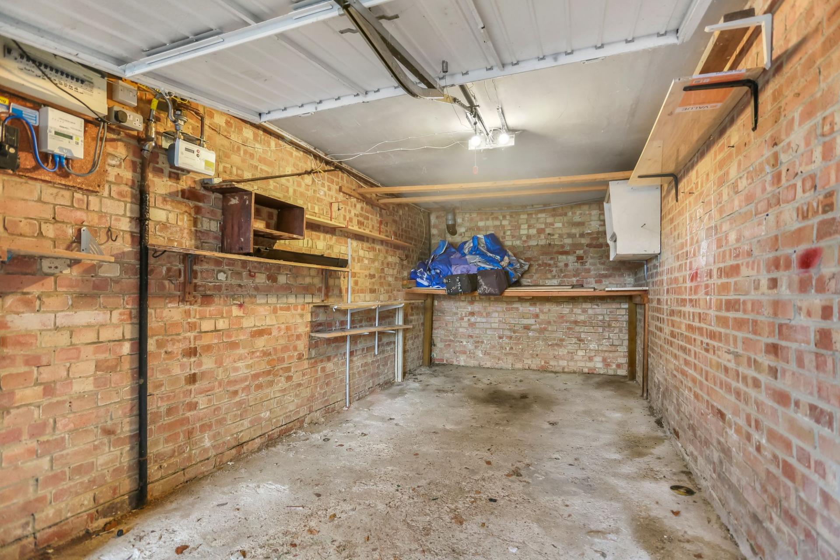
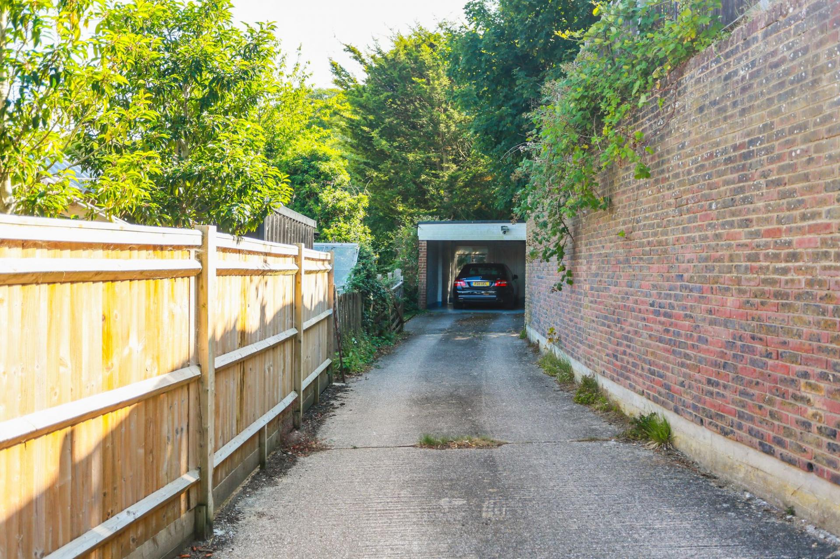
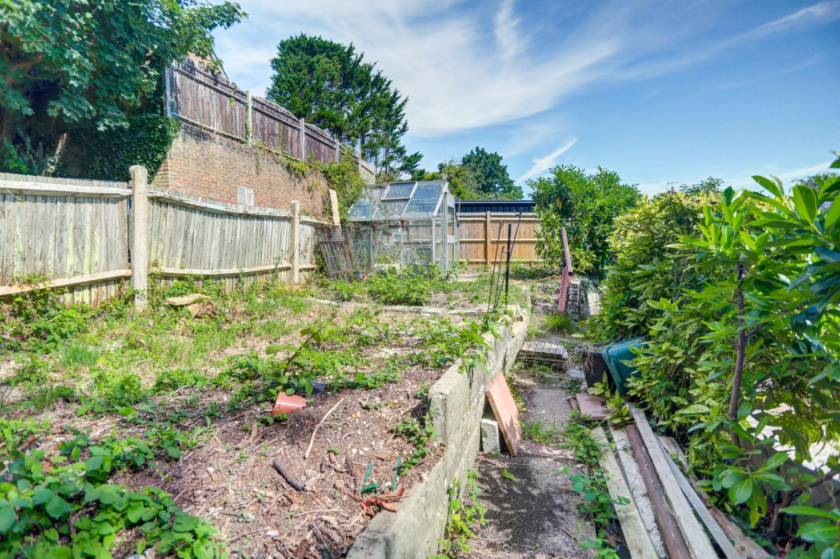
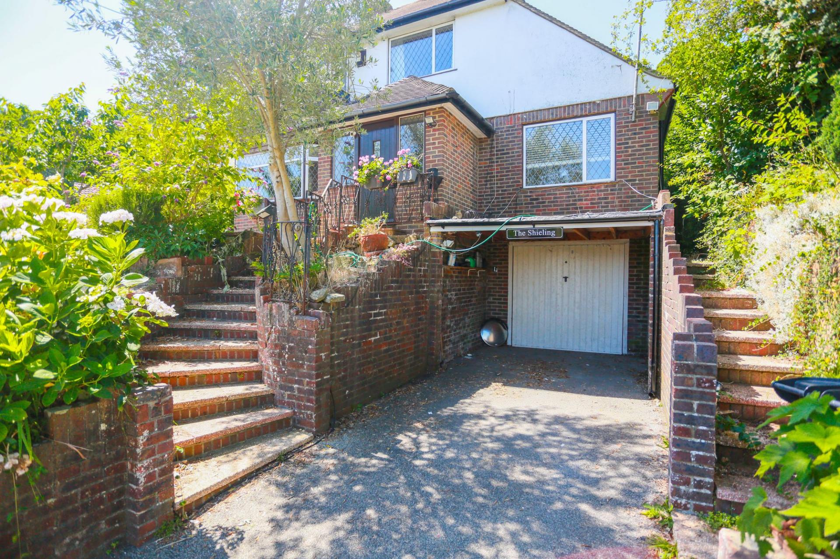
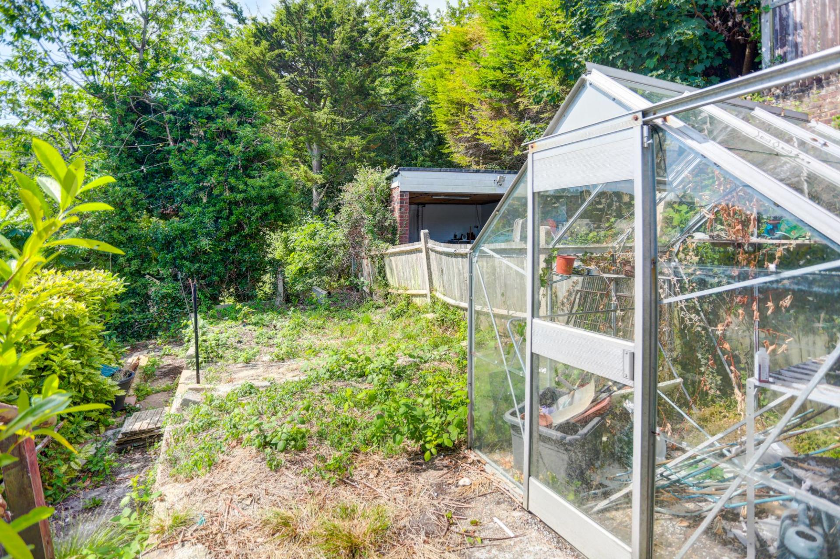
To the rear, the sizeable tiered garden is laid mainly to lawn with a number of terraces, providing plenty of space to sit and enjoy the warmer months. A well-kept front garden, private driveway, carport and garage complete the property.
An attractive rear garden poses a fantastic spot for al fresco dining, boasting an established lawn, pond and terraces to the front and rear. To the front, there is a private driveway and a garage.
Planning permission was granted by Brighton & Hove City Council in 2010 for a roof and loft extension. Although the works were not undertaken, the original plans and drawings remain available and may be useful to any future owner wishing to explore the potential to extend the property, subject to obtaining the necessary current planning permission and consents.
Important Information
- This is a Freehold property.
- This Council Tax band for this property is: F
Property Ref: 6162cbb2-e058-4b94-89c2-7d0e870c0e8a
Similar Properties
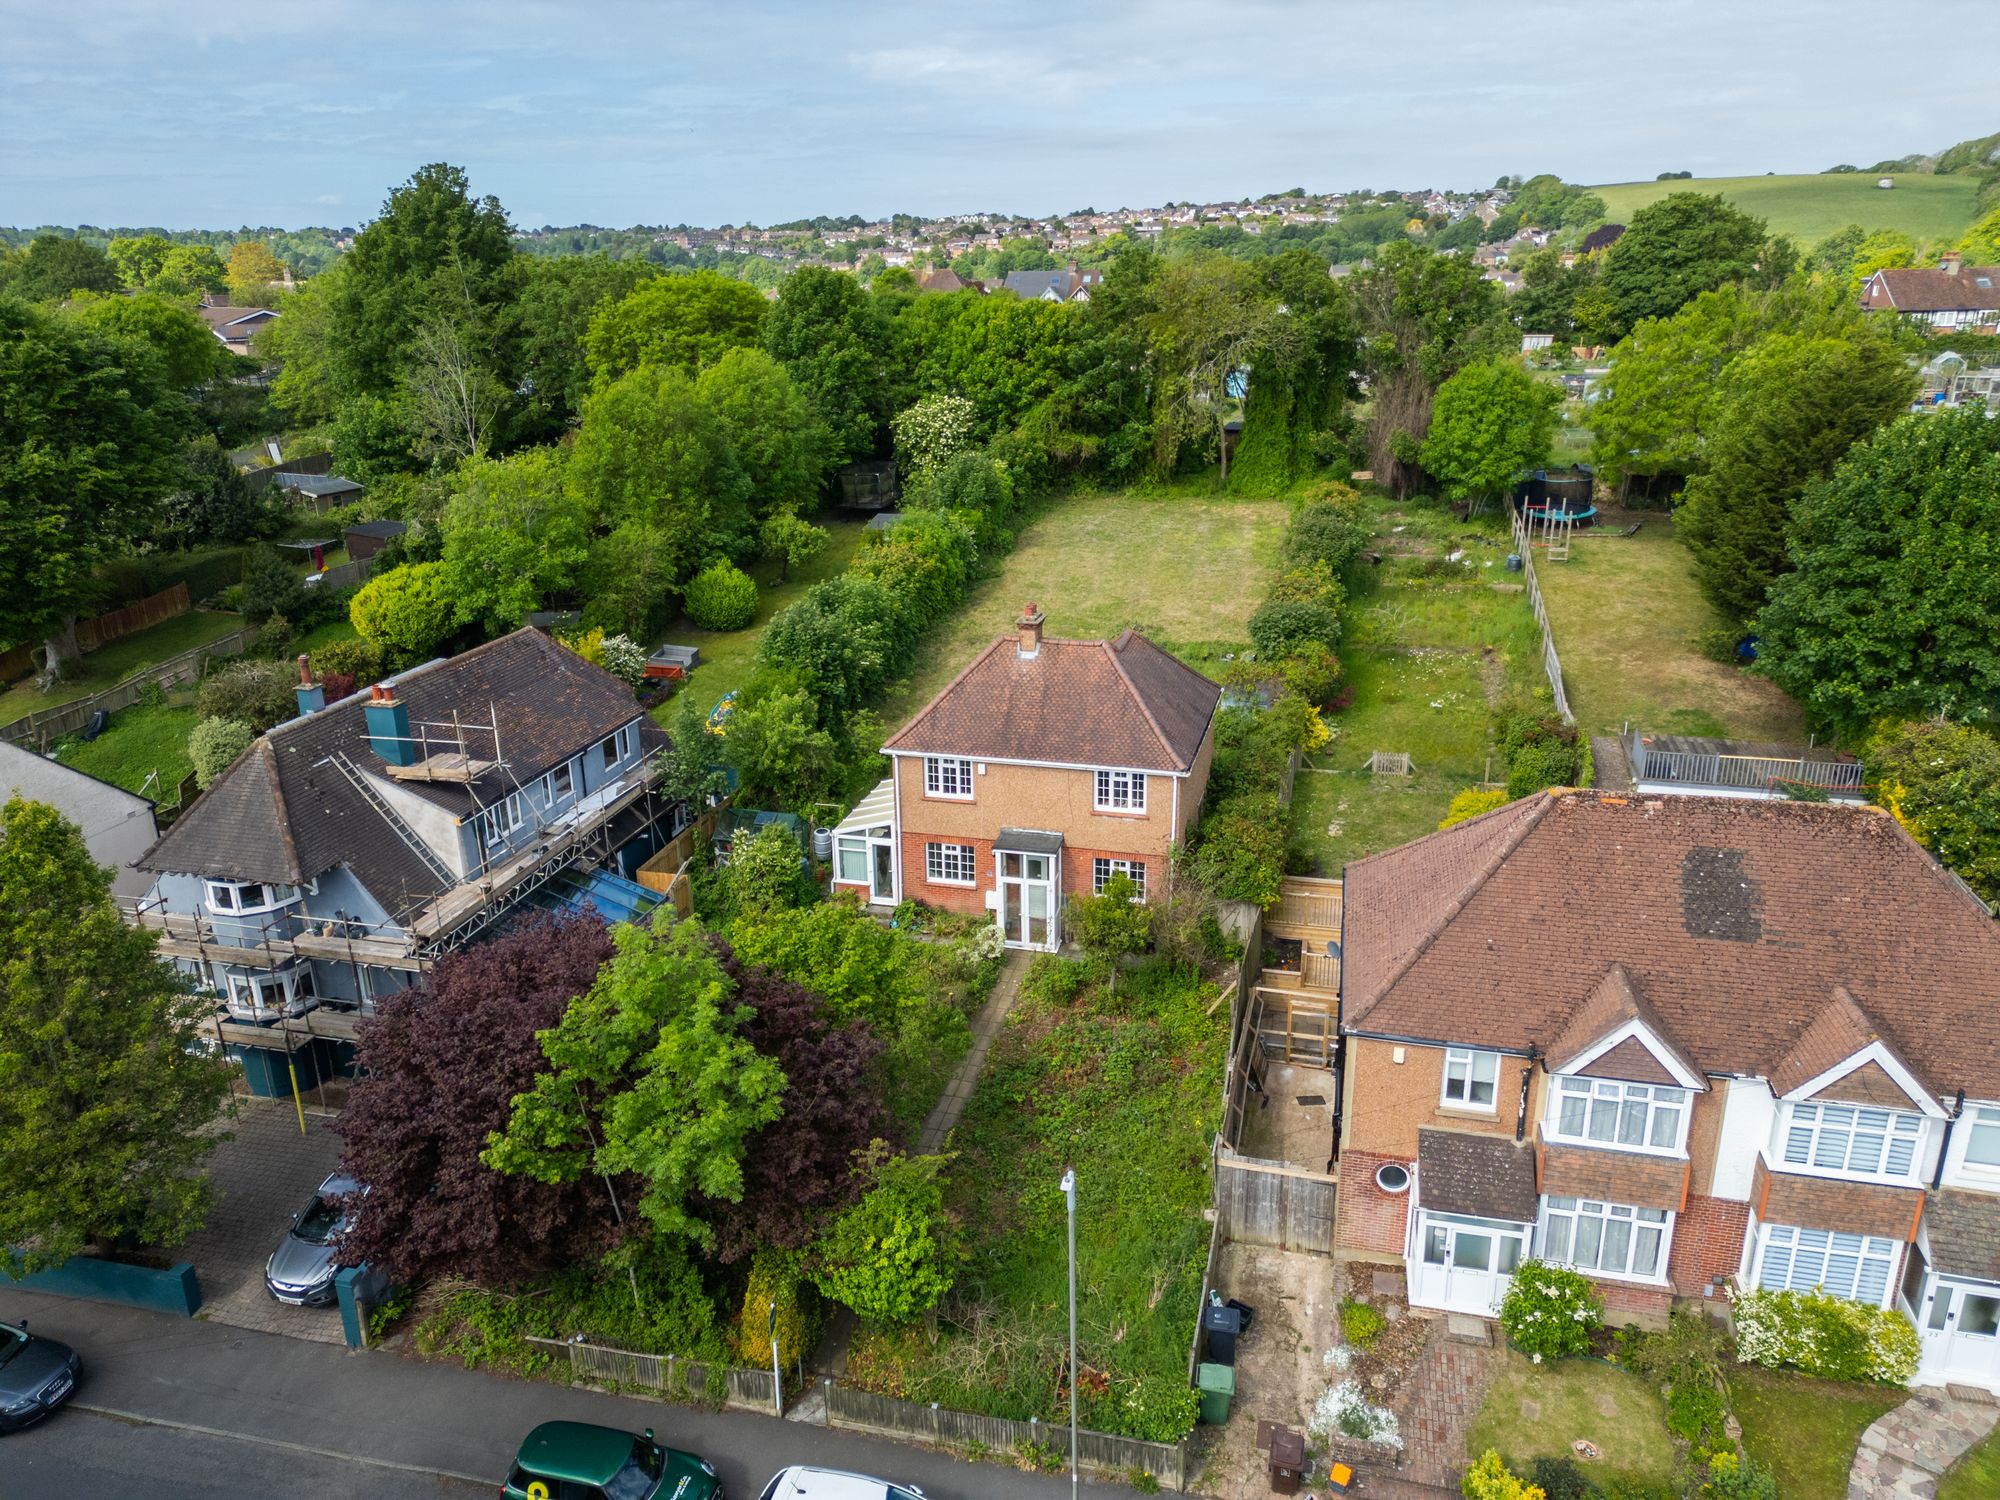
Winfield Avenue, Brighton, BN1
3 Bedroom Detached House | Guide Price £700,000
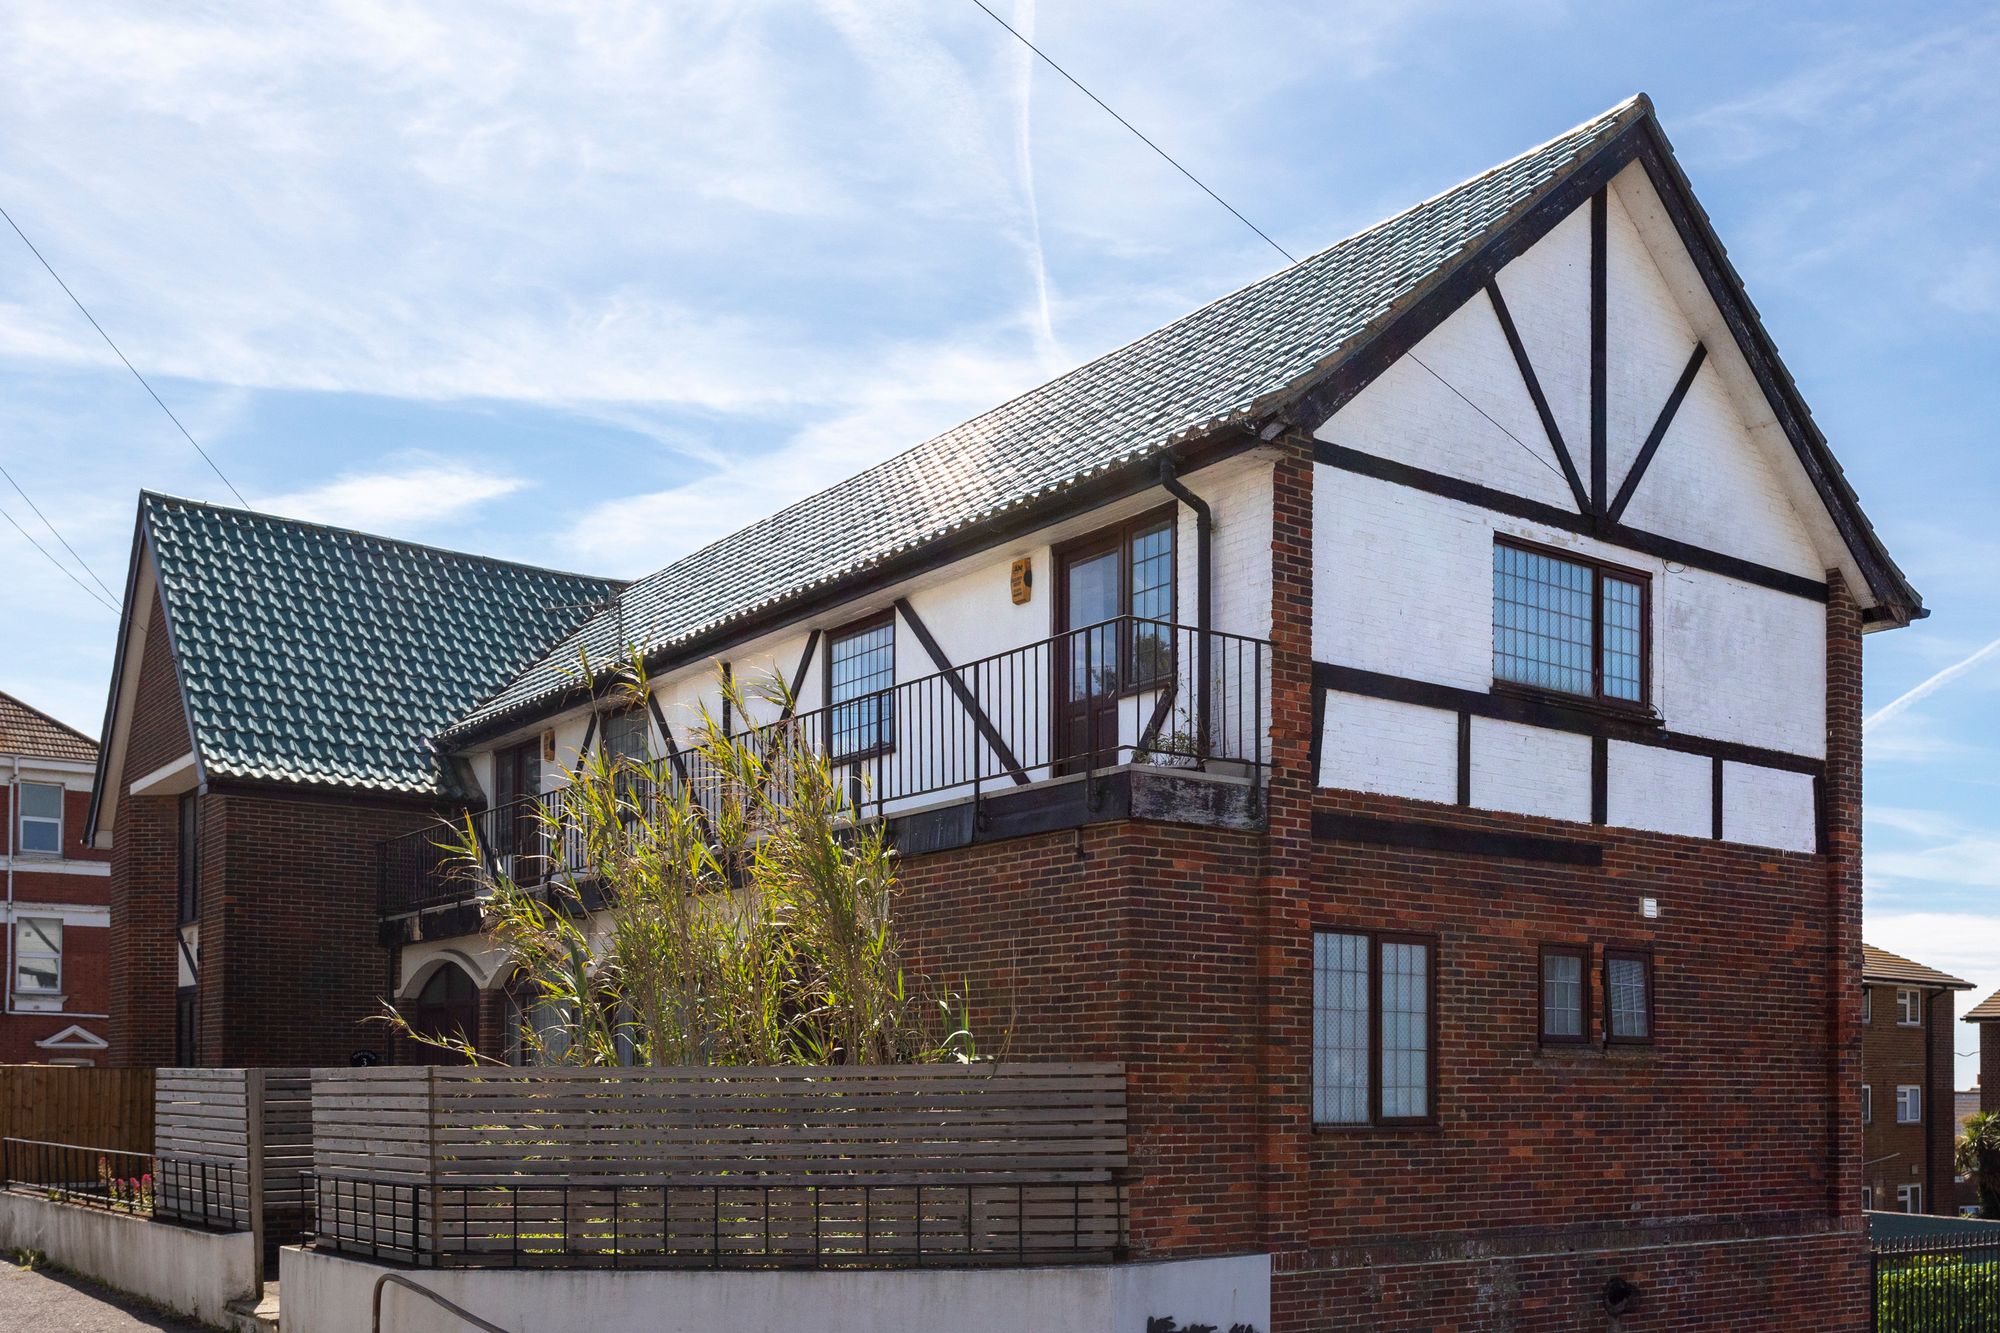
Upper Park Place, Brighton, BN2
5 Bedroom End of Terrace House | Guide Price £650,000
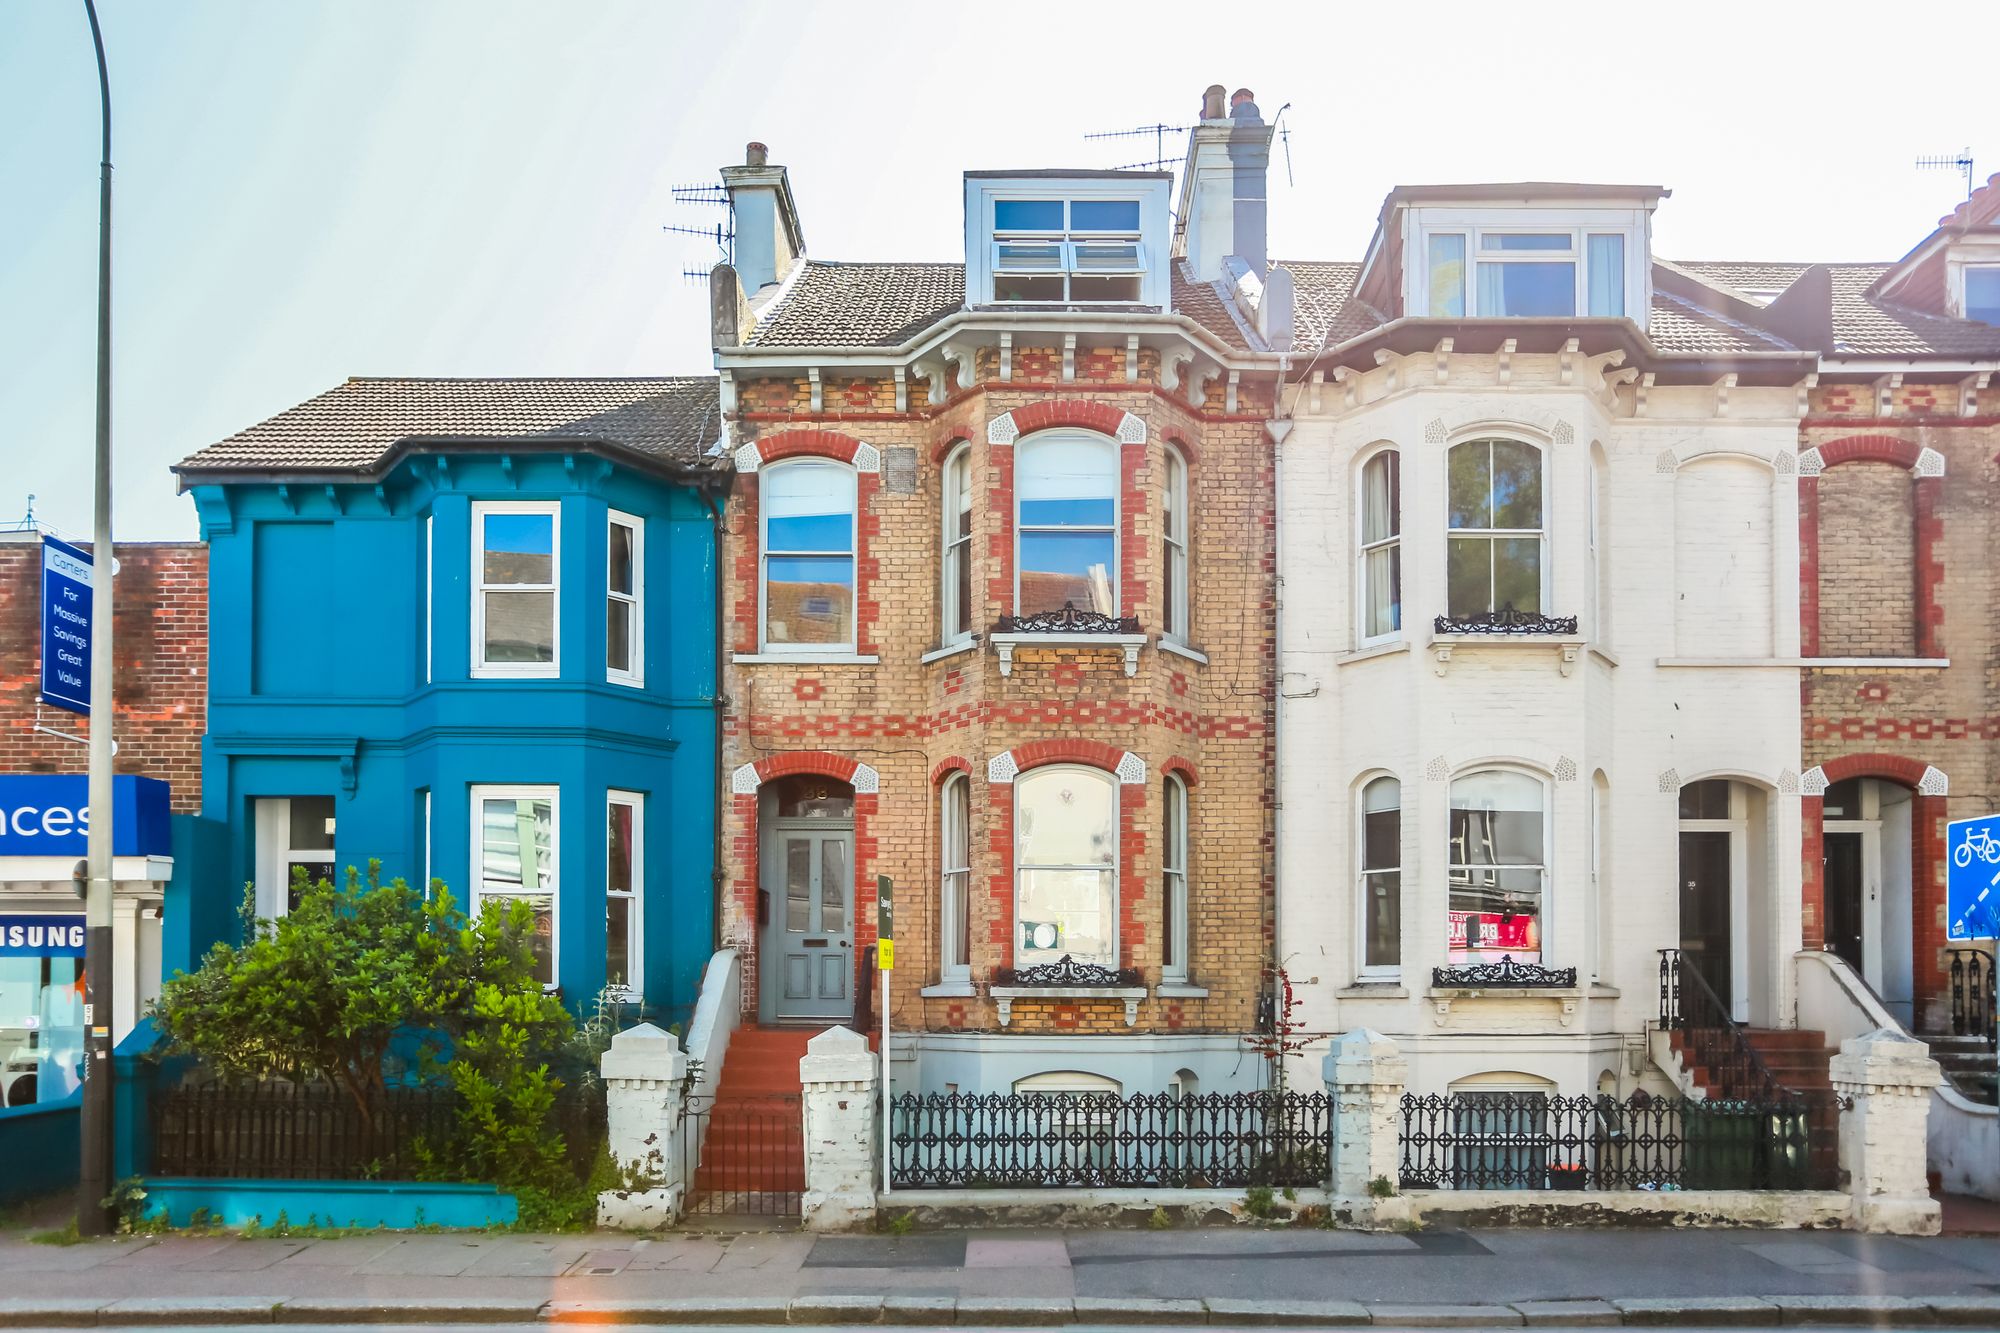
4 Bedroom Maisonette | Guide Price £625,000
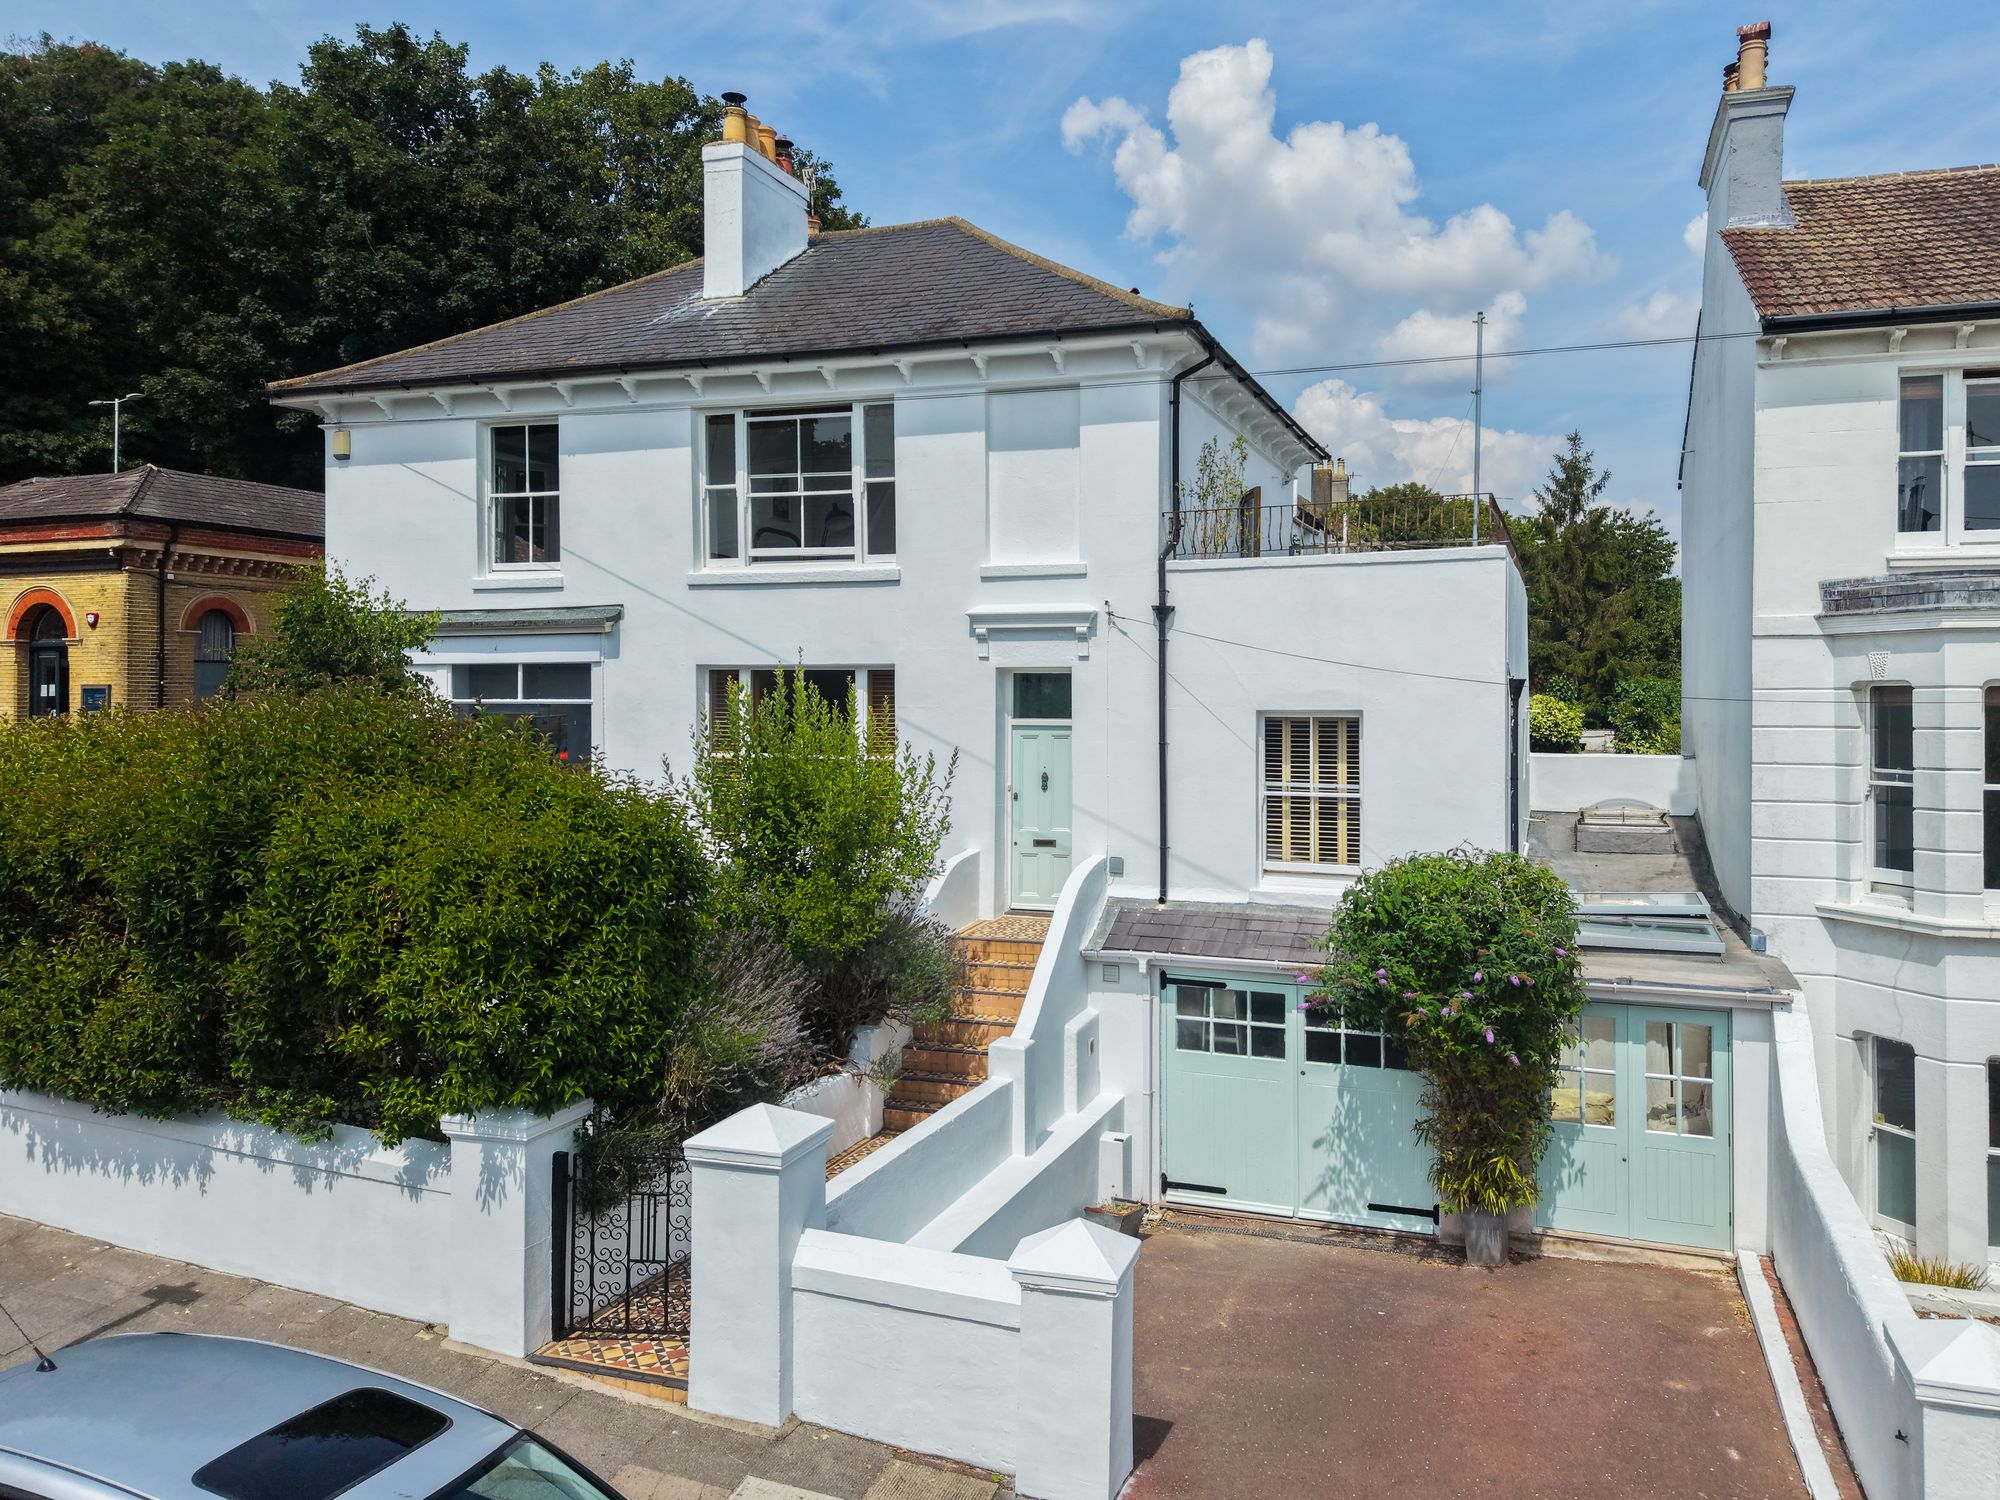
5 Bedroom Semi-Detached House | Guide Price £1,000,000
How much is your home worth?
Use our short form to request a valuation of your property.
Request a Valuation
©2026 The Guild of Property Professionals. All rights reserved.
Terms and Conditions |
Privacy Policy |
Cookie Policy |
Complaints Policy |
Members Login
The Guild of Property Professionals Trading Address: 121 Park Lane, London W1K 7AG. GPEA Limited.
Registered in England & Wales.
Company No: 02819824.
Registered Office Address: The Old Courthouse, 60A London Road, Grantham, NG31 6HR.
VAT Registration No: 180897859

