- 3 Bedrooms
- Underfloor heating
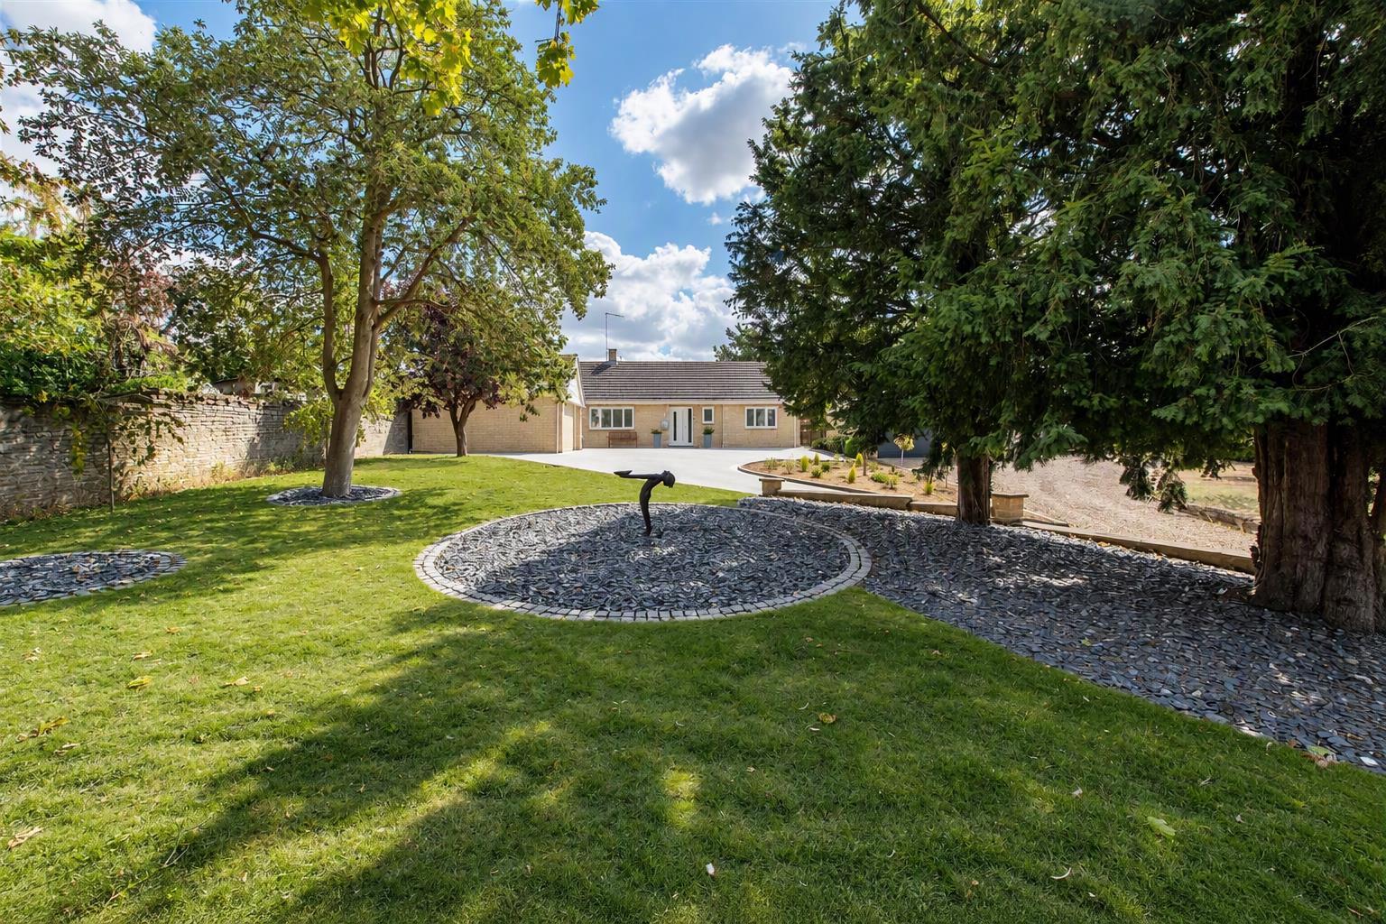
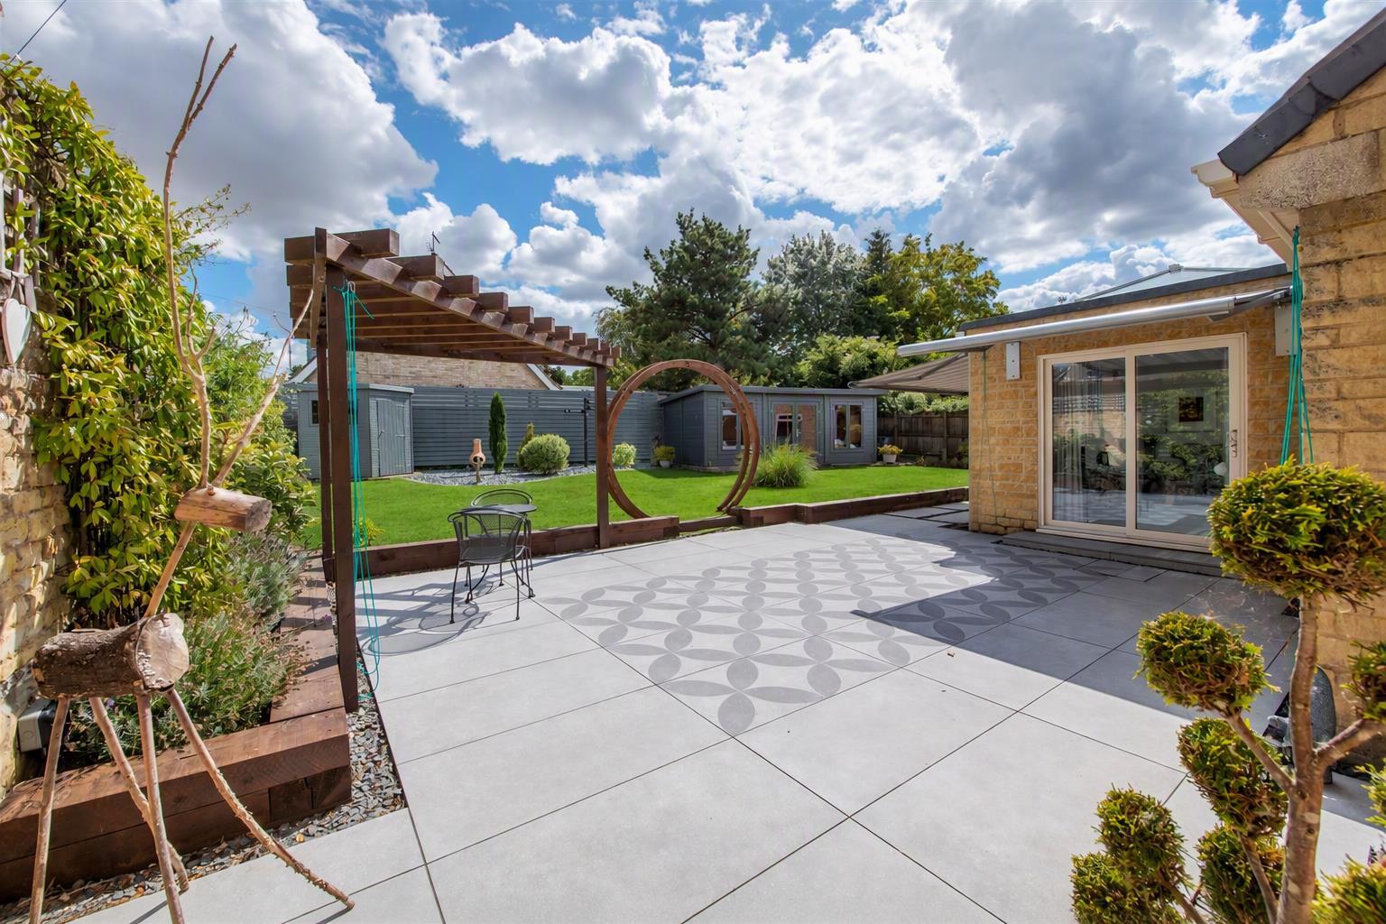
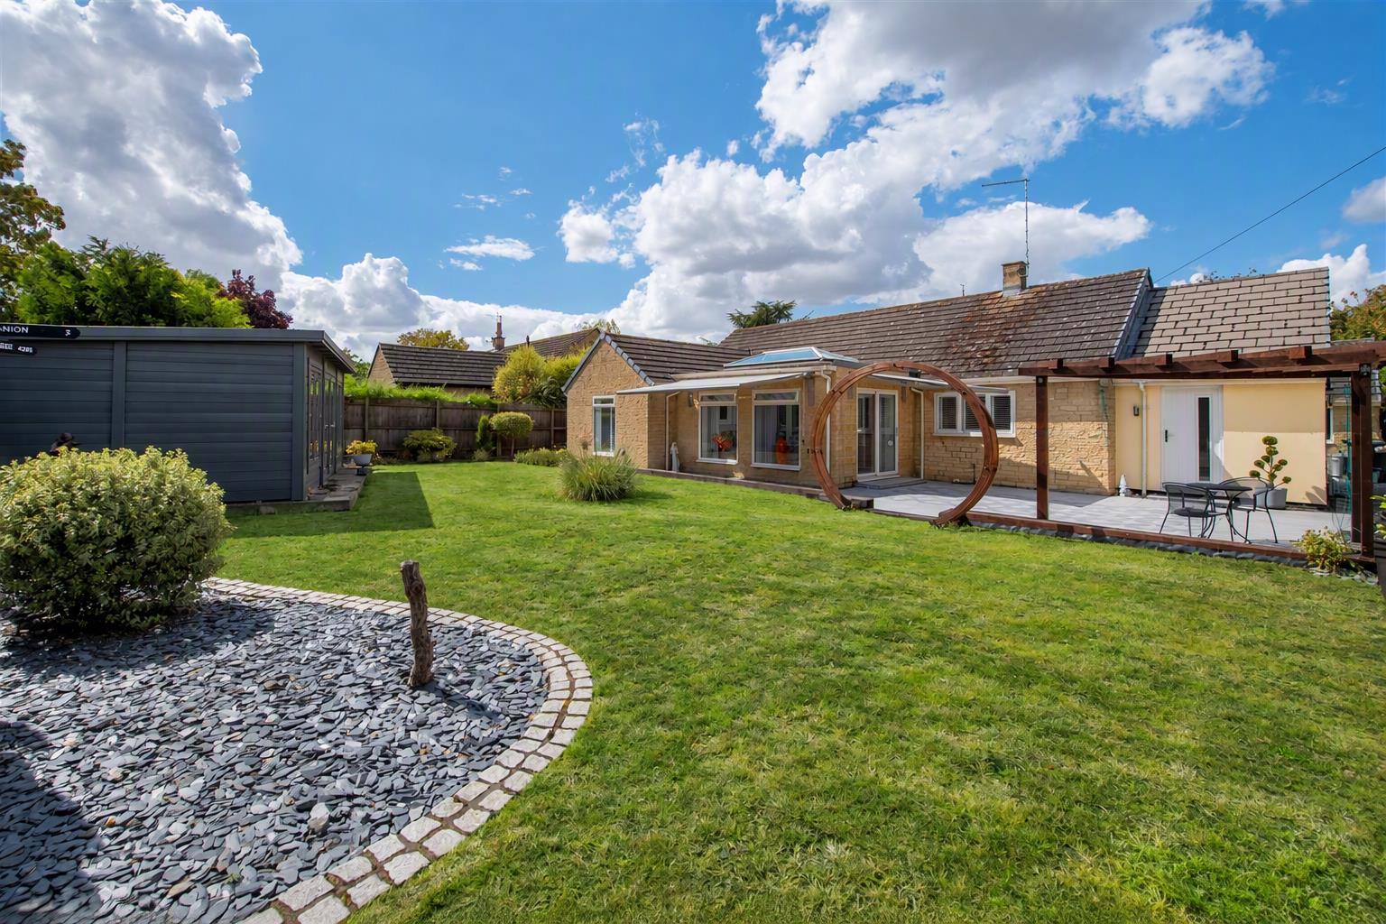
- Approx 0.25 acre plot
- Immaculate condition throughout
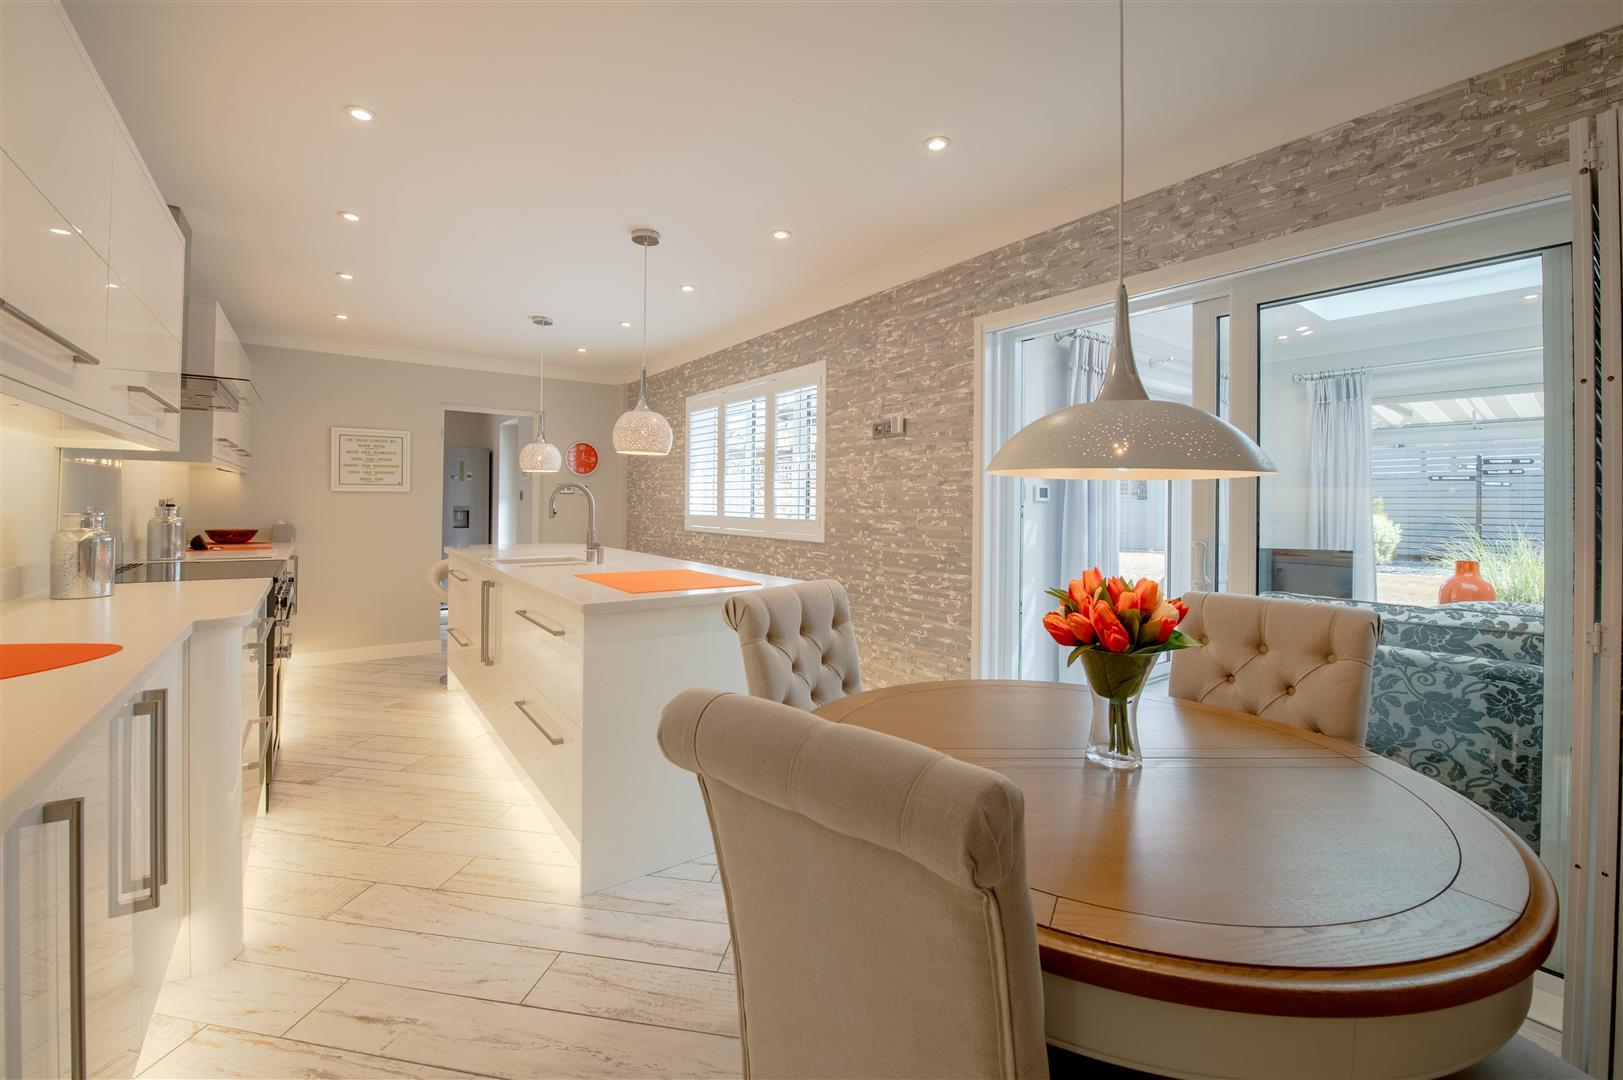
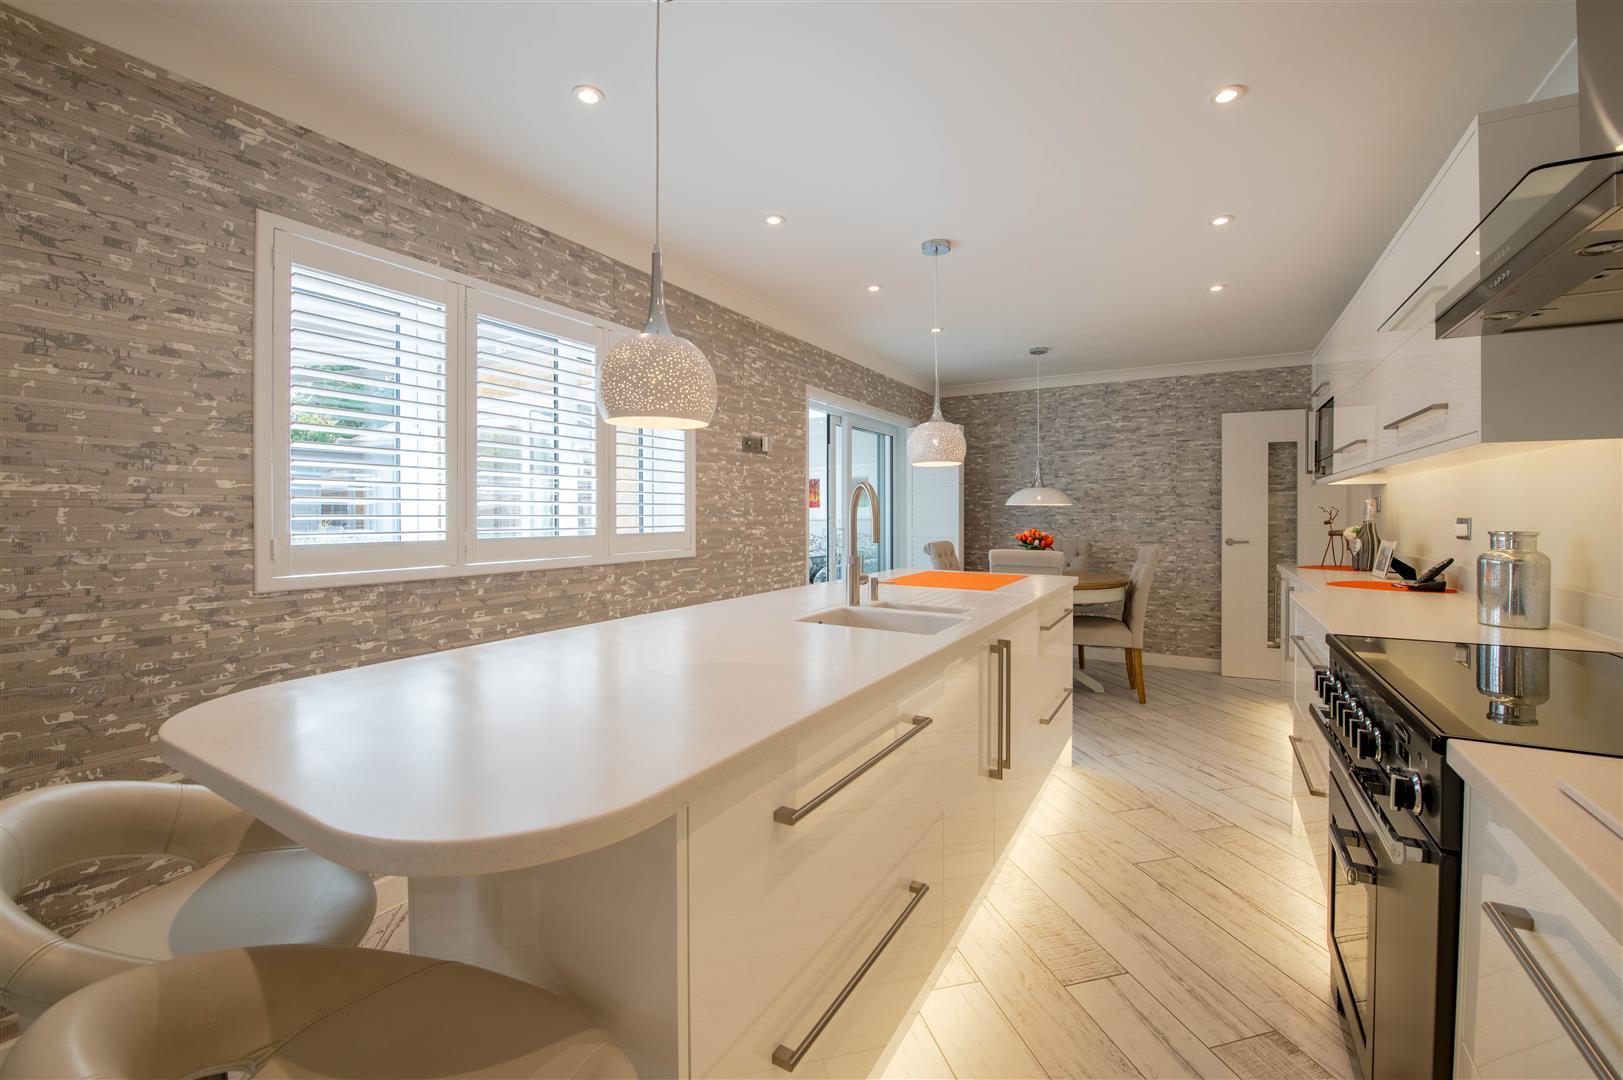
- 21ft Kitchen
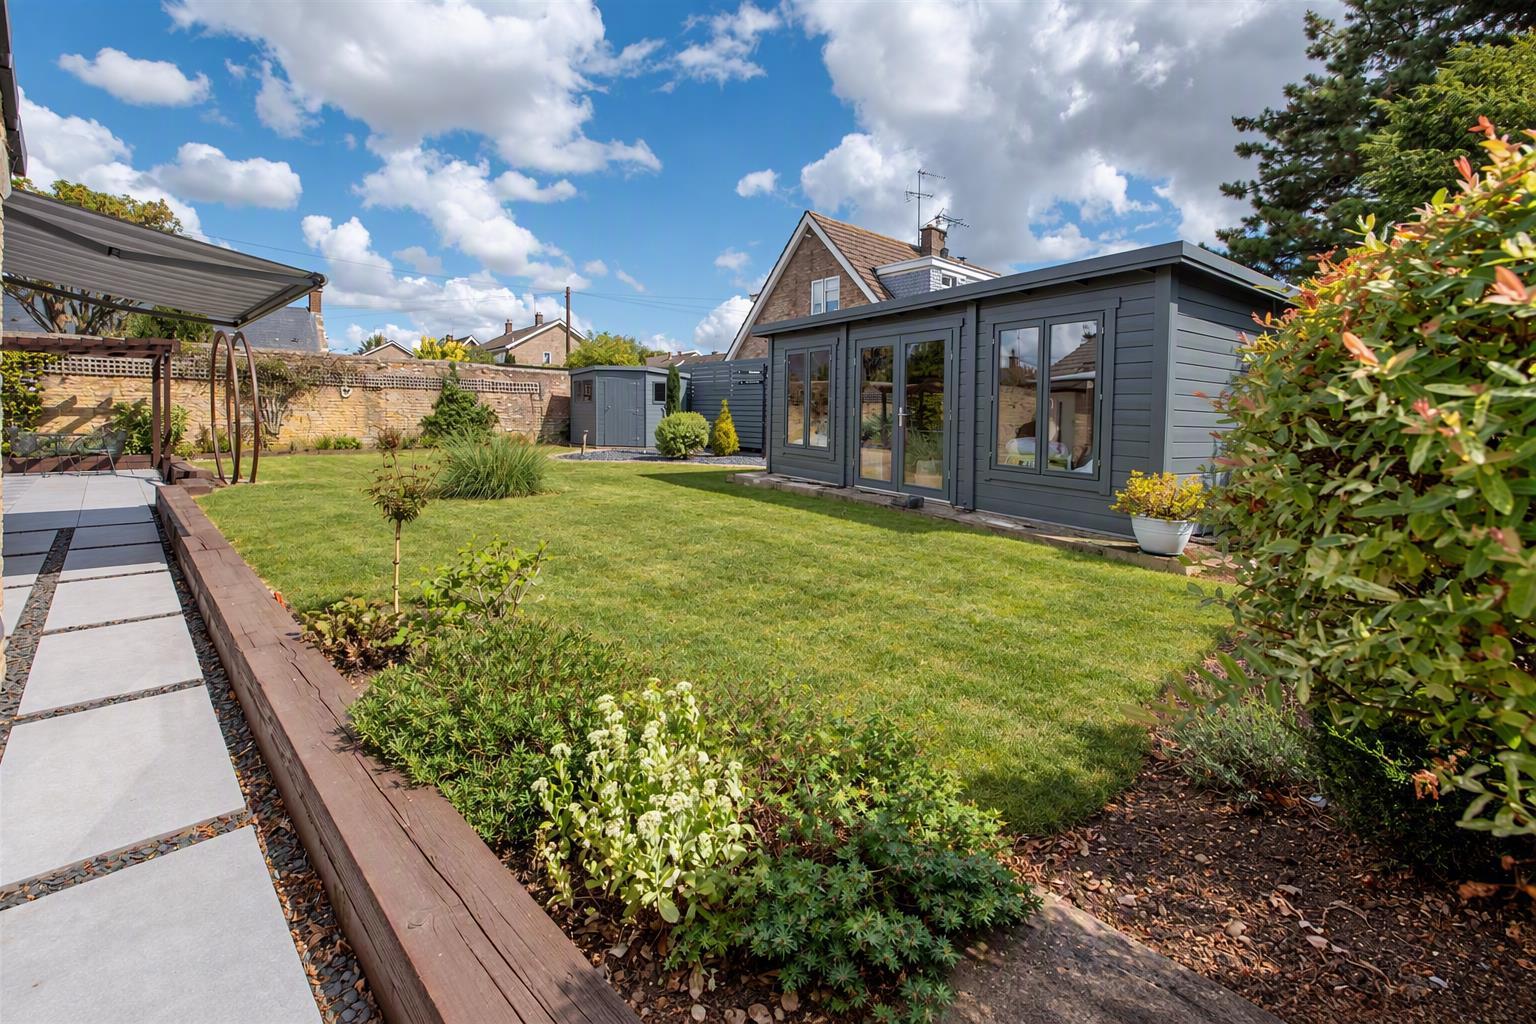
- Large summerhouse to rear garden
- Ample built in storage
- Sought after village location

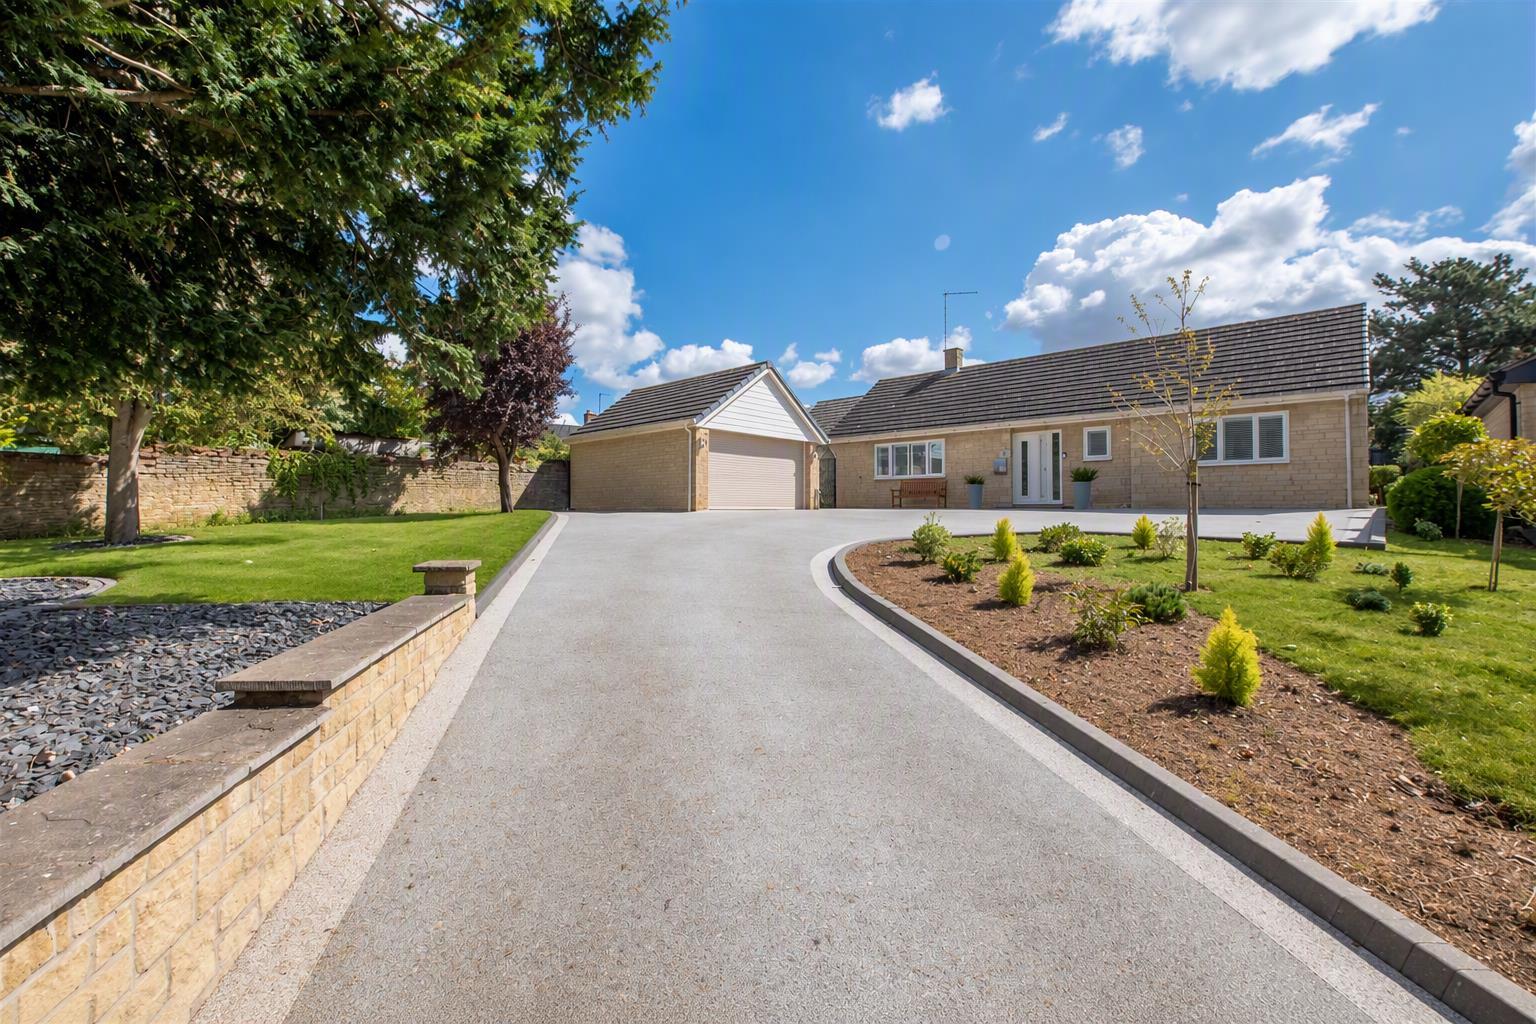
3 Bedroom Detached Bungalow for sale in Brigstock
 2
3
2
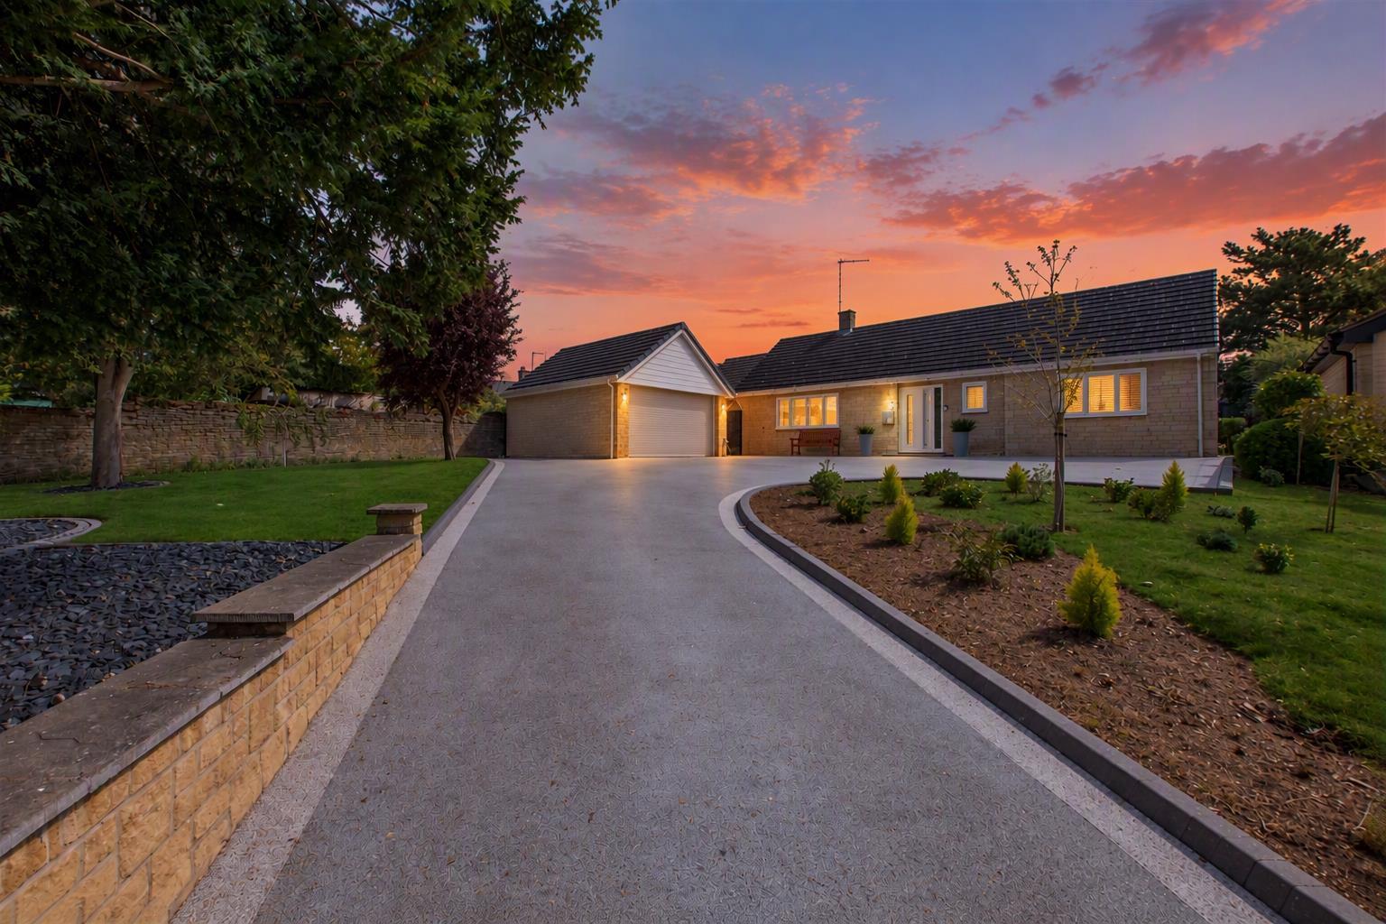
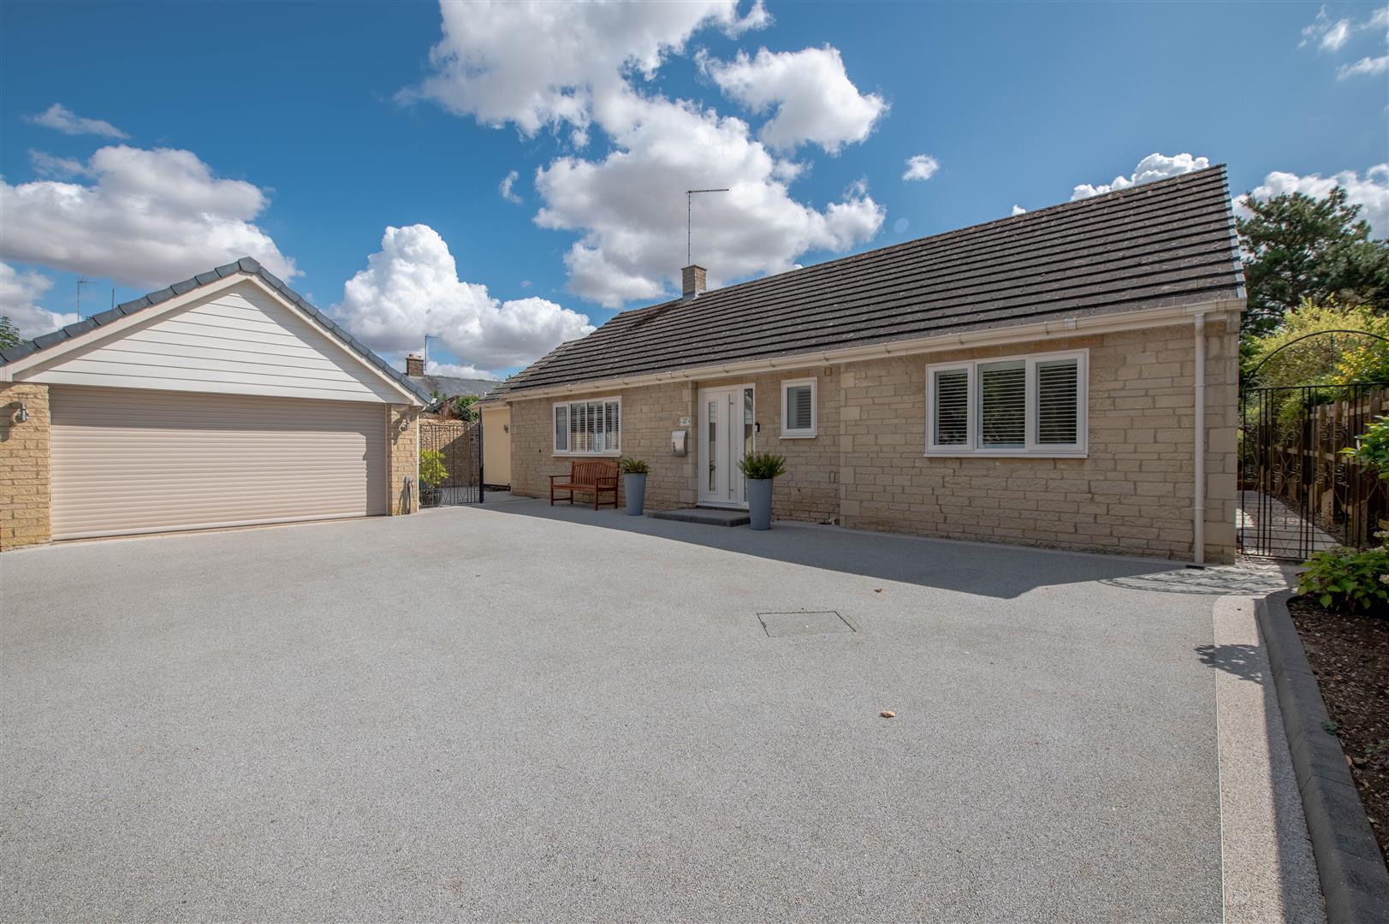
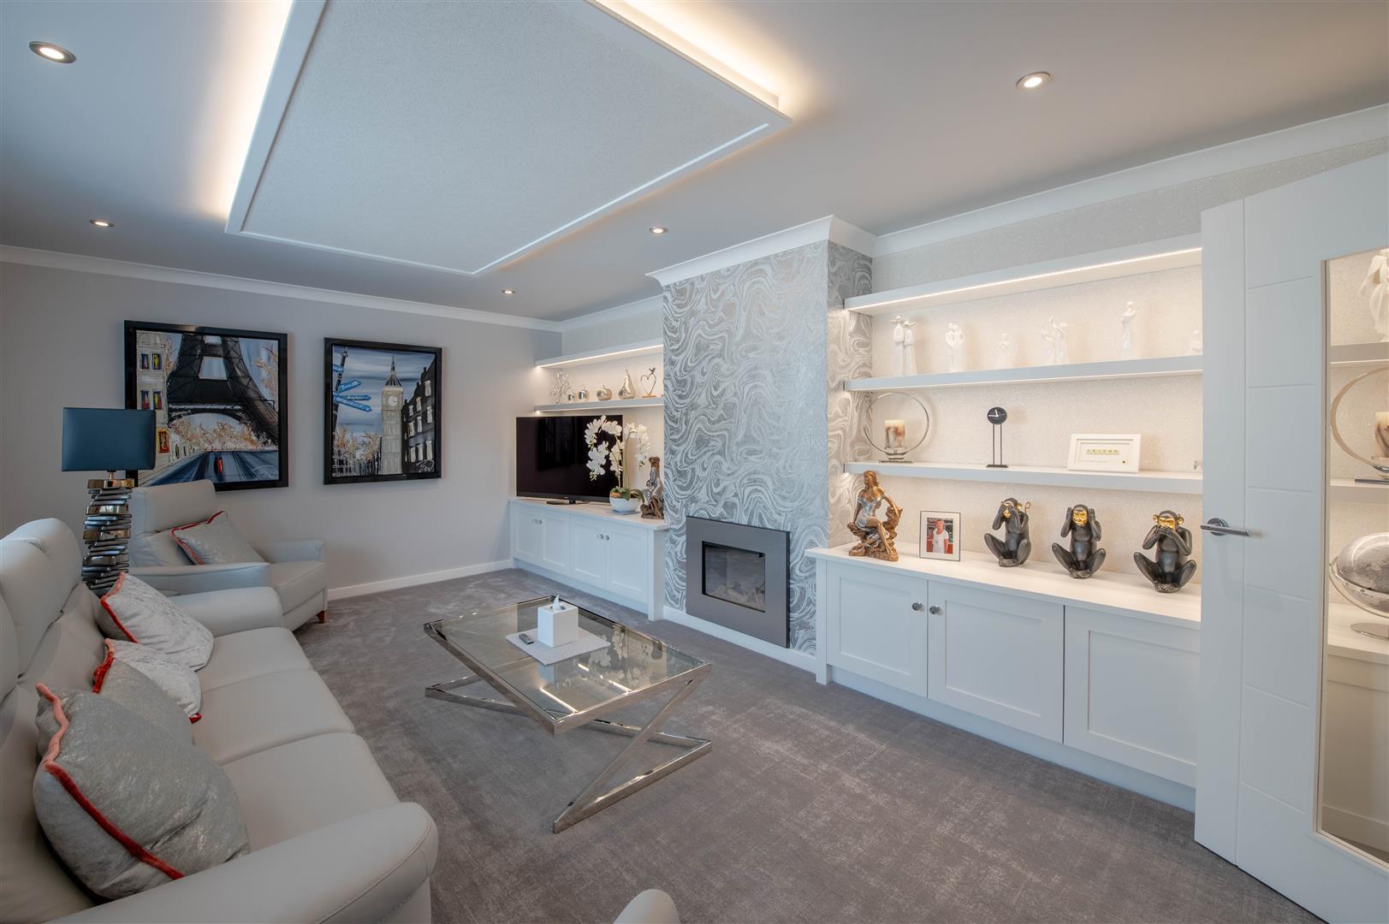
A truly outstanding detached bungalow occupying a generous plot of approximately 0.25 acres, beautifully positioned overlooking the church and extensively renovated to an exceptional standard.
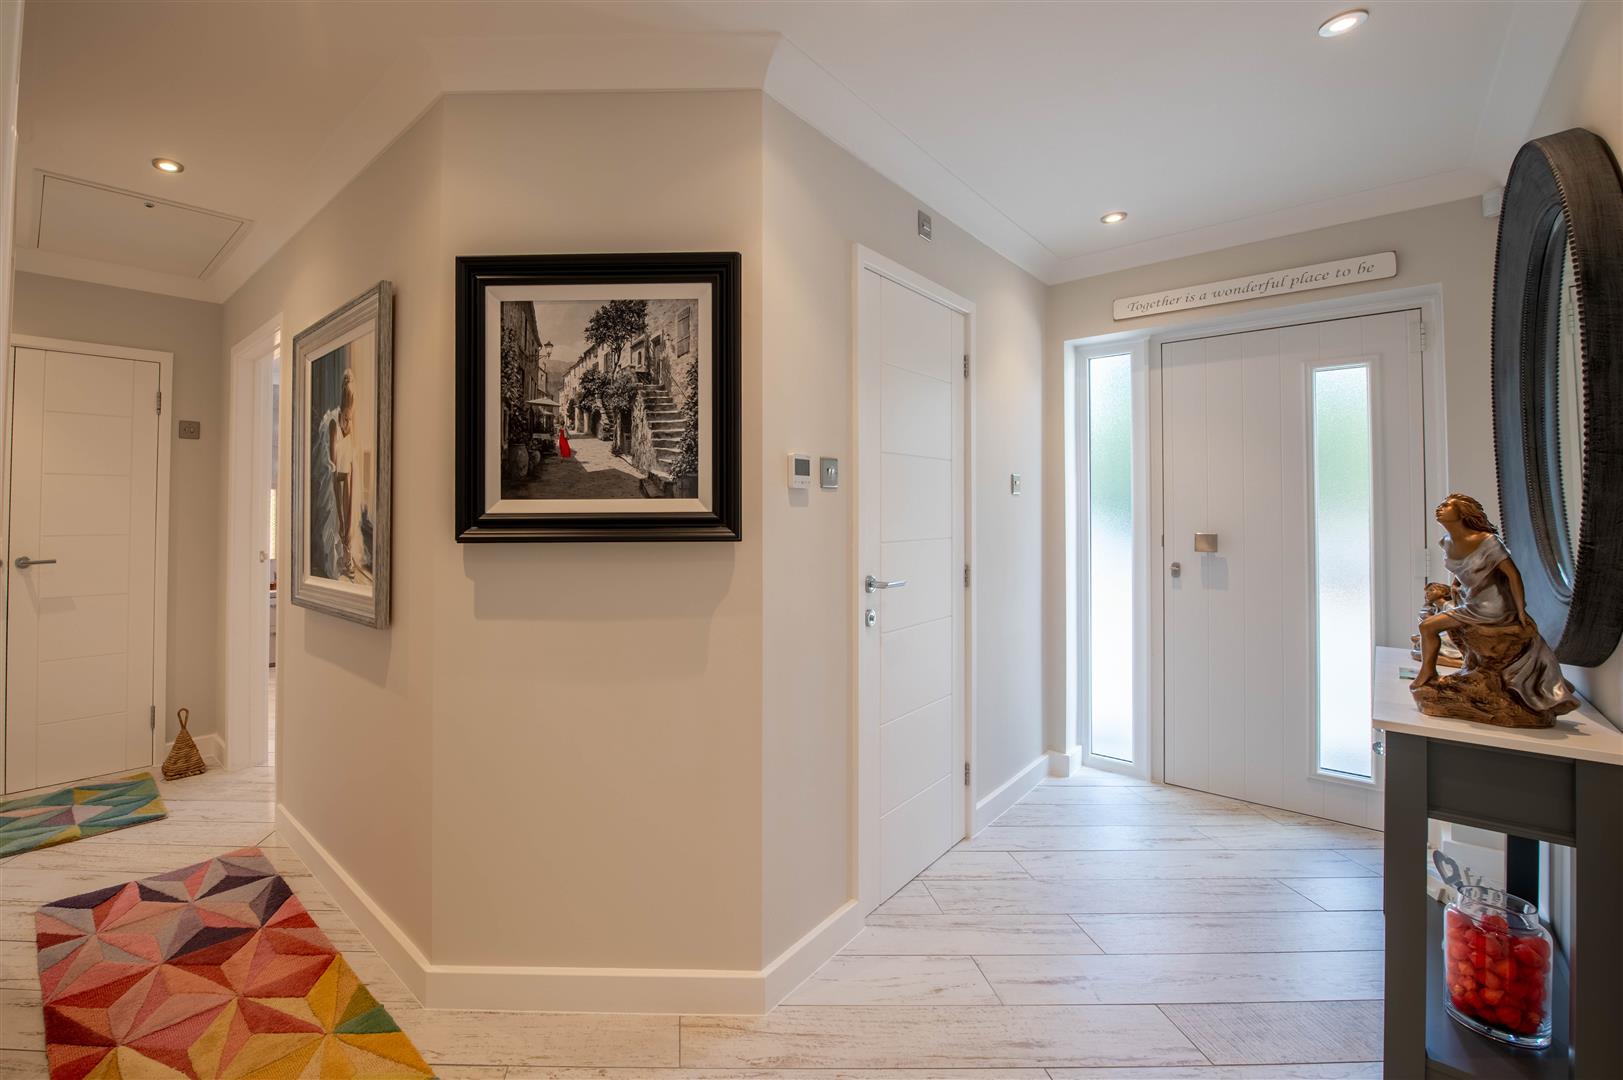
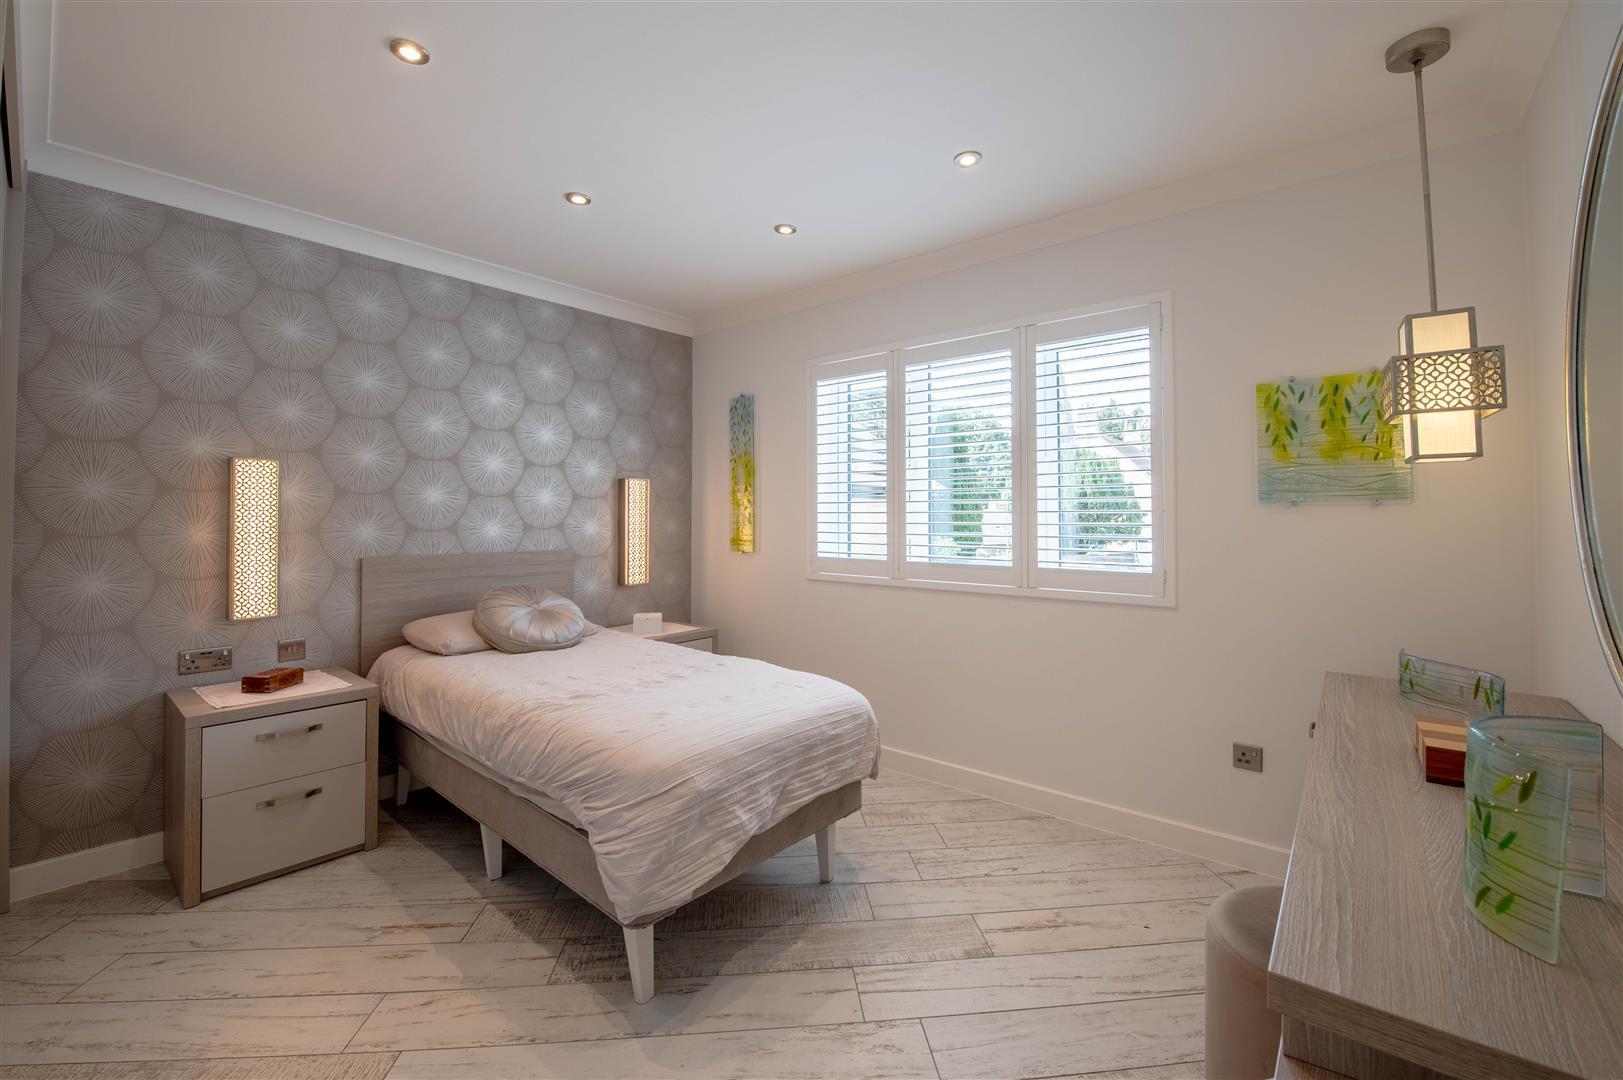
Having undergone a comprehensive back-to-brick renovation within the last decade, this immaculate home offers luxury, style and practicality in equal measure. Finished to a superb specification throughout, features include underfloor heating, shutters to every room and high-quality fixtures and fittings that create a seamless modern living environment.
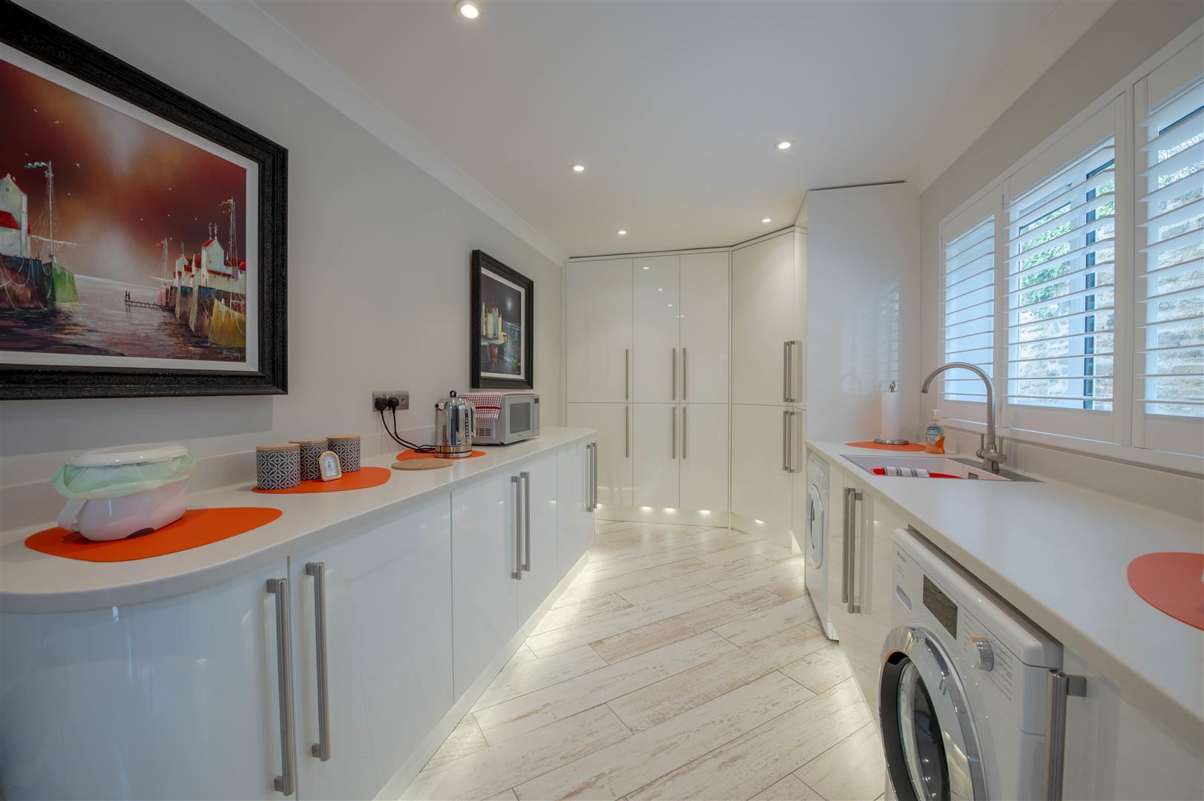
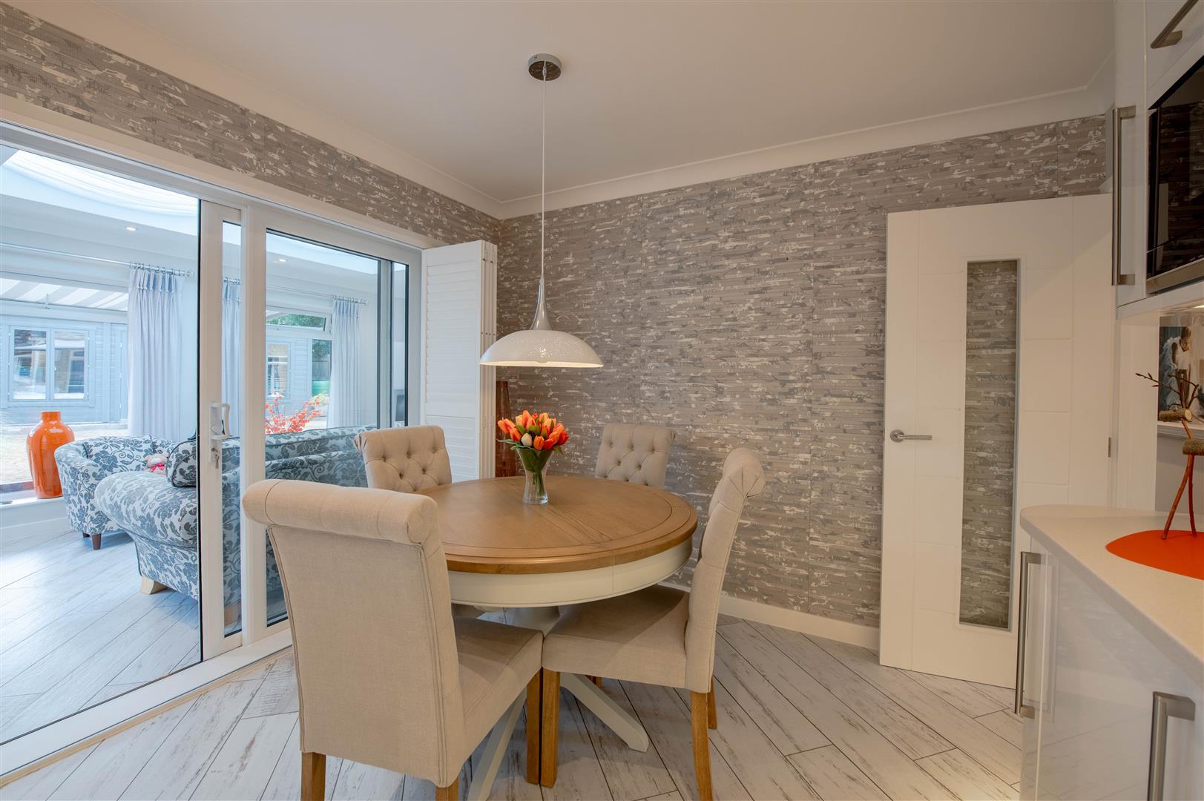
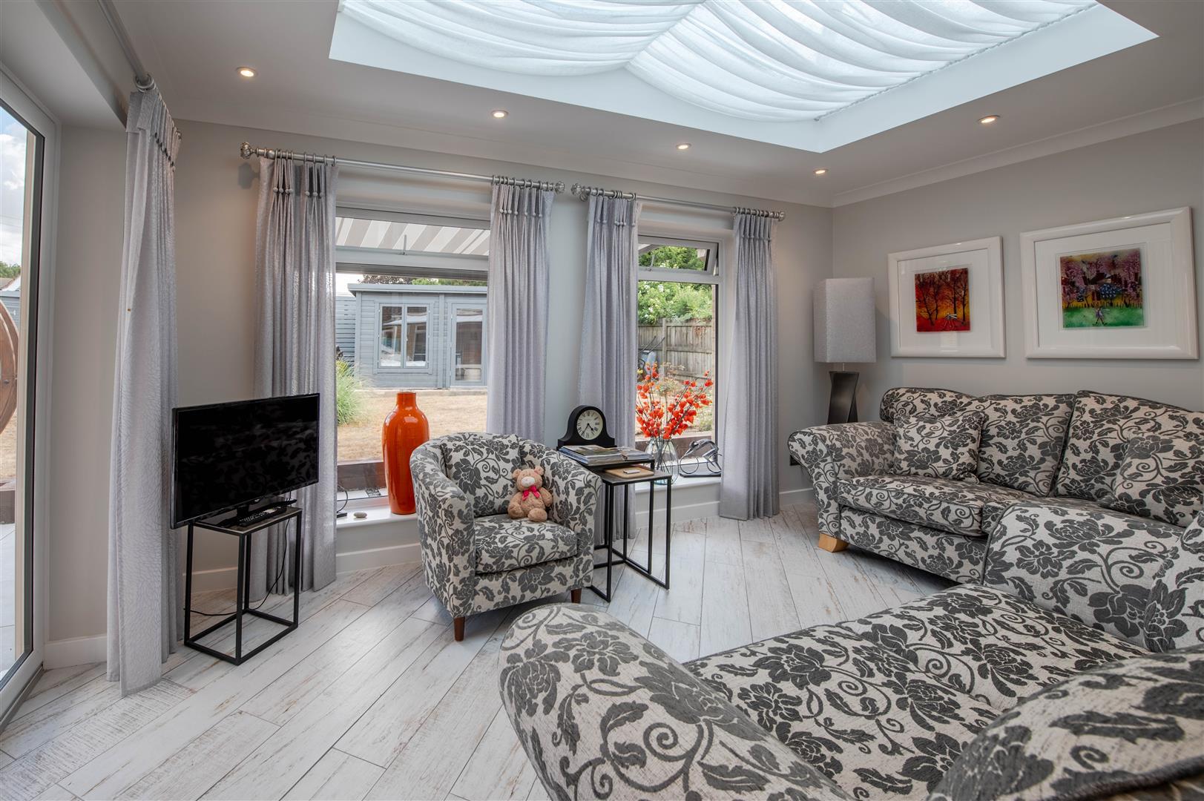
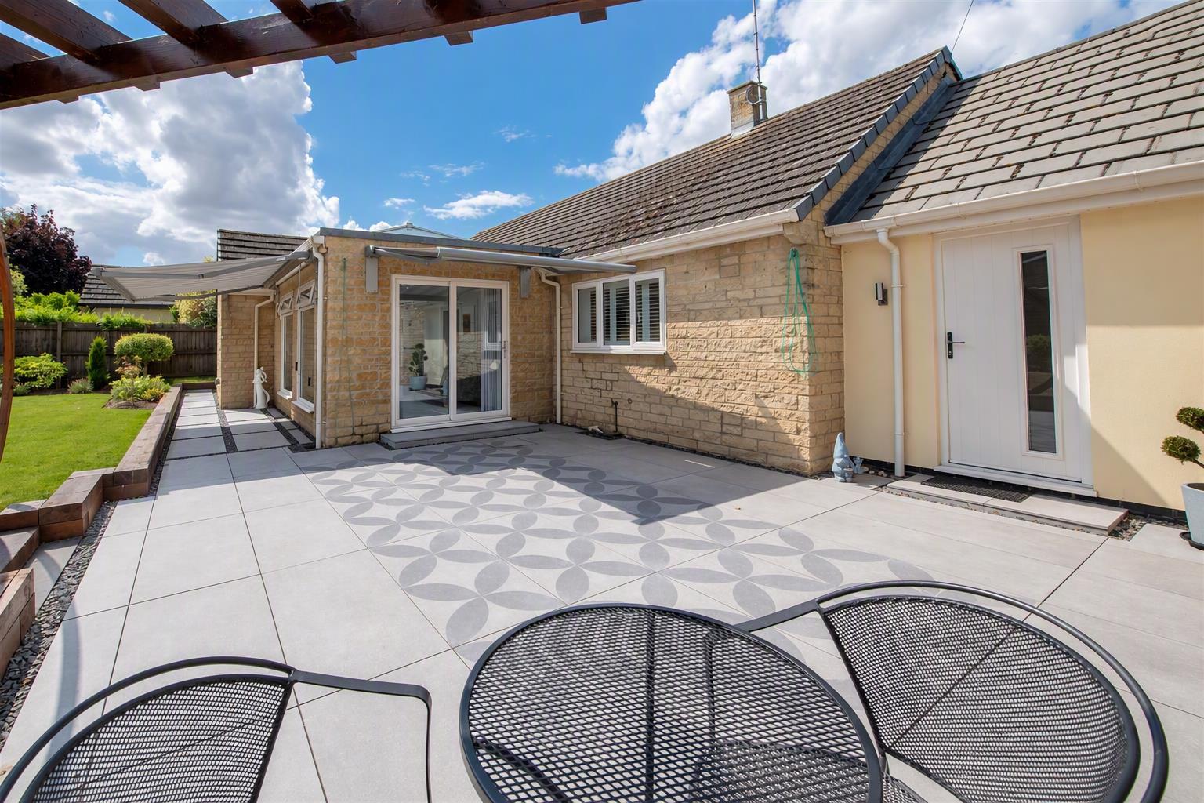
At the heart of the home is a stunning 21ft kitchen/dining room complete with central island, Rangemaster oven, Quooker boiling water tap and direct access to an impressive orangery-style garden room overlooking the landscaped gardens. A spacious utility room provides excellent additional storage and workspace.
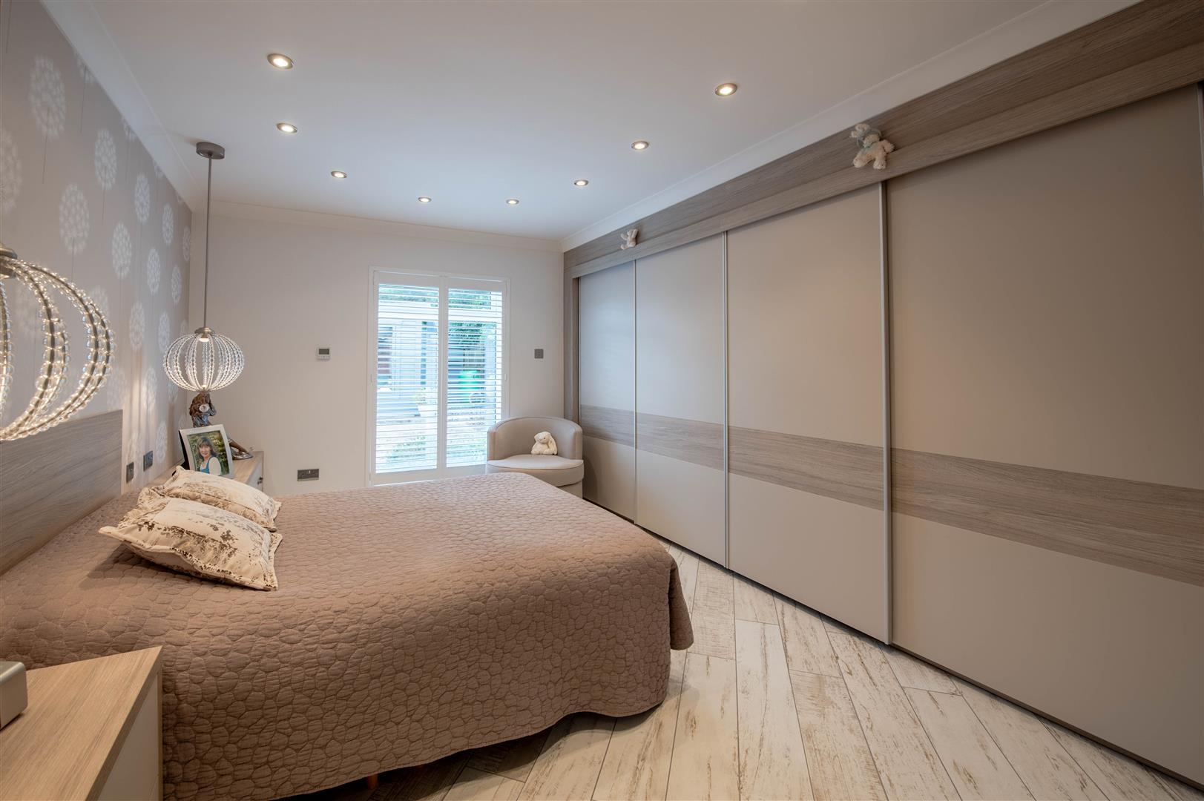
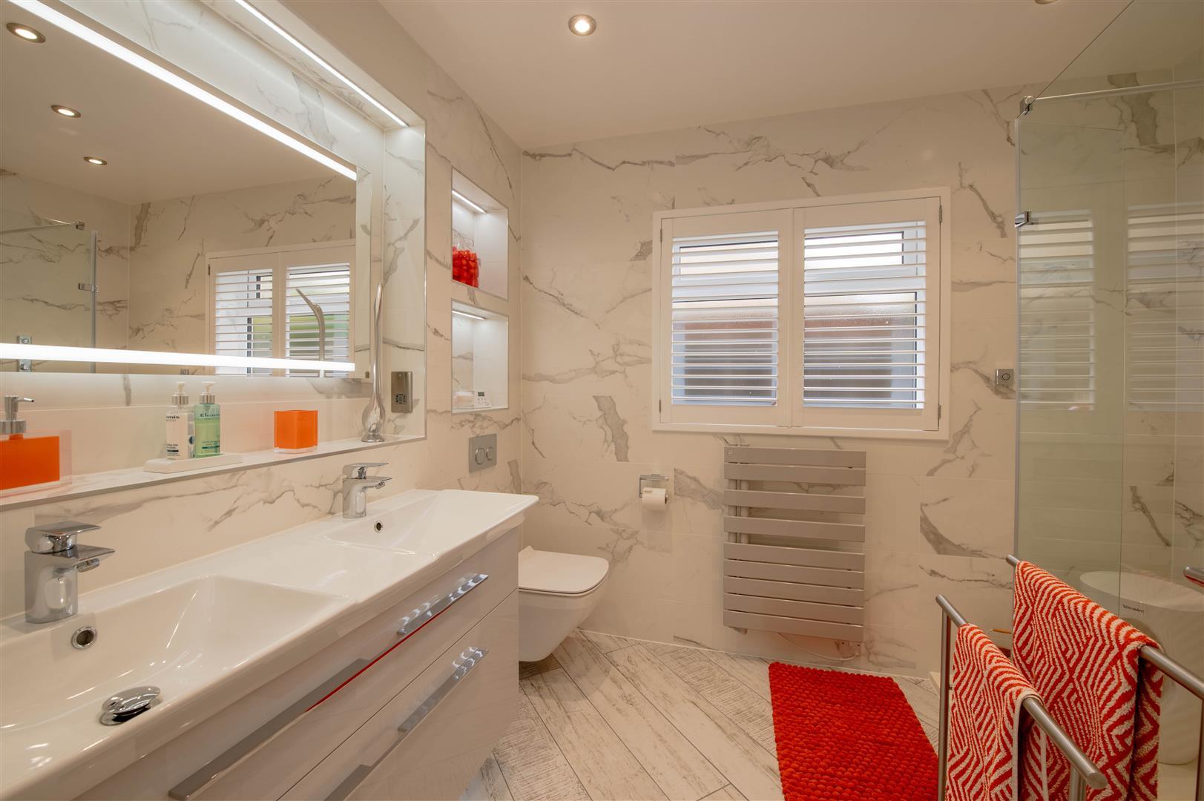
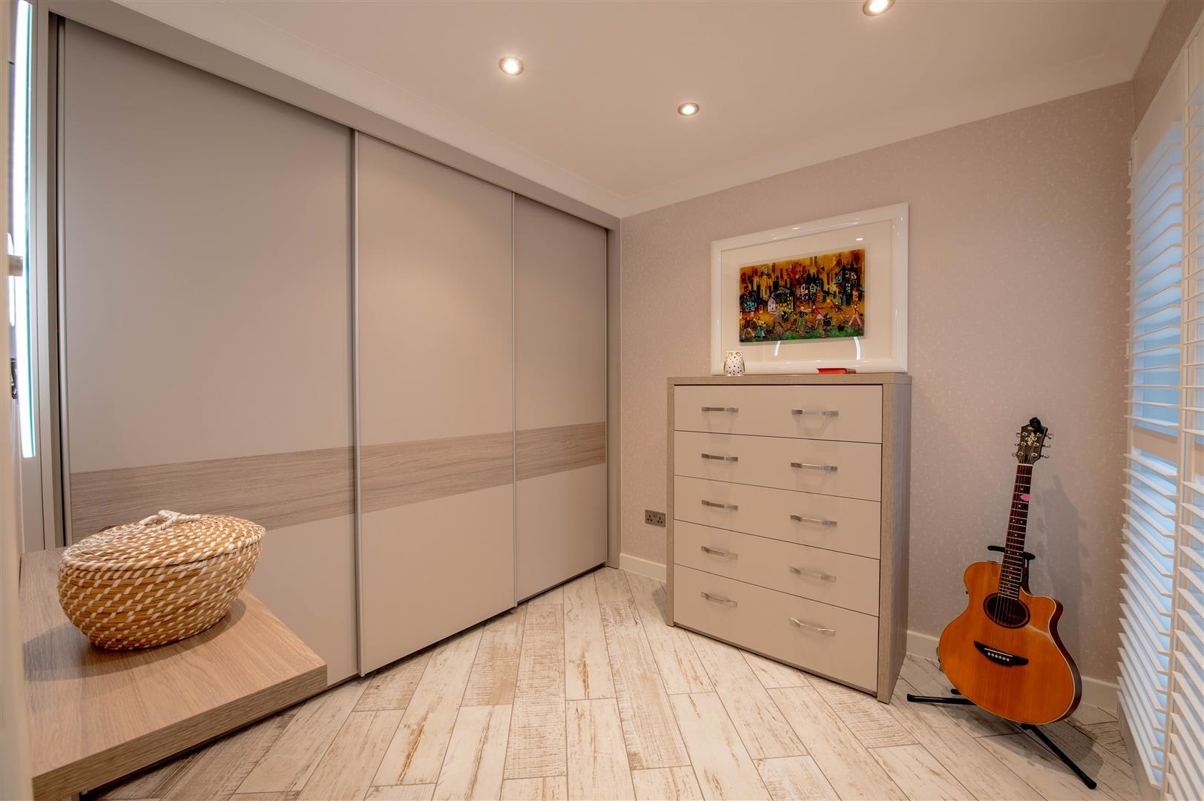
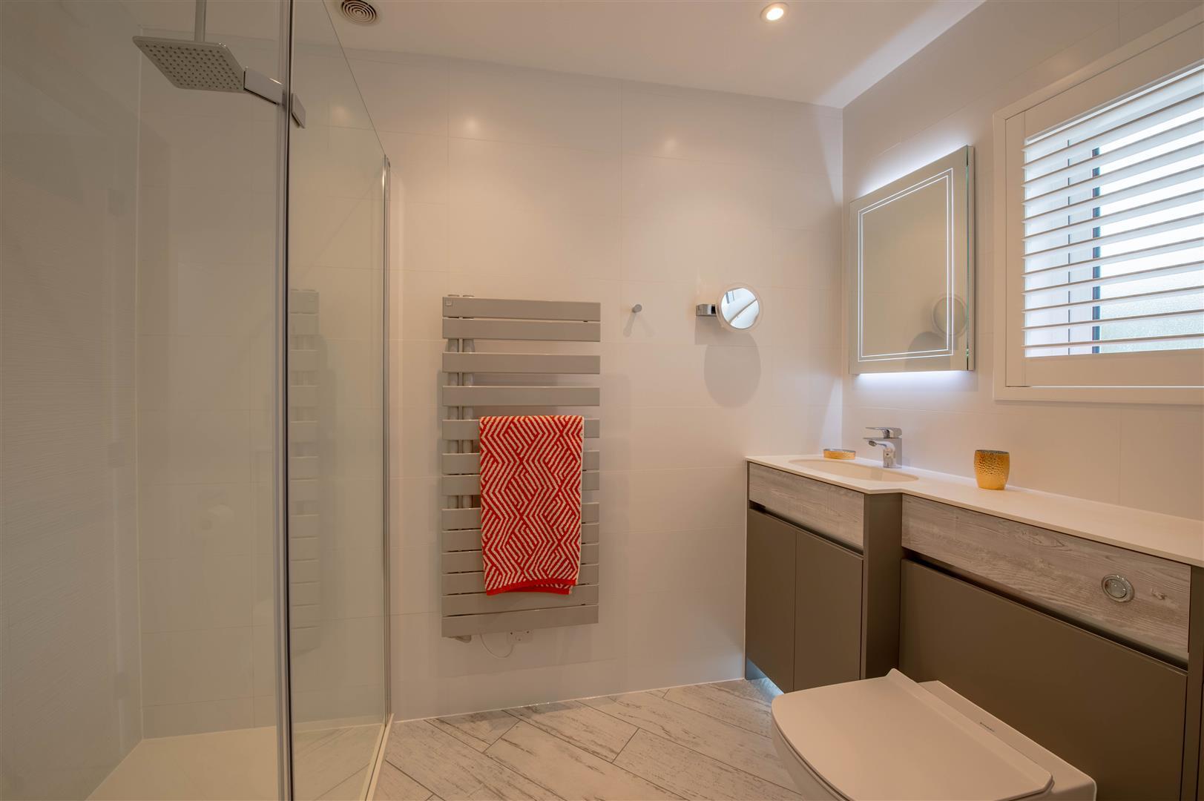
The accommodation comprises three well-proportioned bedrooms, all benefitting from fitted wardrobes, along with two contemporary shower rooms finished to an equally high standard.
Externally, the property continues to impress. A substantial resin driveway provides extensive parking and a striking first impression, whilst the beautifully landscaped gardens feature attractive exposed stone walling, well-maintained planting and side access to both sides of the property. For those seeking space and versatility, there is an excellent range of outbuildings including a double garage, large summerhouse and additional storage shed.
Rarely does a bungalow of this quality, specification and presentation come to the market. An exceptional home ready to be enjoyed from day one.
Viewing is highly recommended to fully appreciate the accommodation, setting and finish on offer.
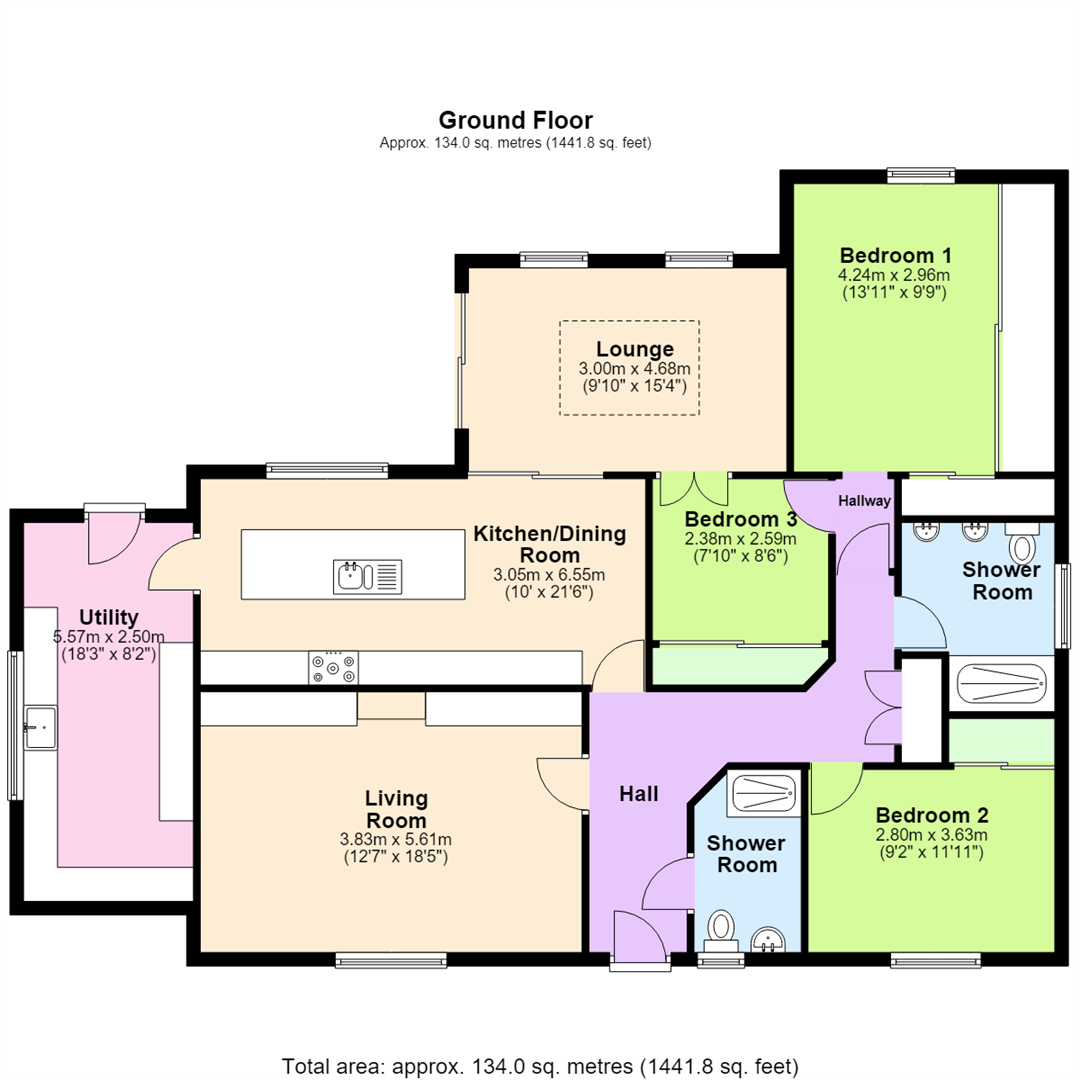
Hall - 3.83m x 3.63m (12'7" x 11'11") - Double door to Storage cupboard, door to:
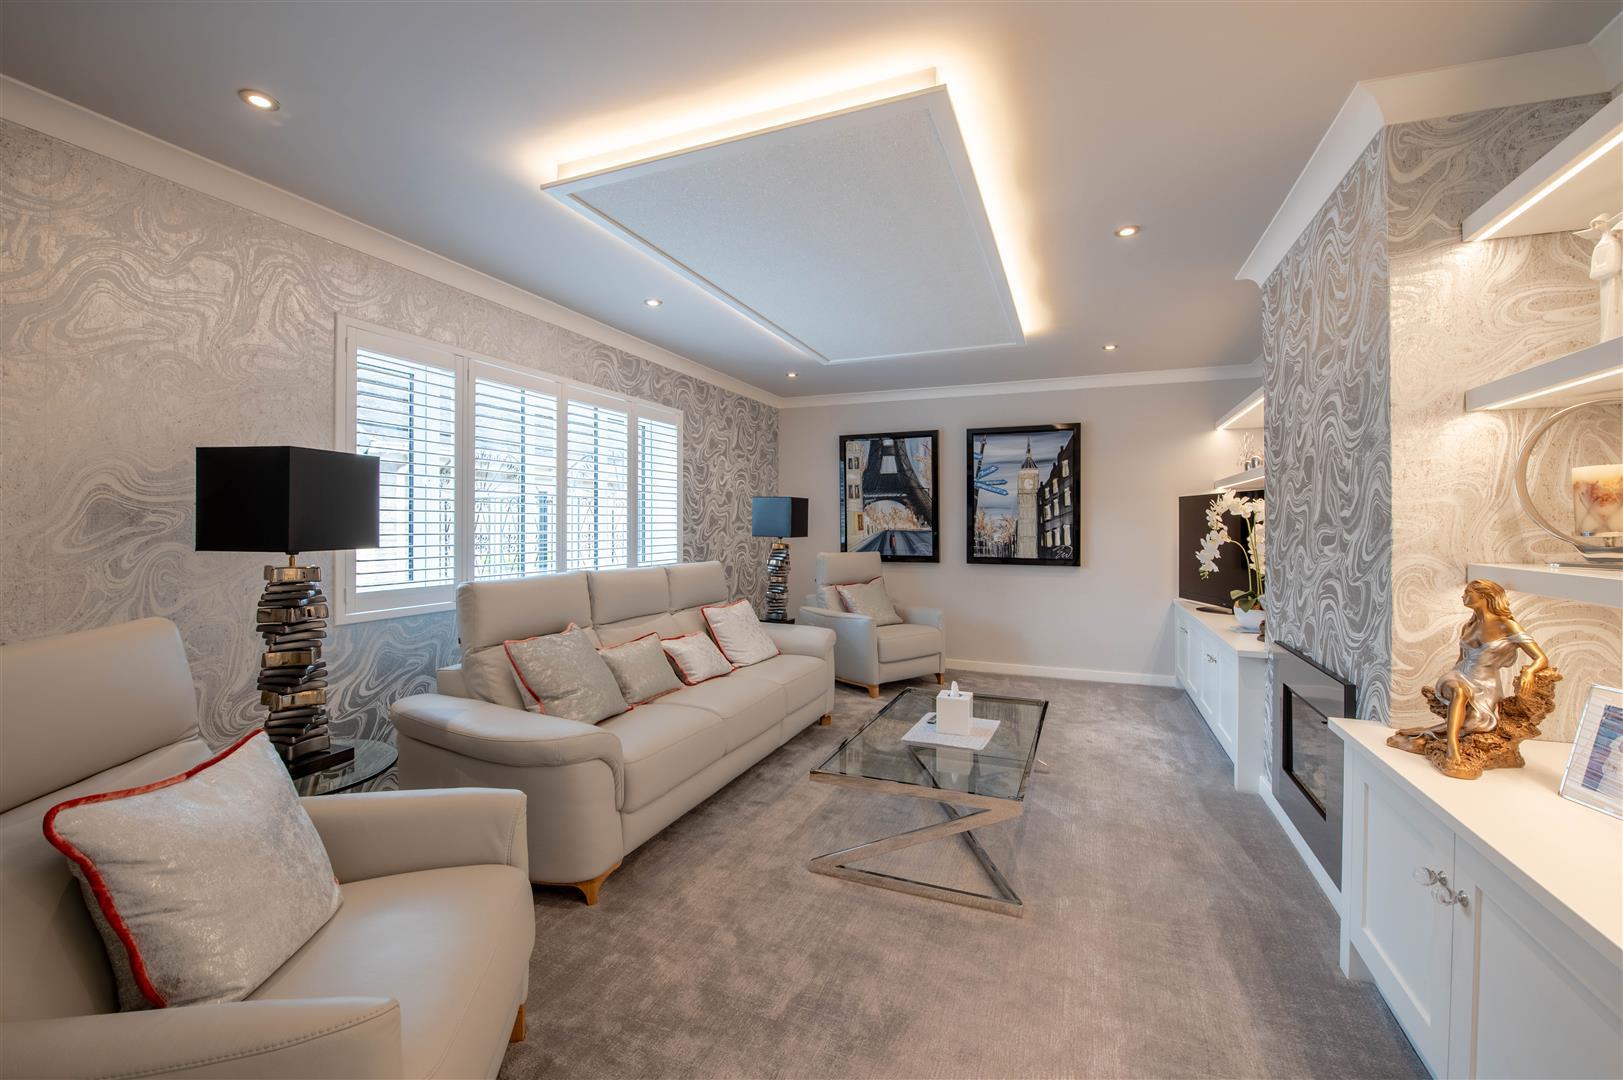
Living Room - 3.83m x 5.61m (12'7" x 18'5") - Window to front.
Kitchen/Dining Room - 3.05m x 6.55m (10'0" x 21'6") - Window to rear, sliding door, door to:
Utility - 5.57m x 2.50m (18'3" x 8'2") - Window to side.
Lounge - 3.00m x 4.68m (9'10" x 15'4") - Two windows to rear, skylight, sliding door.
Hallway - 1.32m x 0.87m (4'4" x 2'10") - Open plan to:
Bedroom 1 - 4.24m x 2.96m (13'11" x 9'9") - Window to rear, sliding door to Storage cupboard, sliding door to Storage cupboard.
Bedroom 3 - 2.38m x 2.59m (7'10" x 8'6") - Double door, sliding door to storage cupboard.
Shower Room - 2.78m x 2.25m (9'1" x 7'5") - Window to side.
Bedroom 2 - 2.80m x 3.63m (9'2" x 11'11") - Window to front, sliding door to storage cupboard.
Shower Room - 2.60m x 1.58m (8'6" x 5'2") - Window to front.
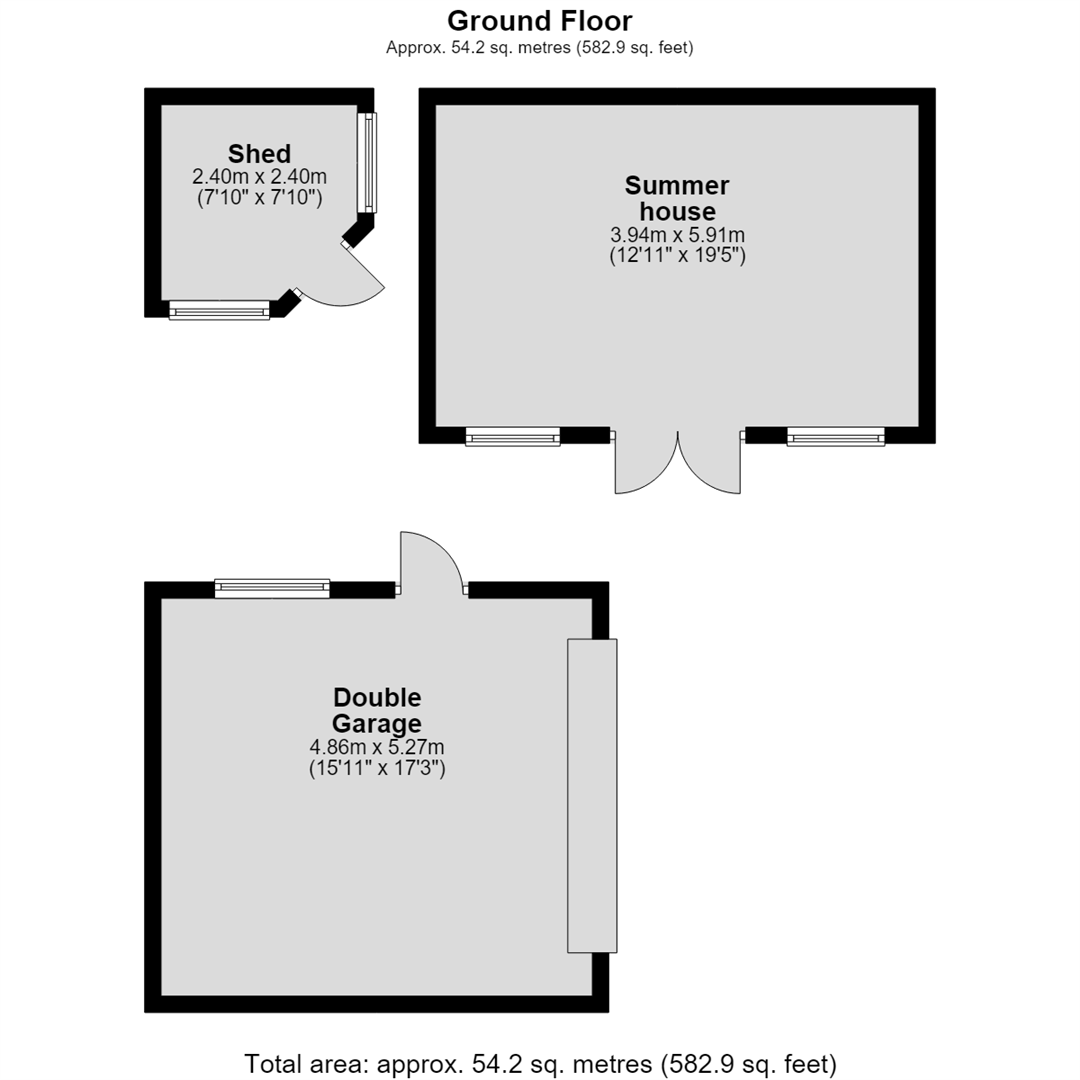
Summer House - 3.94m x 5.91m (12'11" x 19'5") - Two windows to front, double door.
Shed - 2.40m x 2.40m (7'10" x 7'10") - Window to front, window to side, door.
Double Garage - 4.86m x 5.27m (15'11" x 17'3") - Window to rear, rolling vehicular door, door to rear.
Property Ref: 34888337
Similar Properties
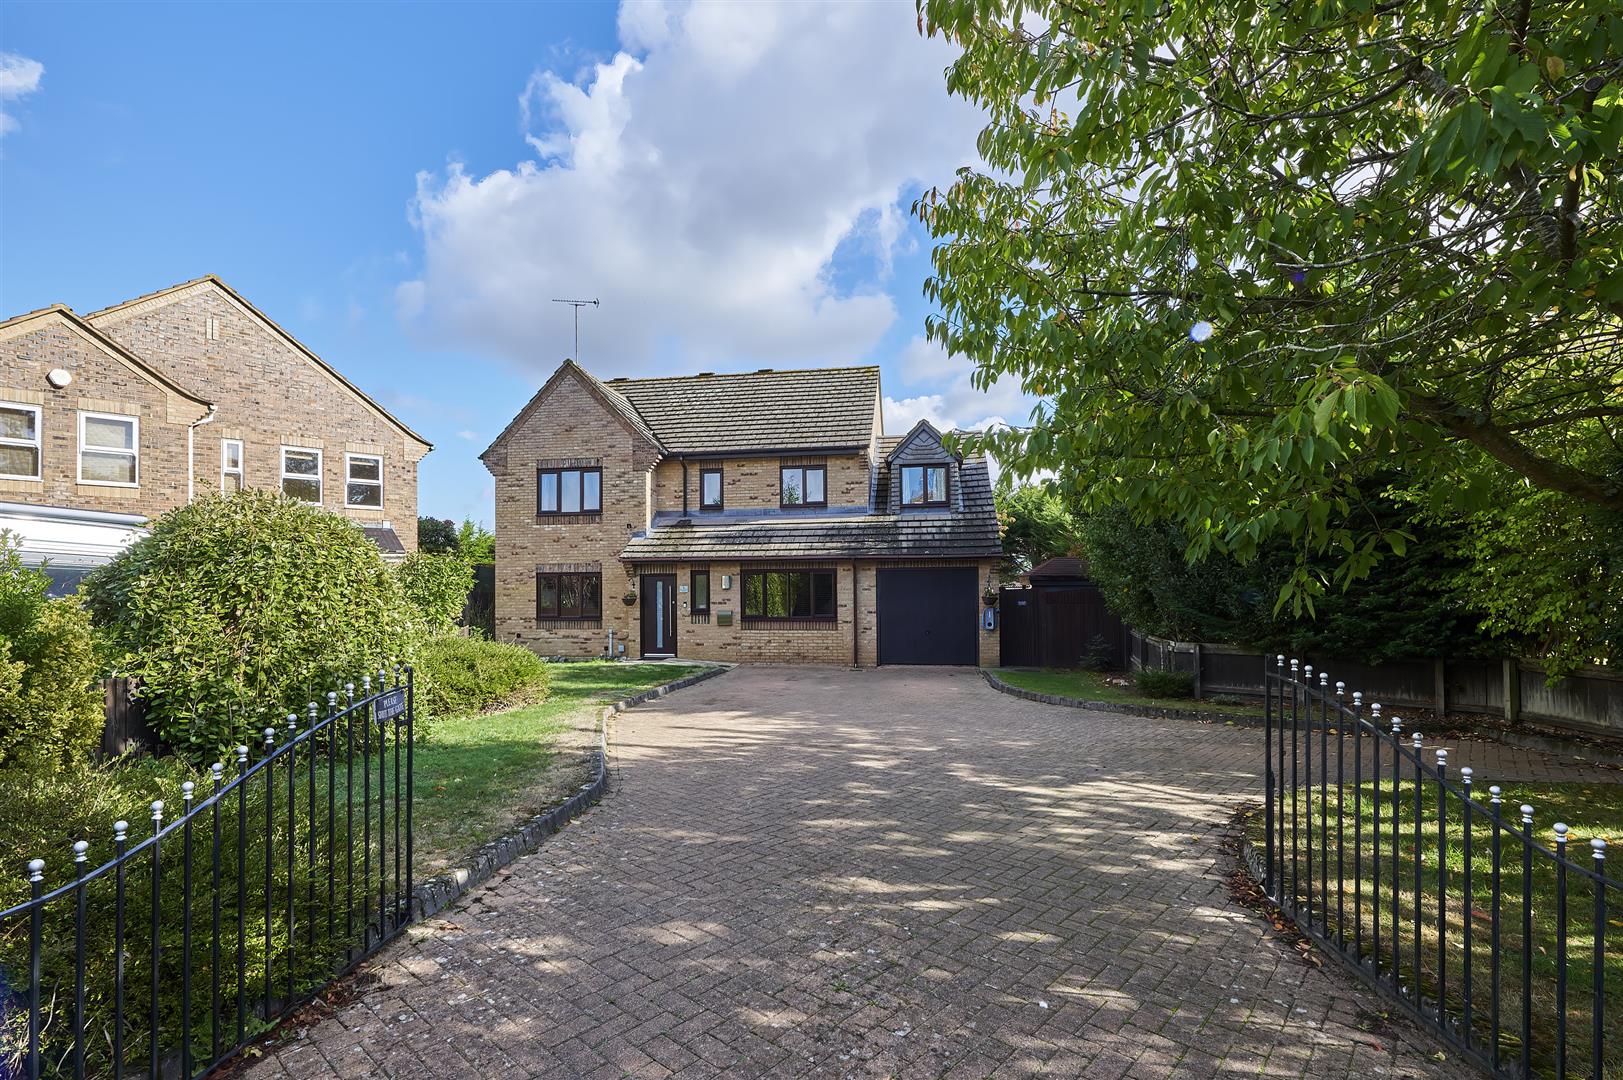
5 Bedroom Detached House | £650,000
Occupying a generous plot within one of Rushden's most desirable residential locations, this impressive detached family...
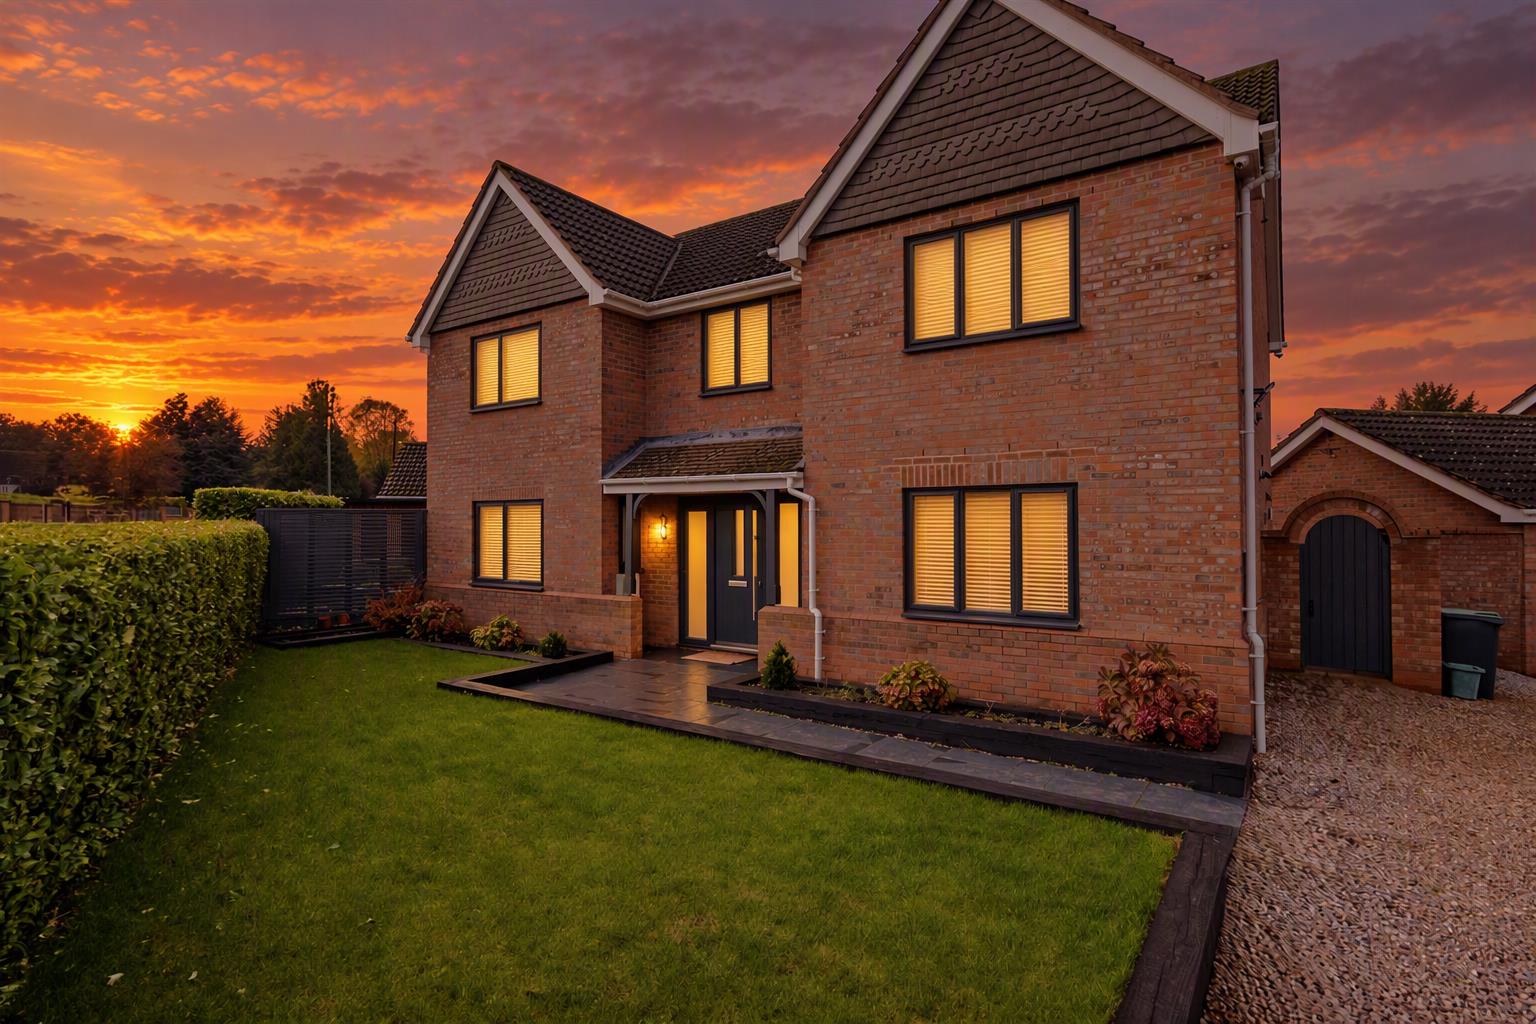
5 Bedroom Detached House | Fixed Price £650,000
Charles Orlebar presents - A very impressive fabulous family home in this sought after location which undergone a massiv...
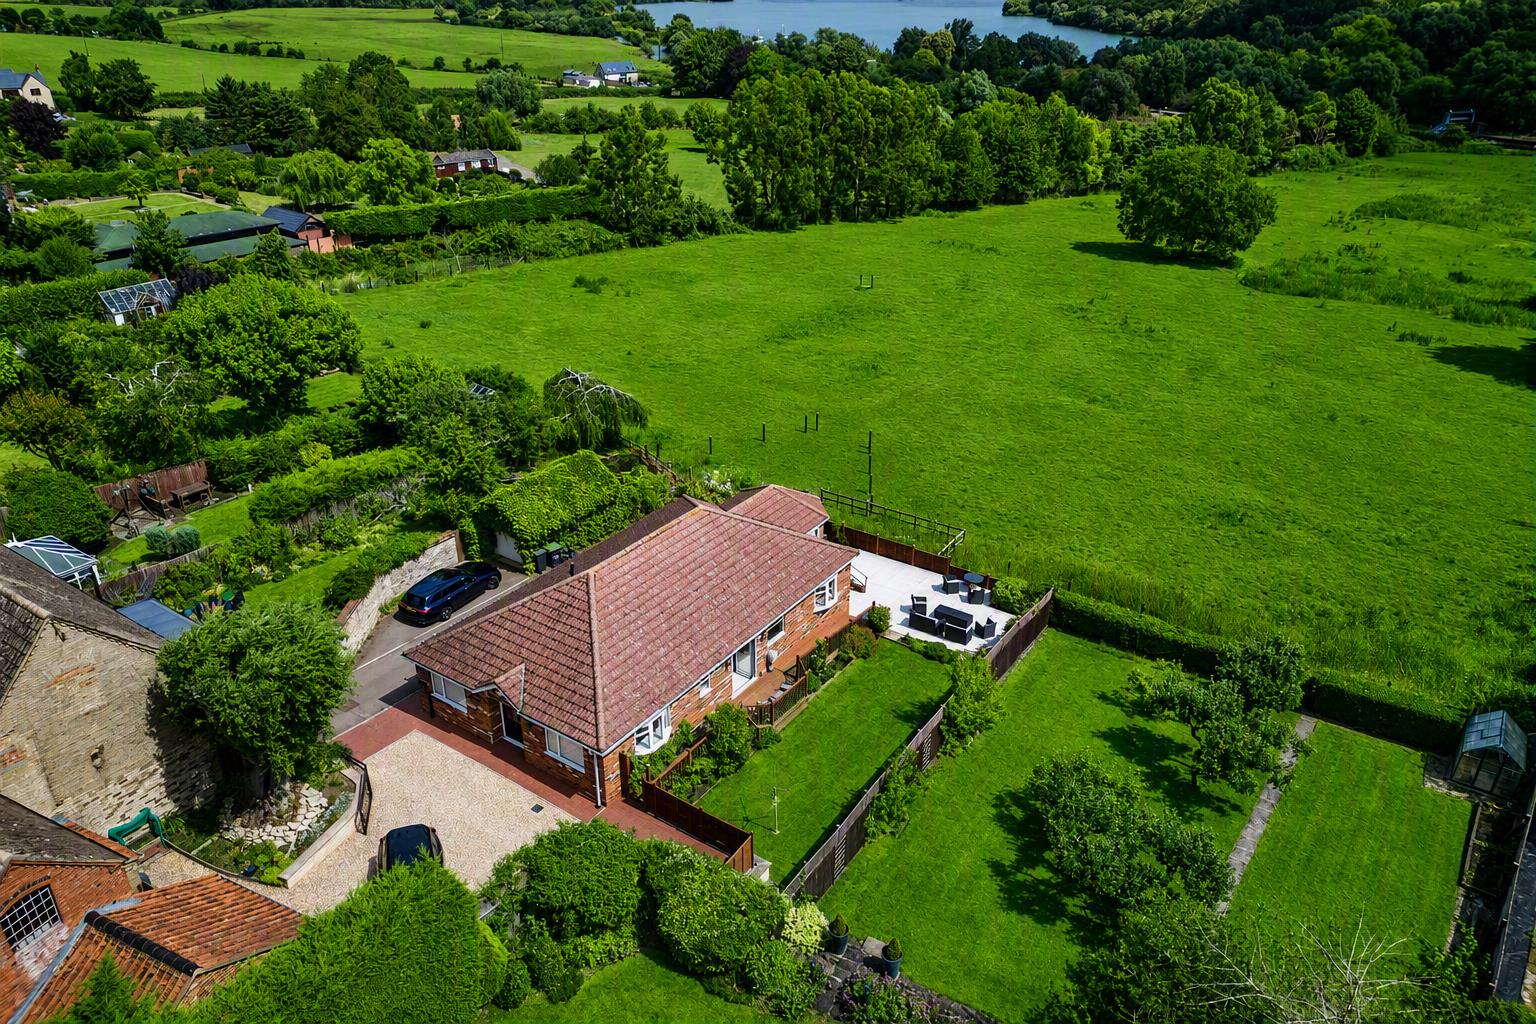
3 Bedroom Detached Bungalow | £650,000
Nestled away in a private position within the heart of the sought-after village of Islip, this exceptional three double...
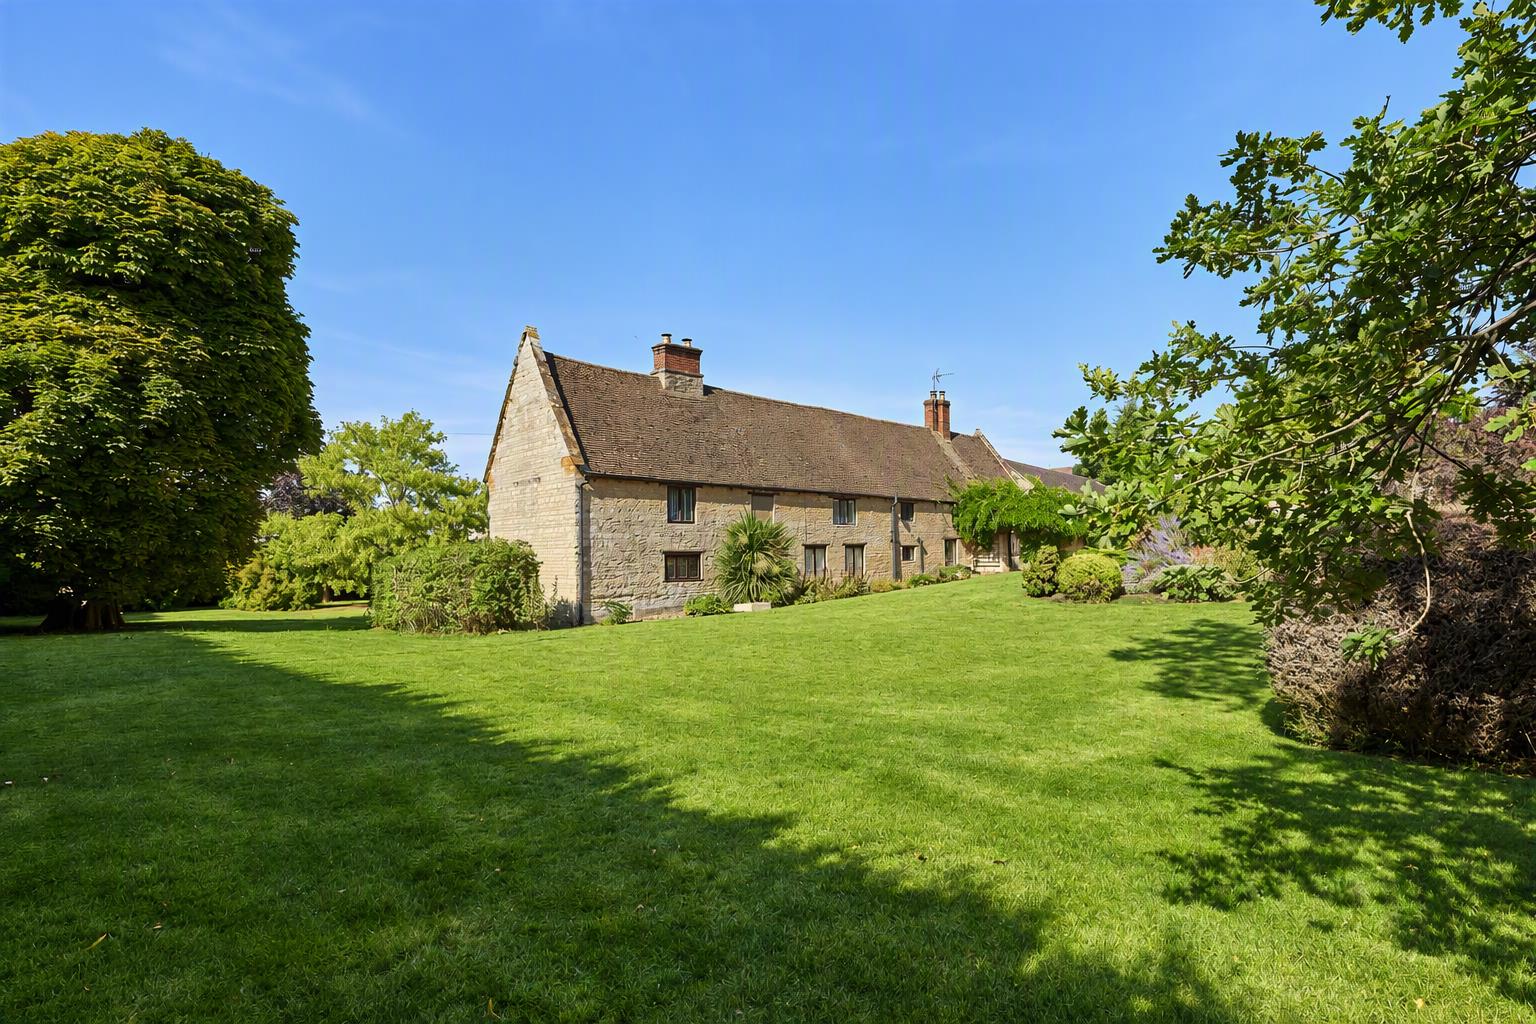
4 Bedroom Detached House | £750,000
Manor Farmhouse is a remarkable Grade II Listed period home occupying approximately 0.75 acres on Bedford Road, Rushden,...
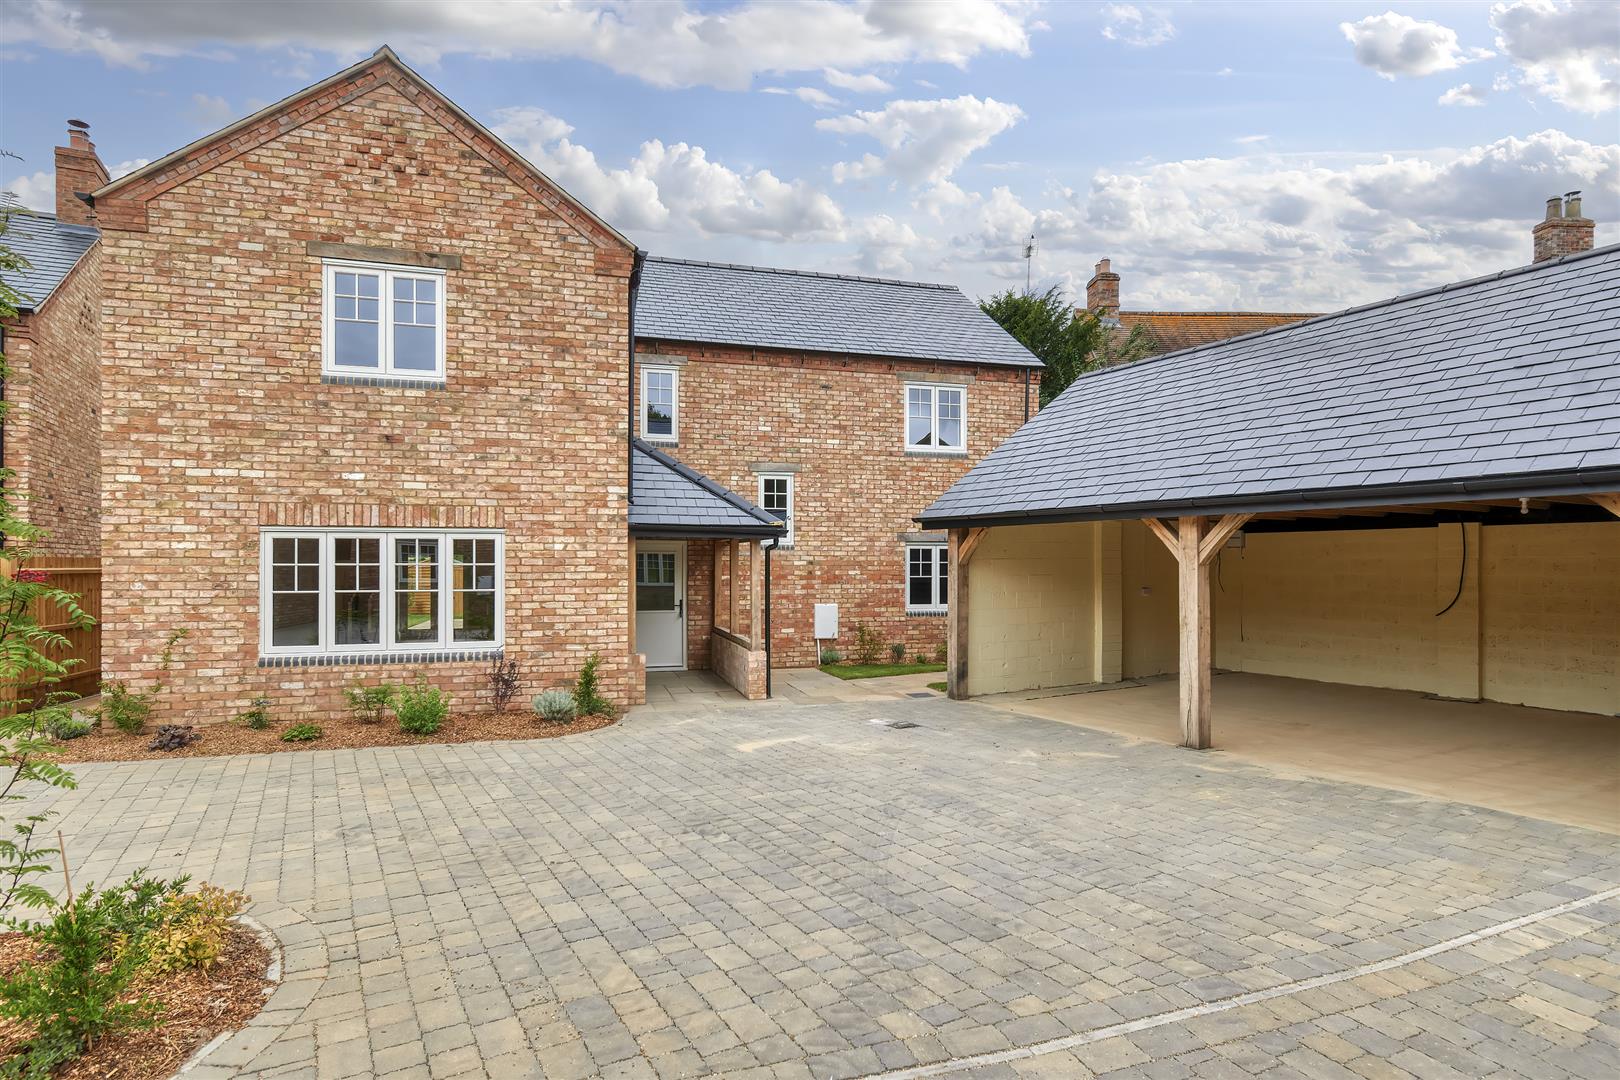
4 Bedroom Detached House | Offers in excess of £795,000
Nestled in the picturesque village of Upper Dean, this exclusive new build home on Grange Farm Close is a true gem waiti...
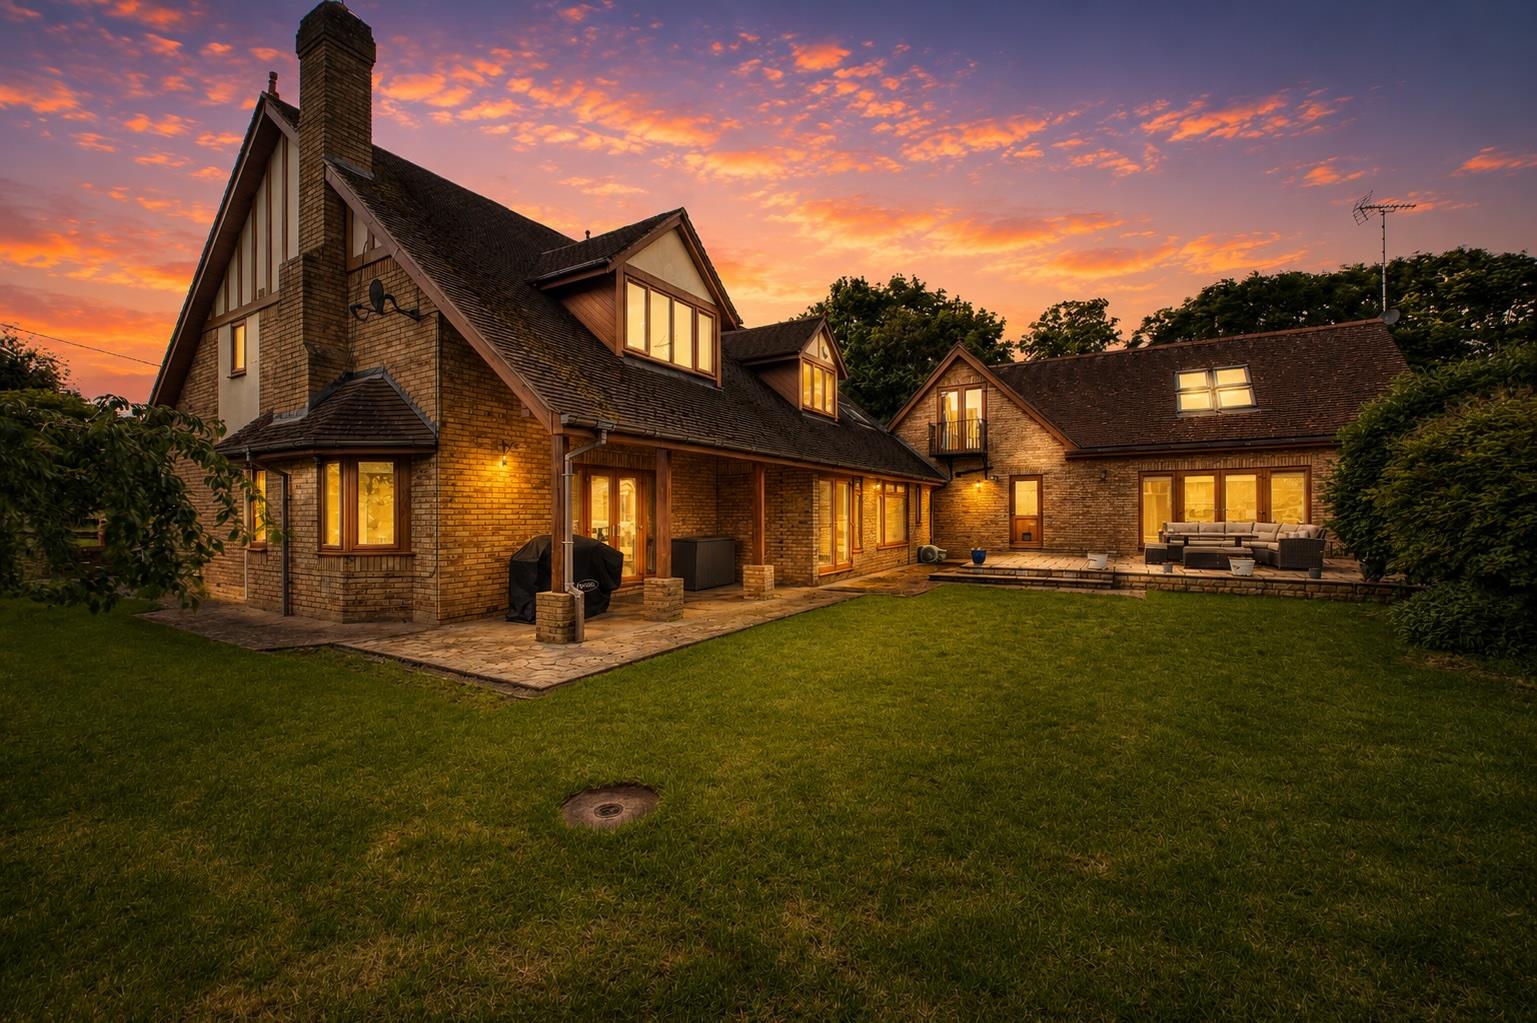
5 Bedroom Detached House | £950,000
Occupying a plot of approximately 0.4 acres on arguably Rushden's most sought-after road, Ashley House is an exceptional...

Charles Orlebar Estate Agents (Rushden)
9 High Street, Rushden, Northamptonshire, NN10 9JR
01933 313600
How much is your home worth?
Use our short form to request a valuation of your property.
Request a Valuation
©2026 The Guild of Property Professionals. All rights reserved.
Terms and Conditions |
Privacy Policy |
Cookie Policy |
Complaints Policy |
Members Login
The Guild of Property Professionals Trading Address: 121 Park Lane, London W1K 7AG. GPEA Limited.
Registered in England & Wales.
Company No: 02819824.
Registered Office Address: The Old Courthouse, 60A London Road, Grantham, NG31 6HR.
VAT Registration No: 180897859

