- Coach House
- Entrance hallway
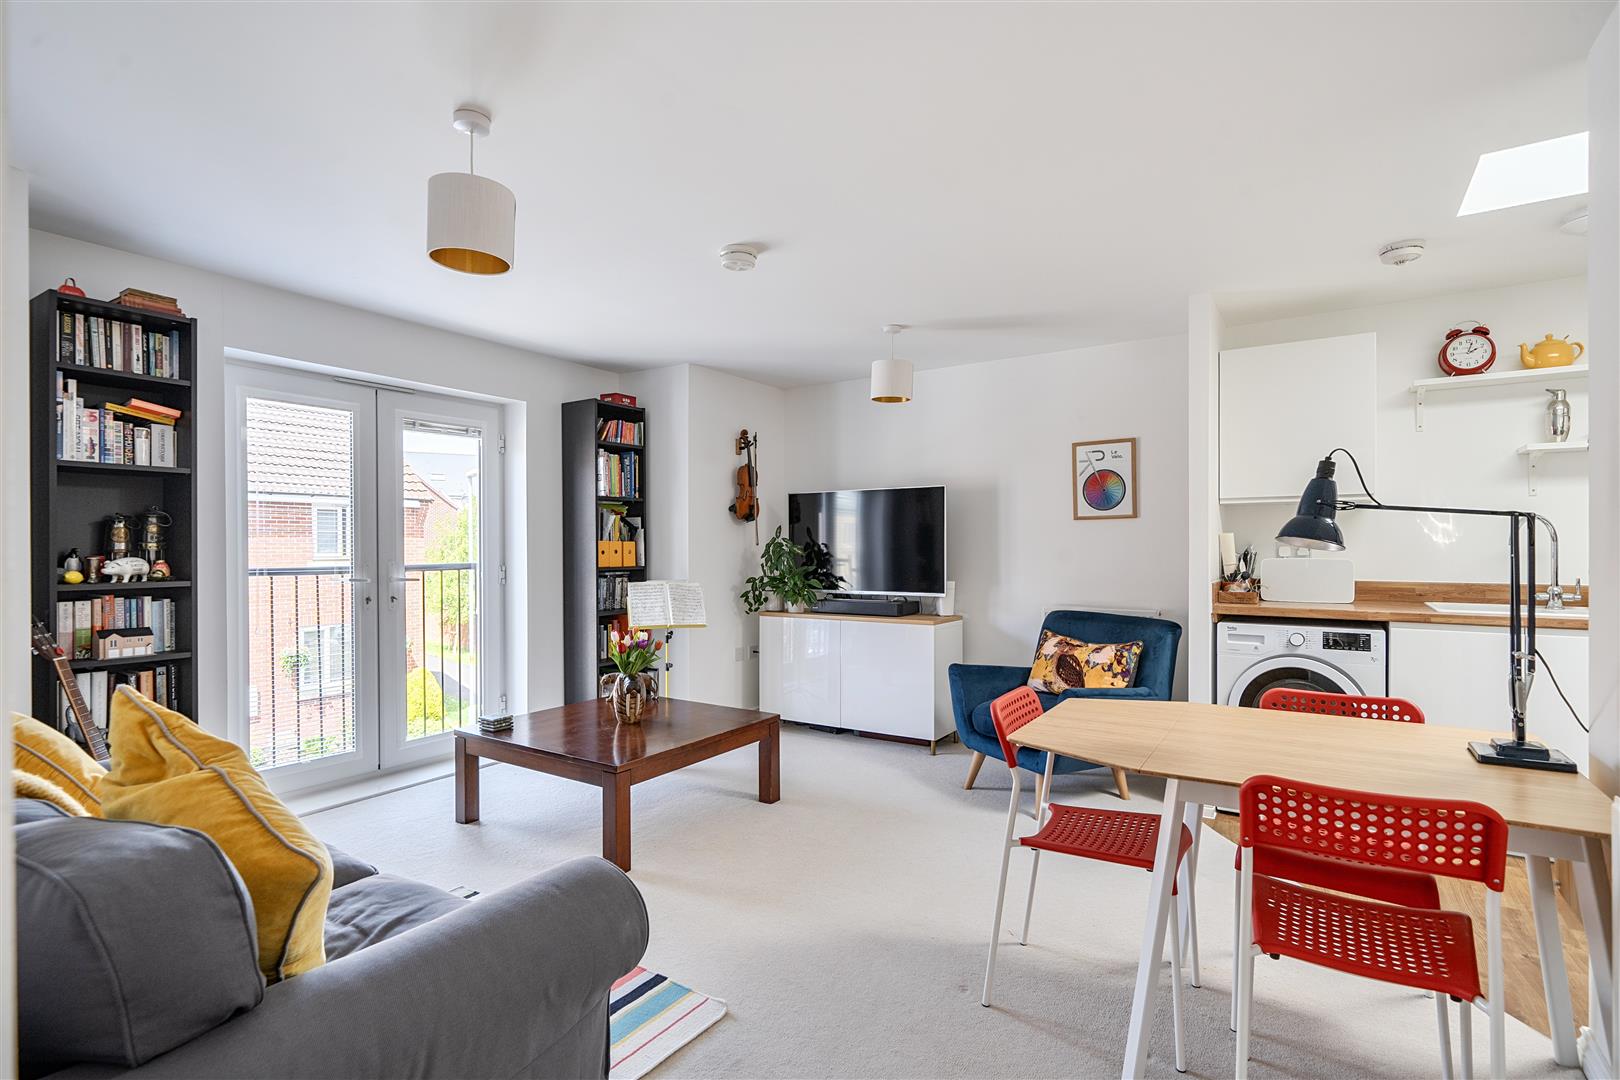
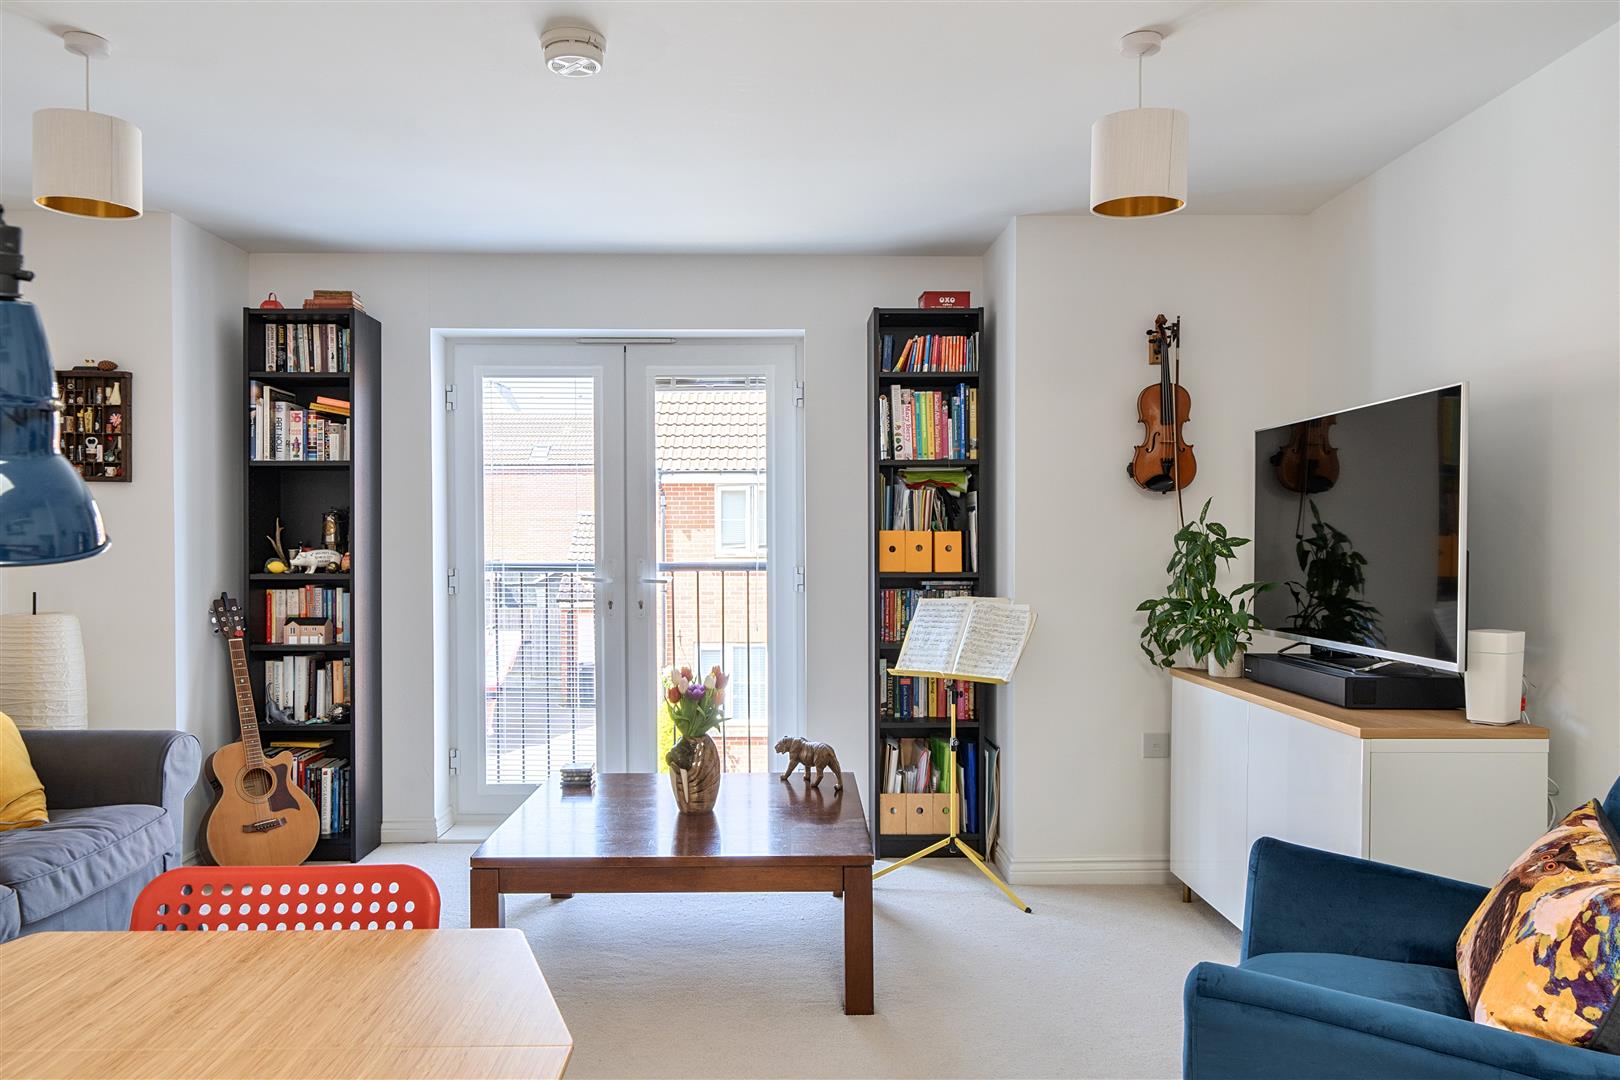
- Reception room
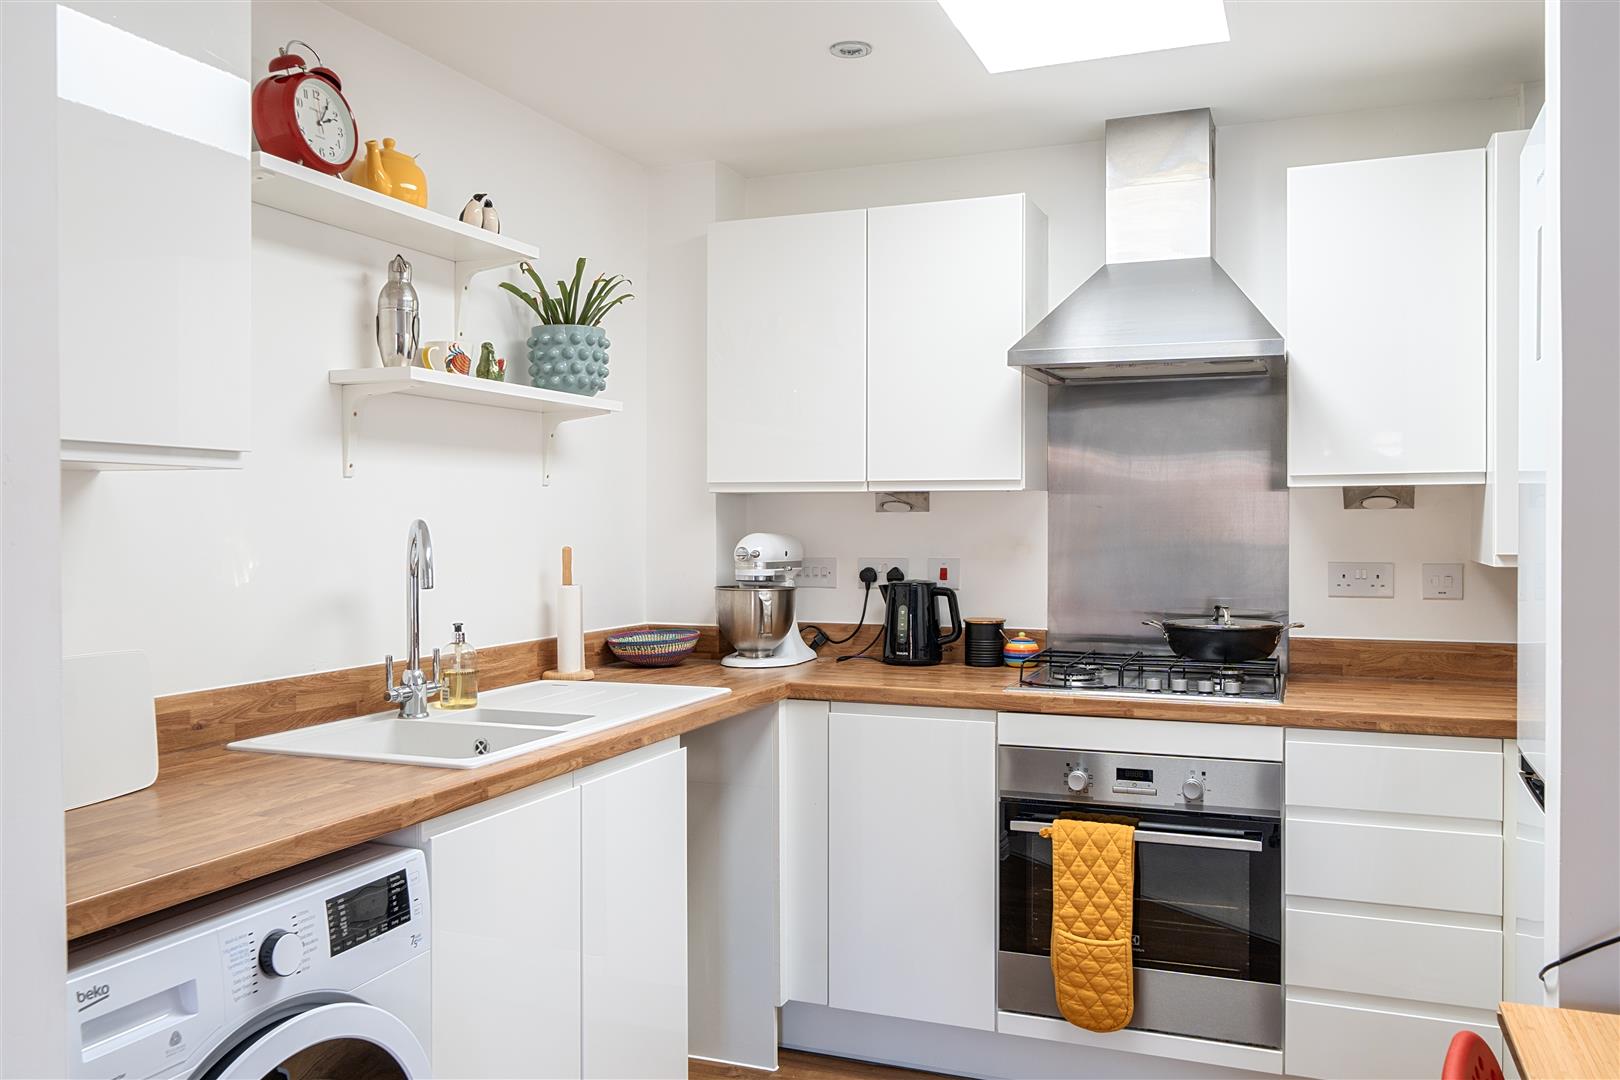
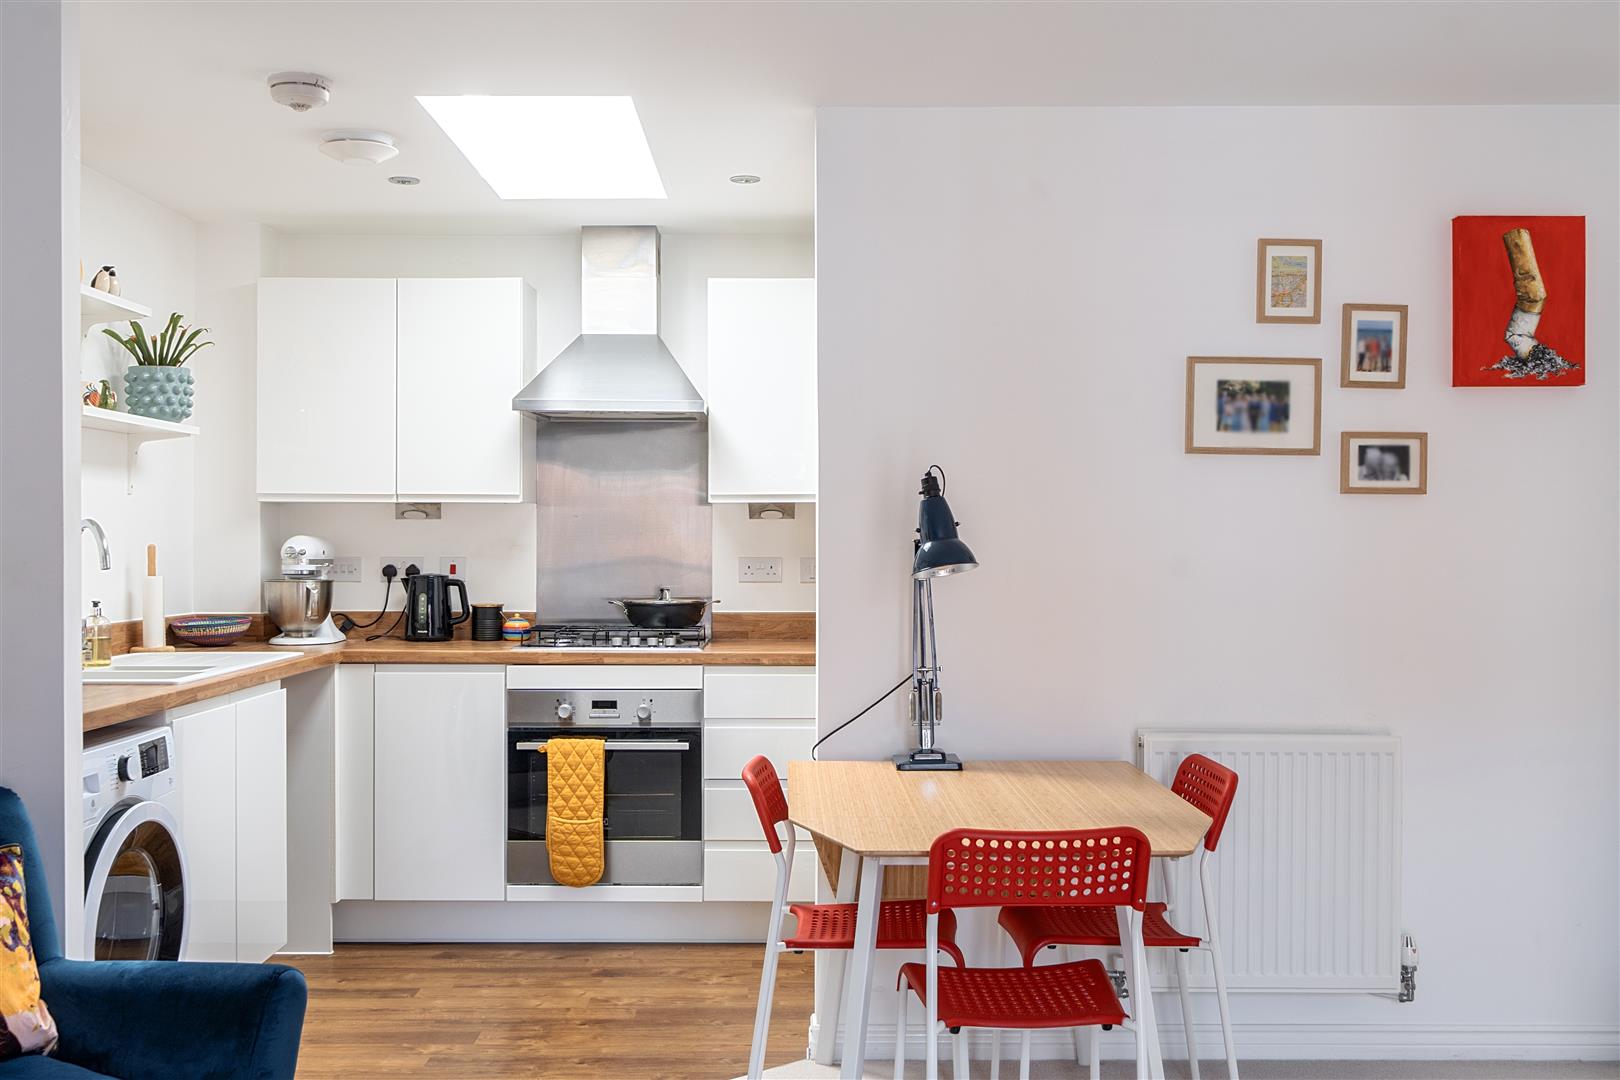
- Kitchen
- Open plan
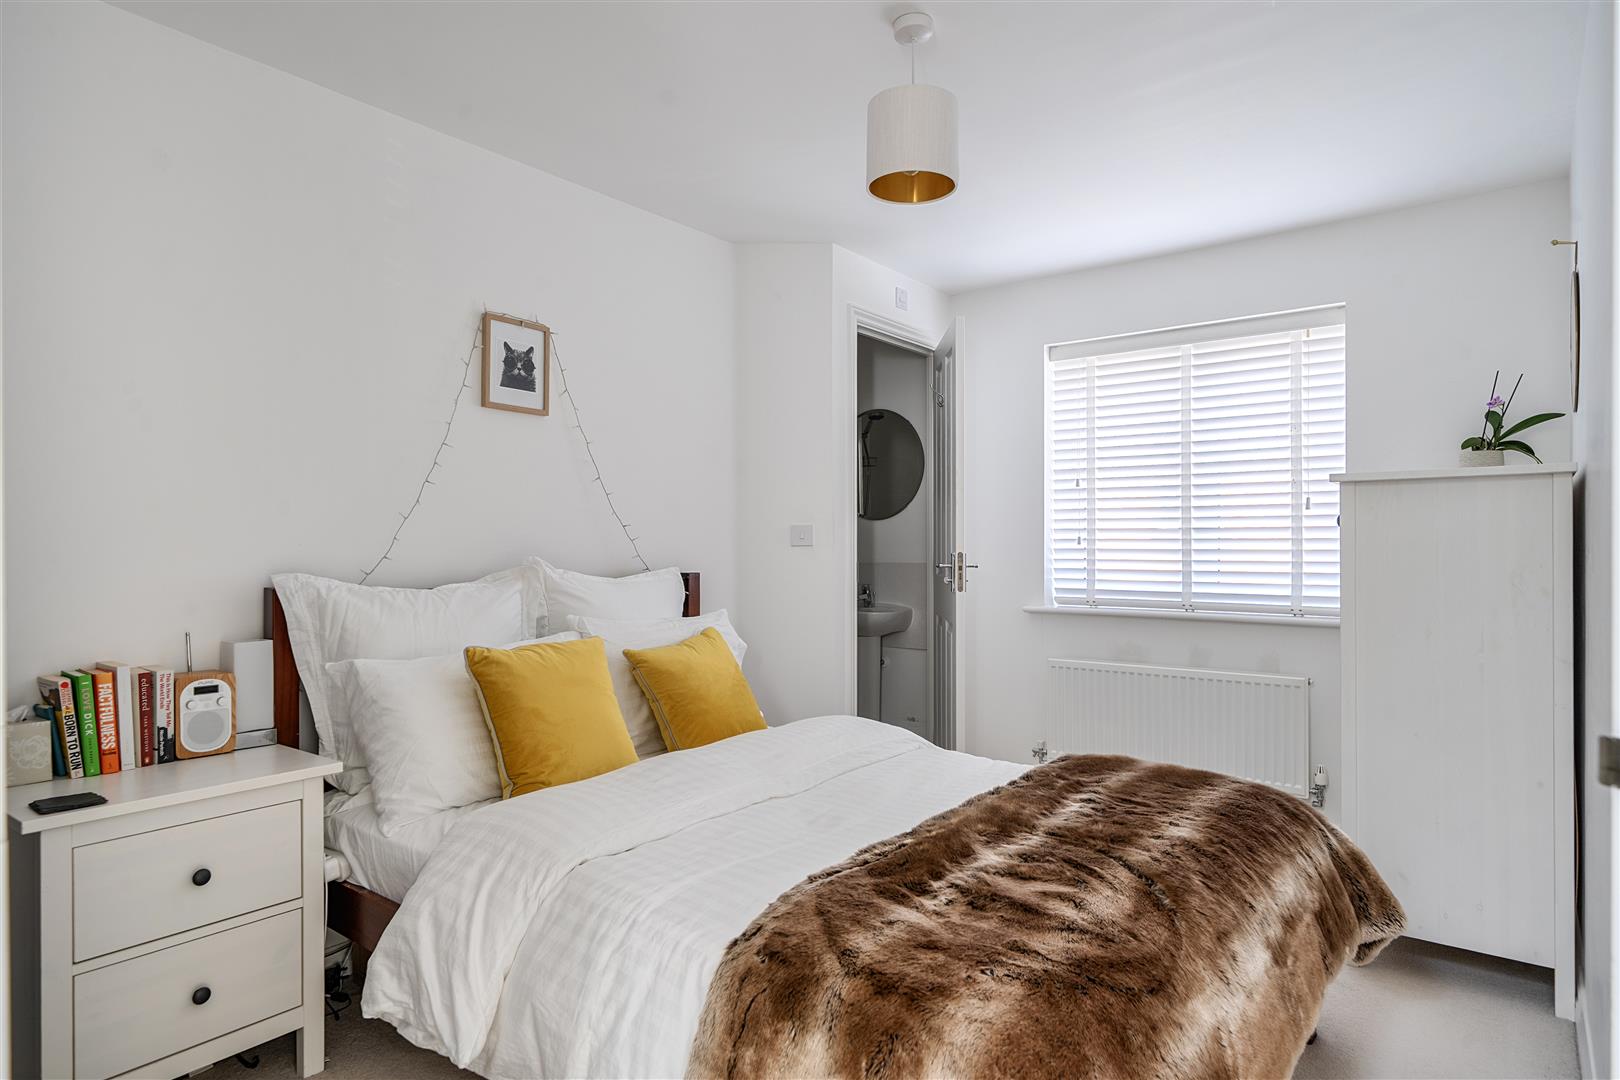
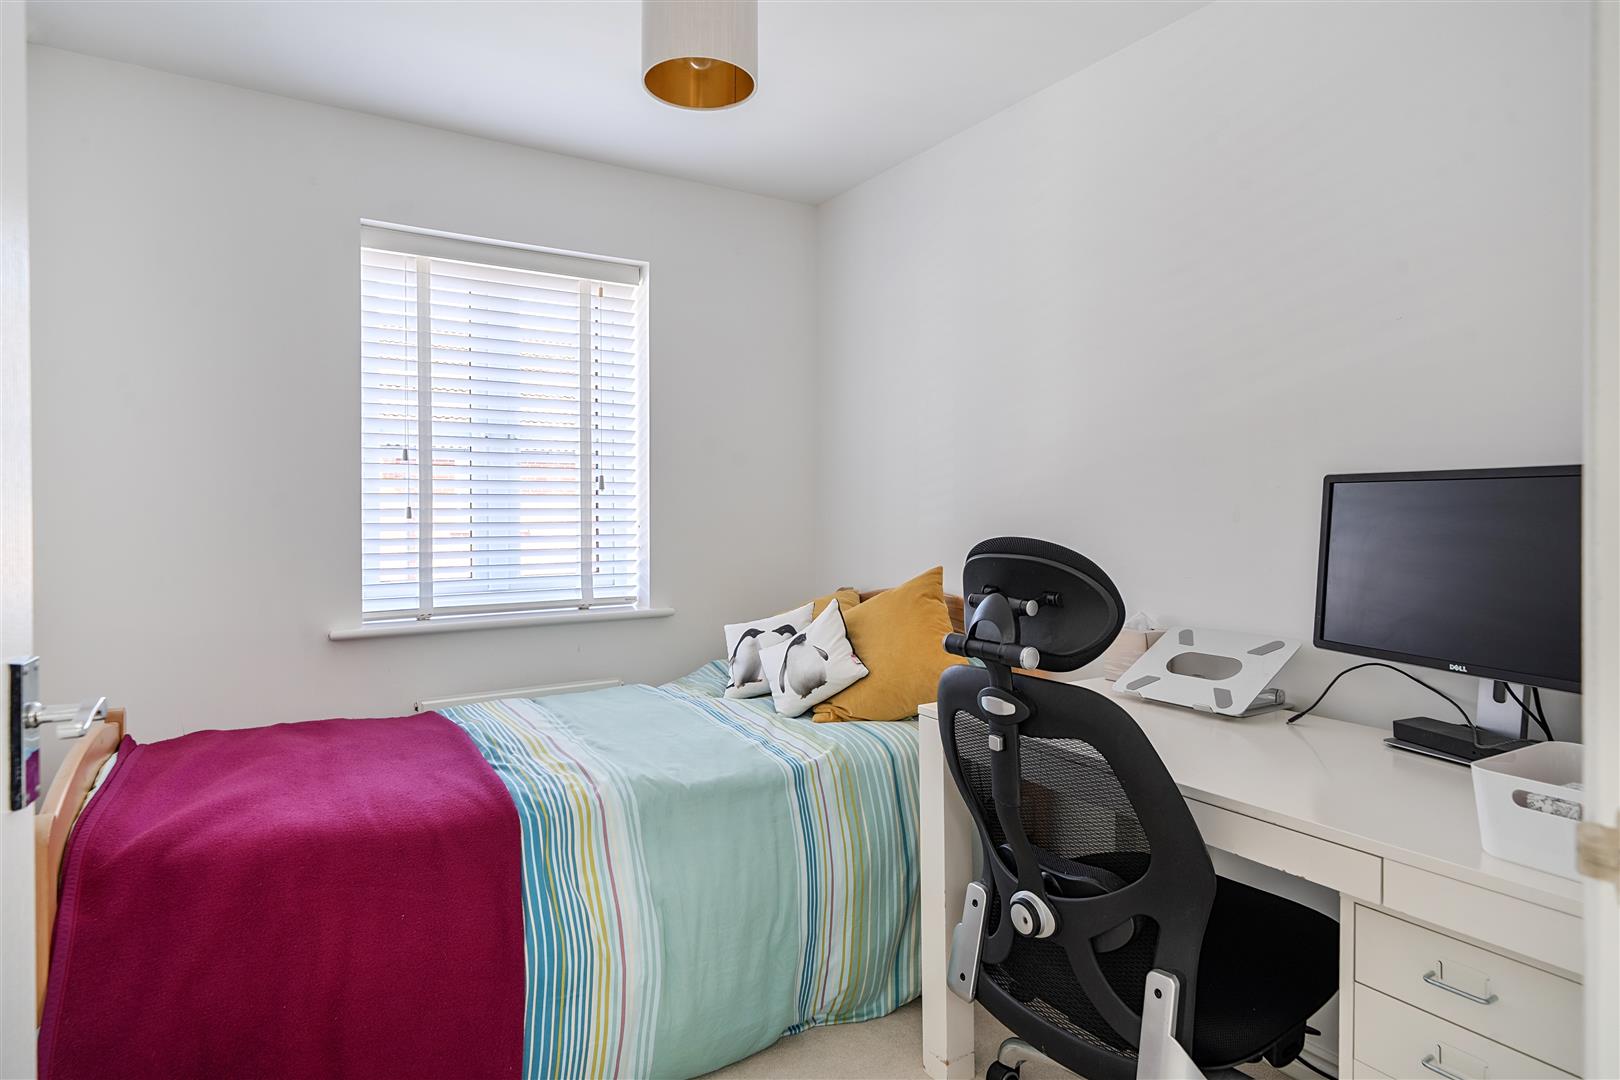
- Two bedrooms
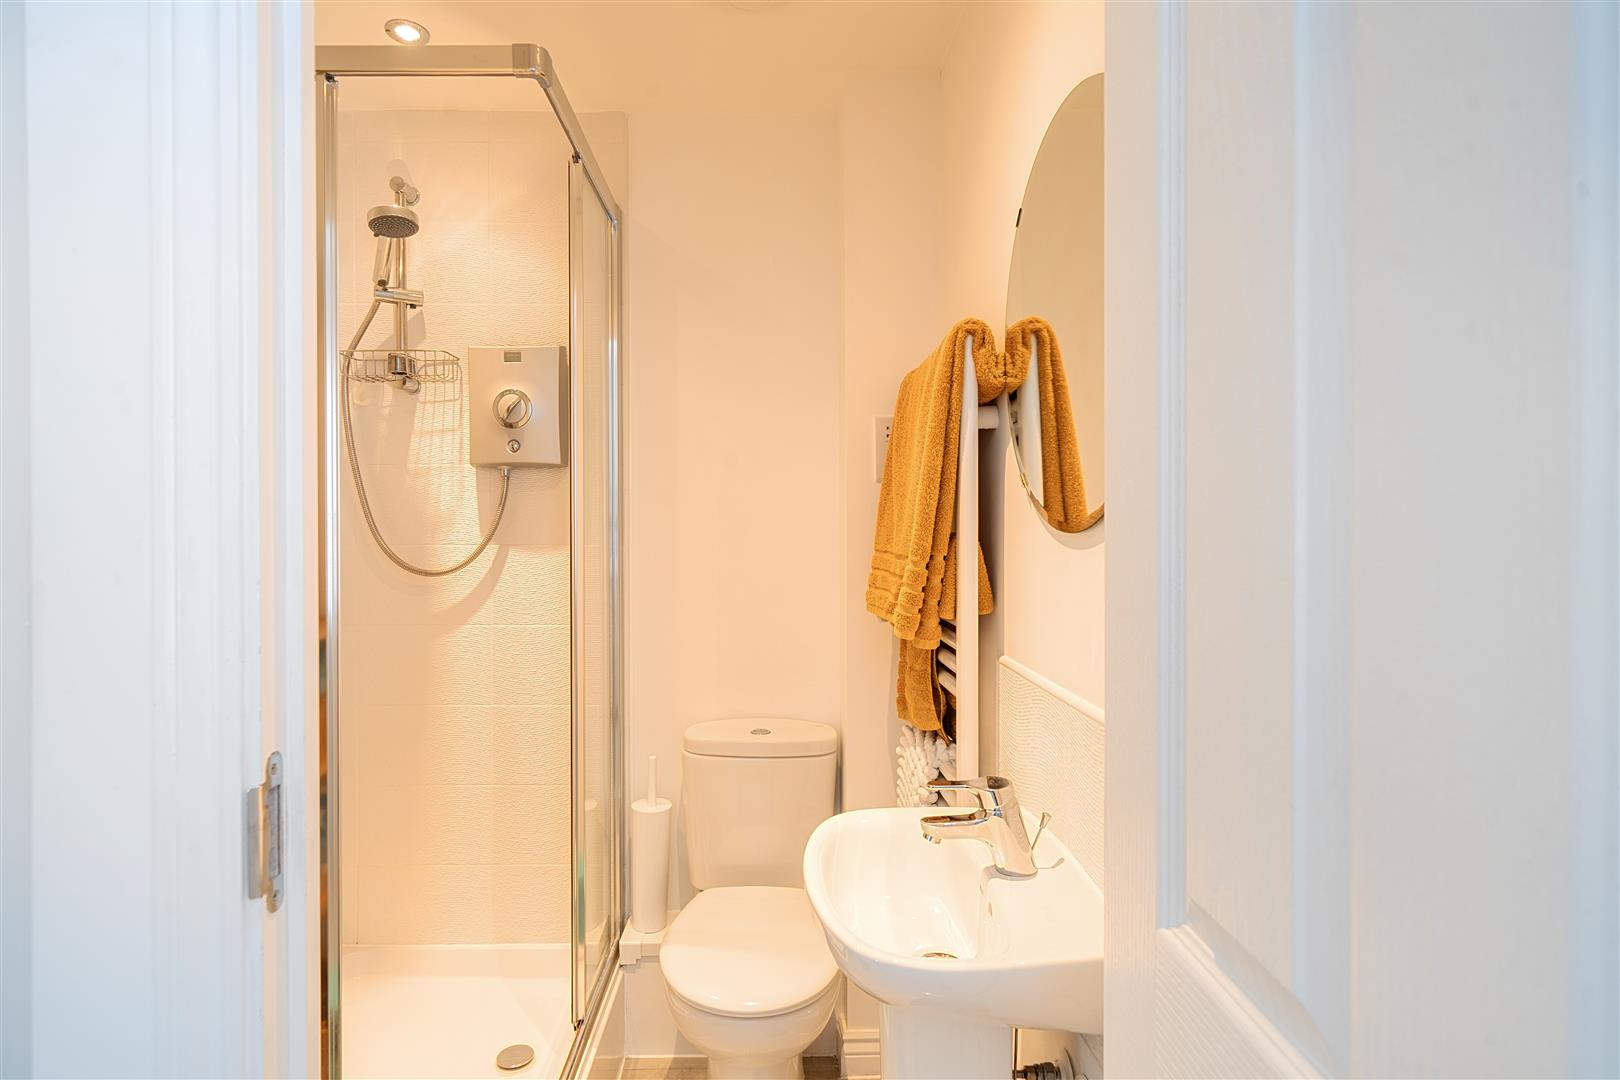
- Ensuite
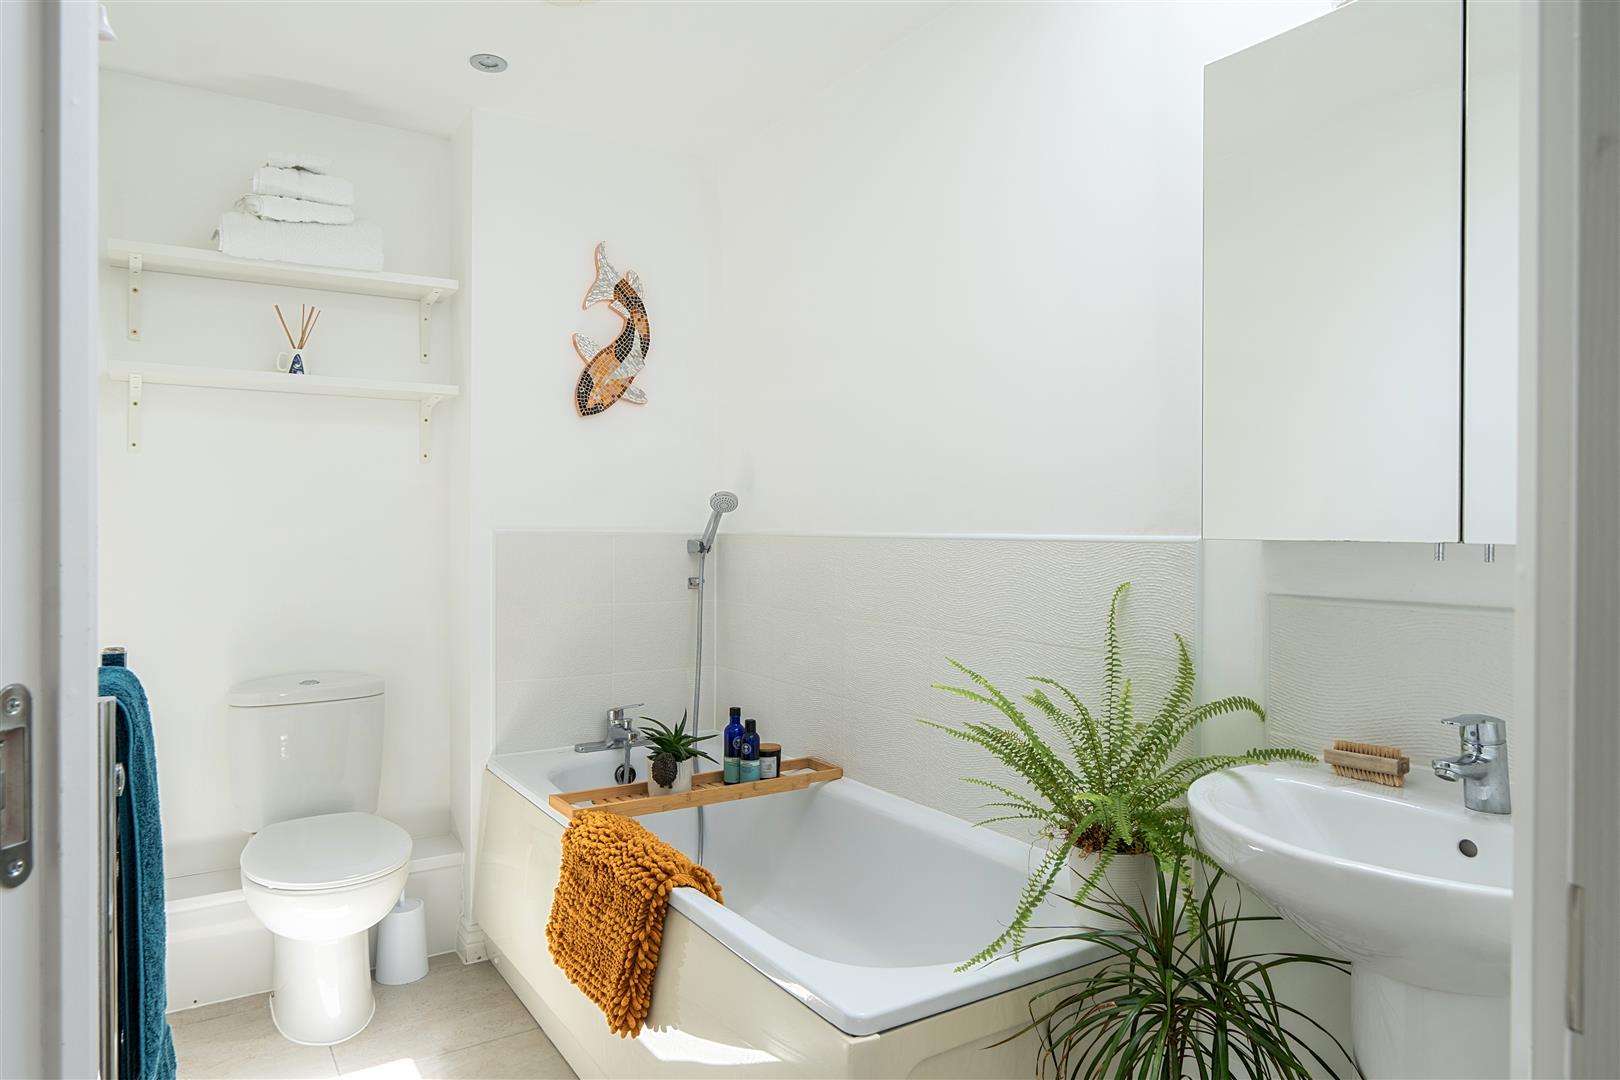
- Bathroom
- Garage
- Courtyard

This property listing is now SSTC
2 Bedroom Coach House for sale in Bristol
 1
2
2
1
2
2
A modern and spacious two bedroom detached coach house, complete with a private courtyard, perfectly suited to first time buyers or those looking to downsize.
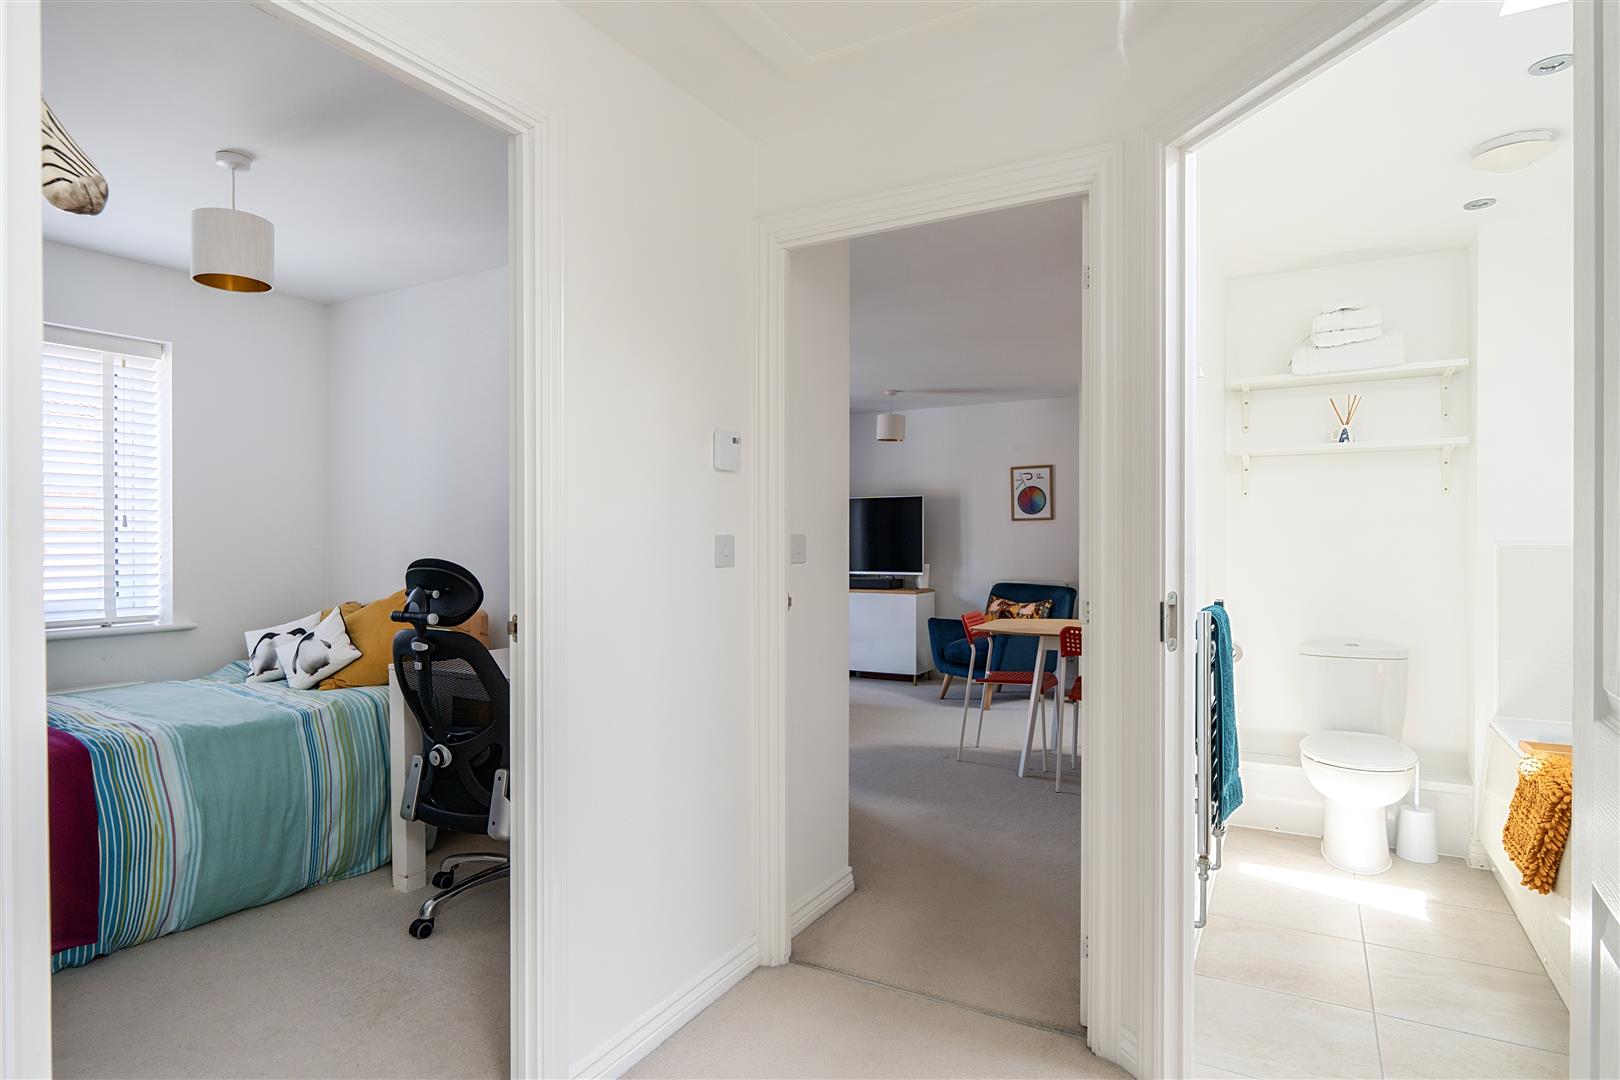
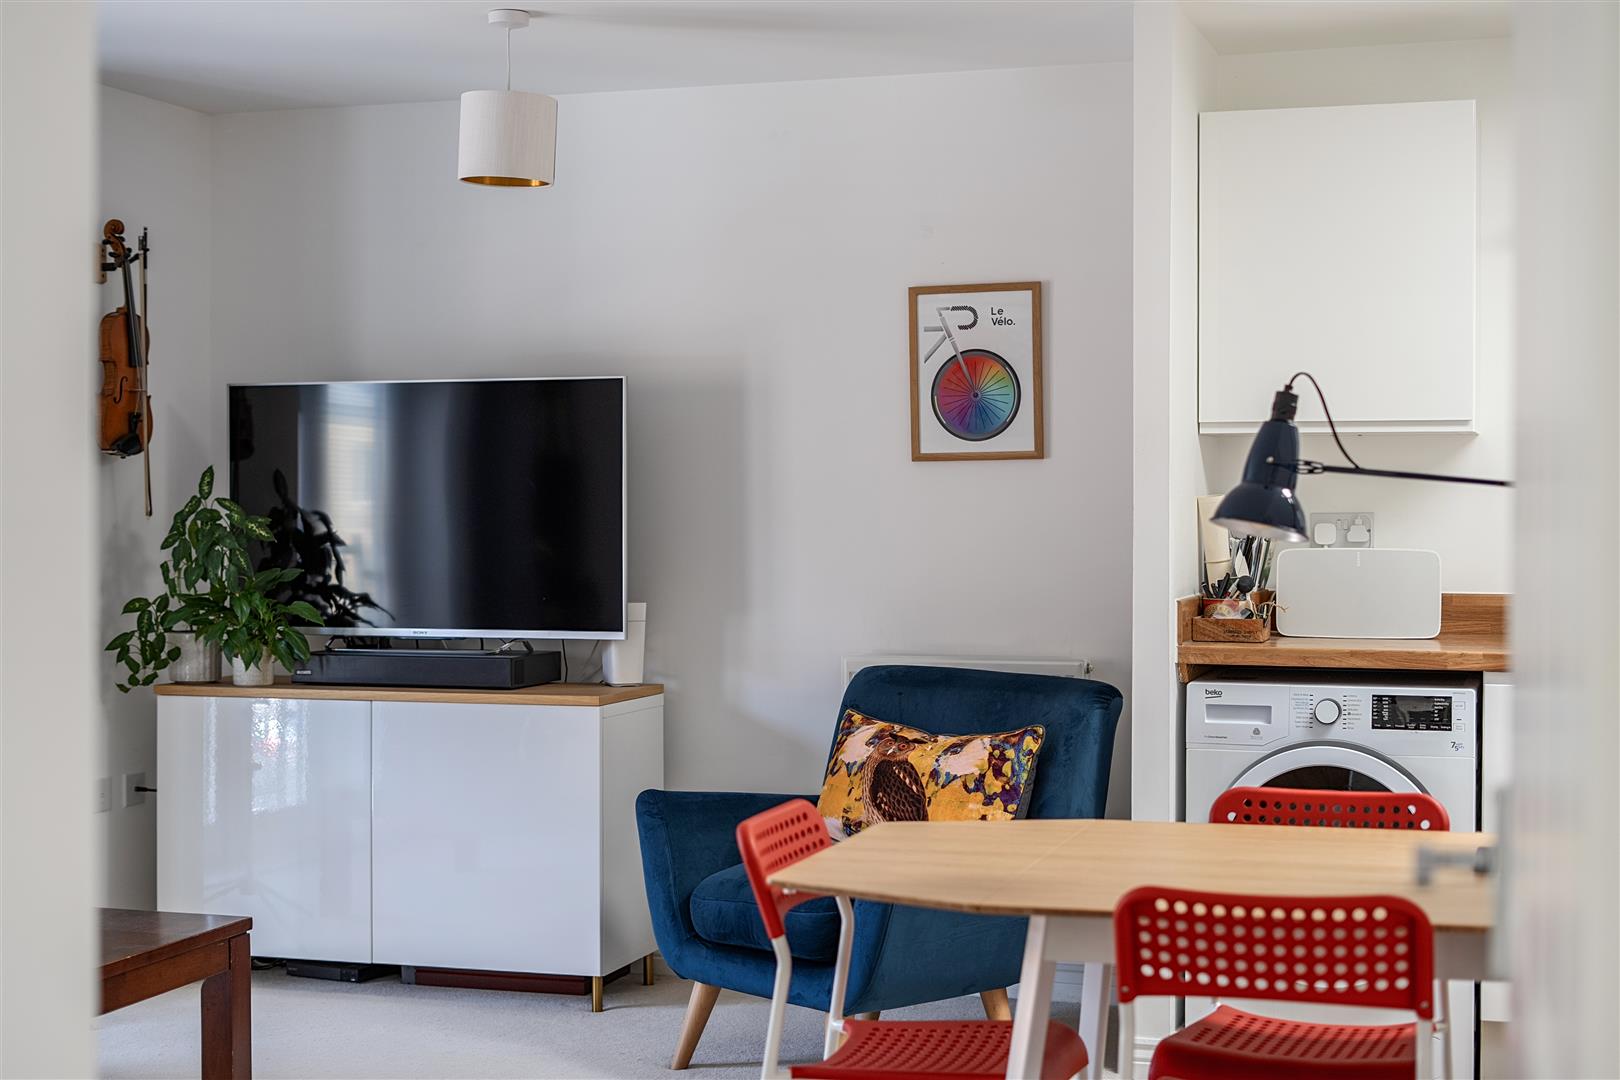
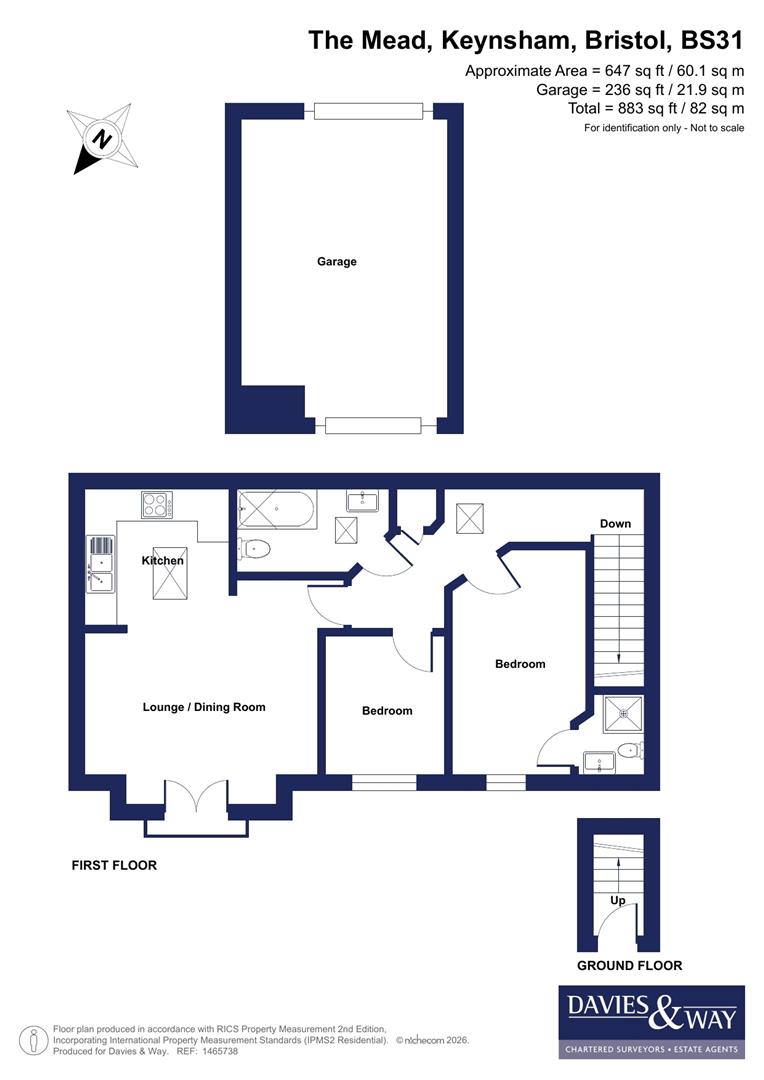
The property is accessed via its own private ground floor entrance, with stairs rising to the first floor. A generous entrance hallway leads into a bright and airy reception room featuring a Juliette balcony and open plan access to a contemporary fitted kitchen. There are two well proportioned double bedrooms, including a principal bedroom with en-suite shower room, together with a stylish modern family bathroom.
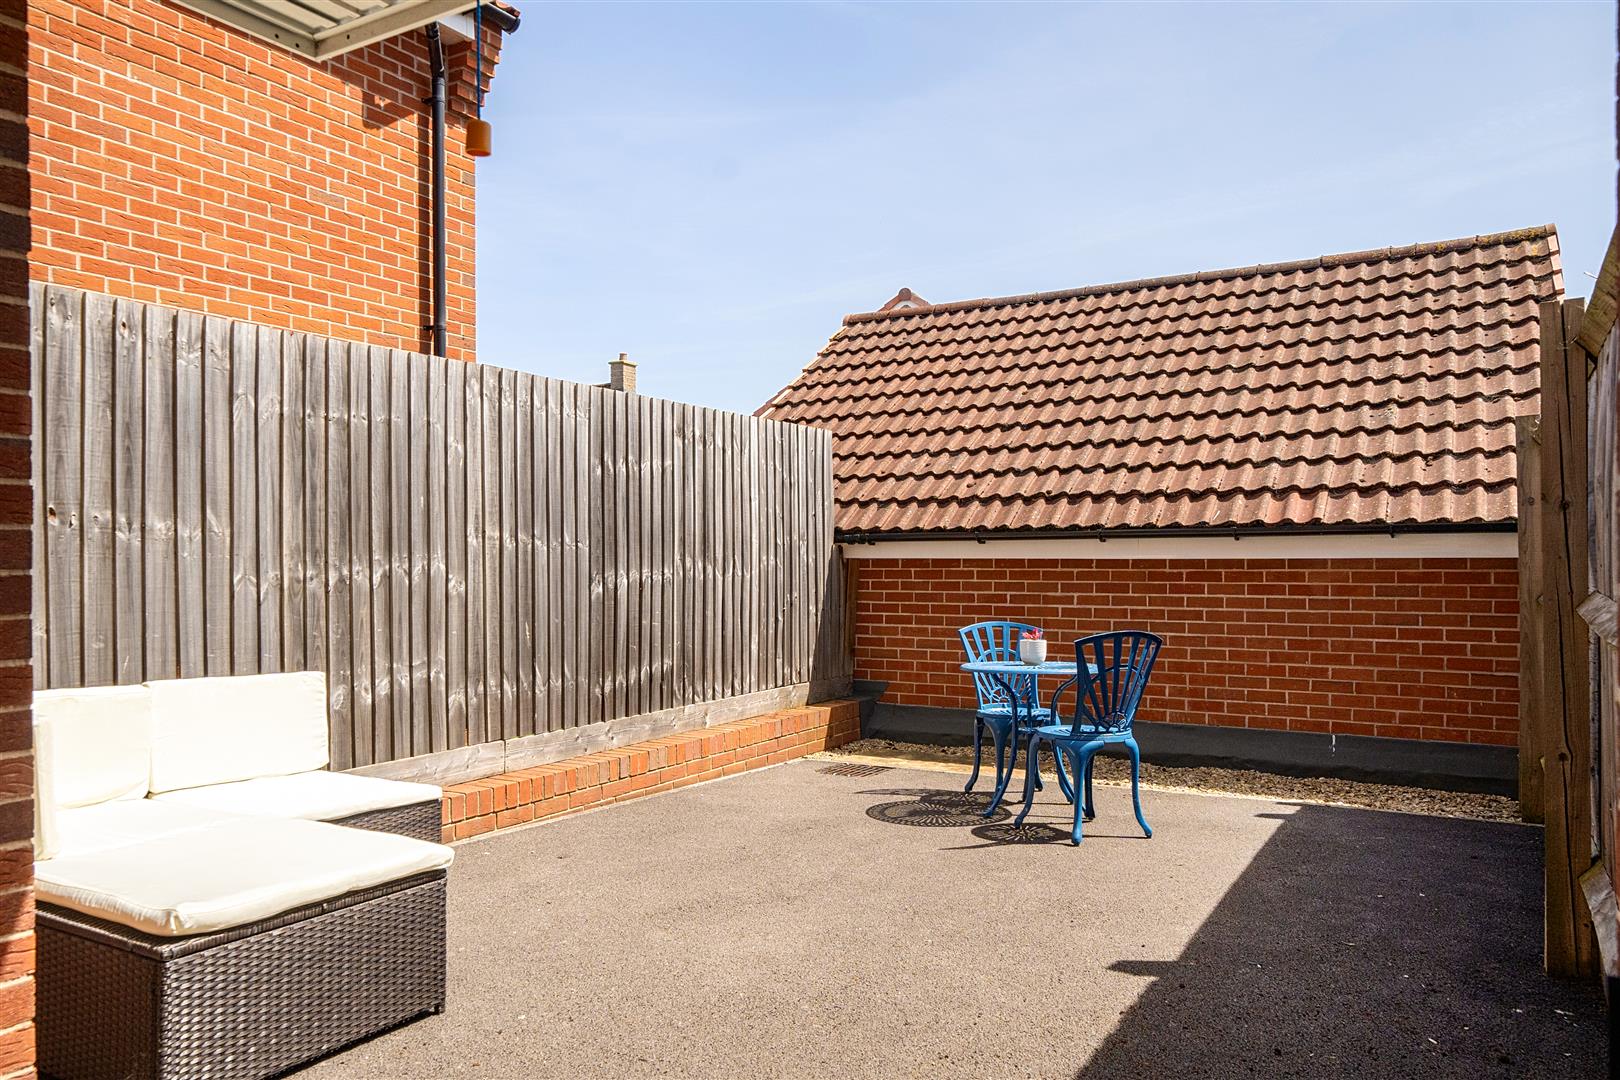
Further benefits include a garage located beneath the property and a private courtyard, ideal for outdoor seating.
Interior -
Ground Floor -
Entrance Hallway - Stairs leading to first floor, radiator and power points.
First Floor -
Hallway - Velux window in roofline, access to loft via hatch and doors to first floor rooms. Storage cupboard, radiator and power points.
Lounge / Dining Room - 4.3m x 4.2m (14'1" x 13'9" ) - Double glazed French doors with Juliette balcony to front aspect, opening to kitchen, radiator and power points.
Kitchen - 2.7m x 2.5m (8'10" x 8'2" ) - to maximum points. Velux window in roofline, matching high gloss wall (with under cabinet lighting) and base units with laminate wood effect work surfaces over, integrated electric oven and four ring gas hob with extractor hood over and stainless steel splashback. Spaces and plumbing for white goods, one and a quarter sink with mixer tap over, wall mounted gas boiler in cupboard. Spotlights and power points.
Bedroom One - 4.2m x 2.5m (13'9" x 8'2" ) - Double glazed window to front aspect, door to ensuite, radiator and power points.
En Suite - 1.5m x 1.3m (4'11" x 4'3" ) - Walk in electric shower cubicle, pedestal wash hand basin with mixer tap over and a low level WC. Tiled flooring and splashbacks to wet areas, extractor fan, spotlights, heated towel rail and shaving power points.
Bedroom Two - 2.6m x 2.2m (8'6" x 7'2" ) - Double glazed window to front aspect, radiator and power points.
Bathroom - 2.8m x 1.5m (9'2" x 4'11" ) - Velux window in roofline, panelled bath with taps and shower attachment over, pedestal wash hand basin with mixer tap over and a wall mounted shelving unit with mirrored doors above. Low level WC, tiled flooring and tiled splashbacks to wet areas, extractor fan, spotlights and a heated towel rail.
Exterior -
Front Of Property - Pathway leading to front door and dropped kerb access for parking space for one vehicle and through to garage.
Garage - 5.6m x 3.8m (18'4" x 12'5" ) - Up and over garage door to front and garage door to courtyard. Lighting and an outdoor tap.
Courtyard - Laid to tarmac area with fenced boundaries for outdoor seating.
Tenure - This property is freehold
Council Tax - Prospective purchasers are to be aware that this property is in council tax band B according to www.gov.uk website. Please note that change of ownership is a 'relevant transaction' that can lead to the review of the existing council tax banding assessment.
Additional Information - There is a covenant on the property. There is an annual service charge of ?230.
Local authority: Bath and North East somerset.
Services: All services connected.
Broadband speed: Ultrafast 1800mbps (Source - Ofcom).
Mobile phone signal: outside EE, O2, Three and Vodafone - all likely available (Source - Ofcom).
Property Ref: 34700483
Similar Properties
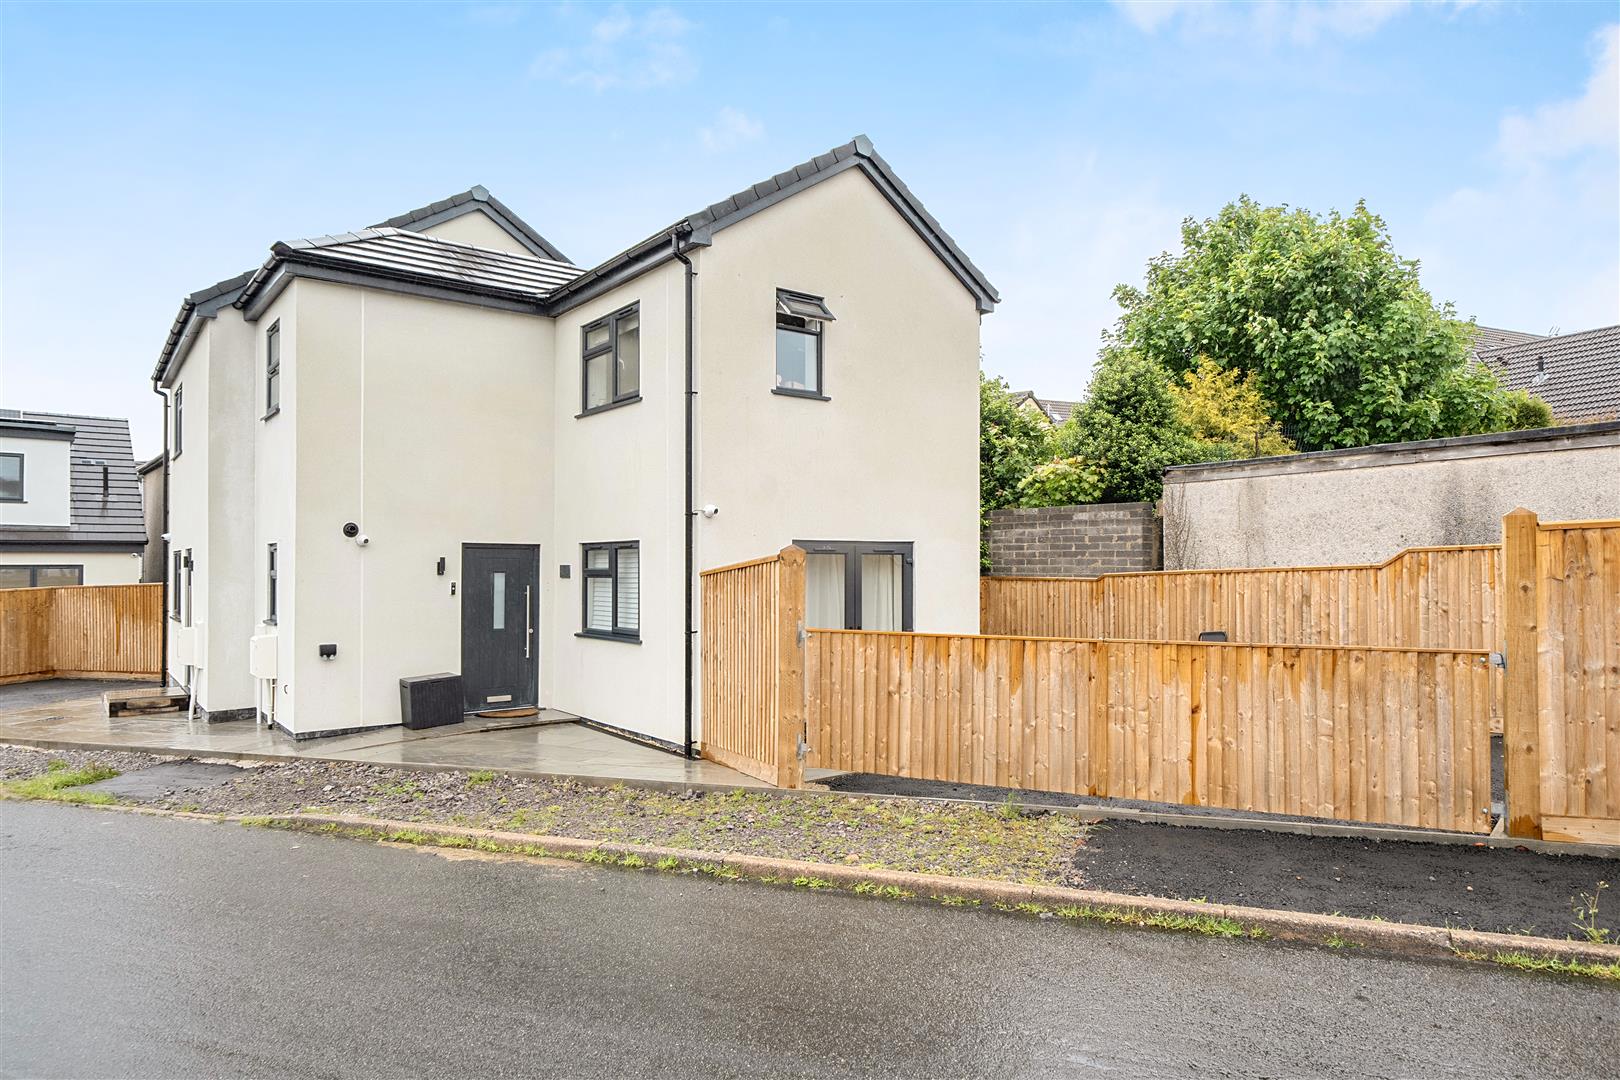
Whitfield Close, Soundwell, Bristol
2 Bedroom Semi-Detached House | £270,000
A recently constructed two bedroom semi detached home offering stylish, low maintenance accommodation throughout, making...
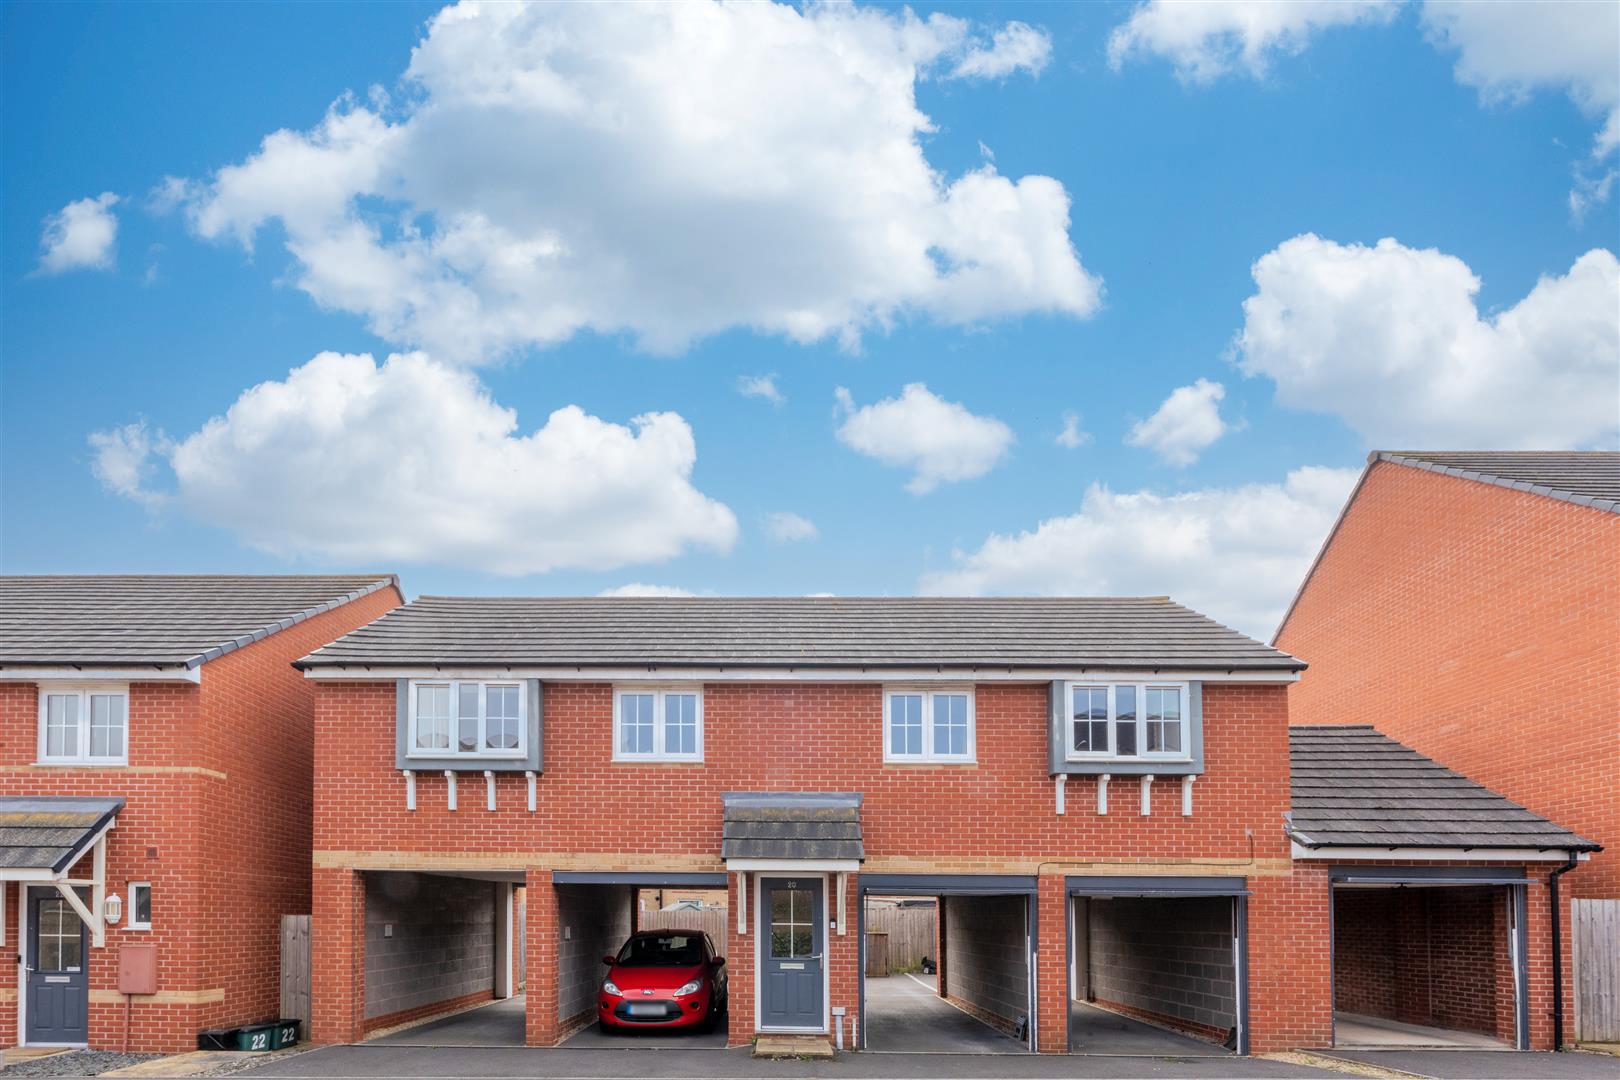
Goldcrest Walk, Keynsham, Bristol
2 Bedroom Coach House | £270,000
Nestled in a peaceful backwater location, this beautifully presented two double-bedroom detached coach house offers mode...
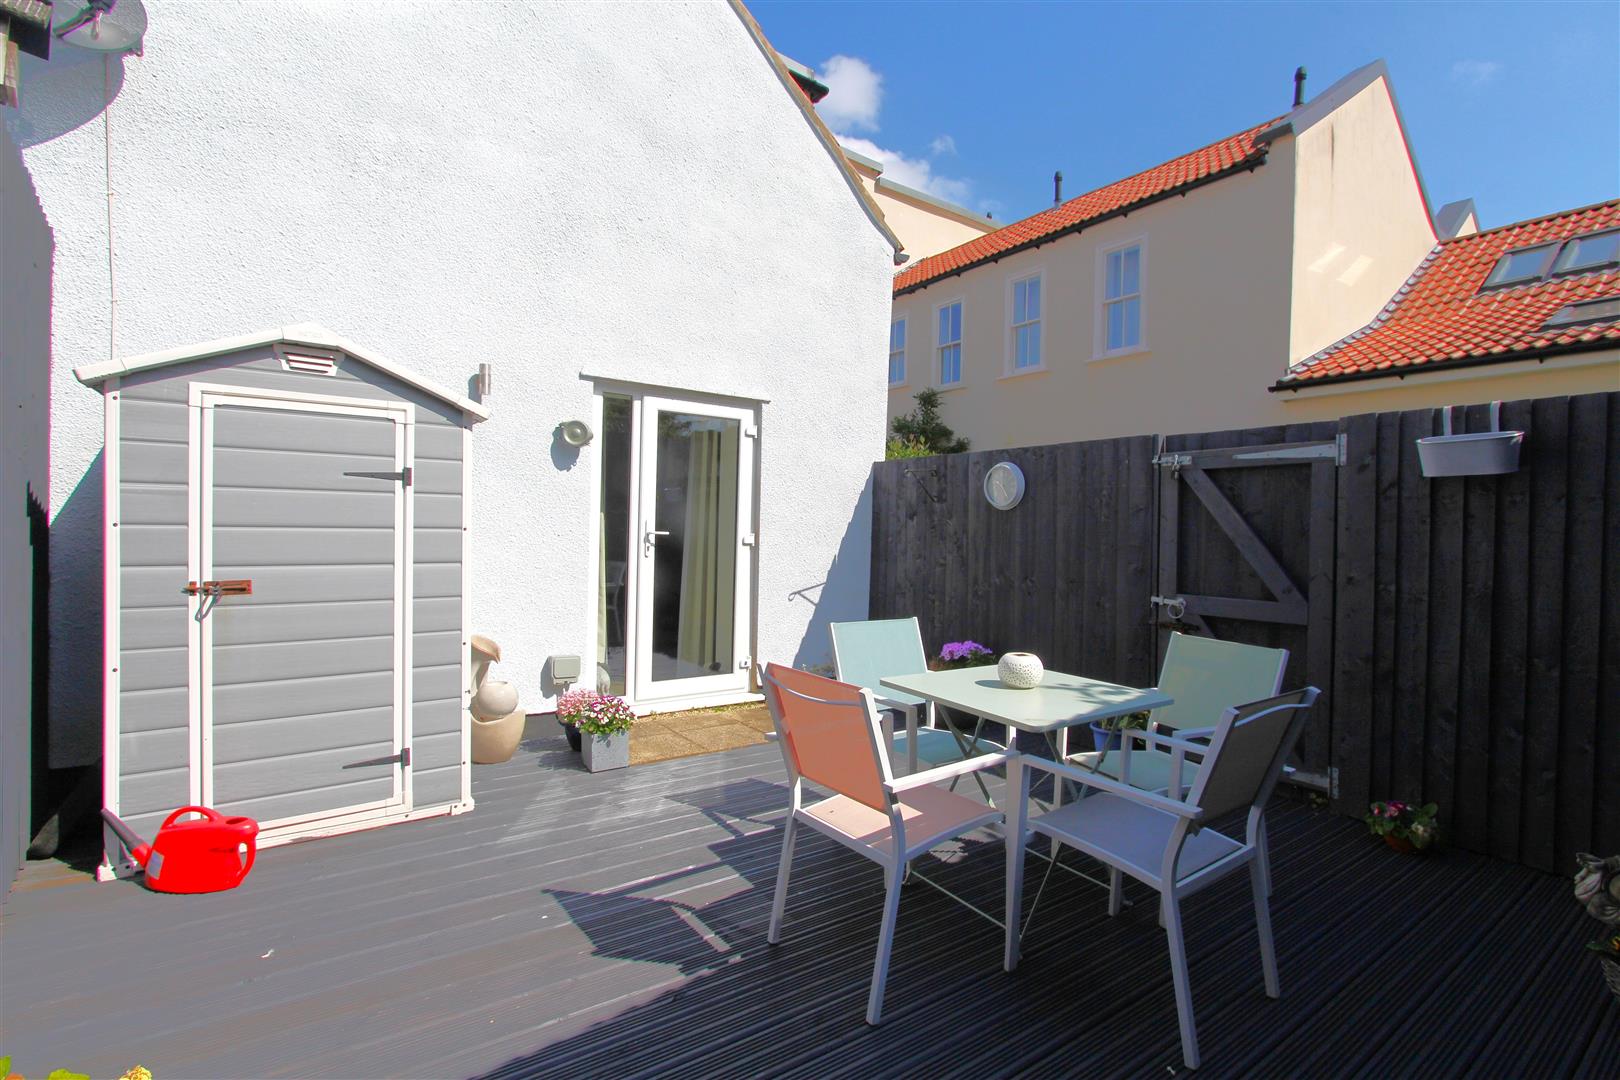
42b Bath Road, Keynsham, Bristol
1 Bedroom Cottage | £269,500
This beautifully presented one bedroom semi detached cottage forms part of an attractive period conversion on the Wellsw...
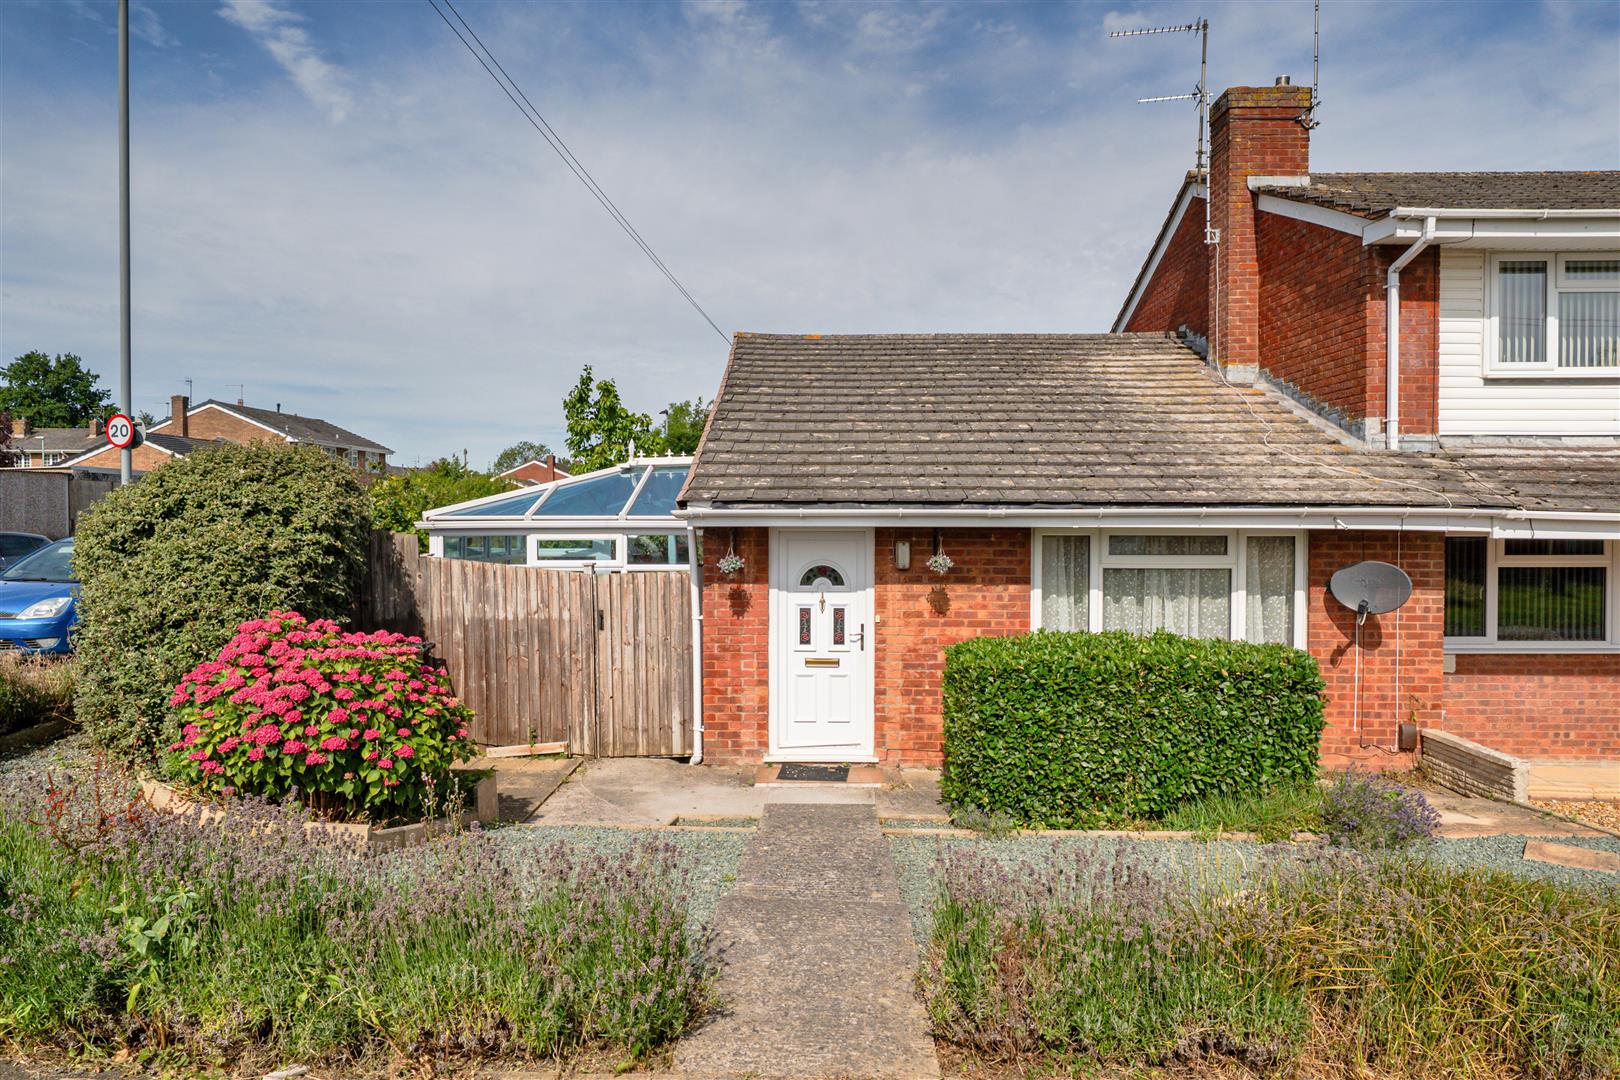
2 Bedroom Bungalow | £280,000
Situated within a generous corner plot, this sympathetically extended bookend bungalow offers two bedrooms, as well as t...
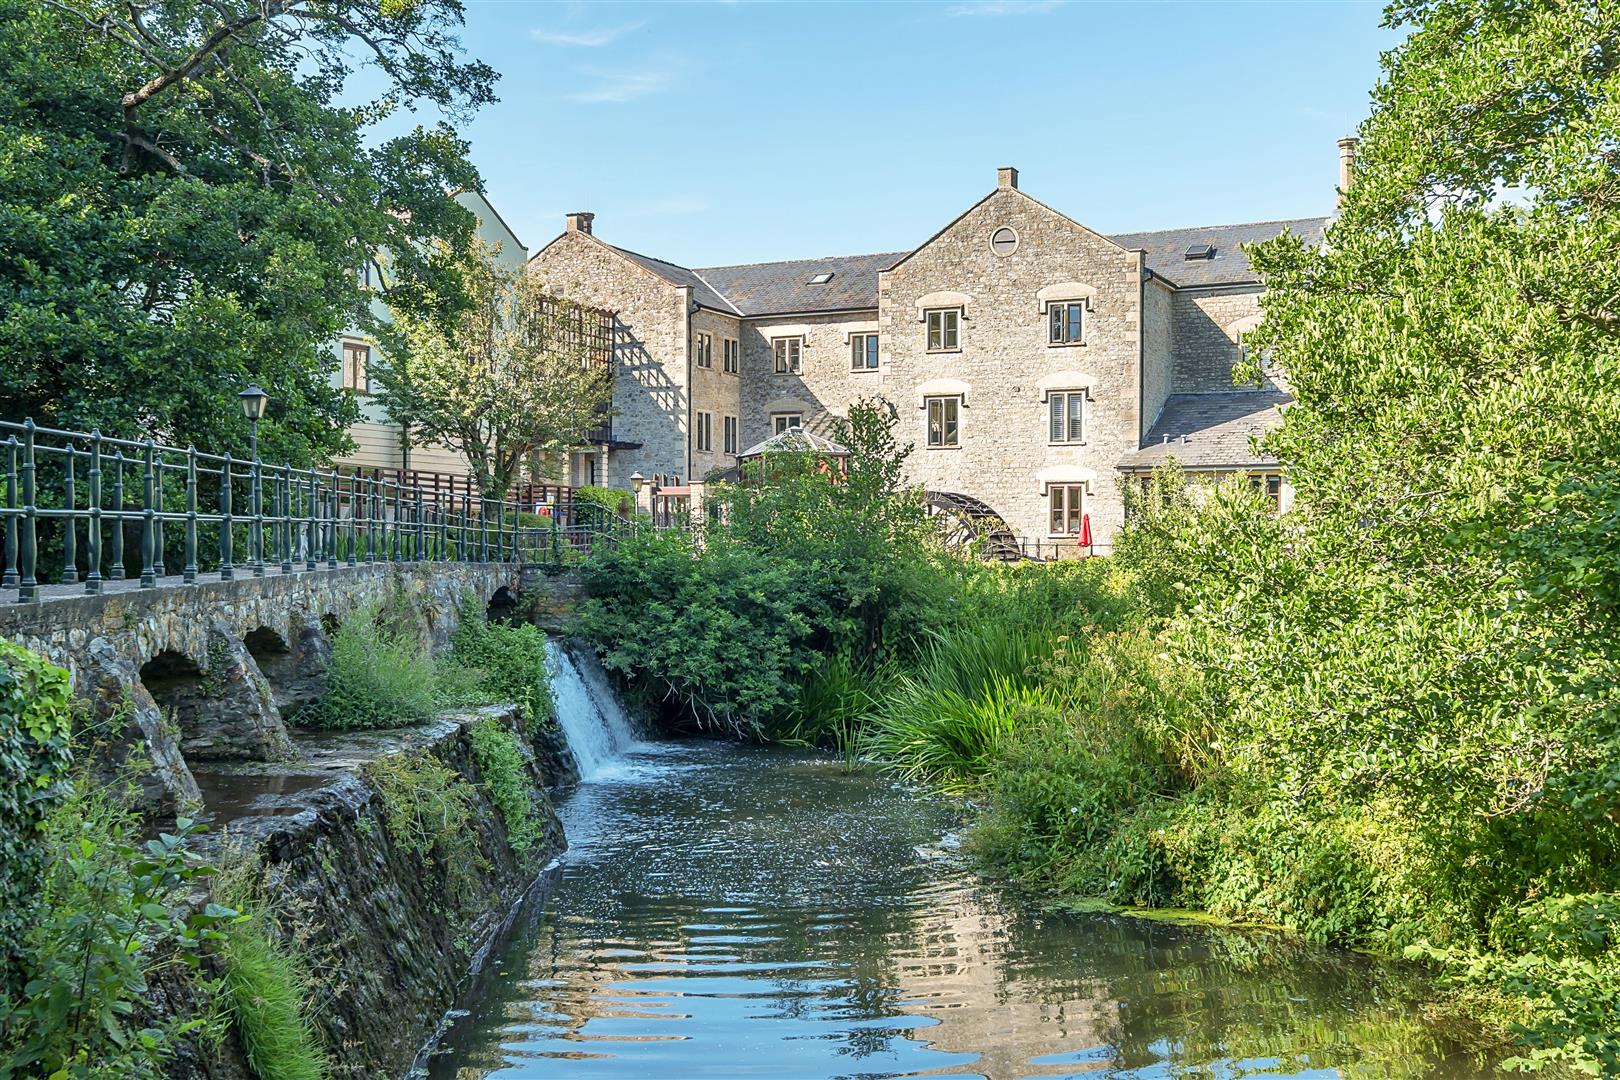
2 Bedroom Apartment | £290,000
Set within a sought-after mill conversion in the desirable Dapps Hill conservation area, close by to local amenities, th...
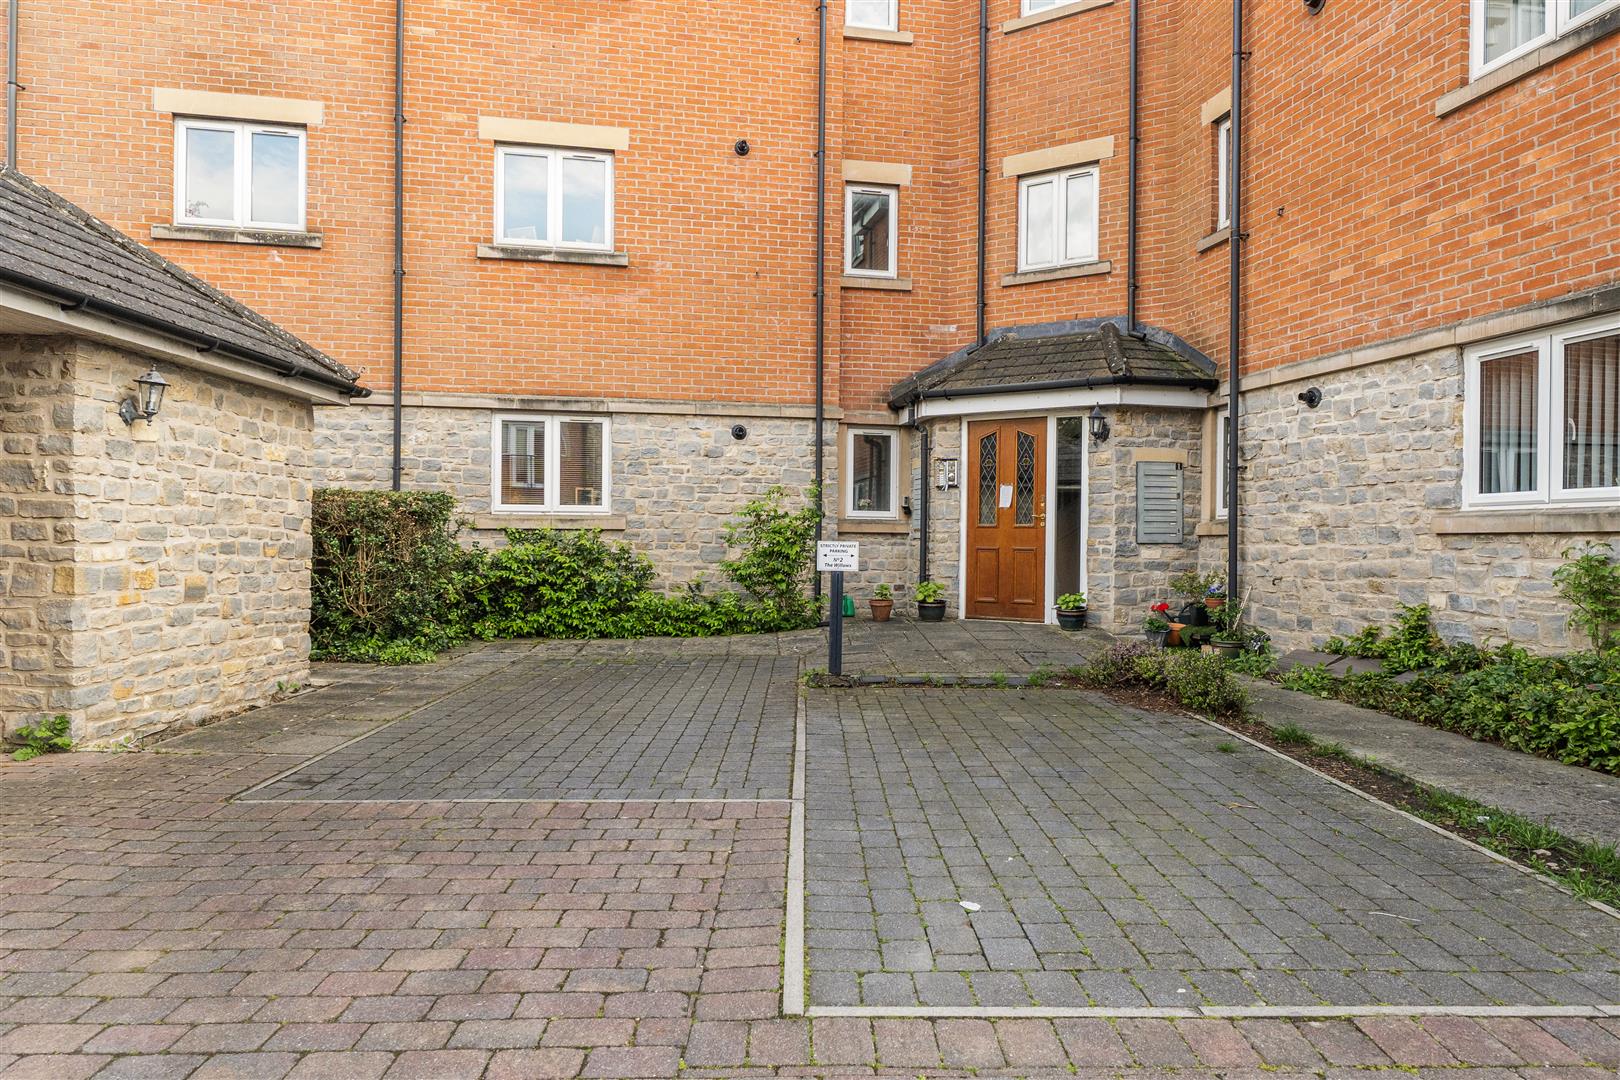
Culvers Road, Keynsham, Bristol
2 Bedroom Apartment | £300,000
This exceptionally spacious two bedroom ground floor apartment is ideally situated within easy reach of the many ameniti...
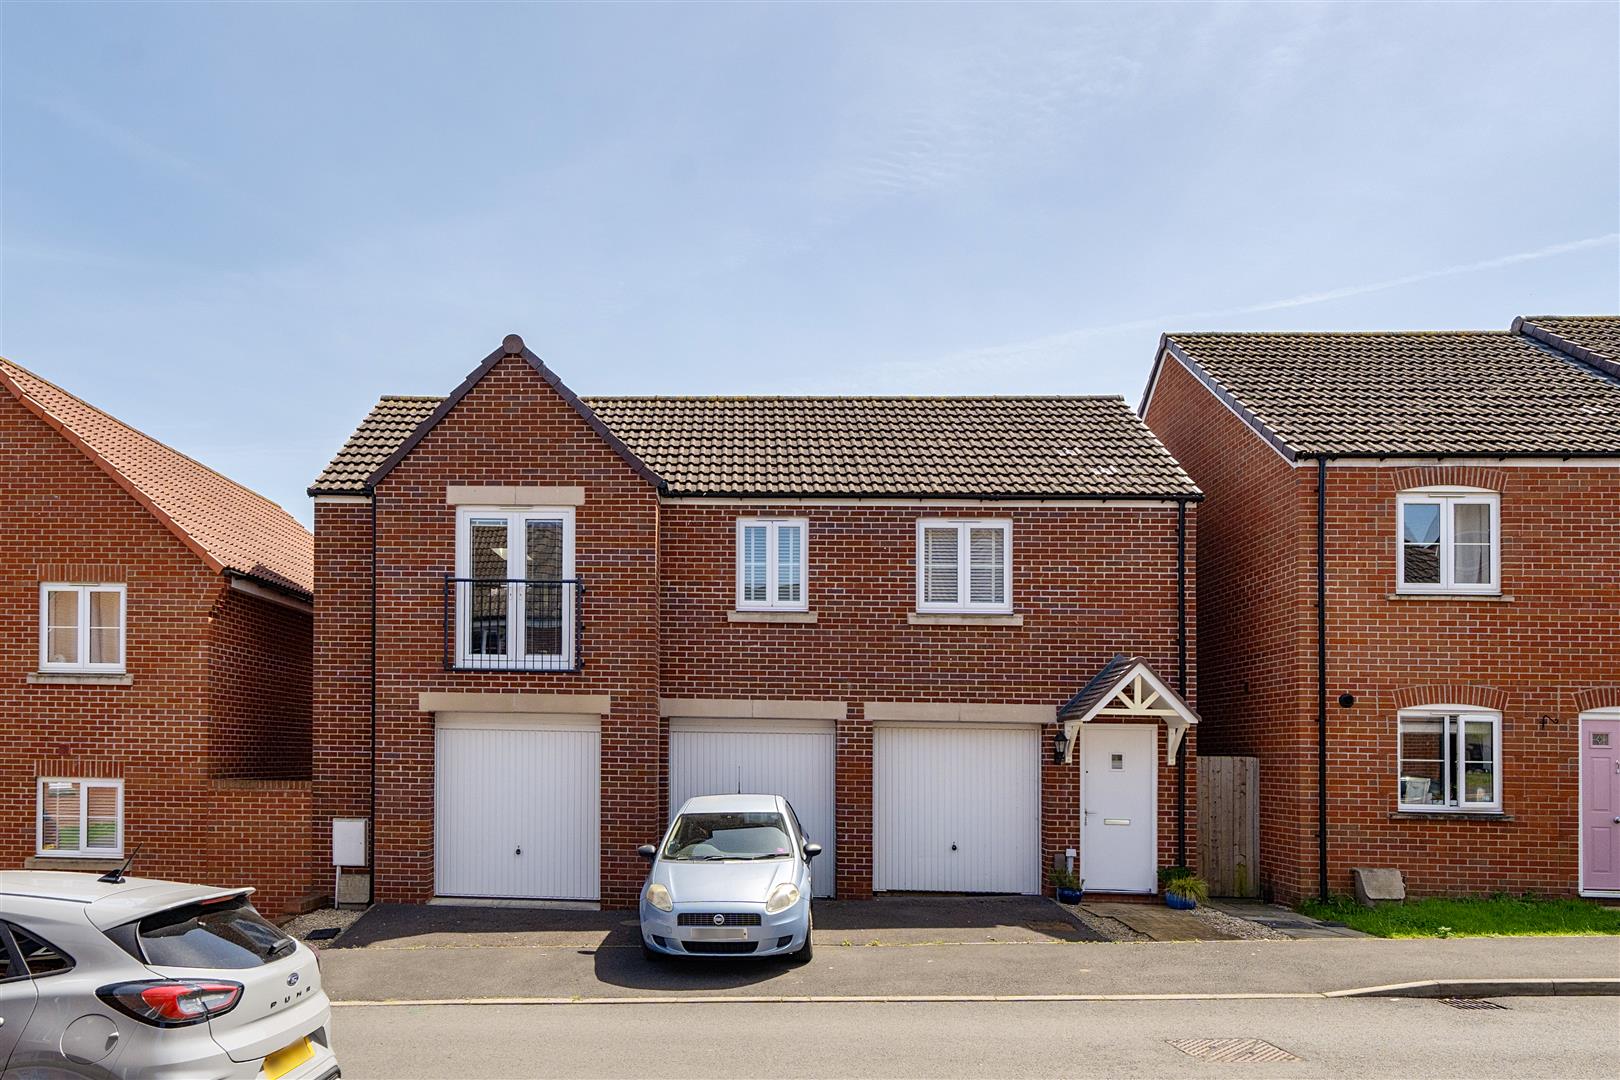

Davies & Way (Keynsham)
1 High Street, Keynsham, Bristol, BS31 1DP
0117 9863681
How much is your home worth?
Use our short form to request a valuation of your property.
Request a Valuation
©2026 The Guild of Property Professionals. All rights reserved.
Terms and Conditions |
Privacy Policy |
Cookie Policy |
Complaints Policy |
Members Login
The Guild of Property Professionals Trading Address: 121 Park Lane, London W1K 7AG. GPEA Limited.
Registered in England & Wales.
Company No: 02819824.
Registered Office Address: 2 St. Stephen's Court, St. Stephen's Road, Bournemouth, Dorset, England, BH2 6LA.
VAT Registration No: 576 8795 61

