- Period home
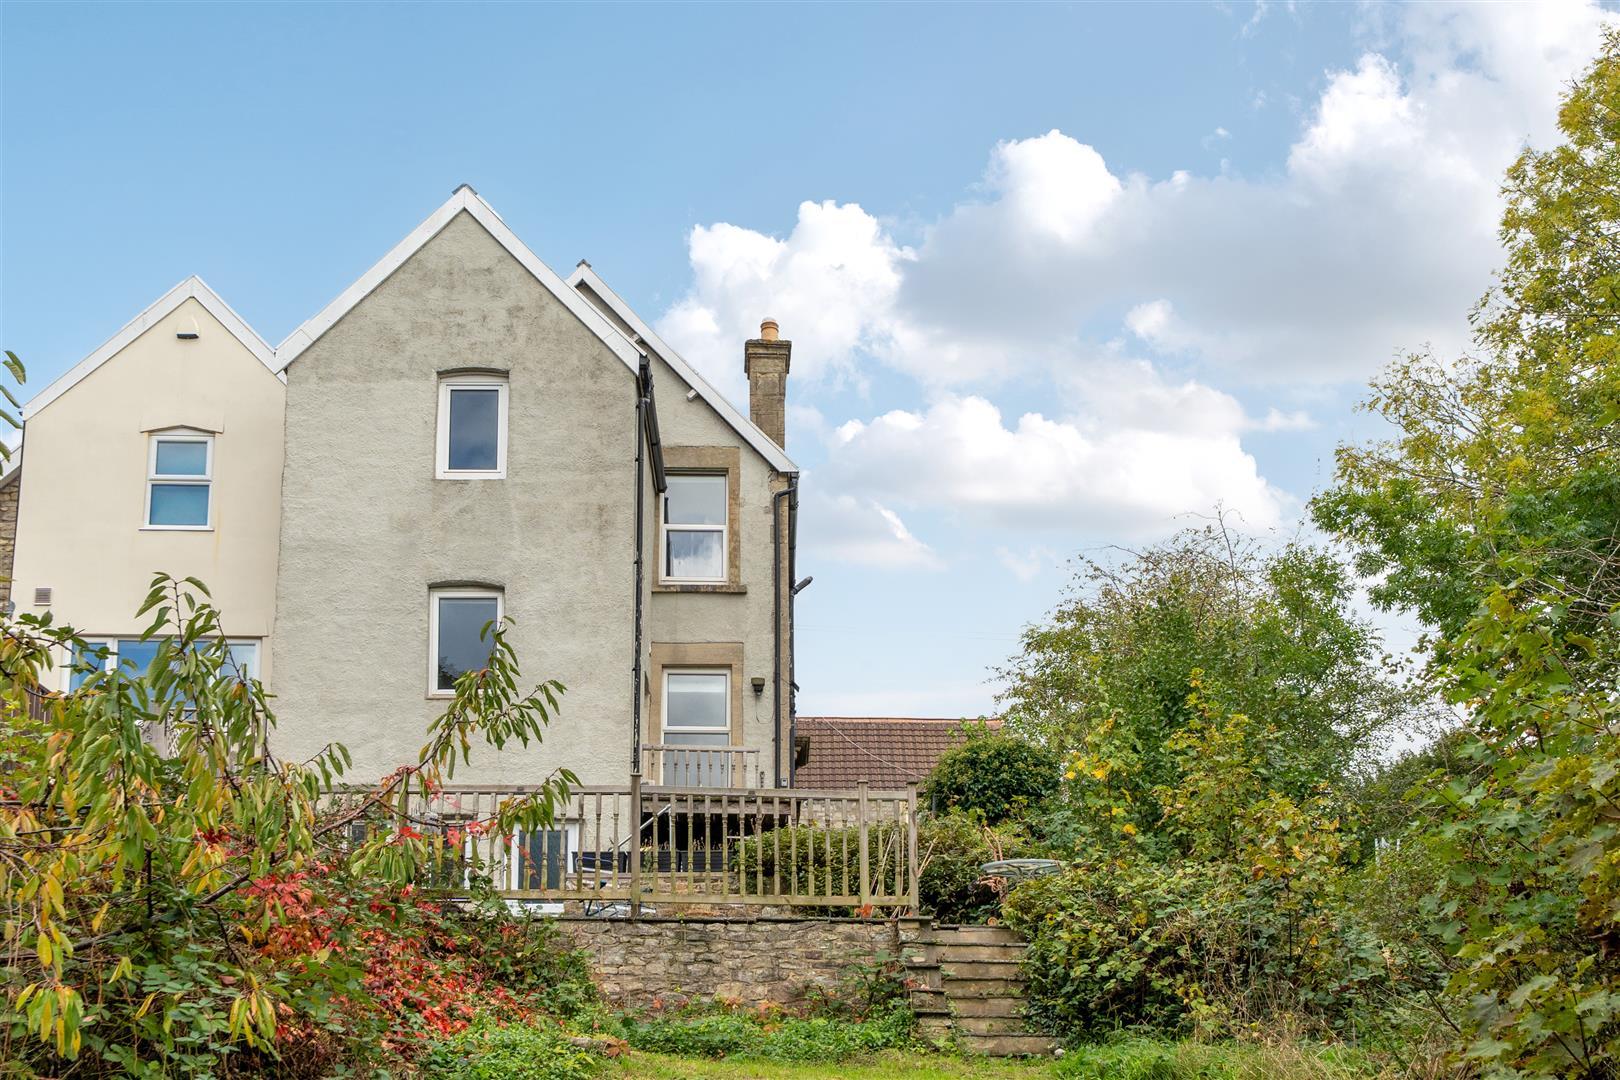
- End of terrace
- Two Reception rooms
- Kitchen
- Basement/Utility room
- Three double bedrooms
- Bathroom
- Mature gardens
- Complete onward sales chain

3 Bedroom End of Terrace House for sale in Bristol
 2
3
1
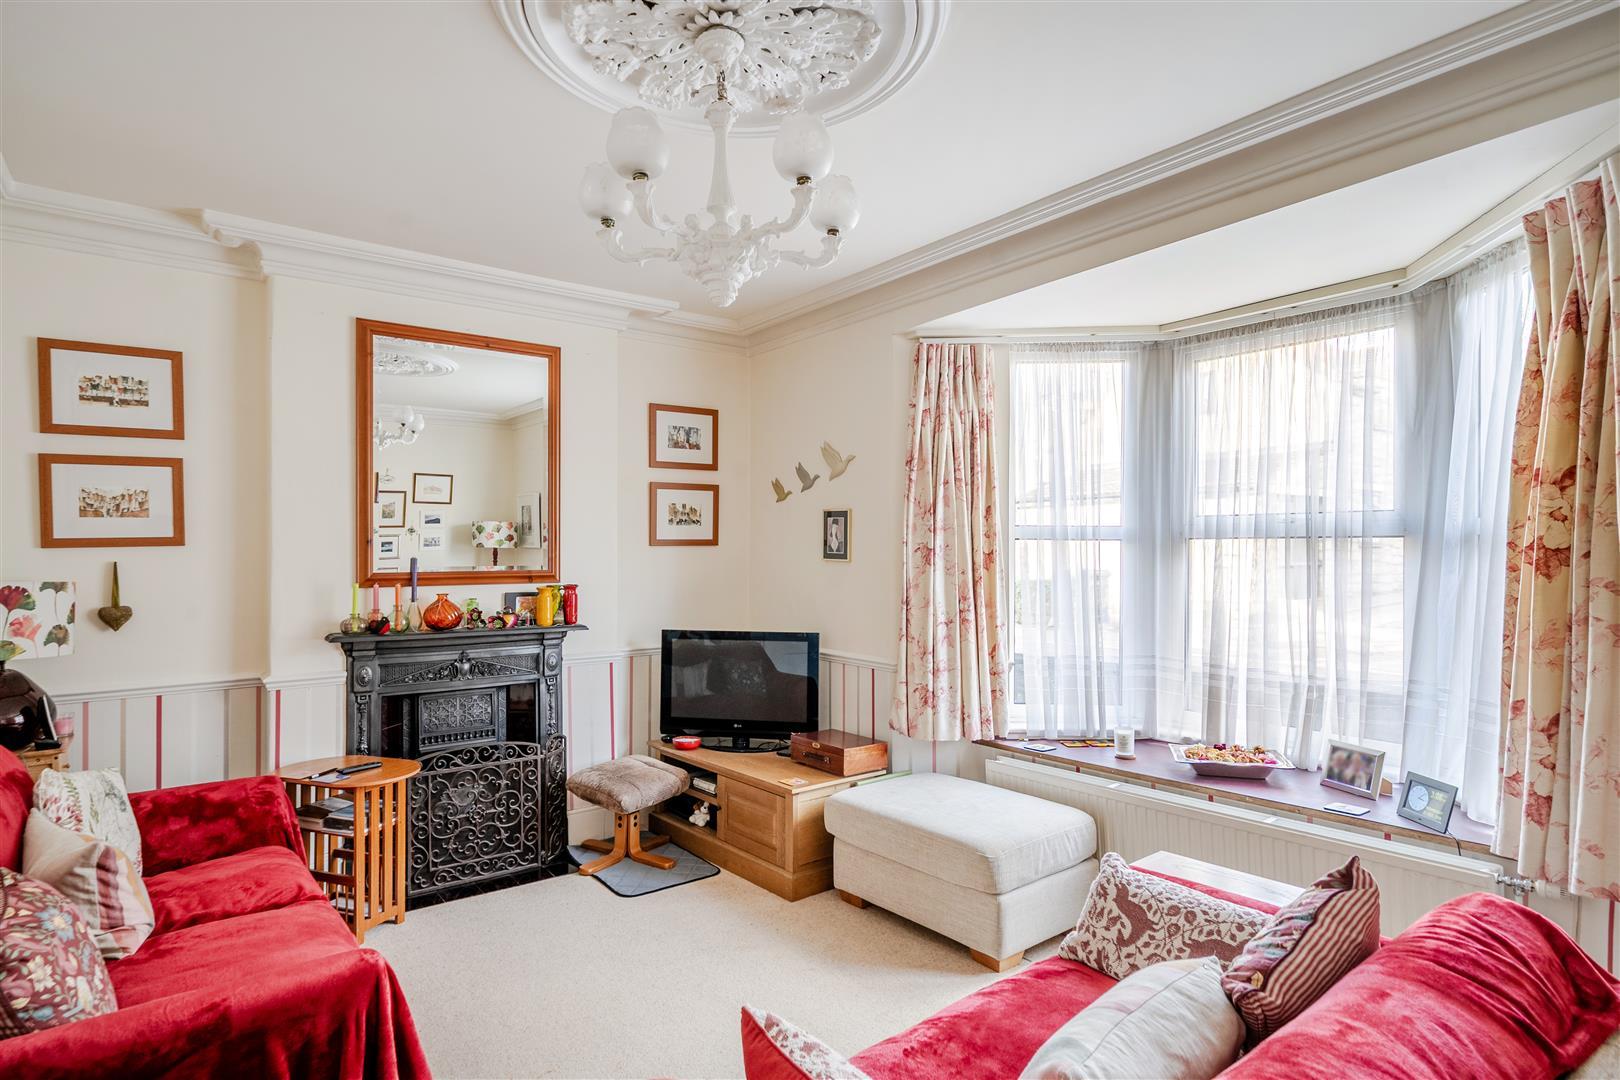
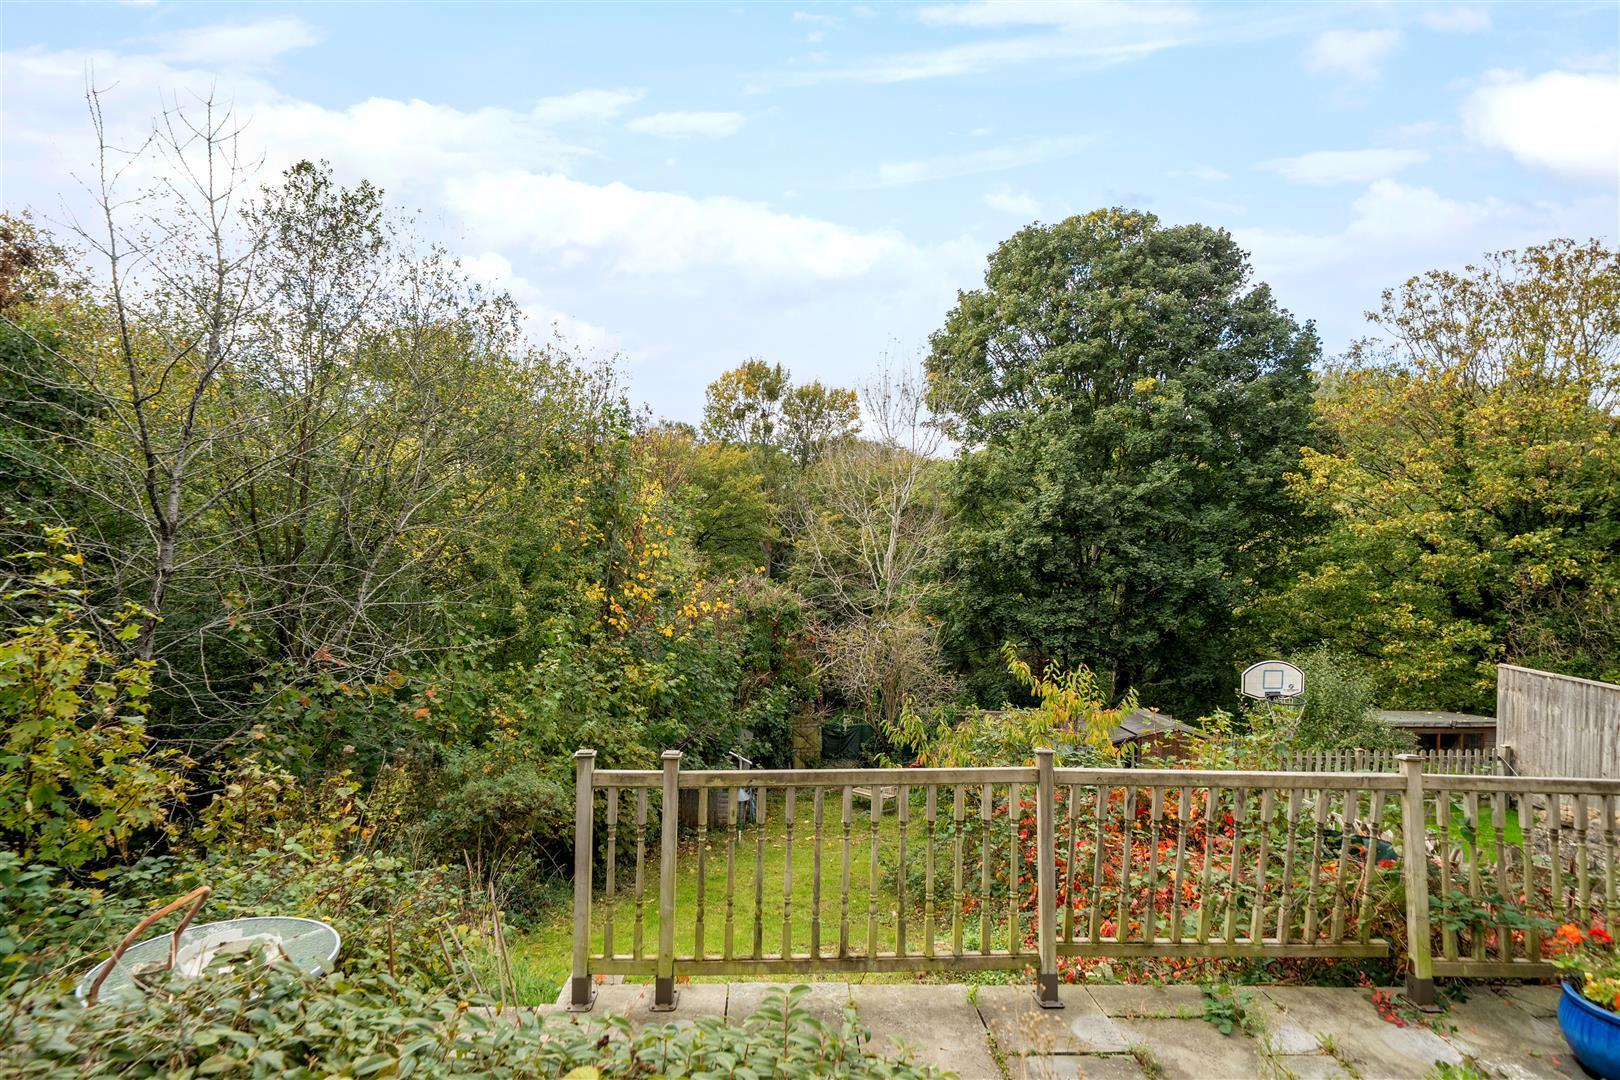
Enjoying a highly convenient conservation area setting on the Wellsway side of town and backing directly onto Keynsham Memorial Park, this generously proportioned three double bedroom home combines characterful accommodation with delightful green views and offers the opportunity for a new owner to make their mark.
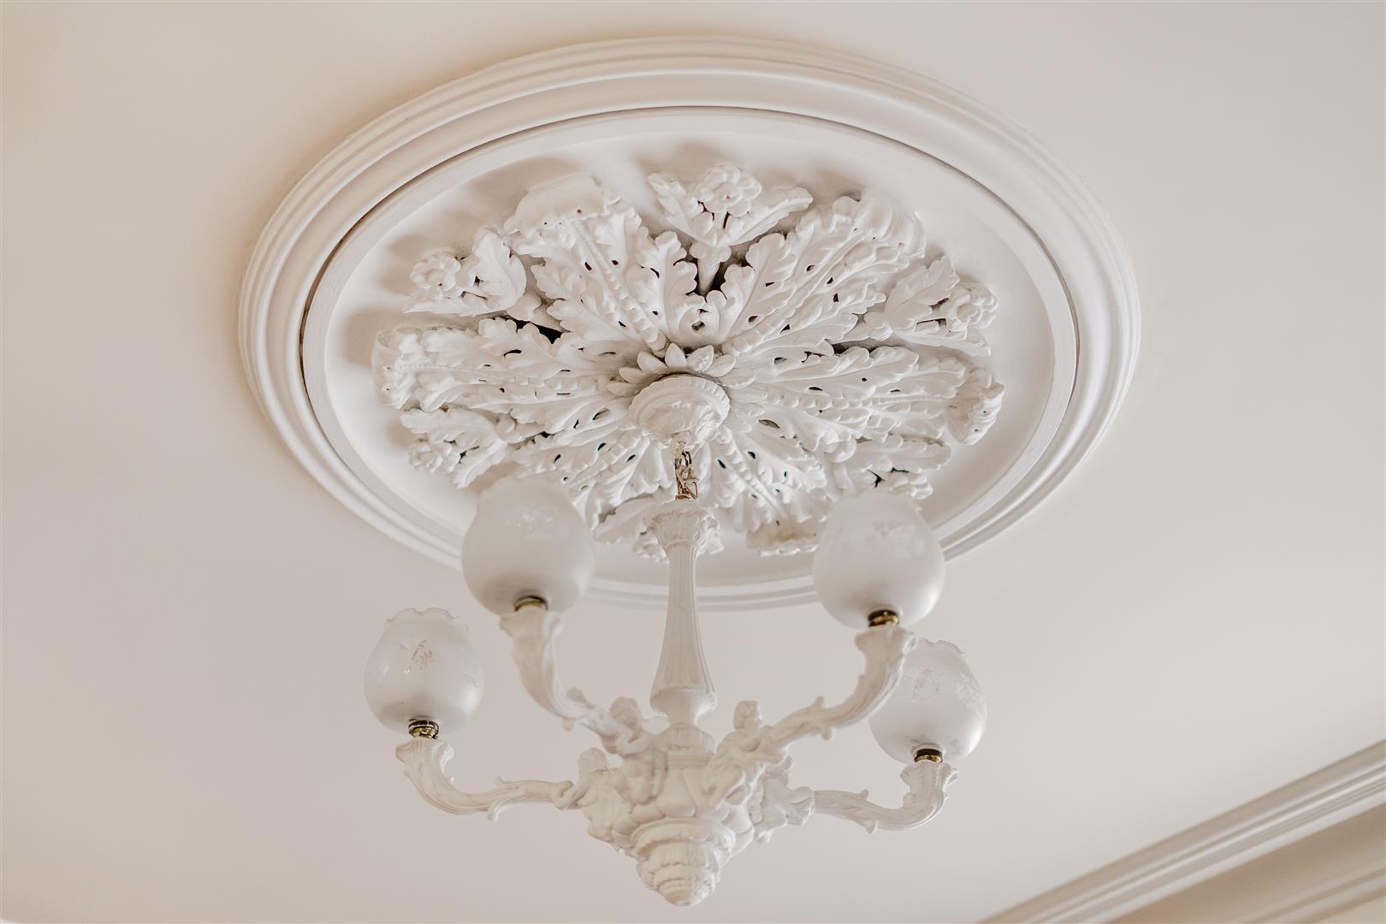
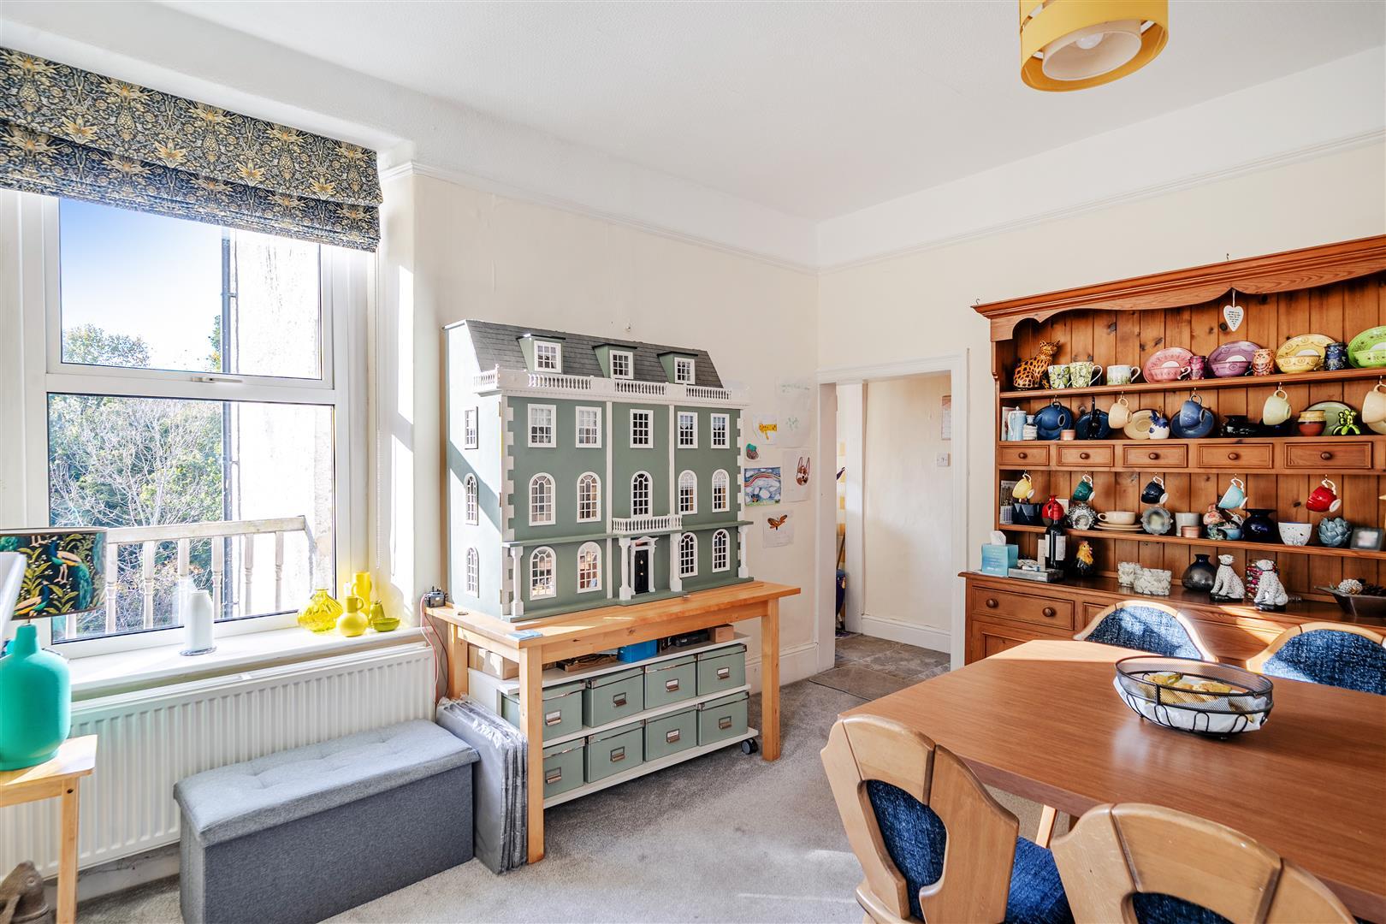
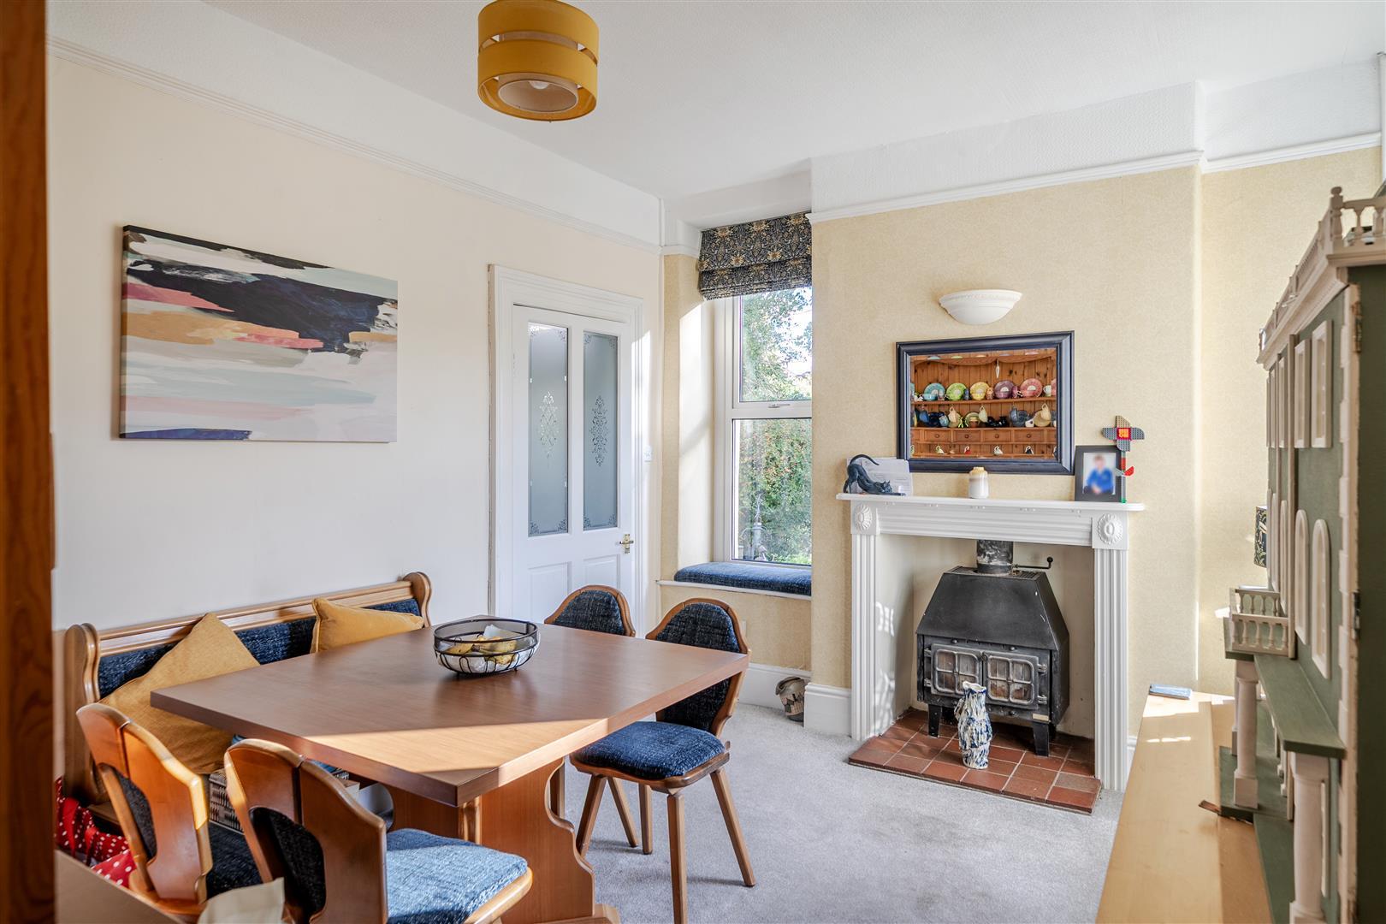
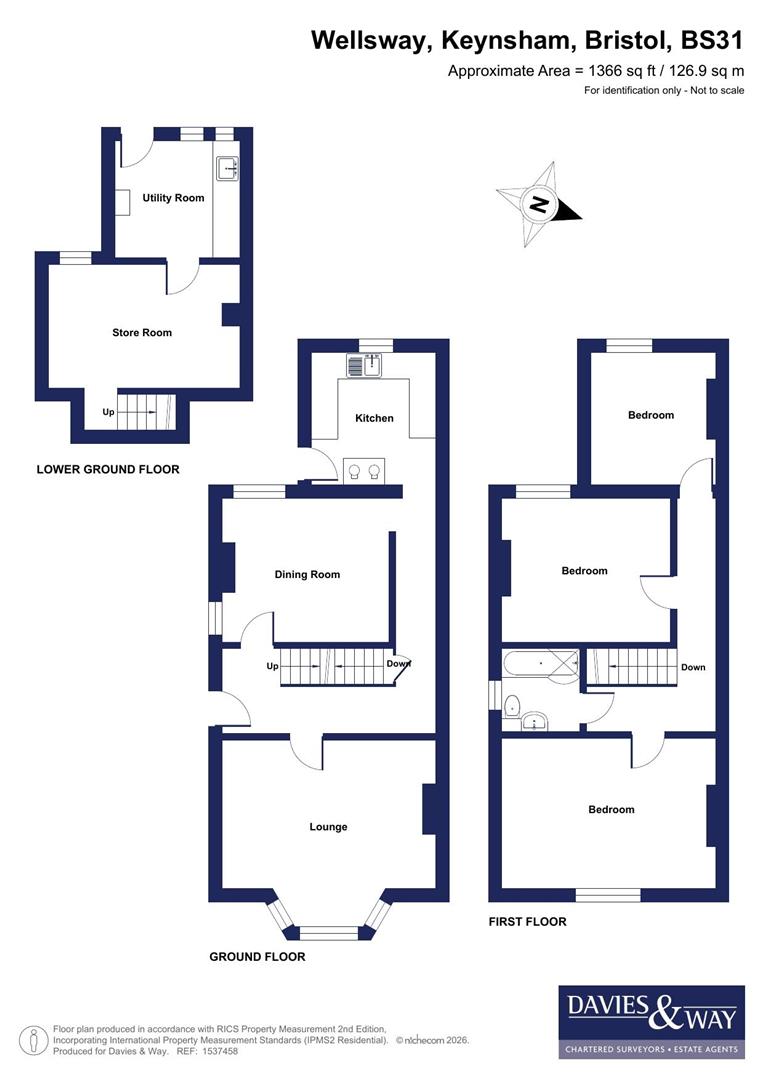
The ground floor offers a full width lounge featuring a bay window, ceiling rose and cornicing, alongside a separate dining room overlooking the mature rear garden and adjoining parkland. A kitchen also enjoys an attractive green outlook, completing the ground floor accommodation. Upstairs, three well balanced double bedrooms are served by a family bathroom fitted with a three-piece suite. The internal accommodation is completed by a useful basement store room and separate utility room.
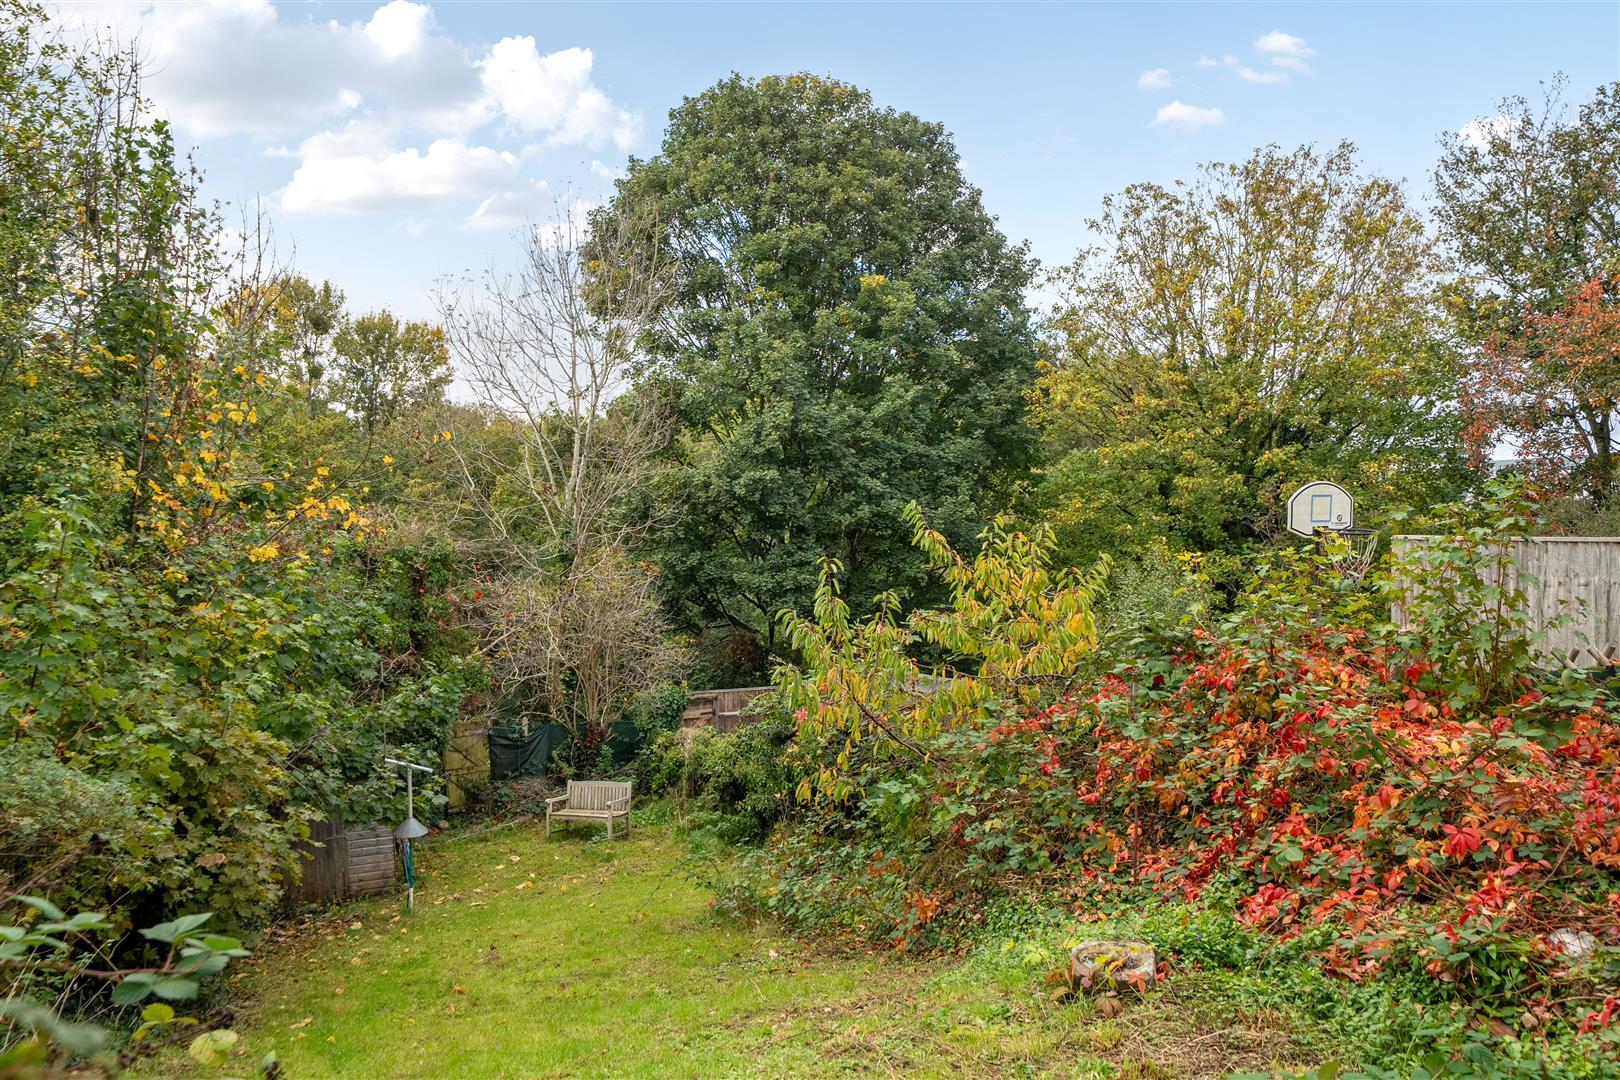
Outside, the mature rear garden slopes towards the adjoining park, creating an attractive backdrop to the home. Mainly laid to lawn, it features established flower beds and several small trees, complemented by a raised patio providing an ideal setting for outdoor dining and entertaining.
Interior -
Ground Floor -
Entrance Hallway - 4.9m x 2m (16'0" x 6'6" ) - Double glazed window to front aspect, built in storage cupboard, radiator, power points, stairs rising to first floor landing, stairs descending to basement, doors leading to rooms.
Reception One - 4.8m x 4.4m into bay (15'8" x 14'5" into bay) - Double glazed bay window to front aspect, original style cornicing, ceiling rose and high level skirting boards, period style fireplace, radiator, power point.
Reception Two - 3.8m x 3.4m (12'5" x 11'1" ) - Dual aspect double glazed windows to rear and side aspects enjoying green views, feature woodburning stove with mantle over, radiator, power point.
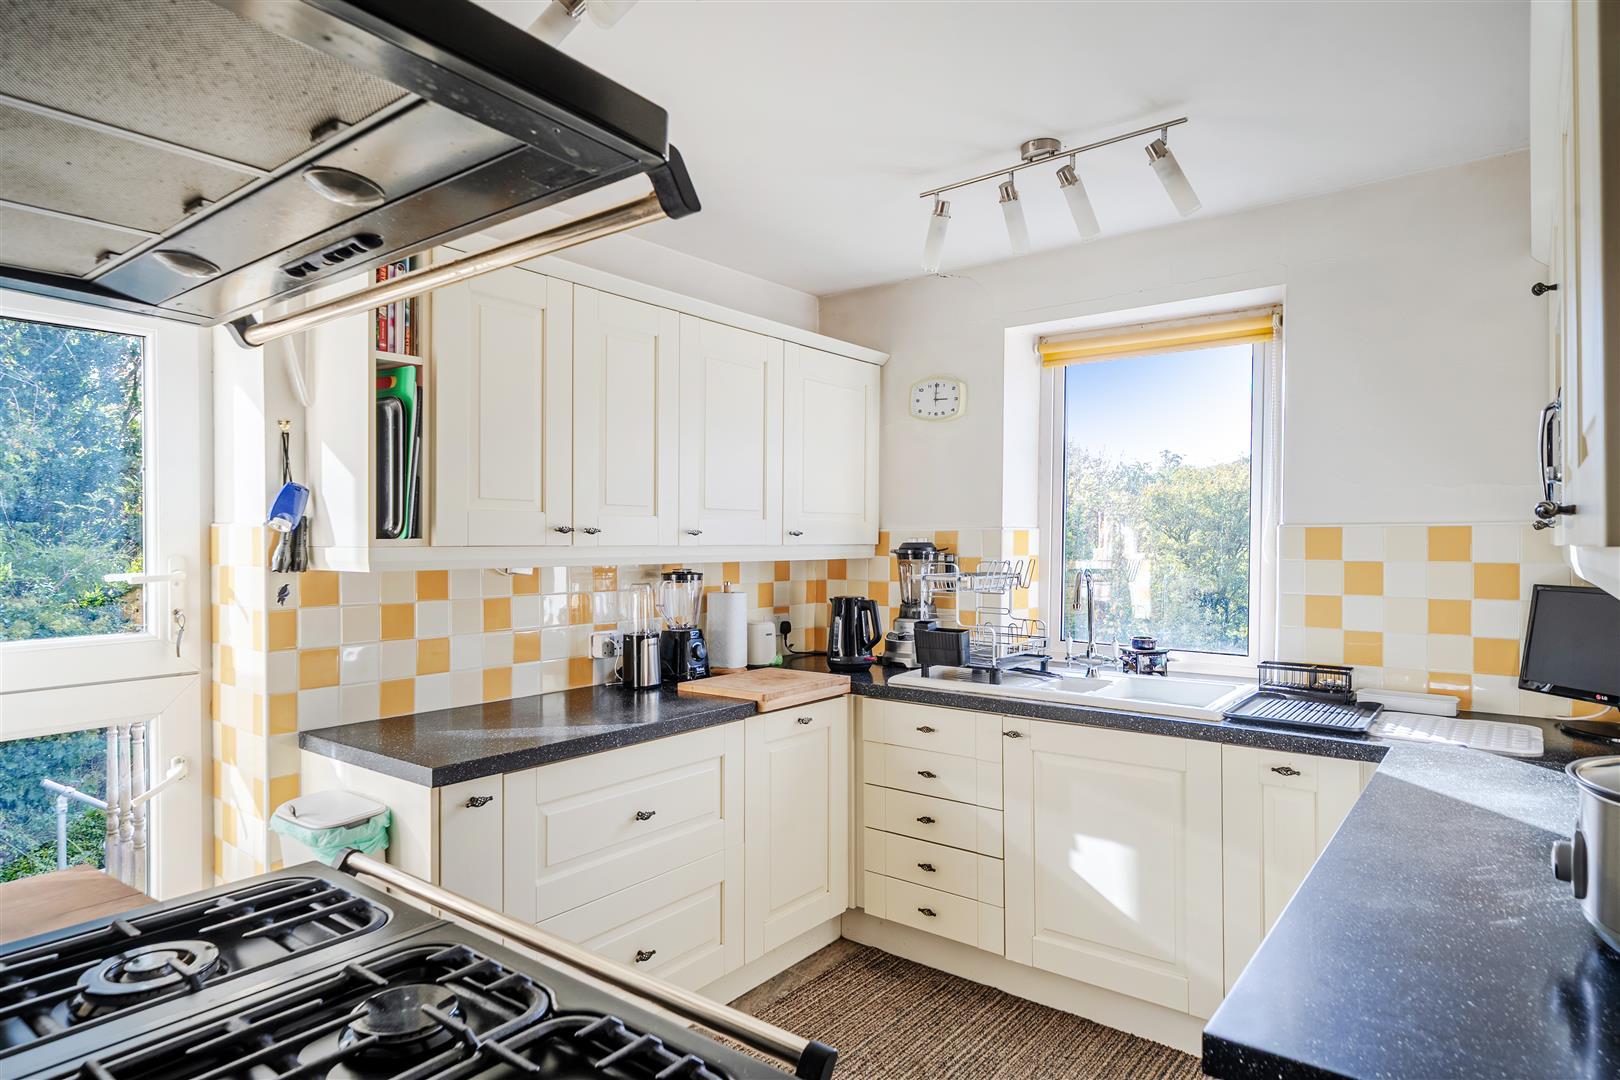
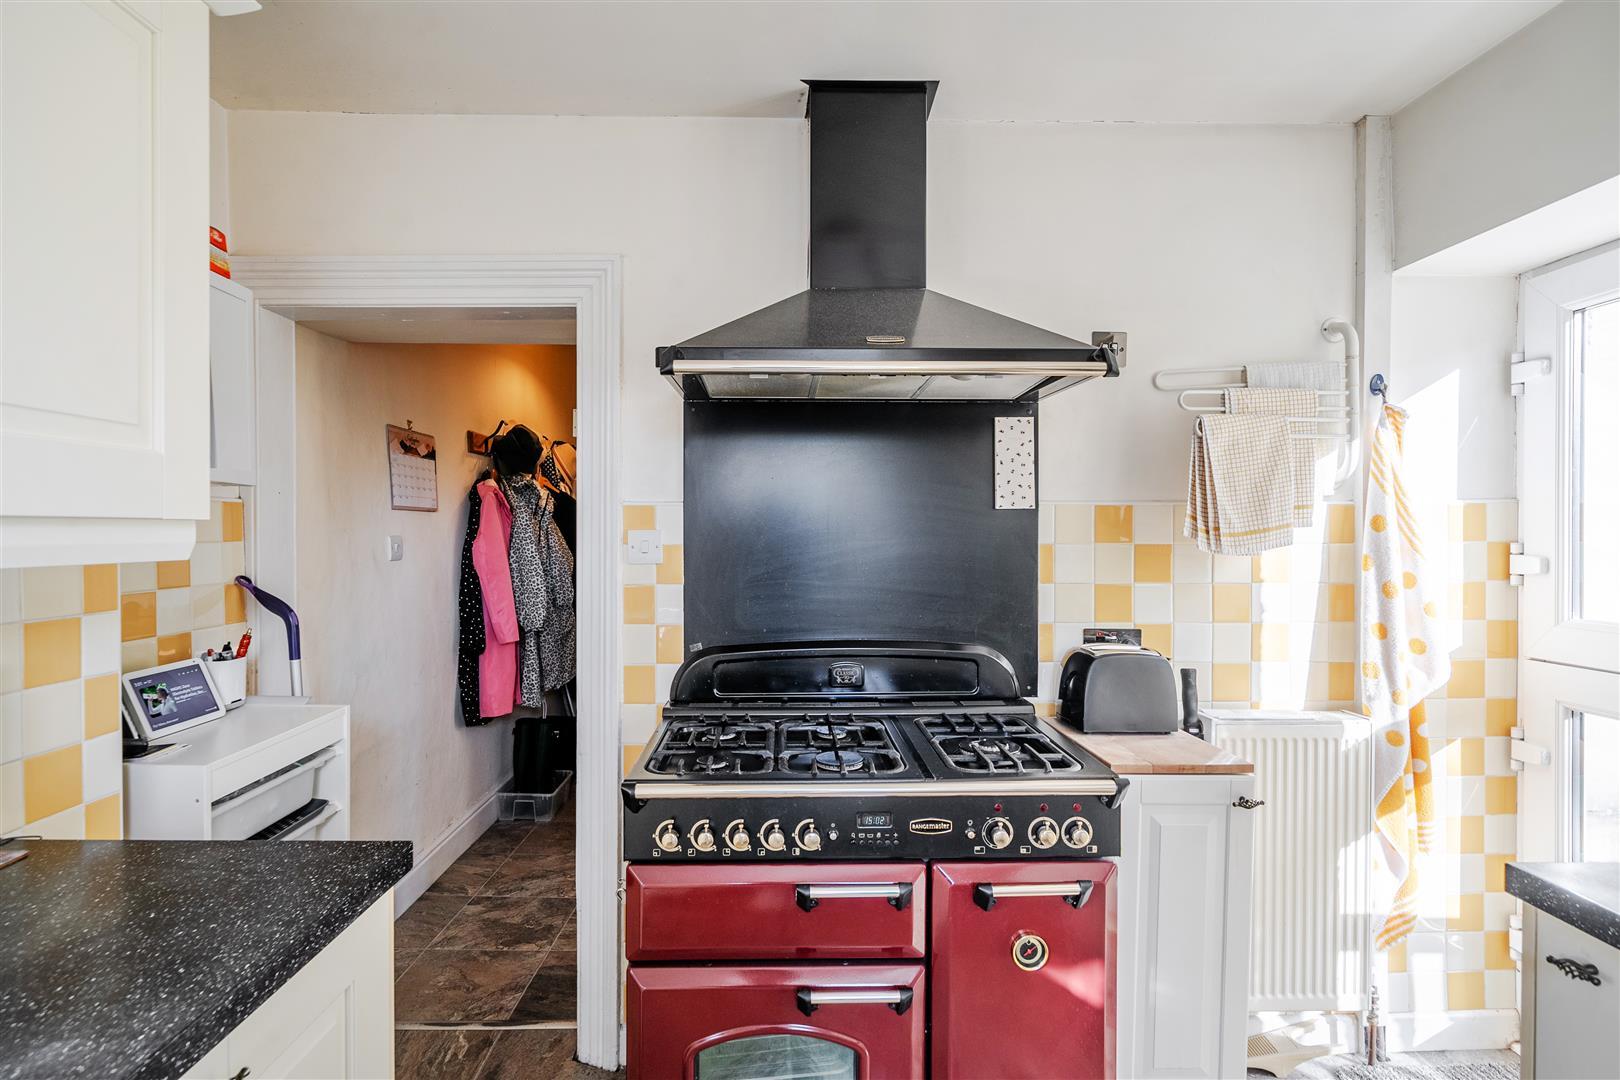
Kitchen - 3.1m x 2.8m (10'2" x 9'2" ) - Double glazed window to rear aspect overlooking rear garden, double glazed door to side aspect providing access to rear garden. Kitchen comprising range of matching wall and base units with roll top work surfaces, bowl and a quarter sink with mixer tap over, space and gas supply for 'Range' style oven, integrated fridge. Radiator, tiled splashbacks to all wet areas.
First Floor -
Landing - Access to loft via hatch, power points, doors leading to rooms.
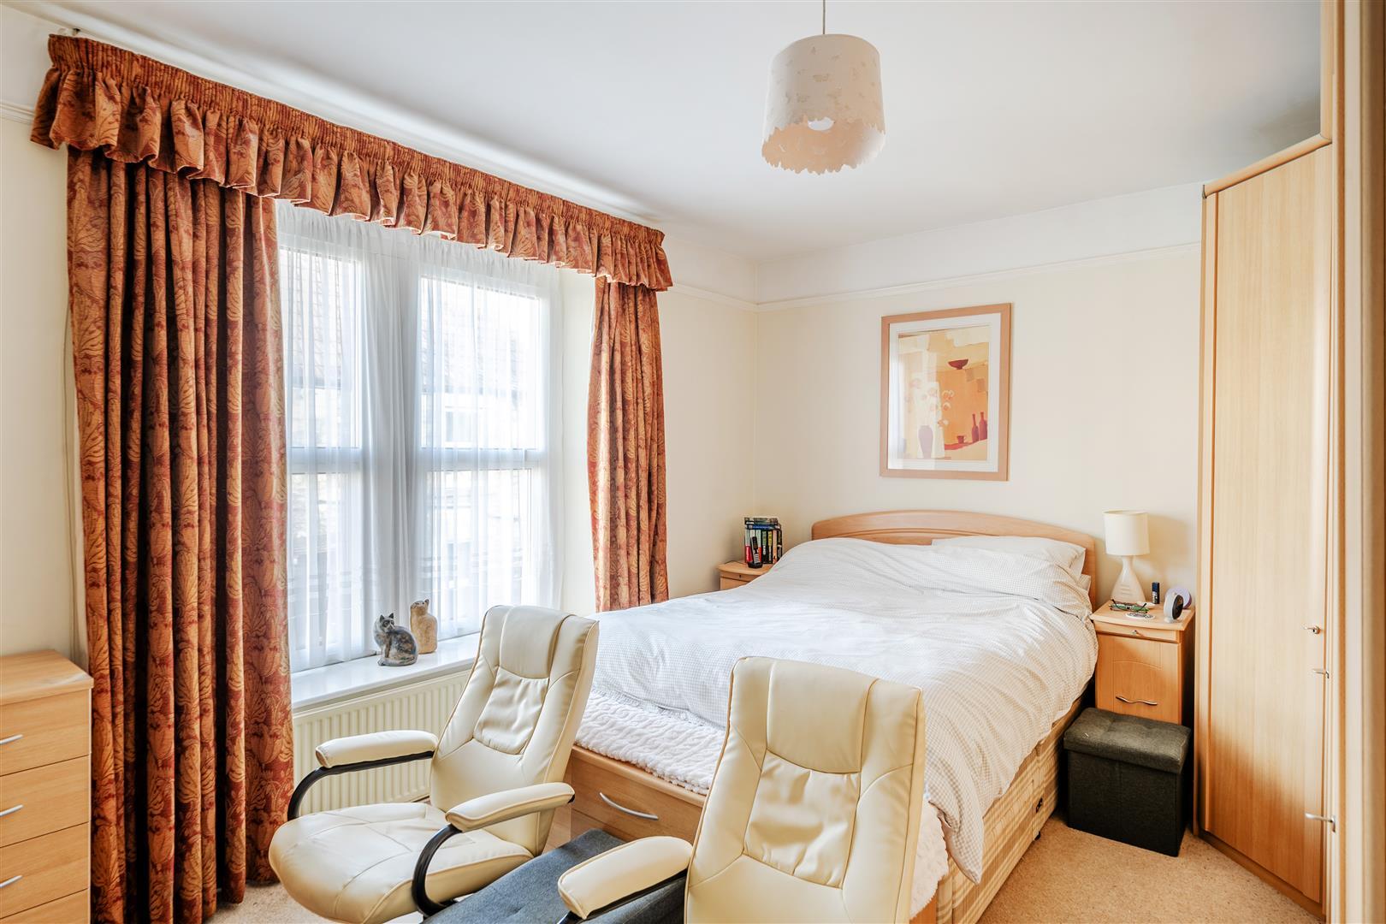
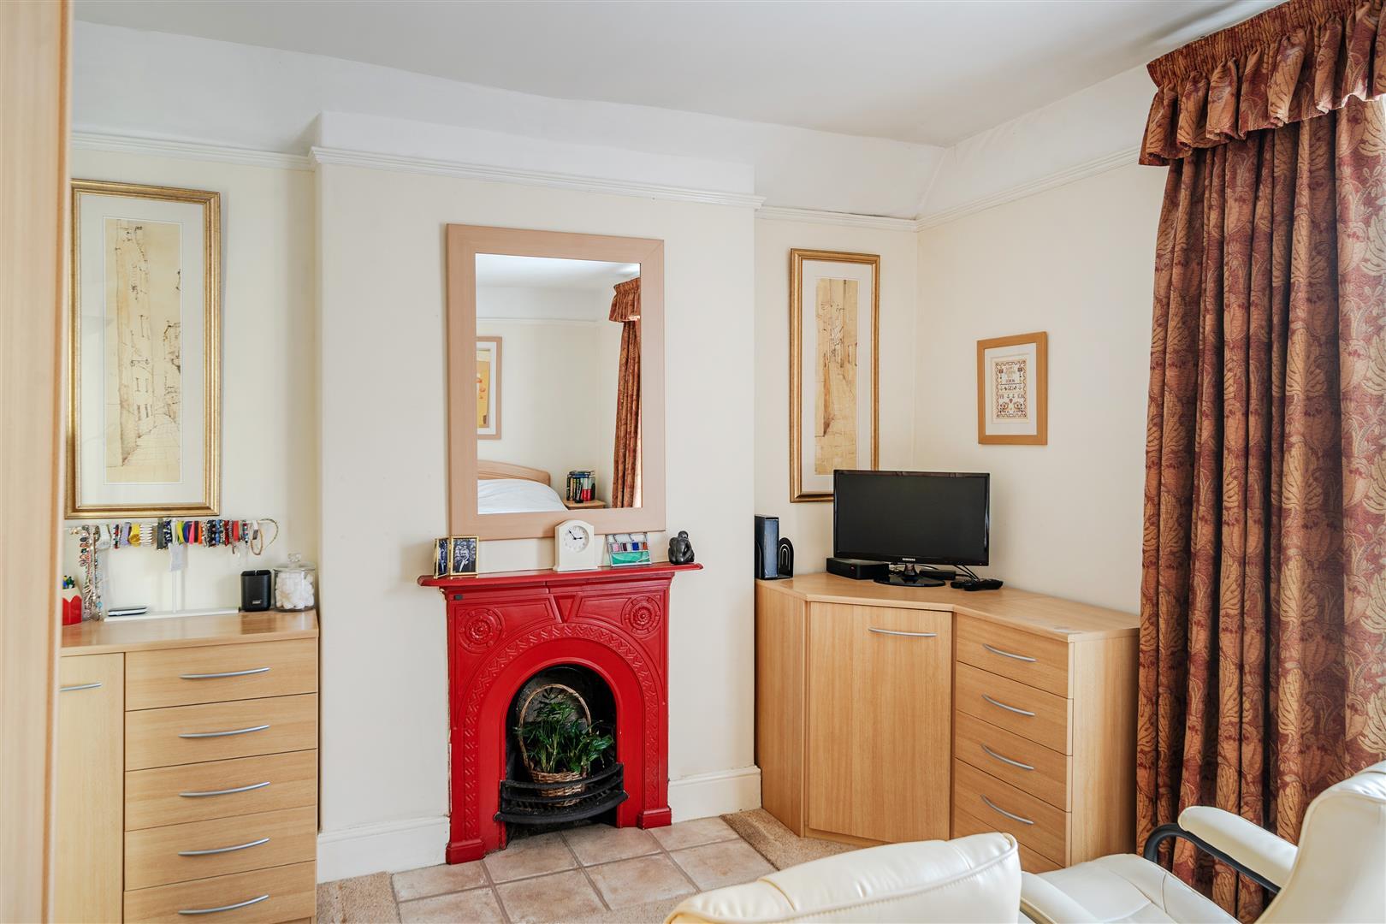
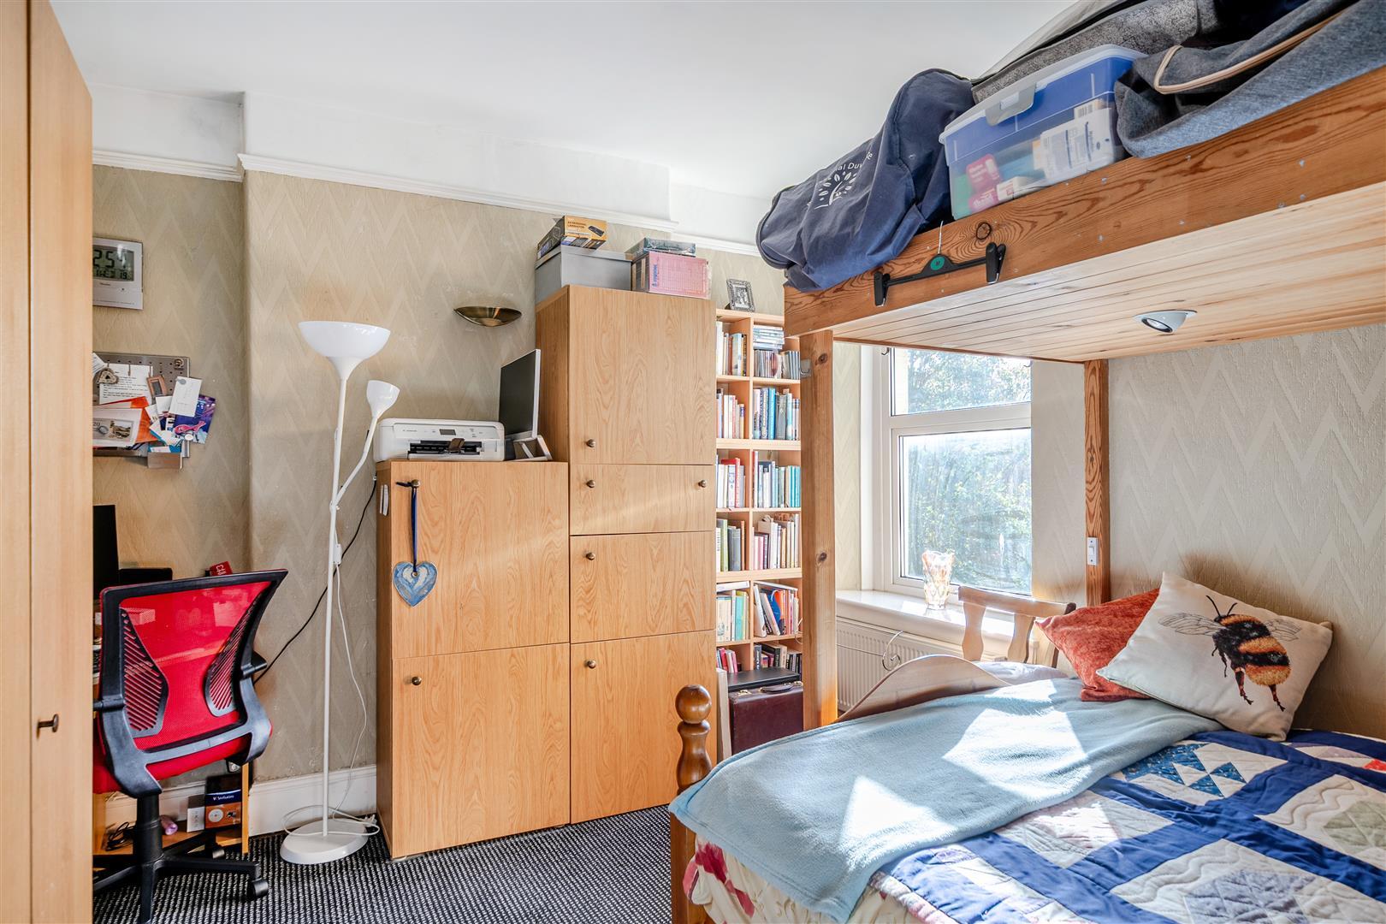
Bedroom One - 4.9m x 3.4m (16'0" x 11'1" ) - Double glazed window to front aspect, an array of built in wardrobes, period style fireplace, radiator, power points.
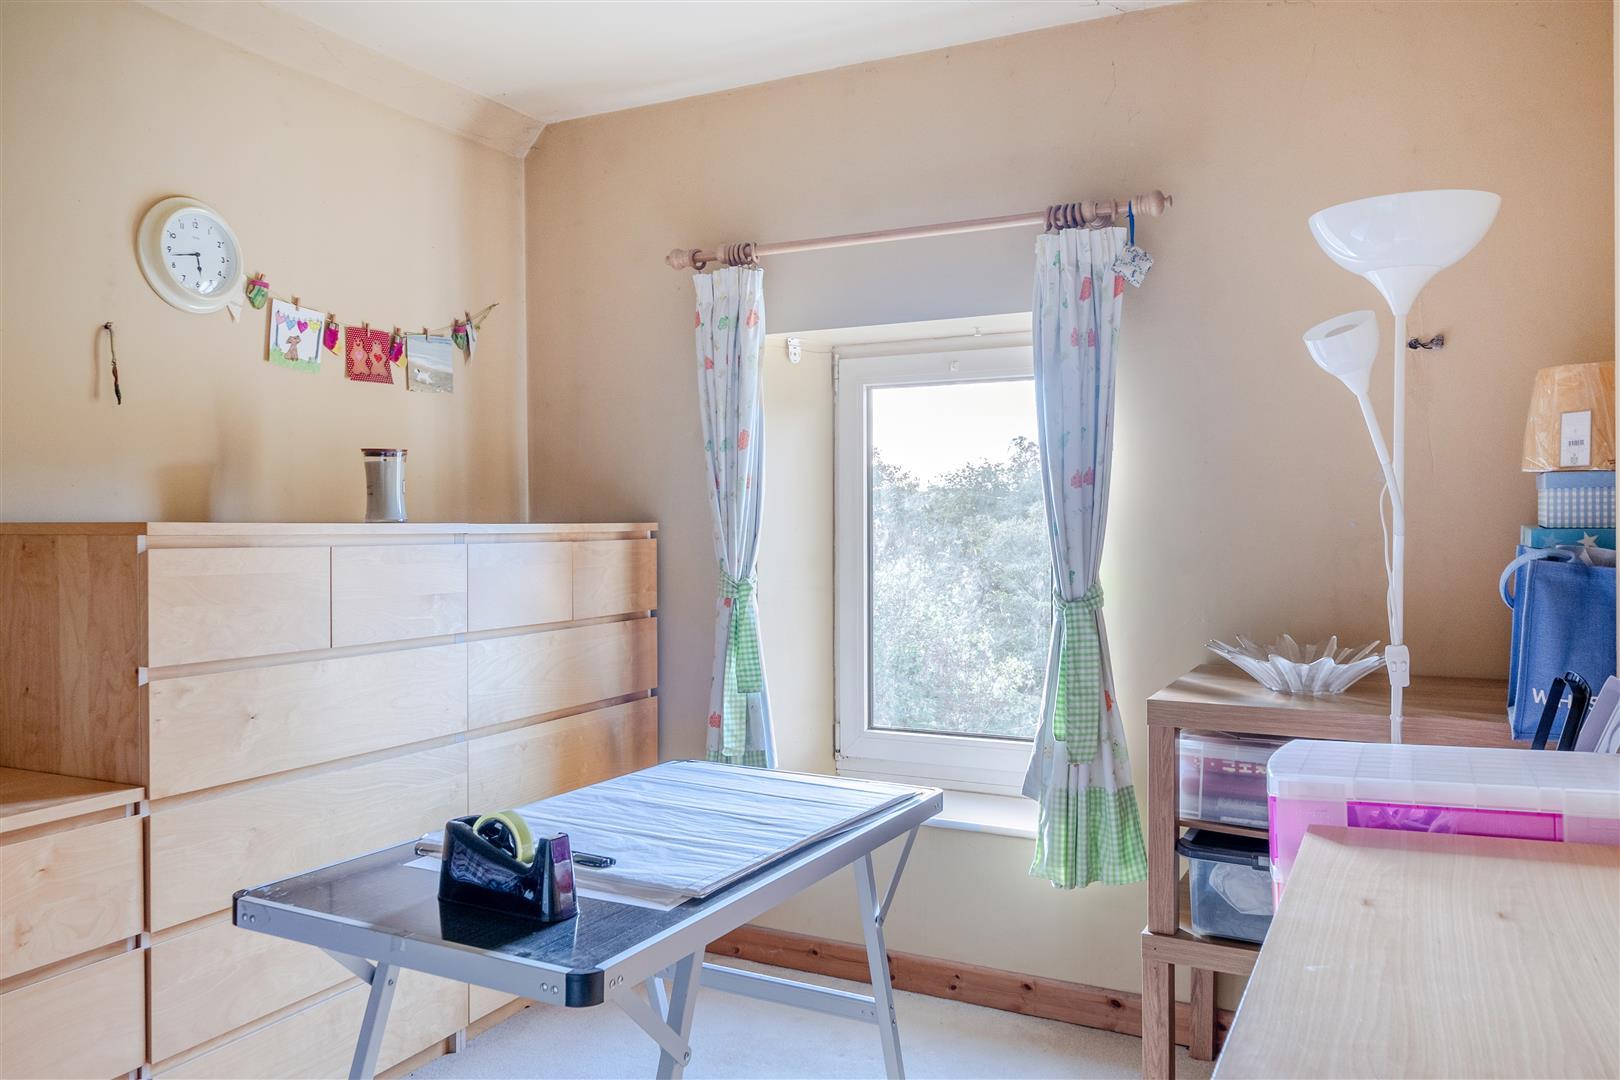
Bedroom Two - 3.8m x 3.3m (12'5" x 10'9" ) - Double glazed window to rear aspect enjoying park views, radiator, power points.
Bedroom Three - 3m x 2.9m ( 9'10" x 9'6") - Double glazed window to rear aspect enjoying park views, radiator, power points.
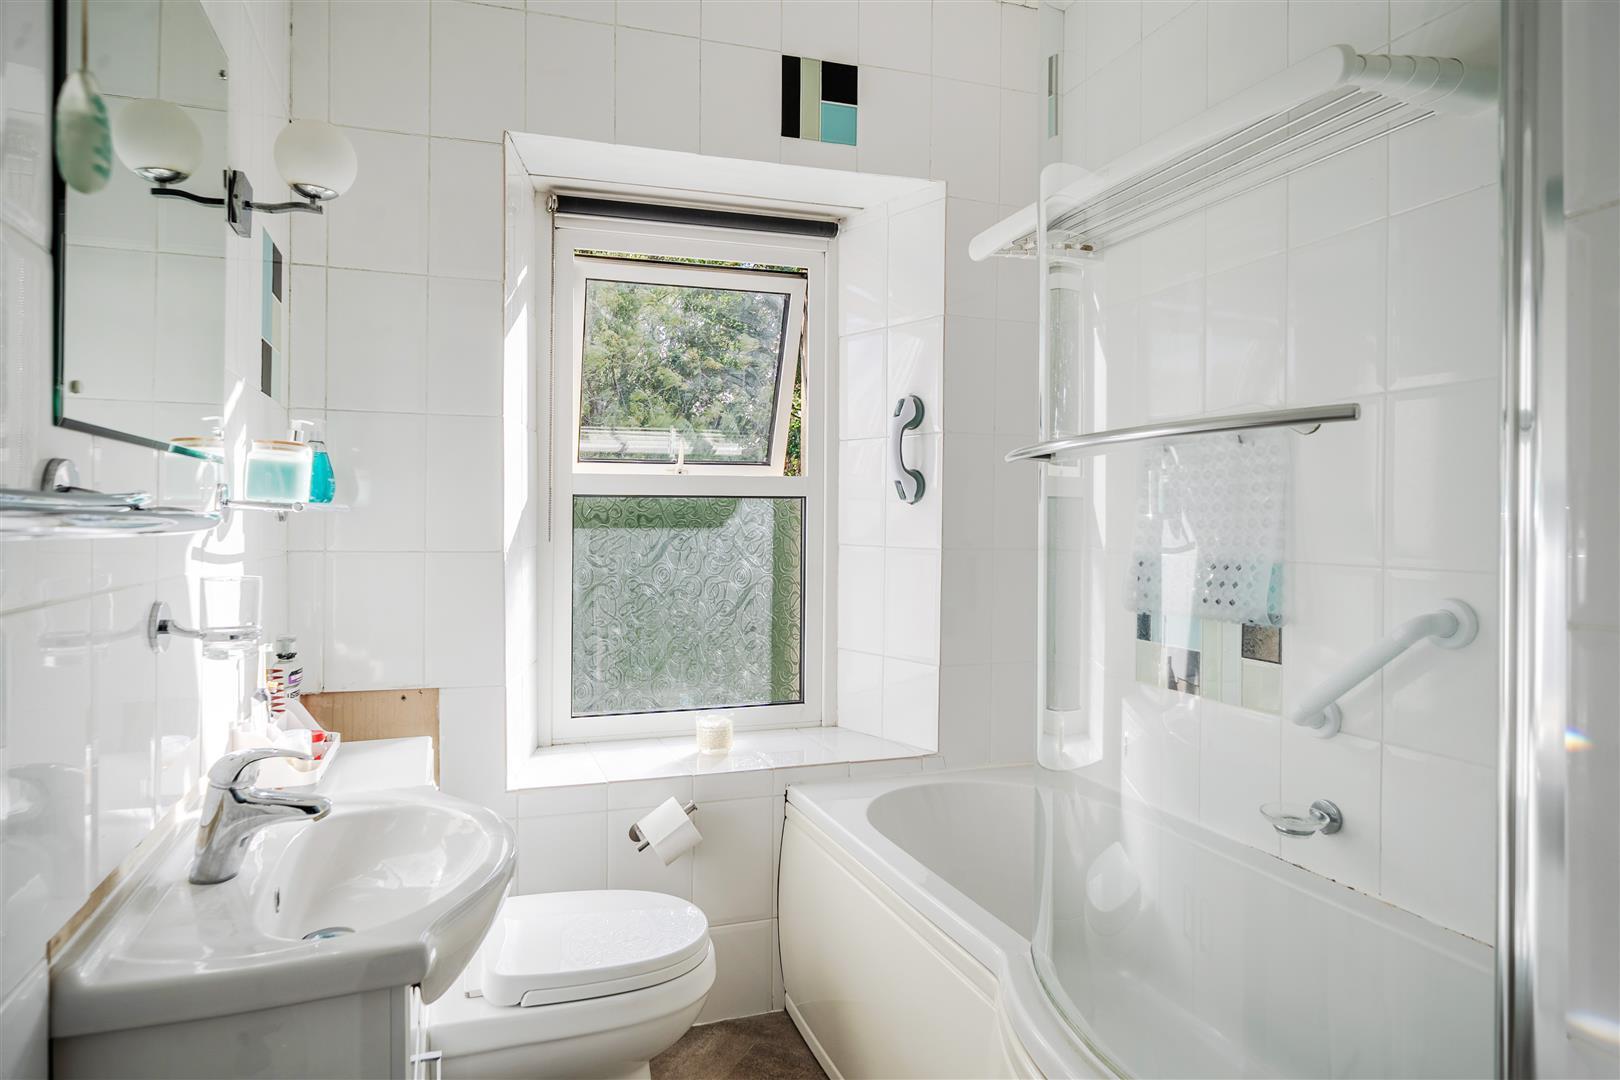
Bathroom - 1.9m x 1.8m (6'2" x 5'10" ) - Double glazed window to side aspect, three piece suite comprising wash hand basin with mixer tap over, hidden cistern WC and panel bath with mixer tap and shower off mains supply over.
Basement -
Store Room - 3.8m x 2.9m (12'5" x 9'6" ) - Obscured double glazed window to utility room, accessed from ground floor hallway, benefitting from power points, door leading to utility room.
Utility Room - 2.7m x 2.7m (8'10" x 8'10") - Obscured double glazed door to rear aspect, dual obscured double glazed windows to rear aspect. Low level base units with roll top work surface over, Belfast sink with mixer tap over, space and plumbing for washing machine and dishwasher, Worcester gas boiler.
Exterior -
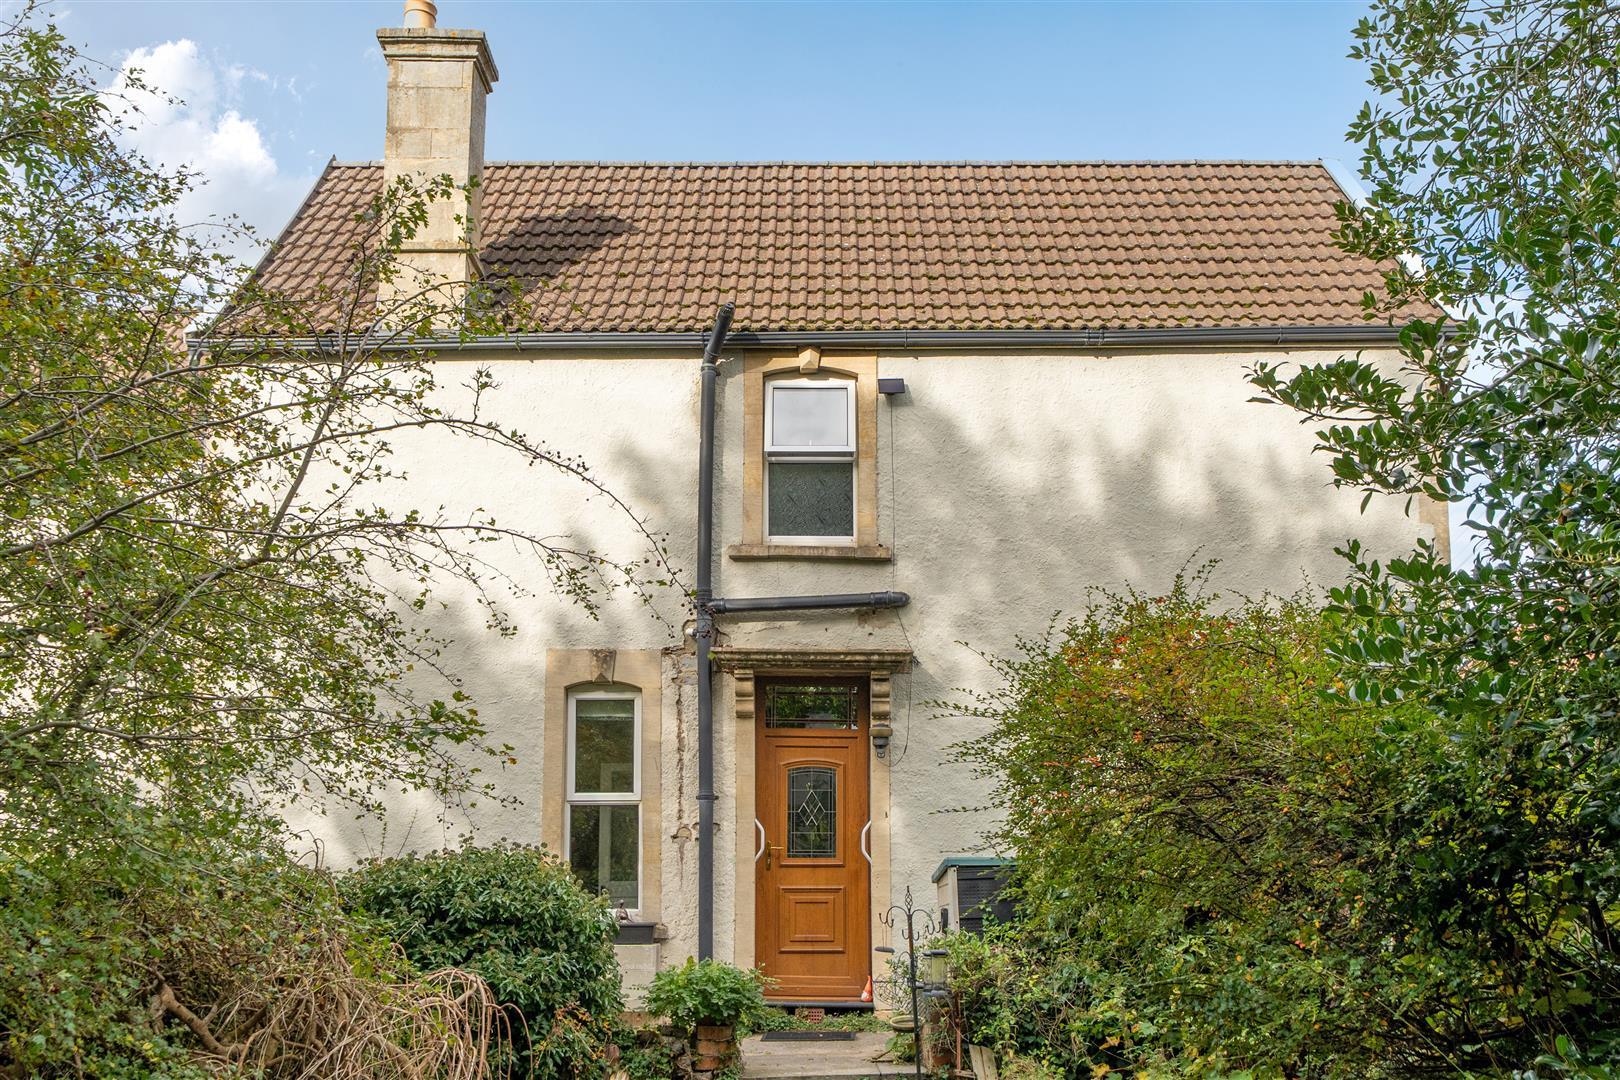
Front Of Property - Walled boundaries, block paved storage area, gated path leading to garden and onto entrance.
Rear Garden - Mature garden that slopes down to and backs onto Memorial Park, mainly laid to lawn and offers a selection of well stocked flowerbeds, several small trees and a raised patio.
Tenure - This property is freehold.
Council Tax - Prospective purchasers are to be aware that this property is in council tax band D according to www.gov.uk website. Please note that change of ownership is a 'relevant transaction' that can lead to the review of the existing council tax banding assessment.
Additional Information - Local authority: Bath and North East Somerset.
Services: All services connected.
Broadband speed: Ultrafast 1800mbps (Source - Ofcom).
Mobile phone signal: outside EE, O2, Three and Vodafone - all likely available (Source - Ofcom).
Property Ref: 35013567
Similar Properties
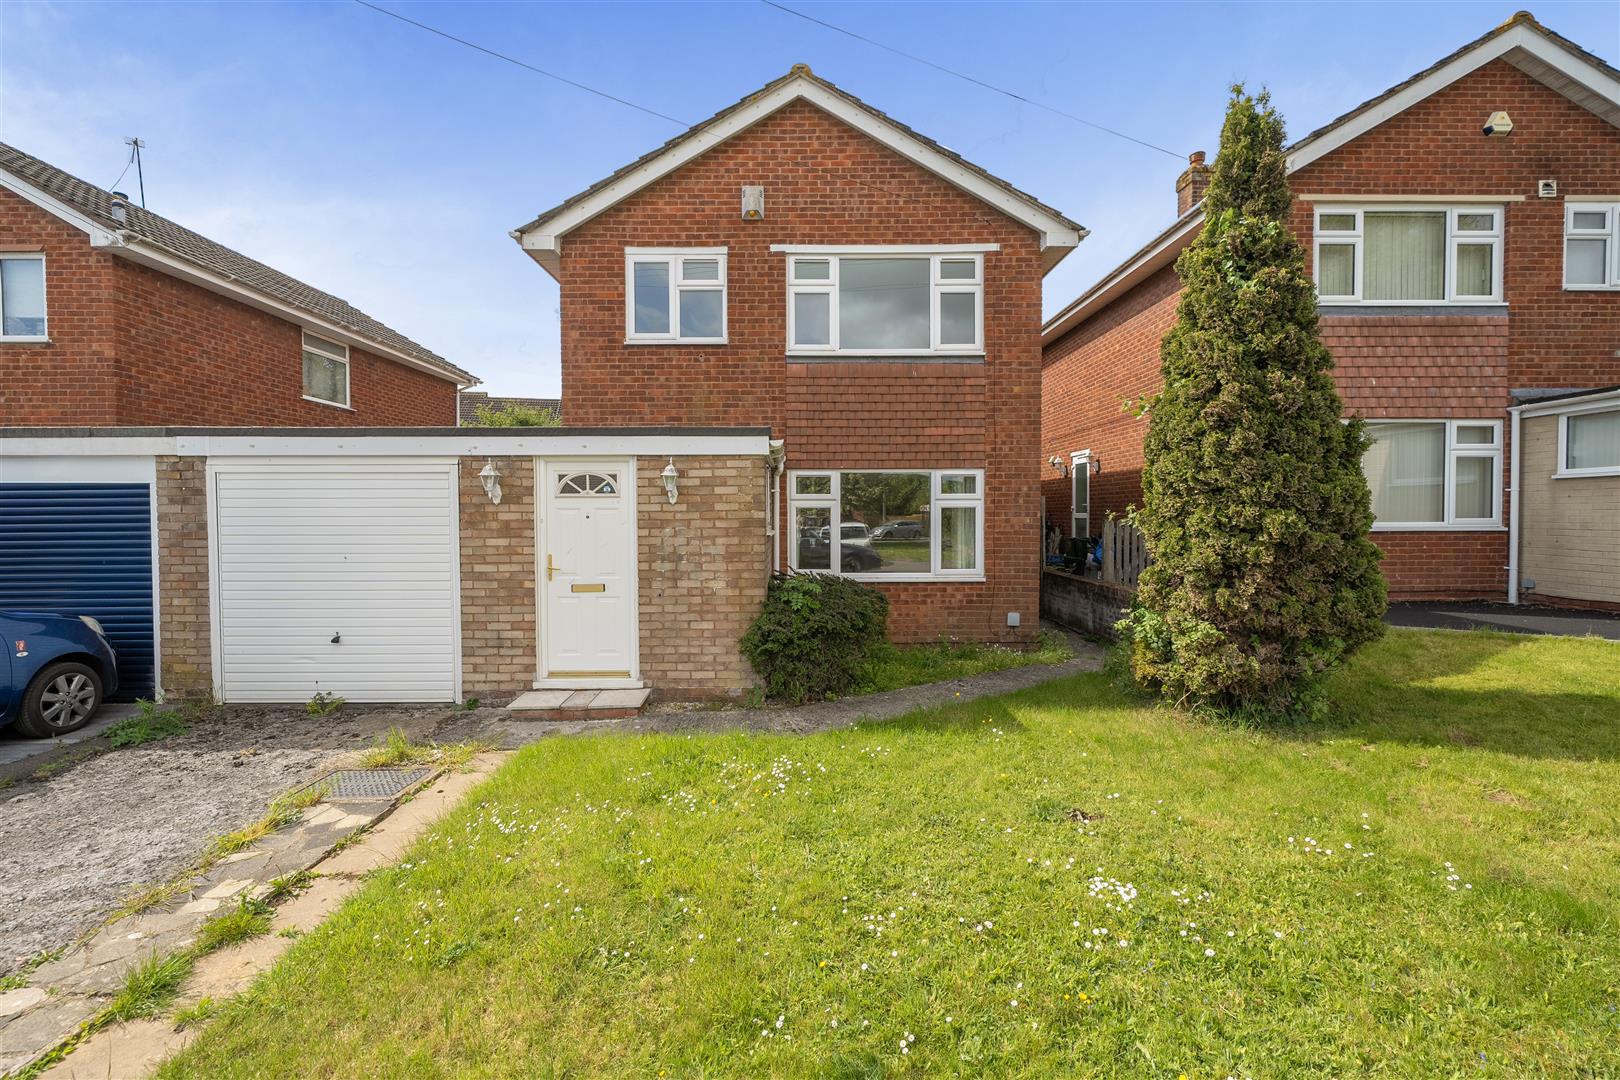
Walnut Close, Keynsham, Bristol
3 Bedroom Link Detached House | £425,000
Enjoying a pleasant cul de sac setting on the edge of Keynsham and offered to the market with no onward sales chain, thi...
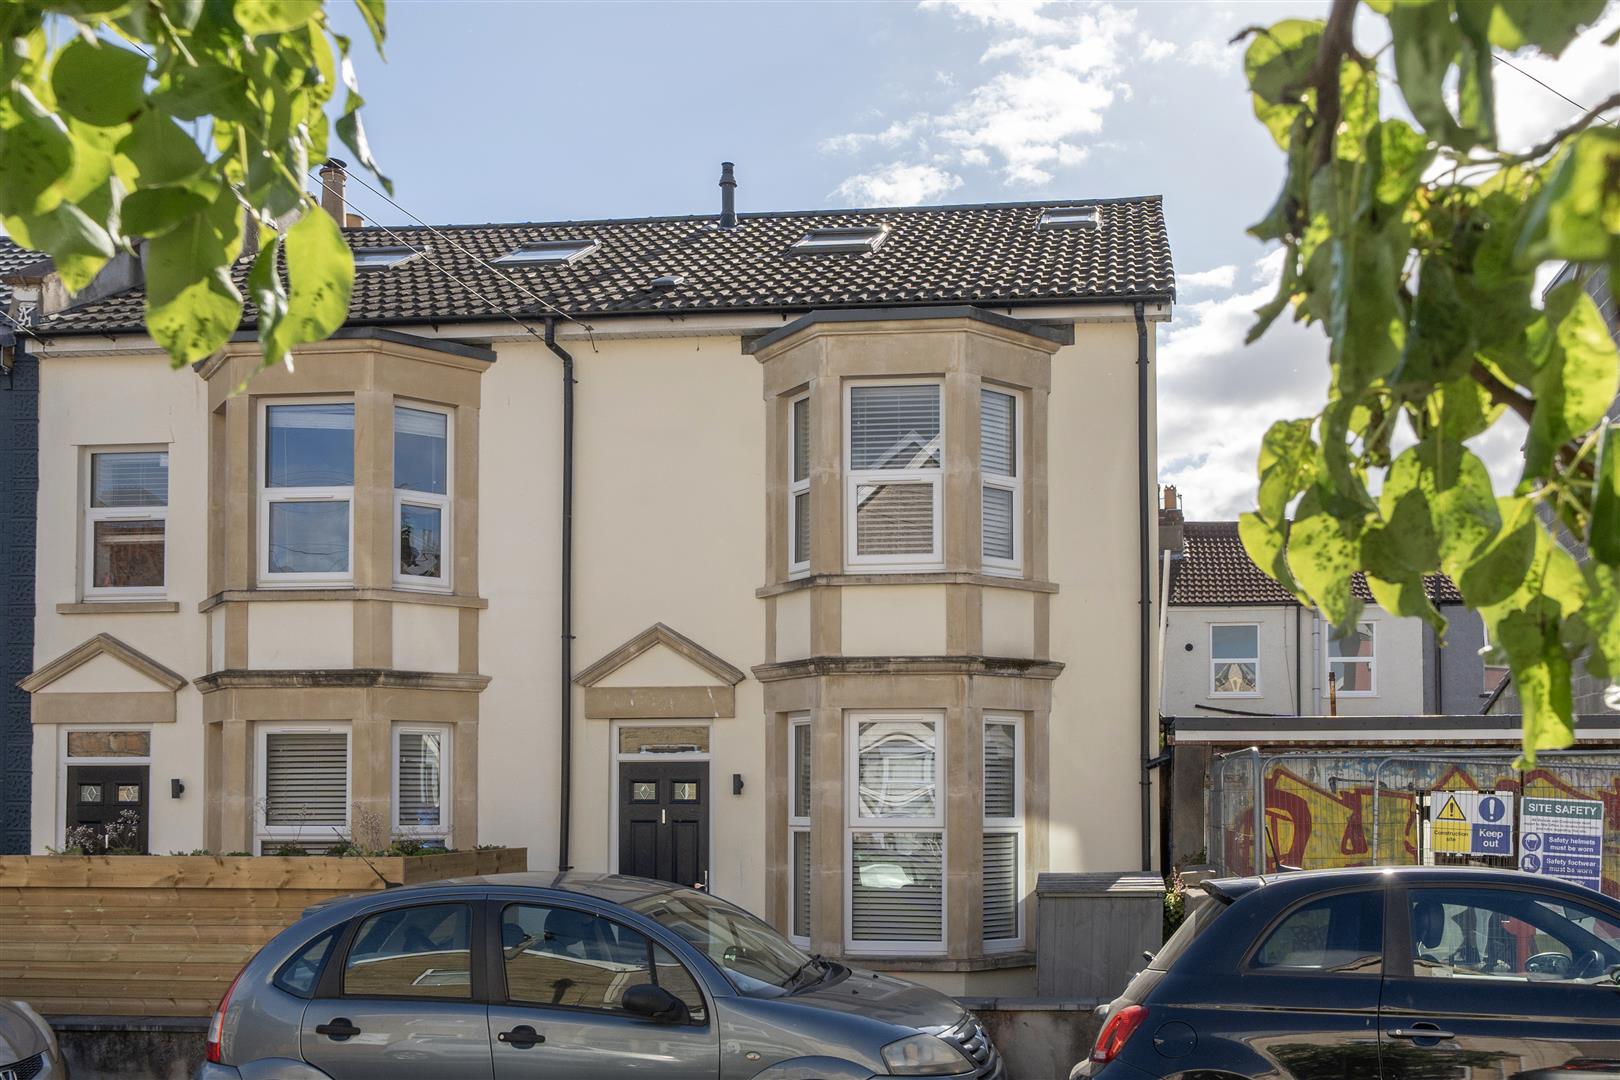
Victoria Parade, Redfield, Bristol
3 Bedroom End of Terrace House | Guide Price £425,000
Enjoying a highly convenient setting just a short stroll from the independent shops, caf?s and restaurants of Church Roa...
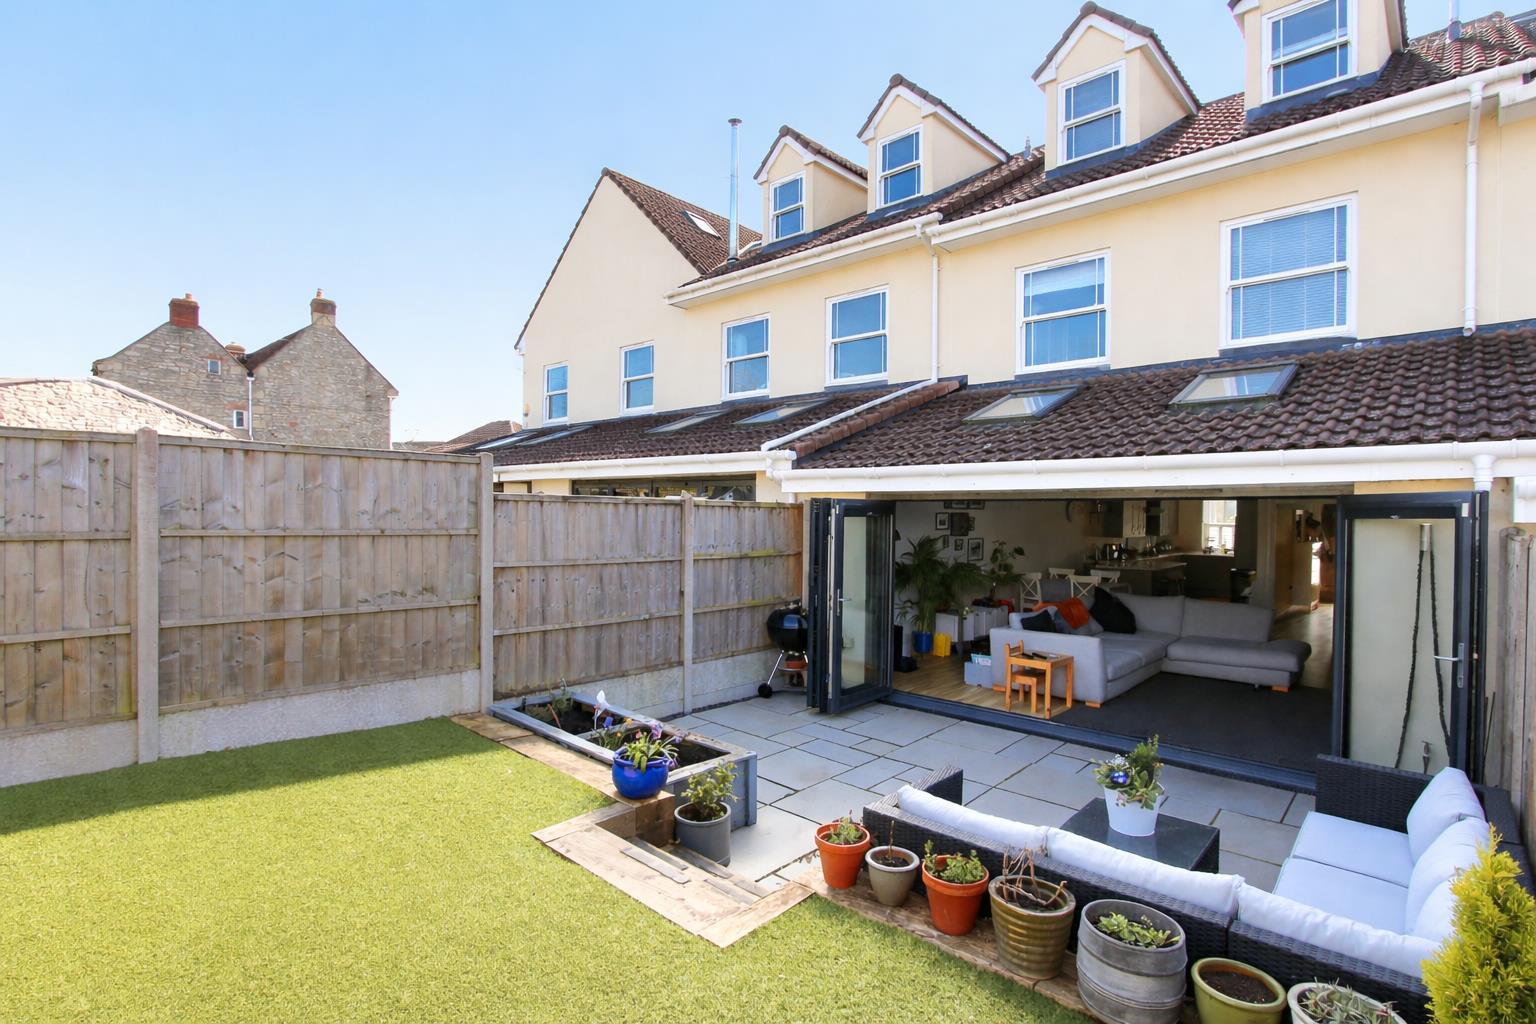
Staunton Mews, Staunton Lane, Whitchurch, Bristol
4 Bedroom Town House | £425,000
Enjoying a convenient position in the heart of Whitchurch Village, this attractive stone-fronted four double bedroom hom...
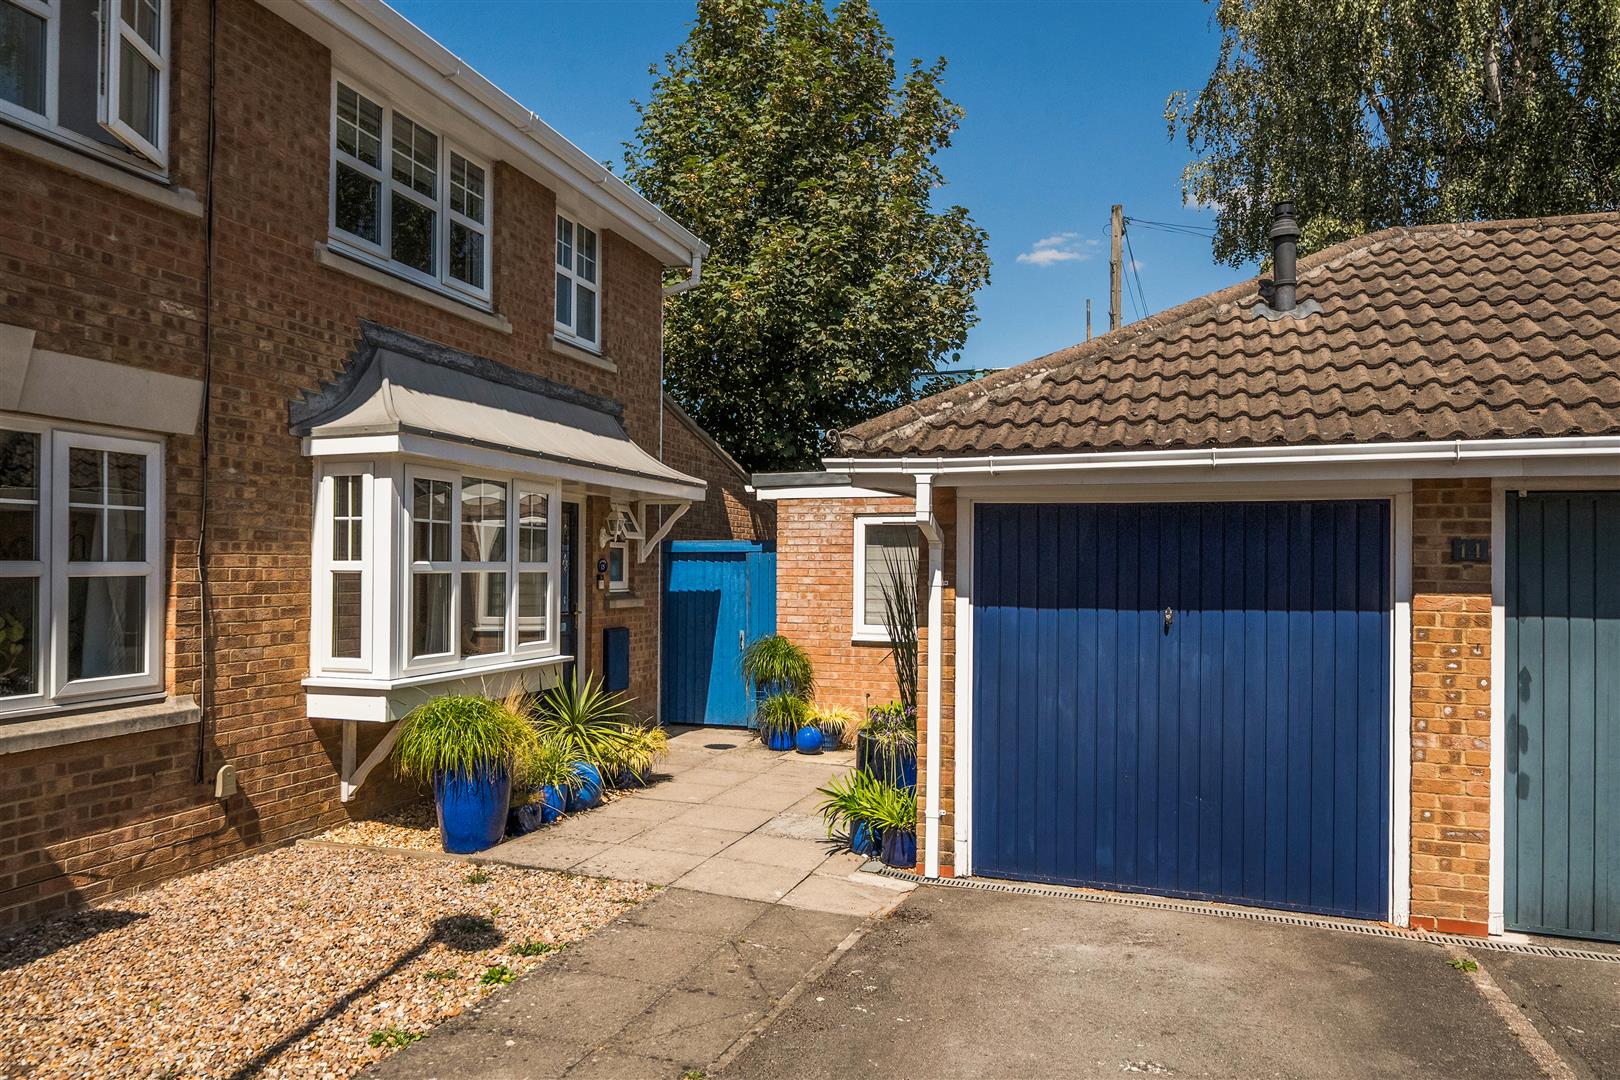
Constable Close, Keynsham, Bristol
4 Bedroom End of Terrace House | £440,000
Tucked away within a cul-de-sac on the sought after Wellsway side of Keynsham, this attractive end-of-terrace home enjoy...
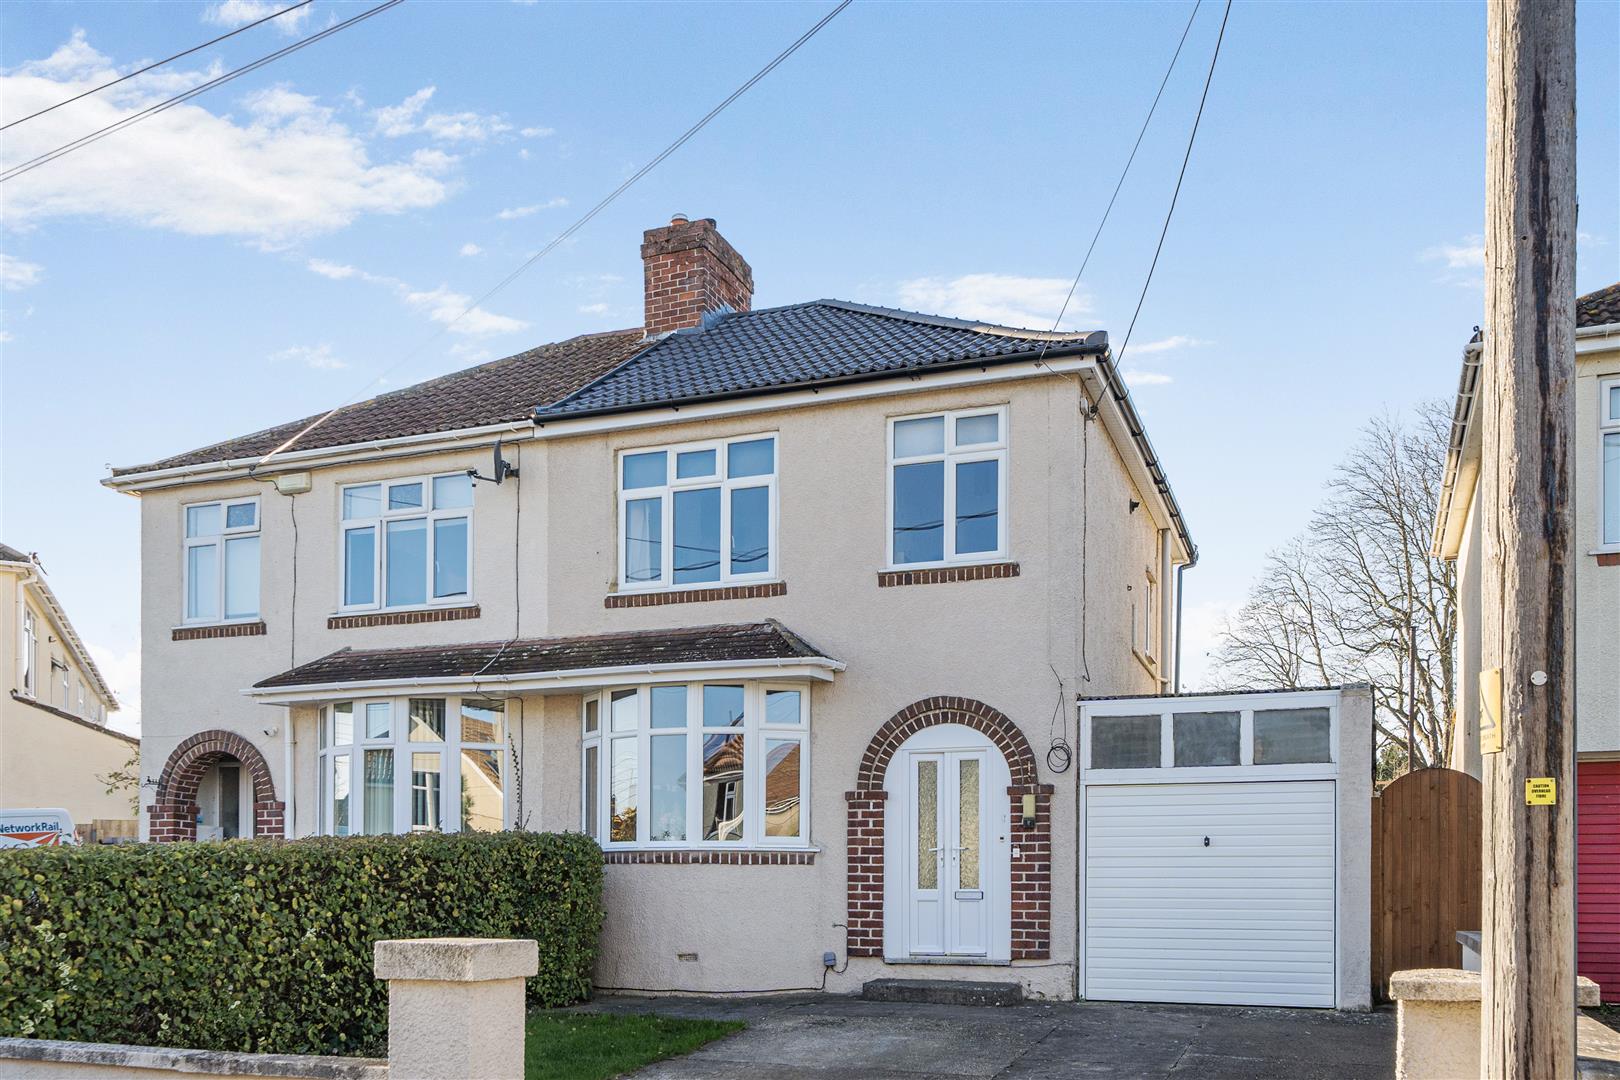
Broadlands Avenue, Keynsham, Bristol
3 Bedroom Semi-Detached House | £445,000
An attractive 1930s bow-fronted three bedroom semi detached home, this property seamlessly blends period charm with mode...
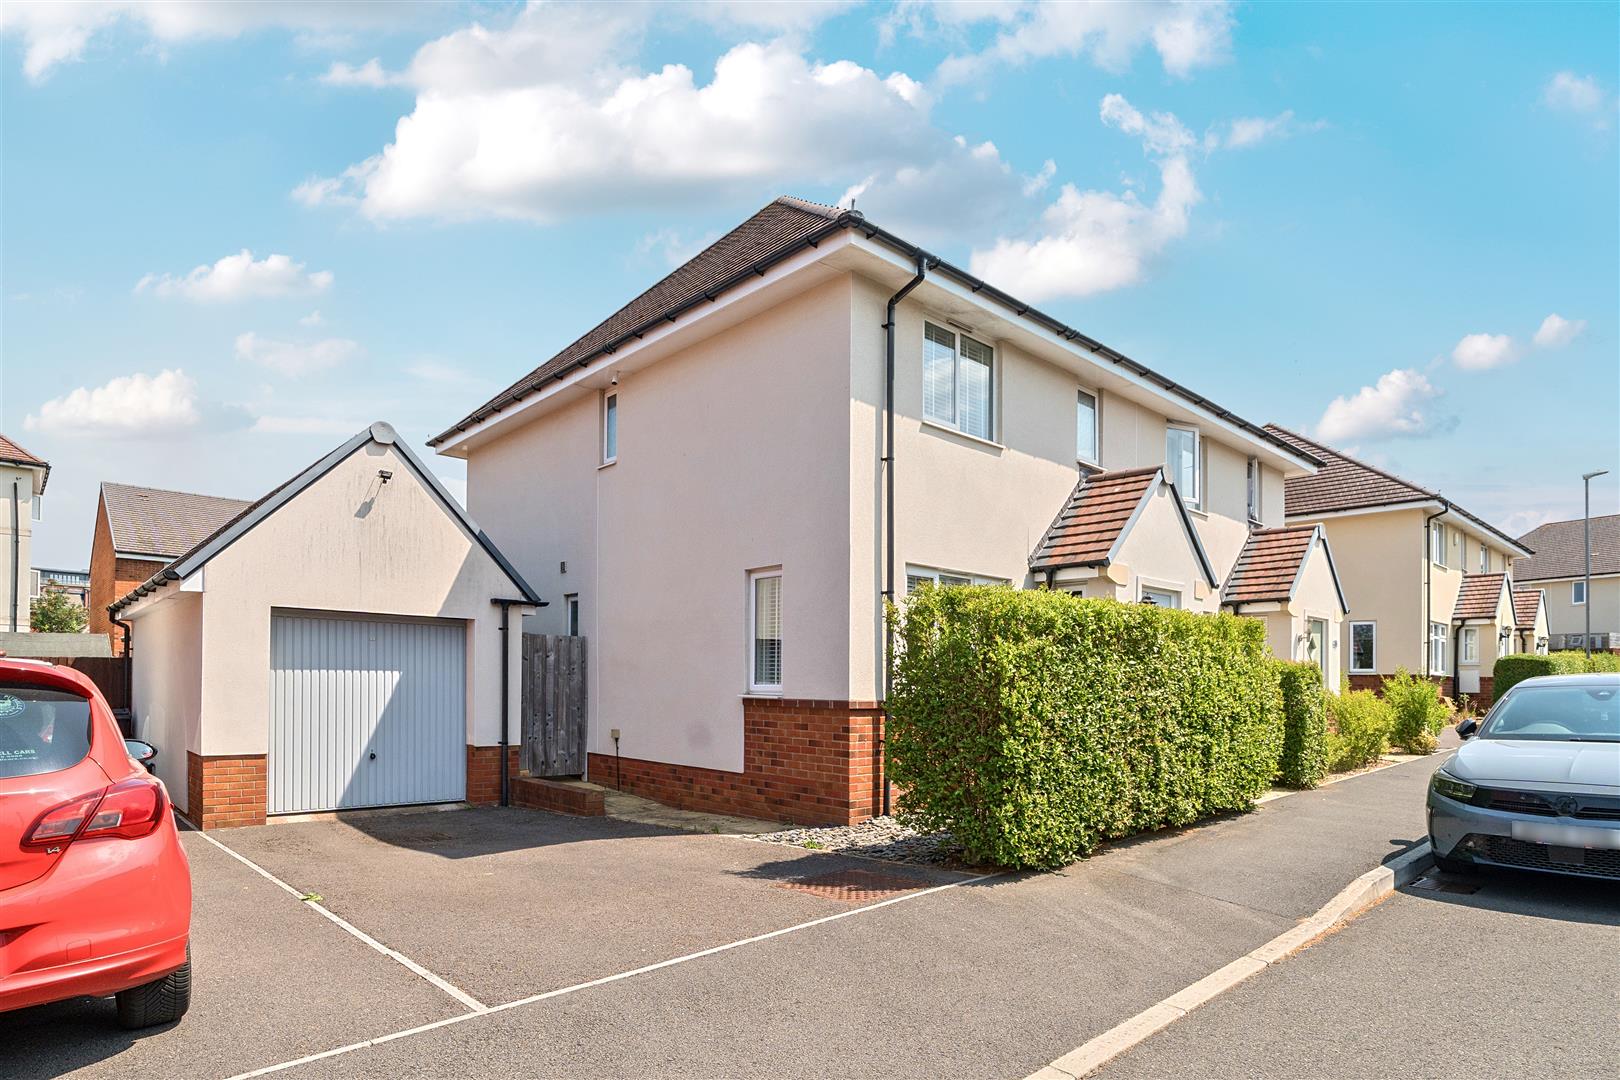
Augustus Avenue, Keynsham, Bristol
3 Bedroom Semi-Detached House | £450,000
An outstanding example of the highly sought after "Savy" design by Taylor Wimpey, this beautifully presented three bedro...
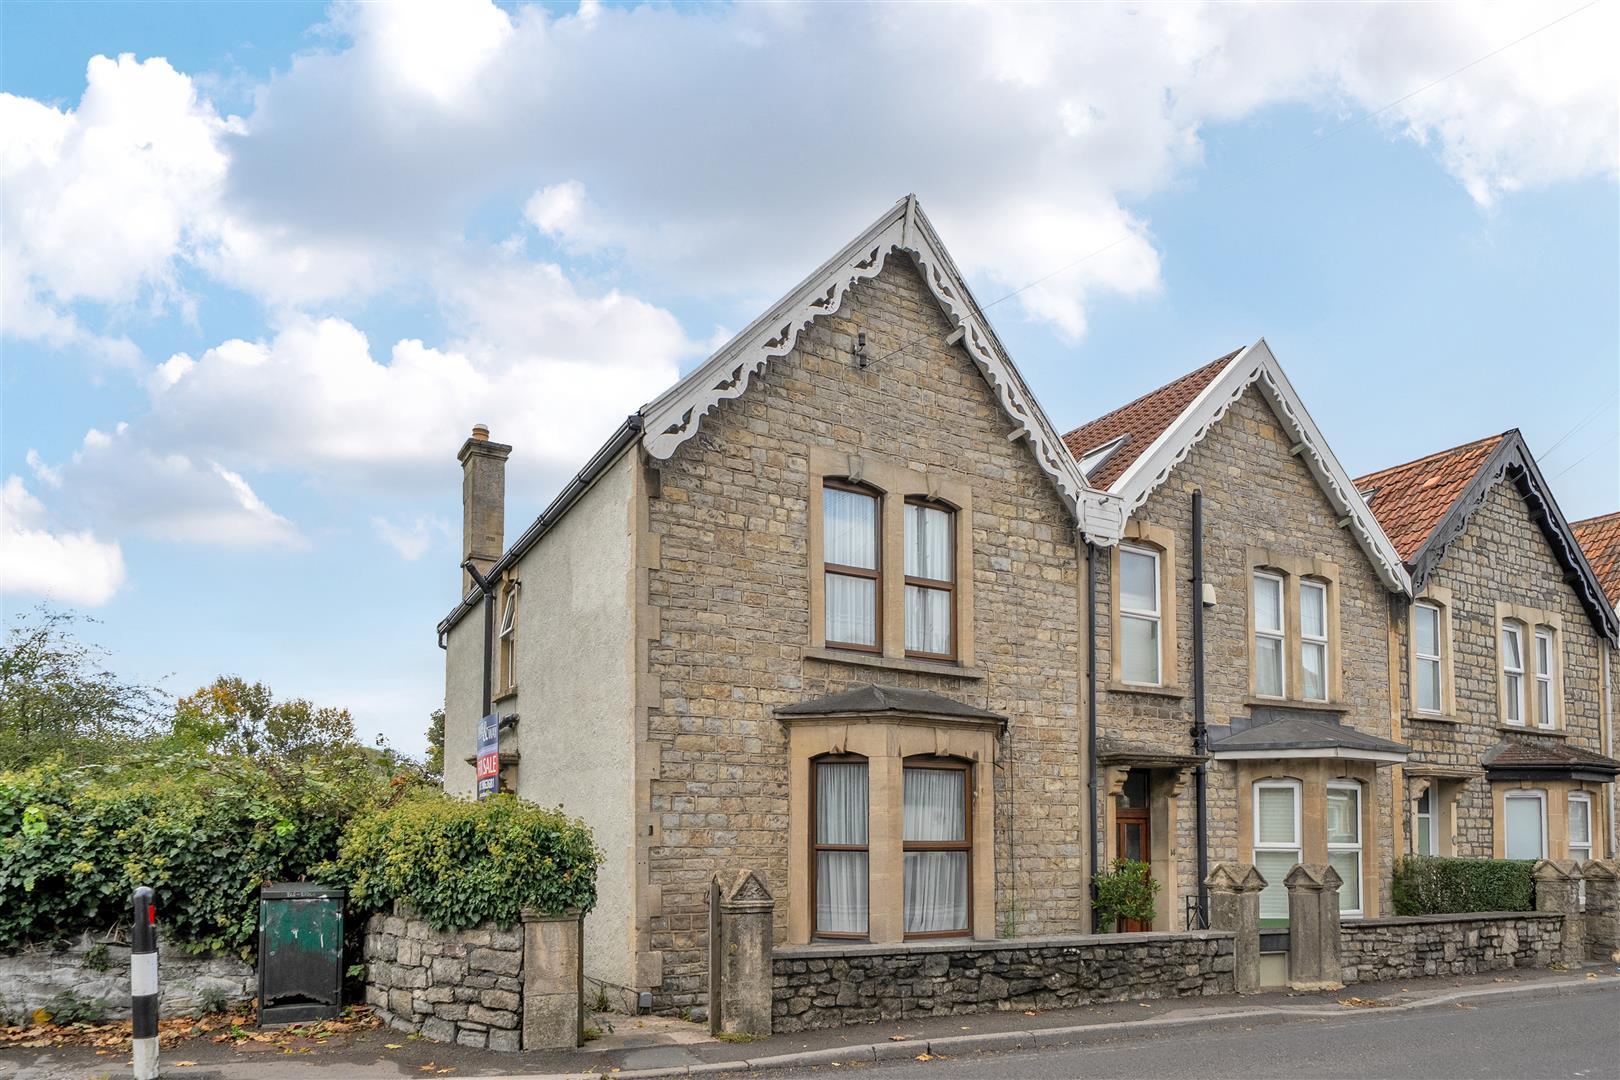

Davies & Way (Keynsham)
1 High Street, Keynsham, Bristol, BS31 1DP
0117 9863681
How much is your home worth?
Use our short form to request a valuation of your property.
Request a Valuation
©2026 The Guild of Property Professionals. All rights reserved.
Terms and Conditions |
Privacy Policy |
Cookie Policy |
Complaints Policy |
Members Login
The Guild of Property Professionals Trading Address: 121 Park Lane, London W1K 7AG. GPEA Limited.
Registered in England & Wales.
Company No: 02819824.
Registered Office Address: The Old Courthouse, 60A London Road, Grantham, NG31 6HR.
VAT Registration No: 180897859

