- Bungalow
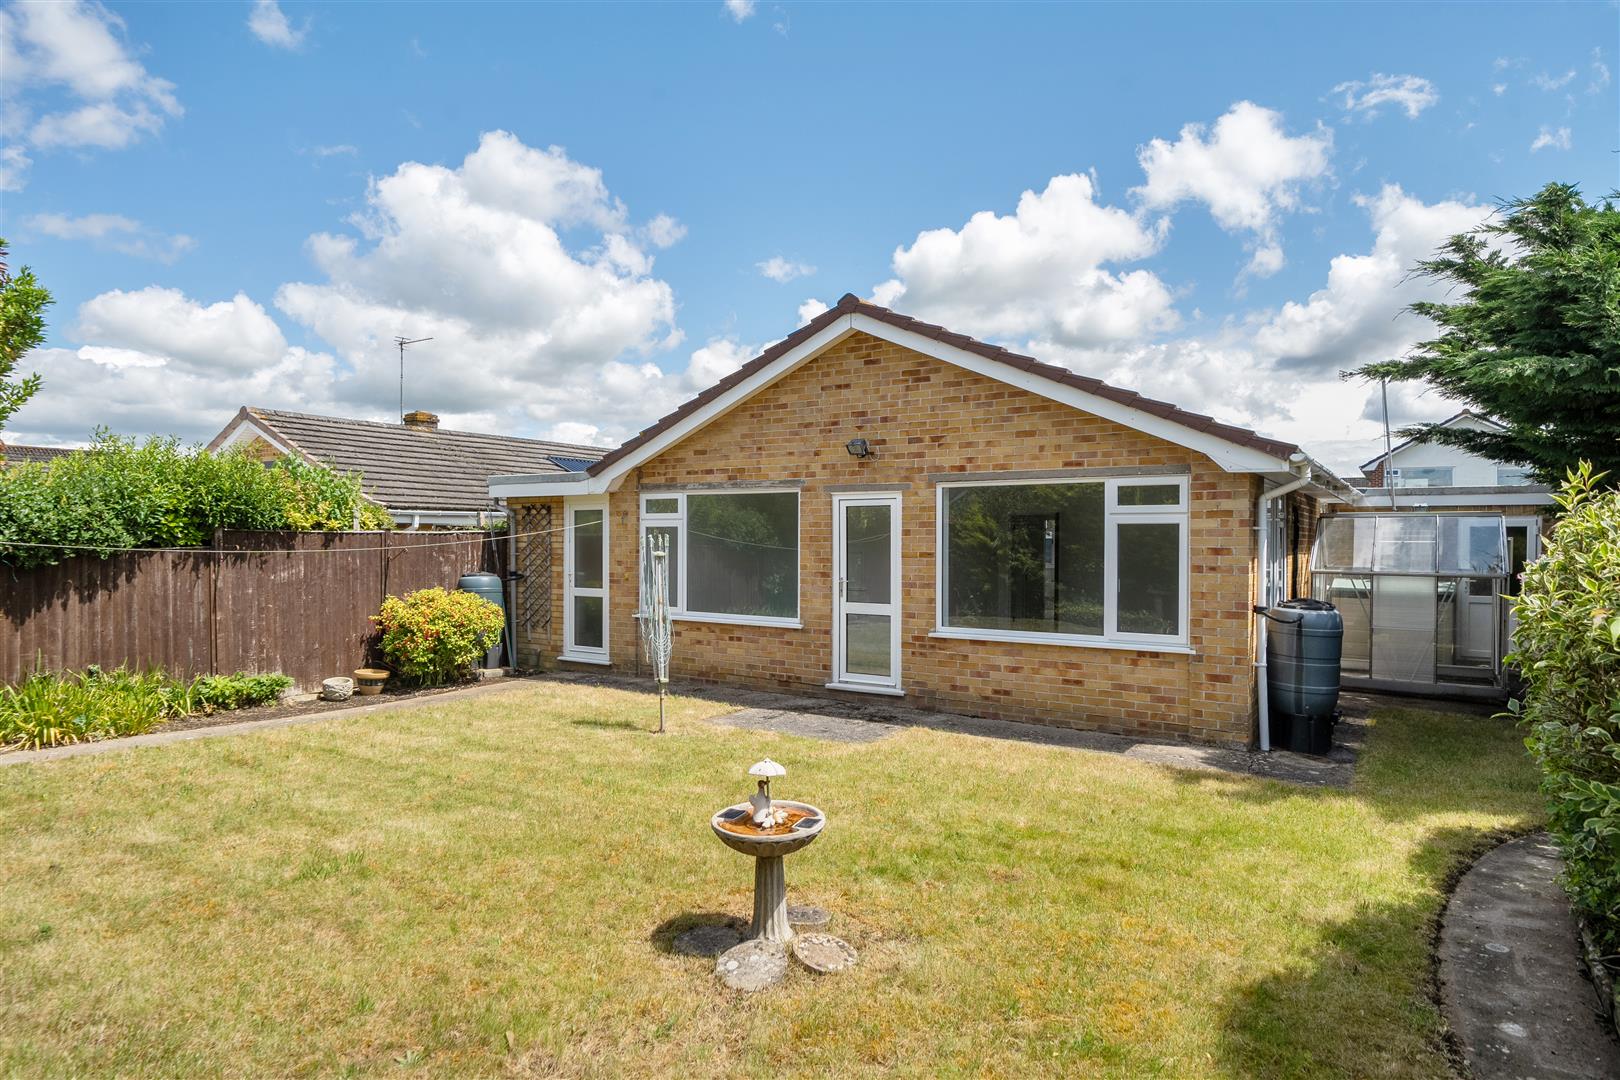
- Detached
- Lounge/Dining room
- Kitchen
- Utility room
- Three bedrooms
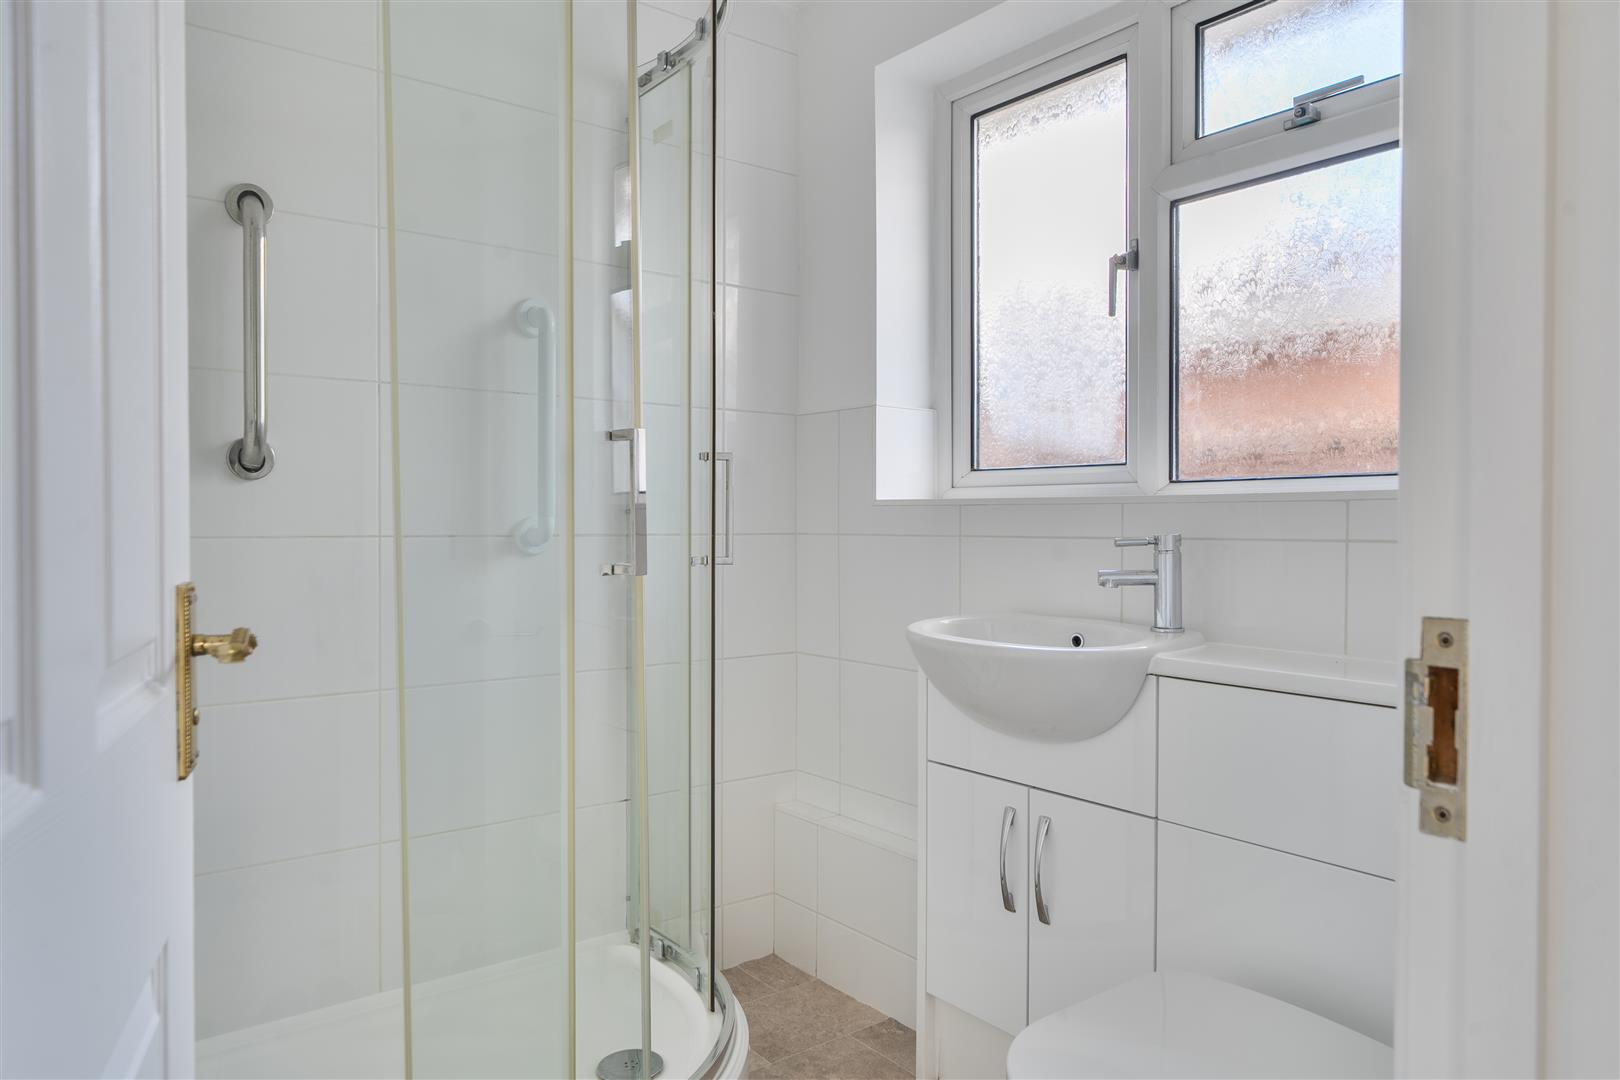
- Shower room
- Garage
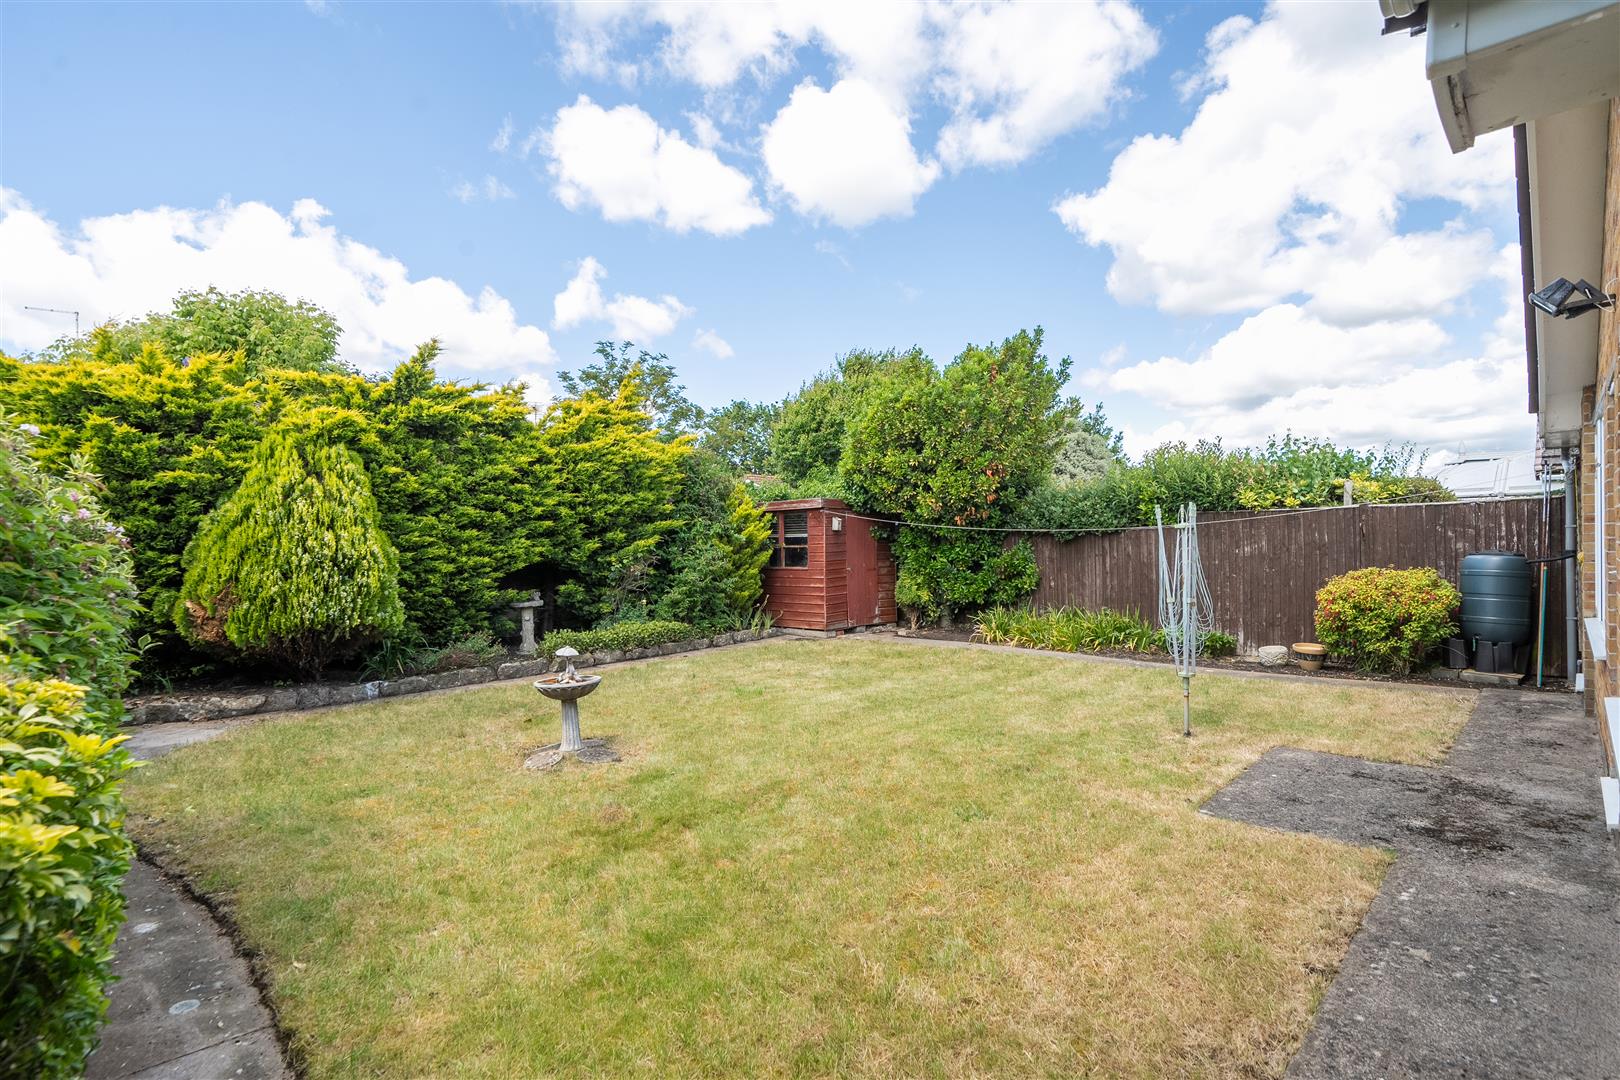
- Gardens
- No onward chain

This property listing is now SSTC
3 Bedroom Detached Bungalow for sale in Bristol
 1
3
1
1
3
1
A recently improved three bedroom bungalow that's Located within a quiet and popular residential setting on the Wellsway side of town. This bright and airy home offers versatile and spacious accommodation, ideally suited to those looking to downsize and is marketing with no onward chain.
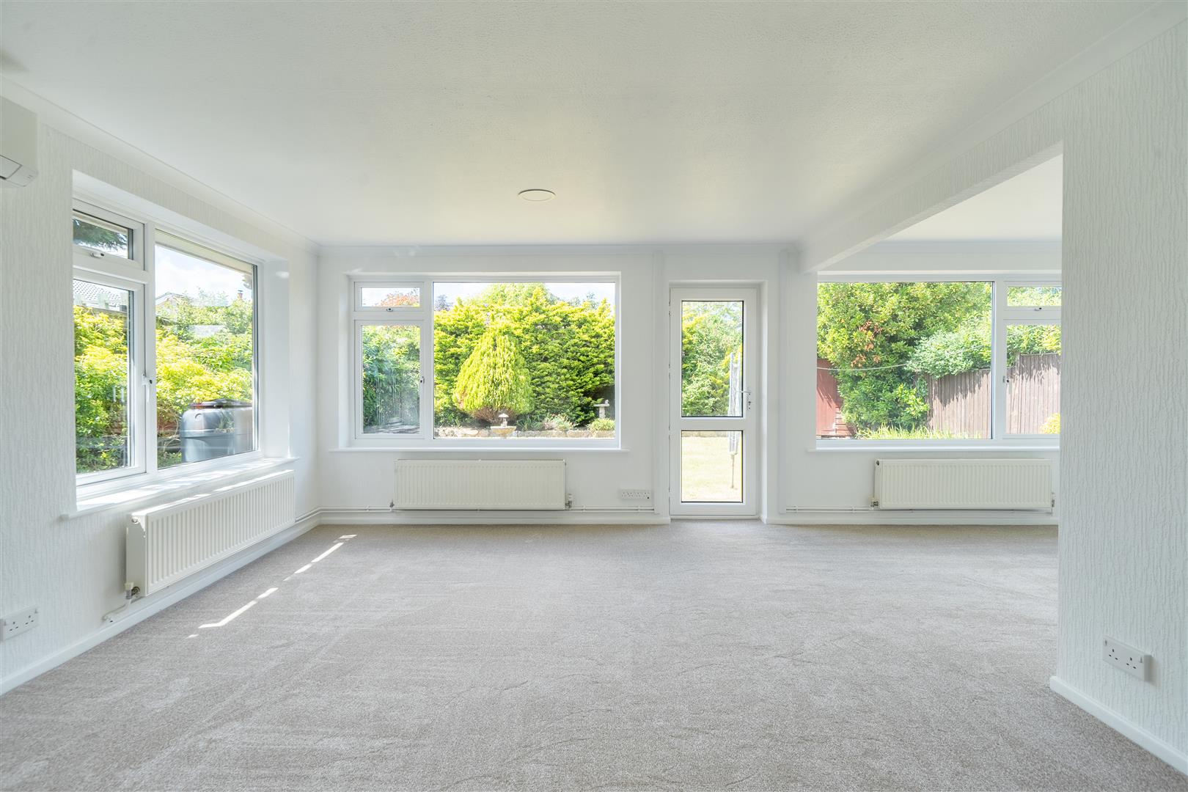
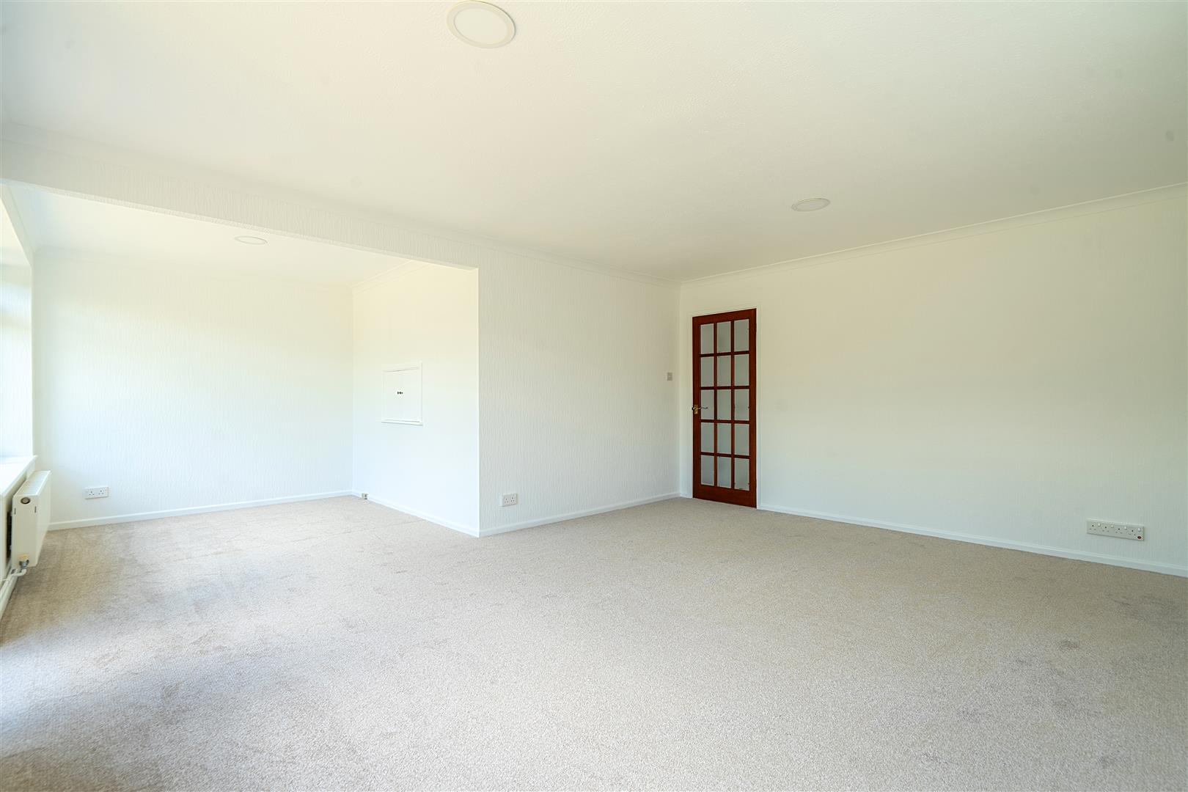
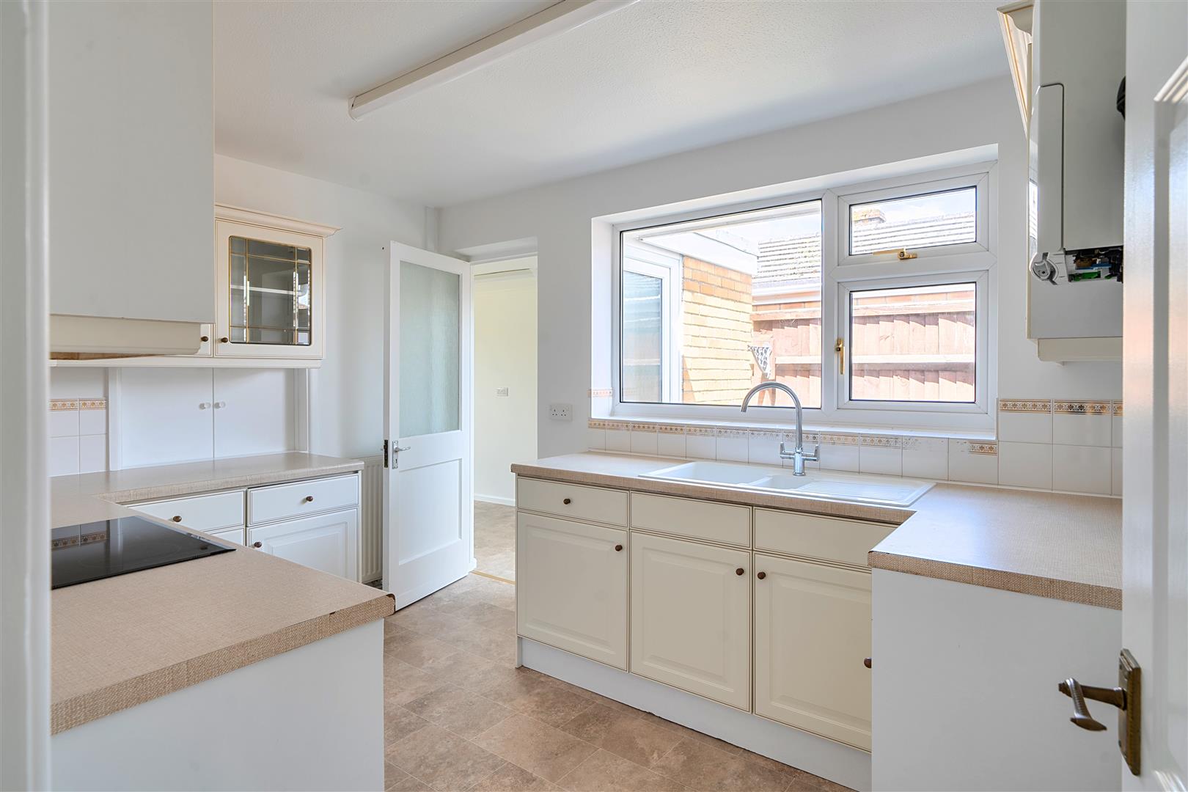
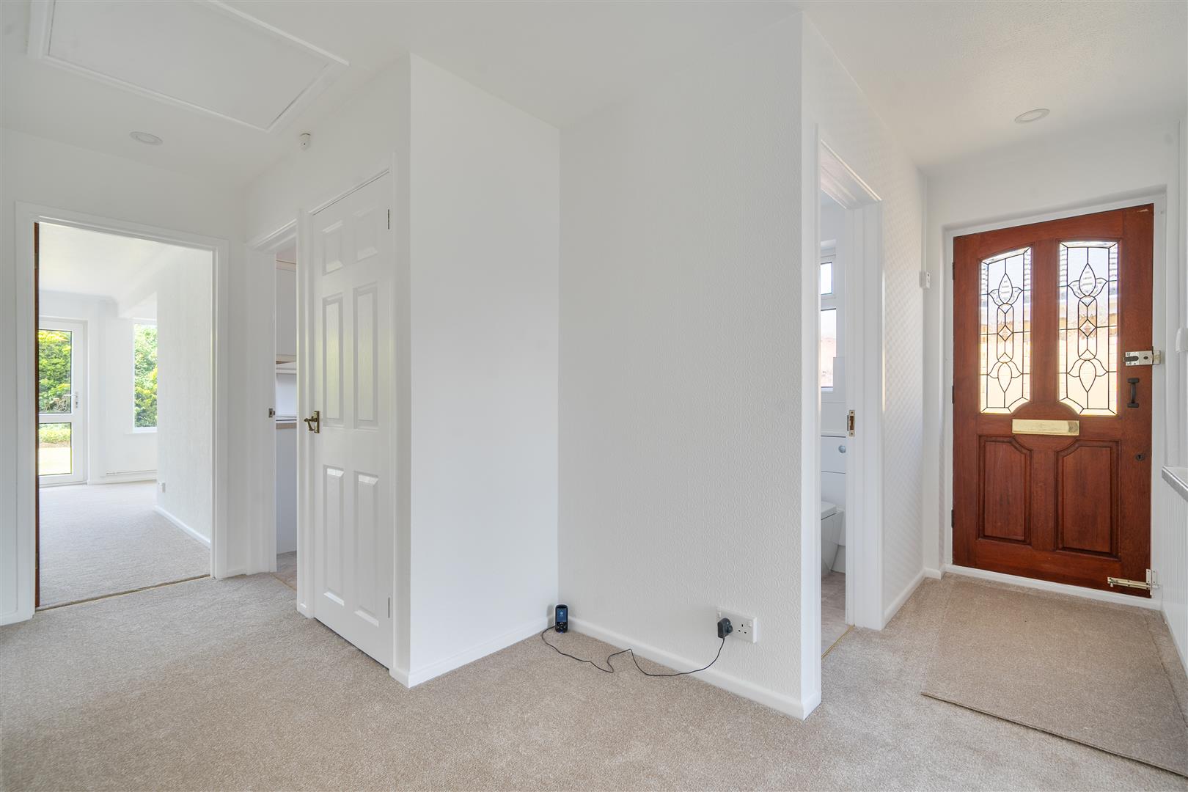
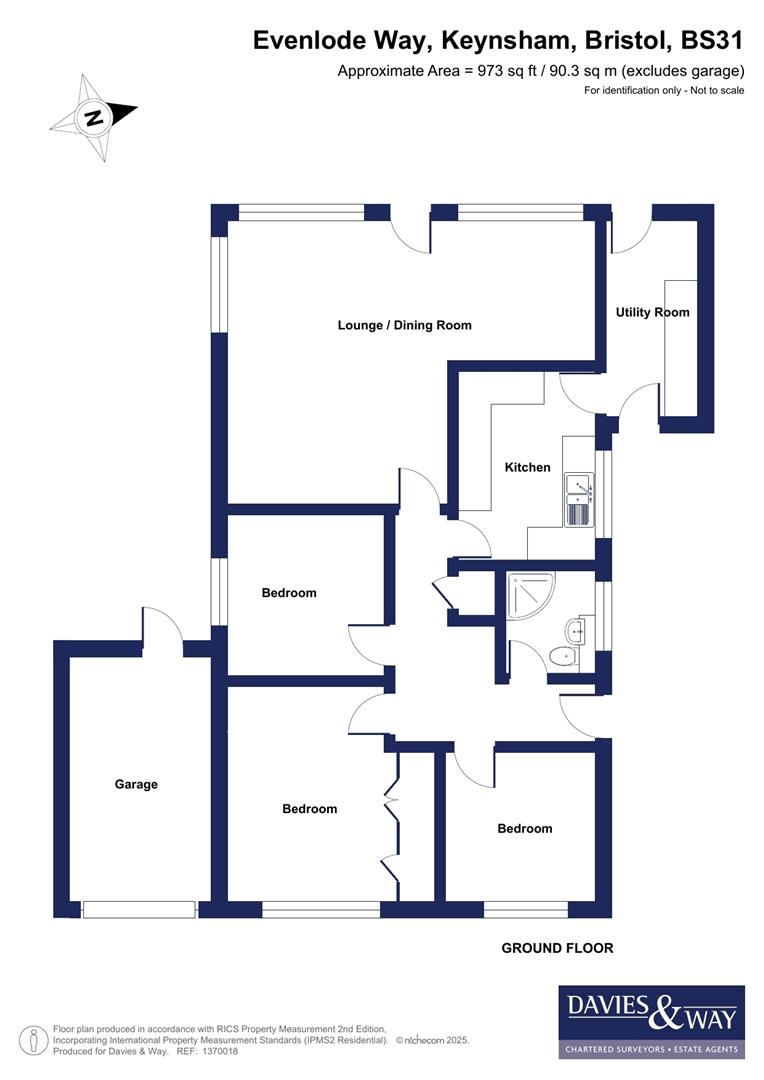
Arranged entirely over one level, the property provides step free access throughout, making it a perfect choice for those with additional mobility needs or planning for the future. The accommodation comprises a spacious 'L'-shaped hallway with built-in airing cupboard, a generous dual-aspect lounge/dining room with views over the delightful rear garden and an air-conditioning unit, together with a double galley-style kitchen and adjoining utility room. Three well proportioned bedrooms are served by a modern, neutral shower room.
Externally, both the front and rear gardens have been landscaped with ease of maintenance in mind. The front offers a level lawn and driveway providing off-street parking and access to the adjoining single garage, while the rear enjoys a sunny westerly aspect, laid mainly to lawn with a high degree of privacy.
Interior -
Ground Floor -
Entrance Hallway - 4.2m x 3.8m (13'9" x 12'5" ) - to maximum points. An 'L' shaped room with access to loft via hatch, built in storage cupboard with radiator, power points, doors leading to rooms.
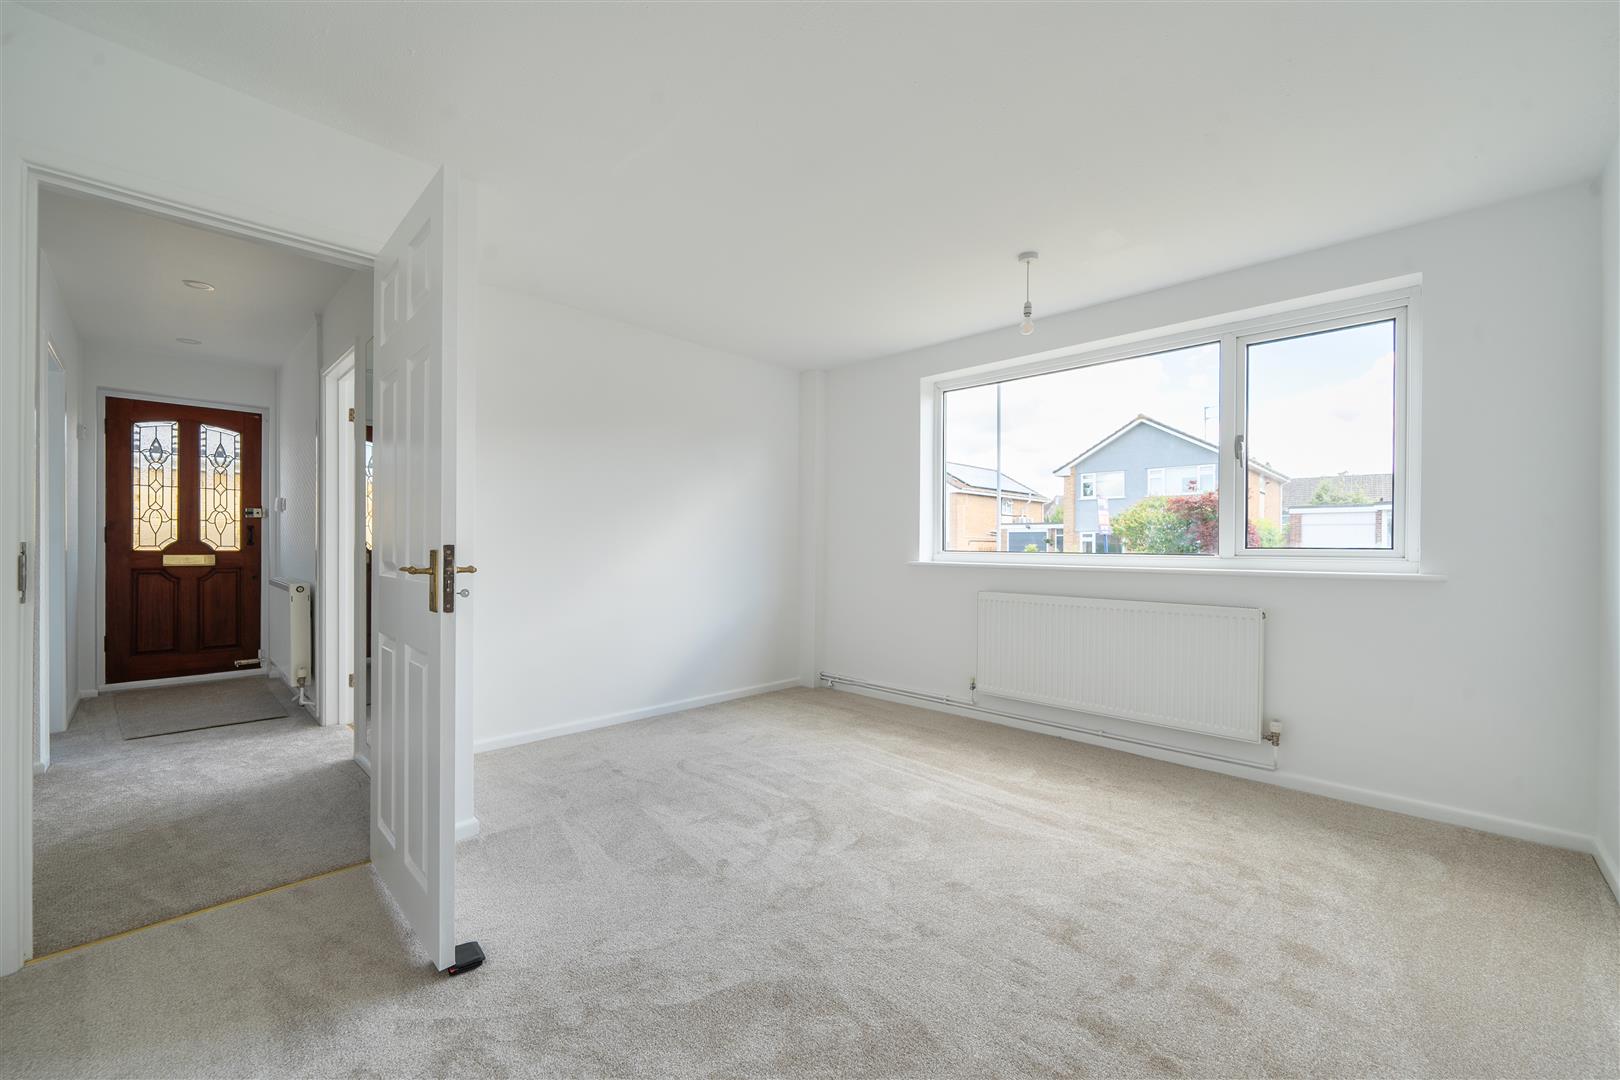
Lounge/Dining Room - 6.9m x 5.2m (22'7" x 17'0" ) - to maximum points. An 'L' shaped room benefitting from dual aspect double glazed windows to side and rear aspects that overlook the rear garden, double glazed door to rear aspect providing access to rear garden, air conditioning unit, radiators, power points.
Kitchen - 3.4m x 2.6m (11'1" x 8'6" ) - Double glazed window to side aspect. Kitchen comprising range of matching wall and base units with roll top work surfaces, bowl and a quarter sink with mixer tap over, integrated electric oven with four ring electric hob and extractor fan over, wall mounted gas combination boiler, radiator, power points, tiled splashbacks to all wet areas, door leading to utility room.
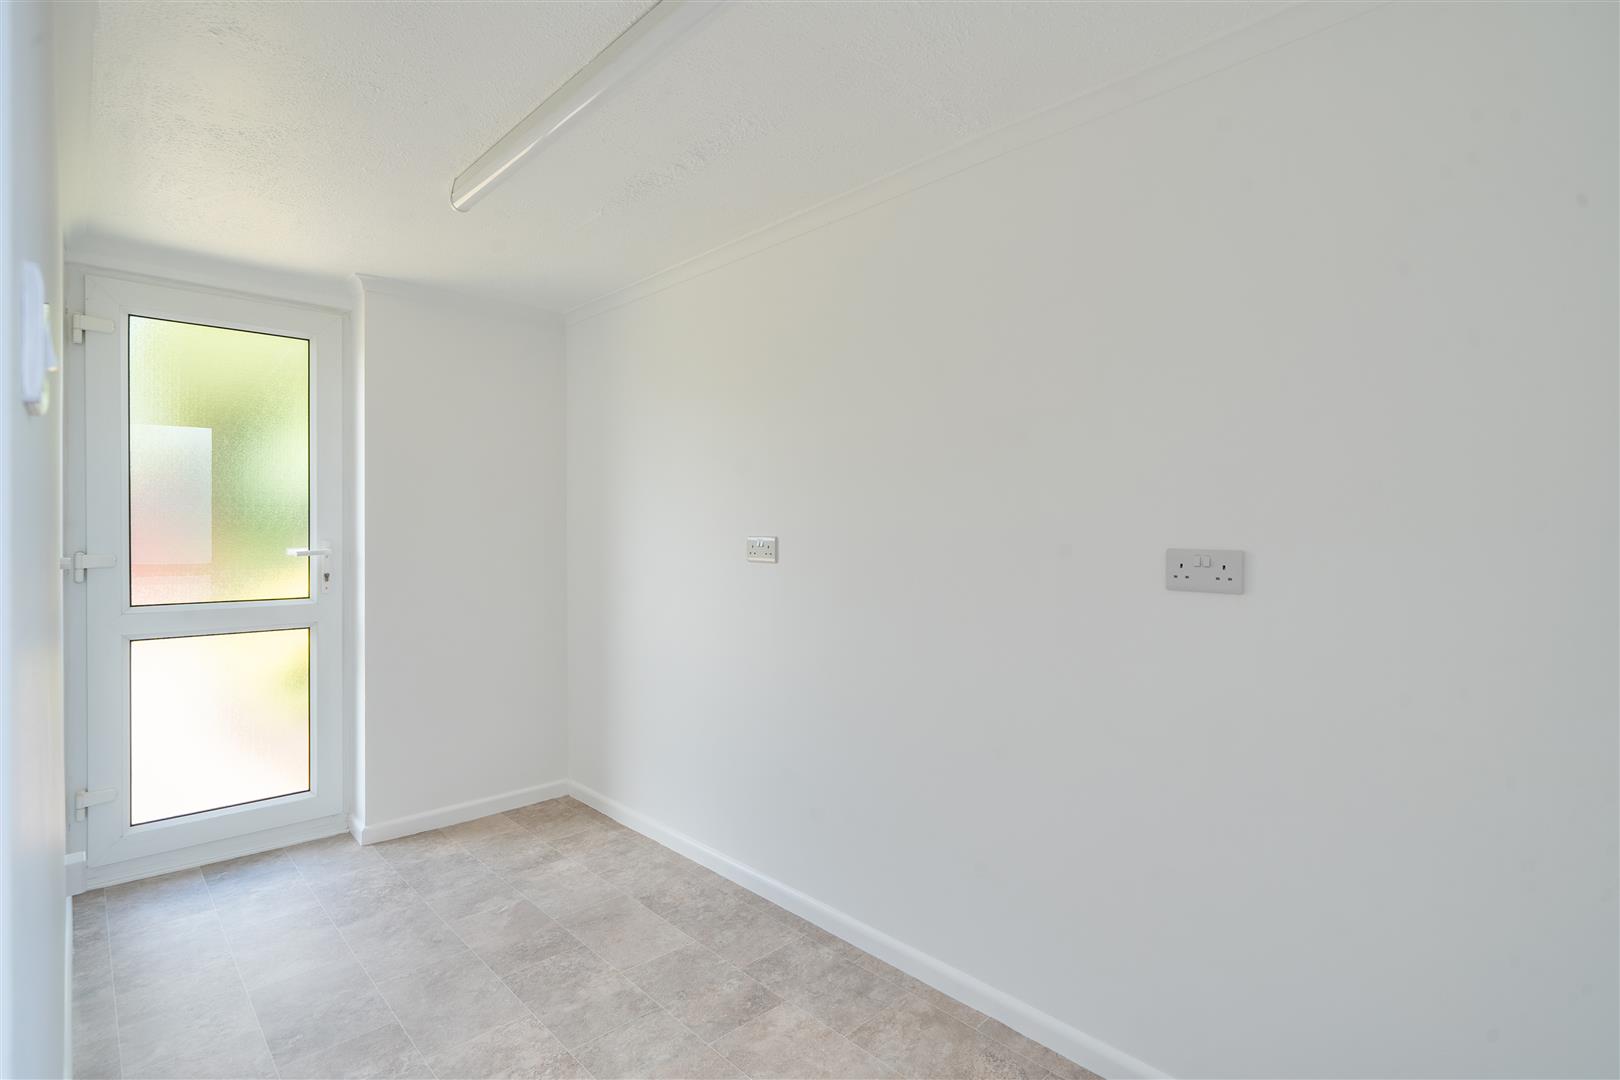
Utility Room - 3.6m x 1.7m (11'9" x 5'6" ) - Obscured double glazed door to front aspect, an obscured double glazed door to rear aspect leading to rear garden, range of matching wall and base units with roll top work surfaces, space and plumbing for washing machine and dishwasher, power points, splashbacks to all wet areas.
Bedroom One - 4.2m x 3.8m (13'9" x 12'5" ) - to maximum points. Double glazed window to front aspect, an array of built in storage cupboards and wardrobes, radiator, power points.
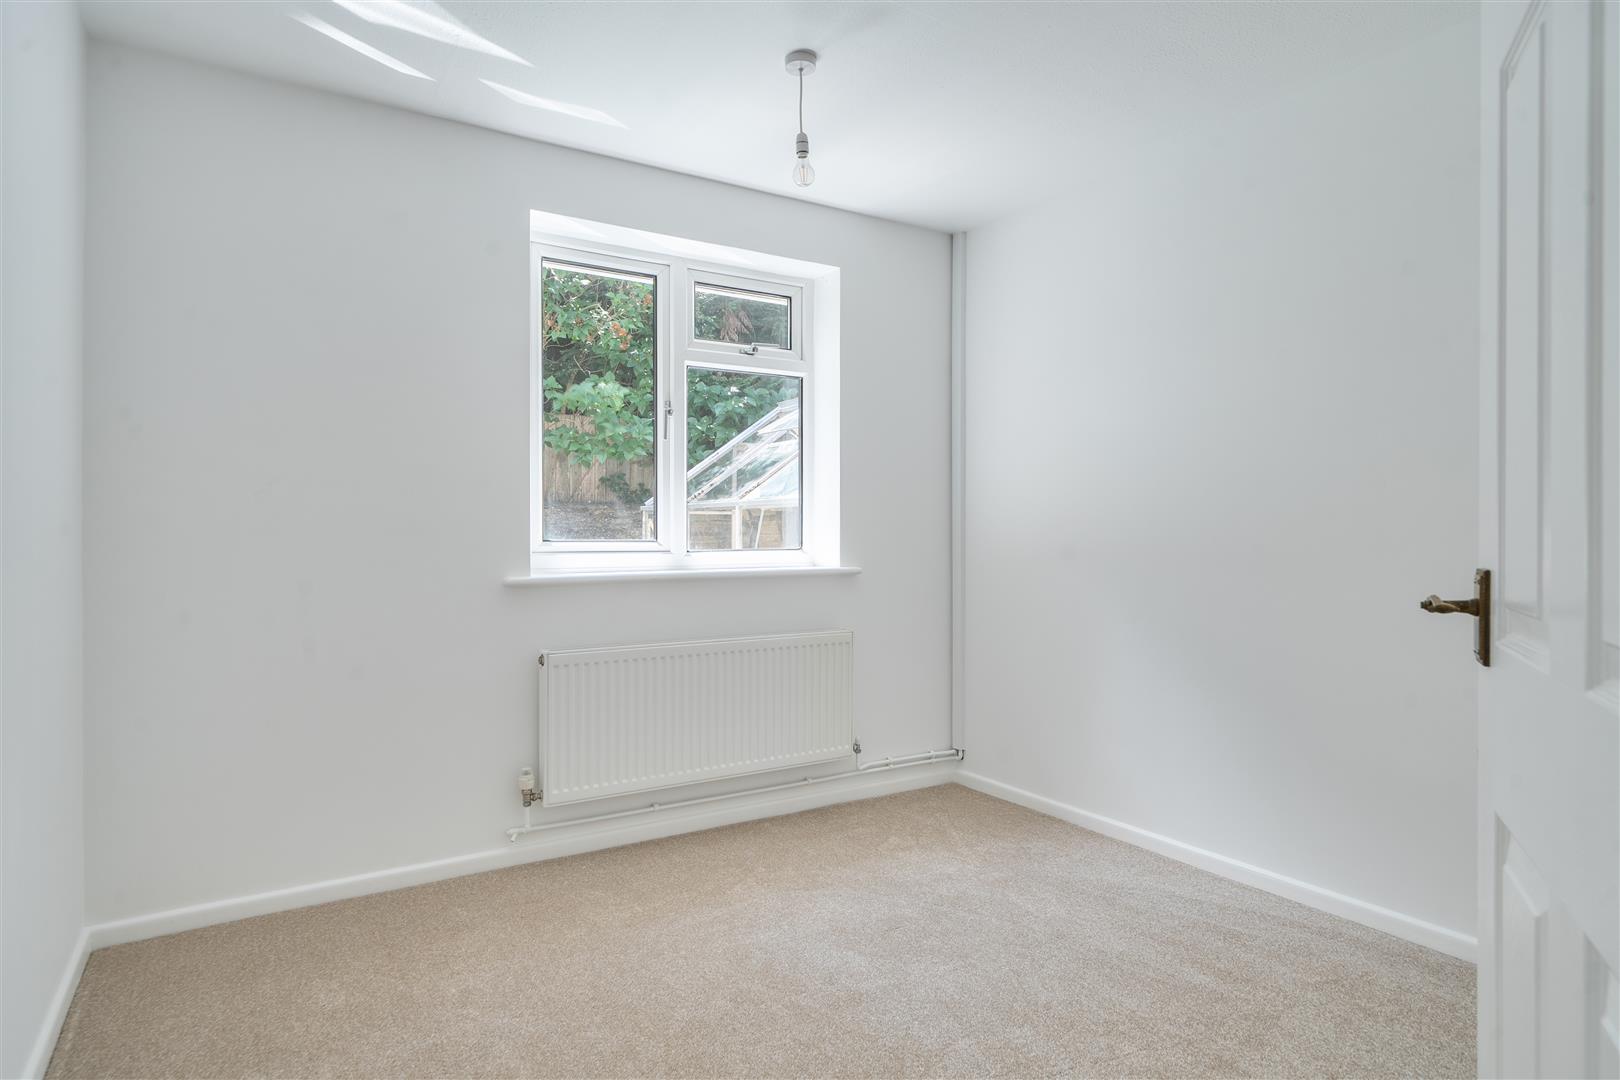
Bedroom Two - 2.9m x 2.9 (9'6" x 9'6") - Double glazed window to side aspect, built in wardrobe, radiator, power points.
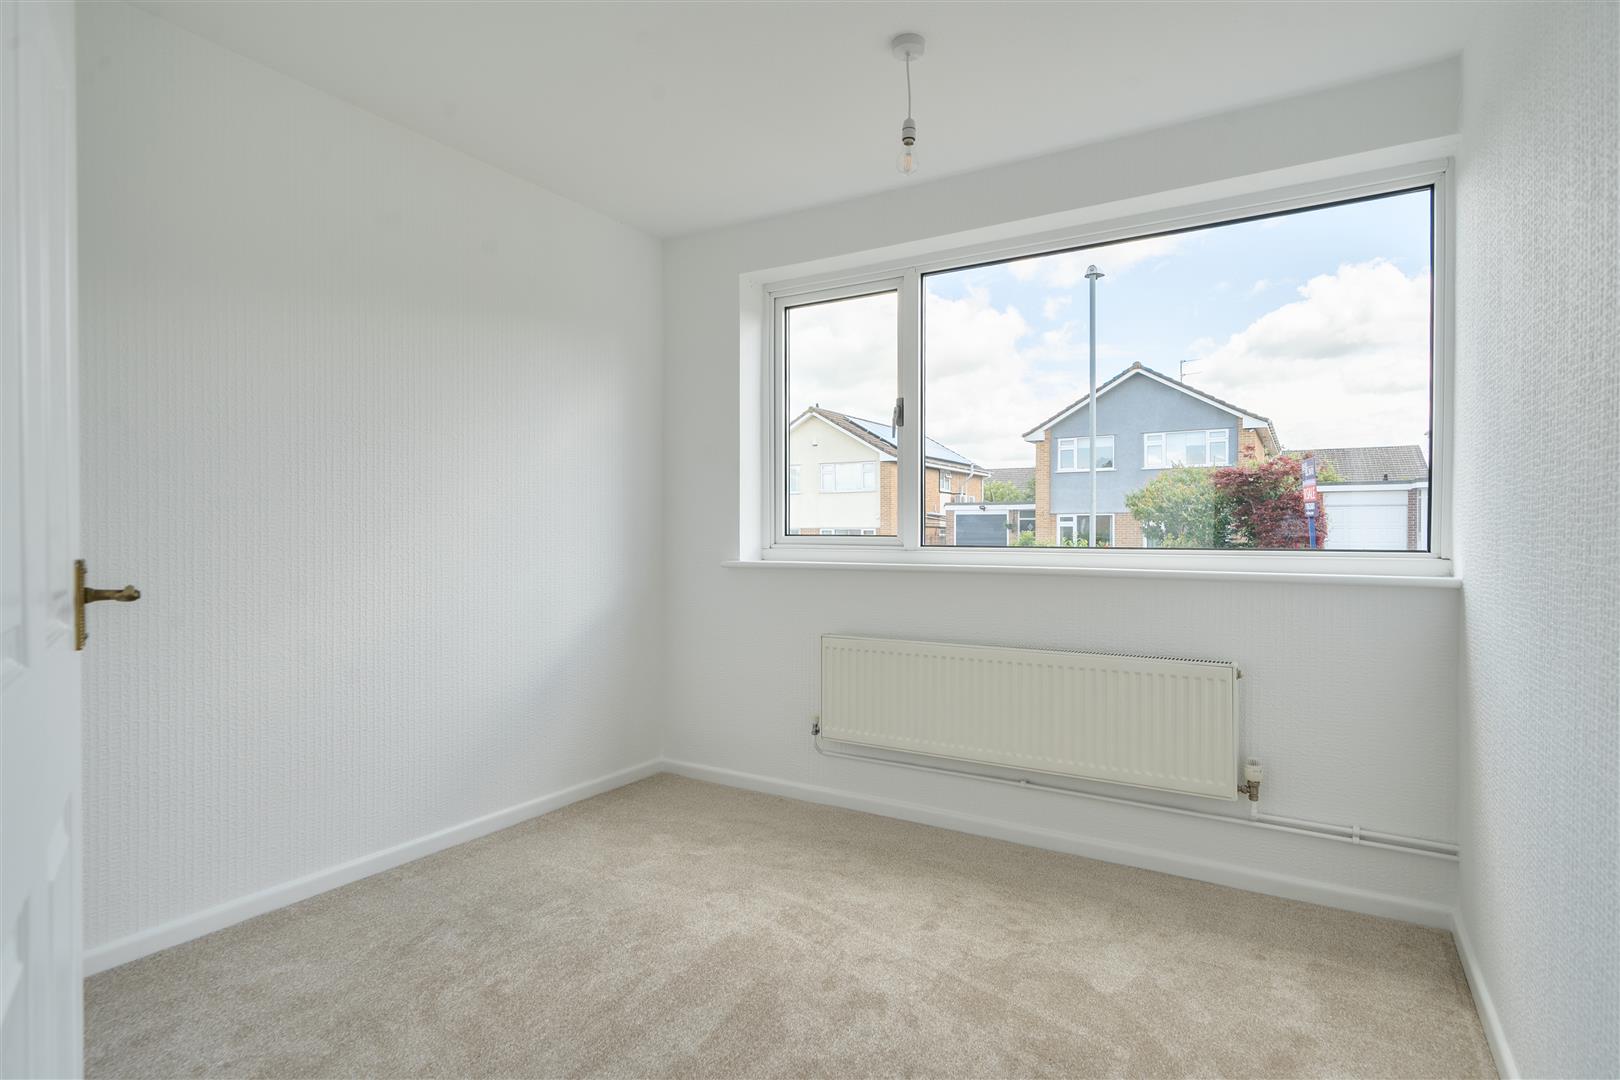
Bedroom Three - 2.9m x 2.8m (9'6" x 9'2" ) - Double glazed window to front aspect, radiator, power points.
Shower Room - 1.9m x 1.8m (6'2" x 5'10" ) - Obscured double glazed window to side aspect, matching three piece suite comprising wash hand basin with mixer tap over, hidden cistern WC and walk in shower cubicle with shower off mains supply over, radiator, tiled splashbacks to all wet areas.
Exterior -
Front Of Property - Low maintenance front garden mainly laid to lawn, walled boundaries, driveway that's accessed via dropped kerb and leading to garage.
Rear Garden - Enclosed rear garden mainly laid to lawn with well stocked flower beds, gated access to front of property, greenhouse, timber shed, pedestrian access leading to garage.
Garage - Single garage accessed via up and over door with pedestrian door leading to rear garden, benefitting from power and lighting.
Tenure - This property is freehold.
Council Tax - Prospective purchasers are to be aware that this property is in council tax band E according to www.gov.uk website.
Additional Information - Local authority: Bath and North East Somerset
Services: All services connected.
Broadband speed: Ultrafast 1000mbps (Source - Ofcom).
Mobile phone signal: outside EE, O2 and Vodafone - all likely available (Source - Ofcom).
Property Ref: 34730449
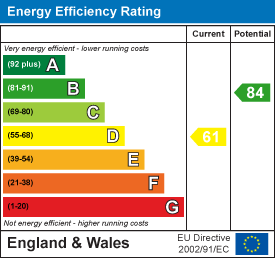
Similar Properties
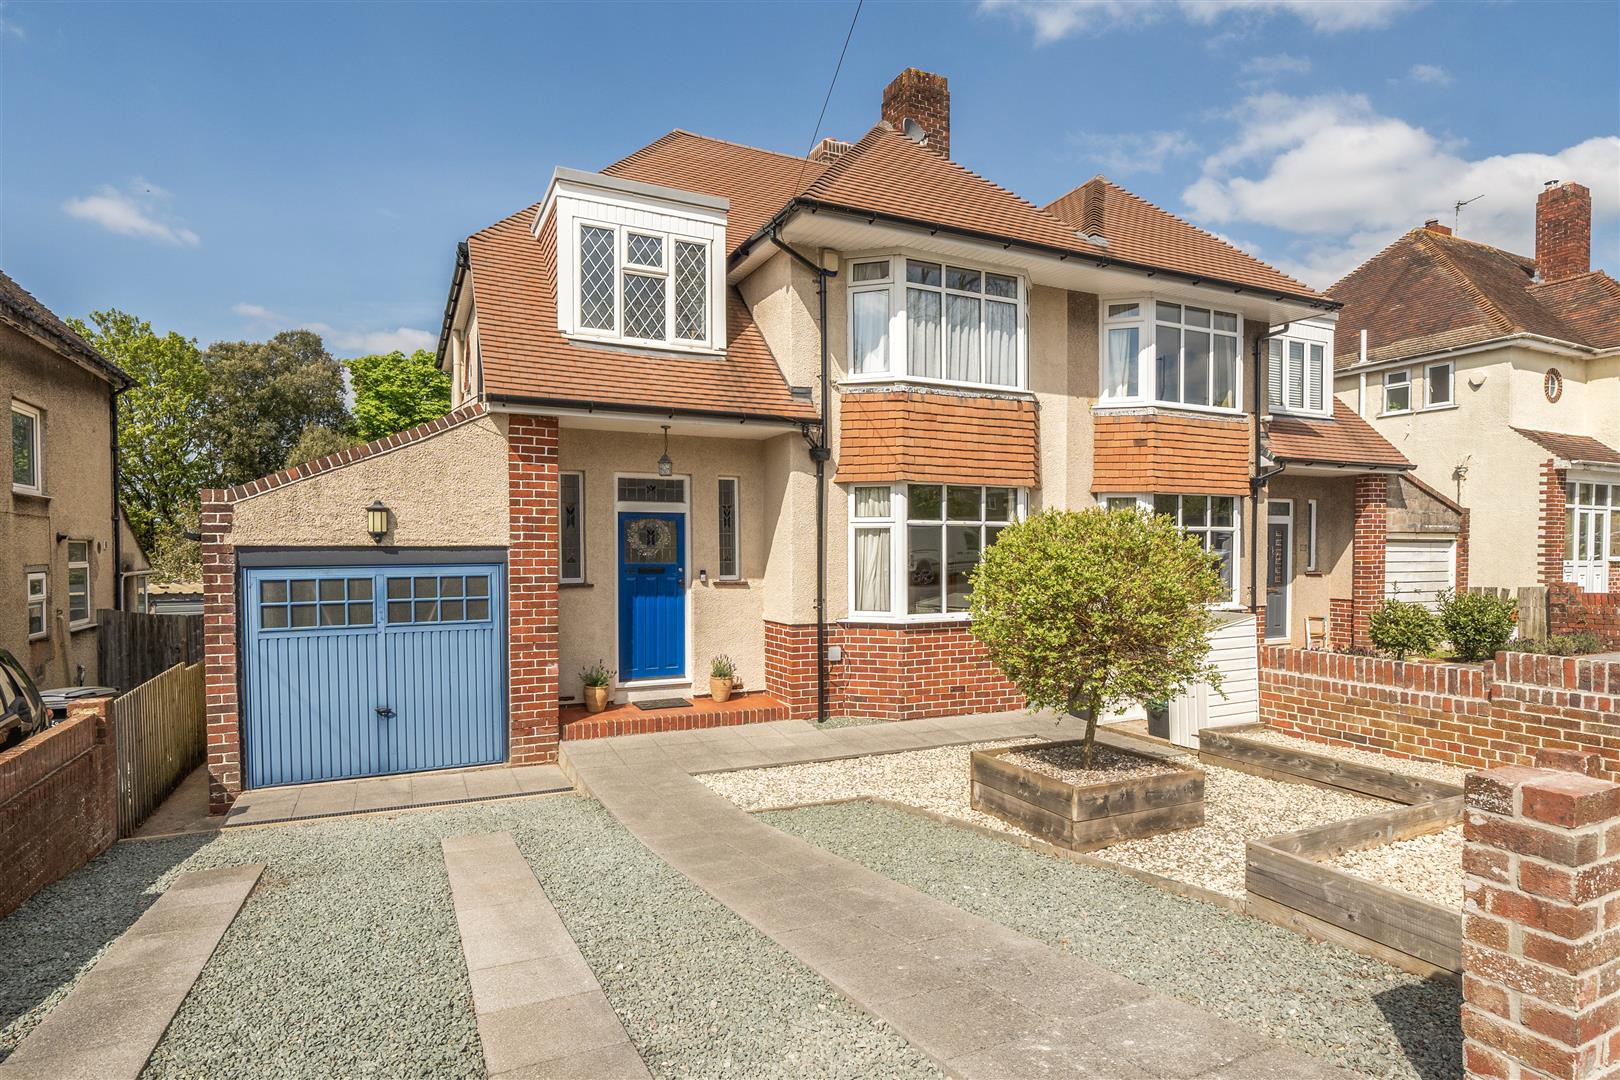
West Town Lane, Brislington, Bristol
3 Bedroom Semi-Detached House | £500,000
An exceptional example of a double bay-fronted 1930s semi-detached home, this beautifully presented three bedroom proper...
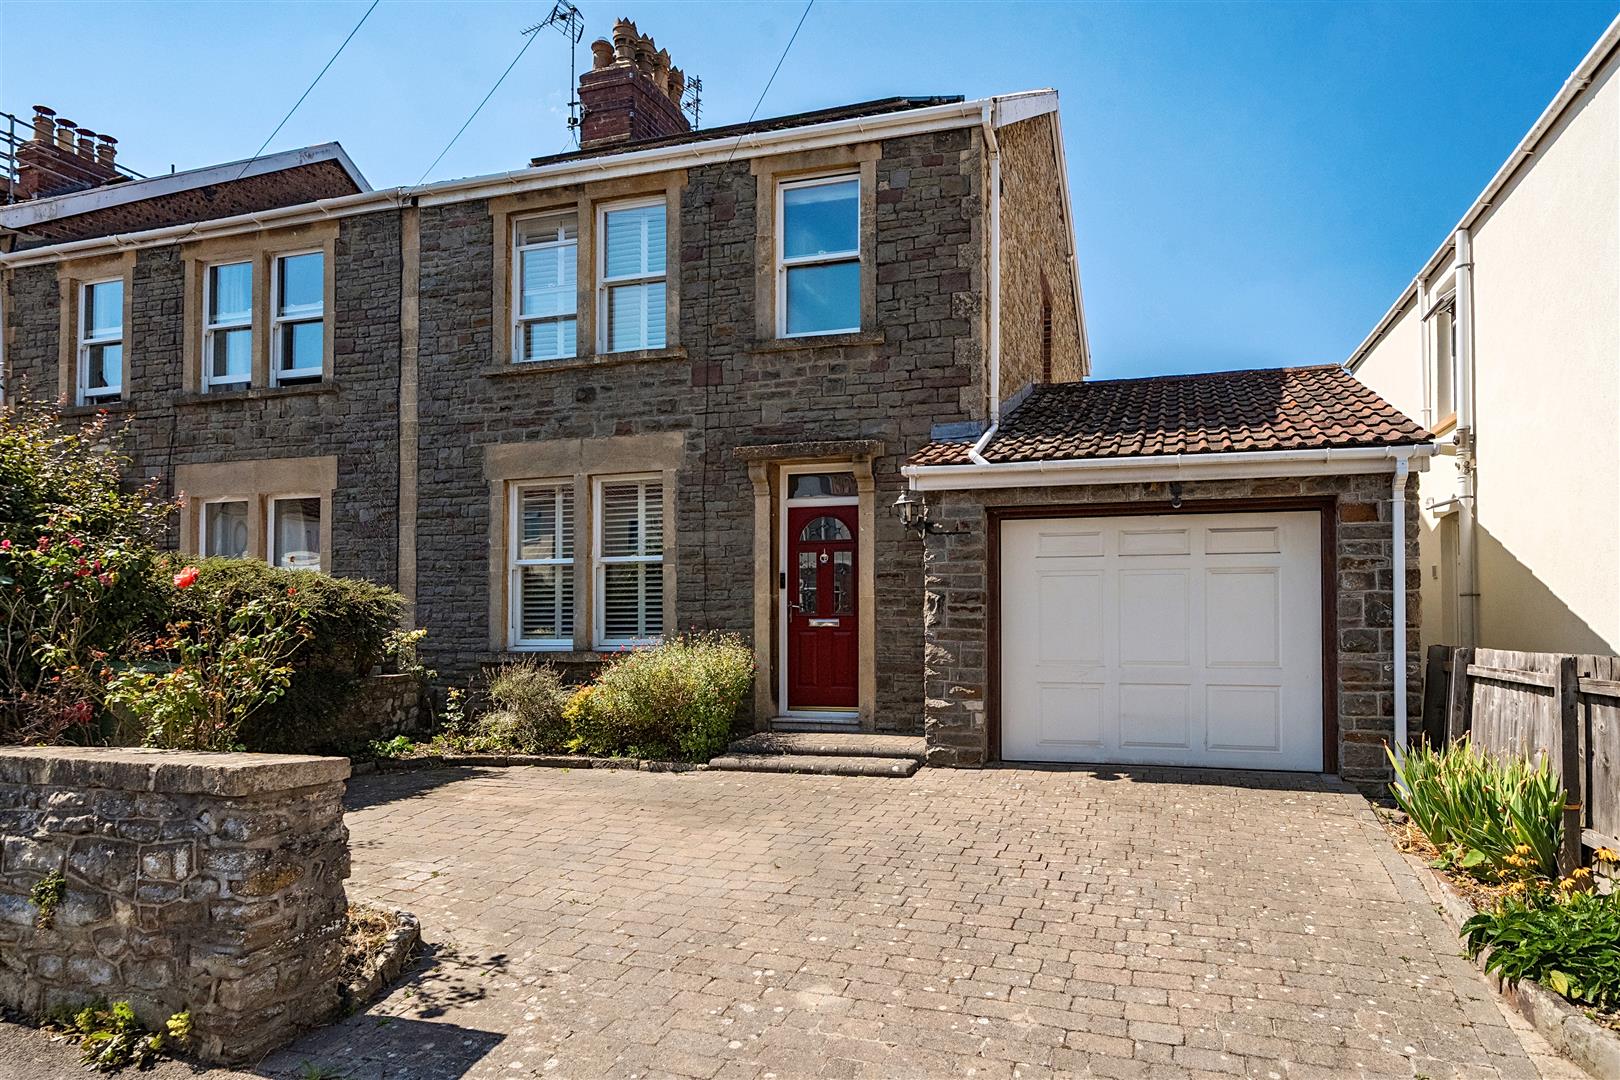
West View Road, Keynsham, Bristol
3 Bedroom End of Terrace House | £500,000
Enjoying a premier position on the highly sought-after West View Road, only moments from town centre shops and amenities...
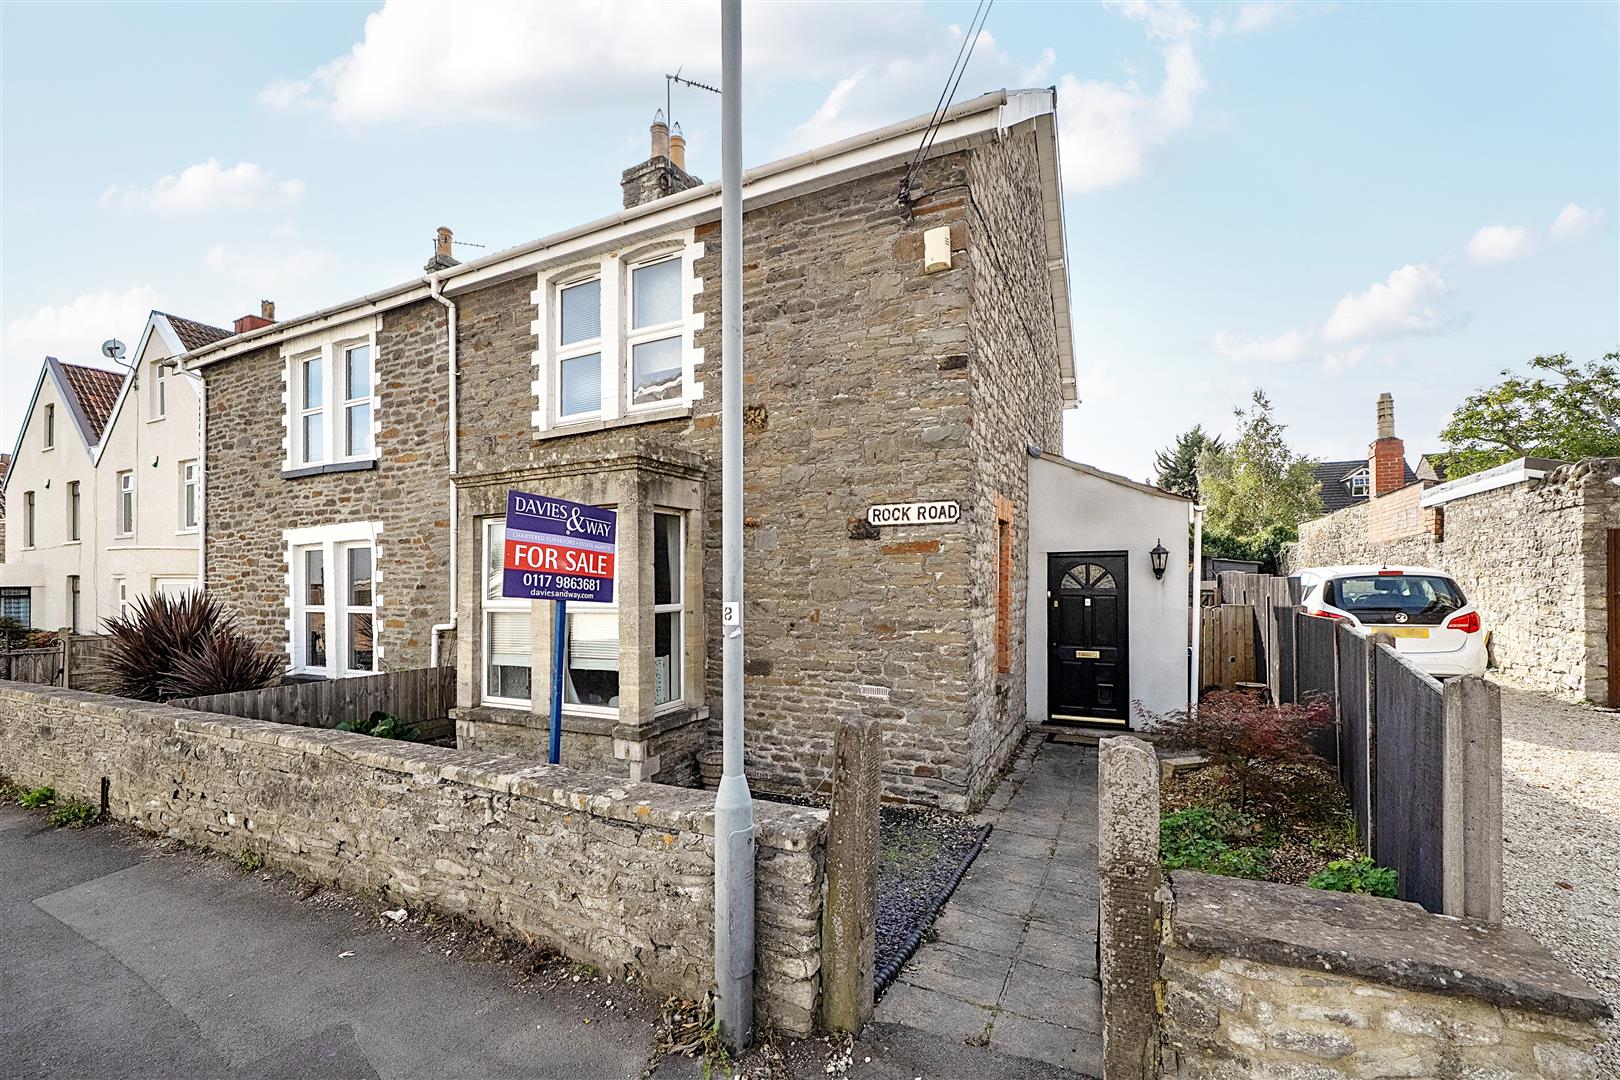
3 Bedroom Semi-Detached House | £485,000
A handsome bay fronted period home enjoying a highly convenient position in the heart of the town, close to an excellent...
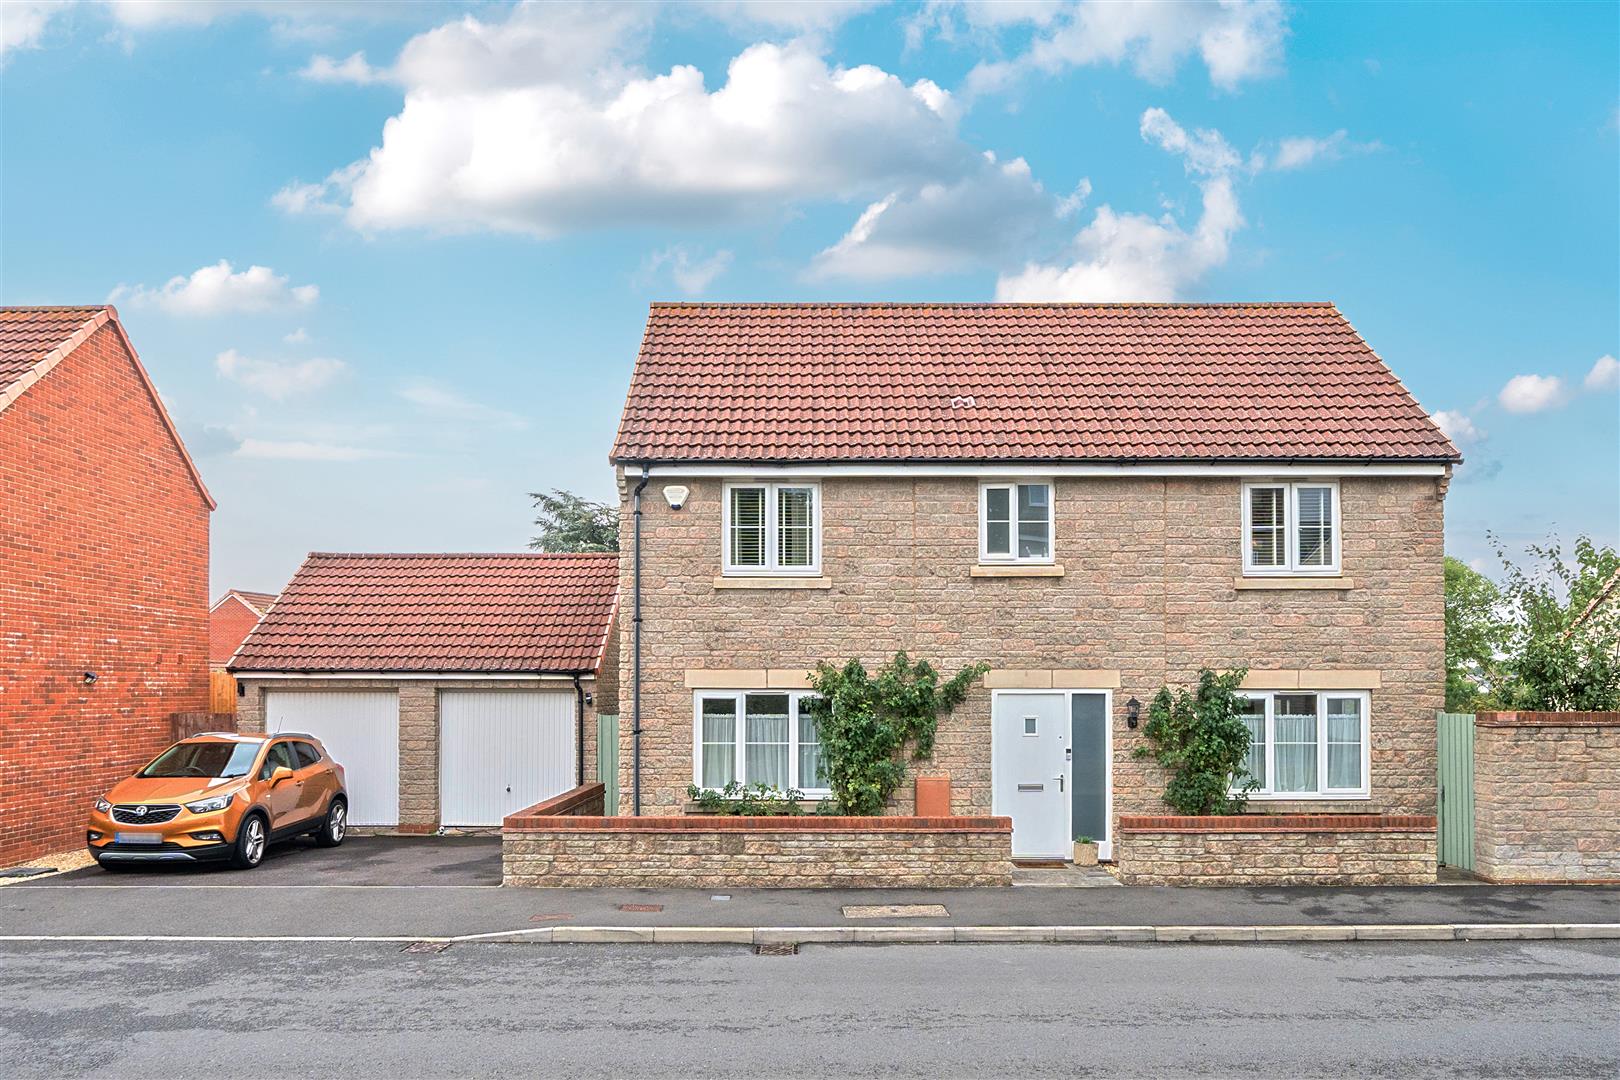
4 Bedroom Detached House | £525,000
A beautifully presented four bedroom detached home set within the sought after The Meadows development, this attractive...
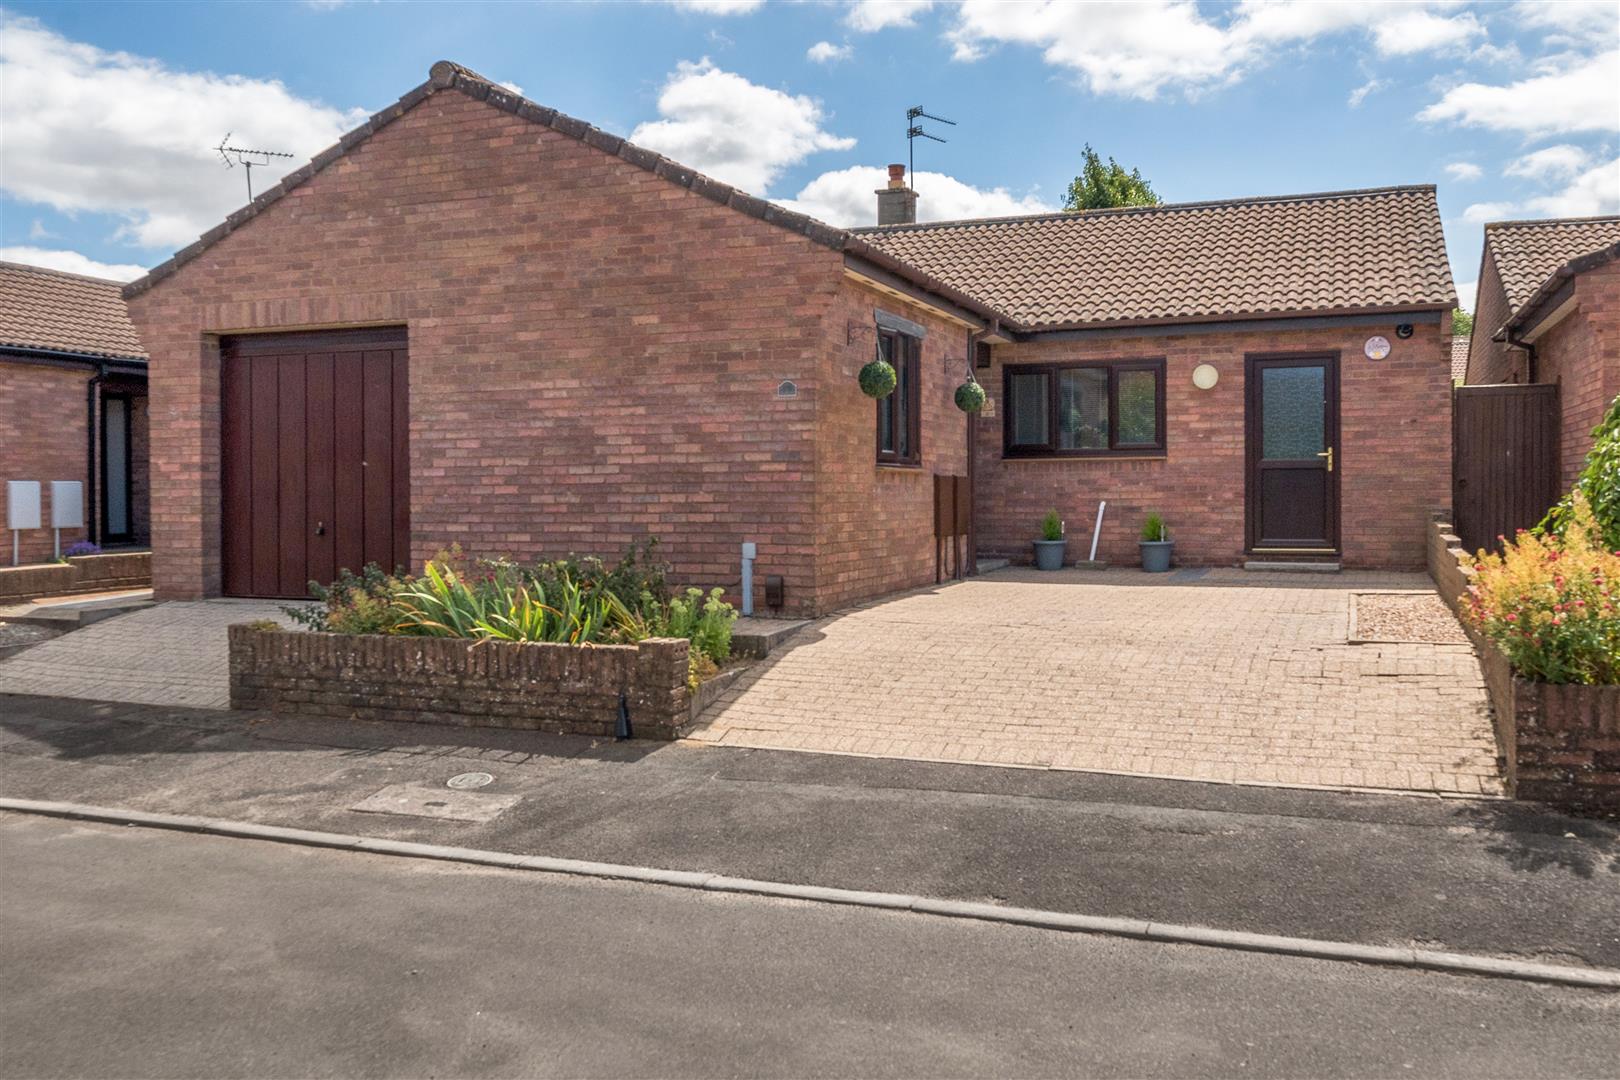
Hutton Close, Keynsham, Bristol
3 Bedroom Detached Bungalow | £525,000
An excellent example of a two/three bedroom detached bungalow that has undergone an extensive programme of renovation an...
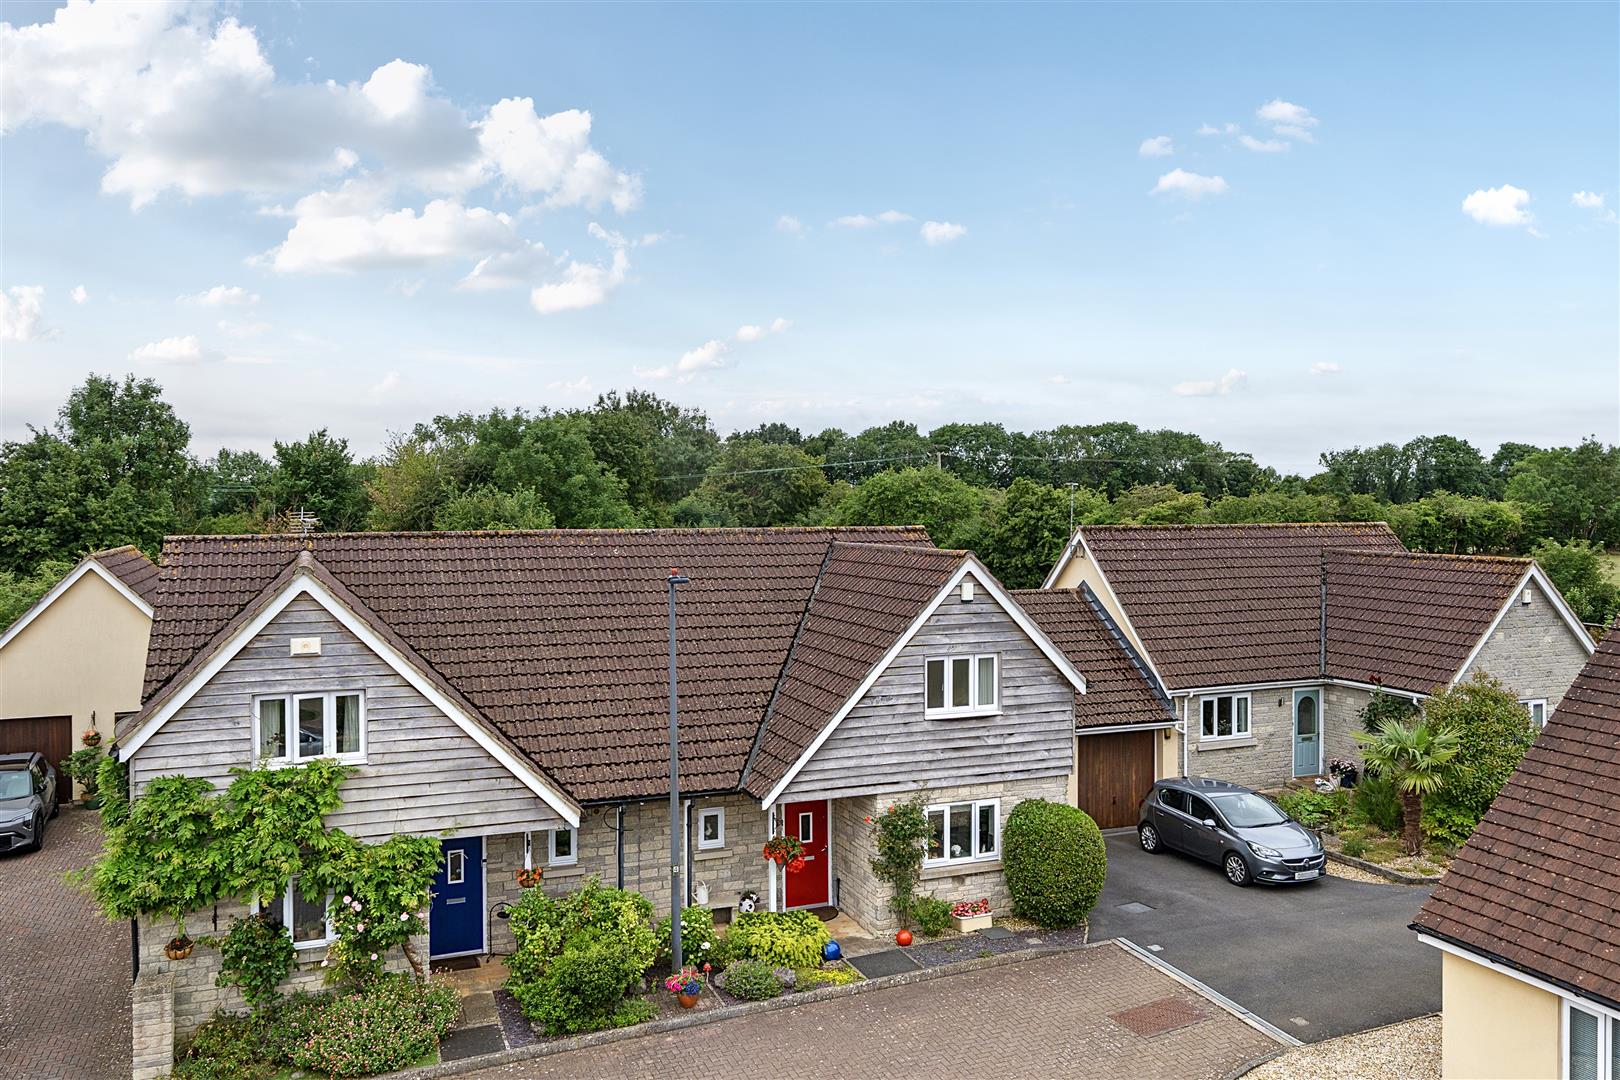
Stratton Place, Longwell Green, Bristol
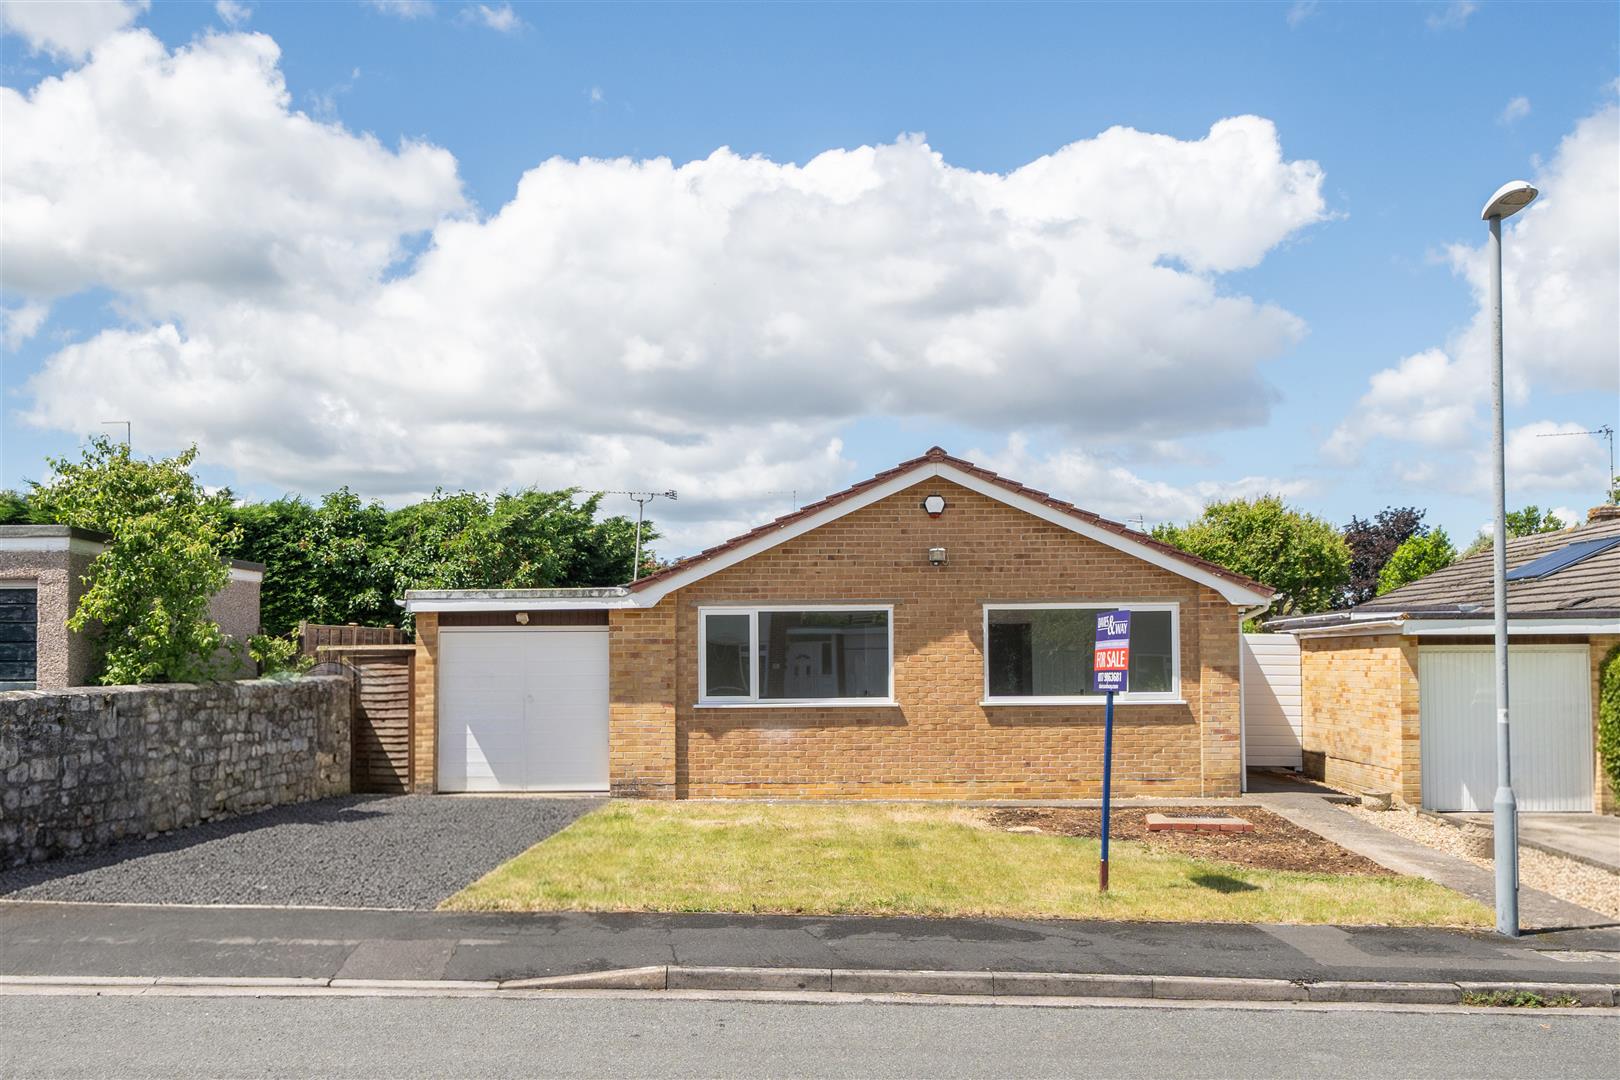
3 Bedroom Semi-Detached House | £550,000
A beautifully presented and improved three double bedroom linked home that enjoys an enviable setting at the head of a s...

Davies & Way (Keynsham)
1 High Street, Keynsham, Bristol, BS31 1DP
0117 9863681
How much is your home worth?
Use our short form to request a valuation of your property.
Request a Valuation
©2026 The Guild of Property Professionals. All rights reserved.
Terms and Conditions |
Privacy Policy |
Cookie Policy |
Complaints Policy |
Members Login
The Guild of Property Professionals Trading Address: 121 Park Lane, London W1K 7AG. GPEA Limited.
Registered in England & Wales.
Company No: 02819824.
Registered Office Address: The Old Courthouse, 60A London Road, Grantham, NG31 6HR.
VAT Registration No: 180897859

