- Detached
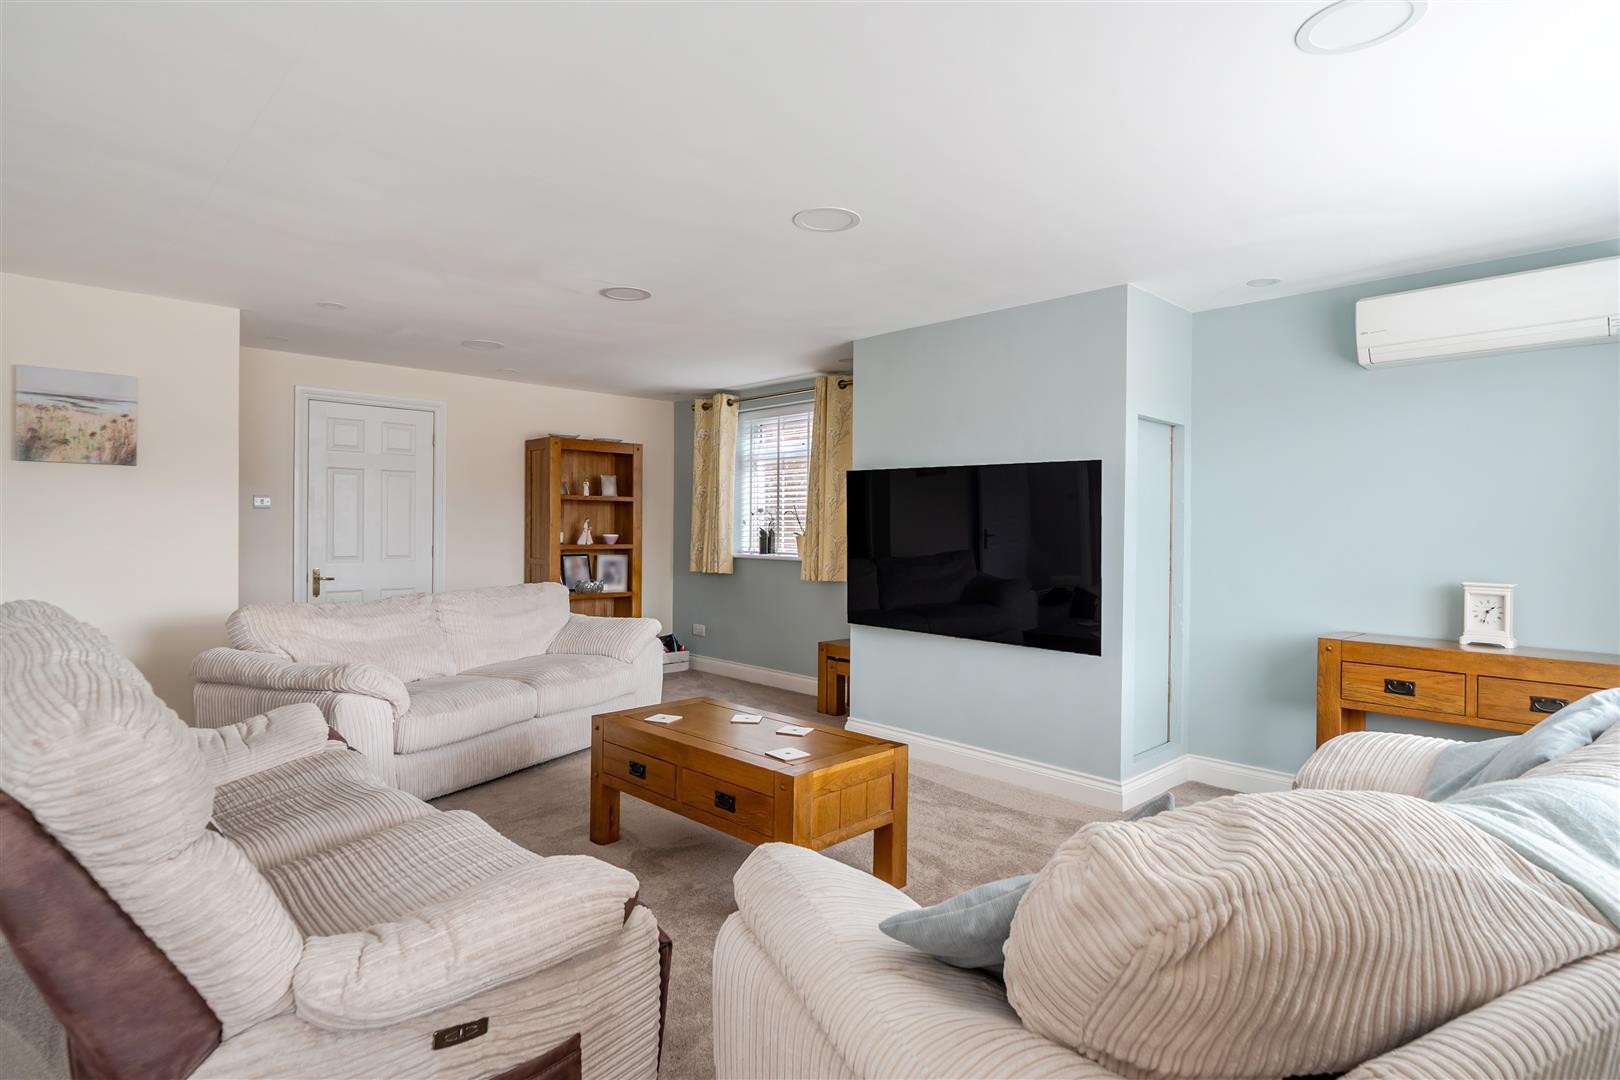
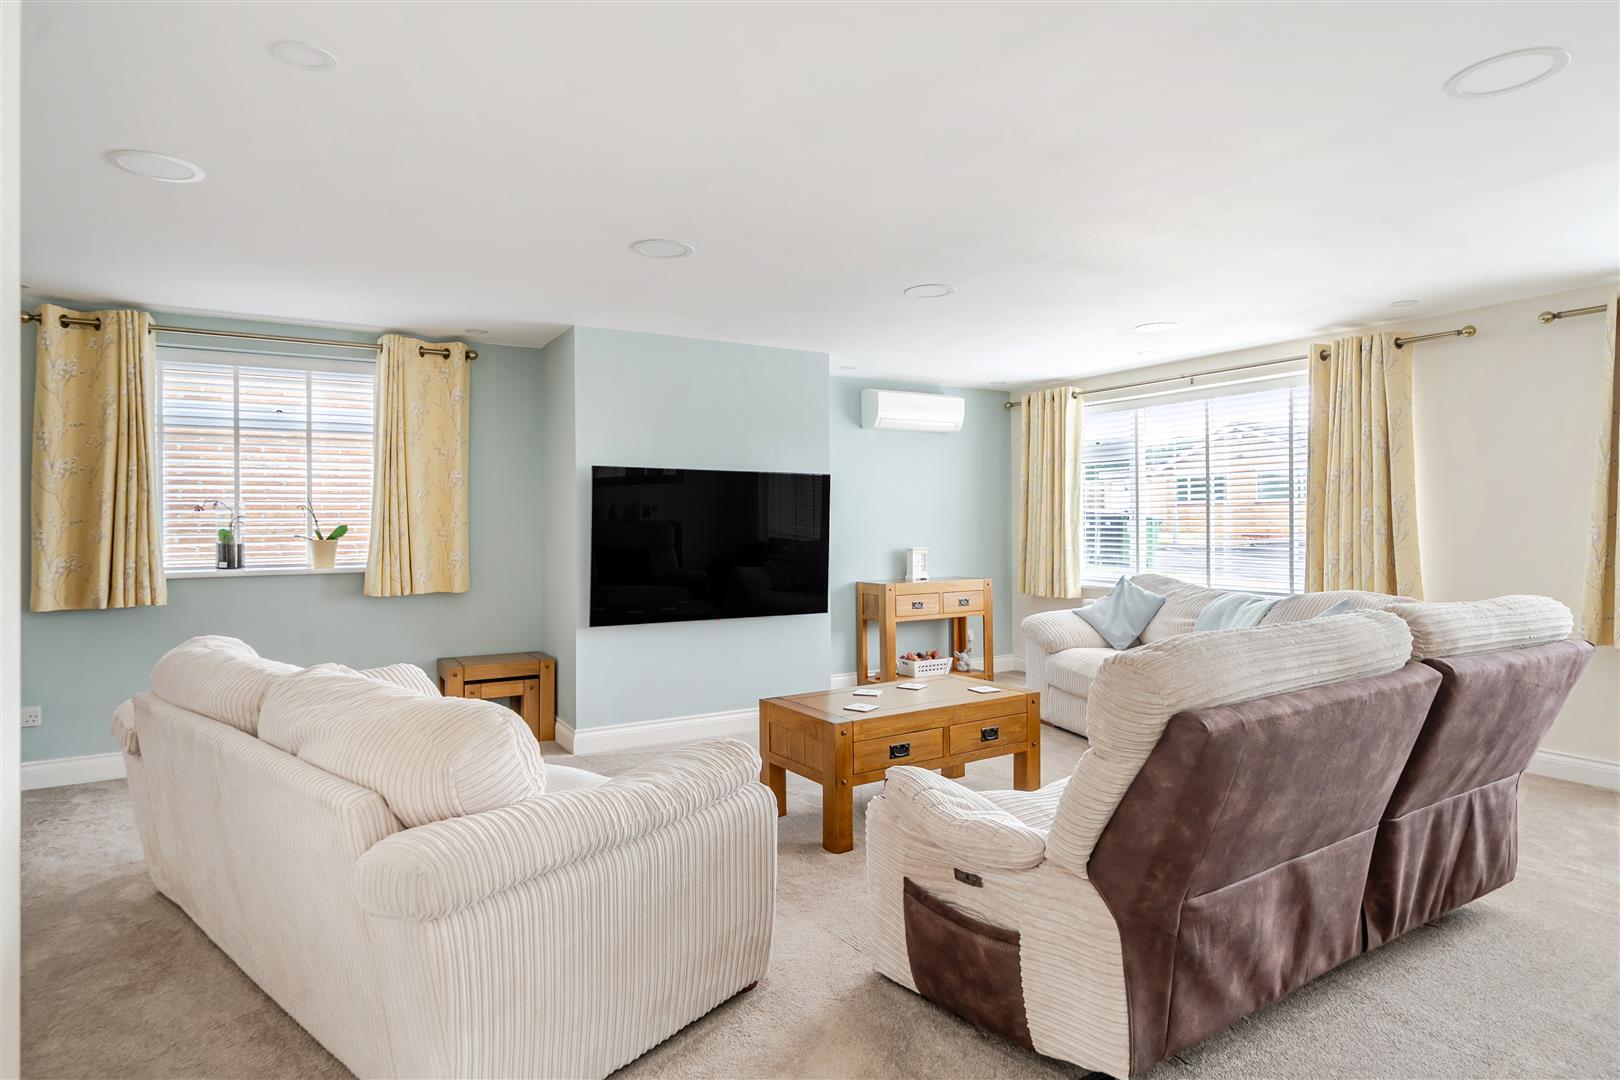
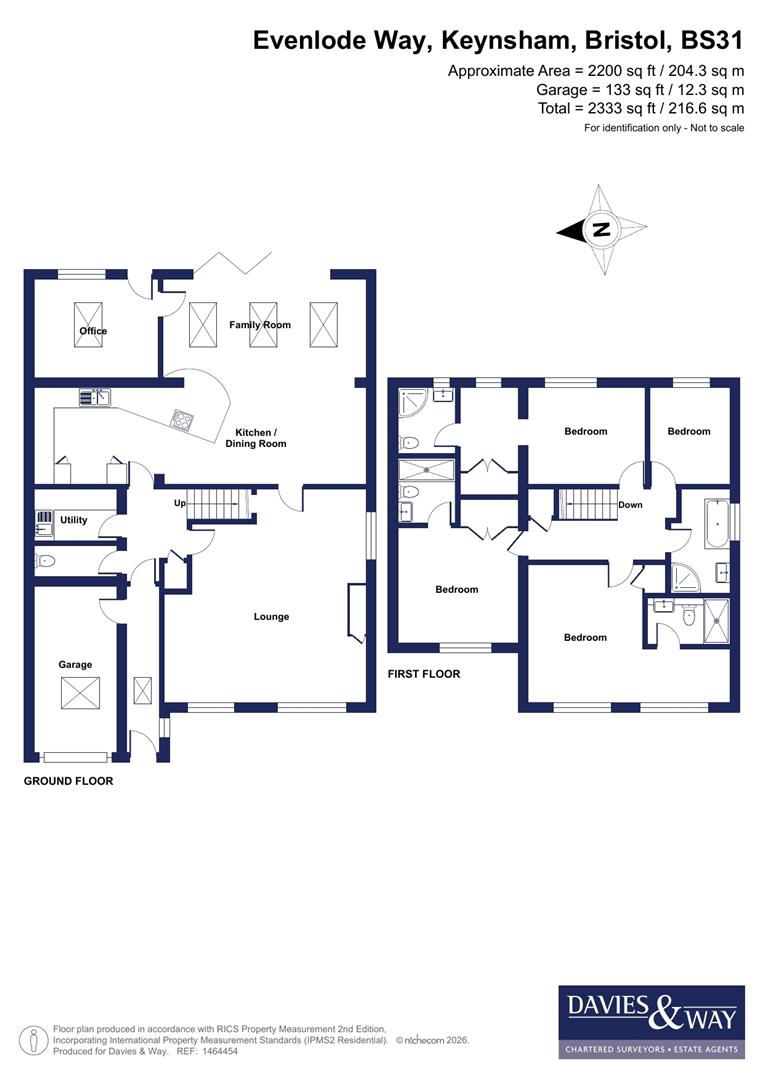
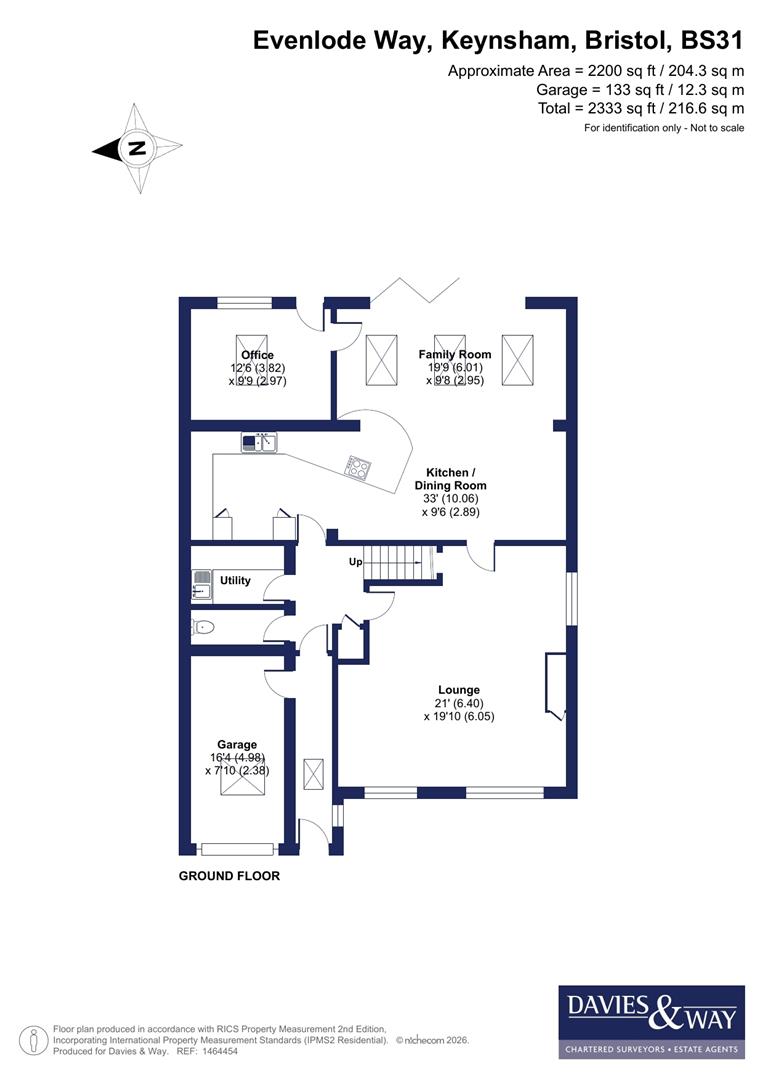
- Lounge/Dining room
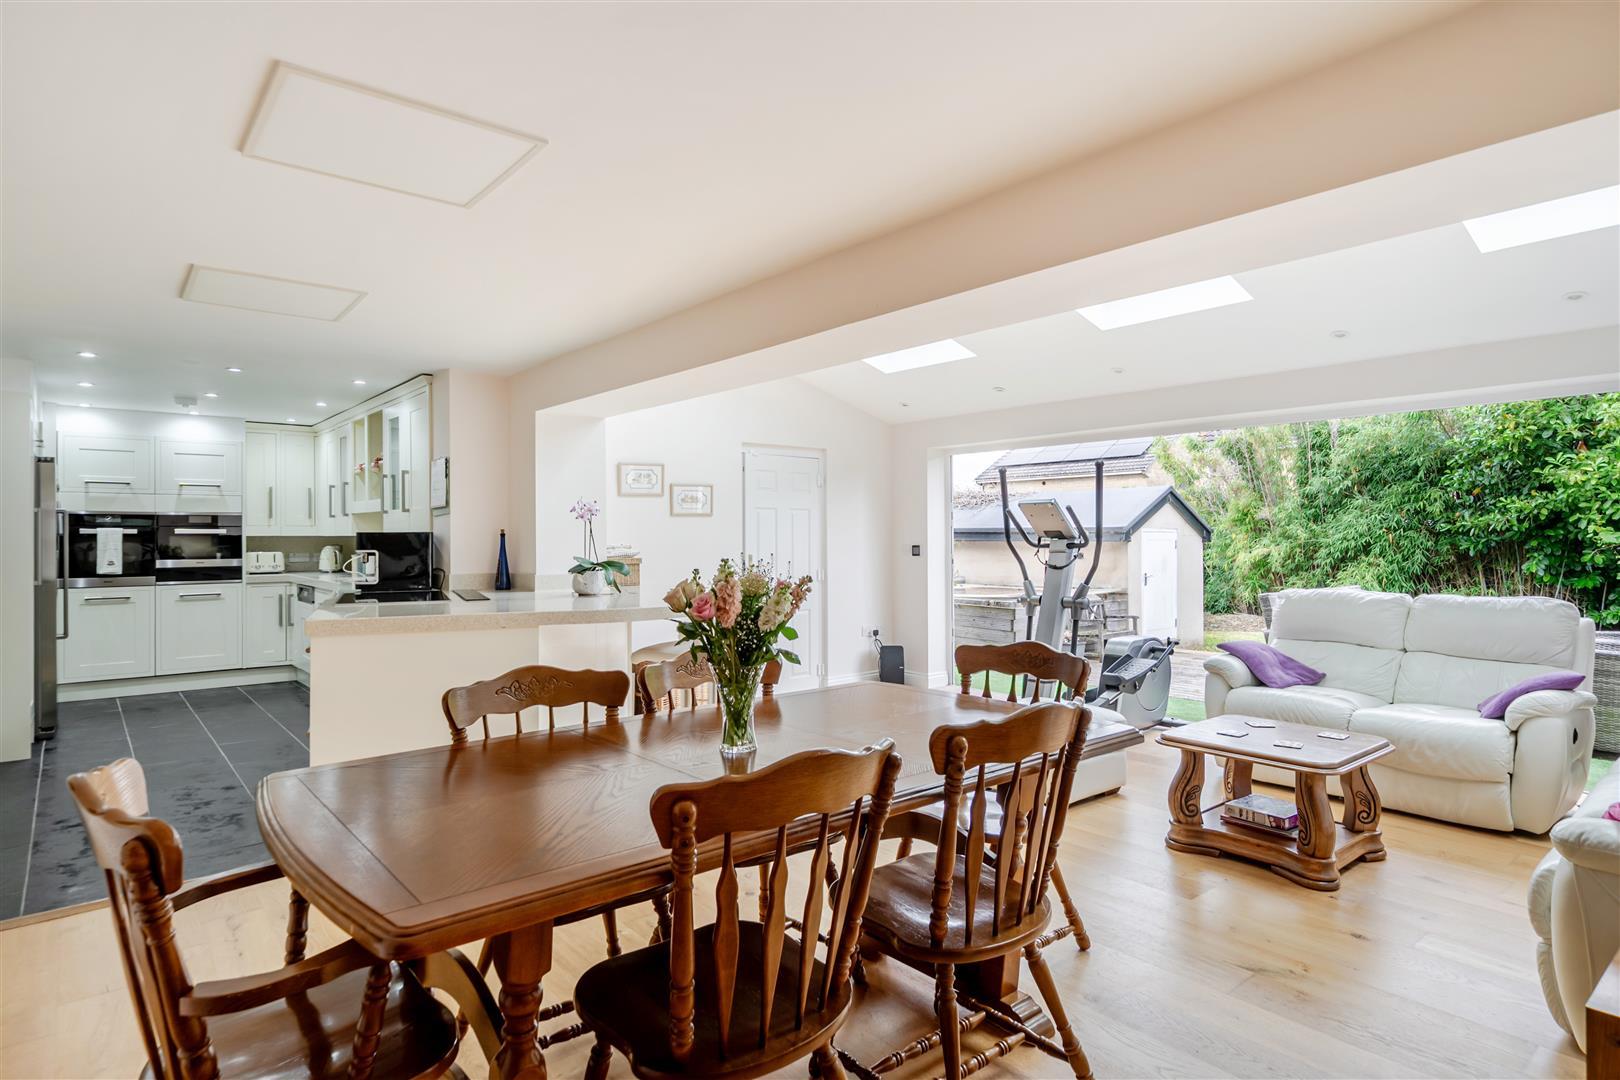
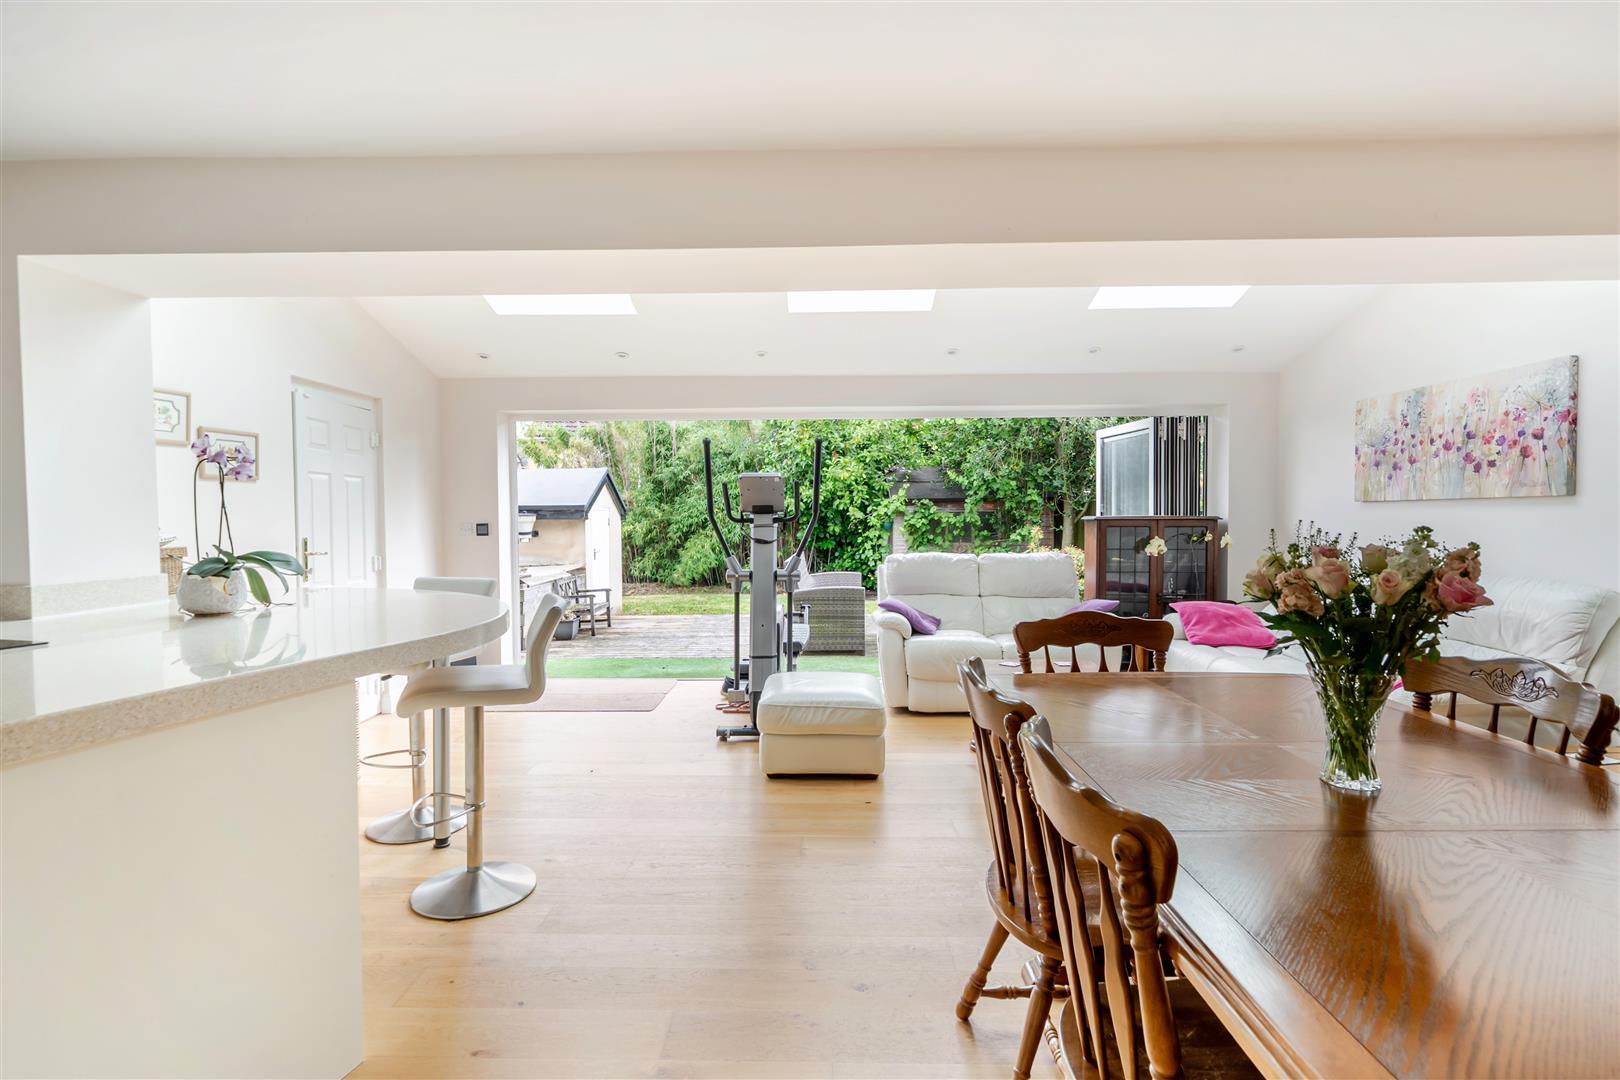
- Kitchen/Dining/Family room
- Snug
- Utility room
- WC
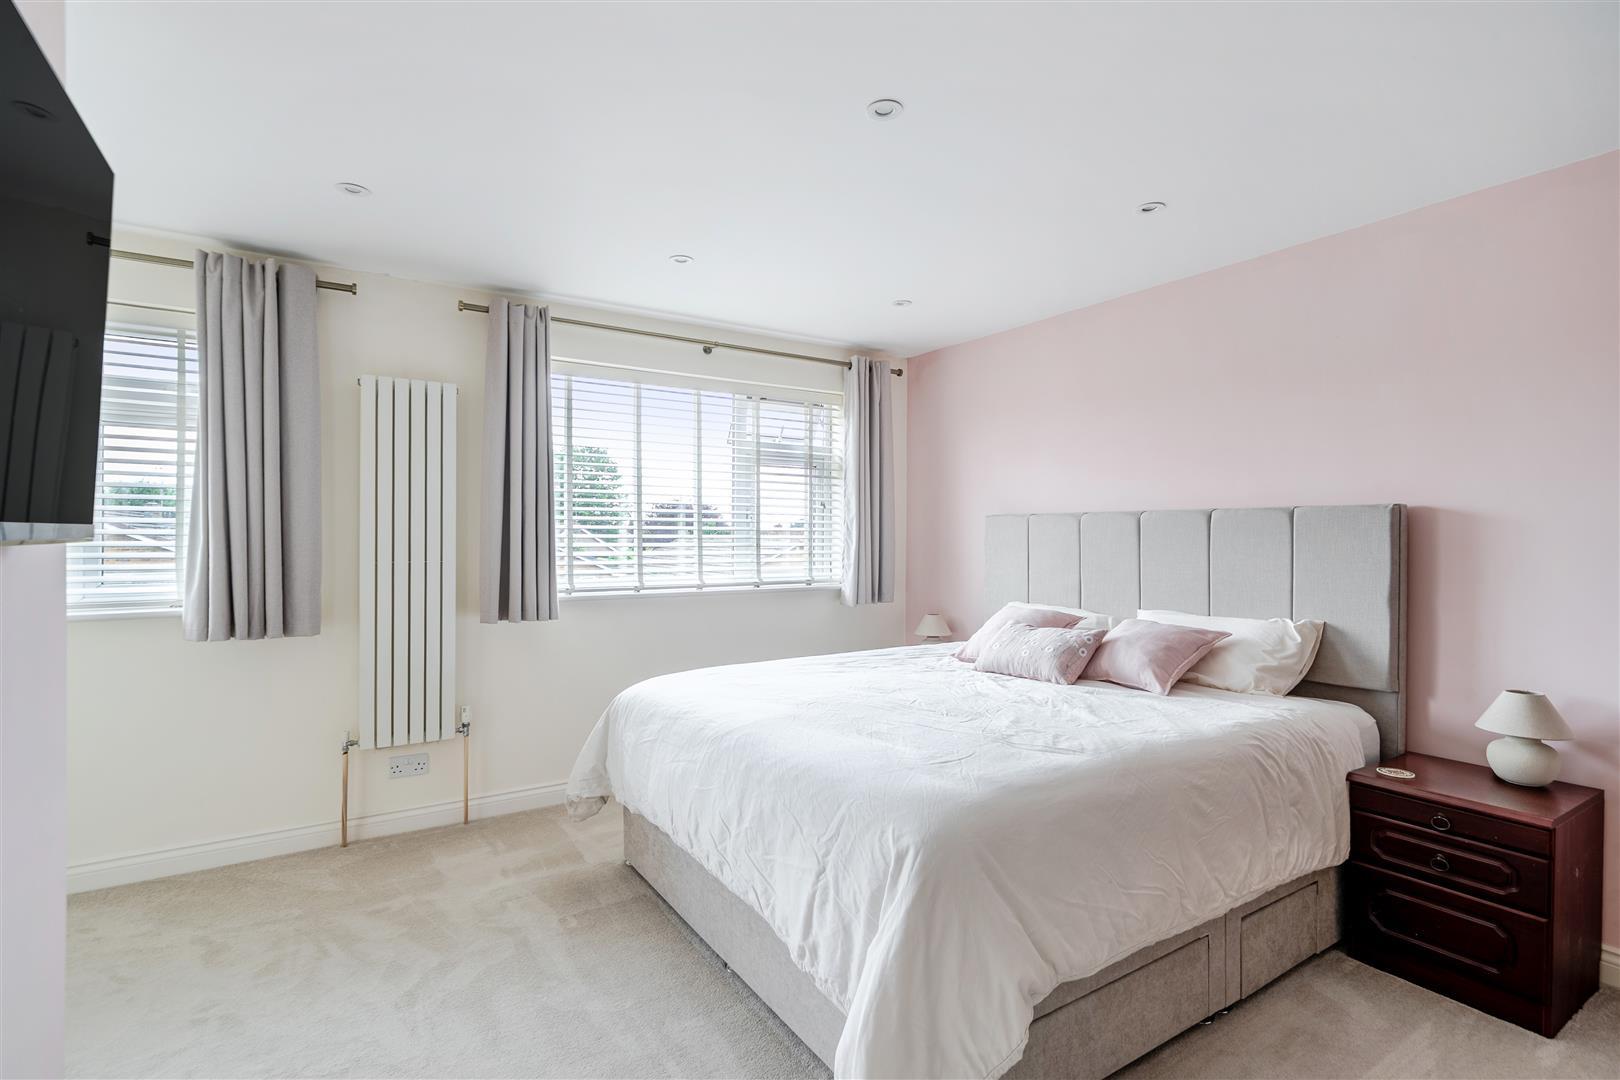
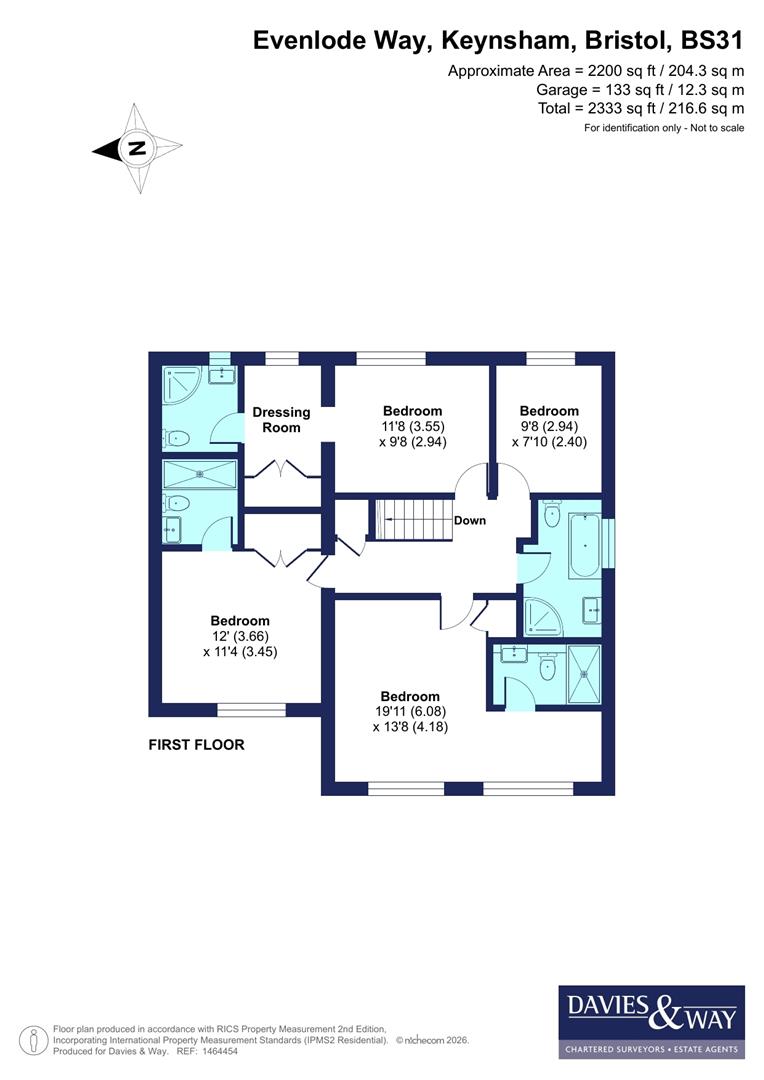
- Four double bedrooms
- Three en suites
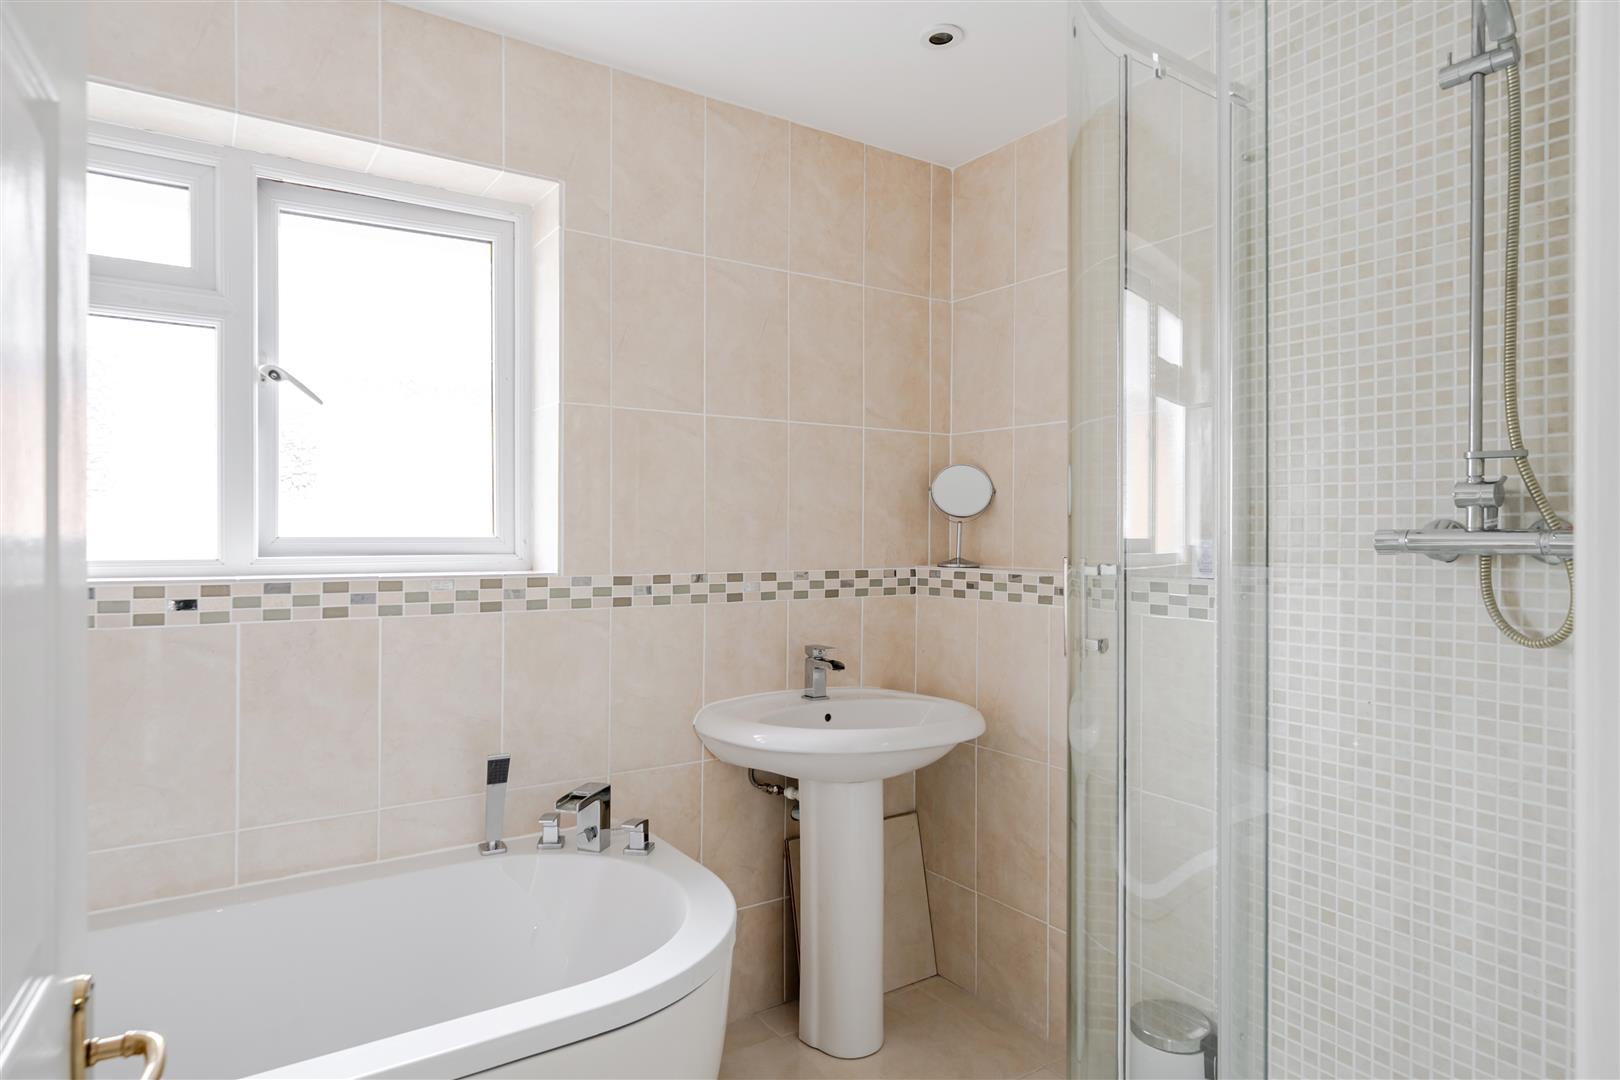
- Family bathroom
- Garage

4 Bedroom Detached House for sale in Bristol
 3
4
4
3
4
4
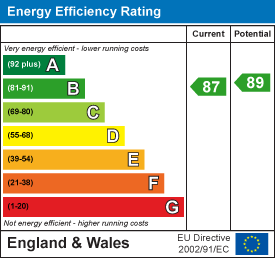
This substantially extended four double bedroom (with three en-suites) detached home offers approximately 2300 sq ft (216 sq m) of generous and significantly improved accommodation that's excellently suited to growing families and additionally benefits from a
peaceful setting close to the Wellsway School complex, local amenities and nearby open green space including Manor Road playing fields and community woodlands.
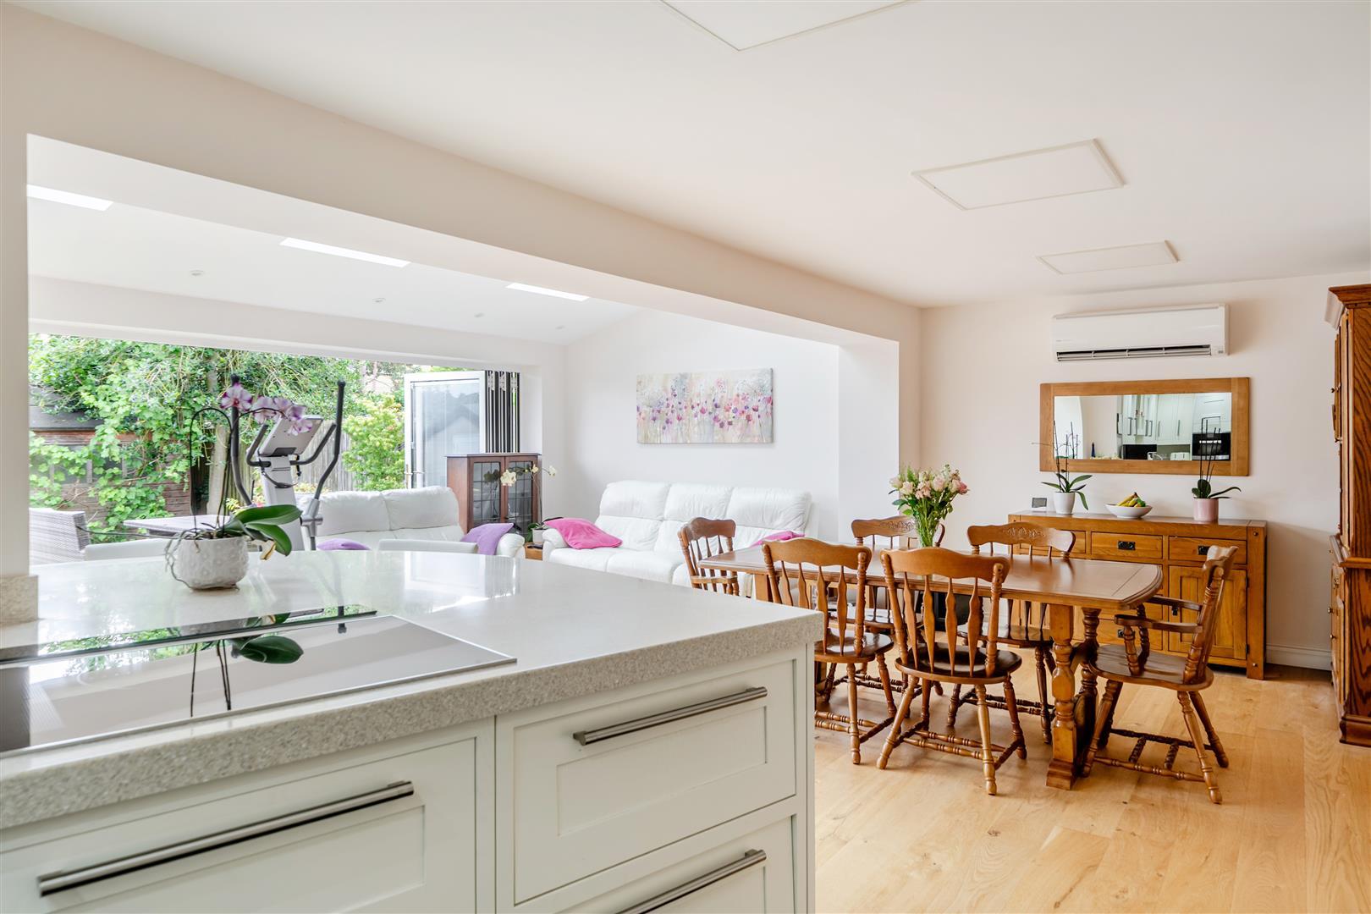
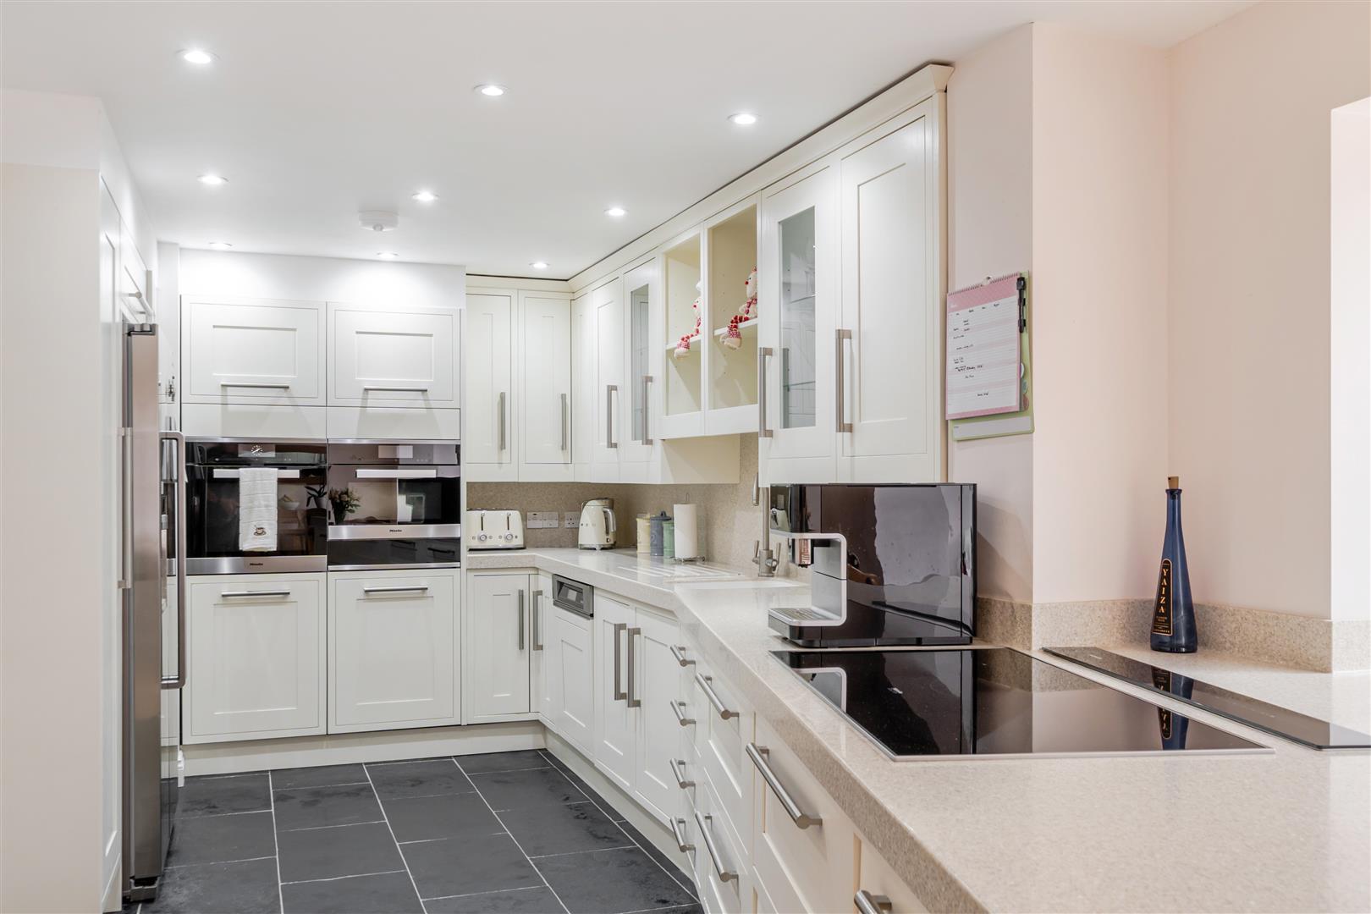
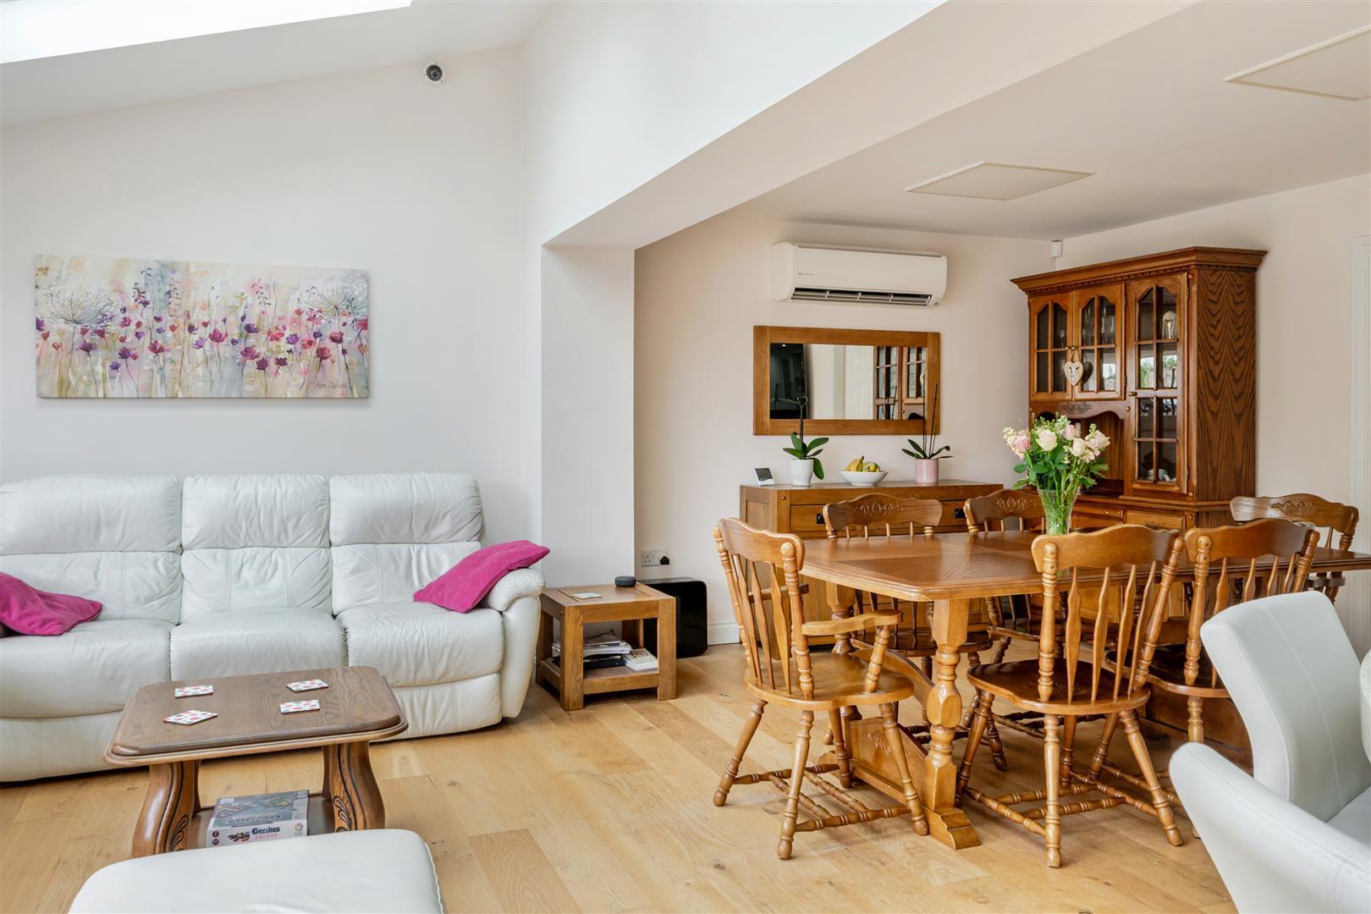
Internally the ground floor centres around a generous dual aspect lounge/dining room alongside a stunning kitchen/dining/family room designed for modern living. This impressive space features a high quality fitted kitchen with integrated Miele appliances, Corian work surfaces, Velux windows and bi-folding doors opening onto the rear garden. The ground floor further benefits from a versatile snug/home office, utility room and separate WC. To the first floor are four double bedrooms, three of which benefit from en suite shower rooms, while one also enjoys a walk in dressing room. A luxurious four piece family bathroom completes the accommodation.
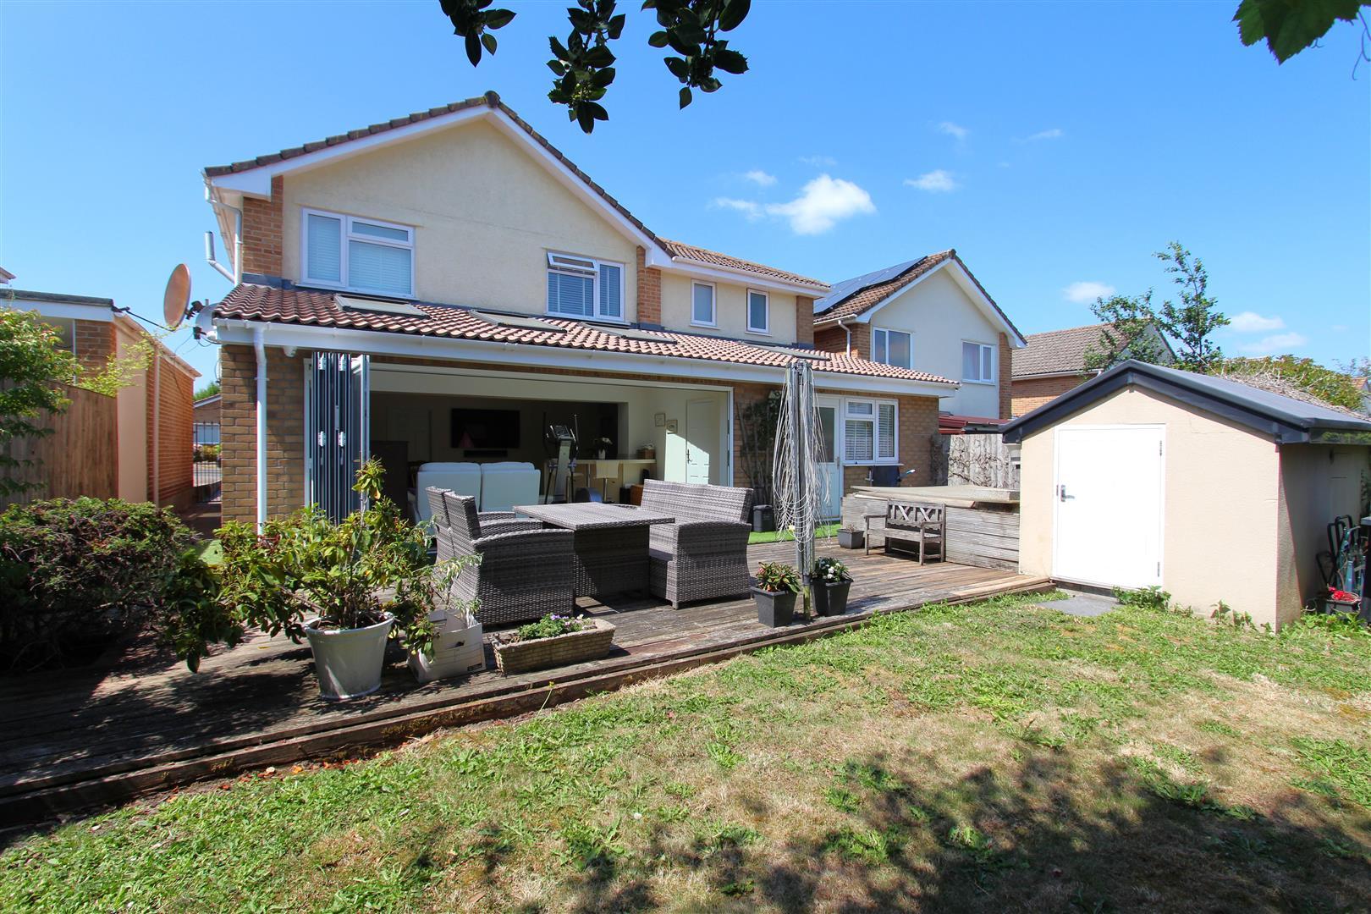
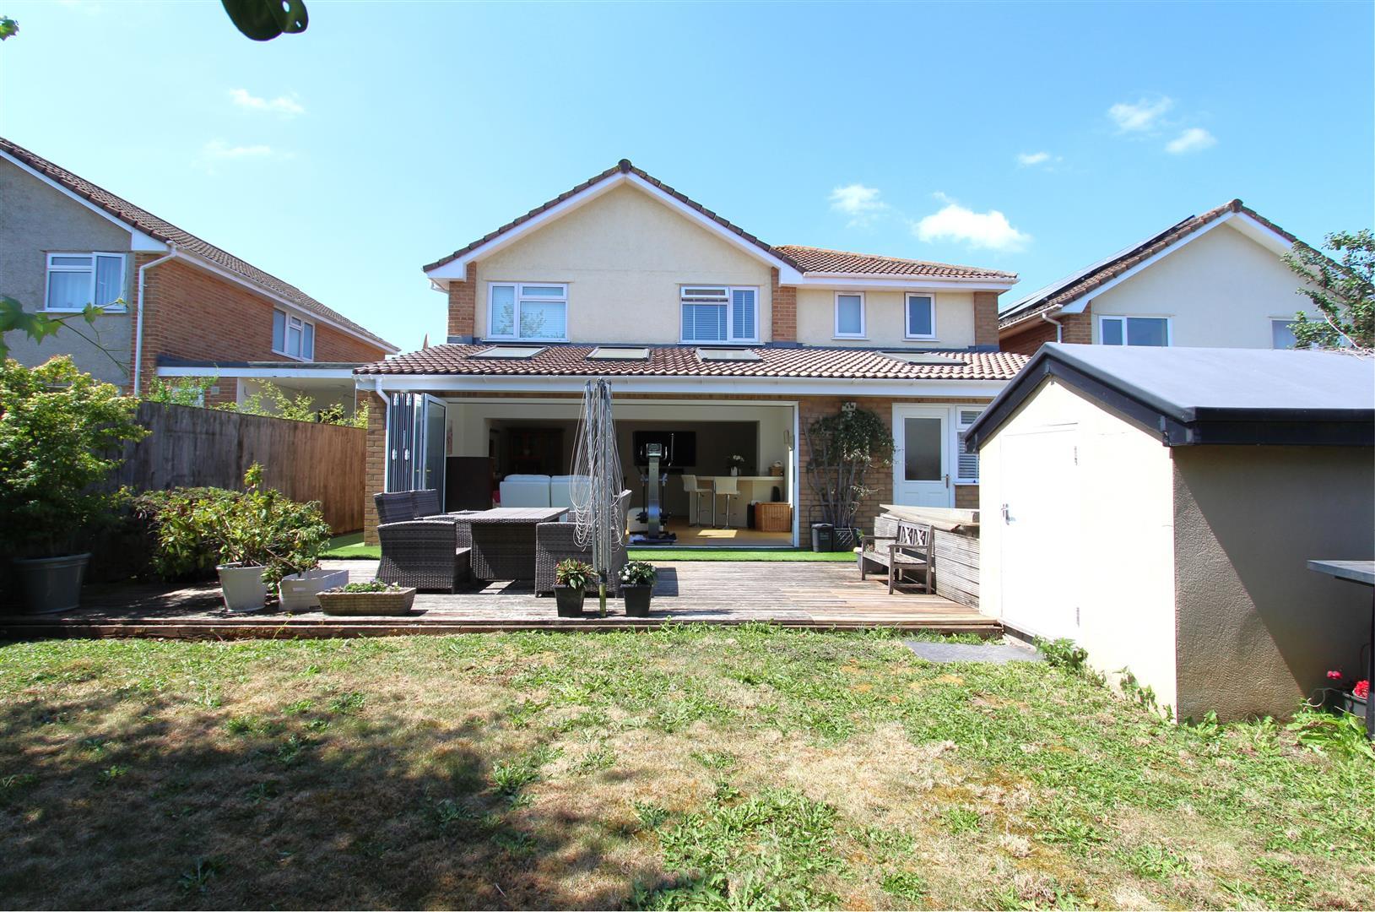
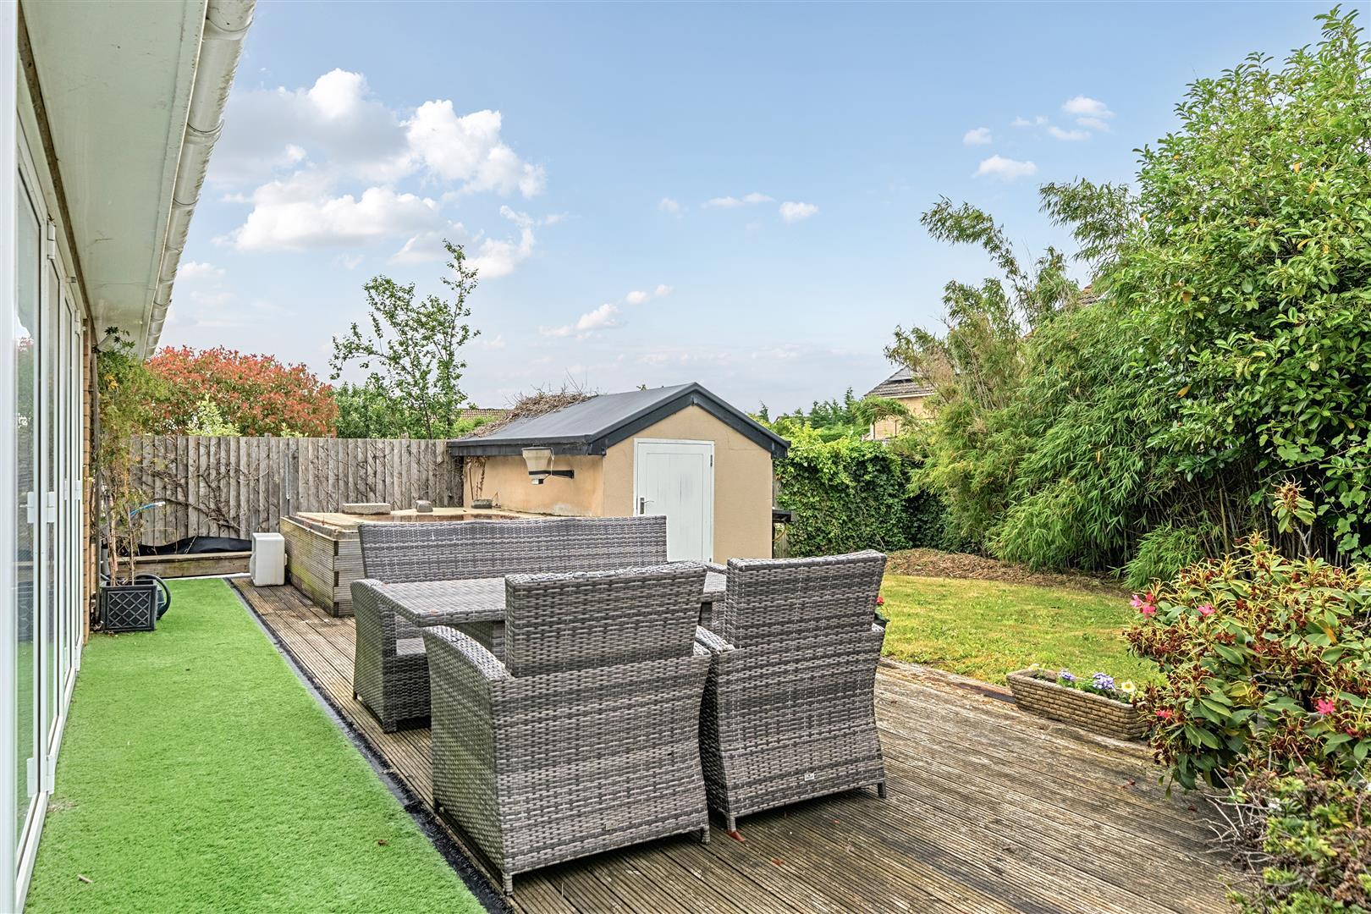
Externally the front garden is mainly laid to block paving and provides ample off street parking alongside access to a single garage with electric roller door and integral access. The rear garden has been landscaped for ease of maintenance and offers a spacious decked seating area, level lawn, fenced boundaries and well stocked flower beds.
Further benefits include owned solar panels, an EV charging point, air conditioning to several rooms and underfloor heating to all bathrooms and en suites.
Interior -
Ground Floor -
Entrance Hallway - 8.3m x 2m narrowing to 0.9m (27'2" x 6'6" narrowin - Double glazed velux style window to roofline, double glazed window to side aspect, radiator, power points, built in storage cupboard, stairs rising to first floor landing, doors leading to rooms.
Lounge/Dining Room - 6.6m x 6.1m (21'7" x 20'0" ) - Dual aspect double glazed windows to front and side aspects, air conditioning unit, understairs storage cupboard, radiators, power points.
Kitchen/Dining/Family Room - 10.6m narrowing to 6.1m x 6.5m (34'9" narrowing t - Three double glazed velux style windows to roofline, full width double glazed bi-folding doors with inset blinds to rear aspect, air conditioning unit, radiators, power points. Bespoke built kitchen comprising range of wall and base units with Corian work surfaces and inset breakfast bar, range of integrated Miele appliances including electric oven, steam oven and warming drawer, five ring induction hob with extractor over, dishwasher. Space, power and water supply for American style fridge/freezer, power points, Corian splashbacks to all wet areas. Dining and family area offering ample space for separate family dining and seating, door leading to snug/office.
Snug/Office - 3.9m x 3m (12'9" x 9'10" ) - Double glazed window and door to rear aspect overlooking and providing access to rear garden, double glazed velux style window to roofline, air conditioning unit, power points.
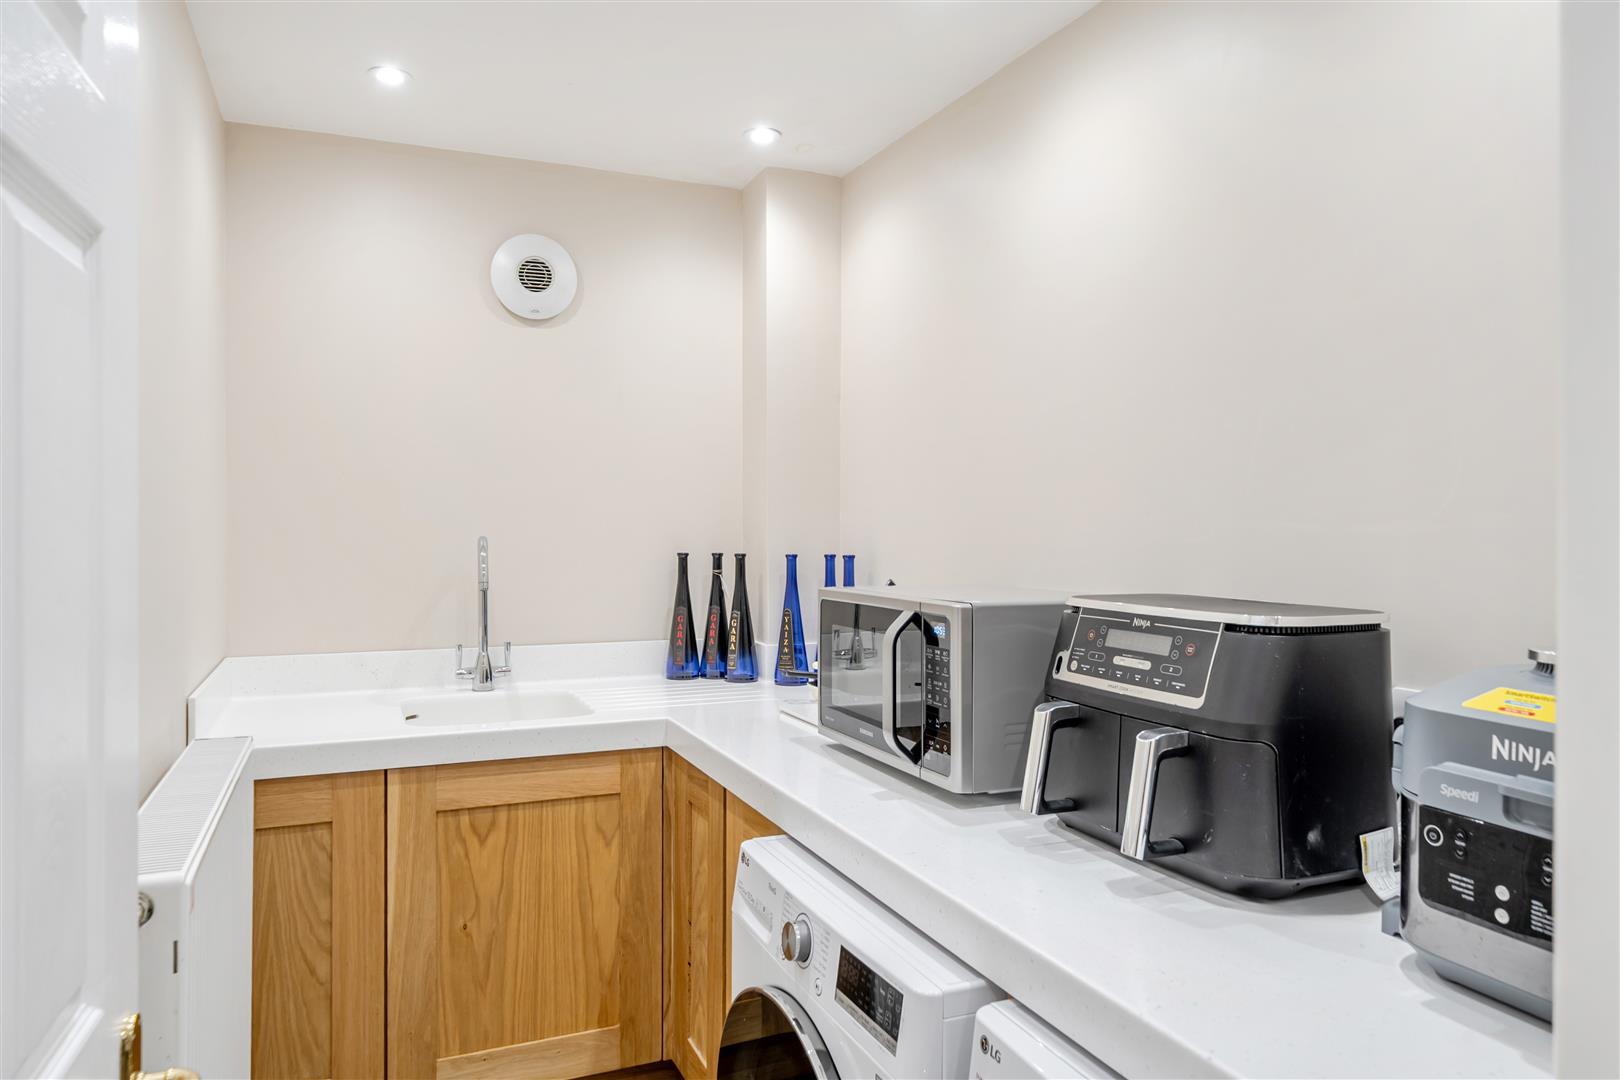
Utility Room - 2.6m x 1.6m (8'6" x 5'2" ) - Low level base units with Corian work surfaces over and inset sink with mixer tap over, space and plumbing for washing machine and tumble dryer, power points, radiator, Corian splashbacks to all wet areas.
Wc - 2.6m x 1m (8'6" x 3'3" ) - Modern matching two piece suite comprising freestanding wash hand basin with mixer tap over, hidden cistern WC, heated towel rail, extractor fan, underfloor heating, tiled splashbacks to all wet areas.
First Floor -
Landing - 4.1m x 2.2m narrowing to 1.3m (13'5" x 7'2" narro - Access to loft via hatch, power points, doors leading to rooms.
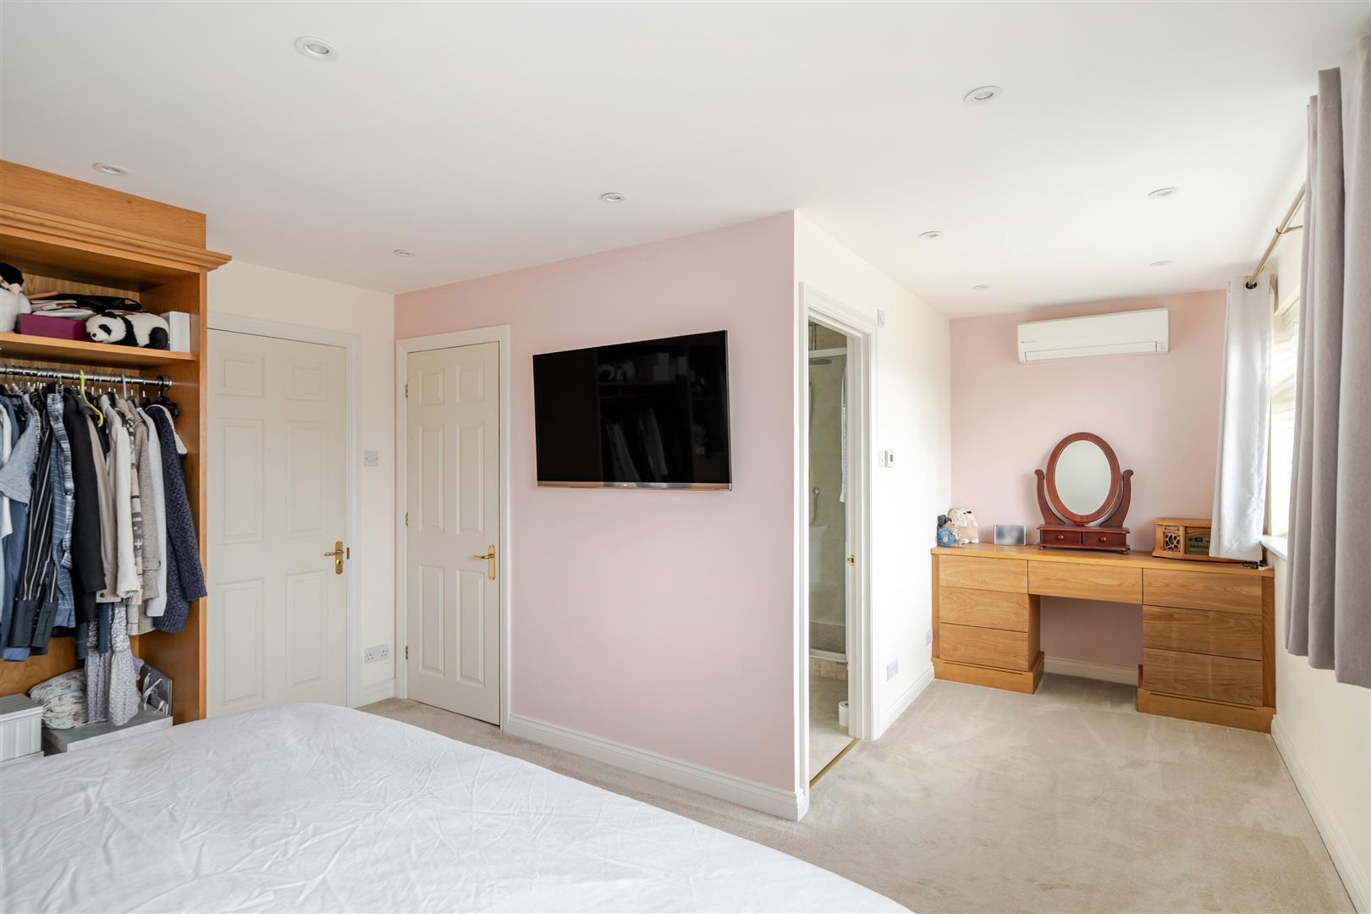
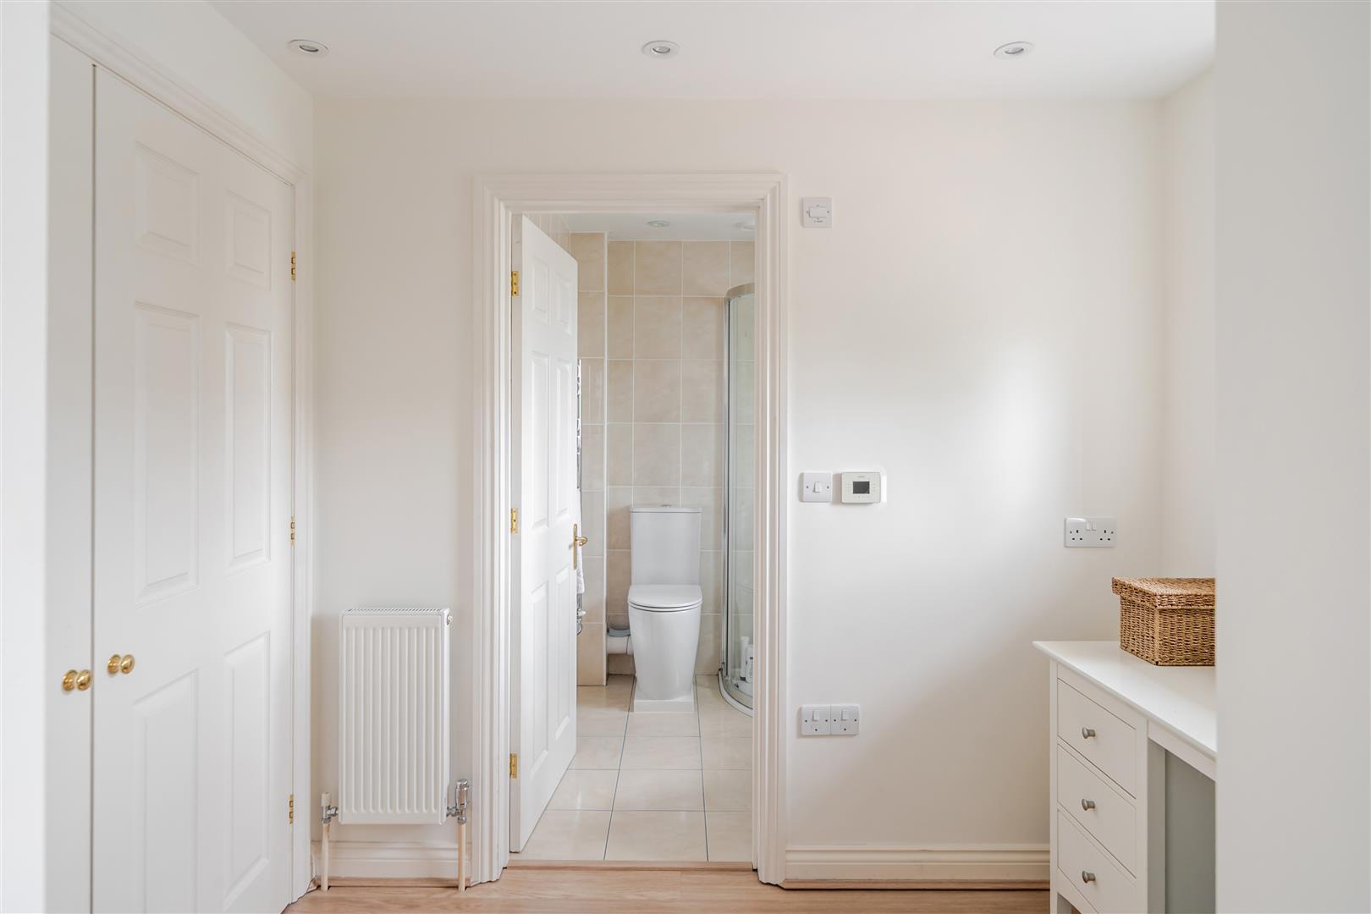
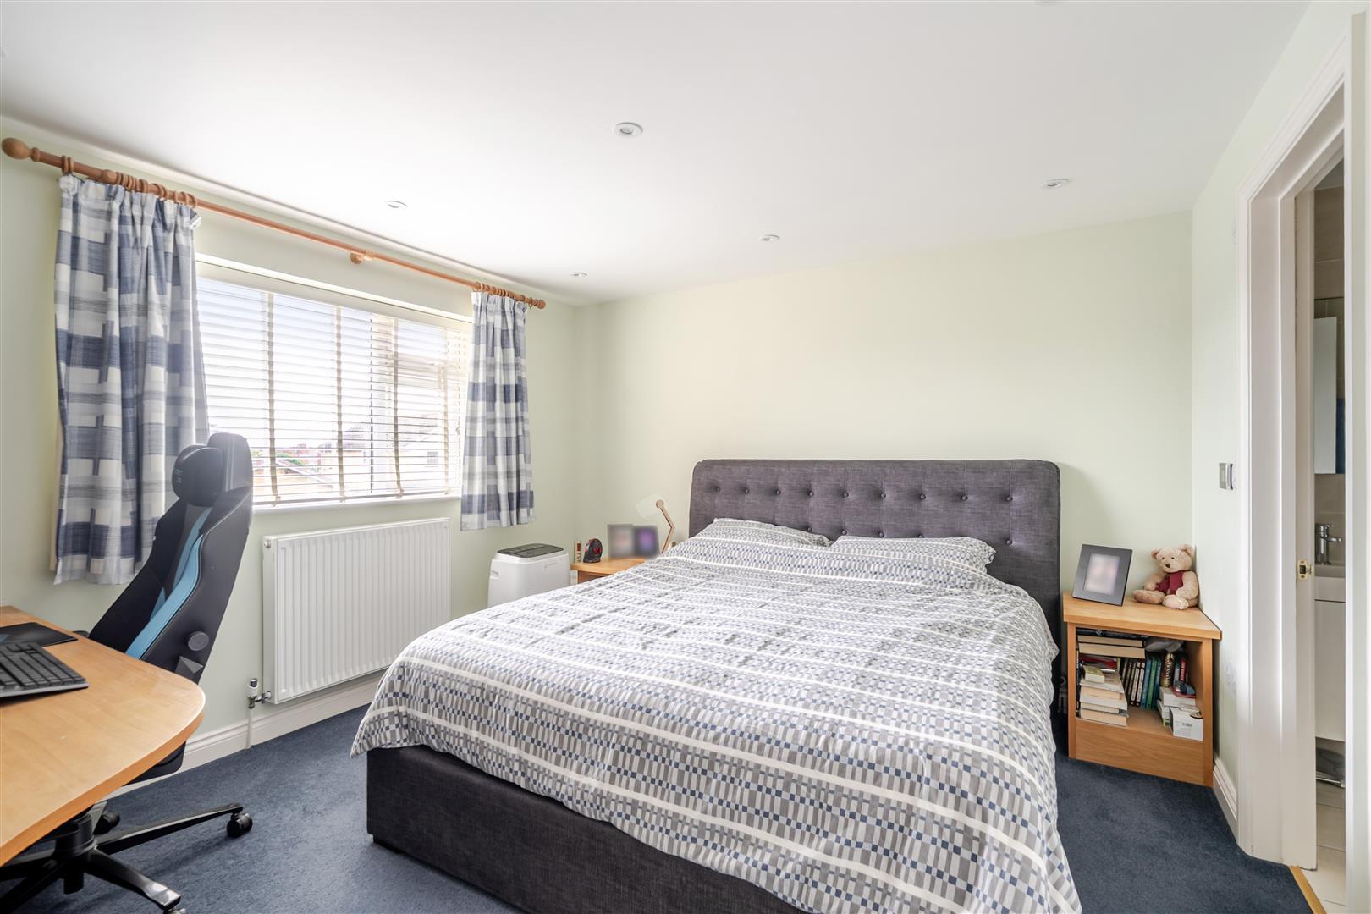
Bedroom One - 6.1m x 4.2m (this measurement includes en suite) ( - Dual double glazed windows to front aspect, built in wardrobe and dressing table, radiator, power points, door leading to en suite shower room.
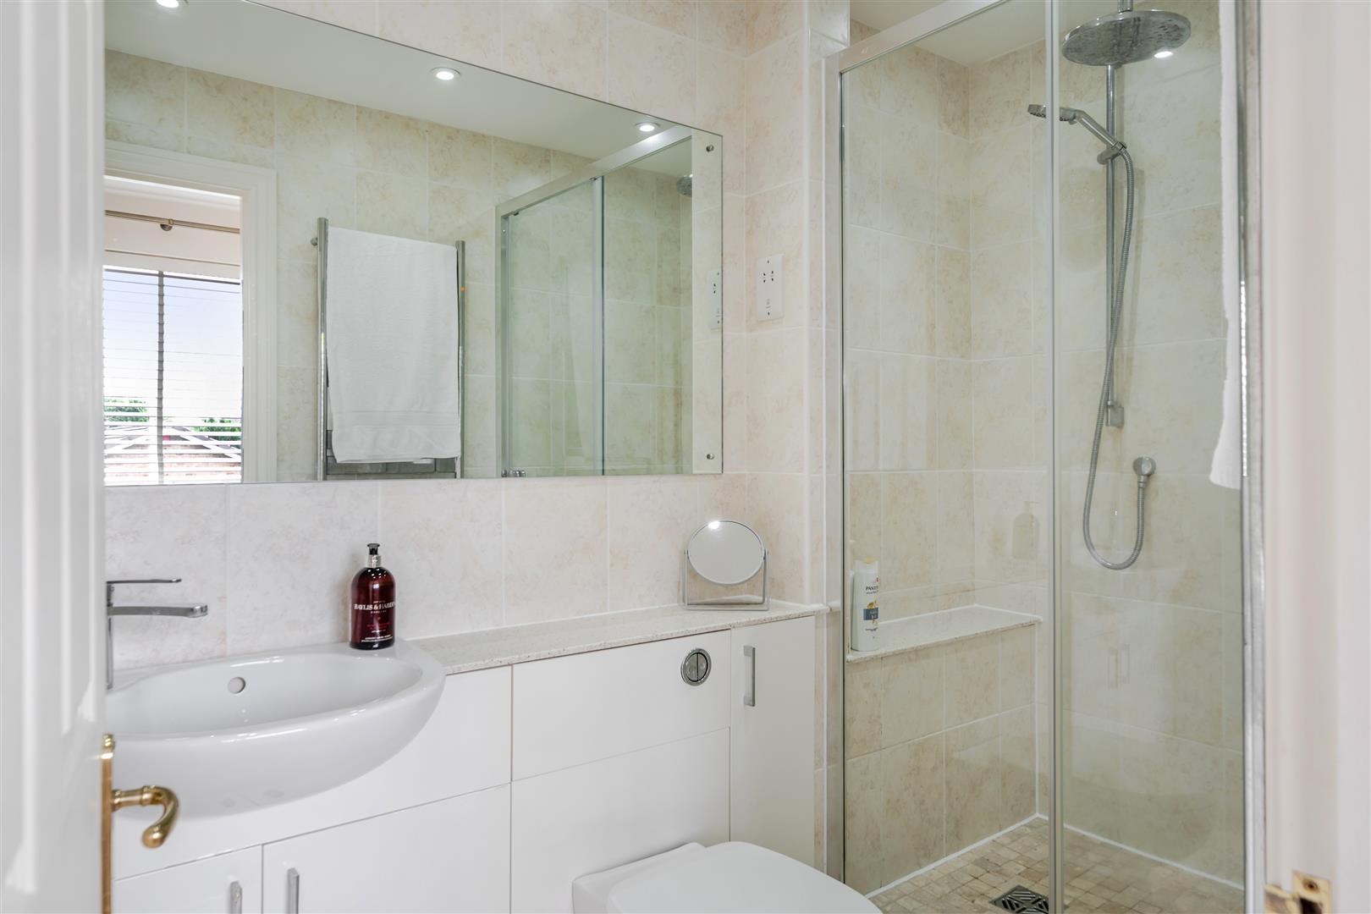
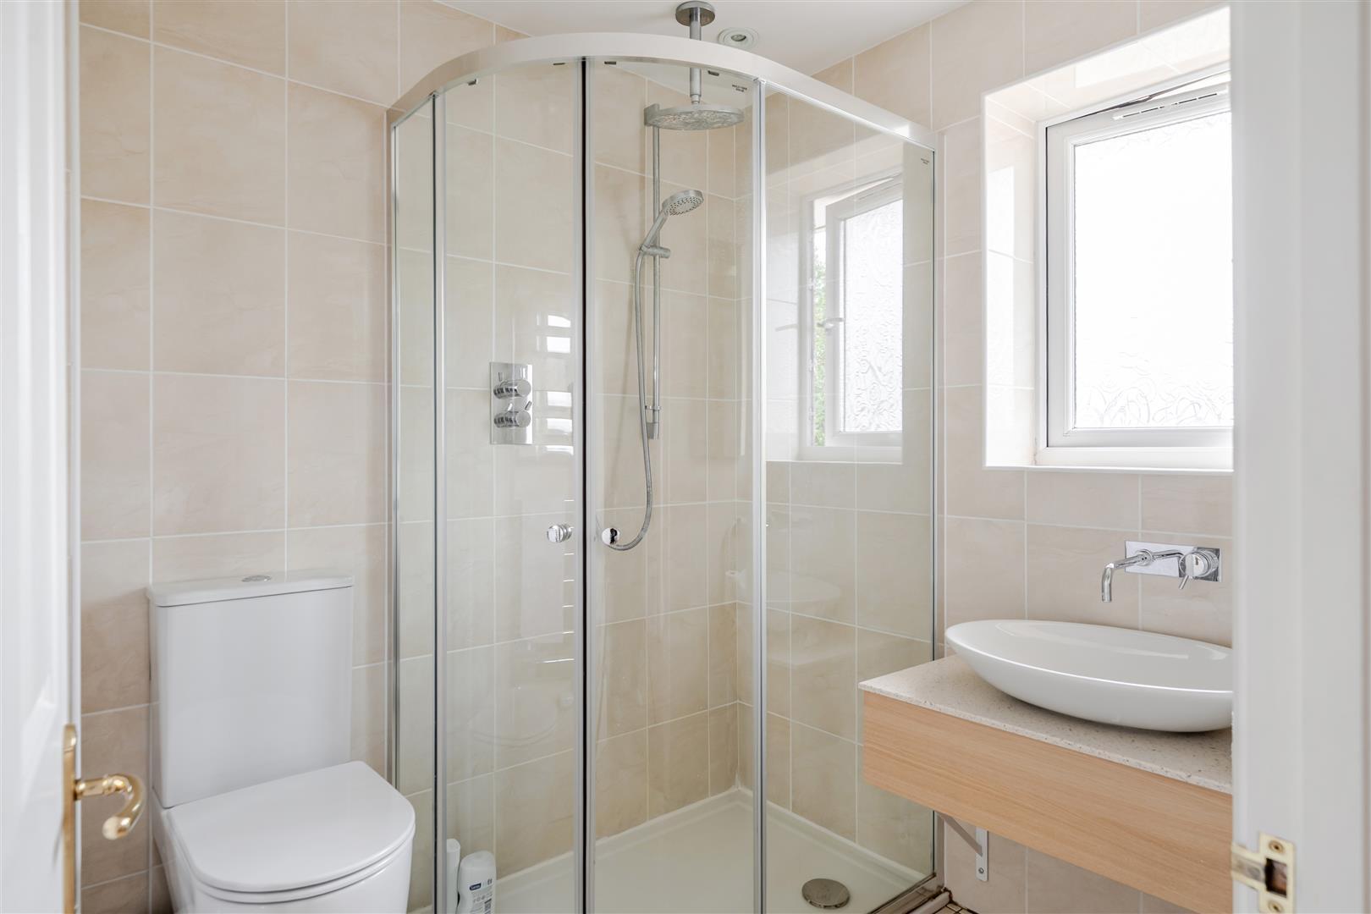
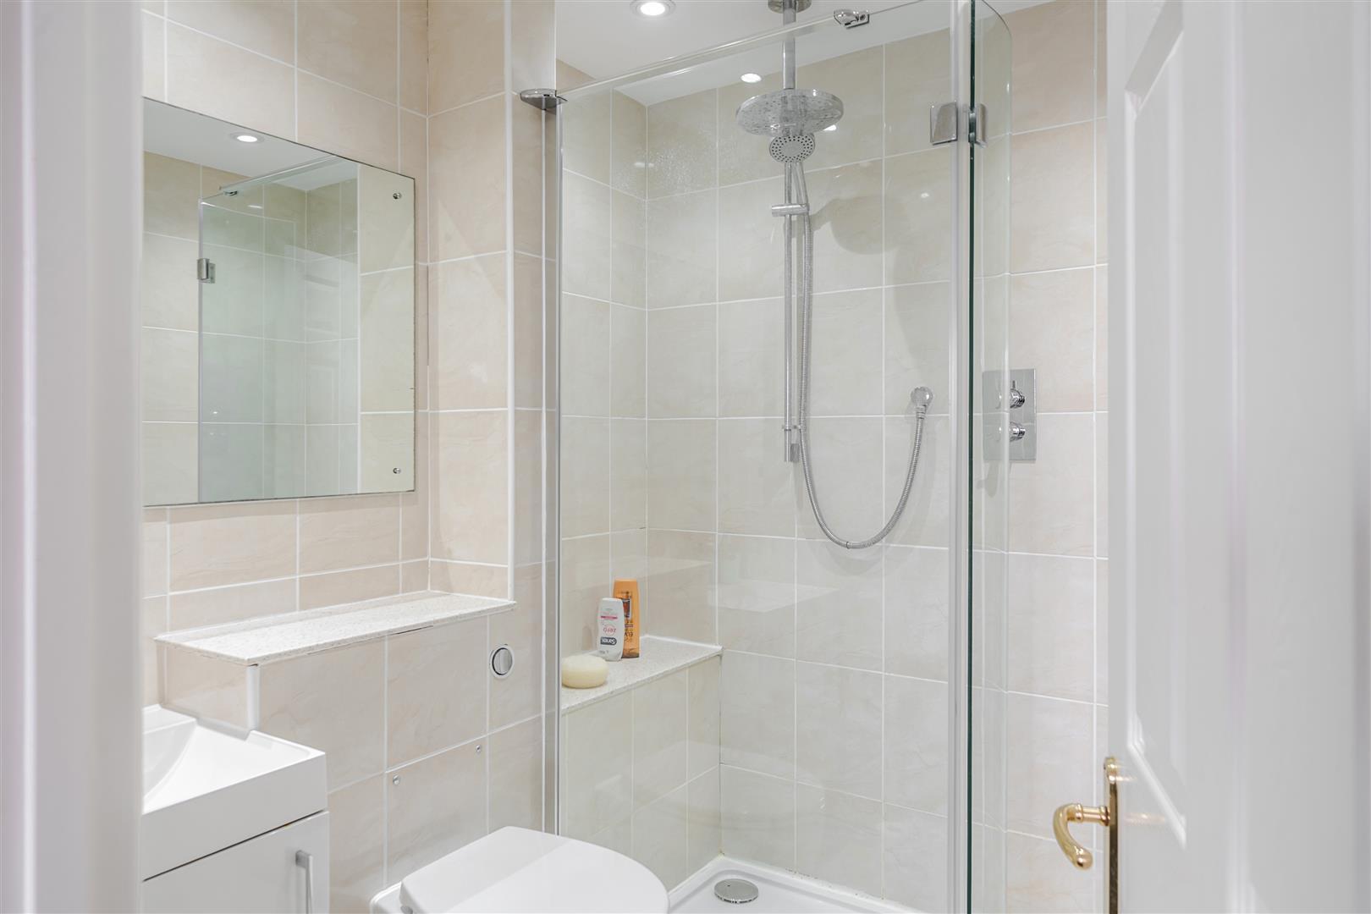
En Suite Shower Room - 2.5m x 1.5m (8'2" x 4'11" ) - Modern matching three piece suite comprising wash hand basin with mixer tap over, hidden cistern WC, oversized walk in shower cubicle with dual head shower off mains supply over, heated towel rail, extractor fan, underfloor heating, tiled splashbacks to all wet areas.
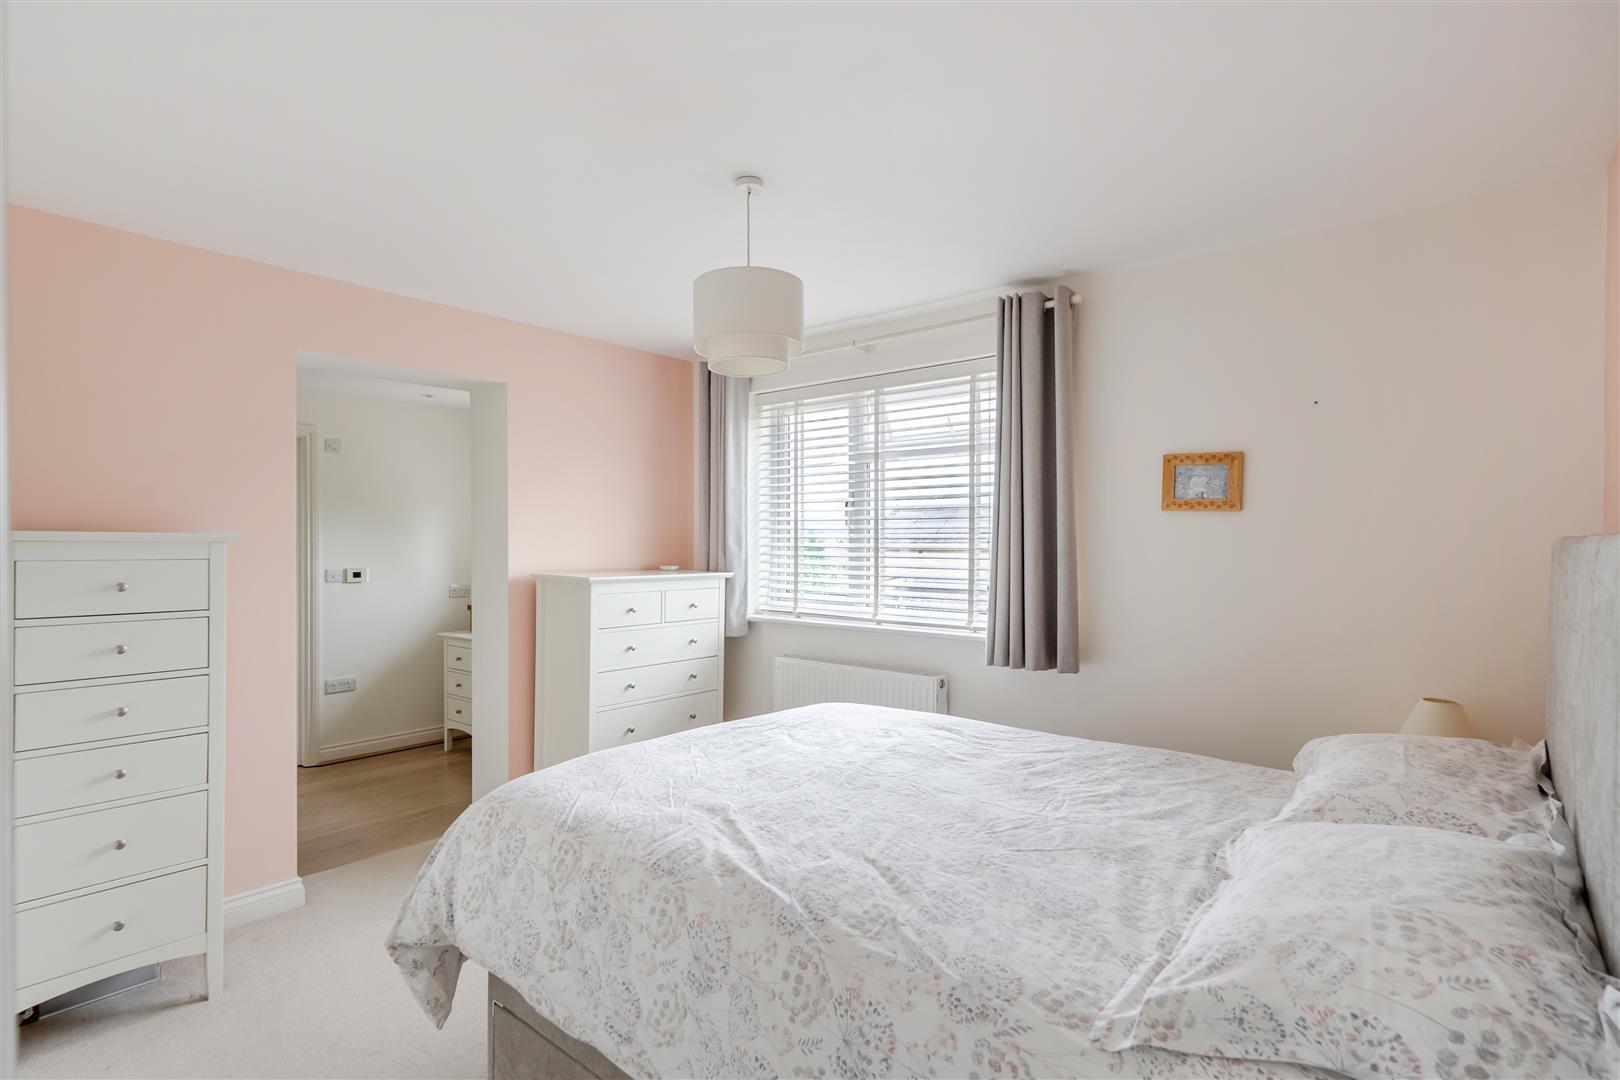
Bedroom Two - 3.6m x 3m (11'9" x 9'10" ) - Double glazed window to rear aspect, radiator, power points, opening leading to dressing room.
Dressing Room - 2.5m x 1.8m (8'2" x 5'10" ) - Double glazed window to rear aspect, built in double wardrobe, radiator, power points. Door leading to ensuite shower room.
En Suite Shower Room - 2.1m x 1.8m (6'10" x 5'10" ) - Obscured double glazed window to rear aspect. Modern matching three piece suite comprising freestanding wash hand basin with mixer tap over, low level WC and oversized walk in shower cubicle with dual head shower off mains supply over, heated towel rail, extractor fan, underfloor heating, tiled splashbacks to all wet areas.
Bedroom Three - 3.7m x 3.5m (12'1" x 11'5" ) - Double glazed window to front aspect, built in double wardrobe, radiator, power points, door leading to en suite shower room.
En Suite Shower Room - 2m x 1.9m (6'6" x 6'2" ) - Modern matching three piece suite comprising wash hand basin with mixer tap over, hidden cistern WC, oversized walk in shower cubicle with dual head shower off mains supply over, heated towel rail, extractor fan, underfloor heating, tiled splashbacks to all wet areas.
Bedroom Four - 3.1m x 2.5m (10'2" x 8'2" ) - Double glazed window to rear aspect, radiator, power points.
Bathroom - Obscured double glazed window to side aspect, modern matching four piece suite comprising pedestal wash hand basin with waterfall mixer tap over, panelled bath with mixer tap and shower attachment over and walk in shower cubicle with dual head shower off mains supply over. Heated towel rail, underfloor heating, tiled splashbacks to all wet areas.
Exterior -
Front Of Property - Low maintenance front garden mainly laid to block paving that's accessed via a dropped kerb and provides ample parking, gated path leading to rear garden, EV charging point, access to front door.
Rear Garden - Mainly laid to level lawn with raised deck, ideal for entertaining, fenced boundaries, well stocked flower beds, timber and block sheds, gated access to front of property.
Garage - 5m x 2.4m (16'4" x 7'10" ) - Accessed via electrically operated roller shutter door and with pedestrian access from hallway, double glazed velux style window to roofline, radiator, power points.
Tenure - This property is freehold.
Council Tax - Prospective purchasers are to be aware that this property is in council tax band F according to www.gov.uk website. Please note that change of ownership is a 'relevant transaction' that can lead to the review of the existing council tax banding assessment.
Additional Information - Local authority: Bath and North East Somerset
Services: All services connected.
Broadband speed: Ultrafast 1000mbps (Source - Ofcom).
Mobile phone signal: outside EE, 02 and Vodafone - all likely available
(source - Ofcom).
Property Ref: 34757454
Similar Properties
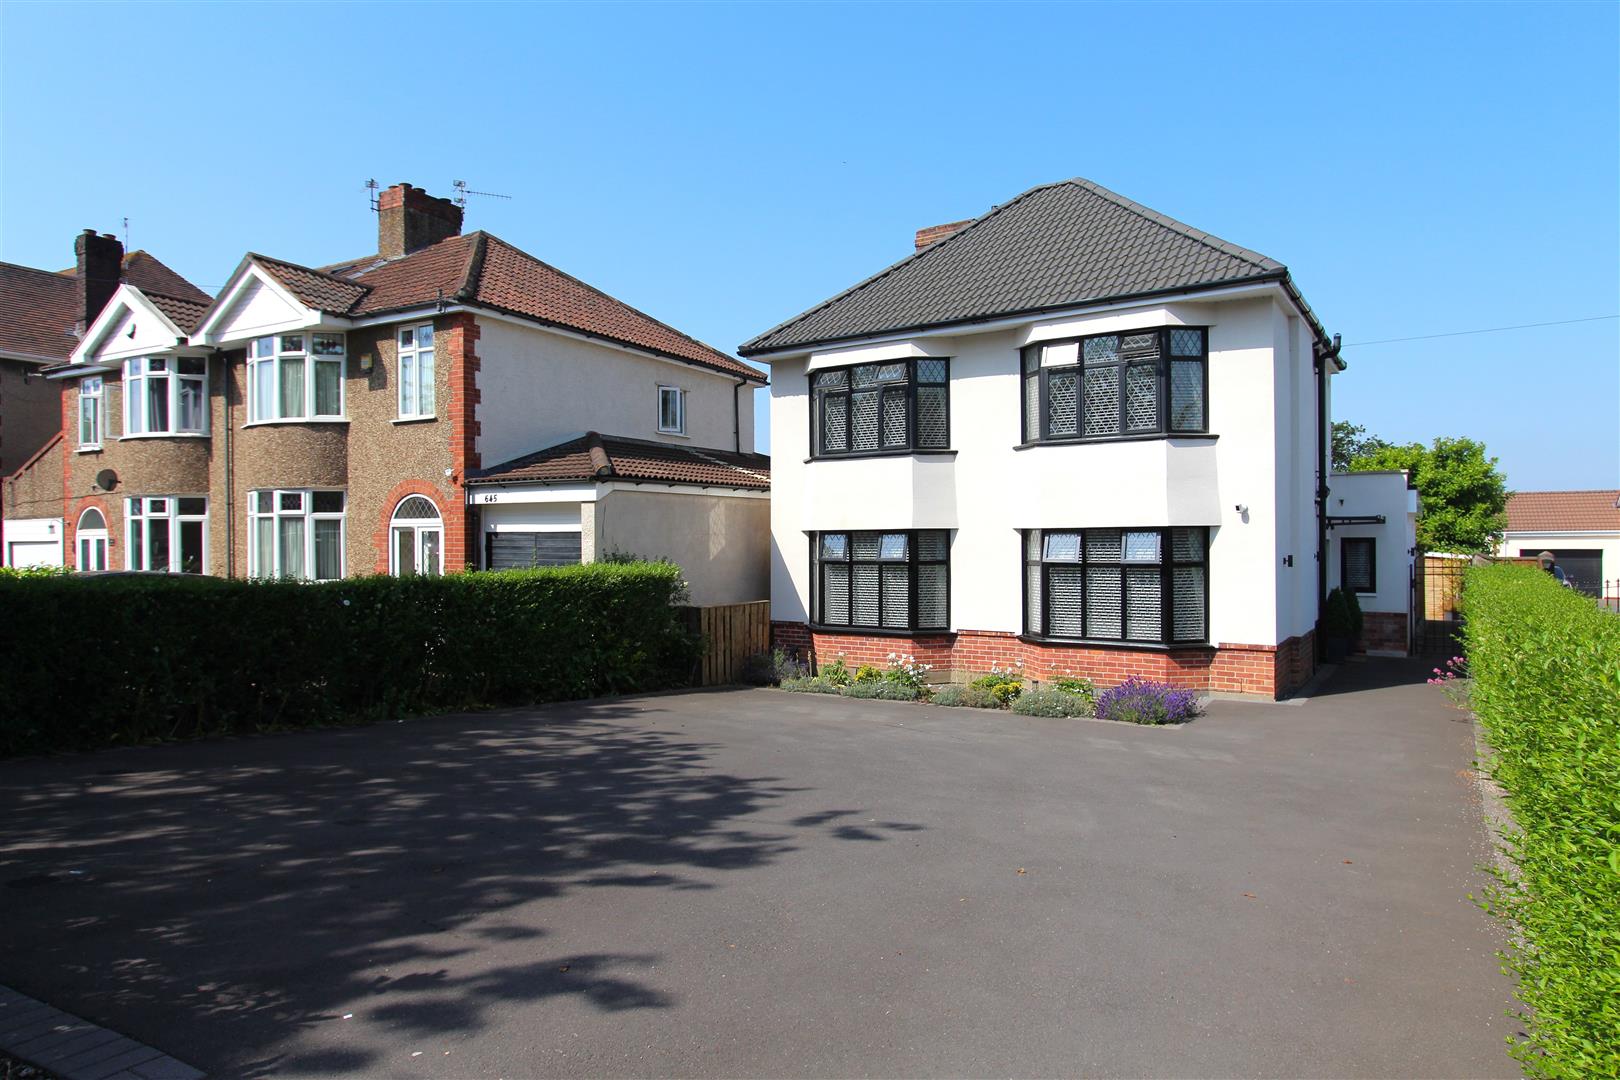
Wells Road, Whitchurch, Bristol
4 Bedroom Detached House | Guide Price £784,000
Having undergone an extensive programme of high quality renovation and extension, this impressive double bay fronted fou...
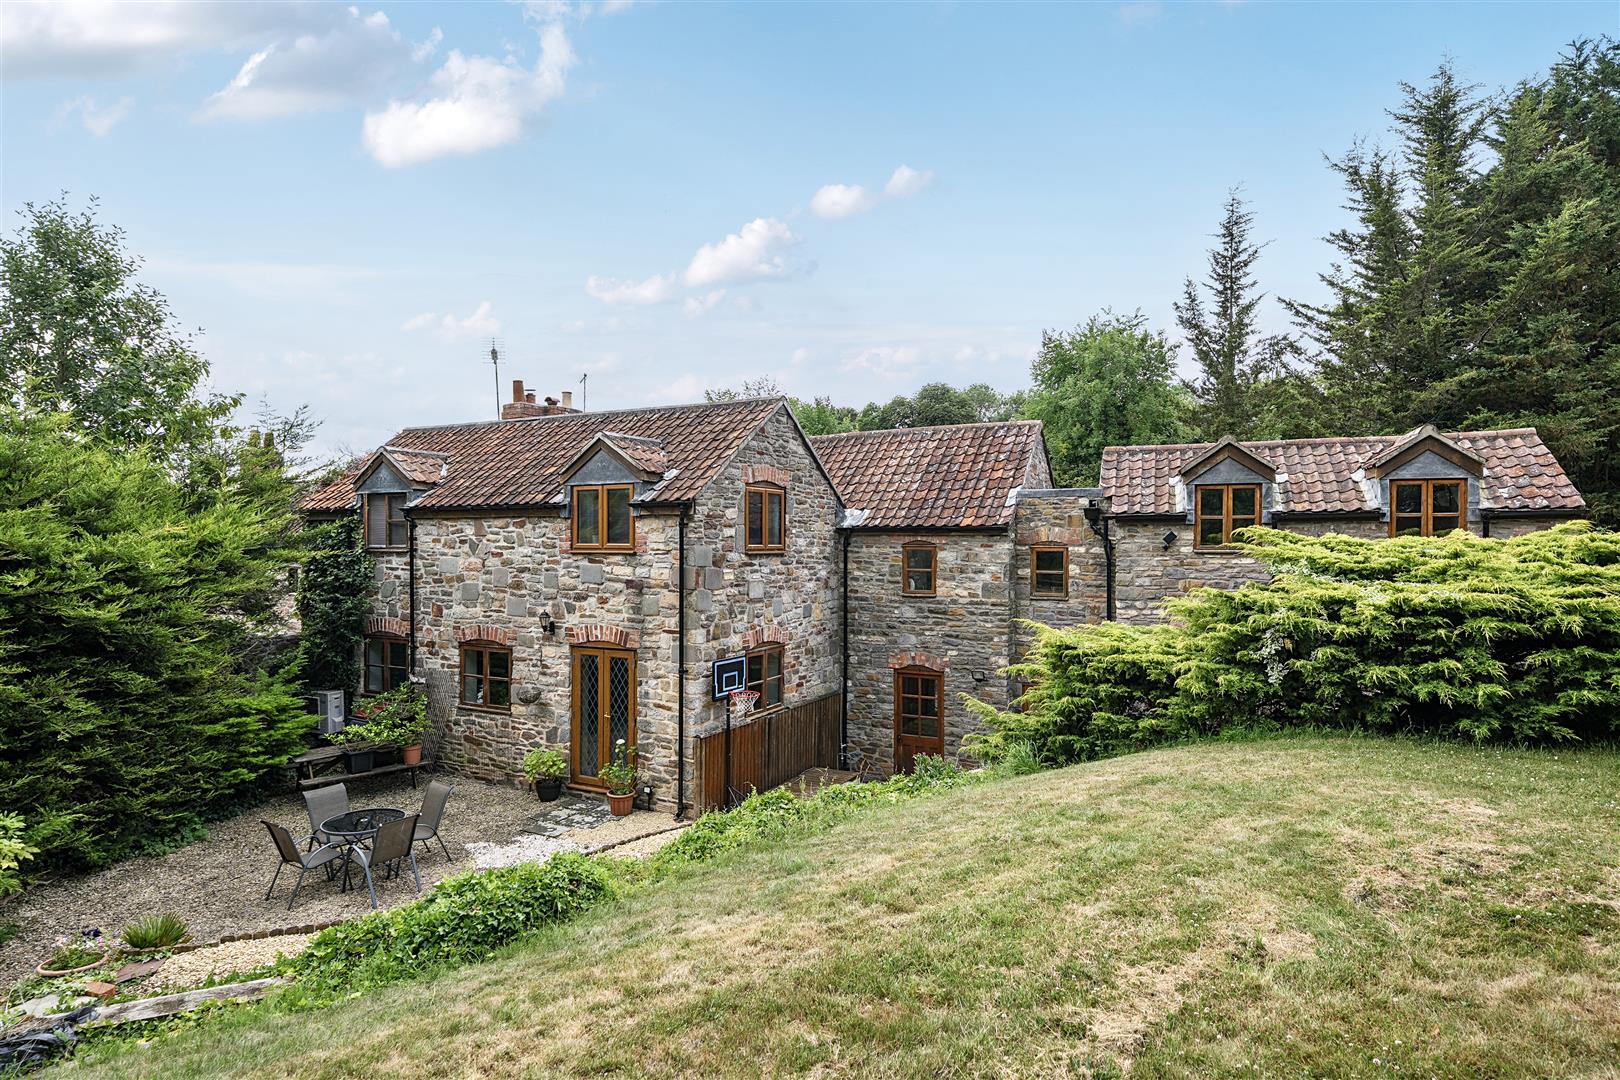
Durley Hill, Keynsham, Bristol
5 Bedroom Semi-Detached House | Guide Price £750,000
Kew Cottage is a beautifully presented period home, originally dating back to the 17th century and thoughtfully extended...
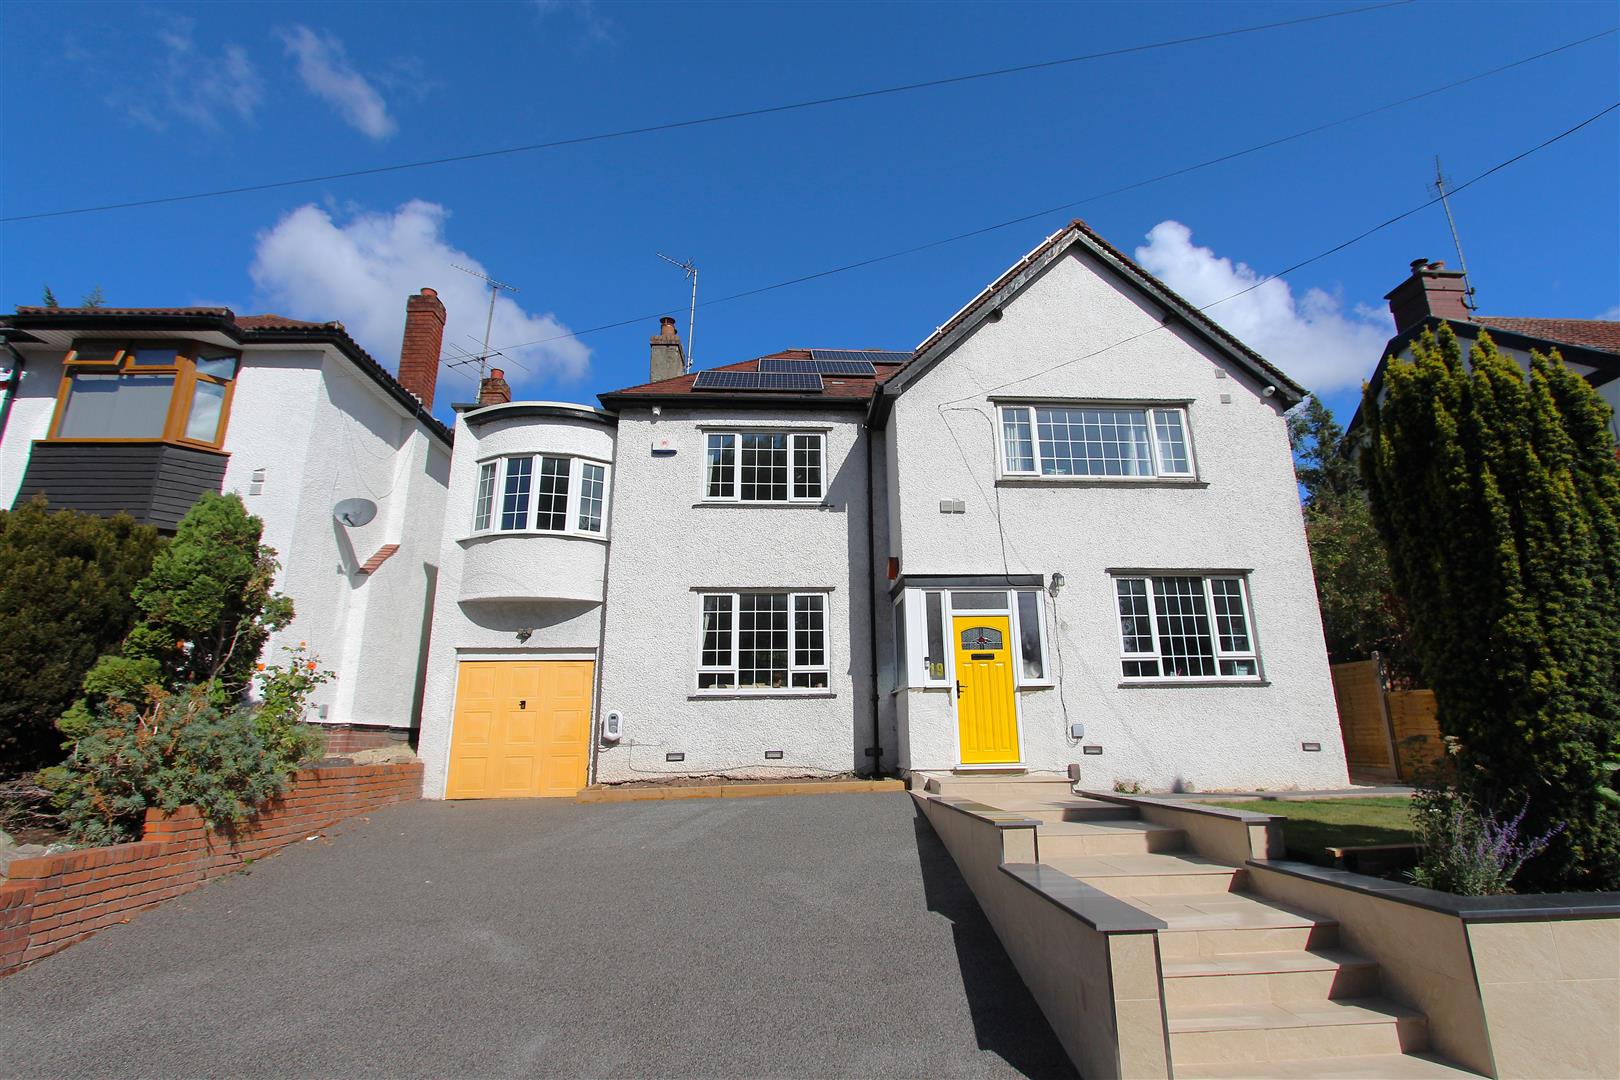
4 Bedroom Detached House | Guide Price £749,500
An exquisite four double bedroom detached home that has been subject to an extensive programme of high-quality renovatio...
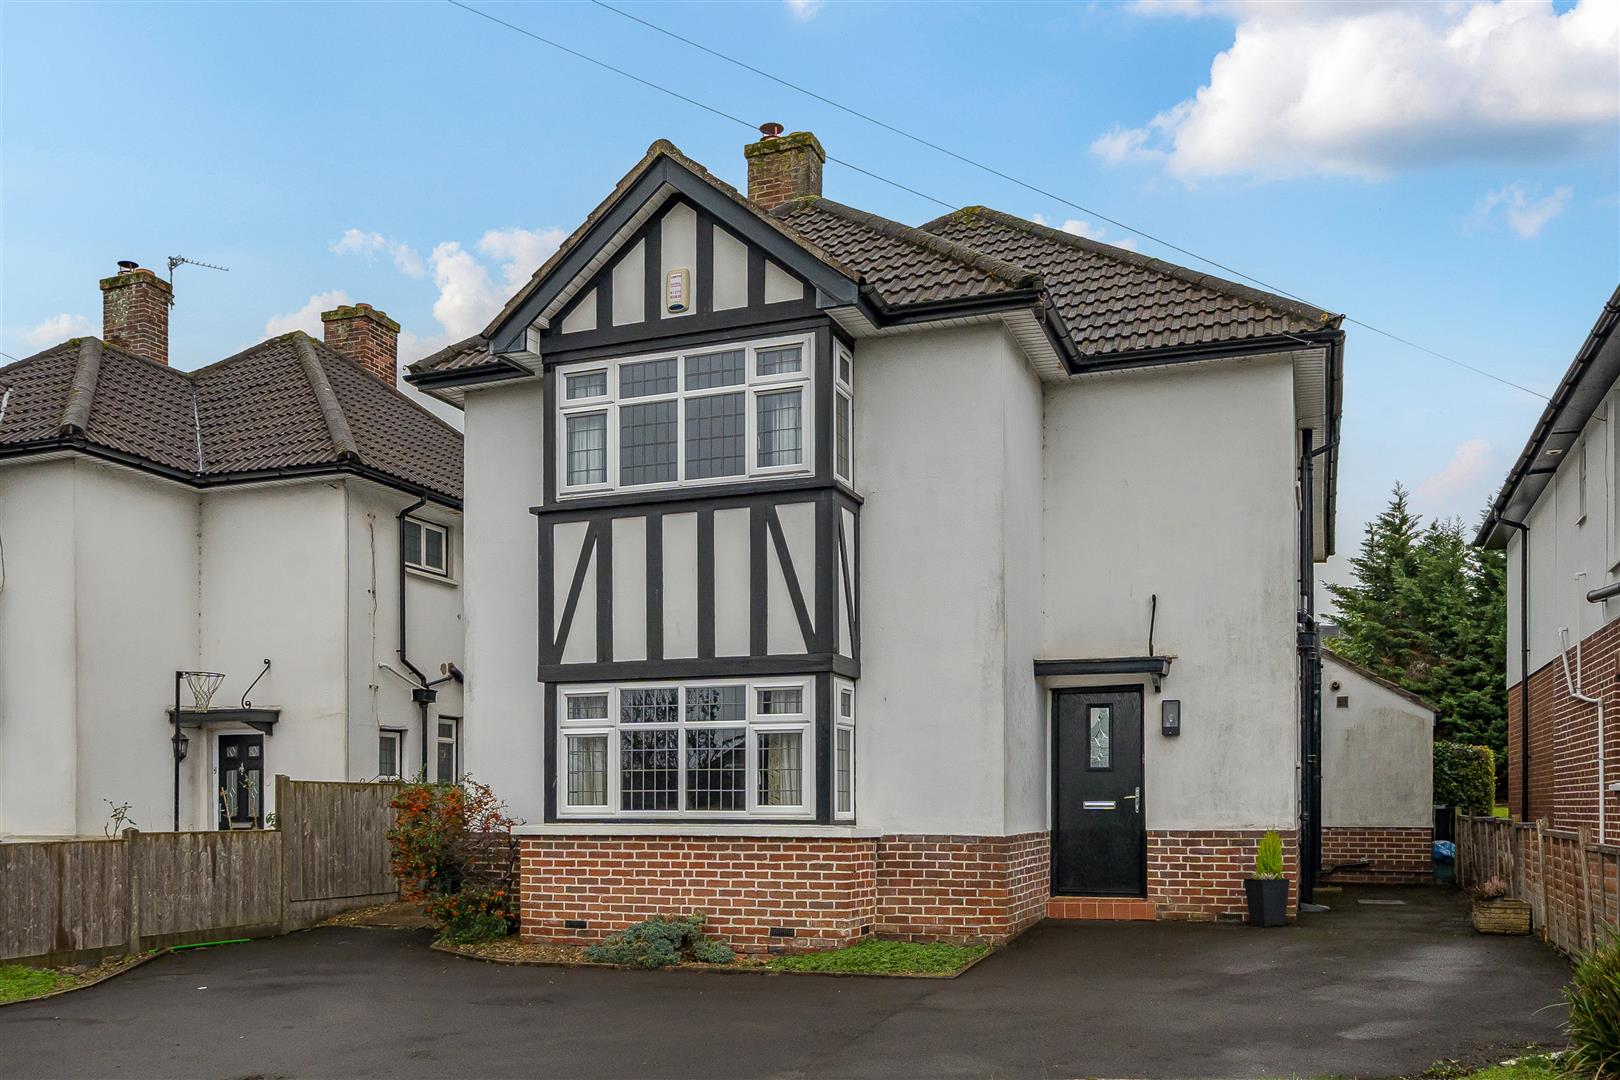
4 Bedroom Detached House | £800,000
A beautifully presented and thoughtfully improved four bedroom detached 1930s home, offering generous and versatile acco...
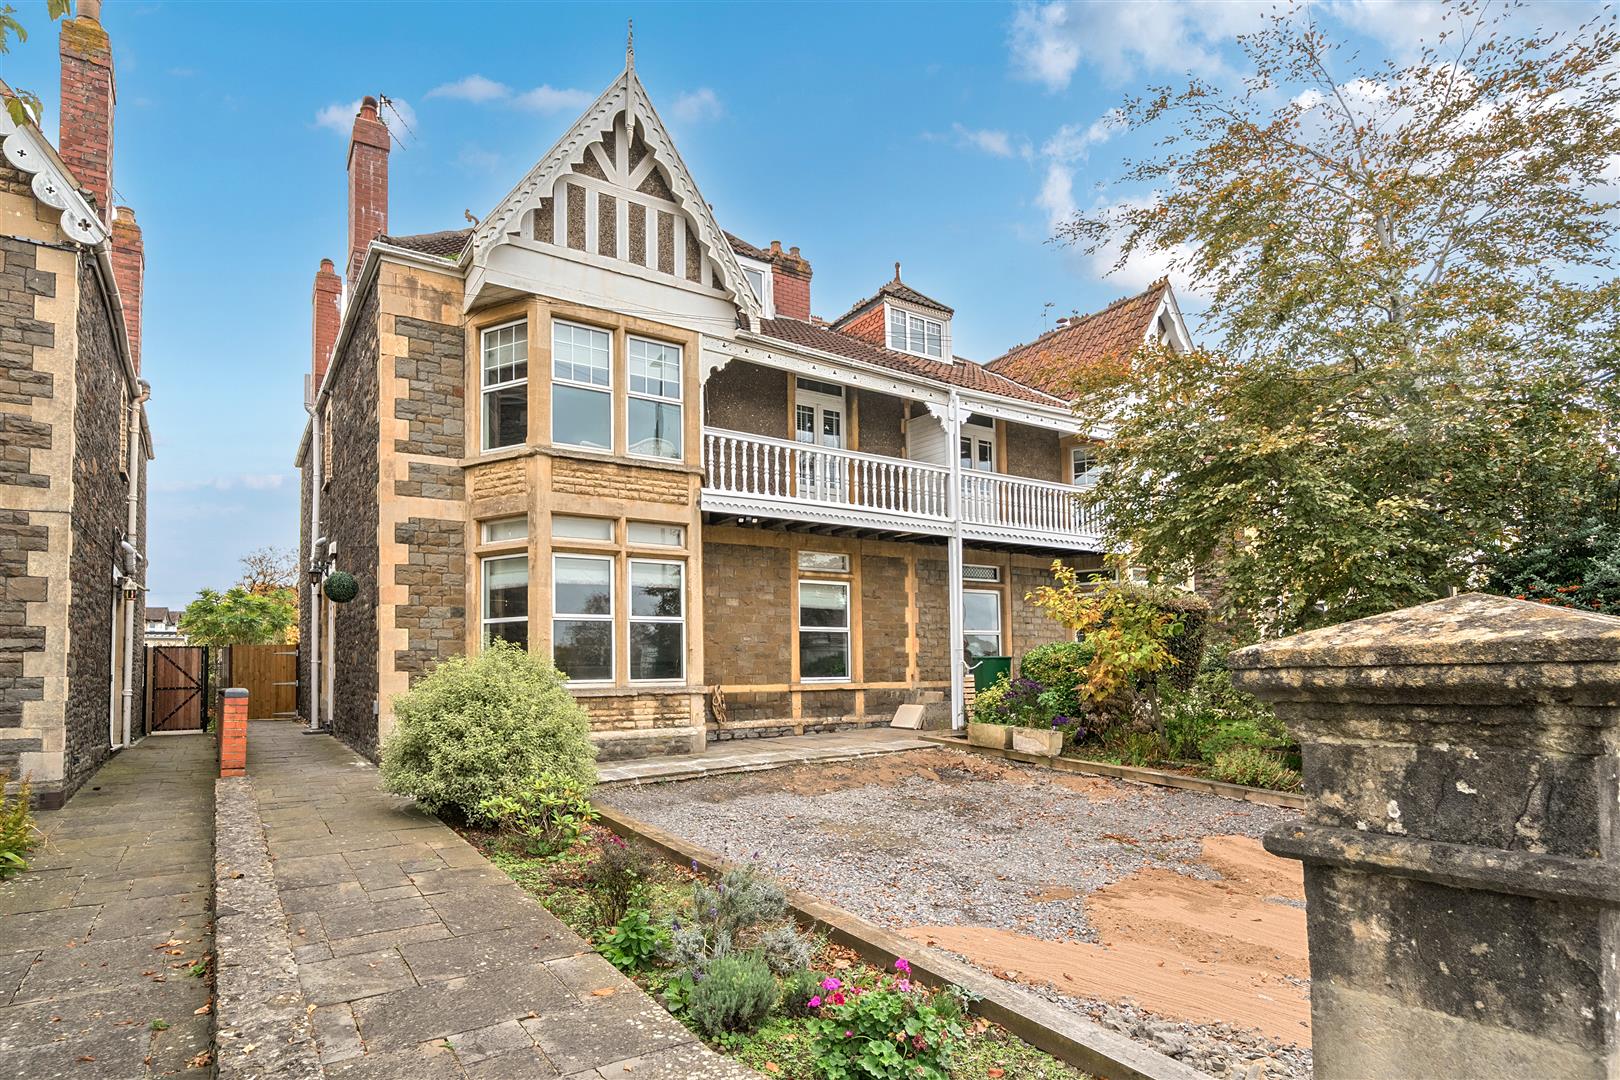
Charlton Road, Keynsham, Bristol
4 Bedroom Semi-Detached House | £825,000
An excellent opportunity to acquire a substantial, semi detached period home offering four generous double bedrooms. The...
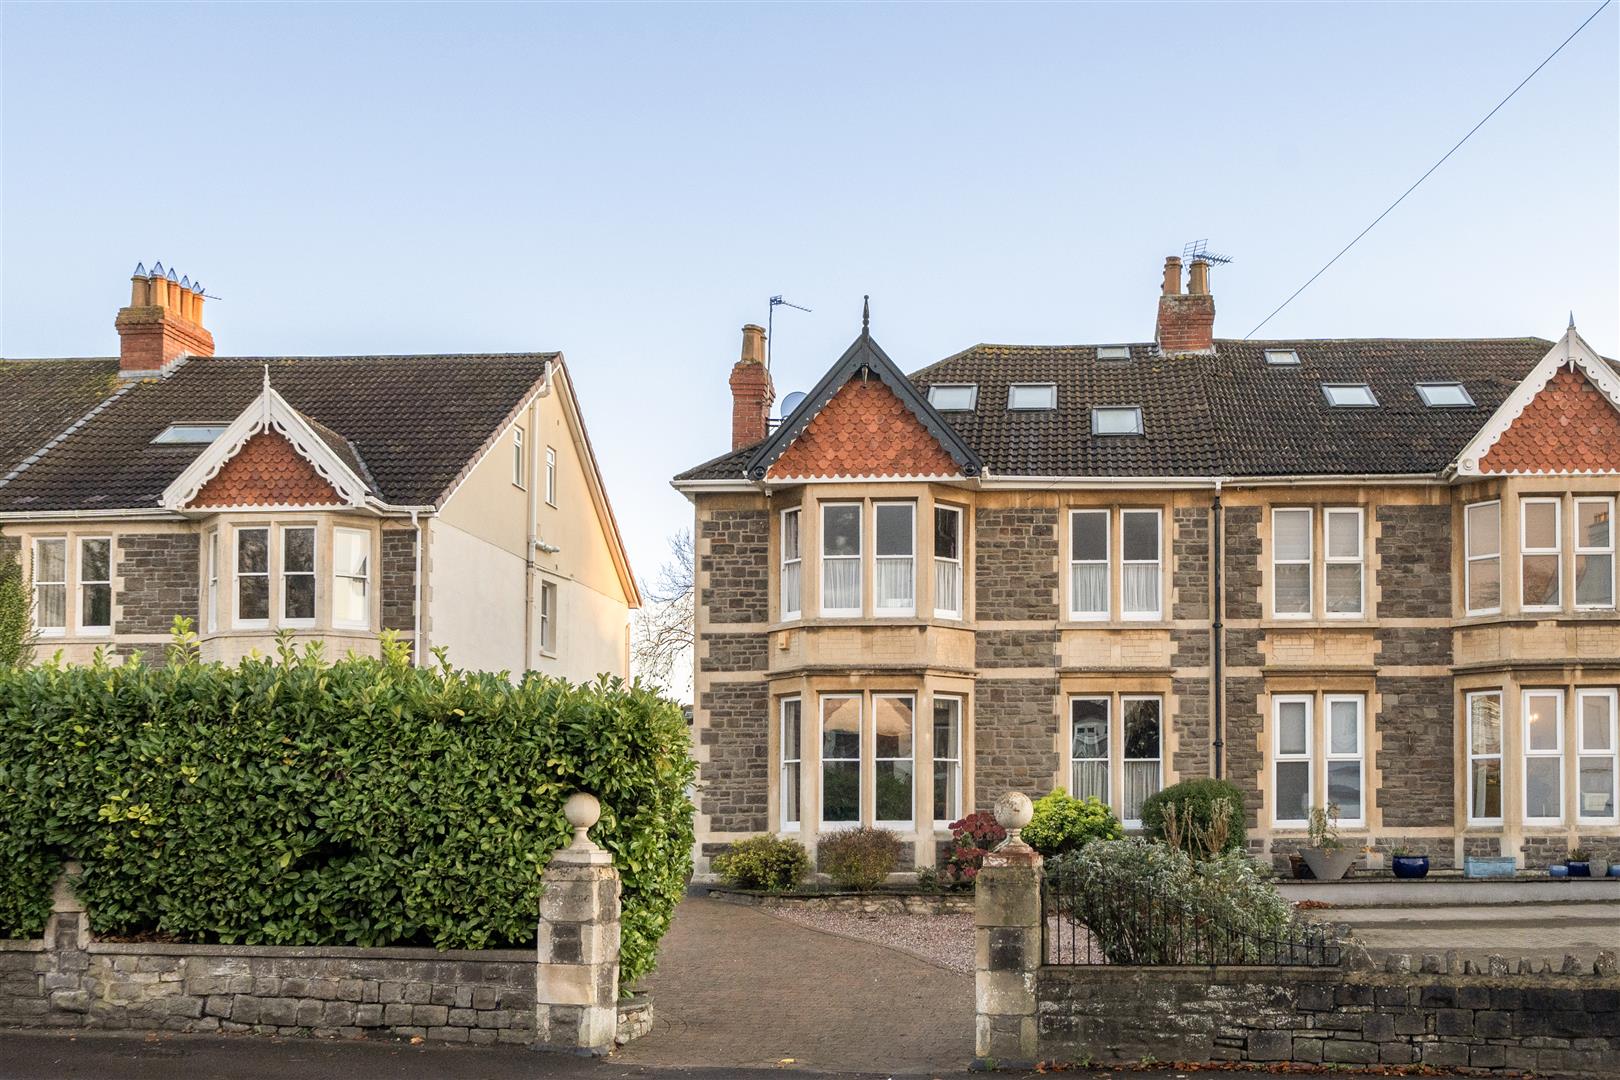
5 Bedroom Semi-Detached House | £825,000
Set within generous grounds on the Wellsway side of Keynsham, close to local amenities and well regarded schools, this s...
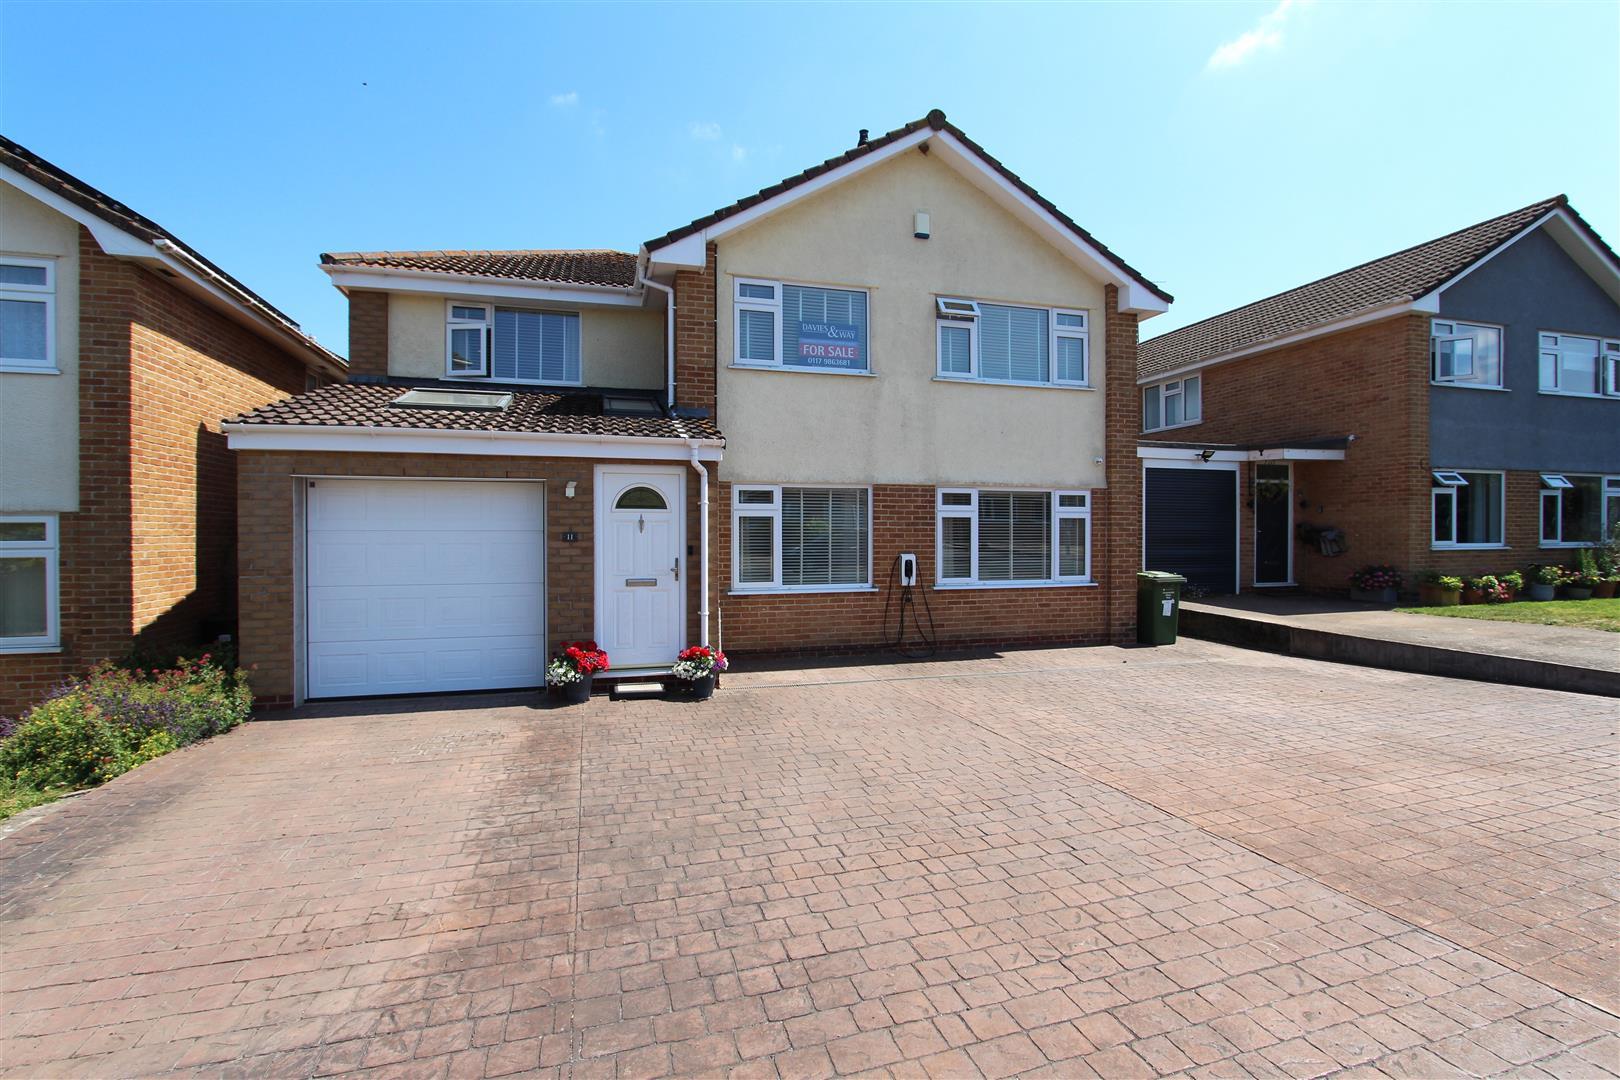

Davies & Way (Keynsham)
1 High Street, Keynsham, Bristol, BS31 1DP
0117 9863681
How much is your home worth?
Use our short form to request a valuation of your property.
Request a Valuation
©2026 The Guild of Property Professionals. All rights reserved.
Terms and Conditions |
Privacy Policy |
Cookie Policy |
Complaints Policy |
Members Login
The Guild of Property Professionals Trading Address: 121 Park Lane, London W1K 7AG. GPEA Limited.
Registered in England & Wales.
Company No: 02819824.
Registered Office Address: The Old Courthouse, 60A London Road, Grantham, NG31 6HR.
VAT Registration No: 180897859

