- Detached
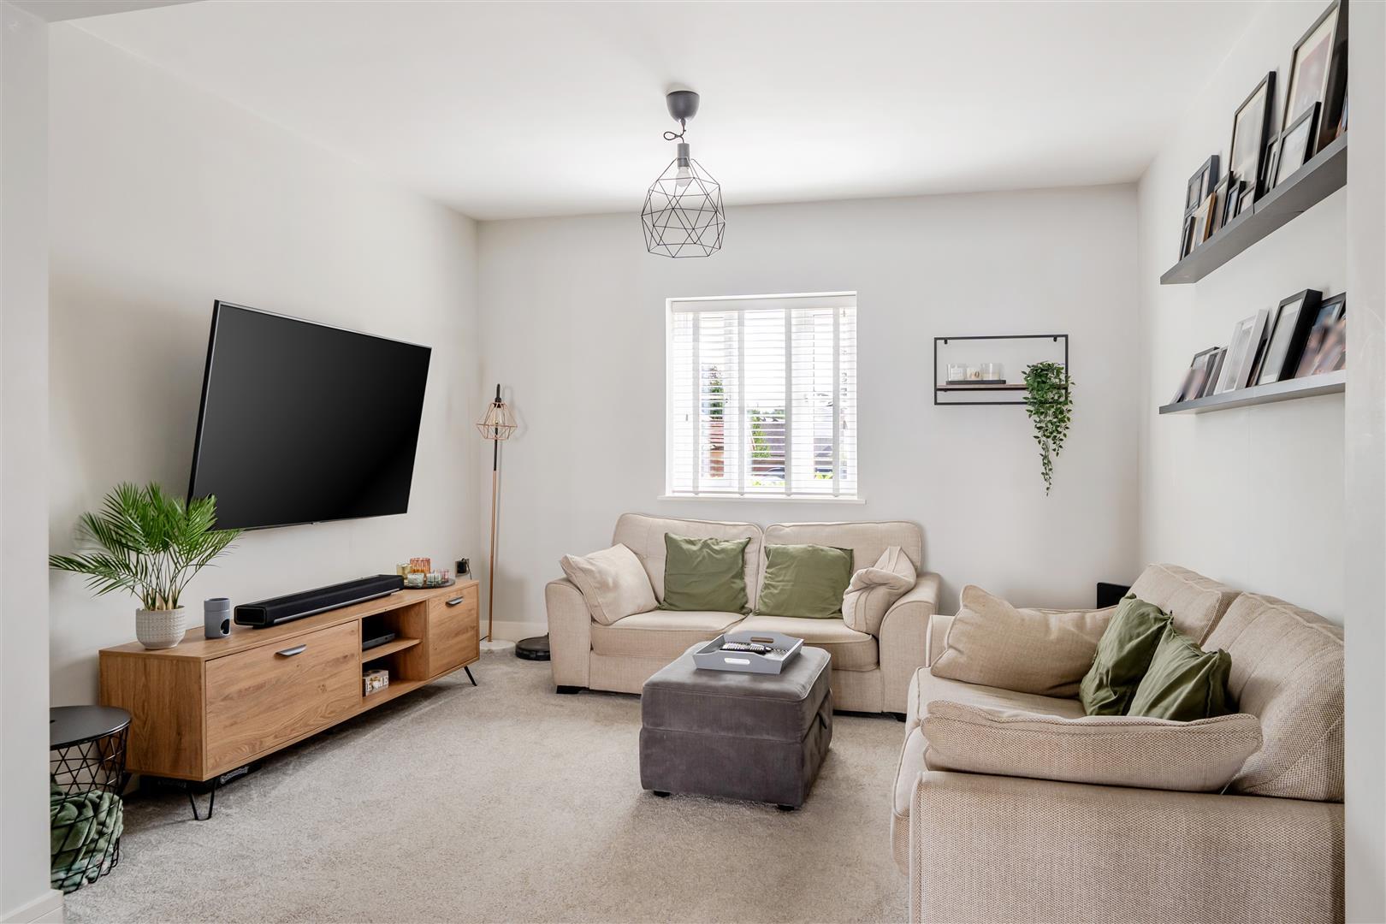
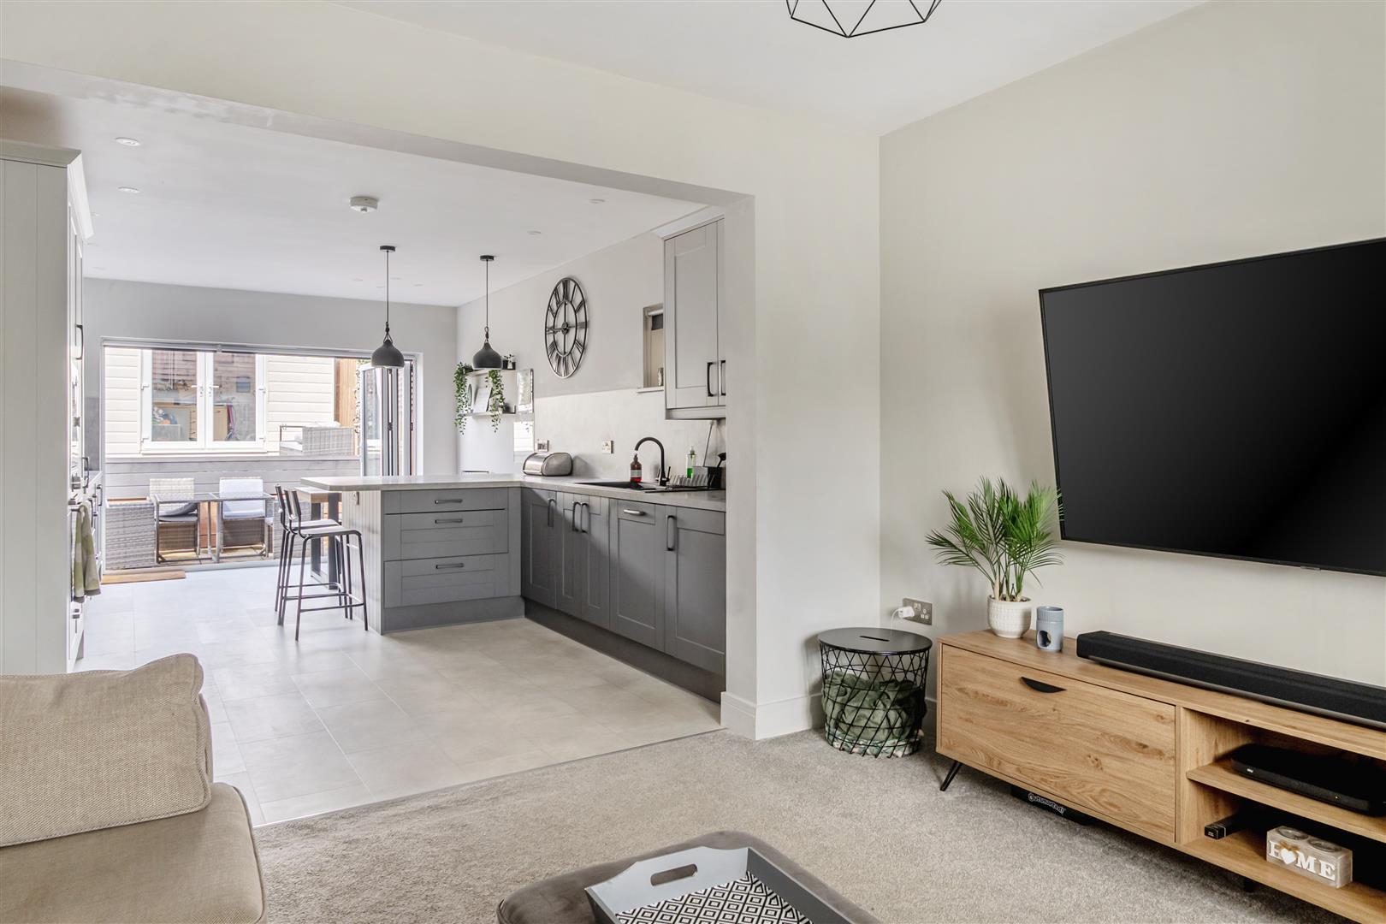
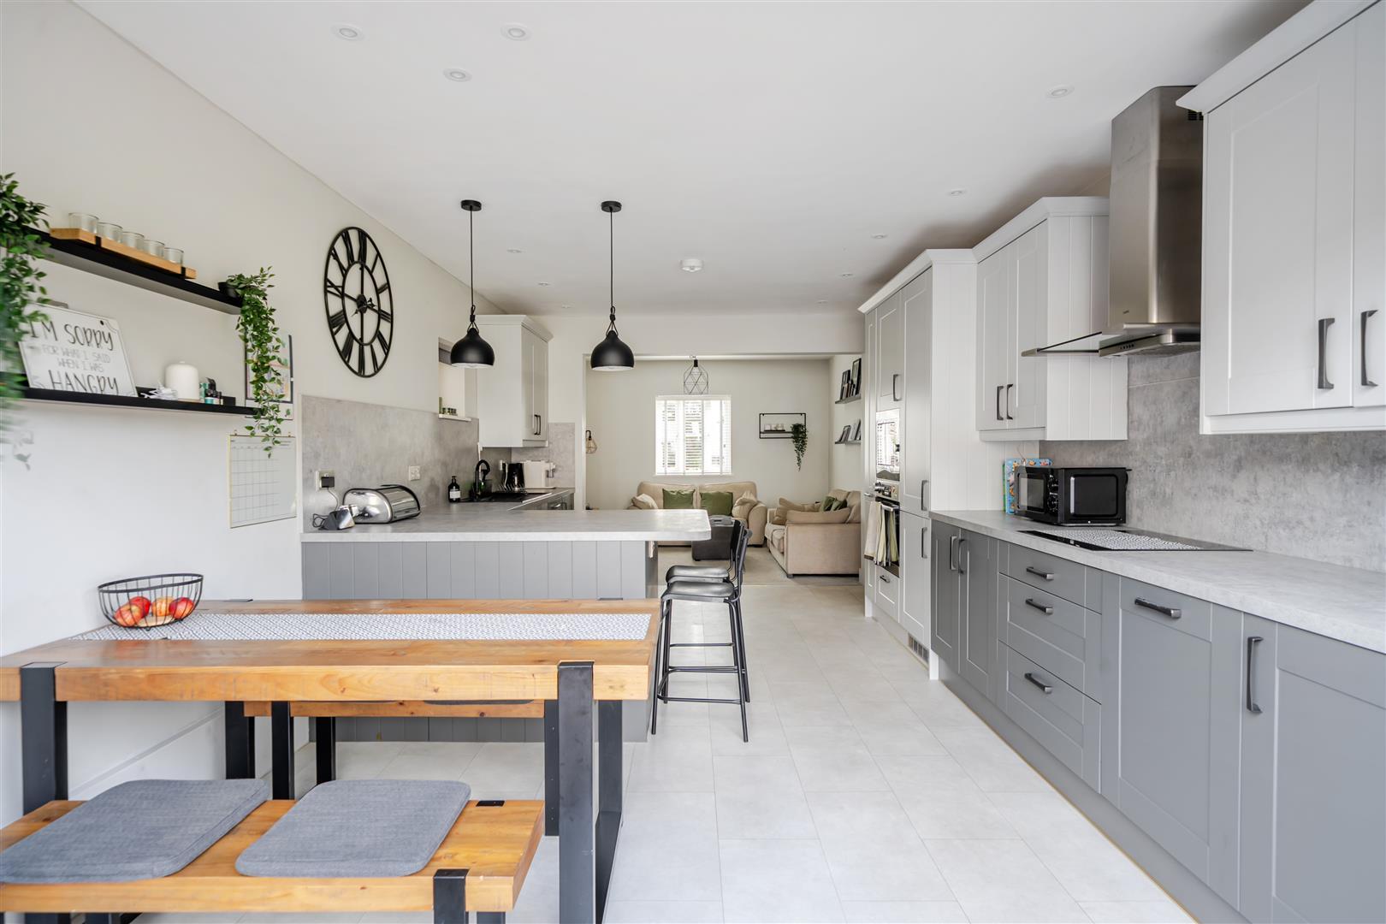
- Open plan Kitchen/Lounge/Dining room
- Versatile accommodation
- Three/Four bedrooms
- Two Bathrooms
- Driveway
- Rear garden
- Cul de sac location

4 Bedroom Detached House for sale in Bristol
 1
4
2
Located within a quiet cul-de-sac just off the desirable Court Farm Road, this spacious and modern three/four bedroom home offers versatile accommodation which has been thoughtfully improved by the current owners.
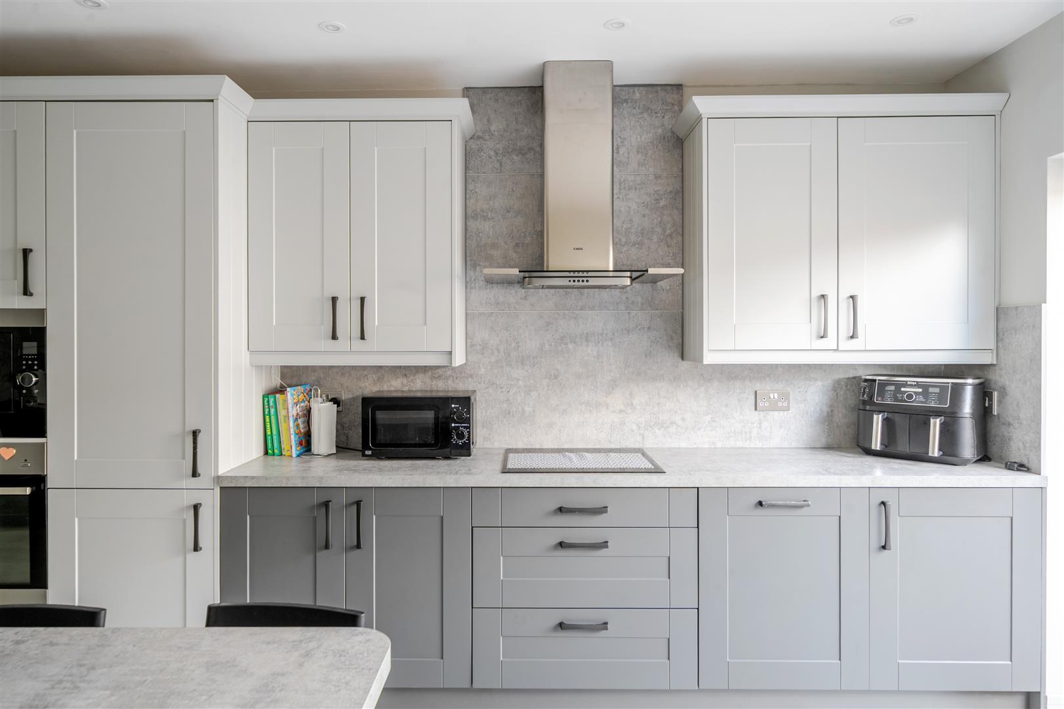
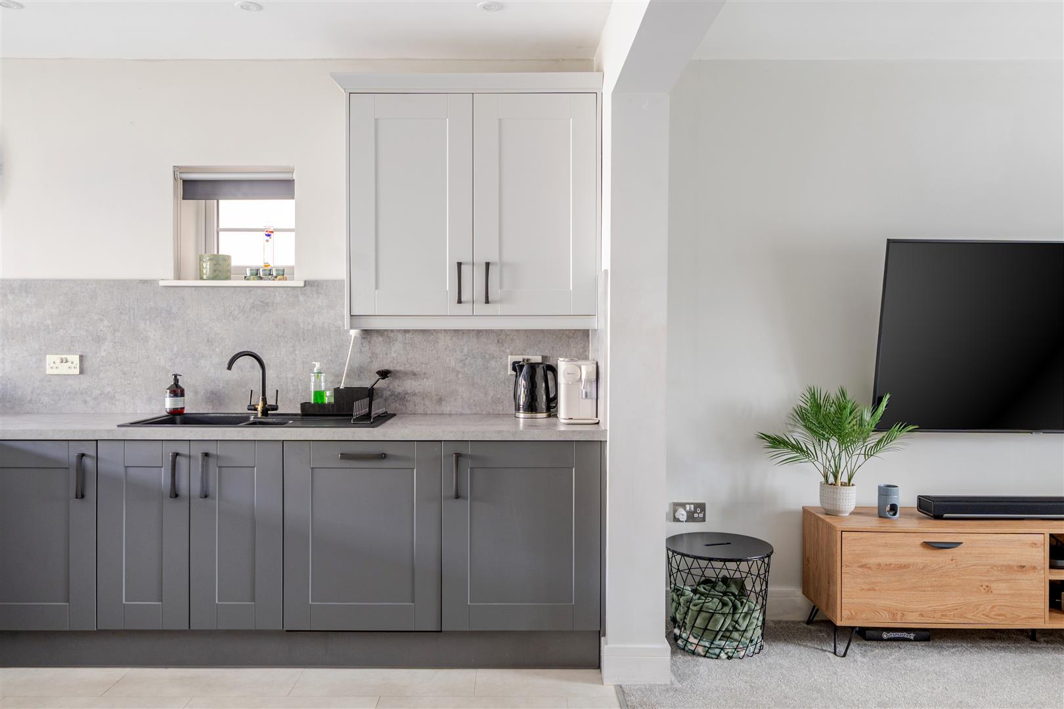
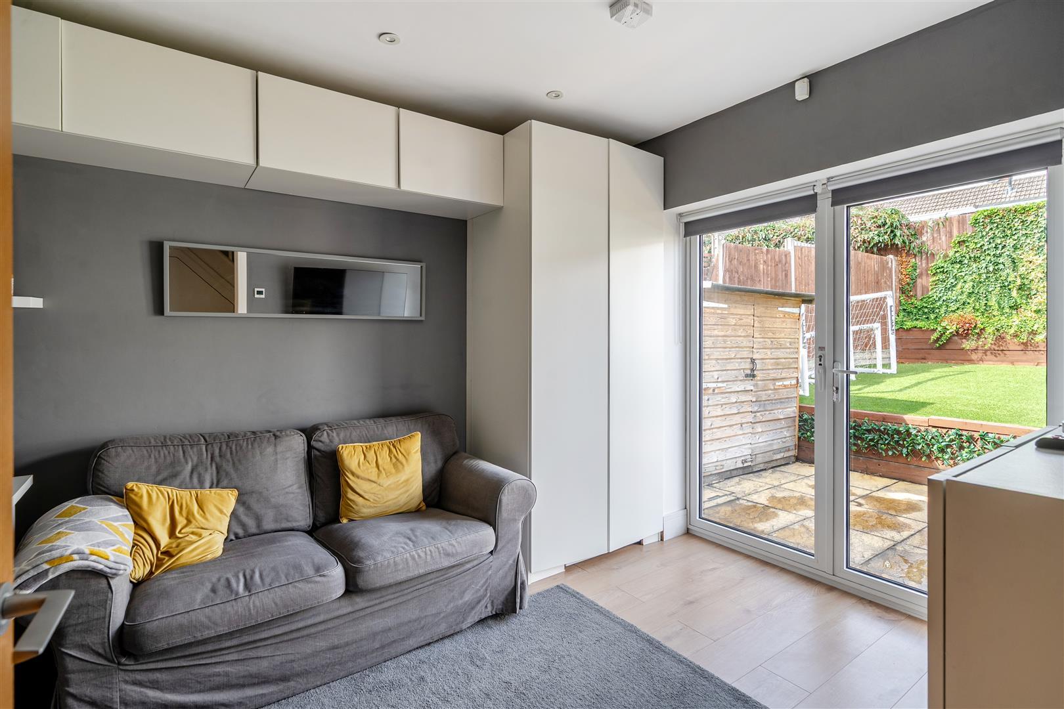
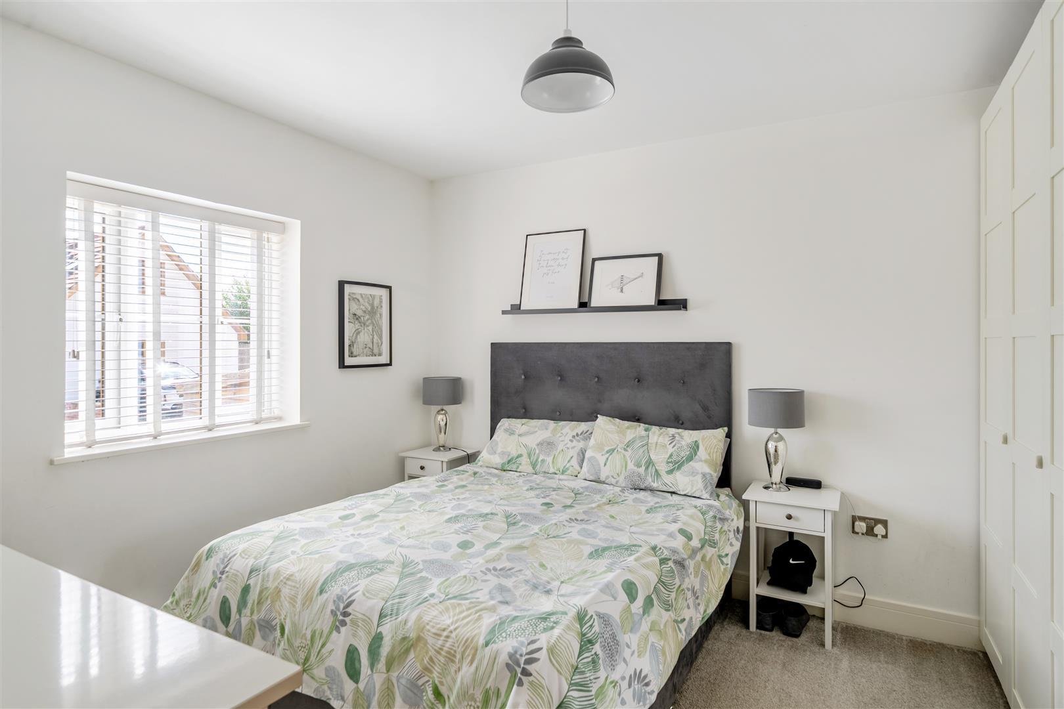
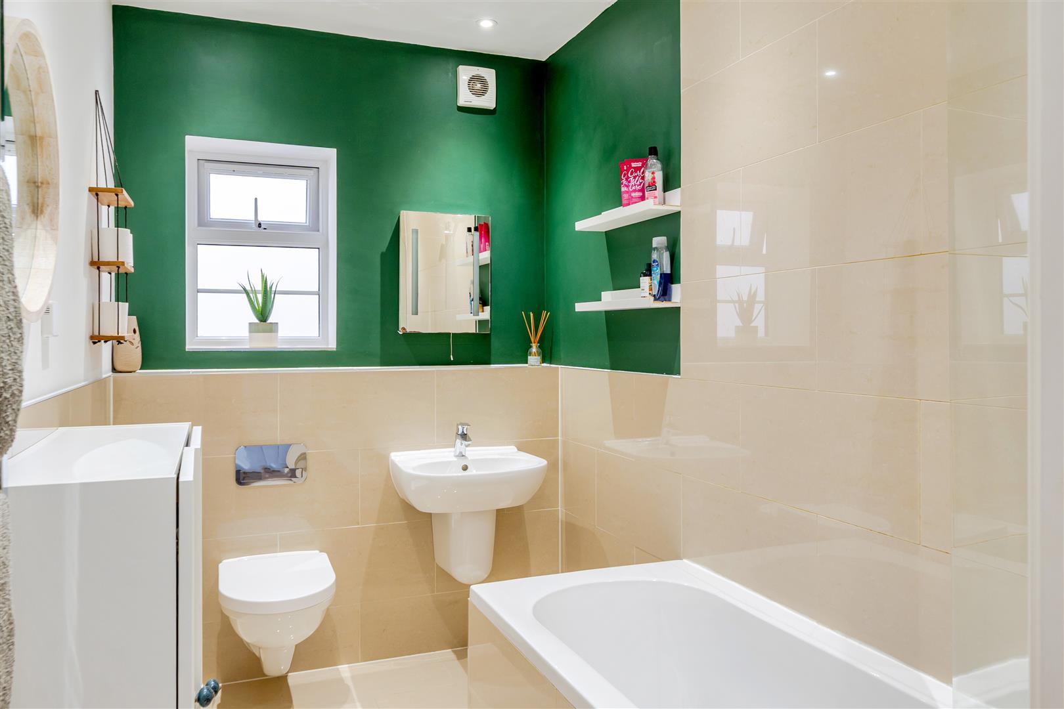
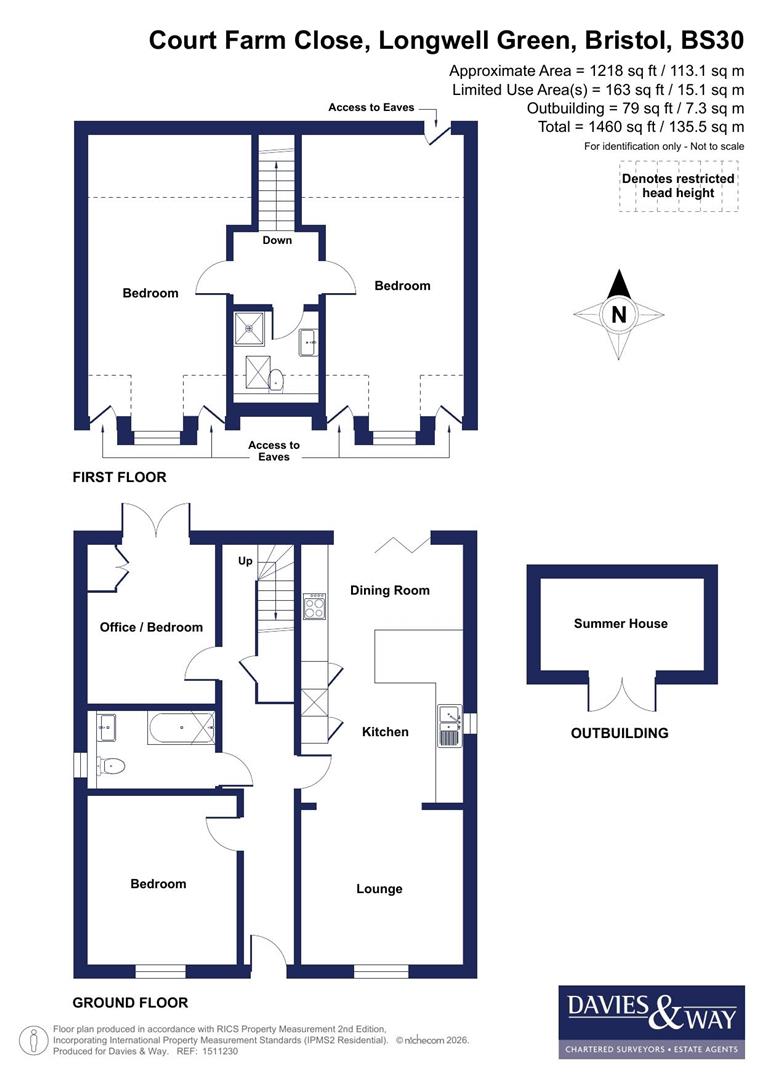
The ground floor is entered via a welcoming entrance hallway, leading into an impressive open plan kitchen/lounge/dining room. Featuring a dual aspect, bi-folding doors opening onto the rear garden, integrated appliances and a breakfast bar, this is a fantastic space for both everyday living and entertaining. A double bedroom is also found on this floor, serviced by a contemporary family bathroom, while a further room, currently utilised as a study/utility room, provides additional flexibility. Upstairs, two generously proportioned bedrooms are found, along with a second modern bathroom.
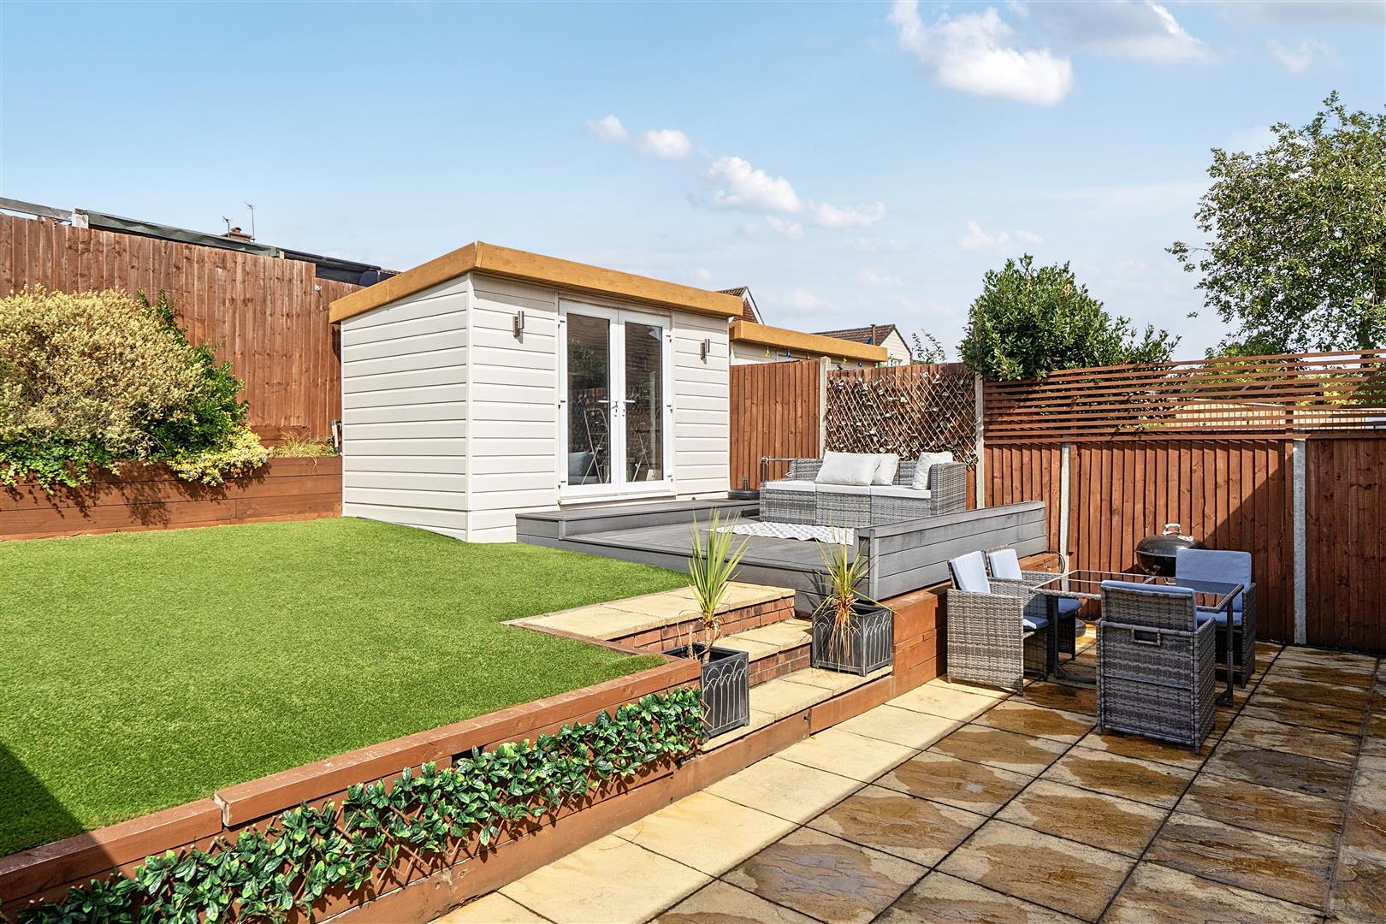
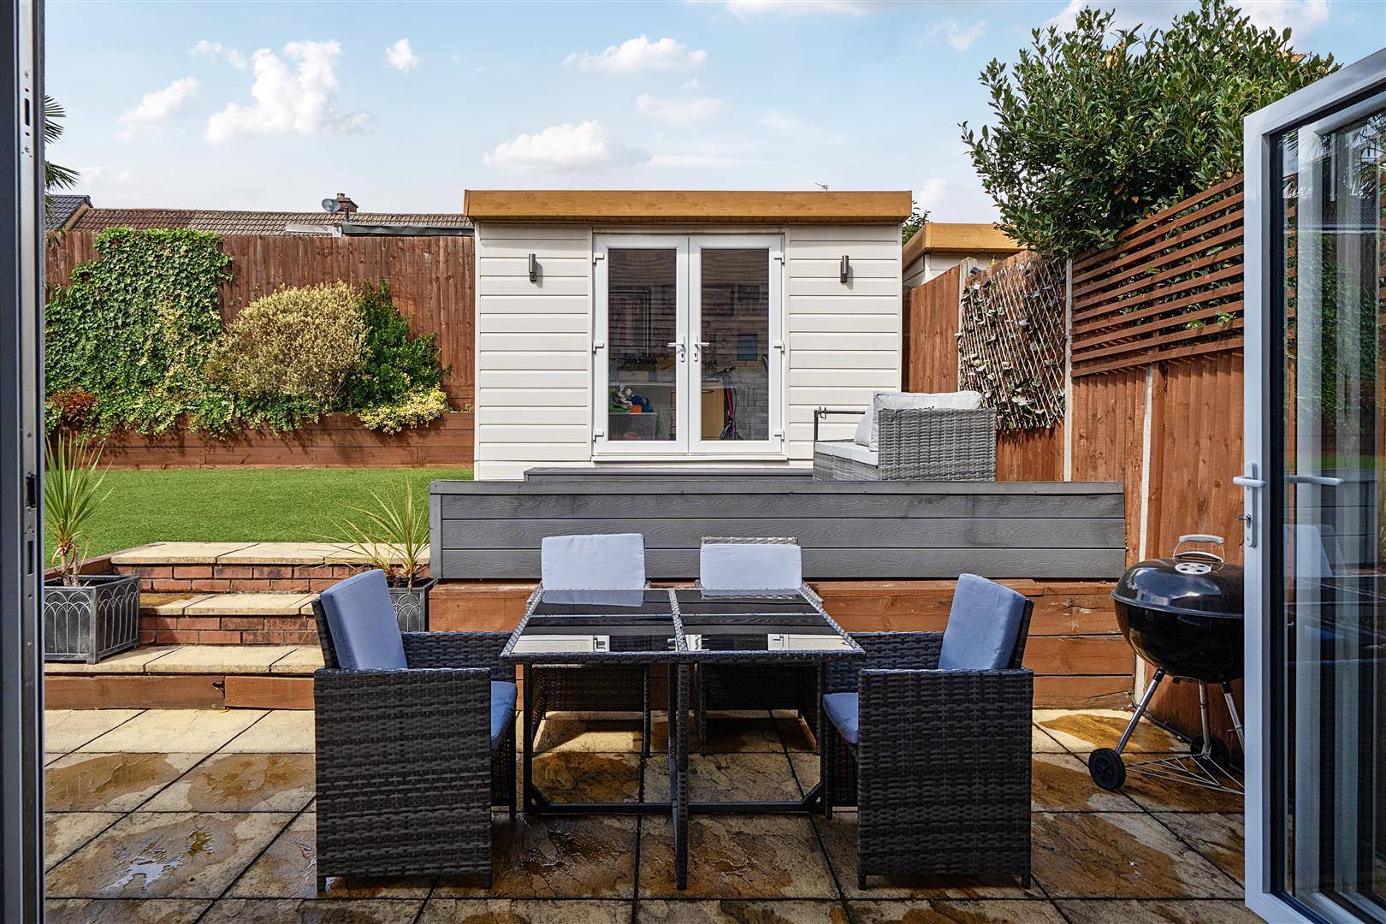
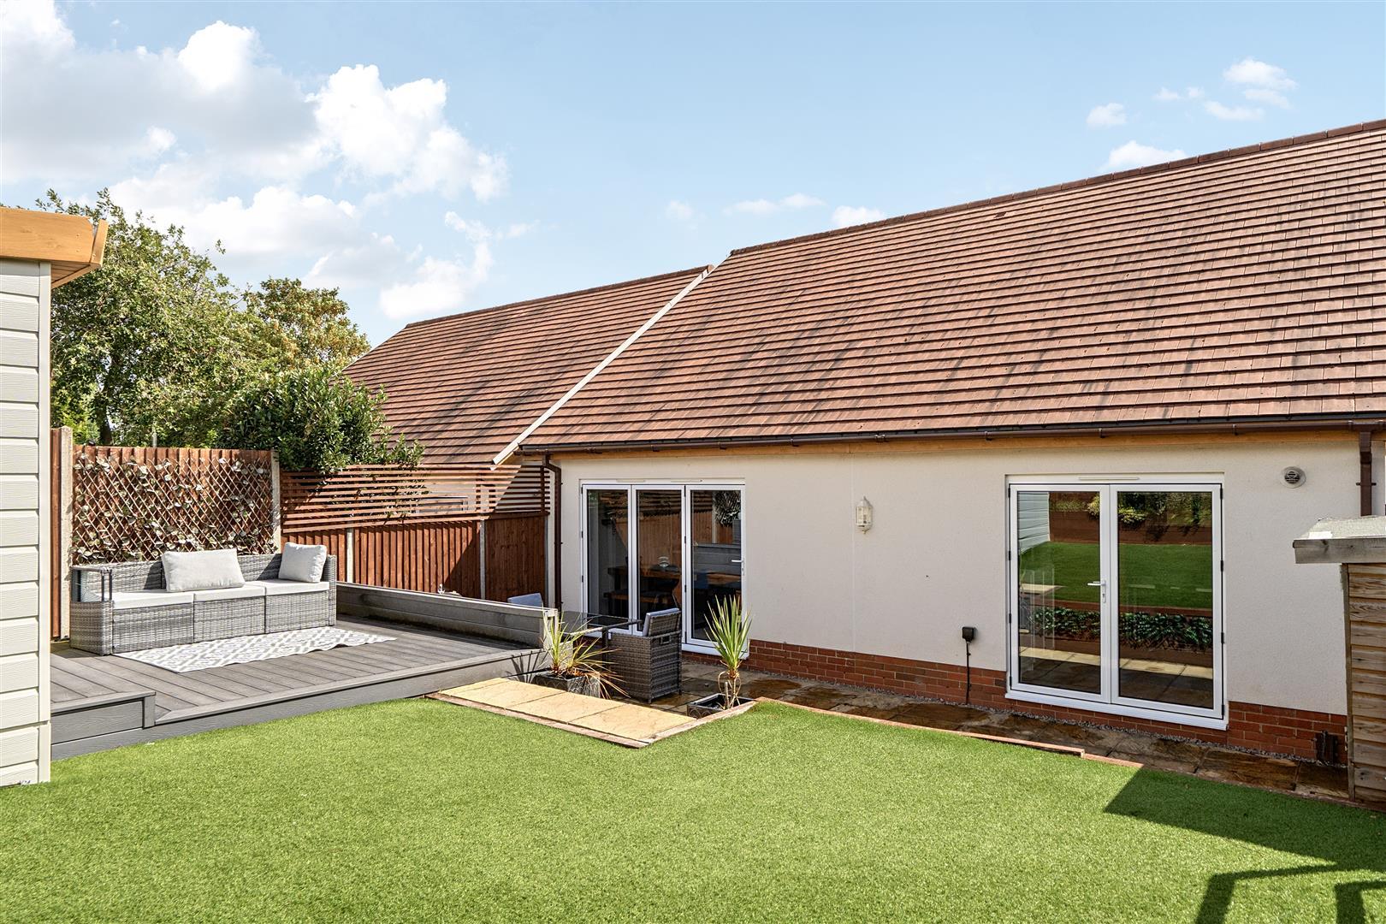
Outside, both the front and rear gardens have been designed with ease of maintenance in mind. The rear garden features an artificial lawn, complemented by both patio and decking areas, providing excellent options for outdoor dining. A useful outbuilding completes the garden and offers the potential to be utilised as a home office or additional storage. To the front, the garden is predominantly block paved, providing ample off-street parking.
Interior -
Ground Floor -
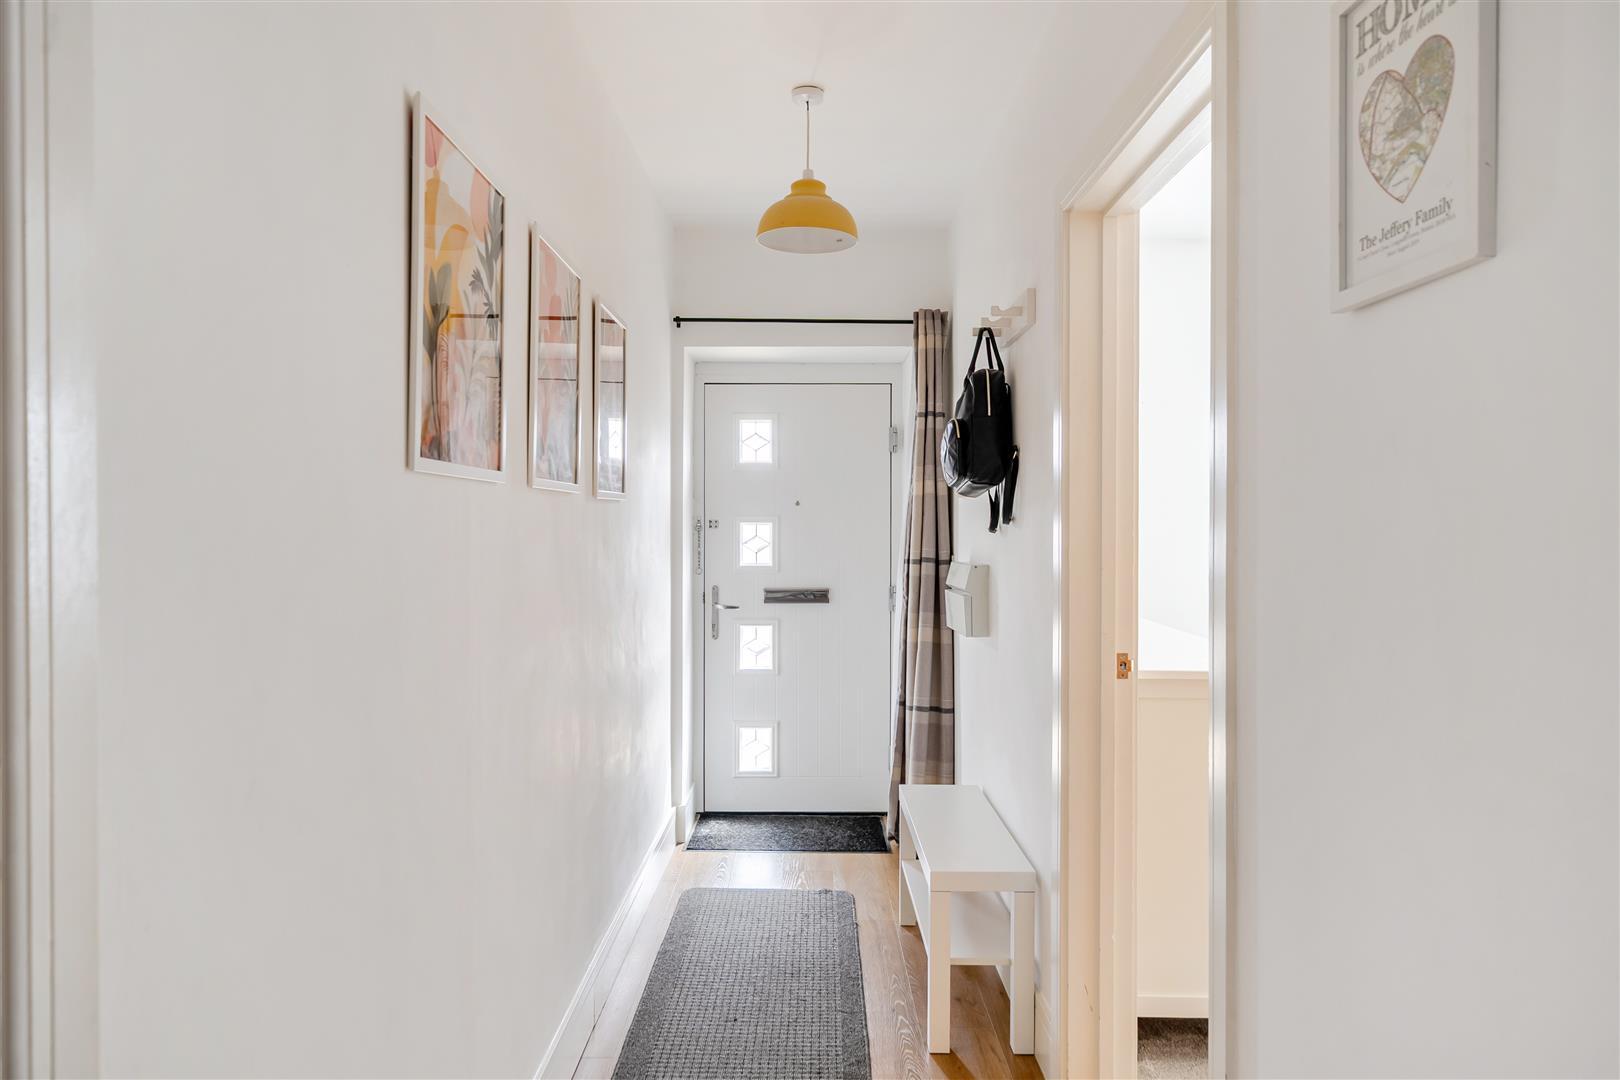
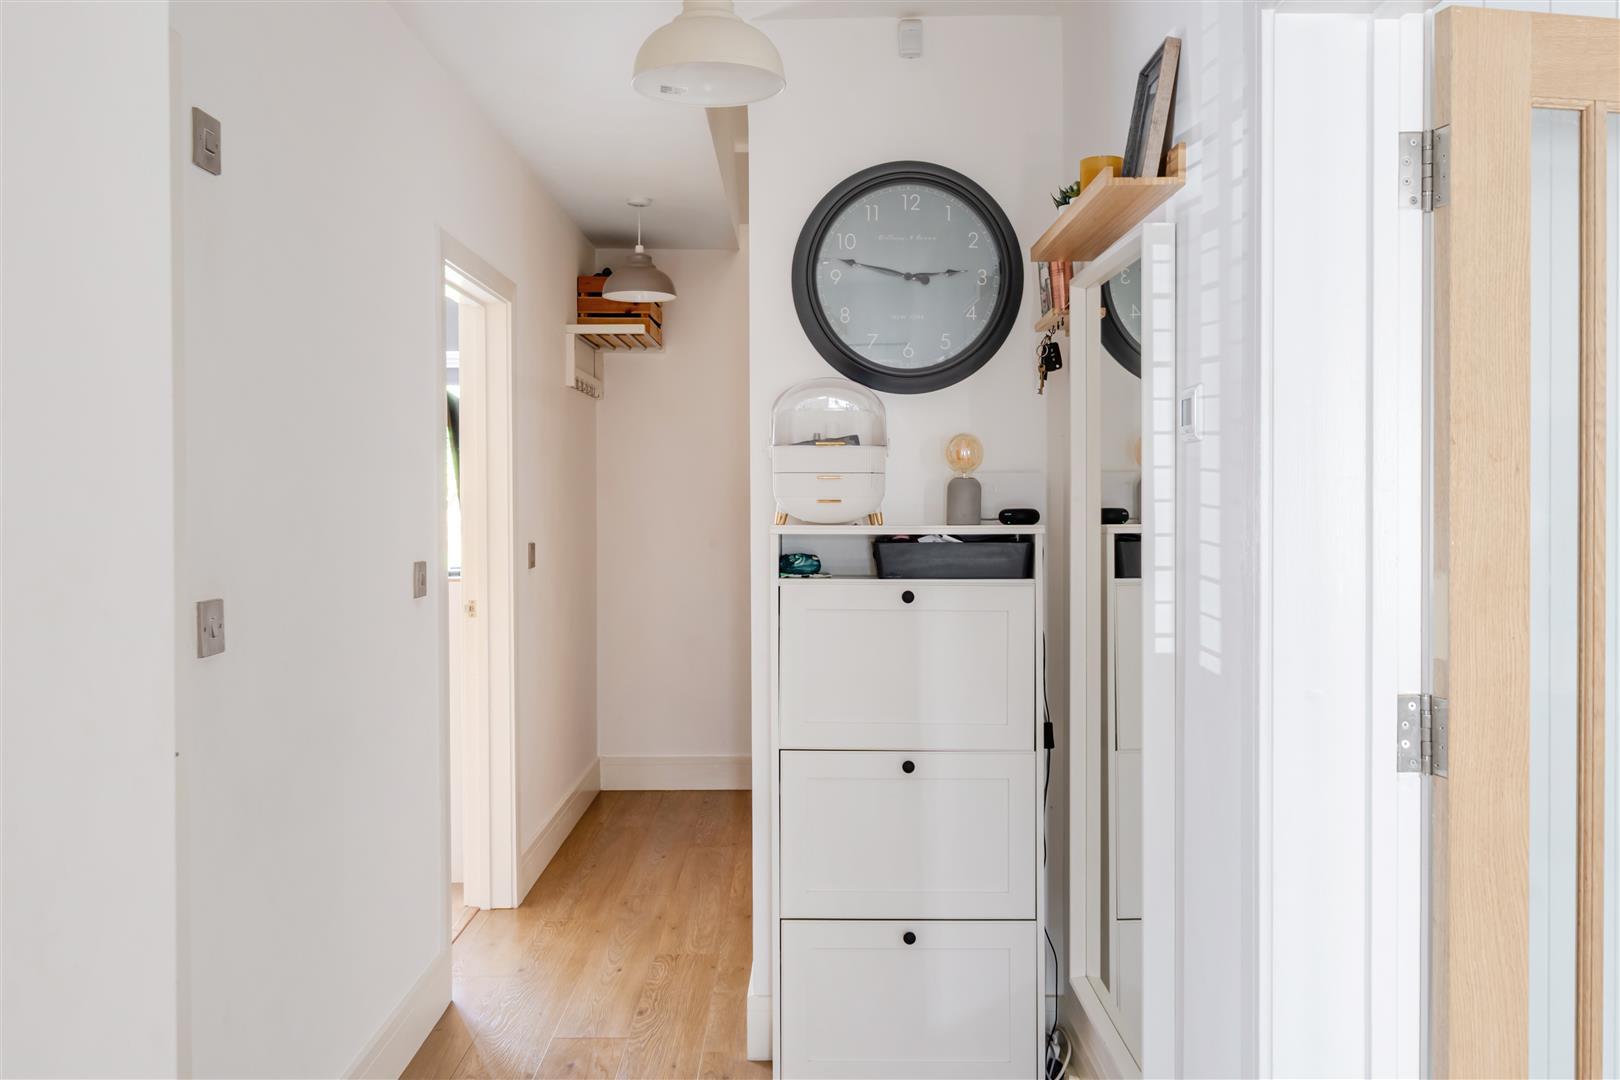
Entrance Hallway - 9.1m x 1.5m (29'10" x 4'11" ) - Wooden doors to ground floor rooms and staircase to first floor with storage cupboards below. Under floor heating and power points.
Kitchen/Lounge/Dining Room - 9.3m x 3.5m (30'6" x 11'5" ) - Double glazed window to front aspect and bi-folding doors to rear garden. Matching wall and base units with work surfaces over and breakfast bar, integrated appliances including dishwasher, fridge/freezer, microwave, oven and an induction hob with extractor hood over. One and a quarter basin and drainer with mixer tap over, under floor heating and power points.
Reception Room/Bedroom Four - 3.5m x 2.8m (11'5" x 9'2" ) - Double glazed folding doors to rear garden, underfloor heating and power points.
Bedroom One - 3.7m x 3.2m (12'1" x 10'5" ) - Double glazed window to front aspect, built in fitted wardrobes, underfloor heating and power points.
Bathroom - 2.8m x 1.7m (9'2" x 5'6" ) - Double glazed obscured window to side aspect, bath with taps with shower attachment over and a glass shower panel, wash hand basin with mixer tap and a WC with hidden cistern. Tiled walls to wet areas, tiled flooring, extractor fan and a heated towel rail.
First Floor -
Landing - Wooden doors to first floor rooms and power points.
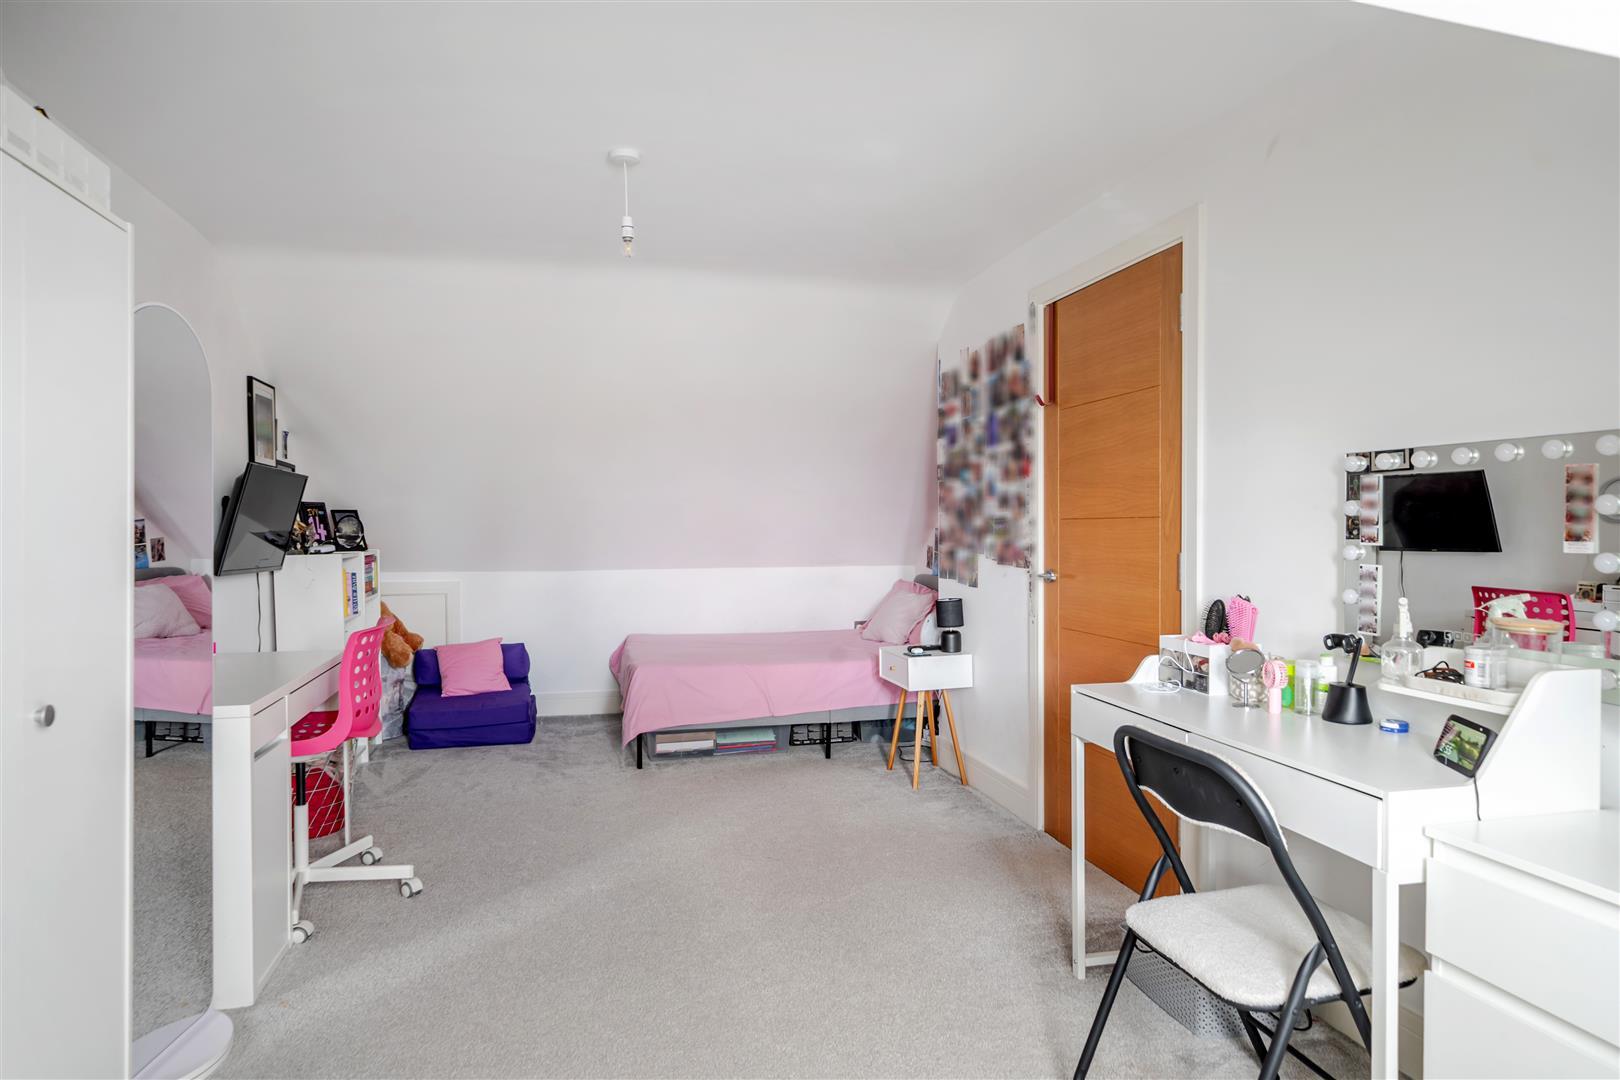
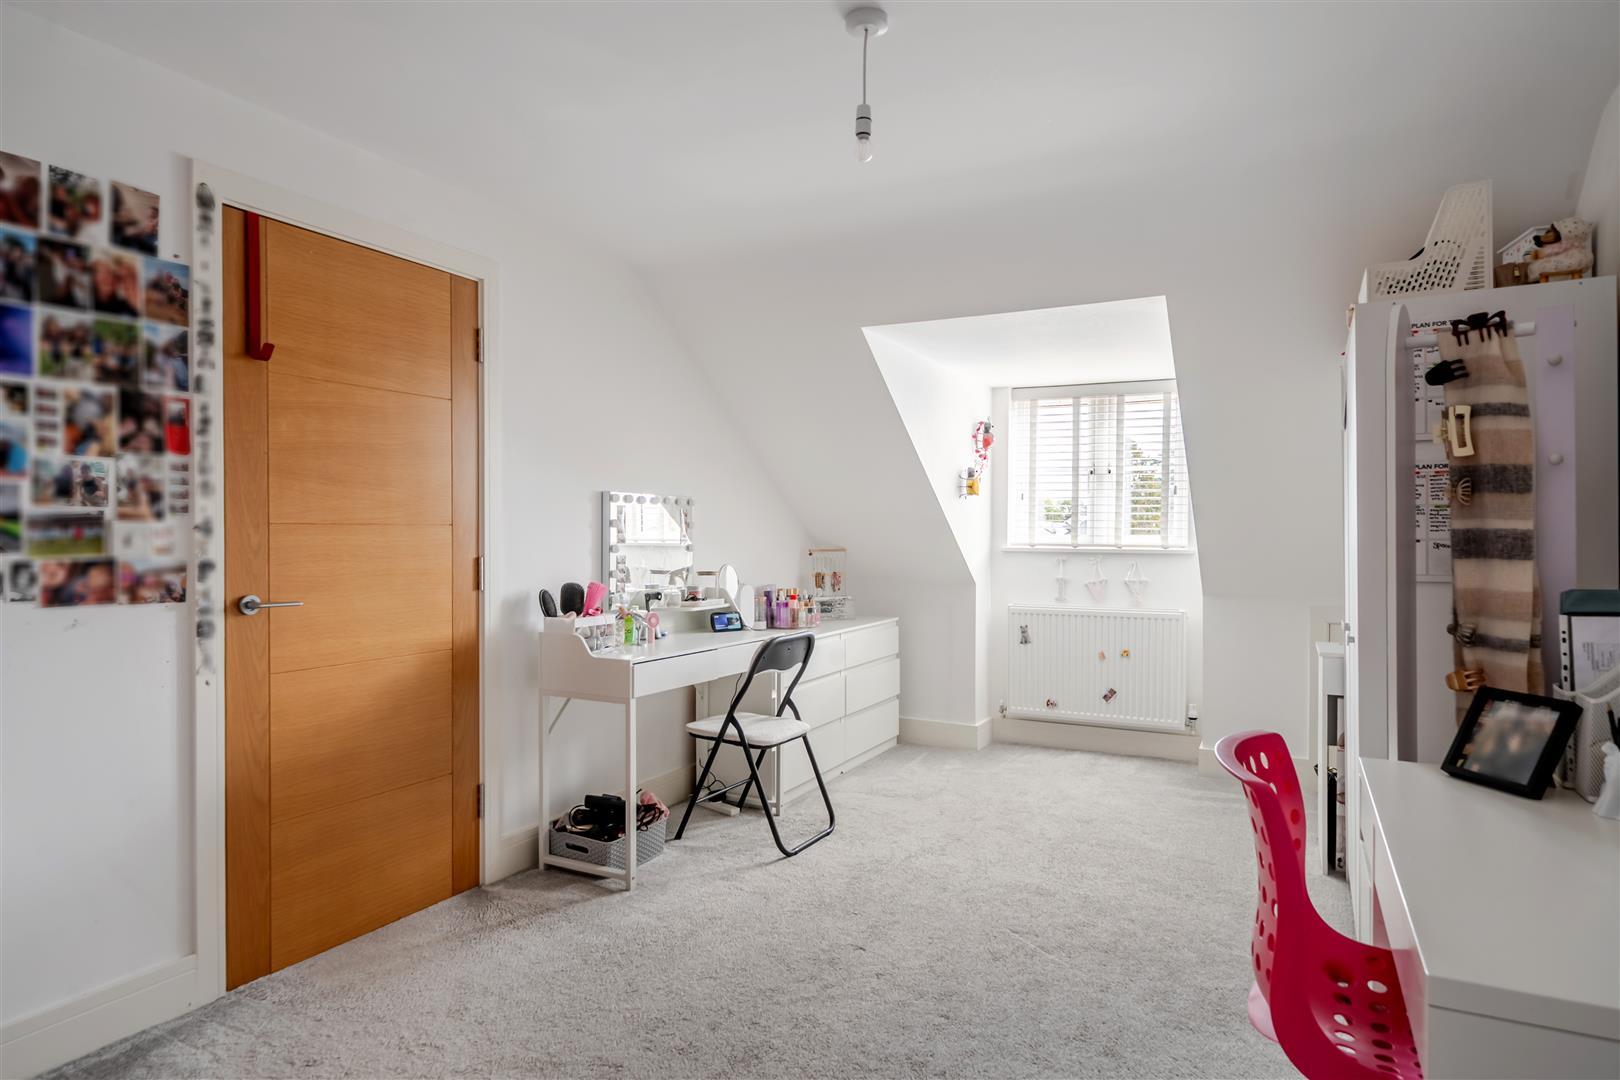
Bedroom Two - 6.5m x 3.5m (21'3" x 11'5" ) - Double glazed window to front aspect, storage in eaves, radiator and power points.
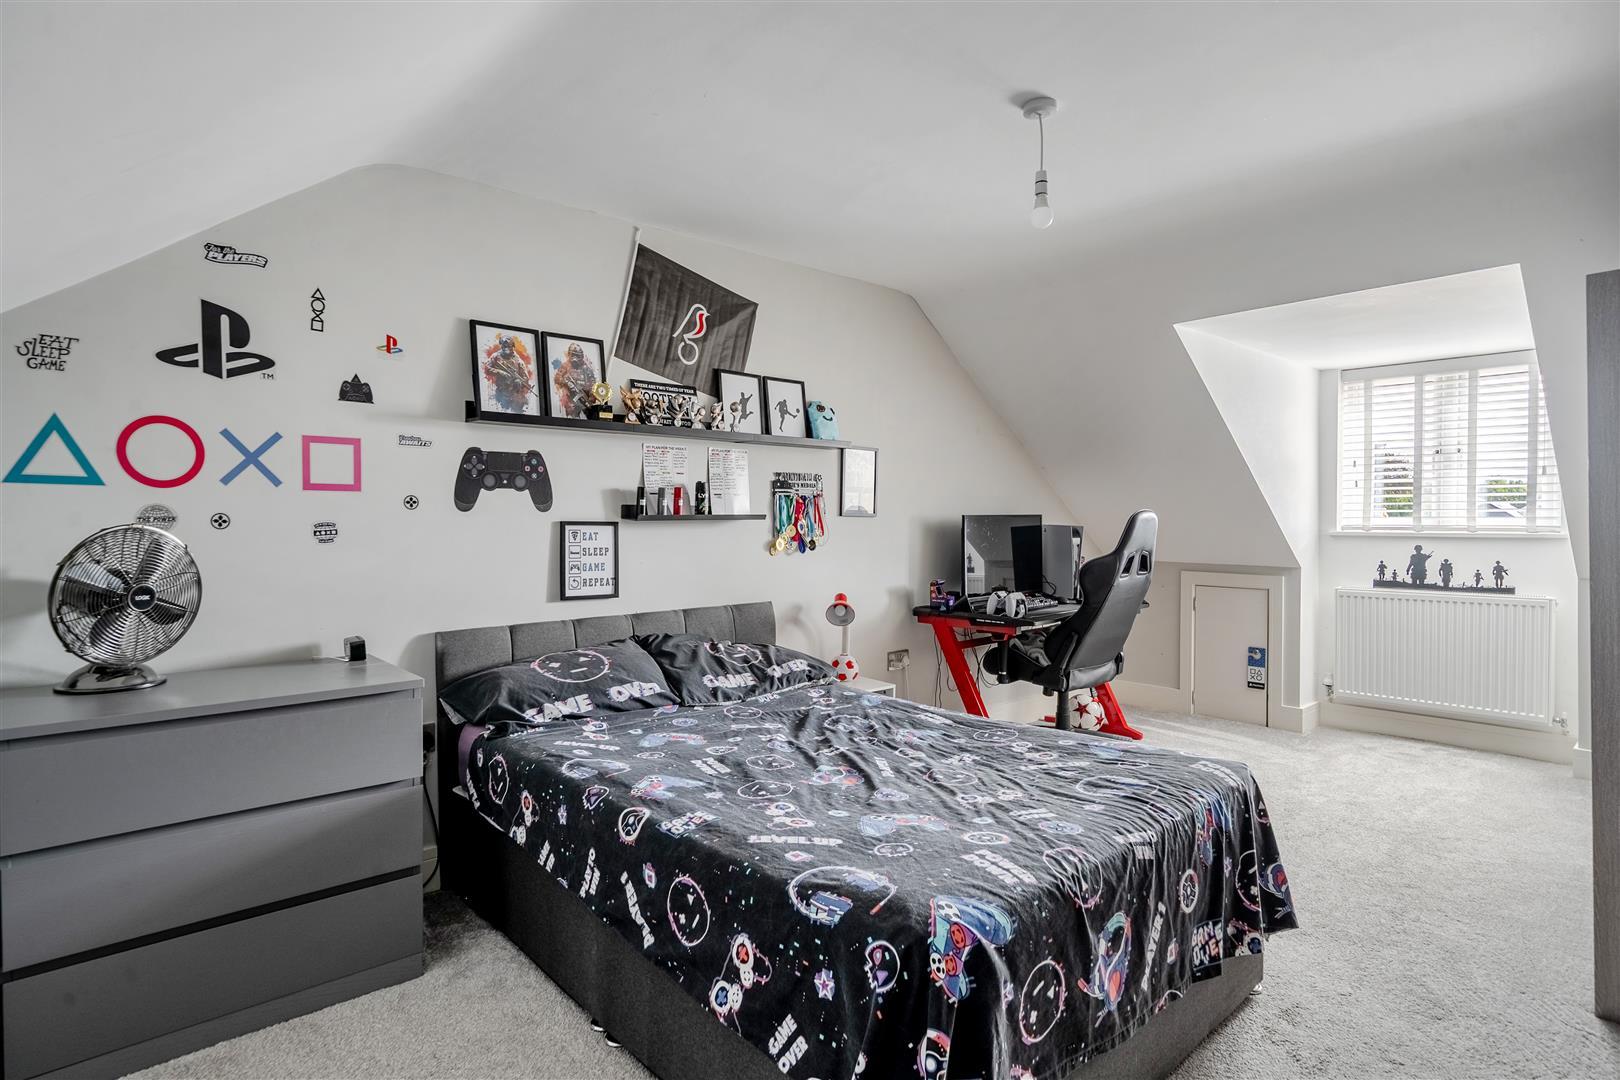
Bedroom Three - 6.5m x 3.6m (21'3" x 11'9" ) - Double glazed window to front aspect, storage in eaves, radiator and power points.
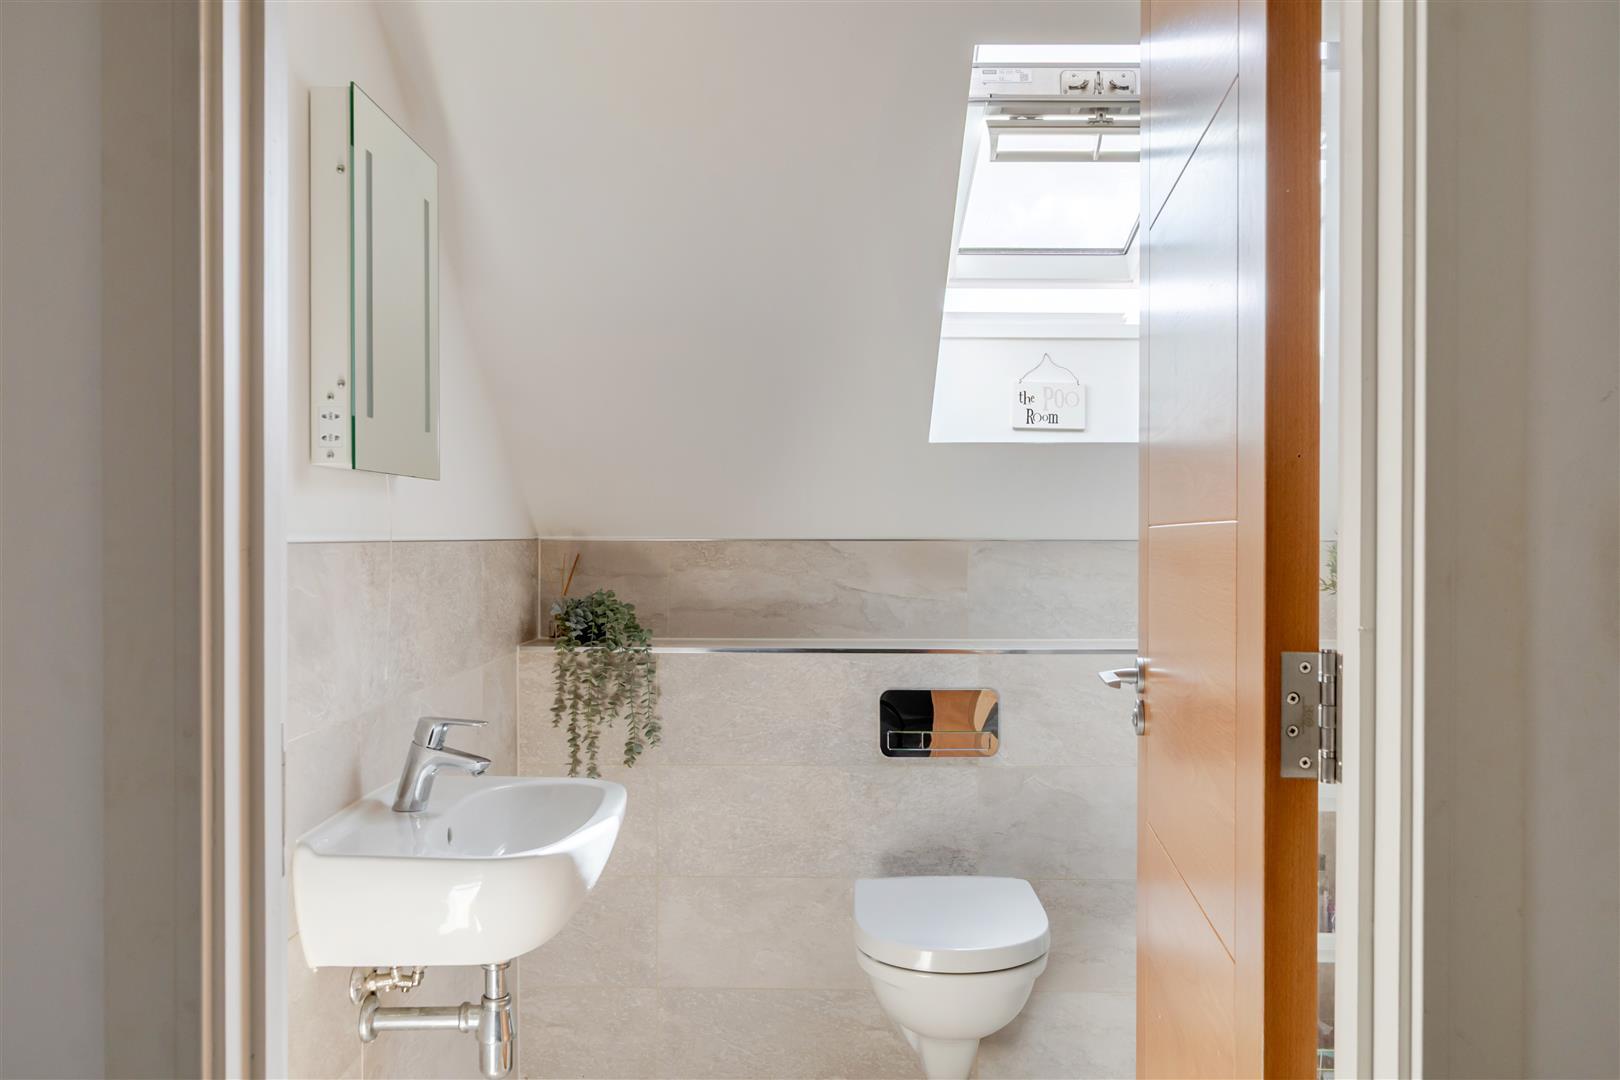
Bathroom - 2m x 2m (6'6" x 6'6" ) - Double glazed Velux window to front aspect, walk in electric shower cubicle, wash hand basin with mixer tap over and a wall mounted light up mirror. WC with hidden cistern, tiled walls to wet areas, heated towel rail and extractor fan.
Exterior -
Front Of Property - Block paved driveway for ample vehicles, timber bin store and shrubbery.
Rear Garden - Mainly laid patio and raised decking area for outdoor dining. Artificial lawn, fenced boundaries and a well stocked raised flower bed. Gated side access, outside water tap and power point.
Outbuilding - 3.6m x 2m (11'9" x 6'6" ) - Double glazed French doors into garden, lighting and power points.
Tenure - This property is freehold. An estate charge of ?25 per month is payable.
Council Tax - Prospective purchasers are to be aware that this property is in council tax band D according to www.gov.uk website. Please note that change of ownership is a 'relevant transaction' that can lead to the review of the existing council tax banding assessment.
Additionial Information - The property is in a coal mining area for which it is recommended a mining report is obtained.
Local authority: South Gloucestershire Council
Services: All services connected.
Broadband speed: Ultrafast 1800mbps (Source - Ofcom).
Mobile phone signal: outside EE O2, Three, Vodafone - all likely available (Source - Ofcom).
Property Ref: 34905055
Similar Properties
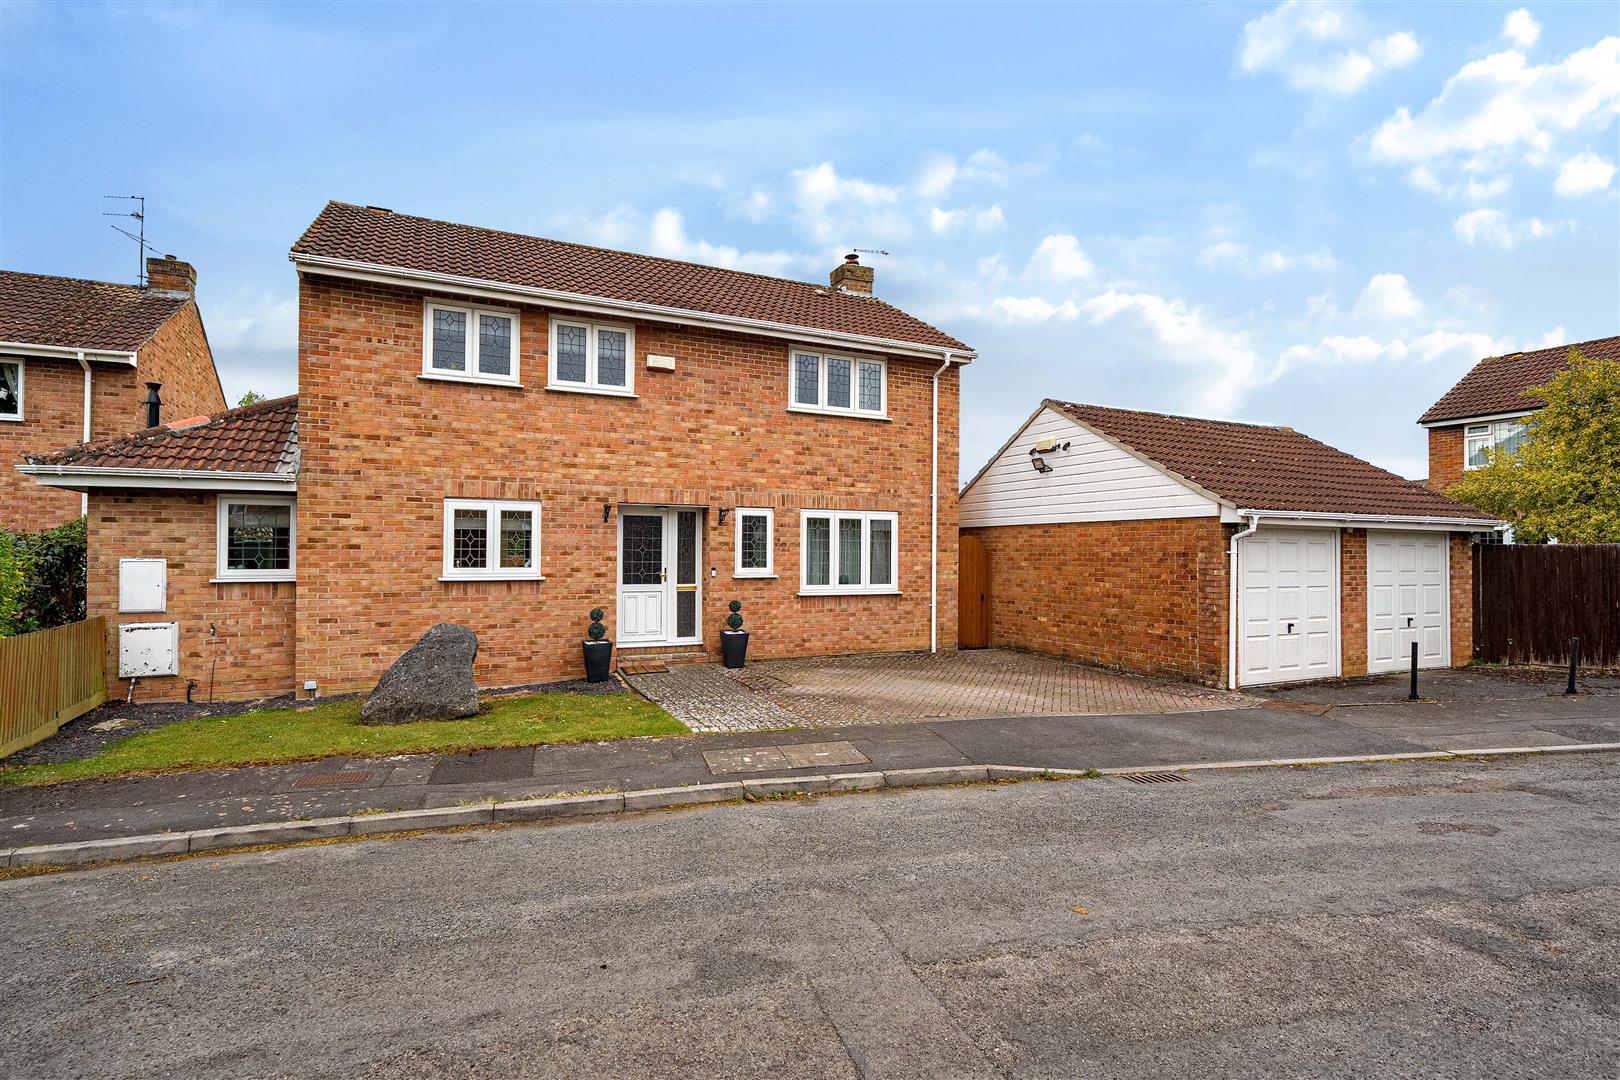
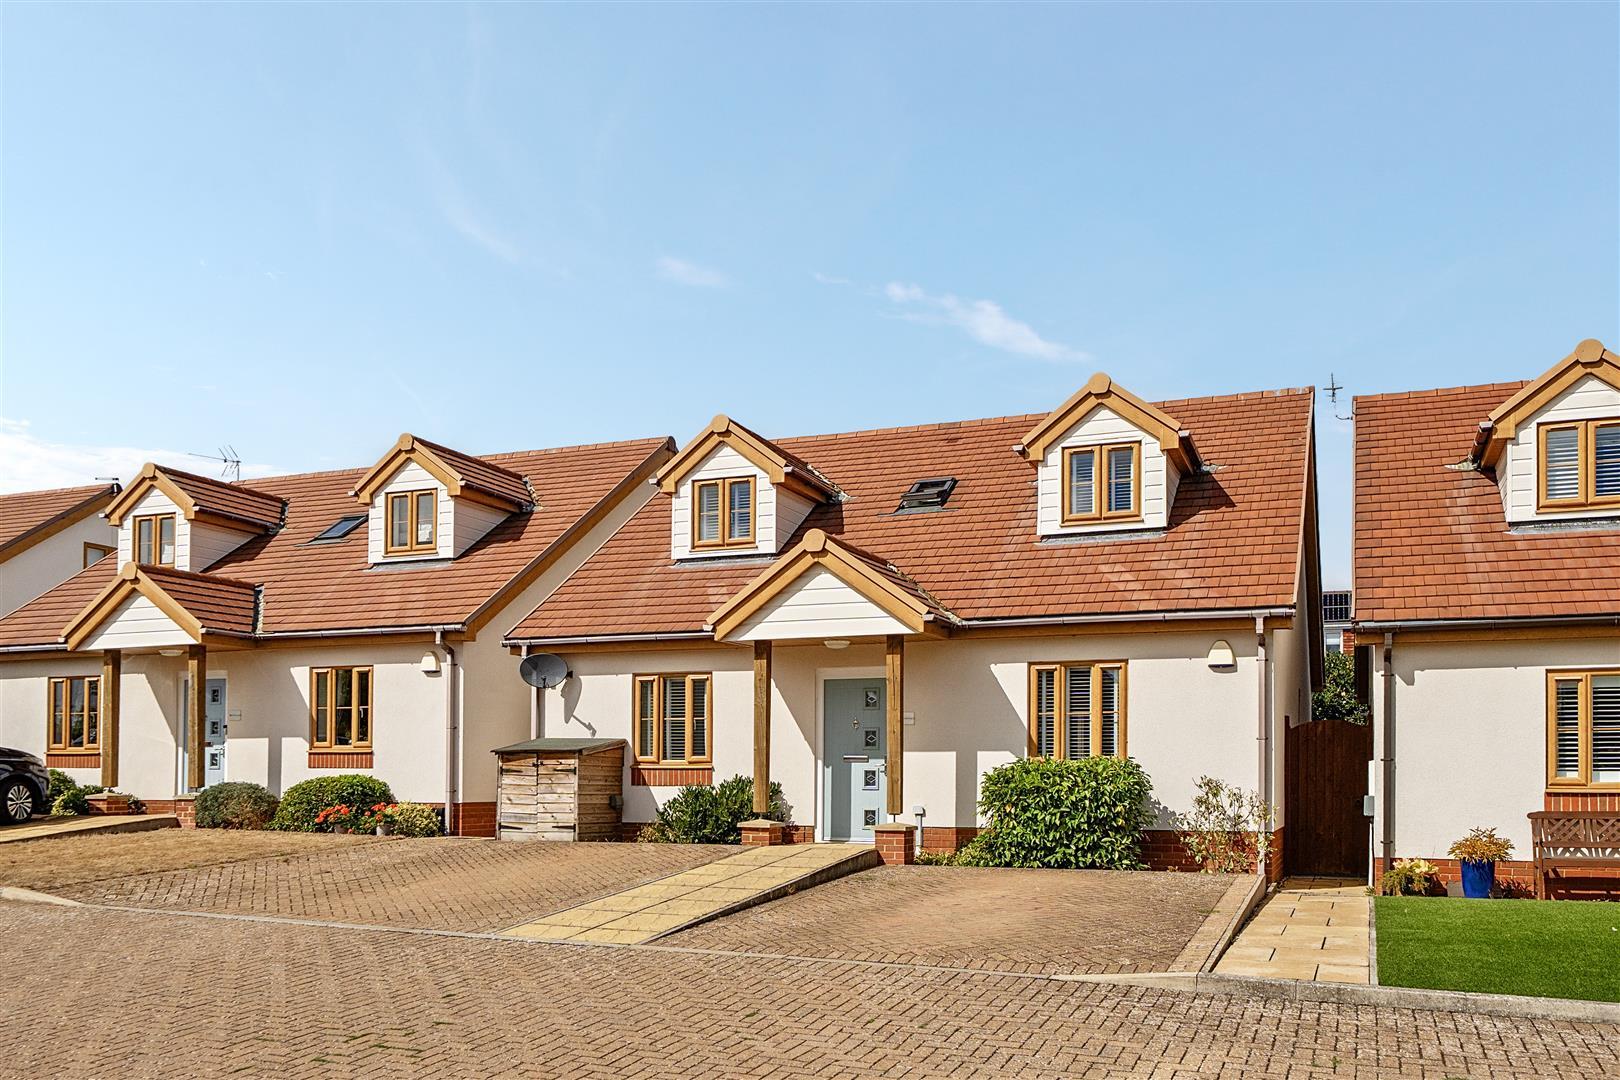
Sally Barn Close, Longwell Green, Bristol
3 Bedroom House | Offers in excess of £560,000
Positioned in a well-regarded cul de sac within Longwell Green, this well-cared-for and spacious three double bedroom ho...
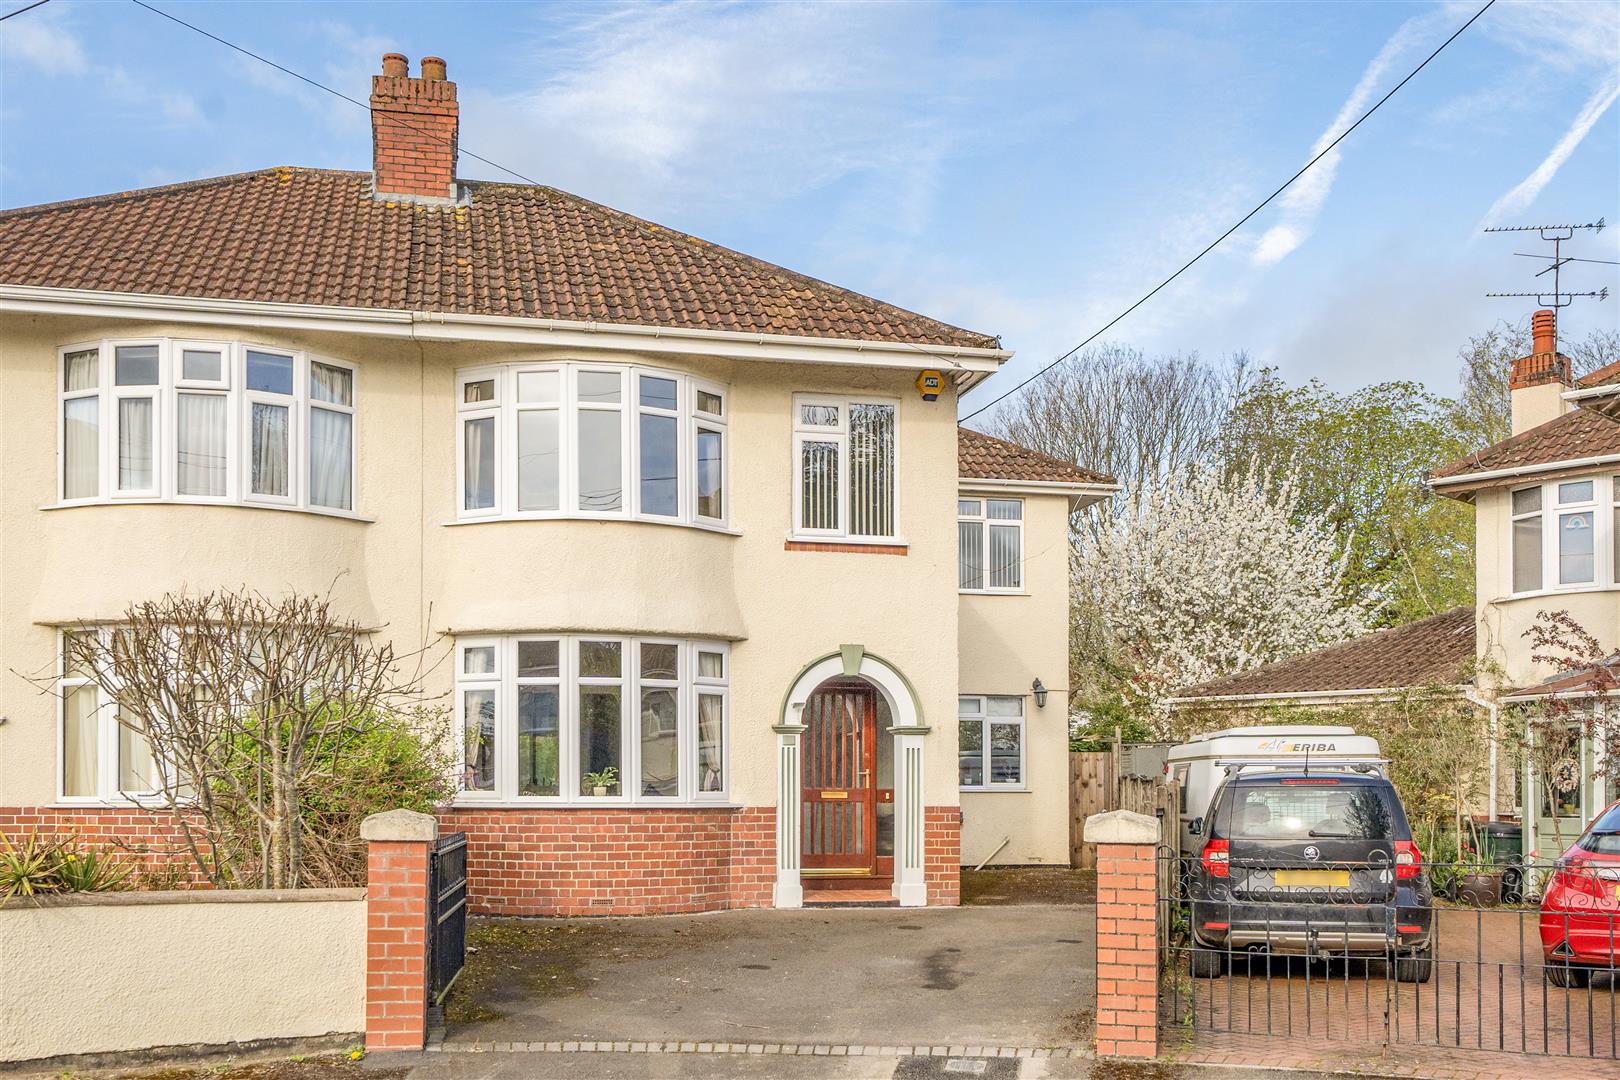
Broadlands Avenue, Keynsham, Bristol
4 Bedroom Semi-Detached House | £550,000
Enjoying a tucked away cul-de-sac setting, this sympathetically extended four bedroom semi-detached home offers spacious...
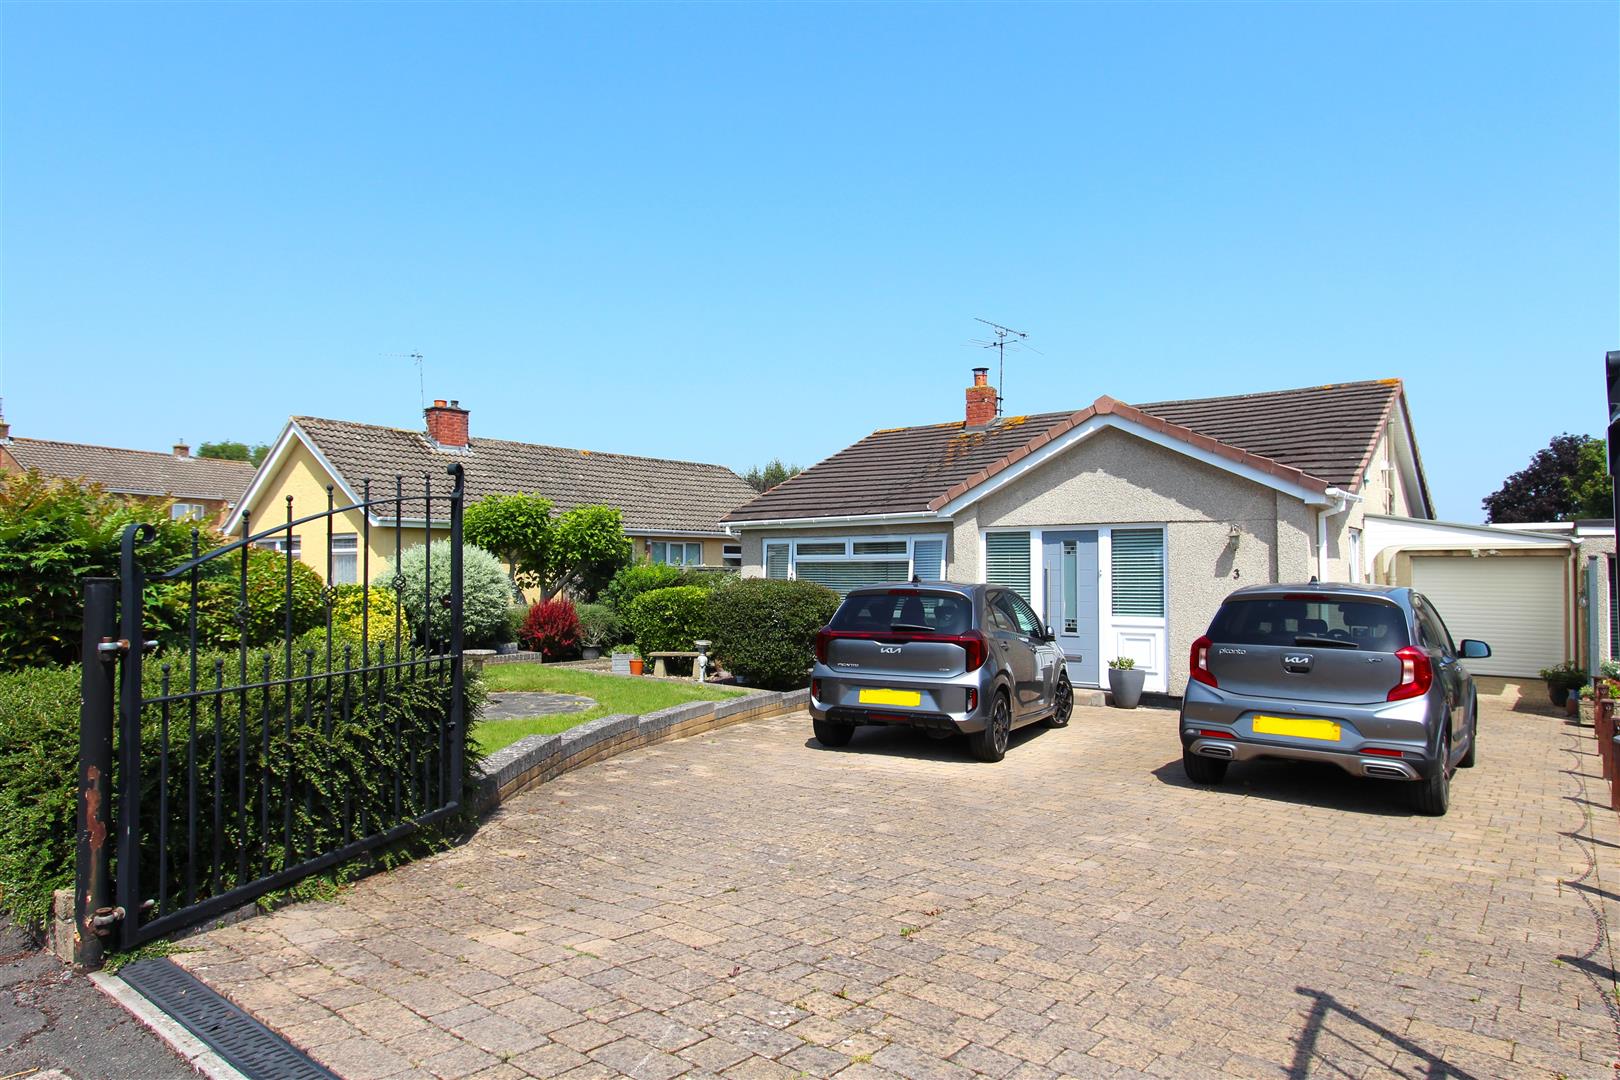
Waveney Road, Keynsham, Bristol
3 Bedroom Detached Bungalow | £550,000
Located on the Wellsway side of Keynsham, this detached bungalow makes an ideal purchase for those downsizing and benefi...
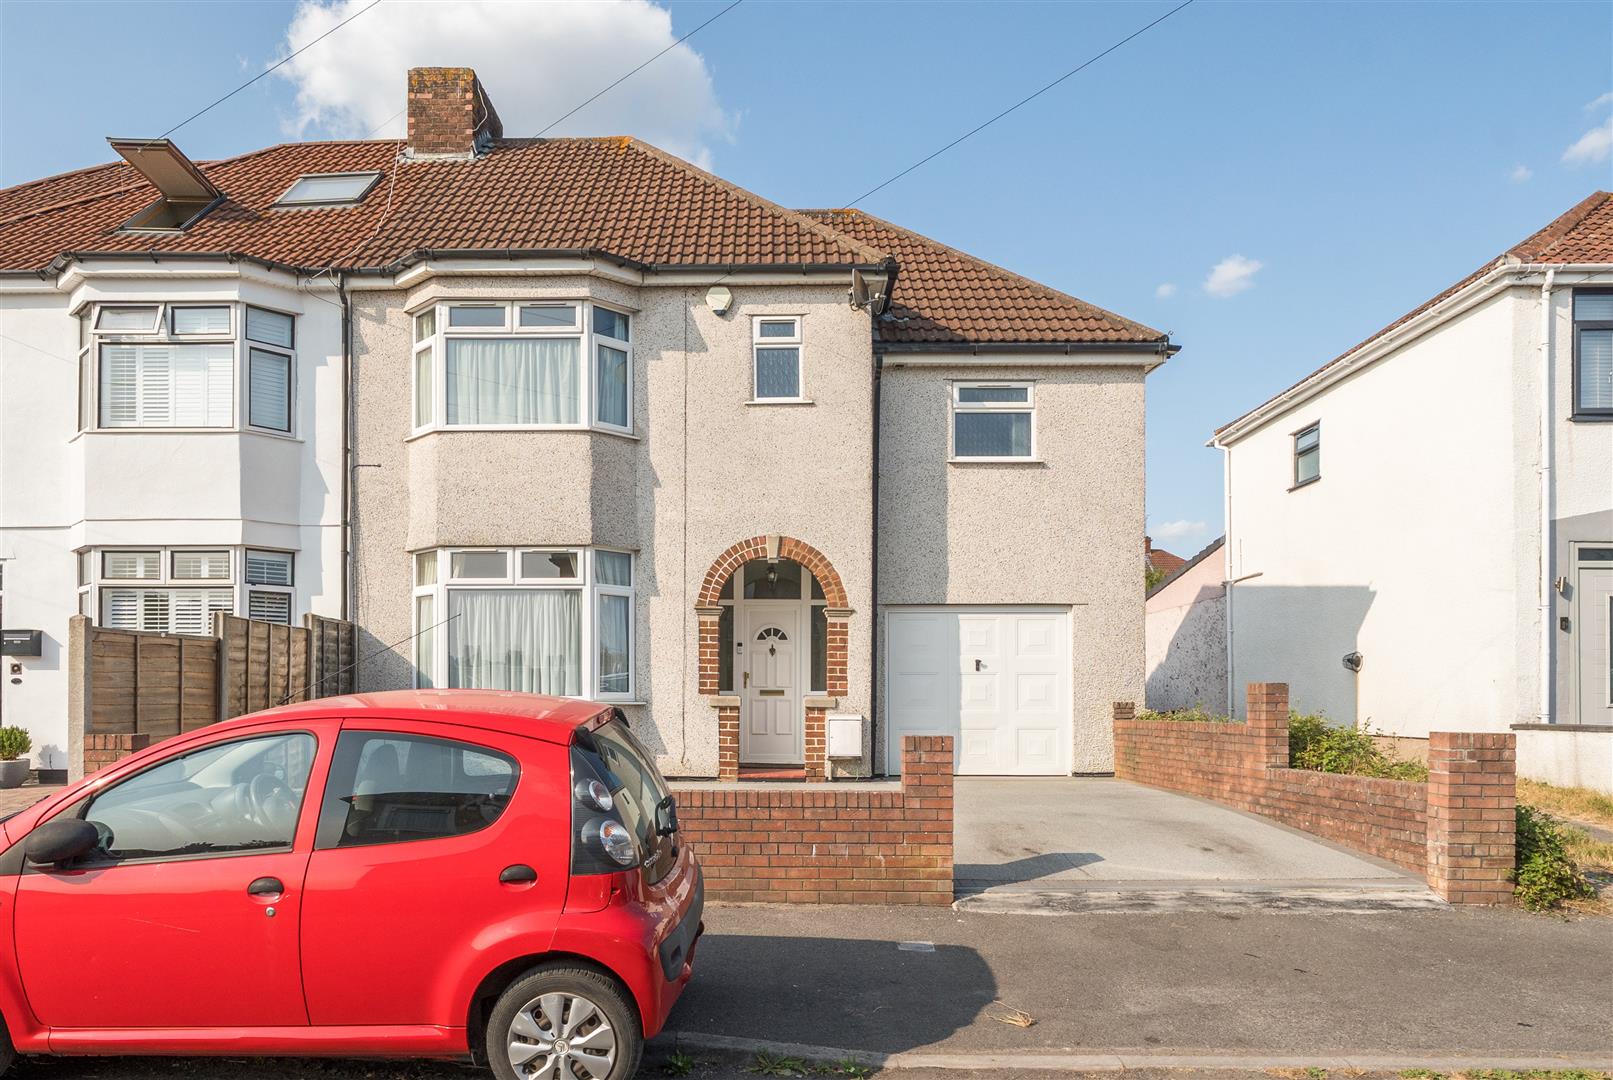
Grange Avenue, Hanham, Bristol
4 Bedroom Semi-Detached House | £575,000
Located just a short distance from Hanham High Street, well regarded local schools and a range of everyday amenities, th...
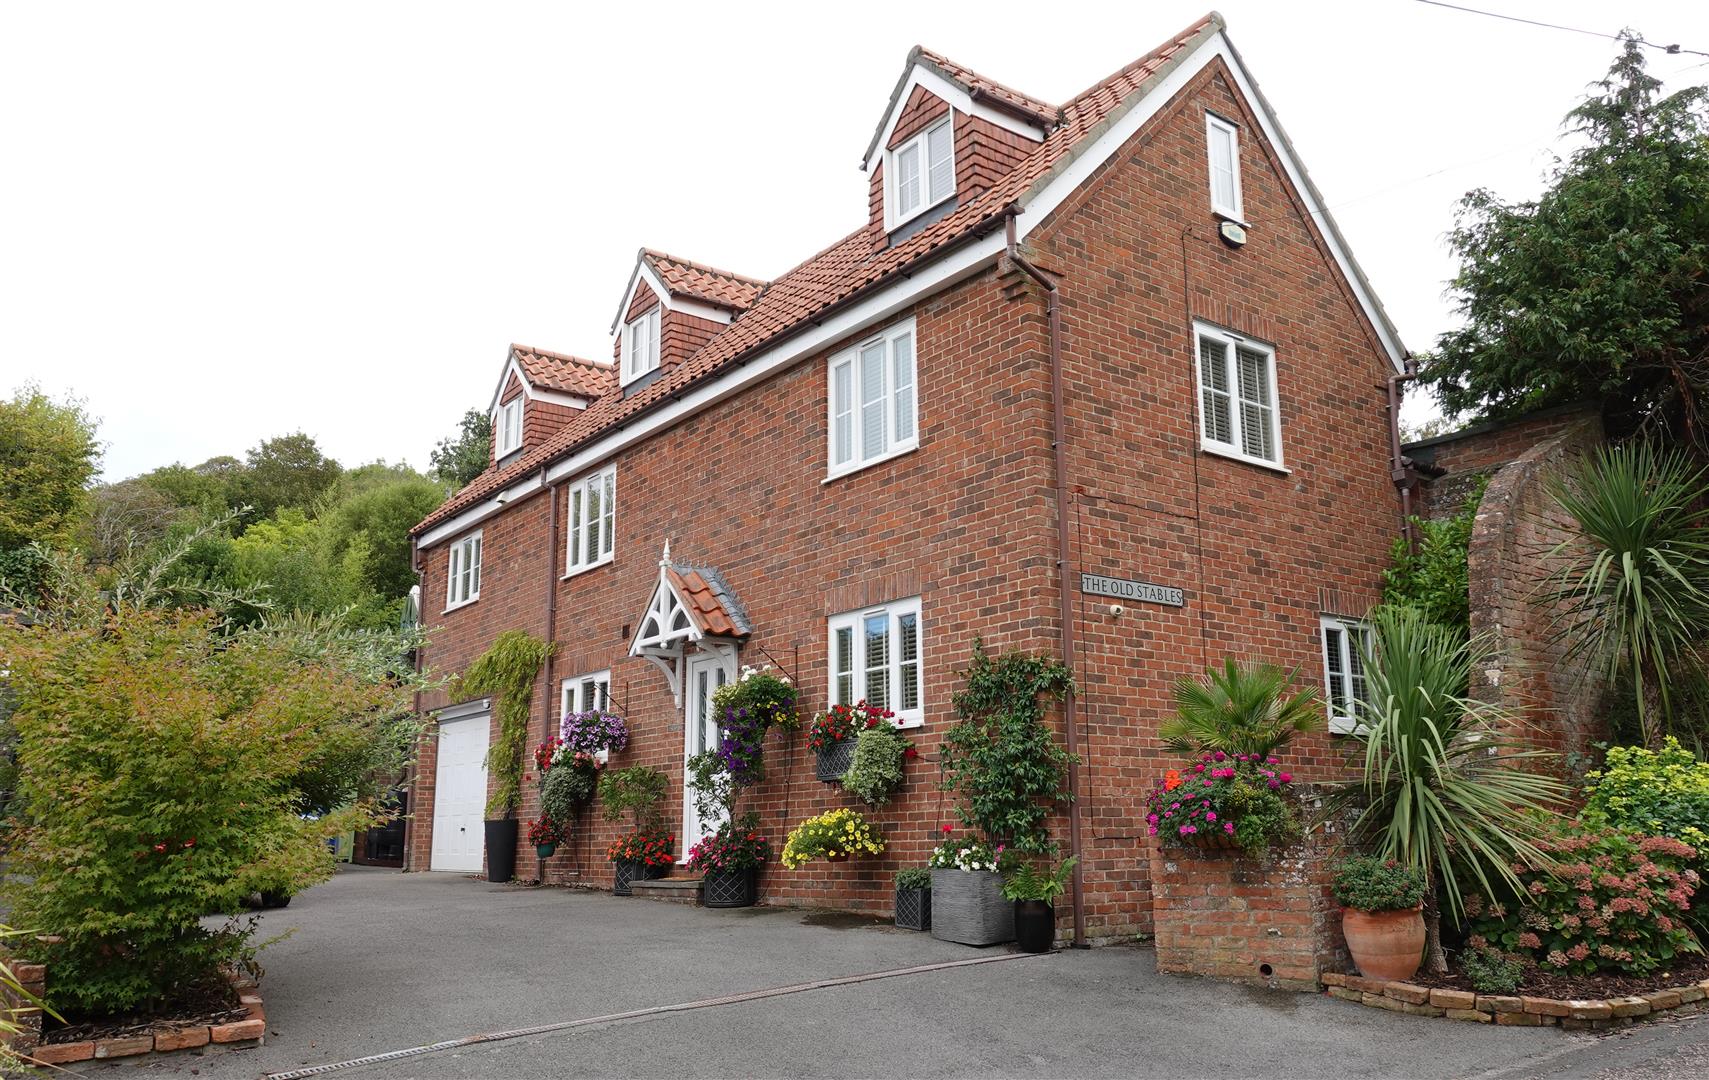
5 Bedroom Detached House | £600,000
Enjoying an enviable position on Church Lane, in the heart of the village and just a stone's throw from the 11th-century...
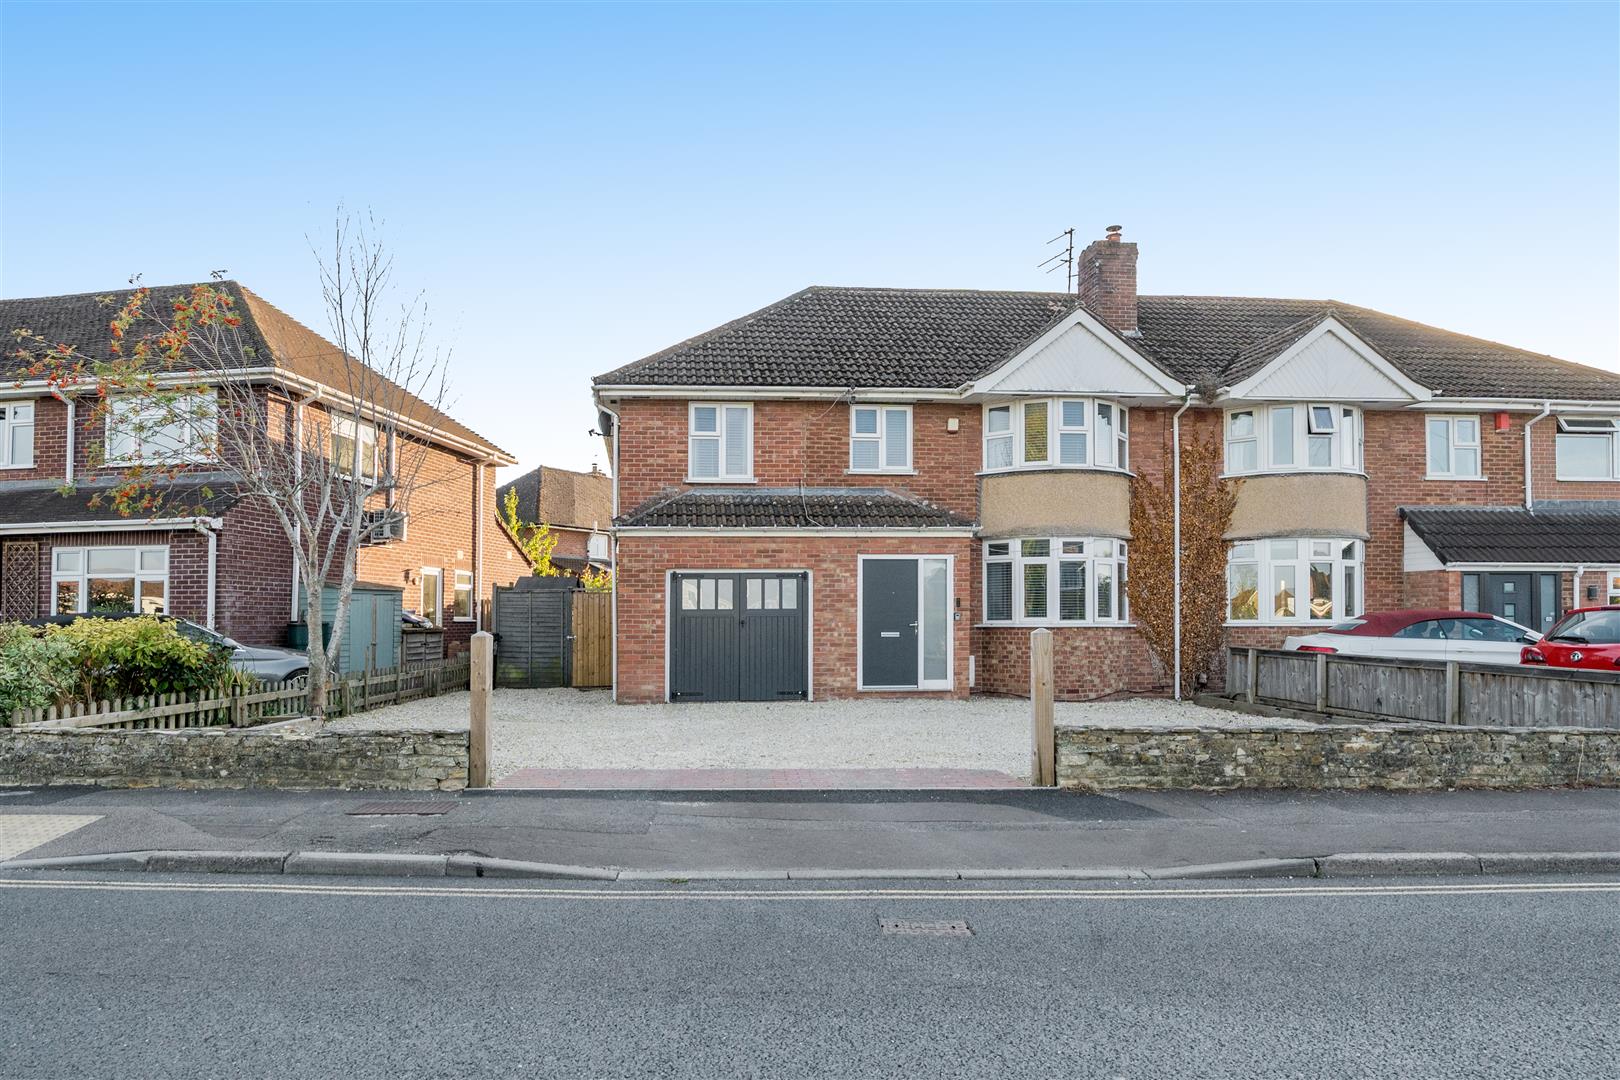
Chandag Road, Keynsham, Bristol
5 Bedroom Semi-Detached House | Guide Price £600,000
An excellent example of a sympathetically extended, double bay fronted semi-detached home, offering spacious, versatile...

Davies & Way (Keynsham)
1 High Street, Keynsham, Bristol, BS31 1DP
0117 9863681
How much is your home worth?
Use our short form to request a valuation of your property.
Request a Valuation
©2026 The Guild of Property Professionals. All rights reserved.
Terms and Conditions |
Privacy Policy |
Cookie Policy |
Complaints Policy |
Members Login
The Guild of Property Professionals Trading Address: 121 Park Lane, London W1K 7AG. GPEA Limited.
Registered in England & Wales.
Company No: 02819824.
Registered Office Address: The Old Courthouse, 60A London Road, Grantham, NG31 6HR.
VAT Registration No: 180897859

