- Semi detached
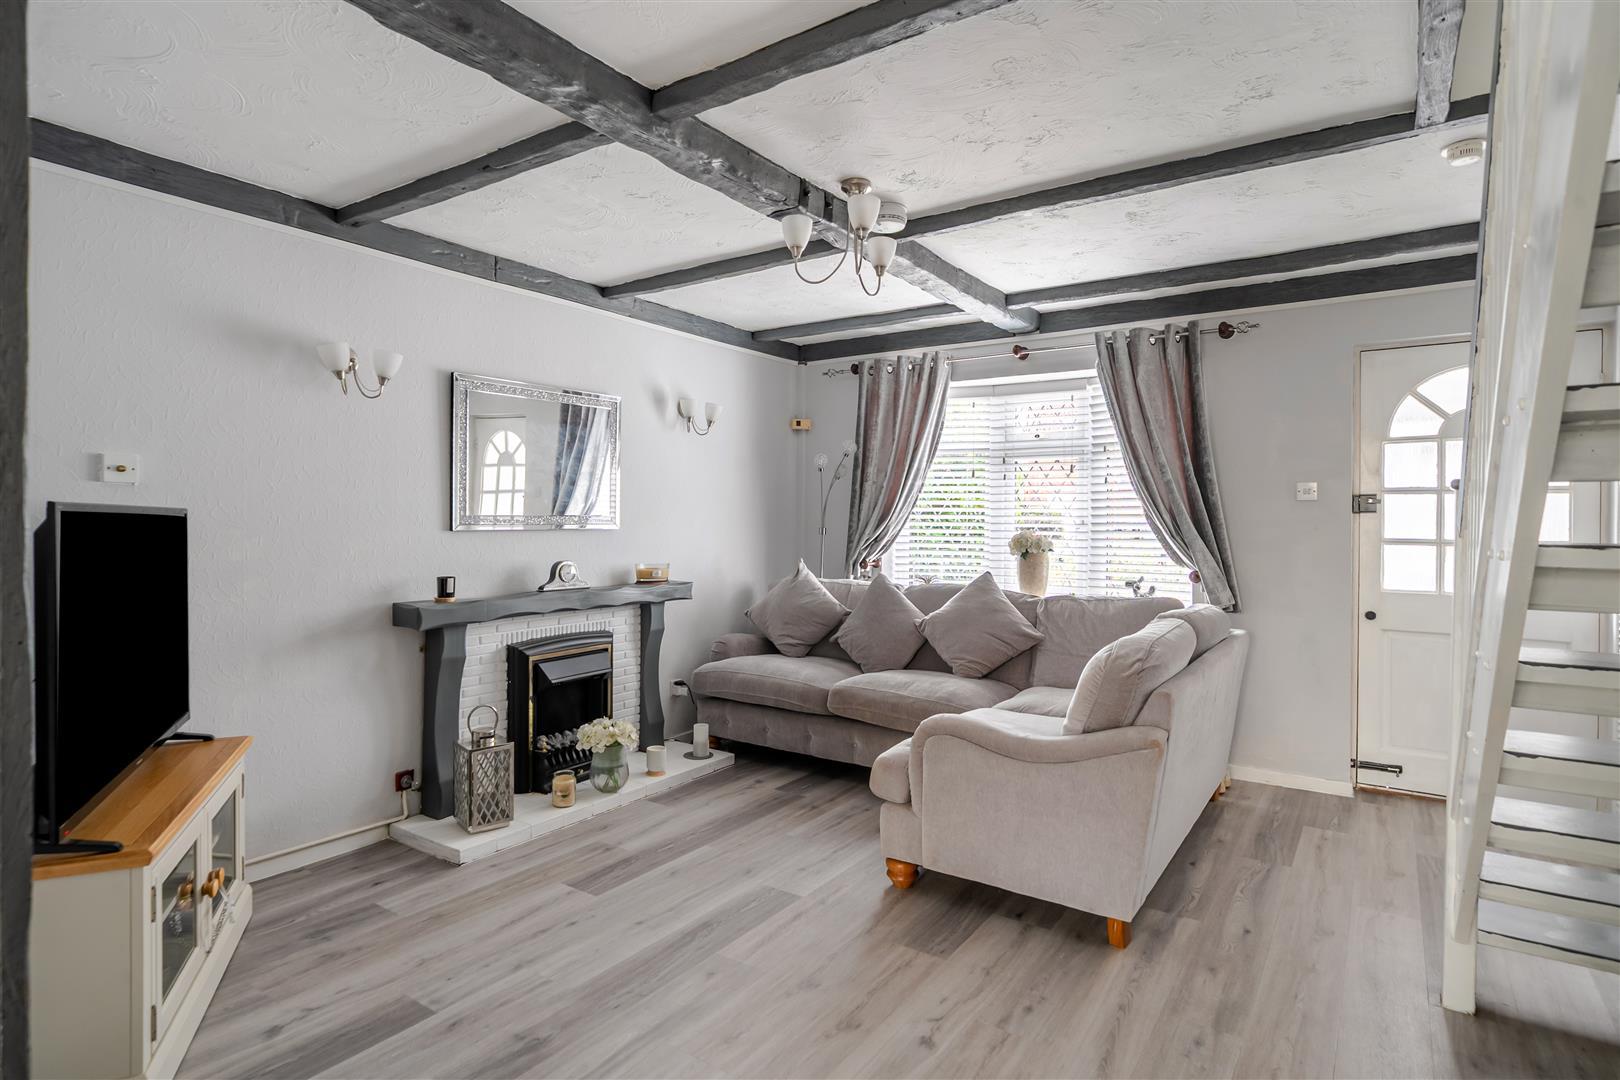
- Lounge
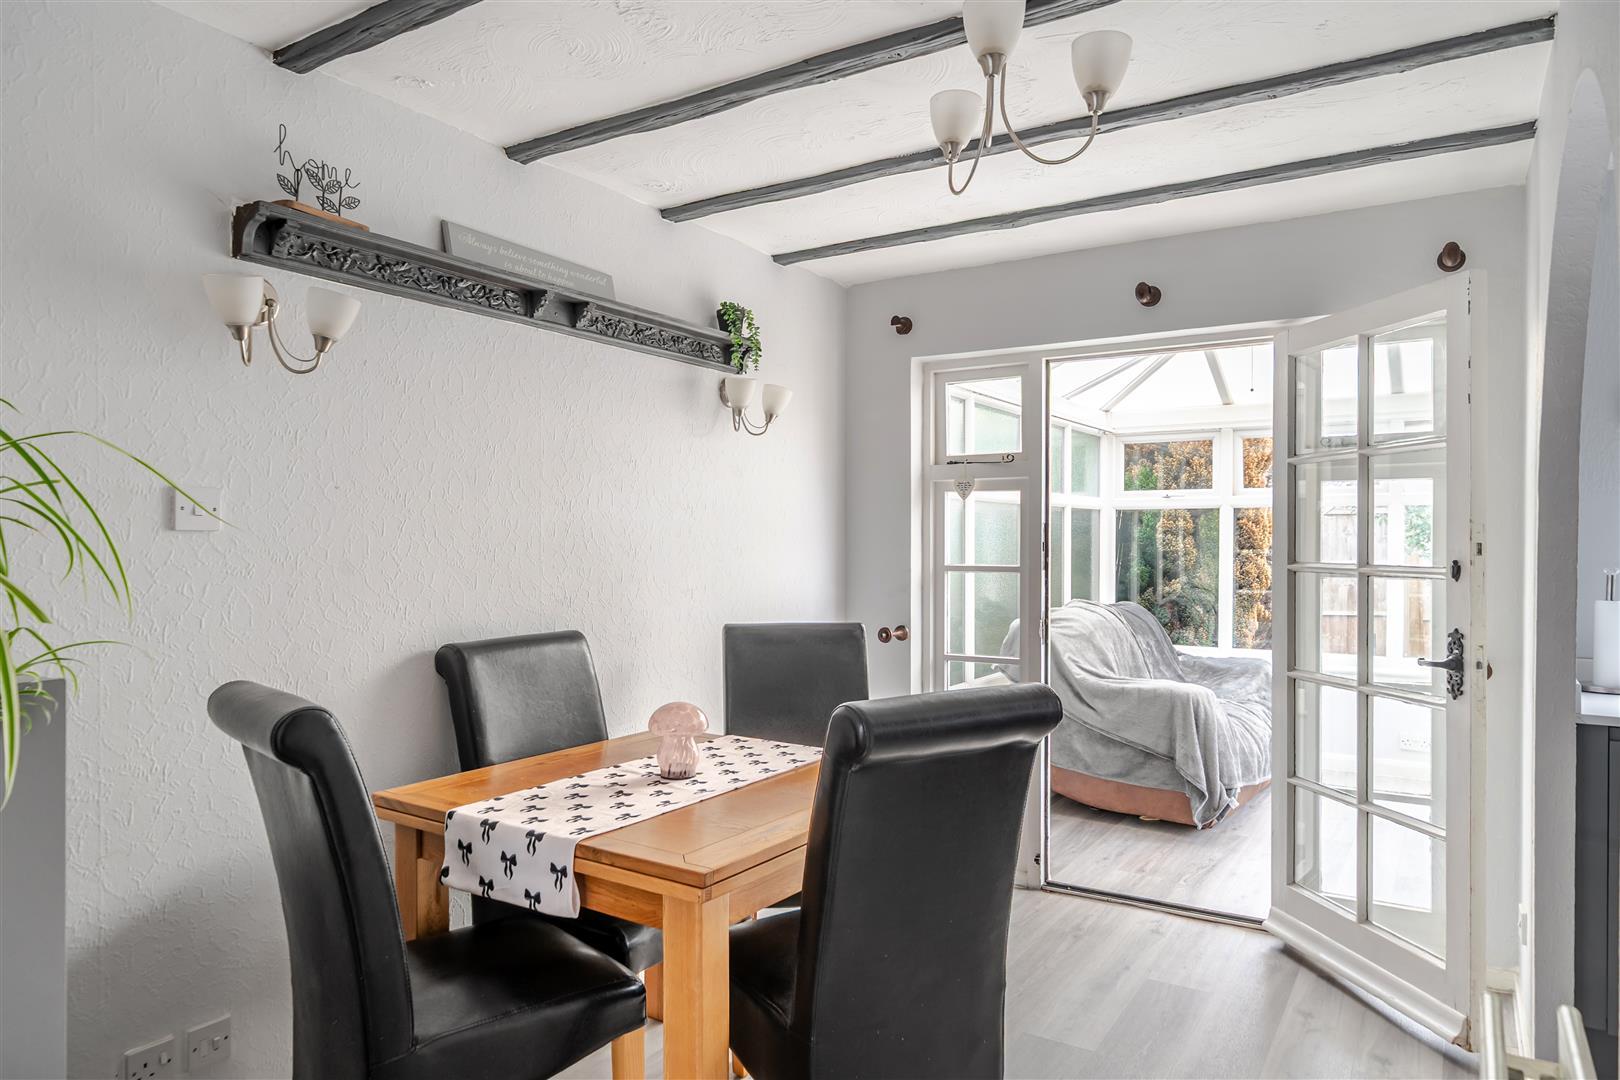
- Dining room
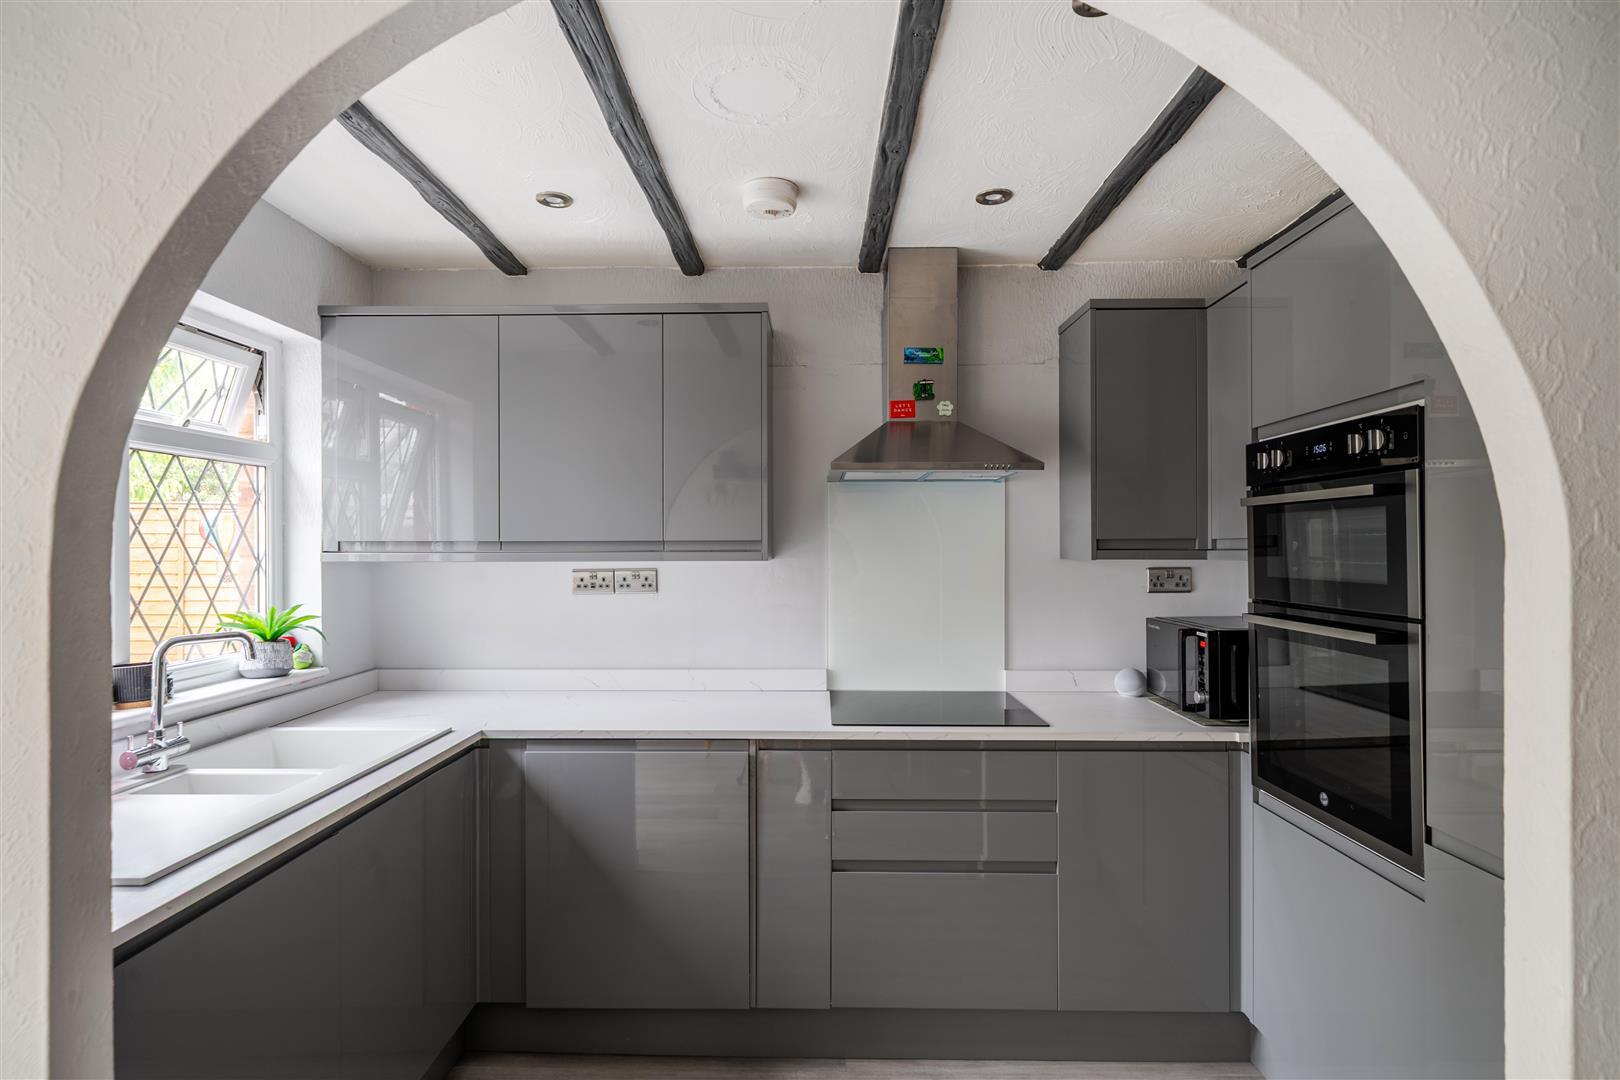
- Kitchen
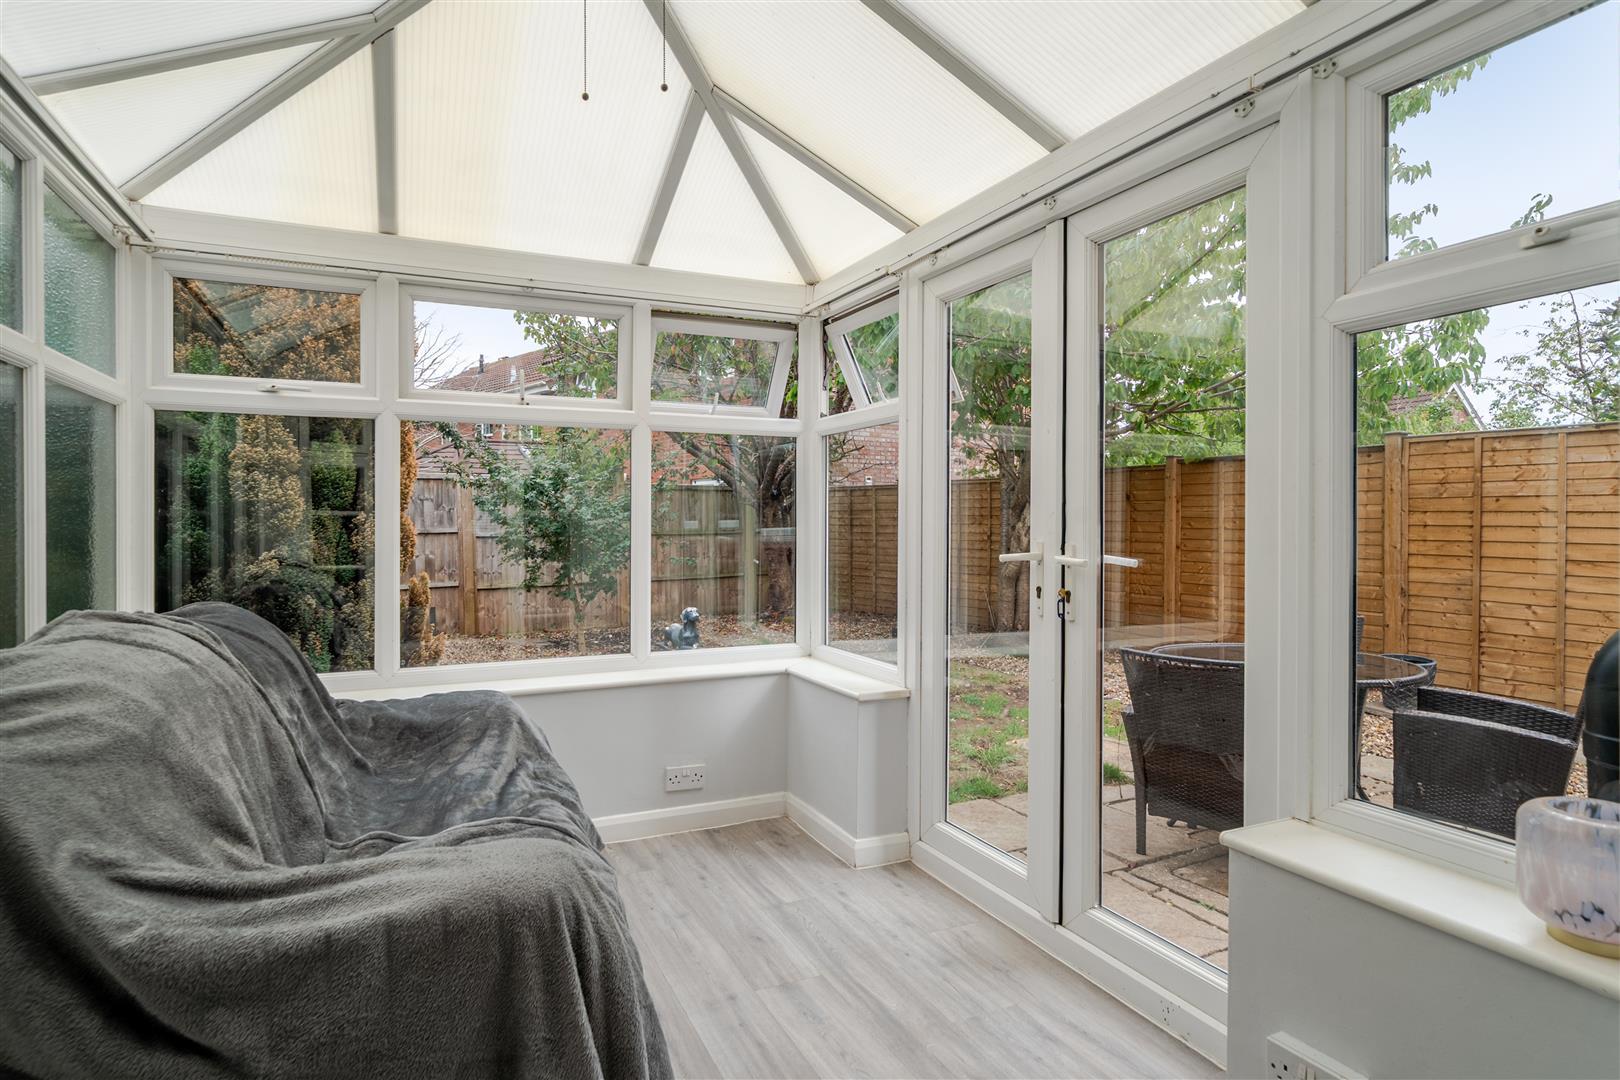
- Conservatory
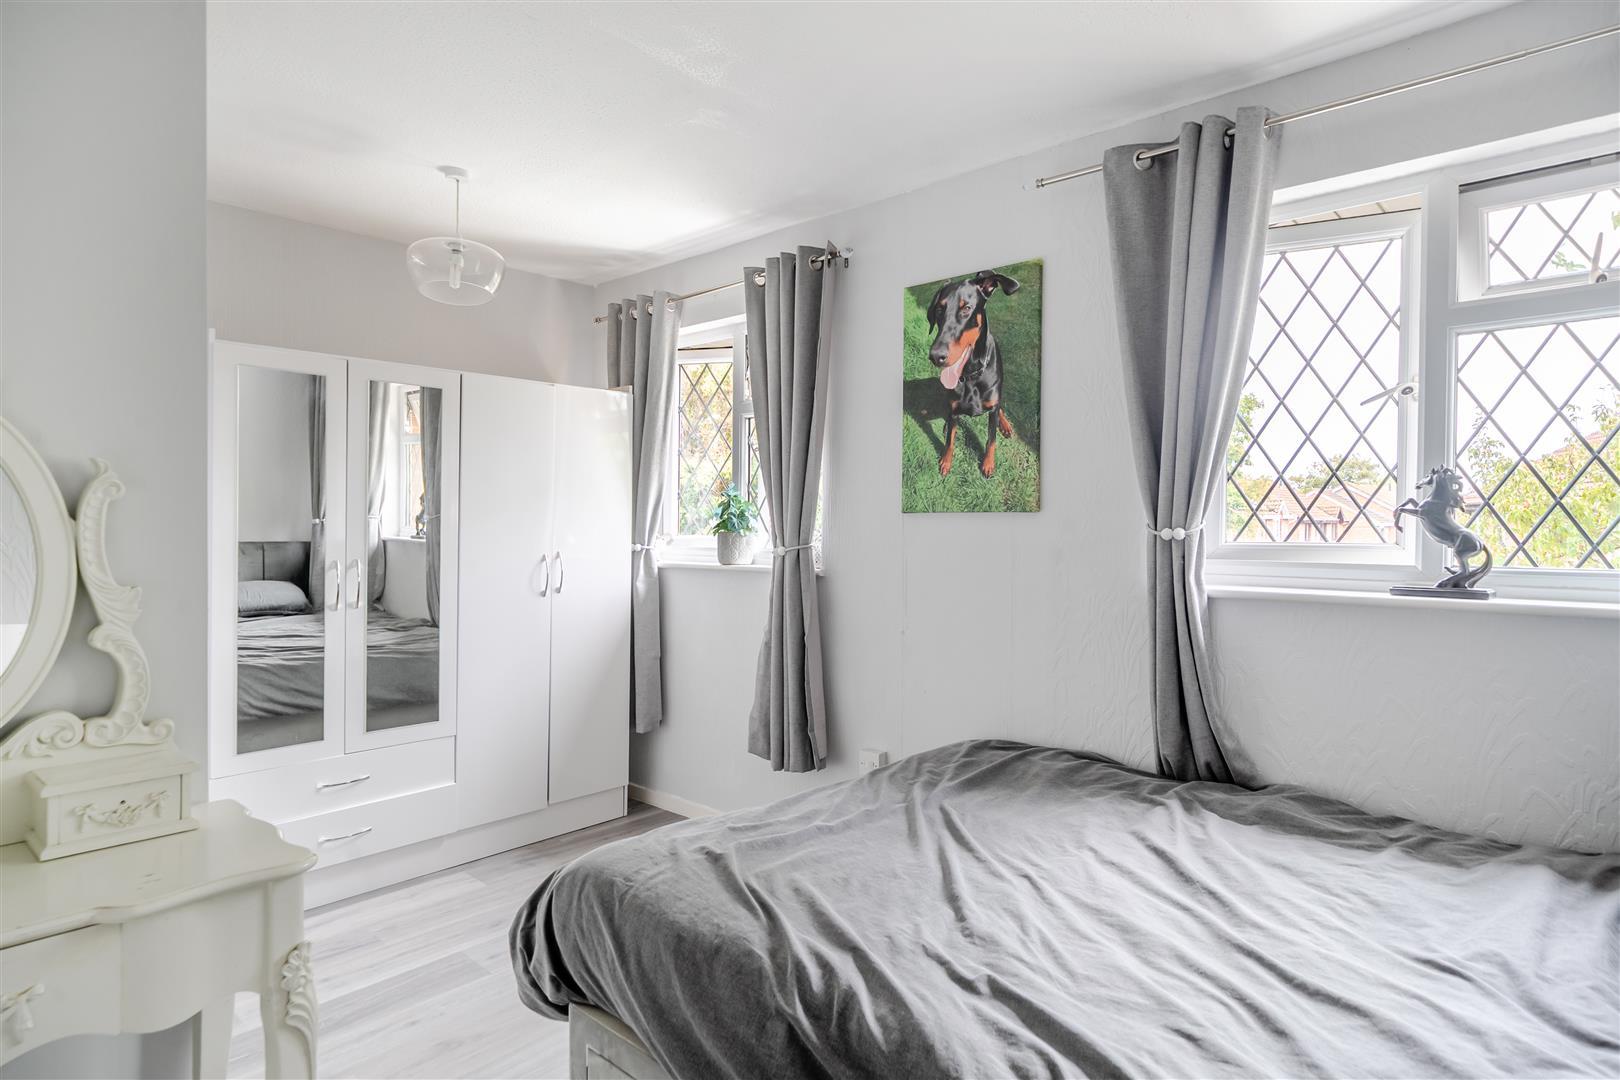
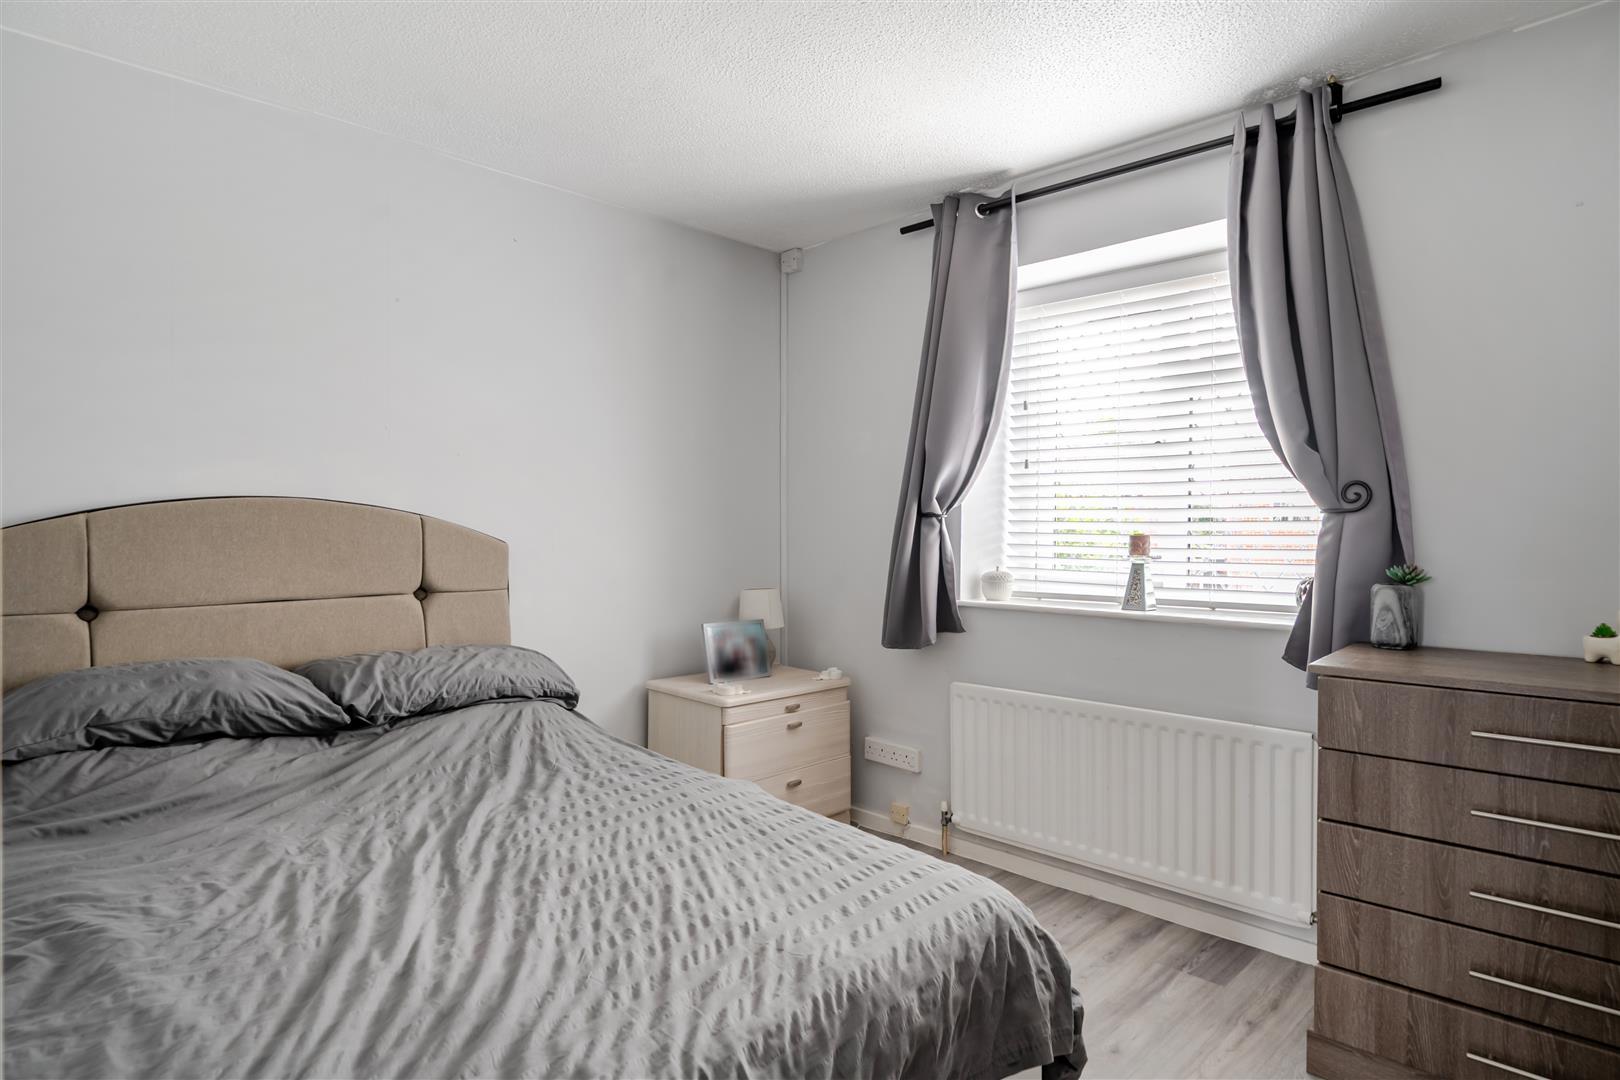
- Two double bedrooms (formerly three bedrooms)
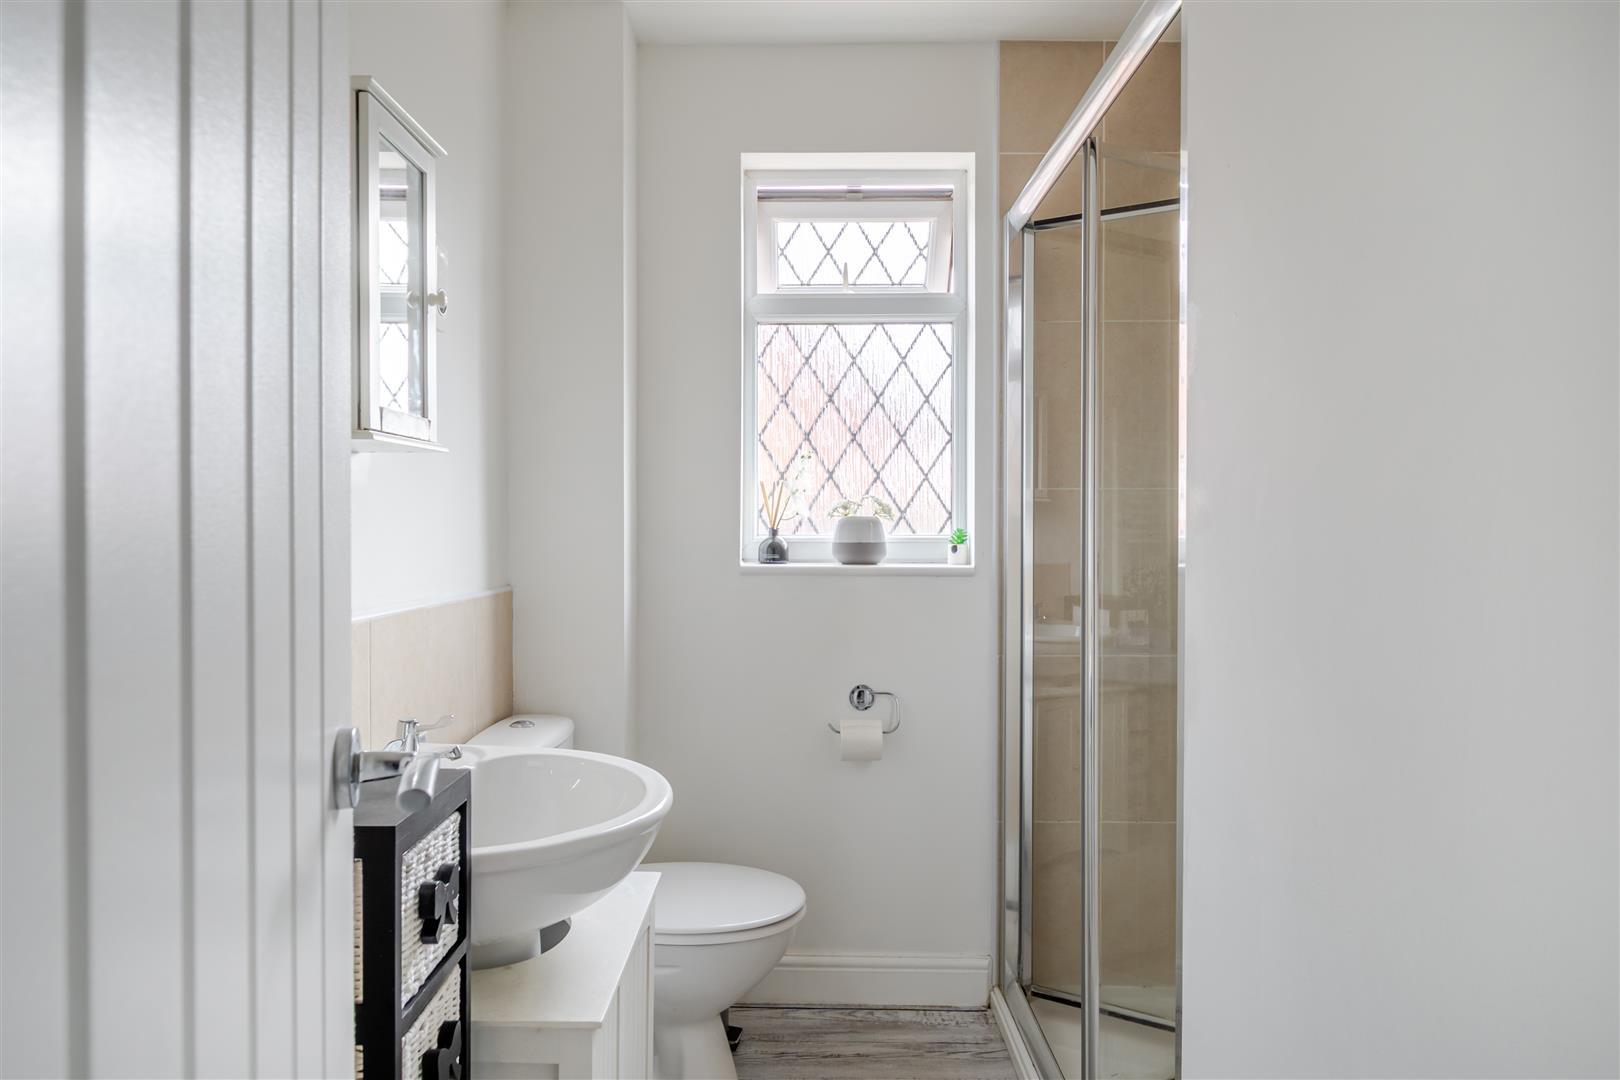
- Shower room
- Driveway
- Garden
- Garage

2 Bedroom Semi-Detached House for sale in Bristol
 2
2
1
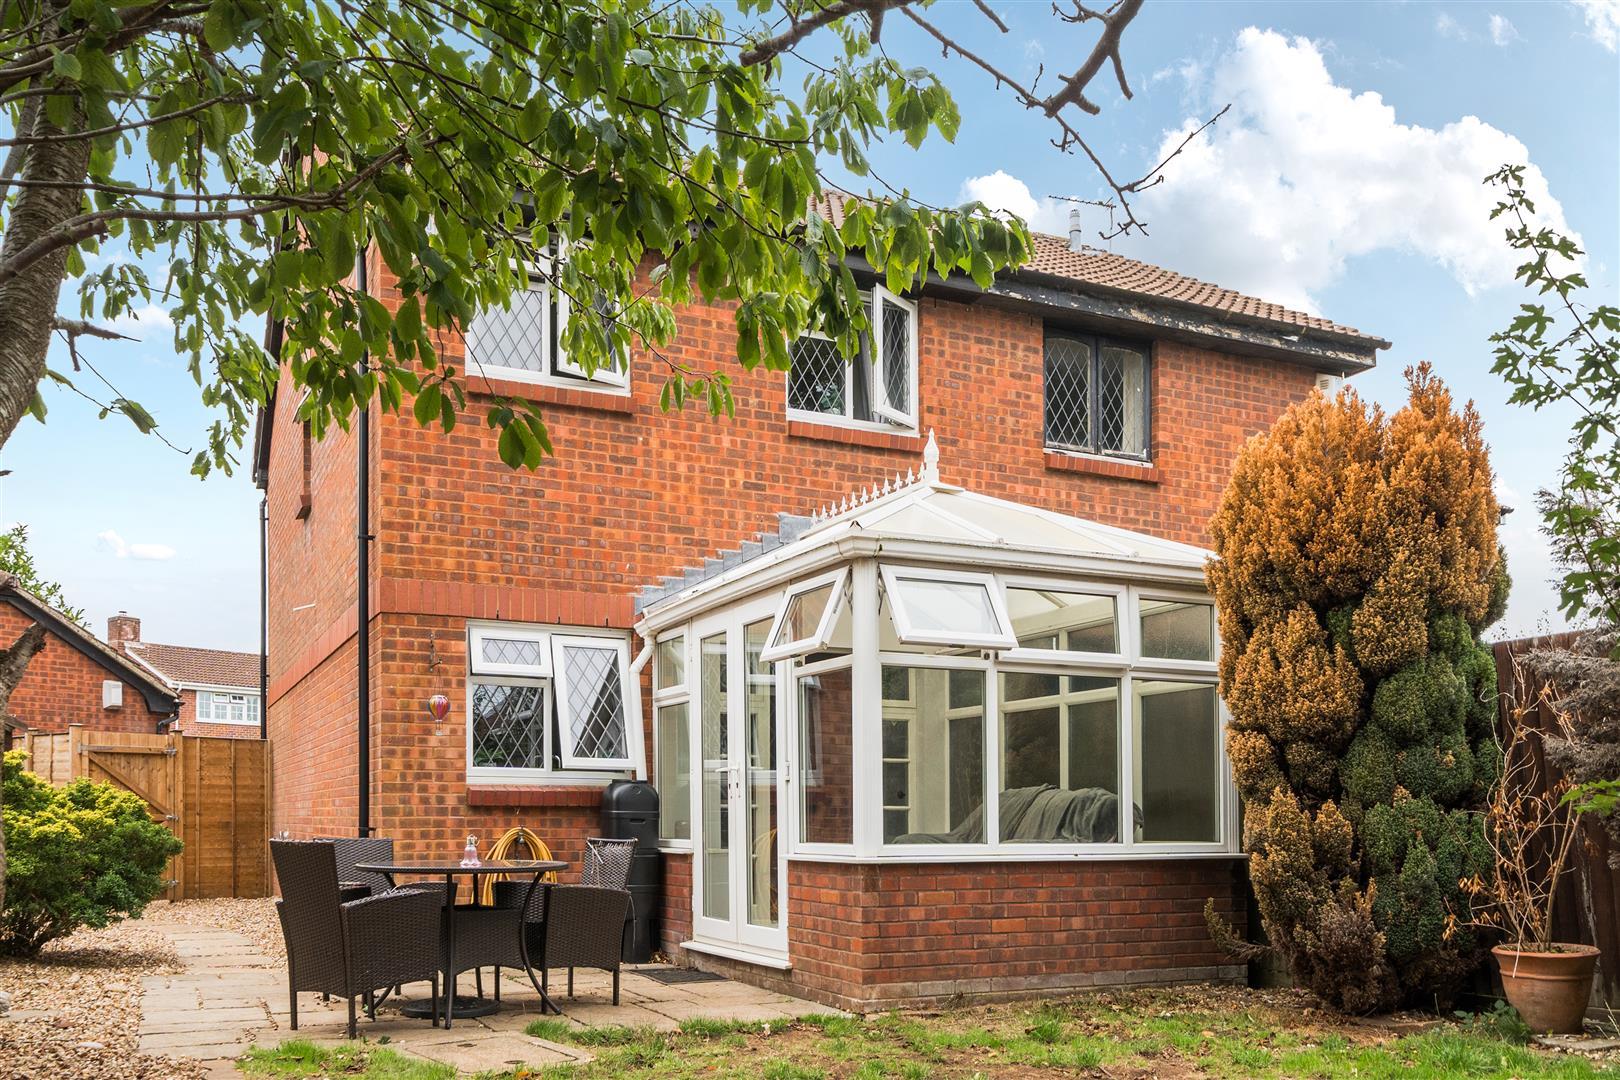
Enjoying a convenient position set back from the road, this well proportioned two double bedroom semi-detached home, originally configured as three bedrooms, offers versatile accommodation enhanced by a conservatory extension to the rear.
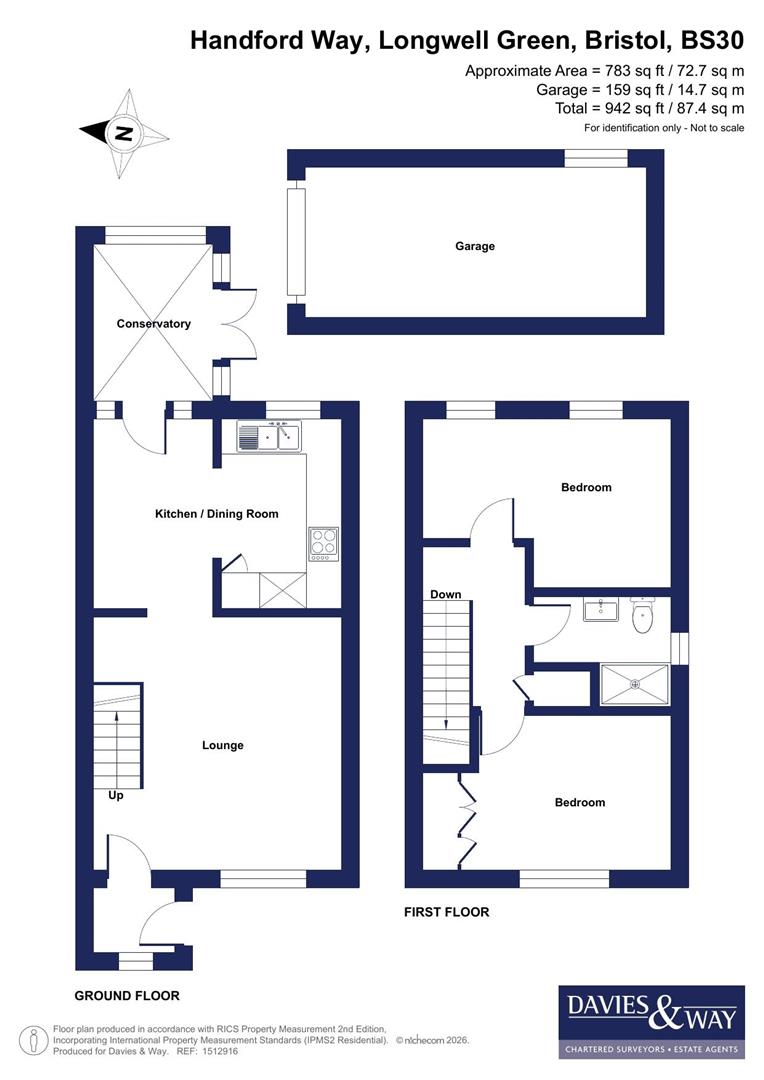
The ground floor comprises a useful entrance porch leading to a bright and airy lounge with a bow window. The lounge opens into a separate dining room, which in turn provides access to the conservatory, while a fully fitted kitchen completes the ground floor accommodation. To the first floor are two generous double bedrooms (formerly arranged as three bedrooms and offering the potential to reinstate the original layout if required), and a modern three piece shower room which completes the accommodation.
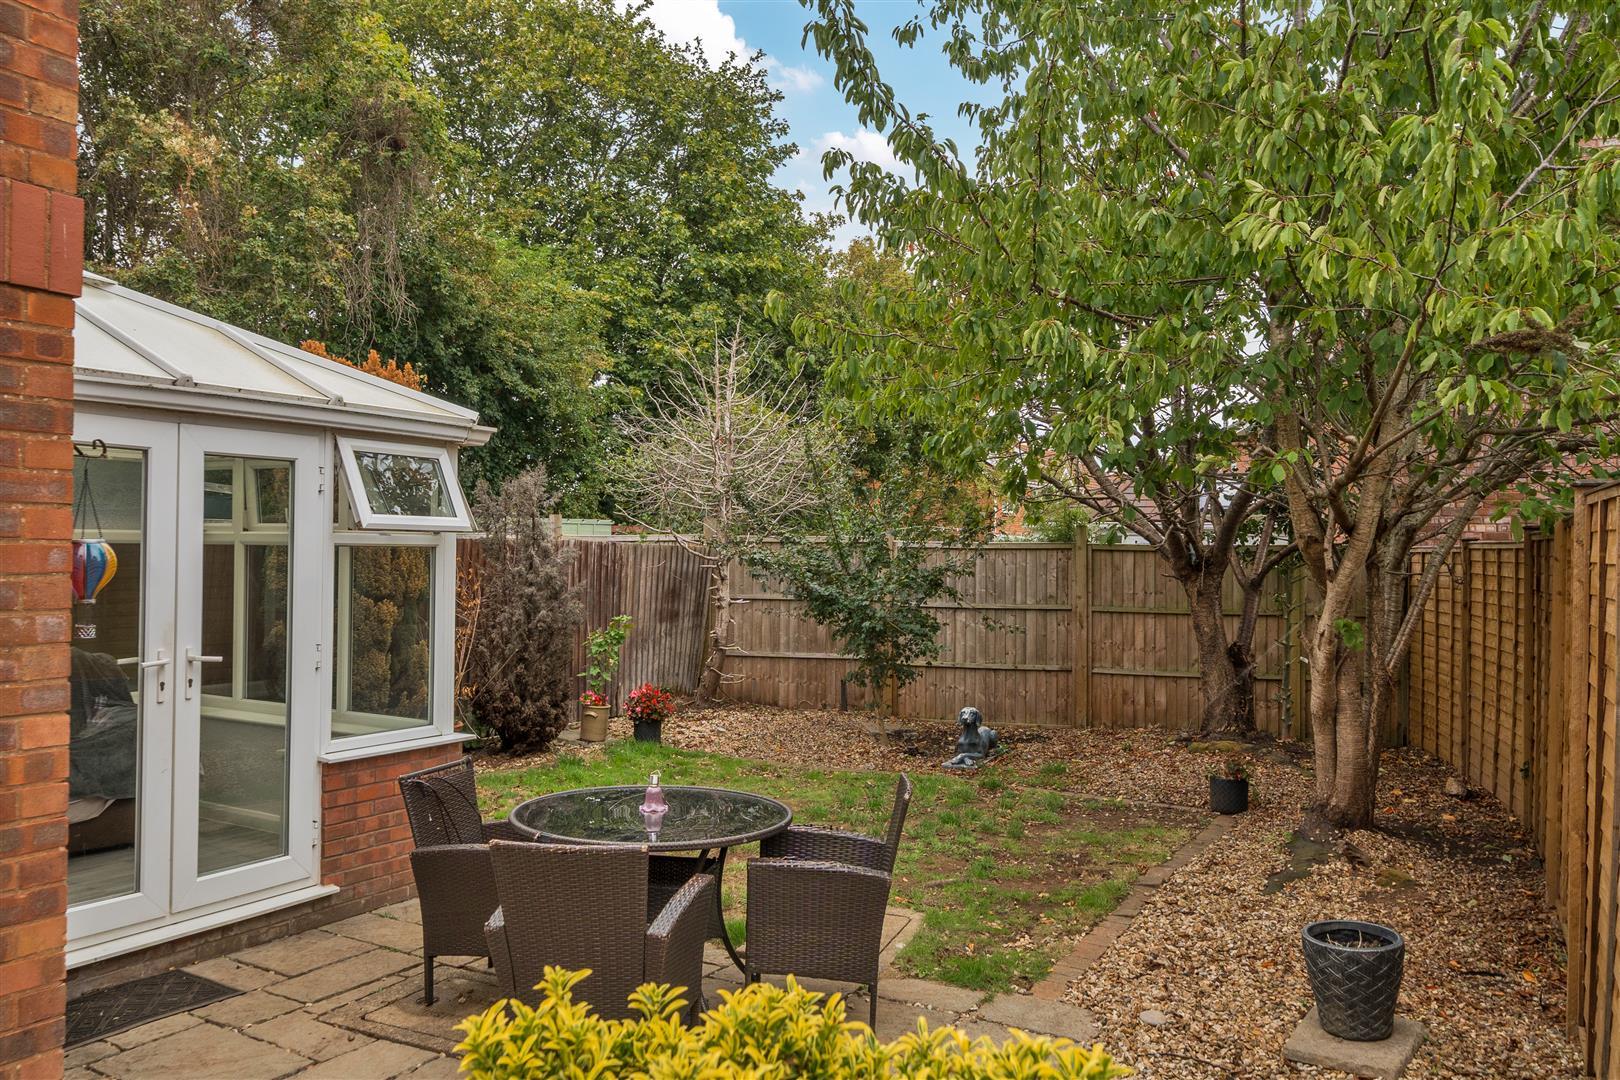
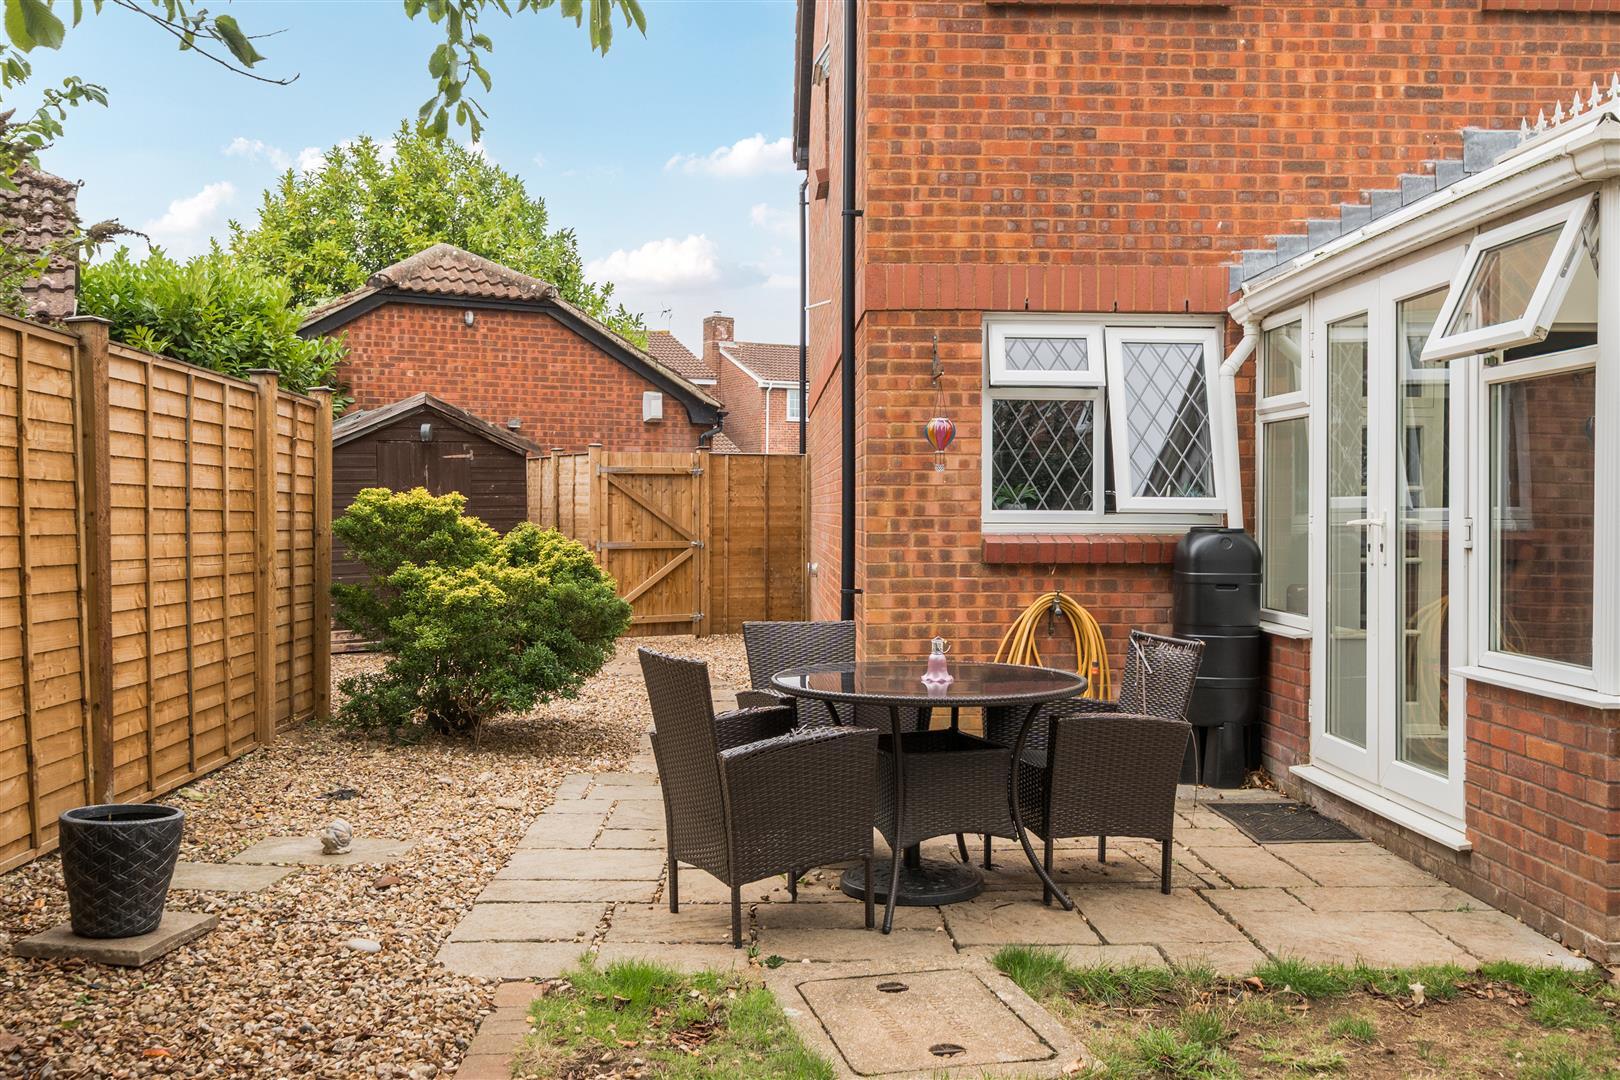
Externally, the property is approached via a shared driveway leading to a private hardstanding driveway and single garage. The wraparound rear garden is laid to level lawn and benefits from generous stone chipping seating areas to the rear and side, providing ample space for outdoor dining and entertaining. Several mature trees offer a good degree of privacy, while a timber shed provides useful additional storage.
Interior -
Ground Floor -
Porch - 1.4m x 1.1m (4'7" x 3'7" ) - Glazed door leading to lounge.
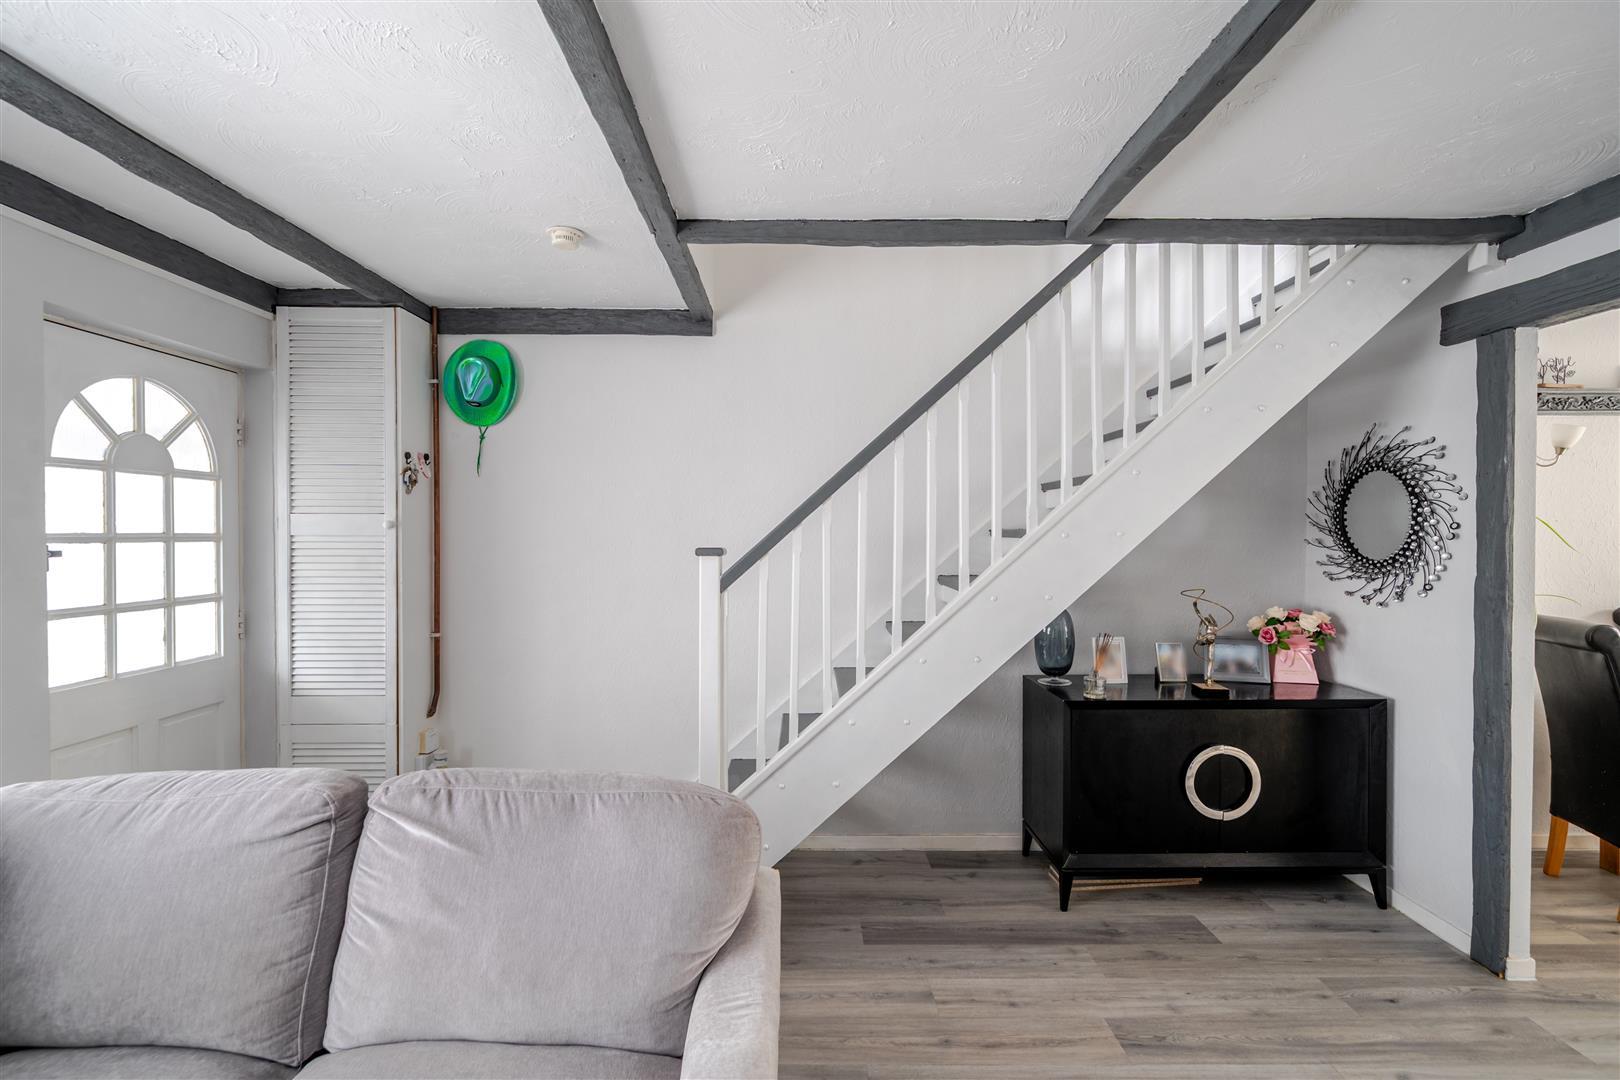
Lounge - 4.3m x 4.2m (14'1" x 13'9" ) - Double glazed bow window to front aspect, feature electric fire with brick surround, radiator, power points, stairs rising to first floor landing, opening leading to dining room.
Dining Room - 3.3m x 2.2m (10'9" x 7'2" ) - Windows and glazed door to rear aspect overlooking and providing access to conservatory, radiator, power points. Opening leading to kitchen.
Kitchen - 3.4m x 1.9m (11'1" x 6'2" ) - Double glazed window to rear aspect overlooking rear garden. Kitchen comprising range of soft close wall and base units with roll top work surfaces over, range of integrated appliances including double electric oven, four ring induction hob with stainless steel extractor fan over, fridge, freezer, washer/dryer and dishwasher. Power points, splashbacks to all wet areas.
Conservatory - 2.7m x 2.4m (8'10" x 7'10" ) - Triple aspect double glazed windows to rear and side aspects, double glazed French doors to side aspect providing access to rear garden, power points.
First Floor -
Landing - 2.8m x 1.8m (9'2" x 5'10" ) - Access to loft via hatch, built in storage cupboard housing gas combination boiler, power point, doors leading to rooms.
Bedroom One - 4.2m x 3.9m (13'9" x 12'9" ) - to maximum points. A spacious room that was previously two separate rooms and offers the possibility of reinstatement if desired. Double glazed windows to rear aspect. Radiators, power points.
Bedroom Two - 3.6m x 2.6m (11'9" x 8'6" ) - Double glazed window to front aspect, built in triple wardrobe, radiator, power points.
Shower Room - 2.4m x 1.9m (7'10" x 6'2" ) - Obscured double glazed window to side aspect, matching three piece suite comprising pedestal wash hand basin, low level WC and walk in shower with shower off mains supply over. Heated towel rail, extractor fan, tiled splashbacks to all wet areas.
Exterior -
Front Of Property - Accessed via a dropped kerb across neighbouring driveway that leads to a hardstanding driveway, gated access to the rear garden and blocked paving path leading to the front door.
Rear Garden - Wrap around rear garden laid to a level lawn and spacious stone chipping area, fenced boundaries, timber shed, several small trees, gate leading to front of the property.
Garage - Single garage accessed via up and over door.
Tenure - This property is freehold
Council Tax - Prospective purchasers are to be aware that this property is in council tax band C according to www.gov.uk website. Please note that change of ownership is a 'relevant transaction' that can lead to the review of the existing council tax banding assessment.
Additional Information - The property is in a coal mining area for which it is recommended a mining report is obtained.
Local authority: South Gloucestershire Council
Services: All services connected.
Broadband speed: Ultrafast 1000mbps (Source - Ofcom).
Mobile phone signal: outside EE O2, Three, Vodafone - all likely available (Source - Ofcom).
Property Ref: 34928338
Similar Properties
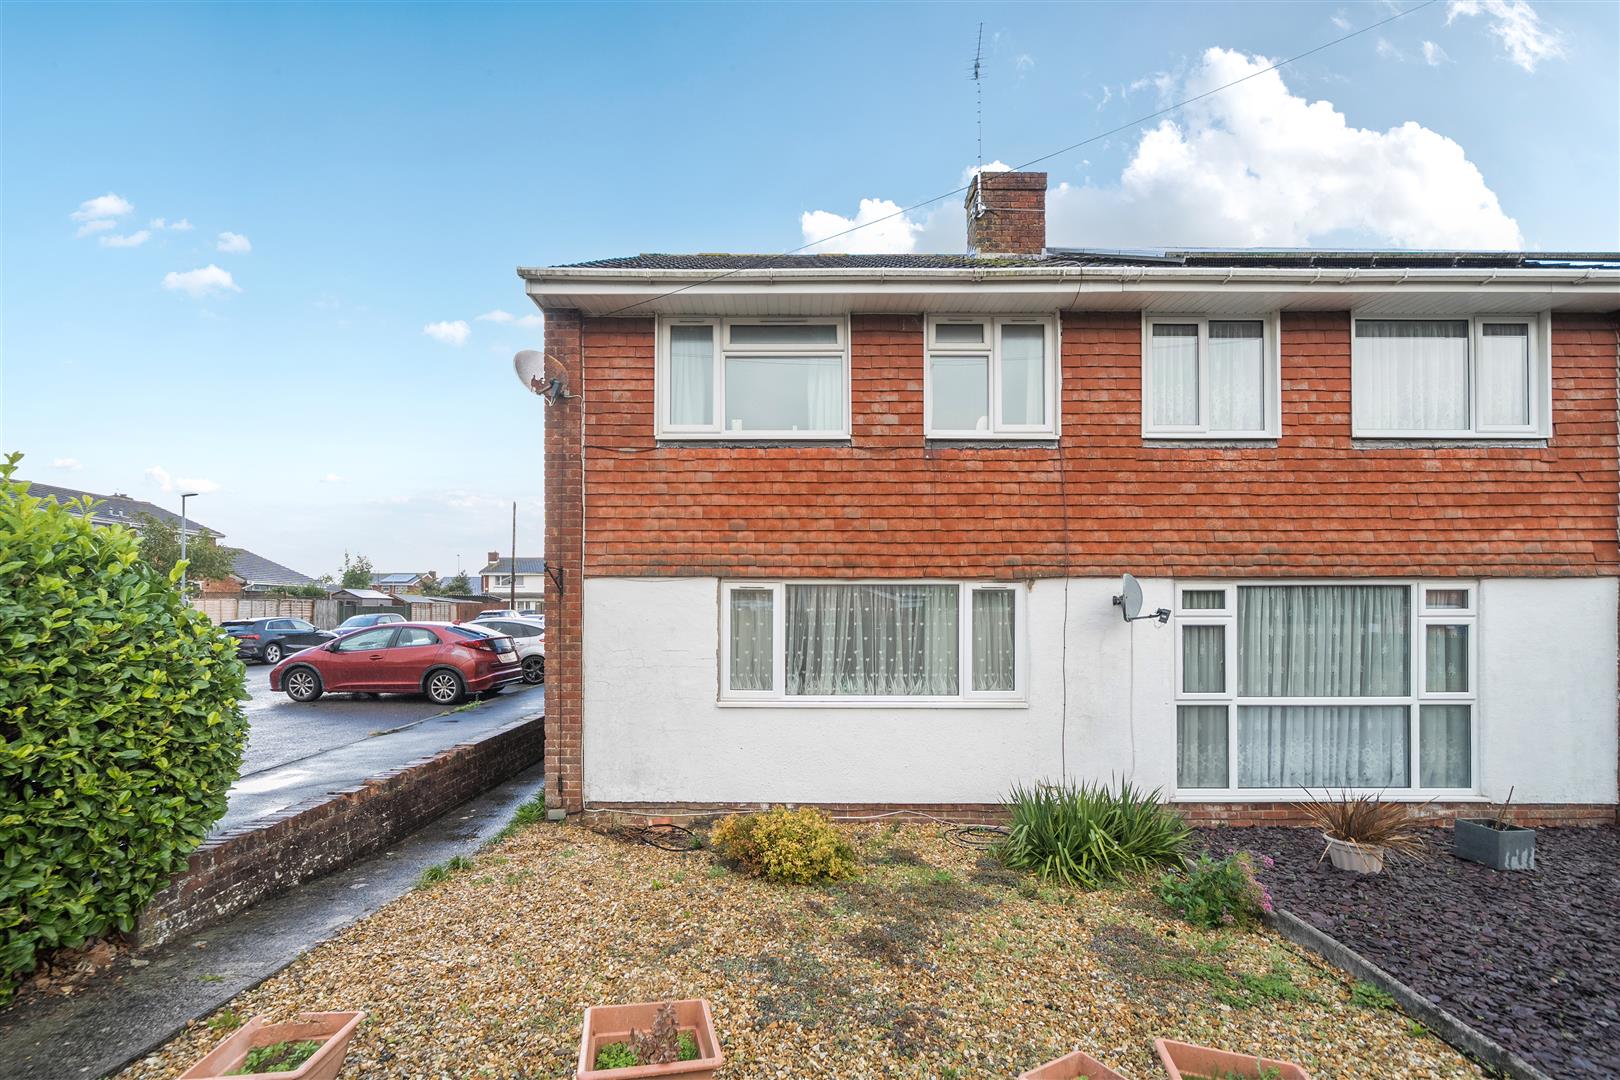
3 Bedroom Semi-Detached House | £315,000
Situated within a quiet residential area of Keynsham, this attractive and well presented three bedroom semi detached hom...
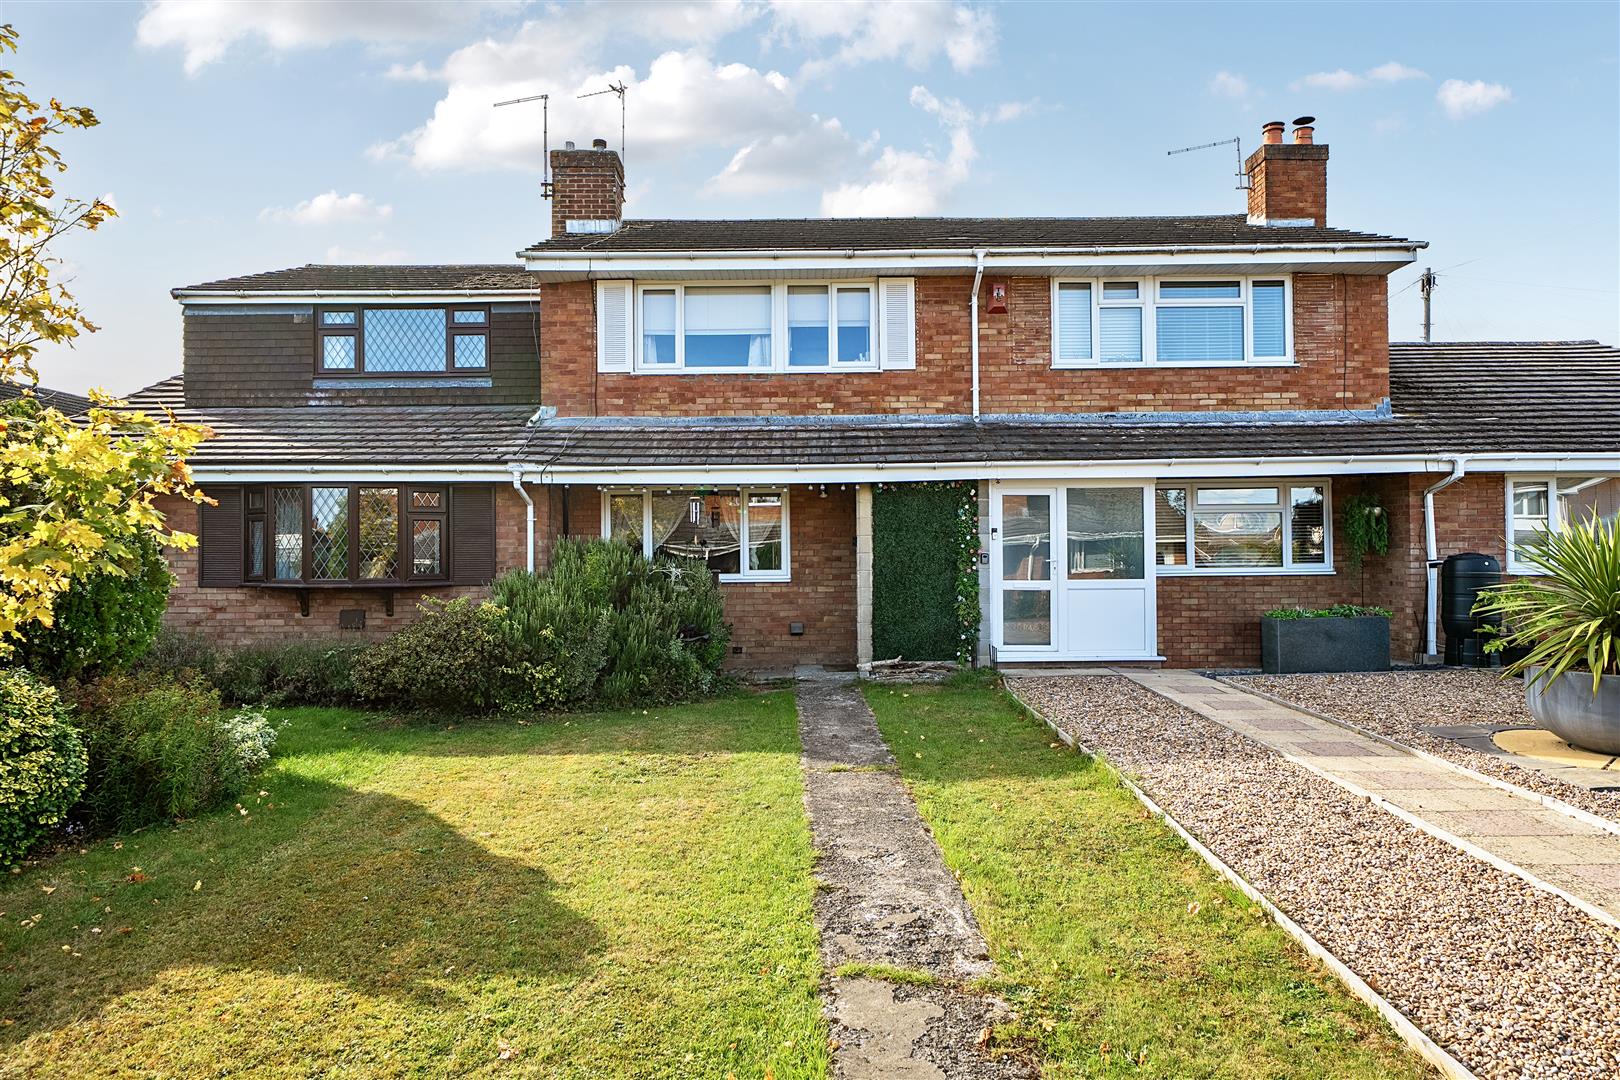
Cedar Drive, Keynsham, Bristol
3 Bedroom Terraced House | £315,000
Enjoying a quiet residential setting within a traffic free location, this well presented and improved three bedroom terr...
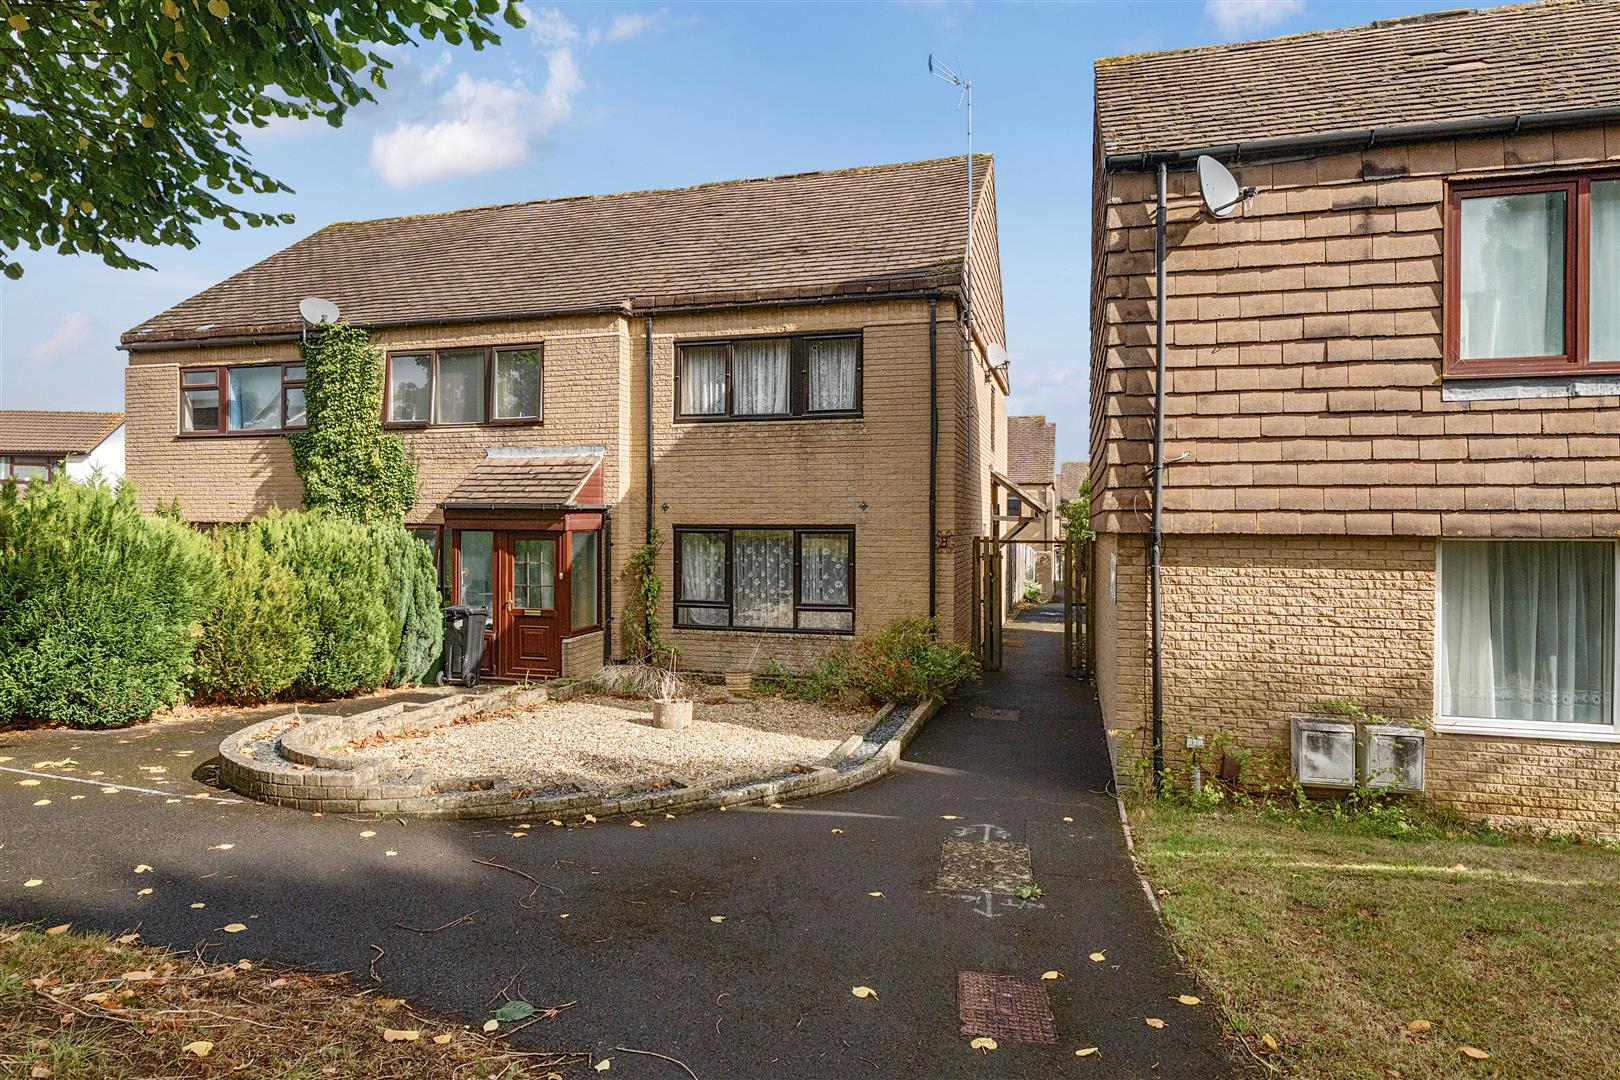
Deveron Grove, Keynsham, Bristol
3 Bedroom End of Terrace House | £300,000
A well proportioned three bedroom end of terrace home, ideally situated on the sought after Wellsway side of Keynsham, o...
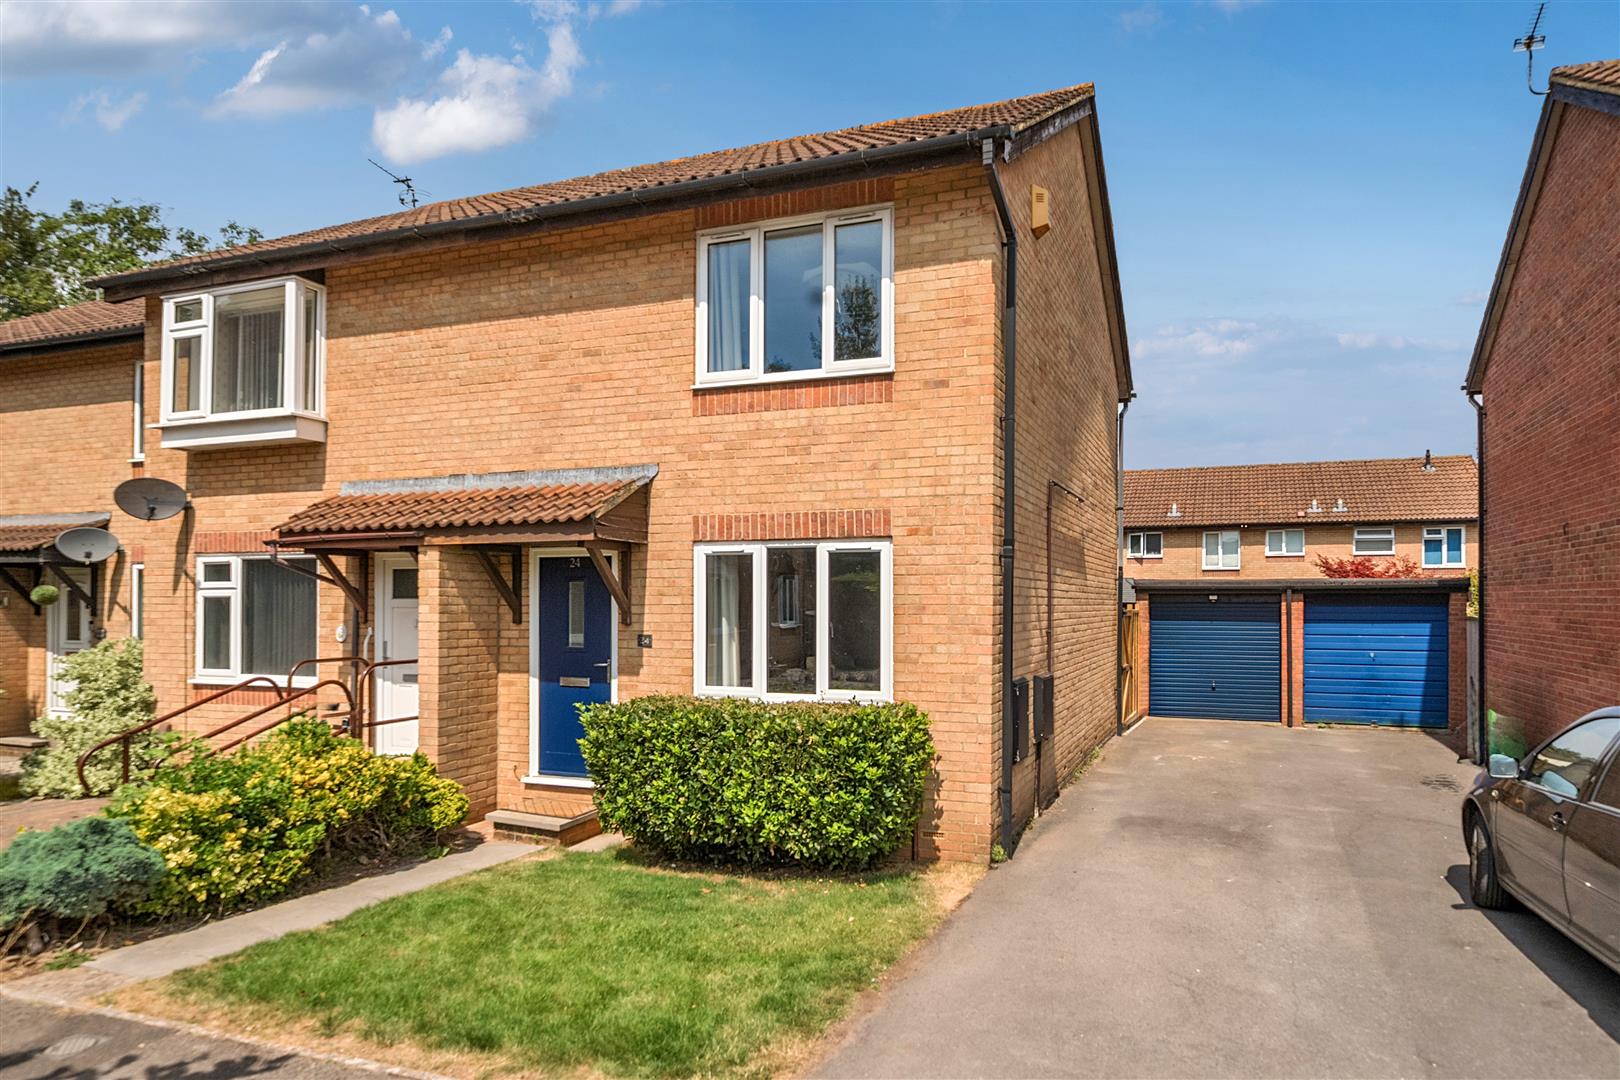
Archer Court, Longwell Green, Bristol
2 Bedroom End of Terrace House | £320,000
An excellent example of a well cared for and recently improved two bedroom semi detached home, enjoying a convenient cul...
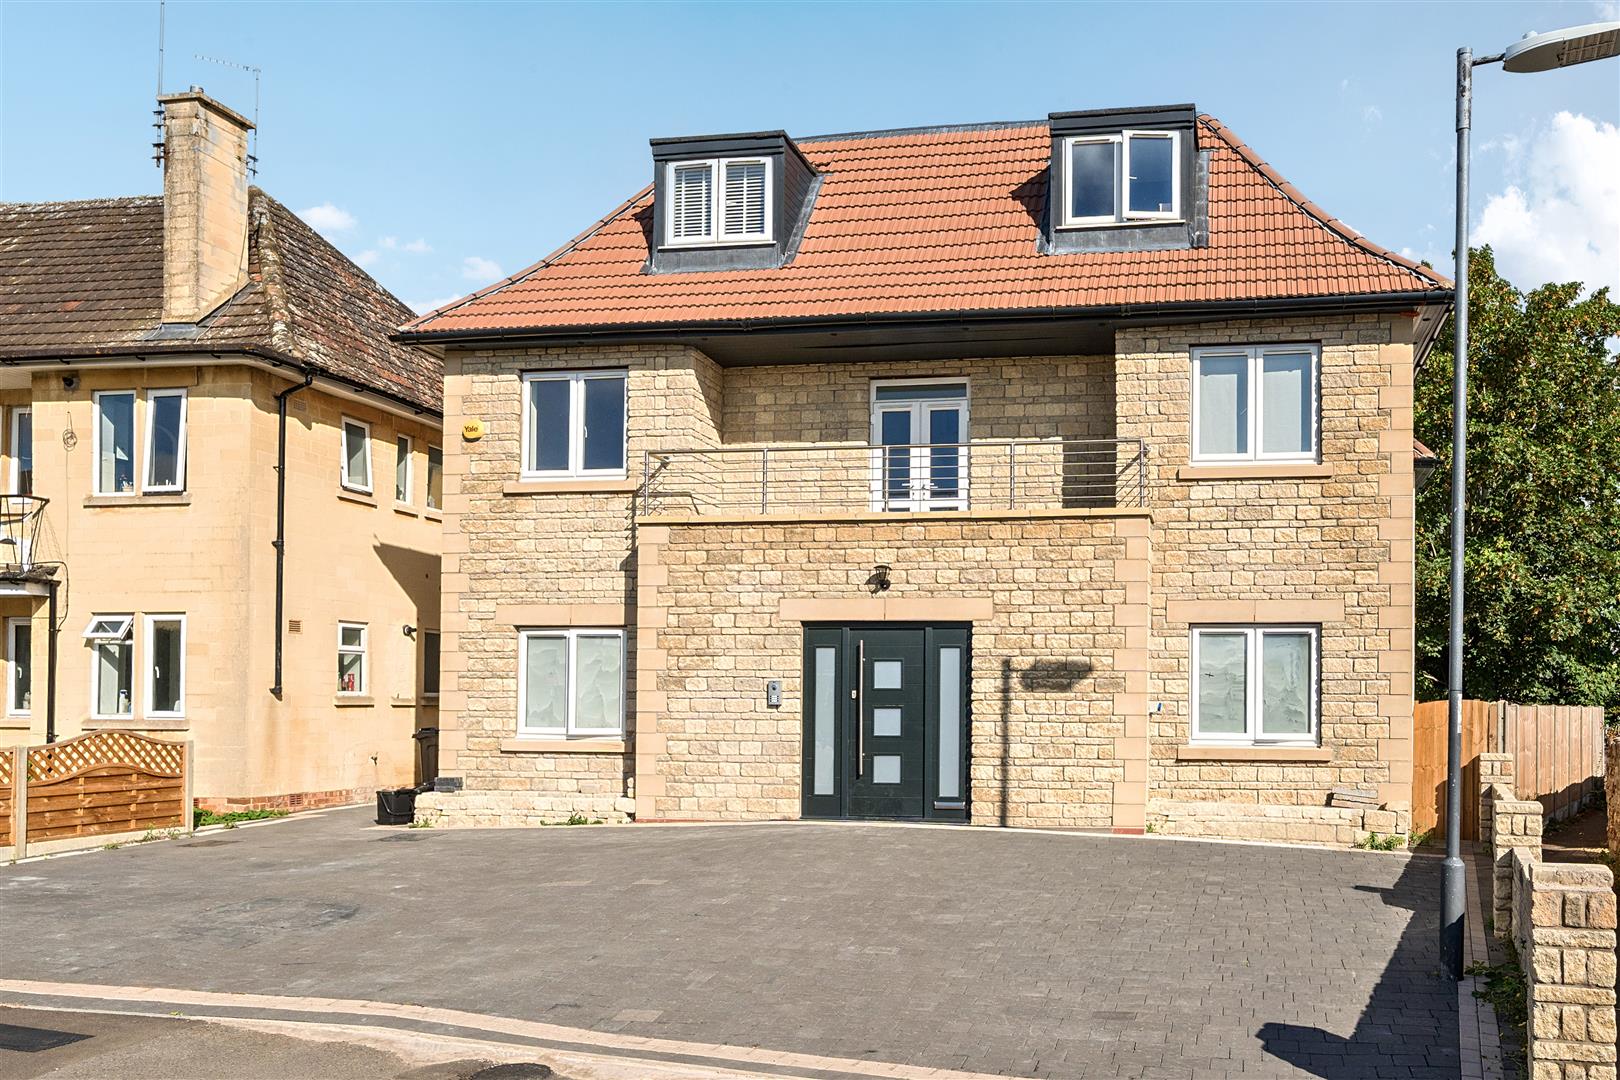
Mayfields Lodge, Mayfields, Keynsham, Bristol
2 Bedroom Apartment | £325,000
Enjoying a highly convenient setting just a short walk from Keynsham High Street, the mainline railway station and regul...
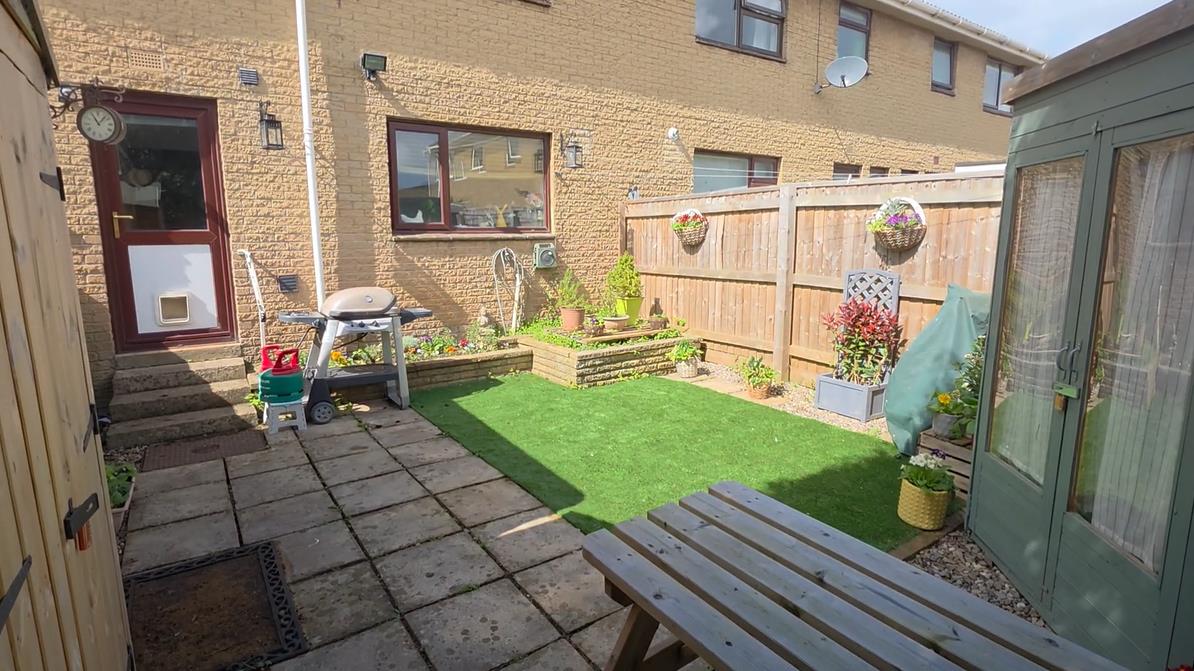
The Labbott, Keynsham, Bristol
3 Bedroom Terraced House | £330,000
Conveniently situated just a short walk from Keynsham High Street's amenities and public transport links, this three bed...
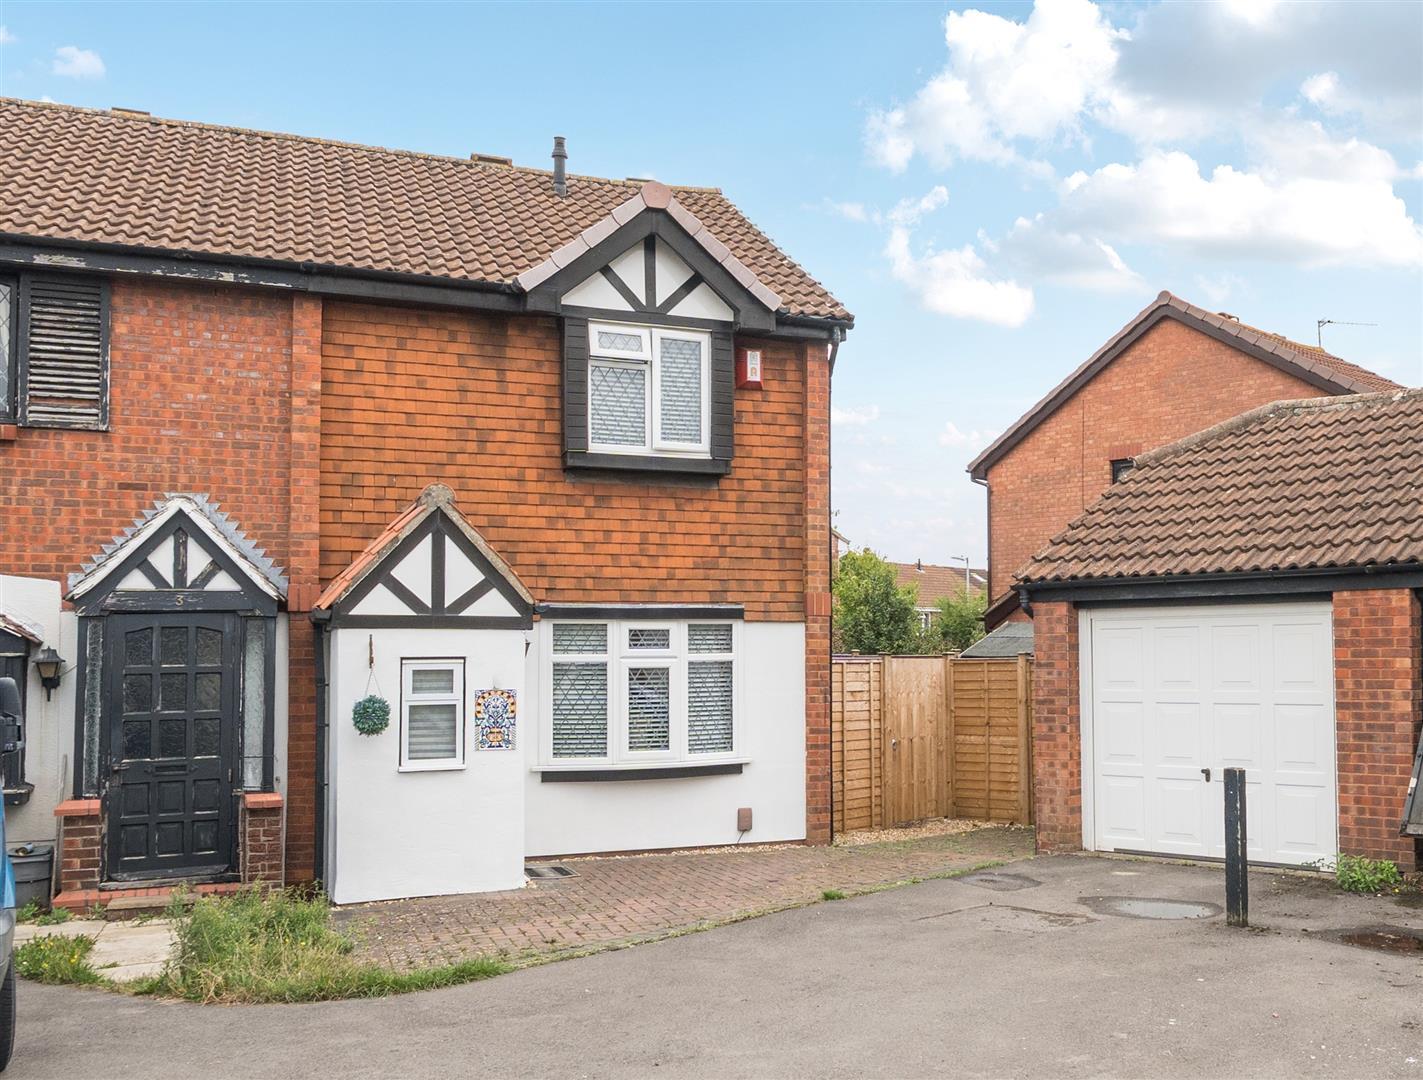

Davies & Way (Keynsham)
1 High Street, Keynsham, Bristol, BS31 1DP
0117 9863681
How much is your home worth?
Use our short form to request a valuation of your property.
Request a Valuation
©2026 The Guild of Property Professionals. All rights reserved.
Terms and Conditions |
Privacy Policy |
Cookie Policy |
Complaints Policy |
Members Login
The Guild of Property Professionals Trading Address: 121 Park Lane, London W1K 7AG. GPEA Limited.
Registered in England & Wales.
Company No: 02819824.
Registered Office Address: The Old Courthouse, 60A London Road, Grantham, NG31 6HR.
VAT Registration No: 180897859

