- Detached
- Bungalow
- Cloakroom
- Lounge/dining room
- Kitchen
- Three bedrooms
- Two ensuites
- Garden
- Off street parking
- No onward chain

This property listing is now SSTC
3 Bedroom Detached Bungalow for sale in Bristol
 1
3
2
1
3
2
This modern three bedroom detached bungalow offers ideal accommodation for those looking to downsize.
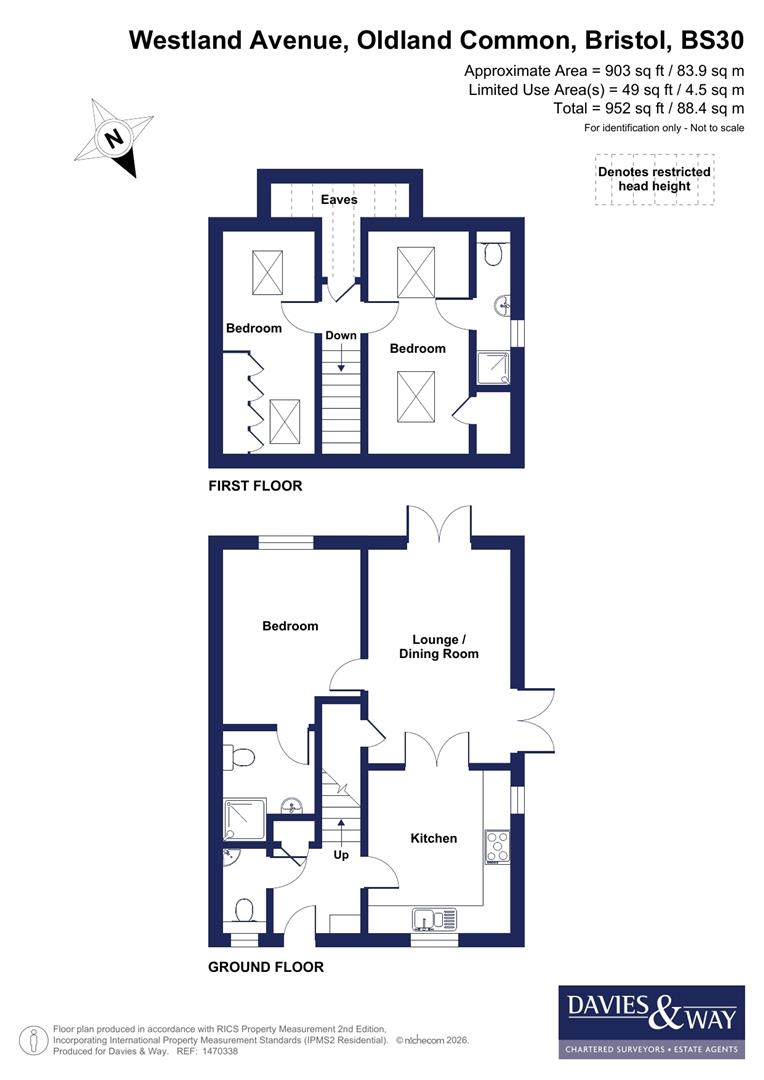
The property is entered via a welcoming entrance hall, which provides access to a cloakroom/WC and a spacious contemporary kitchen. Glazed double doors lead through to the lounge/dining room enhanced by dual aspect French doors opening onto the garden. The principal bedroom is also located on the ground floor and benefits from an en suite shower room. To the first floor are two well proportioned bedrooms, one of which enjoys the convenience of an en suite shower room, while the other benefits from fitted wardrobes.
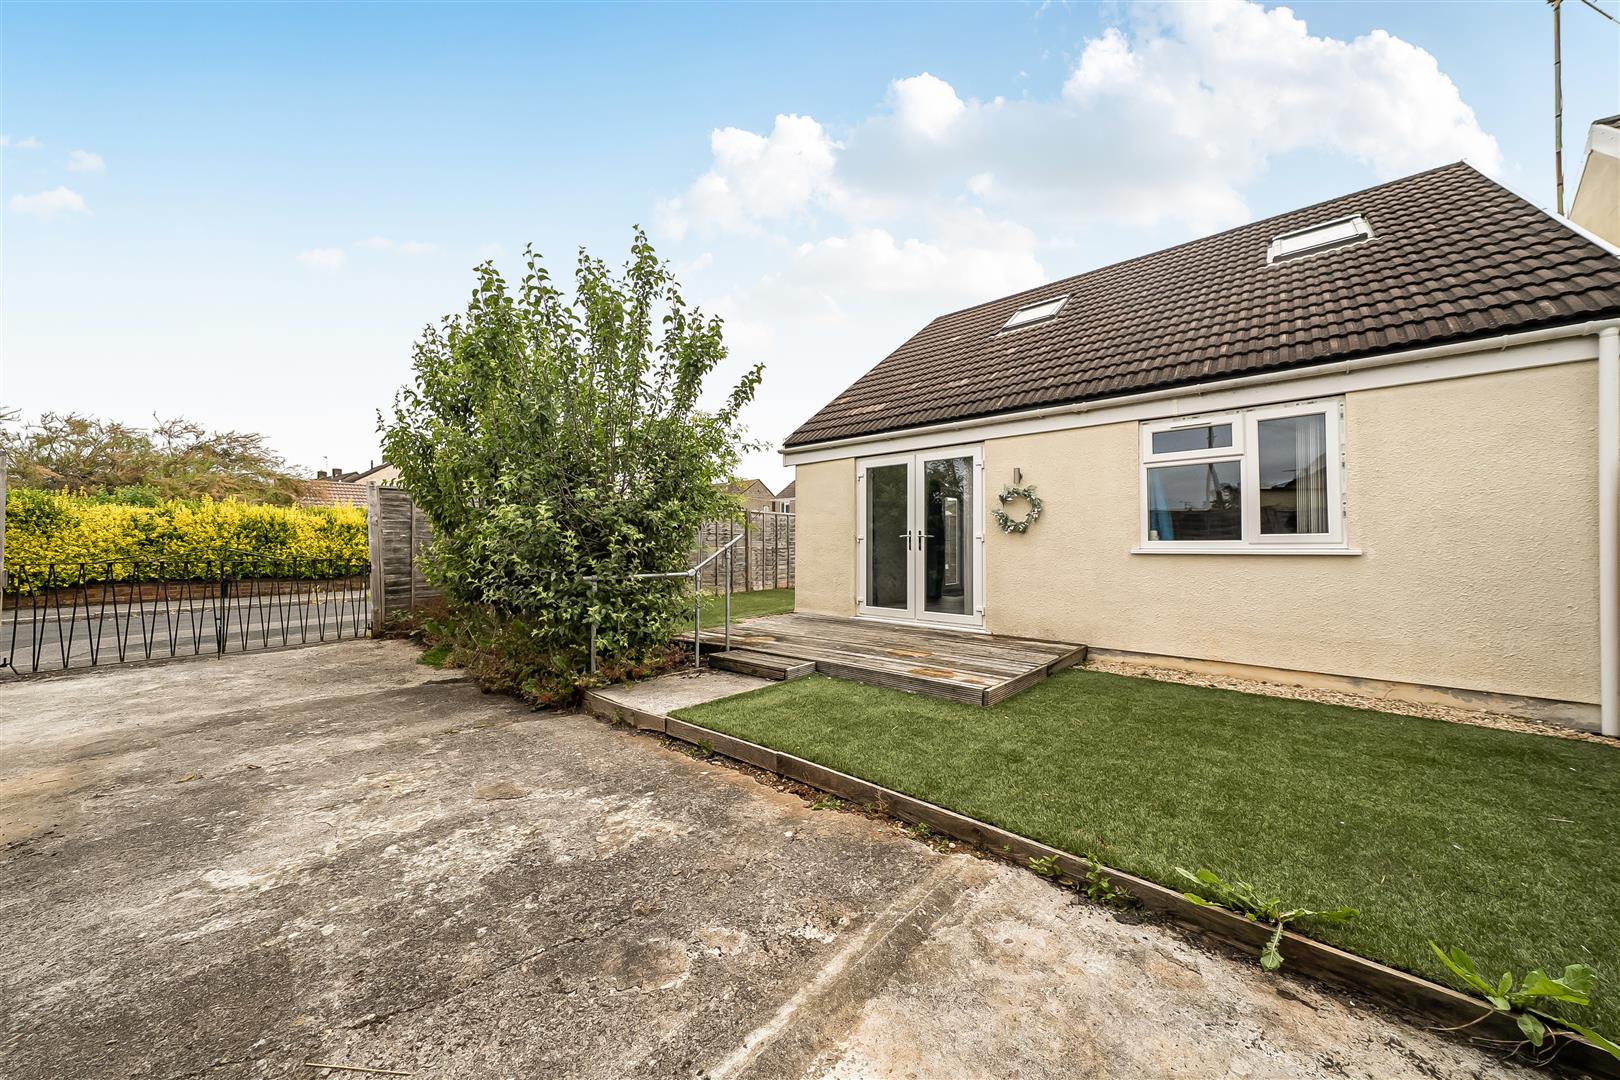
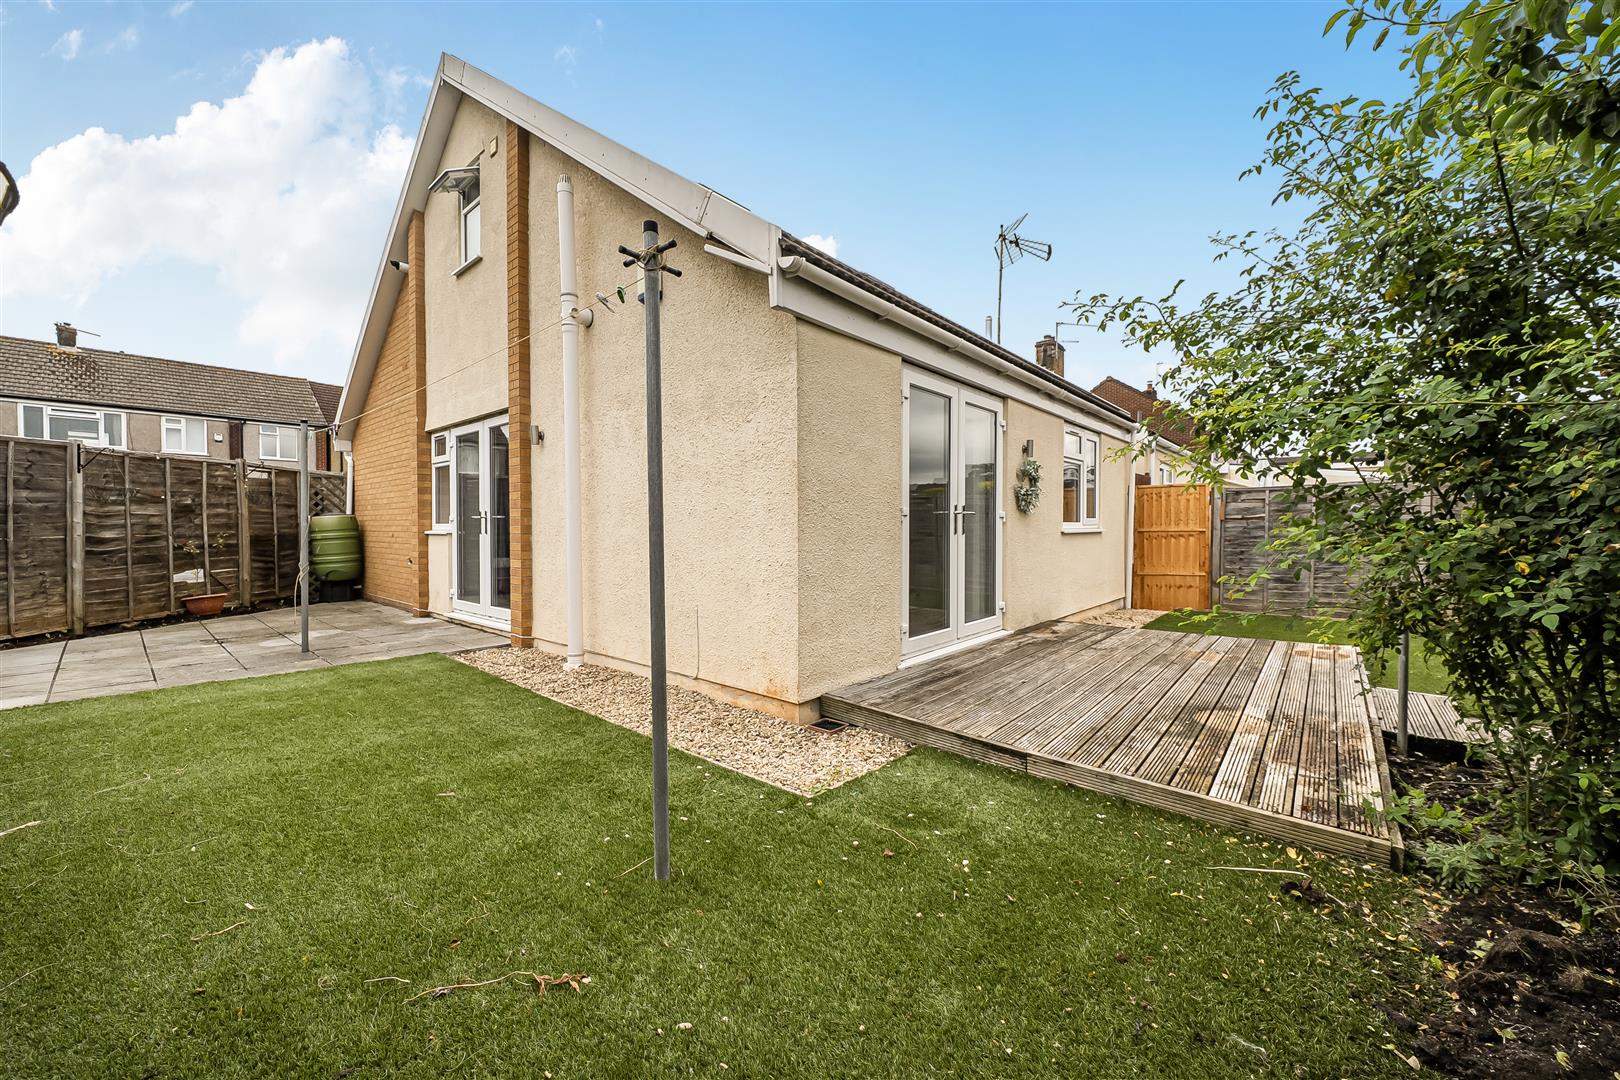
Externally, the gardens have been thoughtfully landscaped with ease of maintenance in mind. The front garden is predominantly laid with decorative chippings and bark, while the rear garden features artificial lawn, decking and patio areas, creating ideal spaces for outdoor dining. Further benefits include off street parking to the rear of the property.
Interior -
Ground Floor -
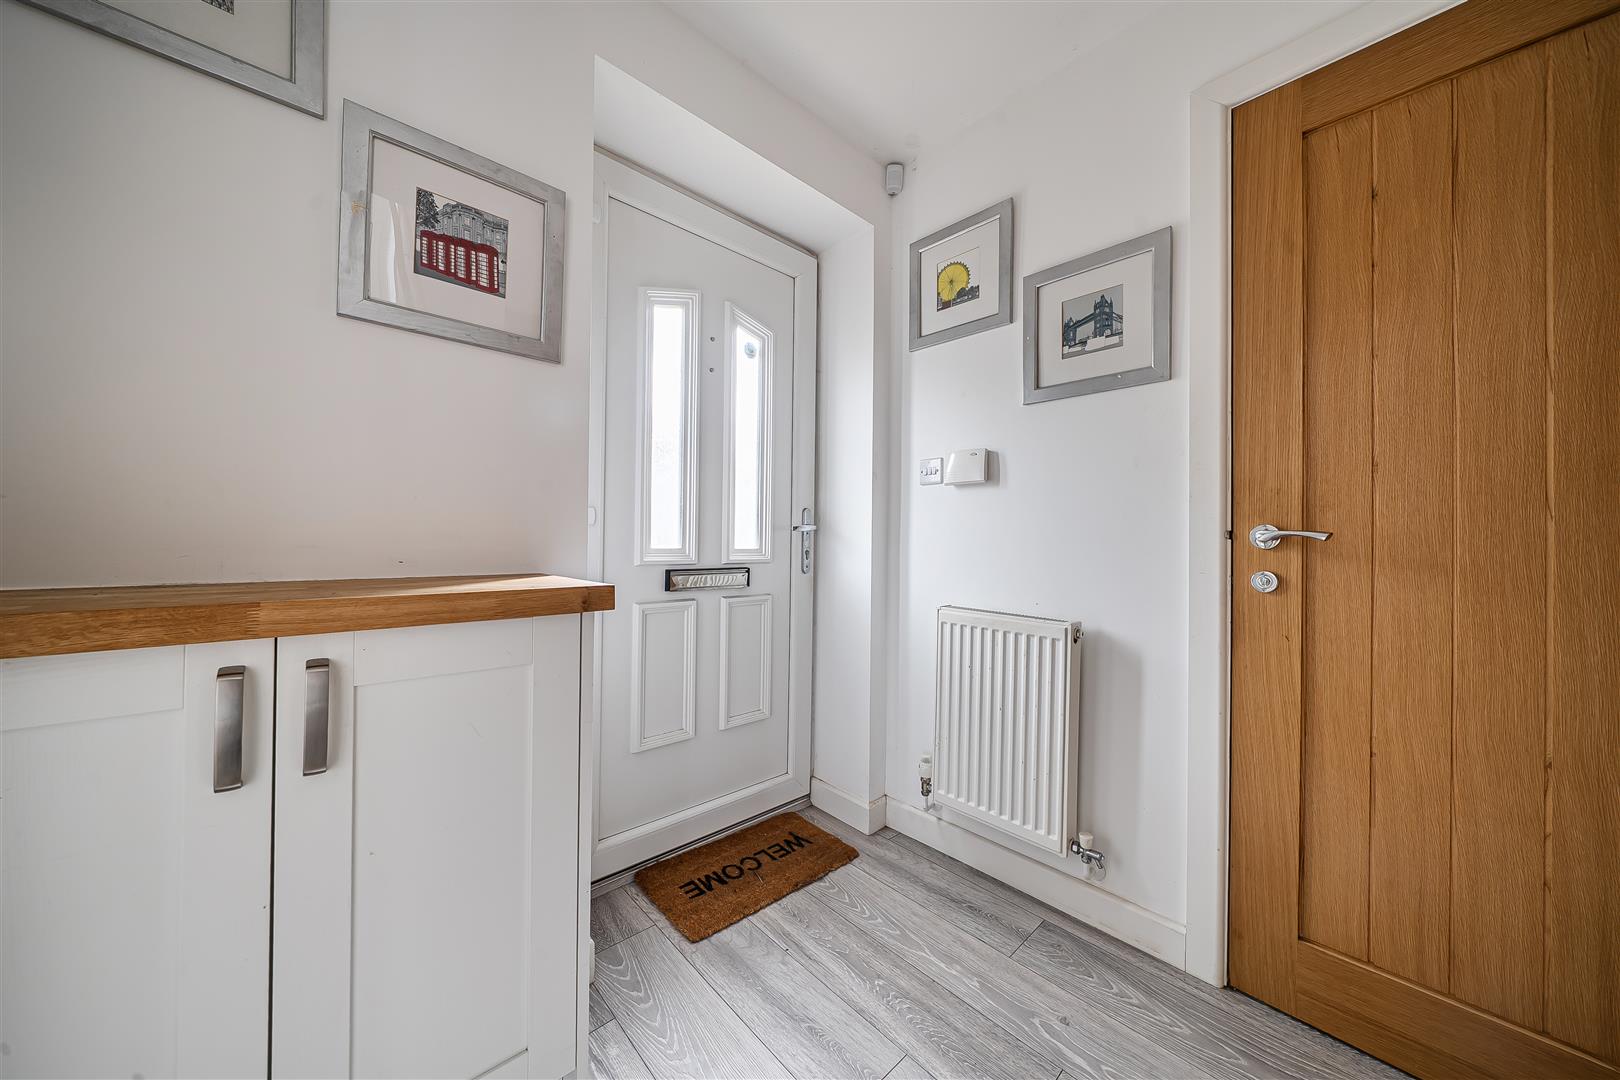
Entrance Hallway - Wooden glazed door to kitchen, wooden doors to cloakroom and to storage cupboard. Staircase to first floor, fitted unit housing fuse box, spotlights and radiator.
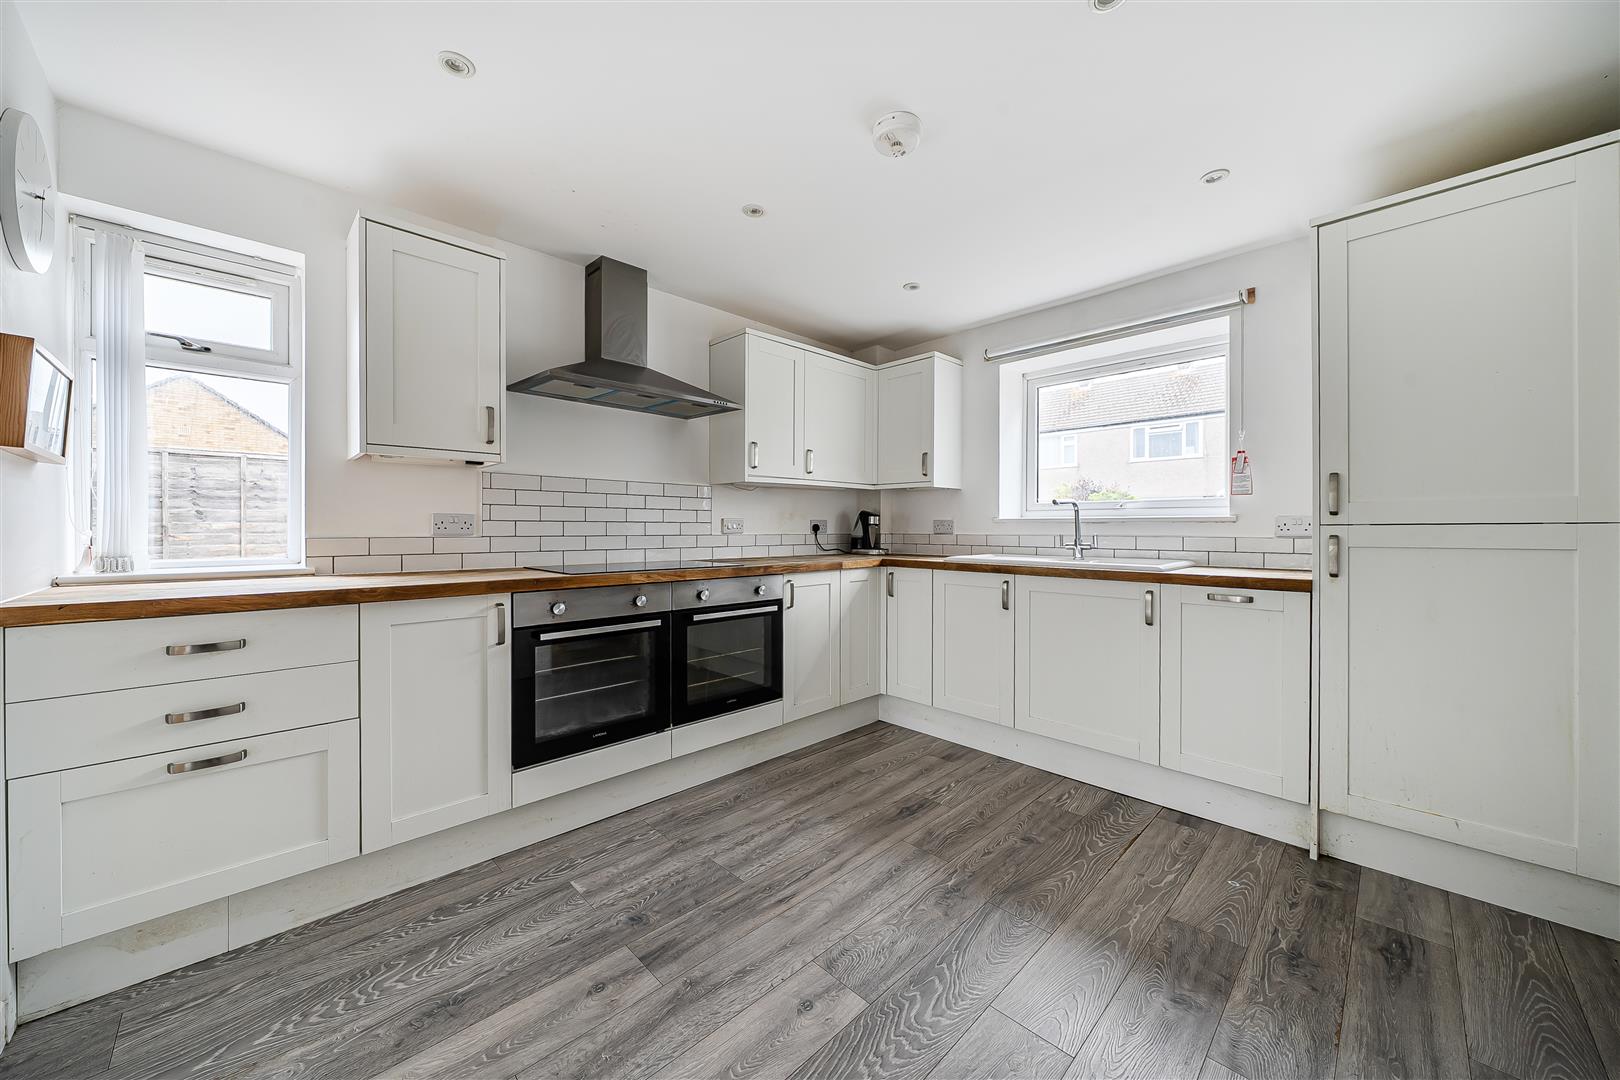
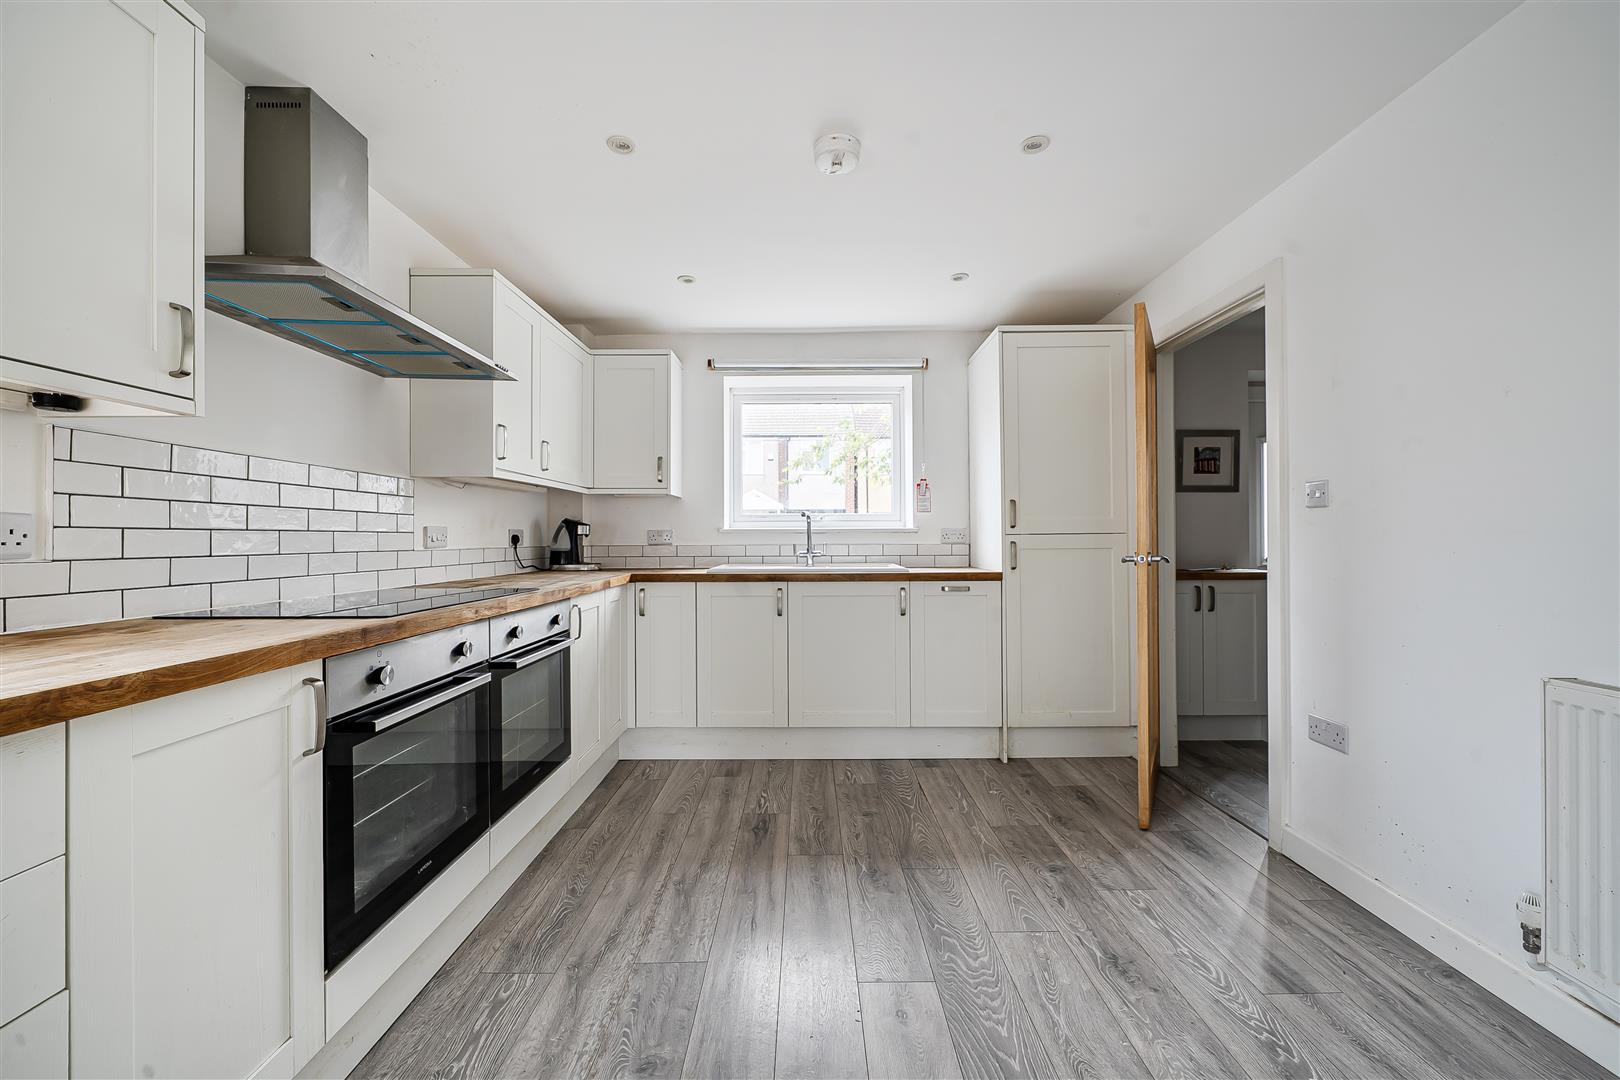
Kitchen - 3.5m x 3.1m (11'5" x 10'2") - Double glazed windows to front and side aspect and wooden glazed doors to lounge/dining room. Matching wall and base units with wooden work surfaces over, integrated slimline dishwasher and two ovens, five ring induction hob with extractor hood over. One and a quarter basin and drainer with mixer tap over, tiled splashbacks to wet areas, under cabinet lighting, spotlights, radiator and power points.
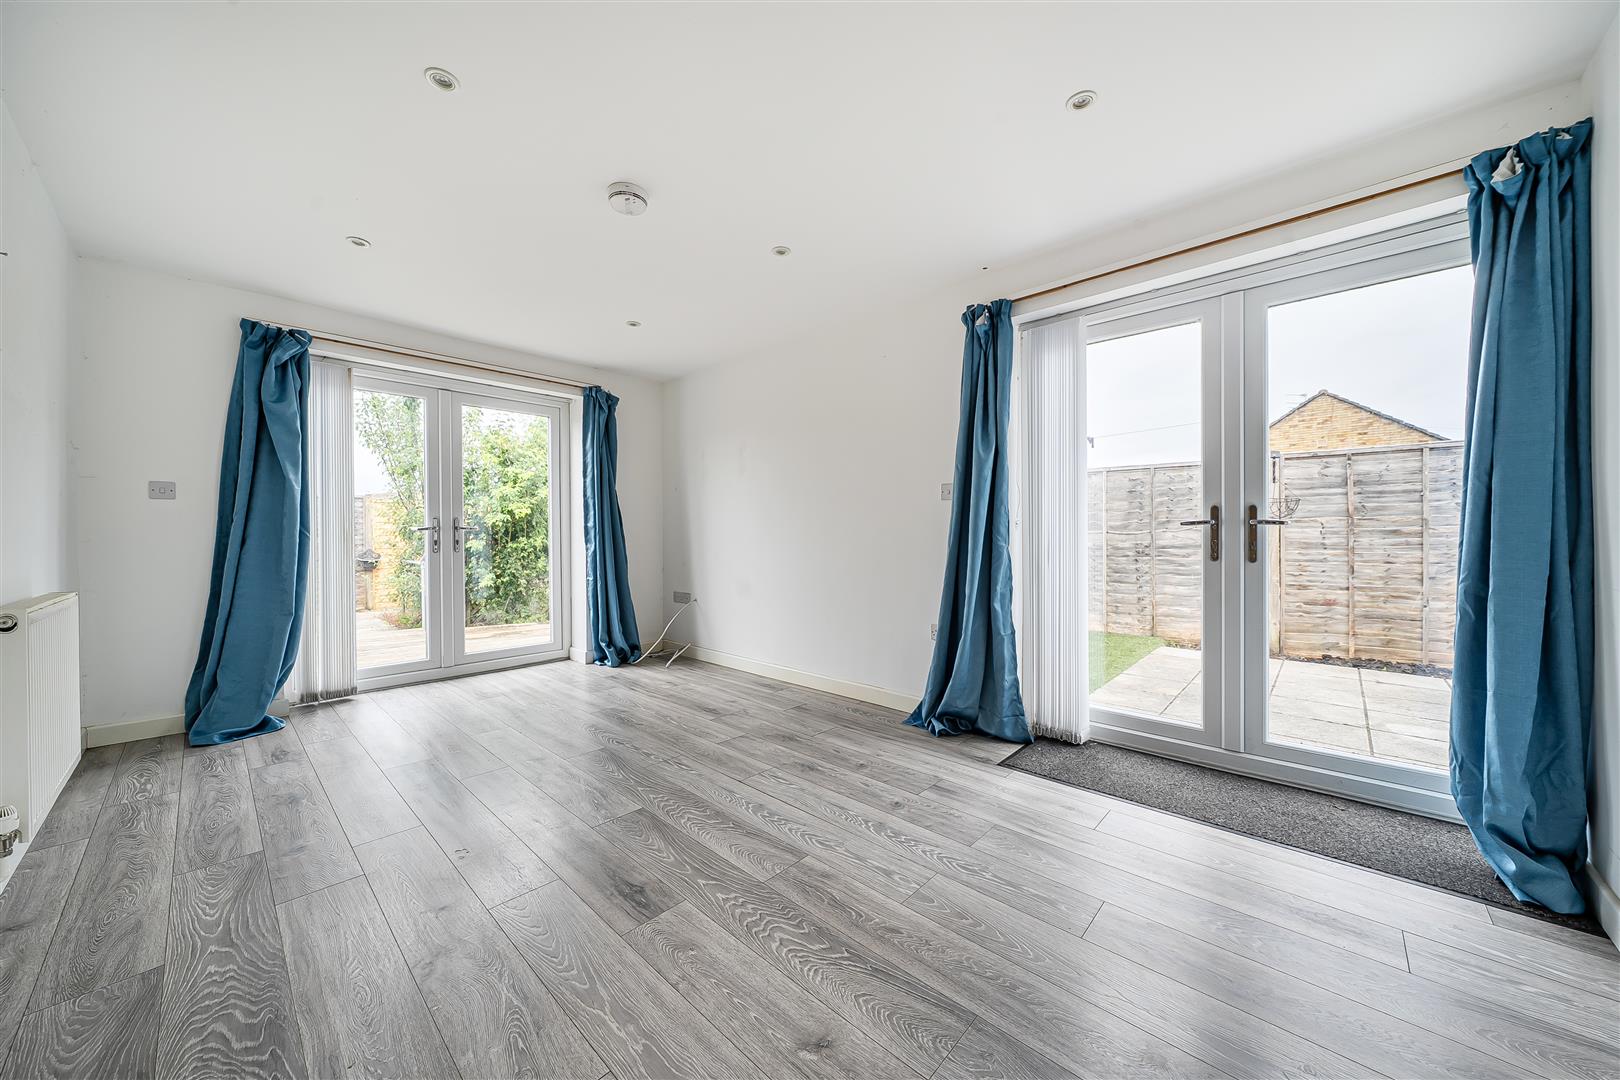
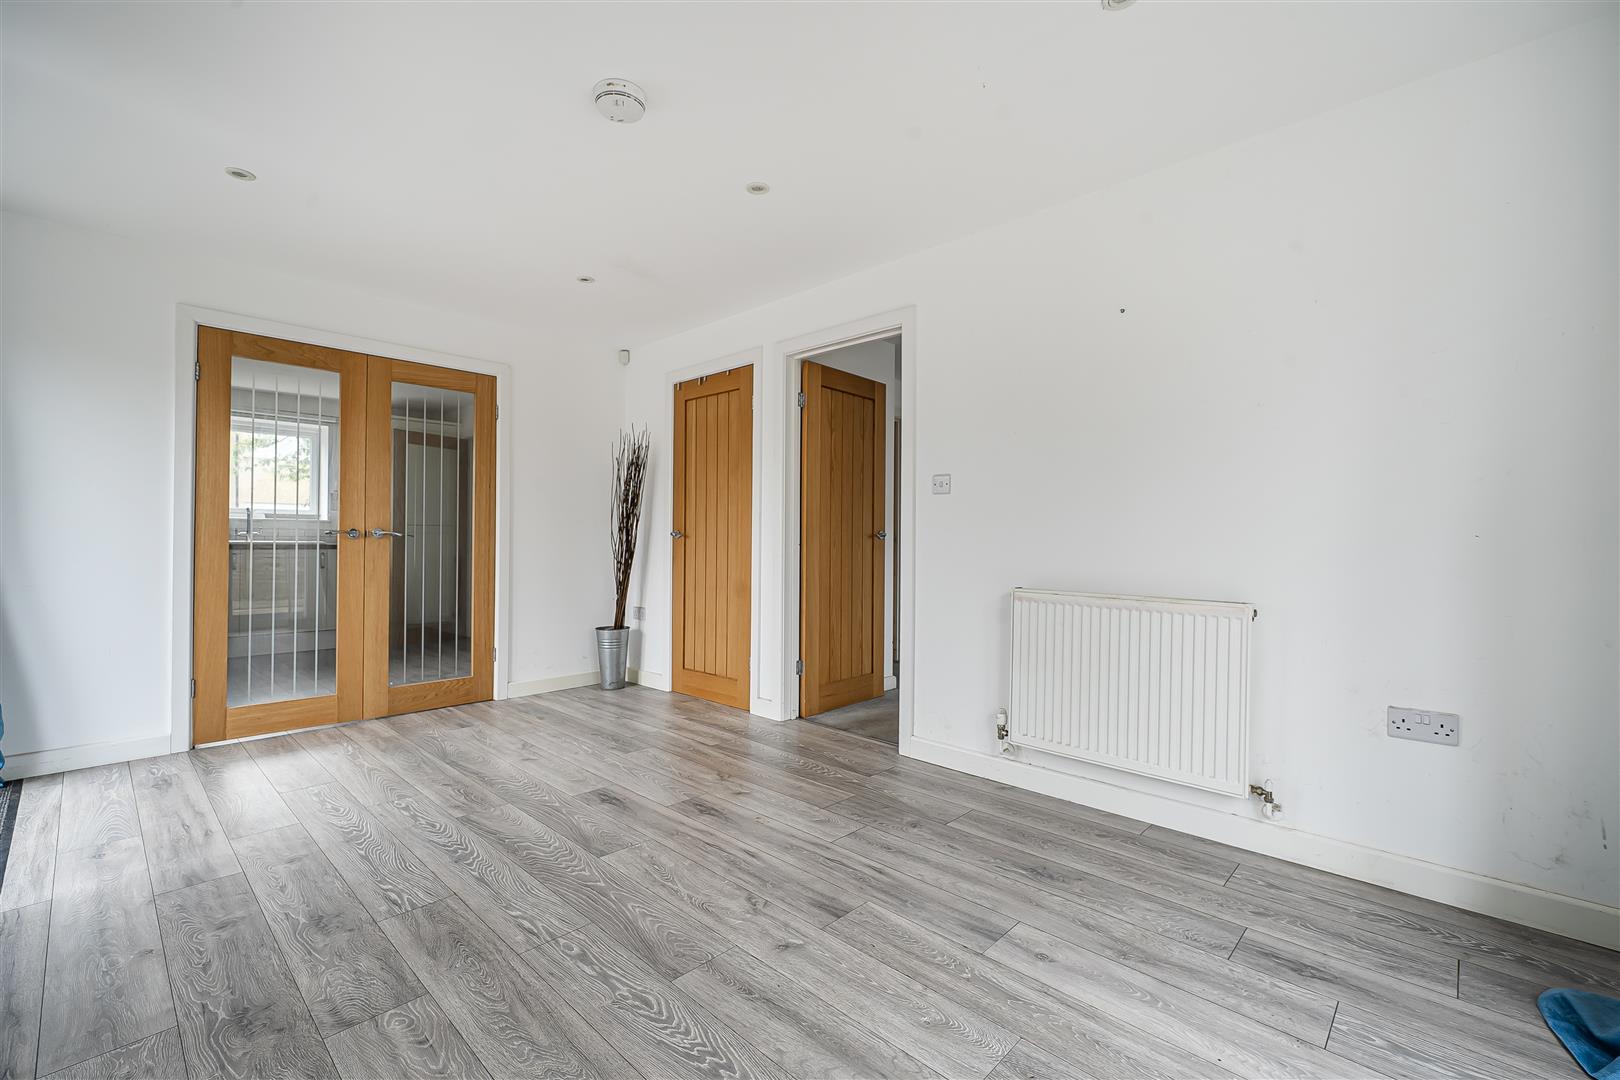
Lounge/Dining Room - 4.7m x 3.1m (15'5" x 10'2" ) - Double glazed French doors to both side and rear aspect, wooden doors to bedroom and to storage cupboard, spotlights, radiator and power points.
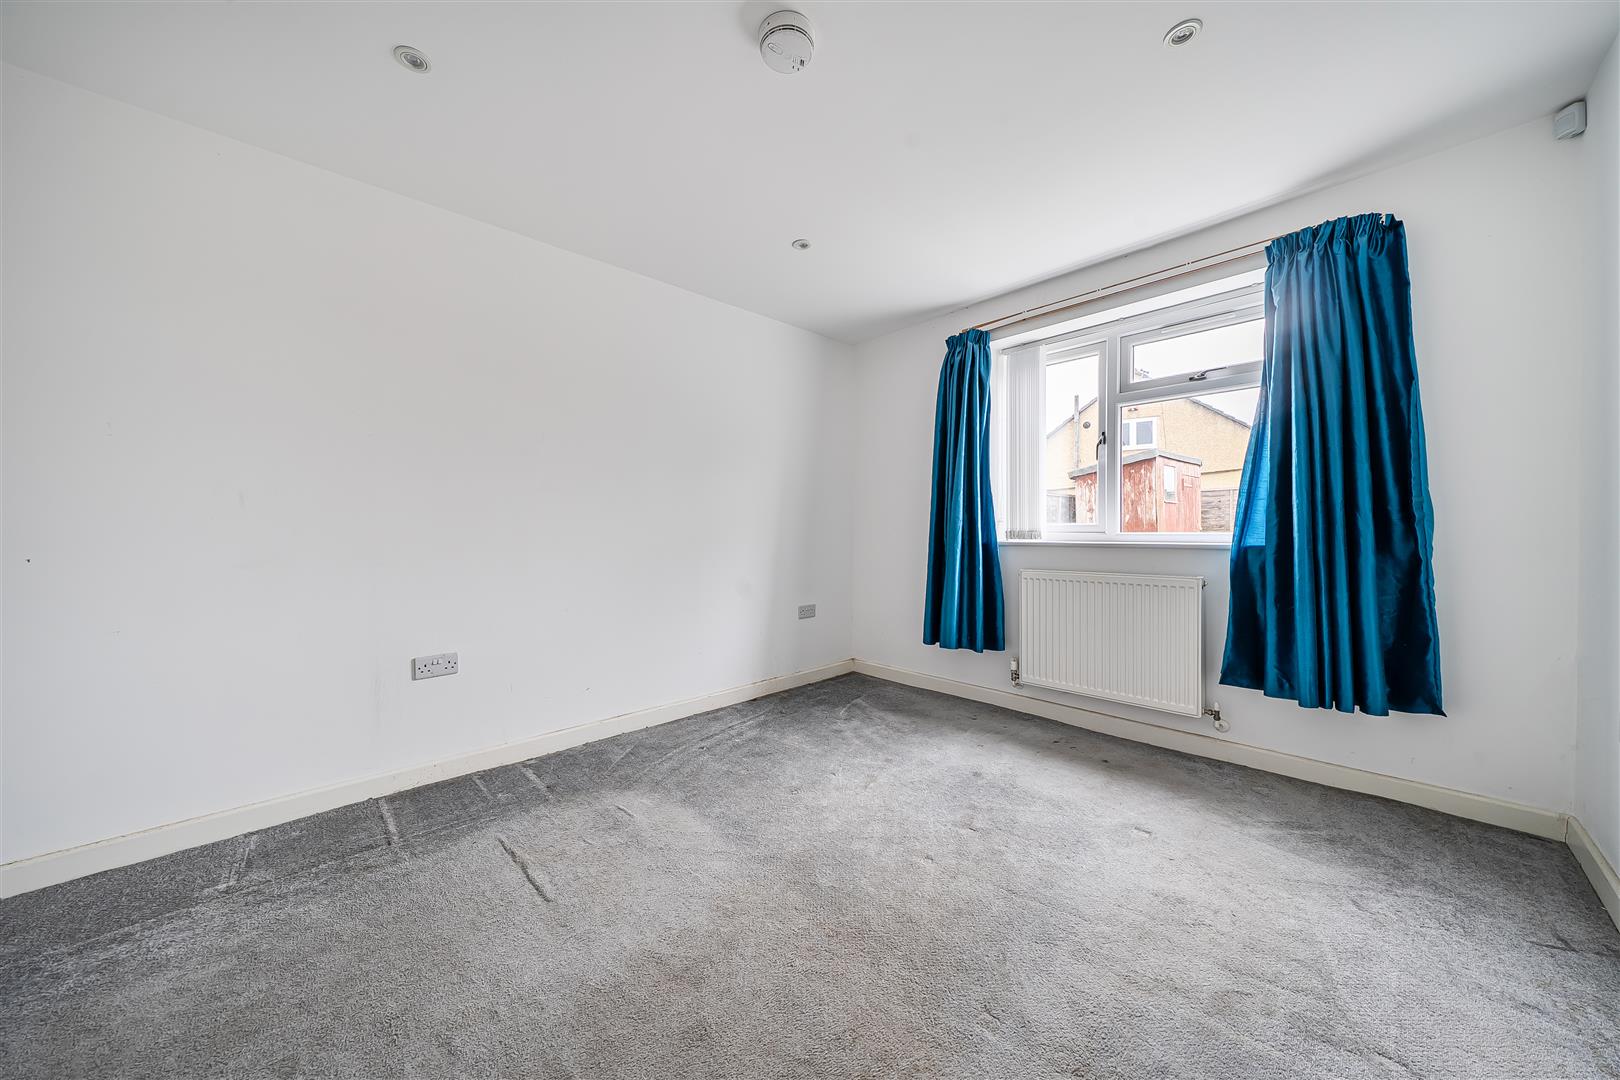
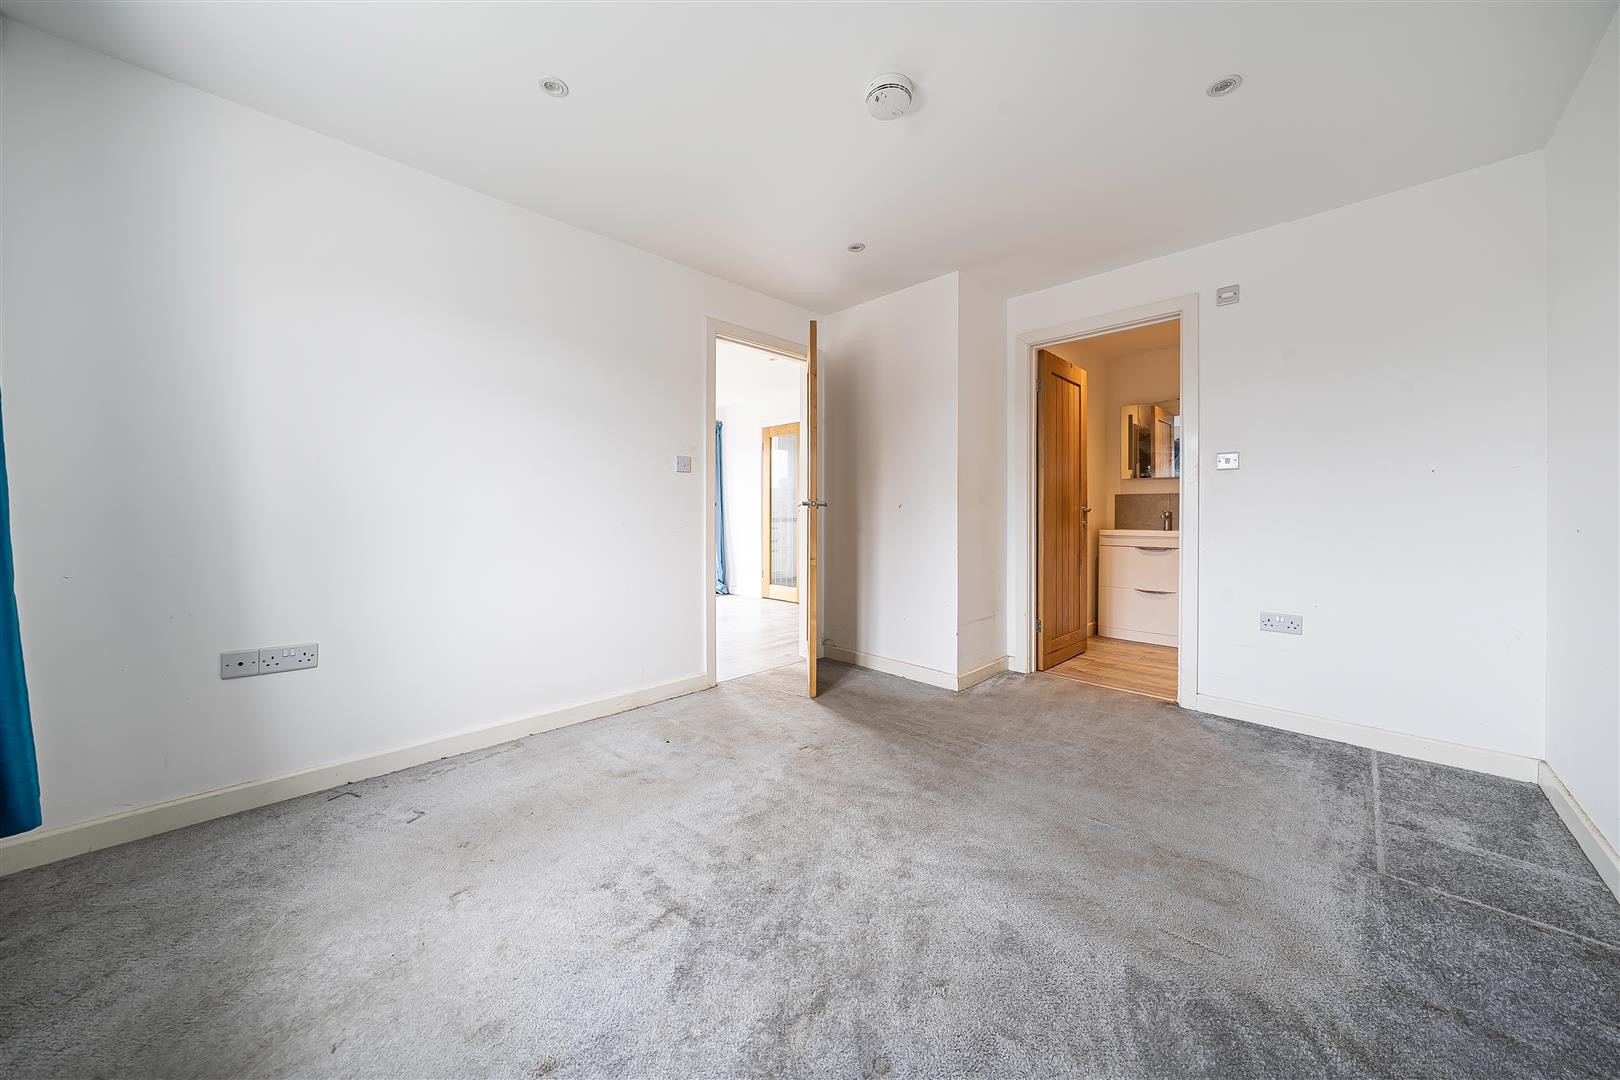
Bedroom One - 3.8m x 3m (12'5" x 9'10") - Double glazed window to rear aspect, wooden door to ensuite, spotlights, radiator and power points.
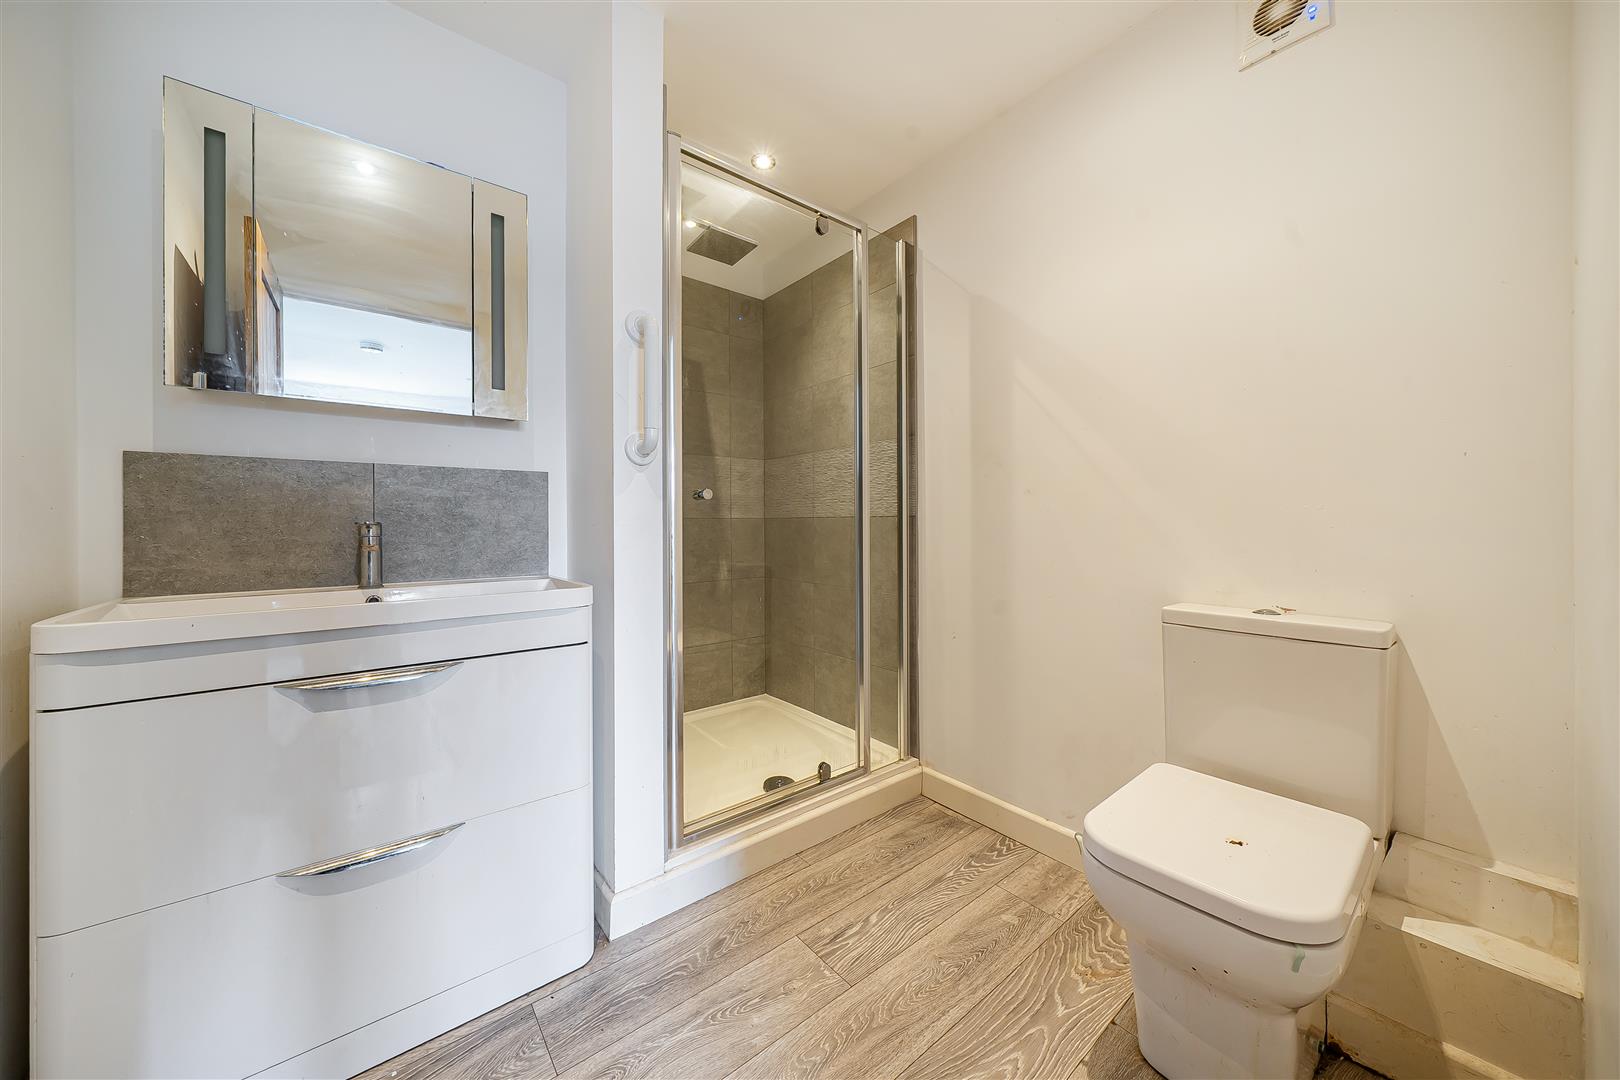
Ensuite - 2.4m x 2m (7'10" x 6'6") - Walk in shower cubicle, vanity basin unit with mixer tap over, wall mounted mirrored shelving unit and a low level WC. Tiled walls to wet areas, extractor fan, spotlights and a heated towel rail.
Cloakroom/Wc - 1.9m x 0.9m (6'2" x 2'11" ) - Double glazed obscured window to front aspect, vanity basin unit with mixer tap over and tiled splashback. Low level wc, spotlights and radiator.
First Floor -
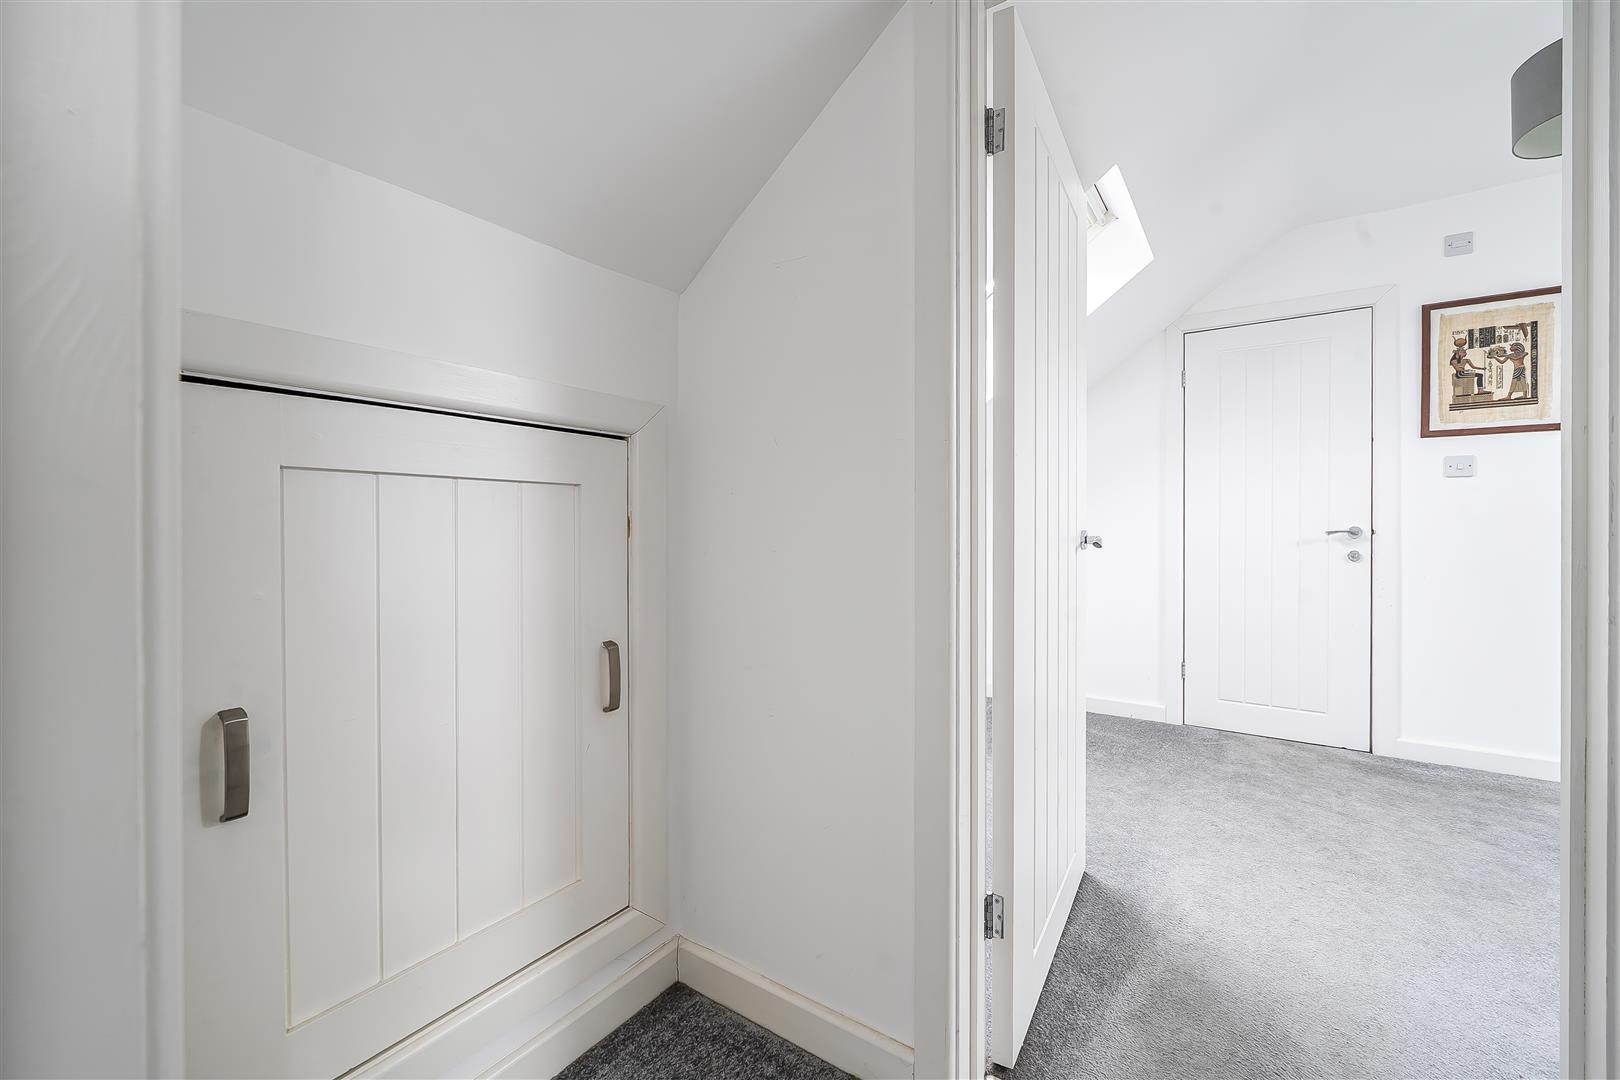
Landing - Doors to first floor rooms and access to eaves.
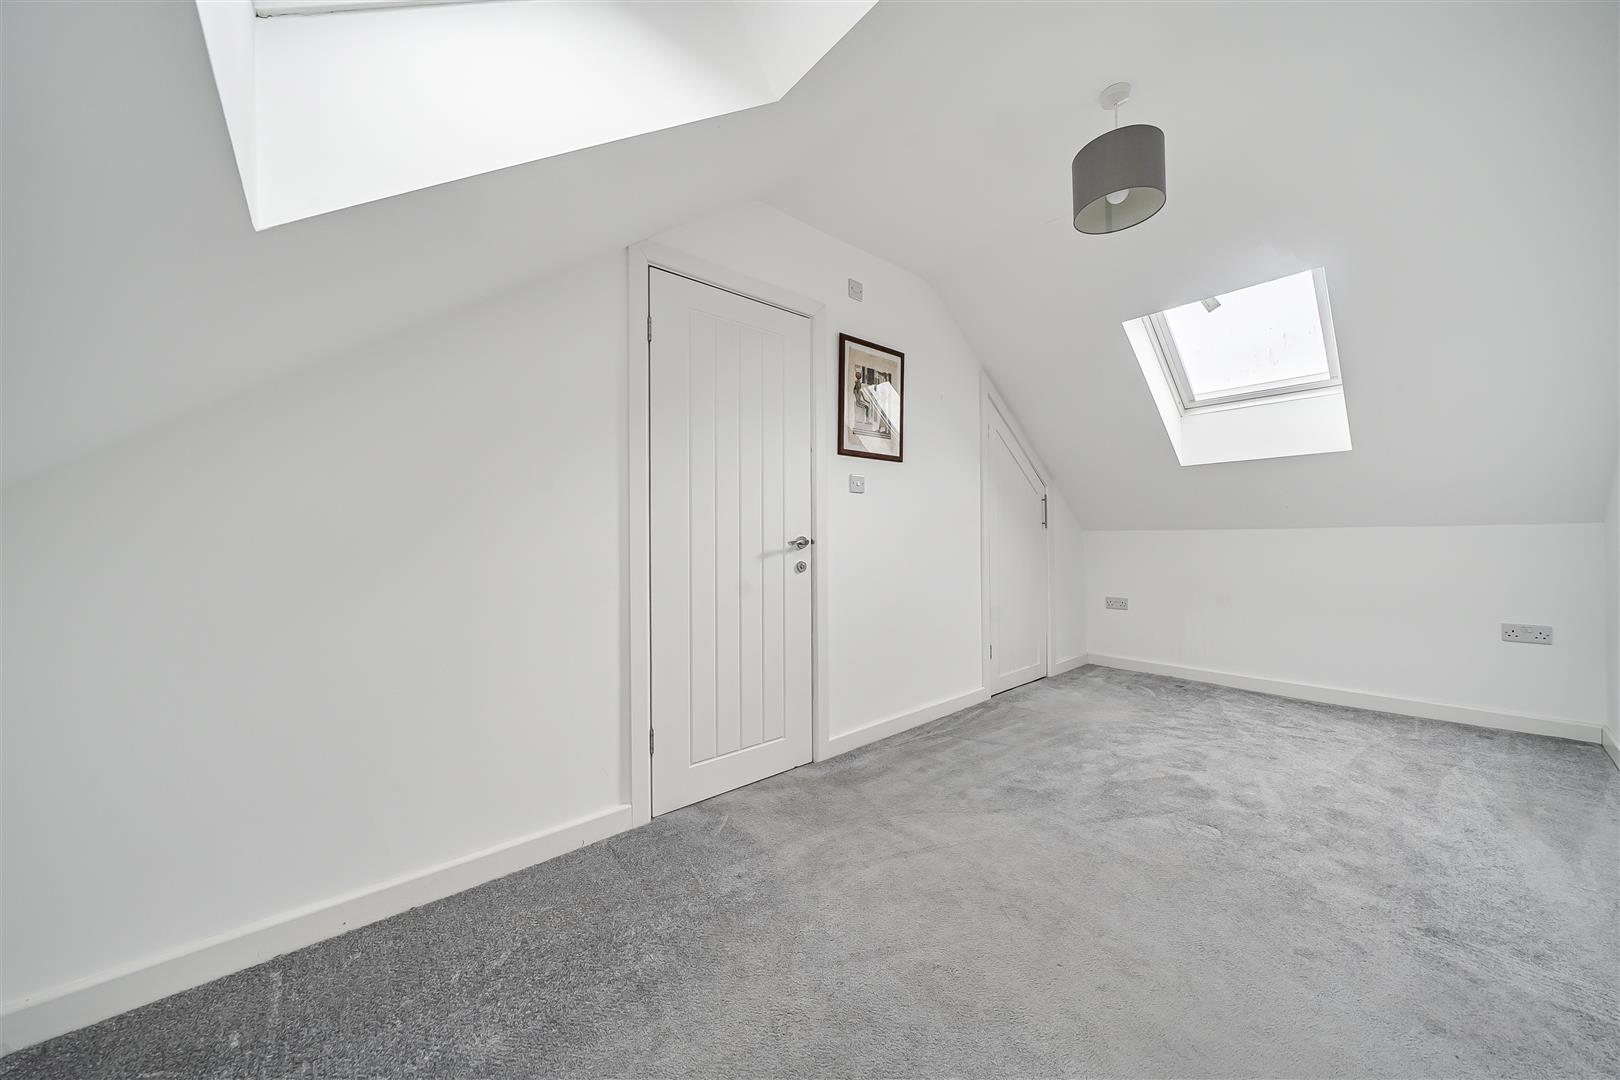
Bedroom Two - 4.9m x 2.2m (16'0" x 7'2") - Double glazed Velux windows to both front and rear aspect, door to ensuite and door to cupboard housing gas combination boiler. Radiator and power points.
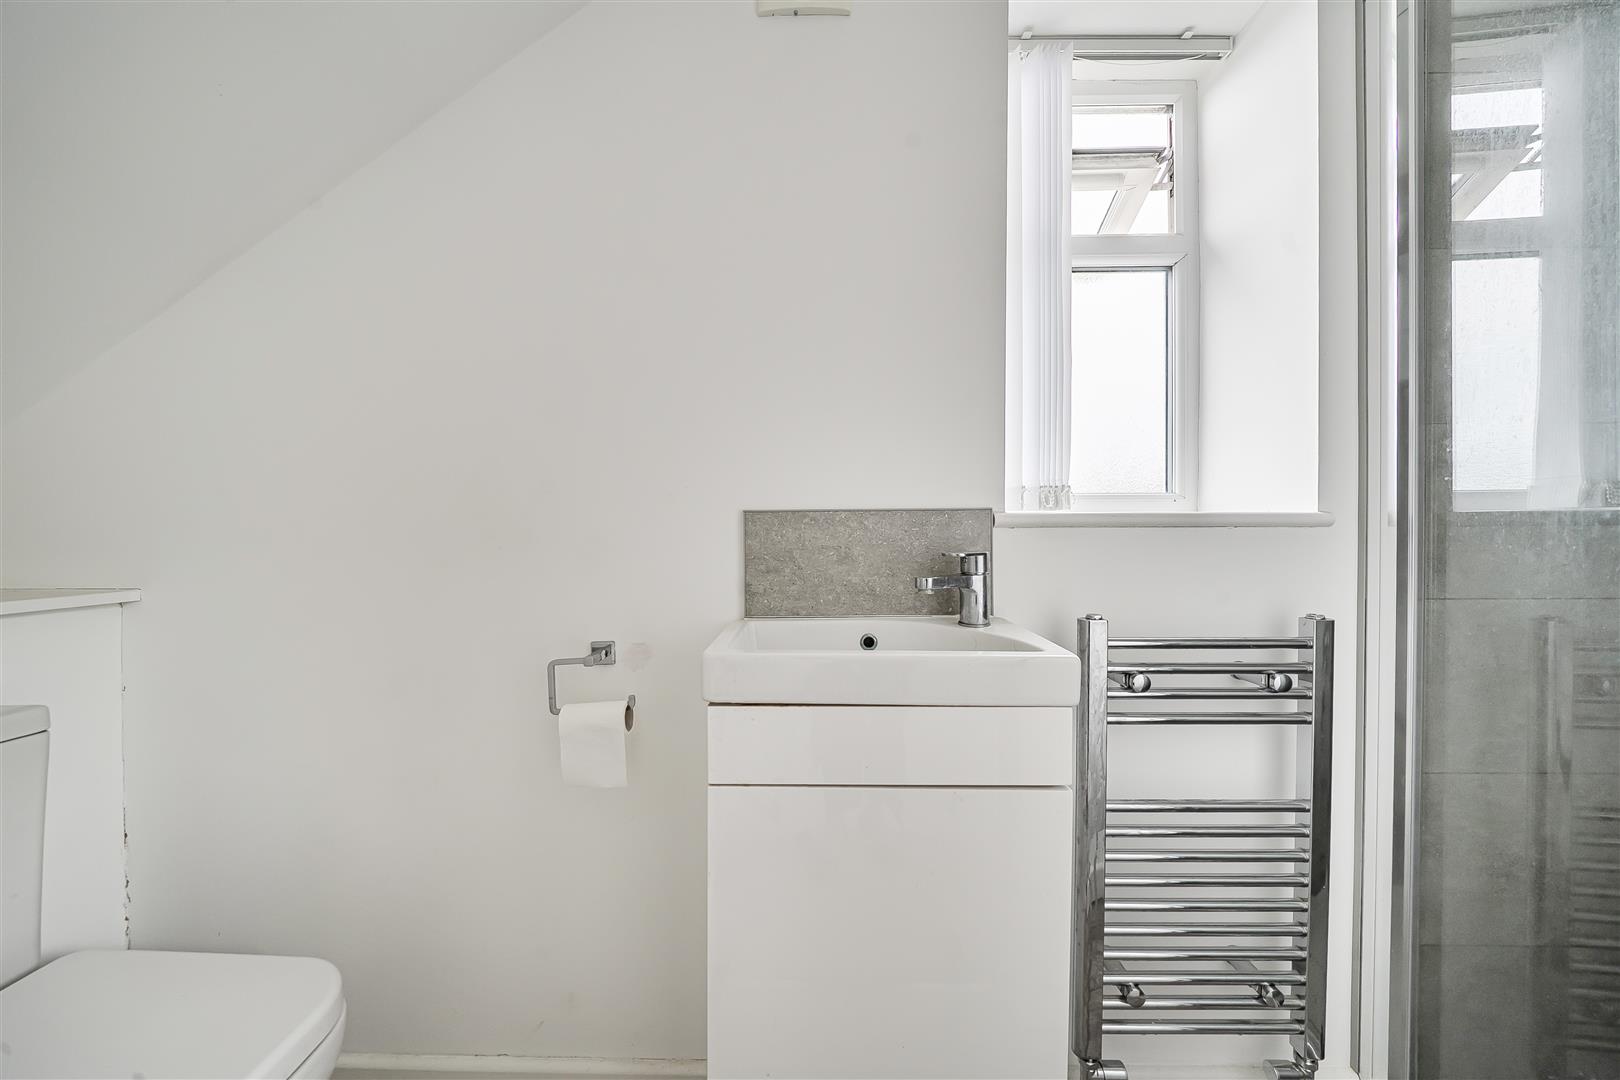
Ensuite - 3.2m x 0.7m (10'5" x 2'3" ) - Double glazed obscured window to side aspect, walk in shower cubicle, vanity basin unit with mixer tap over and a low level WC. Tiled walls to wet areas, extractor fan, spotlights and a heated towel rail.
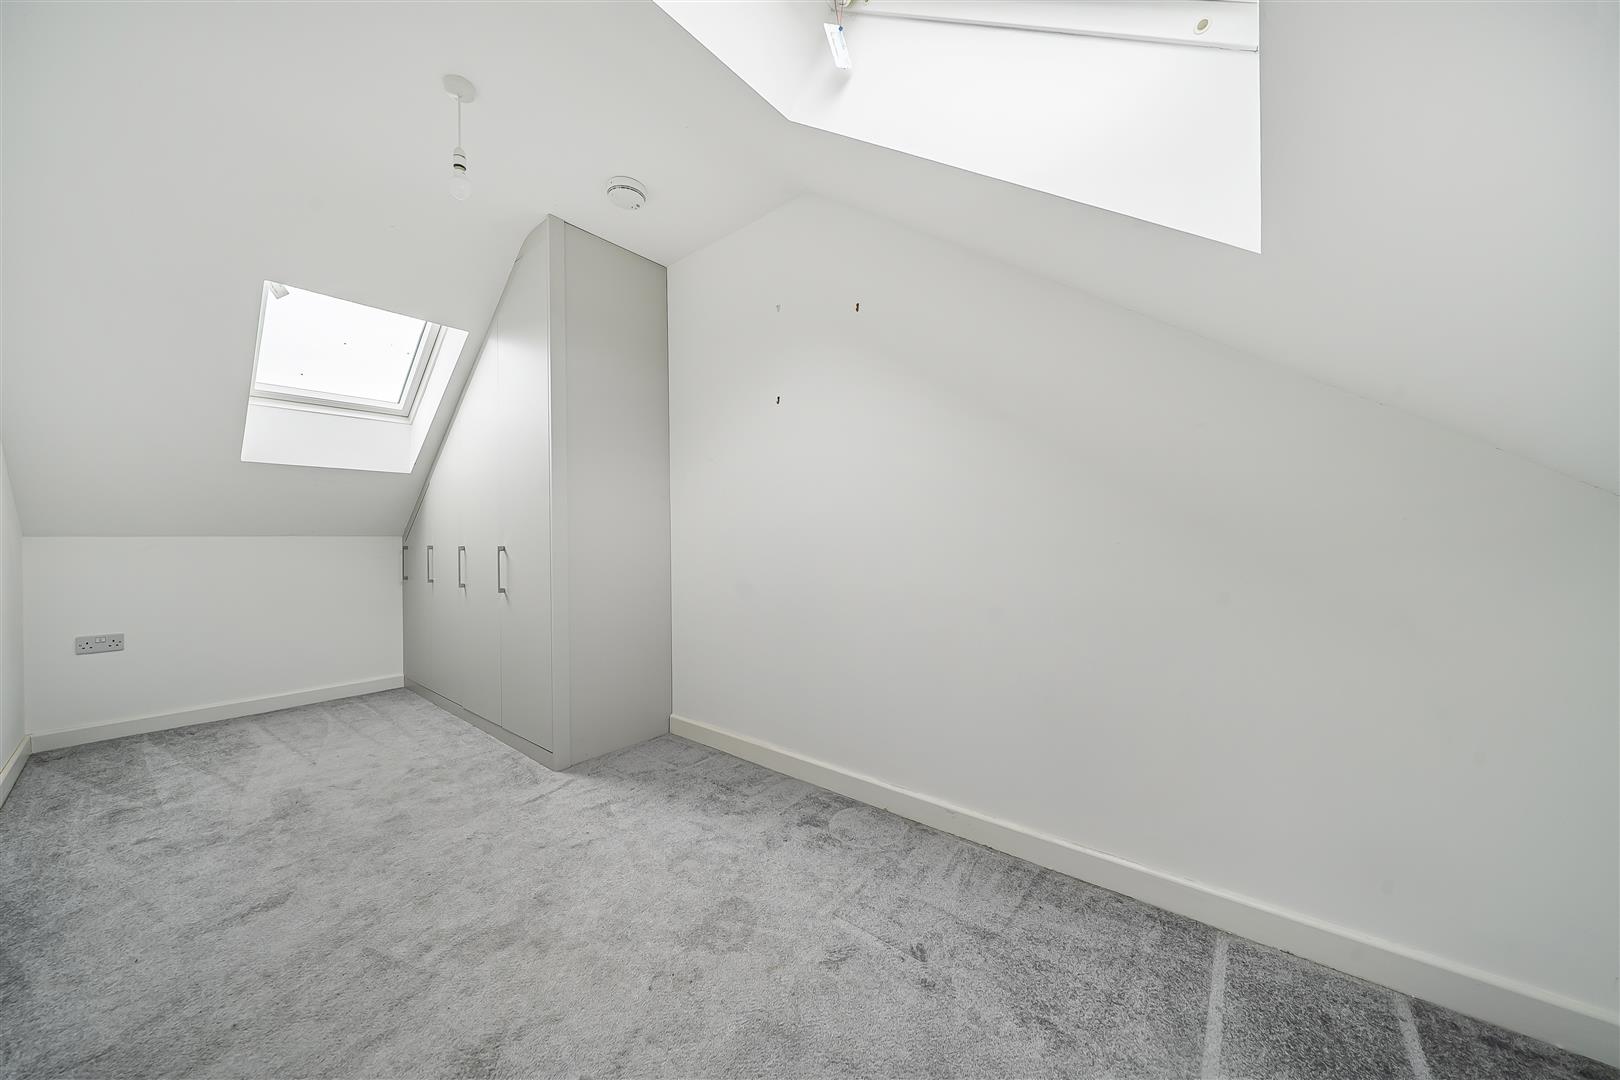
Bedroom Three - Double glazed Velux windows to front and rear aspect, built in wardrobes, radiator and power points.
Exterior -
Front Of Property - Mix of laid to decorative chipping and bark for ease of maintenance. Fenced boundaries with pedestrian gate.
Rear And Side Garden - Laid to artificial lawn, decking and patio are for outdoor dining. Timber storage shed, fenced boundaries and access to off street parking.
Off Street Parking - Laid to hard standing driveway accessed via a dropped kerb at the rear of the property.
Tenure - This property is freehold. There is a rent charge payable of ?7.70 per annum.
Council Tax - Prospective purchasers are to be aware that this property is in council tax band D according to www.gov.uk website. Please note that change of ownership is a 'relevant transaction' that can lead to the review of the existing council tax banding assessment.
Additional Information - Under the Estate Agents Act 1979 we hereby disclose the seller of this property has a link to a Davies and Way employee.
This property is located within a coal mining reporting area.
Local authority: South Gloucestershire Council
Services: All services connected.
Broadband speed: Ultrafast 1000mbps (Source - Ofcom).
Mobile phone signal: outside EE, O2, Three and Vodafone - all likely available (Source - Ofcom).
Property Ref: 34715547
Similar Properties
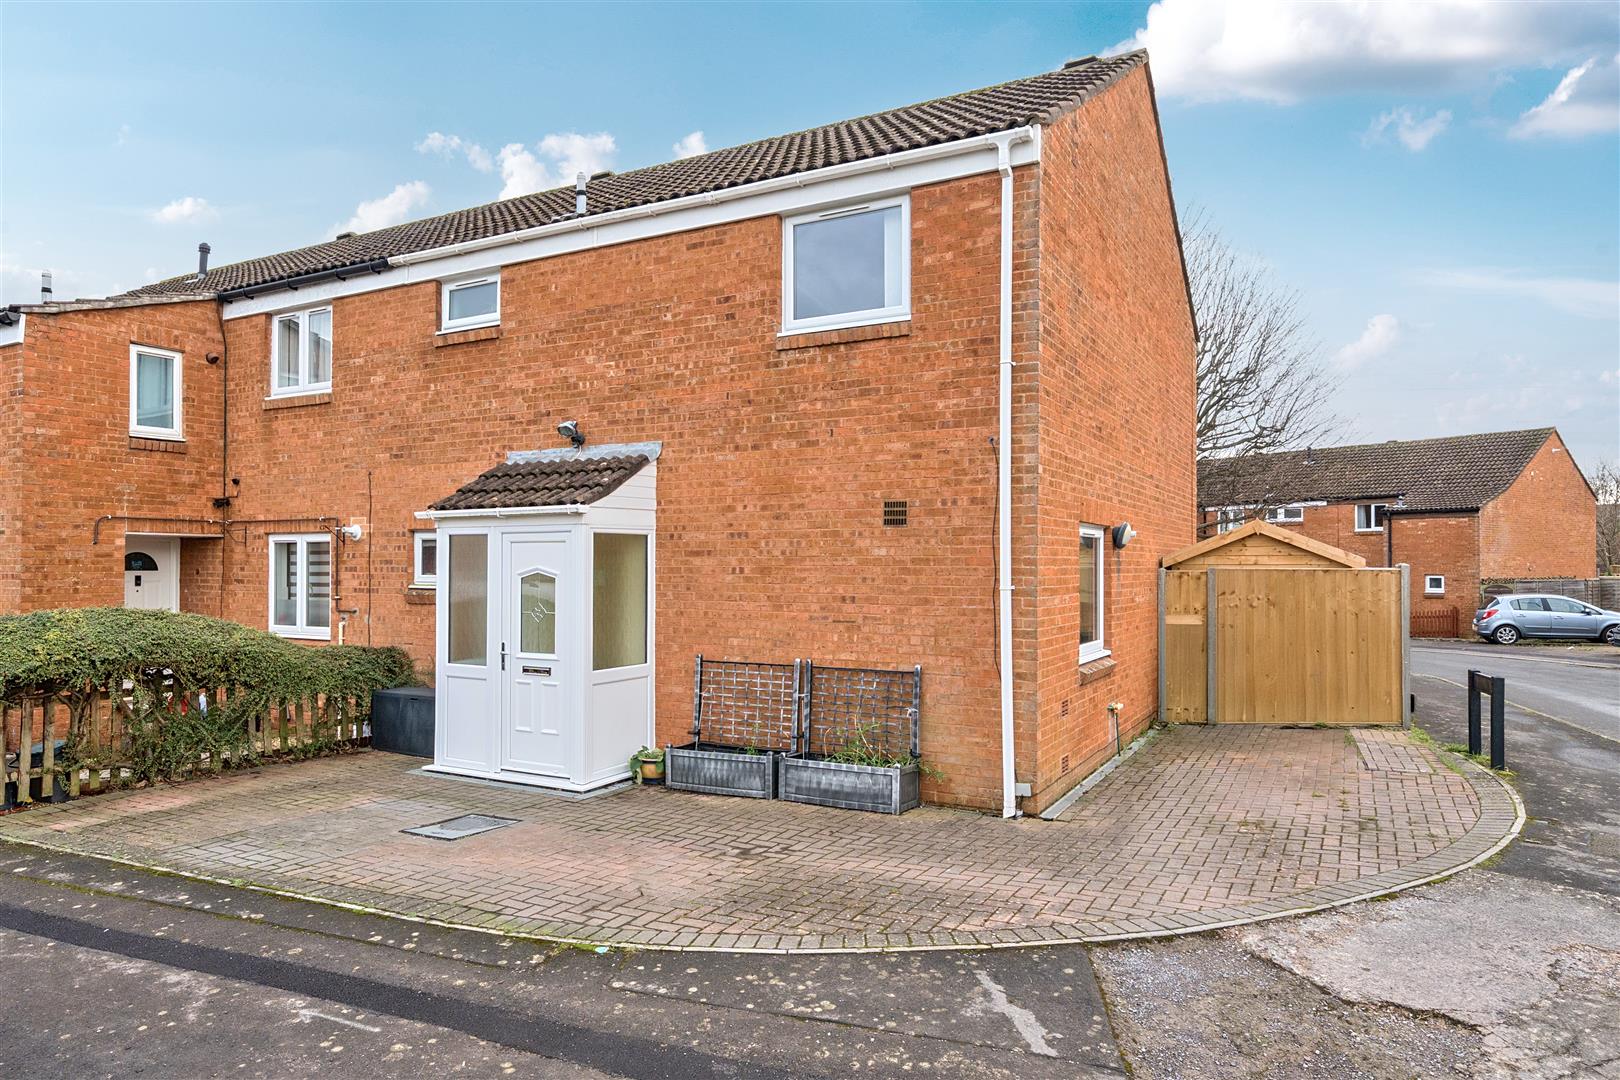
St. Fagans Court, Willsbridge, Bristol
4 Bedroom End of Terrace House | £325,000
Enjoying a pleasant cul-de-sac setting overlooking neighbouring green space, this competitively priced four bedroom home...
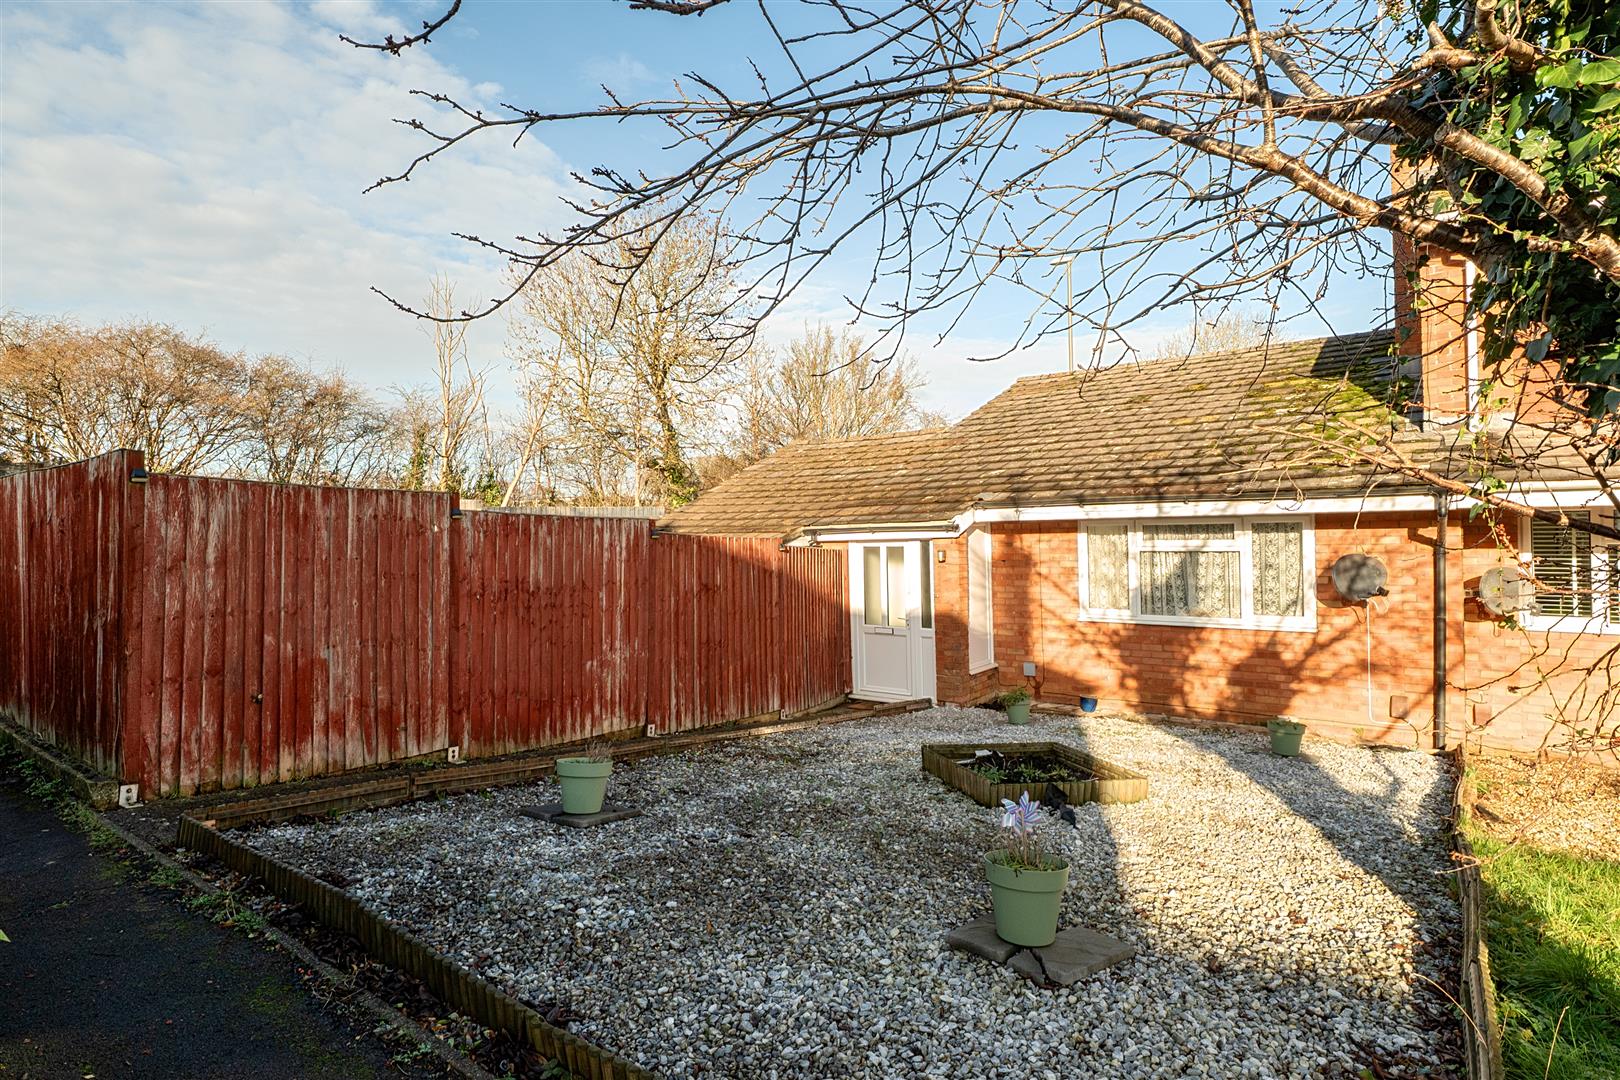
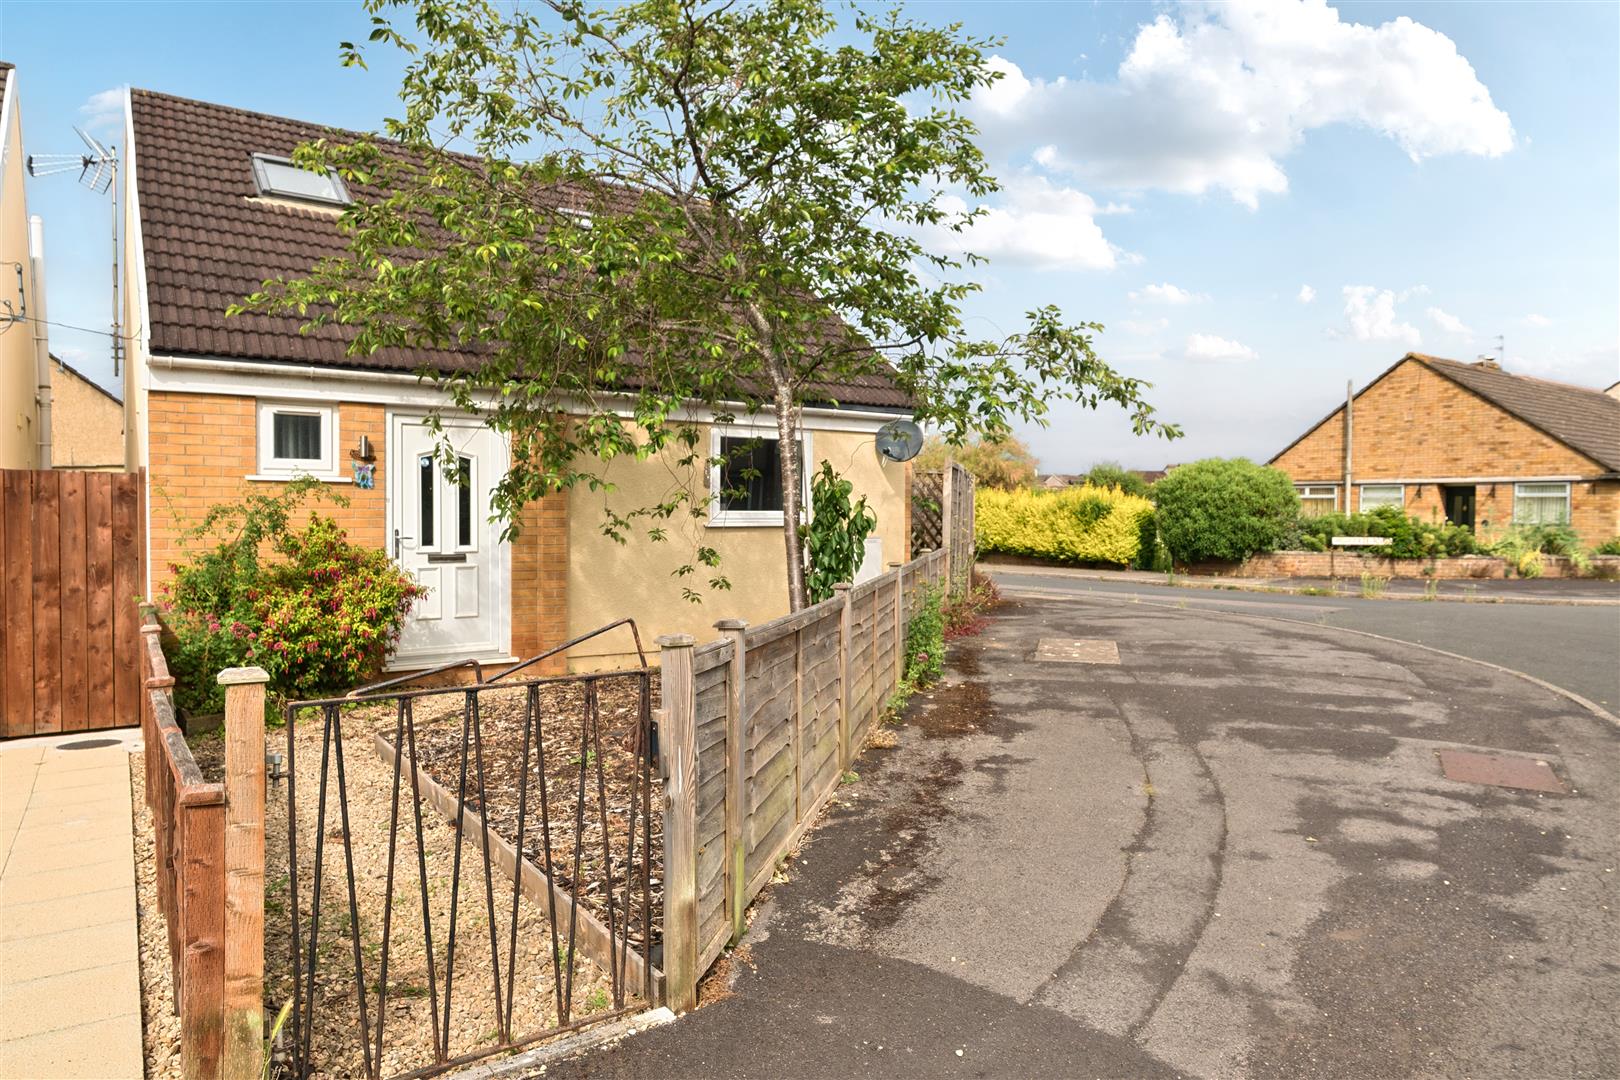
3 Bedroom Bungalow | £325,000
Set within a generous plot, this sympathetically extended end of terrace bungalow offers spacious and well balanced acco...
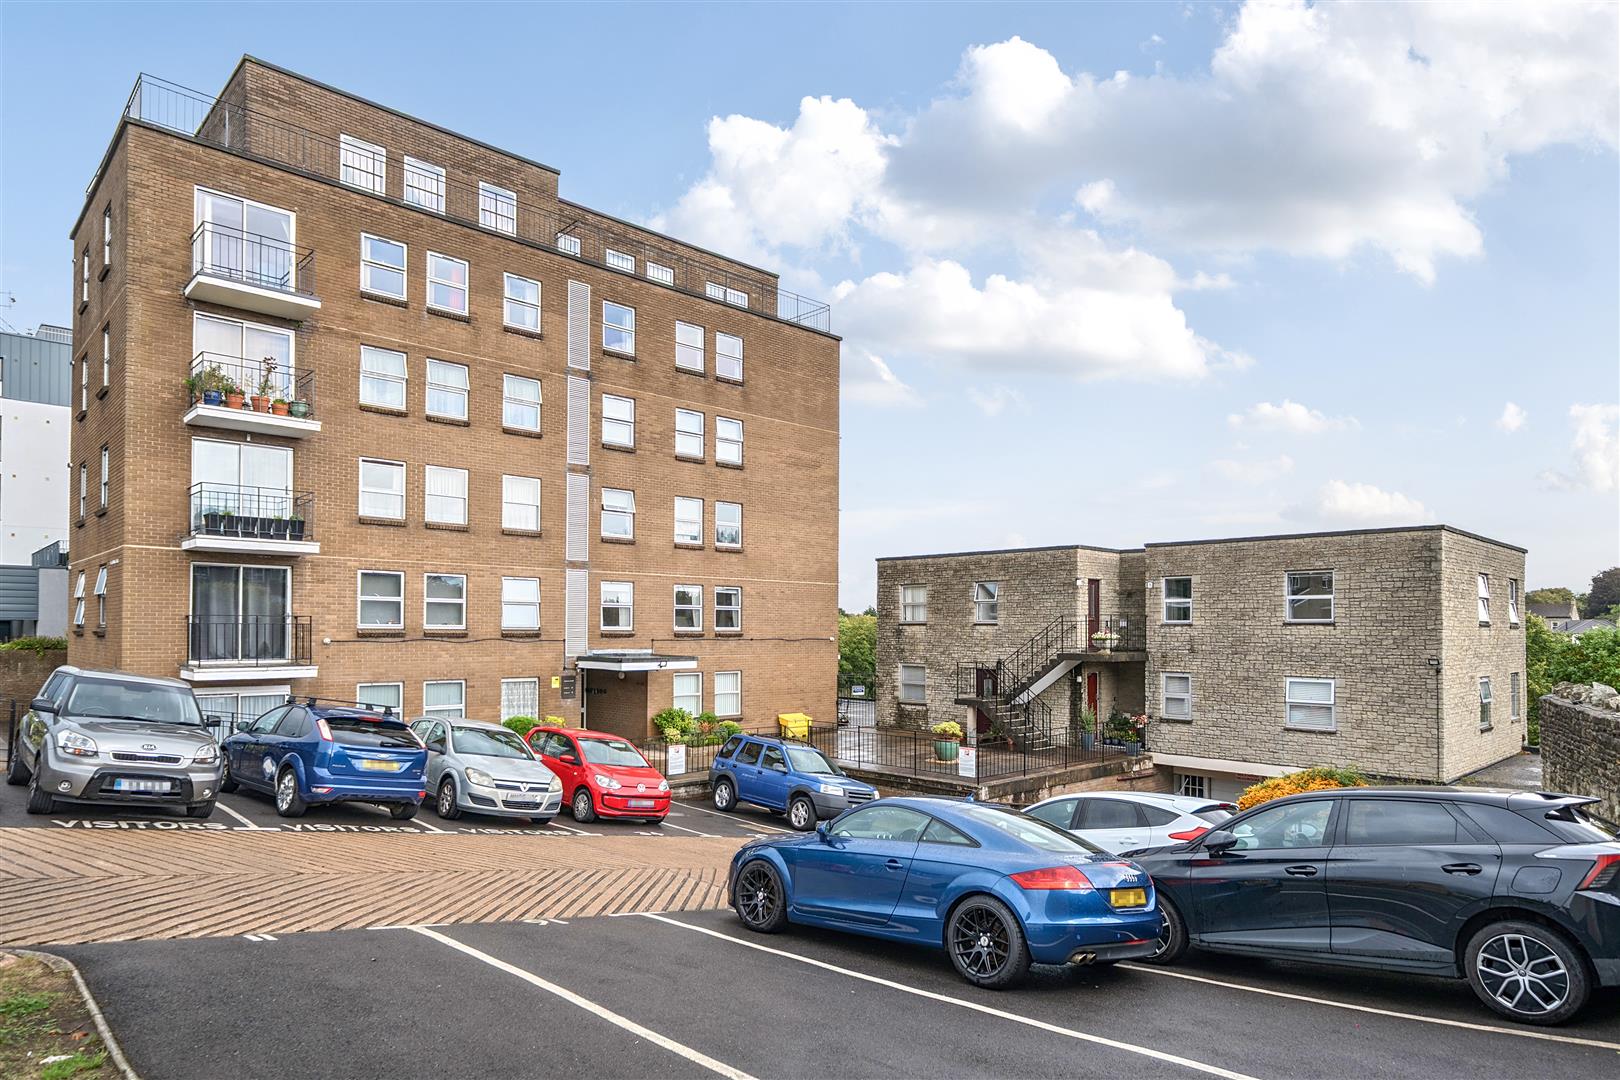
Temple Street, Keynsham, Bristol
2 Bedroom Apartment | £325,000
Occupying the top floor of a purpose built development, this impressive two double bedroom penthouse apartment combines...
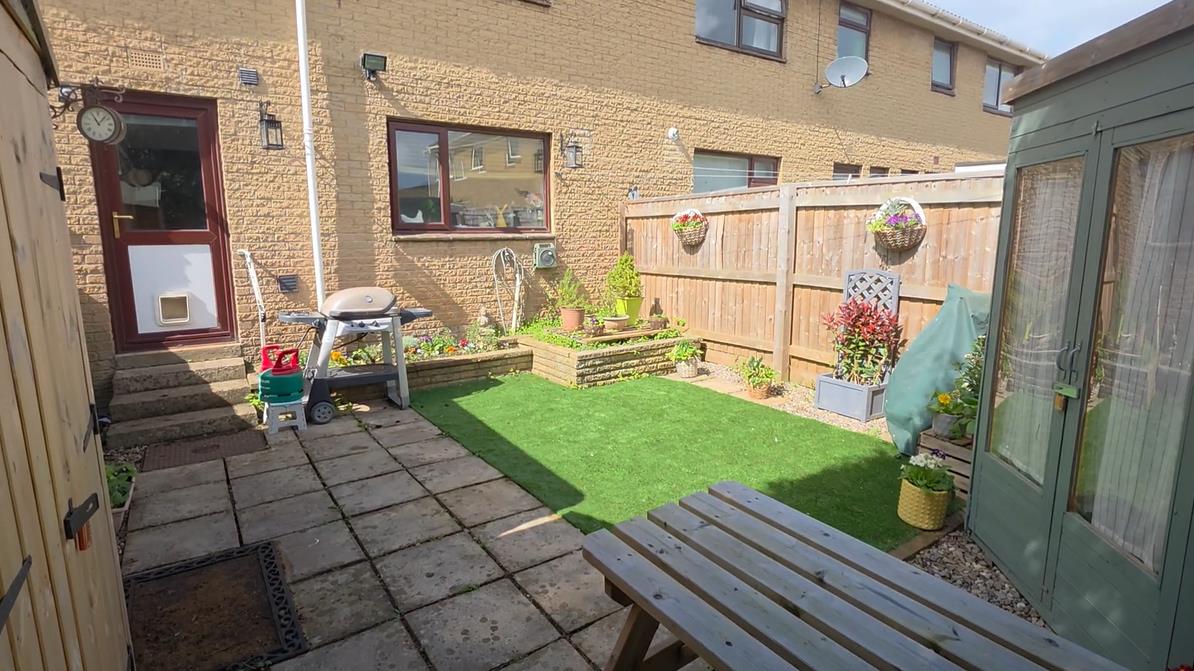
The Labbott, Keynsham, Bristol
3 Bedroom Terraced House | £330,000
Conveniently situated just a short walk from Keynsham High Street's amenities and public transport links, this three bed...
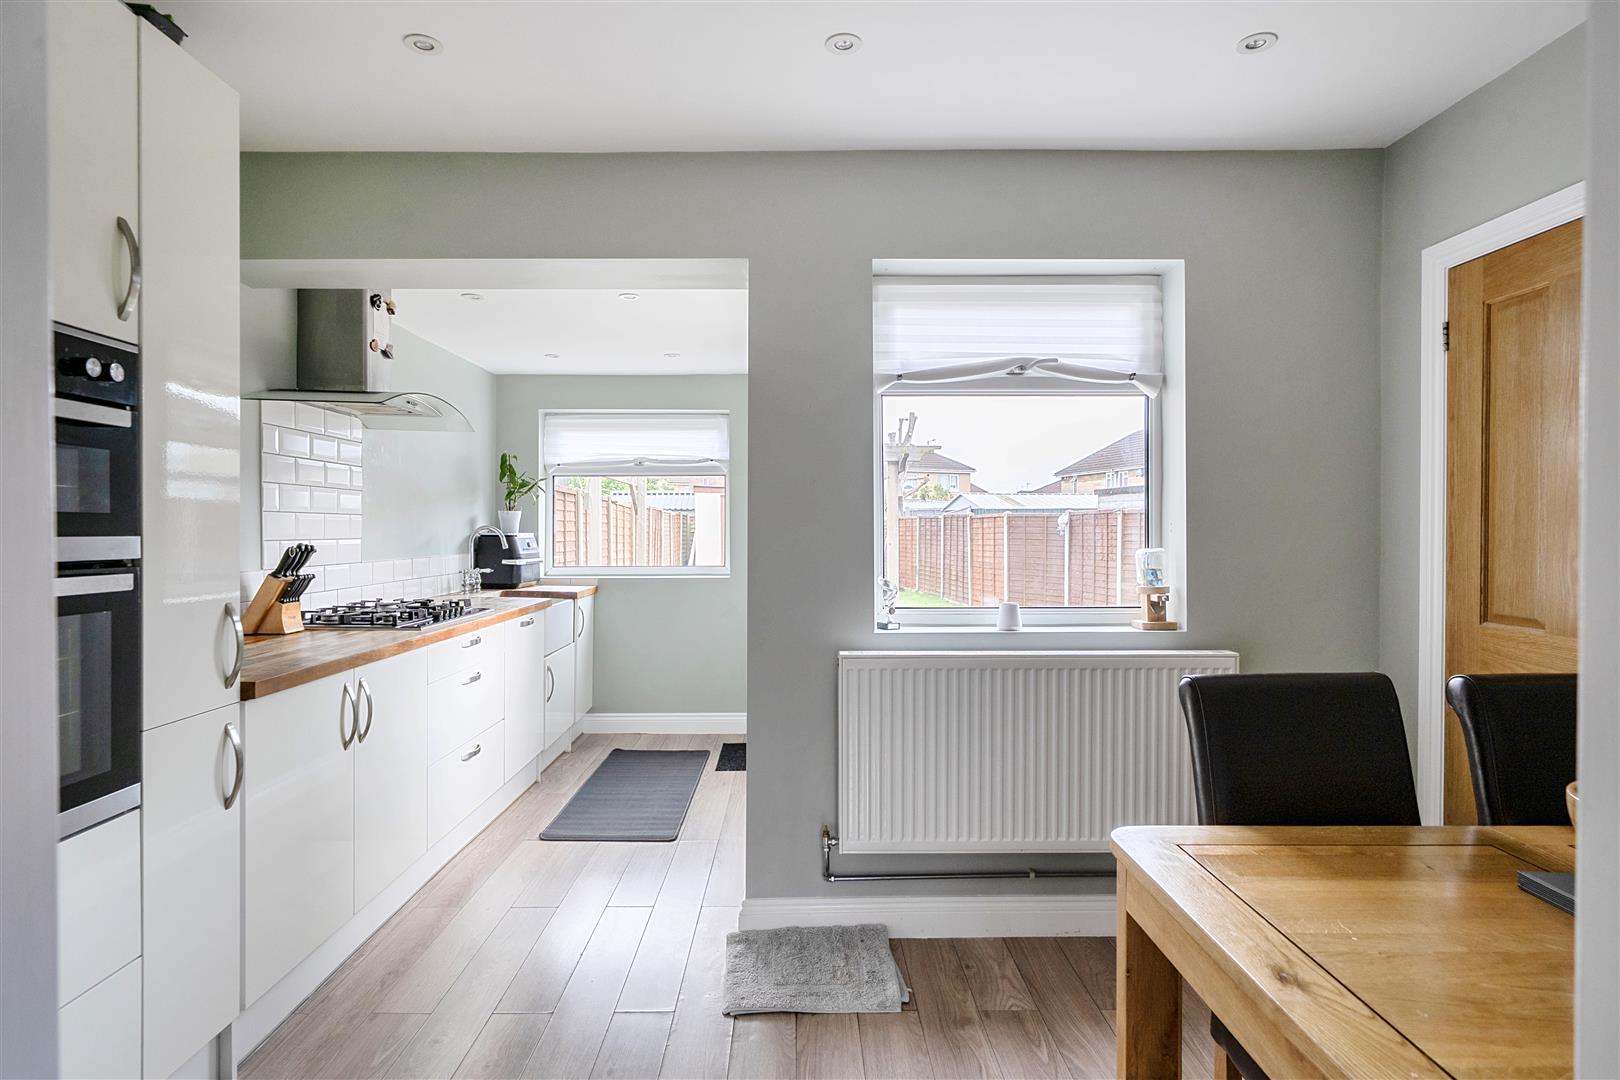
Kingsmead Walk, St George, Bristol
3 Bedroom Semi-Detached House | £340,000
Situated in a cul-de-sac, this spacious three bedroom home has been beautifully improved by the current owners and offer...
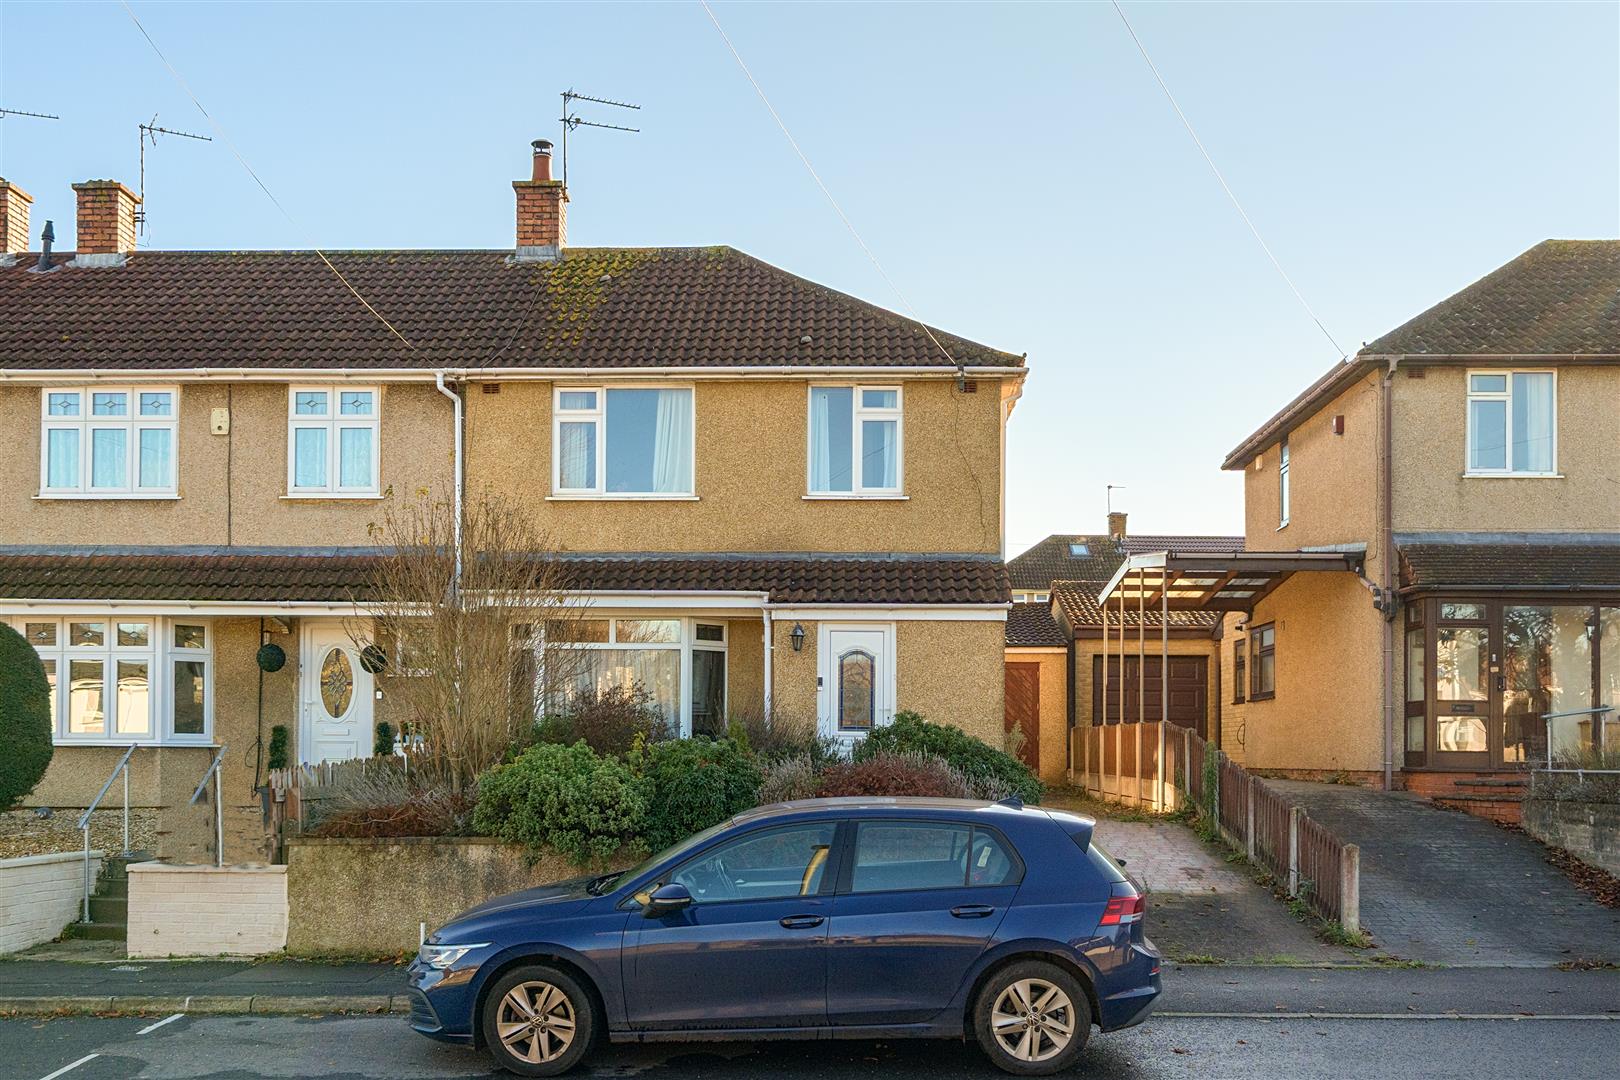
Charlton Road, Keynsham, Bristol
3 Bedroom End of Terrace House | £340,000
Located in an excellent position close to Keynsham High Street, public transport links, Snapdragons Nursery and St Keyna...

Davies & Way (Keynsham)
1 High Street, Keynsham, Bristol, BS31 1DP
0117 9863681
How much is your home worth?
Use our short form to request a valuation of your property.
Request a Valuation
©2026 The Guild of Property Professionals. All rights reserved.
Terms and Conditions |
Privacy Policy |
Cookie Policy |
Complaints Policy |
Members Login
The Guild of Property Professionals Trading Address: 121 Park Lane, London W1K 7AG. GPEA Limited.
Registered in England & Wales.
Company No: 02819824.
Registered Office Address: 2 St. Stephen's Court, St. Stephen's Road, Bournemouth, Dorset, England, BH2 6LA.
VAT Registration No: 576 8795 61

