- A "true" bungalow with versatile accommodation on one level and set on a level plot
- Entrance porch and central hallway
- Living room
- Dining room/Bed 3
- Double glazed conservatory
- Kitchen/breakfast room
- 2 double bedrooms
- Modern shower room and separate cloak/WC
- Lovely gardens
- Detached garage and block paved driveway

3 Bedroom Detached Bungalow for sale in Bristol
 1
3
1
AVAILABLE WITH NO UPWARD SALES CHAIN. Delightful and spacious detached bungalow, ideally located within the village and offering easy access to local amenities and excellent transport links to Bath and Bristol.
This is a "true" bungalow and the accommodation is naturally versatile allowing a 2 or 3 bedroom layout to be enjoyed. There is a large unexploited roof space which several similar homes have converted to provide additional bedrooms.
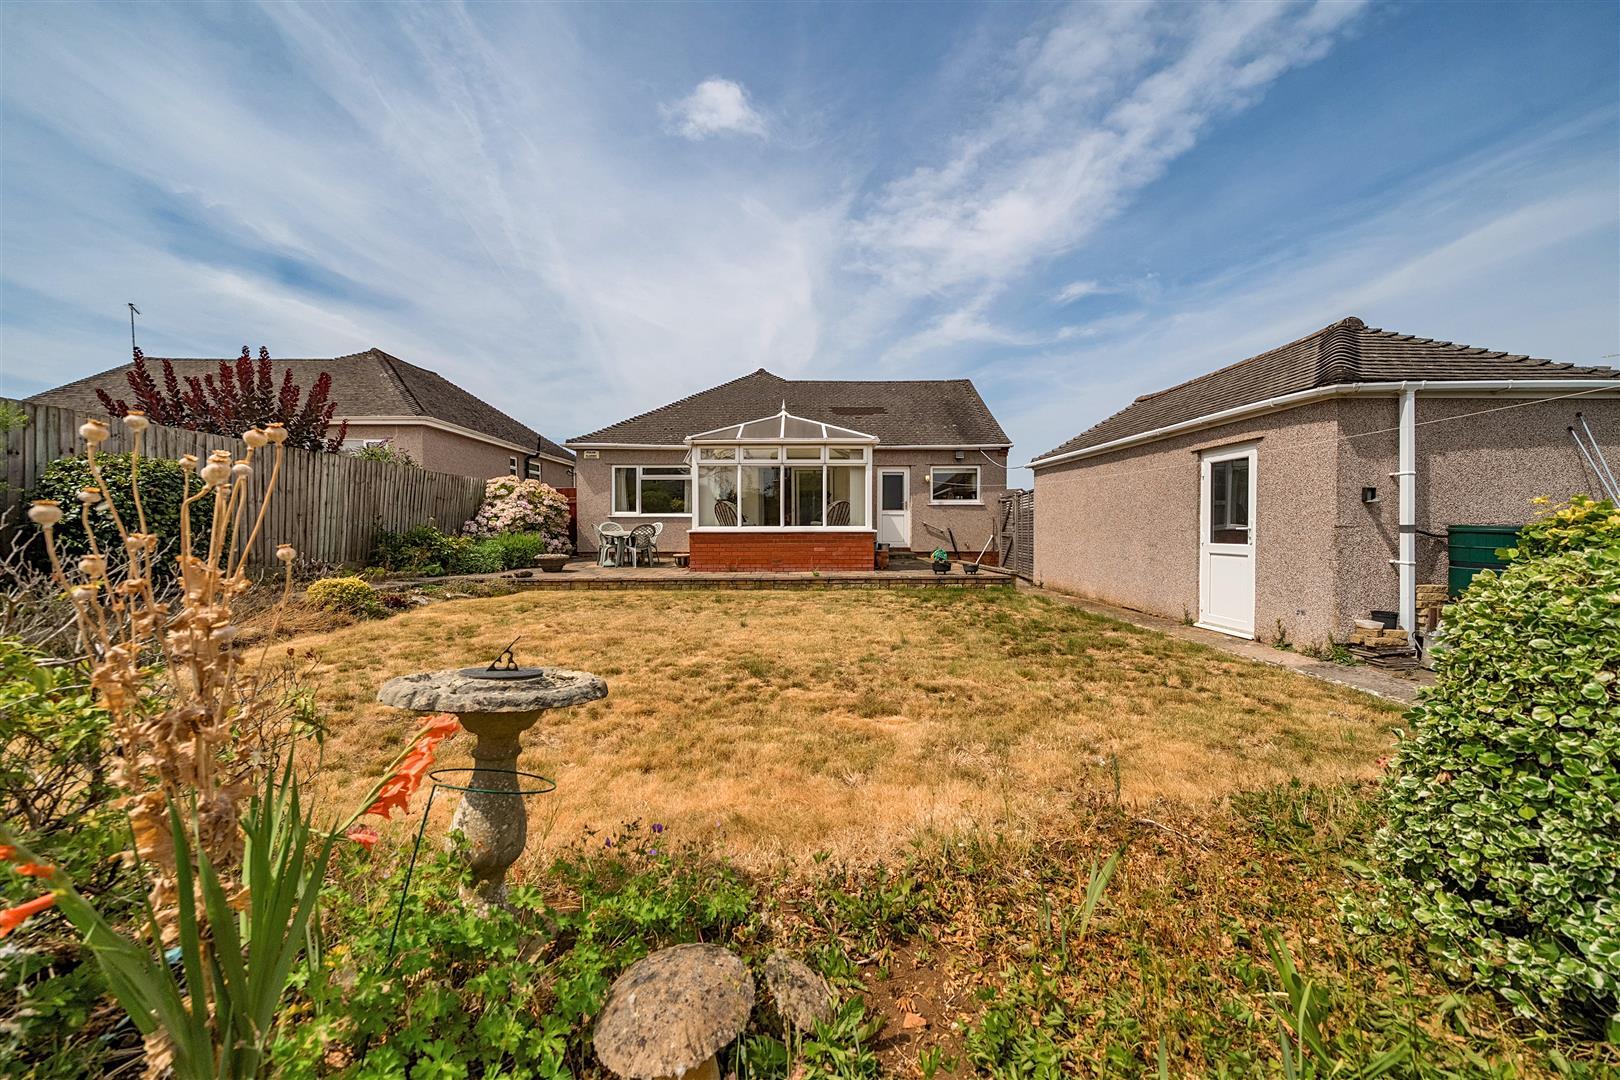
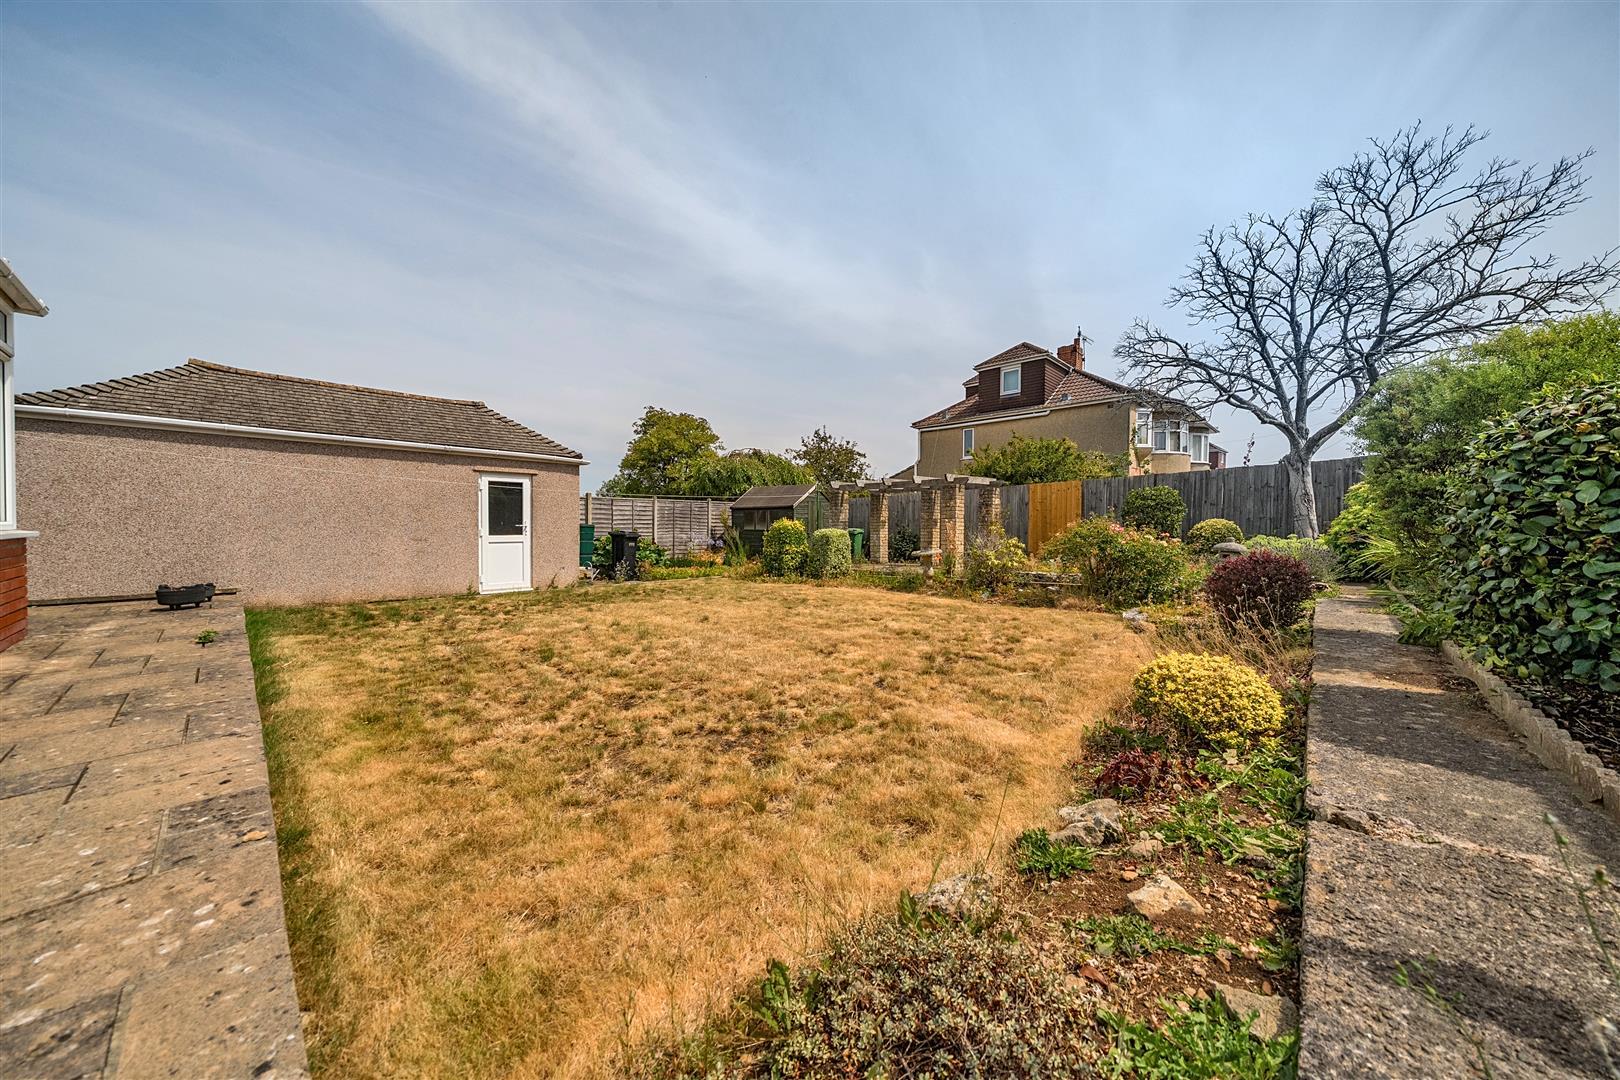
The property is well set back from Tyning Road with a lawned front garden and block paved driveway which leads to a detached garage. The rear garden is a lovely feature, of good size, offering a variety of seating areas, established flower beds, a pergola, and a lawn, creating an ideal space for relaxation and entertaining.
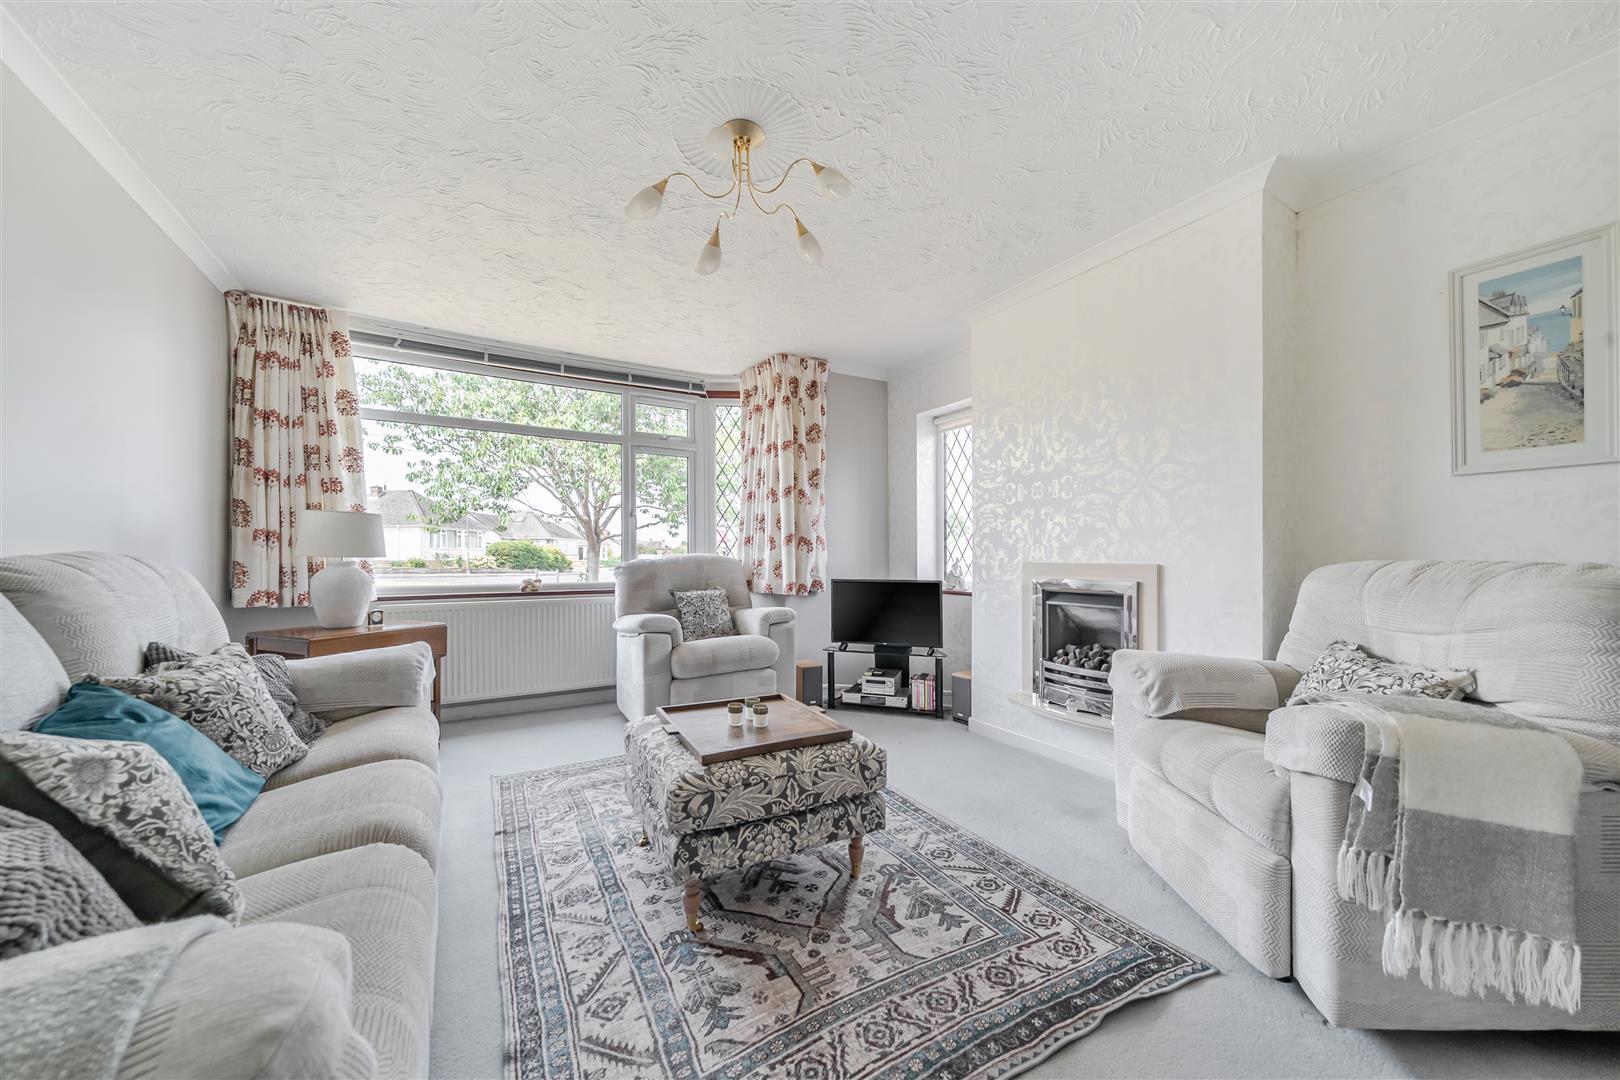
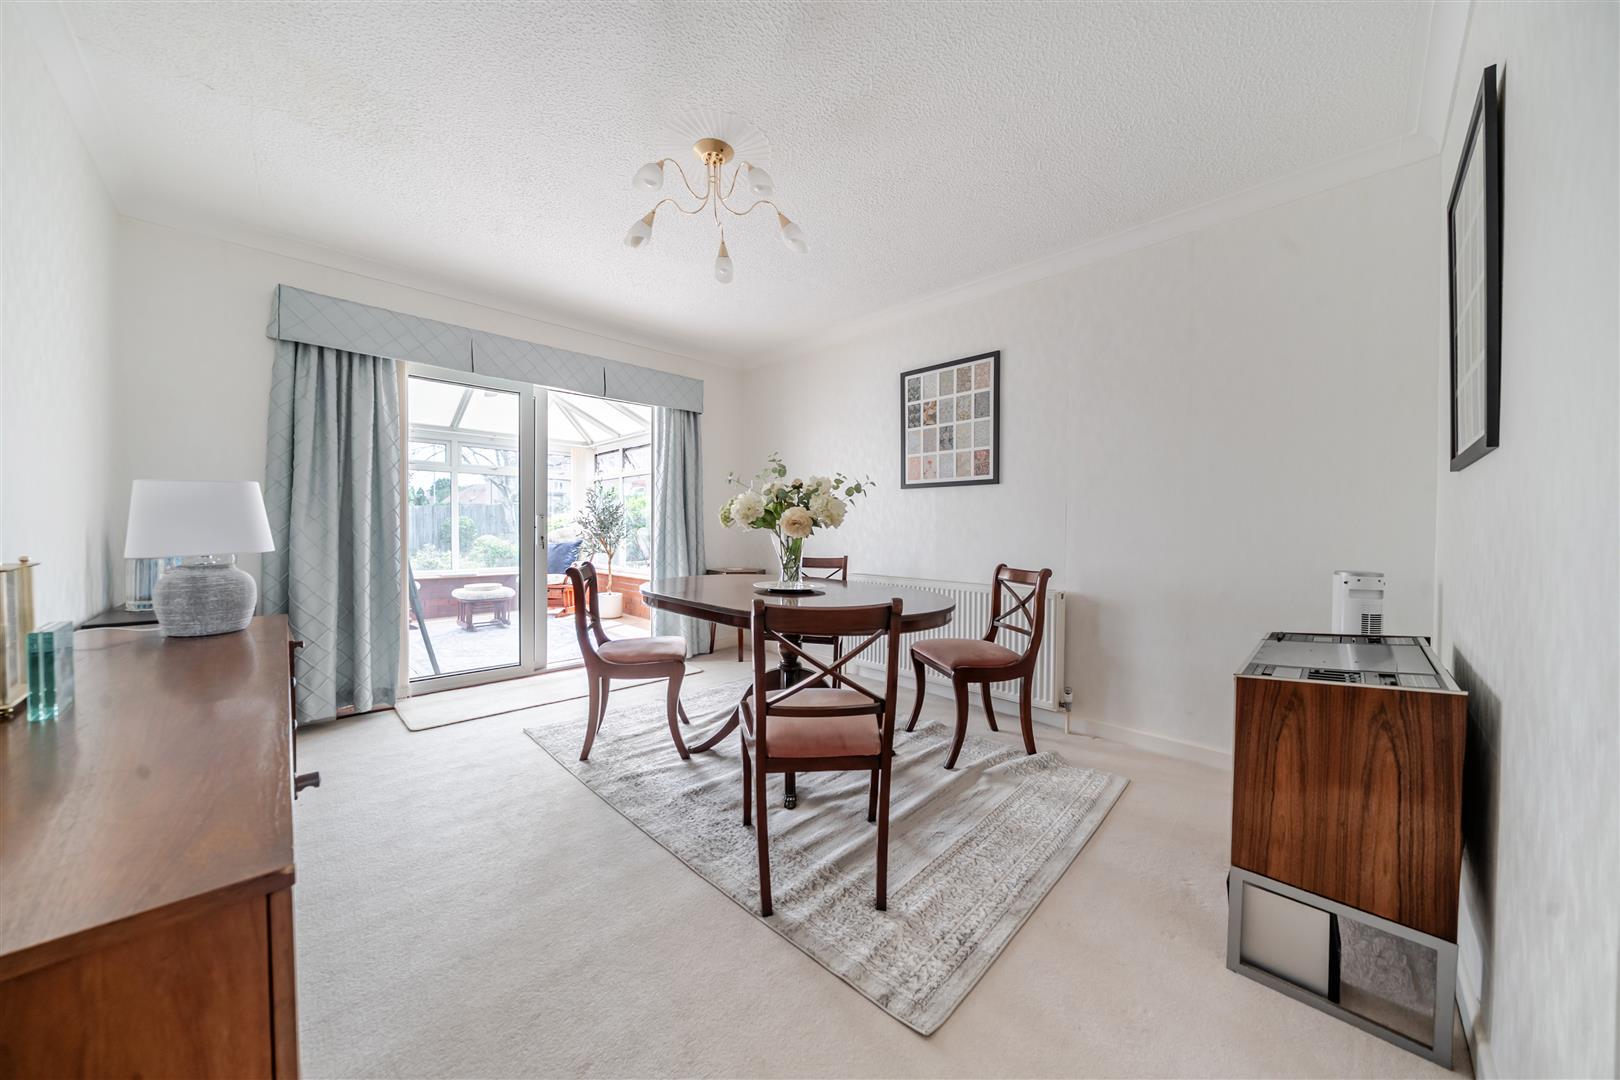
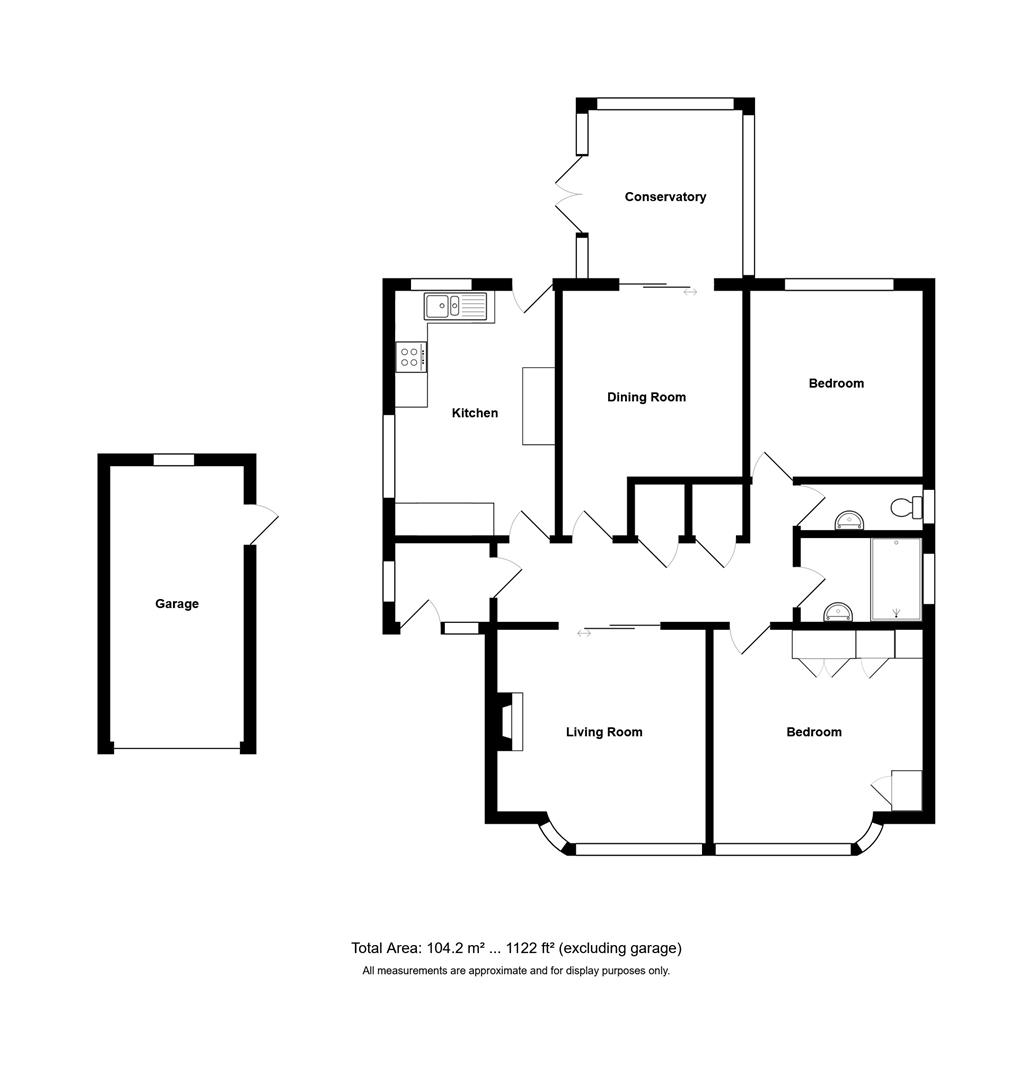
The accommodation is approached through a practical enclosed porch, which leads into a welcoming central hallway from which the main rooms are accessed. The sitting room to the front of the property benefits from an abundance of natural light thanks to its large bay window. To the rear of the property is a further reception room, currently used as a dining room, with patio doors leading into a conservatory overlooking the garden.
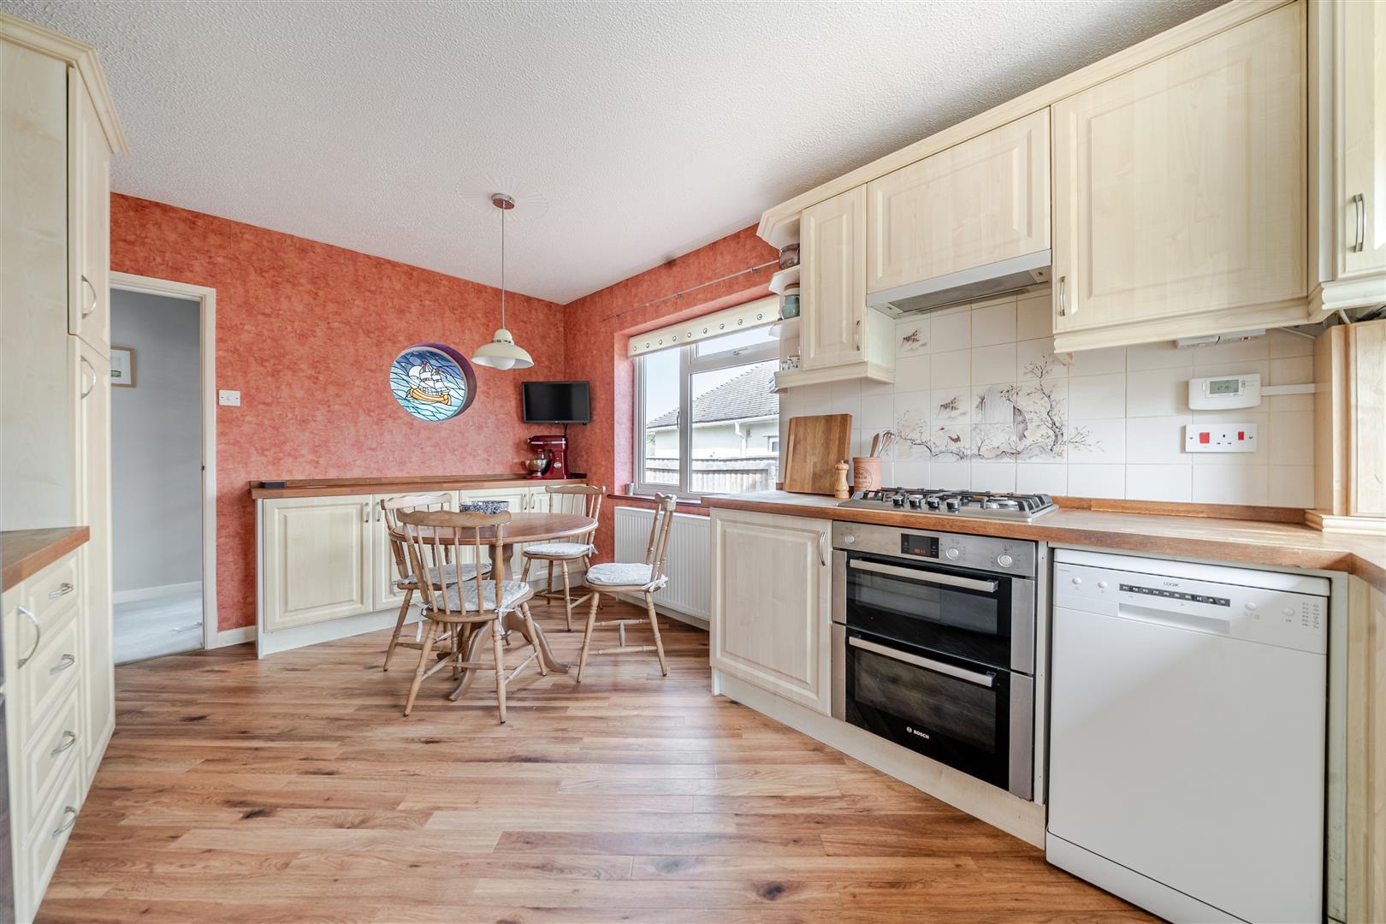
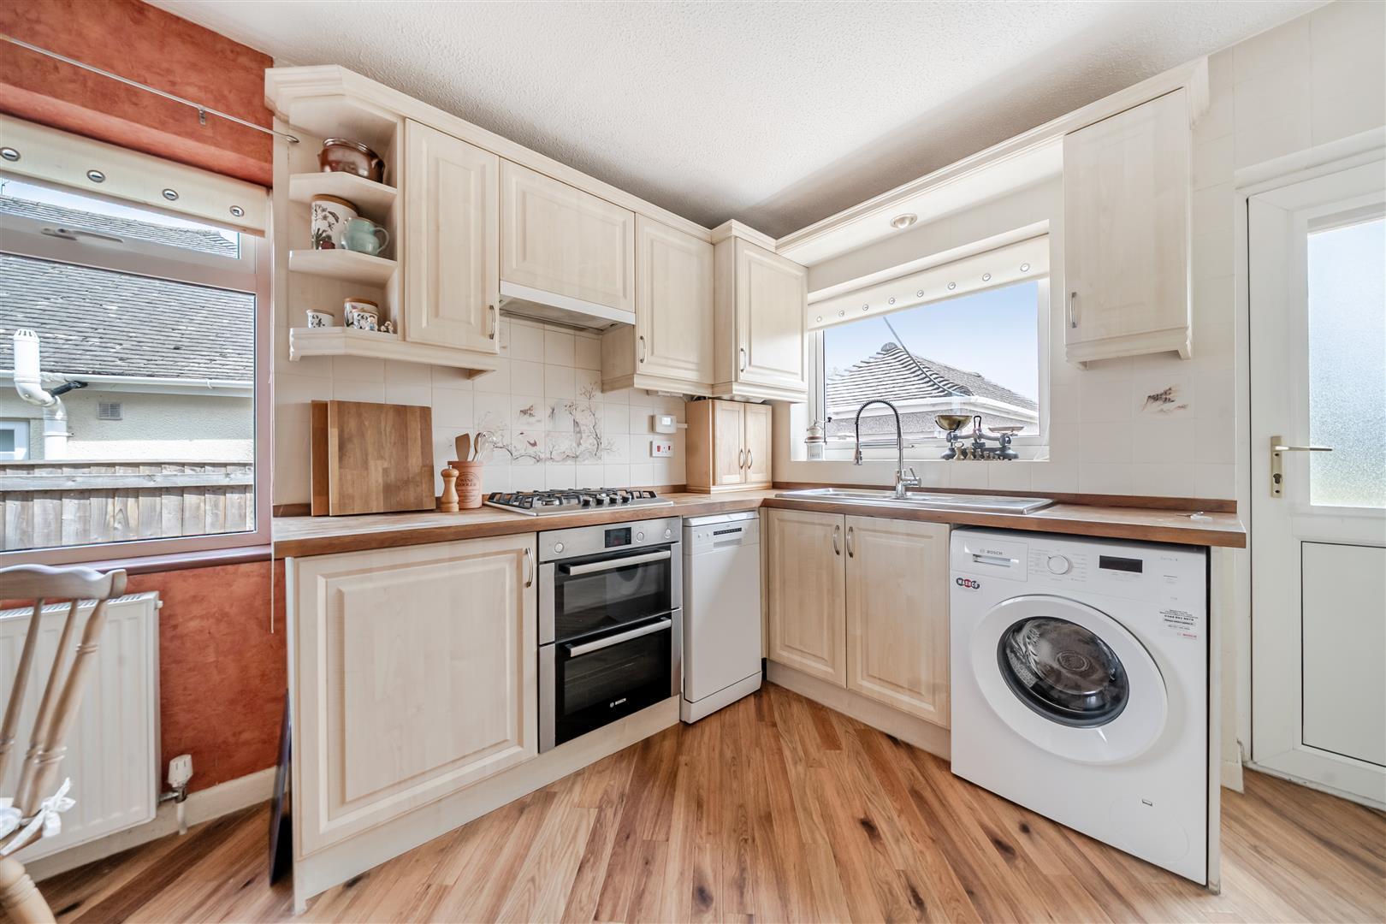
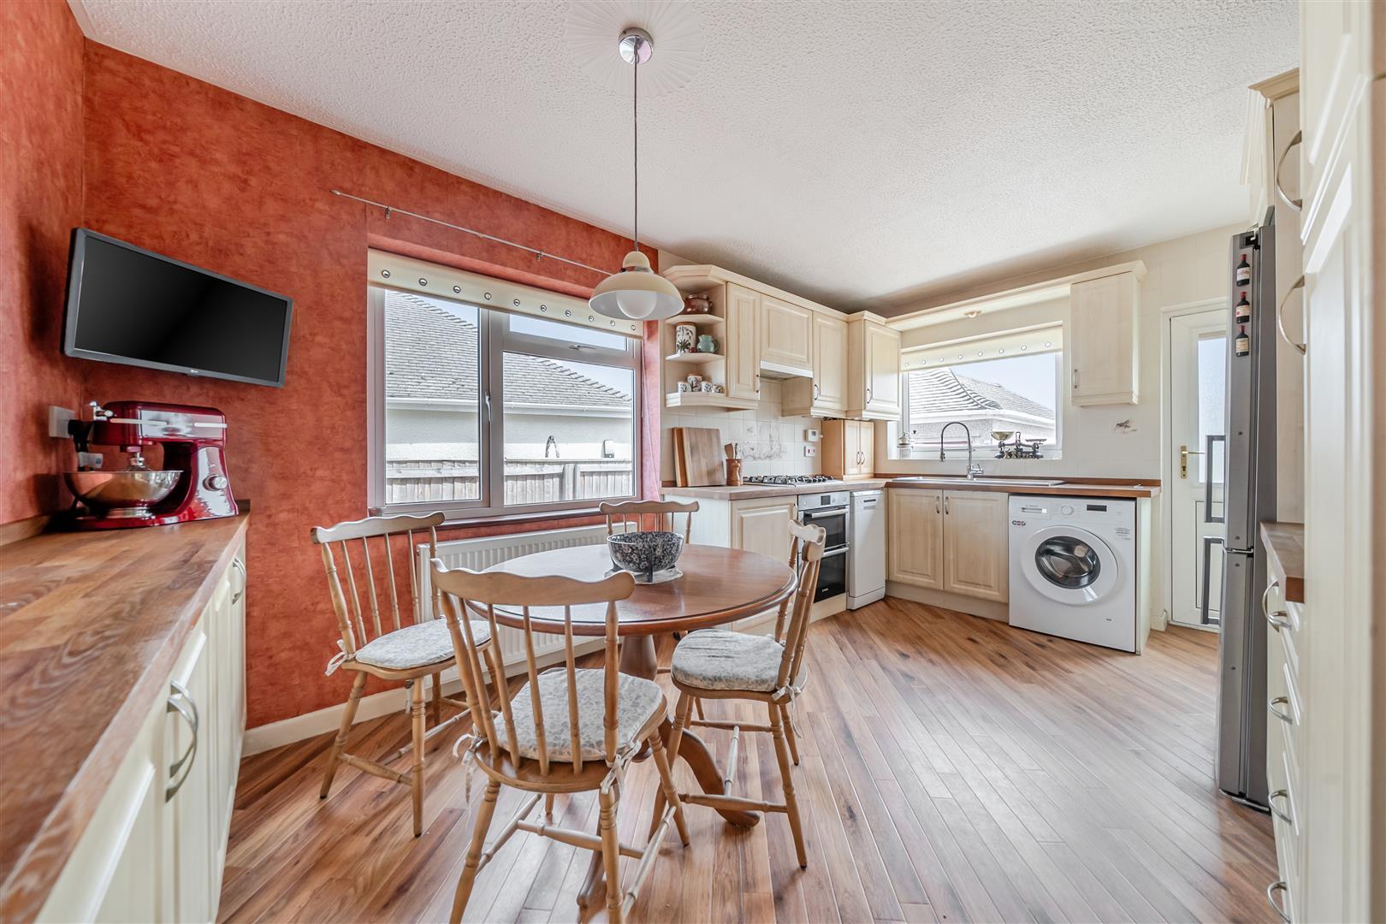
The kitchen is well appointed, offering generous worktop space, ample storage, and room for a dining table and has a door leading directly to the rear garden. There are 2 double bedrooms, a modern contemporary shower room, and a separate cloakroom with WC.
Saltford is a highly sought after village situated between the historic city of Bath and the vibrant city of Bristol, offering an excellent balance of countryside living and convenient access to a wide range of amenities. The village benefits from a strong community atmosphere and provides a variety of local facilities including shops, caf?s, pubs, a post office, medical services, and well regarded primary and secondary schooling.
In fuller detail the accommodation comprises (all measurements are approximate):
Porch - 1.86 x 1.38 (6'1" x 4'6") - Enclosed porch with double glazed windows to the front and side aspects. Double glazed entrance door. Ceiling light. Attractive stained glass feature window. Wooden glazed door leading through to the entrance hallway.
Hallway - Spacious entrance hallway featuring a coved ceiling, loft access, and two radiators. Useful built in coats cupboard provide practical storage and help keep the hallway neat and tidy, while a further airing cupboard offers additional storage space. All principal accommodation is accessed from the hallway.
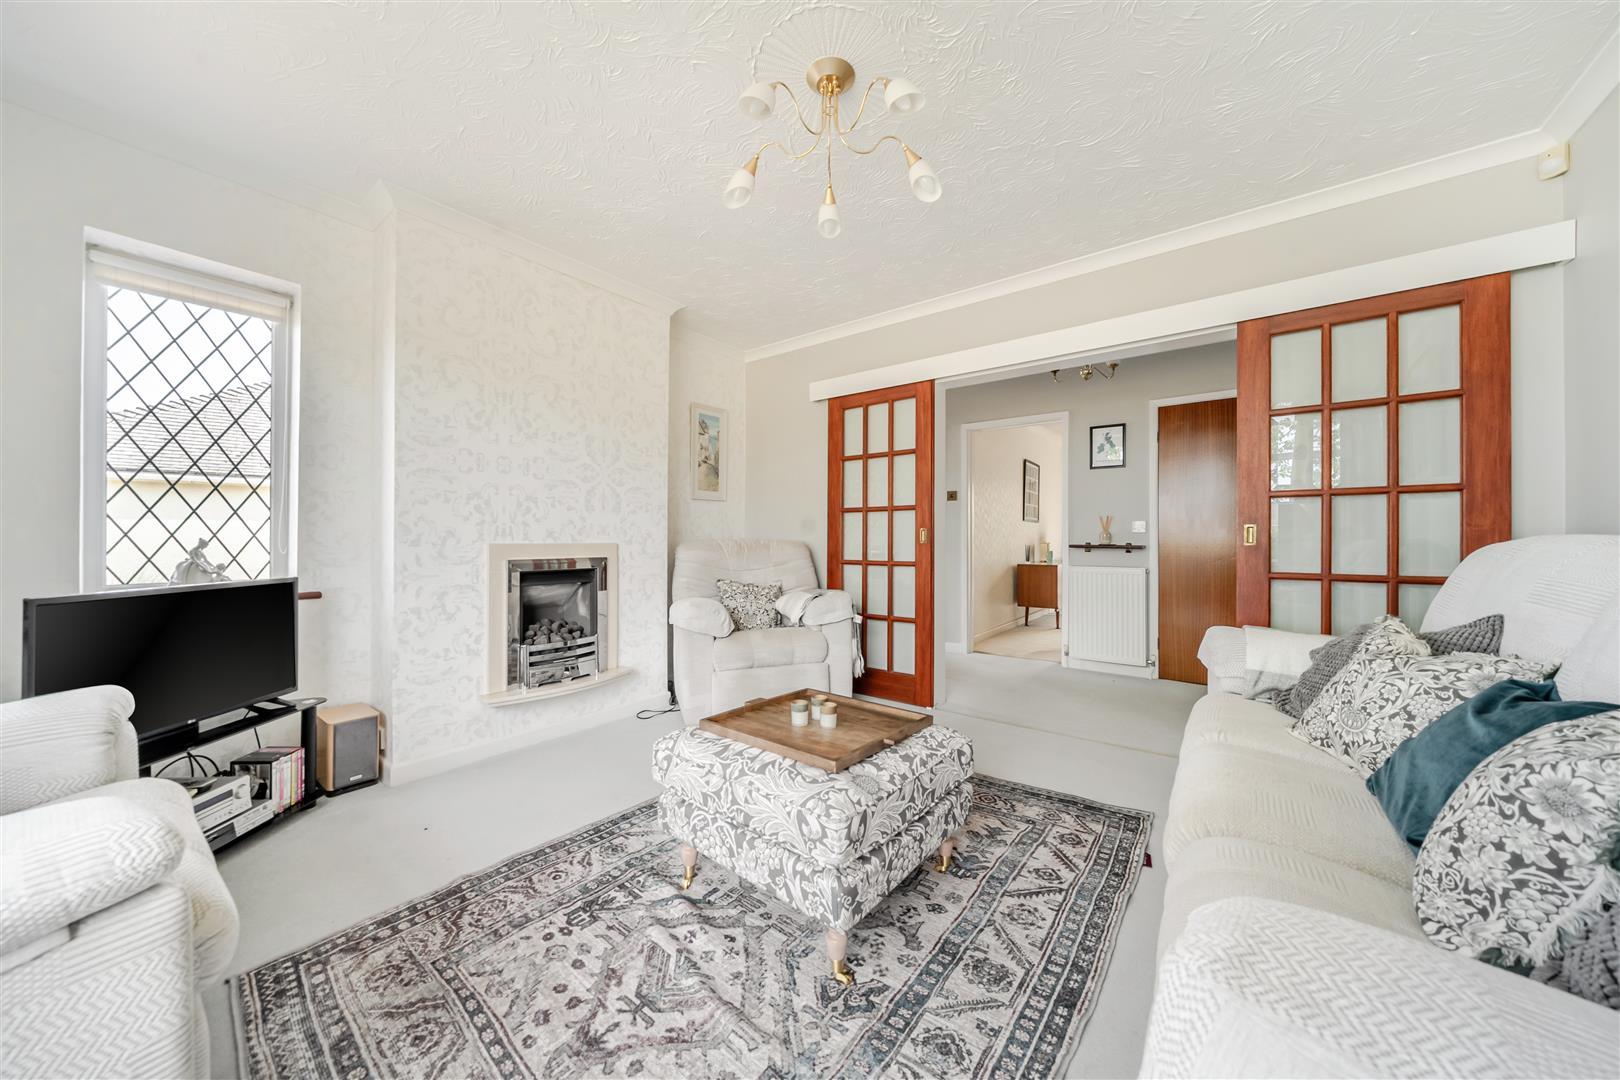
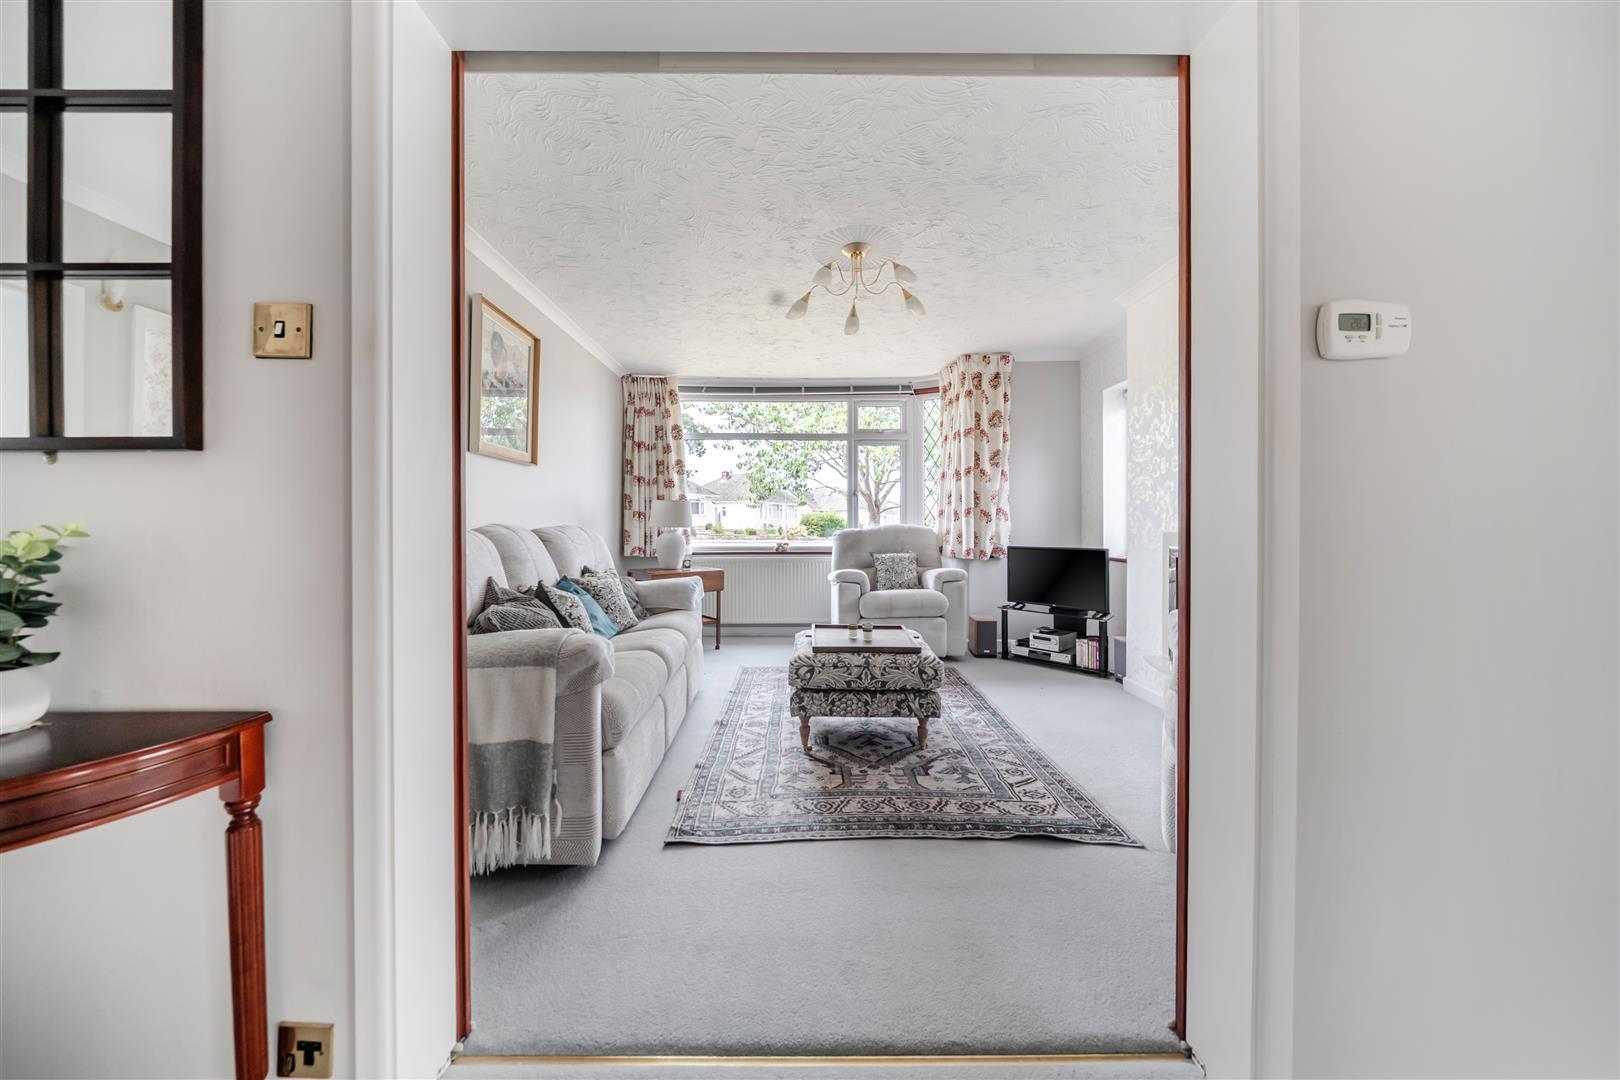
Sitting Room - 4.19 into bay window x 3.94 (13'8" into bay window - A bright and welcoming reception room, flooded with natural light from a large double glazed bay window to the front aspect and a further double glazed window to the side. A feature gas fireplace with a marble surround provides an attractive focal point to the room. Additional features include a coved ceiling, radiator, and double sliding glazed doors leading into the room.
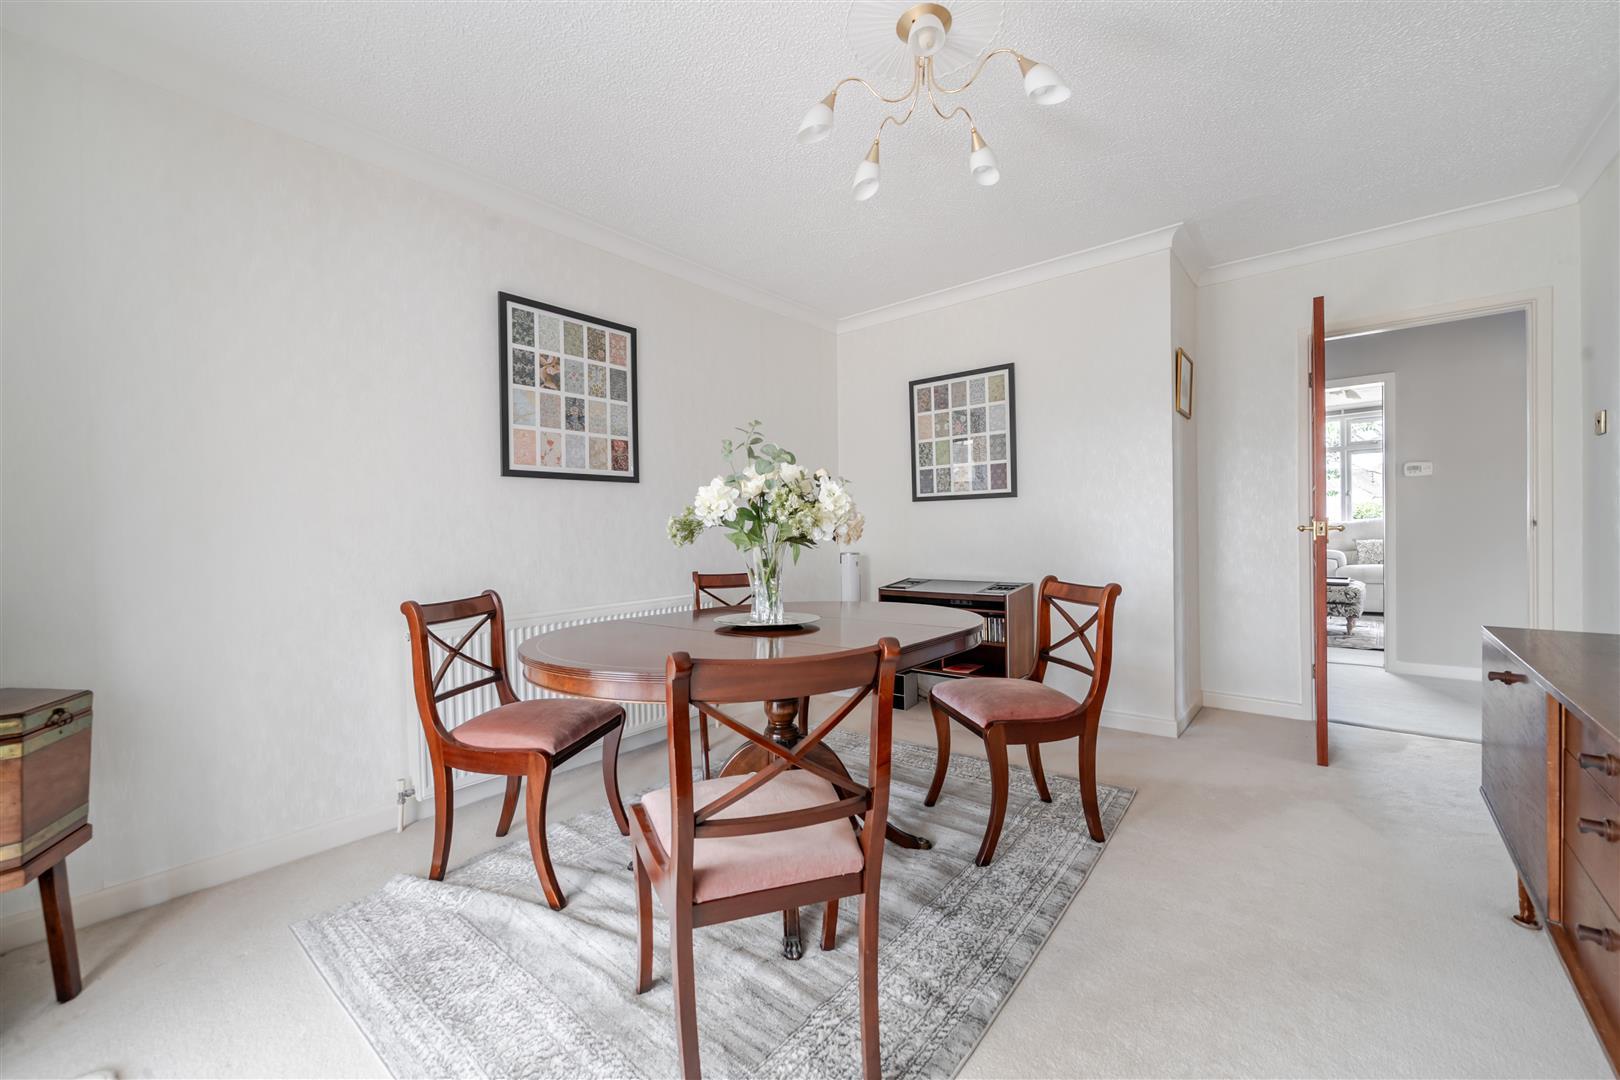
Dining Room / Bedroom 3 - 4.64 narrow to 3.93 x 3.40 (15'2" narrow to 12'10" - A versatile reception room, currently used as a dining room, featuring a coved ceiling and radiator. Double glazed patio doors lead through to the conservatory, creating an excellent flow between the living spaces and providing views over the garden.
Kitchen / Breakfast Room - 4.61 x 3.02 (15'1" x 9'10") - A well appointed kitchen with double glazed windows to the side and rear aspects, together with a double glazed door providing direct access to the garden. Fitted with a range of wall and base units incorporating cupboards, drawers, and a display wall cabinet, complemented by attractive wooden worktops. Features include a stainless steel one and a half bowl sink and drainer with mixer tap, part tiled walls, and vinyl flooring. Integrated appliances comprise a four-burner gas hob with extractor hood over and an under-counter oven. There is also space and plumbing for a slimline dishwasher and washing machine, along with space for a fridge freezer. Worcester combination boiler. Ample room for a dining table, making it a practical and sociable space.
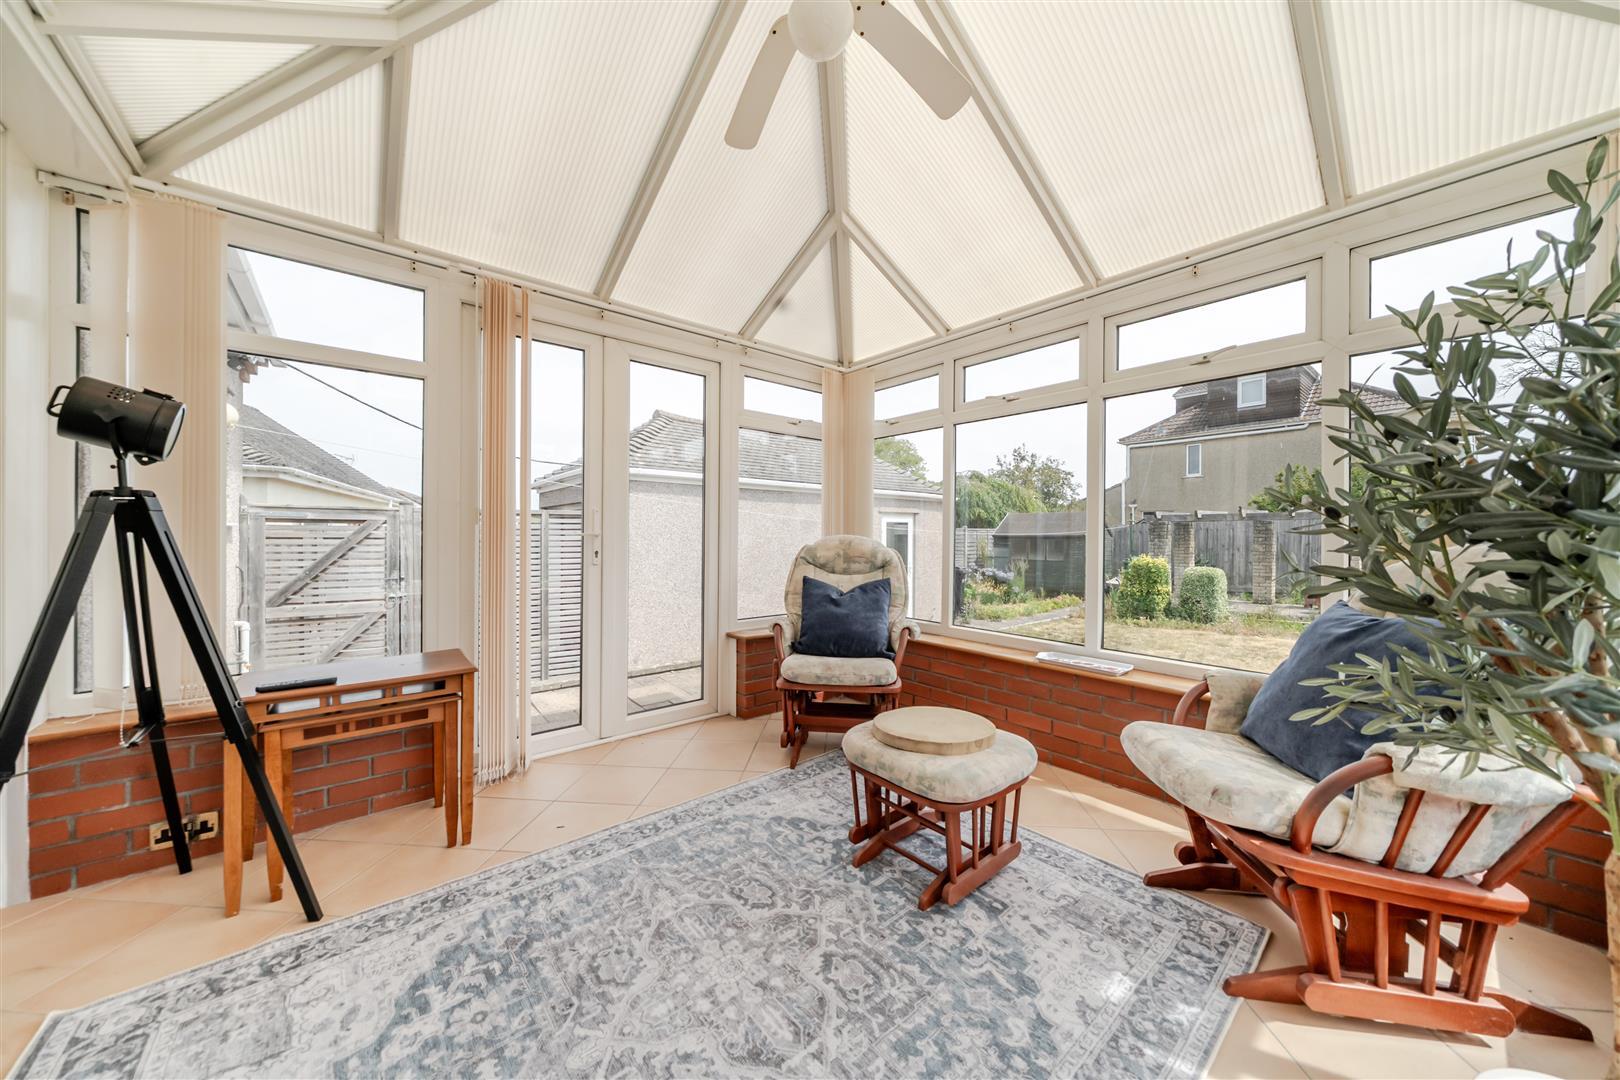
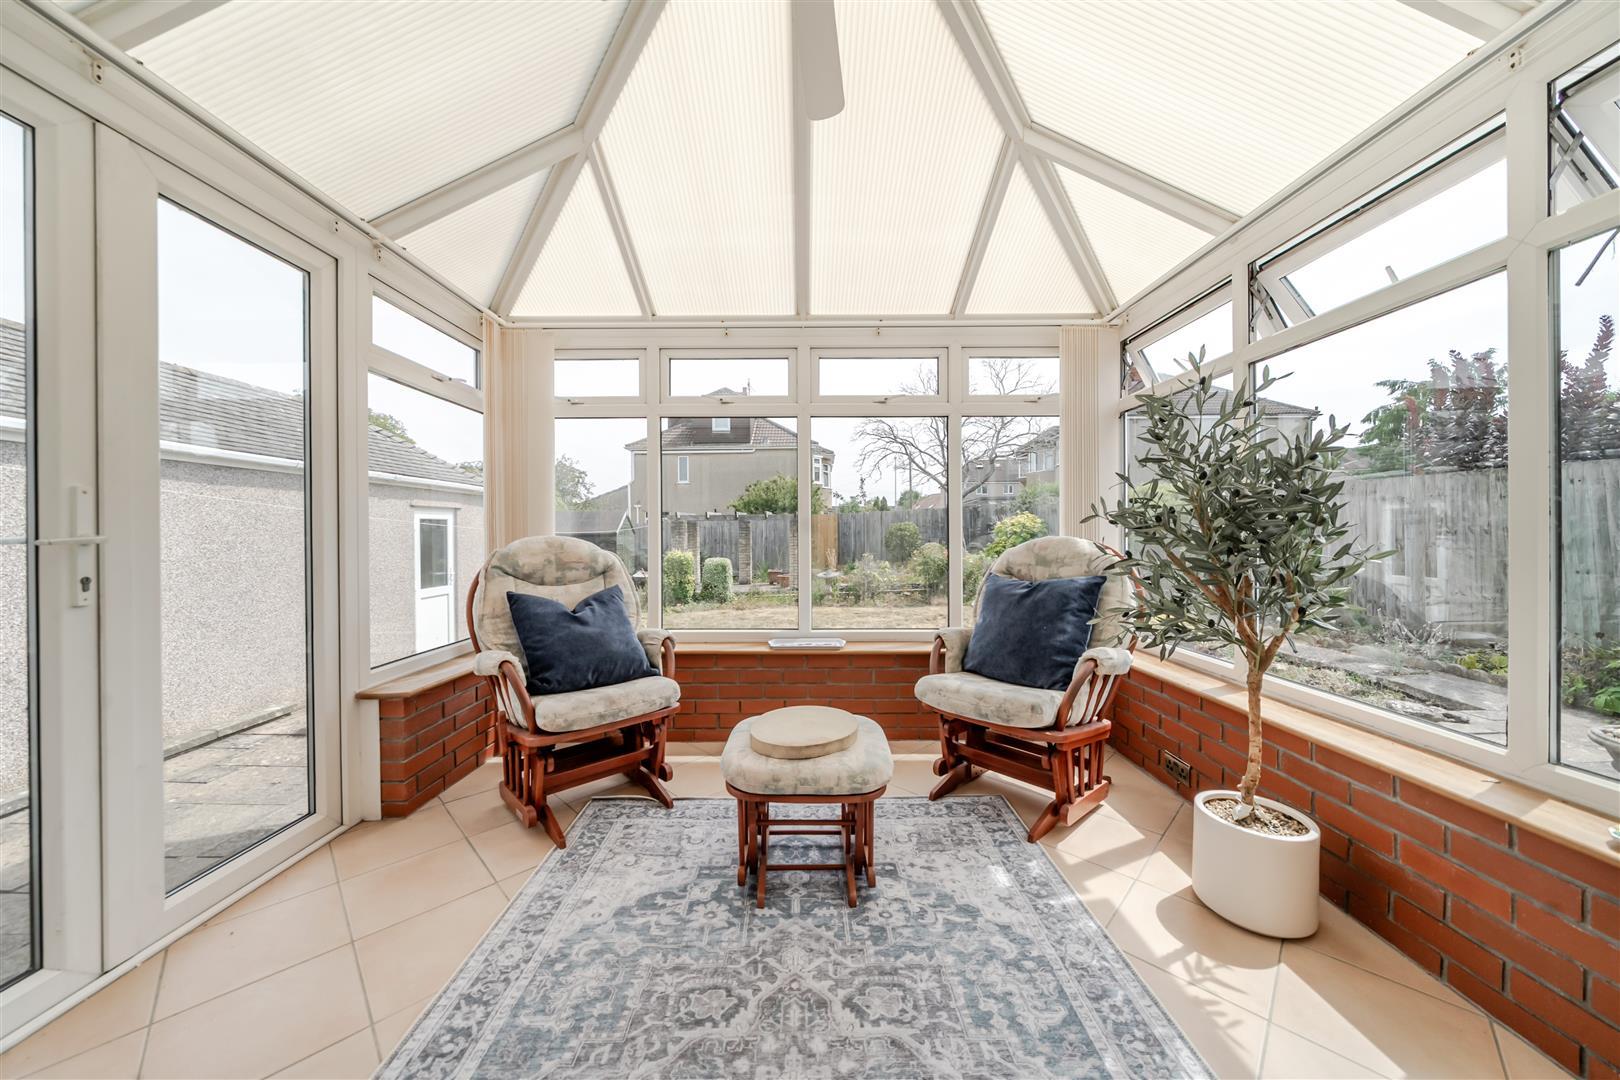
Conservatory - 3.16 x 2.91 (10'4" x 9'6") - A pleasant conservatory with double glazed windows to the side and rear elevations set above a dwarf wall, allowing for plenty of natural light and attractive views over the garden. The room features a Perspex roof and a tiled floor, with double glazed French doors providing direct access to the garden.
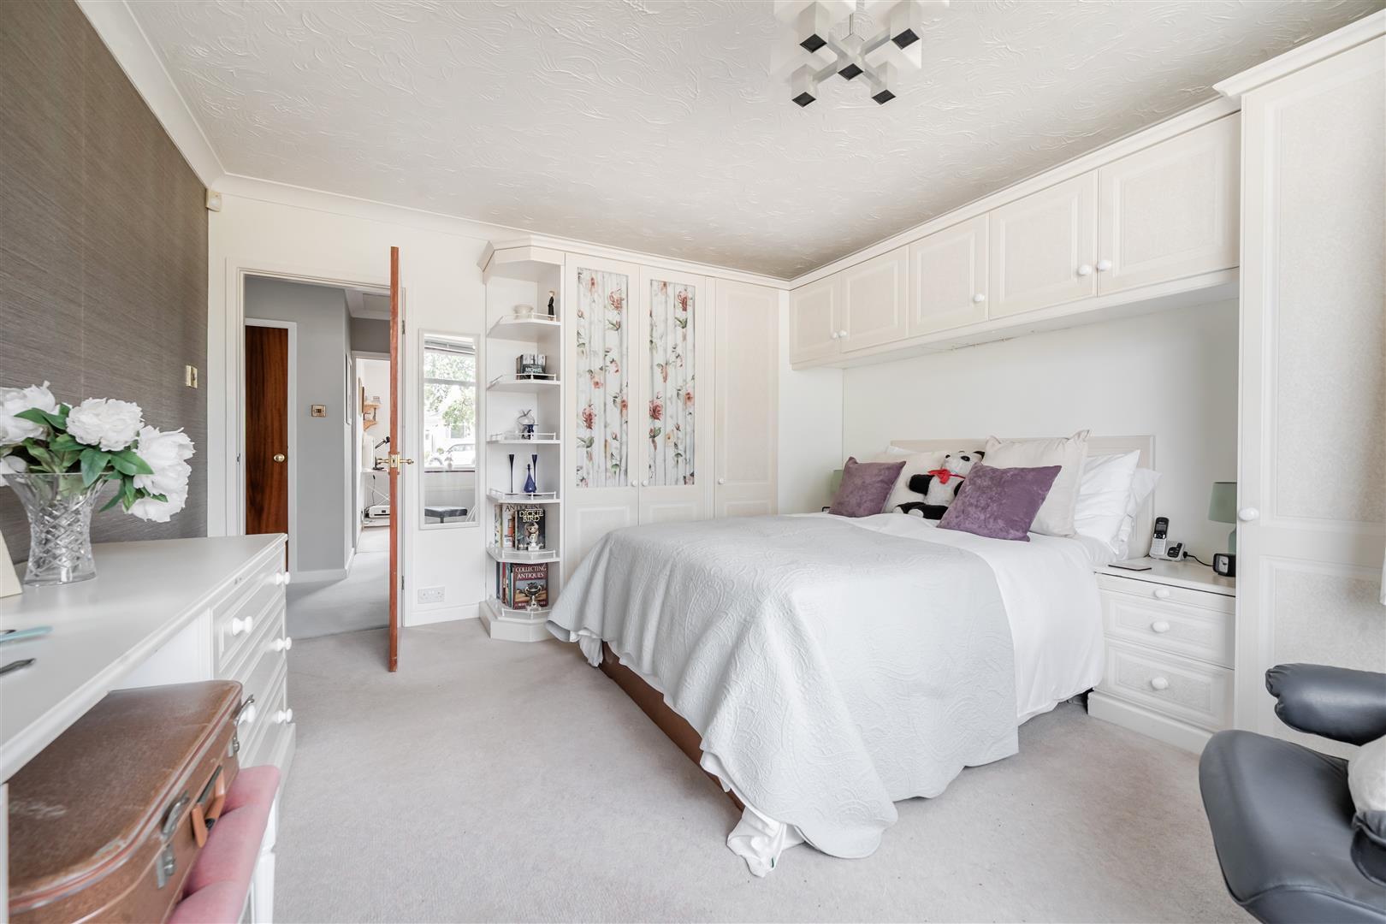
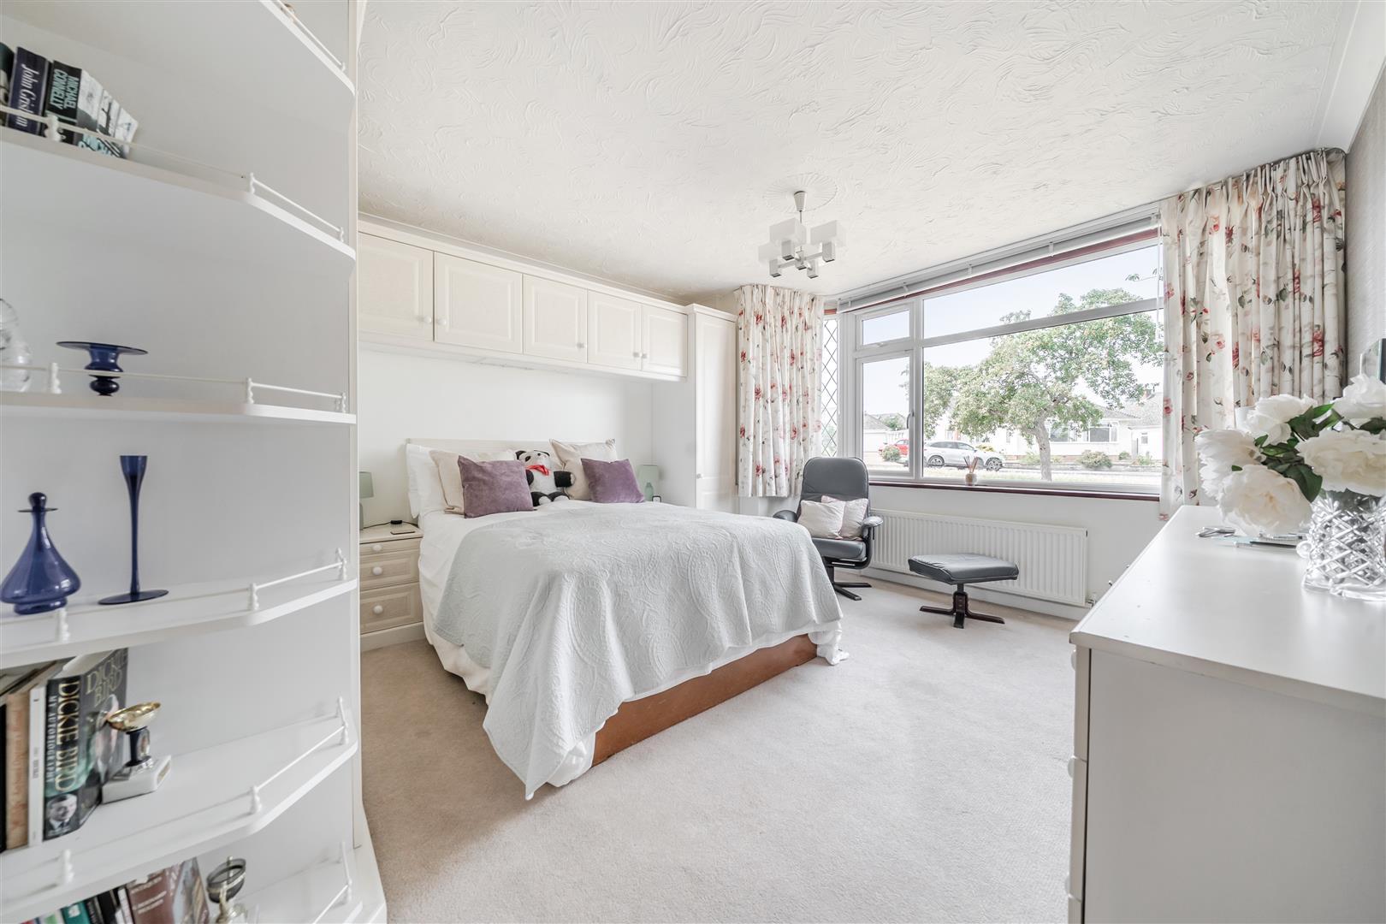
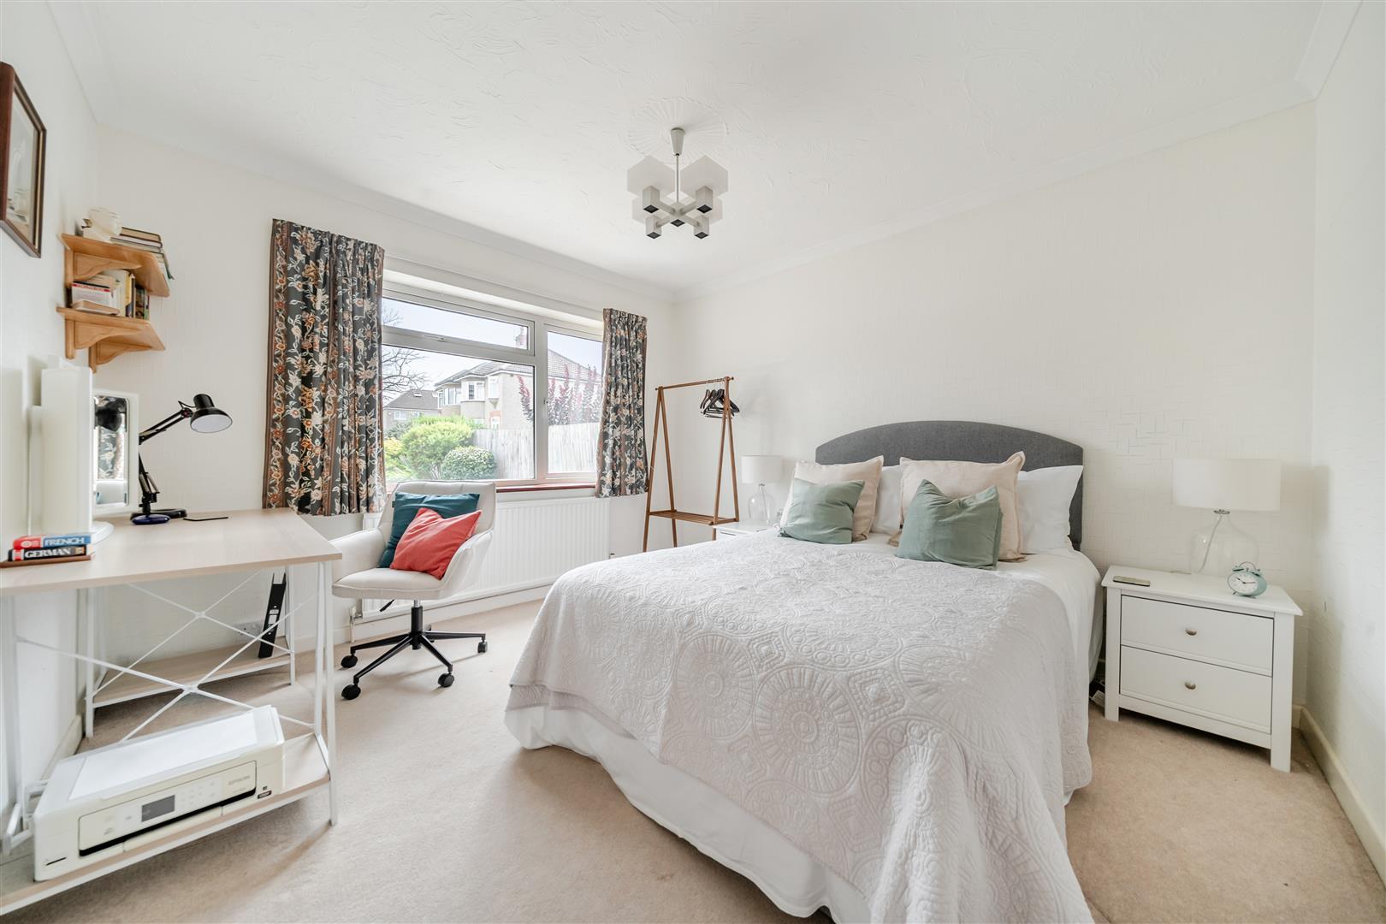
Bedroom - 4.12 into bay x 3.75 (13'6" into bay x 12'3") - A generous double bedroom featuring a double glazed bay window to the front aspect, allowing for an abundance of natural light. Fitted with a comprehensive range of built in furniture including wardrobes, over bed storage cupboards, a dressing table, and bedside cabinets, providing excellent storage and practicality. Radiator.
Bedroom - 3.48 x 3.26 (11'5" x 10'8") - A well proportioned double bedroom with a double glazed window overlooking the rear garden. Features include a coved ceiling and radiator.
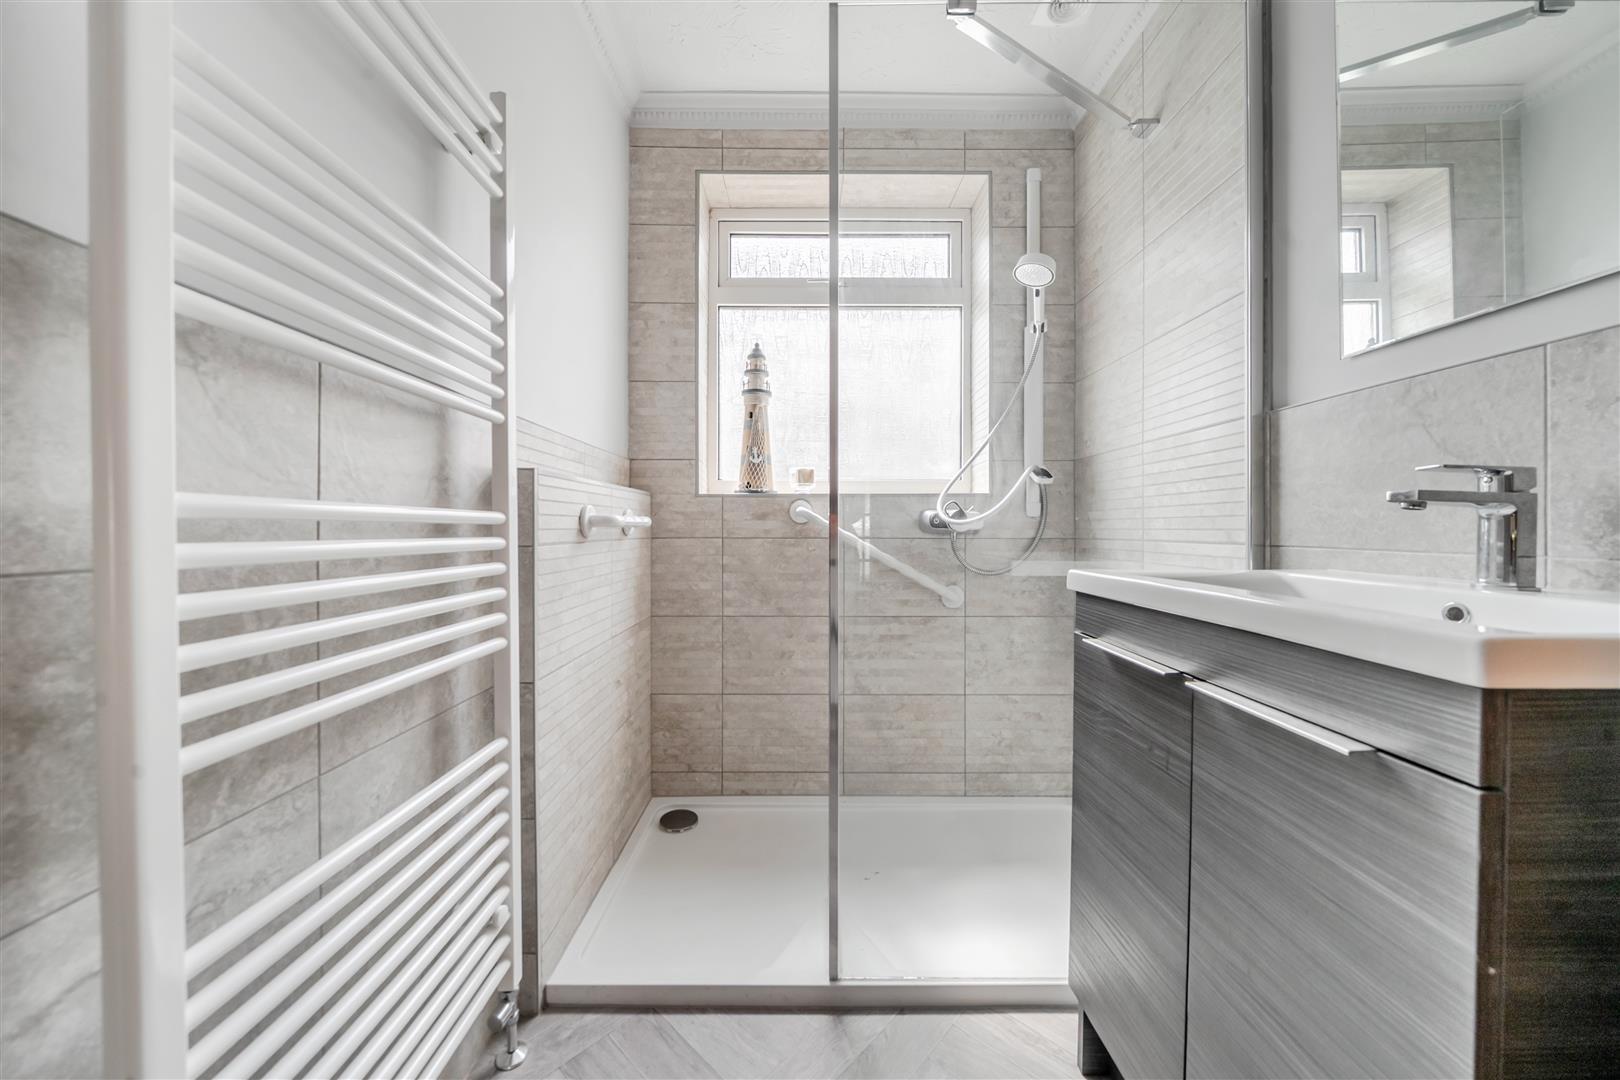
Shower Room - 2.29 x 1.55 (7'6" x 5'1") - A modern shower room, comprising a contemporary vanity wash hand basin with mixer tap and useful storage cupboard beneath, together with a walk in shower enclosure featuring a glass screen and Mira shower. Heated towel rail, part tiled walls, vinyl flooring, and extractor fan. Double obscure glazed window.
Cloakroom - 2.29 x 0.94 (7'6" x 3'1") - Fitted with a wall hung wash hand basin and WC. Double glazed frosted window providing natural light and privacy. Finished with stylish black part tiled walls, creating a contemporary feel
Outside -
Front - To the front, the property is set behind a low dwarf wall, with a block paved driveway leading to the garage and providing ample off-street parking. The front garden is predominantly lawned, complemented by established flower beds, creating an attractive and welcoming approach to the bungalow.
Garage - 5.74 x 2.49 (18'9" x 8'2") - A single garage with an electric roller door and a separate personal side door providing convenient pedestrian access. The garage benefits from light and power, offering excellent storage or potential workshop space..
Rear Garden - 18m deep x 15m wide (59'0" deep x 49'2" wide) - A lovely, generous rear garden featuring a lawn with established mature flower beds and borders, creating a colourful and private outdoor space. A patio area sits directly to the rear of the bungalow, offering an ideal setting for al fresco dining and relaxation. The garden benefits from gated side access and an additional access point to the garage. Further features include fencing to the side and rear boundaries for privacy, along with a pergola providing a sheltered seating area beneath, perfect for outdoor entertaining.
Tenure - The property has both freehold and leasehold titles registered. Both are being sold. The leasehold is the residue of a 999 year lease, the freehold is a possessory title.
Council Tax - According to the Valuation Office Agency website, cti.voa.gov.uk the present Council Tax Band for the property is E. Please note that change of ownership is a 'relevant transaction' that can lead to the review of the existing council tax banding assessment.
Additional Information - Local authority. Bath and North East Somerset
Services. All mains services connected
Broadband. Ultrafast 1000 mps Source Ofcom
Mobile phone. EE O2 Three. All good outdoor signal Vodfone Variable outdoor signal. Source Ofcom
Subject to probate
Property Ref: 34776975
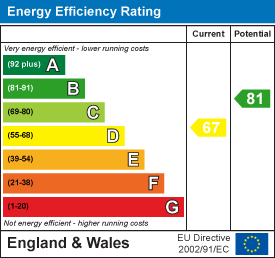
Similar Properties
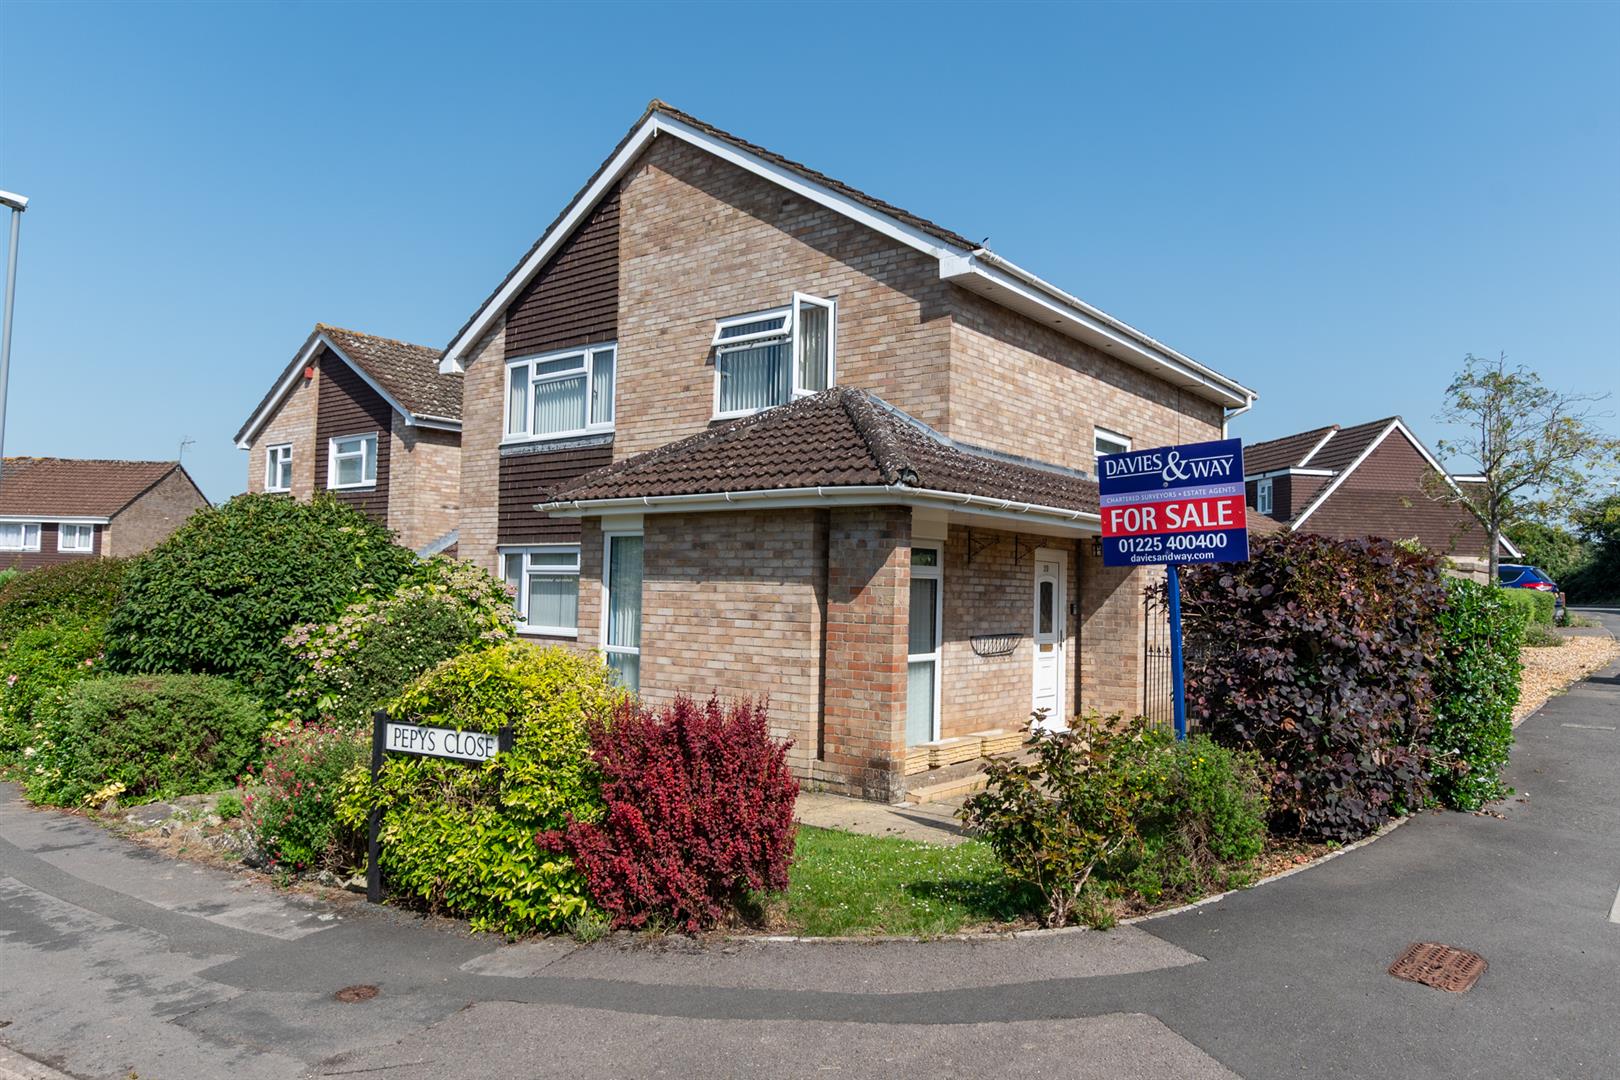
Pepys Close, Saltford, Bristol
4 Bedroom Detached House | Offers Over £585,000
This well presented Wimpey built detached house dates from the late1970's and is offered to the market with no onward sa...
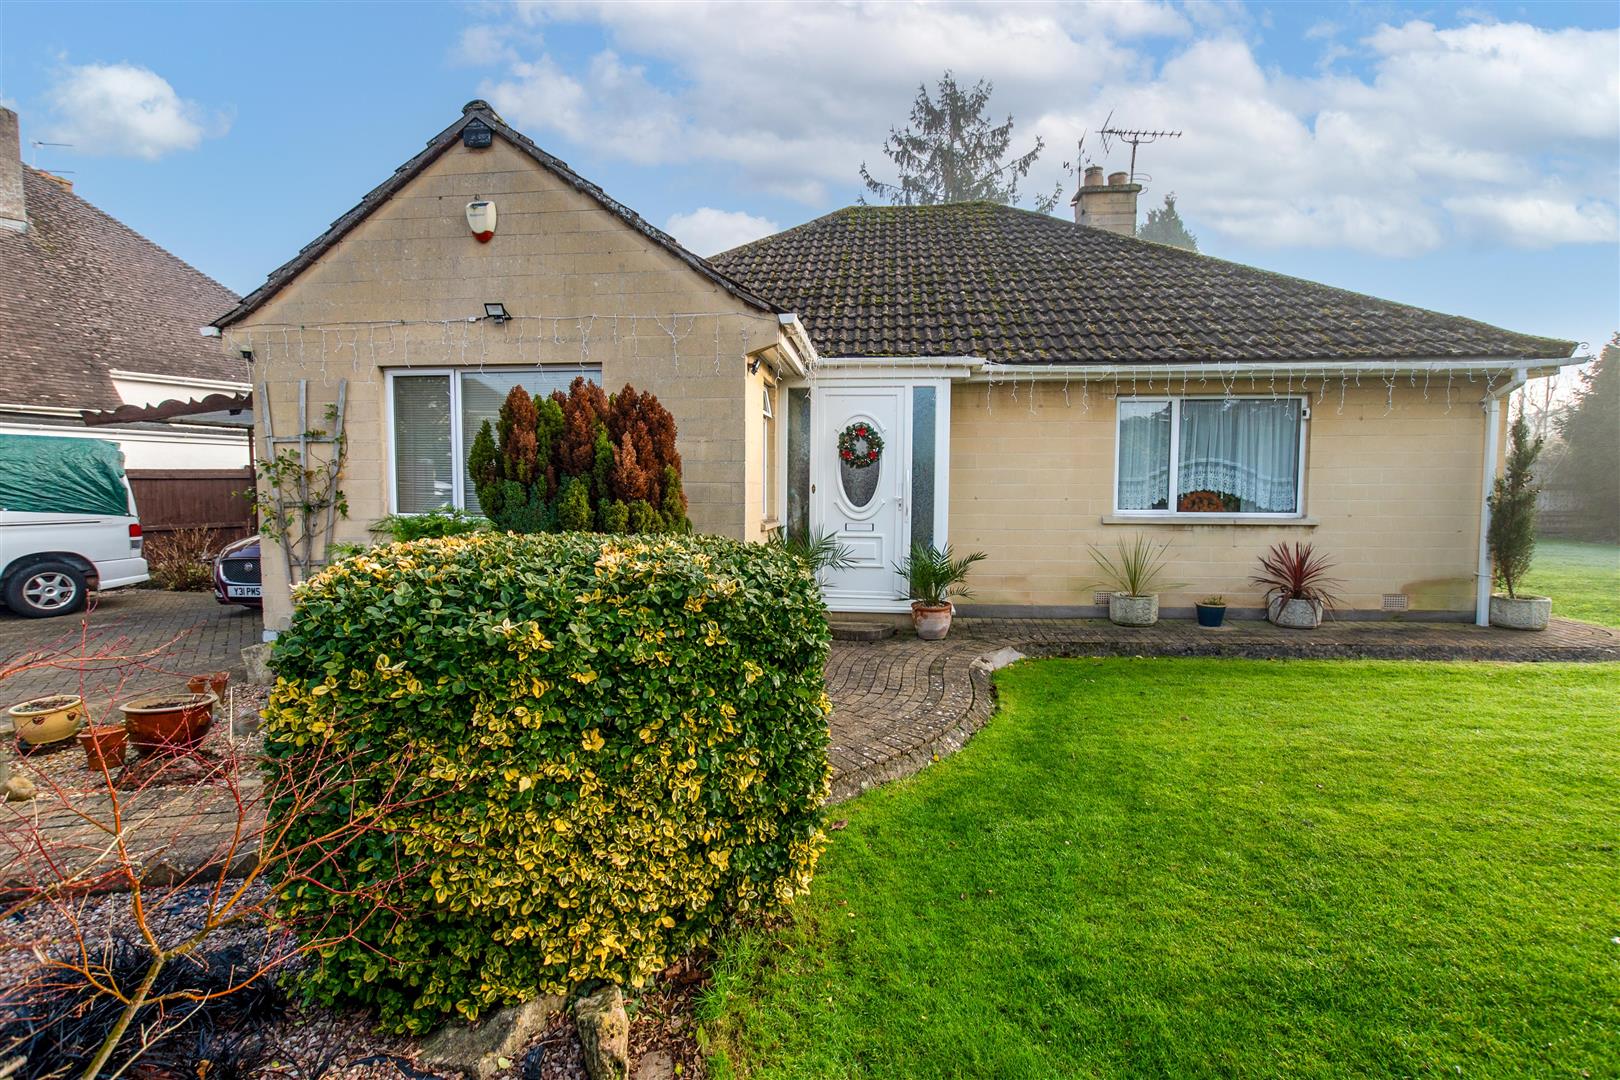
3 Bedroom Detached Bungalow | Offers Over £570,000
Positioned on Grange Road, widely regarded as one of Saltford's most prestigious residential addresses, this beautifully...
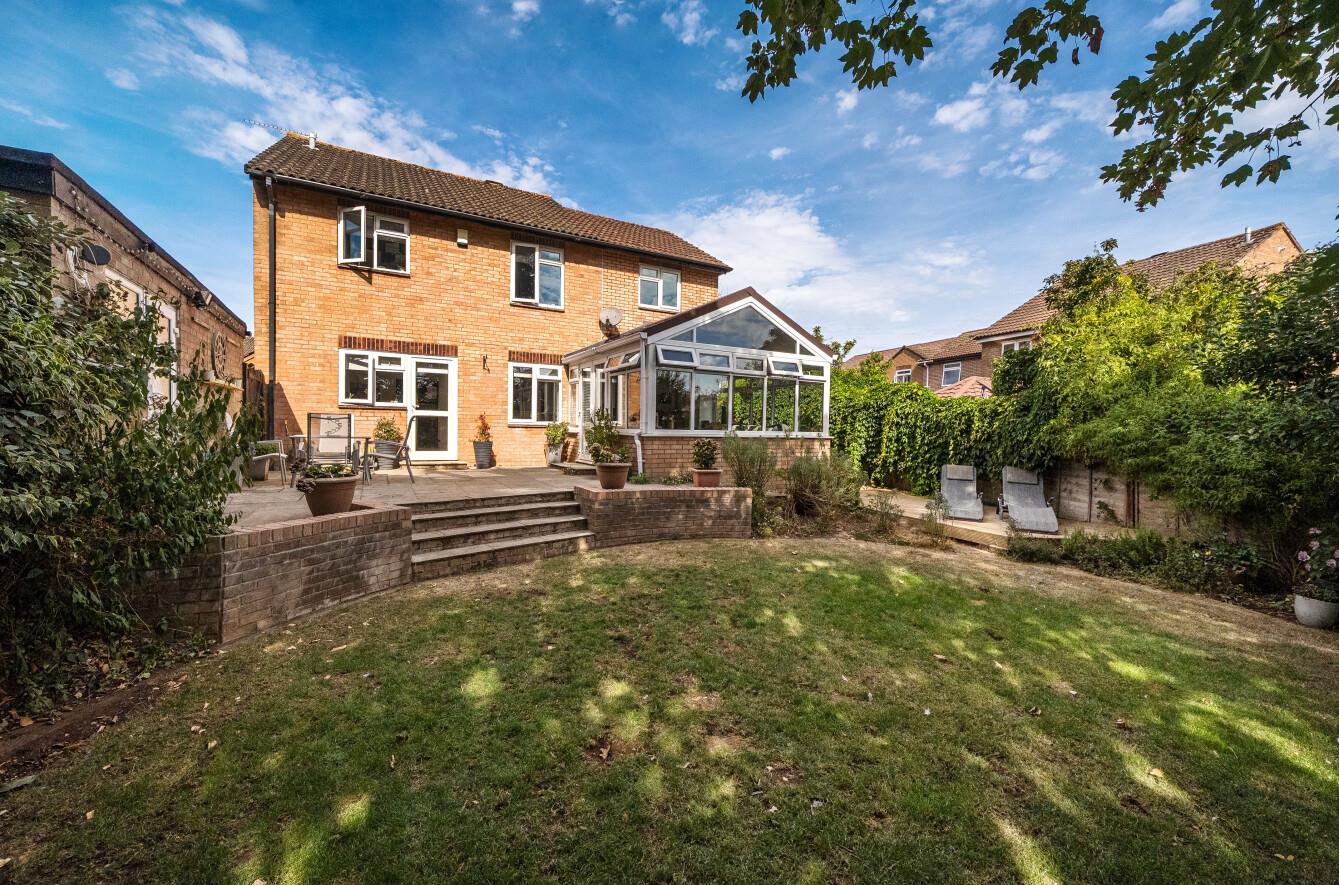
Dylan Thomas Court, Barrs Court, Bristol
4 Bedroom Detached House | £550,000
Tucked away at the end of a quiet cul-de-sac, this impressive four double bedroom detached home offers far more space th...
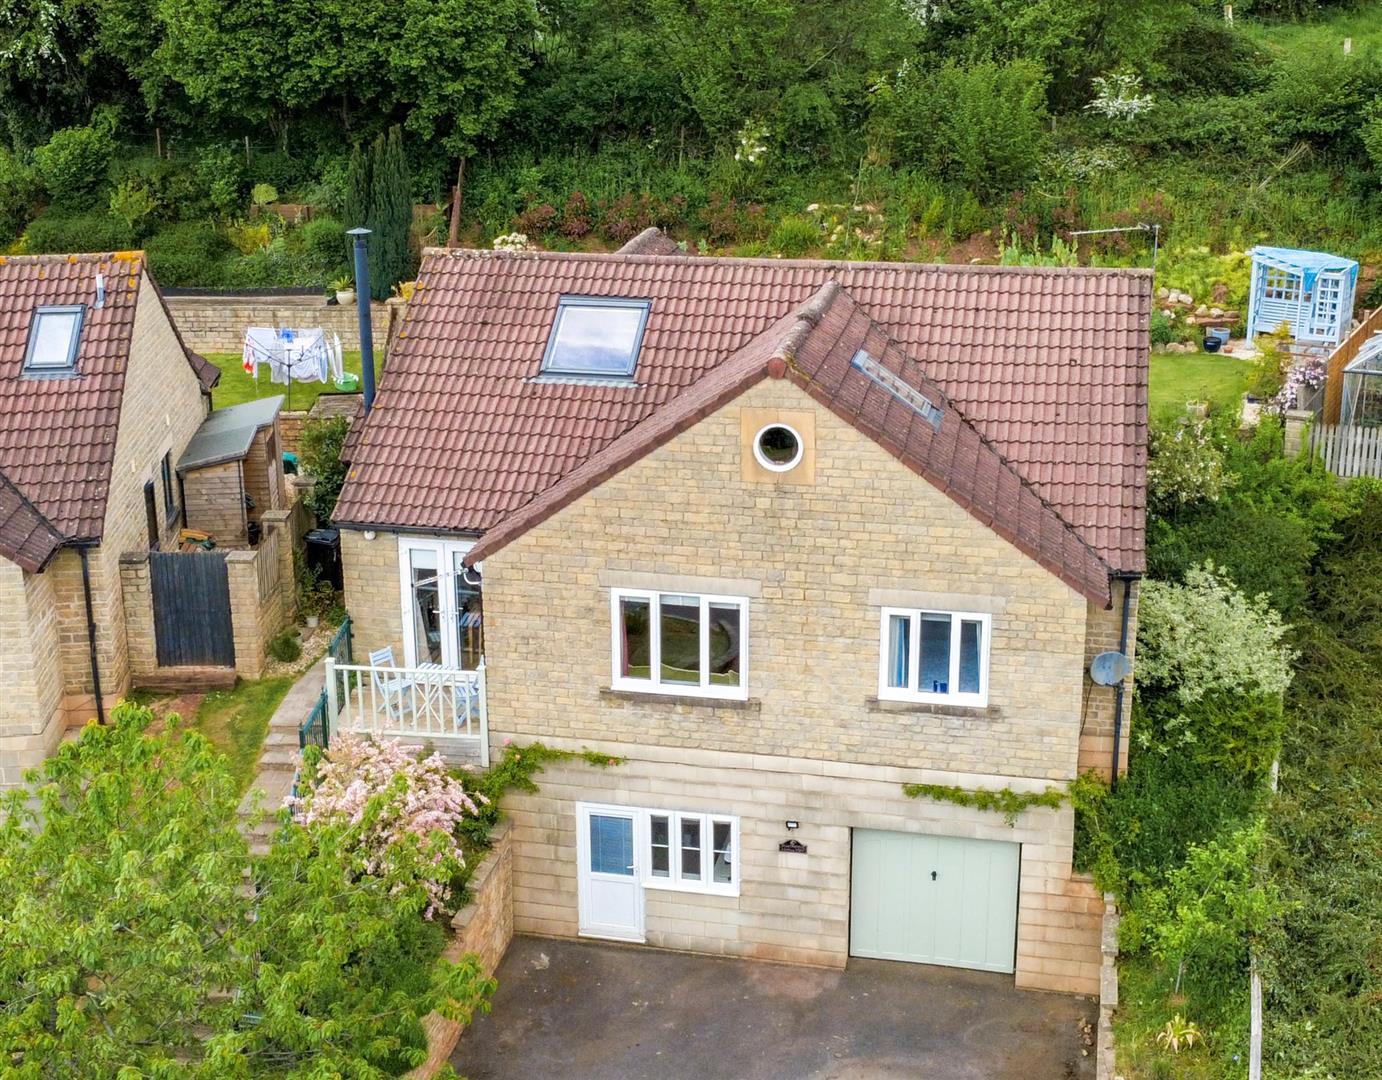
5 Bedroom Detached House | £600,000
Brecon Ridge, located in the Cam Valley, is a generous family home forming part of a small cul-de-sac of similar ilk pro...
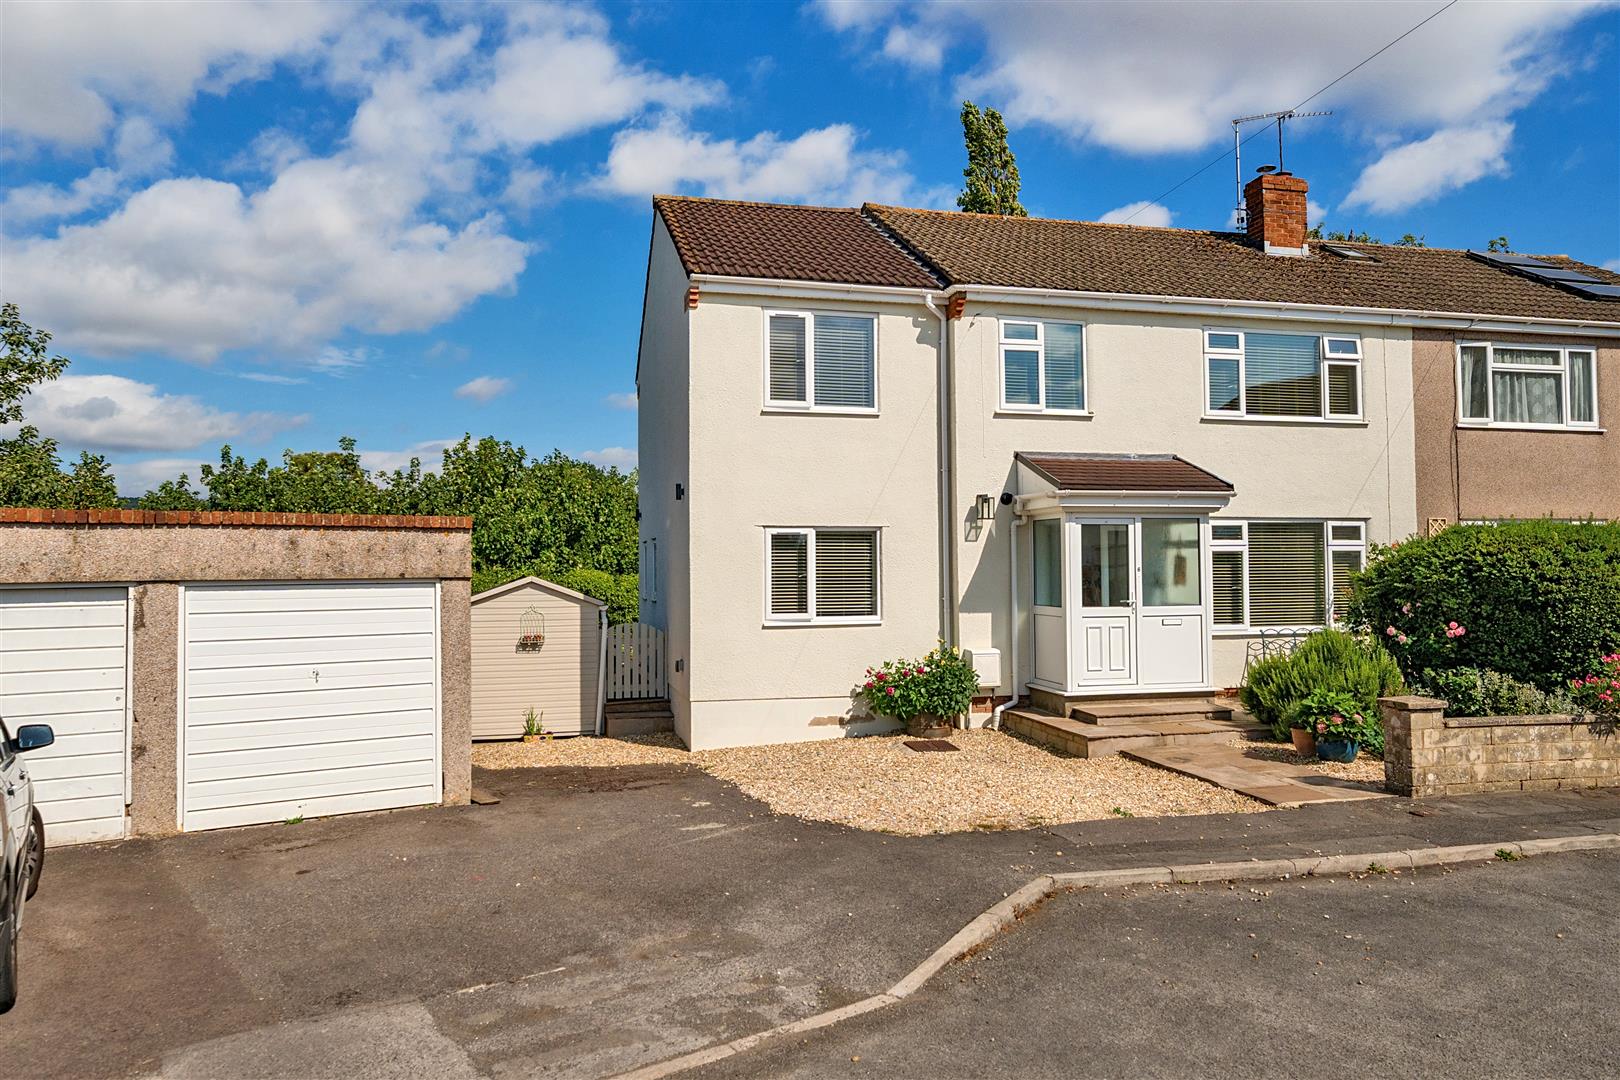
Camerton Close, Saltford, Bristol
4 Bedroom House | Guide Price £600,000
This well situated traditional semi detached house originally dates from the 1960's and has been extended and refurbishe...
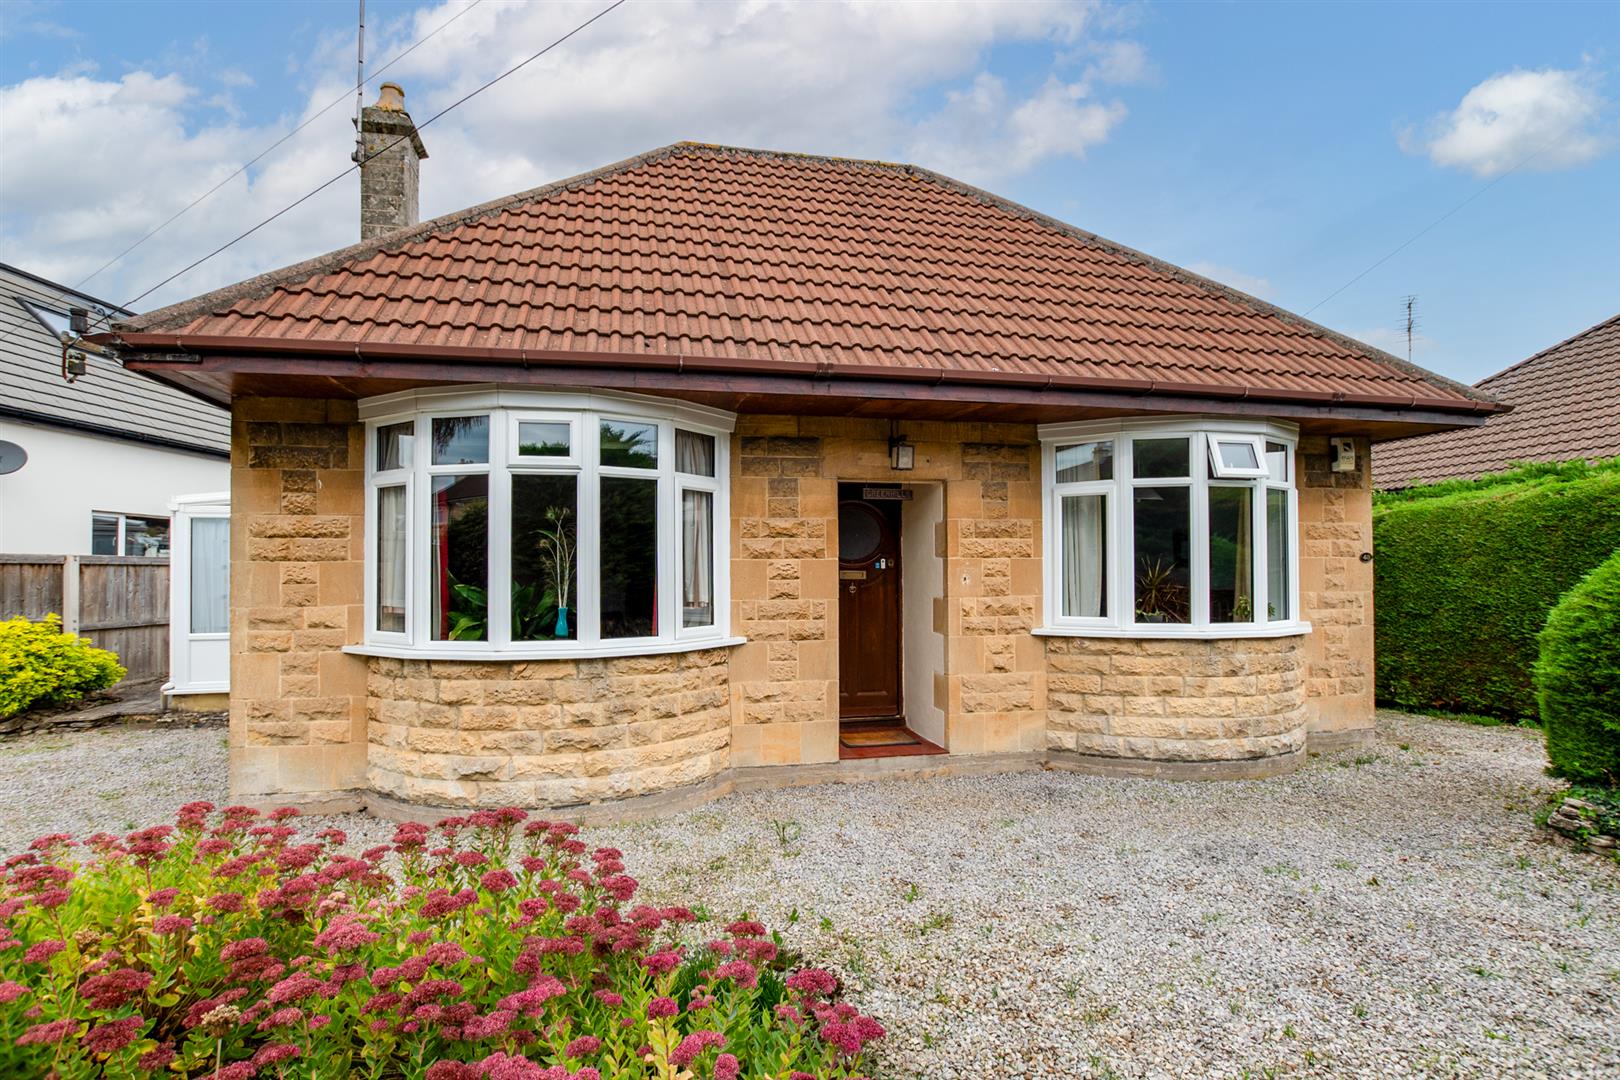
5 Bedroom Detached Bungalow | £600,000
A detached dormer bungalow situated in a sought after location within Saltford, ideally positioned for the village schoo...
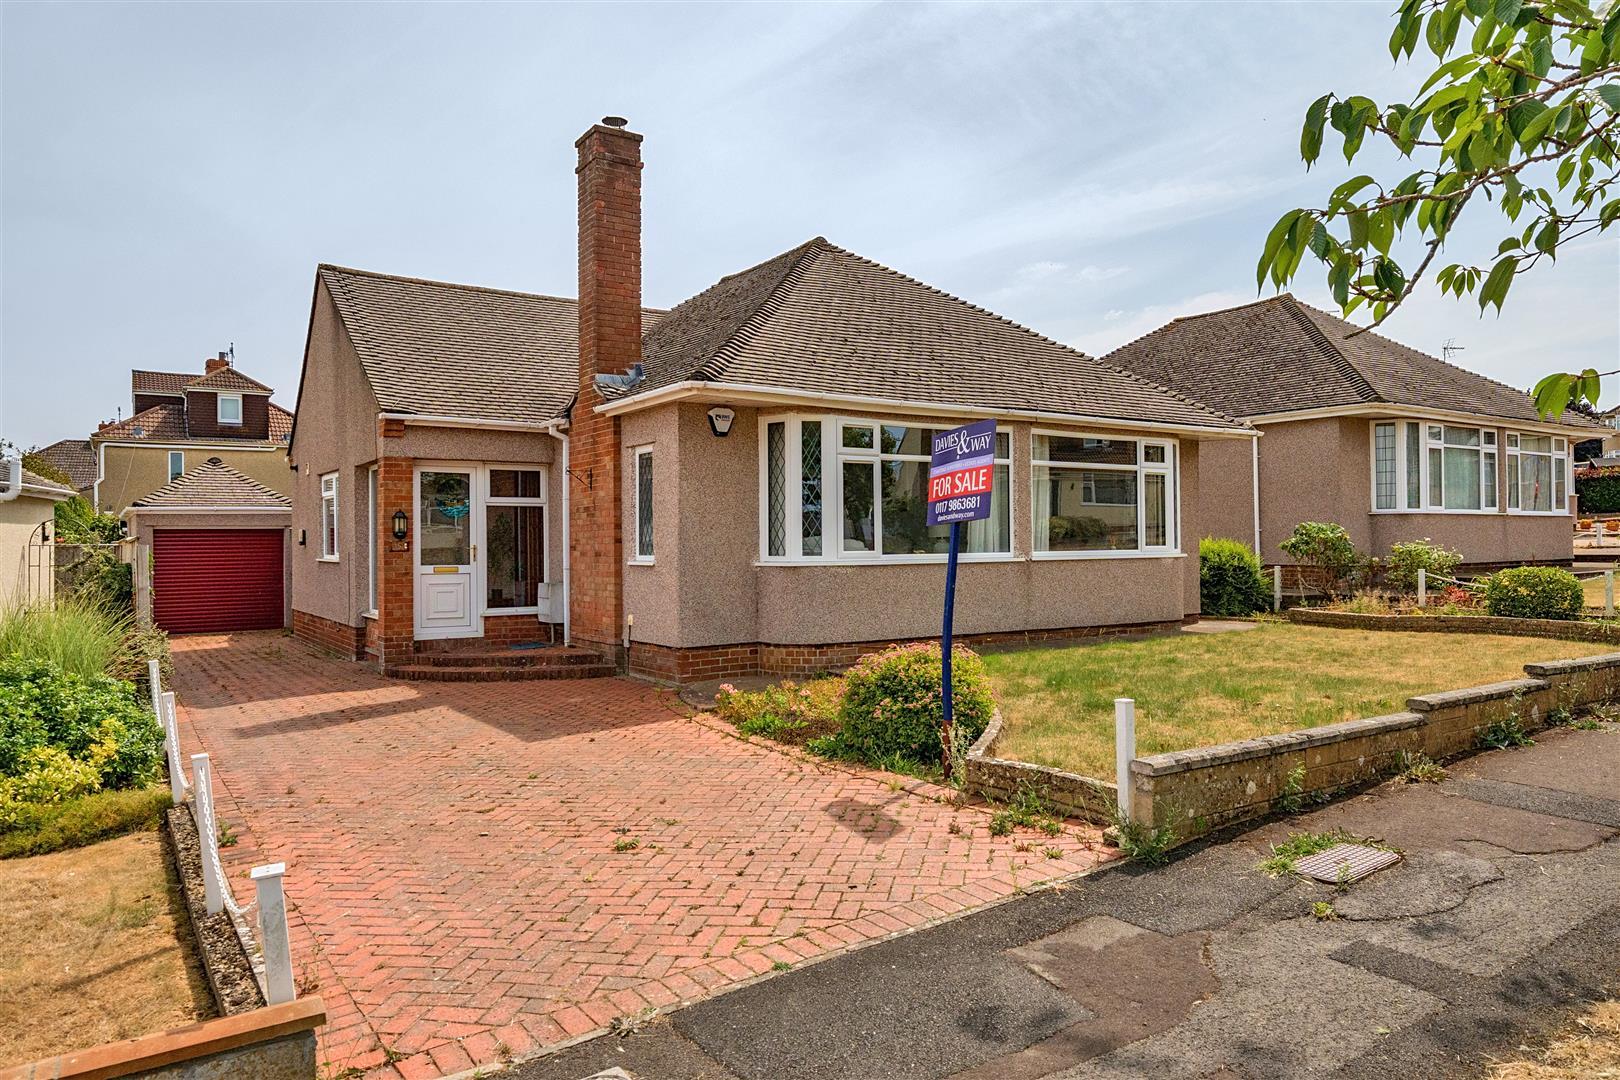

Davies & Way (Saltford)
489 Bath Road, Saltford, Bristol, BS31 3BA
01225 400400
How much is your home worth?
Use our short form to request a valuation of your property.
Request a Valuation
©2026 The Guild of Property Professionals. All rights reserved.
Terms and Conditions |
Privacy Policy |
Cookie Policy |
Complaints Policy |
Members Login
The Guild of Property Professionals Trading Address: 121 Park Lane, London W1K 7AG. GPEA Limited.
Registered in England & Wales.
Company No: 02819824.
Registered Office Address: The Old Courthouse, 60A London Road, Grantham, NG31 6HR.
VAT Registration No: 180897859

