
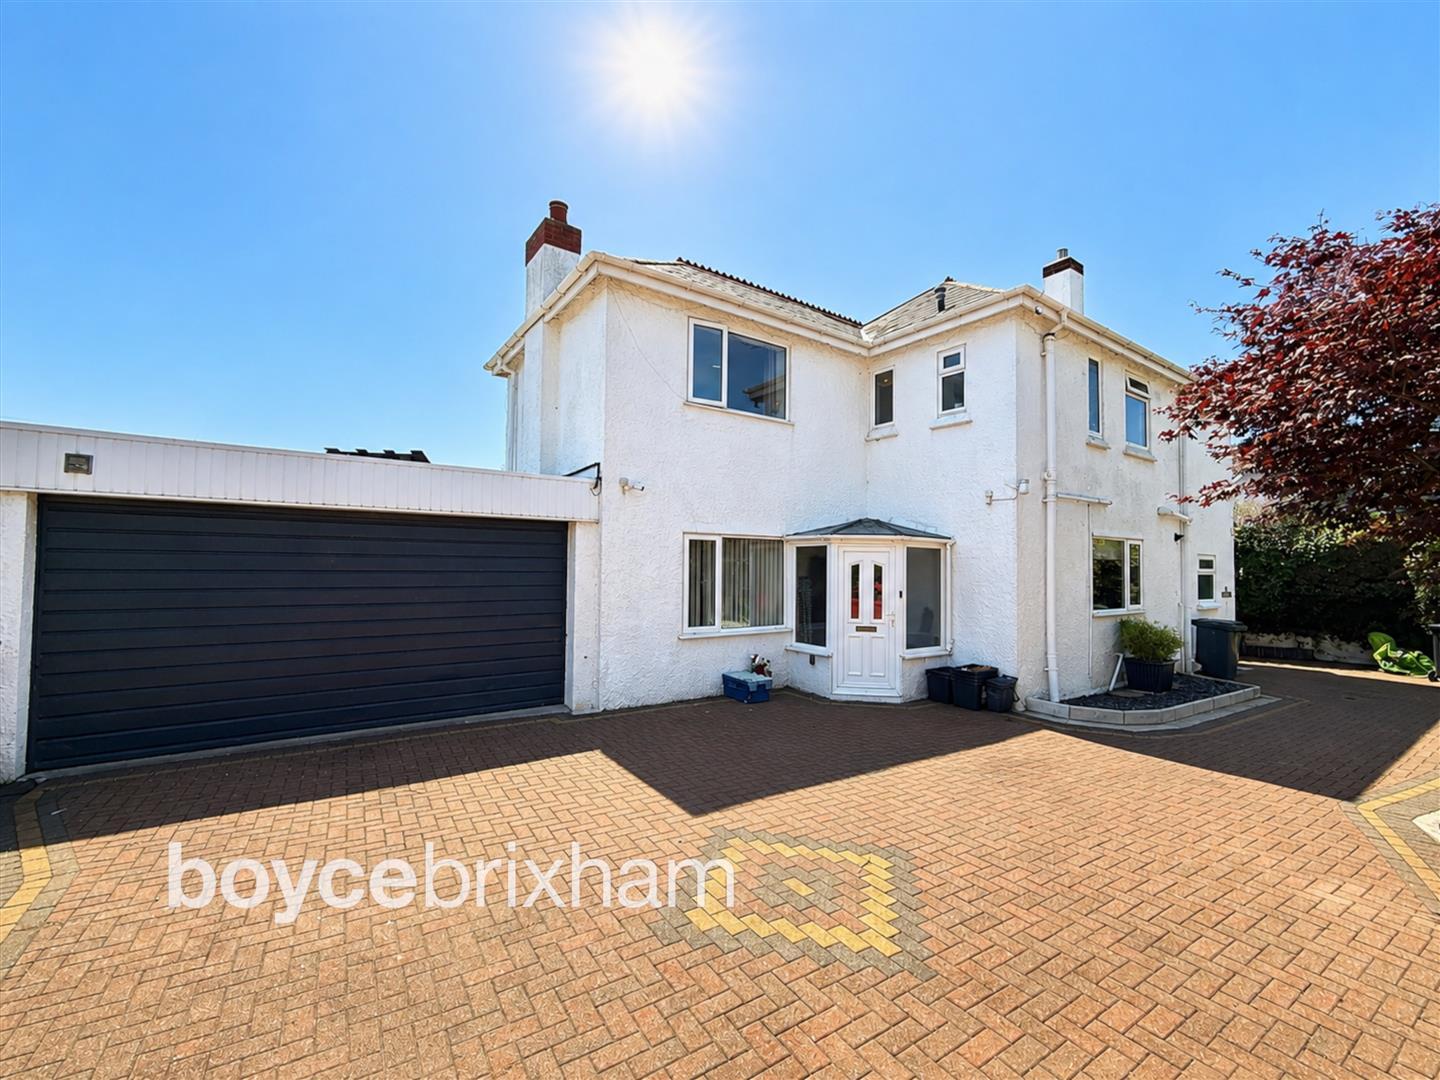
- Large Detached Freehold House
- Flexible Layout With Annexe Potential
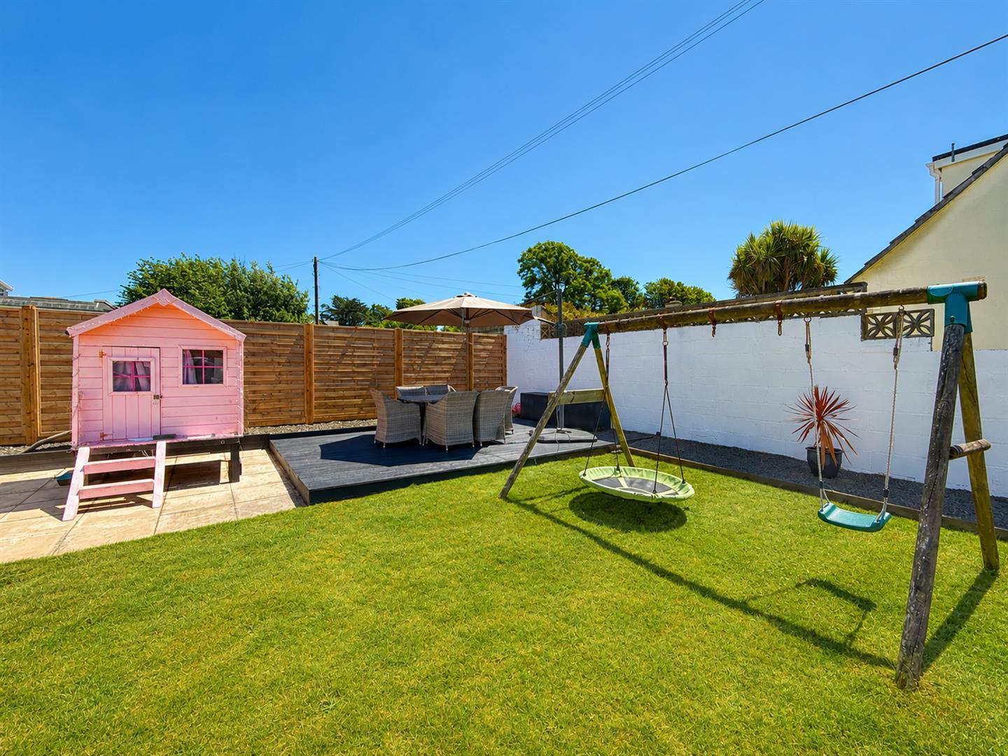
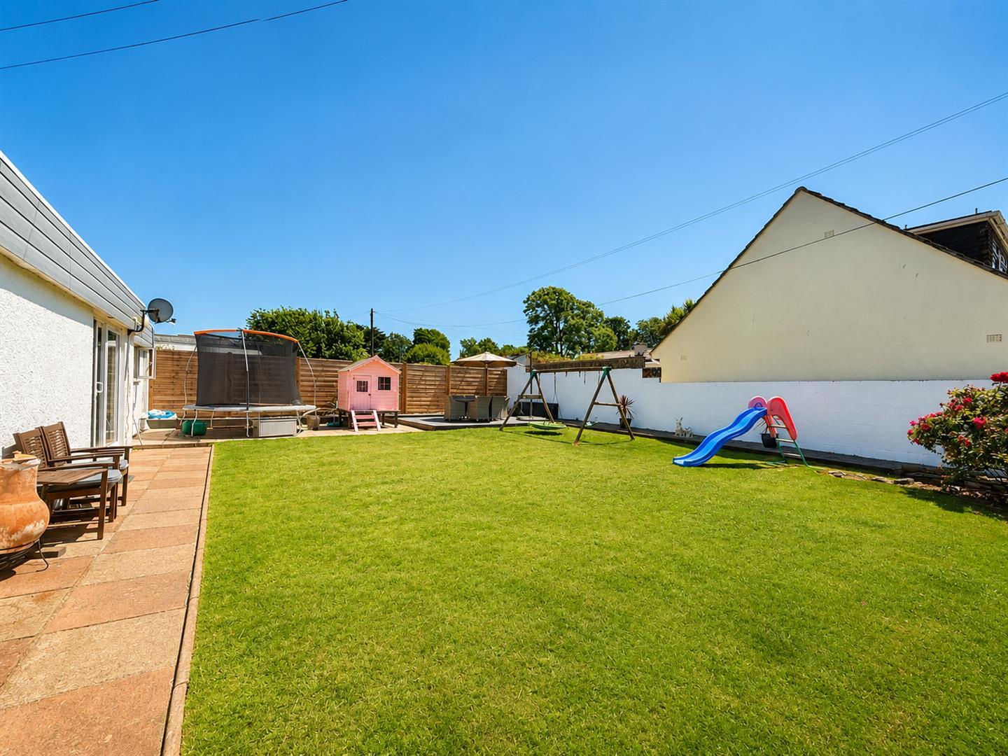
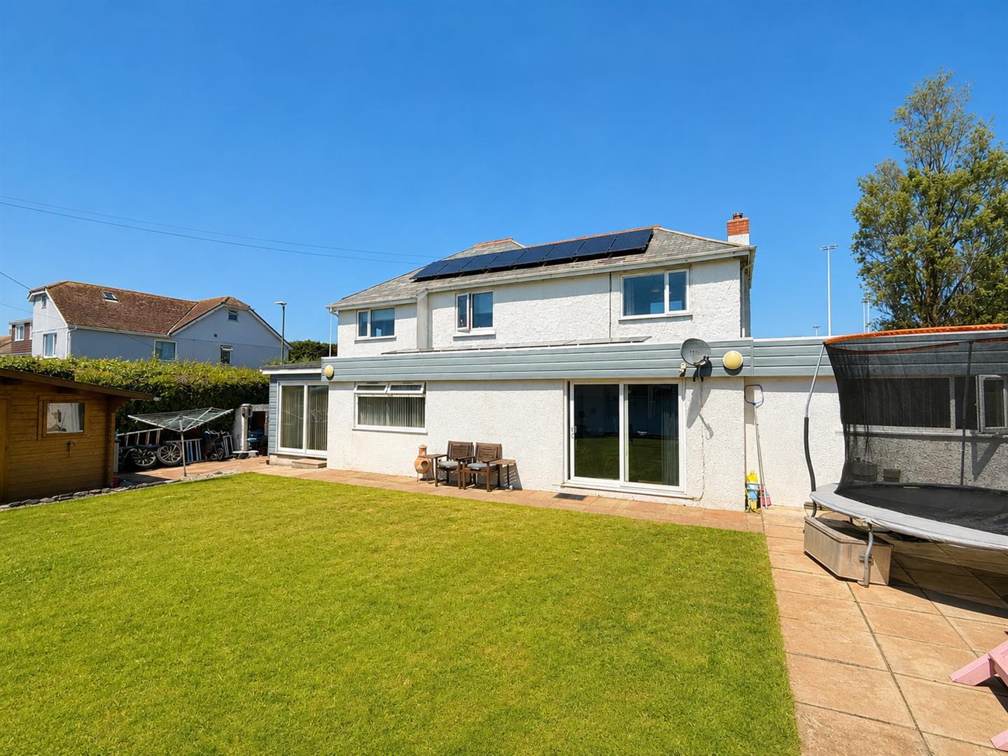
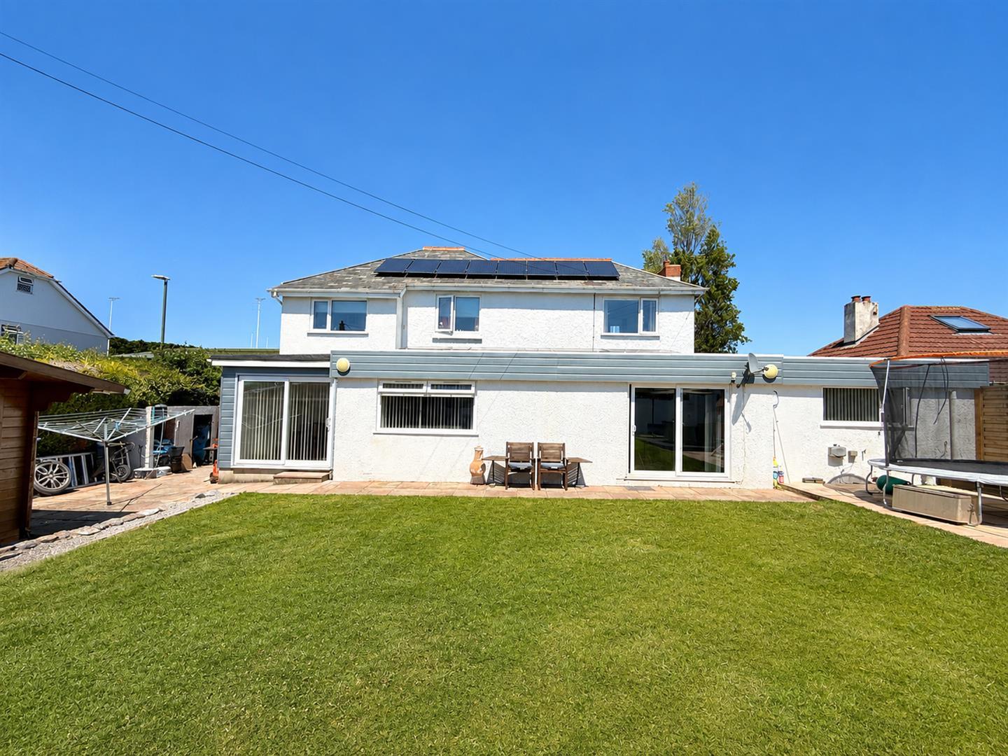
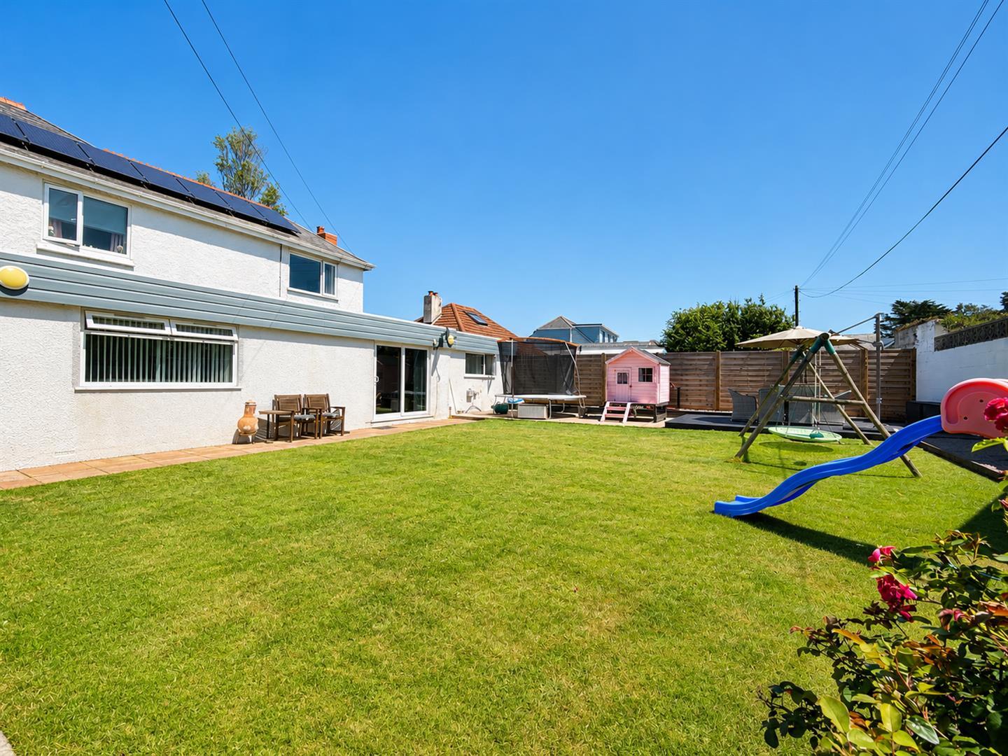
- Level Southerly Facing Rear Garden
- Five Bedrooms/ Three Bathrooms
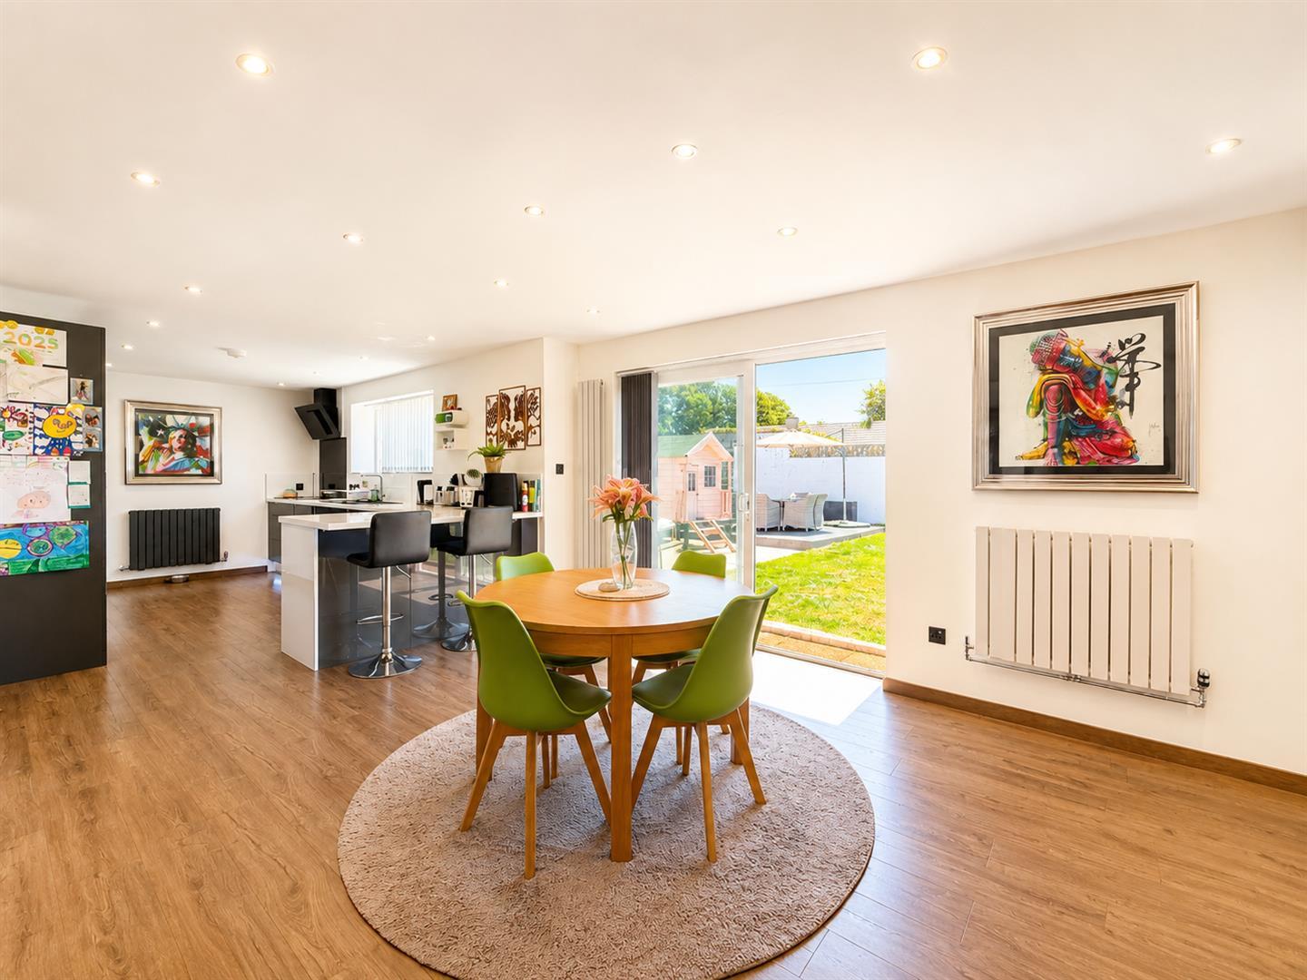
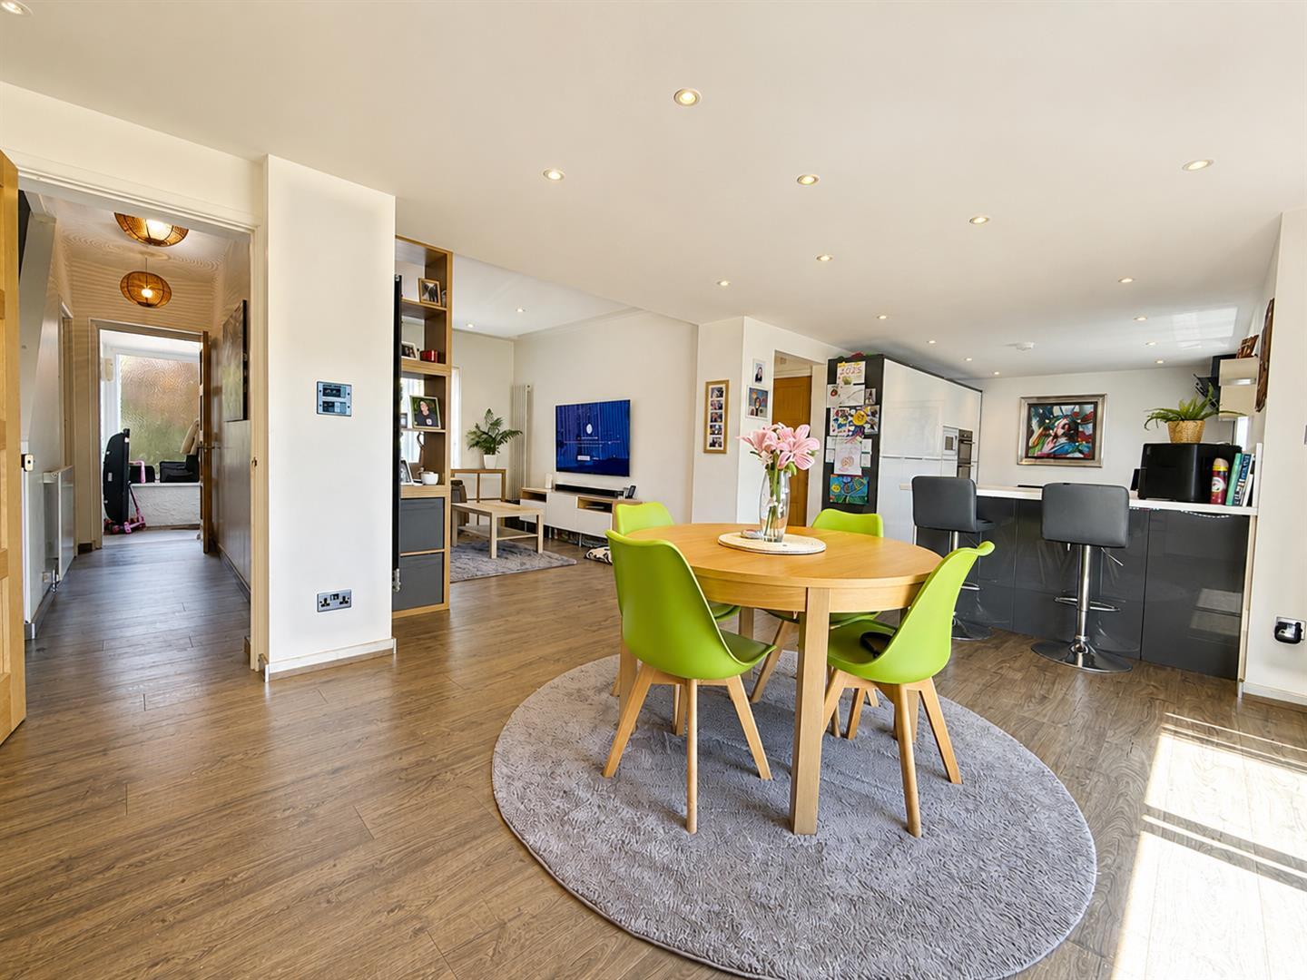
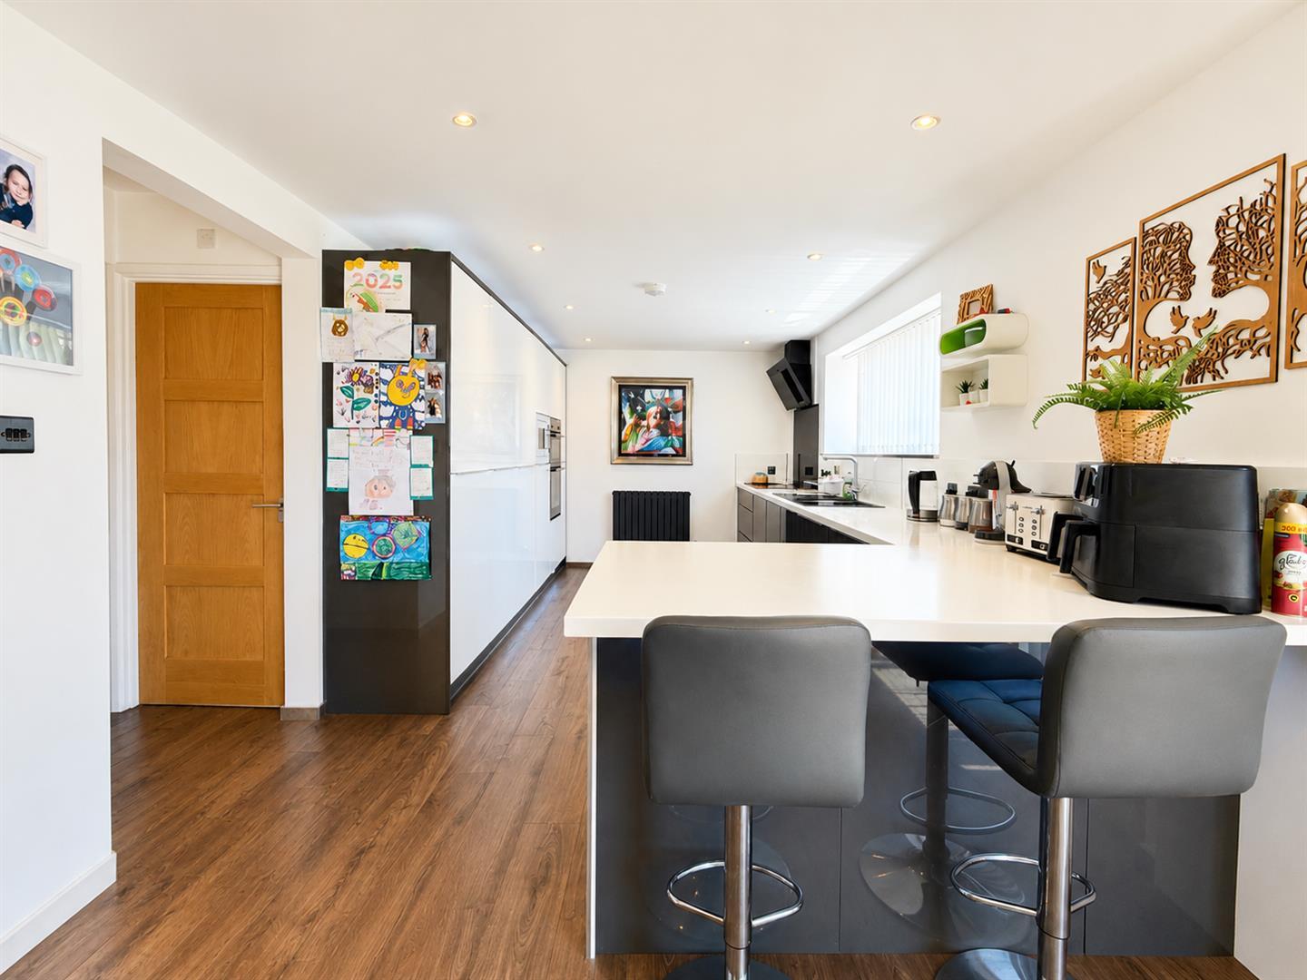
- Super Open Plan Family Room/Kitchen
- Council Tax Band F

5 Bedroom Detached House for sale in Brixham
 5
5
3
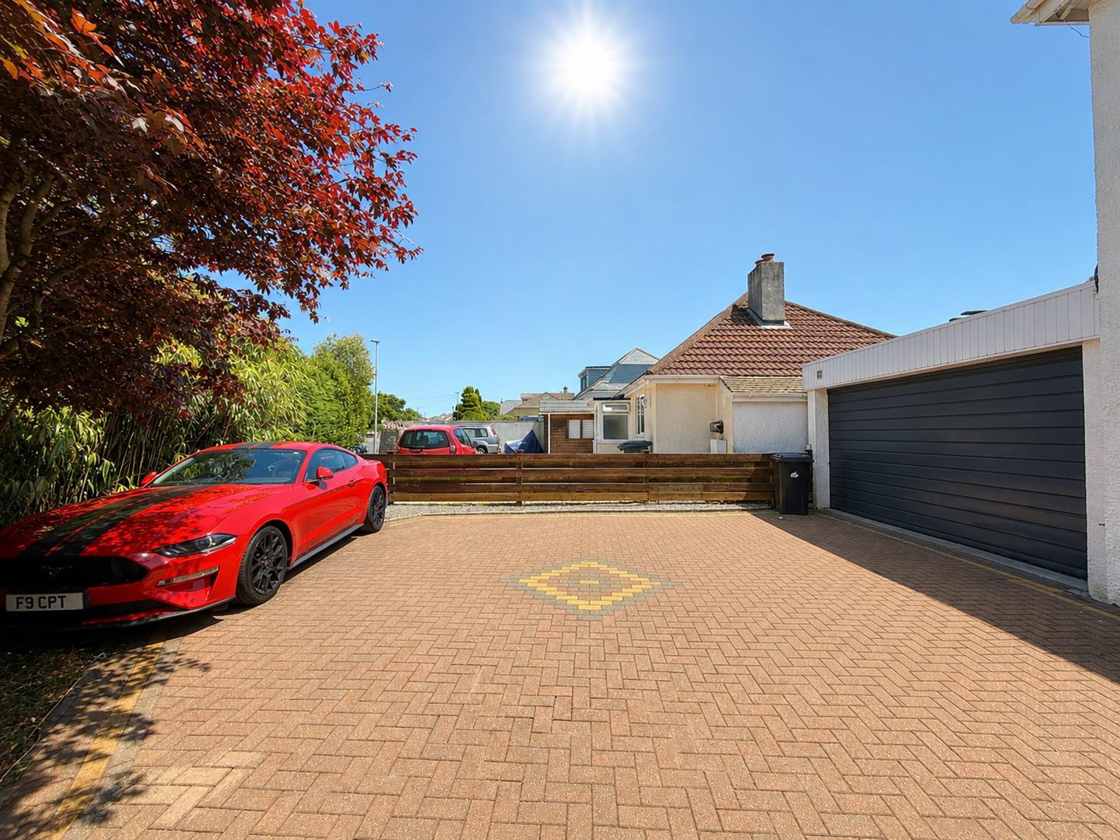
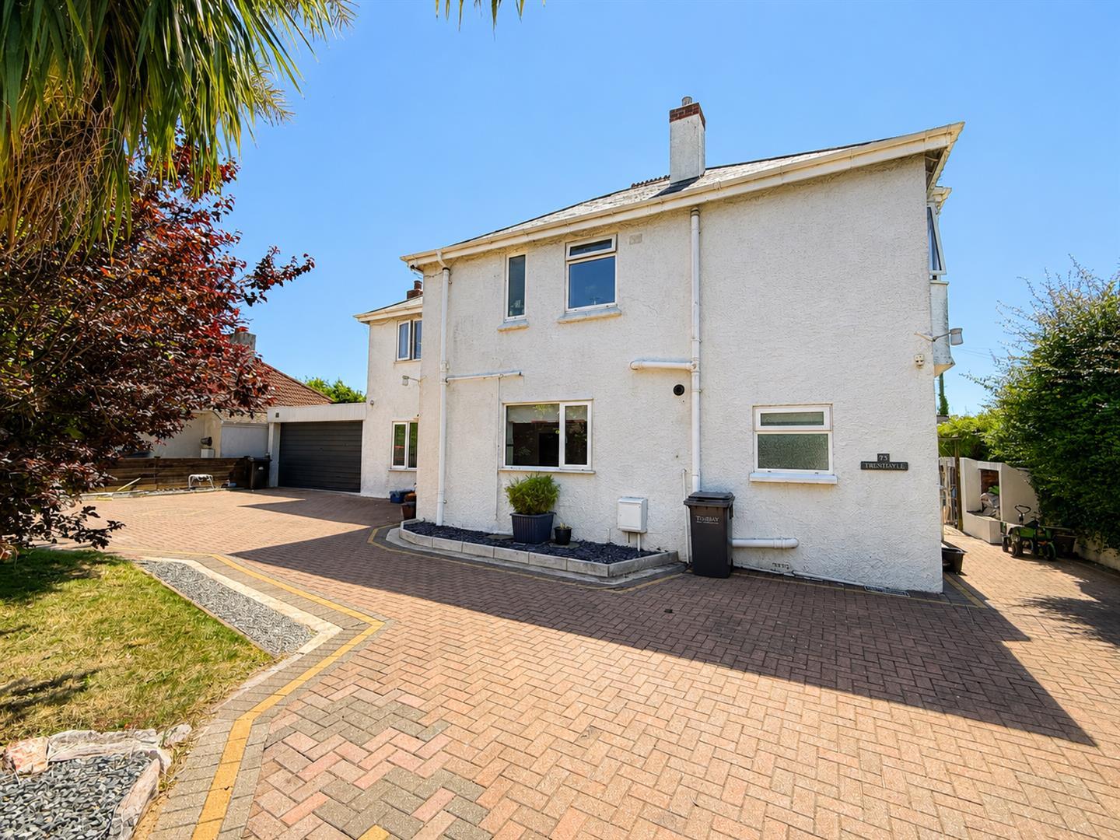
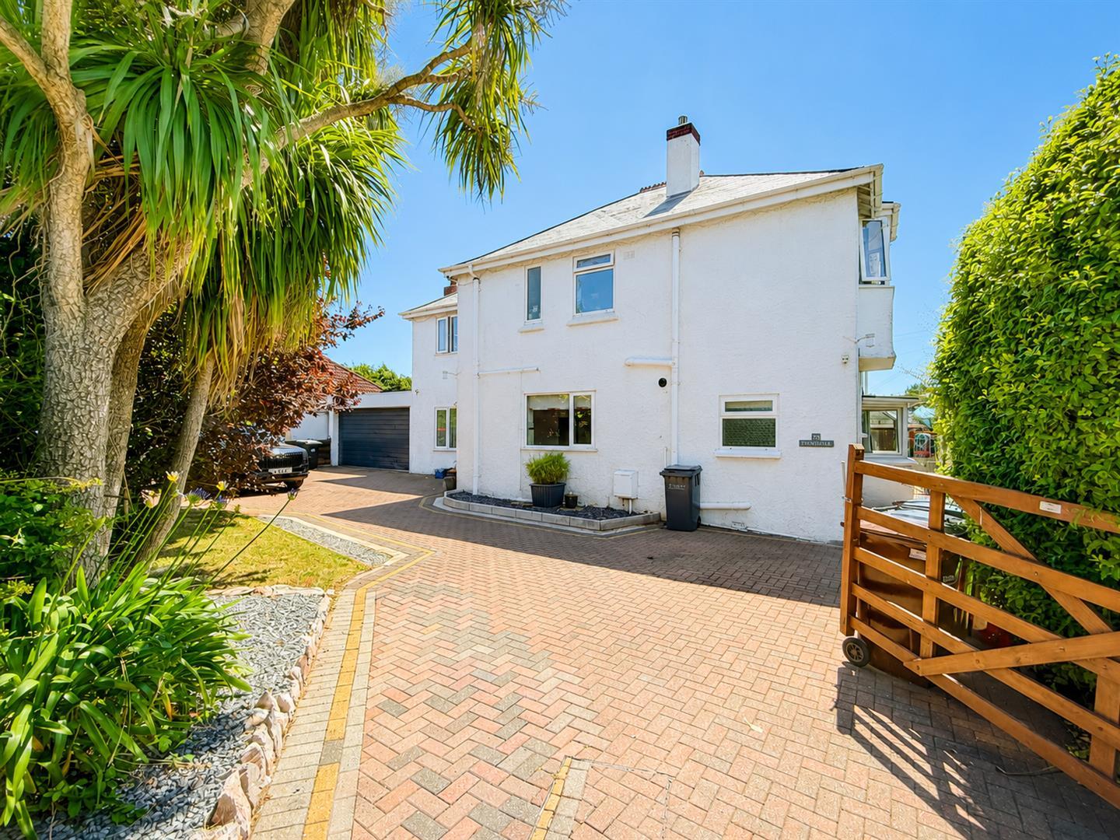
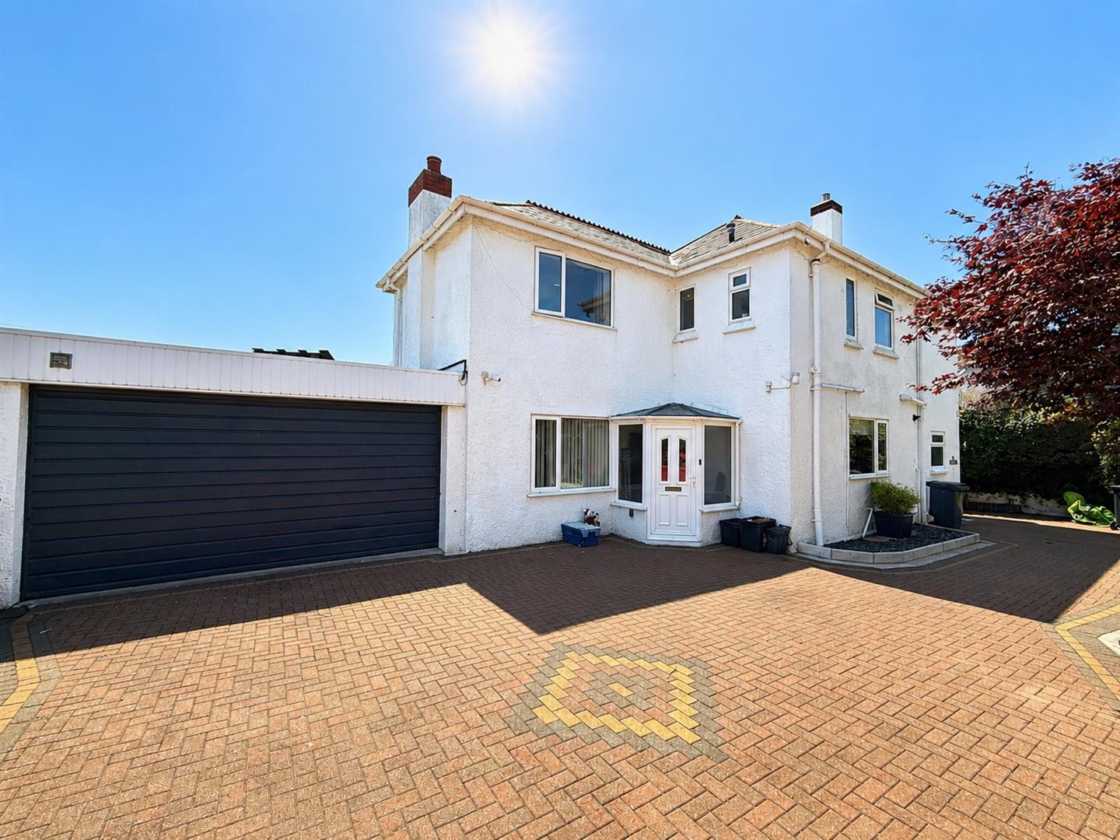
Exceptionally spacious 5 bed Detached House with flexible layout offering annexe potential. Level, south facing rear garden with substantial cabin/workshop. Large driveway to the front plus integral garage.
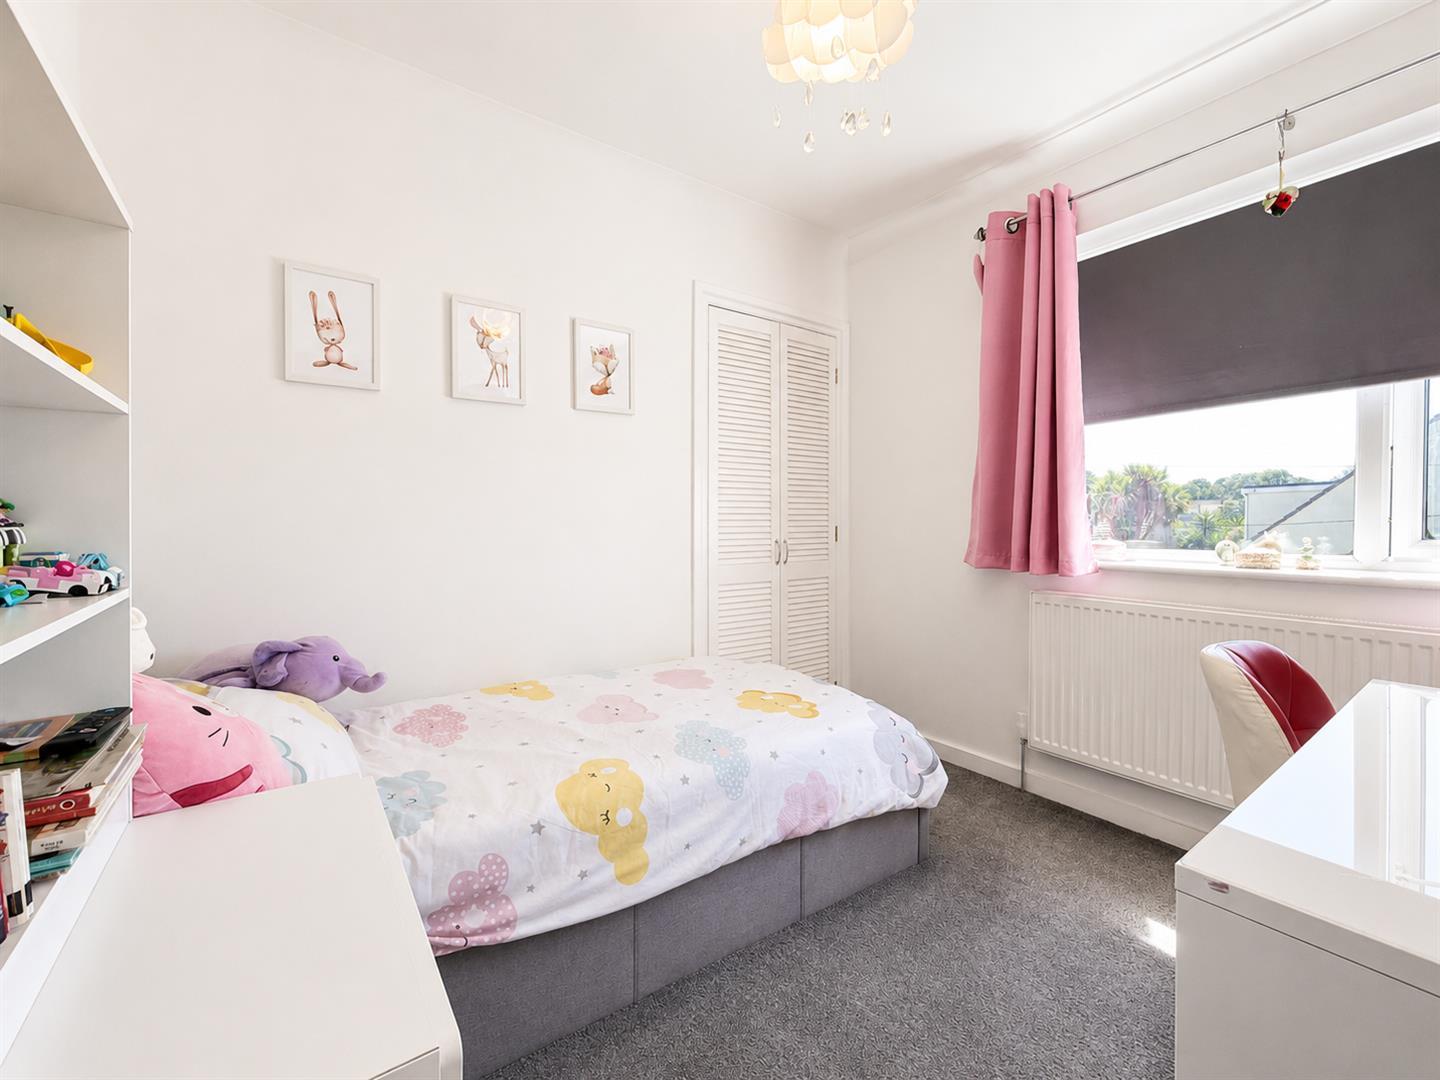
Standing proudly within a generous garden plot, this exceptionally spacious five-bedroom detached home offers the perfect combination of versatile accommodation, impressive family living and exciting potential for multi-generational occupation. Thoughtfully arranged throughout, the property has been designed to adapt to a variety of lifestyles, making it ideal for growing families or those seeking space for dependent relatives.
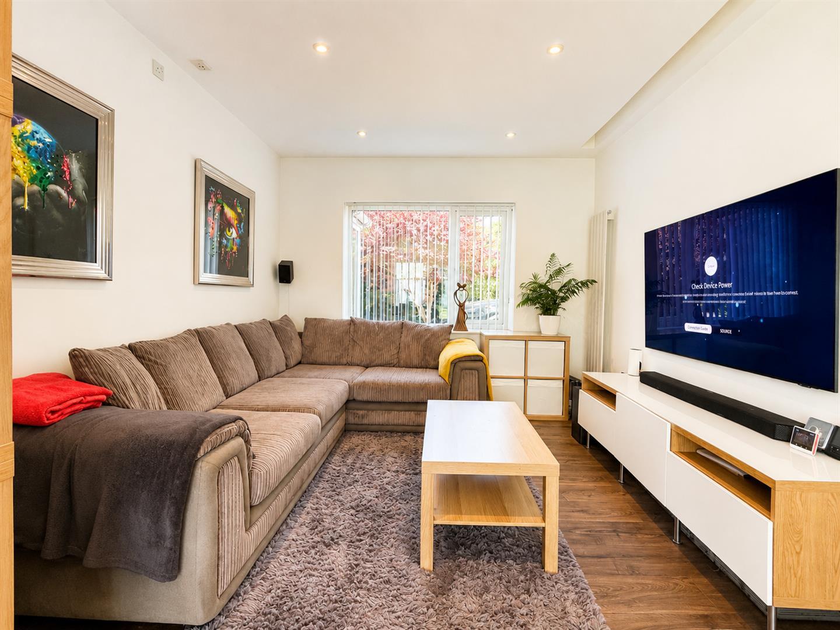
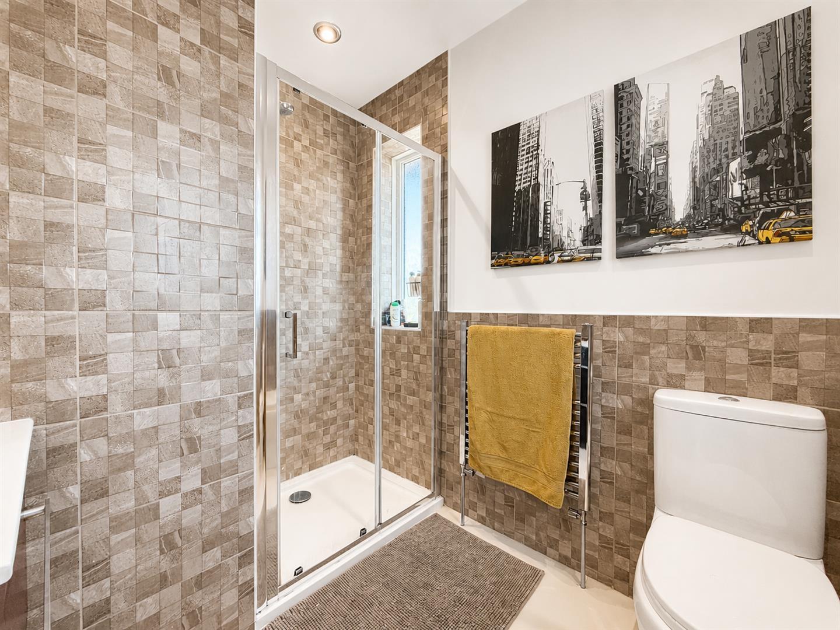
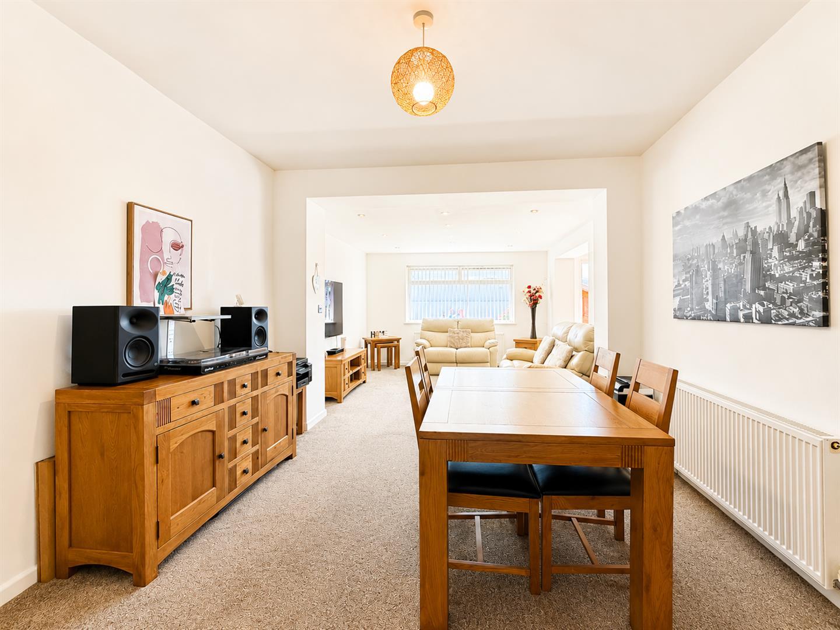
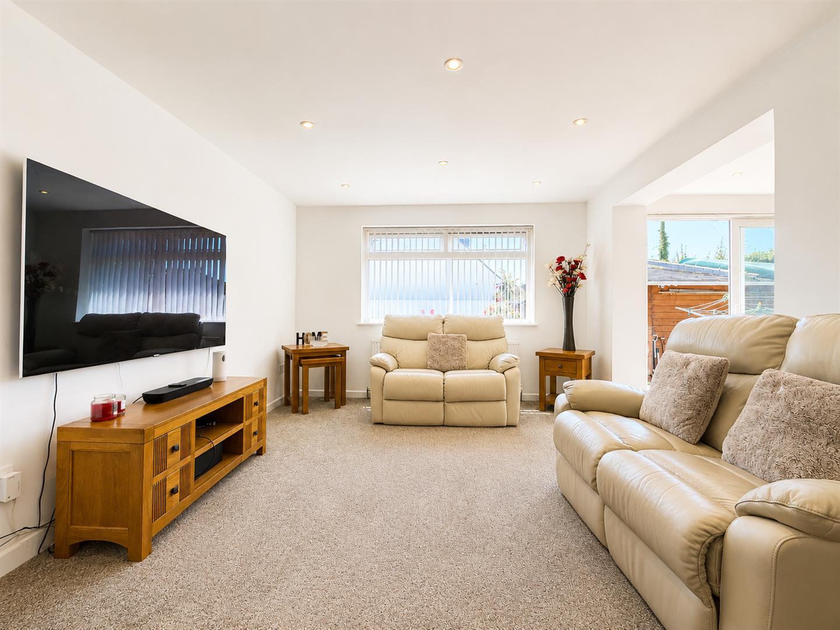
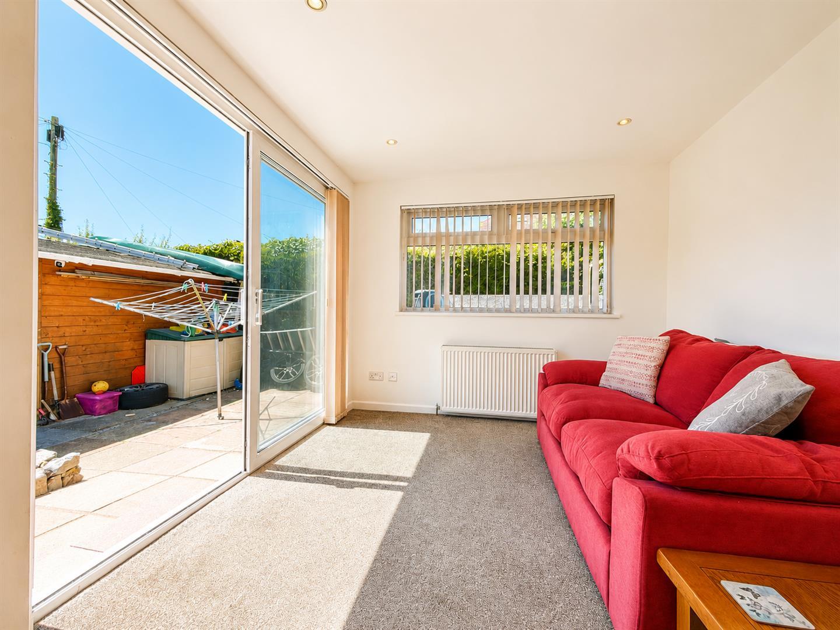
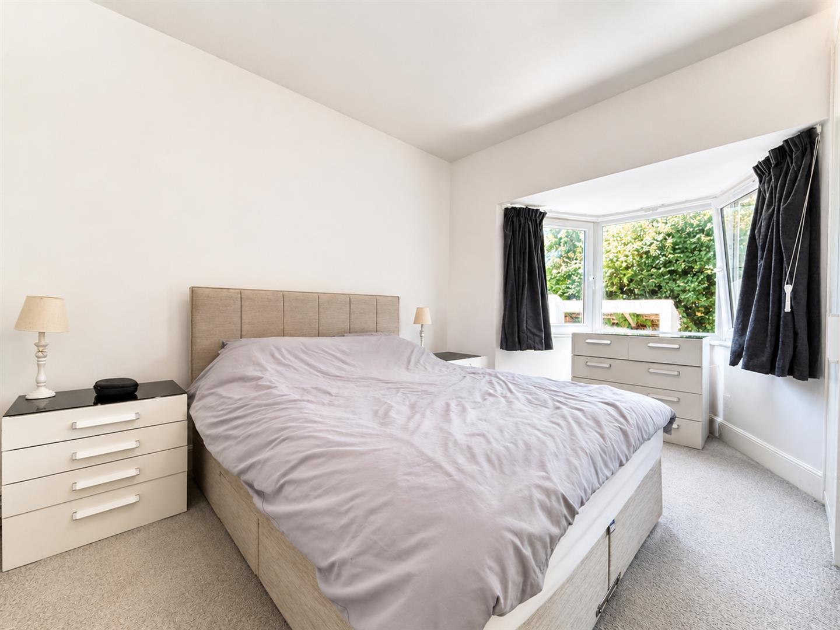
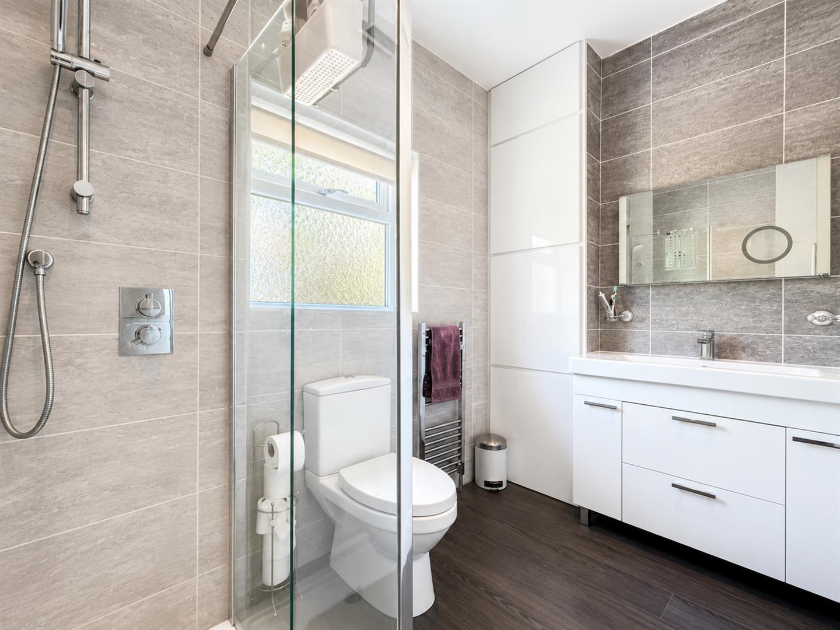
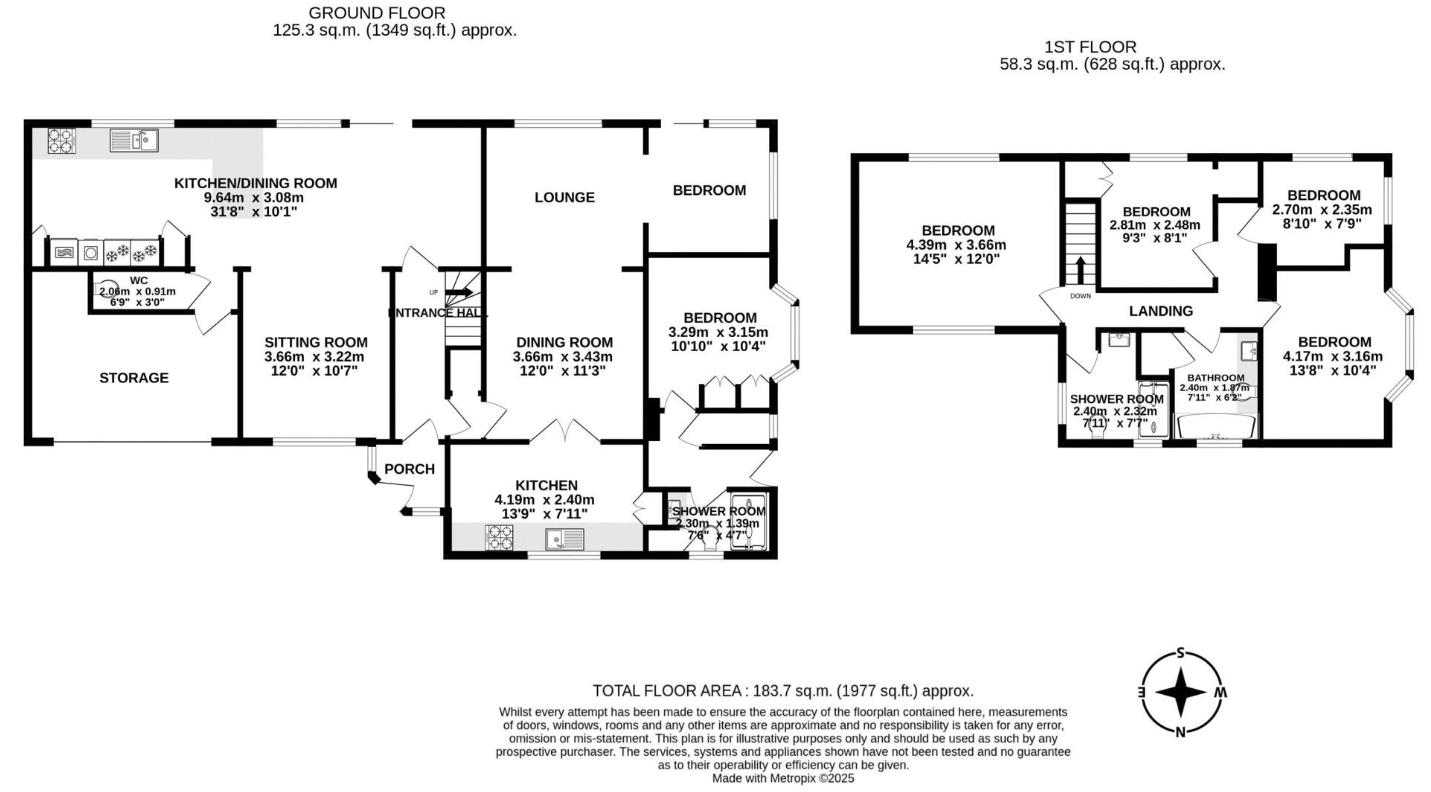
One of the property's standout features is its incredibly flexible ground floor layout. A substantial section of the home could, with minimal alteration, be separated to create a comfortable self-contained annexe, offering a spacious bedroom, modern shower room, well-equipped kitchen, generous dining area and adjoining lounge, together with a further snug overlooking the garden.
For families requiring independent accommodation, this arrangement would provide an ideal bungalow-style living space, allowing relatives to enjoy their own privacy whilst remaining close to family. Alternatively, the entire ground floor can simply be enjoyed as an extensive collection of reception rooms, perfectly suited to modern family life and entertaining.
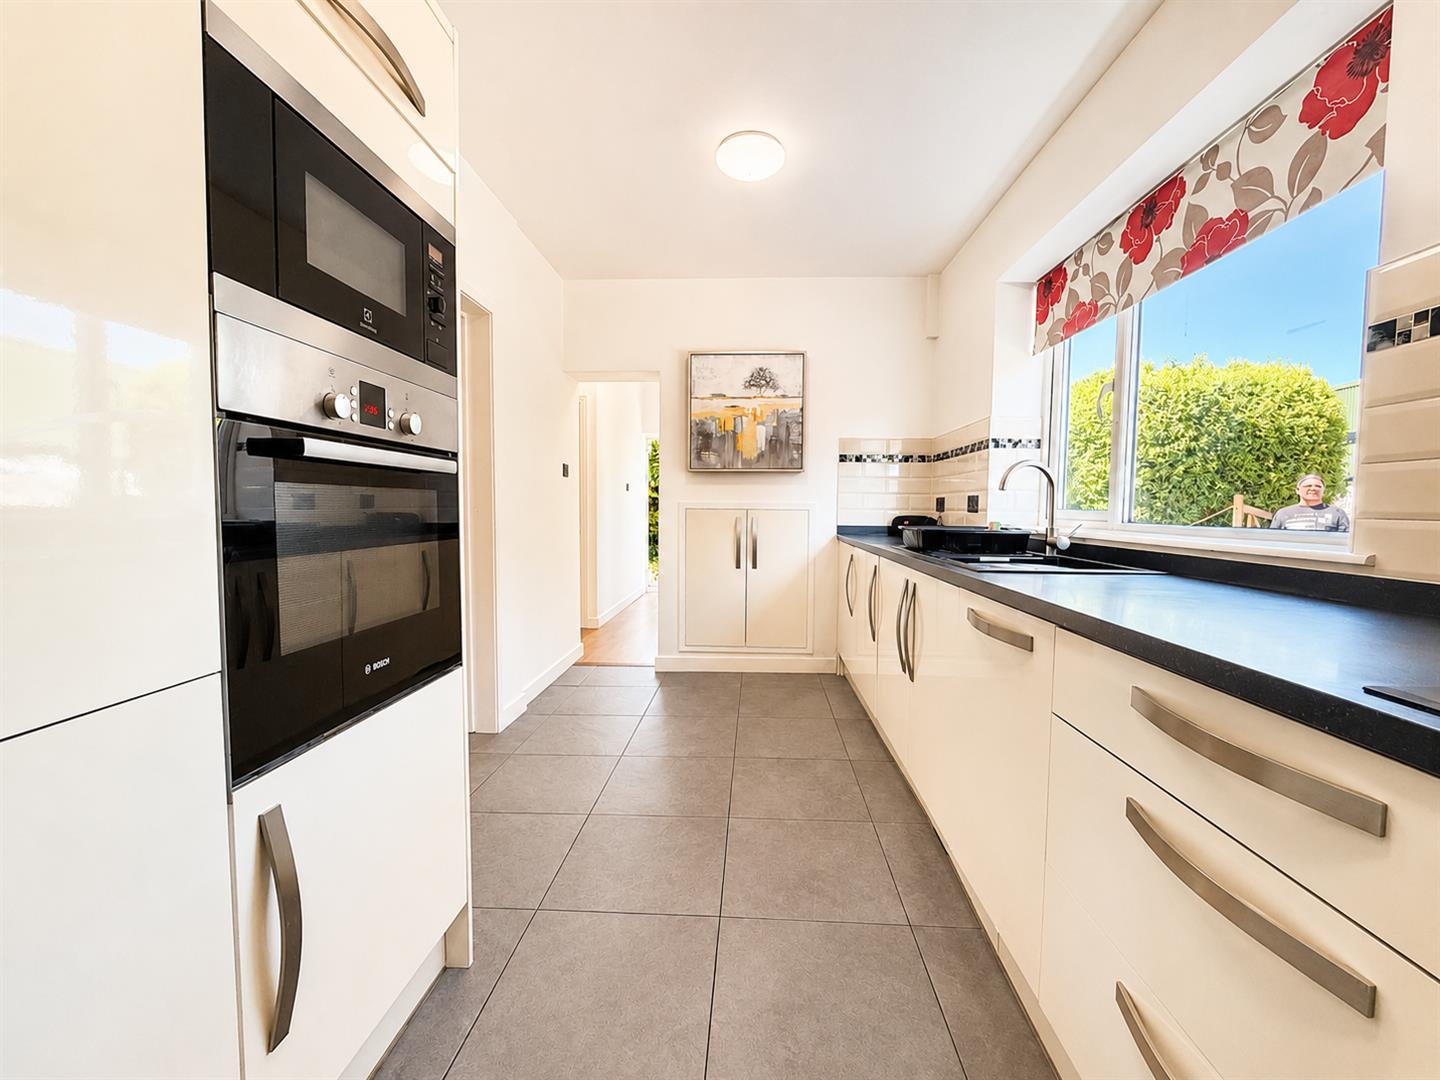
At the heart of the home lies the superb open-plan family room, an inviting space designed for everyday living. The contemporary fitted kitchen features an excellent range of integrated appliances, twin integrated fridge/freezers and a practical breakfast bar, creating a sociable environment where family and friends can gather with ease.
Flowing effortlessly from the kitchen is a spacious dining and entertaining area, complemented by a cosy snug lounge that enjoys direct access onto the rear garden through patio doors. This seamless connection between inside and outside makes the home especially enjoyable during the warmer months and ideal for entertaining.
Further enhancing the practicality of the ground floor is a useful cloakroom/W.C., together with internal access to the integral garage, where a dedicated utility area provides valuable additional storage and laundry space.
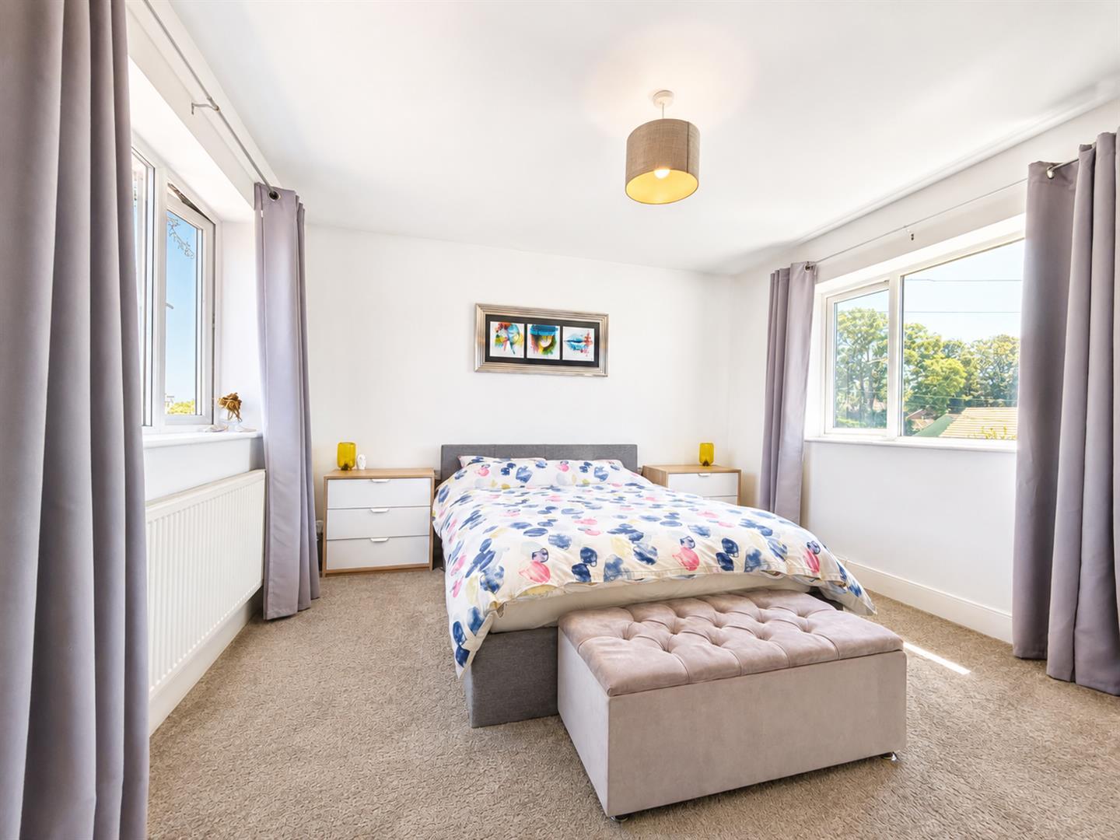
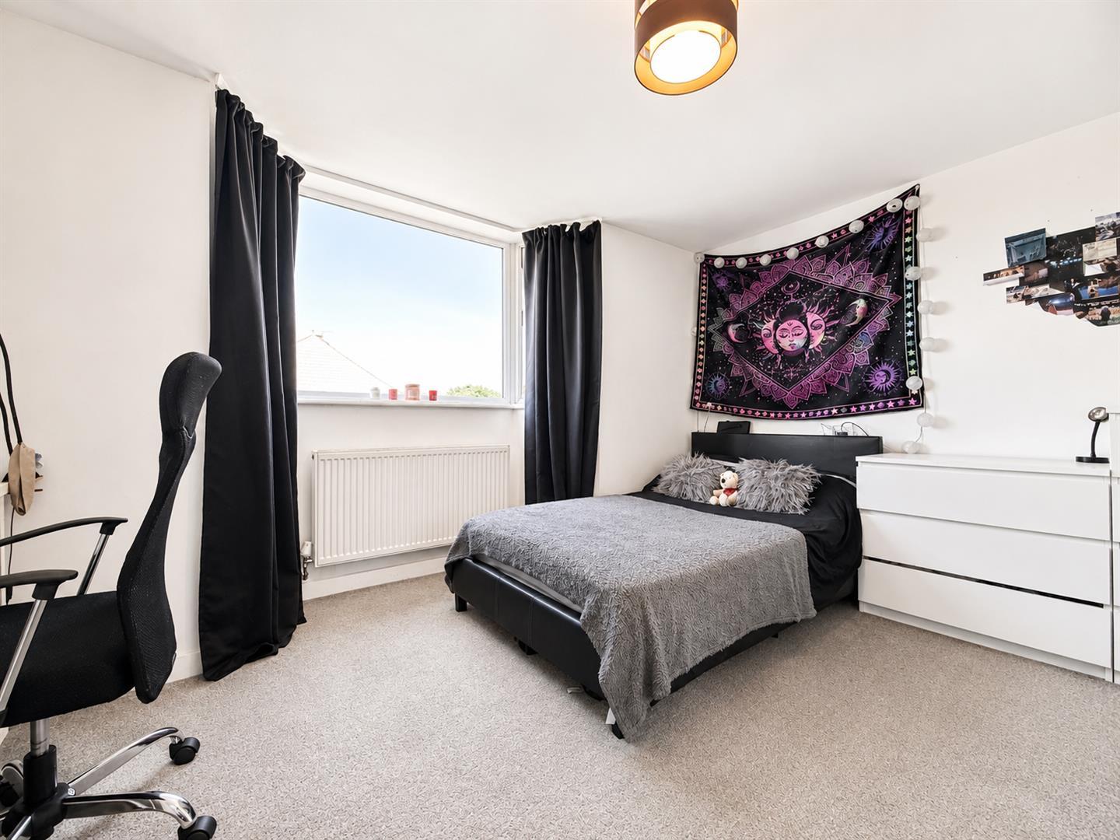
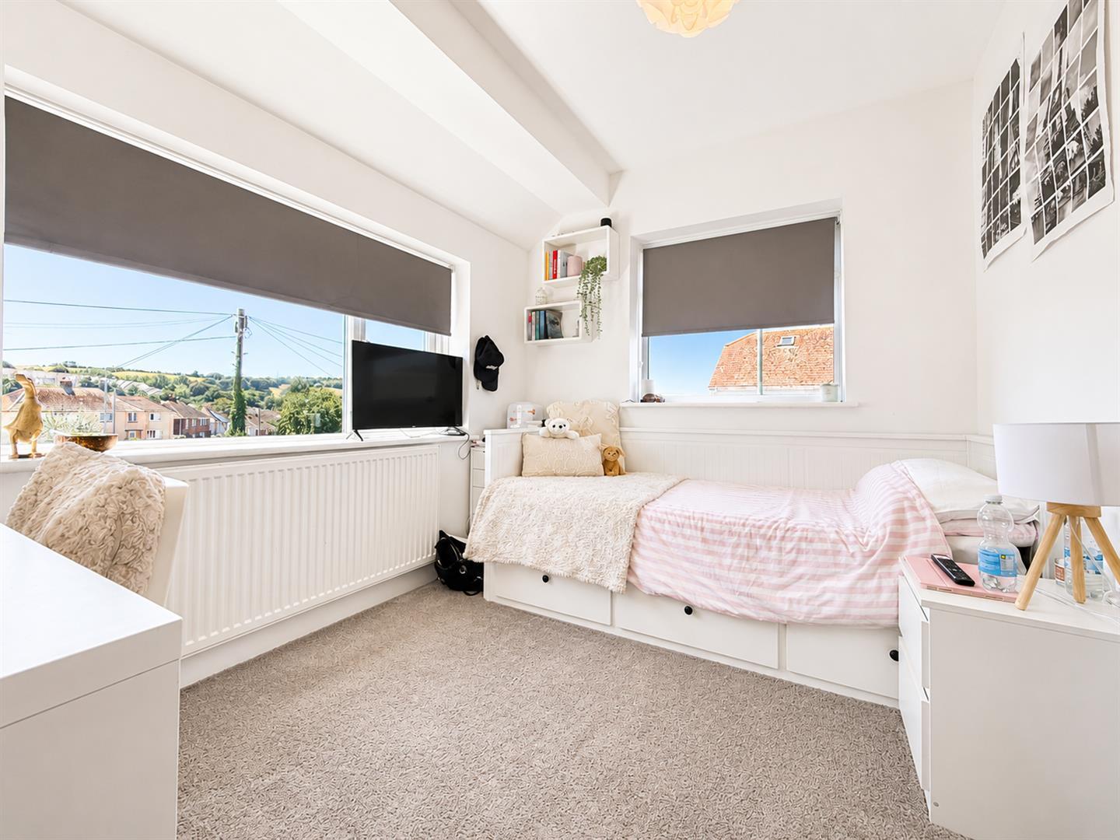
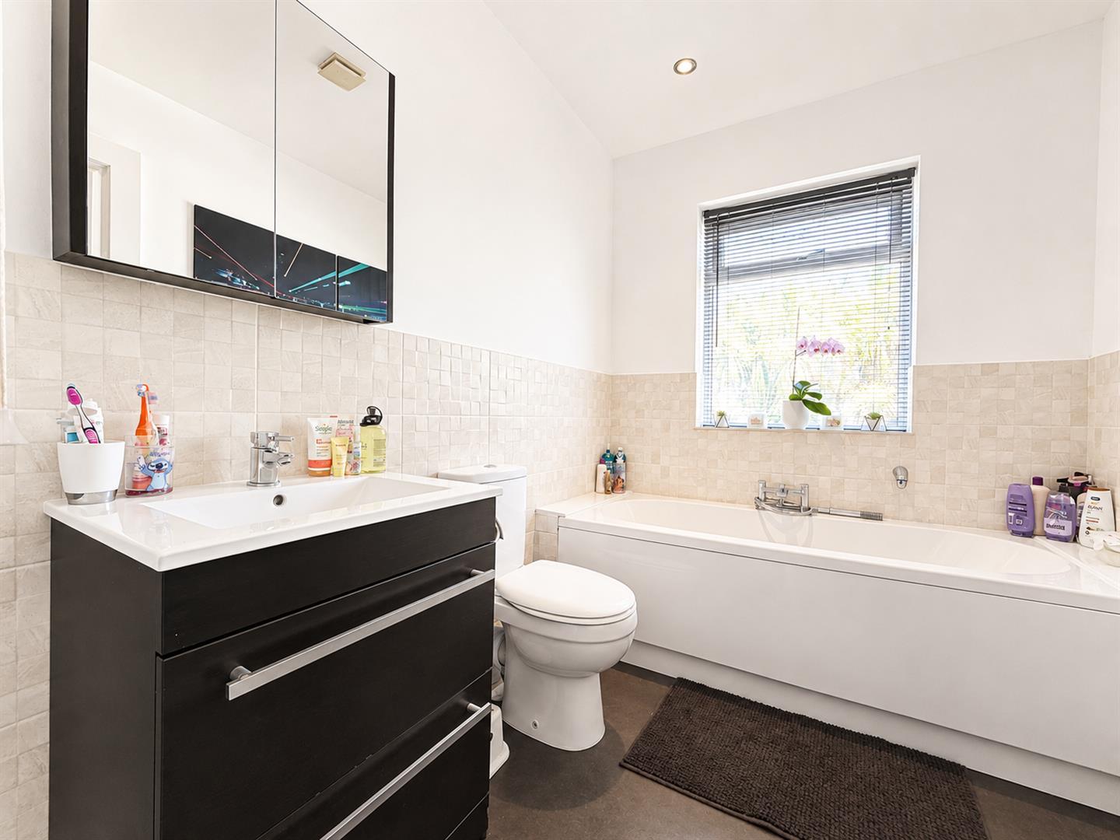
The first floor continues to impress with four well-proportioned bedrooms, offering comfortable accommodation for larger families. Two of the bedrooms are dual aspect, allowing natural light to flood the rooms whilst enjoying pleasant open views towards the Southdown Hill area. A modern shower room and separate bathroom serves the first floor, complementing the facilities already available downstairs.
Outside, the property enjoys an equally impressive setting. Approached through an attractive five-bar gate, there is extensive driveway parking to the front together with the integral garage, making the property well suited to households with several vehicles, visiting guests or recreational equipment.
The generous rear garden has been thoughtfully arranged for both adults and children to enjoy. Benefiting from a sunny southerly aspect, it offers a level lawn, spacious patio seating areas and plenty of room for outdoor entertaining, family gatherings or simply relaxing in the sunshine throughout the day.
Positioned within the garden is a substantial cabin/workshop, offering excellent flexibility for a variety of uses. Whether utilised as a home office, gymnasium, hobby room, workshop or creative studio, this valuable additional space provides endless possibilities to suit changing family needs.
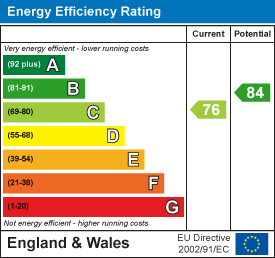
The home also benefits from a number of practical and energy-efficient features including solar panels, gas-fired central heating and double glazing throughout, helping to provide comfortable year-round living whilst contributing towards improved energy efficiency.
Rea Barn Road enjoys a highly convenient position within easy walking distance of both primary and secondary schools, together with Brixham Rugby Club. Brixham's bustling harbour, waterfront, independent shops and restaurants are approximately one mile away, as is the stunning Berry Head Nature Reserve, making this a superb opportunity to secure a substantial family home in one of the town's most desirable residential locations.
Property Ref: 34796400
Similar Properties
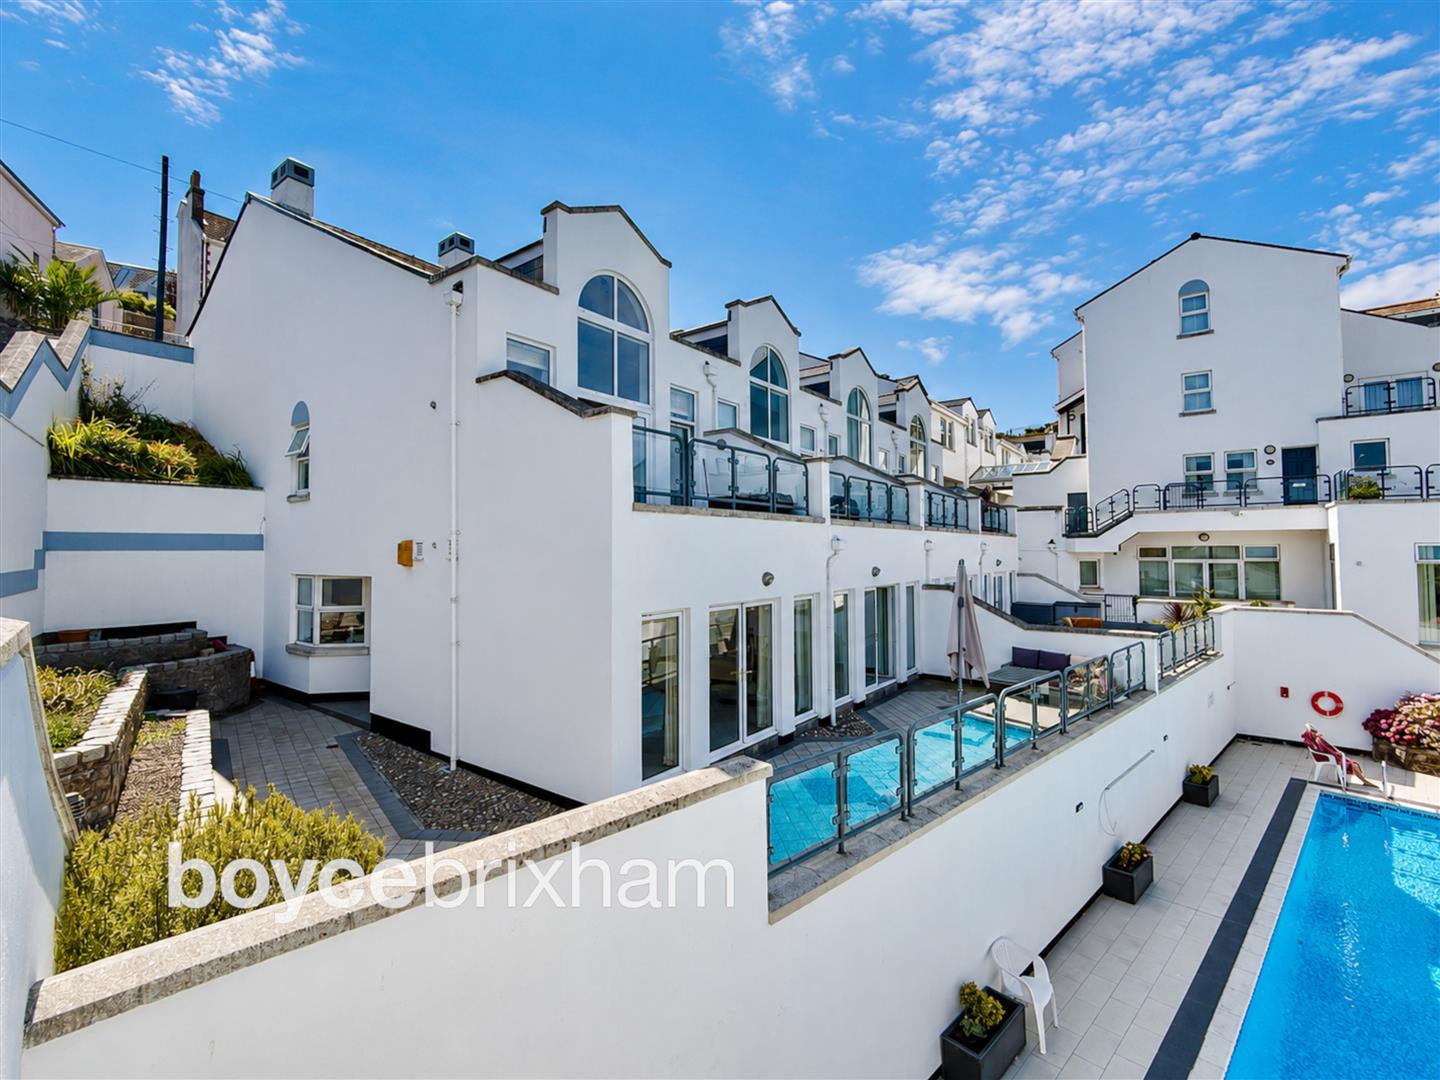
2 Bedroom Apartment | £625,000
Outstanding 2 double bed Marine Apartment with stunning, panoramic sea views. Accessed via its own private entrance the...
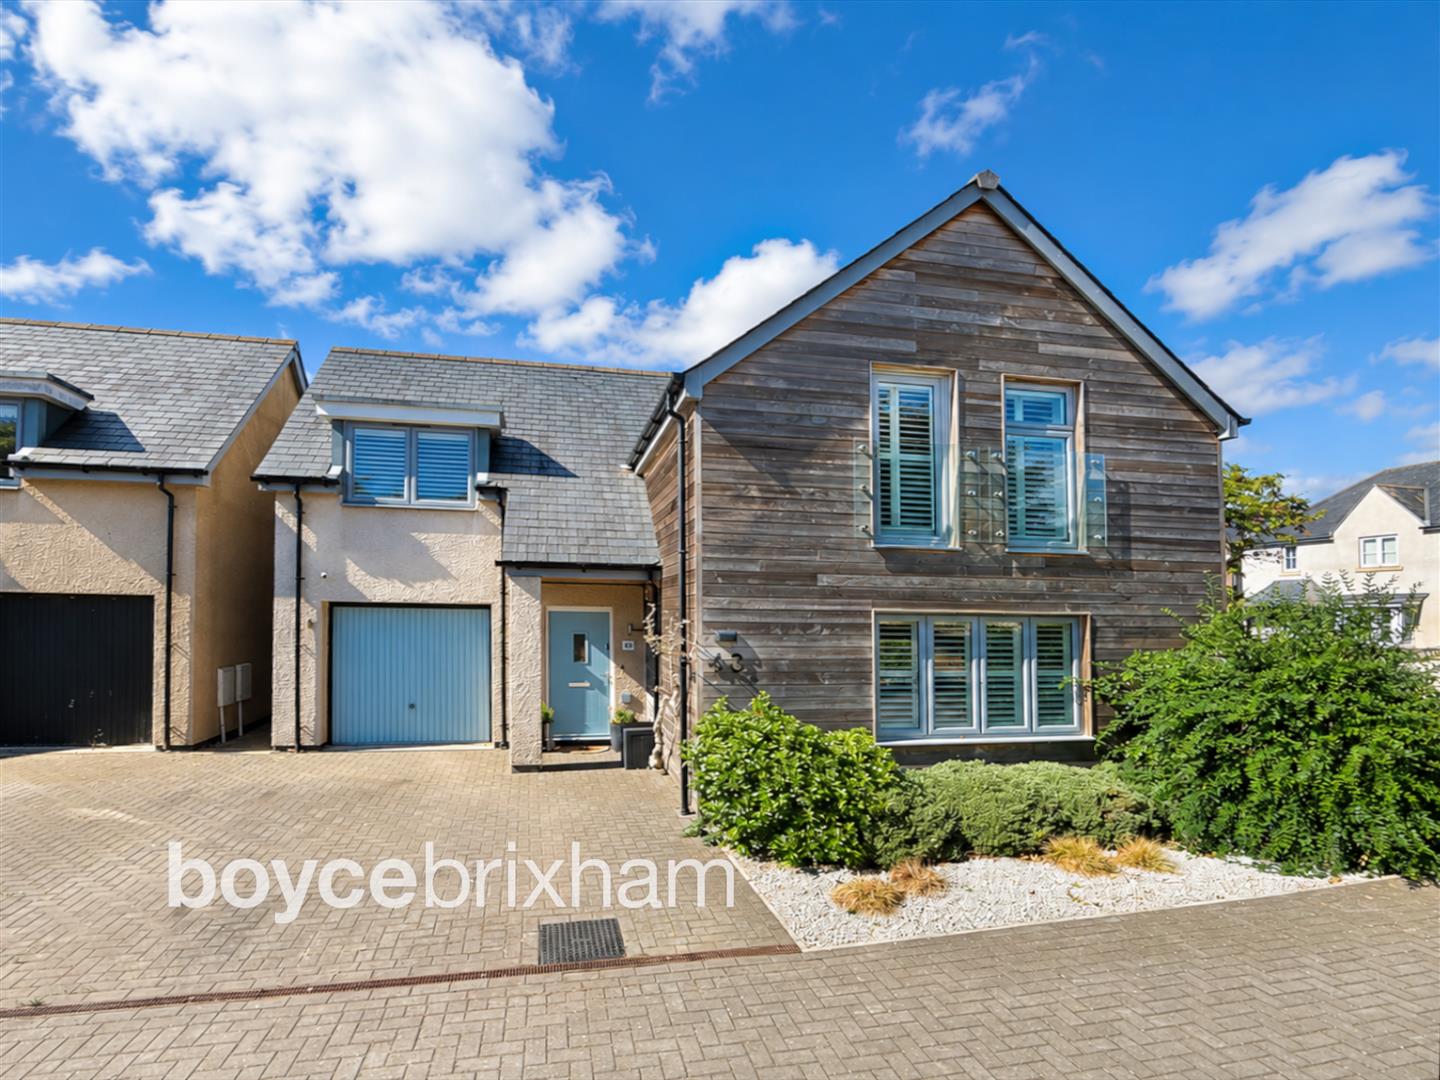
3 Bedroom Detached House | Offers Over £625,000
Situated within the highly regarded Berry Head Park development, this impressive 3 bed detached family home offers spaci...

6 Bedroom Detached House | Guide Price £615,000
Rare HARBOUR-SIDE landmark with panoramic views over the INNER HARBOUR & MARINA. Substantial DETACHED home with SIX BEDR...
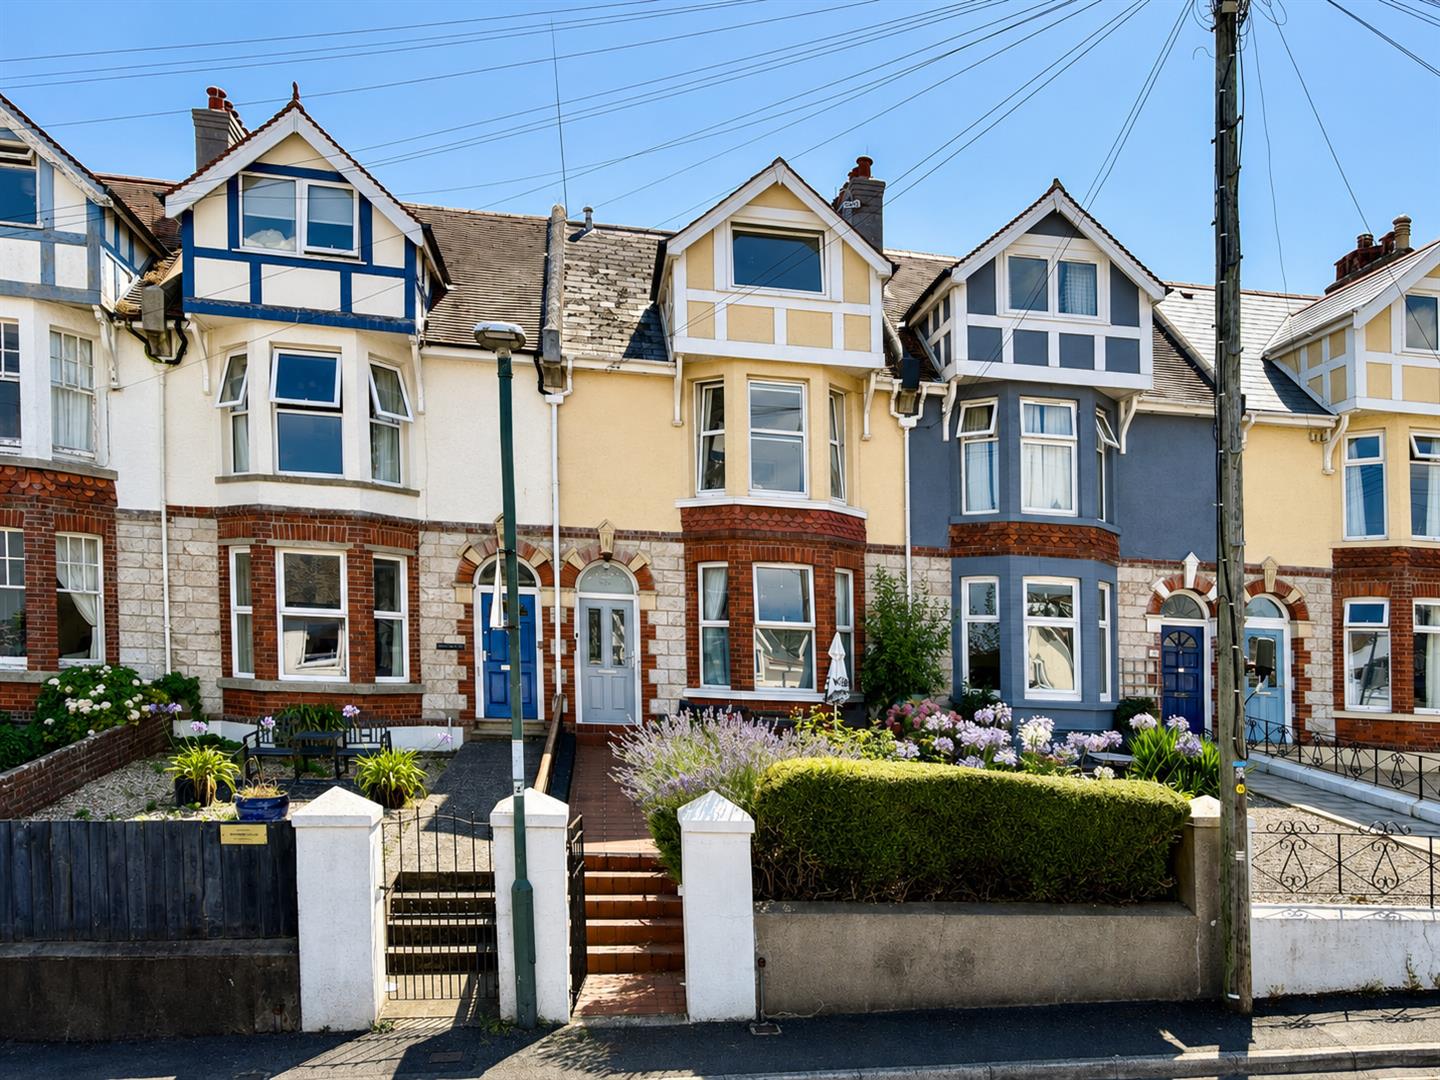
6 Bedroom Terraced House | £649,950
Elegant Edwardian home on prestigious Berry Head Road with panoramic harbour views, offering a superb four-bedroom resid...

Brownstone Road, Kingswear, Dartmouth
4 Bedroom Semi-Detached House | £650,000
Nestled on Brownstone Road in the charming village of Kingswear, this semi-detached house boasts five spacious reception...

3 Bedroom Detached House | Guide Price £660,000
Detached House in a favoured location with stunning panoramic SEA VIEWS. The house with 3 bedrooms (1 en suite) has spac...
How much is your home worth?
Use our short form to request a valuation of your property.
Request a Valuation
©2026 The Guild of Property Professionals. All rights reserved.
Terms and Conditions |
Privacy Policy |
Cookie Policy |
Complaints Policy |
Members Login
The Guild of Property Professionals Trading Address: 121 Park Lane, London W1K 7AG. GPEA Limited.
Registered in England & Wales.
Company No: 02819824.
Registered Office Address: The Old Courthouse, 60A London Road, Grantham, NG31 6HR.
VAT Registration No: 180897859

