
- Quiet cul-de-sac near St Mary's Park
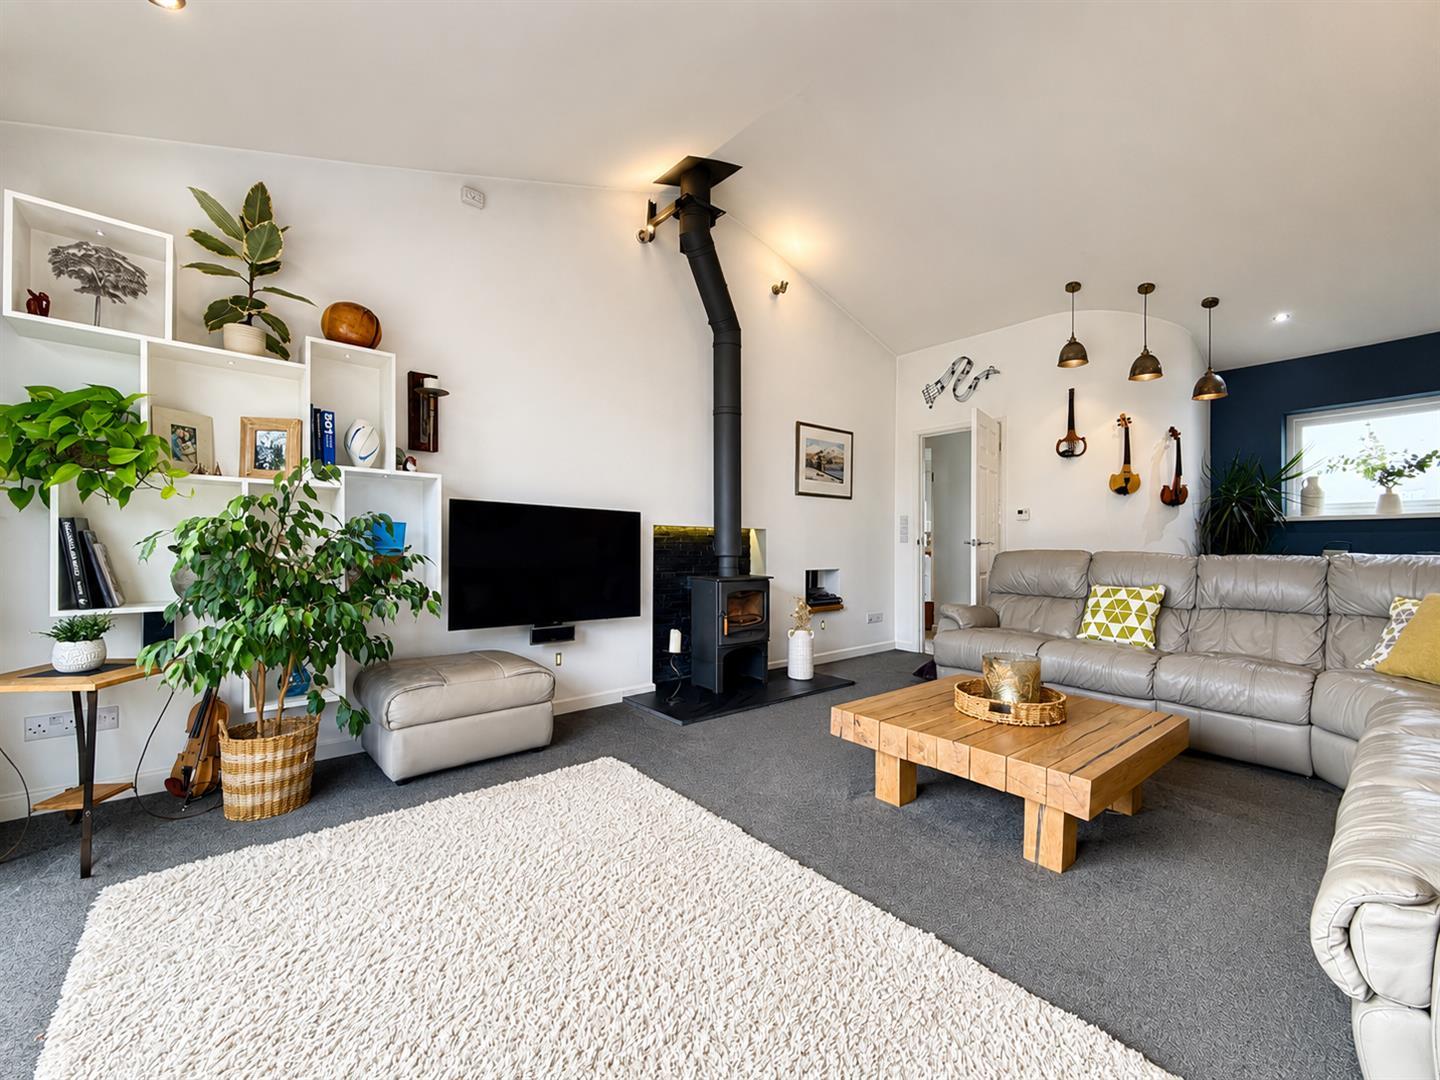
- Impressive extended family living space
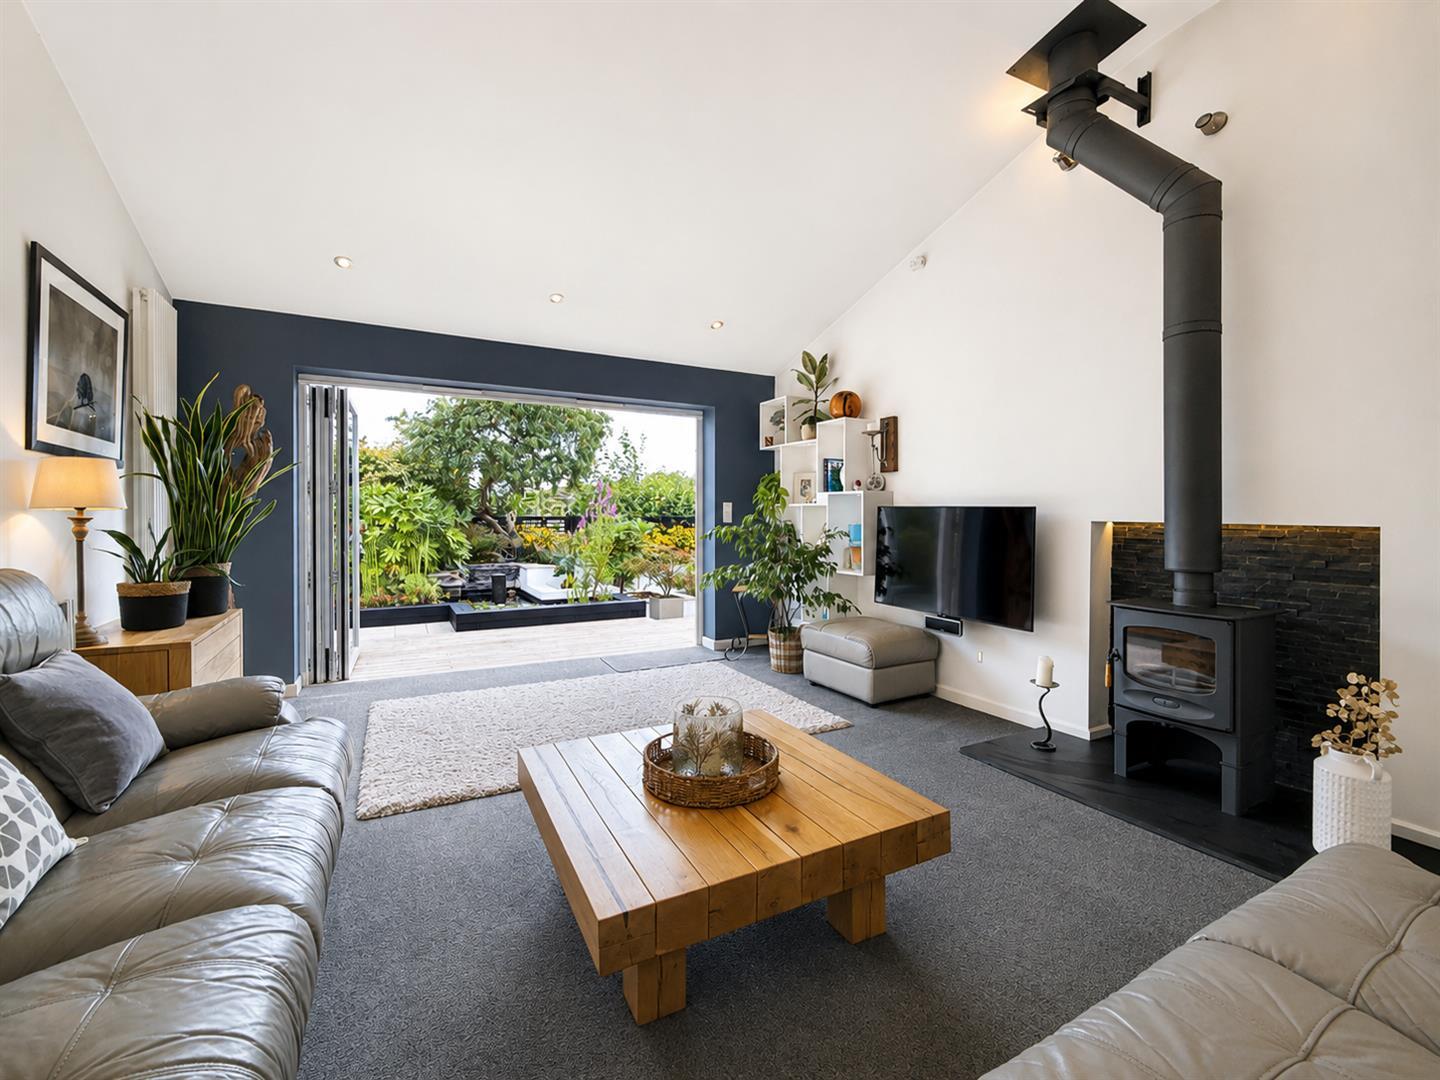
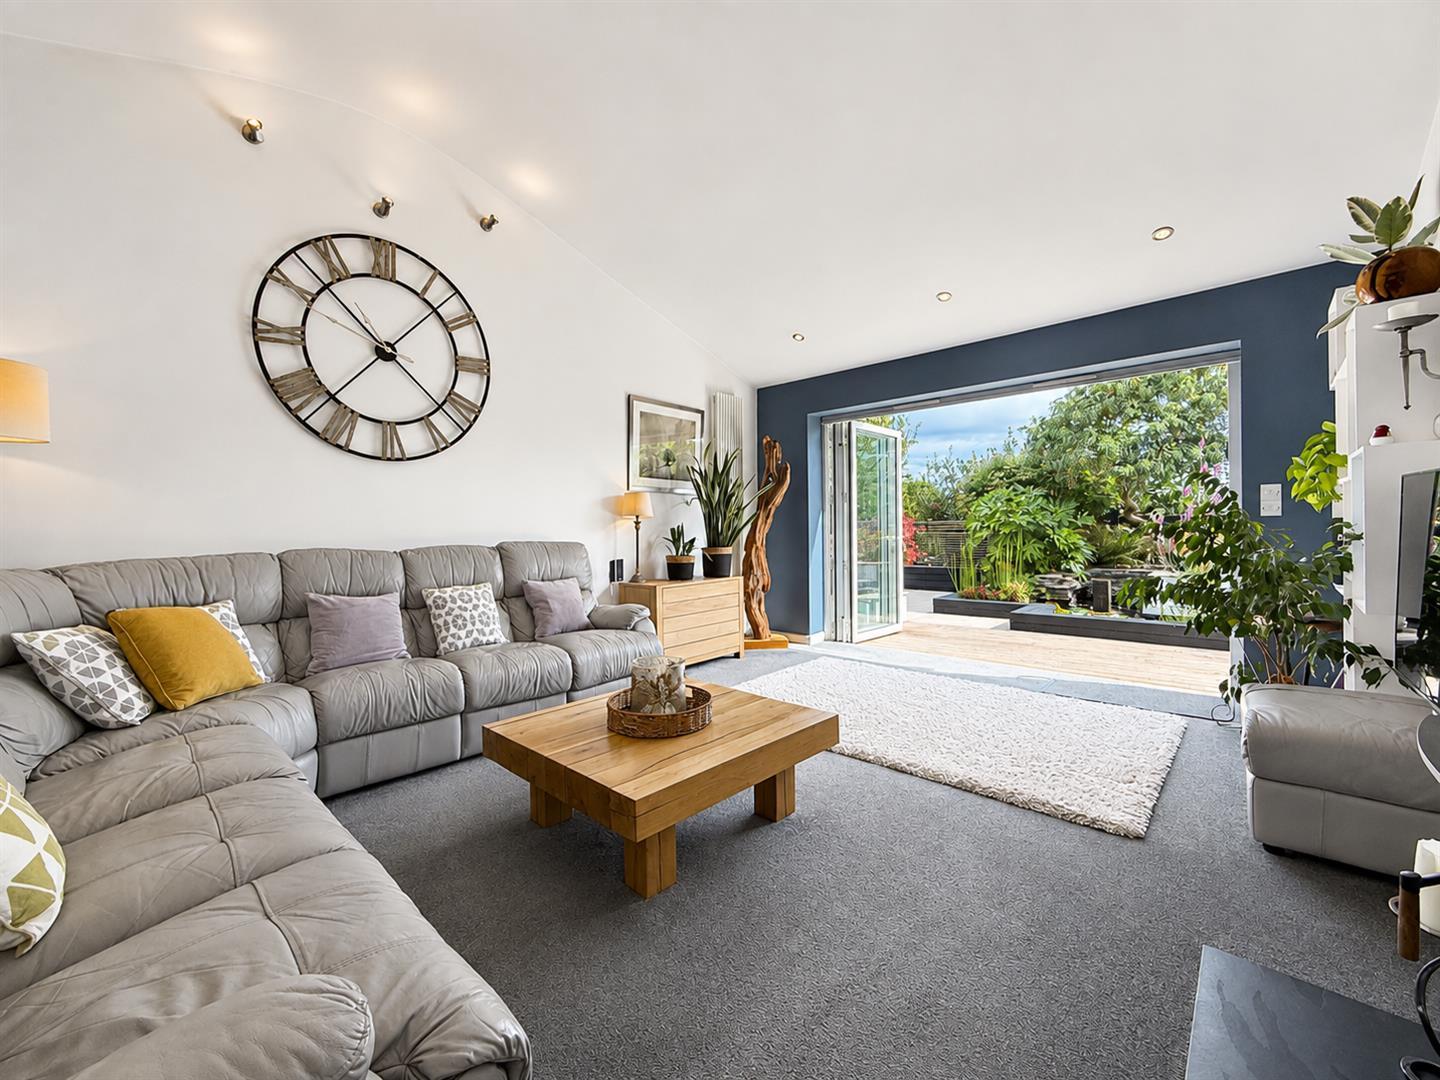
- Stunning vaulted ceiling lounge extension
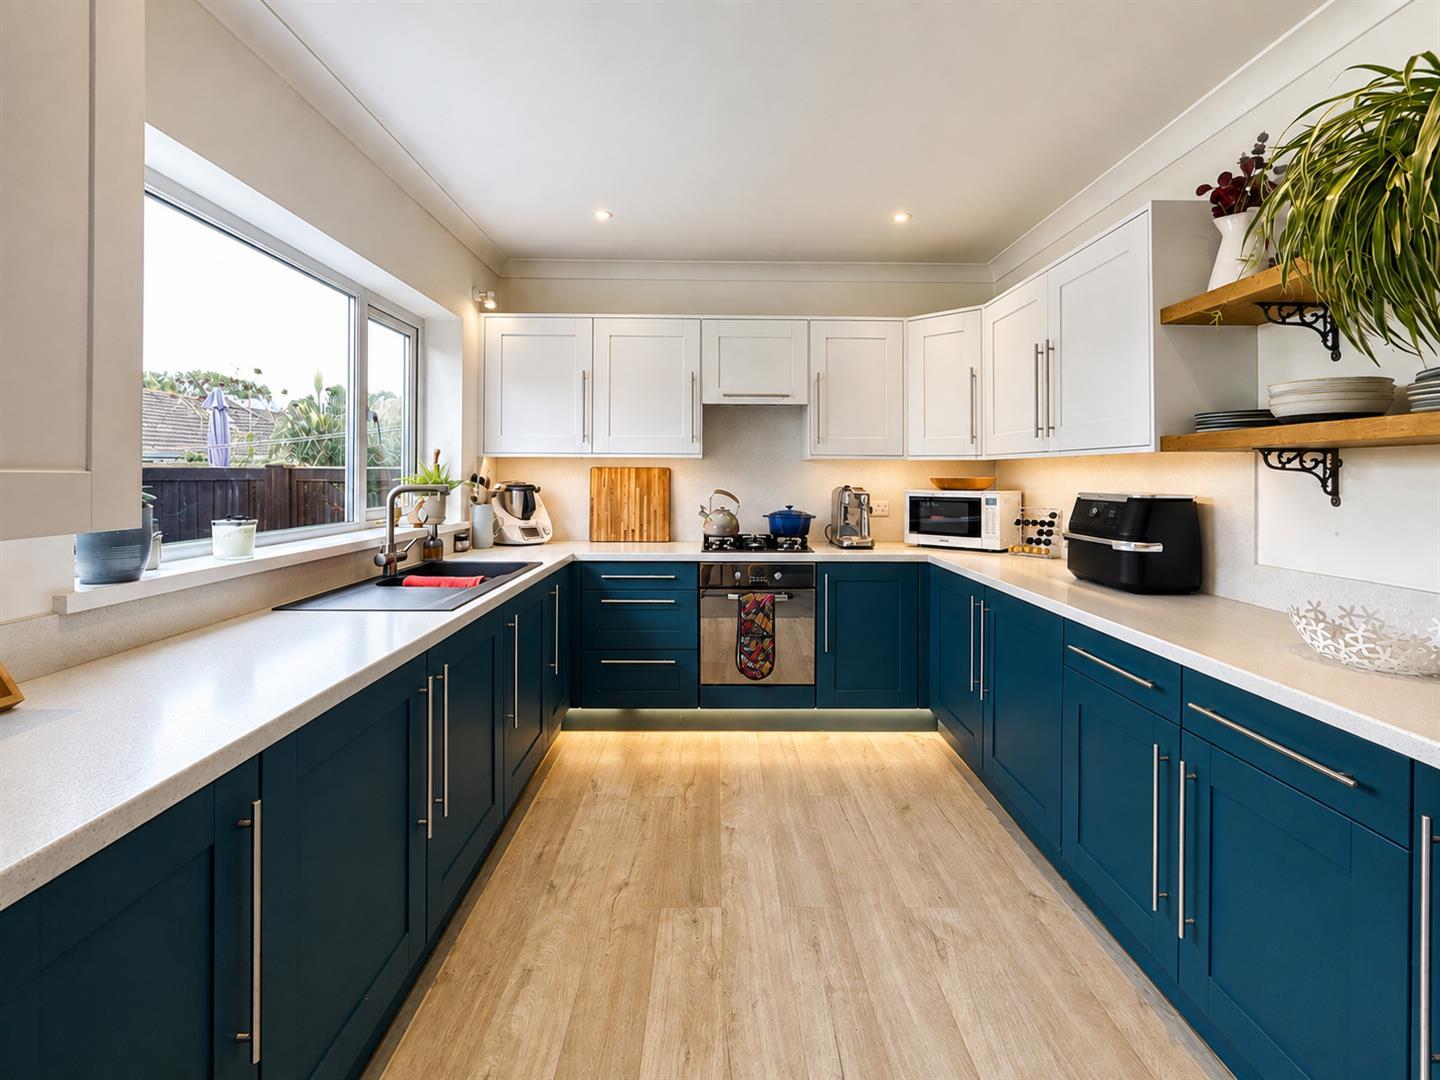
- Stylish contemporary wrap-around kitchen
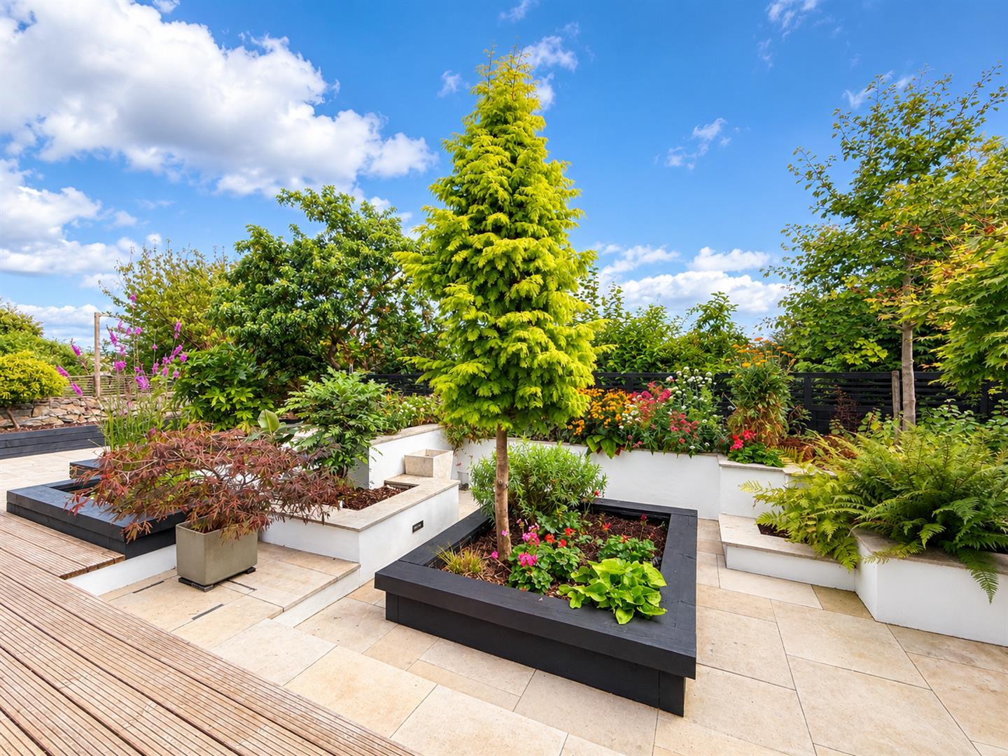
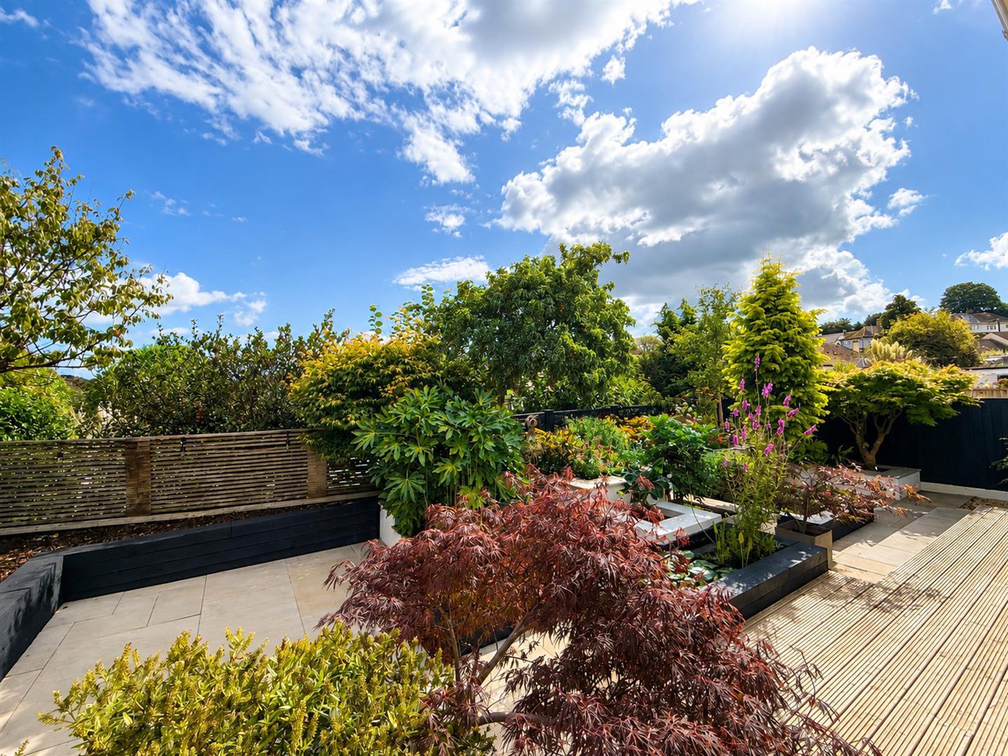
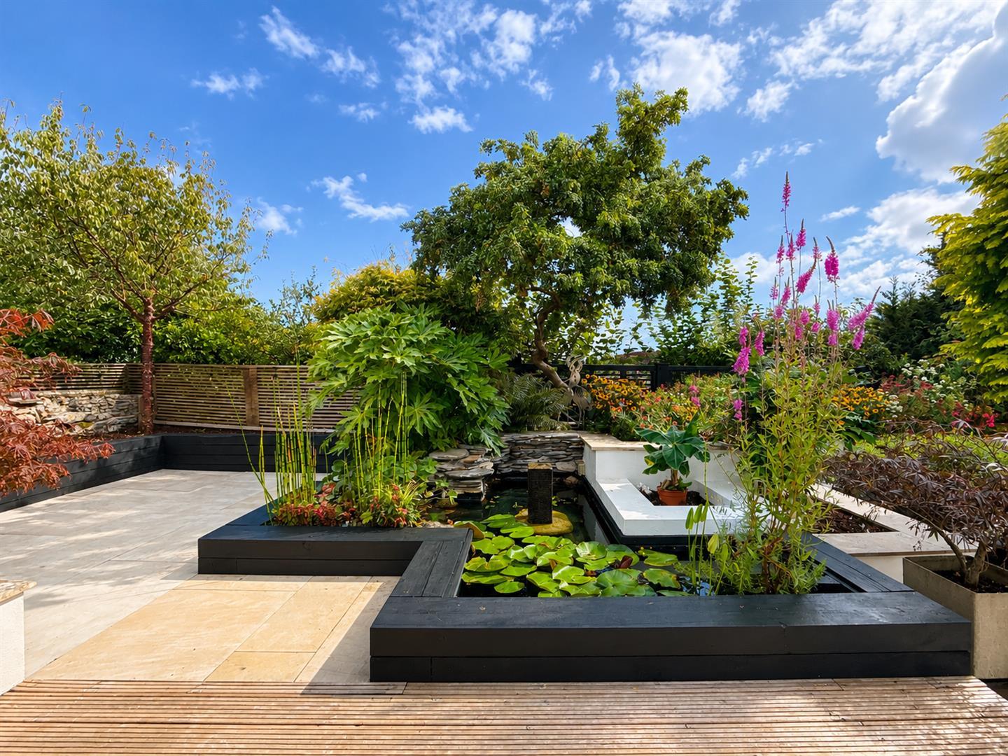
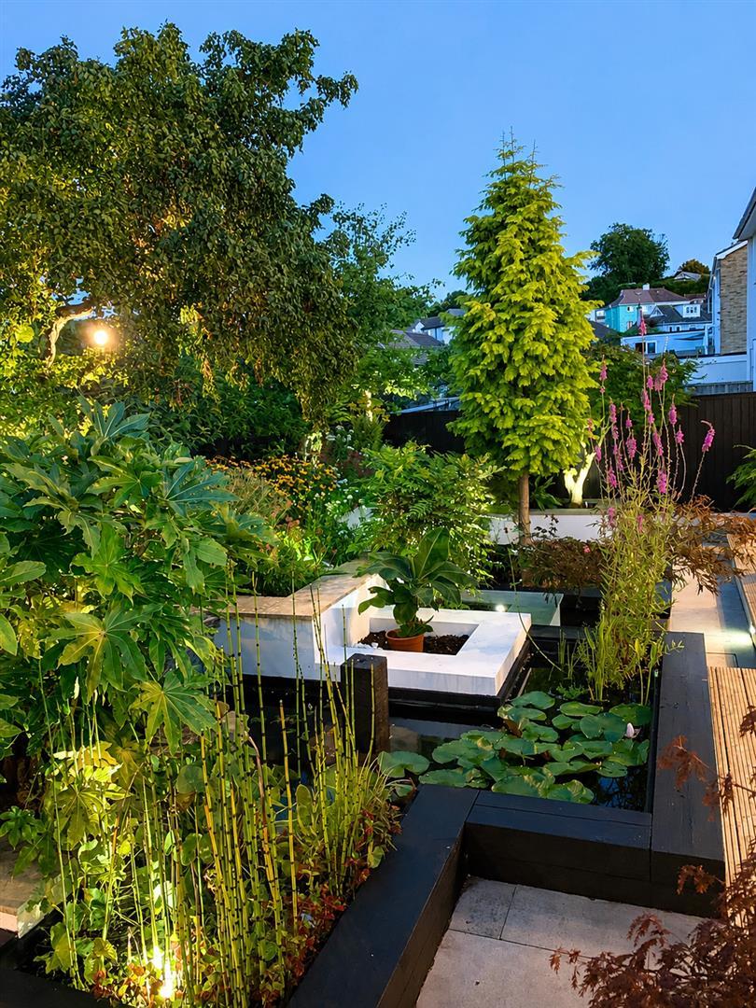
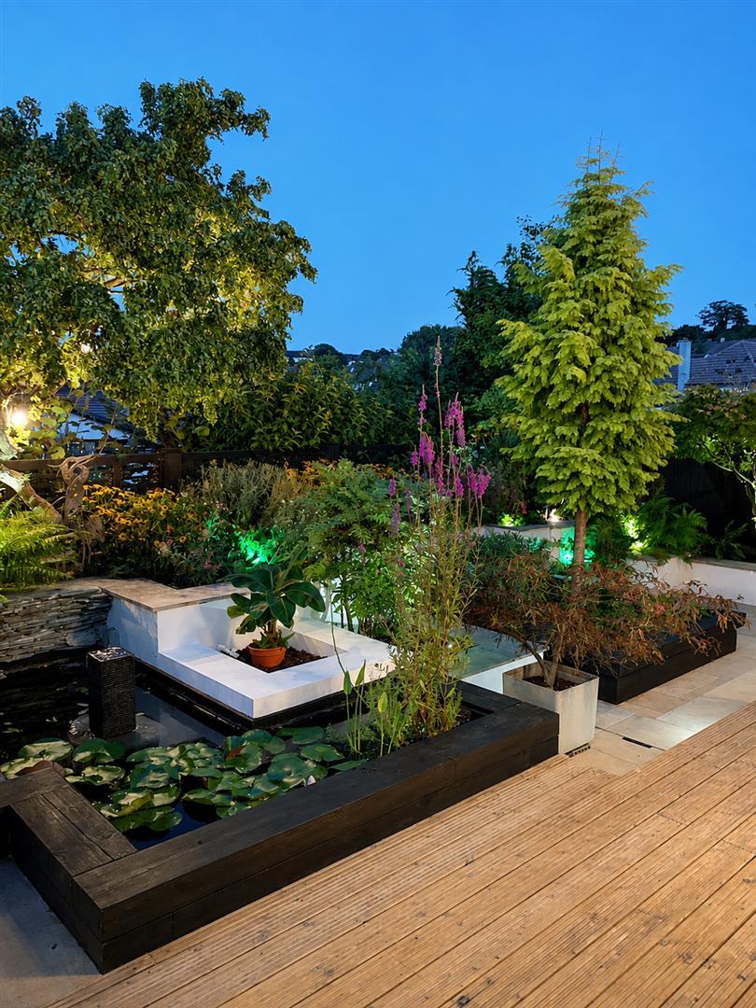
- Beautifully landscaped rear garden
- Garage, parking and useful workshop

3 Bedroom End of Terrace House for sale in Brixham
 2
3
1
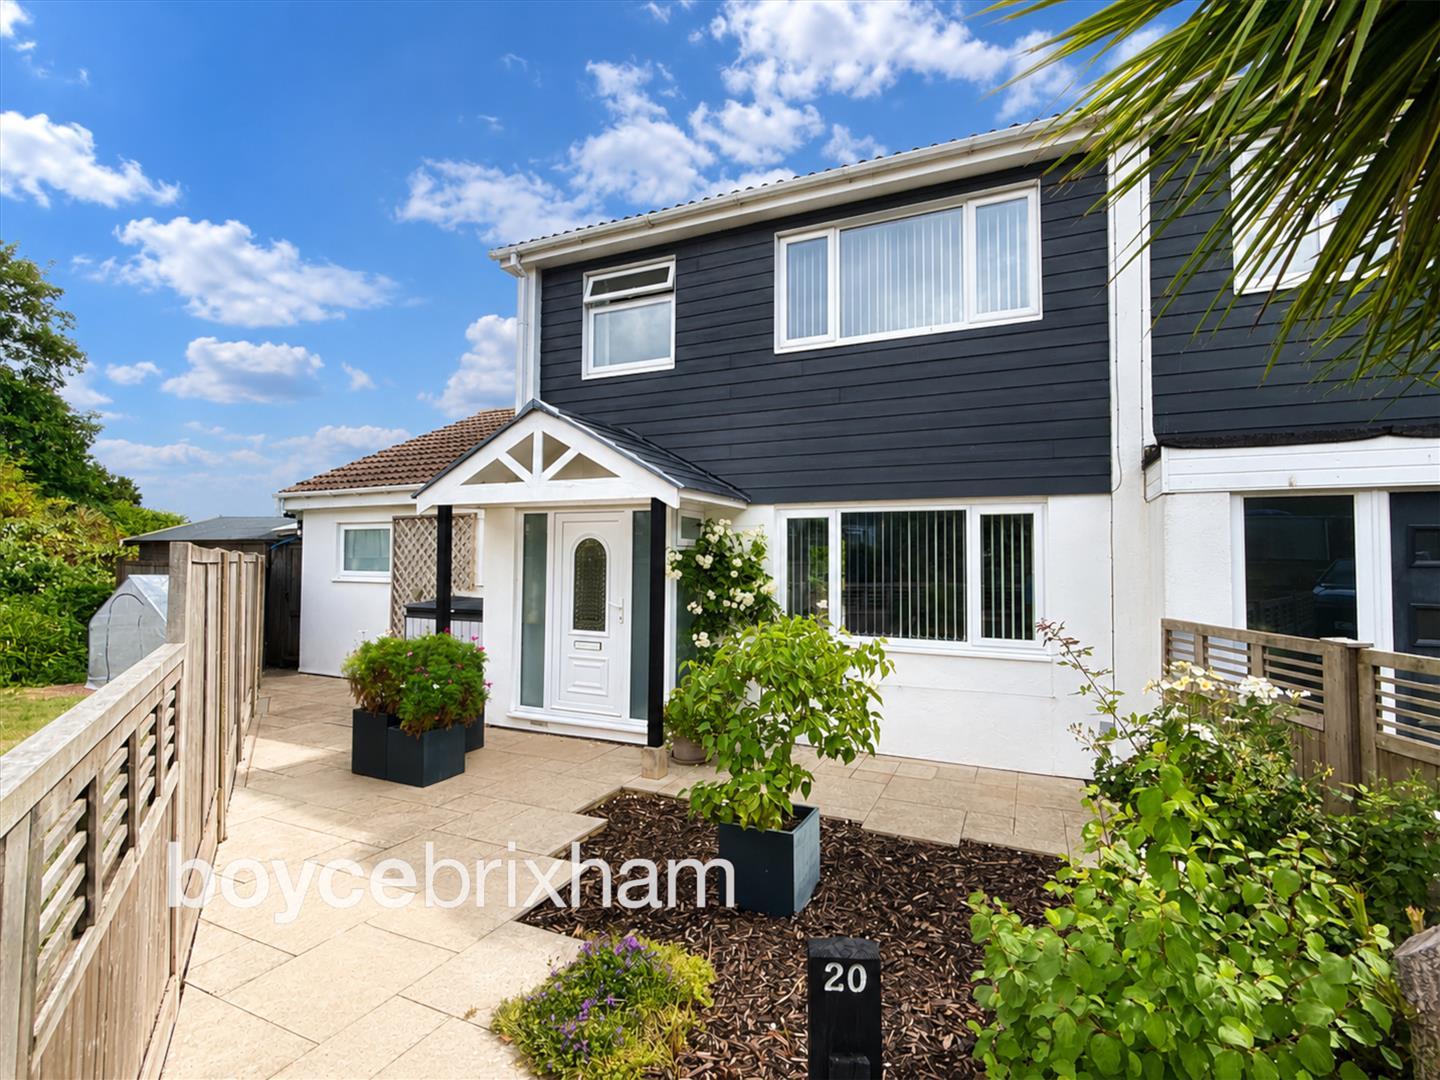
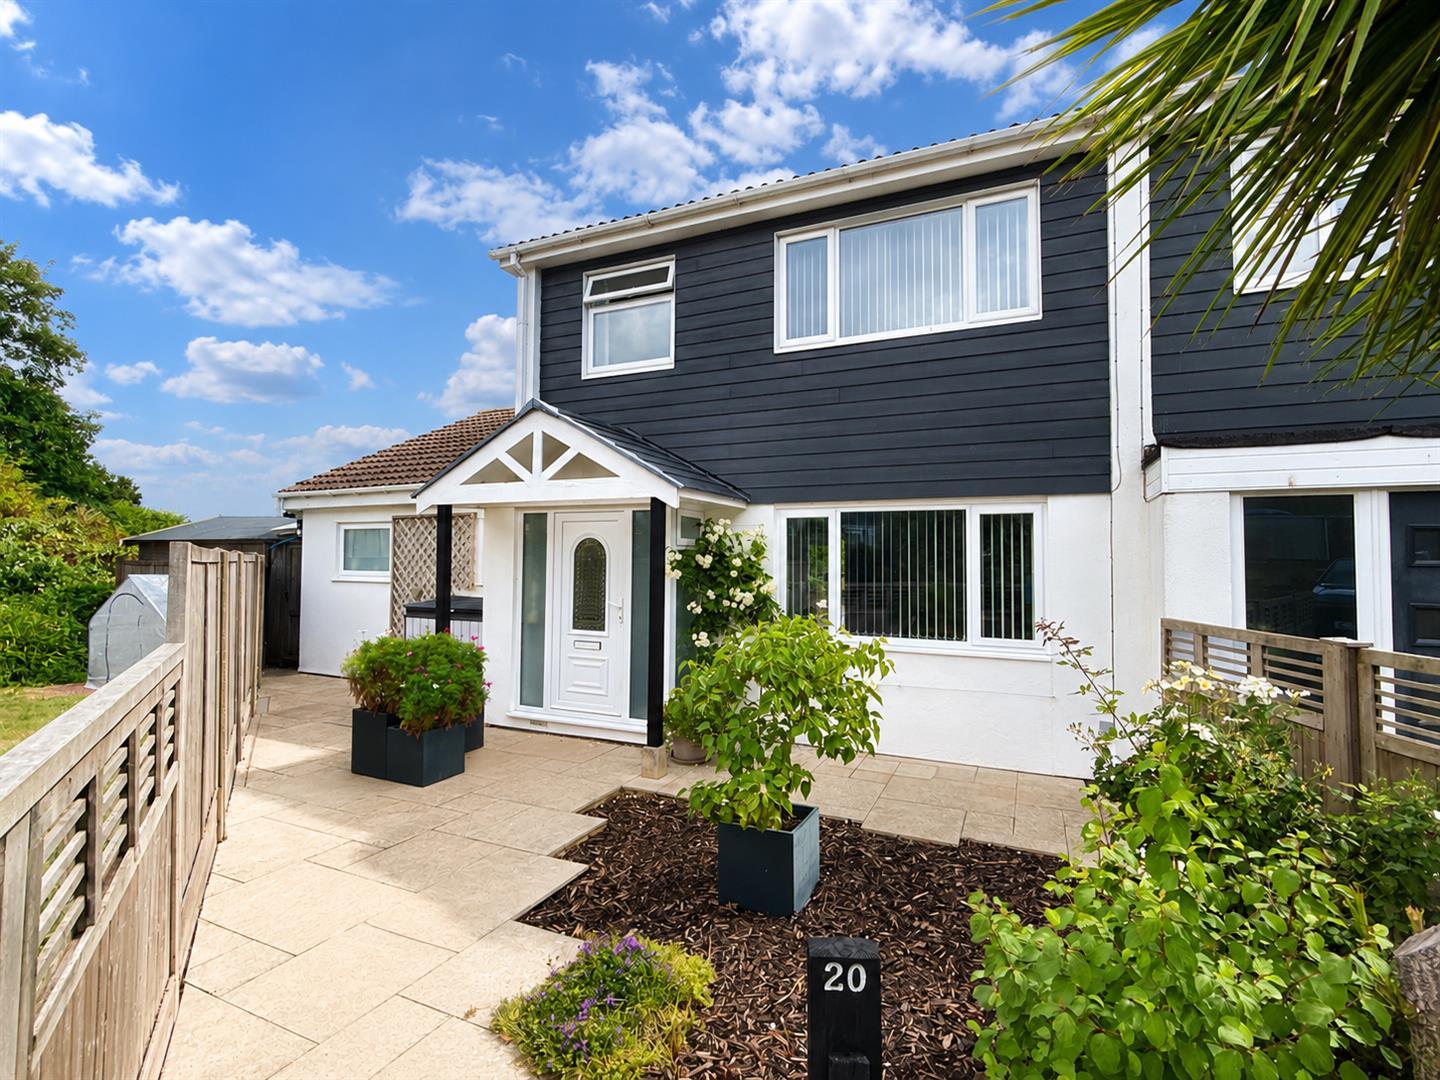
Beautifully presented, extended 3 bed End Terrace House. Located in a quiet cul-de-sac near St Mary's Park, the house has an impressive family living space and stylish wrap-around kitchen. Attractive, landscaped garden (with garden lighting), garage, parking, plus useful workshop. Offered with no onward chain.
Located at the end of a quiet cul-de-sac close to St Mary's Park, this beautifully presented three-bedroom home occupies a particularly appealing position with a wonderful sense of space around it. The location is ideal for families and those who enjoy the outdoors, with the park and surrounding open spaces providing plenty of opportunities for dog walking, children's play and picnics, while still being conveniently placed for the amenities of St Mary's Square and the wider Brixham area.
The property has been thoughtfully modernised and improved by the current owners over the years, creating a stylish and extremely comfortable home that is ready to move straight into and enjoy. Considerable thought has gone into making the most of the available space, with the ground floor in particular having been transformed to provide generous, sociable living areas that work exceptionally well for both everyday family life and entertaining.
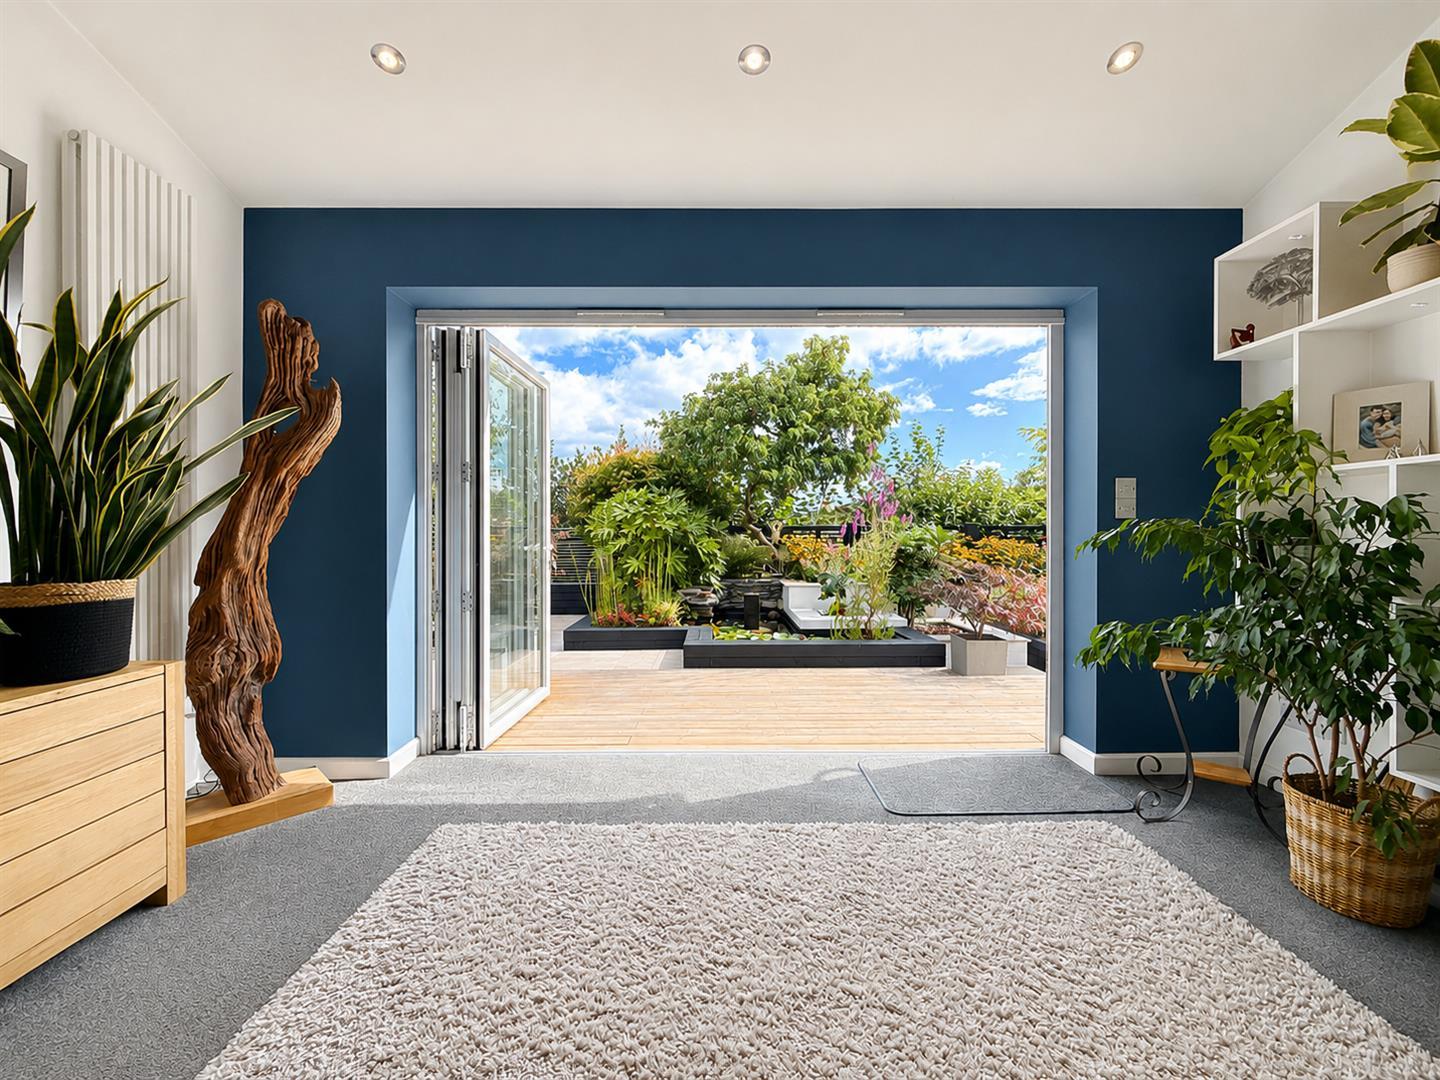
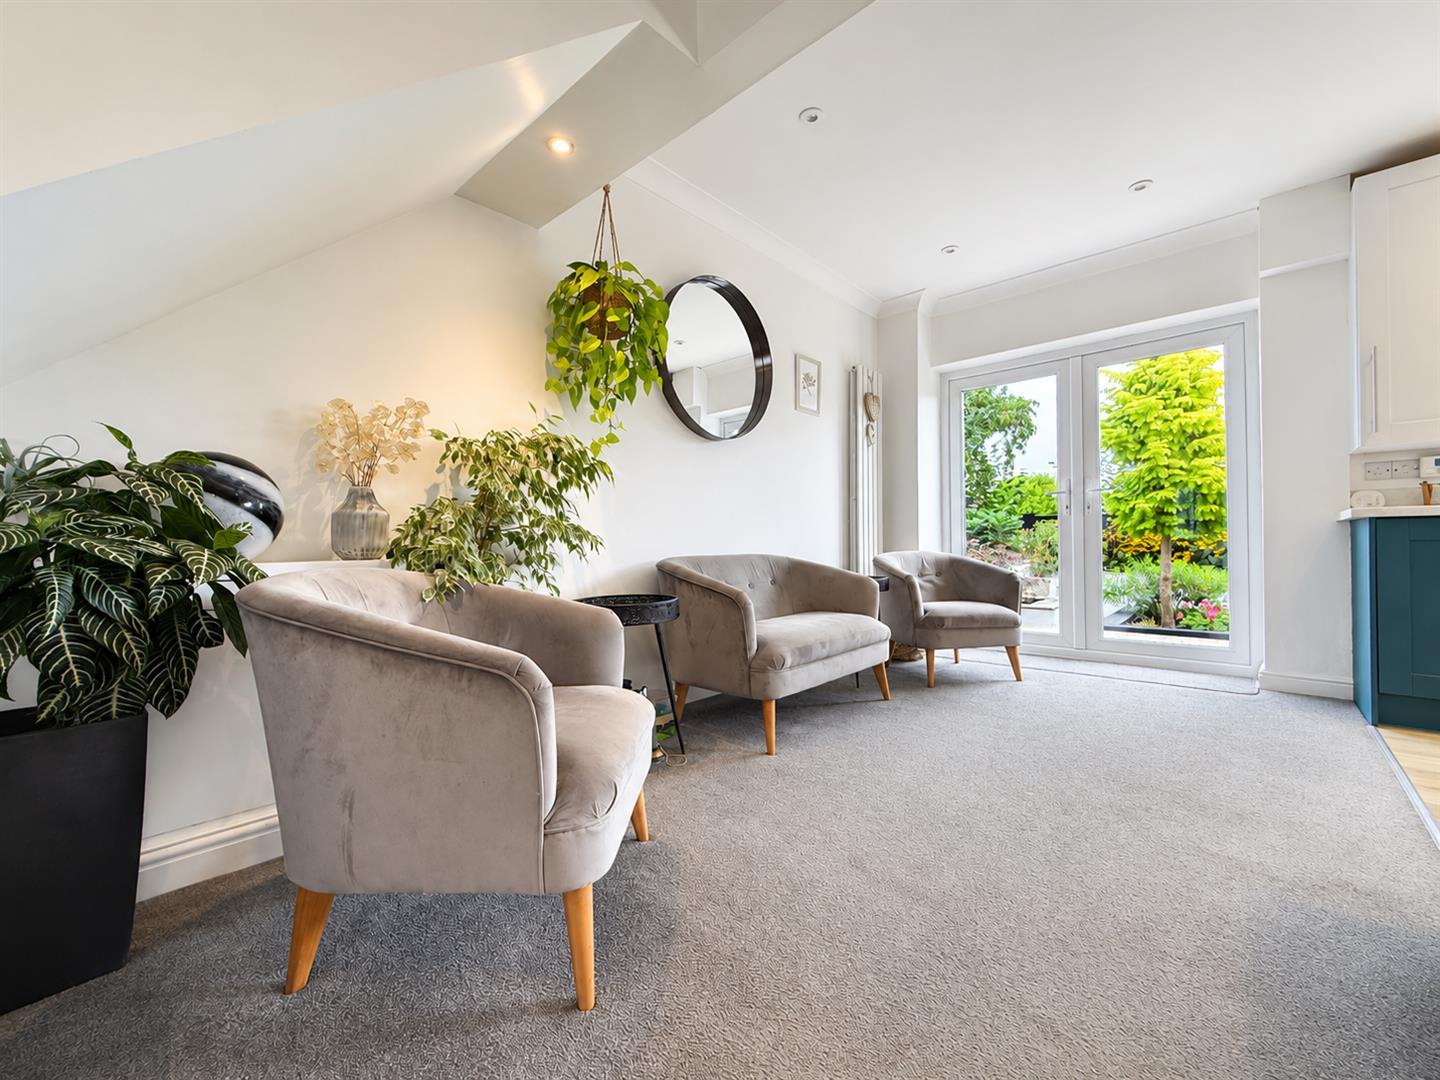
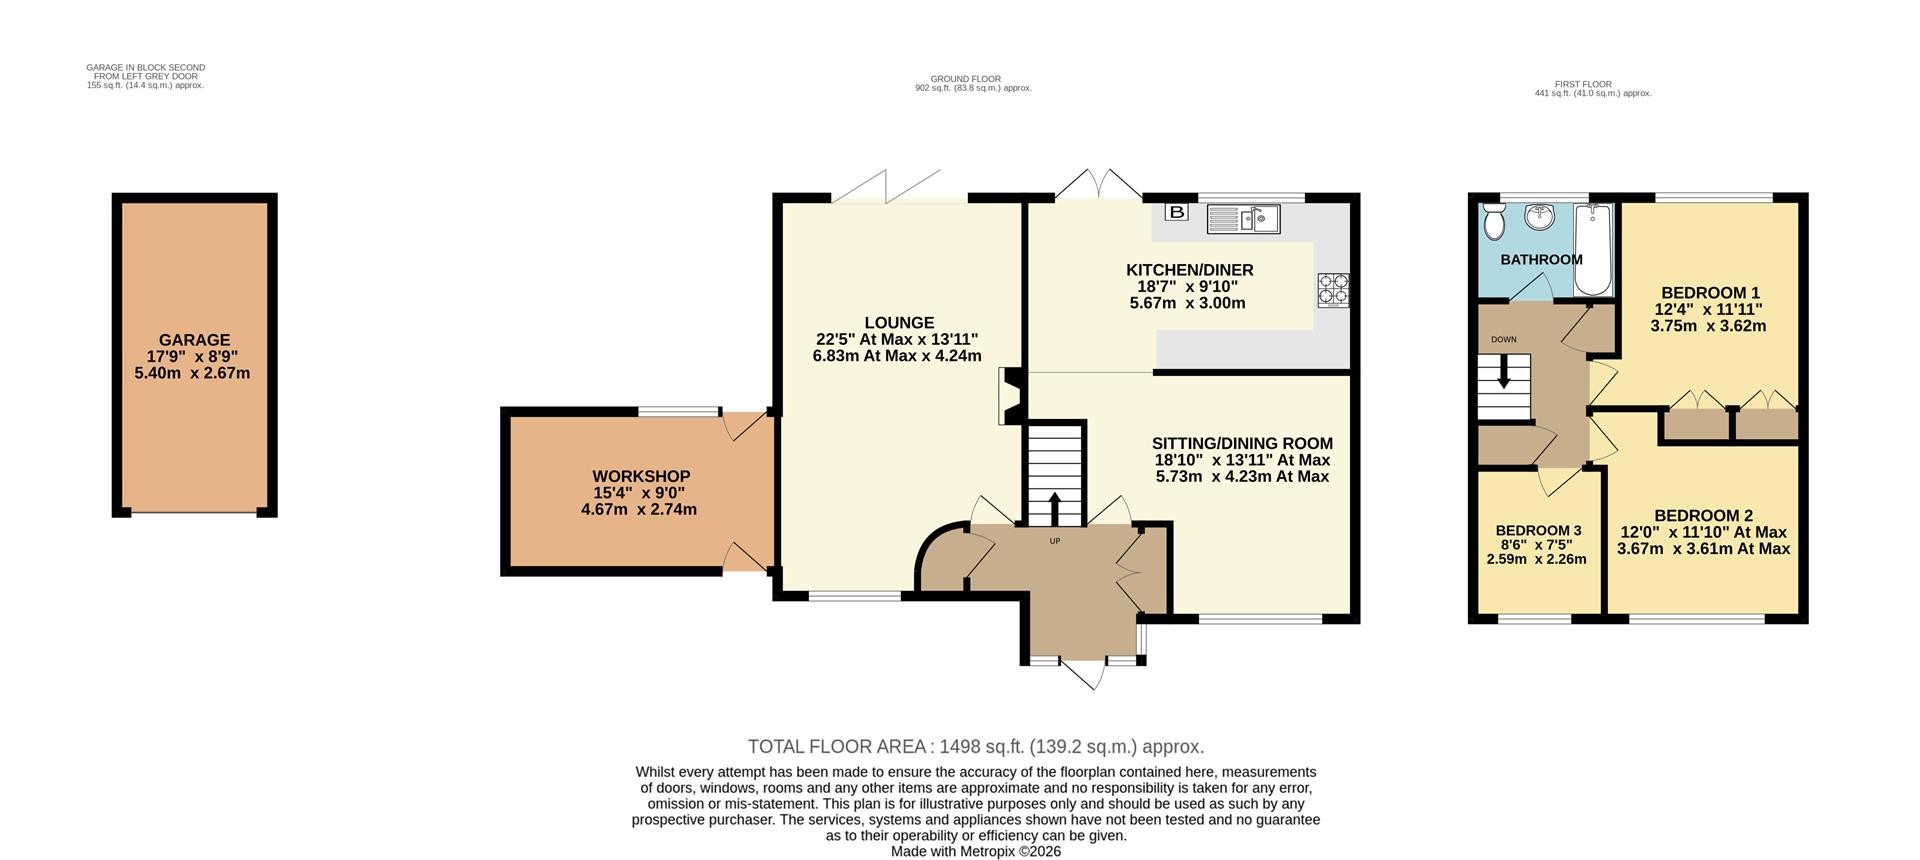
A real standout feature is the impressive lounge extension, which has created a superb focal point and hub to the home. The room is beautifully proportioned, with a striking vaulted ceiling adding to the feeling of light and space, while a central wood-burning stove provides a cosy focal point. A curved feature wall adds further character and individuality, and wide bi-folding doors open directly onto the rear garden, allowing the inside and outside spaces to blend seamlessly during the warmer months.
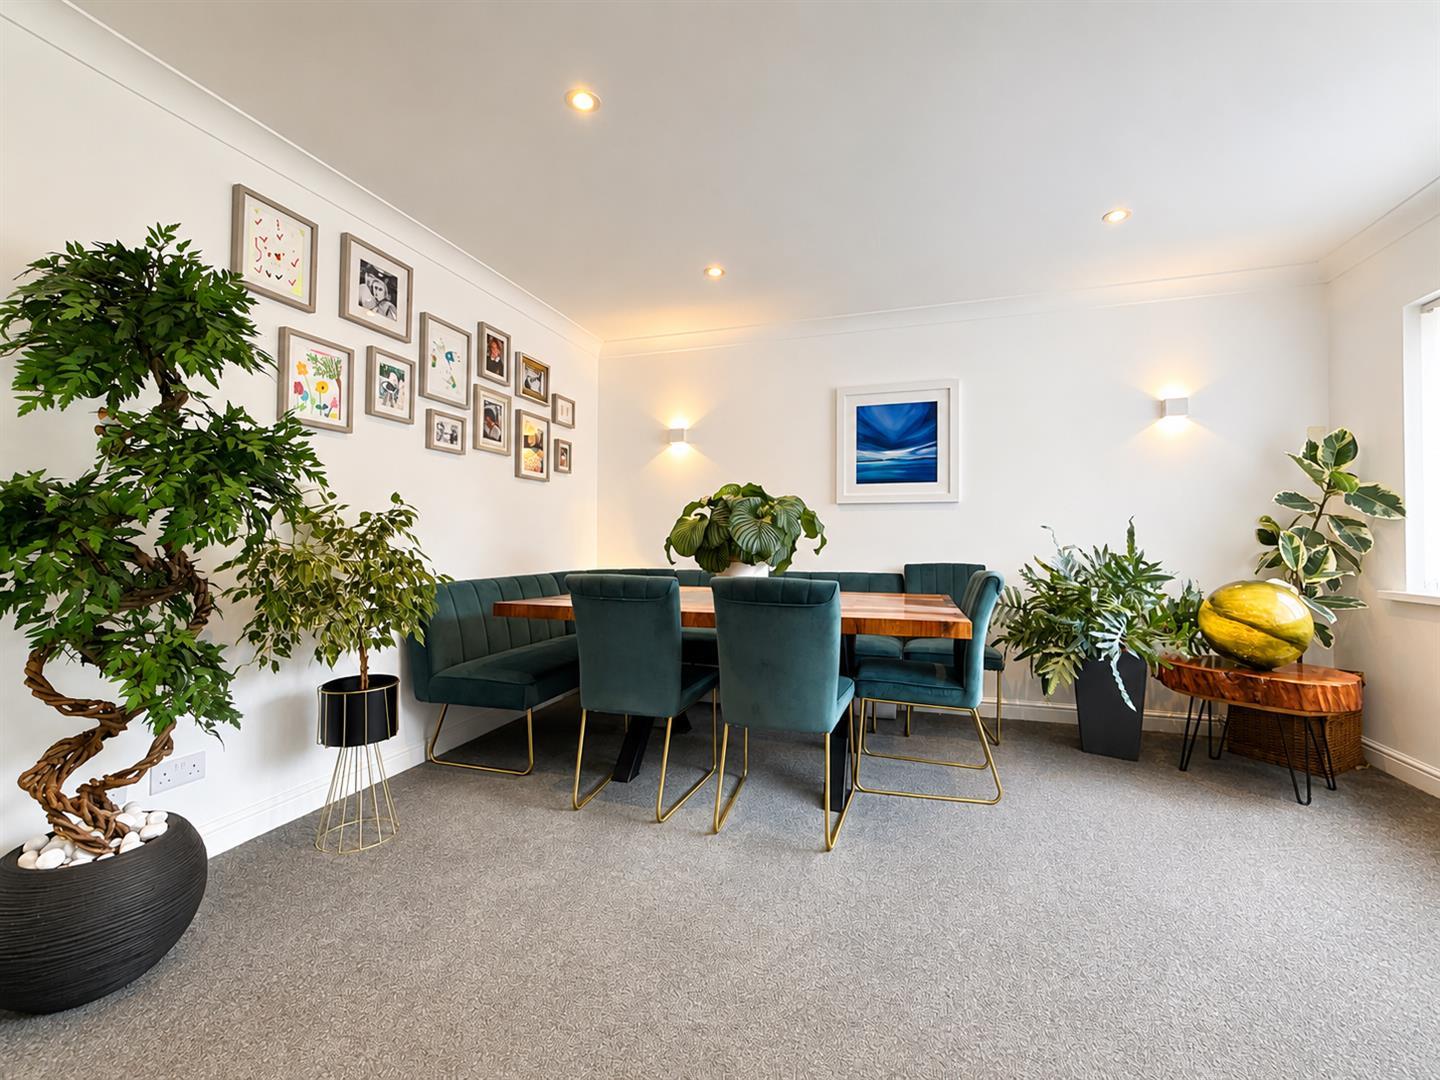
The addition of the lounge has also allowed the original ground-floor accommodation to be used far more effectively. The former living space now provides a fantastic-sized sitting and dining area, giving the property a choice of generous reception spaces and plenty of flexibility for family life. Whether used for formal dining, relaxed seating or entertaining friends and family, the layout offers an excellent sense of flow while retaining clearly defined areas within the home.
The wrap-around kitchen is another particularly impressive feature and has been designed to combine contemporary styling with excellent practicality. There is an abundance of worktop and preparation space, with quality work surfaces continuing up to form matching splashbacks and giving the kitchen a smart, seamless finish. Contrasting cabinetry, with darker units at floor level and lighter wall-mounted cupboards above, creates a stylish modern appearance while helping to retain a bright and spacious feel. Real wood shelving provides additional storage and display space, allowing the main worktops to remain clear and uncluttered.
Completing the ground floor is a welcoming entrance and hallway, where useful built-in storage provides ample room for coats, shoes and other outdoor wear. This attention to practical storage continues throughout the property and is particularly beneficial for a busy family home, helping to keep the principal living spaces organised and free from unnecessary clutter.
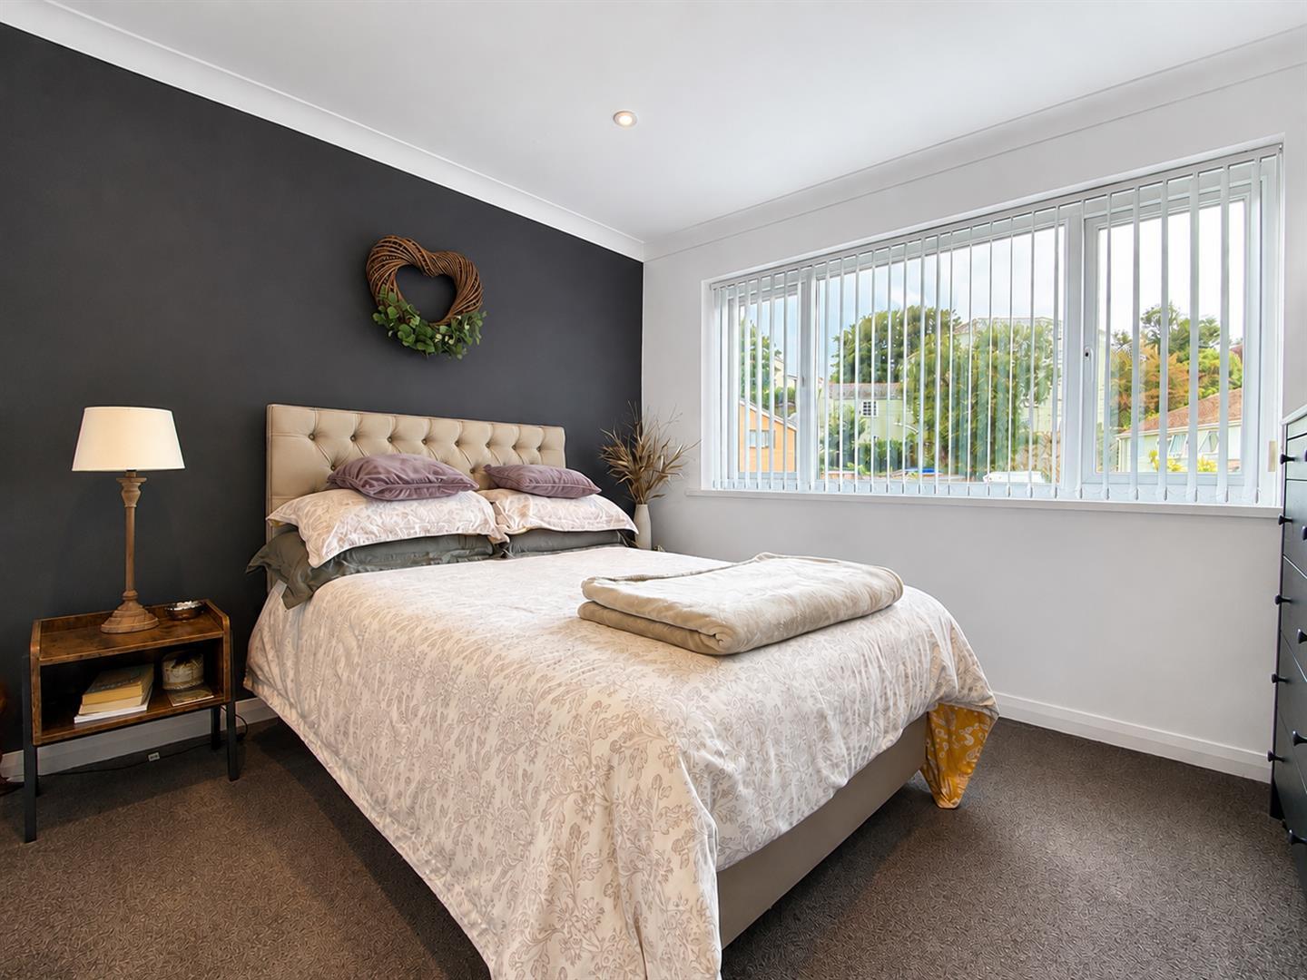
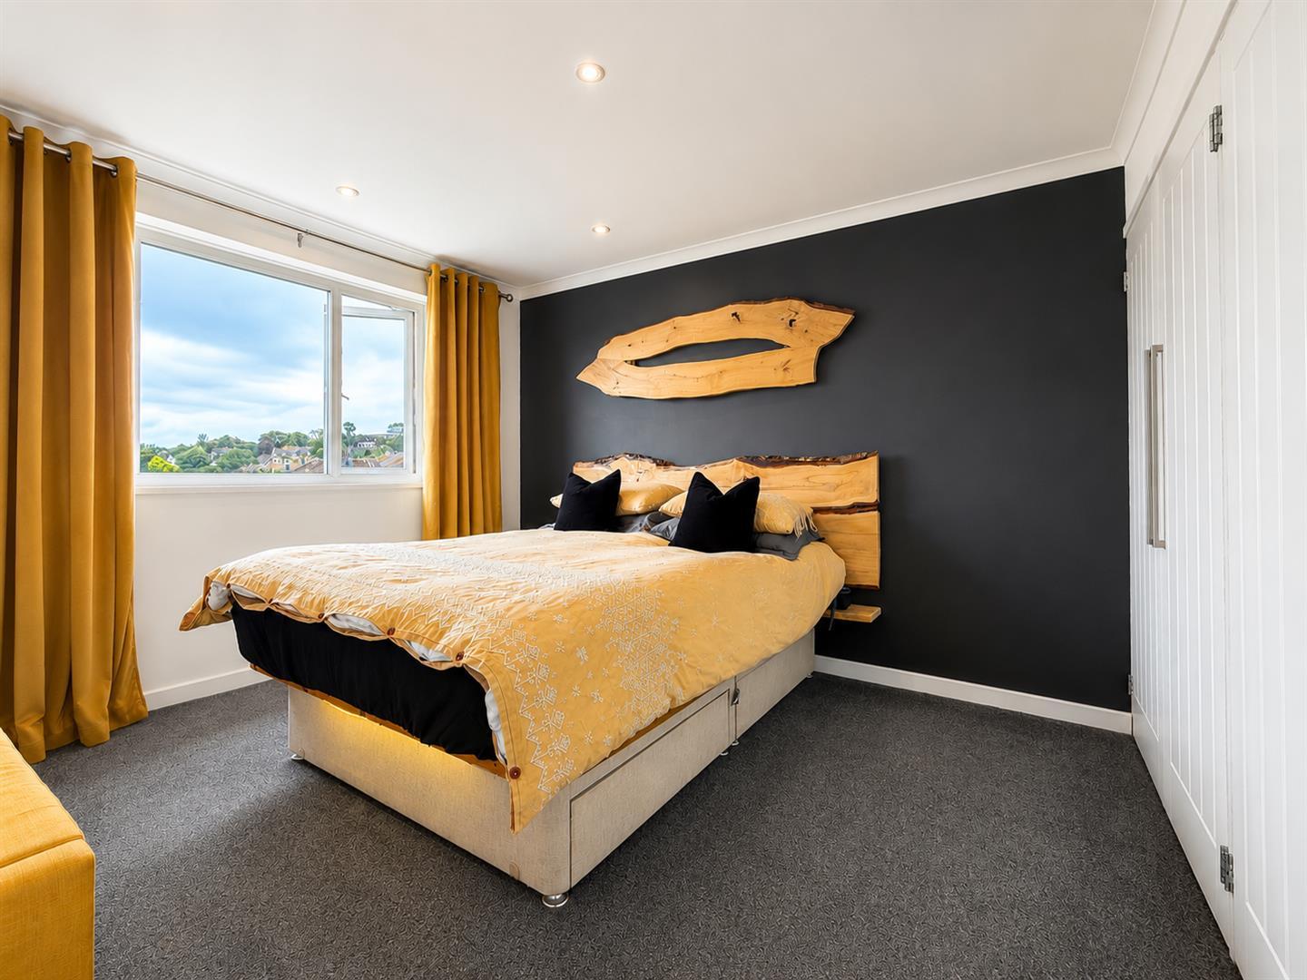
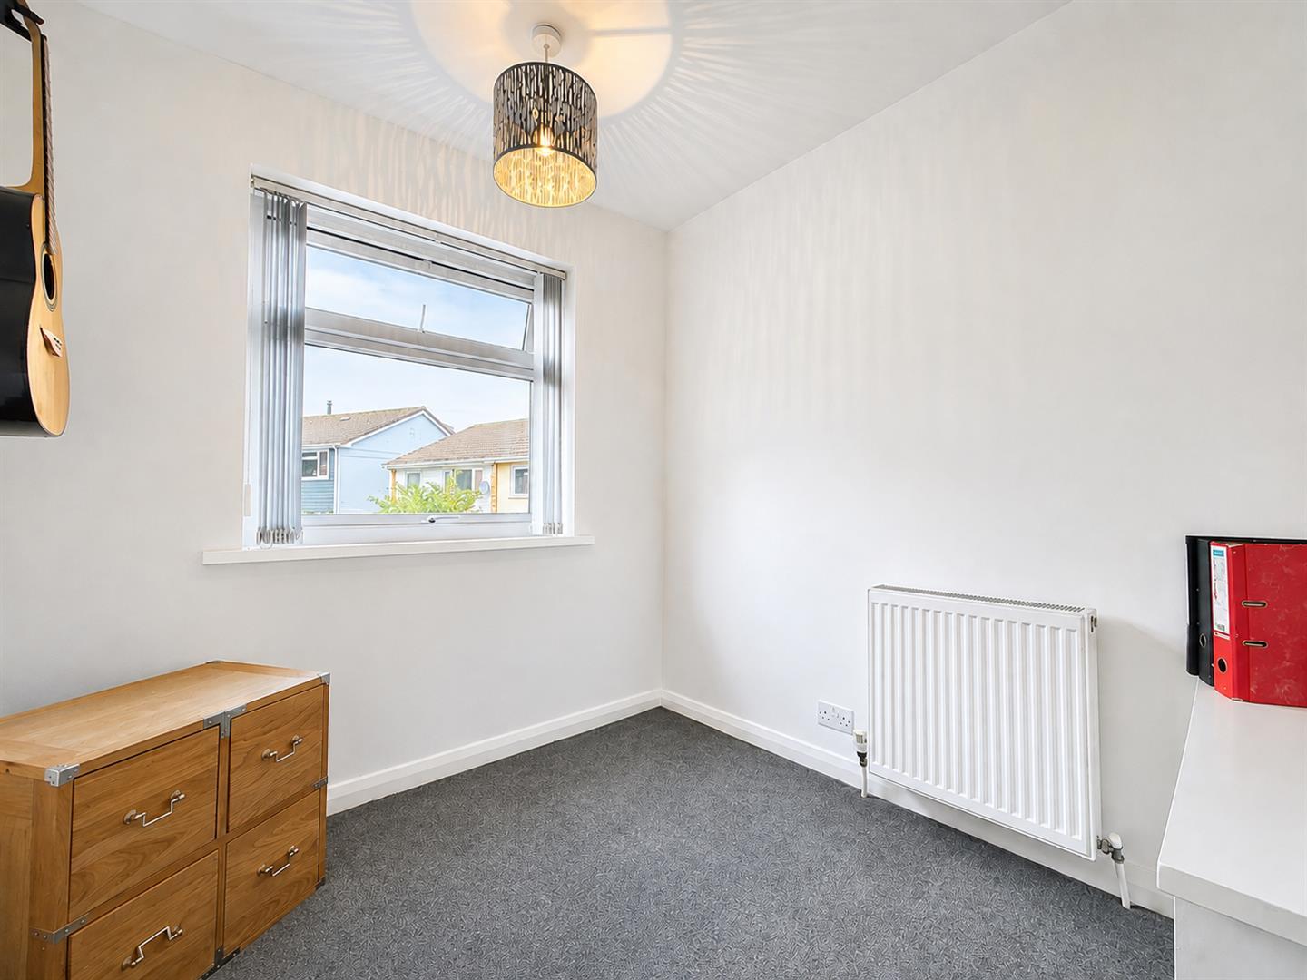
On the first floor are three bedrooms, including two well-proportioned doubles. The principal bedroom is an excellent size and benefits from two built-in double wardrobes, providing a generous amount of storage without compromising the usable floor space. The third bedroom is positioned to the front of the property and would make an ideal child's bedroom, nursery or home office. There are also two additional storage cupboards accessed from the landing, further enhancing the practicality of the accommodation.
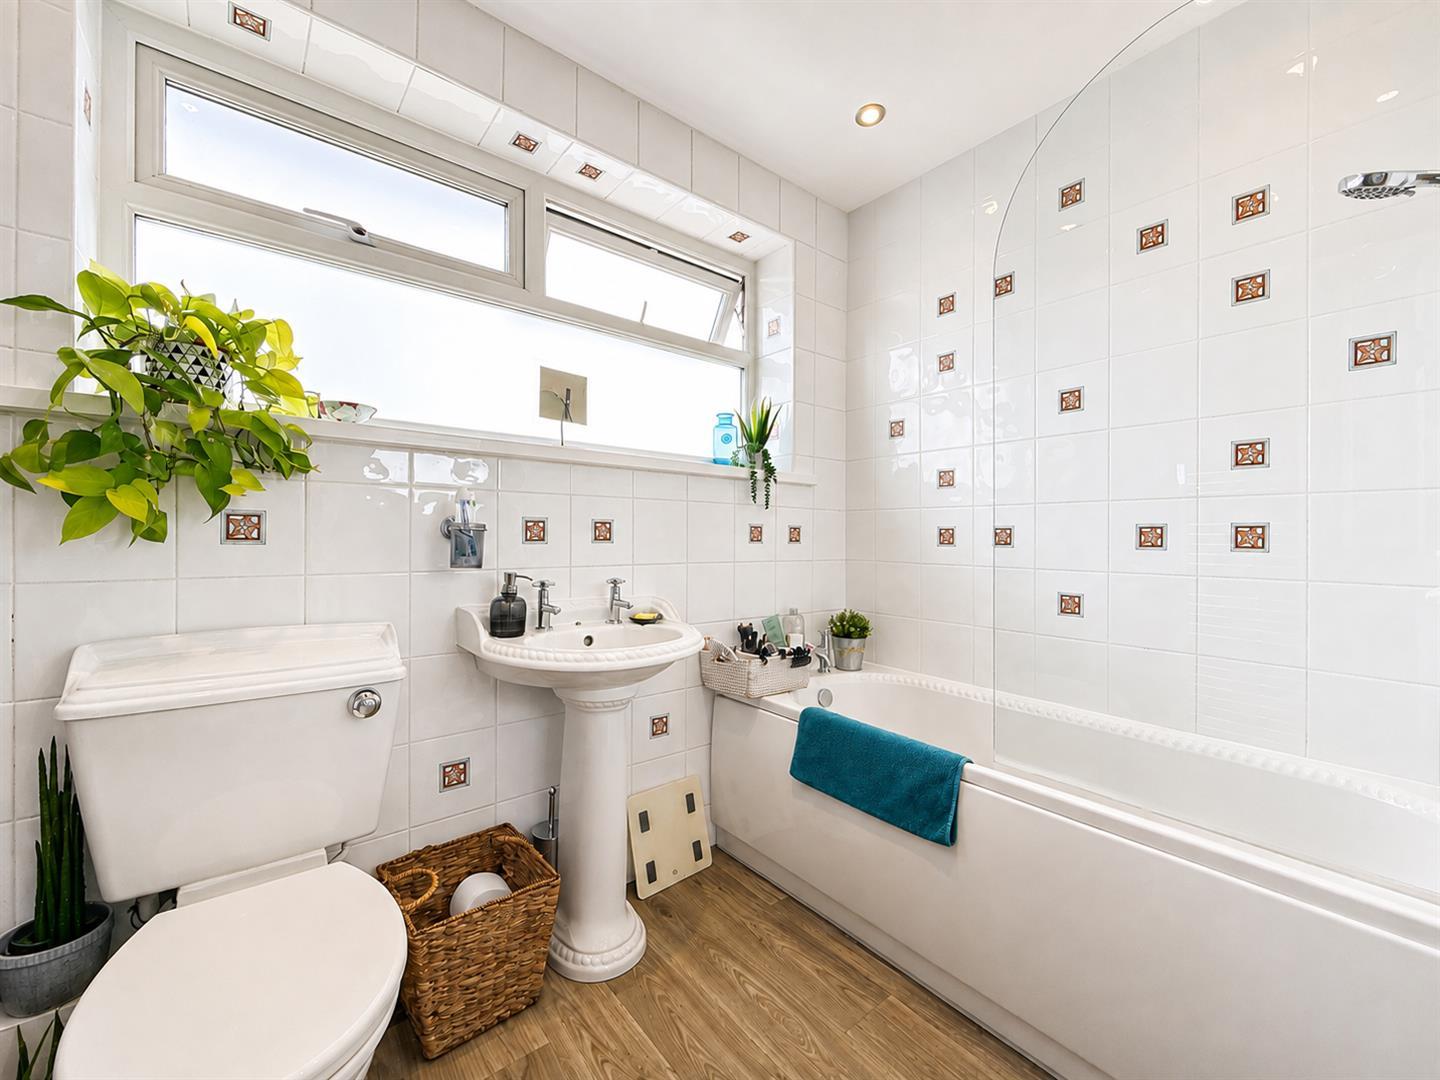
The family bathroom completes the first-floor accommodation and is finished with a clean white suite, providing a bright and fresh space for everyday use. Overall, the combination of three bedrooms, excellent storage and the significantly enhanced ground-floor accommodation makes this an exceptionally versatile home that should appeal to a wide variety of buyers.
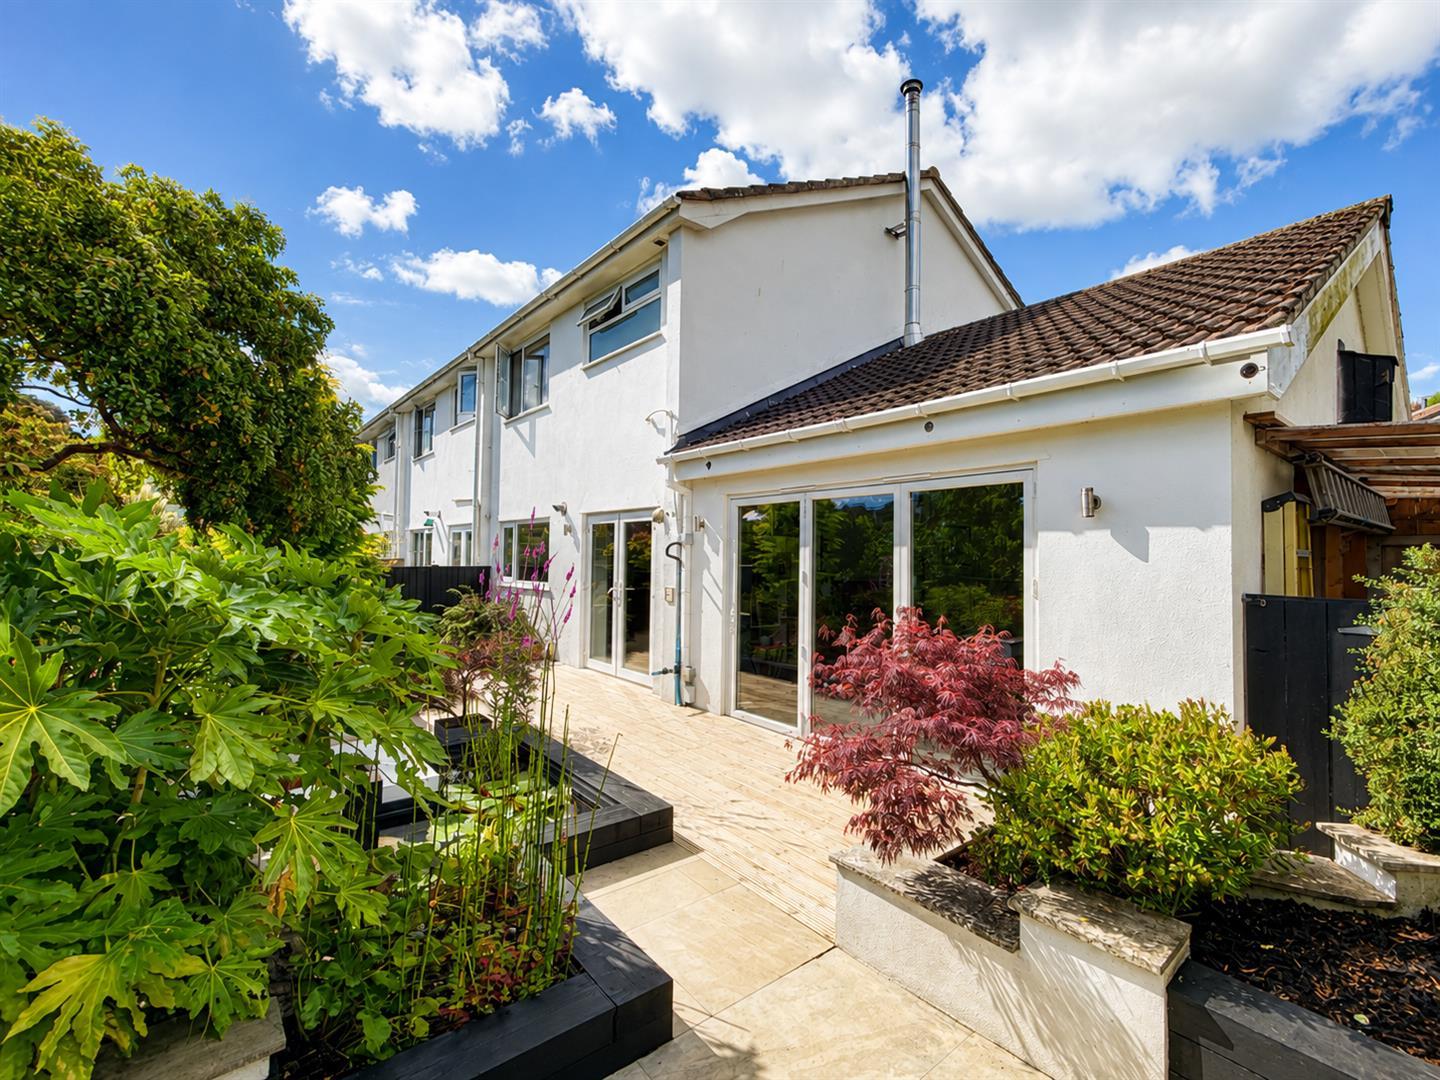
Outside, the property continues to impress. The front garden has been attractively landscaped for ease of maintenance, with smart paving surrounding a wood-chip planted feature containing a varied selection of mature shrubs and bushes, bringing colour and interest to the approach. To the rear is a particularly attractive garden, beginning with a generous decked seating area immediately outside the main living accommodation before continuing onto smartly paved areas with raised planting beds. An inset pond forms a lovely central water feature and helps to create distinct areas within the garden, while an impressive selection of established planting, including Japanese acers and ferns, provides texture and changing colour throughout the seasons. Garden lighting enhances the garden at night (please see the photos and video for a view of the garden lighting).
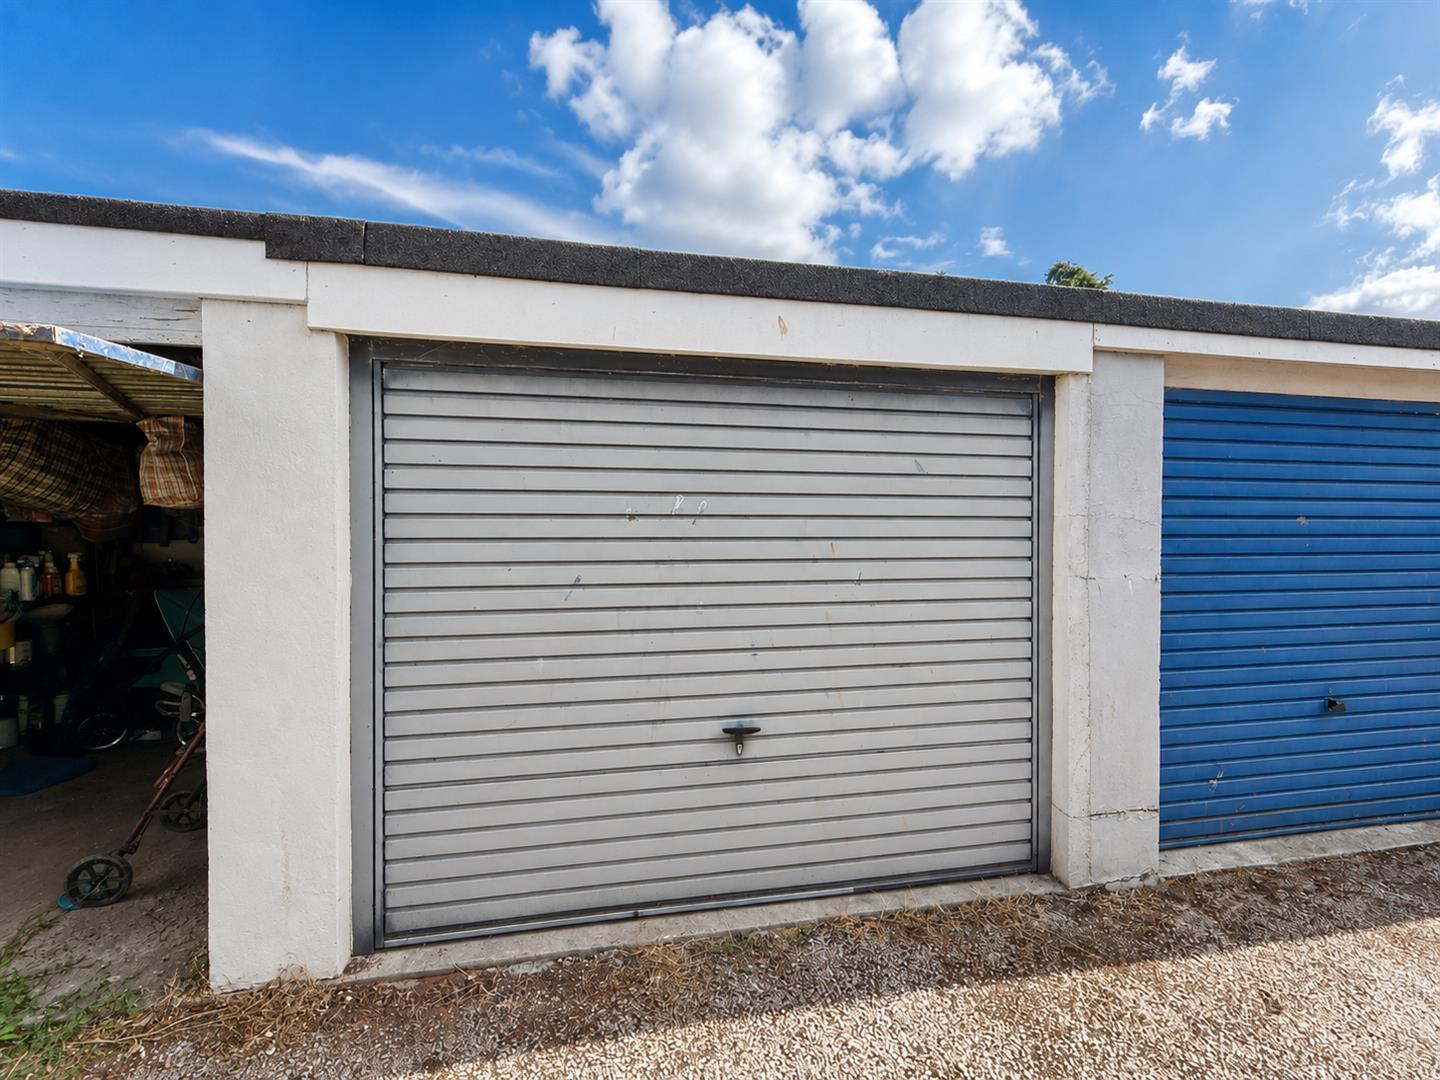
Further practical features include a useful outside workshop, positioned to the side of the property and conveniently accessible from both the front and rear gardens. In addition, there is a garage situated in the adjacent block, identified as the second garage from the left with a grey door, together with parking directly in front. Combining an enviable cul-de-sac position, beautifully presented accommodation, outstanding extended living space and attractive gardens, this is a superb family home offering an excellent balance of style, practicality and proximity to St Mary's Park.
The property is offered with No Onward Chain.
Property Ref: 34895183
Similar Properties

3 Bedroom Semi-Detached House | Guide Price £350,000
ATTRACTIVE 1930's SEMI-DETACHED HOUSE enjoying the benefit of a large 18' detached garage, driveway and level gardens. S...
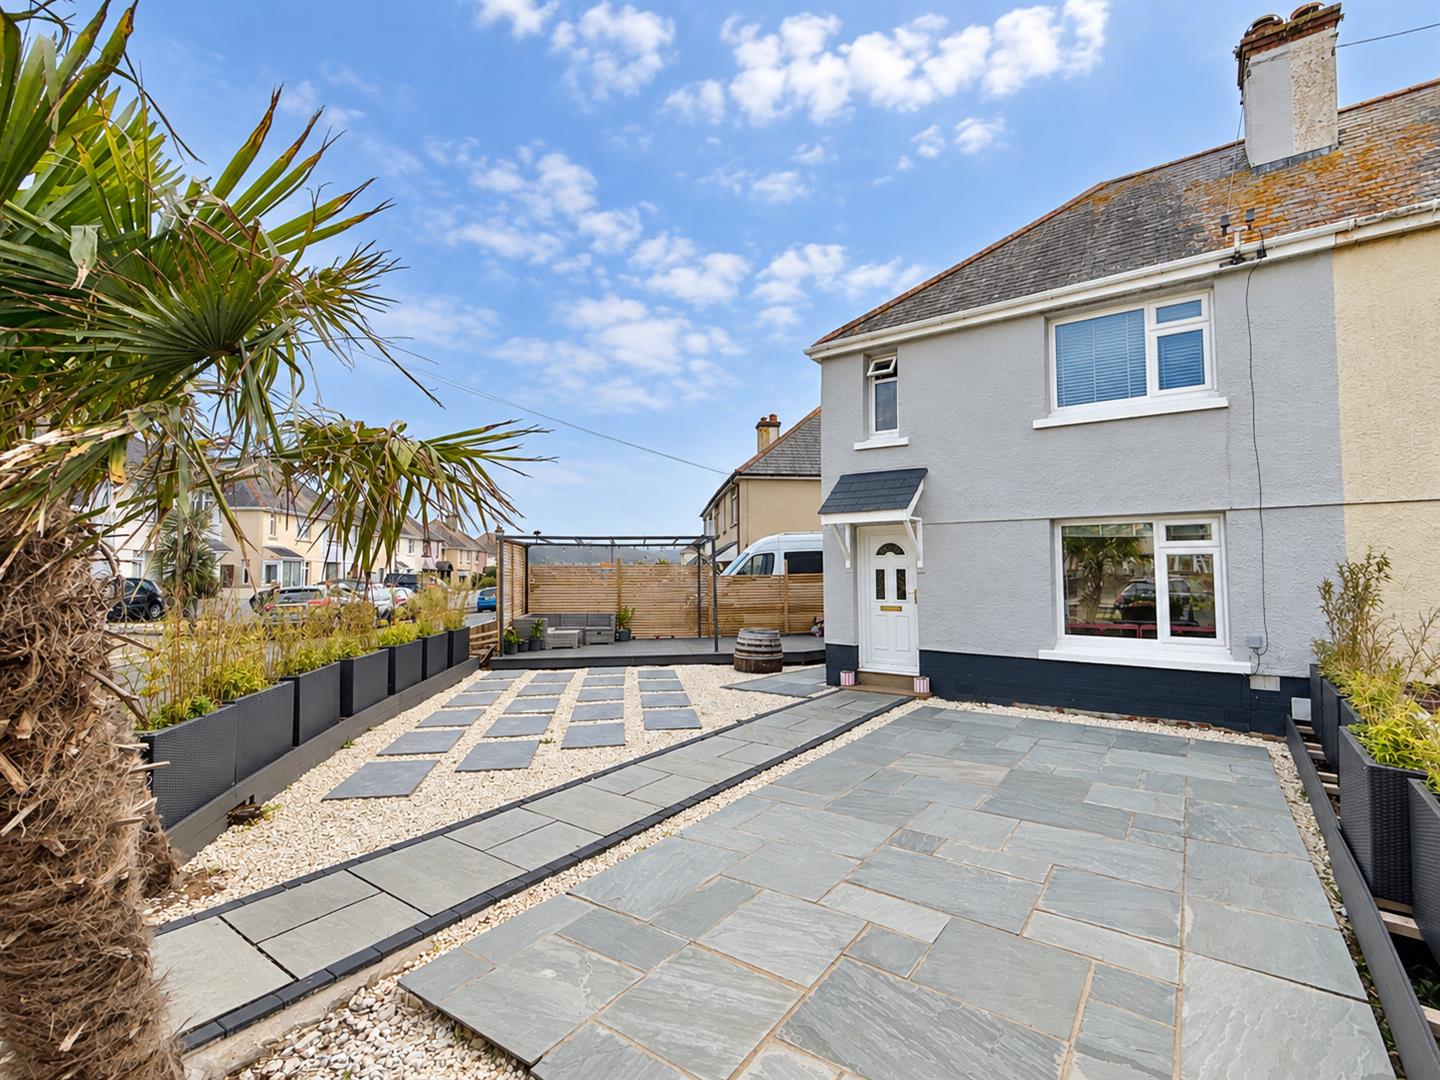
3 Bedroom Semi-Detached House | £350,000
NO ONWARD CHAIN - Superbly improved three-bedroom extended semi-detached family home, occupying a generous corner plot j...
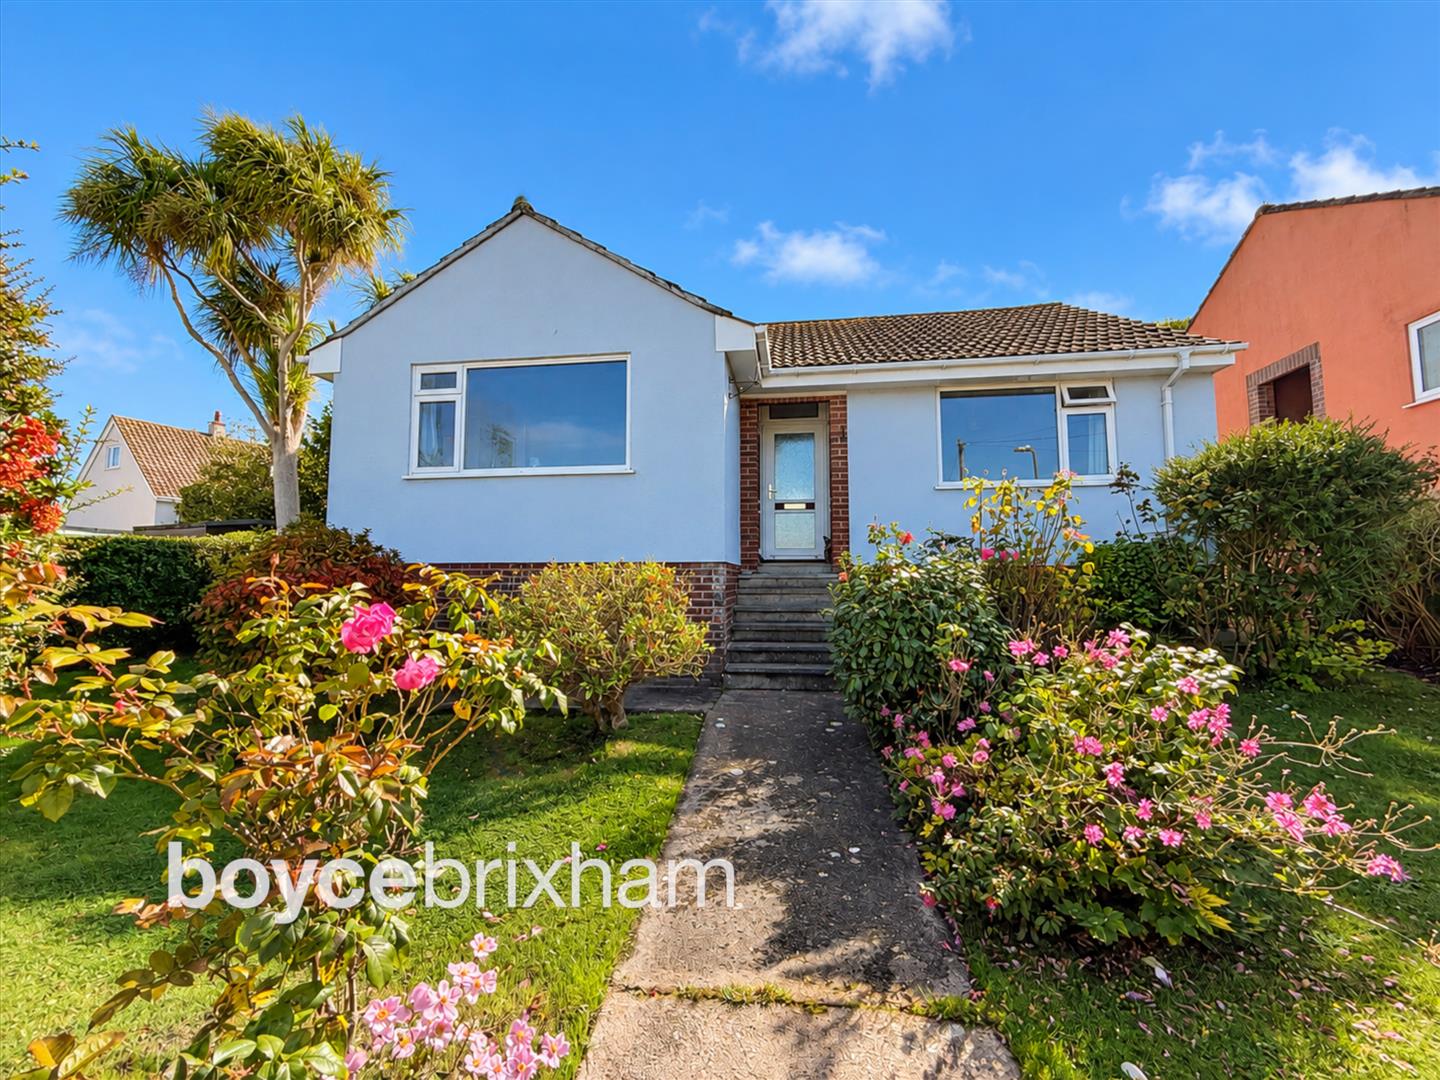
3 Bedroom Detached Bungalow | £350,000
Spacious 3 bed DETACHED BUNGALOW with open outlook and sunny, south facing garden. Located at the head of a quiet cul-de...

4 Bedroom Semi-Detached House | £354,950
Great family home! This VERSATILE FOUR/FIVE BEDROOM SEMI DETACHED HOUSE is located in a super convenient location close...
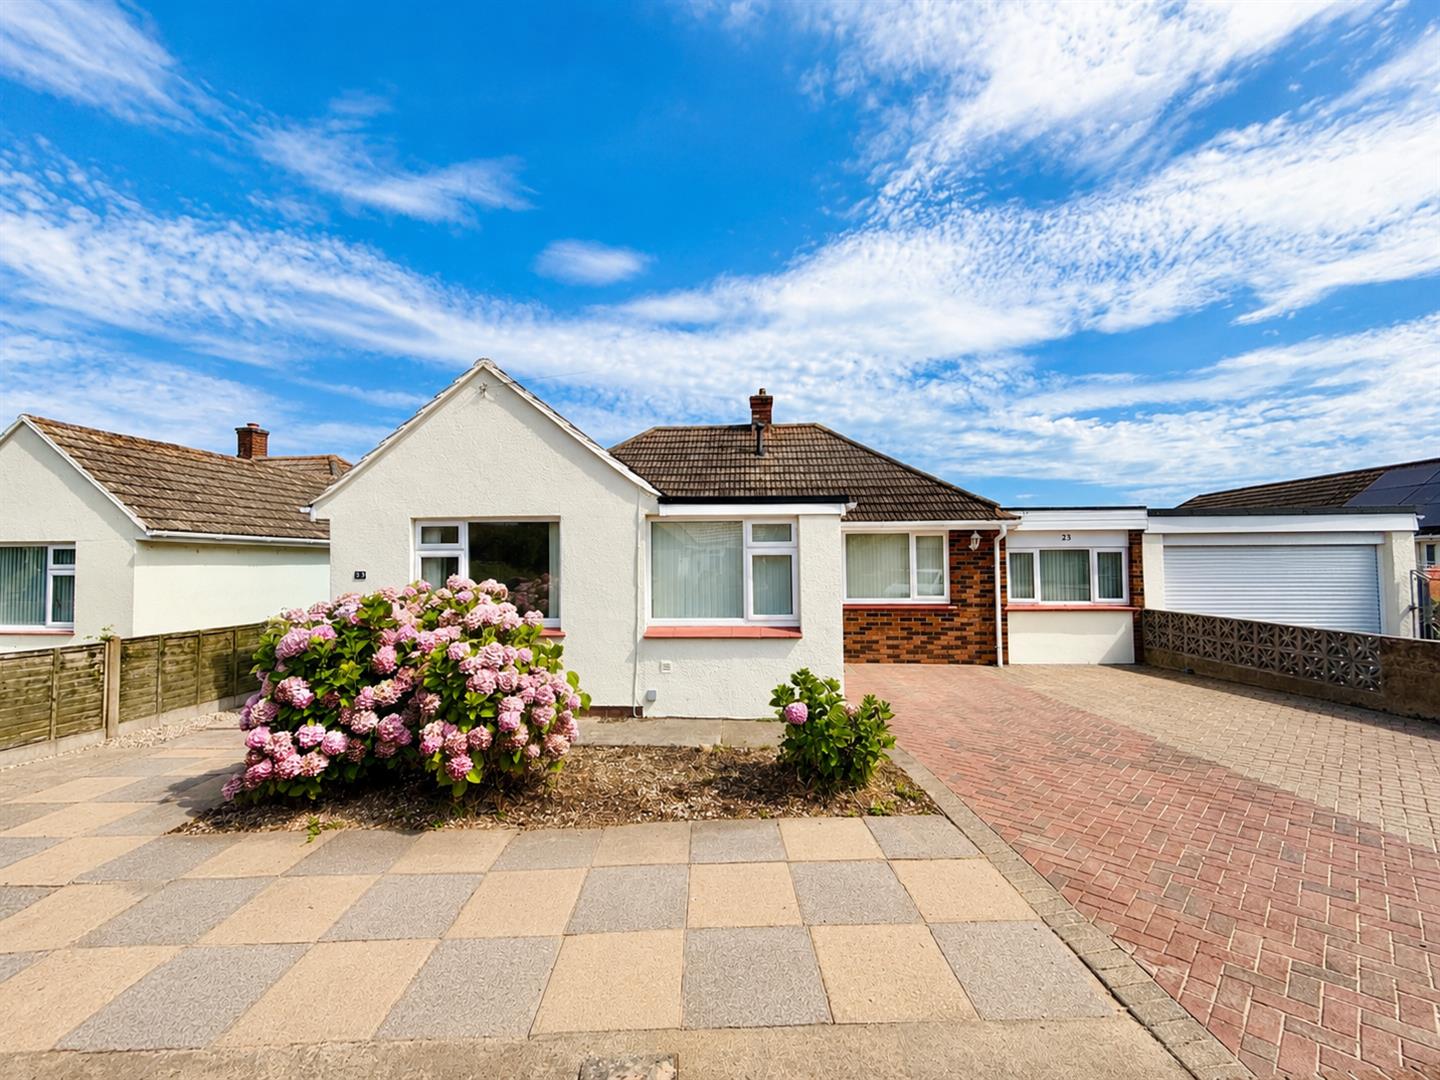
4 Bedroom Bungalow | £355,000
Spacious and versatile four-bedroom link-detached bungalow in a sought-after Copythorne location, offering generous livi...

2 Bedroom Detached Bungalow | £365,000
Beautifully improved and ready to move straight into, this stylish two-bedroom link-detached bungalow enjoys a quiet cul...
How much is your home worth?
Use our short form to request a valuation of your property.
Request a Valuation
©2026 The Guild of Property Professionals. All rights reserved.
Terms and Conditions |
Privacy Policy |
Cookie Policy |
Complaints Policy |
Members Login
The Guild of Property Professionals Trading Address: 121 Park Lane, London W1K 7AG. GPEA Limited.
Registered in England & Wales.
Company No: 02819824.
Registered Office Address: The Old Courthouse, 60A London Road, Grantham, NG31 6HR.
VAT Registration No: 180897859

