
- 4/5 Bedroom Detached House
- Double Garage & Parking
- Esteemed Washbourne Close
- Spacious & Versatile Property
- Offered With No Onward Chain
- Freehold / Council Tax Band F

4 Bedroom Detached House for sale in Brixham
 2
4
2
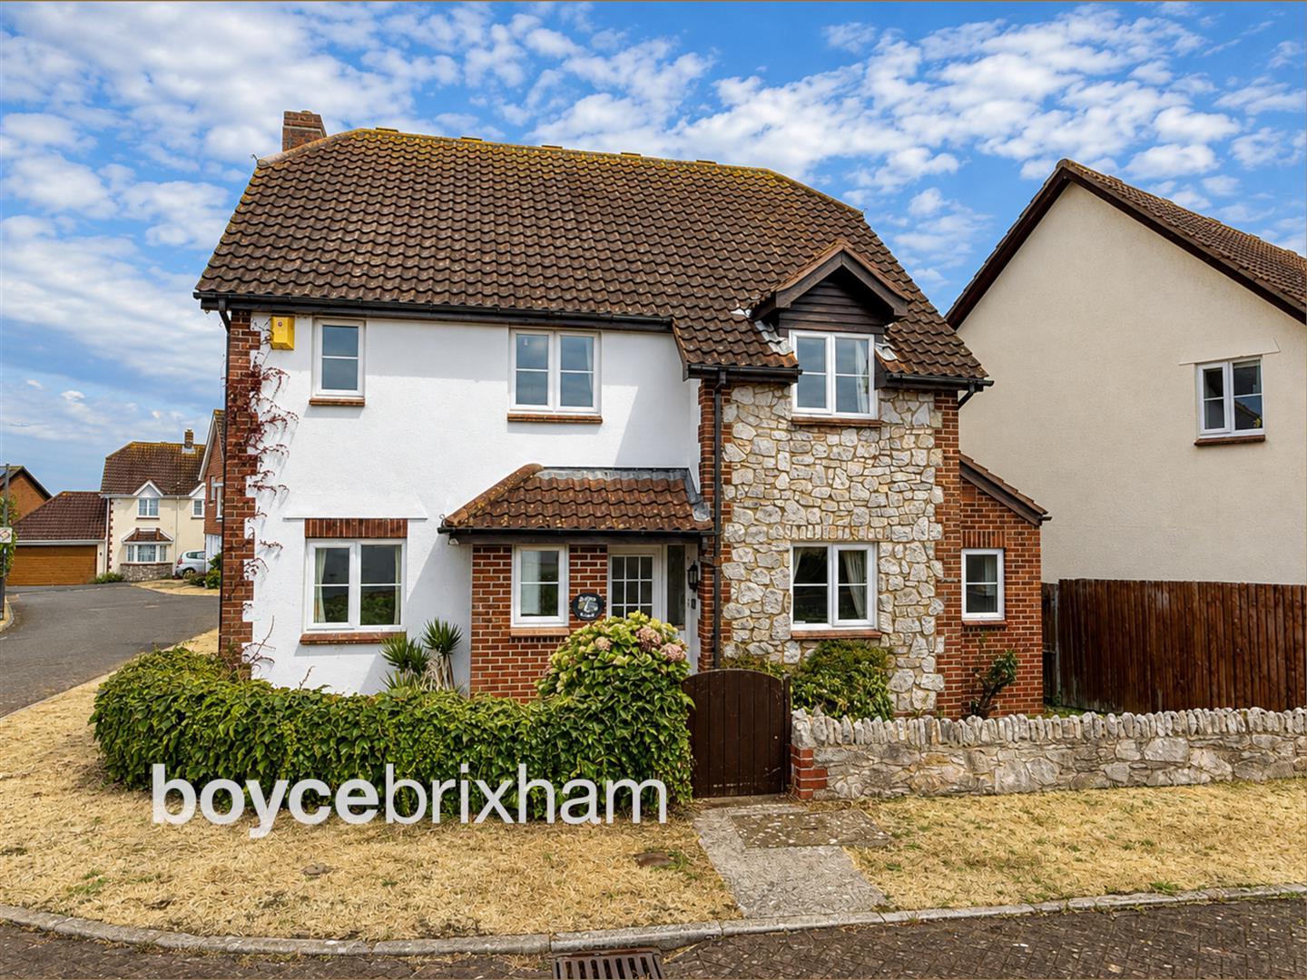
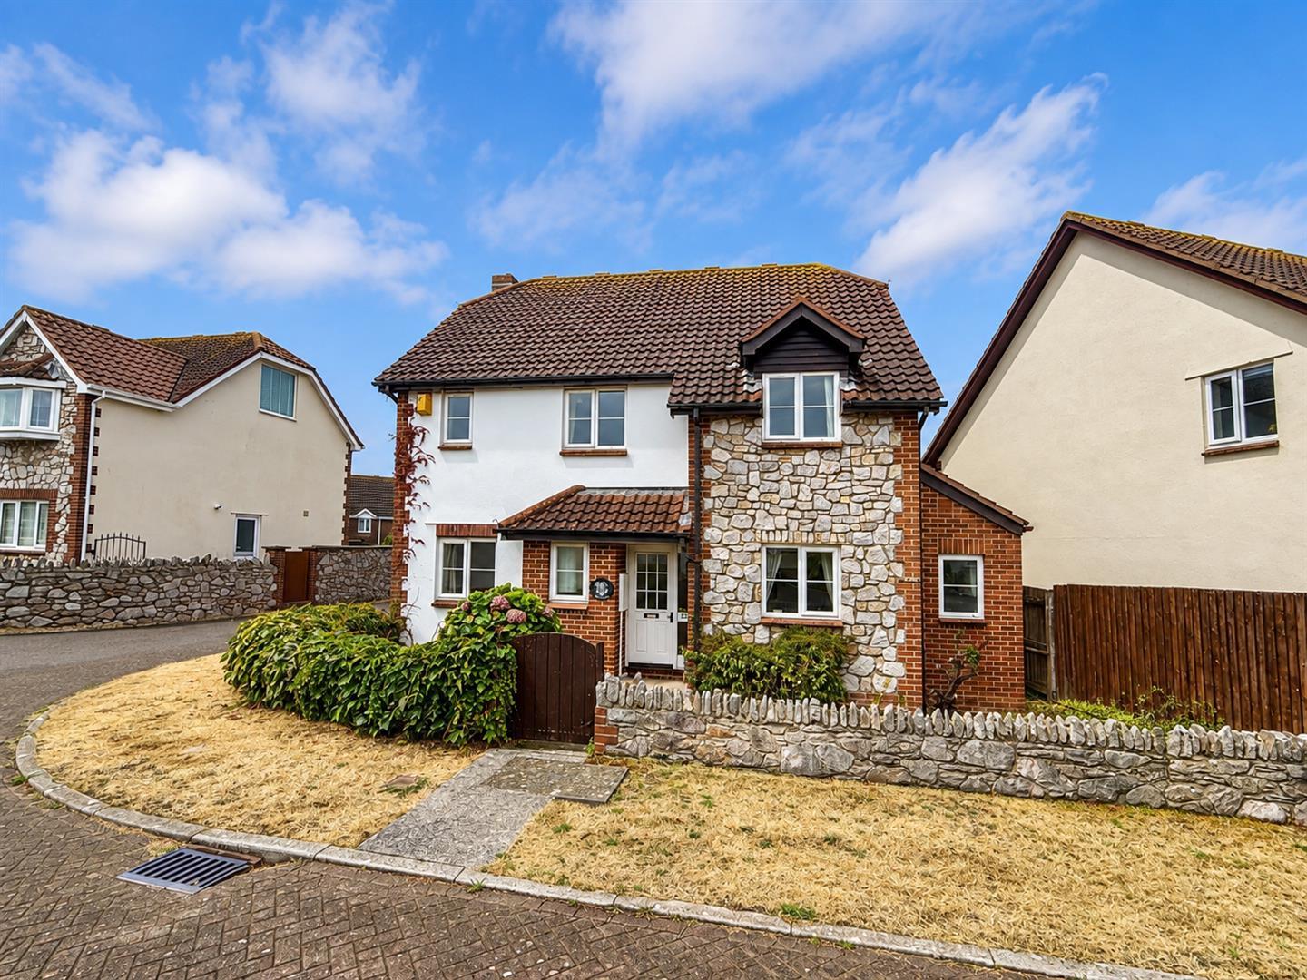
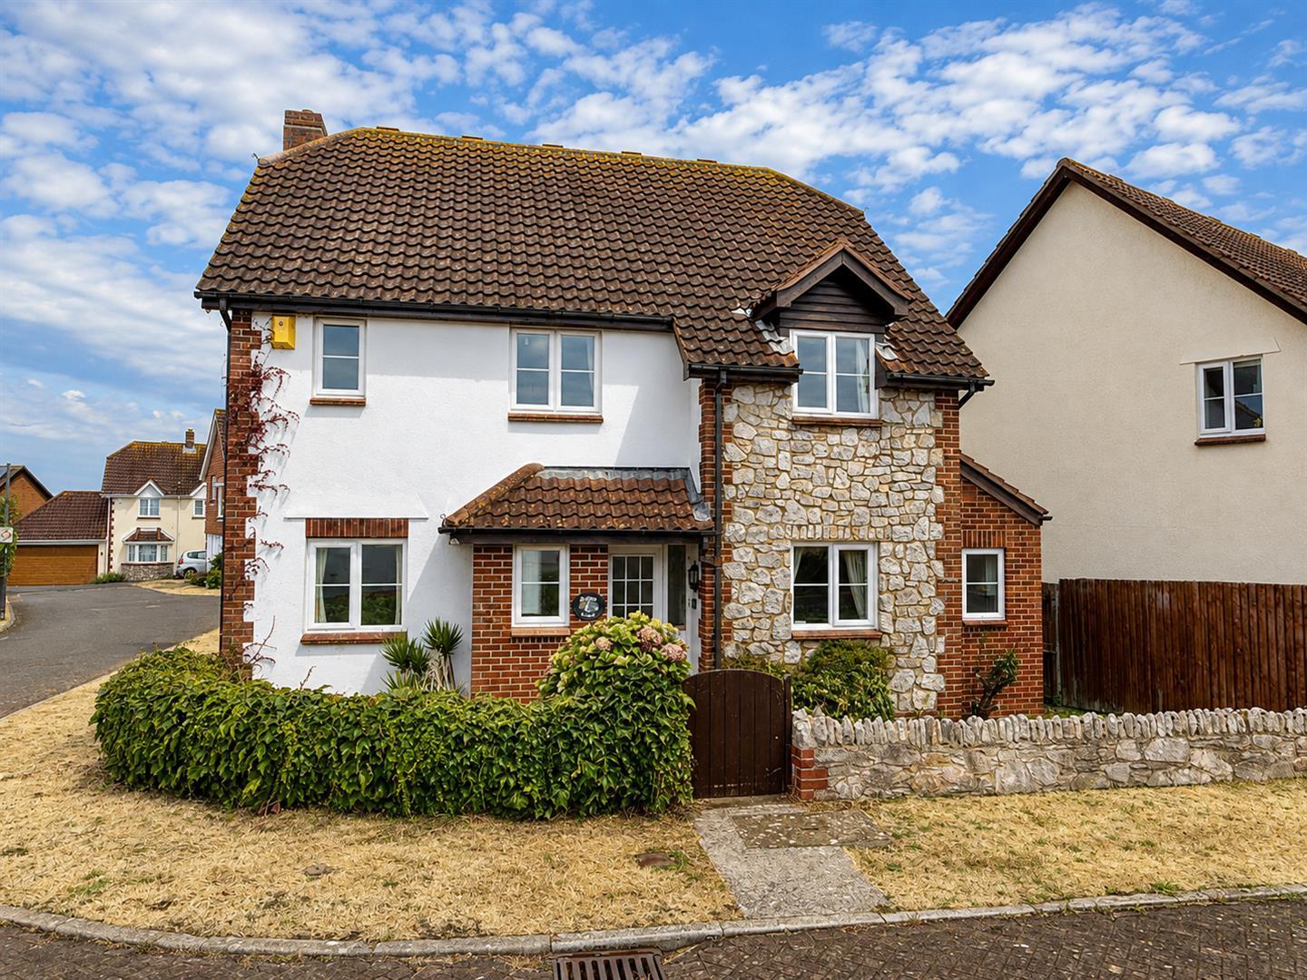
Substantial detached four/five-bedroom home in the sought-after Washbourne Close development, offered vacant with NO ONWARD CHAIN and excellent potential for refurbishment and personalisation. With a double garage, parking, private level garden and versatile accommodation including three reception rooms and four bedrooms, this is a superb opportunity to create a fantastic family home.
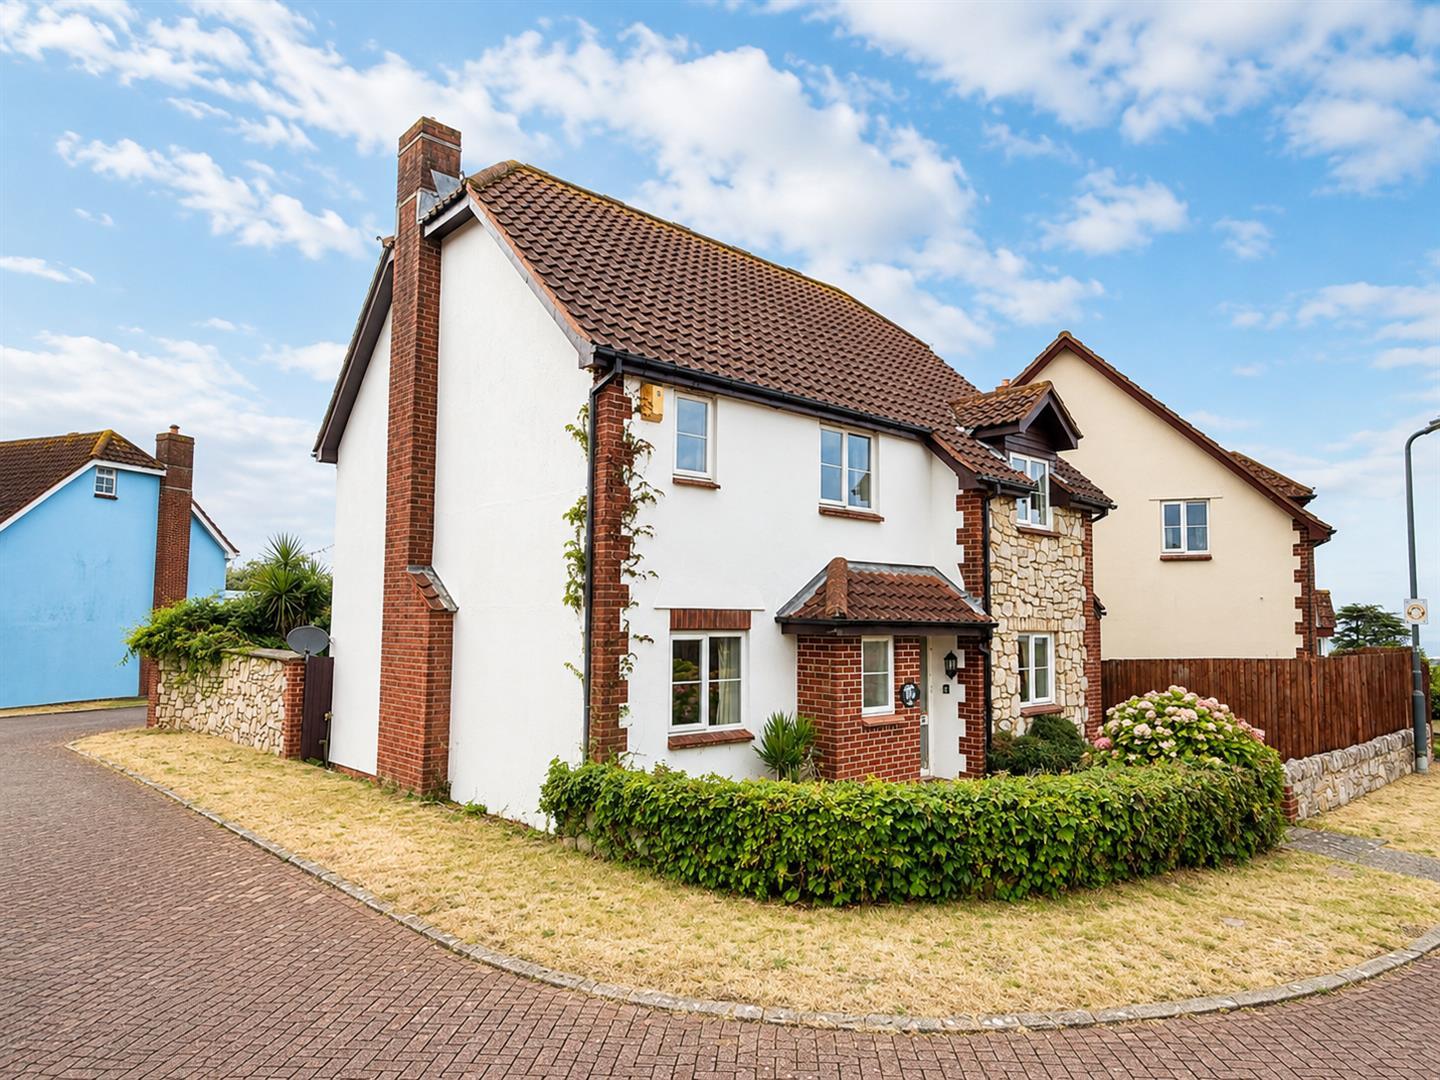
Occupying a desirable position within the highly regarded Washbourne Close development, this substantial detached home offers an impressive amount of space and versatility, with accommodation that can comfortably provide four or five bedrooms. Vacant and offered with no onward chain, the property presents an exciting opportunity for its next owner to refurbish, personalise and create a superb family home in one of Brixham's most established residential developments. Washbourne Close has long been considered a sought-after address, combining a peaceful residential setting with excellent convenience. Positioned on the Berry Head side of Brixham and approached from Wall Park Road, the development has always retained a slightly more exclusive feel, with attractive detached homes arranged within a pleasant and well-established setting. Brixham's bustling town centre and picturesque harbour are both within easy reach, while local convenience shops and regular bus routes are also close at hand.
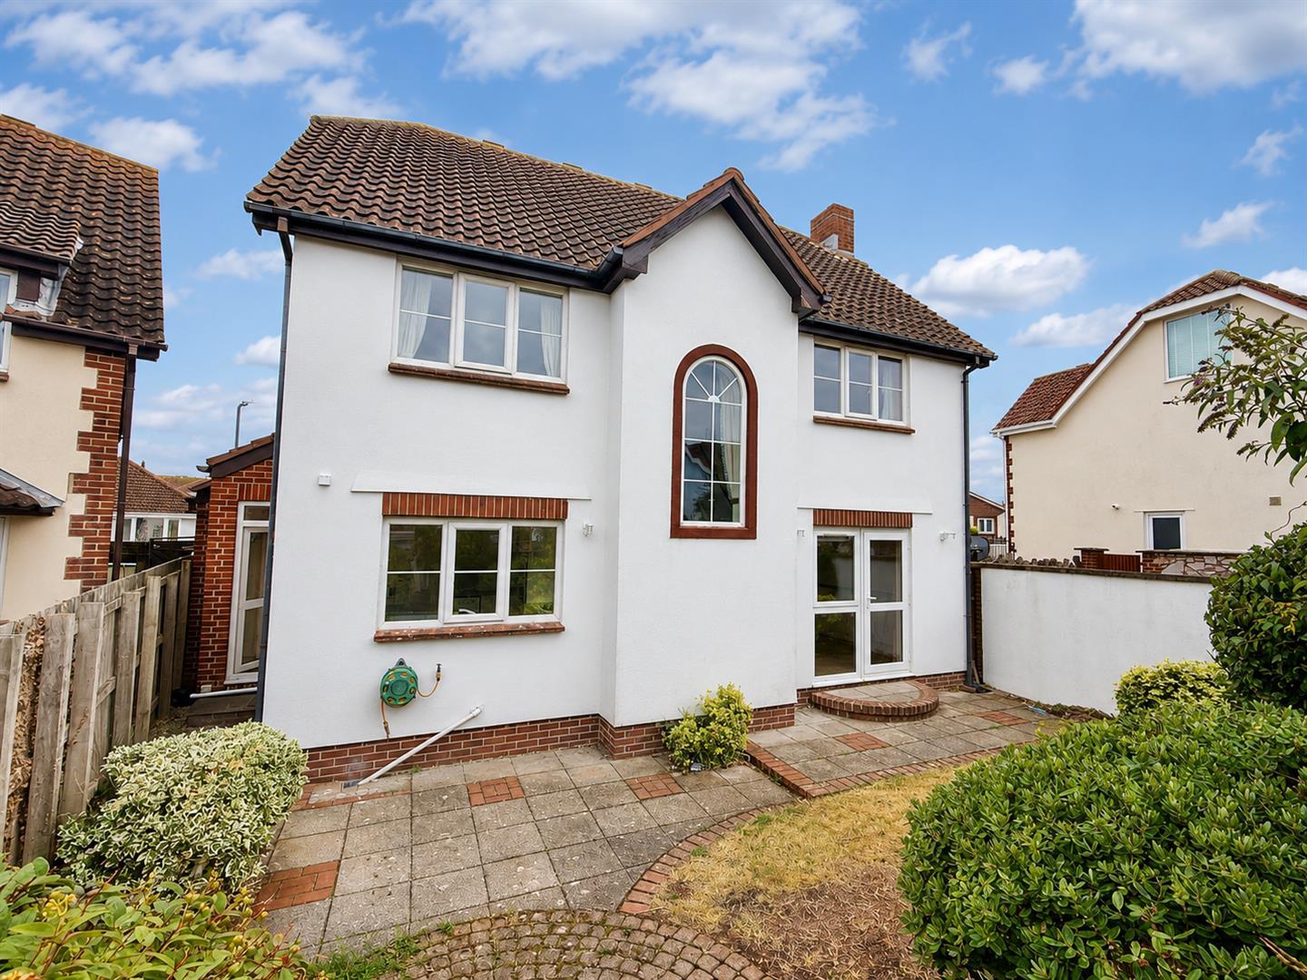
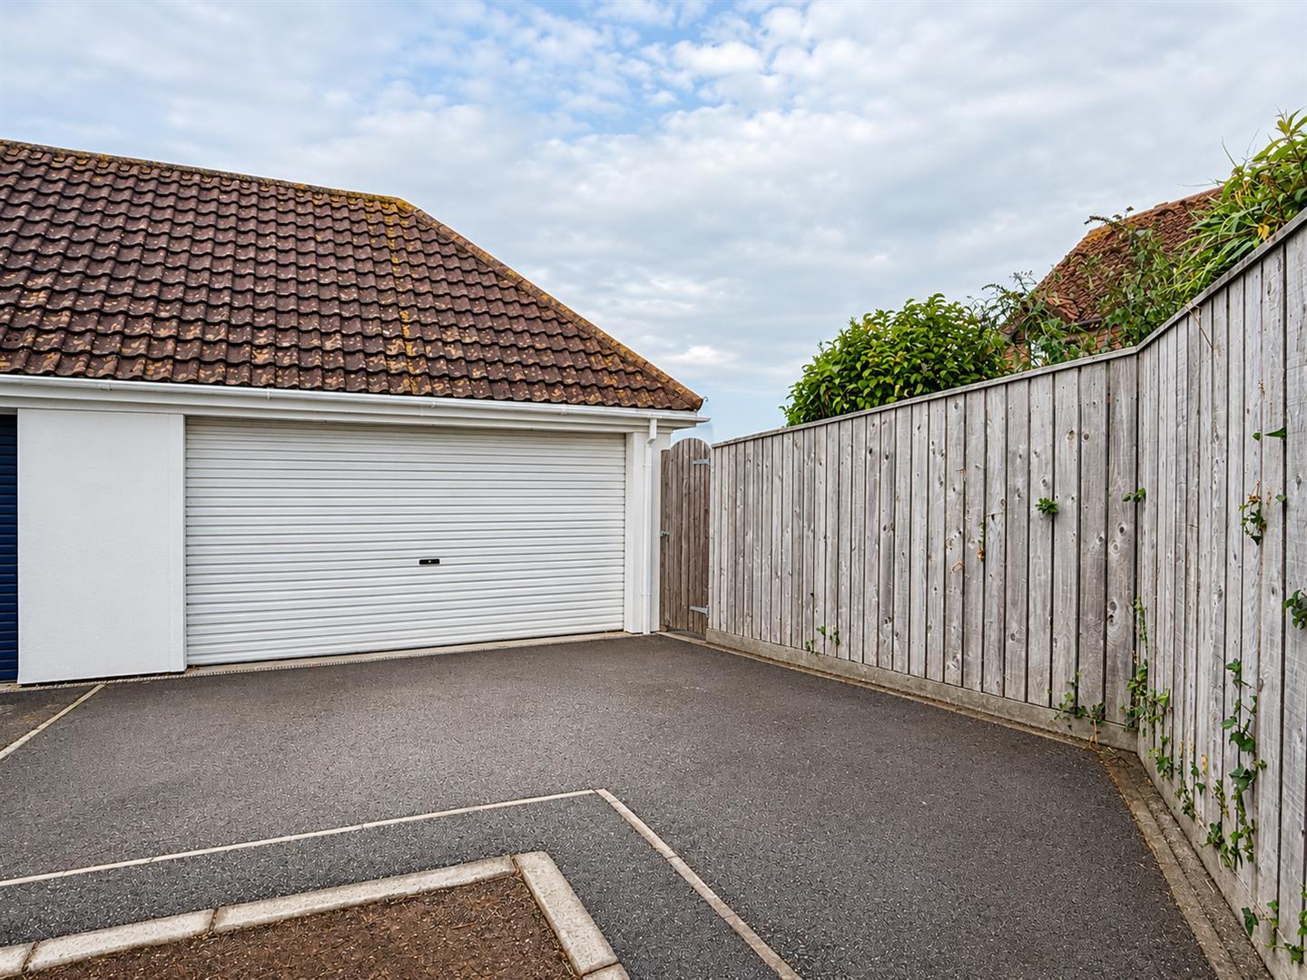
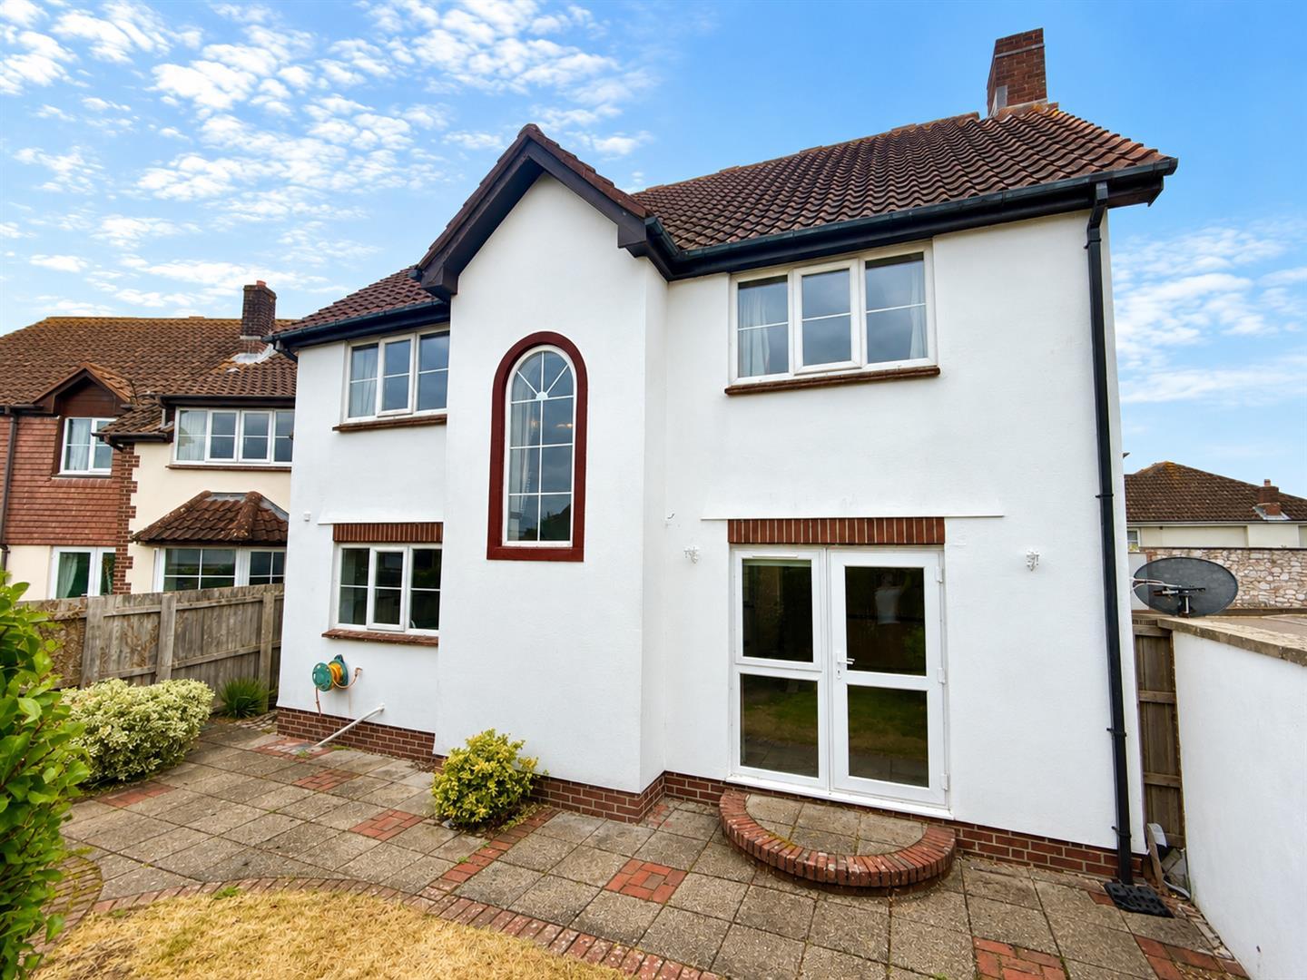
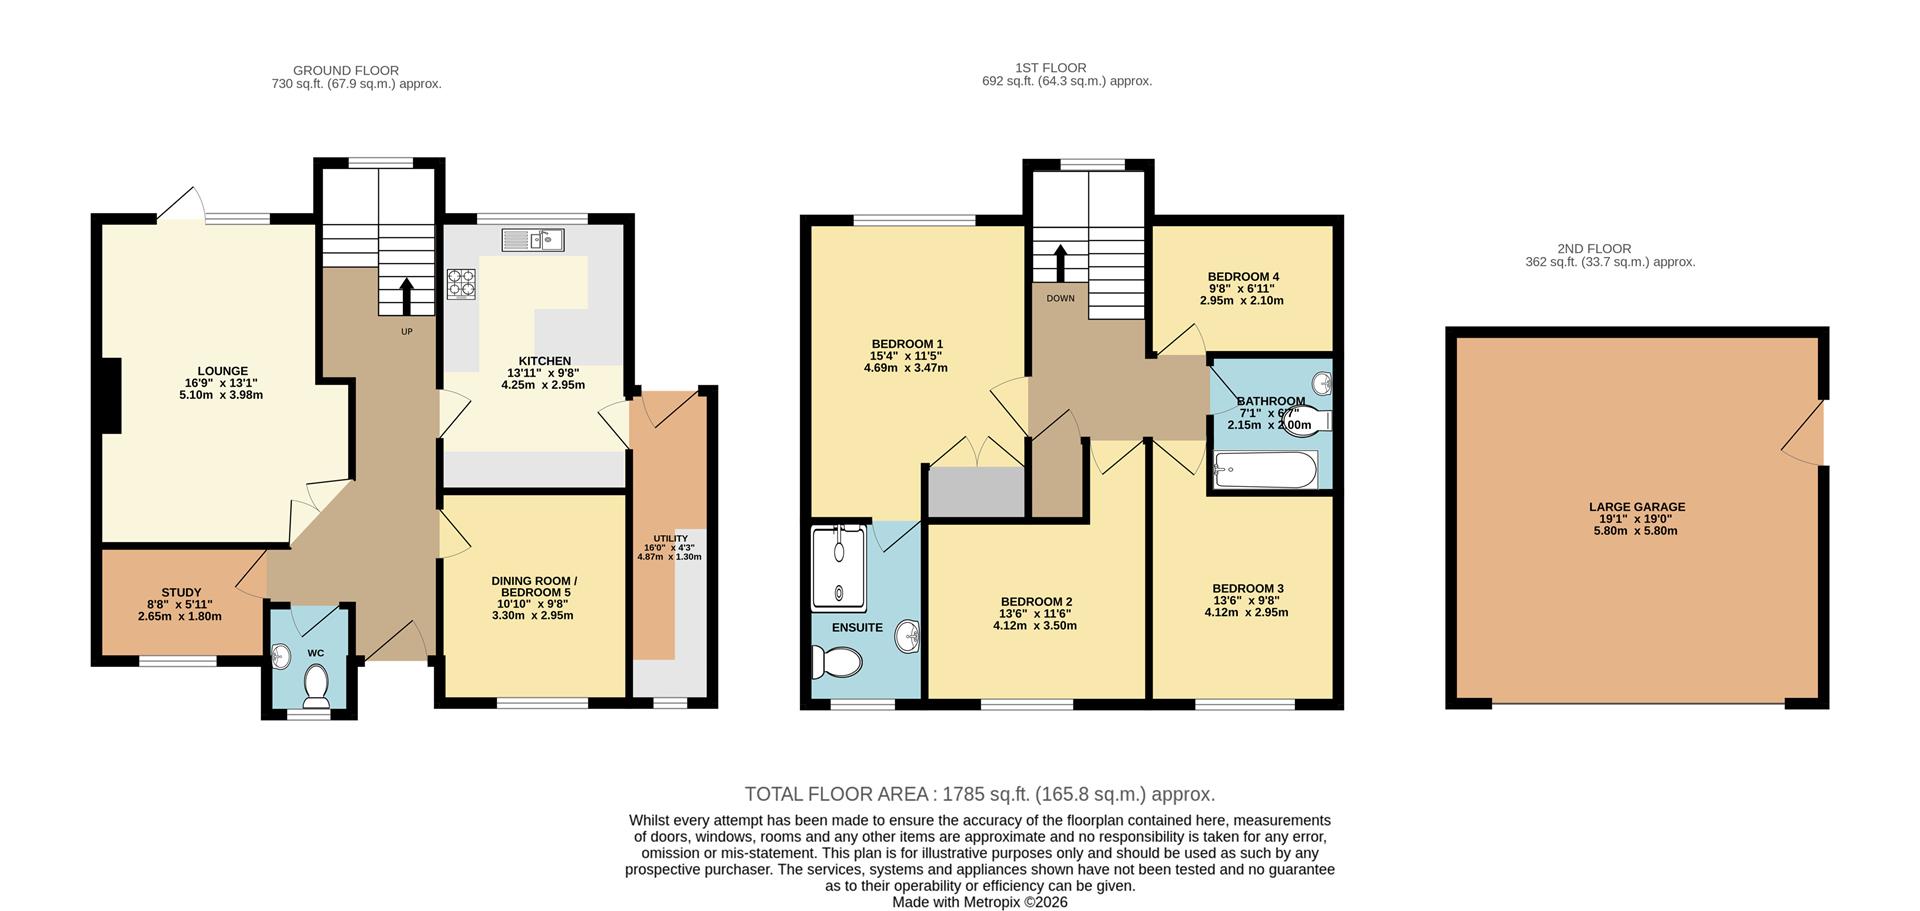
Constructed approximately 35 years ago, the property occupies a neat and level plot, with an attractive frontage creating a welcoming first impression. To the rear is the added benefit of a double garage and off-road parking, providing excellent practical space for a larger household. Stepping inside, a particularly spacious entrance hall immediately gives a sense of the generous proportions found throughout the house. From here, doors lead to the principal ground-floor rooms, creating a practical layout with plenty of flexibility for modern family life.
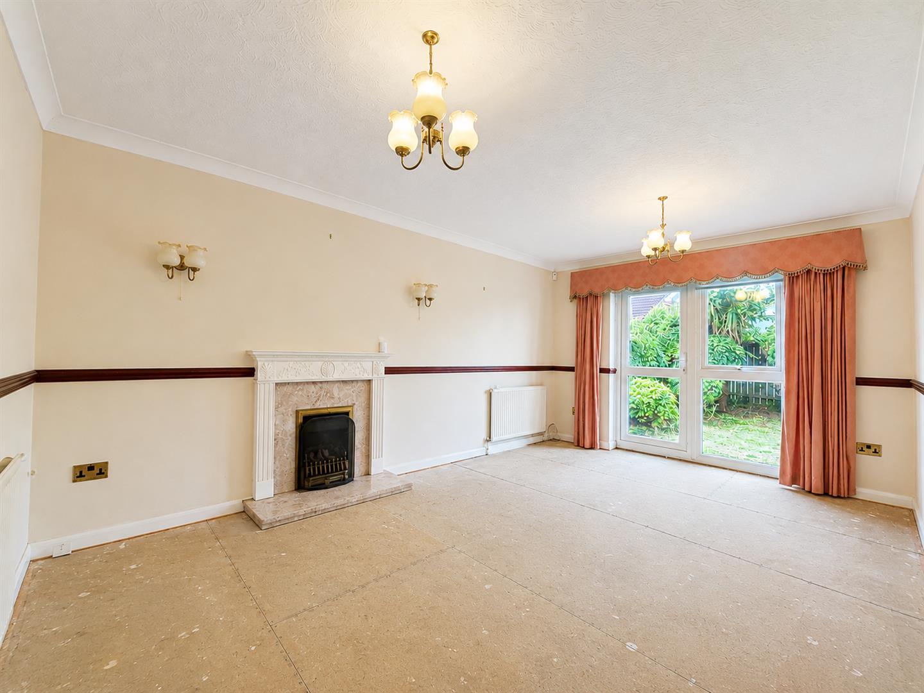
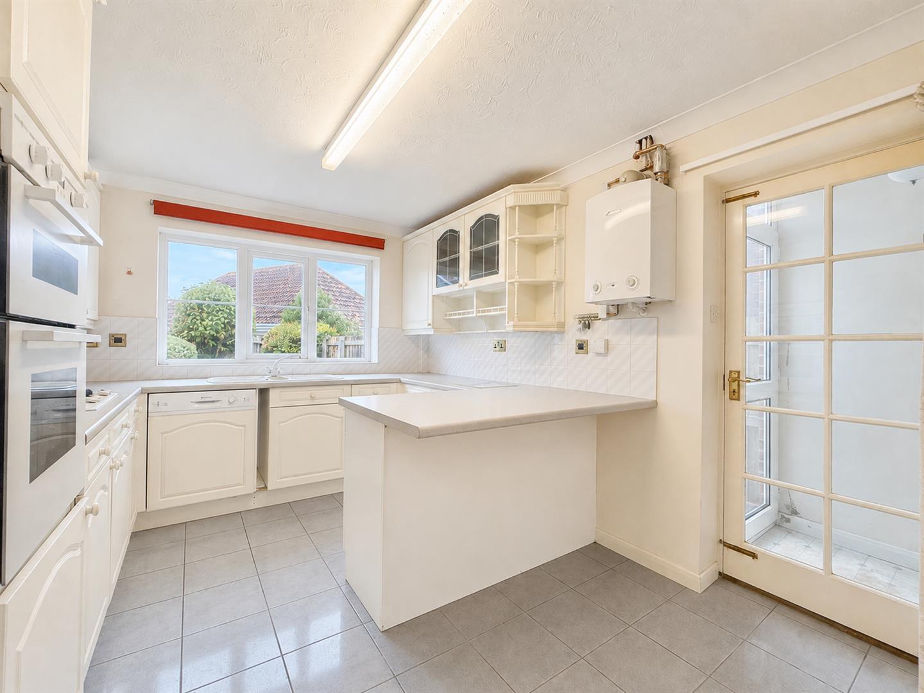
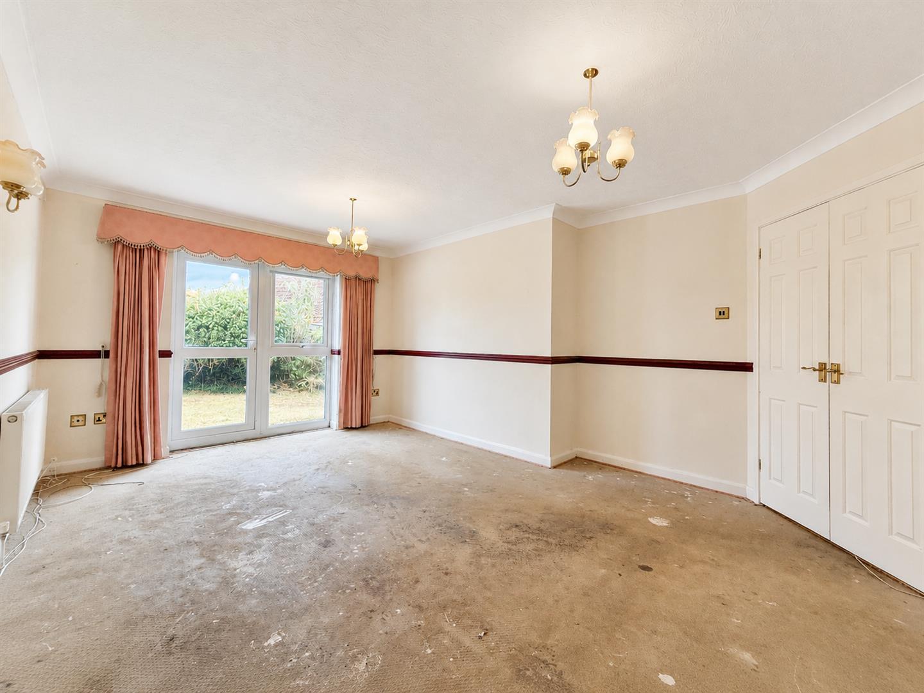
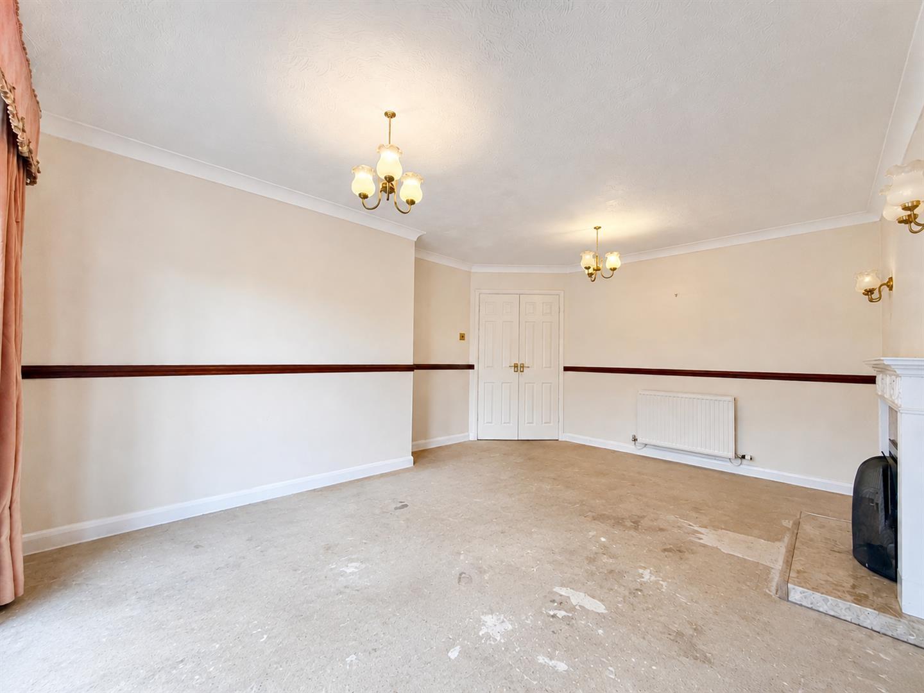
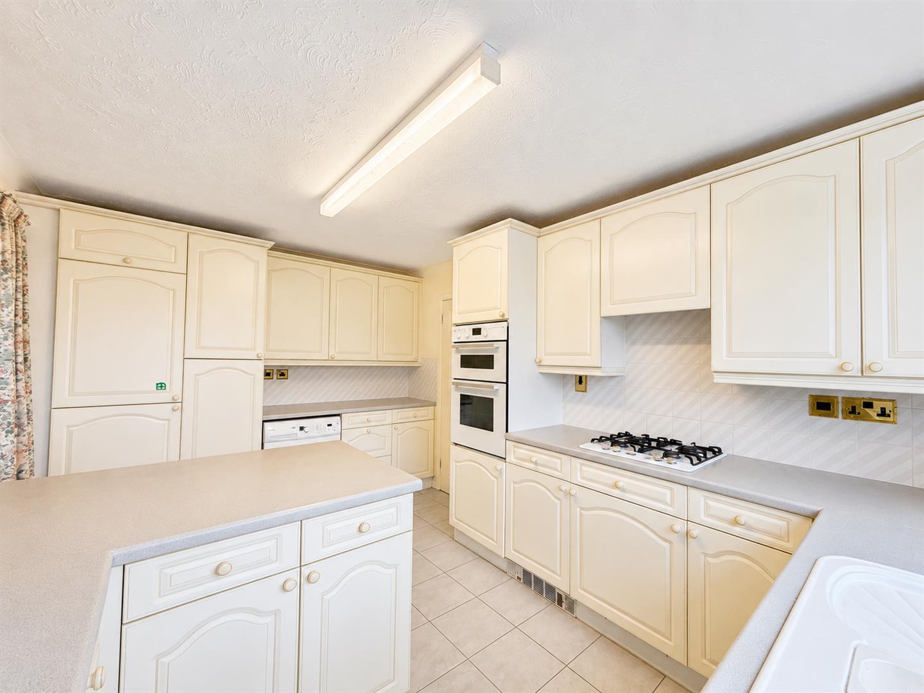
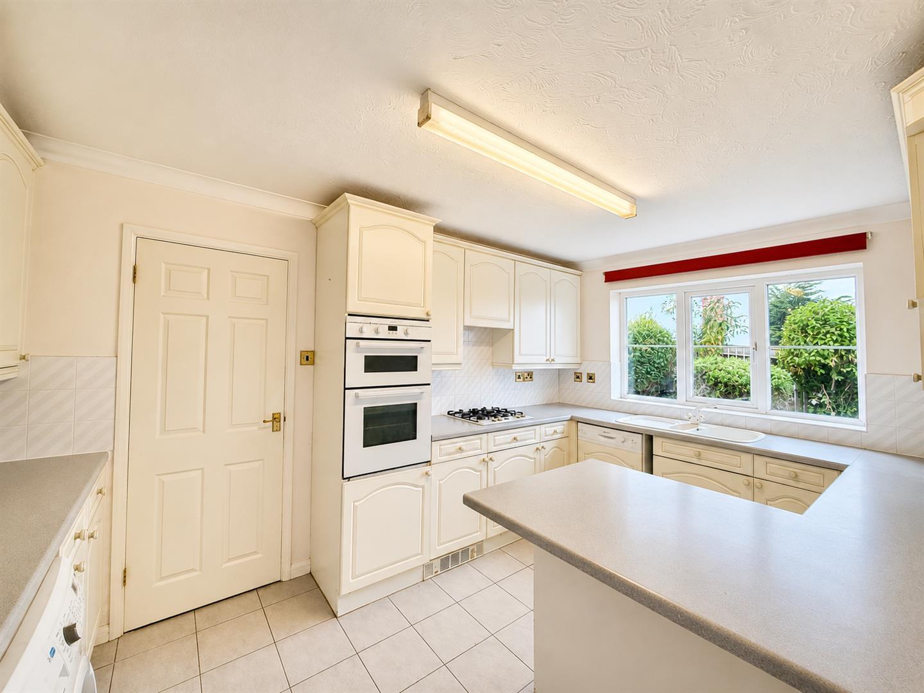
The main lounge is a lovely size, offering ample room for generous seating and furnishings and providing a comfortable main reception space. Alongside this is a light and spacious kitchen, which offers excellent potential to become a fantastic contemporary kitchen and family hub as part of the property's wider refurbishment. One of the home's greatest strengths is the versatility of its additional ground-floor accommodation. A separate dining room could equally serve as a fifth bedroom, making the house particularly adaptable for multi-generational living, guests or anyone looking for bedroom accommodation at entrance level. There is also a separate study, ideal for those working from home, together with a downstairs WC and useful utility room.
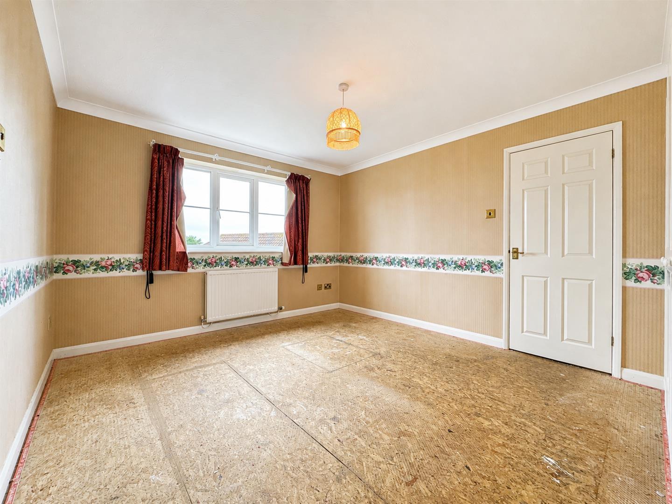
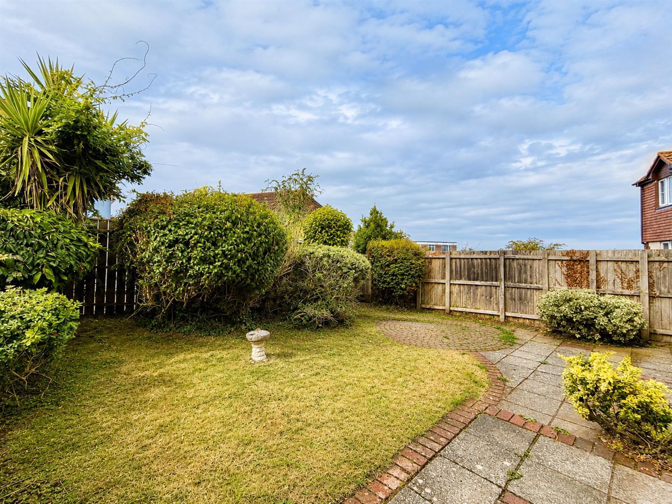
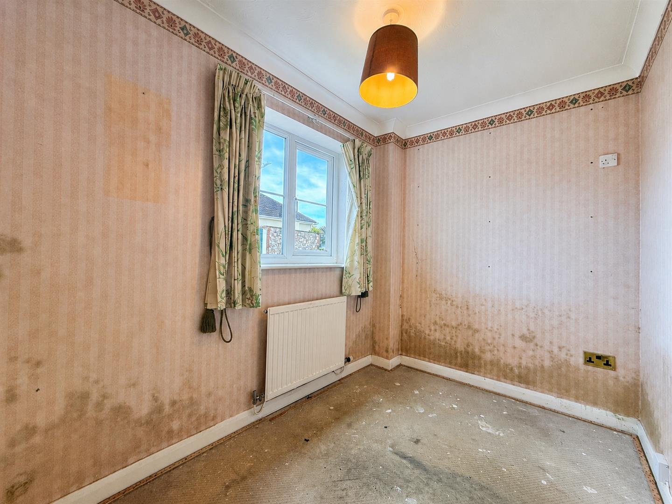
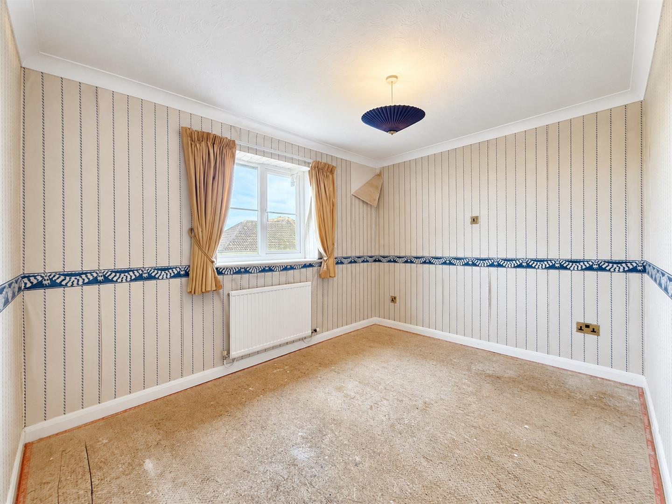
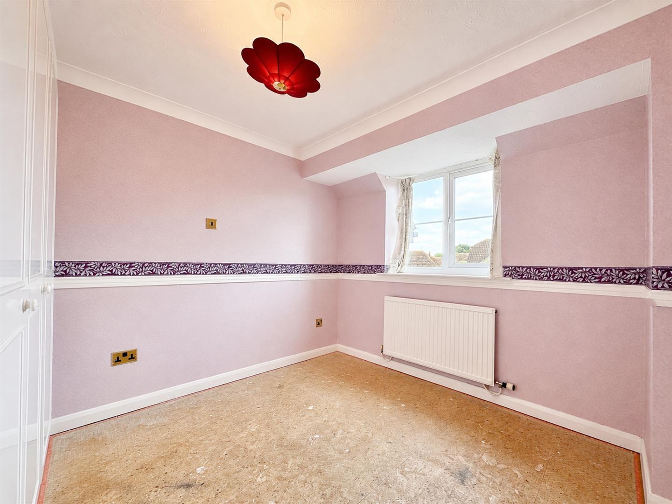
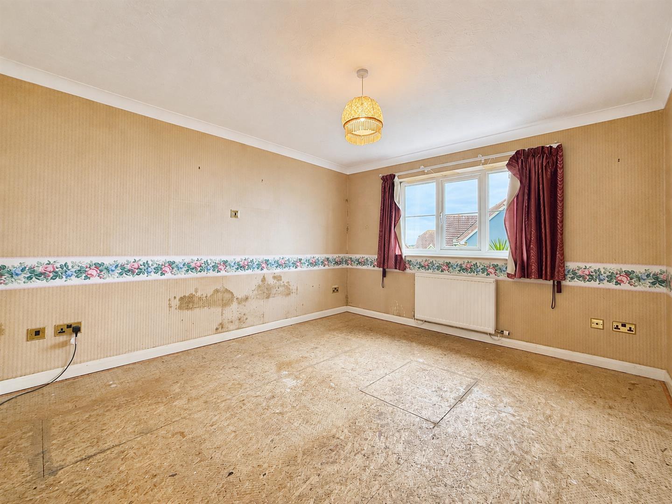
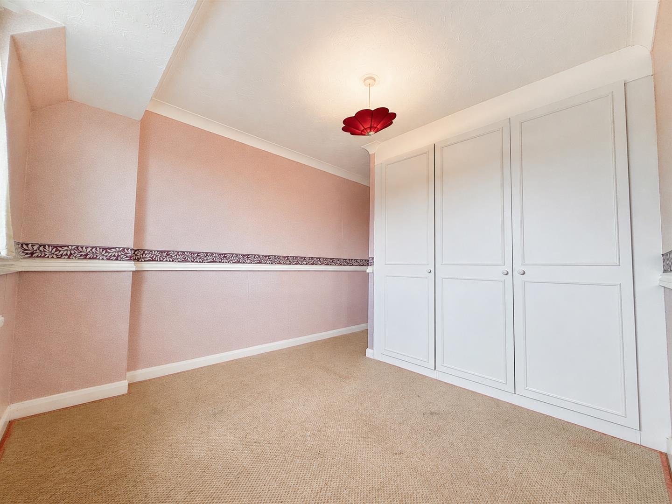
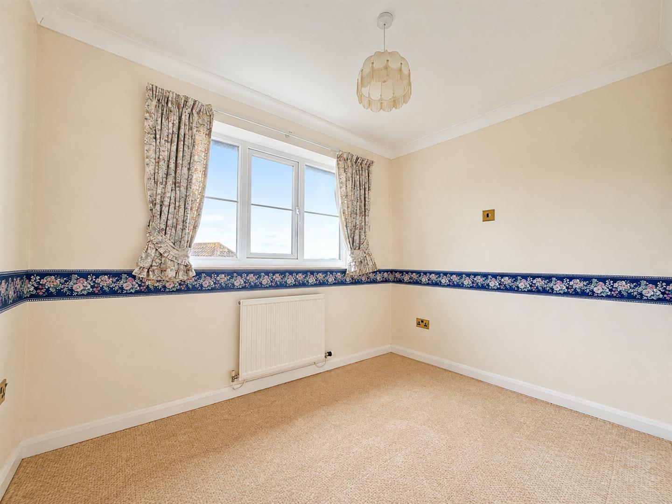
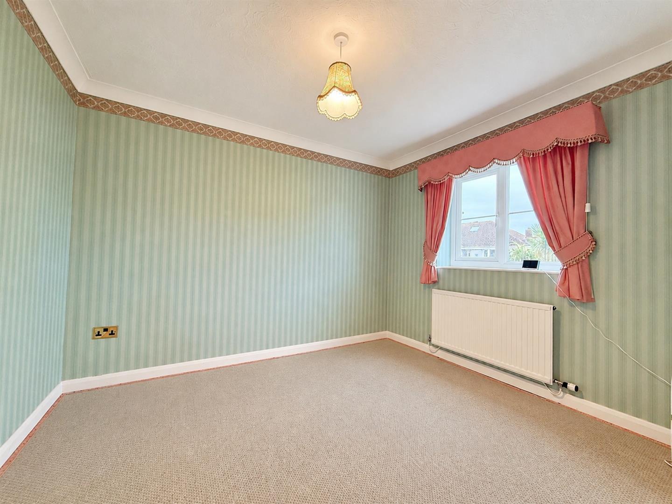
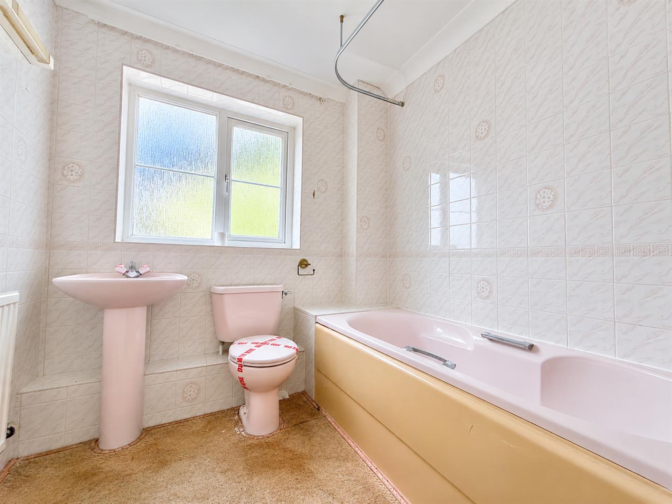
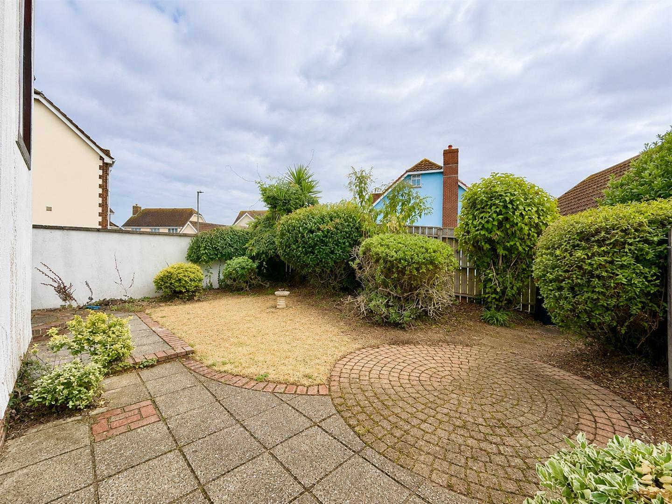
Upstairs, the generous proportions continue with four bedrooms arranged around the landing. Three are excellent double rooms, including the principal bedroom which benefits from its own en-suite shower room, while the fourth is a smaller bedroom that would work equally well as a child's room, nursery or additional home office. A central family bathroom completes the first-floor accommodation. Outside, the rear garden is another particularly appealing feature. Level, private and pleasantly secluded, it provides an easily manageable outdoor space and enjoys the afternoon sunshine. There is plenty of potential to create an attractive garden for relaxing, entertaining and family use, while gated access leads conveniently through to the garage and parking area.
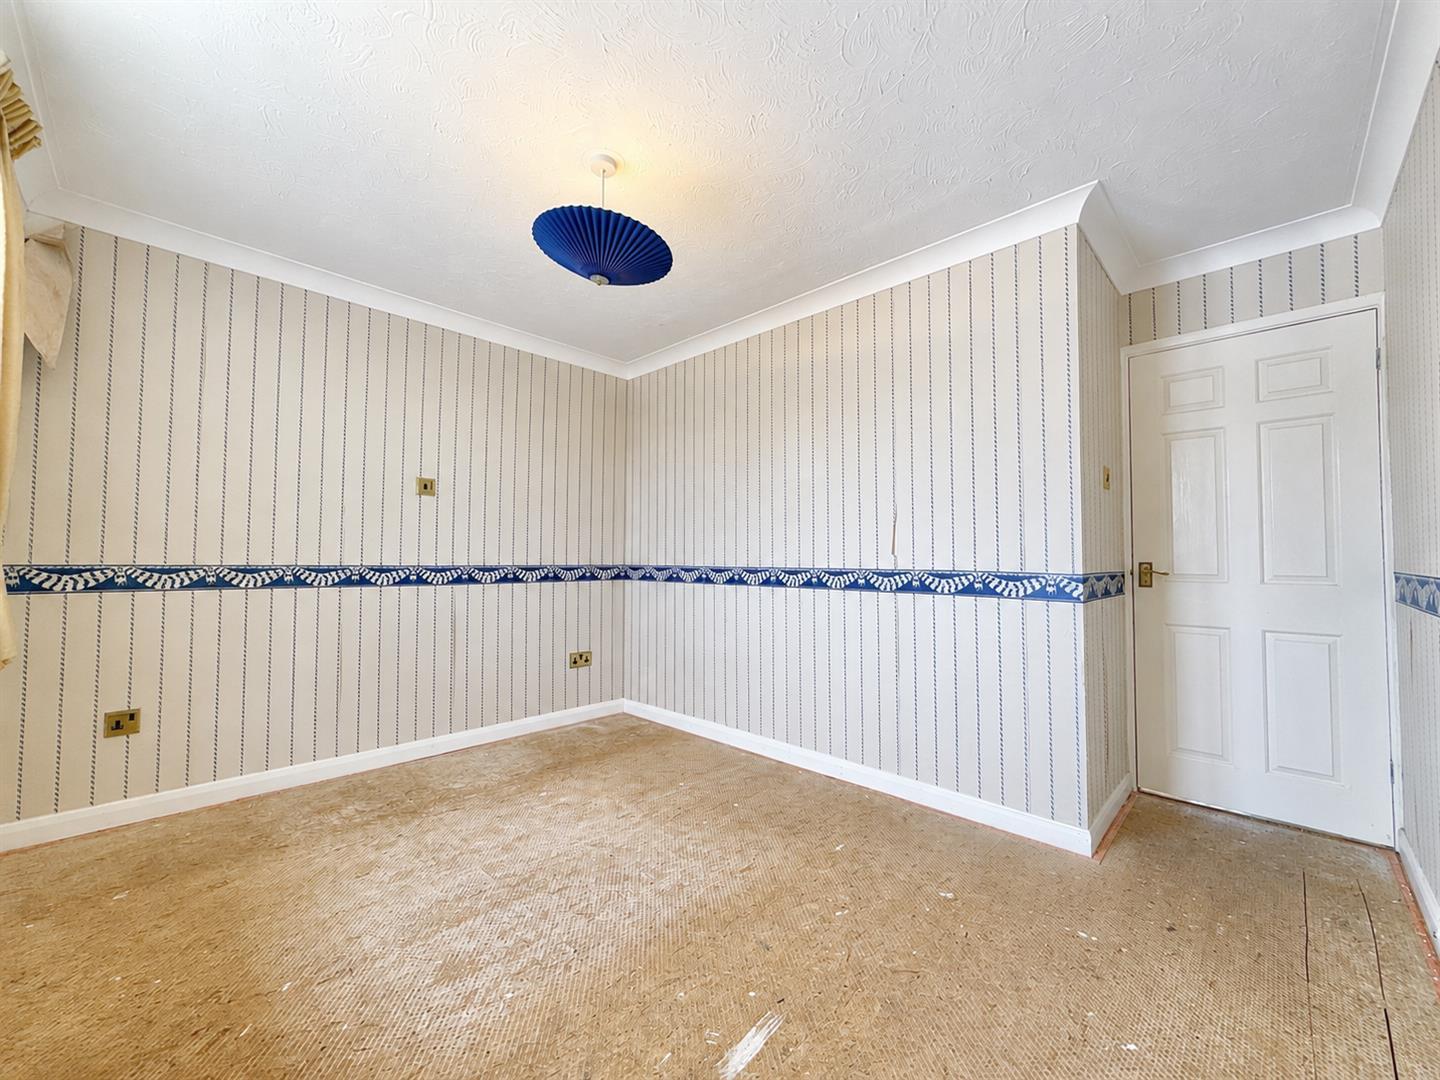
The property is now ready for its next chapter. The carpets have already been removed and, while the house requires a programme of refurbishment and updating throughout, this provides an increasingly rare opportunity for purchasers to start with a blank canvas and finish the property entirely to their own taste rather than paying a premium for somebody else's choices.
Further benefits include gas central heating and uPVC double glazing throughout. Combining excellent proportions, versatile four/five-bedroom accommodation, a double garage, parking, a private level garden and a sought-after Washbourne Close address, this is a property with all the ingredients to become an exceptional long-term family home. Offered for sale with no onward chain, early viewing is highly recommended to fully appreciate the space and potential on offer.
Property Ref: 34916079
Similar Properties
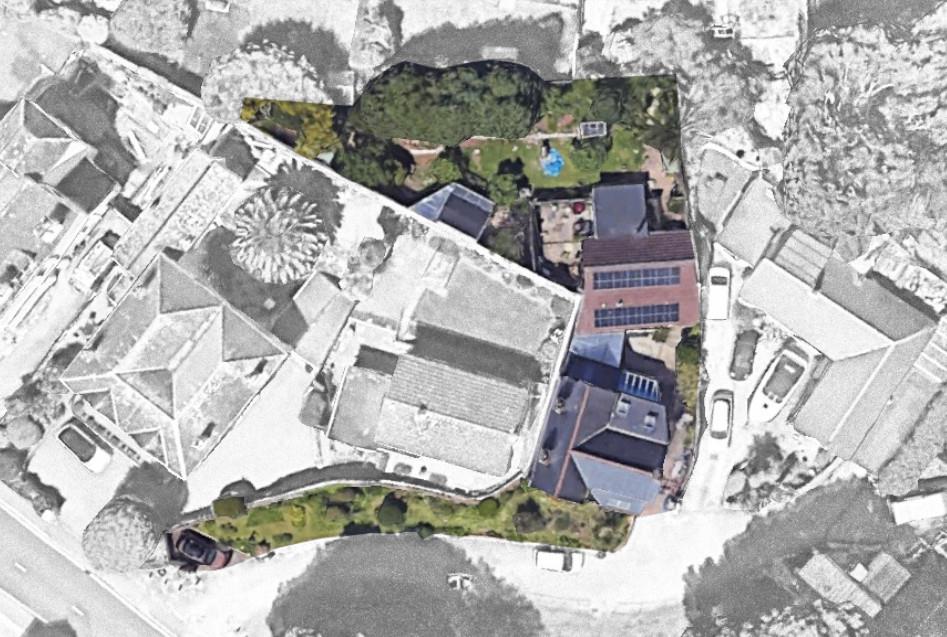
5 Bedroom Detached House | Offers Over £525,000
TWO BEAUTIFULLY PRESERVED PERIOD HOMES on one enchanting plot-ideal for multi-generational living or a home-with-income...
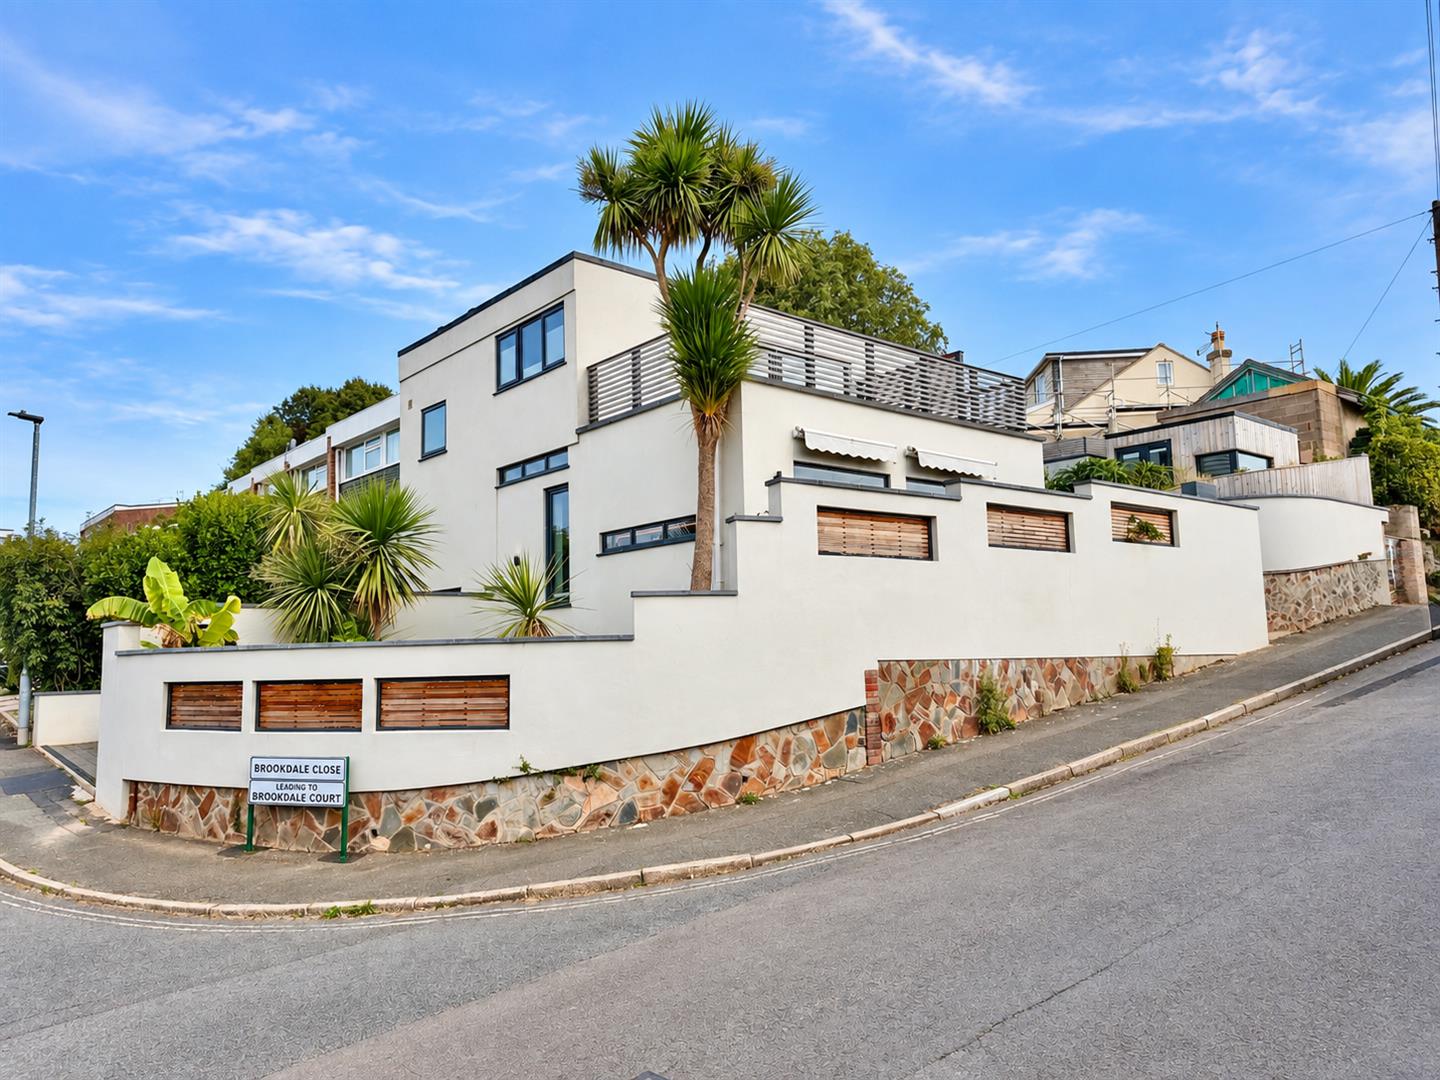
5 Bedroom End of Terrace House | £525,000
A striking FIVE-BEDROOM ARCHITECT-DESIGNED HOME with distinctive Art Deco influence, spectacular triple-aspect open-plan...
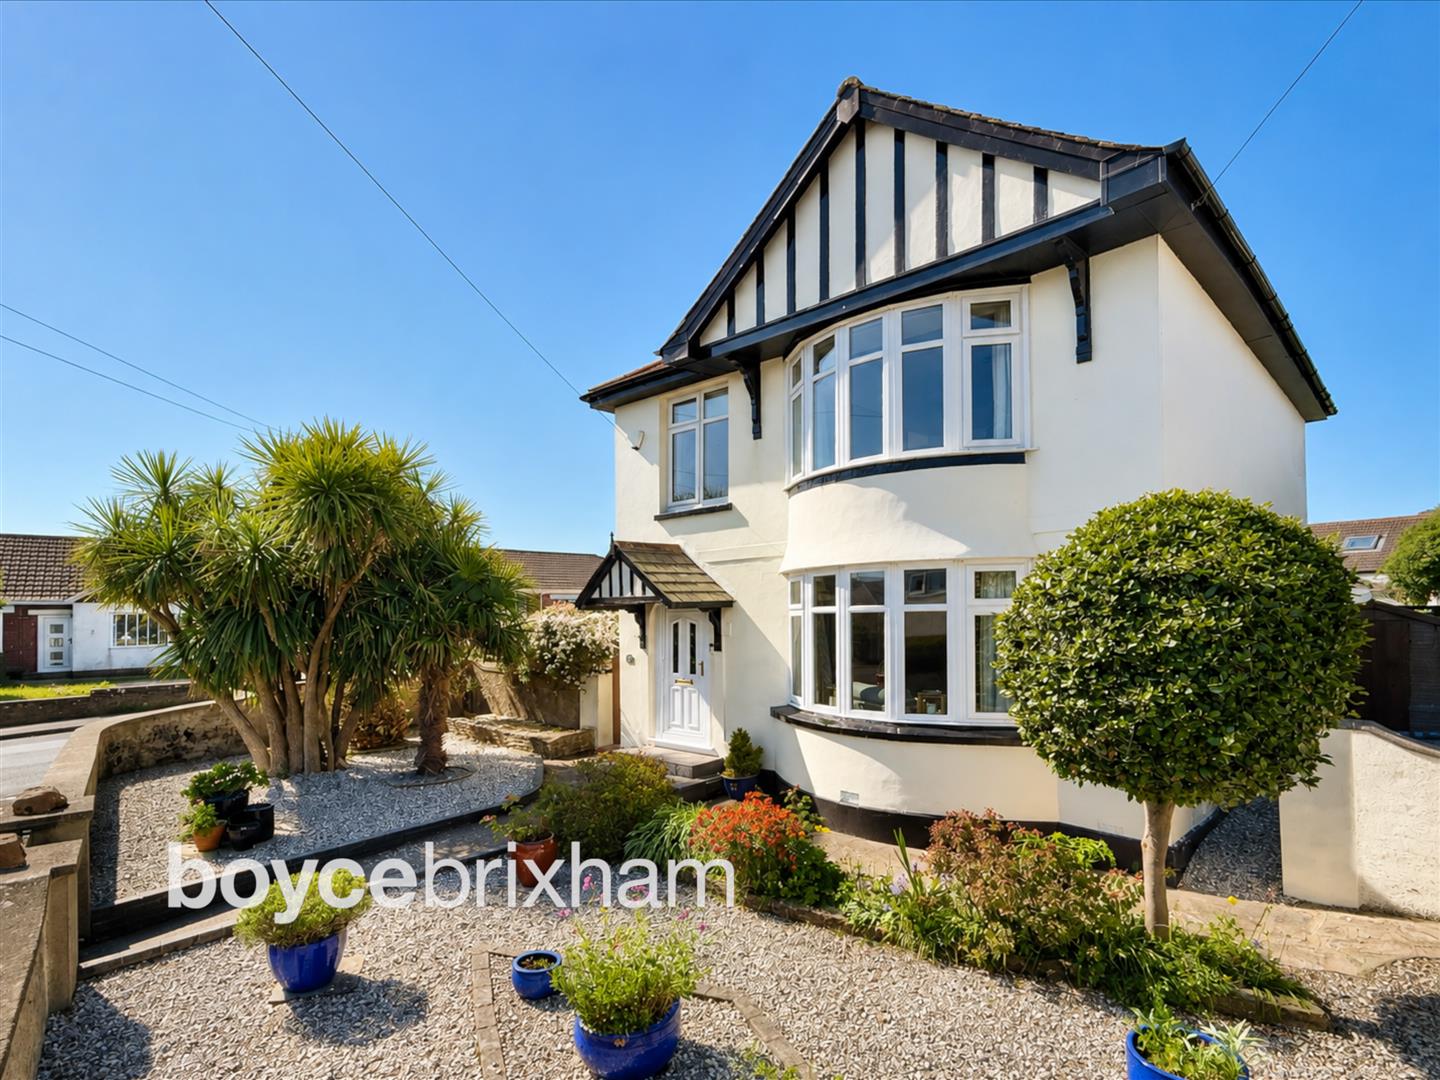
3 Bedroom Detached House | £520,000
Perched above Brixham Harbour with panoramic sea views, this beautifully extended 1930s home blends classic charm with m...

3 Bedroom Detached House | Guide Price £549,950
Nestled on Horsepool Street in Brixham, this charming detached house boasts three spacious reception rooms, three comfor...

2 Bedroom Apartment | £550,000
Purpose Built Apartment with PANORAMIC COASTAL VIEWS. 2 double bedrooms. Large sea view BALCONY. Secure GARAGE parking....
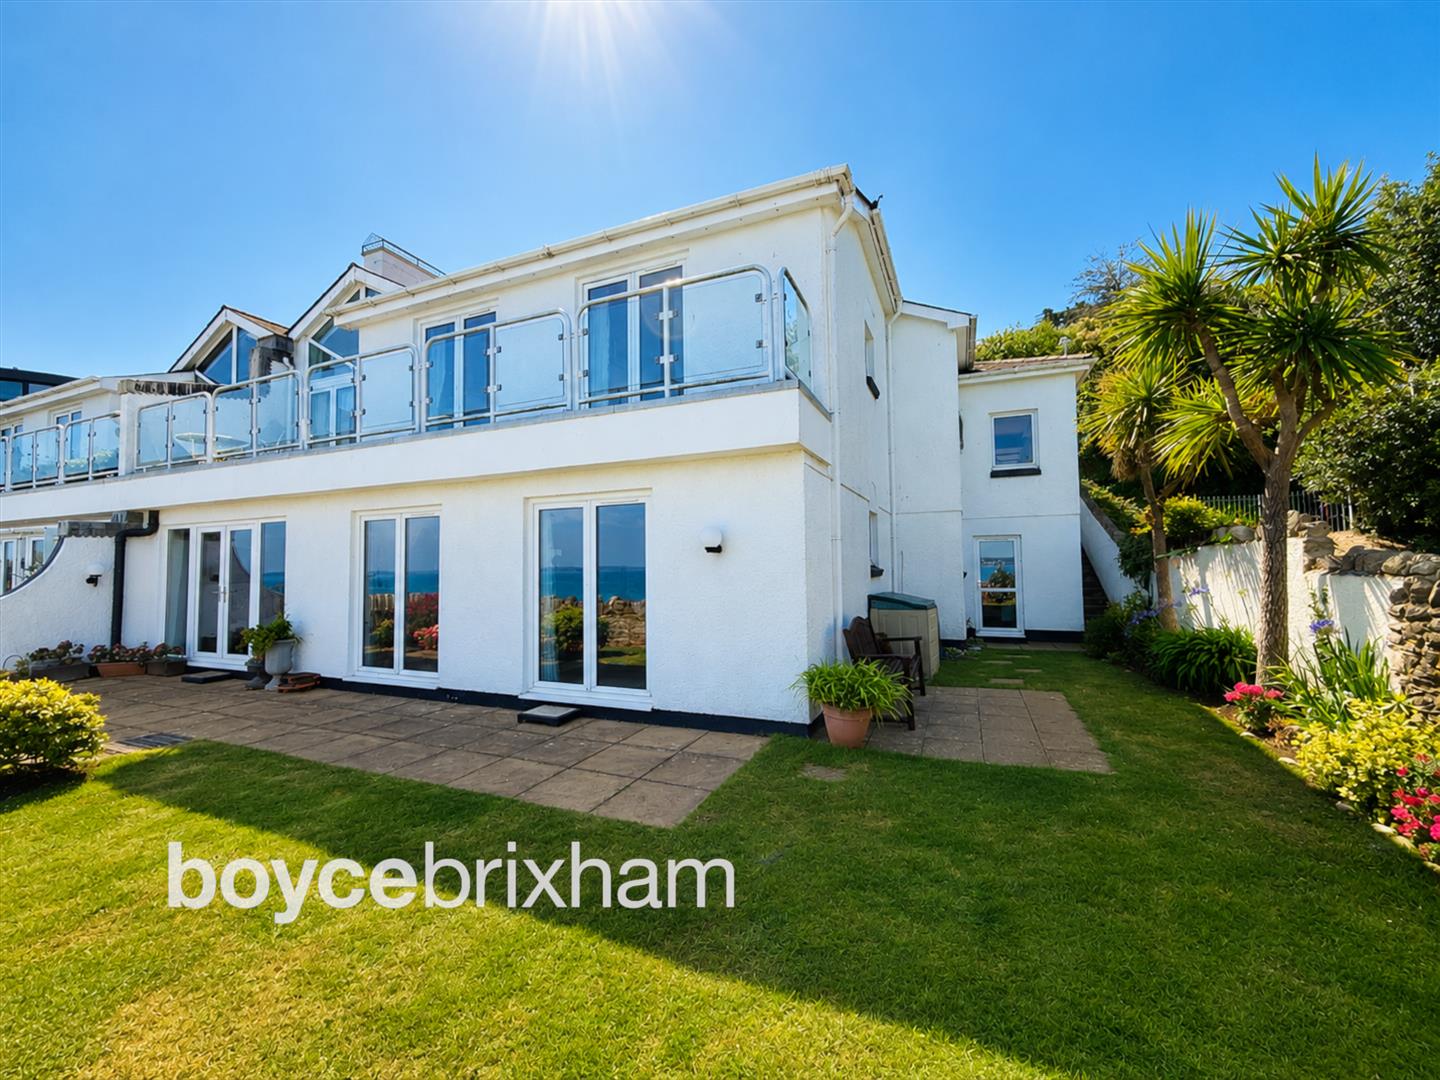
3 Bedroom Apartment | Guide Price £550,000
Ground Floor Apartment with spectacular panoramic sea views. In addition to the 2 main bedrooms, there is a 3rd versatil...
How much is your home worth?
Use our short form to request a valuation of your property.
Request a Valuation
©2026 The Guild of Property Professionals. All rights reserved.
Terms and Conditions |
Privacy Policy |
Cookie Policy |
Complaints Policy |
Members Login
The Guild of Property Professionals Trading Address: 121 Park Lane, London W1K 7AG. GPEA Limited.
Registered in England & Wales.
Company No: 02819824.
Registered Office Address: The Old Courthouse, 60A London Road, Grantham, NG31 6HR.
VAT Registration No: 180897859

