- Stylish Accomodation
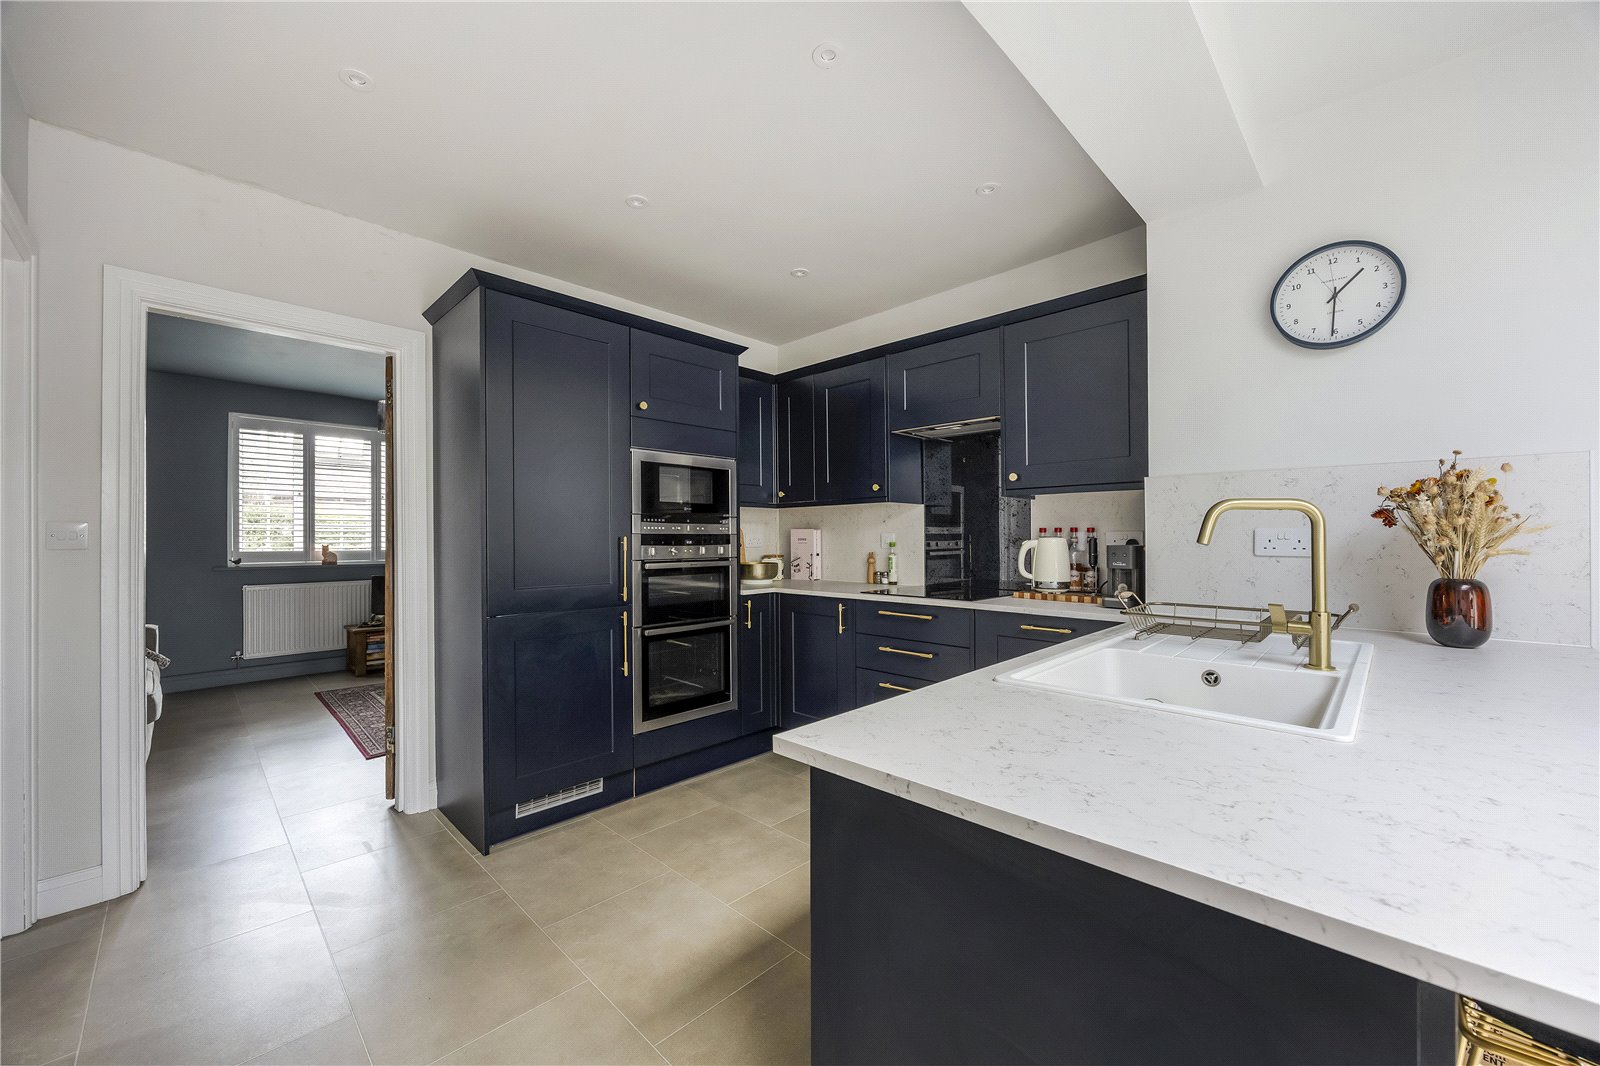
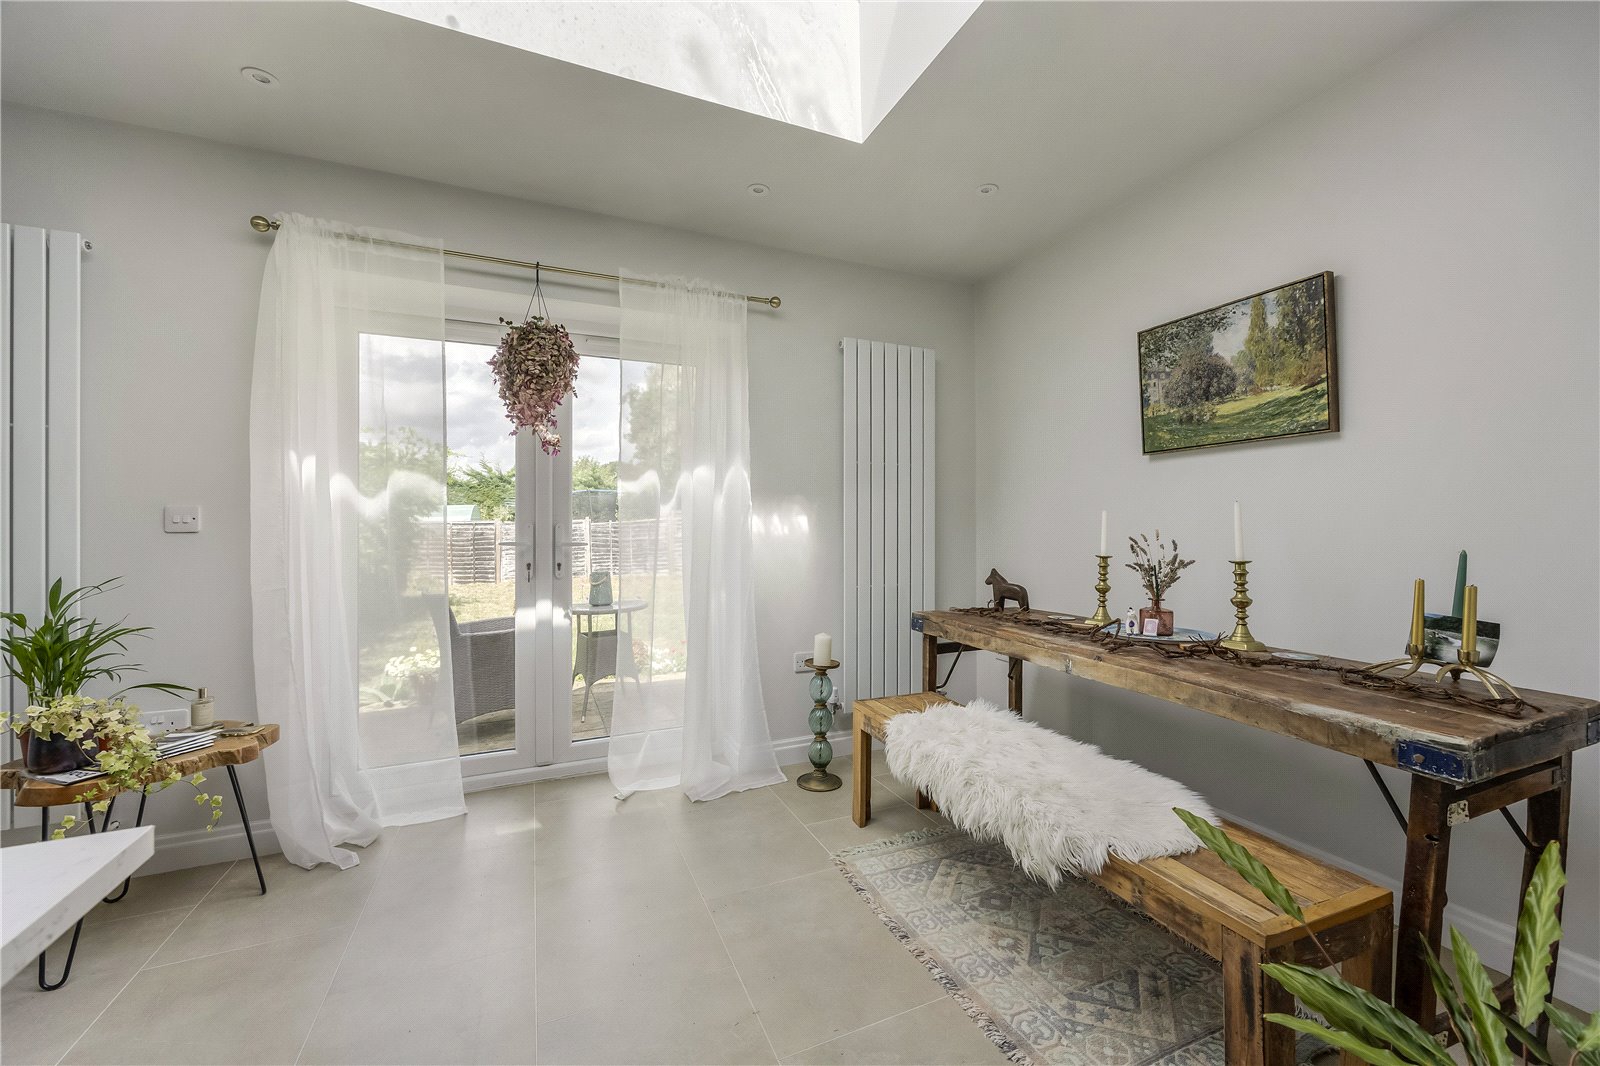
- Large Kitchen/Dining Room
- Two Double Bedrooms
- Private Gardens
- Driveway Parking
- Short Walk away from the High Street

This property listing is now SSTC
2 Bedroom Semi-Detached House for sale in Broadway
 1
2
1
1
2
1
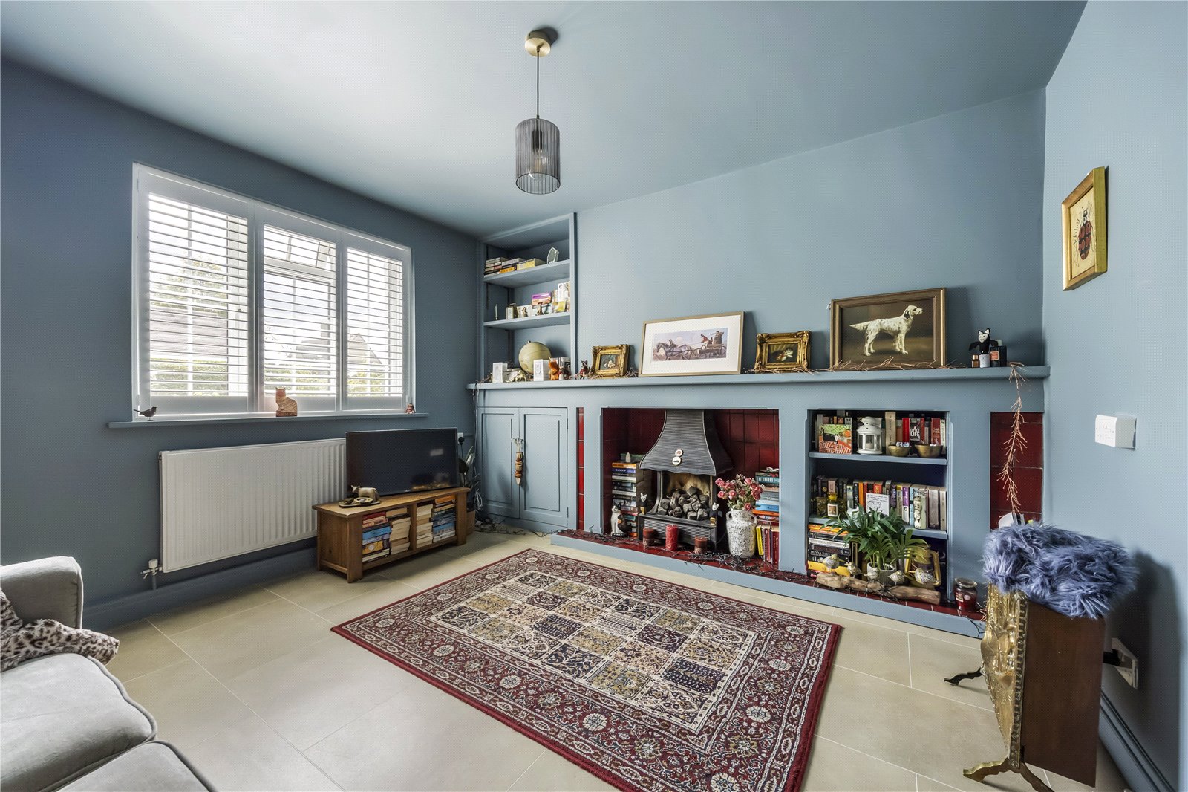
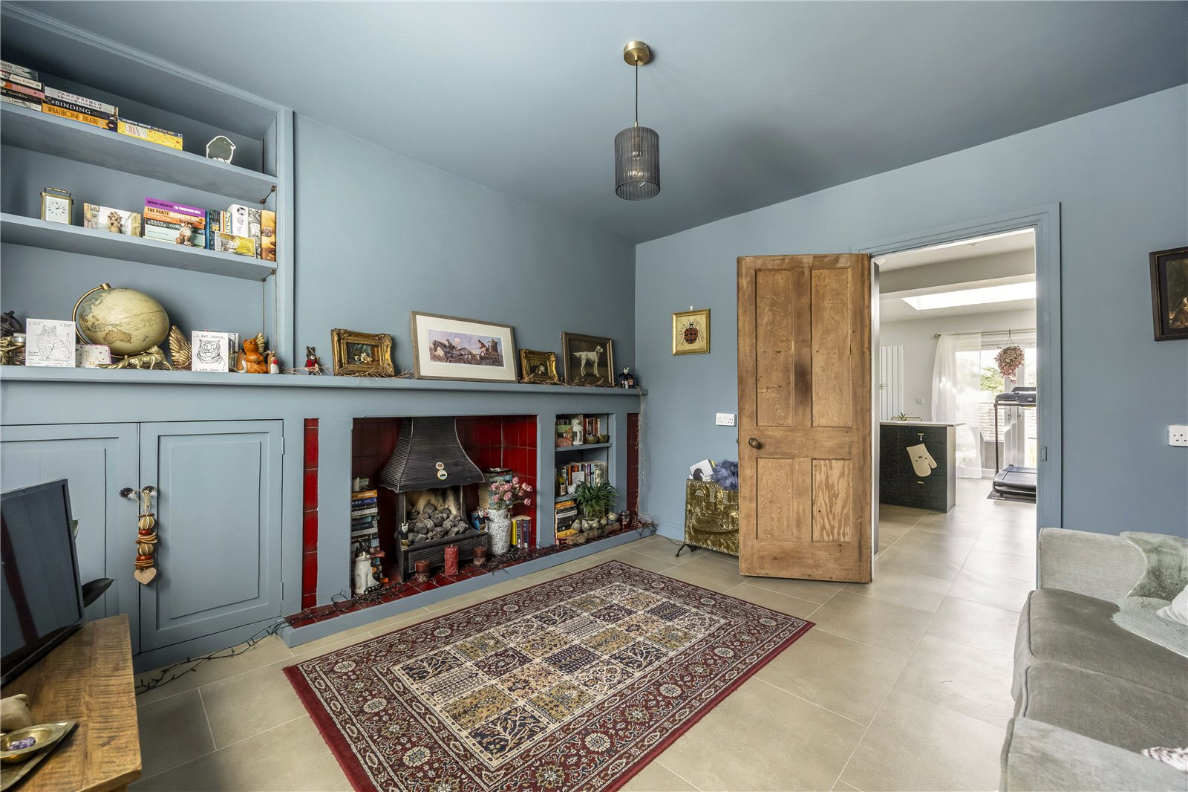
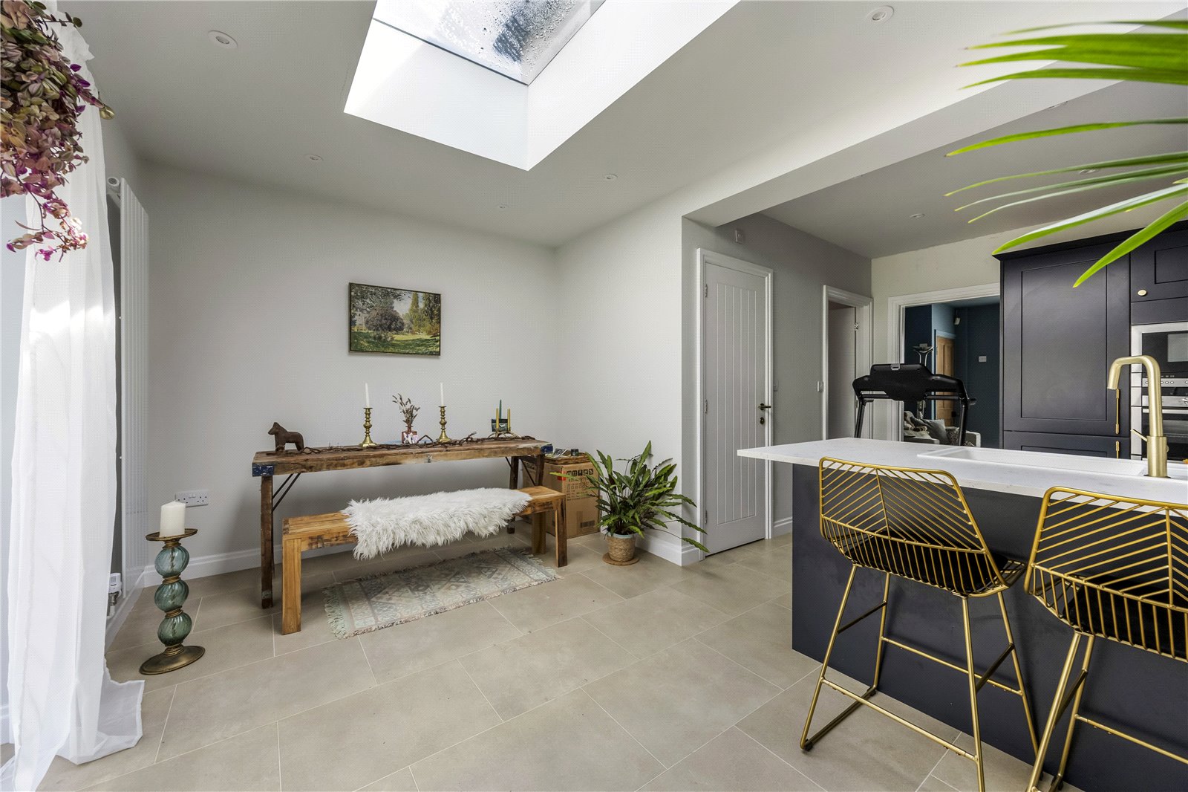
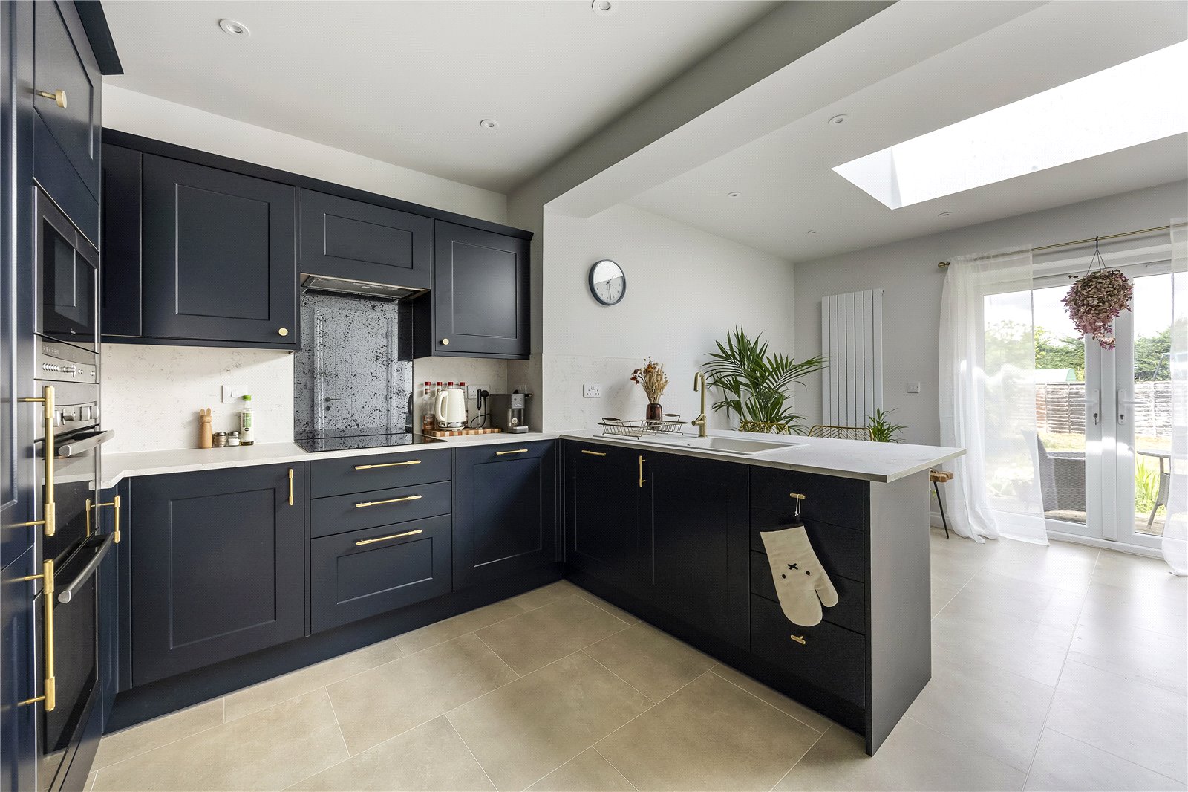
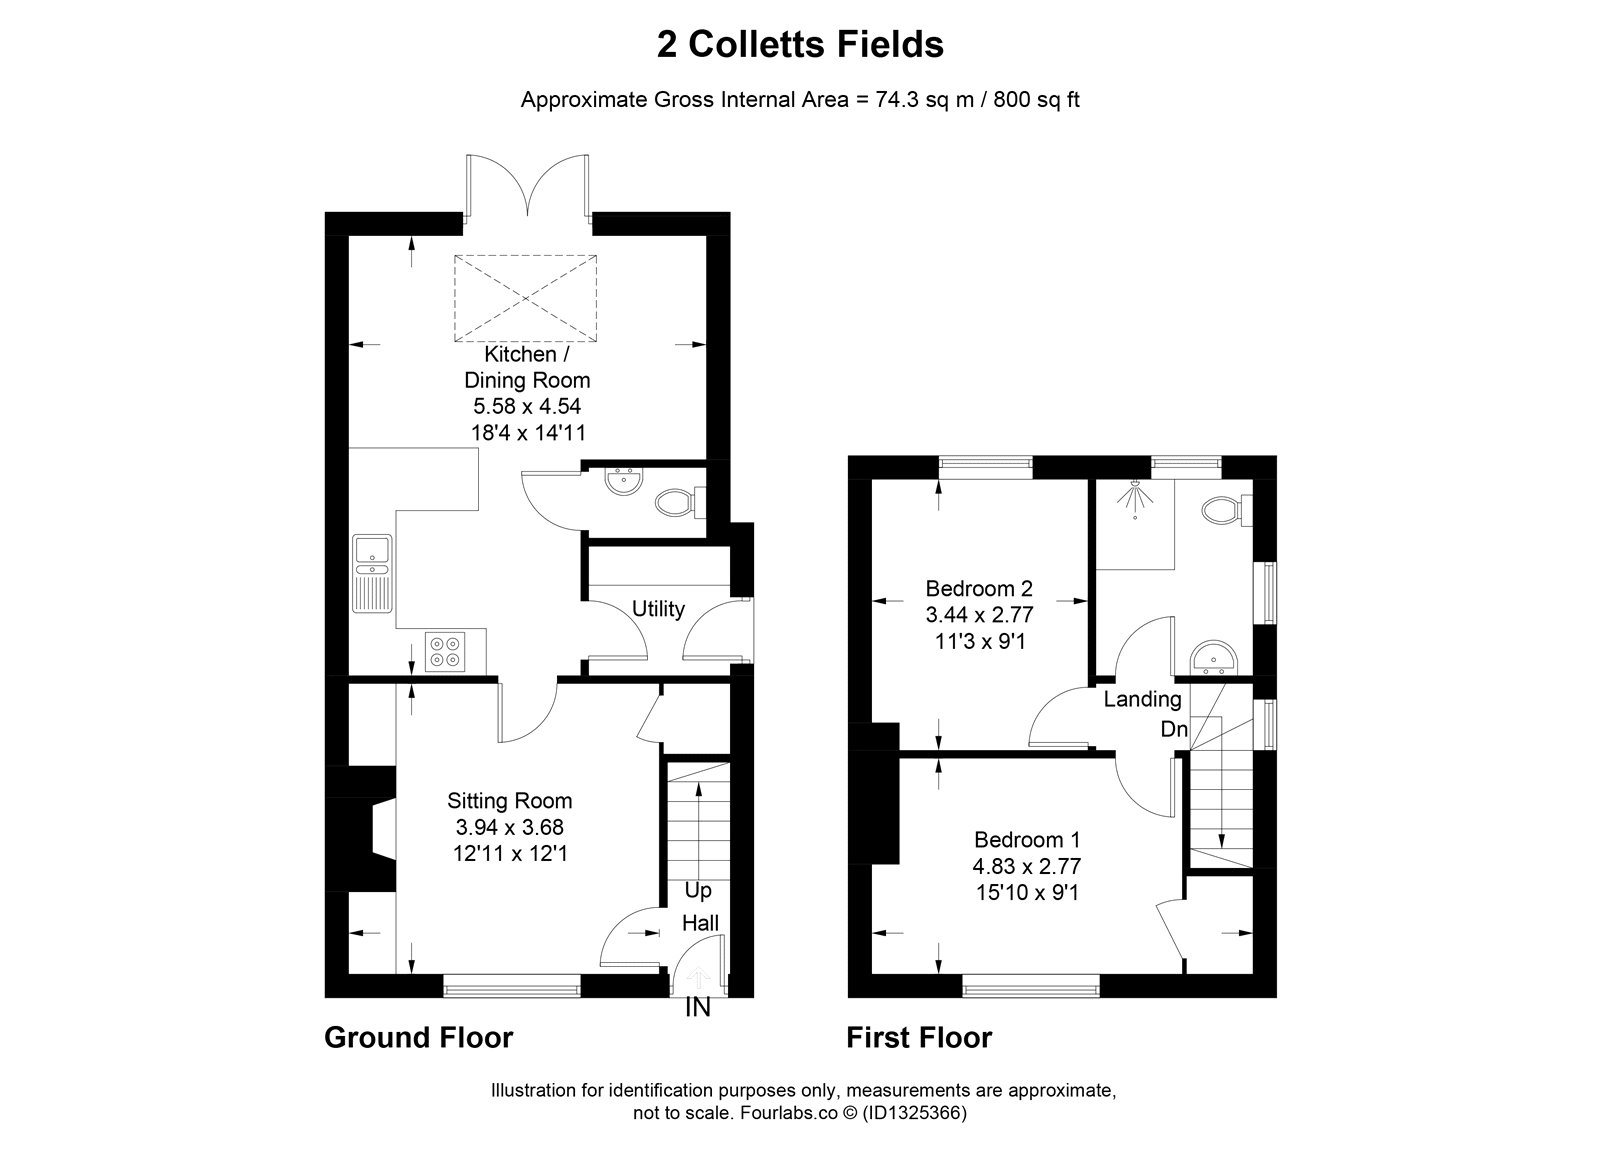
A gated pathway leads to the front entrance, opening into a welcoming hallway and through to the cosy sitting room. This inviting reception space features a bespoke built-in storage and shelving unit, beautifully framing the gas fireplace to create an attractive focal point. A useful understairs cupboard, housing the gas-fired Ideal boiler, provides additional storage. To the rear of the property is a spacious open-plan kitchen and dining room, designed to maximise natural light with a large skylight and patio doors opening directly onto the garden. The shaker-style kitchen has a range of wall and base units with generous worktop space and is well-appointed with a range of integrated appliances, including a Neff double oven and microwave, fridge/freezer and dishwasher. There is ample space for a family dining table, while a breakfast bar offers a more informal dining option. Leading off the kitchen is a practical utility room with space and plumbing for laundry appliances, additional storage and a door providing direct access to the garden. A convenient ground floor WC completes the accommodation on this level.
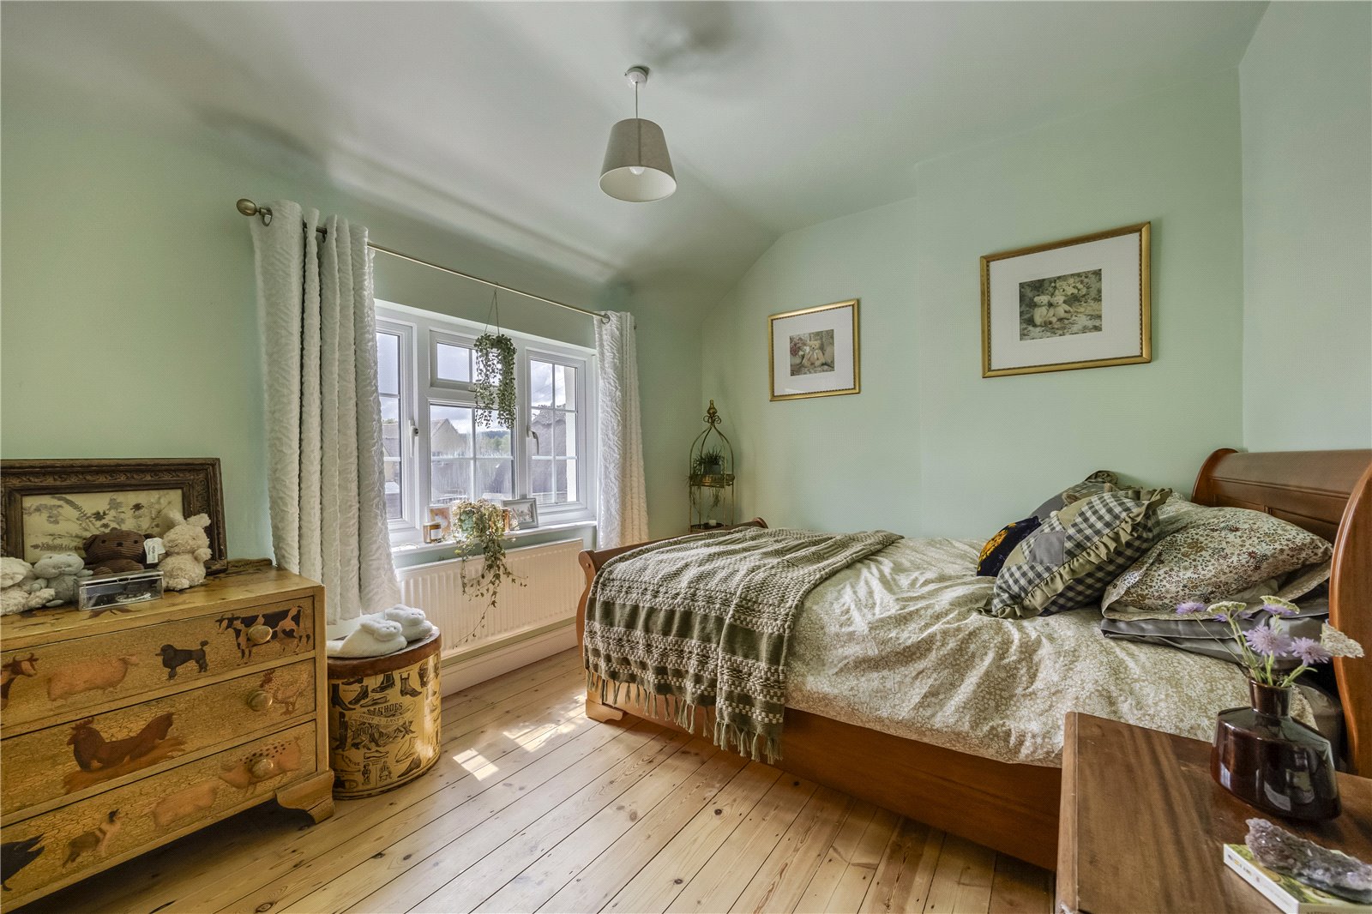
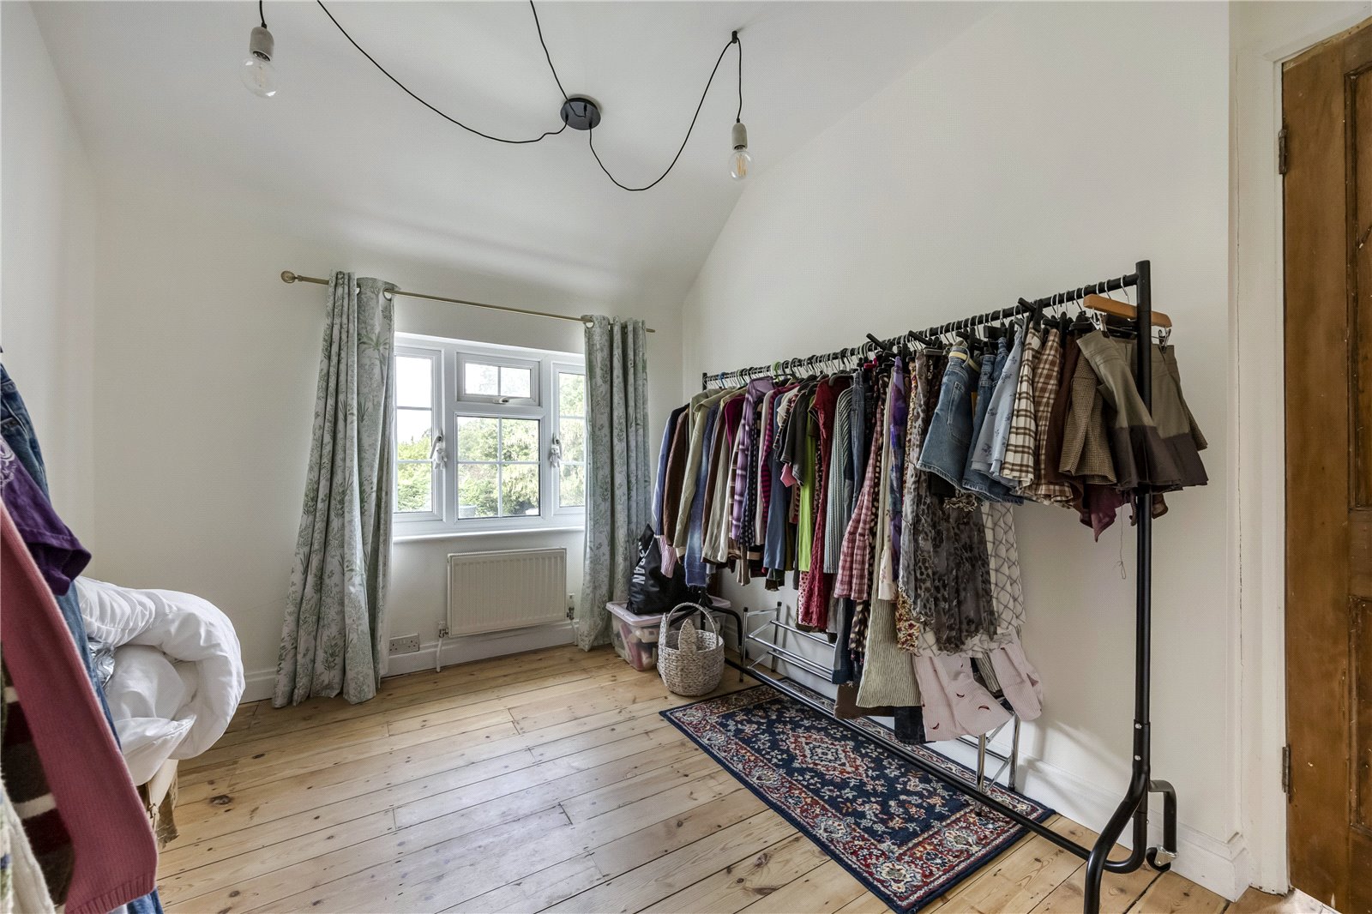
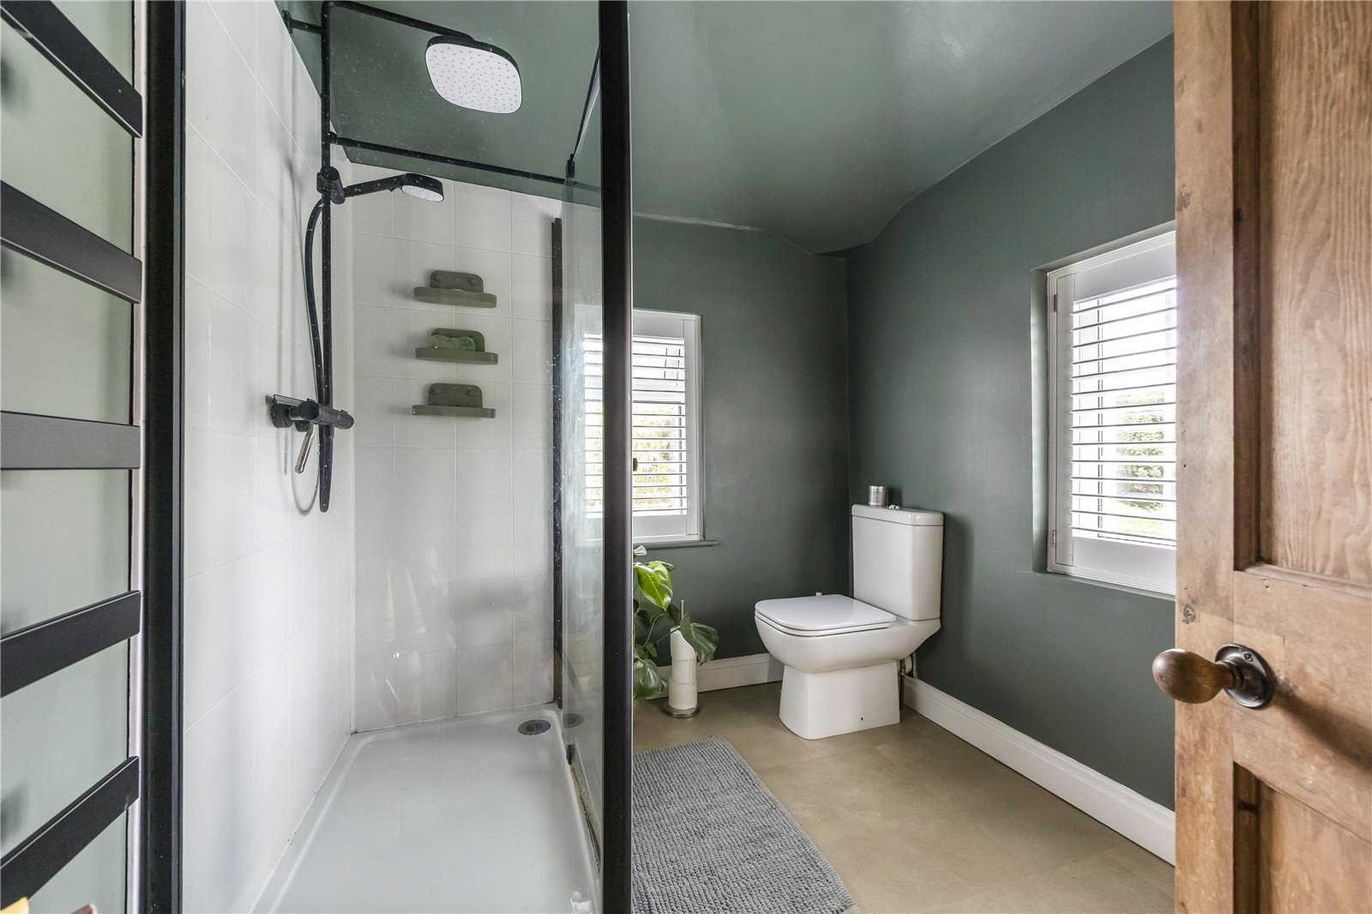
Upstairs, the generously proportioned main bedroom enjoys large windows that allow lots of natural light and benefits from a useful built-in storage cupboard. The second bedroom is also a well-sized double, providing flexible accommodation. Completing the first floor is a stylish contemporary bathroom, finished to a high standard and comprising a spacious walk-in shower, vanity unit, WC, heated towel rail and illuminated sensor mirror.
OUTSIDE
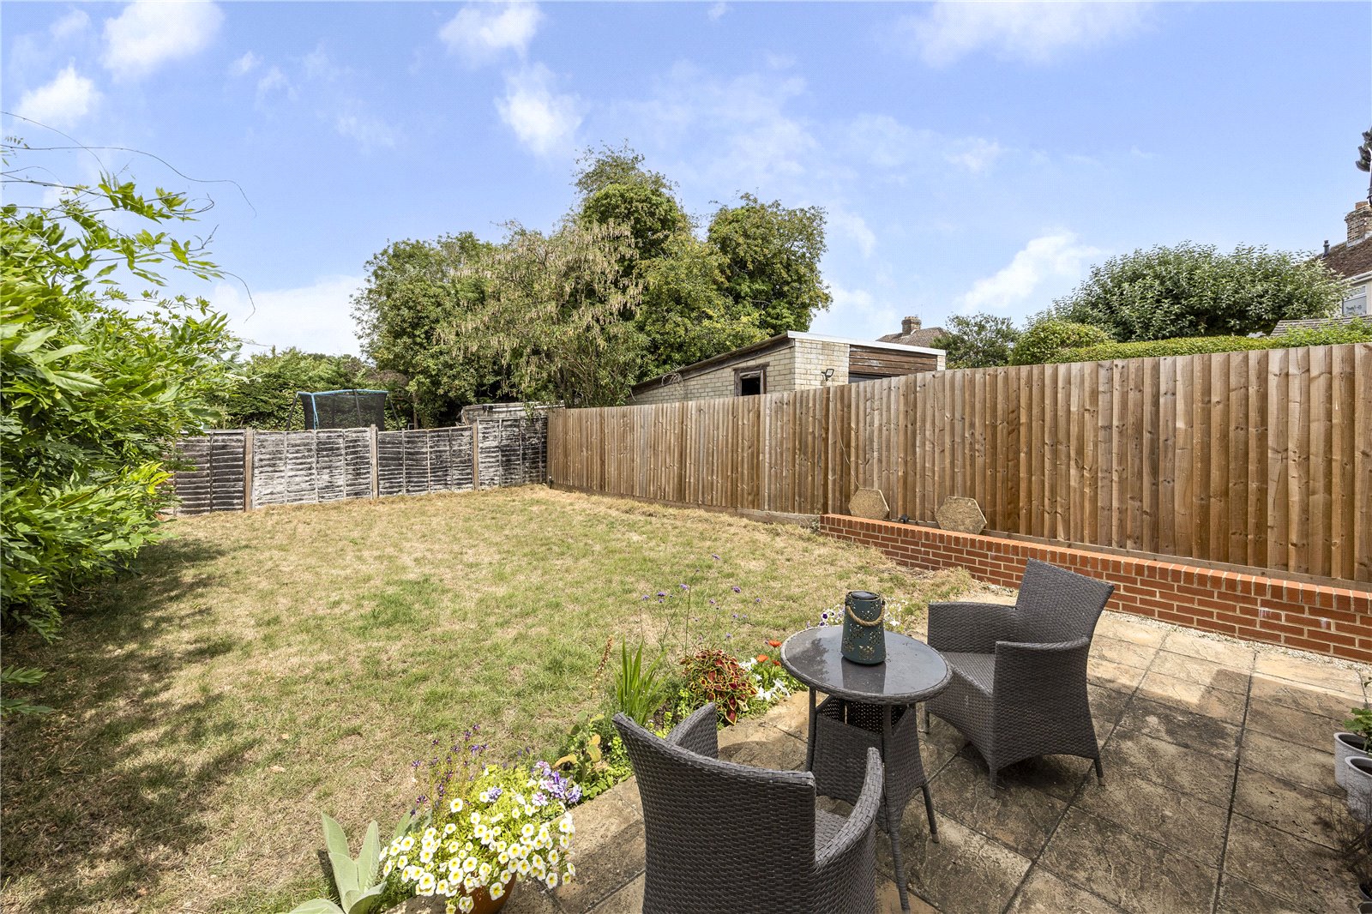
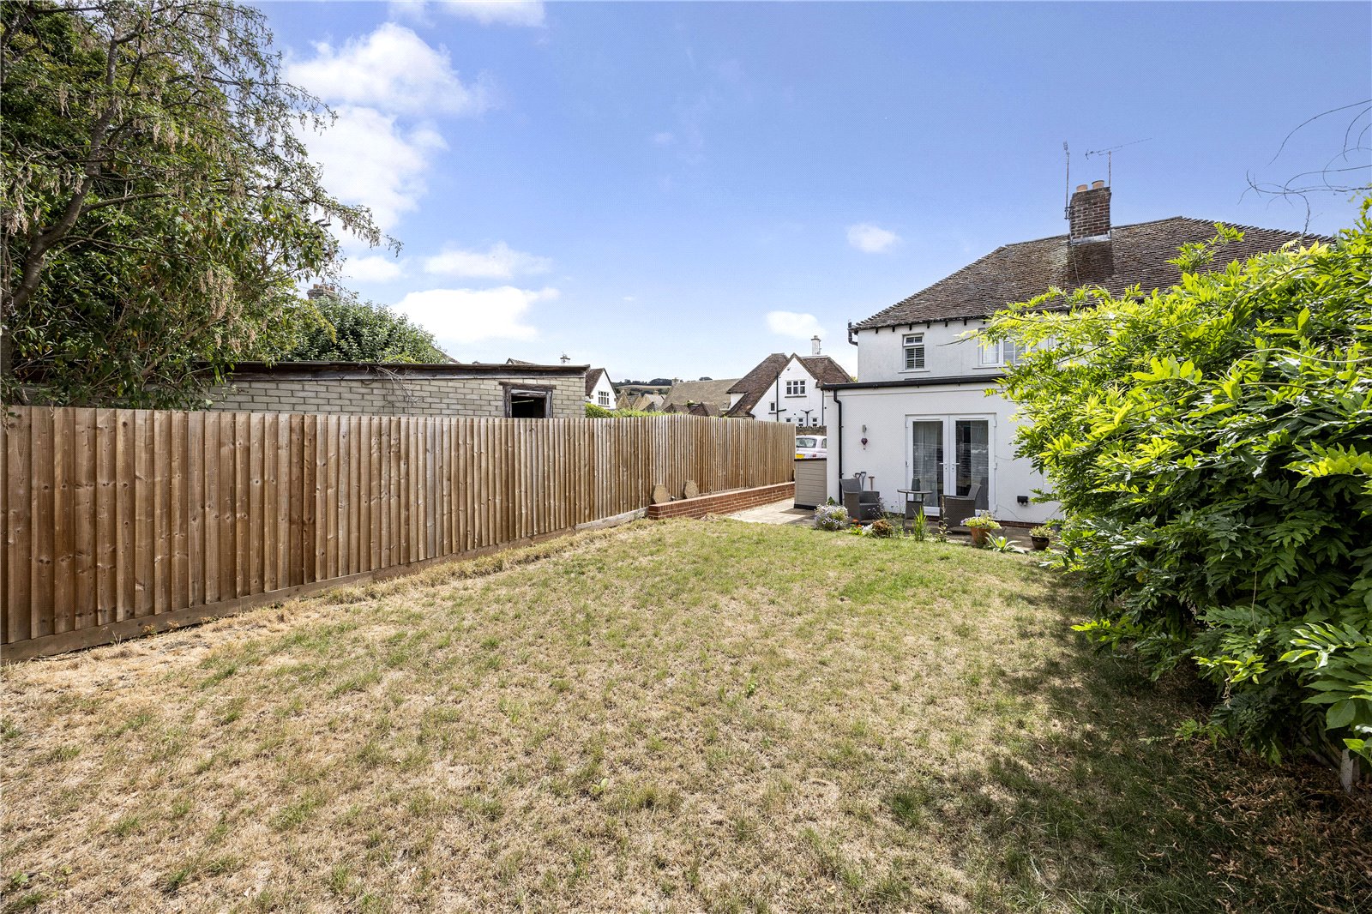
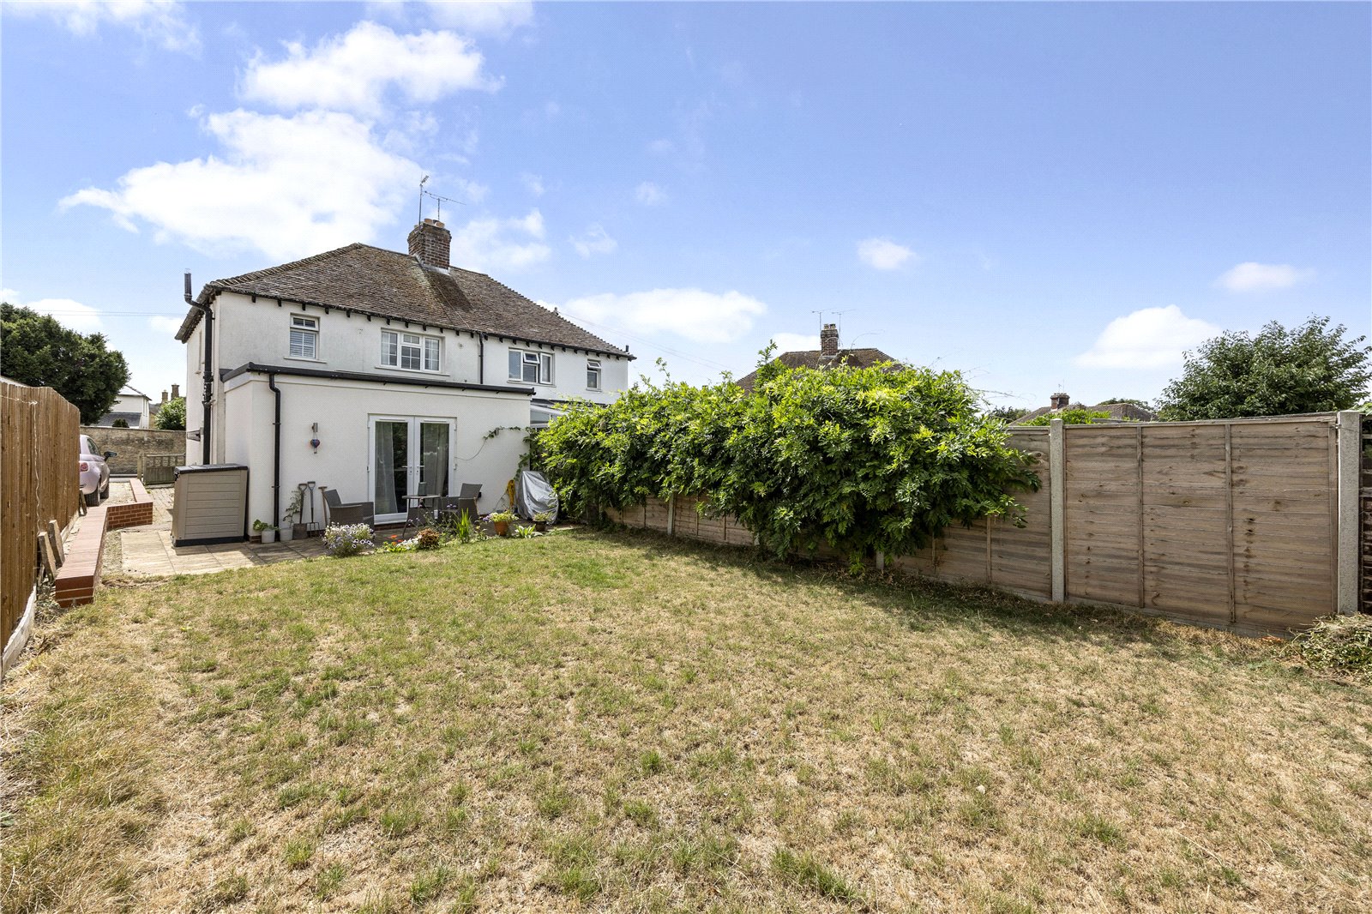
The property is approached via a private driveway, providing off-road parking. A mature front garden with a gated pathway leads to the front door. To the rear, the garden is predominantly laid to lawn and features a patio area, creating an ideal space for outdoor dining and relaxation.
The cottage is ideally situated within easy walking distance of the High Street, which offers a range of everyday amenities. It is also just a couple of minutes' walk from beautiful countryside, providing excellent opportunities for scenic walks.
DIRECTIONS
From the high street, proceed towards the mini roundabout, turning left into Leamington Road. Take the next right into Colletts Fields, the property will be found on the left.
Important Information
- This is a Freehold property.
- This Council Tax band for this property is: C
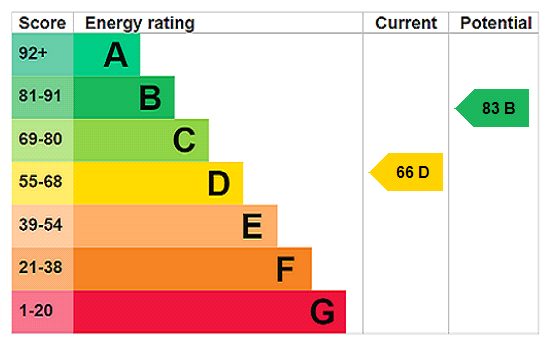
- EPC Rating is D
Property Ref: BRD260202
Similar Properties
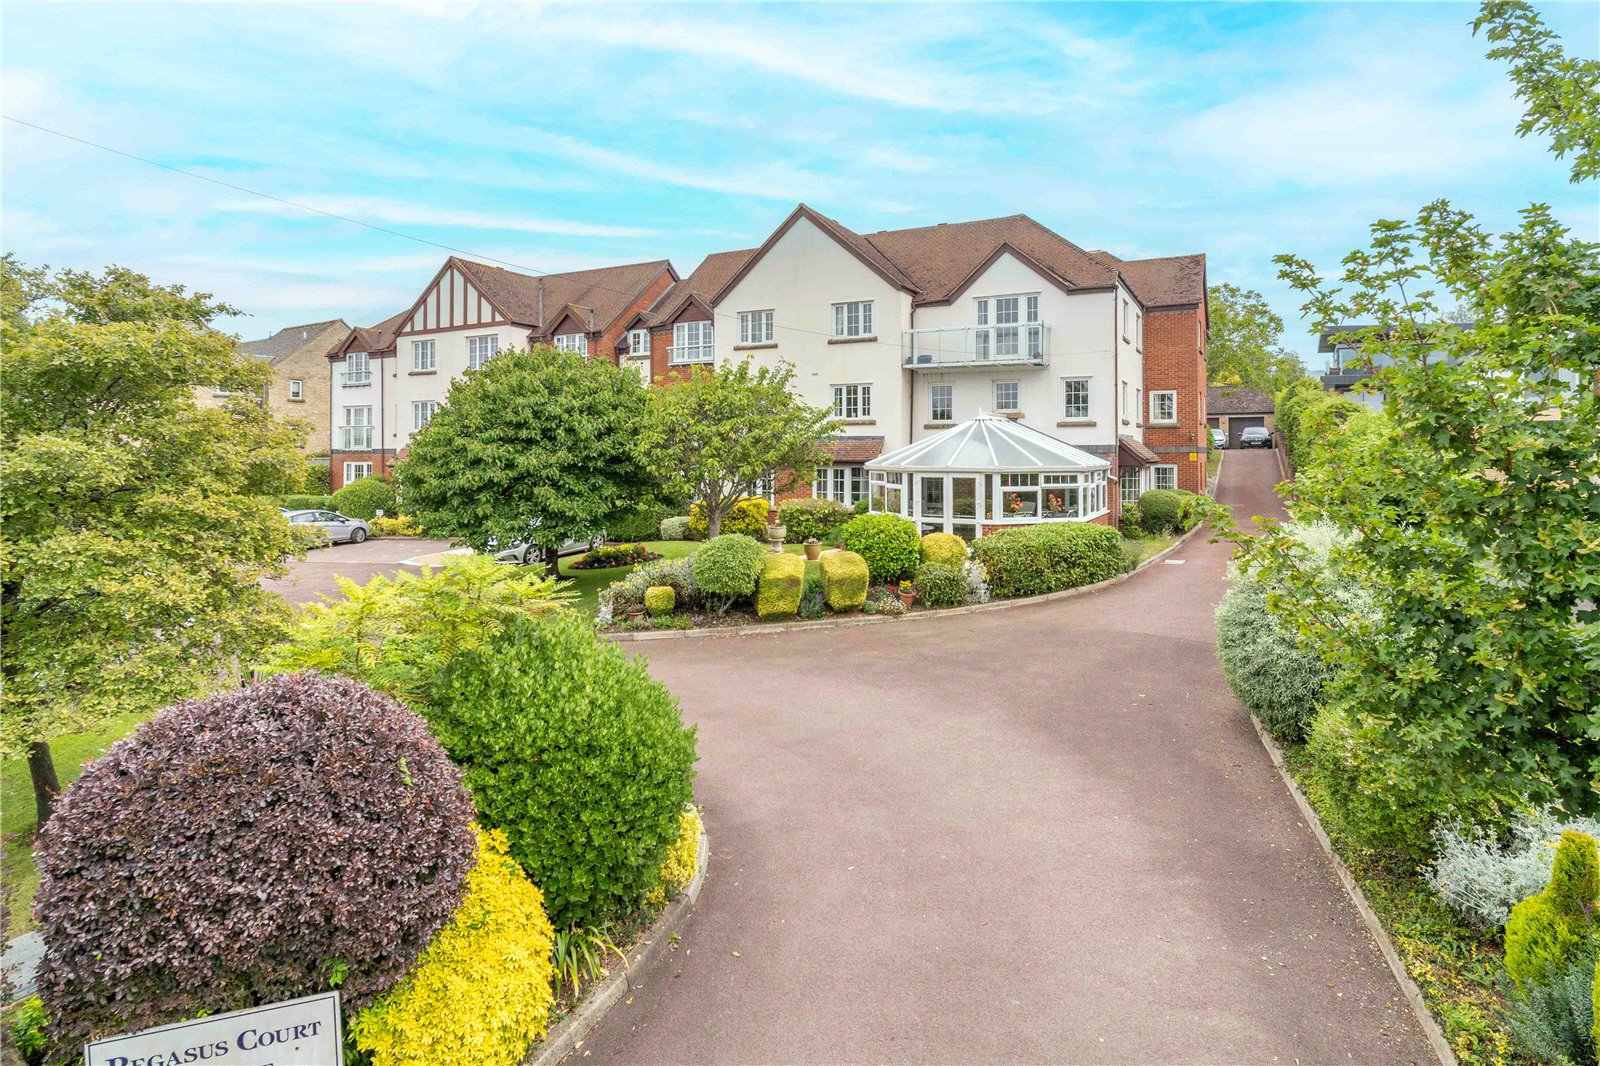
3 Bedroom Penthouse | Guide Price £325,000
A spacious 3 bedroom penthouse retirement apartment, located on the second floor of this exclusive development, situated...
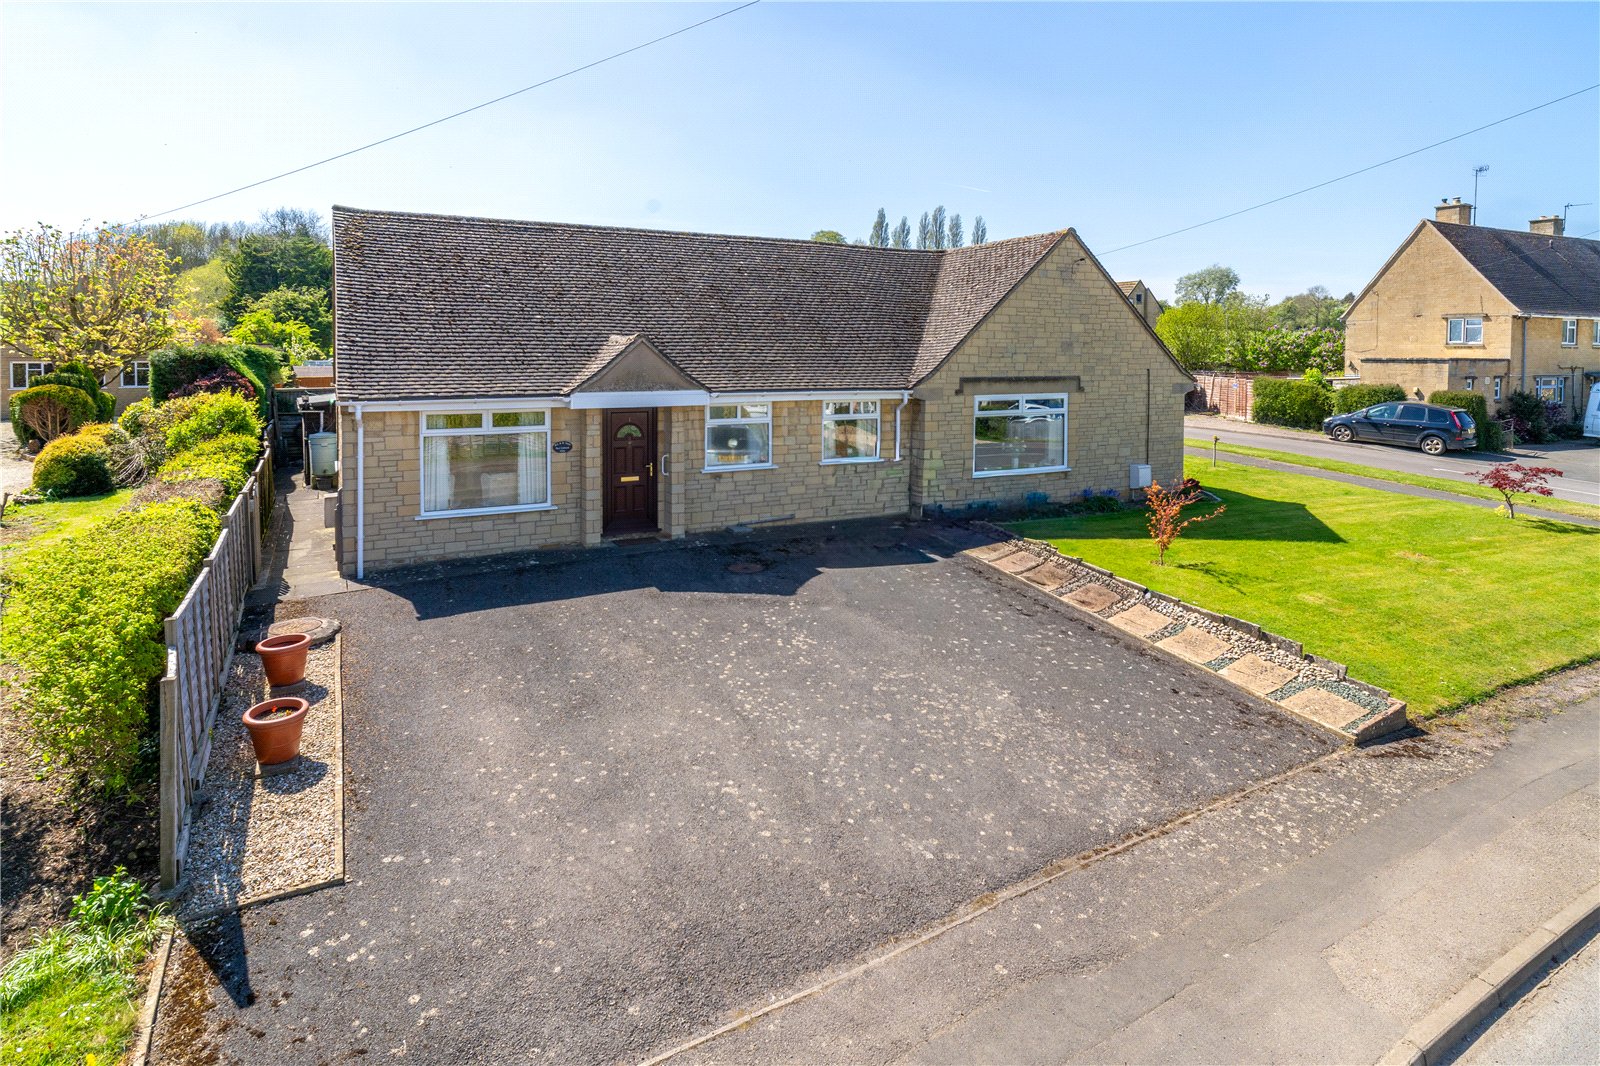
2 Bedroom Semi-Detached Bungalow | Offers in excess of £300,000
A 2 bedroom semi-detached bungalow situated in quiet location, a short walk from the High Street.
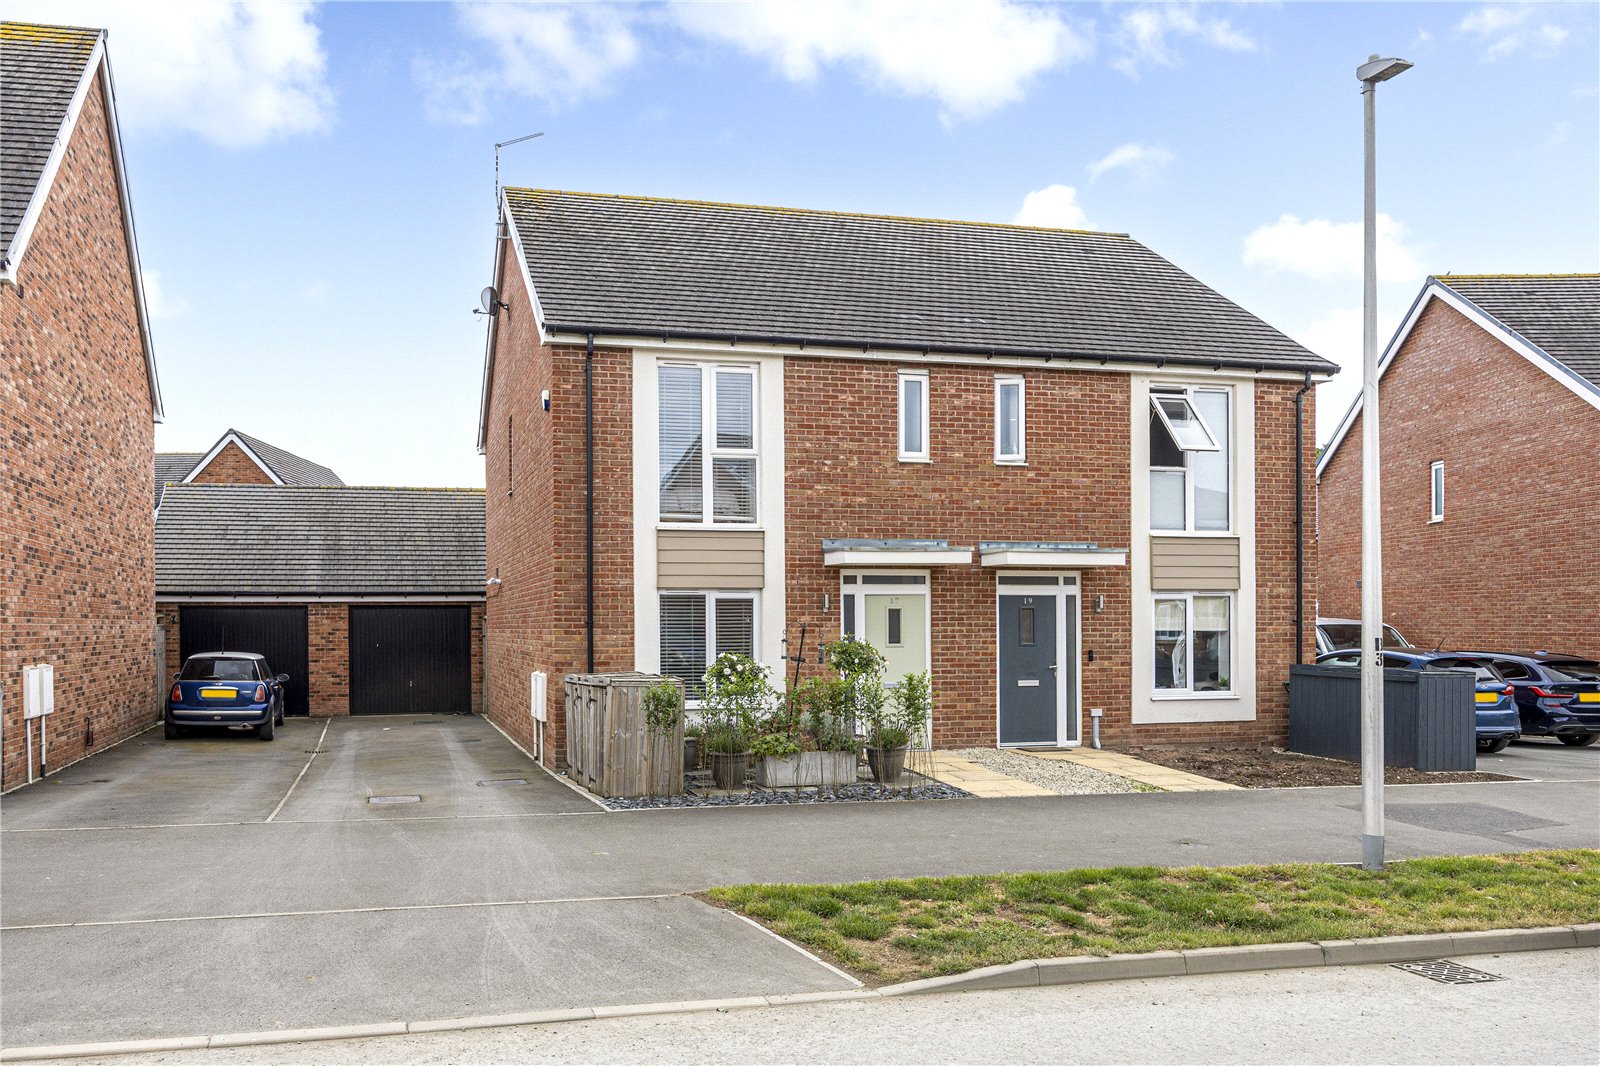
3 Bedroom Semi-Detached House | Offers in excess of £300,000
A spacious family home designed for comfort, style and everyday living.
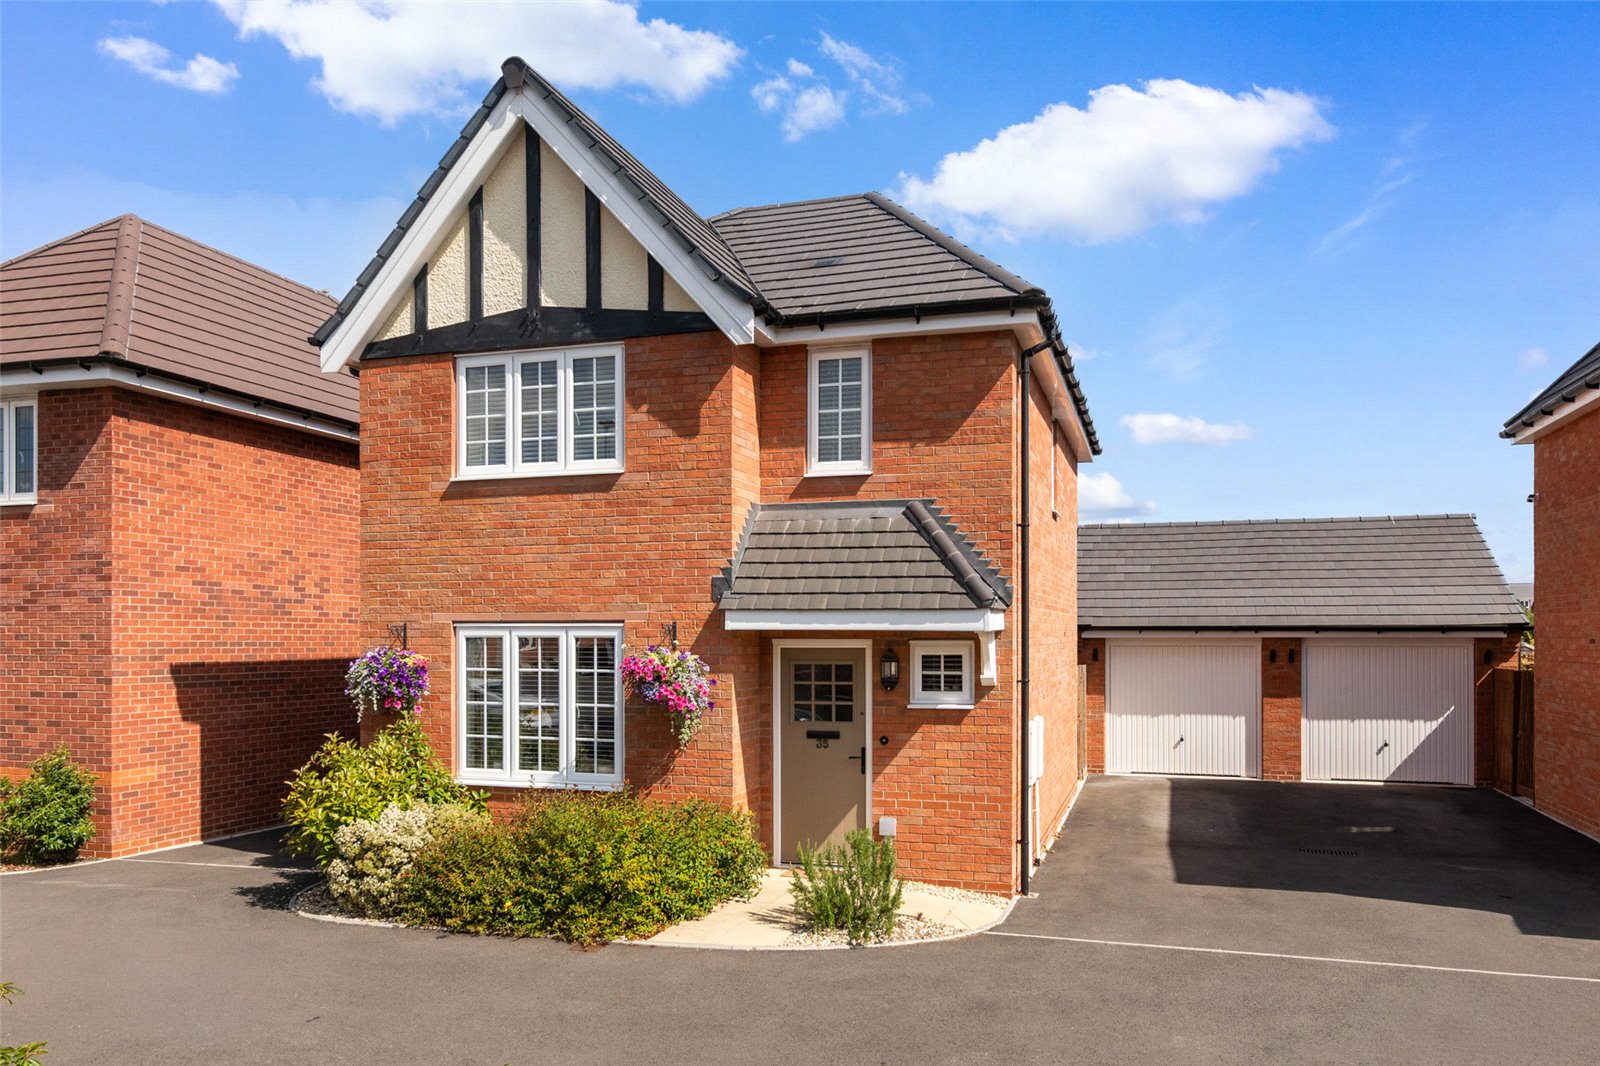
3 Bedroom Detached House | Guide Price £330,000
A modern detached family home with good sized garden, garage and parking in a peaceful cul-de-sac.
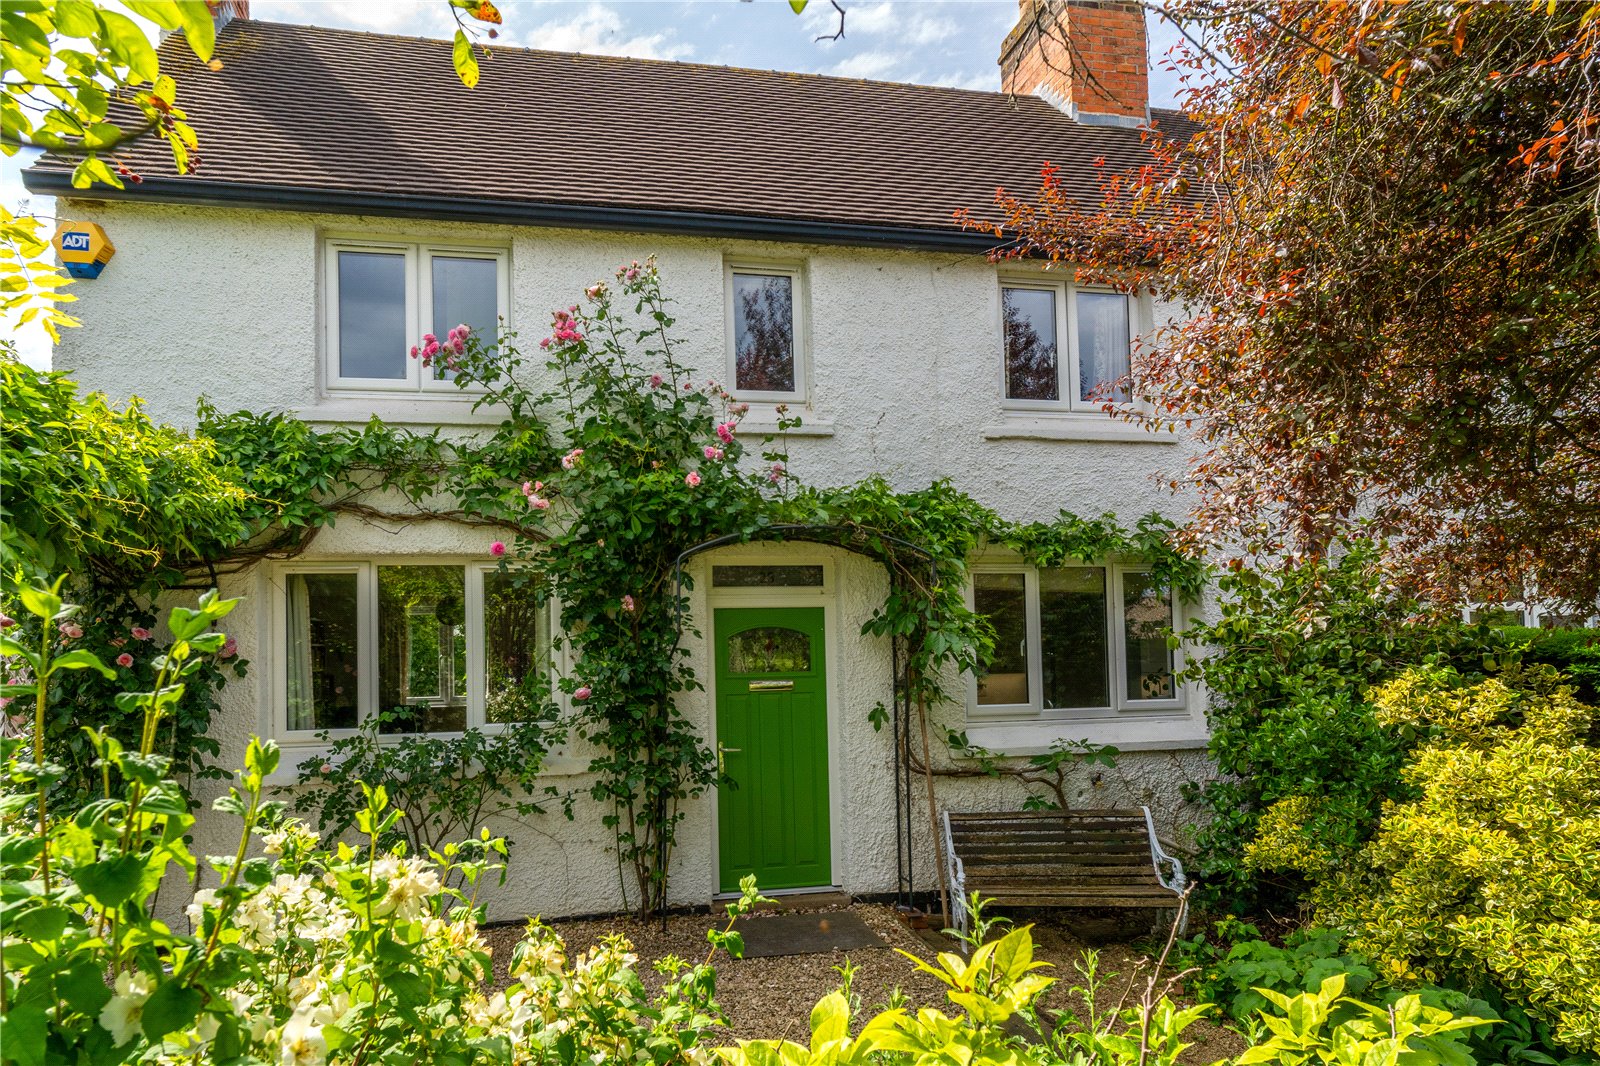
3 Bedroom Semi-Detached House | Guide Price £350,000
Situated within the popular village of Mickleton, this well-presented three-bedroom semi-detached home offers generous l...
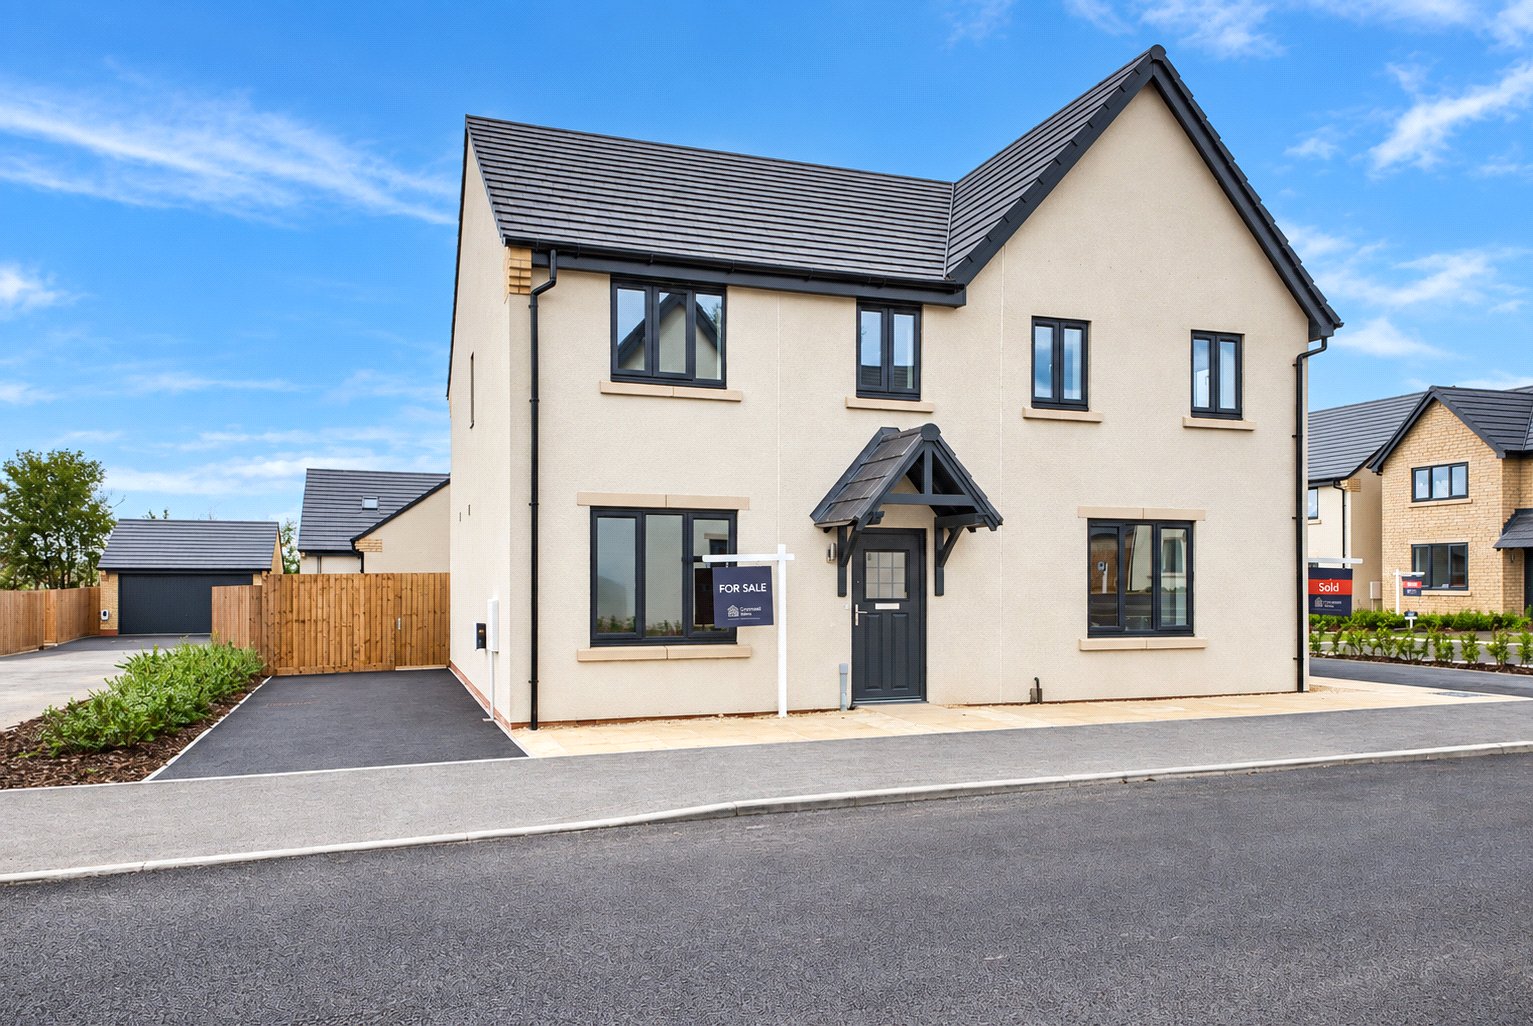
No.4 The Grange, Winchcombe Road
3 Bedroom Semi-Detached House | Asking Price £359,950
** This property is offered with a 5% deposit contribution of £17,997.50 **The Dinmore - is a semi-detached home offerin...
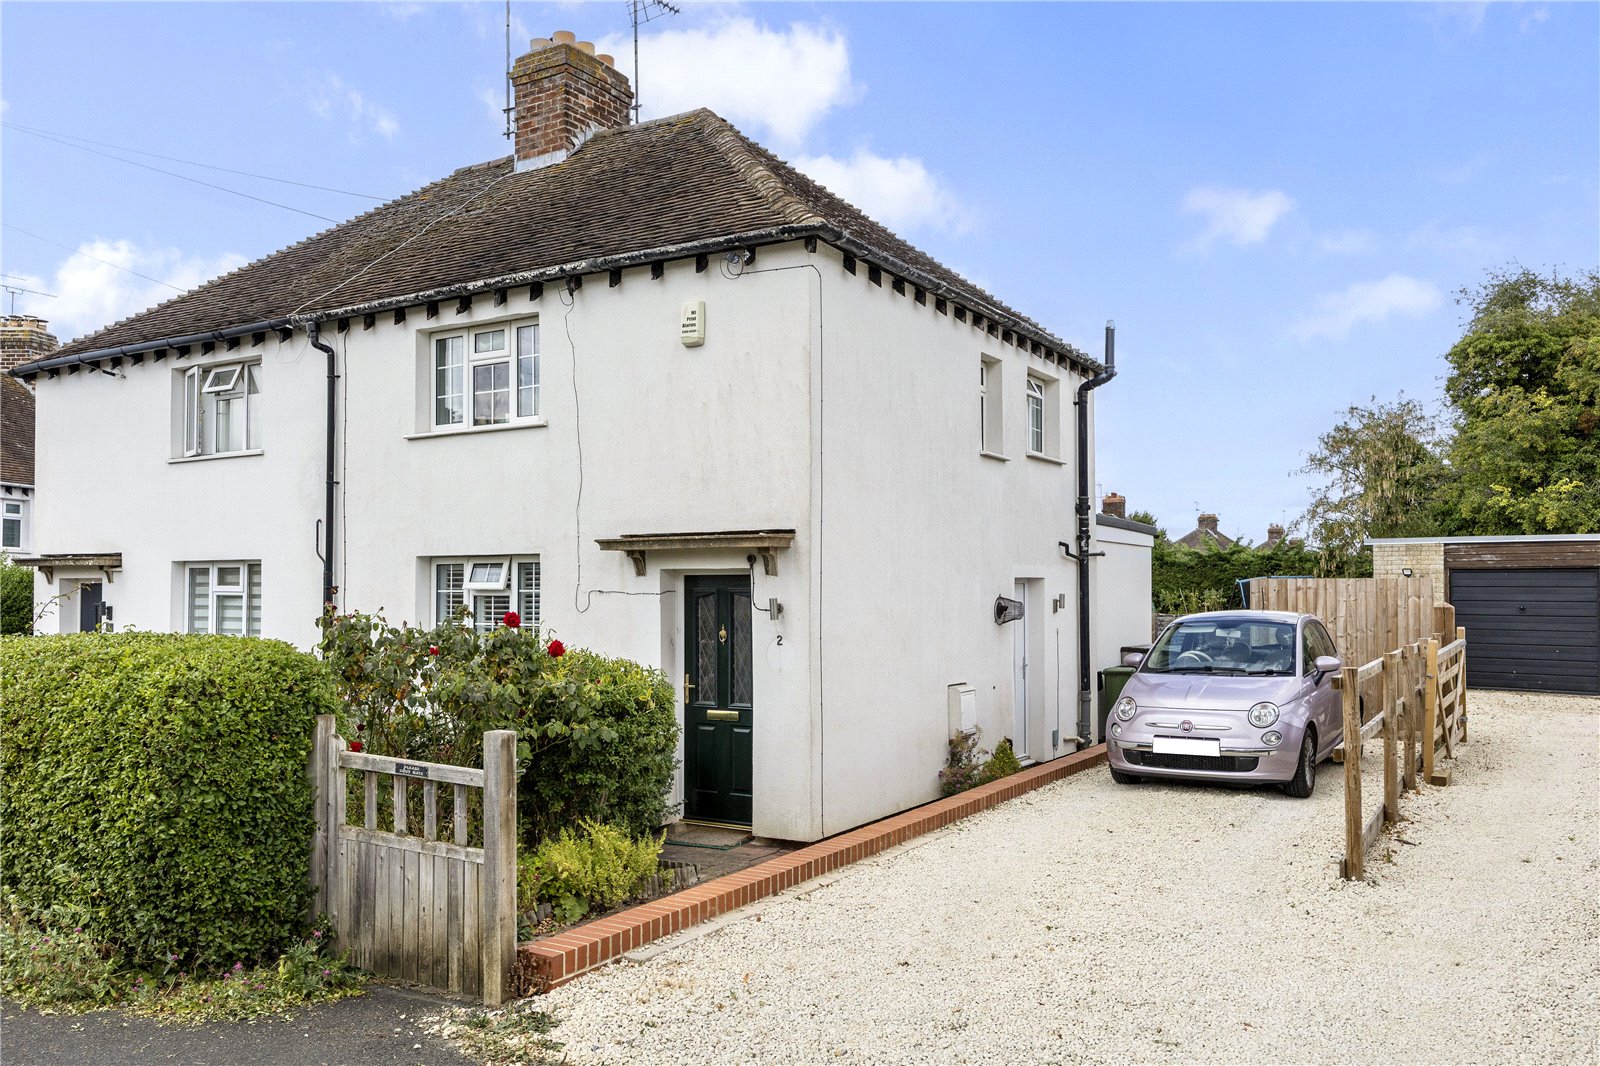

Hayman-Joyce (Broadway)
Broadway, Worcestershire, WR12 7DT
01386858510
How much is your home worth?
Use our short form to request a valuation of your property.
Request a Valuation
©2026 The Guild of Property Professionals. All rights reserved.
Terms and Conditions |
Privacy Policy |
Cookie Policy |
Complaints Policy |
Members Login
The Guild of Property Professionals Trading Address: 121 Park Lane, London W1K 7AG. GPEA Limited.
Registered in England & Wales.
Company No: 02819824.
Registered Office Address: The Old Courthouse, 60A London Road, Grantham, NG31 6HR.
VAT Registration No: 180897859

