
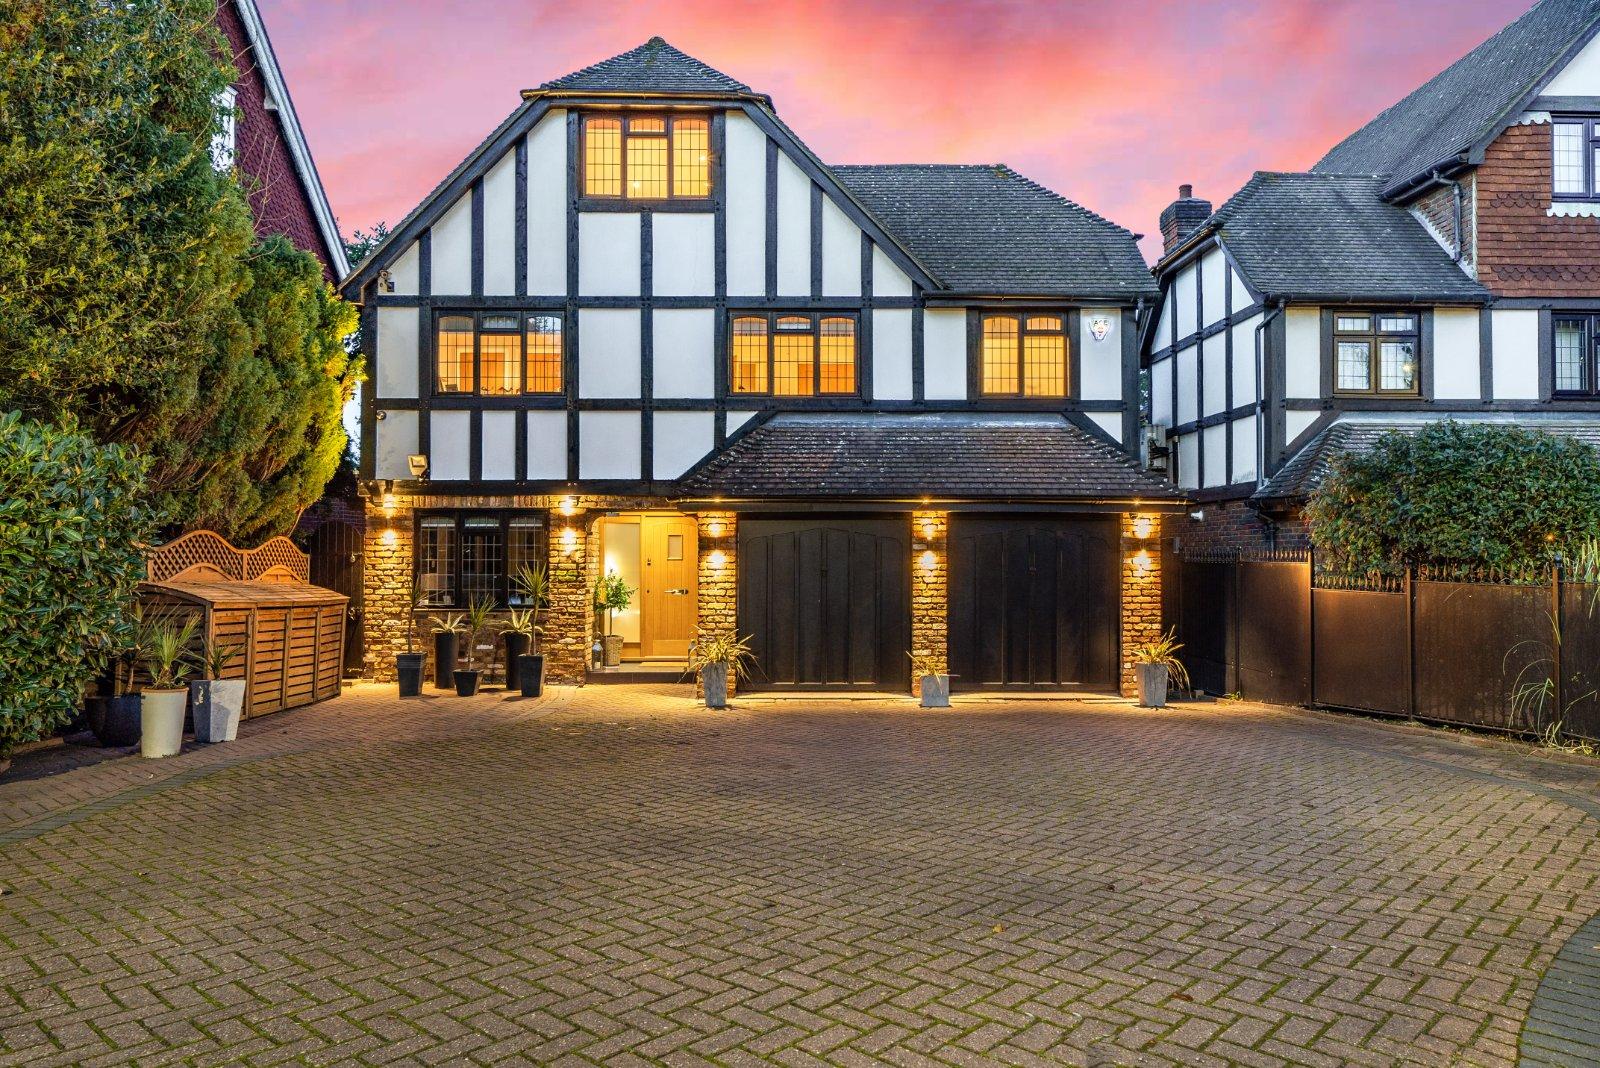
- Gated, detached family home in sought-after Bromley North between Bickley and Elmstead Woods
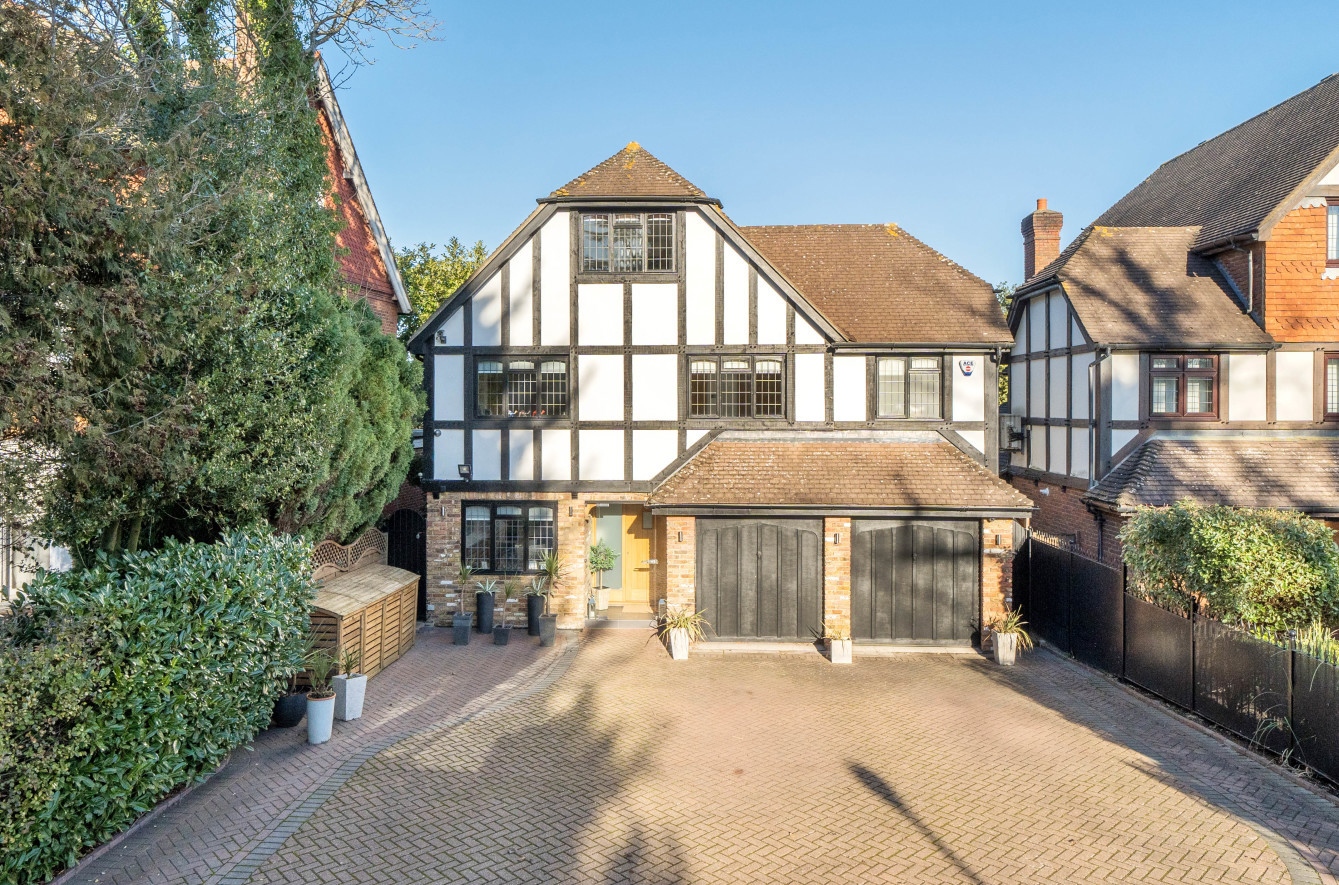
- Spacious driveway with ample parking plus integral garage
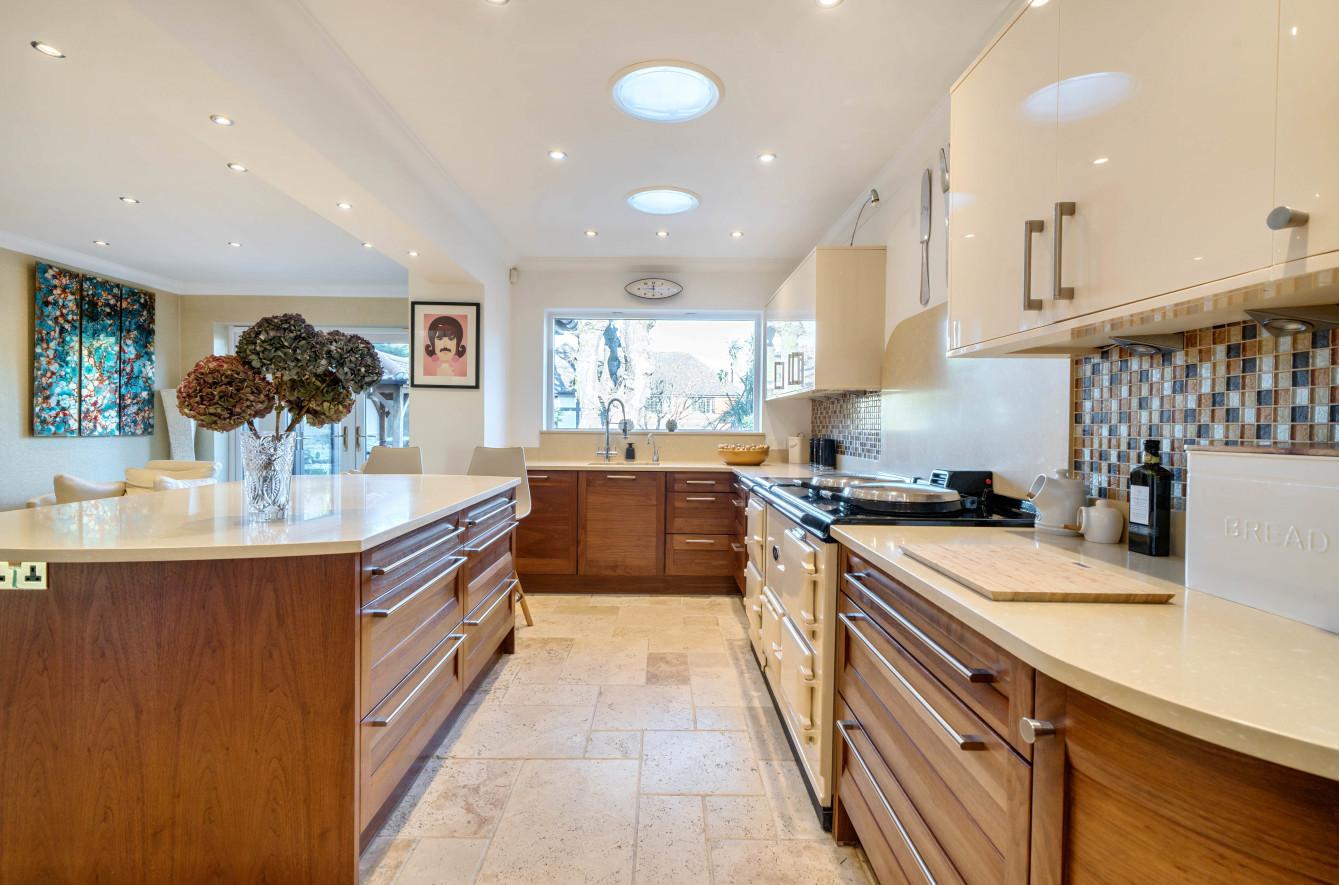
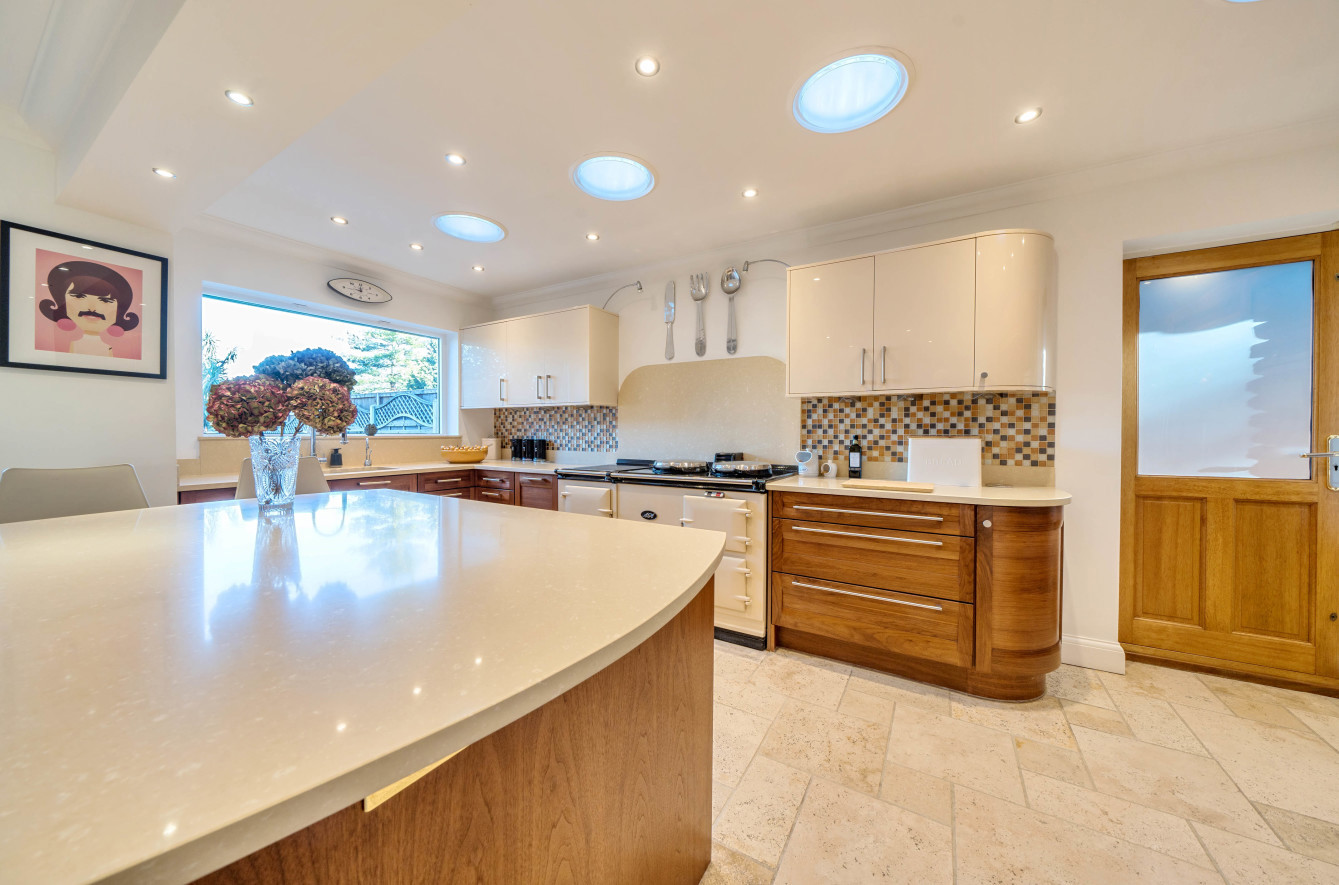
- Open-plan Stoneham’s kitchen with high-end appliances and central island
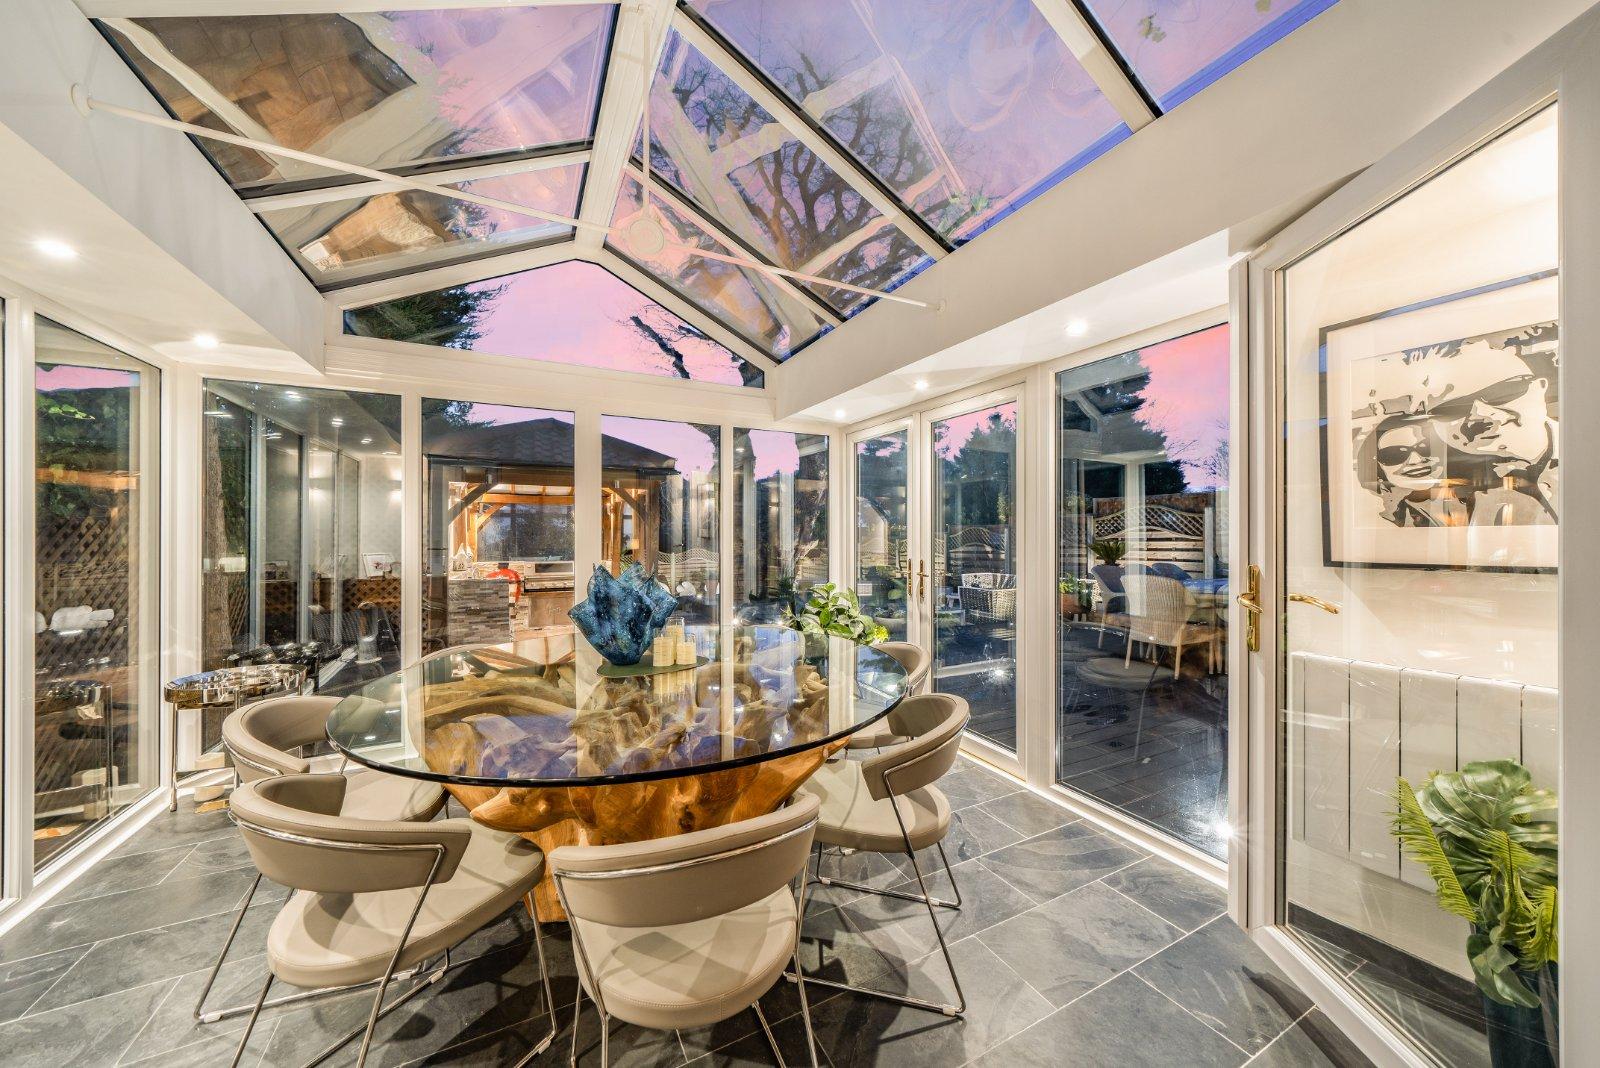
- Multiple reception areas including lounge, sitting room, and orangery dining space
- Five bedrooms, four bathrooms including luxurious en-suite master with walk-in wardrobe
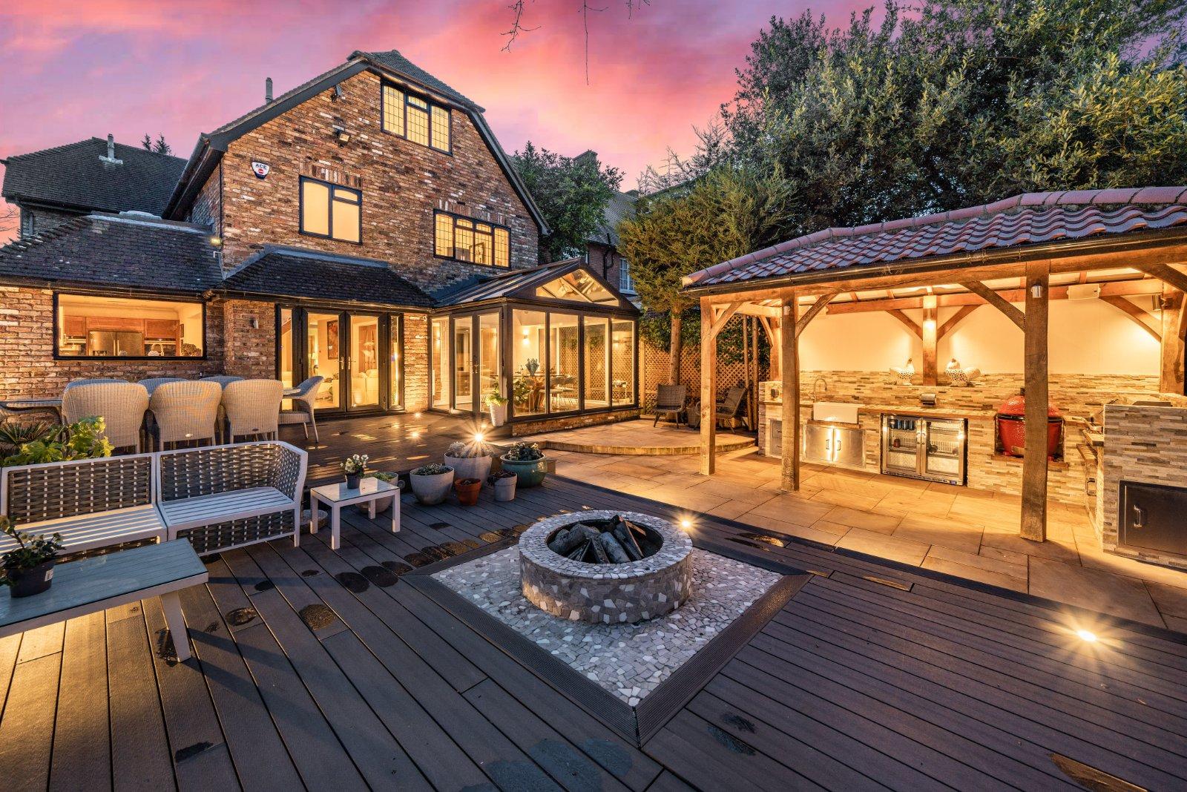
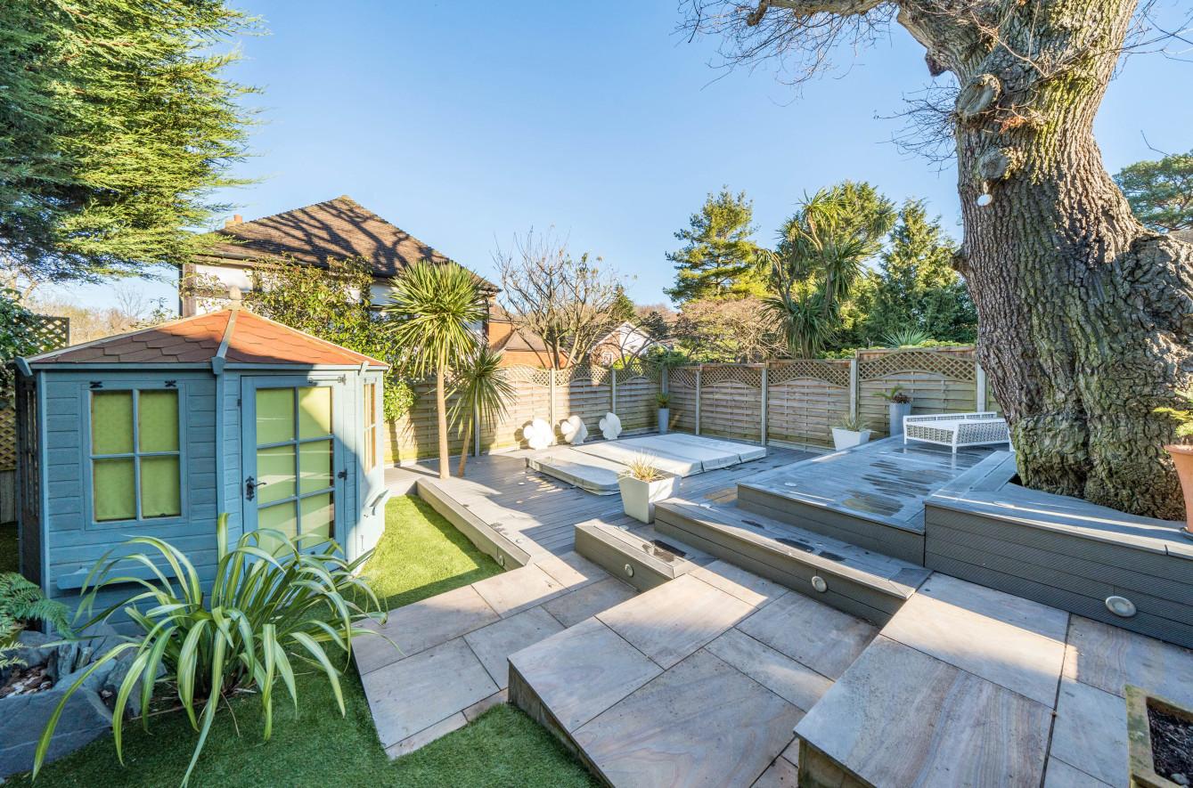
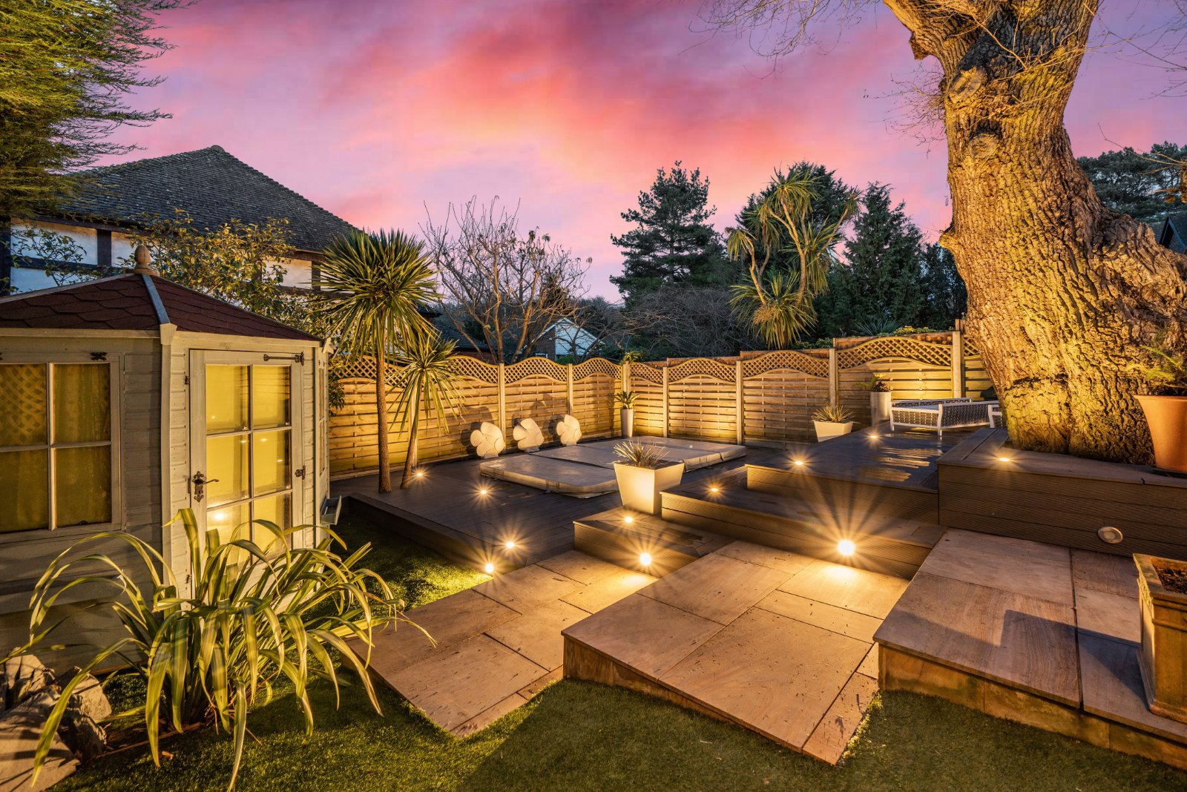
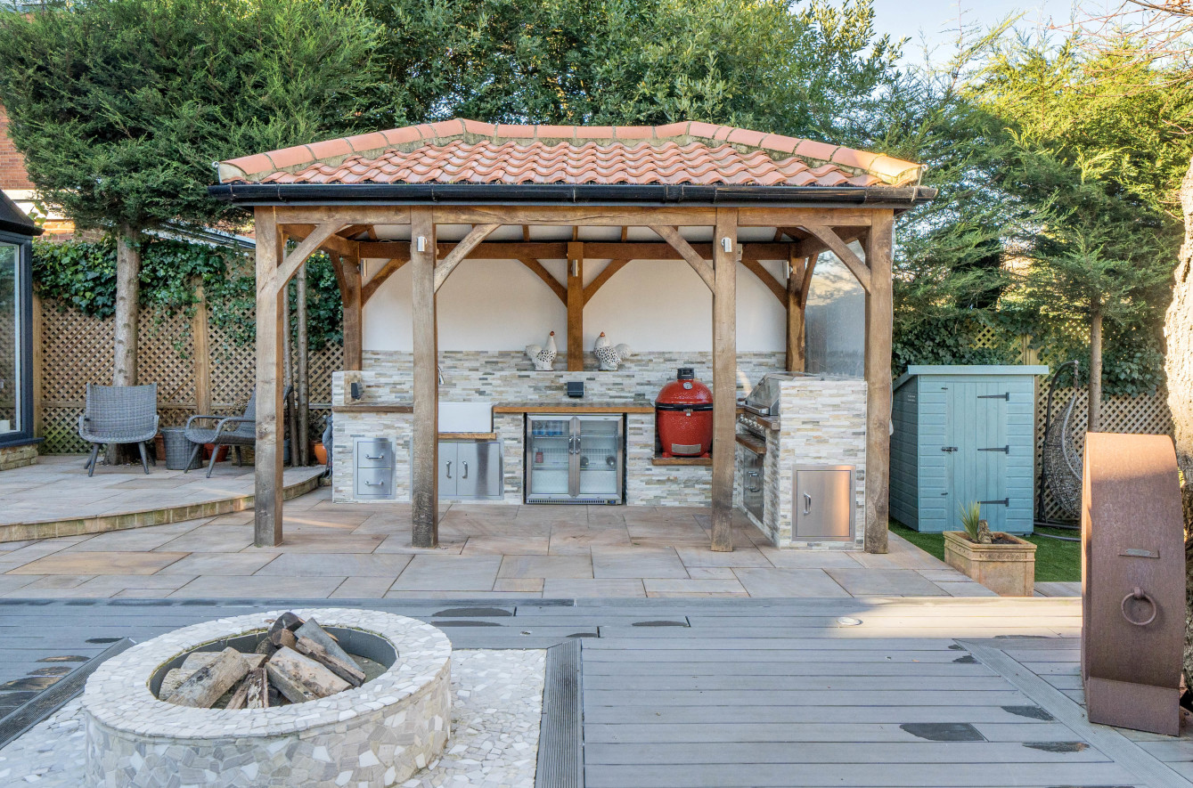
- Landscaped garden with outdoor kitchen, firepit, terrace, and resistance pool/jacuzzi

5 Bedroom Detached House for sale in Bromley
 1
5
4
1
5
4
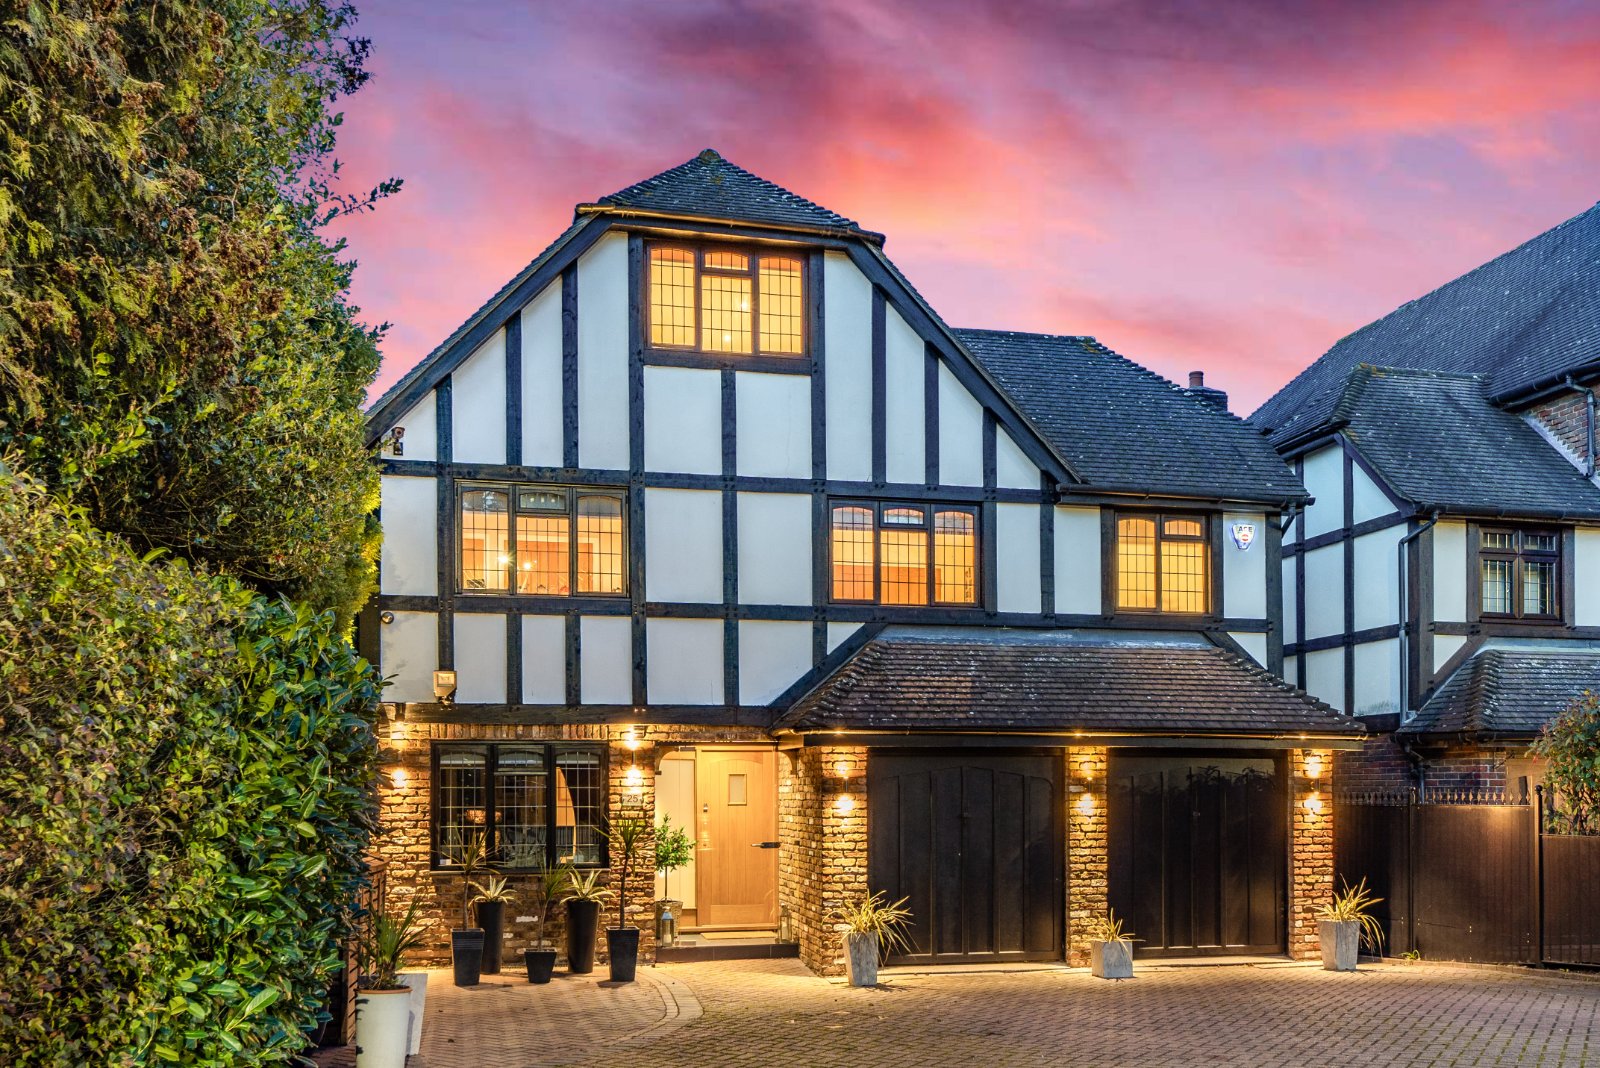
To the front of the property is a spacious block paved driveway with parking for several cars in addition to a single integral garage.
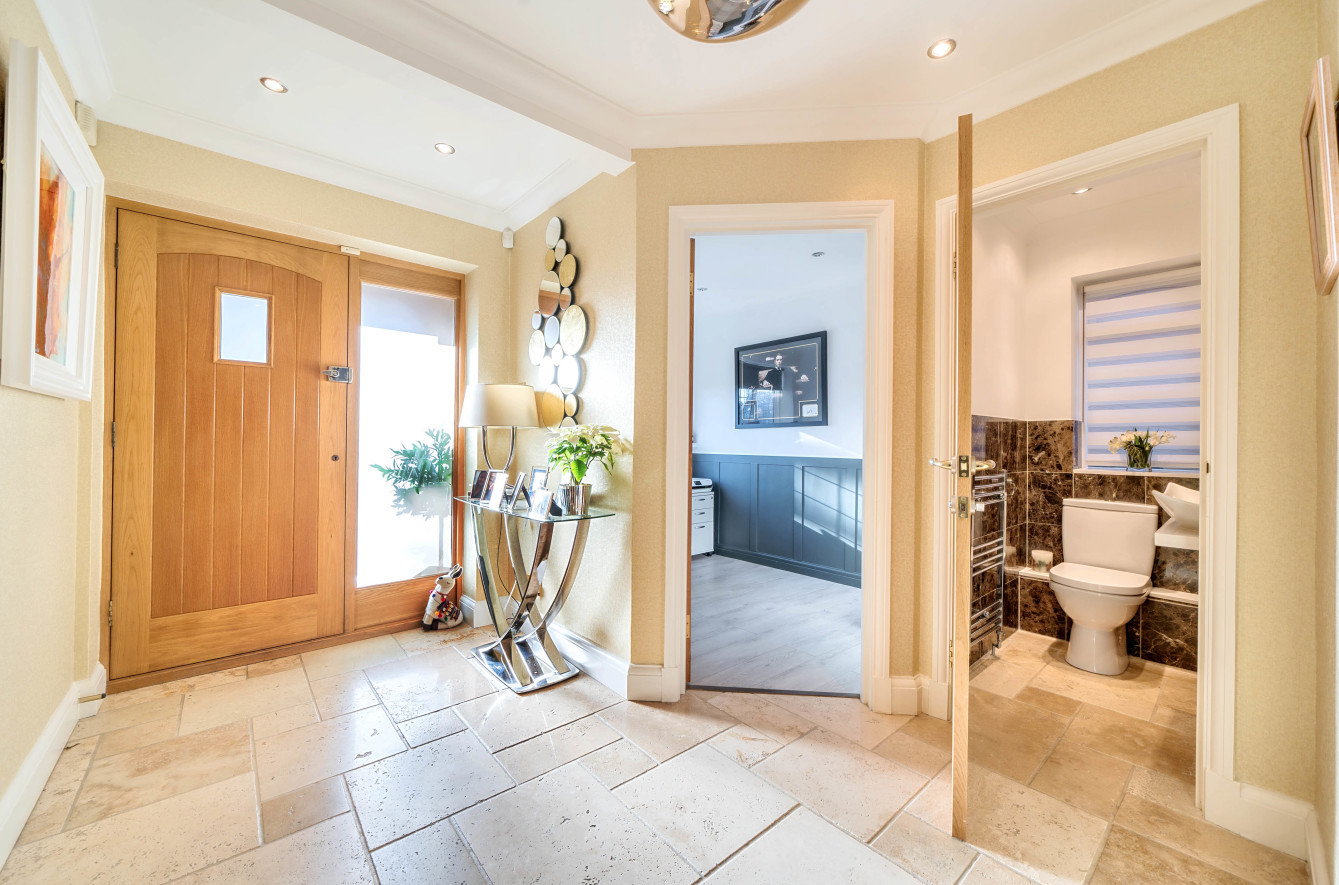
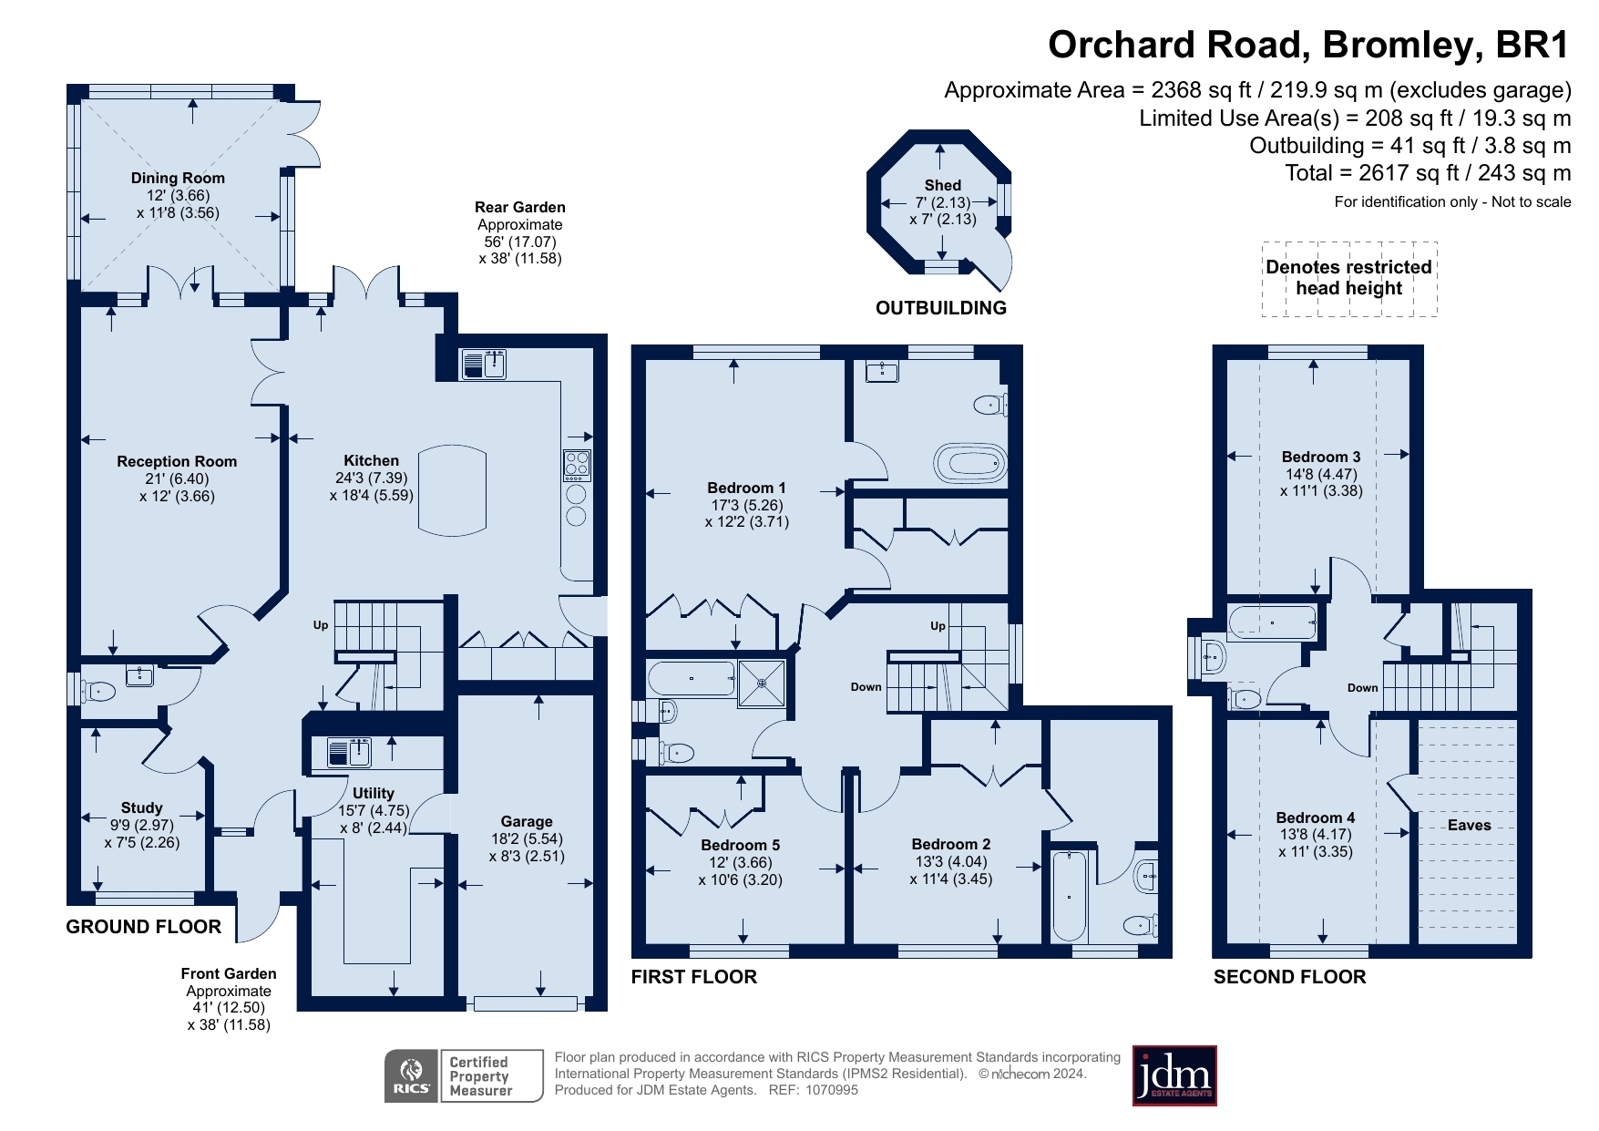
Upon entering the property you are greeted by a spacious hallway with solid flooring throughout the same.
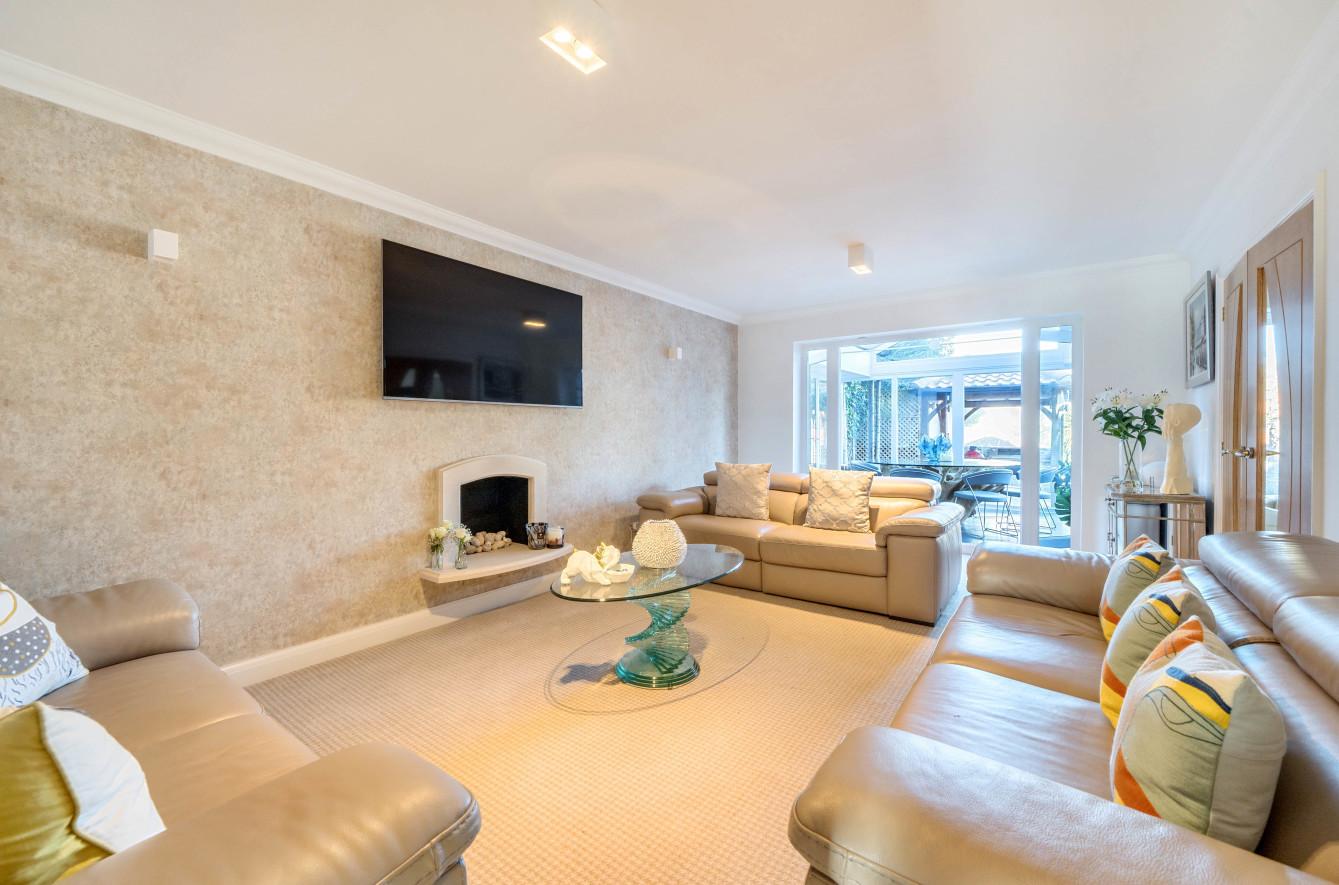
A spacious lounge with feature fireplace. Access to the formal lounge is ideal for entertaining with doors from the hallway as well as from the kitchen/breakfasting room.
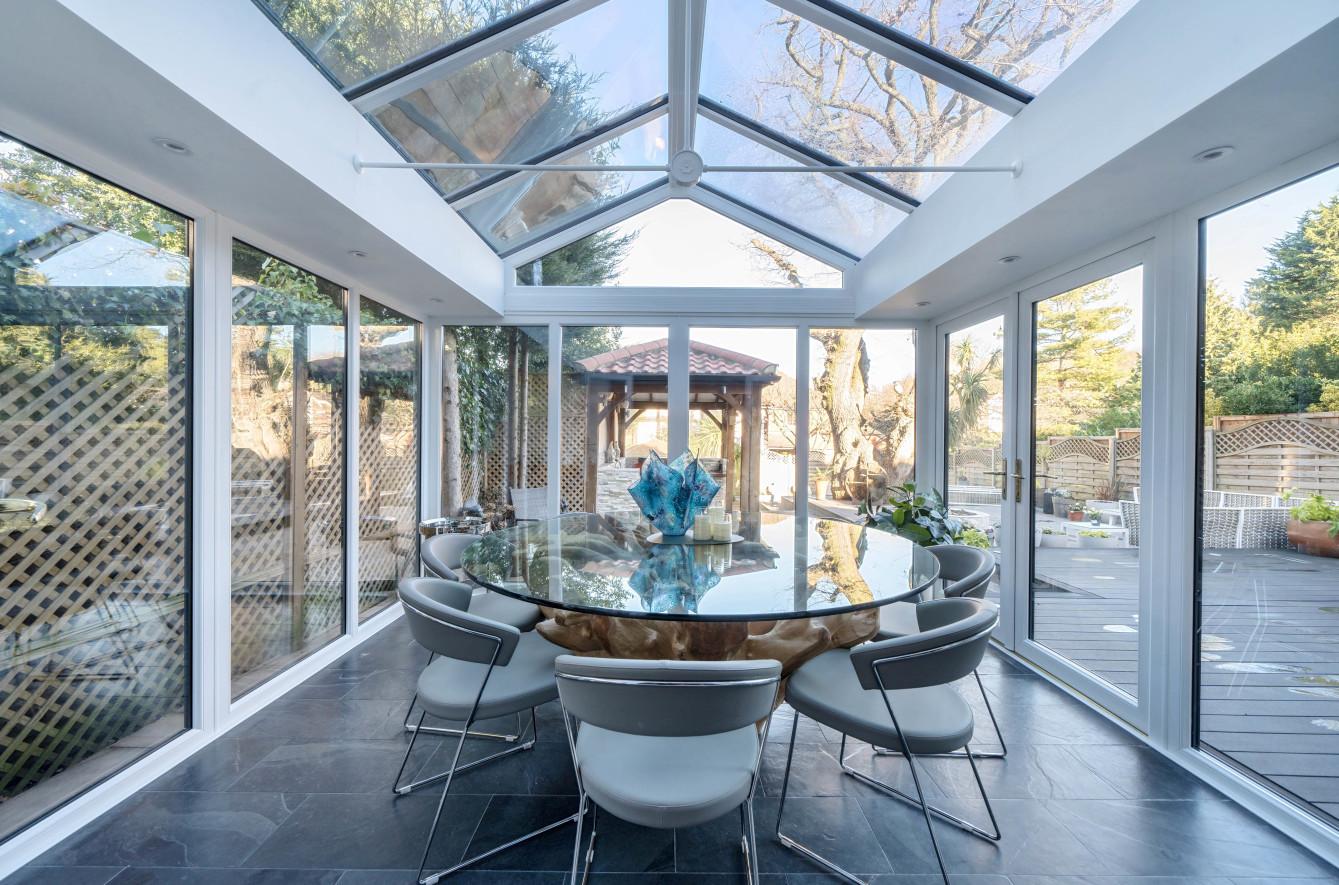
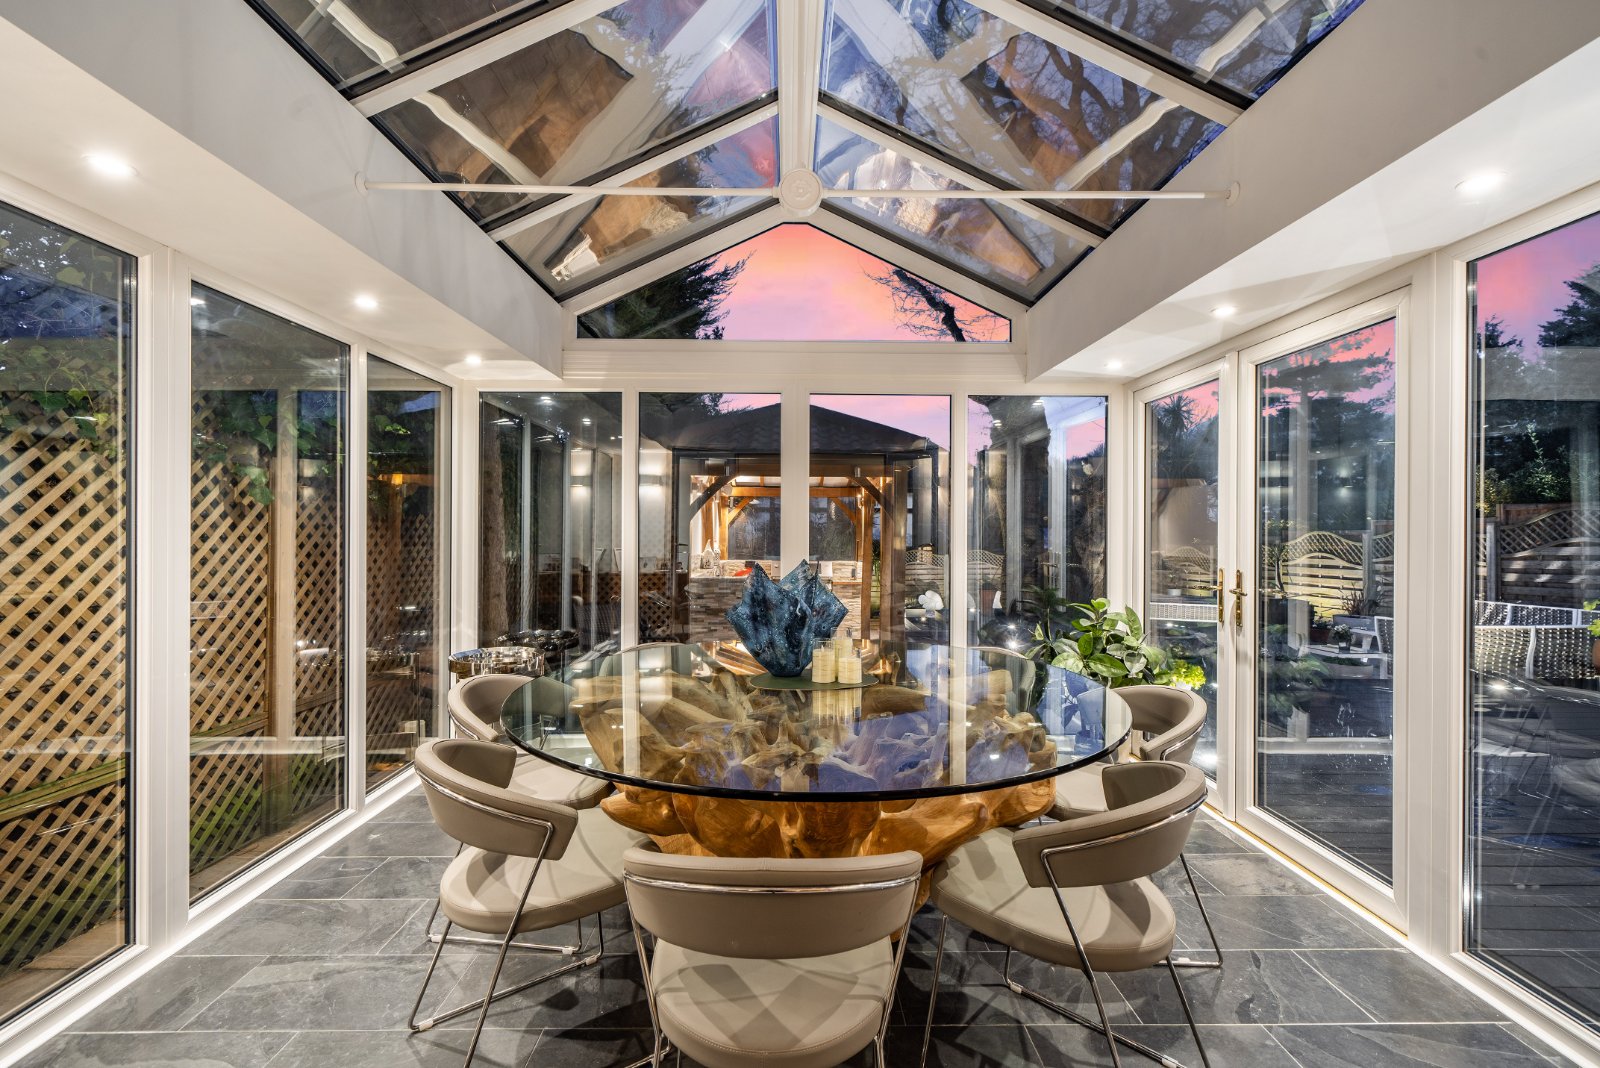
Double doors from the sitting room lead through to a contemporary orangery which the current vendors use as a dining room.
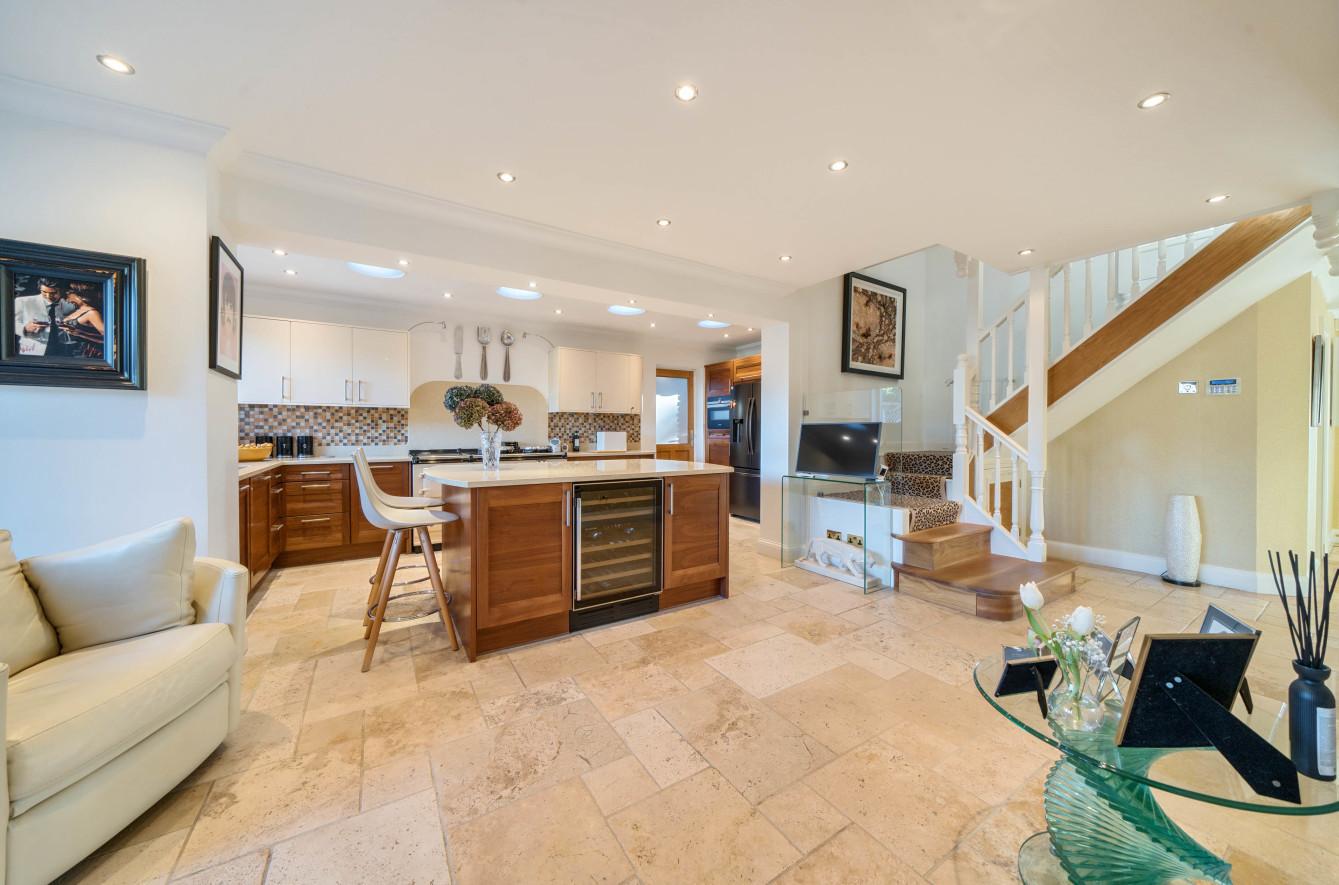
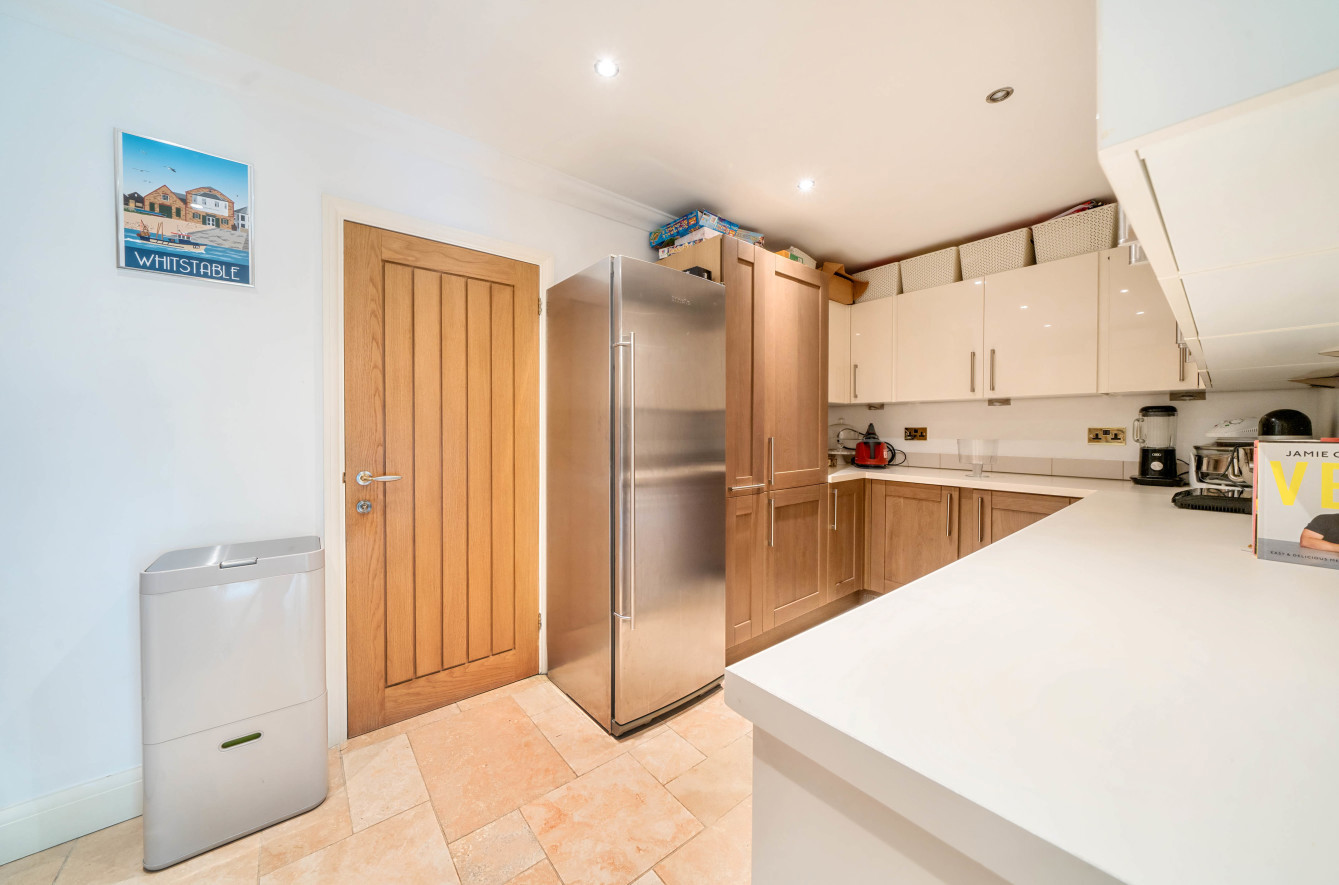
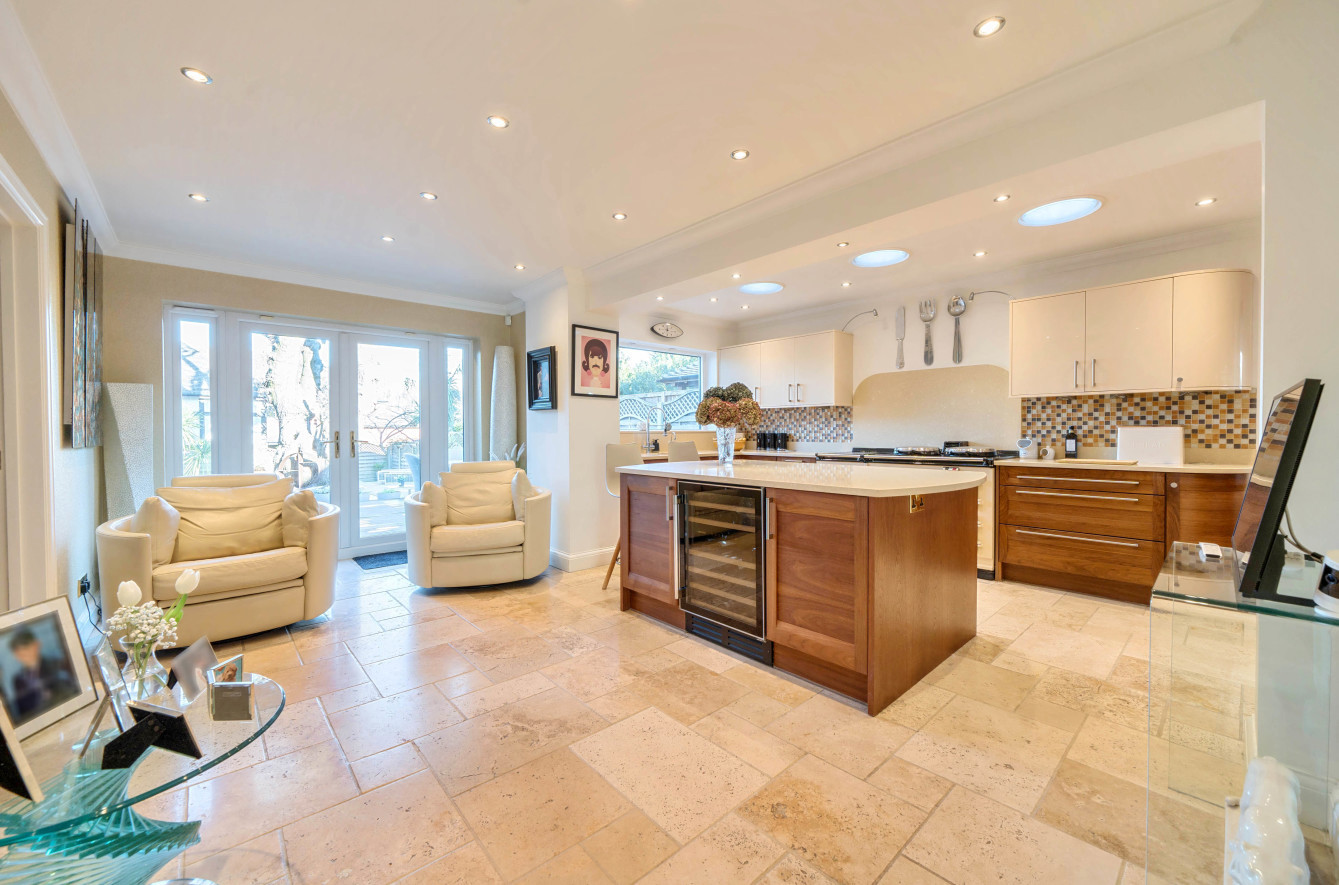
The heart of this home really is the open plan kitchen/breakfasting room, which has been carefully designed to make the most of the natural light and provide seamless access to the rear garden.
The luxury bespoke kitchen is by Stoneham’s, and features walnut finished units, stone worksurfaces, Siemens appliances, and a central island.
The interiors are contemporary and neutral and have been finished to a high specification.
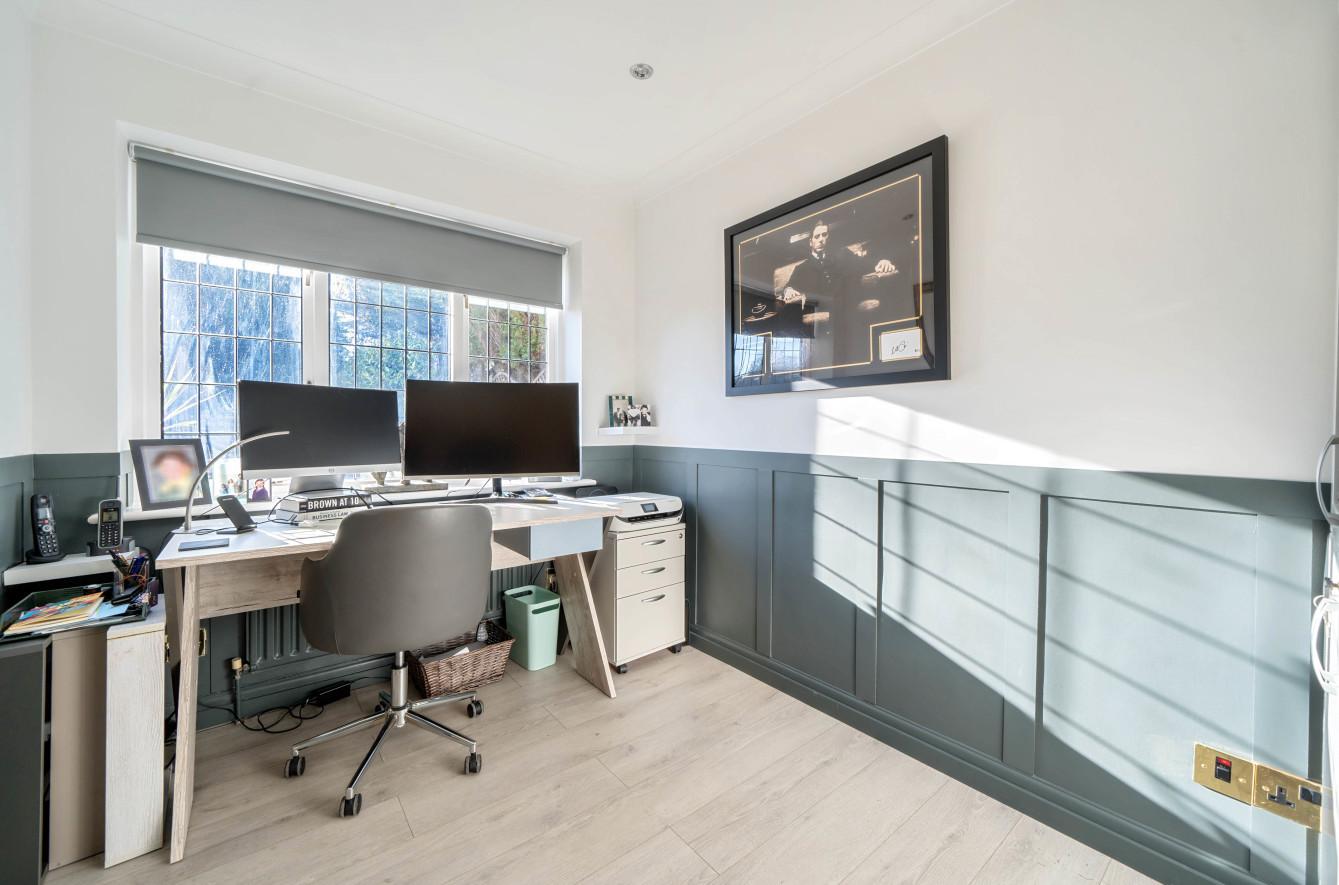
A well-proportioned study has an aspect over the front of the property.
A well-provisioned utility room and a WC completes the accommodation to the ground floor.
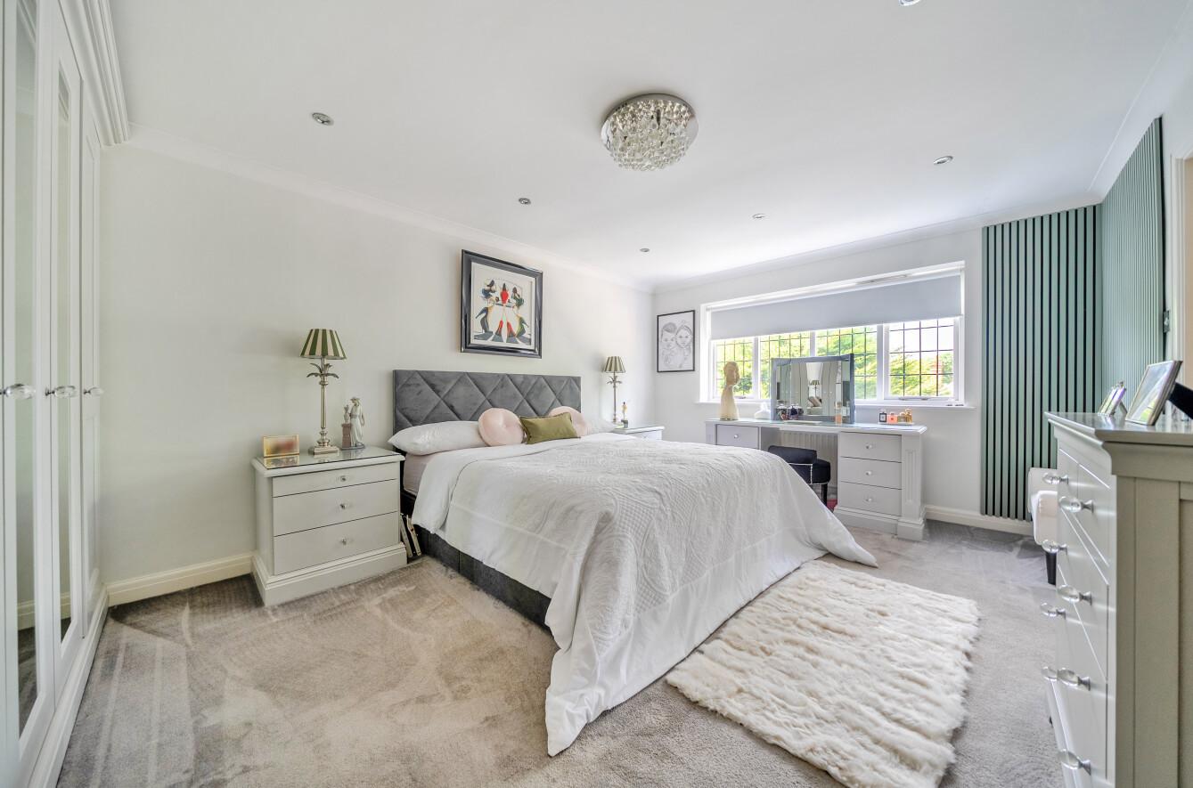
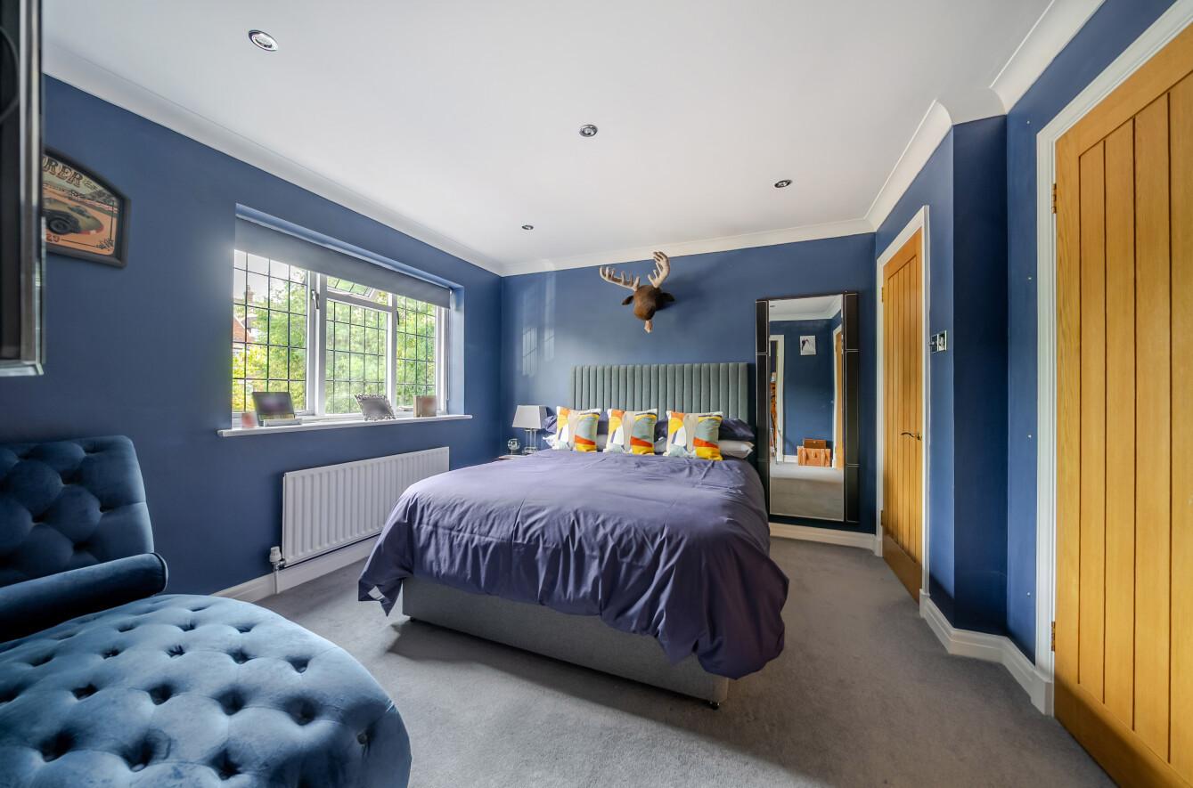
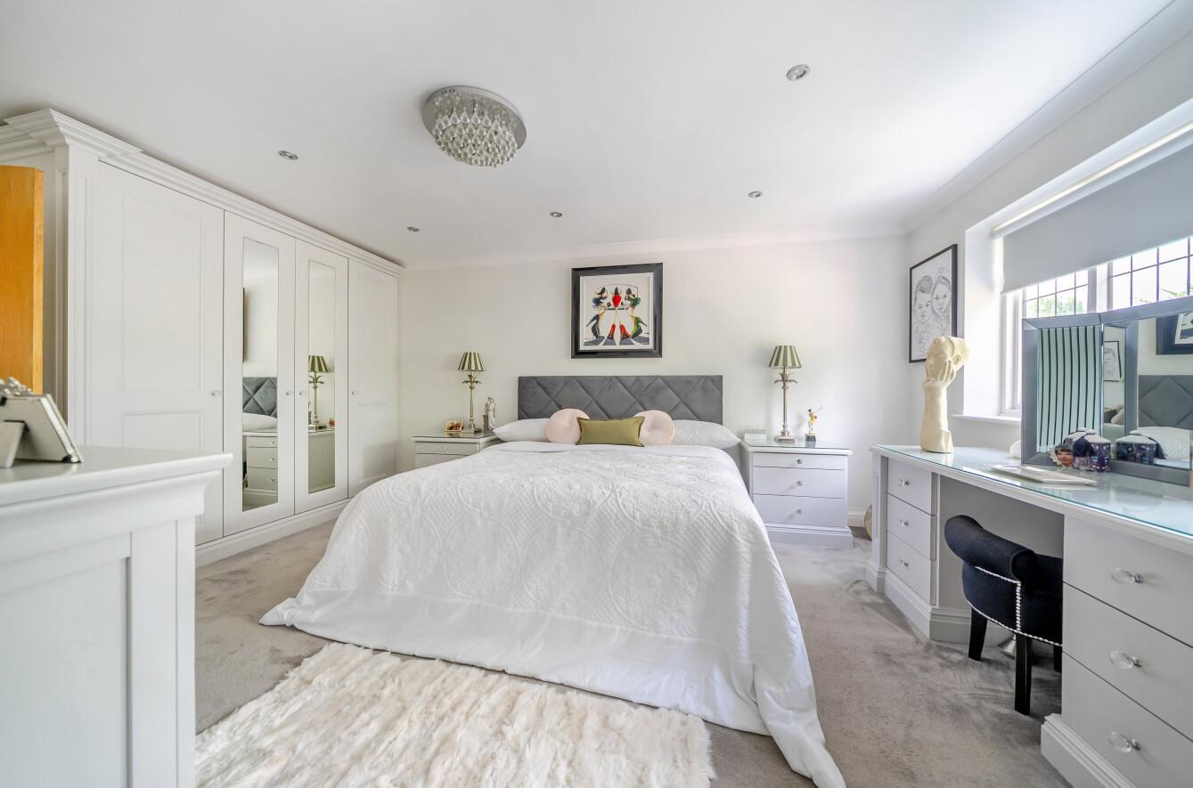
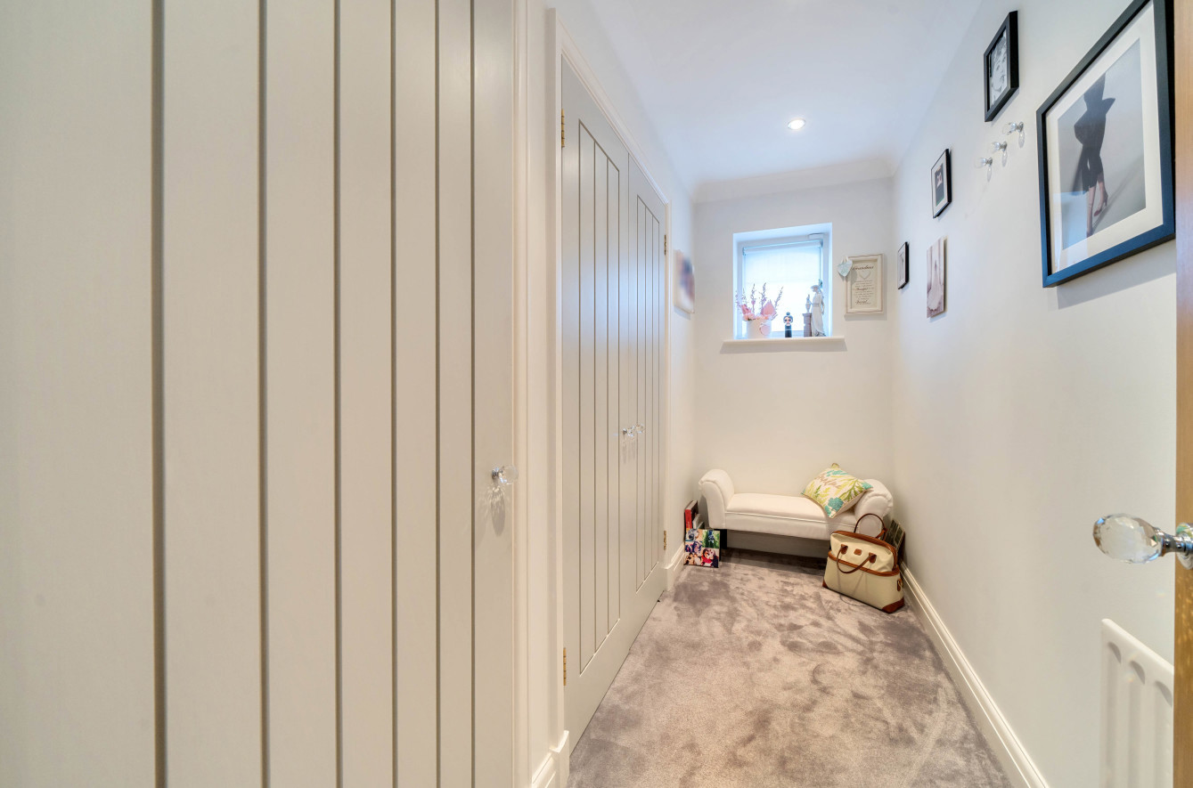
The master bedroom benefits from walk-in wardrobe and en suite facilities.
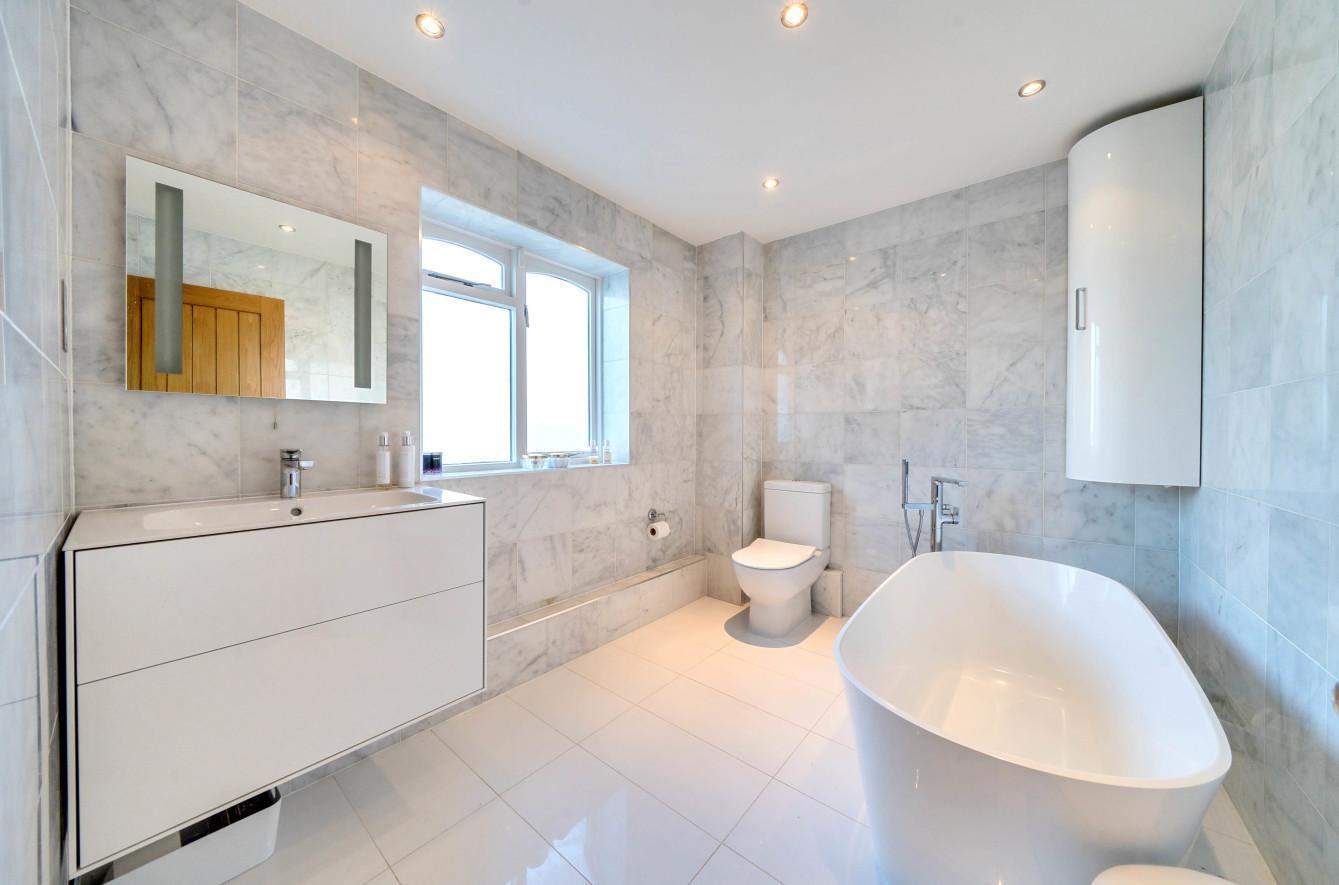
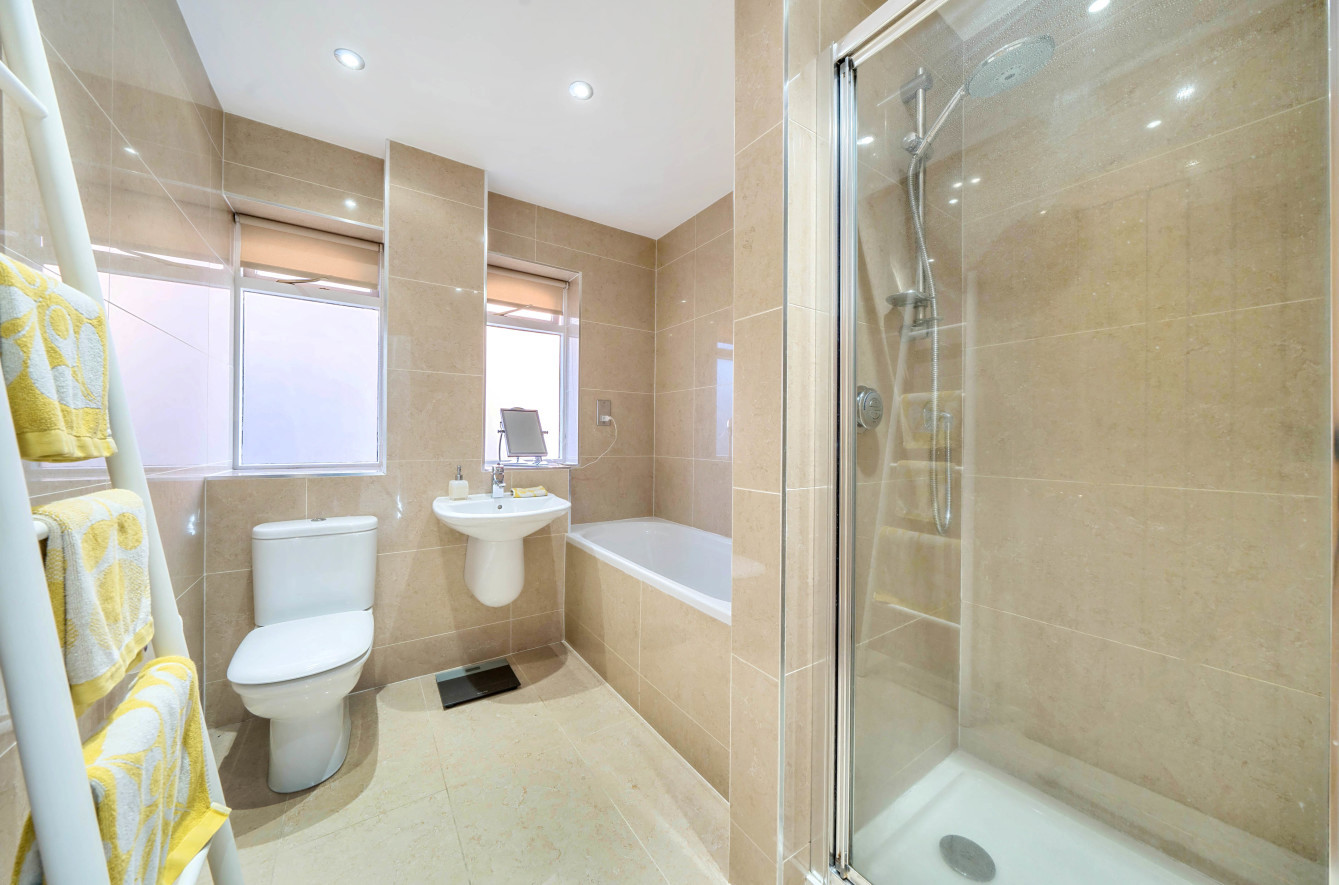
The en-suite master bathroom has been luxuriously appointed. Of particular note is the wall to ceiling marble tiling and freestanding bath.
The second bedroom also benefits from walk-in wardrobe and en-suite bathroom.
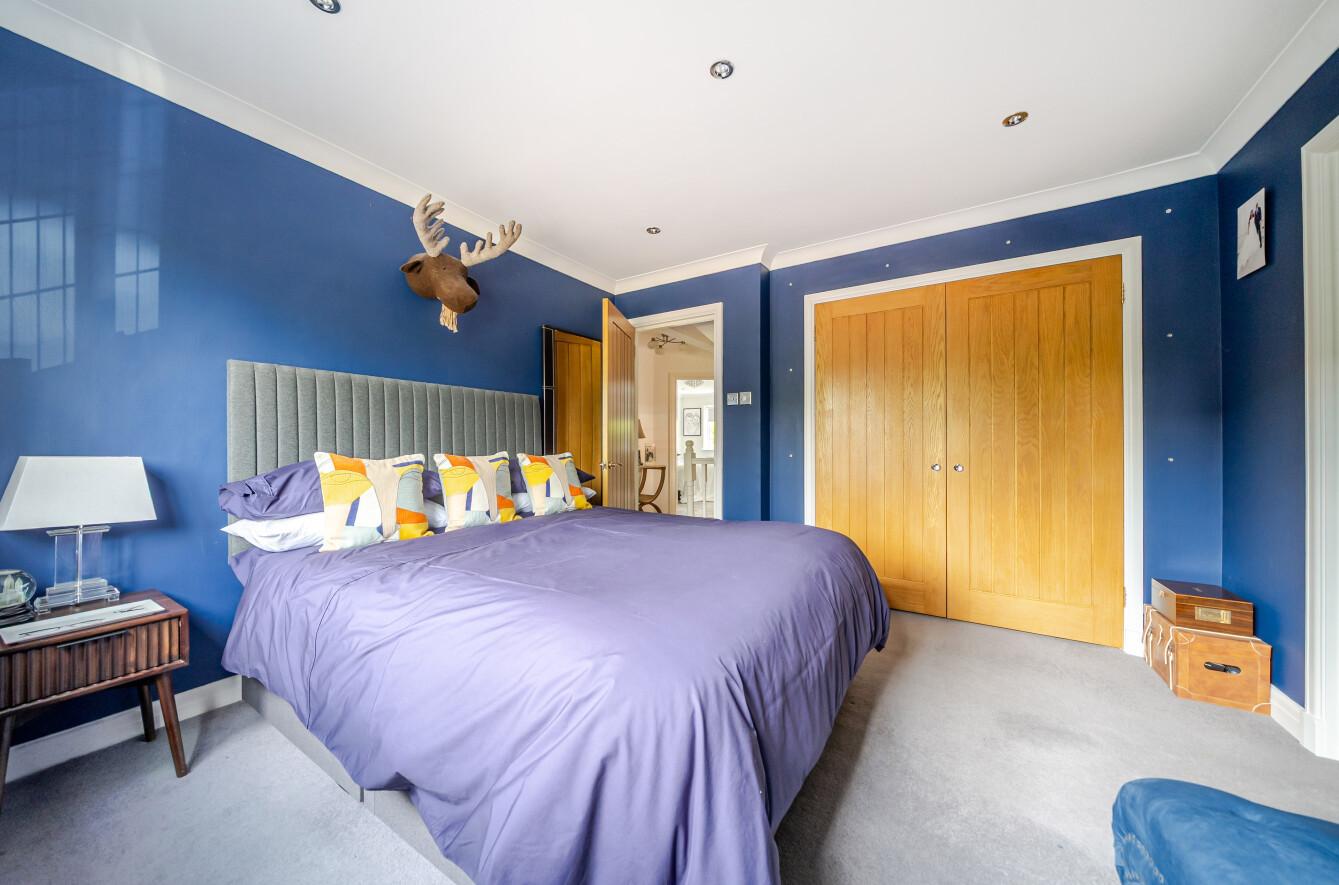
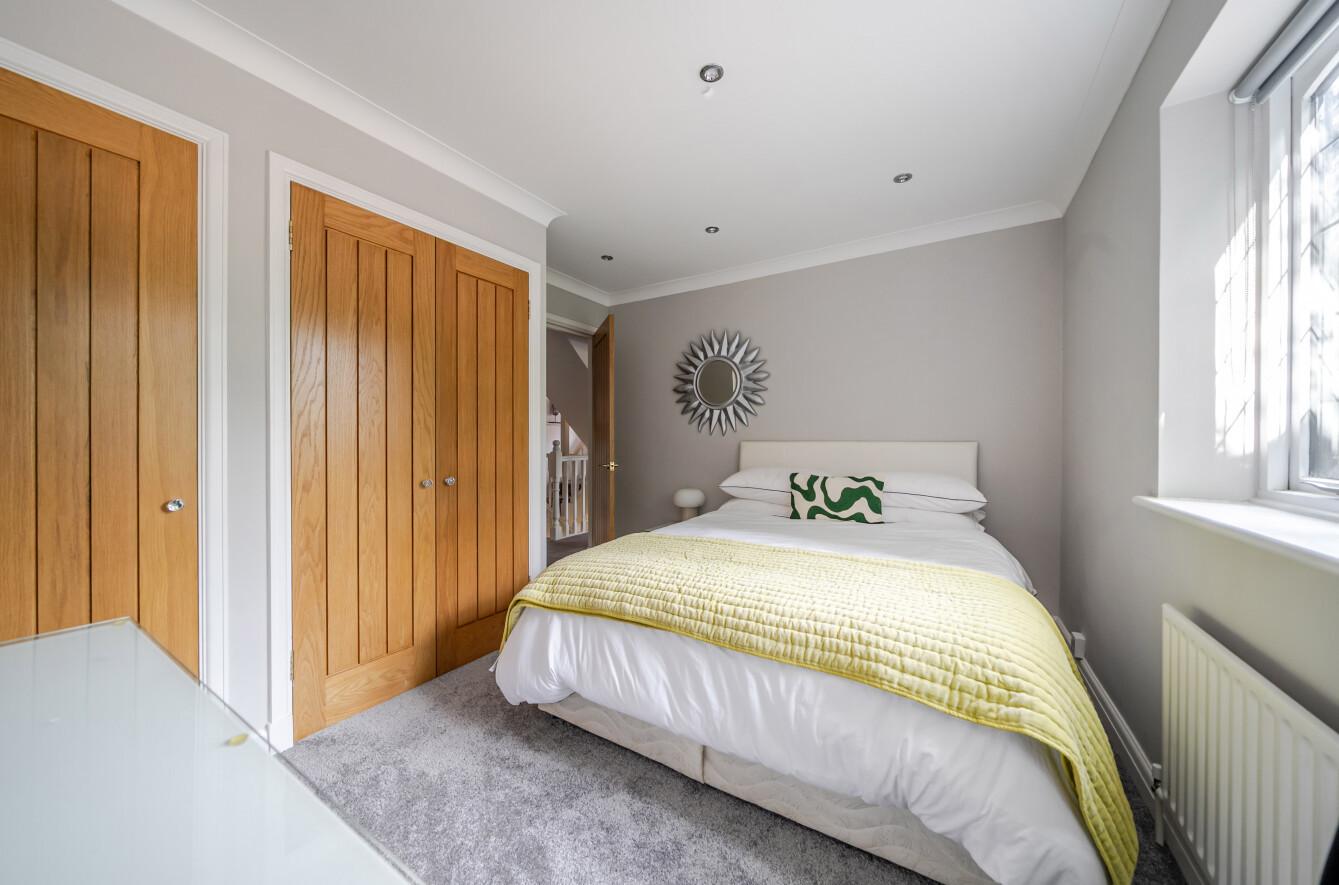
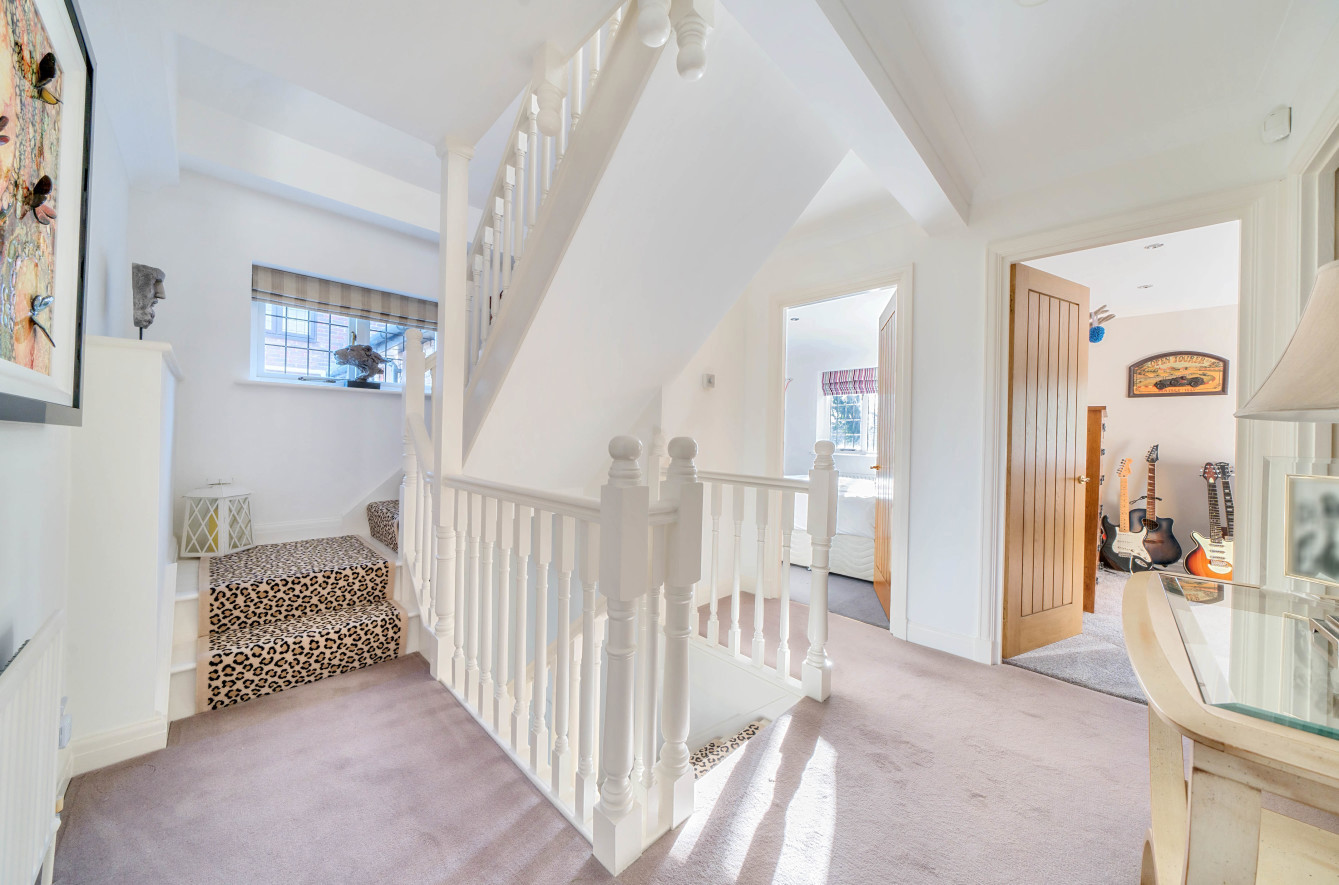
A third bedroom and family bathroom completes the first floor accommodation.
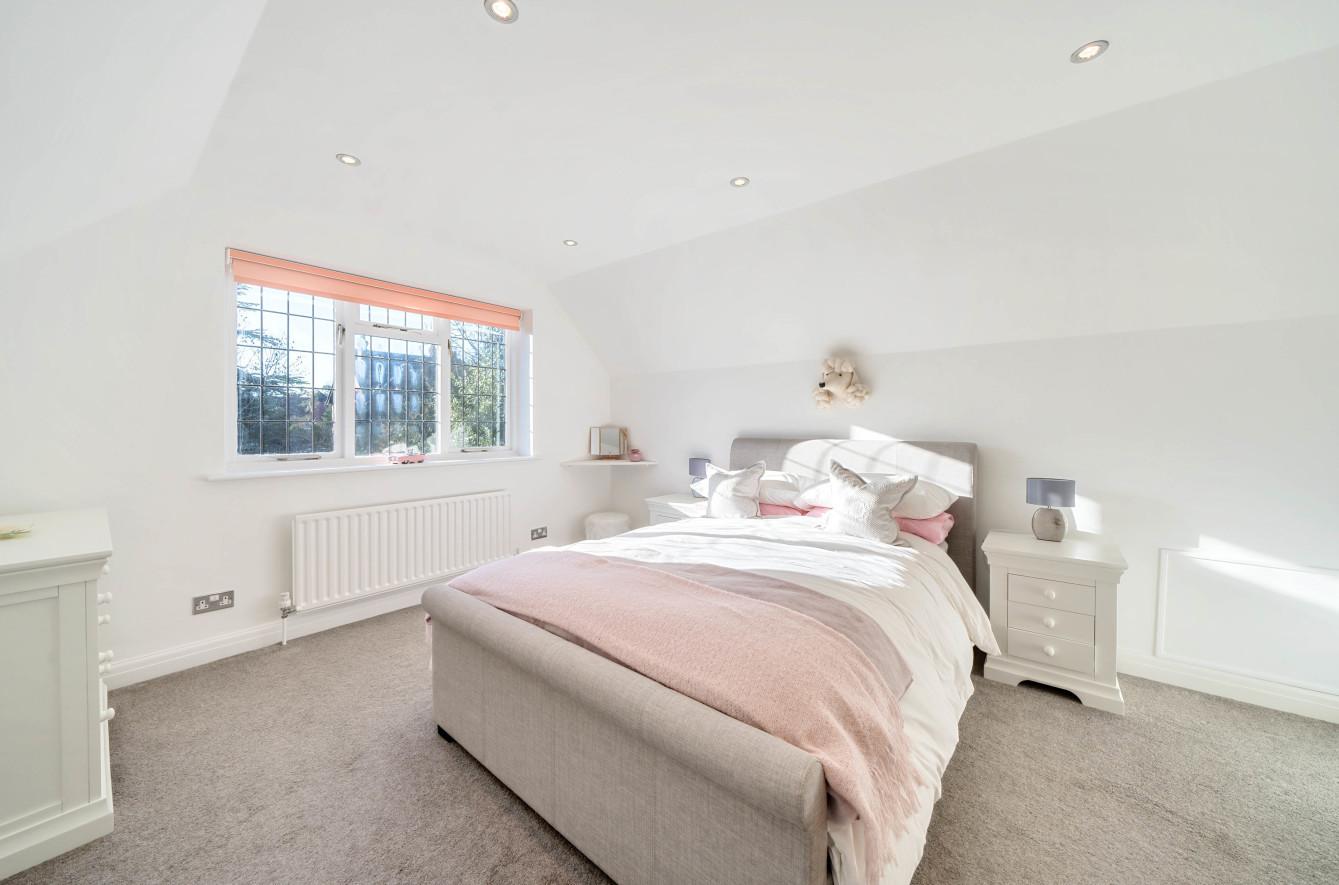
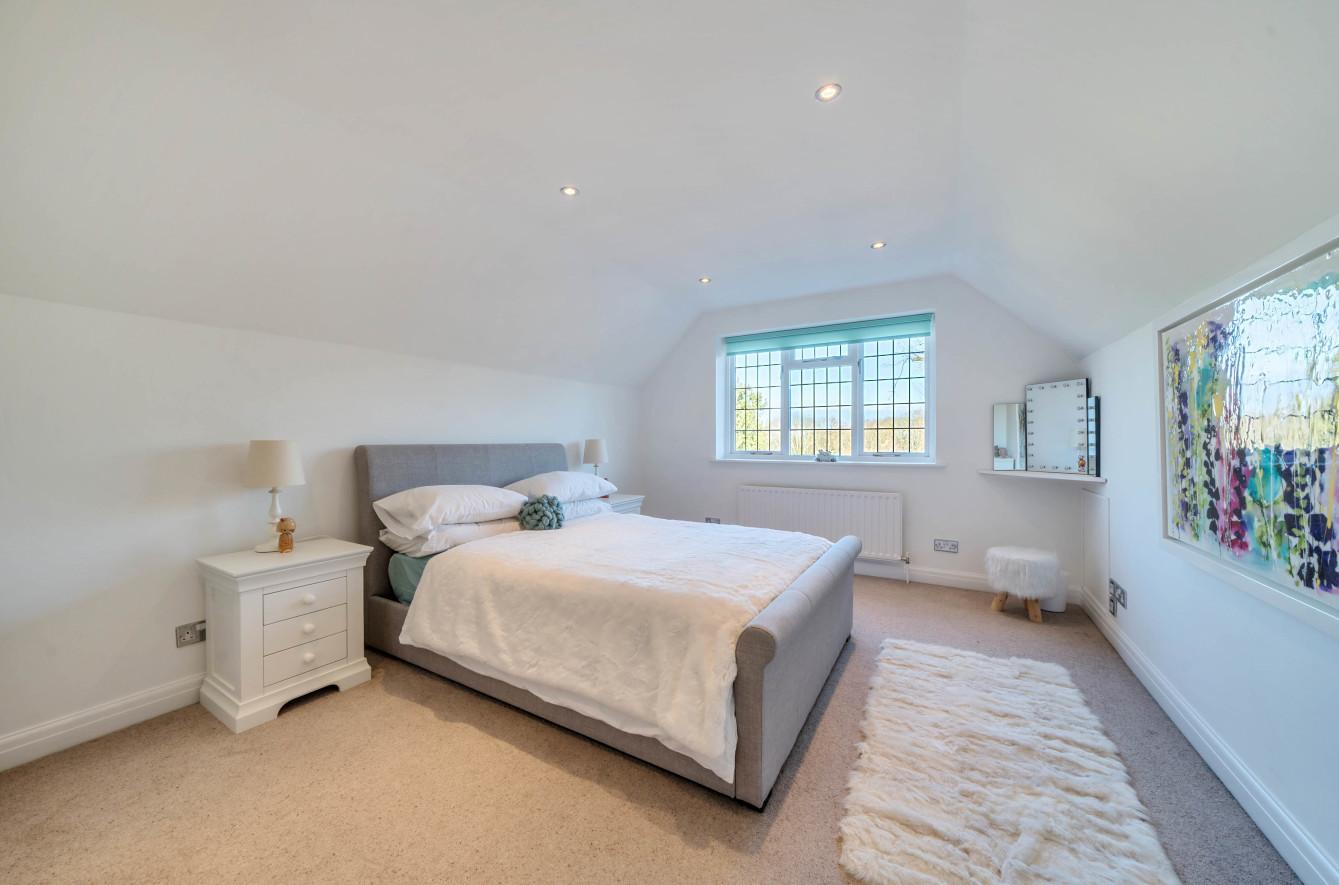
To the second floor are a further two double bedrooms and a bathroom.
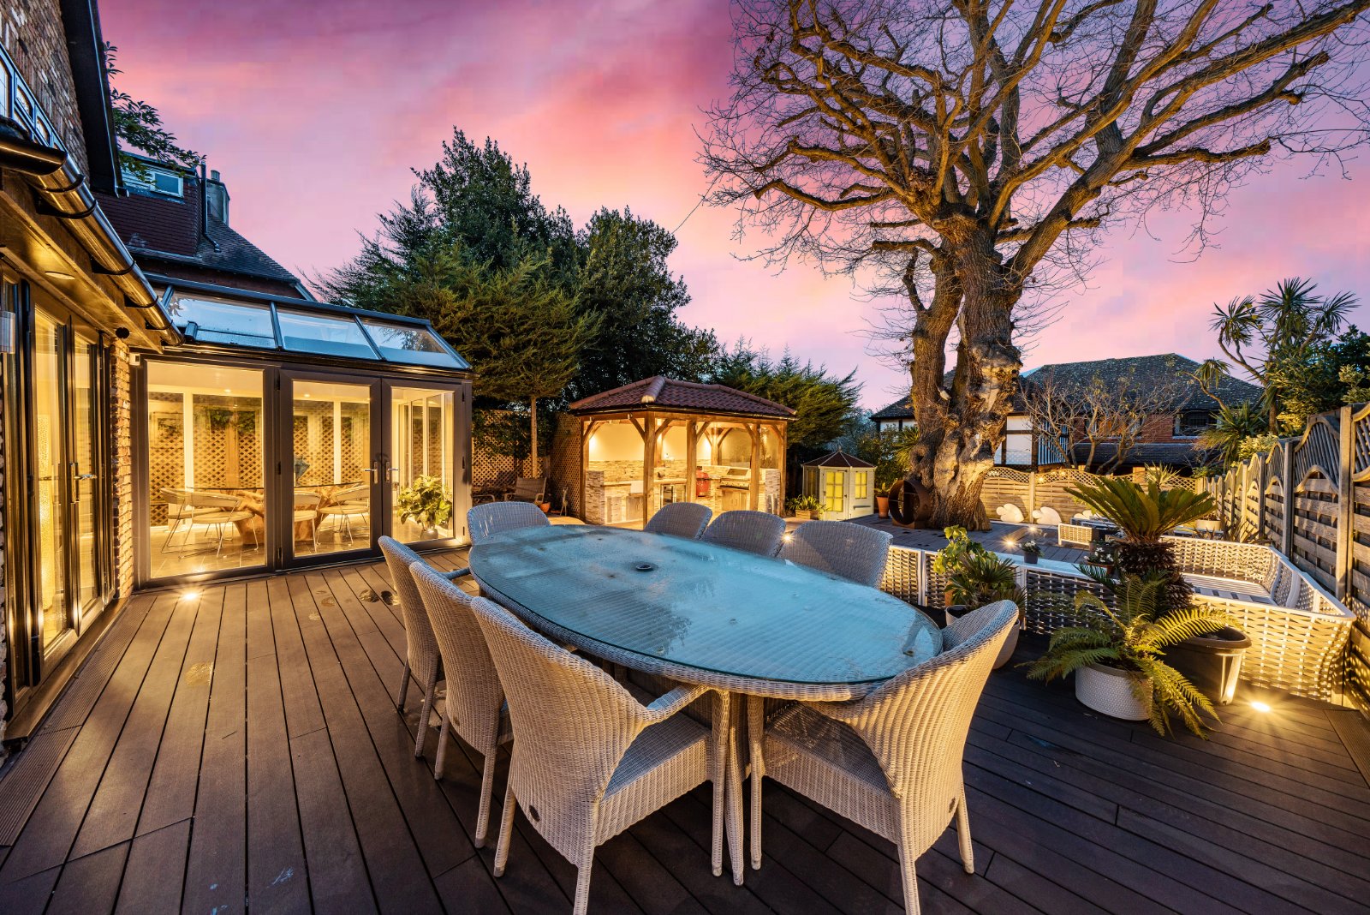
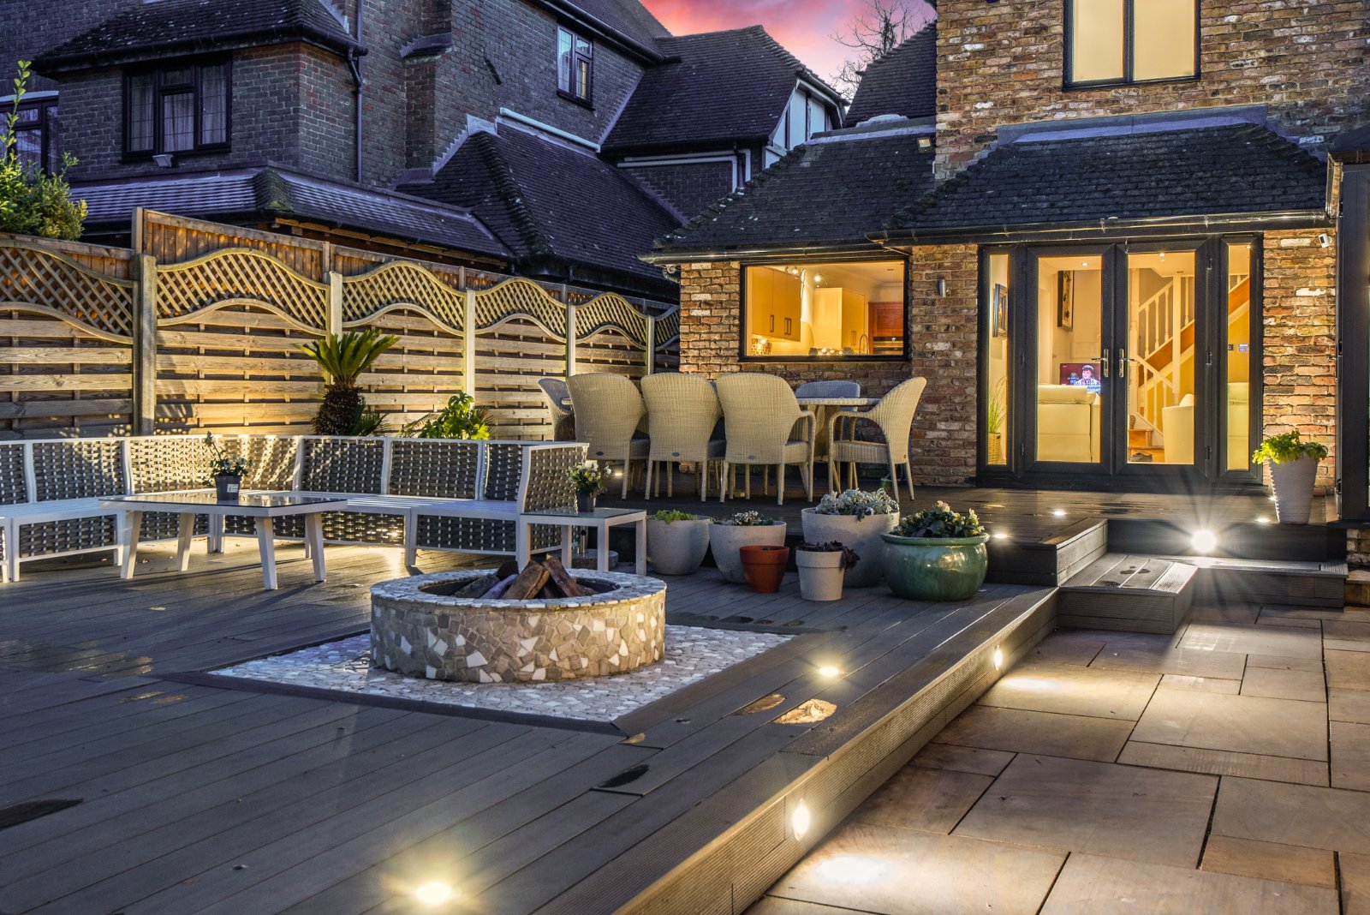
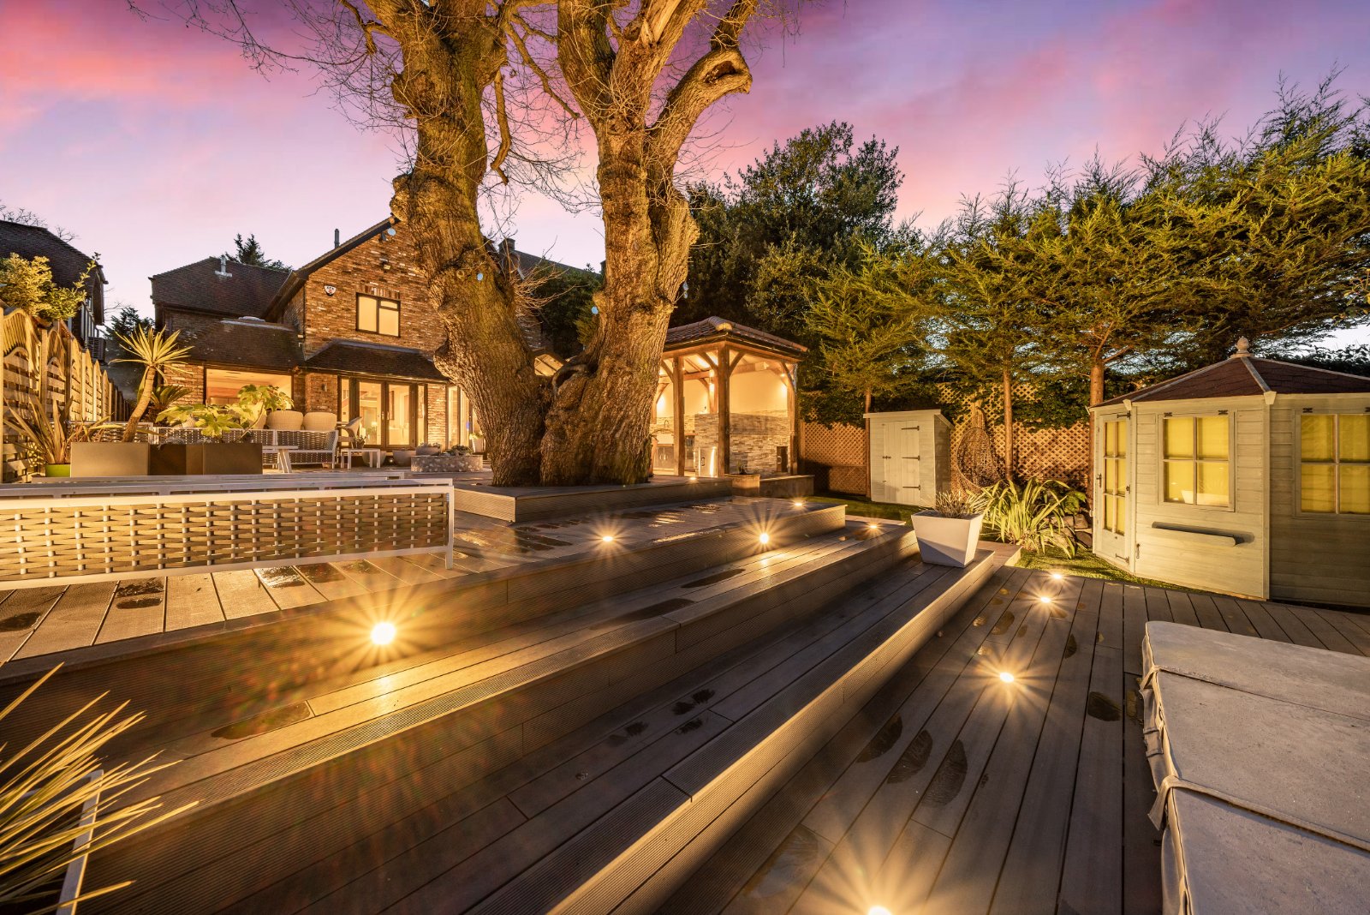
To the rear of the property is a landscaped entertaining garden with a variety of features which will come into their own during the Summer months.
Double doors from both the dining orangery and the kitchen allow the interior to blend seamlessly with the garden outdoor area. The terrace and decked area provide great entertaining space.
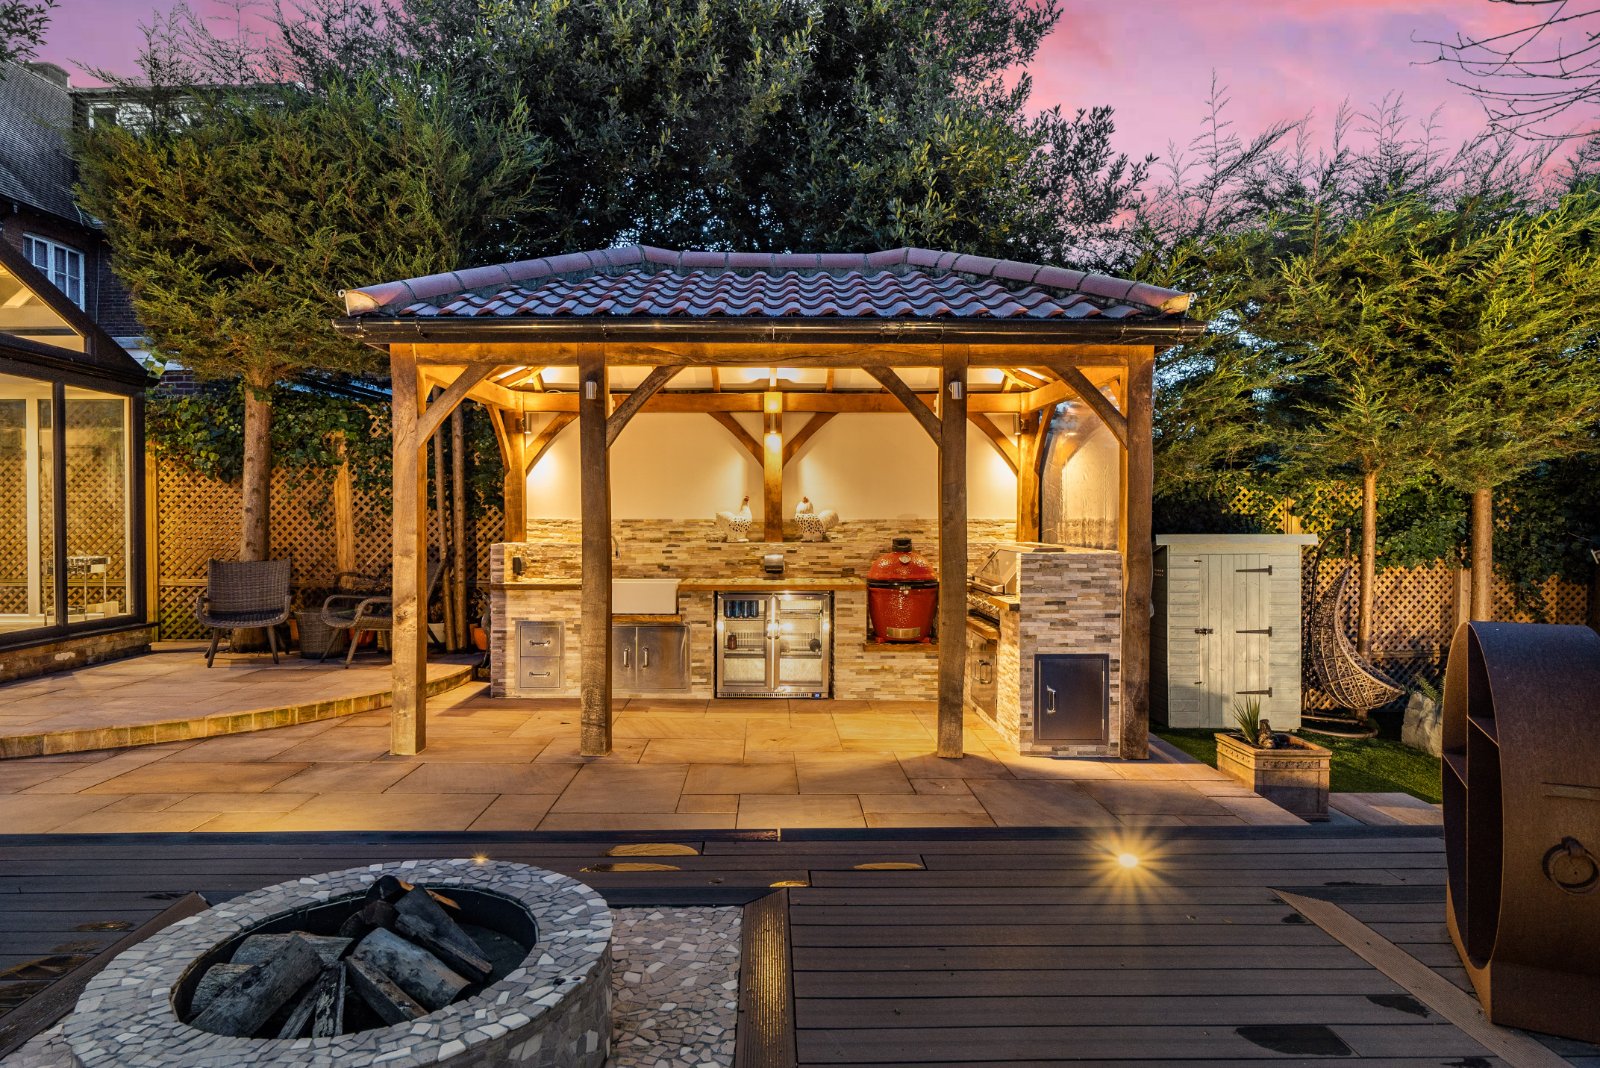
There is a variety of seating areas. Notable features include outdoor lighting, firepit and external sound/speaker system.
As you make you way down to the rear of the garden there is a combined resistance pool / jacuzzi area. A further changing room / summer house is also located at the rear of the garden.
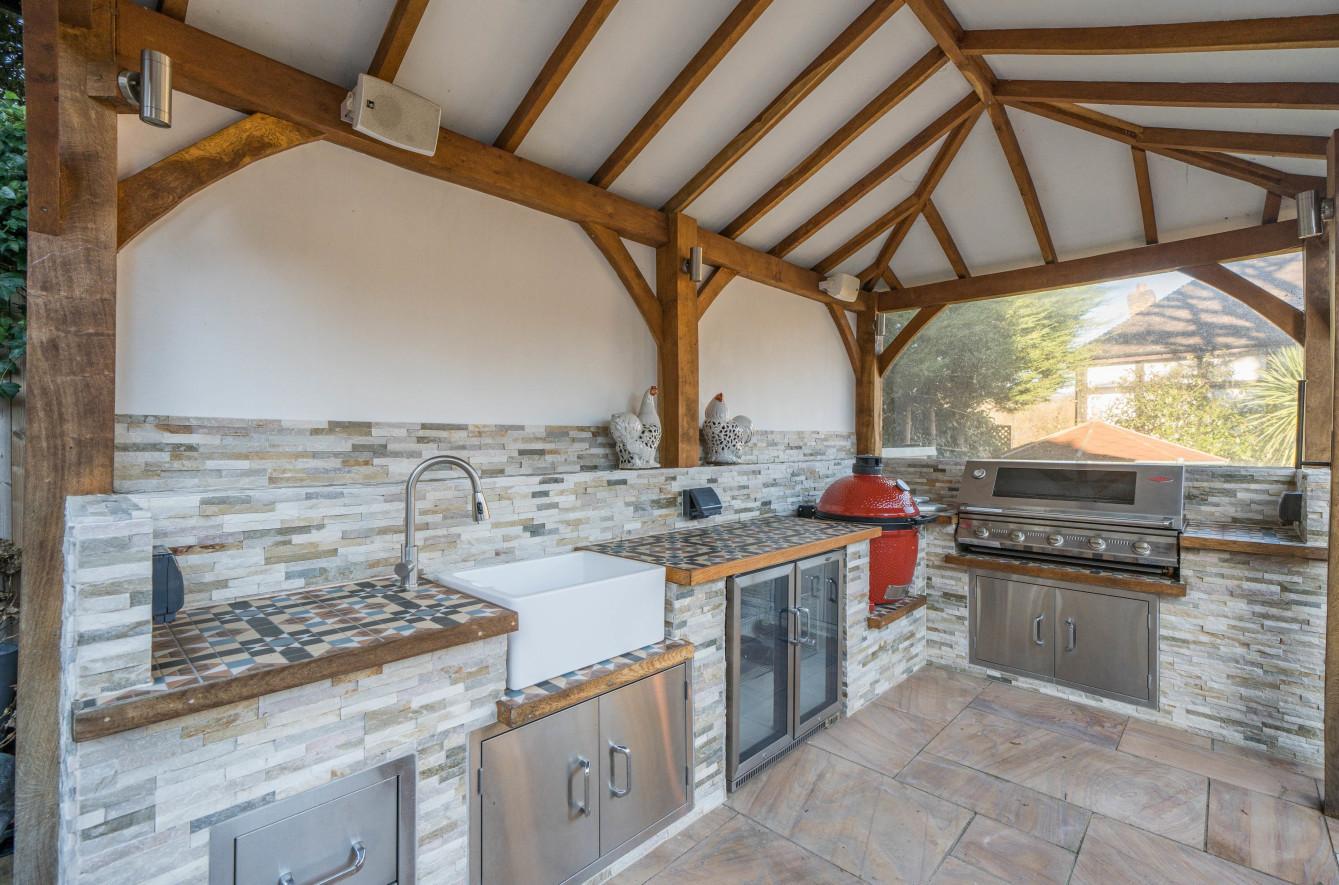
The stunning outside kitchen area is complete with wine cooler and gas grill.
Summary of features include:
Five bedrooms and four bathrooms
Large kitchen breakfasting area
Well appointed, flexible accommodation which is bright, spacious and airy
Integral garages
Off street parking
The Bromley North area, which provides local amenities, excellent schools and links to London from Elmstead Woods Station. The largest of London's borough towns, Bromley, is within a stone's throw and offers a shopping centre, 9 screen cinema, regular market and vast array of eateries, bars and local leisure facilities. Nearby Sundridge Park is an oasis of attractive roads with substantial houses, a local village with restaurants and great facilities. Sundridge Park Championship Golf Course is a short walk away as is the Lawn Tennis & Squash Club.
Important Information
- This is a Freehold property.
- This Council Tax band for this property is: G
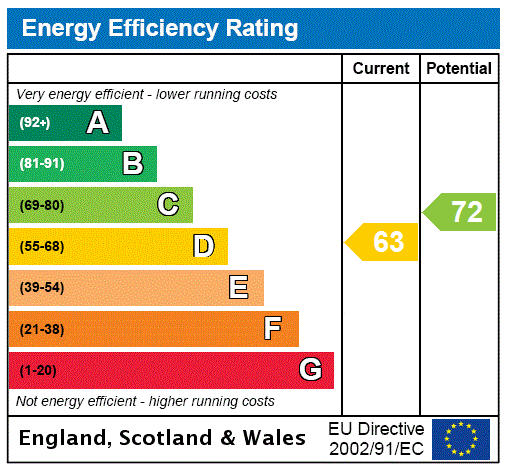
- EPC Rating is D
Property Ref: CHI200262
Similar Properties
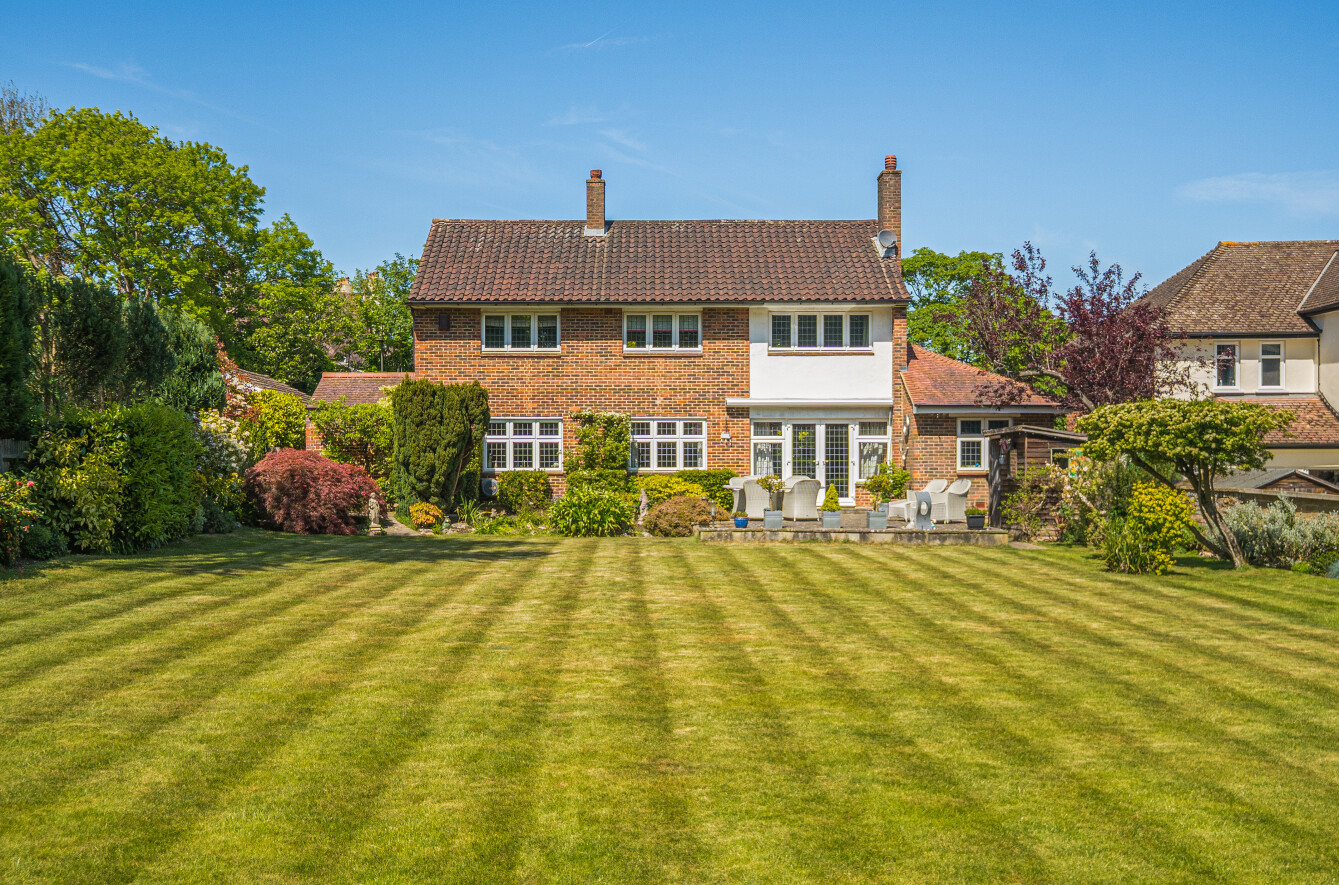
Lodge Road, Sundridge Park, Bromley
4 Bedroom Detached House | Asking Price £1,450,000
A fabulous four bedroom, two bath family home with two garages sat within stunning landscaped gardens approaching one th...
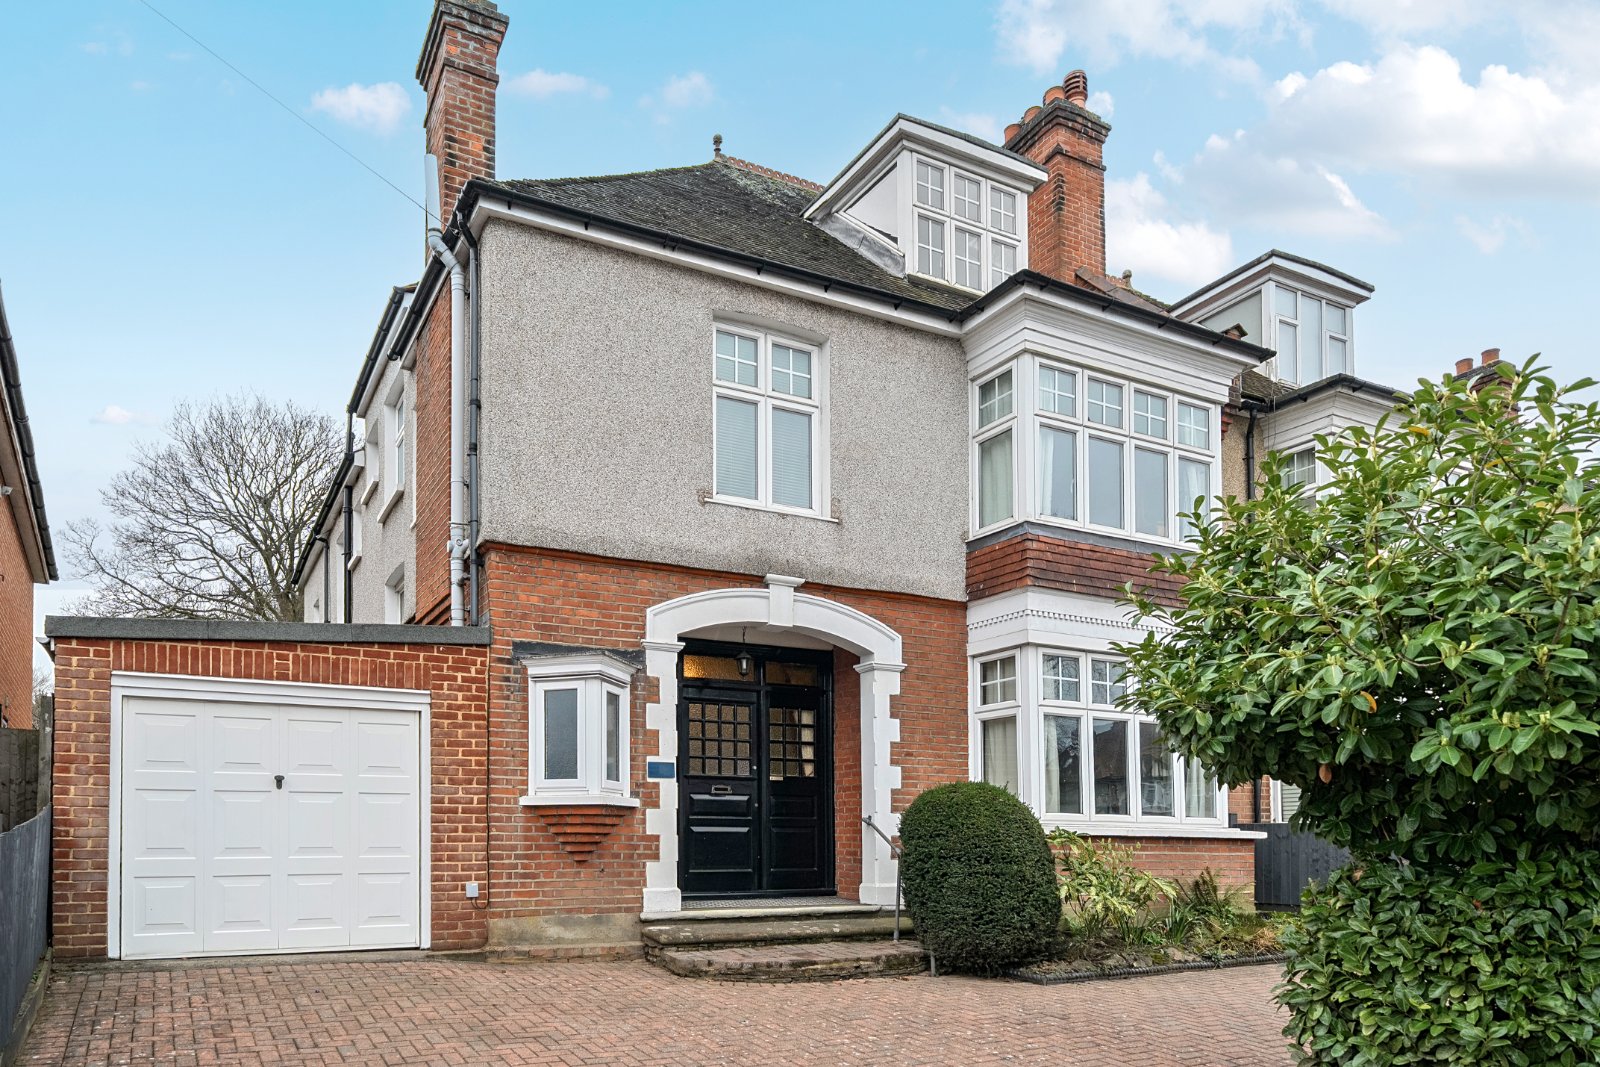
5 Bedroom Semi-Detached House | Guide Price £1,100,000
*Guide Price £1,100,000 - £1,200,000*A truly special Edwardian semi-detached family home of scale, character and histori...
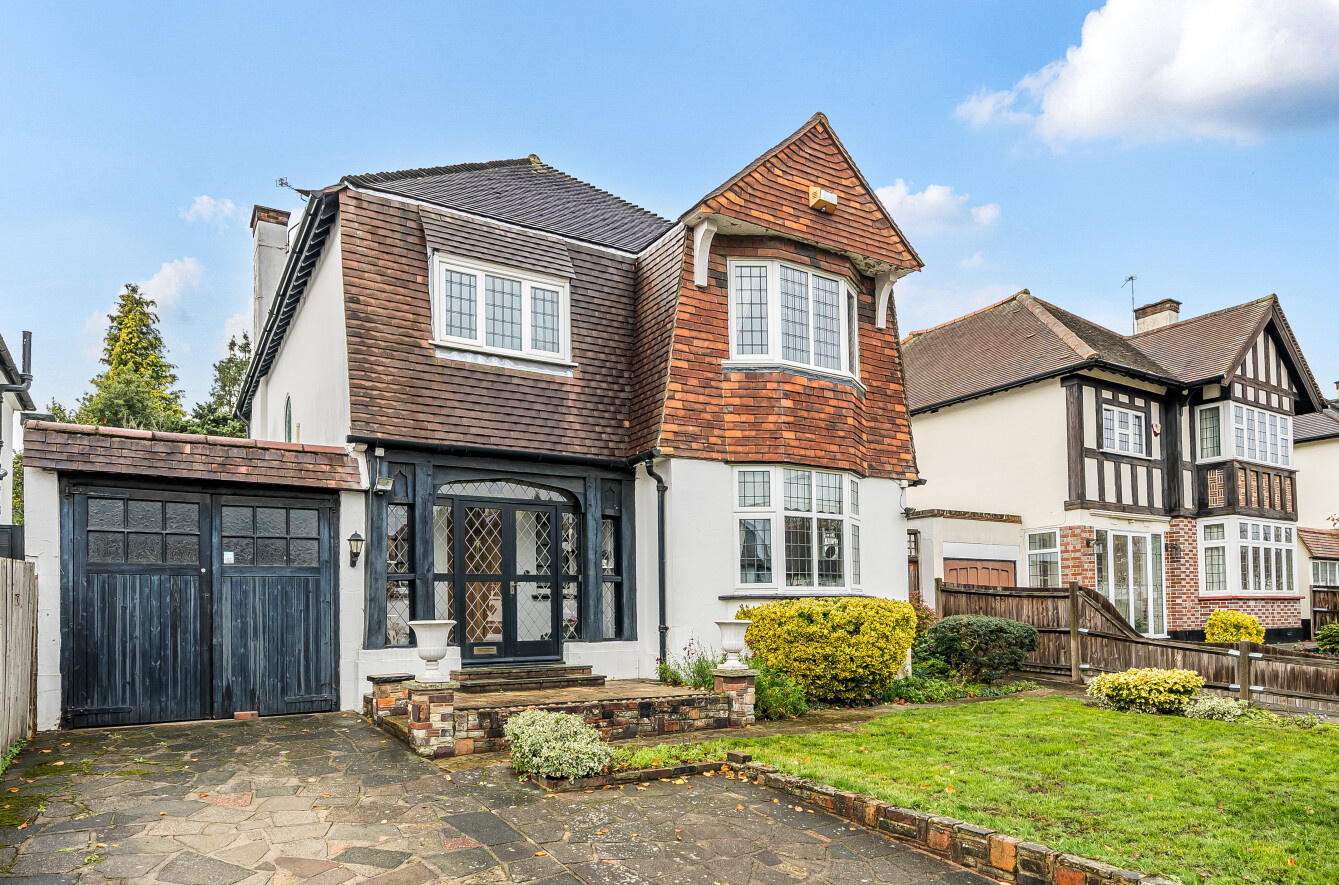
4 Bedroom Detached House | Asking Price £1,100,000
*Guide Price £1,100,000 - £1,200,000*Situated on one of Bromley’s sought-after residential roads, this attractive four-b...
How much is your home worth?
Use our short form to request a valuation of your property.
Request a Valuation
©2026 The Guild of Property Professionals. All rights reserved.
Terms and Conditions |
Privacy Policy |
Cookie Policy |
Complaints Policy |
Members Login
The Guild of Property Professionals Trading Address: 121 Park Lane, London W1K 7AG. GPEA Limited.
Registered in England & Wales.
Company No: 02819824.
Registered Office Address: The Old Courthouse, 60A London Road, Grantham, NG31 6HR.
VAT Registration No: 180897859

