
- Four Bedroom
- Extended and beautifully renovated
- Utility room
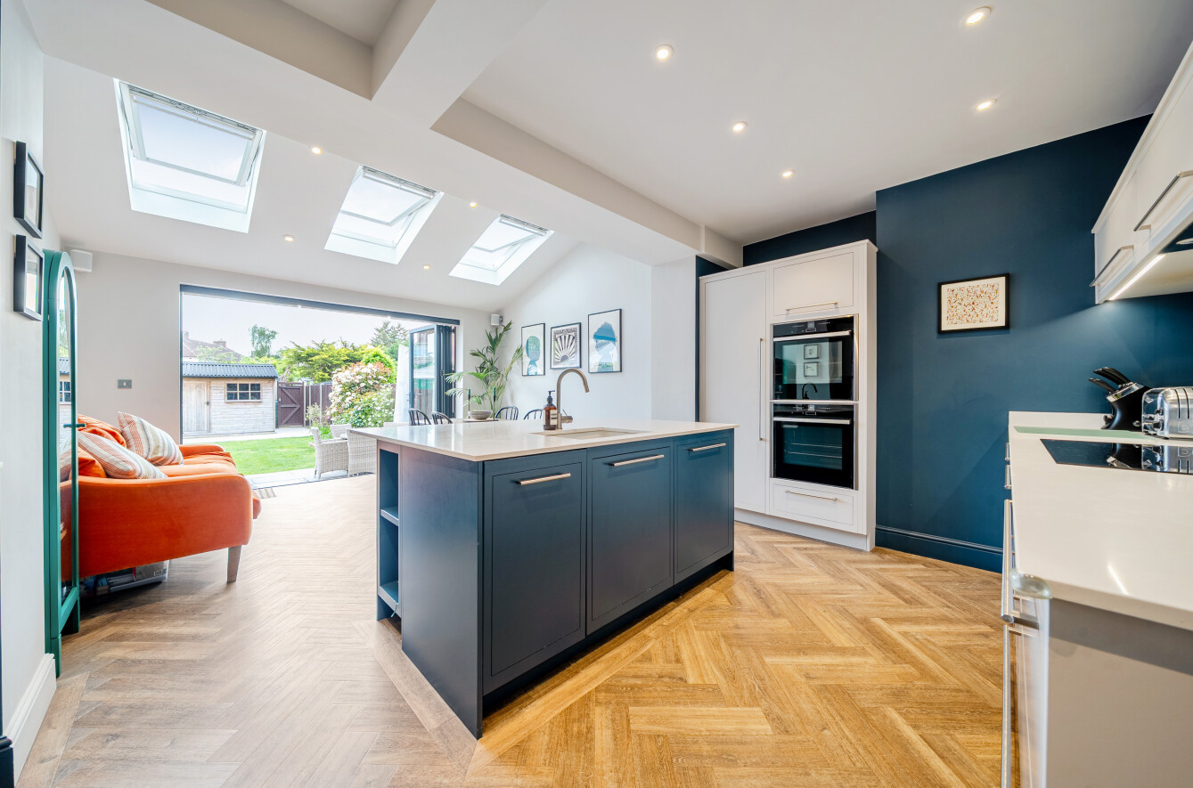
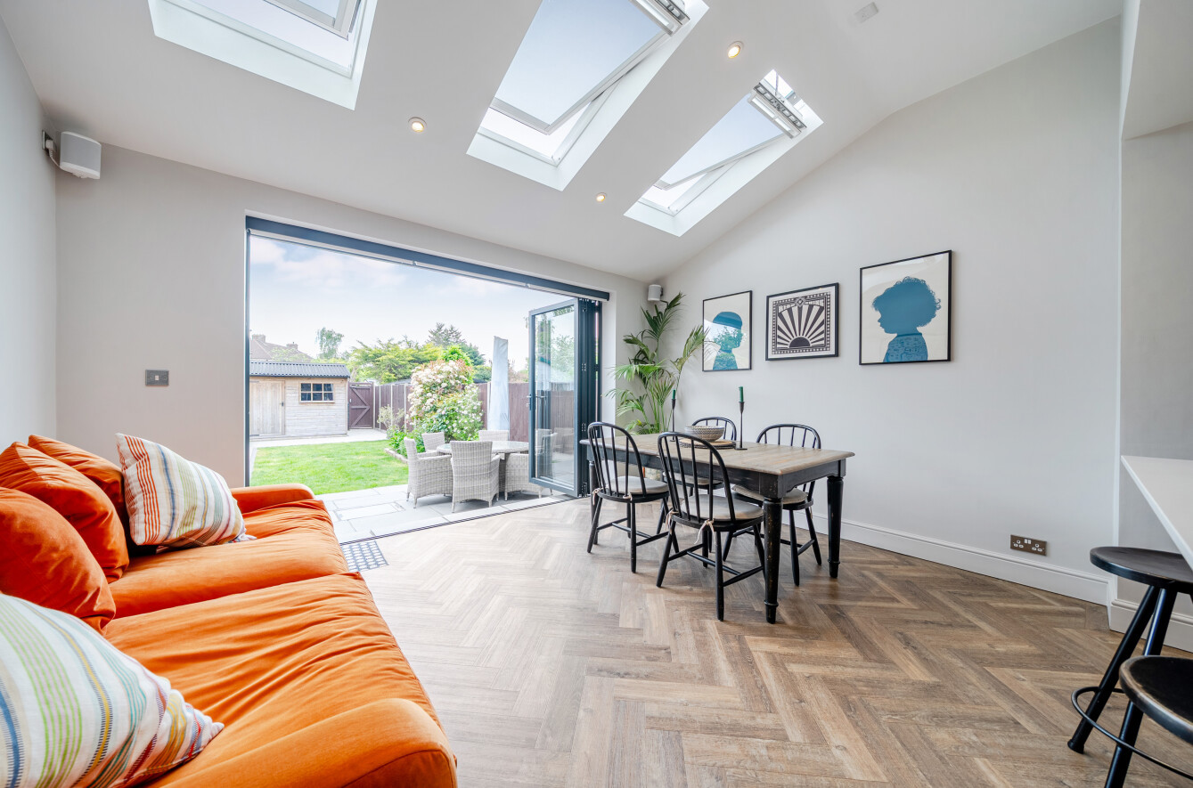
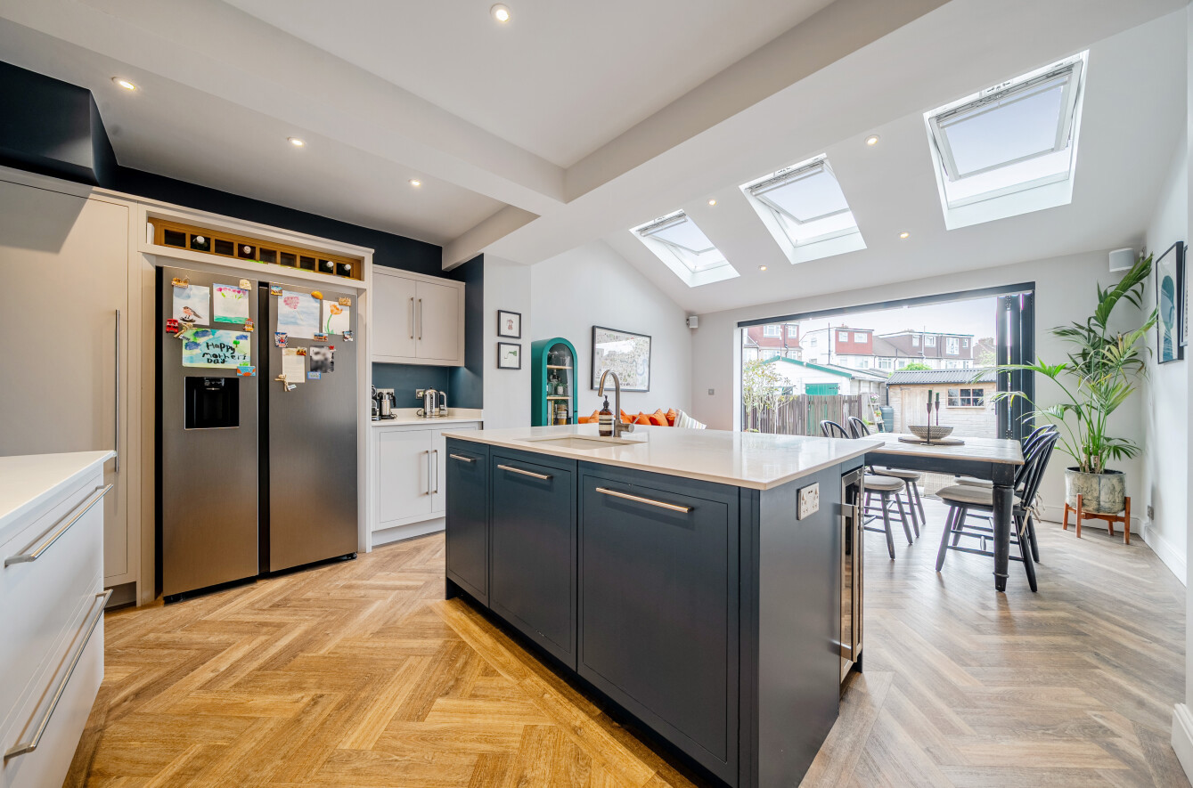
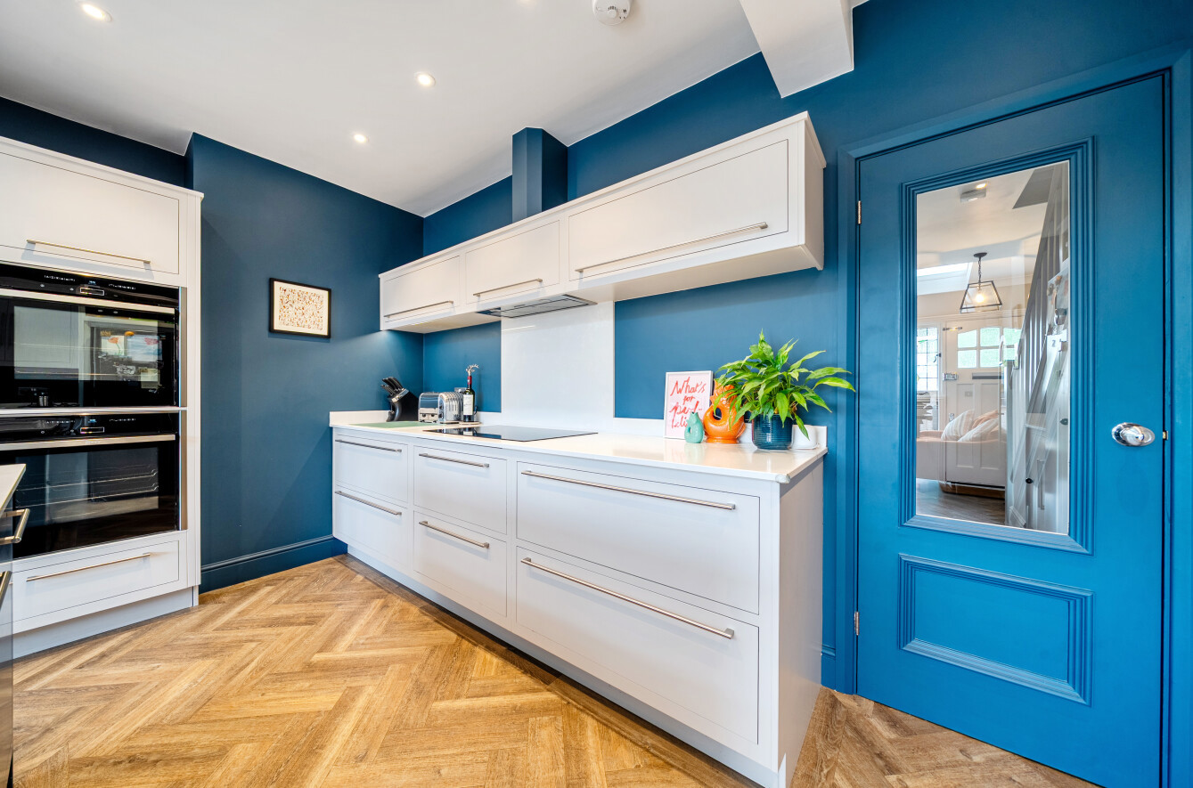
- Open plan kitchen/dining/living area
- Principal bedroom with en suite
- Off street parking

This property listing is now SSTC
4 Bedroom Terraced House for sale in Bromley
 2
4
2
2
4
2
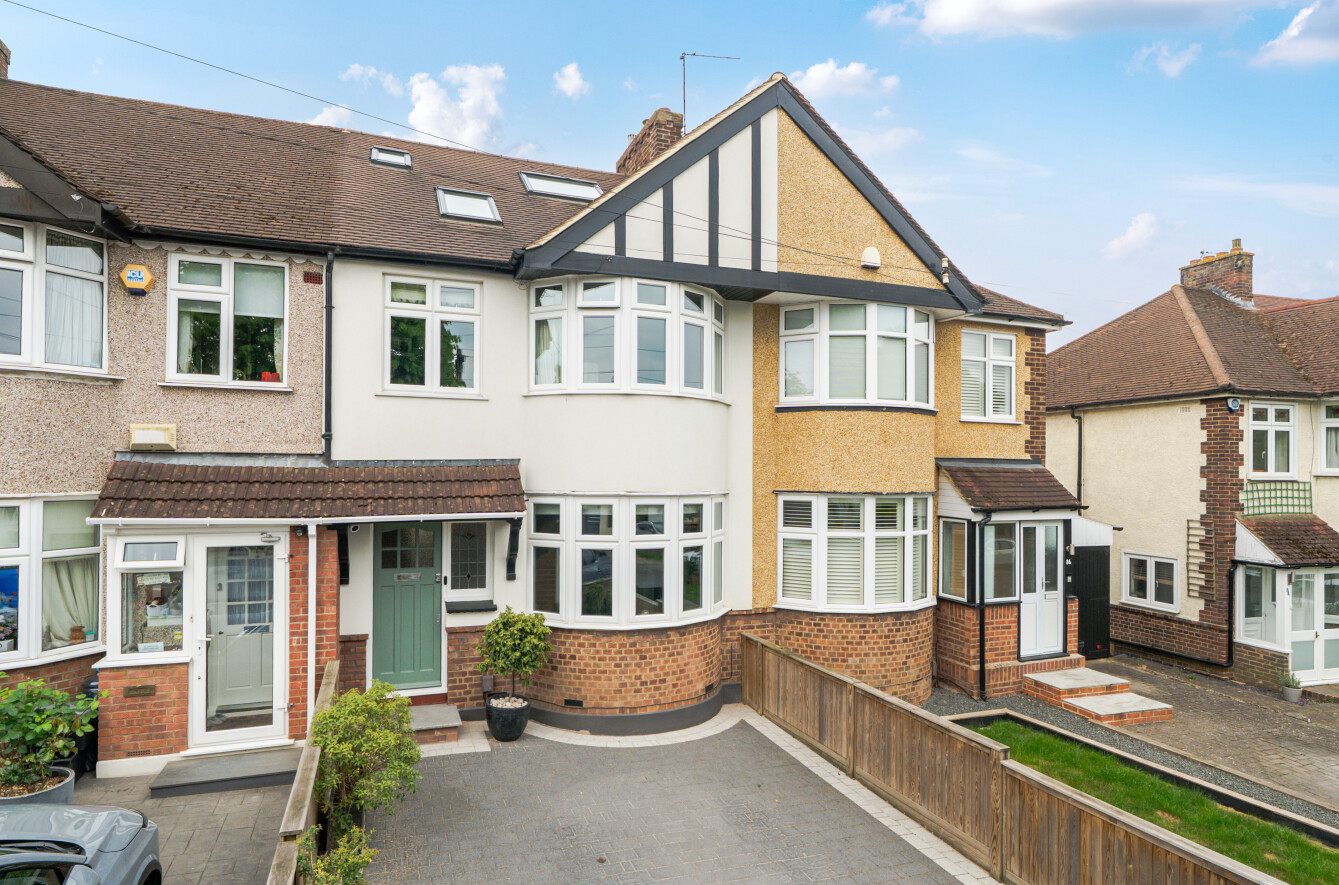
jdm are delighted to present this exceptional four-bedroom mid-terrace family home to the market, thoughtfully extended and beautifully renovated to an outstanding standard throughout. Blending elegant contemporary design with warm and inviting interiors, ideally suited to modern family living.
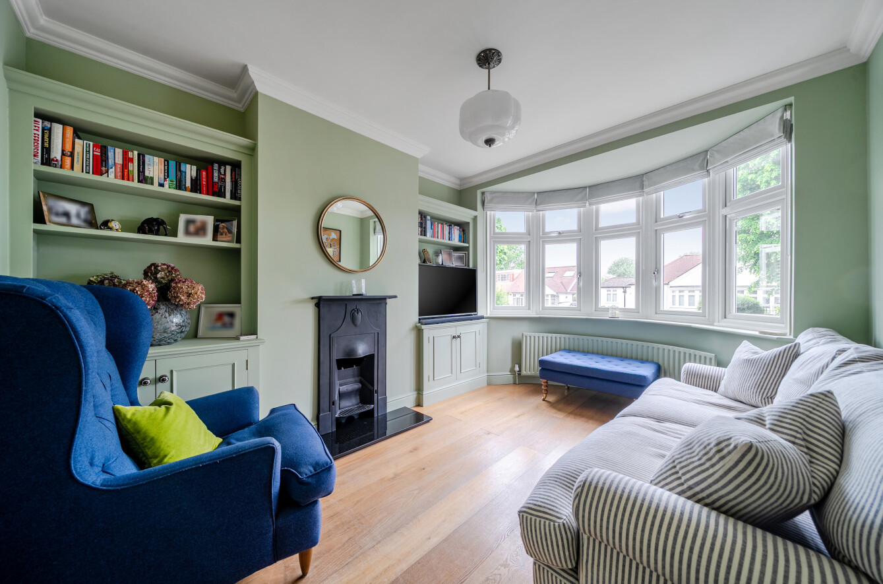
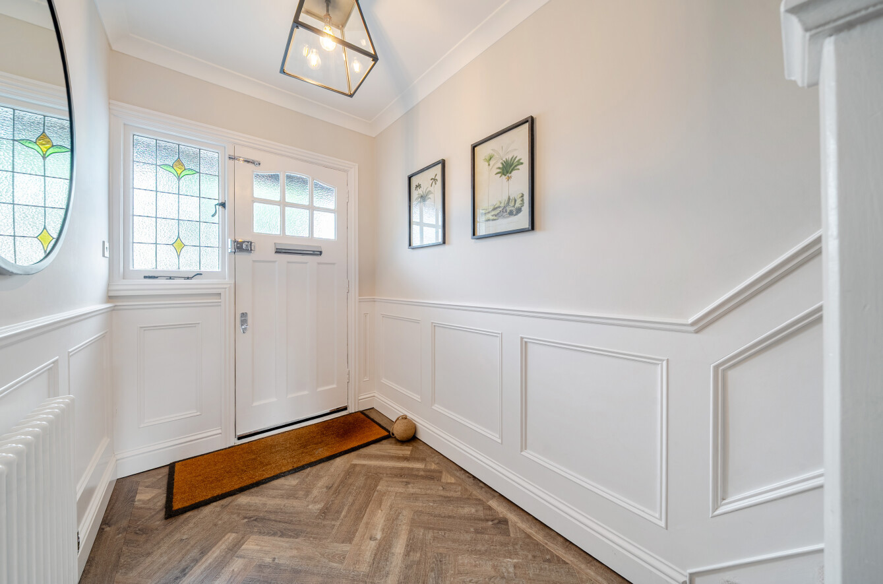
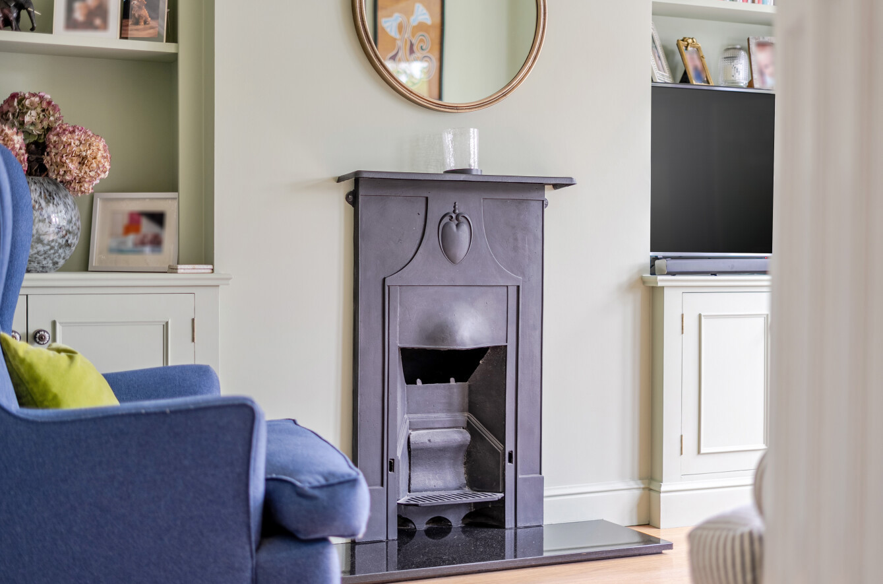
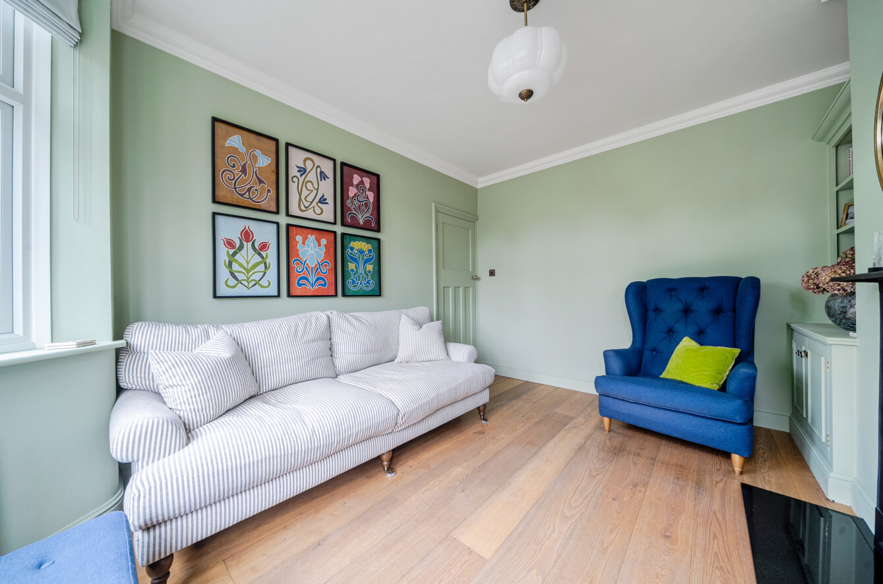
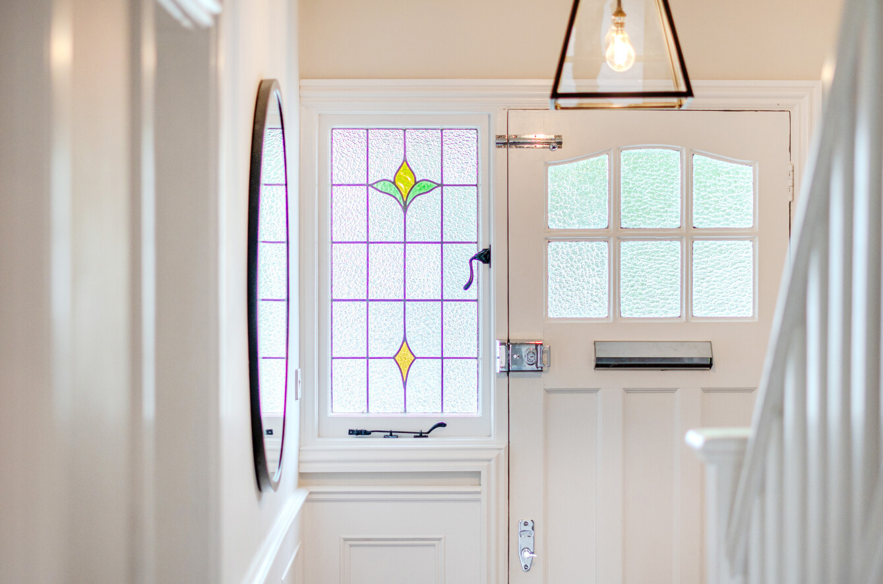
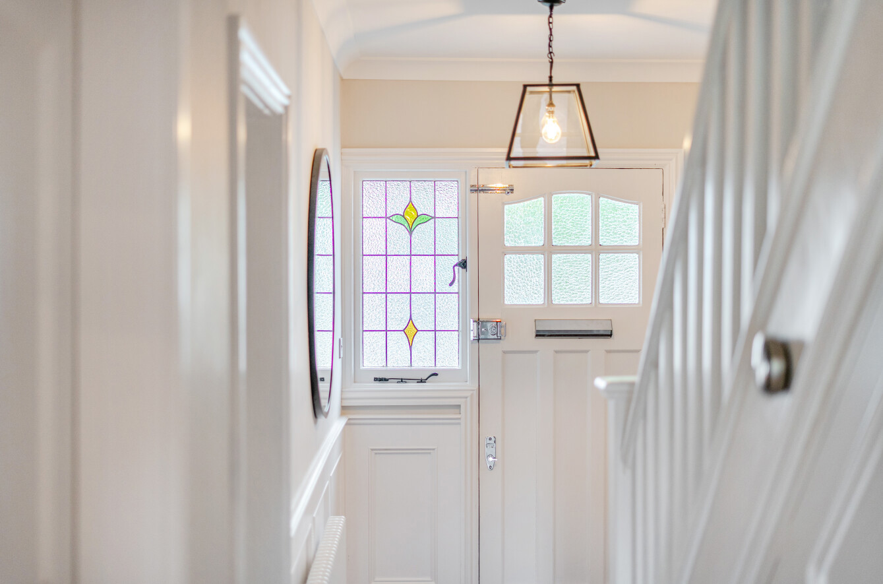
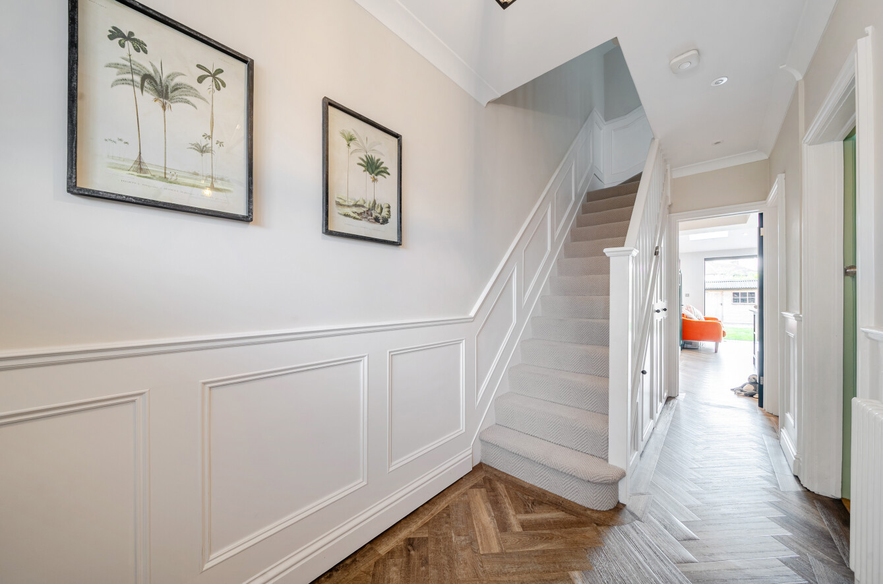
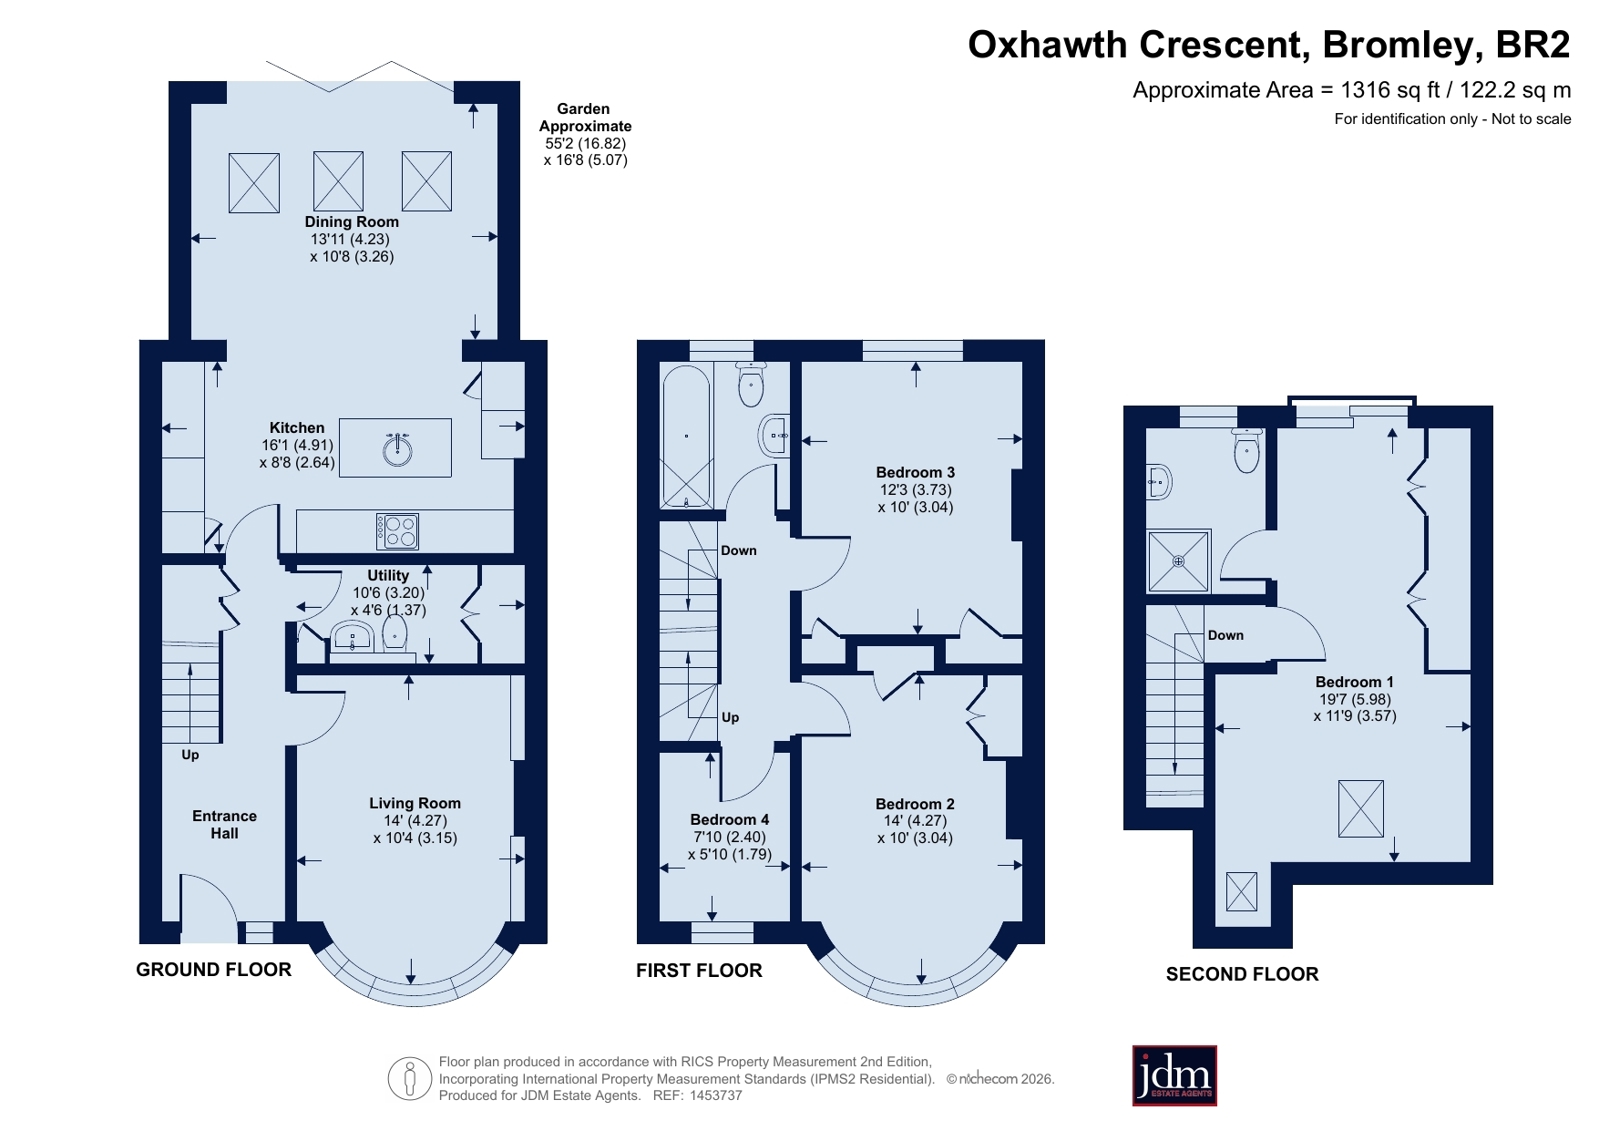
The welcoming entrance hallway sets the tone for the home, leading through to a refined front reception room featuring bespoke fitted shelving and cabinetry within the alcoves, complemented by an attractive feature fireplace and oak flooring.
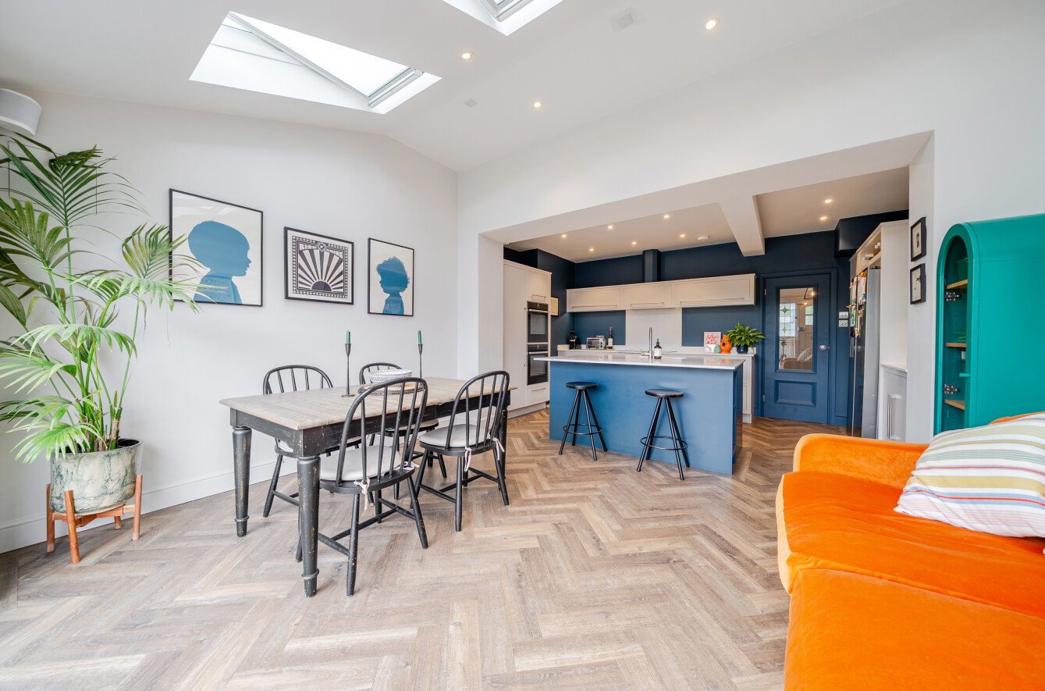
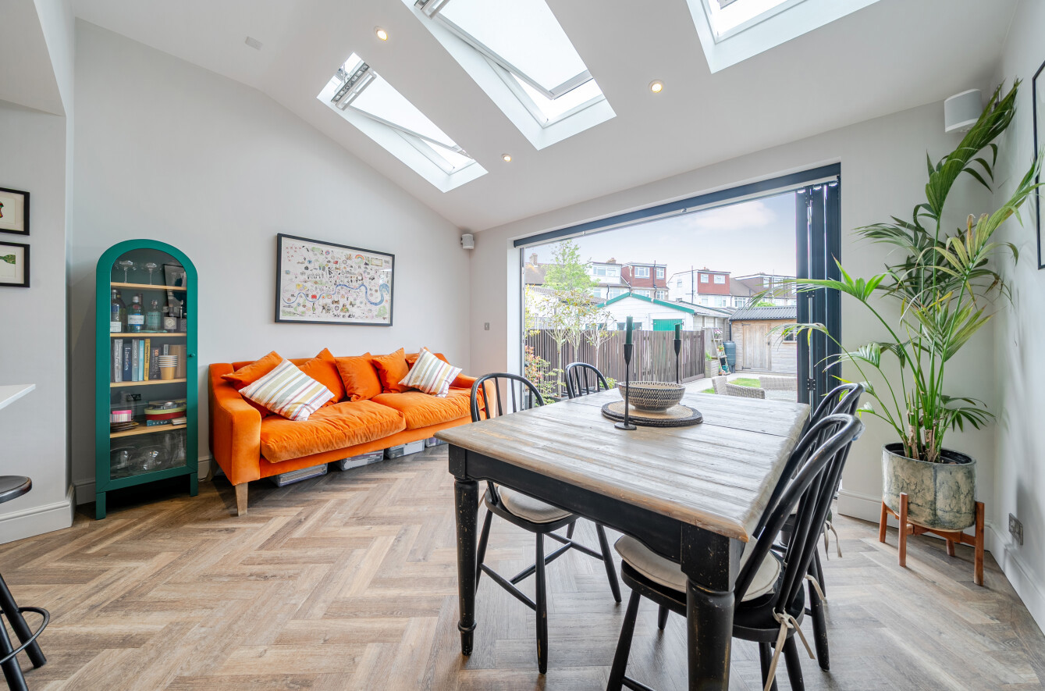
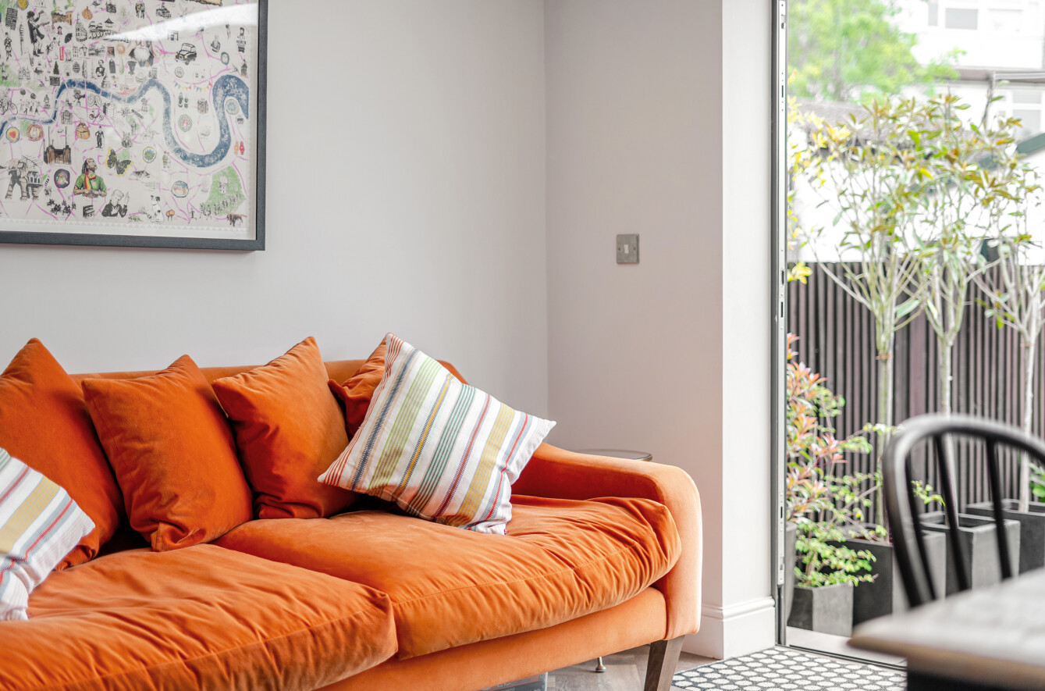
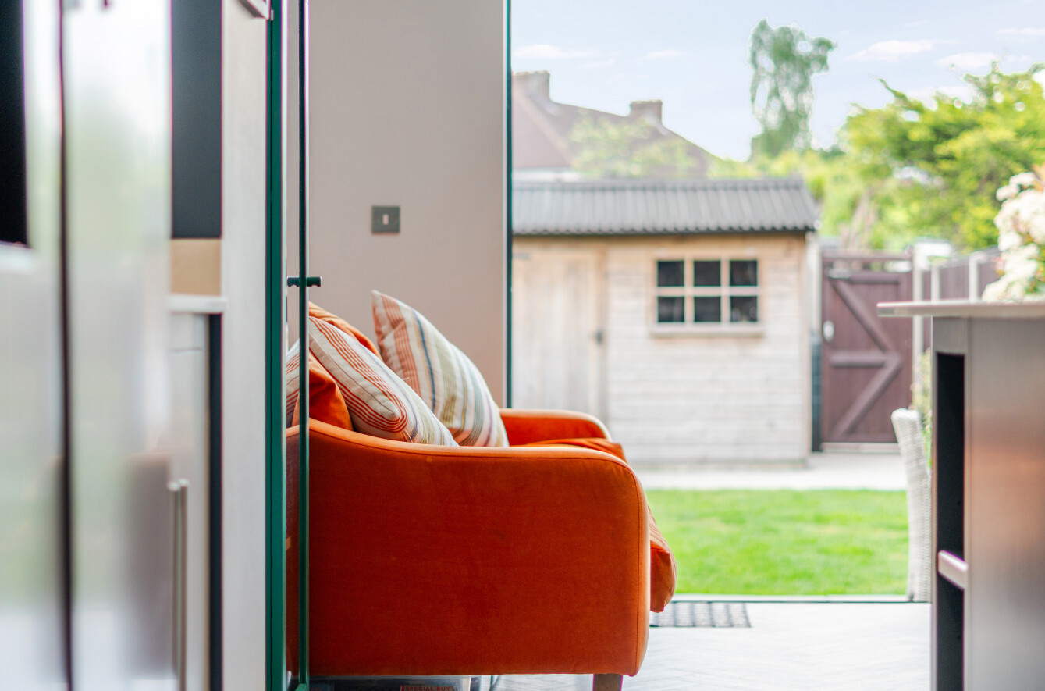
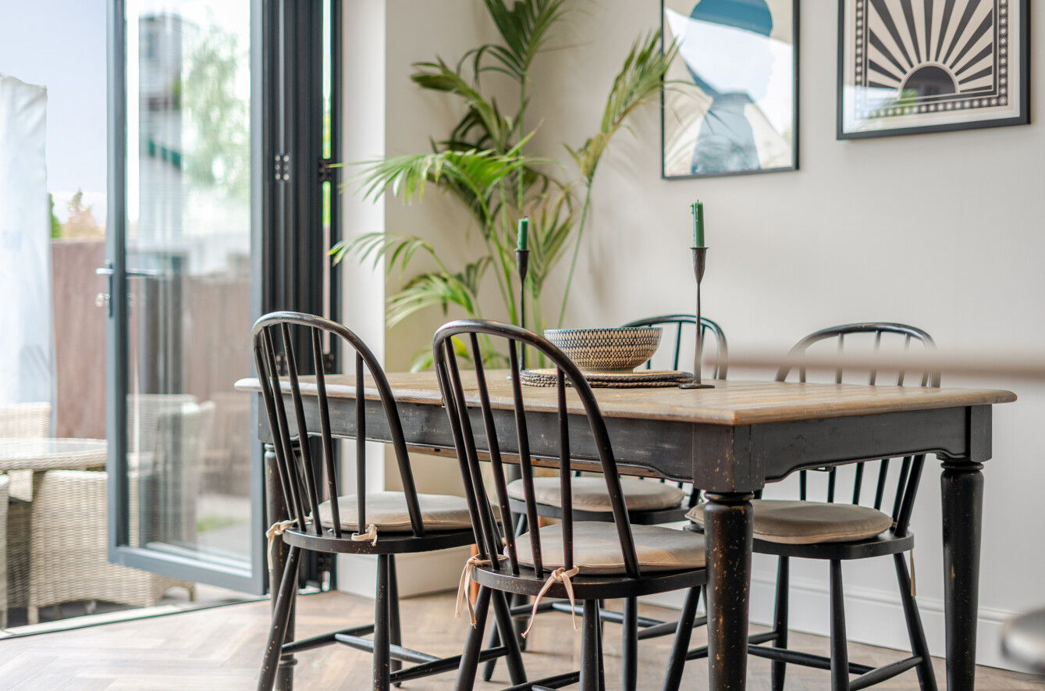
To the rear, the property opens into a stunning open-plan kitchen, dining and living space, undoubtedly the heart of the home. Bathed in natural light from expansive bi-fold doors and Velux windows, this area effortlessly combines stylish living with seamless indoor-outdoor entertaining.
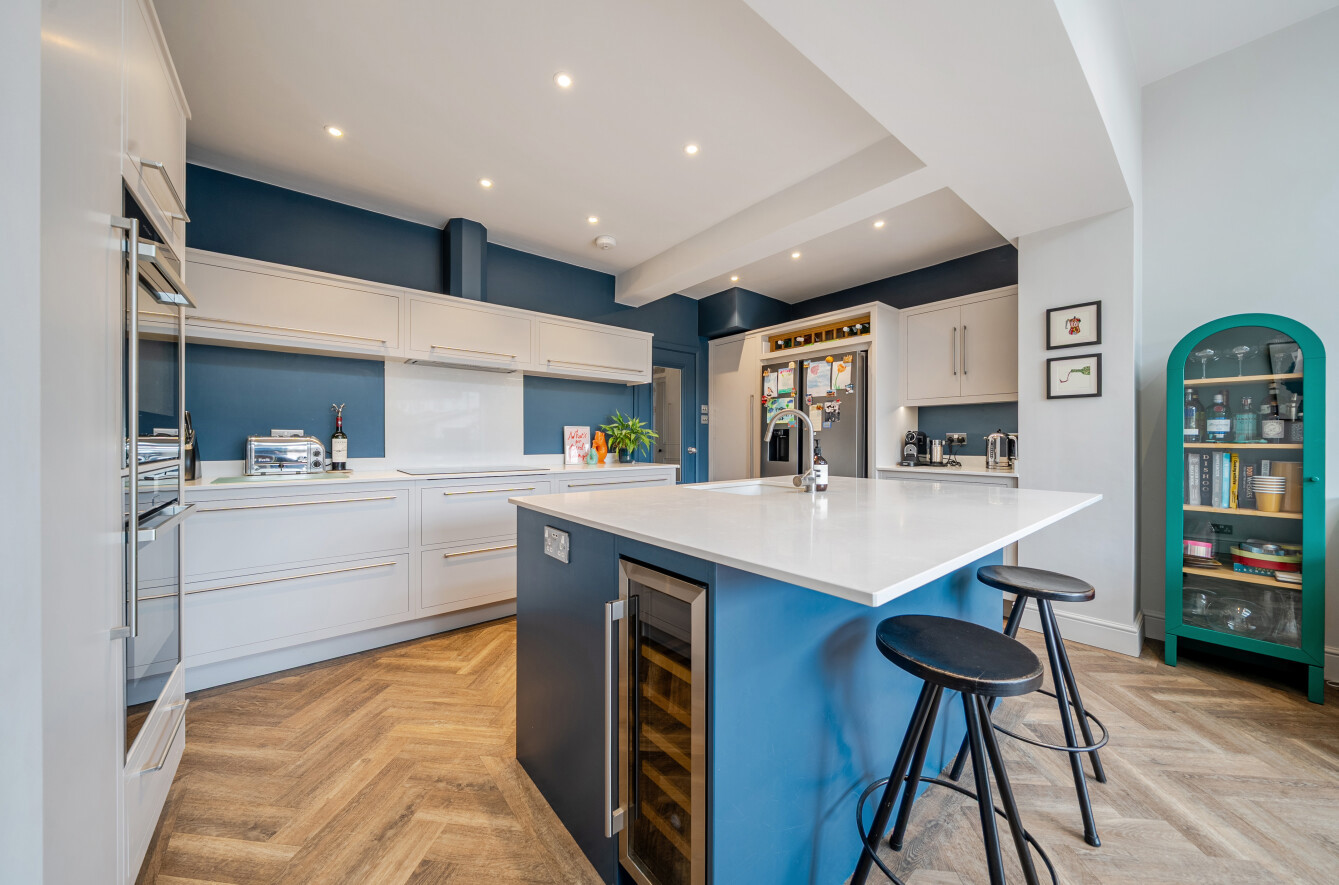
The bespoke two-tone kitchen by Harvey Jones has been beautifully designed in sophisticated pebble grey and rich blue tones, offering a range of cabinetry with integrated appliances, generous work surfaces and a central island.
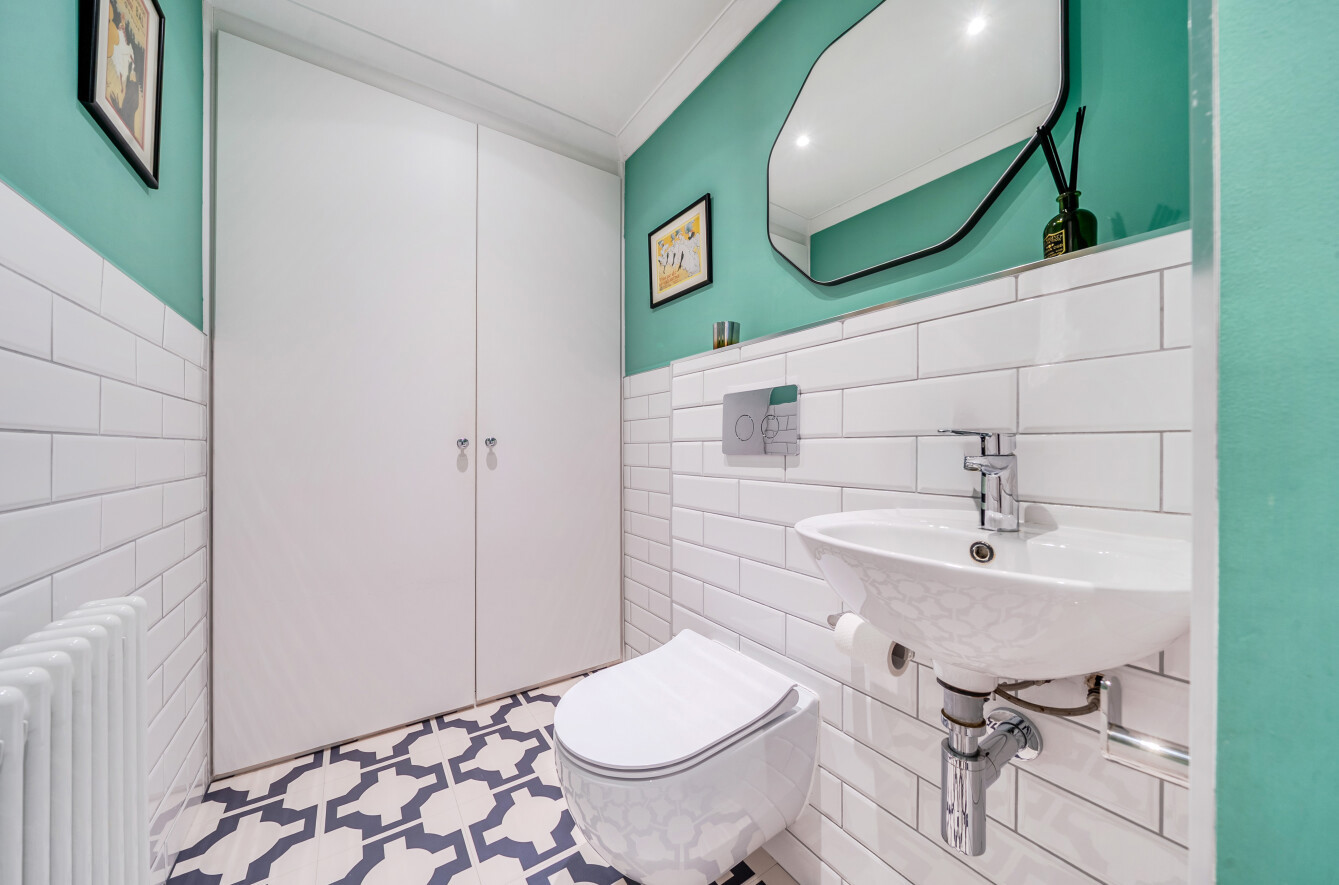
Enhancing both the style and comfort of the ground floor, Amtico flooring runs throughout, while additional features include underfloor heating and electric blinds to both the Velux windows and bi-fold doors. A separate utility area and ground floor WC provide further practicality.
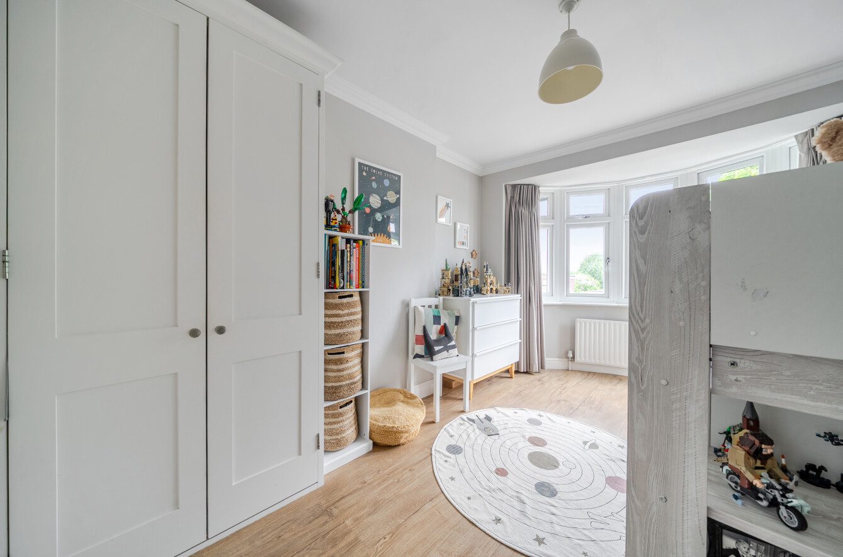
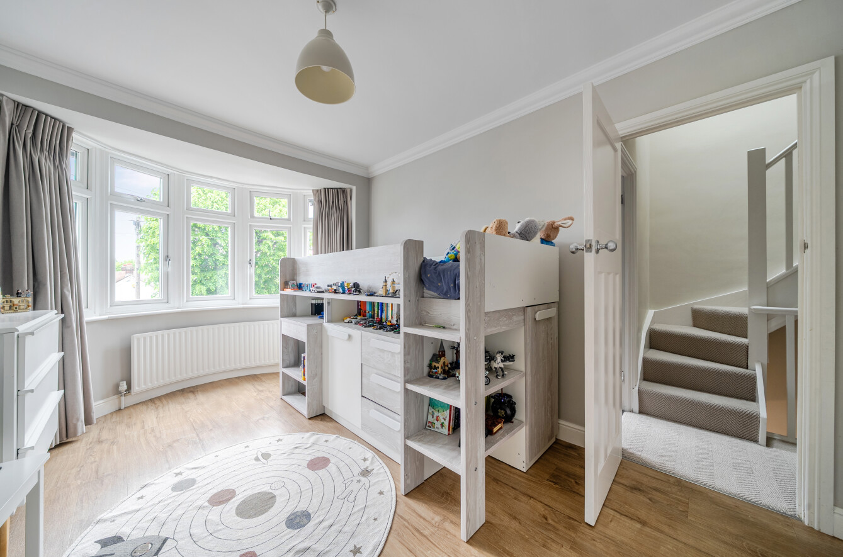
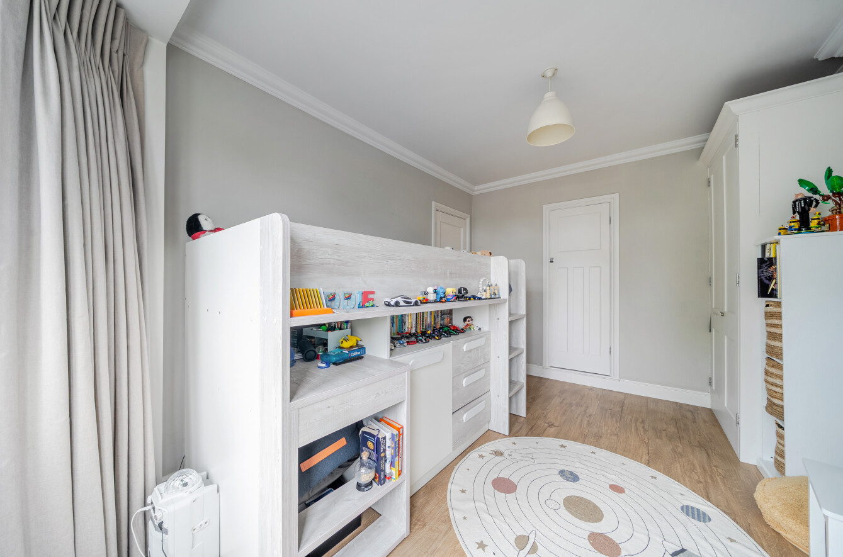
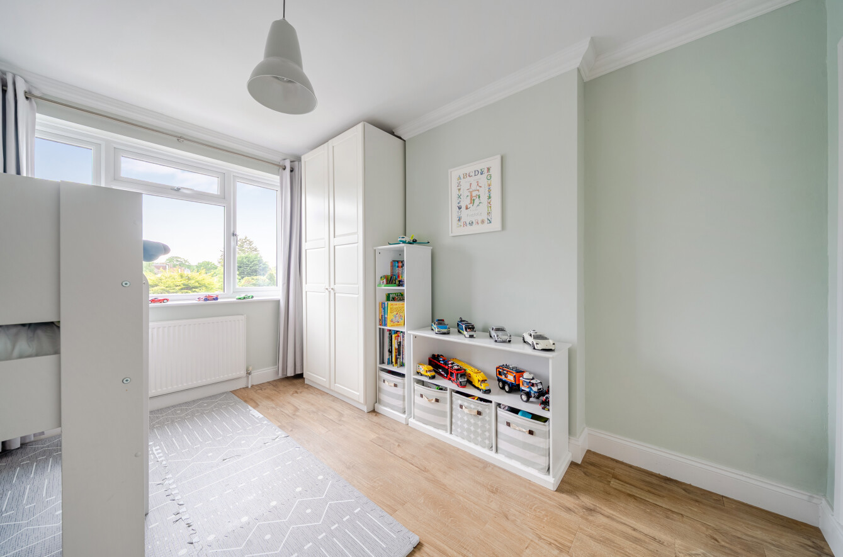
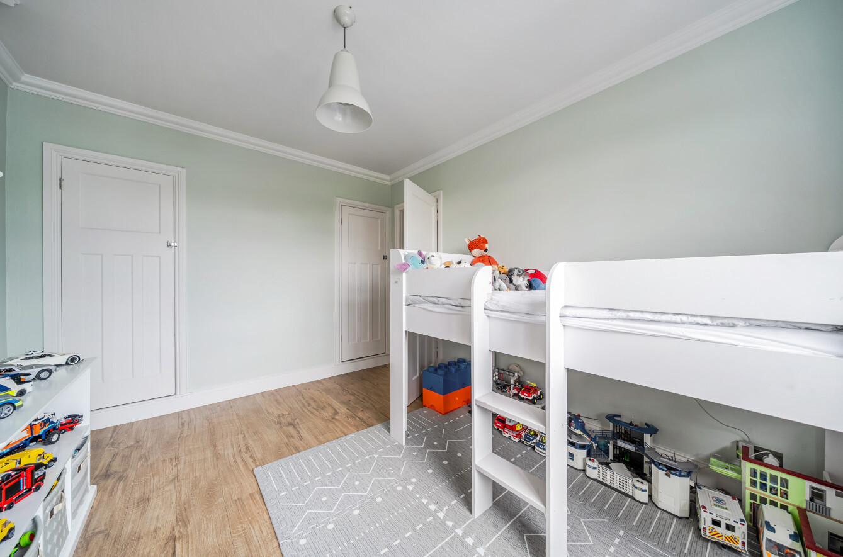
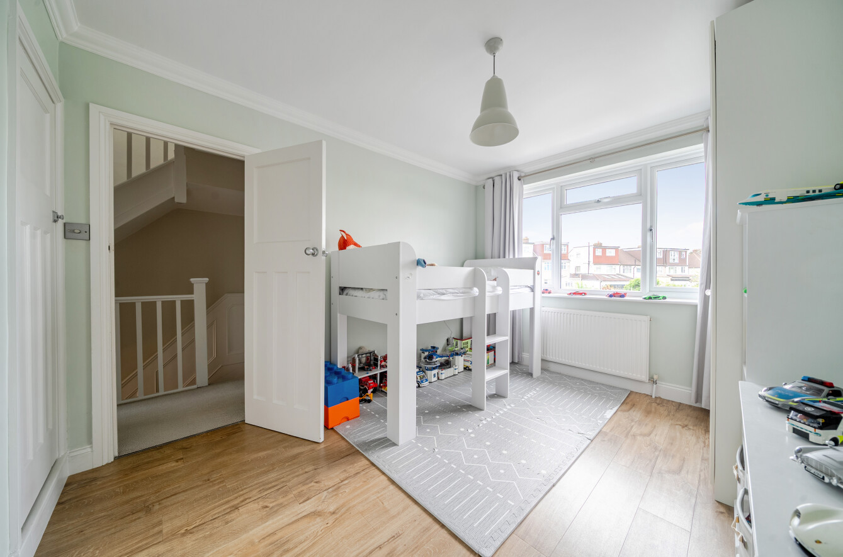
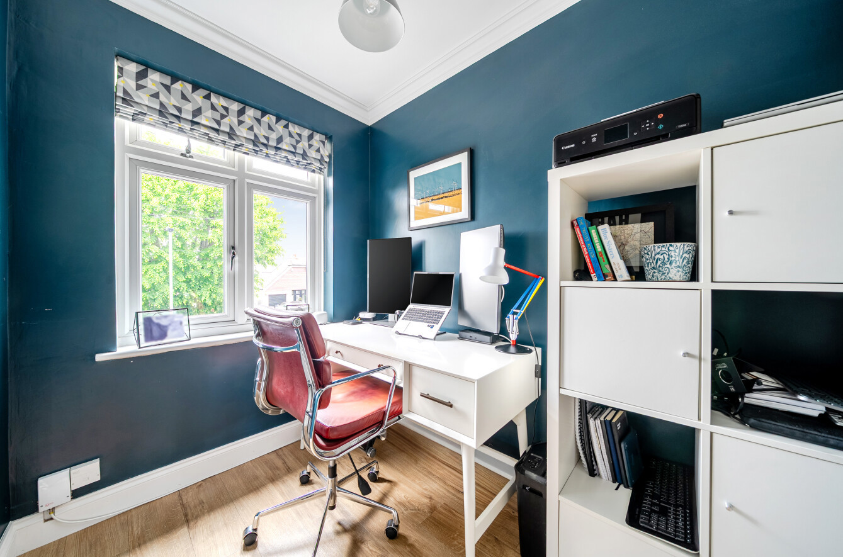
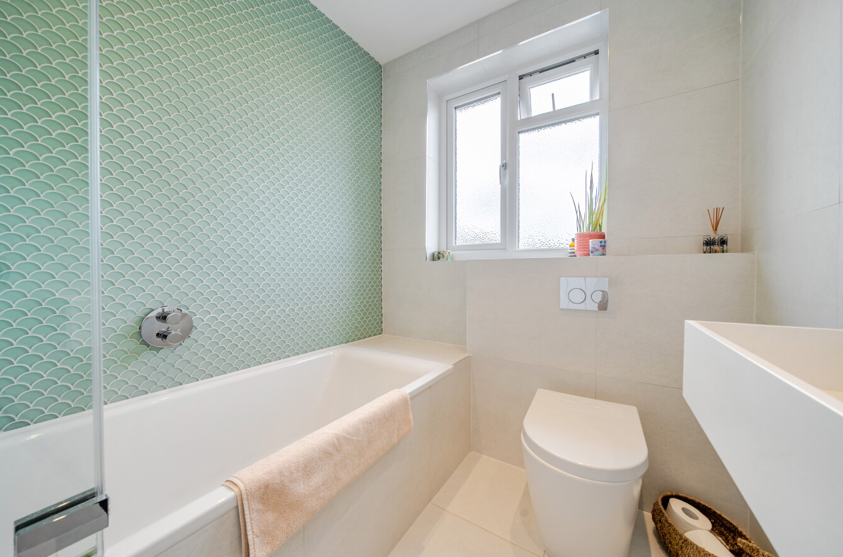
The first floor comprises two spacious double bedrooms, a single bedroom/study, and a modern family bathroom.
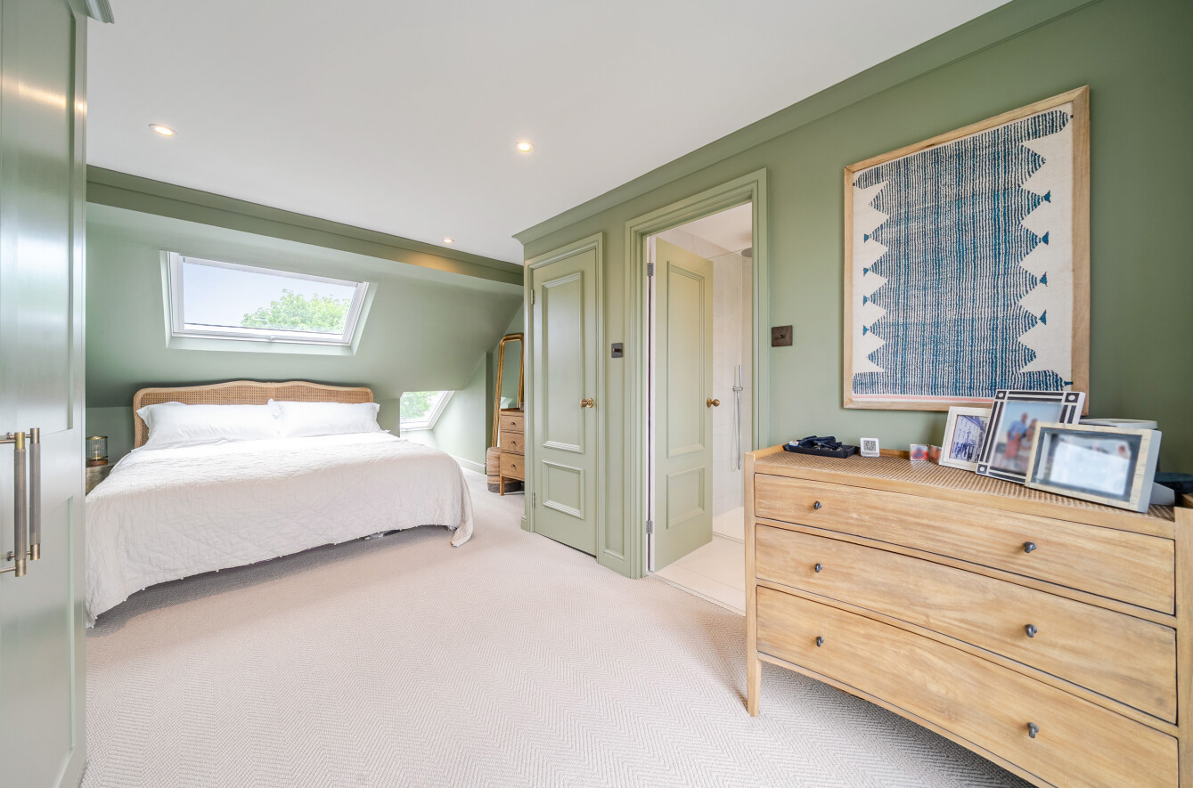
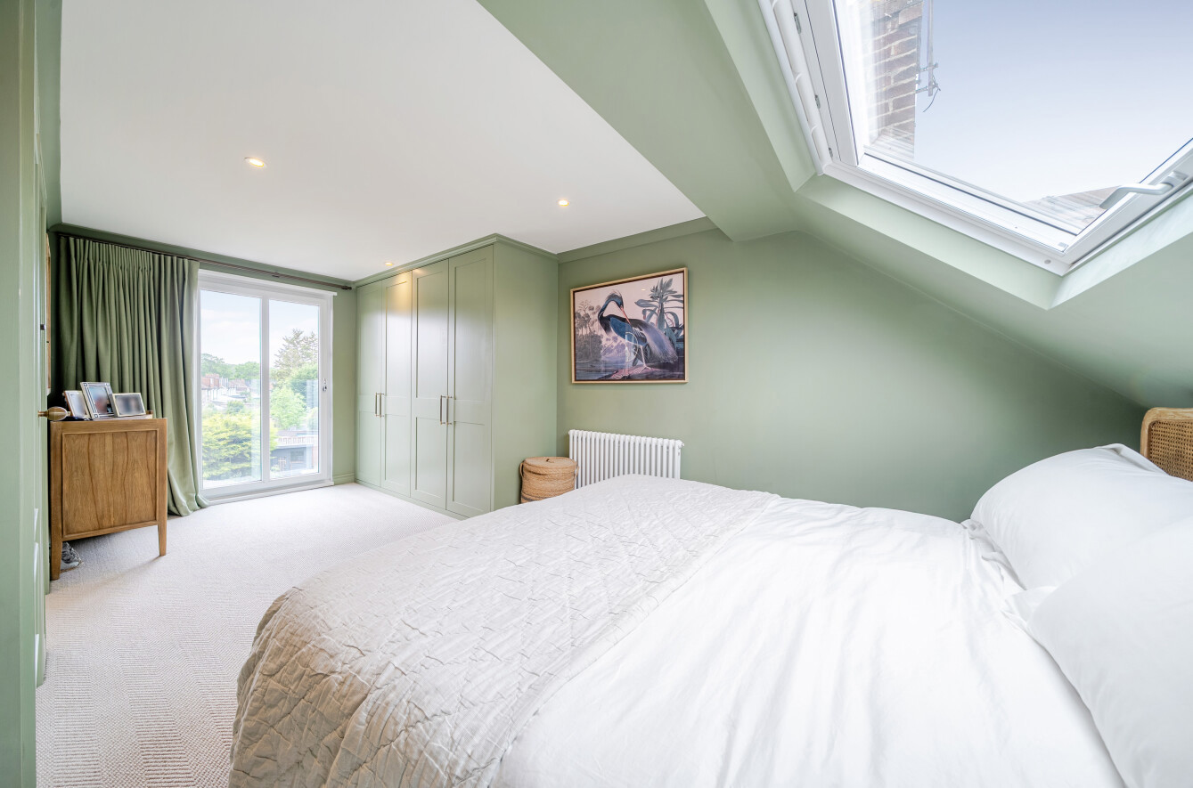
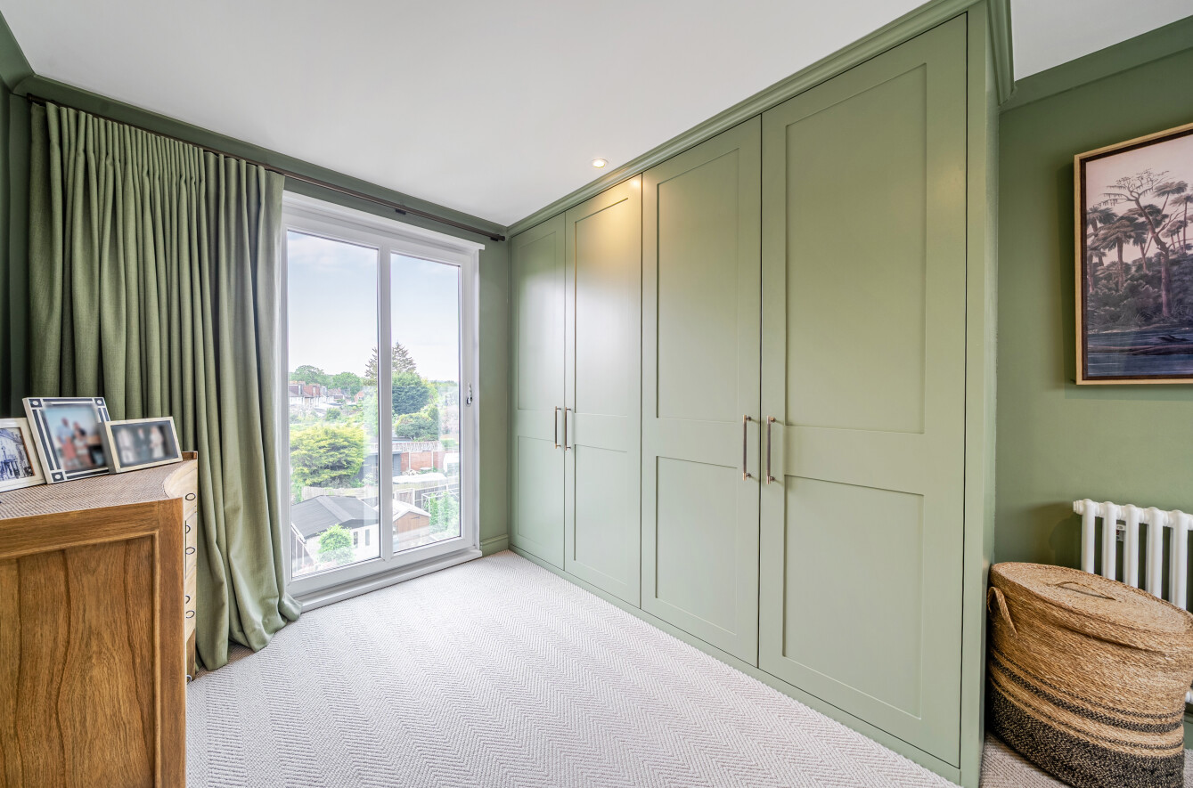
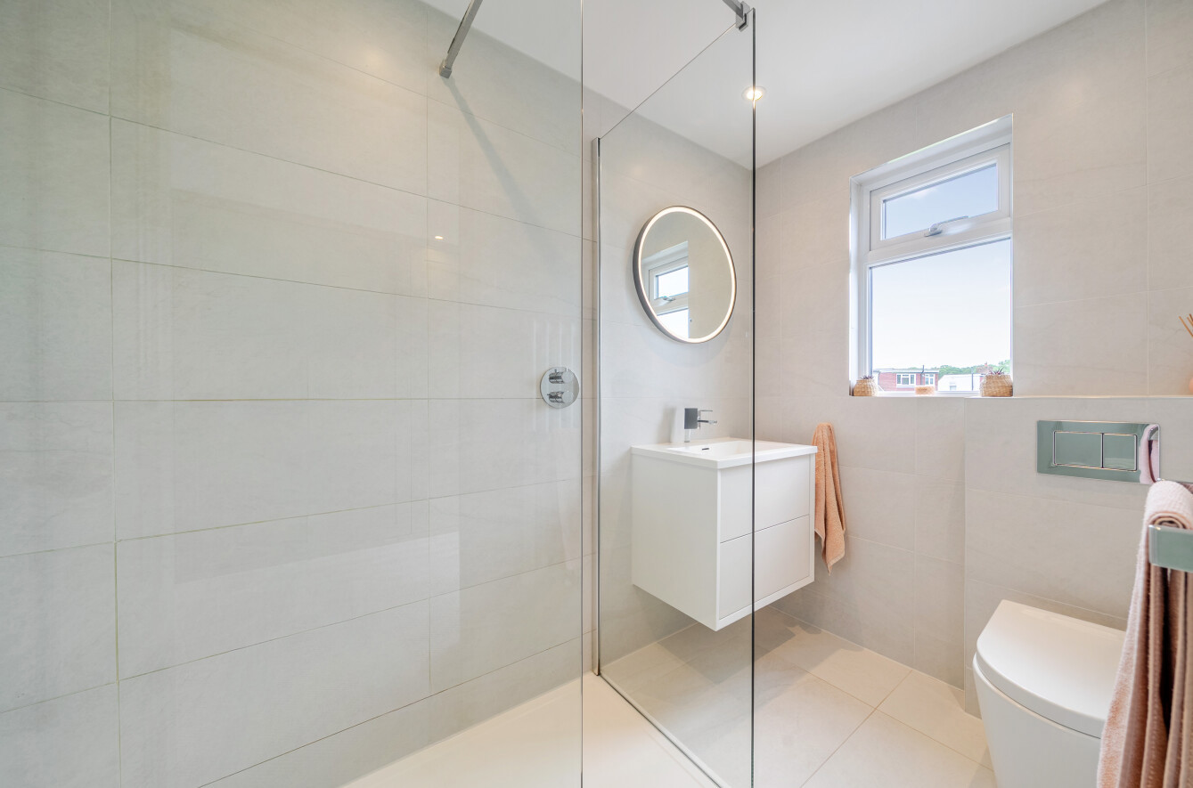
Occupying the top floor, the impressive principal suite is a particular highlight of the home. Bright and airy, this luxurious room benefits from fitted wardrobes, a Juliet balcony with delightful treetop views, and a stylish en-suite shower room.
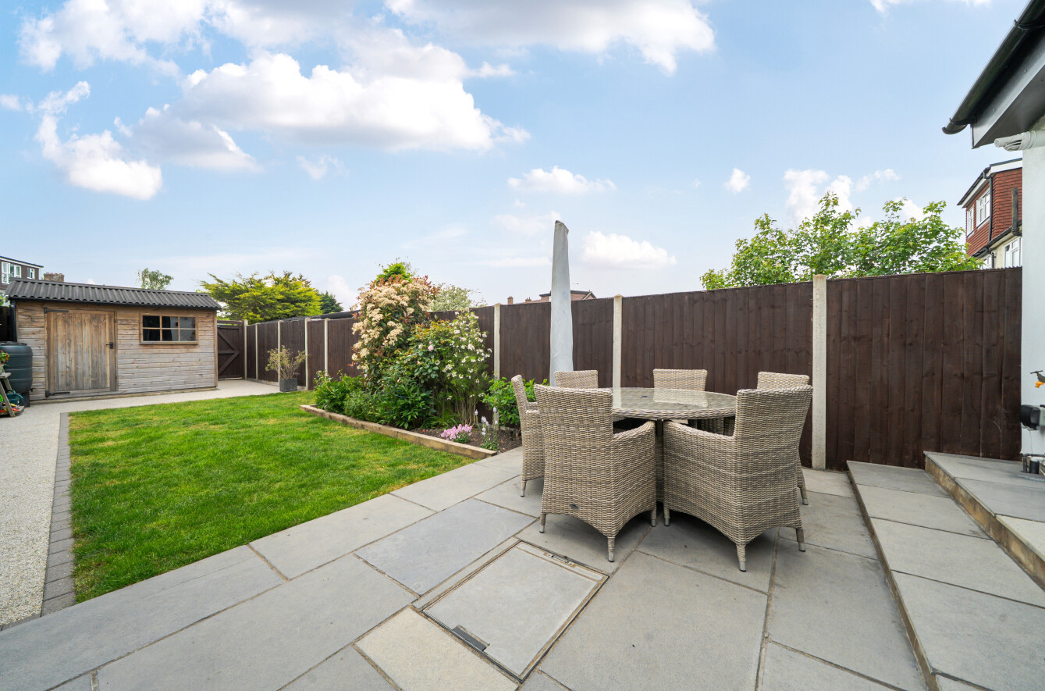
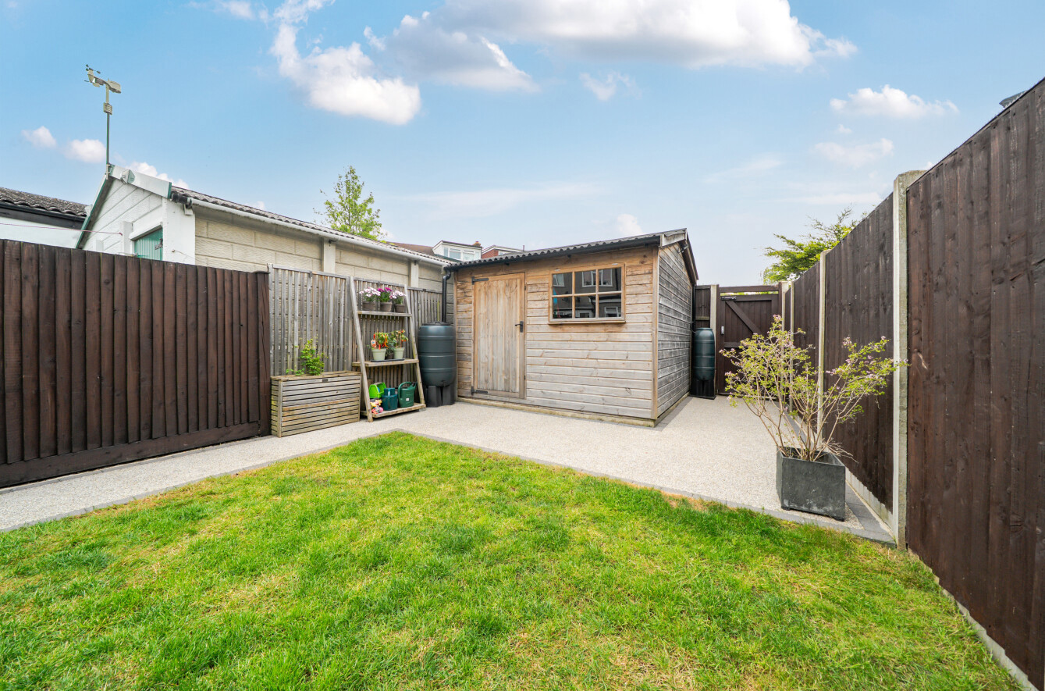
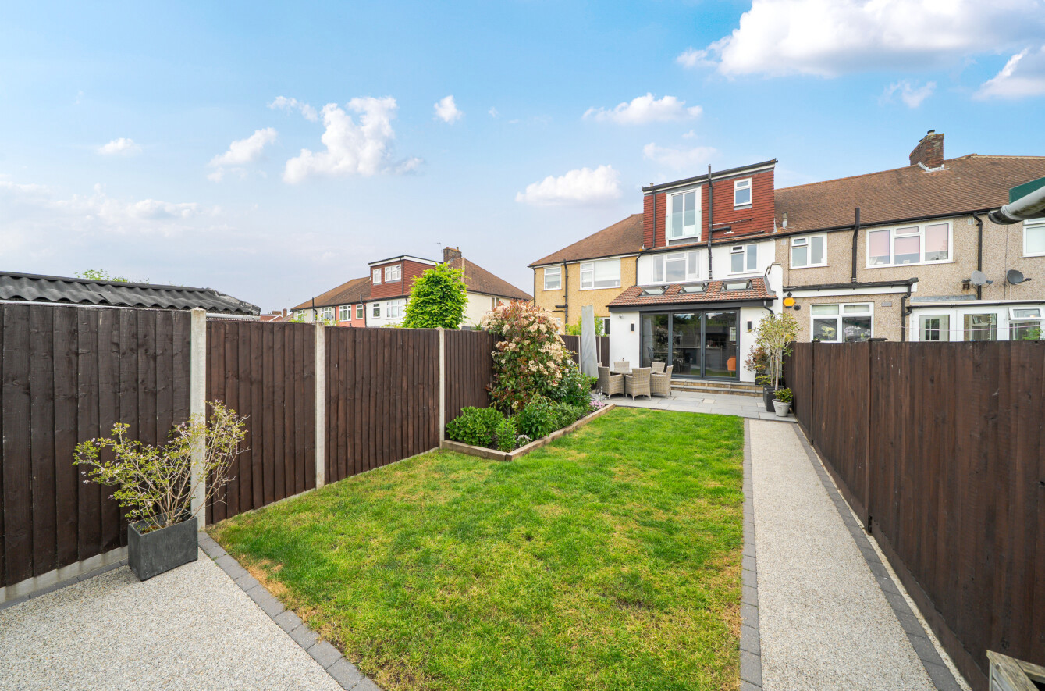
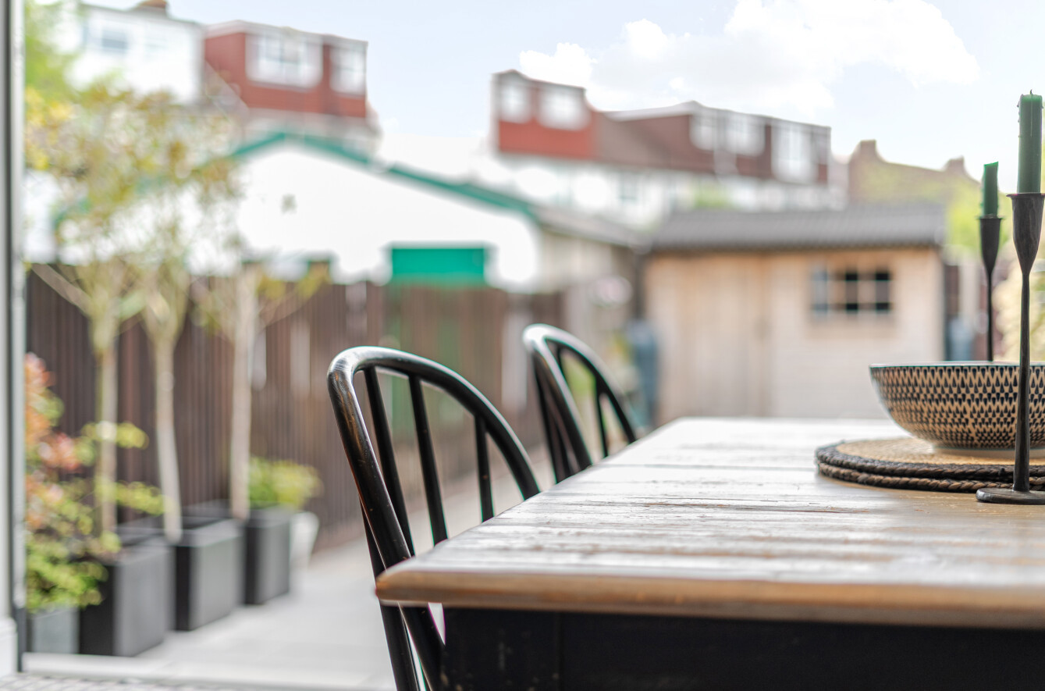
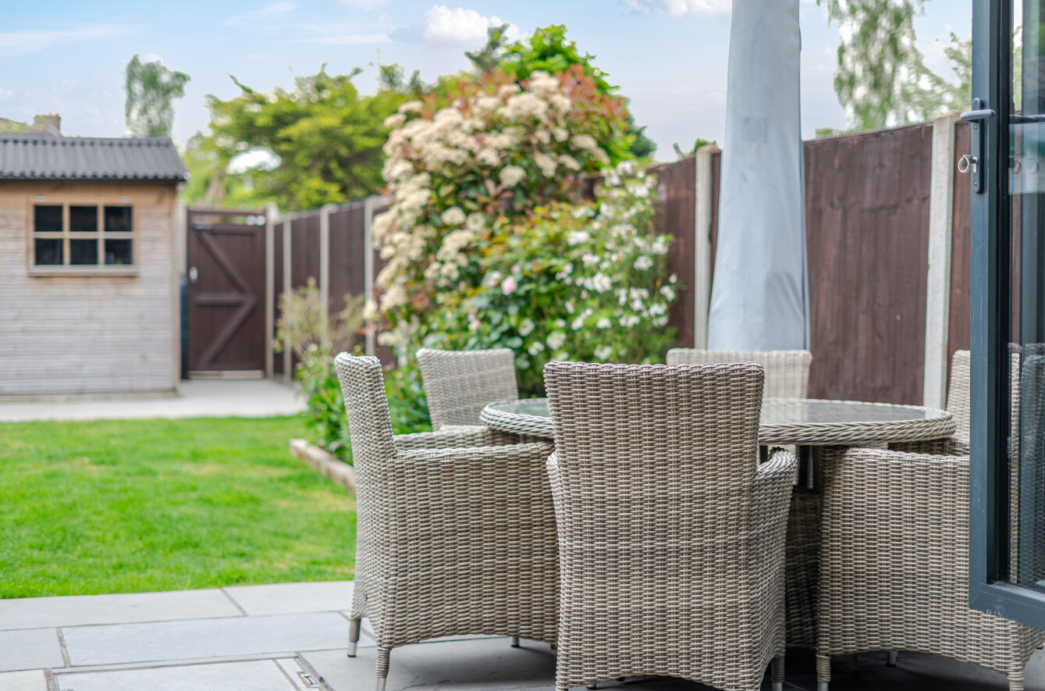
Externally, the rear garden is mainly laid to lawn, featuring a patio area ideal for al fresco dining, and a resin pathway leads to a garden shed and gated rear access. To the front of the property is a driveway.
Oxhawth Crescent gives access to both Petts Wood and Bickley mainline stations, serving an array of London termini, as well as local shopping facilities and bus routes to Bromley, Orpington and Locksbottom. Close by are many popular well regarded schools including Southborough Lane Primary, St. James' RC and the Ofsted Rated "outstanding" Crofton Primary and Junior schools. Access to Jubilee National Trust park is also nearby.
Important Information
- This is a Freehold property.
- This Council Tax band for this property is: E
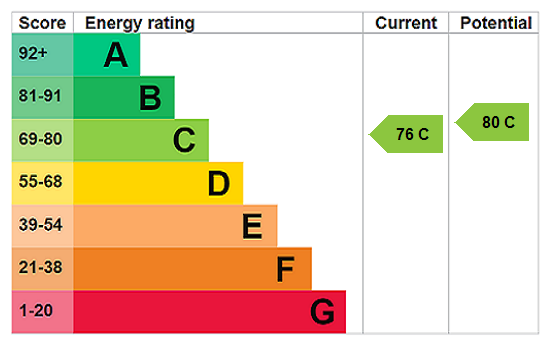
- EPC Rating is C
Property Ref: PEW260087
Similar Properties
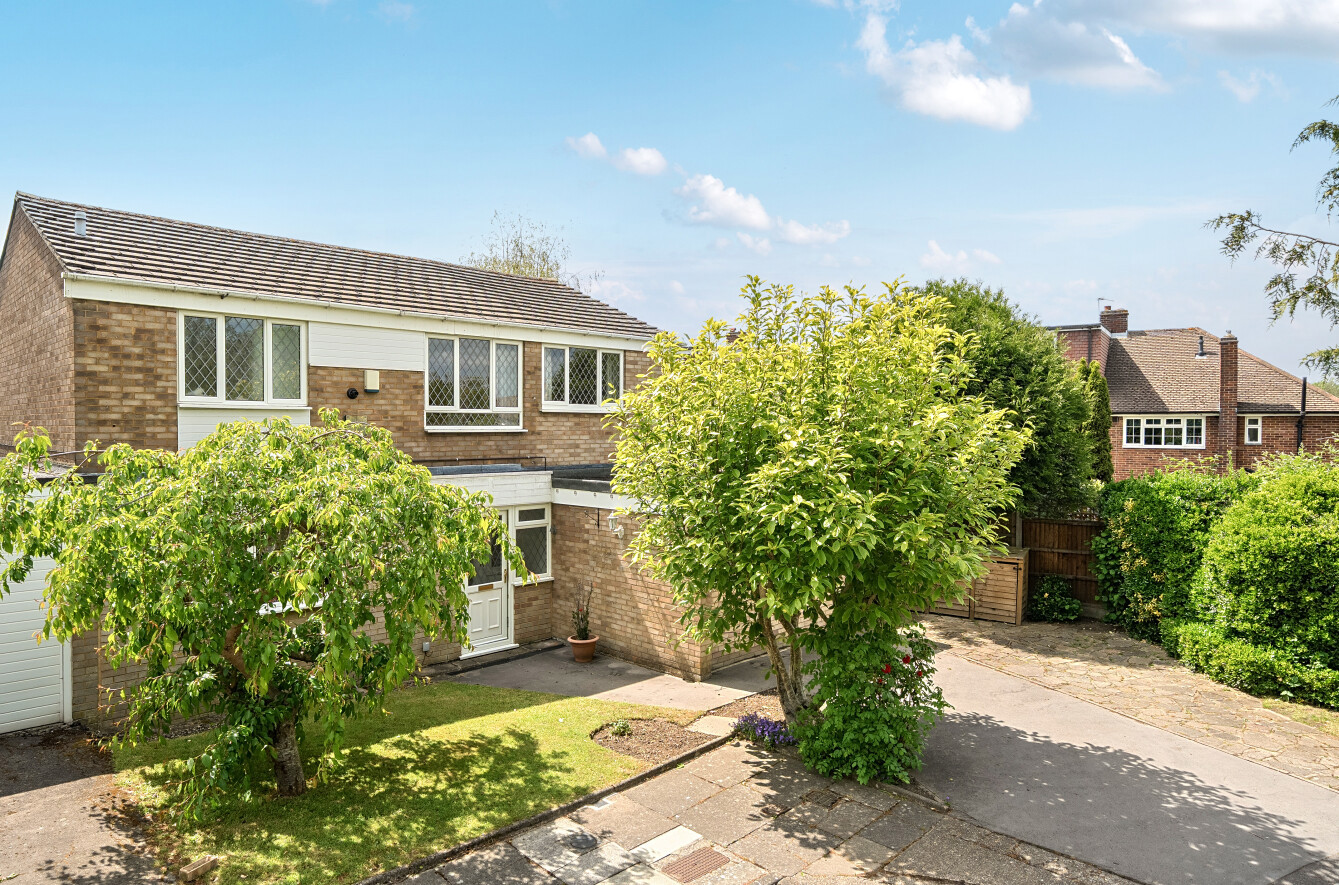
4 Bedroom Detached House | Guide Price £700,000
GUIDE PRICE £700,000 - £725,000 A spacious four bedroom Link detached house located within easy reach of both Petts Wood...
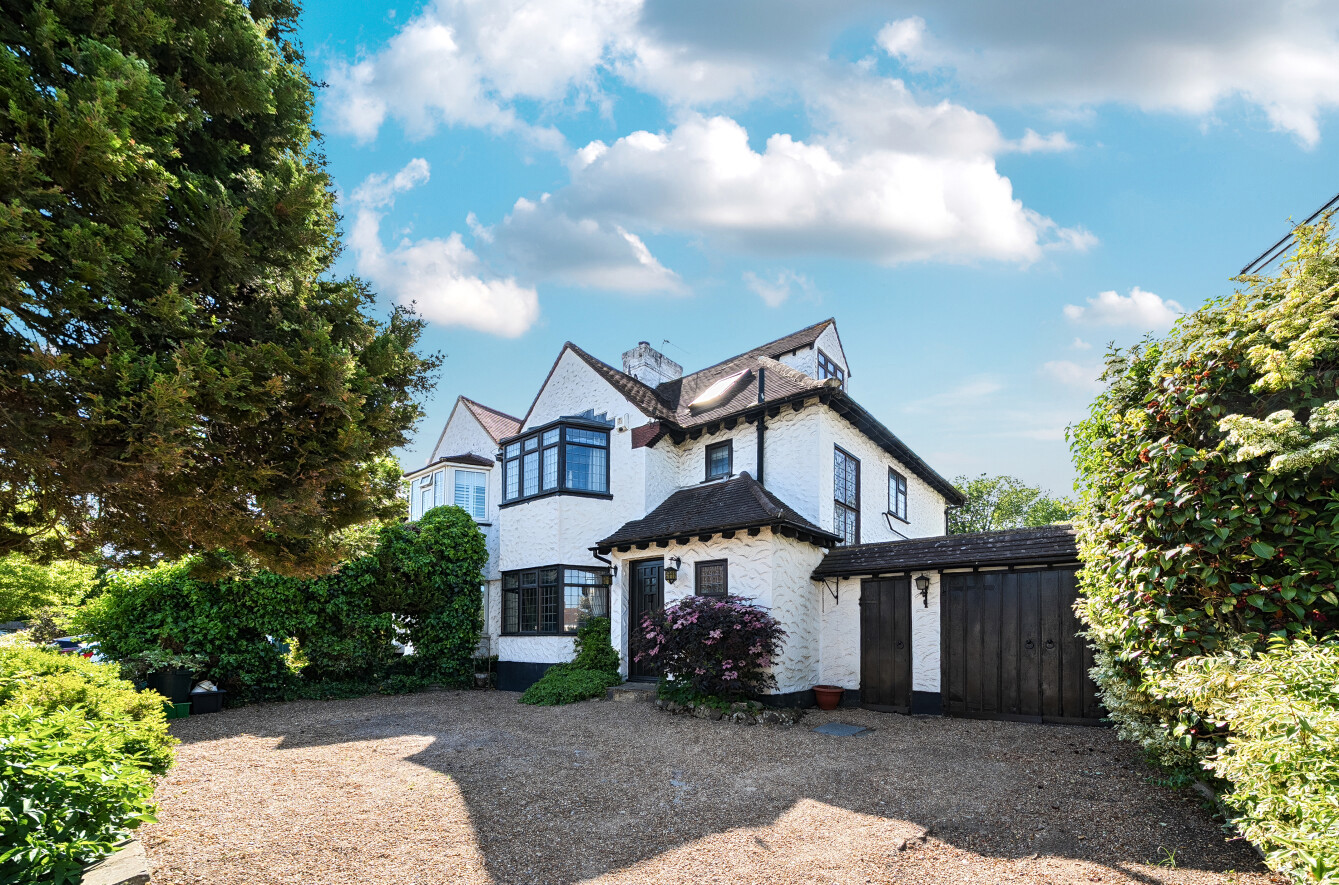
4 Bedroom Semi-Detached House | Offers in excess of £685,000
OIEO £685,000 A charming four bedroom semi-detached family home, located in the heart of Petts Wood, brimming with chara...
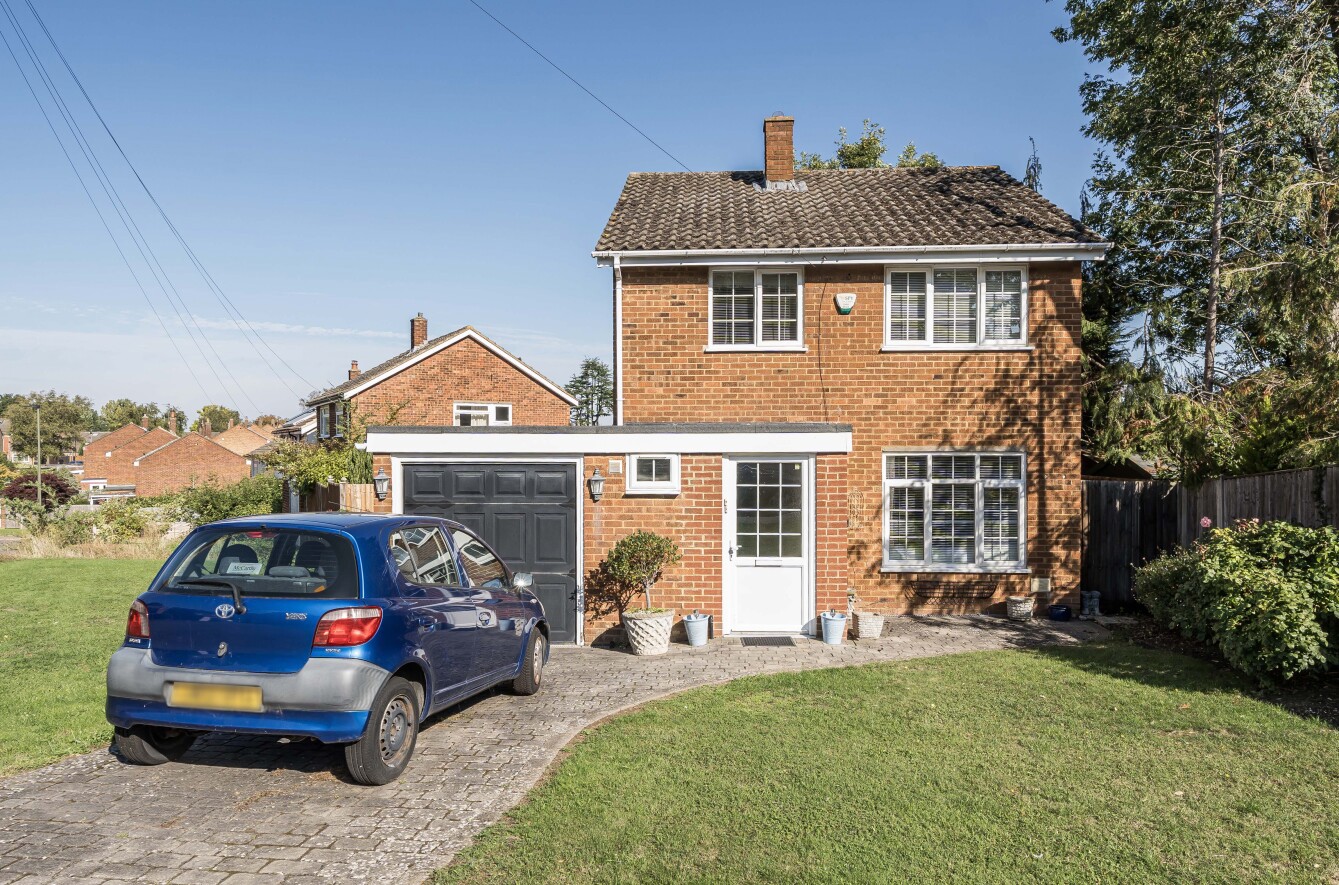
3 Bedroom Detached House | Guide Price £675,000
GUIDE PRICE £675,000 - £700,000 A well-presented three bedroom detached family home situated on a wide plot which offers...
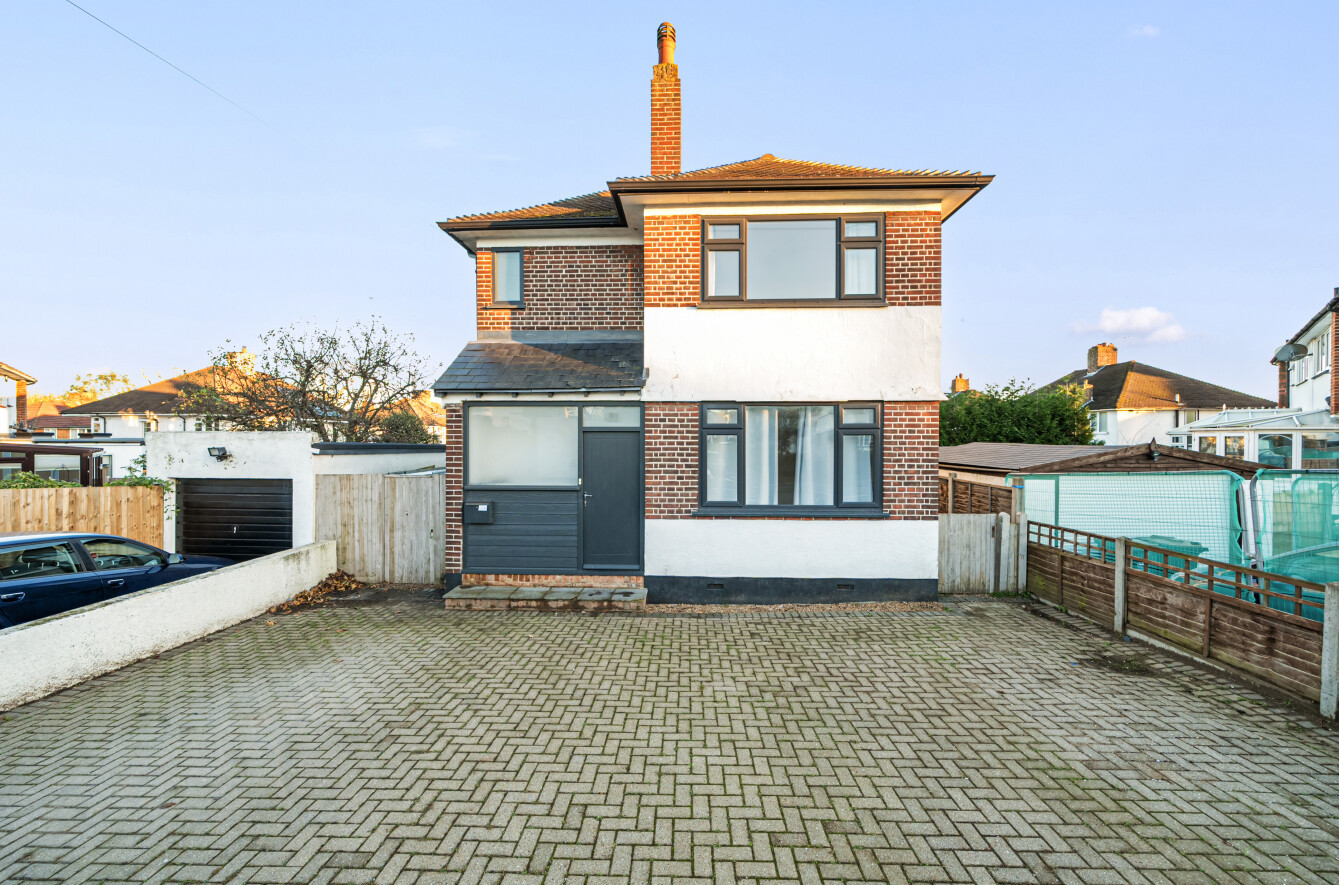
3 Bedroom Detached House | Guide Price £725,000
GUIDE PRICE £725,000 - £750,000 A three bedroom detached house in Petts Wood East ideally situated for access to station...
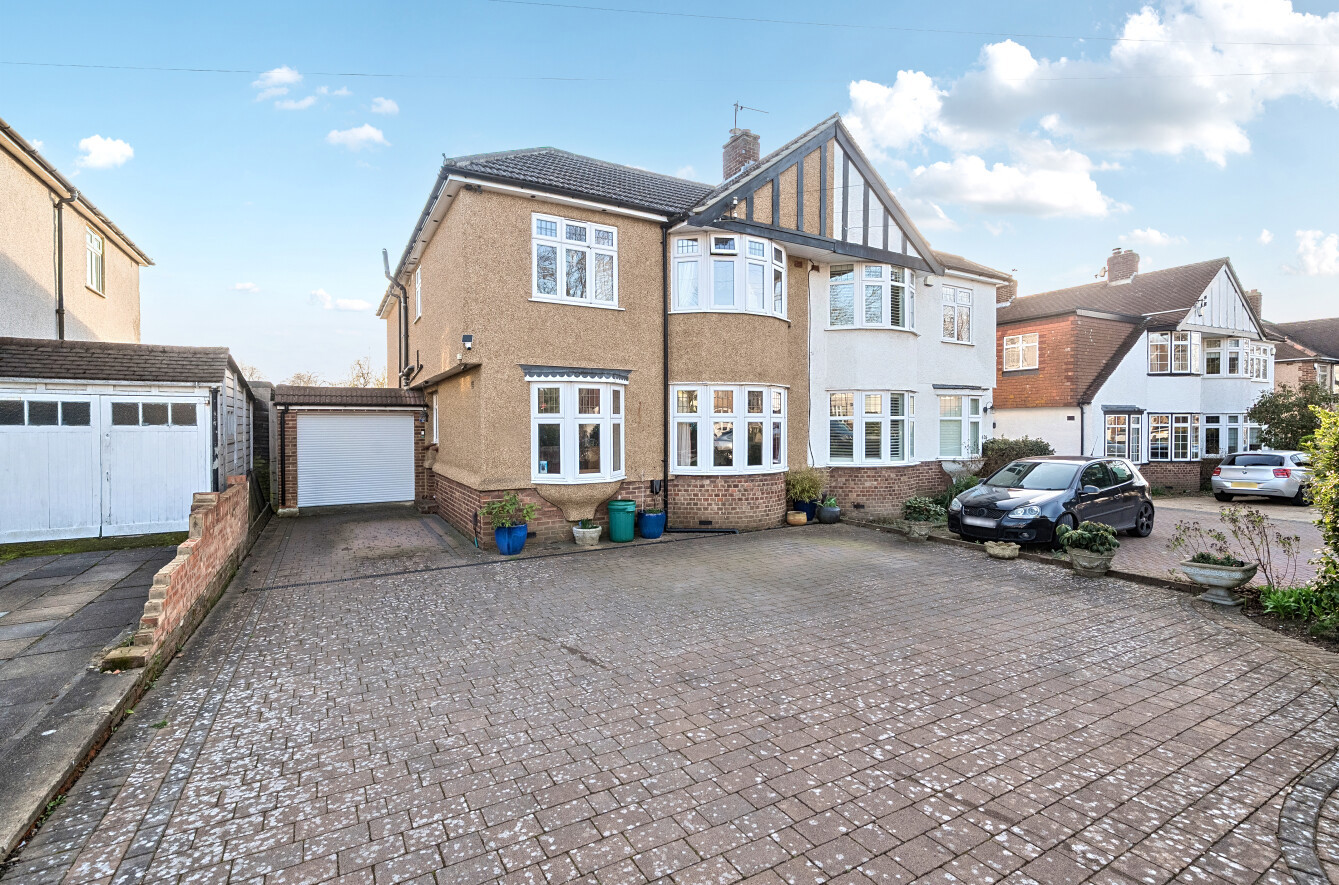
4 Bedroom Semi-Detached House | Guide Price £750,000
GUIDE PRICE £750,000 - £800,000Four bedroom semi-detached house boasting spacious living areas and ideally located for c...
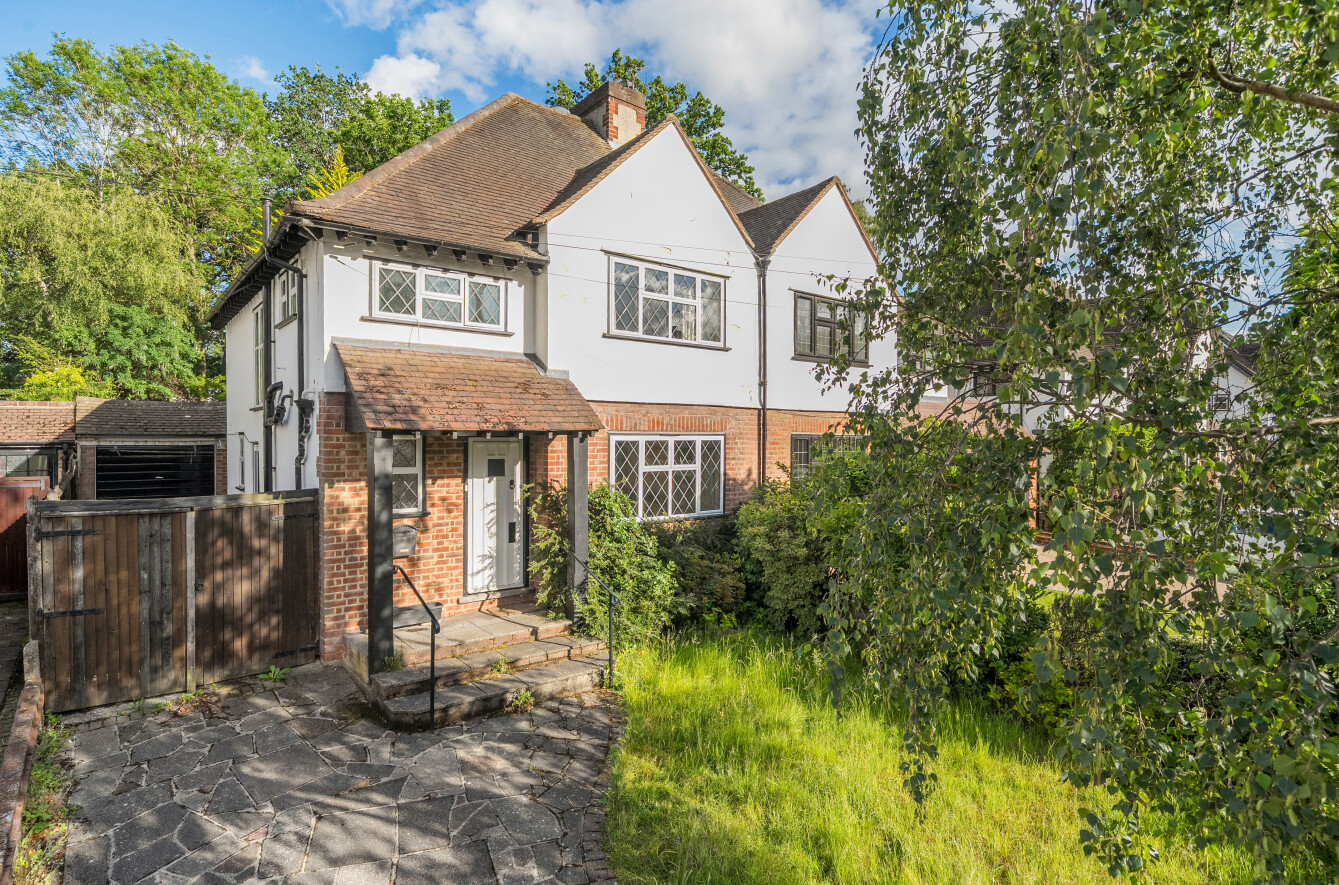
3 Bedroom Semi-Detached House | Guide Price £750,000
GUIDE PRICE £750,000 - £775,000 An extended three bedroom semi-detached family home presenting an excellent opportunity...
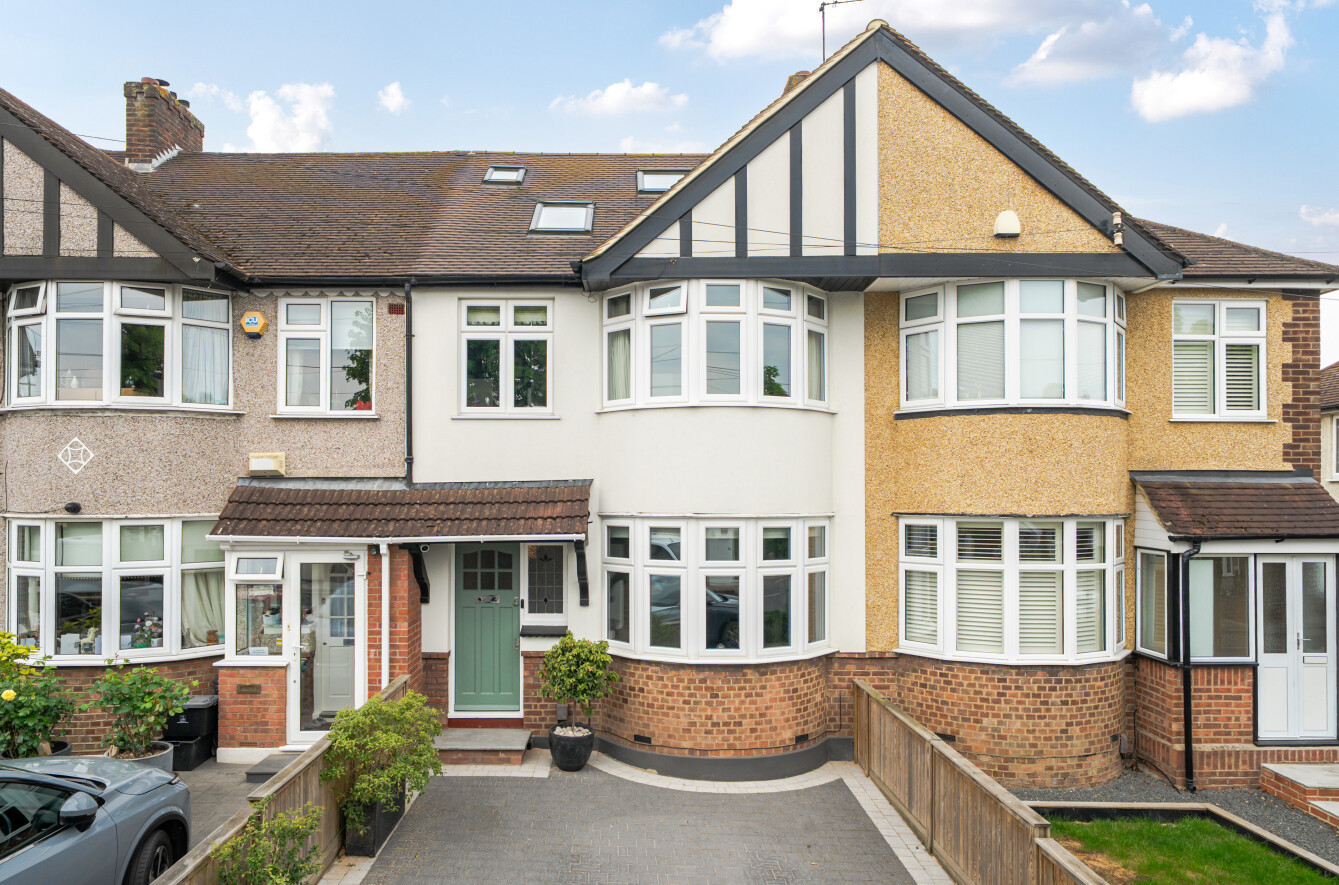

How much is your home worth?
Use our short form to request a valuation of your property.
Request a Valuation
©2026 The Guild of Property Professionals. All rights reserved.
Terms and Conditions |
Privacy Policy |
Cookie Policy |
Complaints Policy |
Members Login
The Guild of Property Professionals Trading Address: 121 Park Lane, London W1K 7AG. GPEA Limited.
Registered in England & Wales.
Company No: 02819824.
Registered Office Address: The Old Courthouse, 60A London Road, Grantham, NG31 6HR.
VAT Registration No: 180897859

