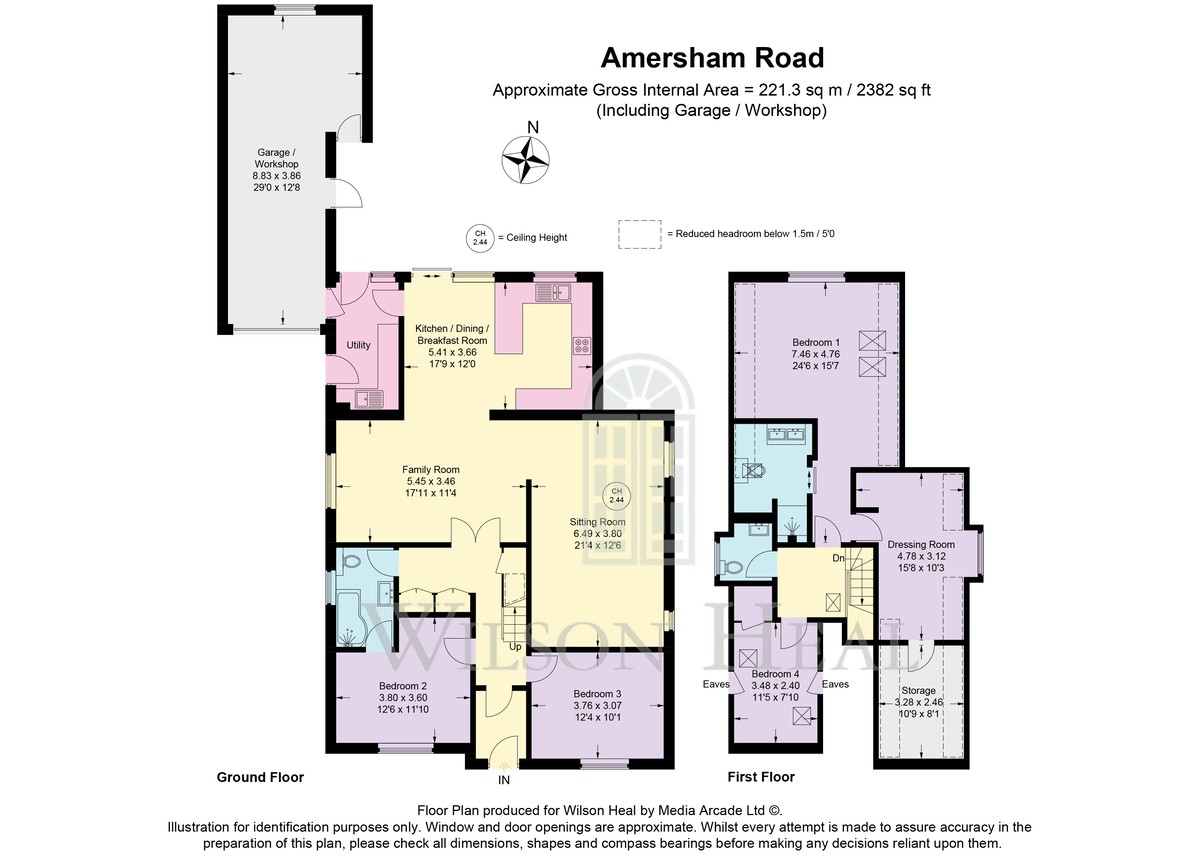
- Entrance Porch and Reception Hall
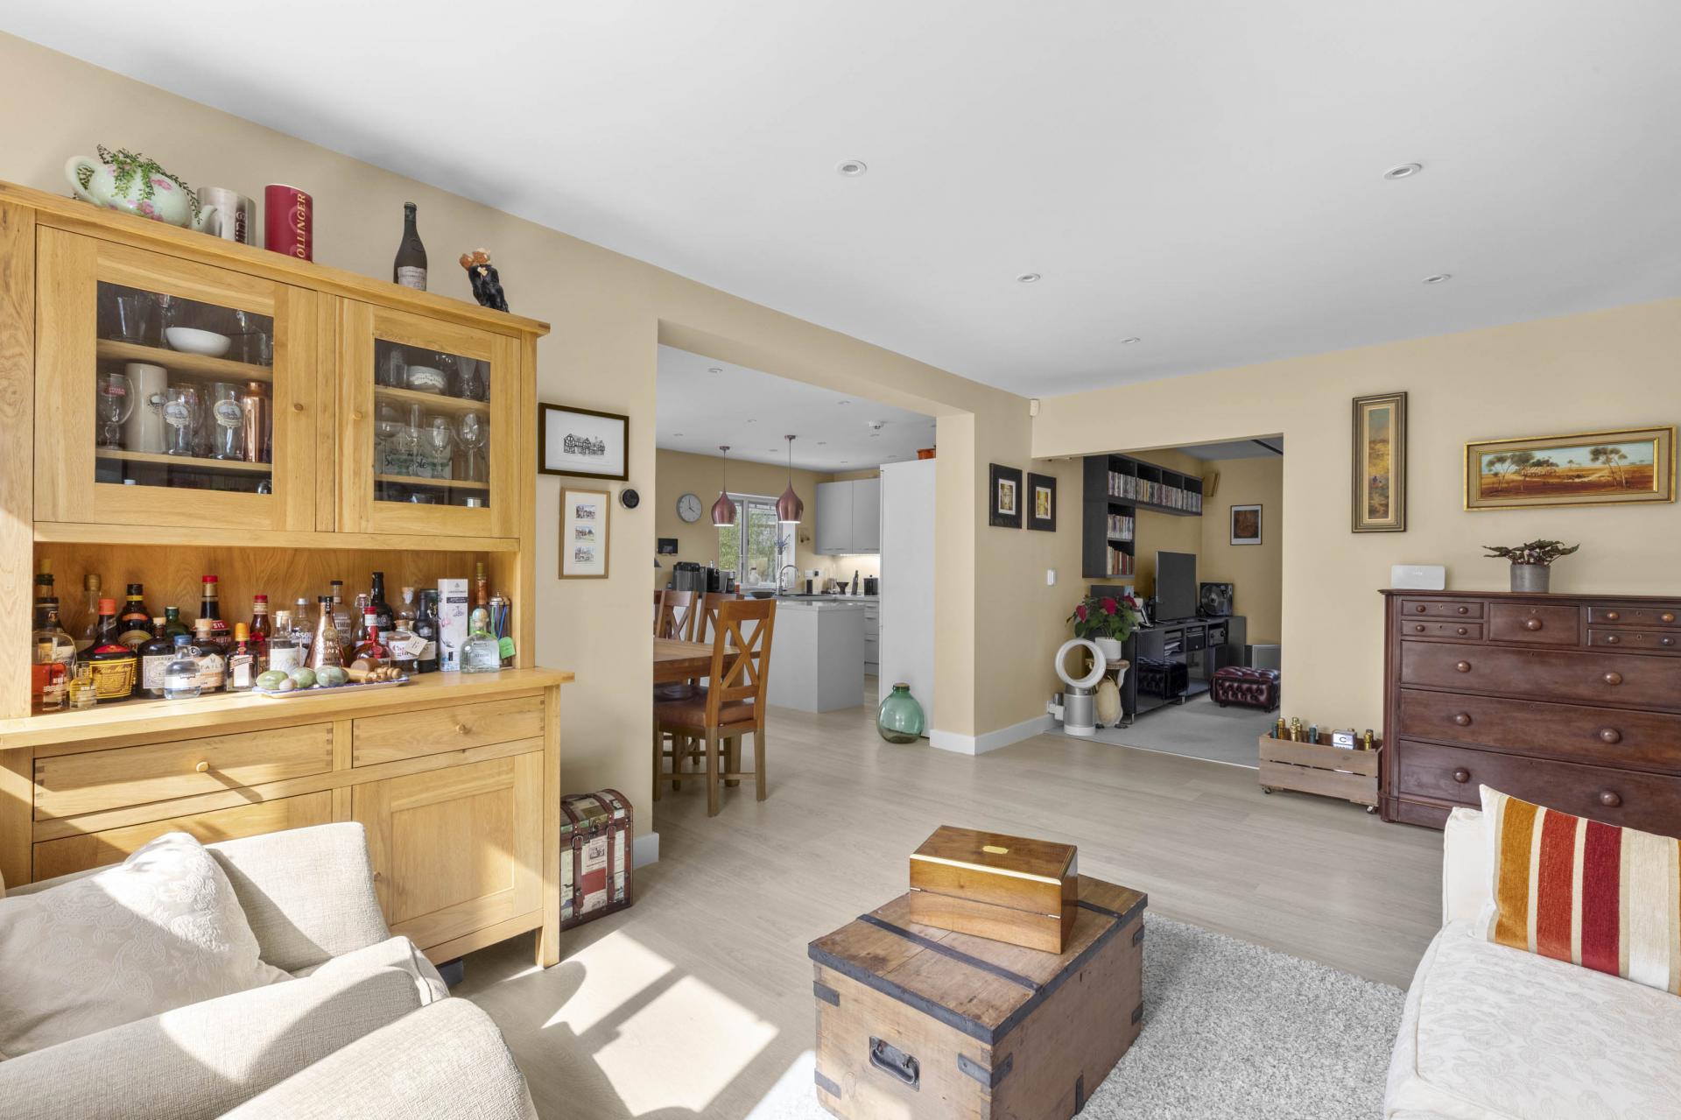
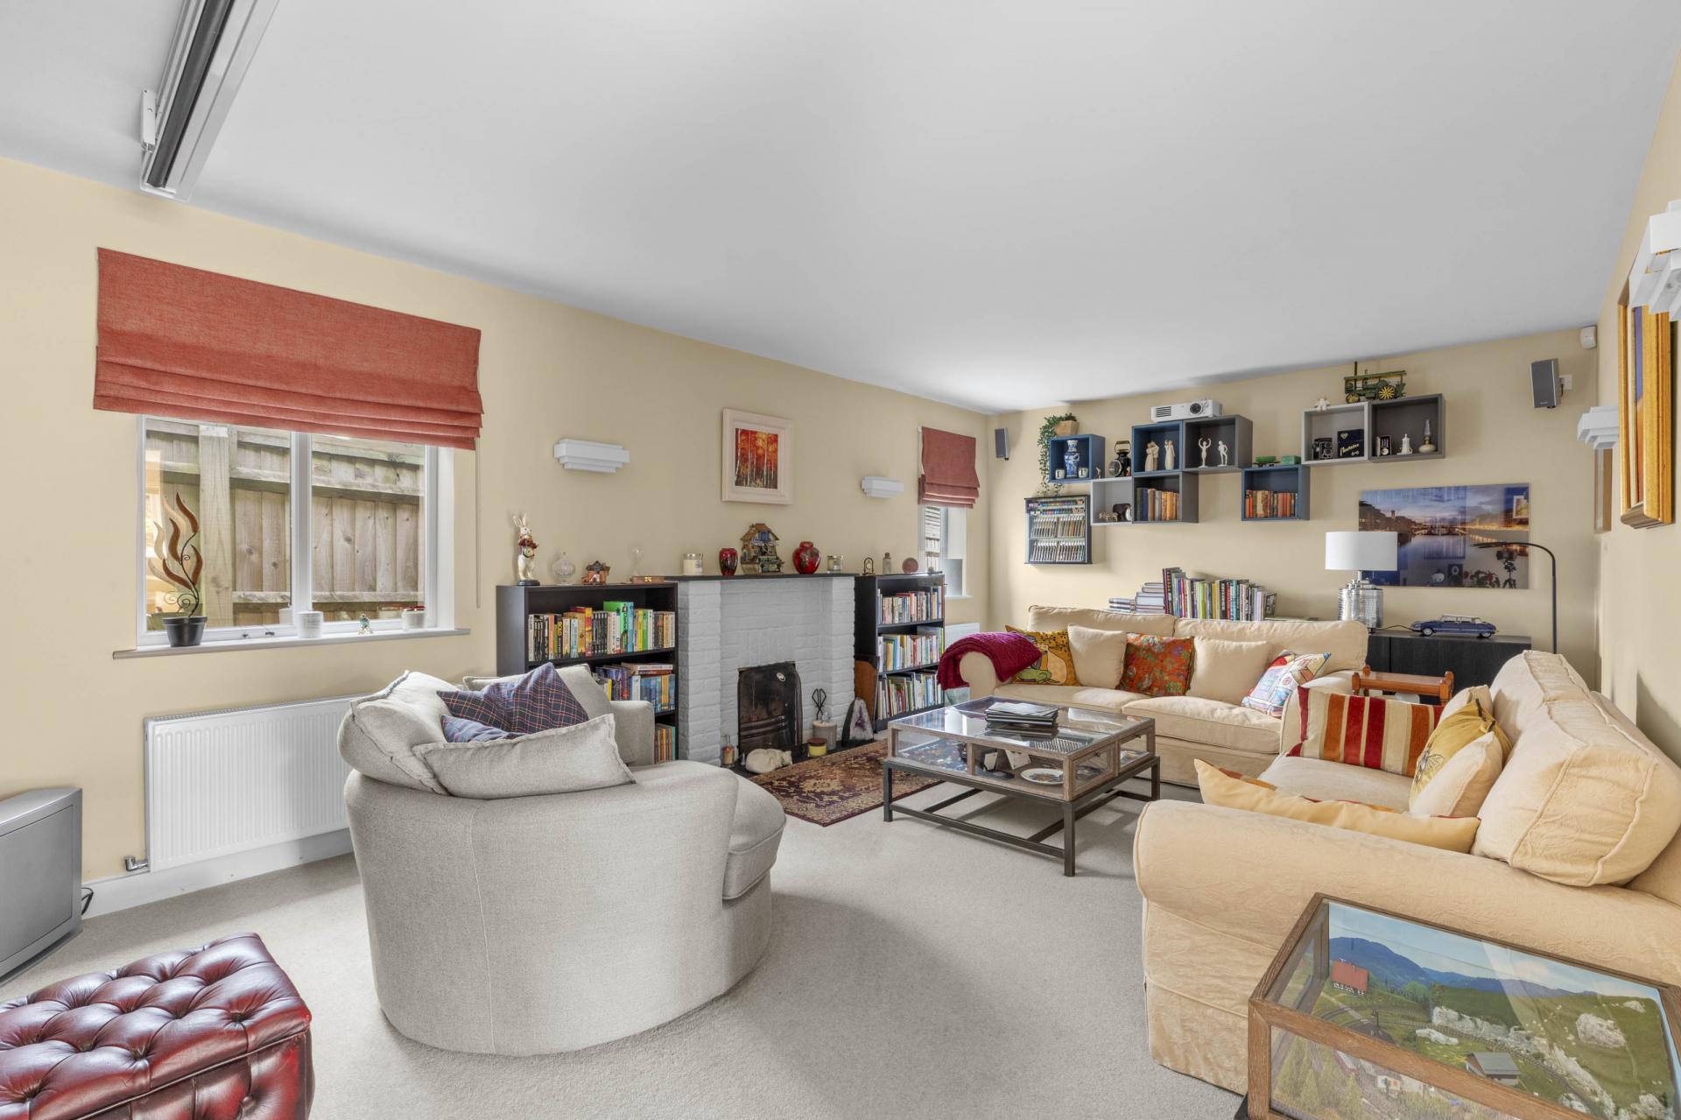
- Sitting and Family Room
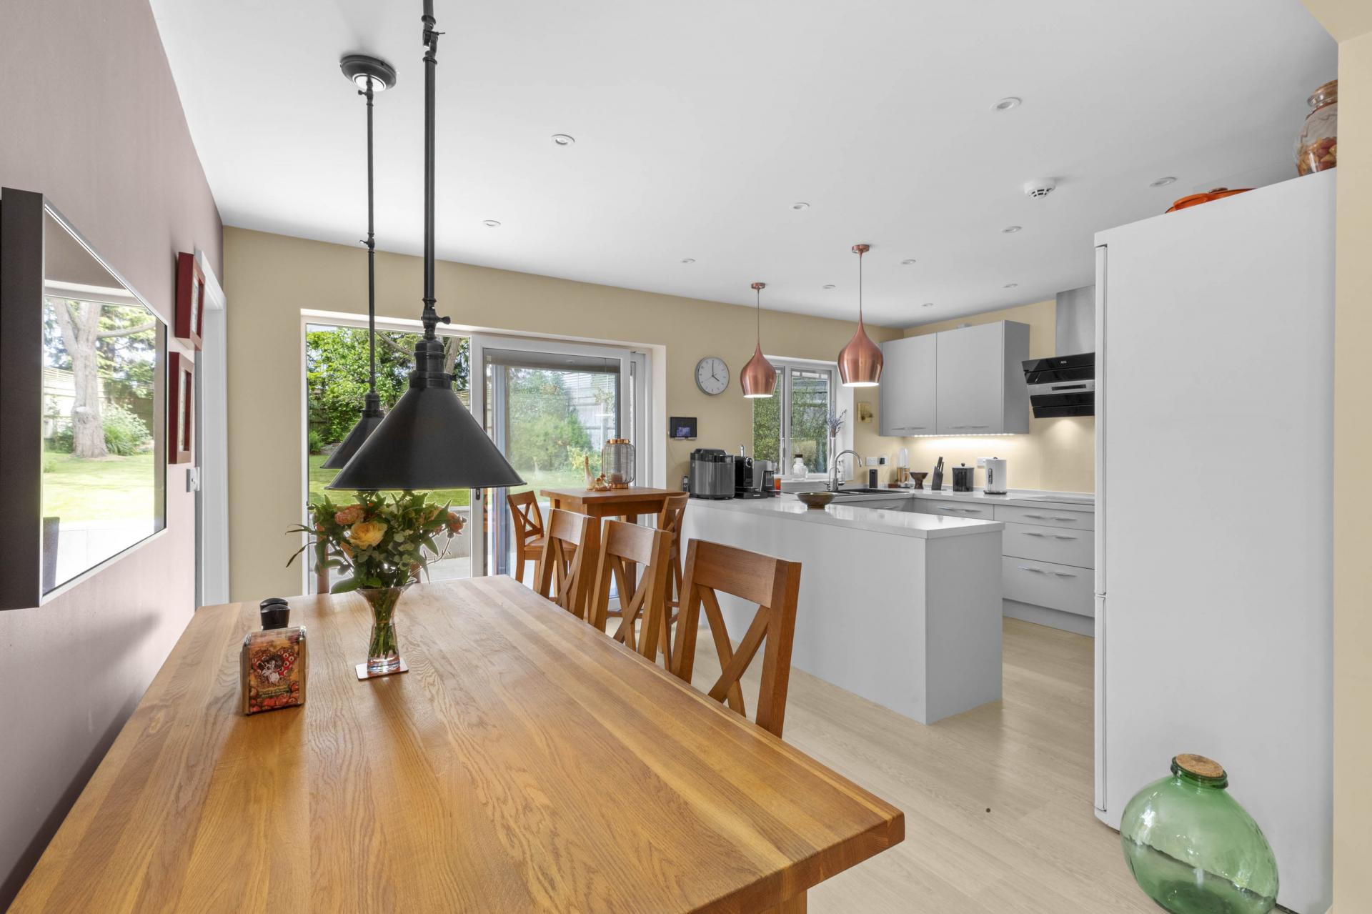
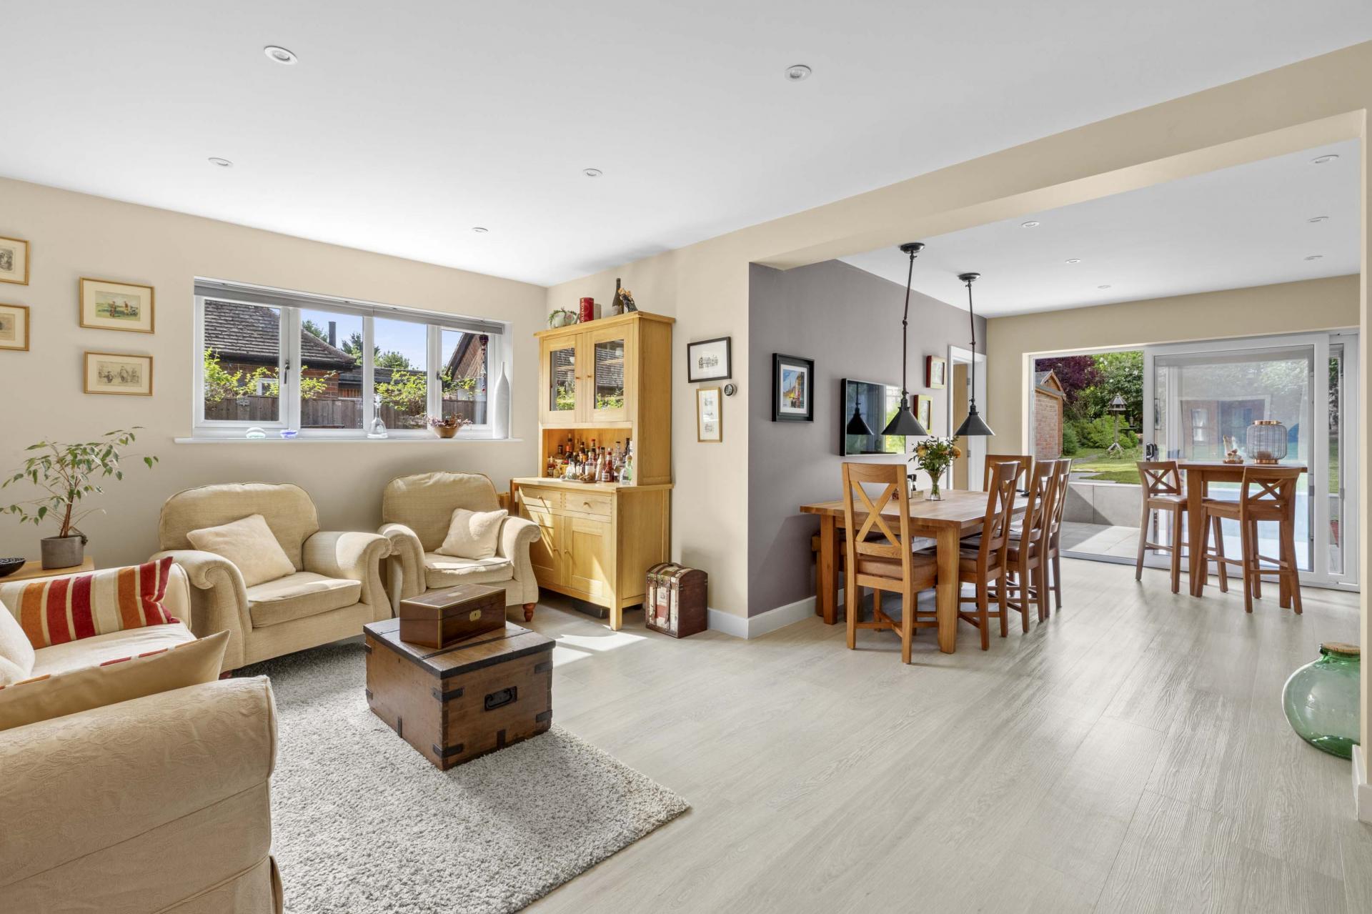
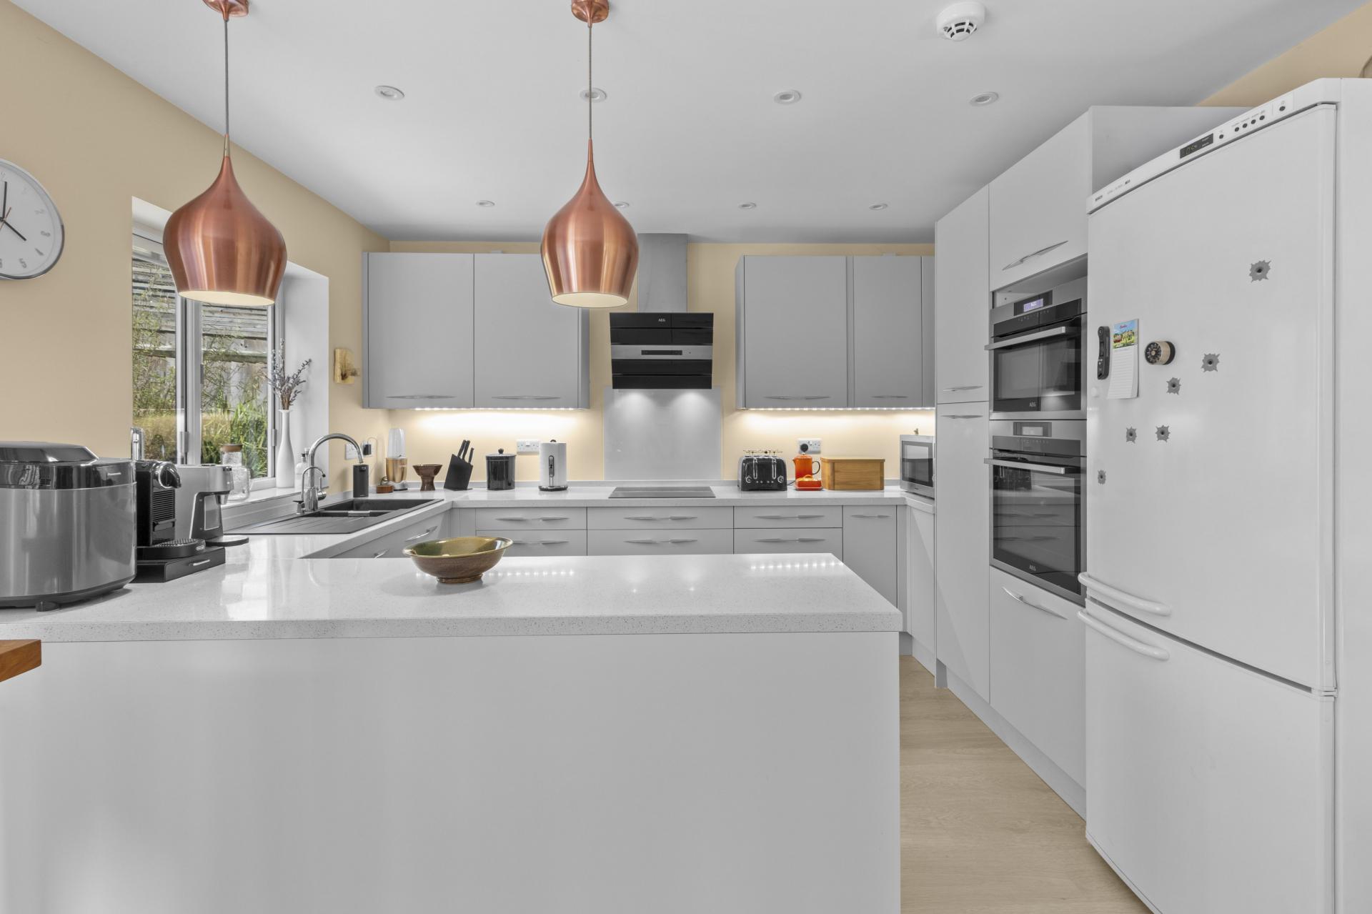
- Open Plan Breakfast/Dining/Fully Integrated Kitchen
- Separate Utility Room
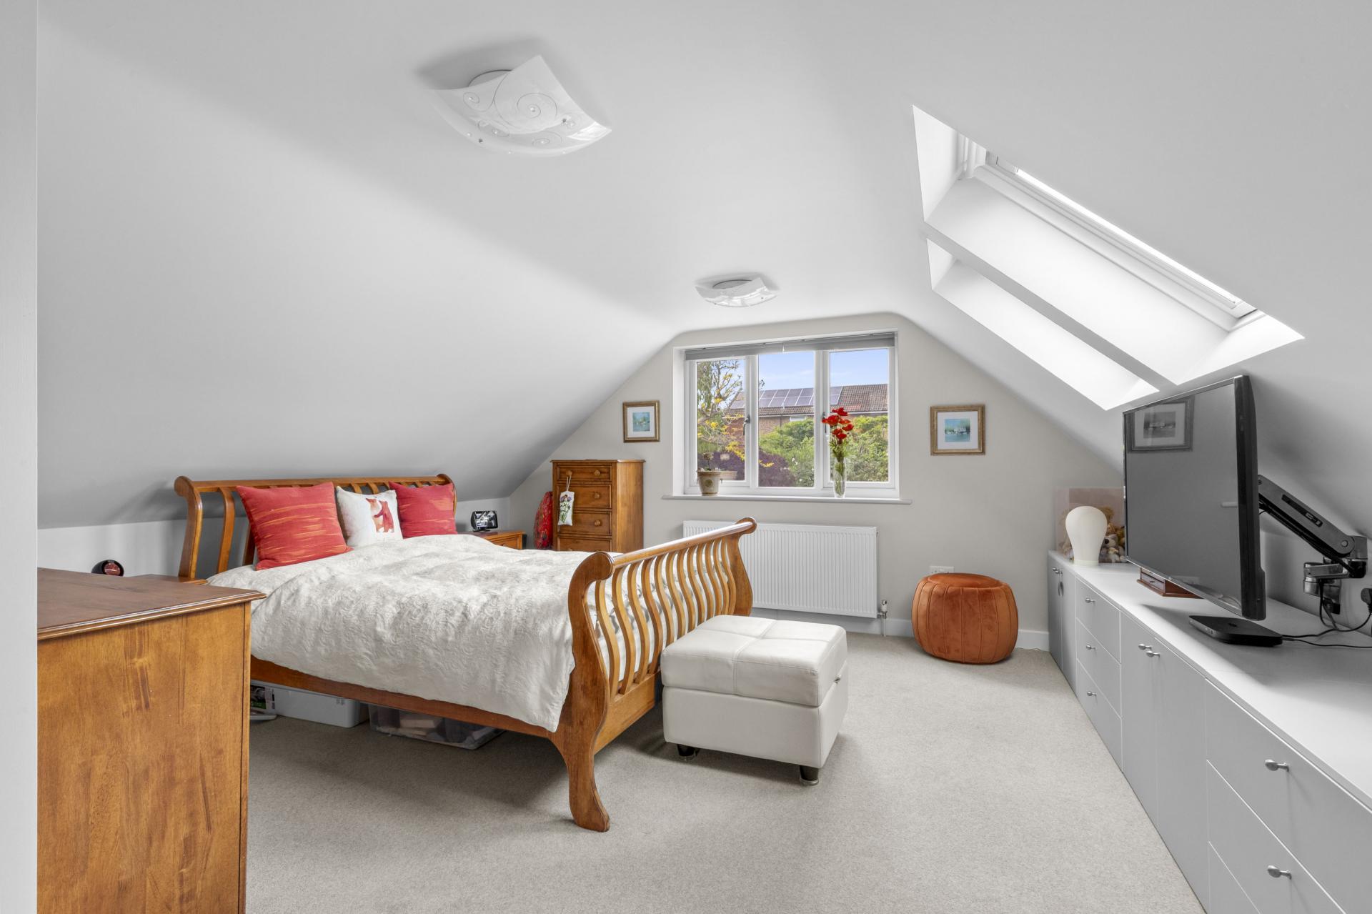
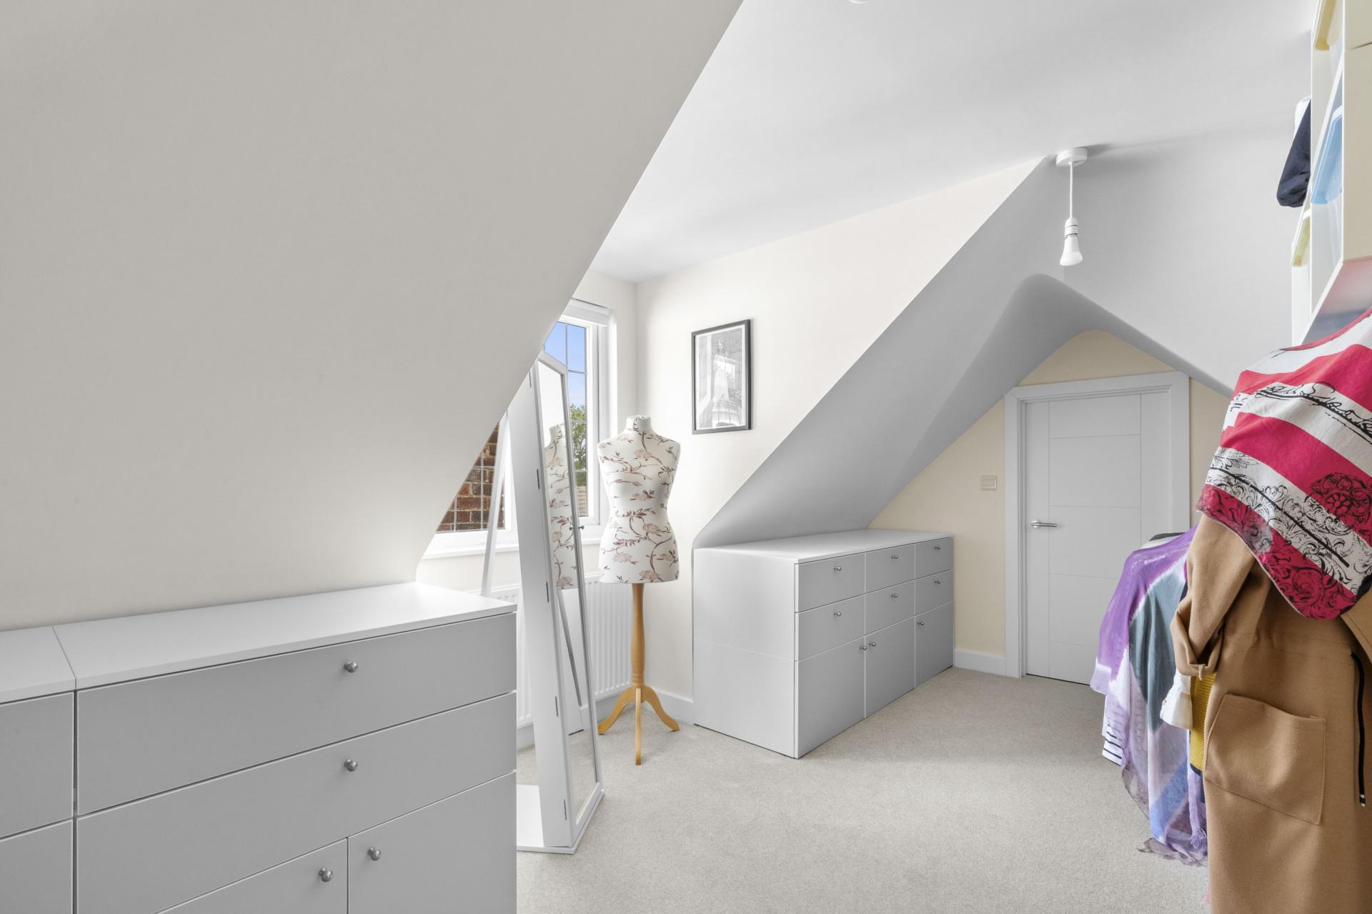
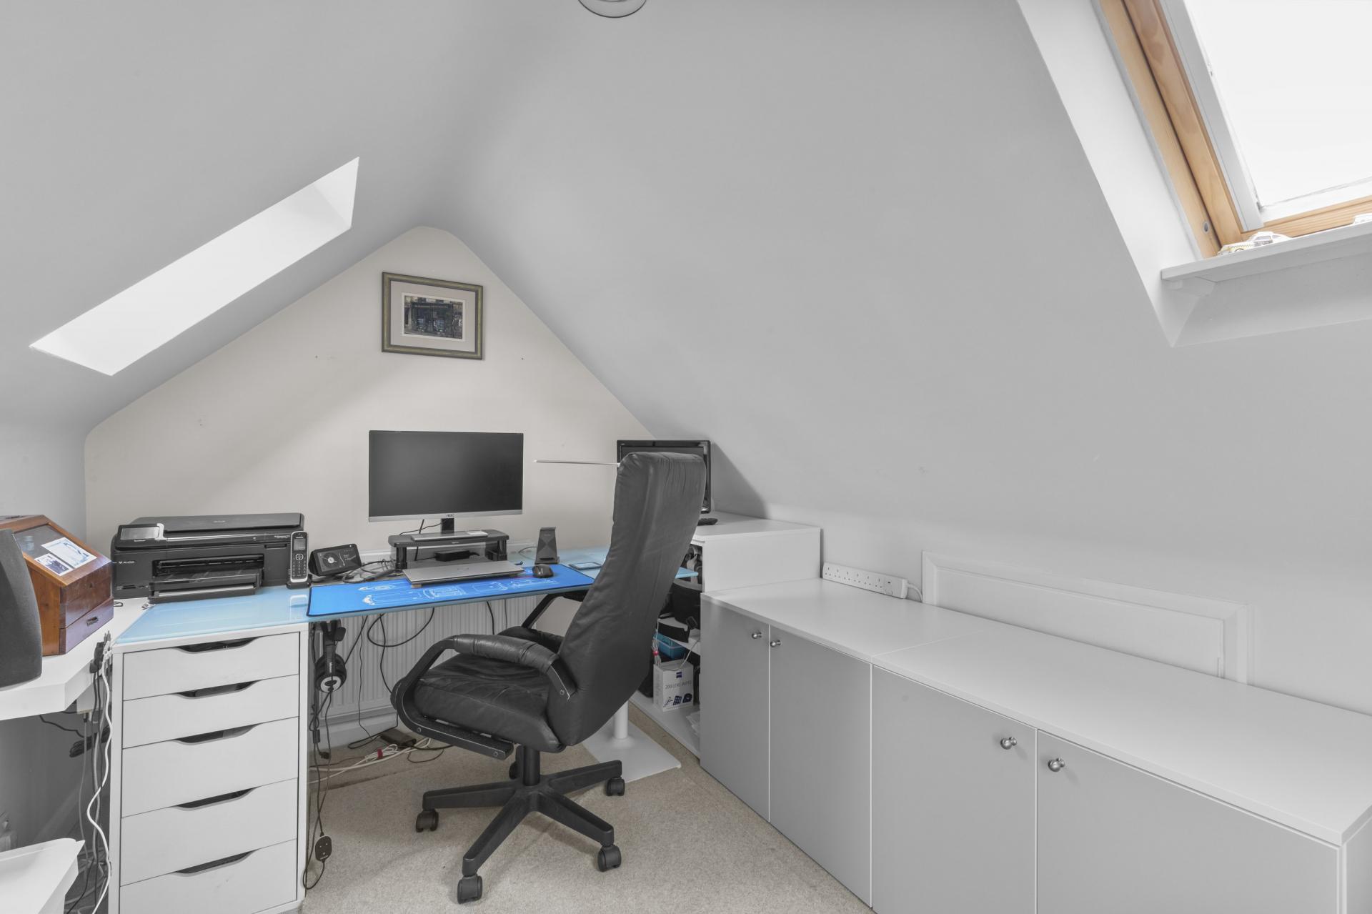
- Main Bedroom Suite with En-Suite Shower and Dressing Room
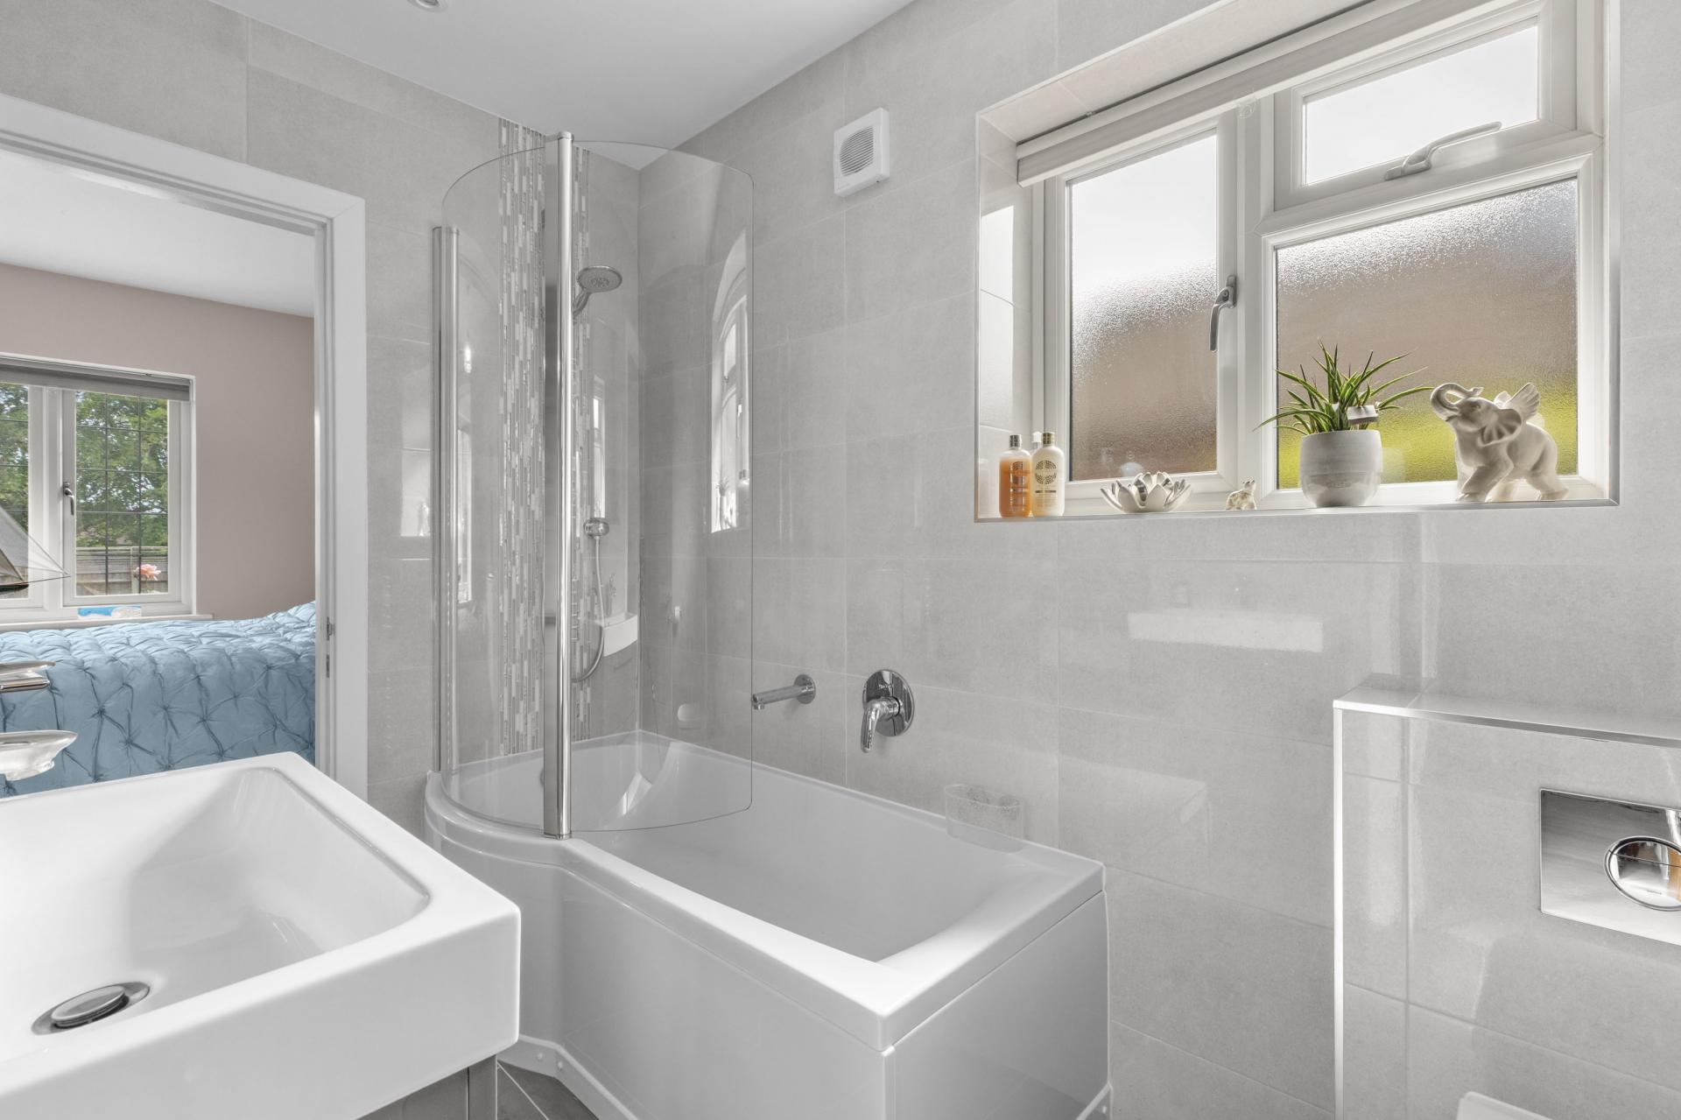
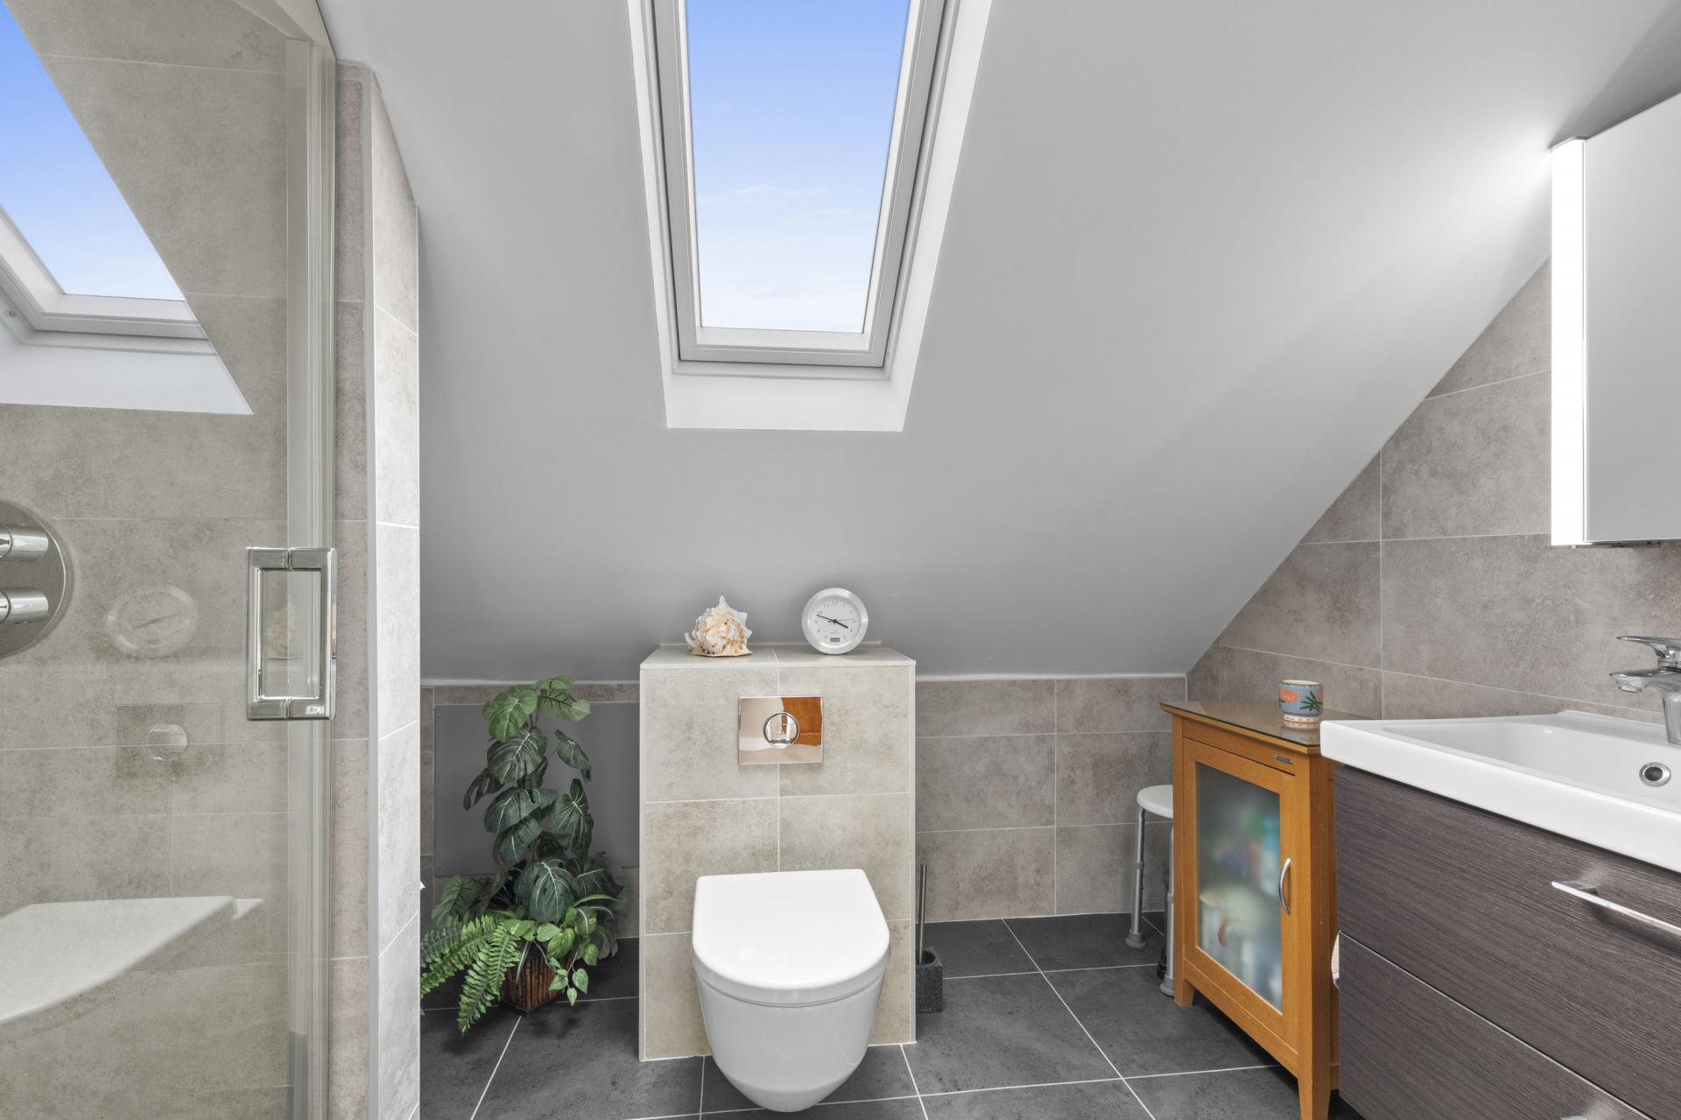
- Ground Floor Bathroom with Jack and Jill Facility to Guest Bedroom
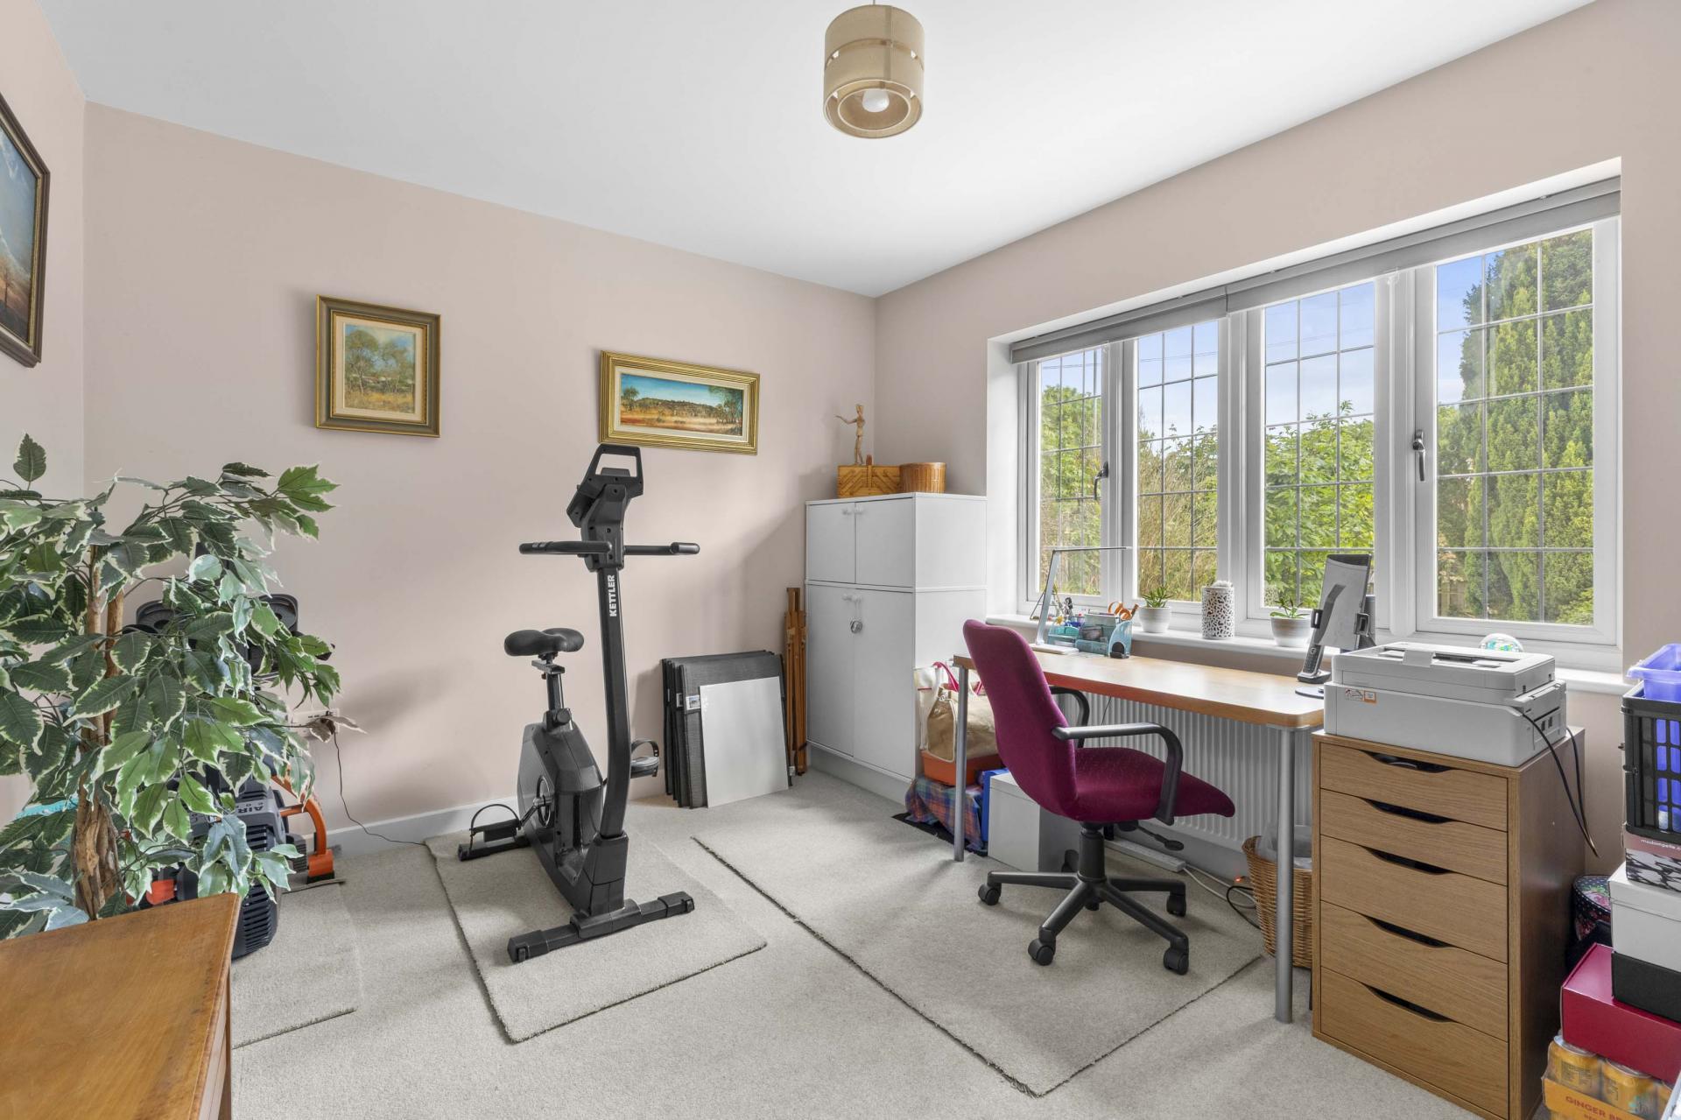
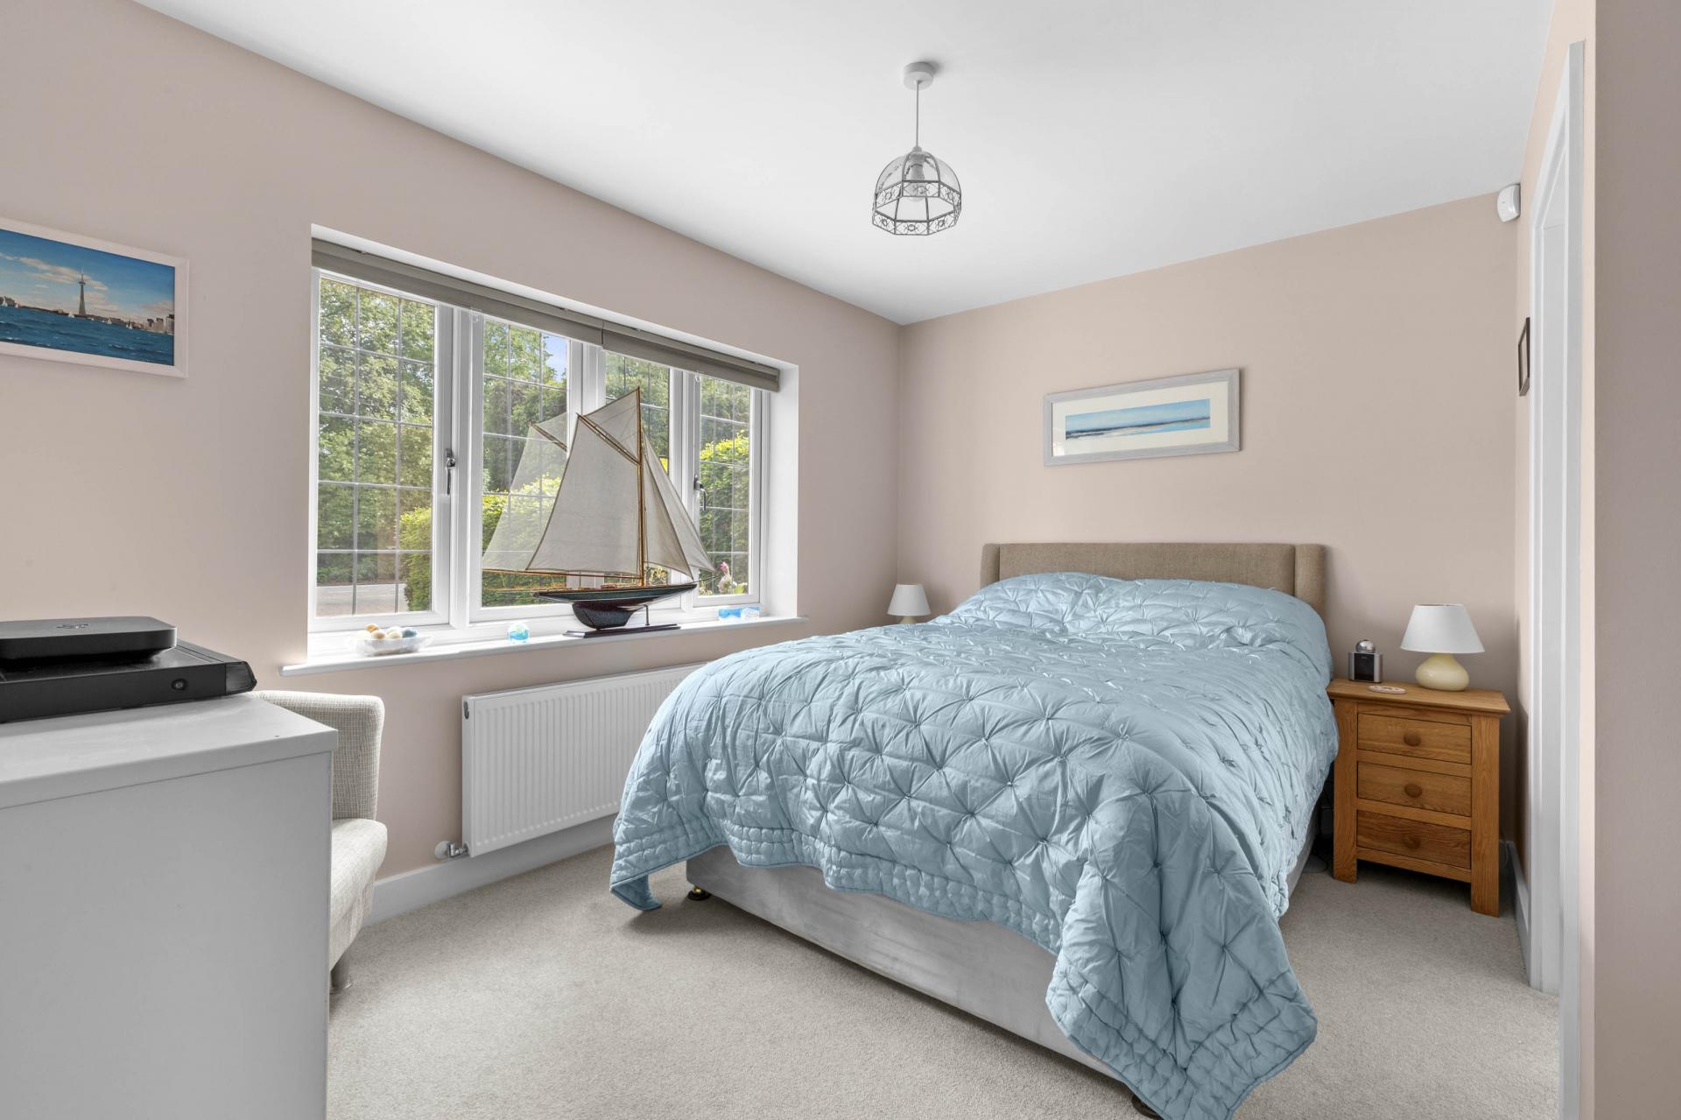
- Two Further Bedrooms
- Gas Radiator & Underfloor Heating
- Double Glazed Windows
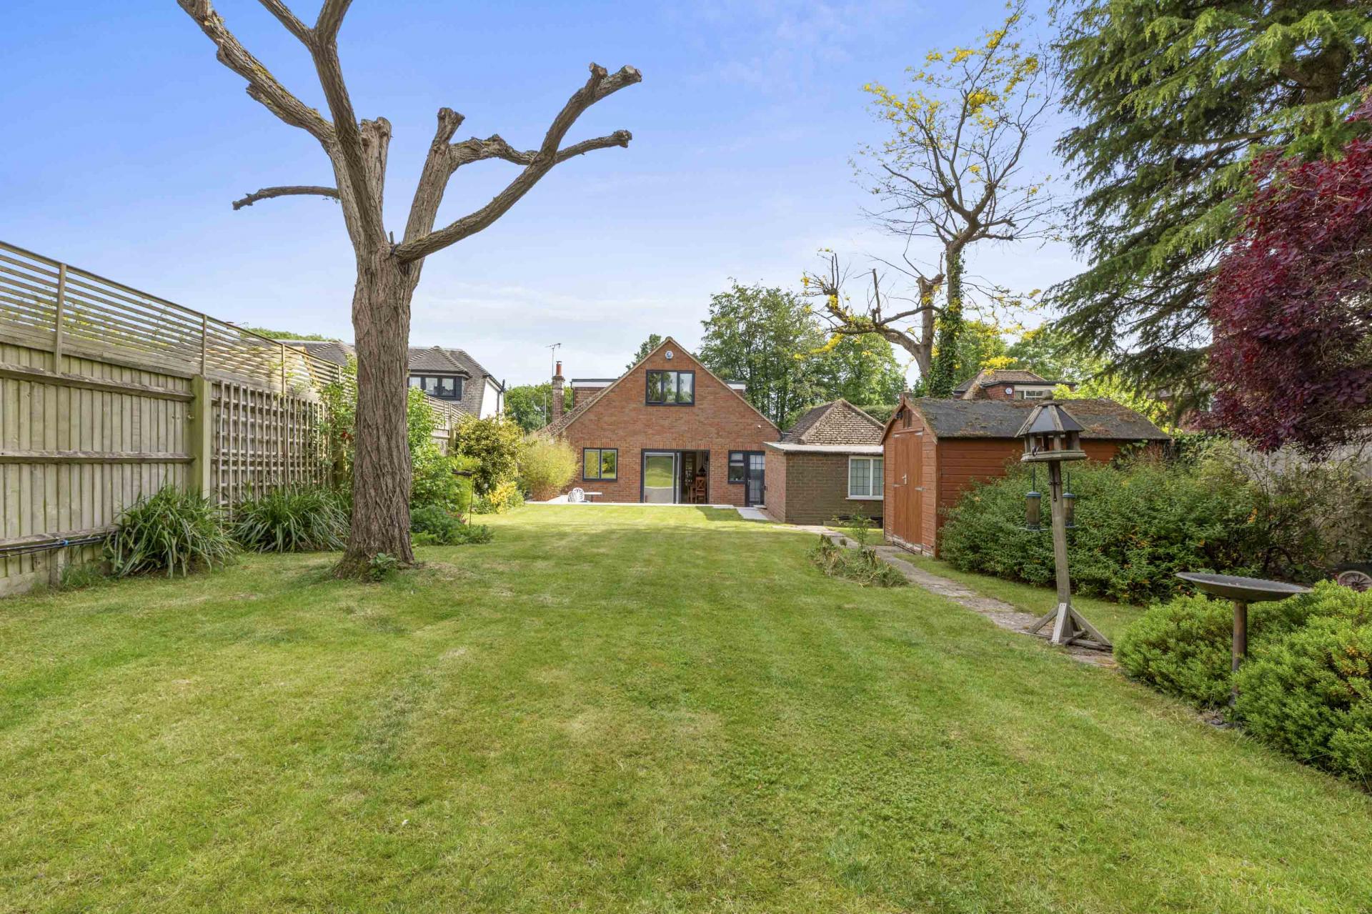
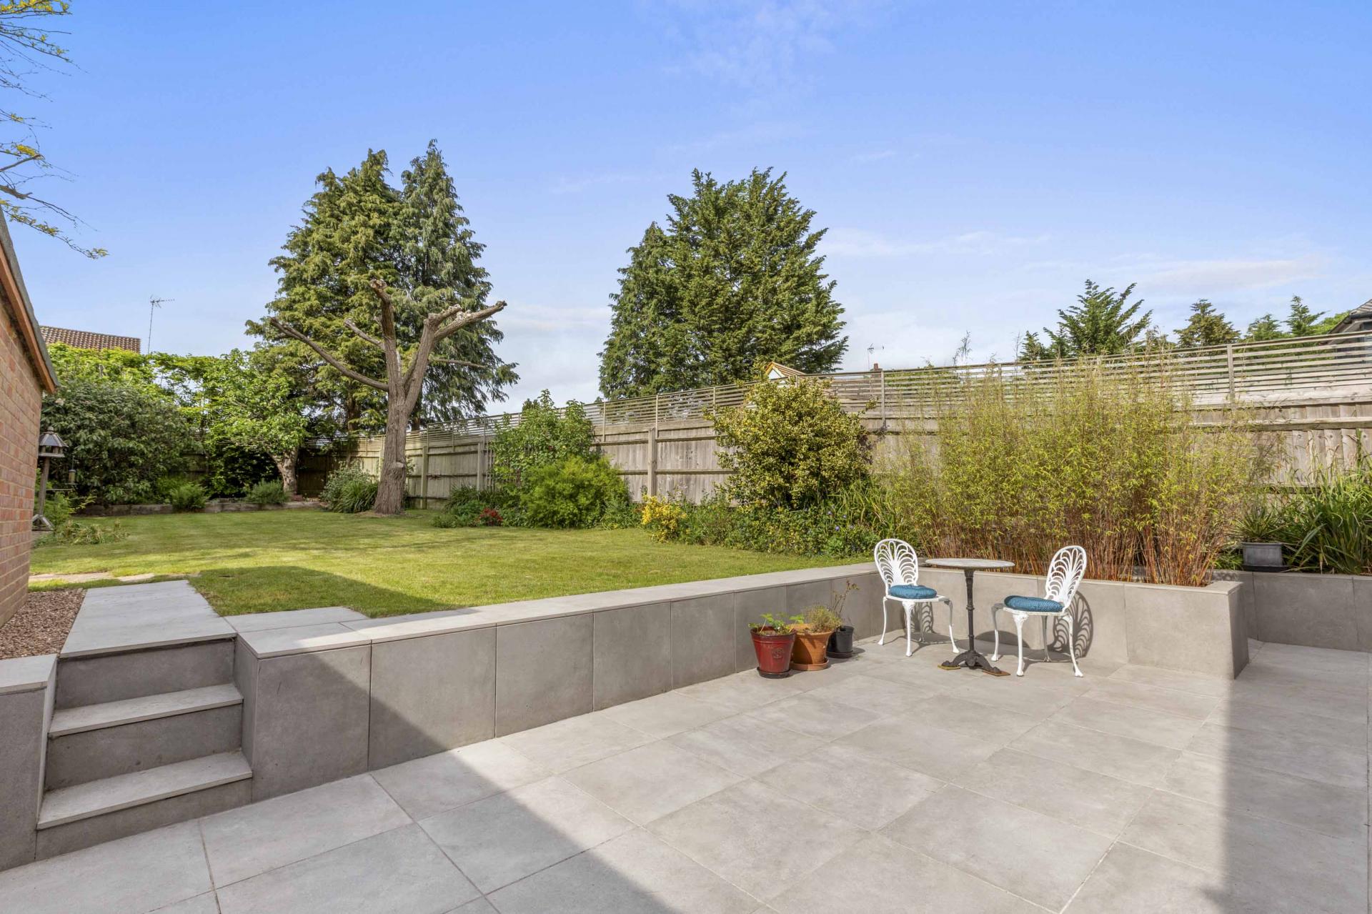
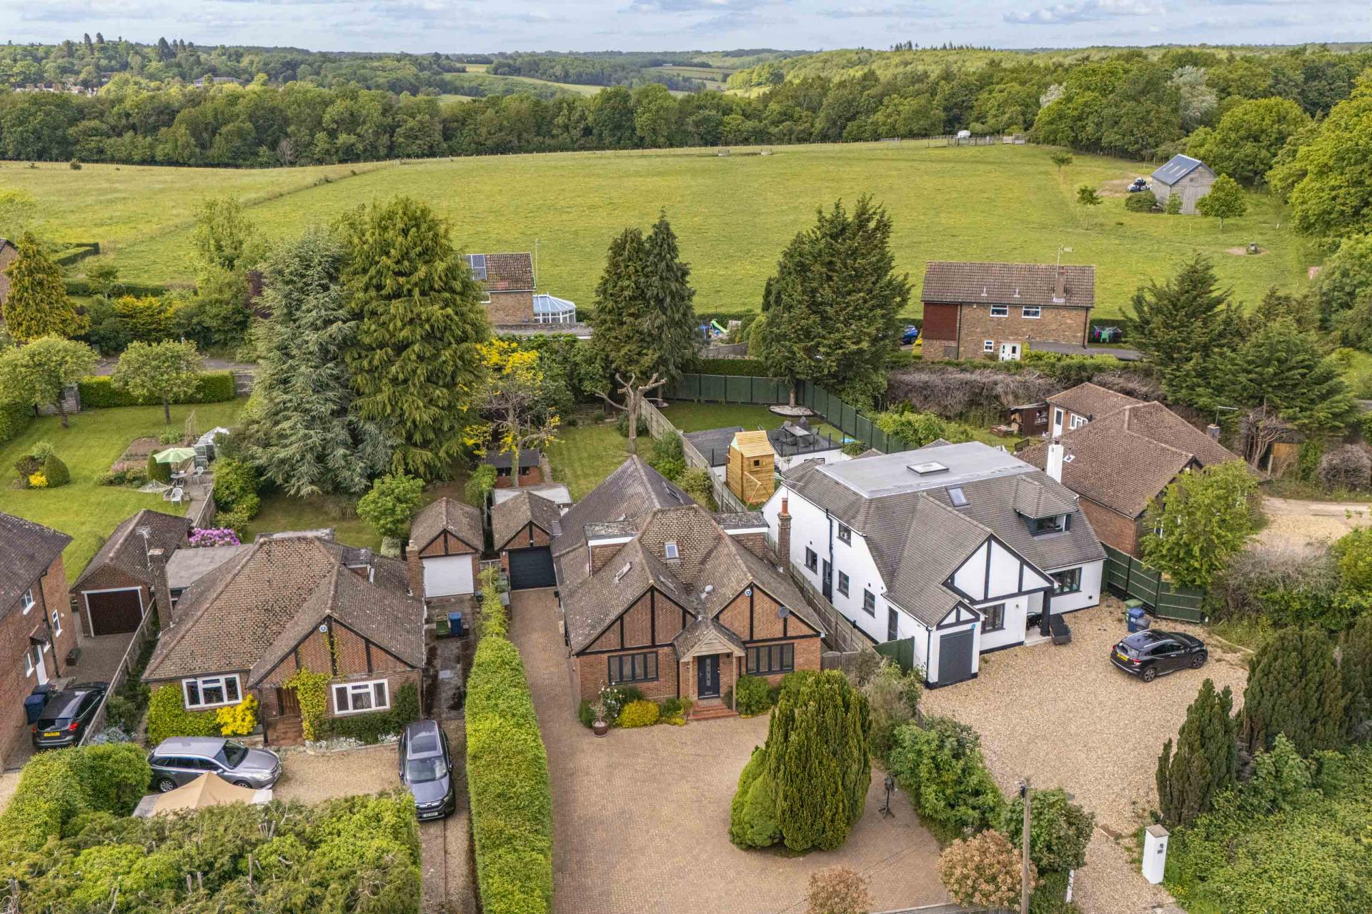
- Mature 0.20 Acre Plot and Garage with Workshop.

This property listing is now SSTC
4 Bedroom Detached Bungalow for sale in Buckinghamshire
4
2
Having been extensively improved and thoughtfully modernised by the current owners, this impressive extended four bedroom detached chalet bungalow offers spacious, flexible living in one of Little Chalfont’s most sought-after locations. Ideally positioned within a short walk of the village centre, Mainline station and highly regarded schools, the property perfectly blends convenience with comfortable family living.
Property Ref: 103351001069
Similar Properties
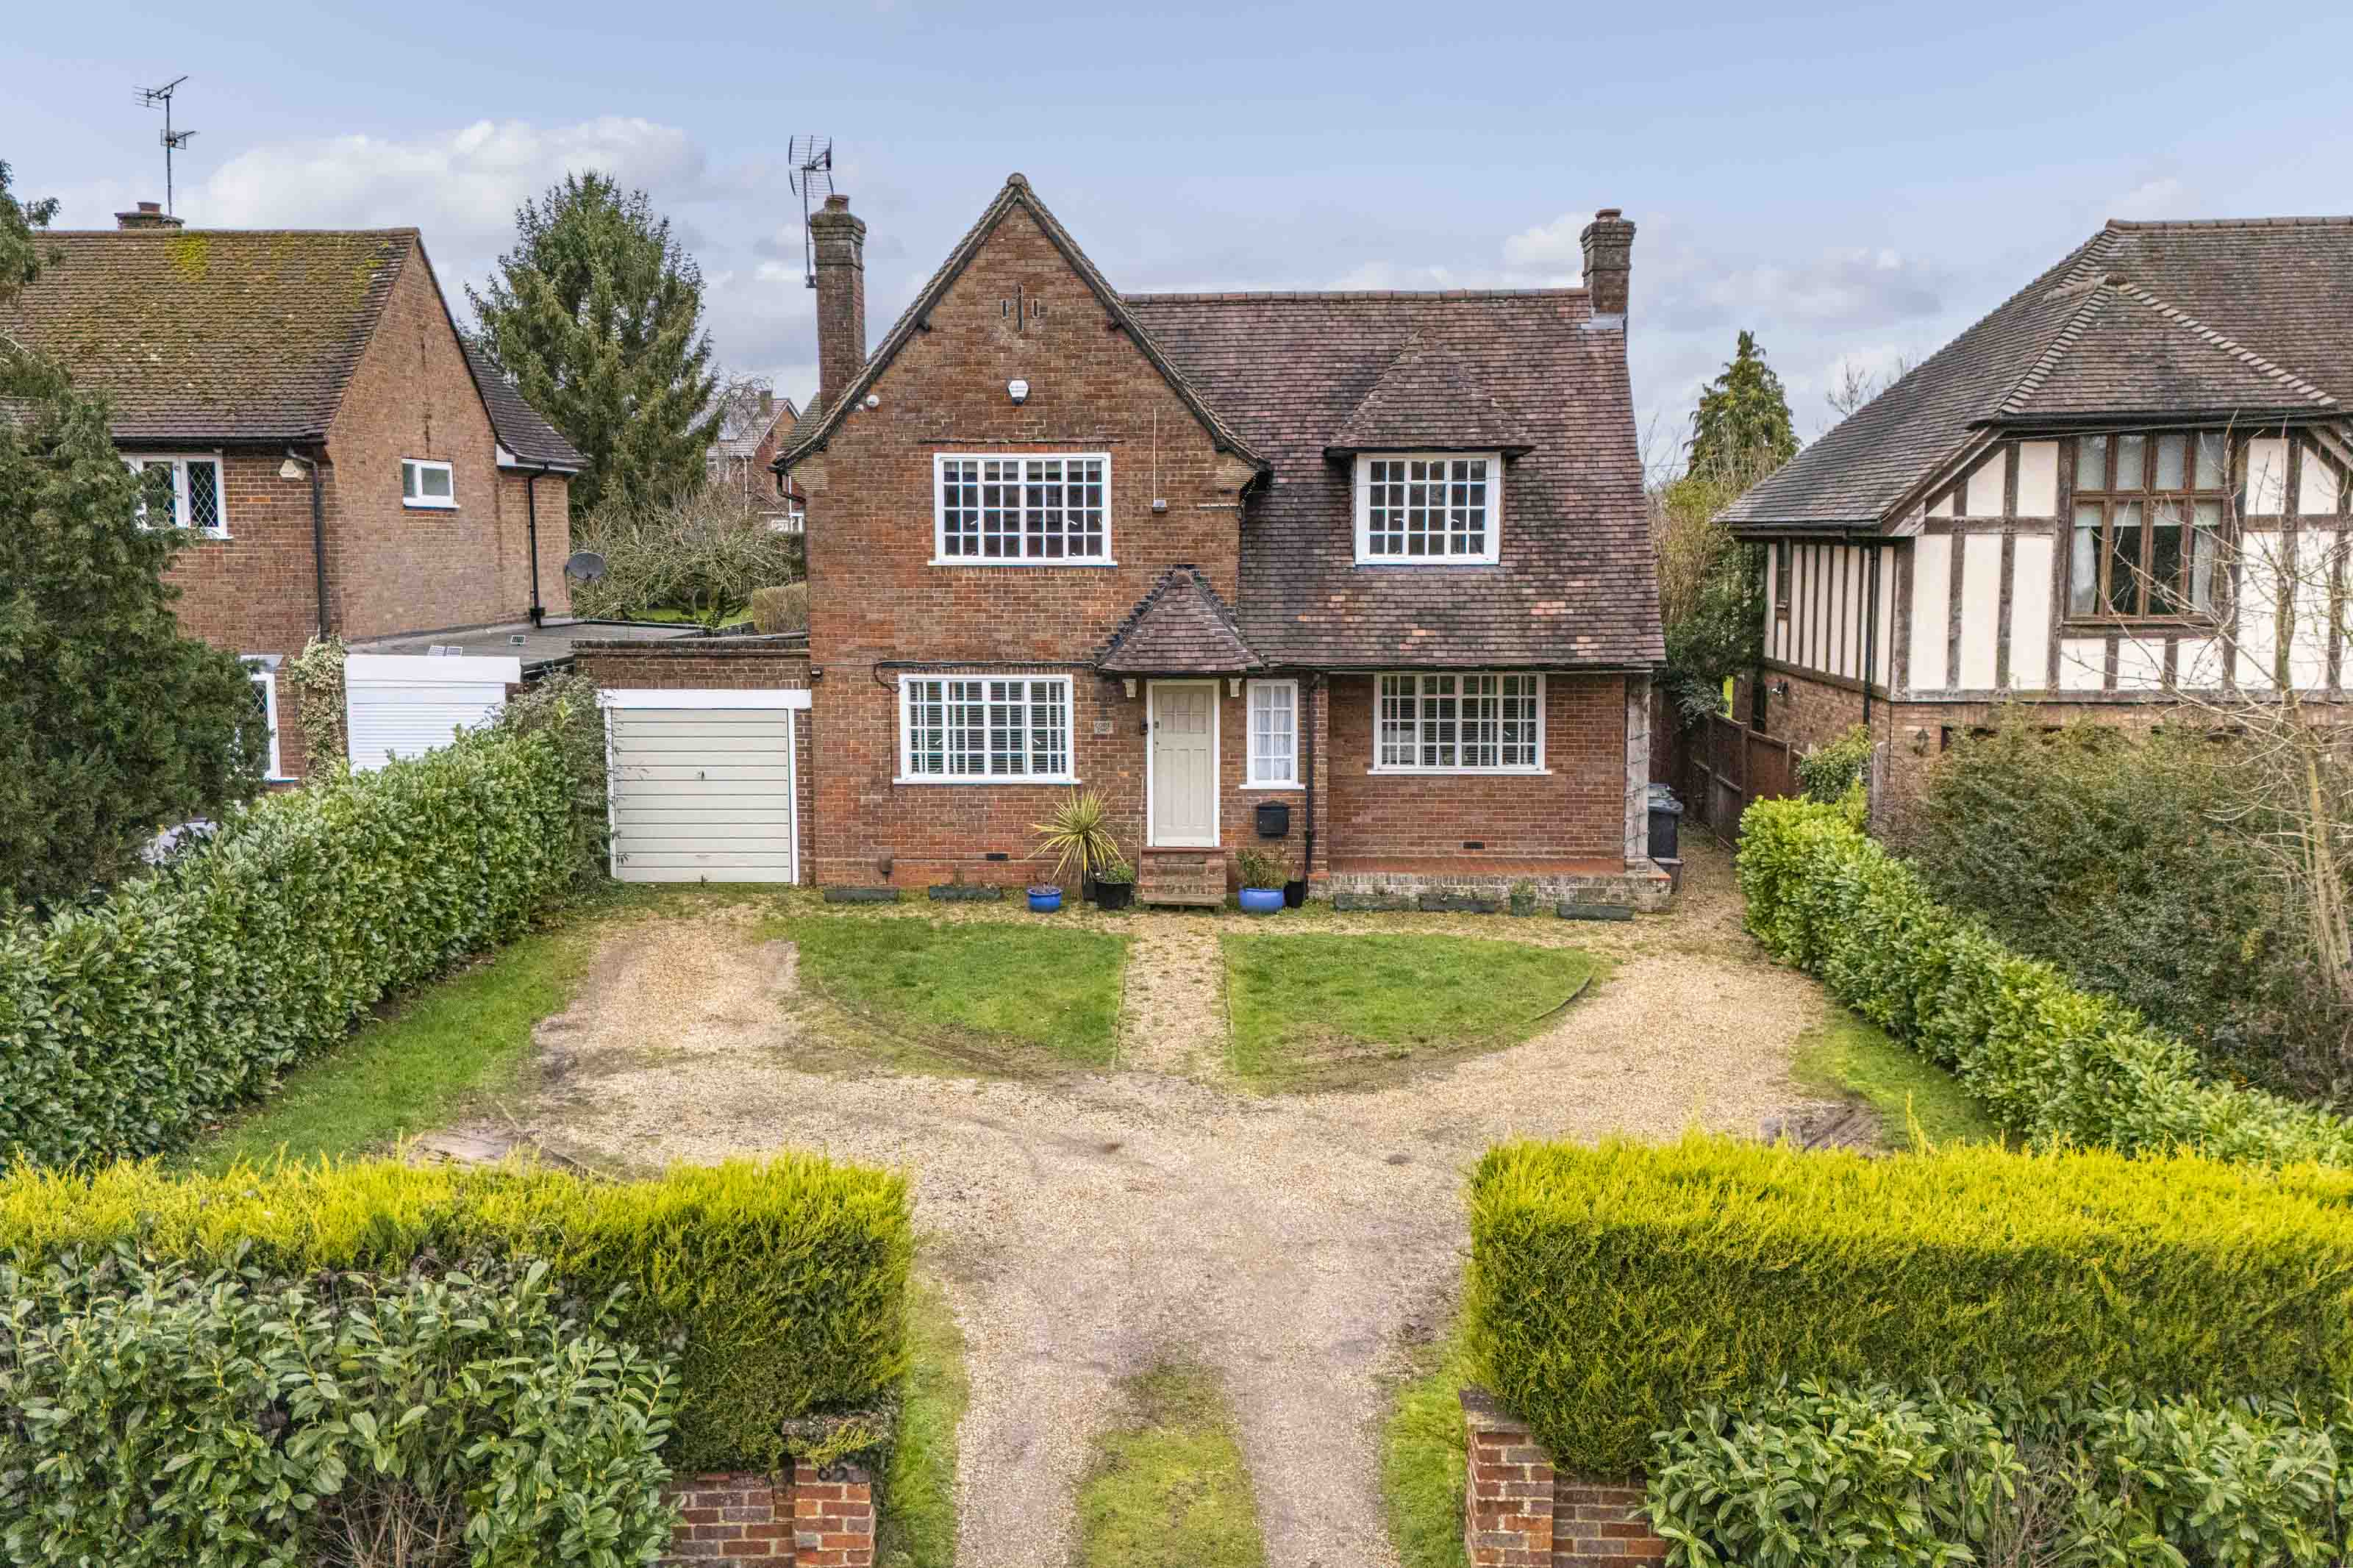
Amersham Road, Little Chalfont
3 Bedroom Detached House | Guide Price £1,015,000
Character individual three bedroom detached property offering excellent potential for refurbishment and extension (SSPP)...
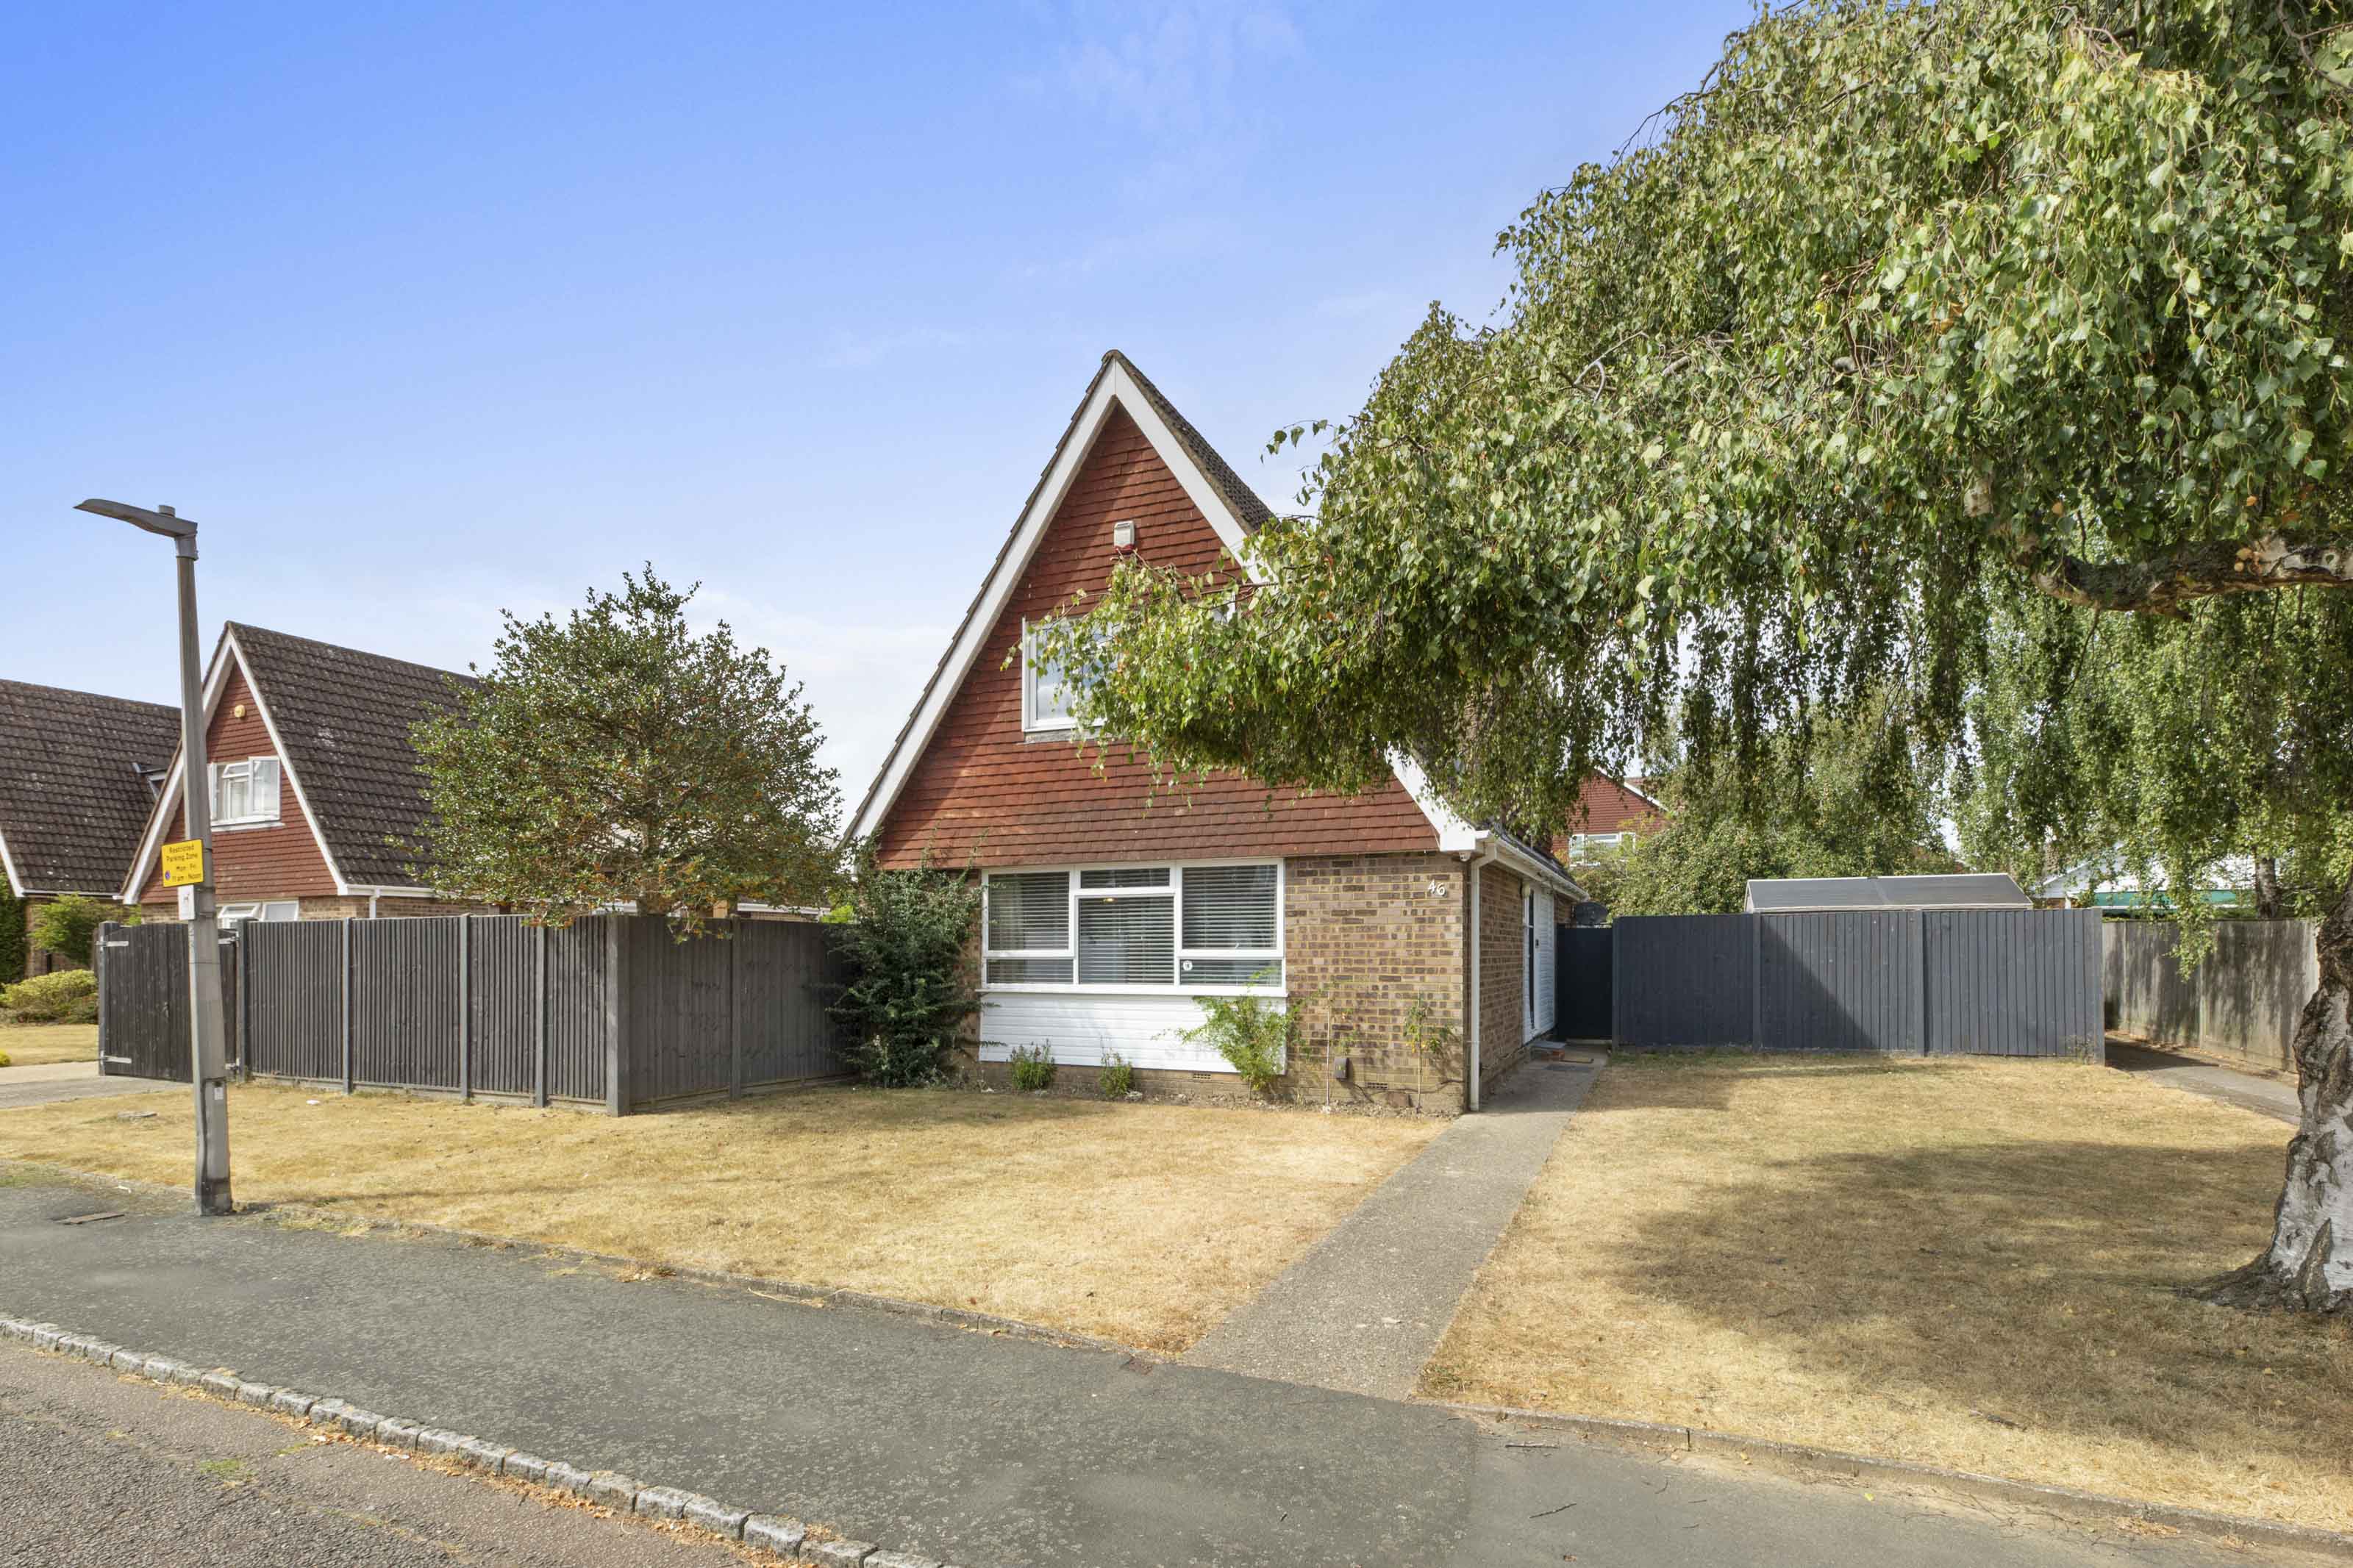
Chessfield Park, Little Chalfont
3 Bedroom Detached House | Guide Price £985,000
Situated within a highly sought-after residential development, just a short walk from Little Chalfont village centre, ra...

Chessfield Park, Little Chalfont
3 Bedroom Detached House | Guide Price £975,000
Situated on this extremely sought after development within a short walk to the village shops, station and highly regarde...
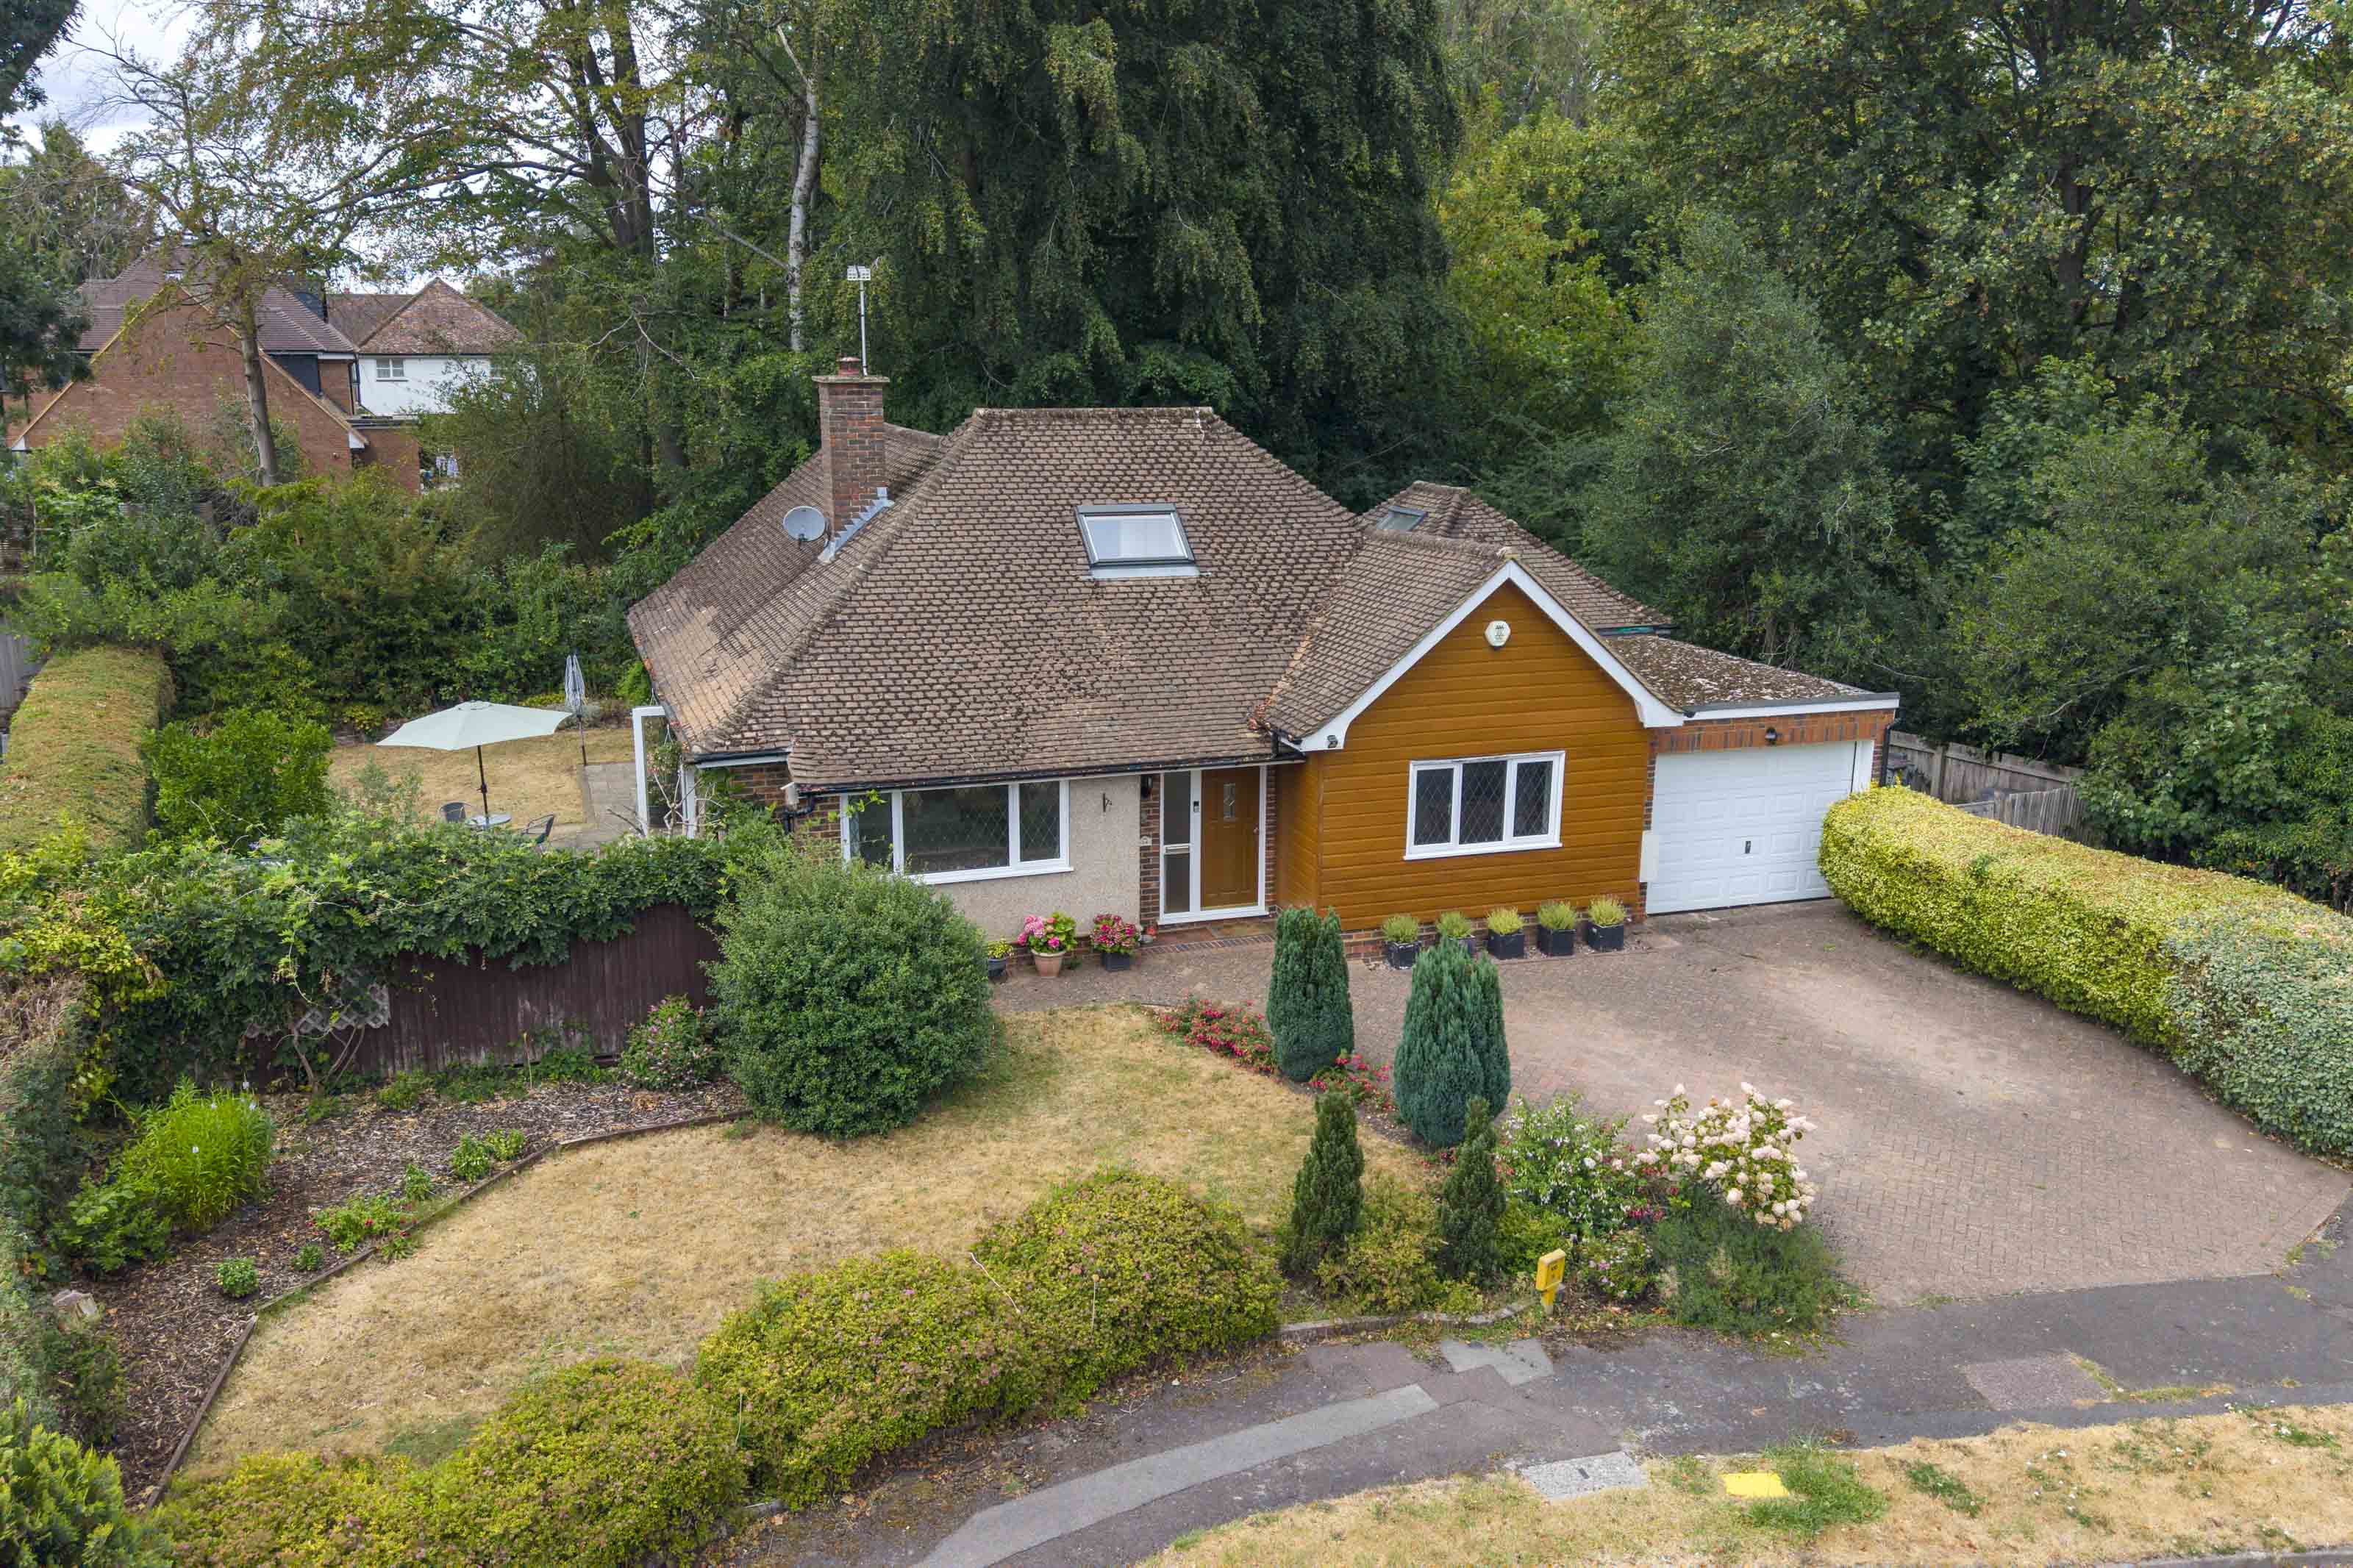
3 Bedroom Detached Bungalow | Guide Price £1,125,000
Situated at the end of a quiet cul-de-sac in one of Chesham Bois' most sought-after residential locations, this extended...
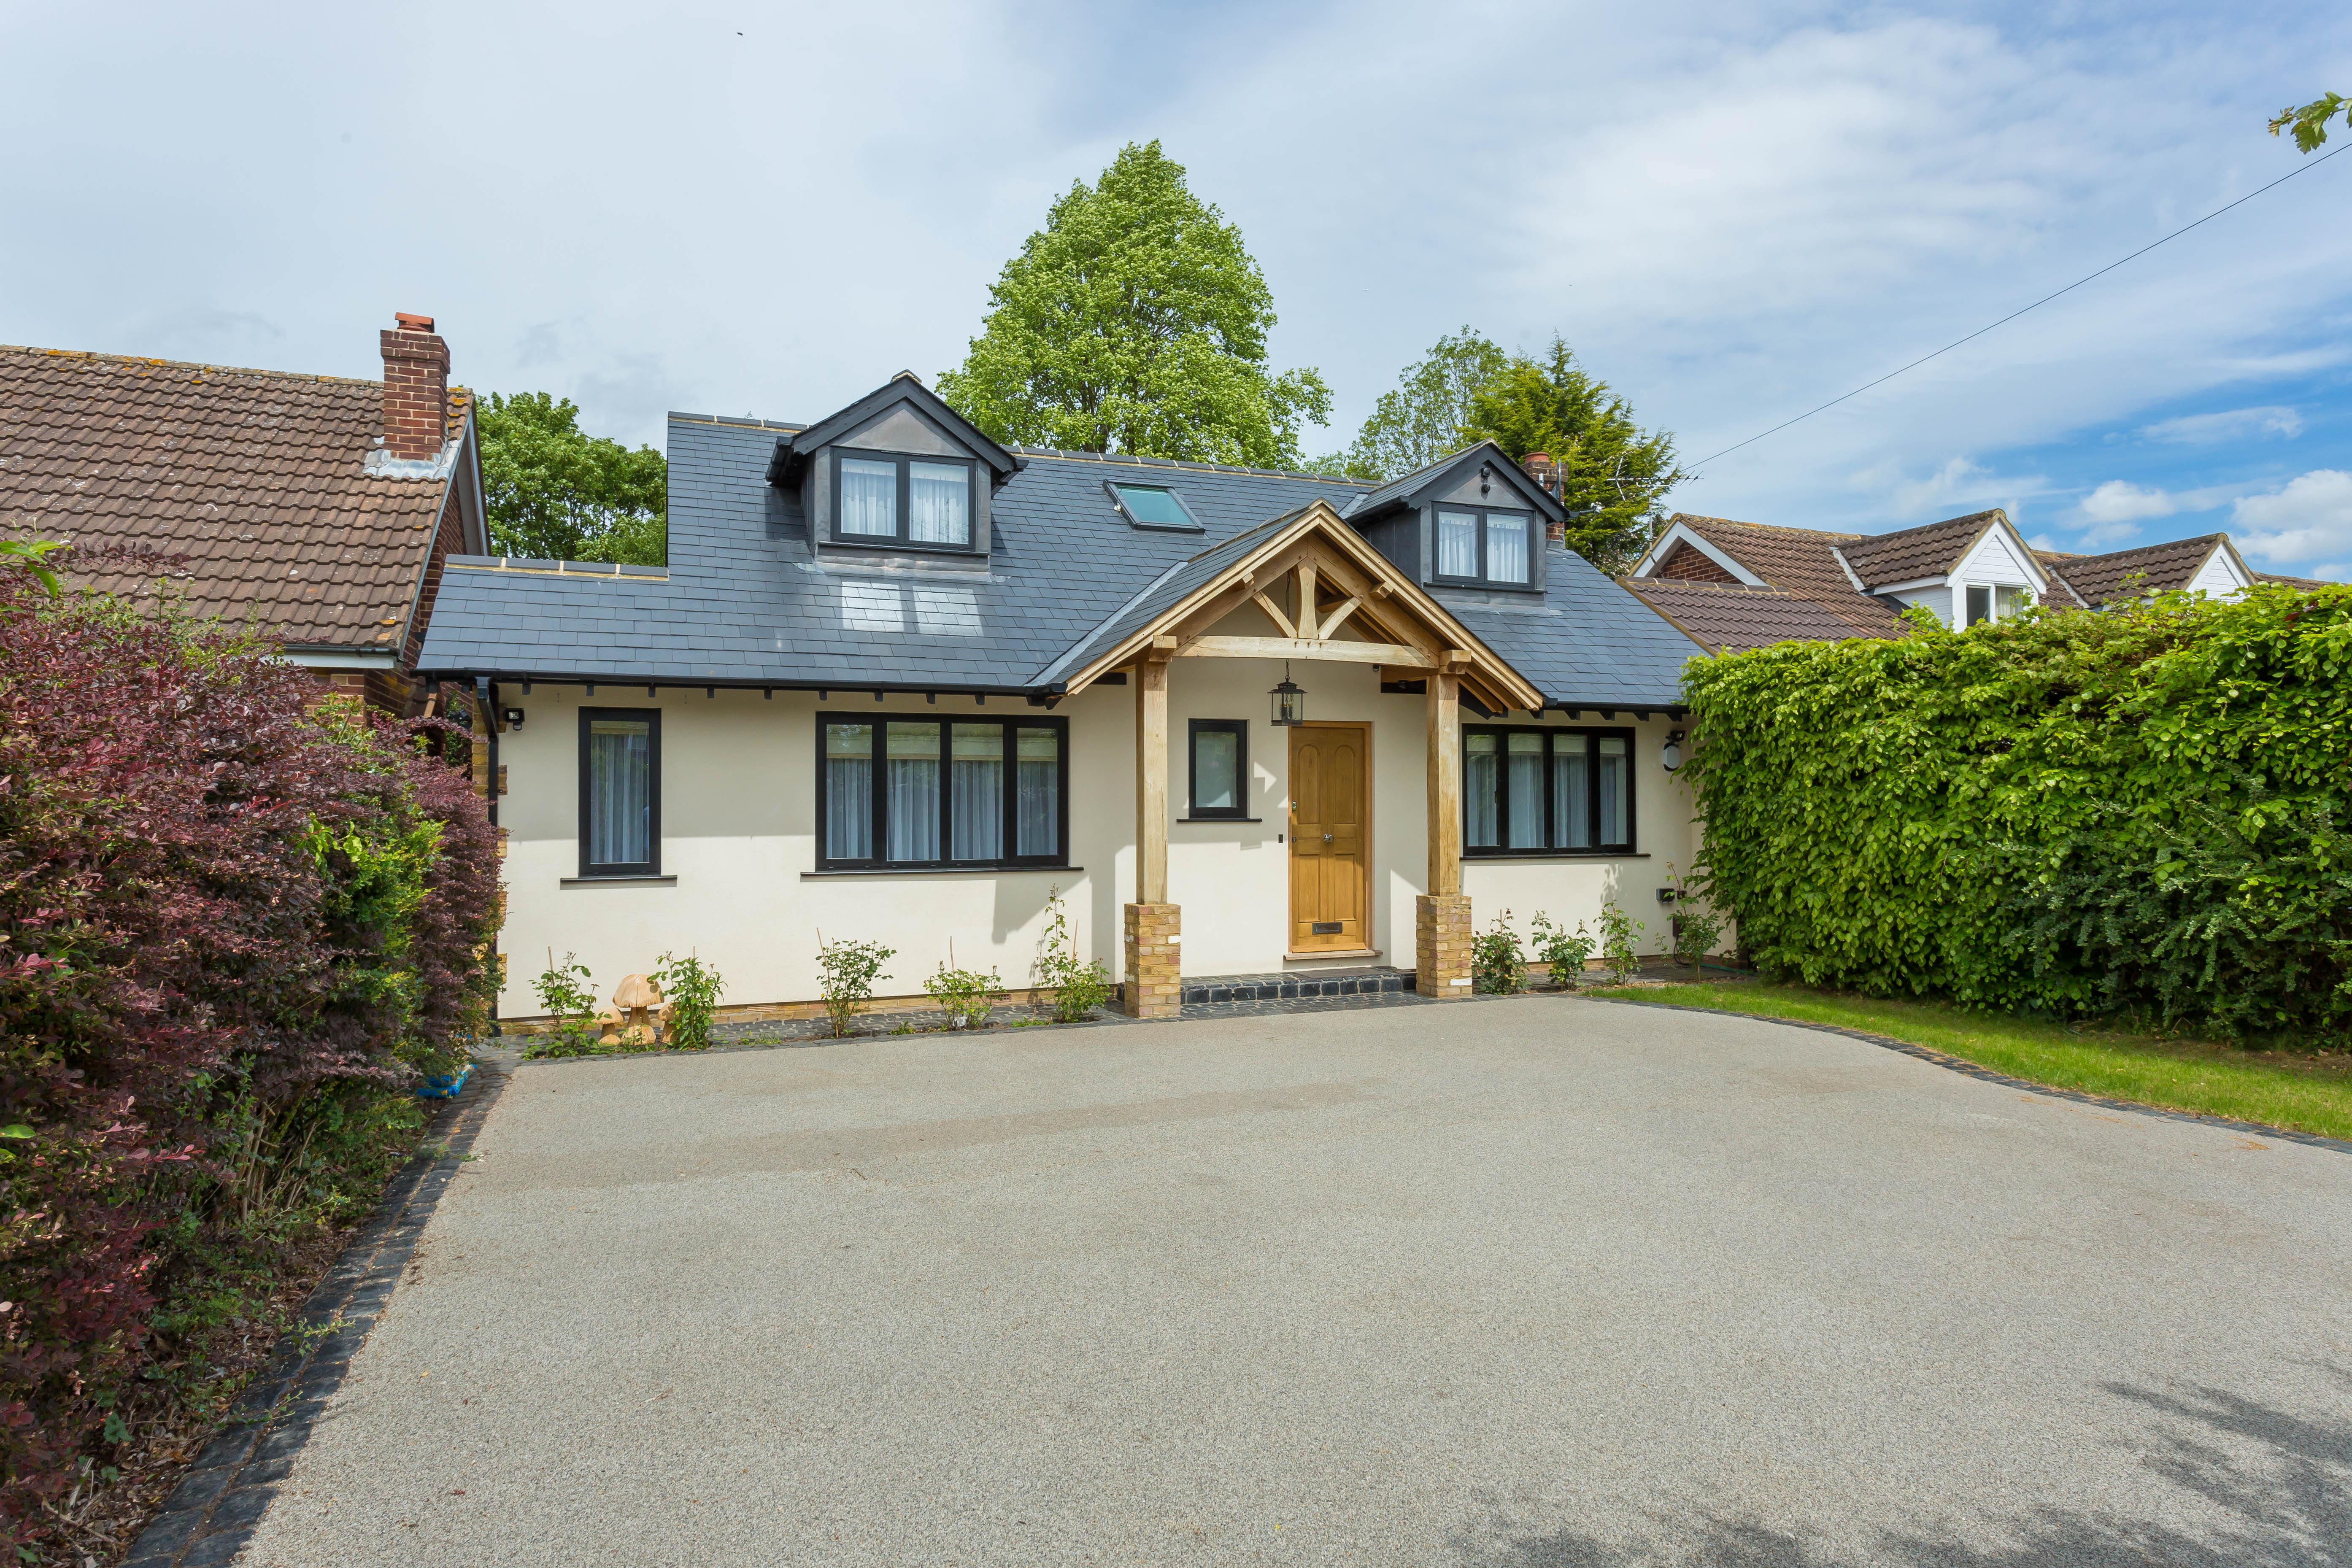
Elizabeth Avenue, Little Chalfont
3 Bedroom Detached House | Guide Price £1,150,000
An impressive individual 3/4 bedroom detached family home presented in a contemporary classic style. Designed by a promi...
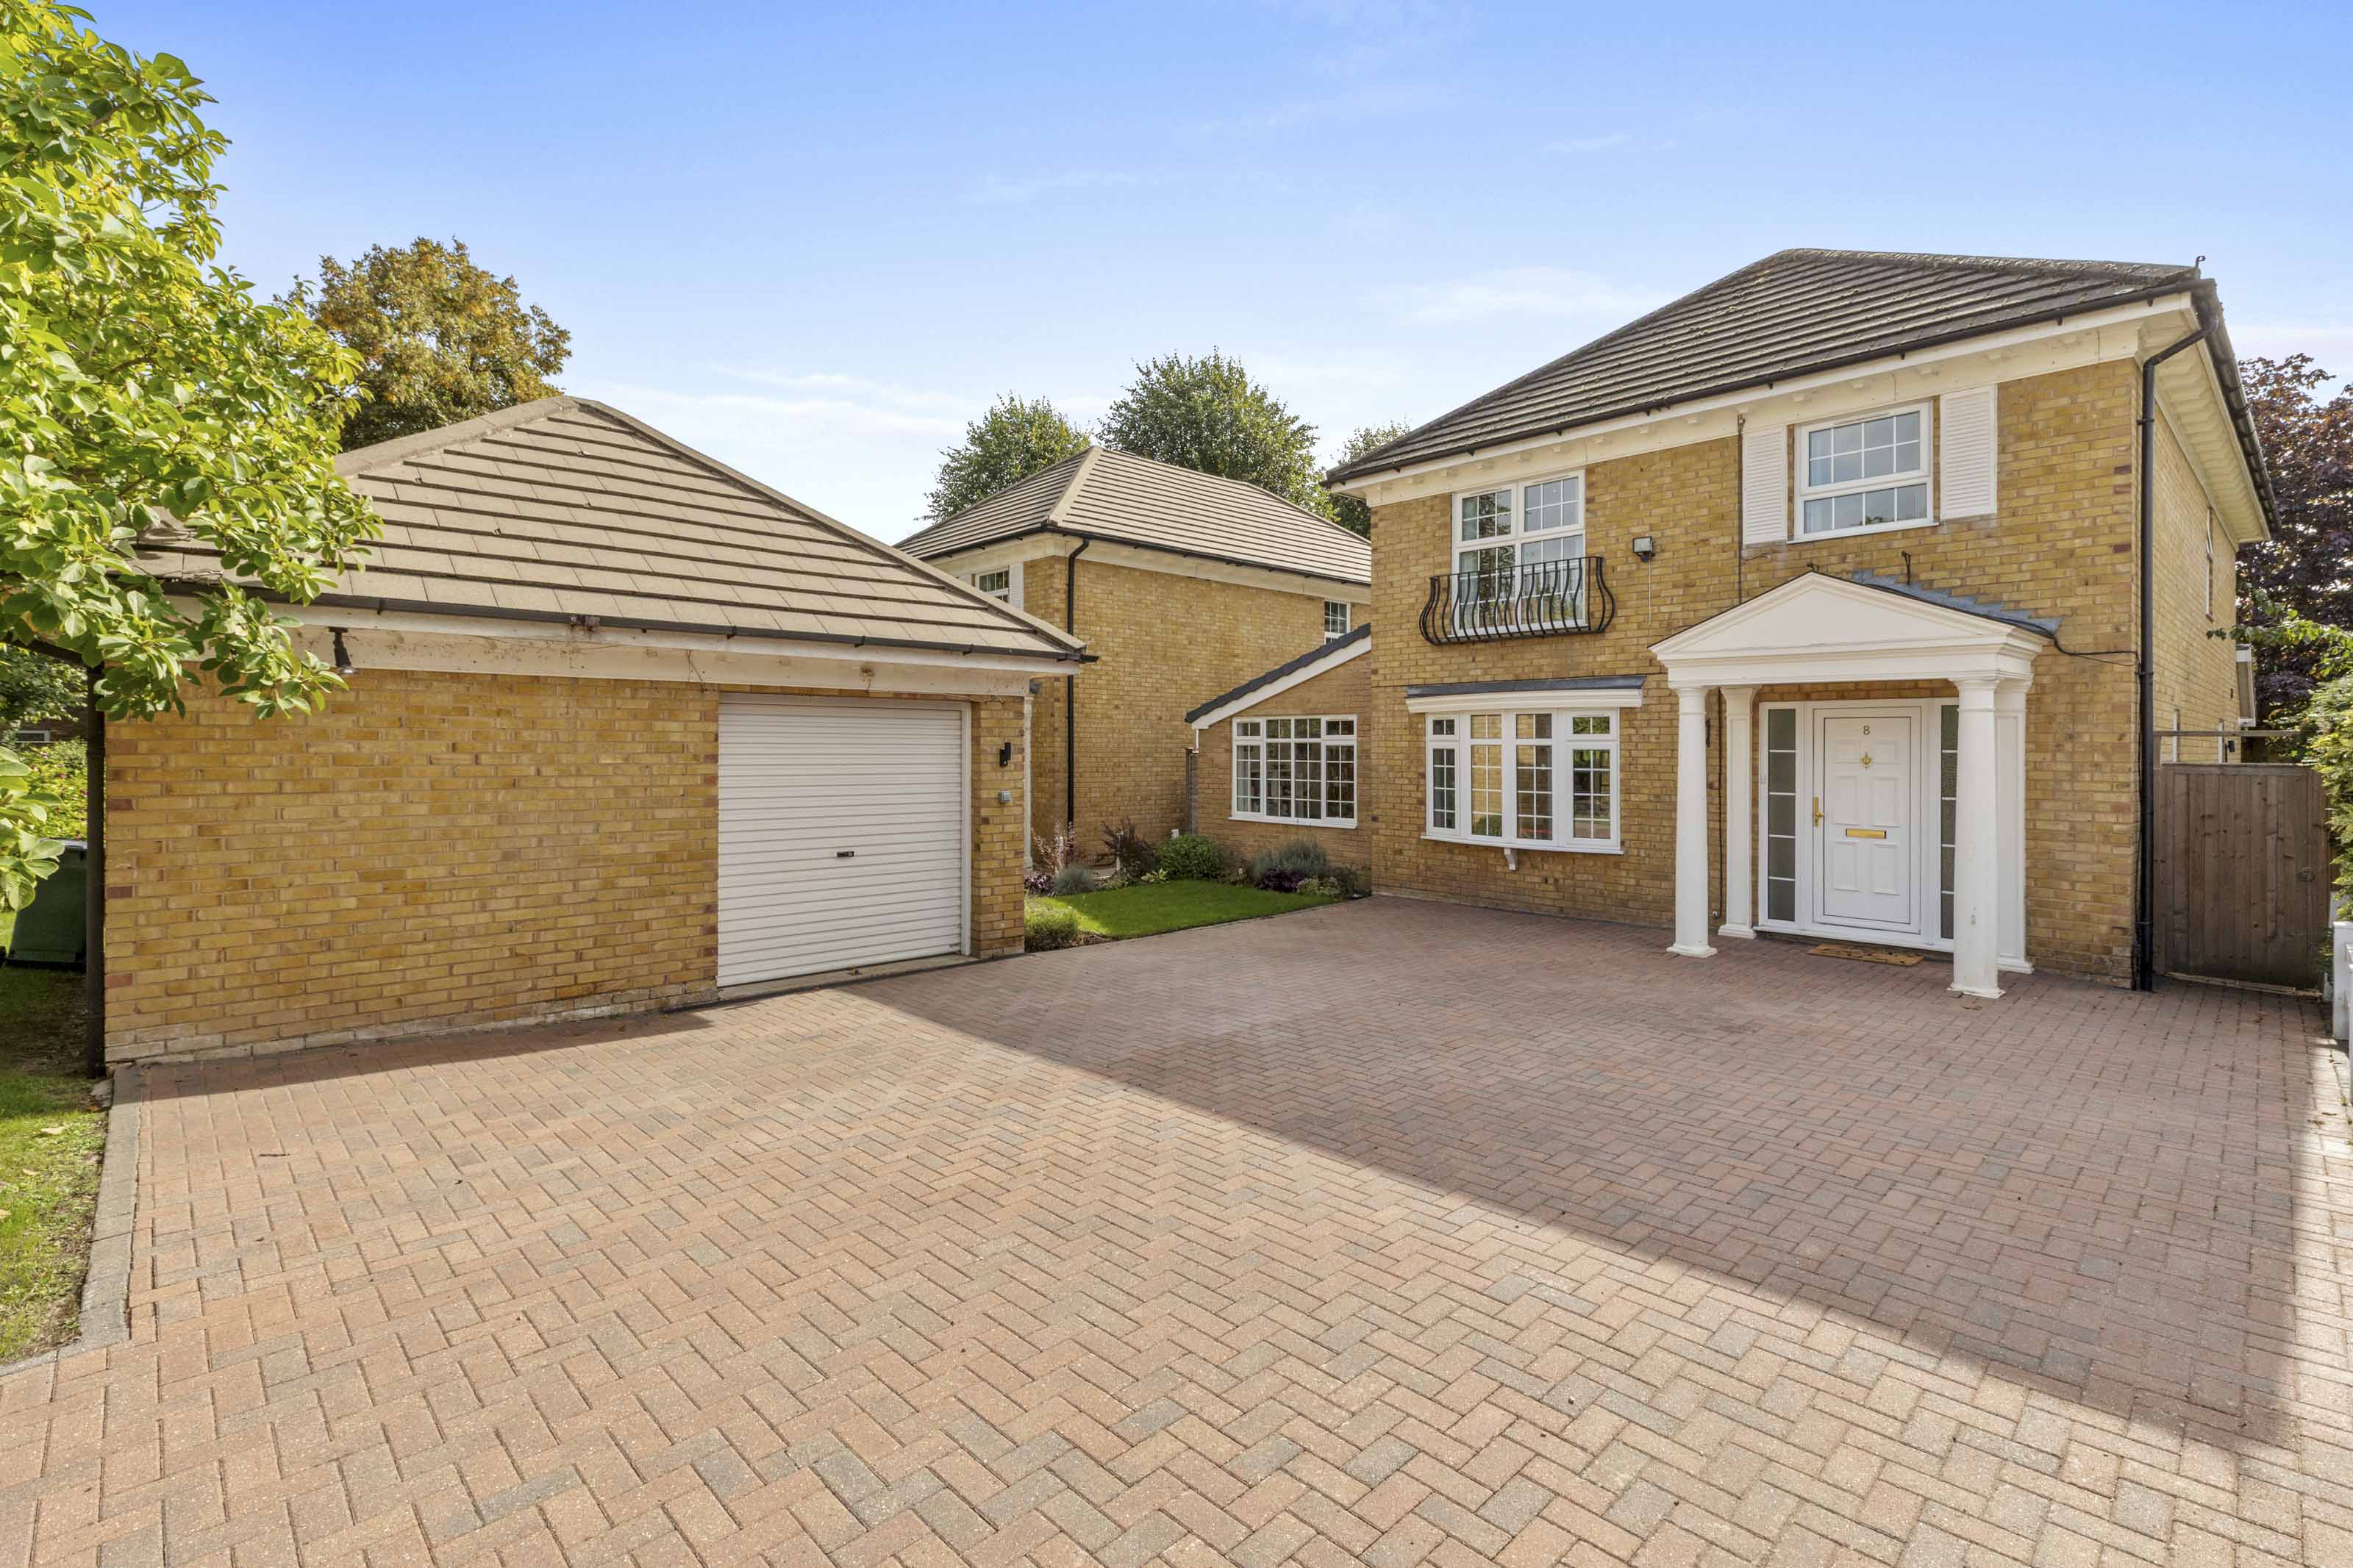
4 Bedroom Detached House | Guide Price £1,150,000
Presented to a very high standard throughout, this spacious and extended four-bedroom detached family home enjoys a peac...
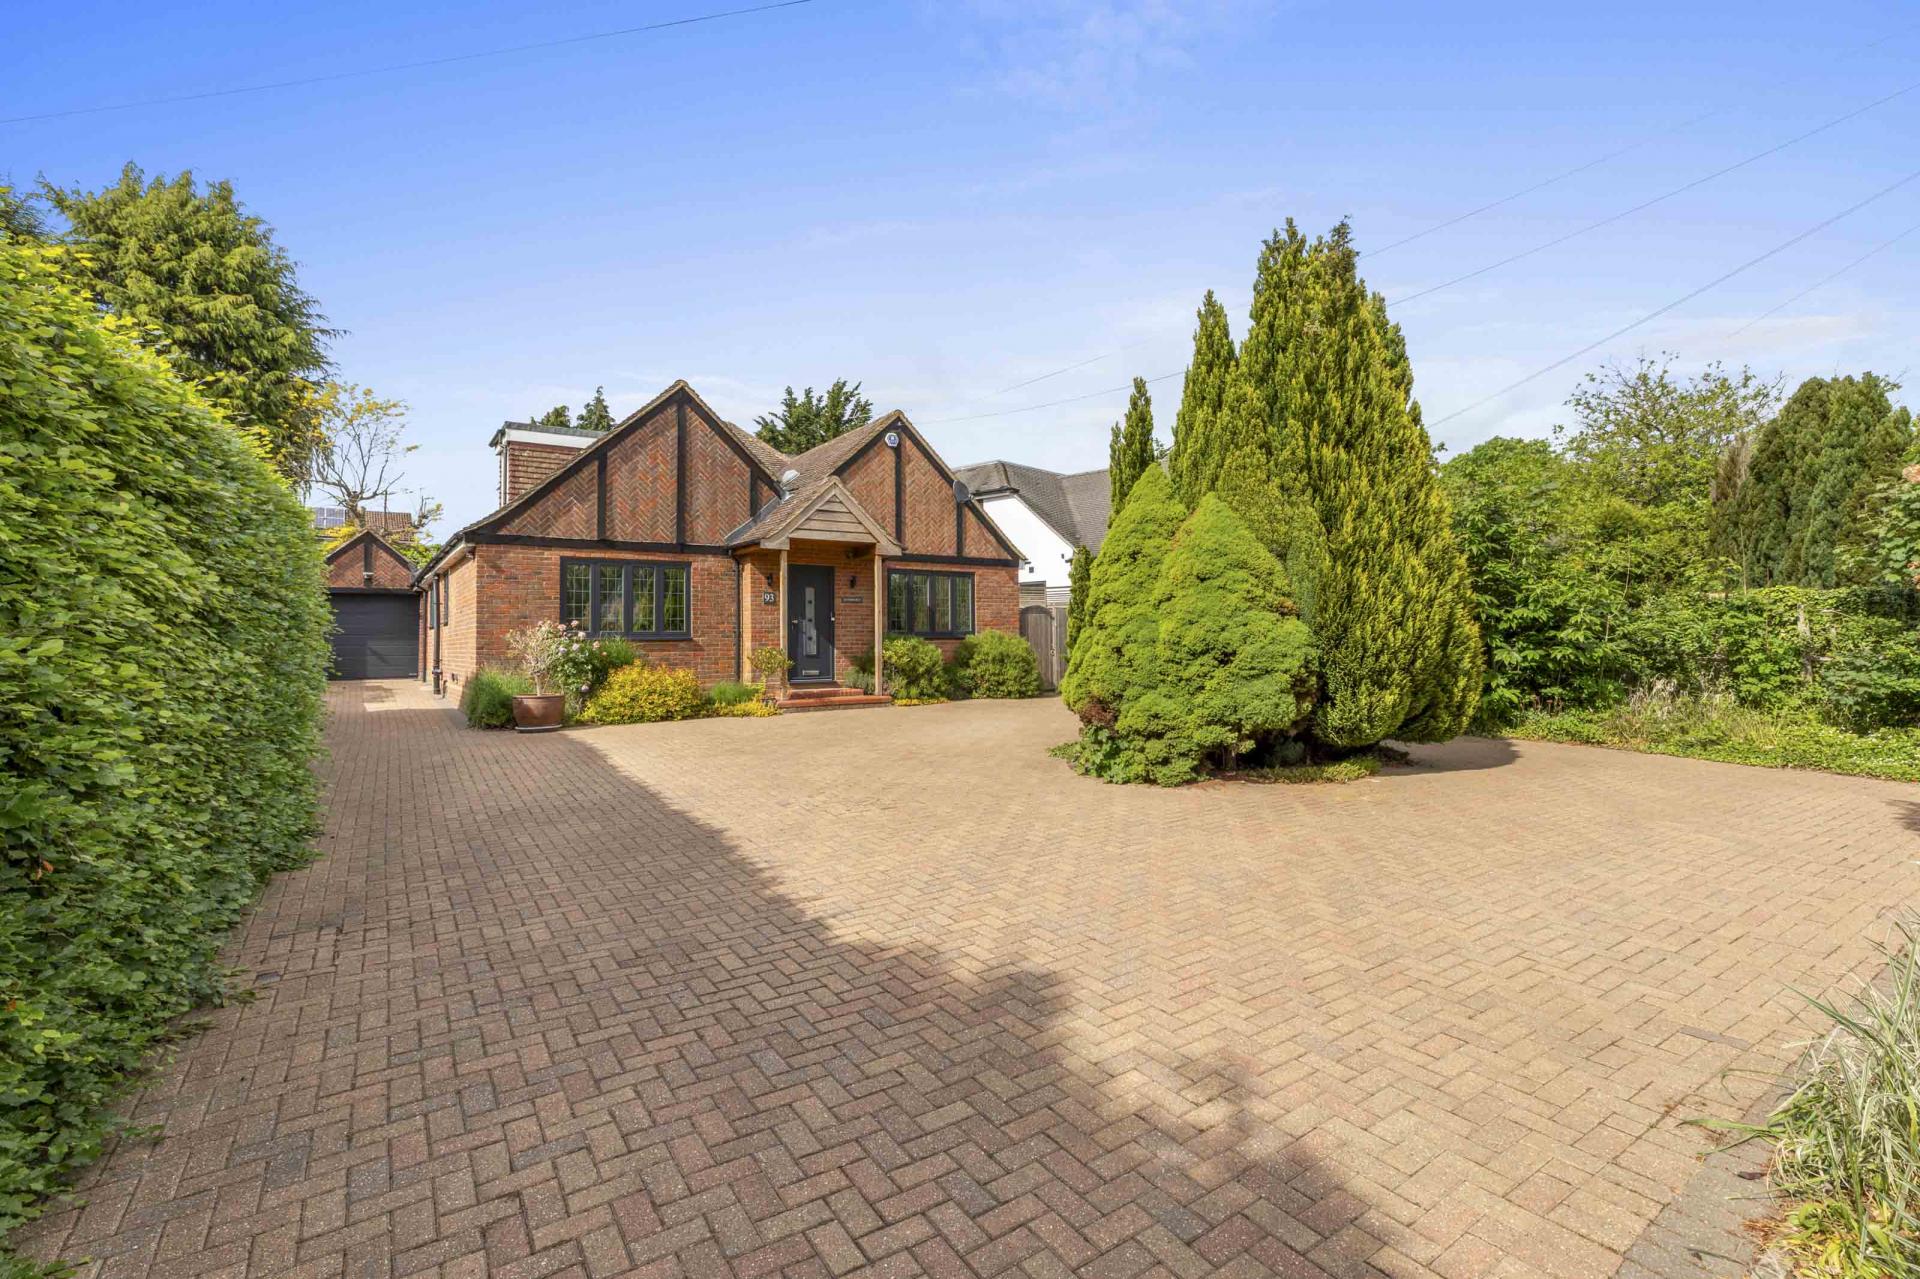

Wilson Heal (Little Chalfont)
Little Chalfont, Buckinghamshire, HP7 9PY
01494 764200
How much is your home worth?
Use our short form to request a valuation of your property.
Request a Valuation
©2026 The Guild of Property Professionals. All rights reserved.
Terms and Conditions |
Privacy Policy |
Cookie Policy |
Complaints Policy |
Members Login
The Guild of Property Professionals Trading Address: 121 Park Lane, London W1K 7AG. GPEA Limited.
Registered in England & Wales.
Company No: 02819824.
Registered Office Address: The Old Courthouse, 60A London Road, Grantham, NG31 6HR.
VAT Registration No: 180897859

