- GUIDE PRICE £560,000
- IMMACULATE 4 DOUBLE BEDROOM COTTAGE
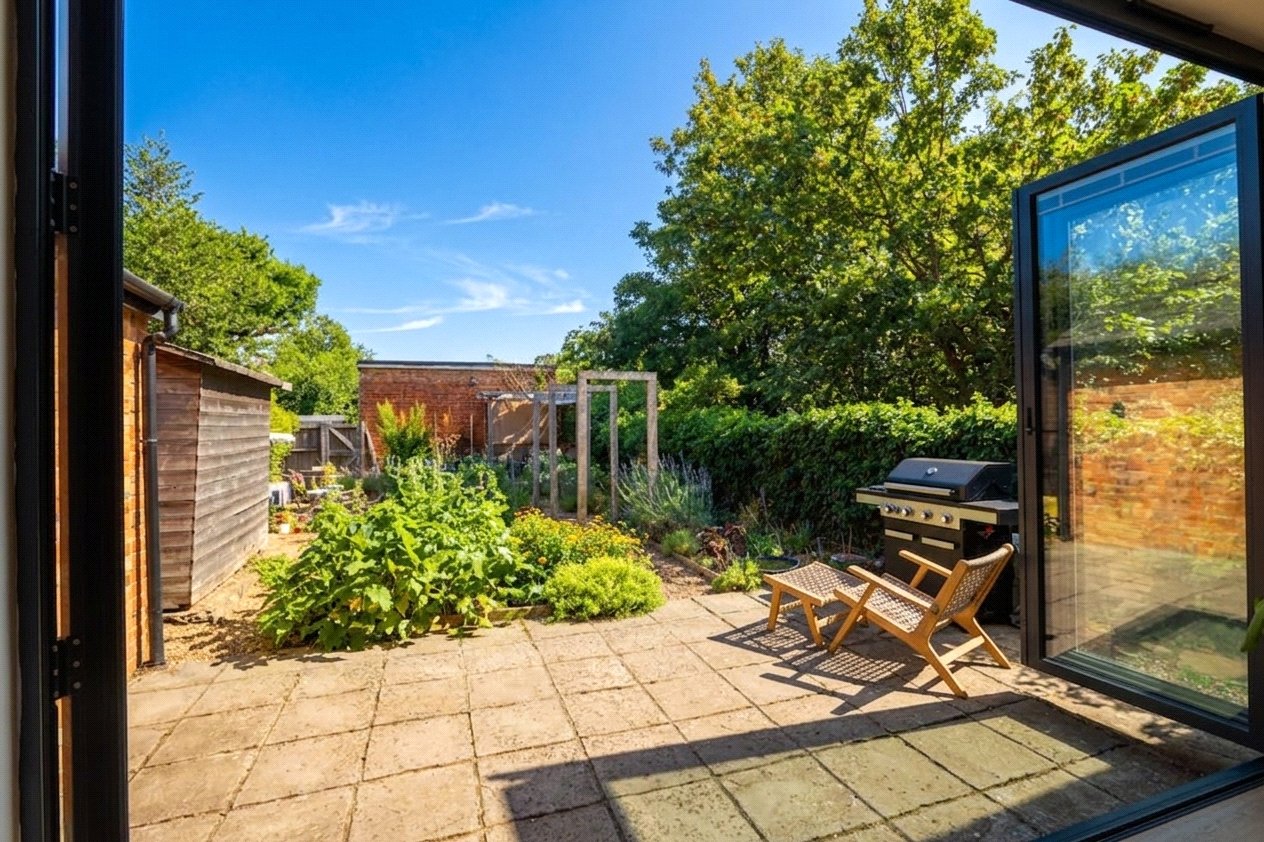
- BEAUTIFULLY LANDSCAPED REAR GARDEN
- THOUGHTFULLY RENOVATED THROUGHOUT
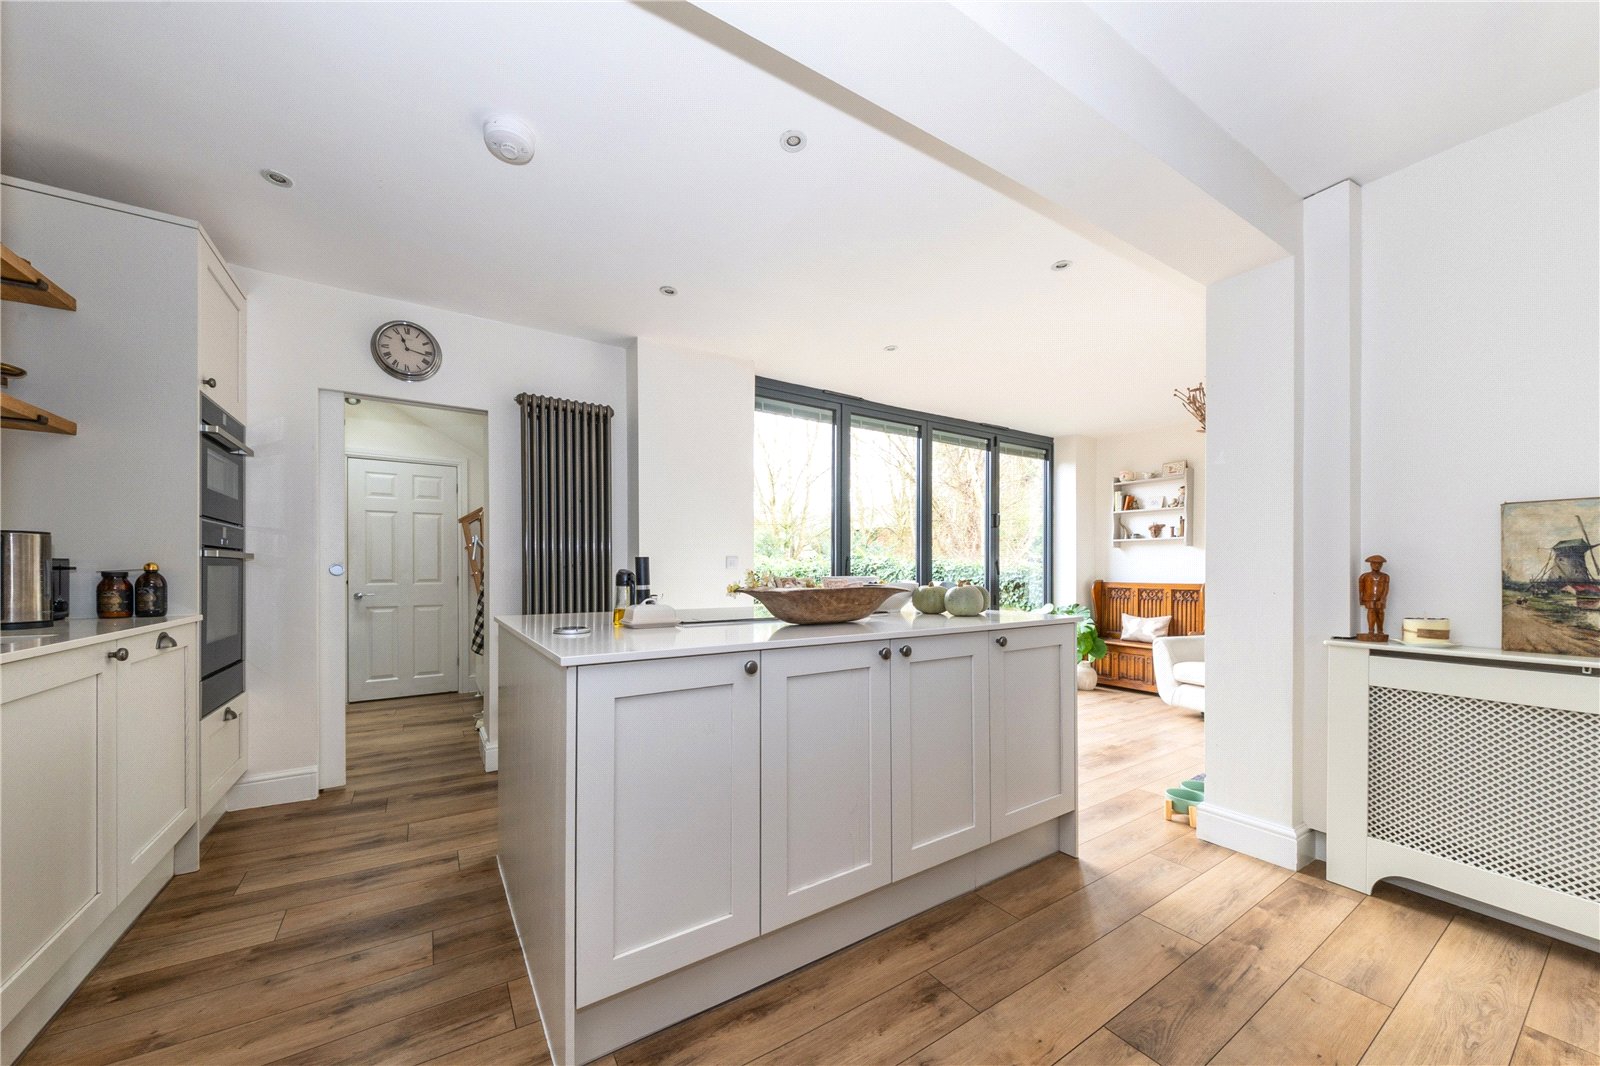
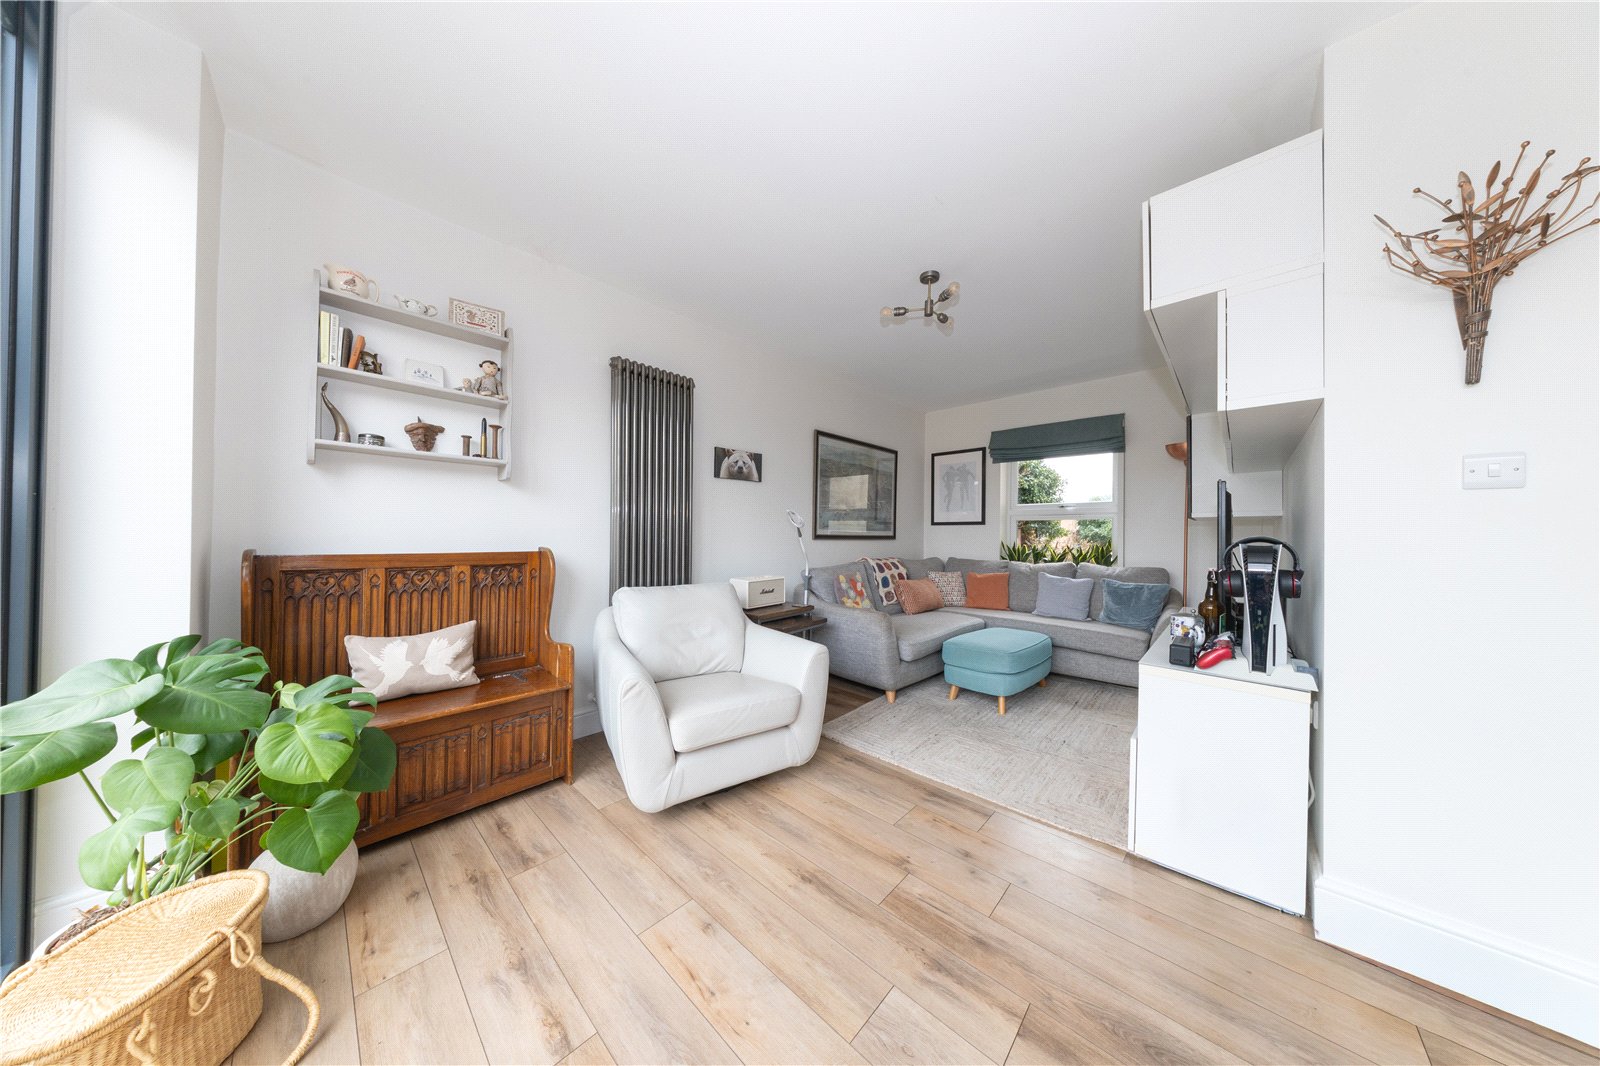
- IMPRESSIVE OPEN PLAN KITCHEN, DINER AND LOUNGE
- UTILITY ROOM AND DOWNSTAIRS W/C
- PARKING FOR 3 CARS
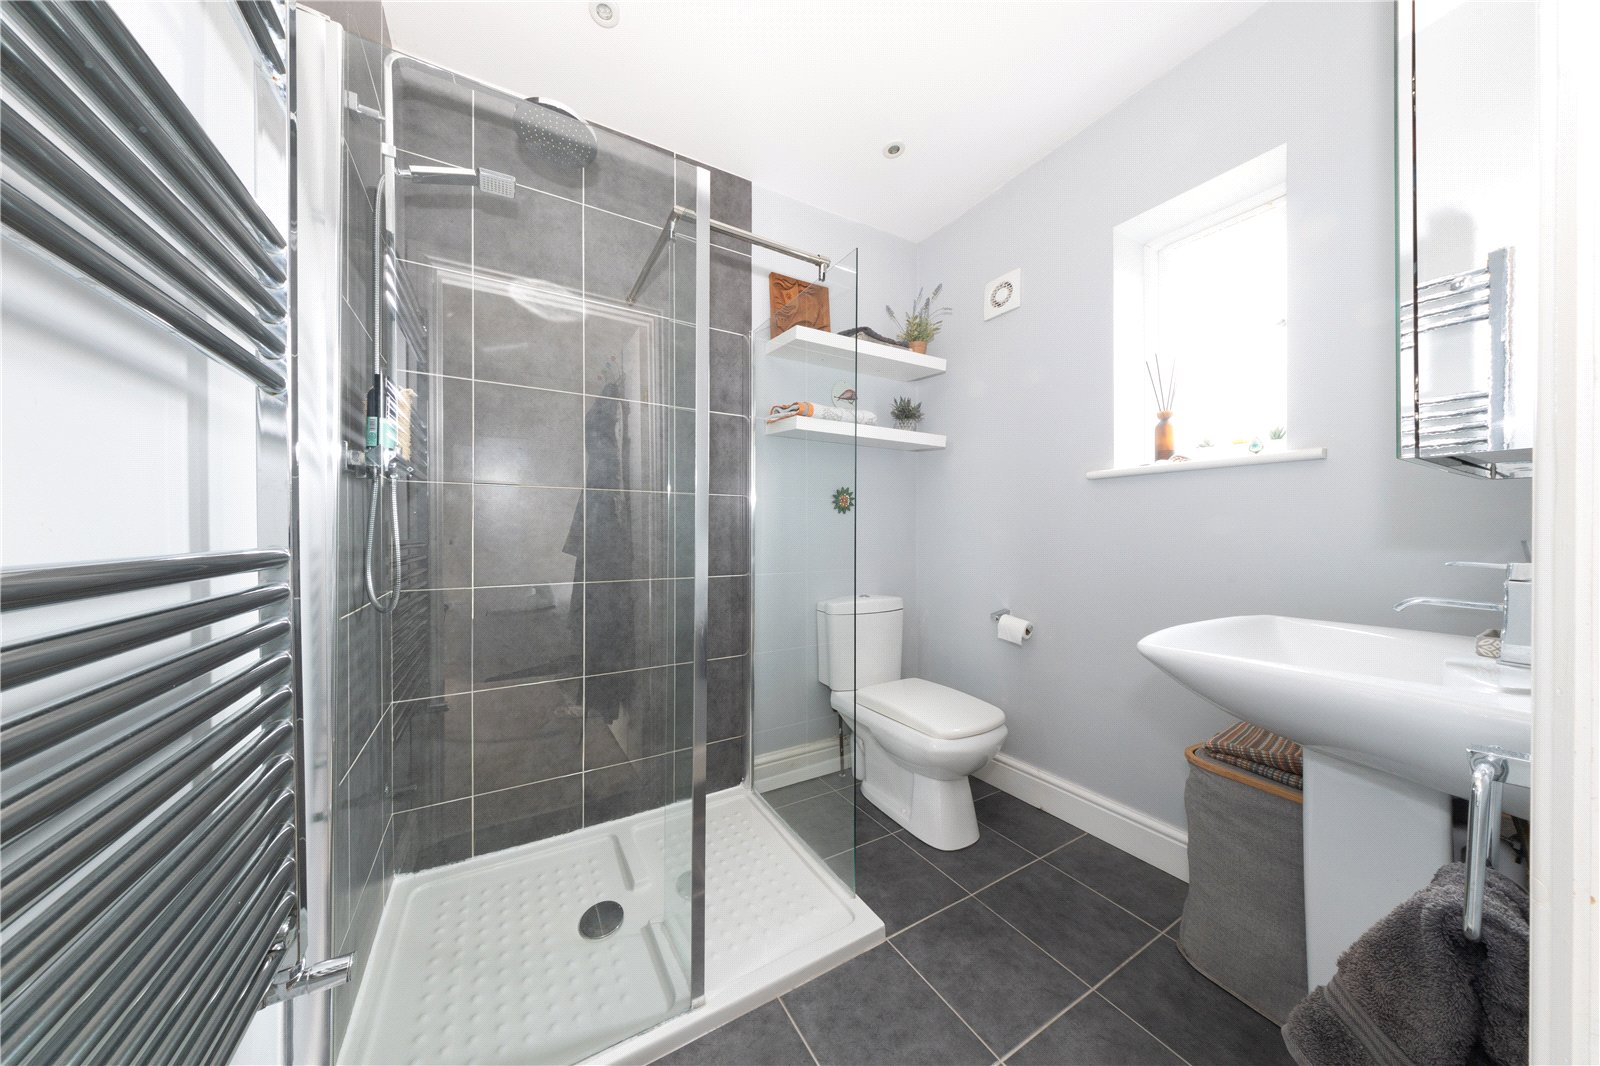
- ENSUITE BATHROOM TO BEDROOM 1
- FUNCTIONAL FIREPLACE IN SITTING ROOM
- INTEGRATED APPLIANCES IN KITCHEN

This property listing is now Under Offer
4 Bedroom Semi-Detached House for sale in Buckinghamshire
 2
4
2
2
4
2
**GUIDE PRICE £560,000**
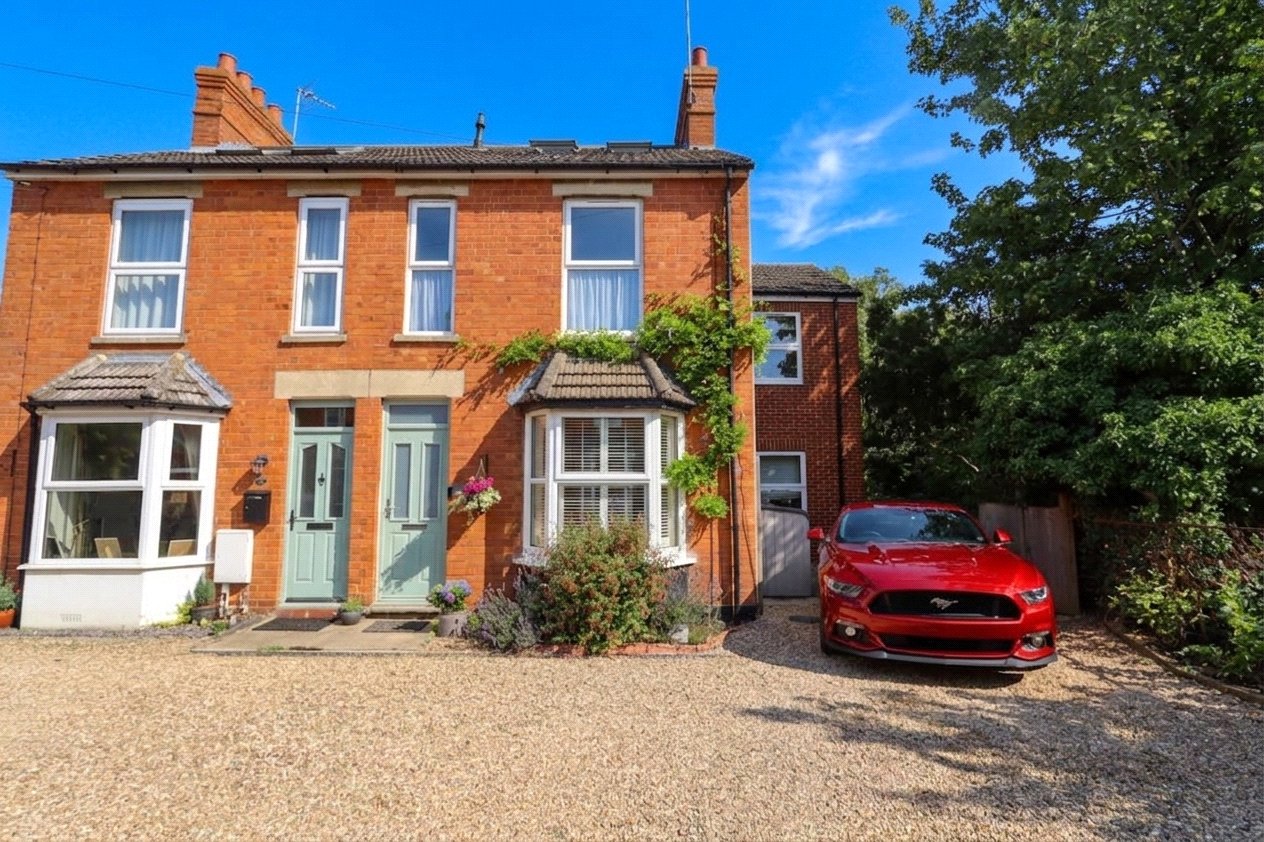
Urban & Rural Newport Pagnell are delighted to market this truly one-of-a-kind cottage, ideally located just a short distance from Newport Pagnell High Street. Beautifully presented and full of character, this charming home blends period features with thoughtful modern upgrades, creating a unique and versatile living environment.
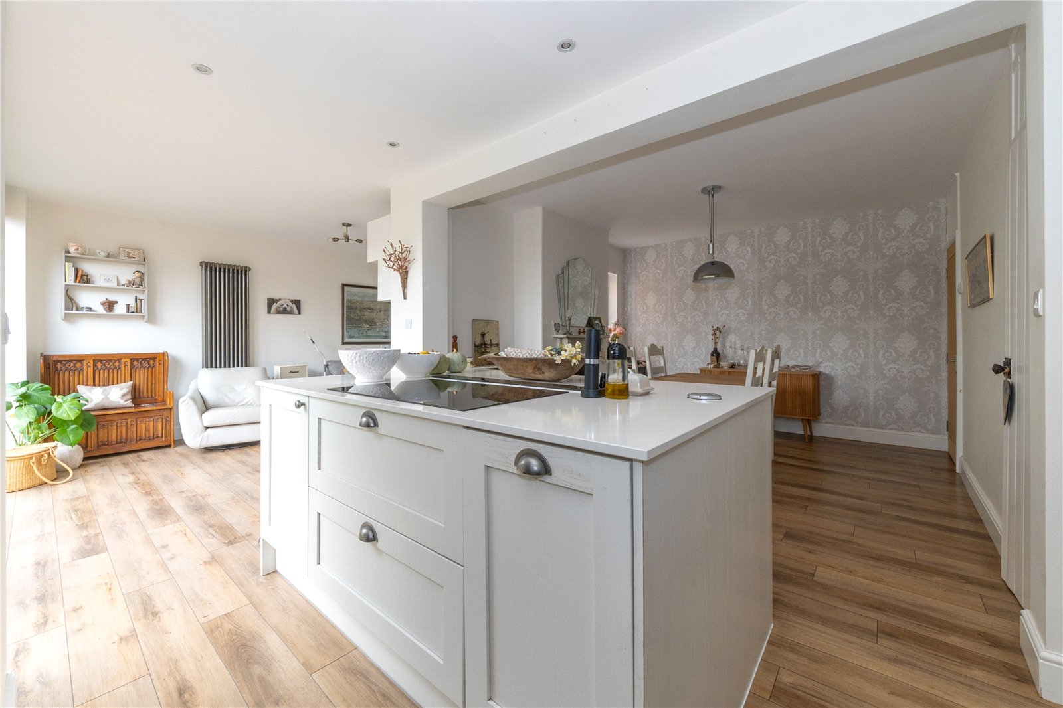
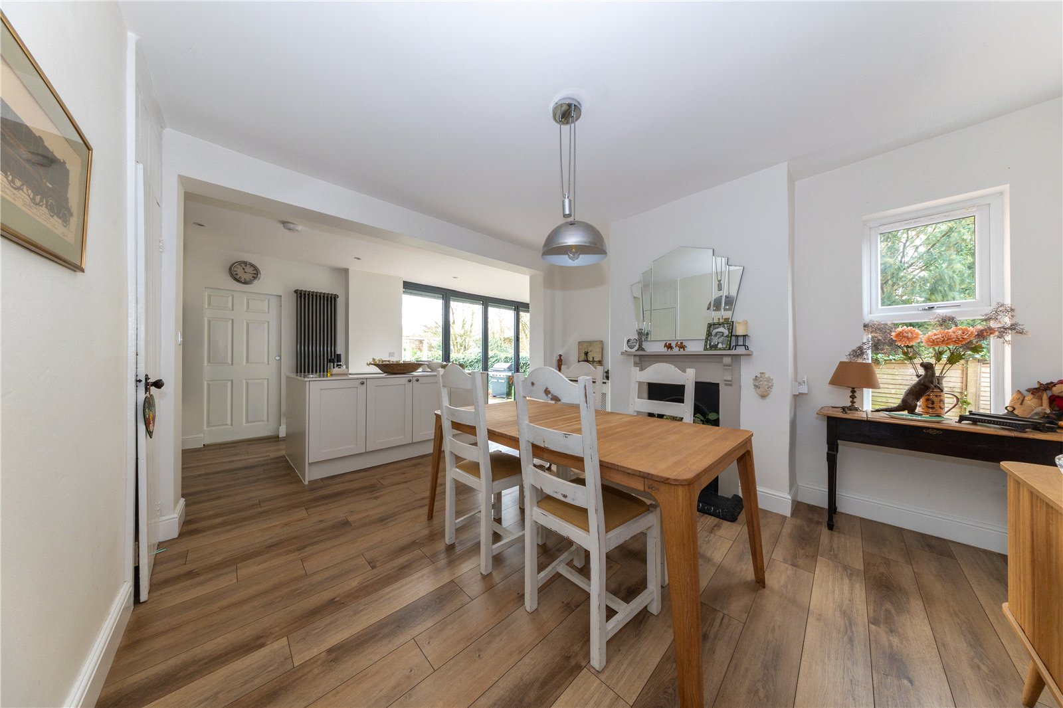
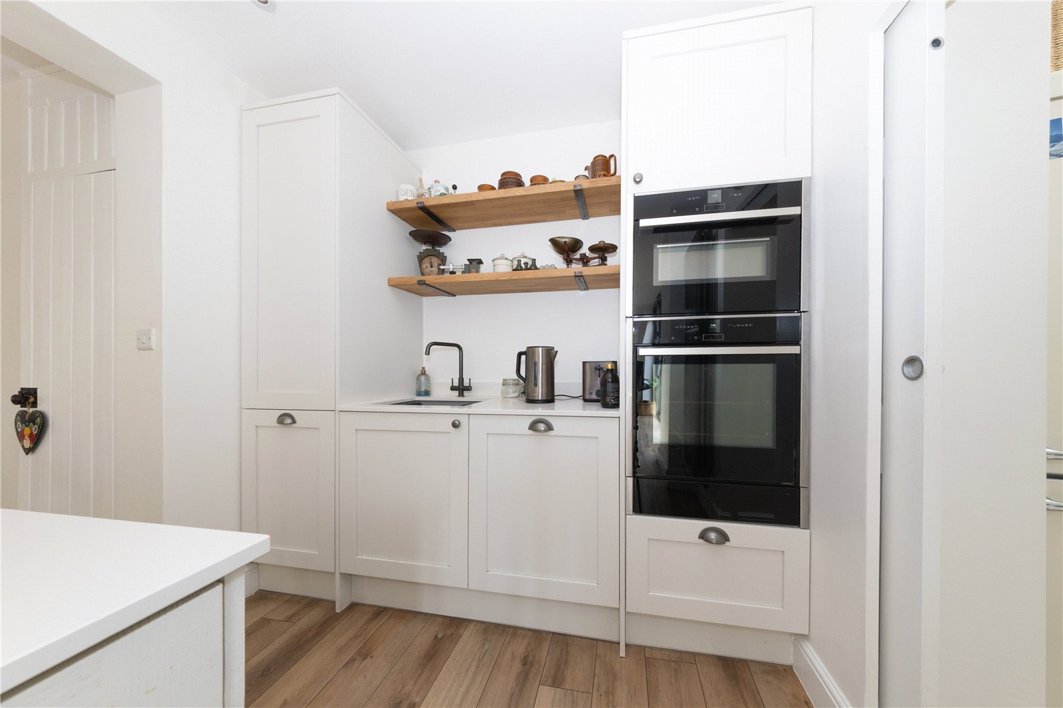
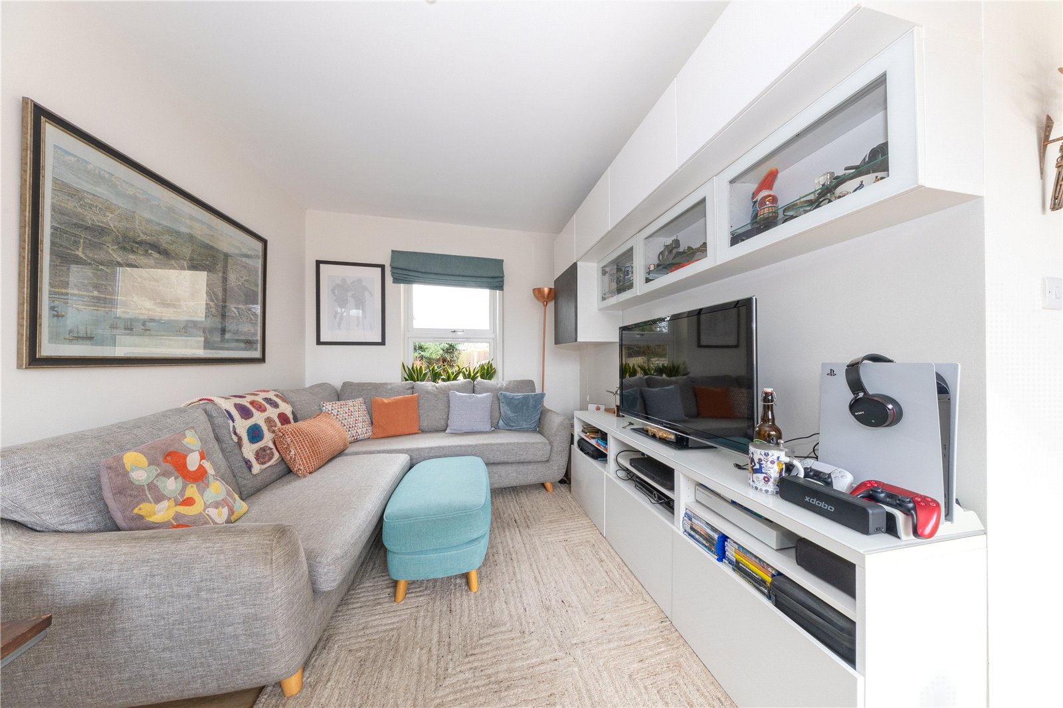
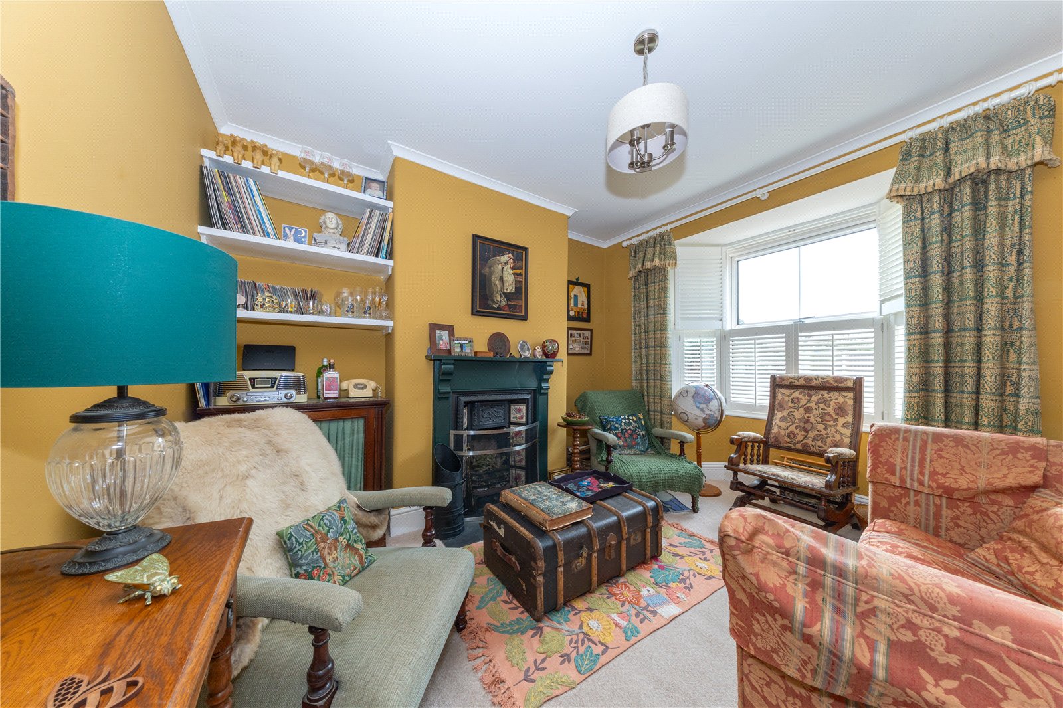
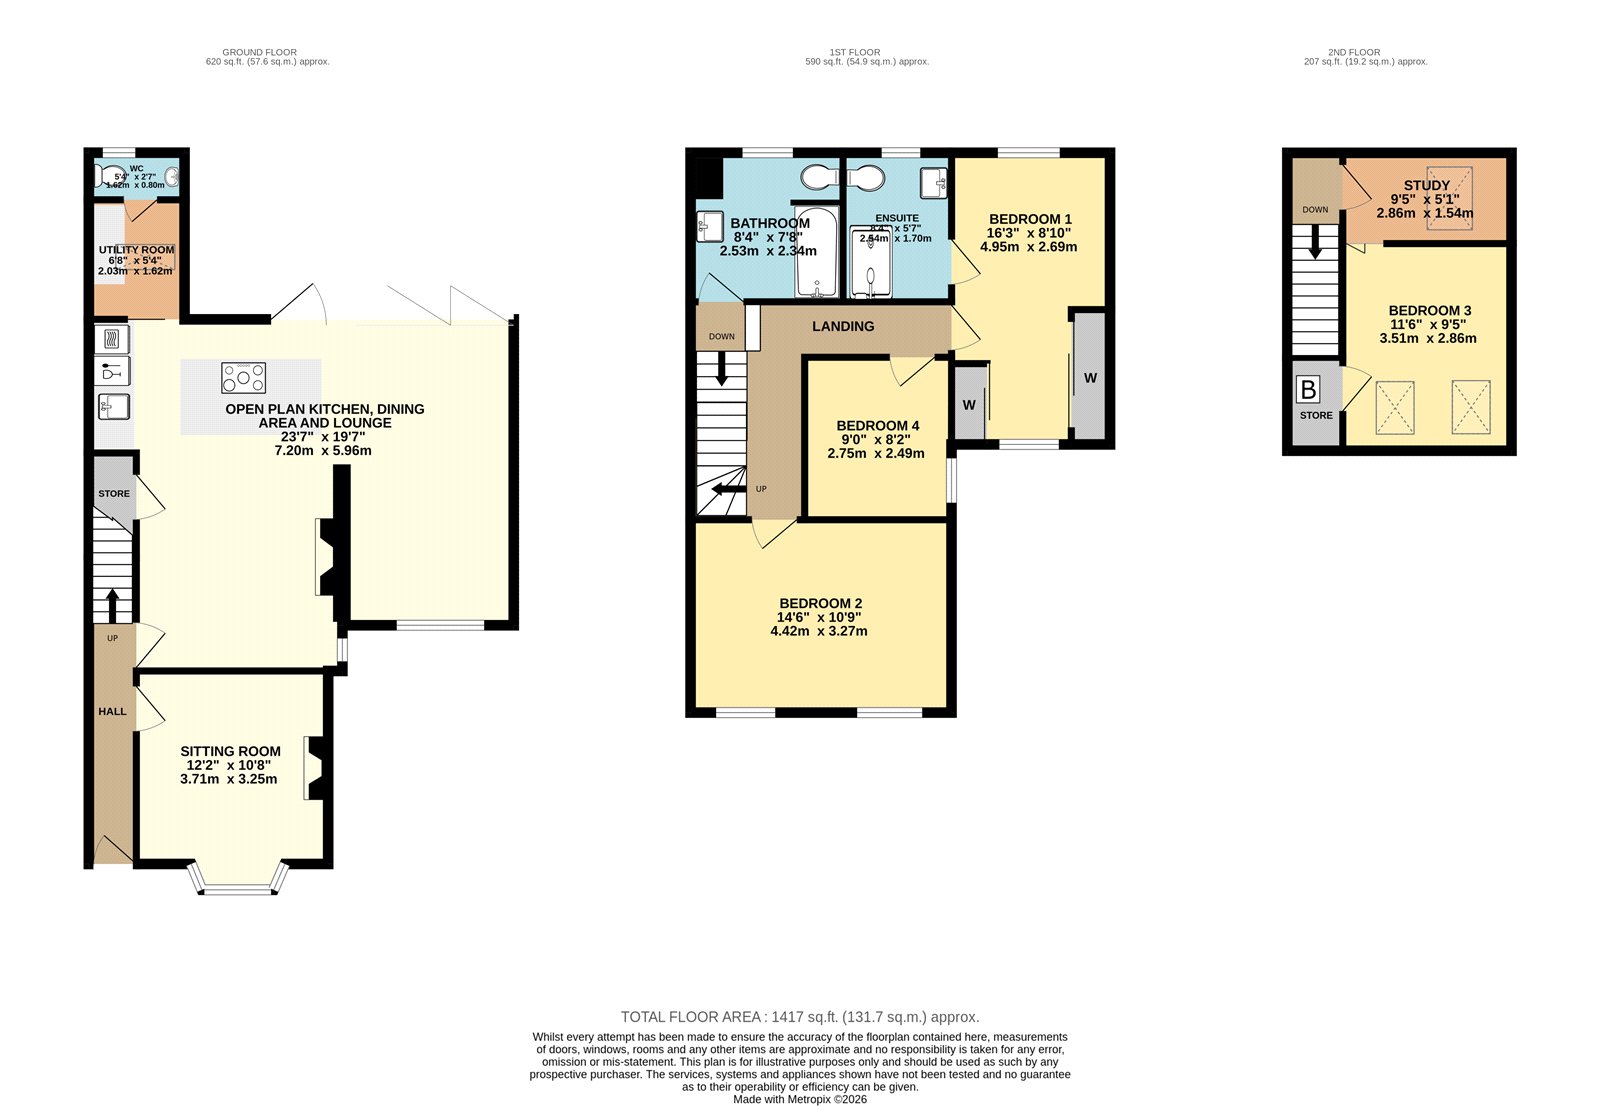
Internally, you are welcomed into the entrance hall, which provides access to all the major spaces within the home. To the front of the property is the sitting room, featuring a bay window and a fully functional fireplace, perfect for cosy evenings. To the rear of the property is an impressive open-plan kitchen, dining and living space with floor to ceiling bi folding doors opening into the garden. This stunning hub of the home is complemented by a feature fireplace. The kitchen is well appointed with NEFF appliances, including an oven, microwave and induction hob, a downdraft extractor fan with an external flue, a Lamona dishwasher, and integrated bins, providing both style and practicality. The current owners have thoughtfully divided the space, with a designated dining area and, on the other side of the feature fireplace, a cosy snug.
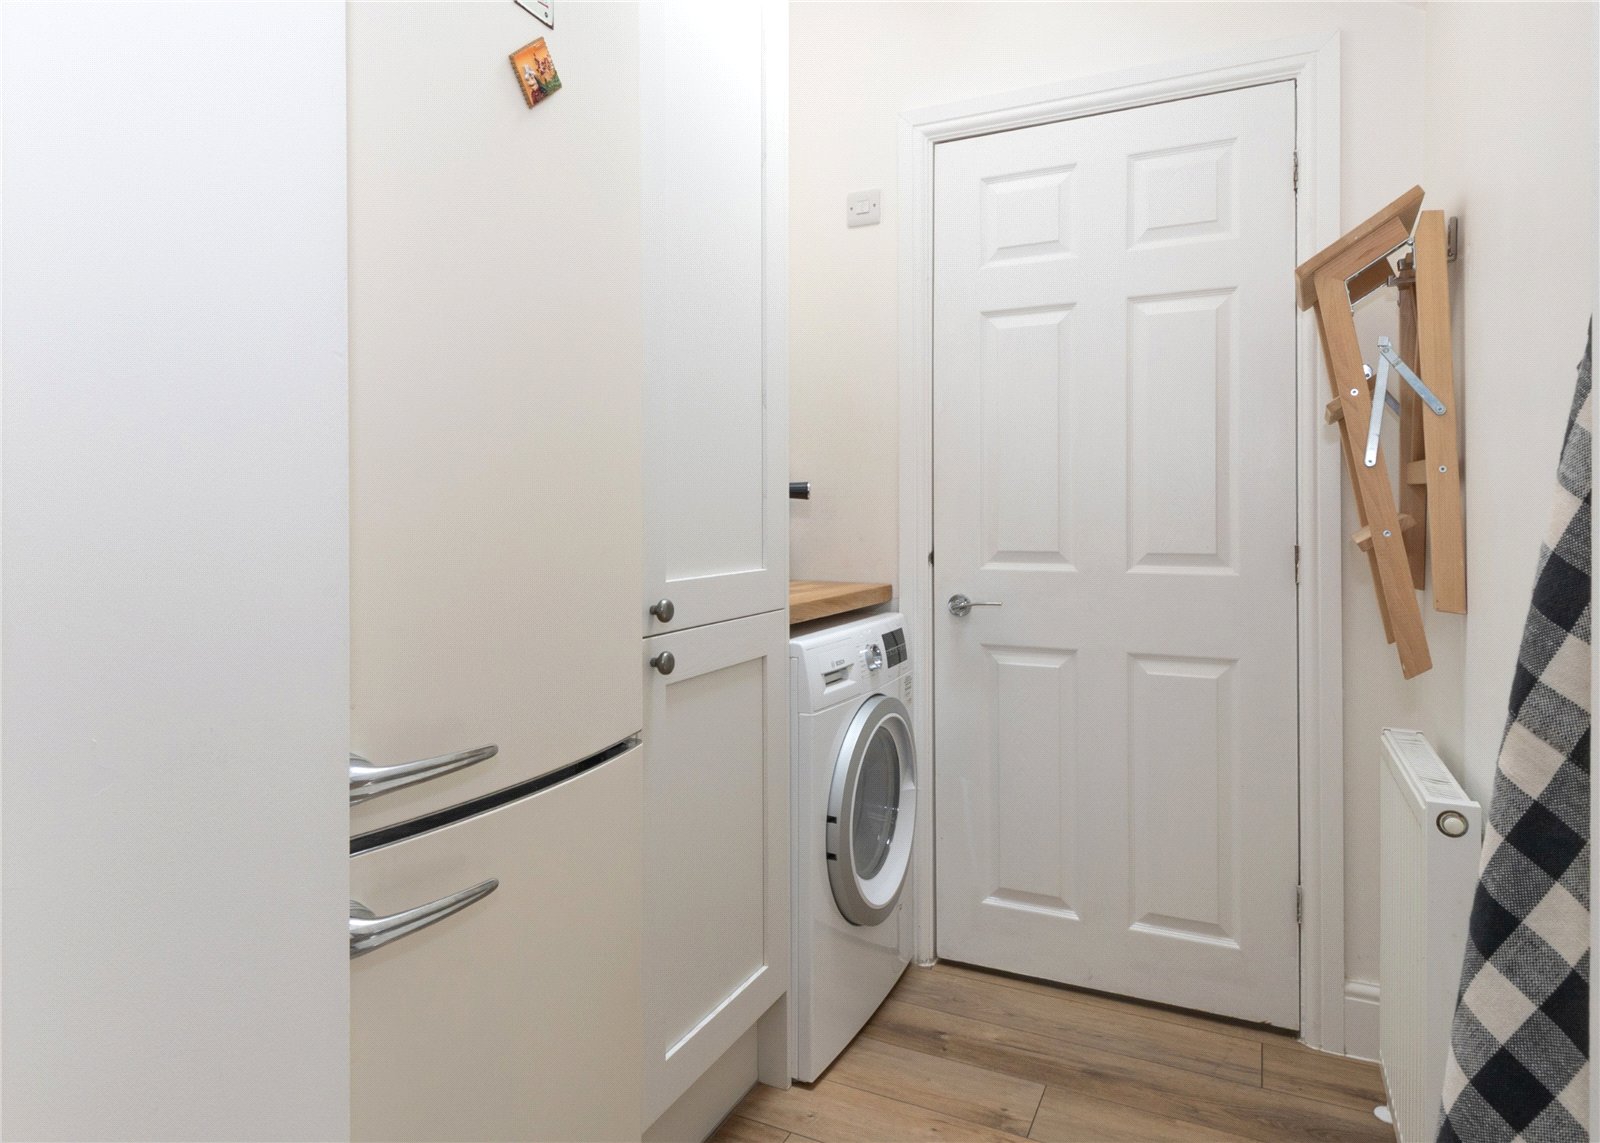
Additionally, on the ground floor is a utility room located off the kitchen area, carefully concealed with a pocket door. This space currently houses the fridge freezer and washing machine, with additional space for a dryer, along with a WC including a toilet and sink.
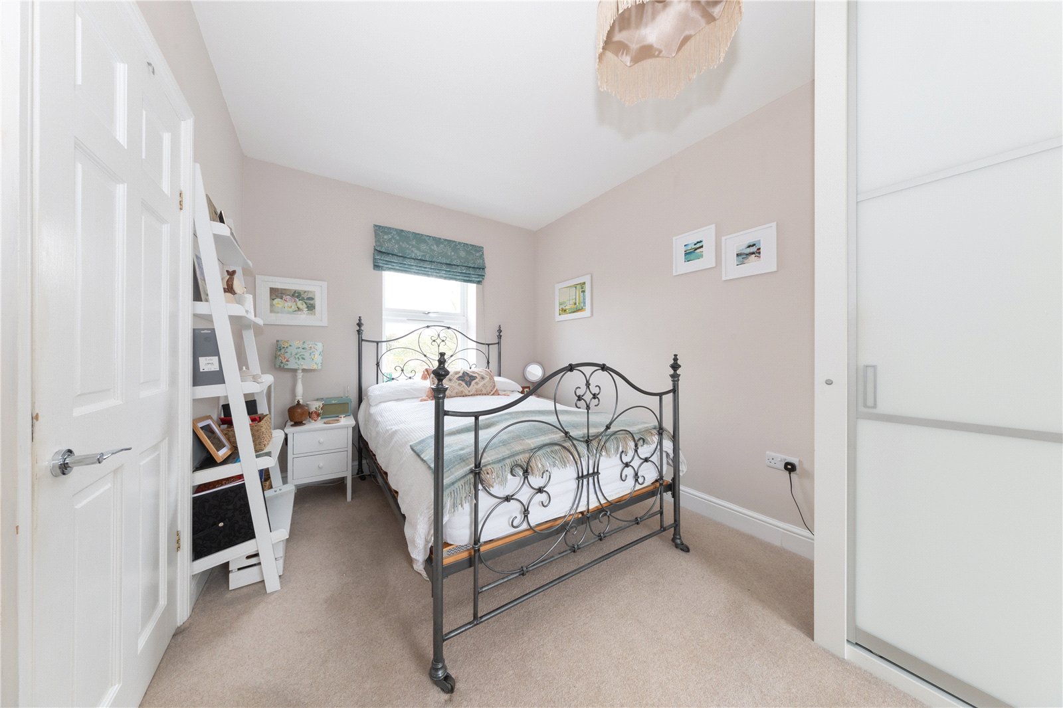
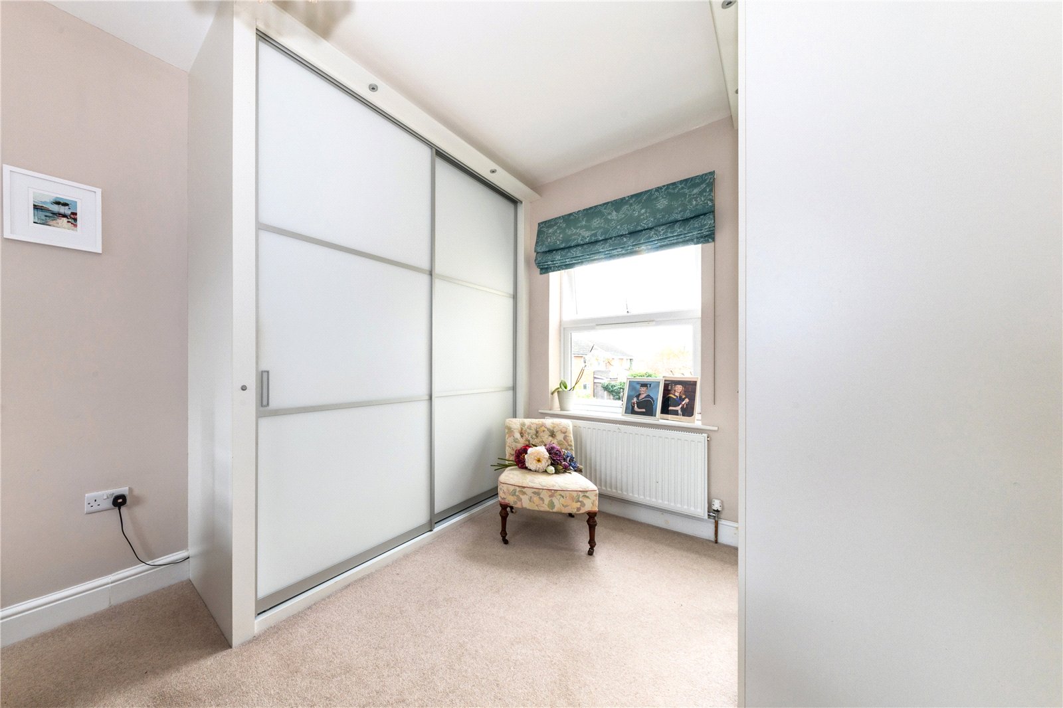
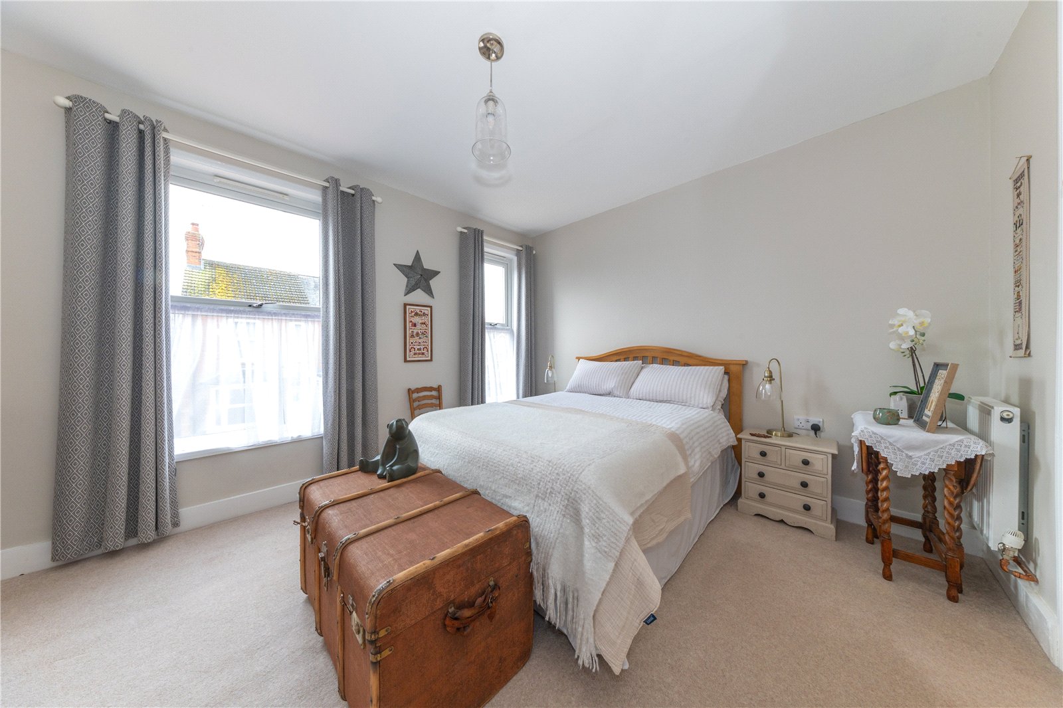
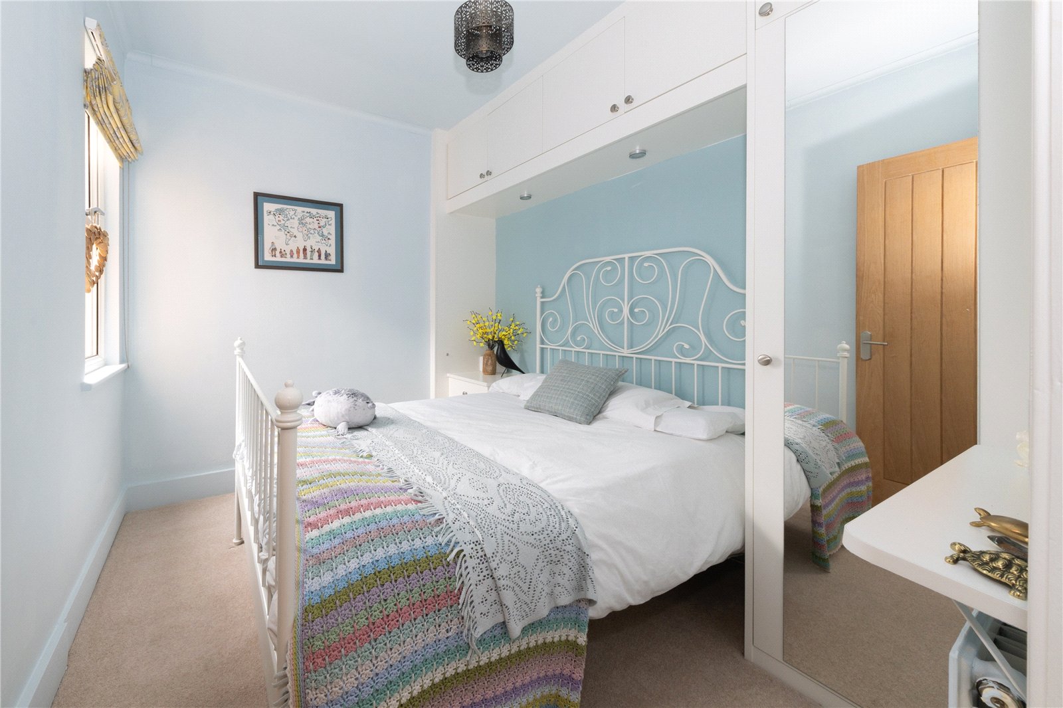
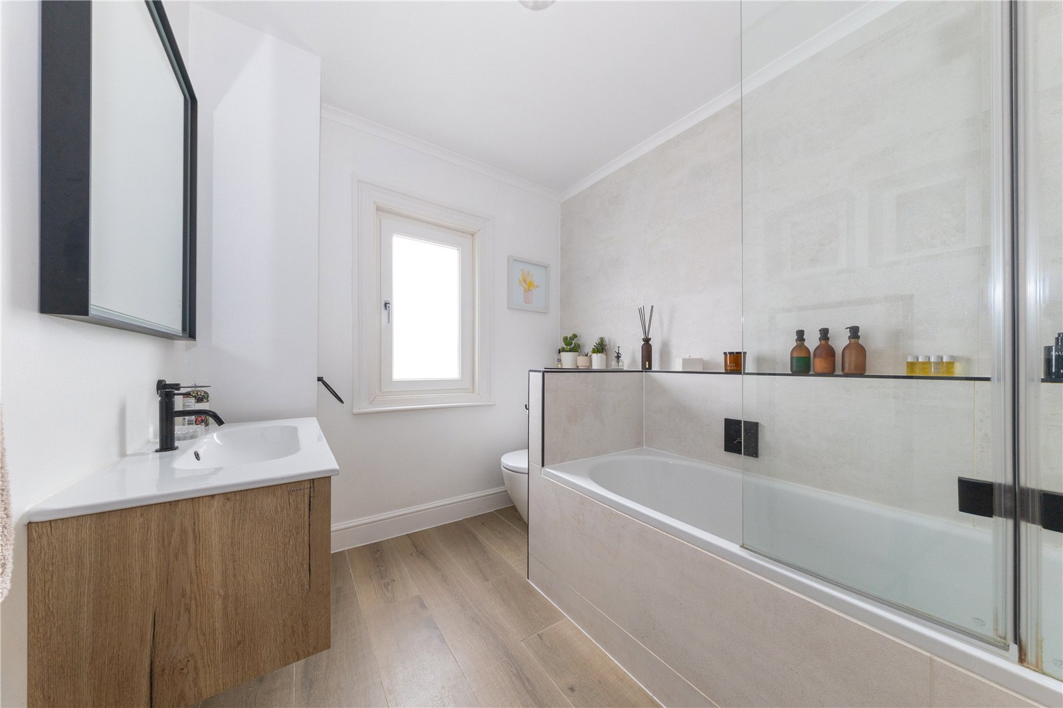
The first floor comprises three well-proportioned bedrooms. Bedroom 1 is a good-sized double featuring fitted Sharp wardrobes, along with a private en-suite comprising a shower, toilet and sink. Bedroom 2 is a large double bedroom with ample space for furnishings and benefits from two windows, filling the room with natural light. Bedroom 4 is also a double bedroom and benefits from thoughtfully designed fitted wardrobes to maximise space. Completing the first floor is a beautifully finished family bathroom, including a shower over the bath, toilet and sink.
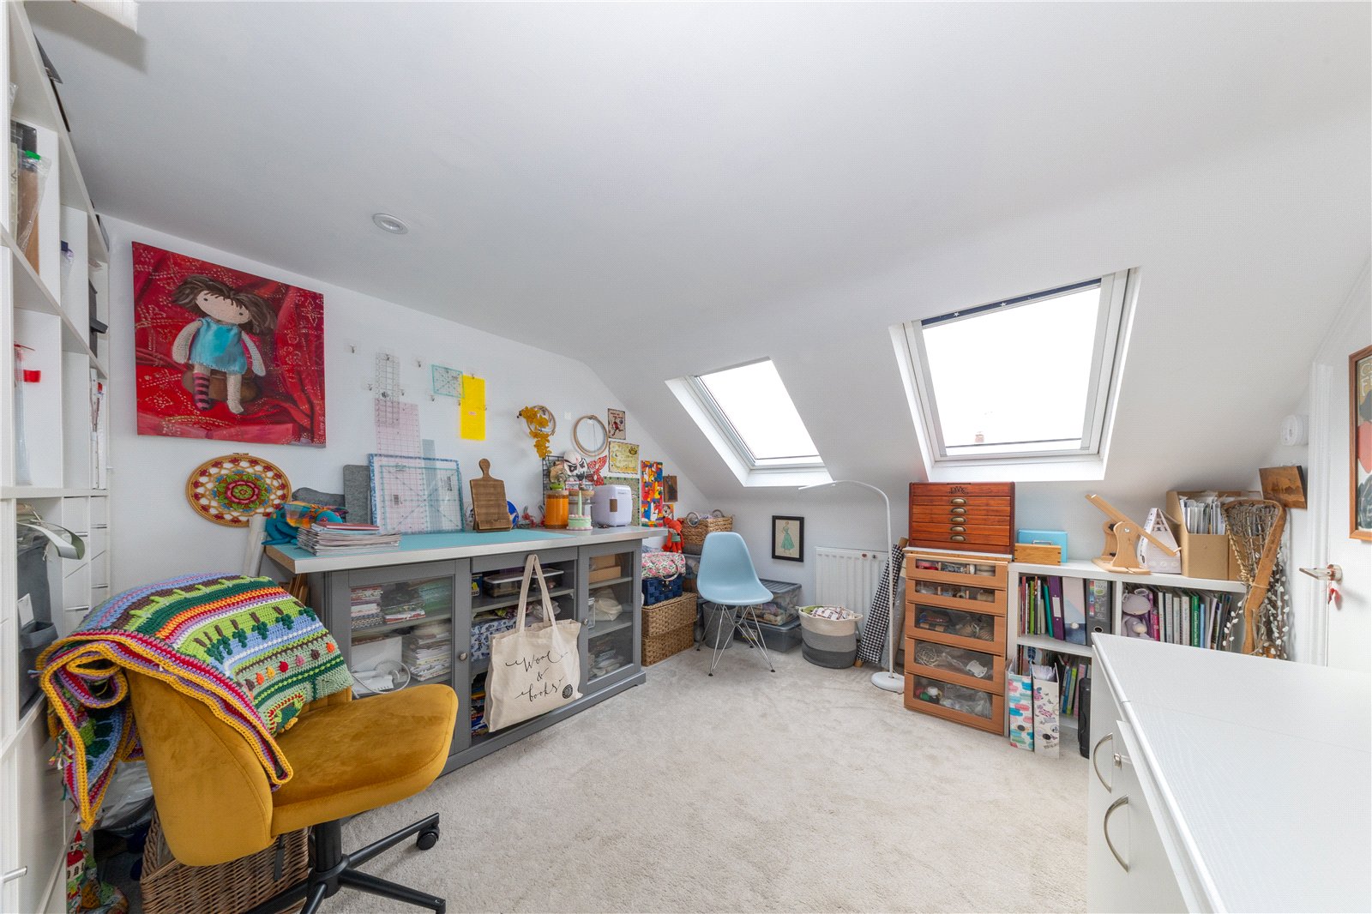
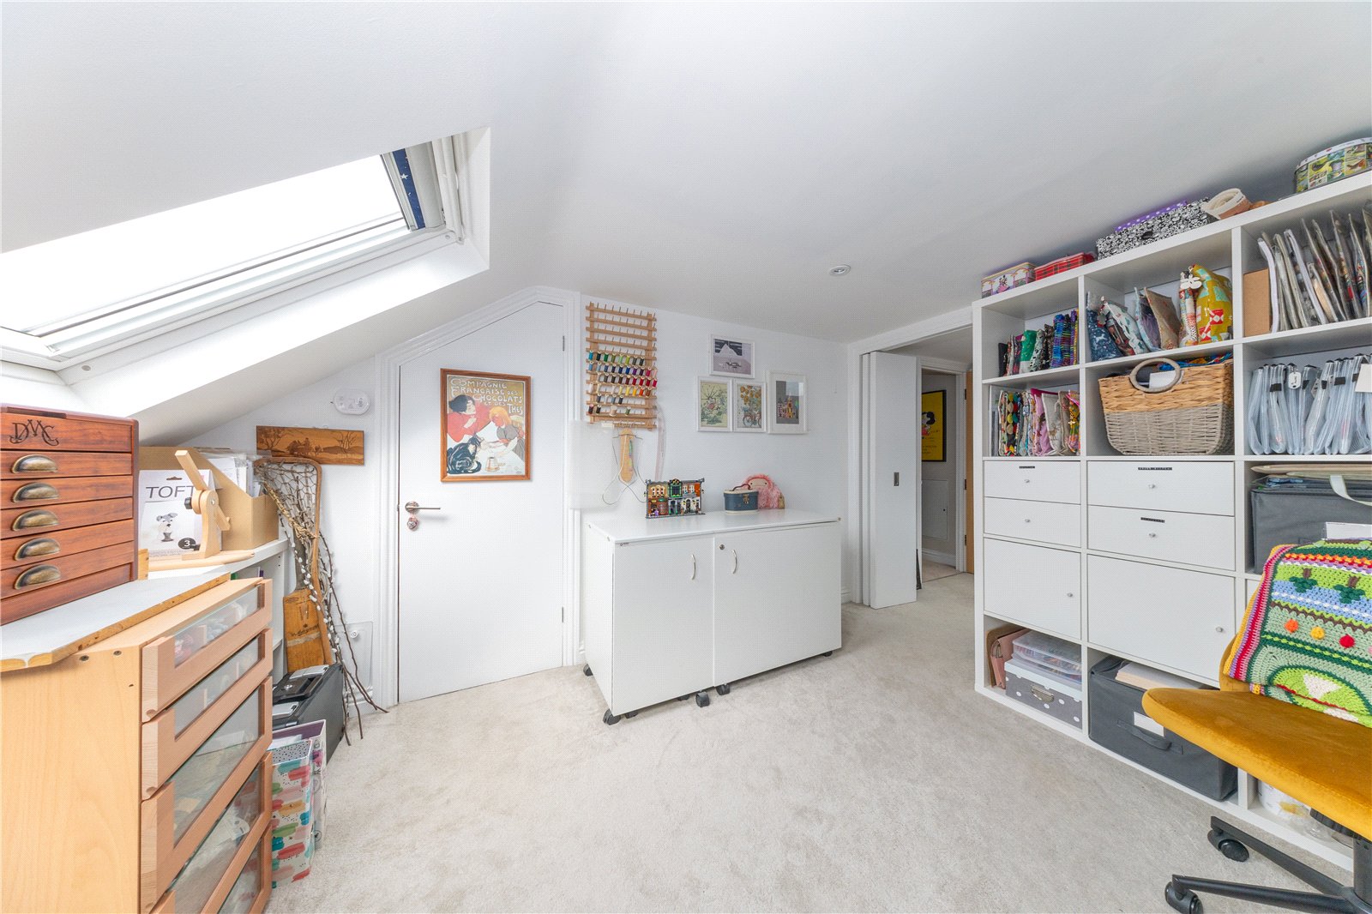
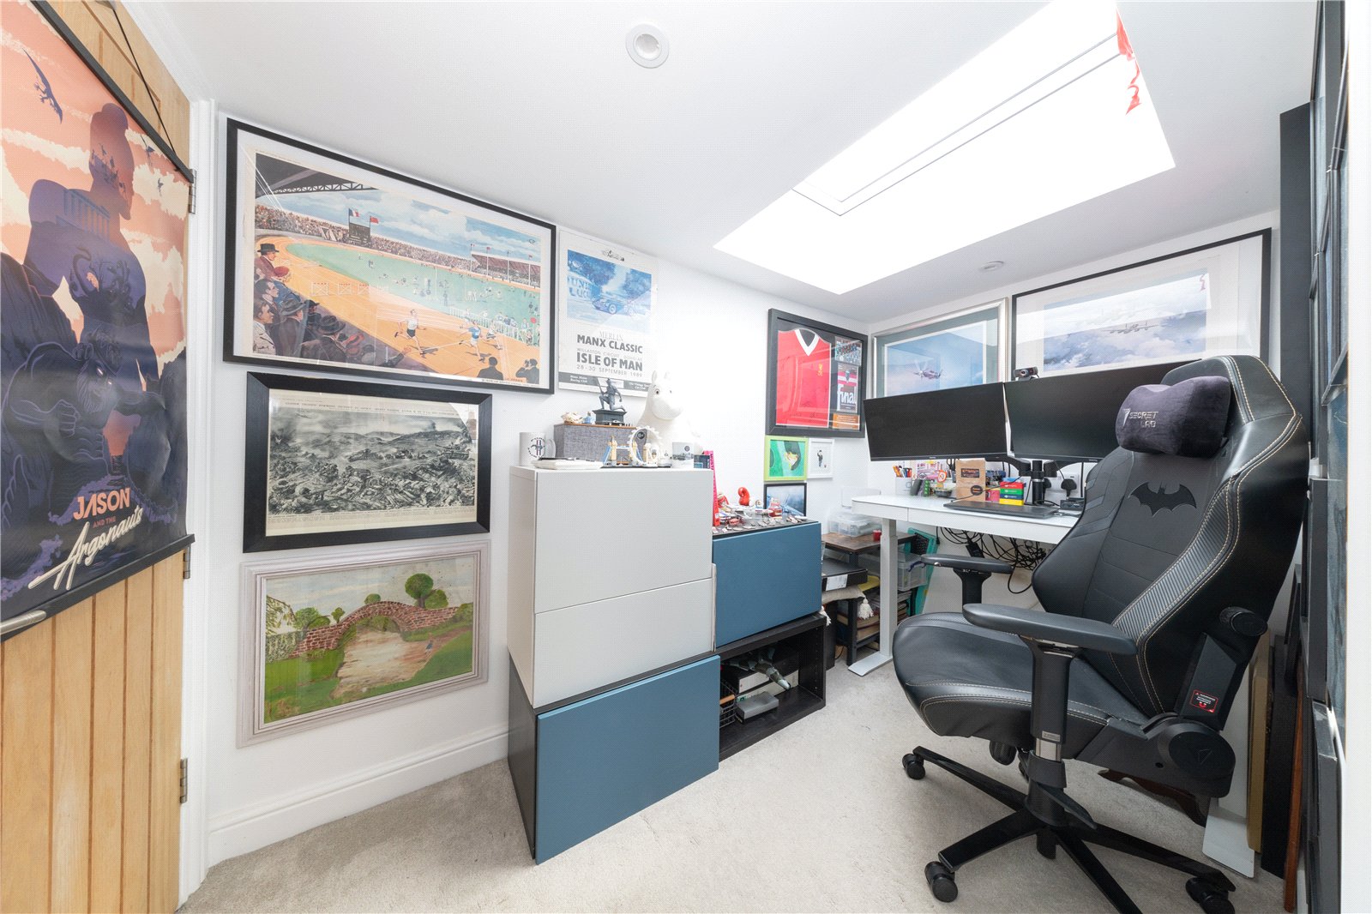
To the second floor is a study with a large skylight, ideal for home working and offering a very flexible space, which could alternatively be used as a walk-in wardrobe for Bedroom 3. Bedroom 3 is also a double bedroom with space for additional furnishings; however, it is currently purposed as a craft room.
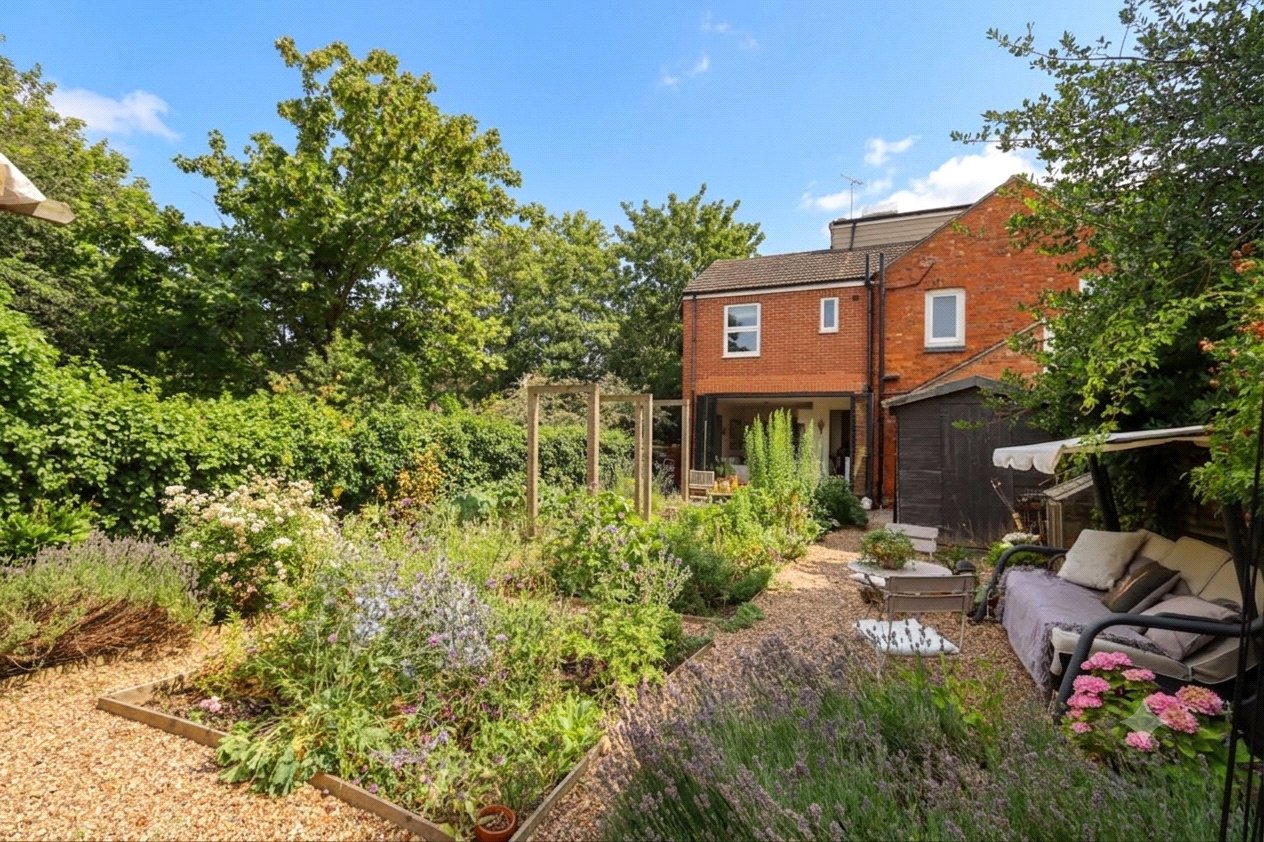
Externally, the property continues to impress with a beautiful rear garden with plenty of outdoor entertaining space, including a pergola with outdoor lighting, creating an inviting space for hosting. To the front of the property, there is parking for up to three vehicles.
The current owners have carried out extensive upgrades, including all external water pipes being replaced in 2021, a new fuse board, a rebuilt chimney, and modernised services throughout, ensuring peace of mind for the next owner.
Early viewings are highly recommended to fully appreciate the character, quality, and unique layout this exceptional cottage has to offer.
Newport Pagnell is a thriving town boasting an excellent mix of independent shops, cafés, restaurants, supermarkets, and leisure facilities. Families will appreciate the highly regarded primary and secondary schools in the area, rated highly by Ofsted. For commuters, the property is ideally located with easy access to the M1 motorway, Milton Keynes Central railway station, and regular bus services to surrounding towns and villages.
Call Urban & Rural Newport Pagnell today to arrange your viewing.
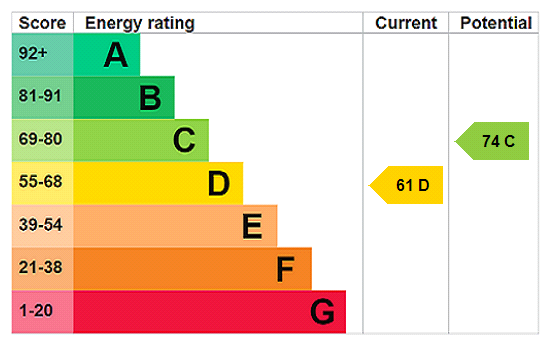
EPC: D
Council Tax Band: D
Important Information
- This is a Freehold property.
- This Council Tax band for this property is: D
- EPC Rating is D
Property Ref: NEW260049
Similar Properties
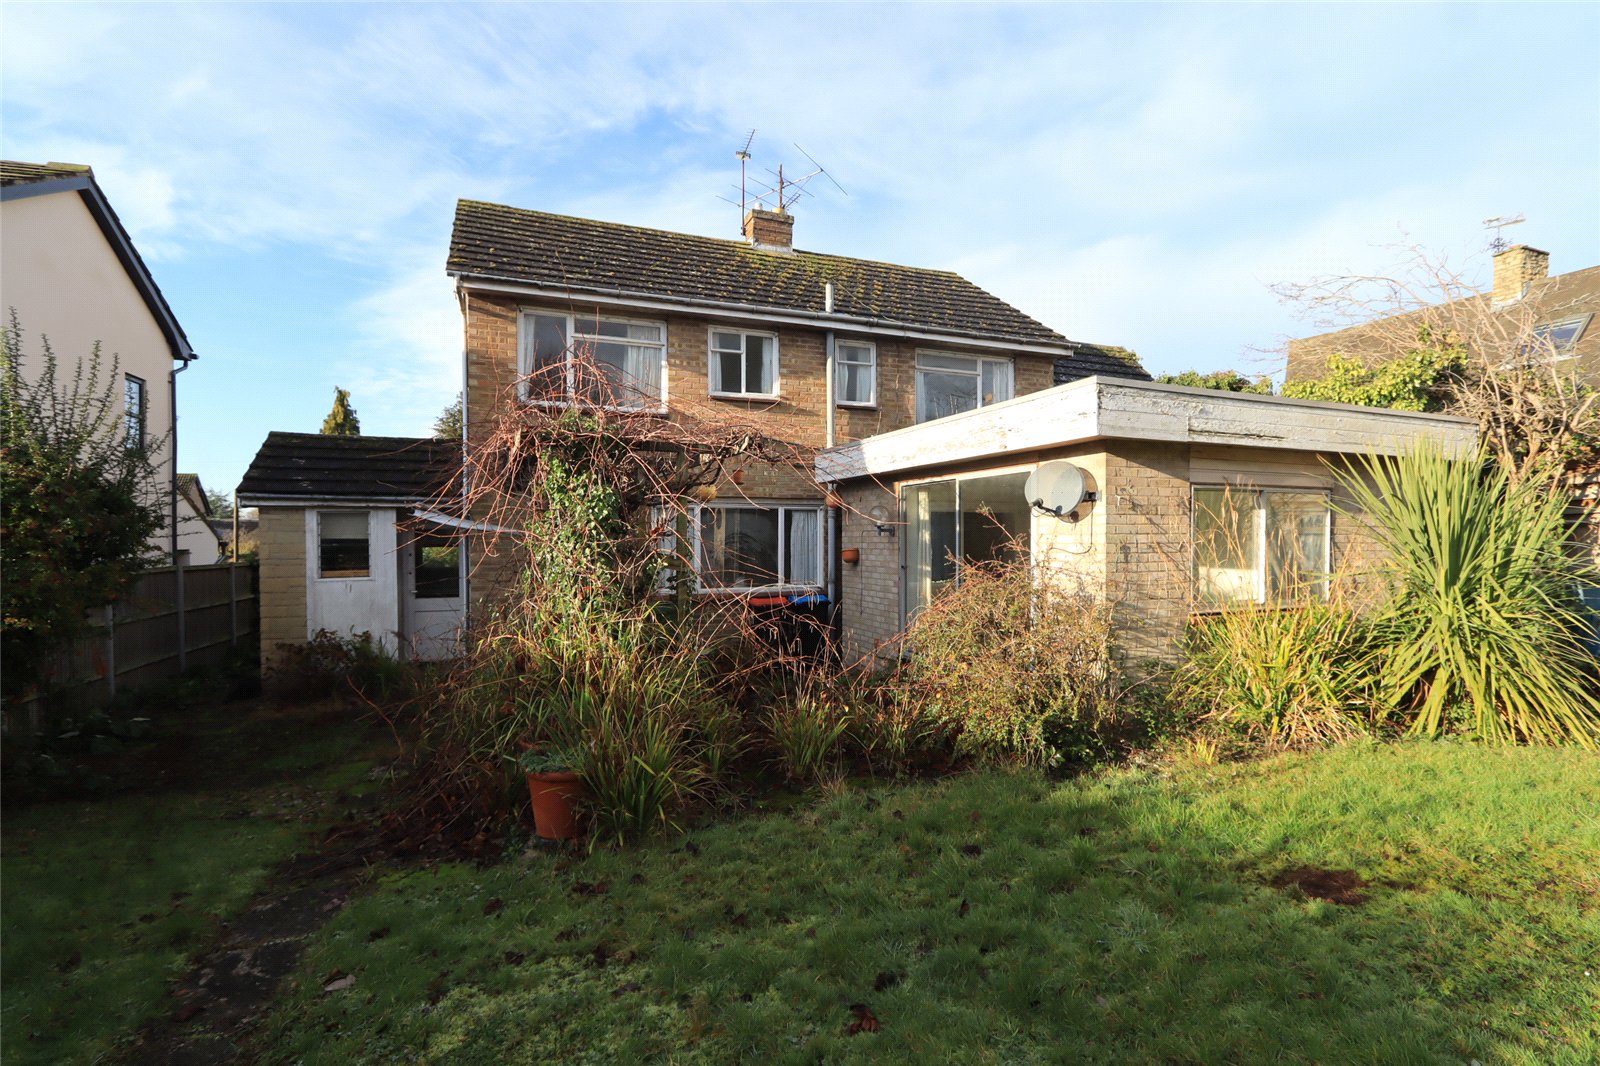
4/5 Bedroom Detached In Need of Refurbishment
4 Bedroom Detached House | Asking Price £550,000
*** SUPERB VILLAGE LOCATION IN NEED OF REFURBISHMENT***Urban & Rural Newport Pagnell are pleased to bring to the market...
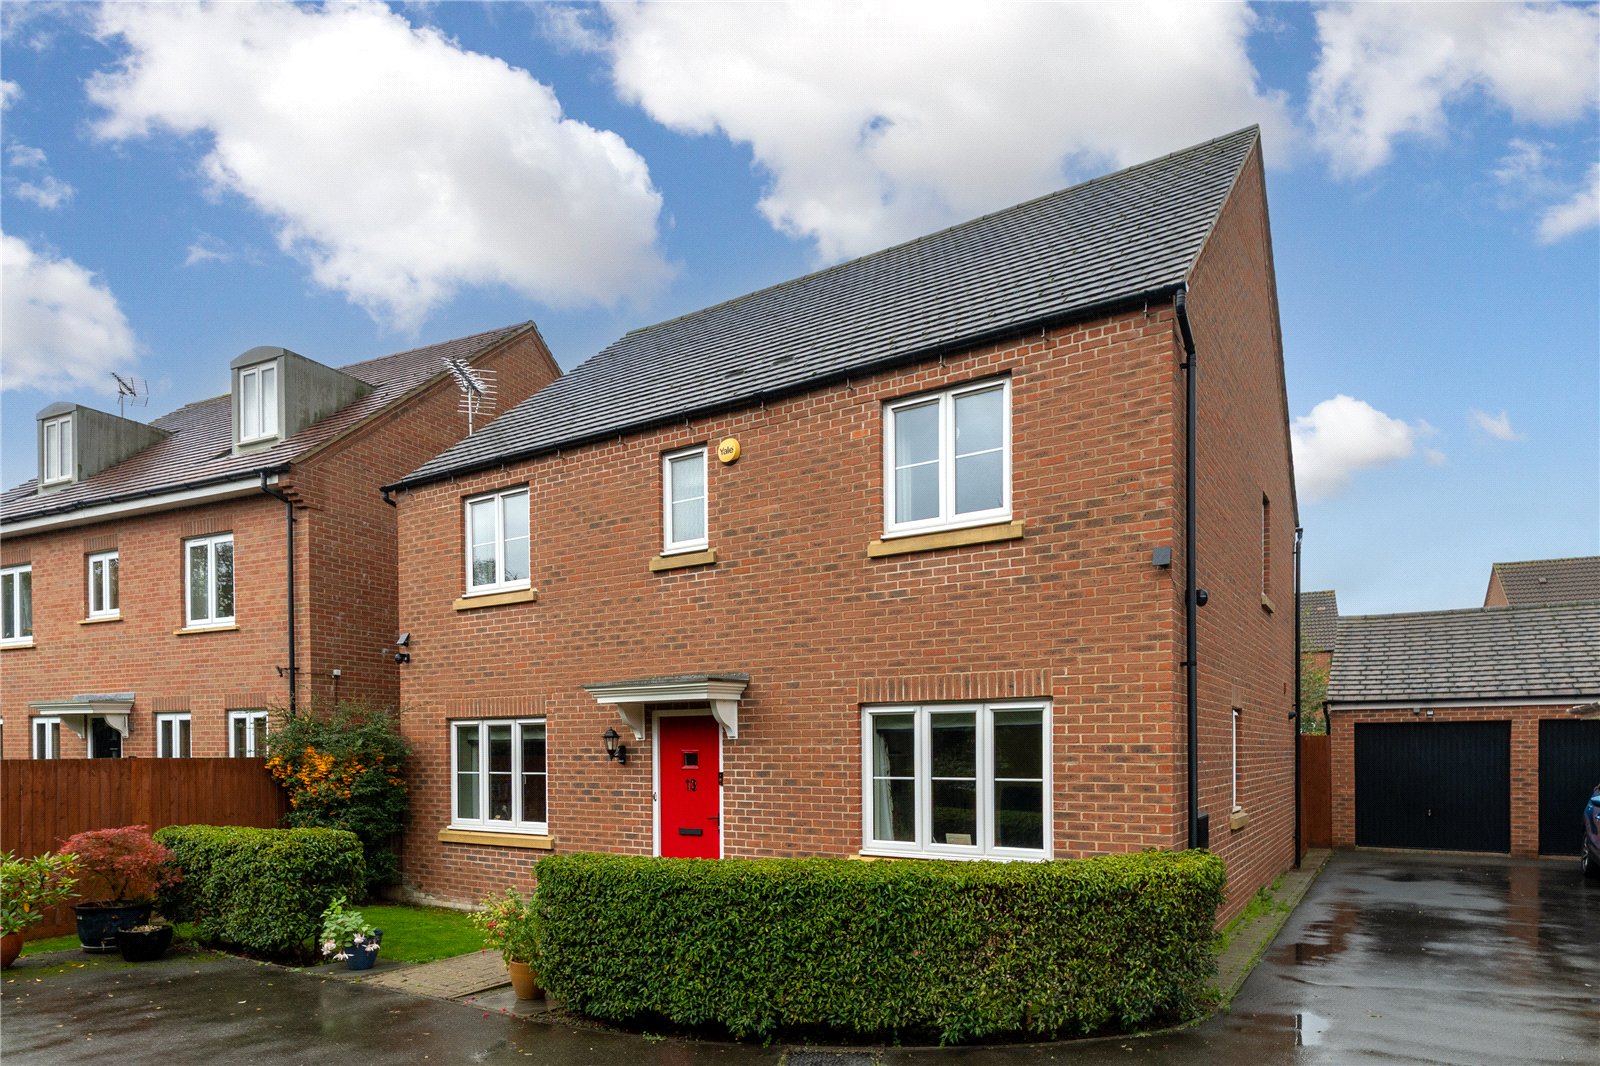
4 Bedroom Detached House | Offers Over £550,000
Urban & Rural are delighted to present to the market this standout four double-bedroom detached home in the sought-after...
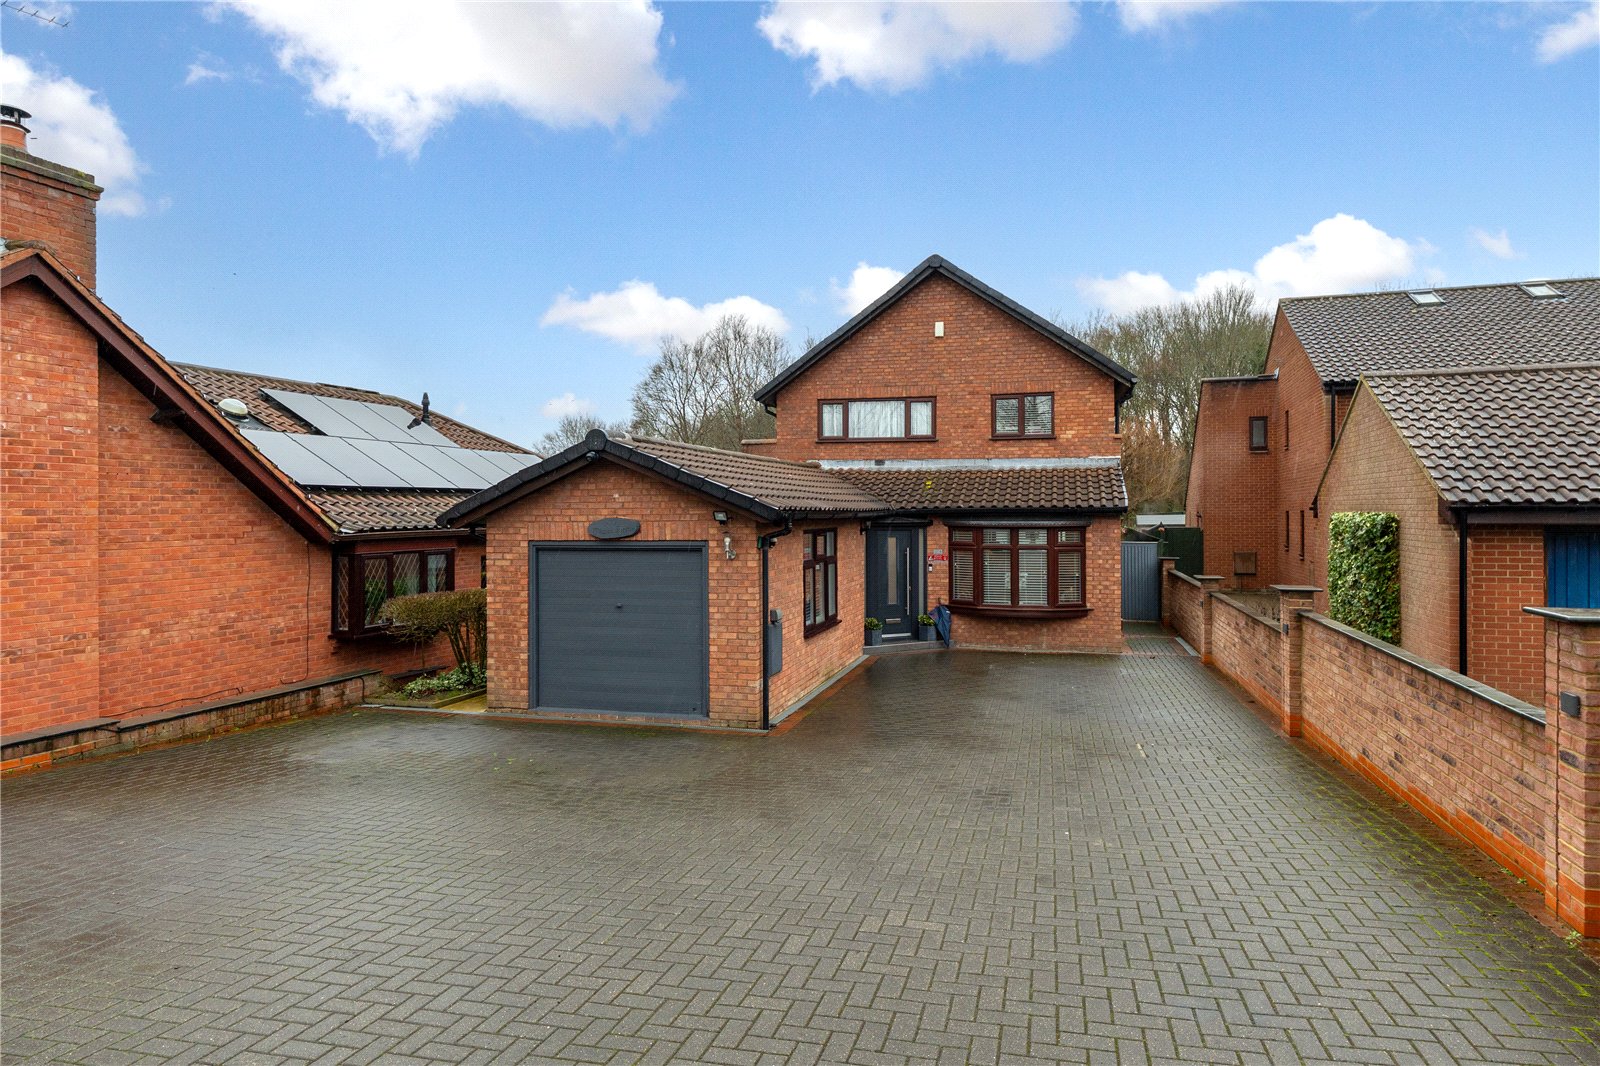
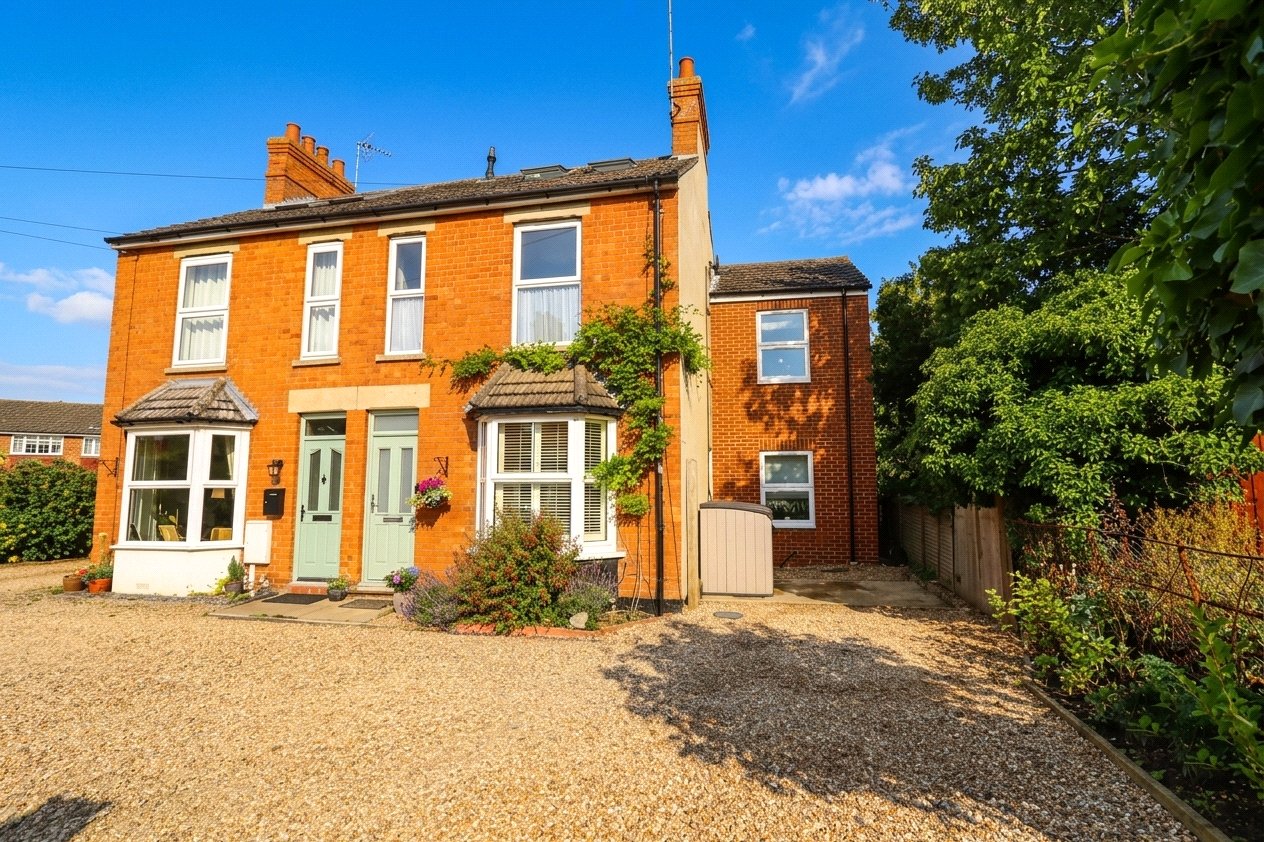
4 Bedroom Detached House | Asking Price £550,000
Urban & Rural Newport Pagnell are delighted to present this unique four-bedroom detached self-build family home, ideally...
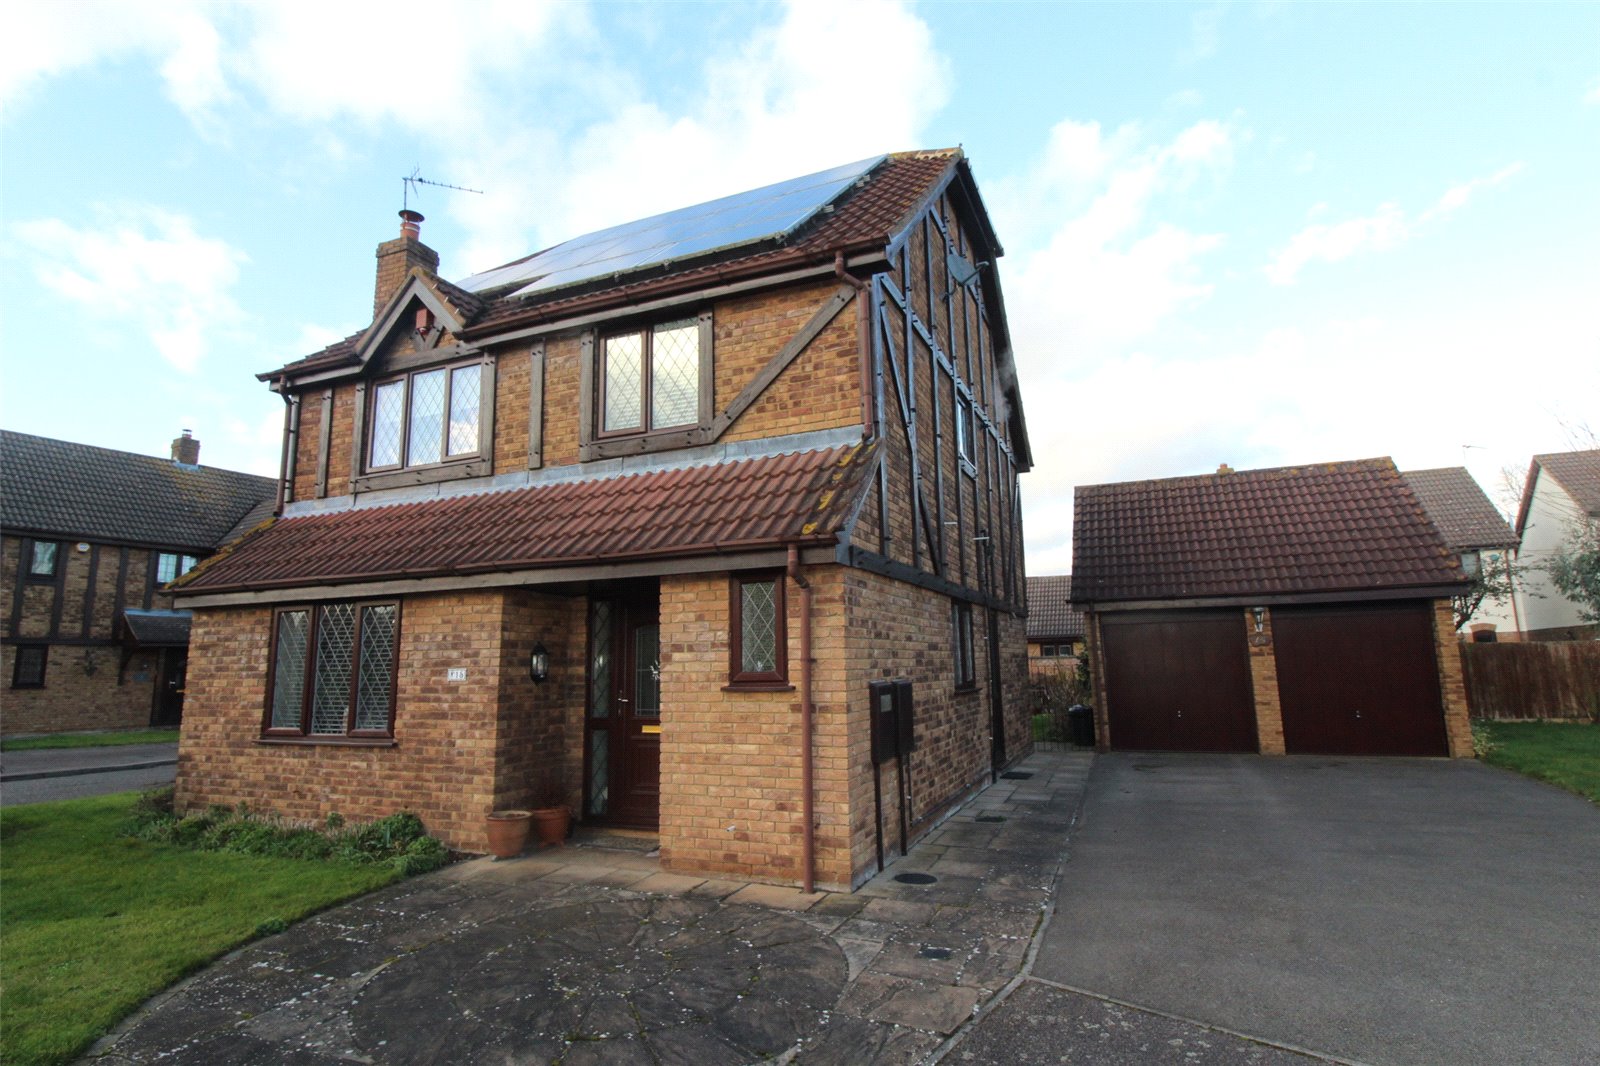
4 Bedroom Detached Tabard Gardens
4 Bedroom Detached House | Asking Price £575,000
*** OUSEDALE SCHOOL CATCHMENT ***A well-presented and maintained 4 bedroom detached family home situated on the popular...
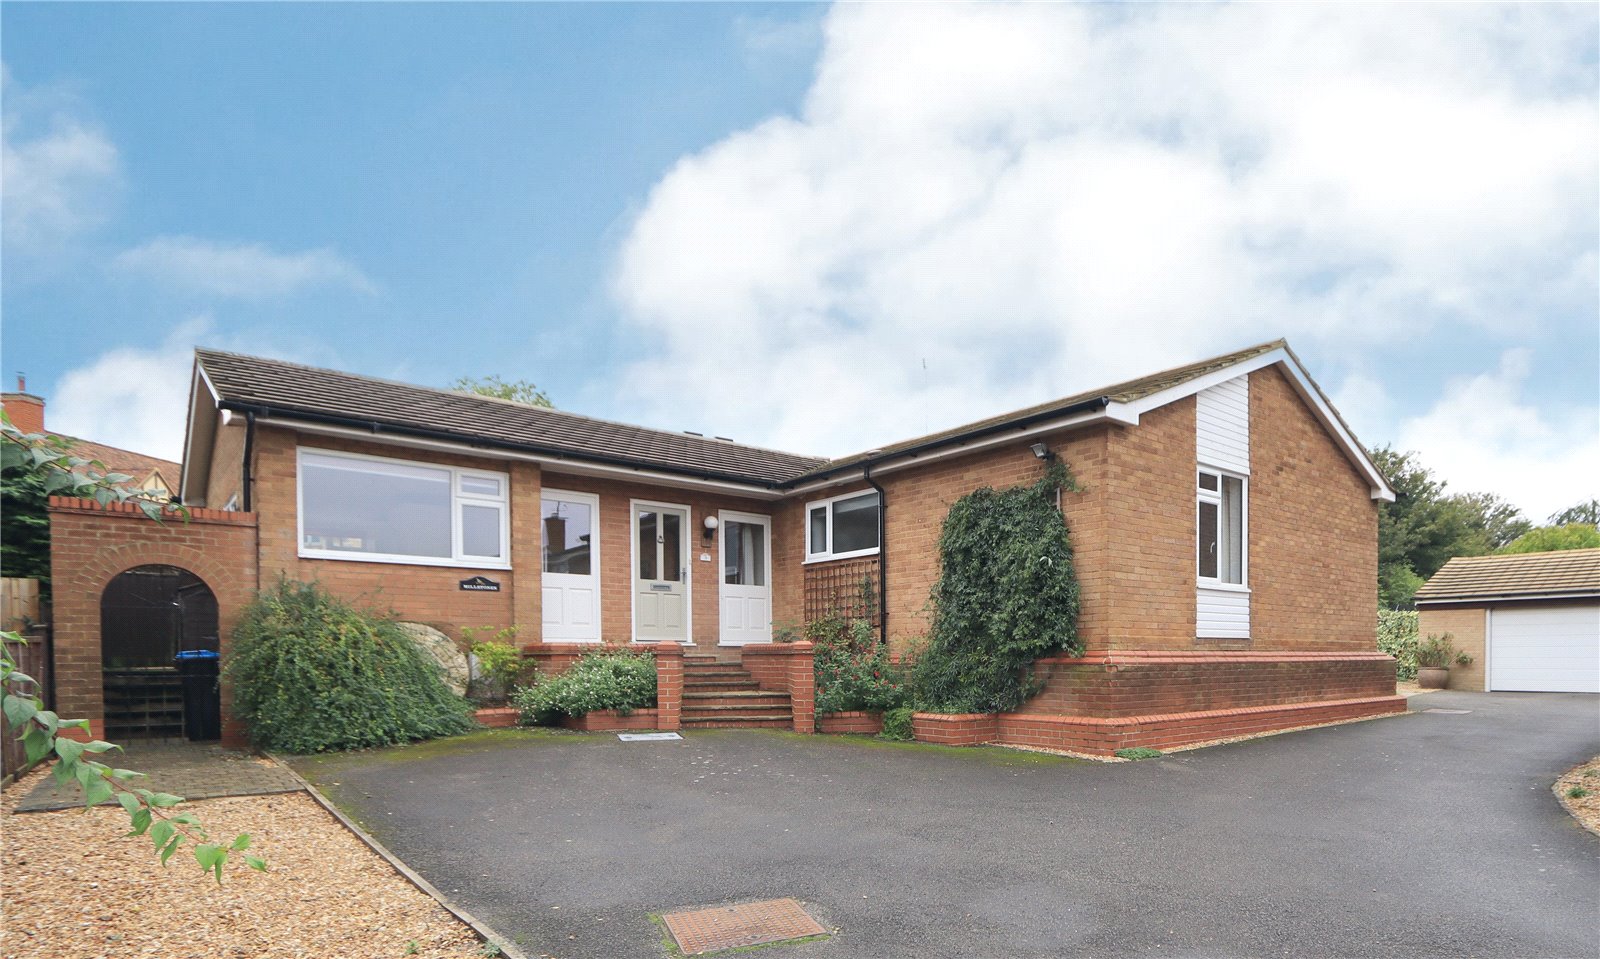
Berkeley Close, Stoke Goldington
4 Bedroom Detached Bungalow | Guide Price £575,000
* IMPRESSIVE FOUR DOUBLE BEDROOM DETACHED BUNGALOW * LARGE CORNER PLOT * TWO BATHROOMS * LARGE DOUBLE GARAGE AND WRAP AR...
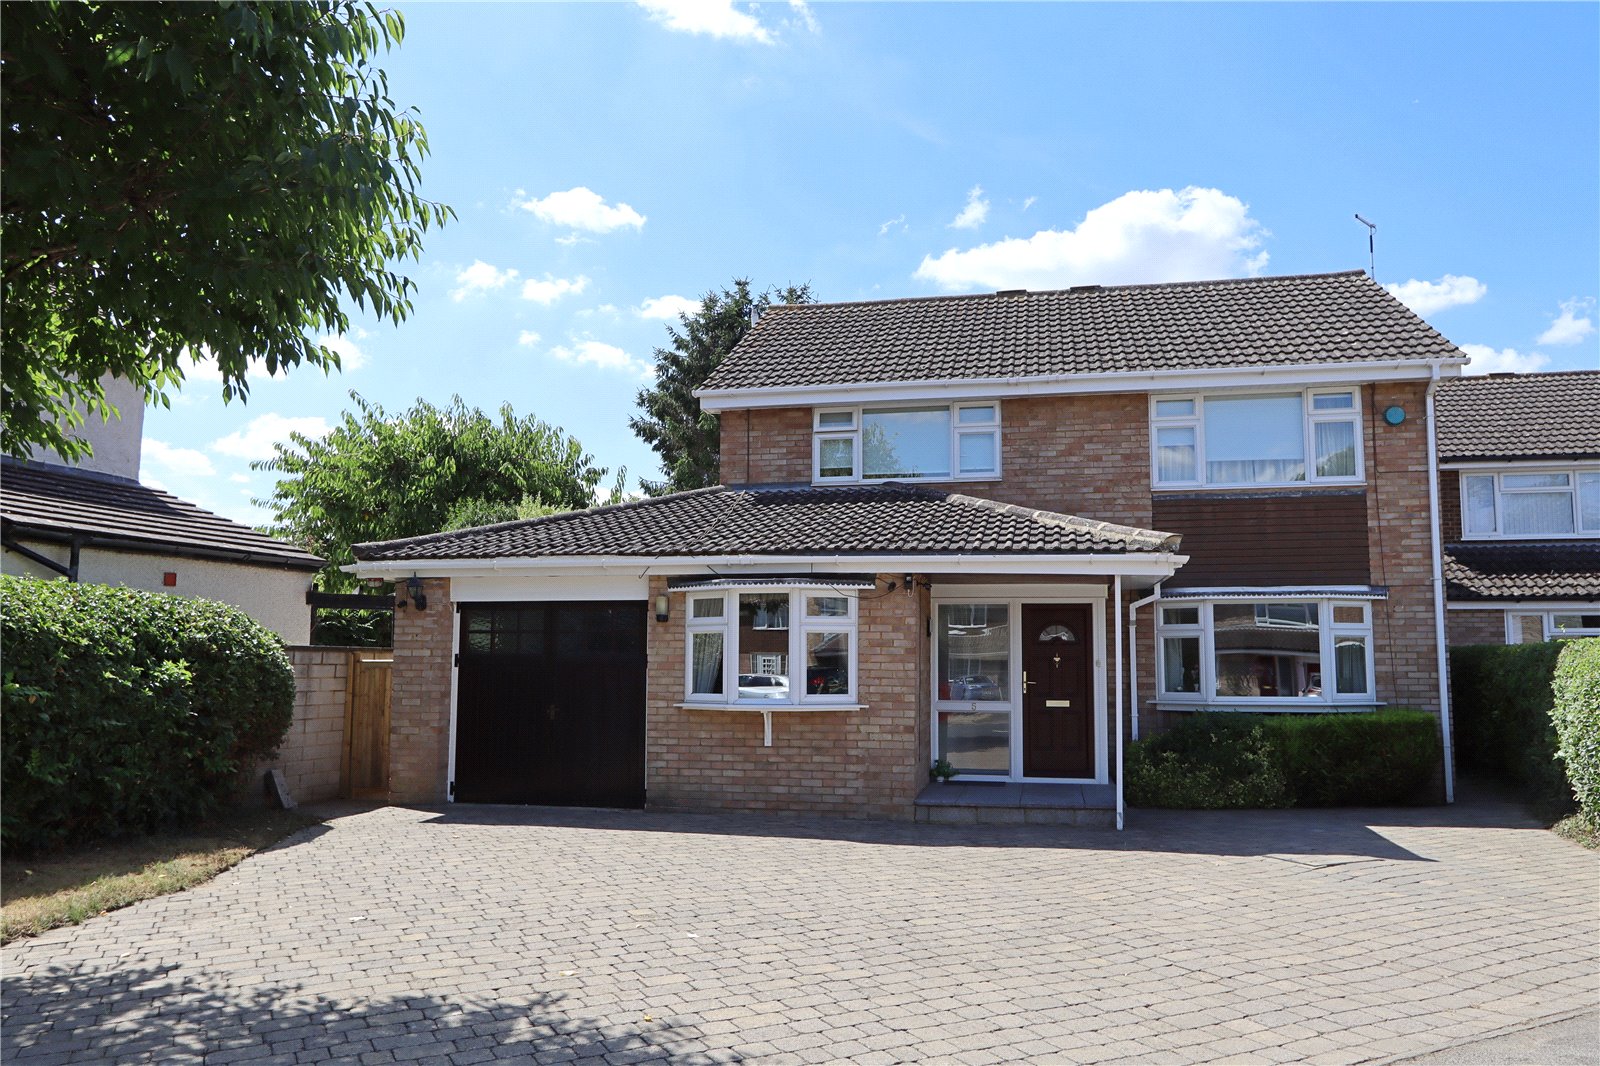
Fantastic Garden - Poets Estate
4 Bedroom Detached House | Offers Over £580,000
*** OUSEDALE CATCHMENT AREA - LARGE PLOT ***Urban & Rural Newport Pagnell are delighted to bring to the market this spac...

Urban & Rural (Newport Pagnell)
31 High Street, Newport Pagnell, Milton Keynes, MK16 8AR
01908 794700
How much is your home worth?
Use our short form to request a valuation of your property.
Request a Valuation
©2026 The Guild of Property Professionals. All rights reserved.
Terms and Conditions |
Privacy Policy |
Cookie Policy |
Complaints Policy |
Members Login
The Guild of Property Professionals Trading Address: 121 Park Lane, London W1K 7AG. GPEA Limited.
Registered in England & Wales.
Company No: 02819824.
Registered Office Address: The Old Courthouse, 60A London Road, Grantham, NG31 6HR.
VAT Registration No: 180897859

