
- Substantial 4 double bedroom period home arranged over three floors
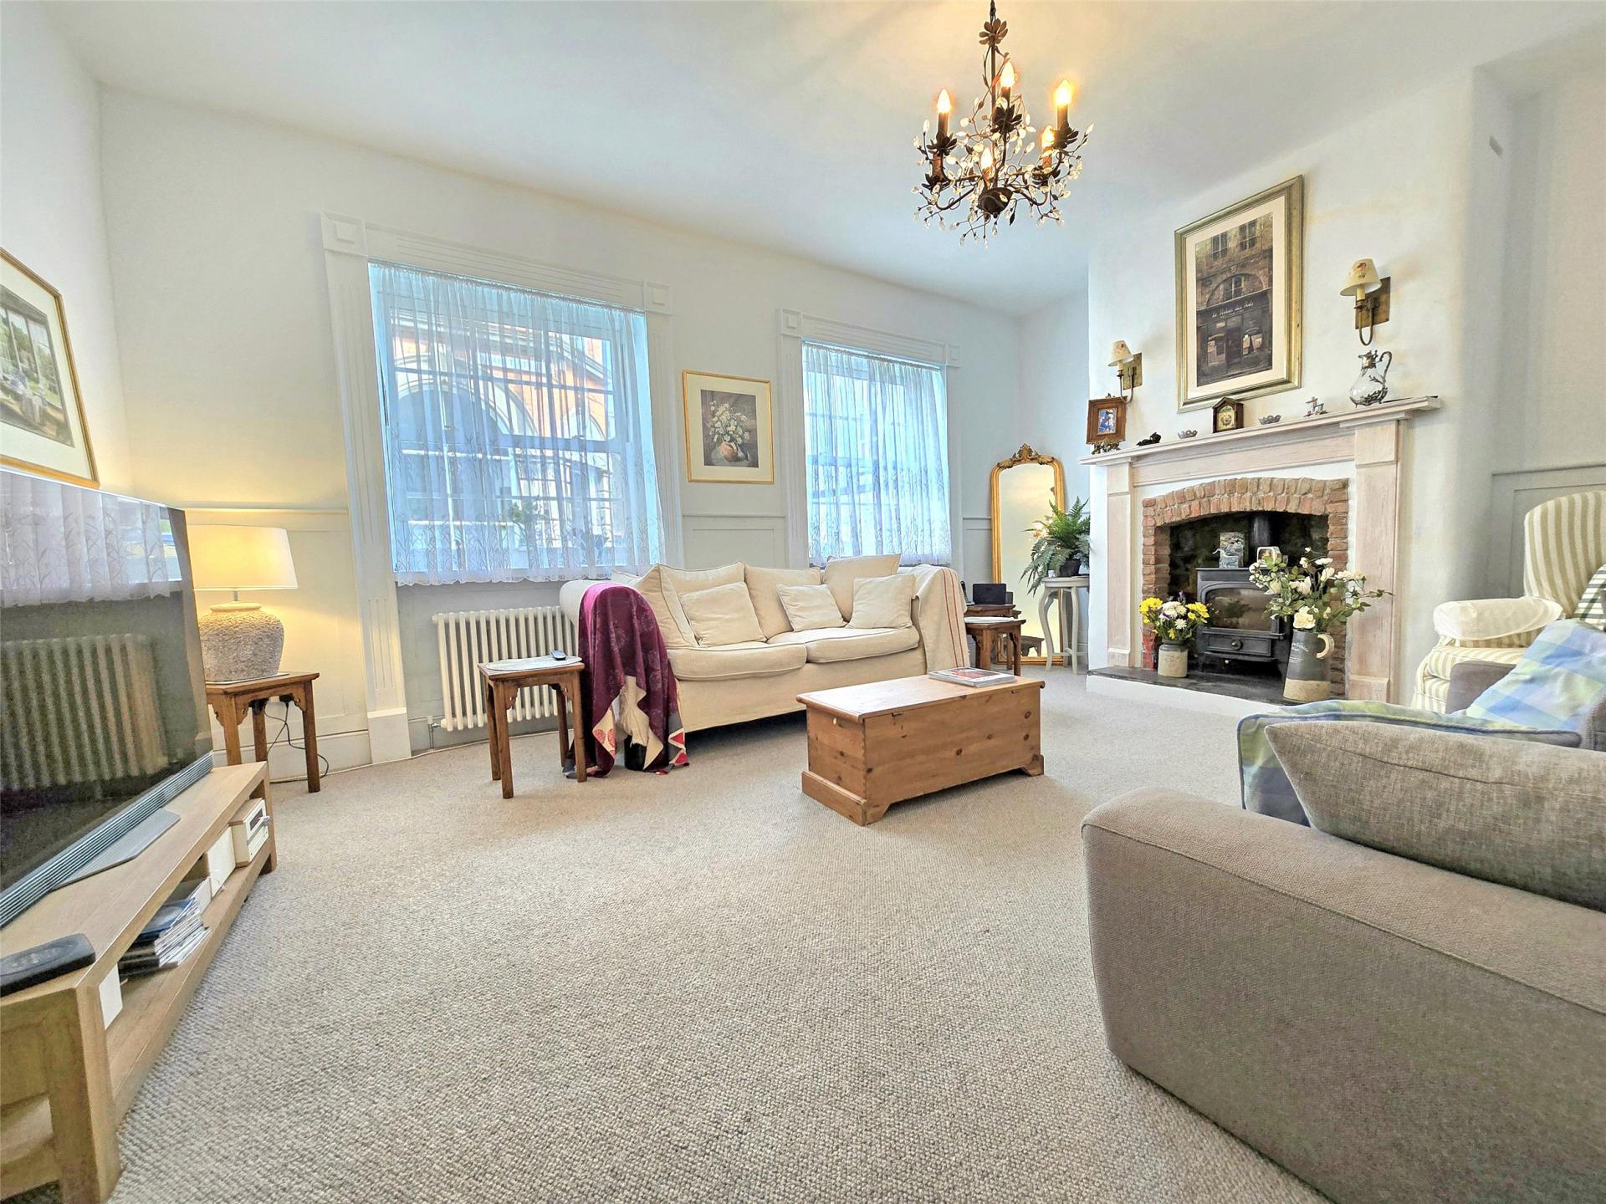
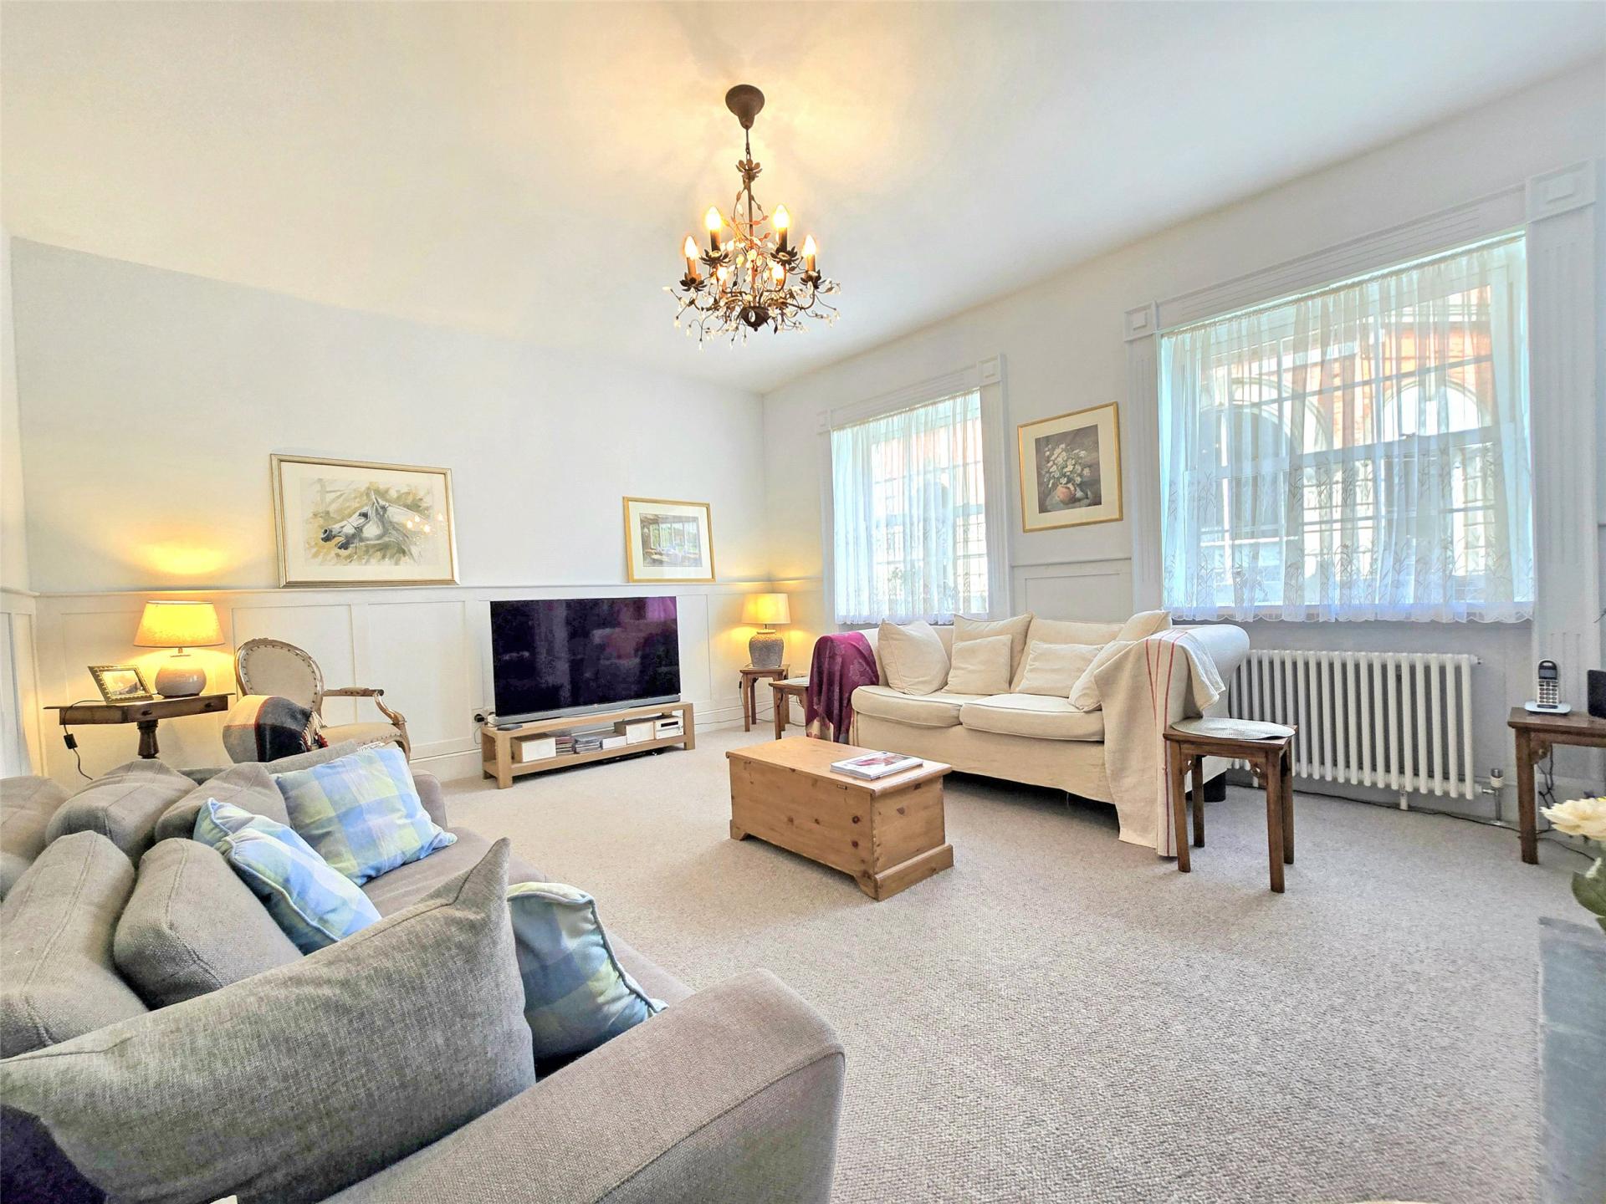
- Generously proportioned lounge with high ceilings and woodburning stove
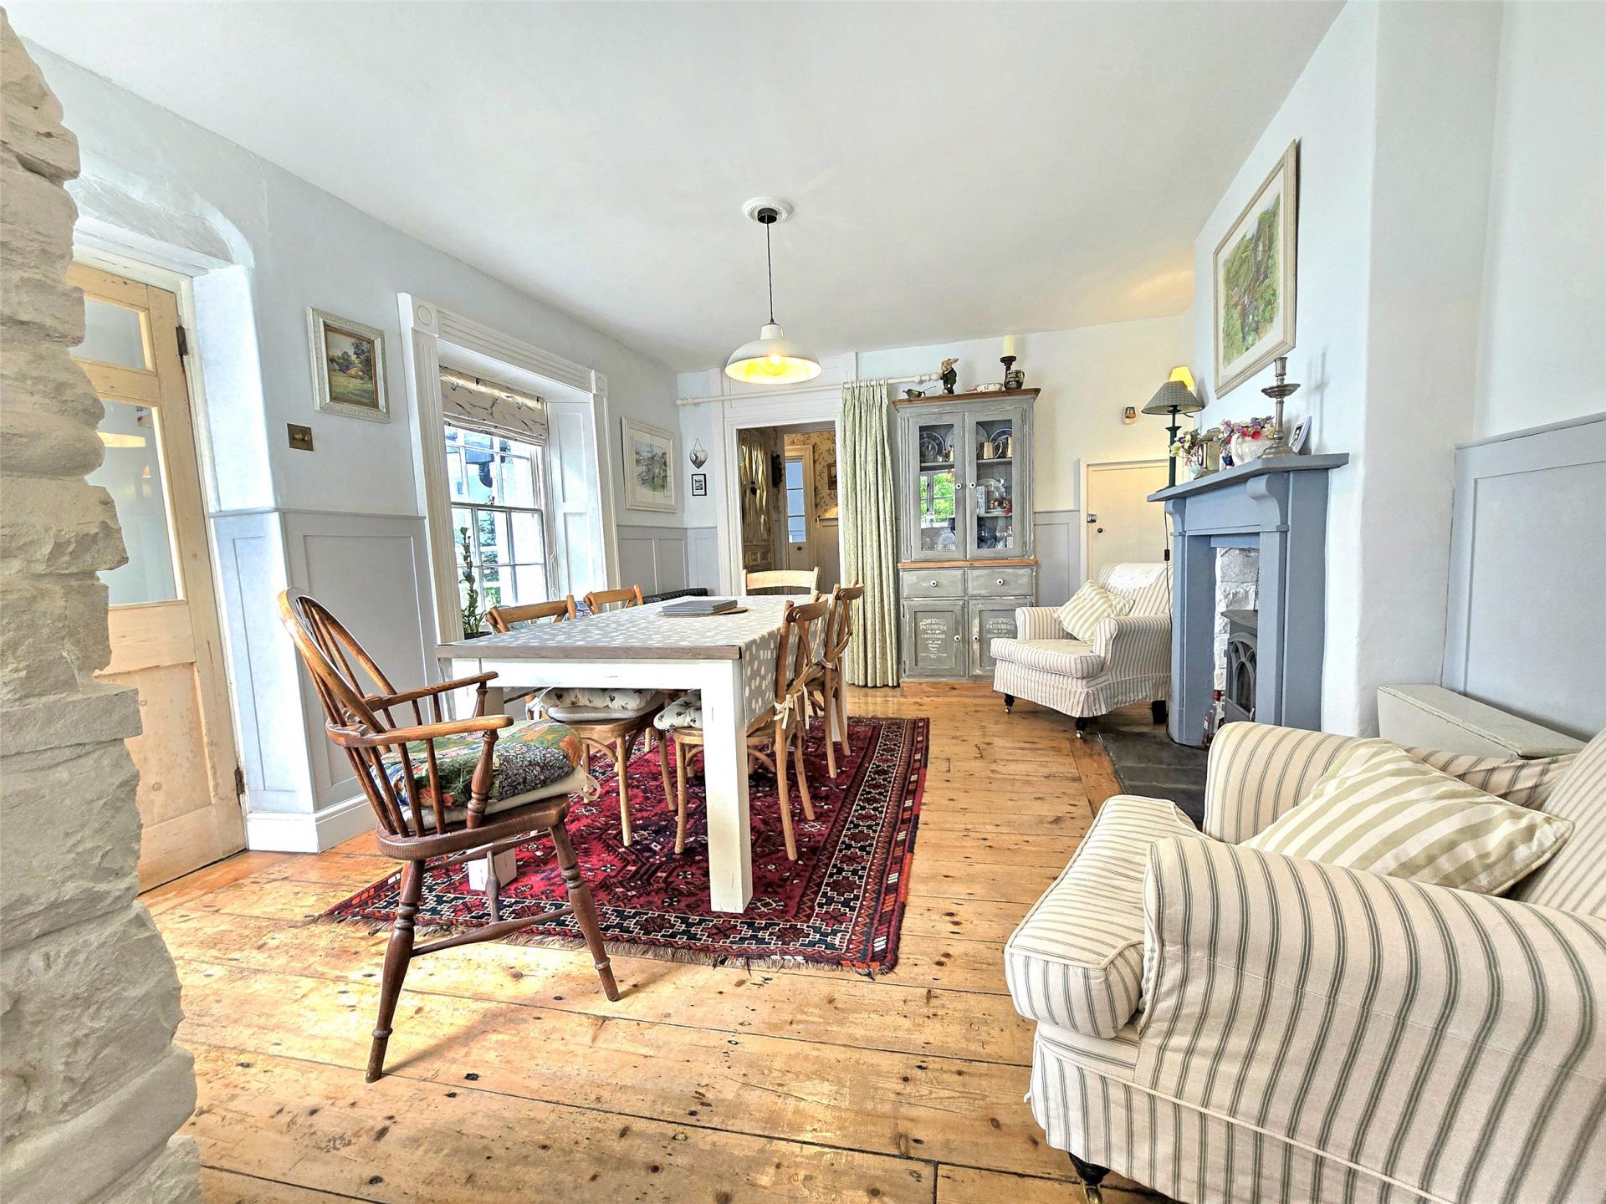
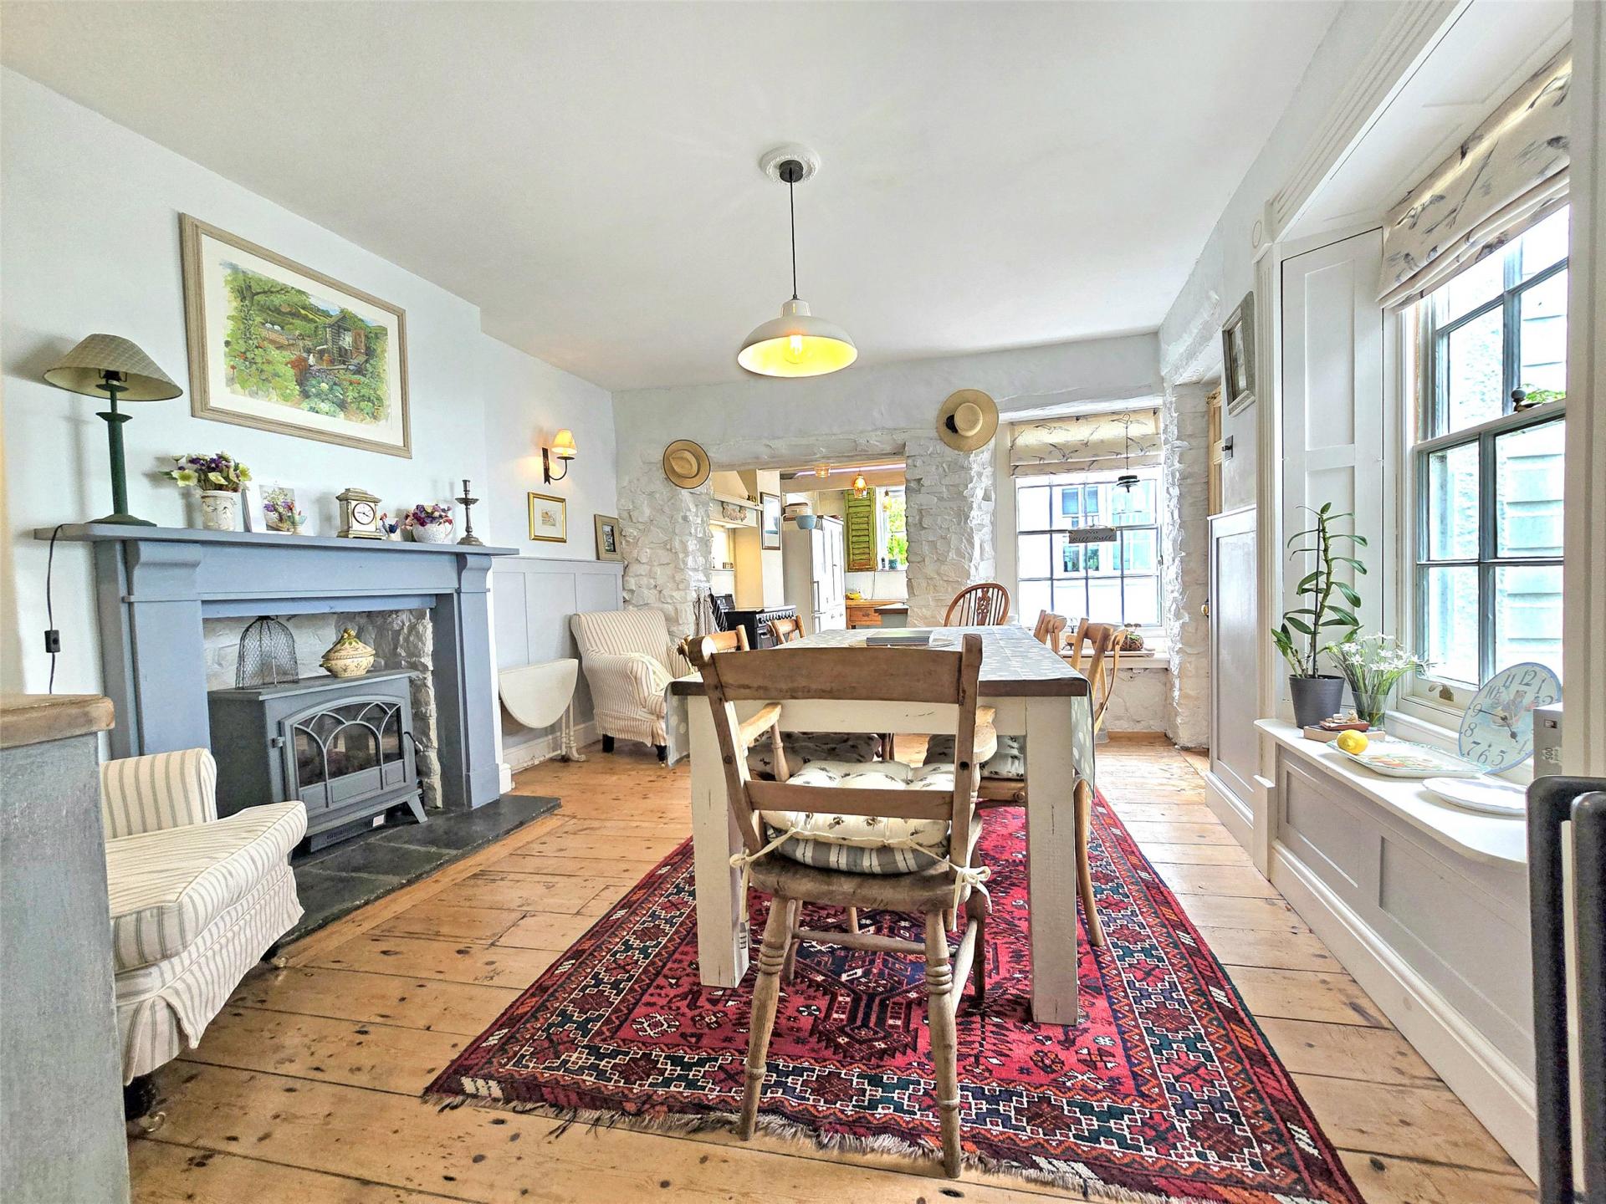
- Characterful dining room with exposed floorboards and stone feature walls
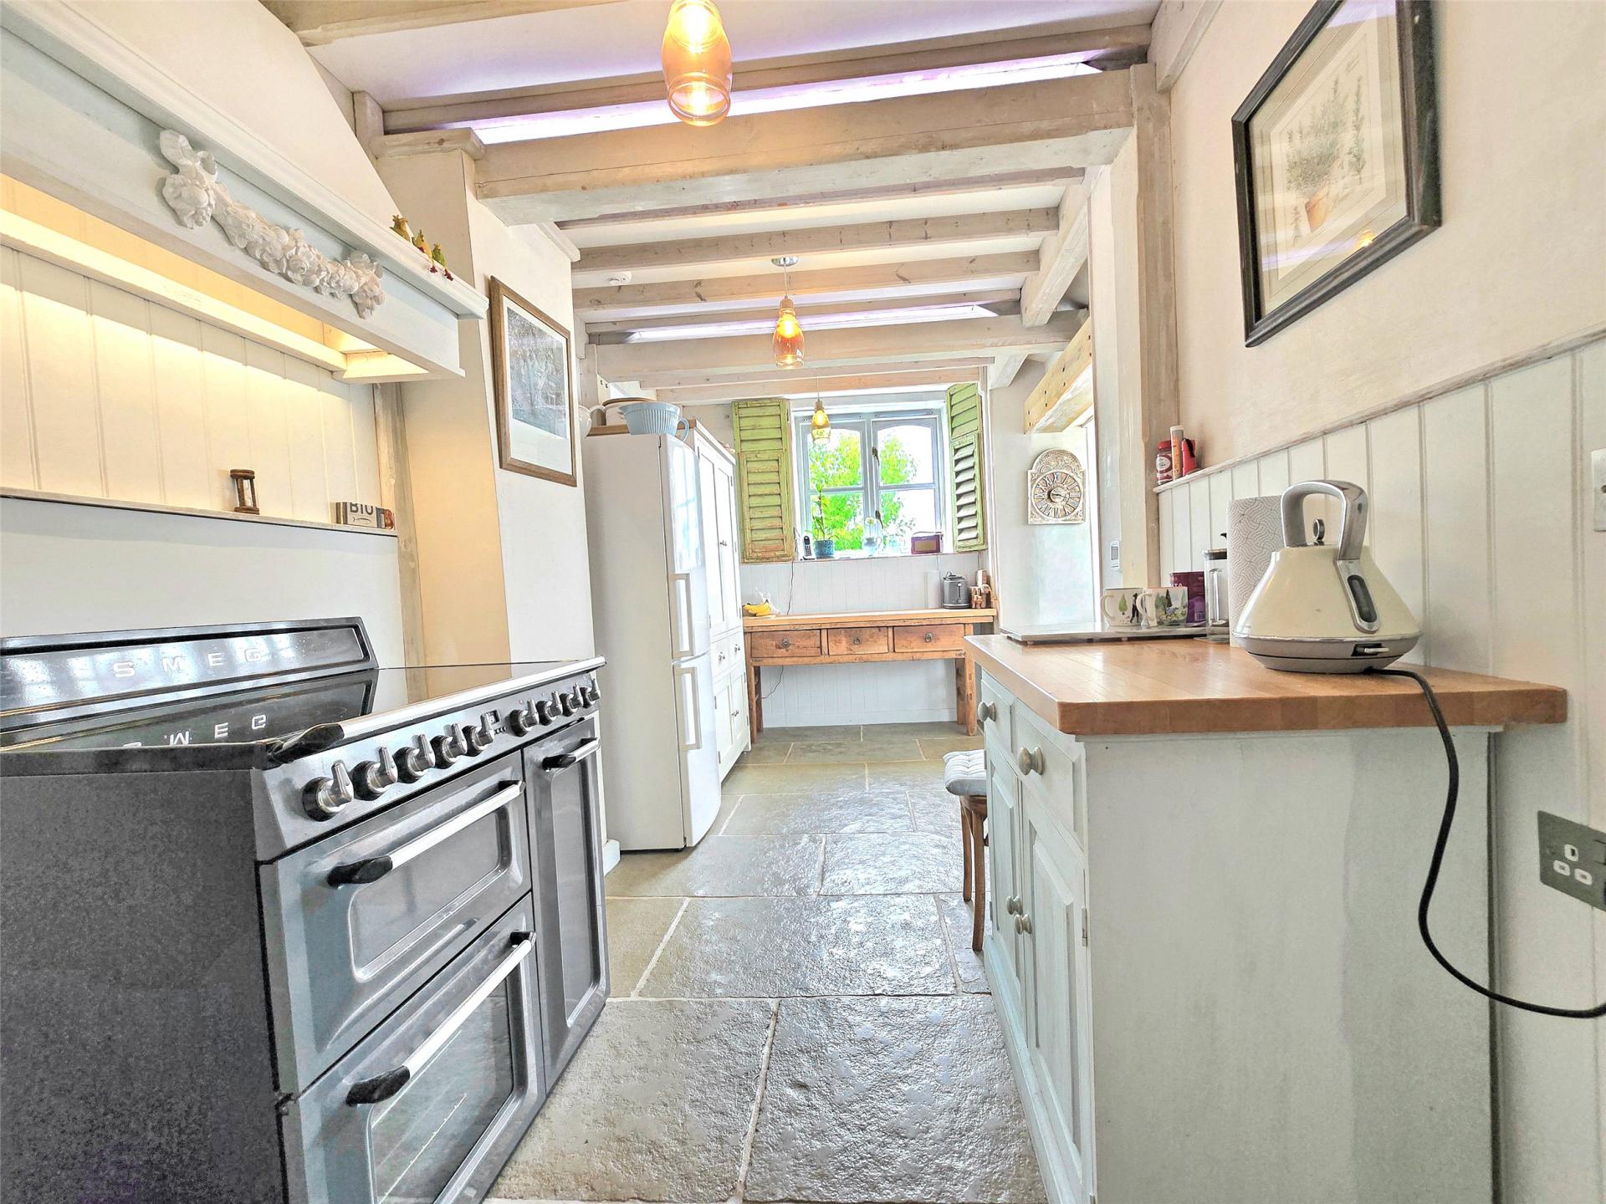
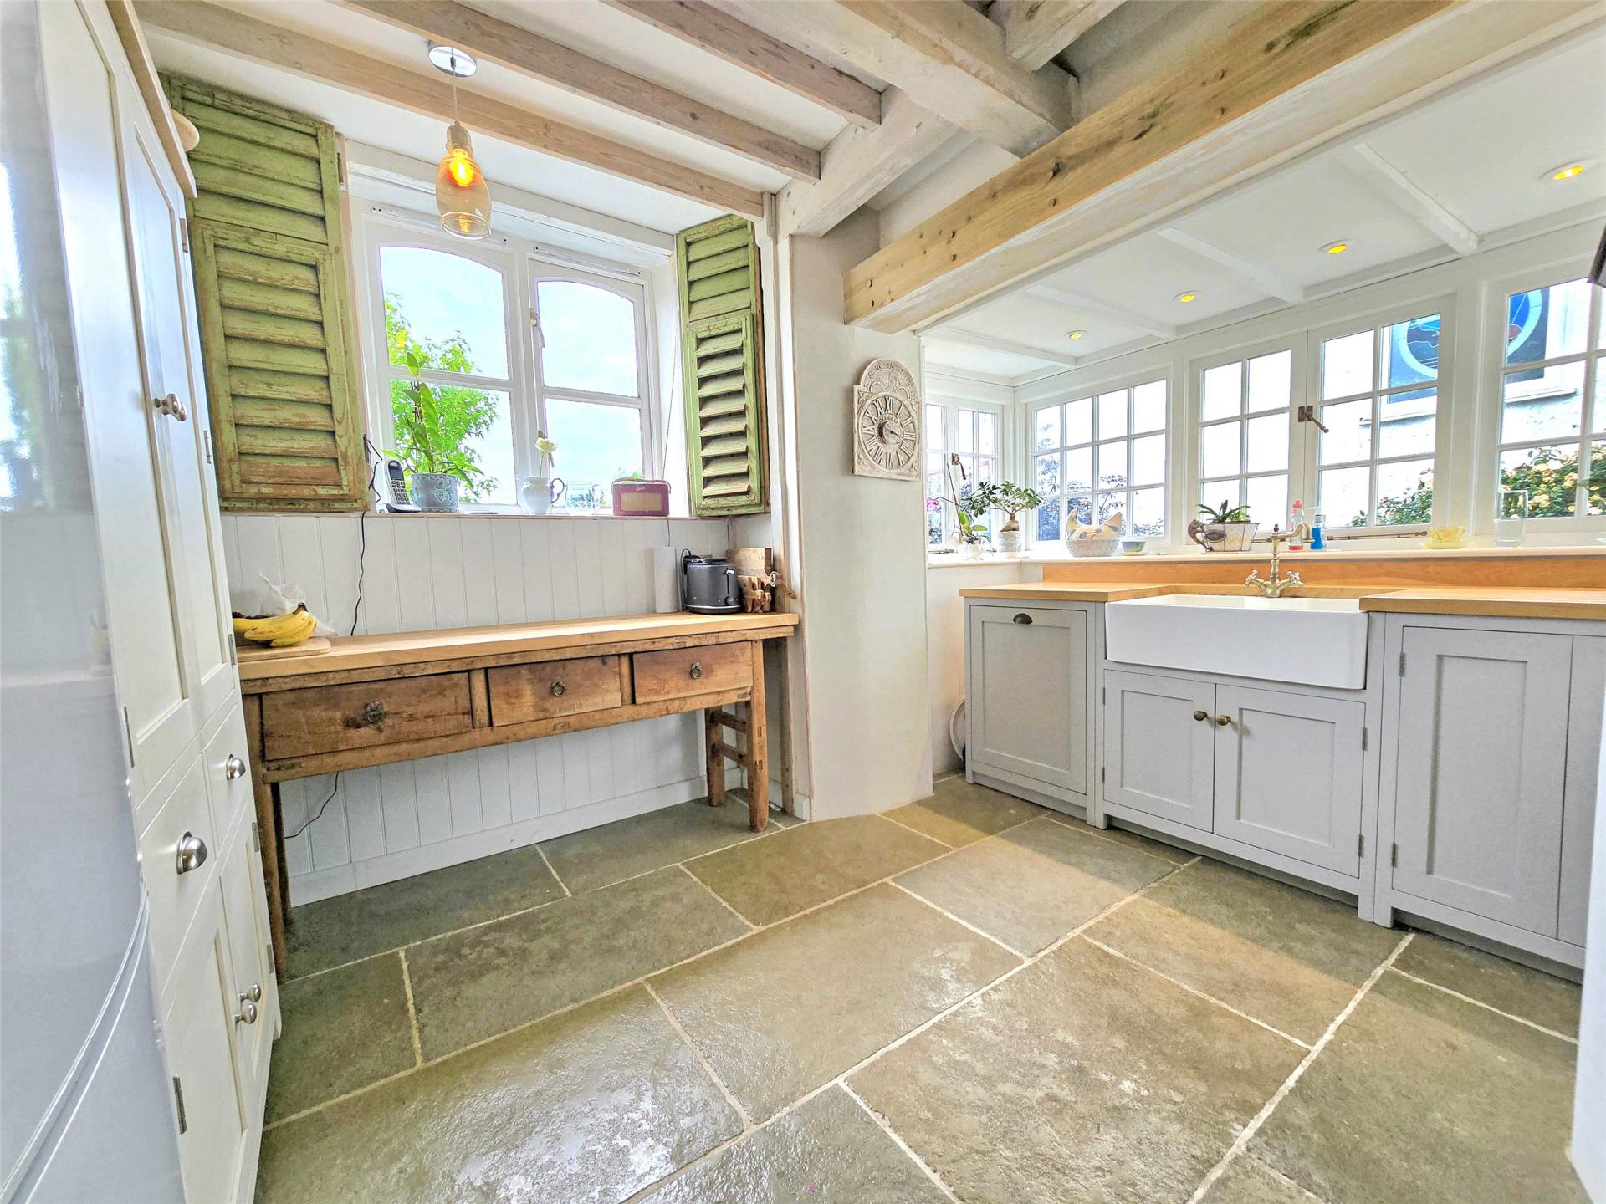
- Cottage-style kitchen with slate tiled flooring and adjacent utility porch
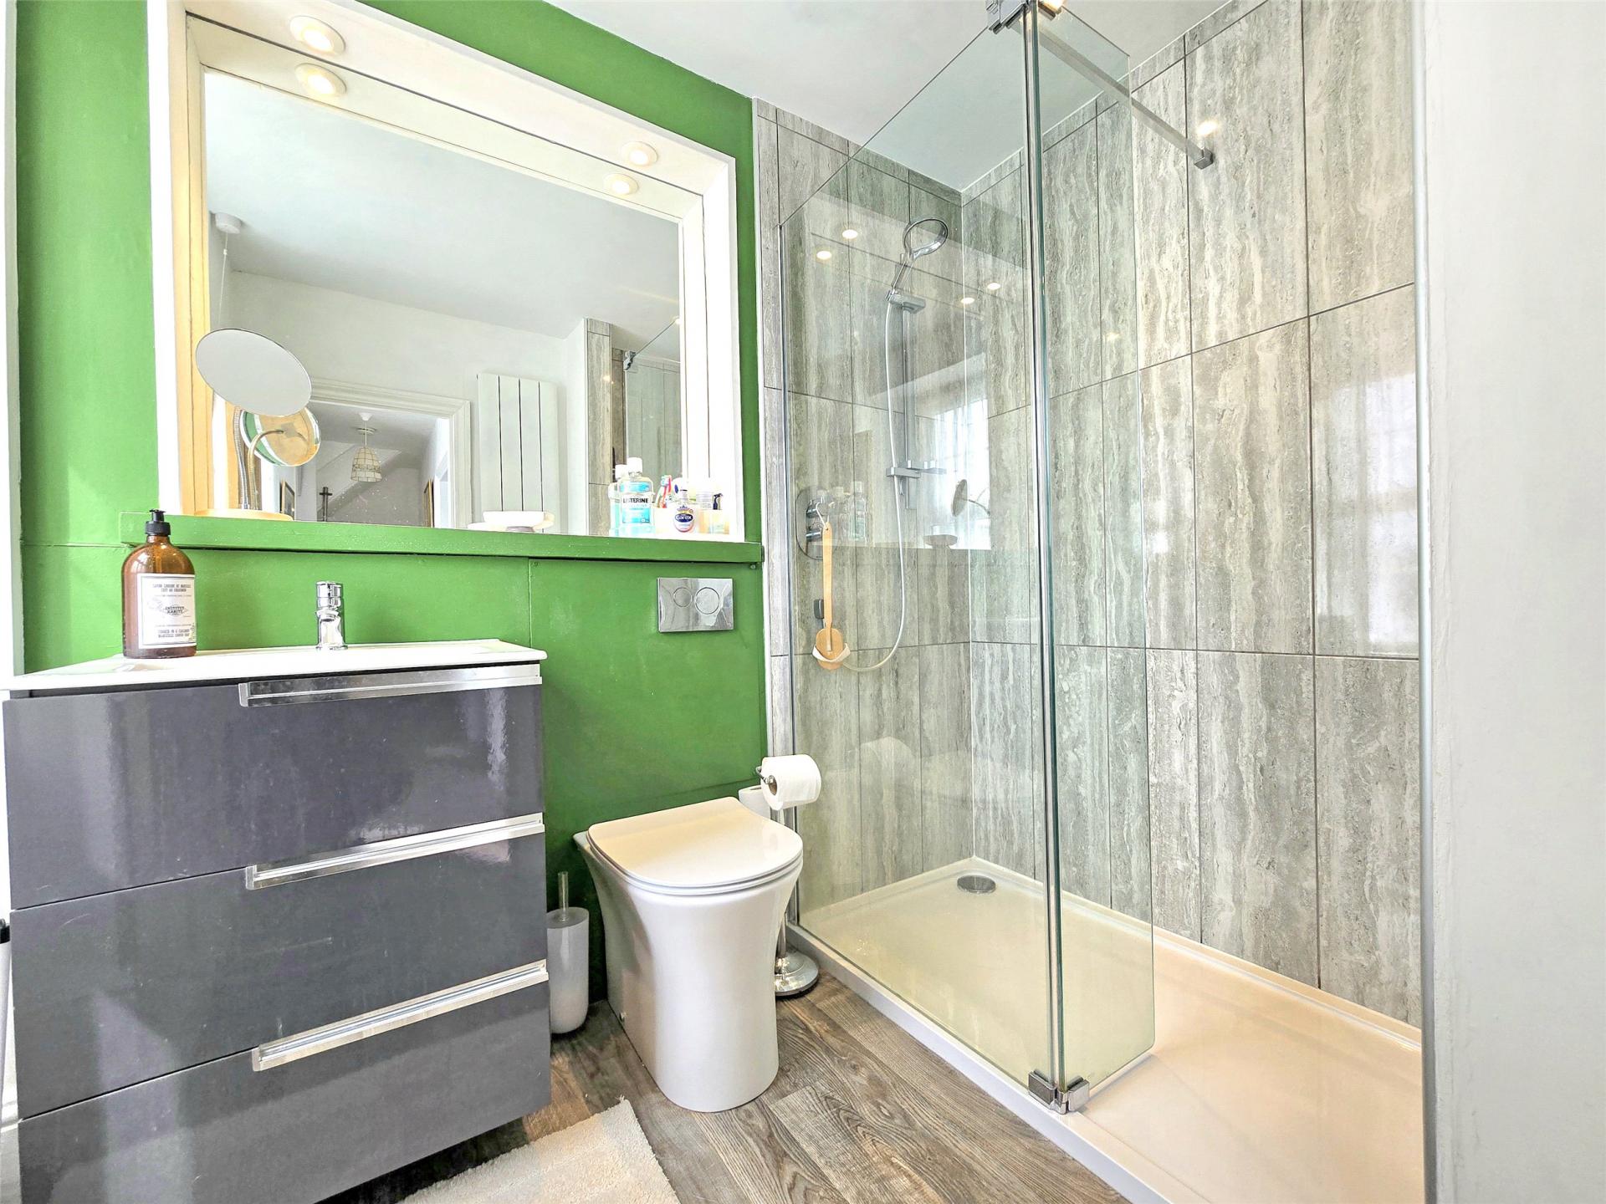
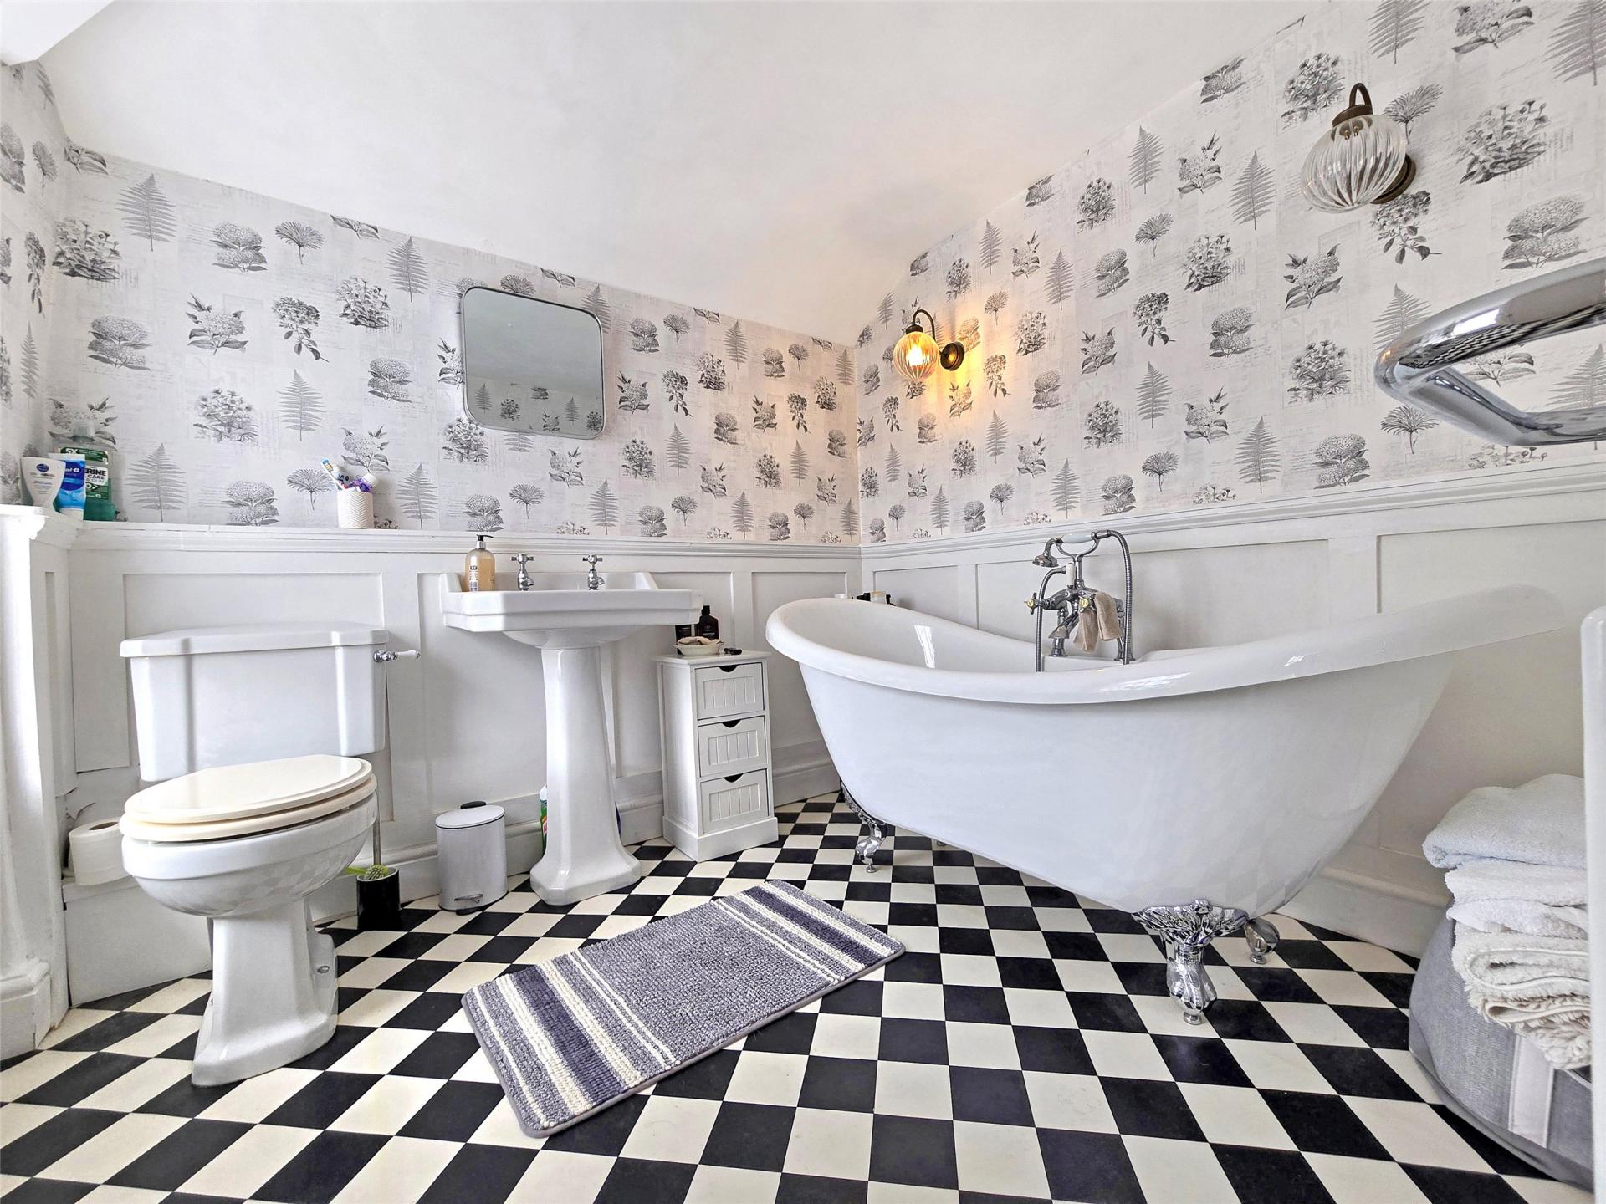
- Modern first floor shower room and stylish second floor bathroom with roll-top bath
- Gas central heating, a mix of UPVC and timber double glazing
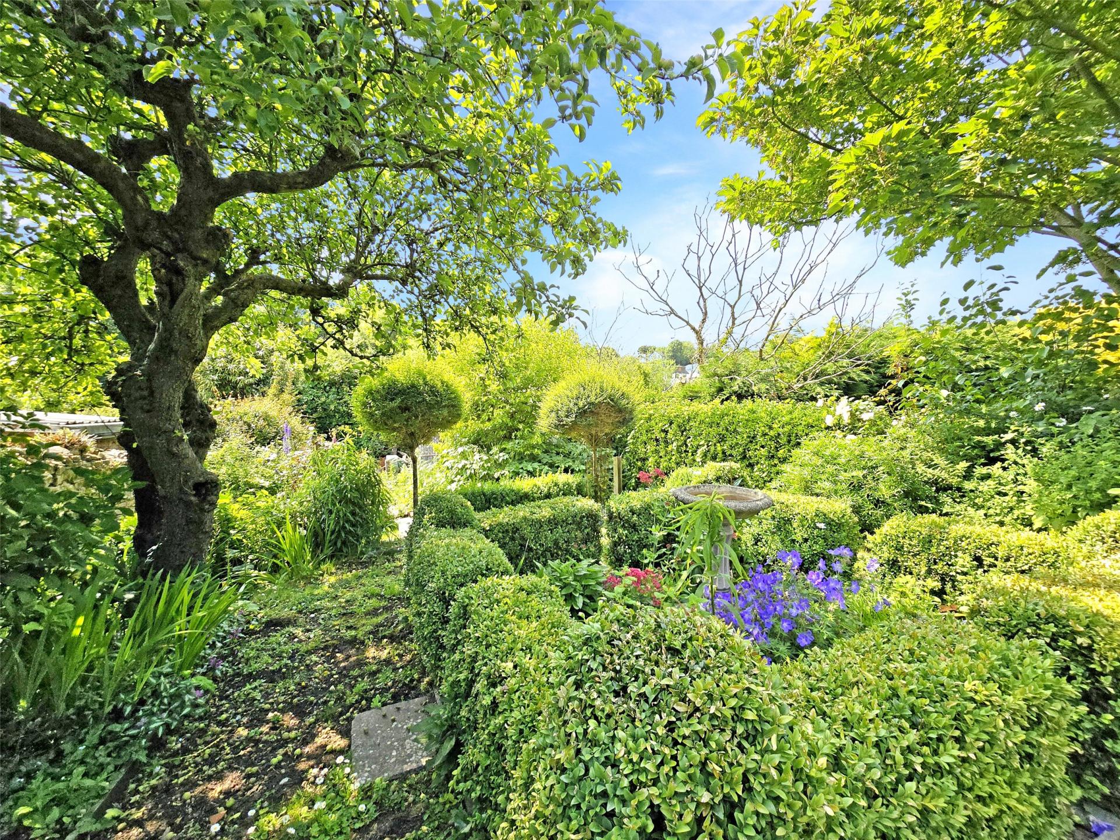
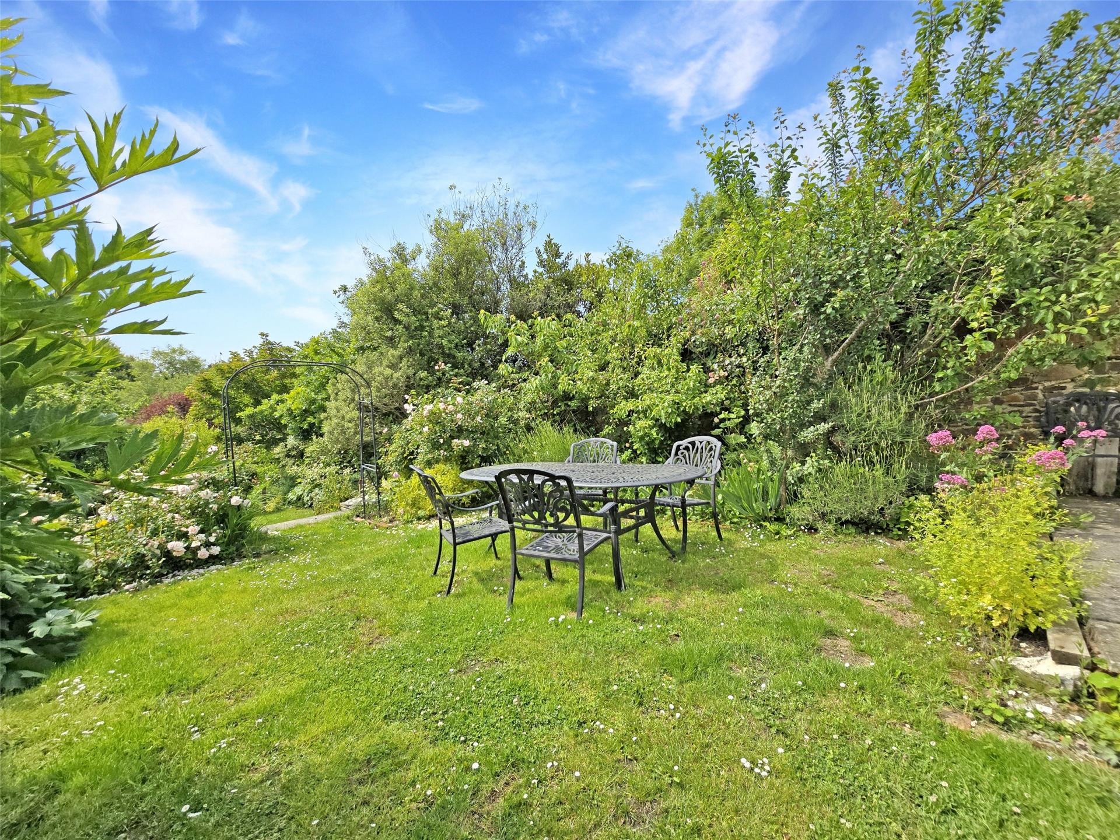
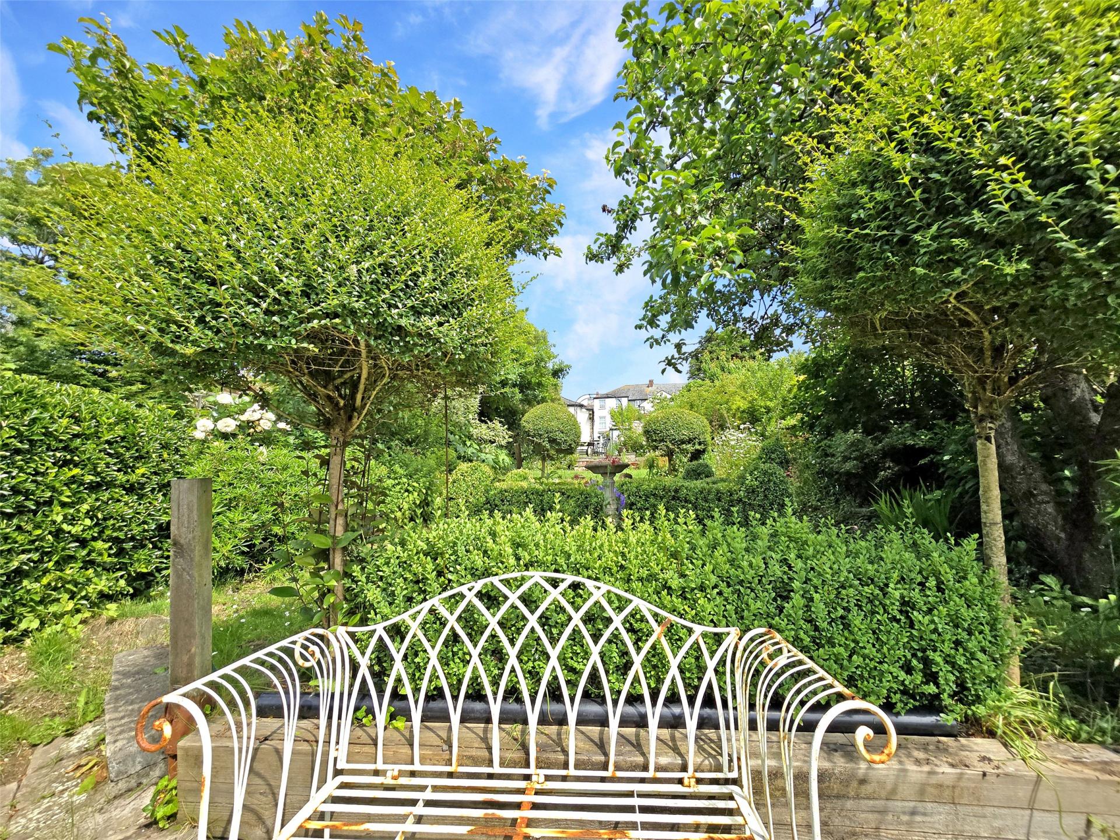
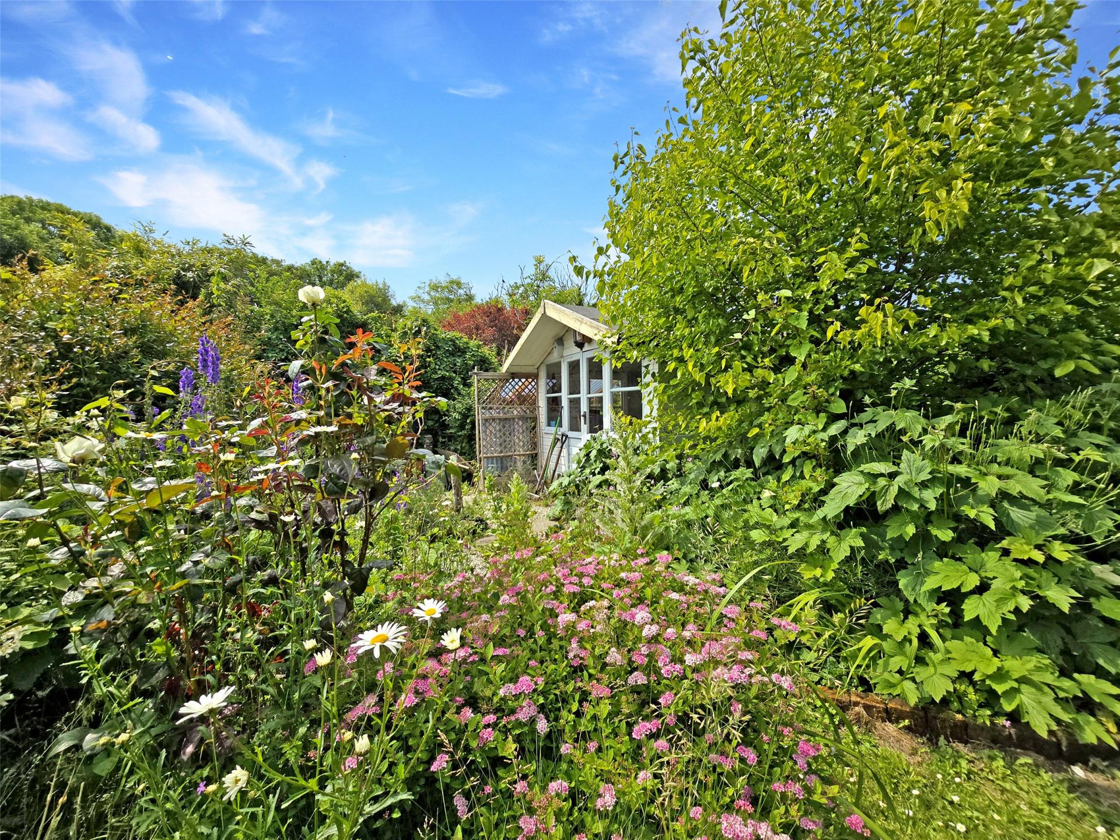
- West-facing tiered garden approx. 70m, with seating areas and mature planting
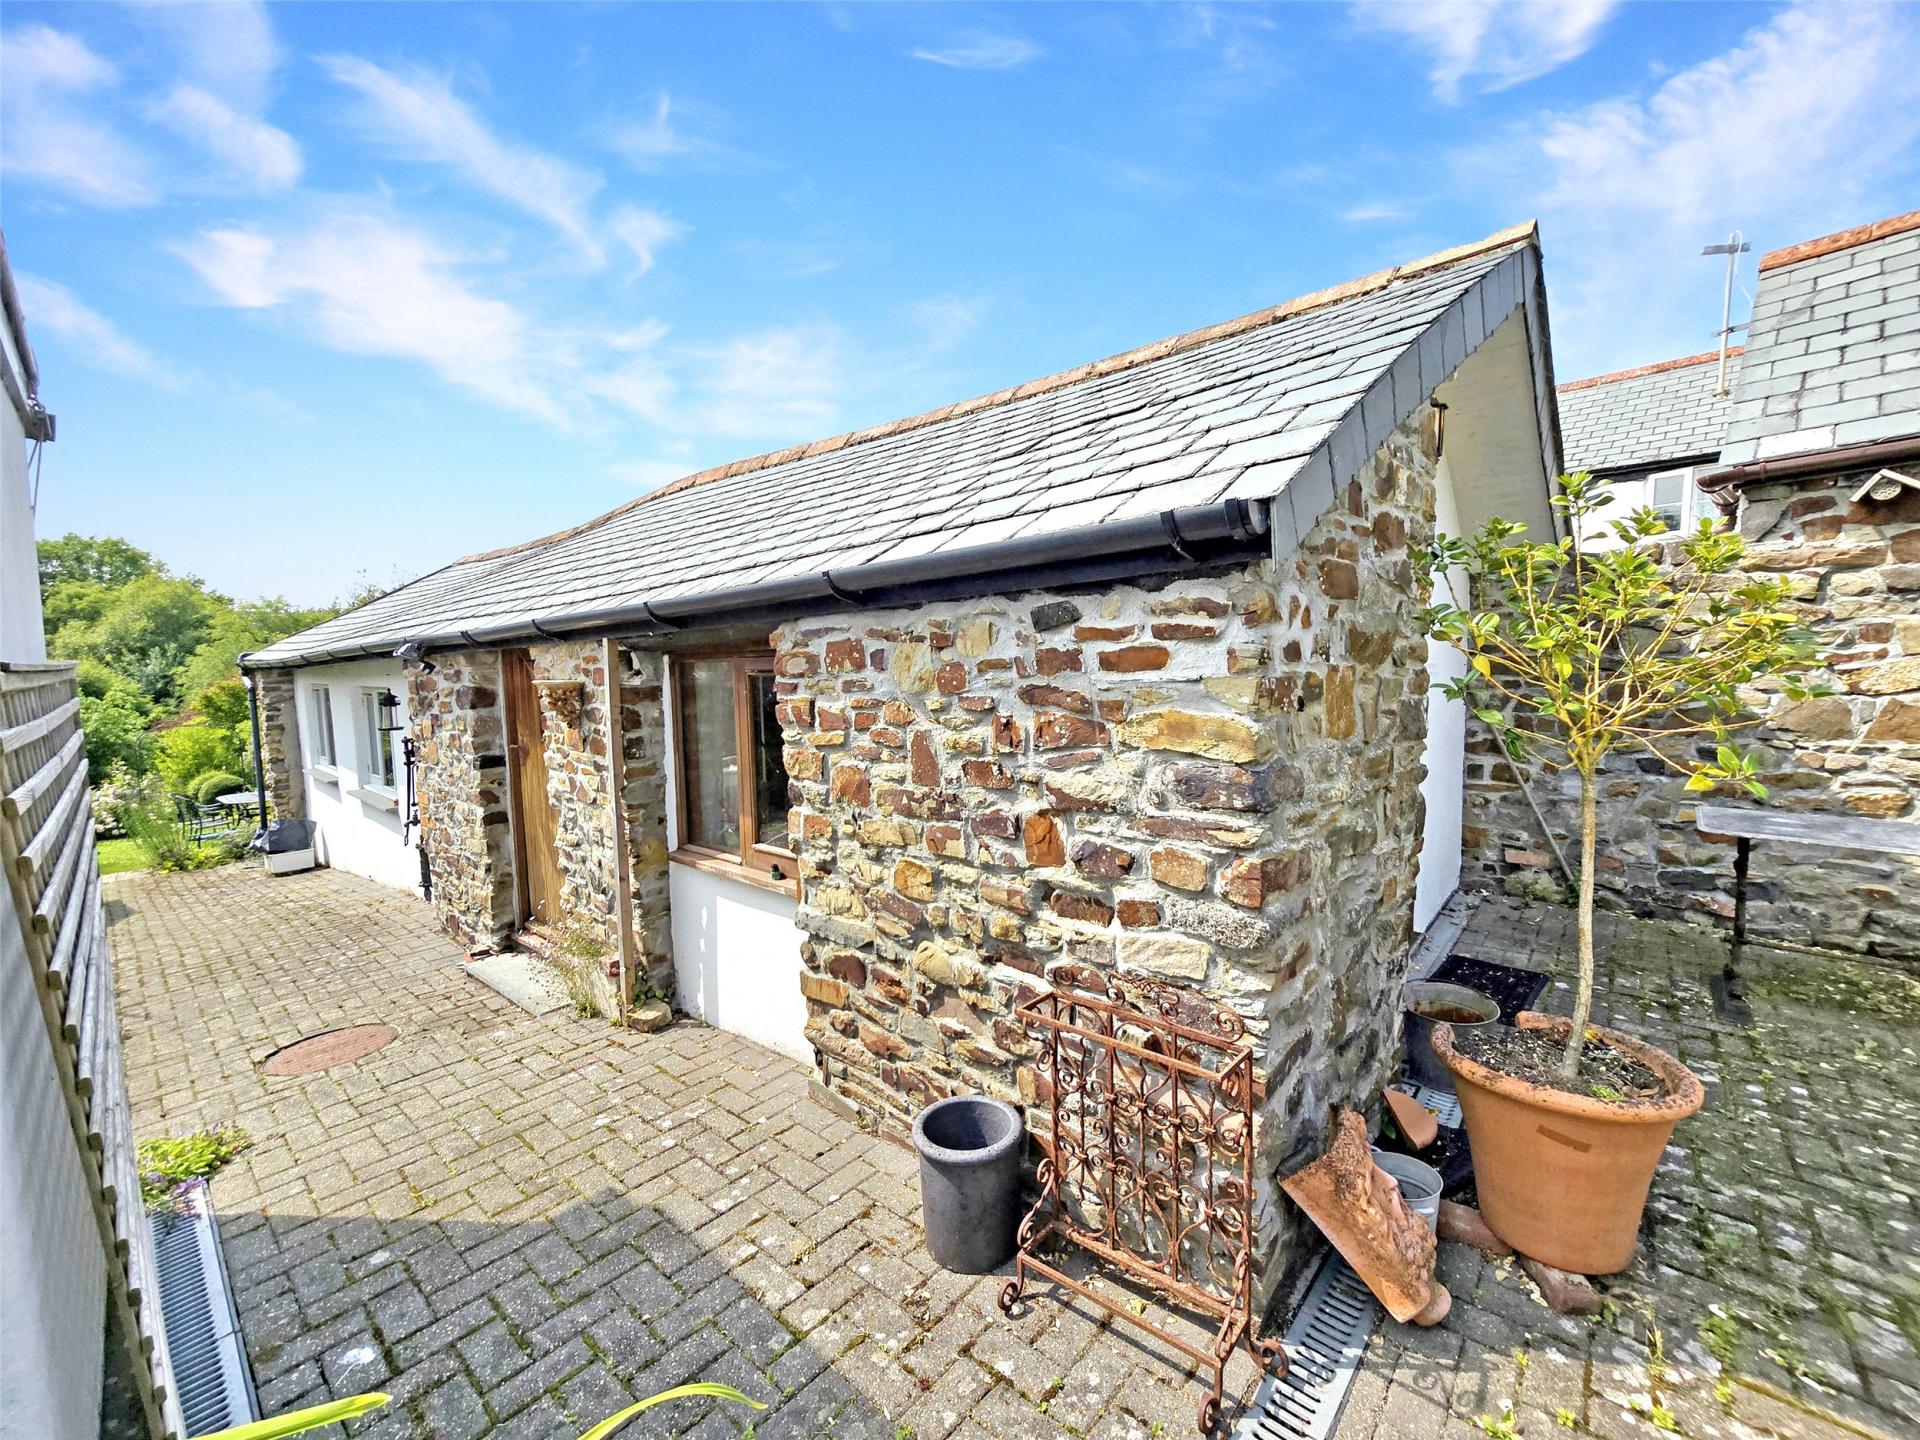
- Detached 2-bedroom barn annexe with bathroom and living space (no current kitchen)
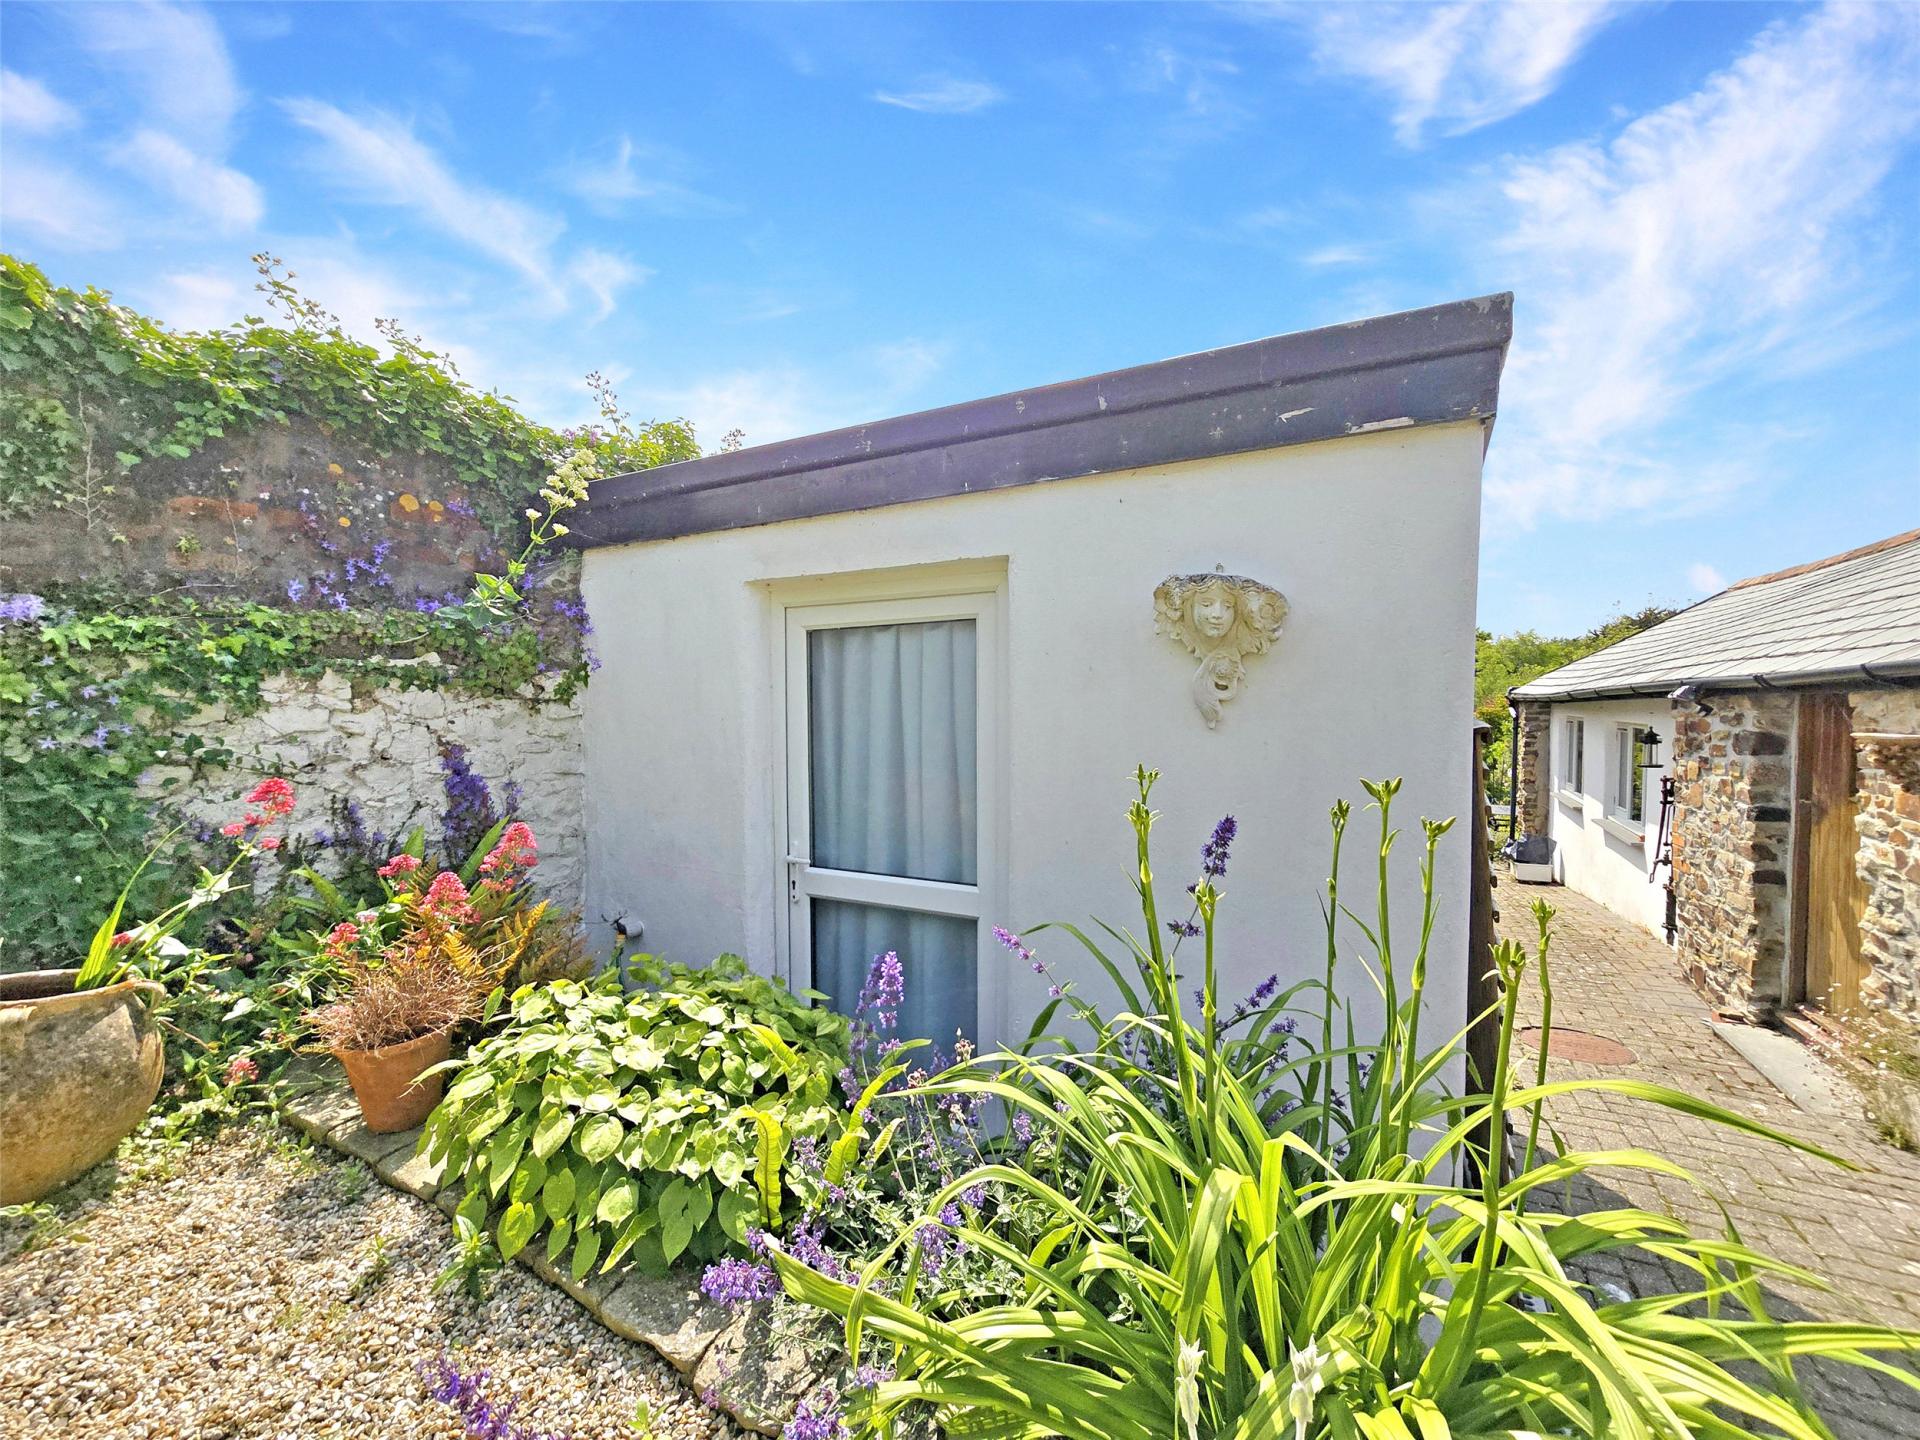
- Additional outbuildings including garden wetroom, timber shed and summerhouse

5 Bedroom Terraced House for sale in Bude
 2
5
3
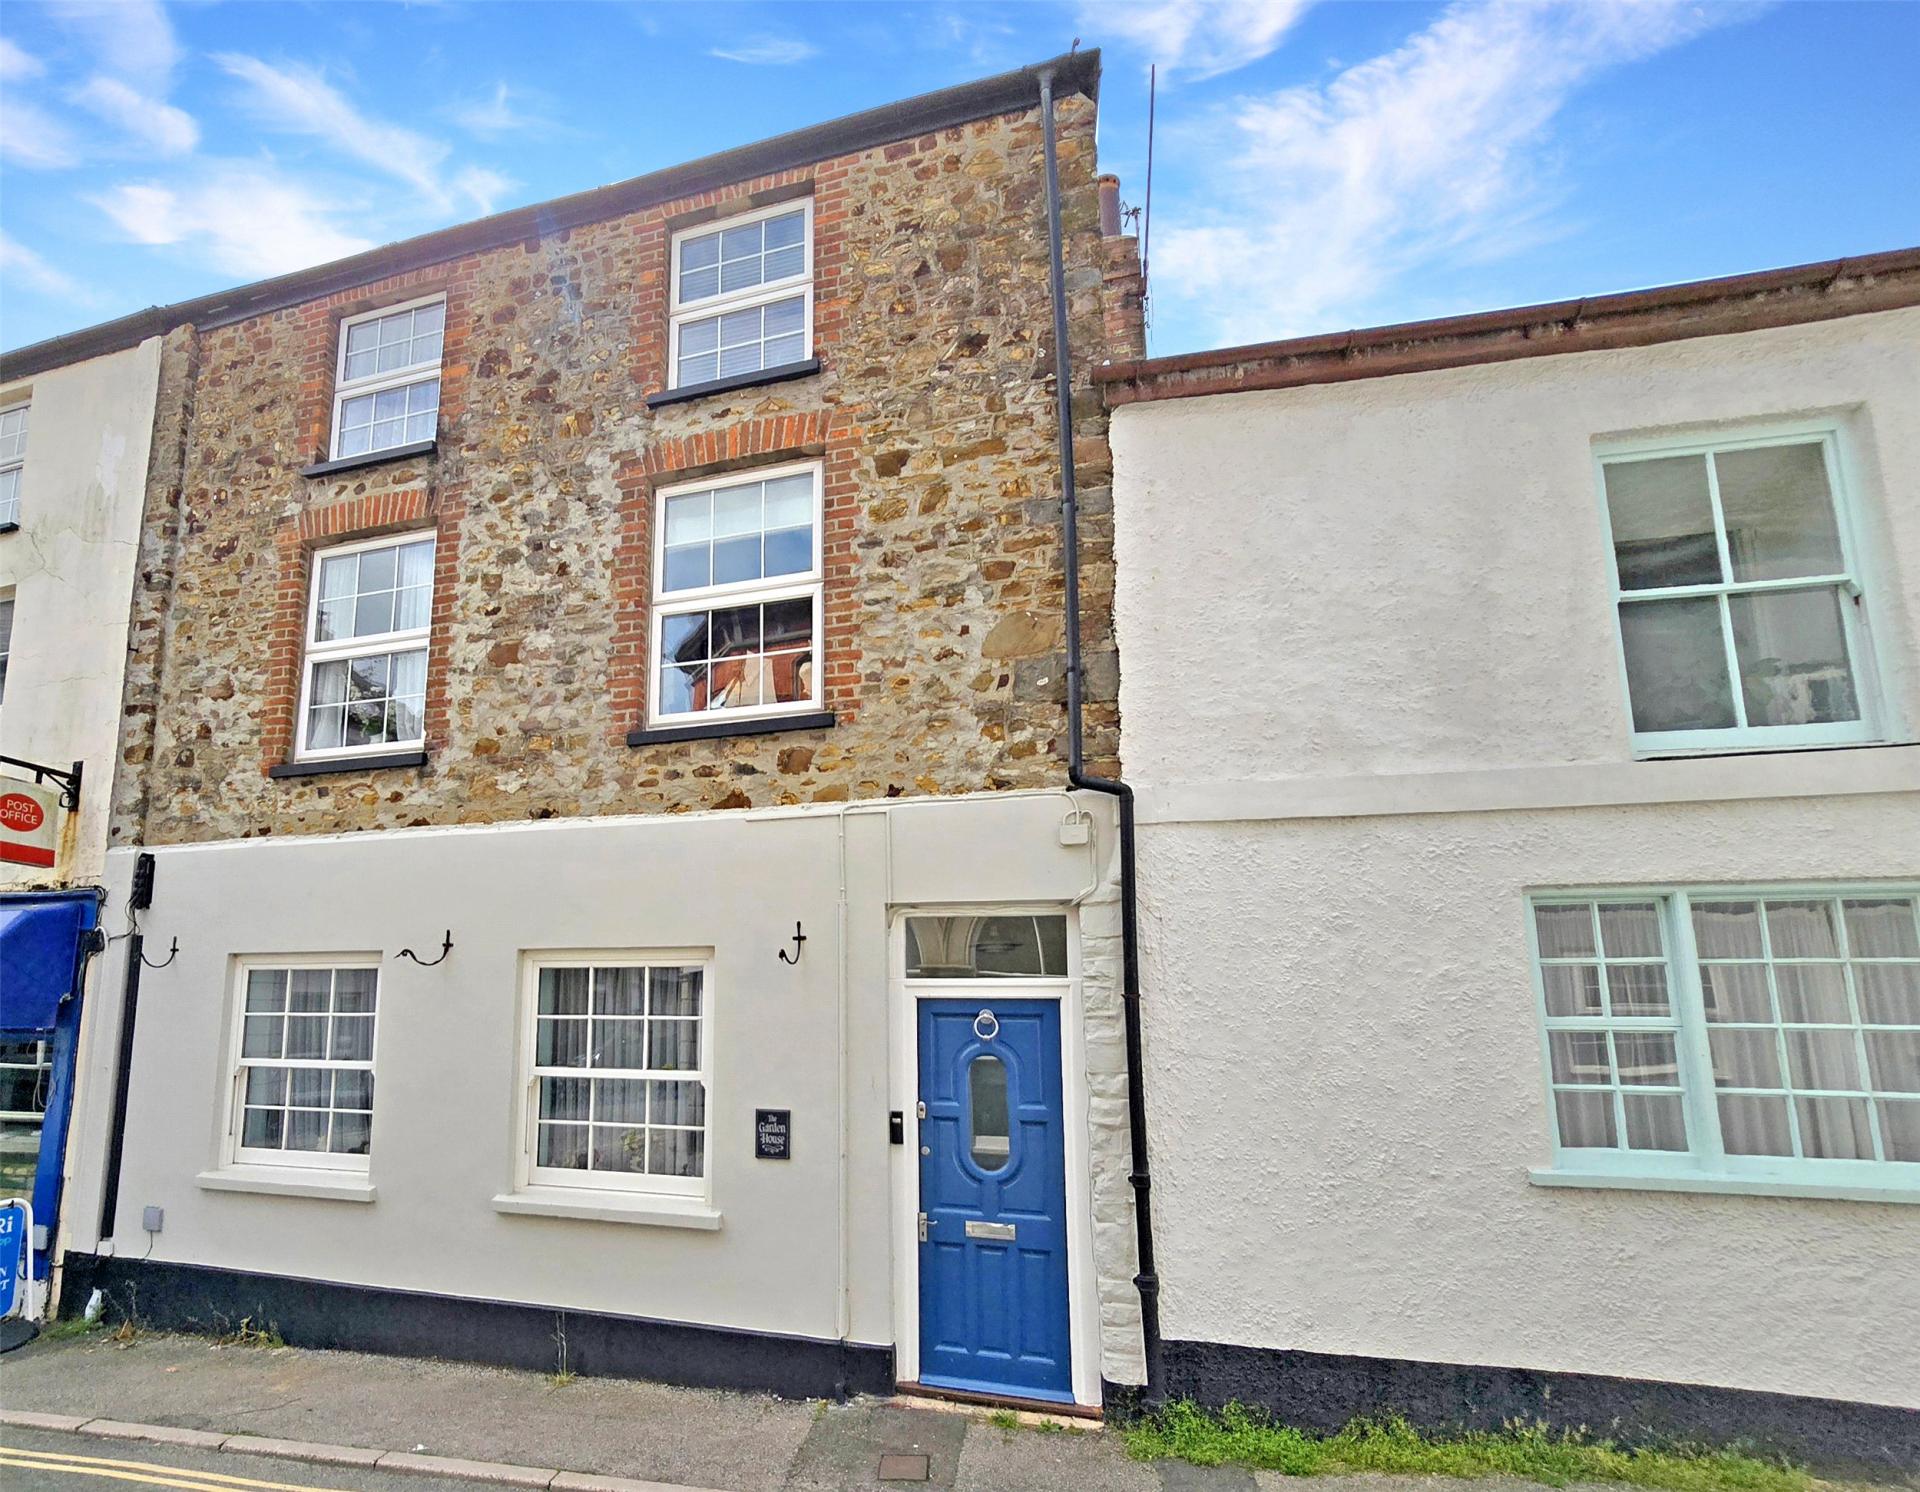
A rare opportunity to acquire a substantial and characterful period residence situated in the heart of Stratton, just moments from Bude and the spectacular North Cornish coastline.
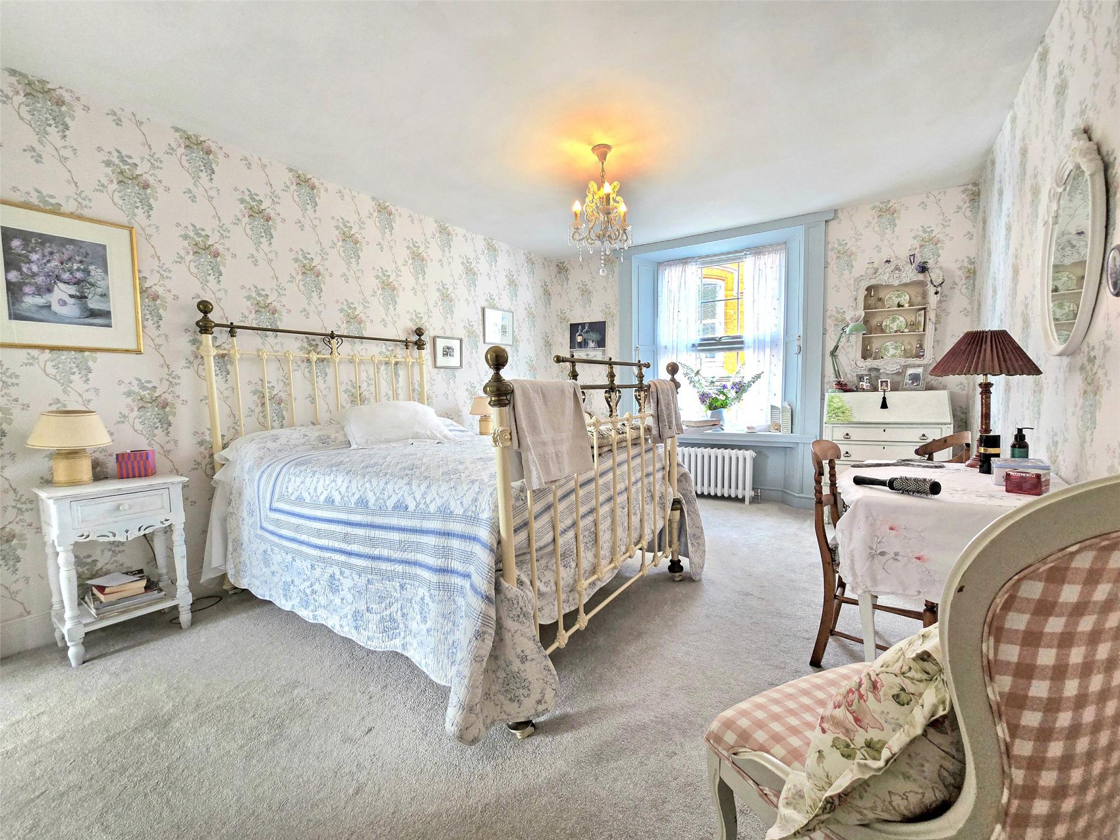
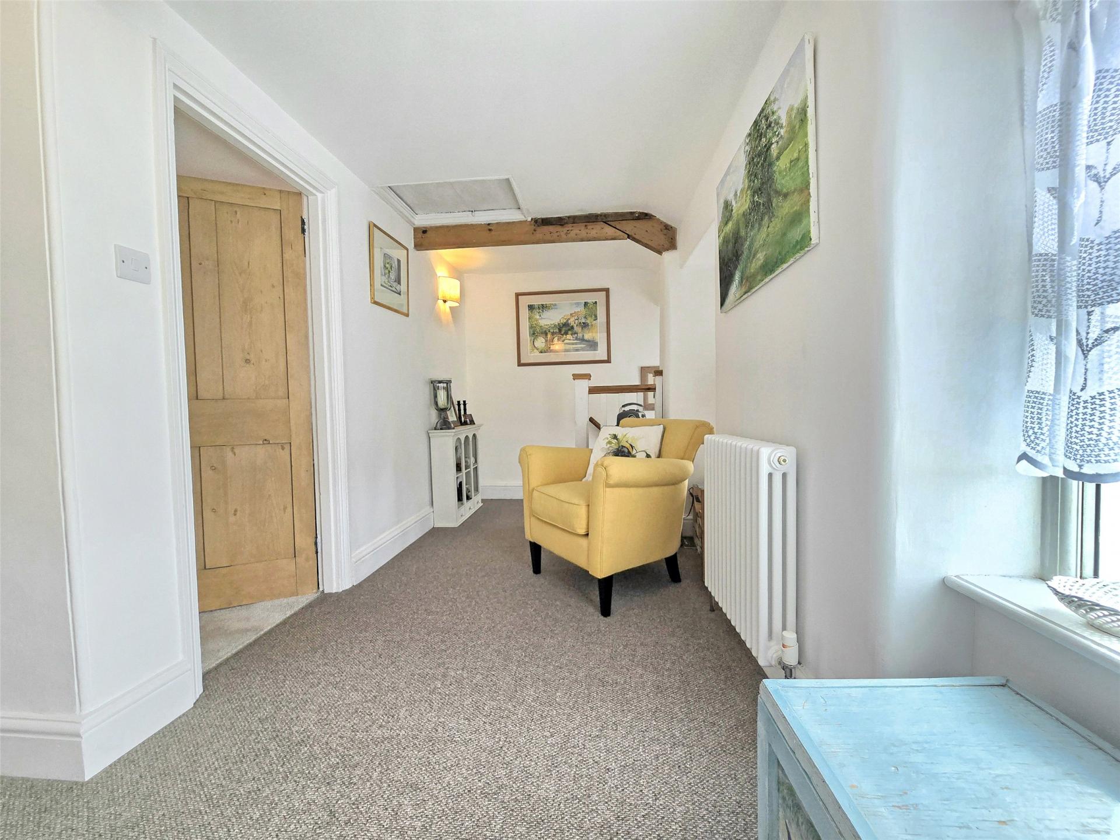
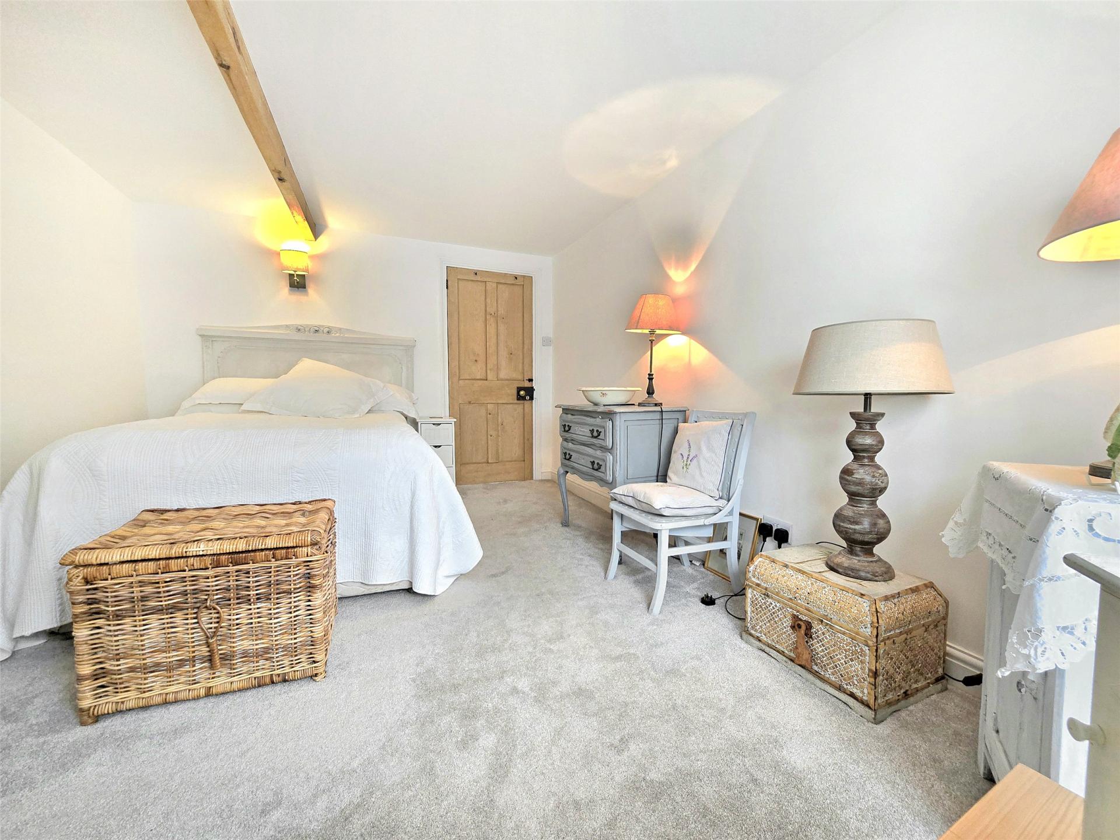
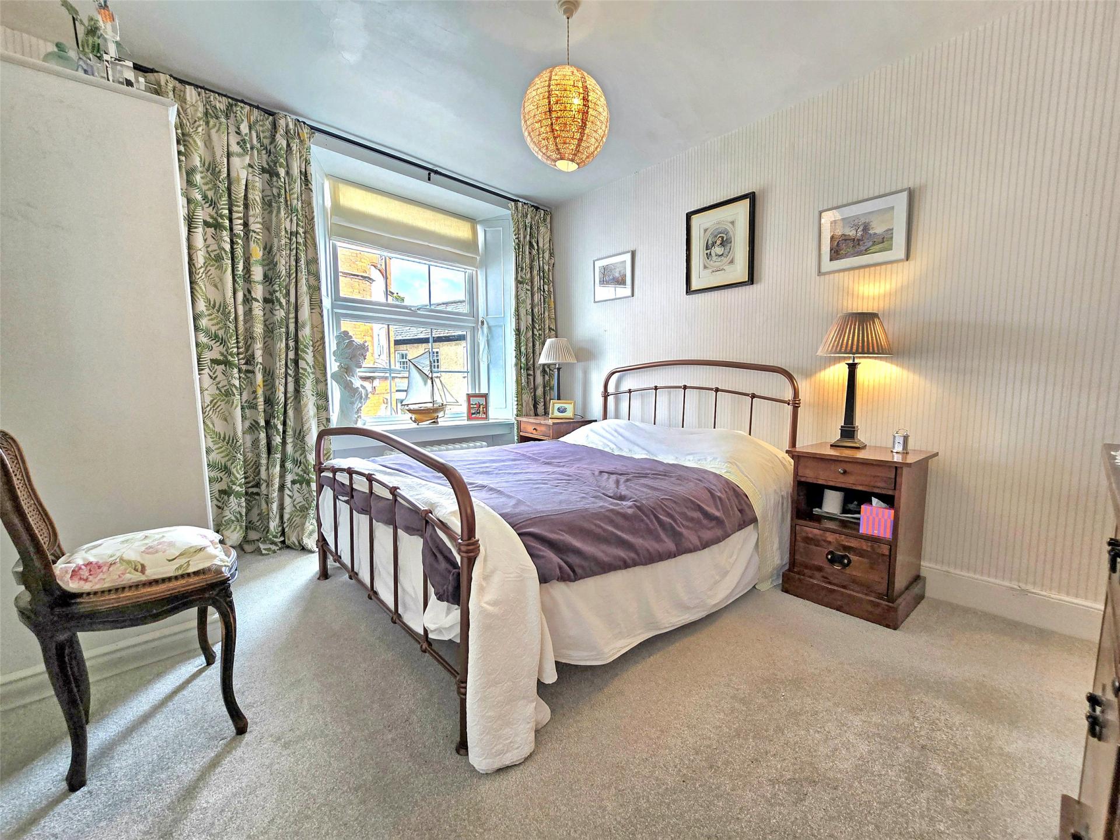
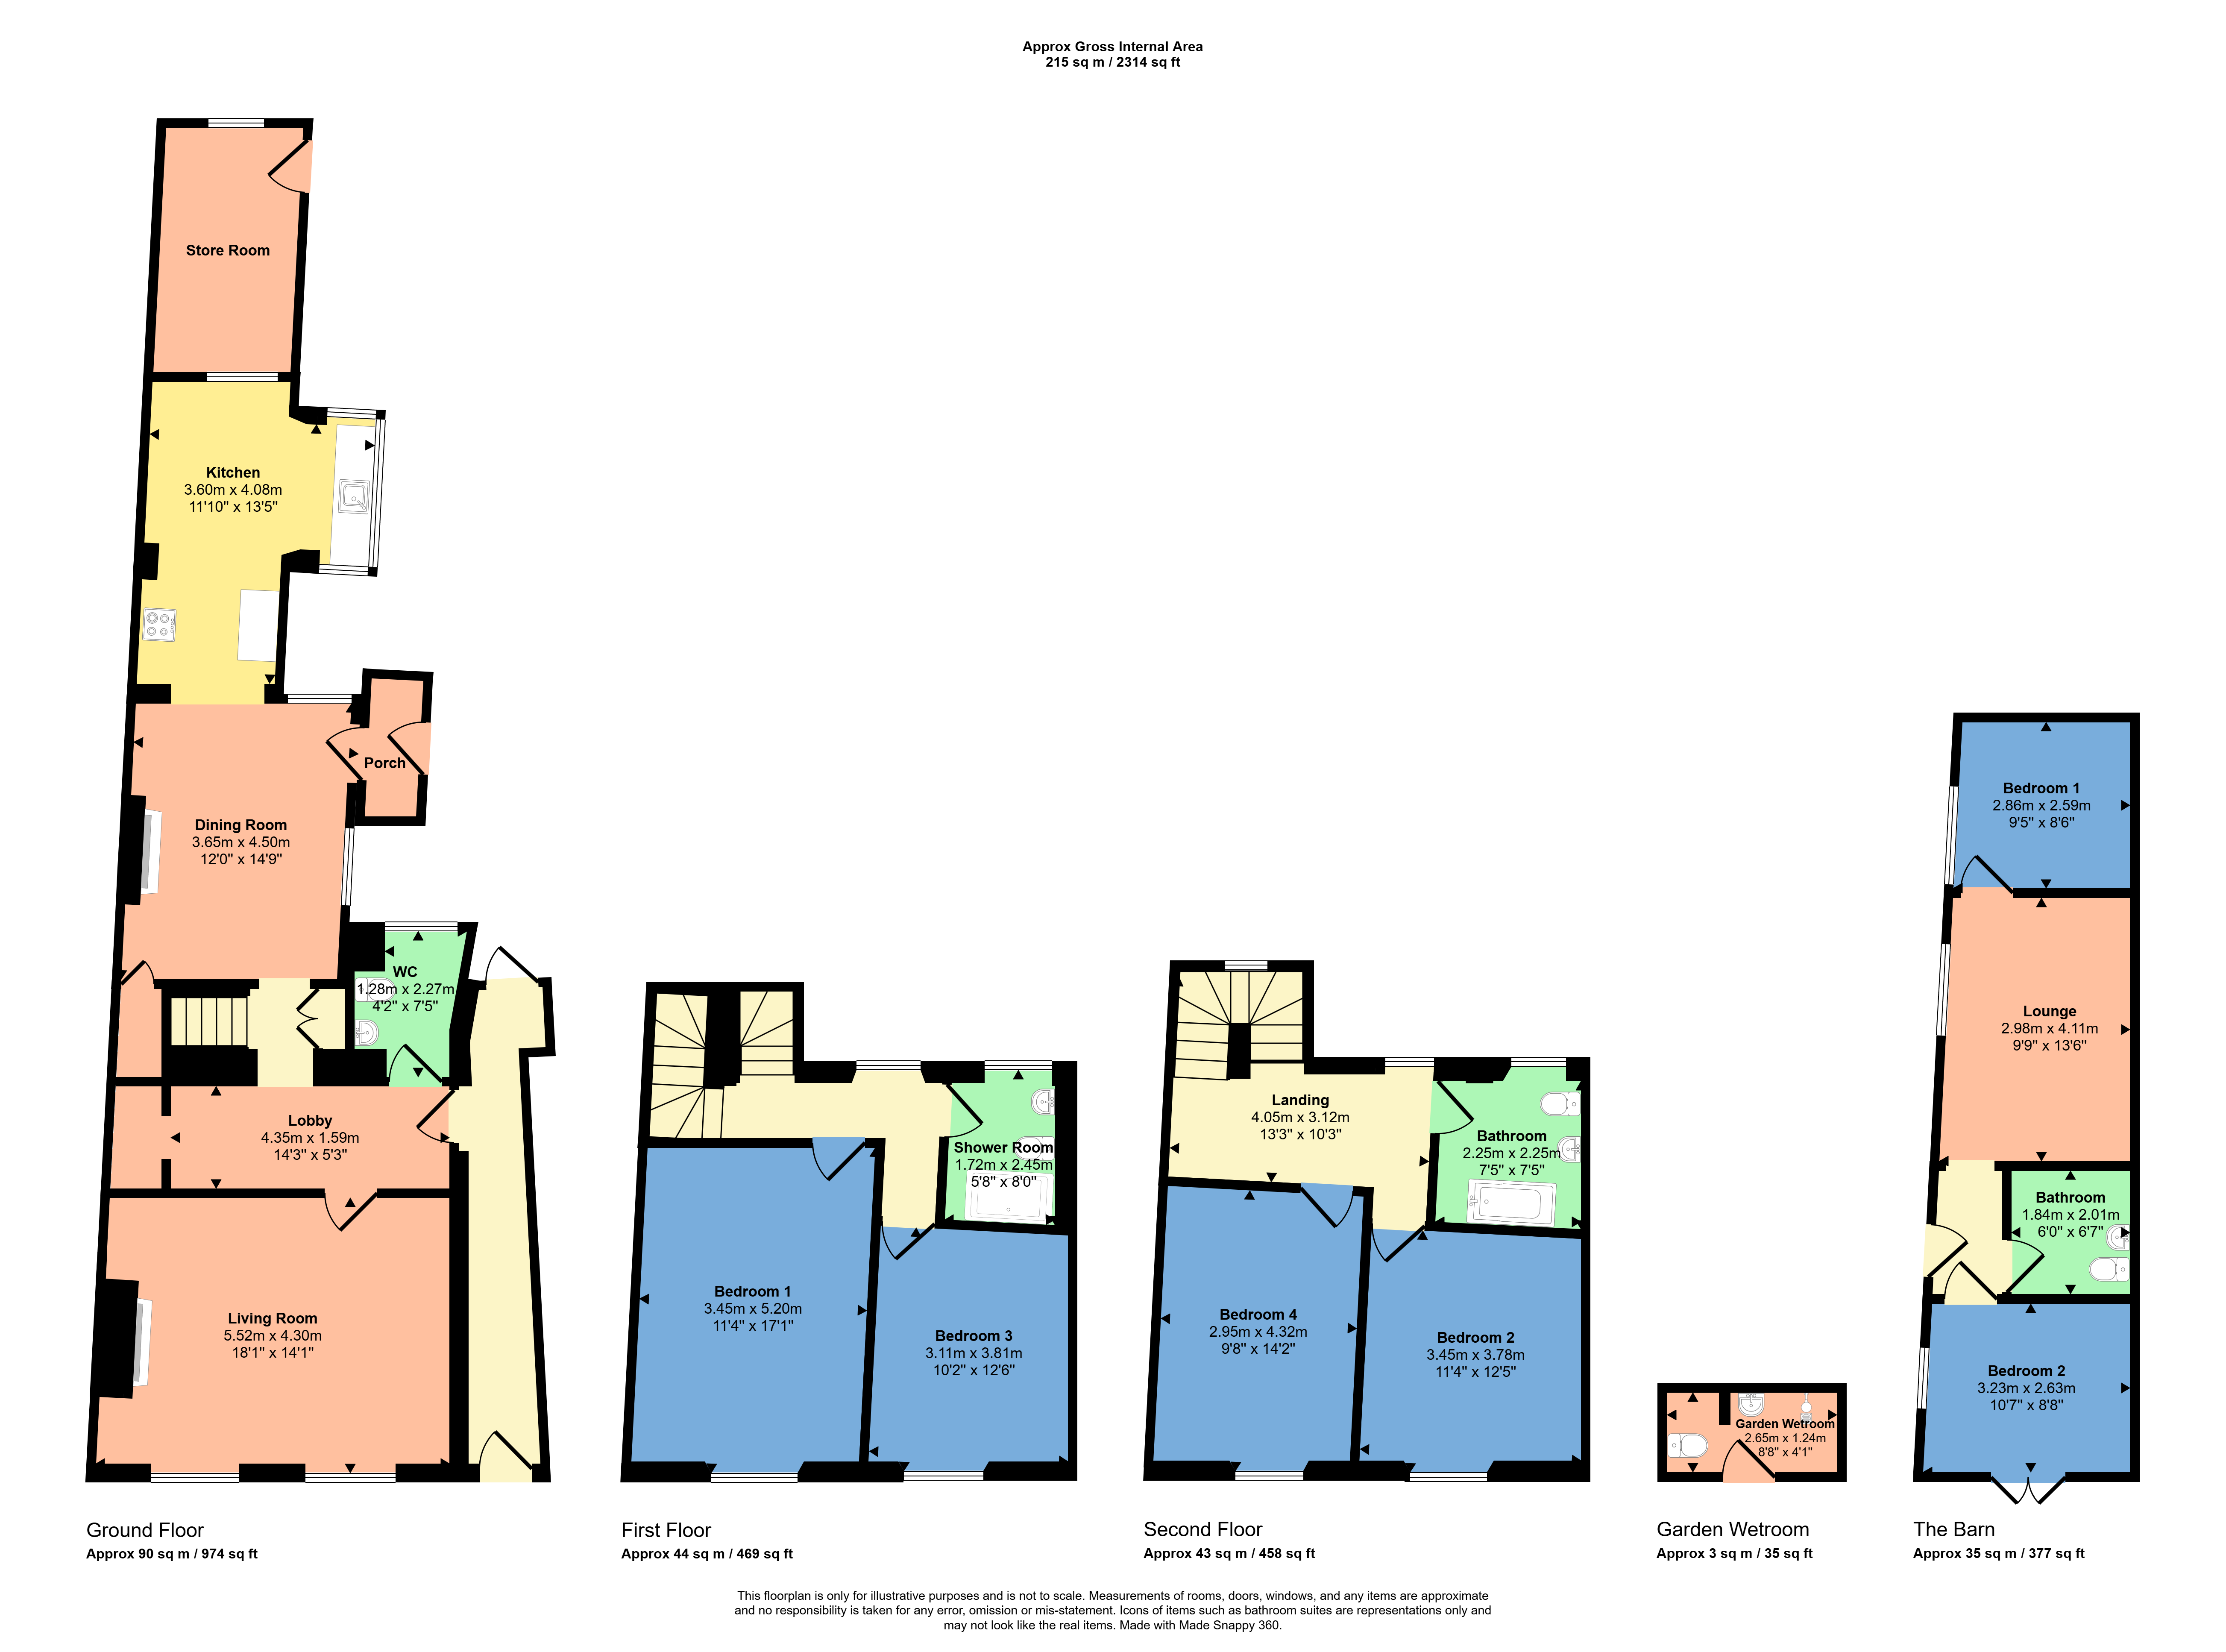
This charming four-bedroom mid-terrace home is arranged over three floors and offers spacious and versatile accommodation, perfectly blending period charm with modern comforts.
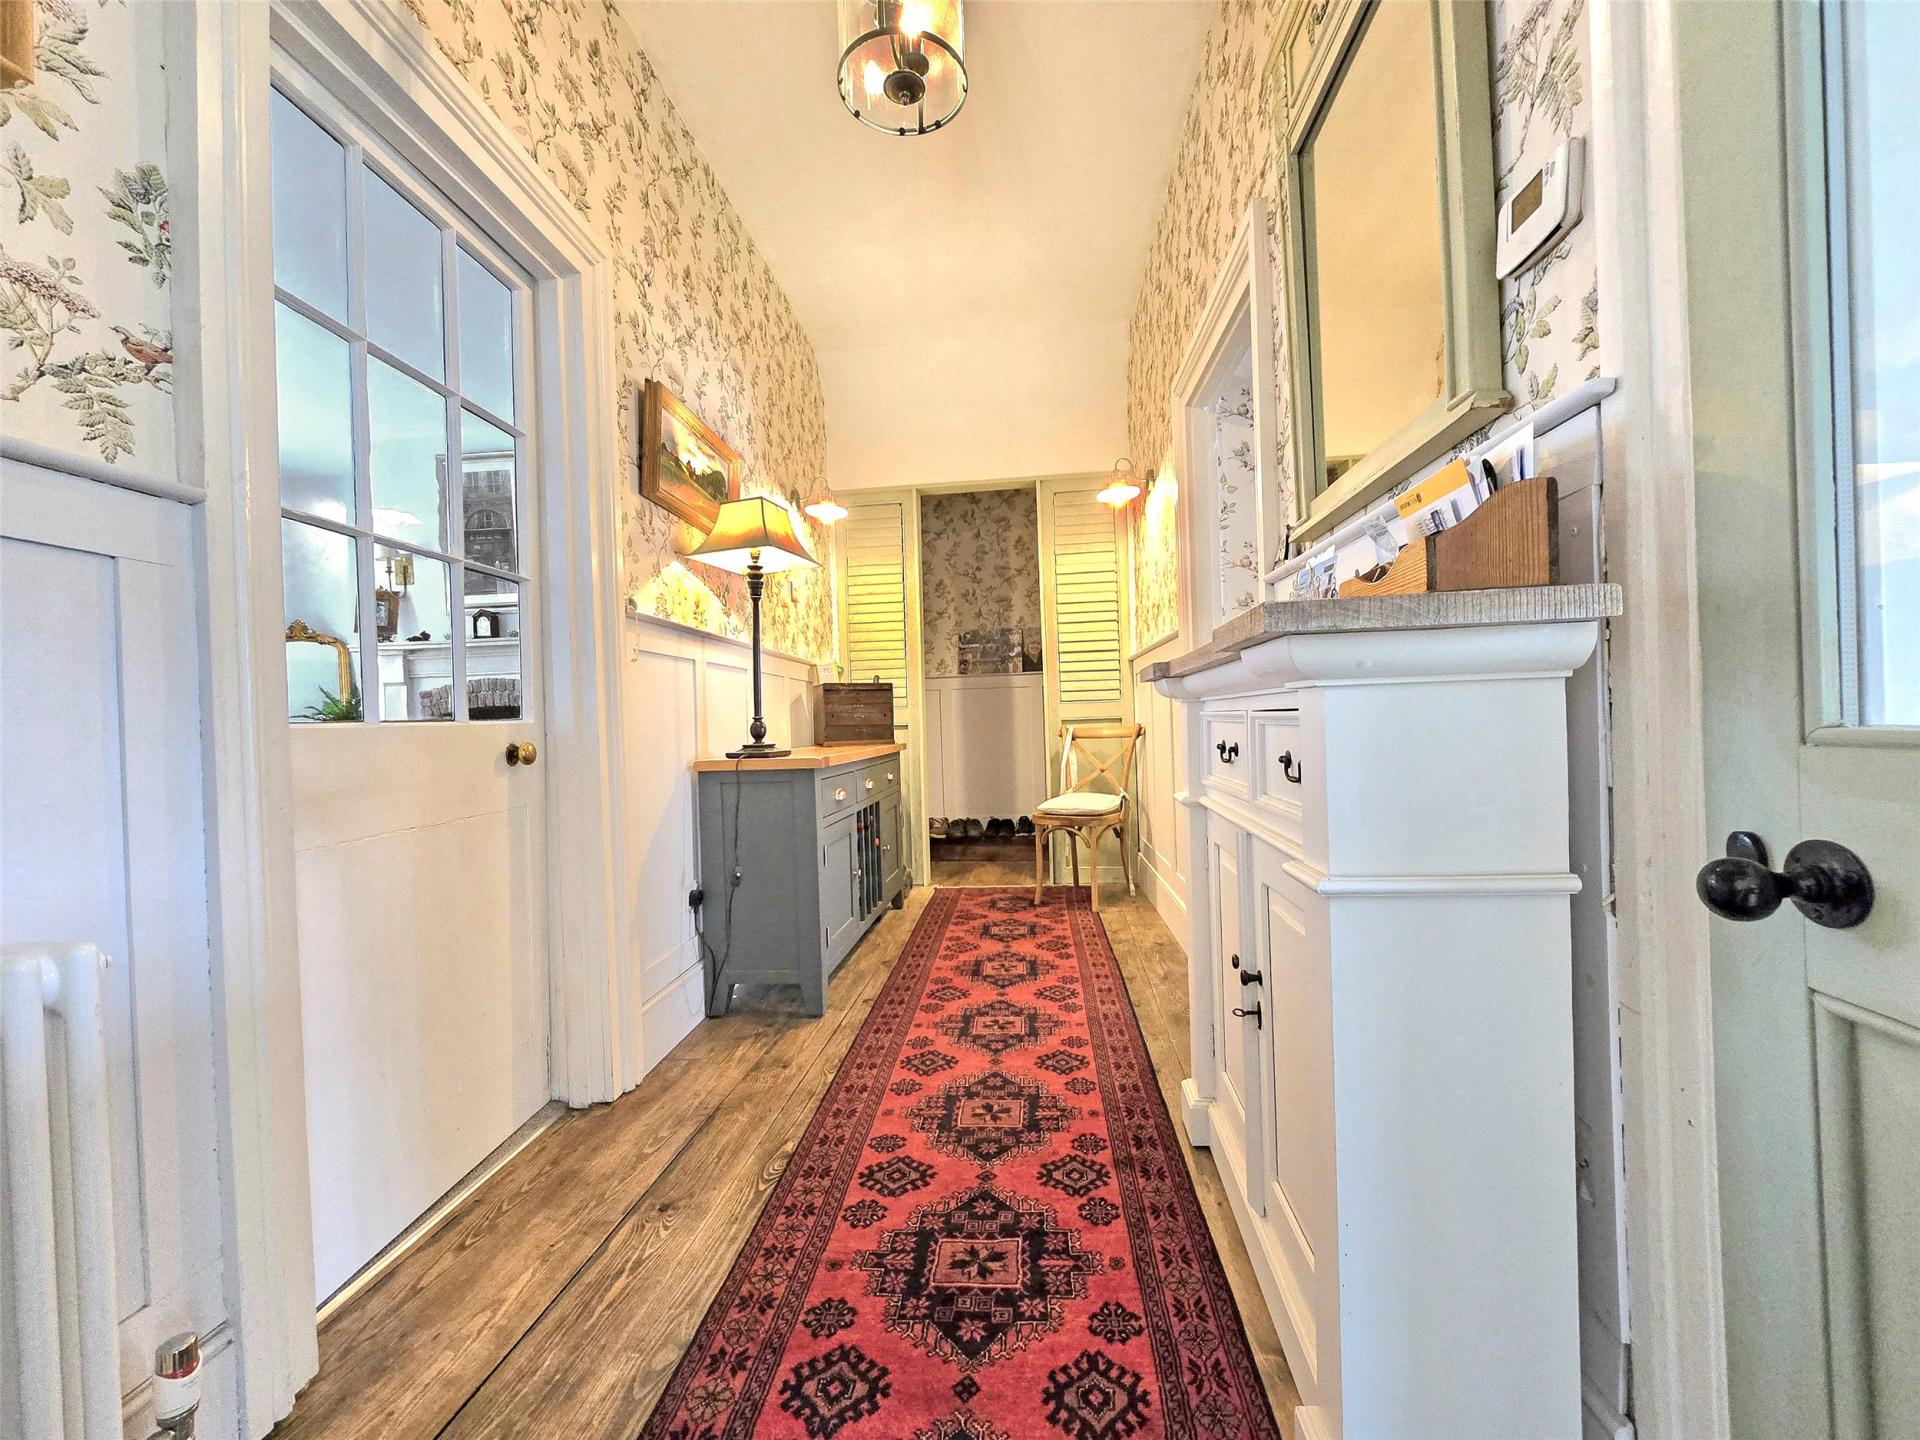
Upon entering, a covered internal corridor leads through to the delightful rear garden, while a further doorway opens into the main house. A welcoming lobby provides useful space for coats and boots, leading through to the ground floor accommodation.
The spacious sitting room boasts high ceilings, a wood-burning stove and a lovely ambience, ideal for relaxing evenings.
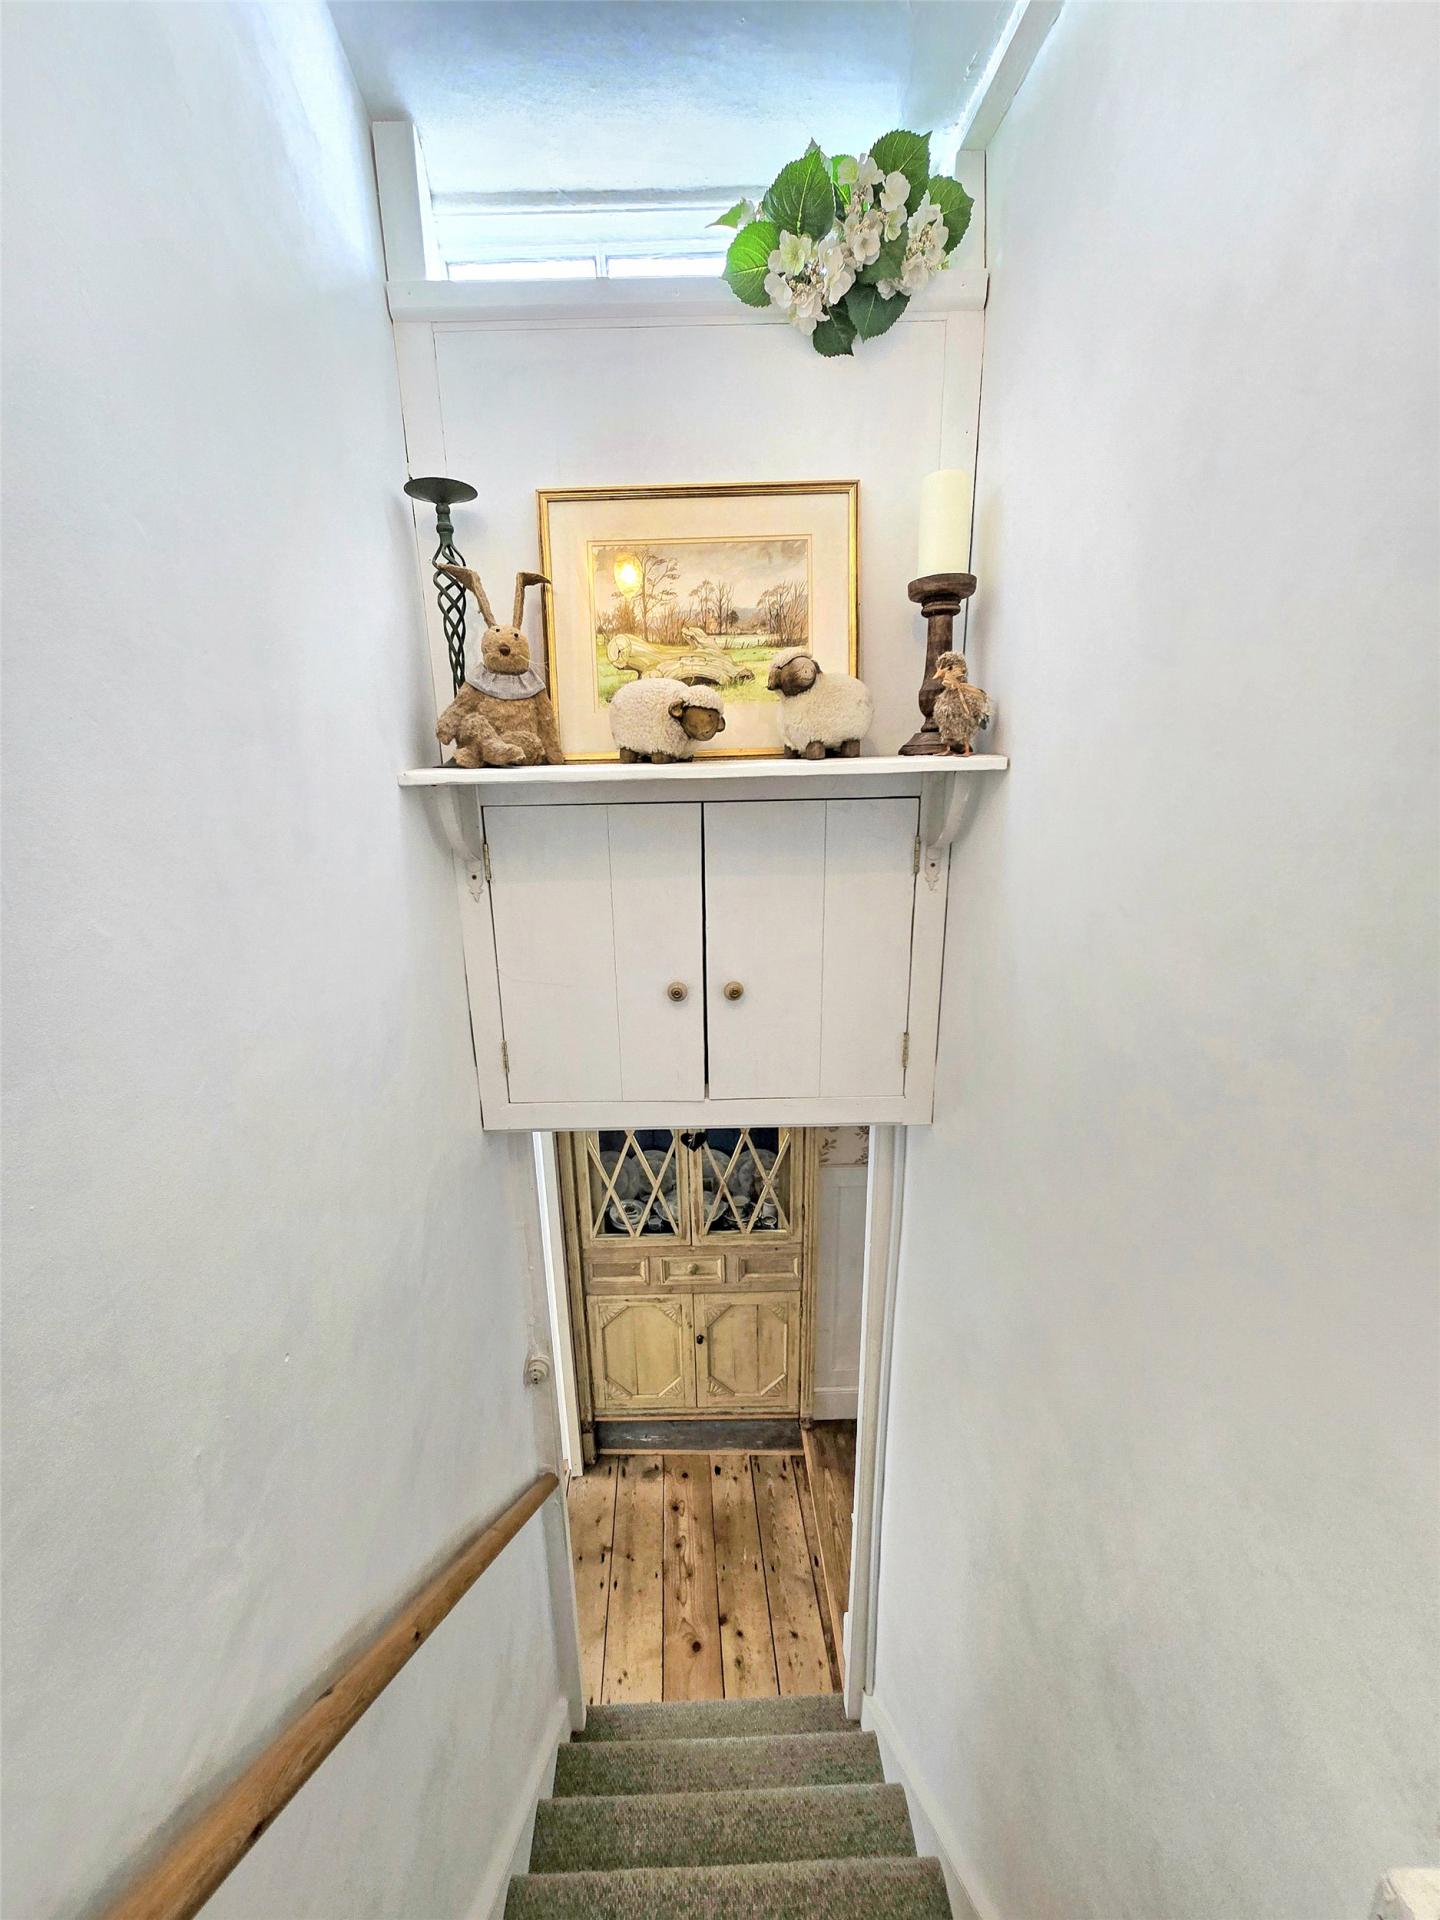
The adjoining dining room is full of character, with exposed wood flooring and stone feature walls, flowing through to a cottage-style kitchen with slate tiled flooring.
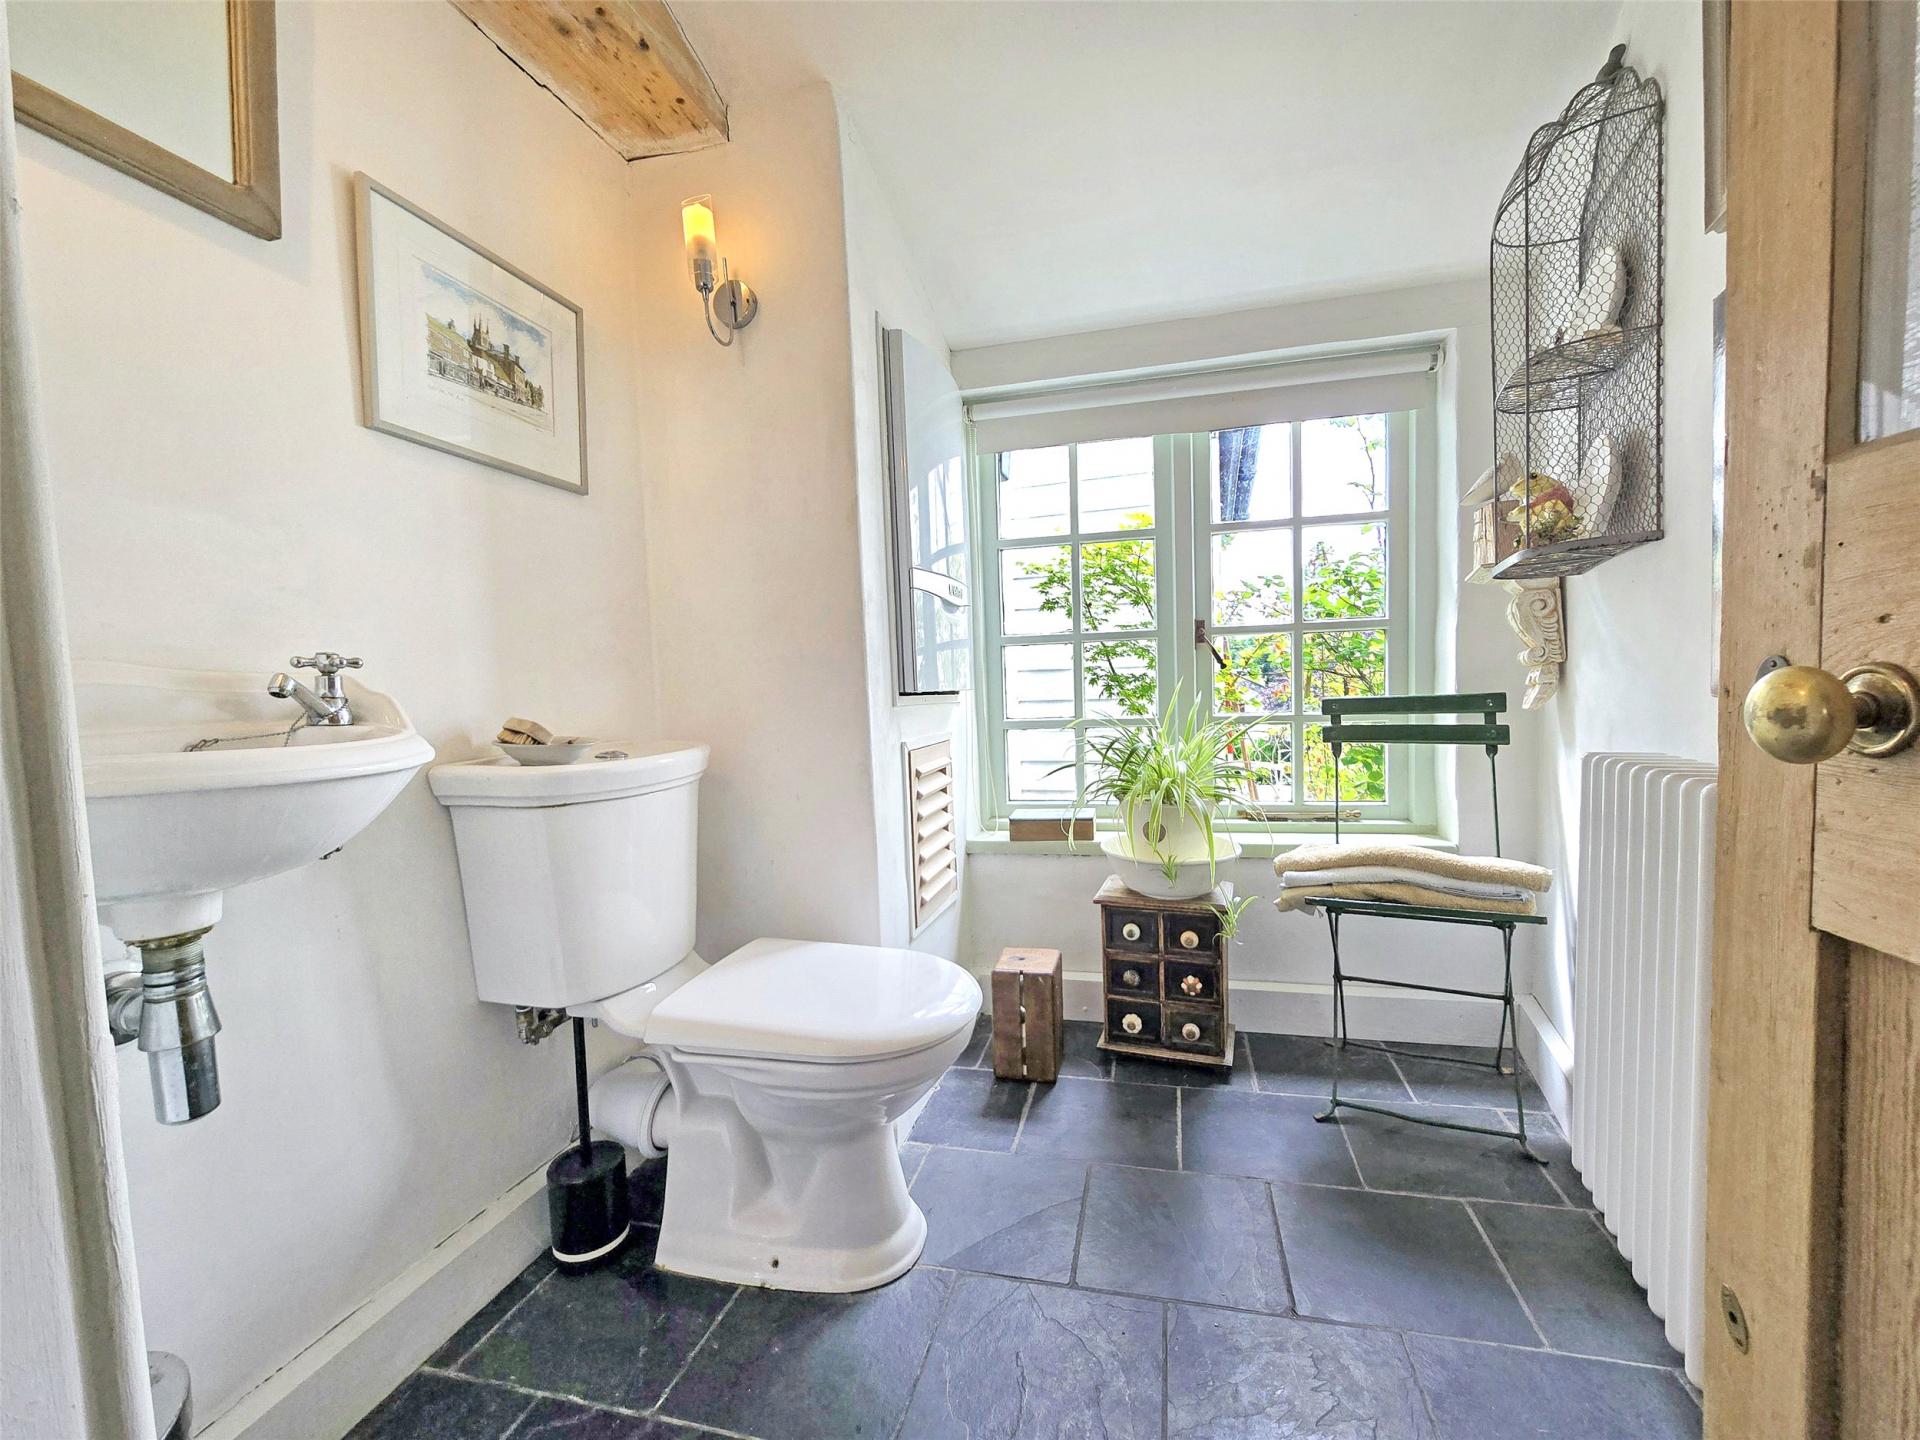
A handy utility porch and ground floor cloakroom complete the level.
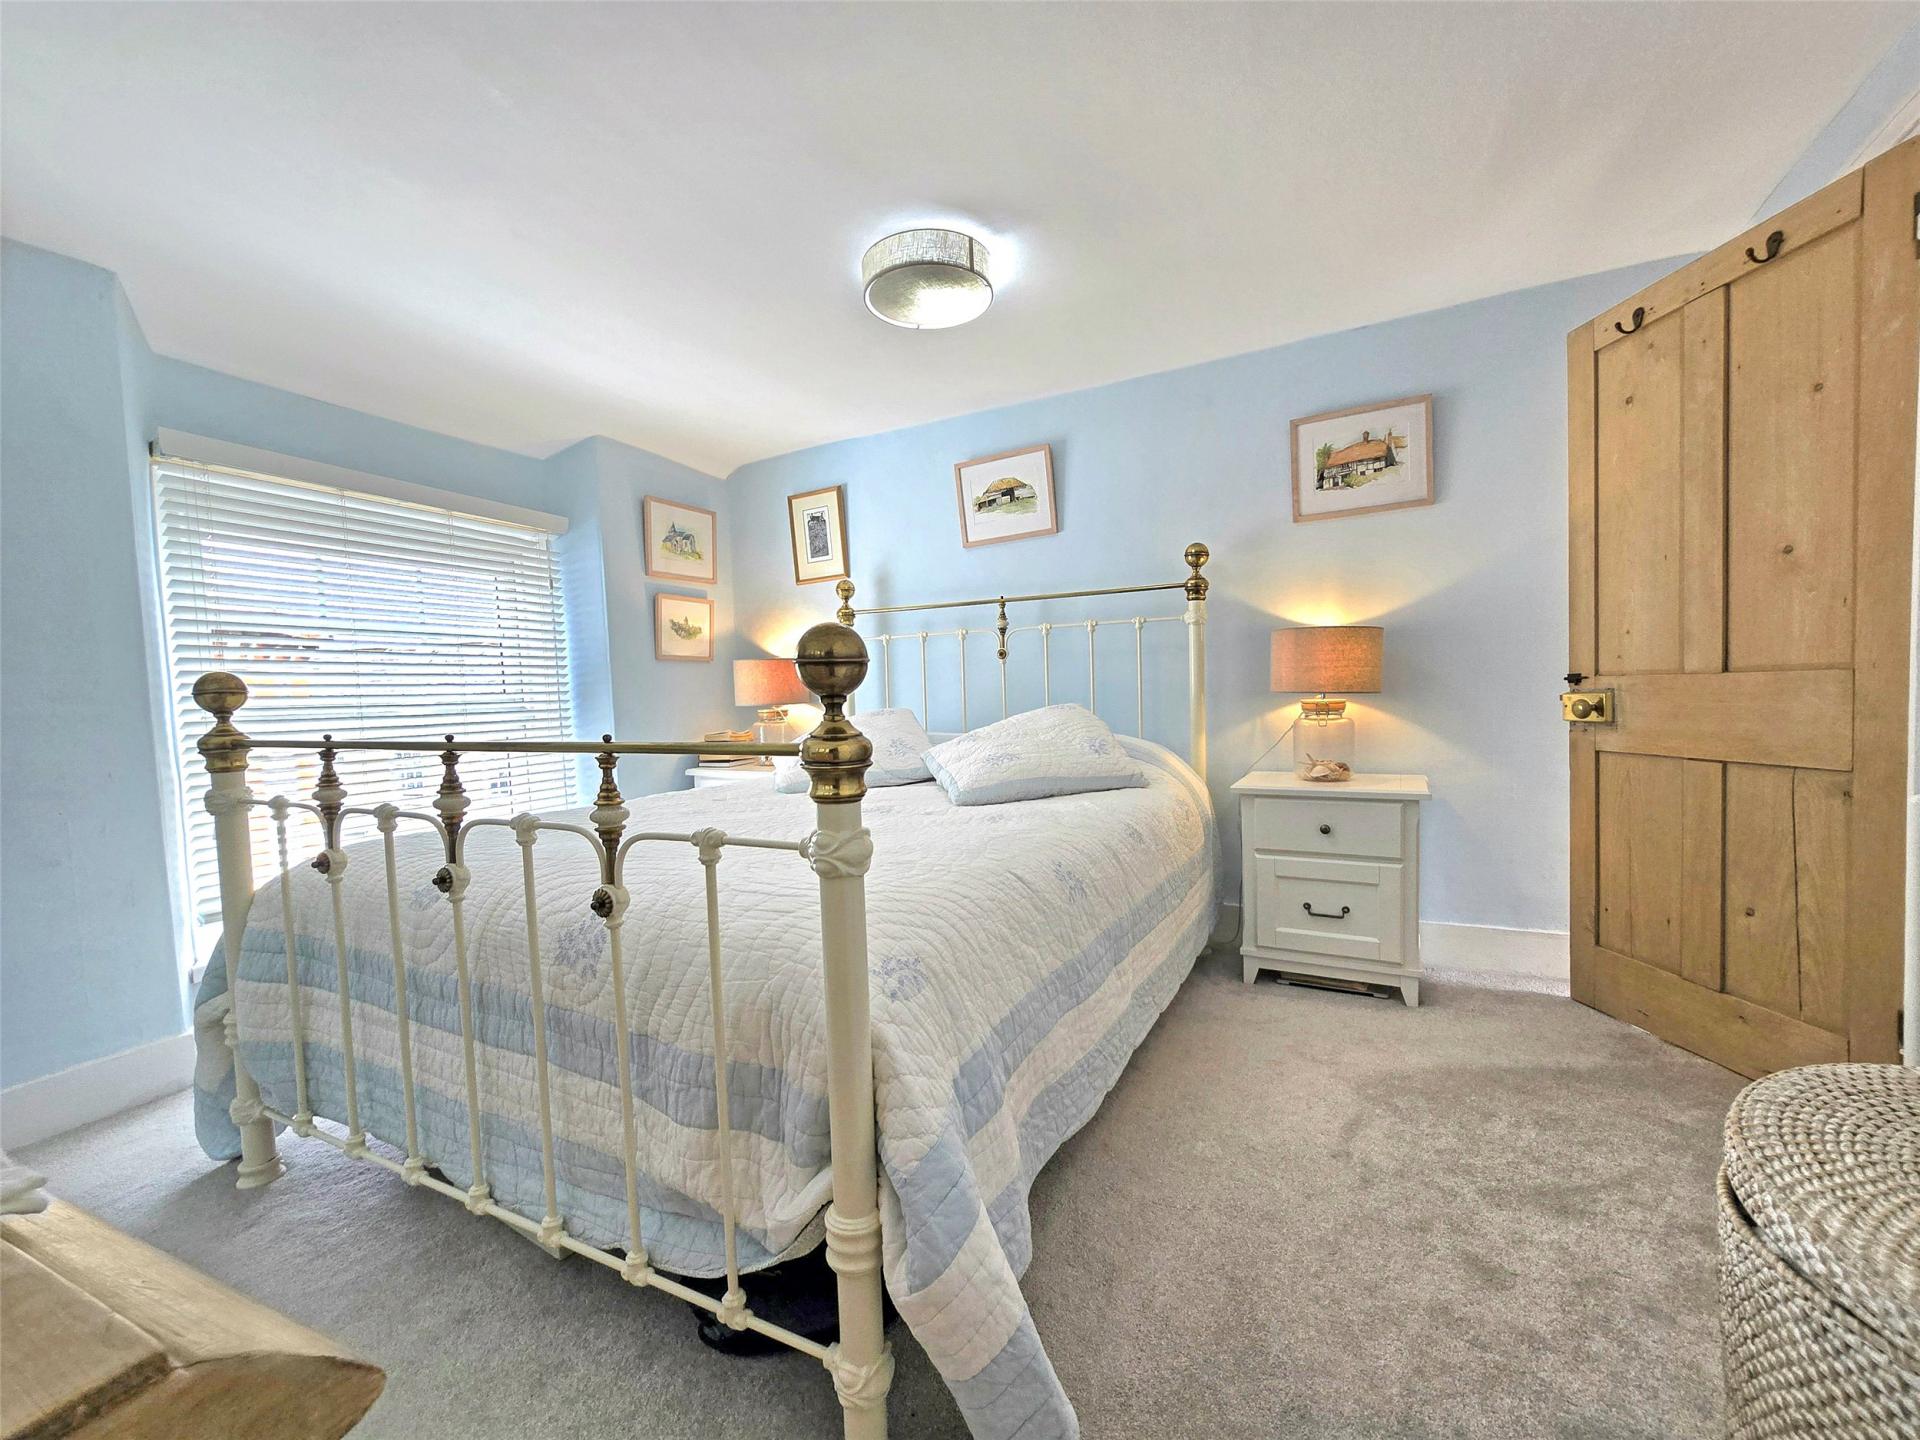
The first floor offers two generous double bedrooms and a modern family shower room with walk-in shower.
On the second floor are two further good-sized double bedrooms and a stylish bathroom featuring a freestanding roll-top bath.
Outside, the property enjoys a beautifully landscaped, west-facing garden extending to approximately 70 metres, with an array of established borders, seating areas, raised beds and mature planting.
A standout feature is the detached two-bedroom barn annexe, offering versatile accommodation with its own living space and bathroom – ideal for guests, extended family, or home working (kitchen not currently fitted).
Additional outbuildings include a practical garden wet room, perfect after beach days or dog walks, as well as timber storage sheds and a summerhouse.
With gas central heating, a mix of UPVC and timber double glazing, and a superb position within easy reach of local amenities, this unique home is not to be missed.
Services: Mains Electricity, Gas, Water and Drainage.
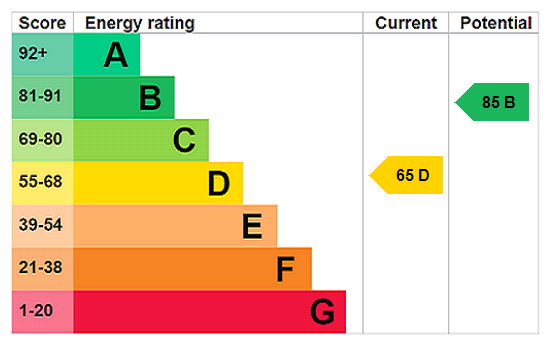
Tenure - Freehold EPC - D
Important Information
- This is a Freehold property.
- This Council Tax band for this property is: D
- EPC Rating is D
Property Ref: BUD240170
Similar Properties

5 Bedroom Detached Bungalow | Guide Price £565,000
A rare lifestyle opportunity near Holsworthy, offering two well-presented bungalows within about 2.74 acres of gardens a...
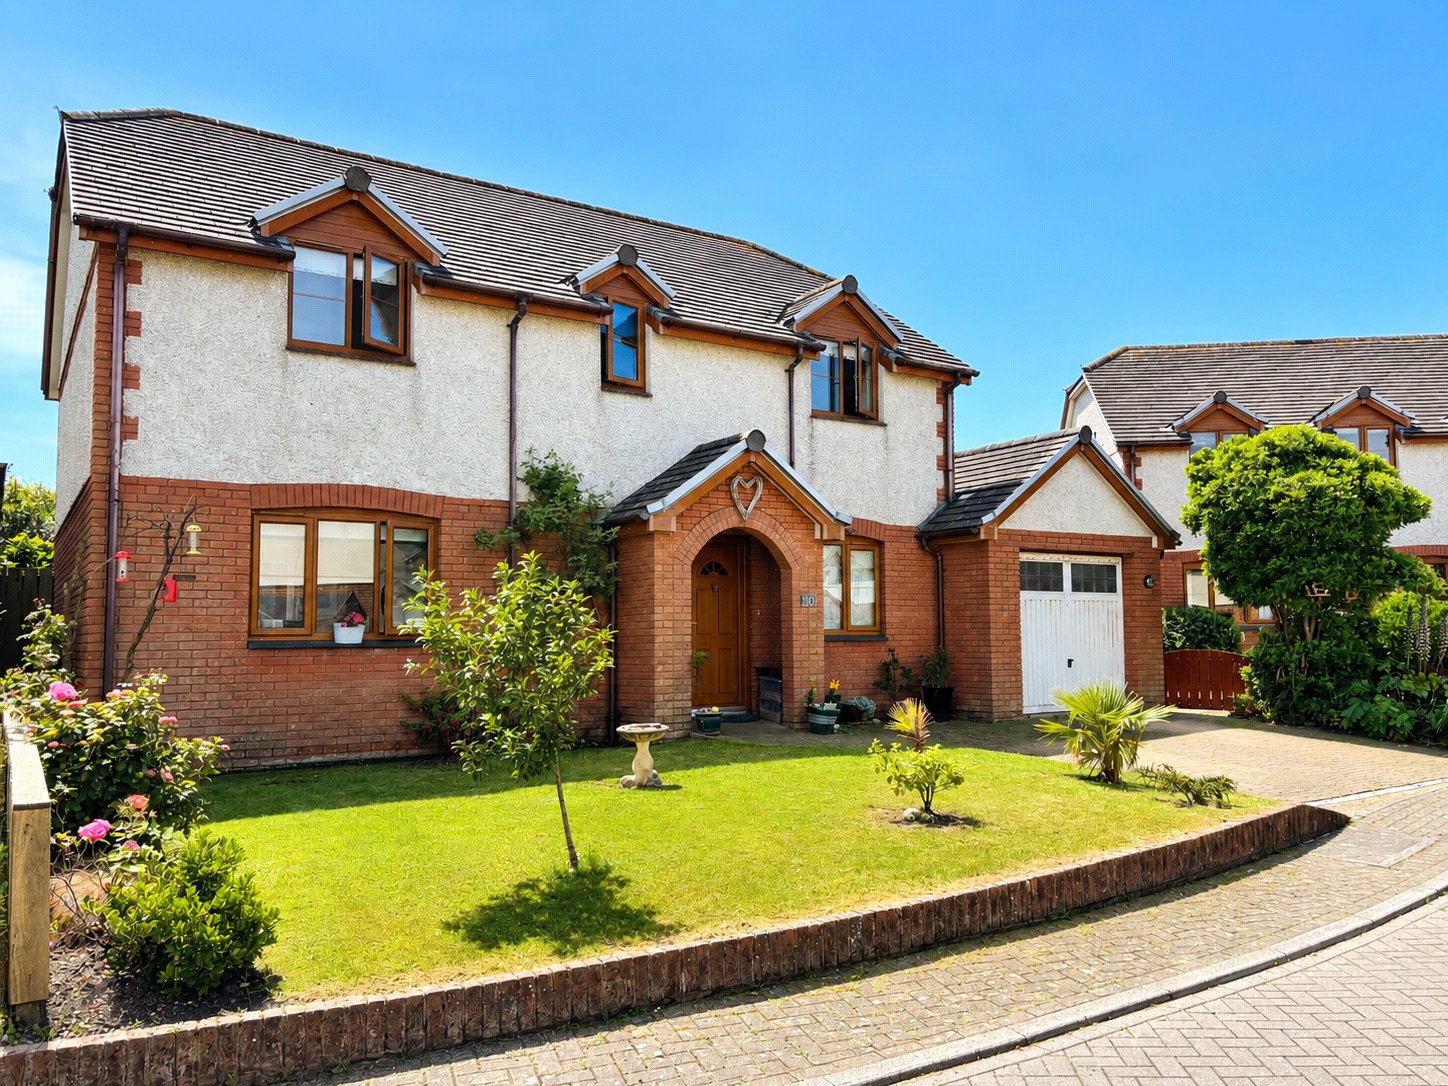
Village Farm Close, Marhamchurch
4 Bedroom Detached House | Guide Price £550,000
Set within a popular cul-de-sac in the sought after village of Marhamchurch, this detached home offers a particularly ap...
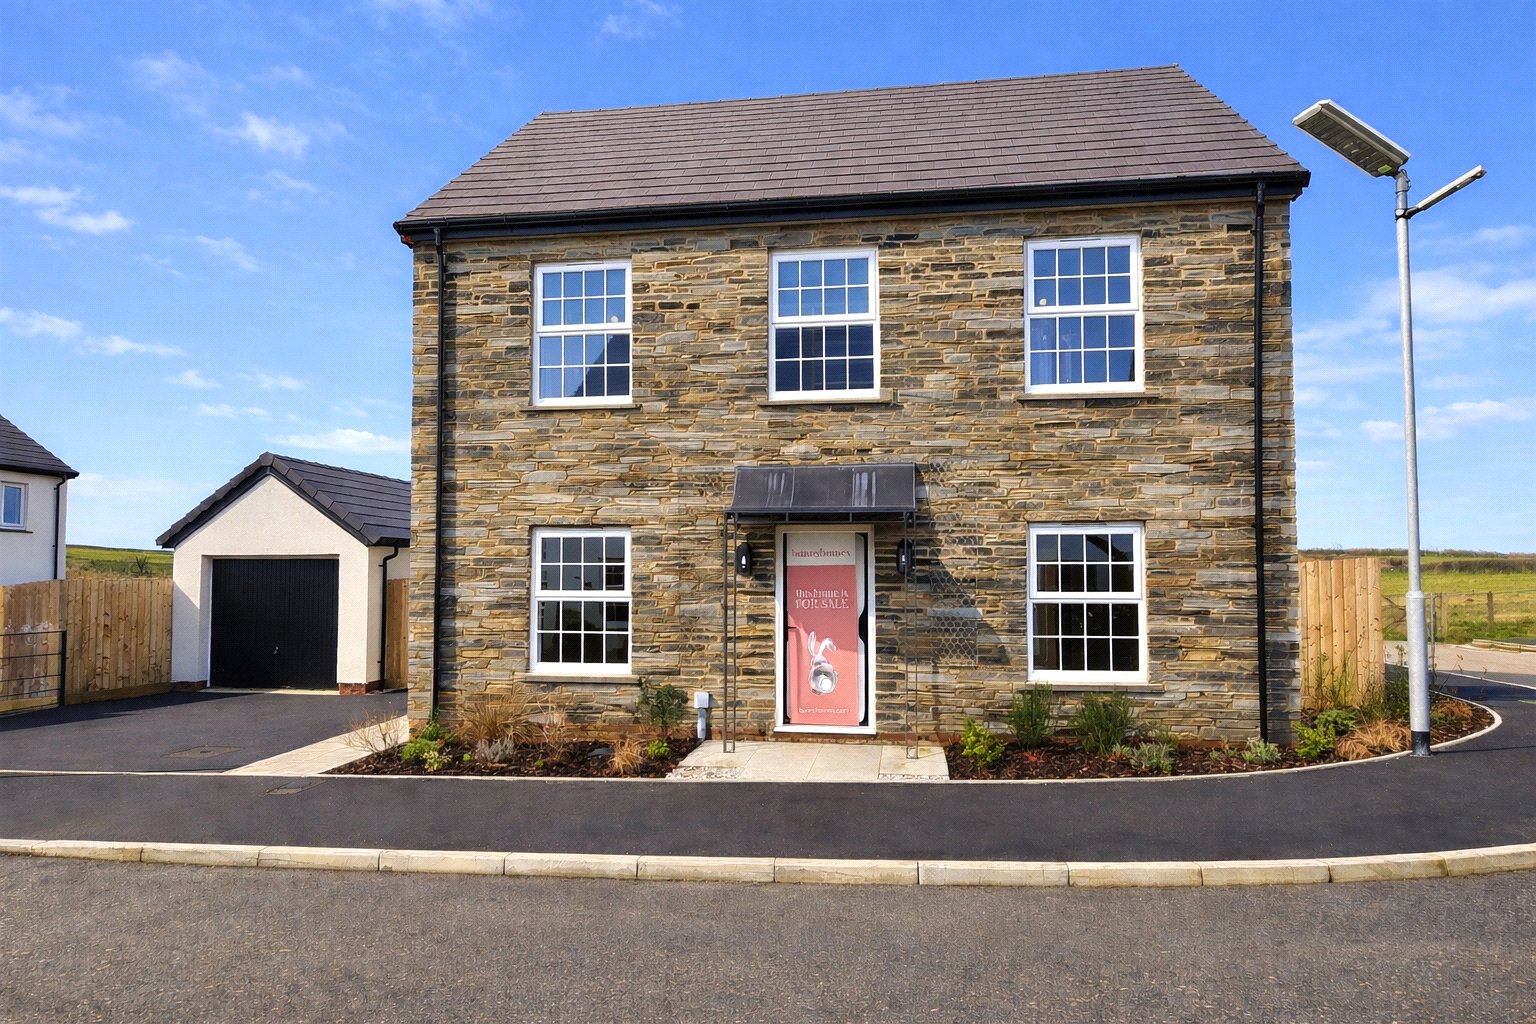
4 Bedroom Detached House | Asking Price £525,000
Home 10 The Granary is the ideal home for the relocating home mover: adaptable space, classic indoor/outdoor living conn...
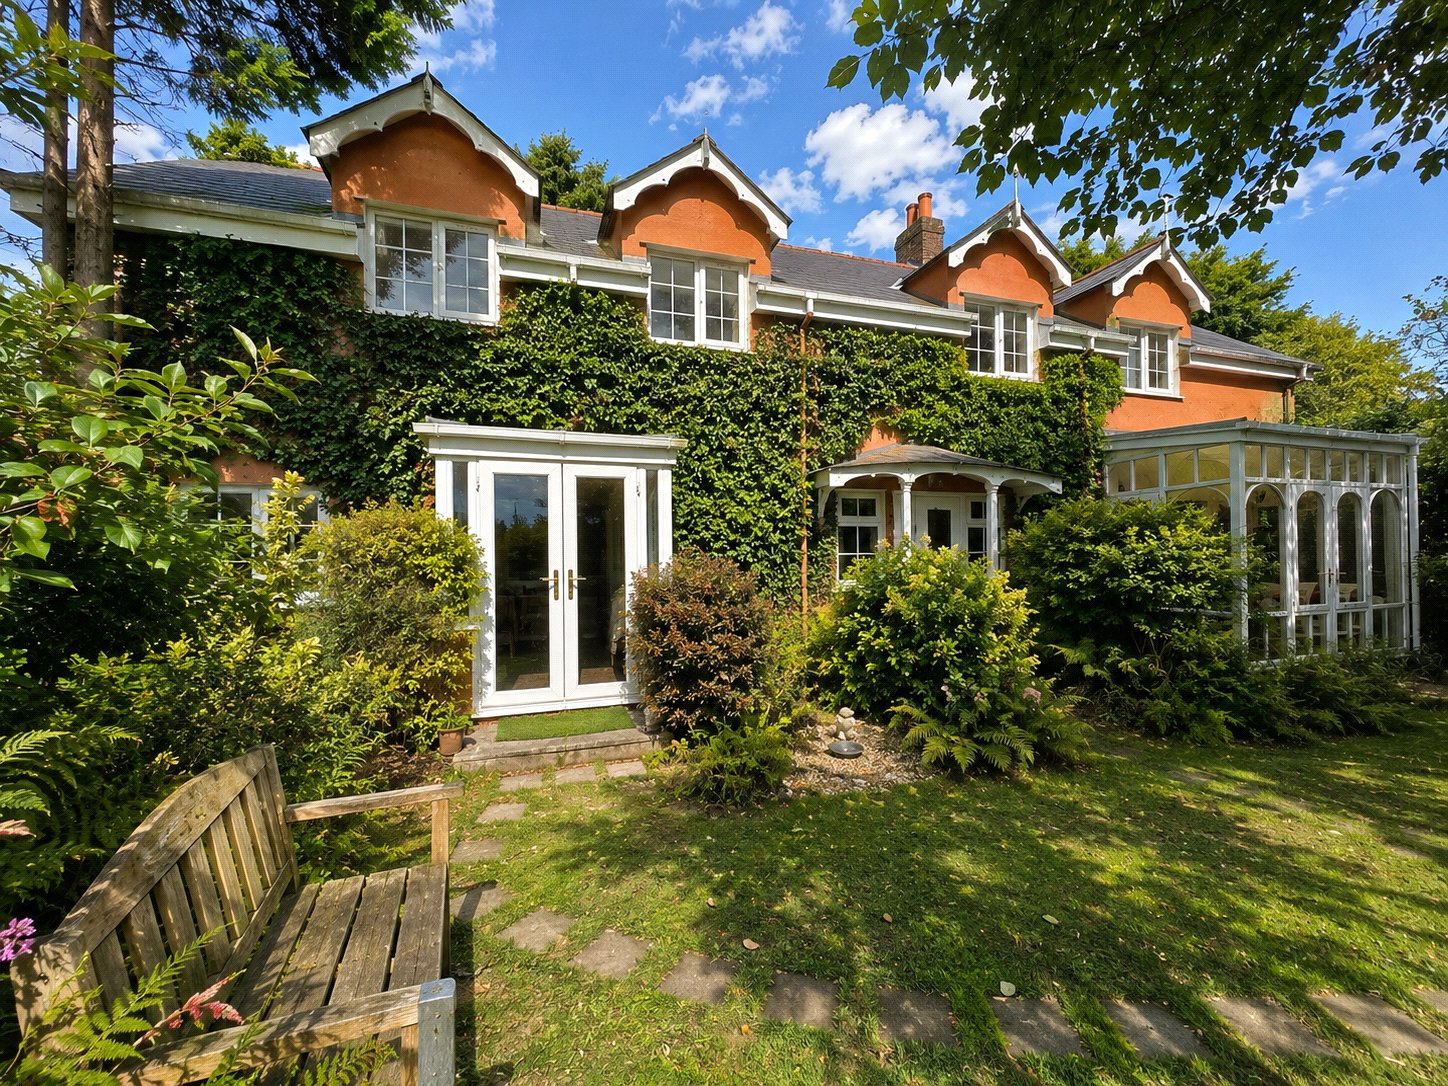
4 Bedroom Detached House | Guide Price £585,000
An individual period-style residence offering substantial and versatile accommodation, four bedrooms and three reception...

3 Bedroom Detached House | Guide Price £595,000
3 bedroom detached character cottage with adjoining 1 bedroom annexe, set in around three quarters of an acre of level g...
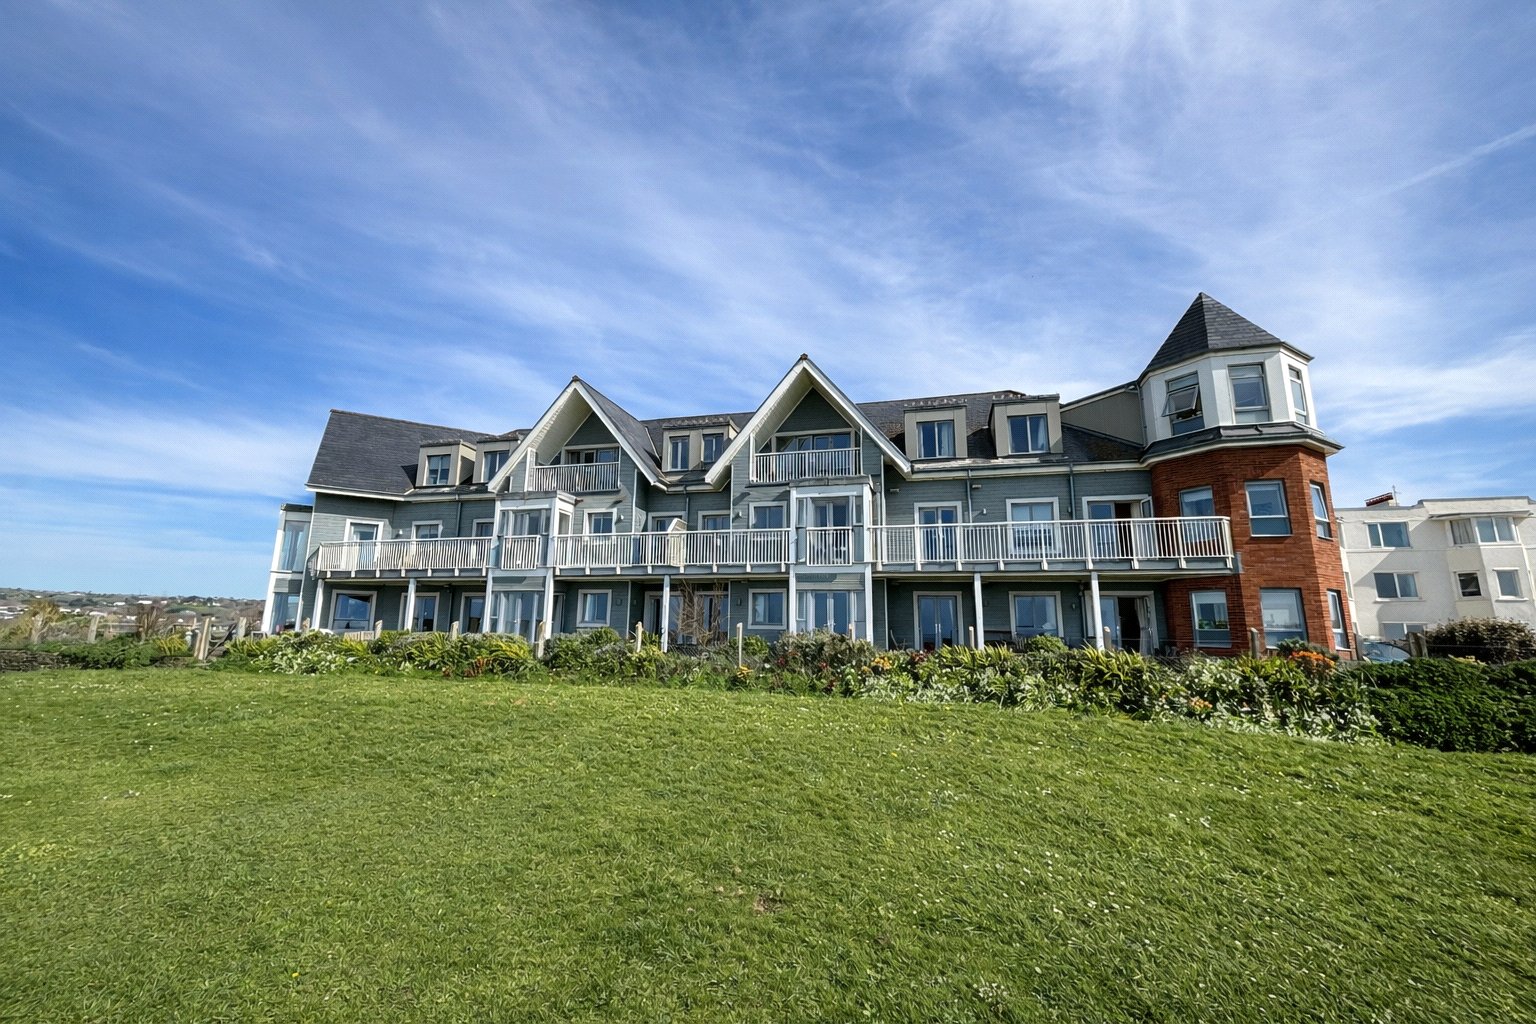
2 Bedroom Ground Floor Flat | Guide Price £600,000
A striking coastal apartment for the over 60s, Apartment 4 at Atlantic Rise combines independent living with panoramic o...


How much is your home worth?
Use our short form to request a valuation of your property.
Request a Valuation
©2026 The Guild of Property Professionals. All rights reserved.
Terms and Conditions |
Privacy Policy |
Cookie Policy |
Complaints Policy |
Members Login
The Guild of Property Professionals Trading Address: 121 Park Lane, London W1K 7AG. GPEA Limited.
Registered in England & Wales.
Company No: 02819824.
Registered Office Address: The Old Courthouse, 60A London Road, Grantham, NG31 6HR.
VAT Registration No: 180897859

