
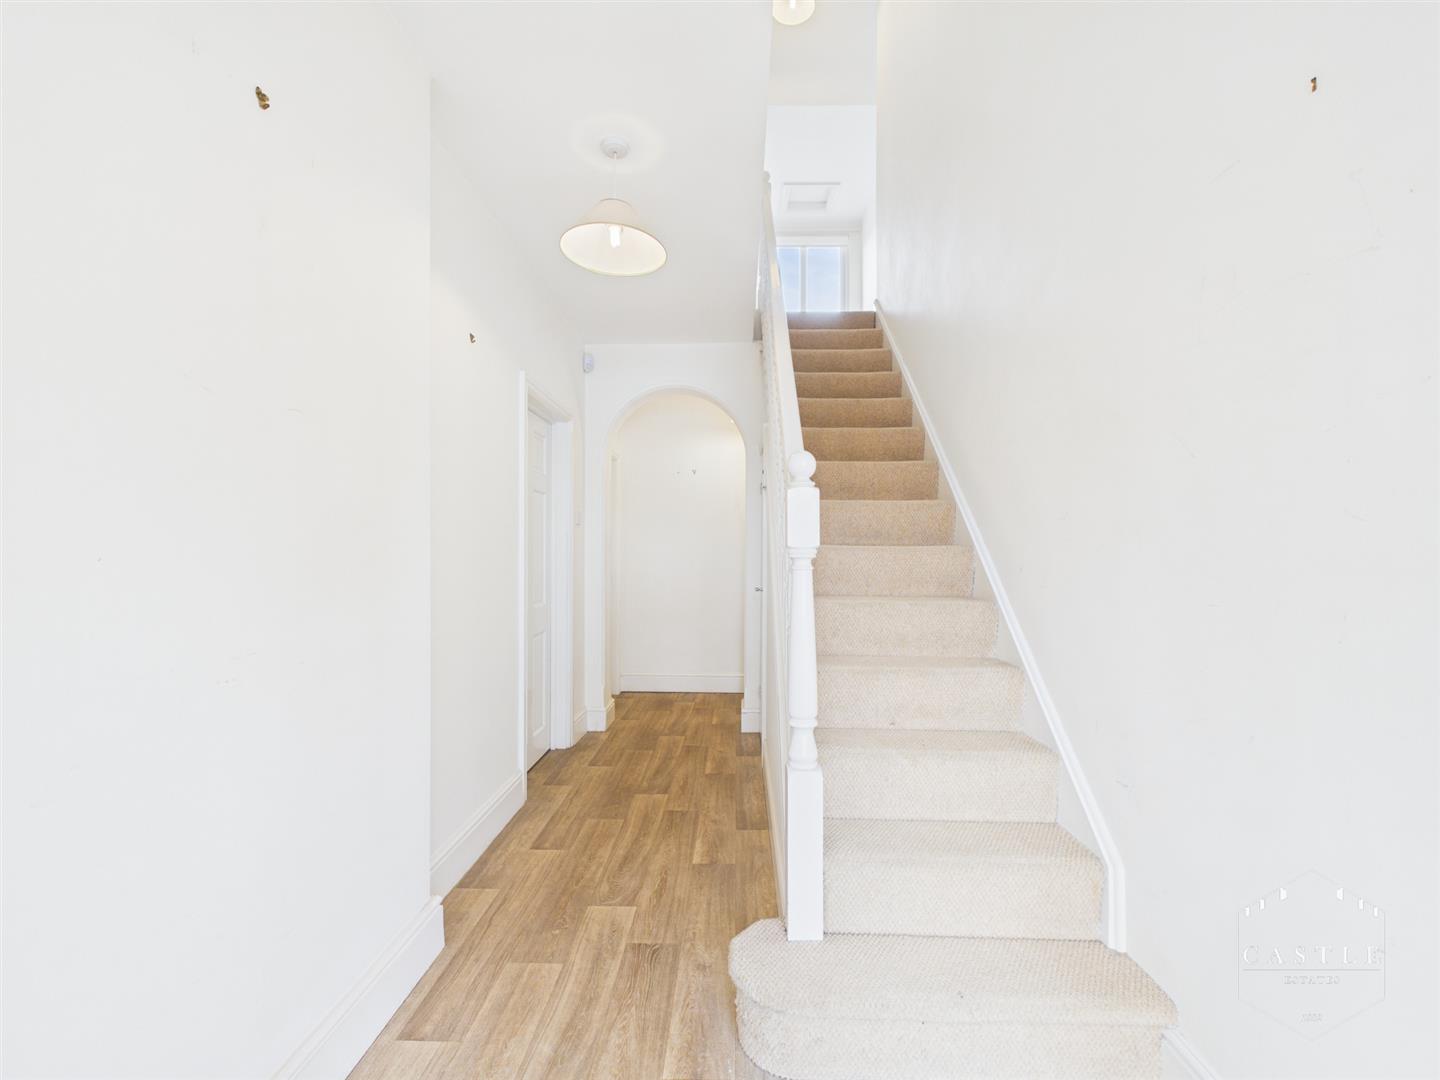
- Impressive Entrance Hall
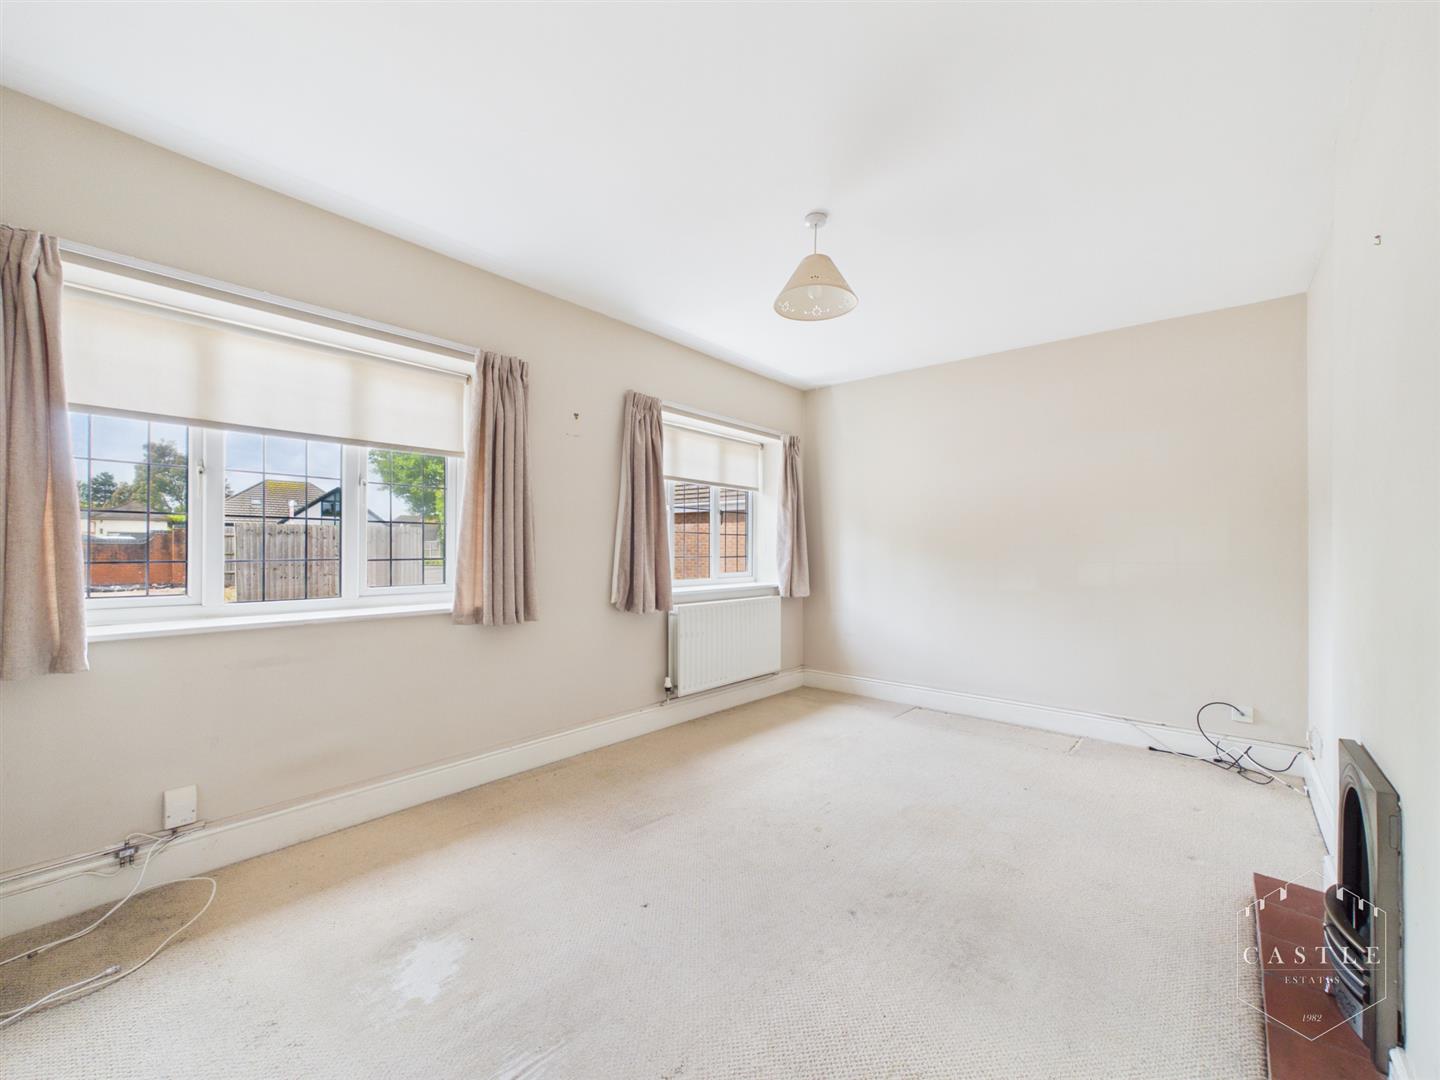
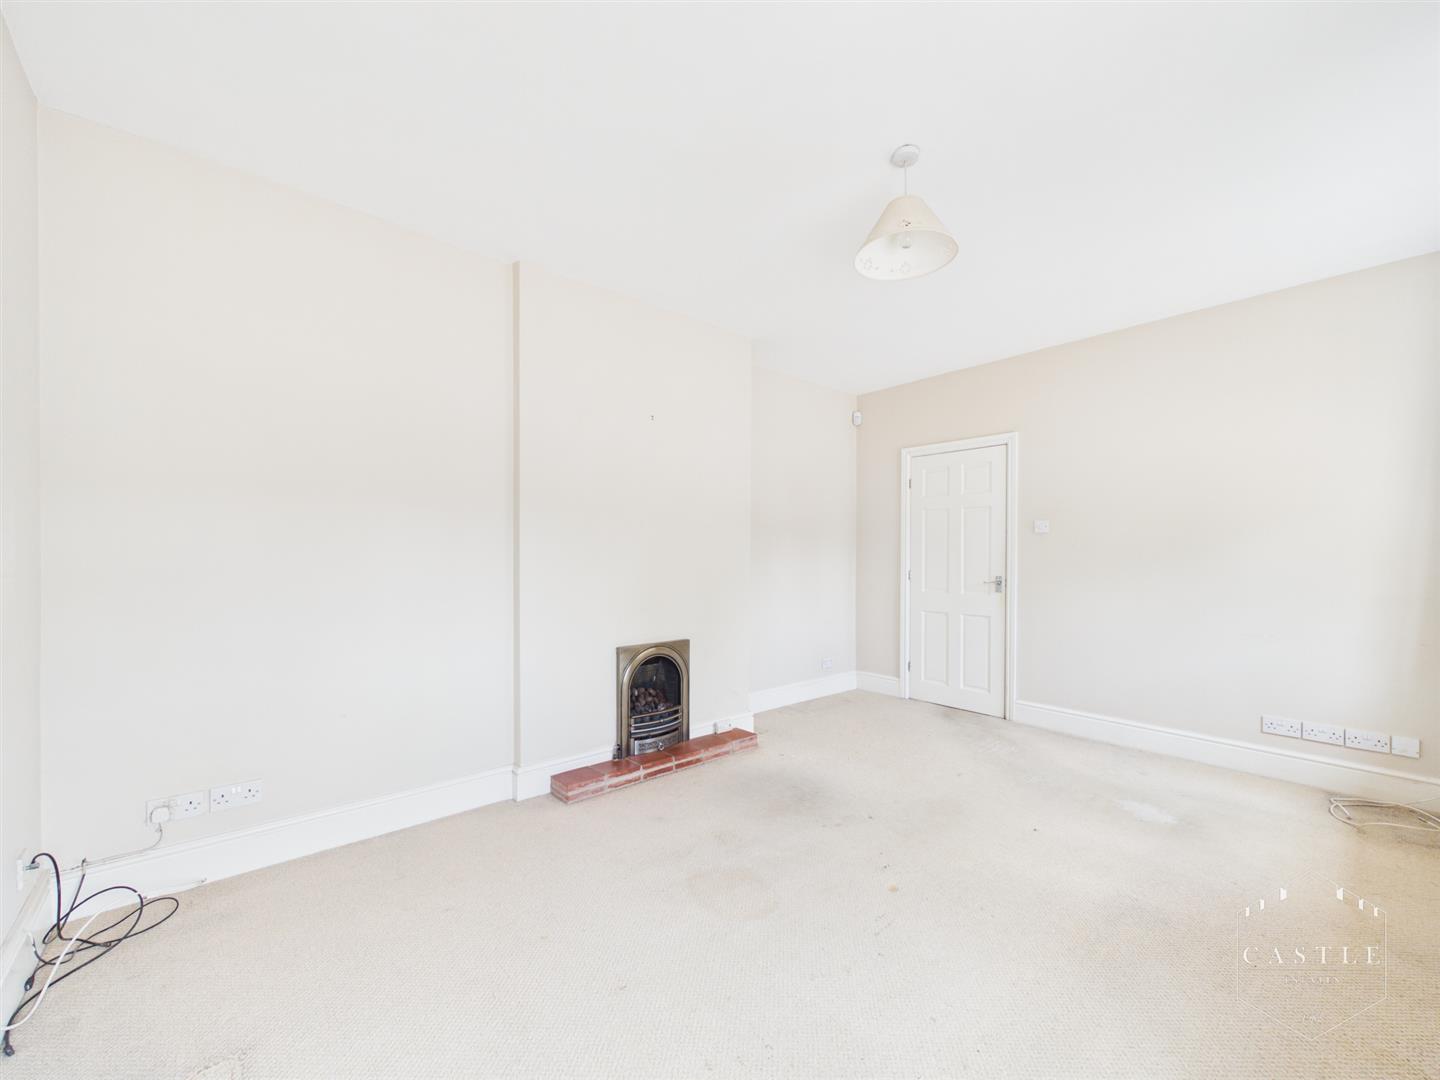
- Lounge To Front
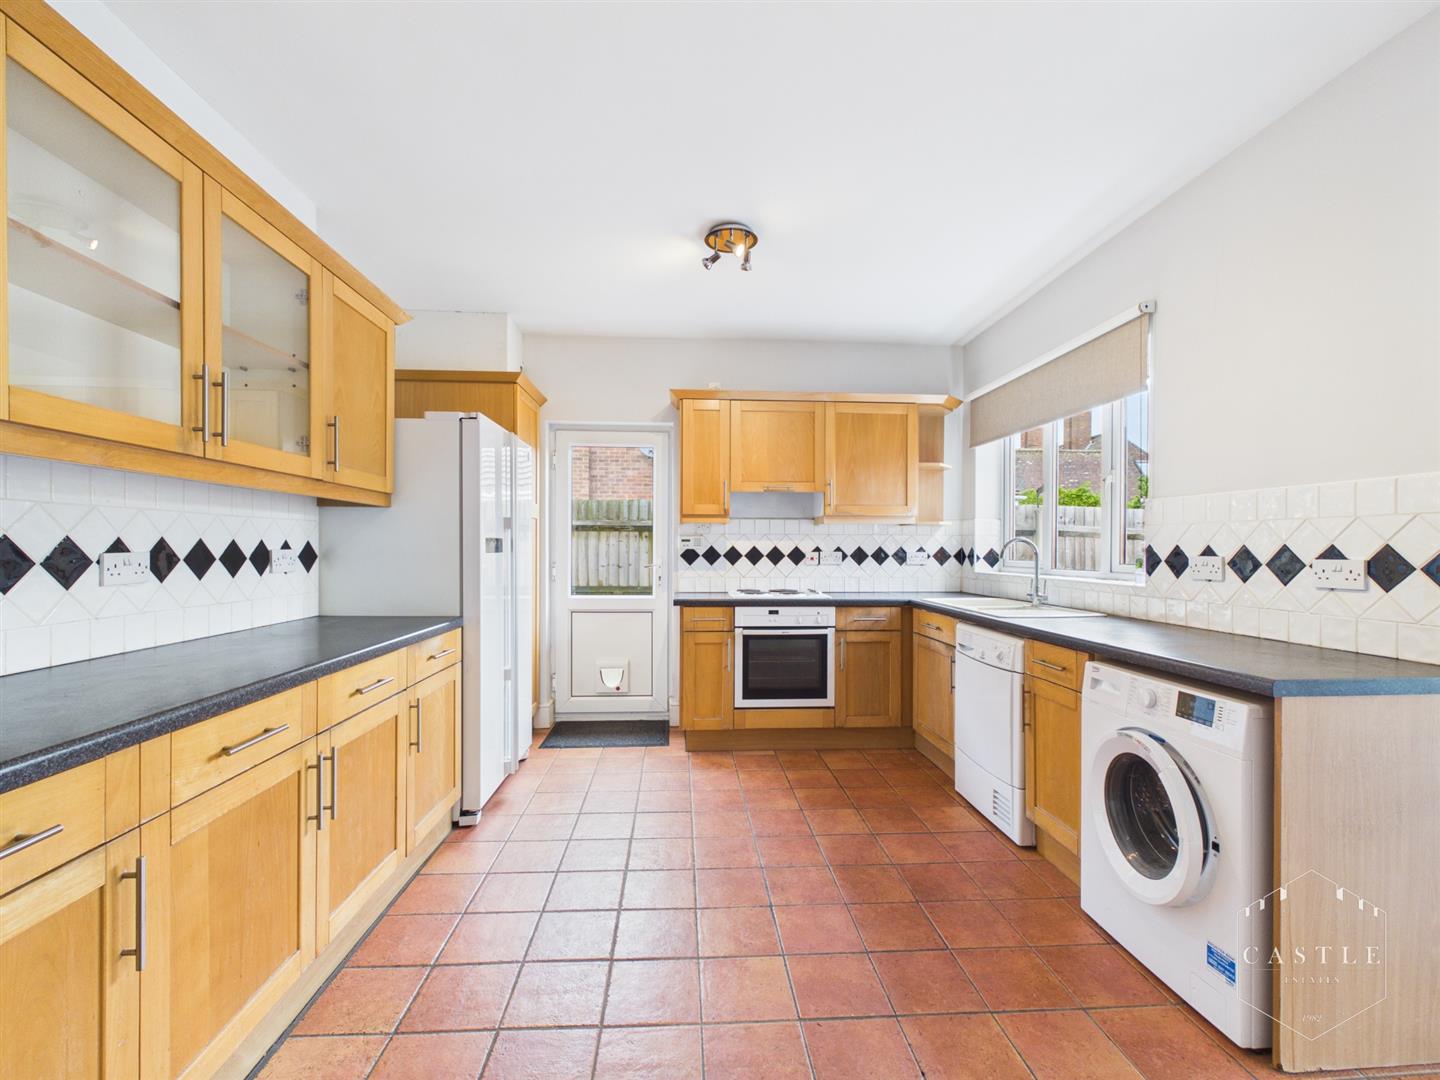
- Well Fitted Kitchen Opening Onto Dining Area
- Master Bedroom With Walk in Wardrobe & Ensuite
- Two Further Ground Floor Bedrooms
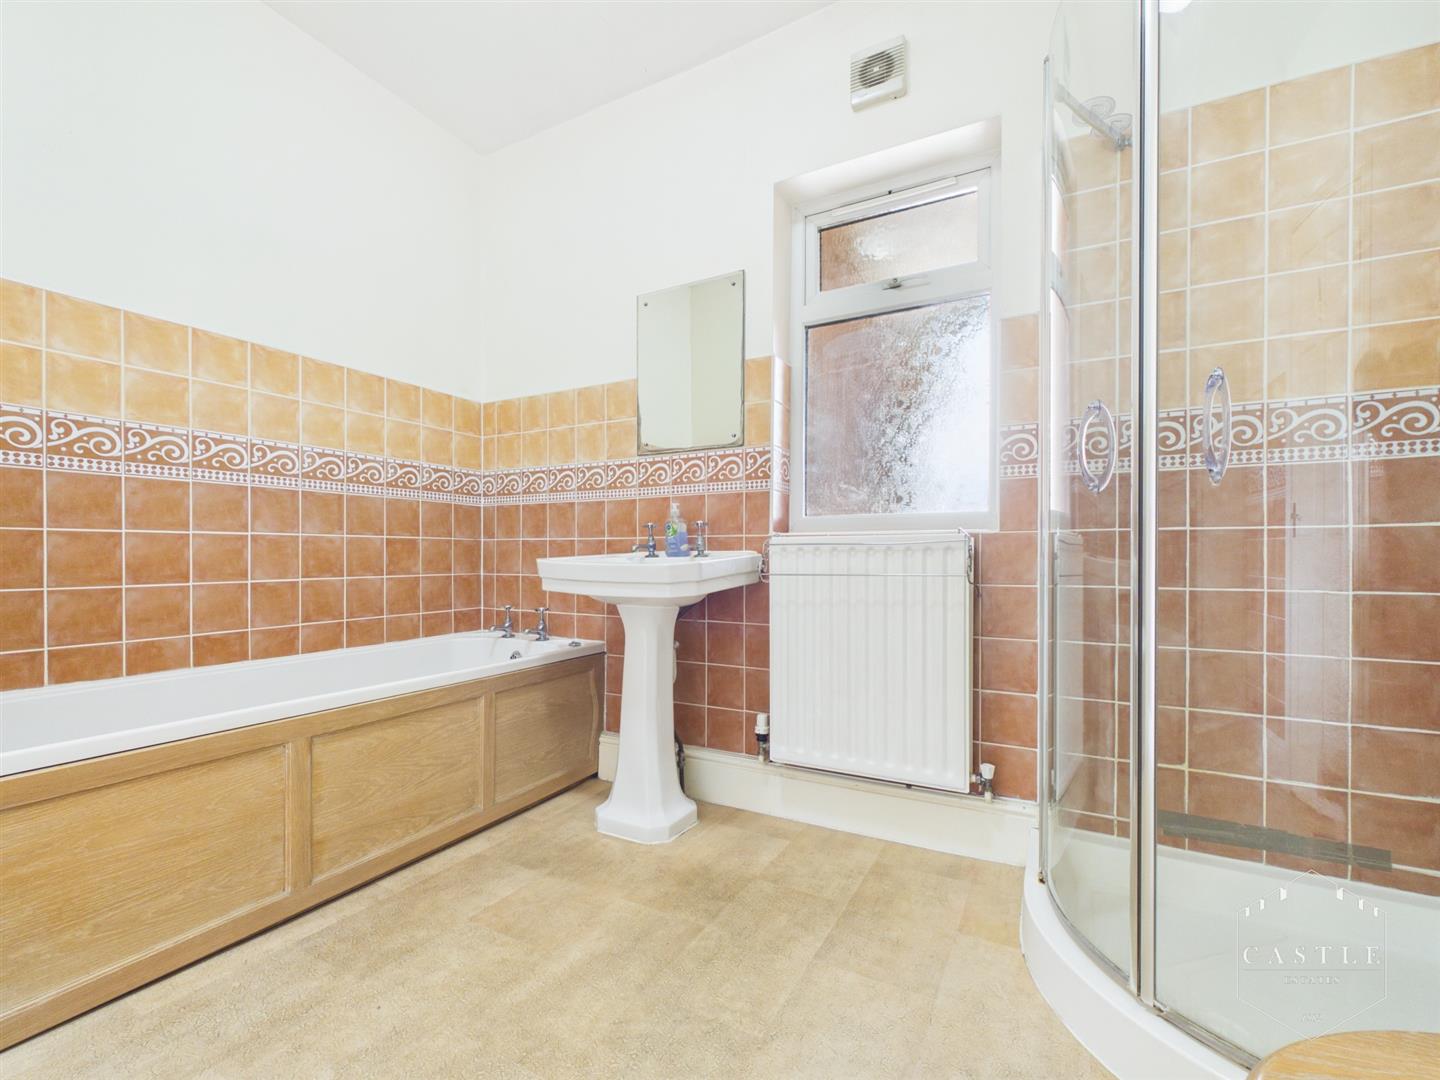
- Ground Floor Family Bathroom
- Two First Floor Bedrooms - One With Ensuite
- Ample Off Road Parking & Garage
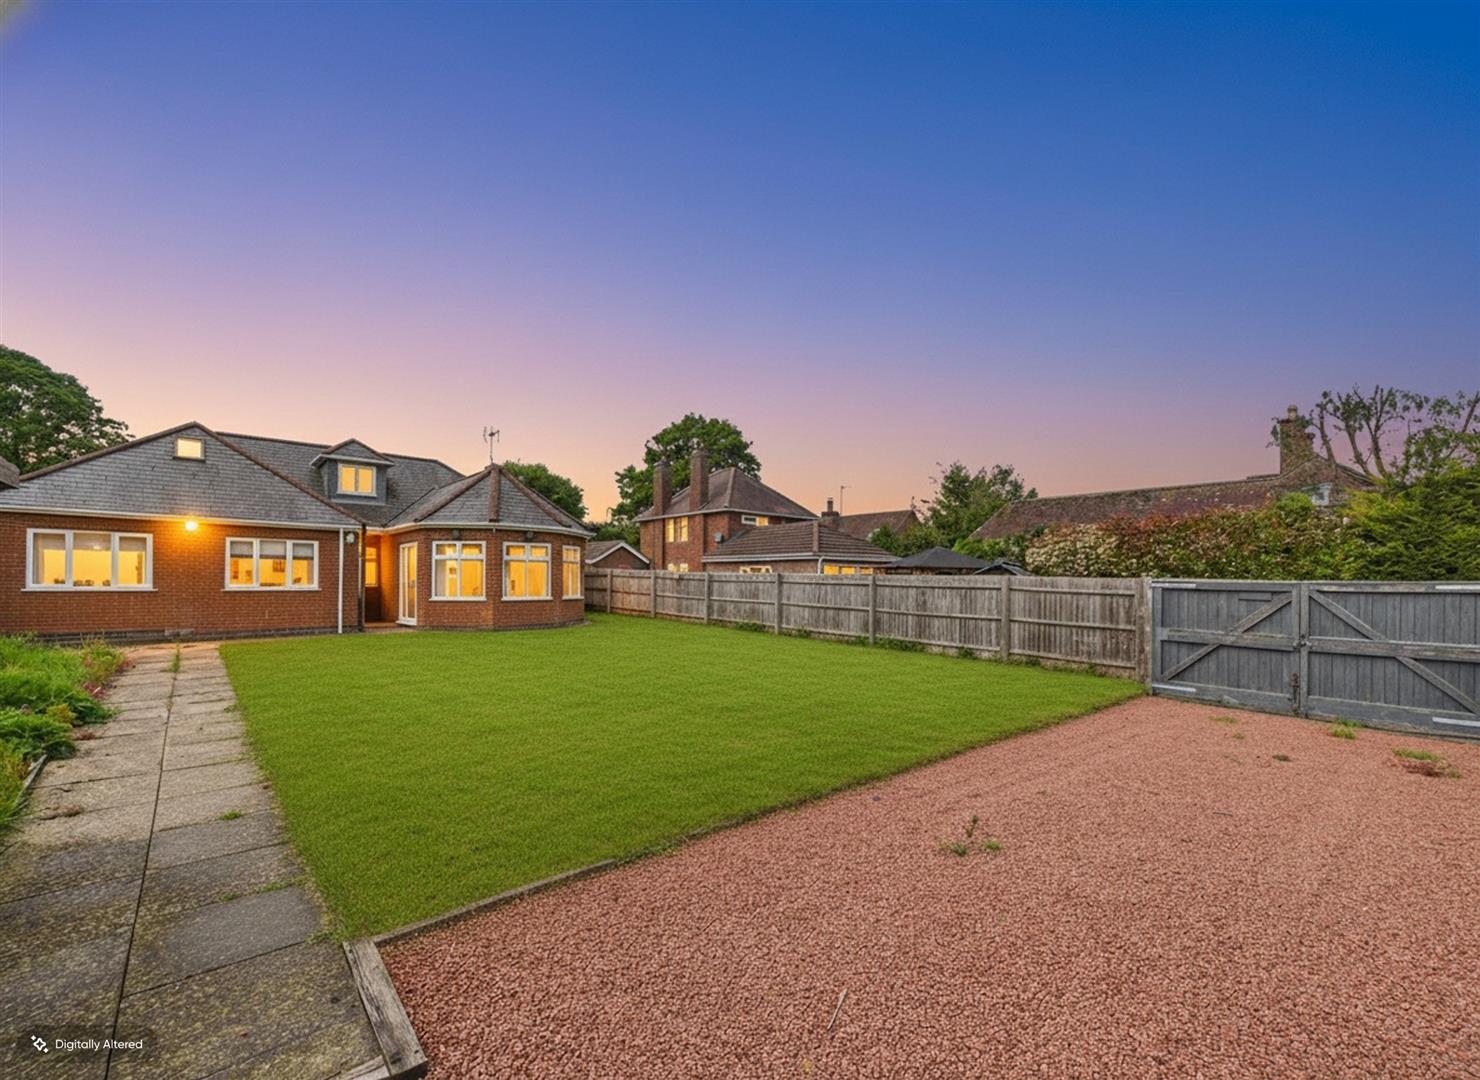
- Lawned Gardens Front & Rear
- NO CHAIN - VIEWING ESSENTIAL

5 Bedroom Detached Bungalow for sale in Burbage
 2
5
3
2
5
3
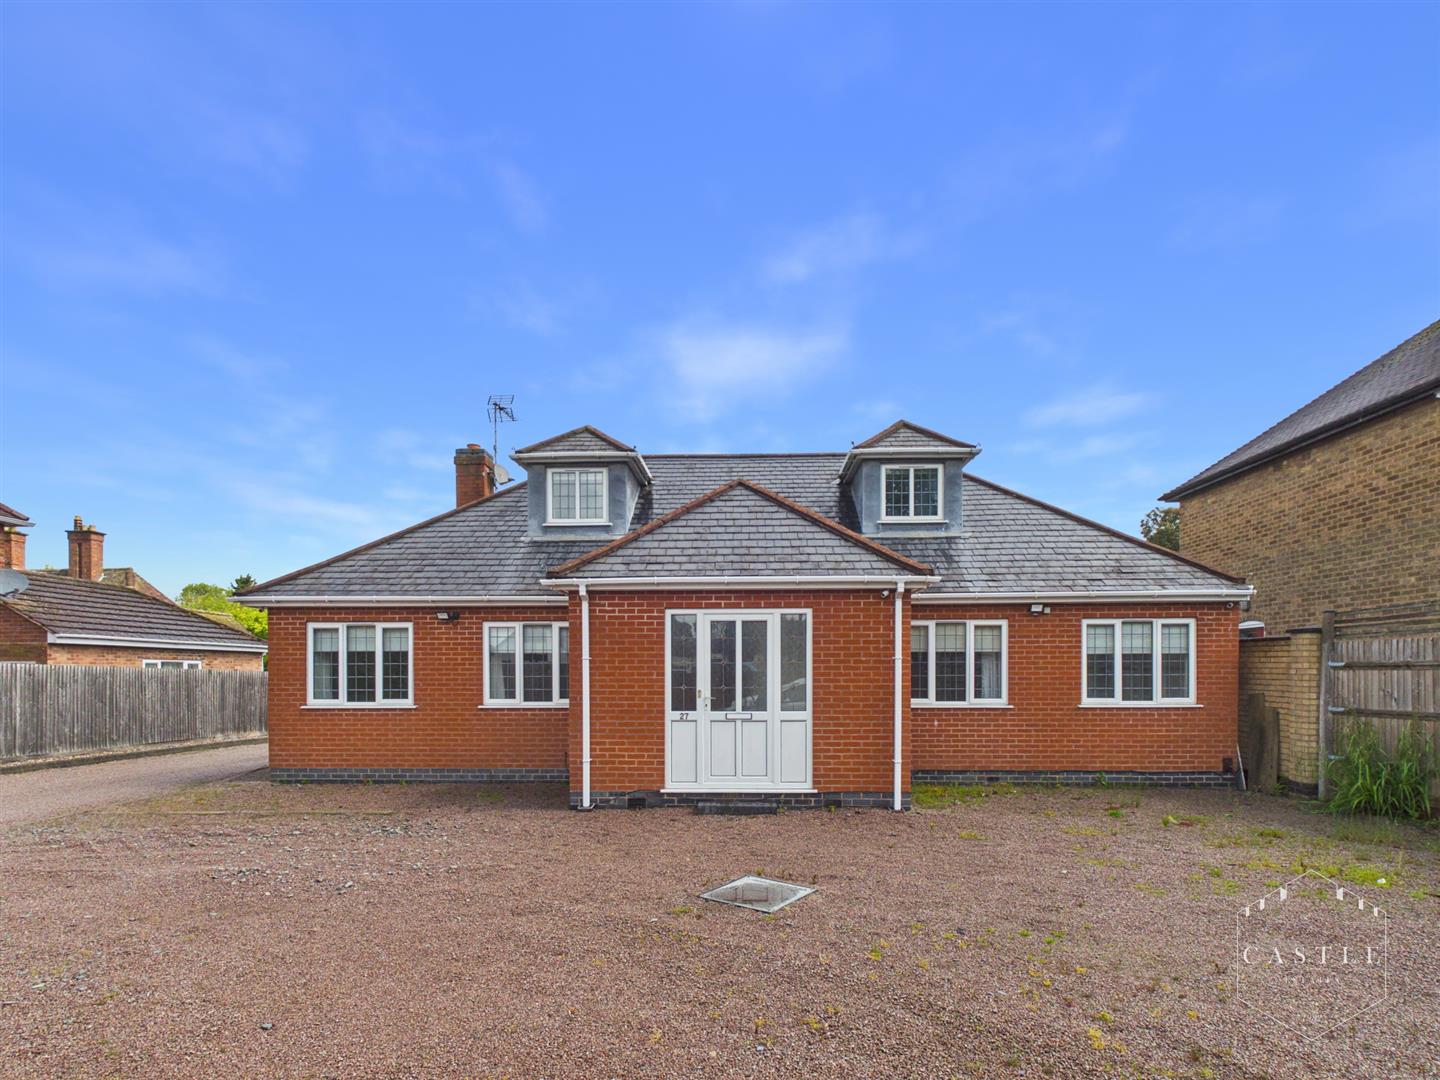
** NO CHAIN - VIEWING ESSENTIAL ** A spacious detached dormer style family residence standing on a good sized plot.
The accommodation enjoys impressive hall, lounge to front, well fitted kitchen opening onto spacious dining/family room, master bedroom with walk in wardrobe and ensuite, two further ground floor bedrooms and a family bathroom. To the first floor there are two bedrooms - one with ensuite shower room. Outside the property has ample off road parking, garage and gardens to front and rear.
It is situated in a popular and convenient residential location, close to local shops, schools and amenities. Those wishing to commute will find easy access to the A5 and M69 junctions making travelling to further afield very good.
Council Tax Band & Tenure - Hinckley and Bosworth Borough Council - Band D (Freehold).
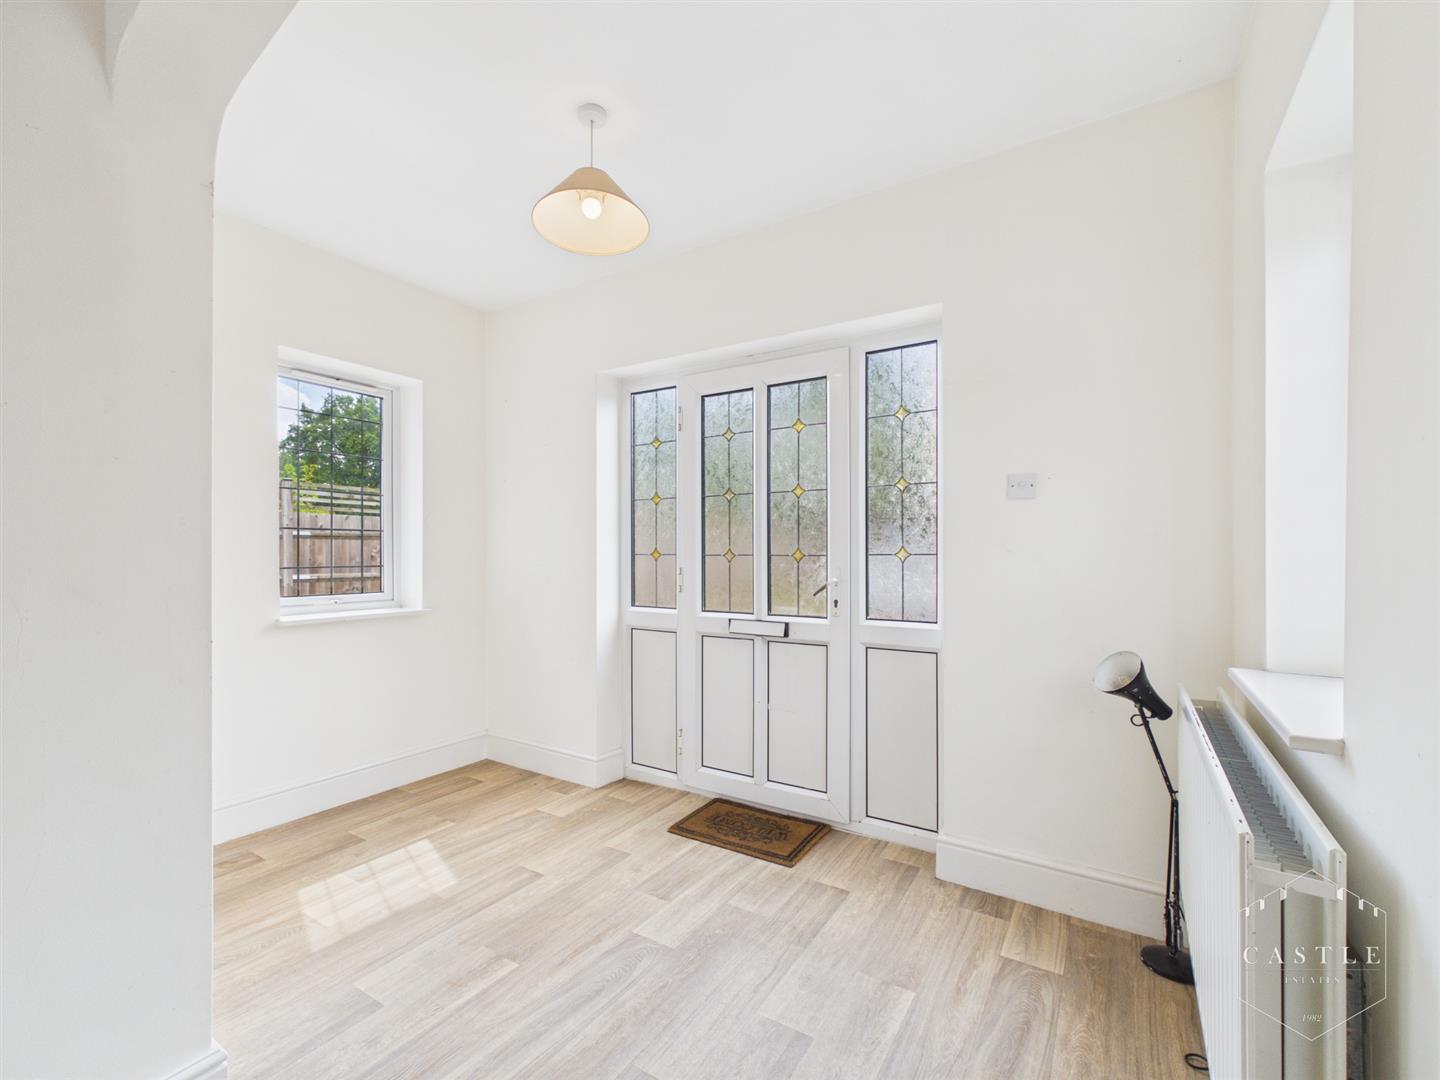
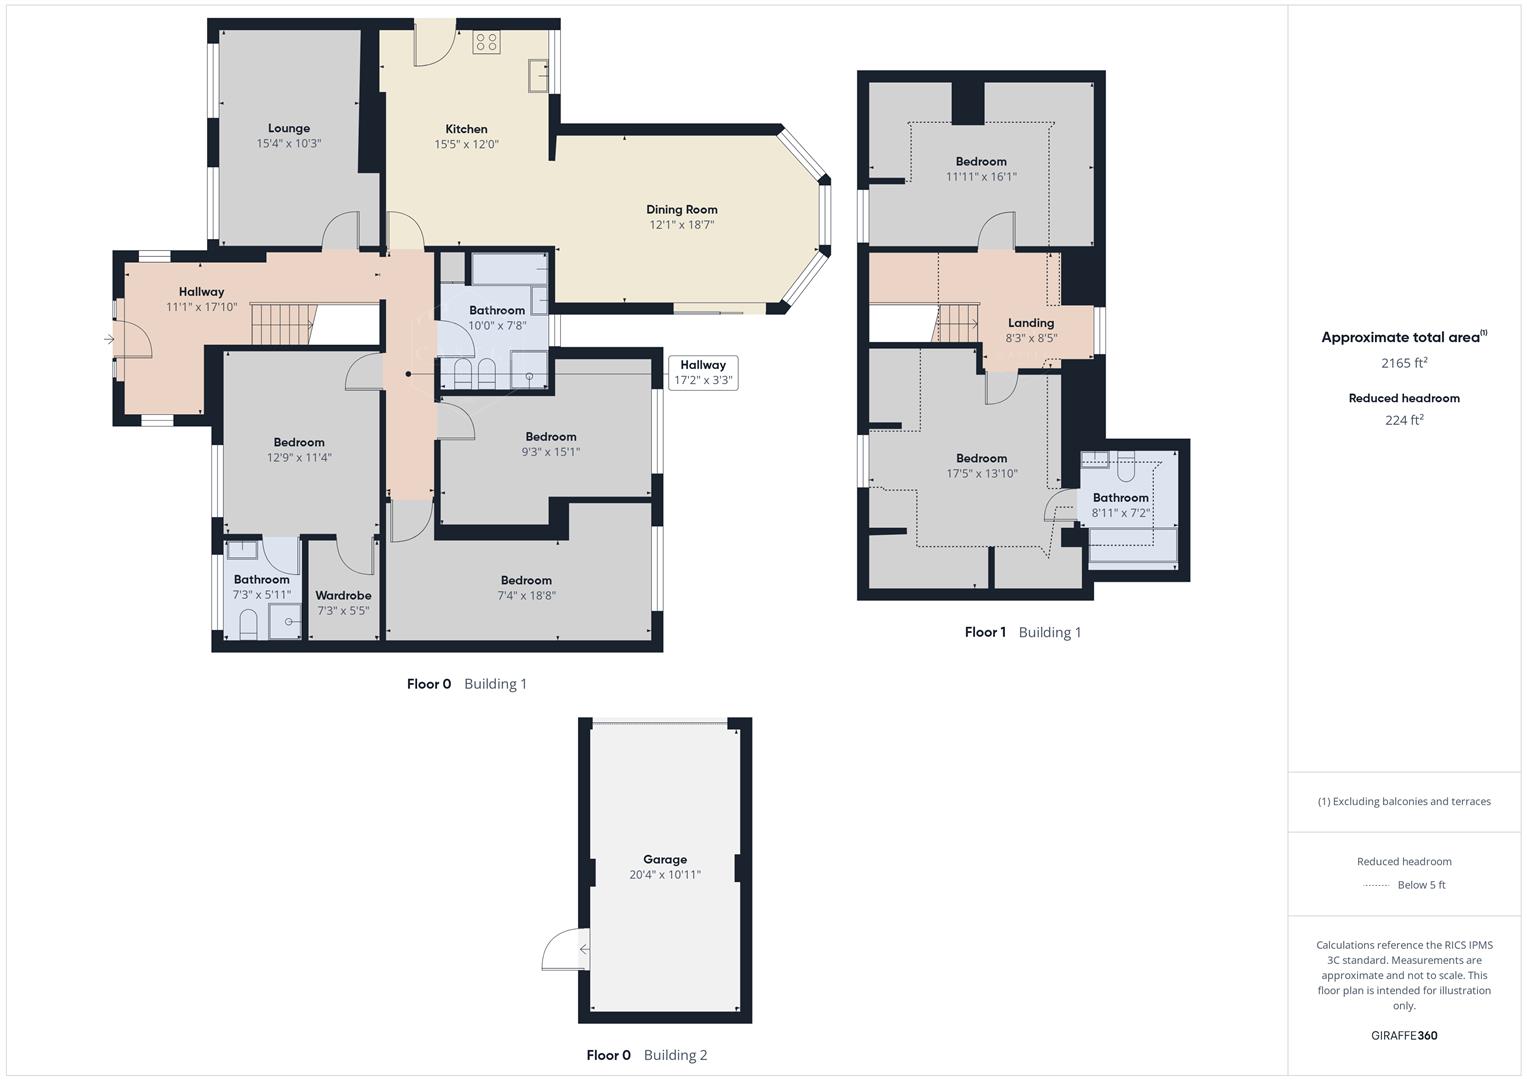
Entrance Hall - having upvc double glazed front door with leaded lights and matching side windows, wood effect flooring, two central heating radiators and two upvc double glazed windows. Feature spindle balustraded staircase to First Floor Landing with useful storage beneath.
Lounge - 4.67m x 3.12m (15'4 x 10'3 ) - having inset fire, tv aerial point, central heating radiator and two upvc double glazed windows to front.
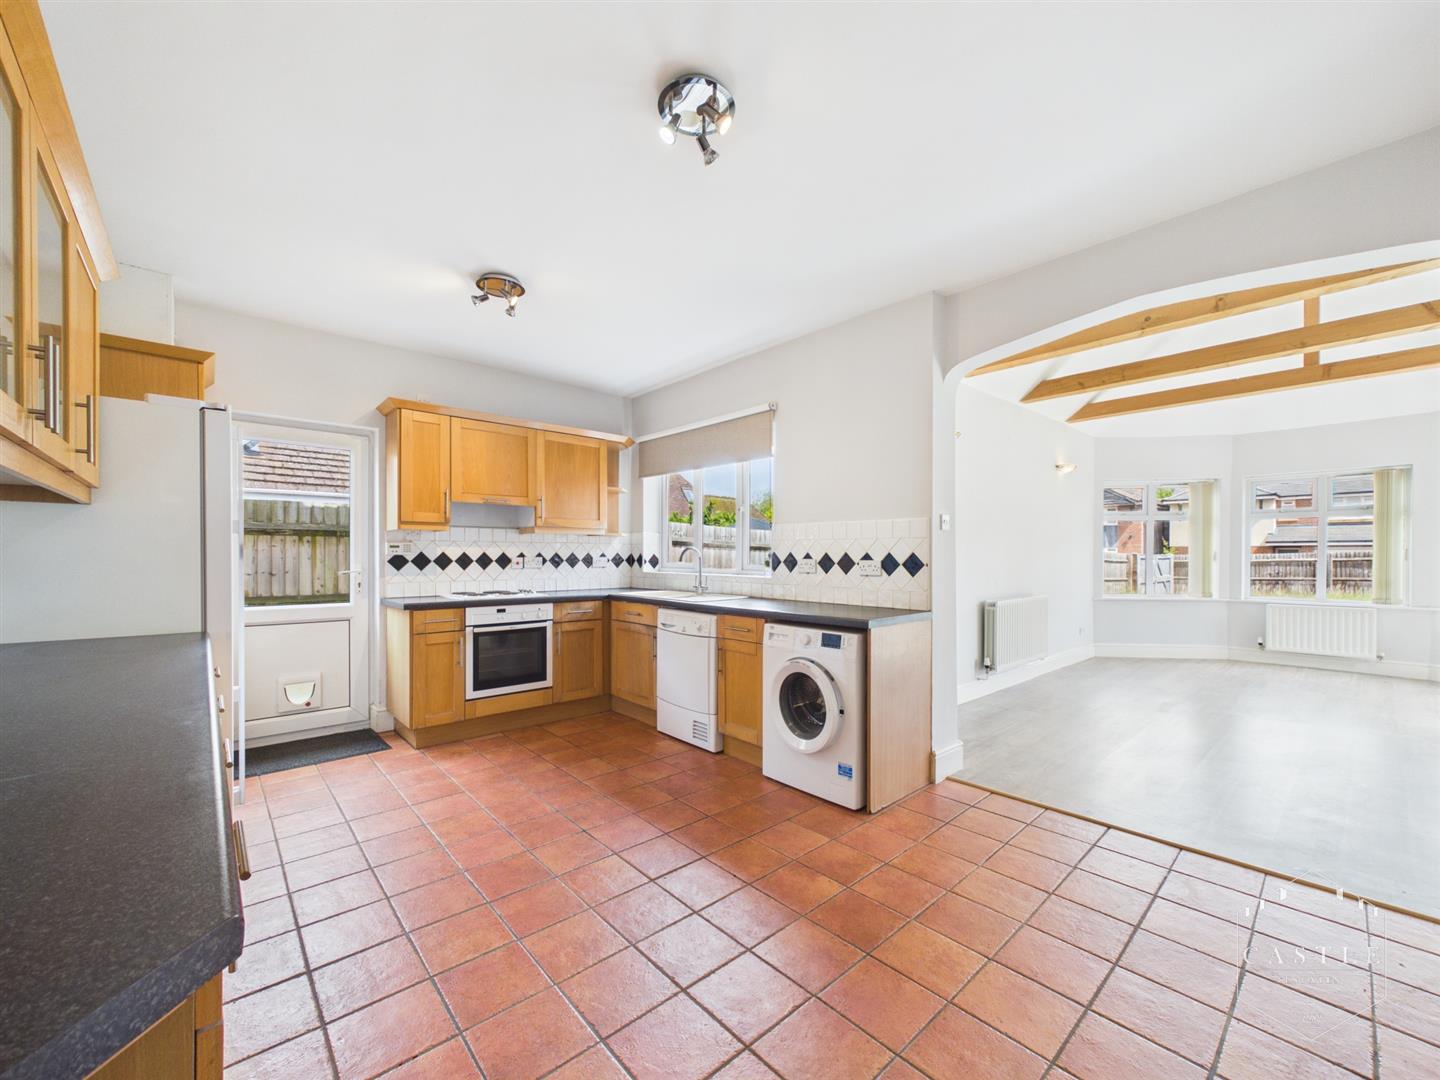
Kitchen - 4.70m x 3.66m (15'5 x 12 ) - having range of fitted base units, drawers and wall cupboards, contrasting work surfaces and ceramic tiled splashbacks, inset sink with mixer tap, built in oven, hob with cooker hood over, space for American style fridge freezer, space and plumbing for washing machine and dishwasher, tiled flooring, central heating radiator, upvc double glazed window to rear and door to side. Archway opening onto Dining Area.
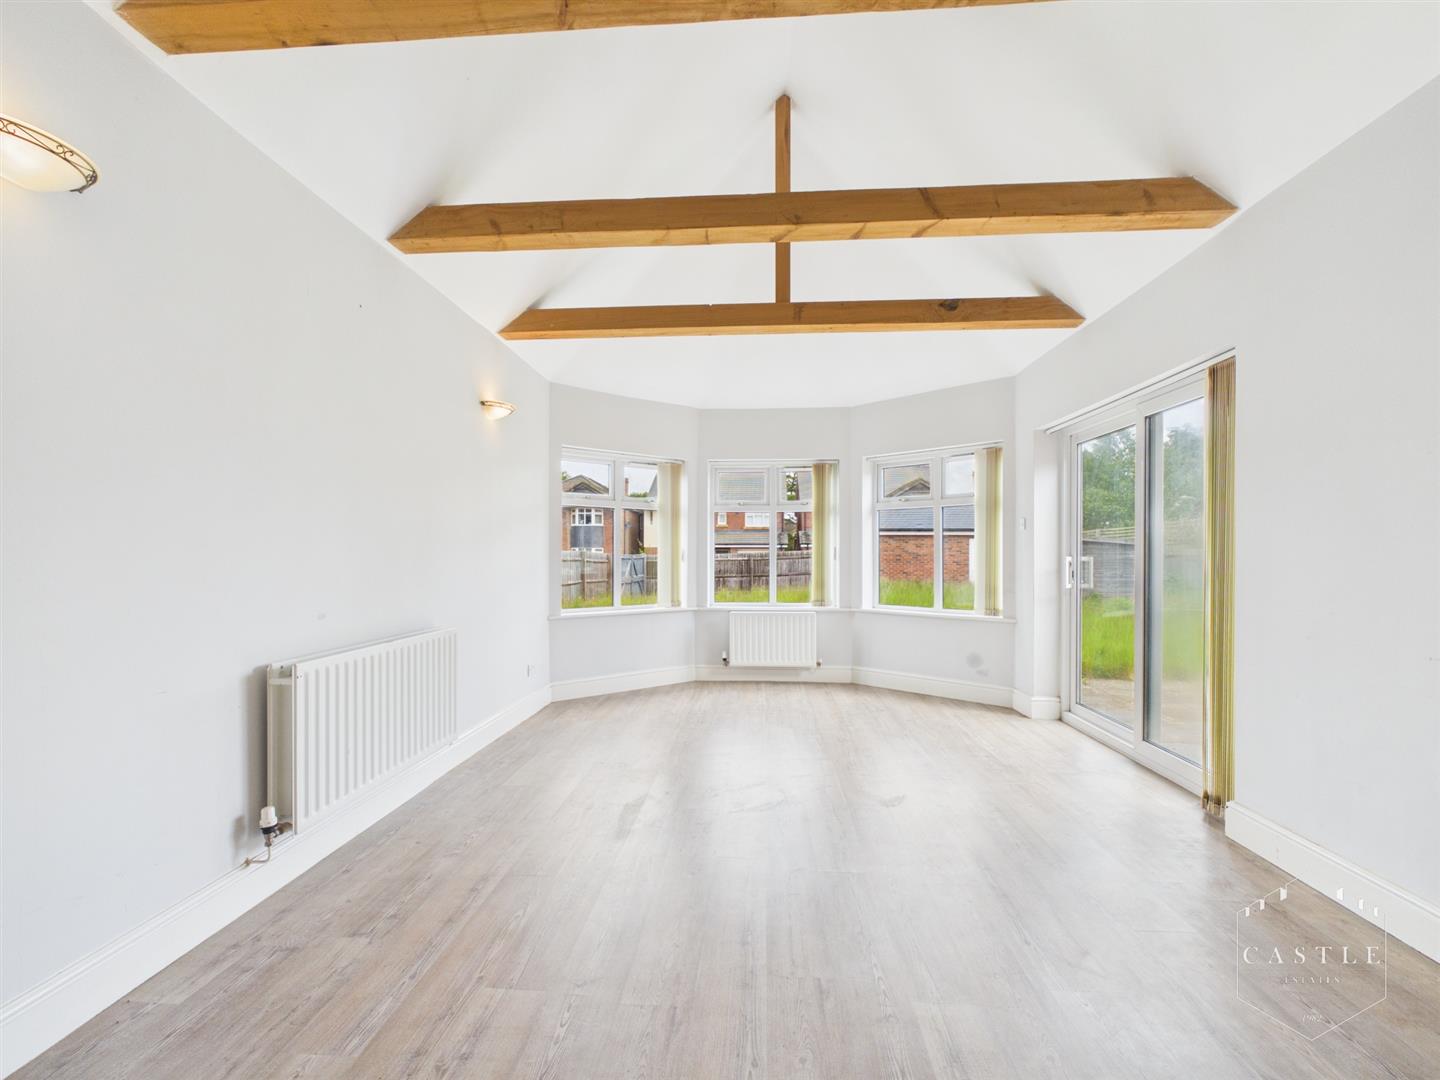
Dining Room - 5.66m x 3.68m (18'7 x 12'1 ) - having feature beamed ceiling, wall light points, two central heating radiators, wood effect flooring, three upvc double glazed windows to rear and sliding patio doors opening onto Garden.
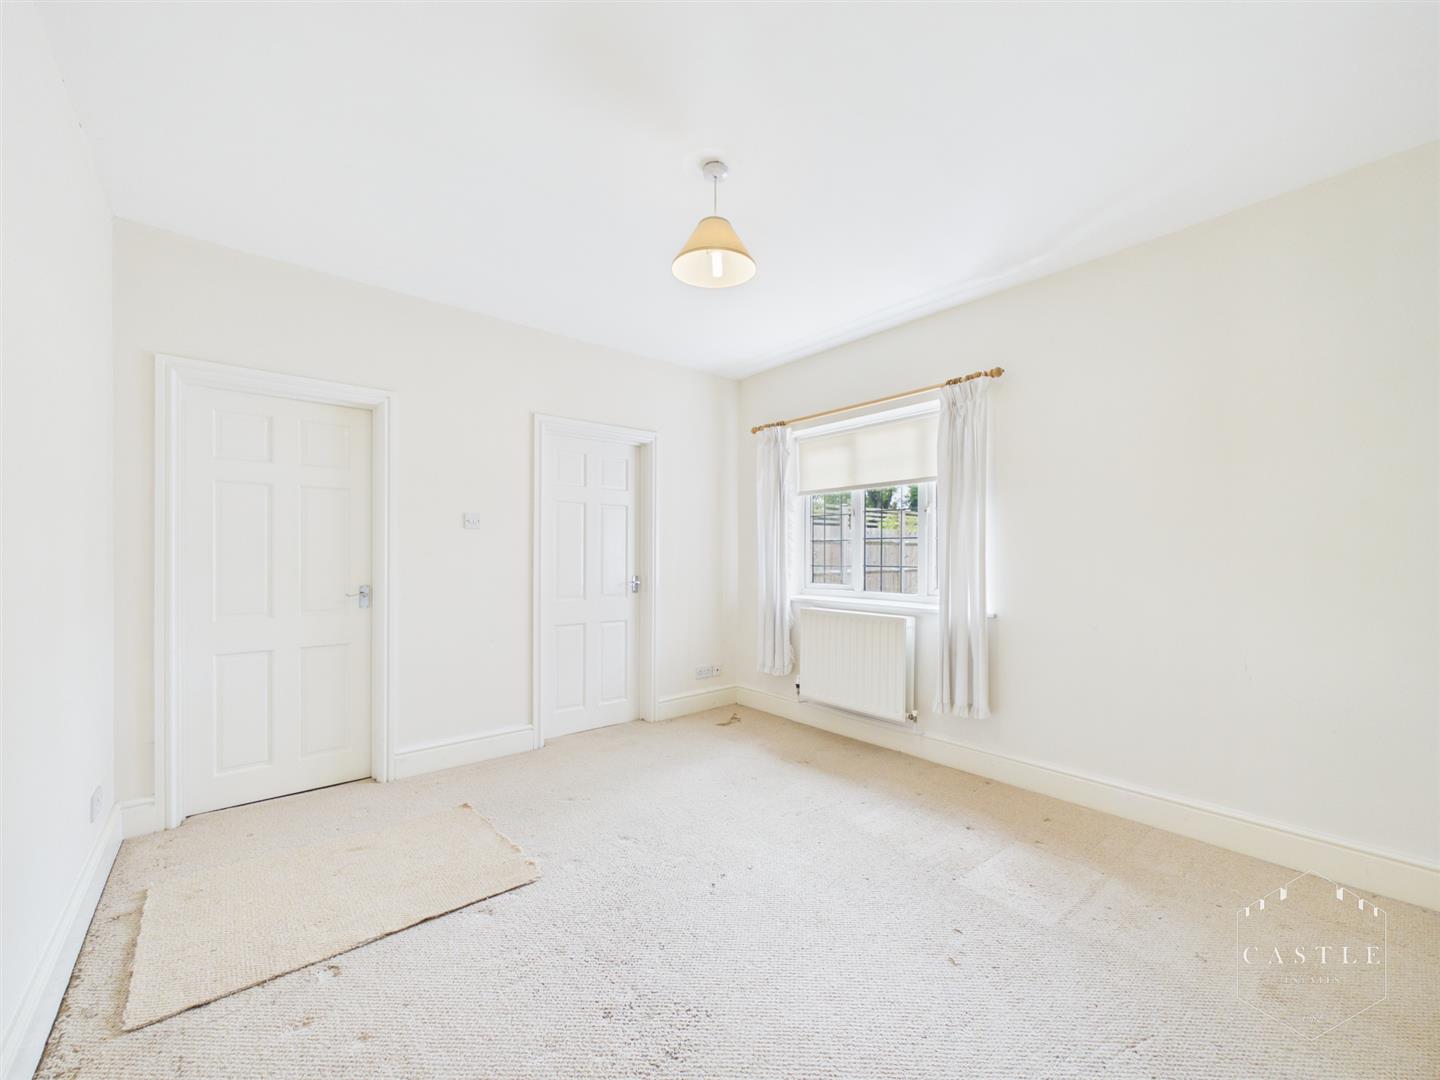
Master Bedroom - 3.89m x 3.45m (12'9 x 11'4) - having upvc double glazed window to front and central heating radiator. Doors to Walk in Wardrobe and Ensuite.
Walk In Wardrobe - 2.21m x 1.65m (7'3 x 5'5 ) -
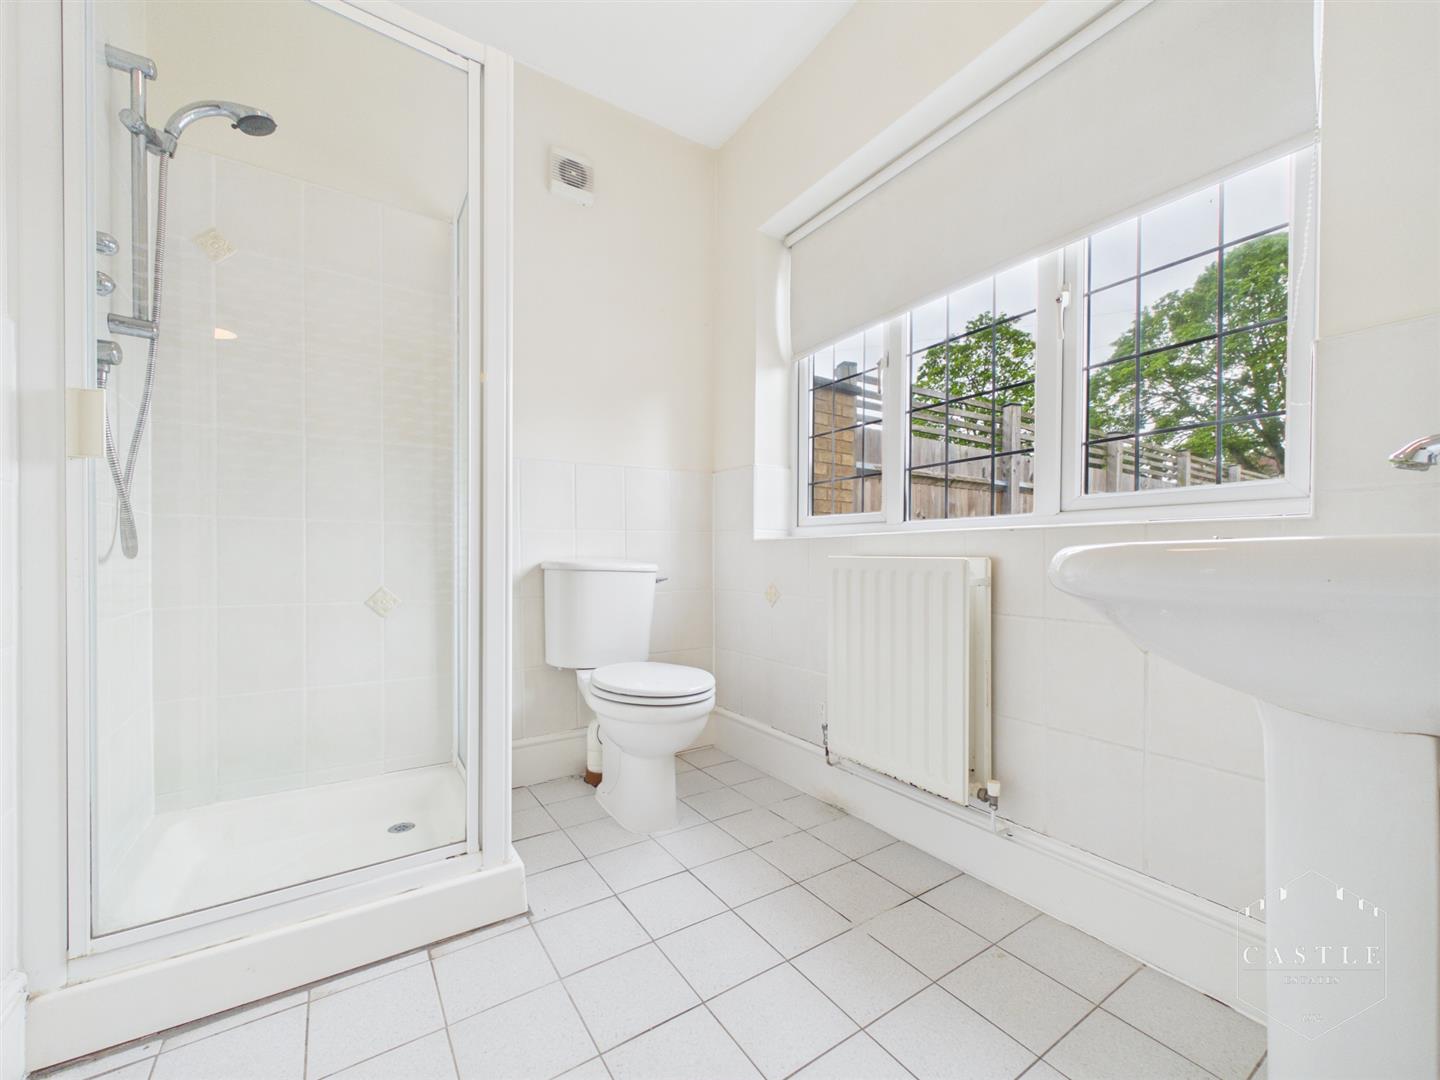
Ensuite Shower Room - 2.21m x 1.80m (7'3 x 5'11) - having walk in shower cubicle, pedestal wash hand basin, low level w.c., ceramic tiled splashbacks, central heating radiator, shaver point and upvc double glazed window to front.
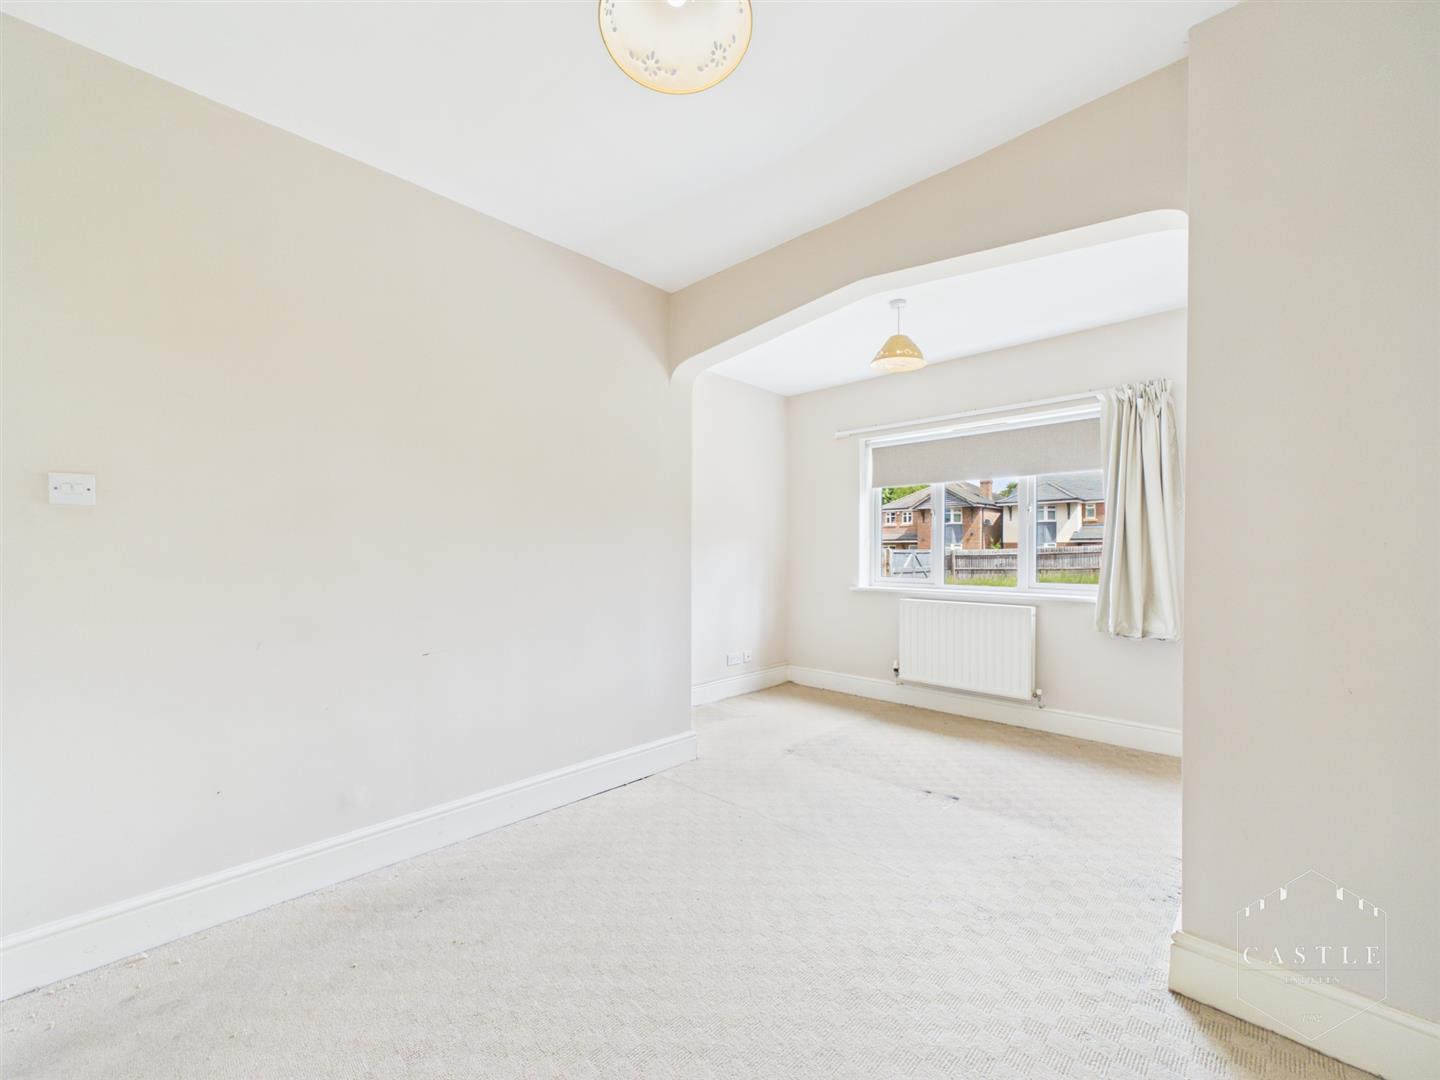
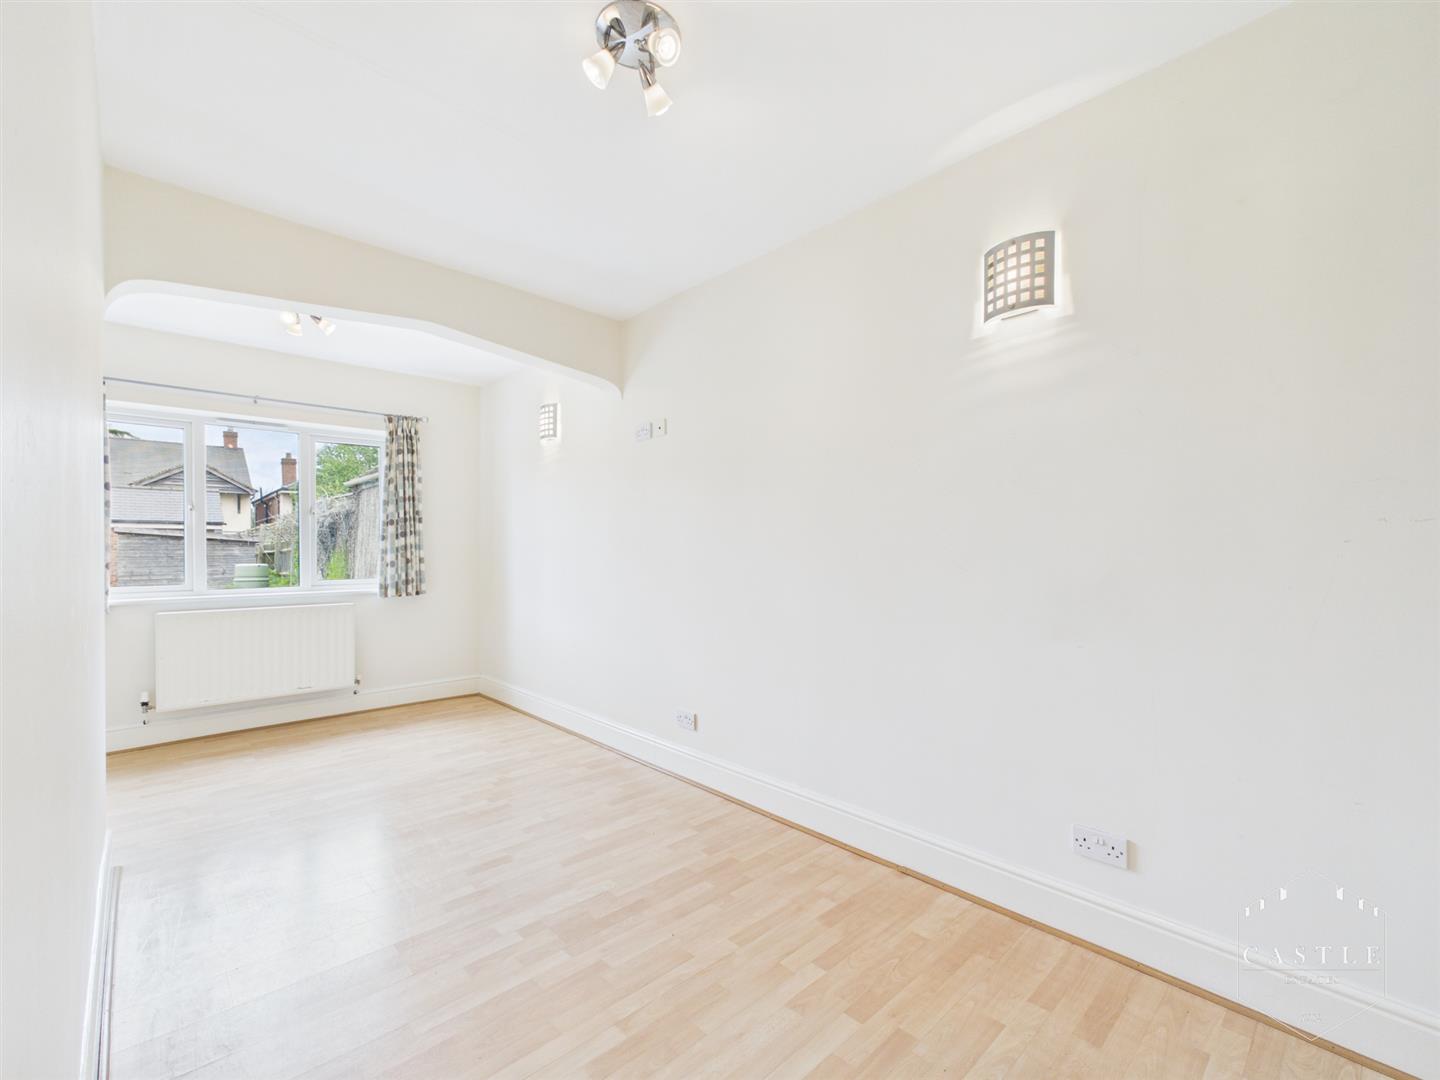
Bedroom Two - 4.60m x 2.82m (15'1 x 9'3) - having upvc double glazed window to rear and central heating radiator.
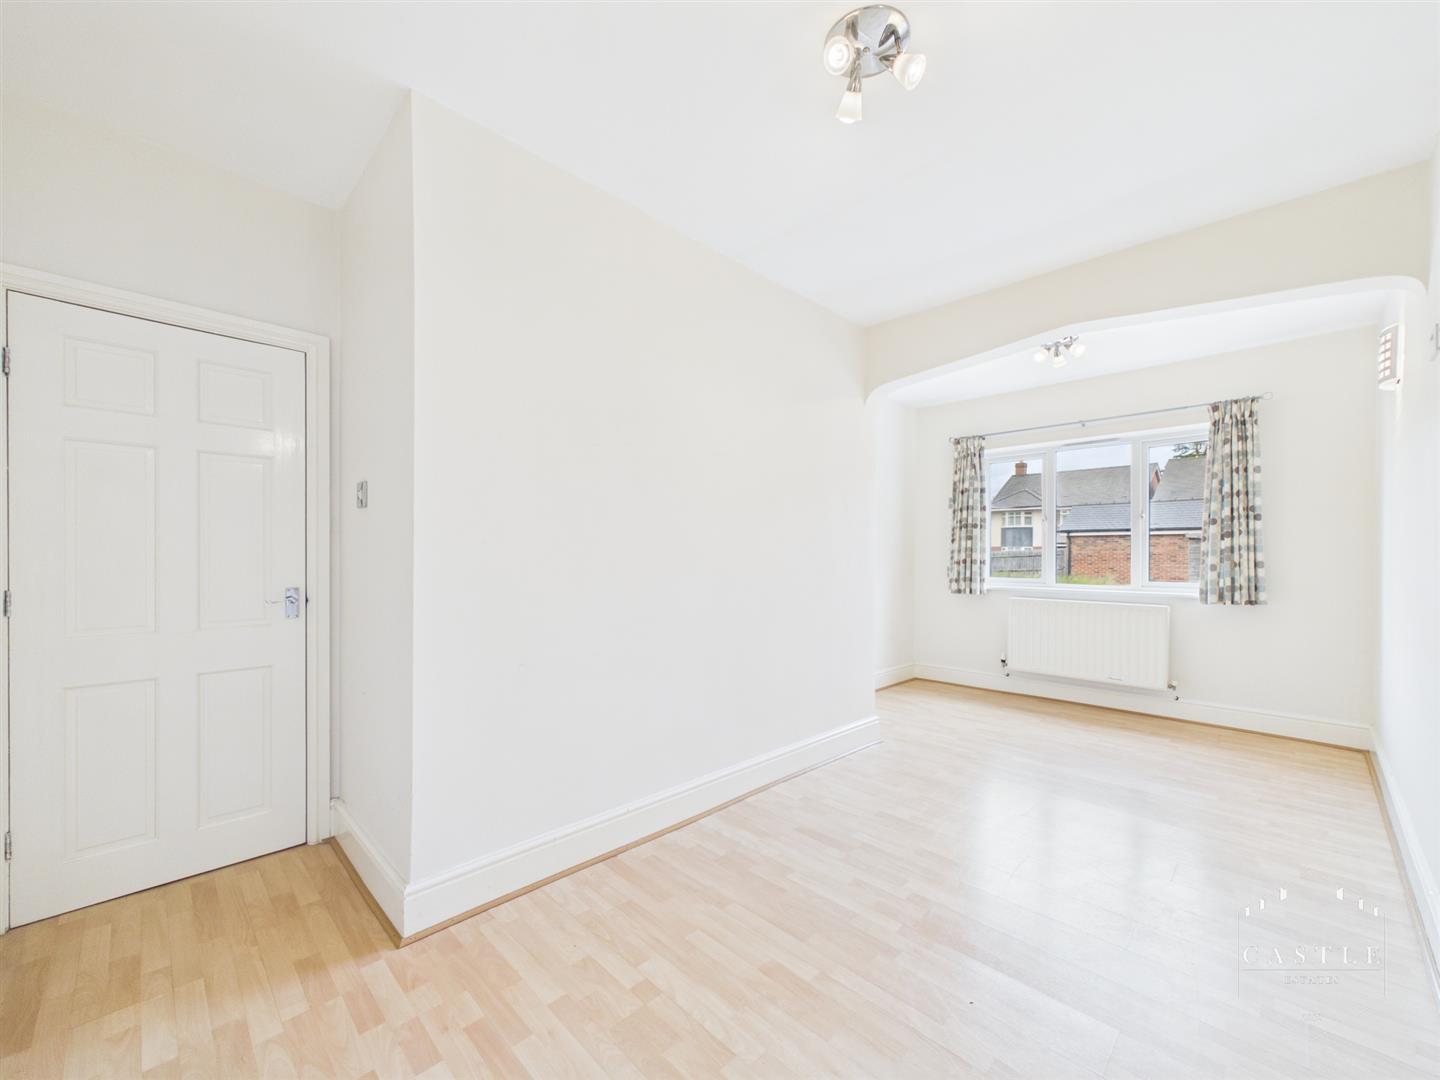
Bedroom Three - 5.69m x 2.24m (18'8 x 7'4 ) - having upvc double glazed window to rear, wood effect flooring and central heating radiator.
Family Bathroom - 3.05m x 2.34m (10 x 7'8) - having panelled bath, low level w.c., bidet, separate shower cubicle, central heating radiator, ceramic tiled splashbacks, built in cupboard and upvc double glazed window with obscure glass to rear.
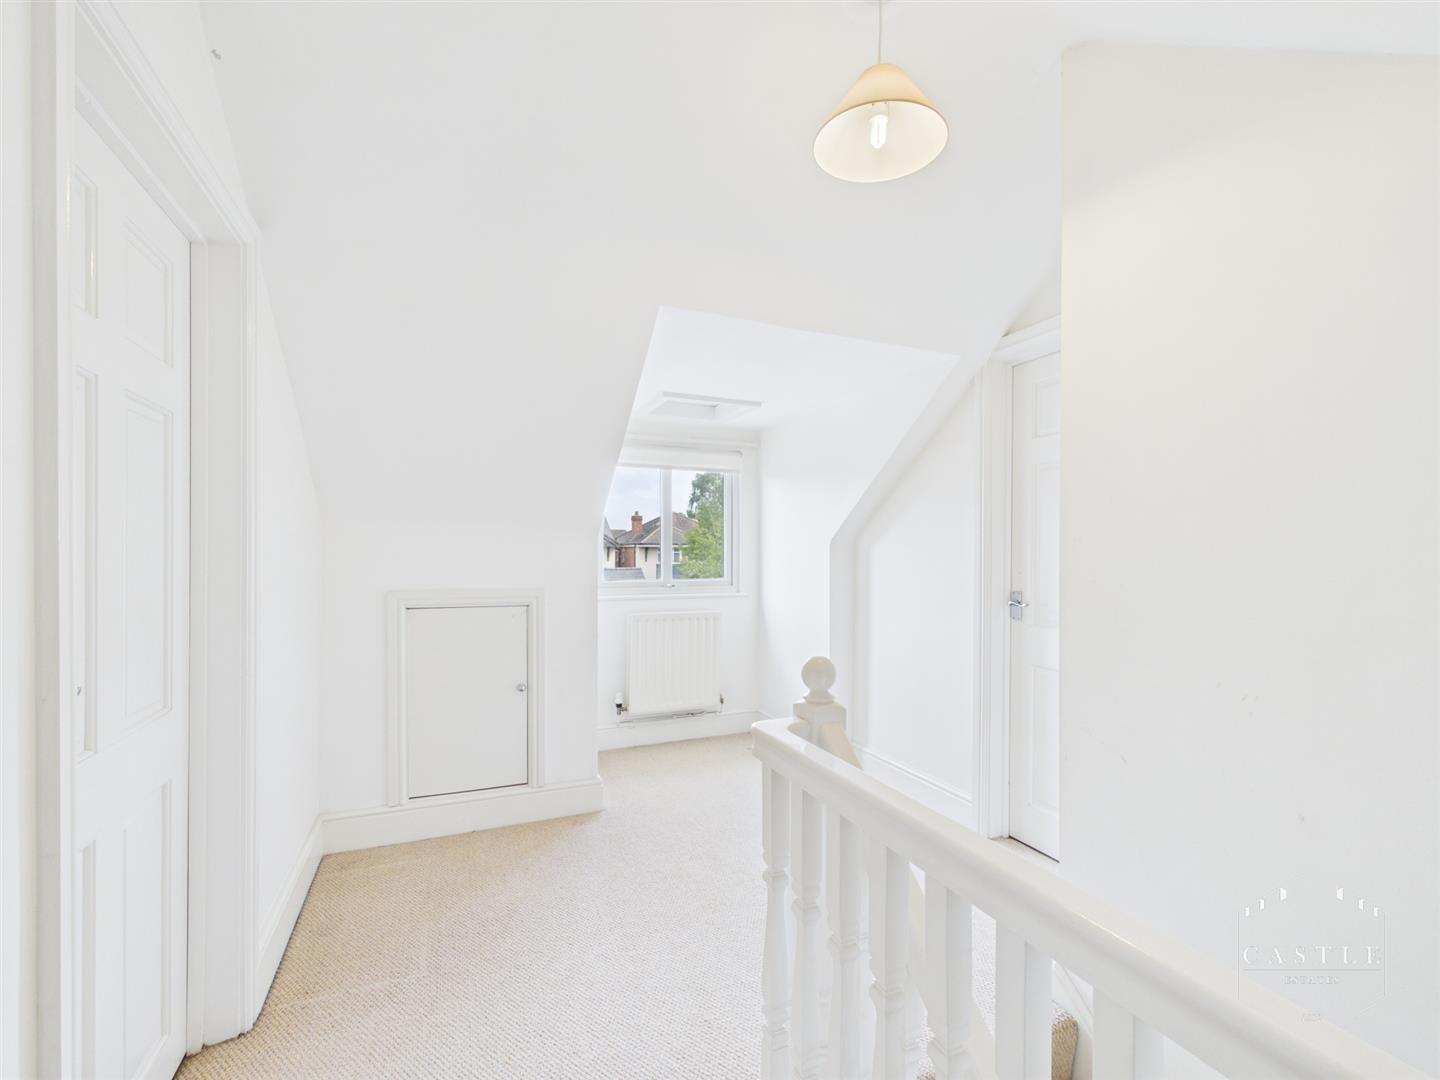
First Floor Landing - 2.57m x 2.51m (8'5 x 8'3) - having spindle balustrading, access to the roof space, eaves storage, central heating radiator and upvc double glazed window to rear.
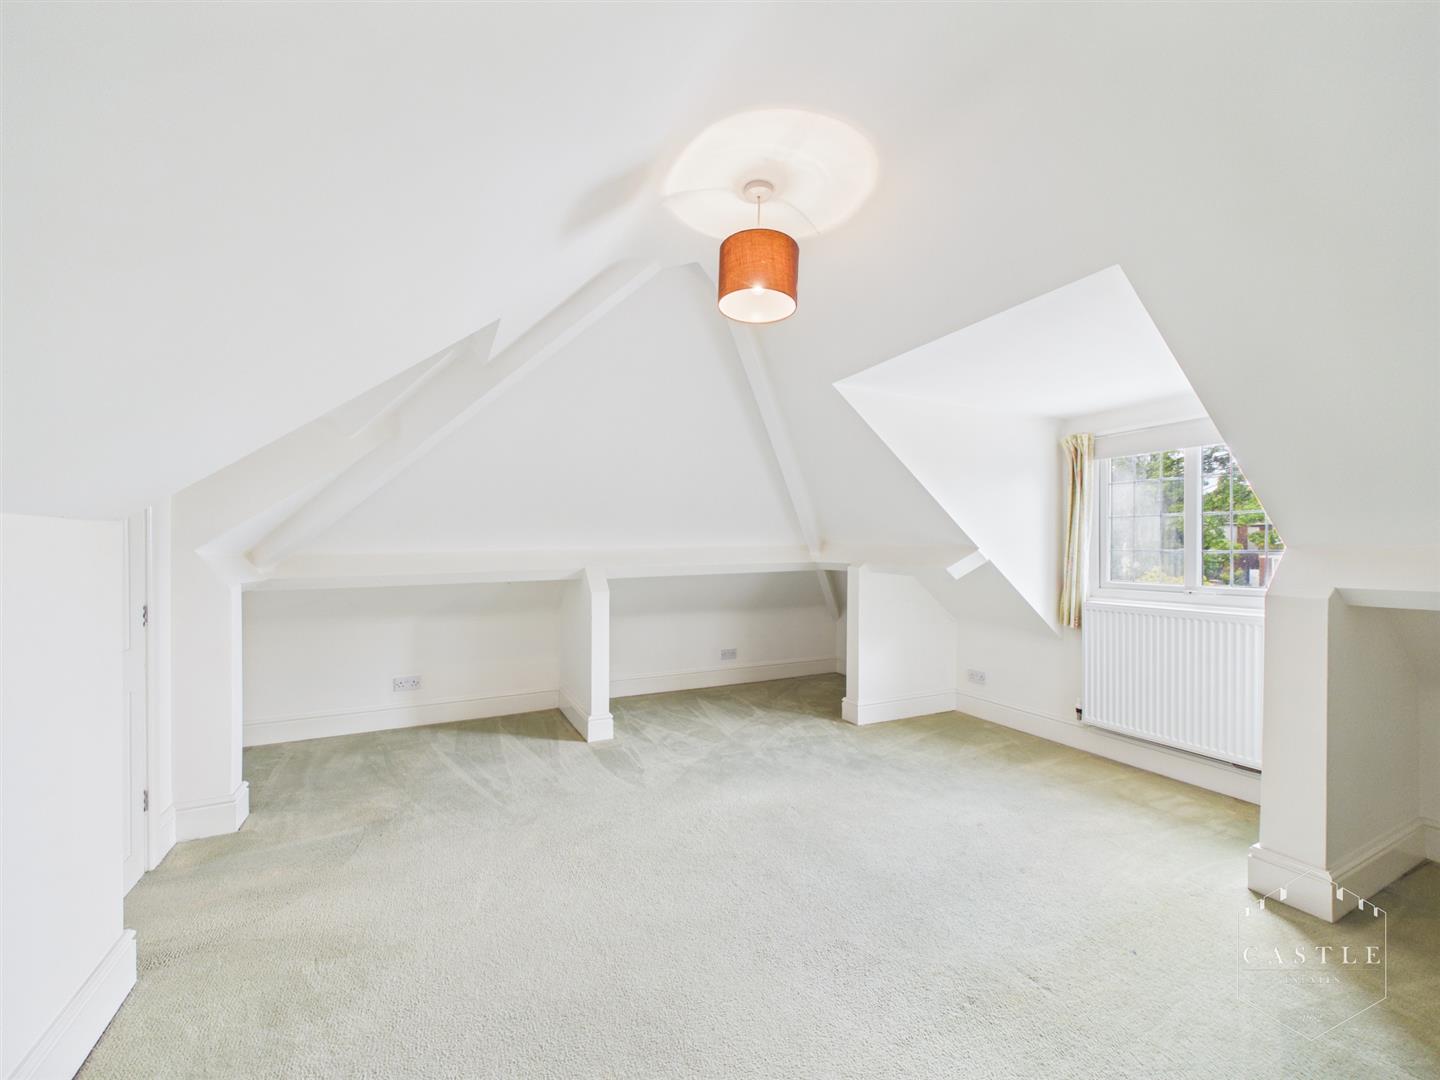
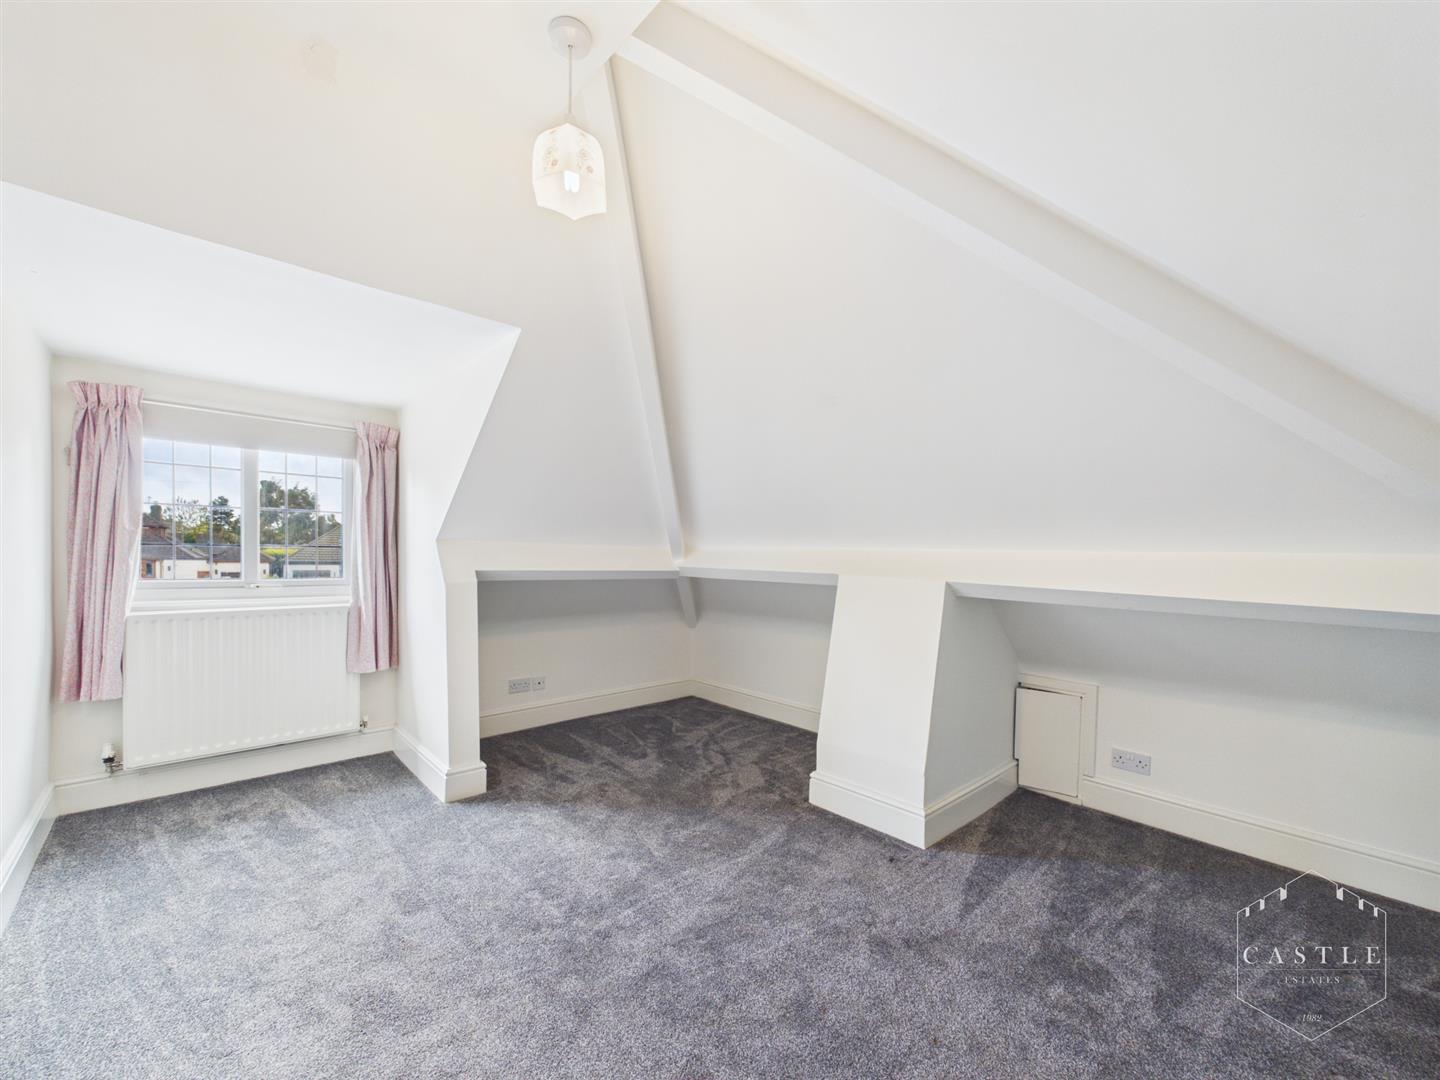
Bedroom Four - 5.31m x 4.22m (17'5 x 13'10 ) - having upvc double glazed window to front, eaves storage and central heating radiator. Door to Ensuite.
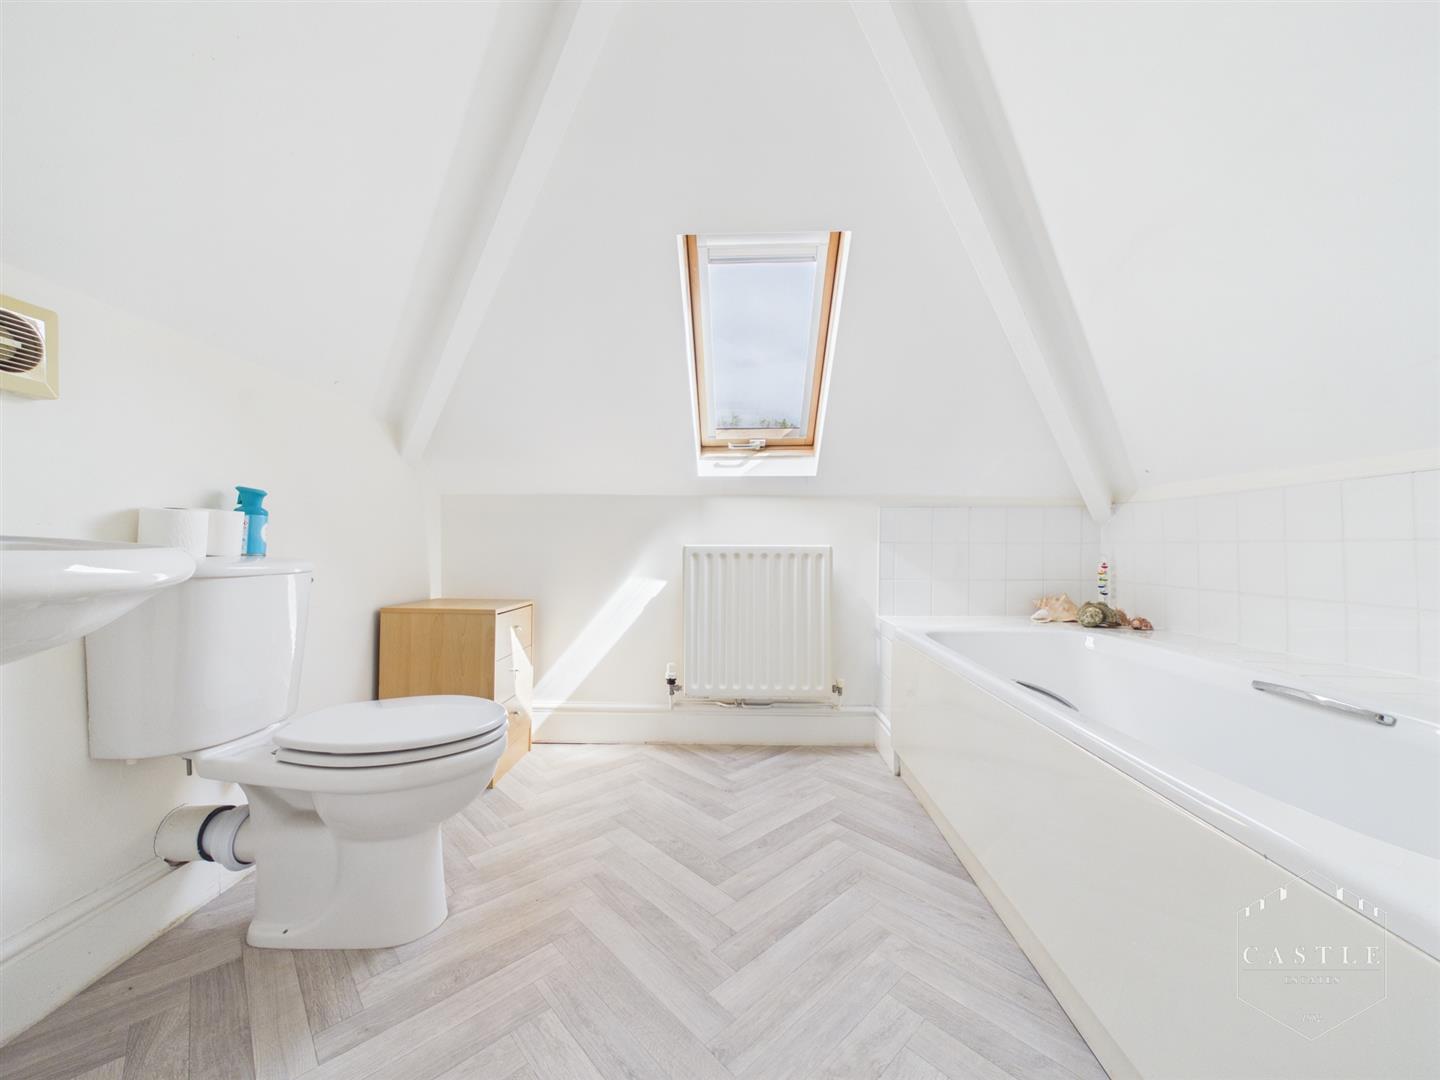
Ensuite Bathroom - 2.72m x 2.18m (8'11 x 7'2 ) - having panelled bath, low level w.c., pedestal wash hand basin, central heating radiator, ceramic tiled splashbacks, wood effect flooring and velux roof light.
Bedroom Five - 4.90m x 3.63m (16'1 x 11'11 ) - having upvc double glazed window to front, eaves storage and central heating radiator.
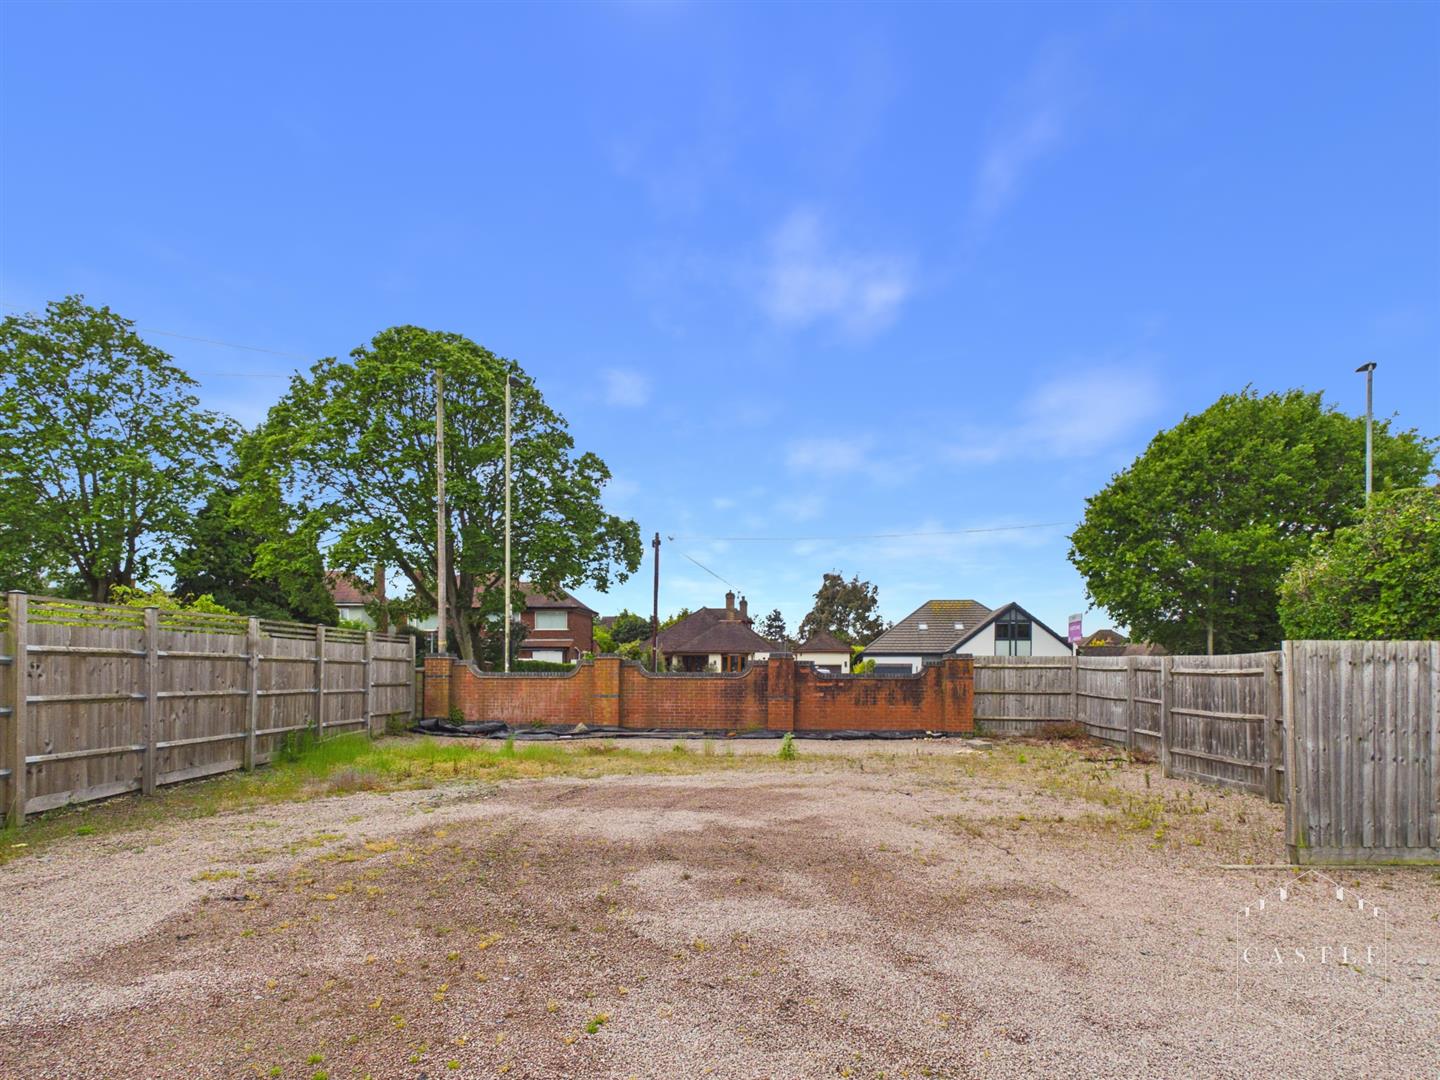
Outside - There is direct vehicular access over a good sized driveway with standing for numerous cars, walled and fenced boundaries. Access to a BRICK BUILT GARAGE (20'4 x 10'11) with up and over door, power, light and personal door to Garden. Pedestrian access to a good sized lawned rear garden with further parking.
Property Ref: 34706213
Similar Properties
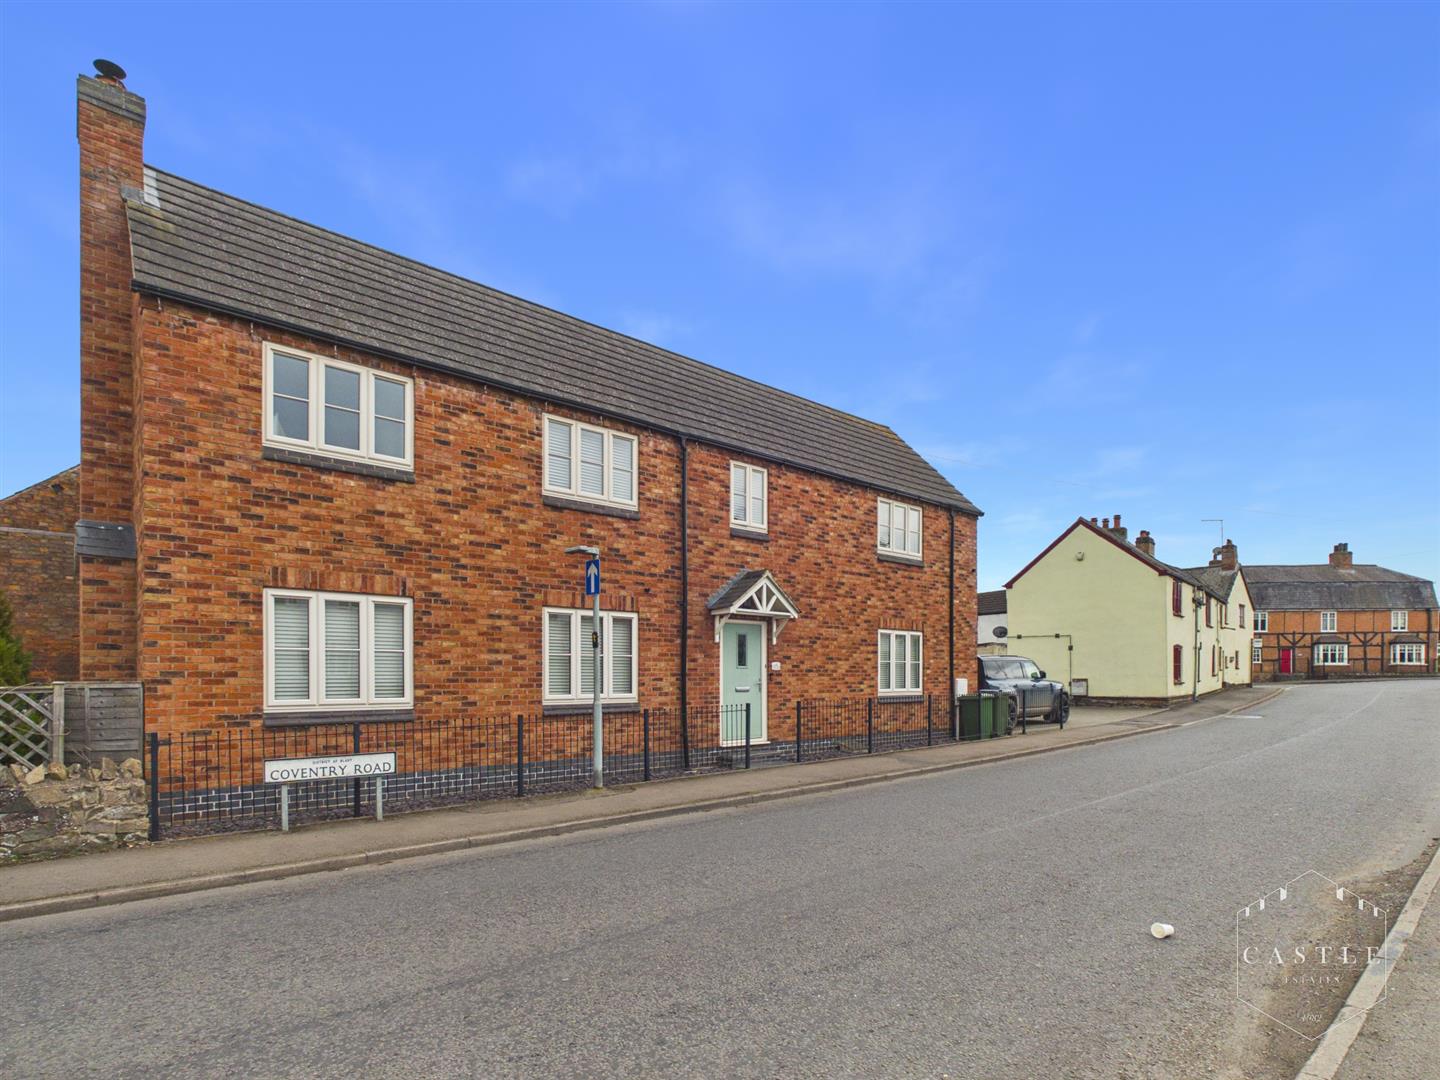
Coventry Road, Sharnford, Hinckley
4 Bedroom Detached House | Offers in region of £525,000
** VIEWING ESSENTIAL ** This beautifully presented detached house offers a perfect blend of modern living and comfort. T...
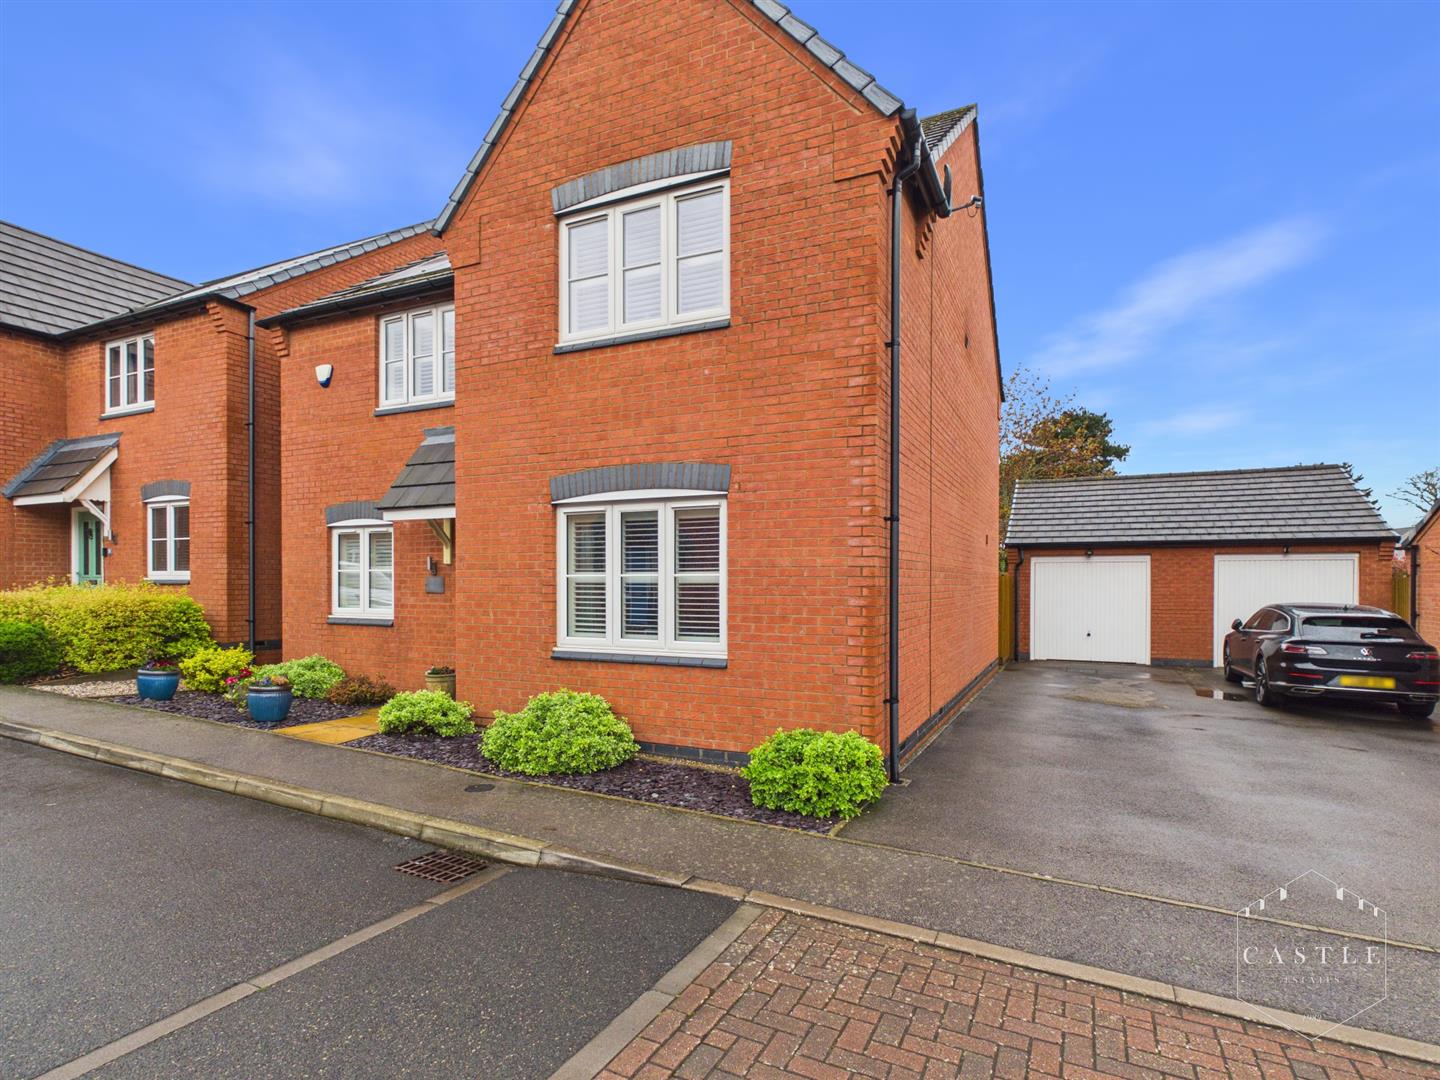
Frezenberg Close, Burbage, Hinckley
4 Bedroom Detached House | Offers in region of £500,000
This well presented good sized detached family residence enjoys many attractive features and viewing is highly recommend...
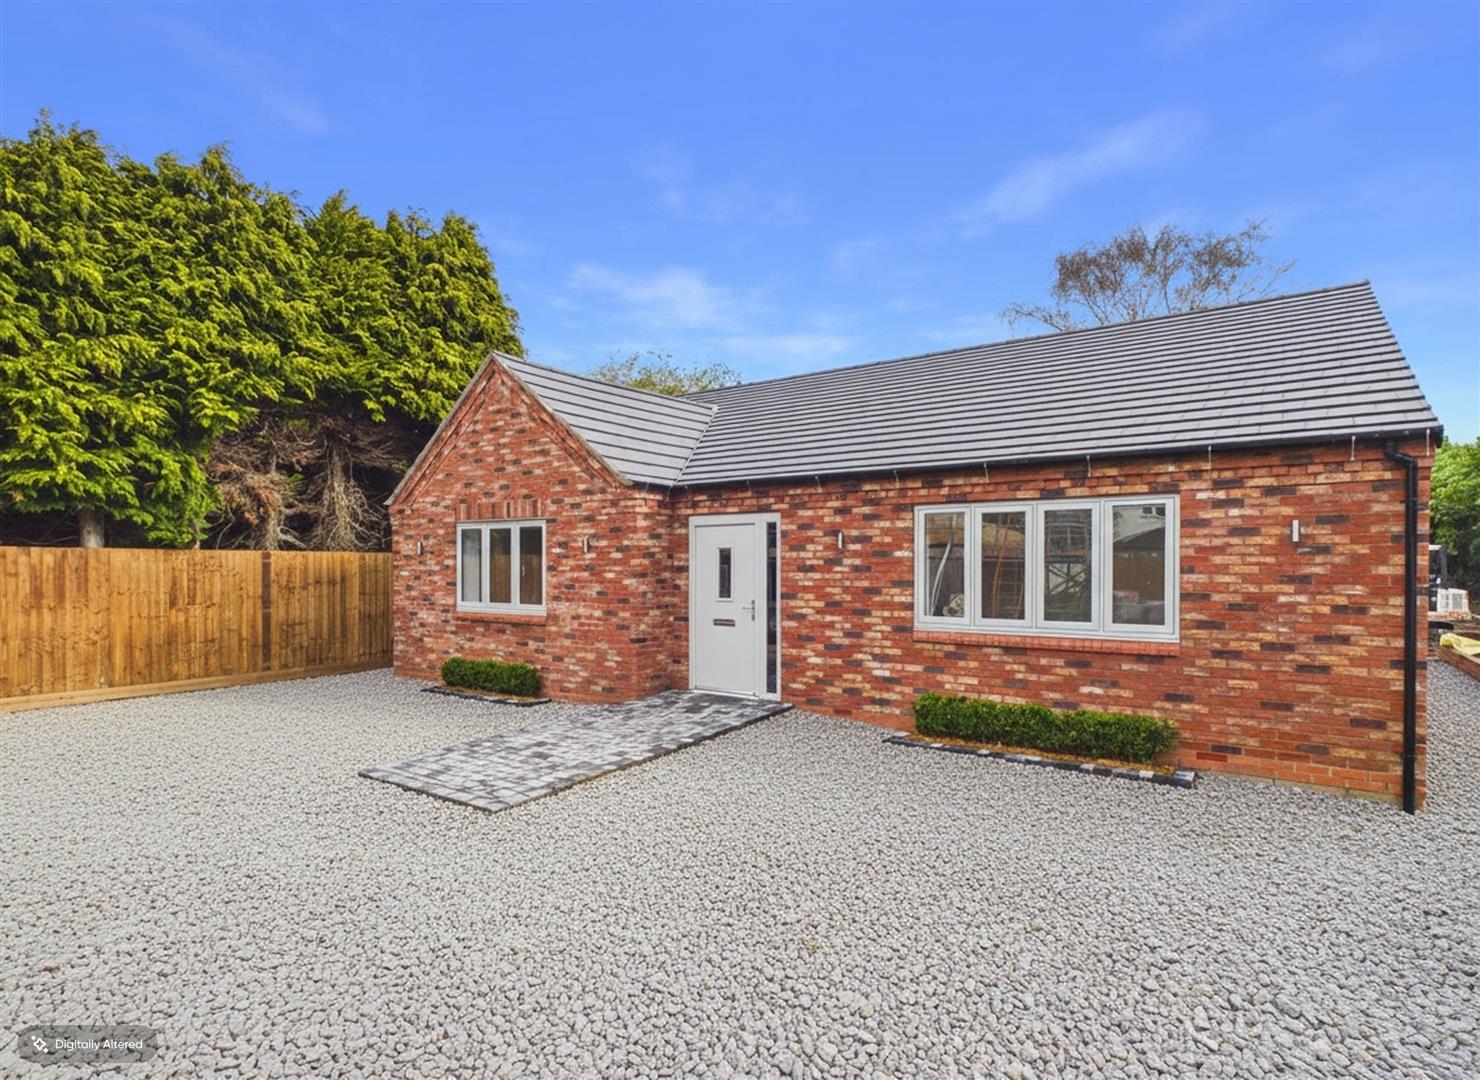
3 Bedroom Detached Bungalow | £499,950
** PLOT 2 - AVAILABLE FROM DECEMBER 2026 ** This stunning detached bungalow offers a perfect blend of modern living and...
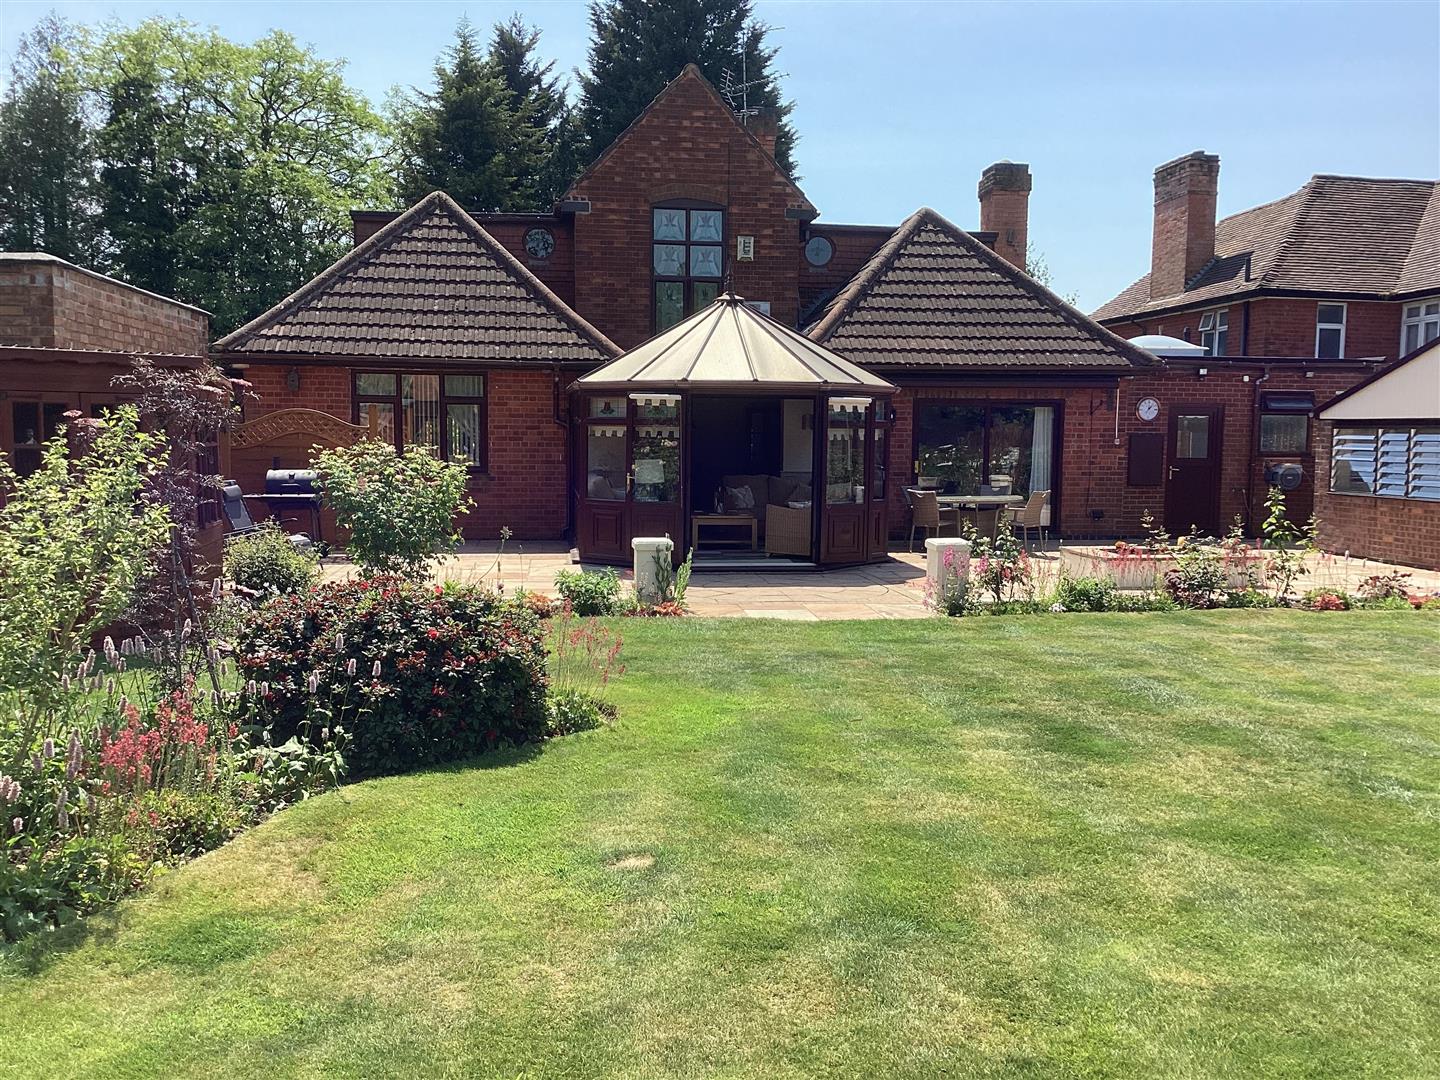
Shilton Road, Barwell, Leicester
4 Bedroom Detached House | £550,000
This truly impressive and spacious detached family residence must be viewed internally to fully appreciate its size of a...
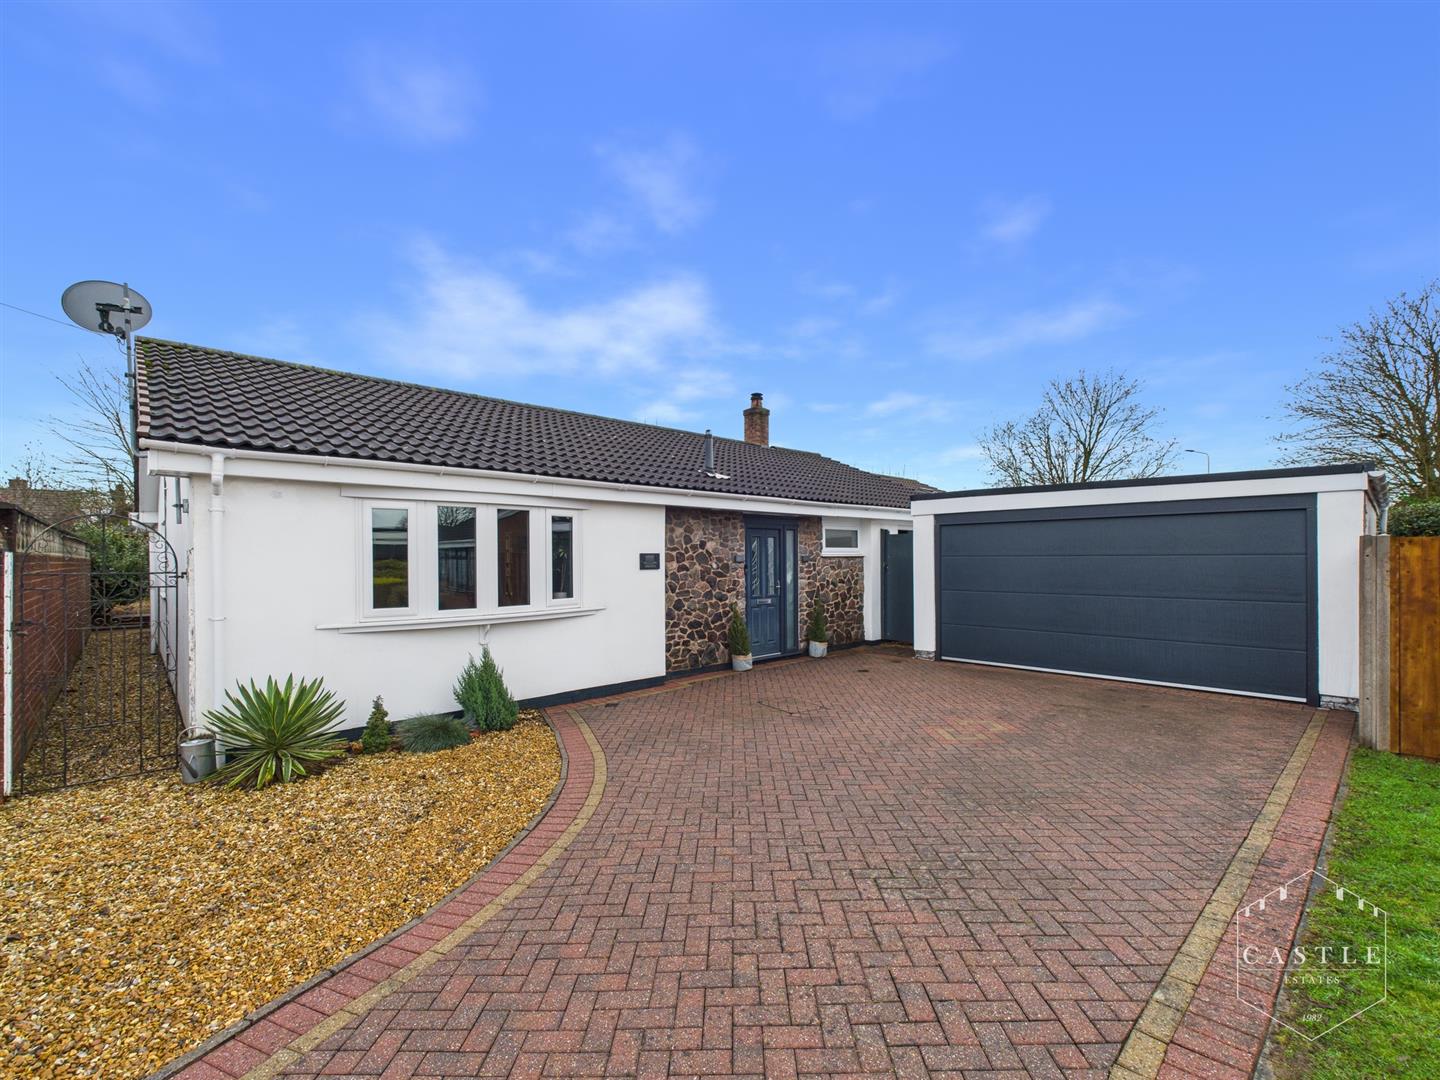
Hawthorn Crescent, Burbage, Hinckley
4 Bedroom Detached Bungalow | Offers Over £550,000
Hawthorn Crescent, Burbage, this truly spacious and impressive detached bungalow offers a delightful blend of comfort an...
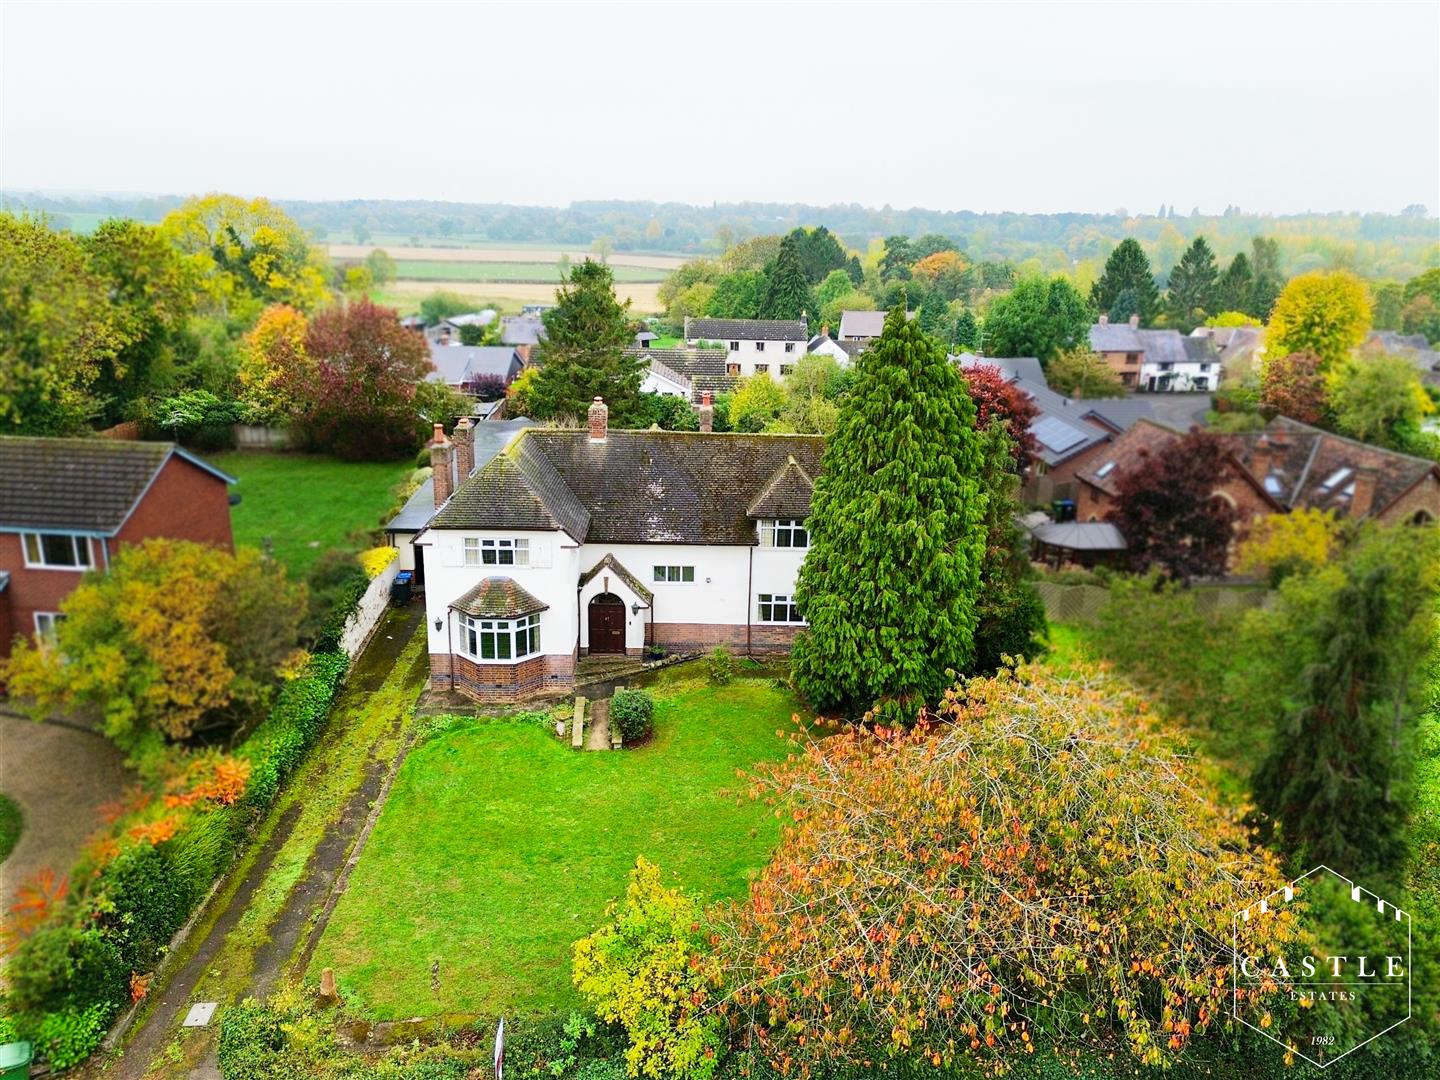
Hinckley Road, Burton Hastings, Nuneaton
4 Bedroom Detached House | Offers Over £600,000
** NO CHAIN - IN NEED OF SOME MODERNISATION ** A spacious four bedroomed detached family residence standing on a sizeabl...
How much is your home worth?
Use our short form to request a valuation of your property.
Request a Valuation
©2026 The Guild of Property Professionals. All rights reserved.
Terms and Conditions |
Privacy Policy |
Cookie Policy |
Complaints Policy |
Members Login
The Guild of Property Professionals Trading Address: 121 Park Lane, London W1K 7AG. GPEA Limited.
Registered in England & Wales.
Company No: 02819824.
Registered Office Address: 2 St. Stephen's Court, St. Stephen's Road, Bournemouth, Dorset, England, BH2 6LA.
VAT Registration No: 576 8795 61

