- ***No Onward Chain***
- Two Bedroom Semi Detached House
- Now In Need Of A Degree Of Modernisation
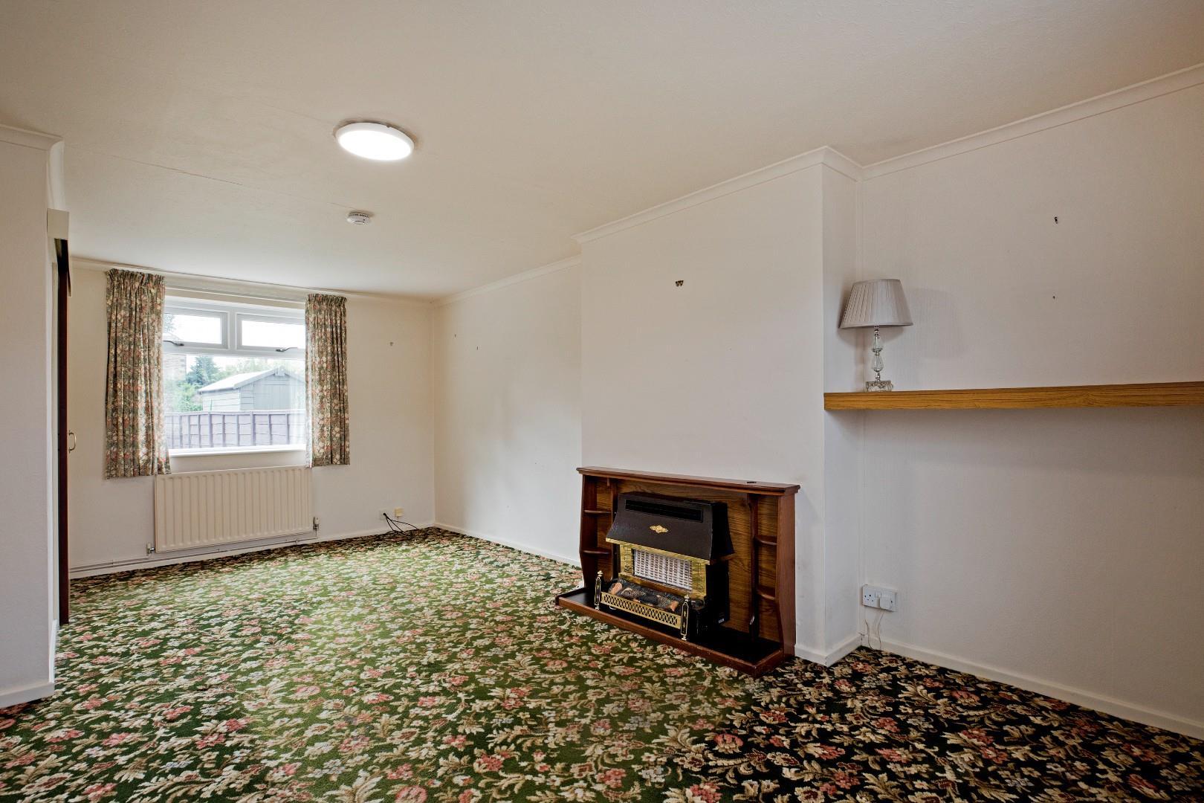
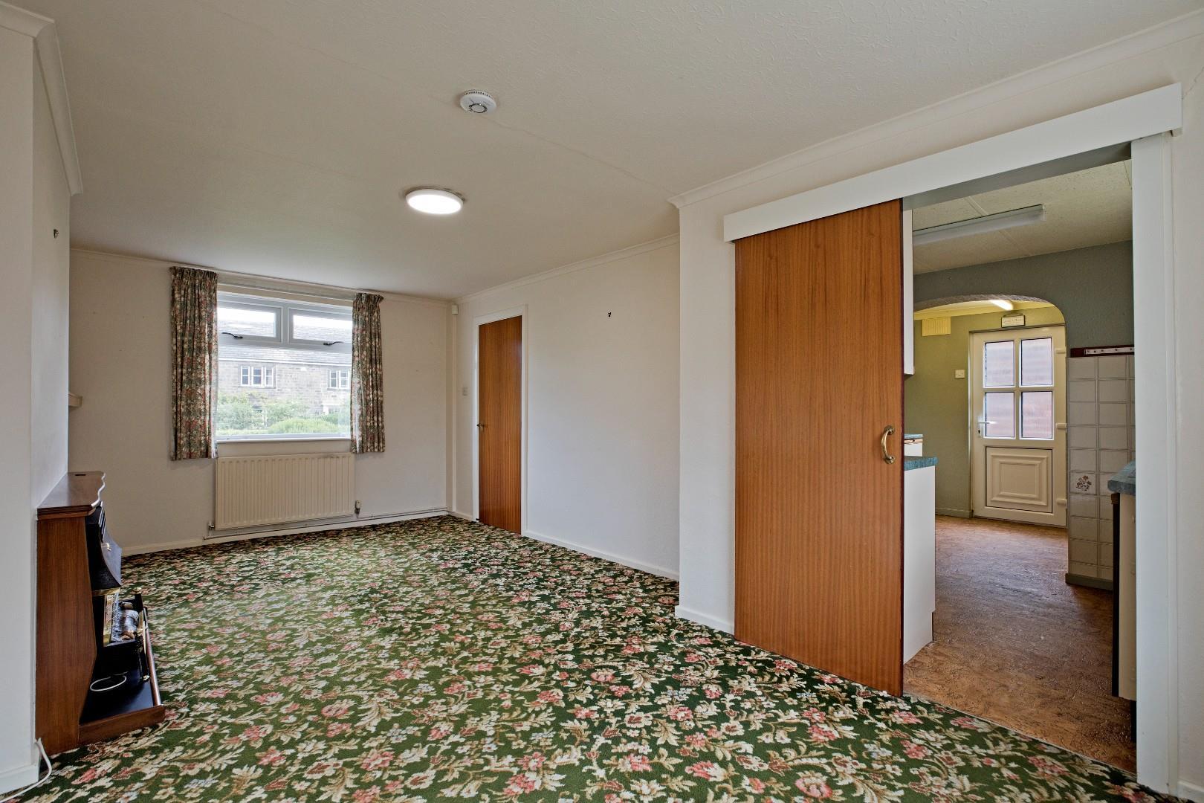
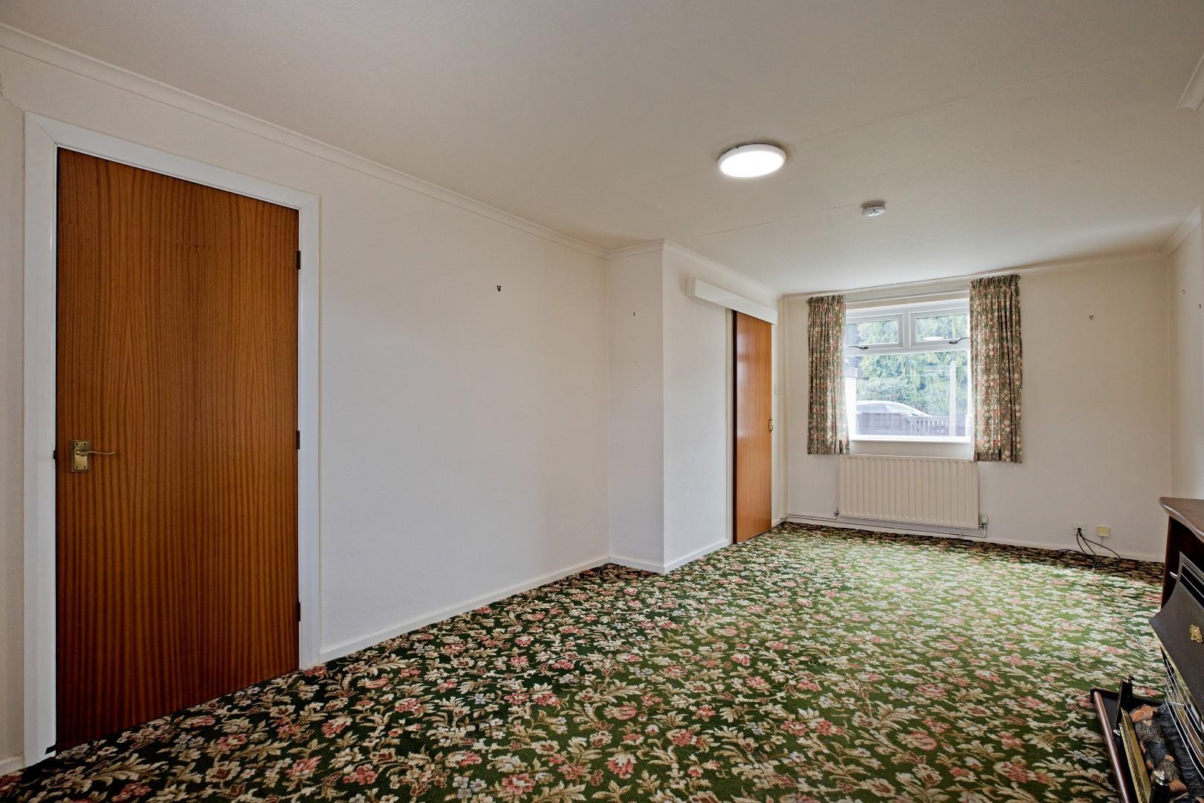
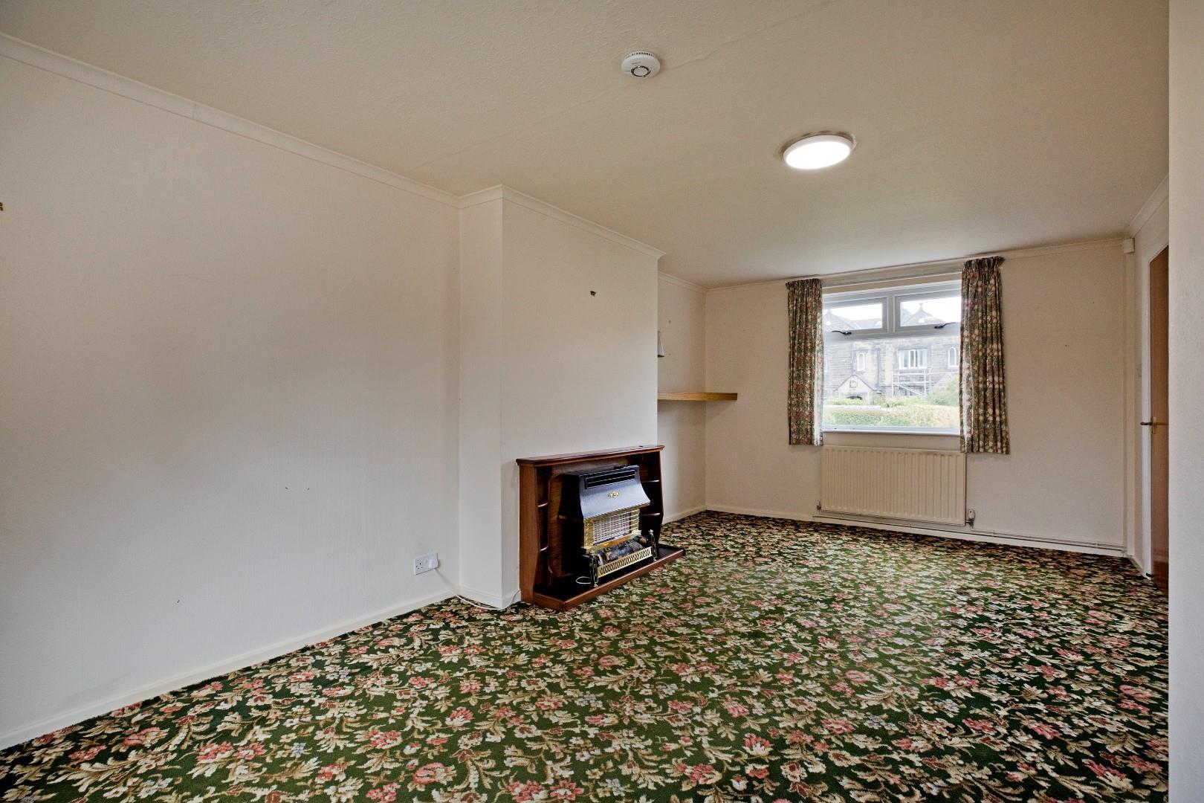
- Spacious Lounge With Windows To Front And Rear
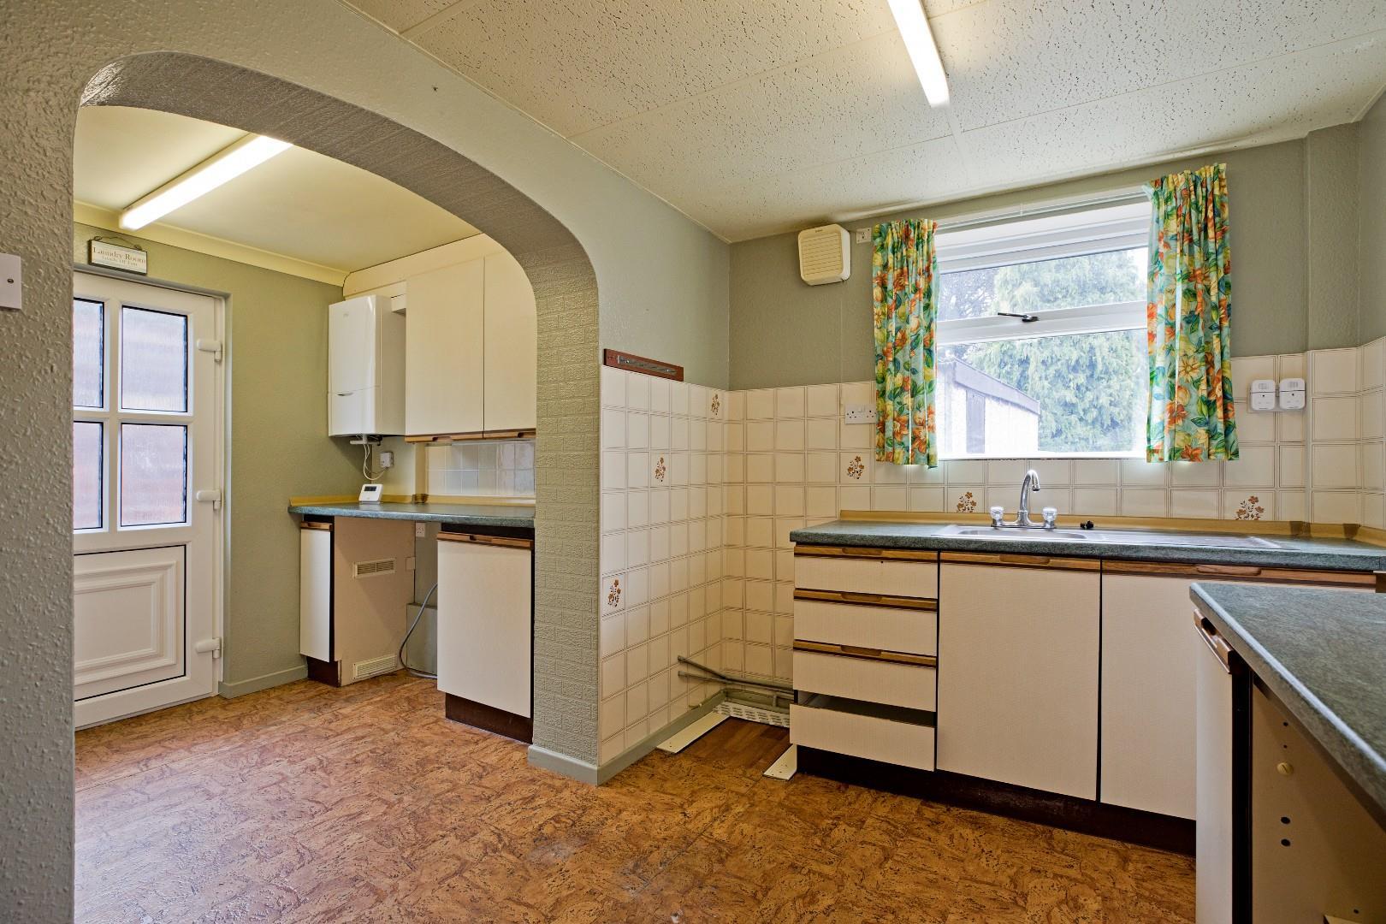
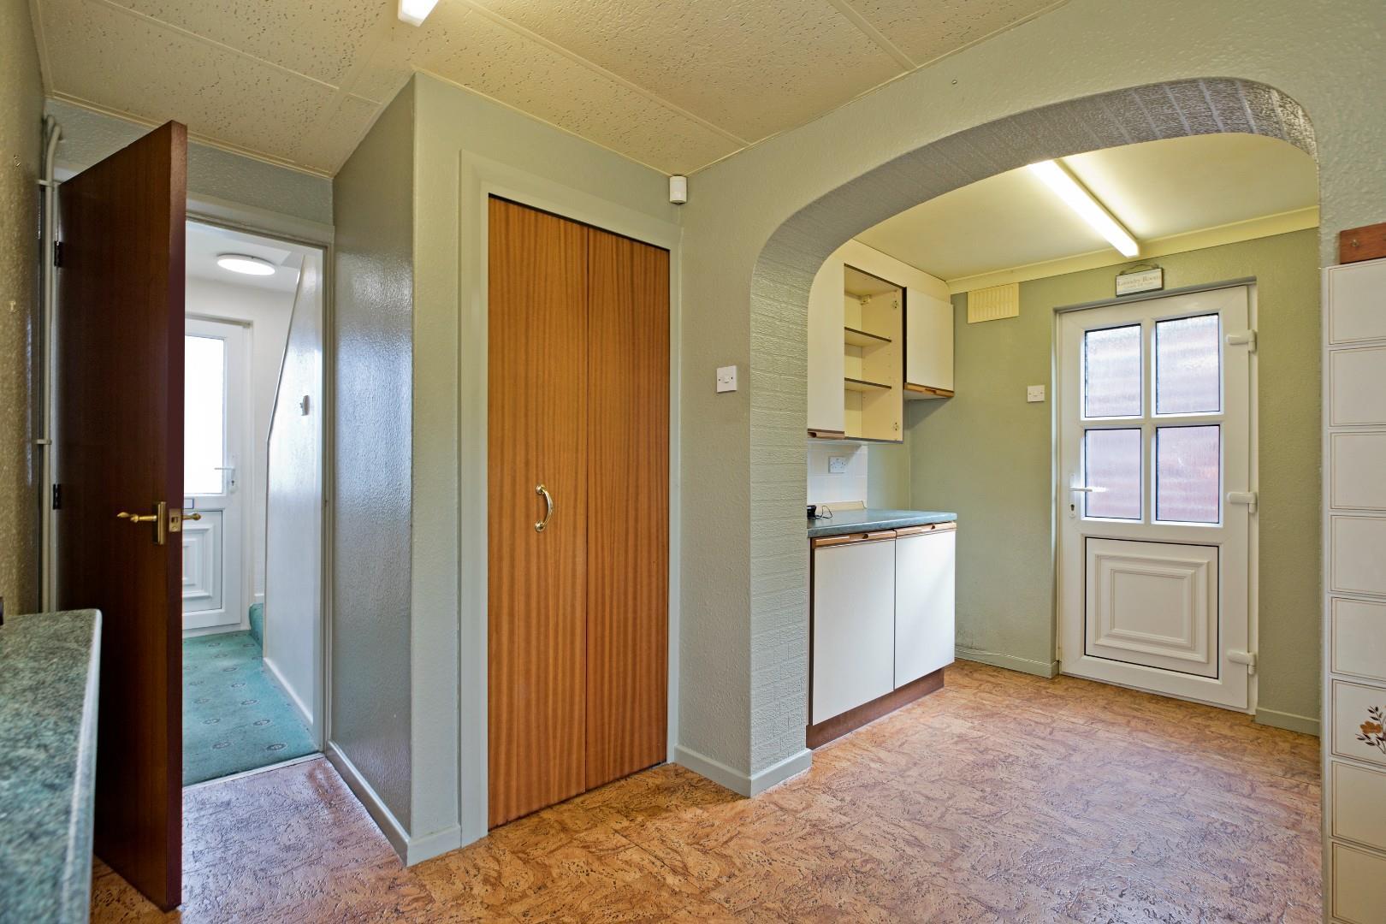
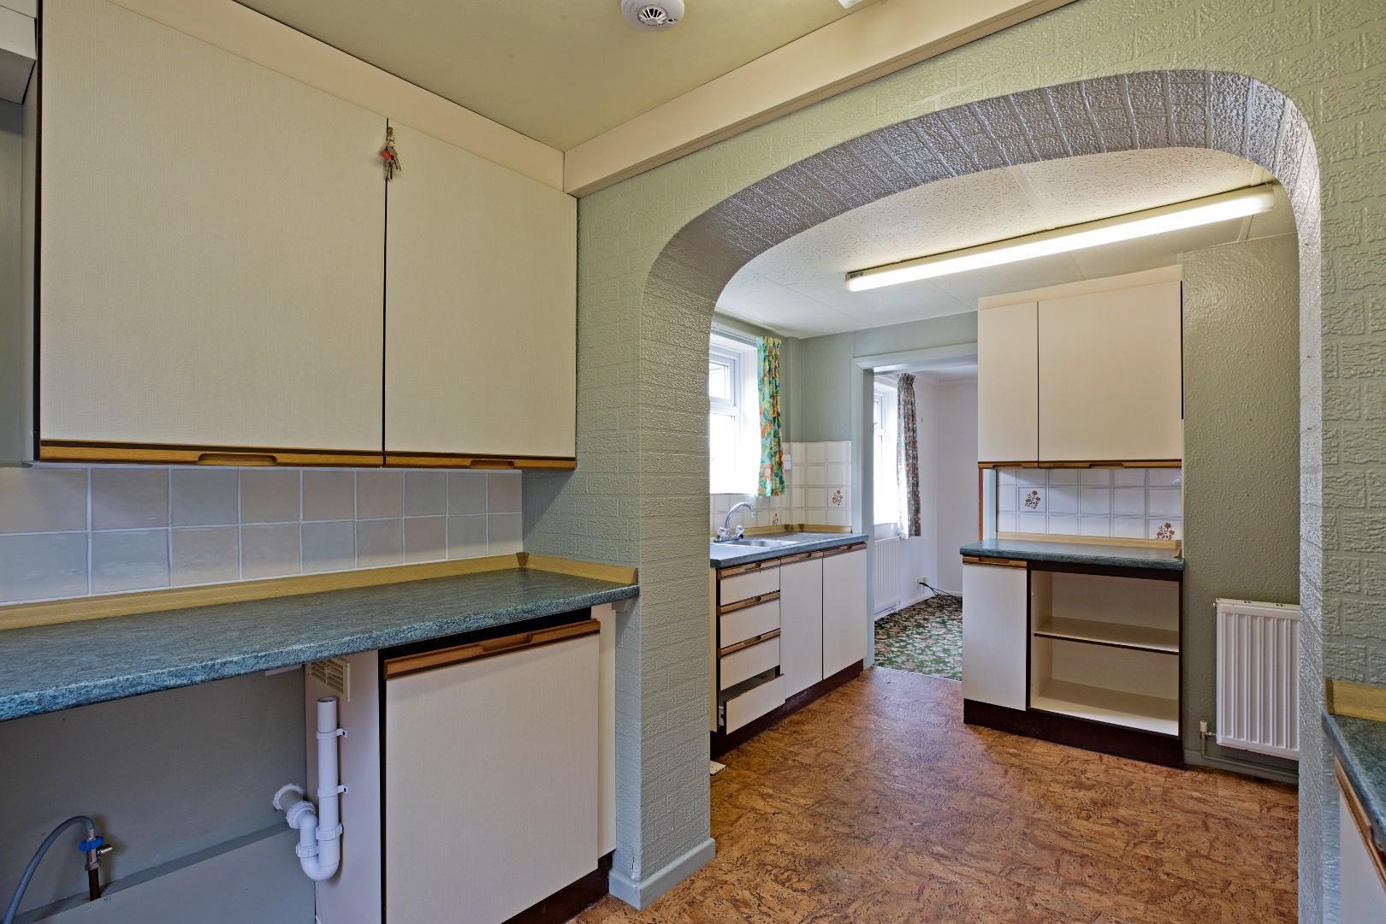
- Kitchen With Access To The Garden
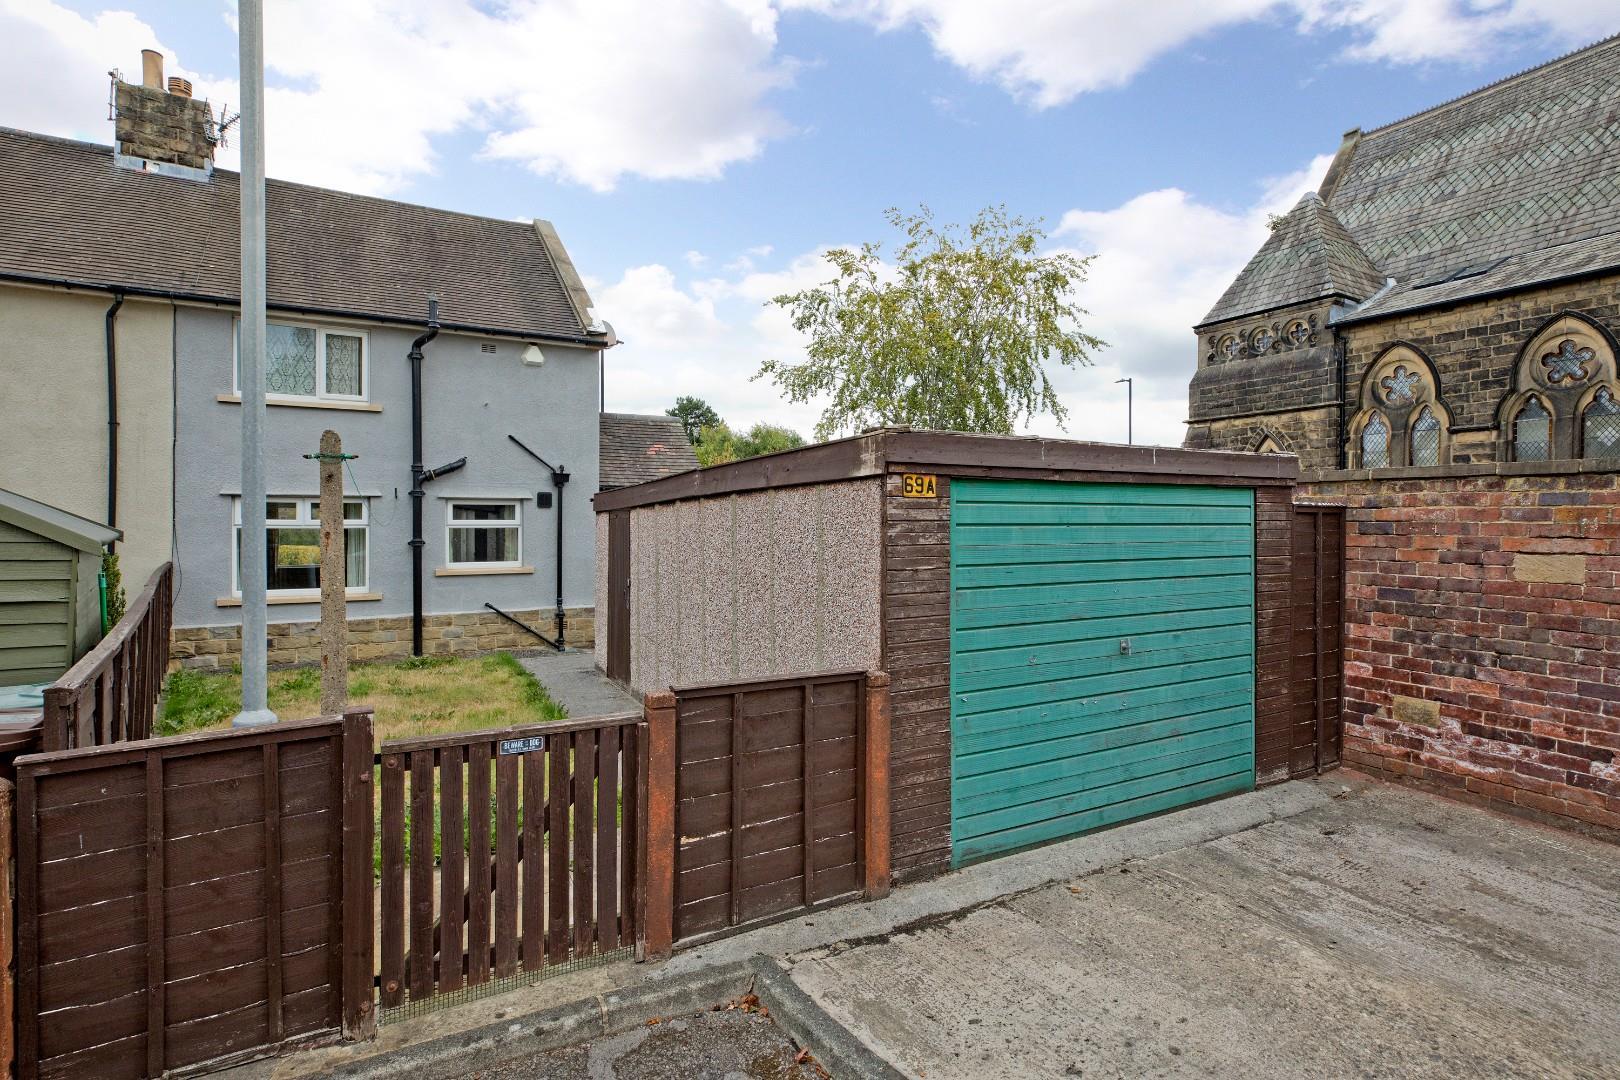
- Gardens To Both Front And Rear
- Single Garage
- Convenient Central Village Location
- Walking Distance To Train Station And Schools
- Council Tax Band A

2 Bedroom Semi-Detached House for sale in Burley in Wharfedale
 1
2
1
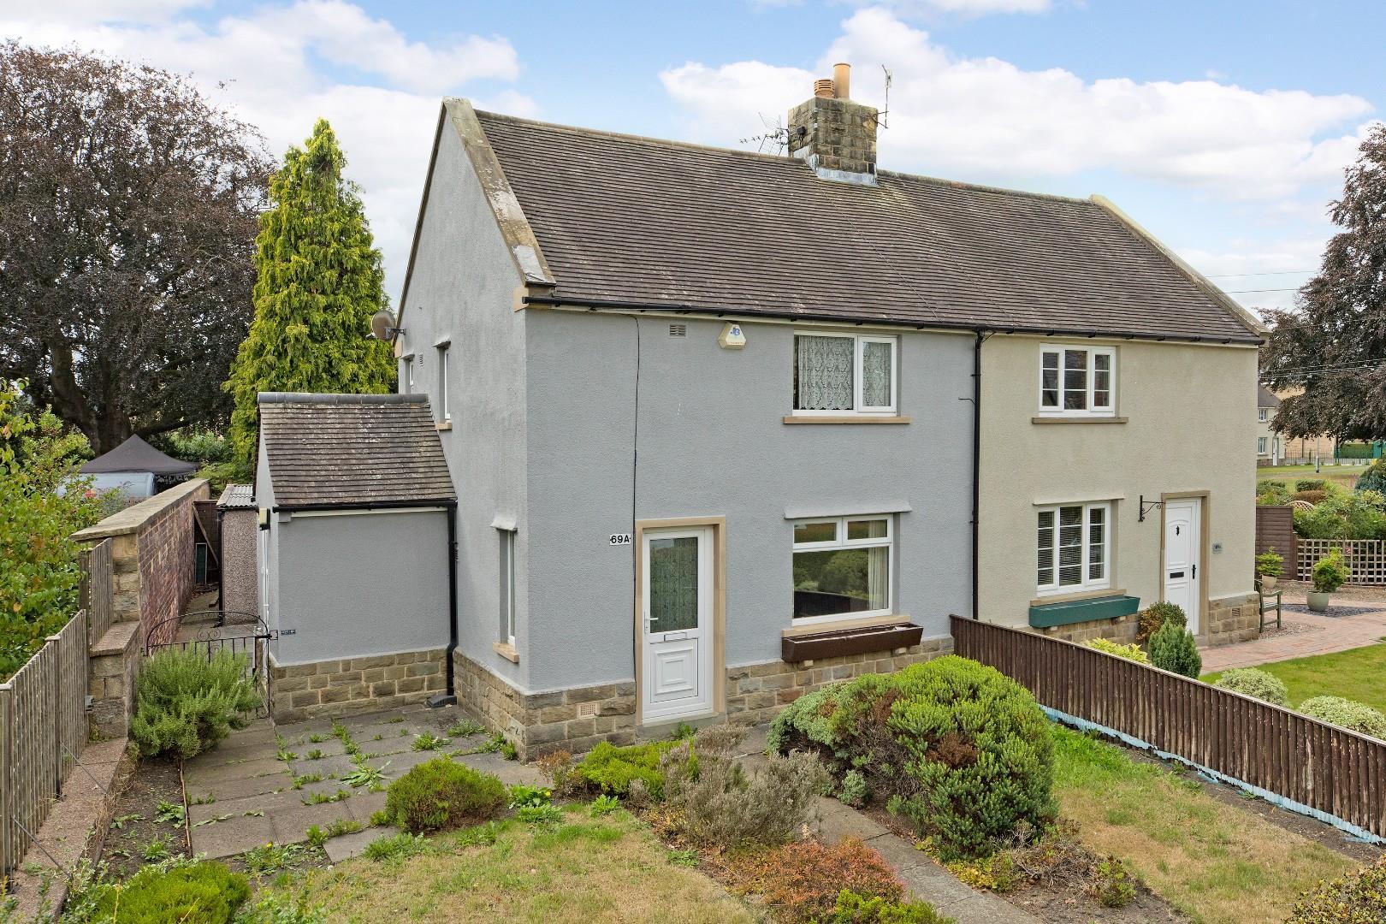
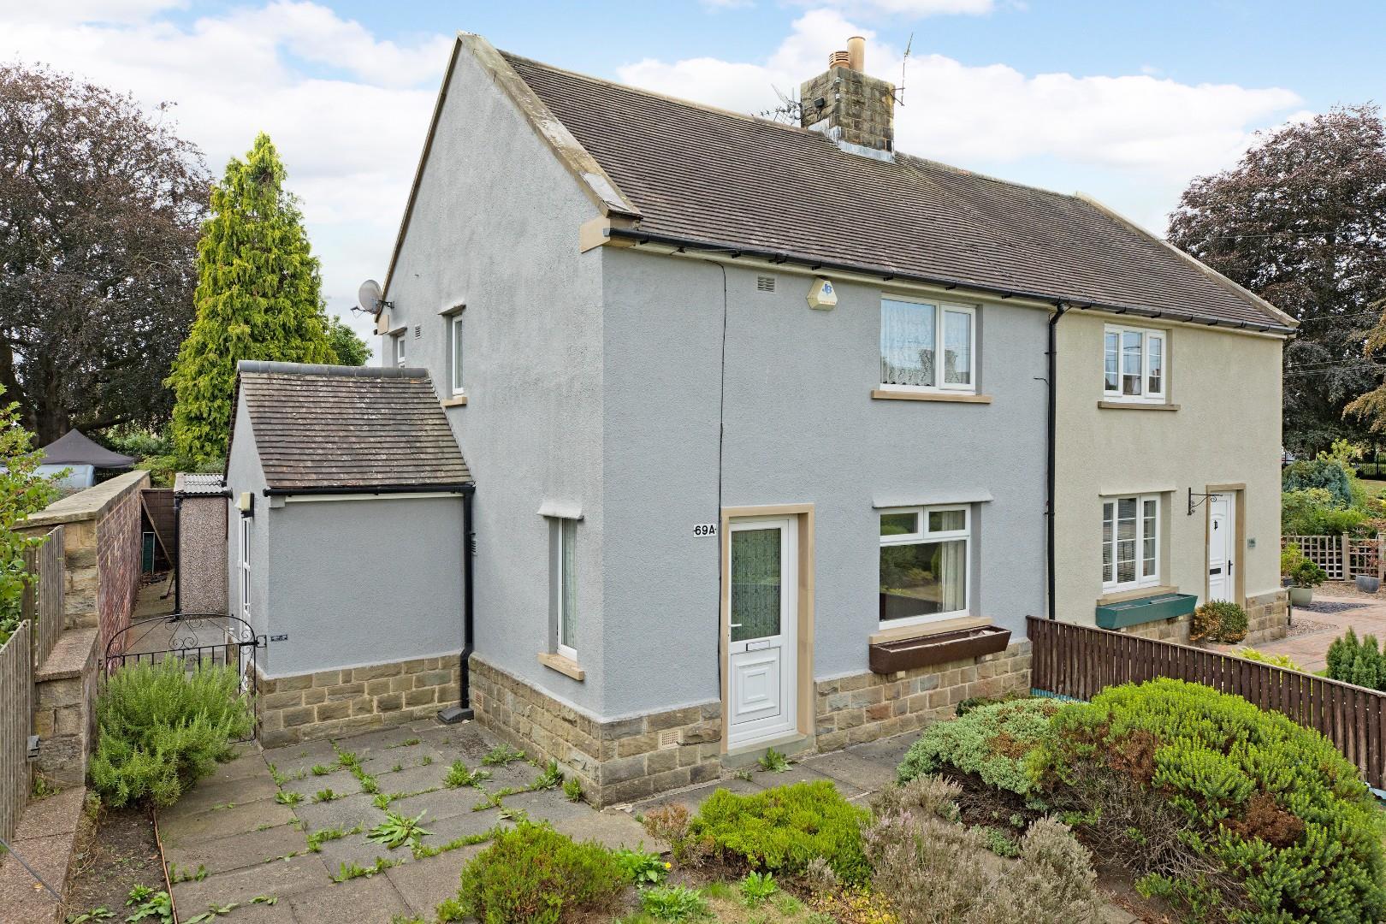
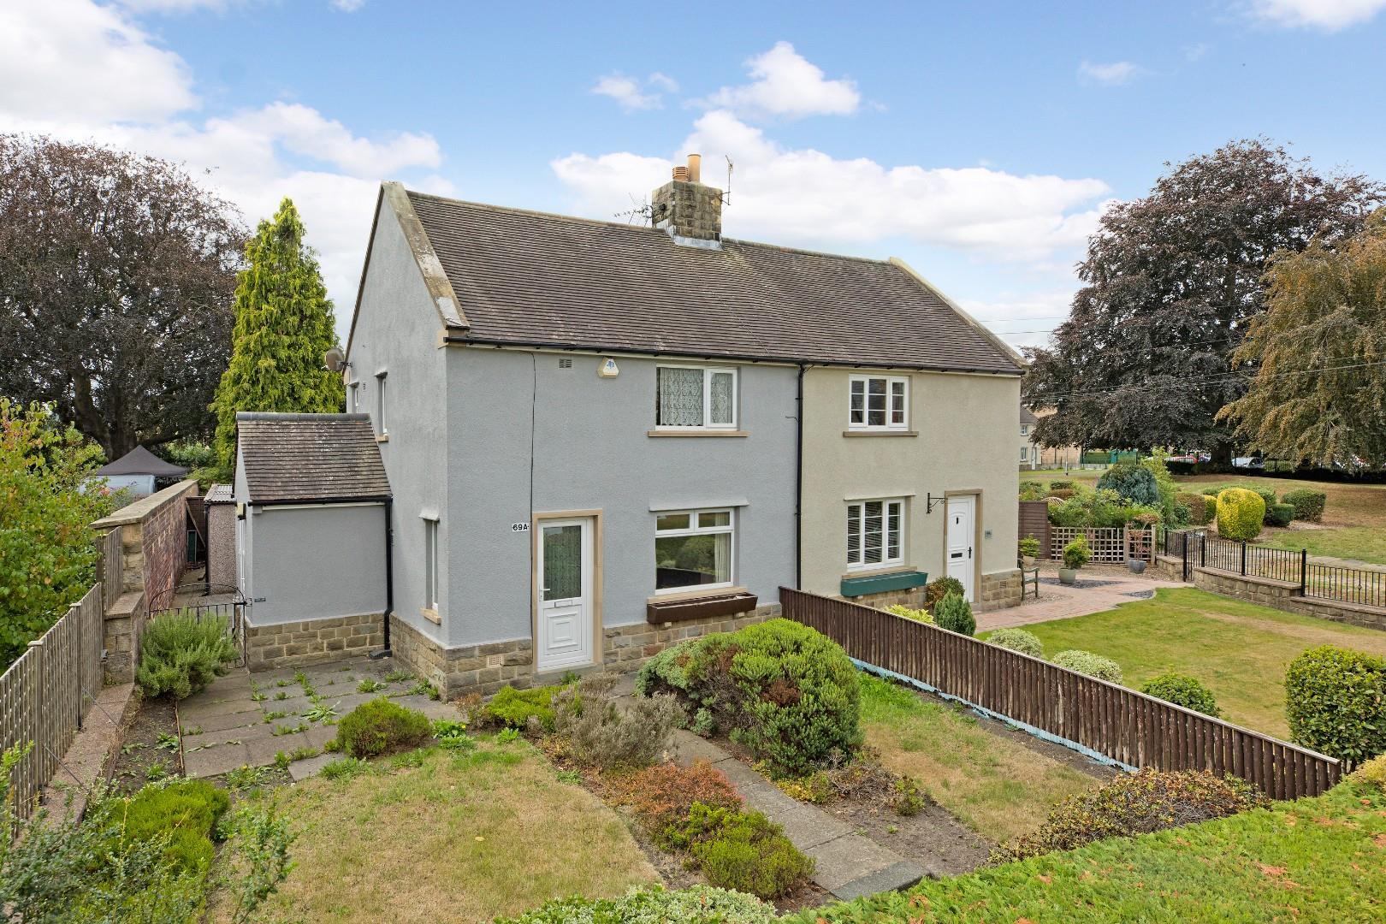
With no onward chain, now in need of some modernisation, a two bedroom semi-detached house in the heart of the village of Burley in Wharfedale within walking distance of all the village amenities, schools and train station. Benefitting from front and rear gardens and garage, this is a great property for first time buyers and downsizers alike.
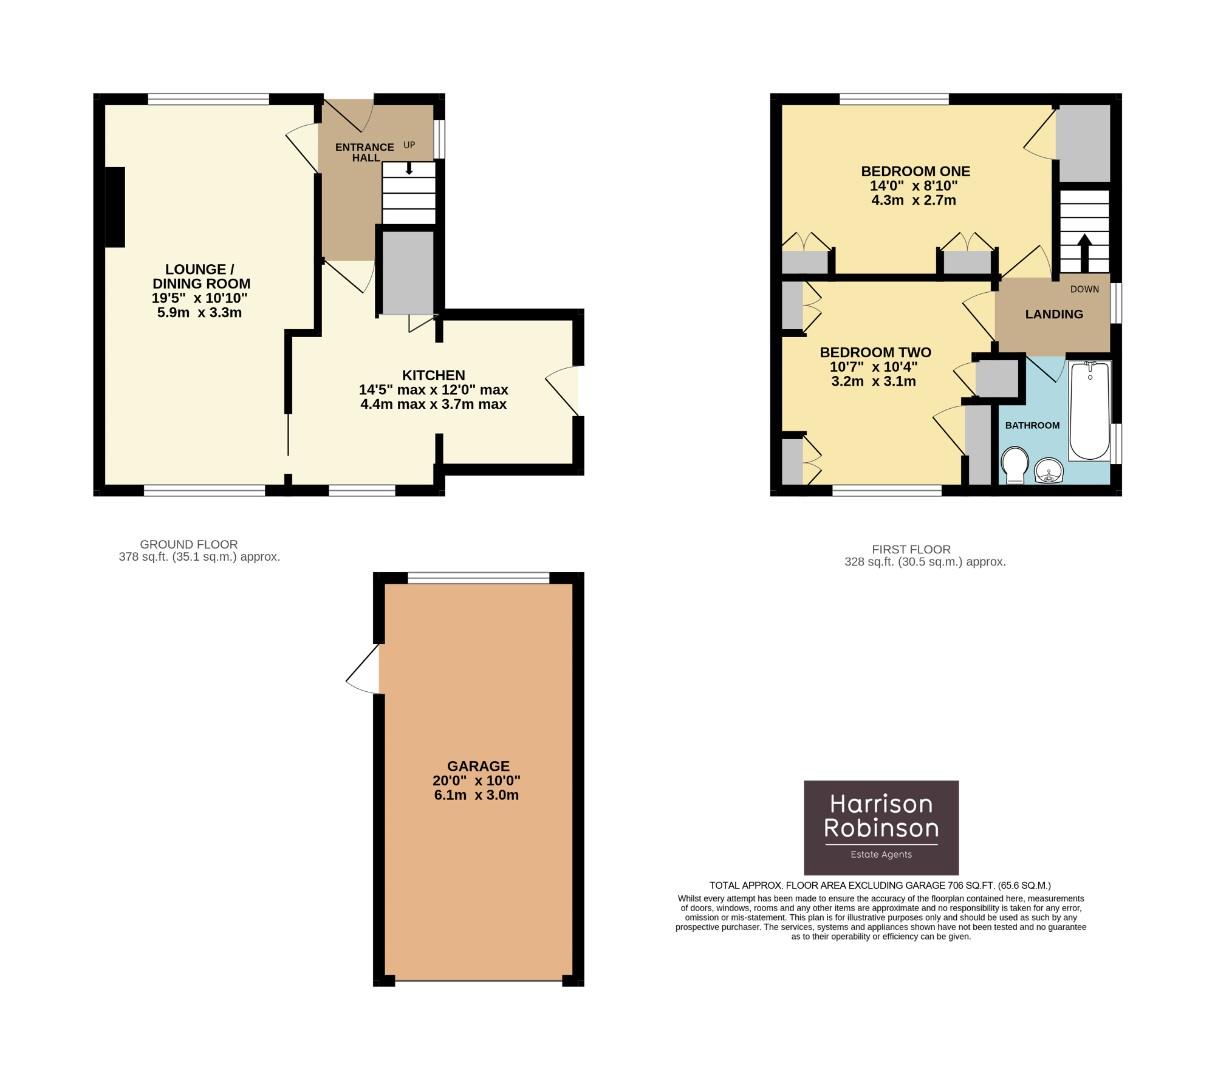
On the ground floor one enters into a small hallway with doors opening into a good sized lounge with windows to both front and rear and a spacious kitchen with a range of fitted cupboards and window overlooking the rear garden, a door gives access to outside. On the first floor there are two double bedrooms and a three piece house bathroom. Outside the property is well set back from the road with a pathway leading through a pretty front garden to the entrance door. A paved path leads round the side of the house to a lawned rear garden and a separate single garage.
Burley in Wharfedale is a very popular and thriving village community in the heart of the Wharfe Valley, providing a good range of local shops including a Co-op local store, doctors' surgery, library, two excellent primary schools, various inns and restaurants, butchers, delicatessen, cafes, churches of several denominations and a variety of sporting and recreational facilities. A commuter rail service to Leeds/Bradford city centres, with commuting times of under 30 minutes and Ilkley in 5 minutes, is also available from the village station, only a short walk away.
With GAS CENTRAL HEATING, DOUBLE GLAZING THROUGHOUT and approximate room sizes, the accommodation comprises as follows:
Ground Floor -
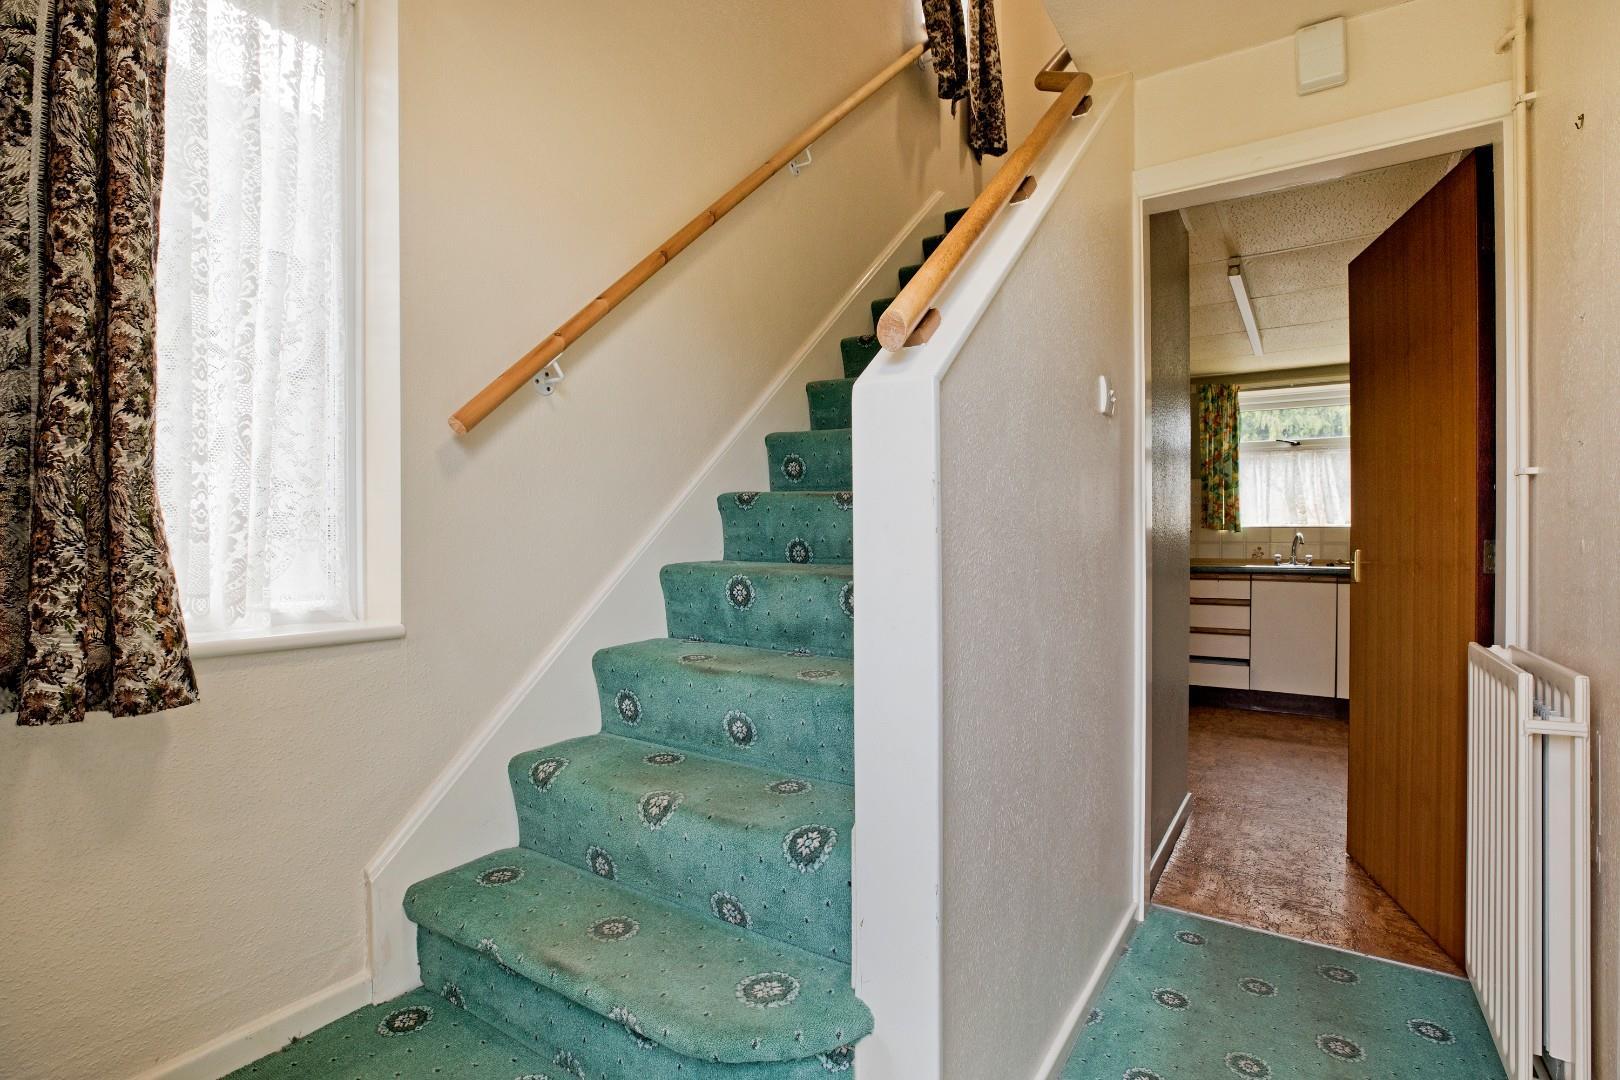
Entrance Hall - A uPVC entrance door opens into a small hall with doors opening into the lounge and kitchen. A carpeted staircase leads to the first floor of the property, a double glazed window to the side elevation allows natural light.
Lounge / Dining Room - 5.9 x 3.3 (19'4" x 10'9") - A good sized room with double glazed windows to both front and rear, carpeted flooring and radiator. Door into:
Kitchen - 4.4 x 3.7 (14'5" x 12'1") - With a range of fitted cupboards and drawers with laminate worksurfaces and tiling to splashbacks. Stainless steel sink and two drainers with mixer tap beneath a double glazed window to the rear. Vinyl flooring, radiator, uPVC door to side elevation leading out to the garden.
First Floor -
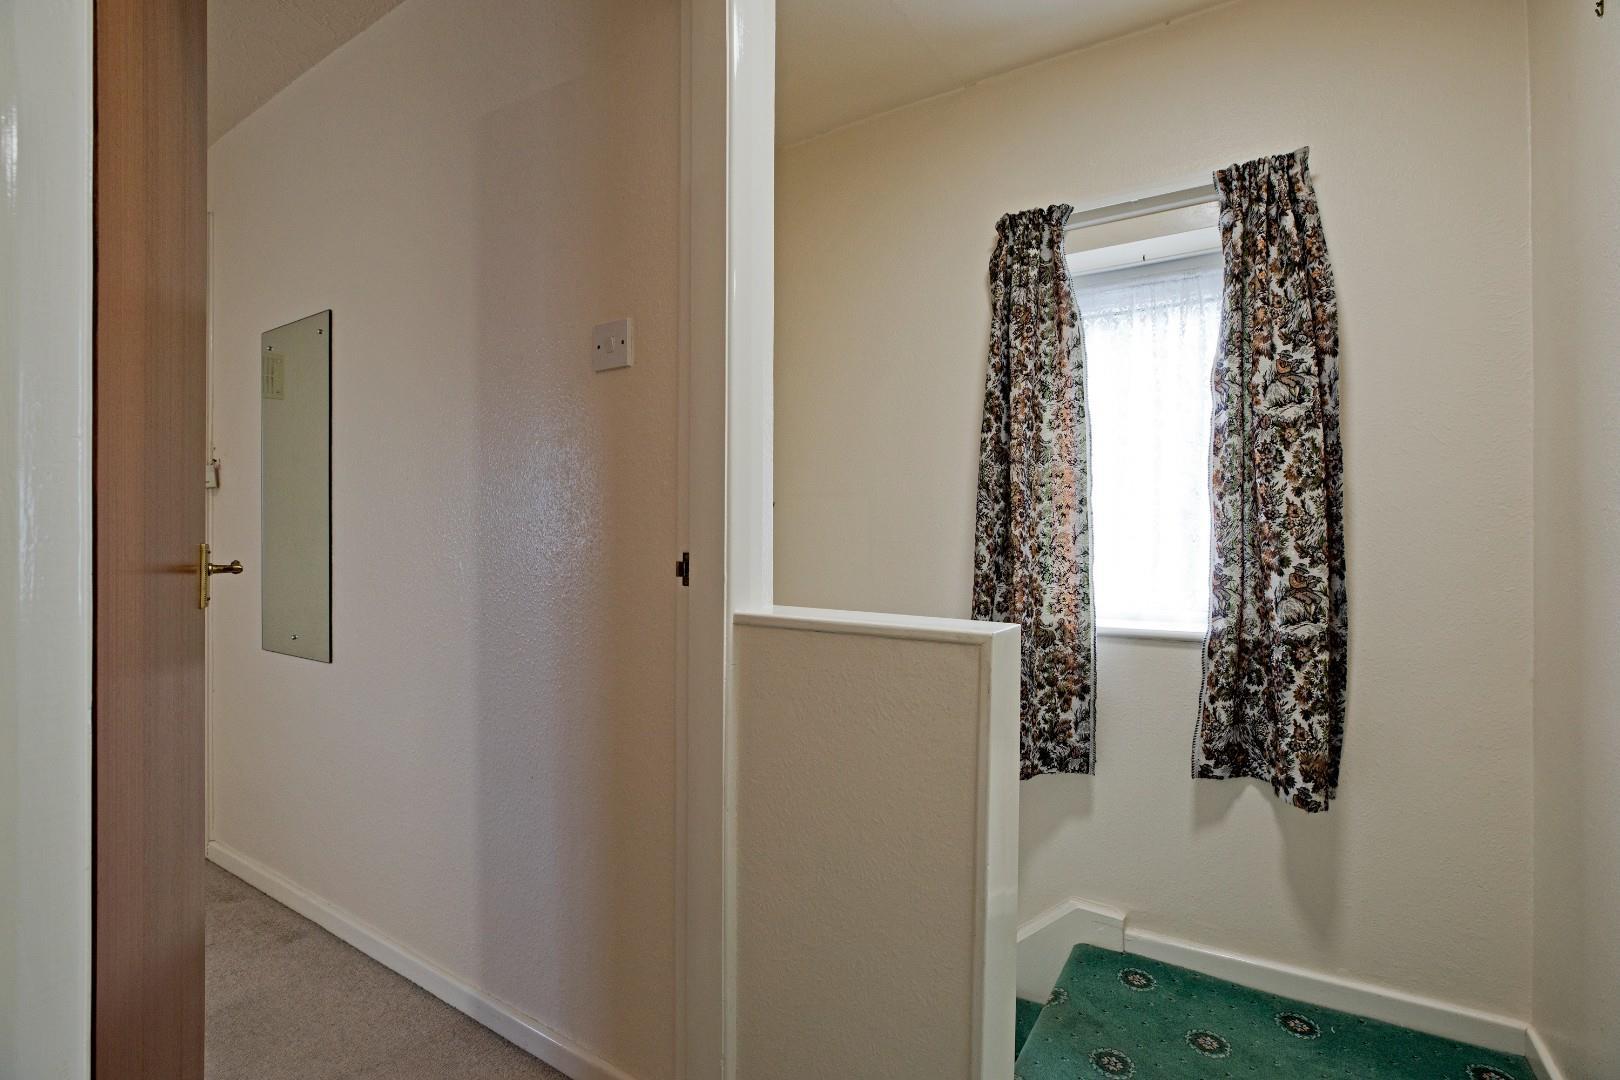
Landing - A carpeted staircase leads to the first floor landing, where doors open into two bedrooms and the three-piece house bathroom. Double glazed window to the side of the property.
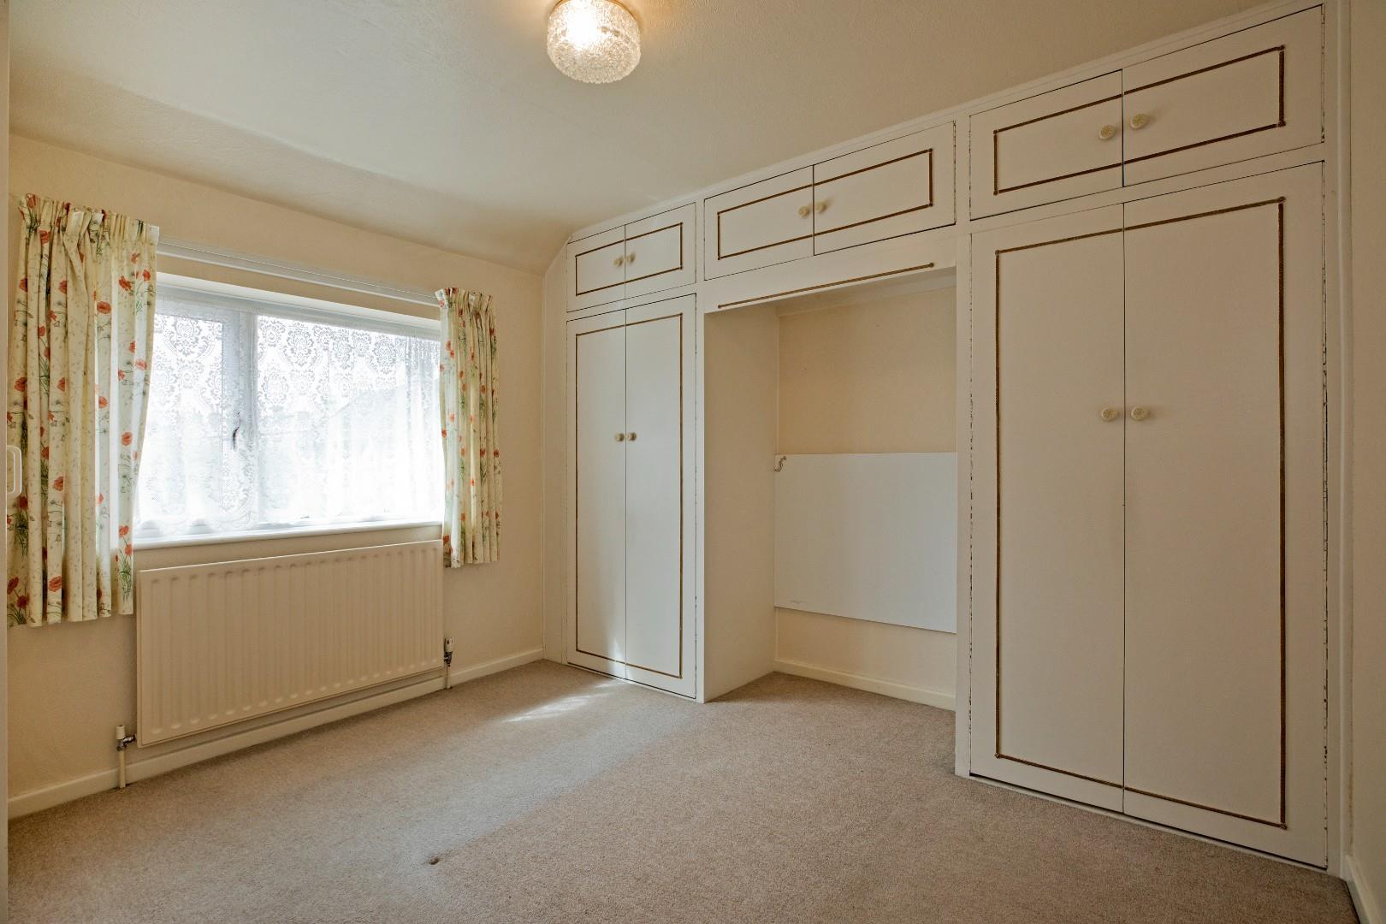
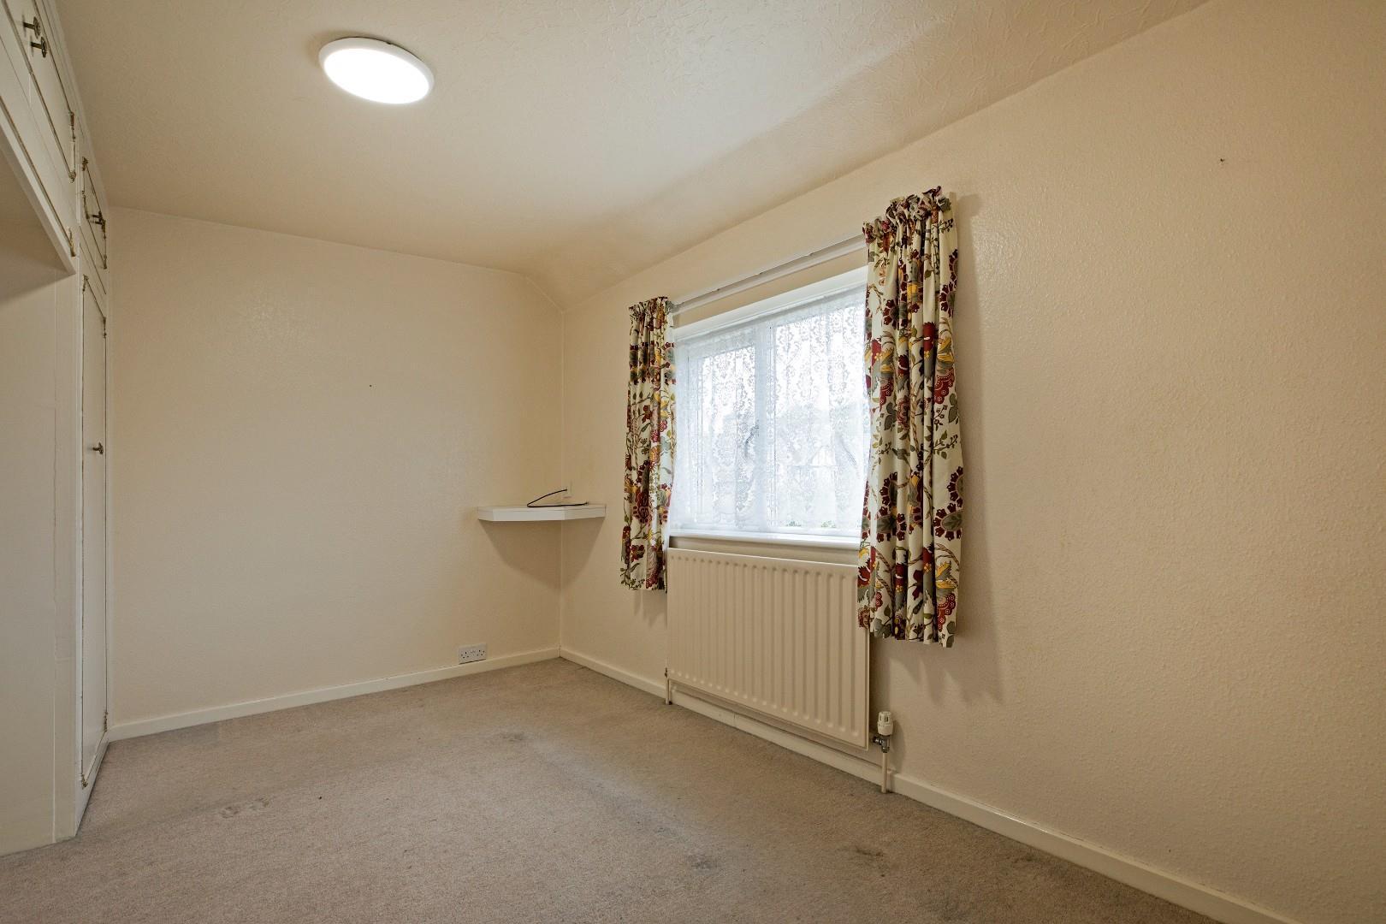
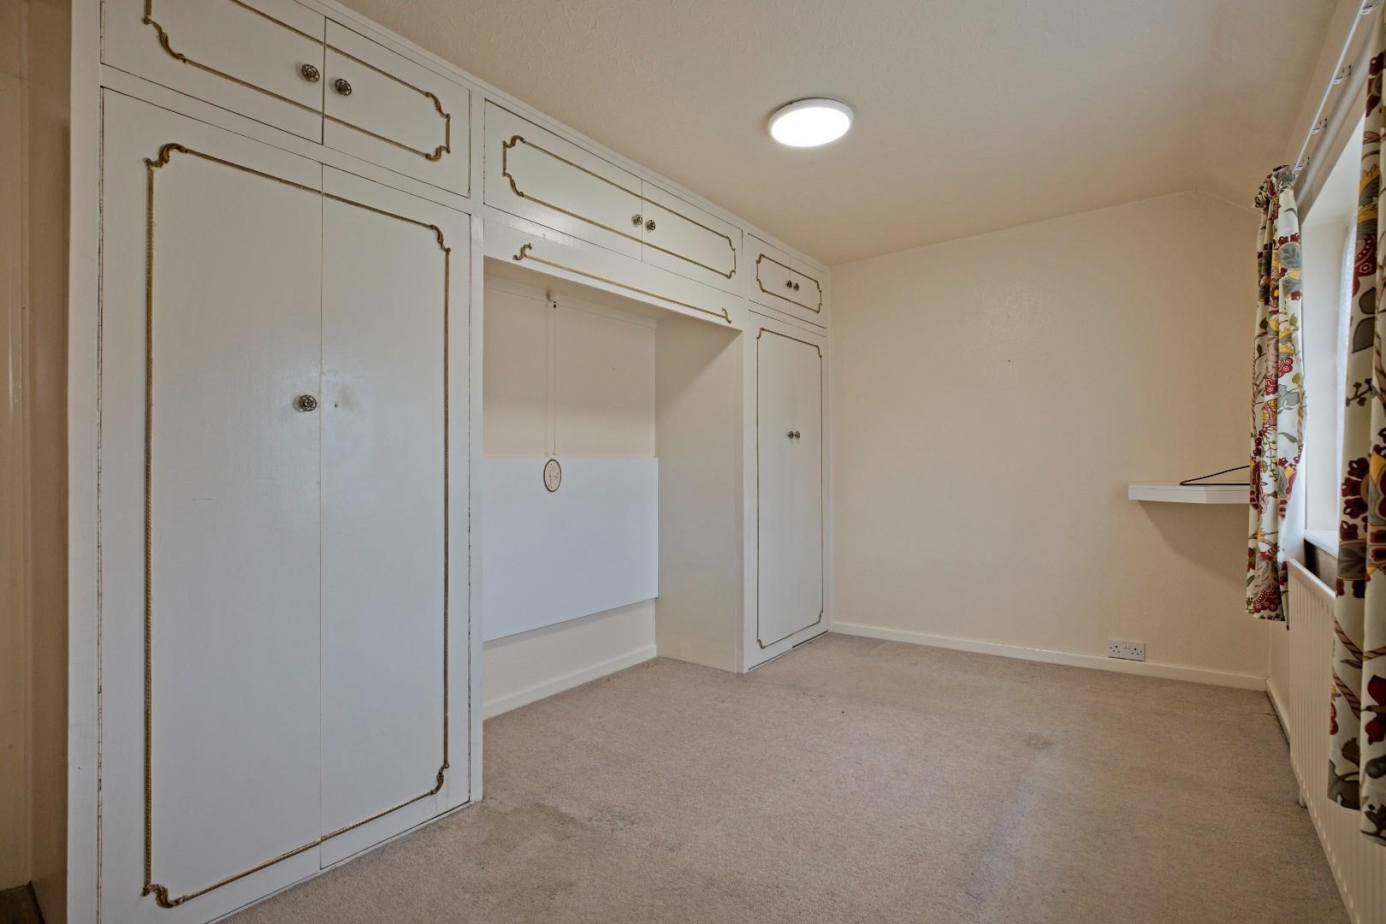
Bedroom One - 4.3 x 2.7 (14'1" x 8'10") - A double bedroom to the front of the house with carpeted flooring, radiator and double glazed window. Fitted wardrobes.
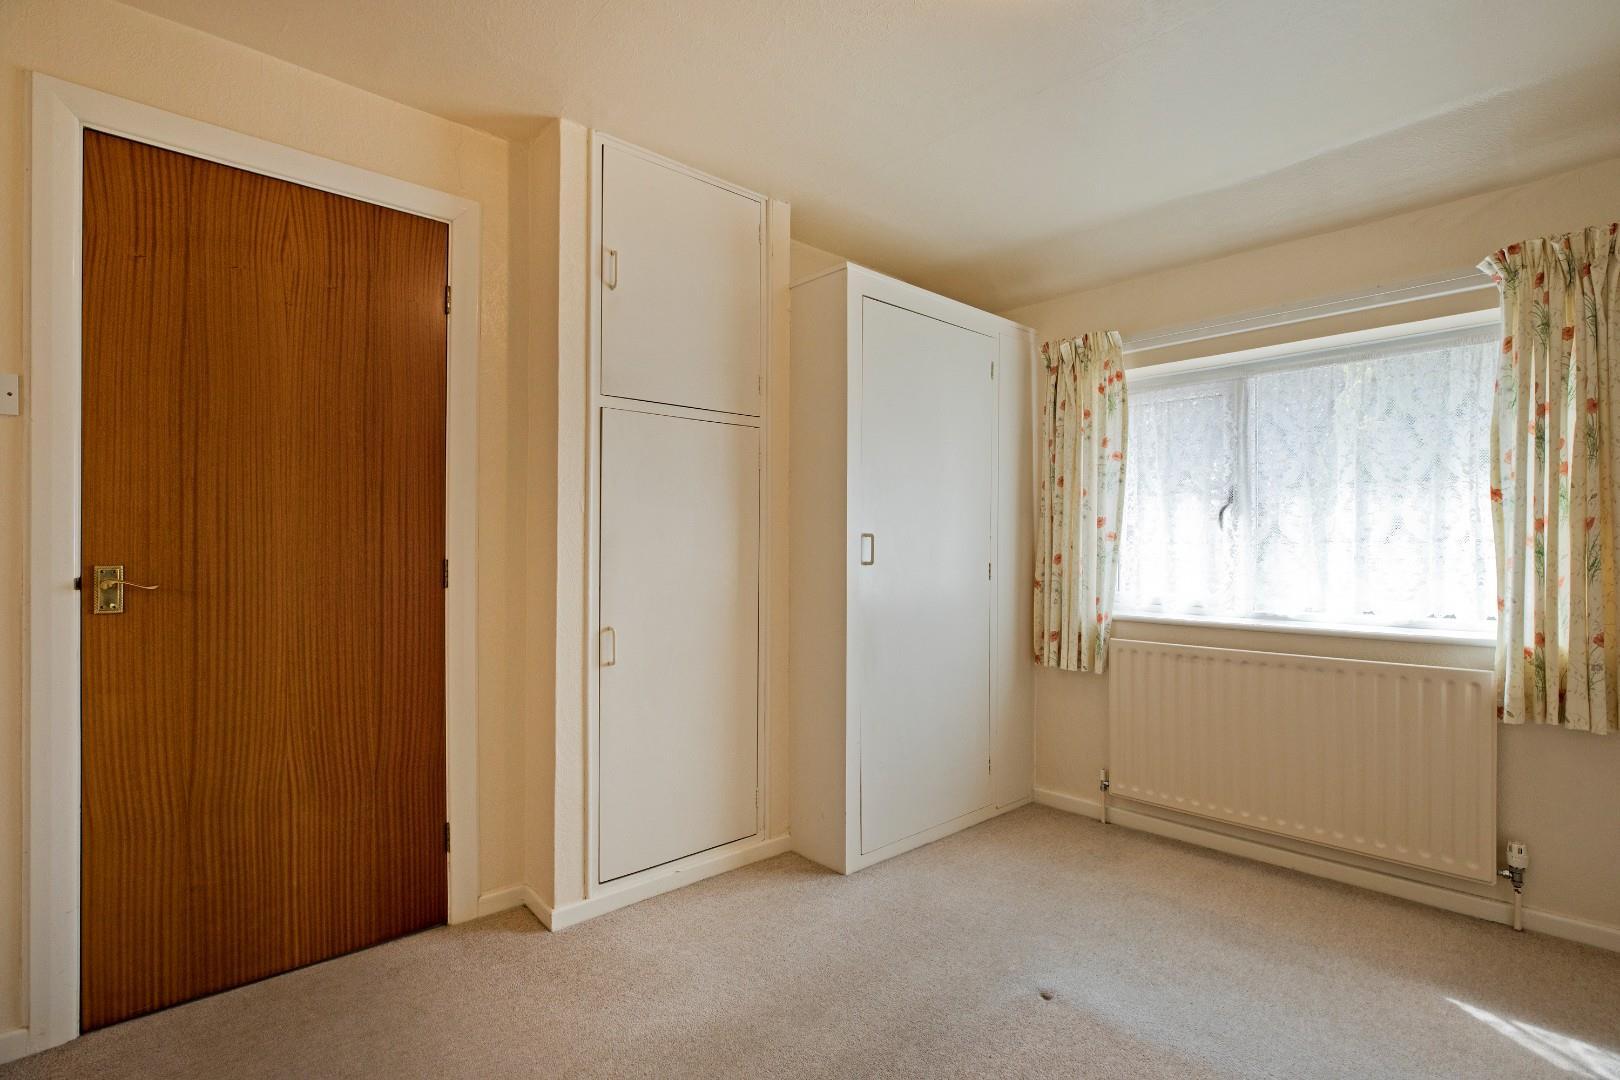
Bedroom Two - 3.2 x 3.1 (10'5" x 10'2") - A second bedroom to the rear of the property with carpeted flooring, double glazed window and radiator. Fitted wardrobe.
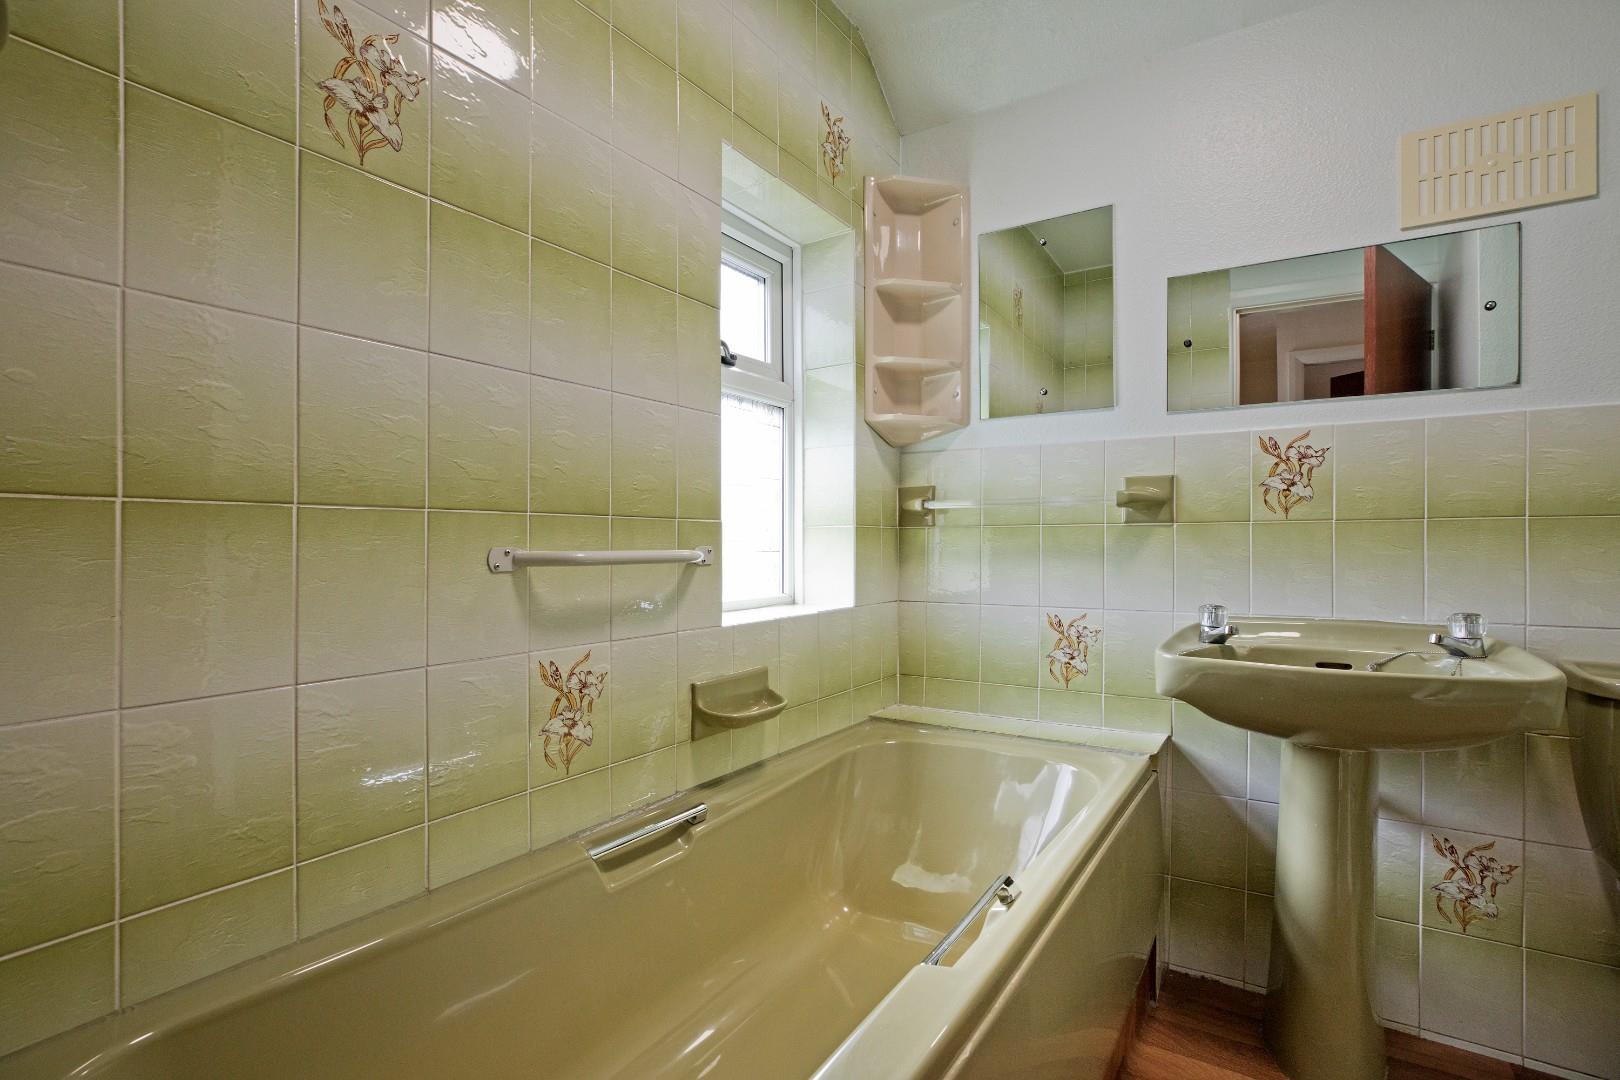
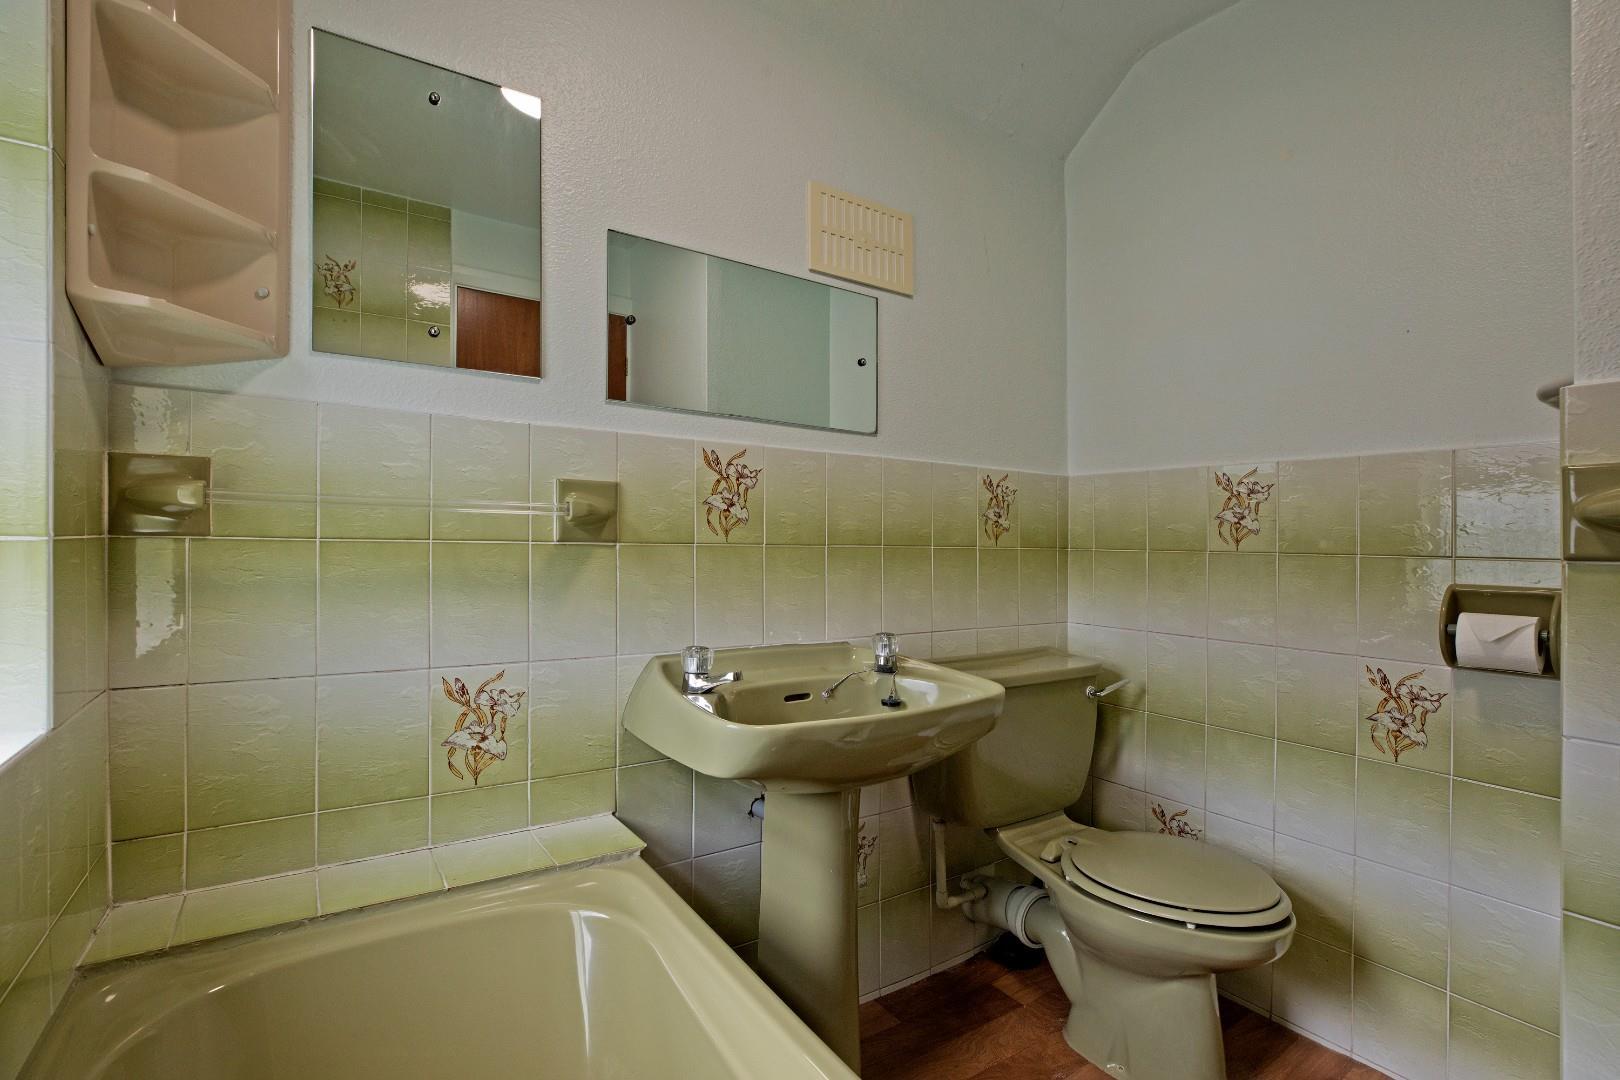
Bathroom - A three-piece bathroom with low level W.C., pedestal handbasin and panel bath. Obscure double glazed window, laminate flooring.
Outside -
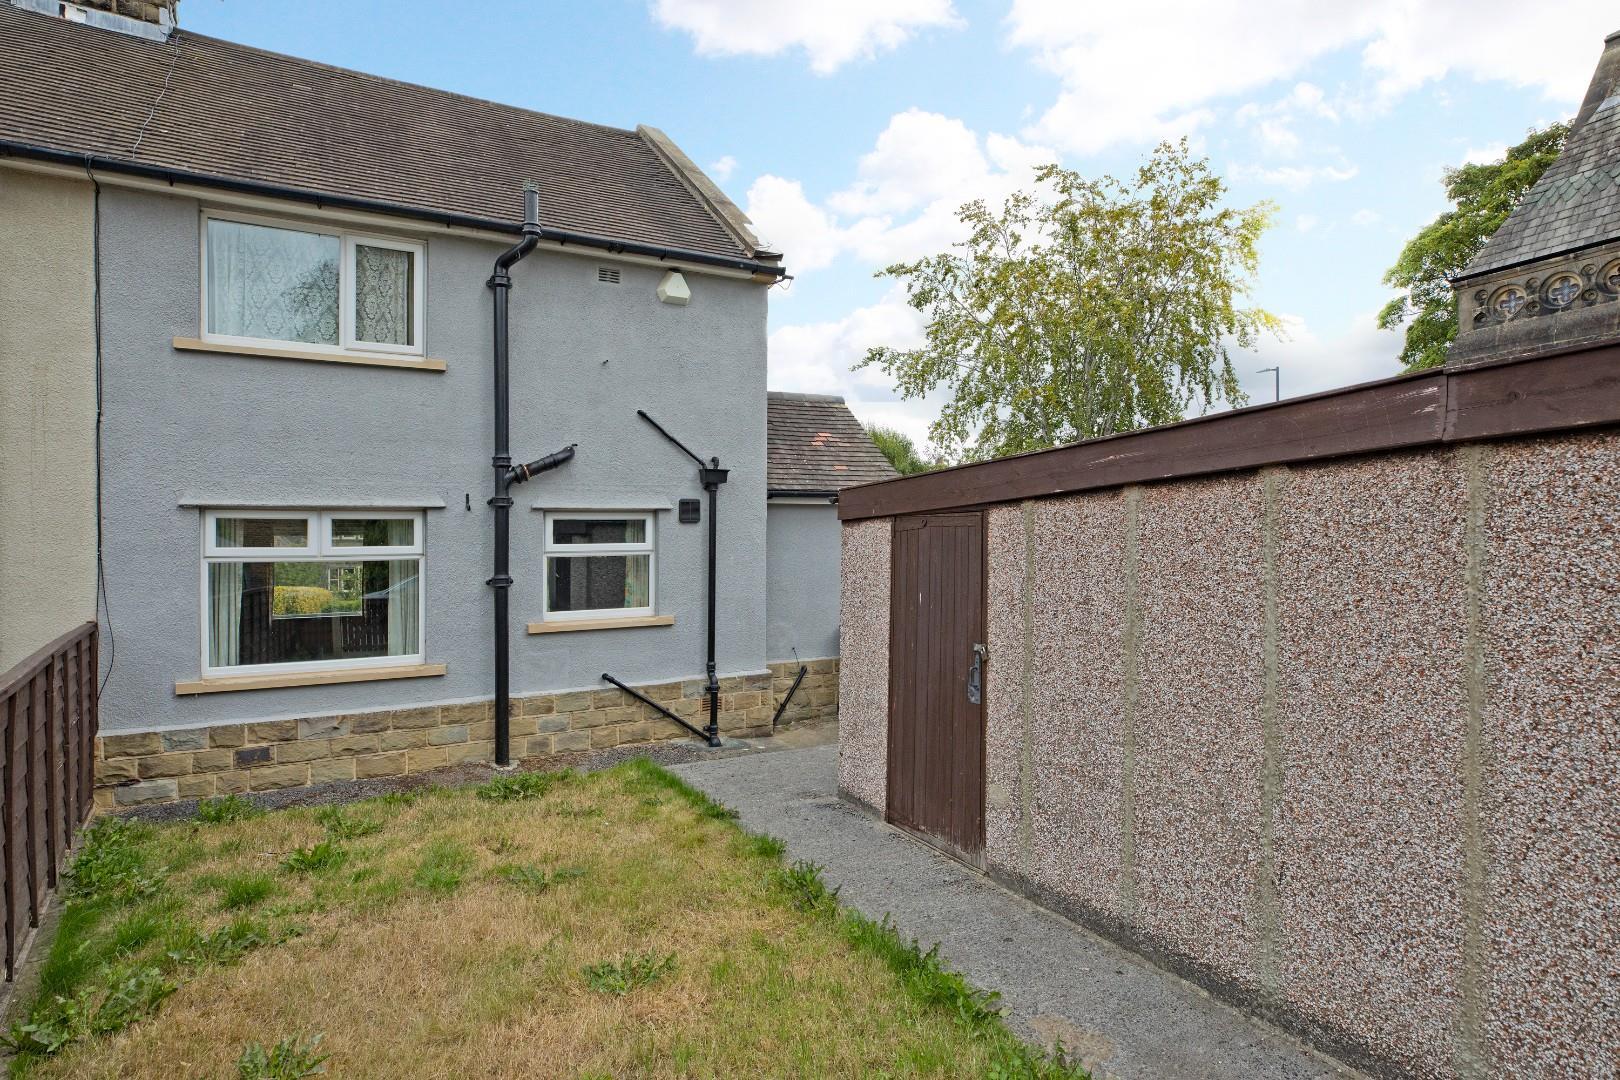
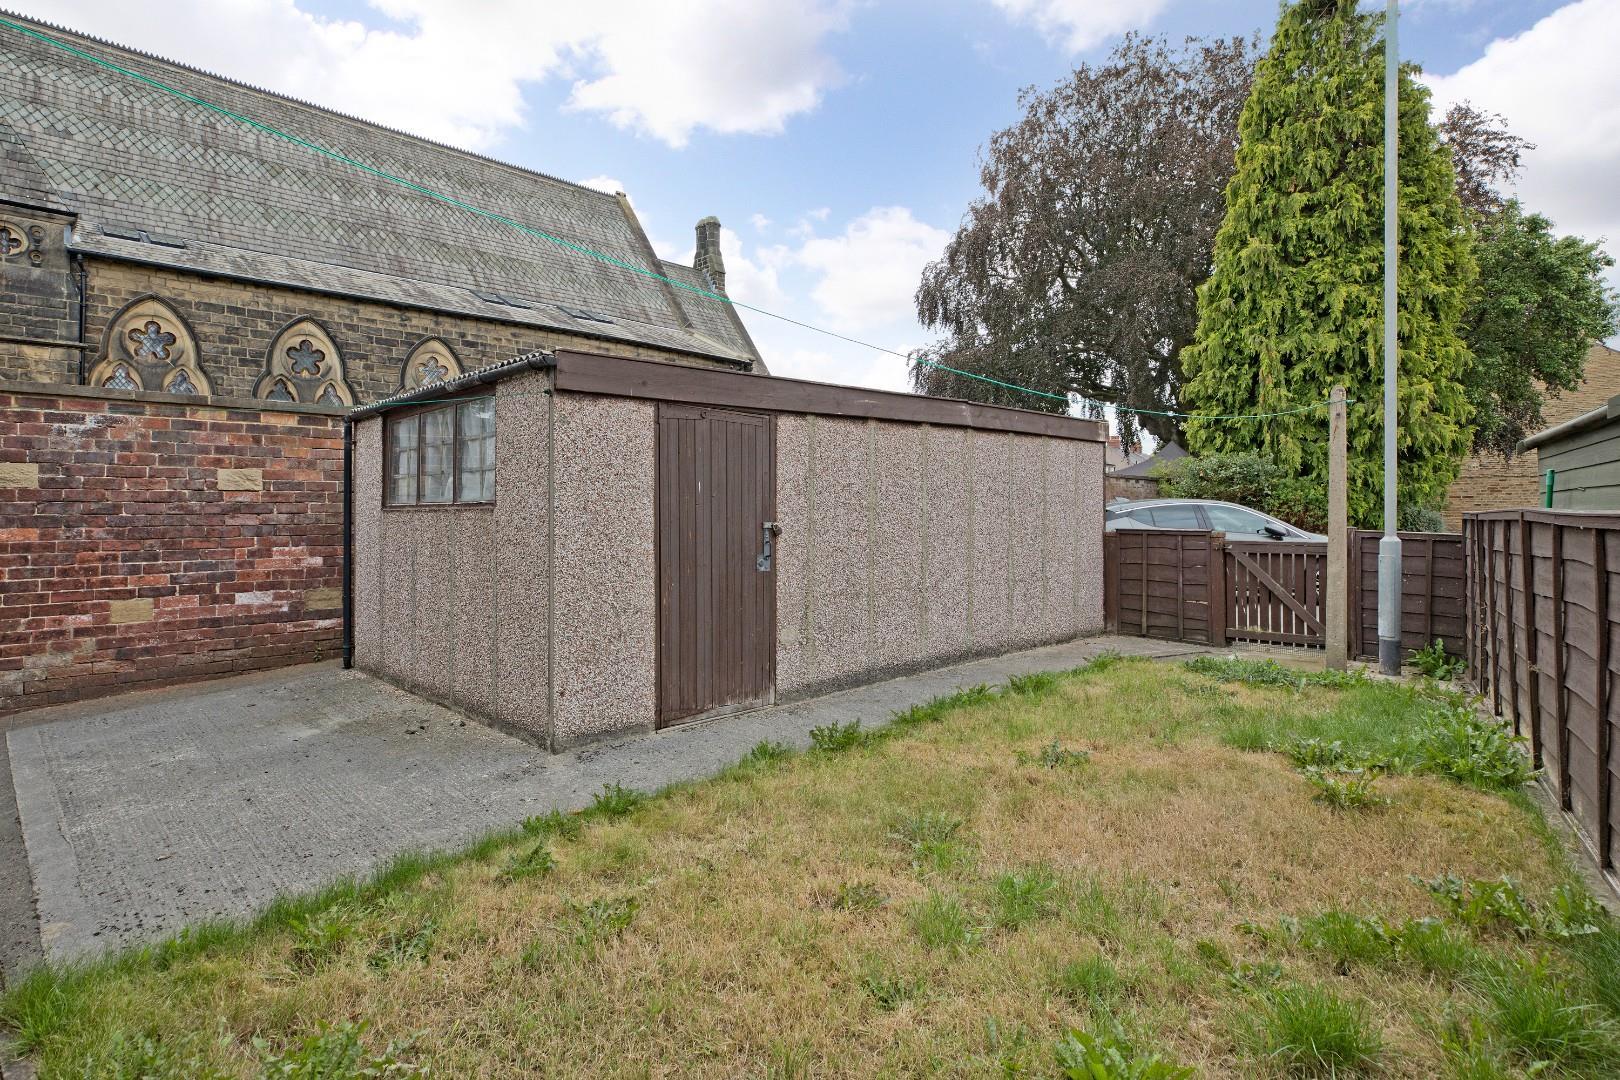
Gardens - The property is well set back from the road behind smart hedging and low stone walling with a well stocked front garden with a range of shrubs, plants and lawned area. A pathway leads to the entrance door and a paved pathway leads round to the rear, where one finds a level lawn bound by smart fencing. A gate leads out to the rear.
Garage - 6.1 x 3.0 (20'0" x 9'10") - A separate, single garage with up and over.
Utilities And Services - The property benefits from mains gas, electricity and drainage.
There is Ultrafast Fibre Broadband shown to be available to this property.
Please visit the Mobile and Broadband Checker Ofcom website to check Broadband speeds and mobile phone coverage.
We are required by HMRC to undertake Anti Money Laundering checks on all prospective buyers once the purchase price and terms have been agreed. The non refundable cost payable by the successful buyer is £42 (inclusive of VAT) per named buyer.
We will undertake a search with Experian for the purposes of verifying your identity. We will also request proof of funding. Please note that the property will not be marked as SSTC (sold subject to contract) until the checks have been satisfactorily completed so we therefore ask buyers for their prompt cooperation so that there is no delay.
An invoice will be issued to you once the sale has been agreed to be paid by bank transfer to Harrison Robinson.
Property Ref: 34906167
Similar Properties
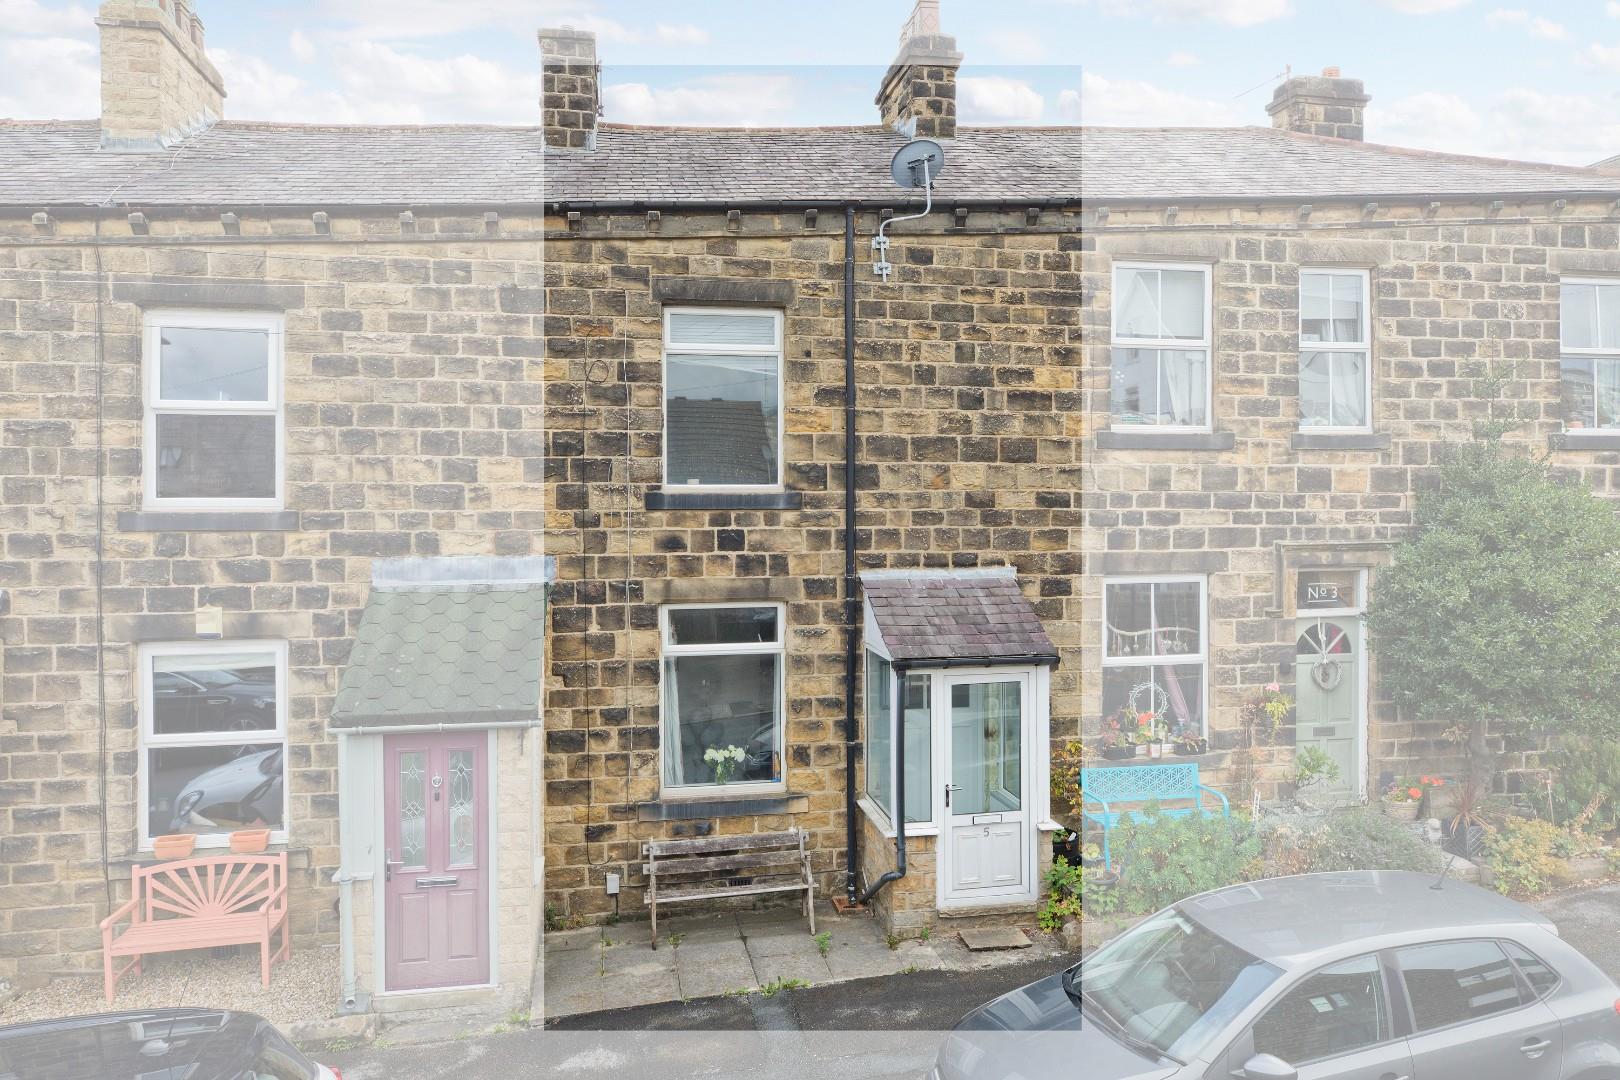
3 Bedroom Terraced House | Guide Price £285,000
With no onward chain a three bedroom, mid terraced property with a modern breakfast kitchen, utility room and downstairs...
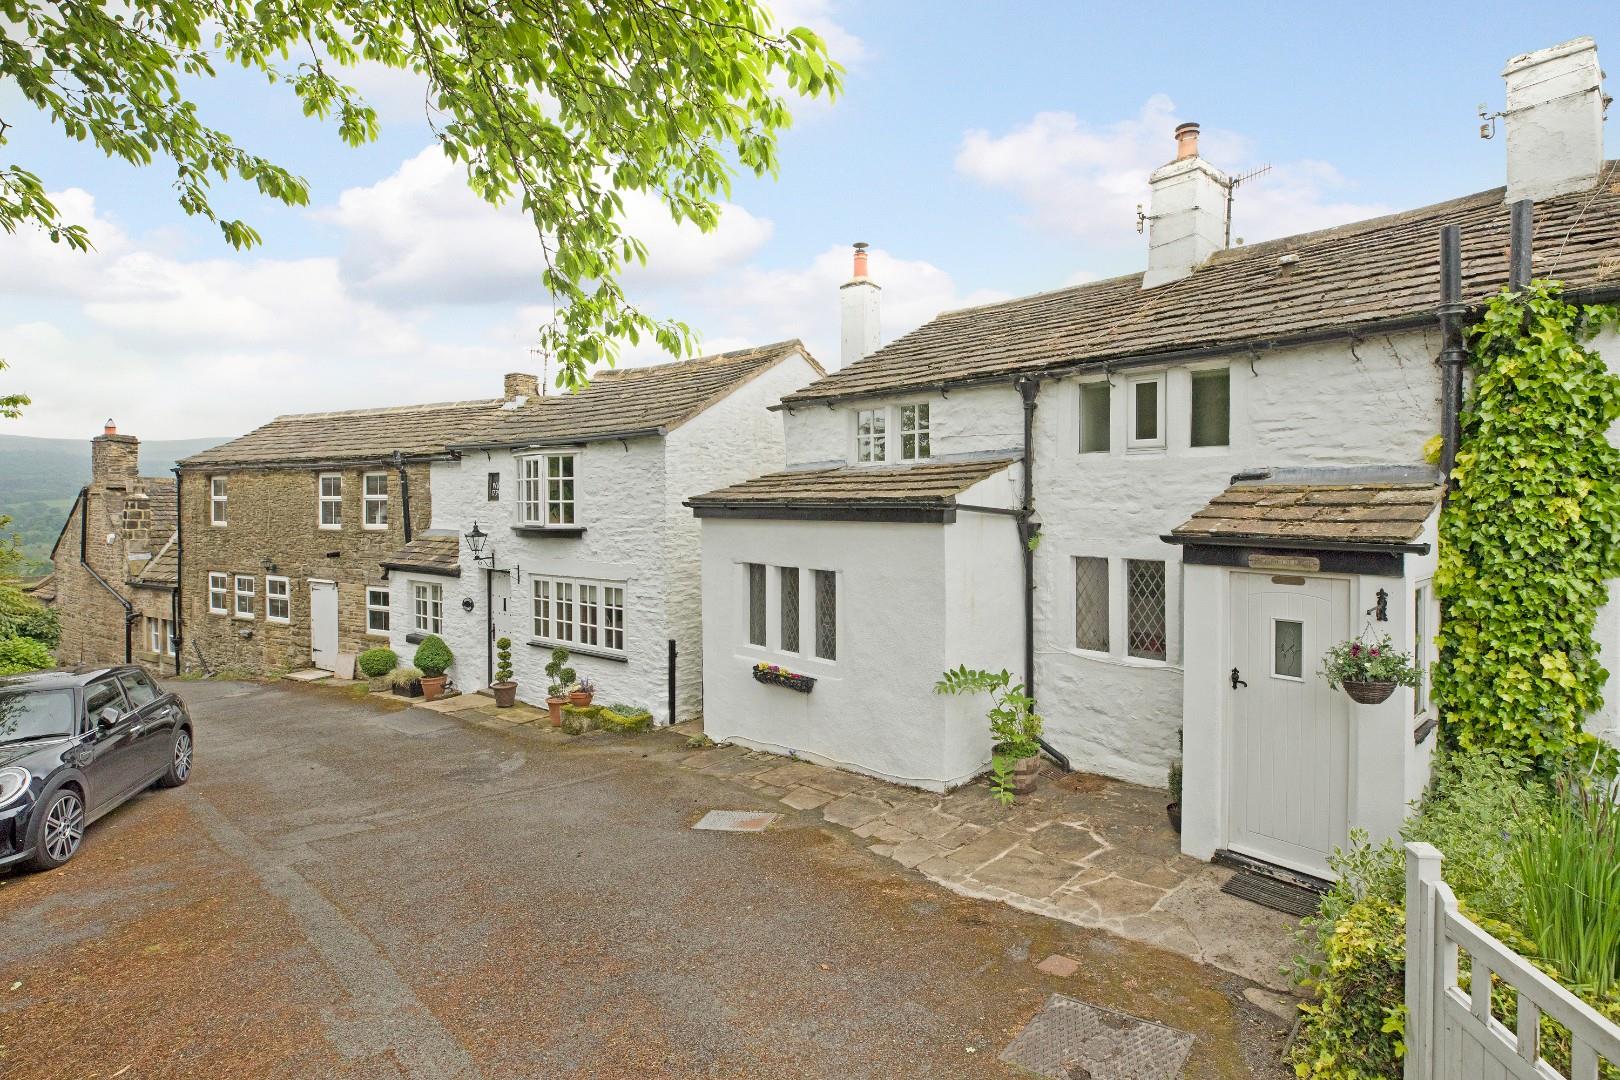
2 Bedroom Cottage | £275,000
A characterful and spacious, two double bedroomed end cottage situated close to the edge of the delightful village of Ne...
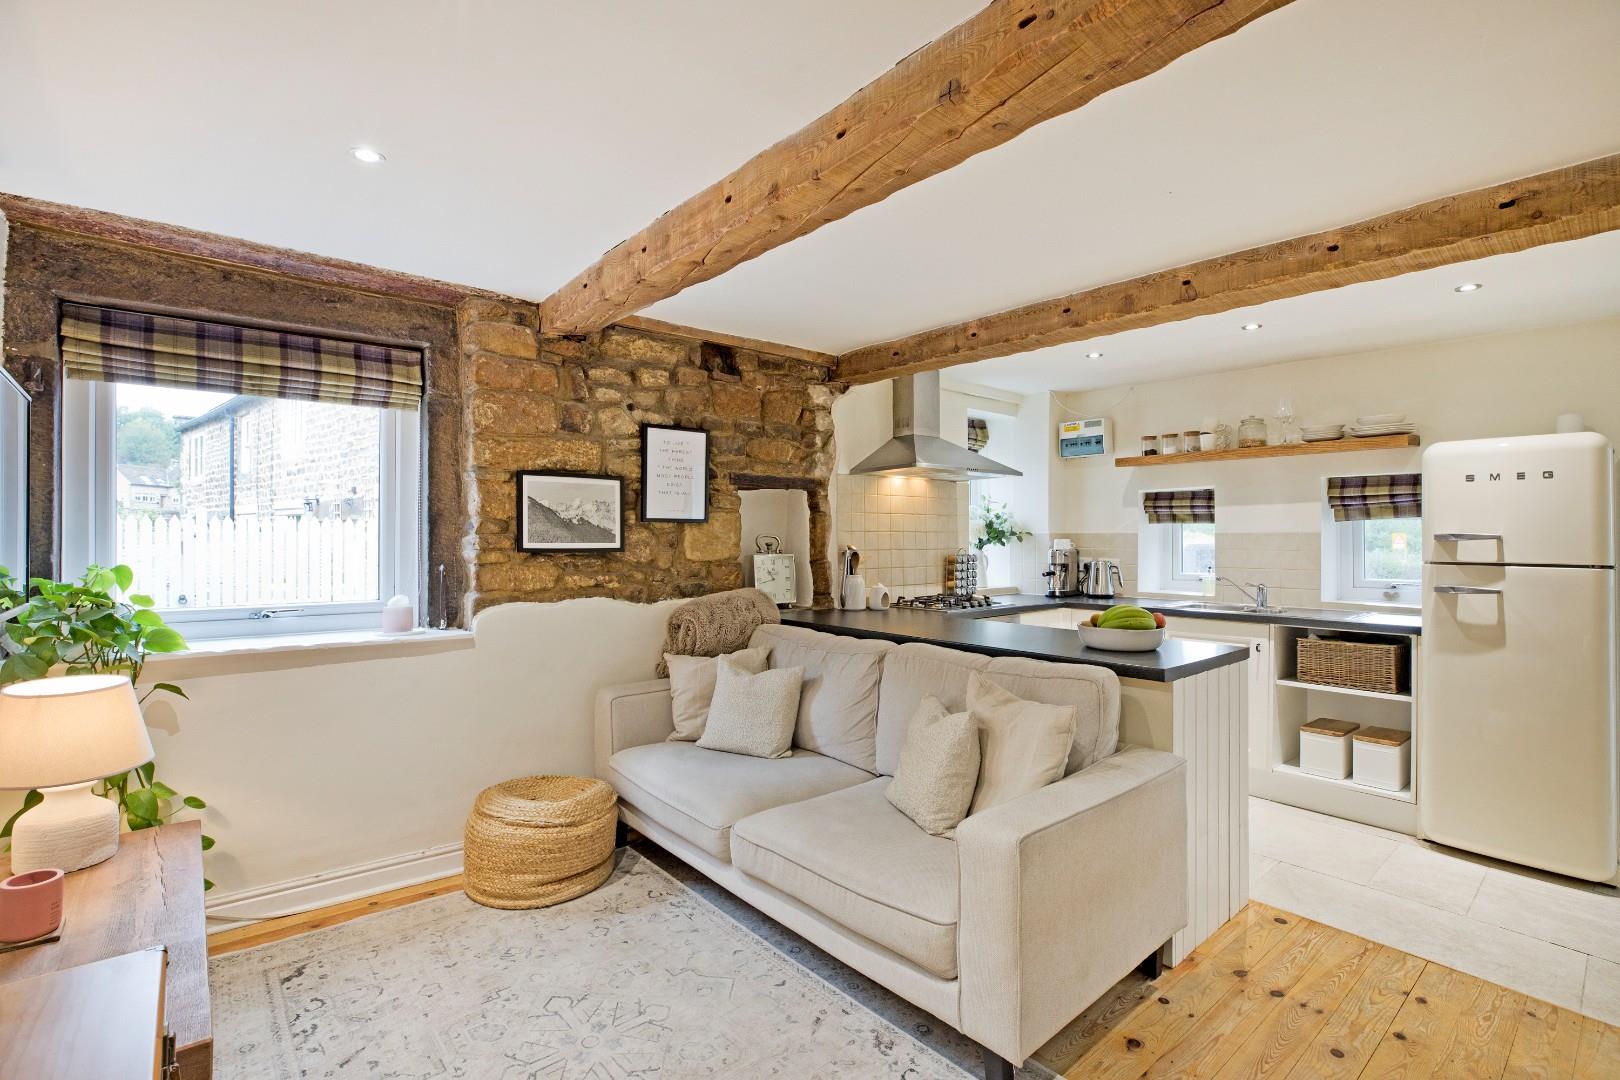
2 Bedroom Cottage | £275,000
"Beamsley Cottage" is a beautifully presented, two bedroom characterful, semi detached cottage with charming open plan k...
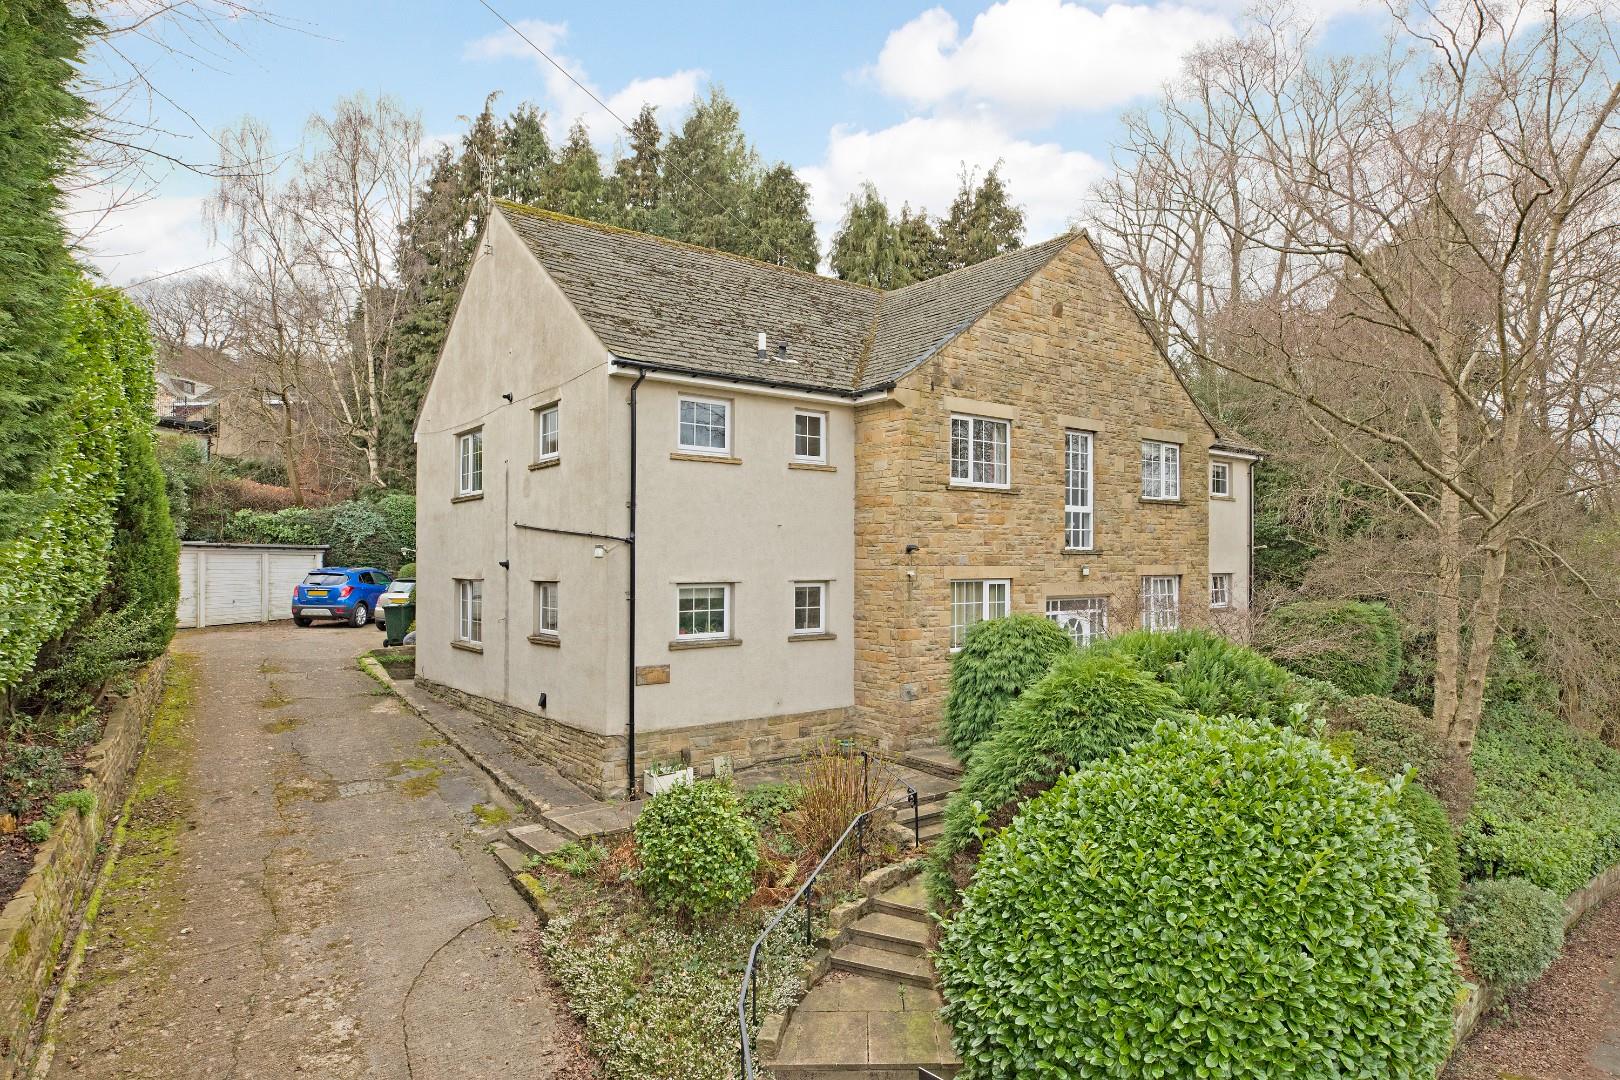
2 Bedroom Apartment | £290,000
A contemporary styled, two double bedroomed, first floor apartment, perfectly situated close to the centre of Ilkley and...
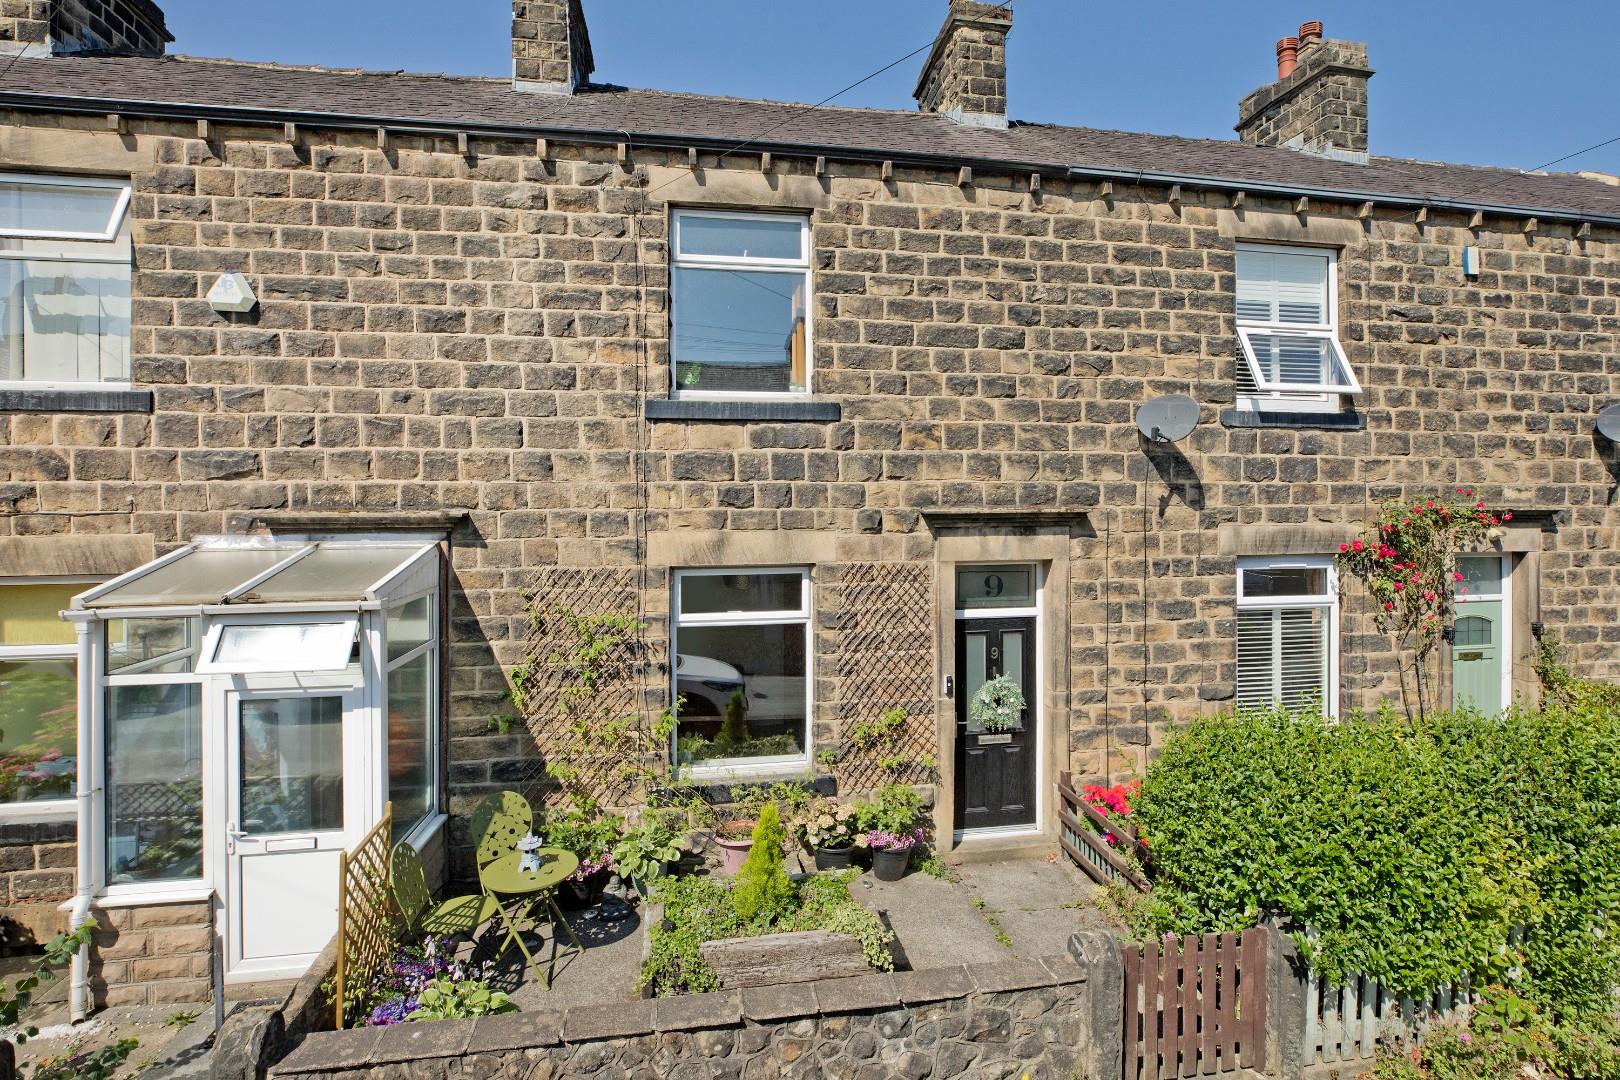
2 Bedroom Terraced House | £295,000
This charming, two double bedroom, mid-terraced property is desirably located on the delightful Leamington Terrace withi...
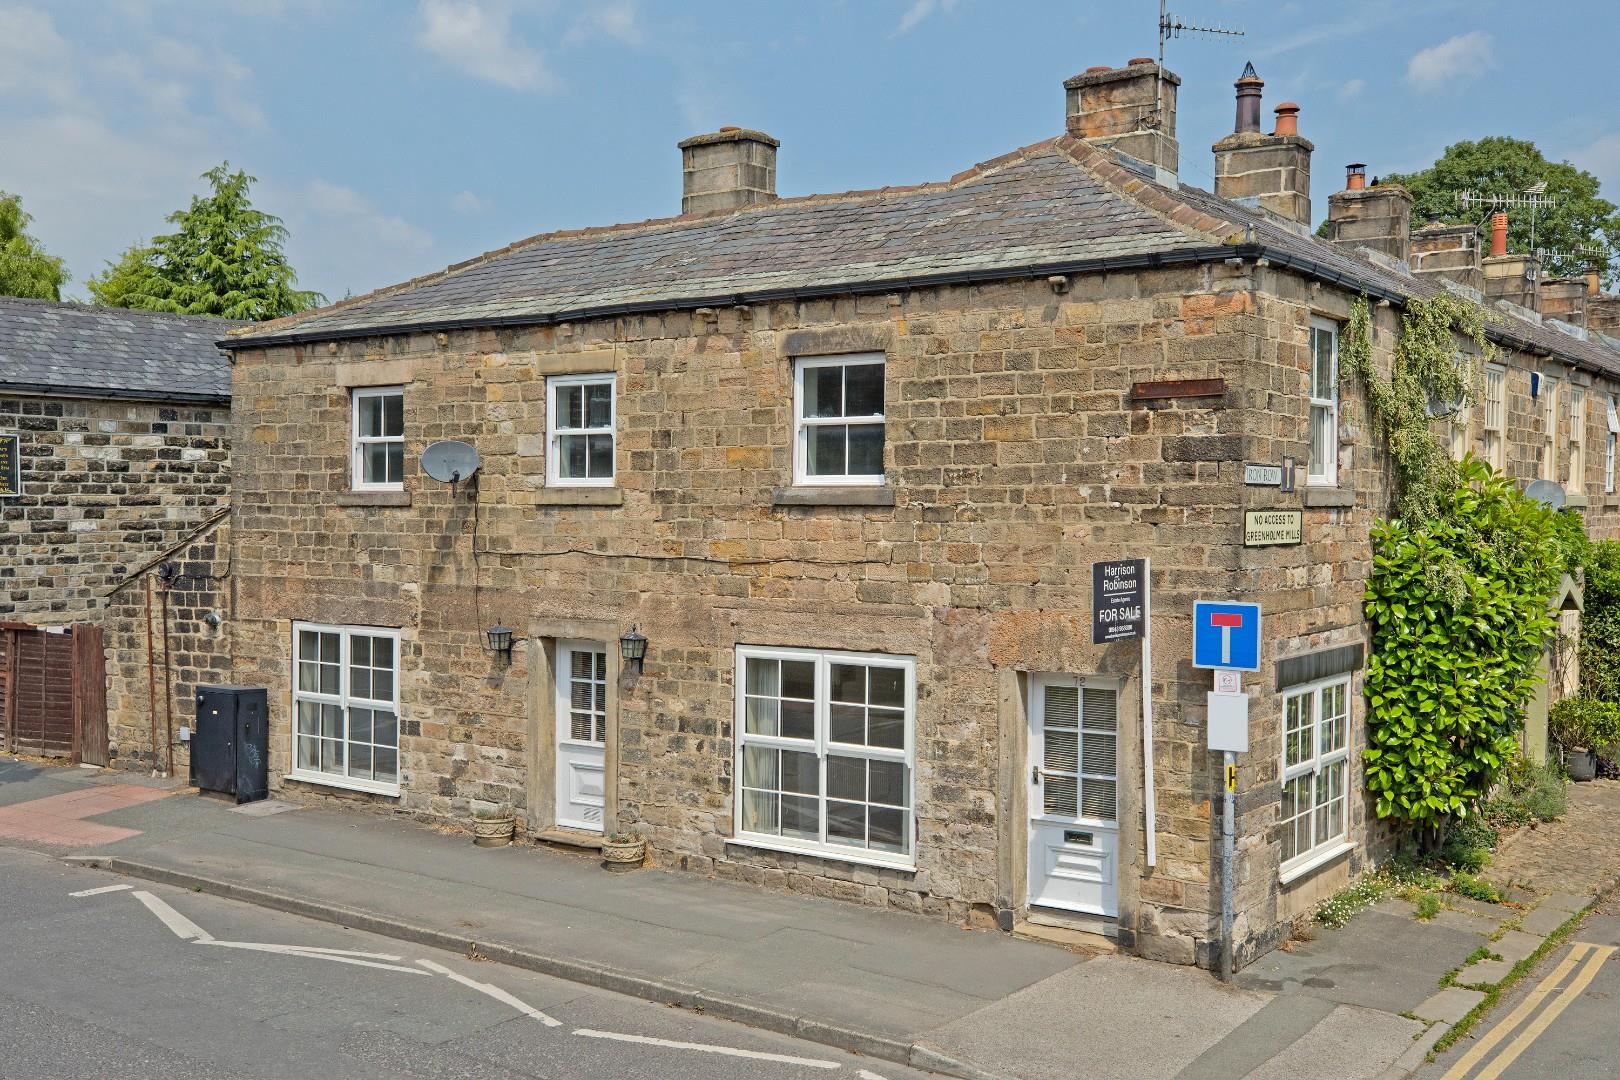
Main Street, Burley in Wharfedale
3 Bedroom Semi-Detached House | Offers in region of £295,000
With no onward chain a deceptively spacious, three bedroom, semi-detached property with two reception rooms, which is fu...

Harrison Robinson (Ilkley)
126 Boiling Road, Ilkley, West Yorkshire, LS29 8PN
01943 968086
How much is your home worth?
Use our short form to request a valuation of your property.
Request a Valuation
©2026 The Guild of Property Professionals. All rights reserved.
Terms and Conditions |
Privacy Policy |
Cookie Policy |
Complaints Policy |
Members Login
The Guild of Property Professionals Trading Address: 121 Park Lane, London W1K 7AG. GPEA Limited.
Registered in England & Wales.
Company No: 02819824.
Registered Office Address: The Old Courthouse, 60A London Road, Grantham, NG31 6HR.
VAT Registration No: 180897859

