- SPACIOUS THREE BED SEMI DETACHED
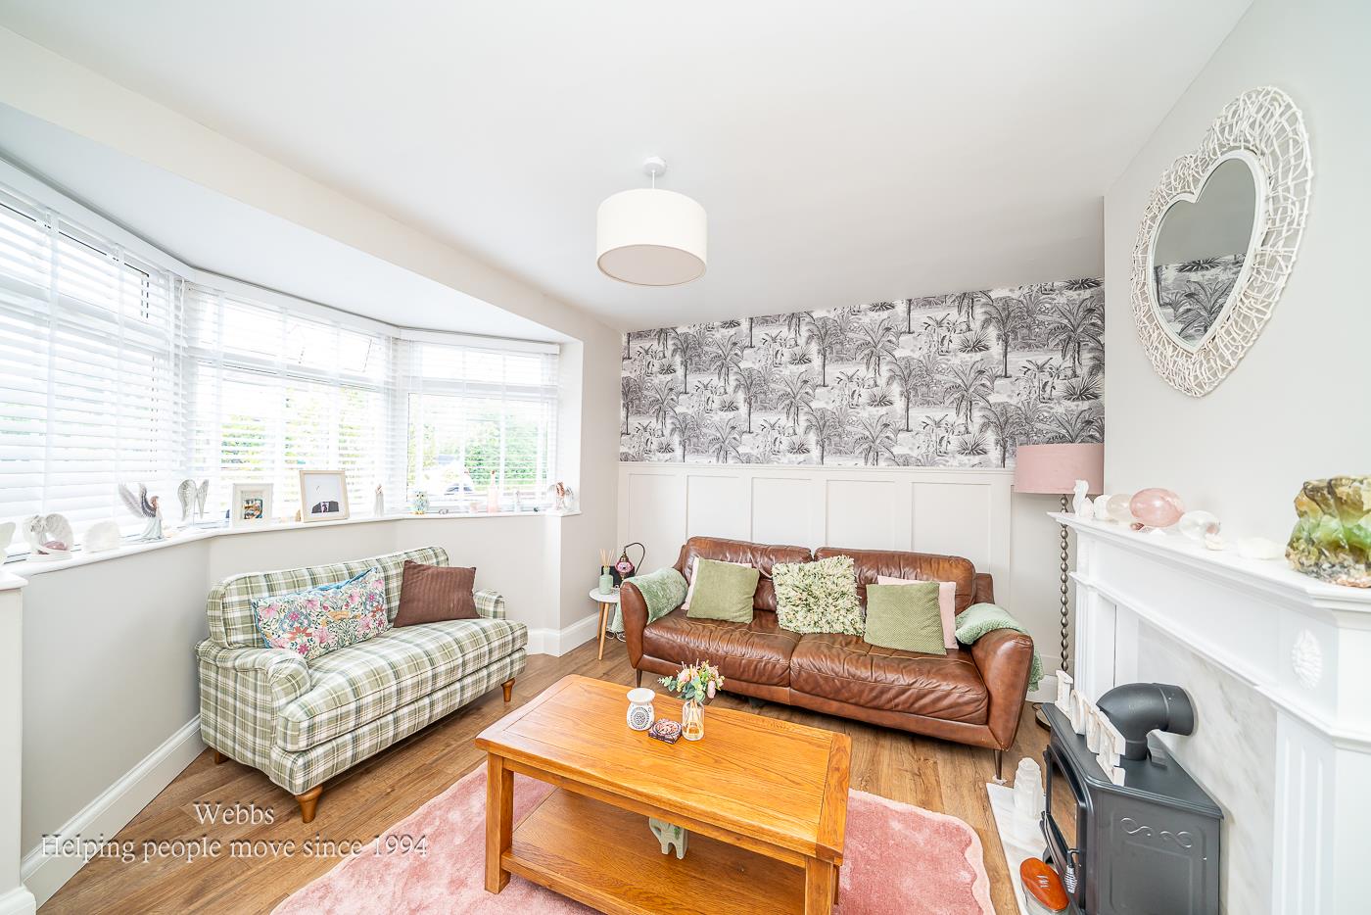
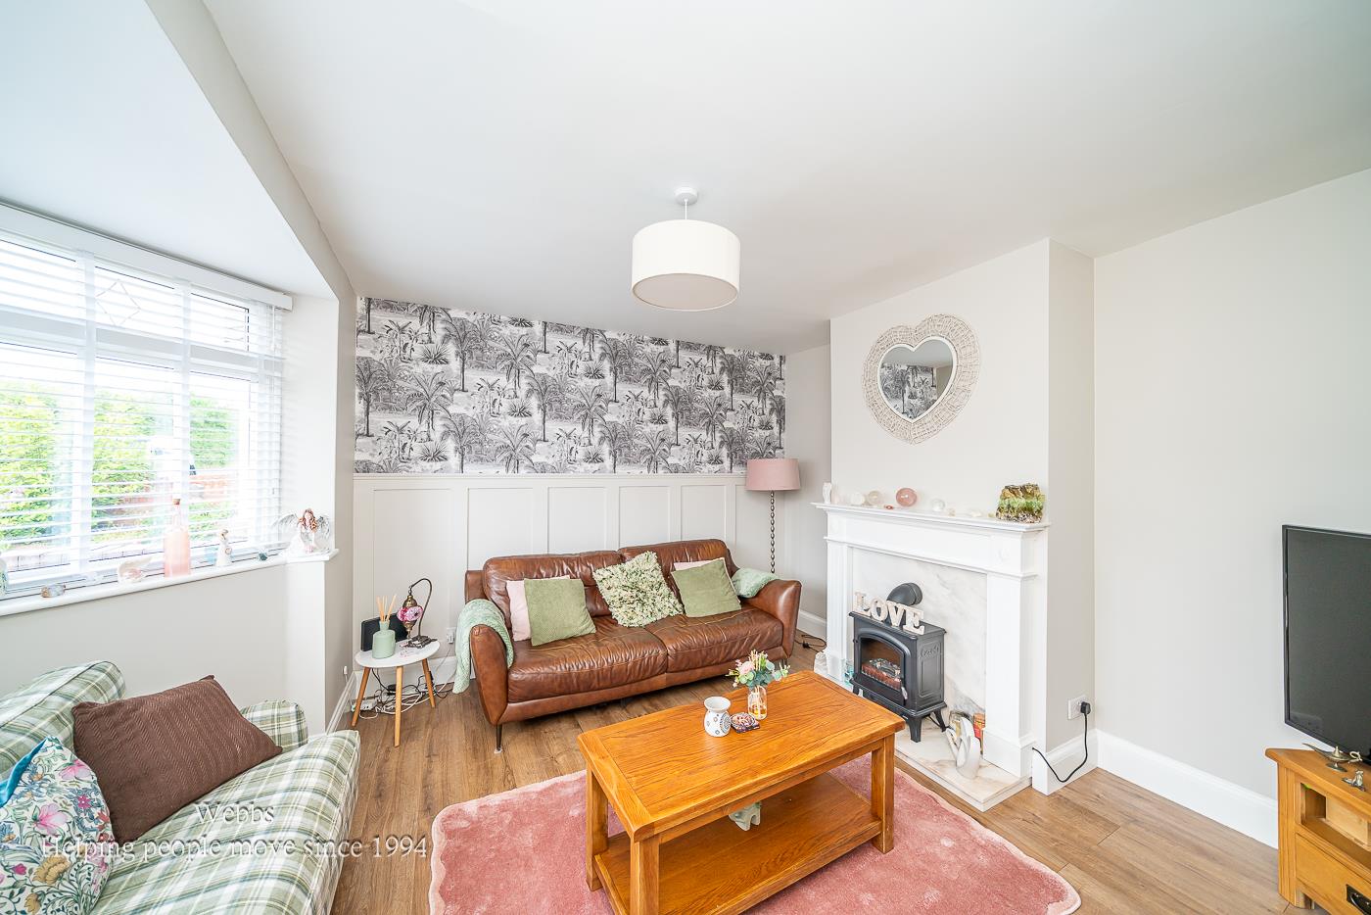
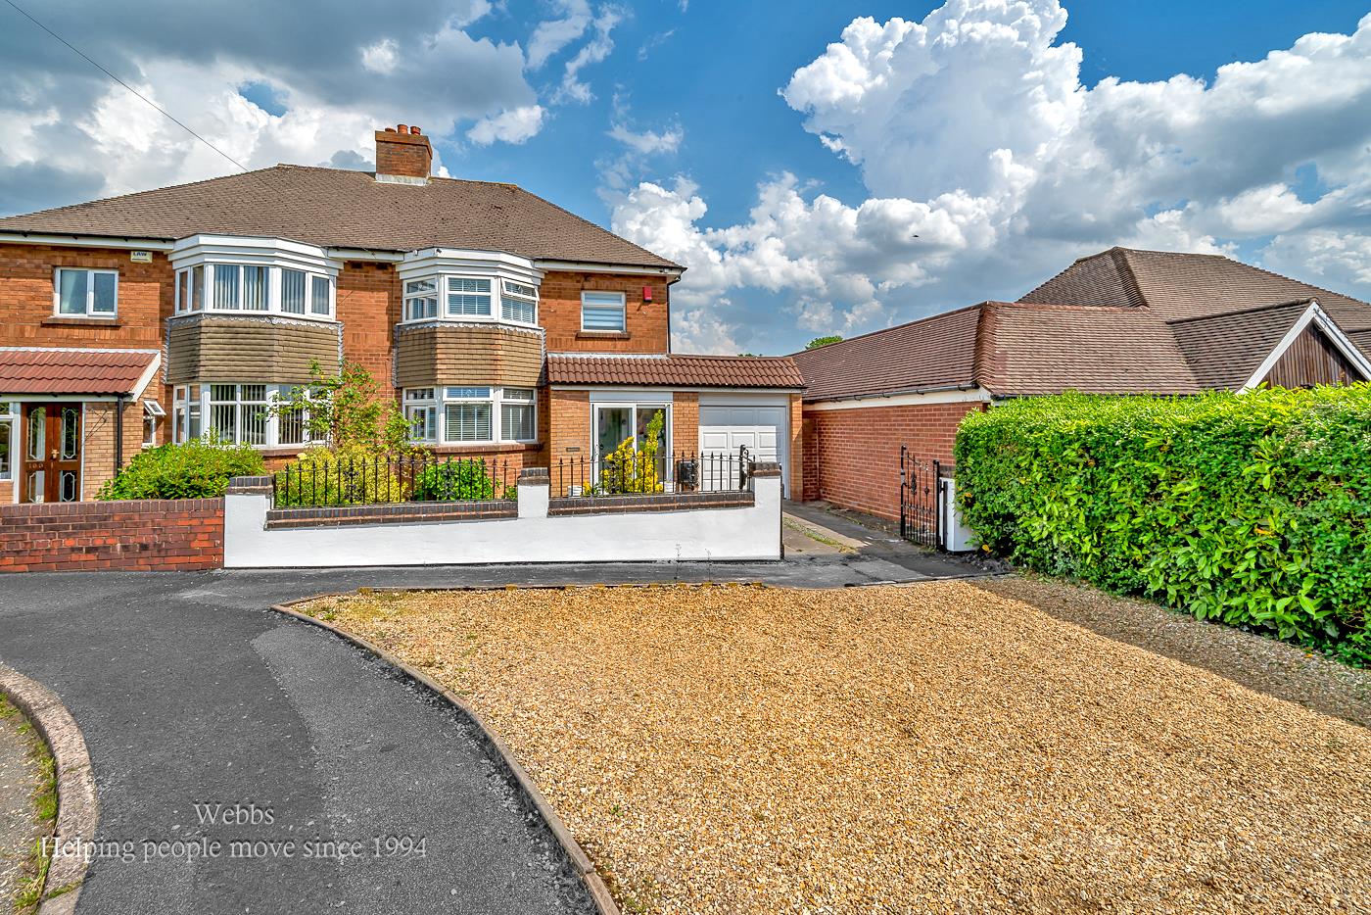
- ELEGANT BAY WINDOWS
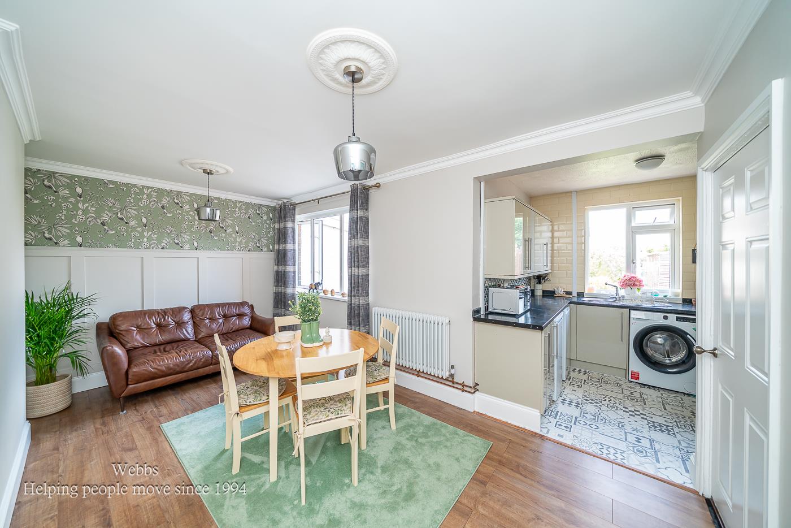
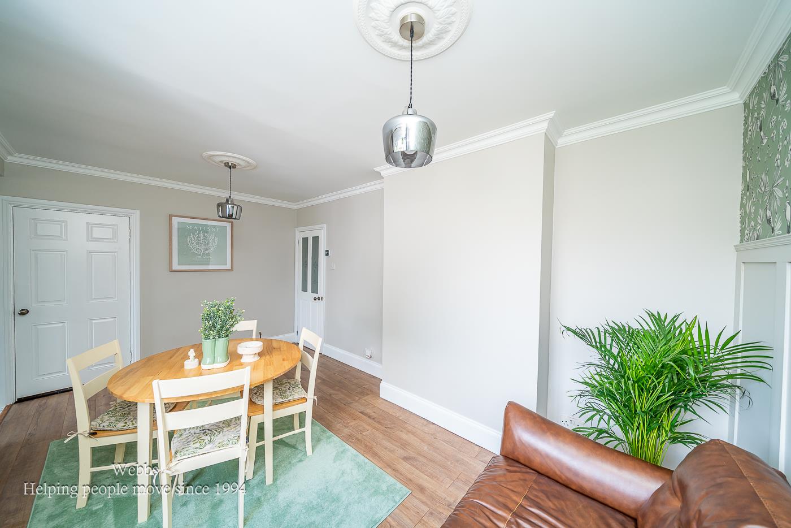
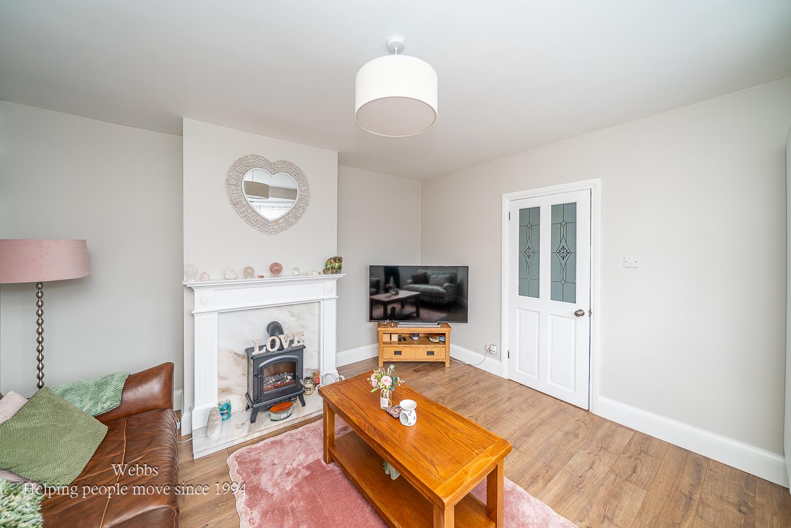
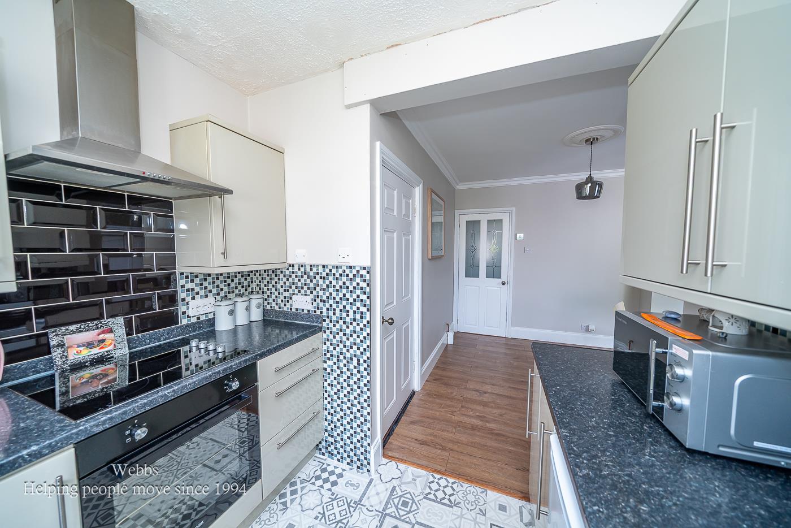
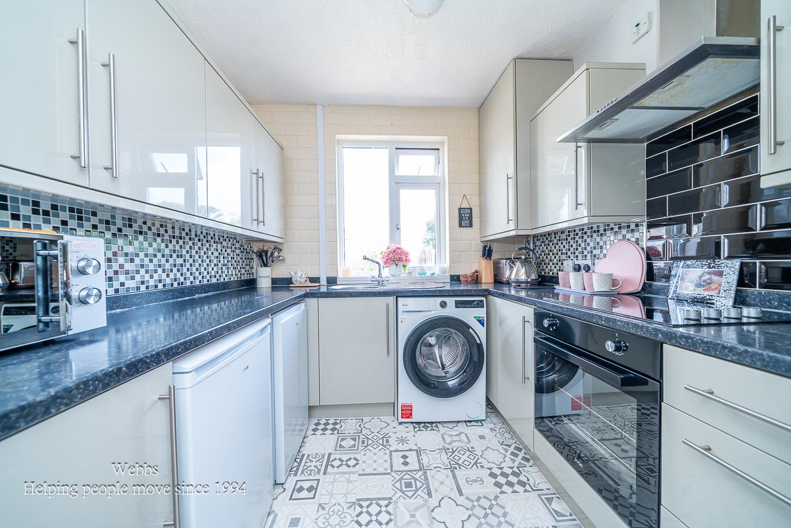
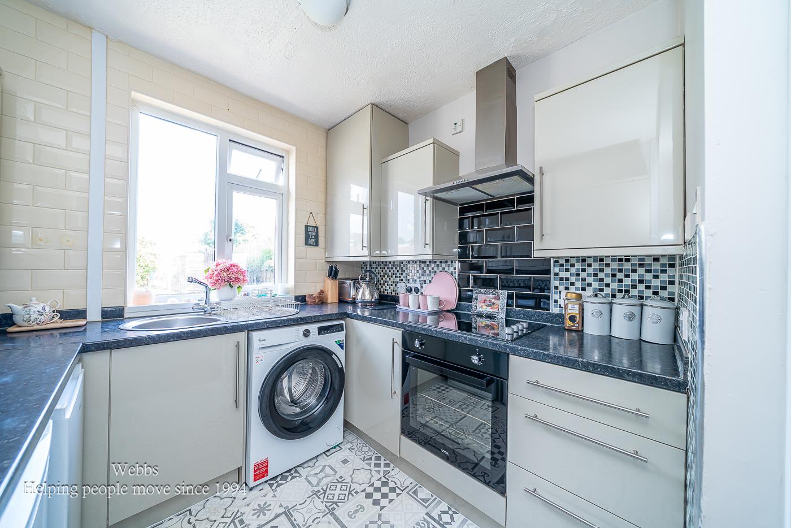
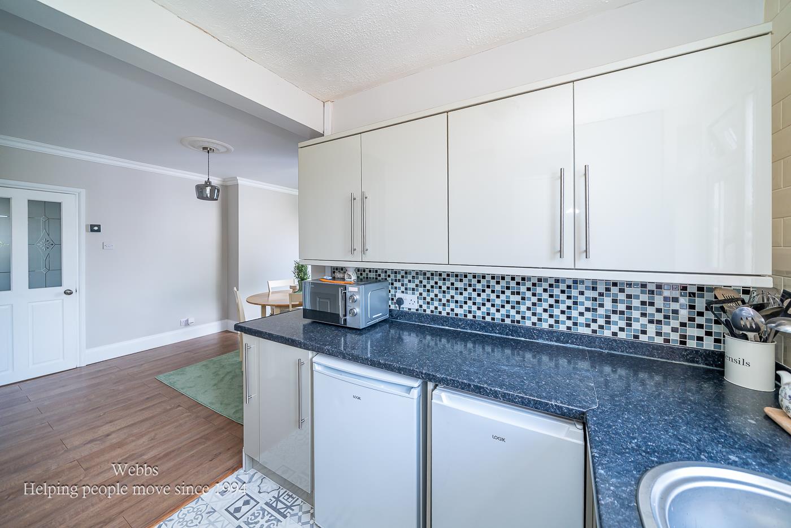
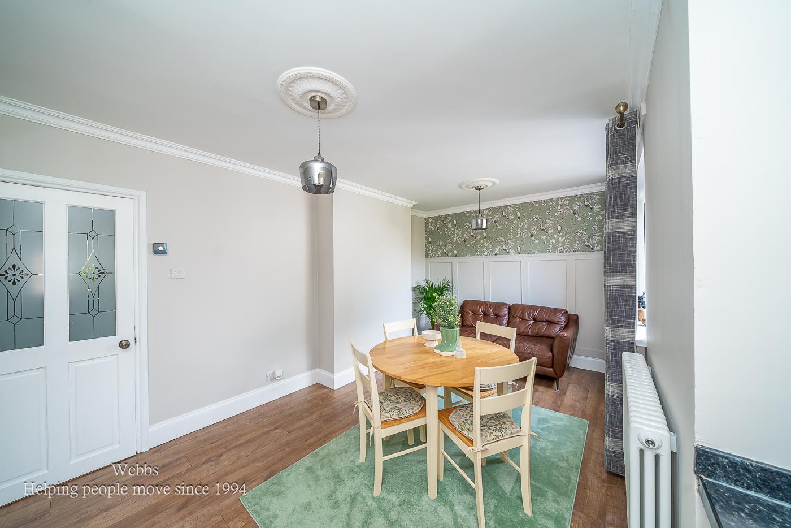
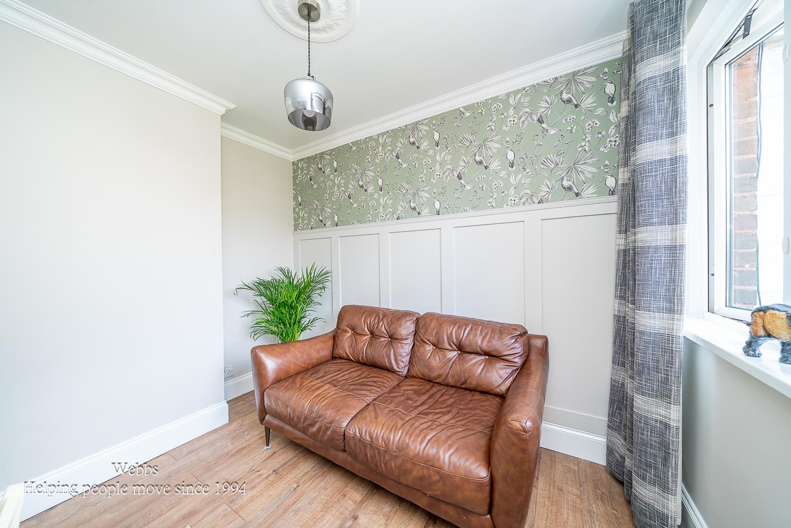
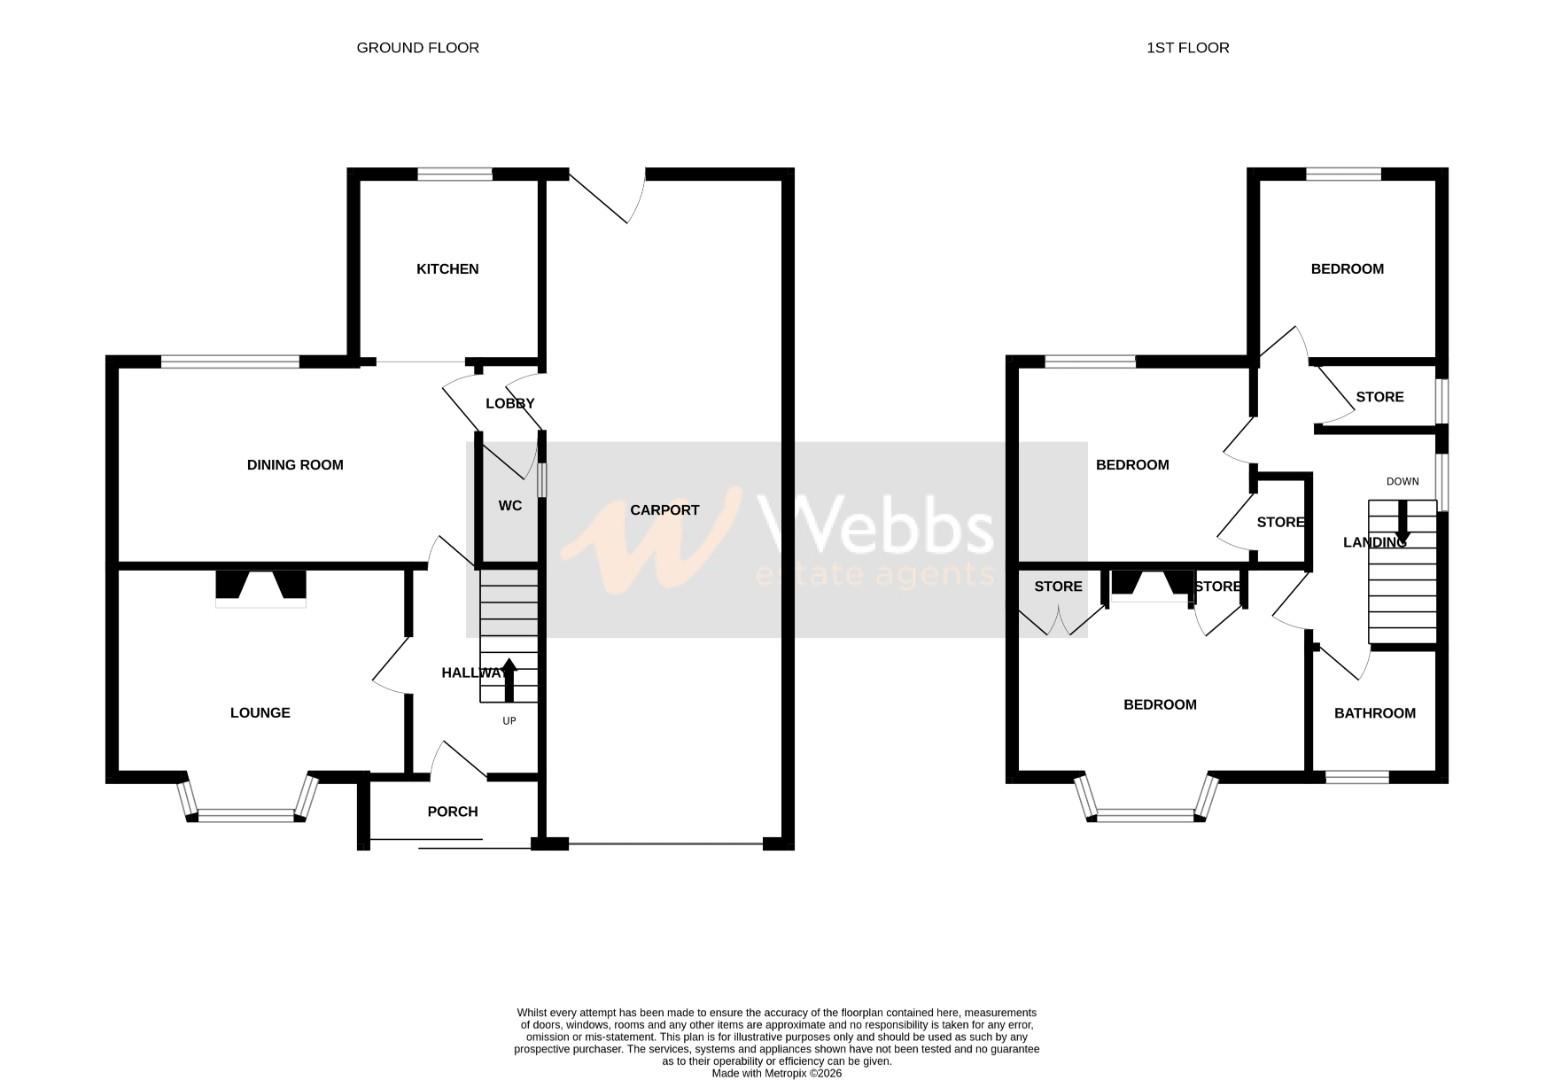
- LOUNGE, DINING ROOM & KITCHEN
- DOWNSTAIRS GUEST W.C
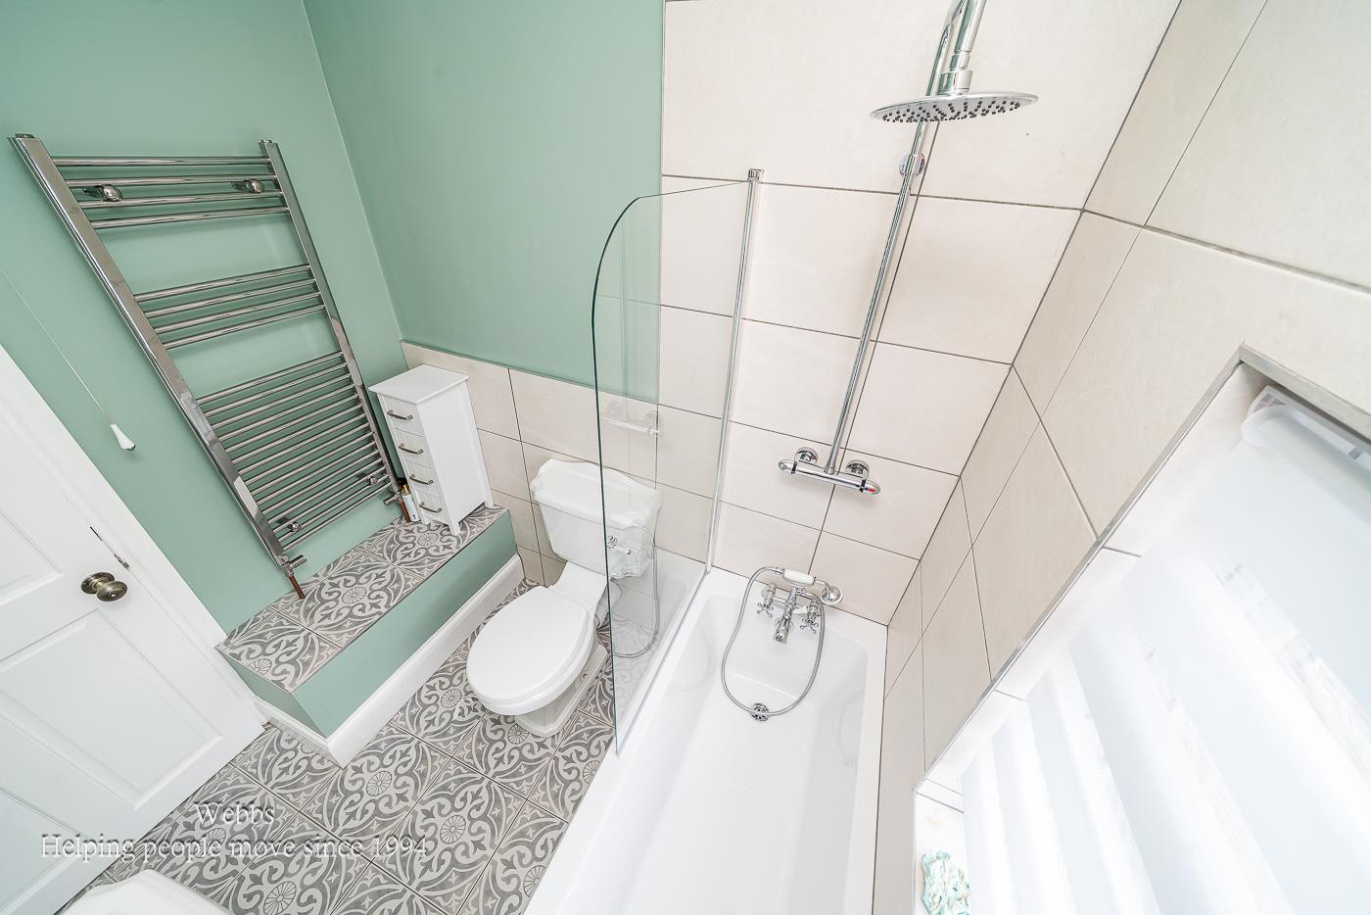
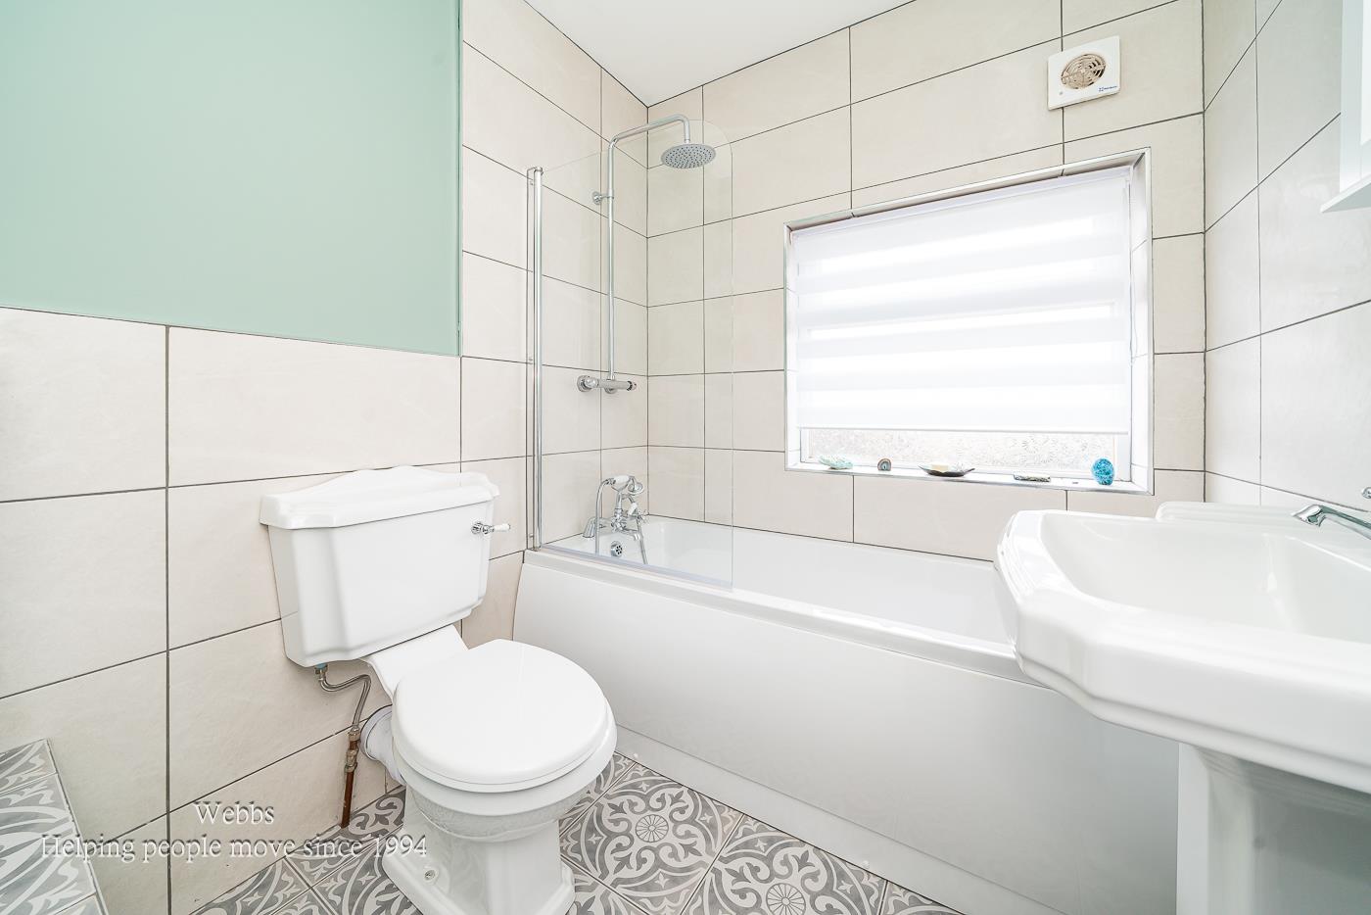
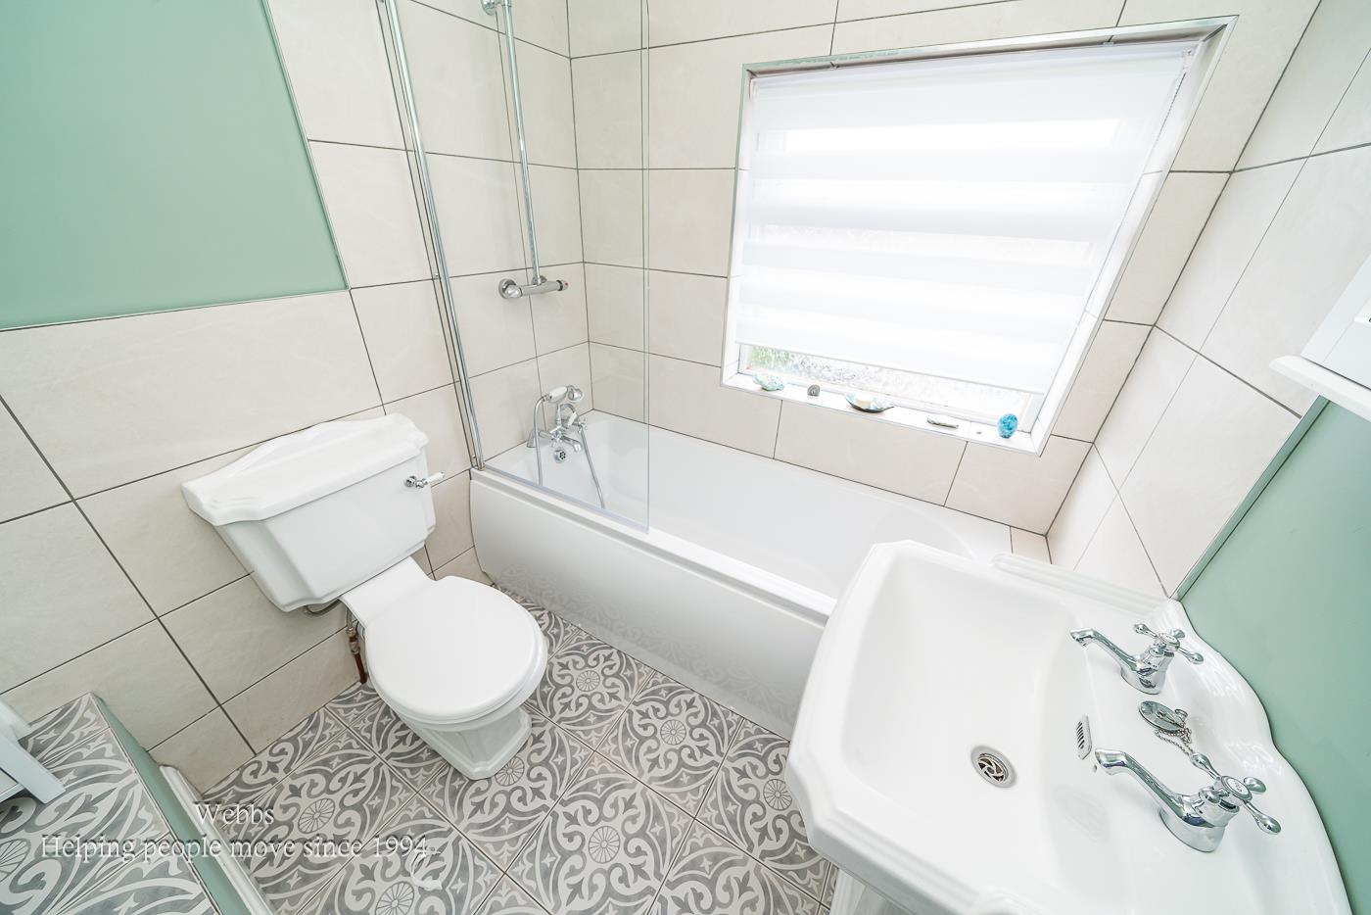
- REFITTED FAMILY BATHROOM
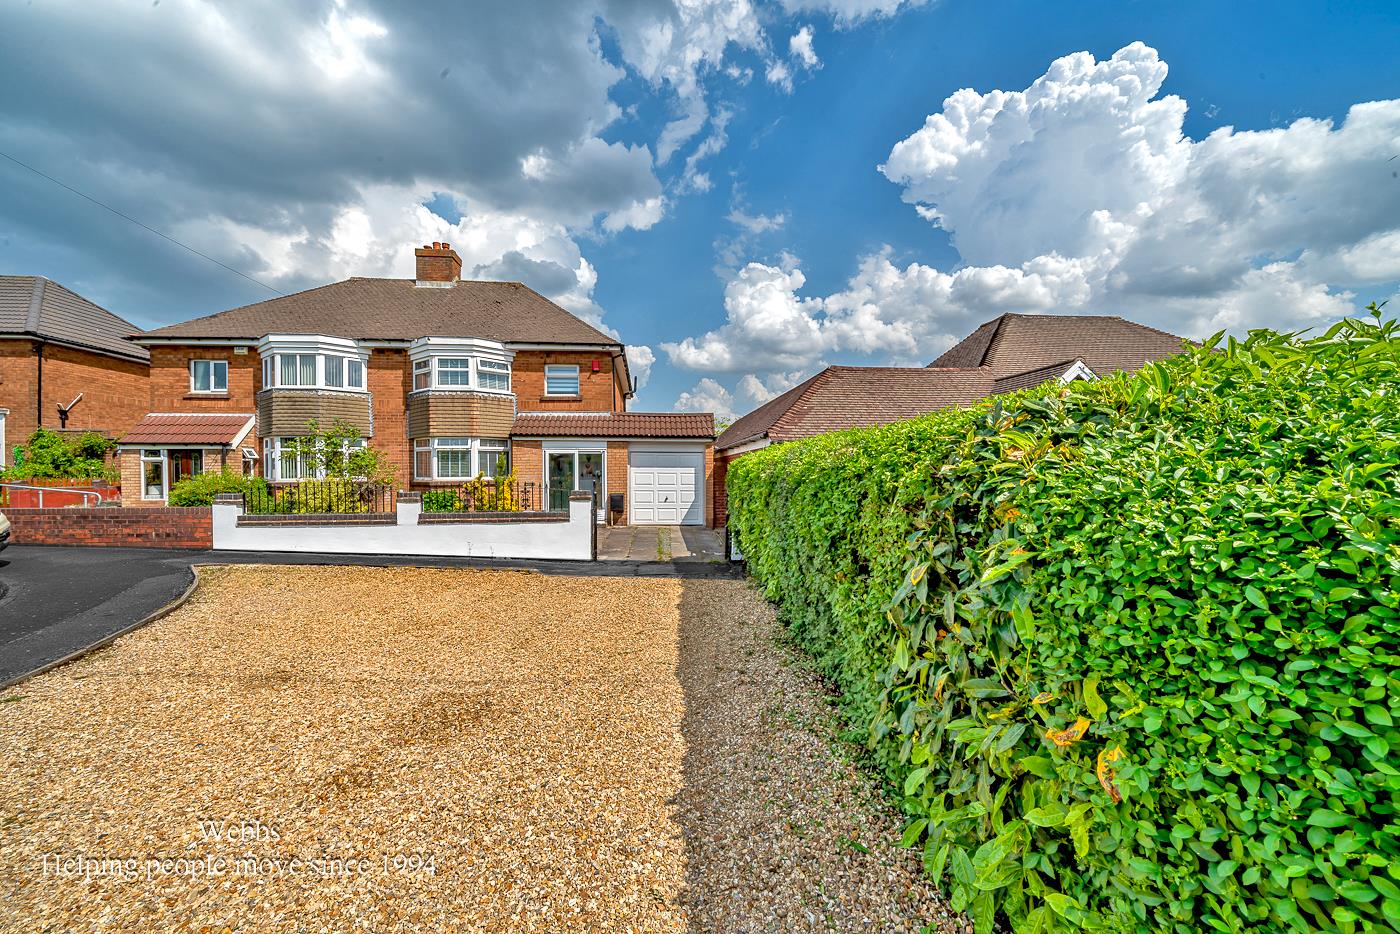
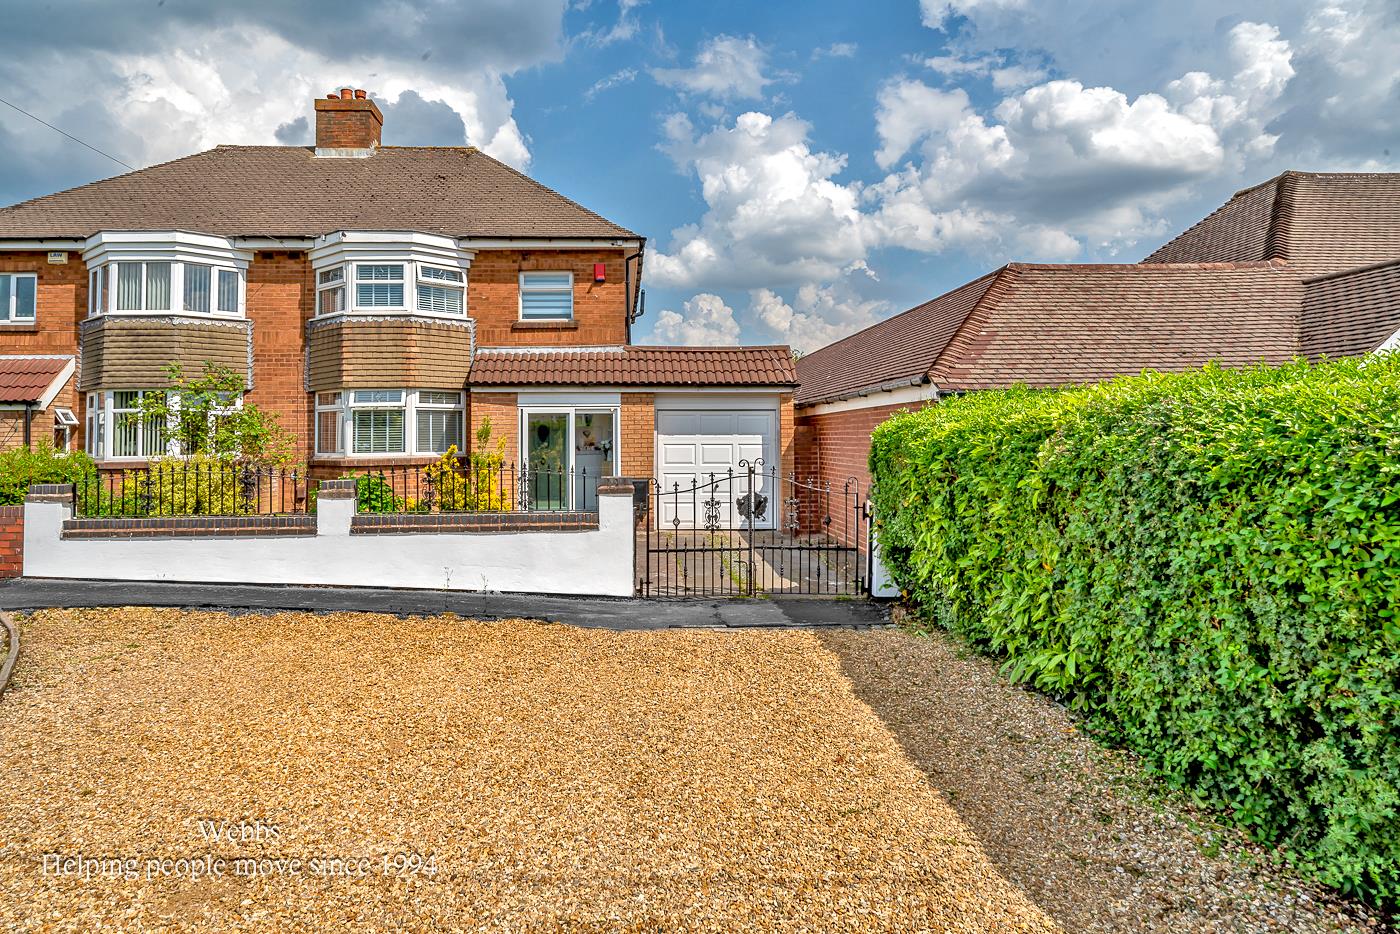
- EXTENDED DRIVE PROVIDING AMPLE PARKING
- TANDEM CARPORT
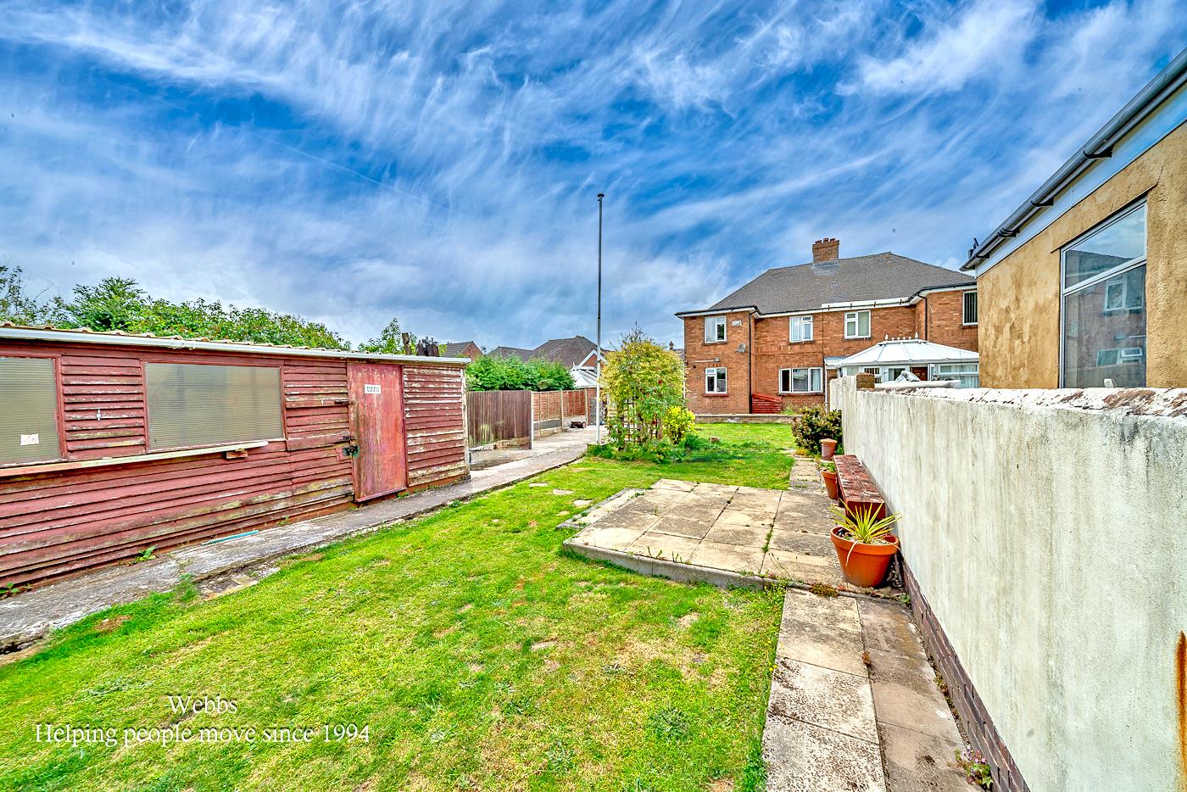
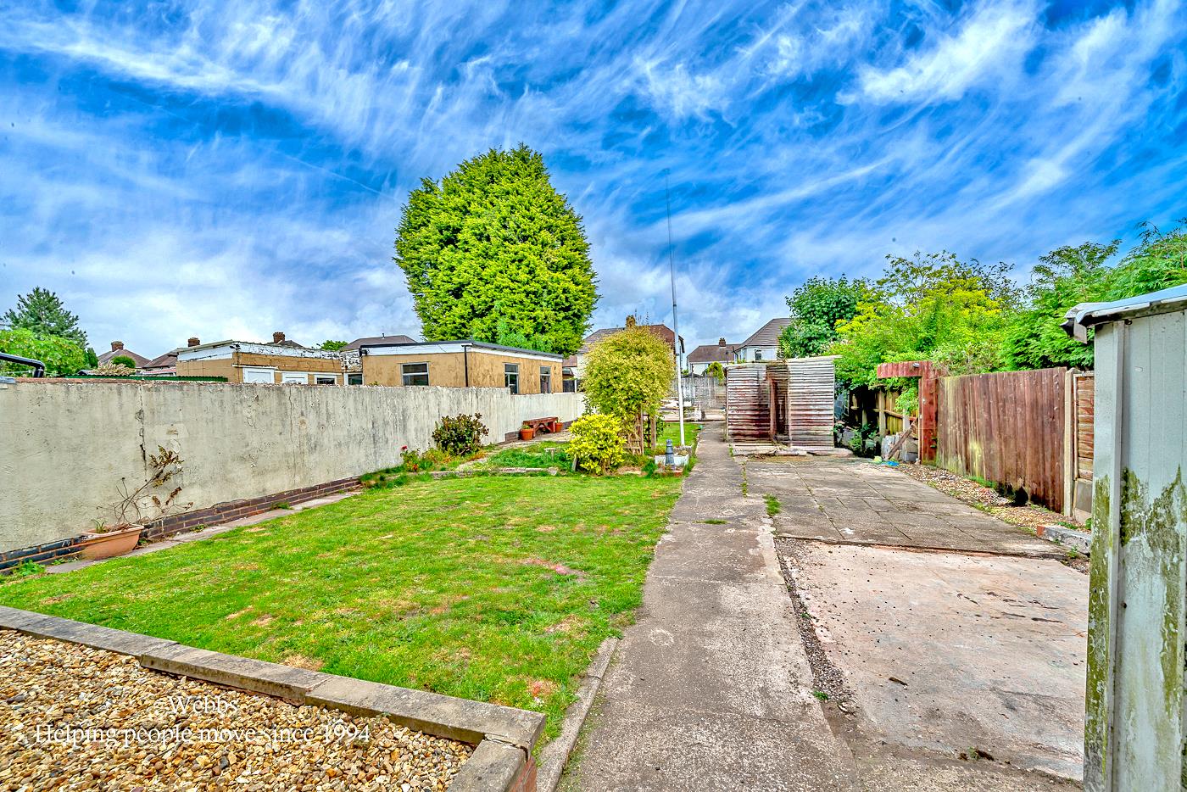
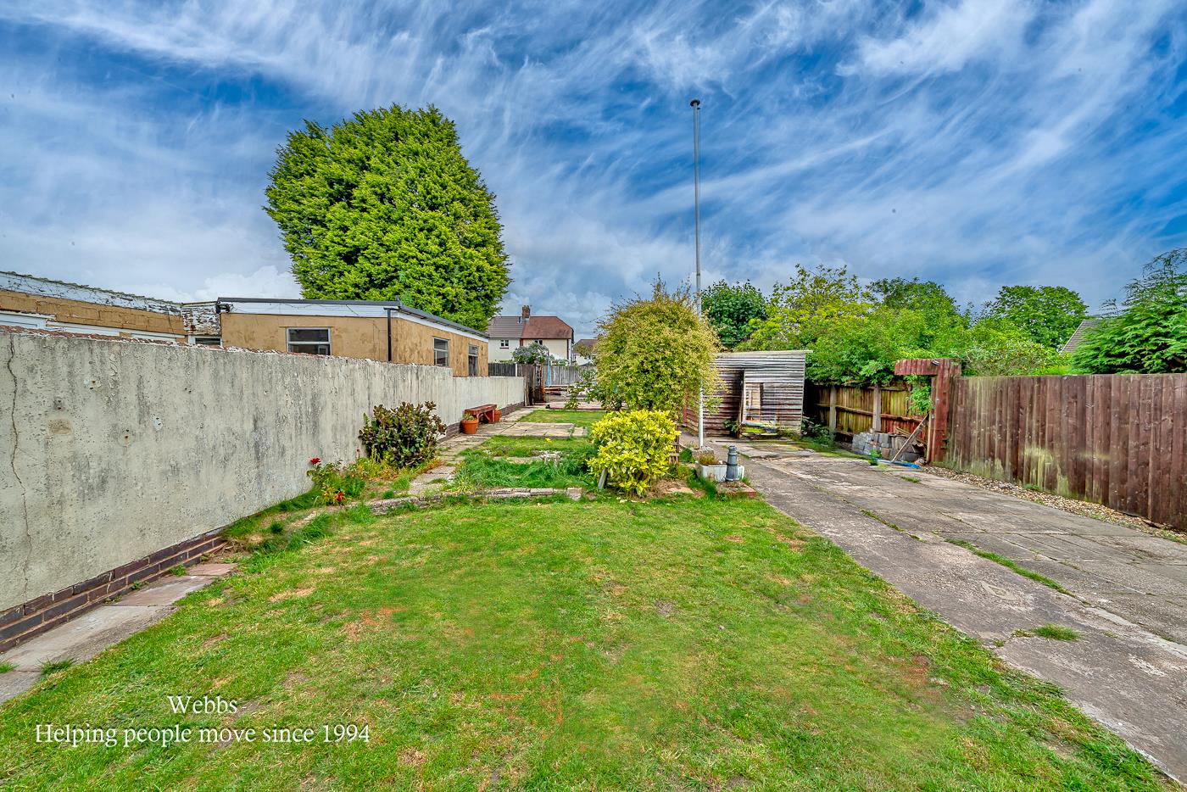
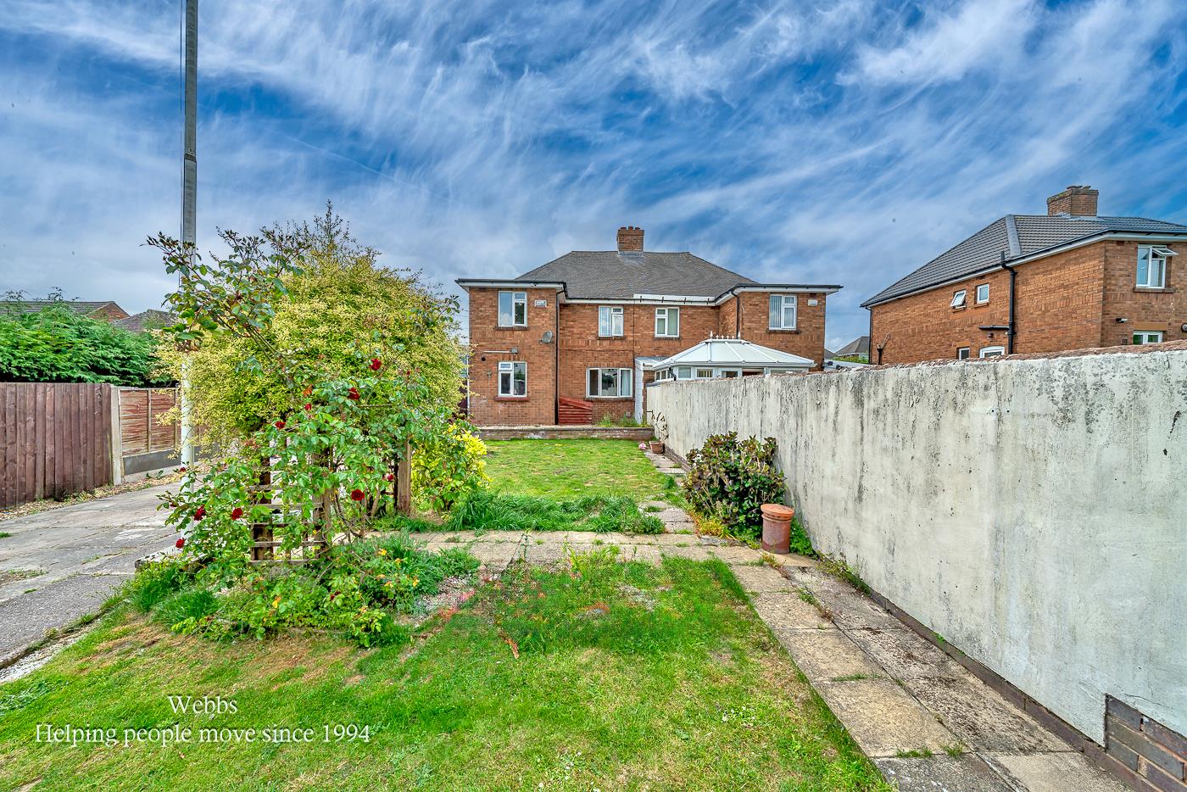
- LARGE GARDEN WITH DEVELOPMENT POTNETIAL
- SHORT STROLL FROM GENTLASHAW COMMON
- EXCELLENT TRANSPORT LINKS

This property listing is now SSTC
3 Bedroom Semi-Detached House for sale in Burntwood
 2
3
1
2
3
1
** STUNNING THREE BED SEMI ** TANDEM CARPORT ** PARKING FOR SEVERAL VEHICLES ** ADDITONAL REAR DRIVEWAY & DETACHED GARAGE ** OUTSTANDING POTENTIAL TO EXTEND **
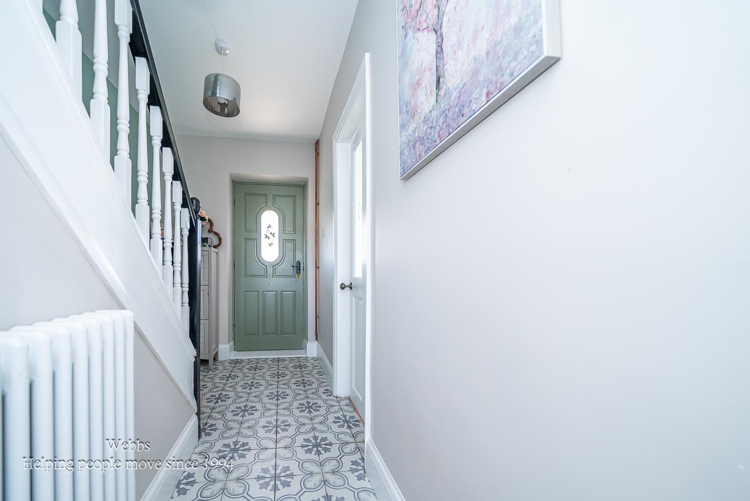
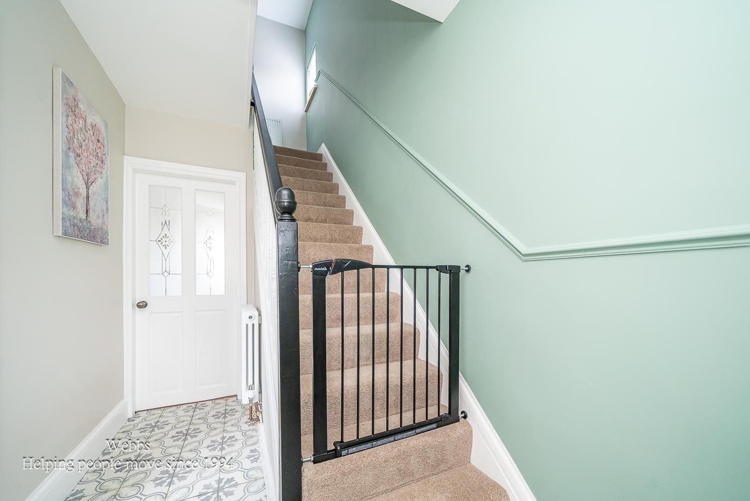
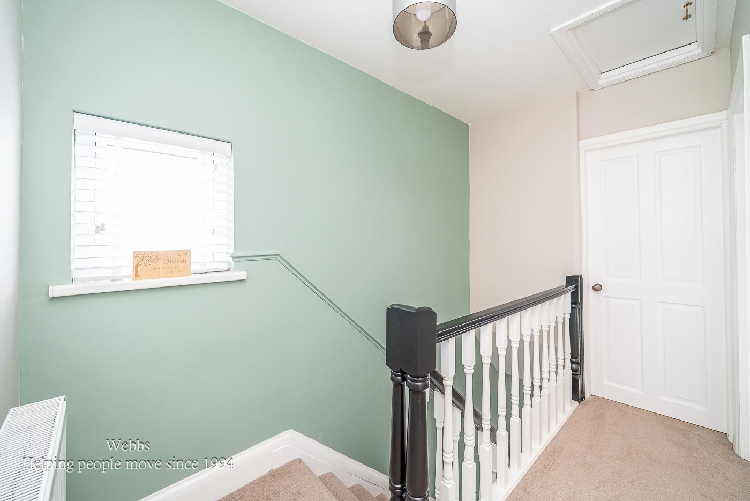
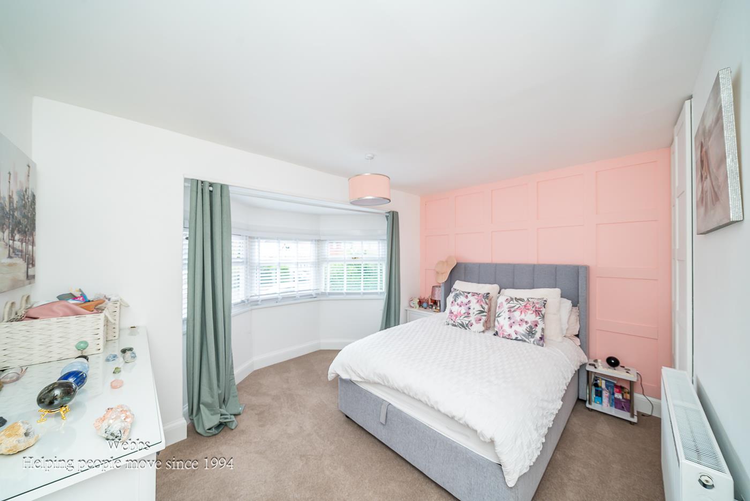
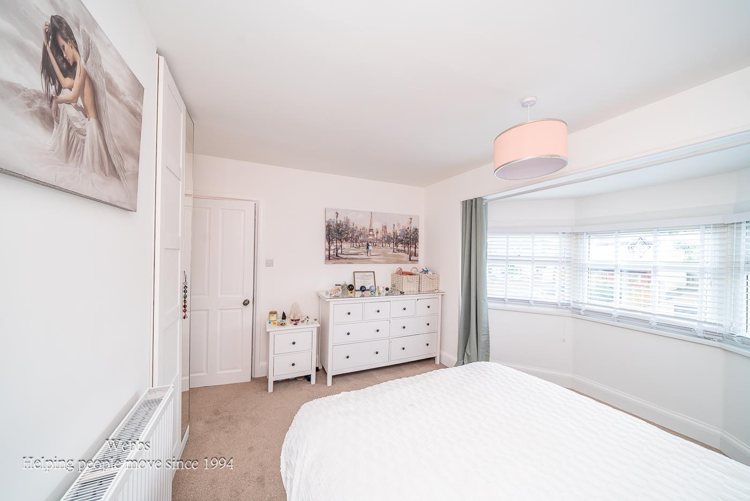
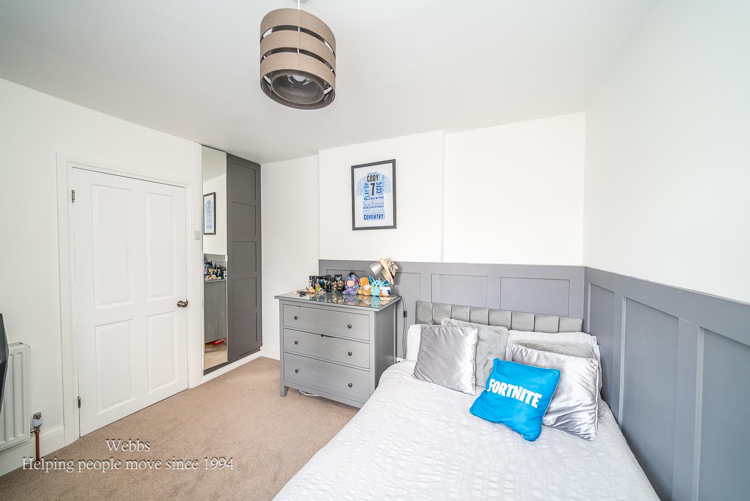
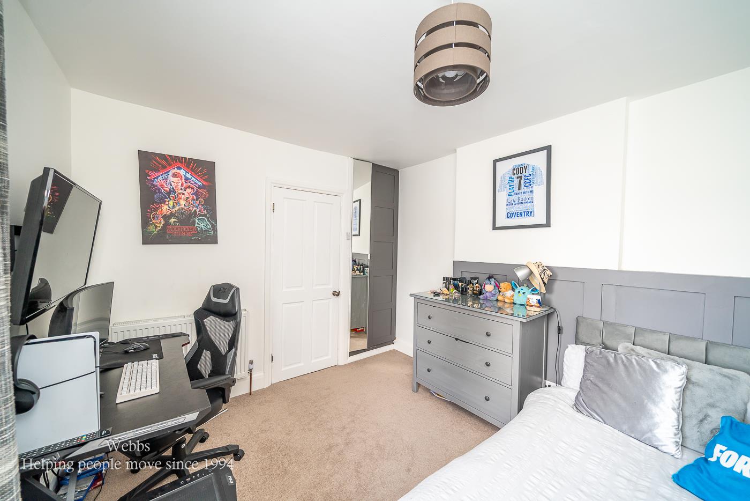
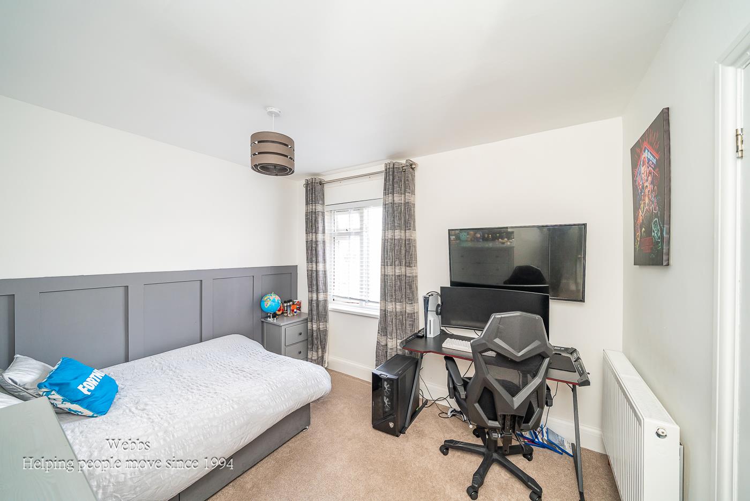
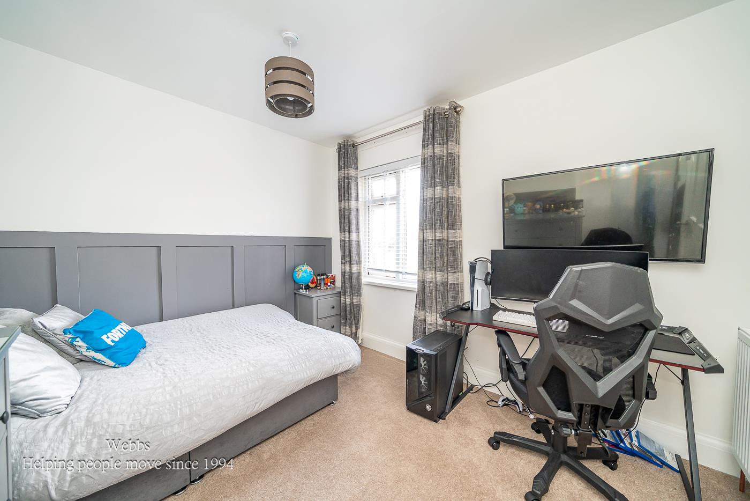
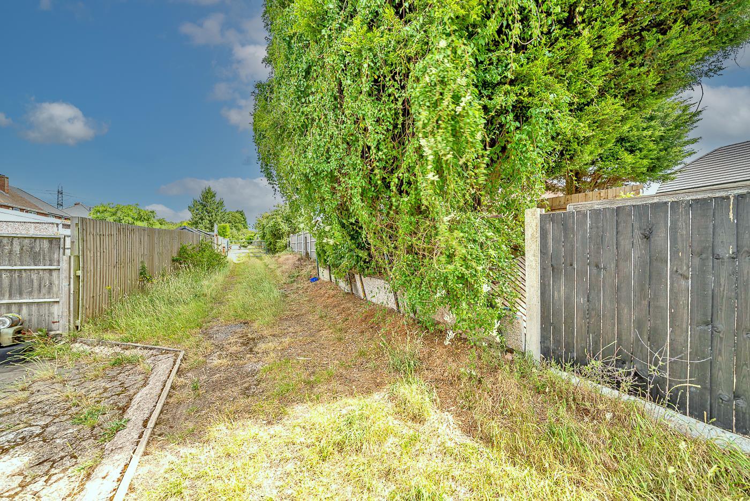
WEBBS ESTATE AGENTS are delighted to welcome to the market Rugeley Road in the charming area of Chase Terrace, Burntwood. This beautifully presented semi-detached family home offers a perfect blend of comfort and style after undergoing refurbishment. As you enter through the inviting porch, you are welcomed into a spacious hallway that leads to a lounge, featuring an elegant bay window that fills the room with natural light. The spacious kitchen-diner offers versatile living; there is a rear lobby and a guest WC. On the first floor, you will find three good-sized bedrooms, two of which are equipped with fitted wardrobes, providing ample storage space. The master bedroom also boasts a lovely bay window, creating a serene retreat. The bathroom has been recently refitted. Externally, the property benefits from an extended driveway, offering ample parking for multiple vehicles, along with the added advantage of rear gated access for further parking options. A tandem carport provides additional shelter for your vehicles. The large garden is a true highlight, brimming with potential for further development, making it a perfect canvas for those with creative design ideas. The location is simply superb, just a short stroll from the stunning Gentleshaw Common, which is teeming with local wildlife, perfect for nature lovers. Furthermore, the property is conveniently close to excellent schools and local amenities, making it an ideal choice for families. This semi-detached home is a wonderful opportunity for those seeking a comfortable and well-located family residence which offers potential to extend (STPC).
Entrance Porch -
Through Hallway -
Lounge With Bay Window - 4.43m x 3.95m (14'6" x 12'11") -
Dining Room - 4.94m x 3.01m (16'2" x 9'10") -
Kitchen - 2.42m x 2.23 (7'11" x 7'3") -
Rear Lobby -
Guest Wc -
Landing -
Bedroom One - 4.26m x 3.93m (13'11" x 12'10") -
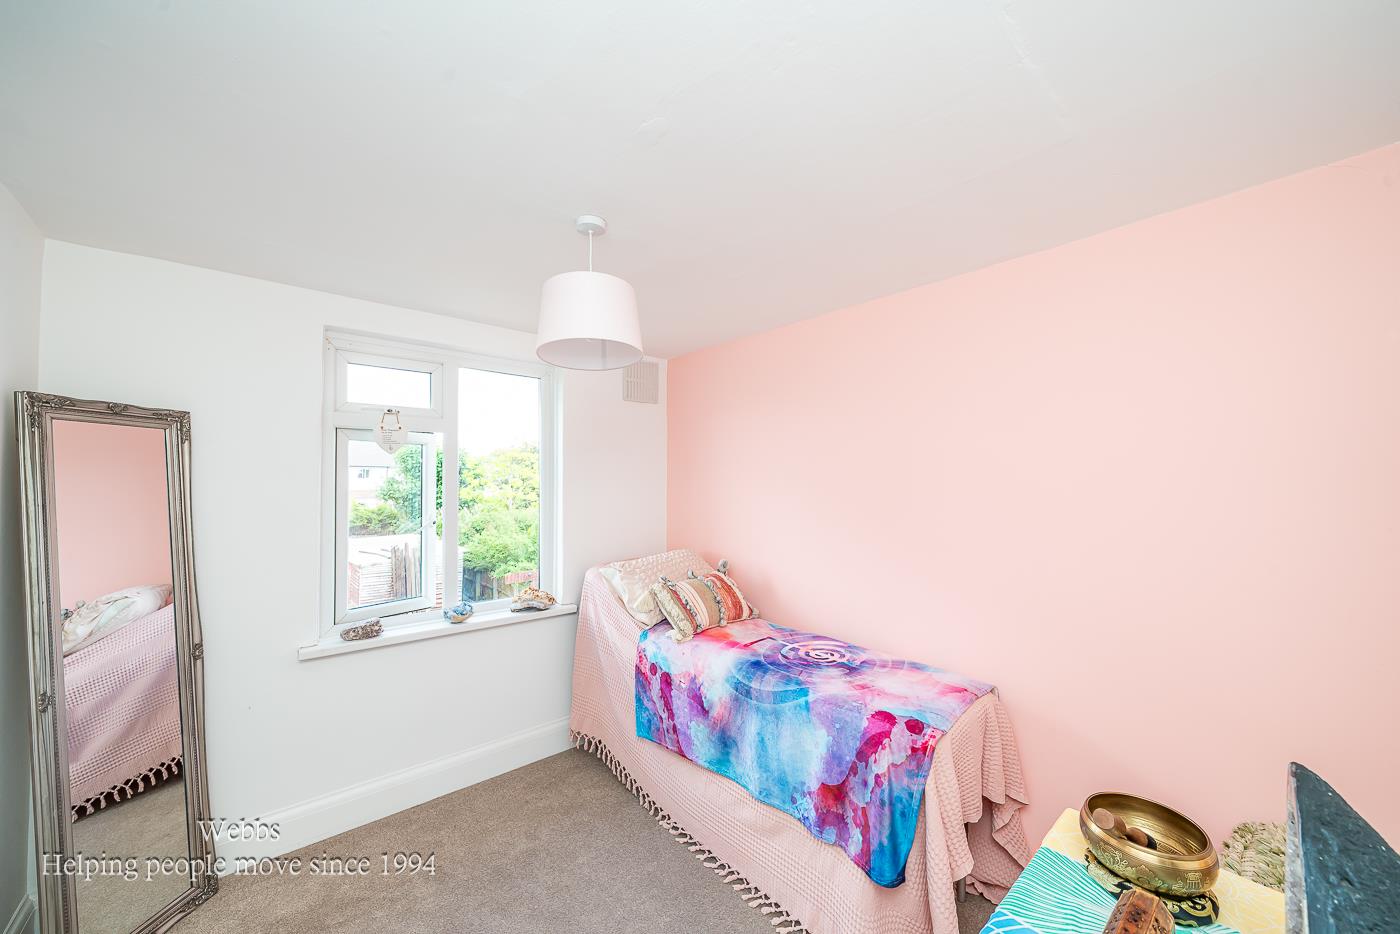

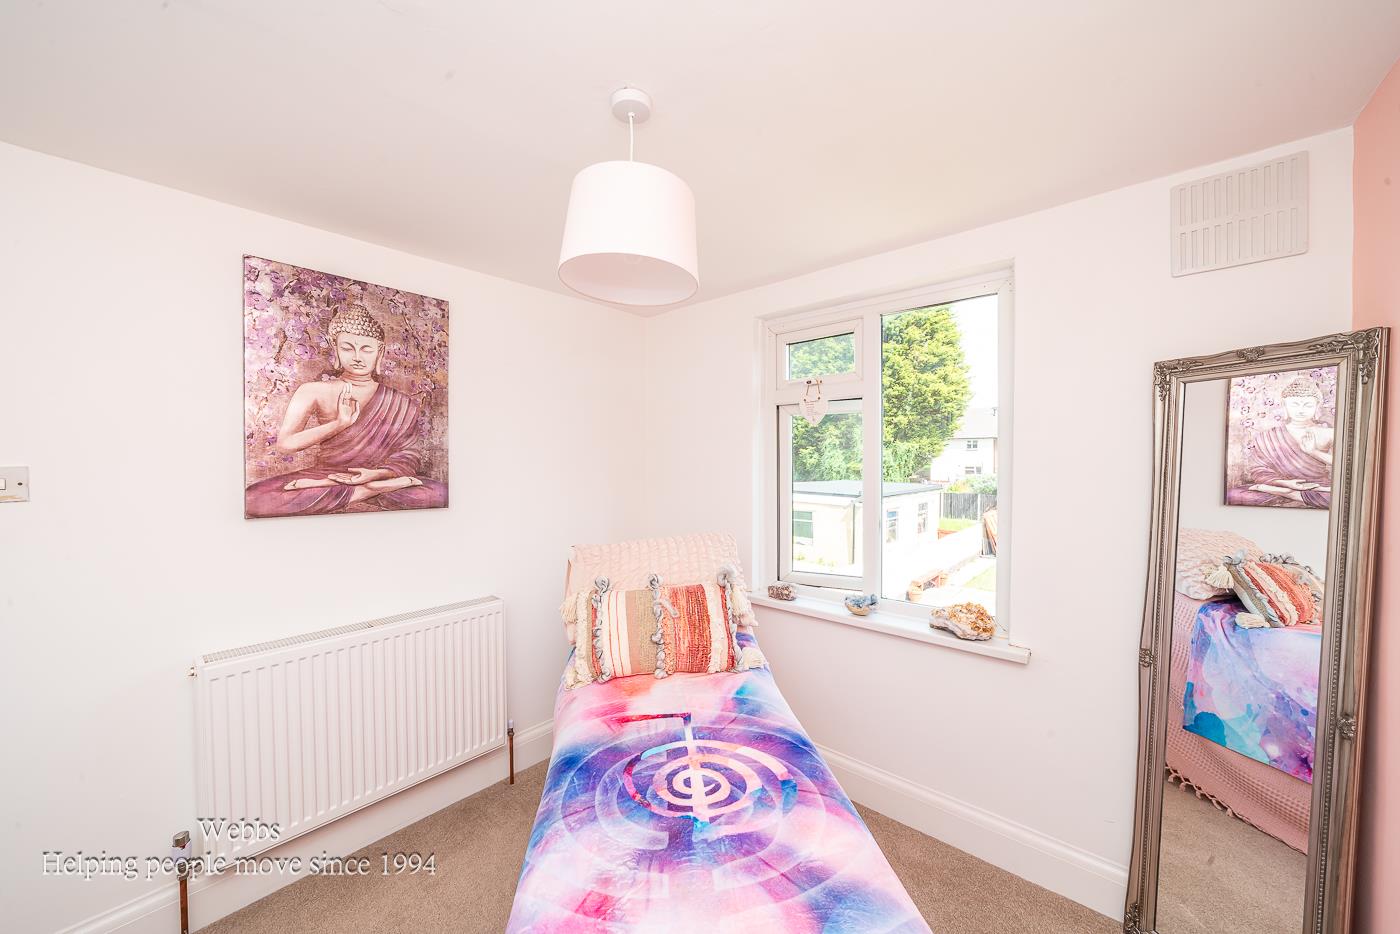
Bedroom Two - 3.39m x 3.02 (11'1" x 9'10") -
Bedroom Three - 2.76m x 2.44m (9'0" x 8'0") -
Refitted Bathroom -
Generous Car Port - 9.90m x 2.92m (32'5" x 9'6") -
Detached Garage -
Frotn & Rear Driveways -
Fore Garden -
Generous Rear Garden - With vehicular access
Identification Checks - C - Should a purchaser(s) have an offer accepted on a property marketed by Webbs Estate Agents they will need to undertake an identification check. This is done to meet our obligation under Anti Money Laundering Regulations (AML) and is a legal requirement. We use a specialist third party service to verify your identity. The cost of these checks is £46.00 inc. VAT per buyer, which is paid in advance, when an offer is agreed and prior to a sales memorandum being issued. This charge is non-refundable.
Disclosure - Under the terms of the Estate Agency Act 1979, Webbs Estate Agents disclose a personal interest to a employee in this property.
Property Ref: 34698915
Similar Properties
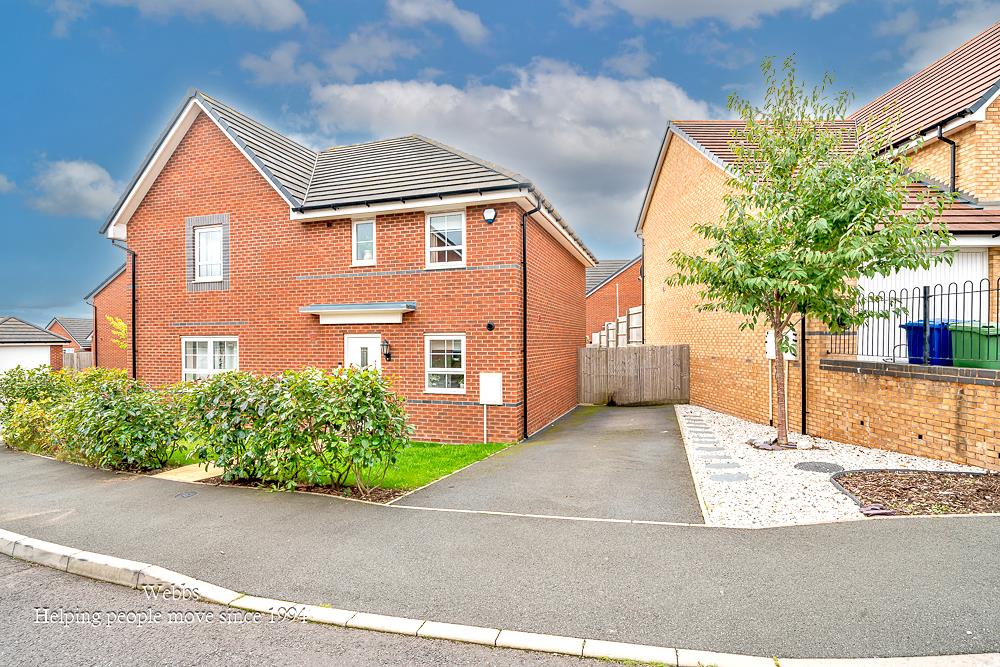
Lewis Court, Hednesford, Cannock
3 Bedroom Semi-Detached House | £275,000
** SOUGHT AFTER LOCATION ** SPACIOUS SEMI DETACHED HOME ** CLOSE TO CANNOCK CHASE ** MODERN KITCHEN DINER ** SHOWHOME ST...
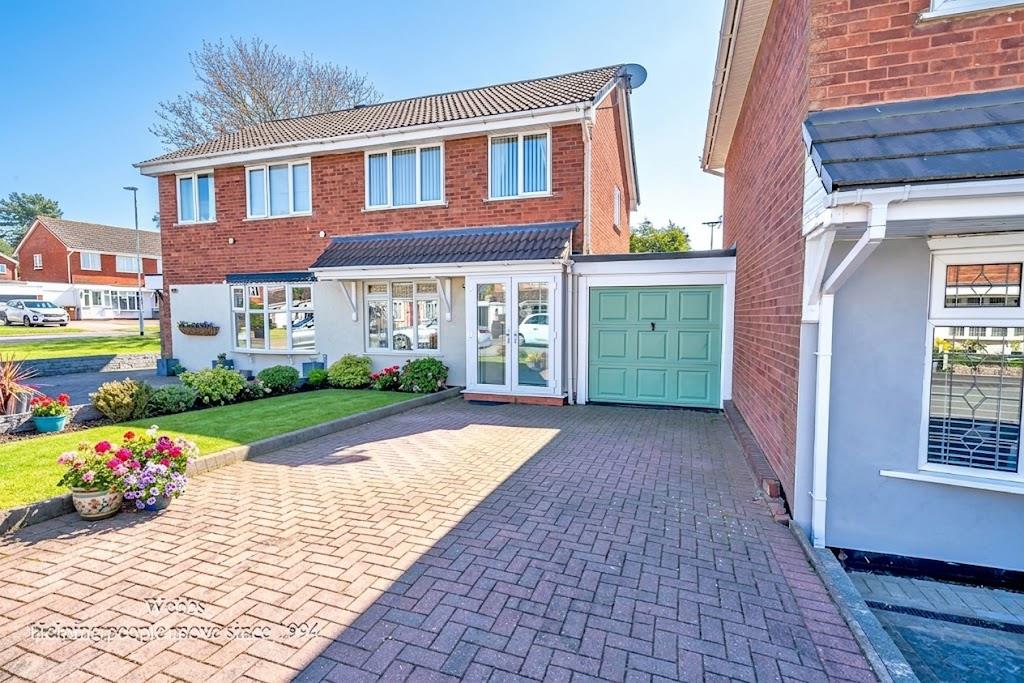
Harebell Close, Heath Hayes, Cannock
3 Bedroom Semi-Detached House | Offers in region of £275,000
** EXTENDED THREE BEDROOM HOME ** VERY WELL PRESENTED ** THREE RECEPTION ROOMS ** MODERN KITCHEN ** ENCLOSED REAR GARDEN...
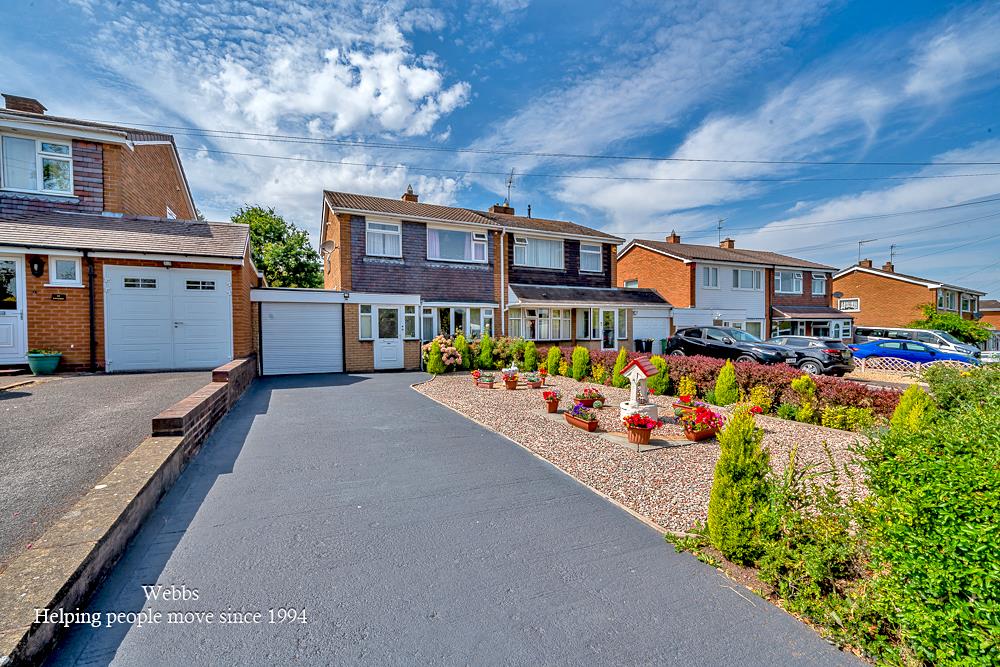
Manor Drive, Shareshill, Wolverhampton
3 Bedroom Semi-Detached House | Offers in region of £275,000
**WEBBS ESTATE AGENTS** are delighted to offer for sale this spacious family home, occupying a desirable position within...
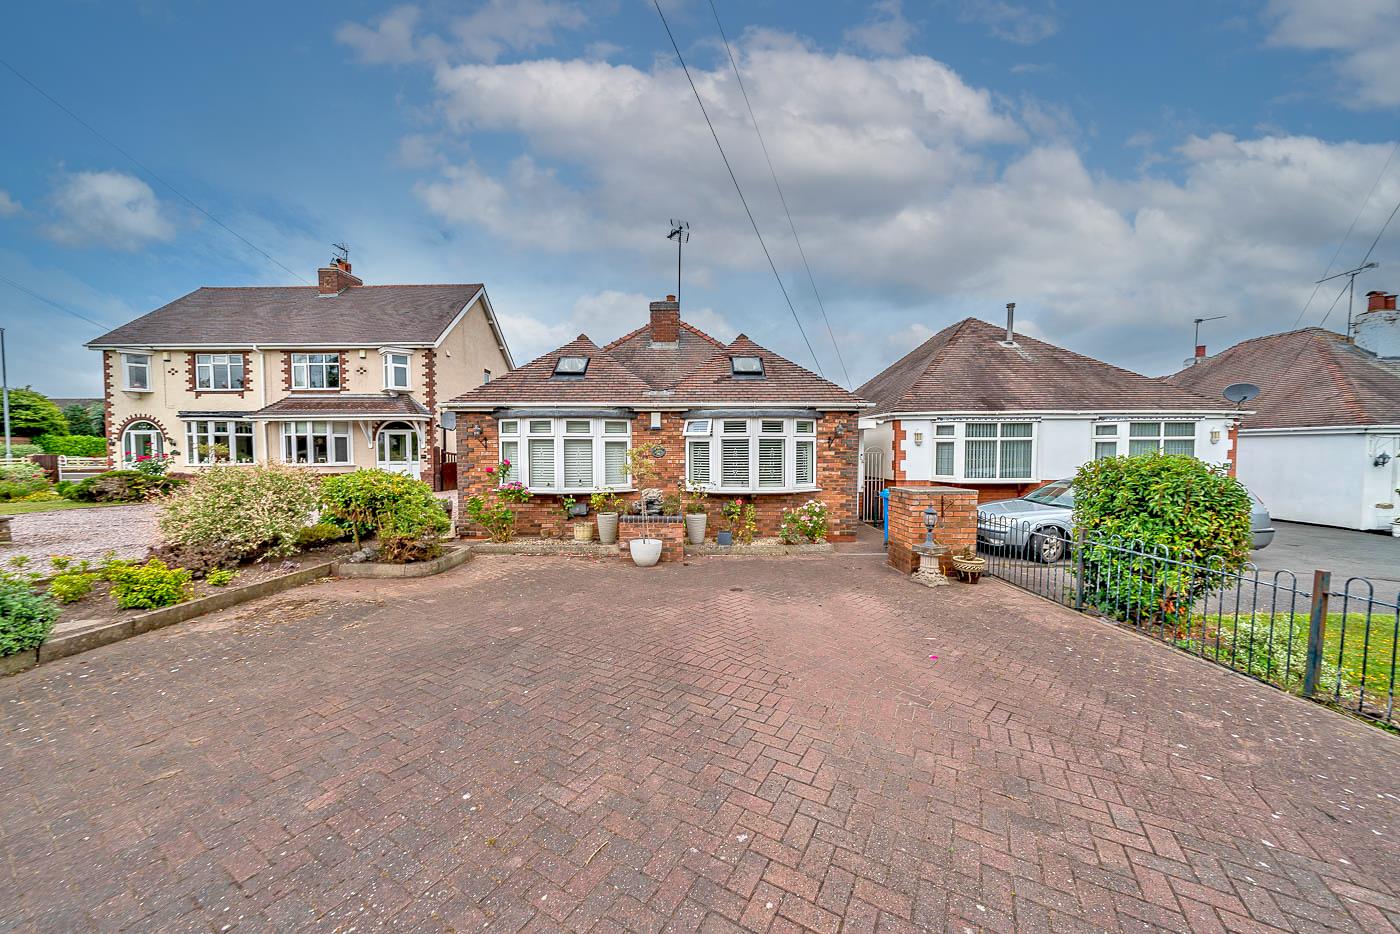
Wolverhampton Road, Wedges Mills, Cannock
3 Bedroom Detached Bungalow | £280,000
** UNEXPECTEDLY BACK ON THE MARKET ** VIEWING ADVISED **EXTENDED DETACHED BUNGALOW ** THREE DOUBLE BEDROOMS ** MODERN RE...
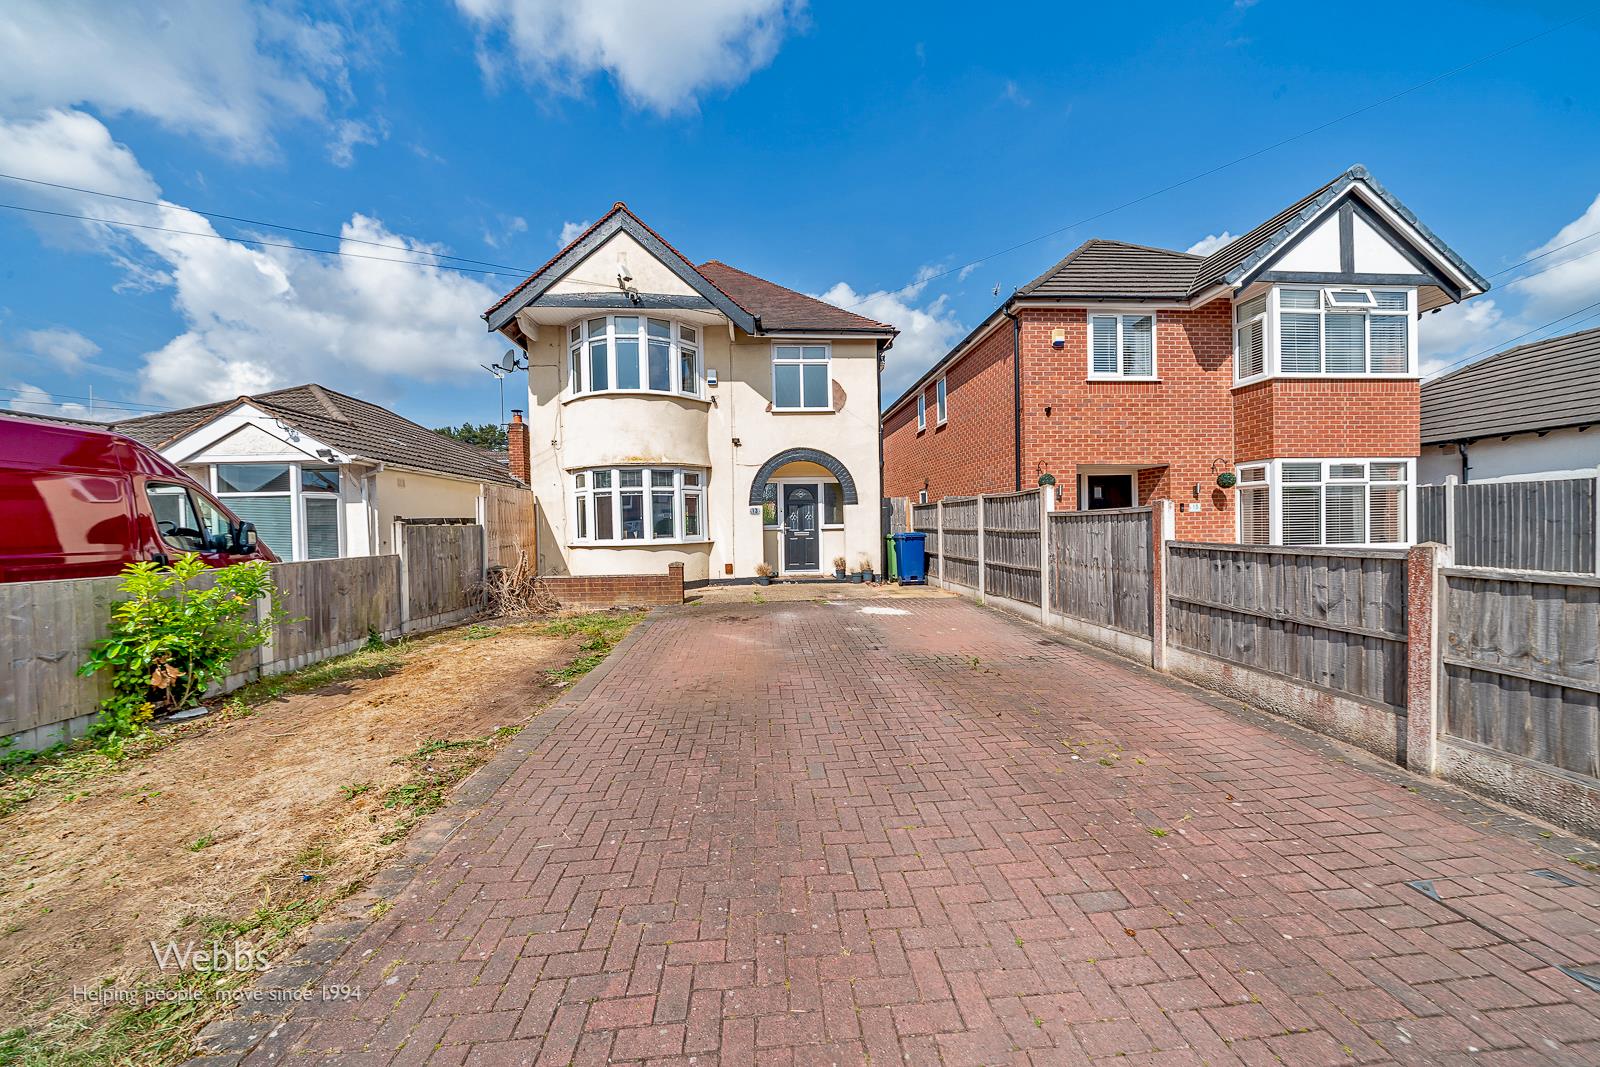
3 Bedroom Detached House | Offers Over £280,000
** 1930'S TRADITIONAL DETACHED ** EXCELLENTLY PROPORTIONED ** GREAT SIZE LOUNGE/DINER ** GREAT SIZED KITCHEN/DINER ** GU...
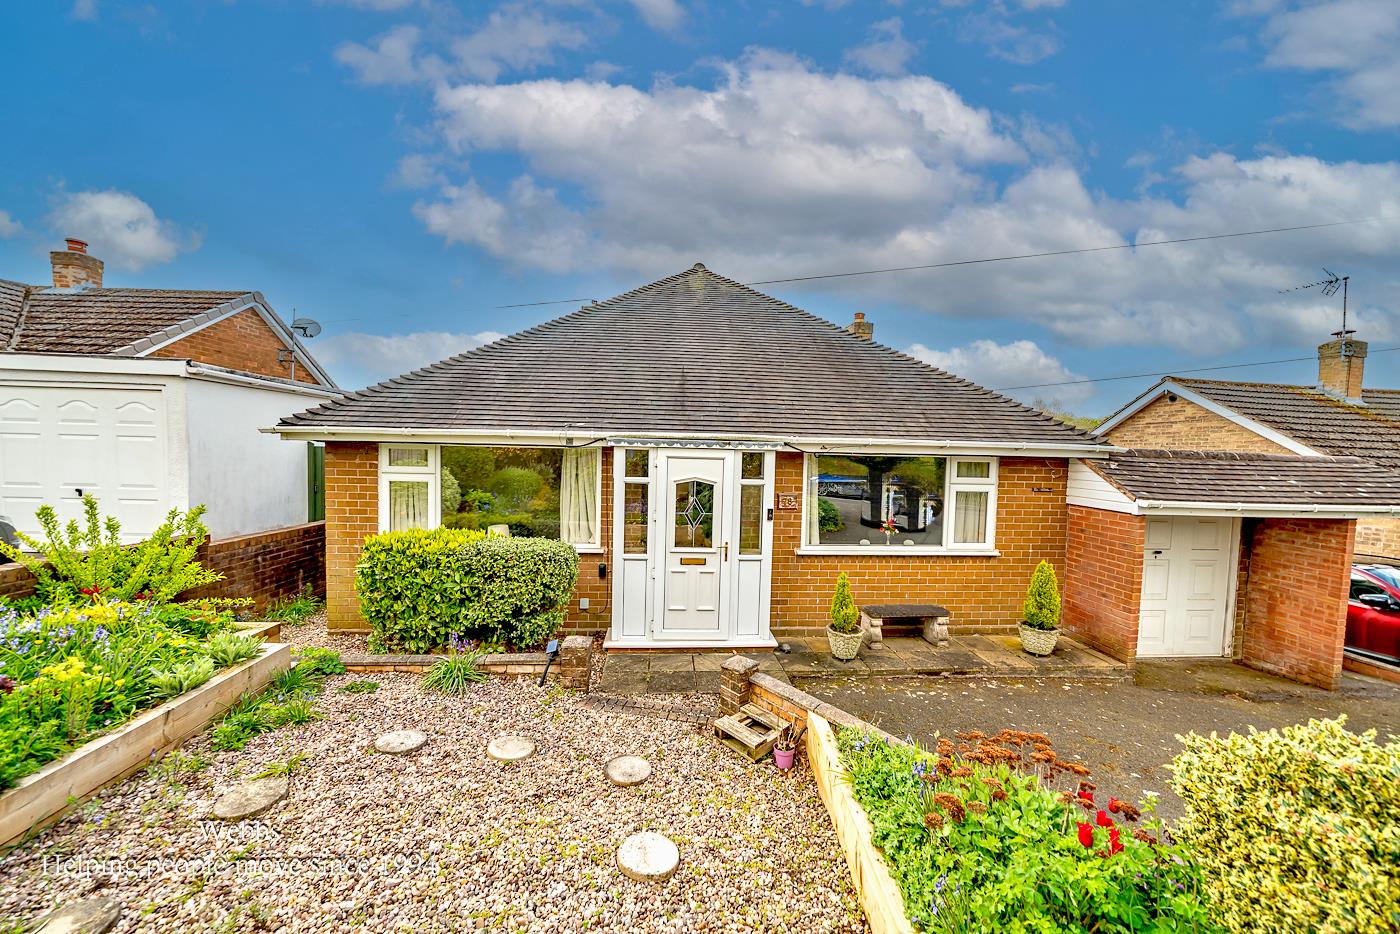
Littleworth Road, Hednesford, Cannock
2 Bedroom Detached Bungalow | £280,000
** DETACHED BUNGALOW ** WELL PRESENTED ** GENEROUS ROOMS ** PARKING ** GARAGE ** EXCELLENT LOCATION ** CONSERVATORY ** T...
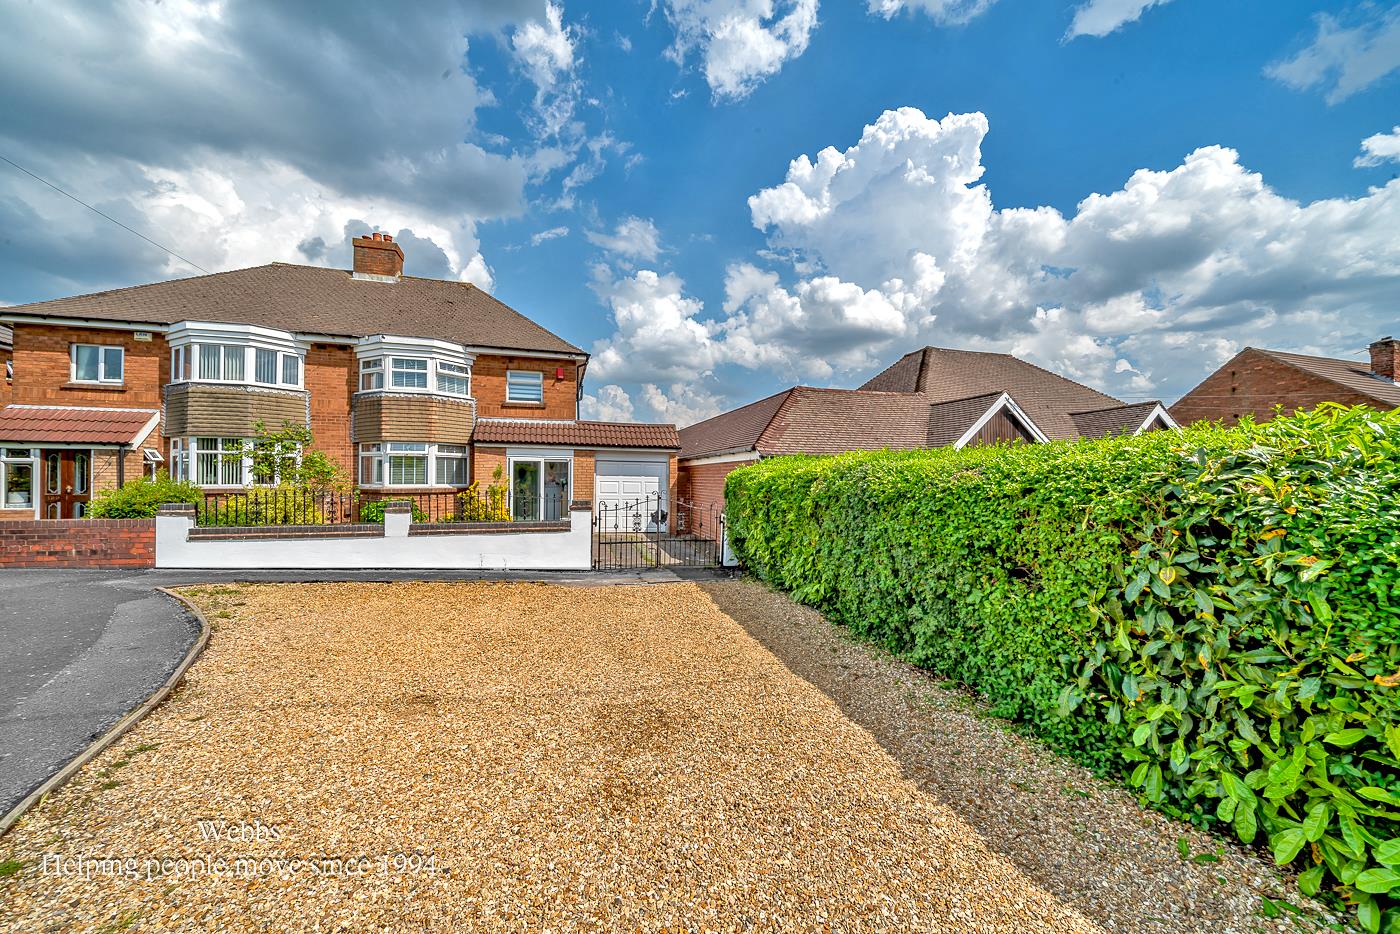

Webbs Estate Agents (Cannock)
Cannock, Staffordshire, WS11 1LF
01543 468846
How much is your home worth?
Use our short form to request a valuation of your property.
Request a Valuation
©2026 The Guild of Property Professionals. All rights reserved.
Terms and Conditions |
Privacy Policy |
Cookie Policy |
Complaints Policy |
Members Login
The Guild of Property Professionals Trading Address: 121 Park Lane, London W1K 7AG. GPEA Limited.
Registered in England & Wales.
Company No: 02819824.
Registered Office Address: The Old Courthouse, 60A London Road, Grantham, NG31 6HR.
VAT Registration No: 180897859

