- SOUGHT AFTER LOCATION
- MODERN SEMI DETACHED HOME
- THREE BEDROOMS
- EN-SUITE SHOWER ROOM
- CLOSE TO CHASEWATER COUNTY PARK
- EXCELLENT SCHOOLS AND TRANSPORT LINKS
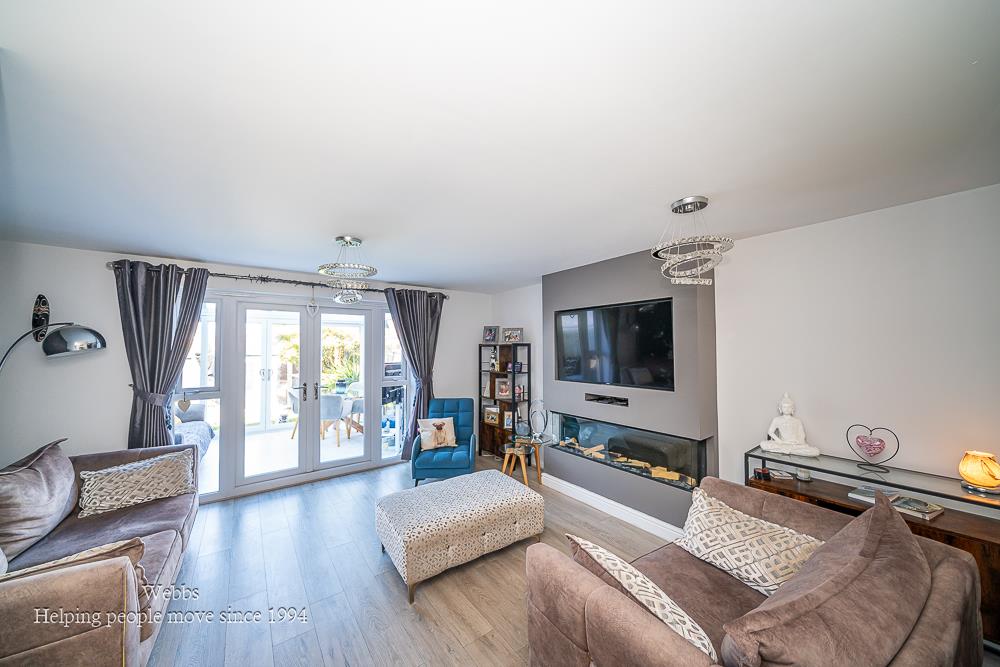
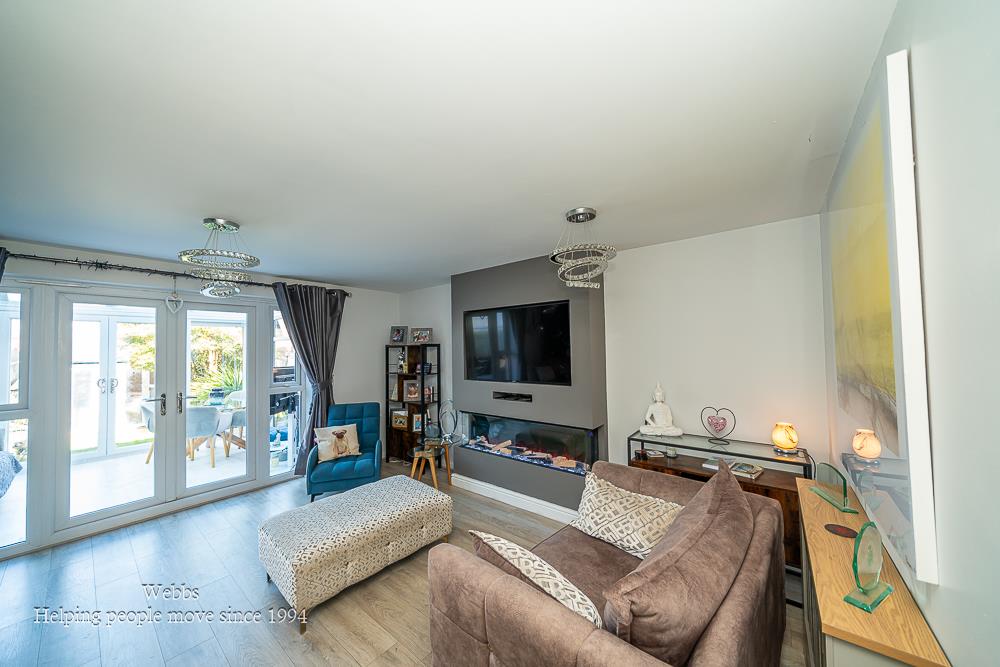
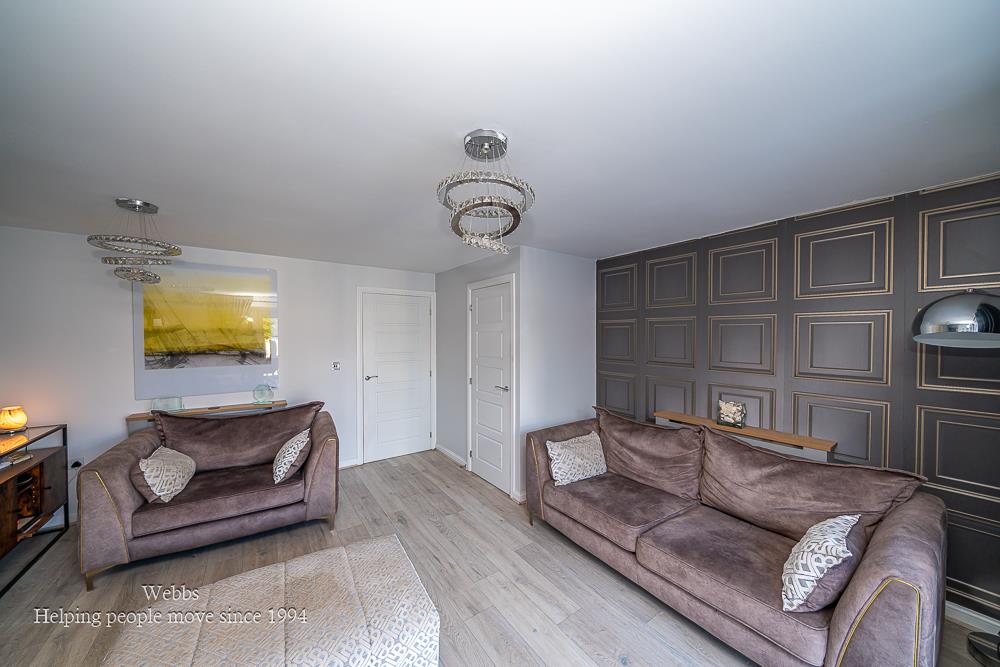
- SPACIOUS LOUNGE
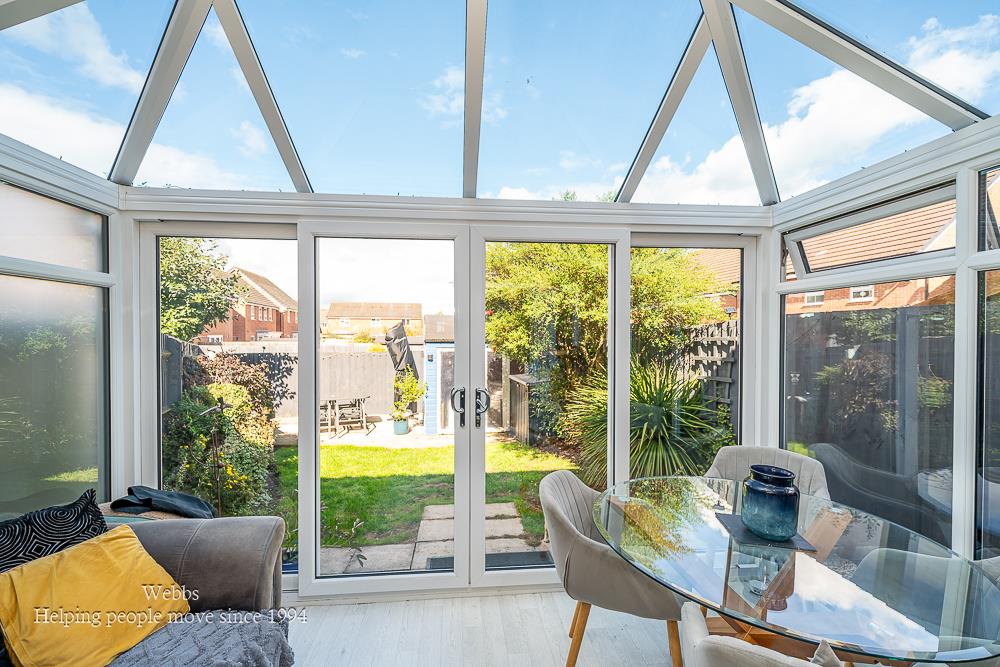
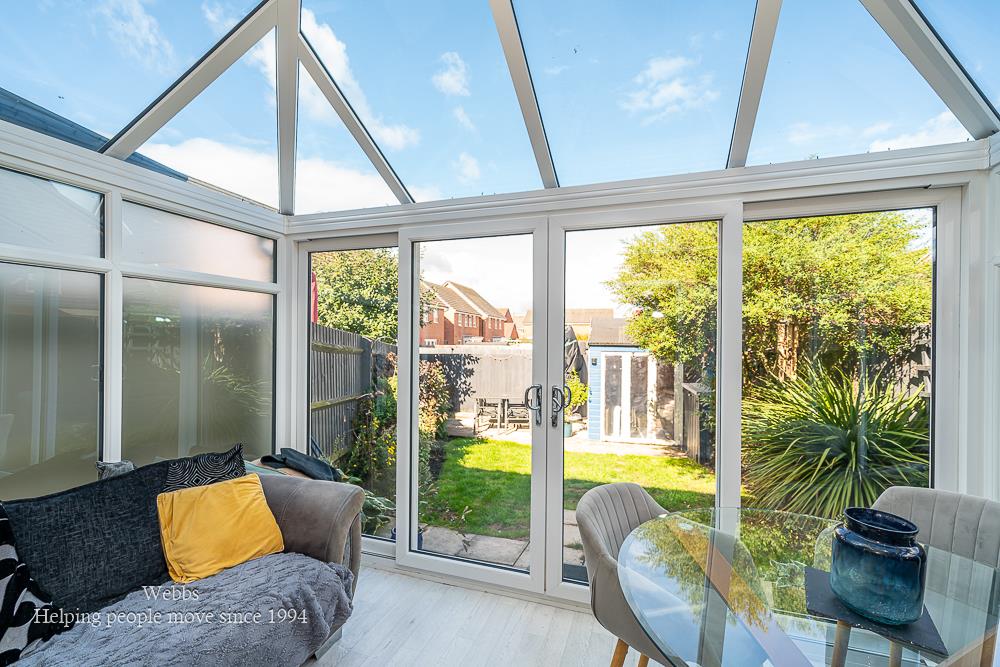
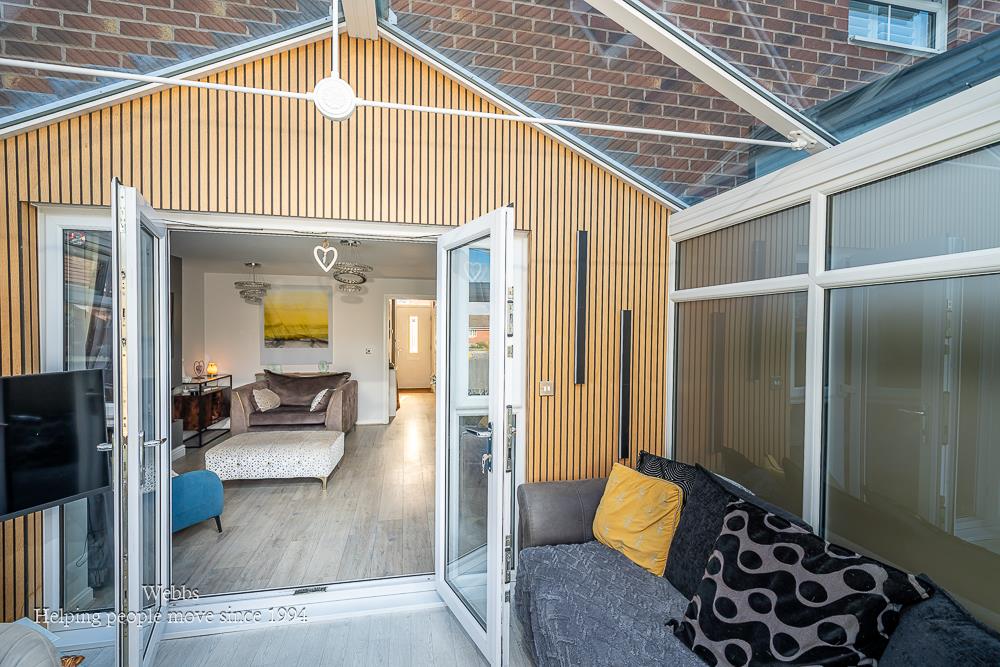
- CONSERVATORY WITH GLASS ROOF
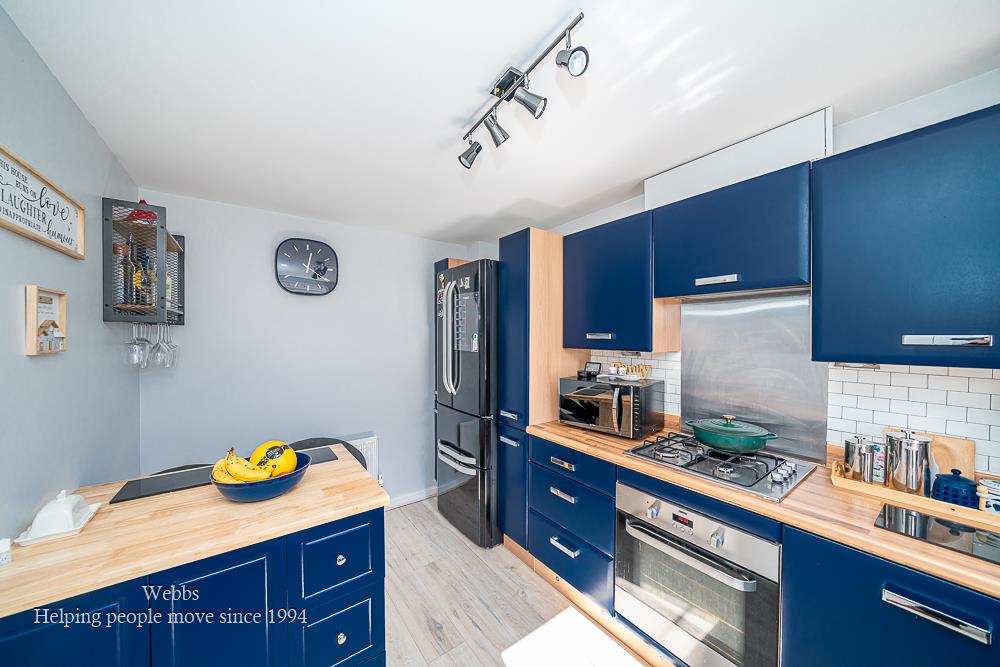
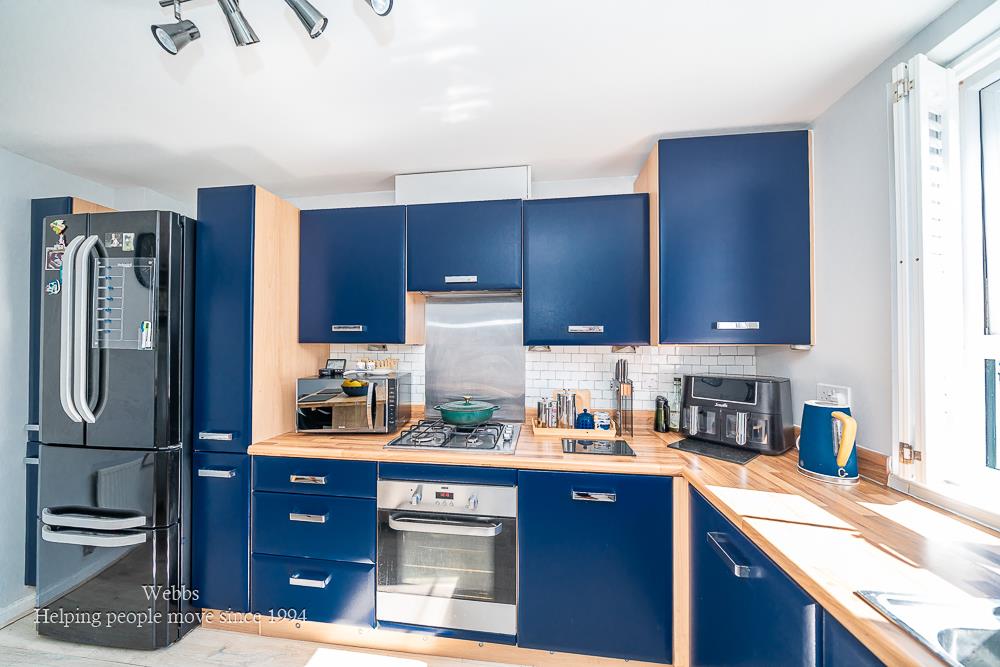
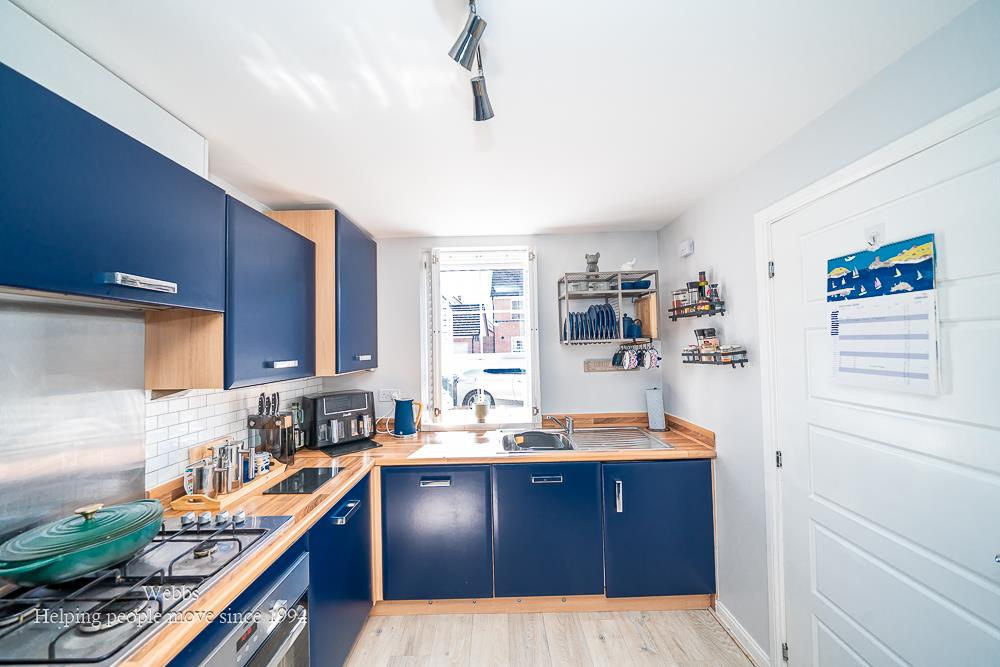
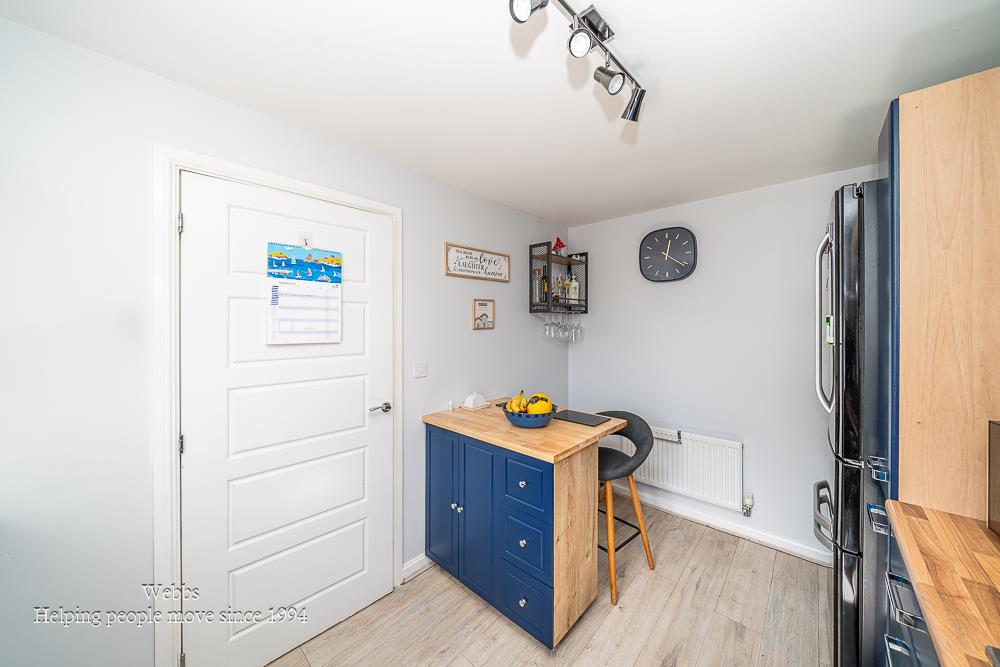
- MODERN KITCHEN
- EARLY VIEWING ADVISED

3 Bedroom Semi-Detached House for sale in Burntwood
 1
3
1
1
3
1
A tastefully presented three-bedroom semi-detached family home, constructed in 2016 and occupying an enviable and easily accessible position within this popular modern development. With Chasewater right on the doorstep, this delightful property is presented in a stylish and contemporary manner throughout.
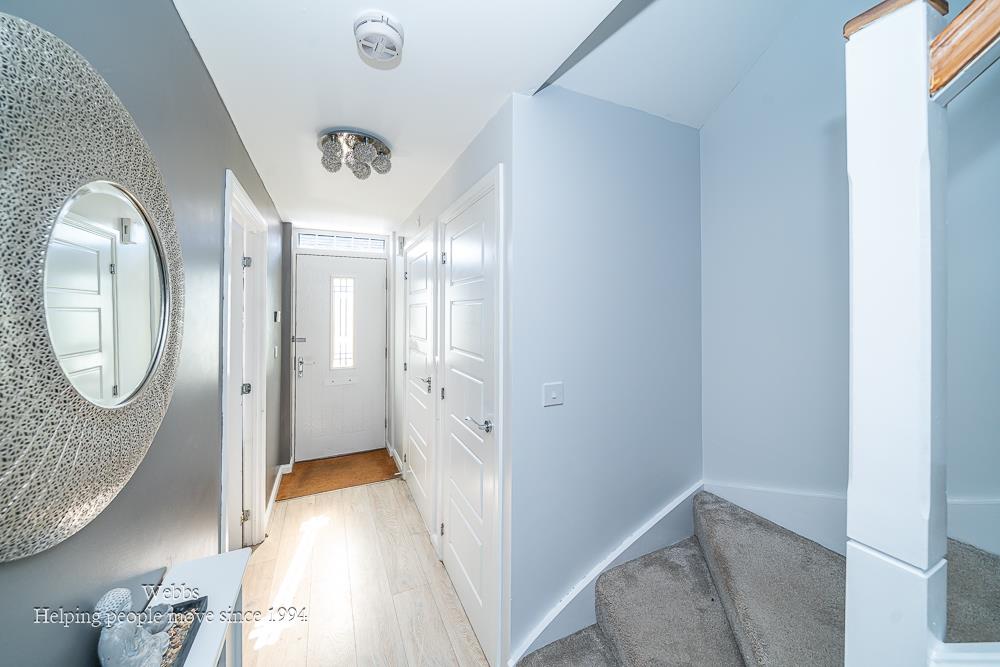
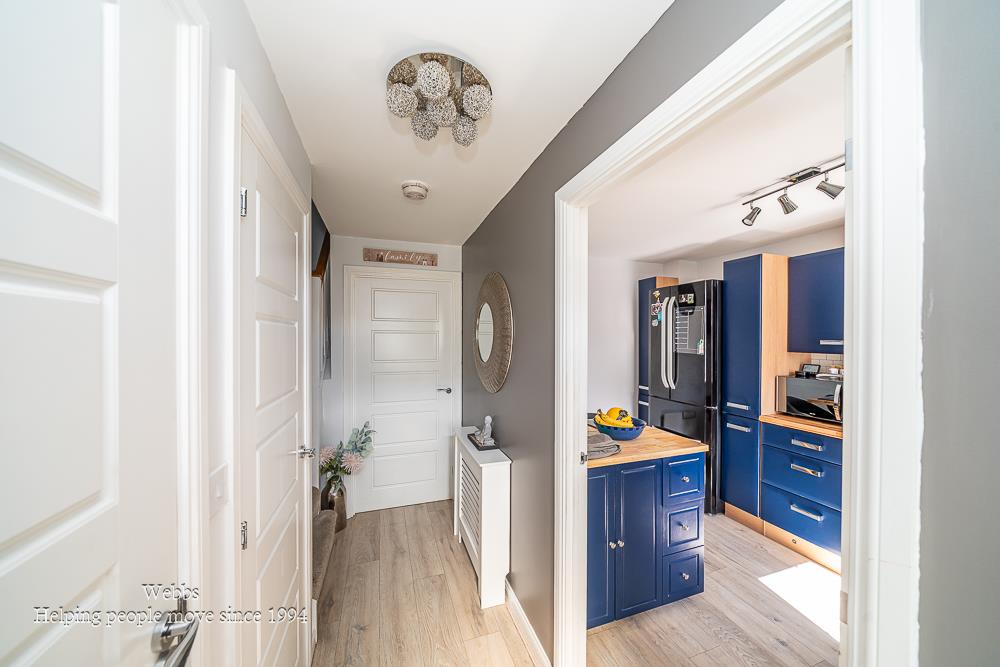
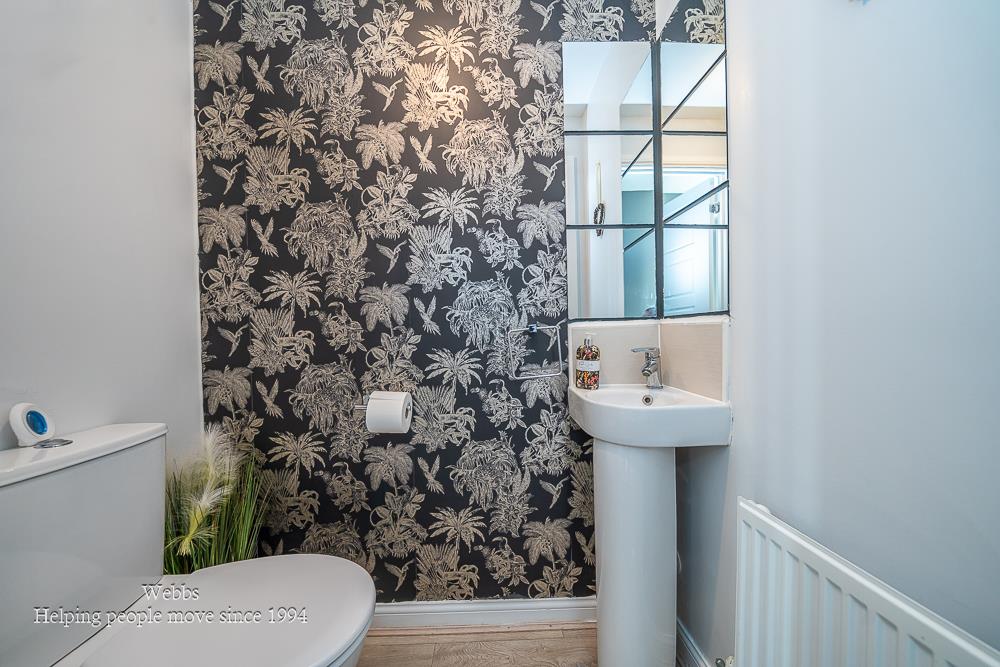
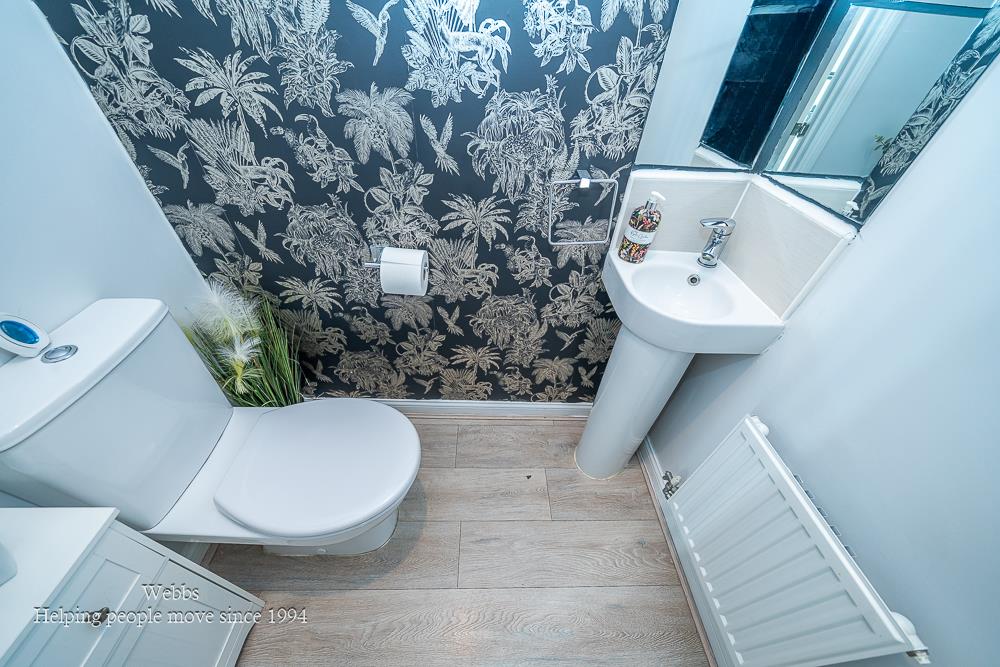
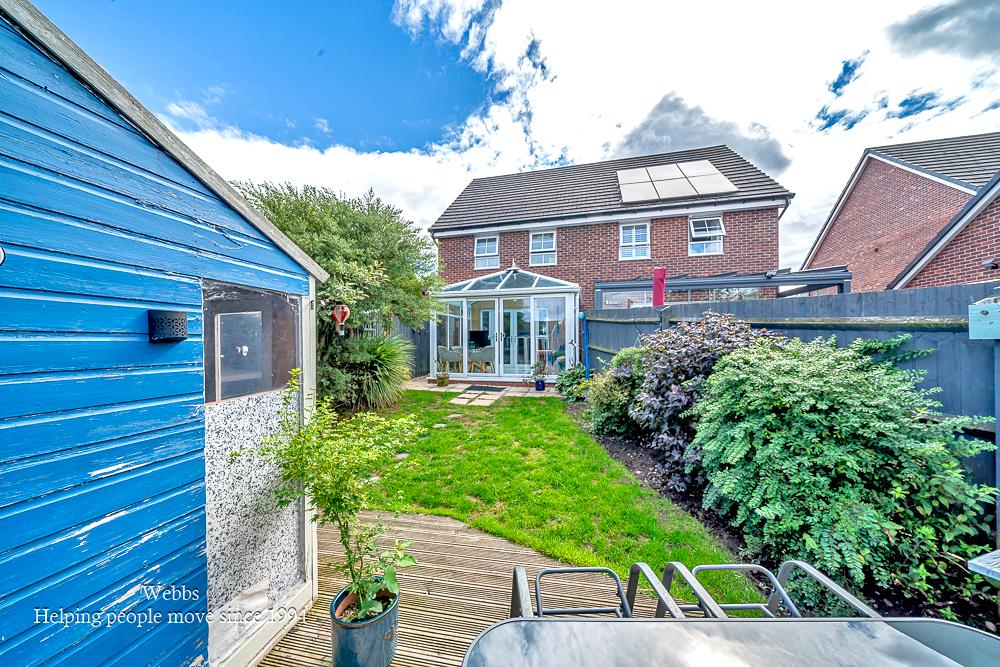
The bright entrance hallway provides access to a fully integrated breakfast kitchen, a spacious living and dining room, and a modern guest cloakroom. The property further benefits from a delightful conservatory with a glass roof, accessed directly from the lounge diner, providing an additional versatile reception space and enjoying views over the rear garden.
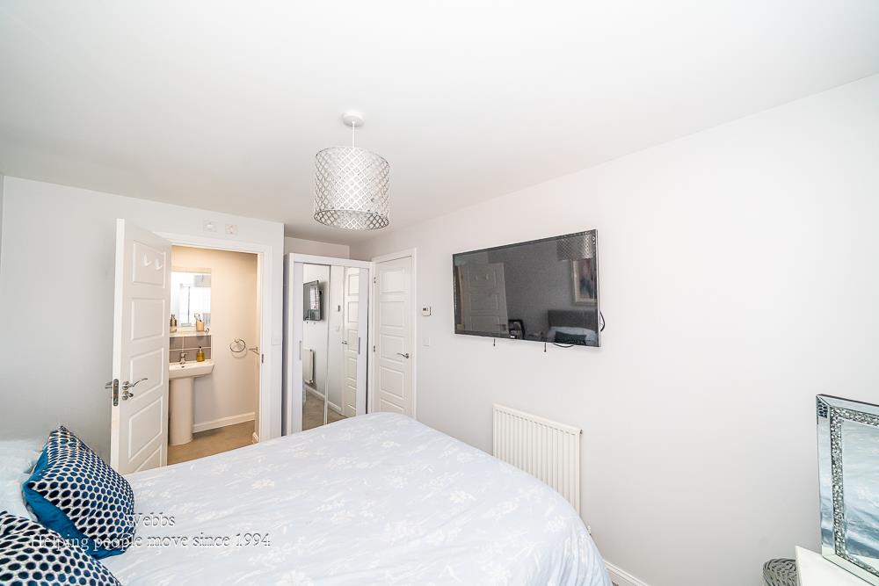
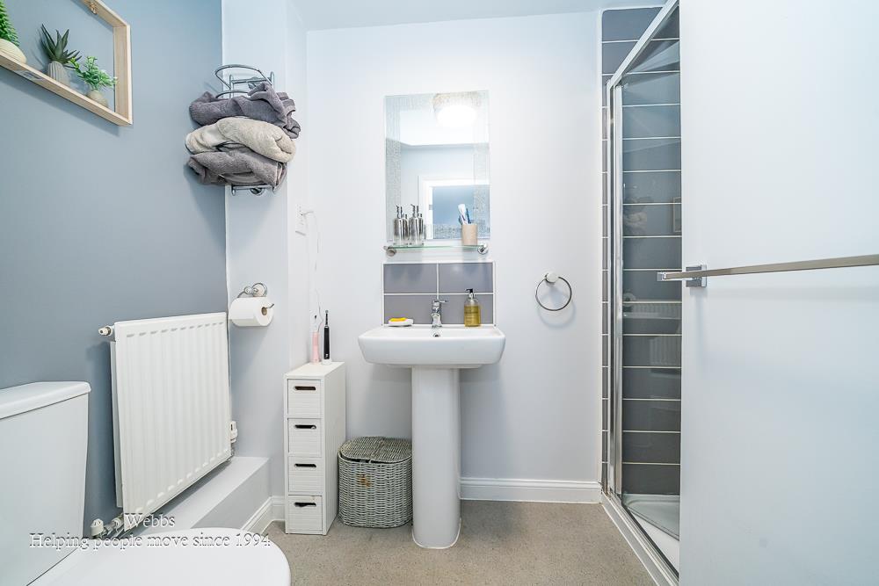
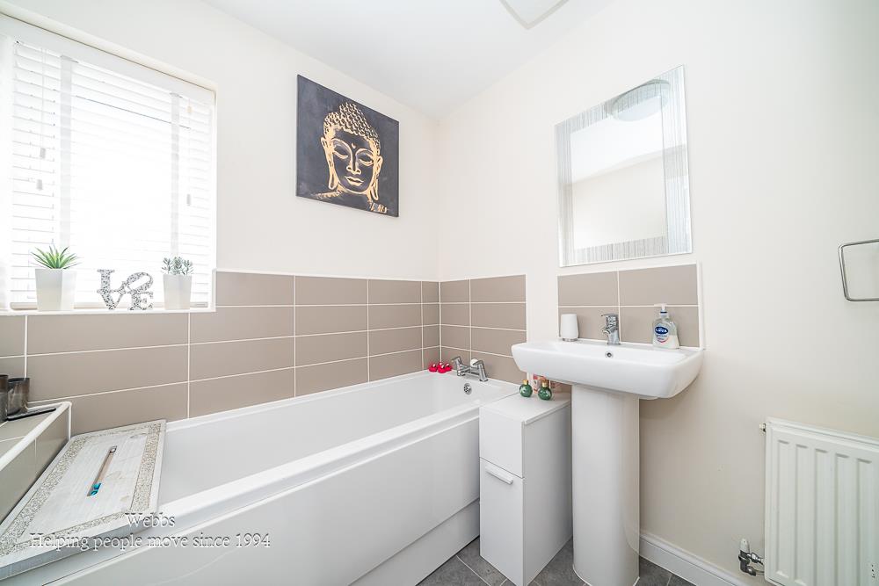
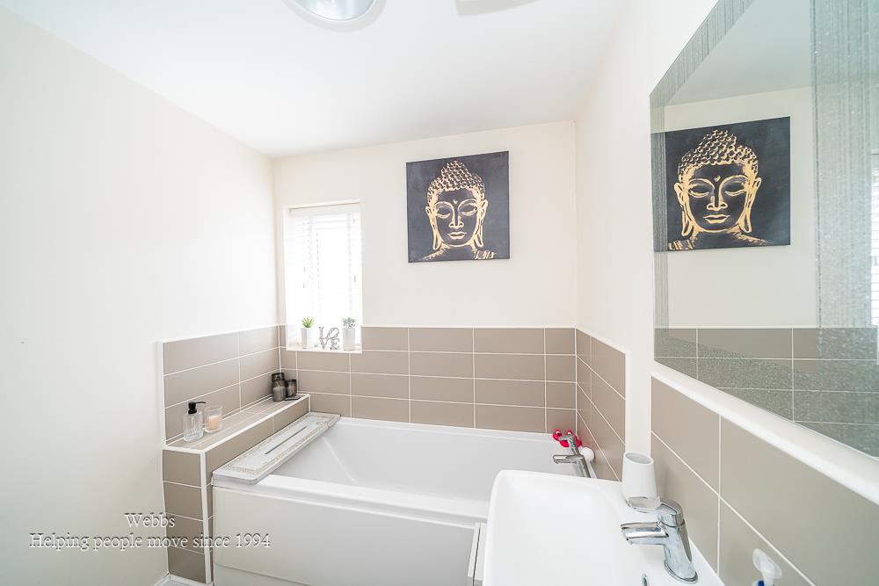
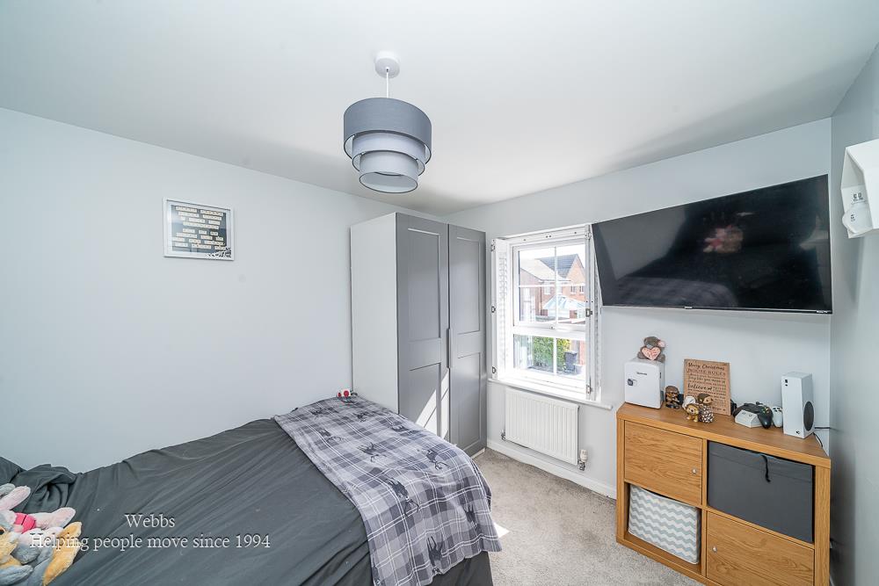
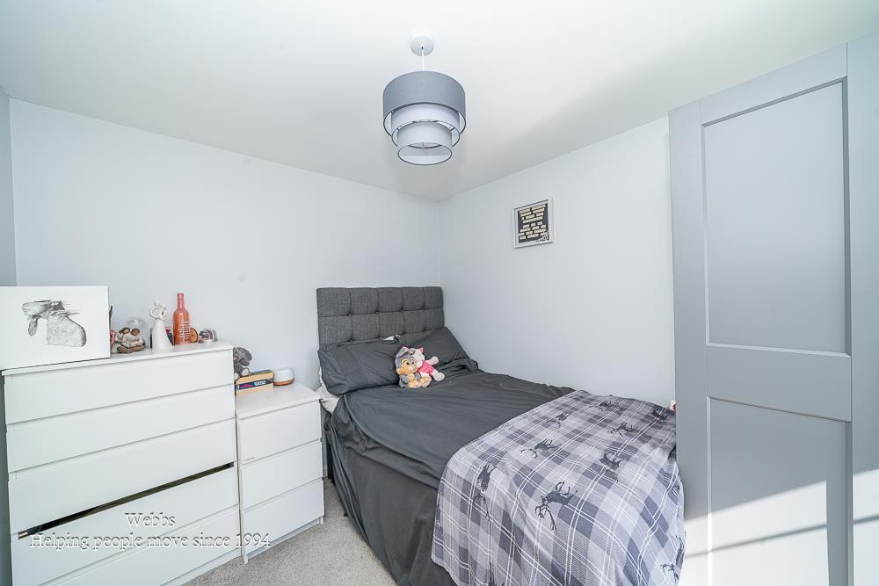
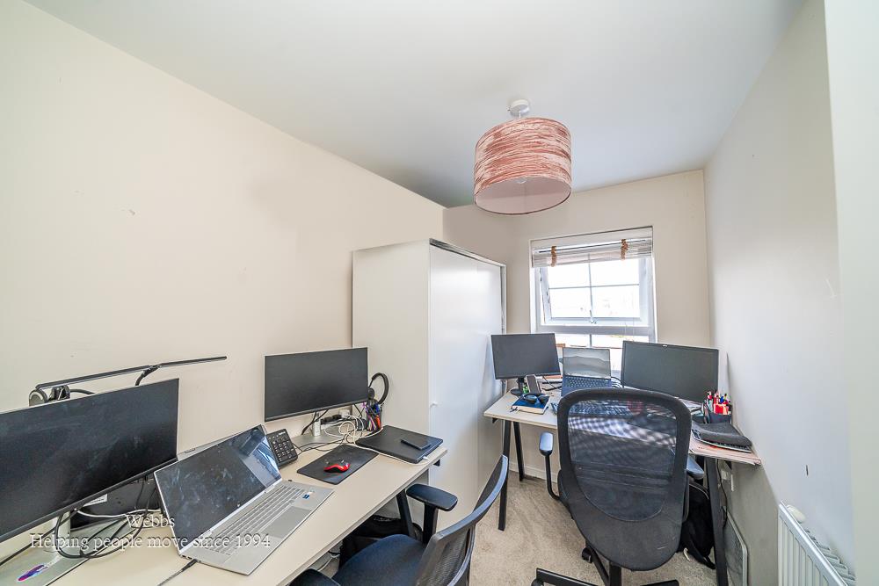
To the first floor, the impressive accommodation continues with a principal bedroom with a contemporary en-suite shower room. The property also offers two further well-proportioned bedrooms and a modern family bathroom.
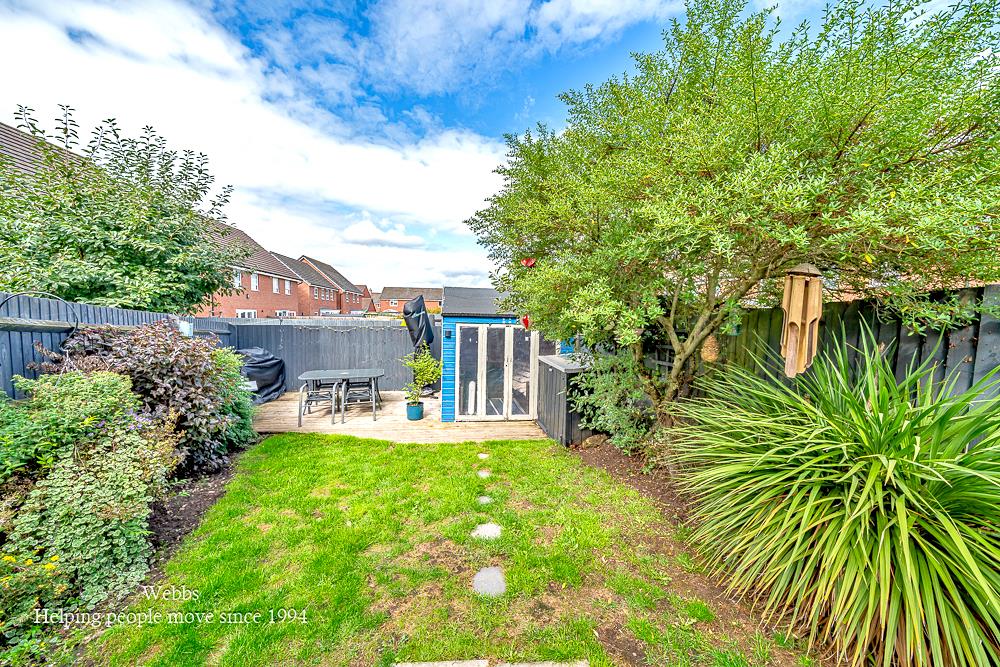
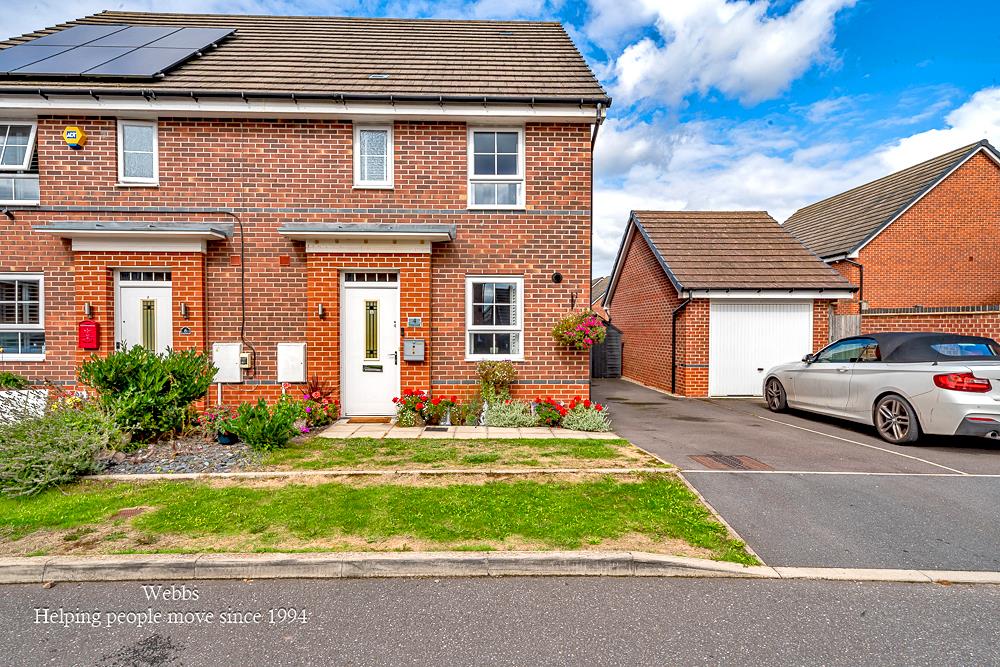
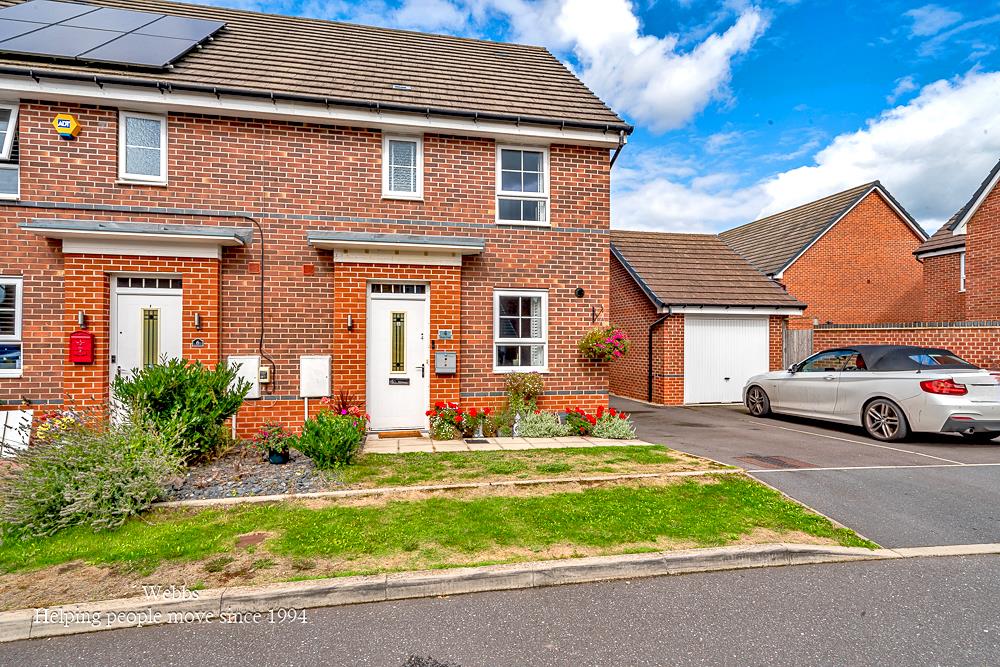
Externally, the property benefits from lawned front and rear gardens, patio seating areas, and a power-supplied summer house, providing an ideal space for relaxing, entertaining, or working from home. A private tarmac driveway completes the accommodation.
Viewing is highly recommended to fully appreciate the stylish presentation, generous accommodation and desirable location this impressive family home has to offer.
Entrance Hallway -
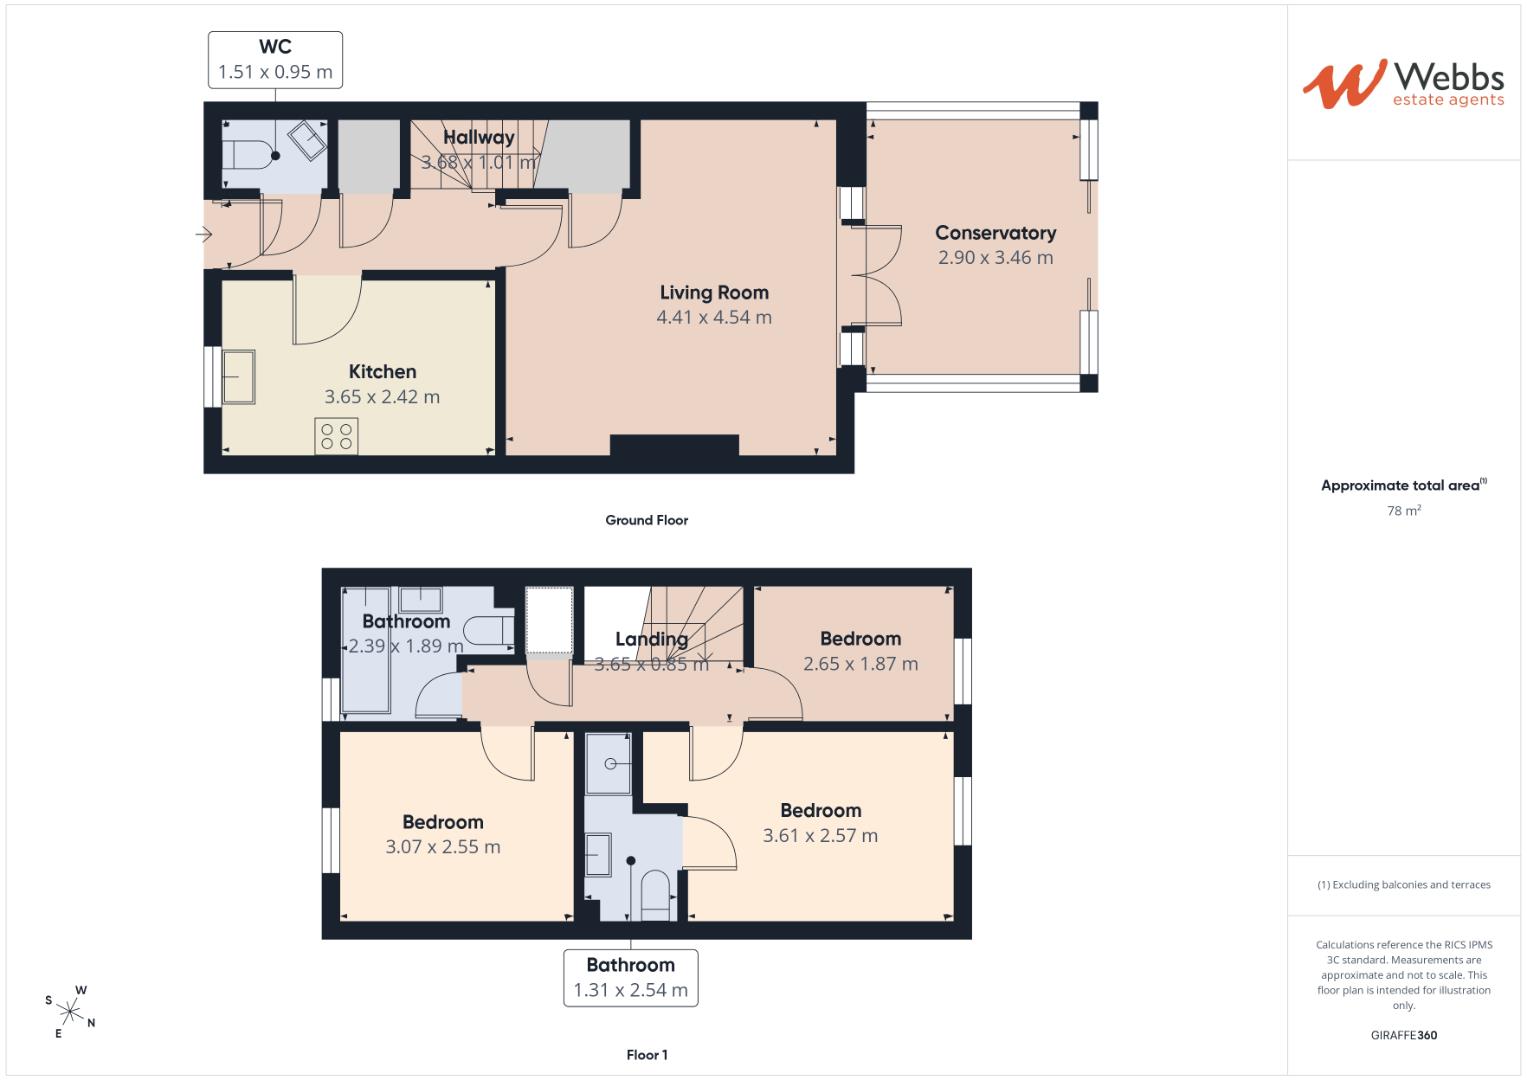
Modern Breakfast Style Kitchen - 3.65 x 2.42 (11'11" x 7'11") -
Spacious Lounge Diner - 4.54 x 4.41 (14'10" x 14'5") -
Conservatory With Glass Roof - 3.46 x 2.90 (11'4" x 9'6") -
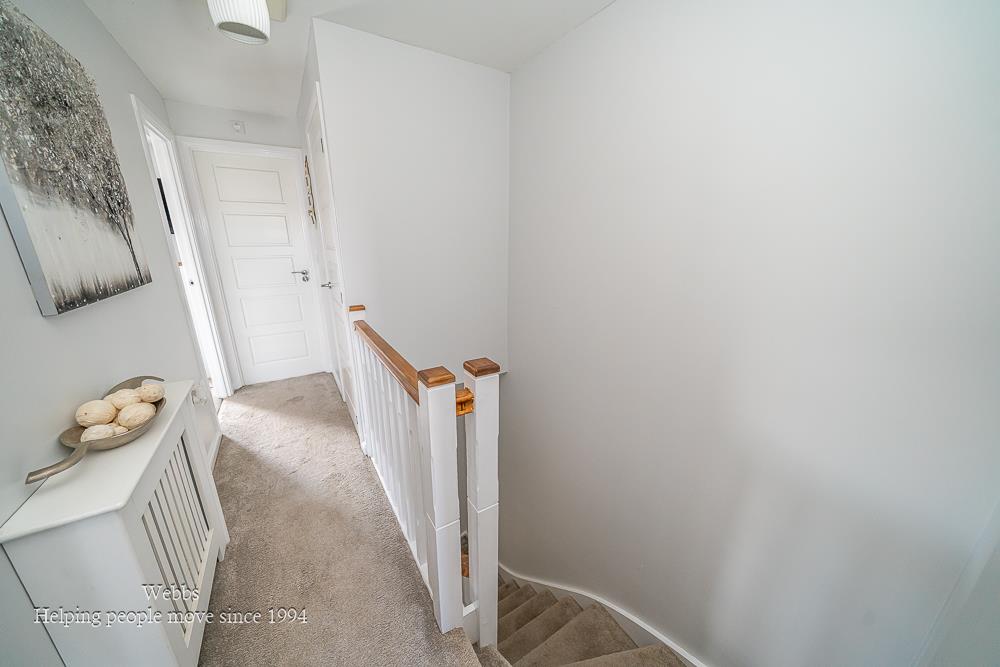
Landing -
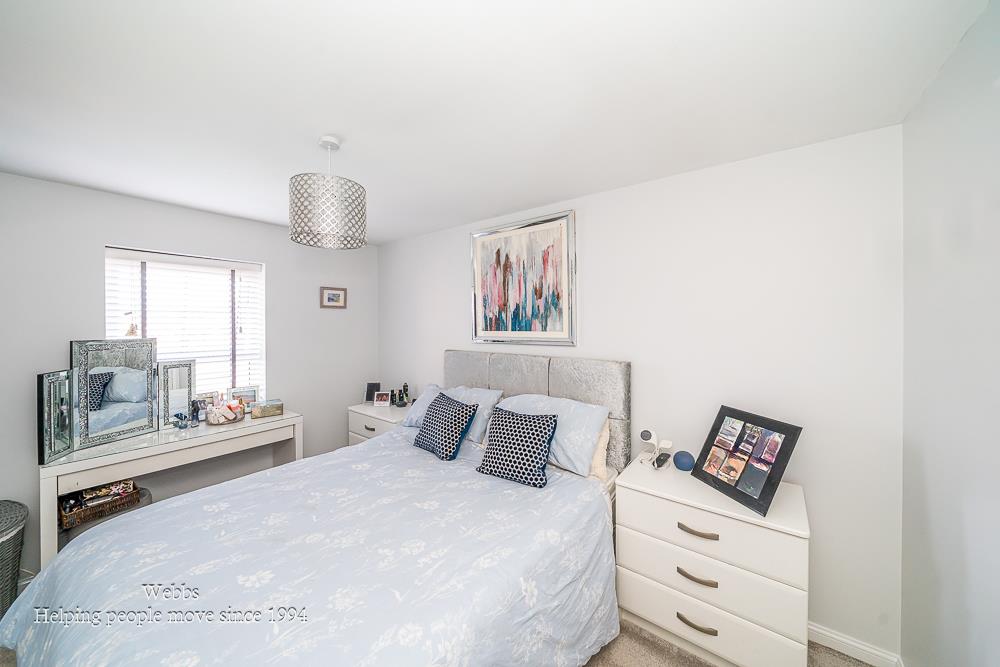
Bedroom One - 3.61 x 2.57 (11'10" x 8'5") -
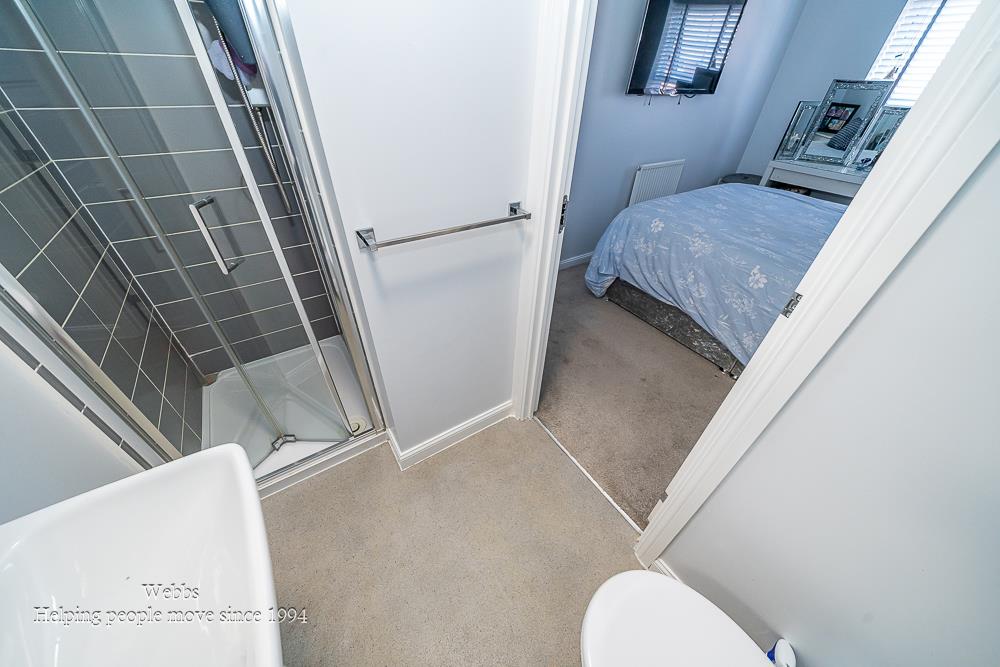
En-Suite Shower Room - 2.54 x 1.31 (8'3" x 4'3") -
Bedroom Two - 3.07 x 2.55 (10'0" x 8'4") -
Bedroom Three - 2.65 x 1.87 (8'8" x 6'1") -
Bathroom - 2.39 x 1.89 (7'10" x 6'2") -
Enclosed Rear Garden -
Front Garden And Side Driveway -
Identification Checks - C - Should a purchaser(s) have an offer accepted on a property marketed by Webbs Estate Agents they will need to undertake an identification check. This is done to meet our obligation under Anti Money Laundering Regulations (AML) and is a legal requirement. We use a specialist third party service to verify your identity. The cost of these checks is £46.00 inc. VAT per buyer, which is paid in advance, when an offer is agreed and prior to a sales memorandum being issued. This charge is non-refundable.
Agents Notes - Please note there is an estate management charge of approximately £150 p/a
Property Ref: 34929846
Similar Properties
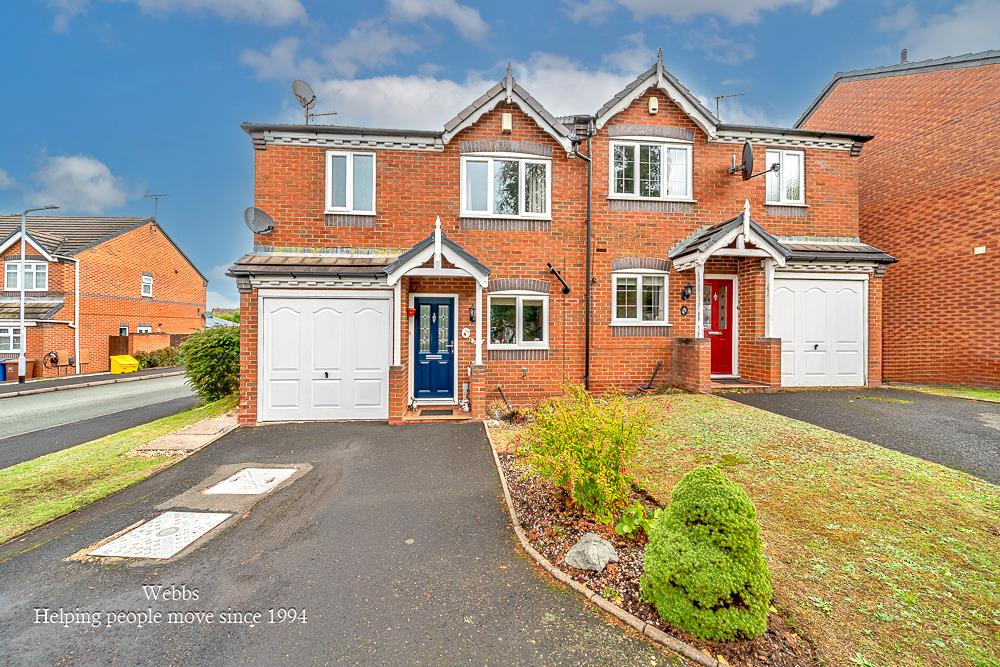
3 Bedroom Semi-Detached House | £280,000
** IMMACULATE ** THREE BED SEMI DETACHED ** EN-SUITE ** FAMILY BATHROOM ** MODERN KITCHEN/DINER ** GARAGE AND DRIVEWAY *...
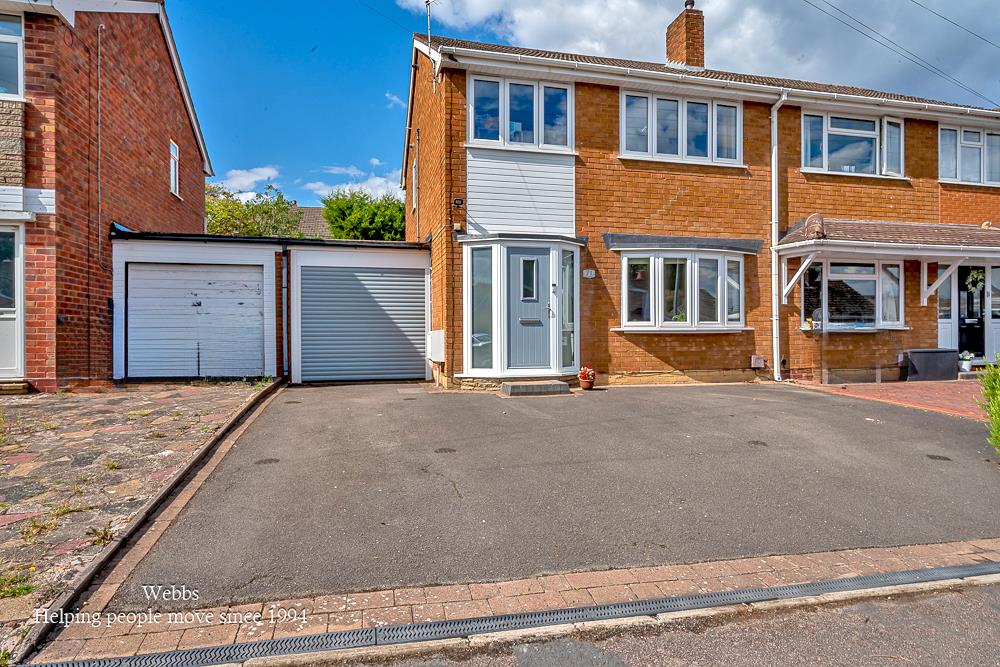
3 Bedroom Semi-Detached House | £280,000
** WOW STUNNING THREE BED SEMI DETACHED ** EXTENDED UTILITY ROOM WITH GUEST W.C ** GREAT SIZED GARAGE/CARPORT ** VILLAGE...
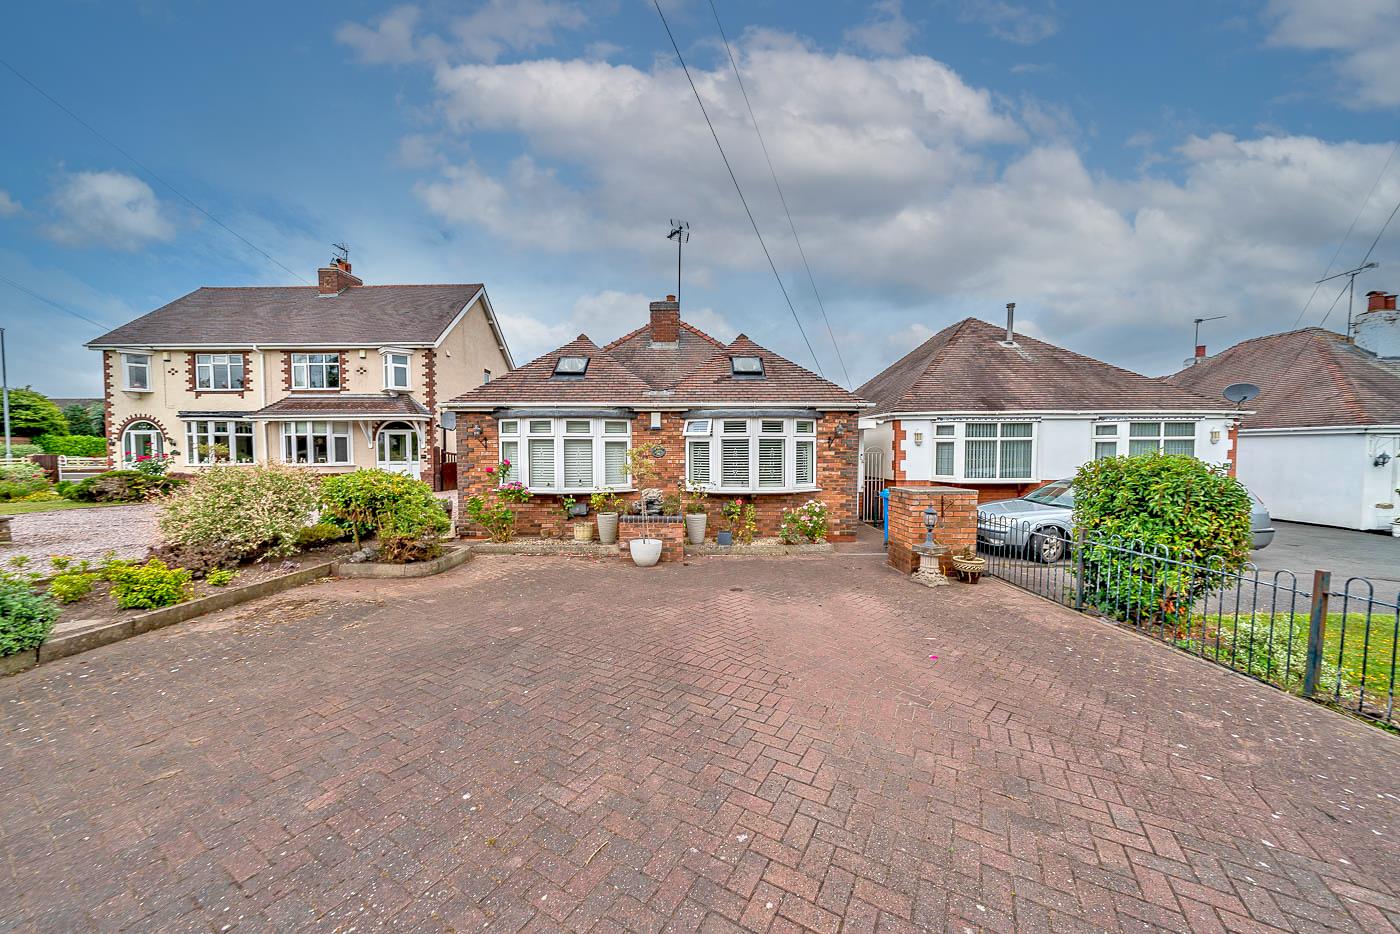
Wolverhampton Road, Wedges Mills, Cannock
3 Bedroom Detached Bungalow | £280,000
** UNEXPECTEDLY BACK ON THE MARKET ** VIEWING ADVISED **EXTENDED DETACHED BUNGALOW ** THREE DOUBLE BEDROOMS ** MODERN RE...
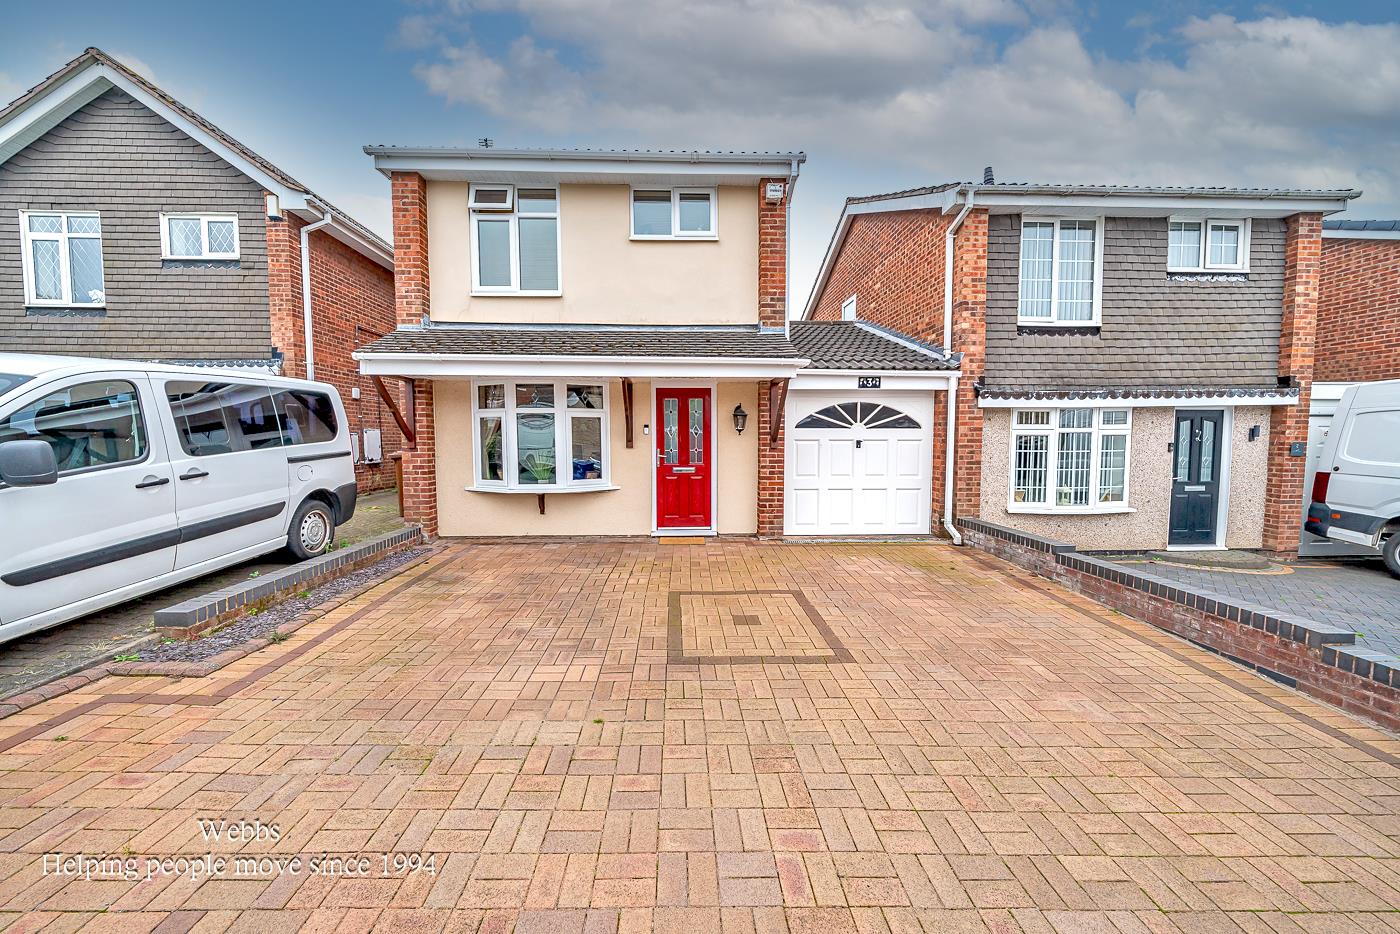
2 Bedroom Link Detached House | Offers in region of £285,000
** STUNNING, SHOW HOME STANDARD ** ORIGINALLY A 3 BED ** REFITTED SHOWER ROOM ** MODERN KITCHEN DINER ** LARGE CONSERVAT...
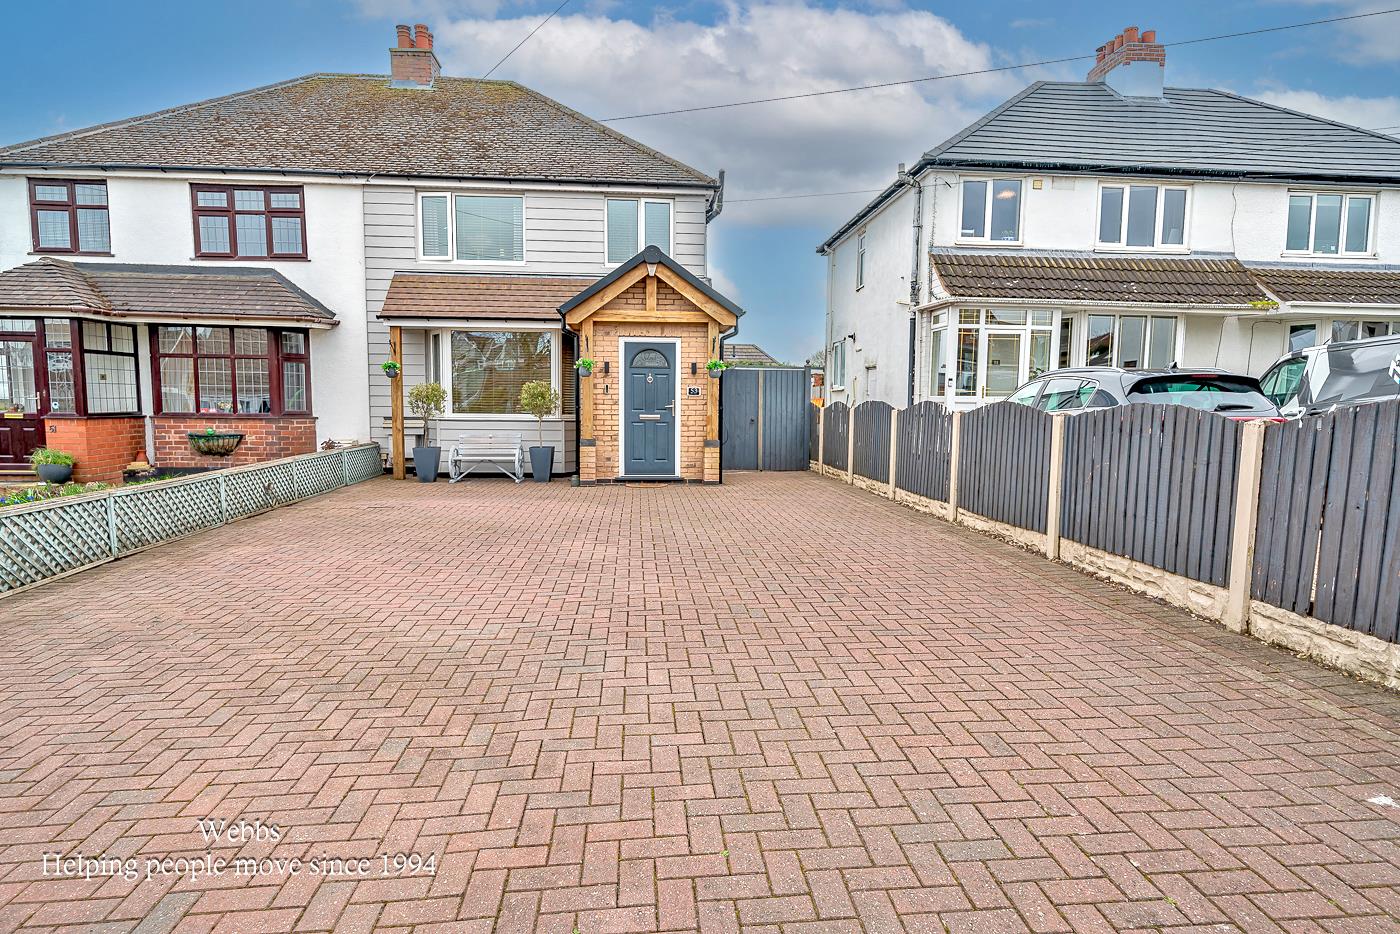
3 Bedroom Semi-Detached House | Offers Over £285,000
WEBBS ESTATE AGENTS are delighted to welcome to market the impressive Chase Road in Burntwood. This beautifully presente...
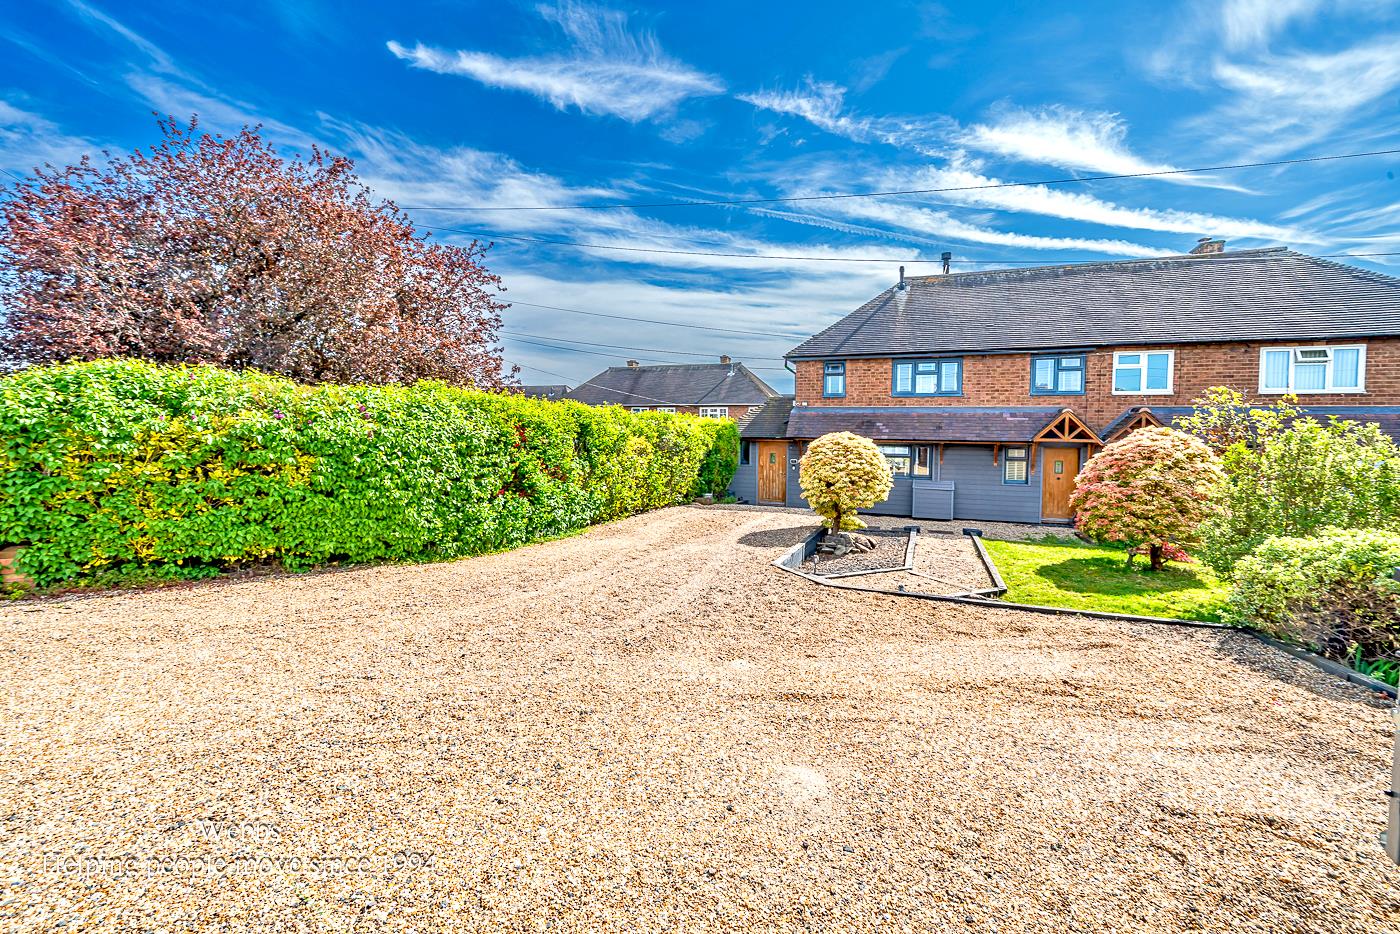
3 Bedroom Semi-Detached House | Offers Over £285,000
** SSTC PRIOR TO MARKETING ** IMPRESSIVE SEMI DETACHED FAMILY HOME ** EXTENDED ** ORANGERY **THREE BEDROOMS ** UTILITY R...
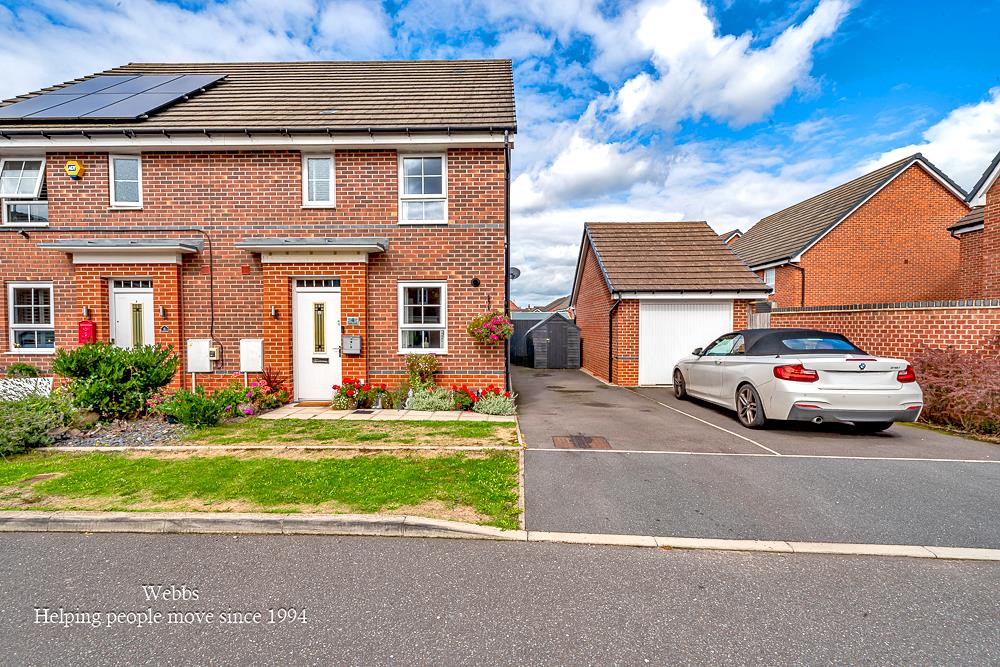

Webbs Estate Agents (Cannock)
Cannock, Staffordshire, WS11 1LF
01543 468846
How much is your home worth?
Use our short form to request a valuation of your property.
Request a Valuation
©2026 The Guild of Property Professionals. All rights reserved.
Terms and Conditions |
Privacy Policy |
Cookie Policy |
Complaints Policy |
Members Login
The Guild of Property Professionals Trading Address: 121 Park Lane, London W1K 7AG. GPEA Limited.
Registered in England & Wales.
Company No: 02819824.
Registered Office Address: The Old Courthouse, 60A London Road, Grantham, NG31 6HR.
VAT Registration No: 180897859

