- Ever-popular Hunslet location
- Detached and extended four bedroom executive family home
- En suite shower, family bathroom and guests cloakroom
- Breakfast kitchen with separate utility
- 3 reception rooms and ground floor study
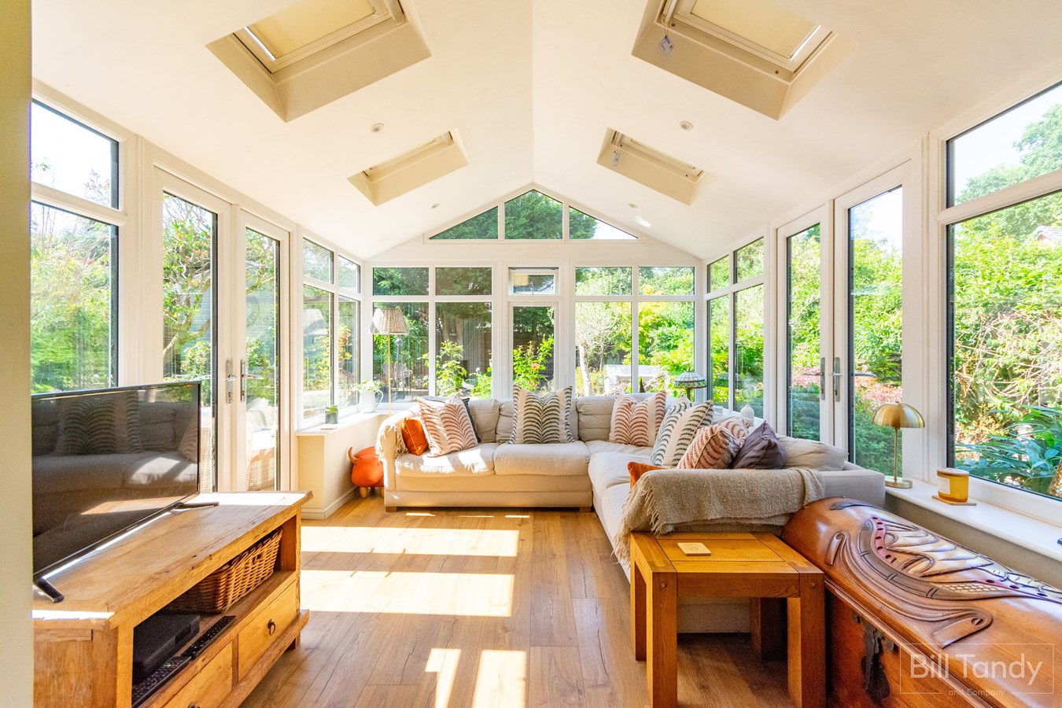
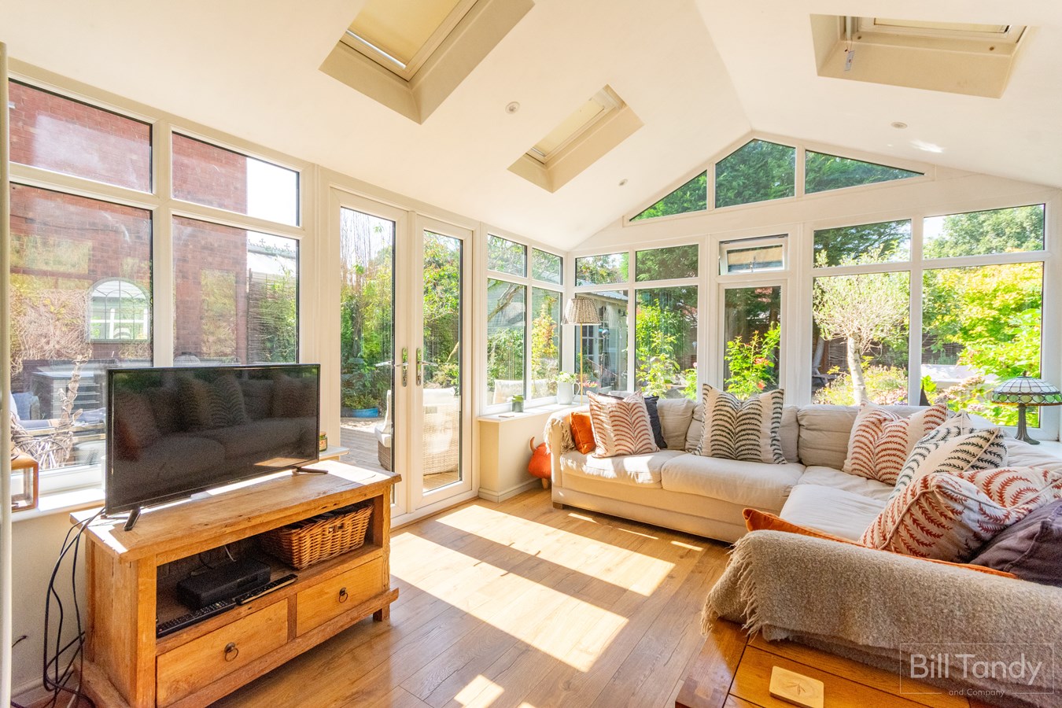
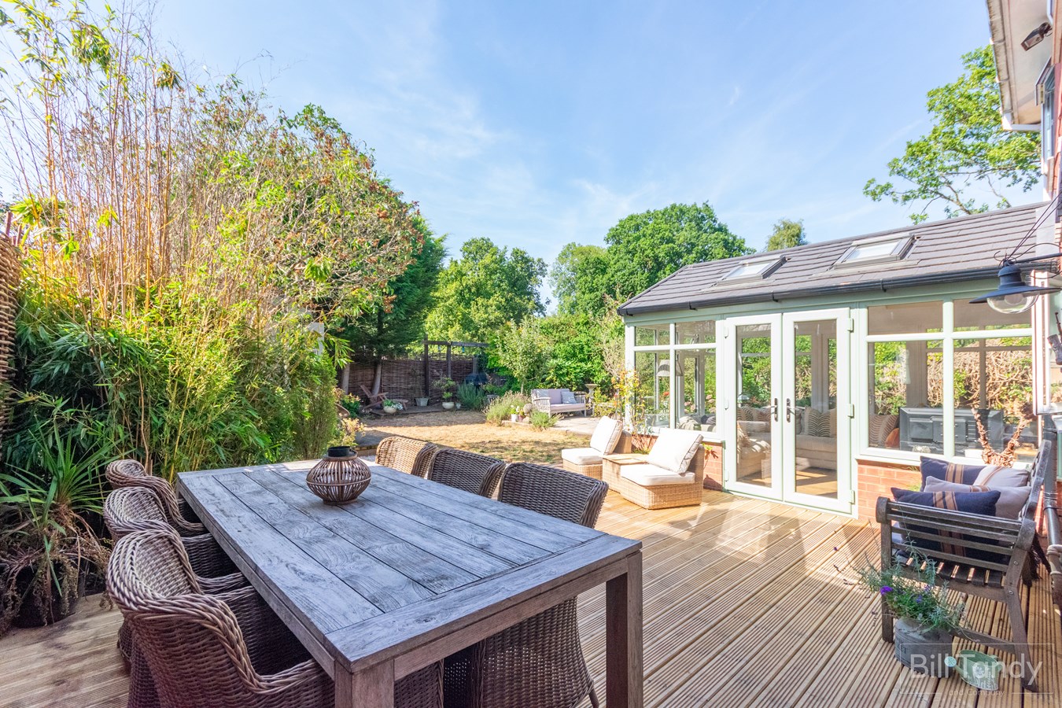
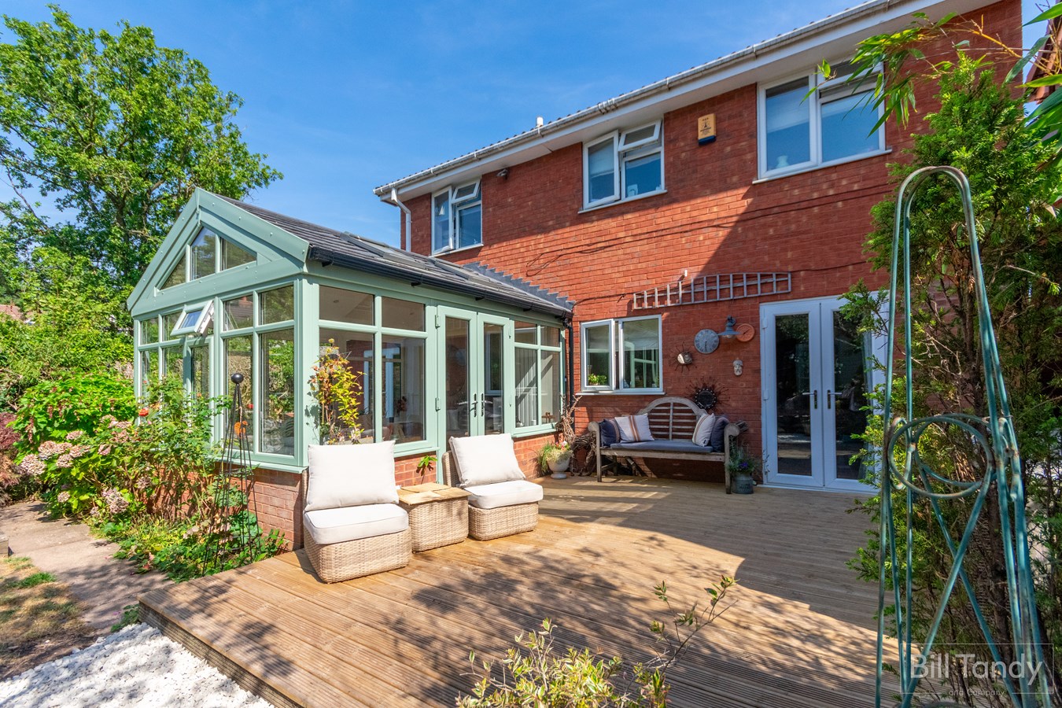
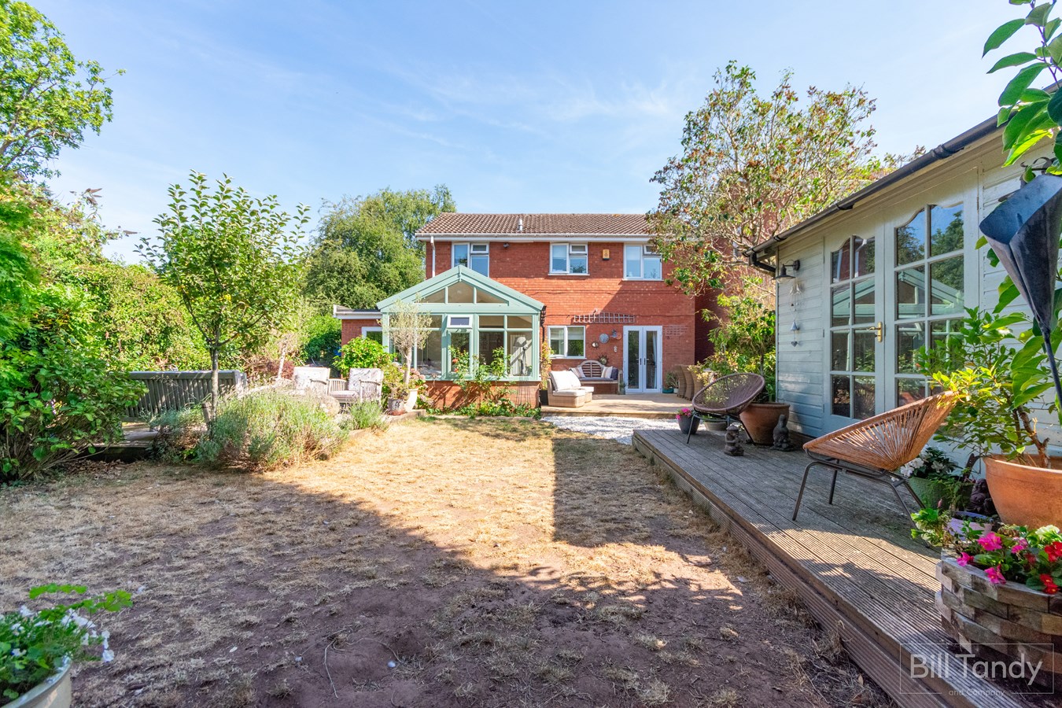
- Conservatory with insulated roof
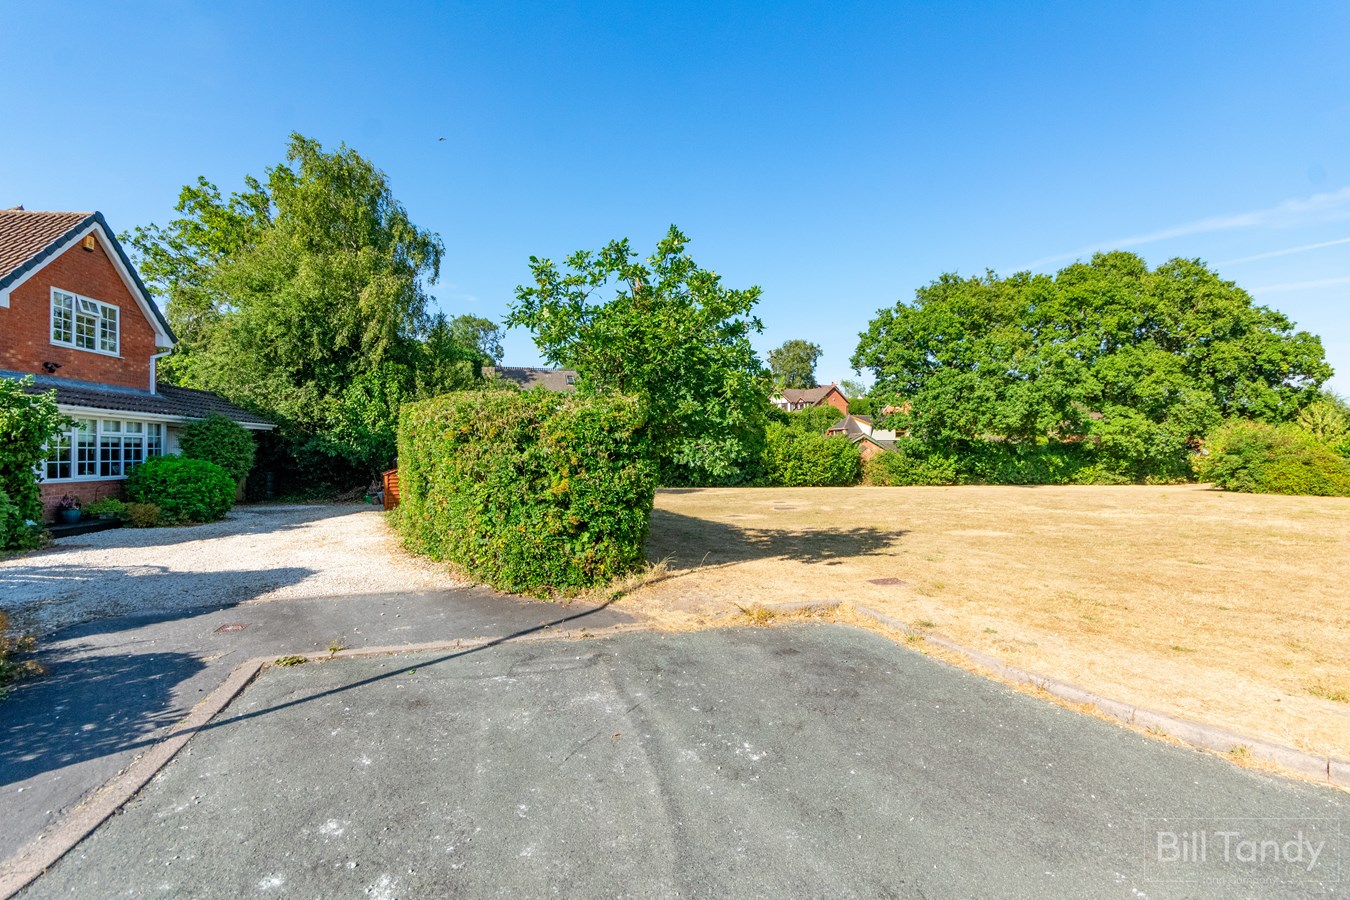
- Superb corner plot position
- Garage store and parking for multiple vehicles
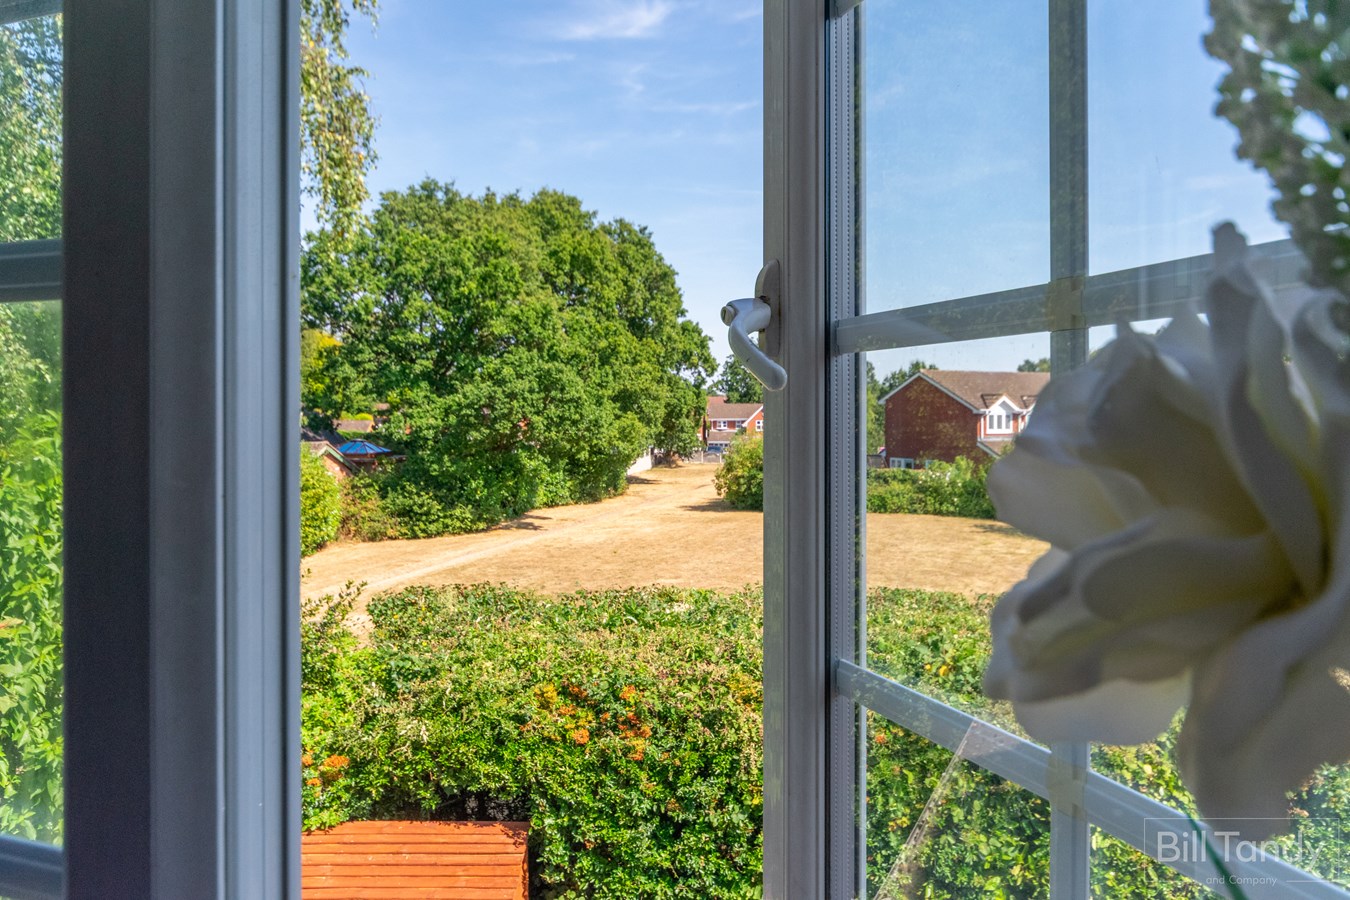
- Pleasant outlook over green spaces beyond
- Easy access to highly regarded schools and excellent amenities

4 Bedroom Detached House for sale in Burntwood
 4
4
2
4
4
2
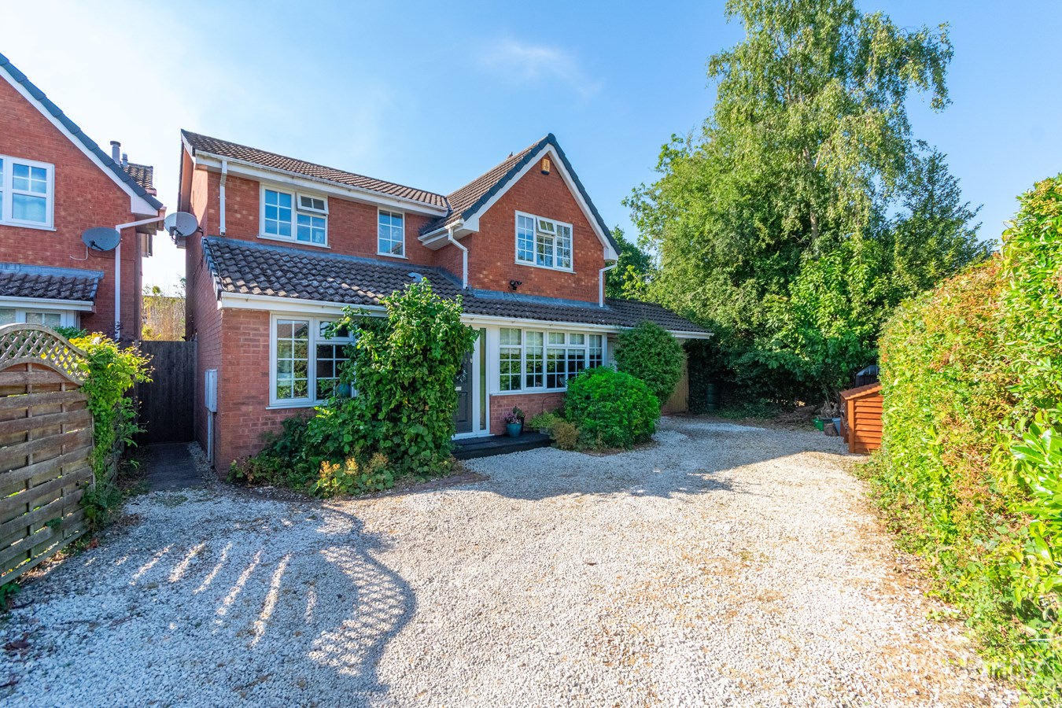
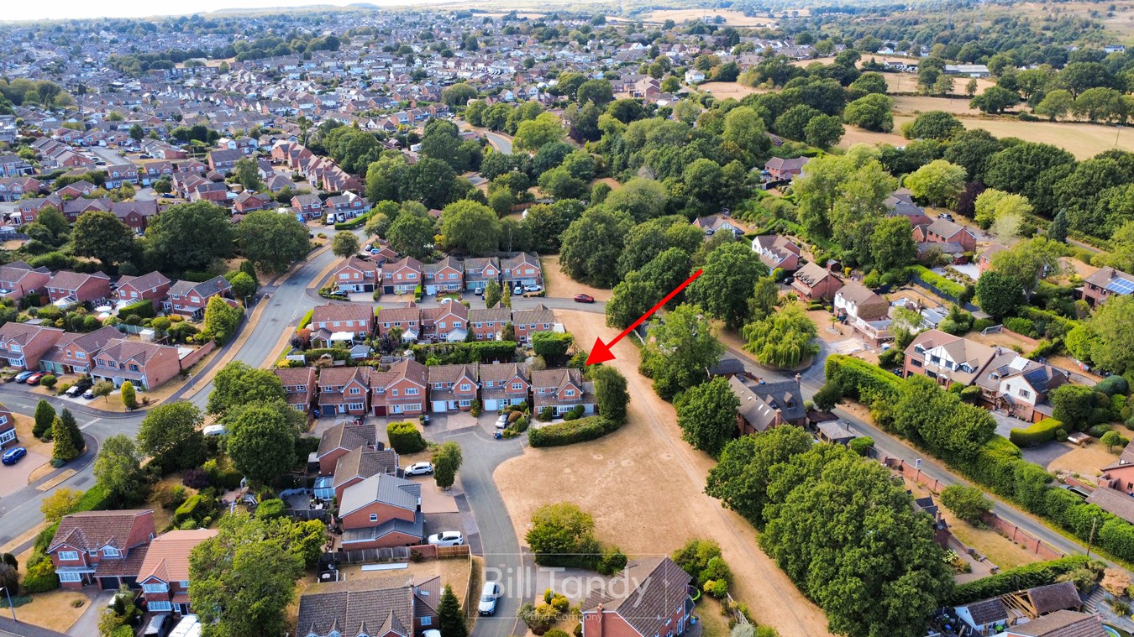
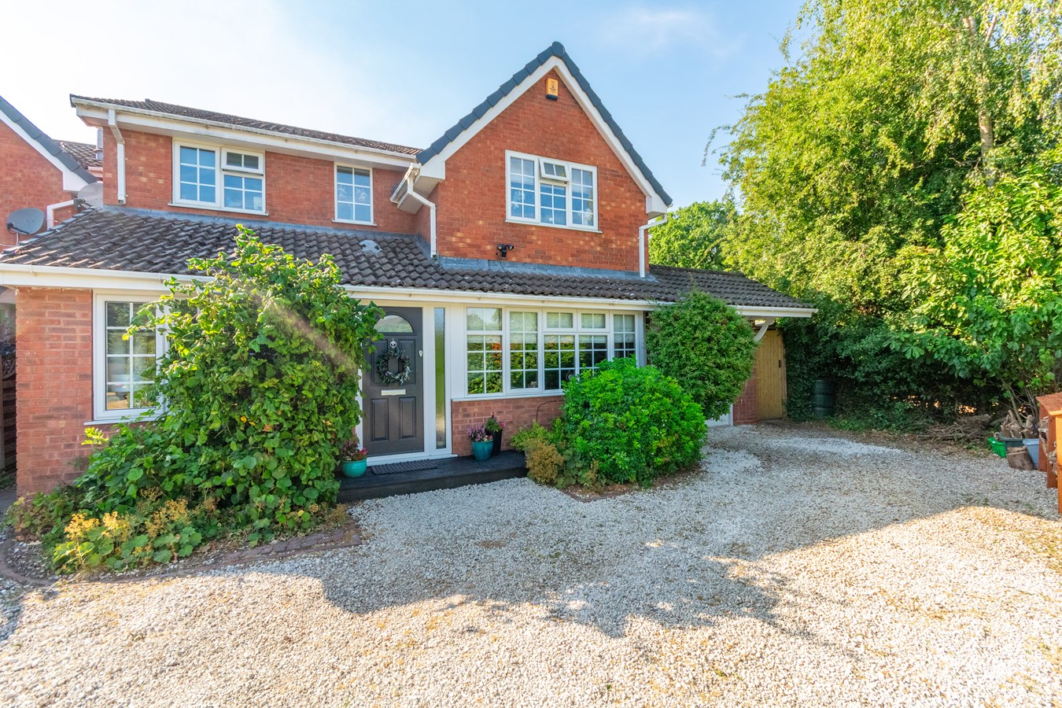
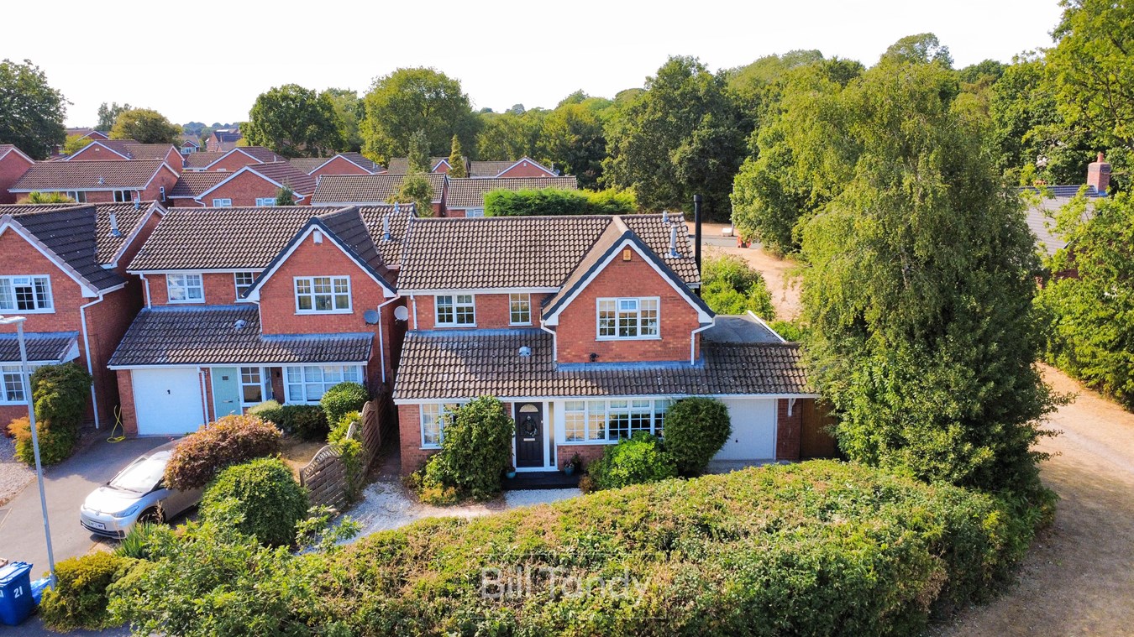
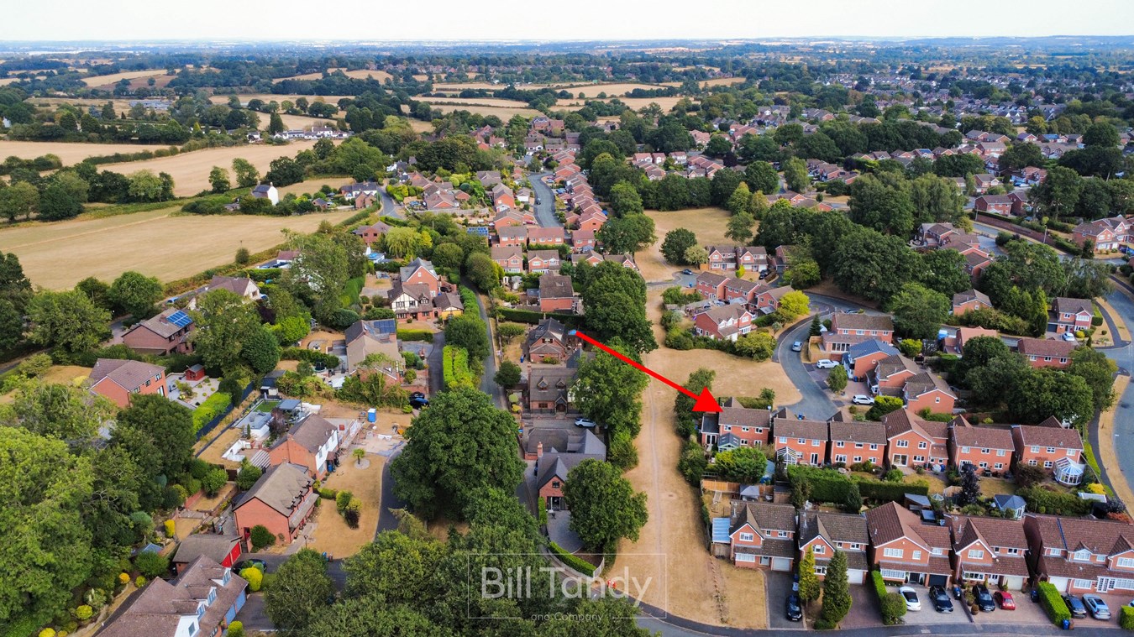
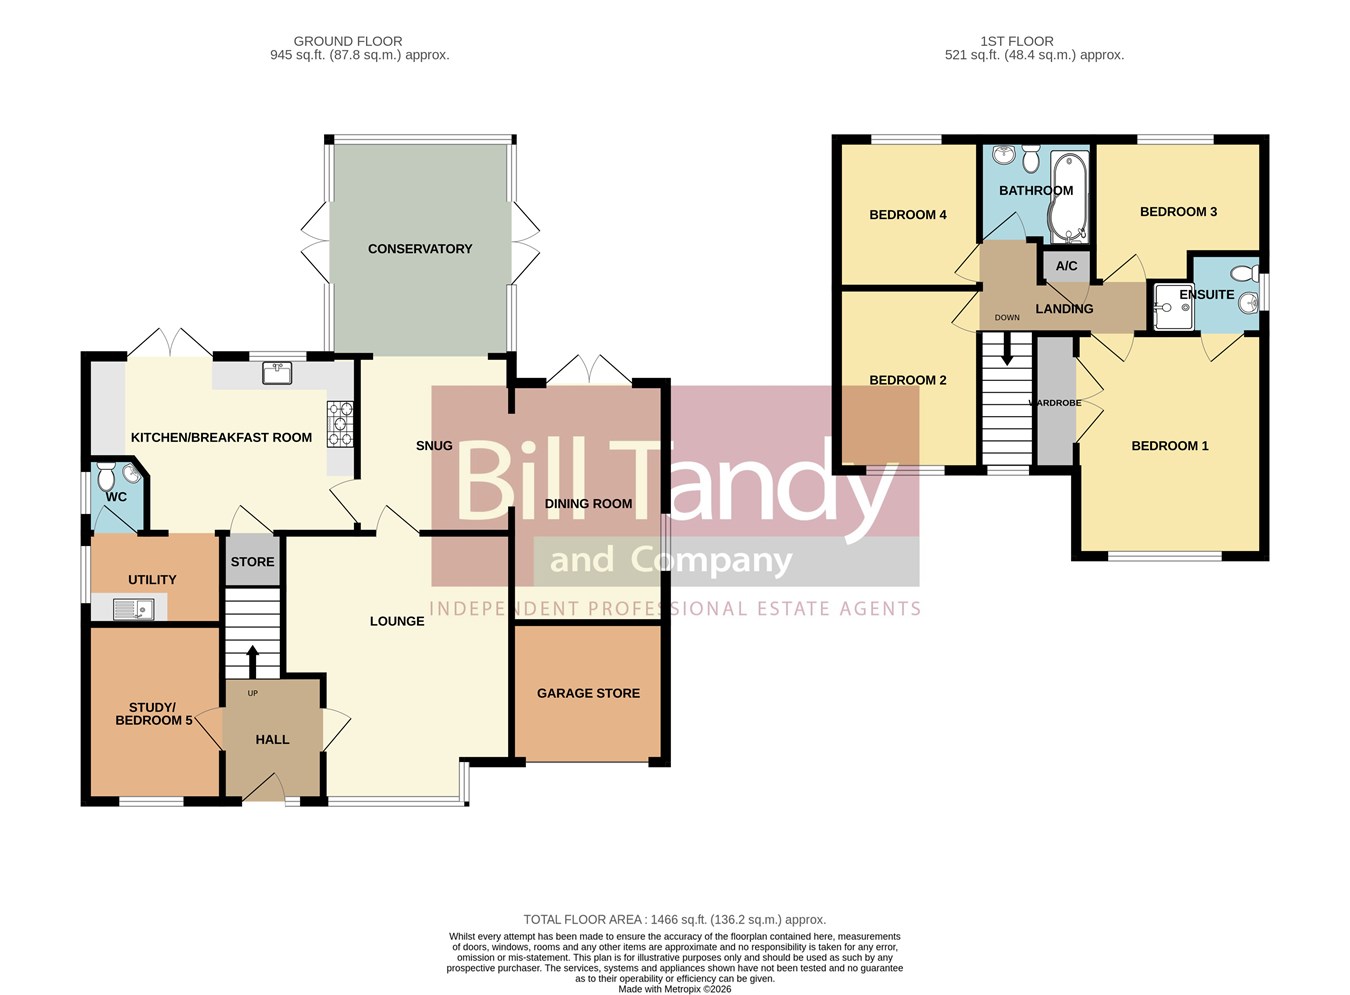
Bill Tandy and Company, Burntwood, are delighted to be offering to the market this fabulous opportunity to secure this ready-to-go extended four bedroom executive detached family home occupying a superb corner plot position overlooking a large green and situated on the ever-popular Hunslet estate. The location takes full advantage of access to highly regarded local schools, amenities and good local transport links which provide easy commutability to Lichfield, M6 toll and A5 trunk road. Boasting a fabulous and desirable position at the head of the cul de sac overlooking a large area of green space, the property has been superbly kept and extended by the current owners and briefly comprises entrance hall, lounge, snug, dining room, conservatory, breakfast kitchen, utility, guests cloakroom and study. To the first floor are four good sized bedrooms, the master having en suite shower room, alongside a principal family bathroom. Outside there is parking for multiple cars to the front together with a garage store, and landscaped rear garden. An early viewing is considered essential to fully appreciate the accommodation on offer.ENTRANCE HALL
approached via a composite UPVC opaque double glazed front entrance door with UPVC opaque double glazed side panel and having tiled floor, ceiling light point, radiator, stairs to first floor, low level cupboard and doors to further accommodation.
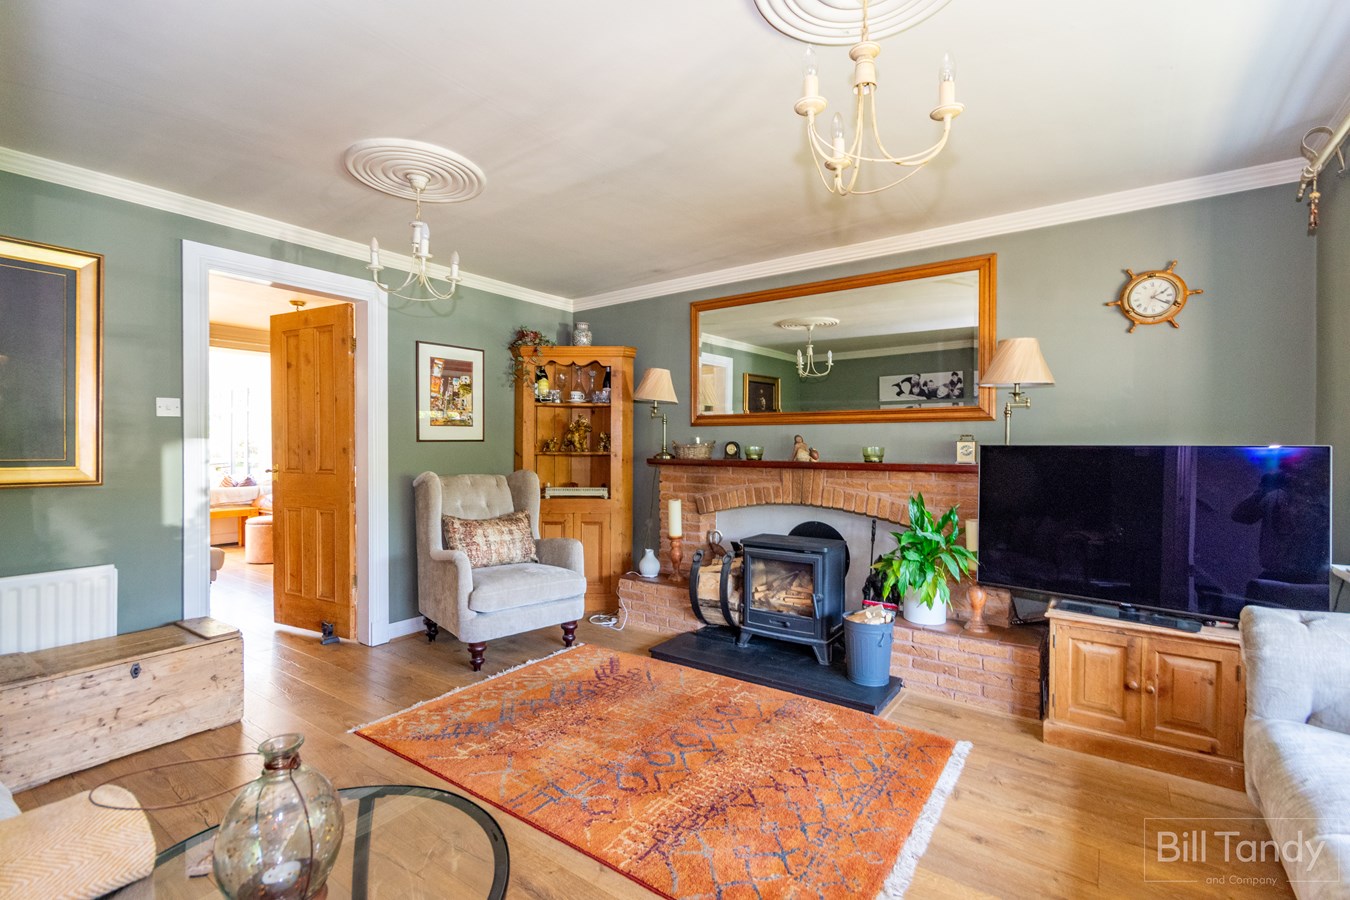
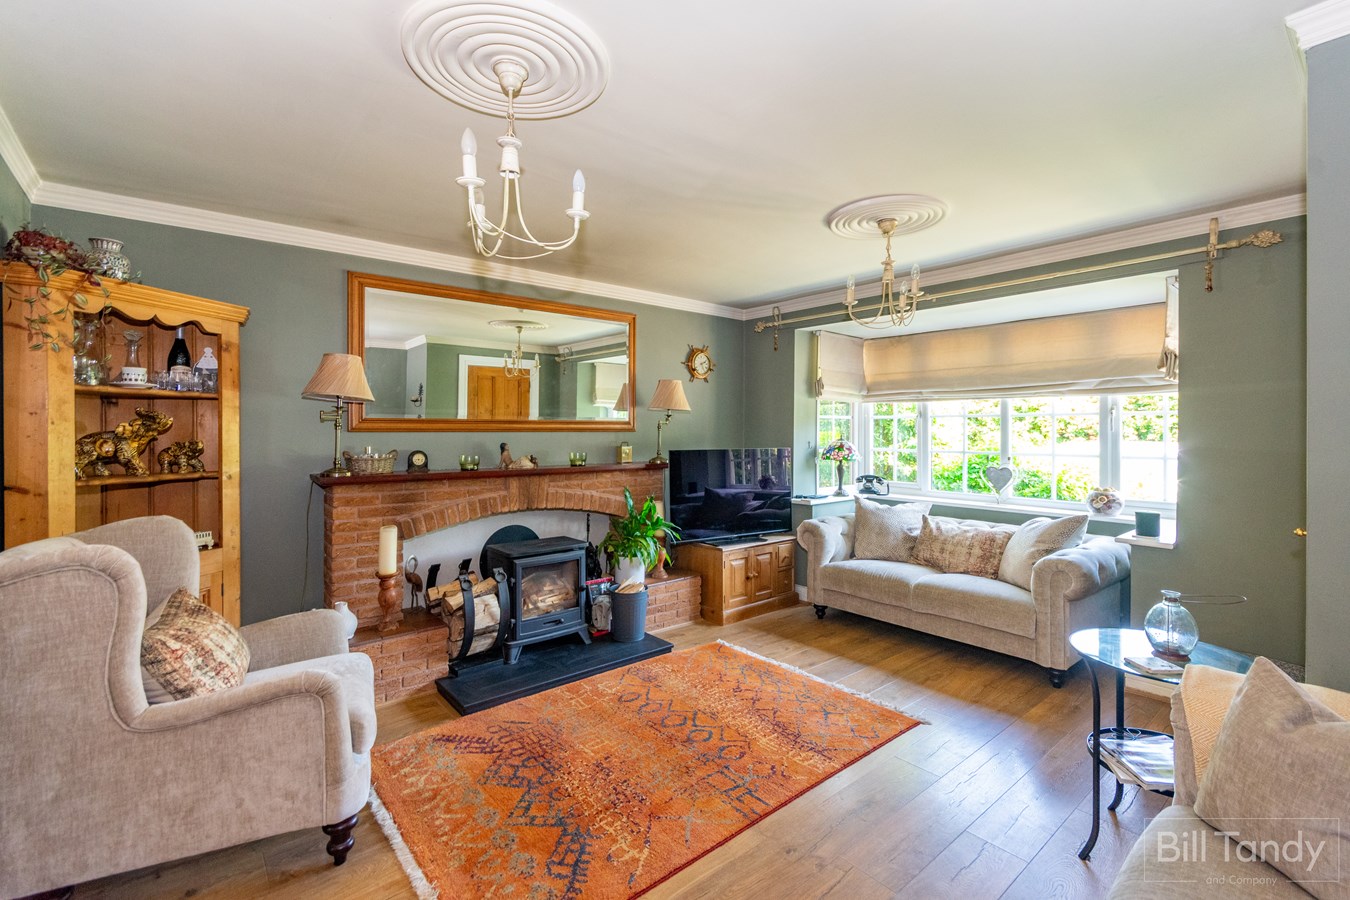
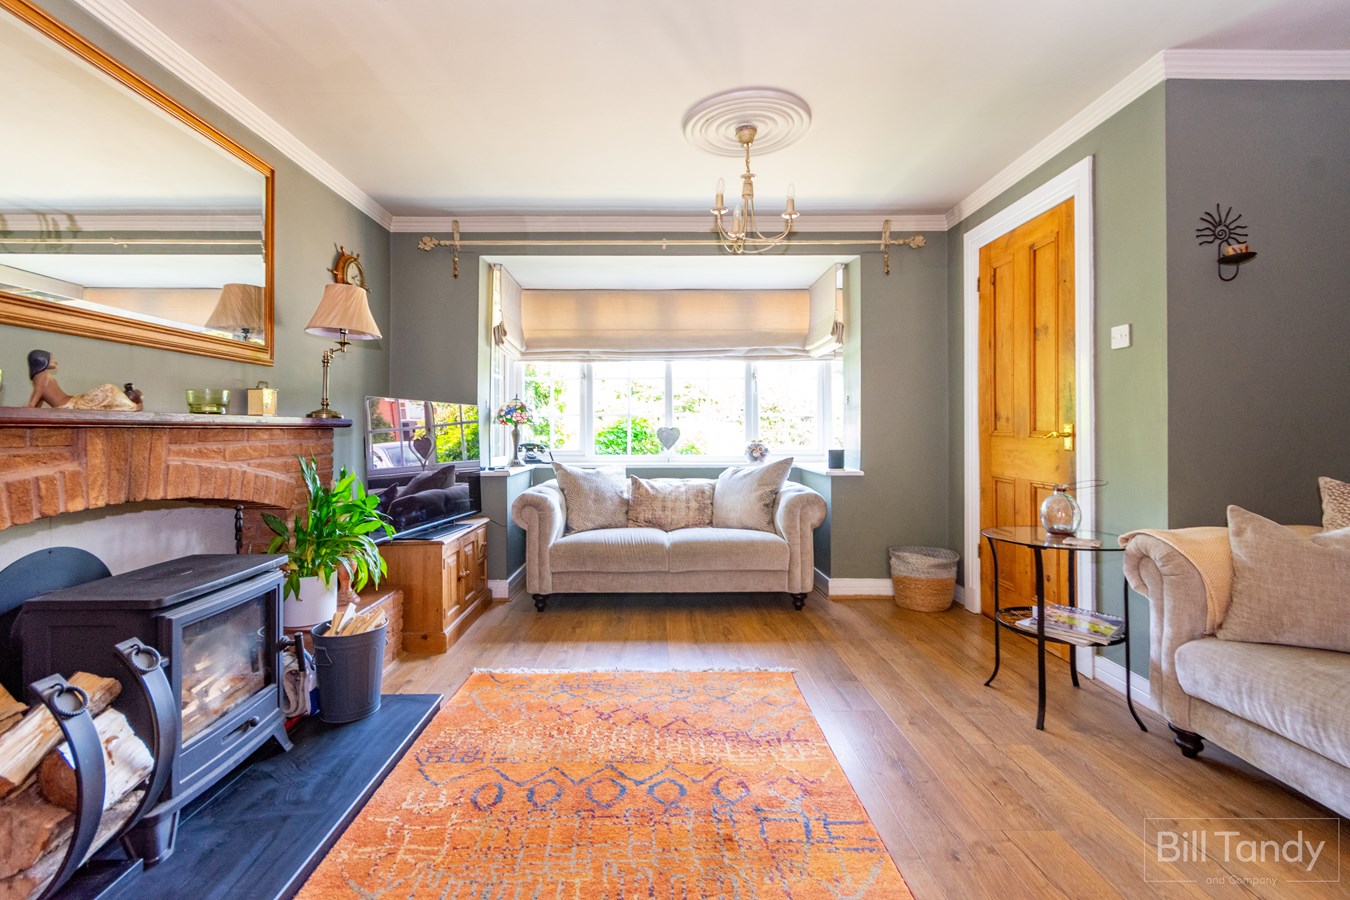
LOUNGE
4.80m max into walk-in bay x 4.10m max (15' 9" max into walk-in bay x 13' 5" max) having a feature walk-in UPVC double glazed bay window to front, focal point multi-fuel log burner set on a raised hearth with brick surround and mantel, two ceiling light points, coving to ceiling, engineered oak flooring, two radiators, two ceiling light points and door to:
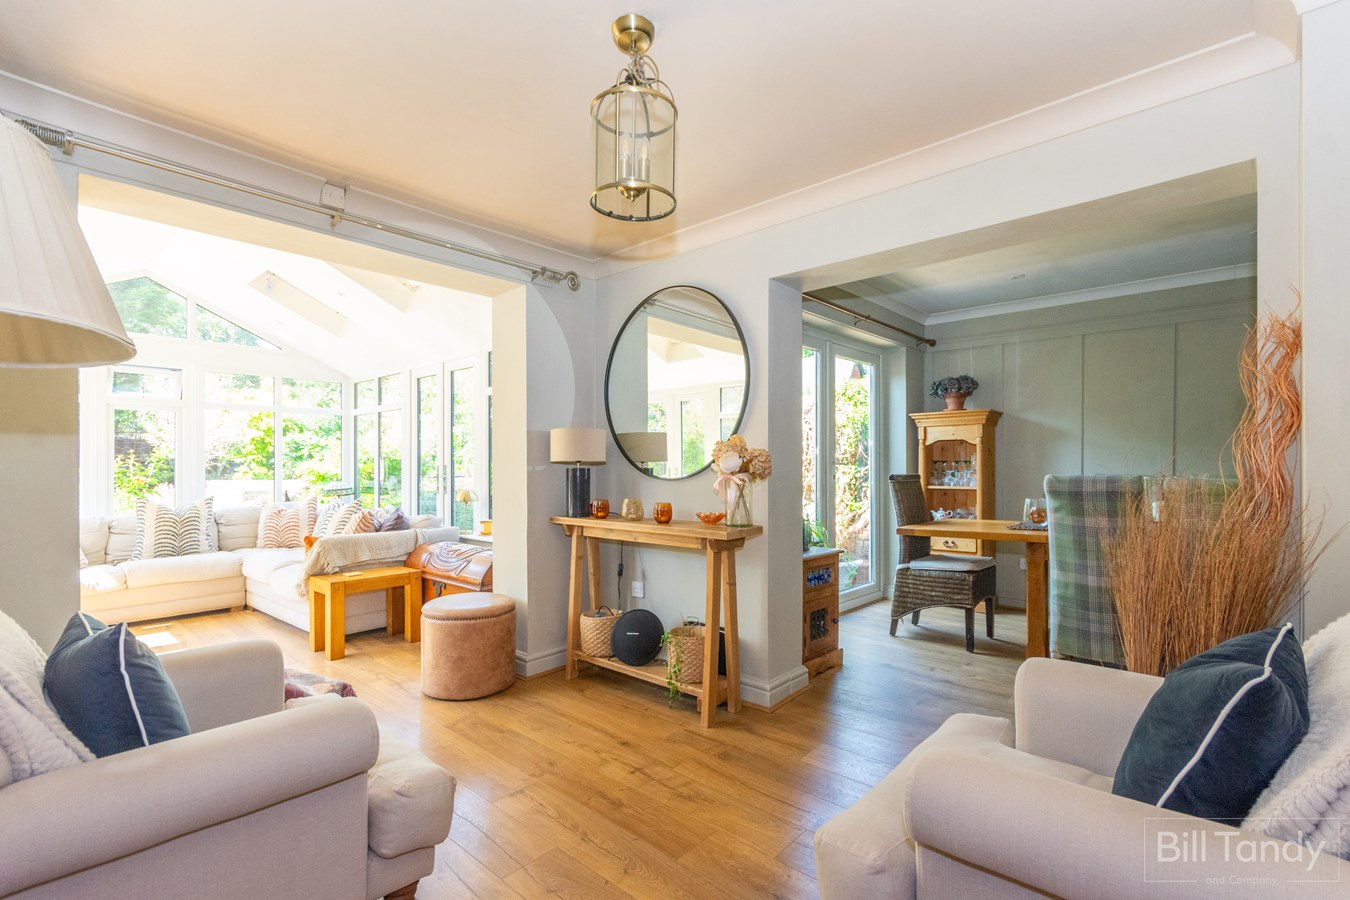
SNUG
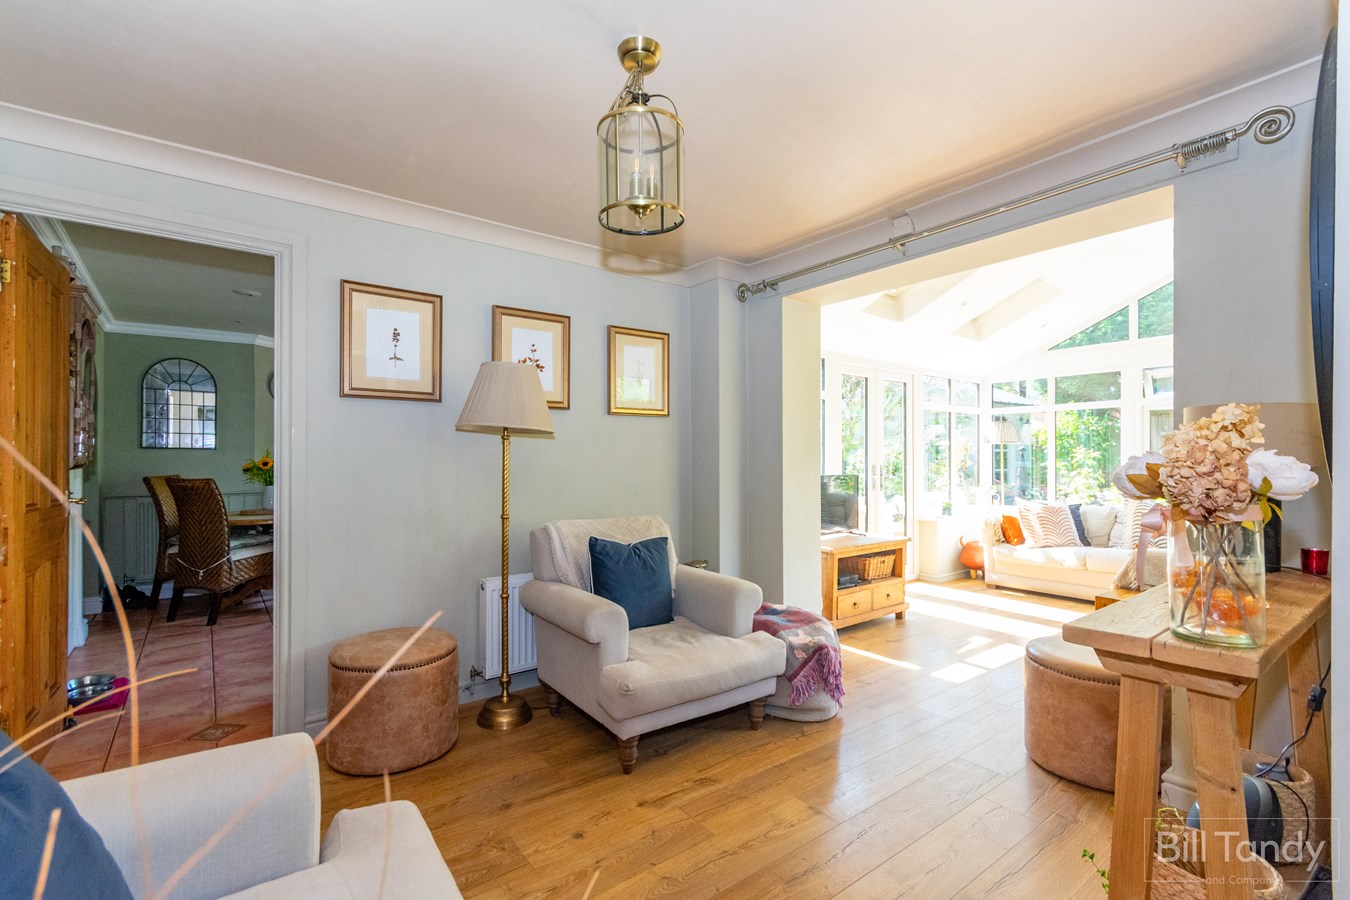
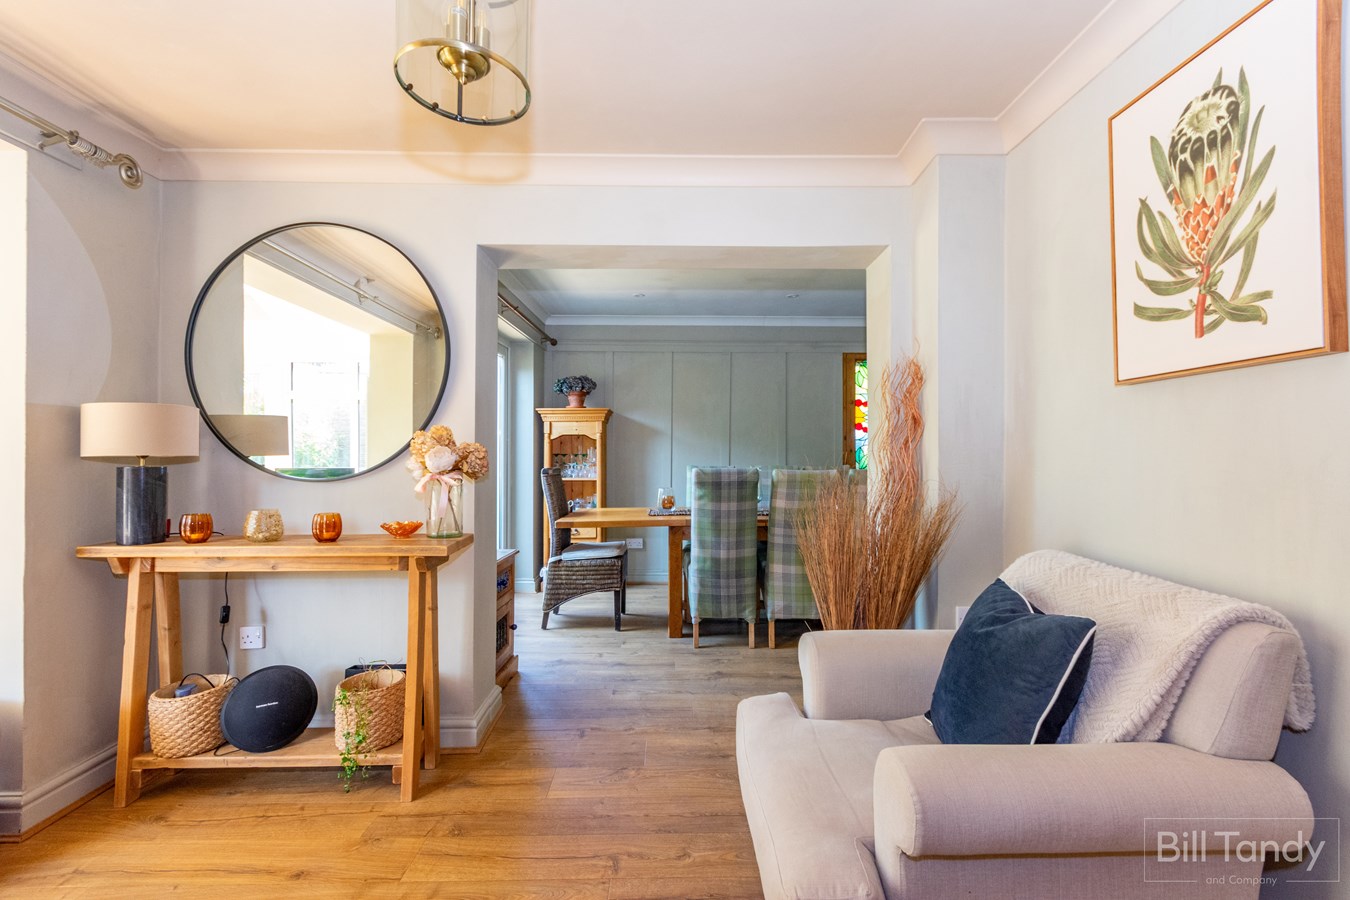
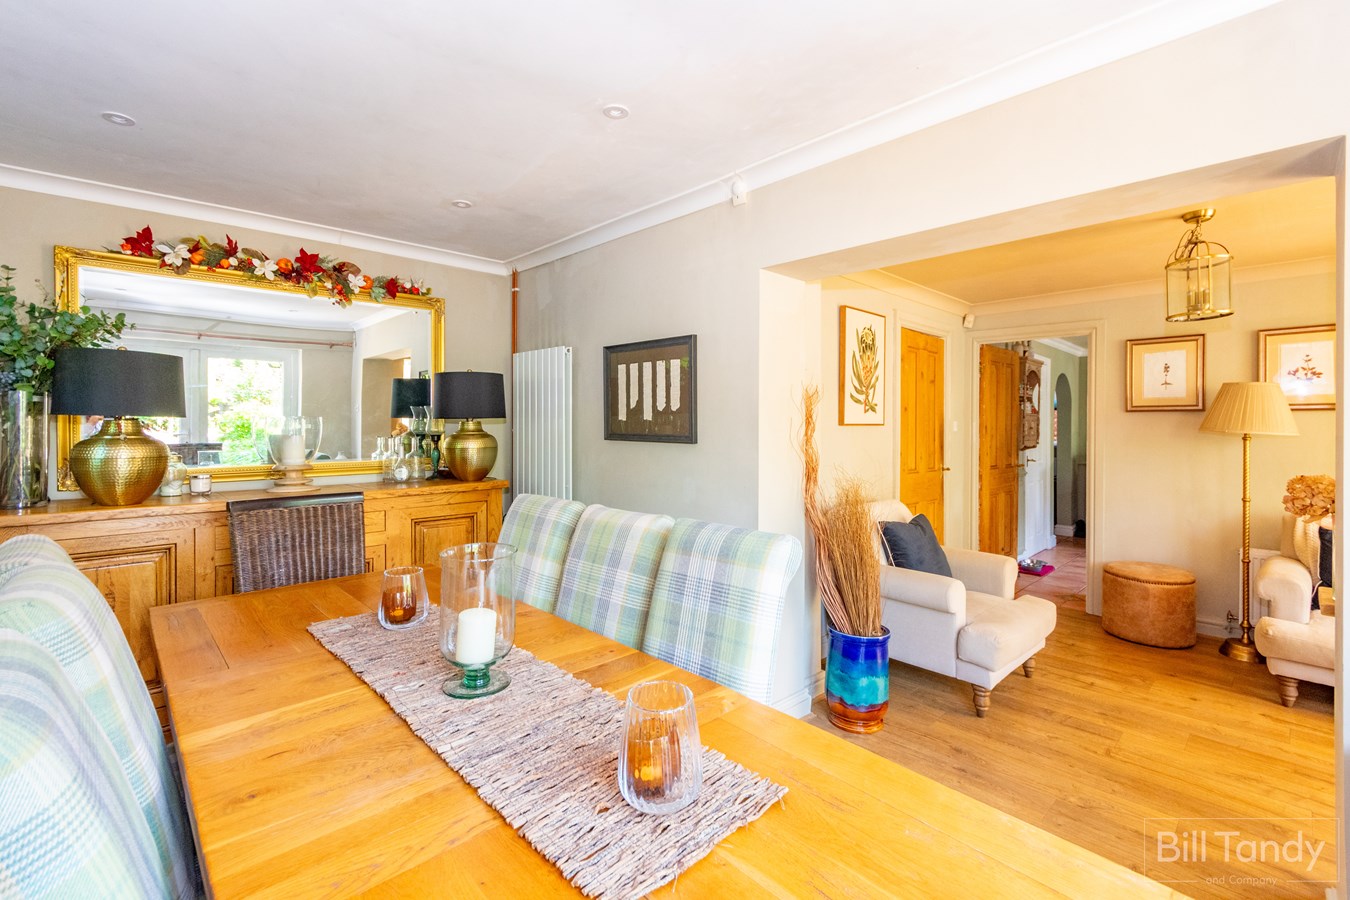
3.10m x 2.70m (10' 2" x 8' 10") having a continuation of the engineered oak flooring, ceiling light point, radiator, opening through to the conservatory and further opening to:
DINING ROOM
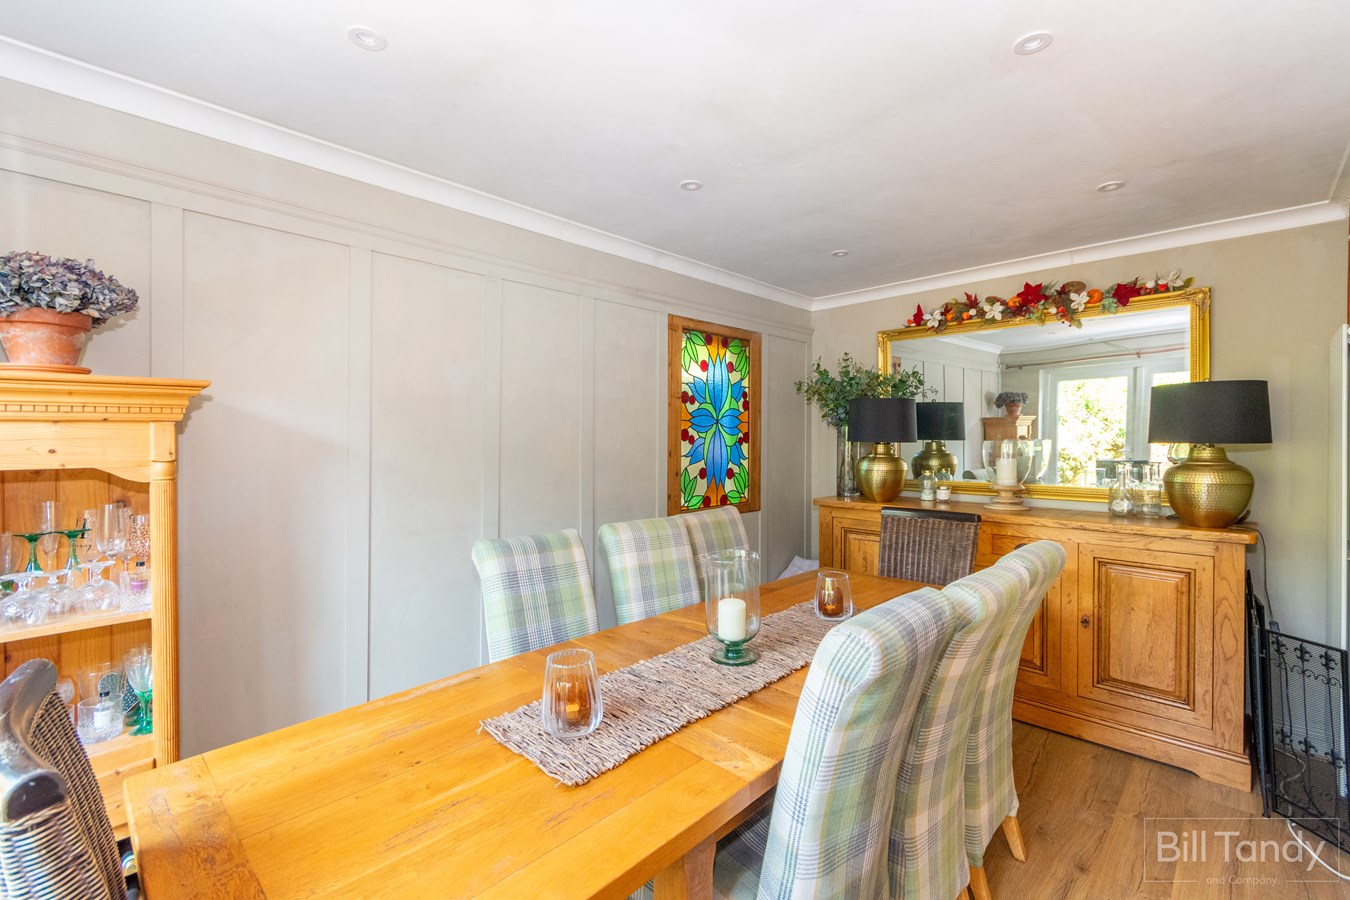
4.20m x 2.70m (13' 9" x 8' 10") having a continuation of the engineered oak flooring, wood panelling to one wall, UPVC double glazed doors to rear, UPVC double glazed window to side with lovely inset stained glass panel, recessed downlights and modern vertical radiator.
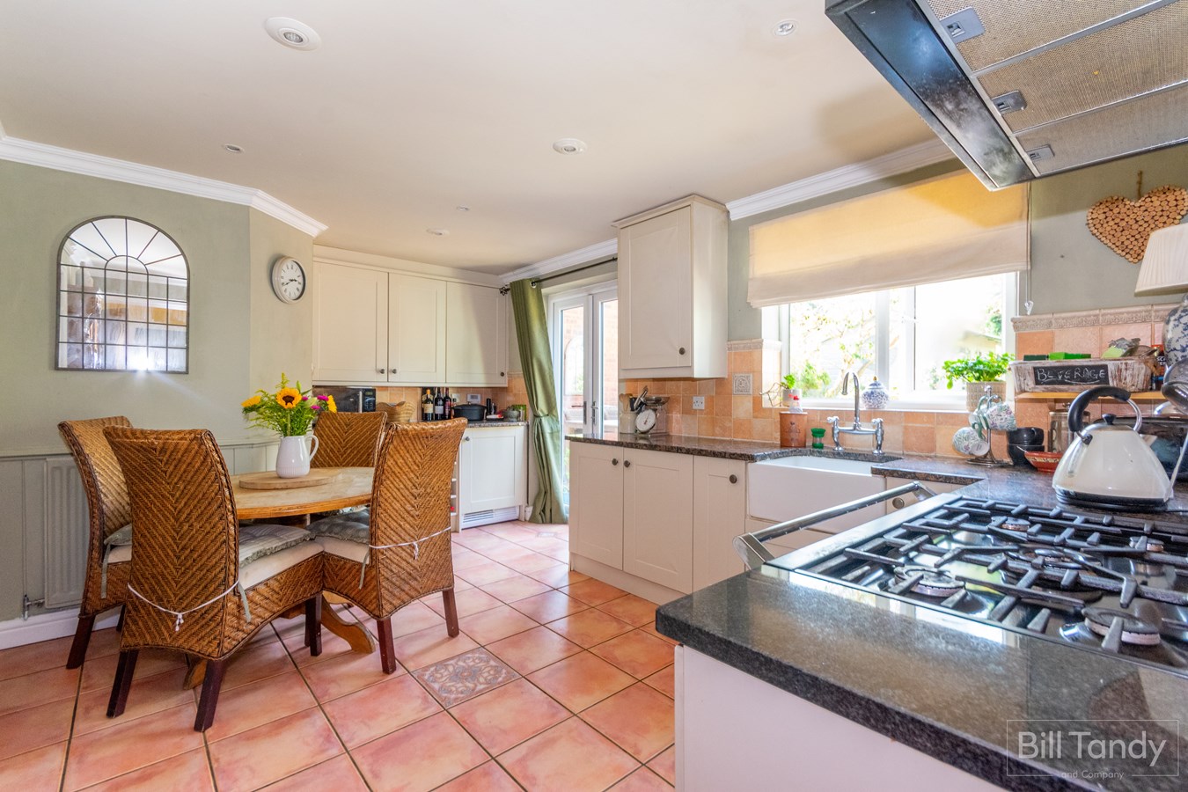
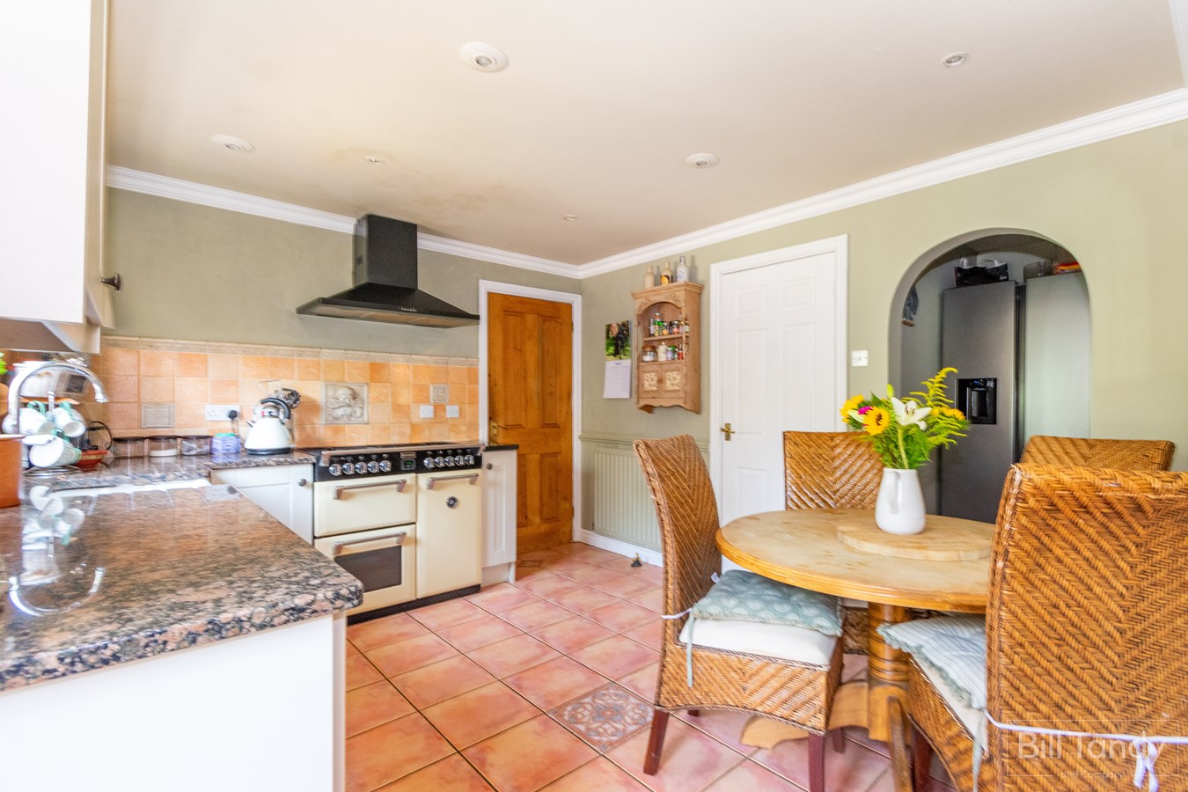
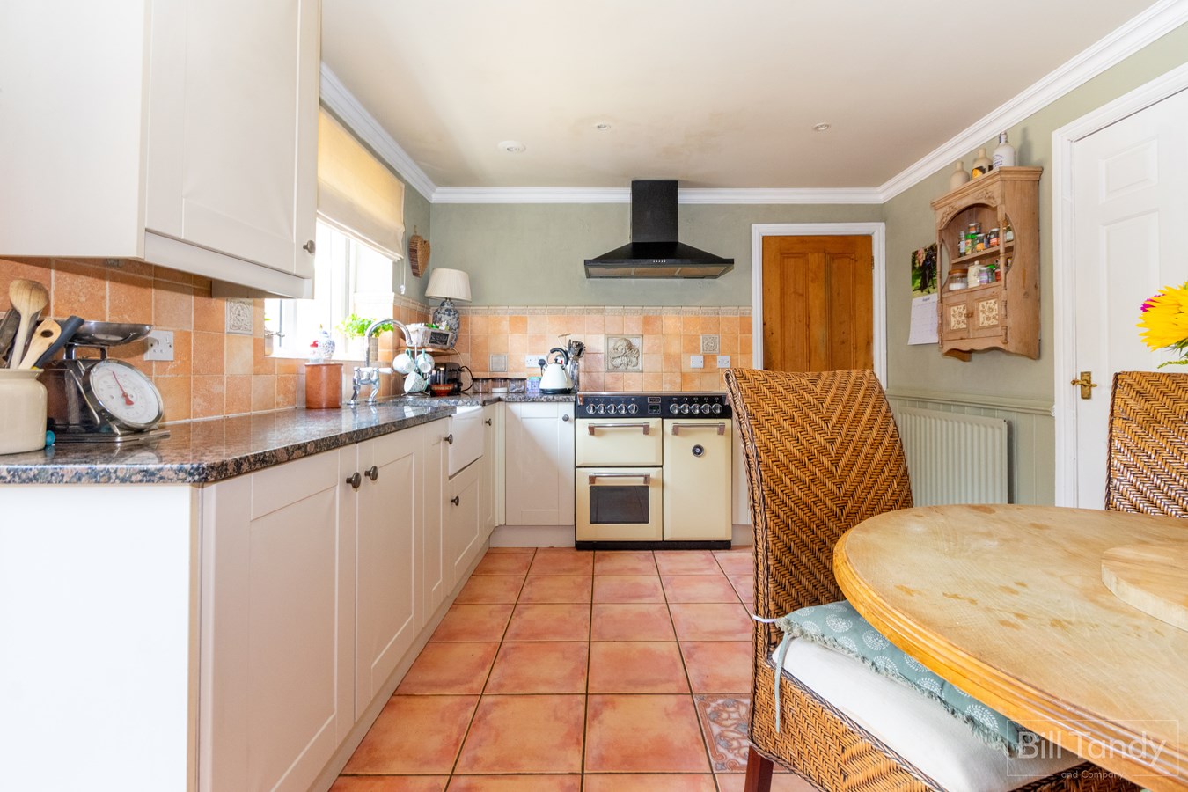
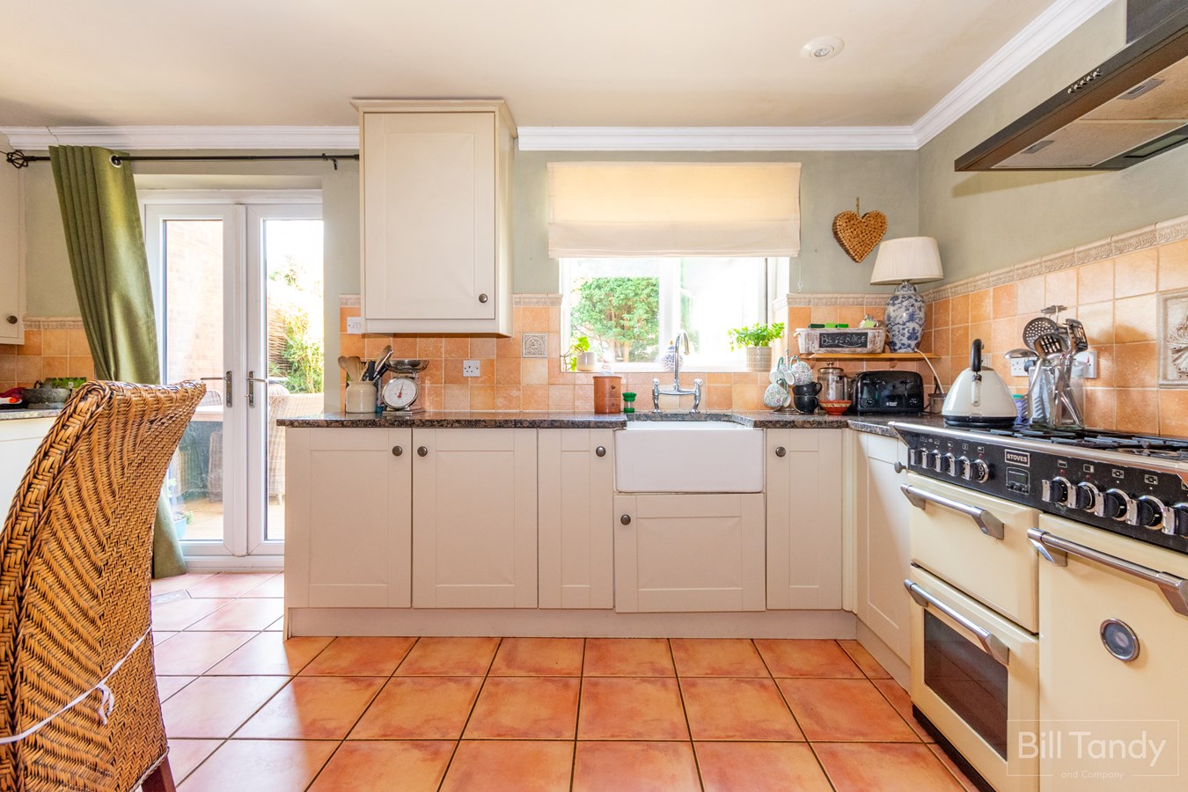
BREAKFAST KITCHEN
4.80m x 3.10m (15' 9" x 10' 2") having Shaker style base cupboards and drawers with marble work surface above, tiled splashbacks, matching wall mounted cupboards, inset Belfast sink with mono mixer tap, range style cooker with five burner gas hob and overhead extractor, integrated dishwasher, corner cupboard housing the wall mounted condensing boiler, UPVC double glazed French doors leading out to the decking, UPVC double glazed window to rear, under stairs cupboard, two radiators, recessed downlights, coving to ceiling and archway leading to the utility room.
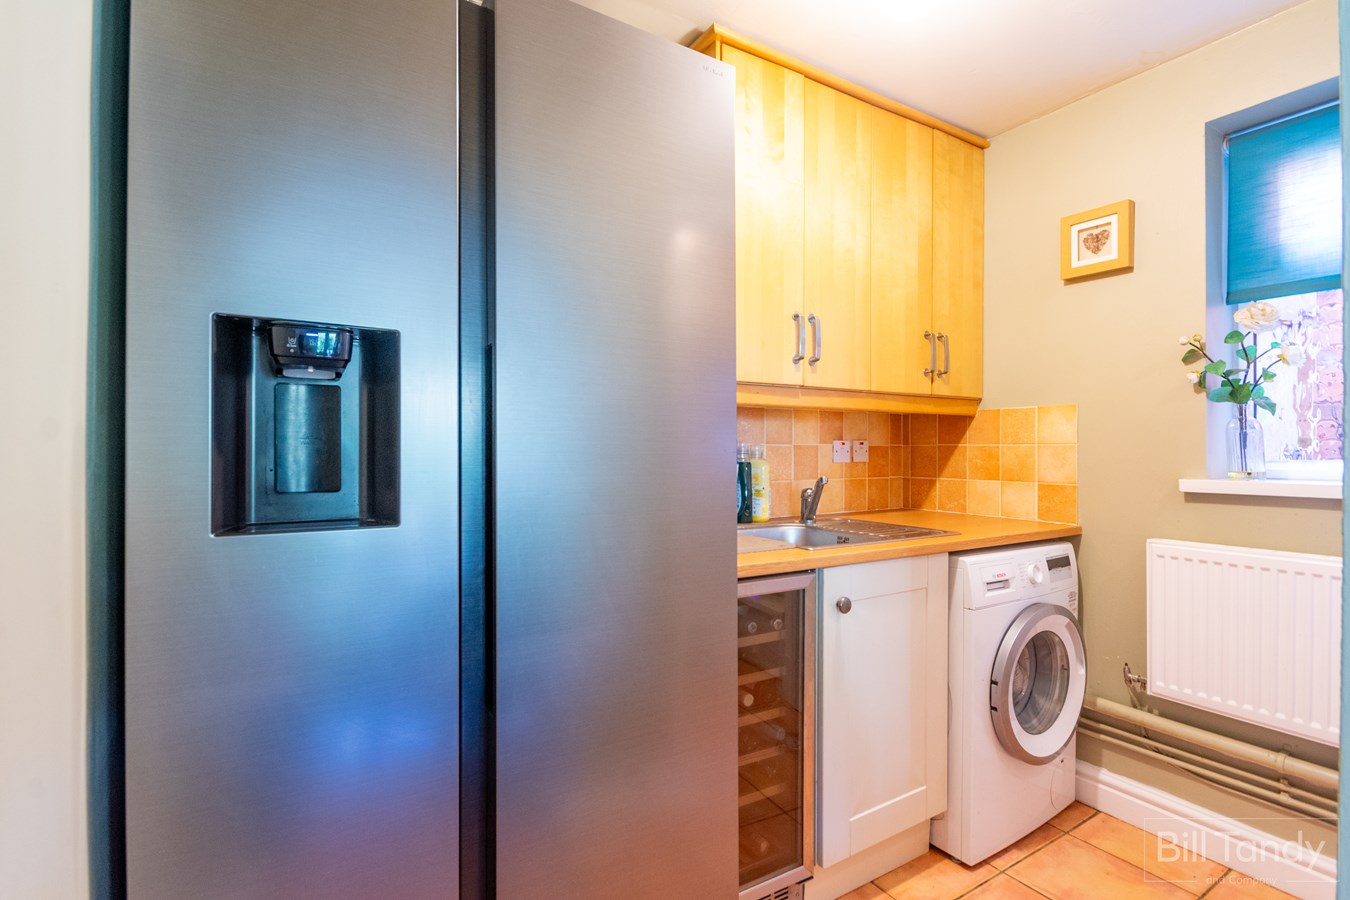
UTILITY ROOM
2.40m x 1.60m (7' 10" x 5' 3") having tiled floor, base cupboards with complementary roll top work surface above, inset sink and drainer with mono mixer tap, integrated wine fridge, space and plumbing for washing machine, space and plumbing for American style fridge/freezer, radiator, ceiling light point and UPVC opaque double glazed window to side. Door opens to:
GUESTS CLOAKROOM
having a continuation of the tiled floor, low level W.C., wall mounted wash hand basin with tiled splashback, ceiling light point, radiator and UPVC opaque double glazed window to side.
UPVC DOUBLE GLAZED CONSERVATORY
3.80m x 3.30m (12' 6" x 10' 10") having a continuation of the engineered oak flooring, brick base, two sets of UPVC double glazed doors, insulated roof with four Velux roof windows with built-in shades, recessed downlights and modern vertical radiator.
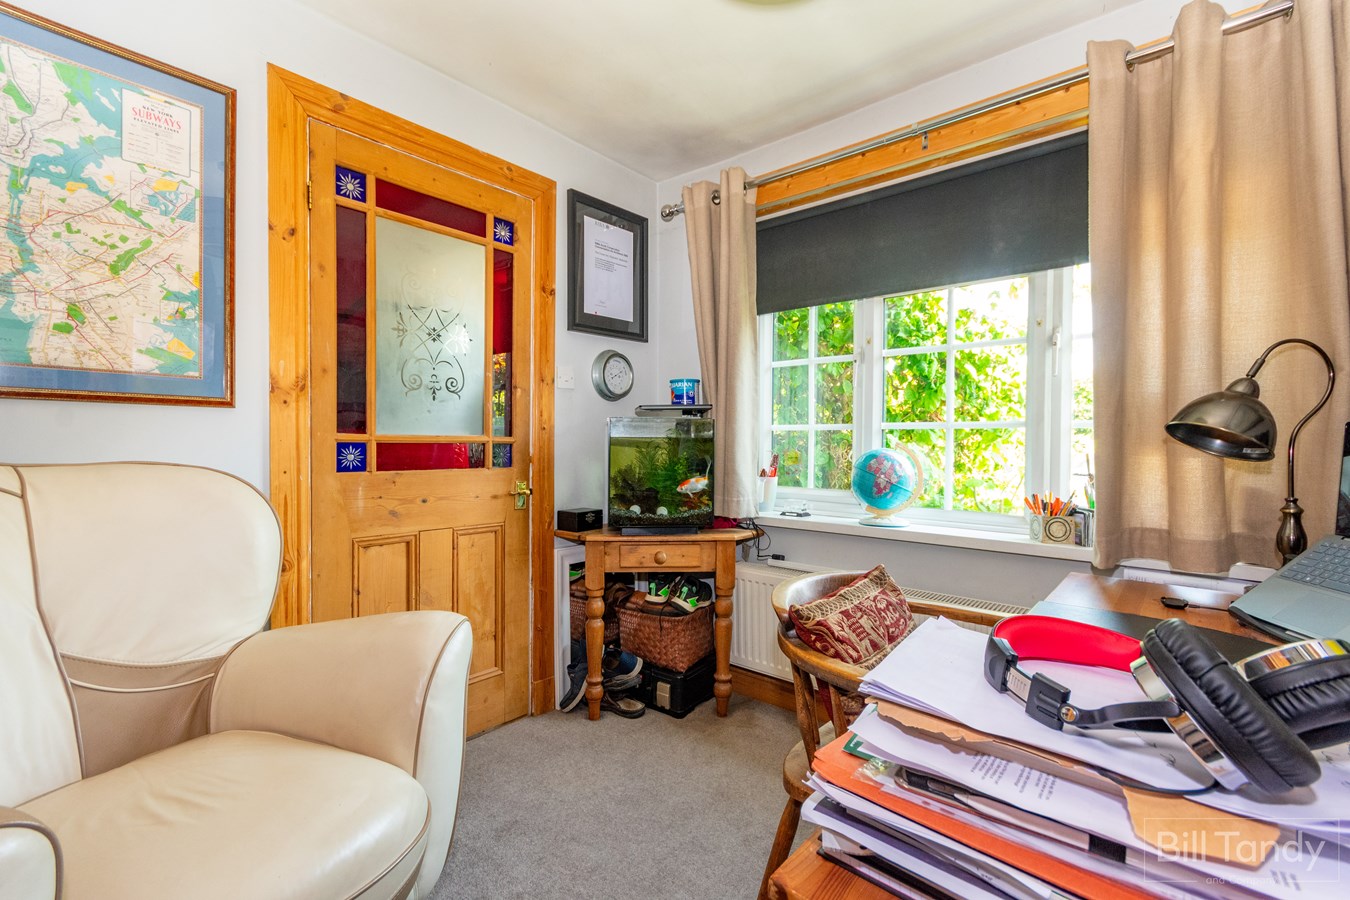
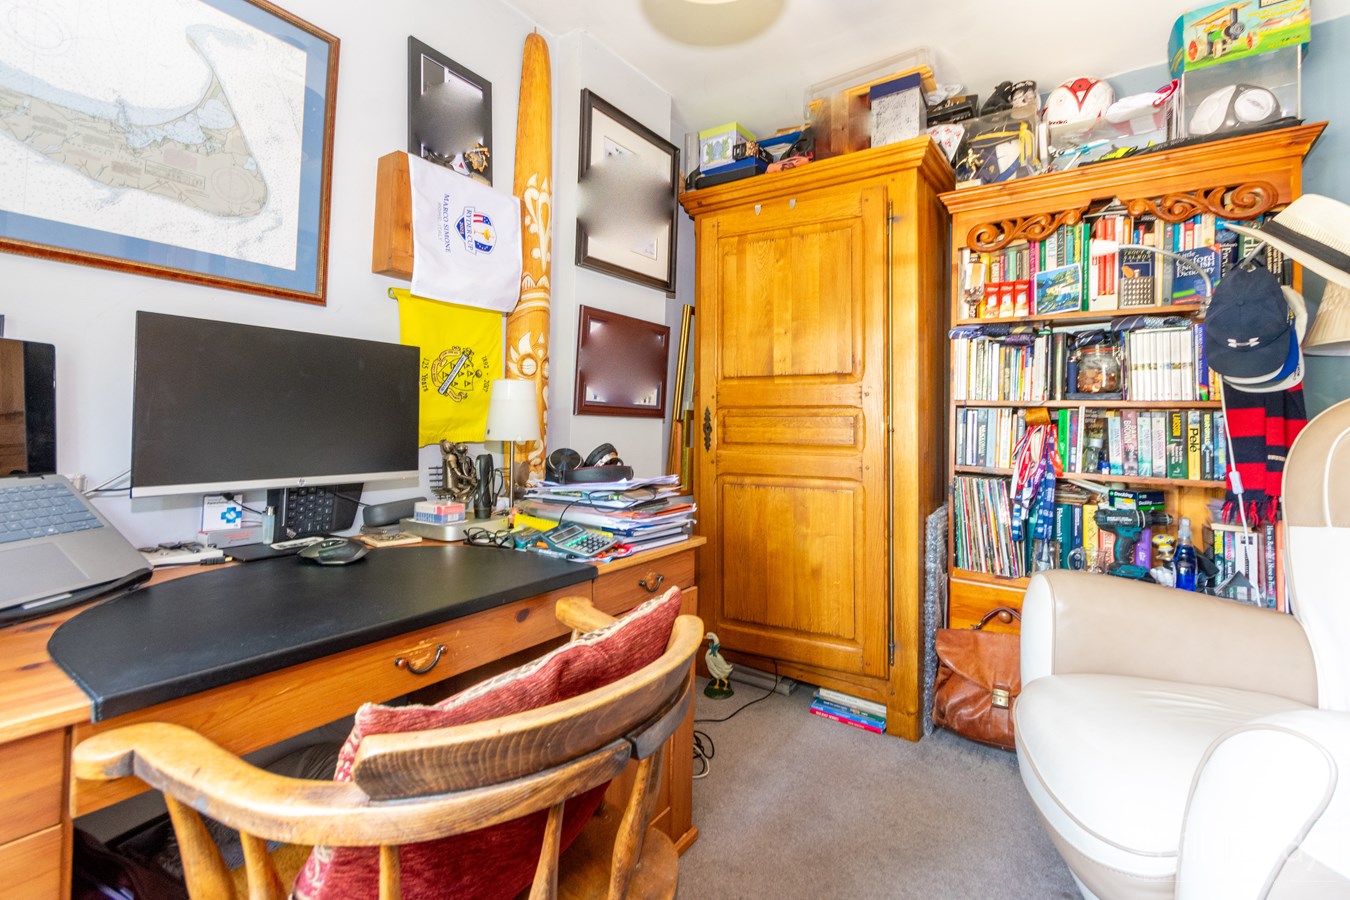
STUDY
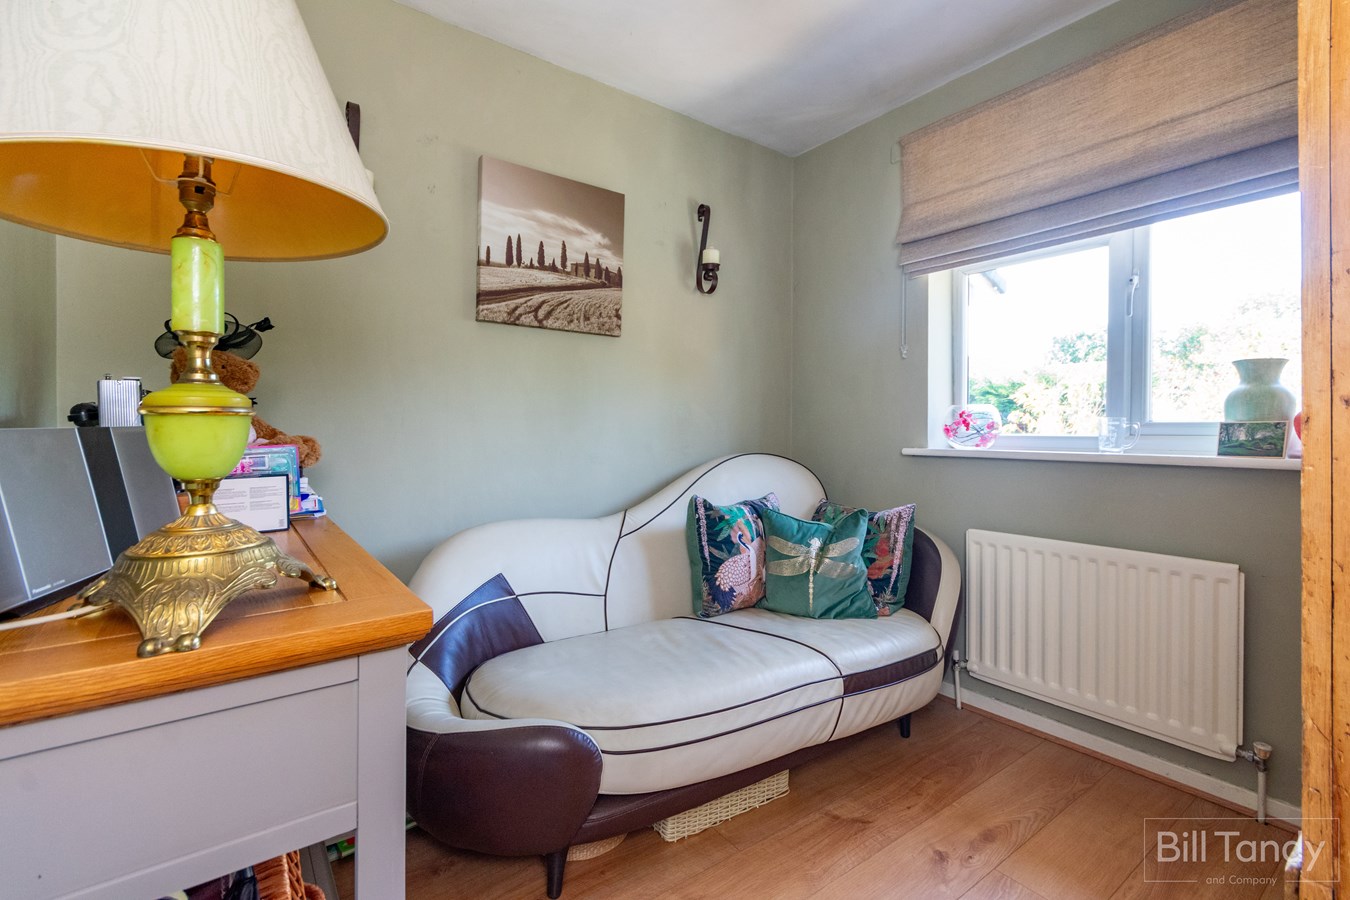
3.00m x 2.40m (9' 10" x 7' 10") having UPVC double glazed window to front, ceiling light point and radiator.
FIRST FLOOR LANDING
having UPVC opaque double glazed window to front, ceiling light point, loft access hatch leading to part boarded loft, airing cupboard with tank with pressurised system and doors leading off to further accommodation.
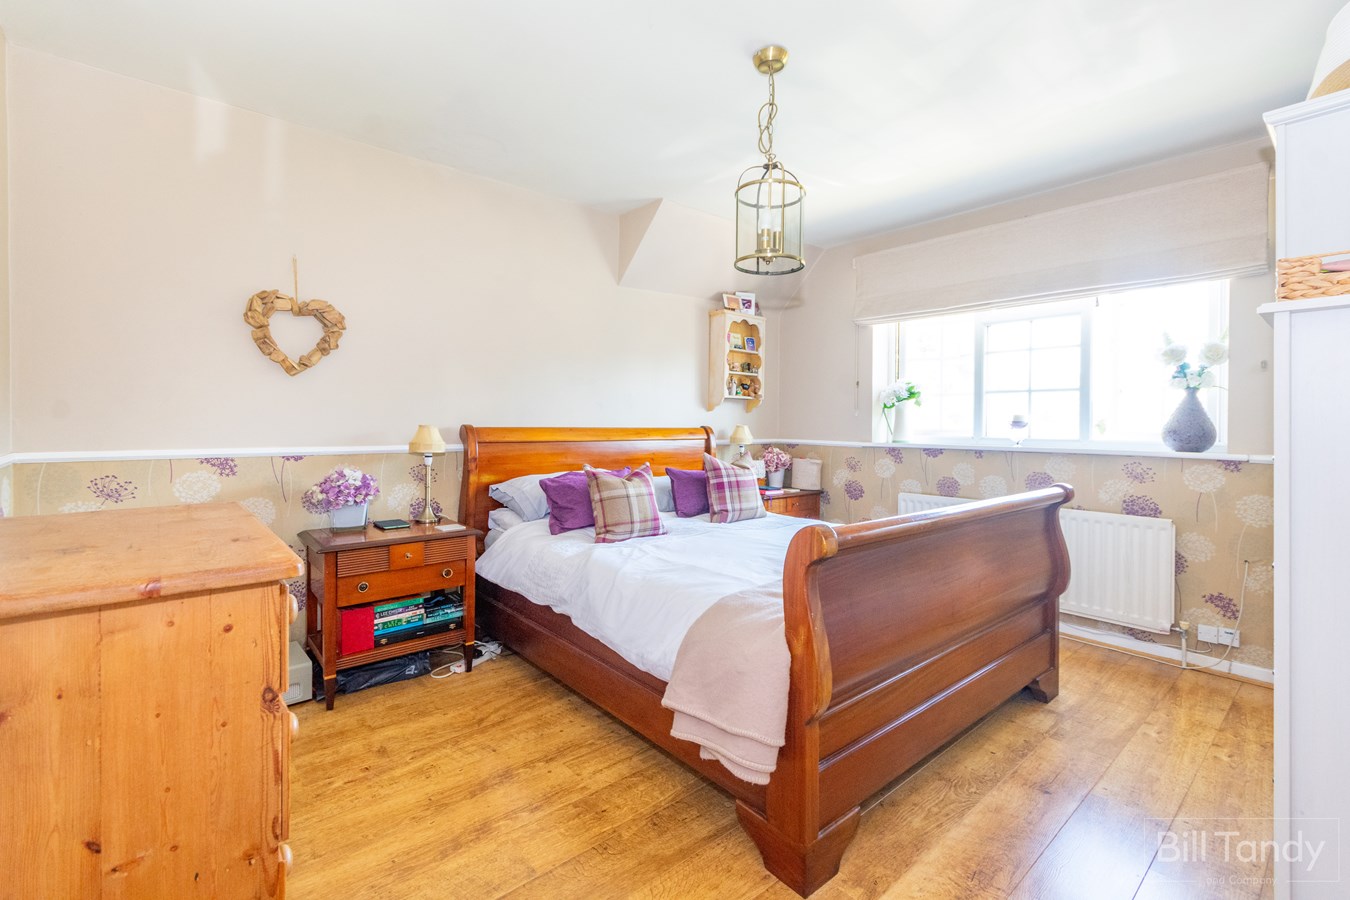
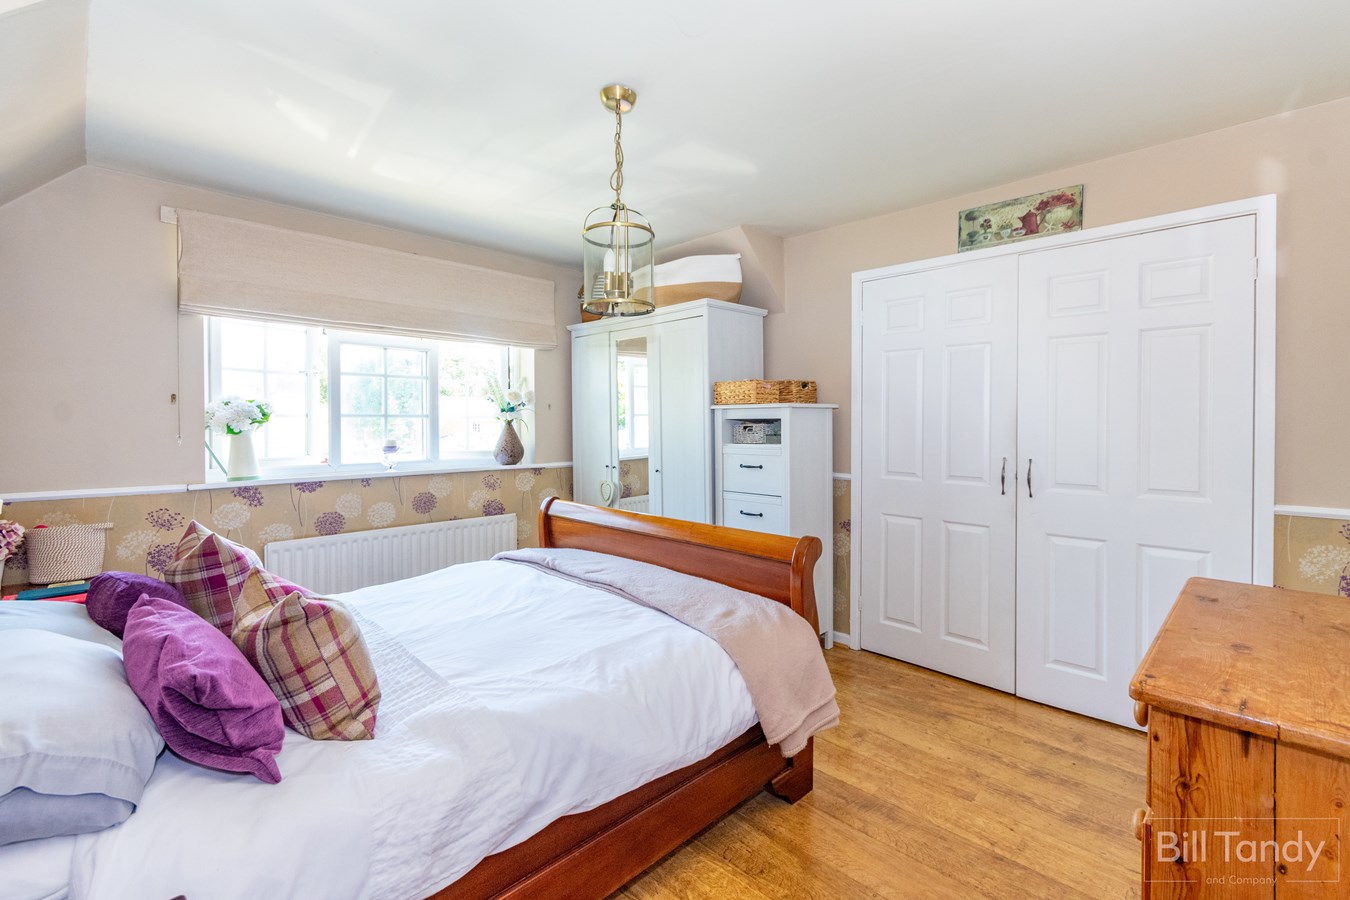
BEDROOM ONE
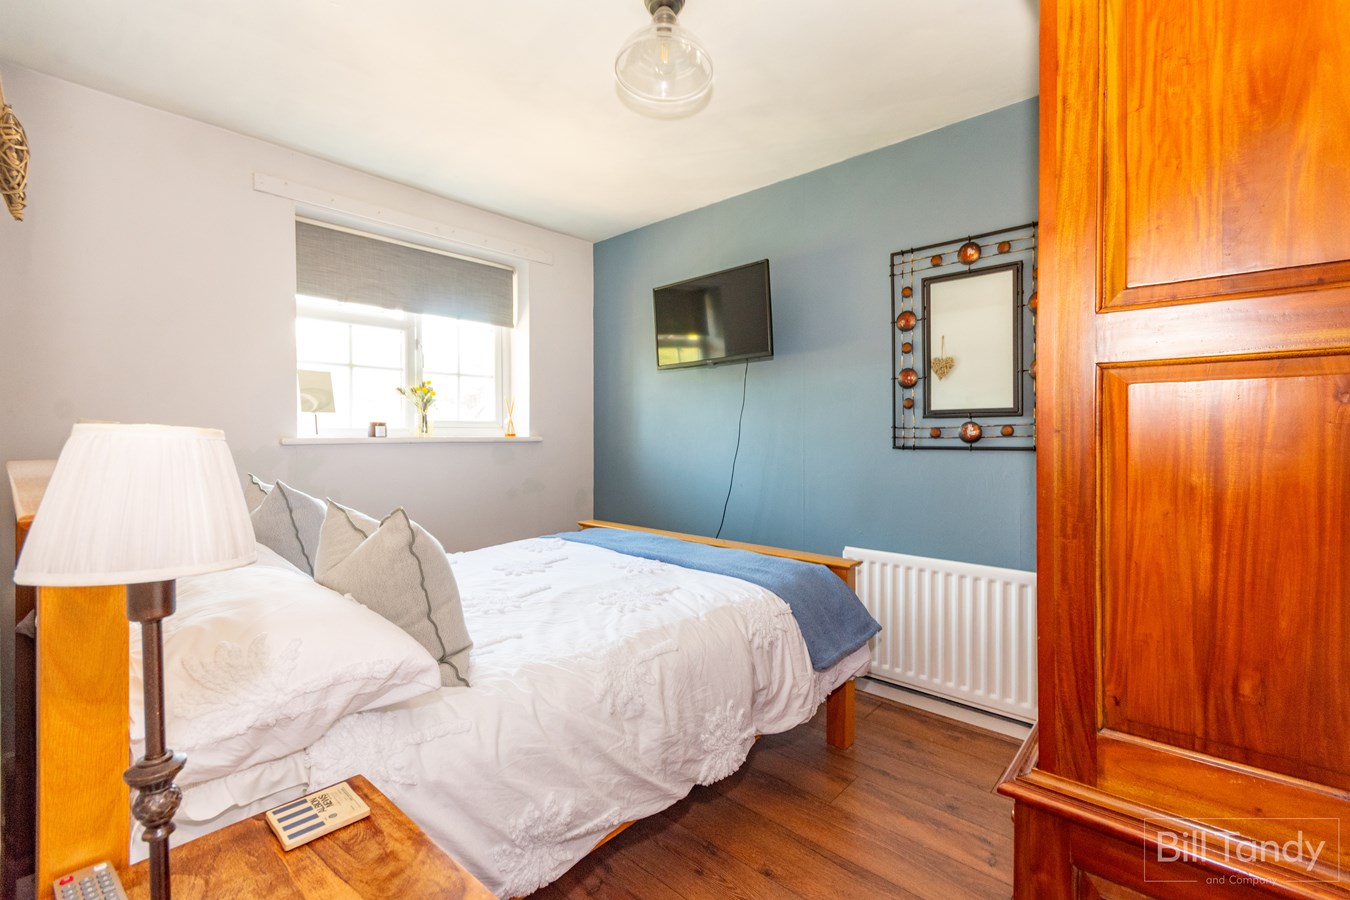
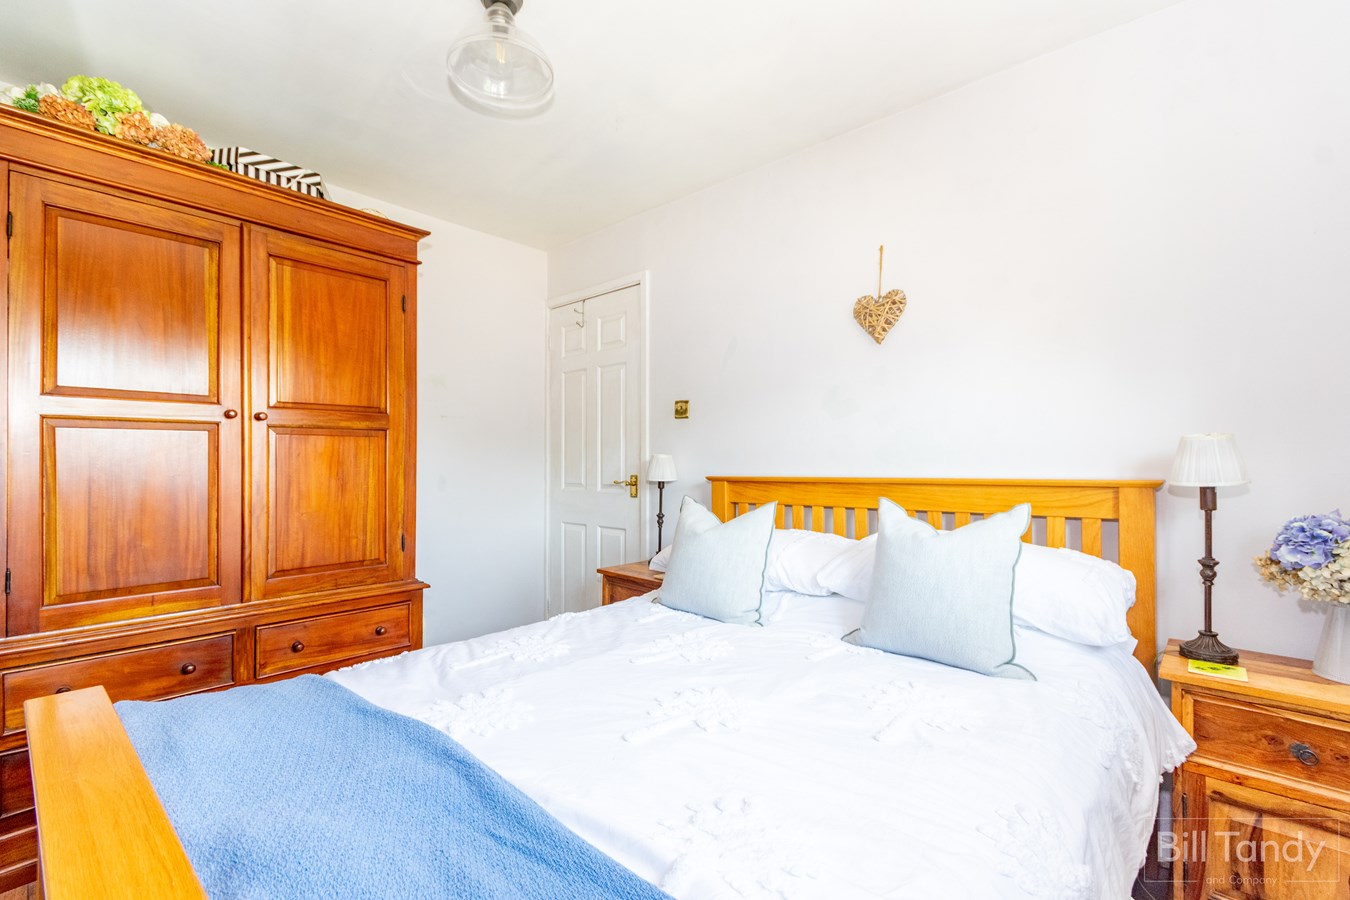
3.90m x 3.30m (12' 10" x 10' 10") having UPVC double glazed window overlooking the green space to the front, ceiling light point, radiator, double doored wardrobes and access to:
EN SUITE SHOWER ROOM
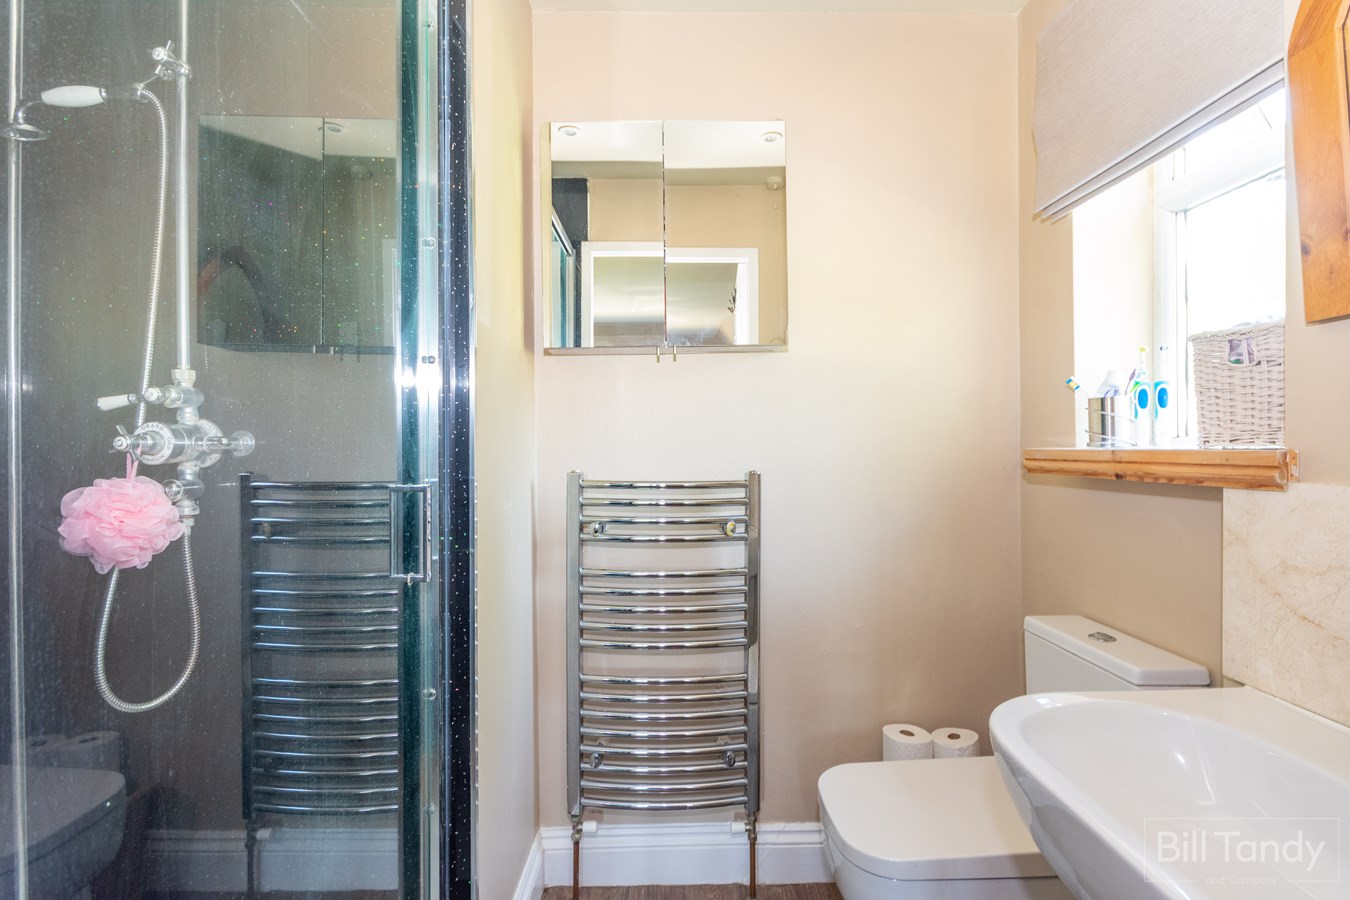
2.00m x 1.40m (6' 7" x 4' 7") having modern wood effect flooring, contemporary wall mounted wash hand basin with contemporary tiled splashback, low level W.C., shower with glazed door and mains plumbed shower fitment incorporating dual heads with rainfall effect, recessed downlights, wall mounted shaver socket, heated towel rail and UPVC opaque double glazed window to side.
BEDROOM TWO

3.30m x 2.50m (10' 10" x 8' 2") having UPVC double glazed window to front, ceiling light point and radiator.
BEDROOM THREE
3.00m x 2.50m (9' 10" x 8' 2") having UPVC double glazed window to rear, ceiling light point and radiator.
BEDROOM FOUR
2.50m x 2.50m (8' 2" x 8' 2") having UPVC double glazed window to rear, ceiling light point and radiator.
FAMILY BATHROOM
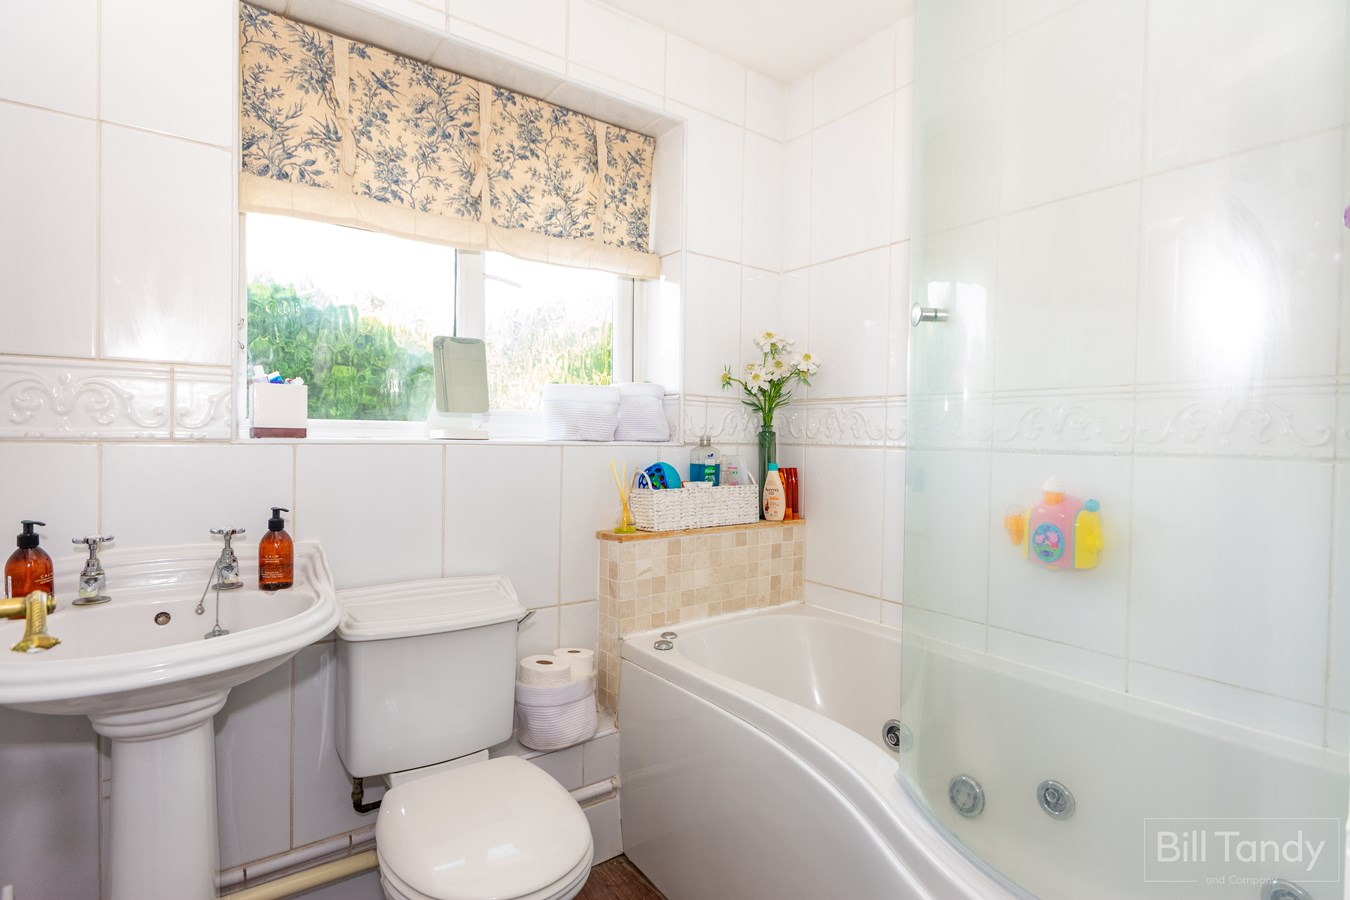
2.00m x 1.80m (6' 7" x 5' 11") having comprehensive tiling to walls, modern wood effect flooring, white suite comprising pedestal wash hand basin, low level W.C. and modern 'P' shaped jacuzzi bath with mains plumbed shower fitment over with rainfall effect, UPVC opaque double window to rear, heated towel rail and recessed downlights.
OUTSIDE
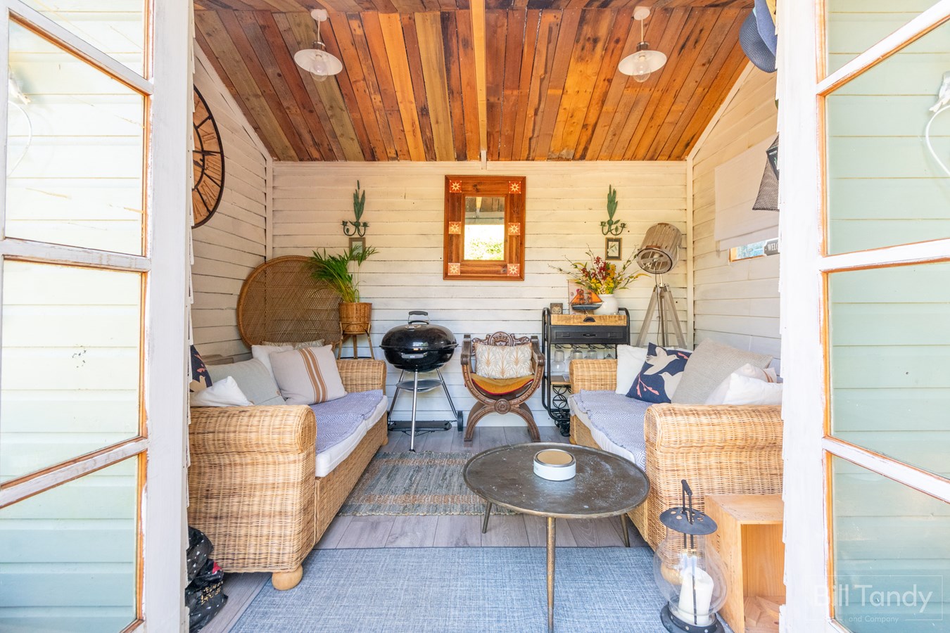
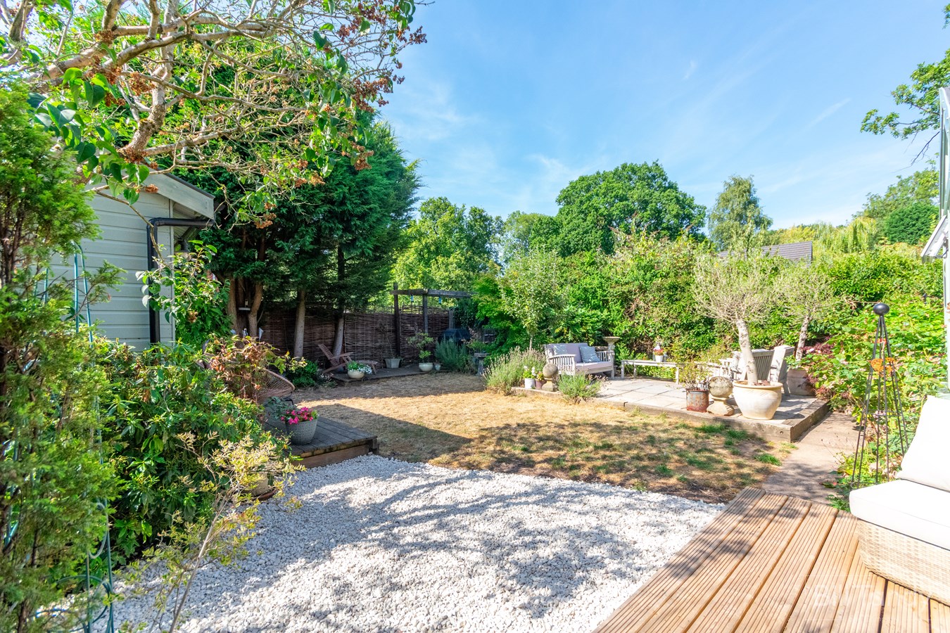
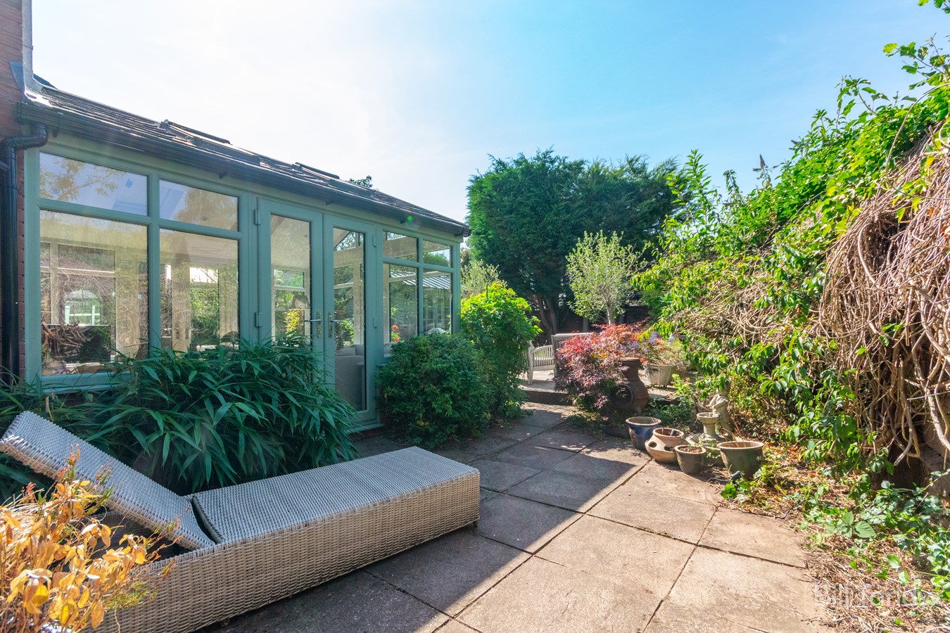
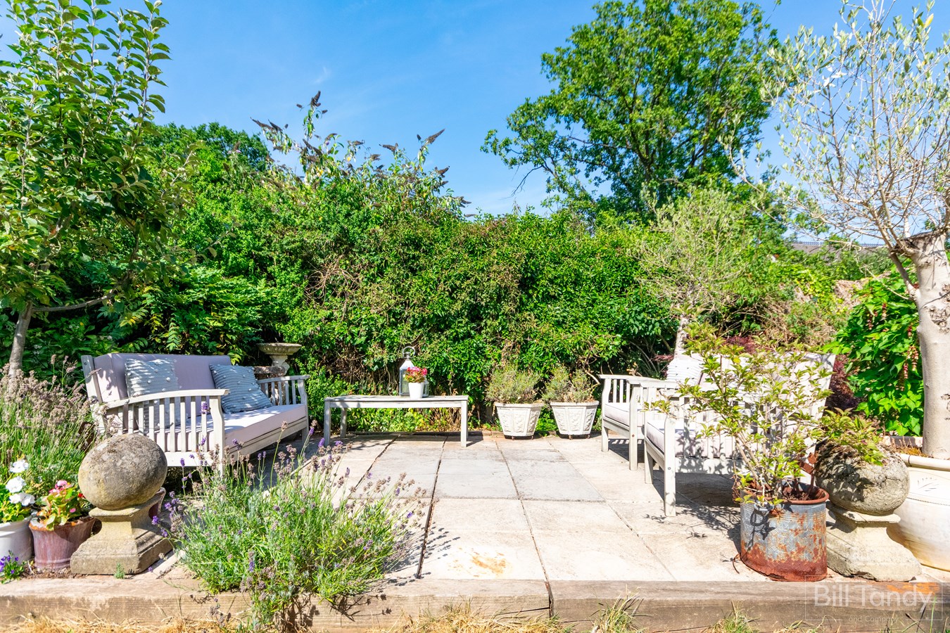
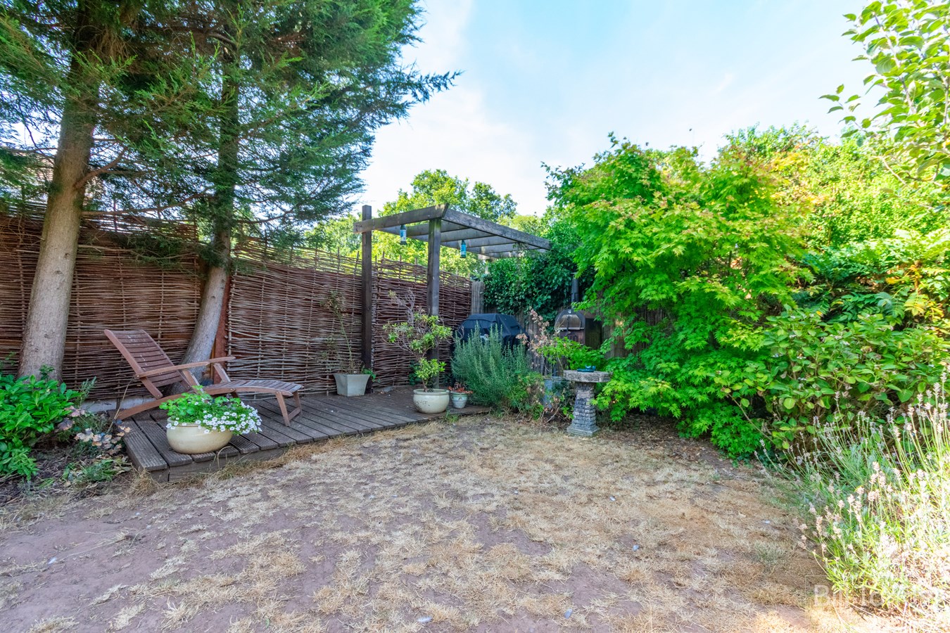
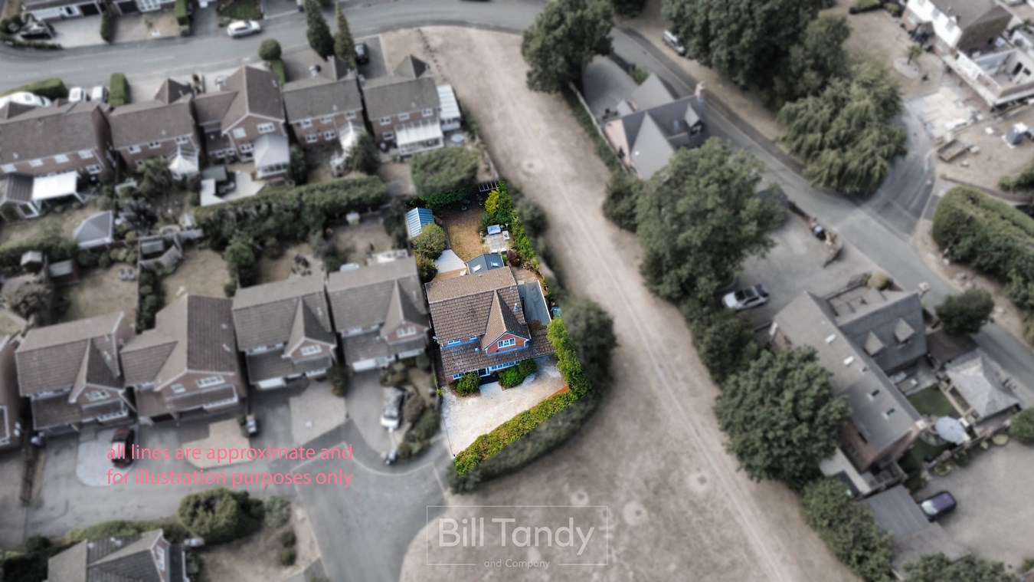
The property occupies a corner position at the head of the cul de sac, overlooking a large green space to the front, and is set back from the road with a pebbled driveway providing parking for three/four cars with a hedged boundary. There is a wider than average side area with bin store, timber log store and good sized shed. To the rear is a paved patio area with fenced and hedged boundary leading to a mainly laid to lawn garden having a further raised paved patio area, decked barbecue area to the rear, further decked area with TIMBER SUMMERHOUSE 3.00m x 2.00m (9' 10" x 6' 7") having its own power supply, two ceiling light points and power points; The garden is fence enclosed and there are bedding plant borders with mature shrubs.
GARAGE STORE
2.70m x 2.30m (8' 10" x 7' 7") approached via a manual up and over entrance door and having power and light and being useful for storage.
COUNCIL TAX
Band D.
FURTHER INFORMATION/SUPPLIES
Mains drainage, water, electricity and gas connected. Telephone connected. For broadband and mobile phone speeds and coverage, please check the Ofcom website. For further information please refer to Key Facts for Buyers.
ANTI-MONEY LAUNDERING AND ID CHECKS
Once an offer is accepted on a property marketed by Bill Tandy and Company Estate Agents we are required to complete ID verification checks on all buyers, and to apply ongoing monitoring until the transaction ends. Whilst this is the responsibility of Bill Tandy and Company, we may use the services of Guild 365 or another third party AML compliance provider. This is not a credit check and therefore will have no effect on your credit history. You agree for us to complete these checks. The cost of these checks is ?30.00 including VAT per buyer. This is paid in advance when an offer is agreed, and once an offer is accepted on a property marketed by Bill Tandy and Company Estate prior to a sales memorandum being issued. This charge is non-refundable.
Important Information
- This is a Freehold property.
Property Ref: 29603369
Similar Properties
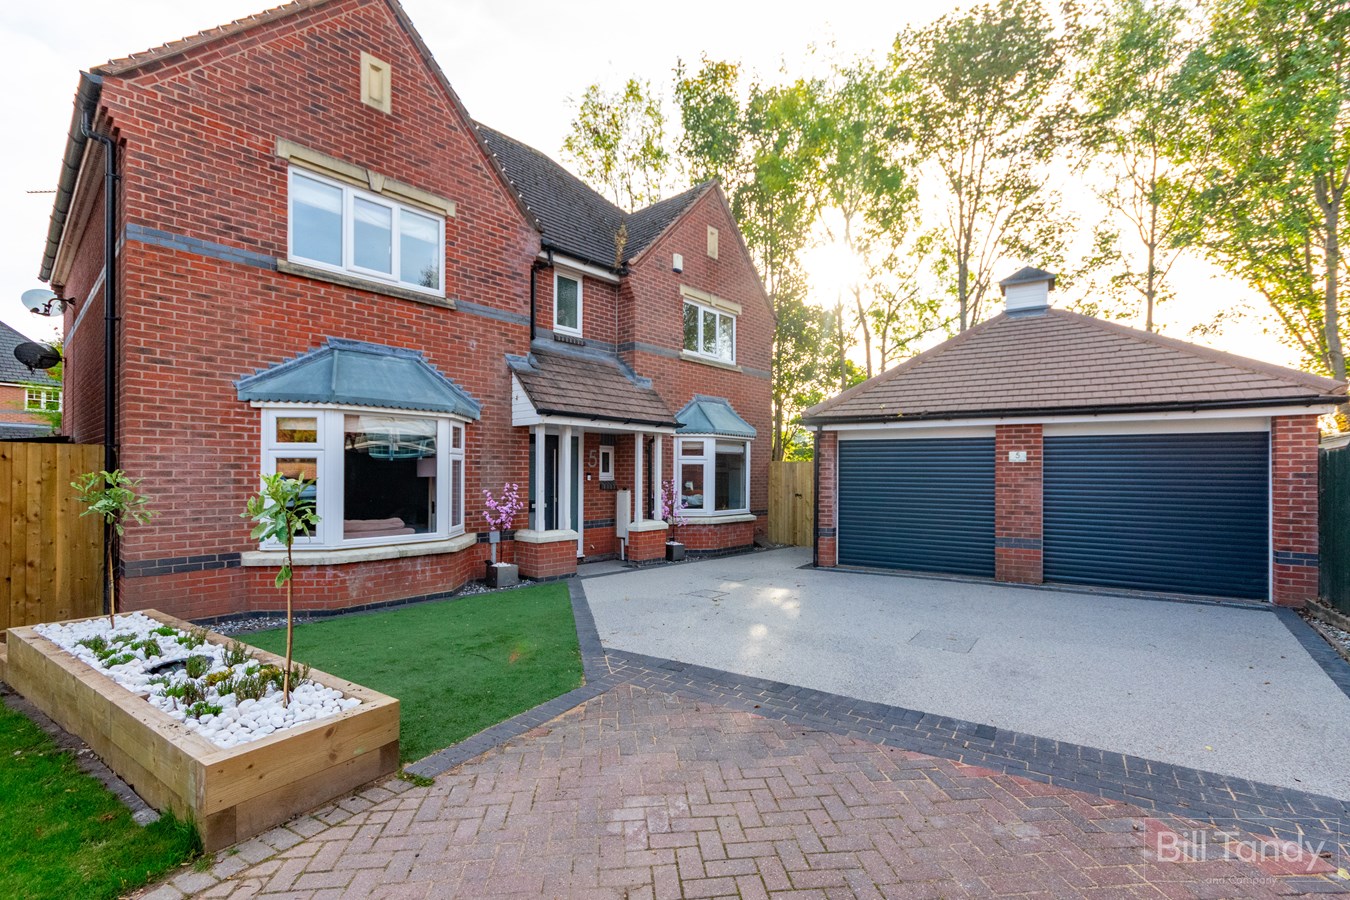
4 Bedroom Detached House | Offers Over £550,000
Bill Tandy & Company are delighted to present this well-appointed extended four-bedroom detached property, offering gene...
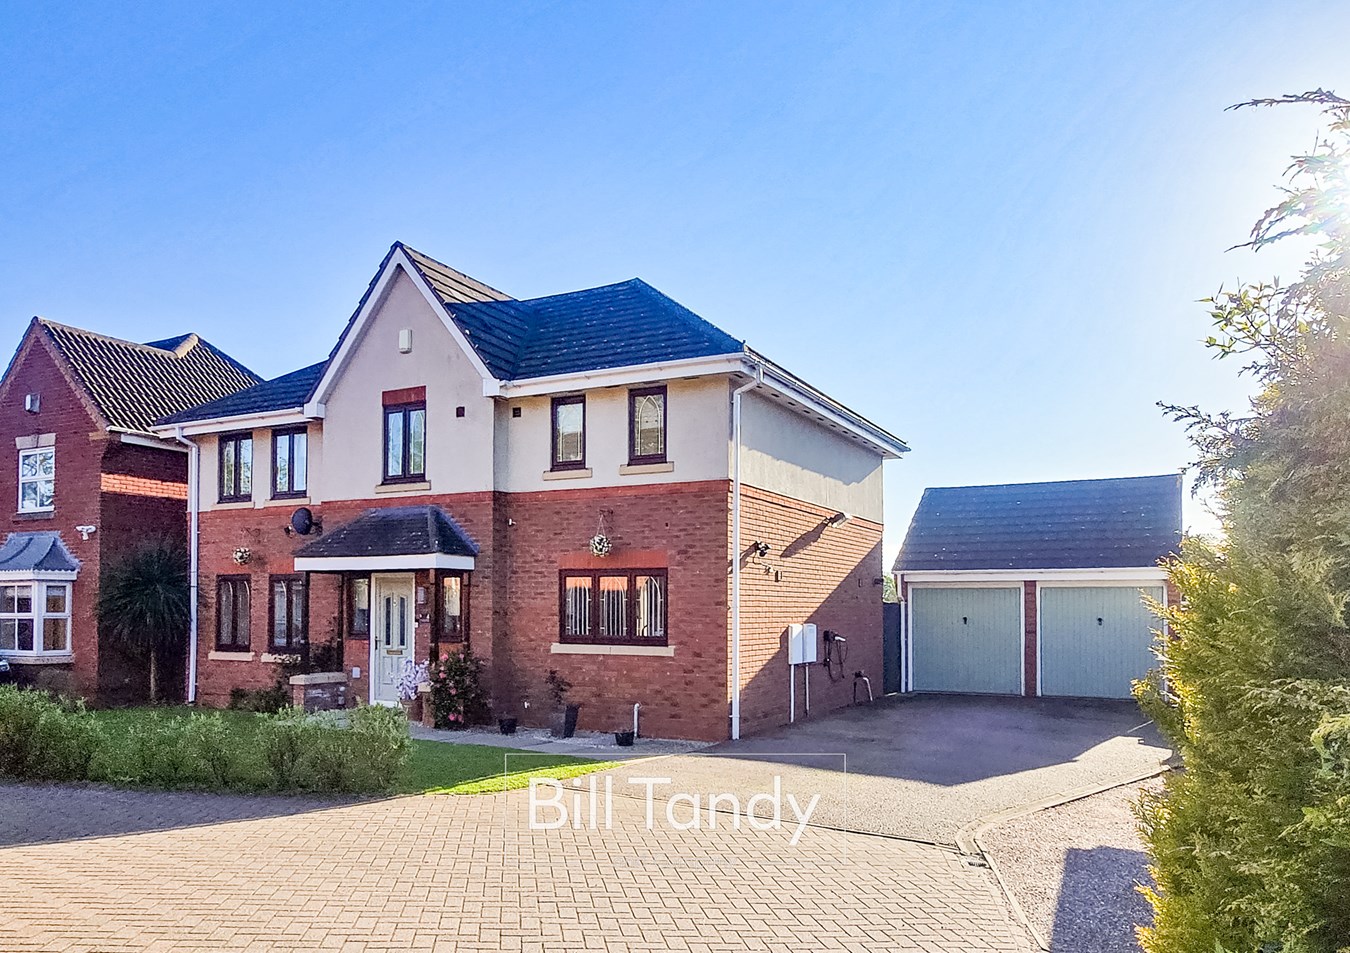
Gettings Close, Burntwood, WS7
4 Bedroom Detached House | £510,000
Bill Tandy and Company are delighted to present this modern detached family home, superbly positioned on a small and sel...
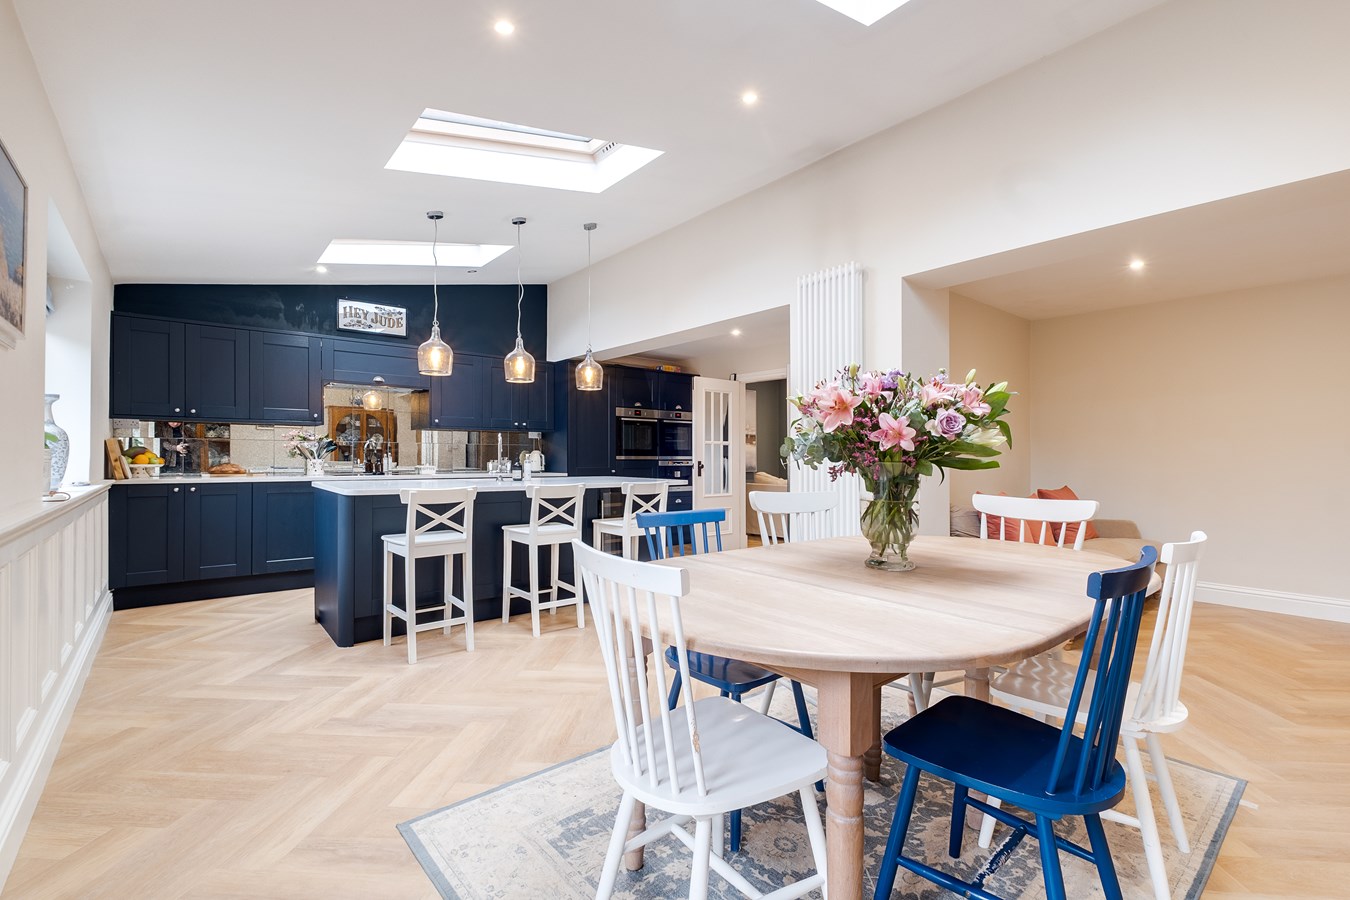
4 Bedroom Detached House | £490,000
*CUL-DE-SAC LOCATION CLOSE TO GENTLESHAW COMMON*Occupying an enviable position on the highly sought-after cul-de-sac loc...
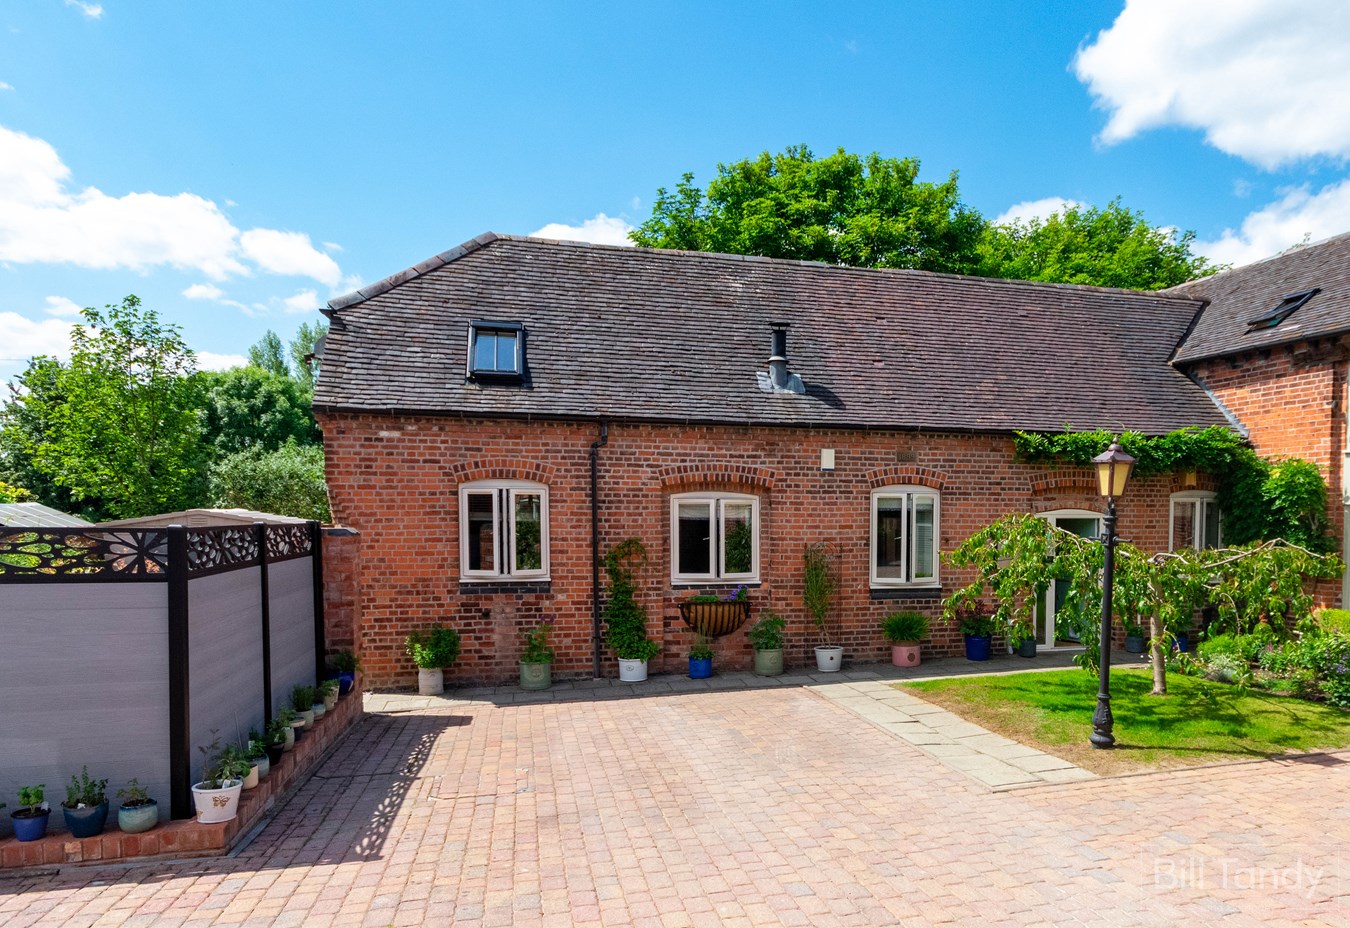
6 The Hollies,, Burntwood, WS7
4 Bedroom Barn Conversion | Offers in region of £599,950
Bill Tandy and Company, Burntwood, are delighted to be offering to the market this wonderful opportunity to secure a fab...
3 Bedroom Detached House | £695,000
Bill Tandy and Company are excited to be offering to the market this rare opportunity to secure a fabulous detached dorm...
Blackroot Close, Hammerwich, Burntwood, WS7
5 Bedroom Detached House | Offers in region of £695,000
Bill Tandy and Company, Burntwood, are delighted to be offering to the market this fabulous opportunity to secure an exe...

Bill Tandy & Co (Burntwood)
Burntwood, Staffordshire, WS7 0BJ
01543 670055
How much is your home worth?
Use our short form to request a valuation of your property.
Request a Valuation
©2026 The Guild of Property Professionals. All rights reserved.
Terms and Conditions |
Privacy Policy |
Cookie Policy |
Complaints Policy |
Members Login
The Guild of Property Professionals Trading Address: 121 Park Lane, London W1K 7AG. GPEA Limited.
Registered in England & Wales.
Company No: 02819824.
Registered Office Address: 2 St. Stephen's Court, St. Stephen's Road, Bournemouth, Dorset, England, BH2 6LA.
VAT Registration No: 576 8795 61

