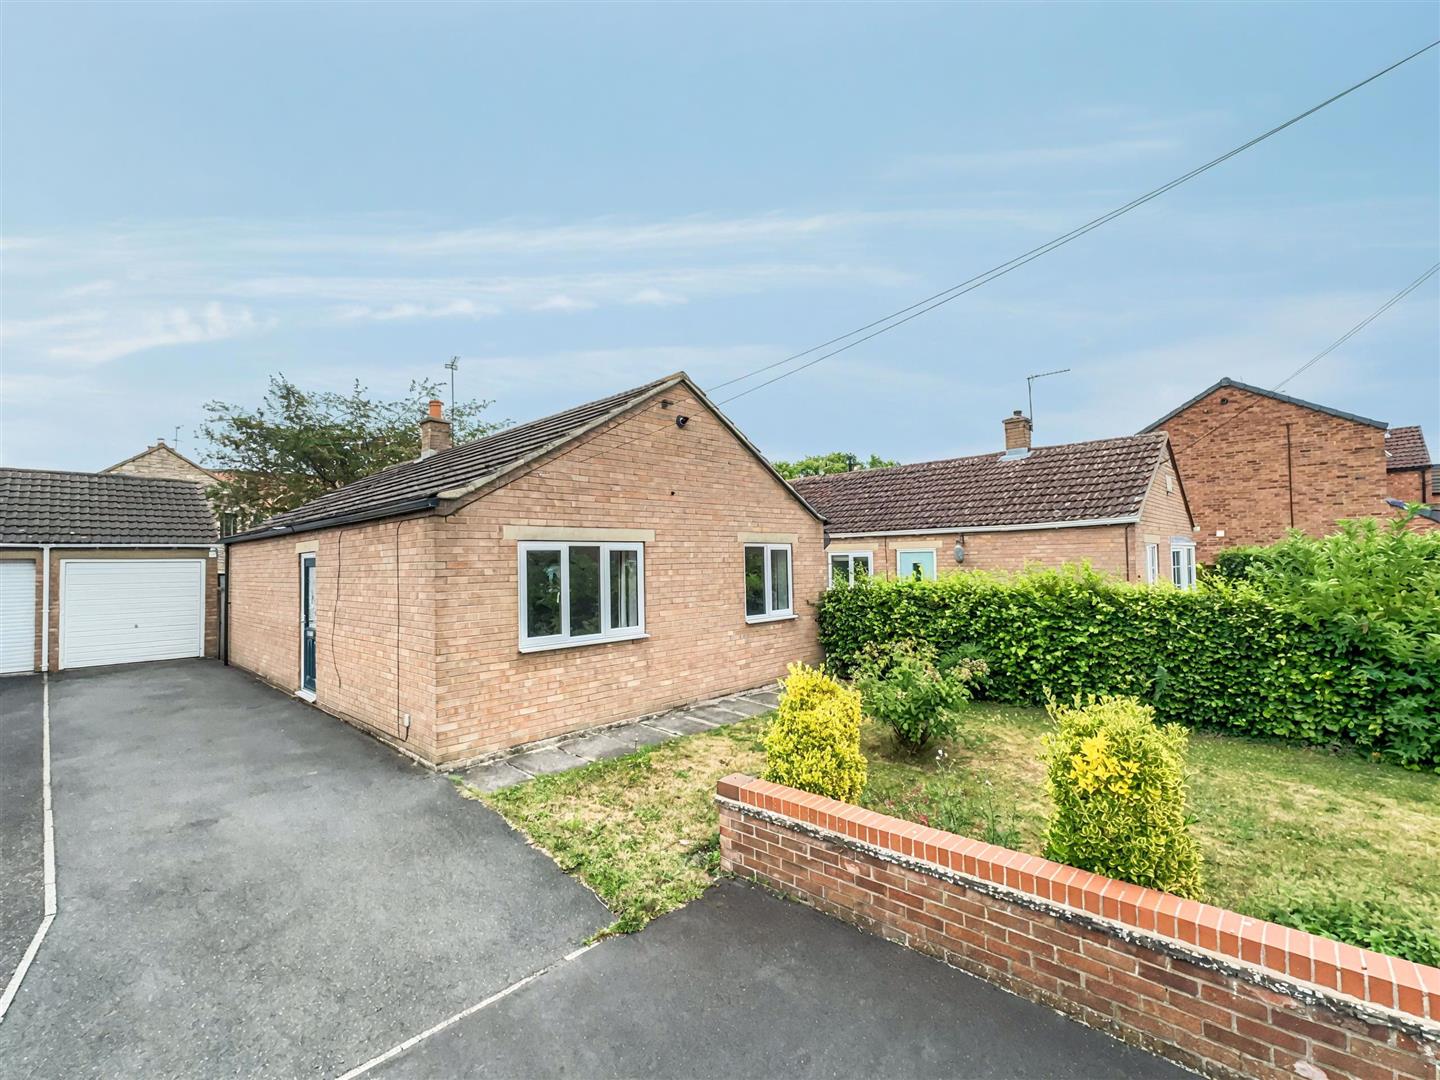
- Two Bedroom Detached Bungalow
- No Onward Chain
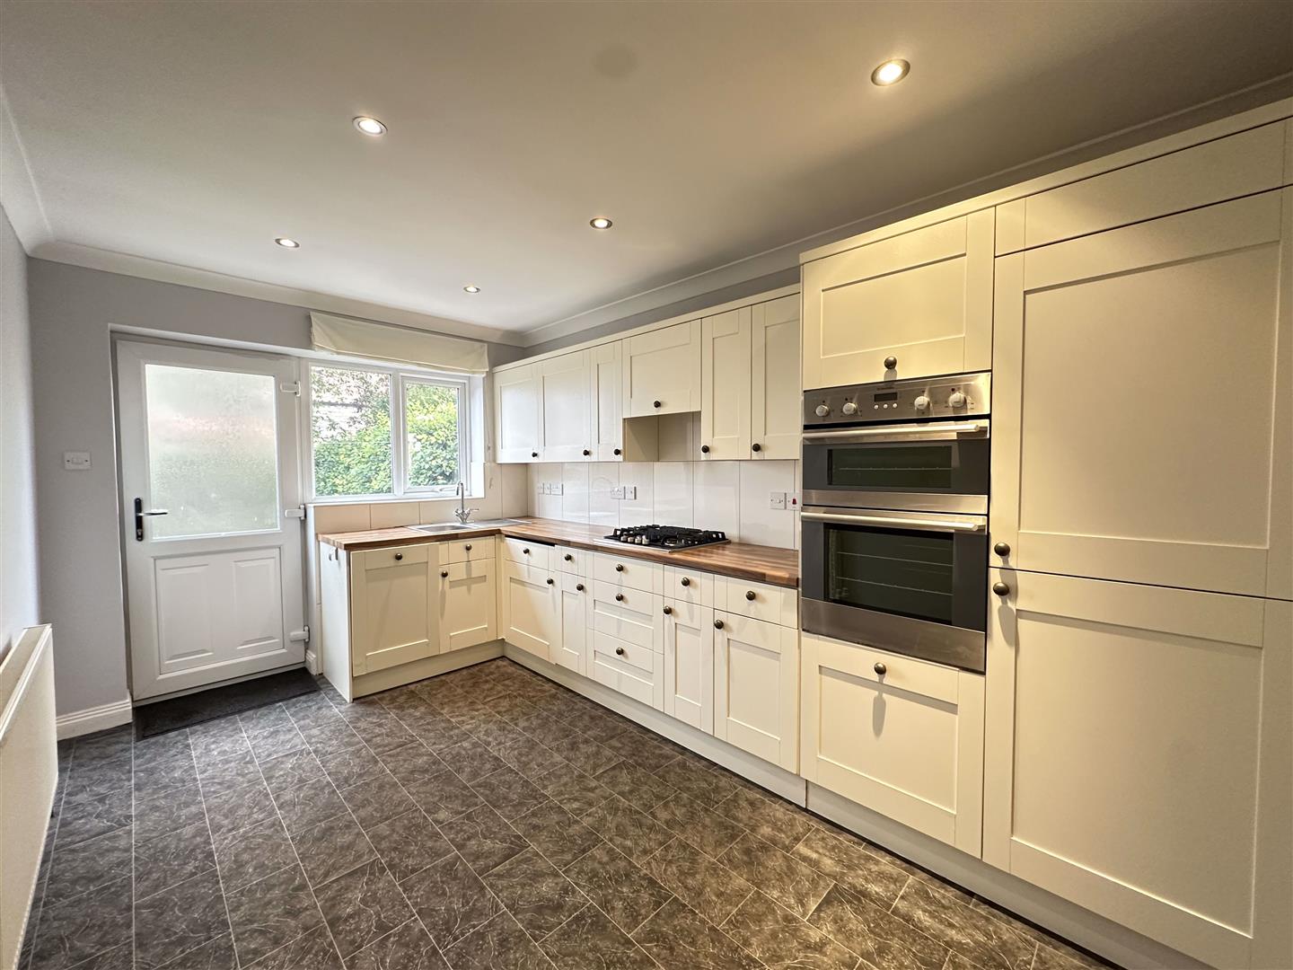
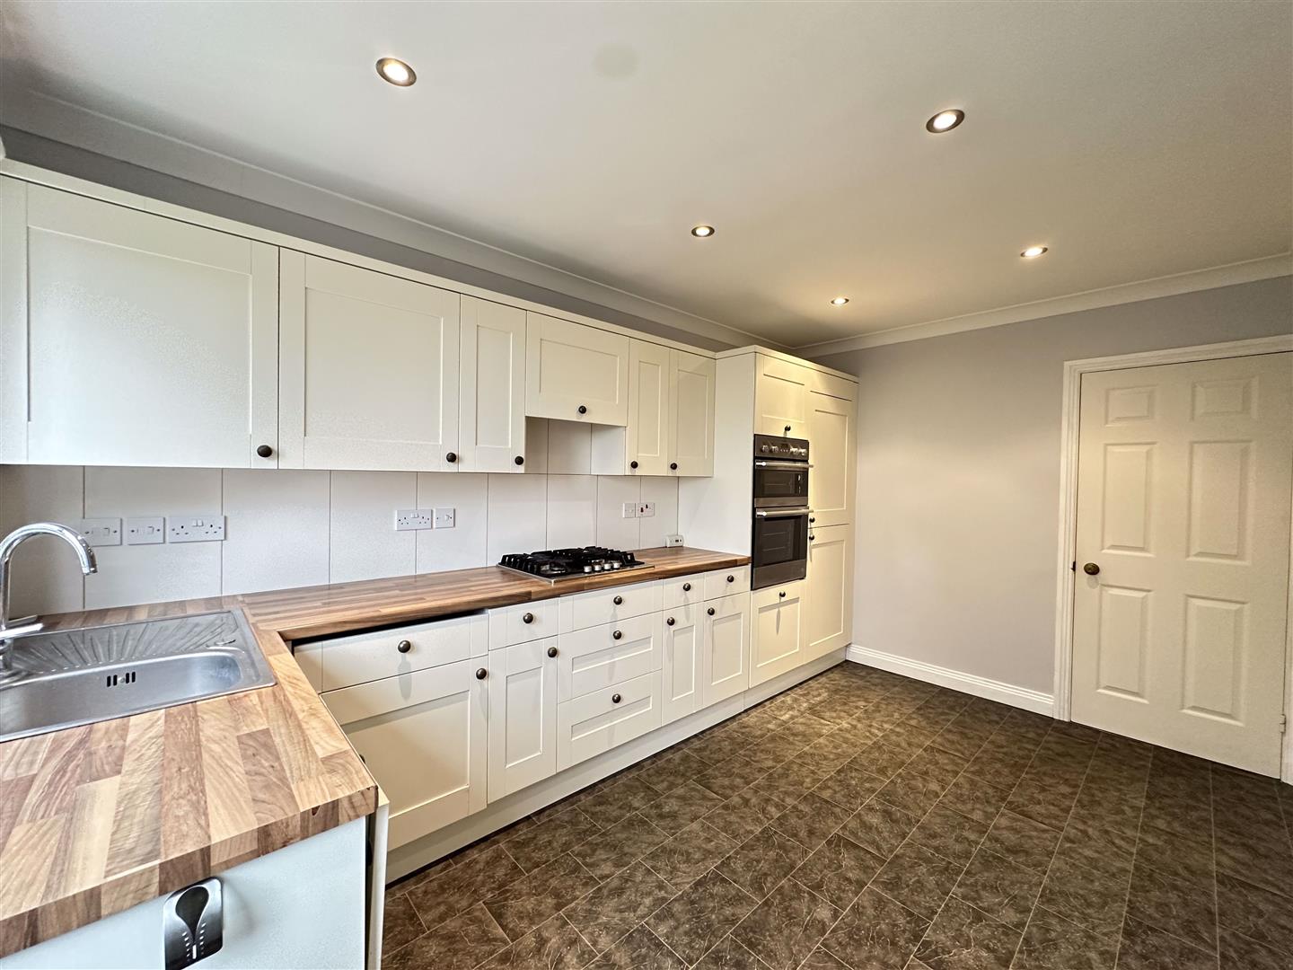
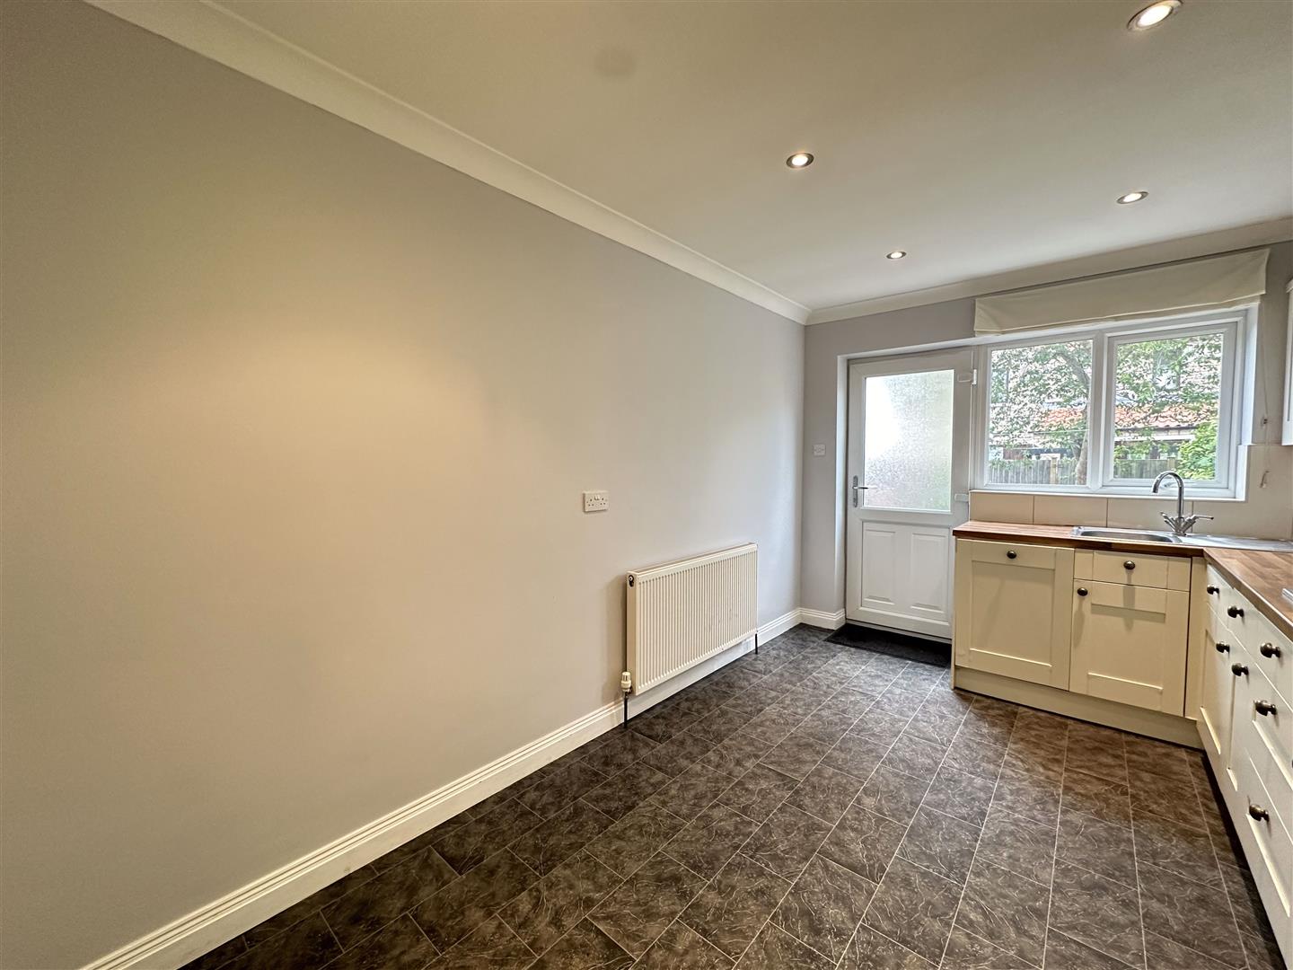
- Bright and Spacious Kitchen
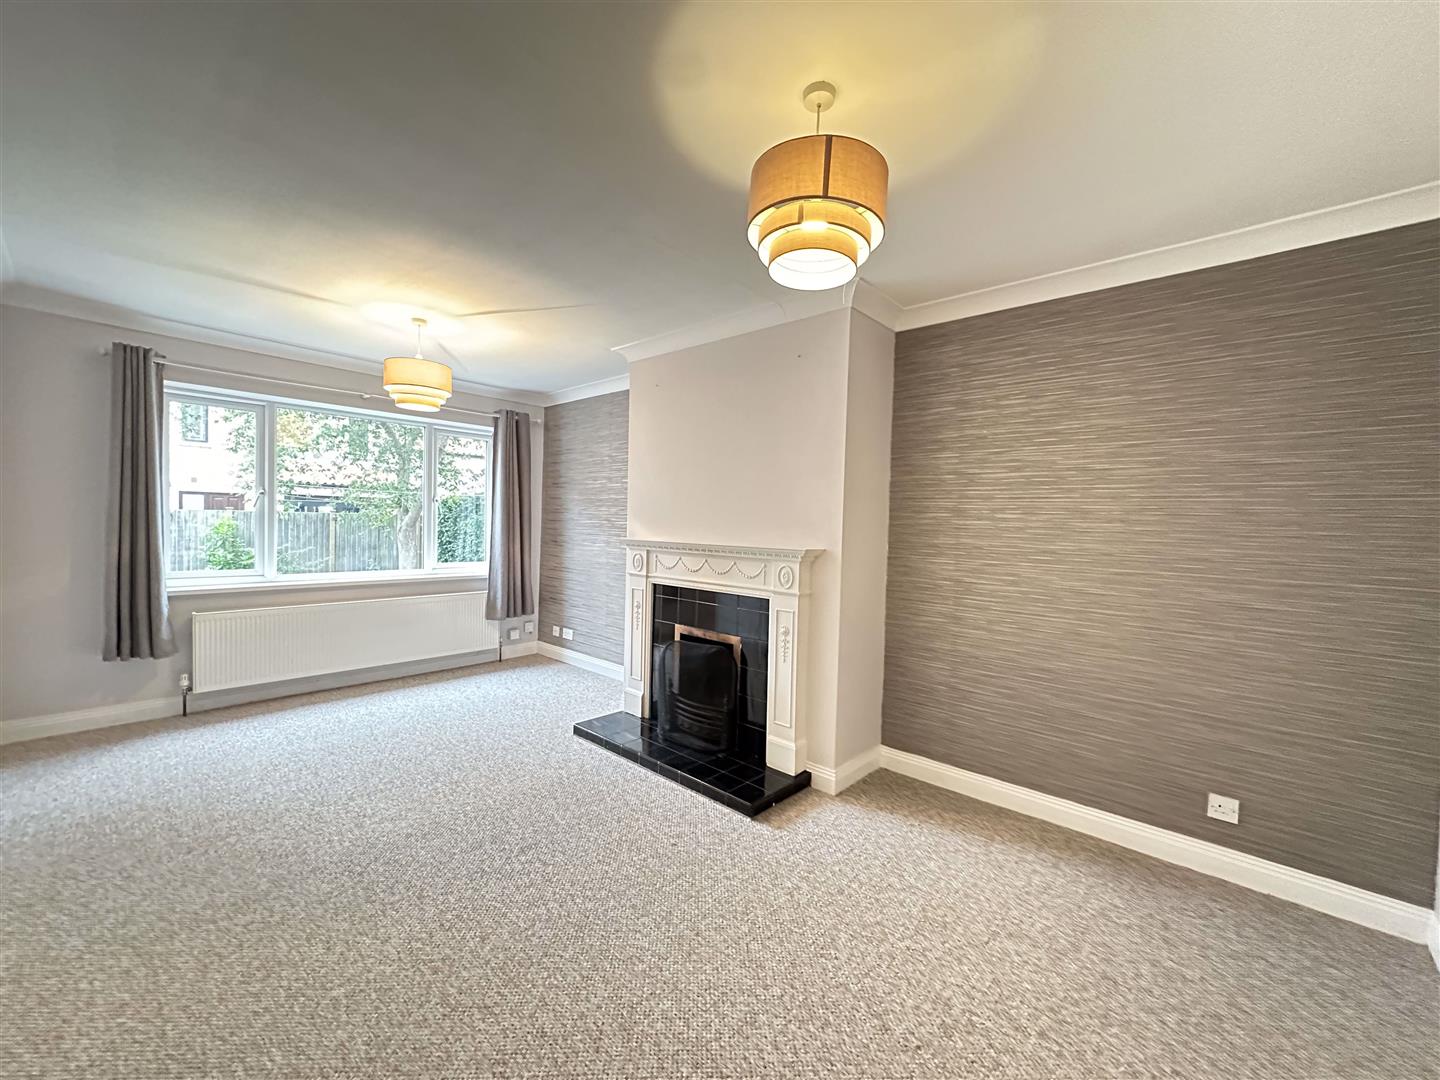
- Good Sized Lounge
- Quiet Sought After Location
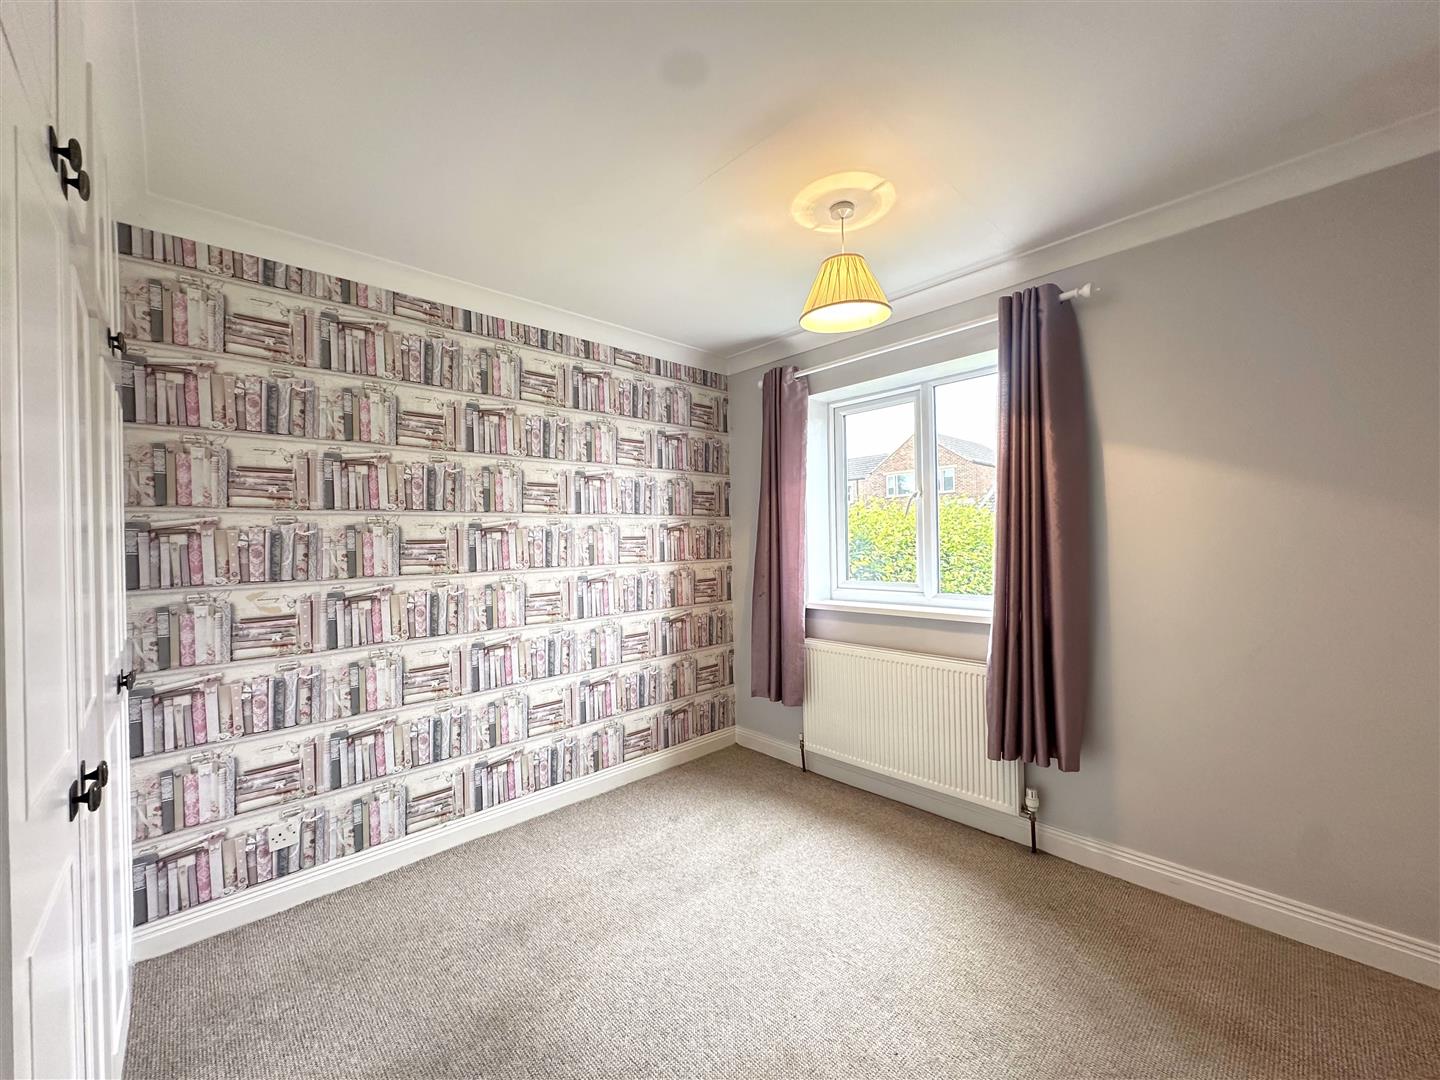
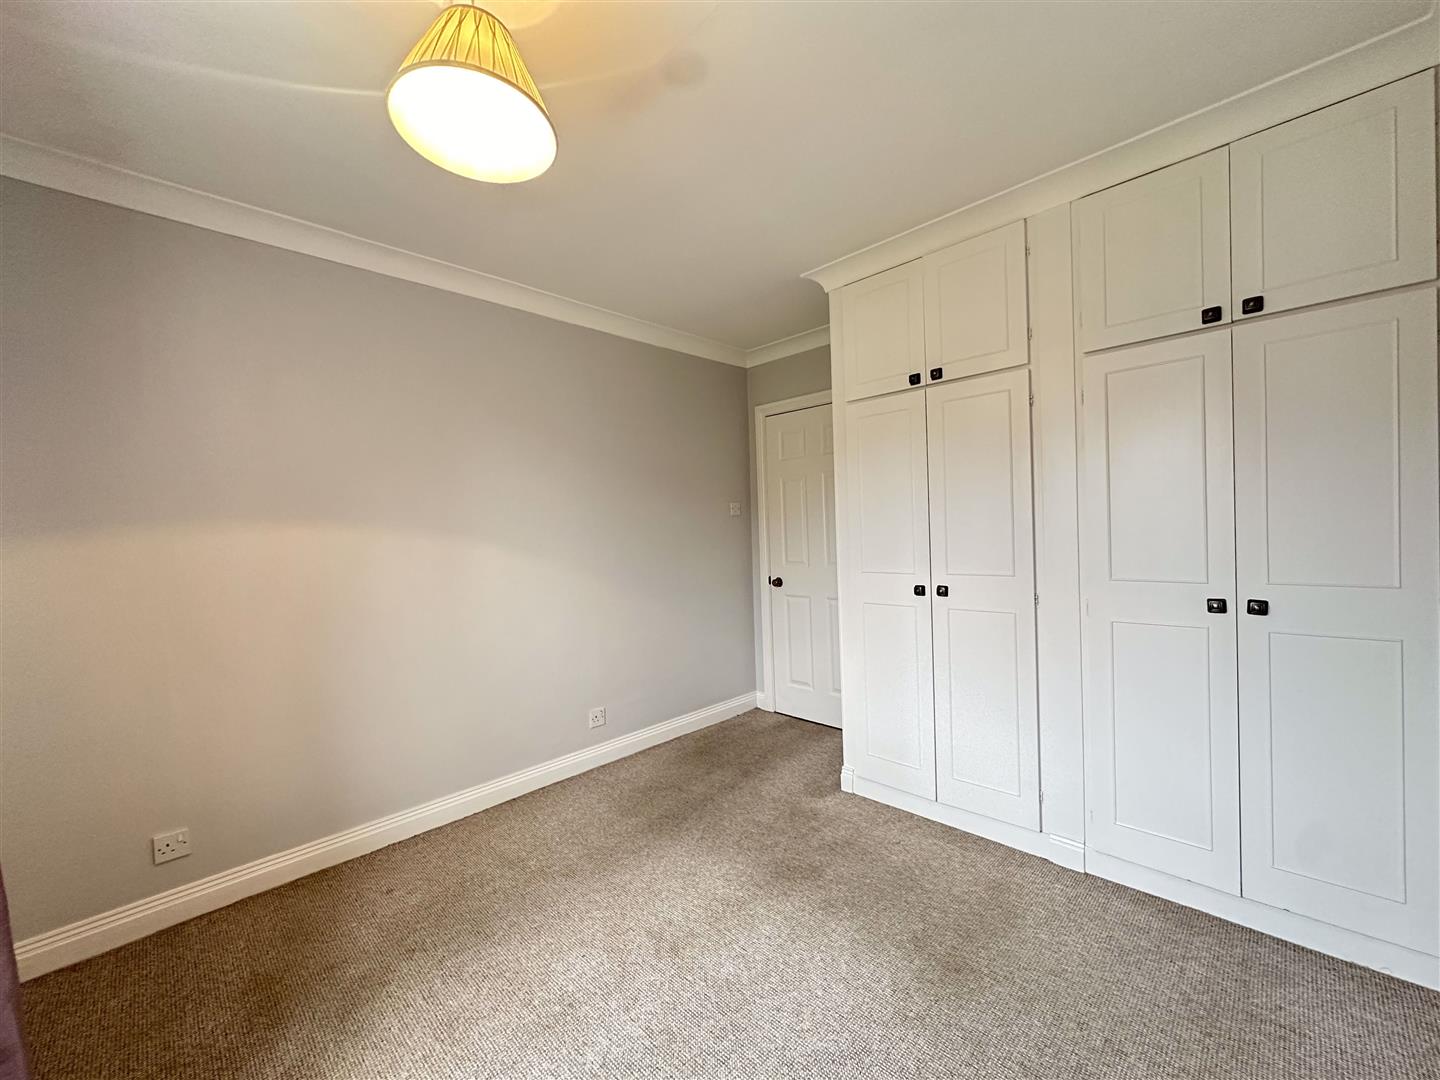
- Double Bedrooms Throughout
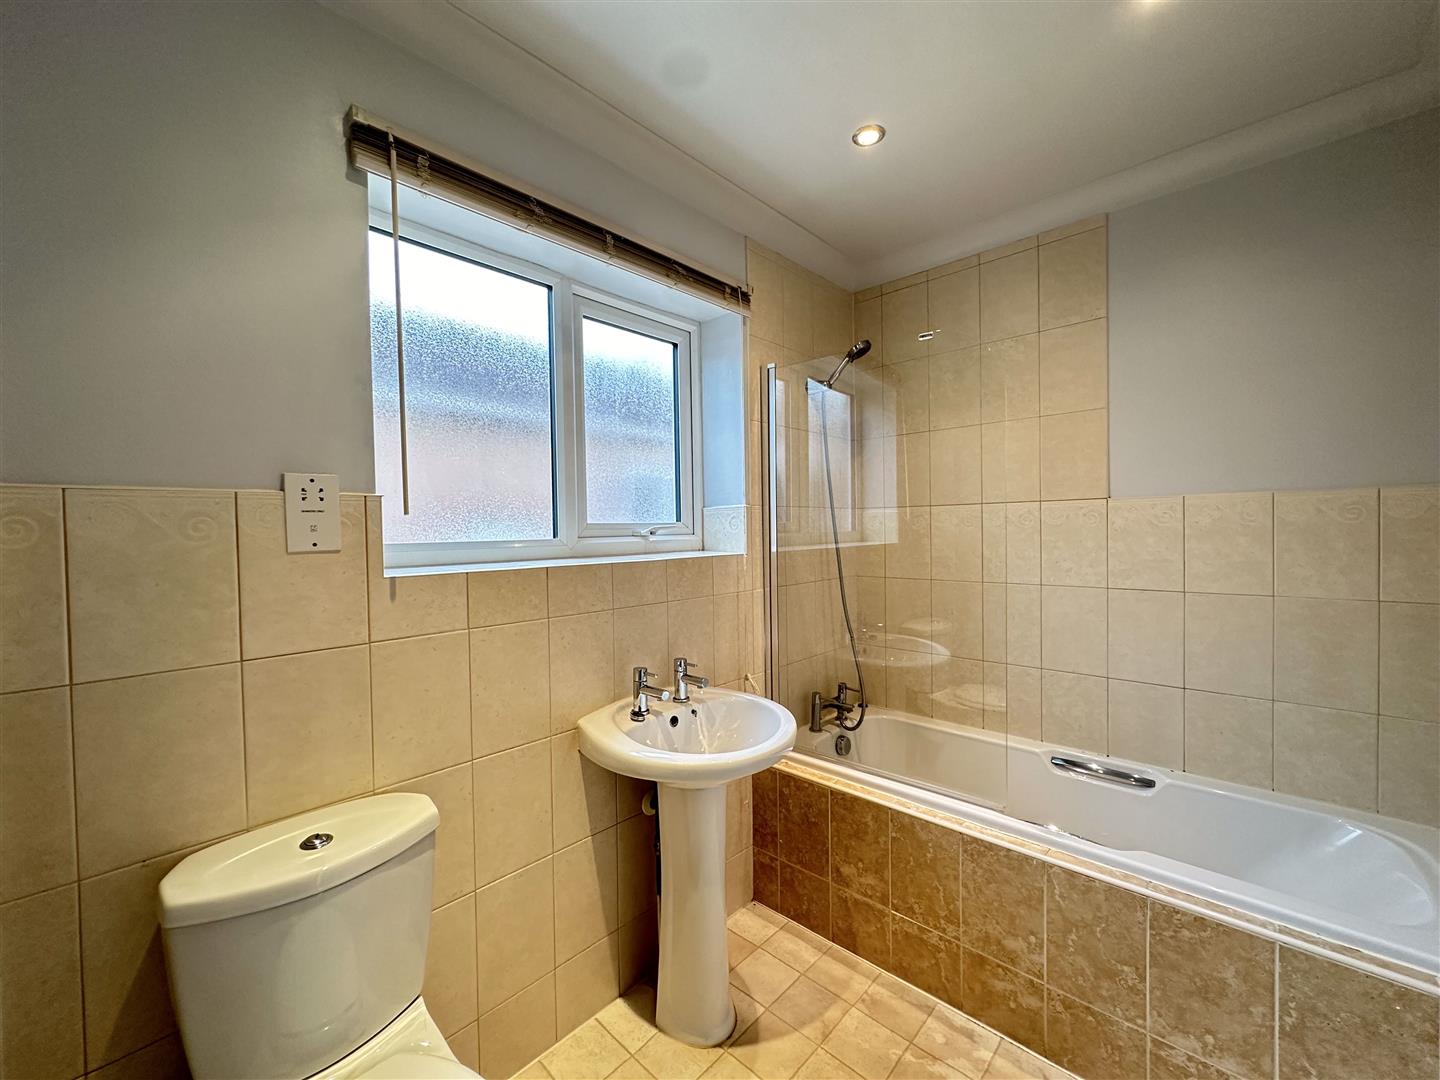
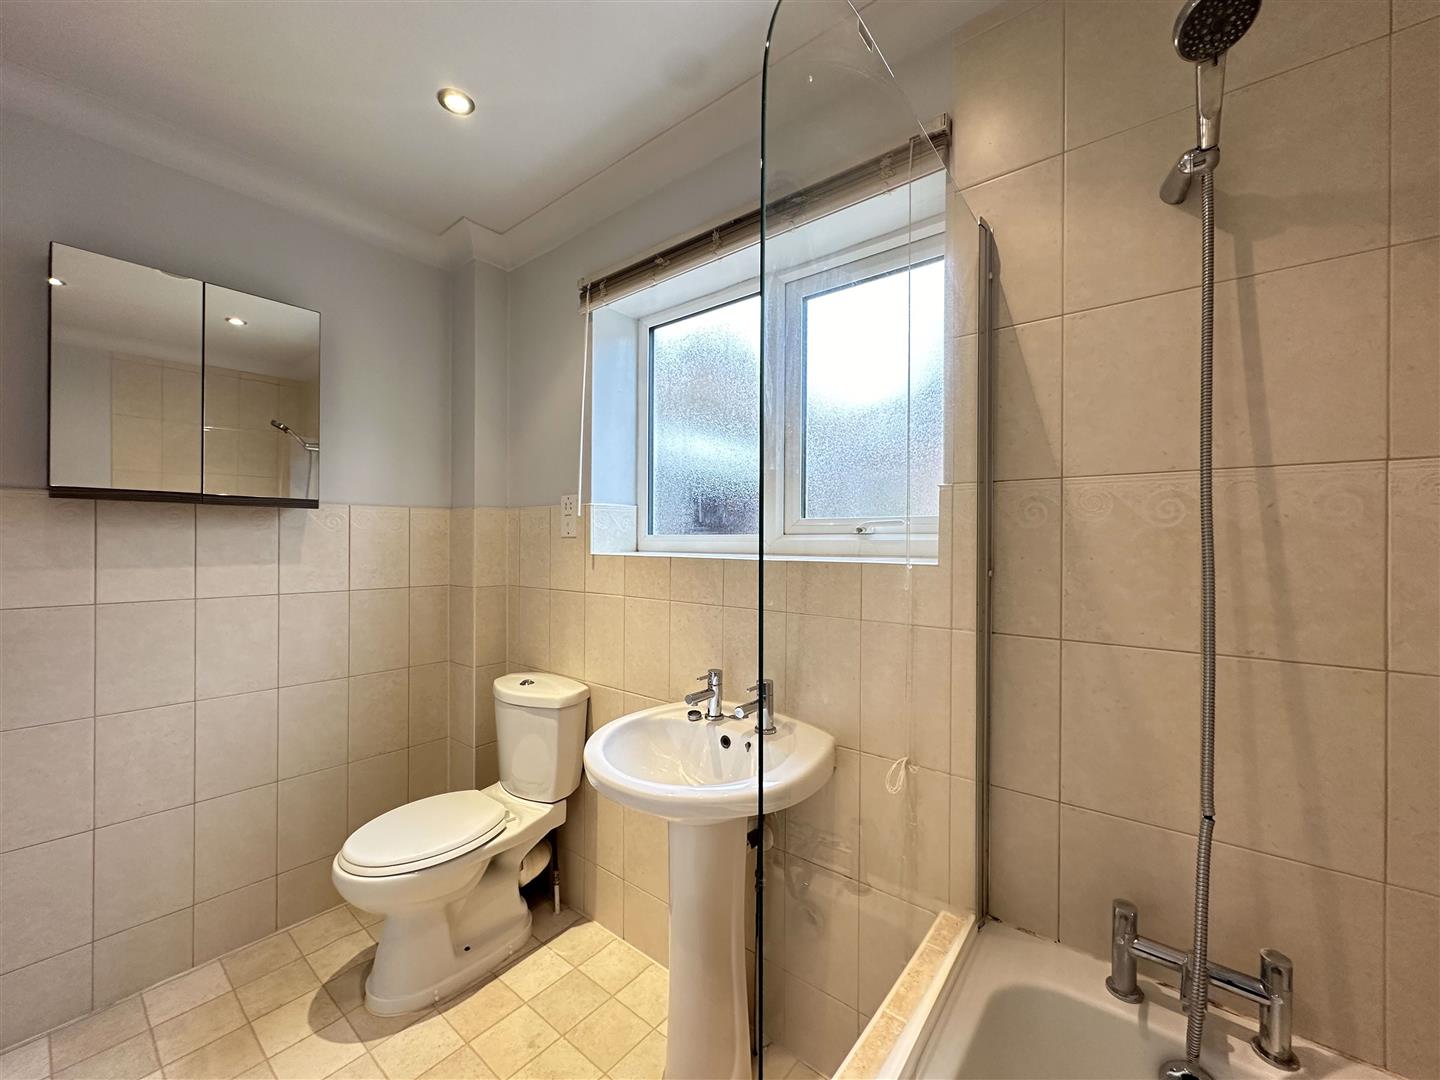
- Spacious Bathroom
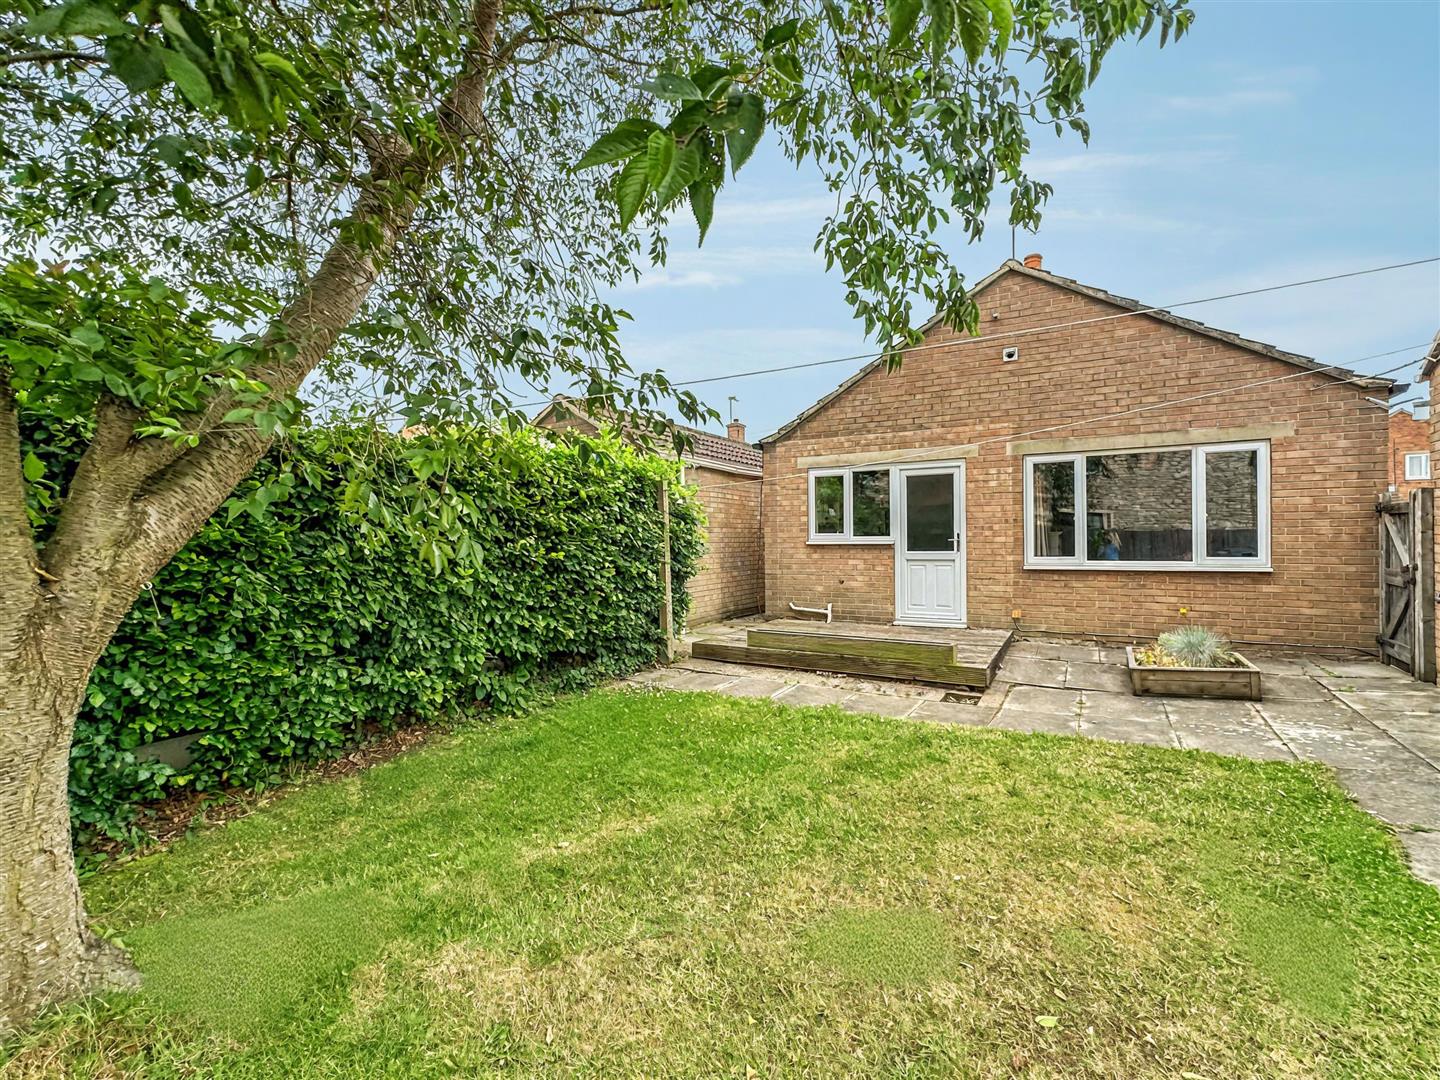
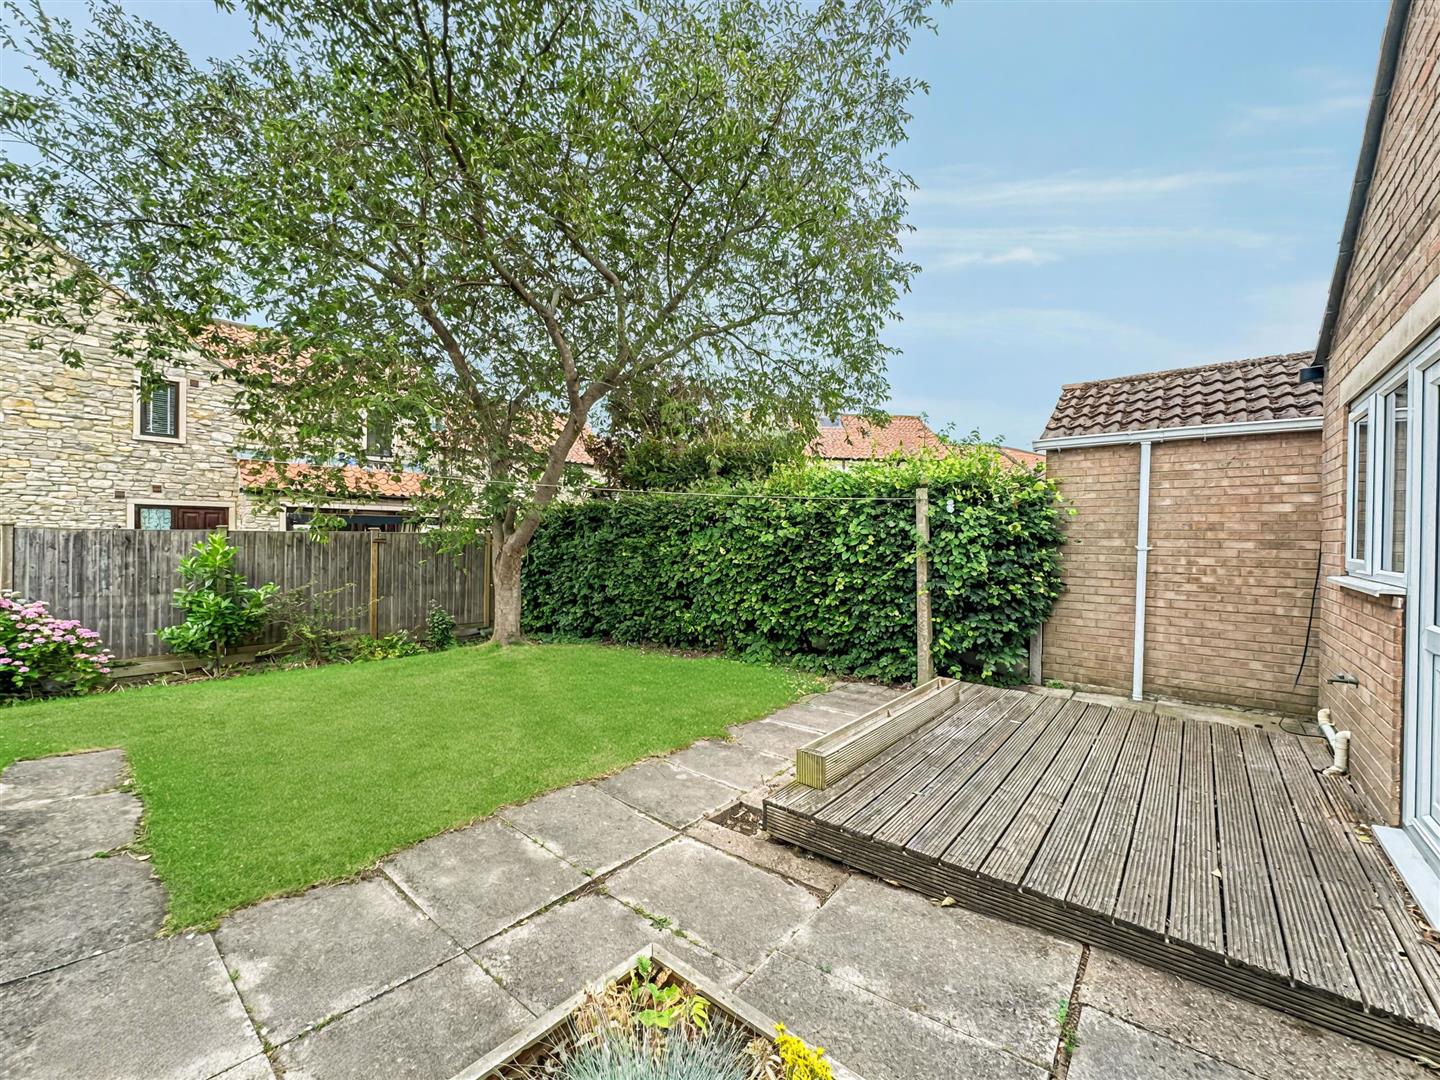
- Large Sunny Positioned Rear Garden
- Driveway and Detached Garage
- Good Transport Links to A1 and M62

This property listing is now SSTC
2 Bedroom Detached Bungalow for sale in Burton Salmon
 2
2
1
2
2
1
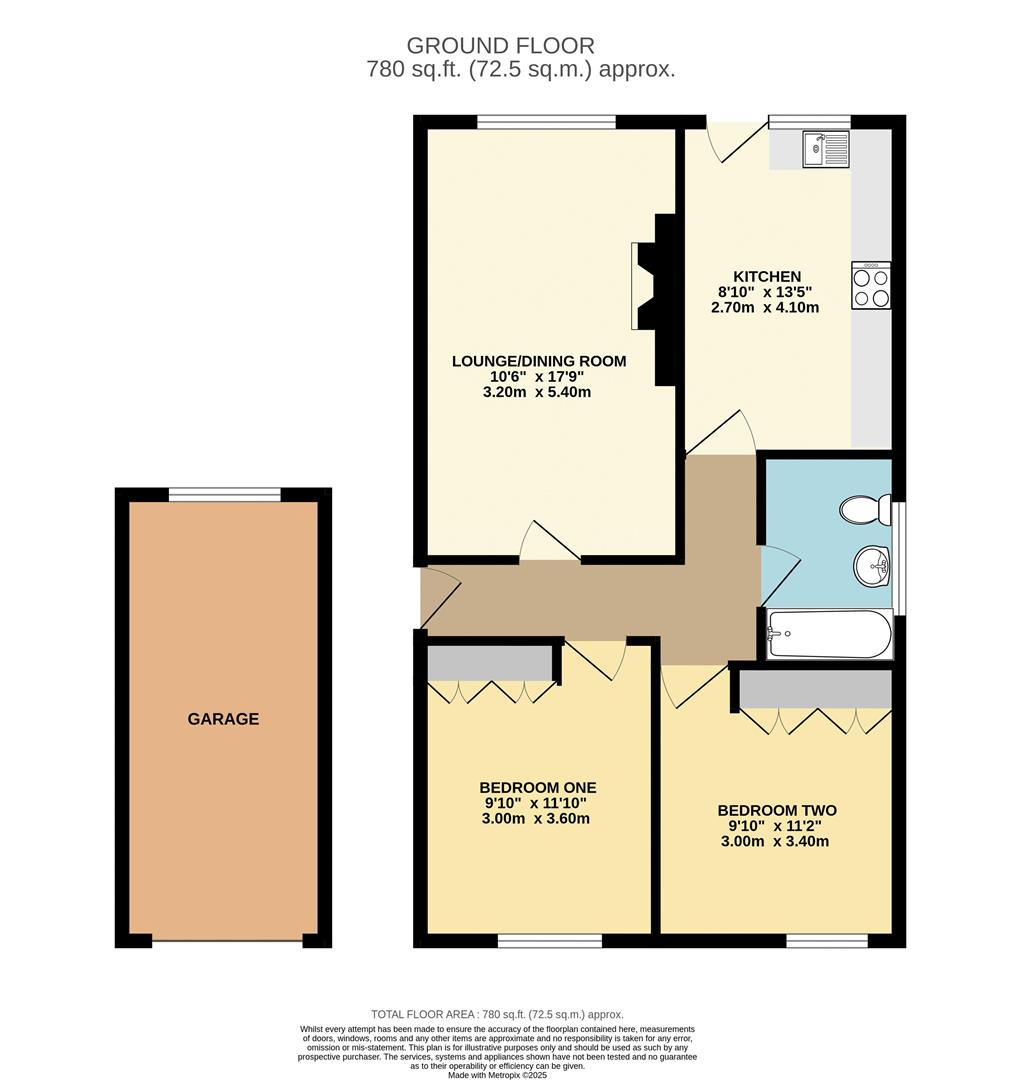
Entrance Hallway
Enter through composite door with double glazed opaque window panel to side aspect. Wood effect flooring throughout and gas central heated radiator. Recess spotlights and doors leading into other rooms.
Kitchen
13' 5'' x 8' 10'' (4.10m x 2.70m) - Matching high and low level storage units with laminate roll edged work surfaces and complimentary tiled splashbacks. Inset stainless steel sink with draining board and chrome mixer tap. Integrated four ring gas hob with extractor fan over. Integrated oven/grill, full size fridge freezer, washing machine and dishwasher. Vinyl tiled effect flooring and gas central heated radiator. Recess spotlights and UPVC double glazed window to rear aspect. Composite door leading to rear garden.
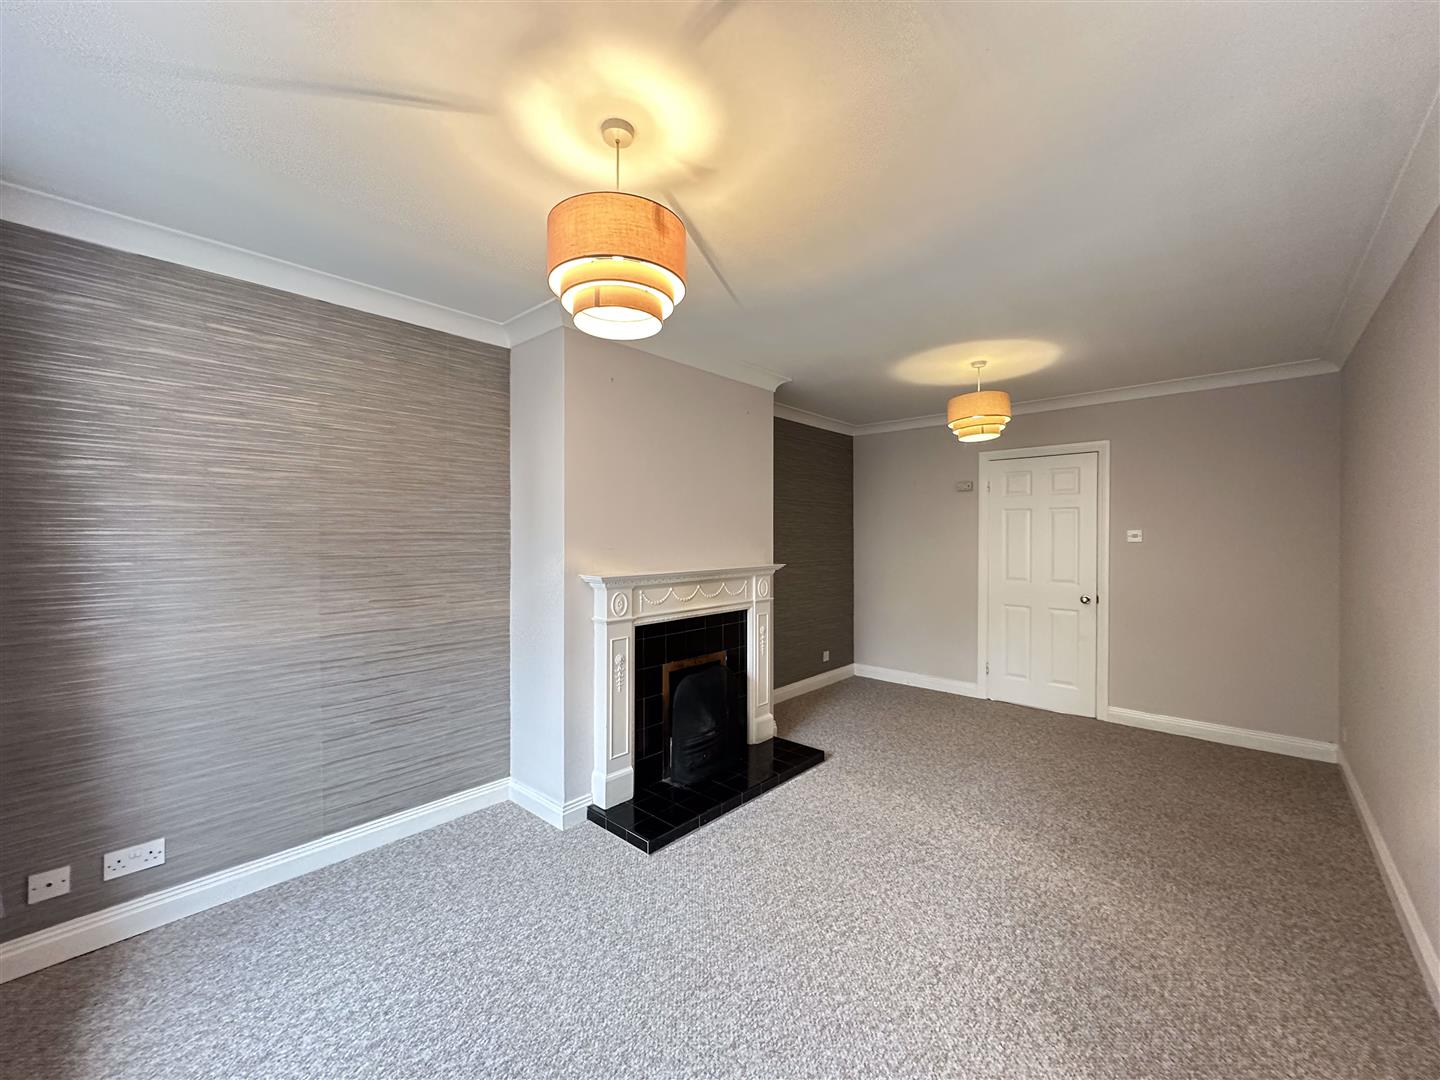
Lounge/Dining Room
17' 9'' x 10' 6'' (5.40m x 3.20m) - Feature gas fireplace with Adams style surround and a tiled back and hearth. Gas central heated radiator and UPVC double glazed window to rear aspect.
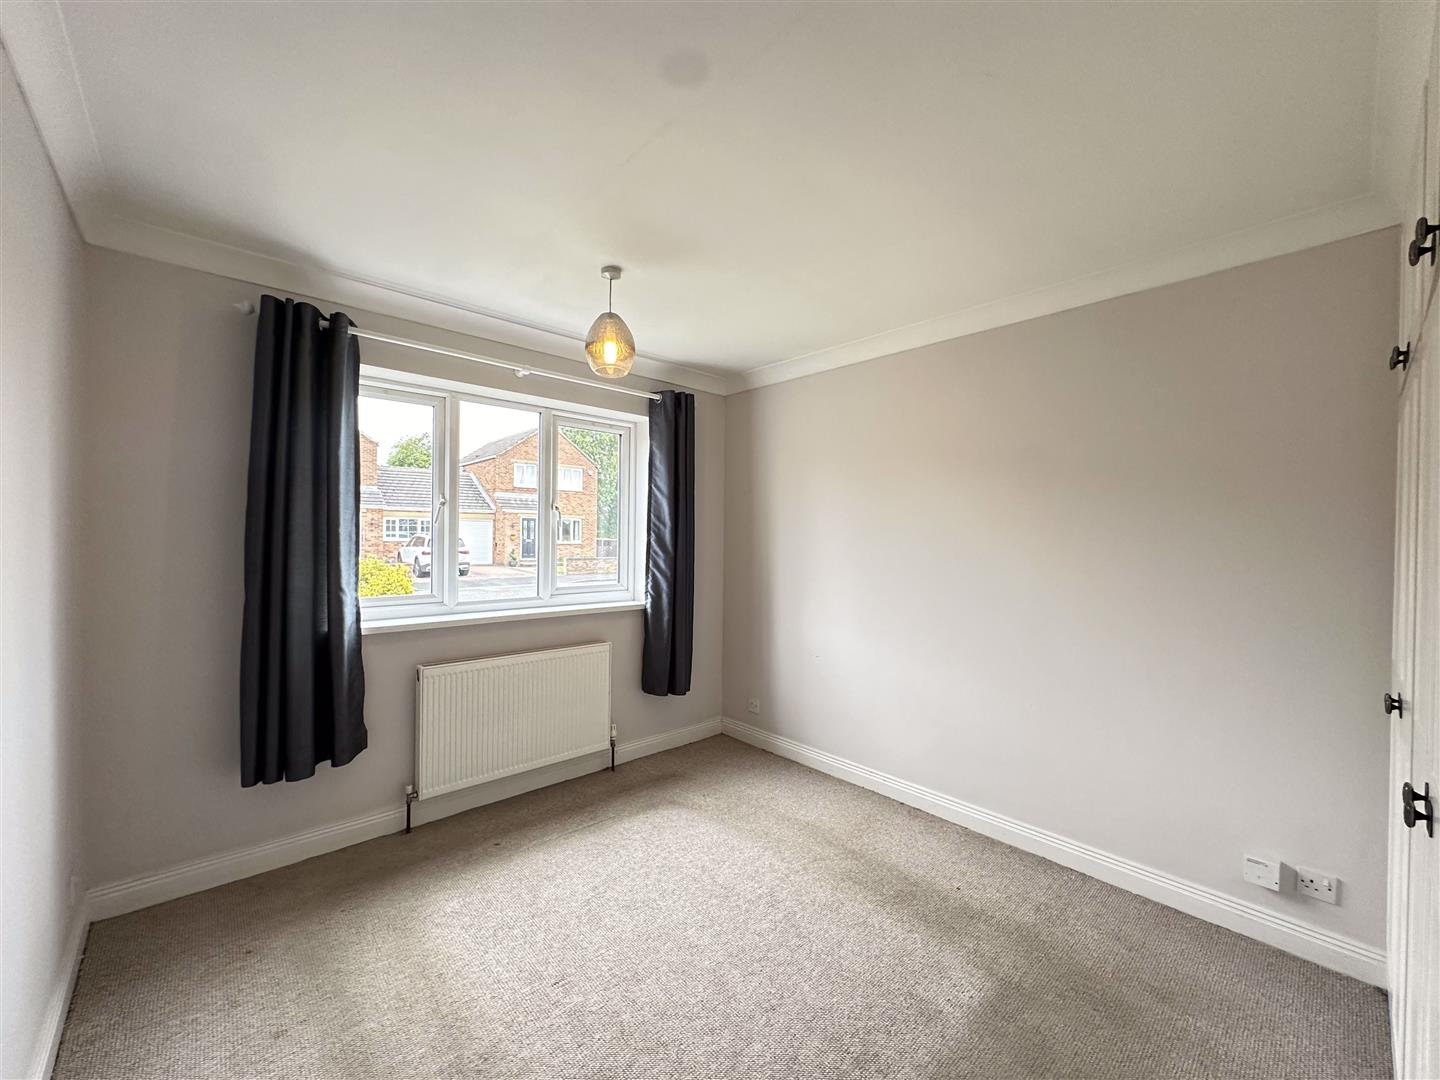
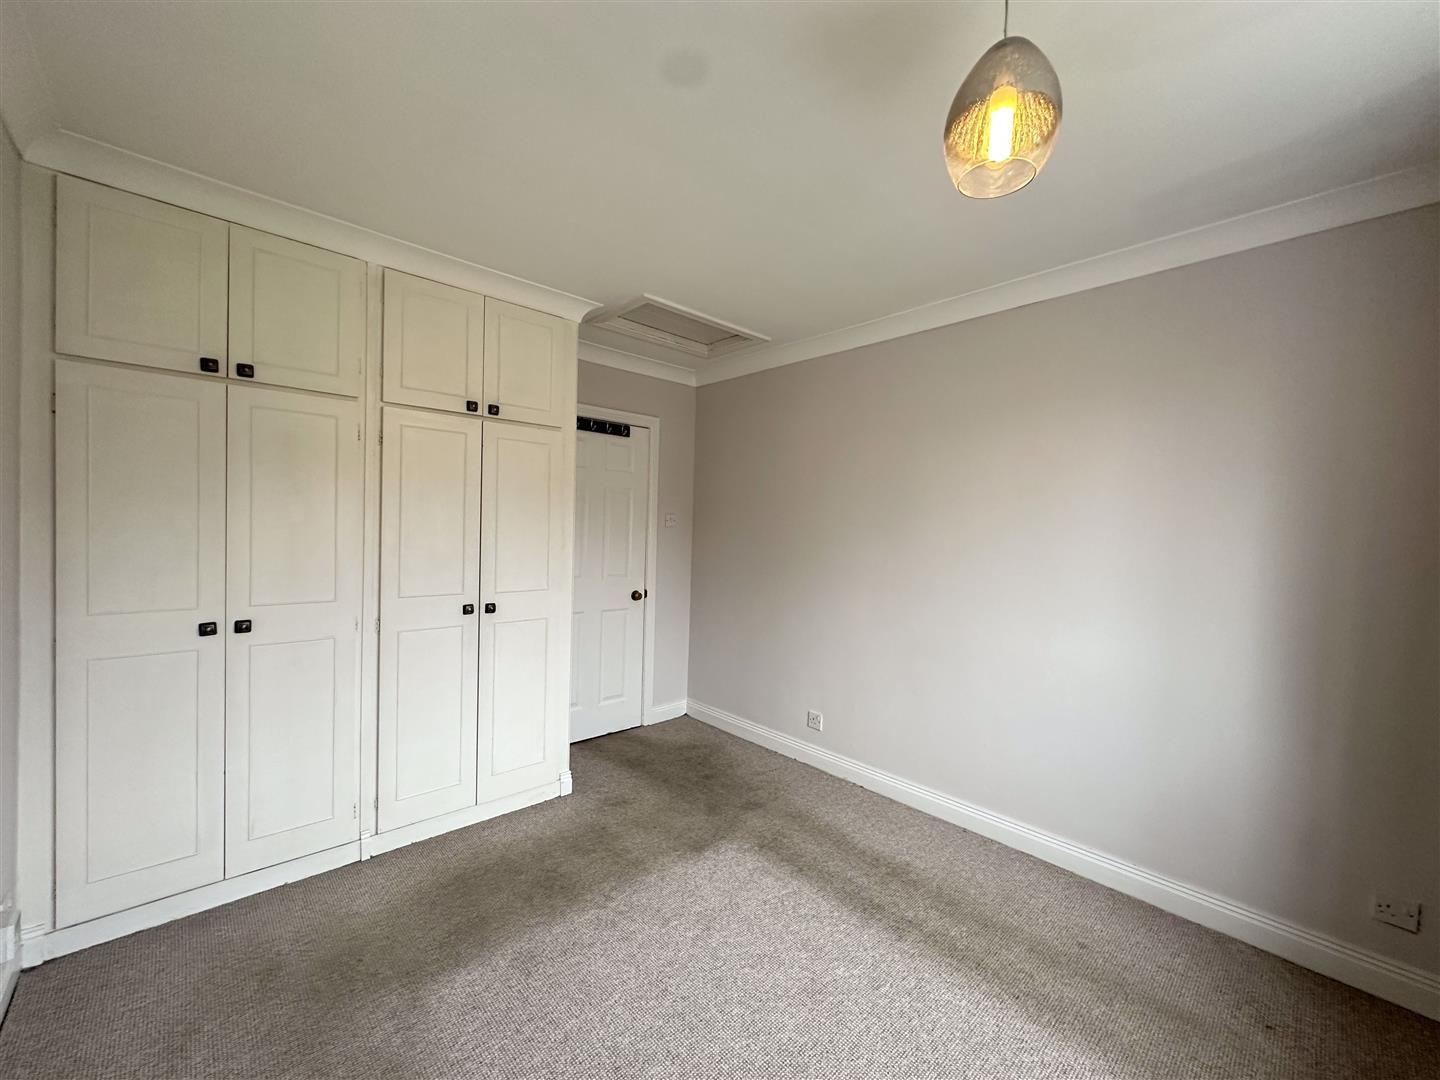
Bedroom One
11' 10'' x 9' 10'' (3.60m x 3.00m) - Gas central heated radiator and UPVC double glazed window to front aspect. Built in wardrobes. Loft access.
Bedroom Two
11' 2'' x 9' 10'' (3.40m x 3.00m) - Gas central heated radiator and UPVC double glazed window to front aspect. Built in wardrobes.
Outside
Front of the property has a garden which is mainly laid to lawn with bushes and shrubs to borders and brick walling to boundaries. Rear garden is accessed via a timber gate and has a raised decking area leading down to a stone patio. Garden area which is mainly laid to lawn with bushes, shrubs and trees to borders and timber fencing and hedges to boundaries. Outside tap. Tarmacked tandem driveway providing multiple off street vehicle parking leading to a detached garage with an up and over door and power/lighting.
Property Particulars D1
Important Information
- This is a Freehold property.
- This Council Tax band for this property is: C
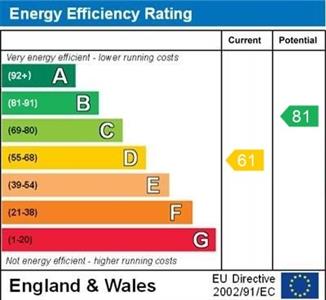
- EPC Rating is D
Property Ref: 00006431
Similar Properties
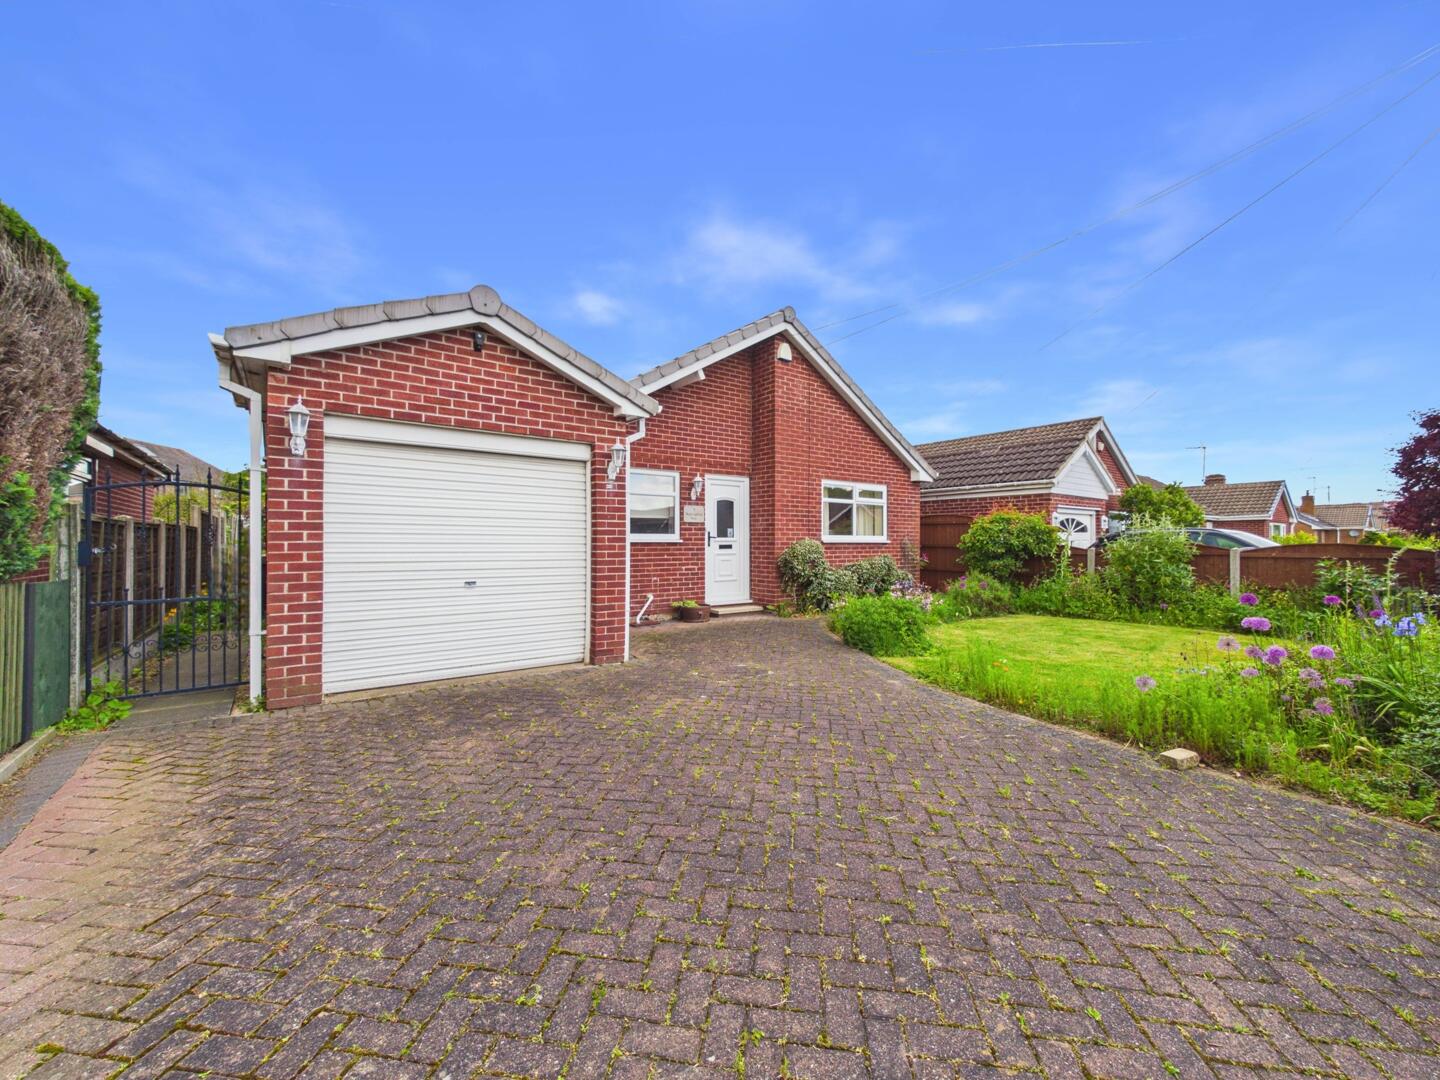
3 Bedroom Detached Bungalow | Guide Price £240,000
**NEW**GUIDE PRICE £240,000 - £250,000**NO ONWARD CHAIN**PEACEFUL VILLAGE LOCATION**GATED DRIVEWAY AND GARAGE**
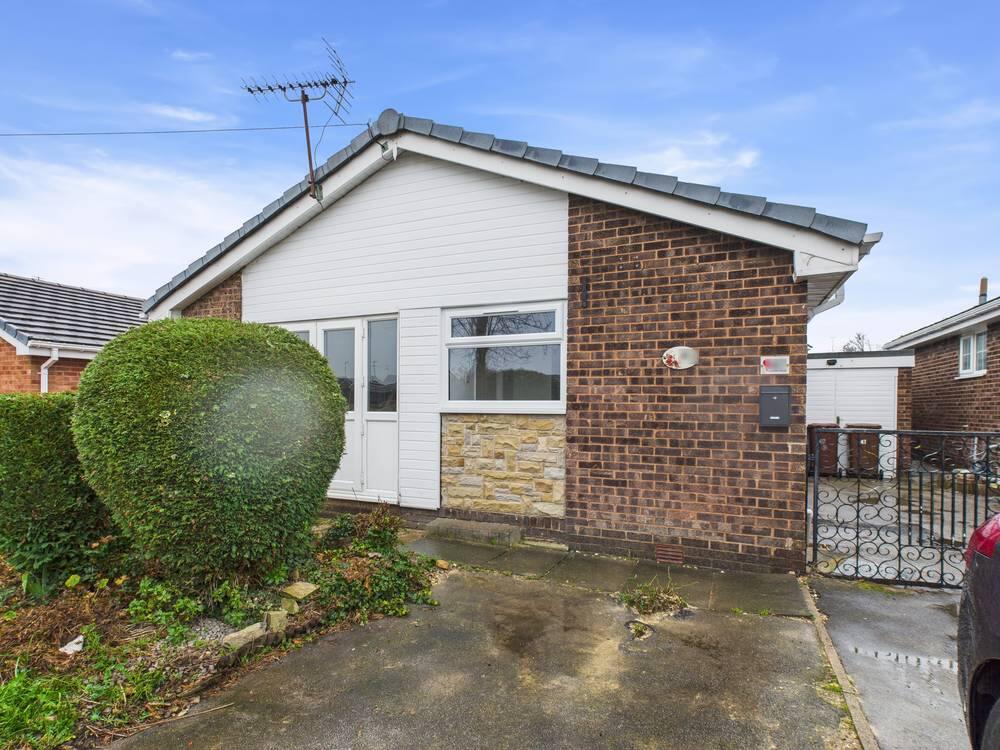
3 Bedroom Detached Bungalow | Offers in region of £240,000
**RECENTLY RE-FURBISHED THROUGHOUT** This home has been freshly plastered, decorated, and newly carpeted, offering a cri...
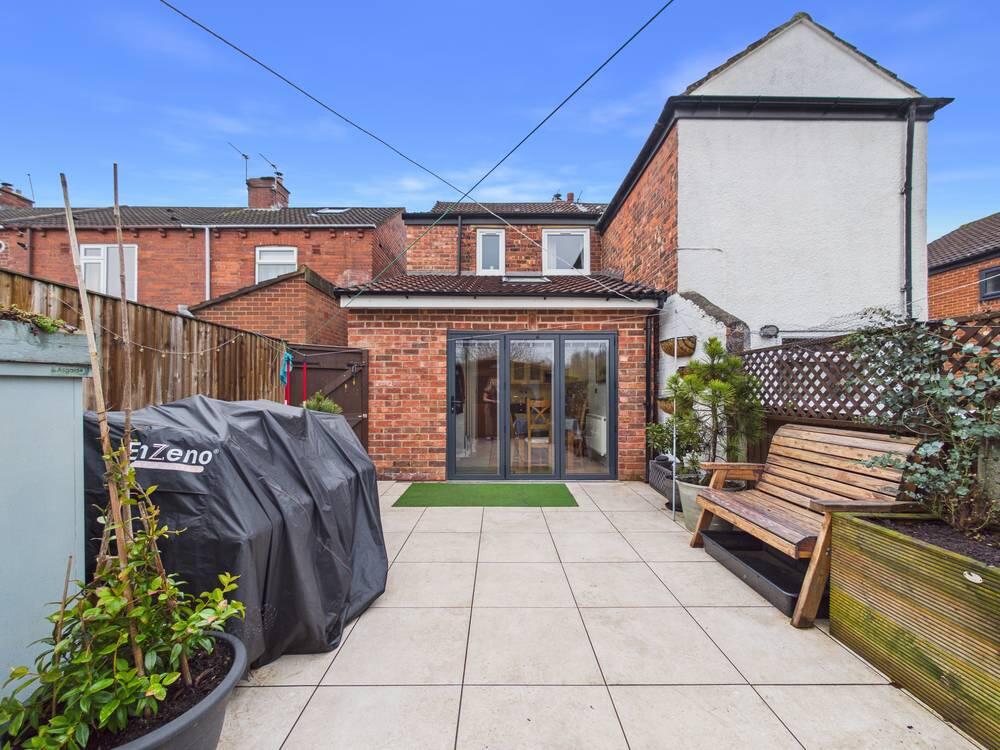
Vale View, Ackworth, Pontefract
2 Bedroom Semi-Detached House | £230,000
**NEW**EXTENDED SEMI-DETACHED HOUSE**SOUGHT AFTER VILLAGE LOCATION**This beautifully renovated home has been upgraded by...
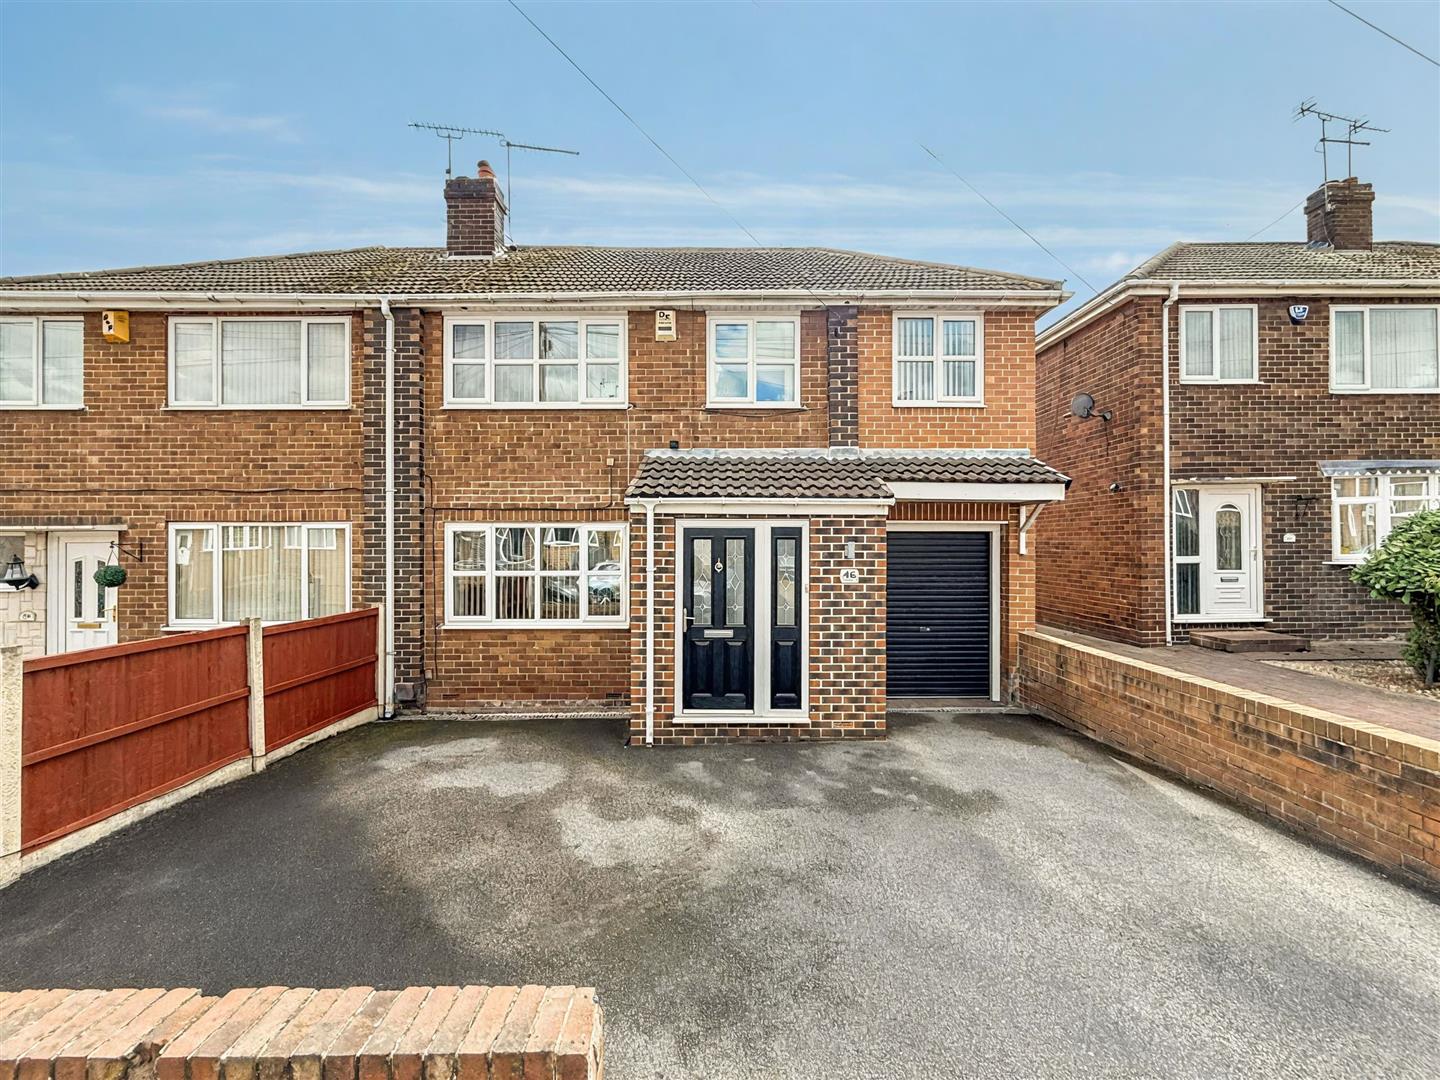
4 Bedroom Semi-Detached House | £250,000
**EXPANSIVE AND EXTENDED FAMILY HOME** Well presented throughout. Bright living room. Spacious kitchen with open plan di...
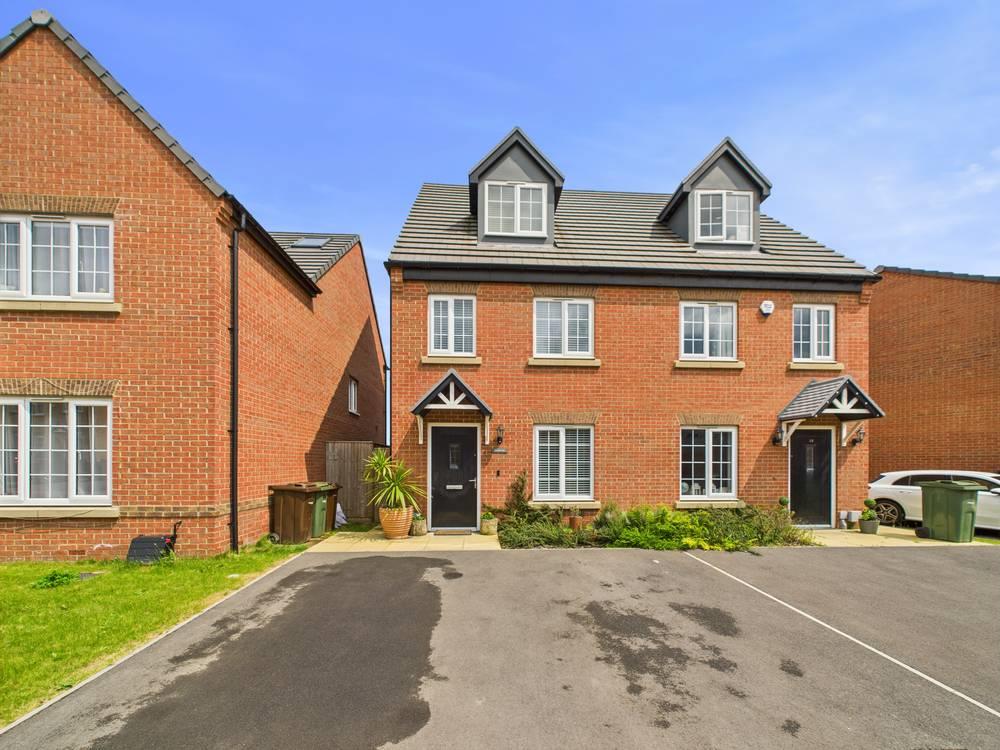
3 Bedroom Semi-Detached House | £250,000
This exceptional three-bedroom, semi-detached home in Pontefract is the epitome of modern living, enhanced by added buil...
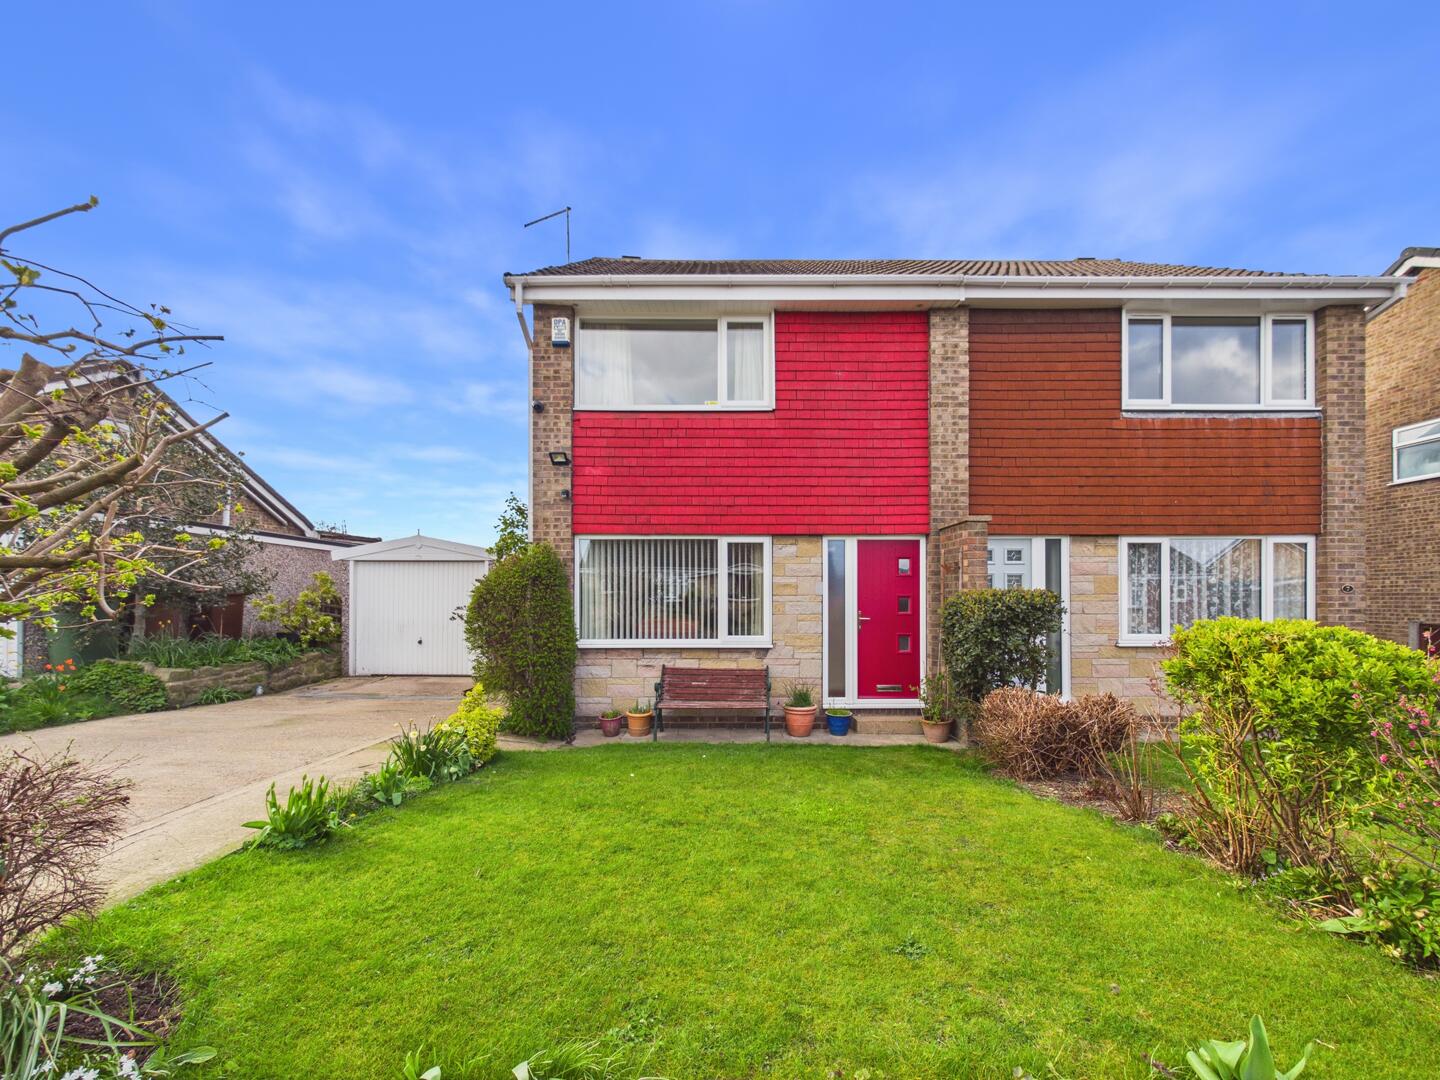
Hollingthorpe Grove, Hall Green, Wakefield
3 Bedroom Semi-Detached House | Offers in region of £250,000
**EXTENDED FAMILY HOME TO THE REAR**LOFT ROOM**GARAGE**GREAT LOCATION**

Enfields Pontefract (Pontefract)
Pontefract, West Yorkshire, WF8 1DB
01977 233124
How much is your home worth?
Use our short form to request a valuation of your property.
Request a Valuation
©2026 The Guild of Property Professionals. All rights reserved.
Terms and Conditions |
Privacy Policy |
Cookie Policy |
Complaints Policy |
Members Login
The Guild of Property Professionals Trading Address: 121 Park Lane, London W1K 7AG. GPEA Limited.
Registered in England & Wales.
Company No: 02819824.
Registered Office Address: 2 St. Stephen's Court, St. Stephen's Road, Bournemouth, Dorset, England, BH2 6LA.
VAT Registration No: 576 8795 61

