
6 Bedroom Semi-Detached House for sale in Buxton
 1
6
2
1
6
2
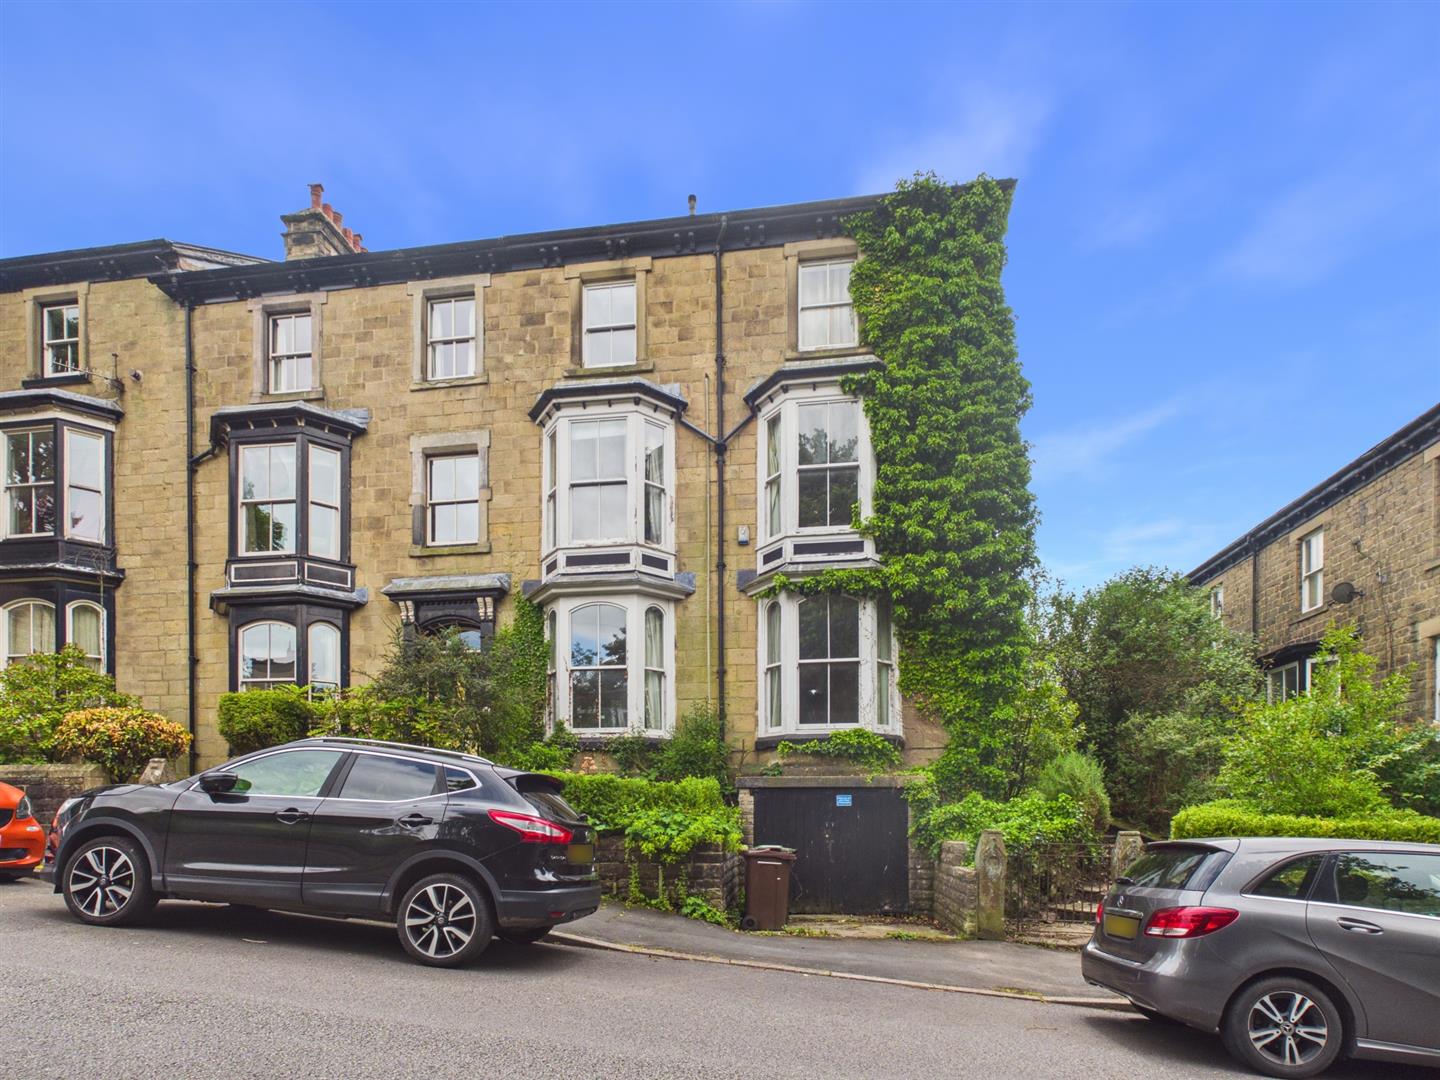
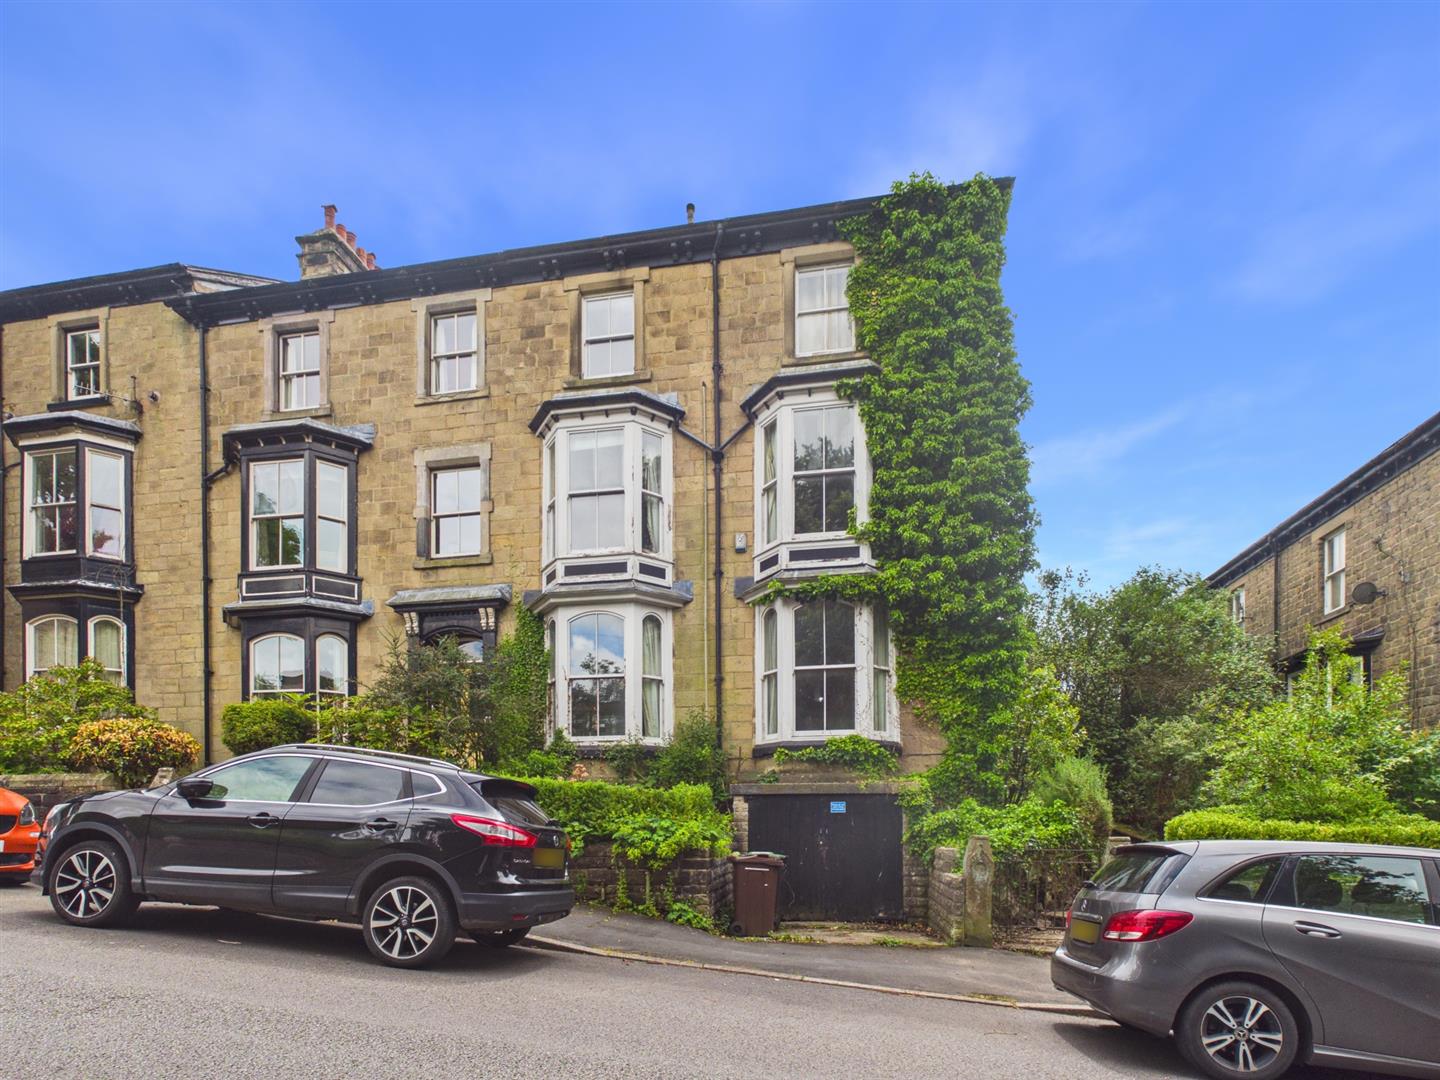
Situated on Bath Road this delightful stone built semi-detached house is set over five floors in central Buxton. Offering versatile living accommodation with six generously sized bedrooms and two well appointed bathrooms. The property includes a garage, adding to the convenience of living in this lovely area.
Buxton is known for its stunning scenery and vibrant community, offering a range of local amenities, parks, and recreational activities.
This semi-detached house on Bath Road presents an excellent opportunity for those seeking a spacious property in a desirable location with lots of potential.
Directions: - From our Buxton office bear left and proceed up Terrace Road and across the Market Place. Take the second right hand turning onto Bath Road where number 19 can be found.
Ground Floor -
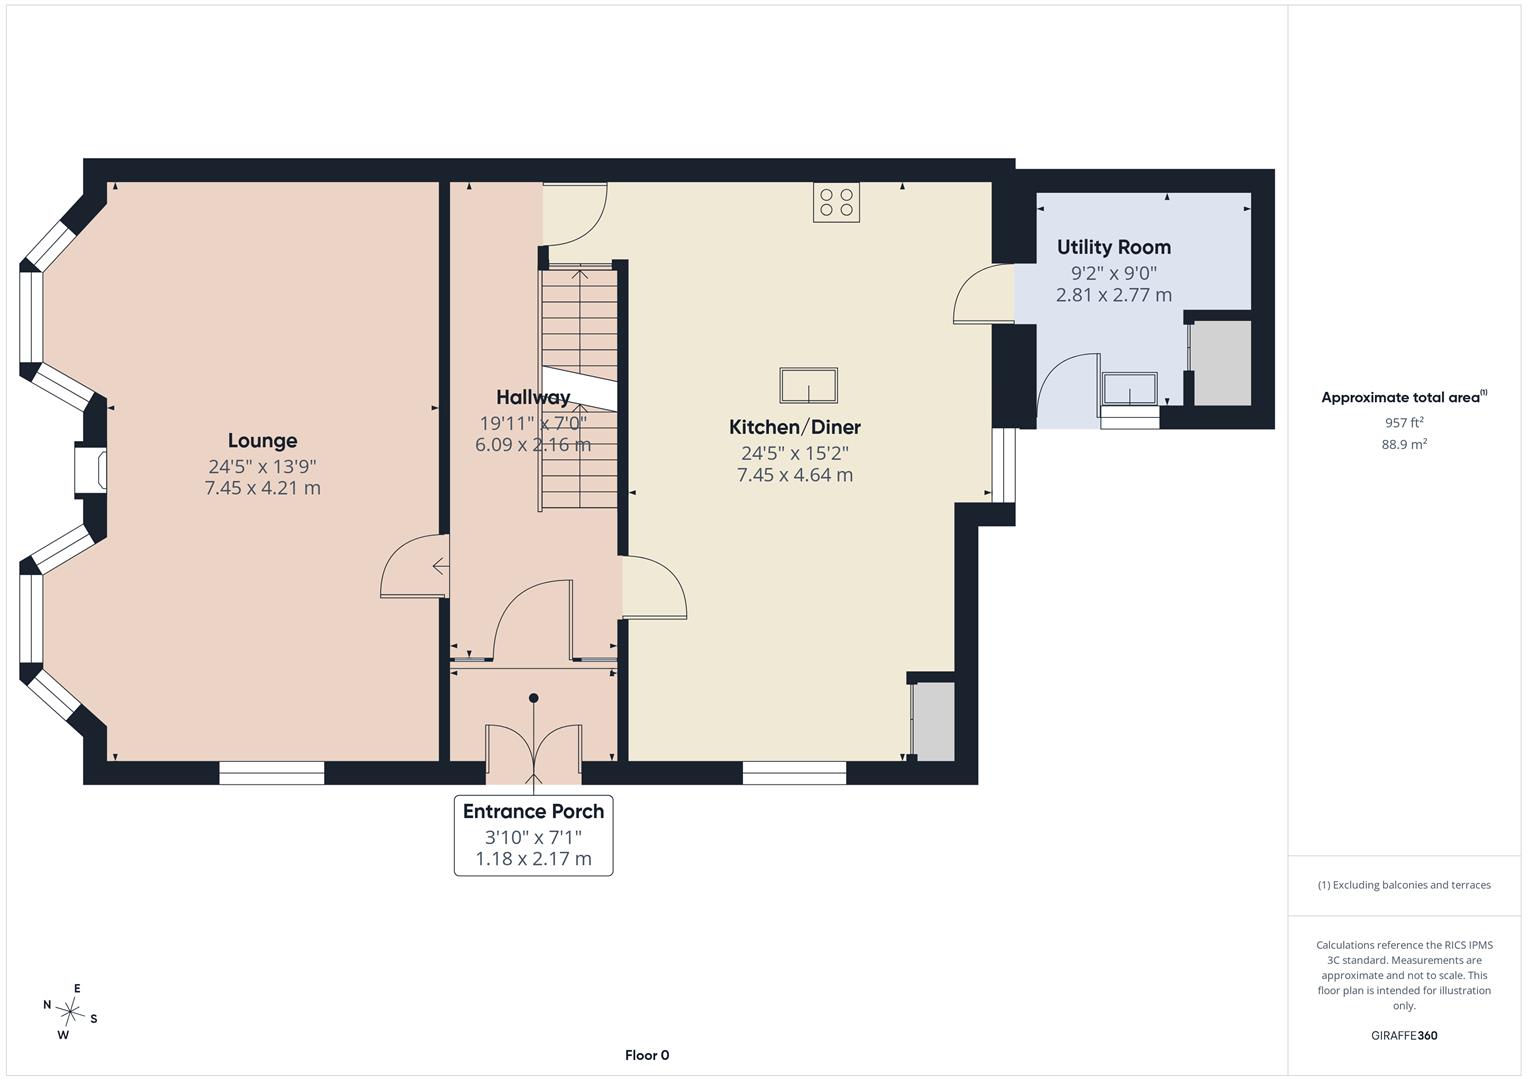
Entrance Porch - 2.16m x 1.17m (7'1 x 3'10") -
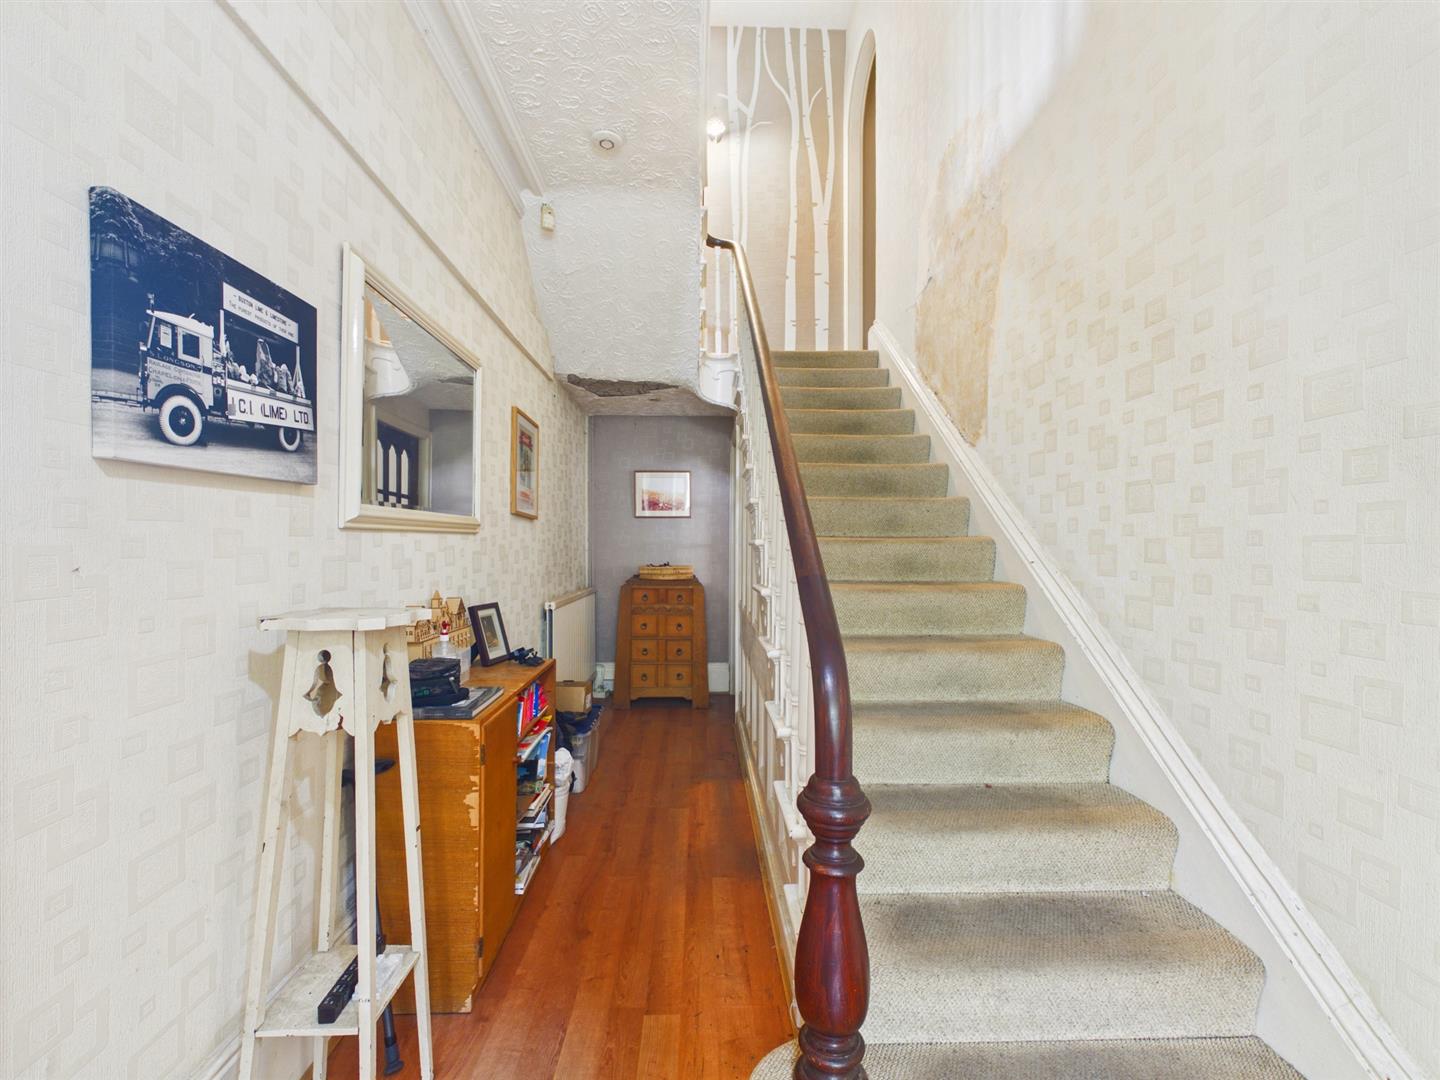
Entrance Hall - 6.07m x 2.13m (19'11" x 7'0") - With entrance hall with wood effect flooring, stairs to first floor, double radiator and two doors to the kitchen and door to the lounge.
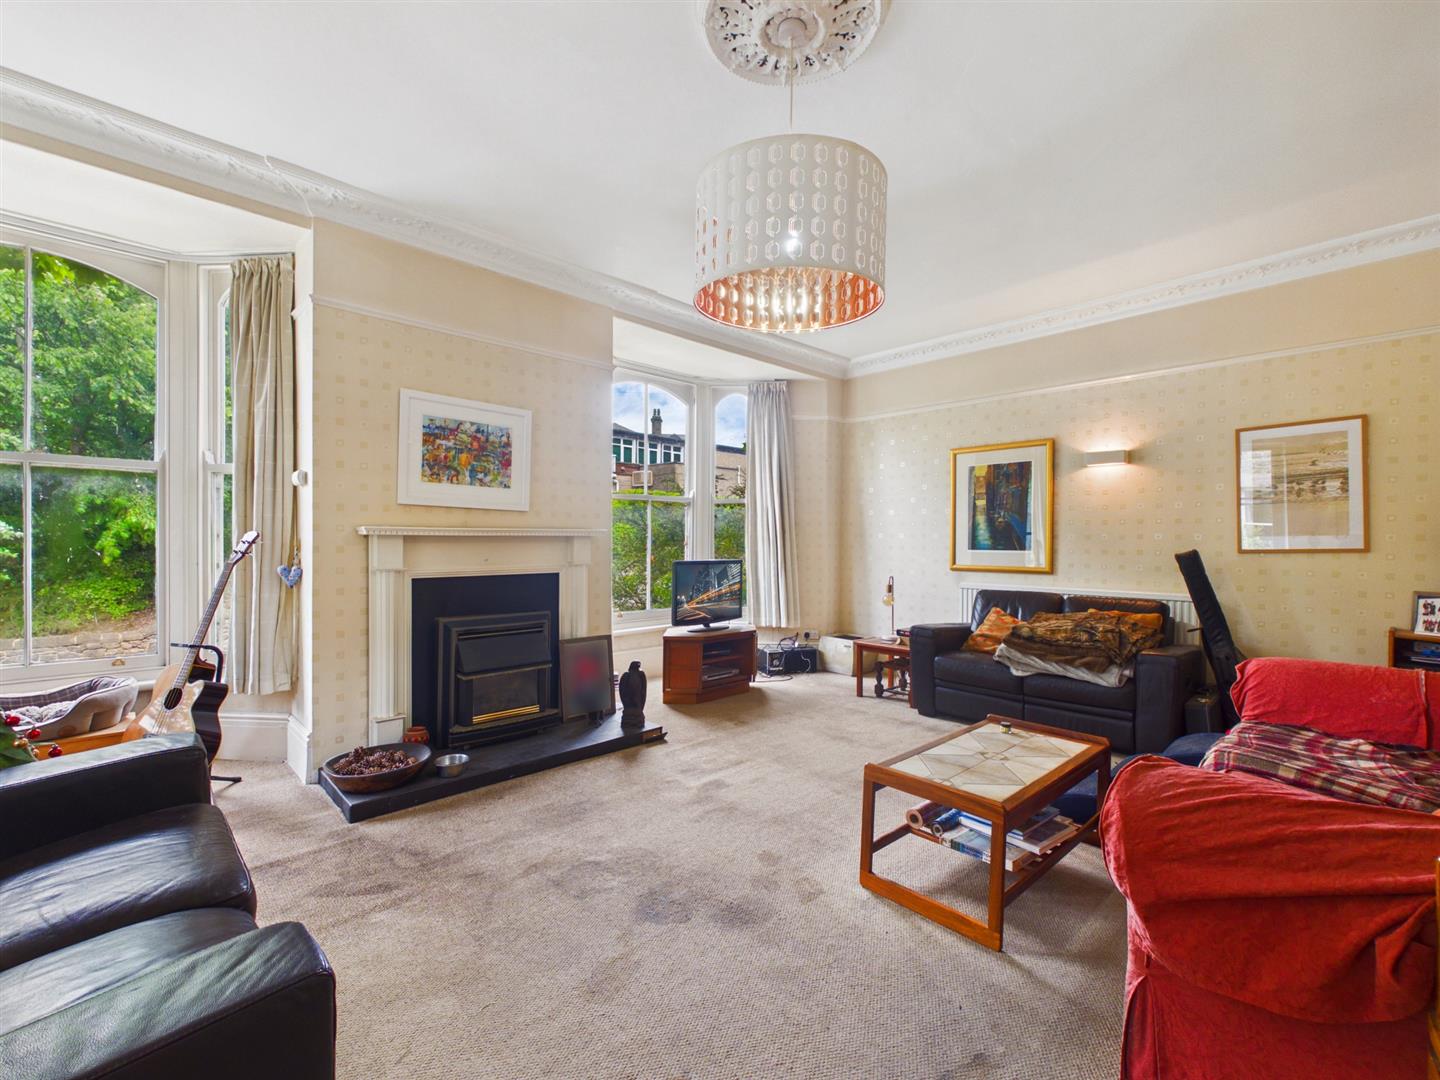
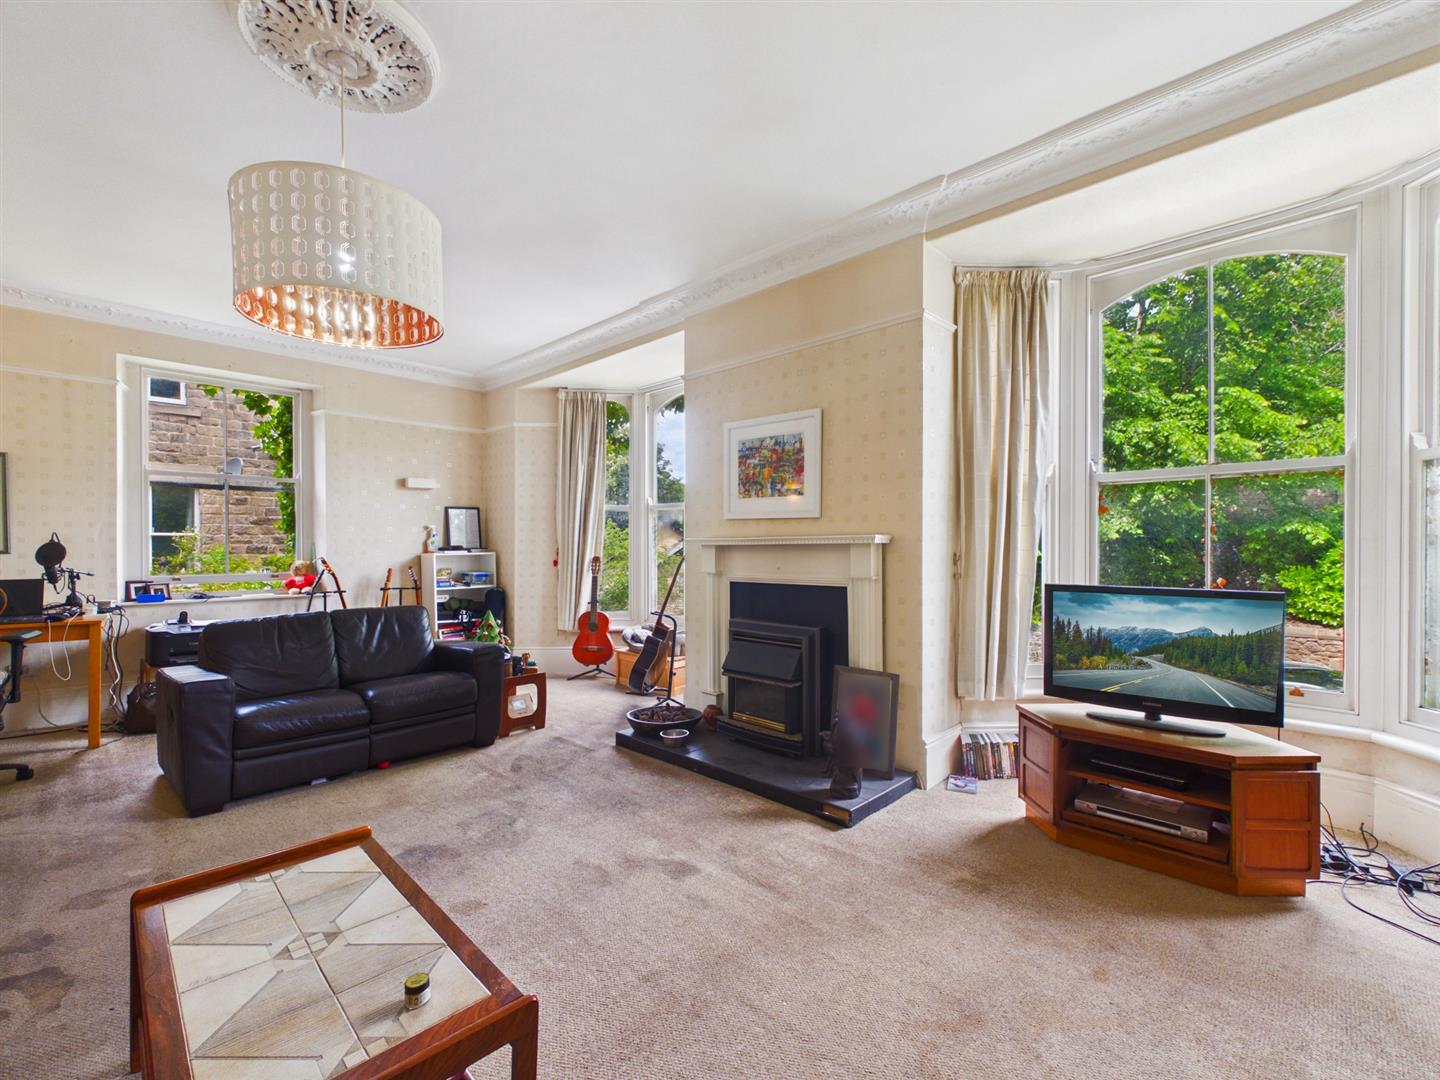
Lounge - 7.44m x 4.19m (24'5" x 13'9") - With coal effect living flame gas fire with decorative wooden fireplace surround and mantel over, two sealed unit double glazed sash bay windows to the front, sealed unit double glazed sash windows to the side, two double radiators.
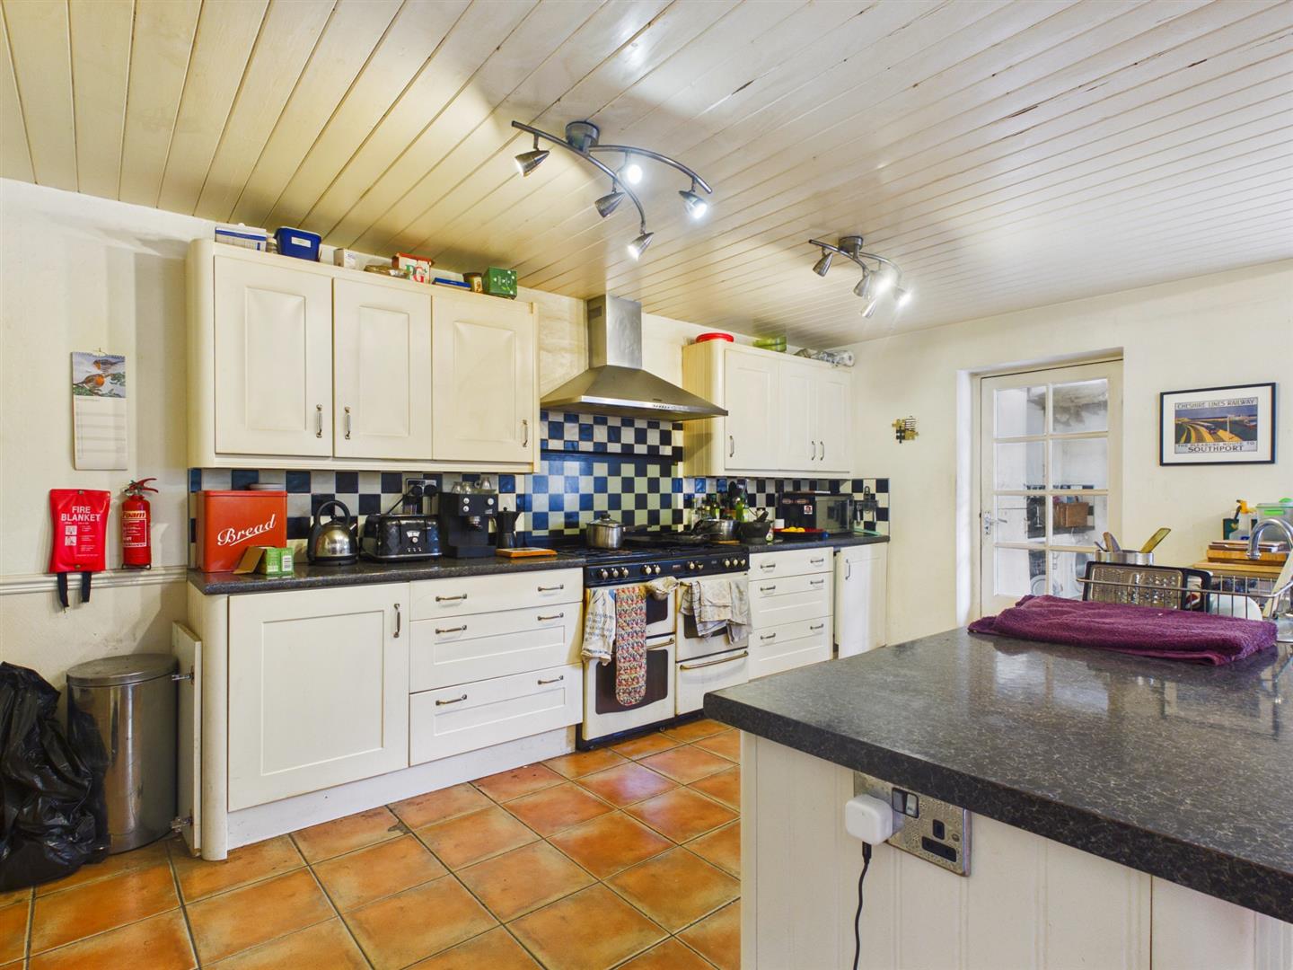
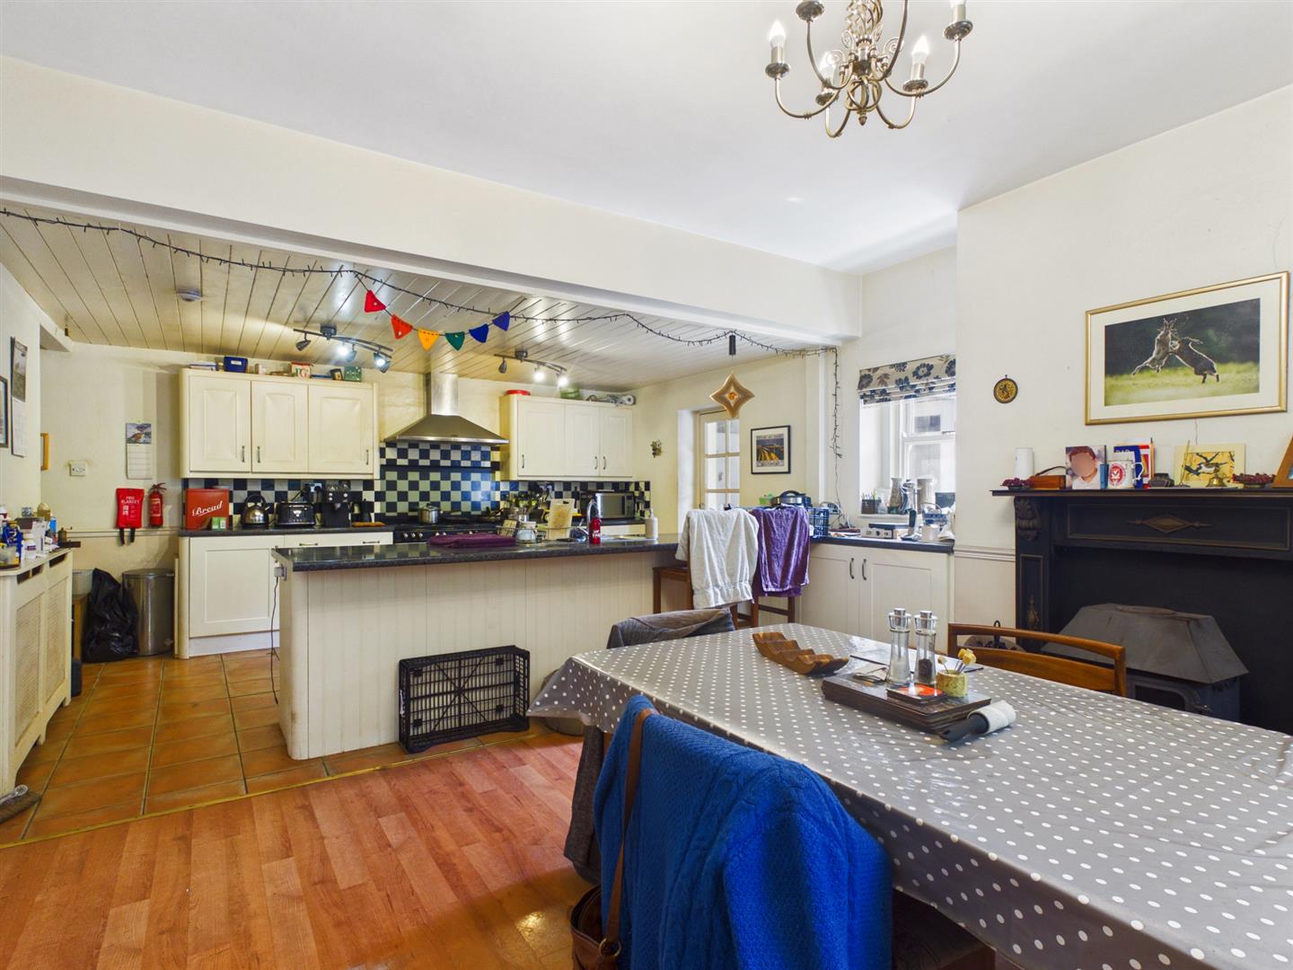
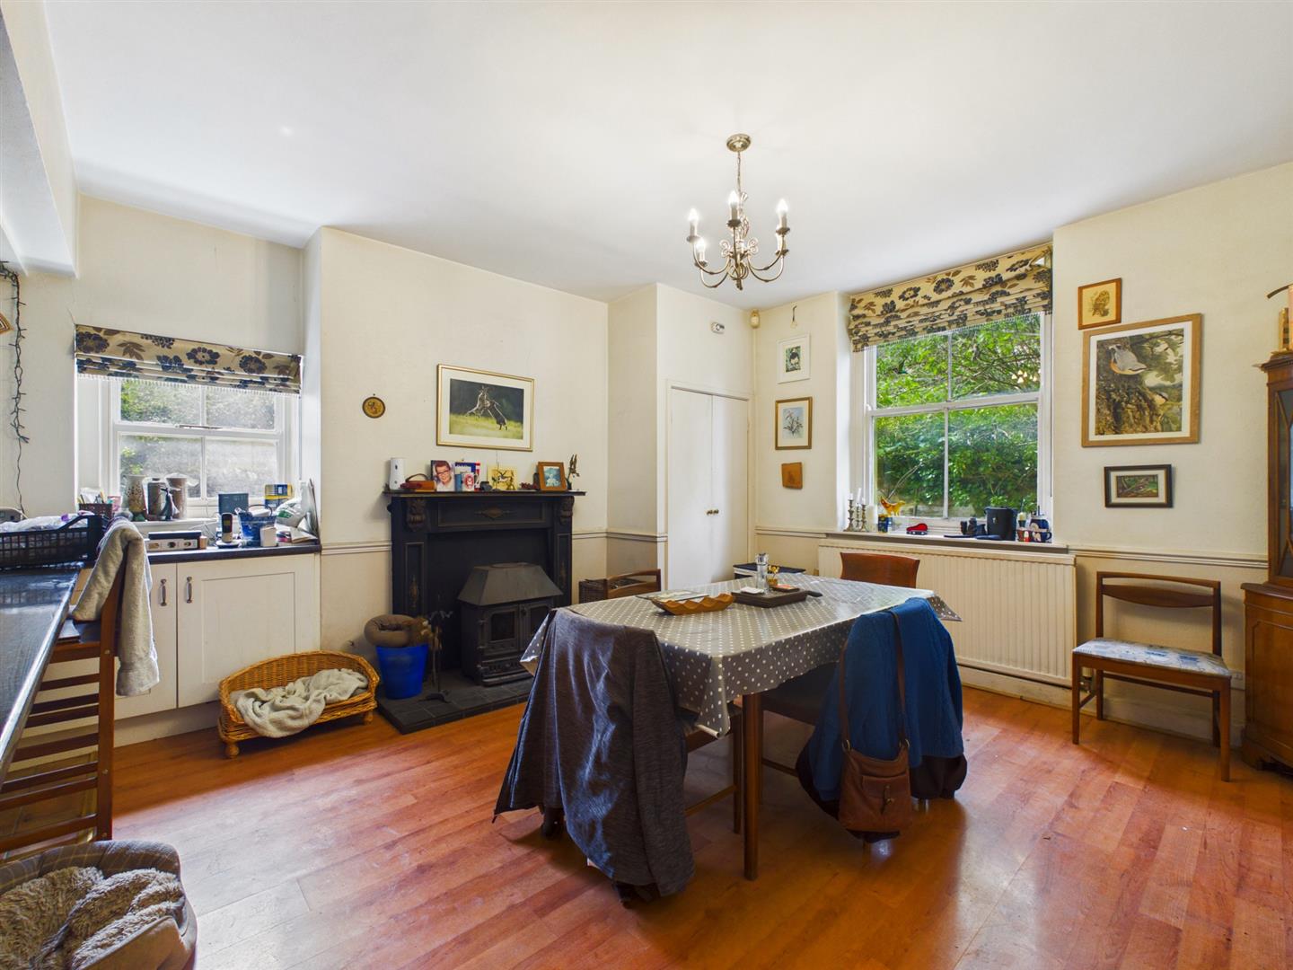
Kitchen/Diner - 7.44m x 4.62m (24'5" x 15'2") - Fitted with a range of base and eye level units and working surfaces incorporating a Stoves Range gas cooker with gas hob and stainless steel extractor fan over. Tiled splash backs, stainless steel single drainer sink unit and integrated fridge. Tiled flooring, door to cellar, door to utility room and door to main hallway.
Dining area - With a feature cast iron decorative fireplace surround and mantel over with cast iron multi fuel burning stove and tiled hearth. Wood effect flooring, double radiator and two sealed unit double glazed sash windows to outside.
Utility Room - 2.79m x 2.74m (9'2" x 9'0") - With some base and eye level units and working surfaces incorporating a stainless steel bowl sink unit with tiled splash backs. Space and plumbing for a washing machine, space for fridge freezer and space and plumbing for a dishwasher. With sealed unit double glazed sash window and door to outside and tiled floor.
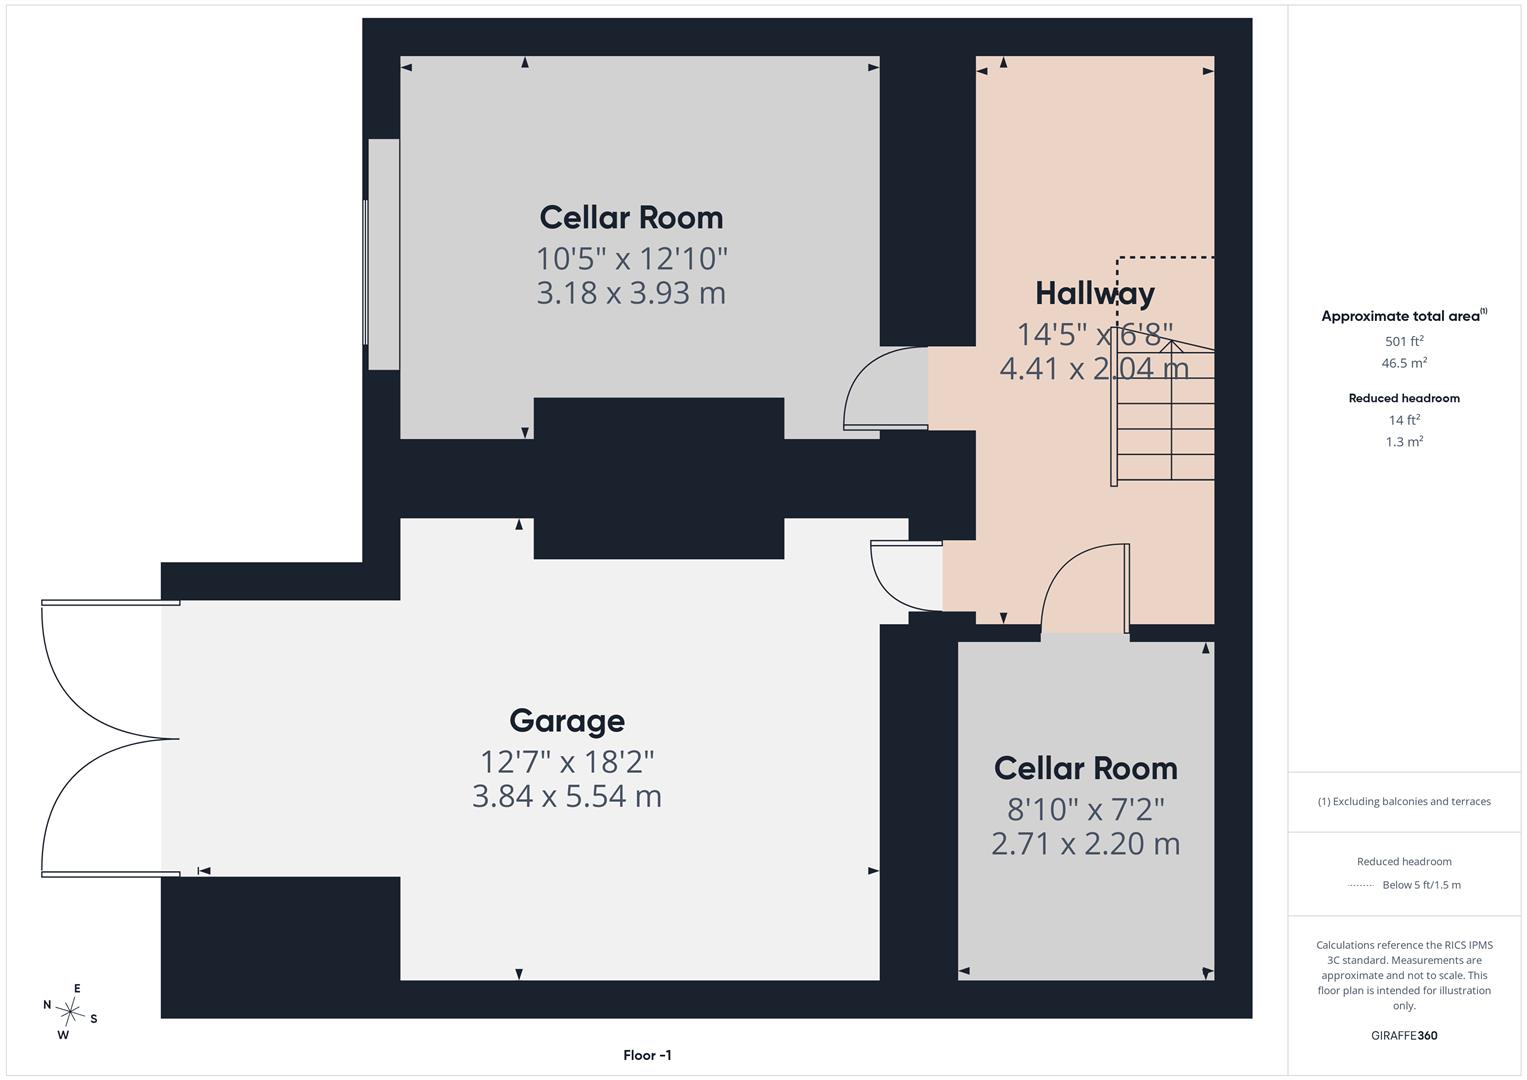
Lower Ground Floor -
Cellar Room One - 2.69m x 2.18m (8'10" x 7'2") - With light and power.
Cellar Room Two - 3.91m x 3.18m (12'10" x 10'5") -
Garage - 5.54m x 3.84m " (18'2" x 12'7 ") - With light, power and door to outside.
First Floor -
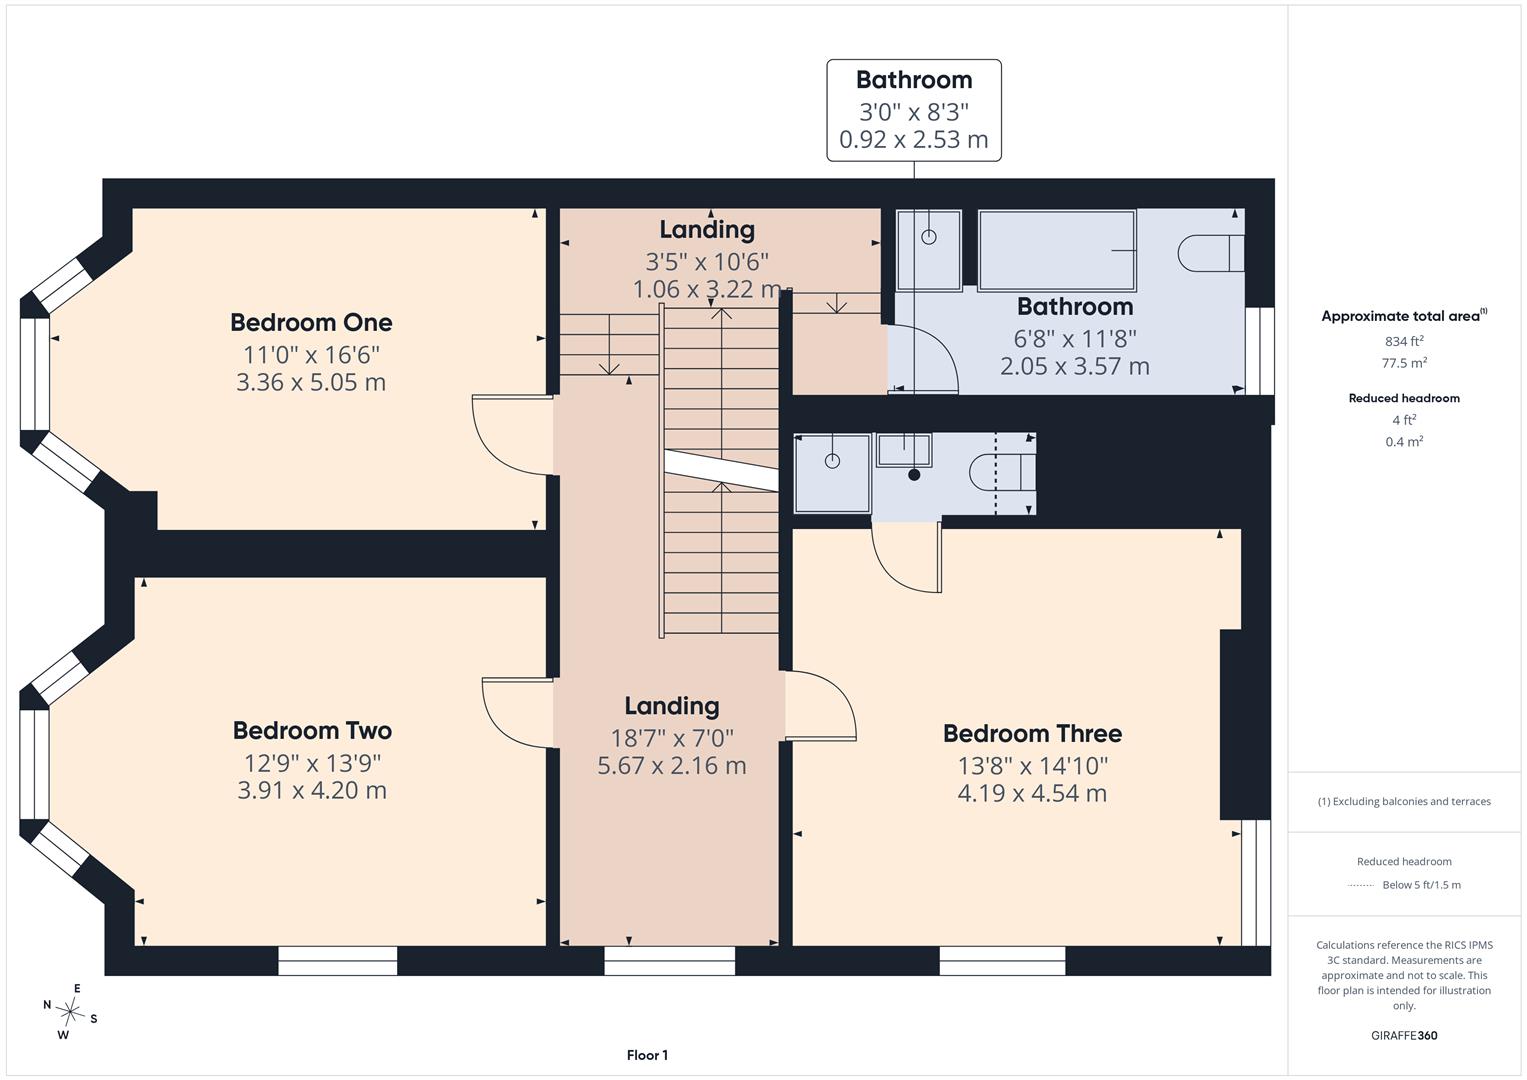
Landing - 3.20m x 1.04m (10'6" x 3'5") - With double radiator, stairs to second floor and sealed unit double glazed sash window to outside.
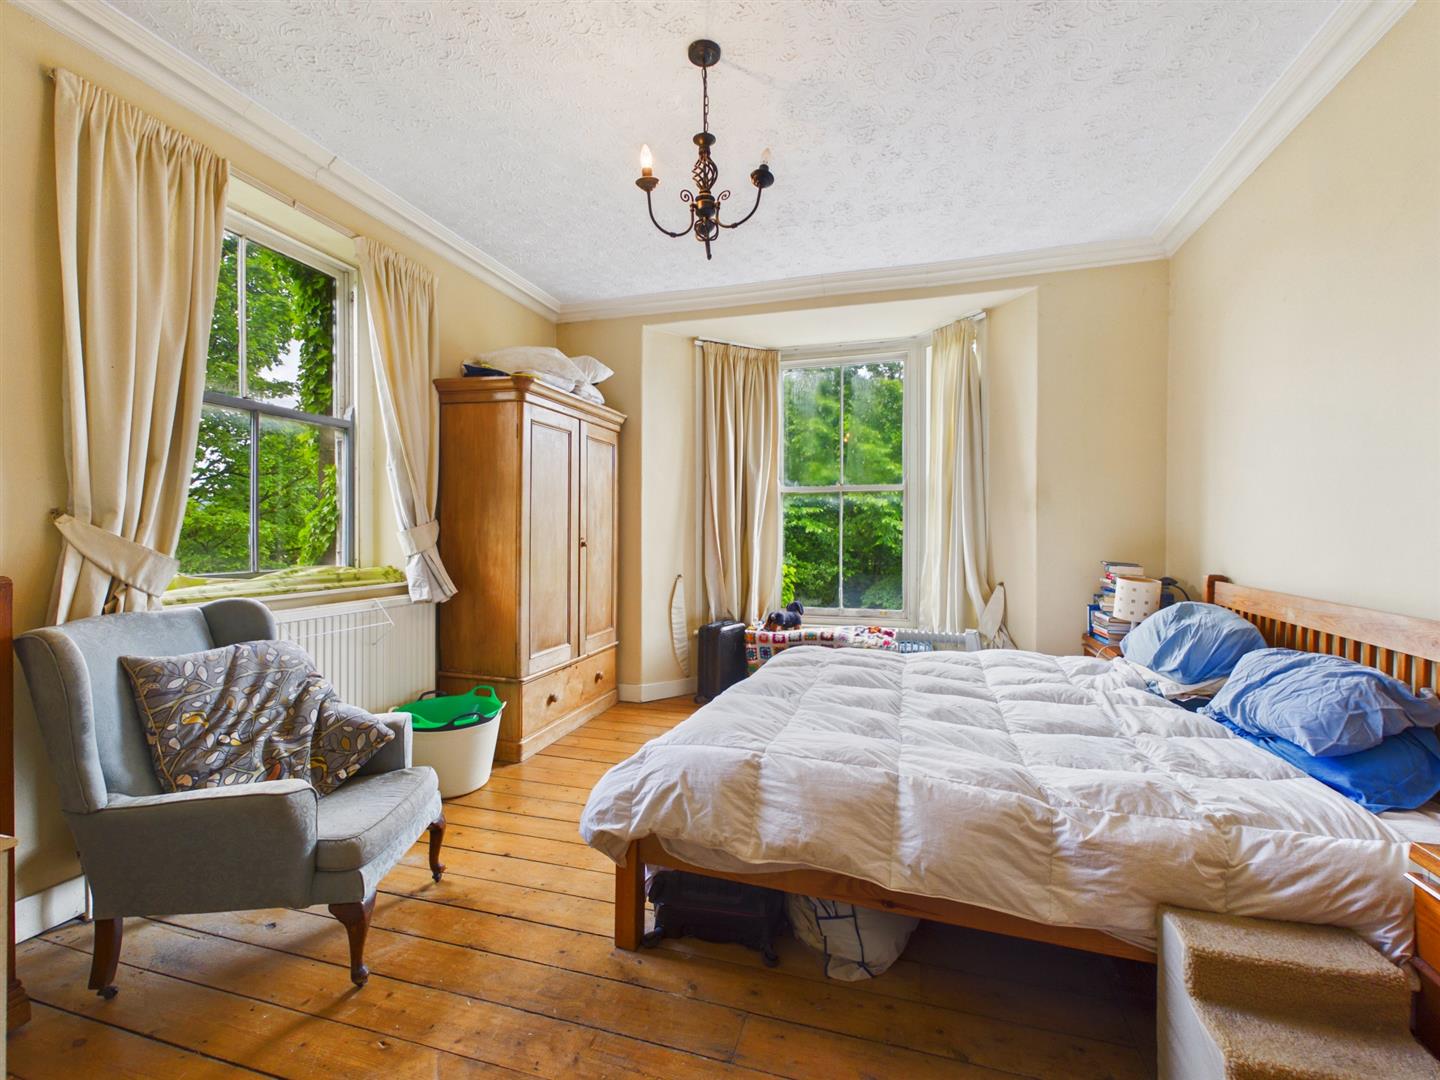
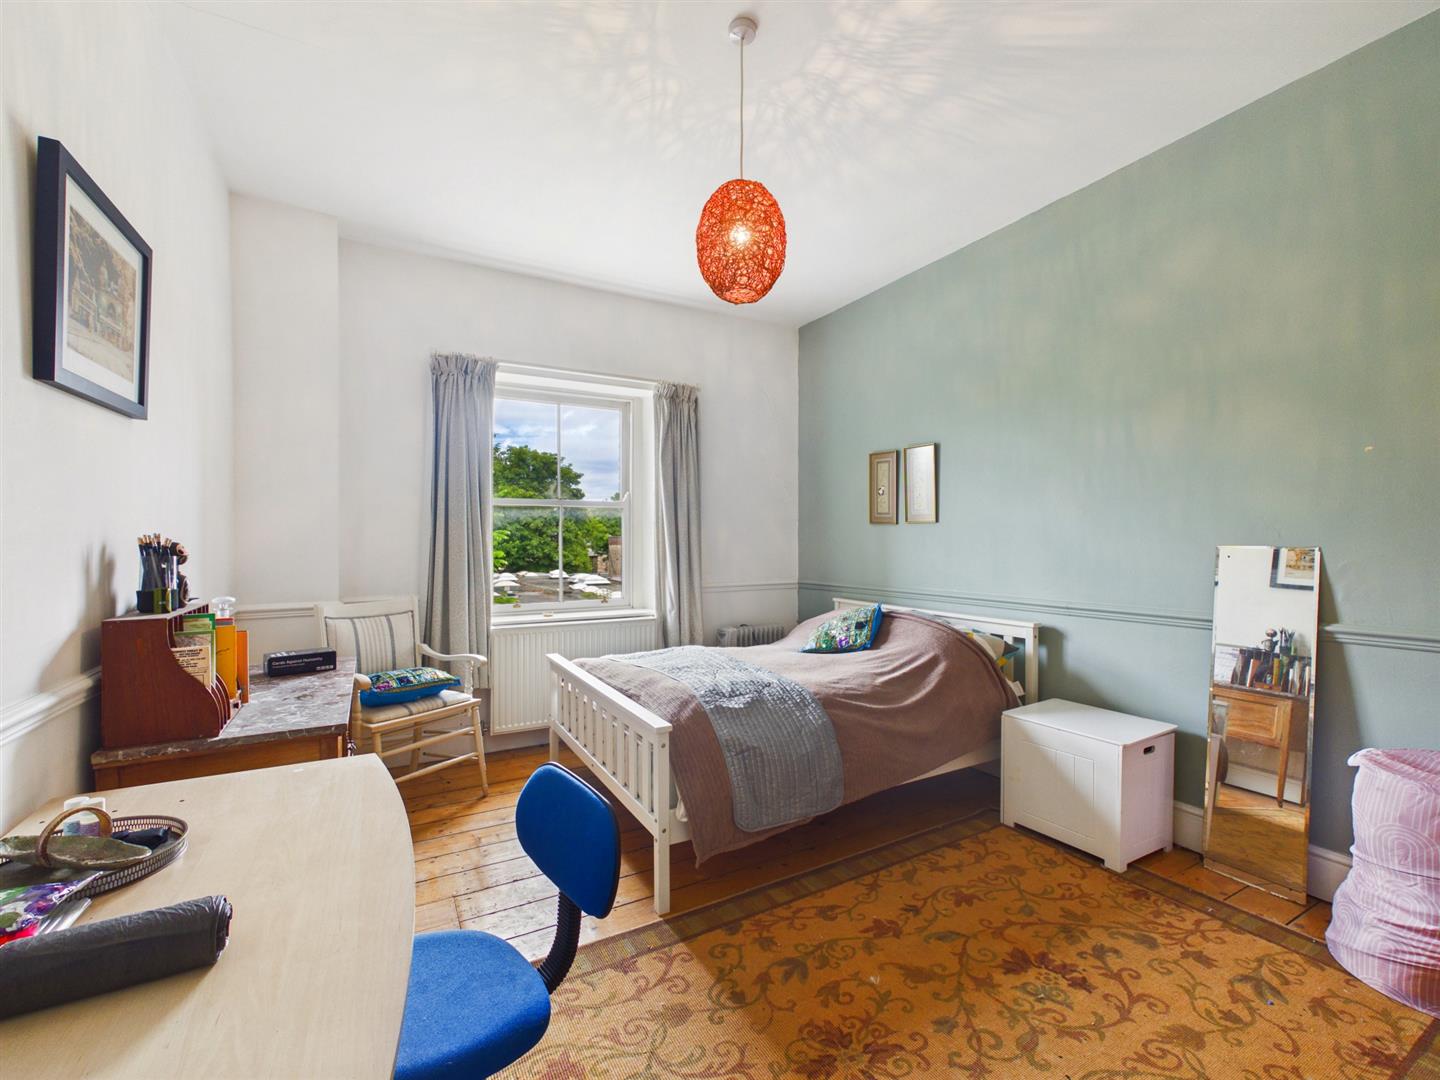
Bedroom One - 5.03m x 3.35m (16'6" x 11'0") - With double radiator, wooden floor, sealed unit double glazed bay window to front.
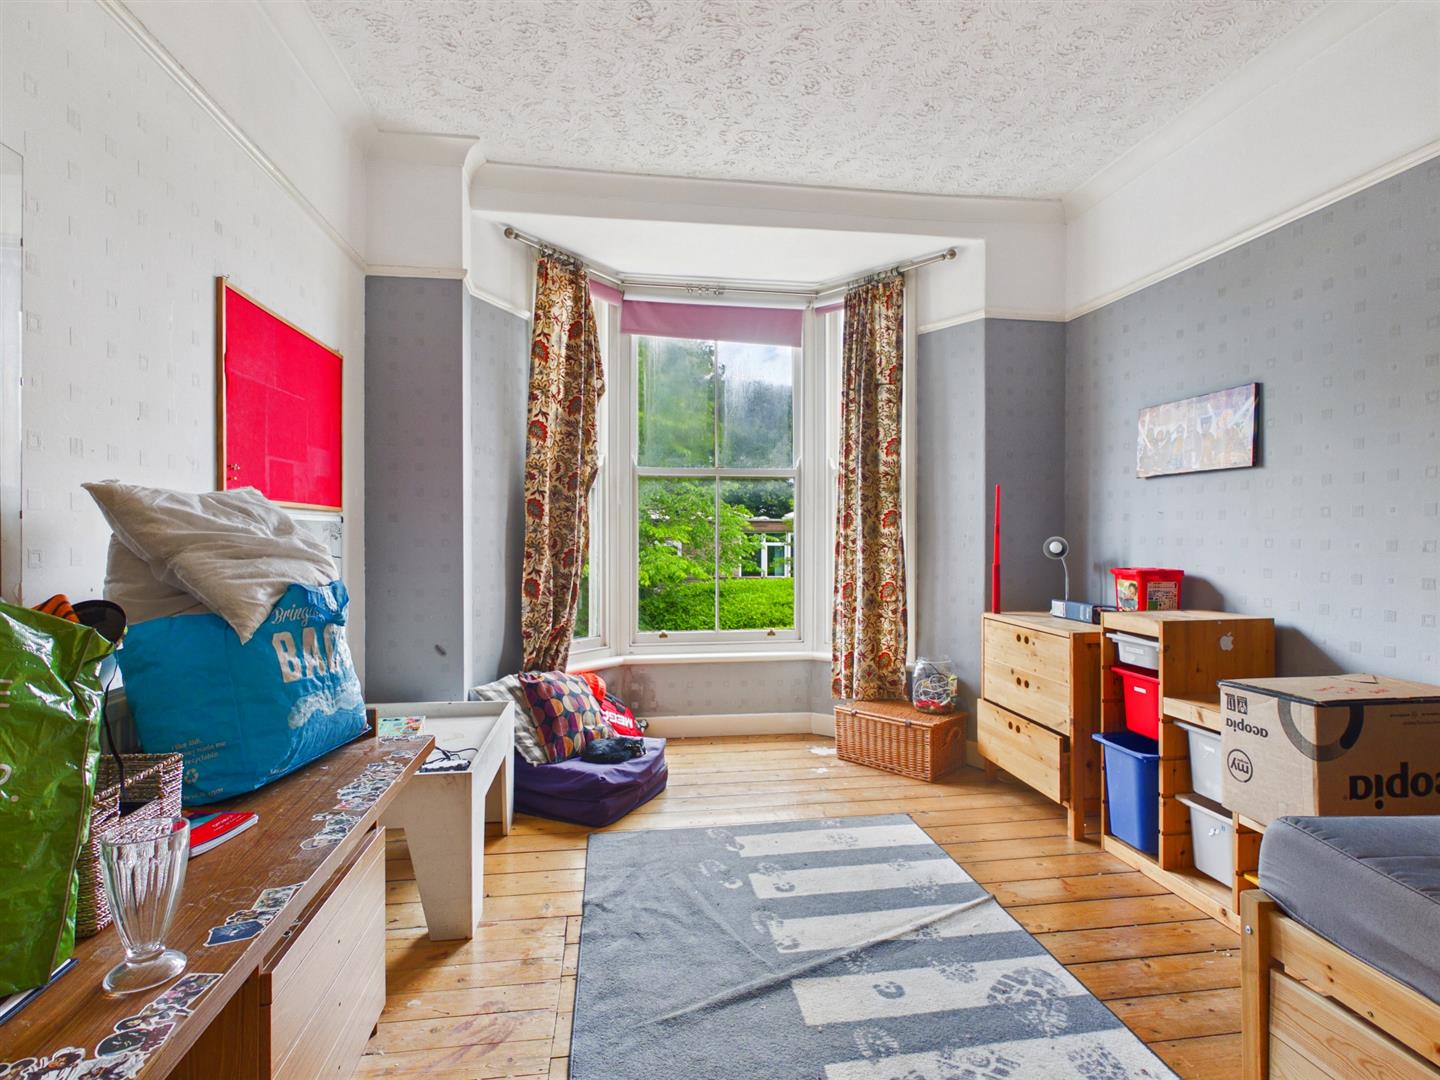
Bedroom Two - 4.19m x 3.89m (13'9" x 12'9") - Wooden flooring and sealed unit double glazed sash bay window to the front and sealed unit double glazed sash window to the side.
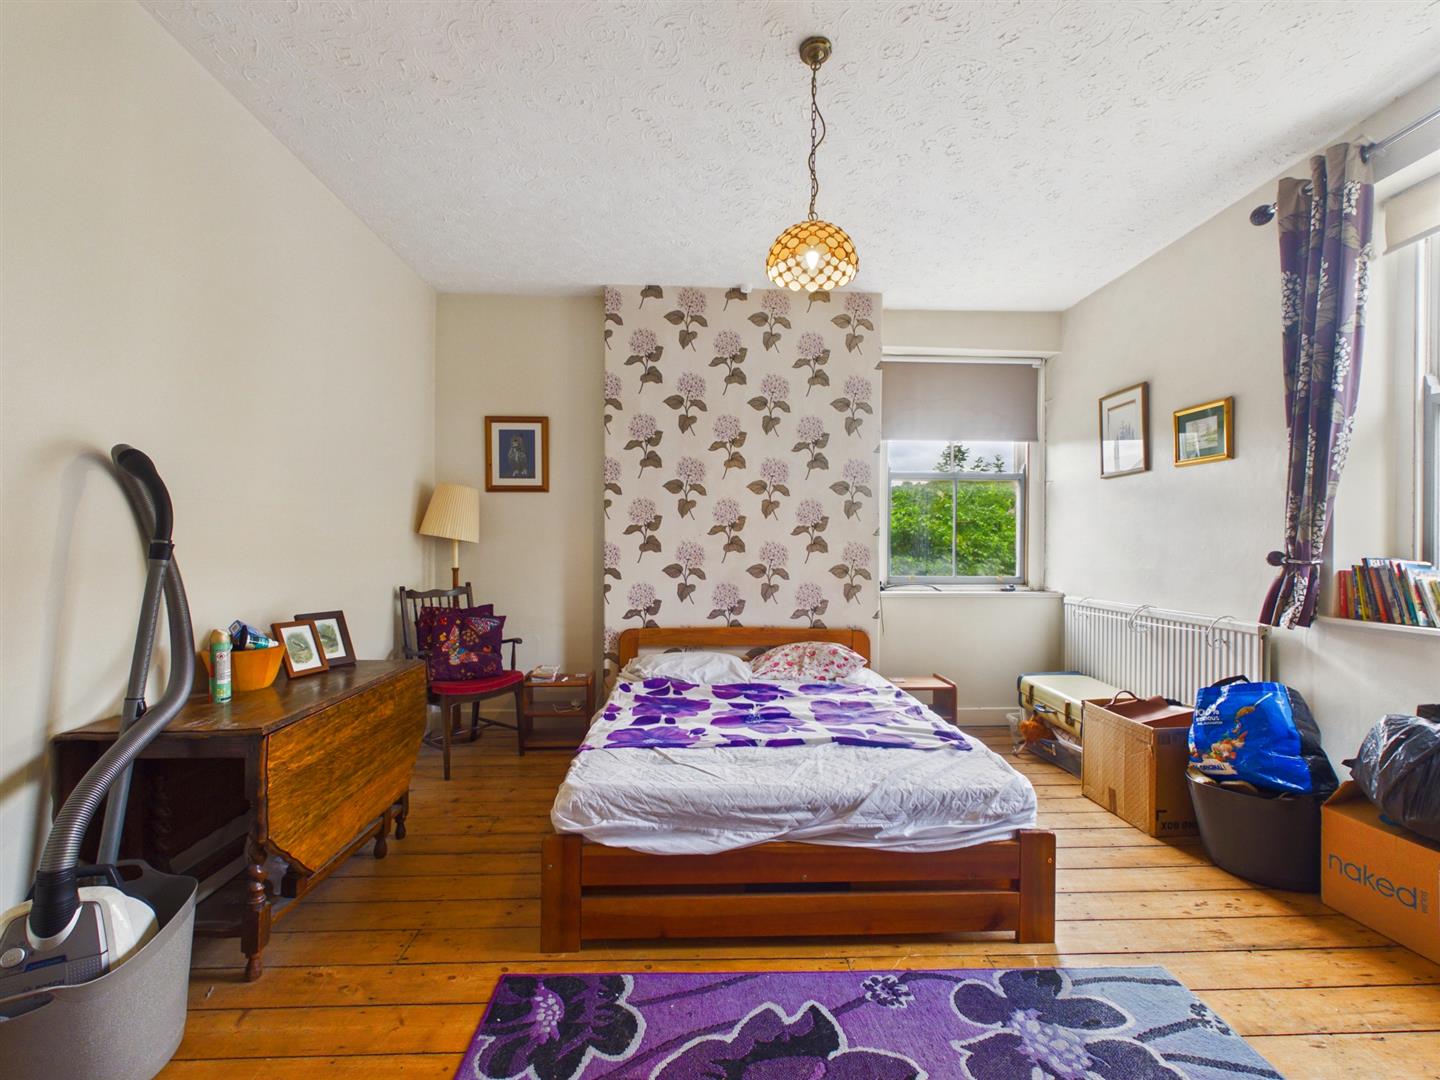
Bedroom Three - 4.52m x4.17m (14'10" x13'8") - Wooden flooring, double radiator and sealed unit double glazed sash bay window to the rear.
En Suite Shower Room - Fully tiled throughout and with a tiled and glazed shower cubicle , vanity bowl sink unit with storage below and low level WC. Wood effect flooring and extractor fan.
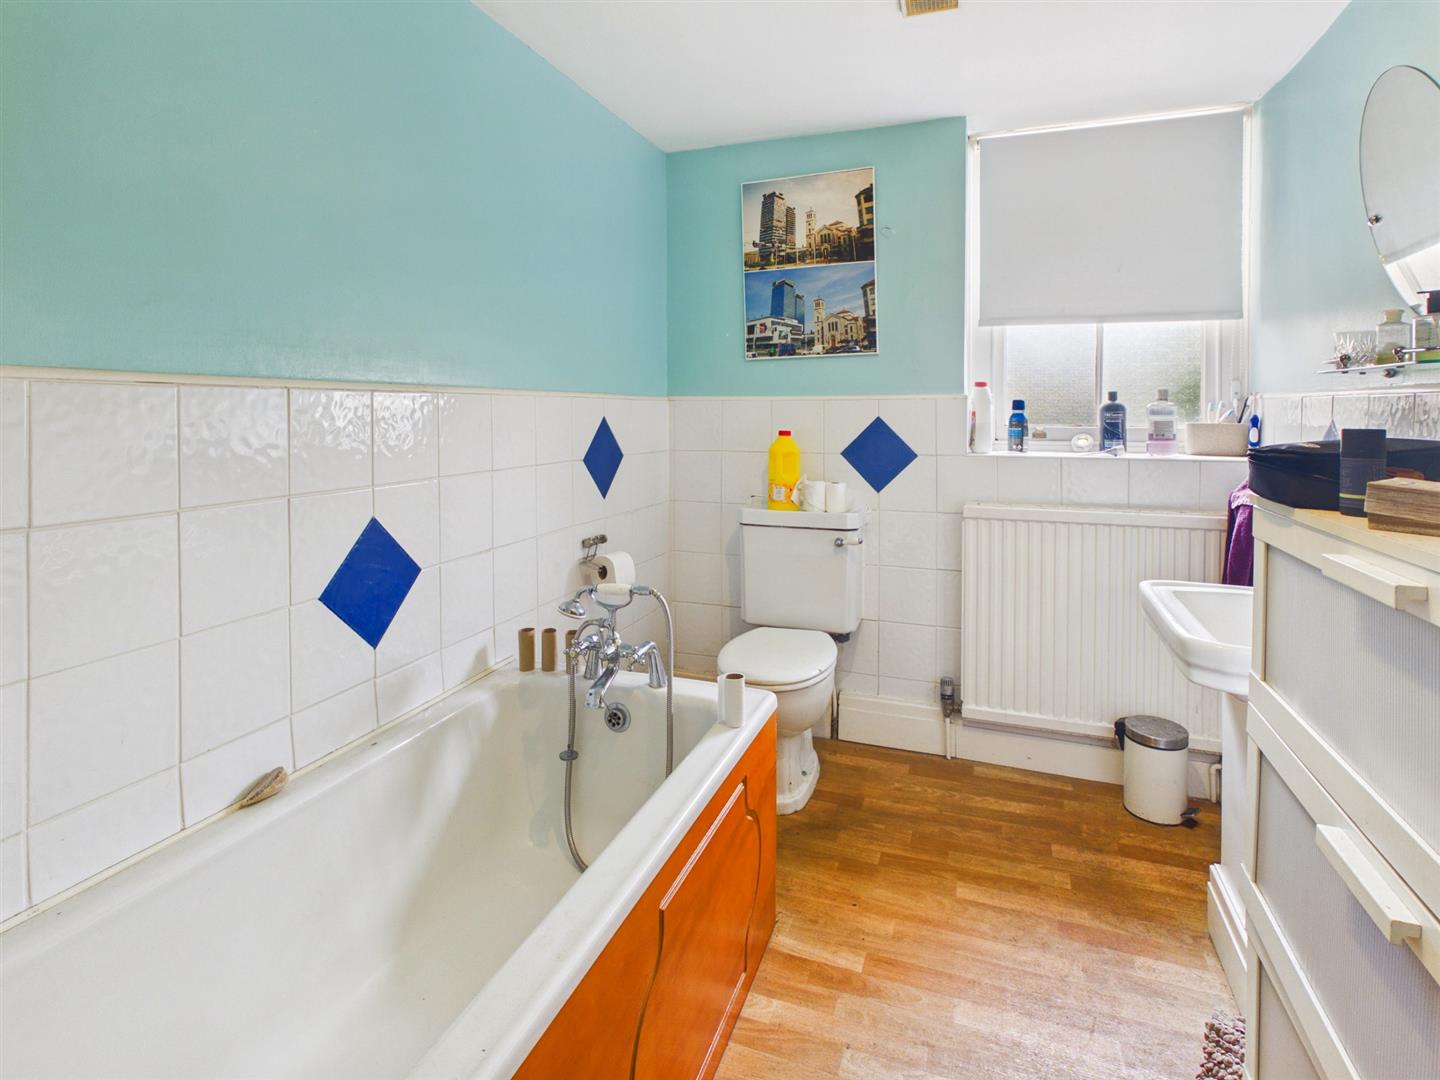
Bathroom - 3.56m x 2.03m (11'8" x 6'8") - Panel enclosed bath, pedestal wash basin and low level WC. With a fully tiled and glazed shower cubicle, frosted sealed unit double glazed sash window to outside, double radiator and wood effect flooring.
Second Floor -
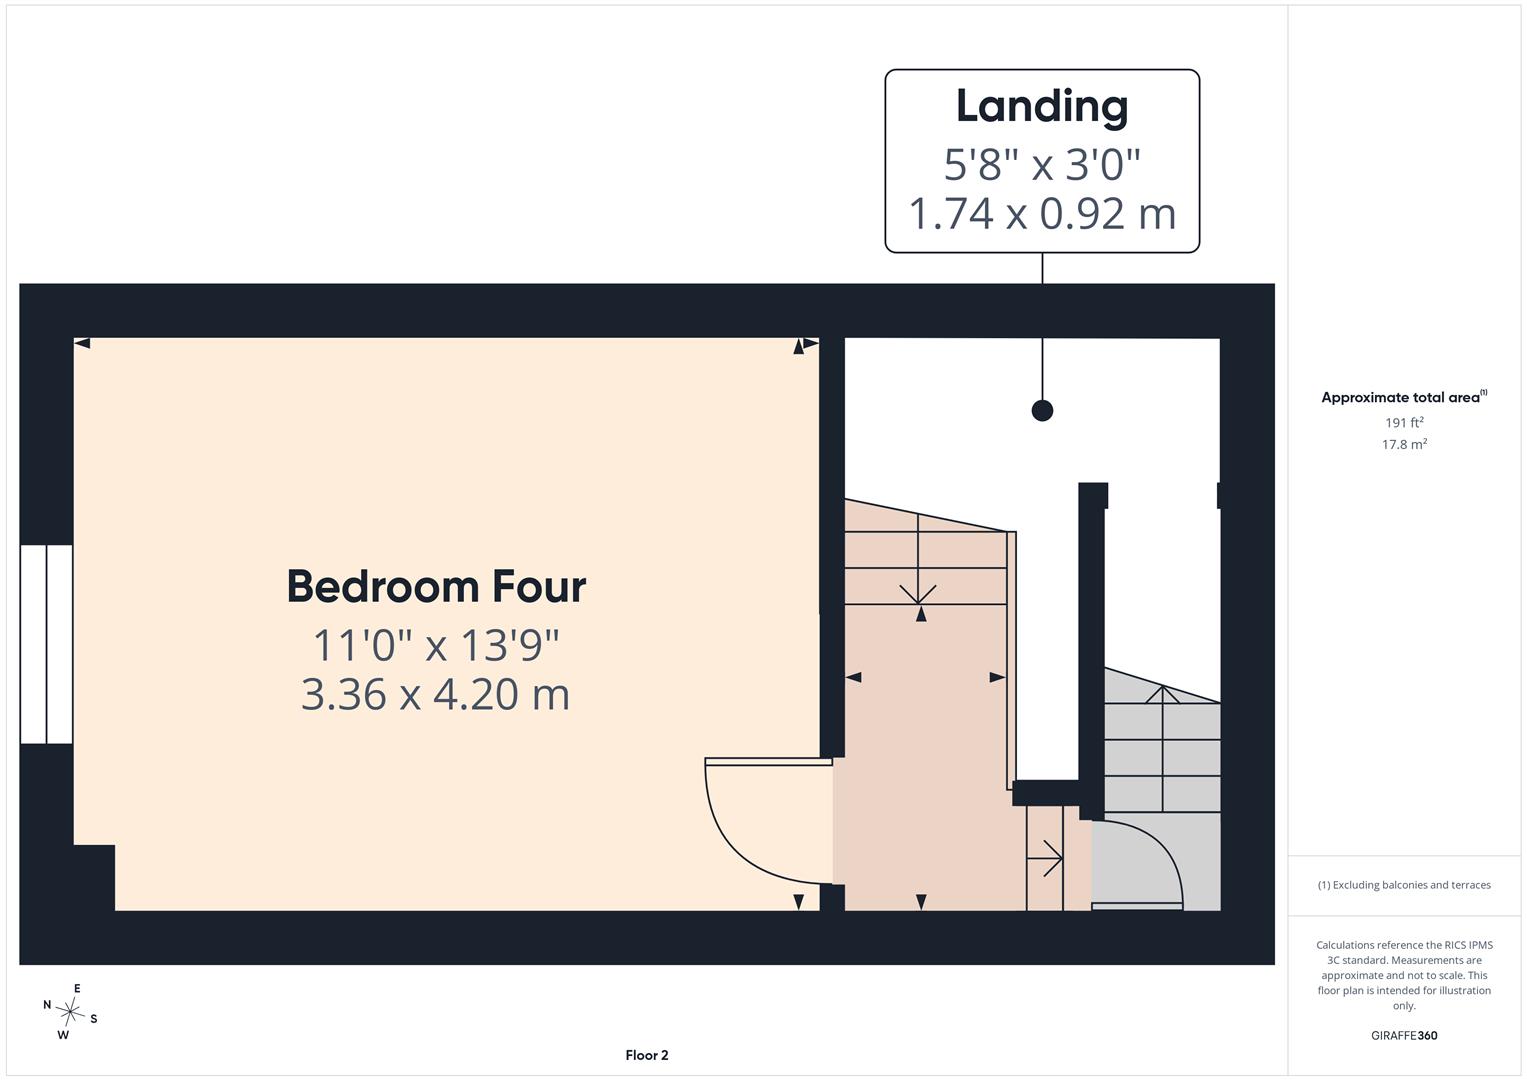
Landing - 1.73m x 0.91m (5'8" x 3'0") - With stairs to the second floor.
Bedroom Four - 13'10" x 11'0" - With double radiator, wooden flooring and sealed unit double glazed sash window to outside.
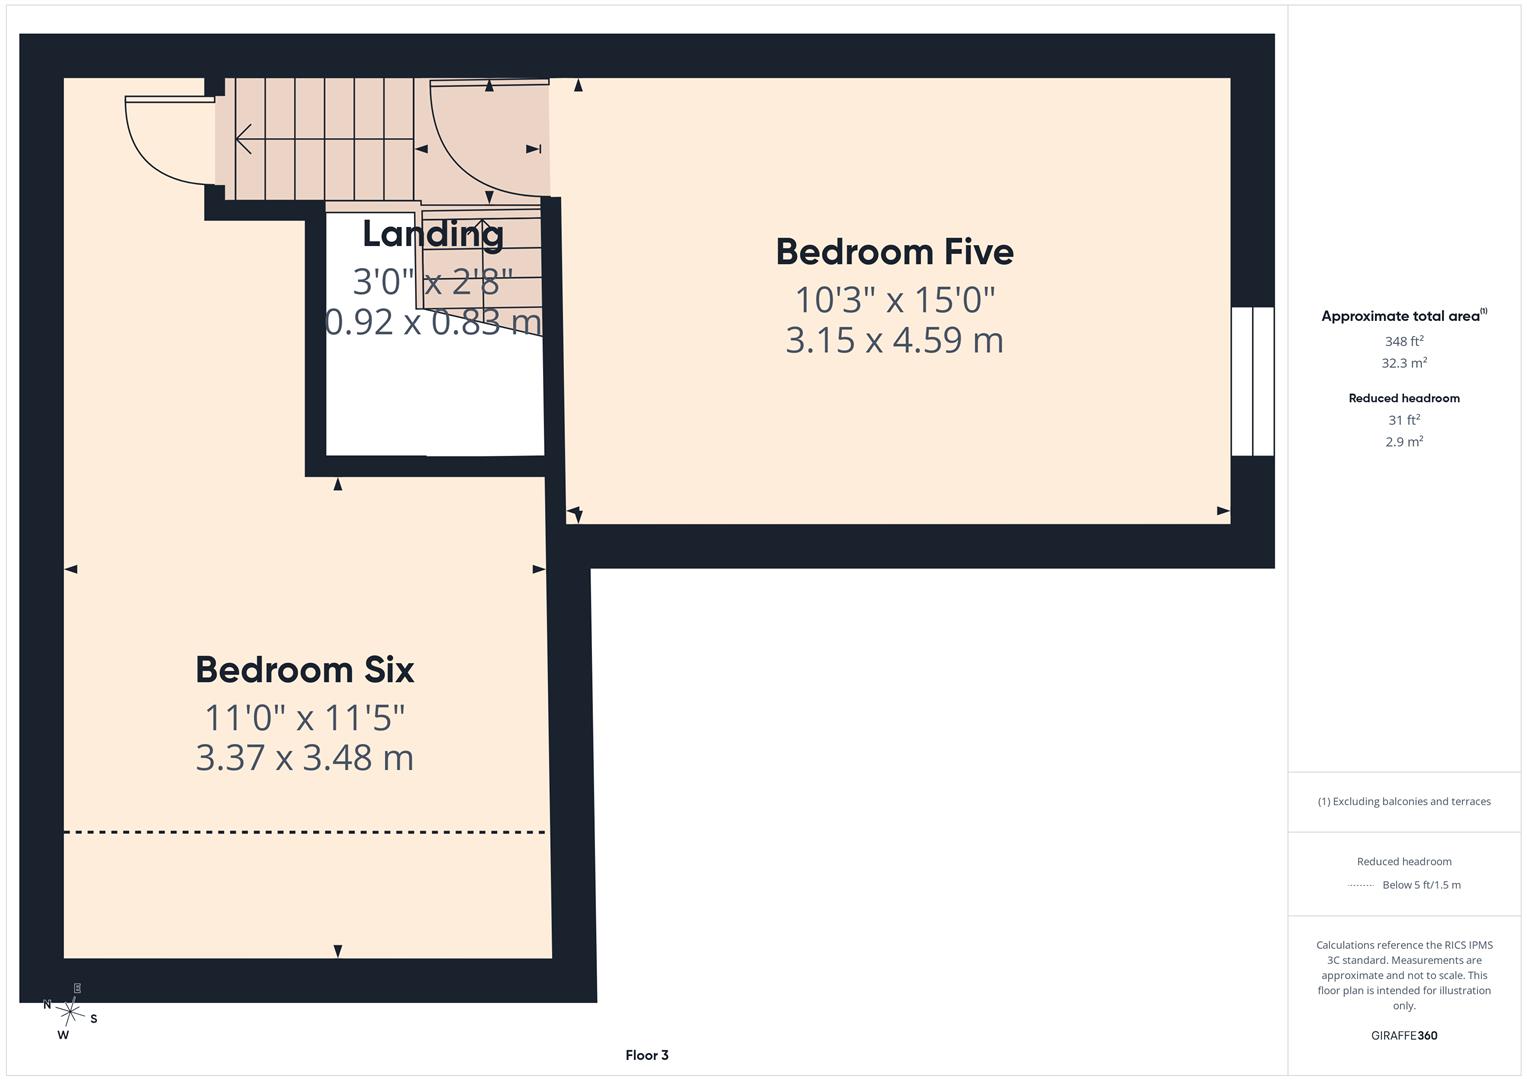
Third Floor -
Landing - 0.91m x 0.81m (3'0" x 2'8") - With skylight window.
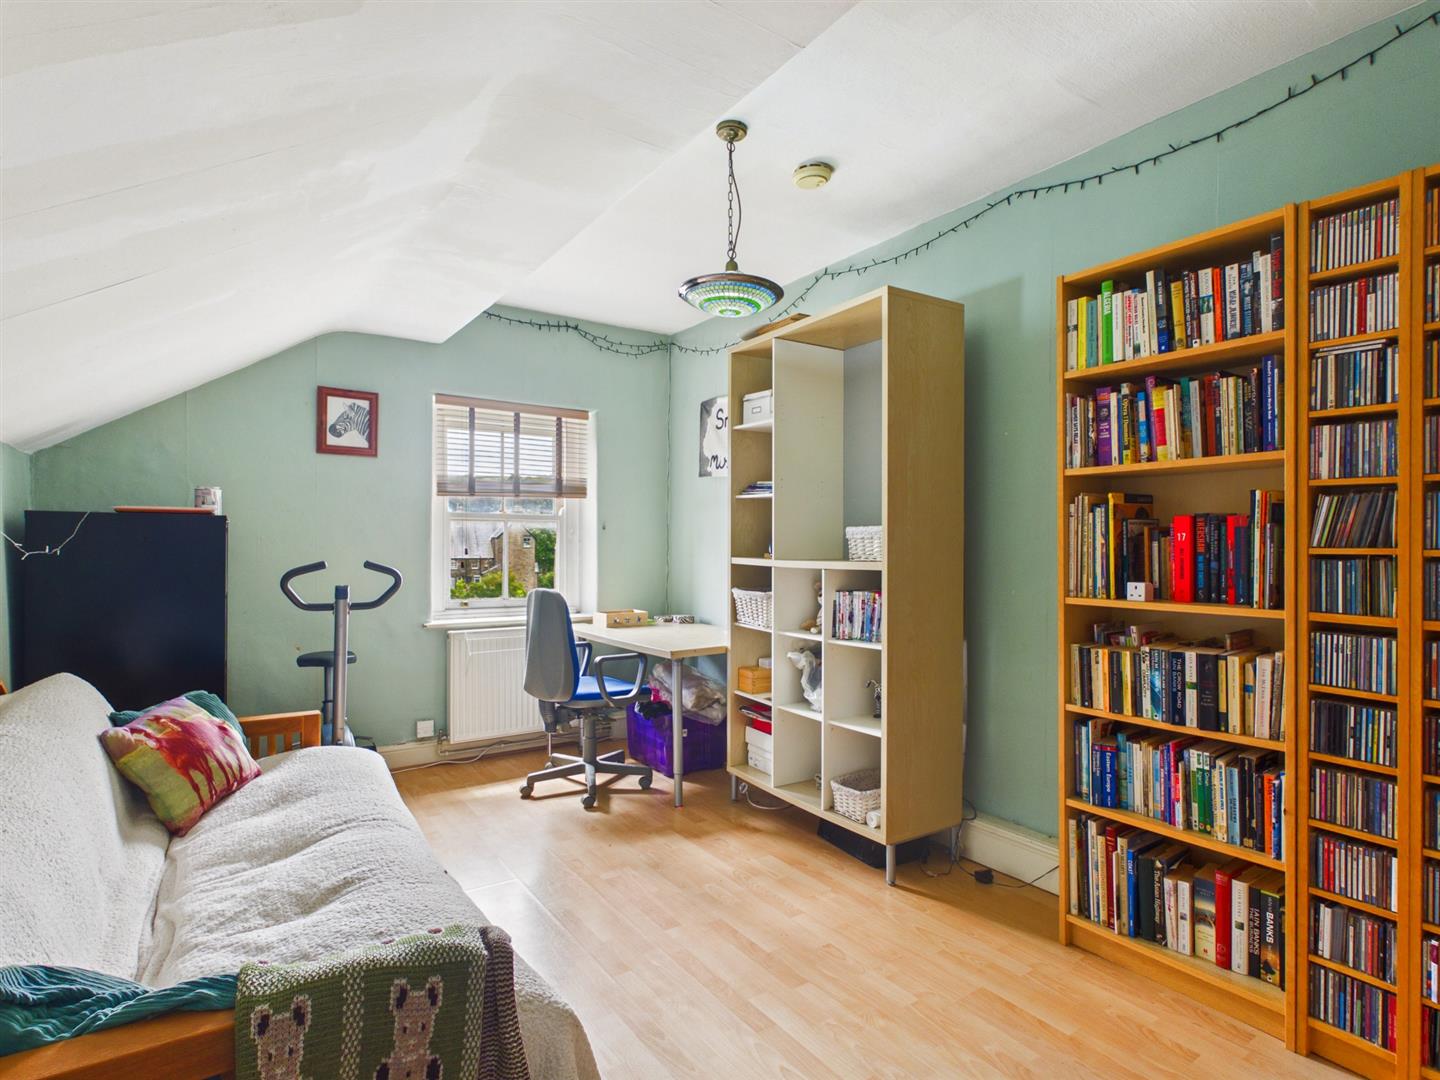
Bedroom Five - 4.57m x 3.12m (15'0" x 10'3") - With wood effect laminate flooring, double radiator and sealed unit double glazed sash window to outside.
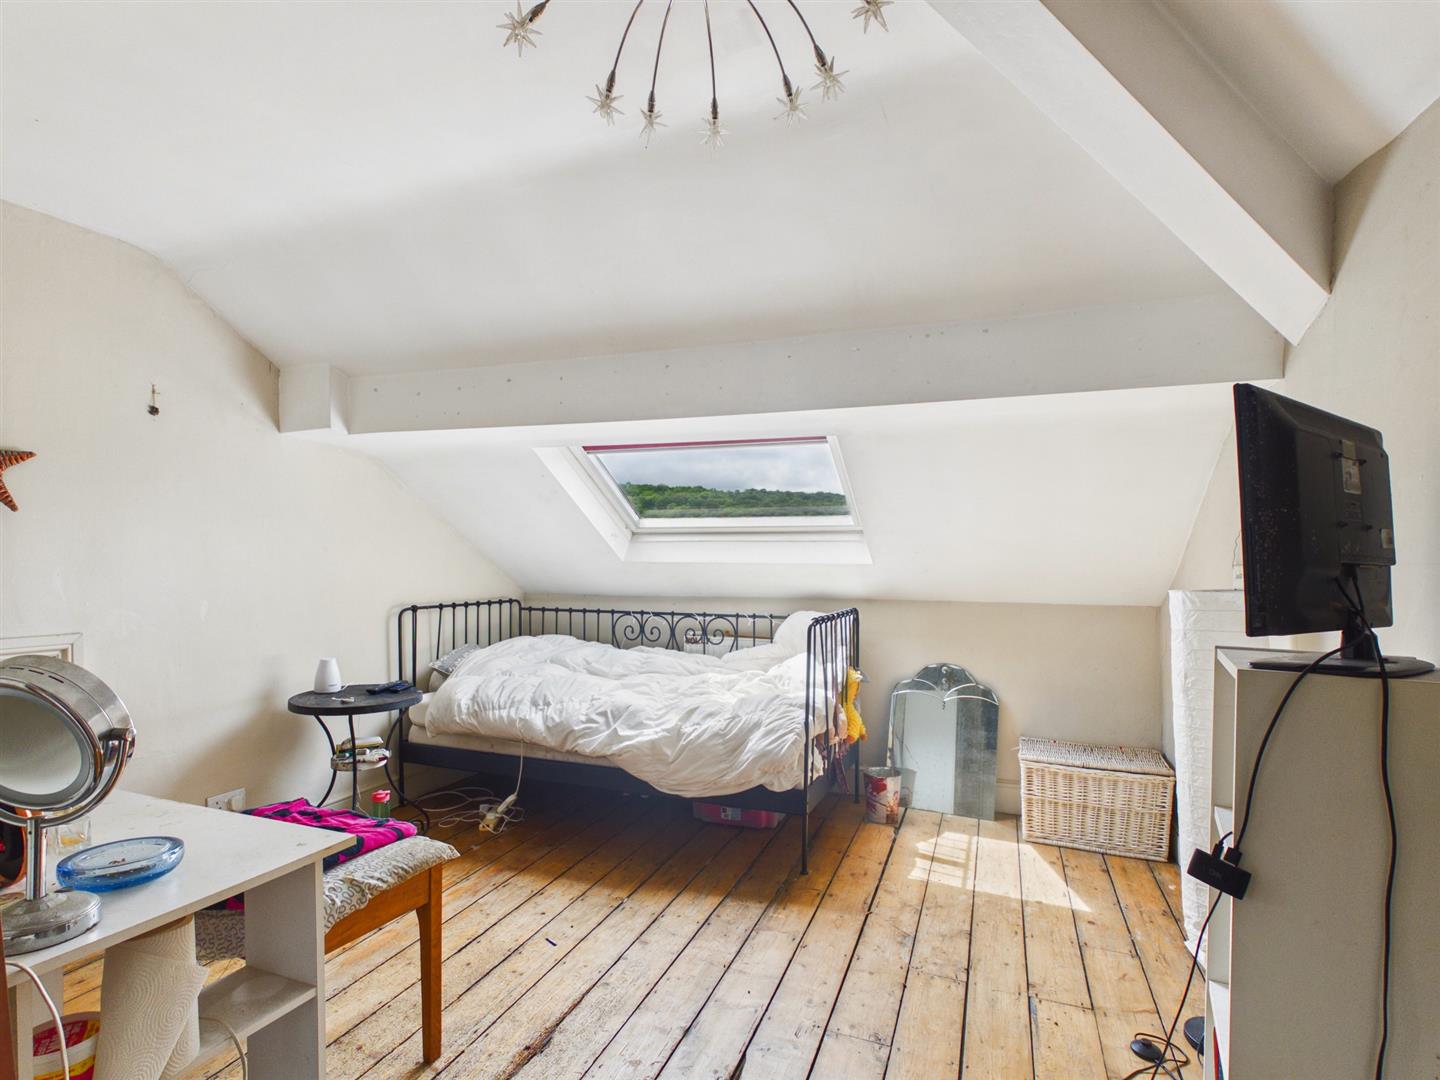
Bedroom Six (L Shaped) - 3.48m x 3.35m (11'5" x 11'0") - With a Velux sealed unit double glazed loft window, double radiator and wooden flooring. Access to eaves storage.
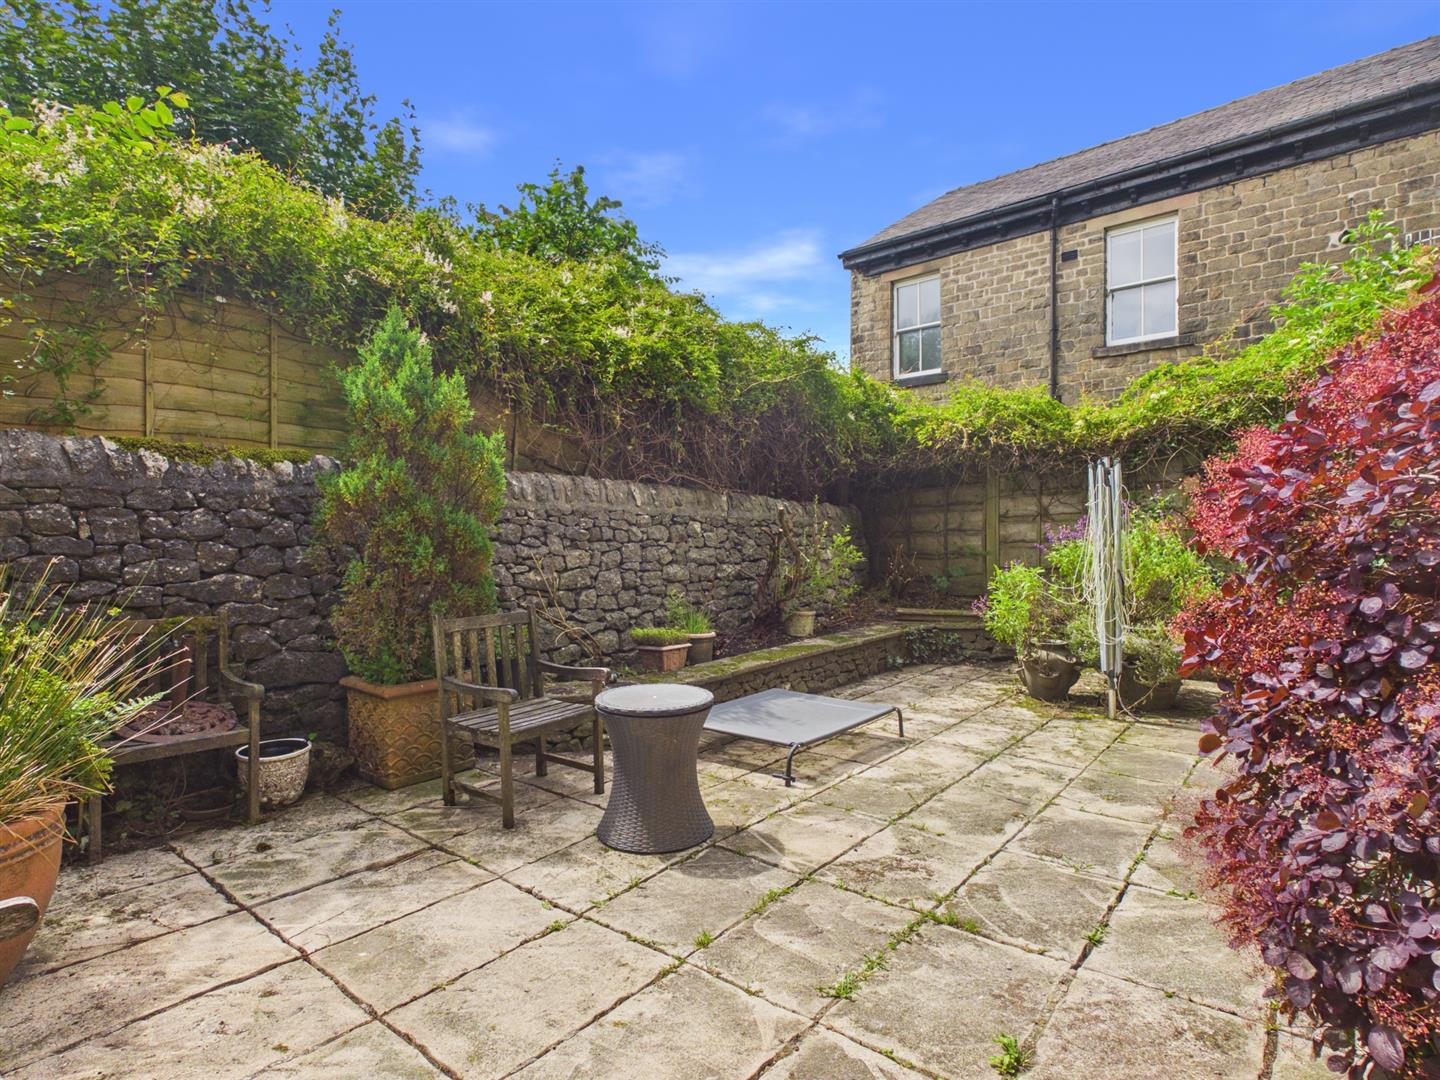
Outside - To the front of the property there is a rockery style garden with mature shrubs. Steps leading entrance door and gateway to the rear flagged garden.
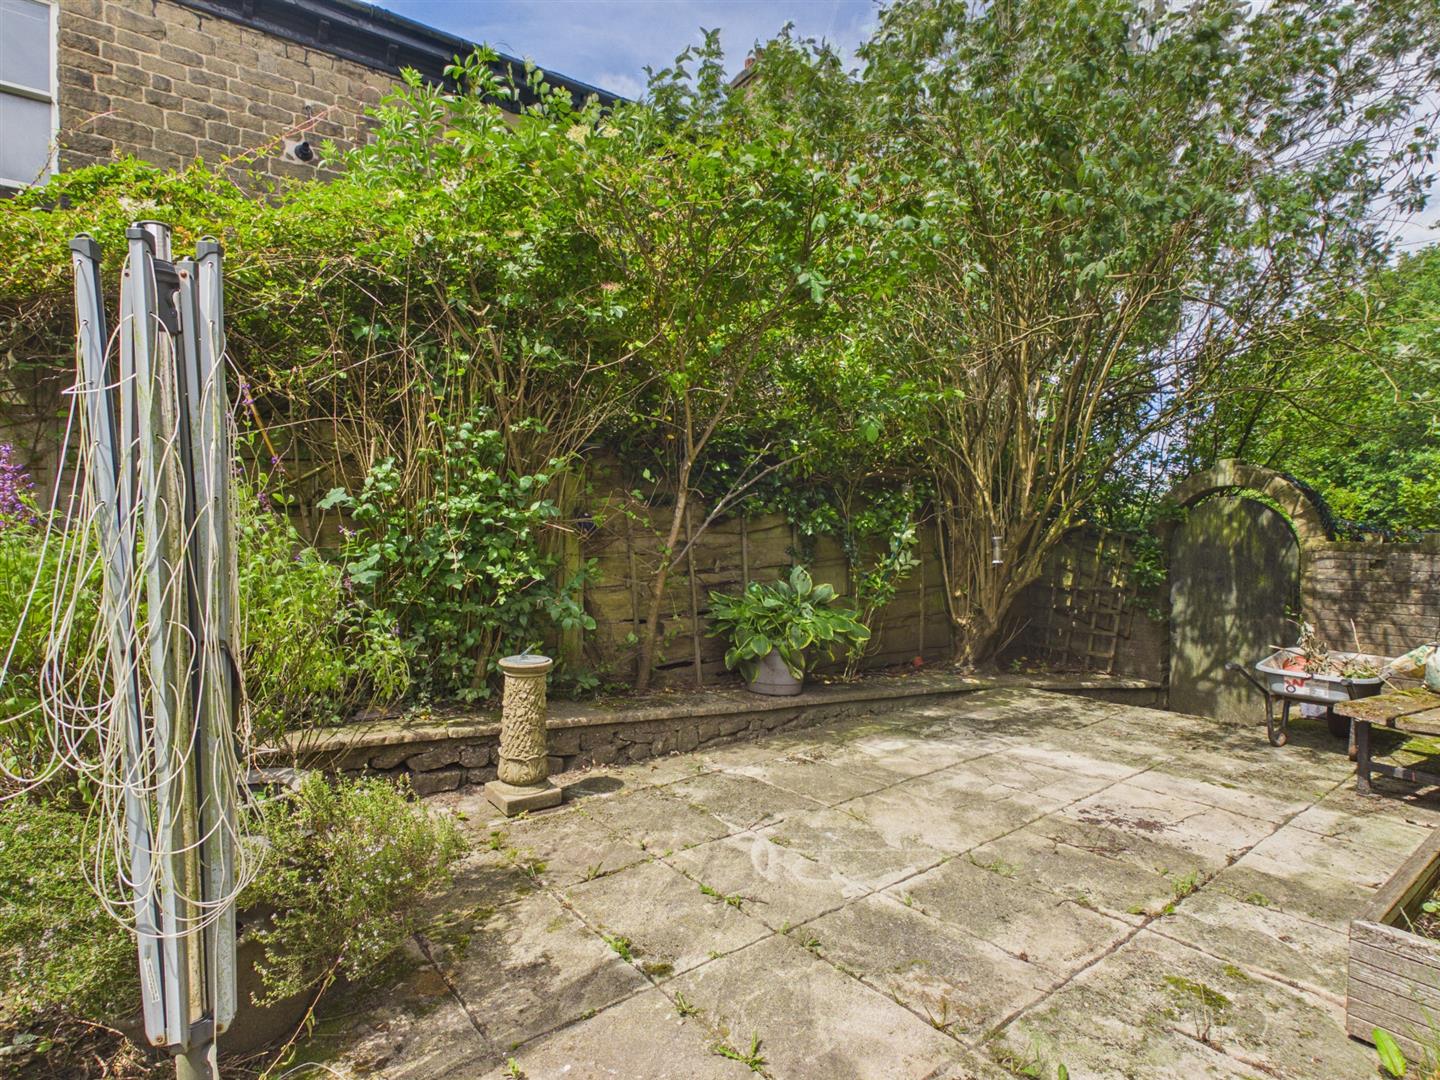
Rear Garden - The rear garden is flagged with some borders with mature shrubs and enclosed by a dry stone wall.
Agents Note - The vendors have advised the boiler and showers are not currently working.
Property Ref: 34760258
Similar Properties
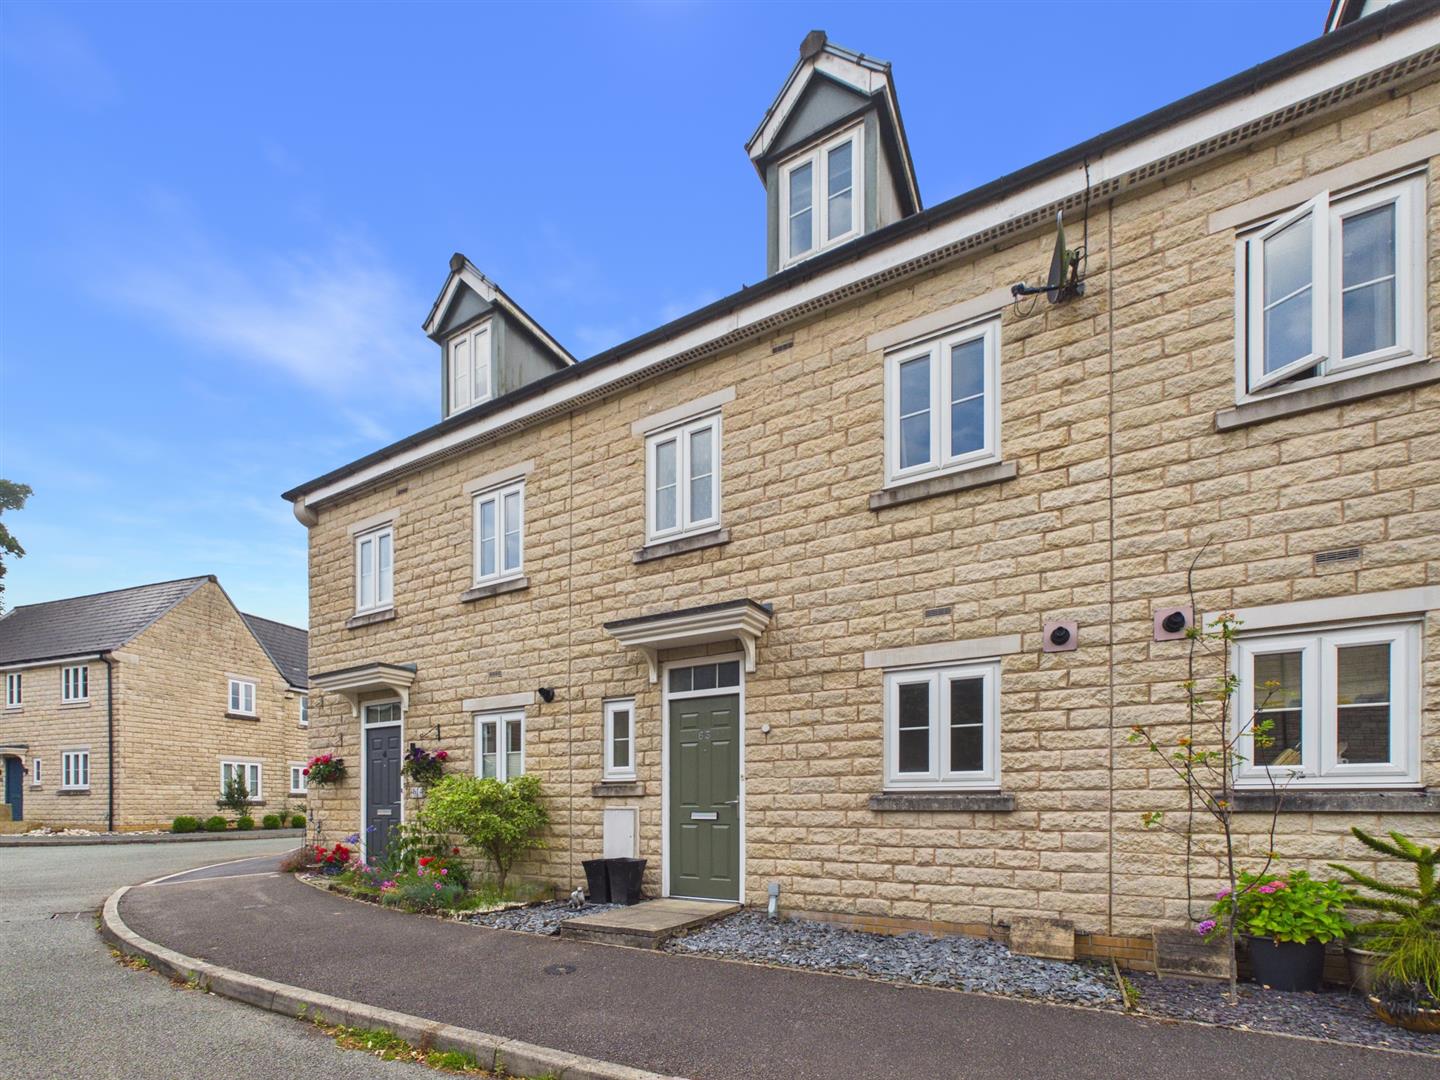
4 Bedroom Town House | Guide Price £319,000
Welcome to this modern townhouse located in Otterhole Close, Buxton. This delightful property boasts four spacious bedro...
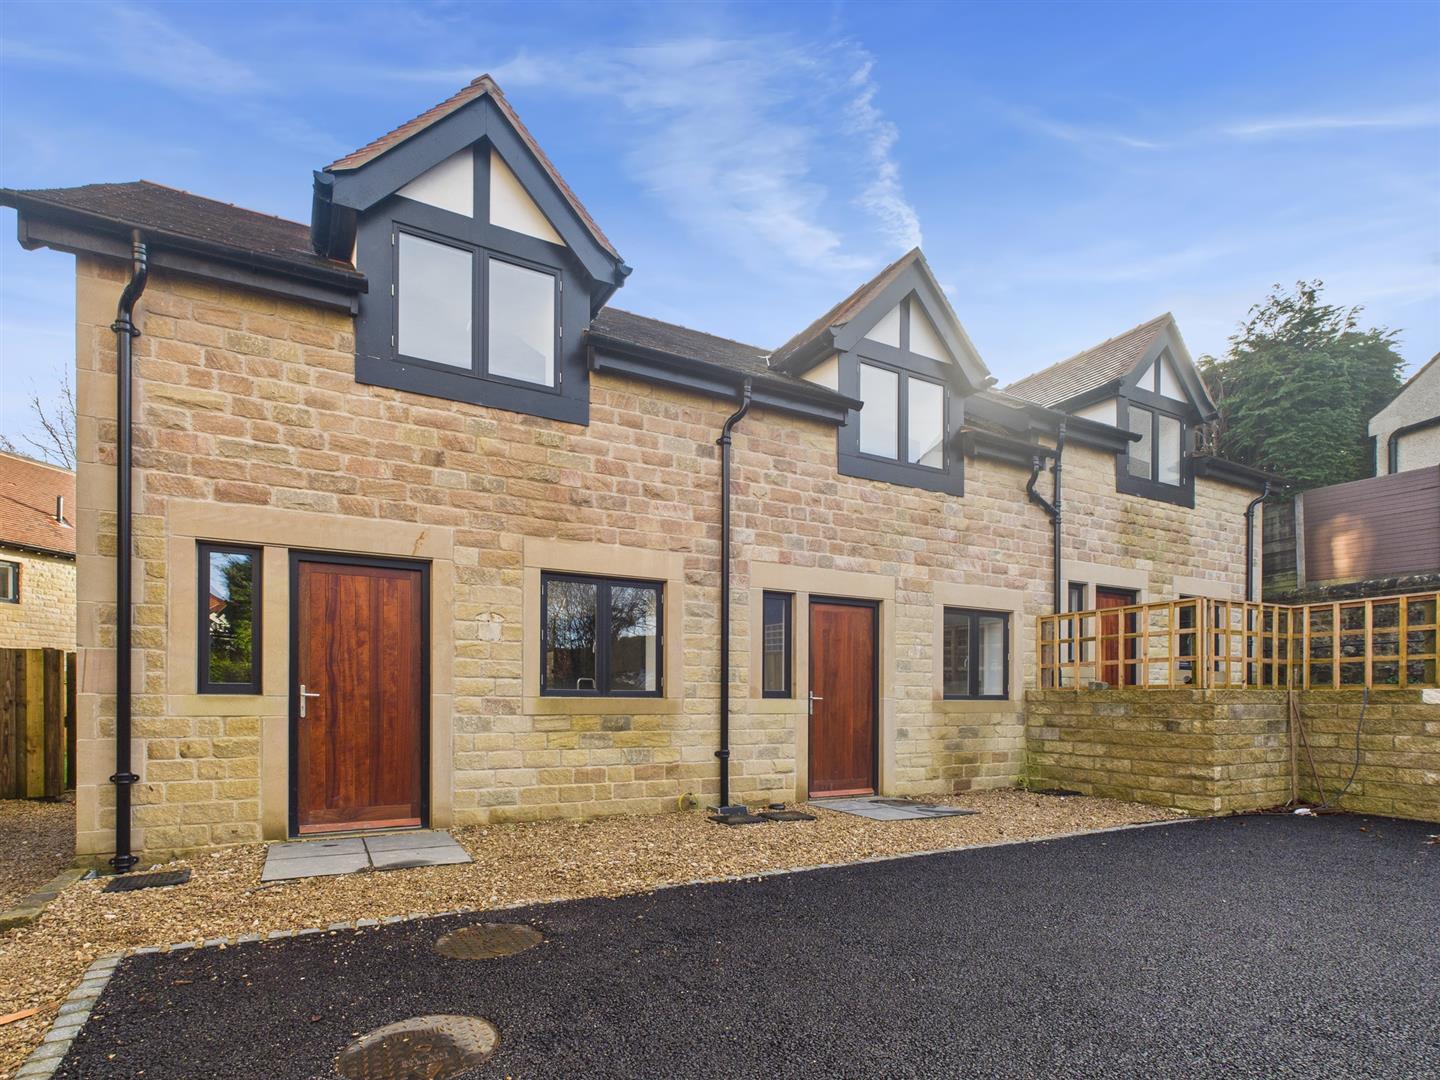
2 Bedroom Cottage | From £315,000
Nestled in the charming area of Temple Road, Buxton these delightful cottages offer a perfect blend of comfort and chara...
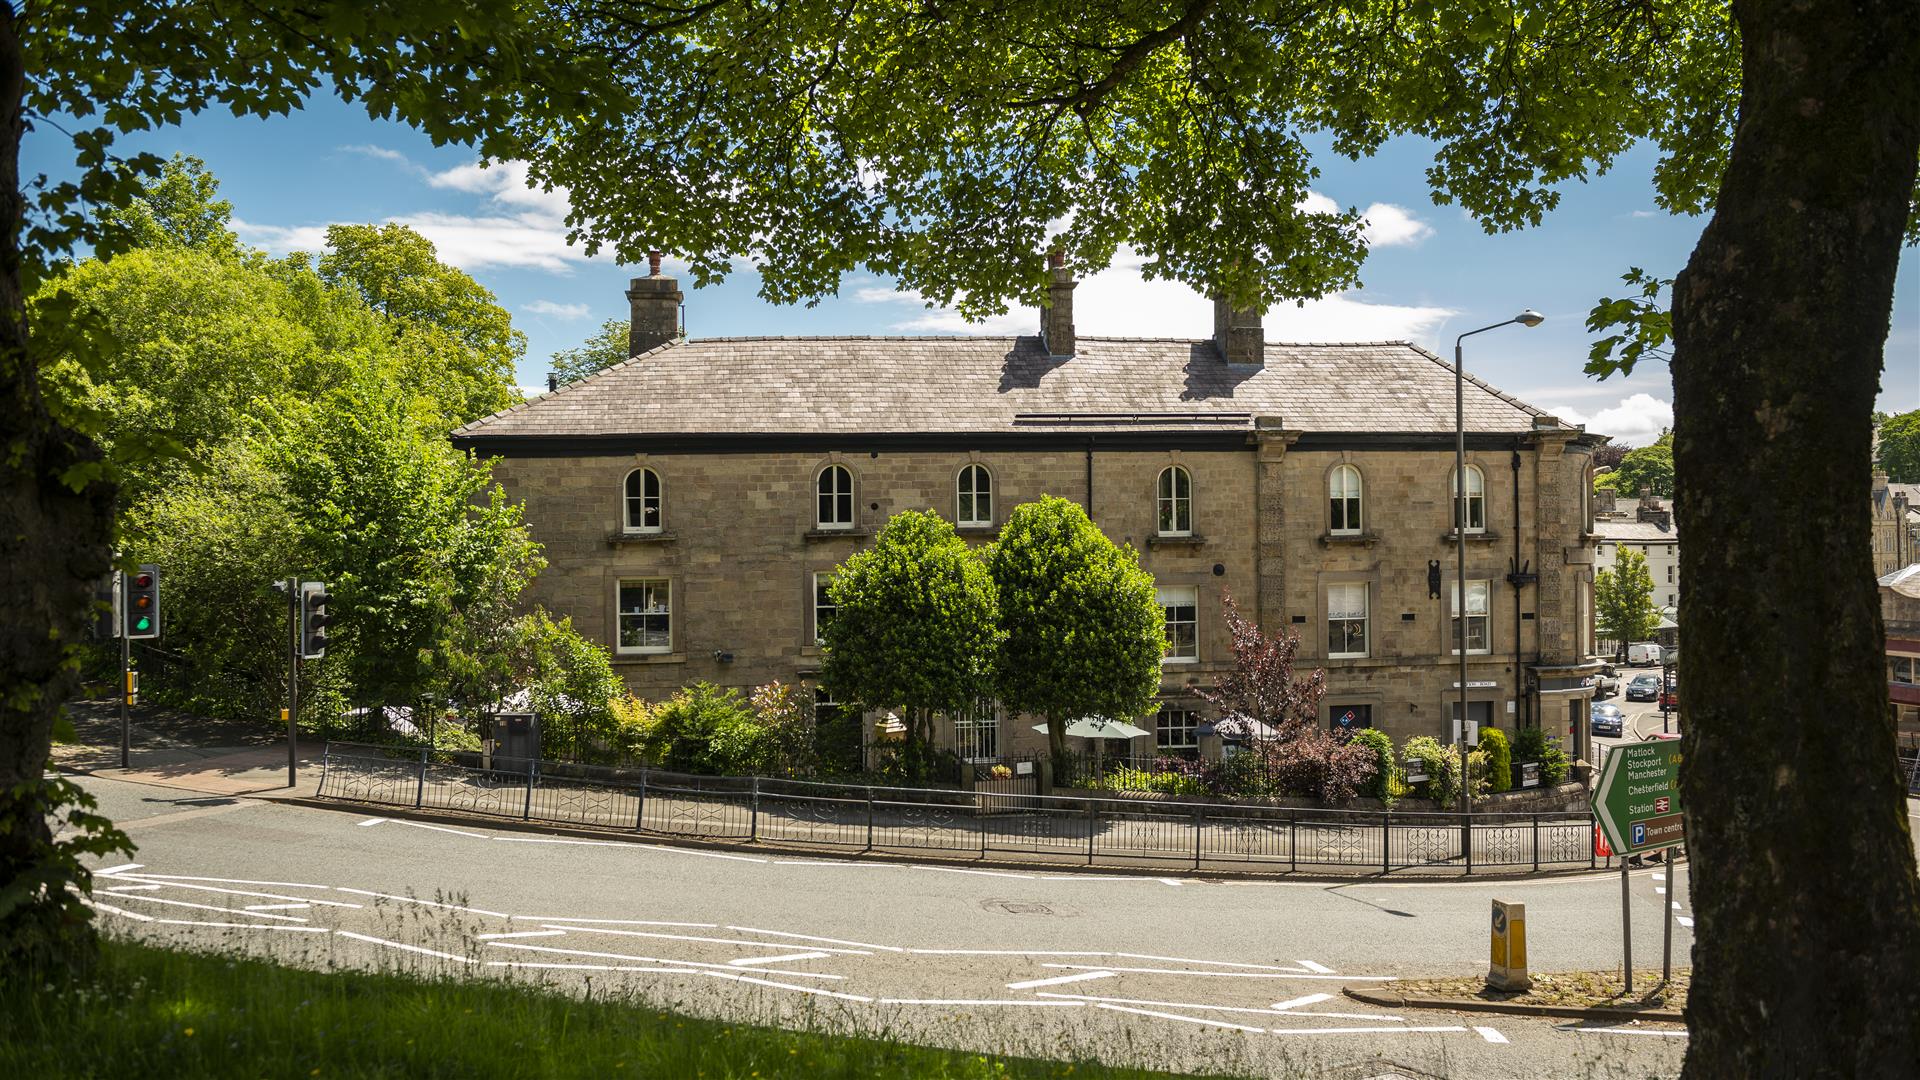
2 Bedroom Apartment | Offers Over £305,000
Nestled in the Historic Spa town of Buxton, The Old Post Office, The Quadrant is a characterful Grade II listed property...
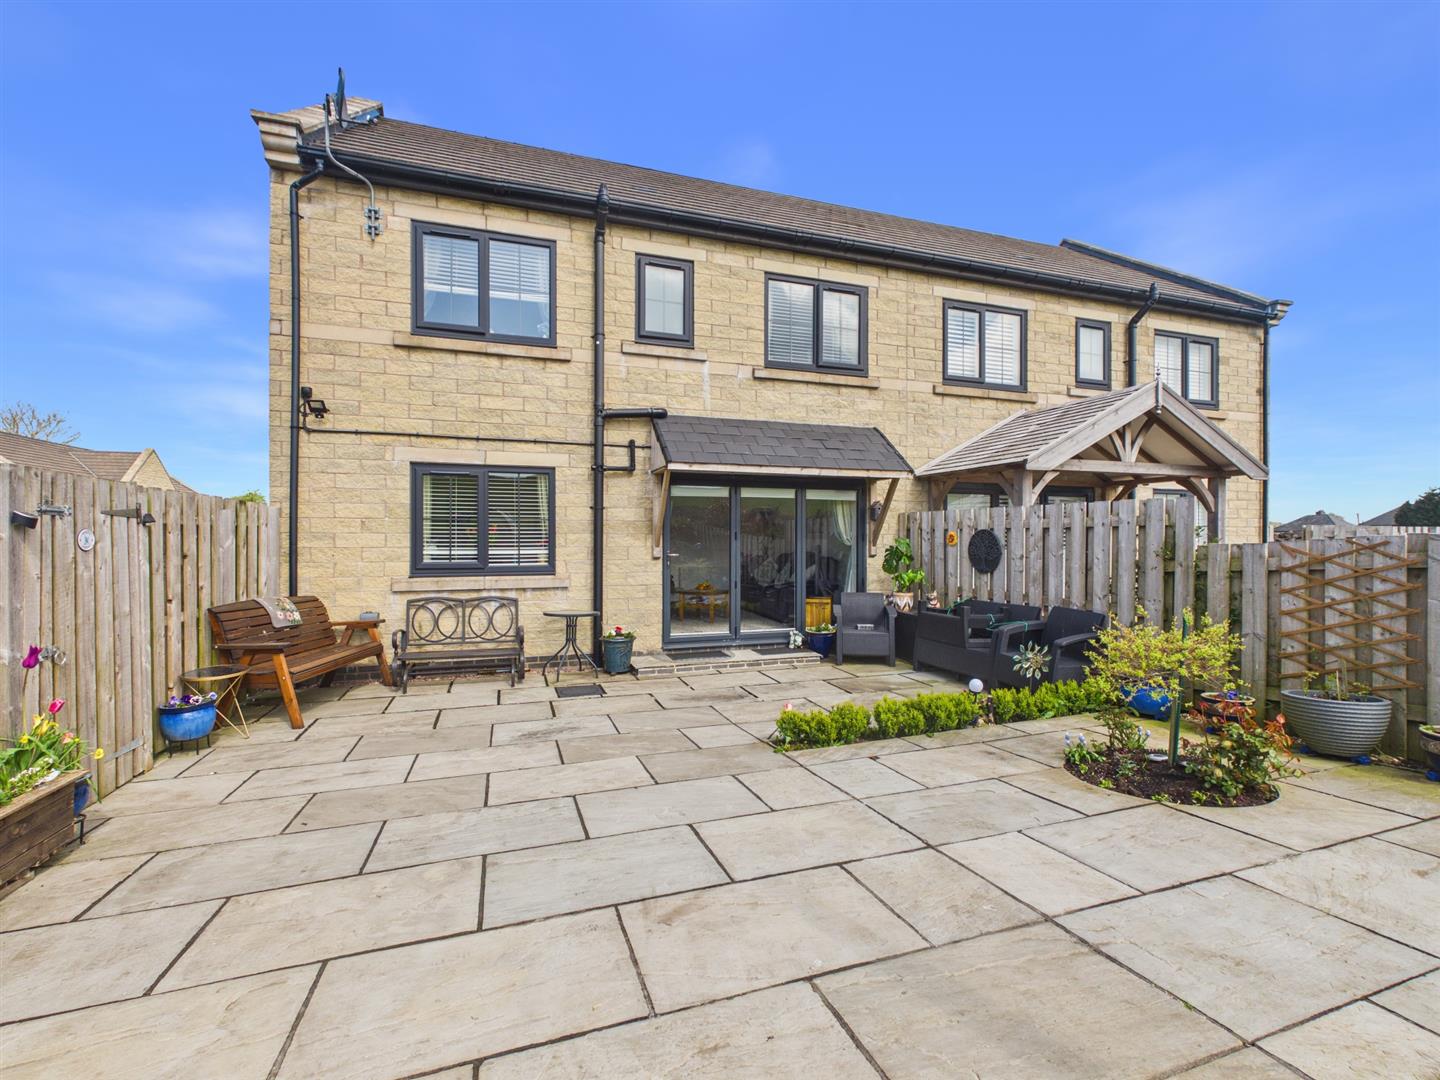
3 Bedroom Semi-Detached House | £325,000
Situated in the charming area of Peak Dale, Monkey Brew Close presents an excellent opportunity for those seeking a well...
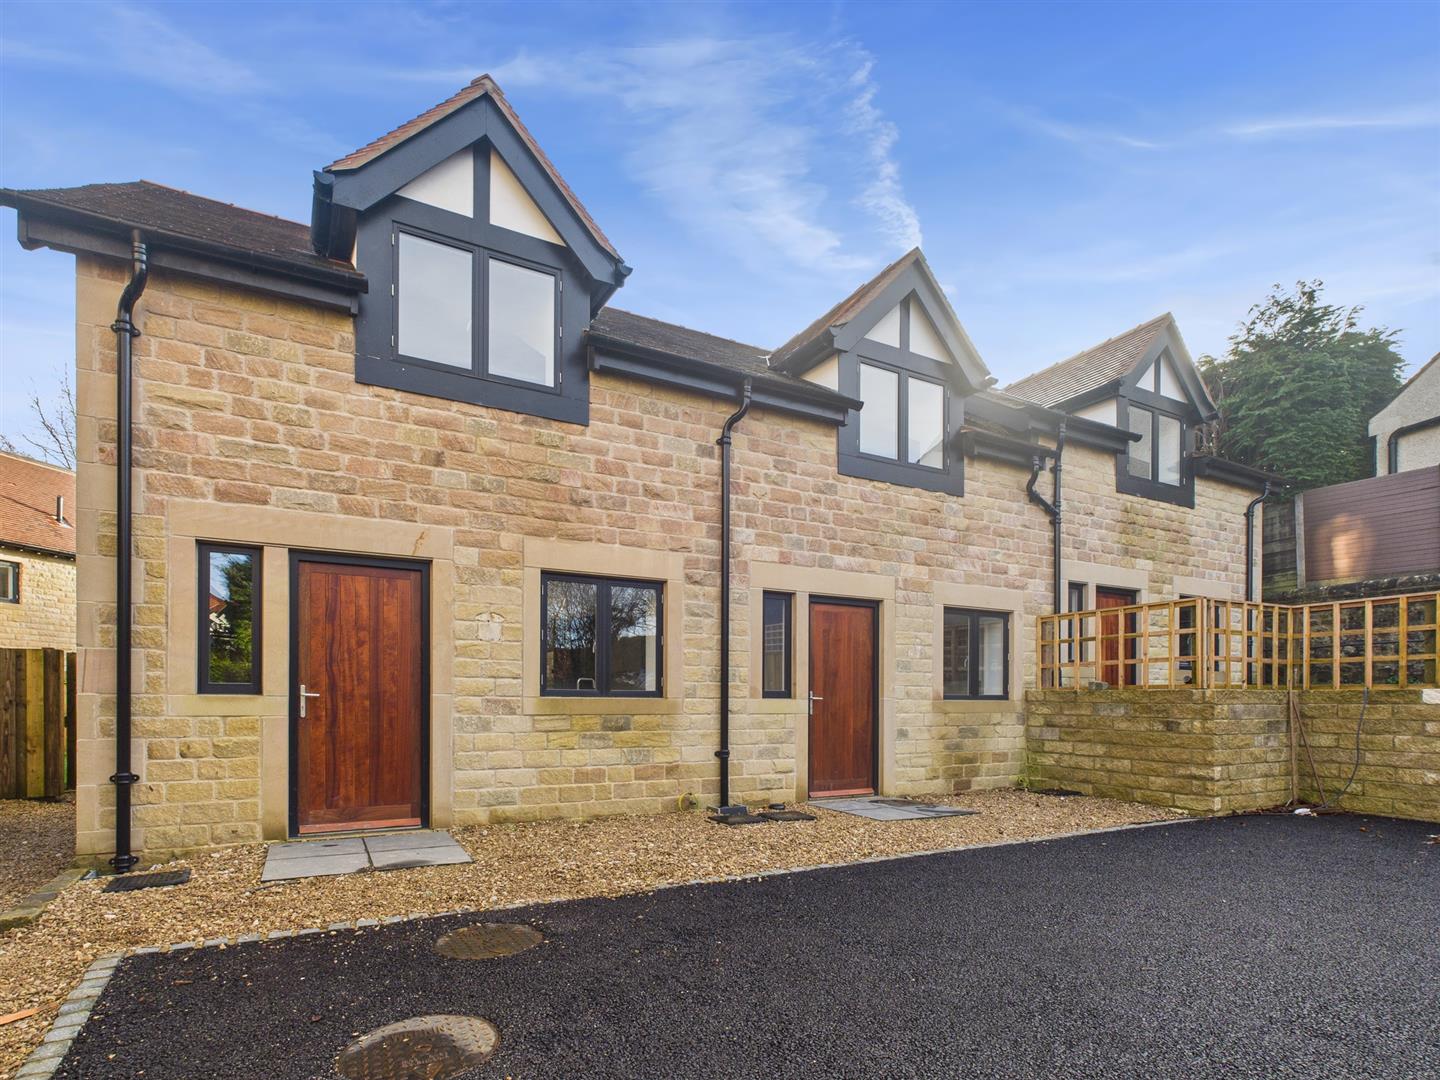
2 Bedroom Cottage | Guide Price £325,000
Nestled in the charming area of Temple Road, Buxton these delightful cottages offer a perfect blend of comfort and chara...

3 Bedroom Detached Bungalow | £325,000
Situated in an elevated position, we are delighted to offer for sale Lynden House, a substantial three bedroom detached...

Mellors Estate Agents (Buxton)
1 Grove Parade, Buxton, Derbyshire, SK17 6AJ
How much is your home worth?
Use our short form to request a valuation of your property.
Request a Valuation
