
5 Bedroom Semi-Detached House for sale in Buxton
 3
5
5
3
5
5
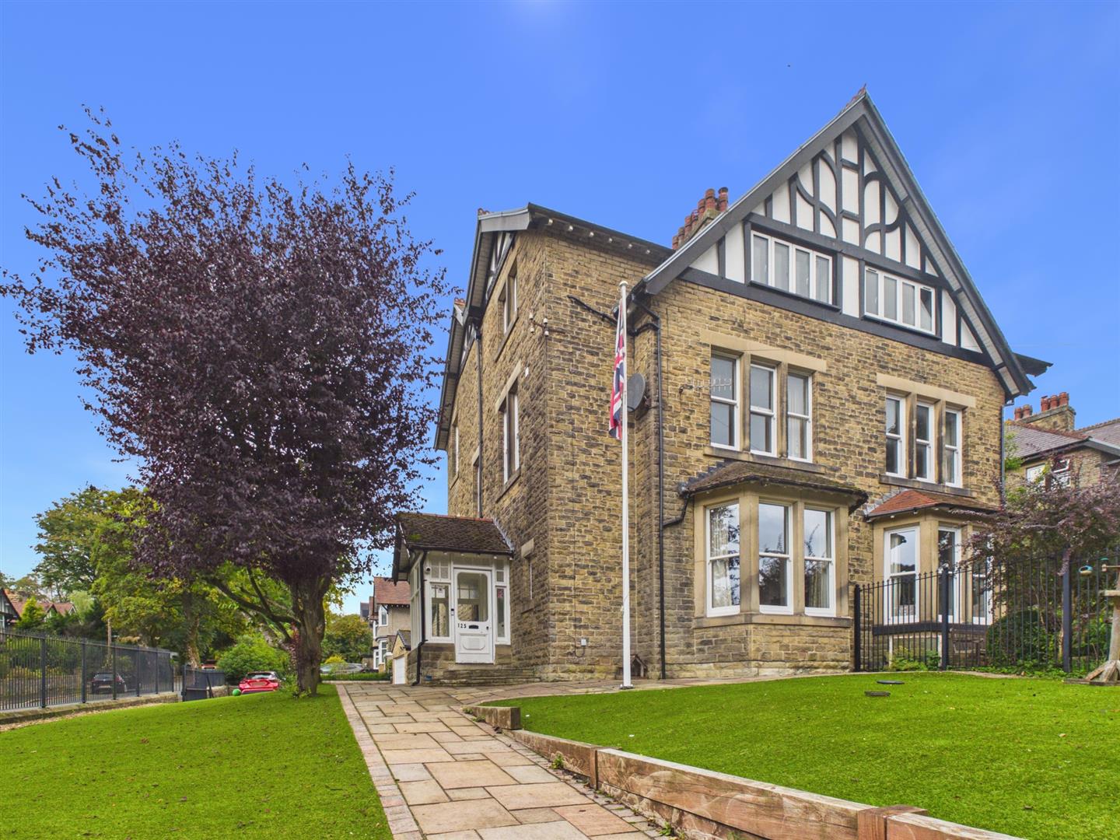
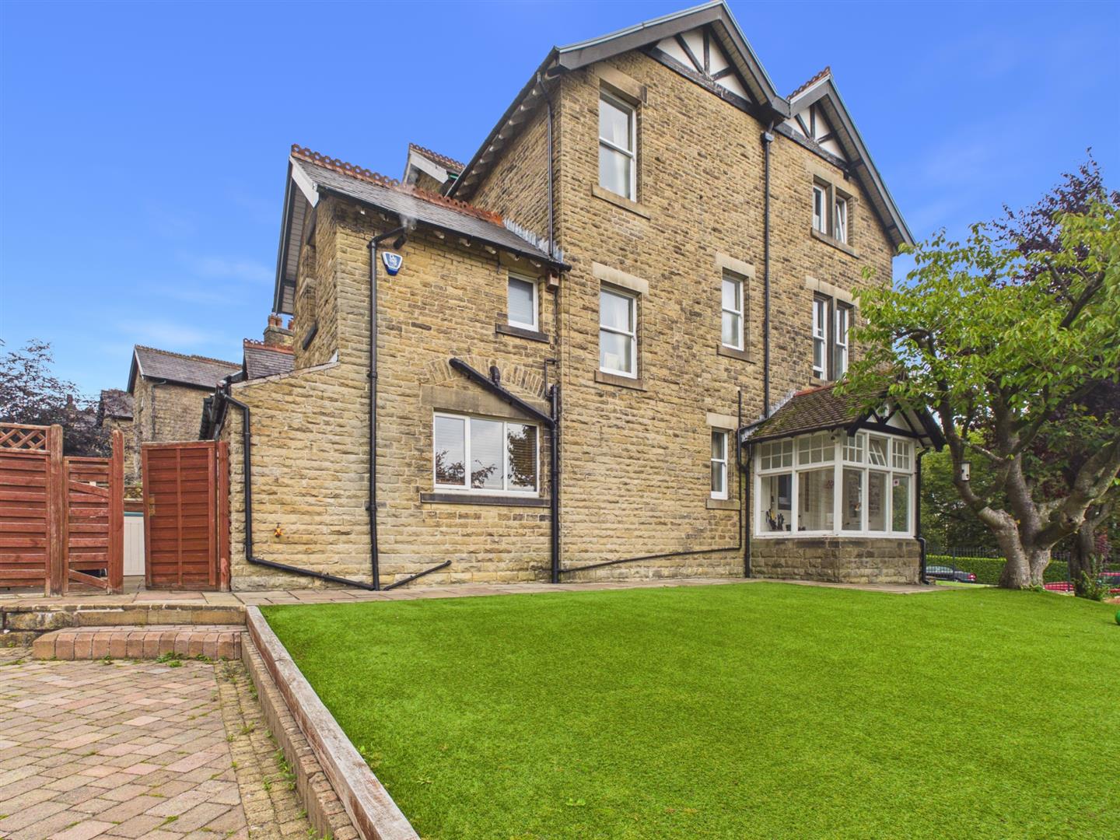
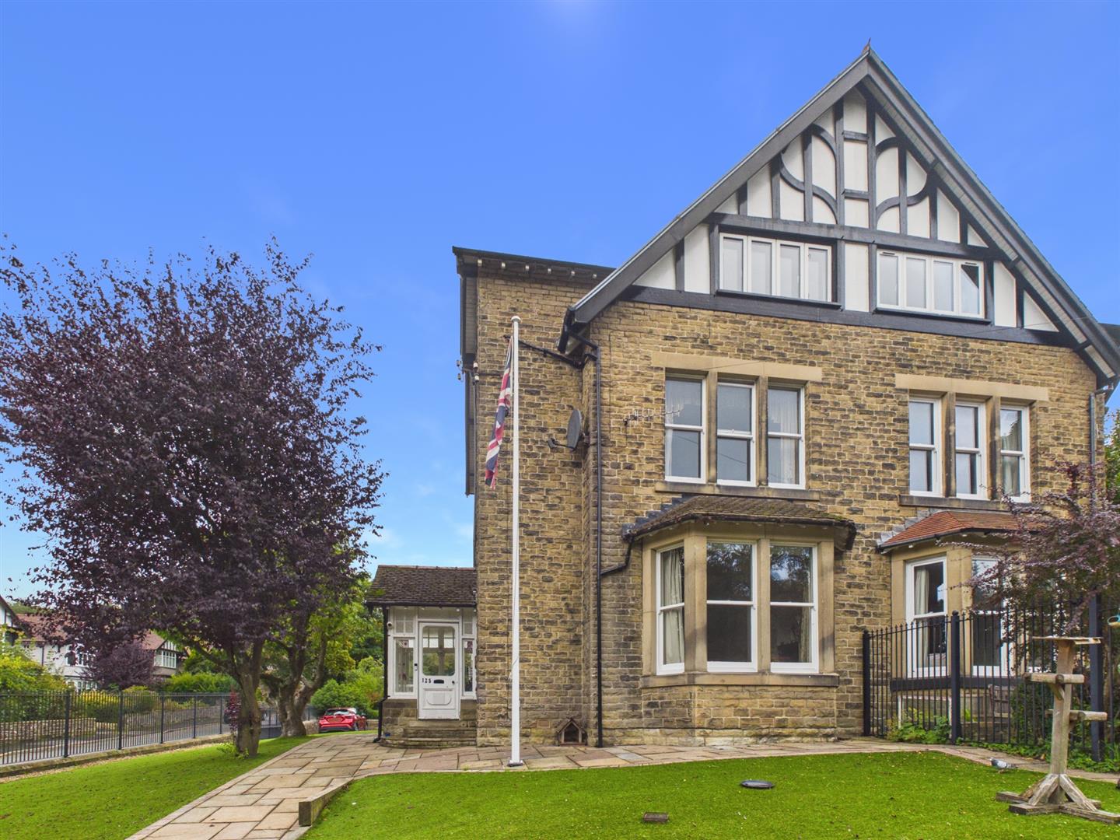
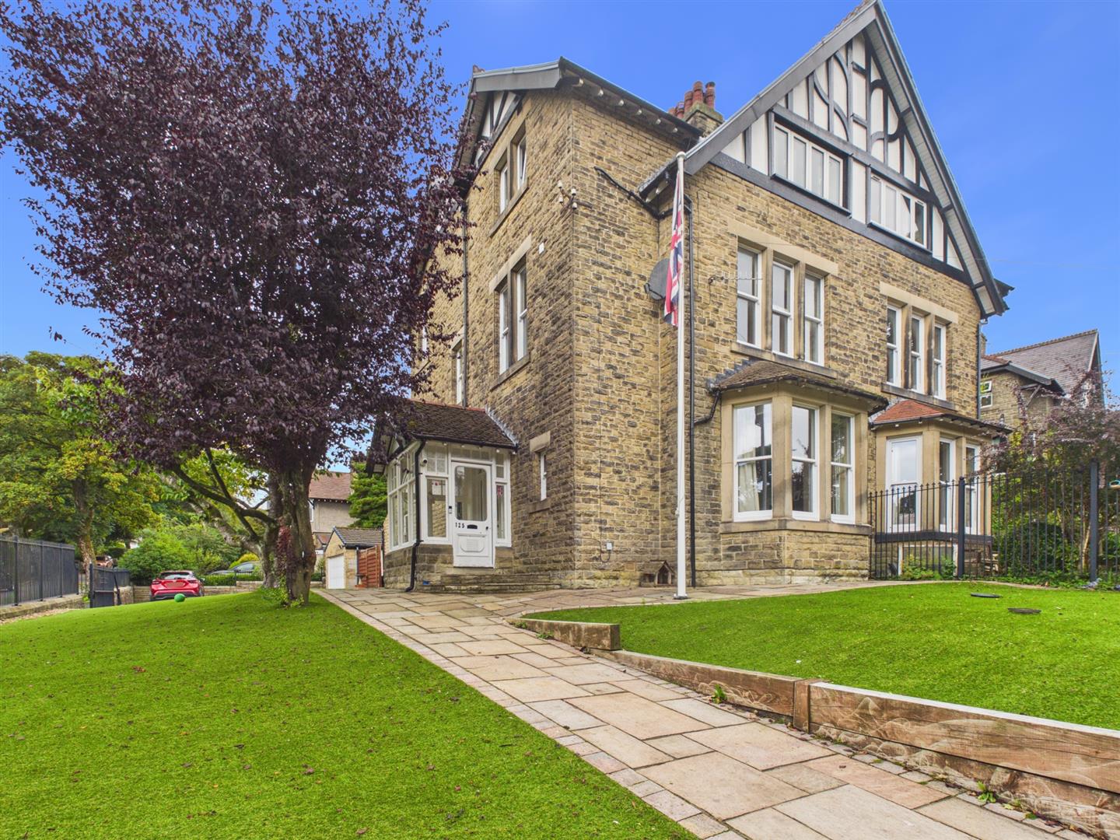
"Fordside" is a charming and substantial semi-detached period property situated on a corner plot on Lightwood Road, boasting a perfect blend of character and spaciousness.
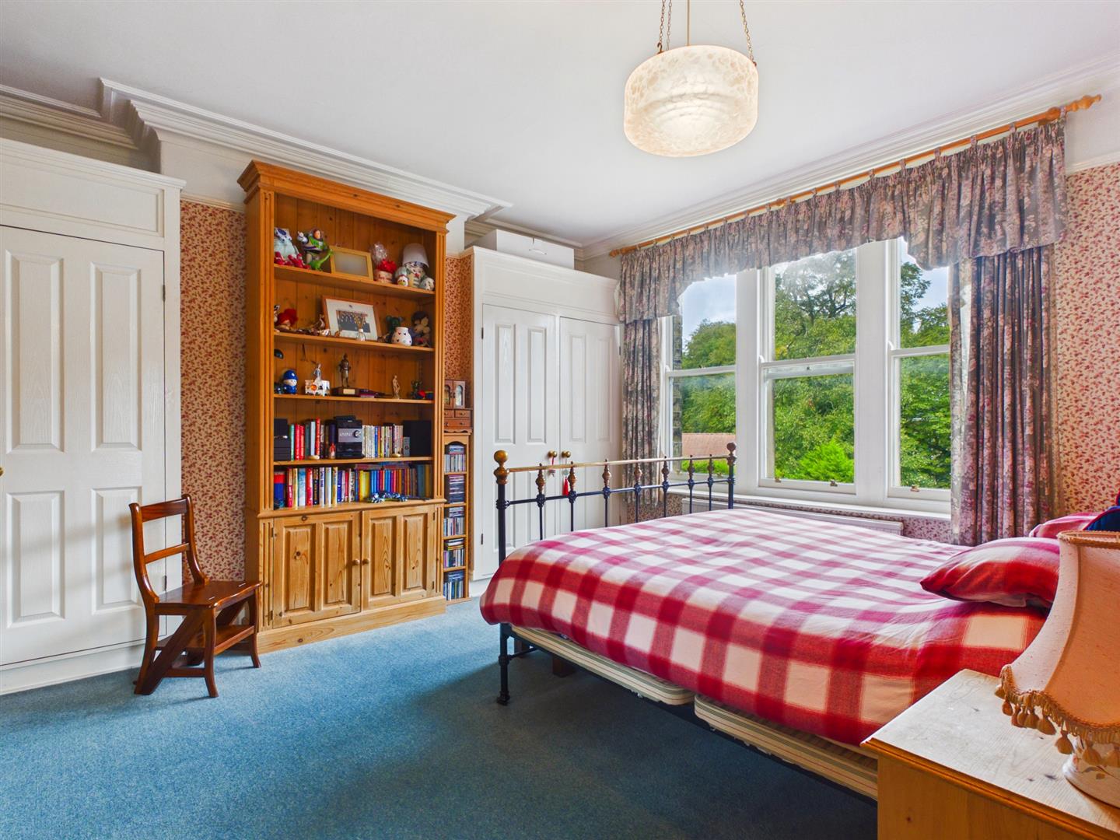
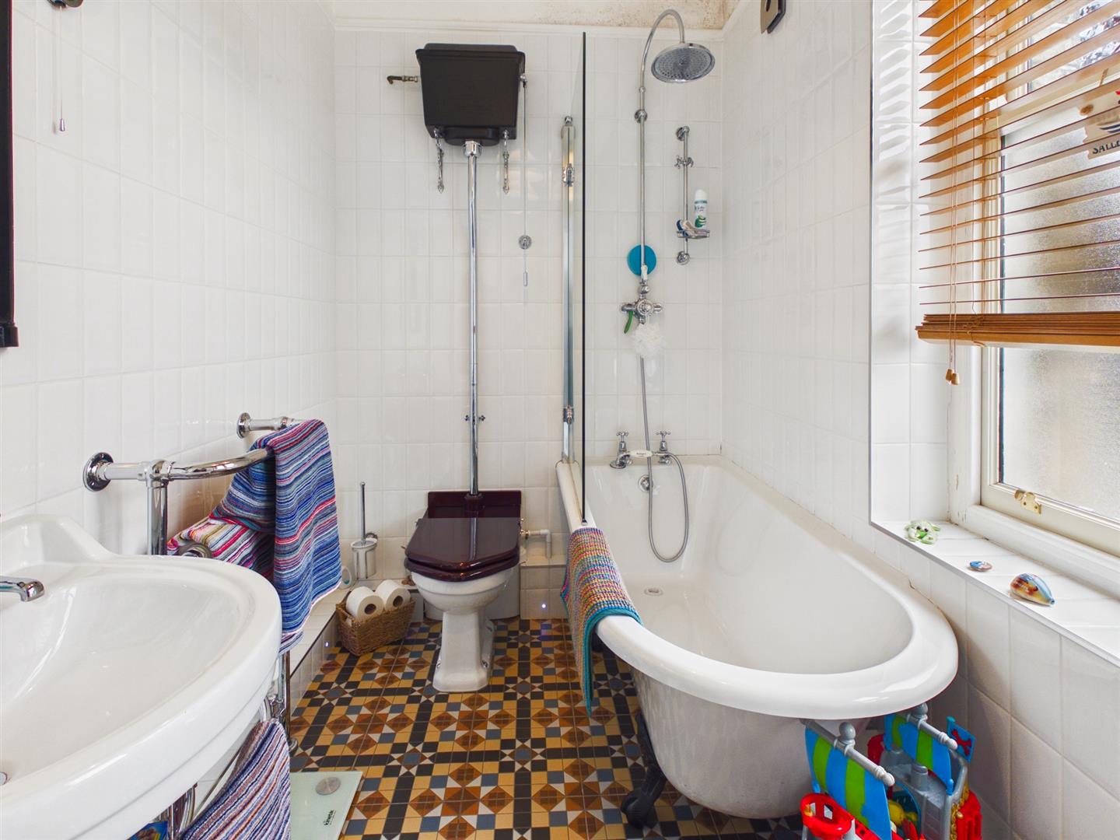
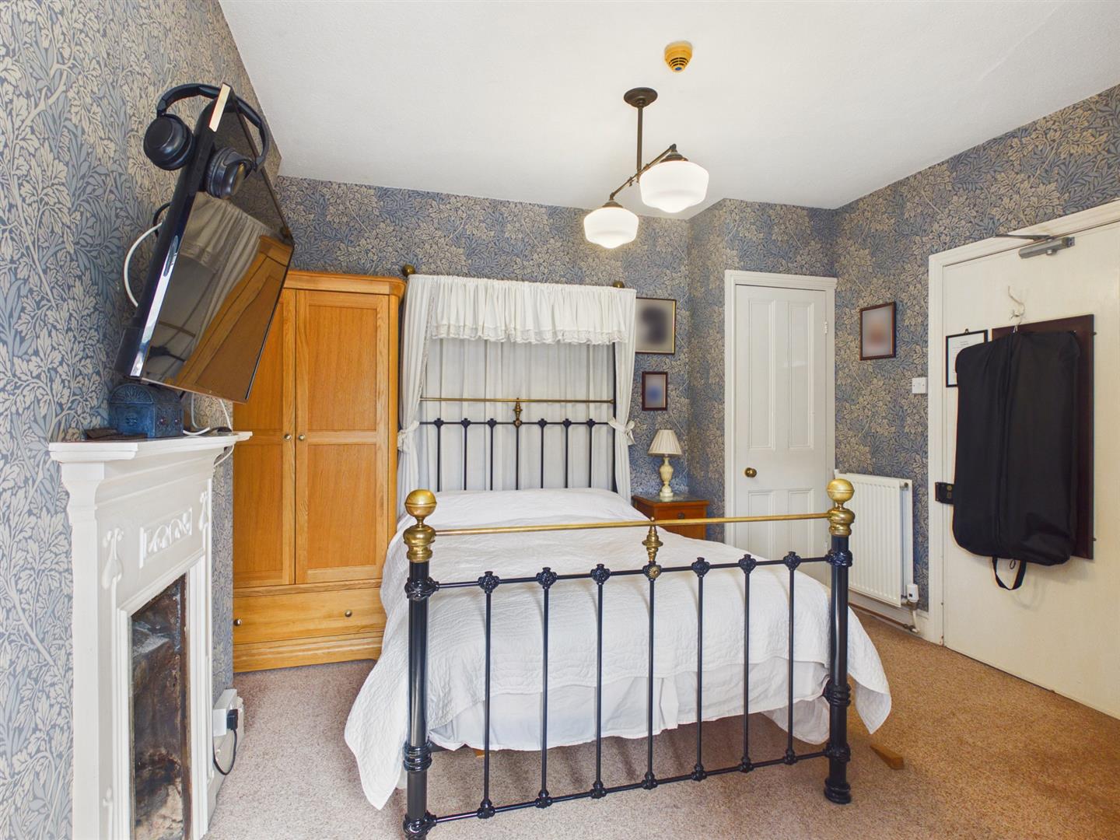
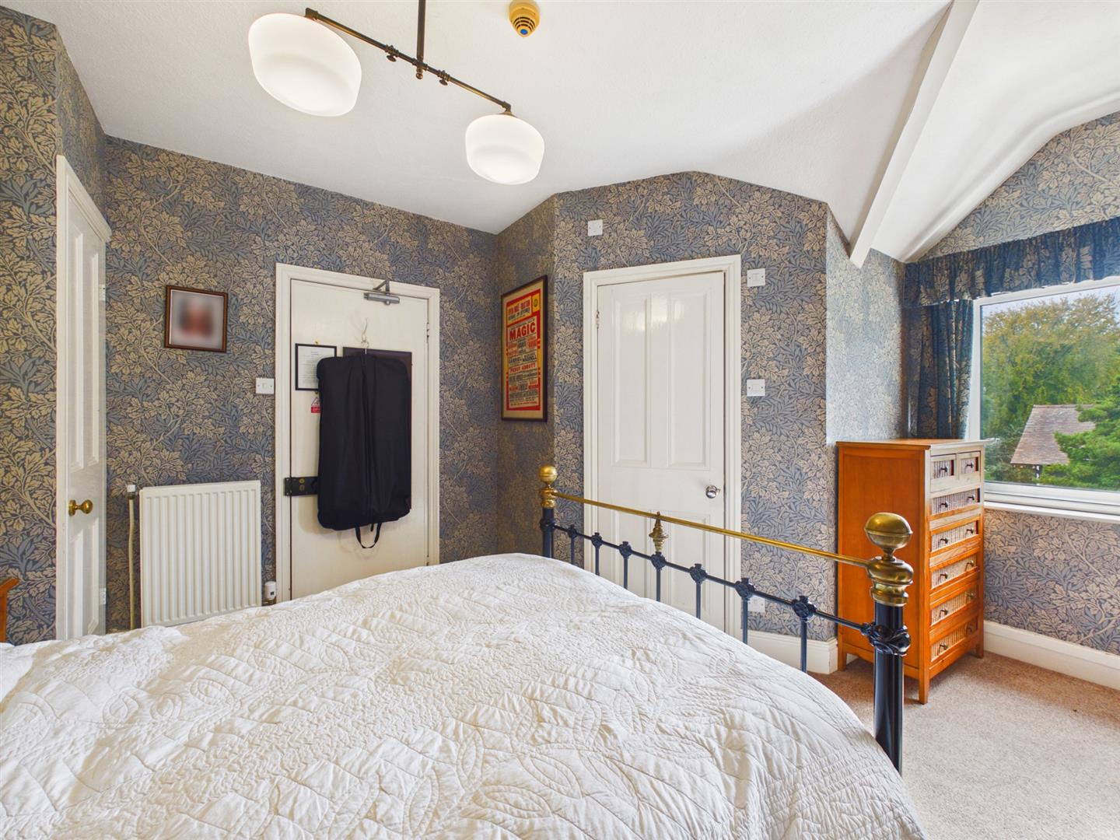
Originally constructed in 1904, this home has been cherished by the current family for the past 25 years. During their time here, they have made significant enhancements, including a new roof, updated windows, and modernised bathrooms, while also restoring many original features. The property offers versatile living accommodation spread across four floors, featuring three elegant reception rooms, five generously sized bedrooms with en-suites, and ample outdoor space.
The location on Lightwood Road is delightful, providing a tranquil residential atmosphere while remaining easily accessible to Buxton's vibrant town center. Residents can also enjoy the stunning natural beauty of the surrounding Peak District, known for its breathtaking landscapes and a variety of outdoor activities.
Directions - From our Buxton office, bear right then left at the Spring Gardens roundabout. Follow the road as it bears to the right and proceed up Manchester Road. As it bears left at the top turn right into Corbar Road. Continue to the end of Corbar Road and at the 'T' junction, turn left into Lightwood Road where no.125 will be seen after a short while on the left-hand side.
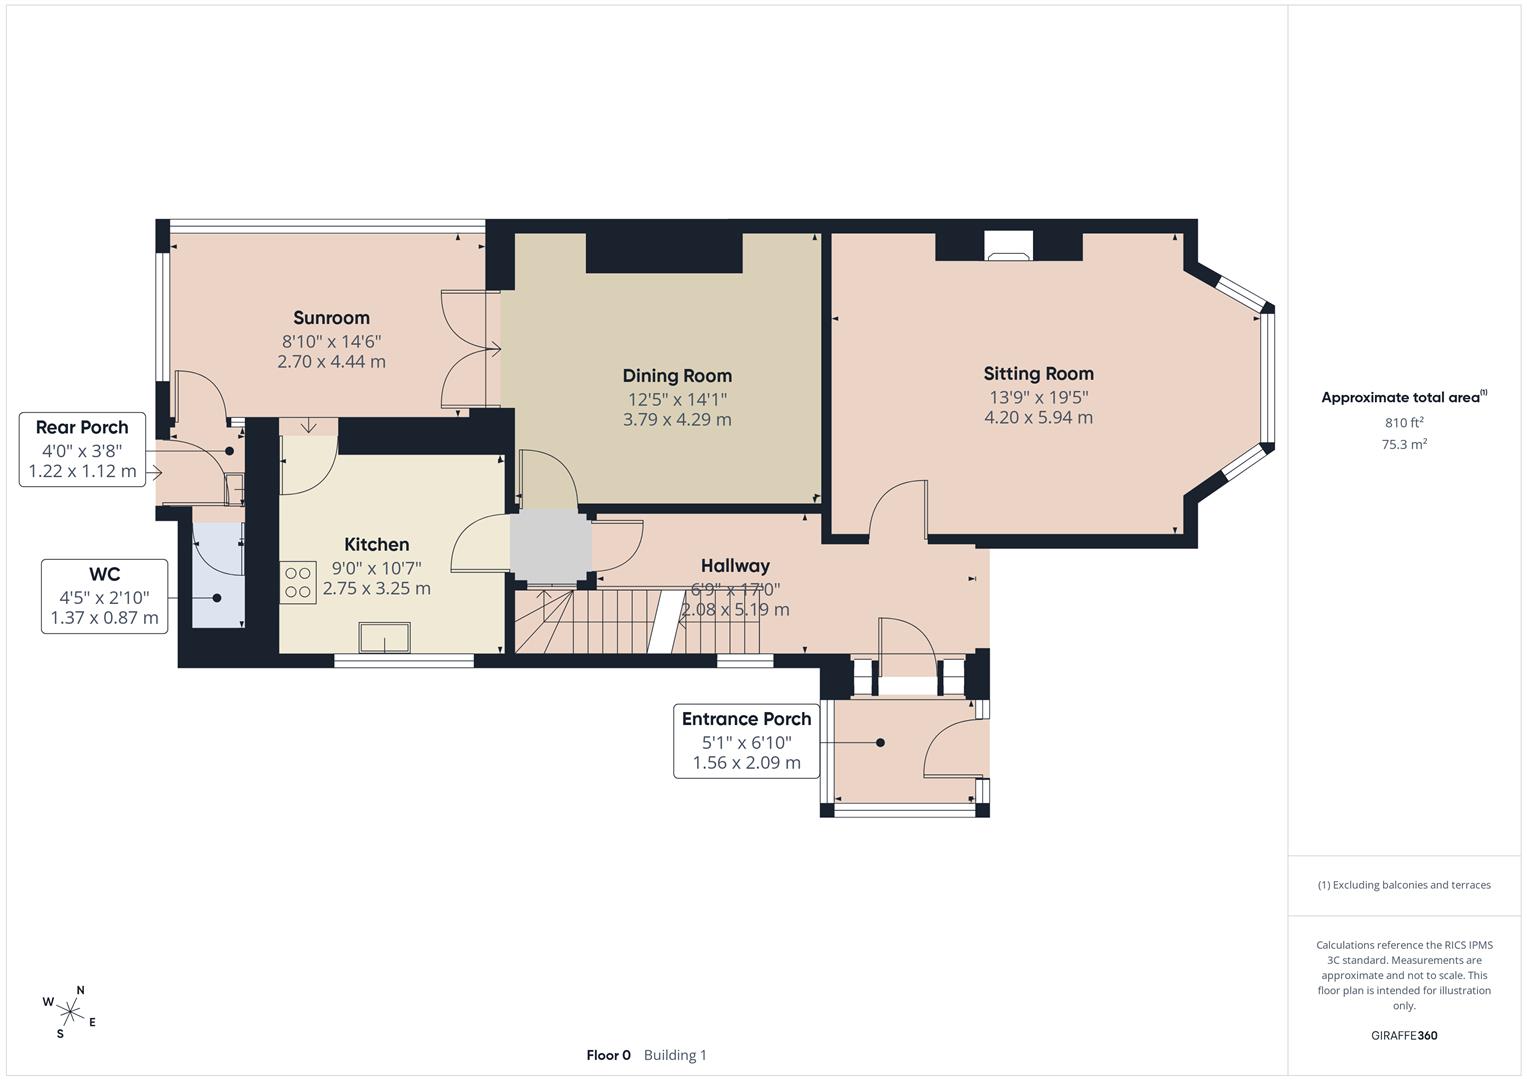
Ground Floor -
Entrance Porch - 2.08m x 1.55m (6'10" x 5'1") - Wooden door to entrance porch with tiled floor and windows to all aspects.
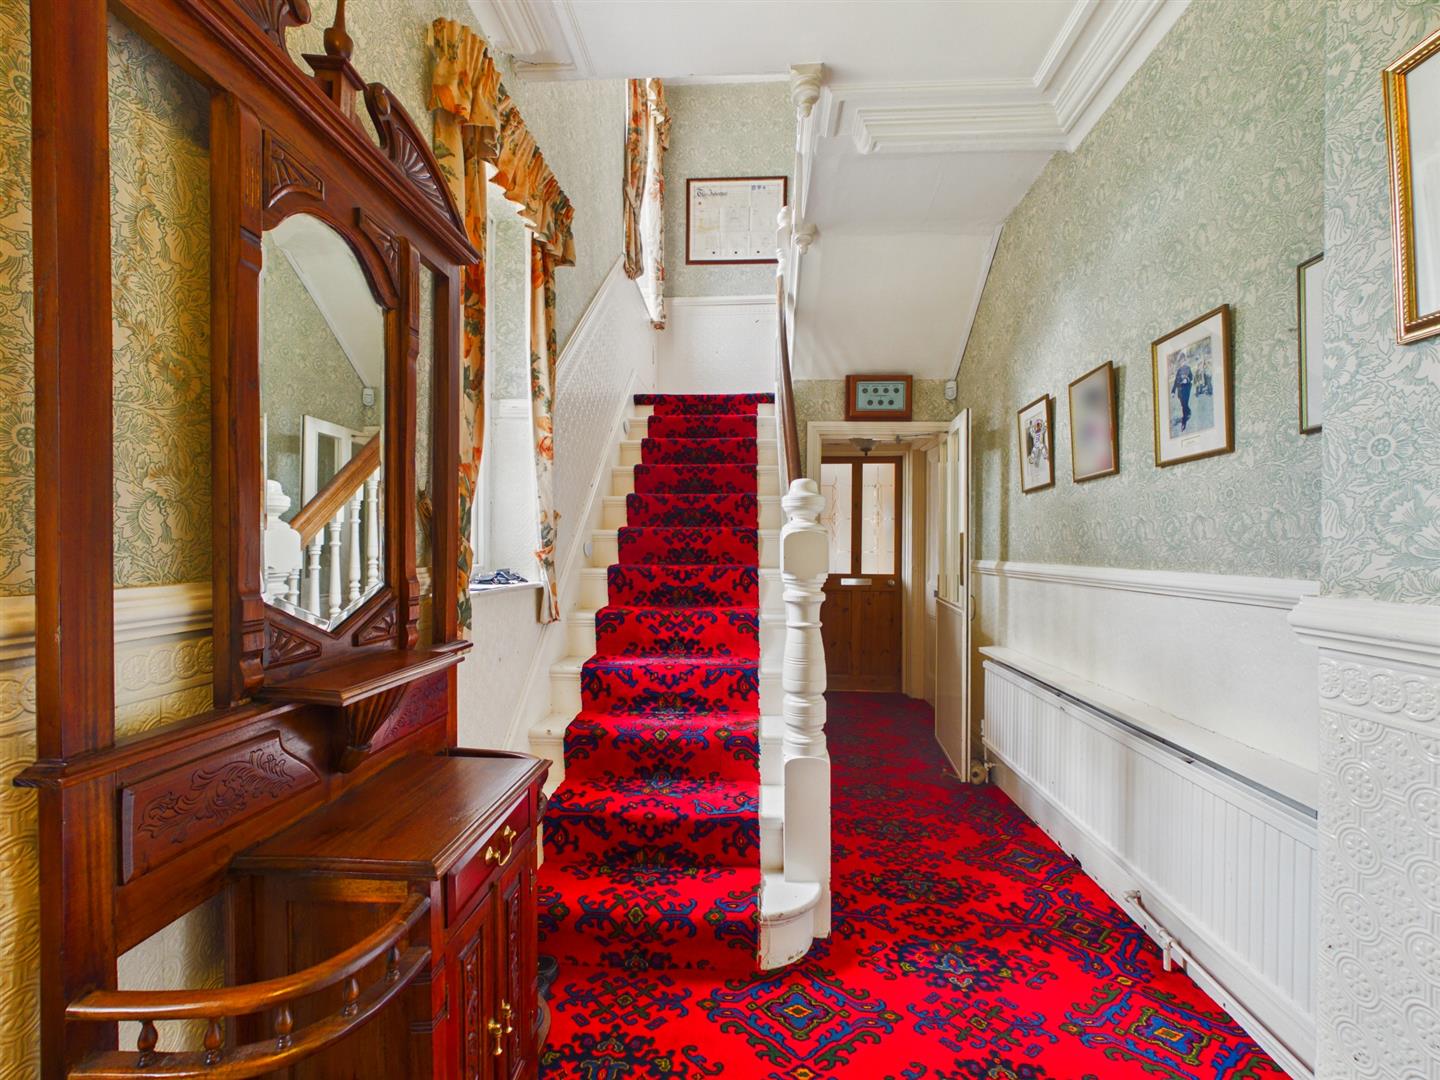
Hallway - 5.23m x 2.06m (17'02 x 6'9") - Radiator. Stairs to first floor. Window to side. Door to cellar.
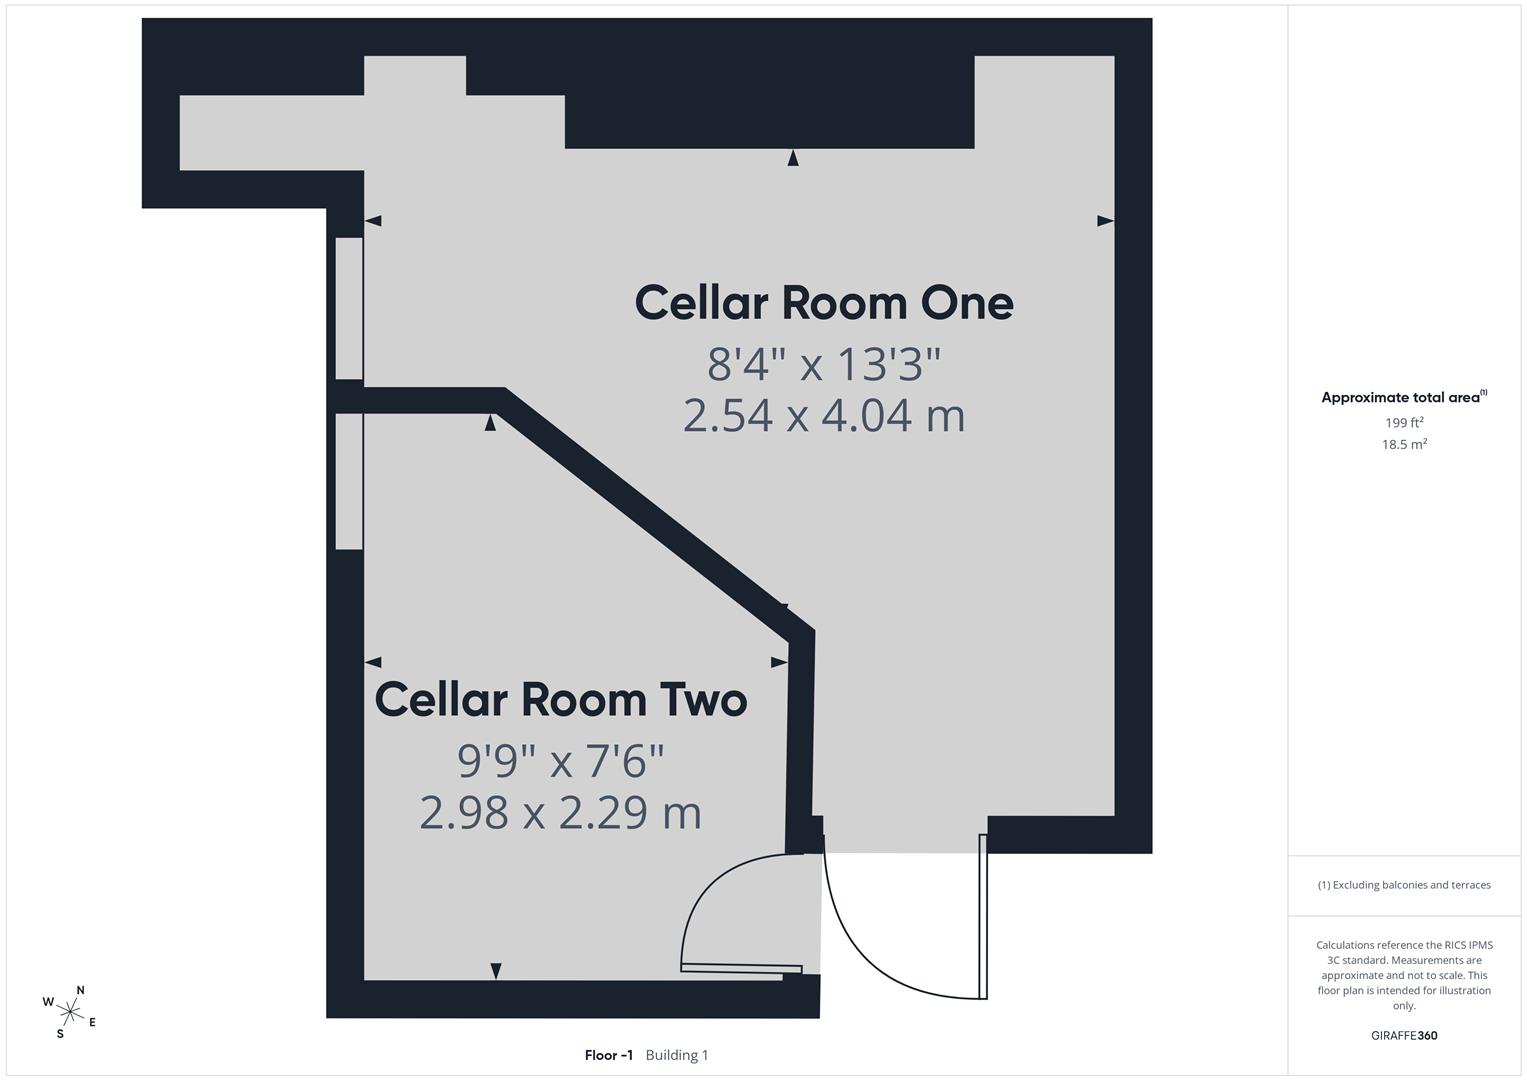
Cellar - Power and light connected.
Steps down to
Room One 13'3" x 8'4"
Room Two 9'9" x 7'6"
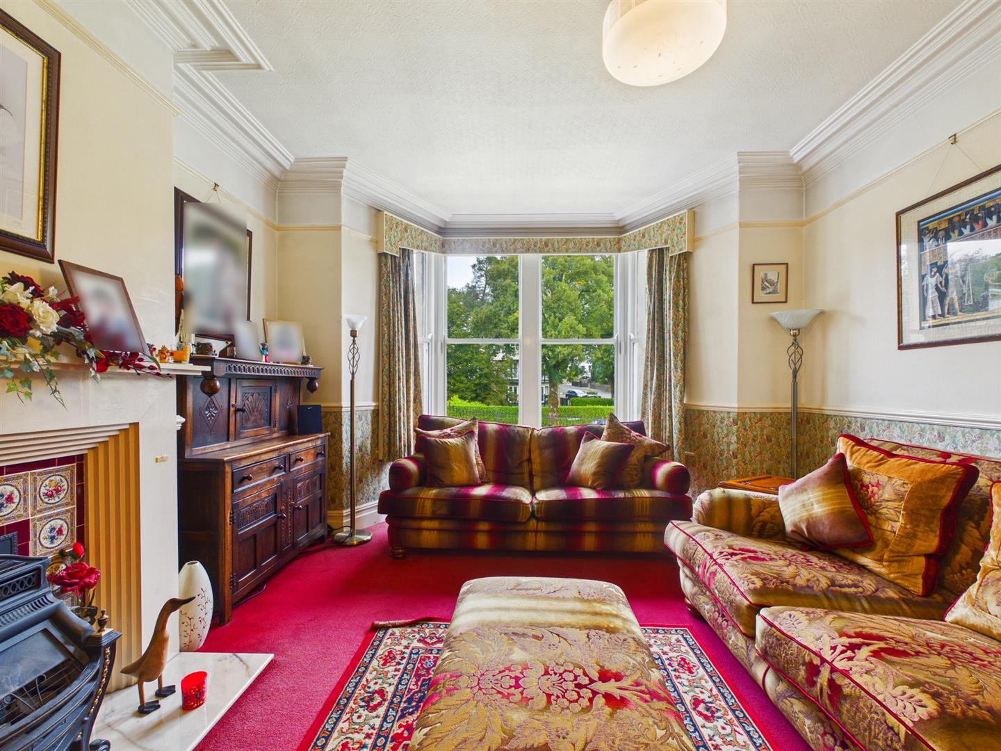
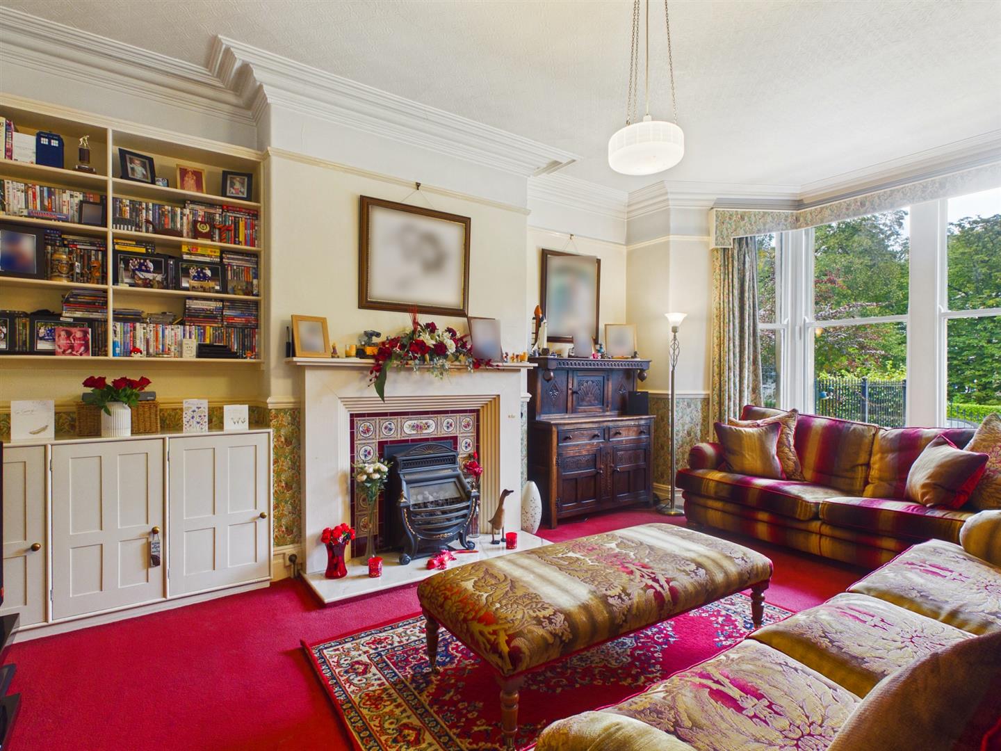
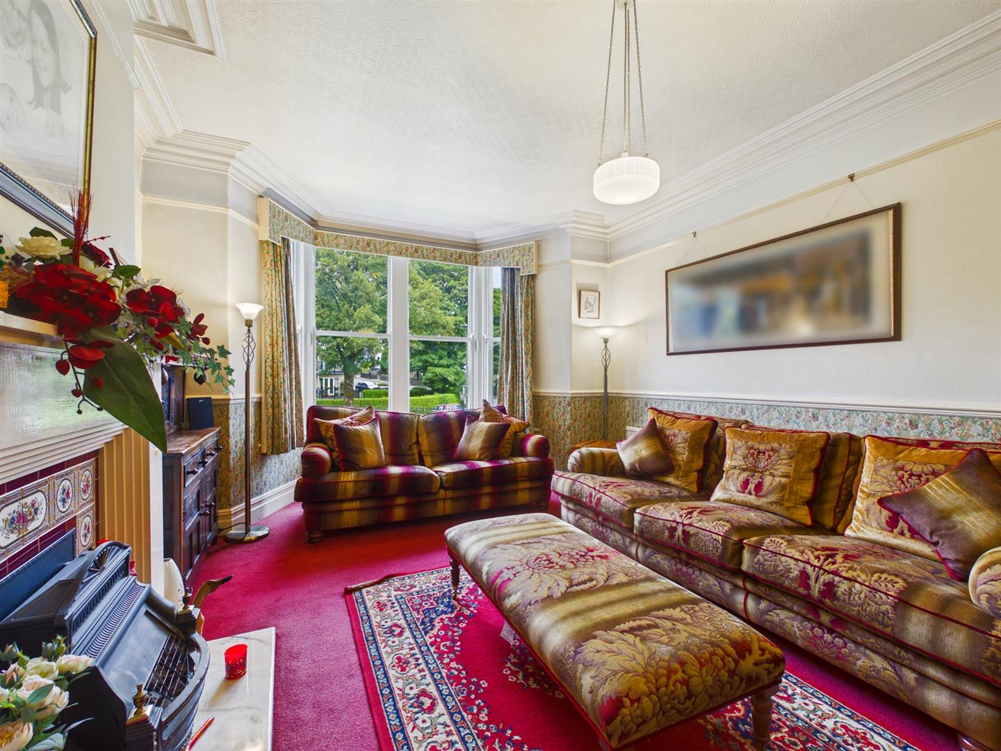
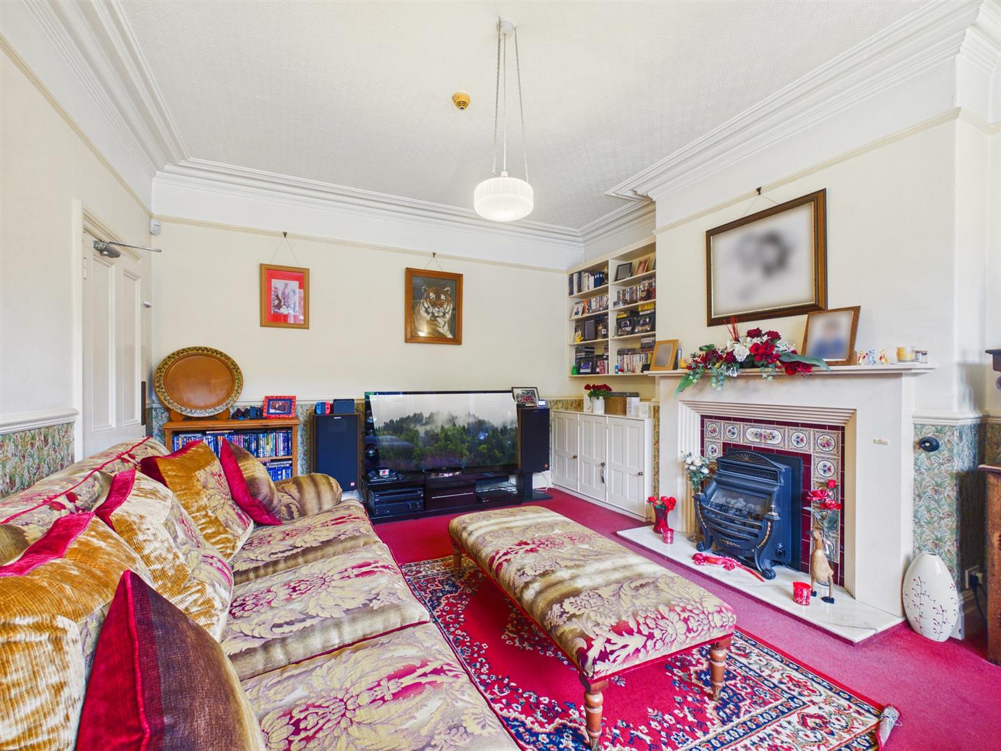
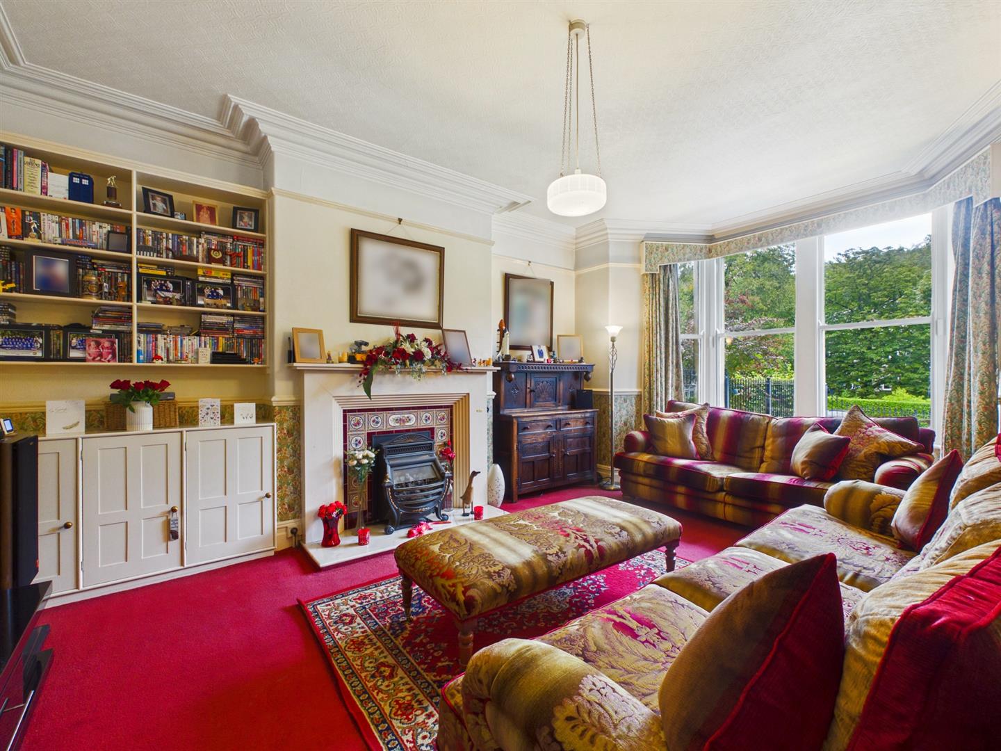
Sitting Room - 5.79m x 4.19m (19'52 x 13'9") - Bay window to front. Radiator. Feature fireplace with wooden surround and tiled insert with gas coal effect living flame fire. Built in recess storage.
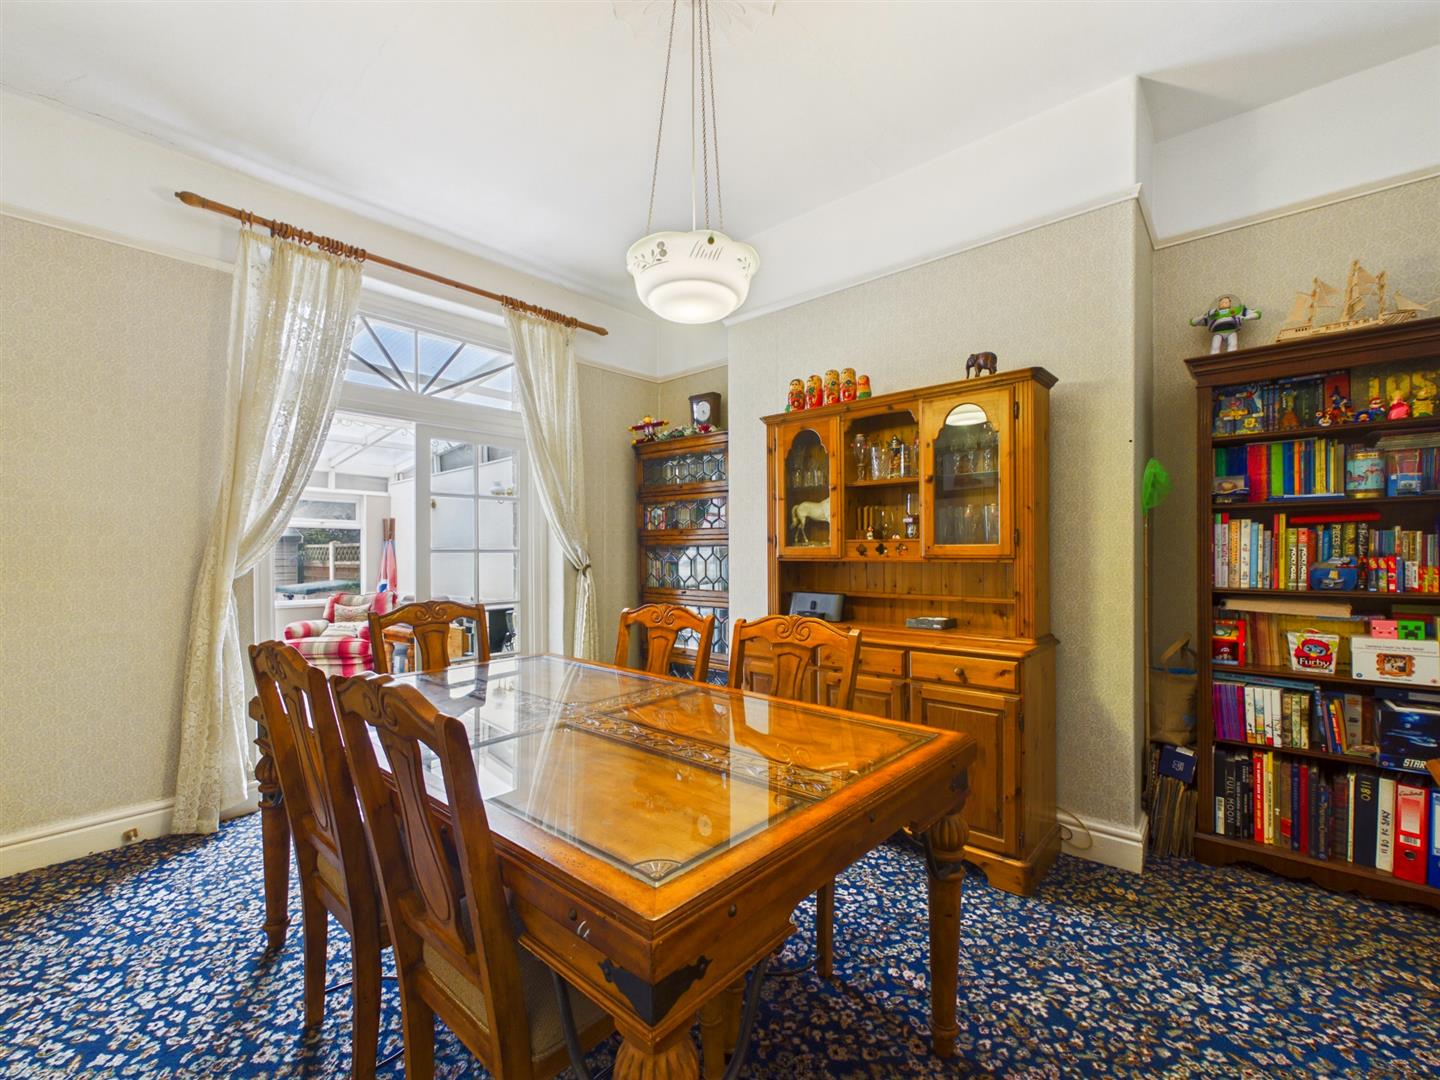
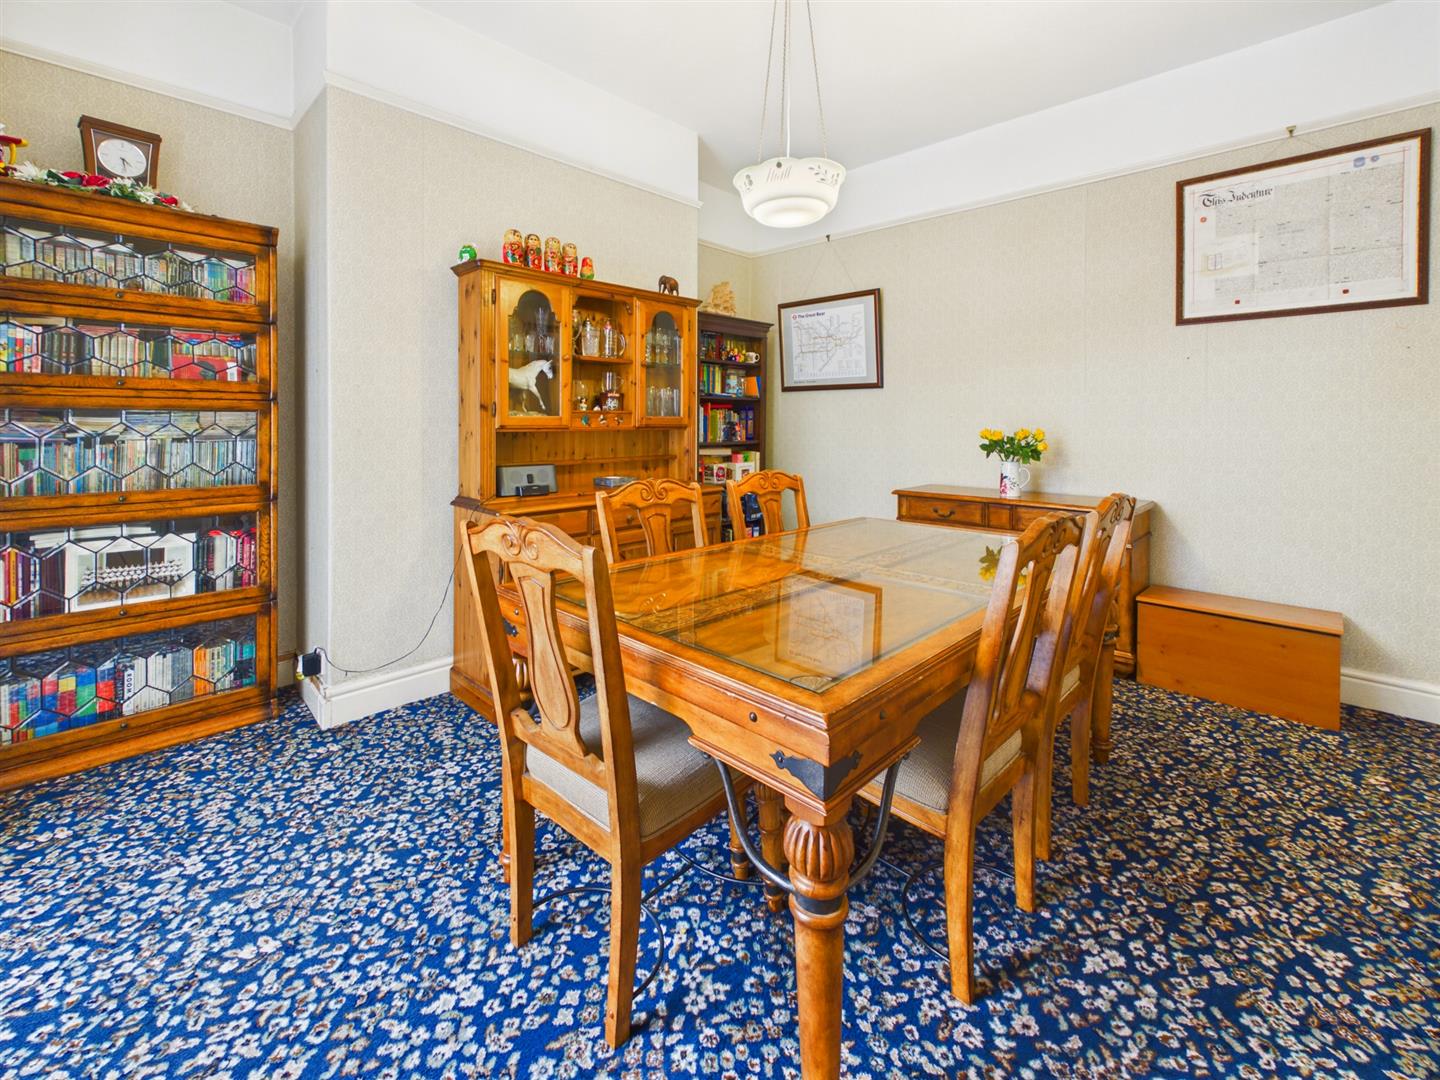
Dining Room - 4.29m x 3.78m (14'1" x 12'5") - Radiator. Double doors to Sunroom.
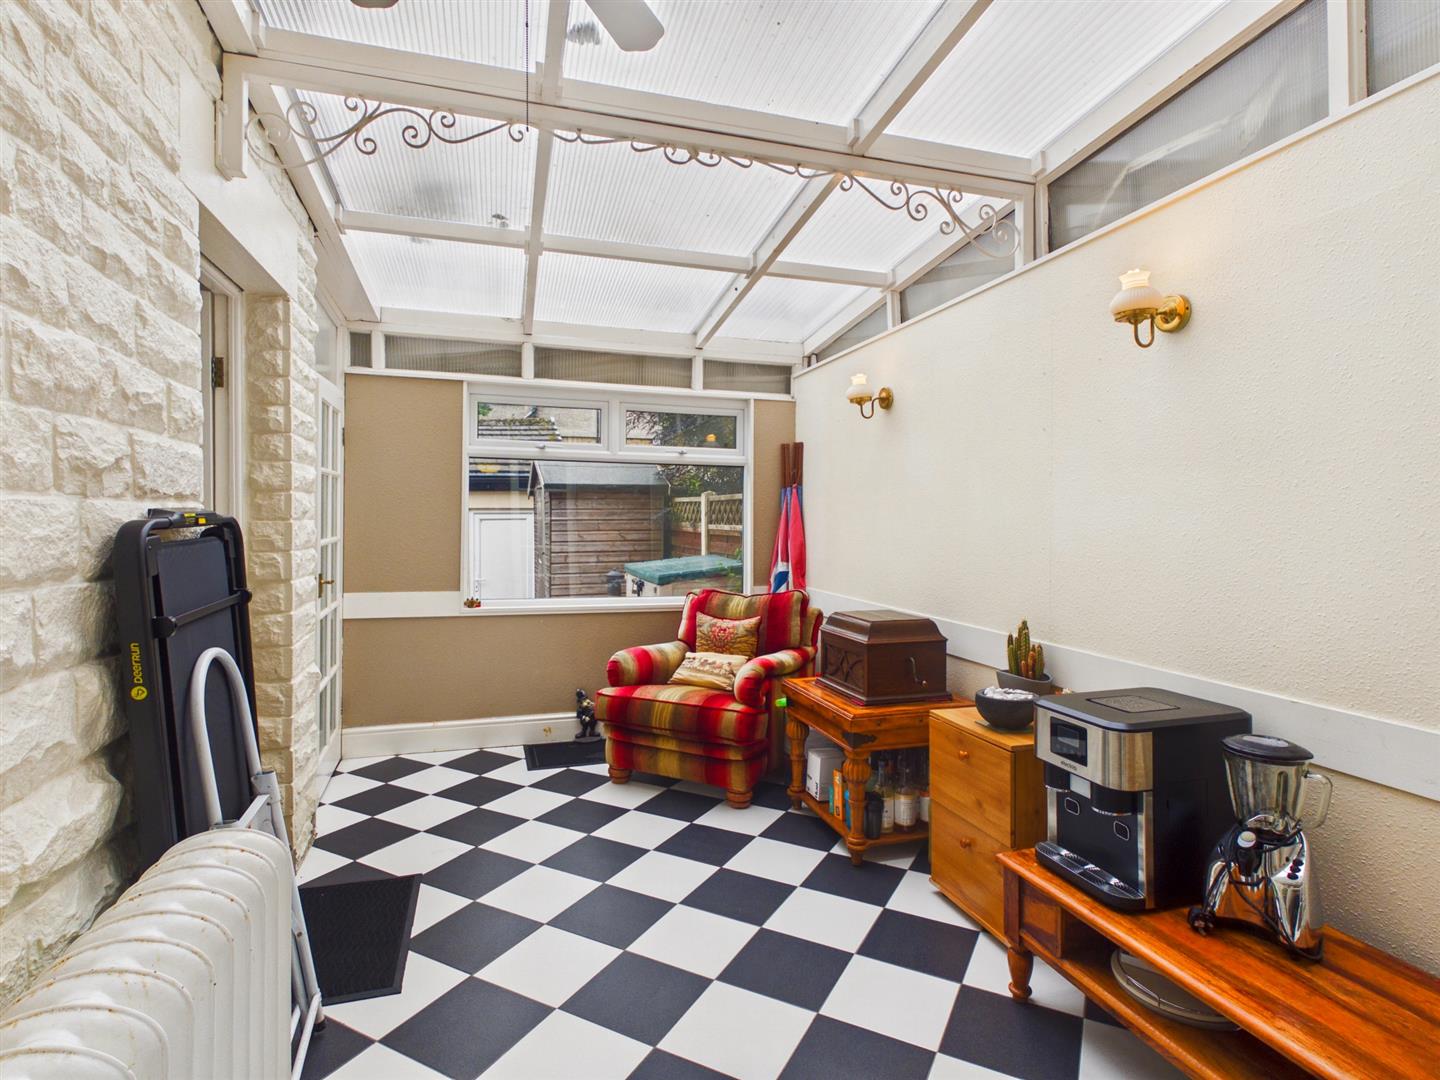
Sunroom - 4.42m x 2.69m (14'6" x 8'10") - Window to rear. Exposed stone walls. Tiled flooring. Radiator. Door to rear porch.
Rear Porch - 1.22m 1.12m (4'0" 3'8") - Door to garden. Wash hand basin. Tiled flooring.
W.C - 1.35m x 0.86m (4'5" x 2'10") - Exposed stone walls. High level cistern. Tiled flooring and wall. Towel rail.
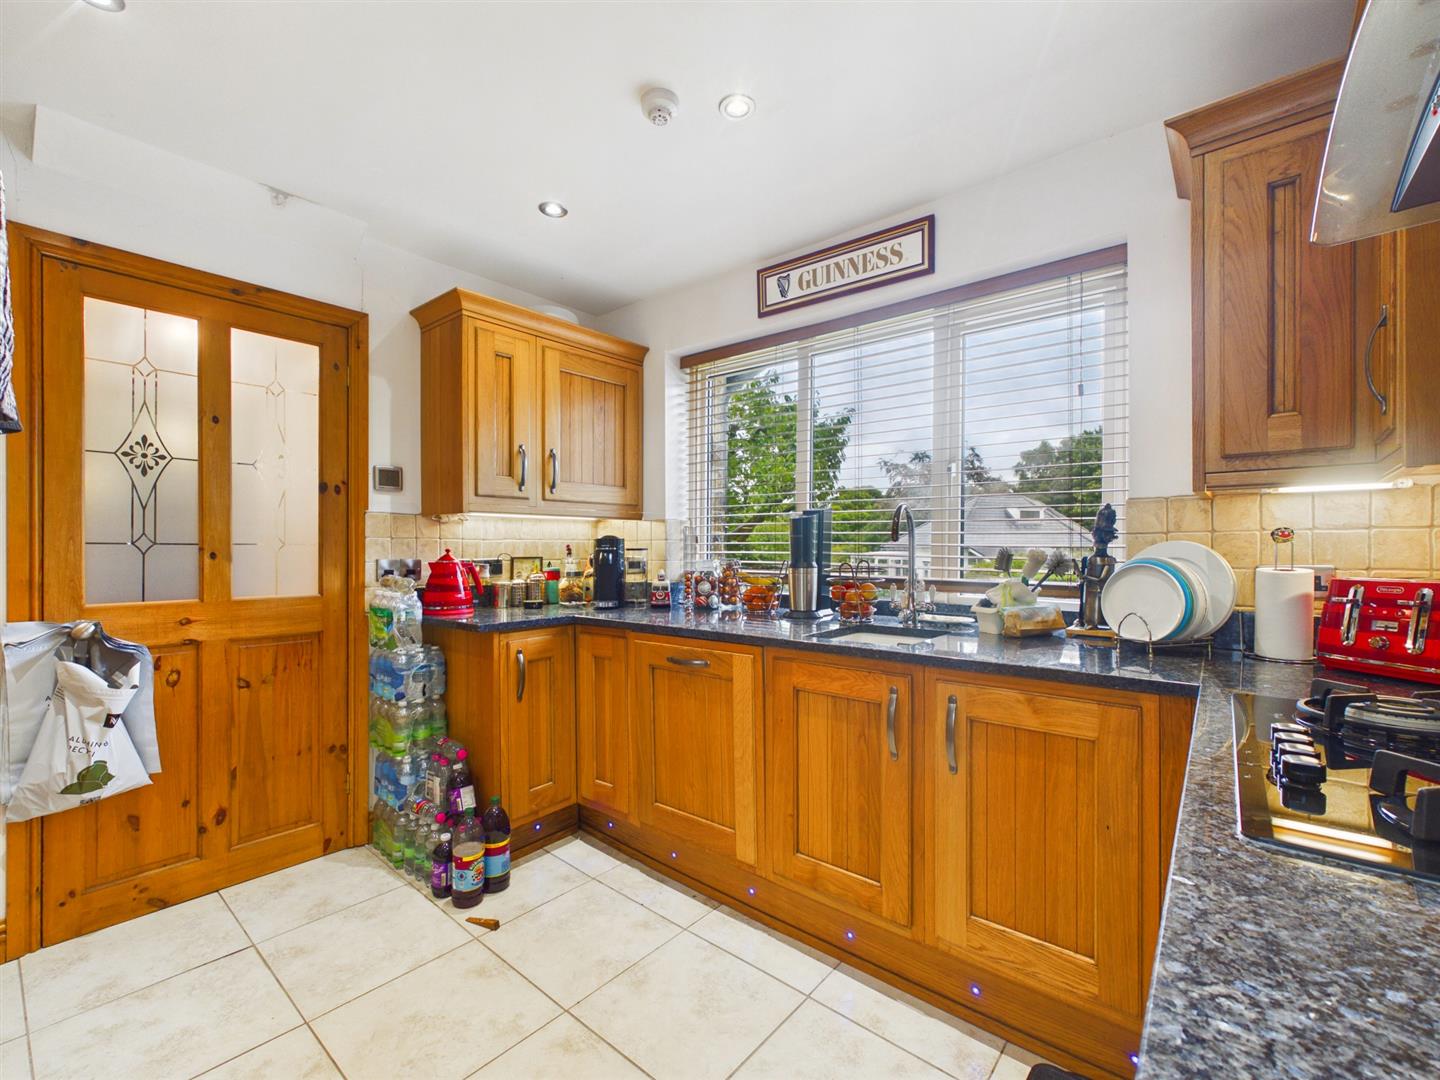
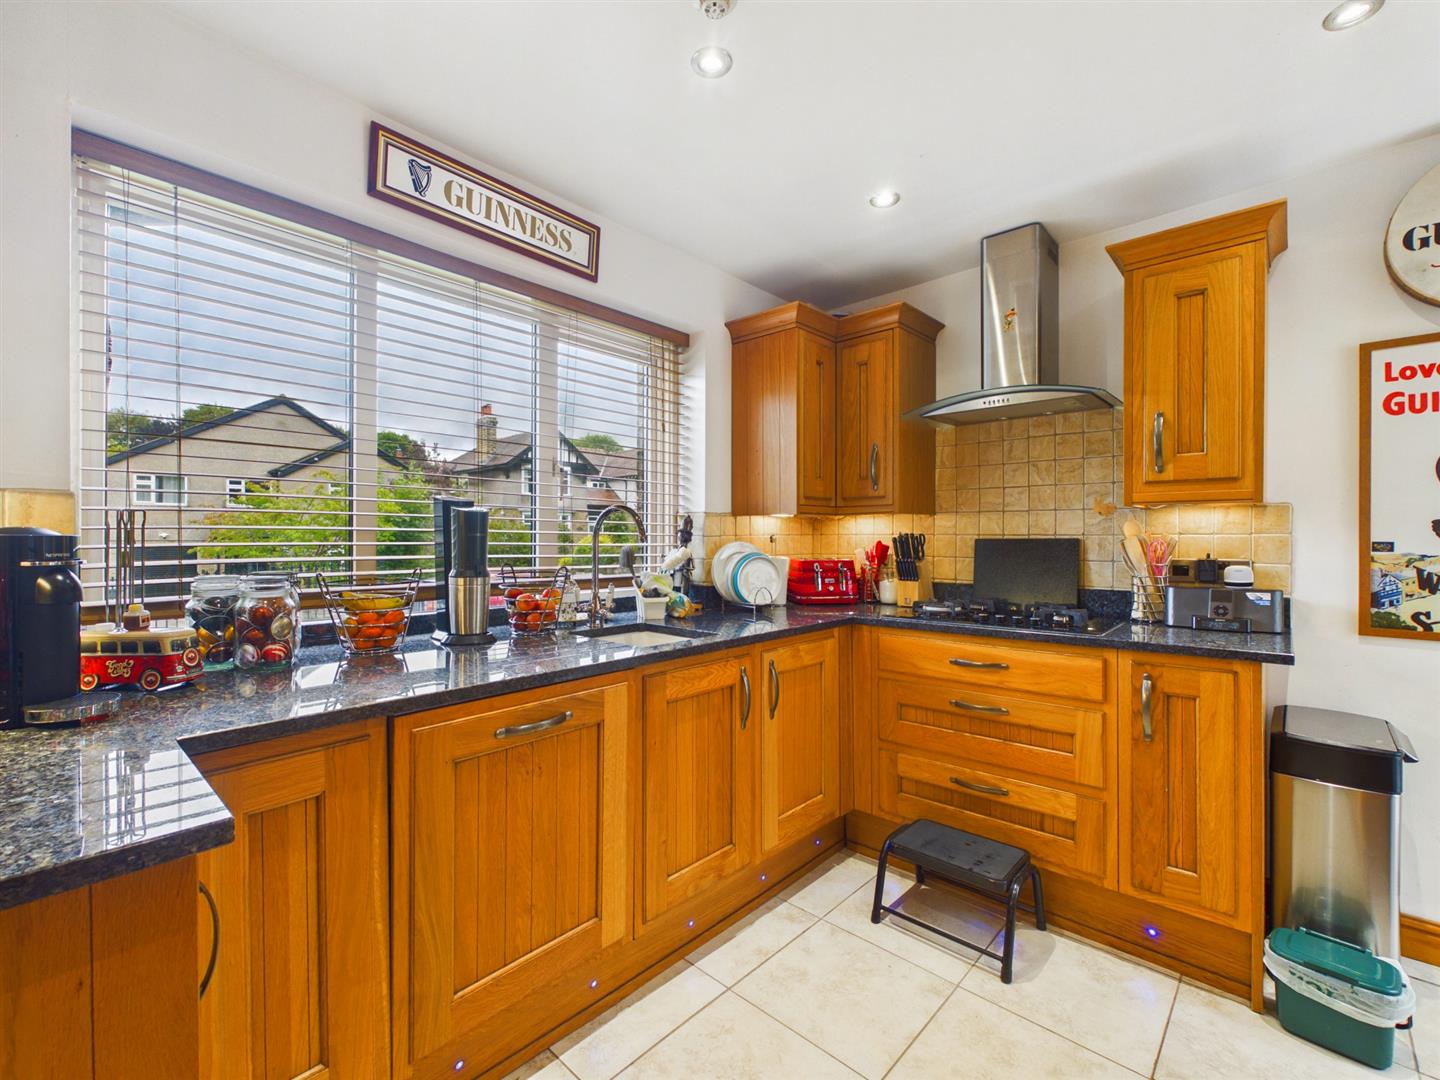
Kitchen - 3.23m x 2.74m (10'7" x 9'0") - Extensive range of base and wall units. Worksurfaces with integrated sink and drainer unit. Tiled splashbacks. Built in double oven and gas hob. Integrated fridge/freezer and dishwasher. Window to side. Spot lighting. Tiled flooring.
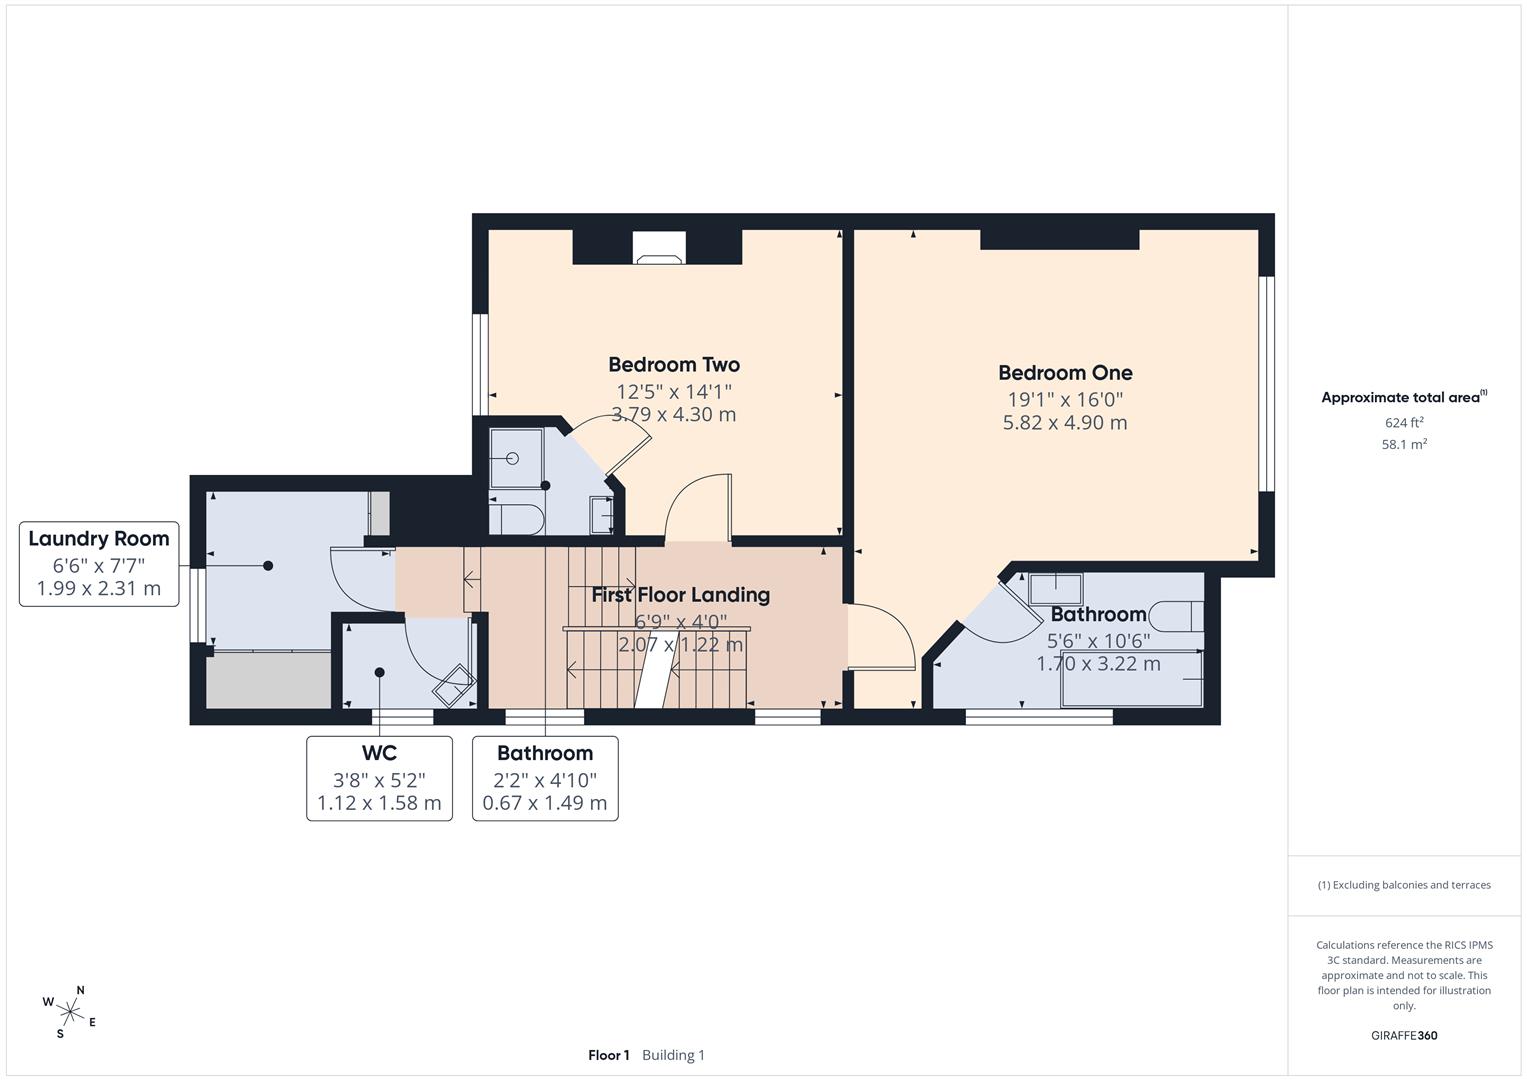
First Floor - Split level stairs
Laundry Room - 2.31m x 1.98m (7'7" x 6'6") - Window to rear. Tiled flooring. Plumbing for washing machine. Built in cupboard with water tank and built in cupboard housing boiler and shelving.
W.C - 1.57m x 1.12m (5'2" x 3'8") - Window to side. High level cistern. Tiled flooring. Wall mounted Wash hand basin.
Landing - 2.06m x 1.22m (6'9" x 4'0") - Window to side. Radiator.
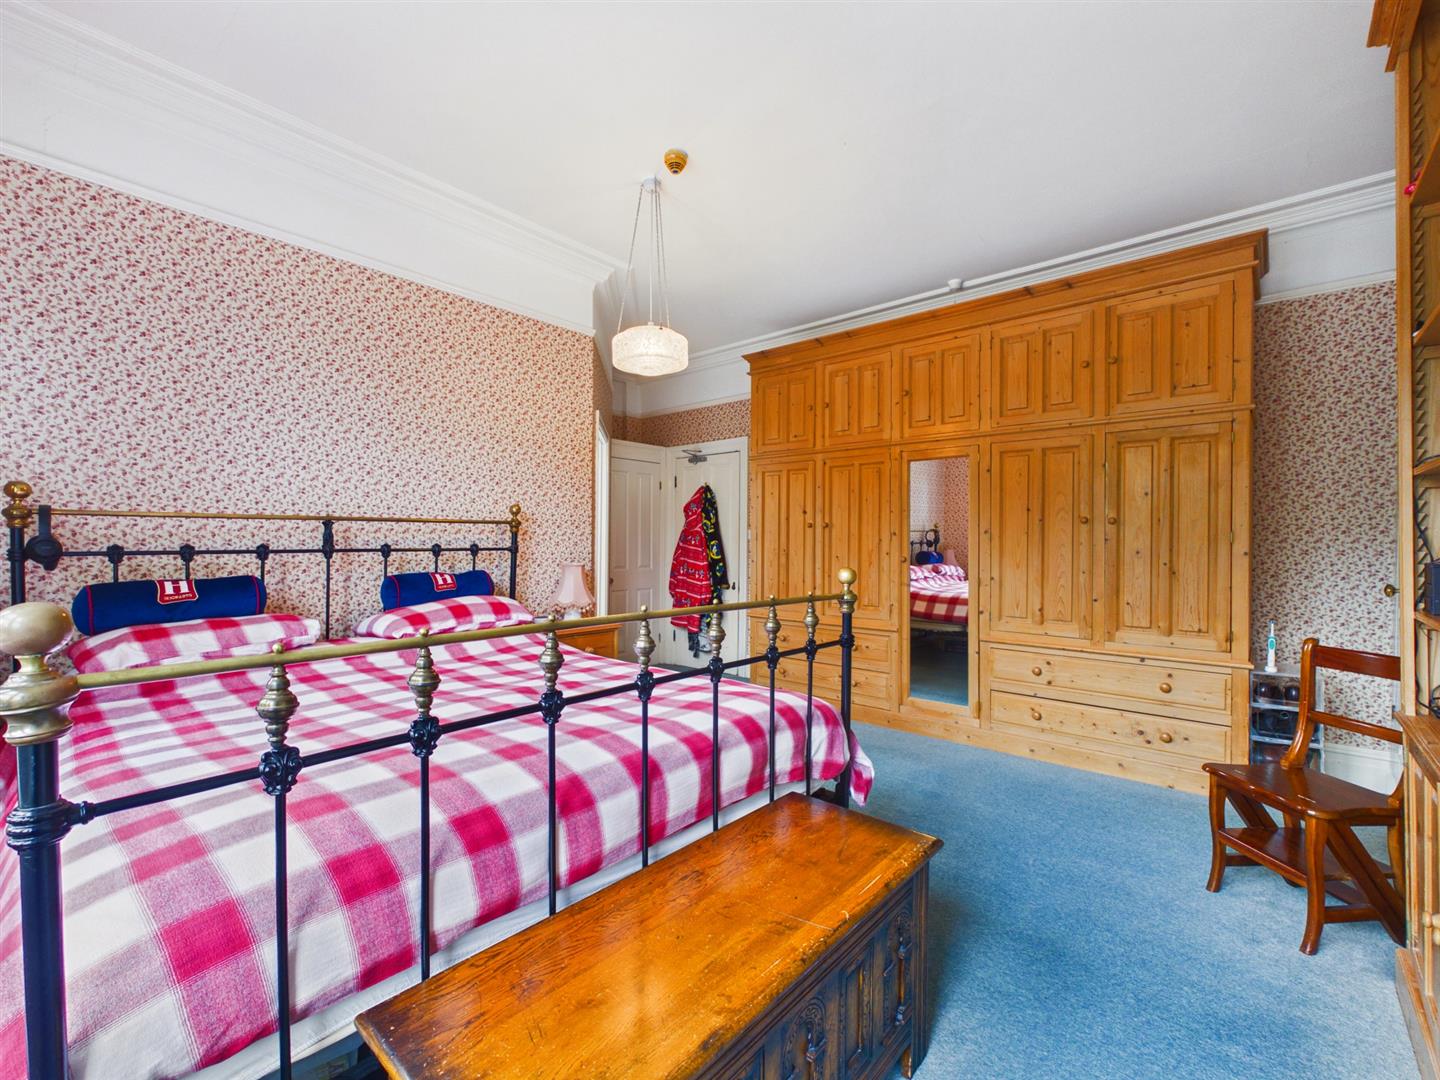
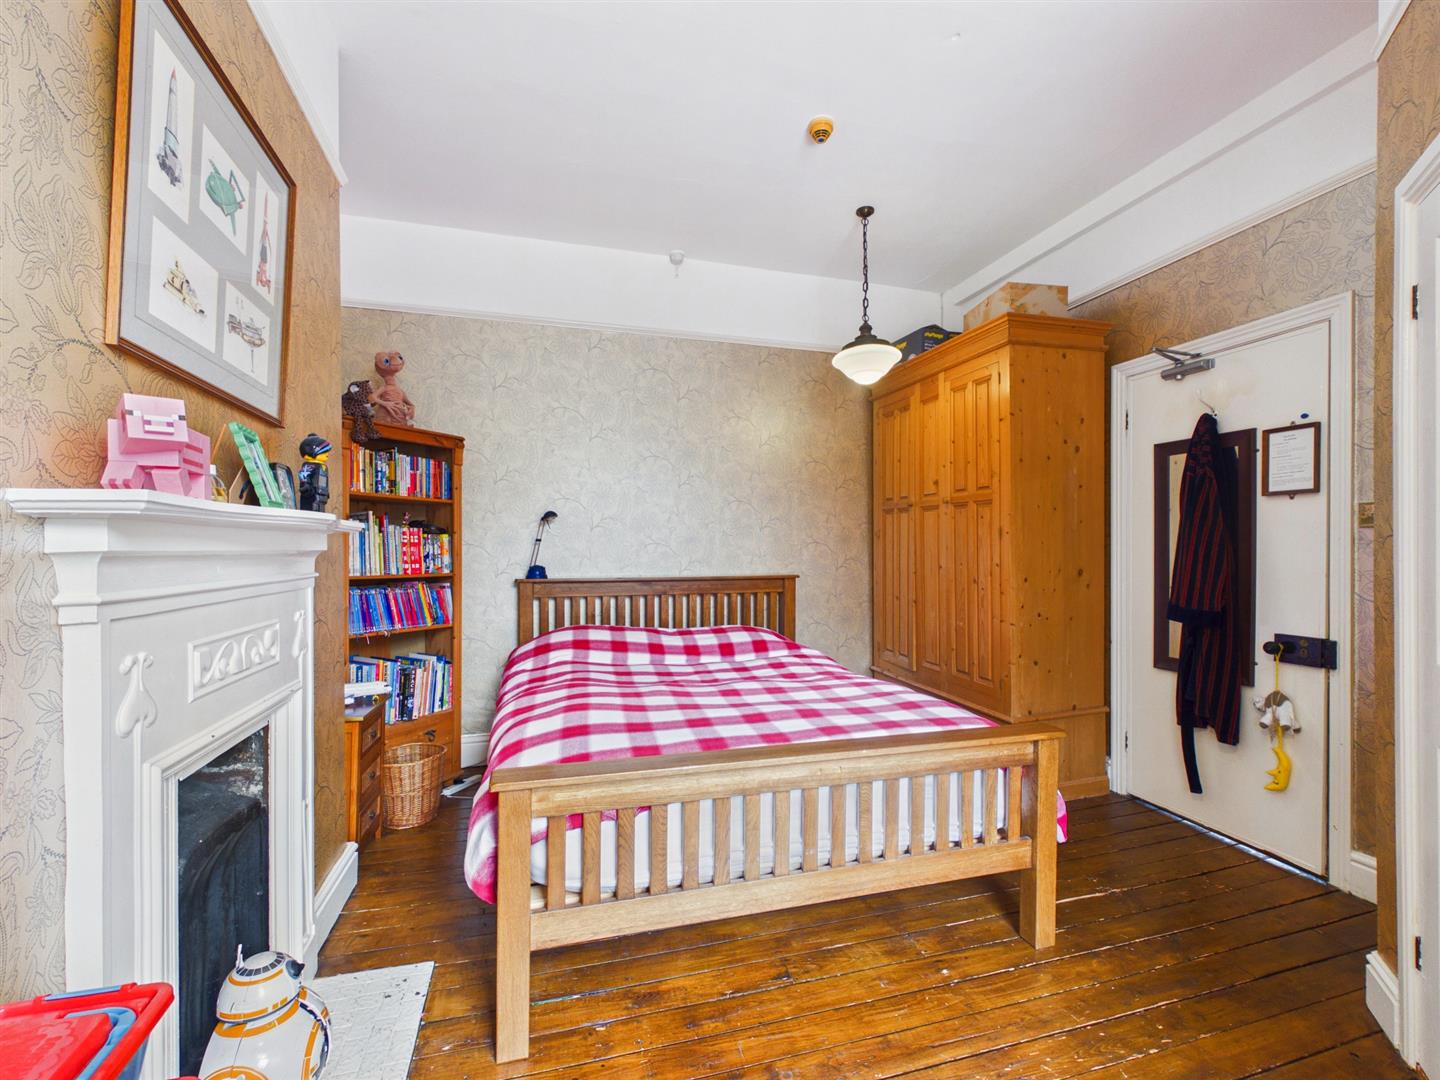
Bedroom One - 5.79m x 4.88m (19'12 x 16'0") - Window to front. Radiator.
En-Suite Bathroom - 3.20m x 1.68m (10'6" x 5'6") - Claw foot roll top bath. Wash hand basin. Towel rail radiator. Window to side.
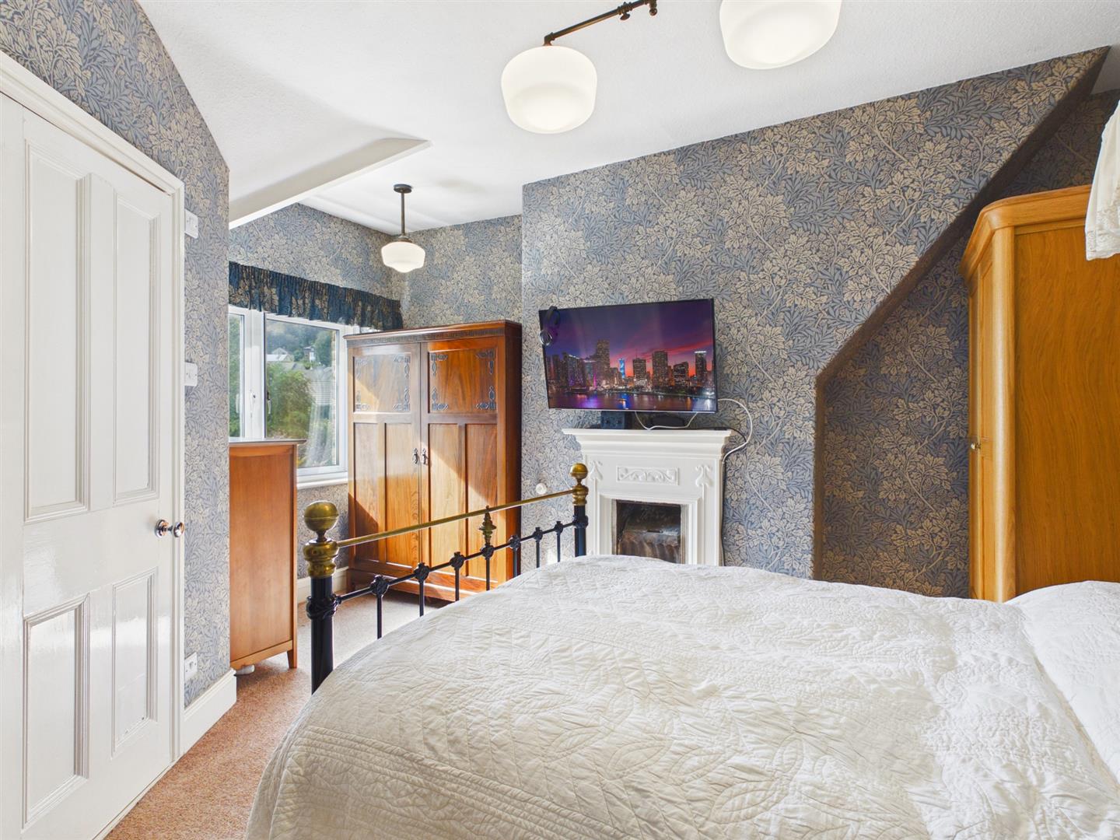
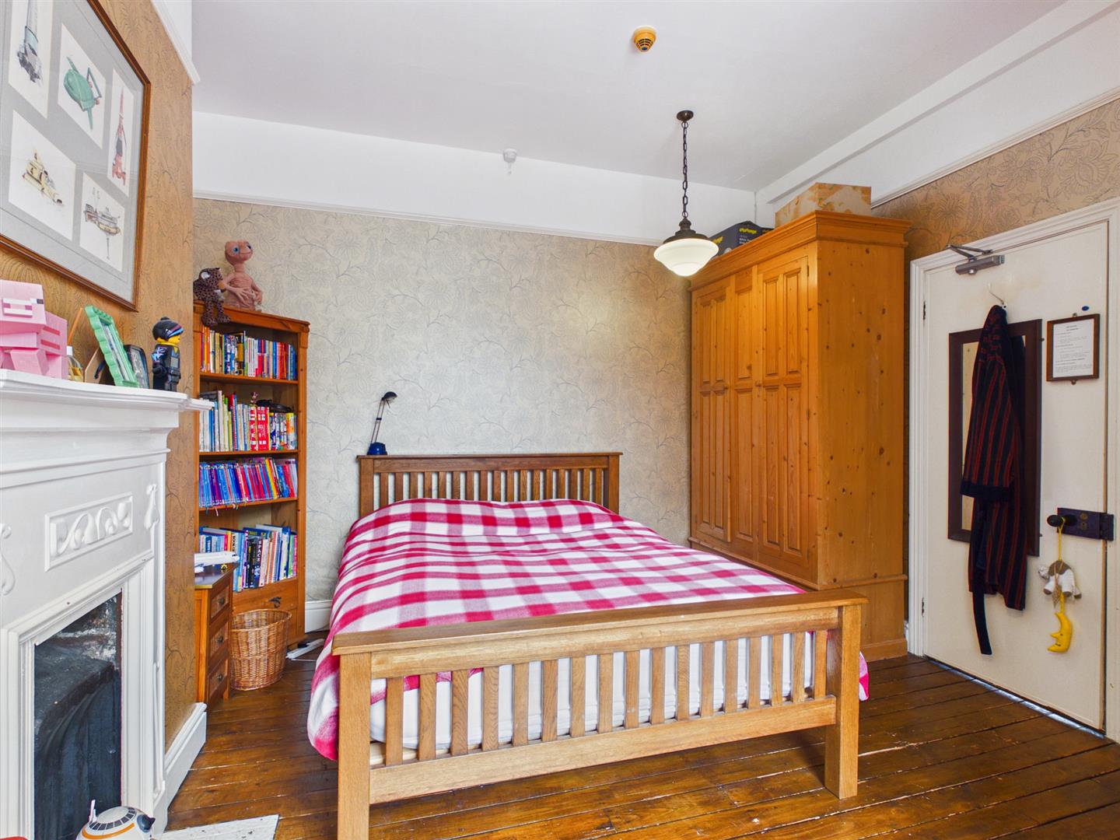
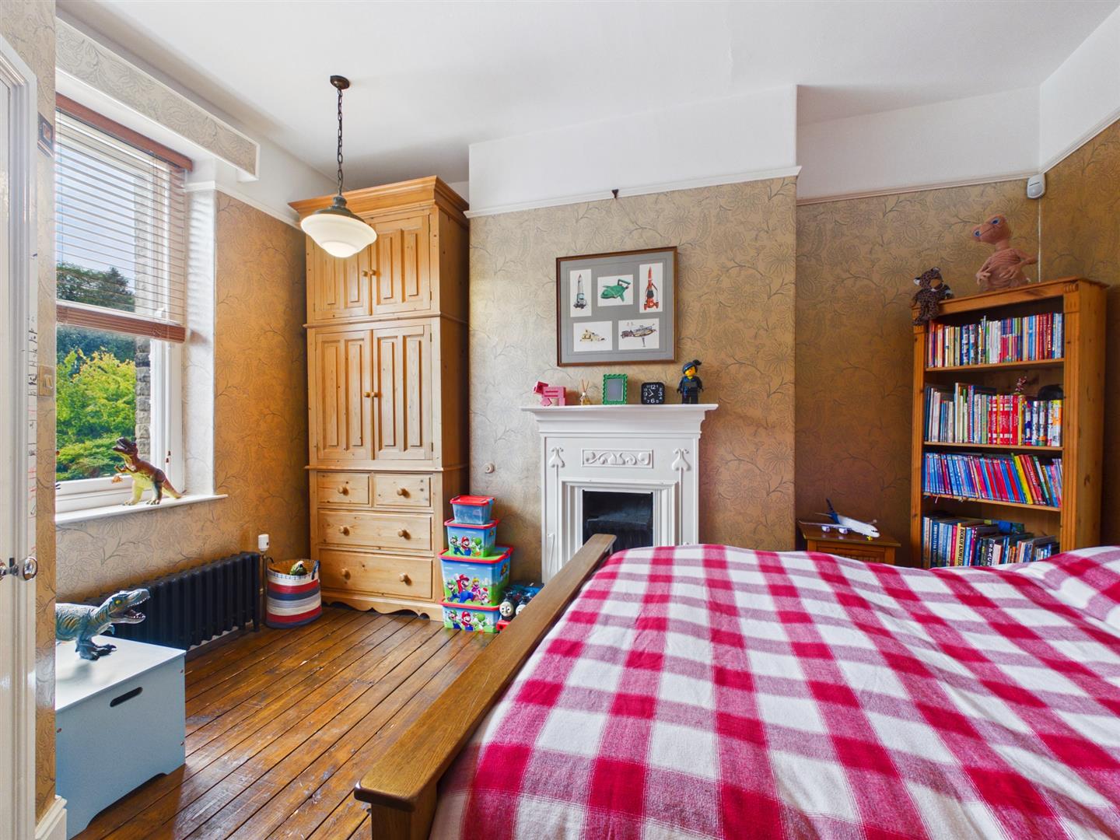
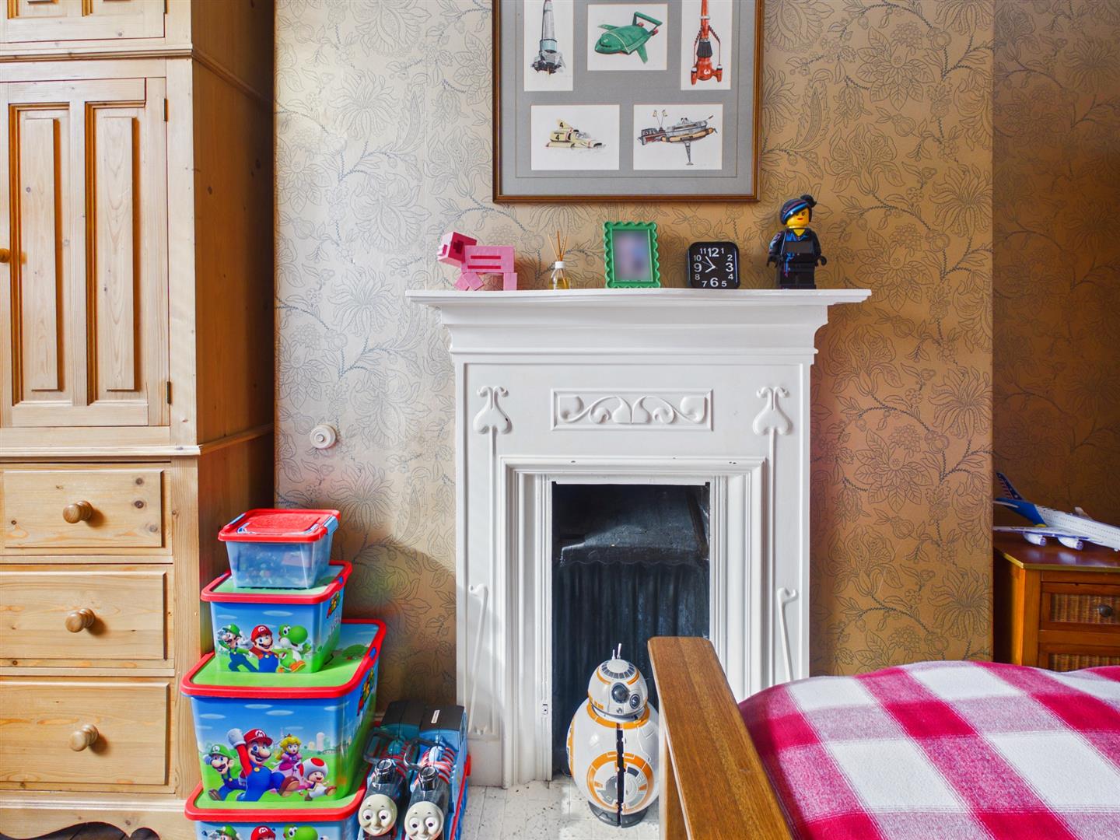
Bedroom Two - 4.29m x 3.78m (14'1" x 12'5") - Window to rear. Radiator.
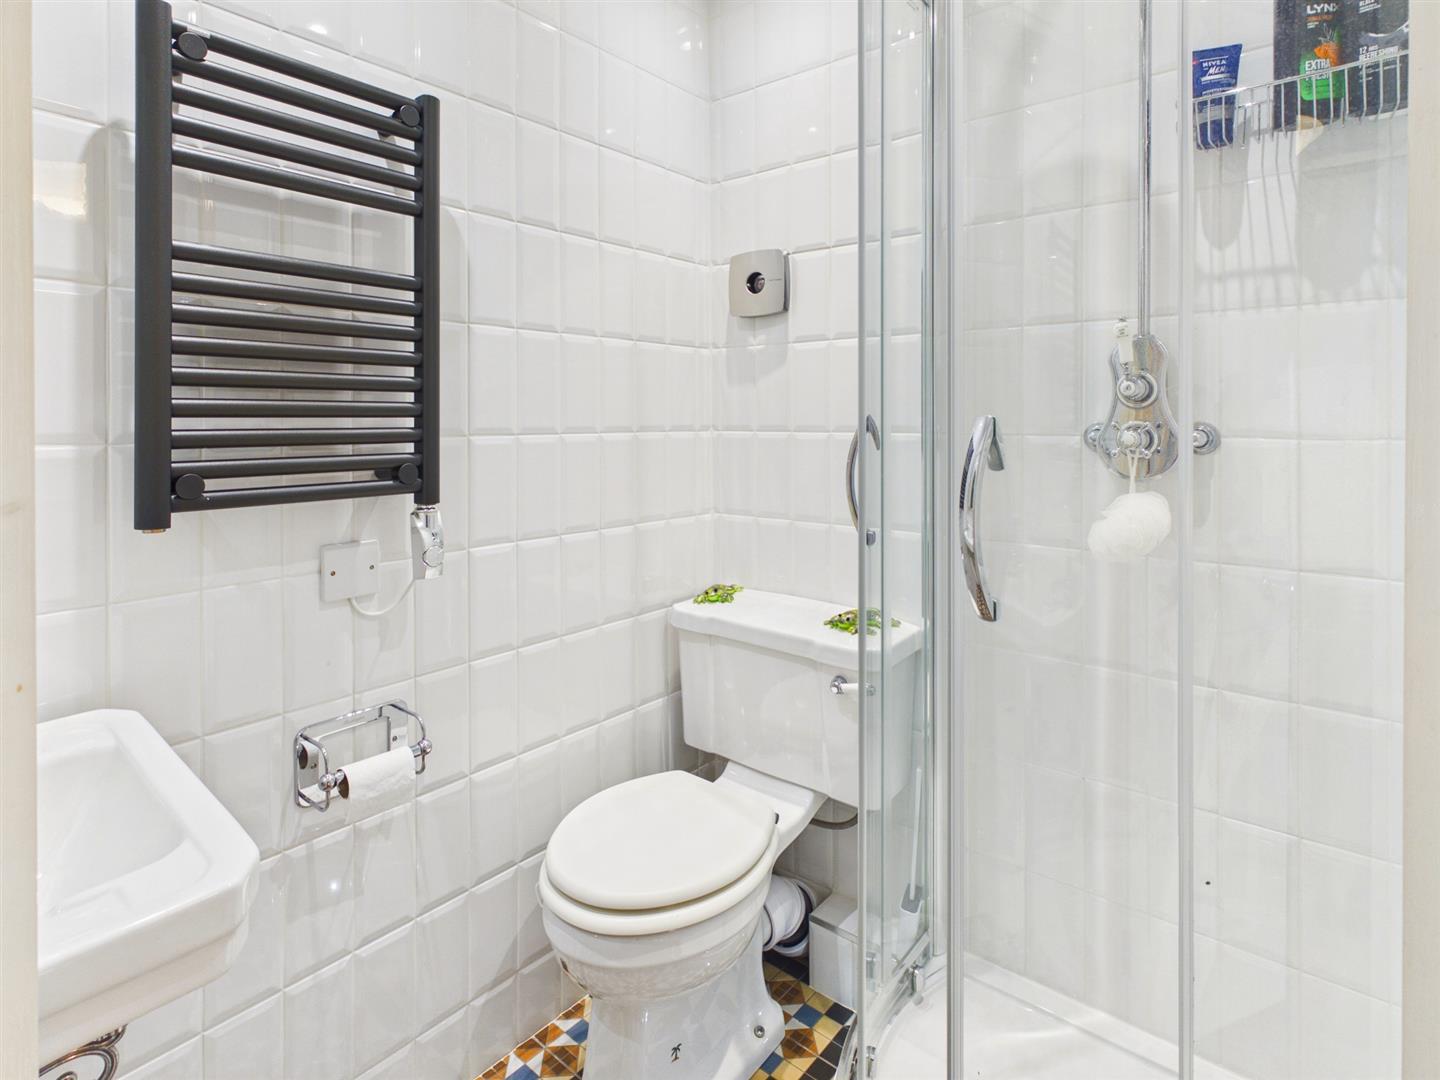
En-Suite - Shower enclosure with rain head shower. Low level W.C. Wash hand basin.
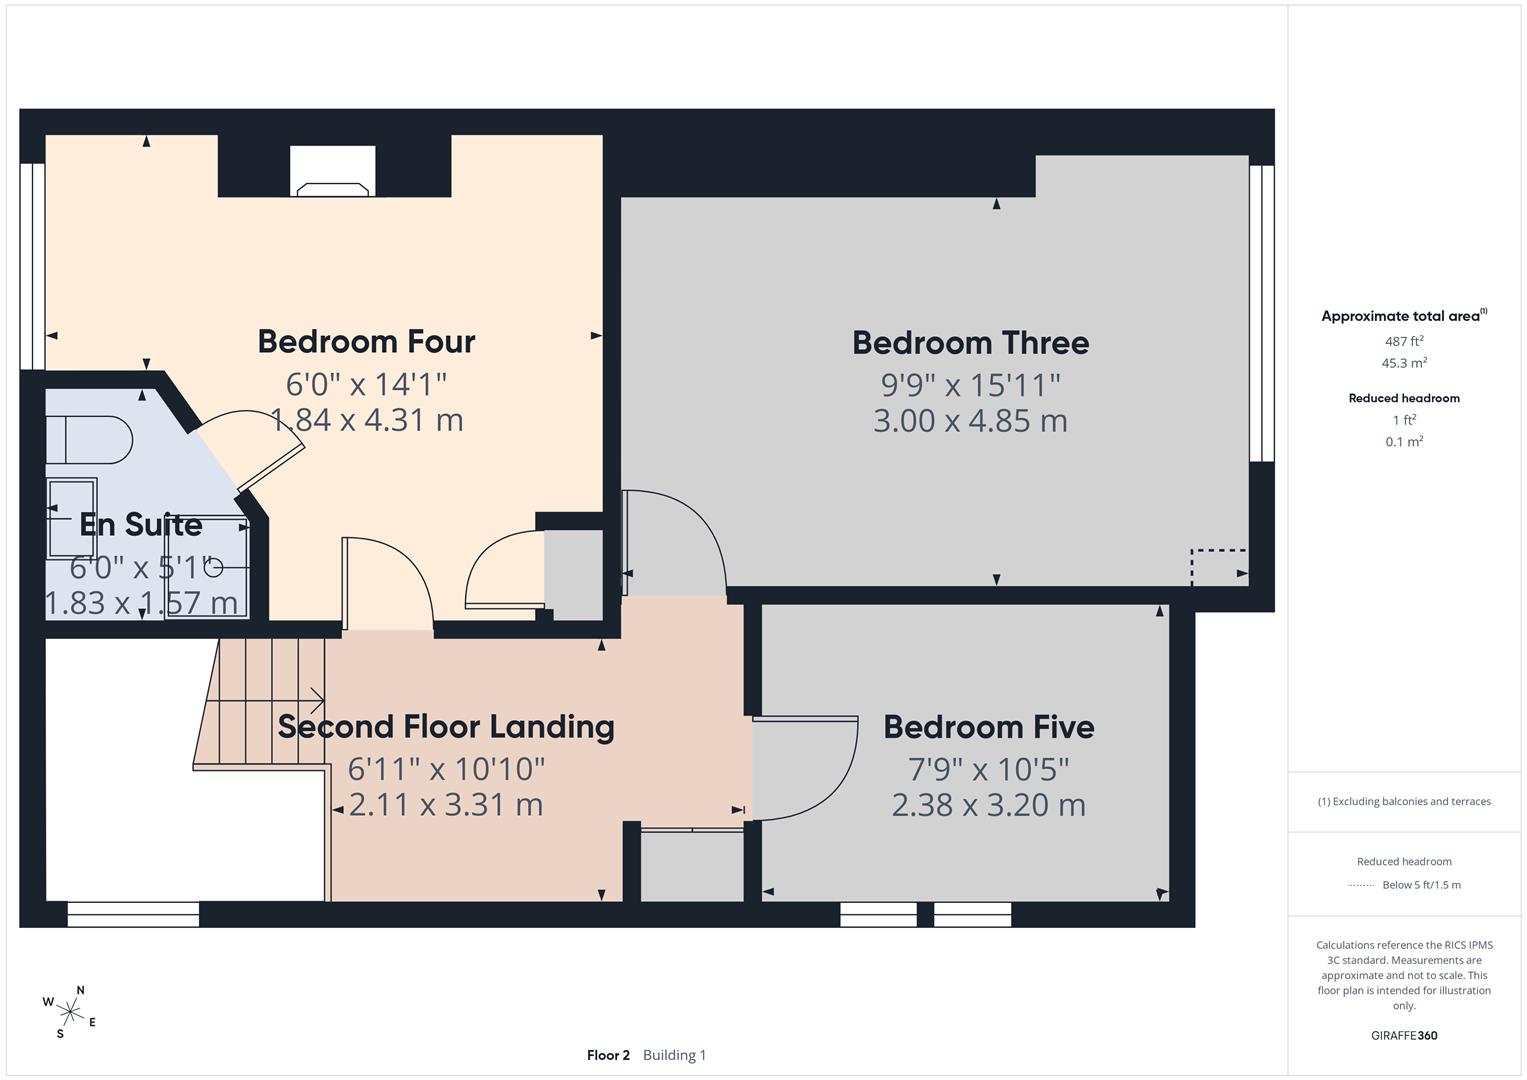
Second Floor -
Landing - 3.30m x 2.11m (10'10" x 6'11") - Radiator. Window to side. Loft access with remote control loft door with electric wooden stairs to substantial loft storage space with power connected. Storage cupboard housing CCTV controls.
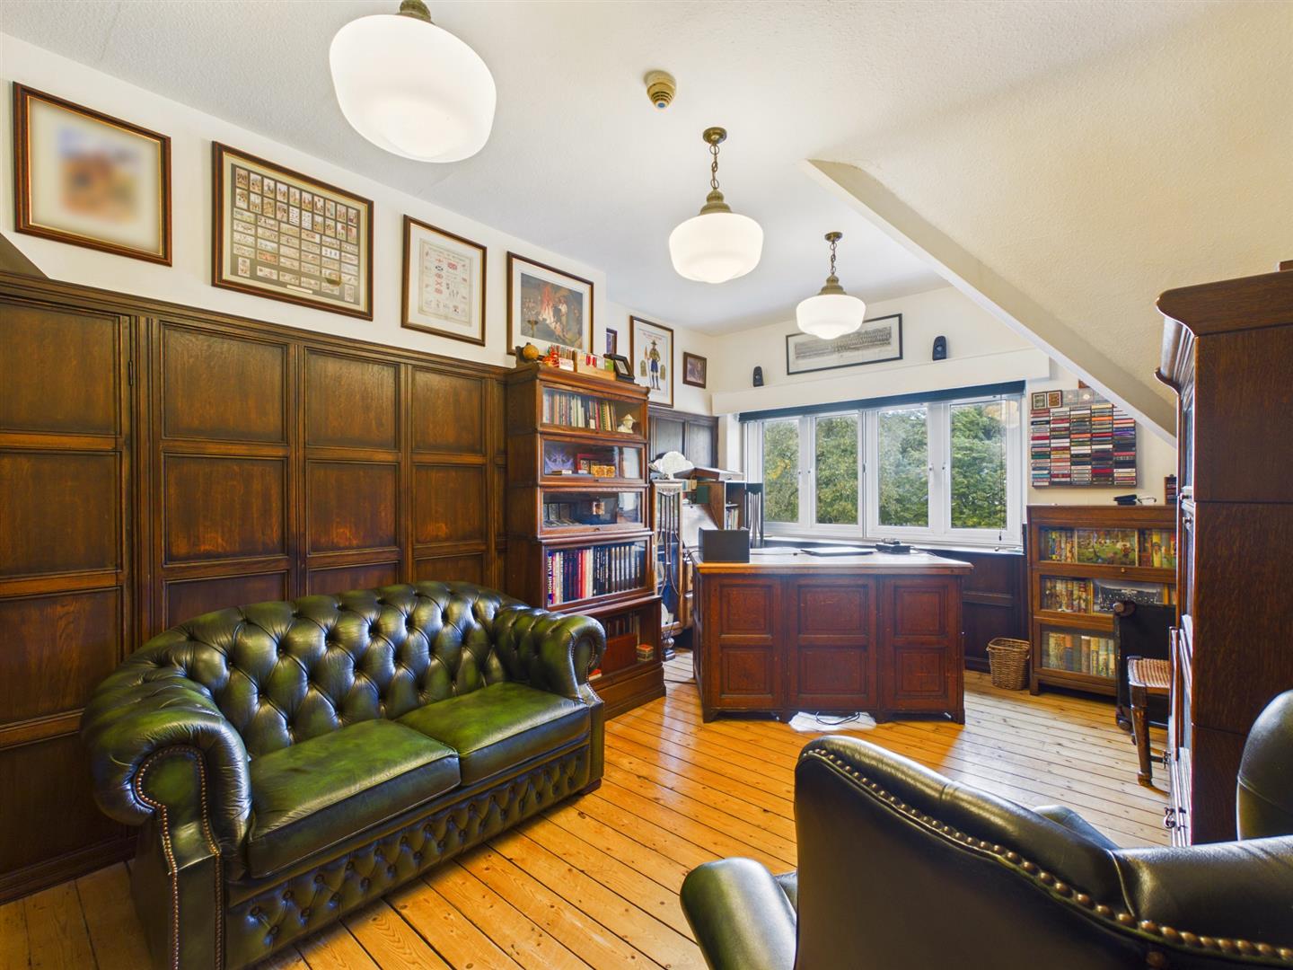
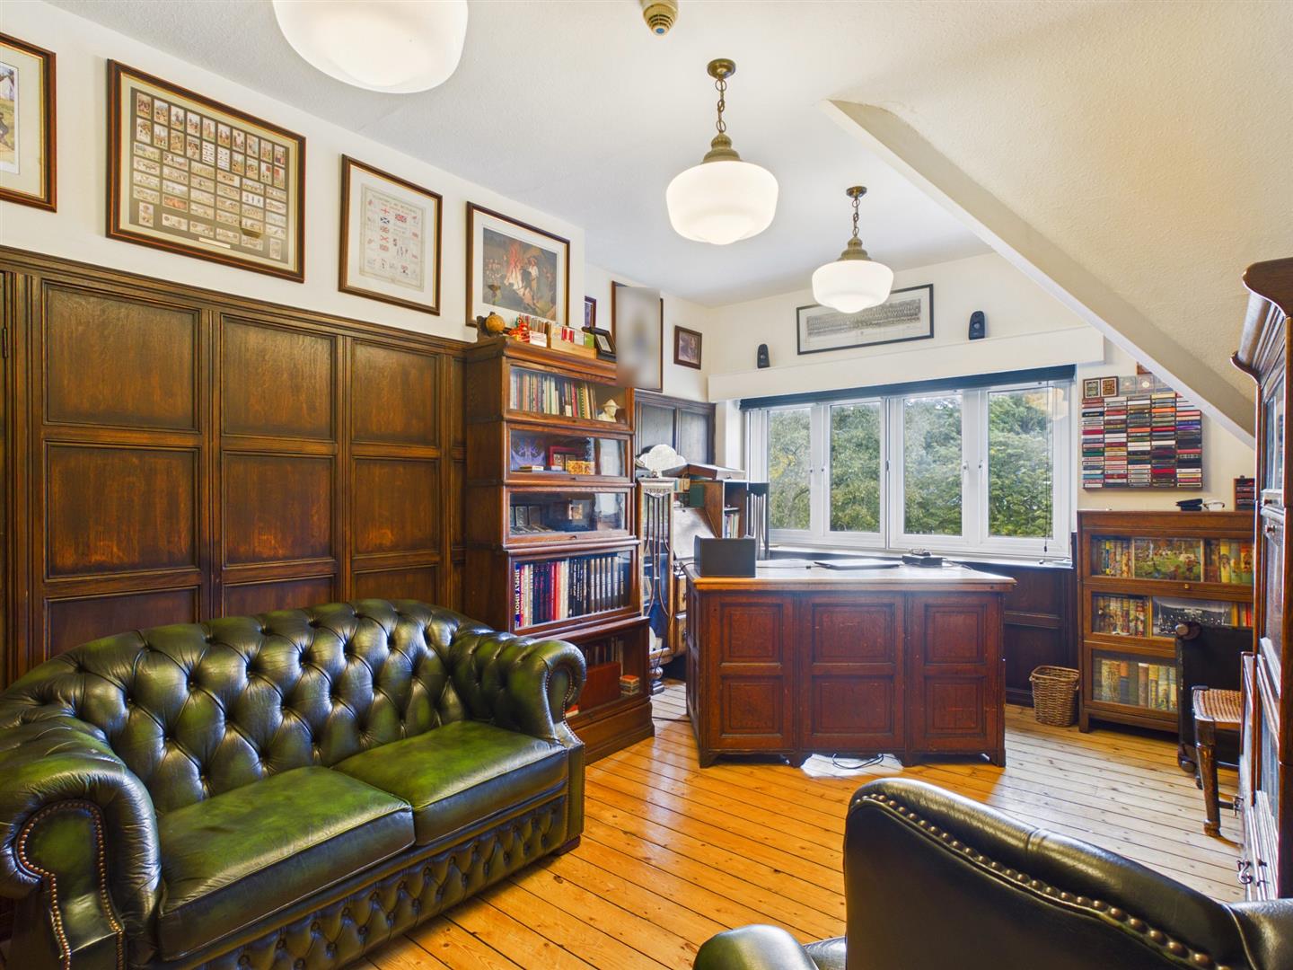
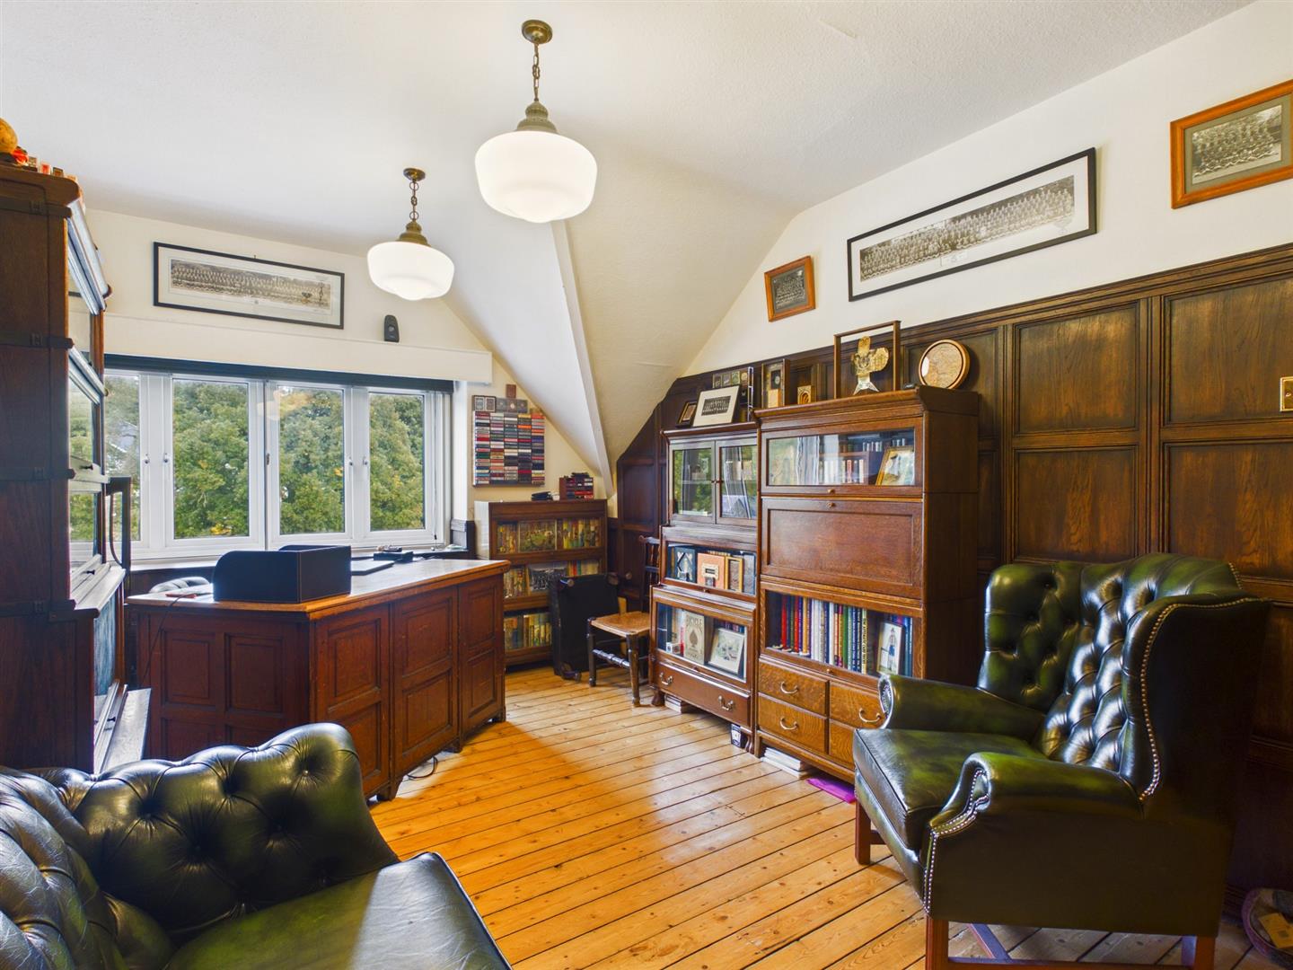
Bedroom Three - 4.85m x 2.97m (15'11" x 9'9") - Currently used as an office. Window to front. Radiator. Effective panelling to walls with storage in behind. Exposed wooden flooring.
Bedroom Four - 4.29m x 1.83m (14'1" x 6'0") - Window to rear. Radiator.
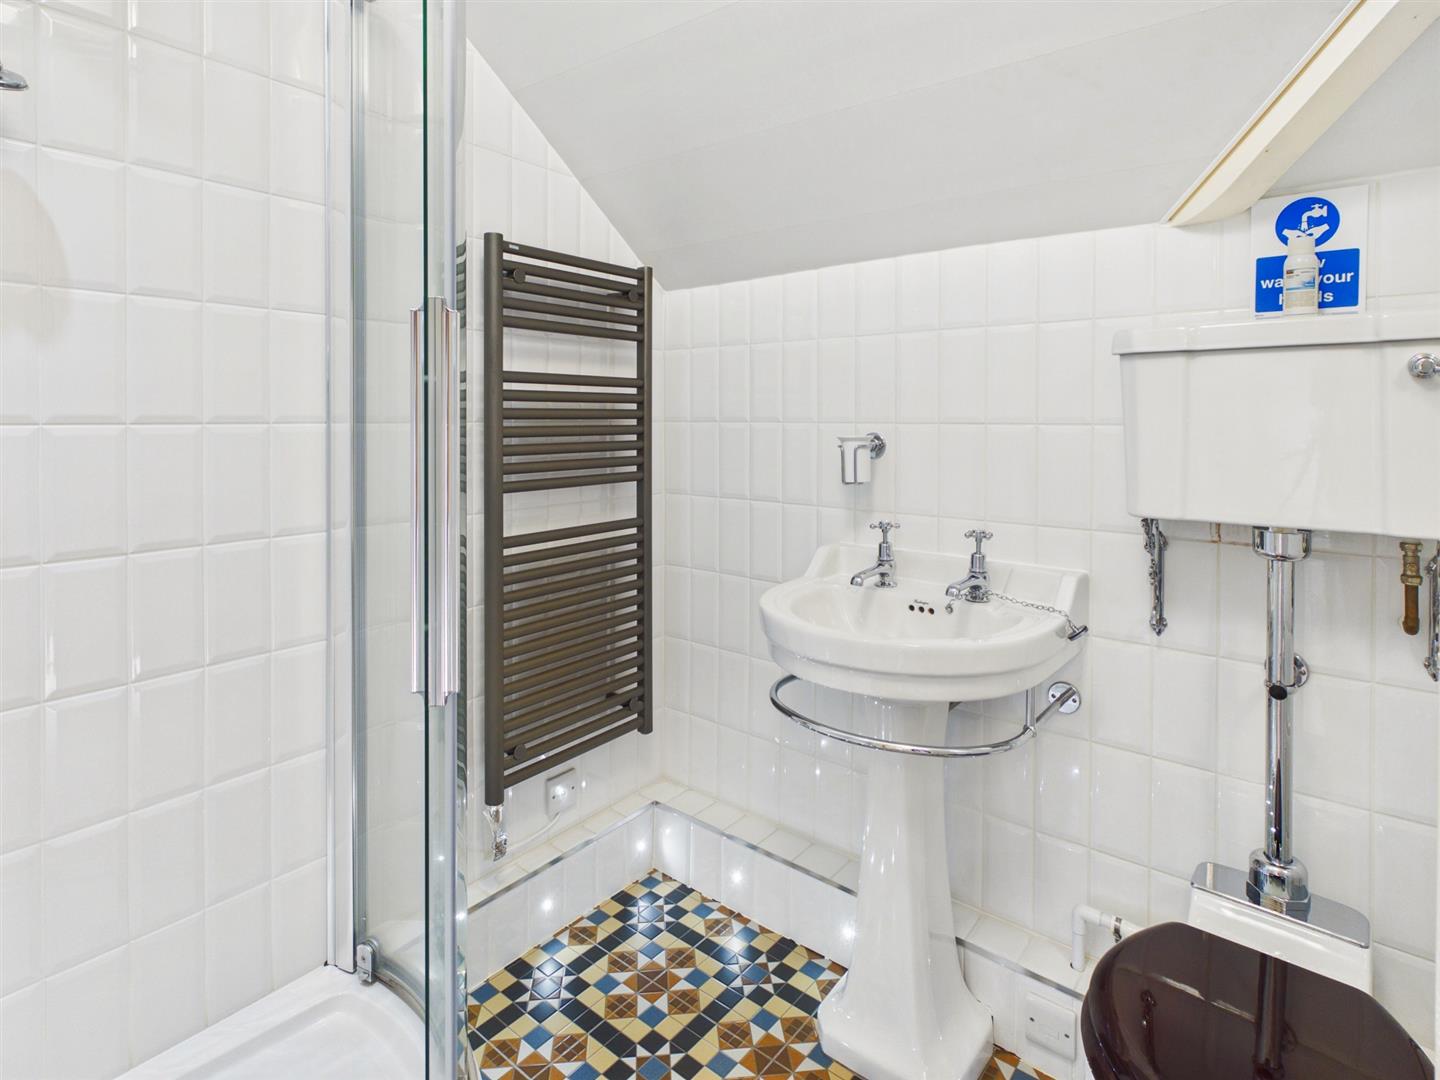
En-Suite - 1.83m x 1.55m (6'0" x 5'1") - Shower enclosure with wall mounted shower attachment and rain head shower. Tiled walls. Low level W.C. Wash hand basin. Towel rail.
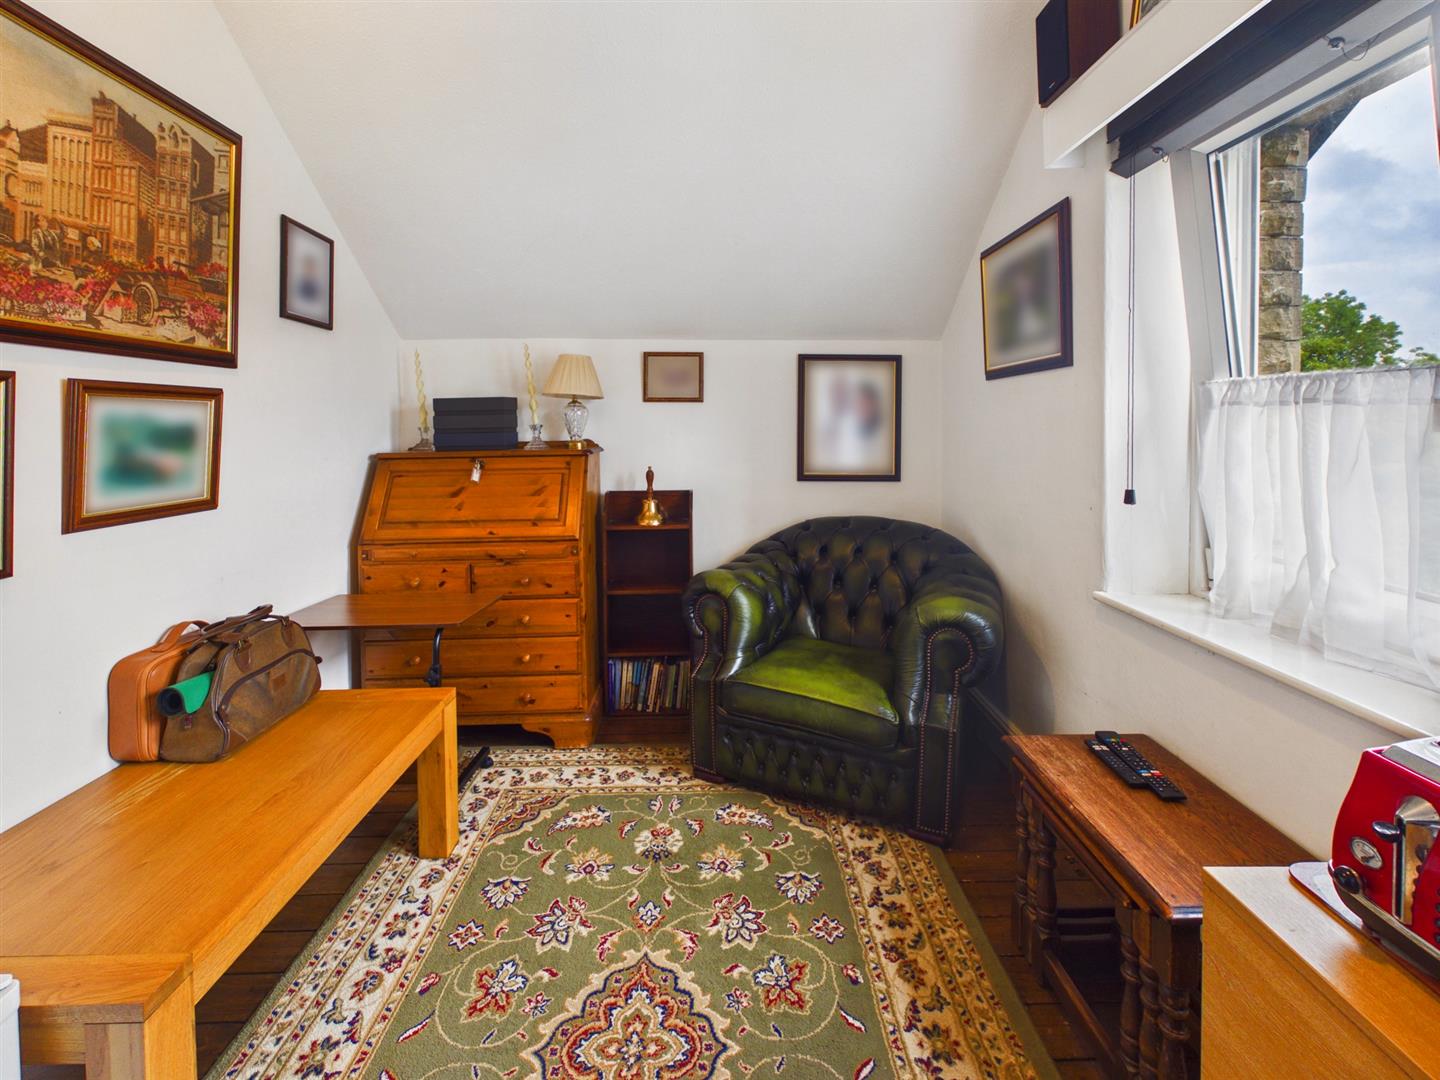
Bedroom Five - 3.18m x 2.36m (10'5" x 7'9") - Currently used as a snug. Two windows to side.
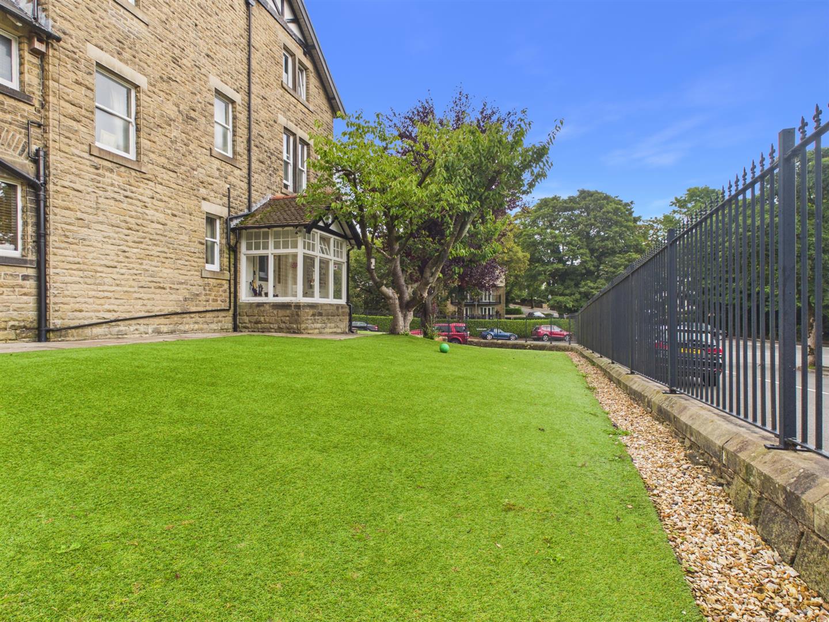
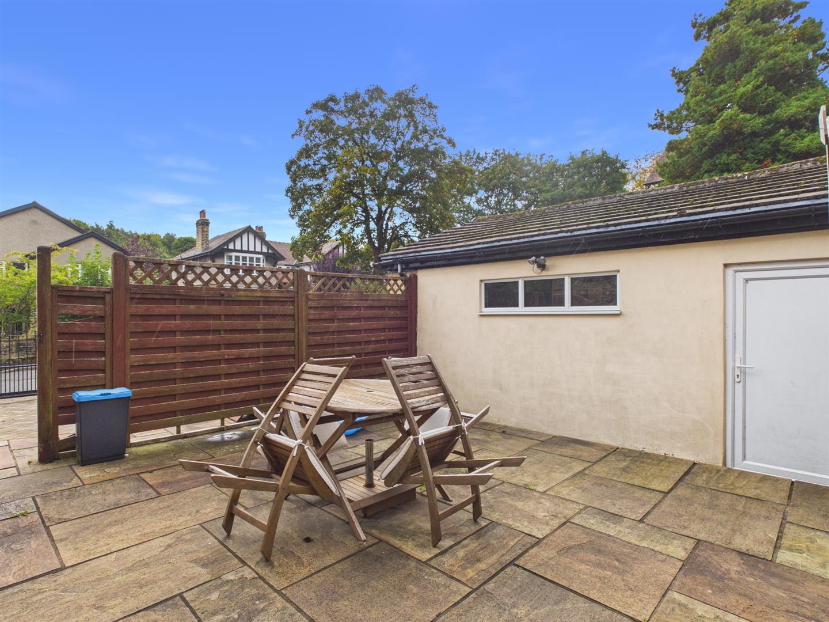
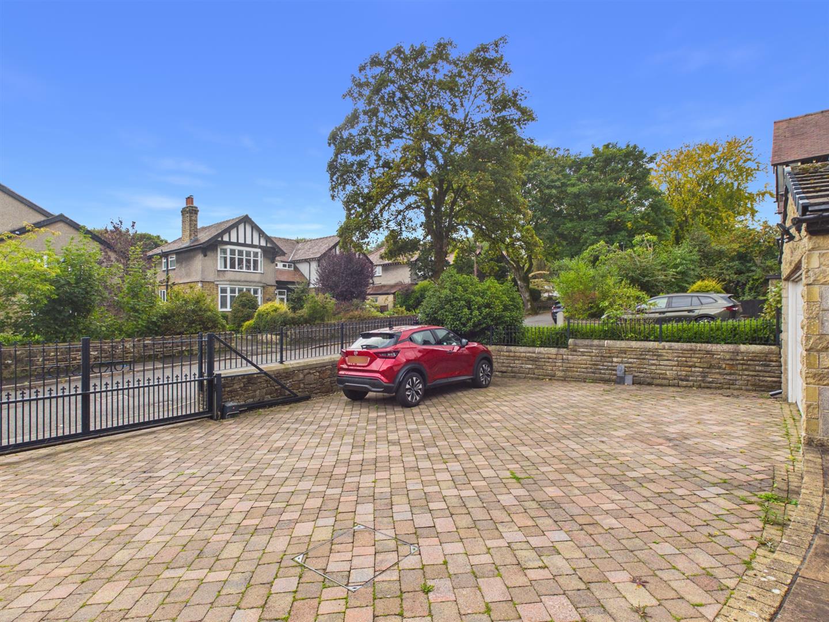
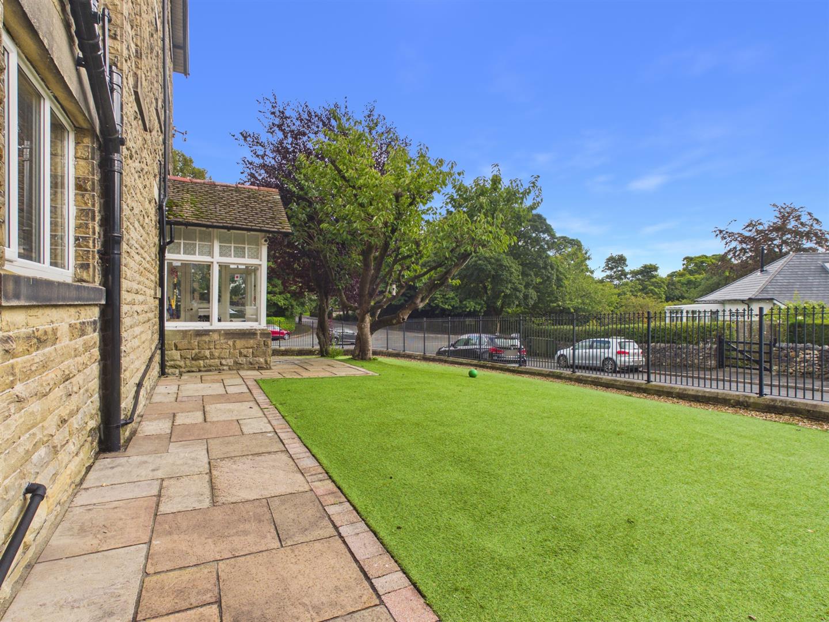
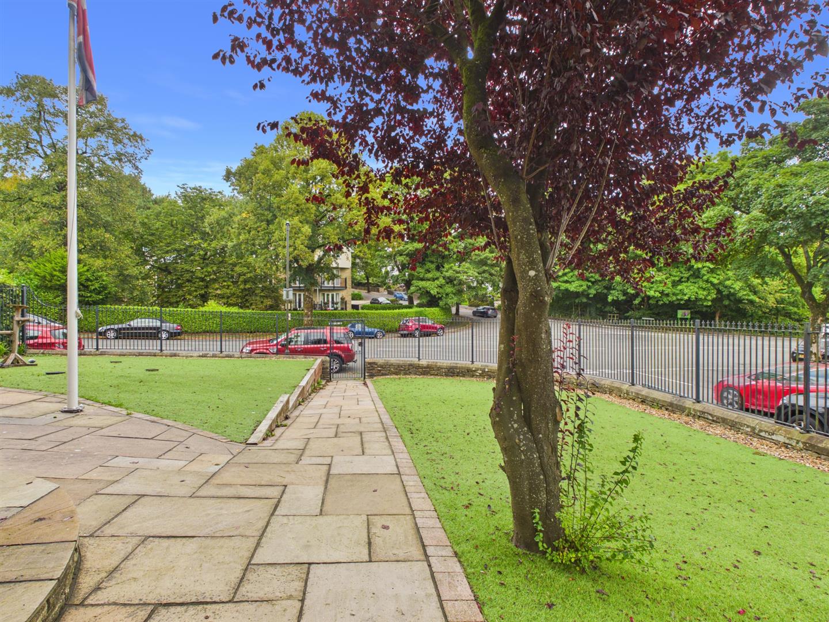
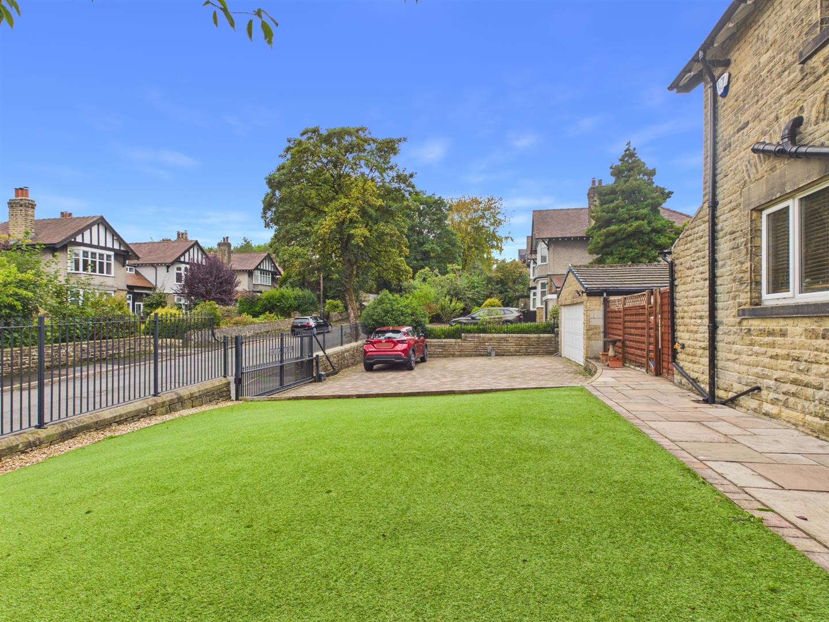
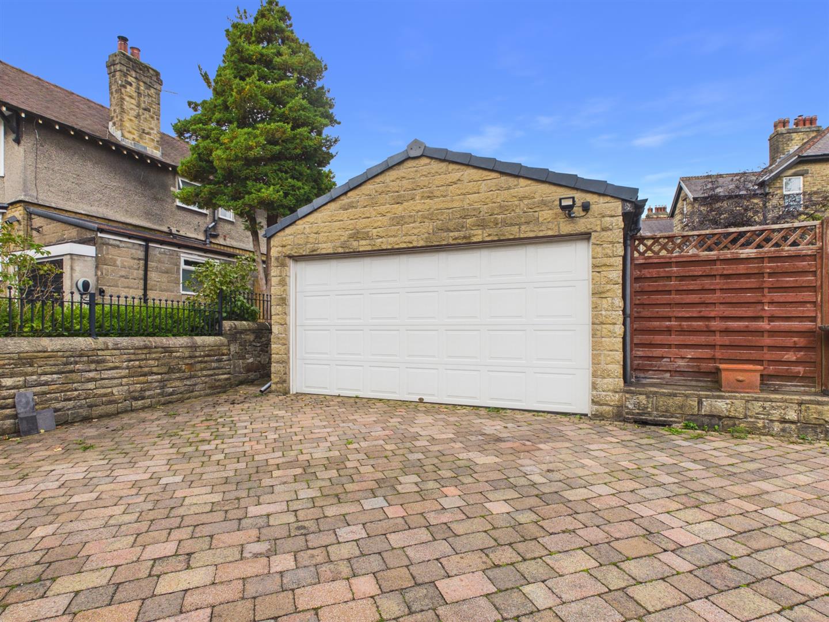
Outside - Situated on a corner position, a substantial plot enclosed by stone wall and wrought iron railings. Flag stone pathway with artificial grassed areas and mature trees. Courtyard patio area. Blocked paved area accessed by electric gate providing ample off road parking.
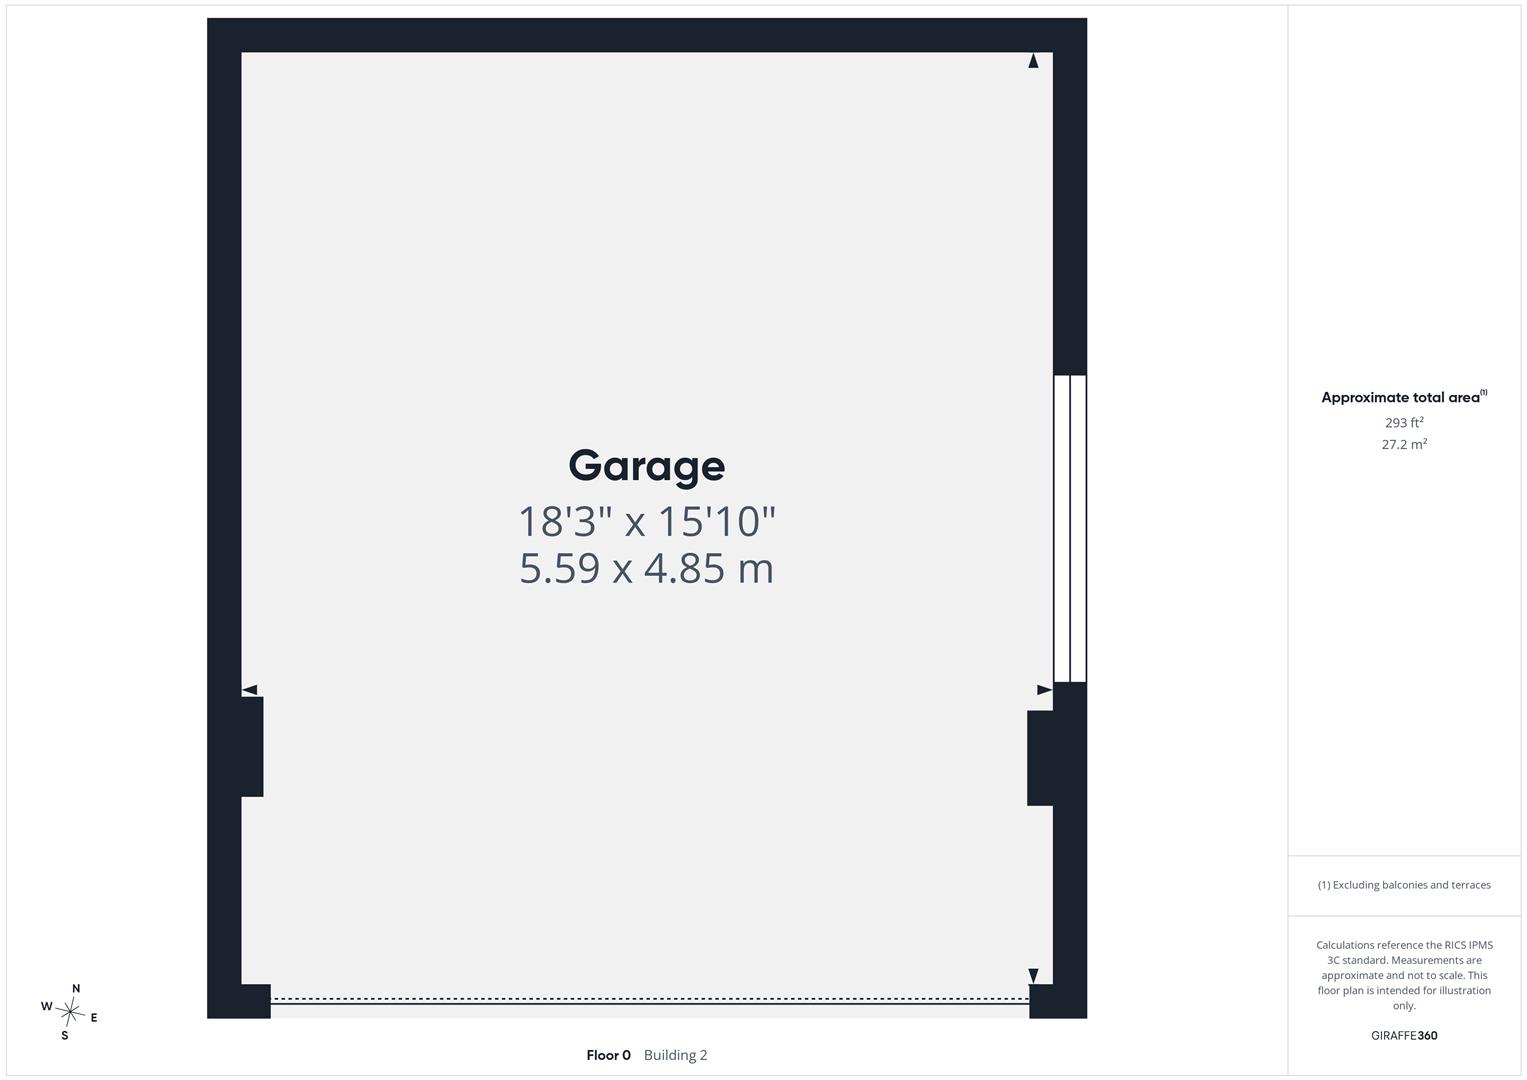
Garage - 5.49m x 4.83m (18'32 x 15'10") - Detached with electric roller door. Windows and door to side.
Property Ref: 34942261
Similar Properties
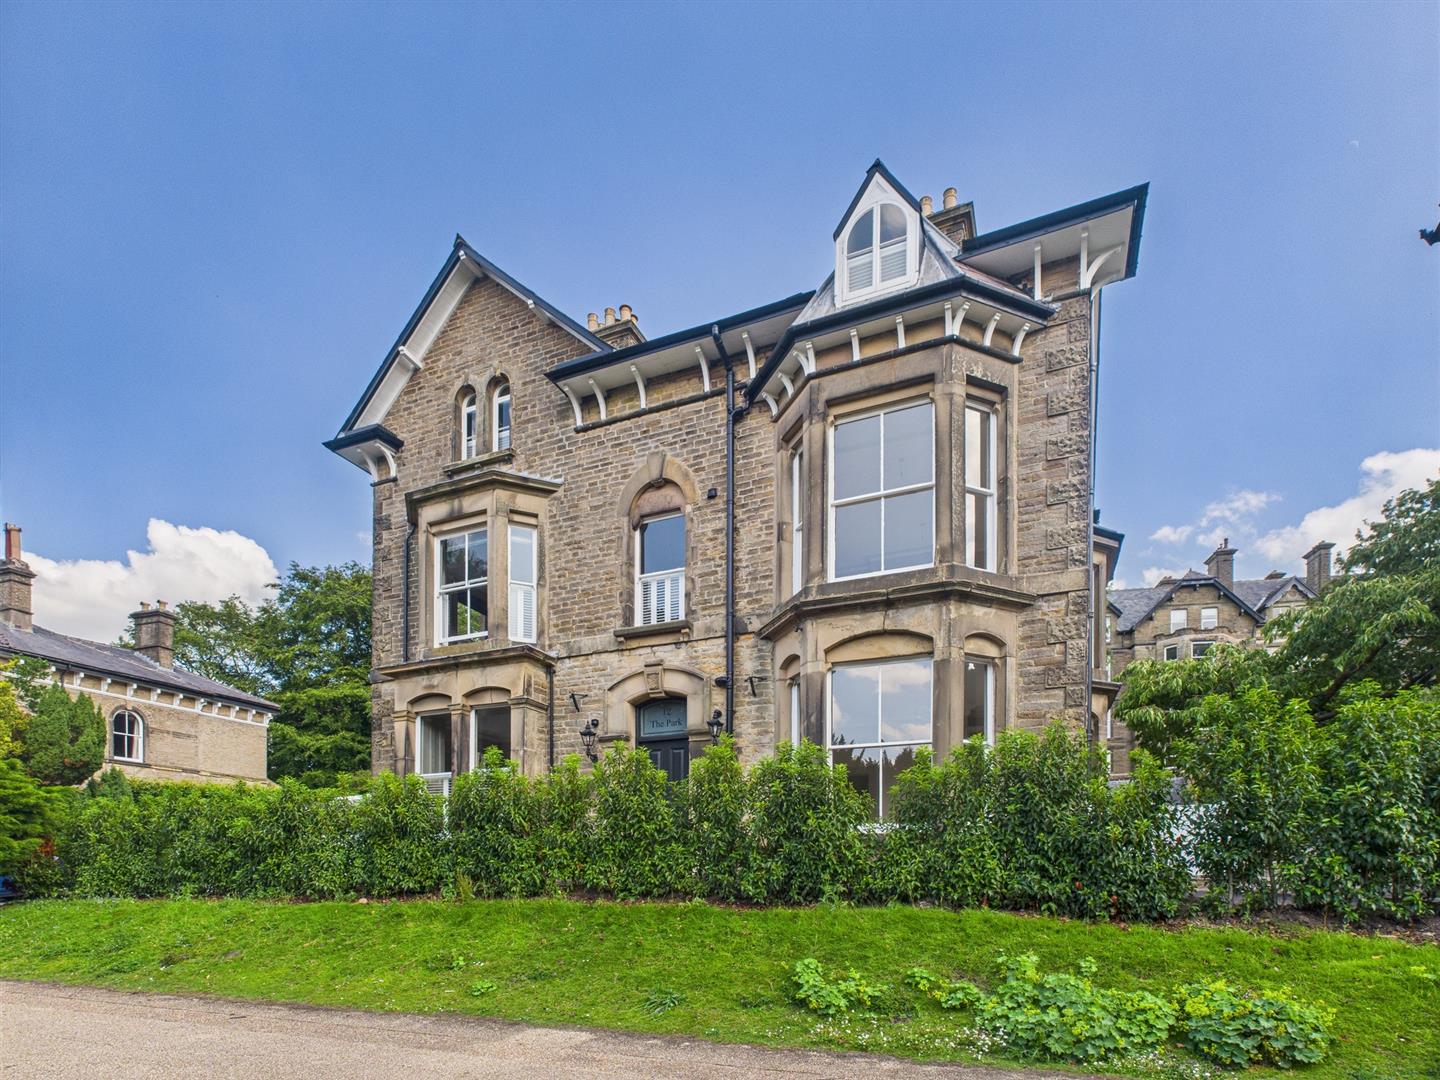
The Park Apartments, Broad Walk, Buxton
2 Bedroom Flat | £650,000
A superbly presented apartment situated on the ground floor of this impressive converted building overlooking The Pavili...
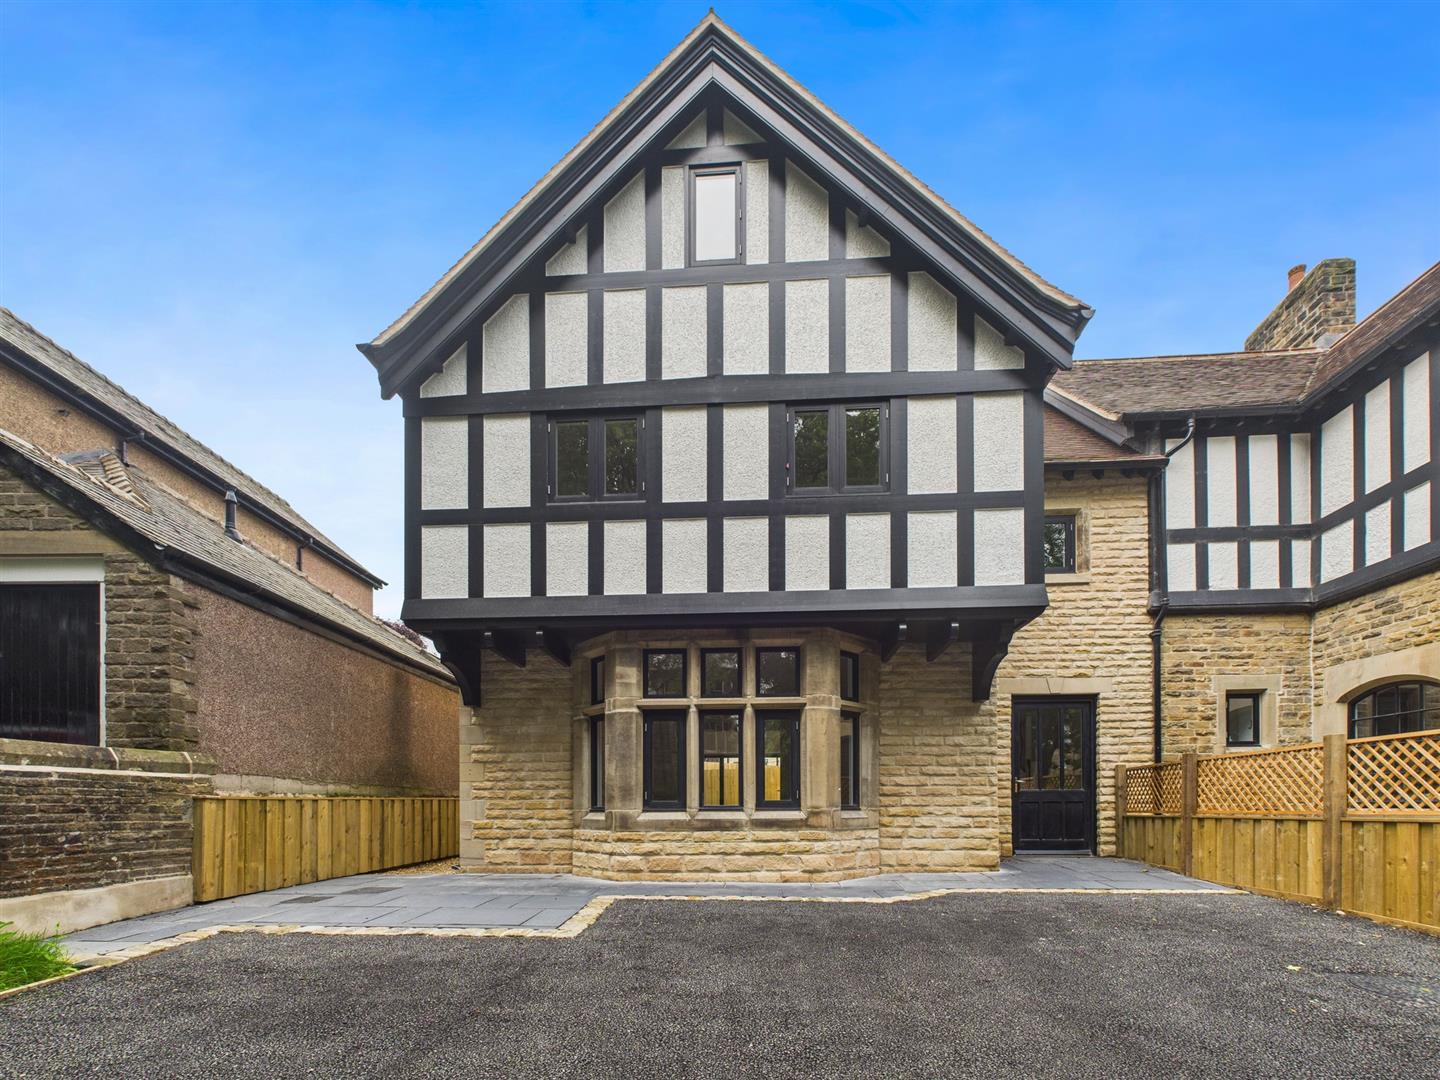
4 Bedroom Town House | £615,000
We are delighted to be able to offer for sale this exclusive and unique development of luxury apartments, town houses an...
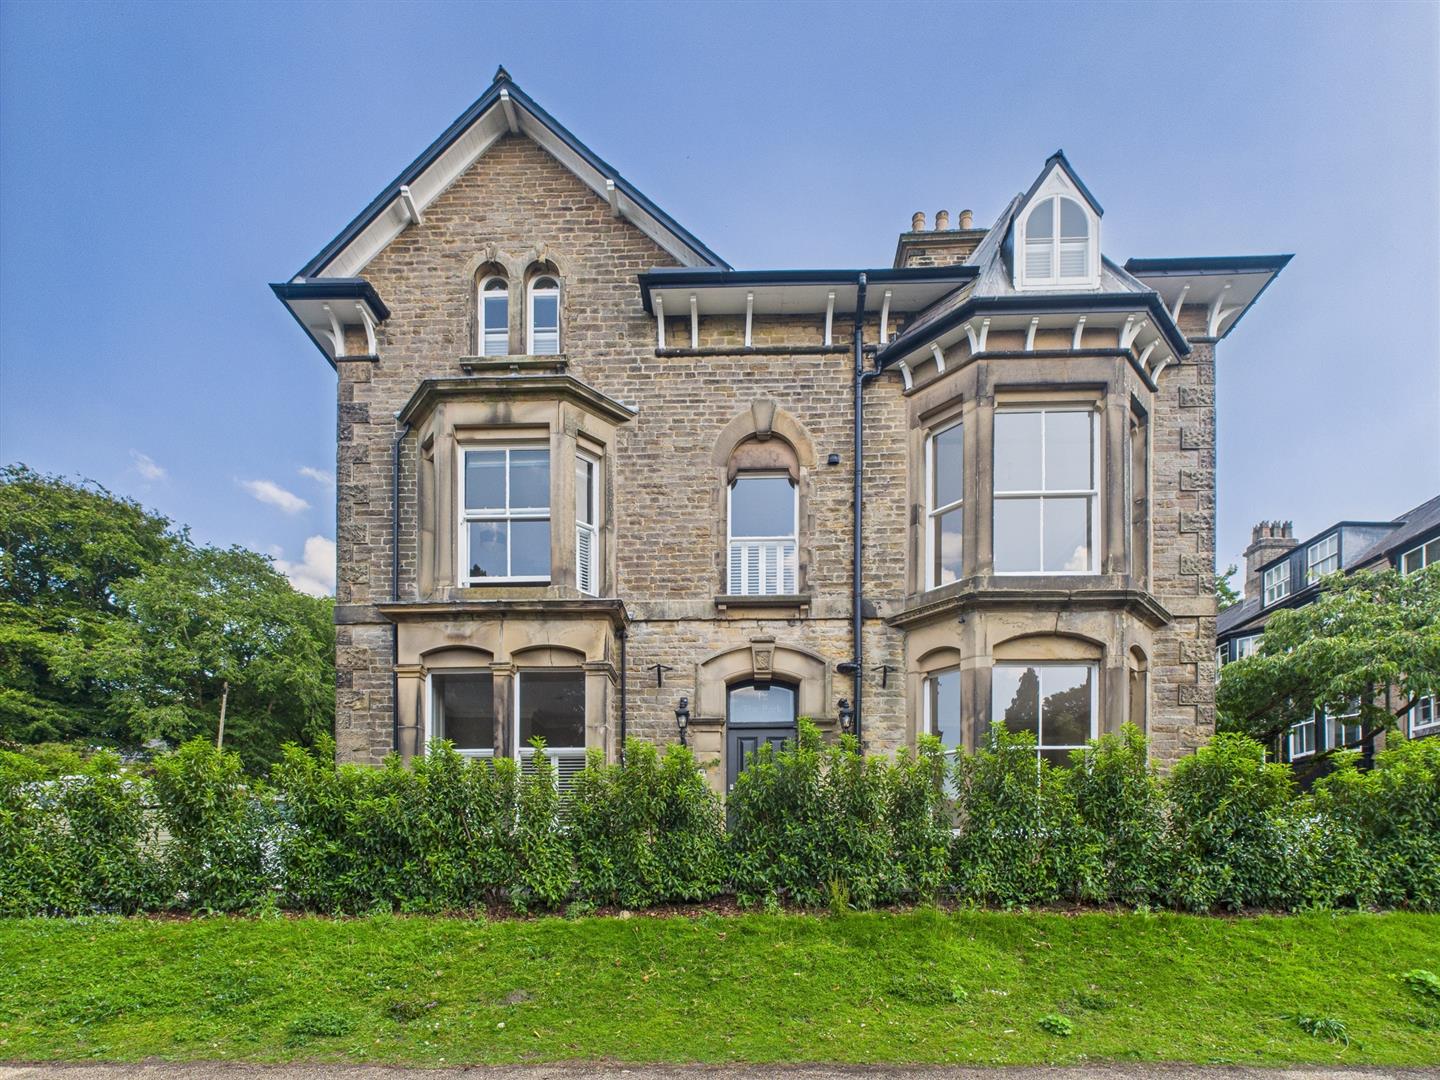
The Park Apartments, Broad Walk, Buxton
2 Bedroom Flat | £600,000
A most impressive first floor apartment in this recently converted development known as The Park. Presented to the highe...
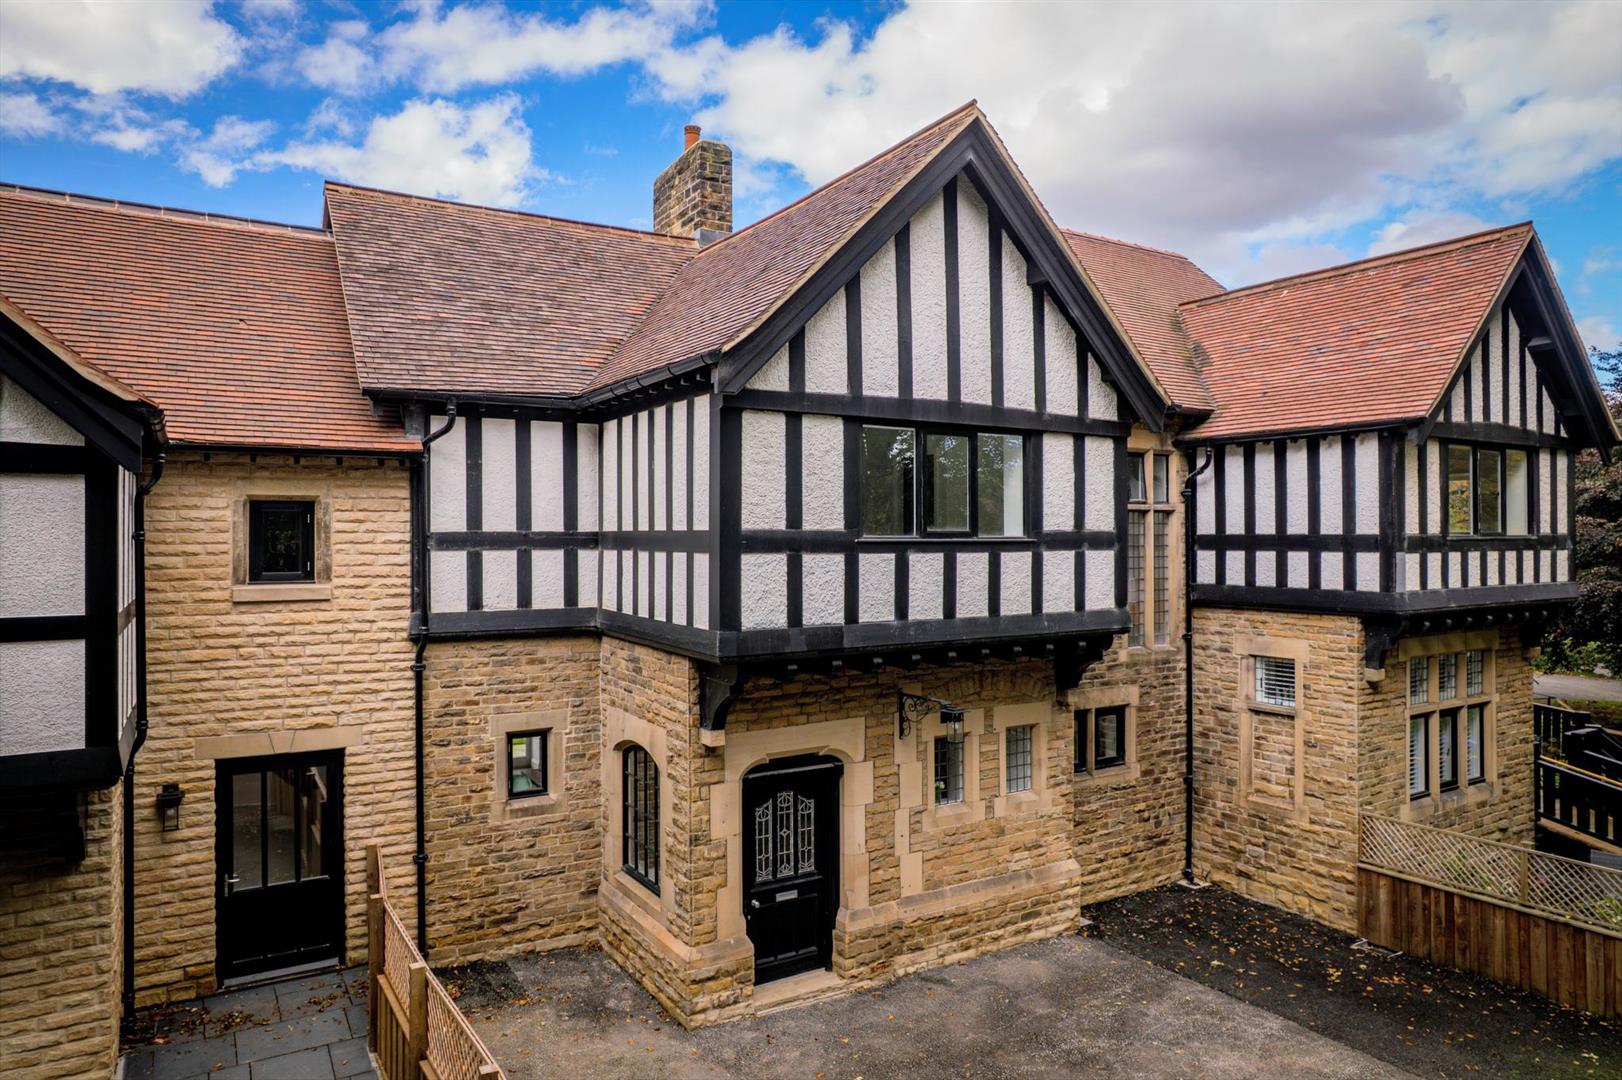
4 Bedroom Town House | £675,000
We are delighted to be able to offer for sale this exclusive and unique development of luxury apartments, town houses an...
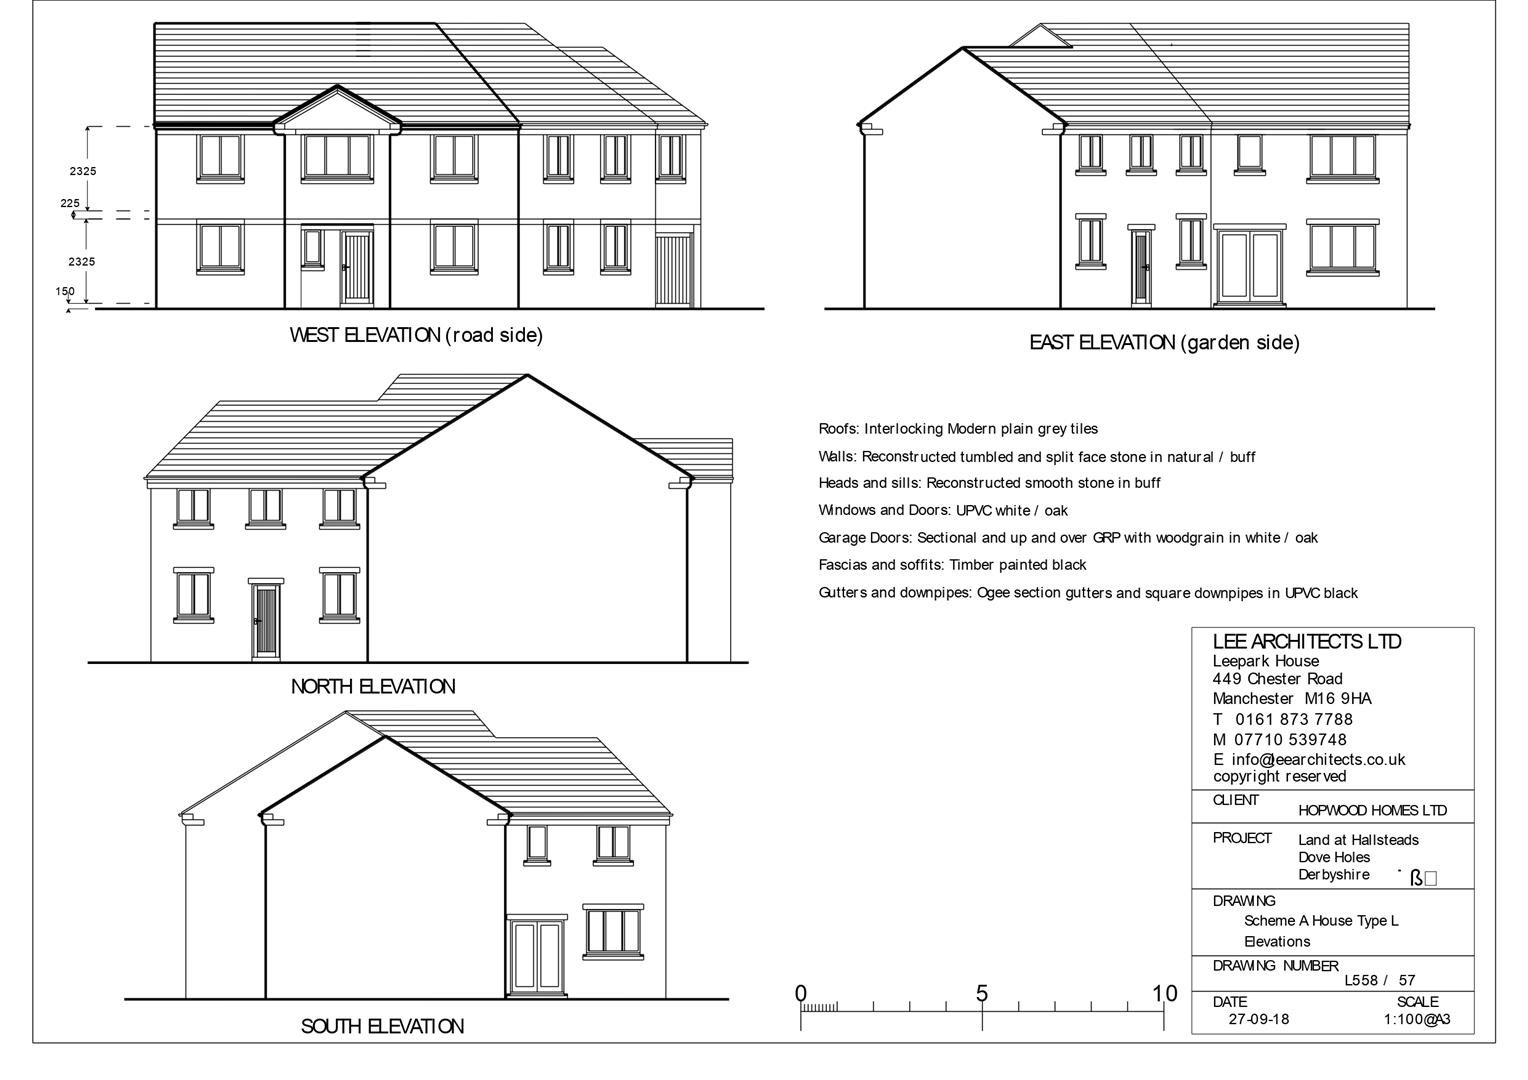
6 Bedroom Detached House | £695,000
Plot 53.6 Bedroom Detached.Ground Floor.Hall, Lounge, Dining Room, Office, Kitchen/diner, Utility, Downstairs w/c, Doubl...
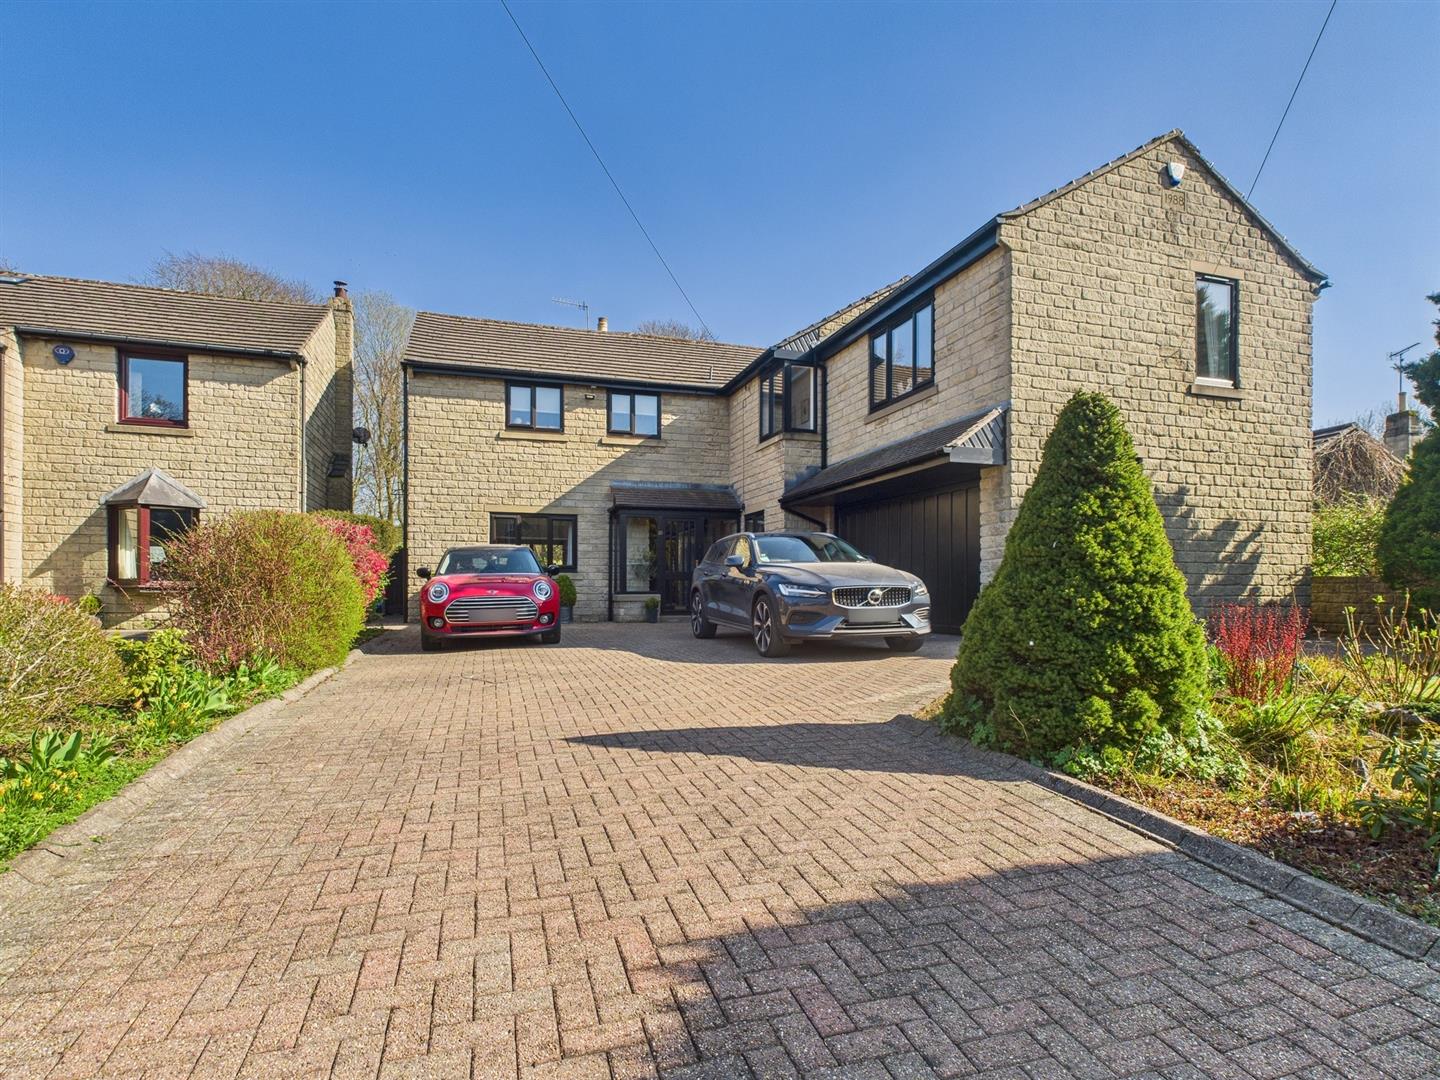
5 Bedroom Detached House | £715,000
A stunning individual architect designed five bedroom, two bathroom, three reception detached family home in this highly...

Mellors Estate Agents (Buxton)
1 Grove Parade, Buxton, Derbyshire, SK17 6AJ
How much is your home worth?
Use our short form to request a valuation of your property.
Request a Valuation
