
1 Bedroom Park Home for sale in Buxton
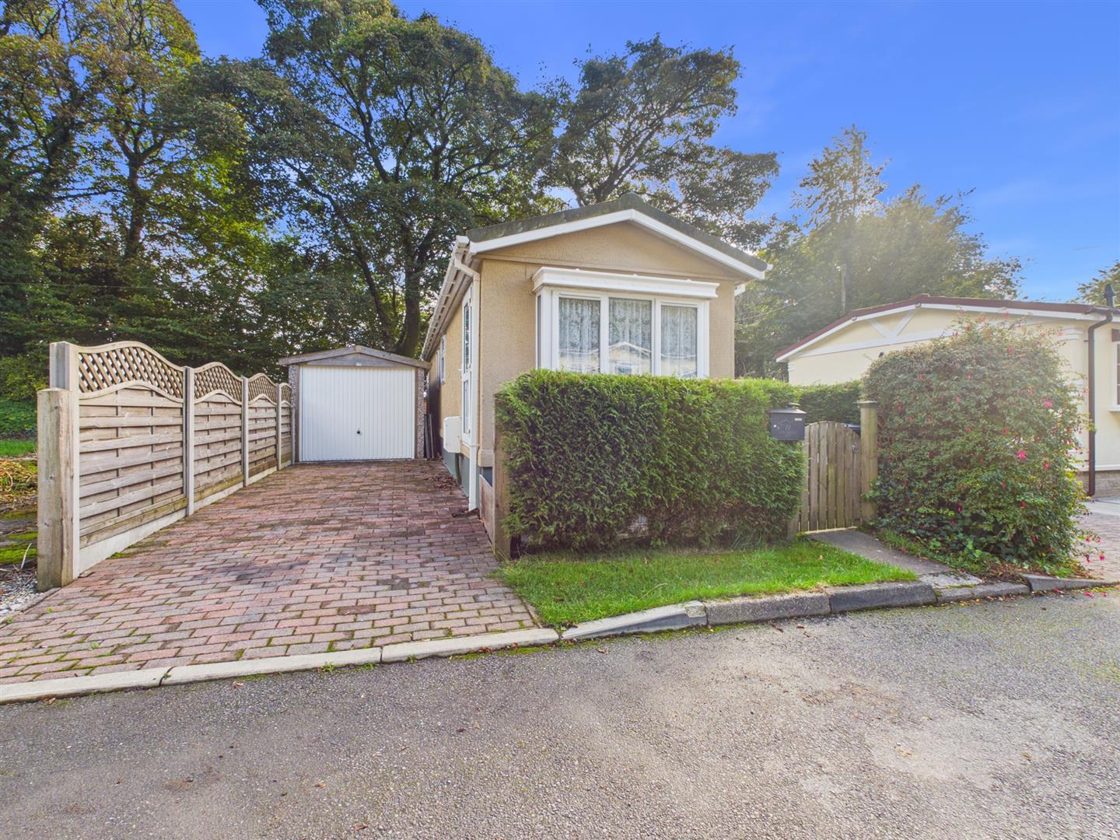
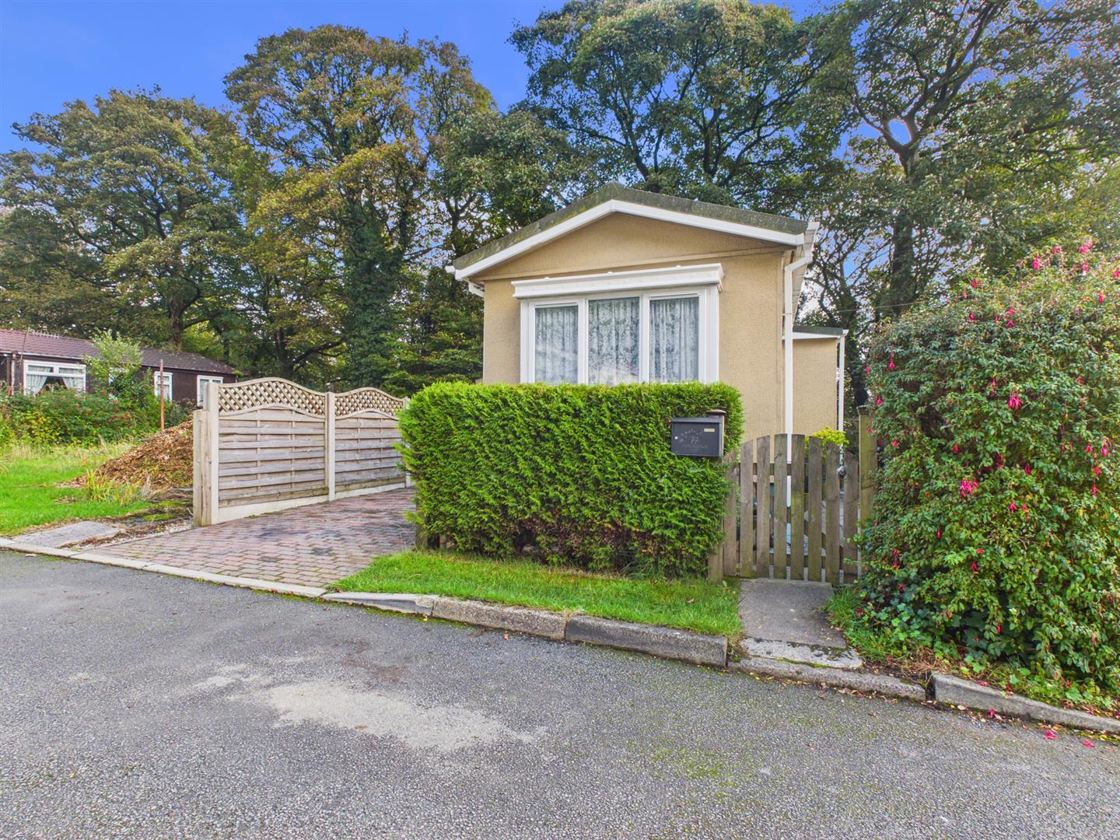
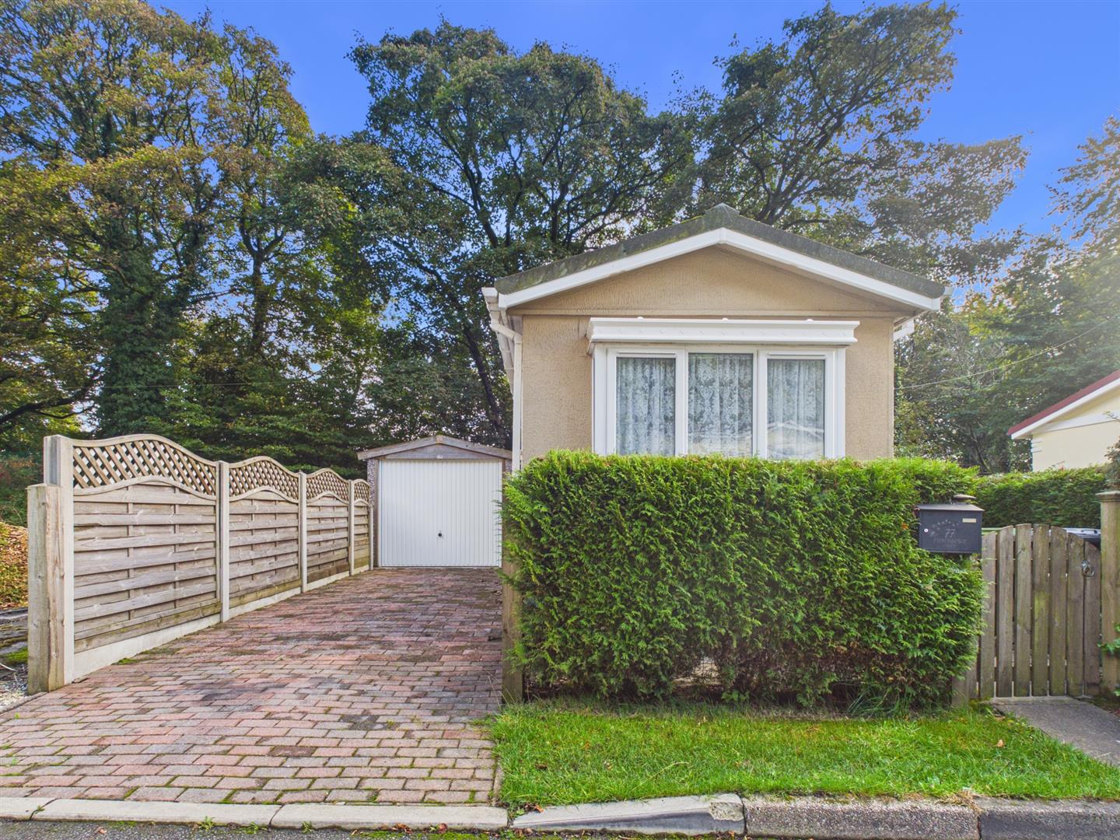
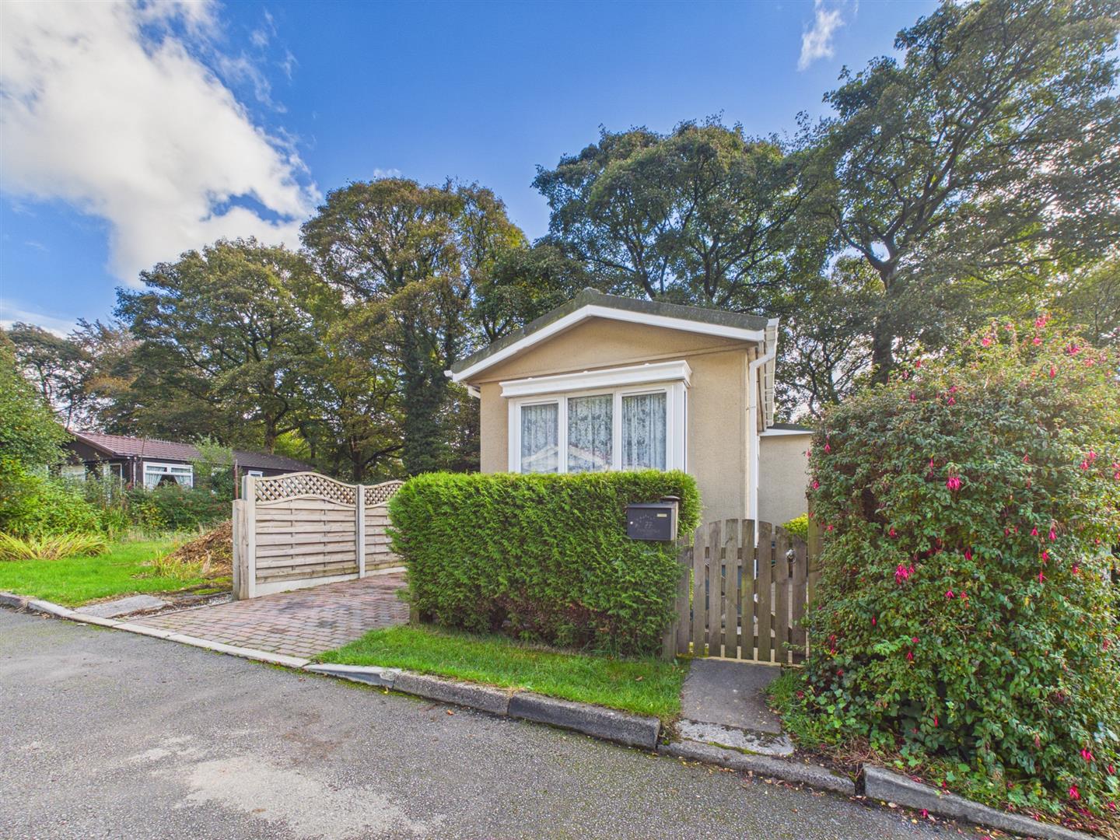
Situated just off Manchester Road in Buxton, this delightful park home offers a unique opportunity for comfortable living in a picturesque setting. With a well-designed layout, the property features a welcoming reception room, bedroom, bathroom and detached garage.
Set within a tranquil park environment, this property allows for a peaceful lifestyle while still being close to the amenities and attractions that Buxton has to offer. Known for its stunning natural beauty and rich history.
This park home is perfect for those seeking a low-maintenance lifestyle without compromising on comfort. Whether you are looking to downsize or simply wish to enjoy the serene surroundings, this property presents an excellent opportunity. Do not miss the chance to make this charming park home your own.
Directions - From our Buxton office turn right and bear left at the roundabout. After a short distance bear right onto Manchester Road, continue along this road then turn right onto The Punch Bowl development. Follow the road as it bends to the right, up the hill where the property can be found on the right.
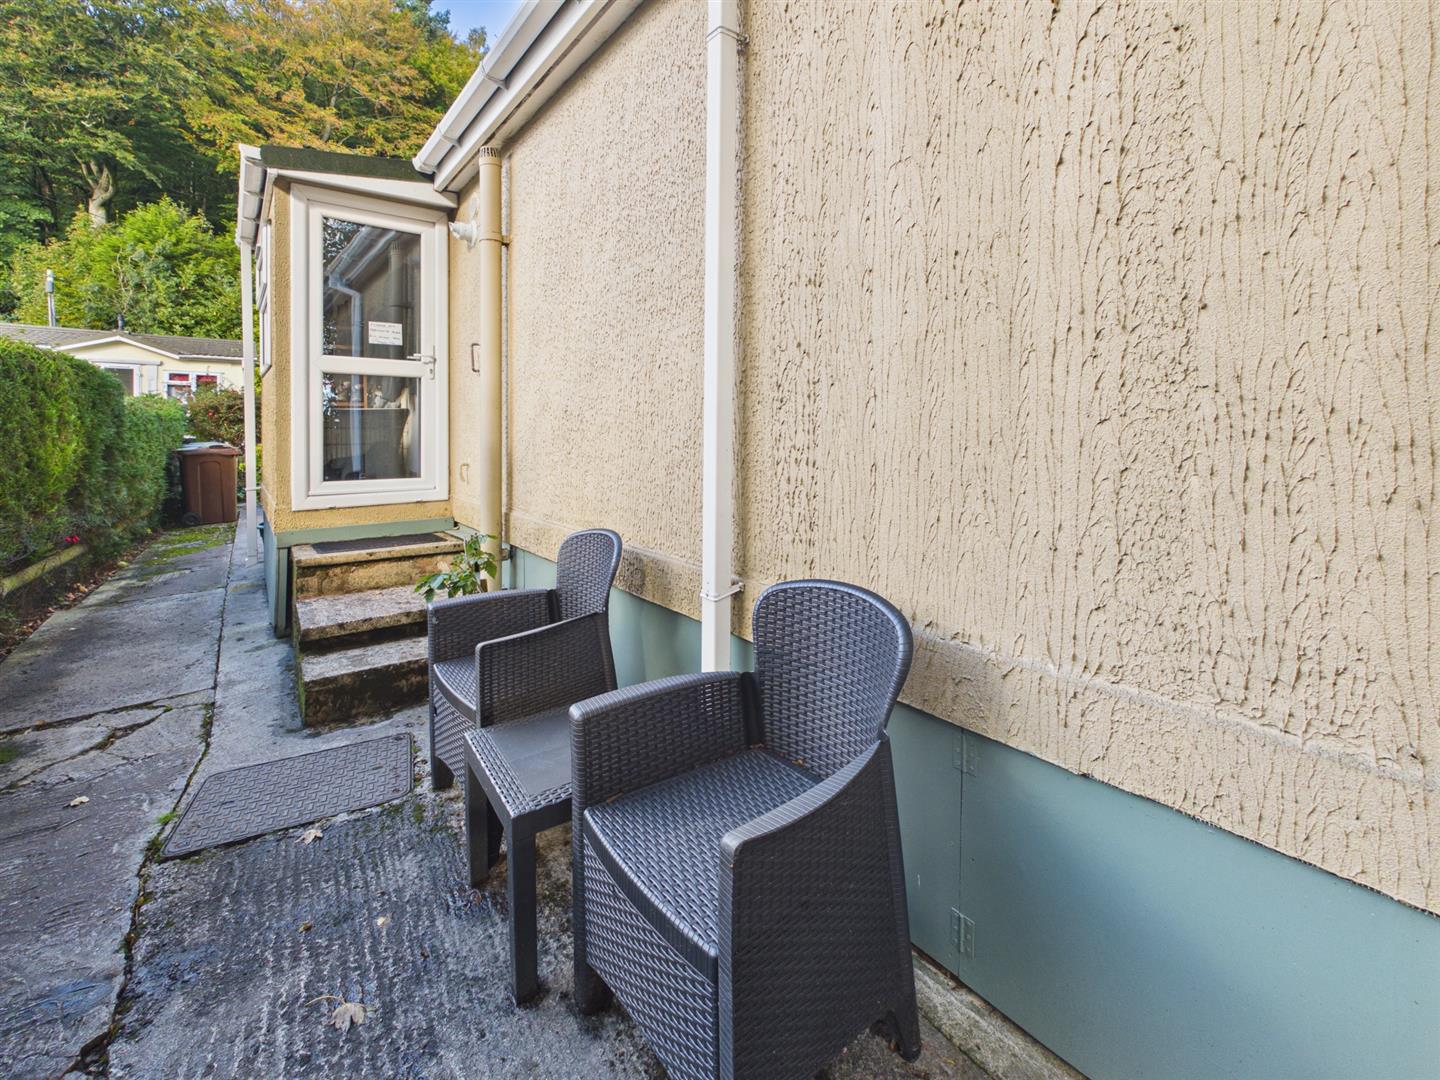
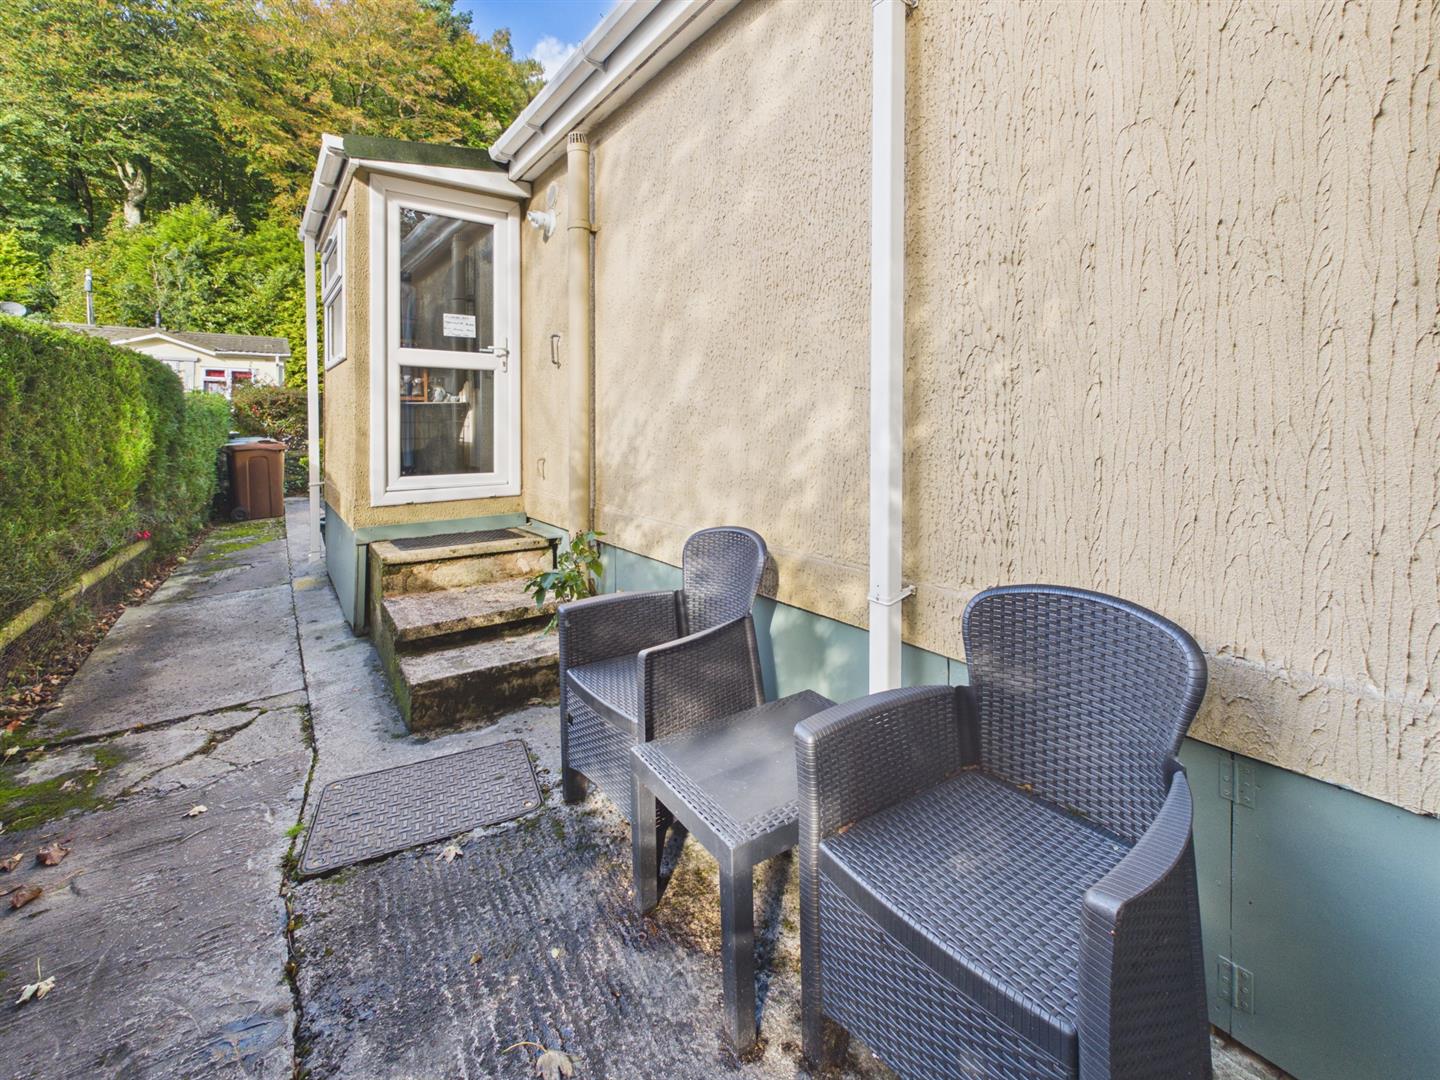
Entrance - Steps leading to entrance door.
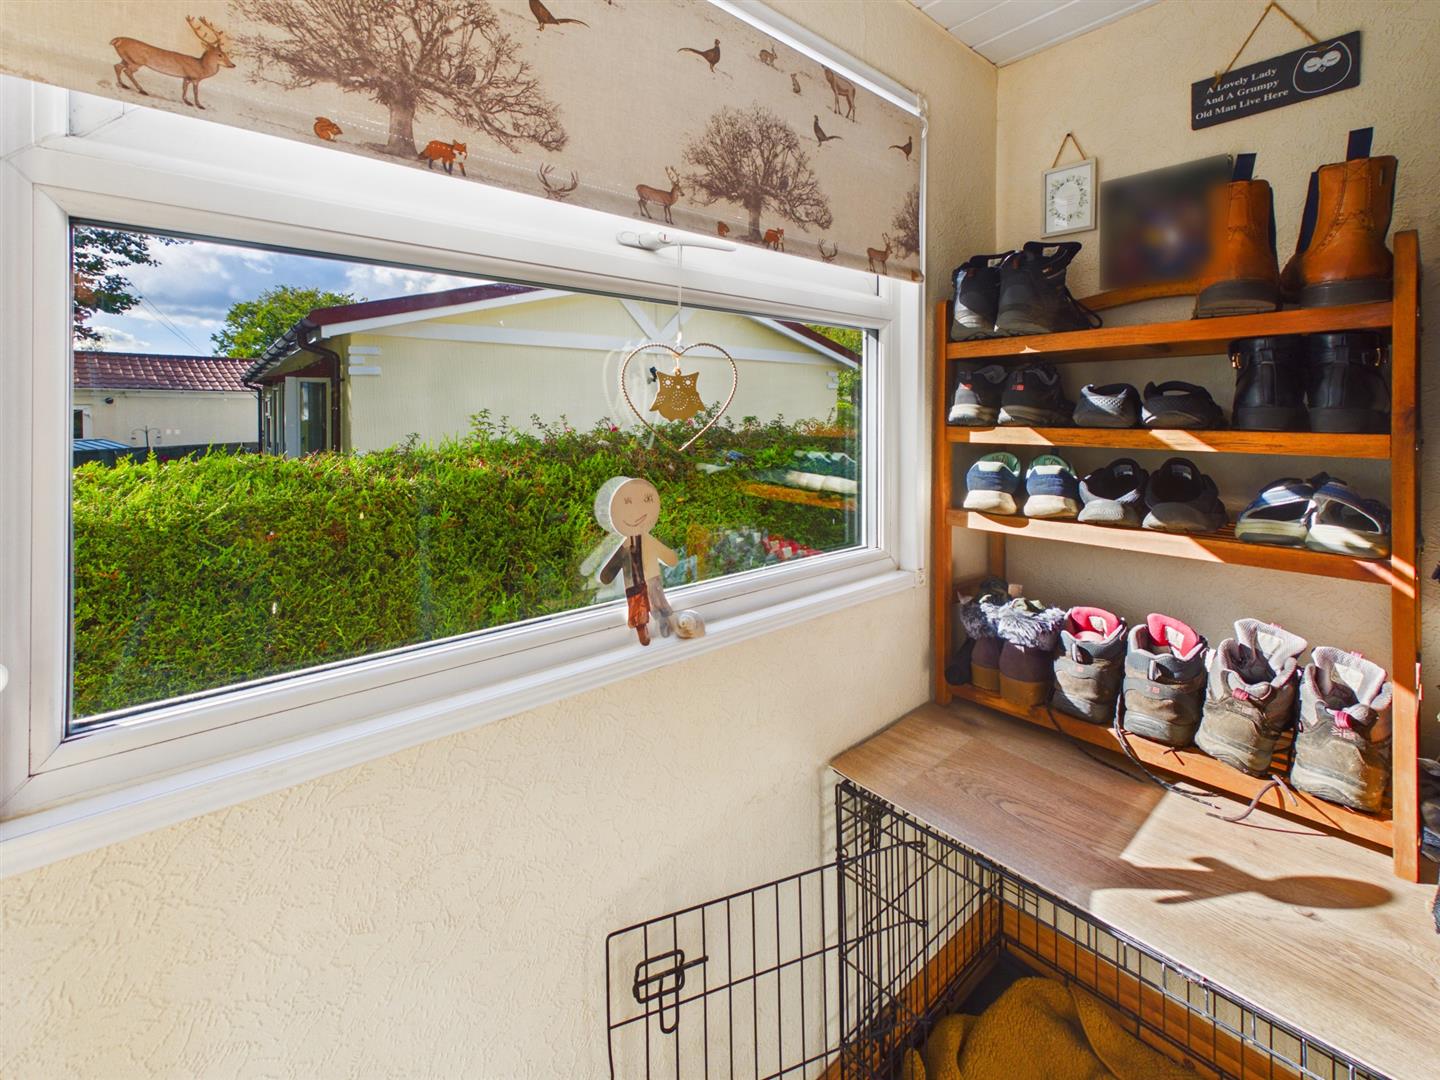
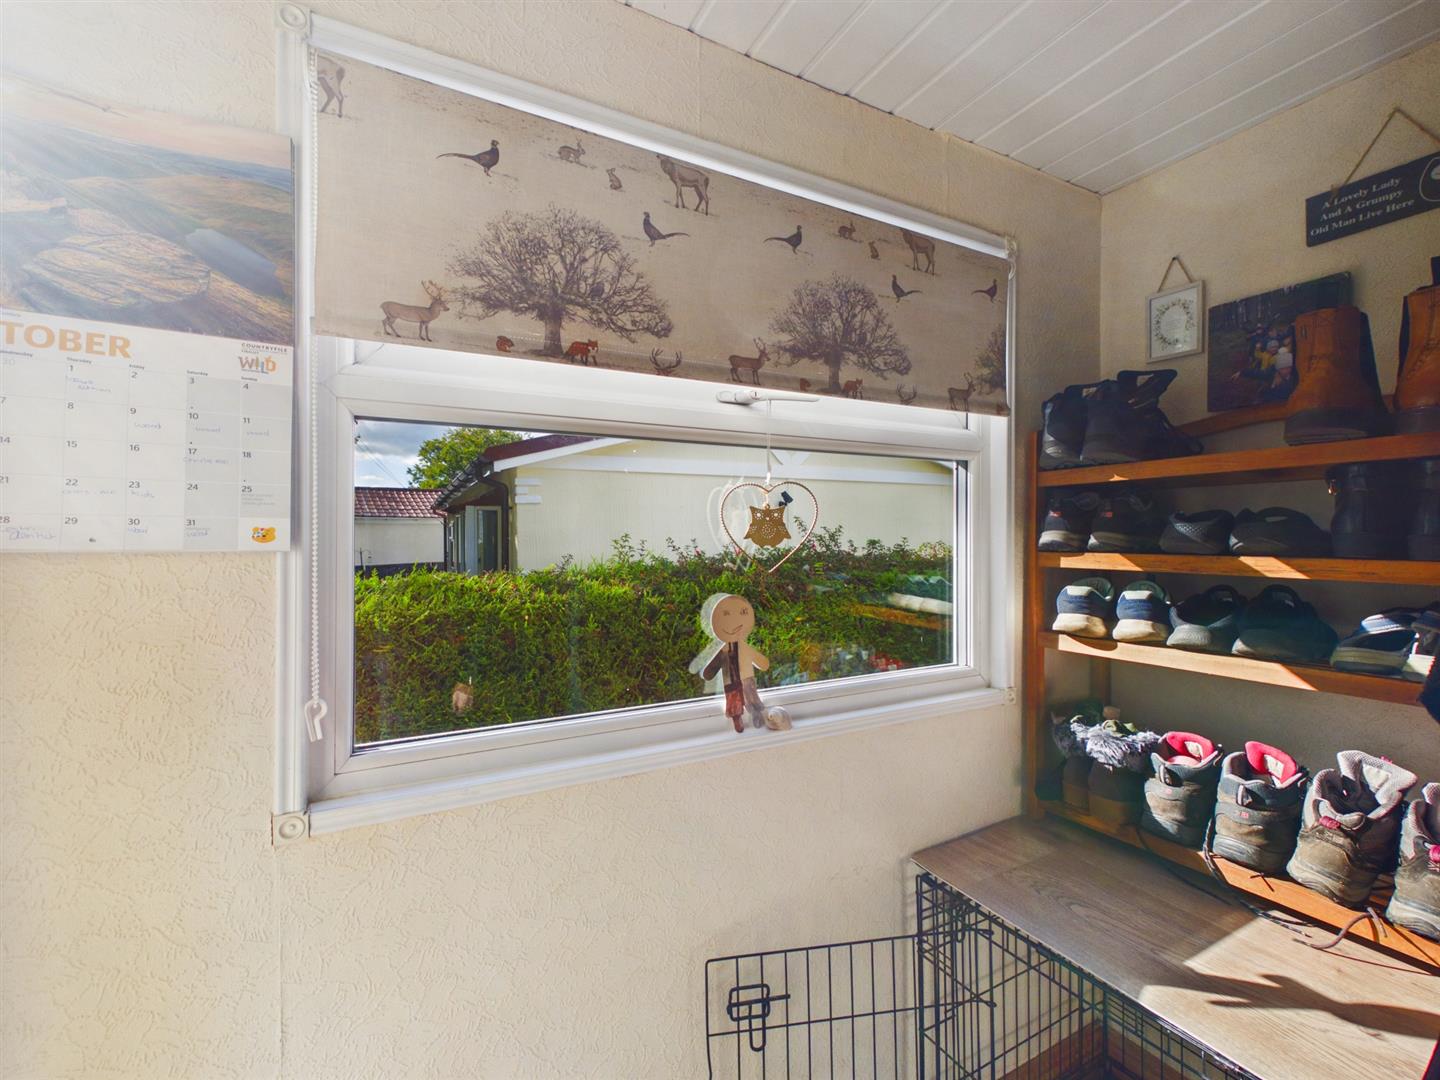
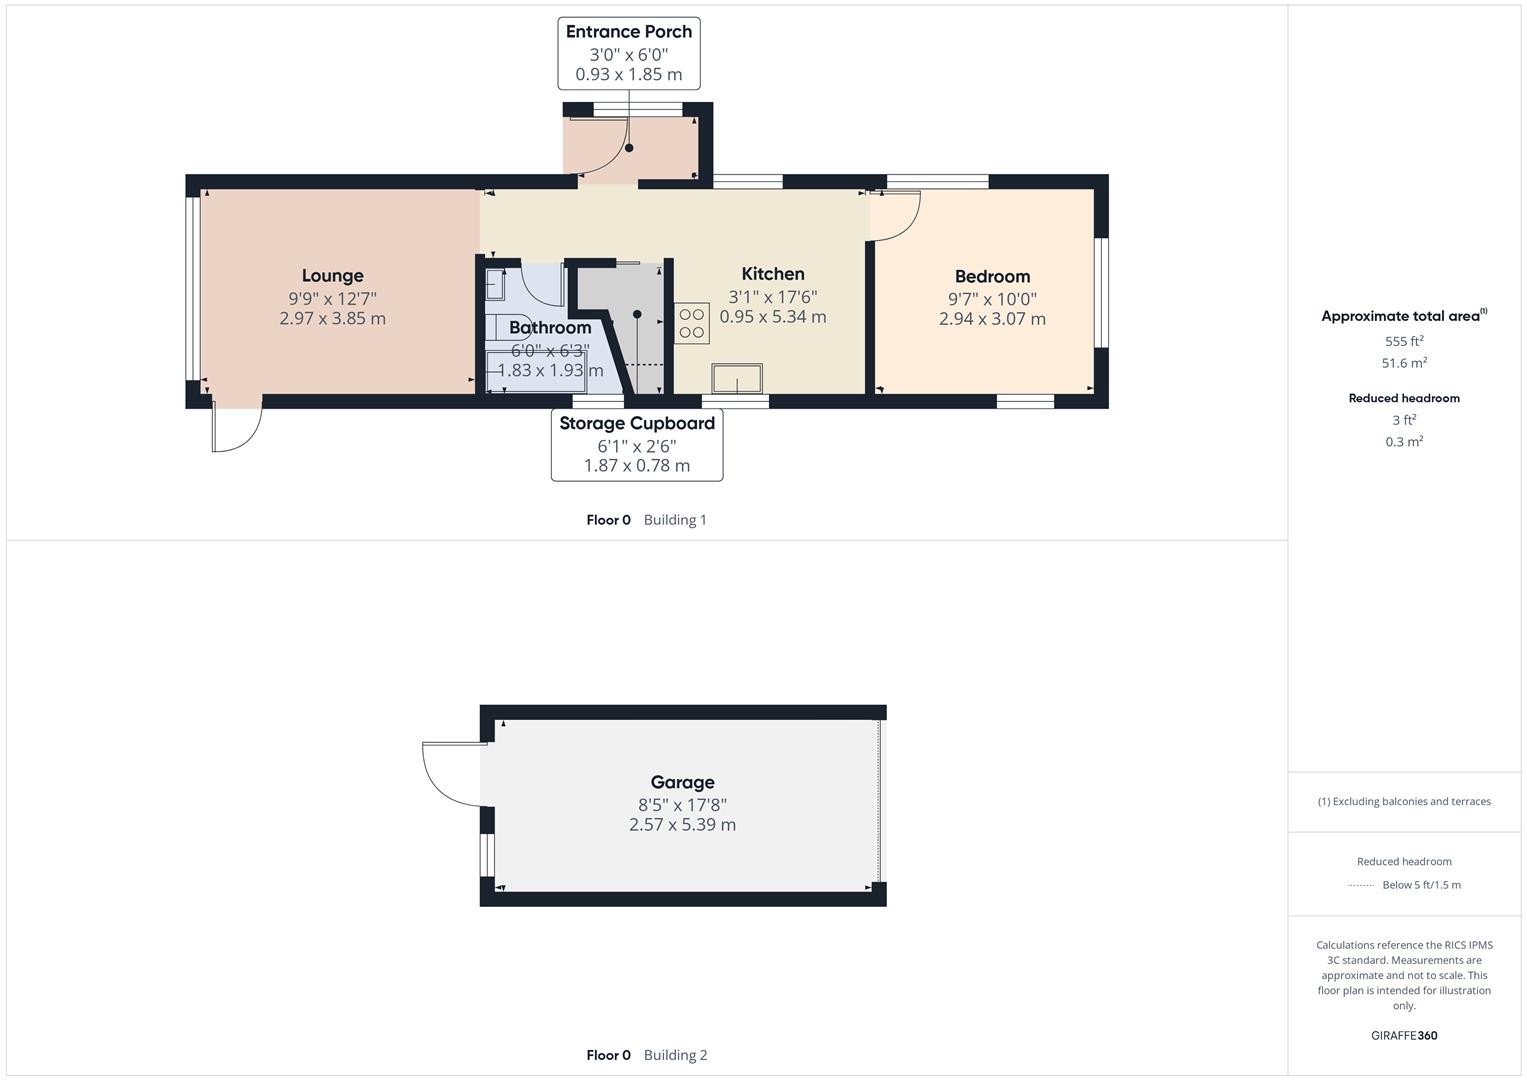
Entrance Porch - 1.83m x 0.91m (6'0" x 3'0") - Double glazed door, double glazed window to side. Tiled flooring.
Hallway - Cupboard housing wall mounted gas combination boiler. Wood effect luxury vinyl flooring.
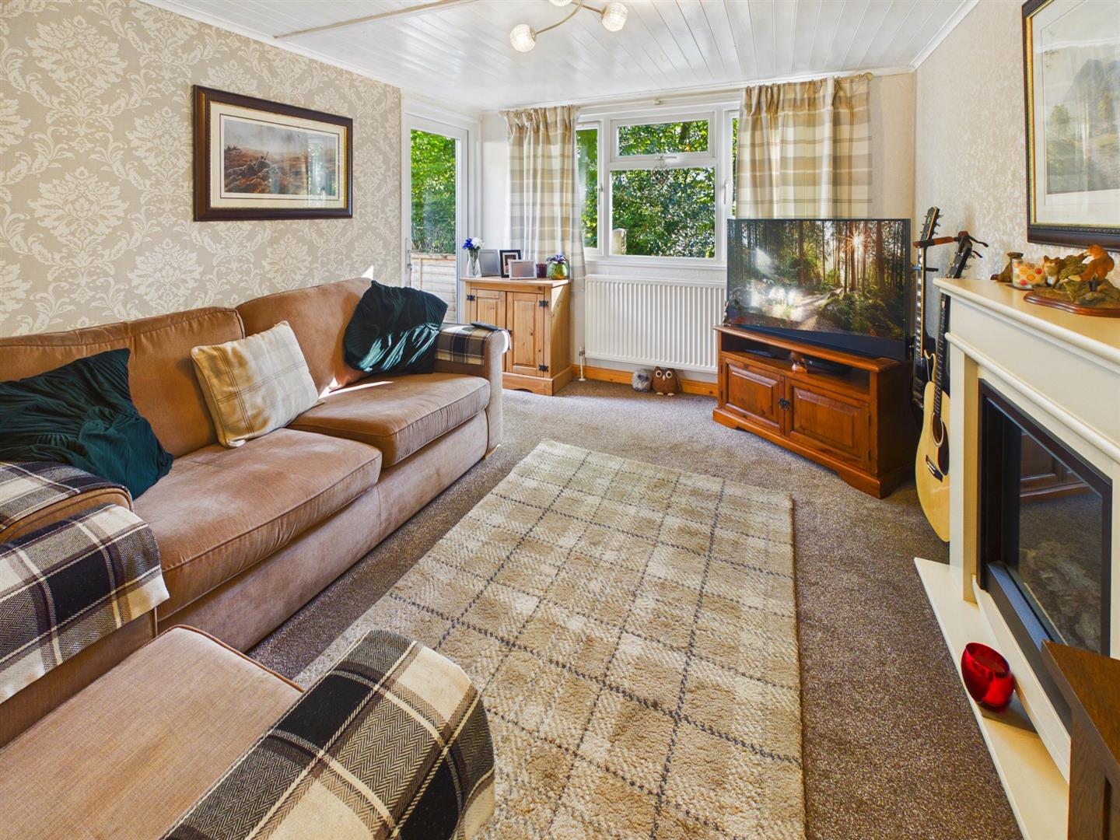
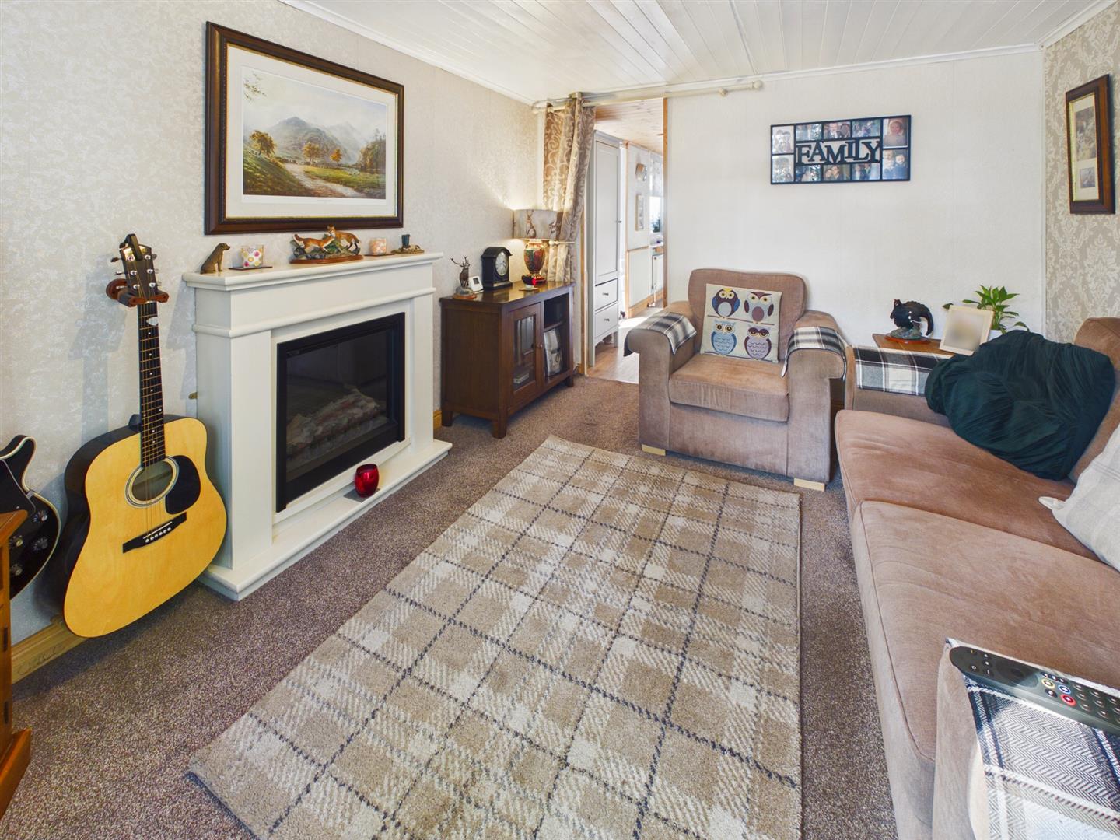
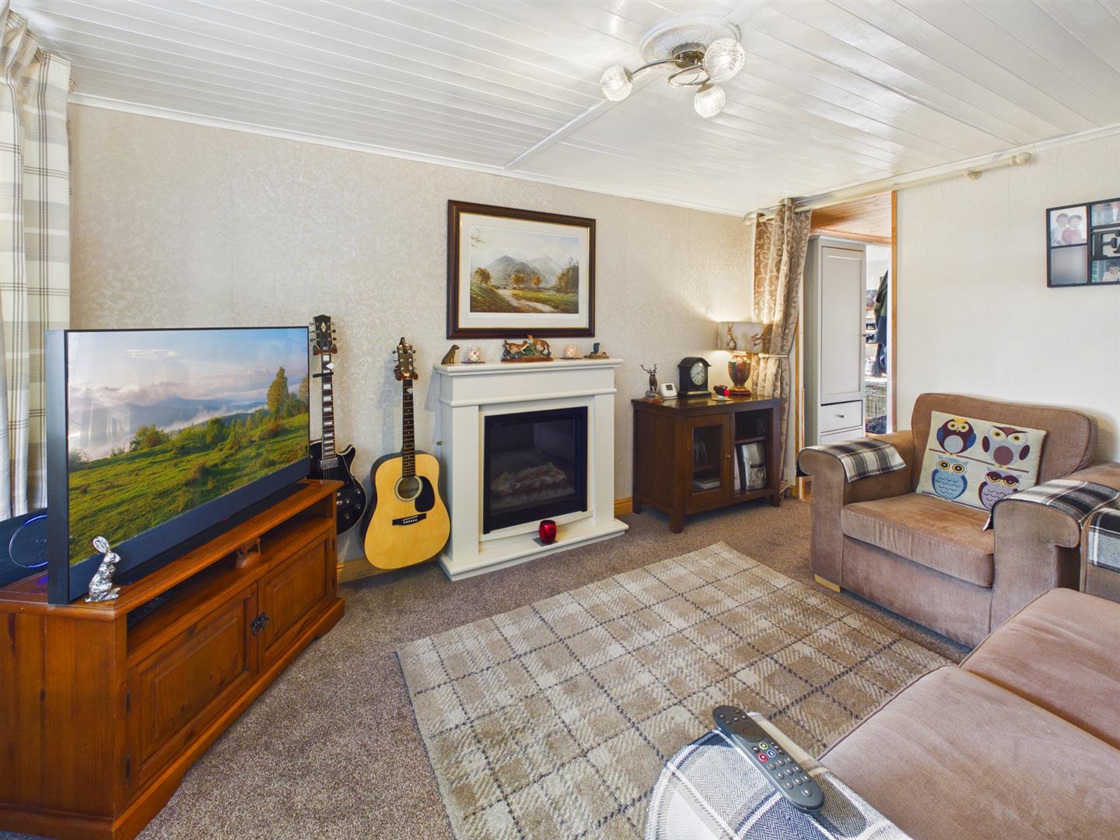
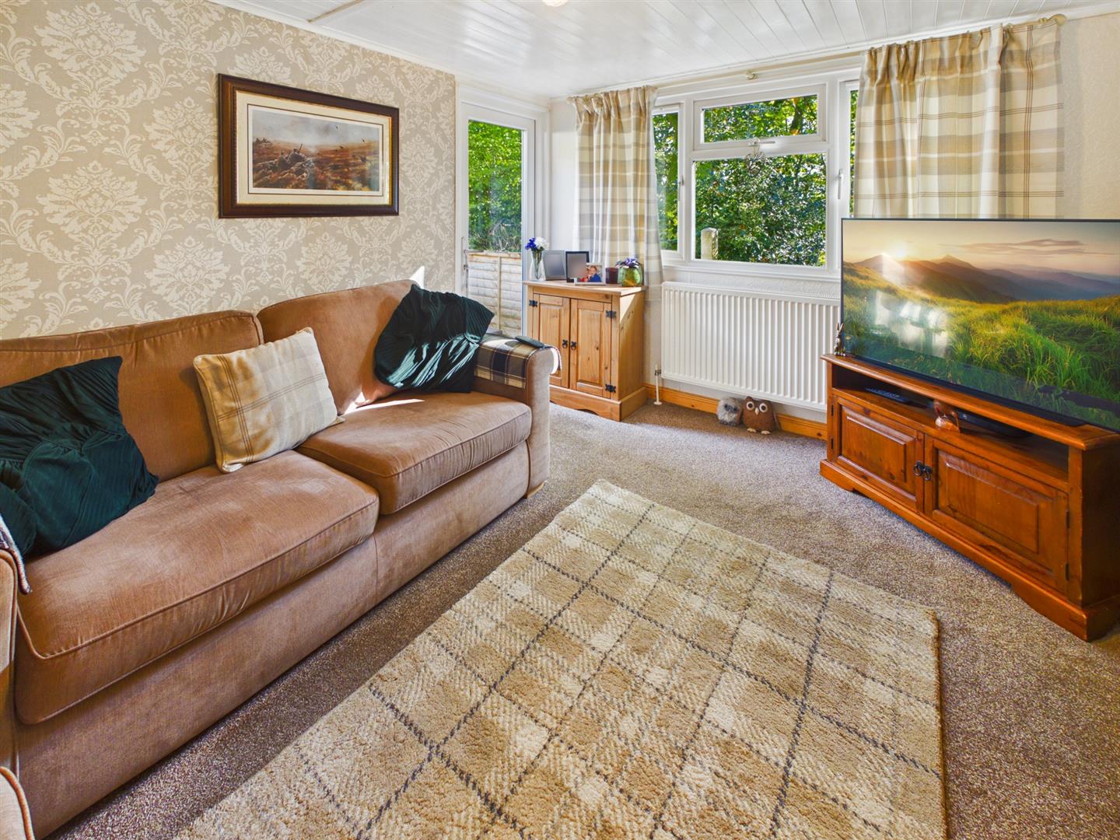
Lounge - 3.84m x 2.97m (12'7" x 9'9") - Double glazed window to rear with far reaching views. Double glazed door to side. Feature fireplace with electric log flame effect fire. Radiator
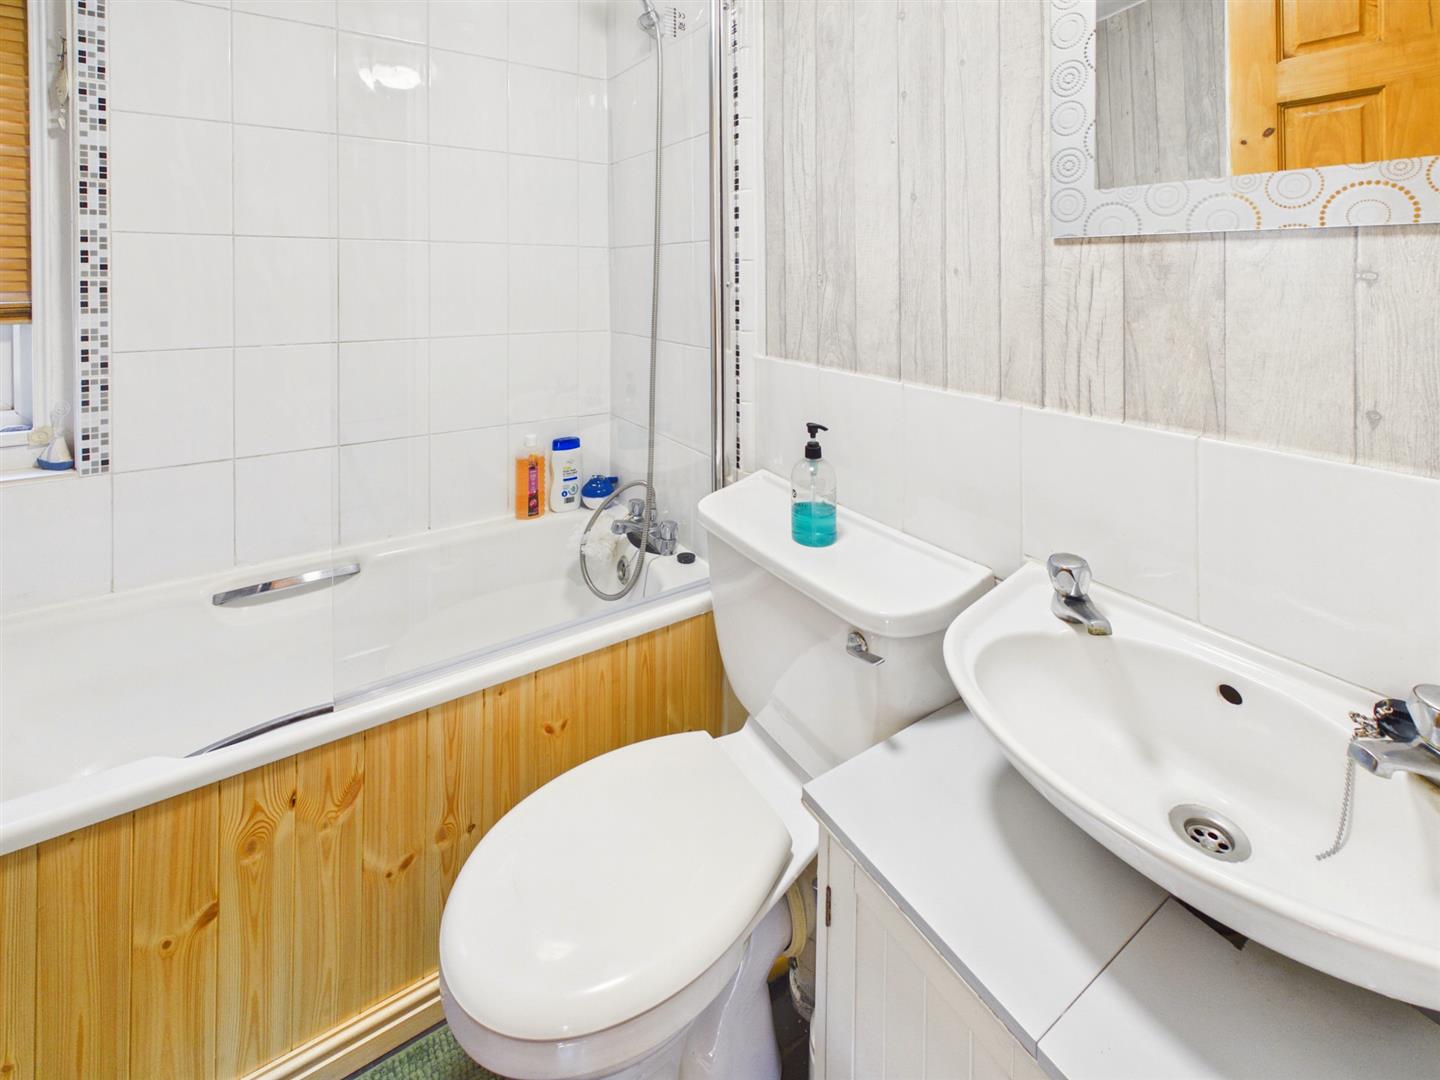
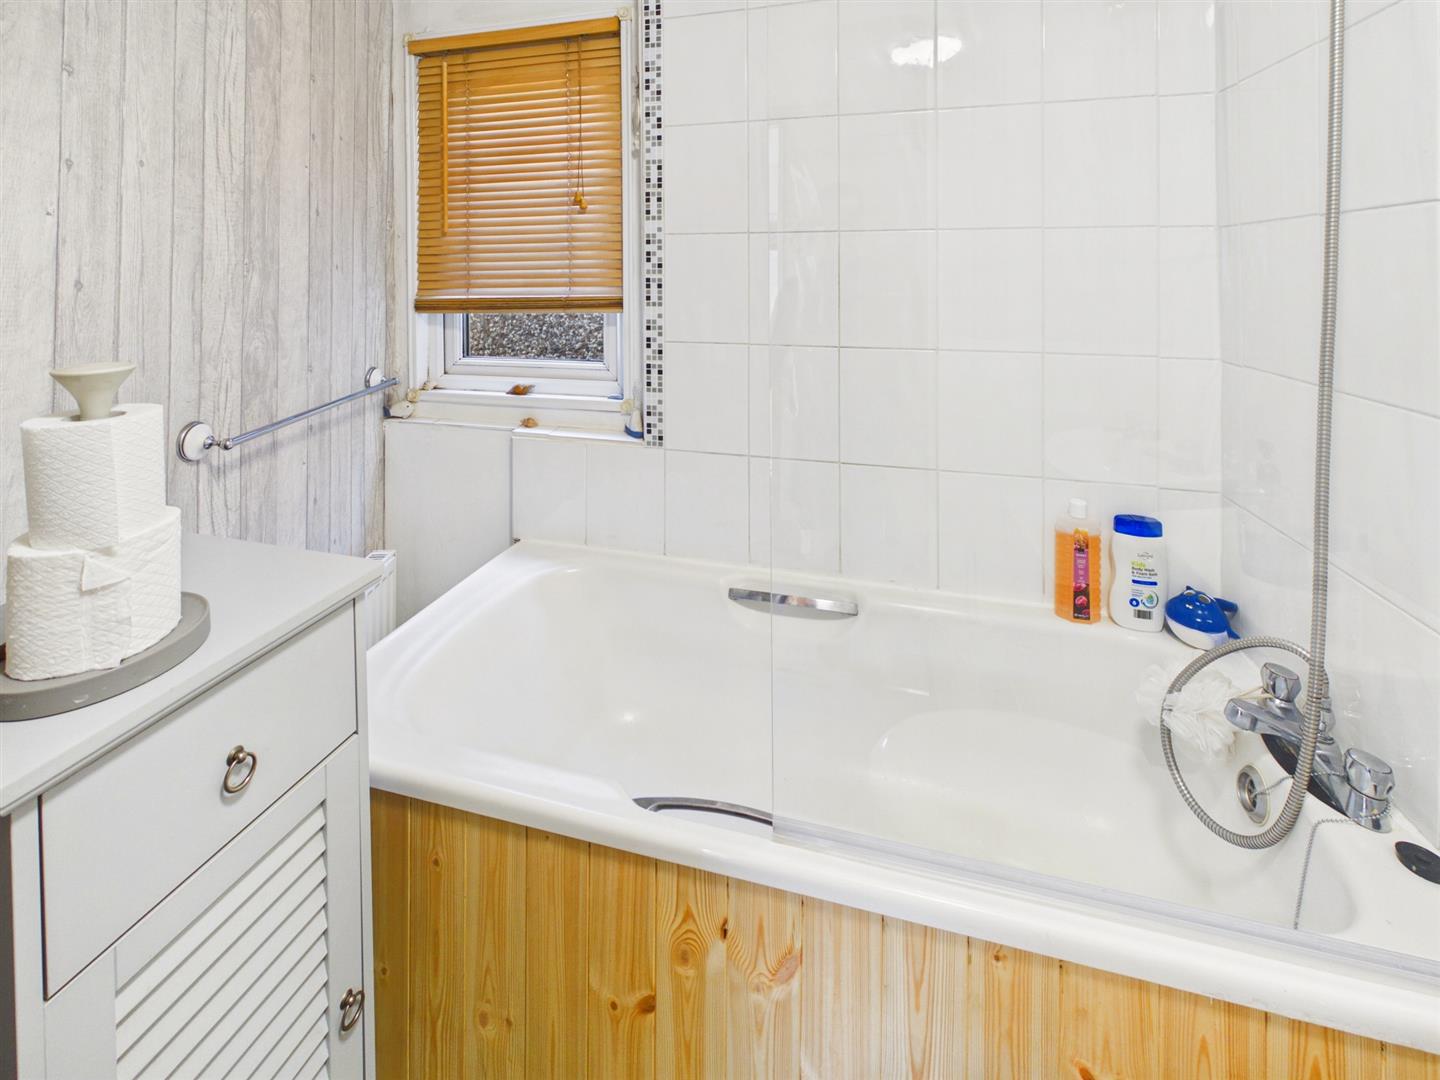
Bathroom - 1.91m x 1.83m (6'3" x 6'0") - Obscure double glazed window to side. Panel enclosed bath with shower attachment to taps. Wall mounted wash basin with cupboard under. Low level W.C. Radiator. Wood effect luxury vinyl flooring.
Storage Cupboard - 1.85m x 0.76m (6'1" x 2'6") - Storage cupboard with radiator, power and light connected and plumbing for washing machine. Wood panelling to walls. Wood effect luxury vinyl flooring.
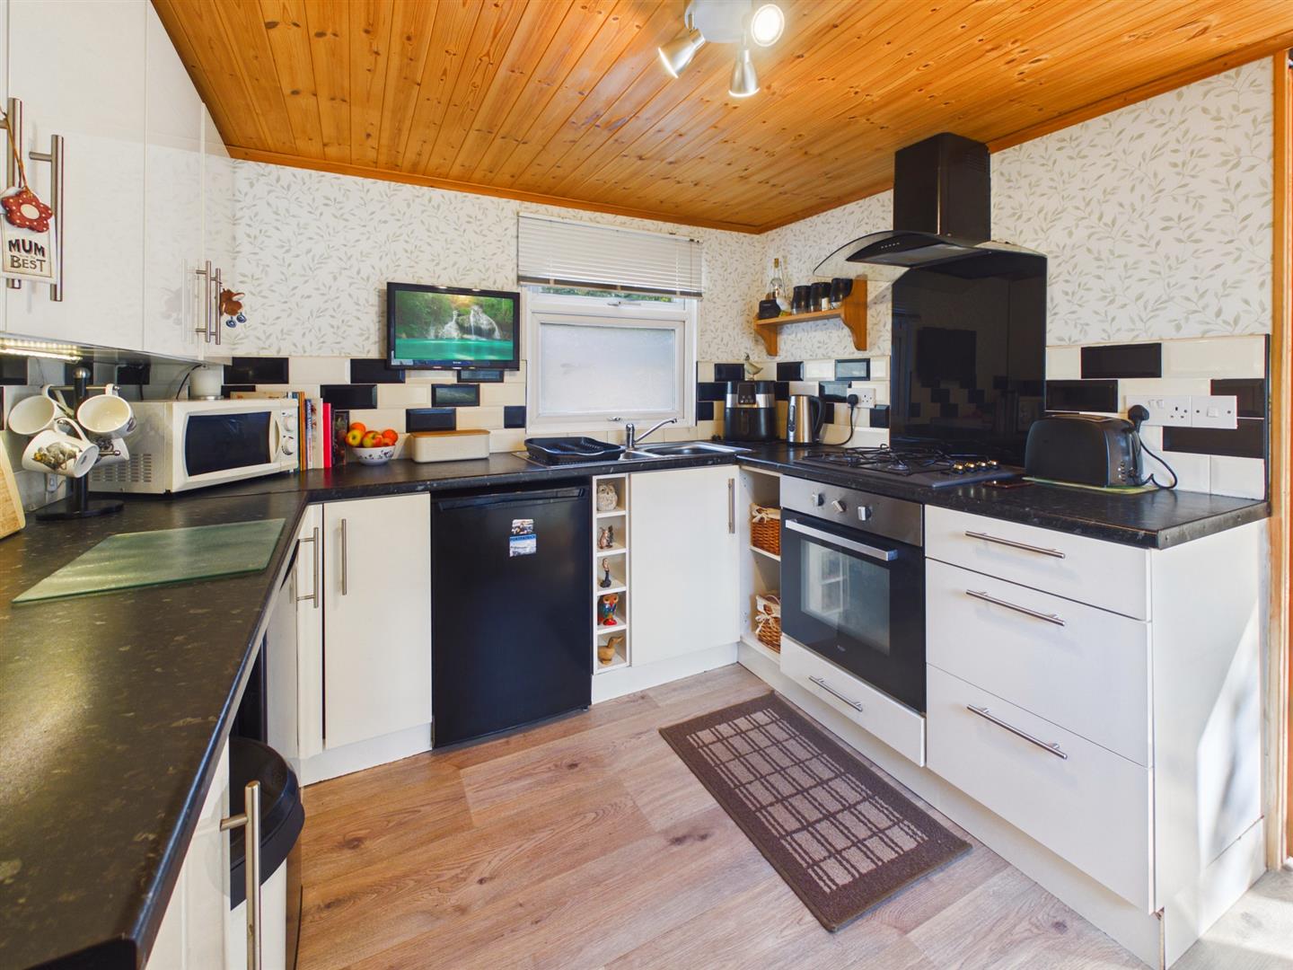
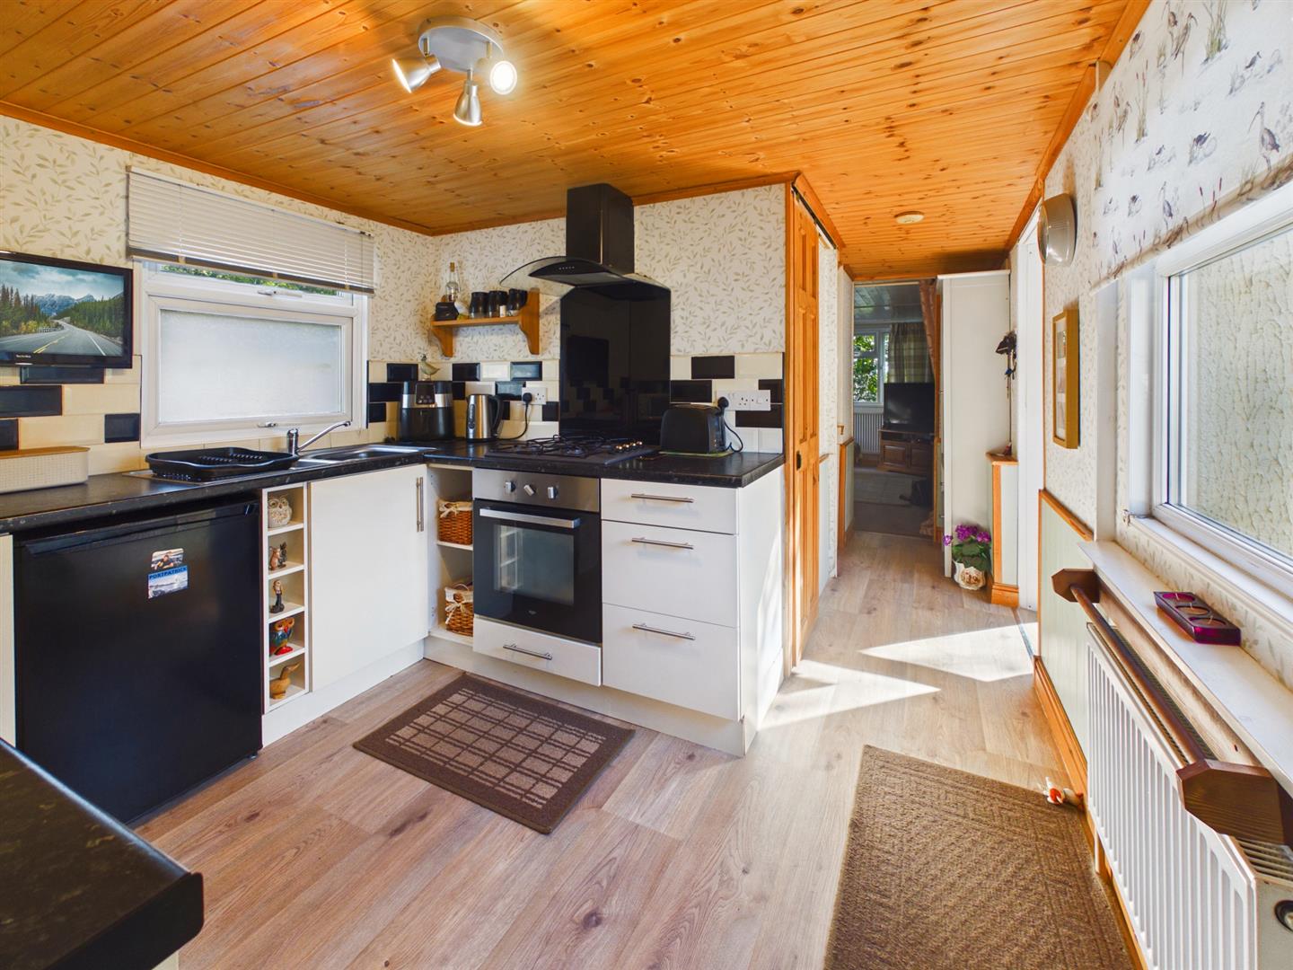
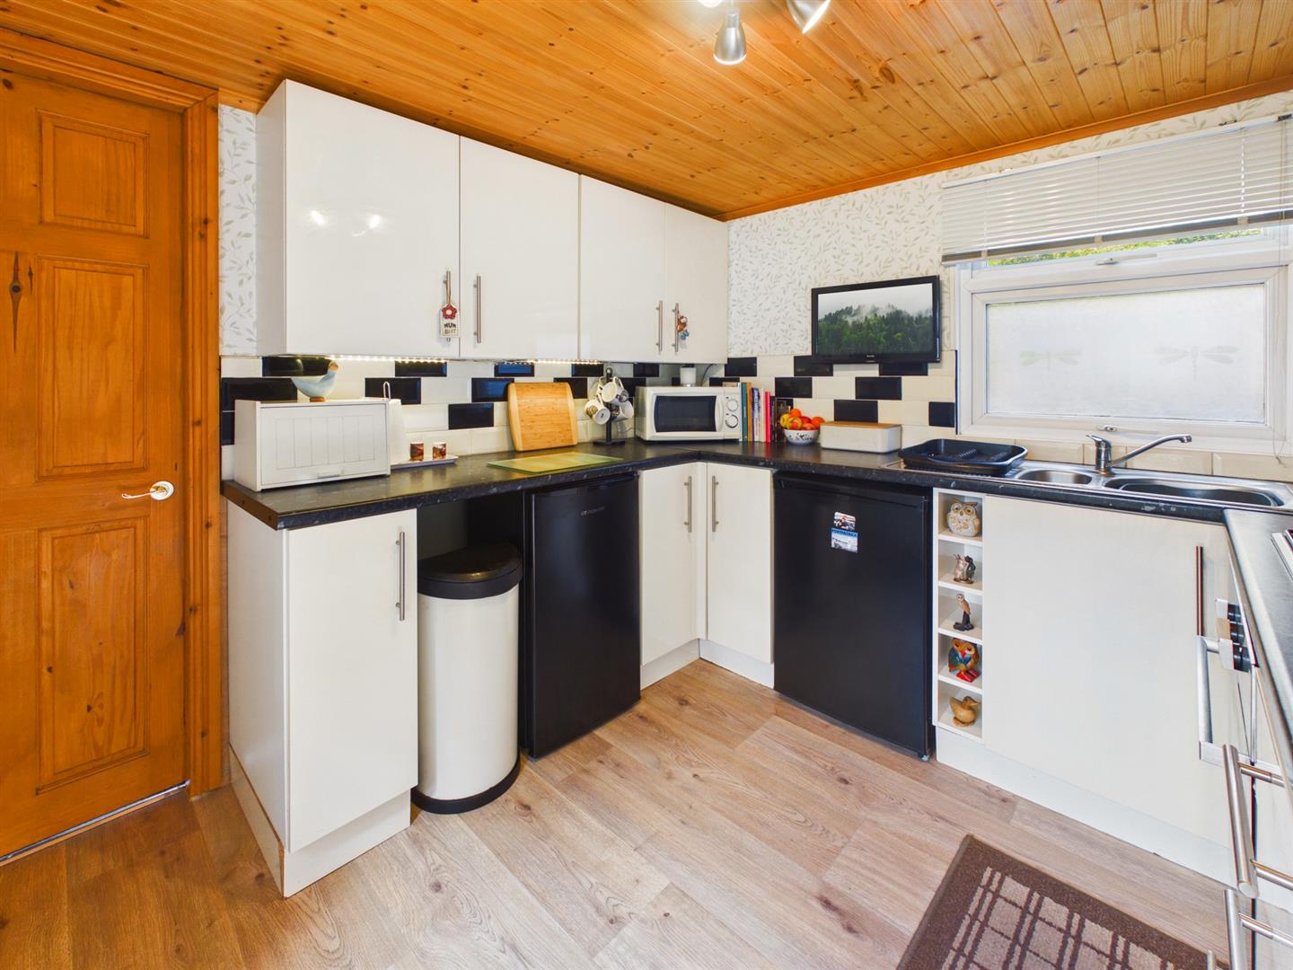
Kitchen - 5.33m x 0.94m (17'6" x 3'1") - Recently fitted with a range of base and wall units. Built in electric oven. Gas hob with extractor over. Worksurface with one and a half bowl stainless steel sink unit. Tiled splashbacks. Double glazed window to side. Radiator. Wood effect luxury vinyl flooring. Wood panelling to ceiling.
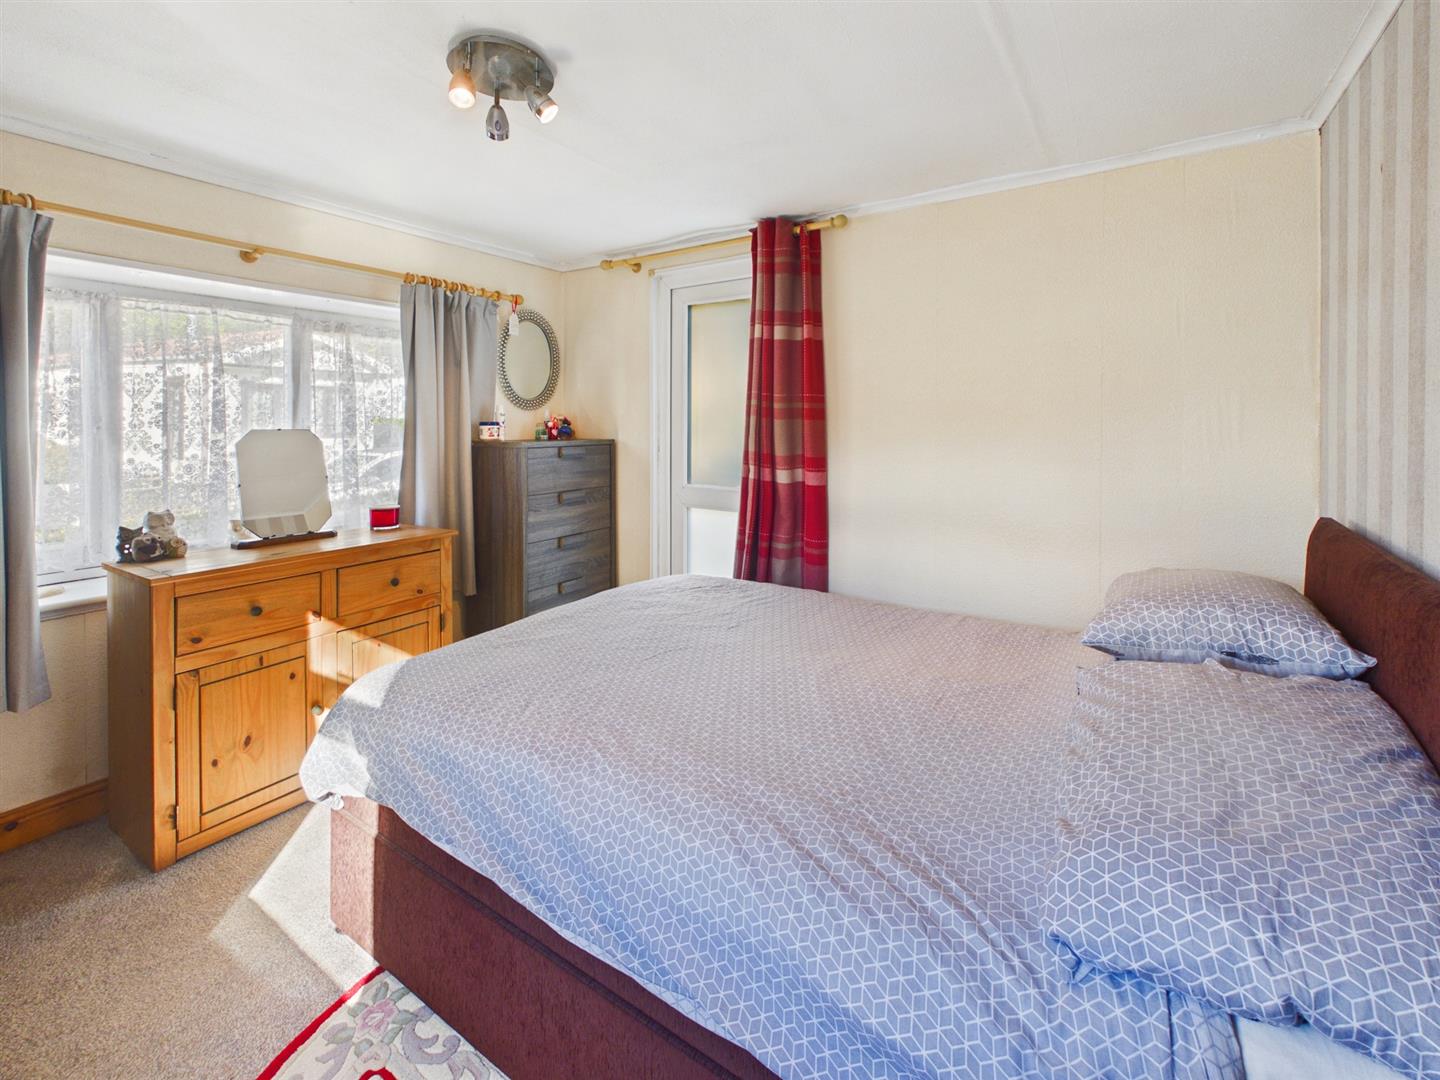
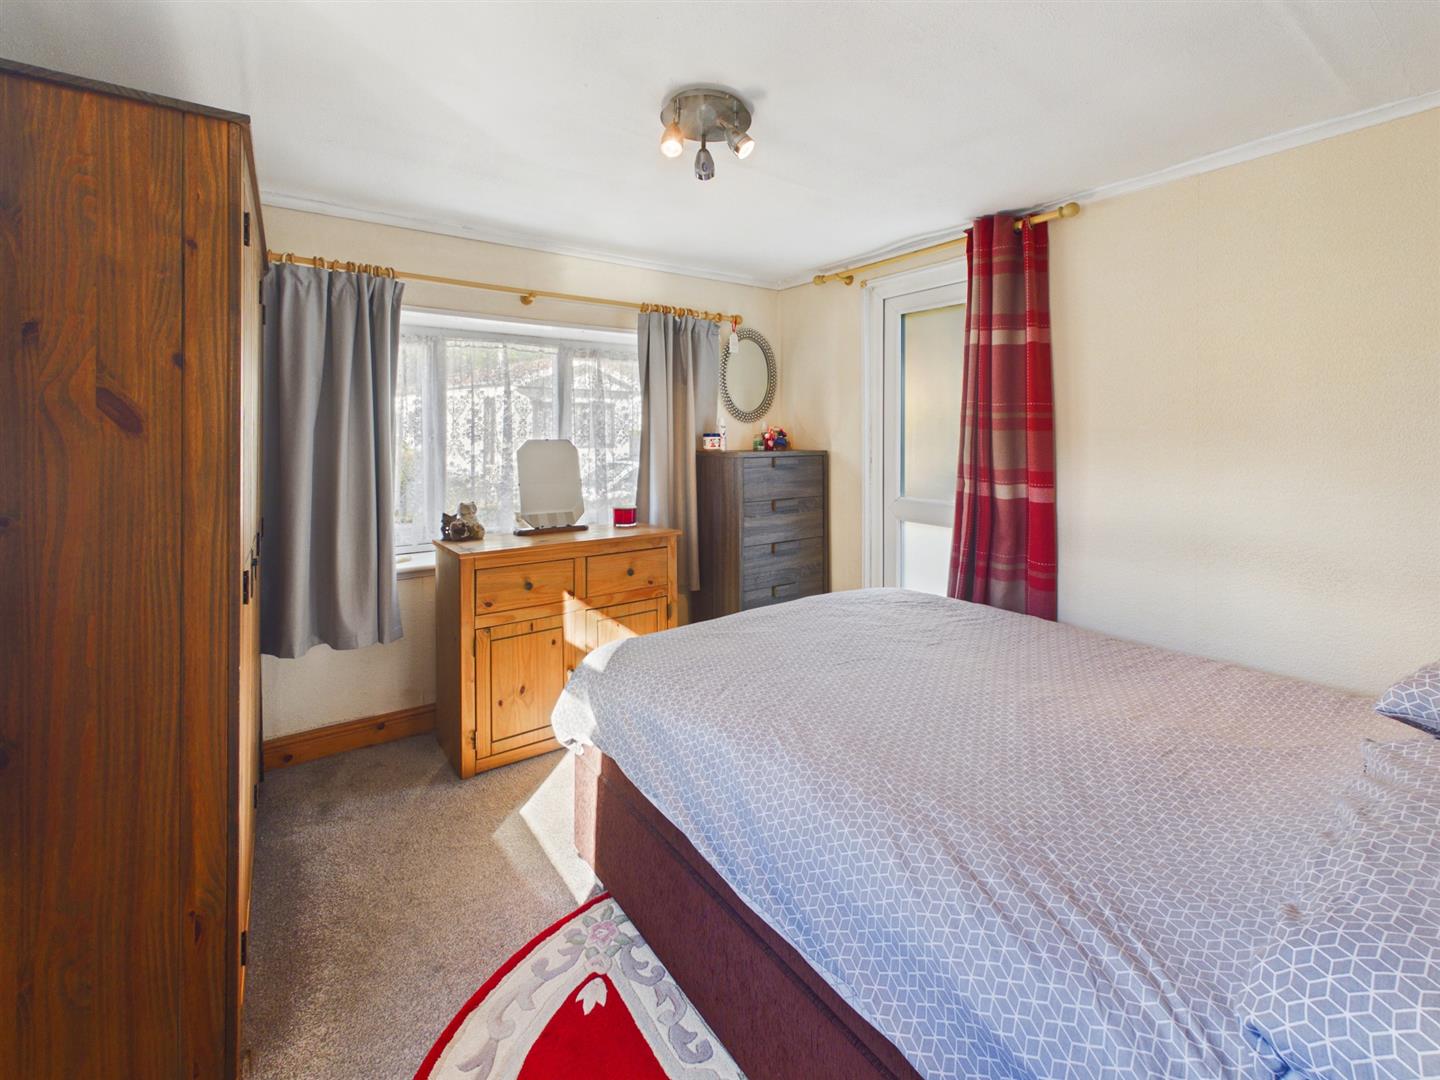
Bedroom - 3.05m x 2.92m (10'0" x 9'7") - Double glazed windows to side and front. Double glazed door. Radiator.
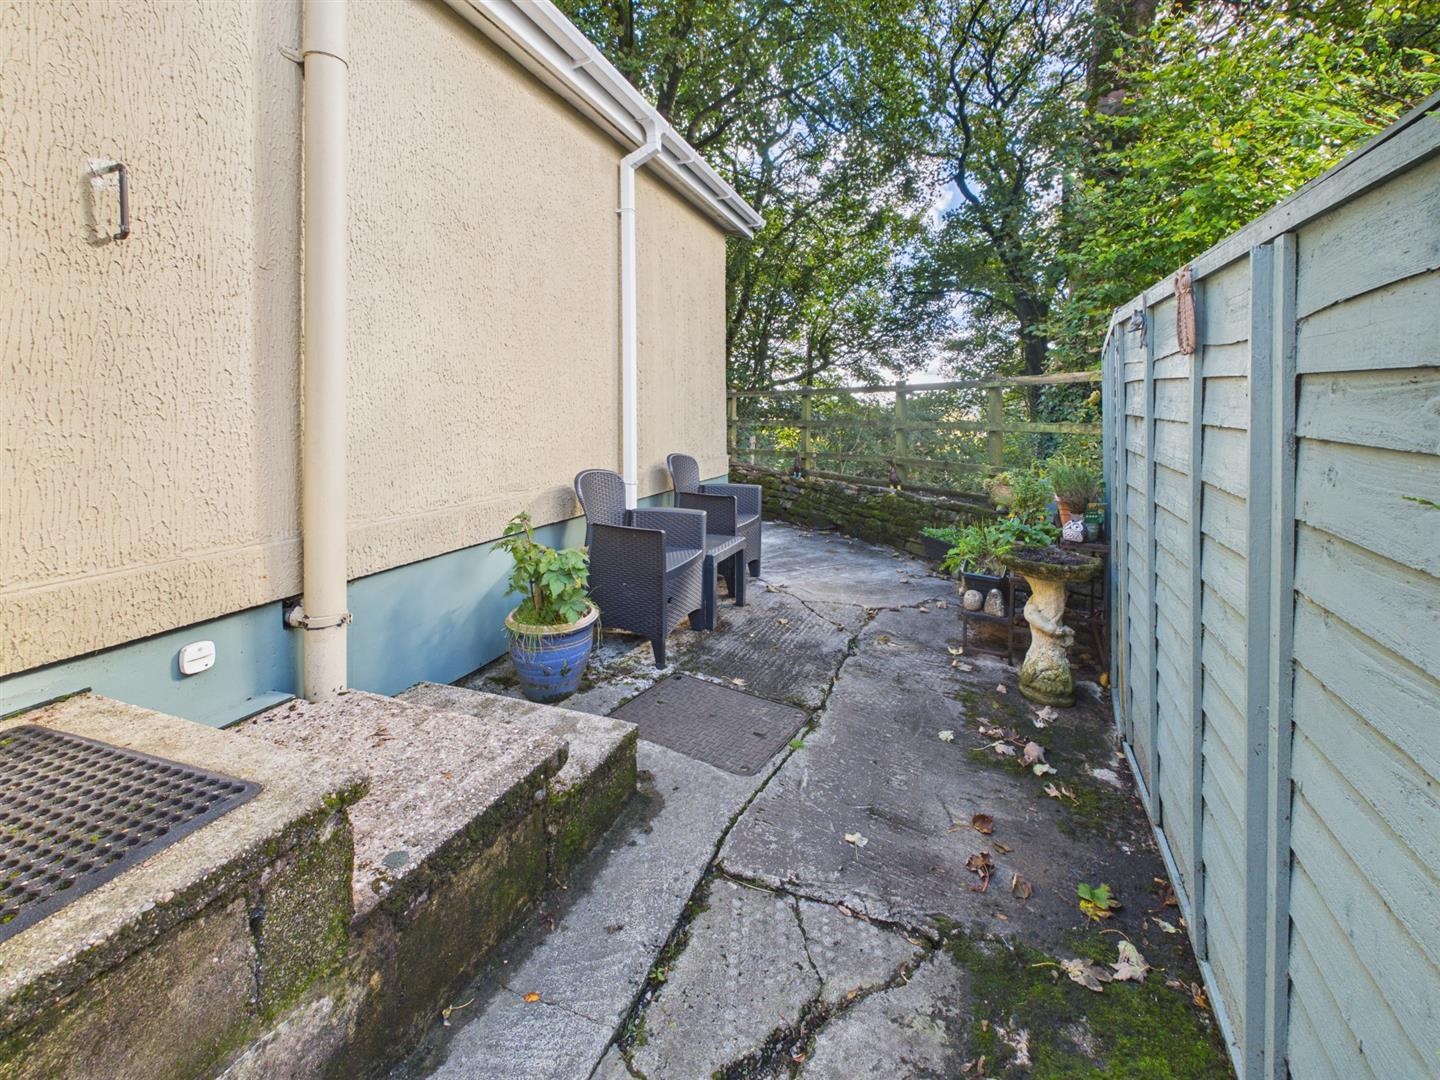
Outside - Hardstanding area to the side providing off road parking. Wooden gate to pathway to the side leading to rear of the property enclosed my fencing and hedging backing onto woodland.
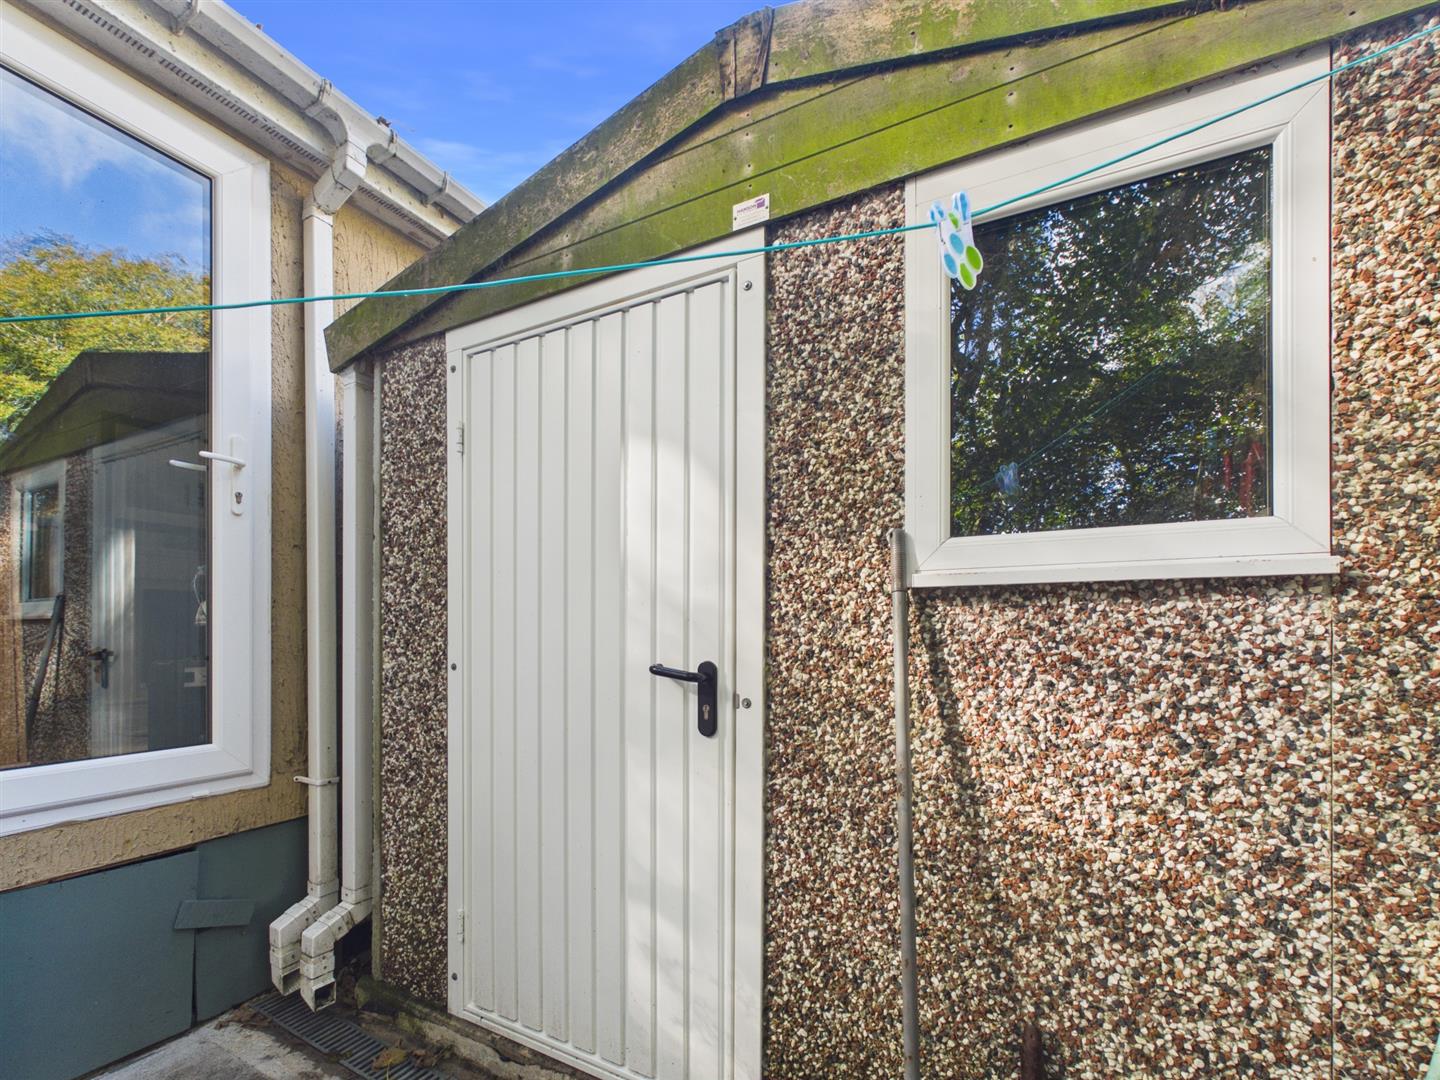
Garage - 5.38m x 2.57m (17'8" x 8'5") - Detached garage with up and over door. Power and light connected. Plumbing for washing machine. Double glazed door and window to rear.
Agents Note - Site charges are currently ?207 per month.
Property Ref: 34984758
Similar Properties
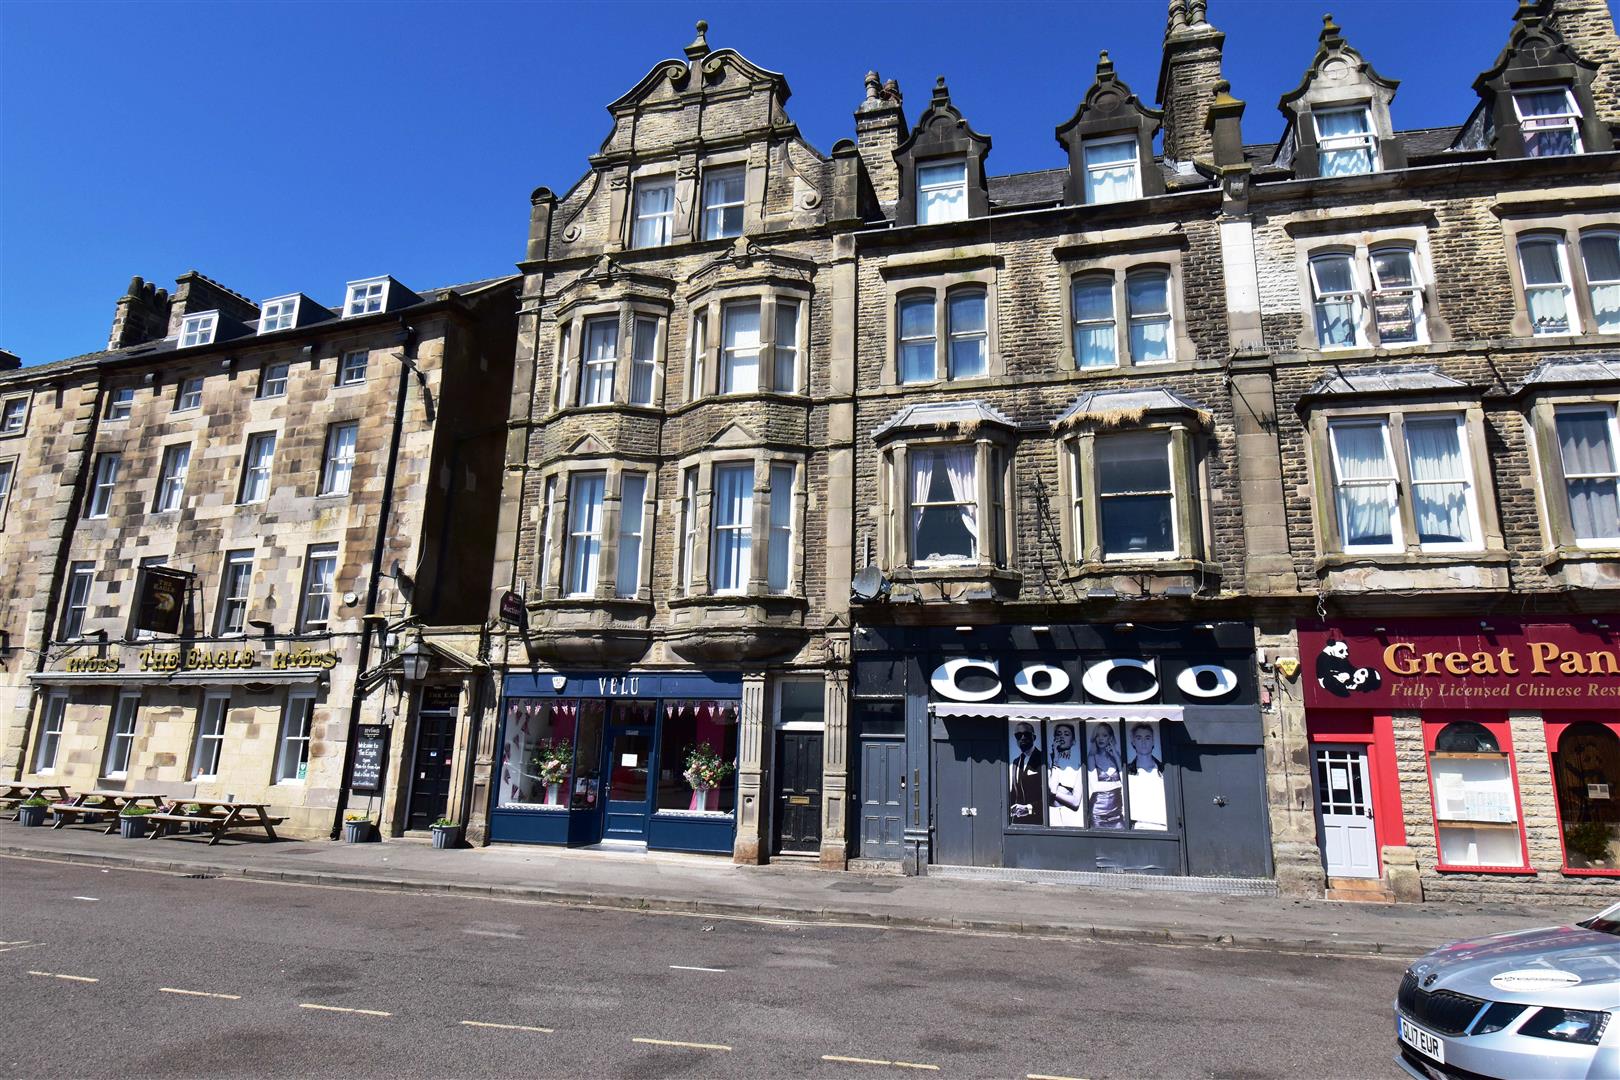
1 Bedroom Flat | £50,000
A one bedroom third floor flat in a central location. With uPVC sealed unit double glazing and electric heating. Ideal f...
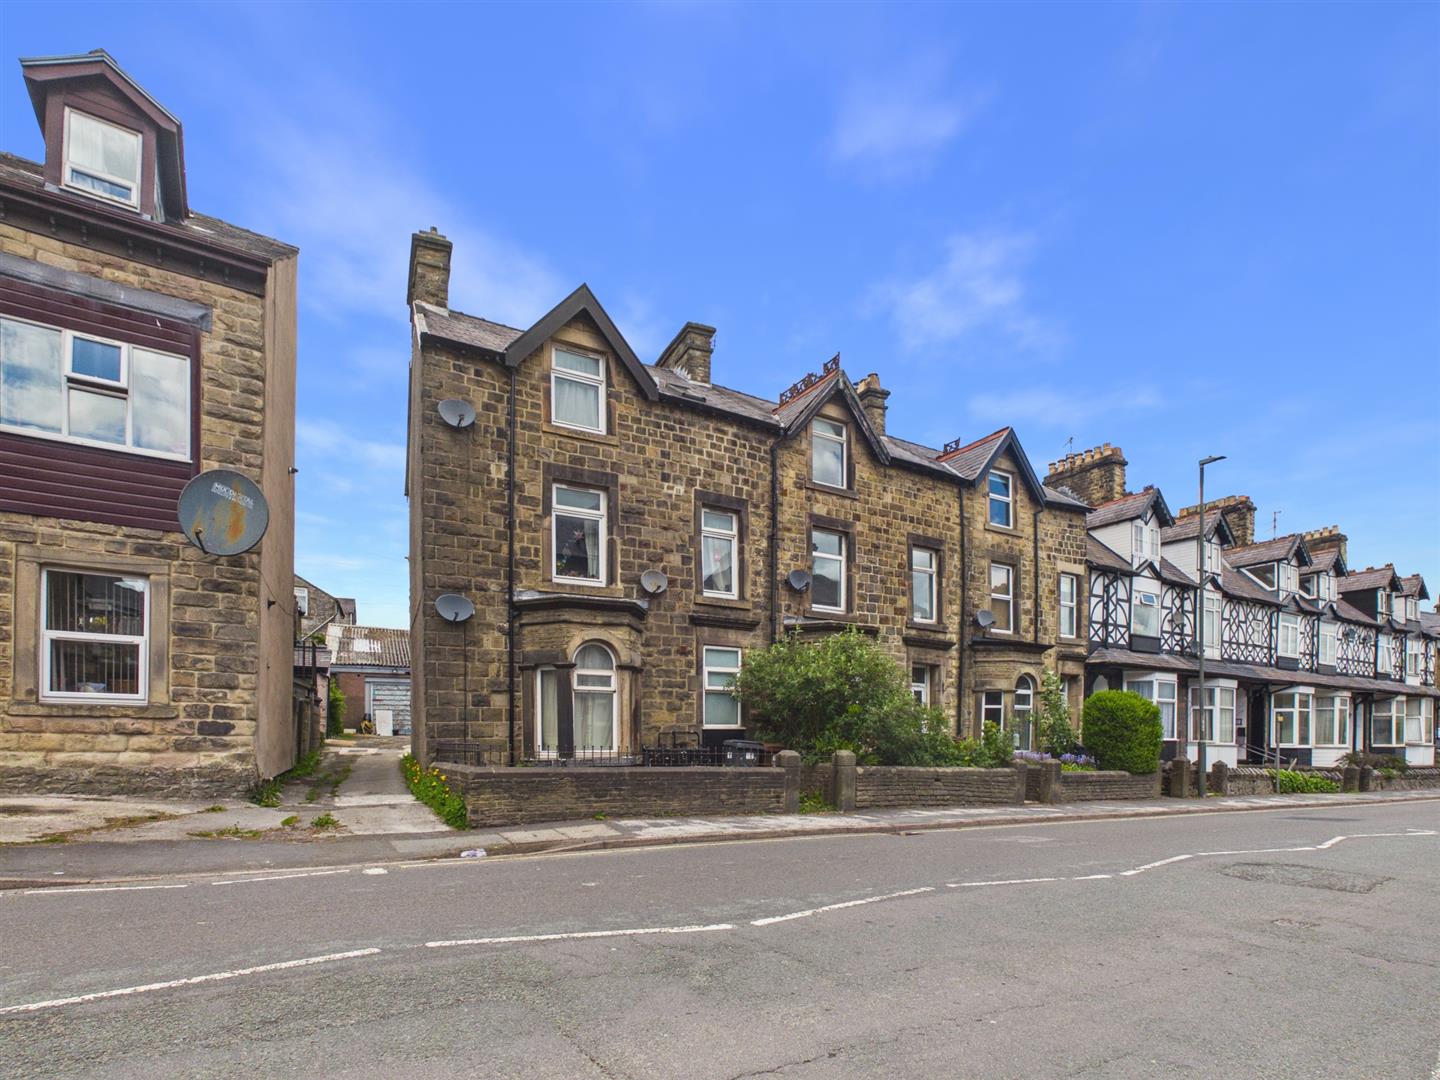
2 Bedroom Flat | Guide Price £110,000
Situated in Dale Road, Buxton this delightful flat conversion offers a perfect blend of comfort and convenience. With tw...
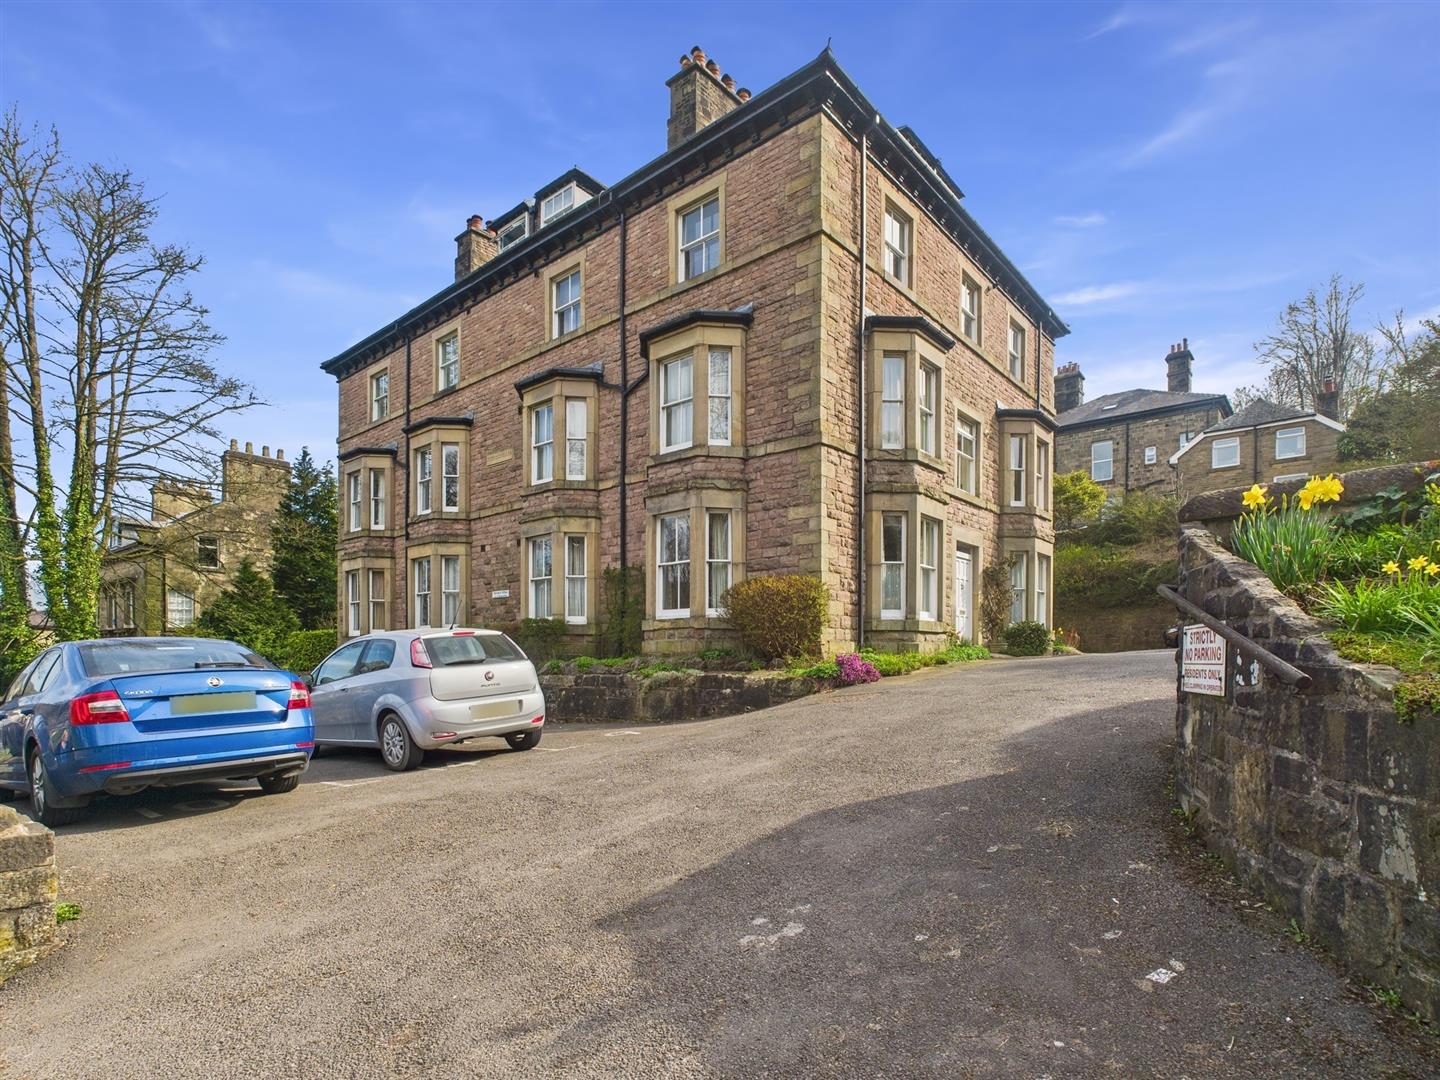
1 Bedroom Flat | £115,000
A well presented one bedroom second floor flat in this popular development which is centrally located for the town and l...
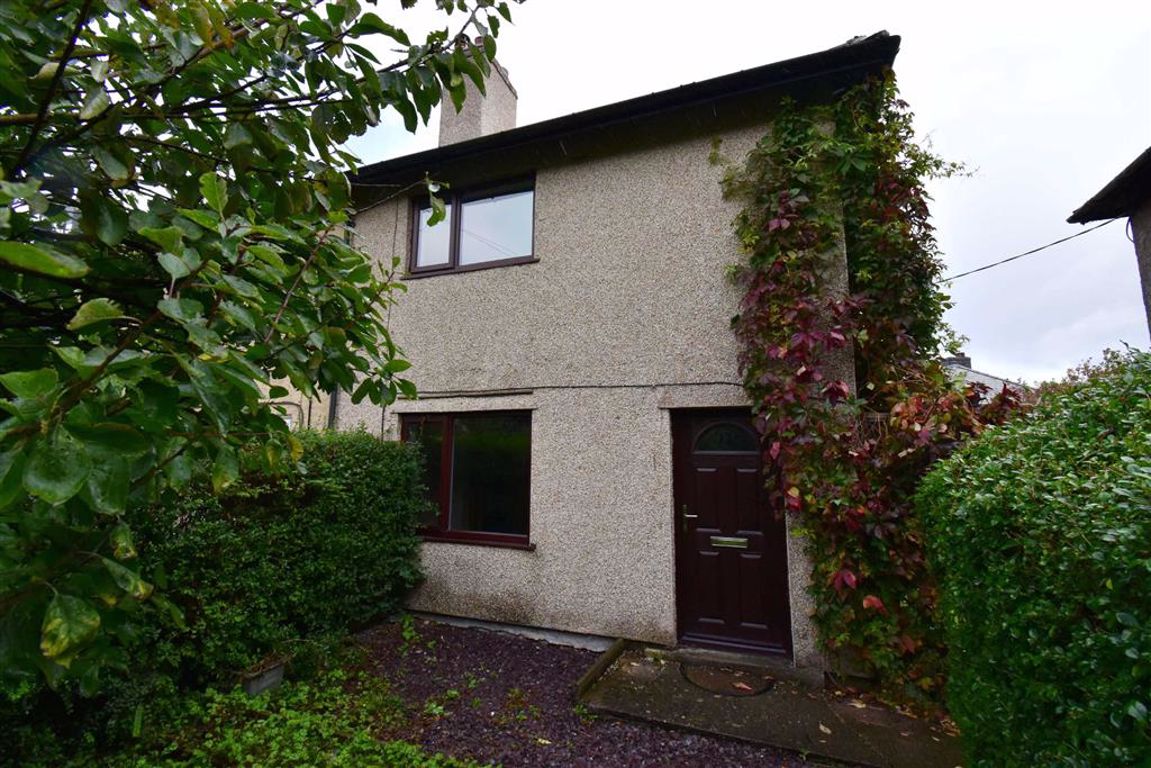
Sterndale Moor, Buxton, Derbyshire
3 Bedroom End of Terrace House | £125,000
A three bedroom end of terrace property in need of some upgrading in this popular location with gardens to front and rea...

Mellors Estate Agents (Buxton)
1 Grove Parade, Buxton, Derbyshire, SK17 6AJ
How much is your home worth?
Use our short form to request a valuation of your property.
Request a Valuation
