- Impressive Detached Property in favoured location
- Greatly improved by present vendors to a high specification
- Would be suitable for a variety of buyers
- 3 Bedrooms and modern refurbished Bathroom
- Low maintenance attractive Gardens, oversized Garage and Parking
- 2 Reception rooms including stunning Family room

3 Bedroom Bungalow for sale in Callington
 2
3
1
2
3
1
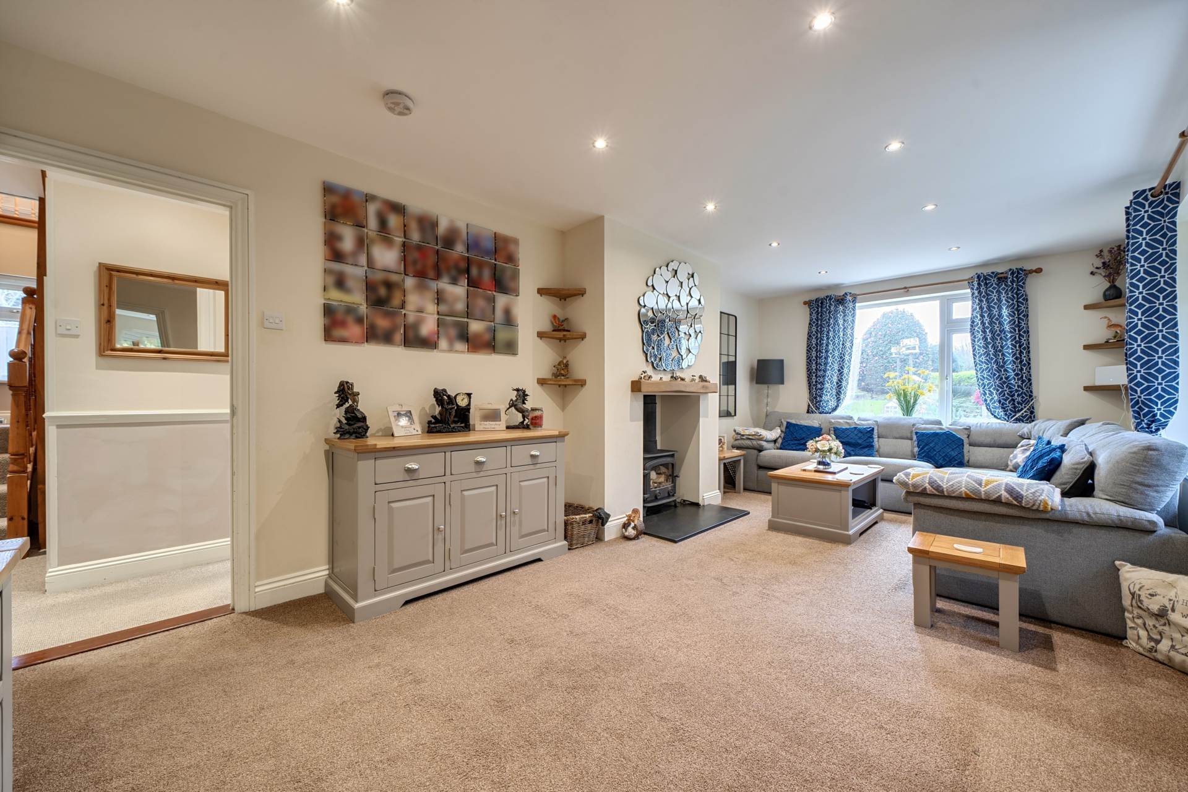
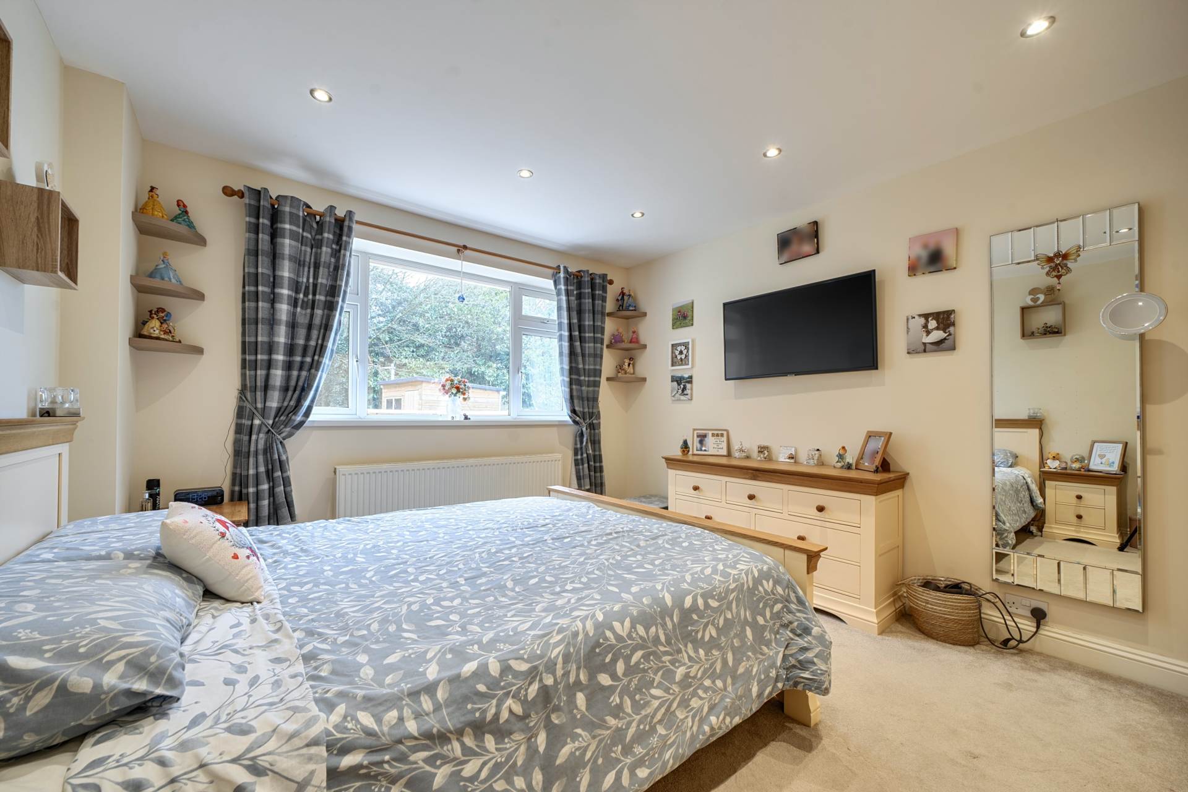
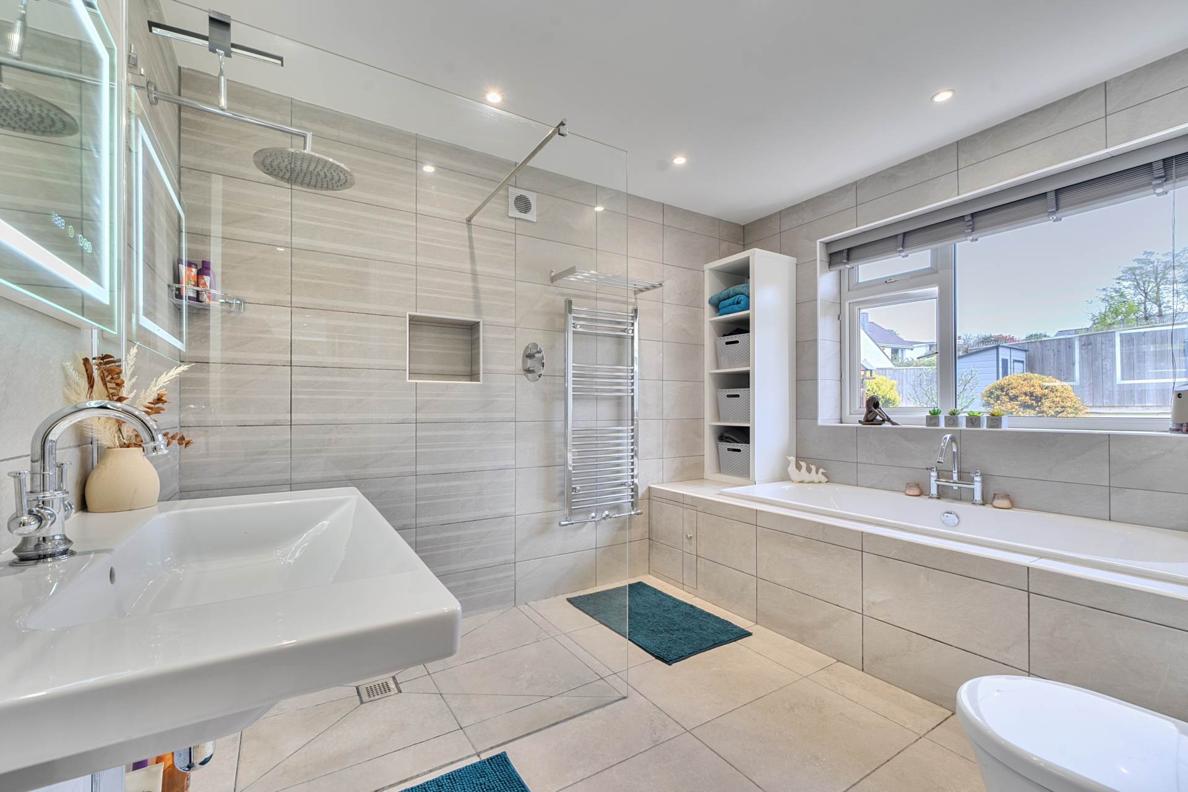
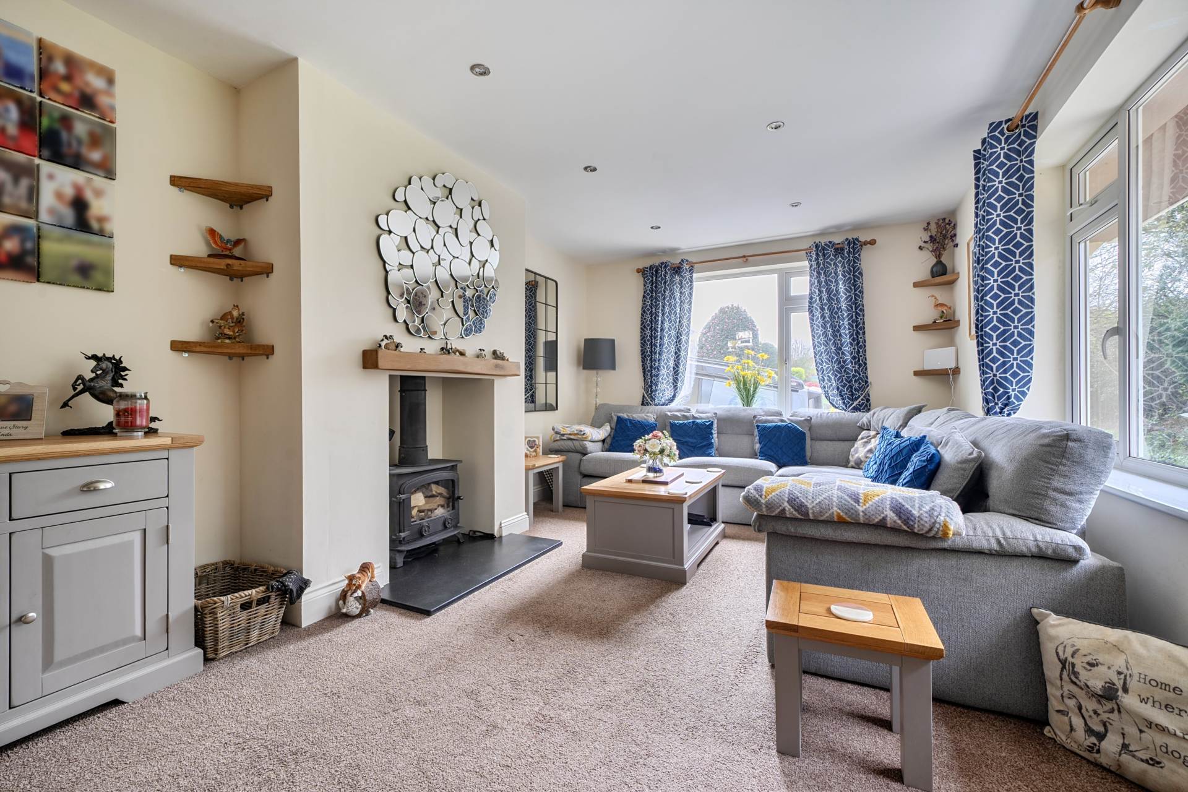
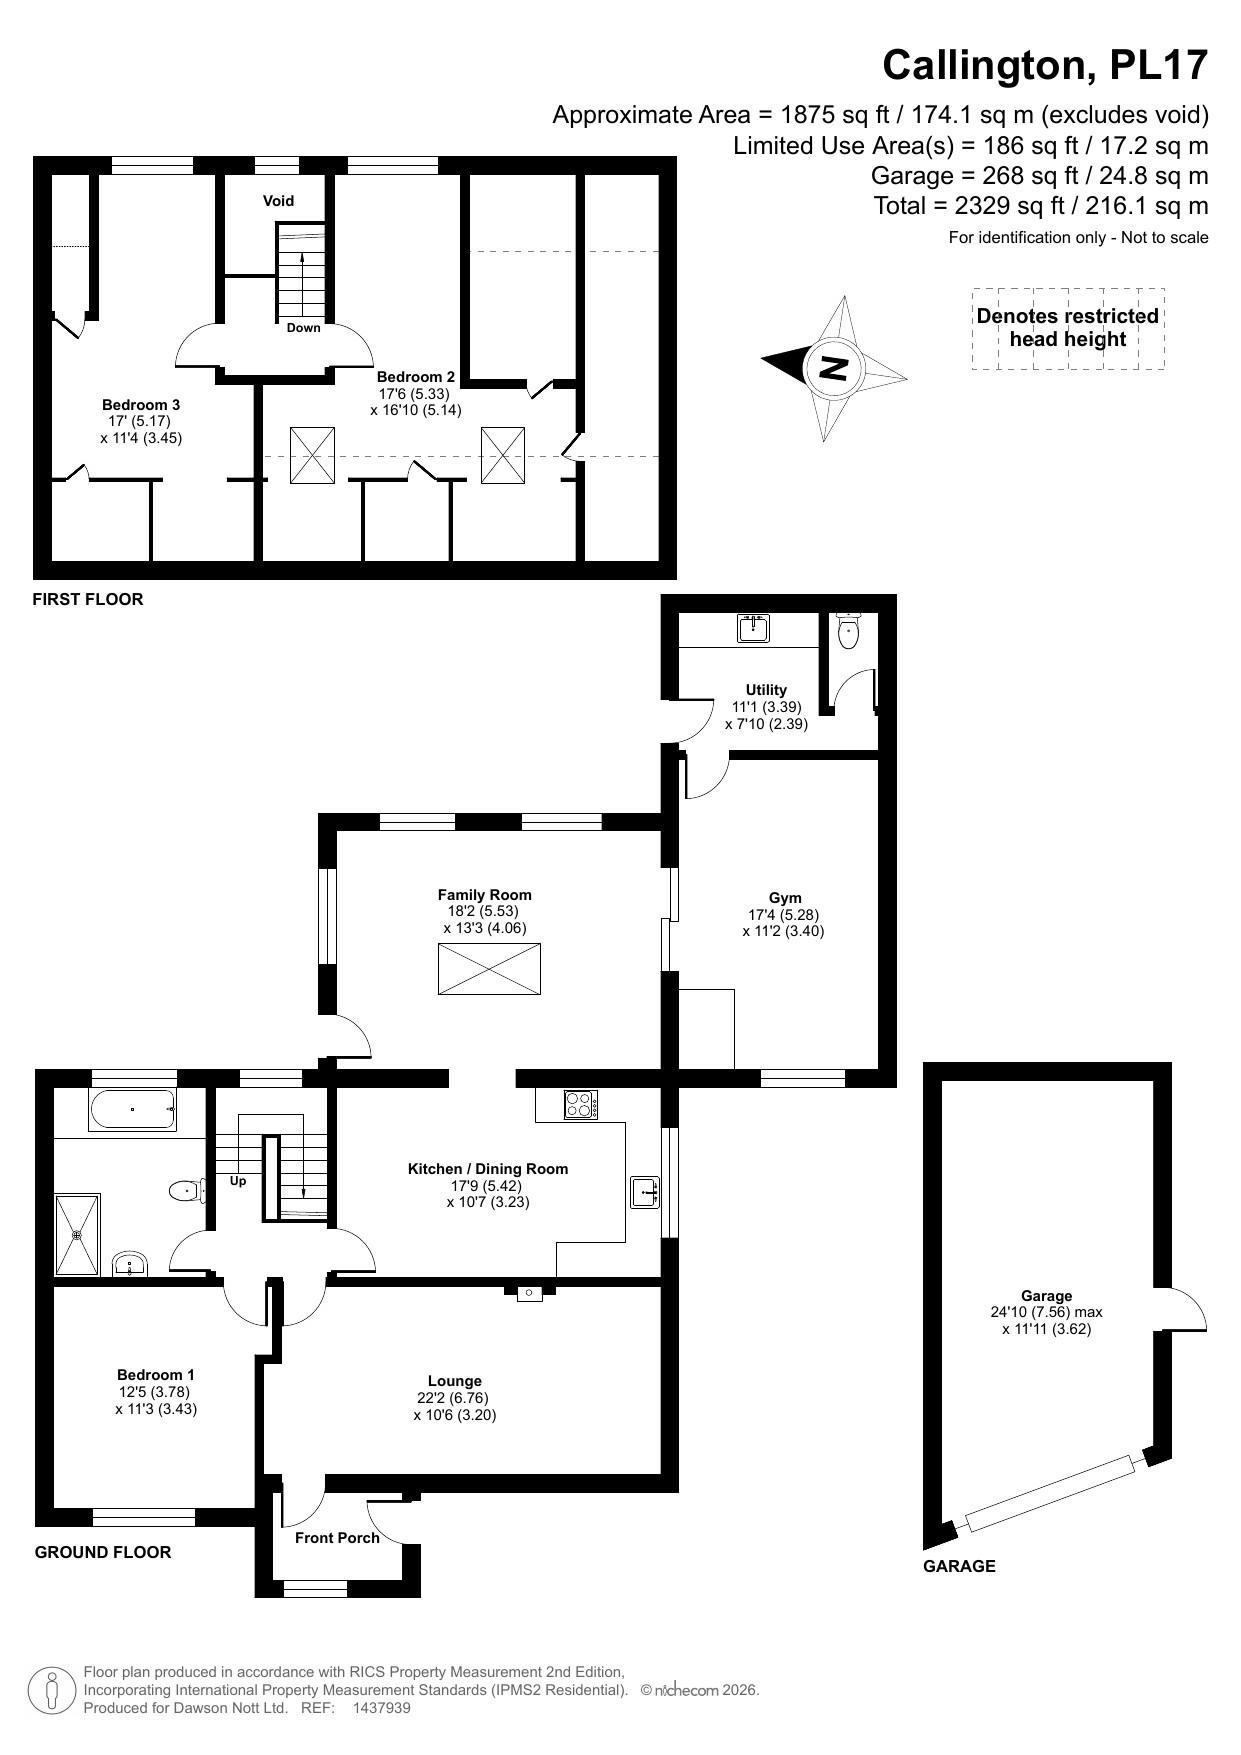
This impressive dormer property is entered via the main entrance door which opens to the Porch being a useful space for shoes and coats. A window faces the front and overlooks the garden. The Lounge the first of the two spacious reception rooms has the main feature as a cast iron log burner set on a slate hearth with a wooden lintel above. The room is double aspect with windows to the front and side elevation. Internal door leads into the hallway which gives access to the down stairs accommodation, has stairs rising to the first floor and there is an under stairs storage cupboard. Bedroom one is a double bedroom facing to the front with a pleasant outlook. The refurbished Bathroom comprises of a low level WC, spa bath, walk in shower with a waterfall shower head and display niche. Contrasting tiles to both the walls and the floor, wall mounted electric heater and wall mounted mirror with lighting, heat sensors and a blue tooth connection. Window to the rear overlooking the garden, heated towel rail, extractor.
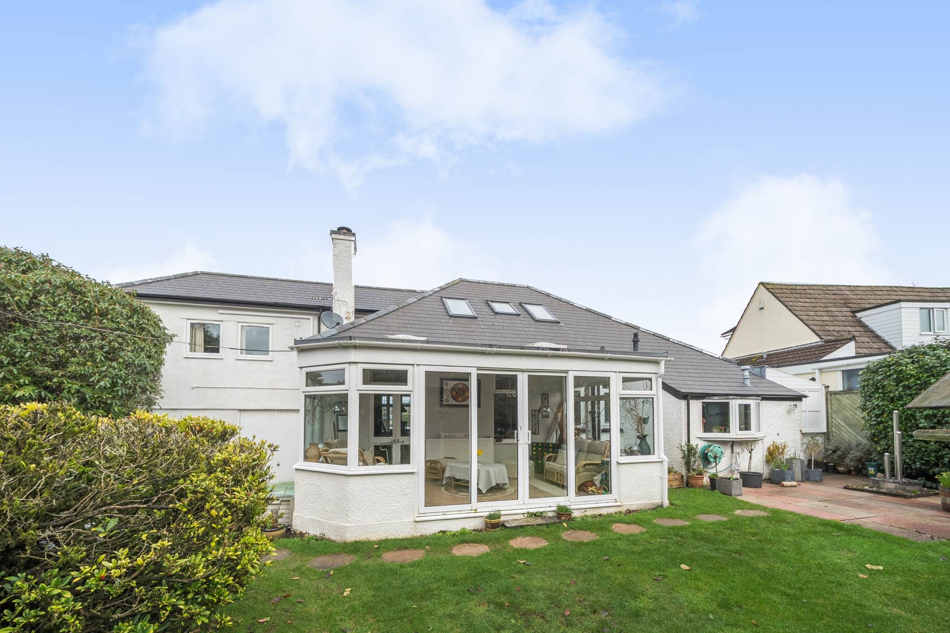
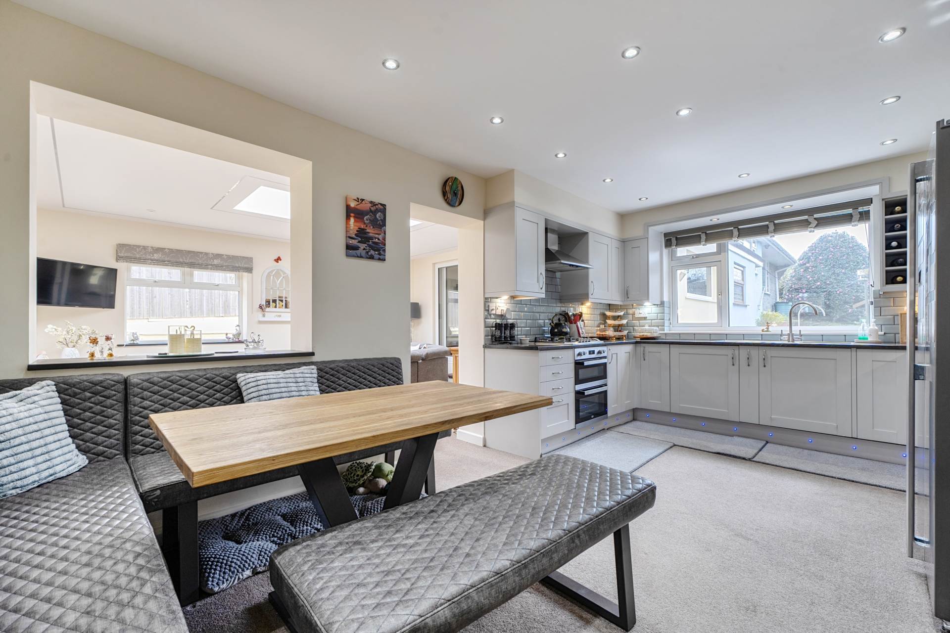
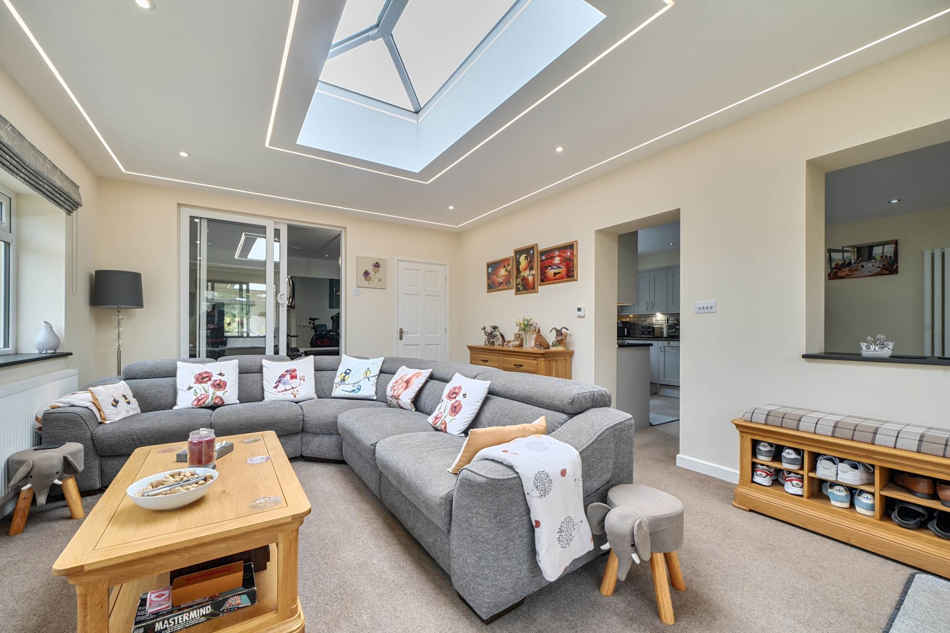
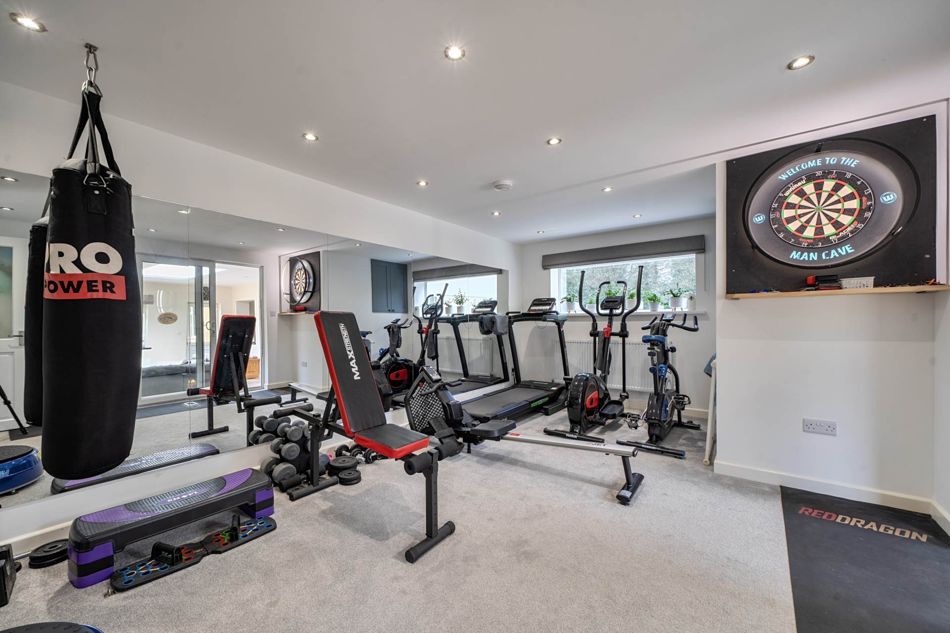
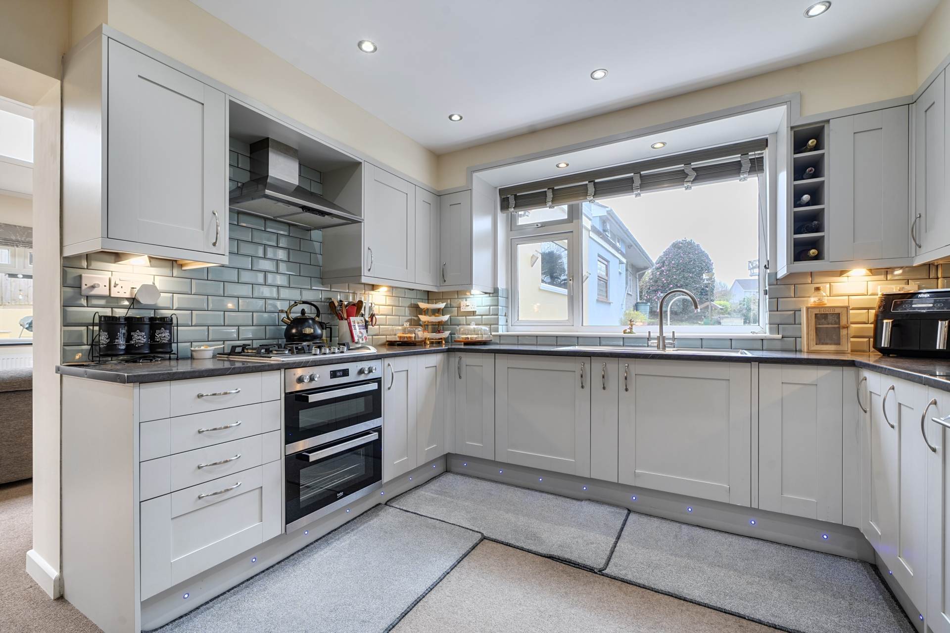
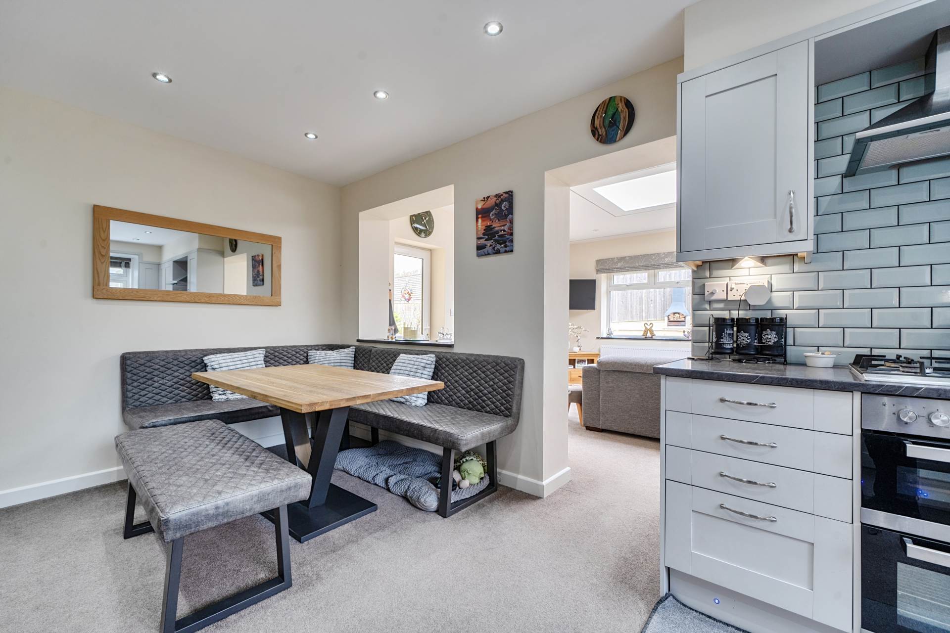
From the main hallway internal door leads into the Kitchen/Breakfast room the kitchen area being fitted with a range of wall and base units, roll top work surfaces, four ring gas hob with a stainless steel canopy above incorporating the extractor, double oven/grill beneath, space for an American style fridge, built in fridge. Stainless steel sink unit with one and a half bowl and drainer with a swan neck tap over. Drawer space, pan drawers, wine rack, window to the side. The dining area is suitable for table and chairs and has an upright modern radiator. Opening to the Family room which is the piece de resistance of the property. There is ample room for reception furniture and comes complete with an orangery roof finished and edged with LED strip lighting. The room is double aspect, with windows to the side and rear overlooking the garden. Door giving access to the rear and there is a storage cupboard. Step and sliding patio doors giving access to the gym with mirror wall. This room can be utilised for individual preferences such as a home office or occasional room. The Utility room is fitted with base units, roll top work surfaces, stainless steel Belfast sink style unit with a tap over, under unit space and plumbing for washing machine and tumble dryer. Modern brick design part tiling to the walls, heated towel rail, stable door giving access to the rear garden. The Cloakroom includes a low level WC and extractor.
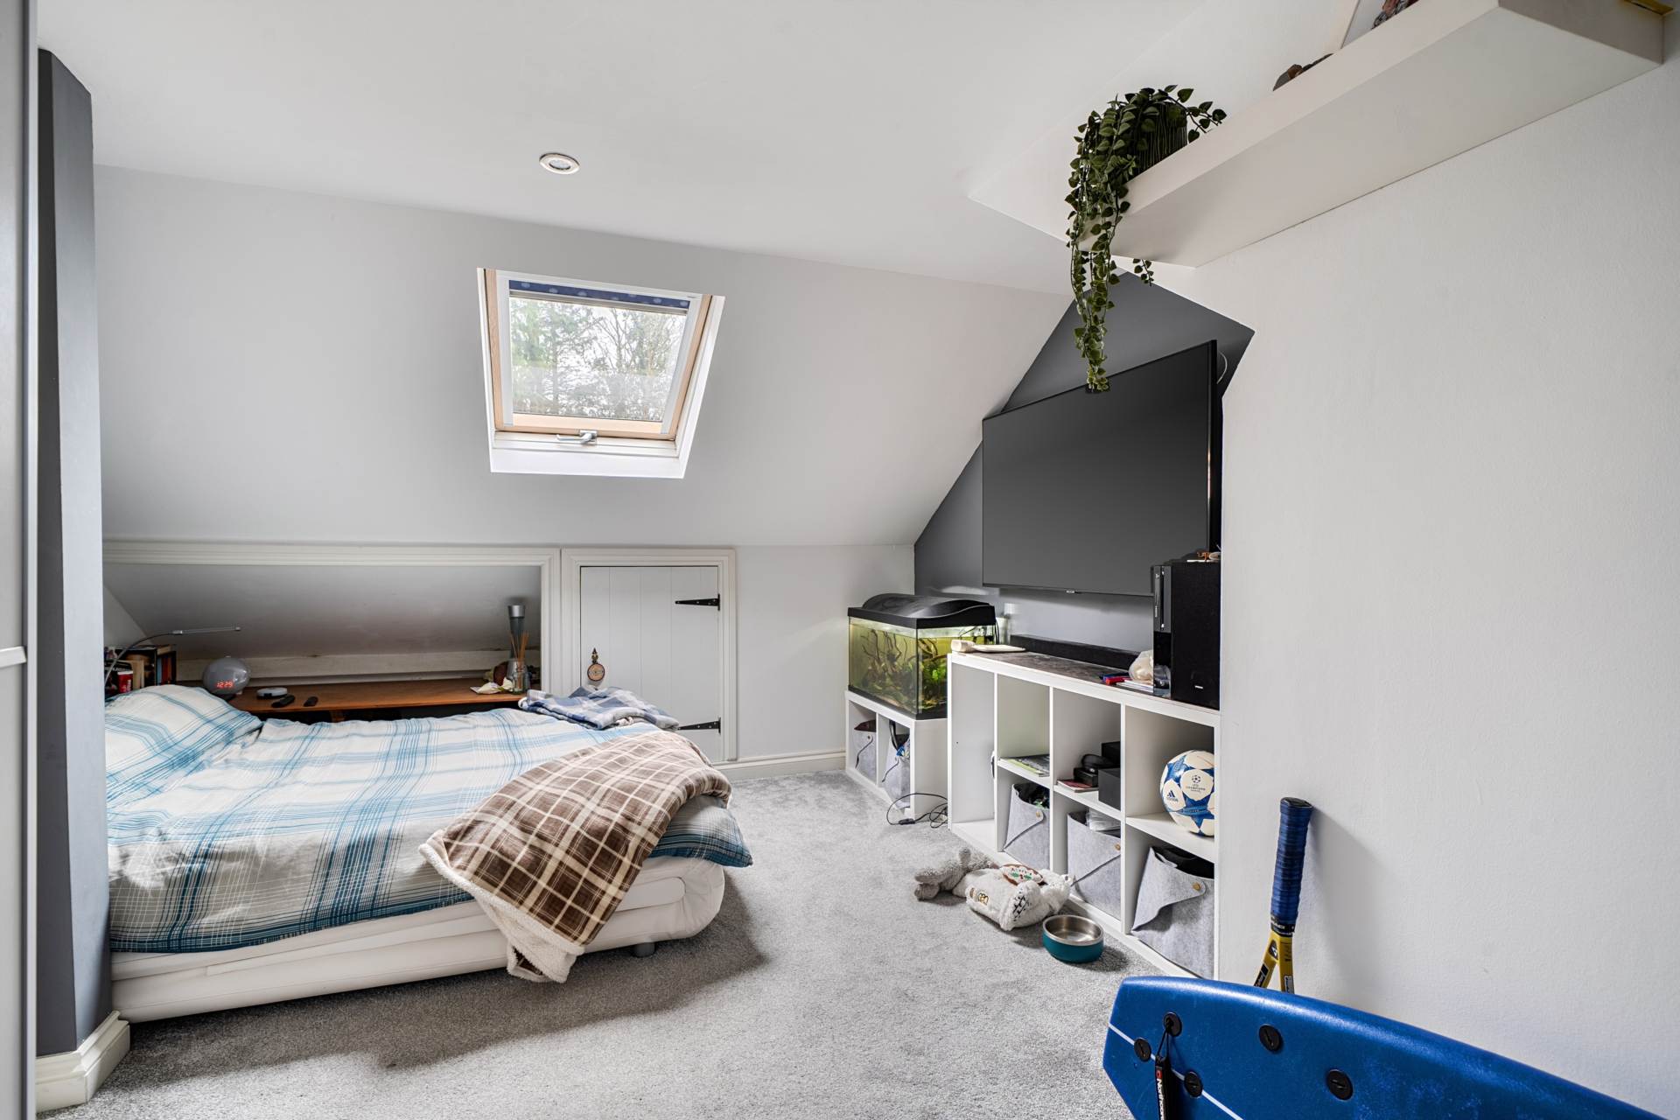
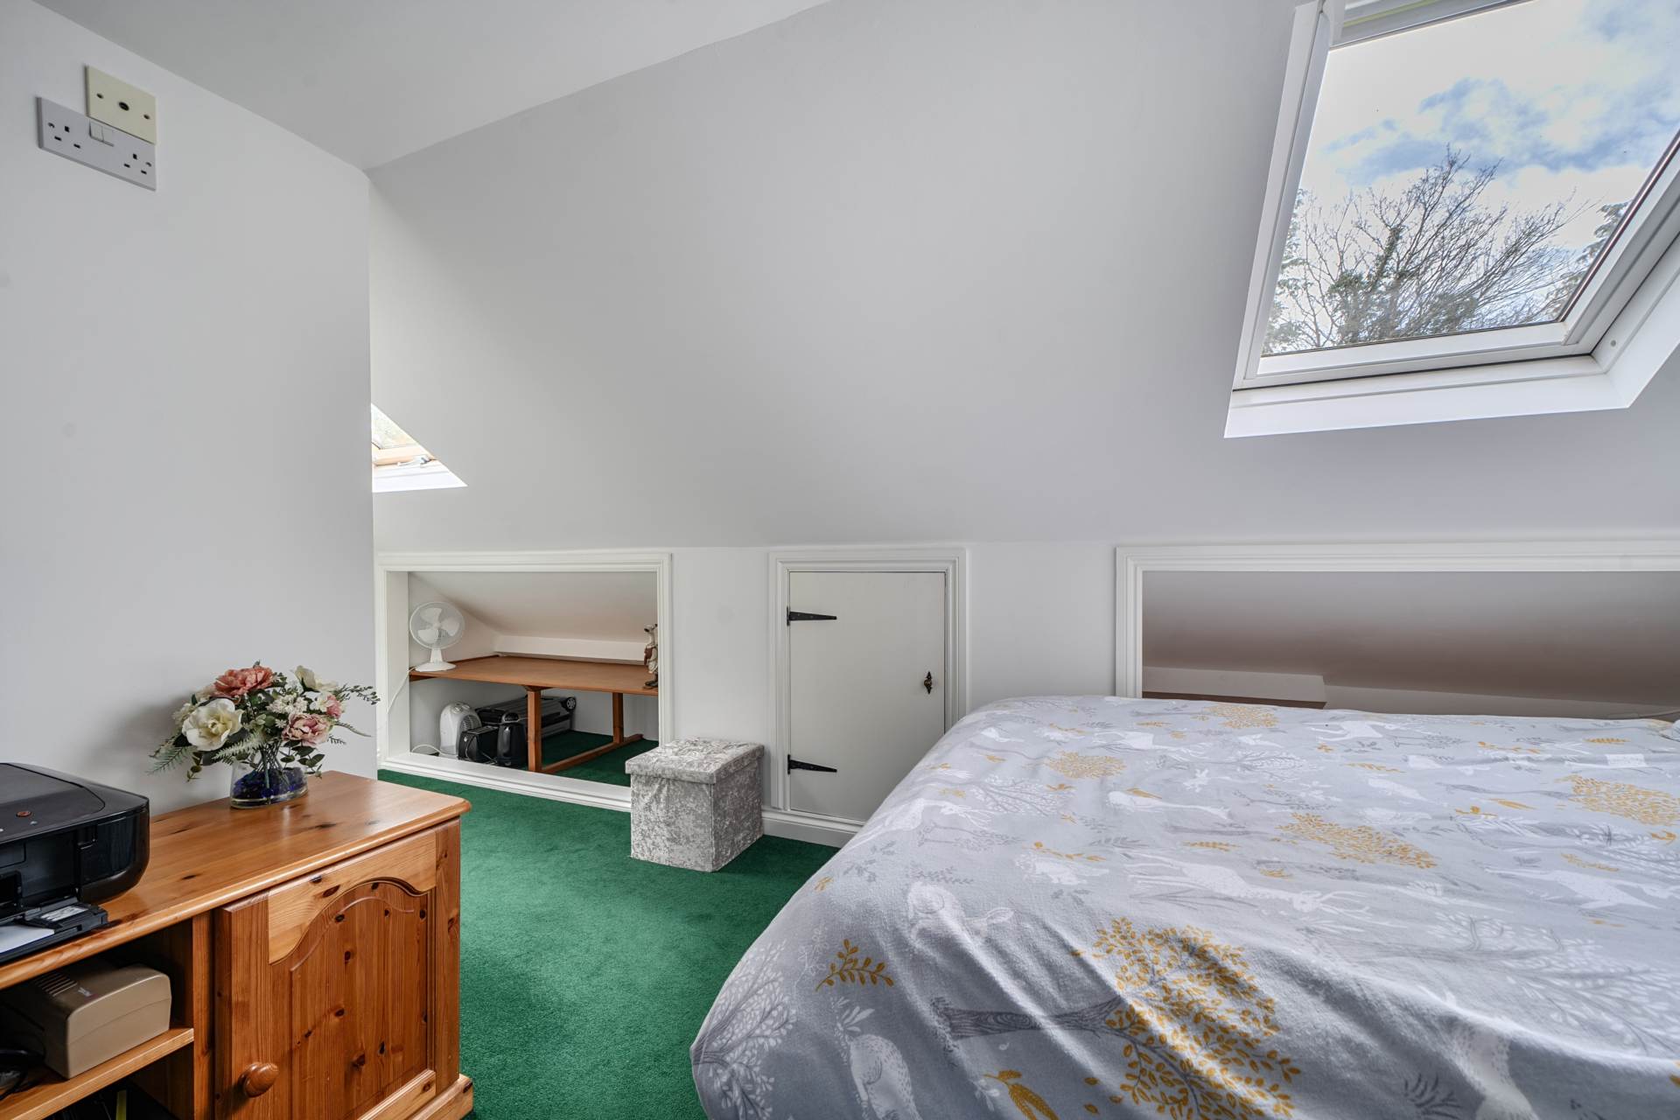
From the ground floor, staircase leads up to the Landing with access to the first floor accommodation and there is a window to the rear. The first double bedroom has velux windows facing the front and there is a window to the rear. Storage into recess area and eave space. The second double bedroom has velux windows to the front, recessed area and storage into the eaves. Airing cupboard which houses the central heating and hot water boiler and further door opens up to the eaves ideal place for suitcases etc.
Outside
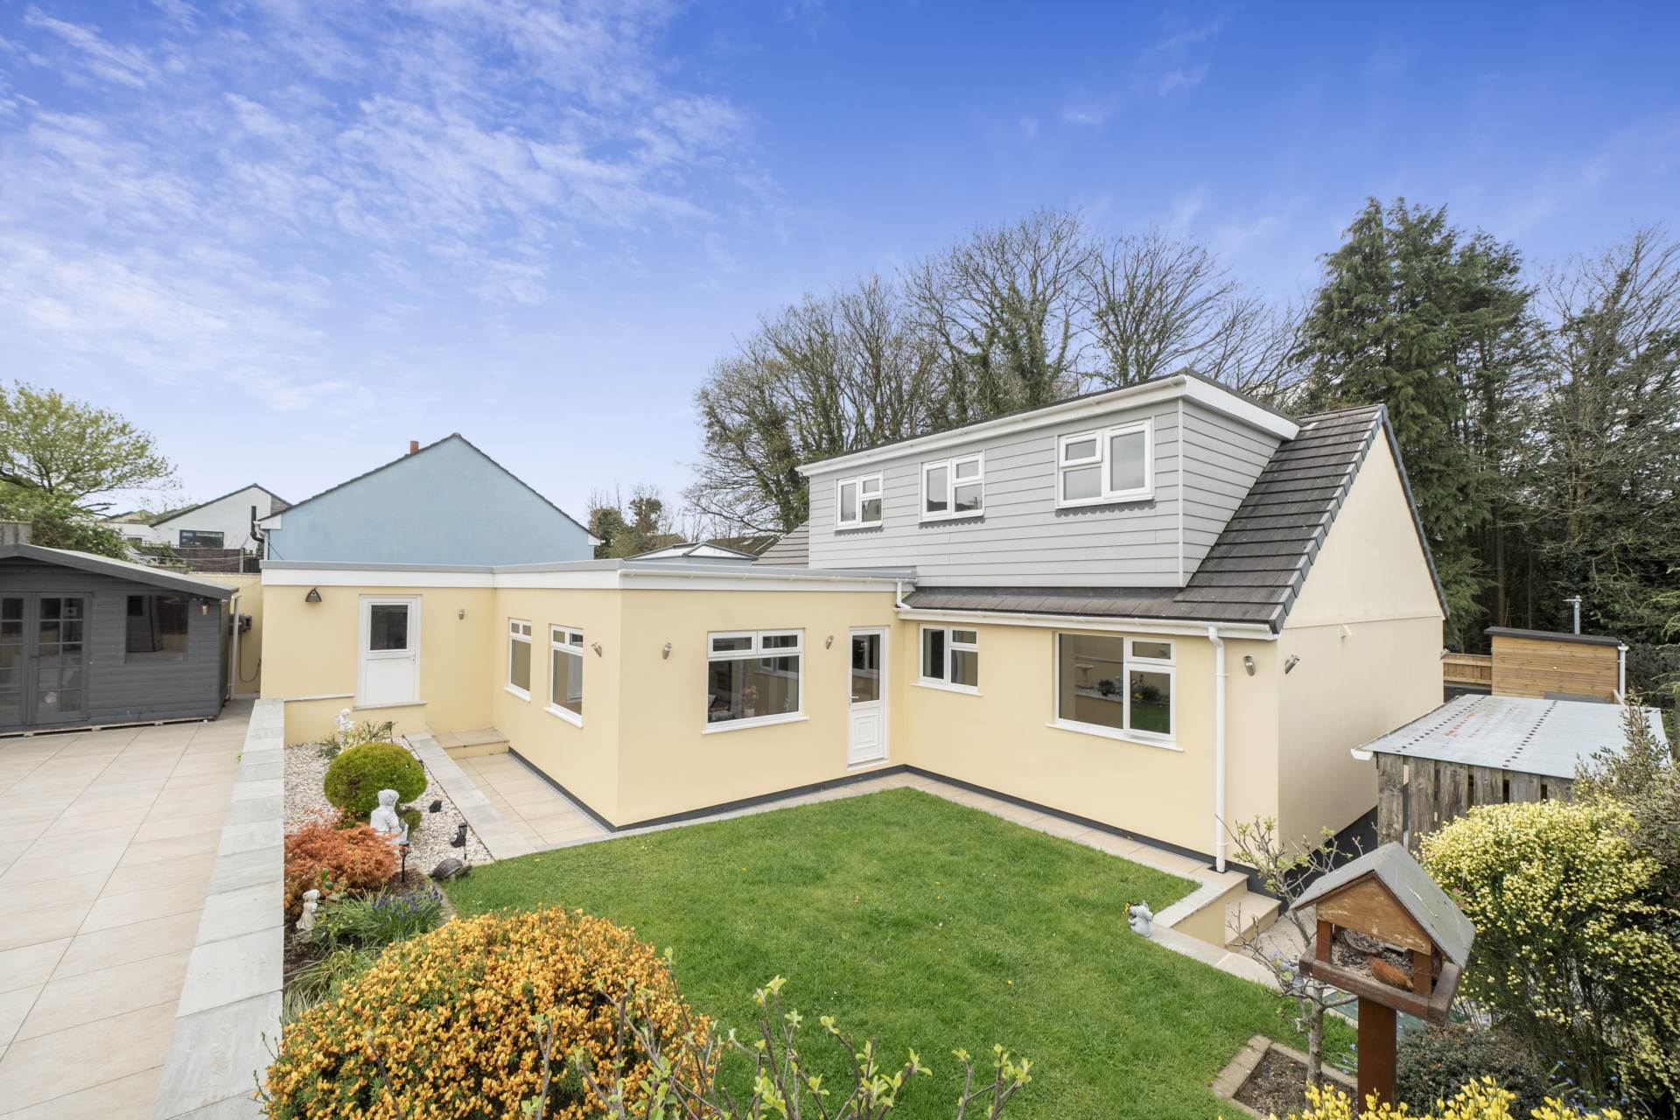
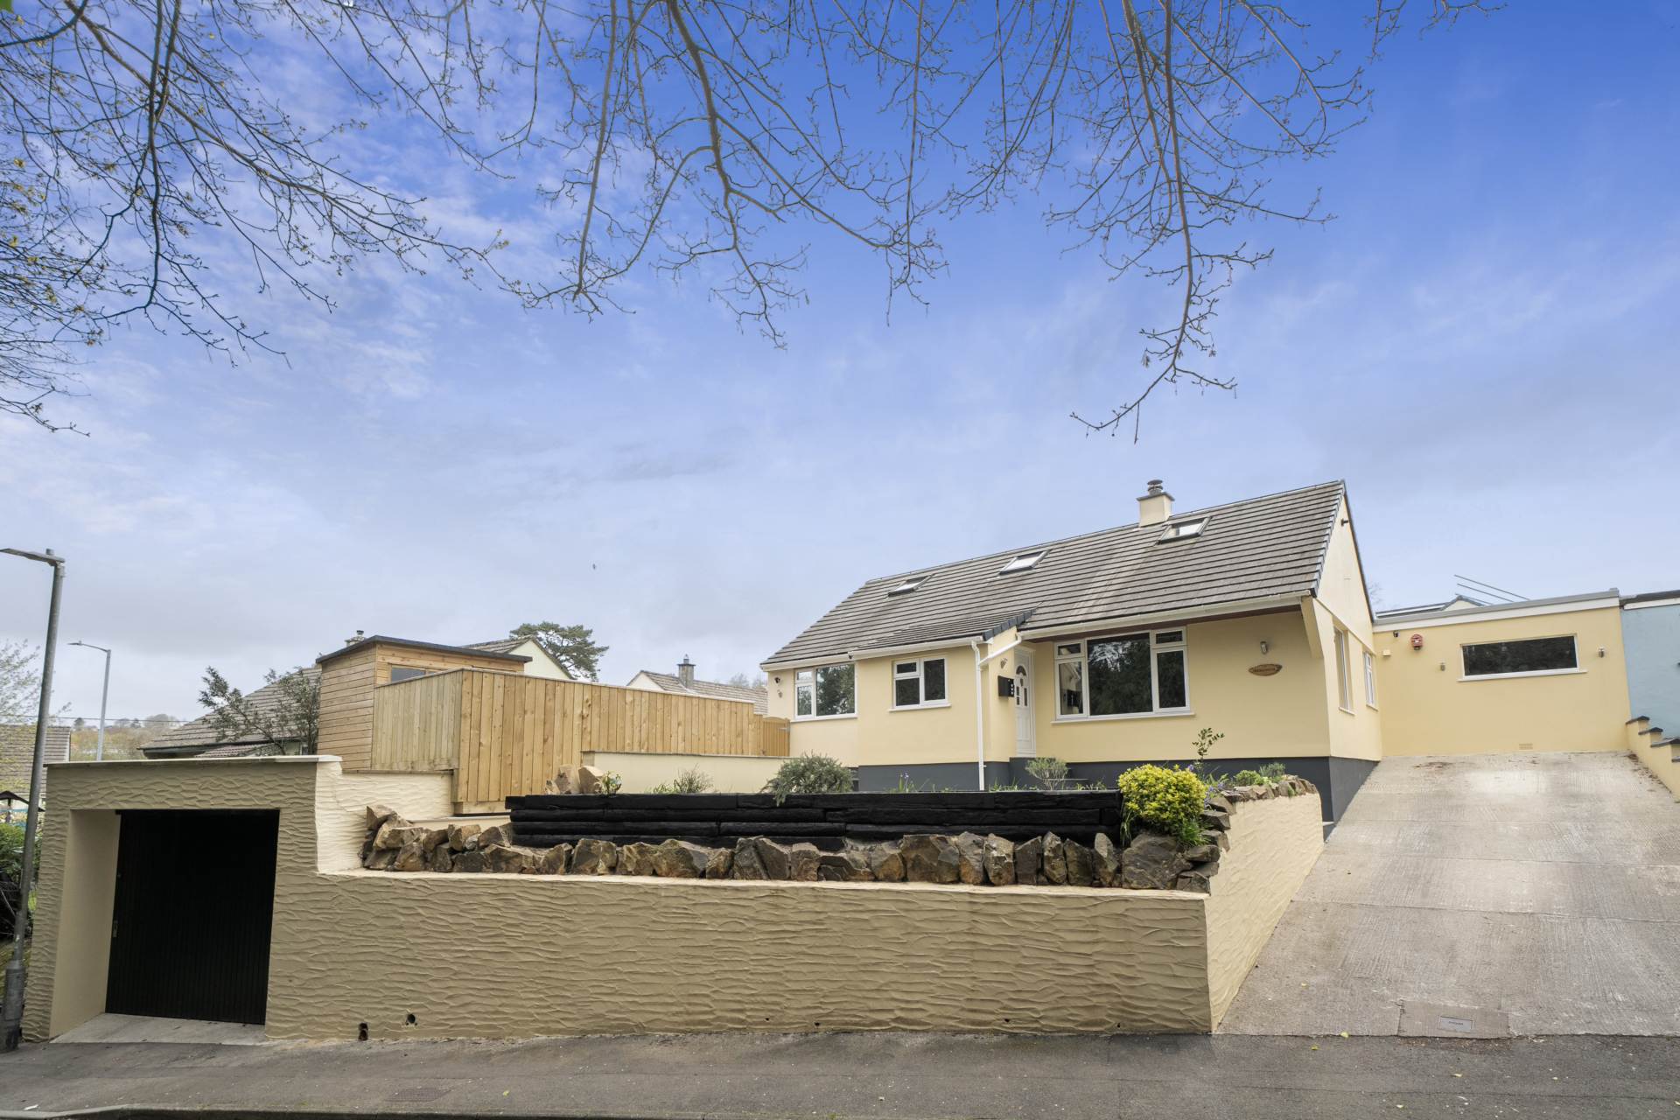
To the front the property is approached via the driveway which is suitable for approximately three vehicles. Steps lead up to a porcelain paved pathway and patio area. There are railway sleeper edged flower and shrub beds and lawn. Steps descend to the Garage.
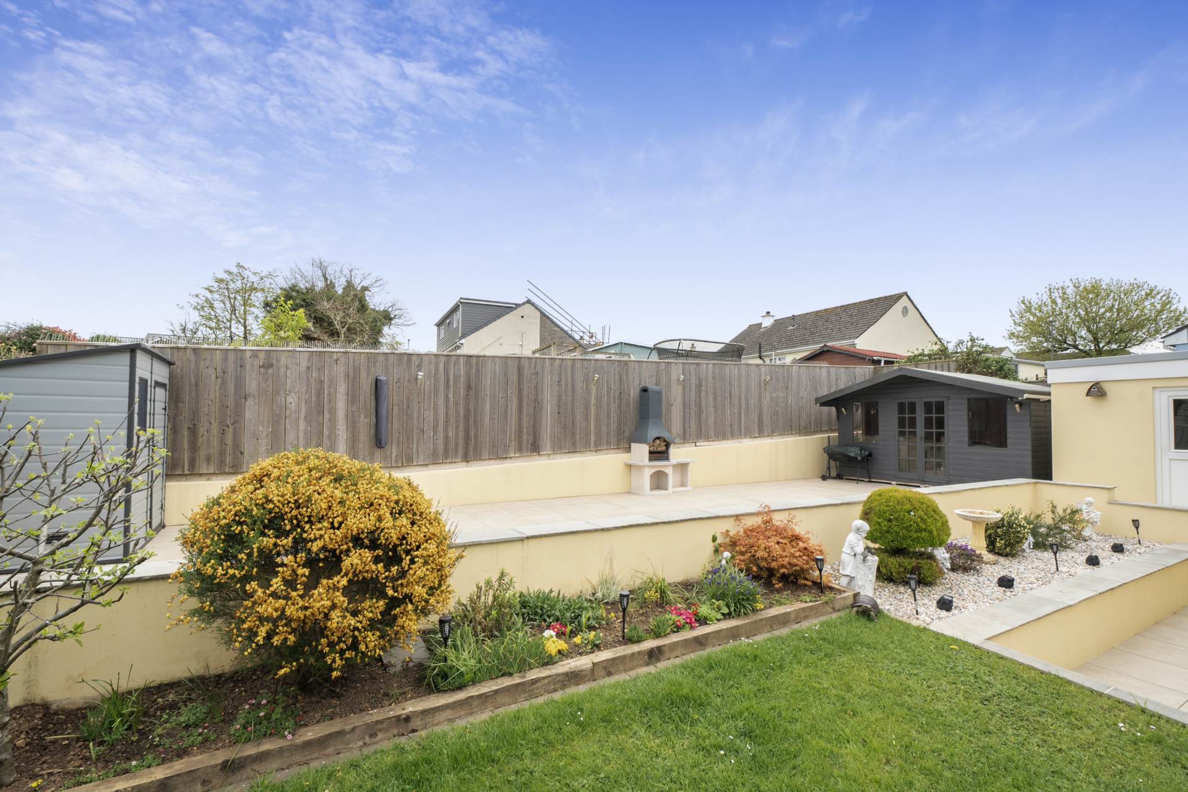
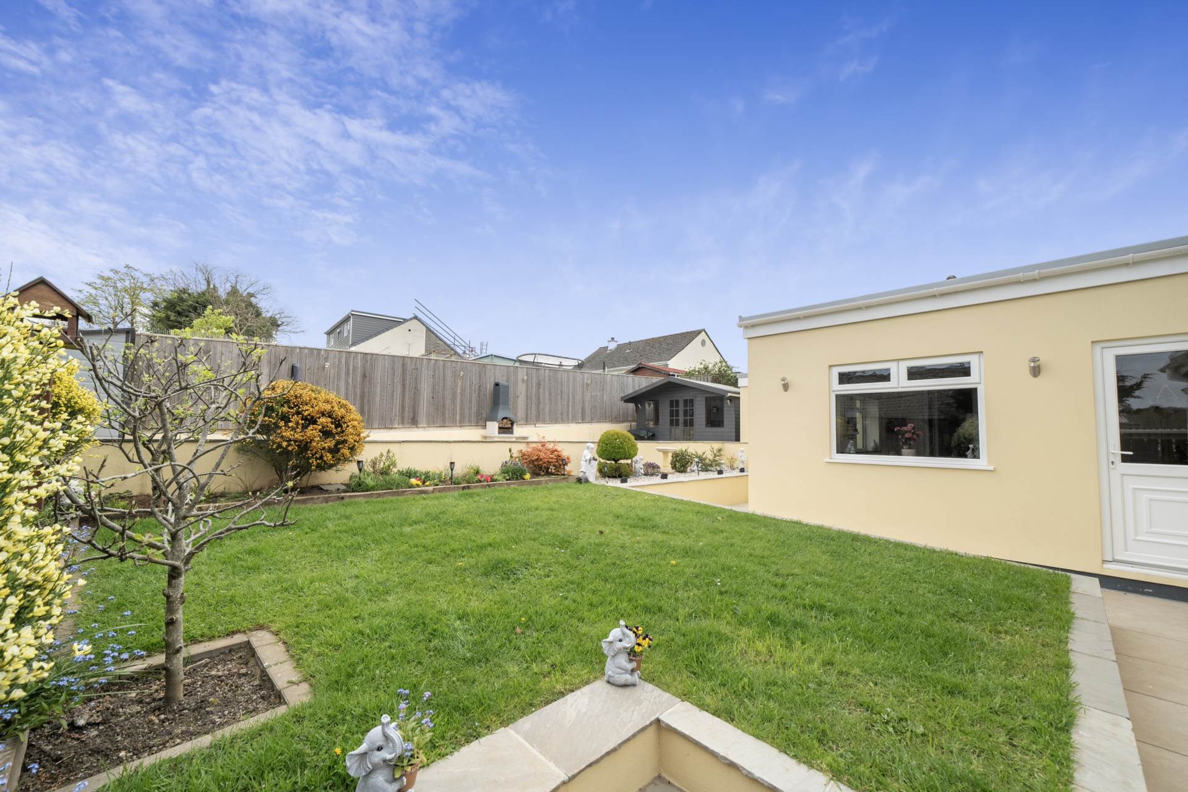
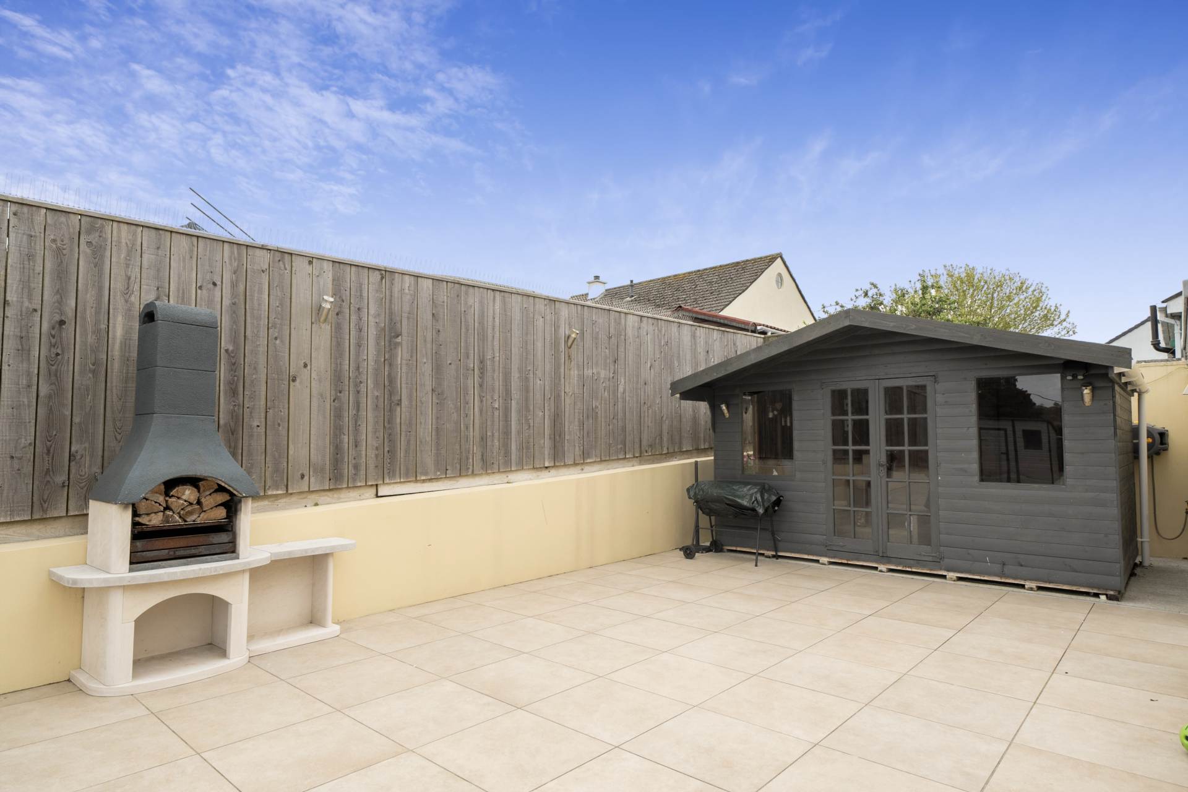
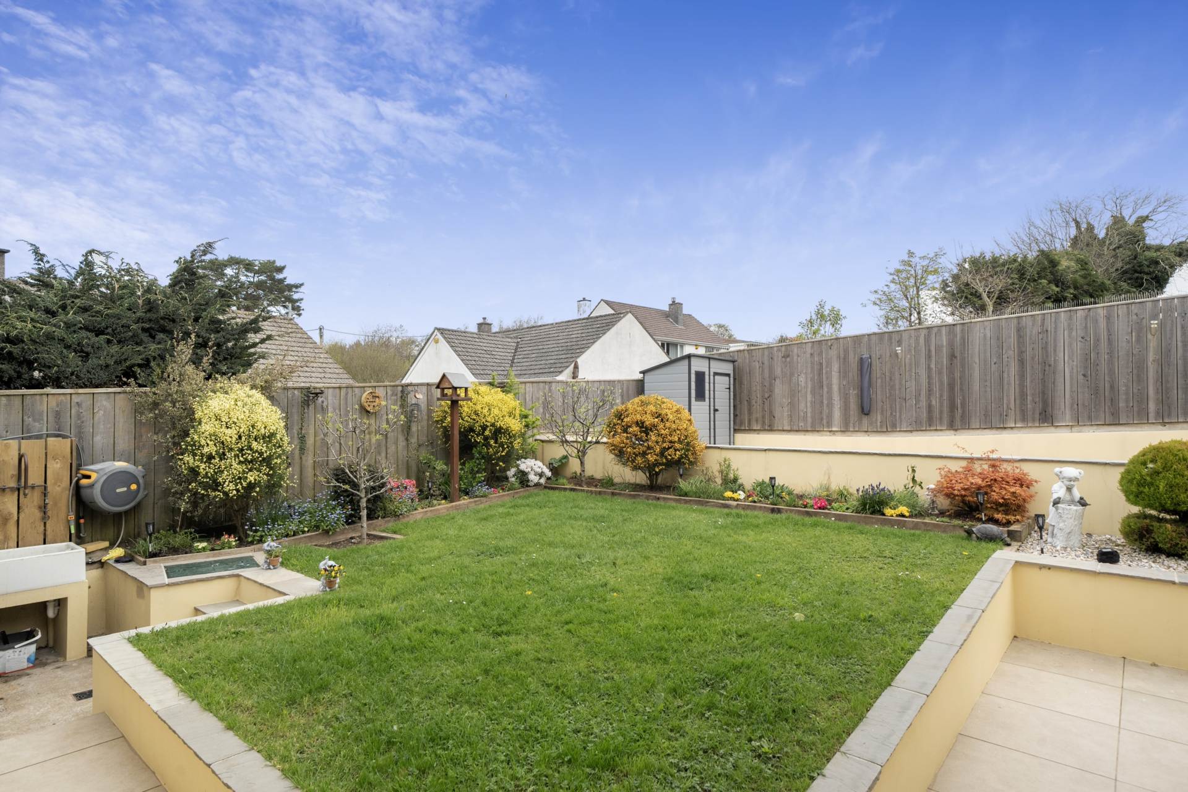
Side gateway opens to to a paved area enclosed with fencing. There is a large shed with electric. The pathway continues to the side and rear. There is an outside bellfast sink with hot and cold water supply for dog showering or garden uses. The rear garden is low maintenance and would be an ideal choice for family and friends to enjoy and relax in. There is a lawn area edged with flower and shrub beds, finished with slate edging toppings. Raised walled pebble finished area ideal for potted plants. A porcelain terrace then followswhich is an ideal sun bathing spot. There is a barbecue and a summer house with power and light.
Garage:- Oversized garage with power and light, high ceilings, sliding entrance door and side door.
Services:- Mains water, electric, gas, drainage.
Council tax Band:- C
Notice
Please note we have not tested any apparatus, fixtures, fittings, or services. Interested parties must undertake their own investigation into the working order of these items. All measurements are approximate and photographs provided for guidance only.
Utilities
Electric: Mains Supply
Gas: Mains Supply
Water: Mains Supply
Sewerage: Mains Supply
Broadband: Unknown
Telephone: Landline
Other Items
Heating: Gas Central Heating
Garden/Outside Space: Yes
Parking: Yes
Garage: Yes
Important Information
- This is a Freehold property.
Property Ref: 1368
Similar Properties
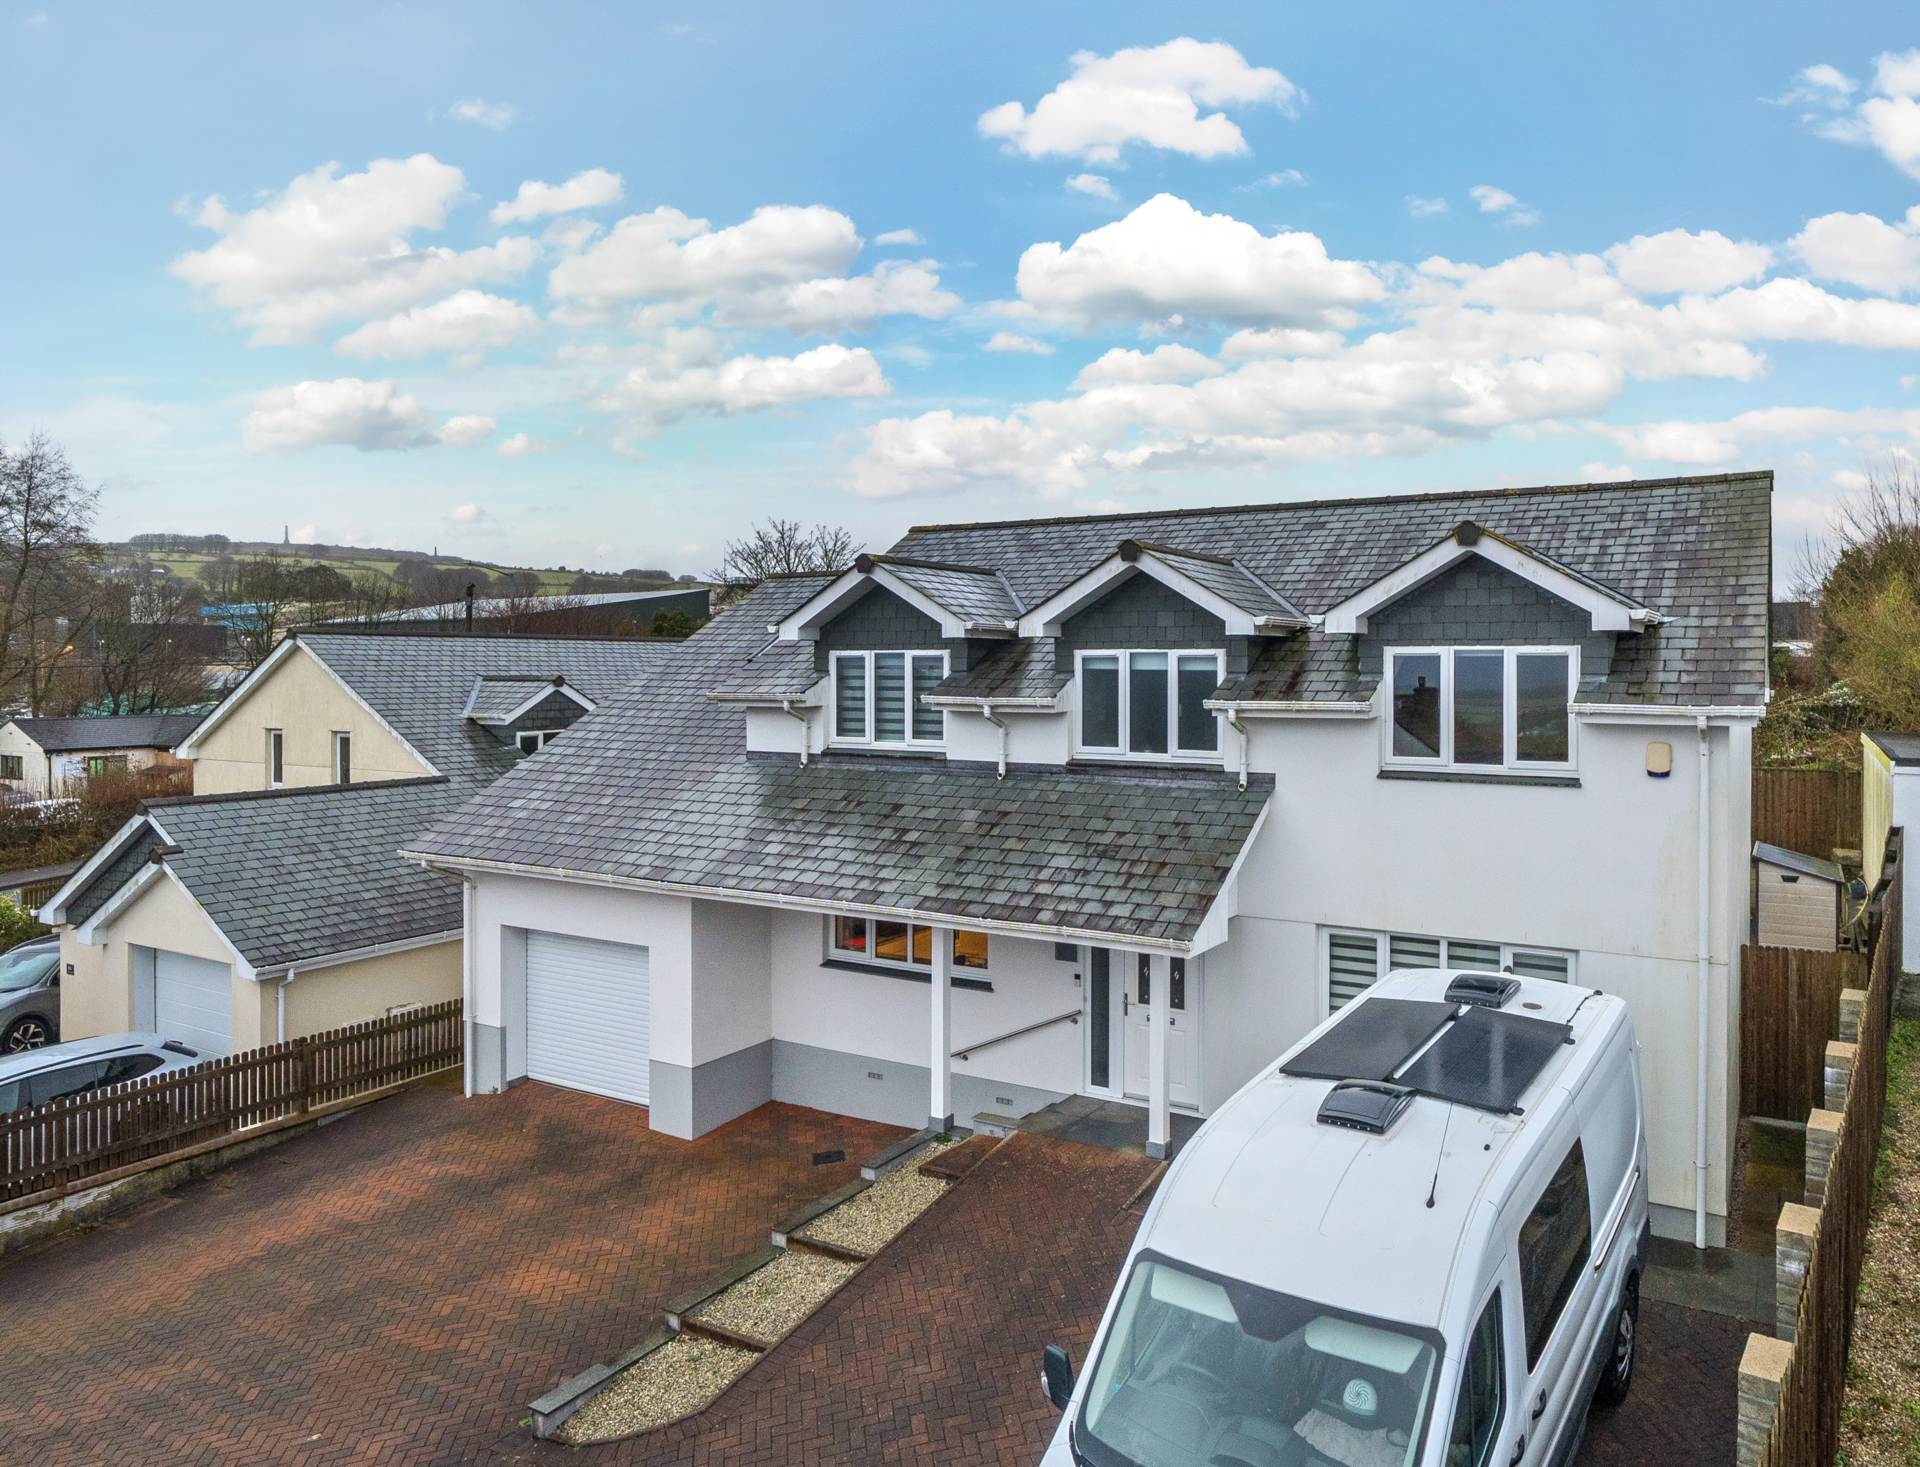
4 Bedroom House | Guide Price £470,000
*SSTC BY DAWSON NOTT - FURTHER EXECUTIVE STYLE PROPERTIES IN DEMAND* This stunning property has spacious accommodation a...
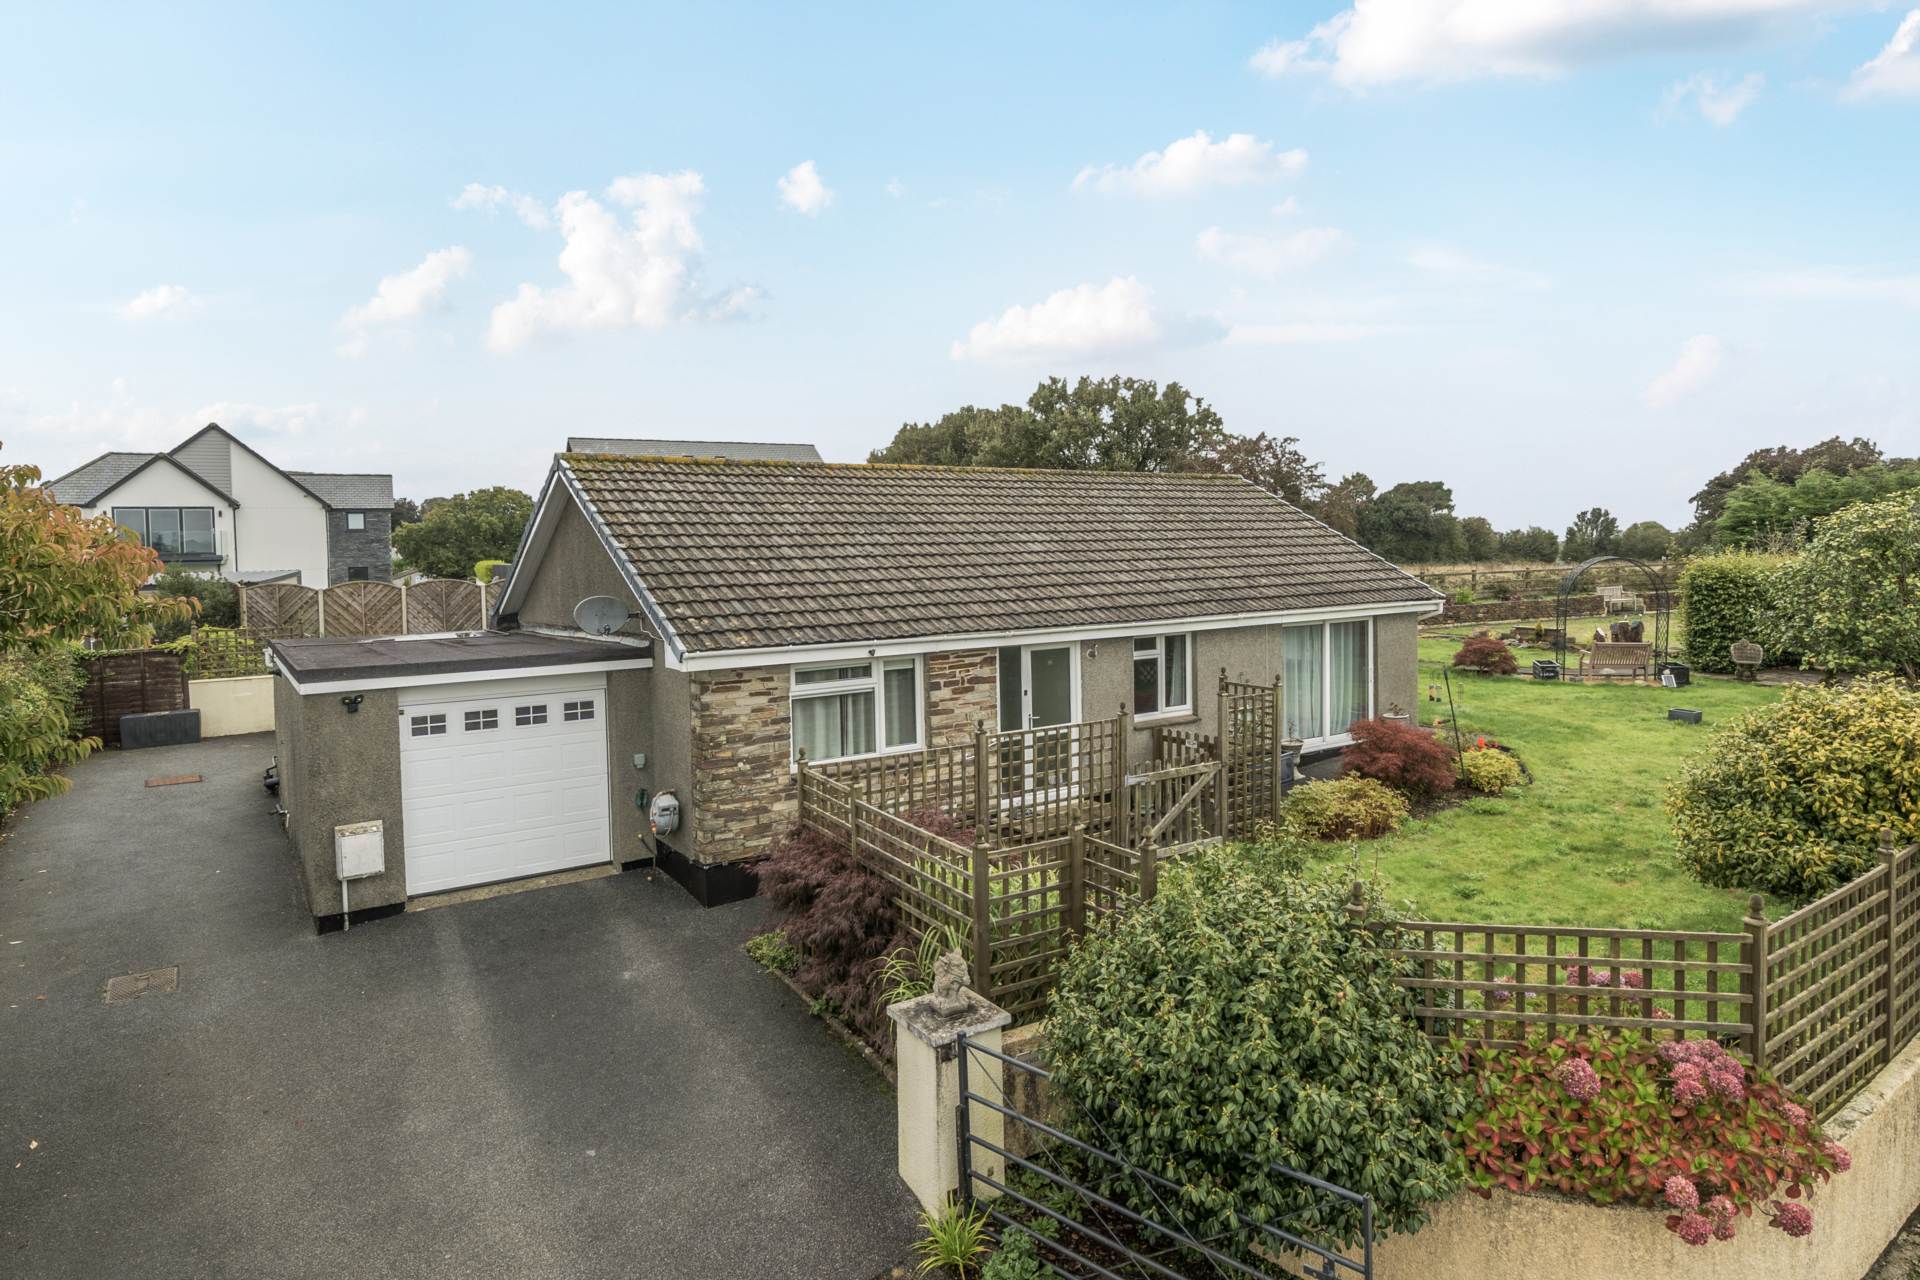
3 Bedroom Detached Bungalow | £460,000
*LOOKING FOR A PROPERTY WITH NO ONWARD CHAIN? IF SO THIS BUNGALOW MIGHT BE FOR YOU!* Set on a large corner plot which wo...
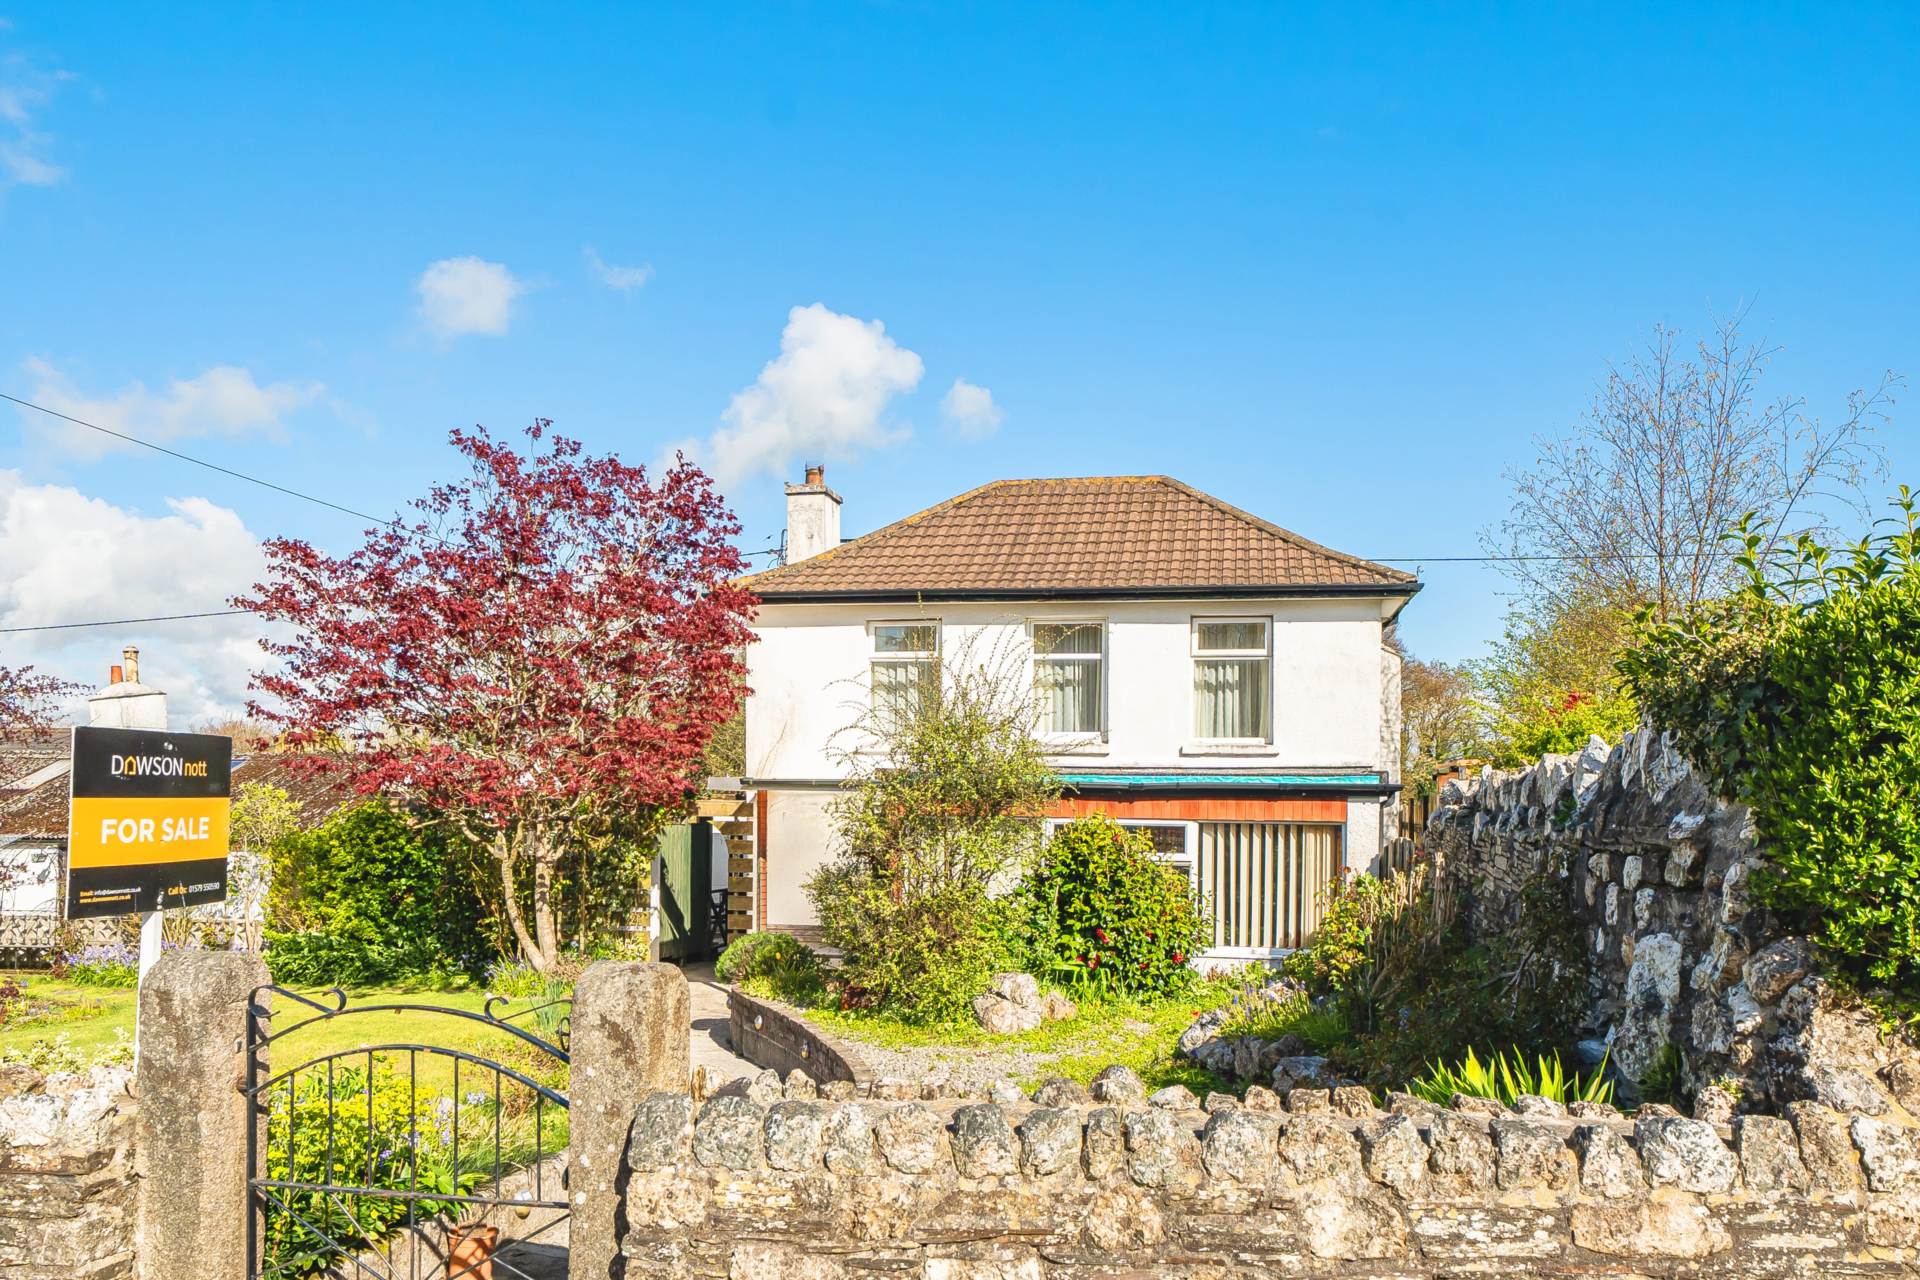
3 Bedroom House | Guide Price £430,000
*ARE YOU A DIY ENTHUSIAST OR LIKE TINKERING WITH CARS? as this property has a HUGE WORKSHOP/GARAGE. Large imposing detac...
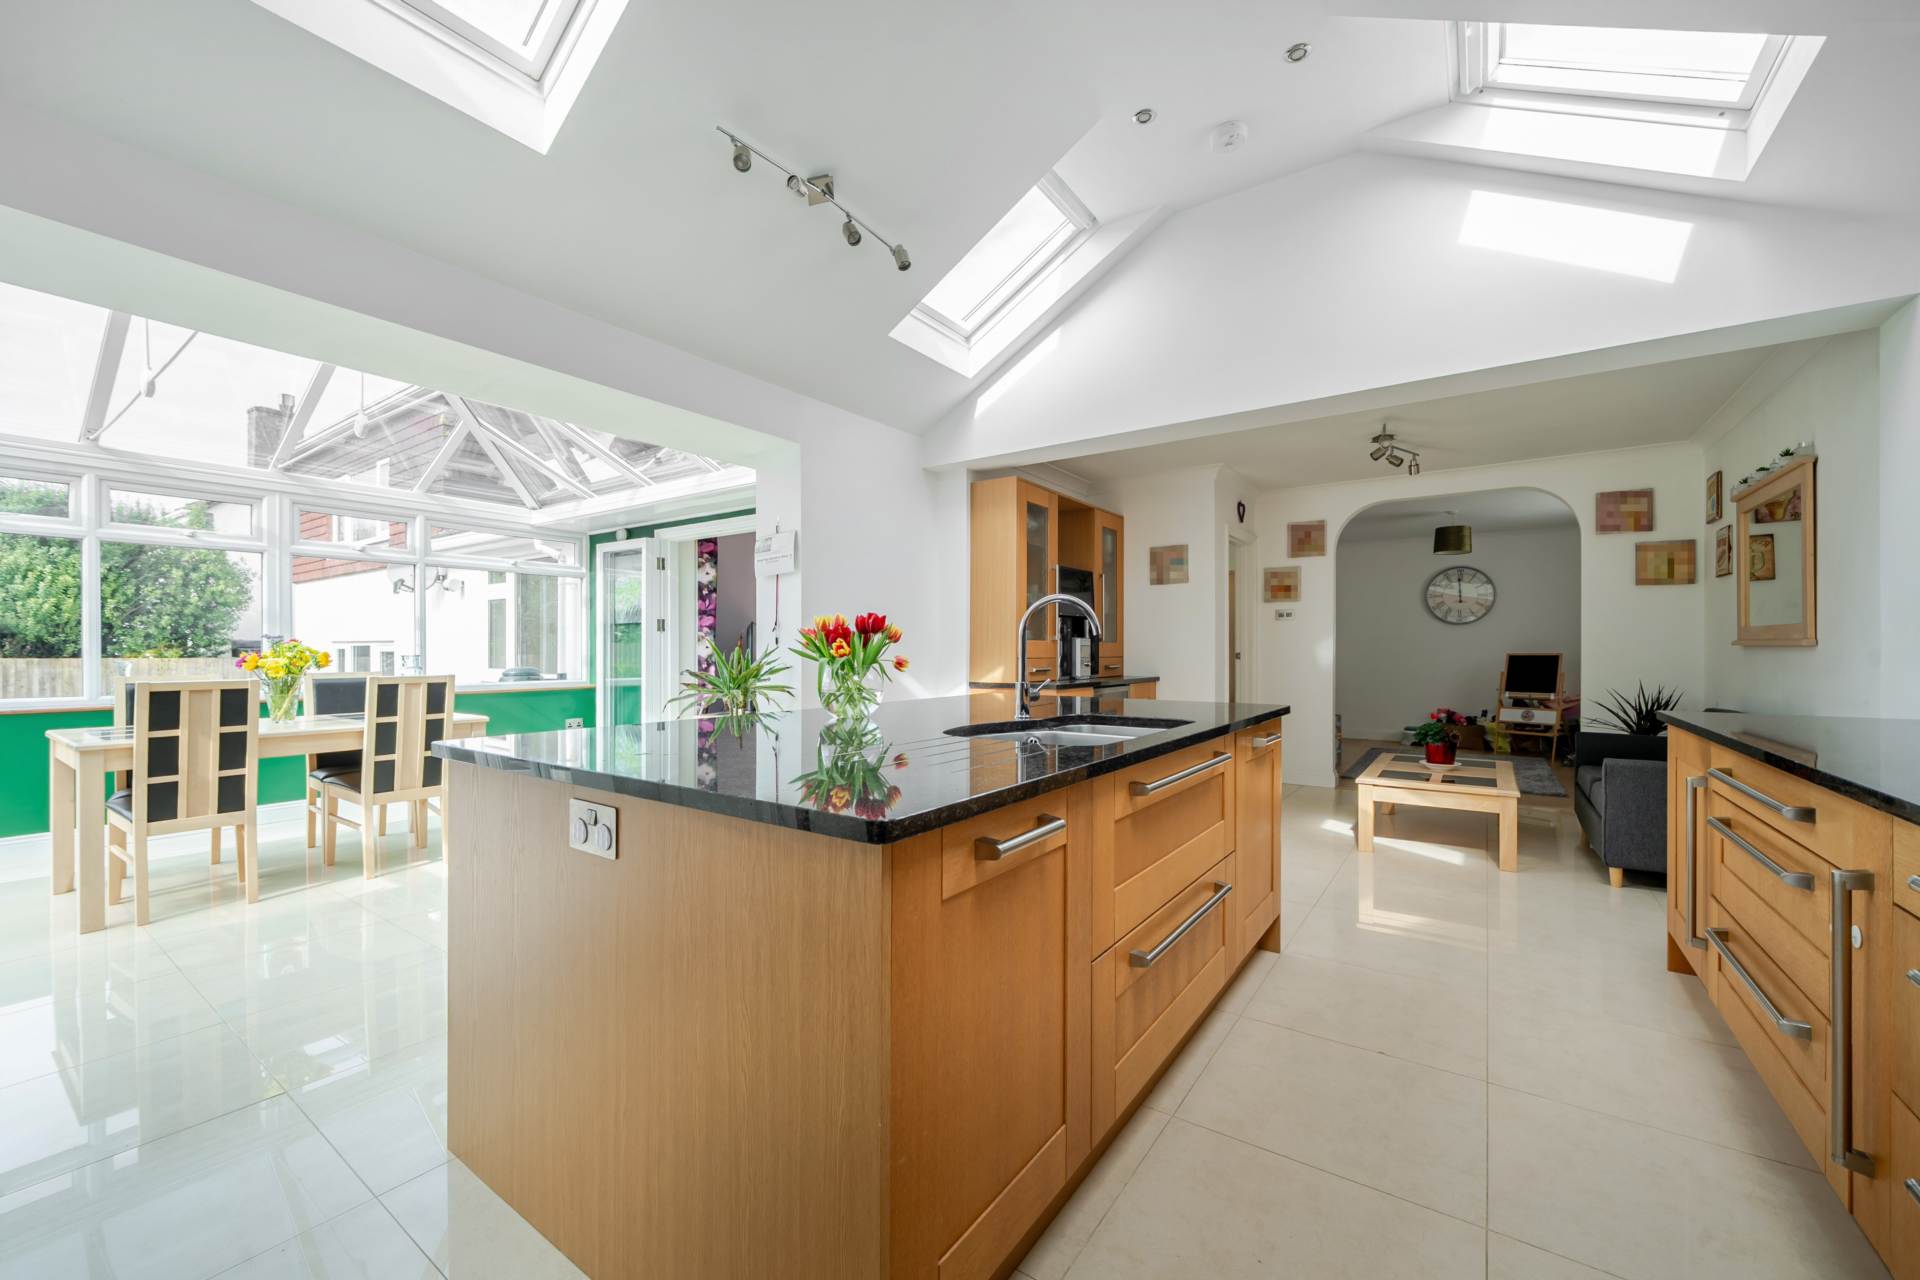
4 Bedroom Bungalow | £495,000
*LOOKING FOR A PROPERTY THAT COULD SUIT EITHER A FAMILY OR EXTENDED FAMILY?* If so this property could be just what you...
4 Bedroom House | Guide Price £565,000
*A WONDERFUL OPPORTUNITY TO PURCHASE A SPLENDID DETACHED HOUSE SITUATED IN ONE OF THE MOST FAVOURED LOCATIONS OF CALLING...

3 Bedroom House | Guide Price £595,000
*SSTC ON THE FIRST VIEWING - SIMILAR COUNTRY COTTAGES IN DEMAND* SEMI DETACHED PERIOD PROPERTY WITH APPROX 2 ACRES* With...

Dawson Nott Estate Agents (Callington)
Callington, Cornwall, PL17 7AQ
01579 550590
How much is your home worth?
Use our short form to request a valuation of your property.
Request a Valuation
©2026 The Guild of Property Professionals. All rights reserved.
Terms and Conditions |
Privacy Policy |
Cookie Policy |
Complaints Policy |
Members Login
The Guild of Property Professionals Trading Address: 121 Park Lane, London W1K 7AG. GPEA Limited.
Registered in England & Wales.
Company No: 02819824.
Registered Office Address: 2 St. Stephen's Court, St. Stephen's Road, Bournemouth, Dorset, England, BH2 6LA.
VAT Registration No: 576 8795 61

