- Holiday Lodge
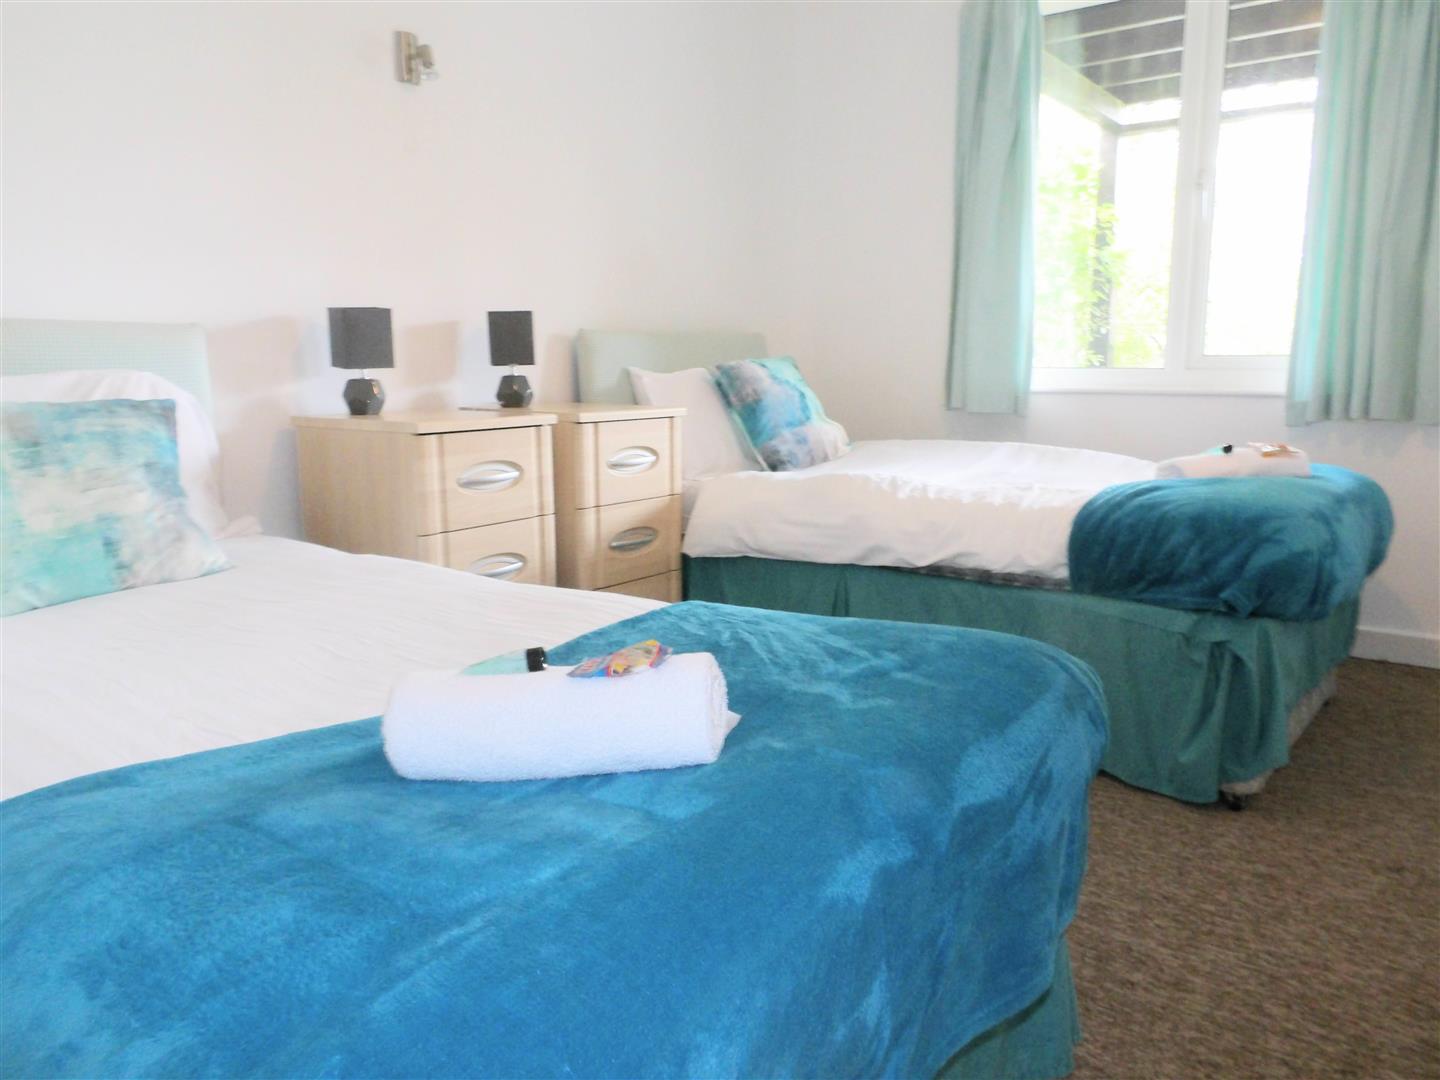
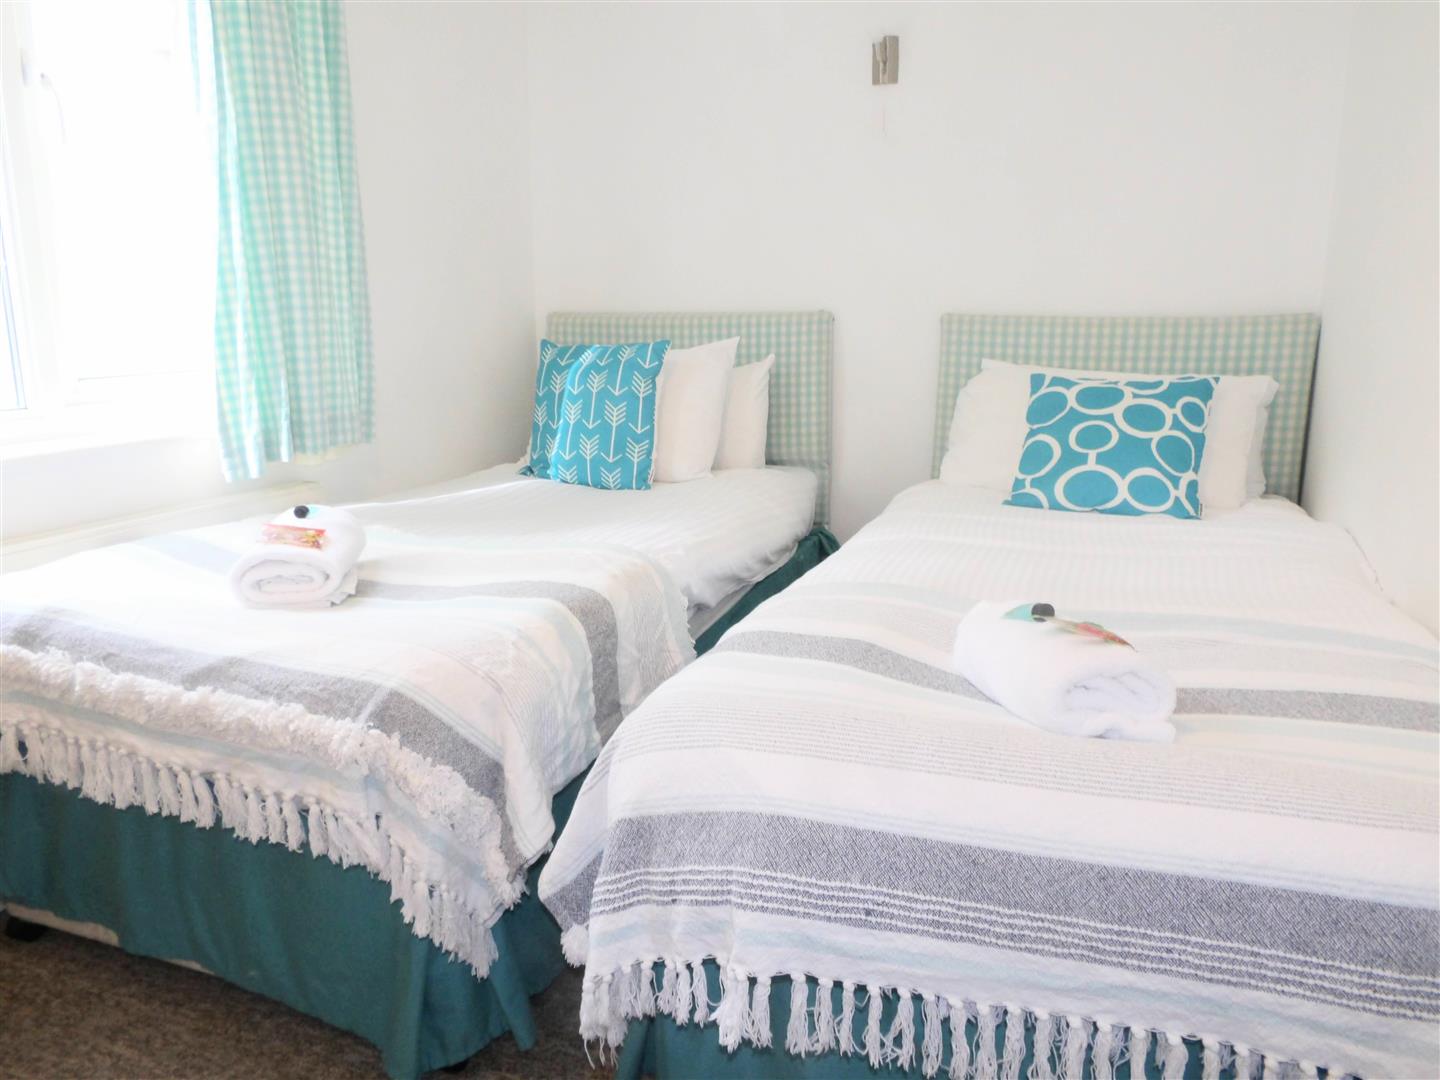
- Three Bedrooms
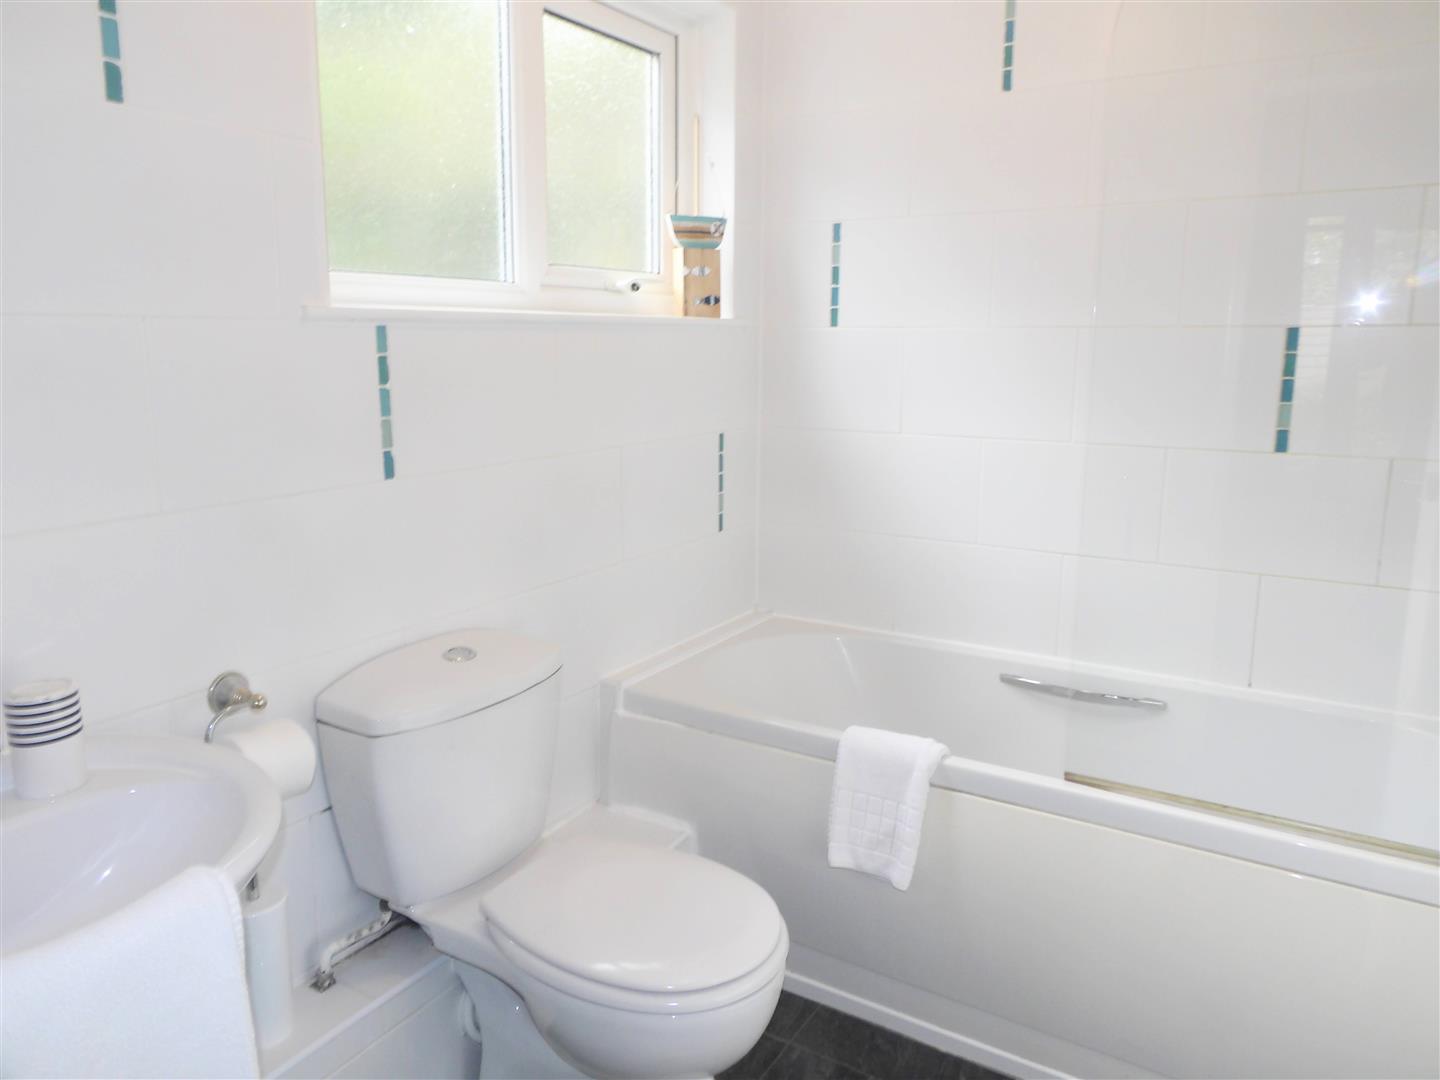
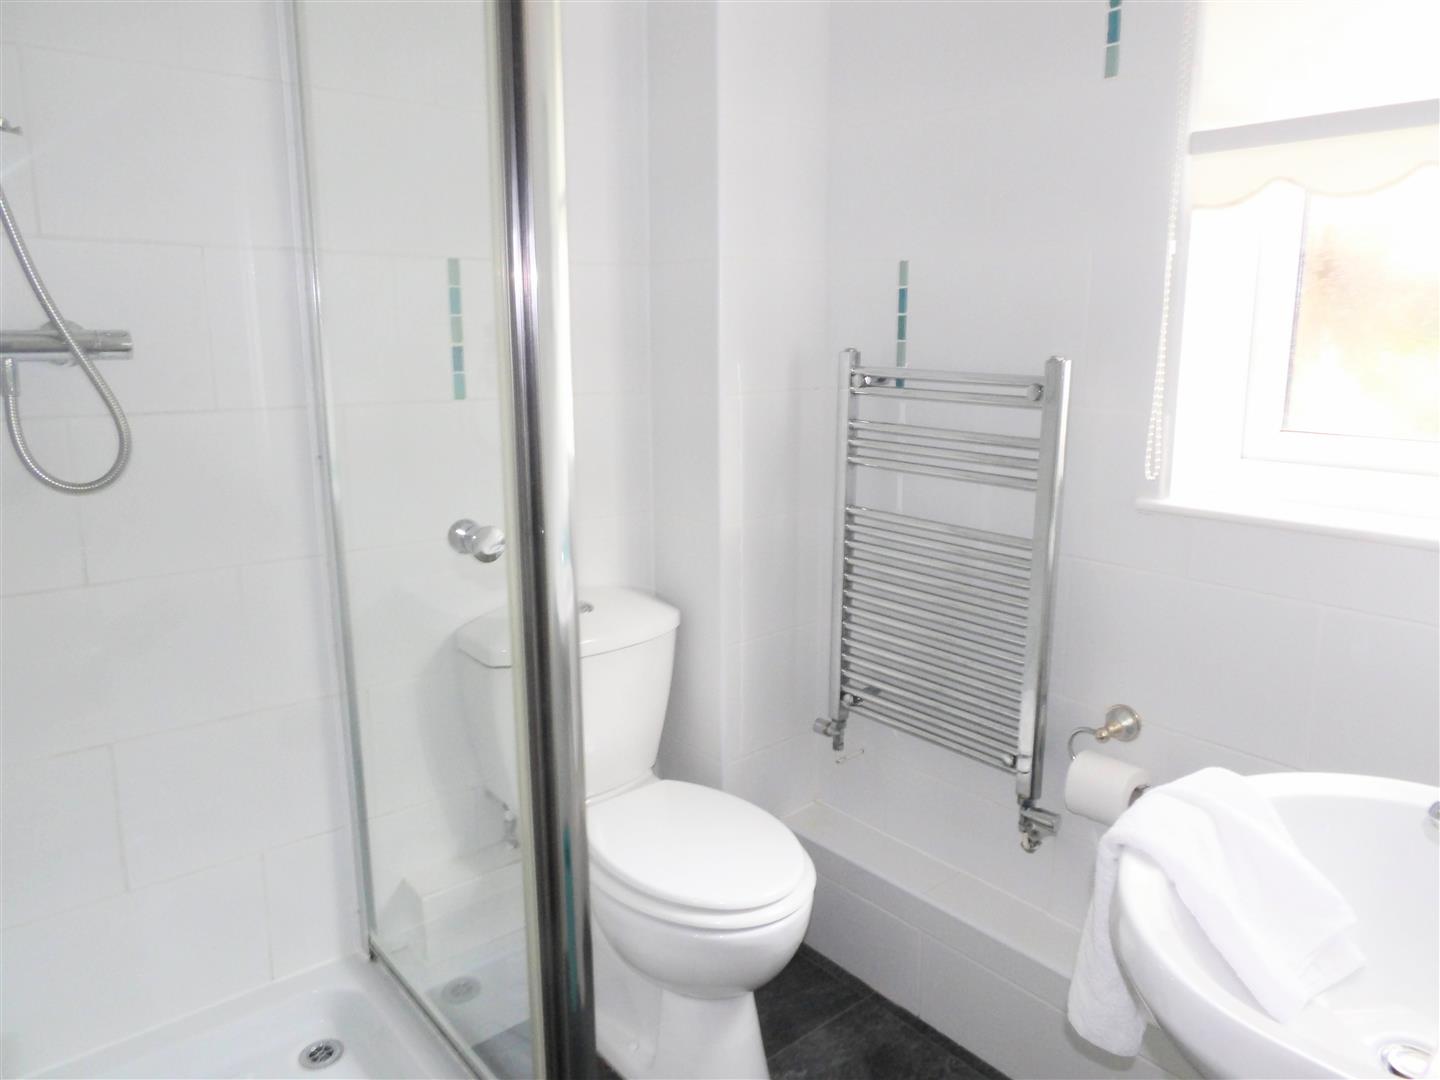
- Jack & Jill Bathroom
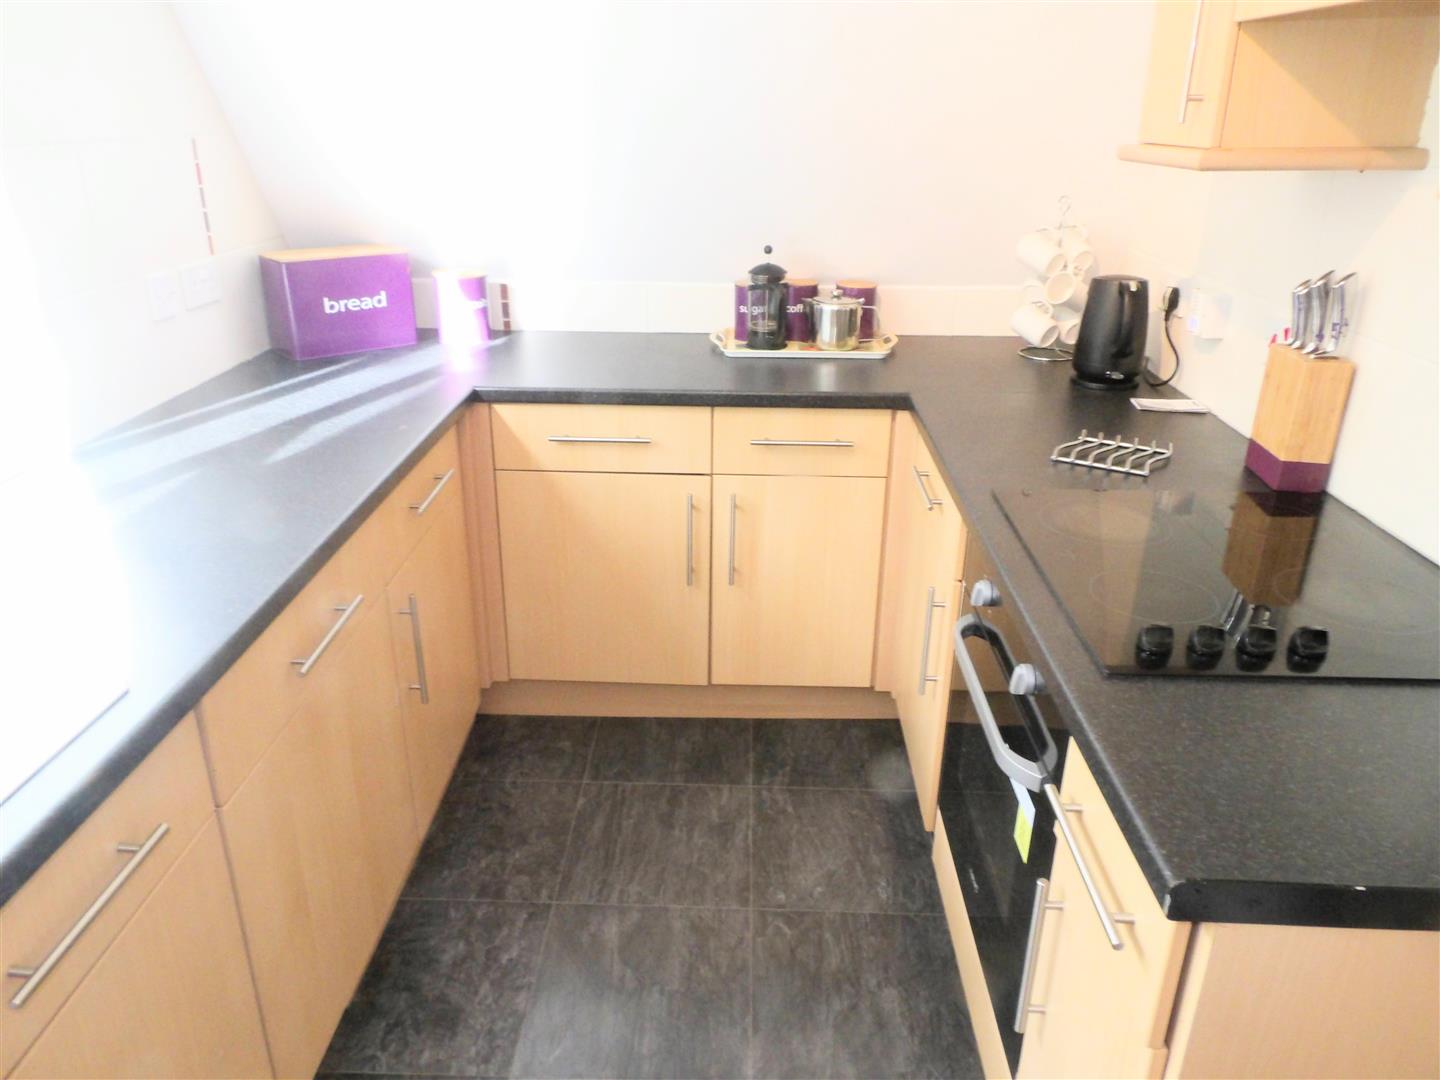
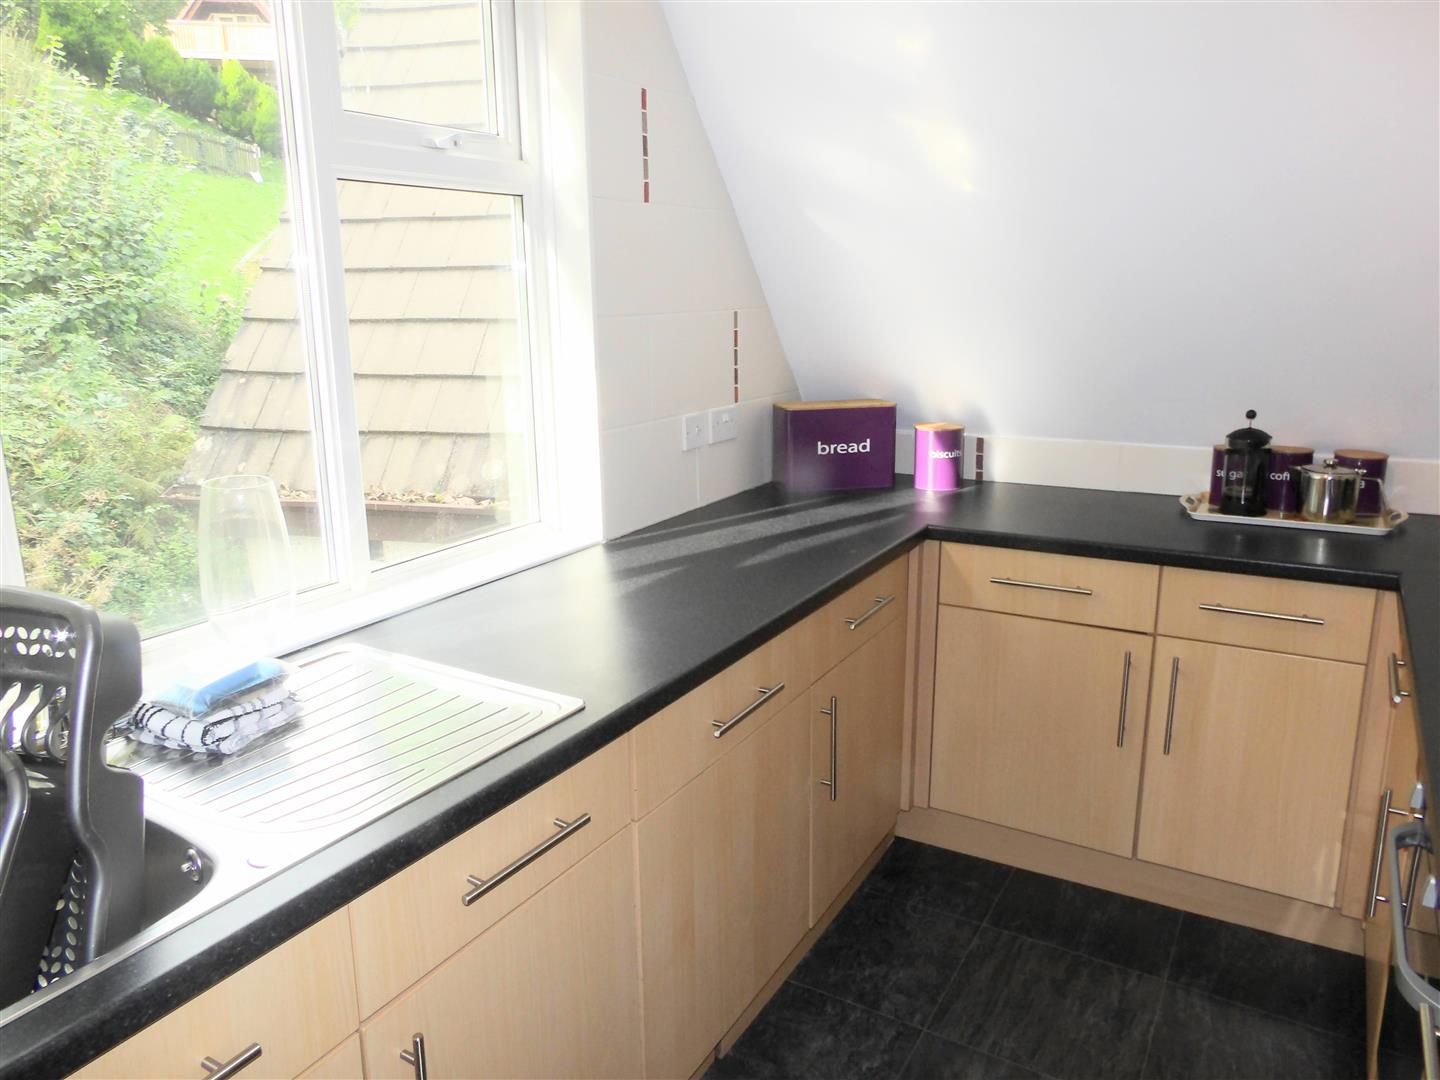
- Kitchen
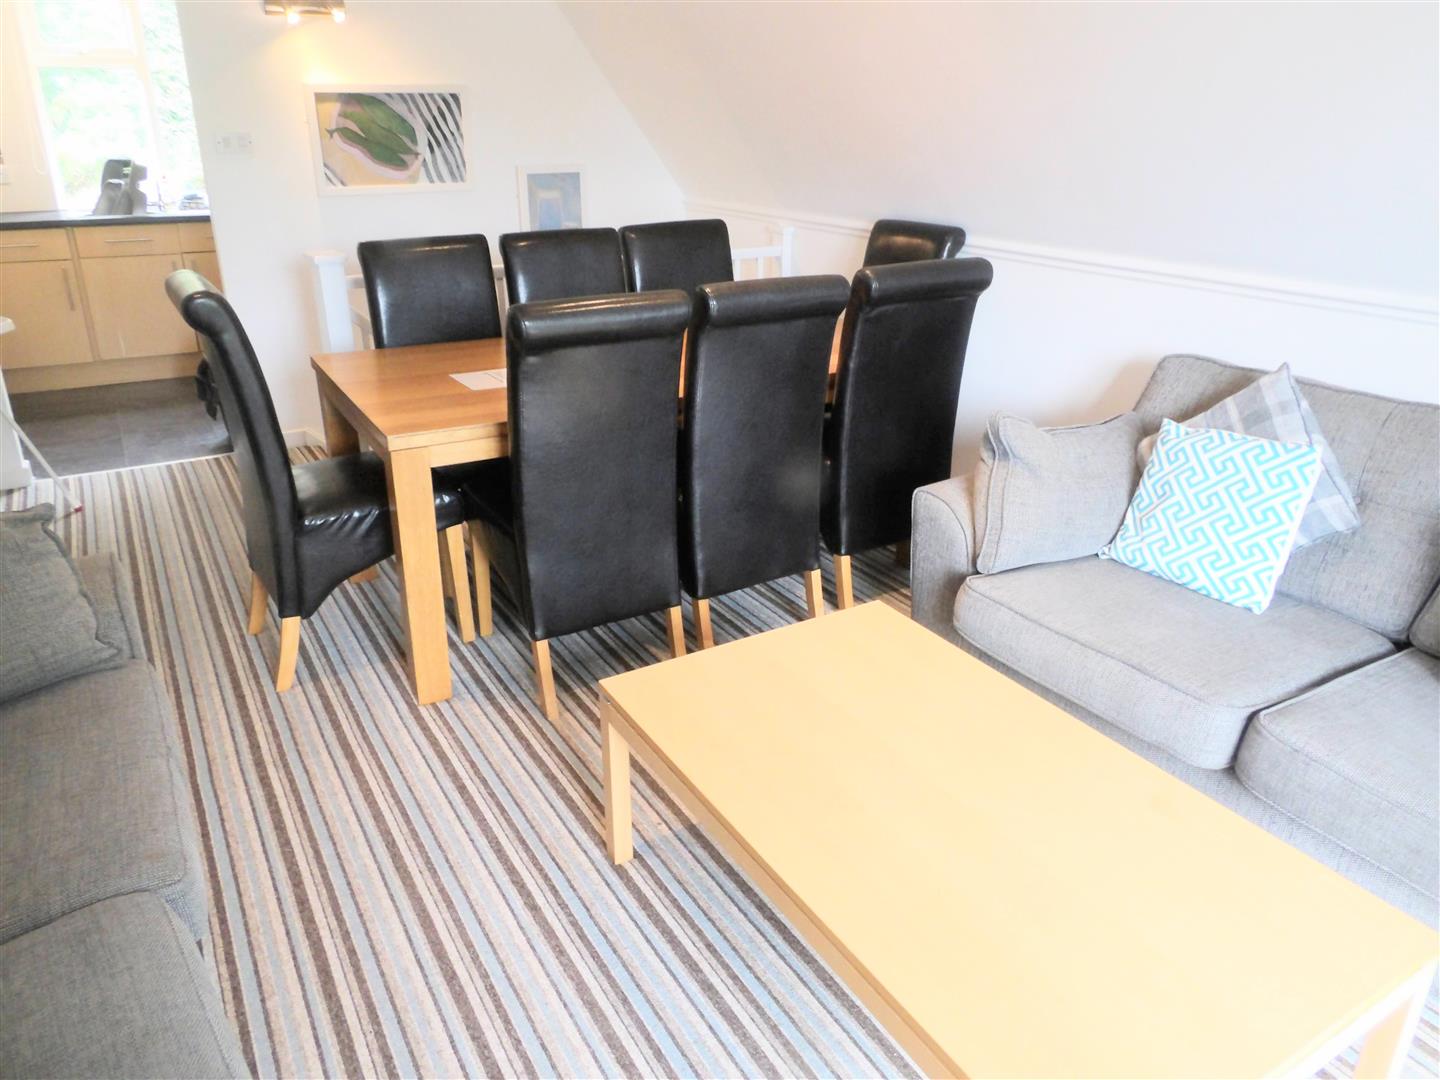
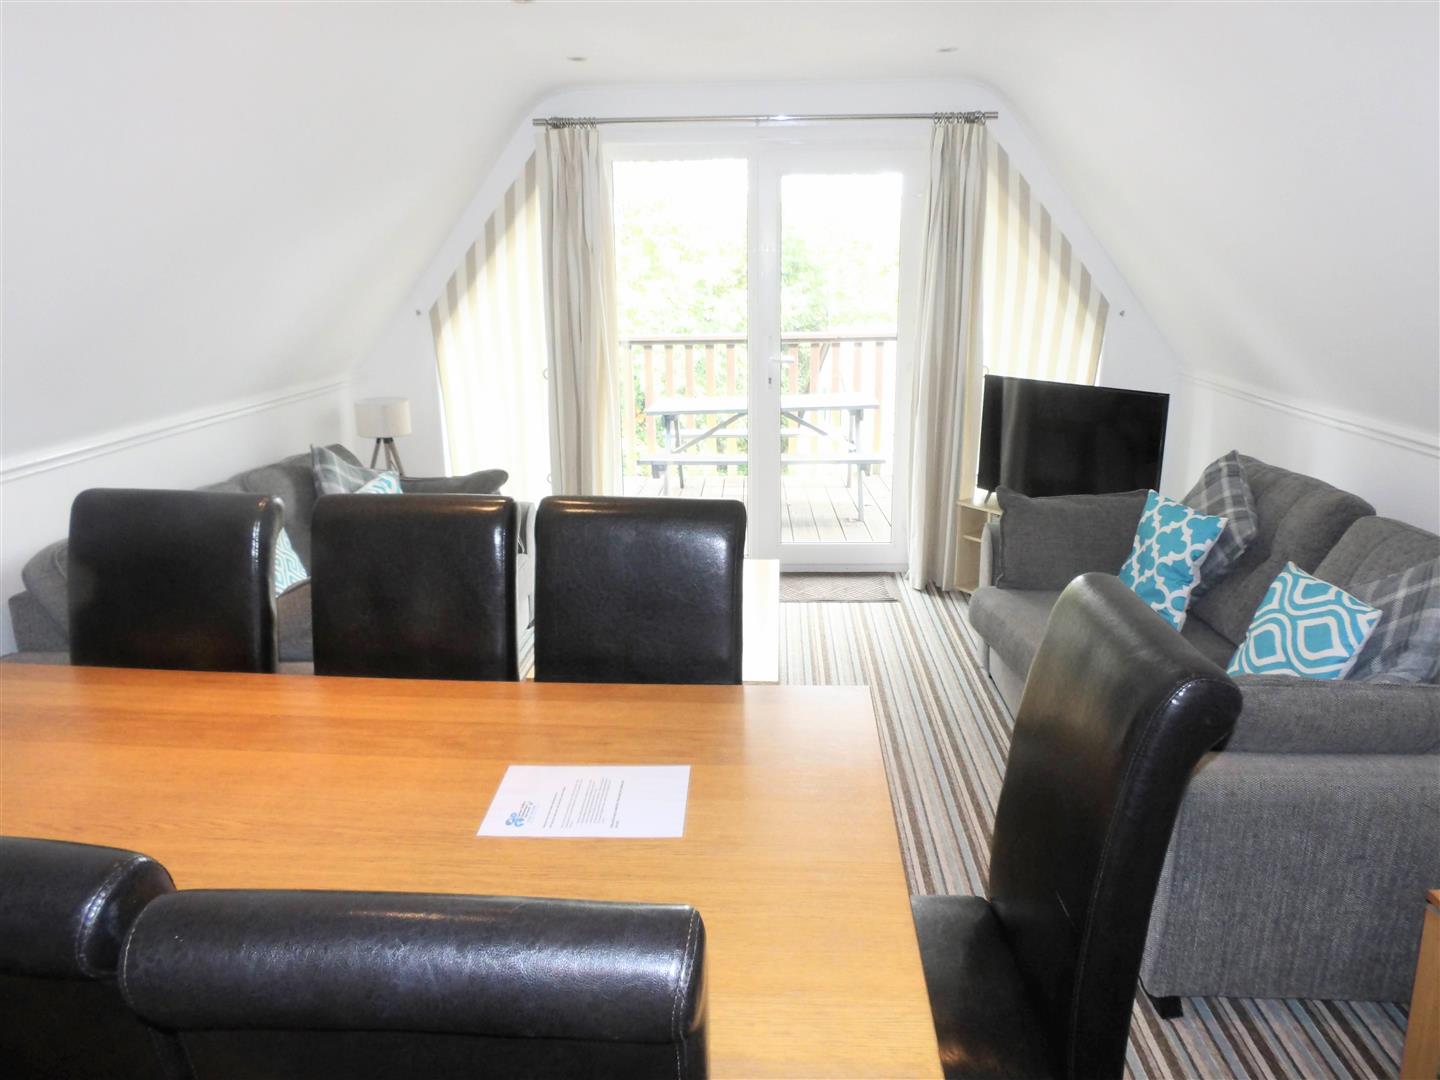
- Living Room
- Electric Heating
- Double Glazed
- Balcony
- On Site Facilities (Terms Apply)
- Holiday Home Investment

This property listing is now SSTC
3 Bedroom Chalet for sale in Callington
 1
3
2
1
3
2

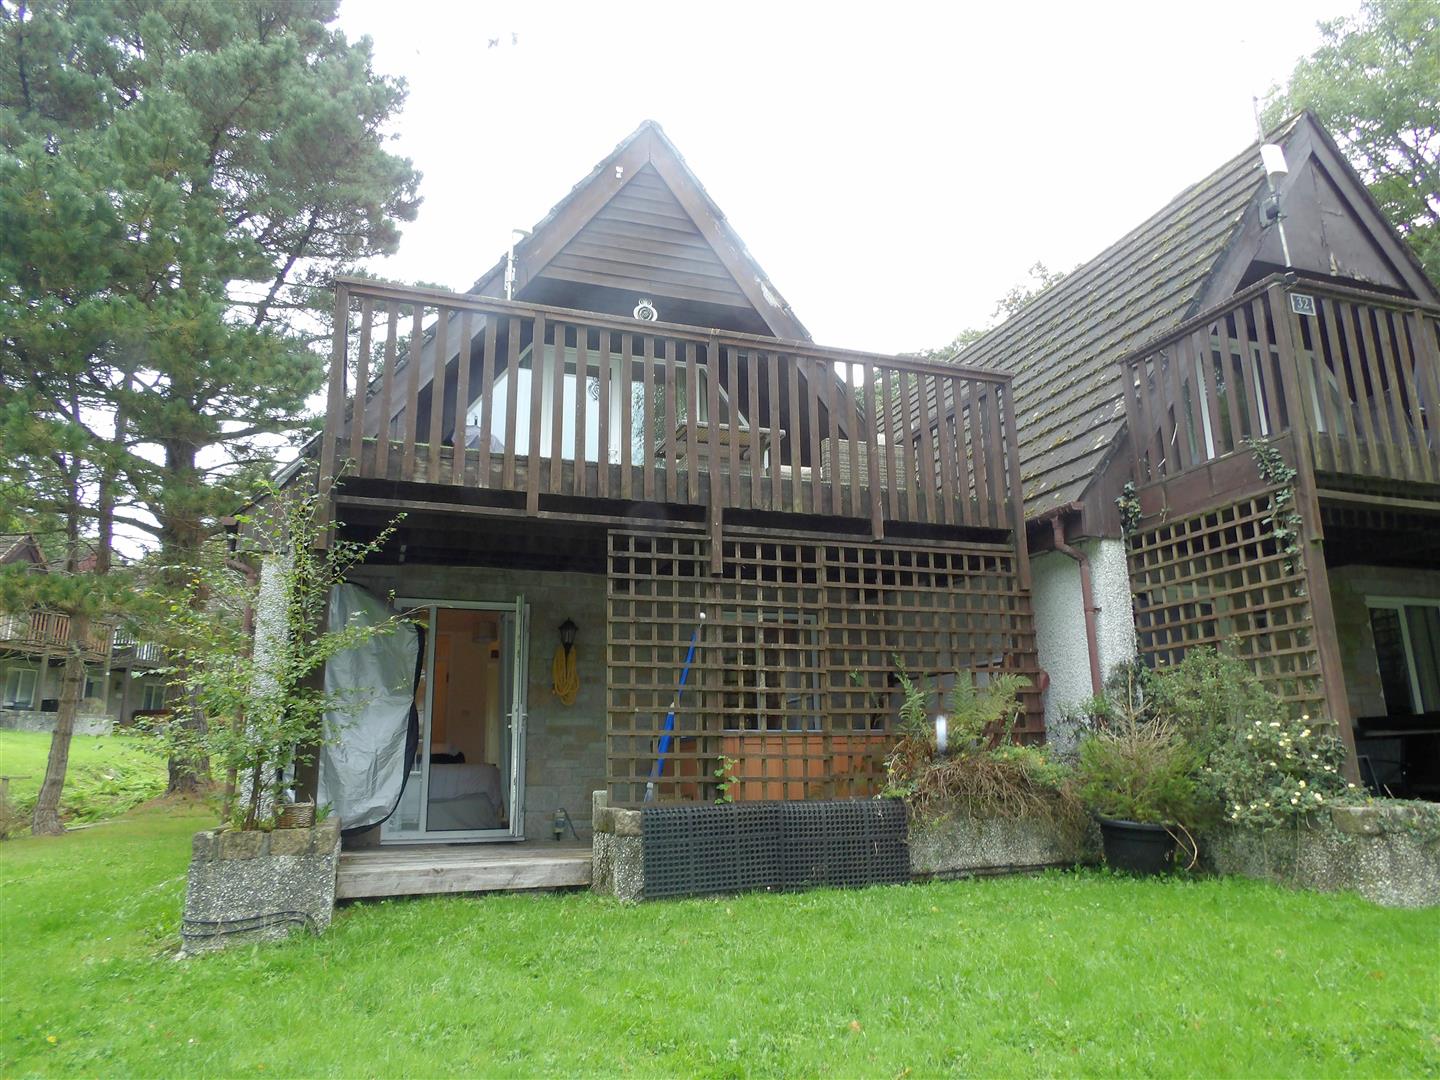
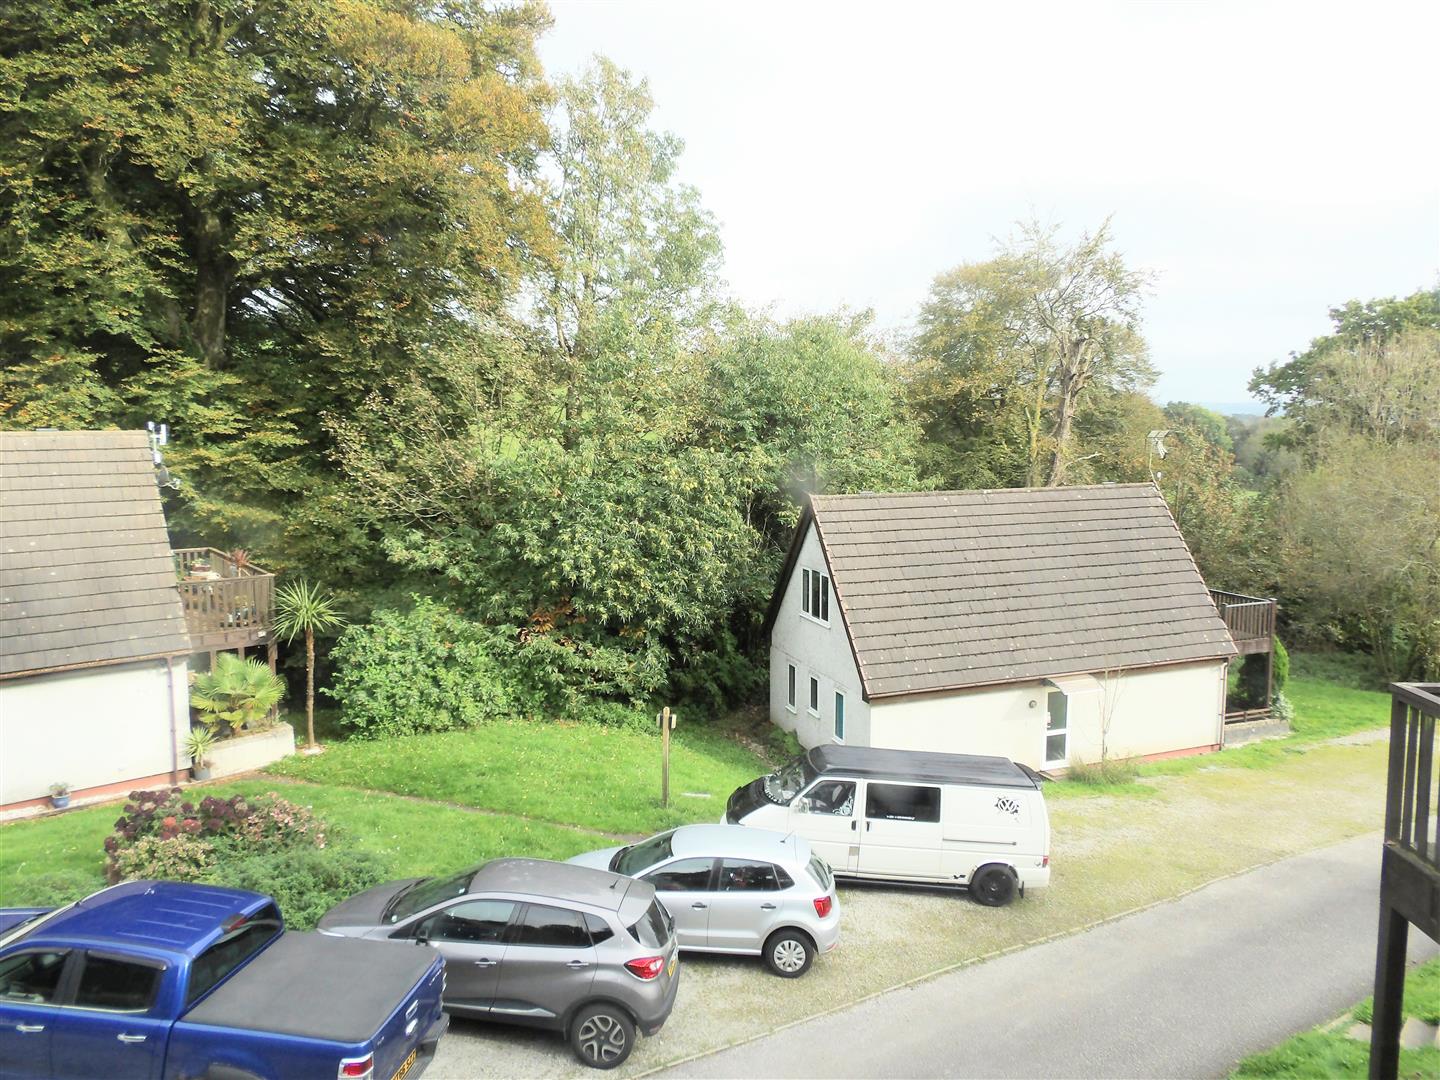
Tucked away on the popular holiday site within the heart of the Tamar Valley, this lodge at Honicombe Manor is an excellent opportunity for those looking for a reliable holiday let, a cosy countryside escape or even a bit of both! Boasting three double bedrooms, open plan living space and a gorgeous outlook from the private balcony and further patio space, this lodge in particular benefits from it's peaceful positioning with views to tree line and fields beyond, green pond to side and also the range of facilities available through the park just a stones throw away. Leasehold 999, 968 years approximate remaining. Council Tax Band A, Epc F 28. Ground rent £452.96 Per Annum Service Charge £2704.17 Per Annum.
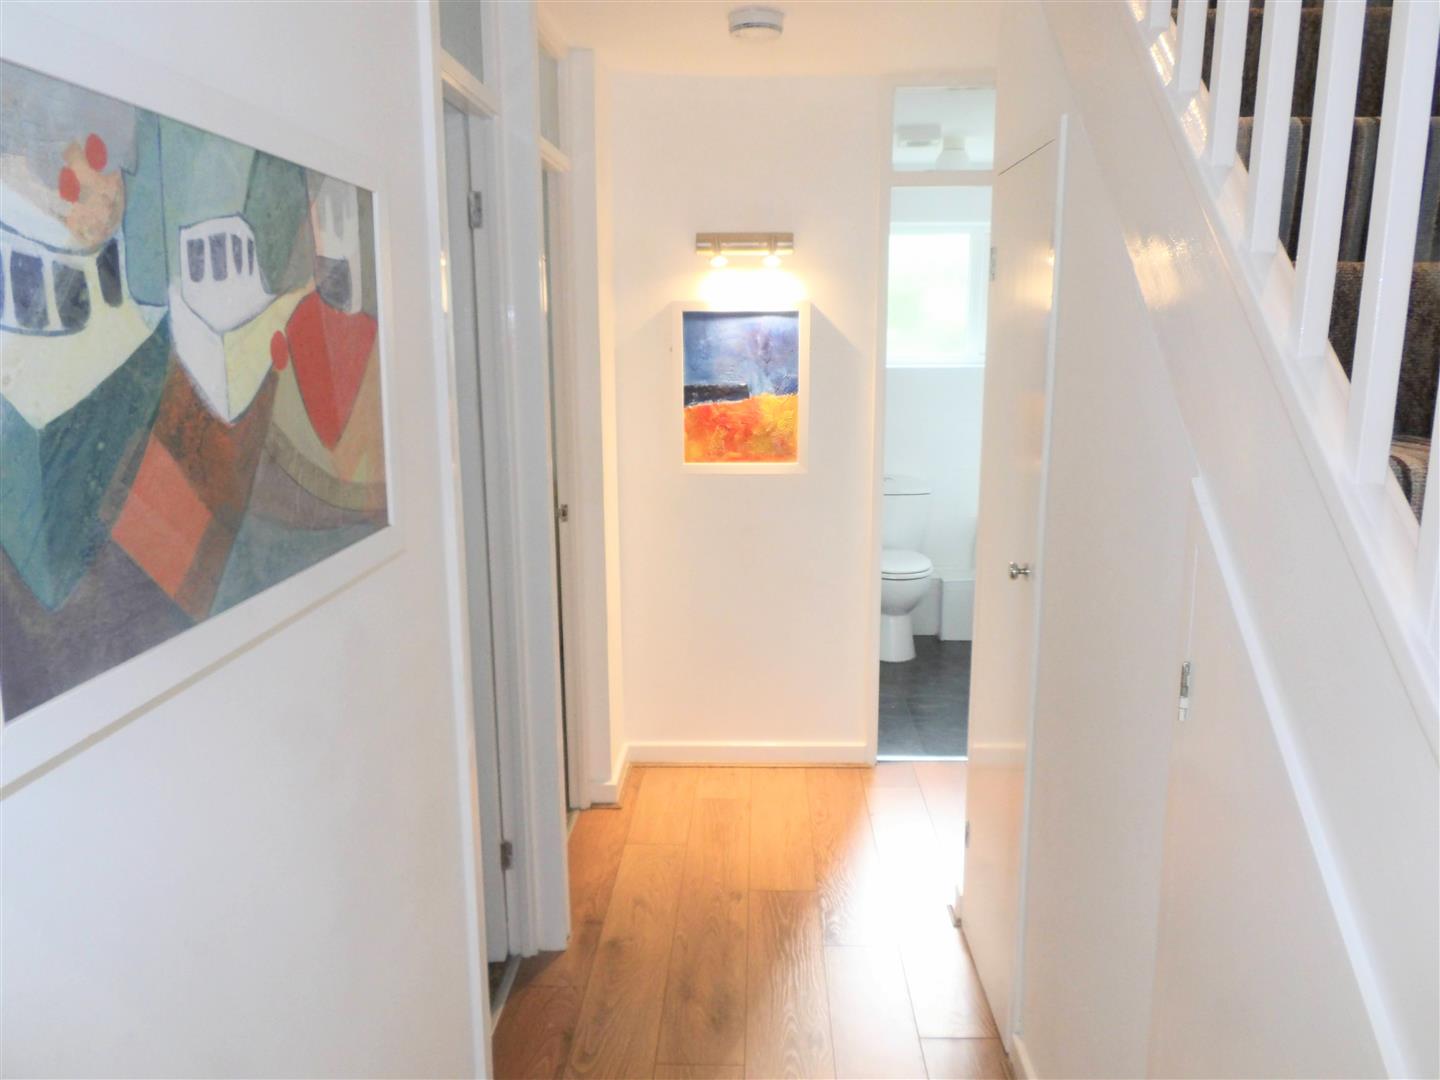
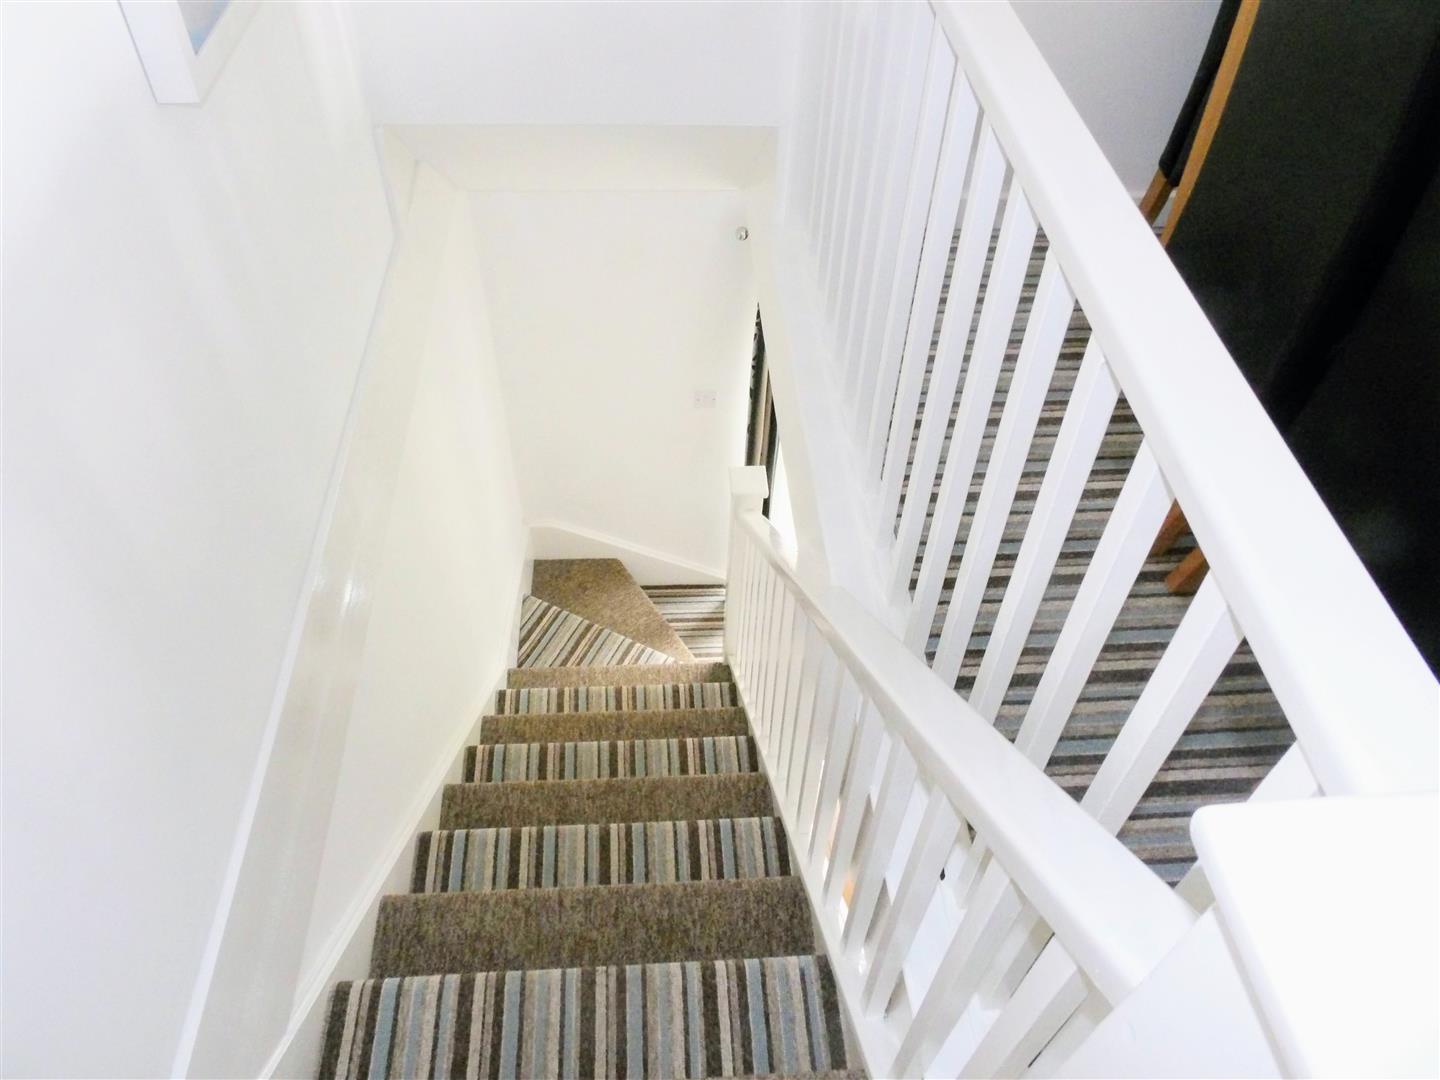
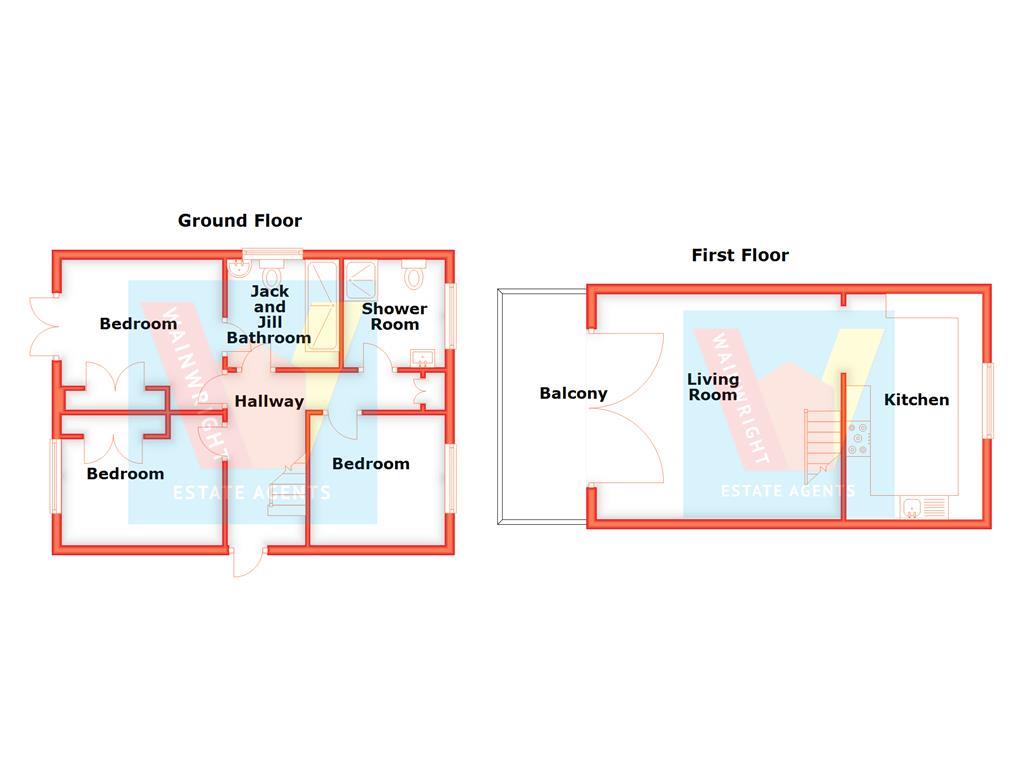
Hallway - Approached via uPVC double glazed front entrance door. Stairs ascending to first floor. Under stair storage cupboard housing electric meter. Additional cupboard for storage.
Bedroom - 3.2 x 2.2 (10'5" x 7'2") - UPVC double glazed window, fitted carpet and radiator.
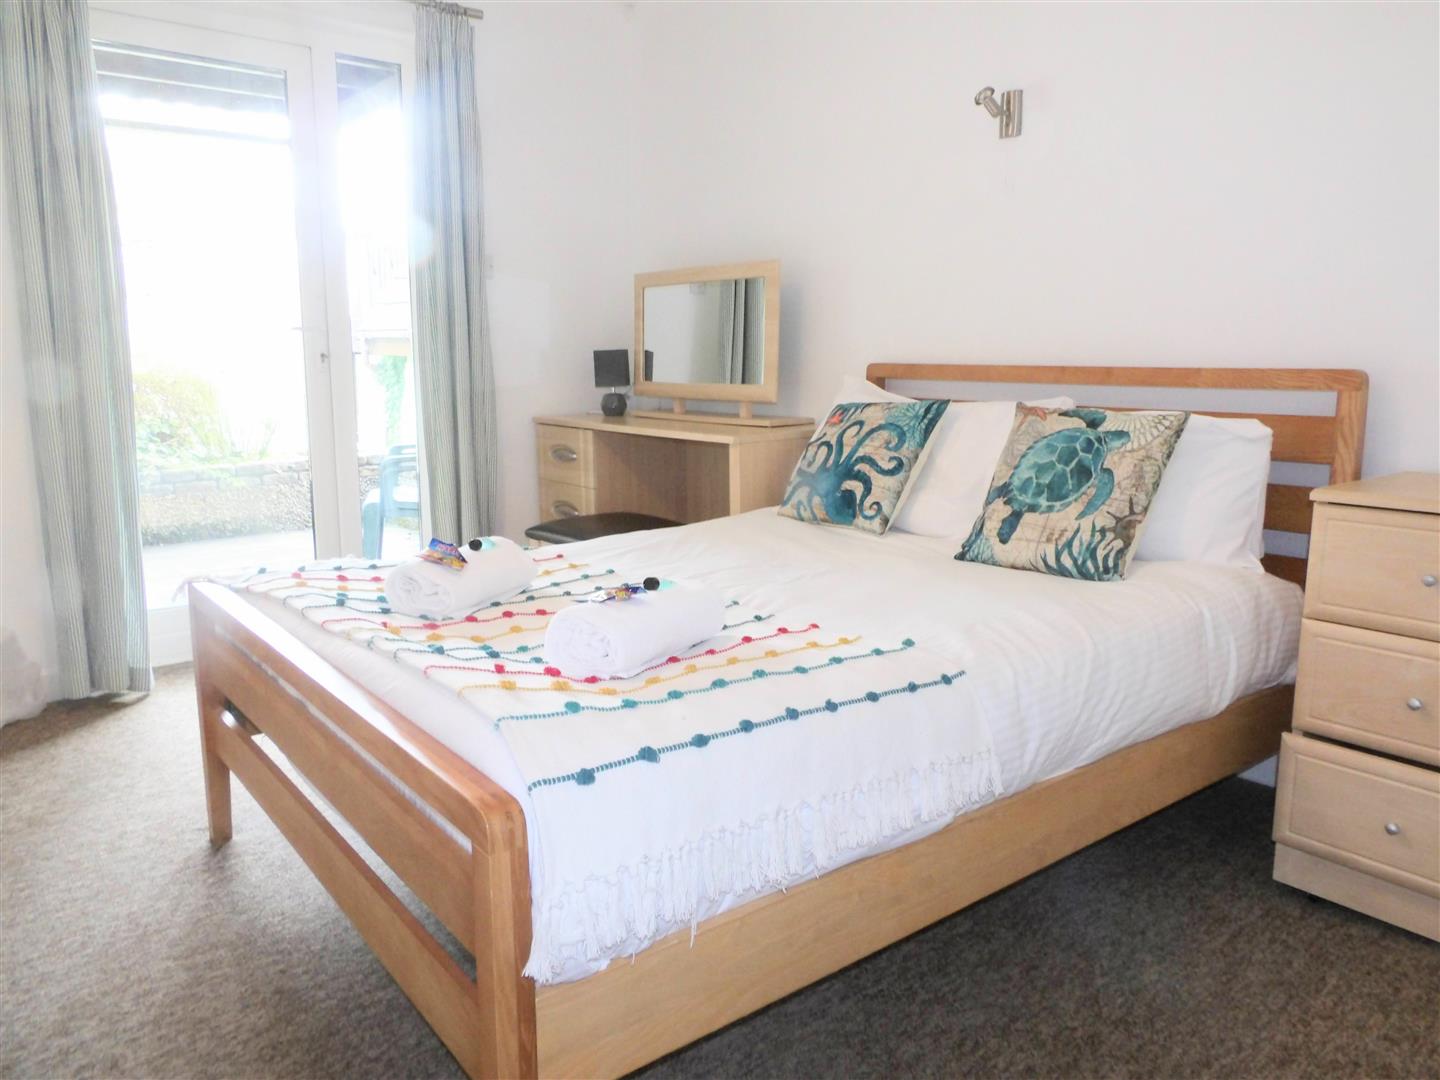
Bedroom - UPVC double glazed door leading to patio and hot tub. Double built-in wardrobe, radiator, door to Jack and Jill family bathroom.
Bedroom - 3.6 x 2.5 (11'9" x 8'2") - UPVC double glazed window, fitted carpet, radiaitor and double fitted wardrobe.
Jack & Jill Bathroom - Suite comprising panelled bath, pedestal wash hand basin, low level WC. Tiled flooring, tiled walls and shaving point.
Shower Room - Fitted shower room with tiled wet areas, shower cubicle, low level wc, pedestal wash hand basin,
ceiling light point and Upvc double glazed window.
Living Room - 5.5 x 3.9 (18'0" x 12'9") - UPVC double glazed doors leading to balcony with views overlooking the countryside beyond, radiator and archway leading through to kitchen.
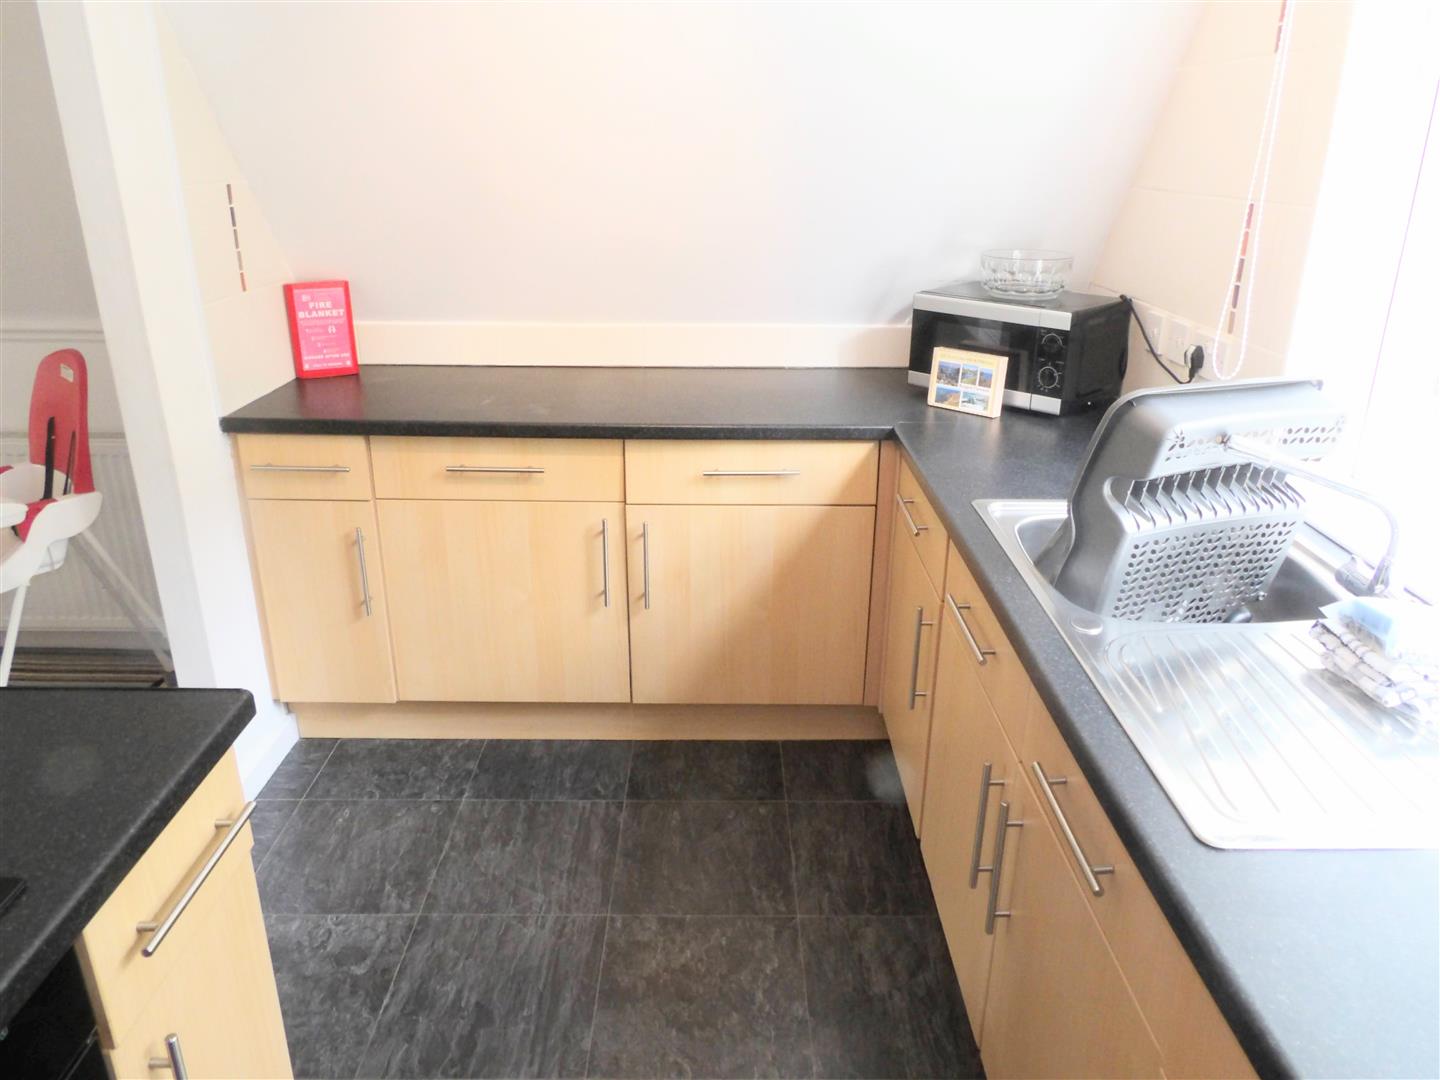
Kitchen - UPVC double glazed window. Fitted range of base and eye level cabinets with roll edge work top surfaces incorporating stainless steel single drainer with mixer tap, space for electric oven, further work tops with space for white goods.
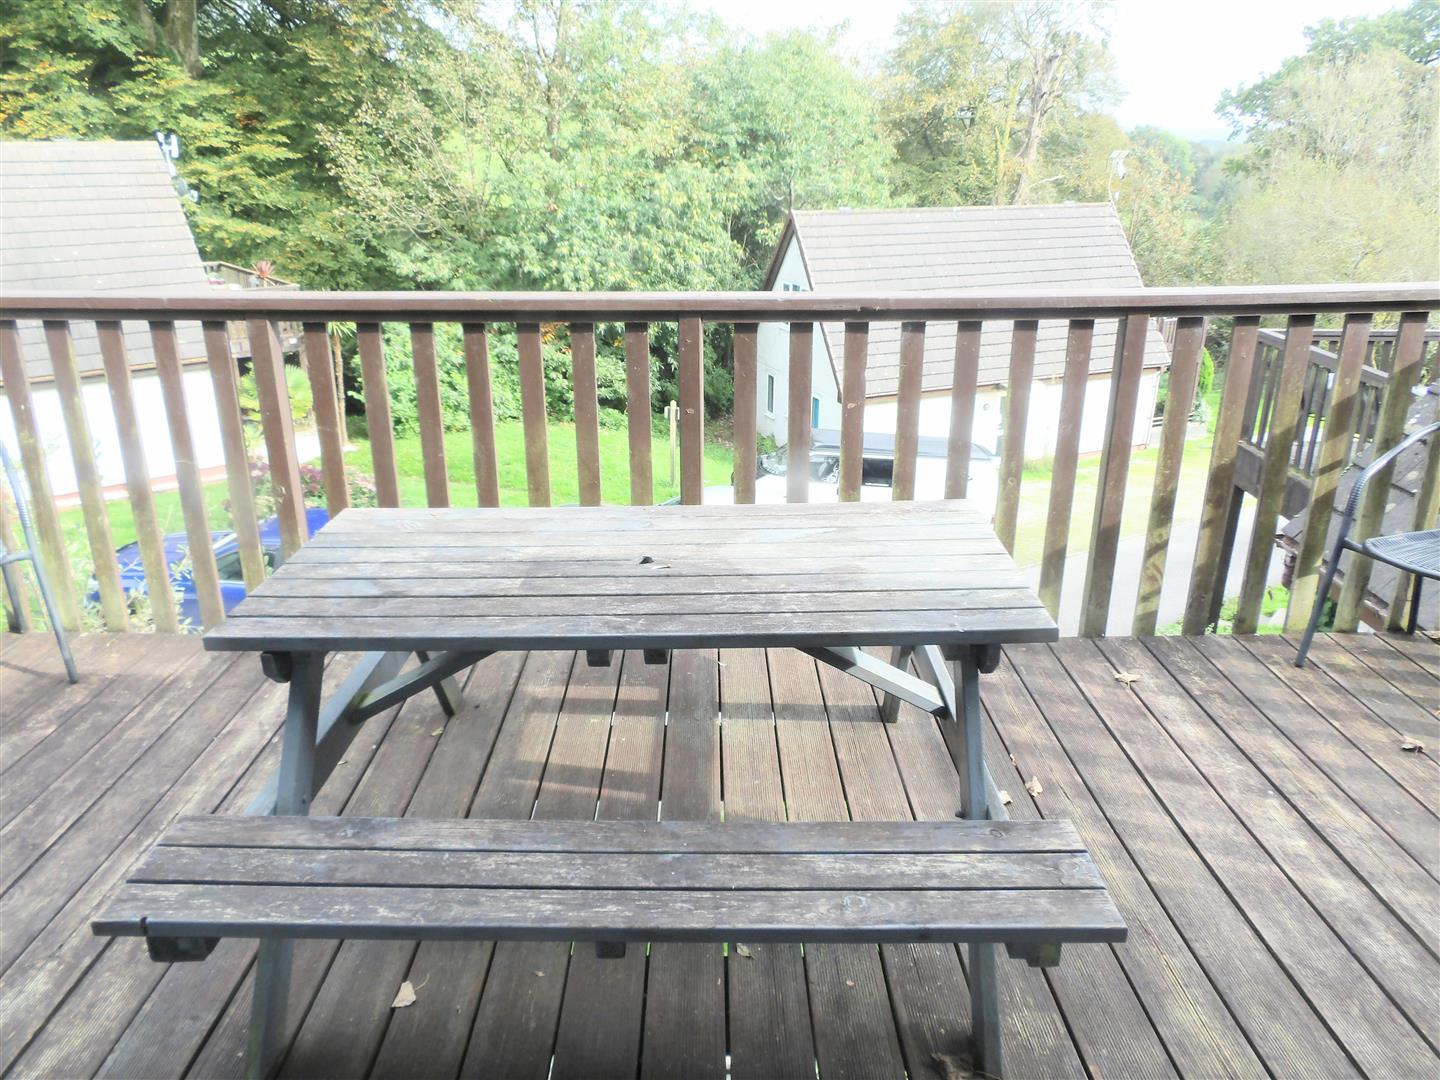
Balcony - From the living room there is a balcony with views over the countryside beyond, ideal for dining out on those cool summer evenings.
Patio - Accessed from the main bedroom where you will find the hot tub situated.
Property Ref: 33824896
Similar Properties
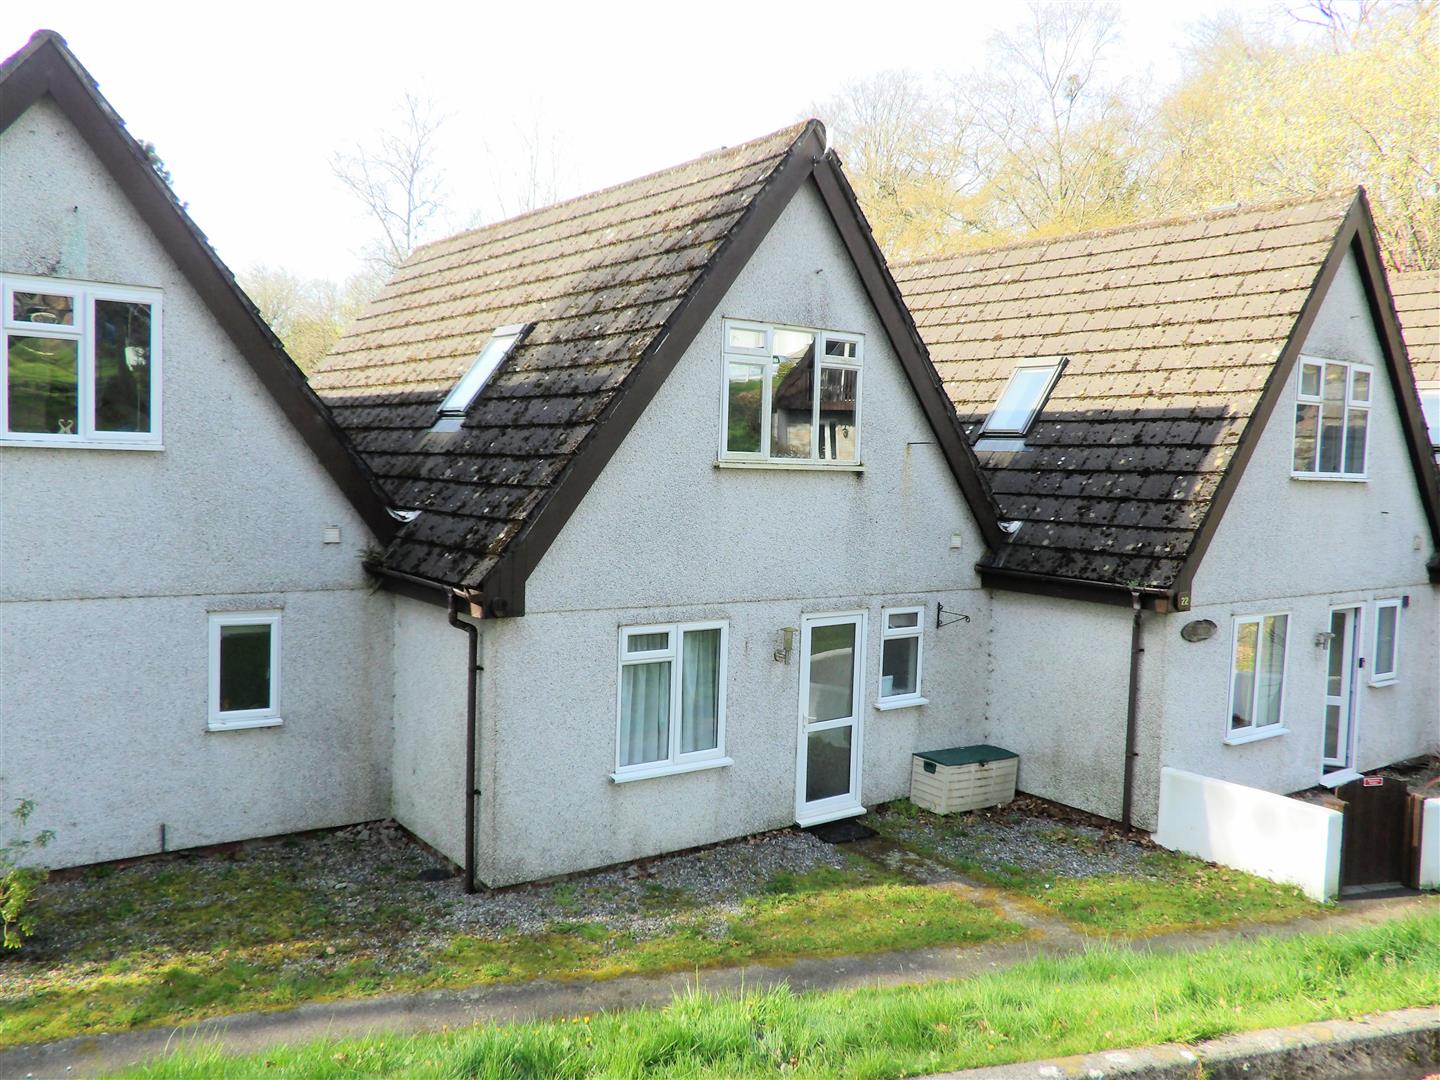
Valley Lodge, Honicombe manor, Callington
3 Bedroom Terraced House | Guide Price £70,000
This none residential lodge is situated on the popular and sought after Honicombe Manor development, which provides exce...
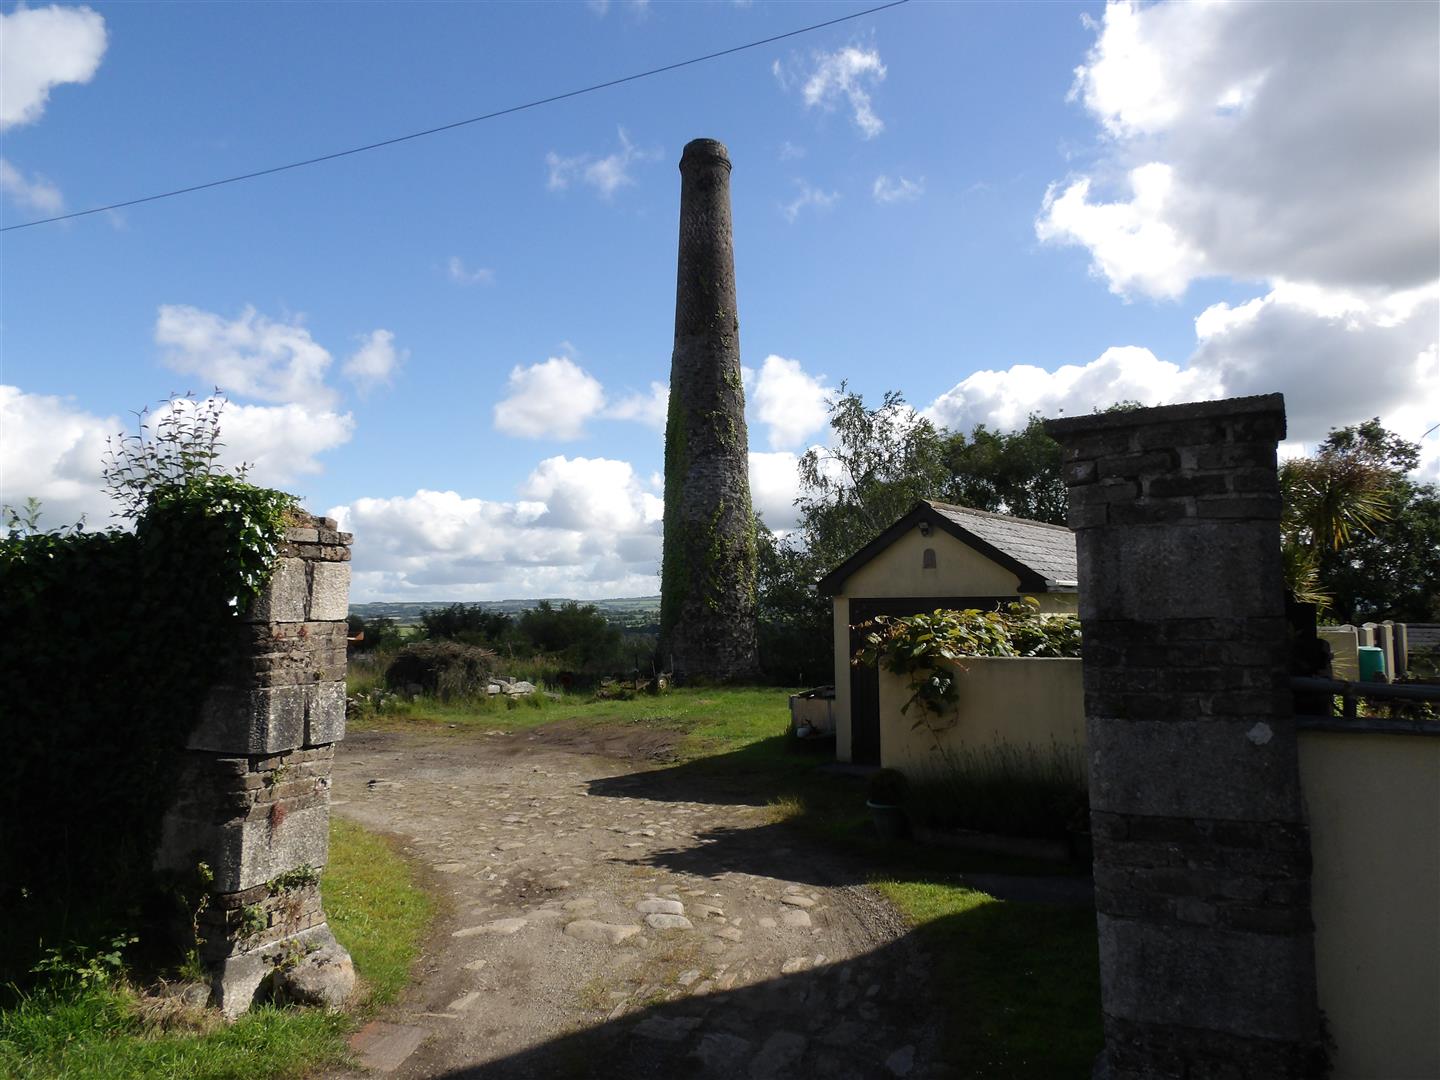
Plot | Guide Price £60,000
A potential development plot subject to planning benefiting from outstanding views. The plot occupies a site set just ba...
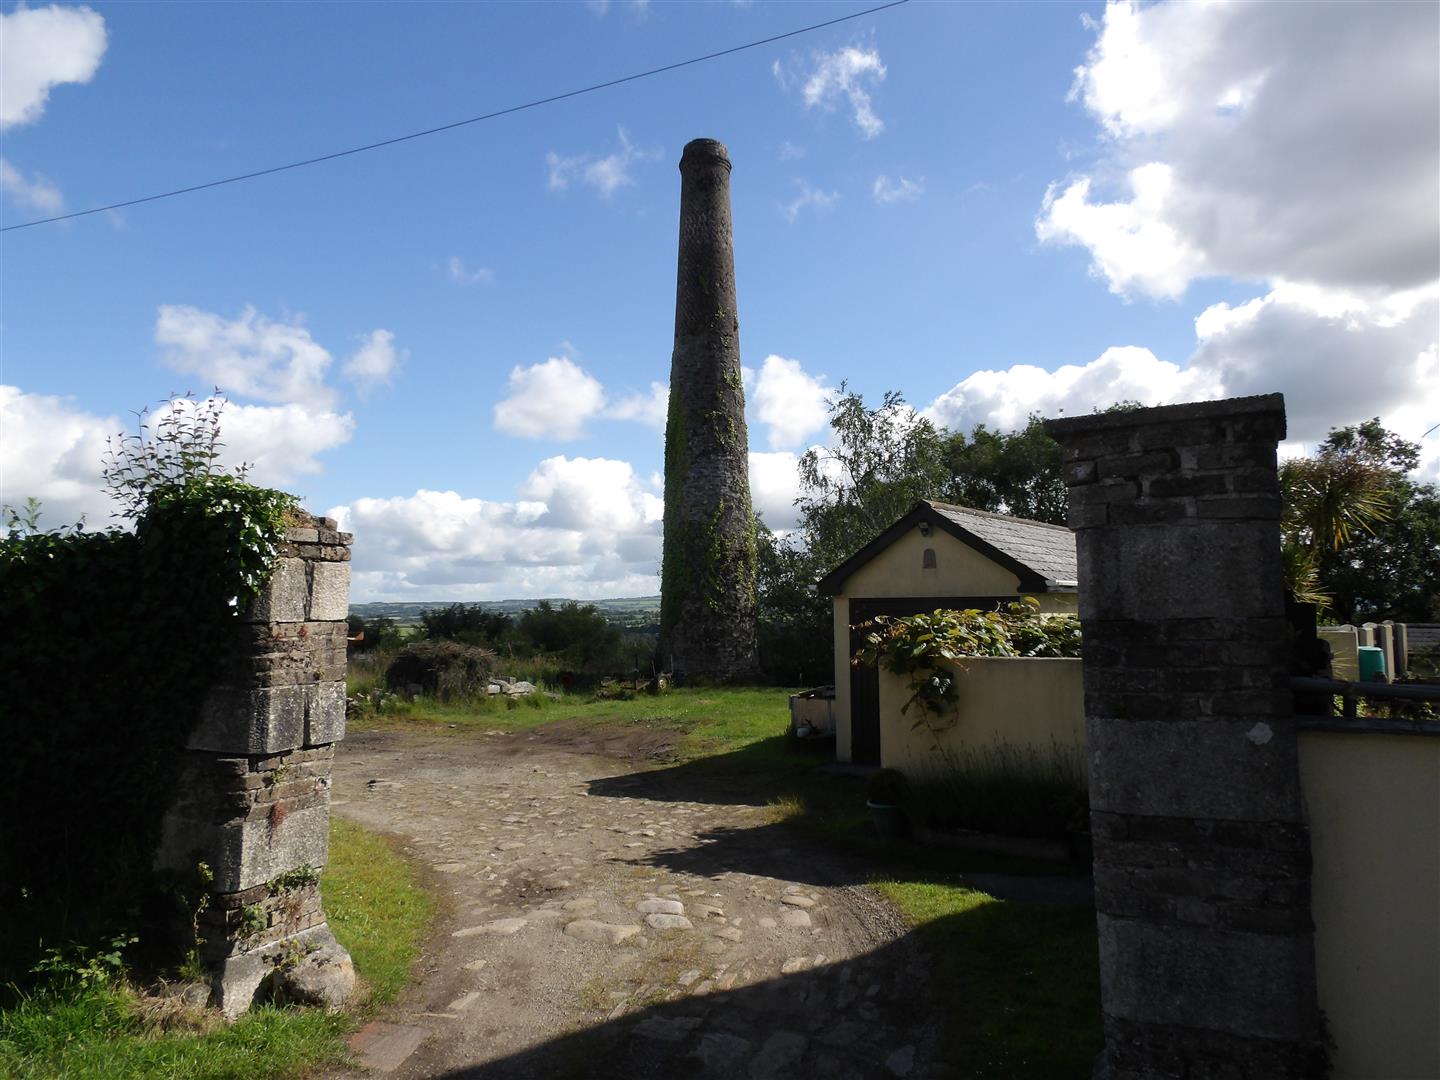
Plot | Guide Price £60,000
A potential development plot subject to planning benefiting from outstanding views. The plot occupies a site set just ba...
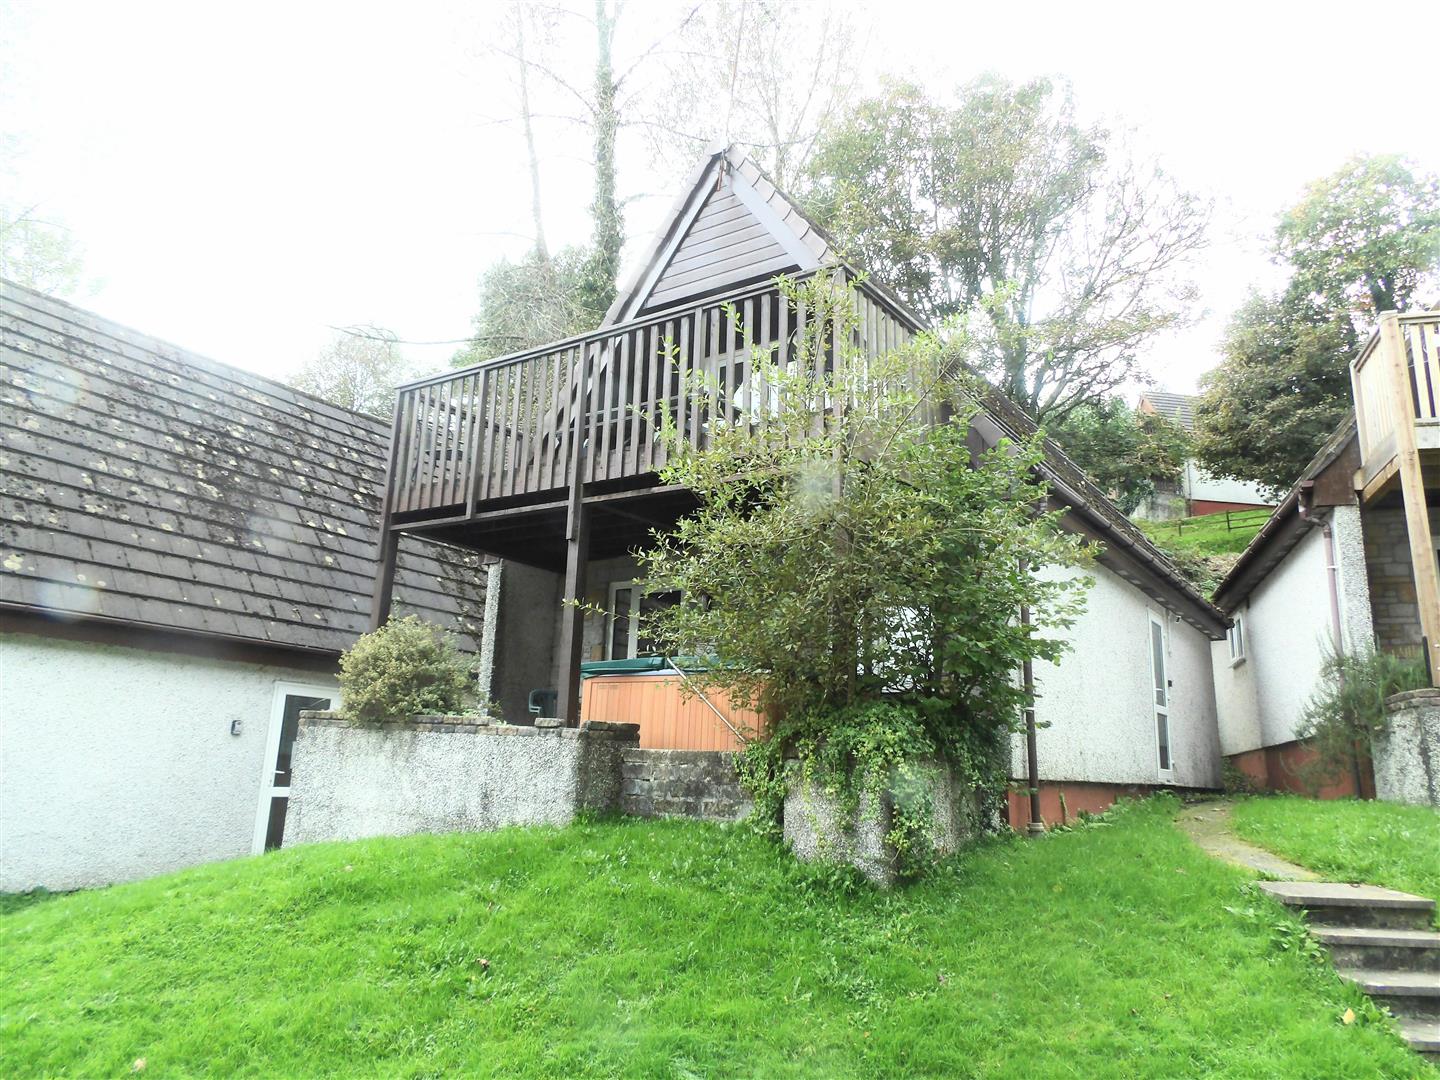
Valley Lodge, St Annes Chapel, Callington
3 Bedroom Terraced House | Offers in excess of £110,000
The lodge is situated on the popular and sought after Honicombe Manor development, which provides excellent holiday faci...
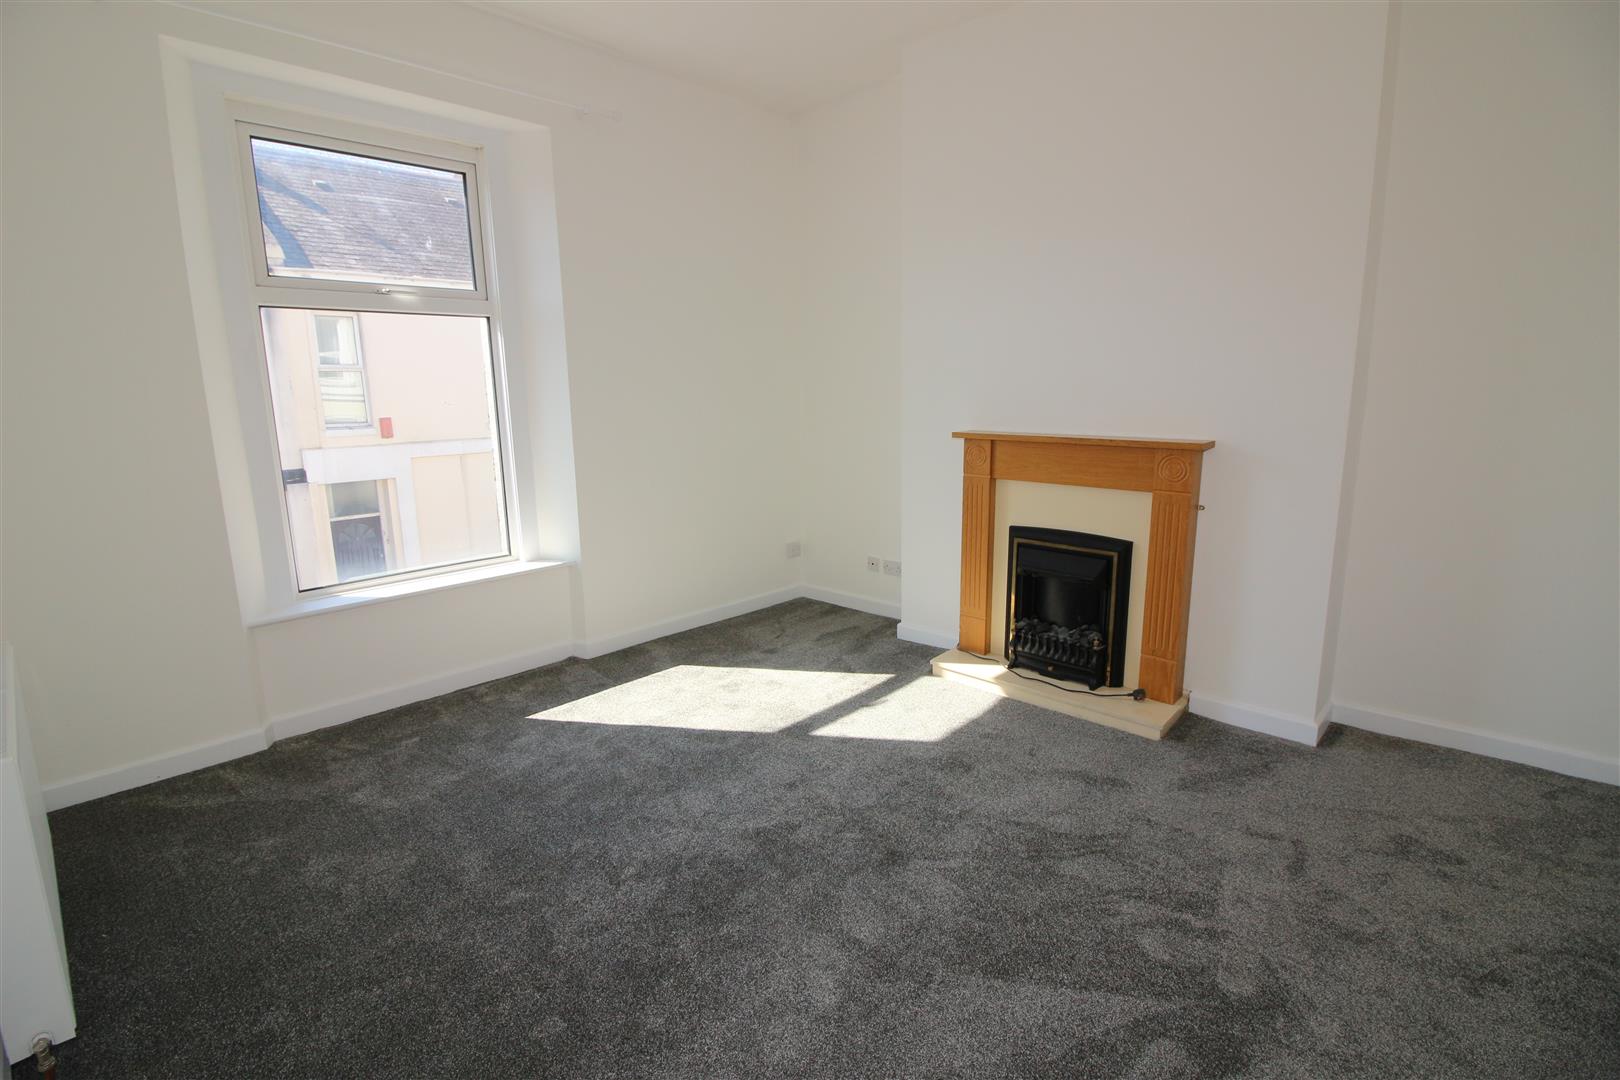
2 Bedroom Flat | Guide Price £110,000
Wainwright Estate Agents are delighted to offer, for sale, this two bedroom, first floor Flat, located on Clifton Street...
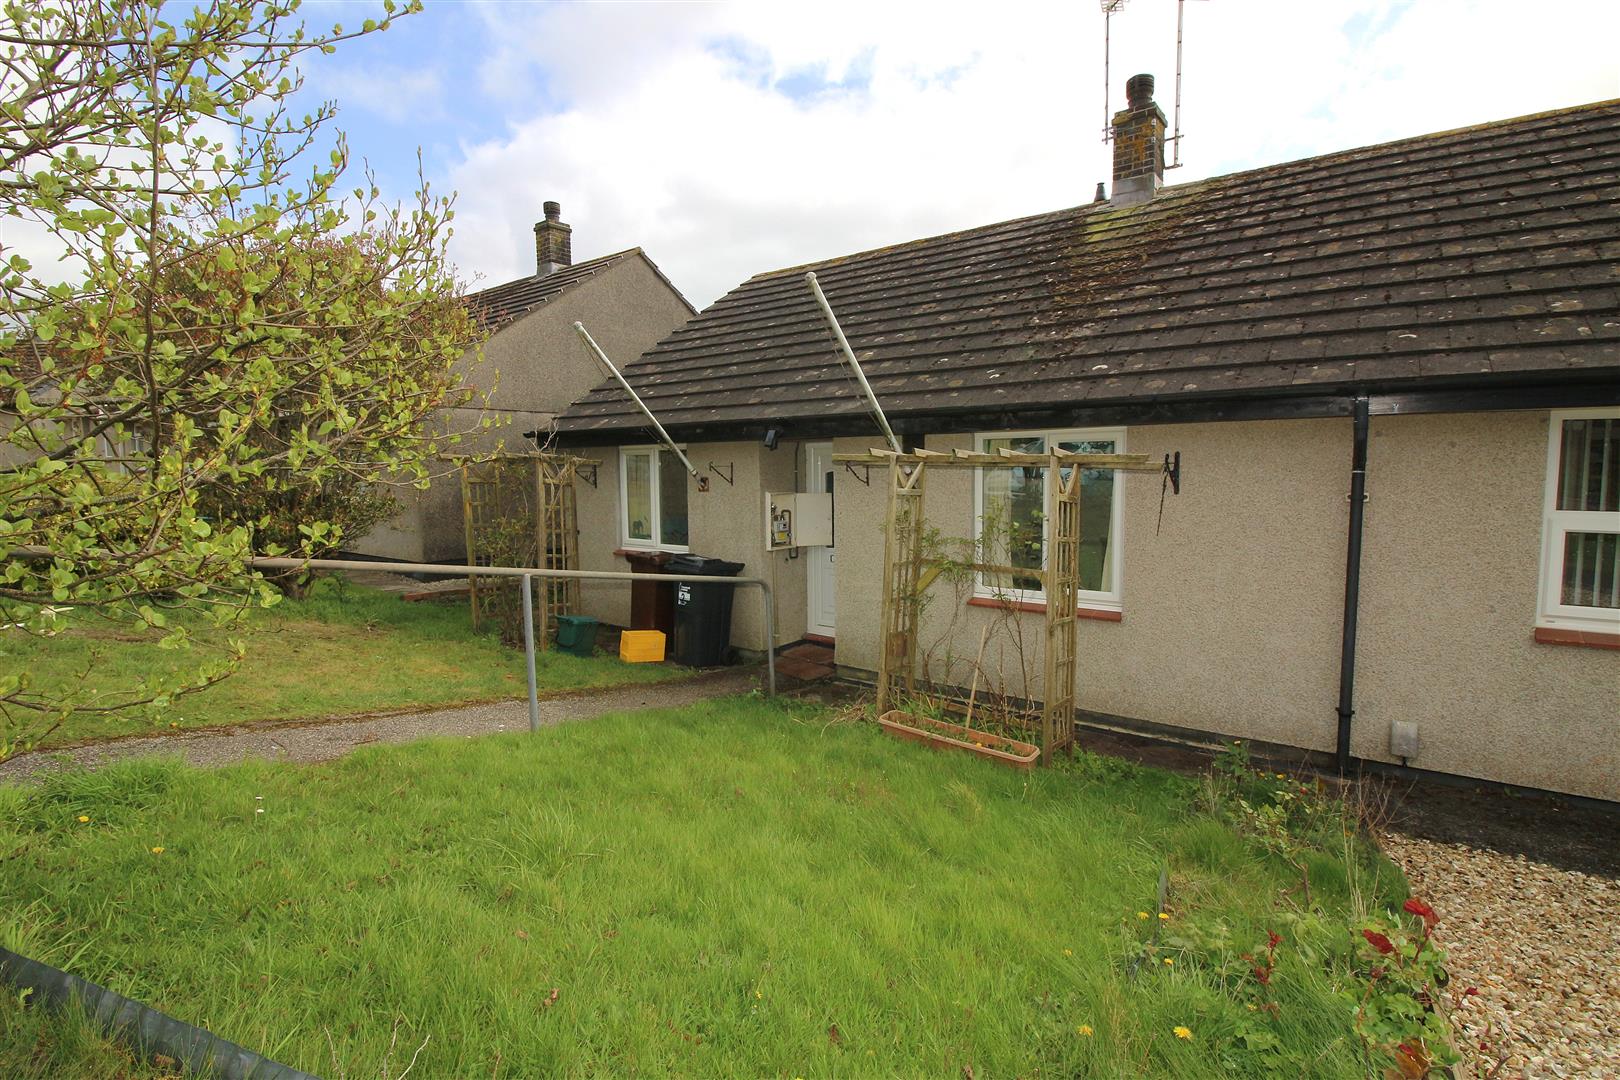
2 Bedroom Semi-Detached Bungalow | Guide Price £115,000
Being sold via Secure Sale online bidding. Terms & Conditions apply. Starting Bid £125,000. For over 55's only. Located...

Wainwright Estate Agents (Saltash)
61 Fore Street, Saltash, Cornwall, PL12 6AF
01752 849 689
How much is your home worth?
Use our short form to request a valuation of your property.
Request a Valuation
©2026 The Guild of Property Professionals. All rights reserved.
Terms and Conditions |
Privacy Policy |
Cookie Policy |
Complaints Policy |
Members Login
The Guild of Property Professionals Trading Address: 121 Park Lane, London W1K 7AG. GPEA Limited.
Registered in England & Wales.
Company No: 02819824.
Registered Office Address: 2 St. Stephen's Court, St. Stephen's Road, Bournemouth, Dorset, England, BH2 6LA.
VAT Registration No: 576 8795 61

