- Beautifully Presented Home
- Five Bedrooms
- Four En Suite's
- Stunning Views
- Water Softener
- Utility Room & Garage
- Walking Distance of Schools, Shops & Pubs
- Ample Storage

5 Bedroom Town House for sale in Camberley
5
4
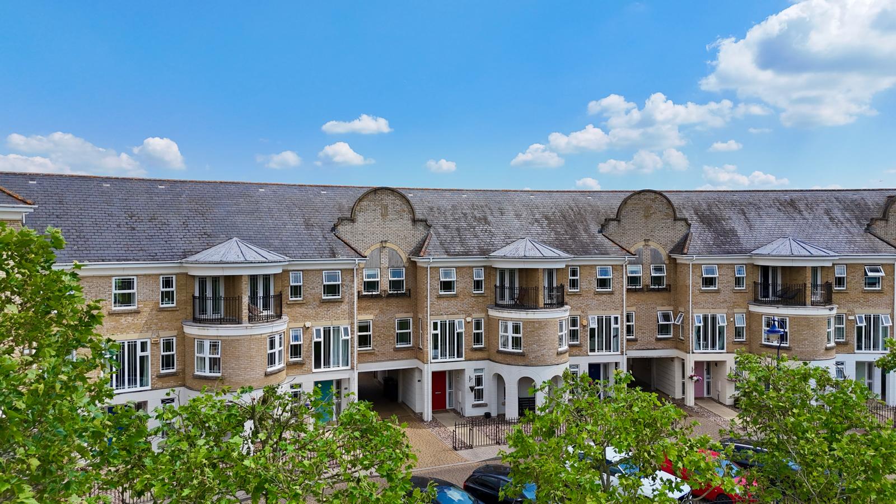
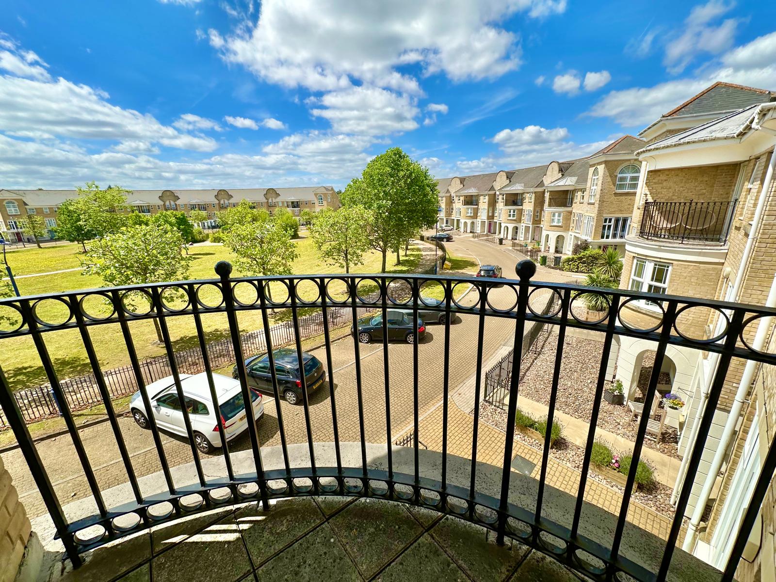
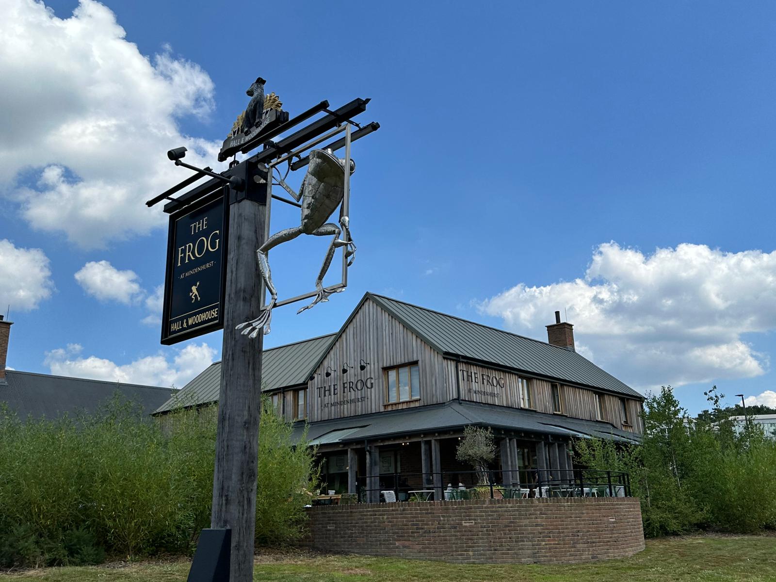
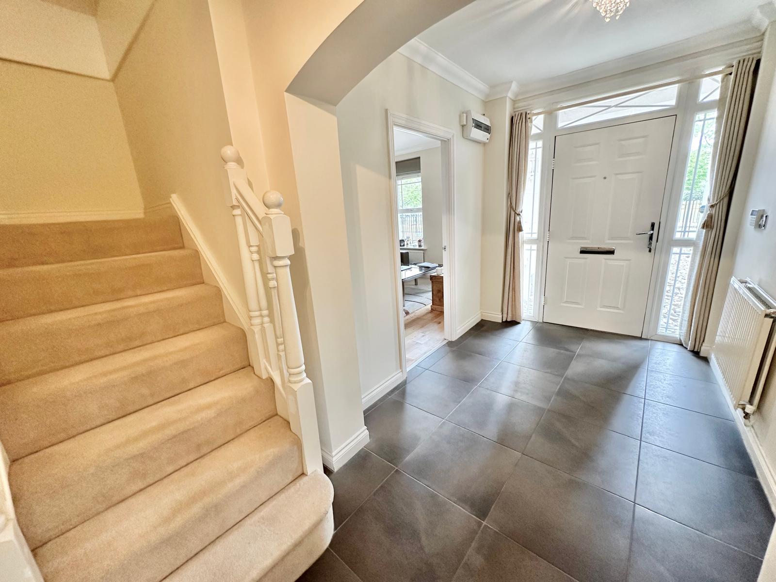
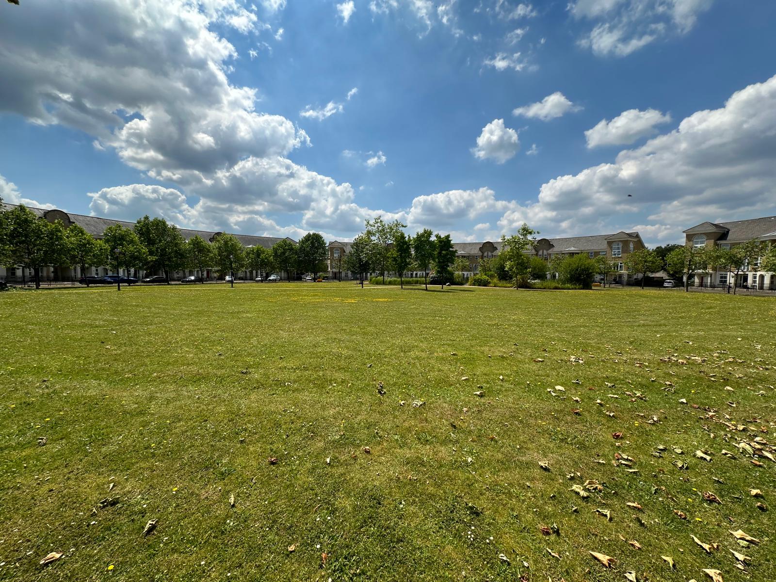
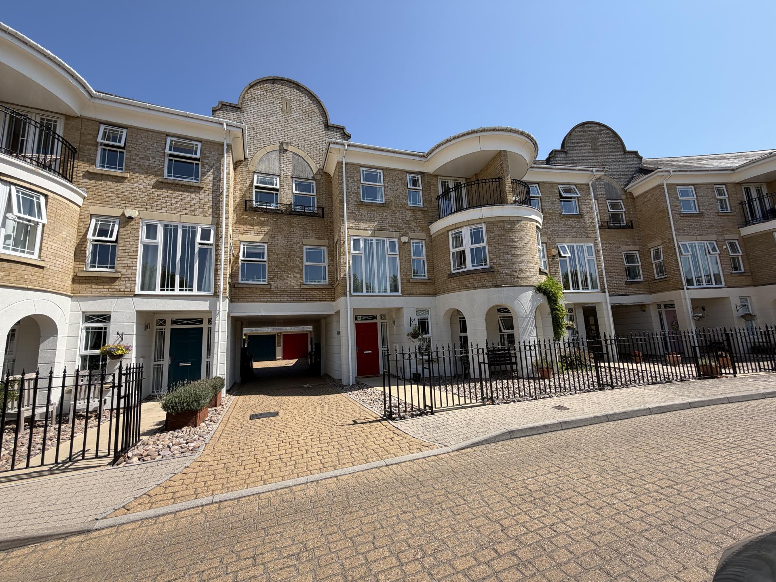
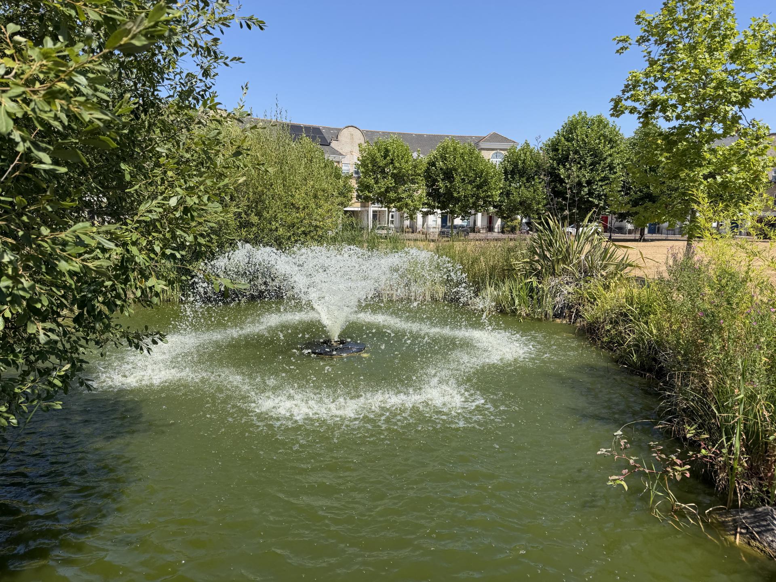
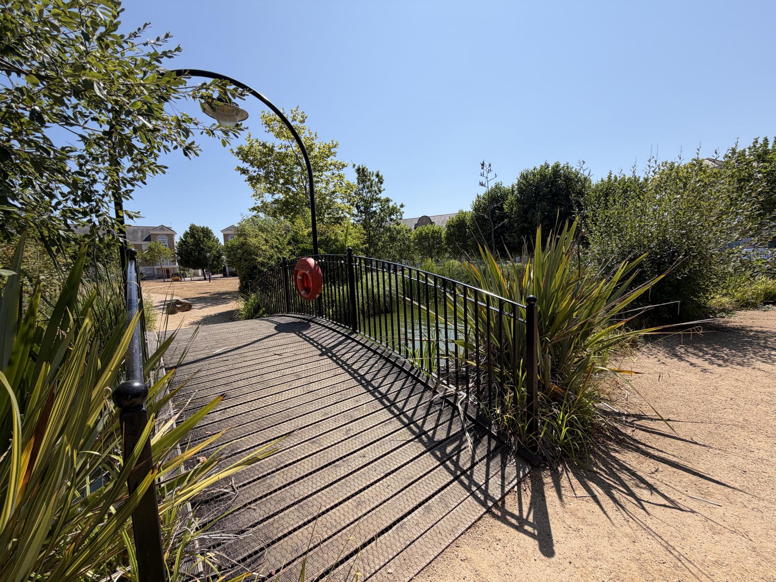
Hamiltons are pleased to bring to the market this beautifully presented and deceptively spacious five-bedroom family home, offering three reception areas and four en suite bathrooms, in addition to a ground floor cloakroom. The property is positioned on the ever-popular Dettingen Crescent, overlooking the attractive green with its pond, footbridge and fountain, and is within walking distance of the recently opened Frog pub, Lakeside Primary School and the soon-to-open supermarket.
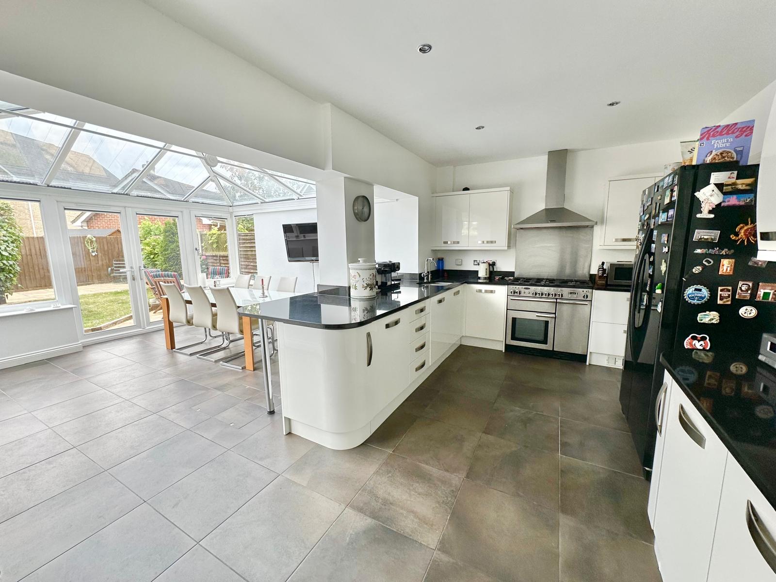
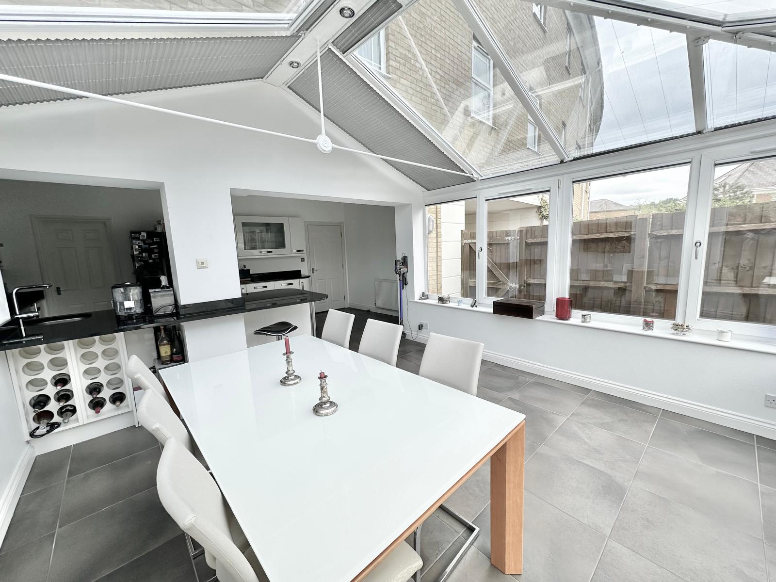
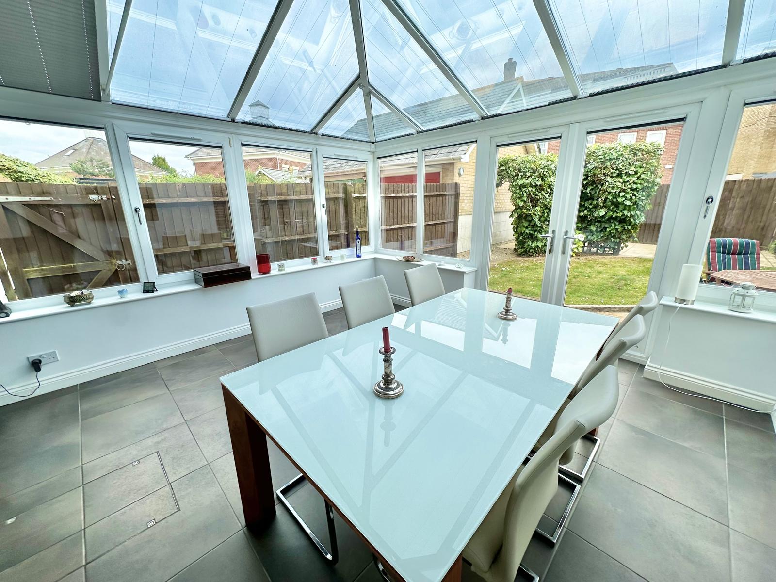
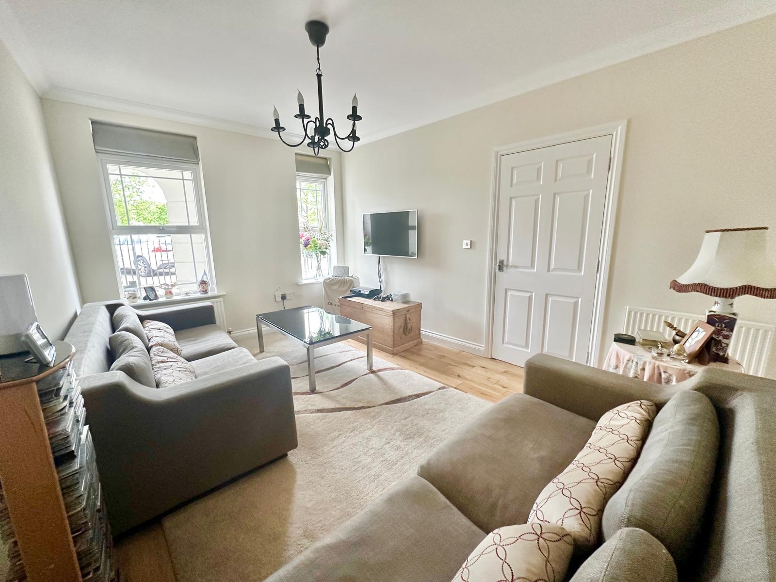
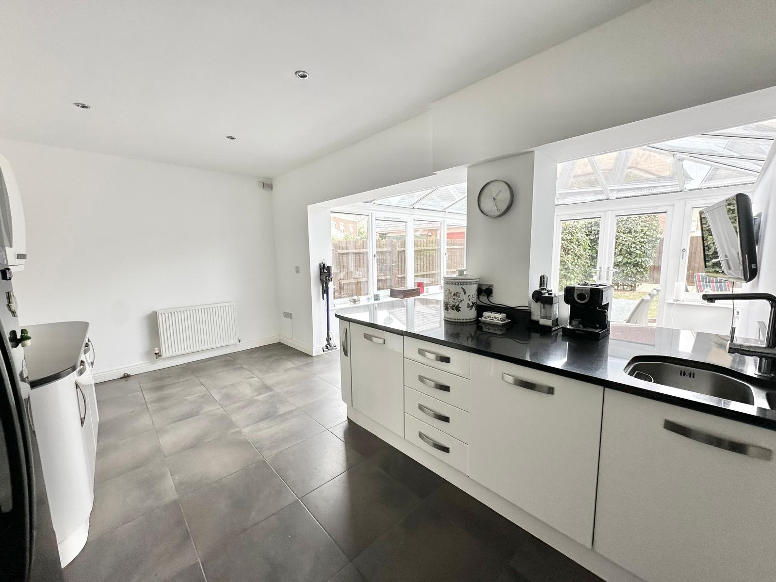
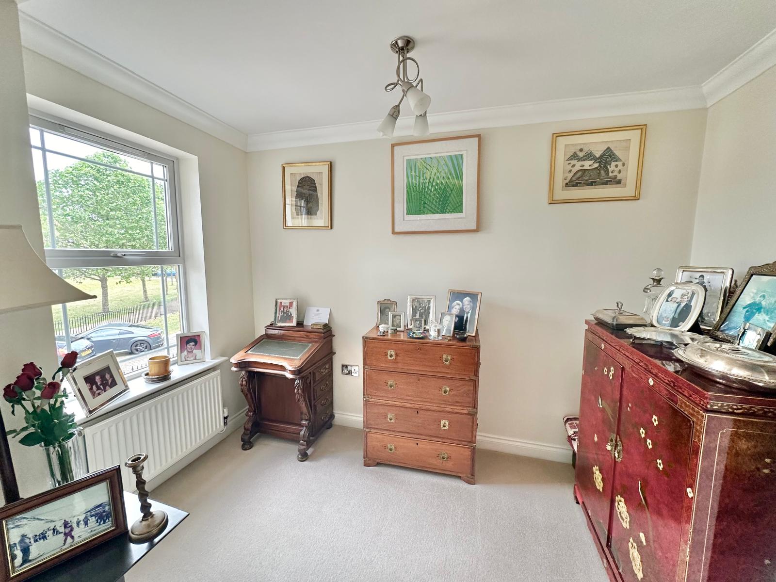
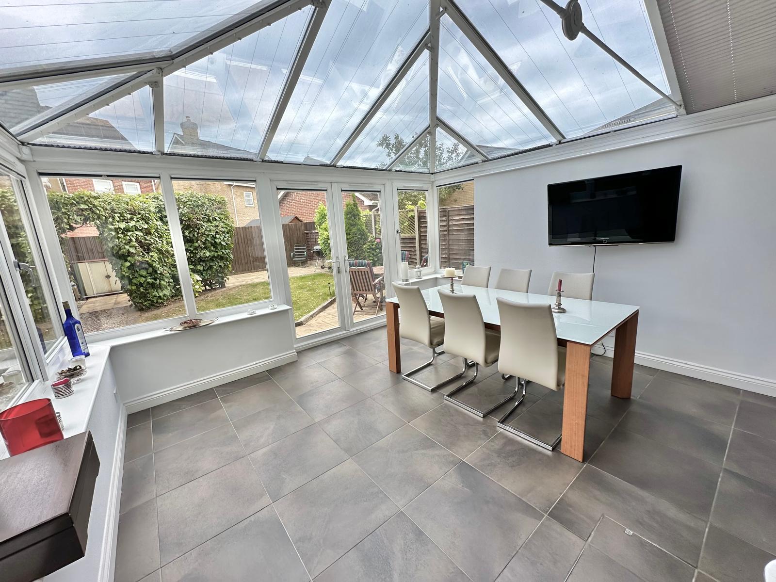
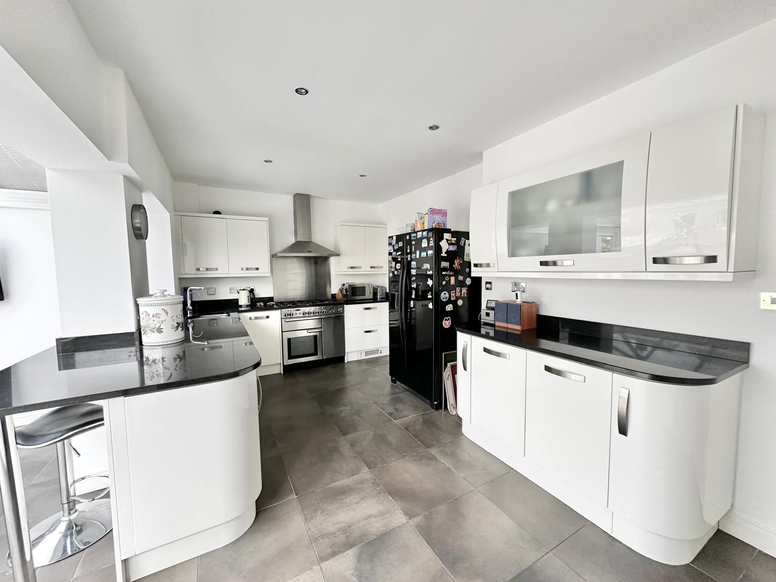
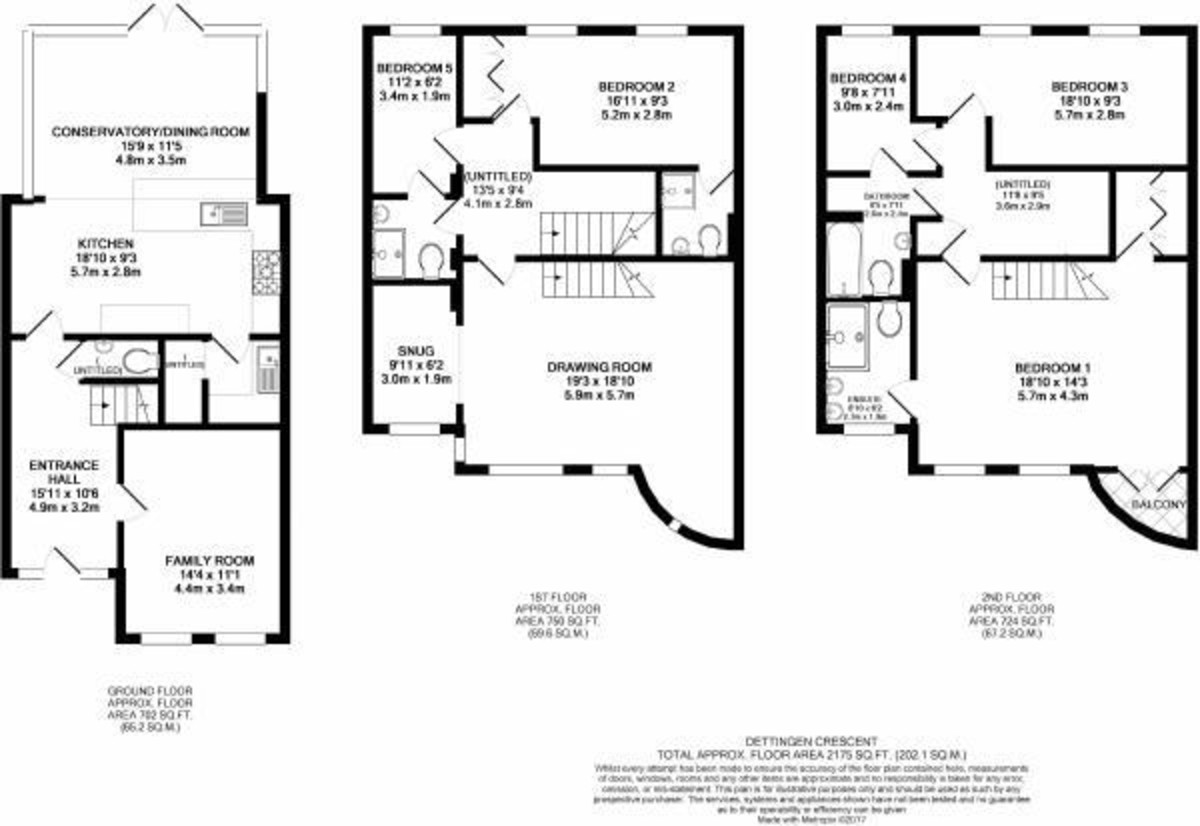
The spacious accommodation comprises an extended and refitted kitchen/dining room, featuring a fabulous dining area with French doors leading out to the rear garden. The kitchen is fitted with a matching range of eye and low-level units, granite worksurfaces, an integrated dishwasher and space and plumbing for an American-style fridge/freezer and range cooker. The adjoining utility room provides further space for a washing machine and tumble dryer. To the front of the property is a versatile study/family room.
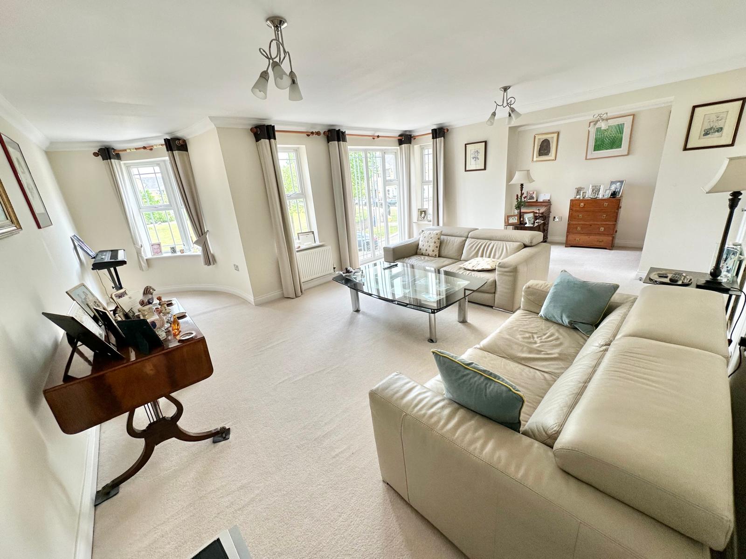
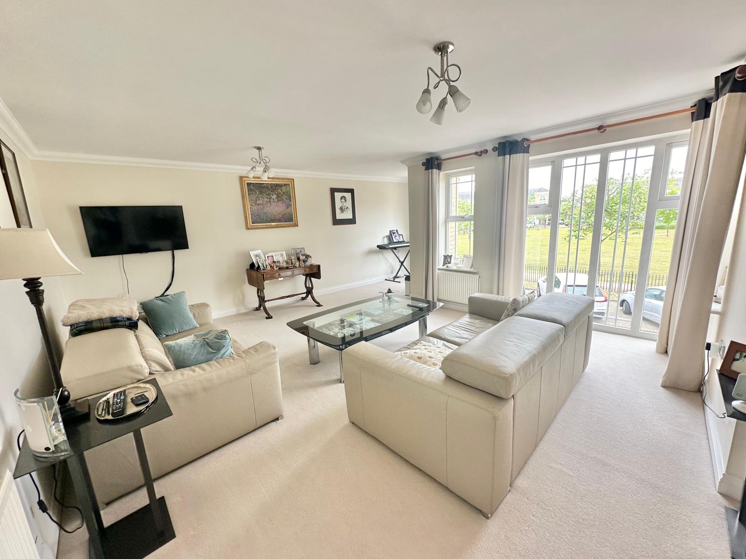
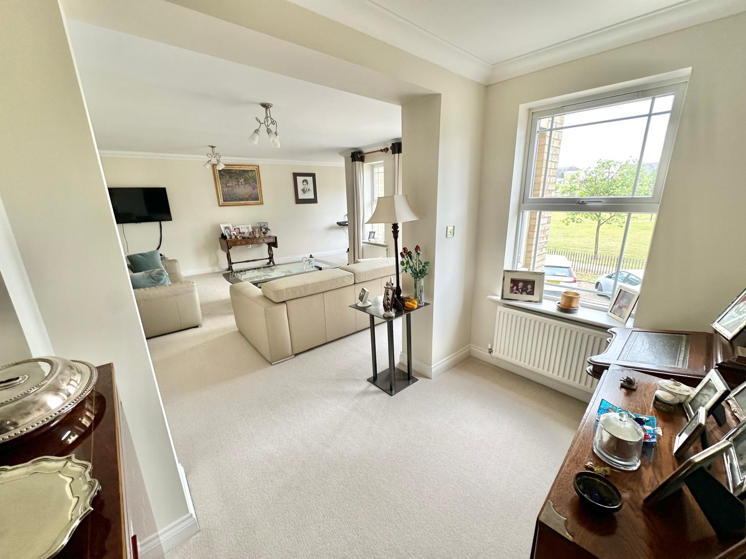
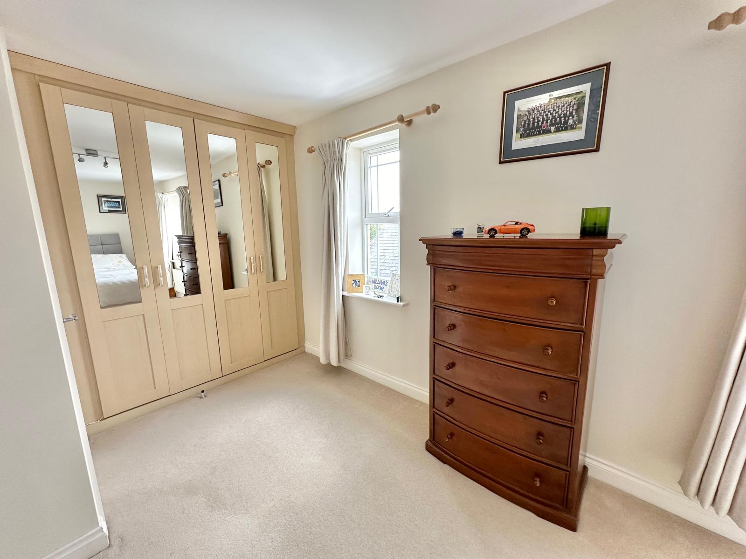
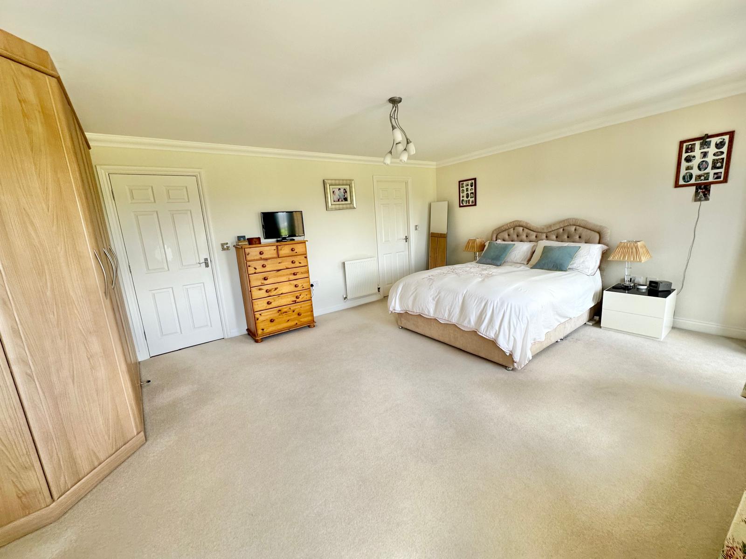
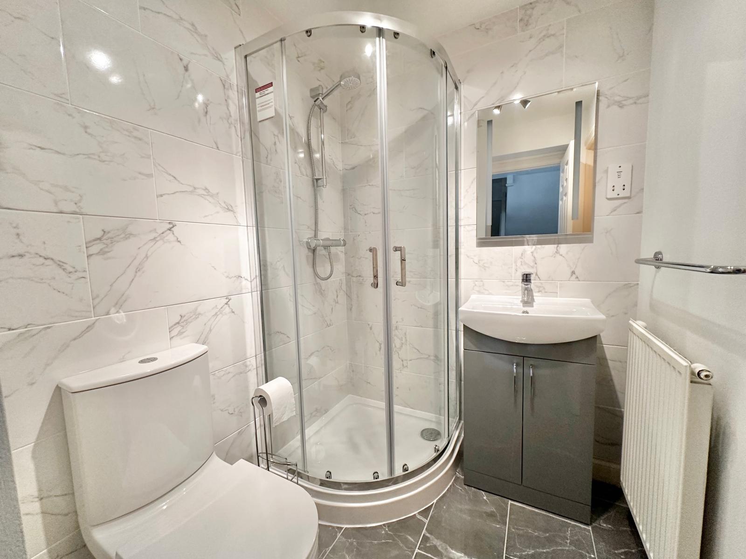
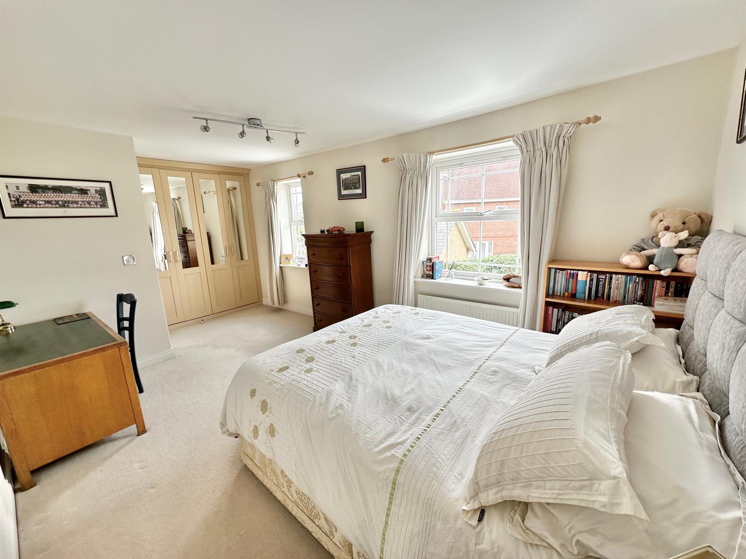
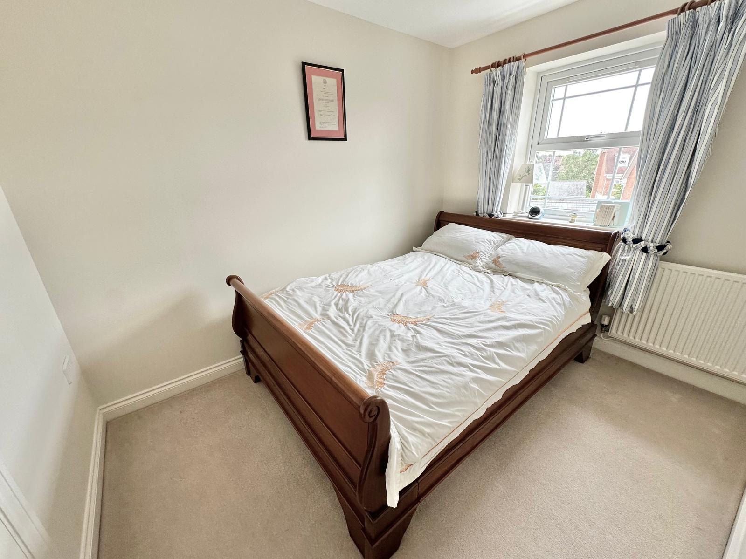
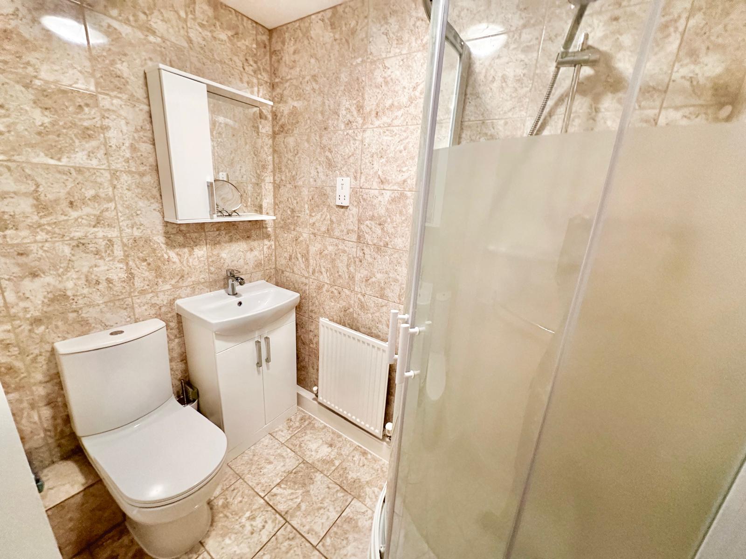
To the first floor is the front-aspect formal reception room, with a separate side snug and impressive floor-to-ceiling windows providing breathtaking views over the crescent and its central fountain. Bedroom five and the guest suite are also located on this floor, along with the refitted family shower room, which benefits from a Jack and Jill door providing access to bedroom five. The guest suite, currently used as bedroom two, benefits from a range of built-in storage and a refitted en suite shower room.
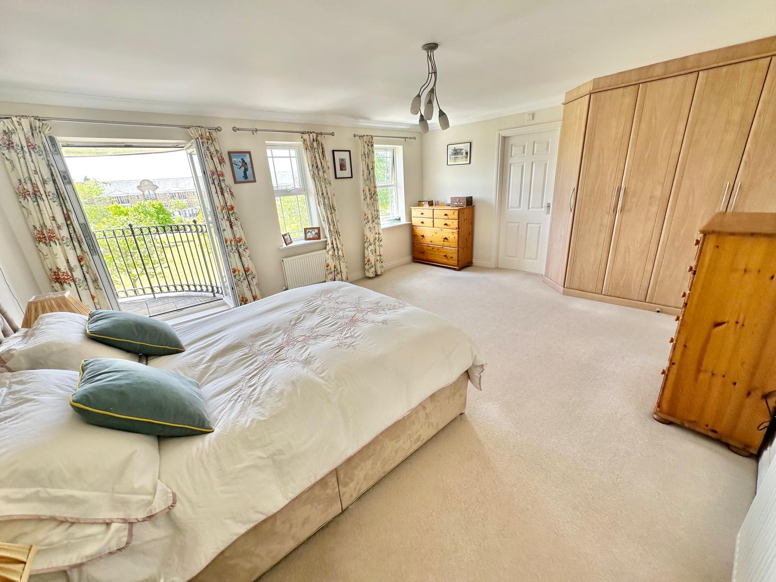
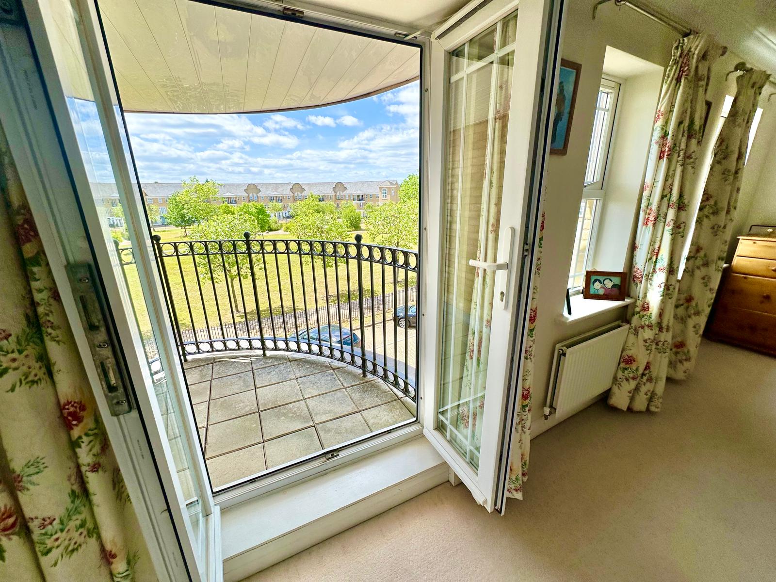
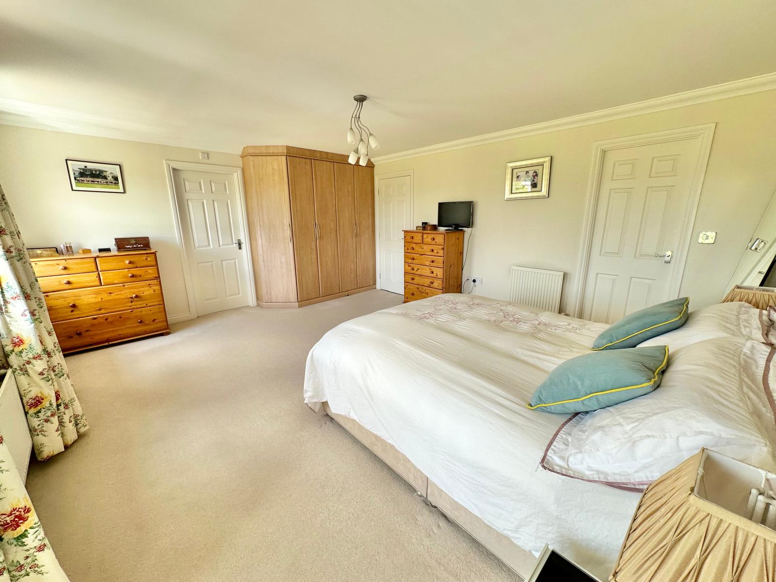
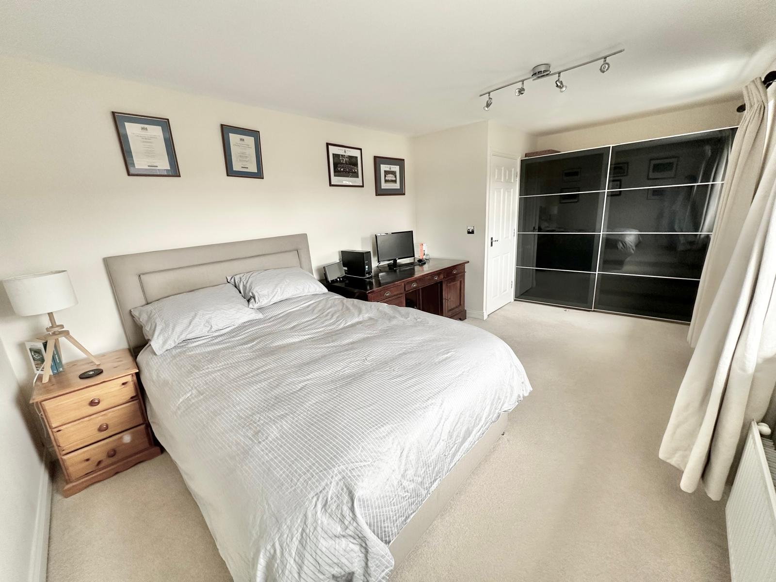
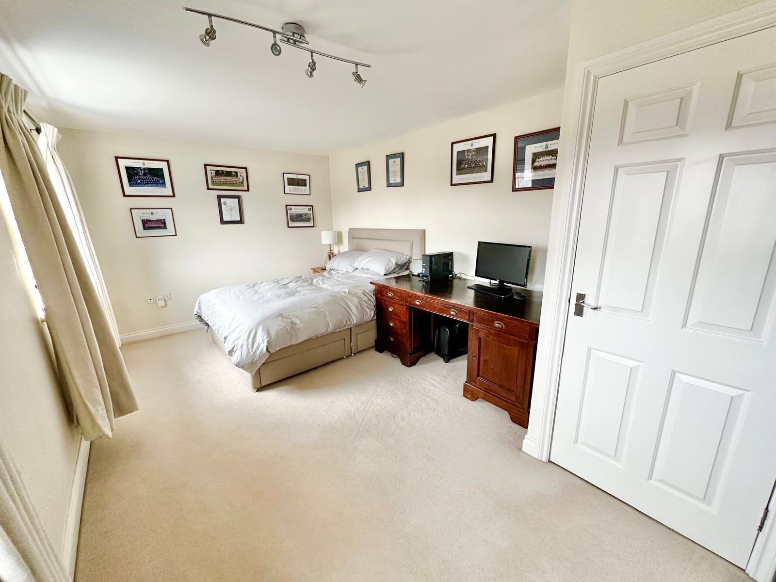
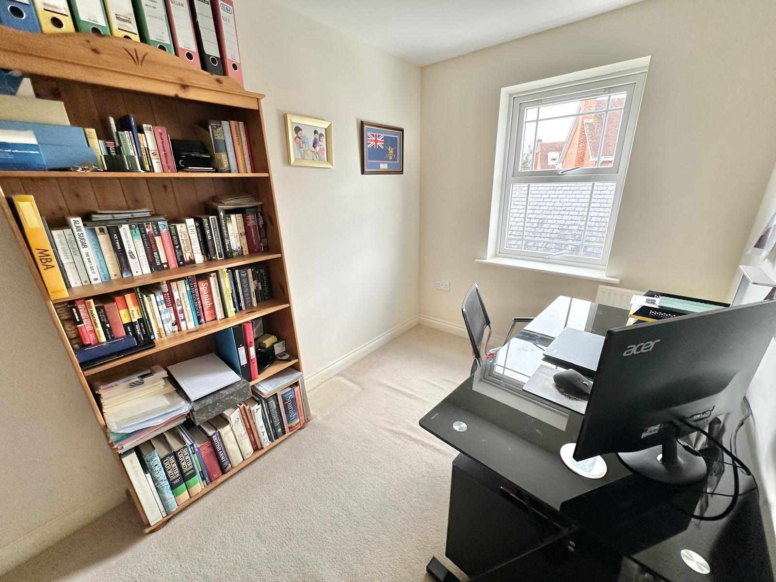
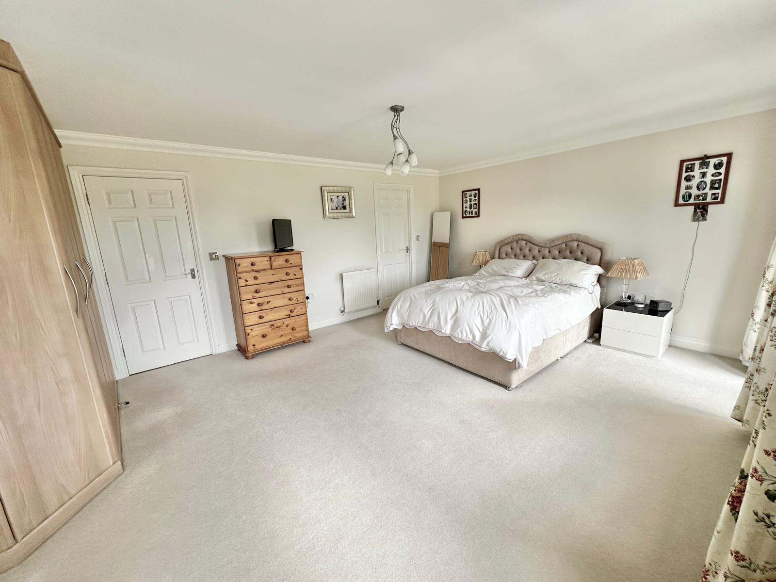
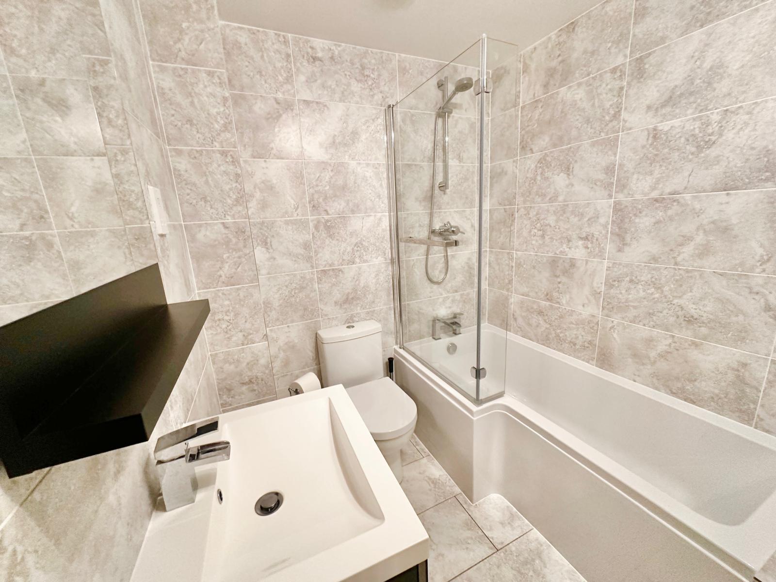
The impressive front-aspect master suite occupies the second floor and boasts a refitted en suite shower room, walk-in wardrobe and private balcony overlooking the front of the property and the crescent. To the rear of the second floor are bedrooms three and four, in addition to the refitted family bathroom, which also benefits from a Jack and Jill door providing access to bedroom four.
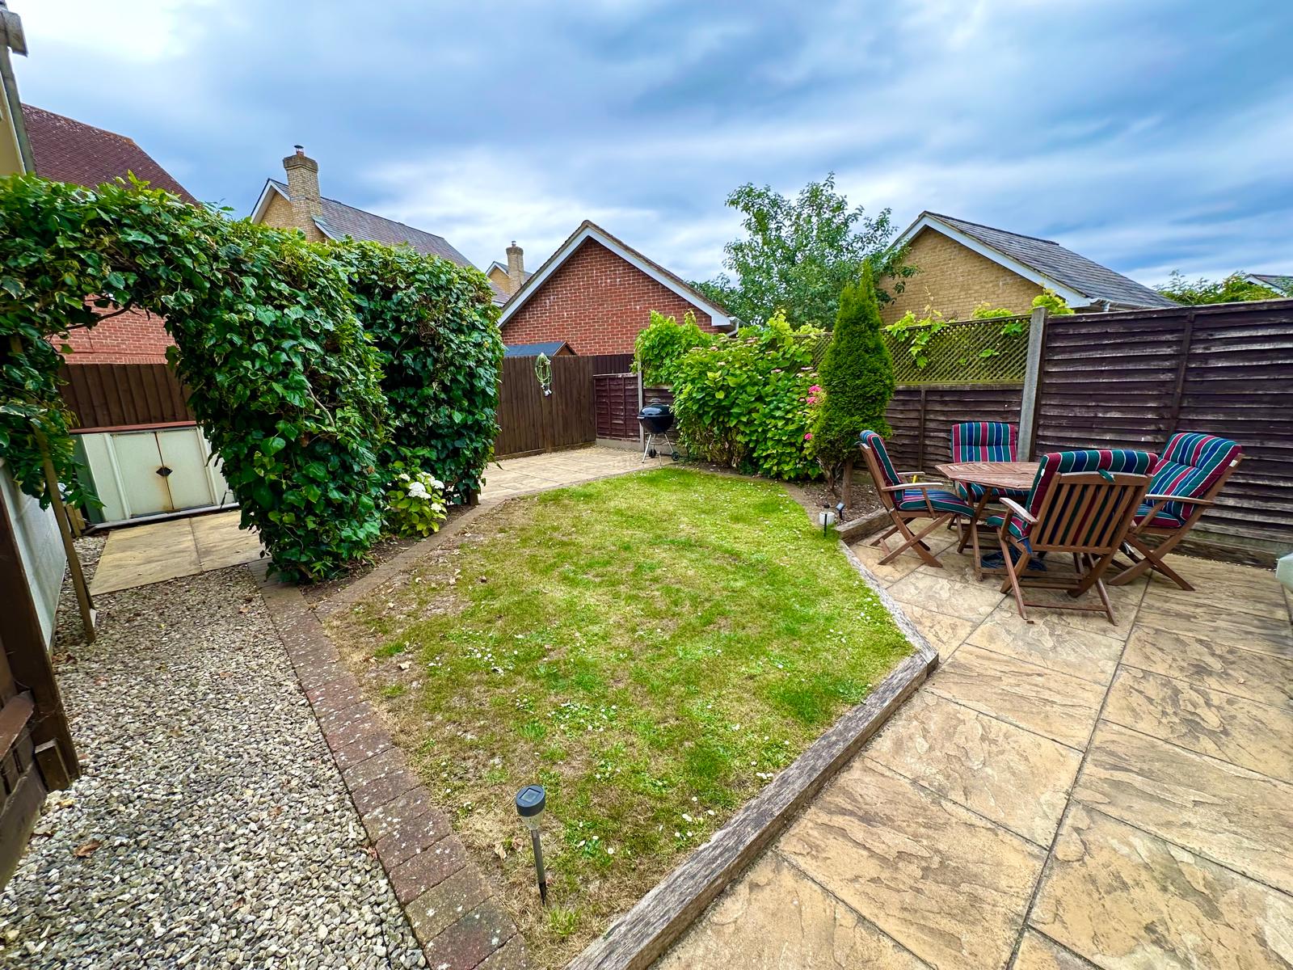
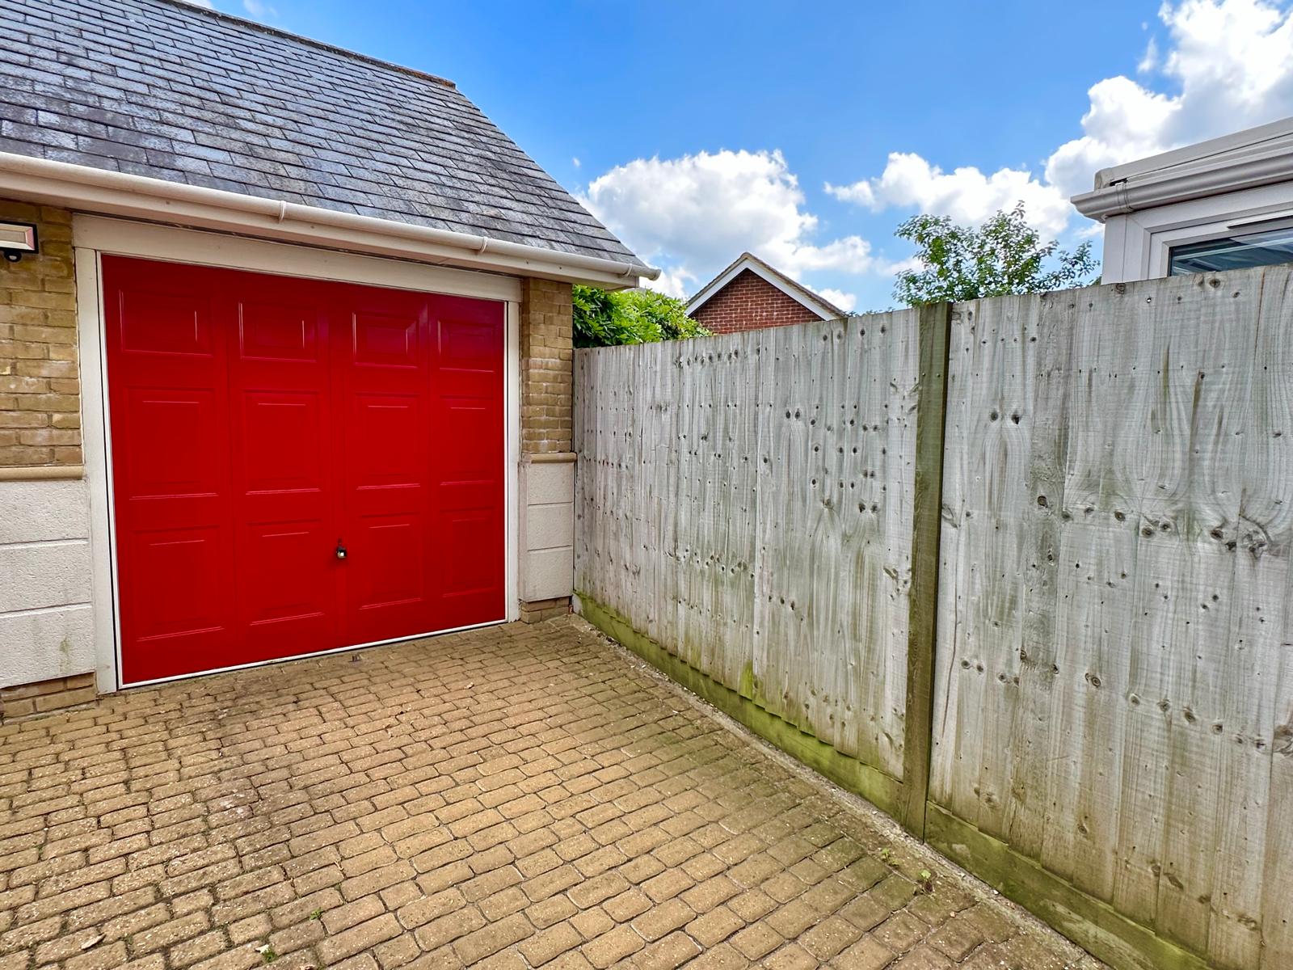
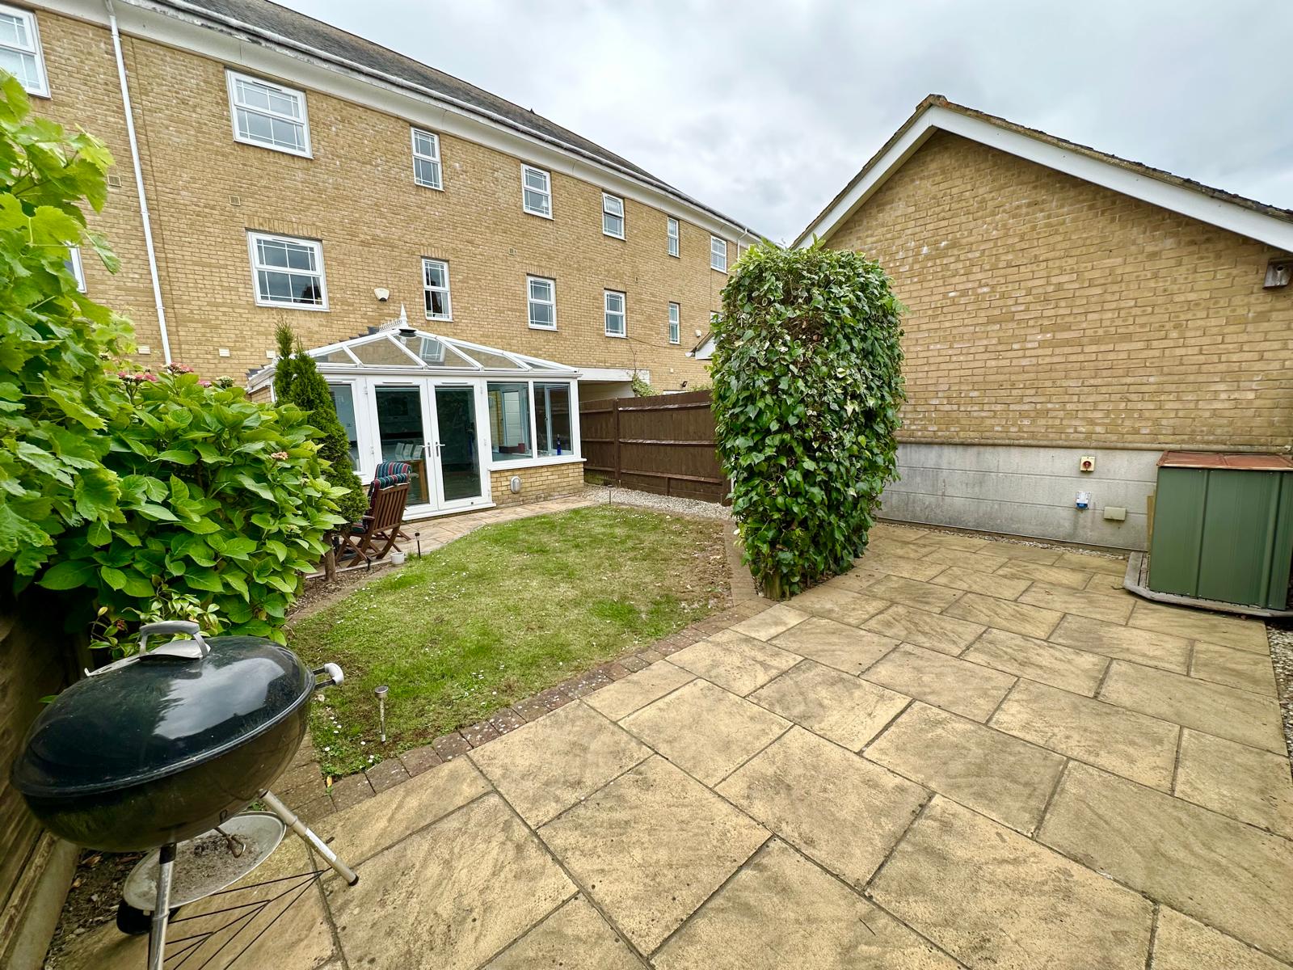
Externally, there is a driveway running alongside the property, providing access to the garage and a side gate leading into the rear garden. The garden features a patio immediately adjoining the rear of the property, with a lawn extending through the centre and a further patio area to the rear, providing an excellent space for outdoor entertaining and family use.
Estate Charge: £549pa
Council Tax: 2,857.32pa
Property Ref: 102401002134
Similar Properties
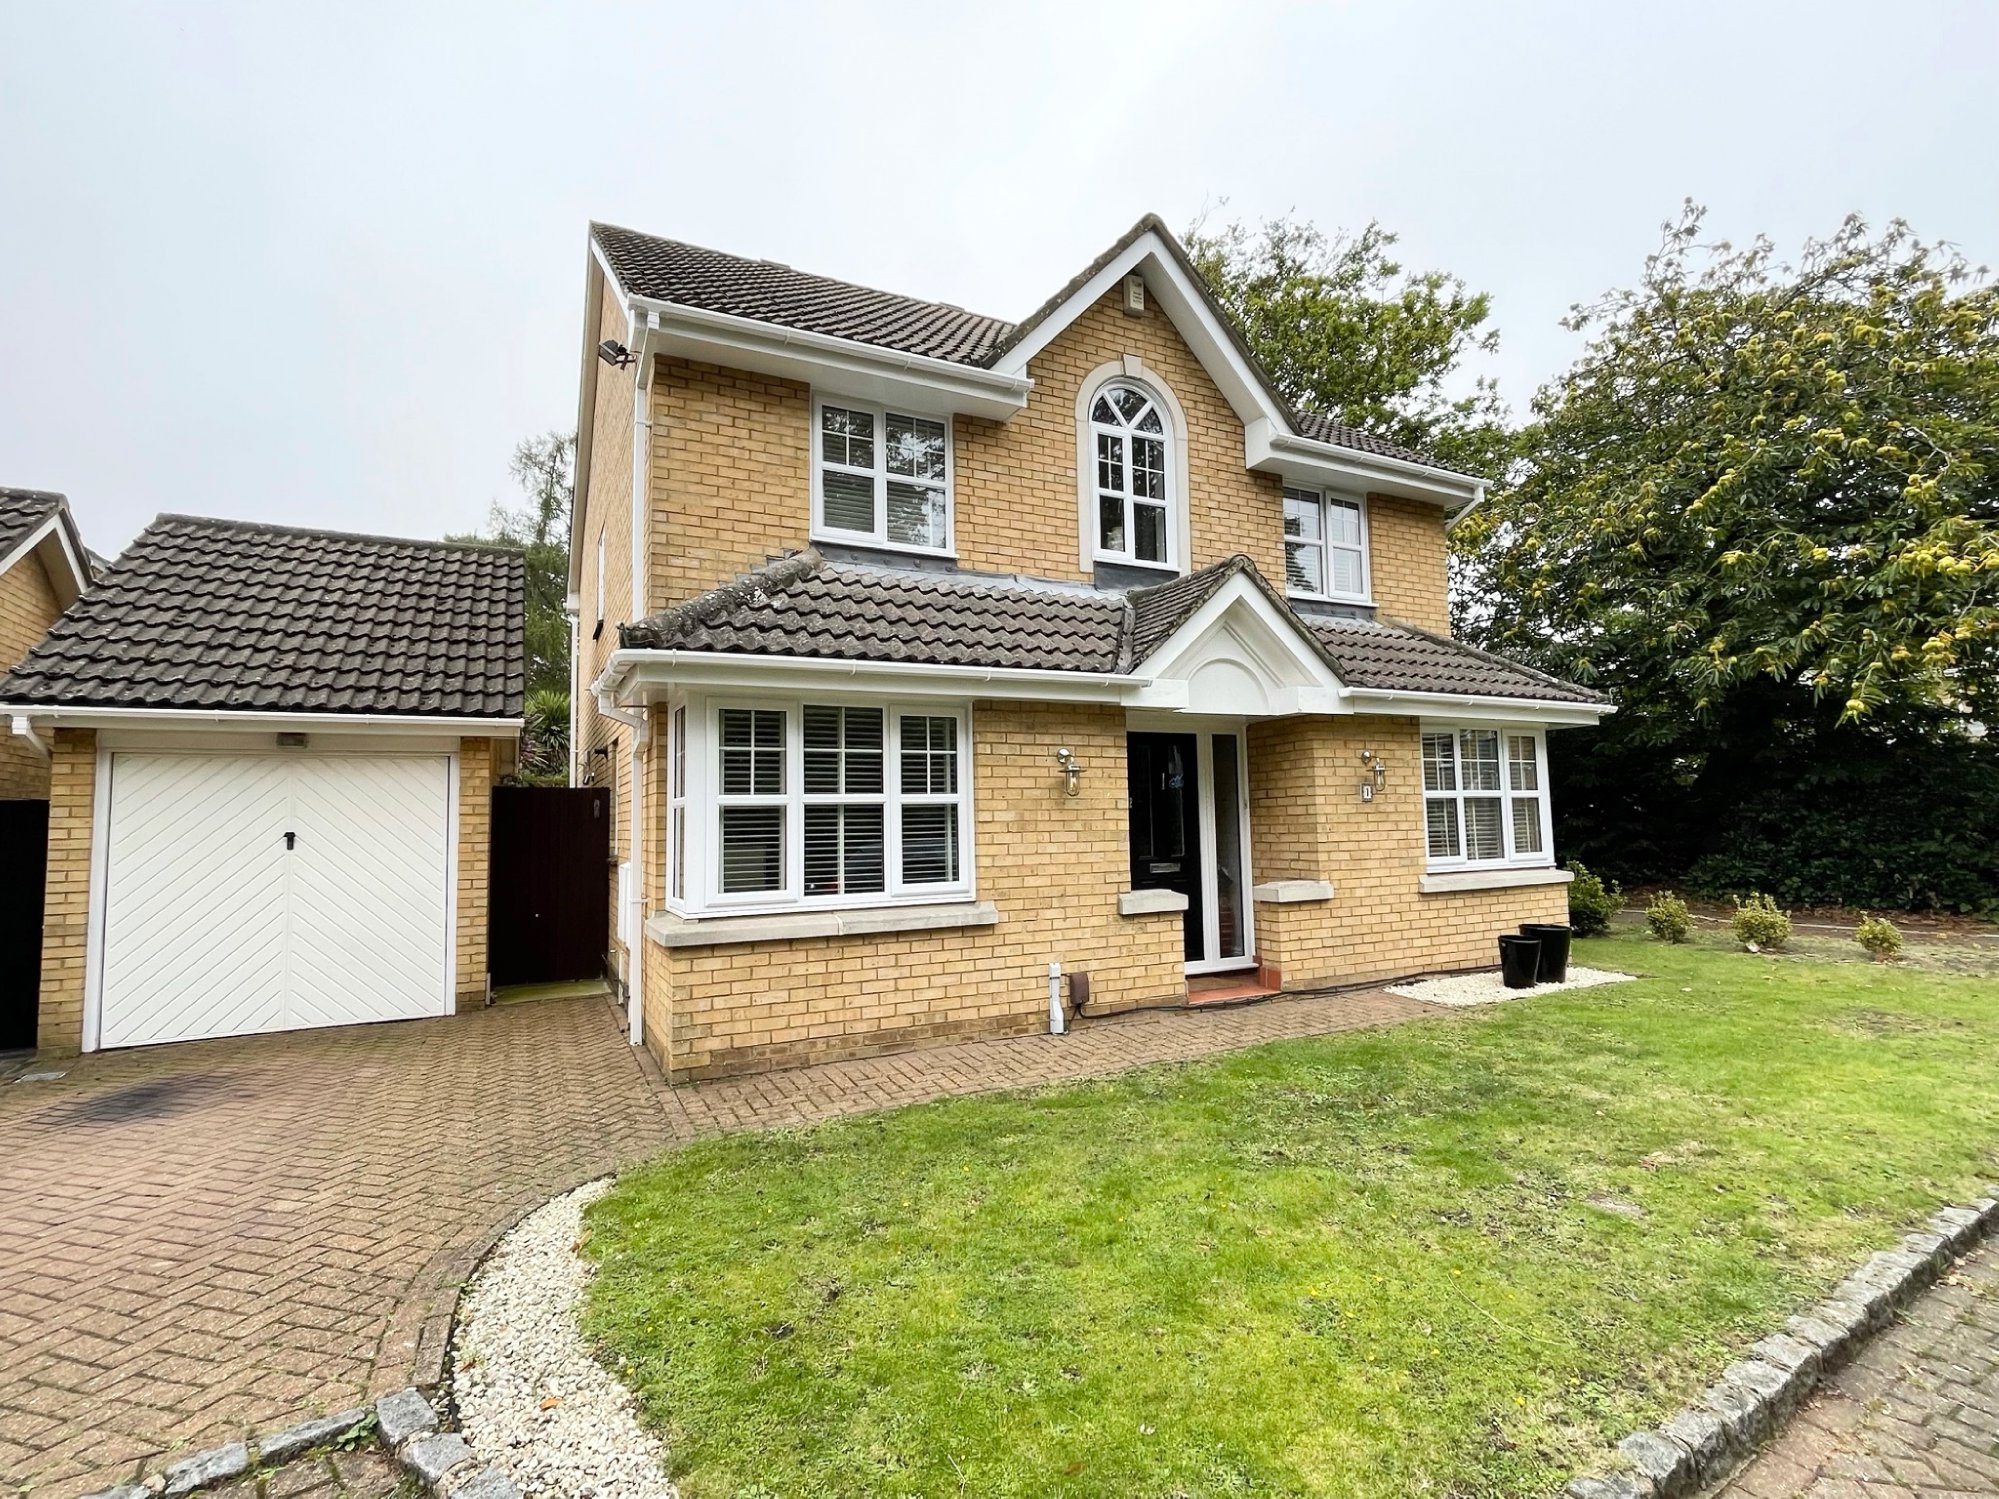

4 Bedroom Detached House | £700,000
A deceptively spacious four-bedroom family home situated in a quiet cul de sac overlooking a green on the ever popular W...
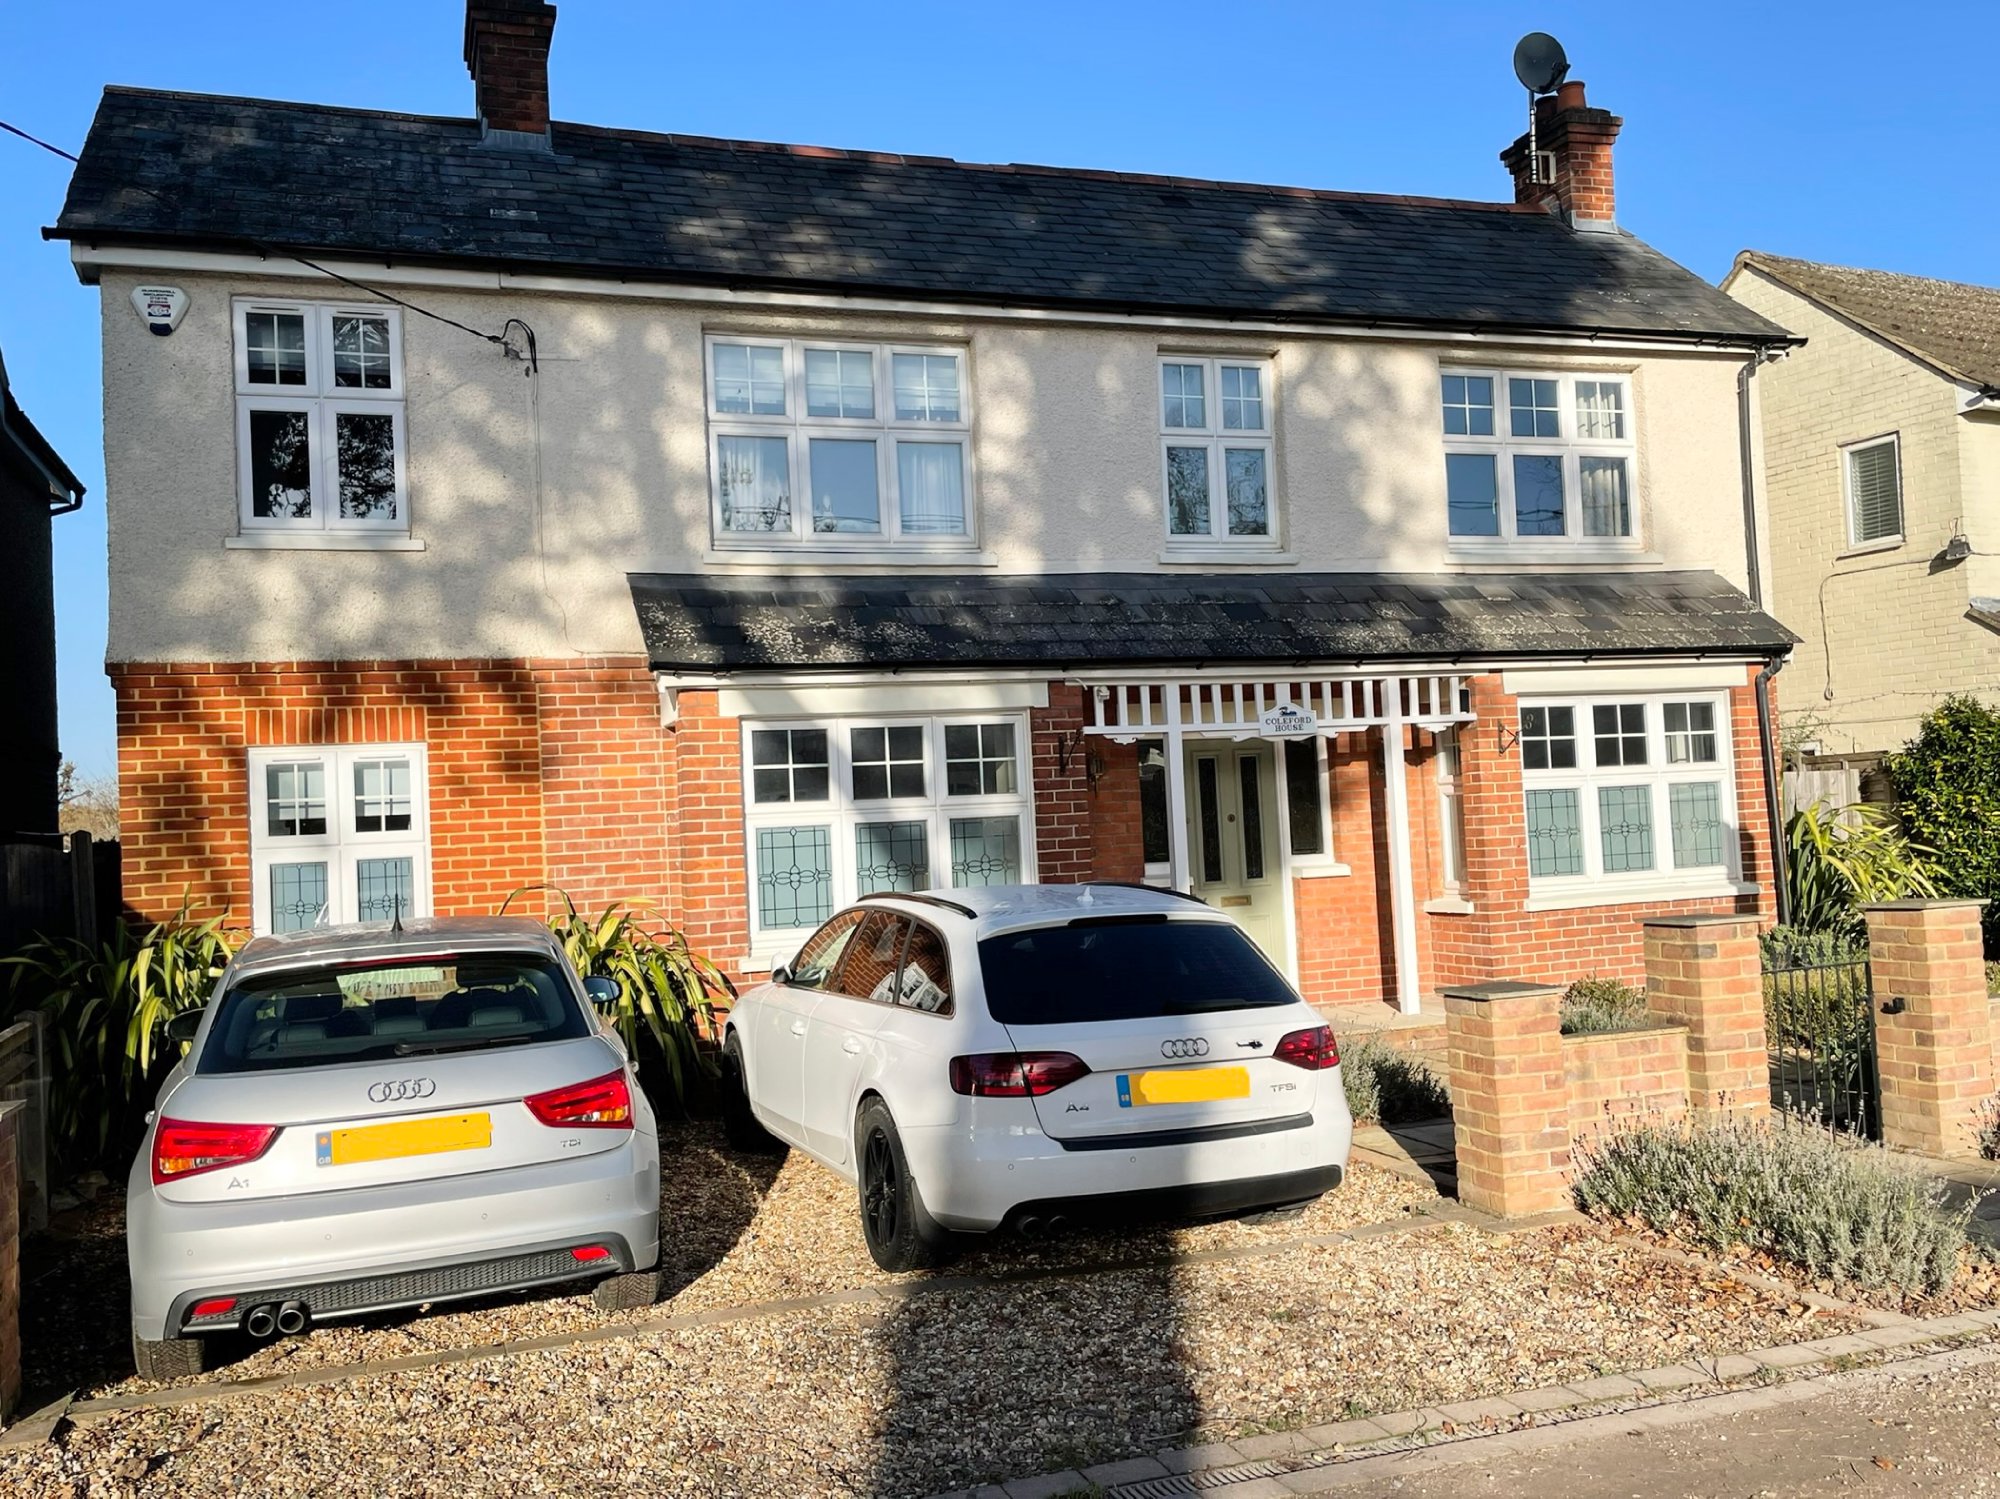
Potteries Lane, Mytchett, Camberley
5 Bedroom Detached House | £700,000
Hamiltons are very pleased to be able to offer to the market this rare opportunity to purchase a wonderful character pro...
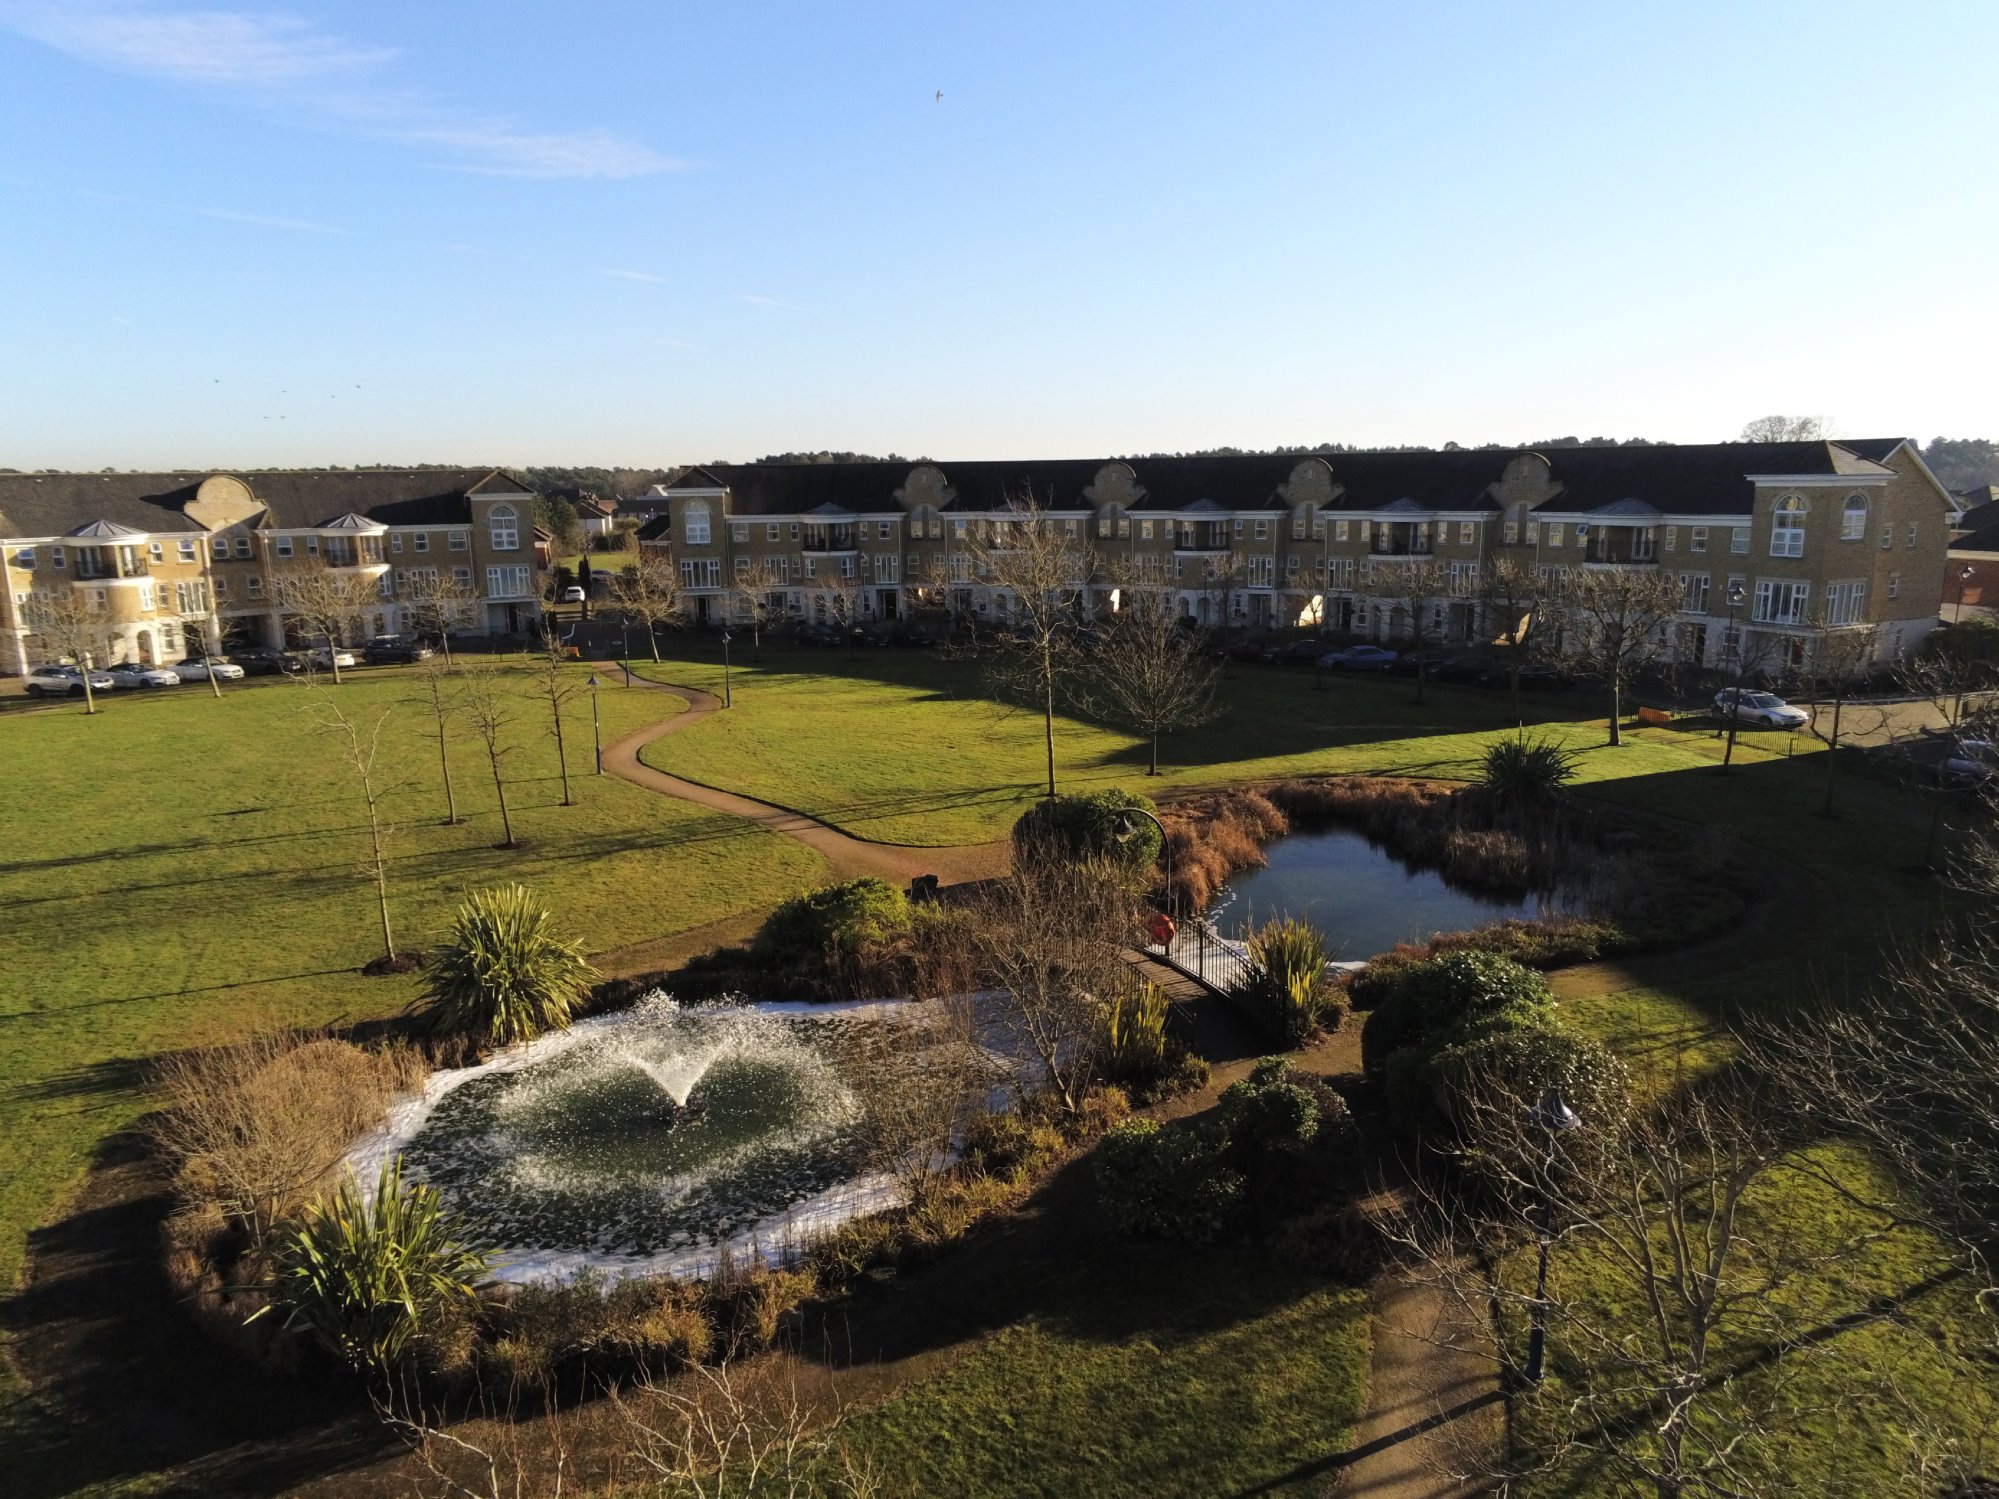
5 Bedroom Town House | £700,000
Hamiltons are proud to bring to the market this exceptional example of a property where nothing has been left to chance...

4 Bedroom Detached House | Offers in excess of £725,000
Hamiltons of Frimley Green are pleased to bring to the market this larger than expected four bedroom family home. The pr...
4 Bedroom Detached House | £740,000
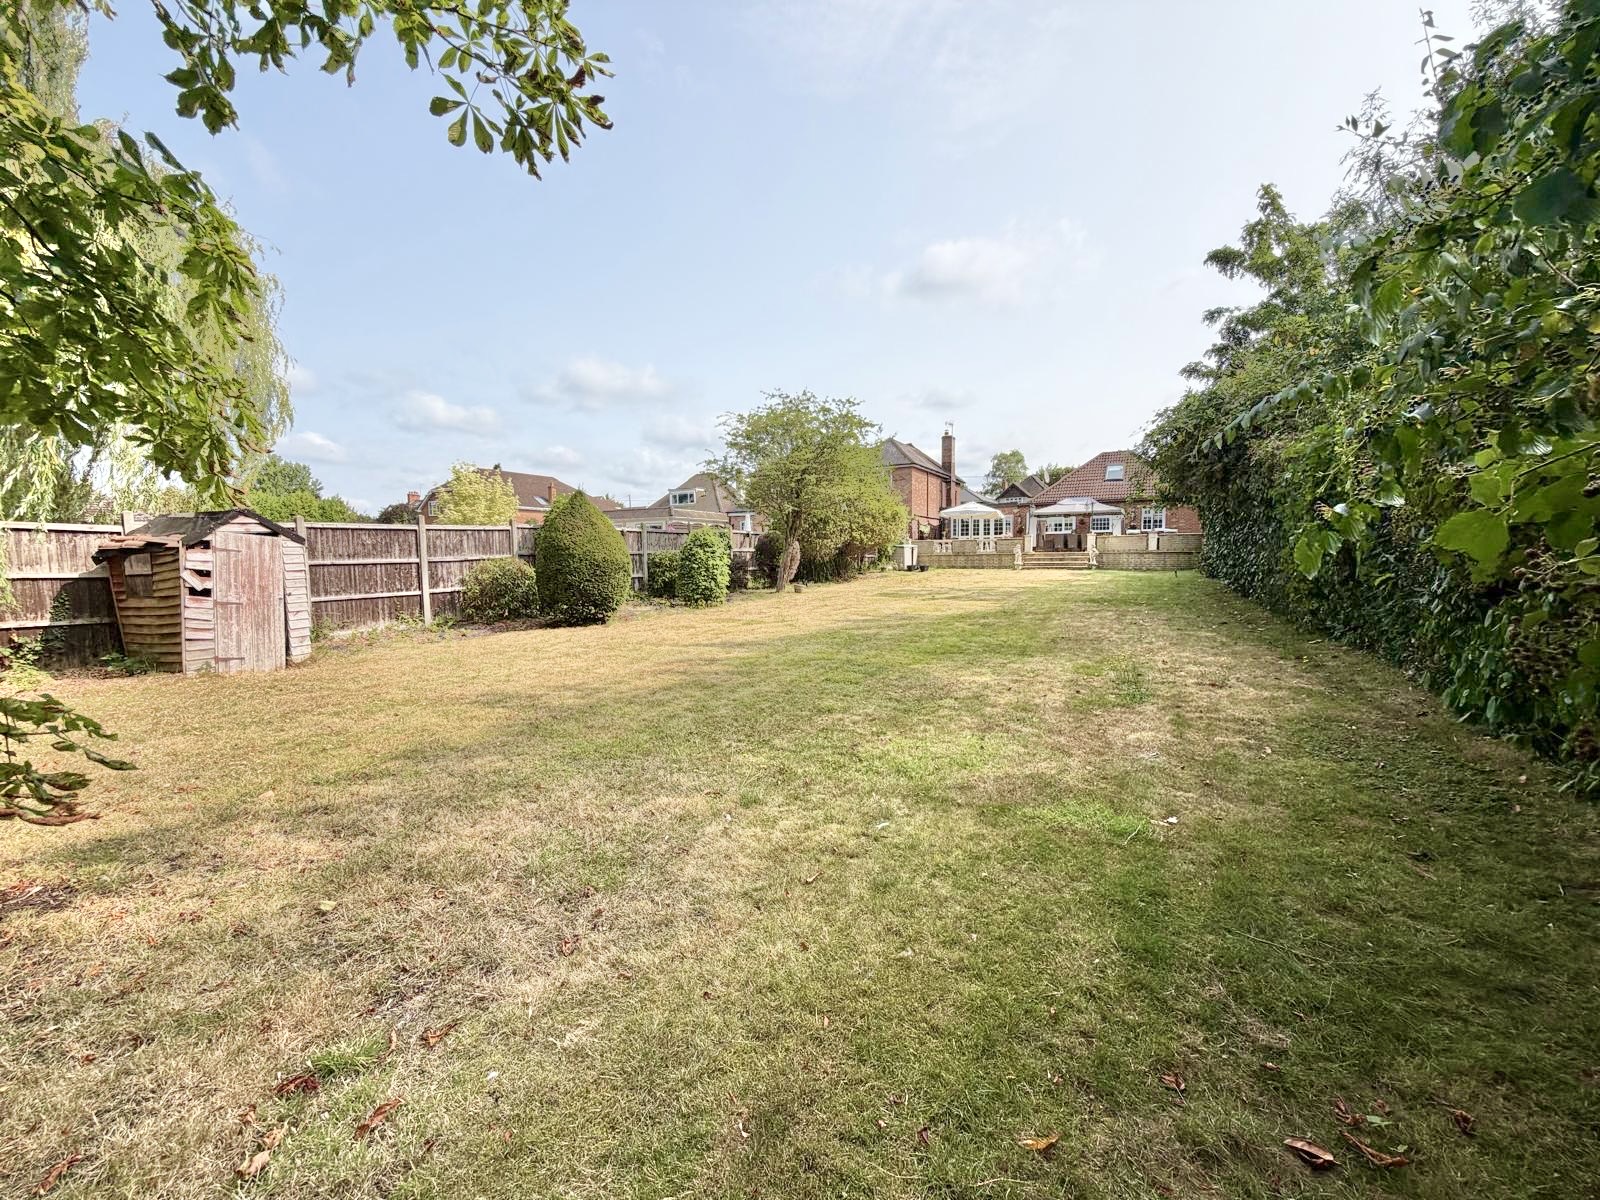
Hamitons of Frimley Green are pleased to bring to the market this spacious four-bedroom, family home situated in a quiet...
4 Bedroom Detached Bungalow | Guide Price £750,000
Hamiltons are delighted to present this beautifully presented three-bedroom detached bungalow in the heart of Frimley. I...

Hamiltons Property Services (Frimley Green)
227 - 229 Frimley Green Road, Frimley Green, Surrey, GU16 6LD
01276 409448
How much is your home worth?
Use our short form to request a valuation of your property.
Request a Valuation
©2026 The Guild of Property Professionals. All rights reserved.
Terms and Conditions |
Privacy Policy |
Cookie Policy |
Complaints Policy |
Members Login
The Guild of Property Professionals Trading Address: 121 Park Lane, London W1K 7AG. GPEA Limited.
Registered in England & Wales.
Company No: 02819824.
Registered Office Address: 2 St. Stephen's Court, St. Stephen's Road, Bournemouth, Dorset, England, BH2 6LA.
VAT Registration No: 576 8795 61

