- Prime conservation plot
- Planning Ref: 25/04658/FUL
- Superb road & rail links
- Two bedroom detached bungalow
- 785sqft finished property
- Private plot

Plot for sale in Cambridge
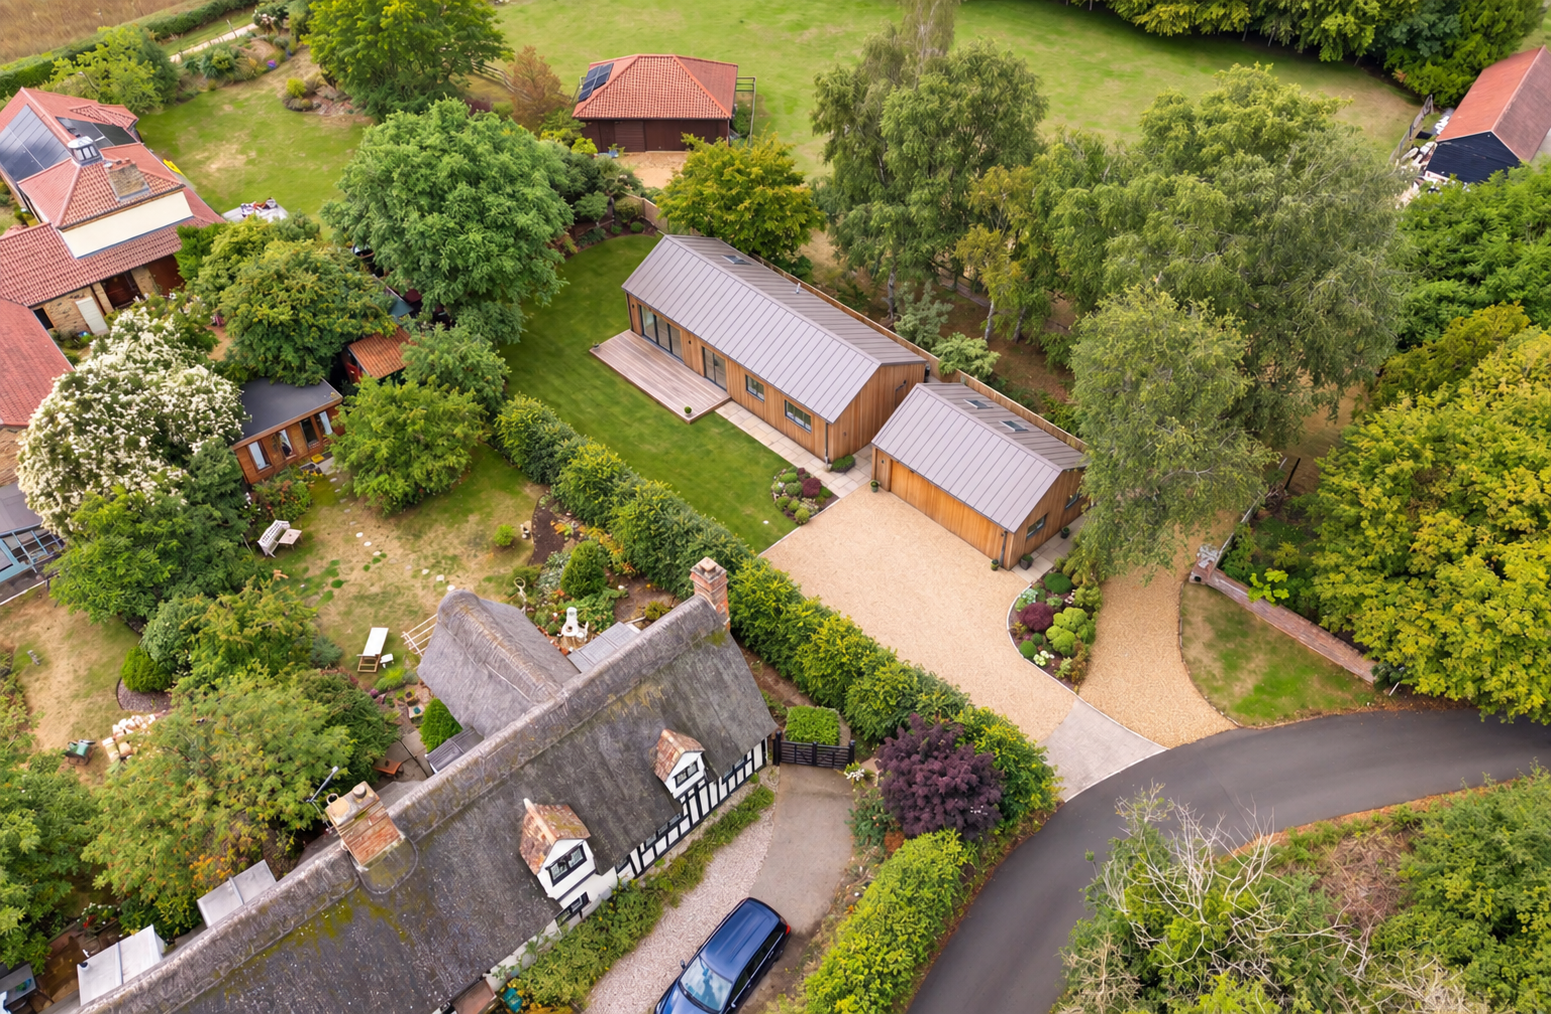
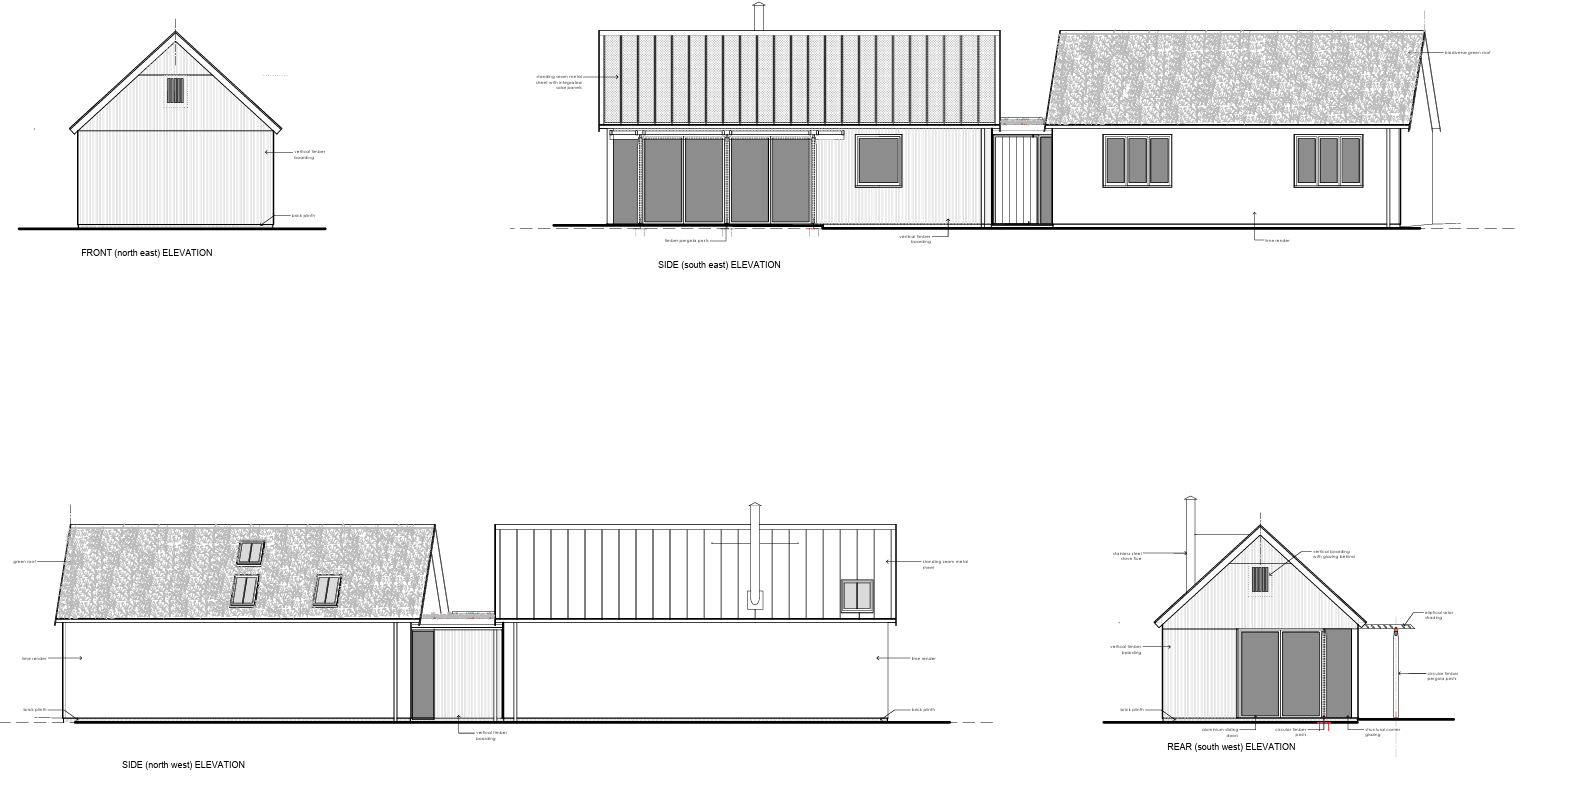
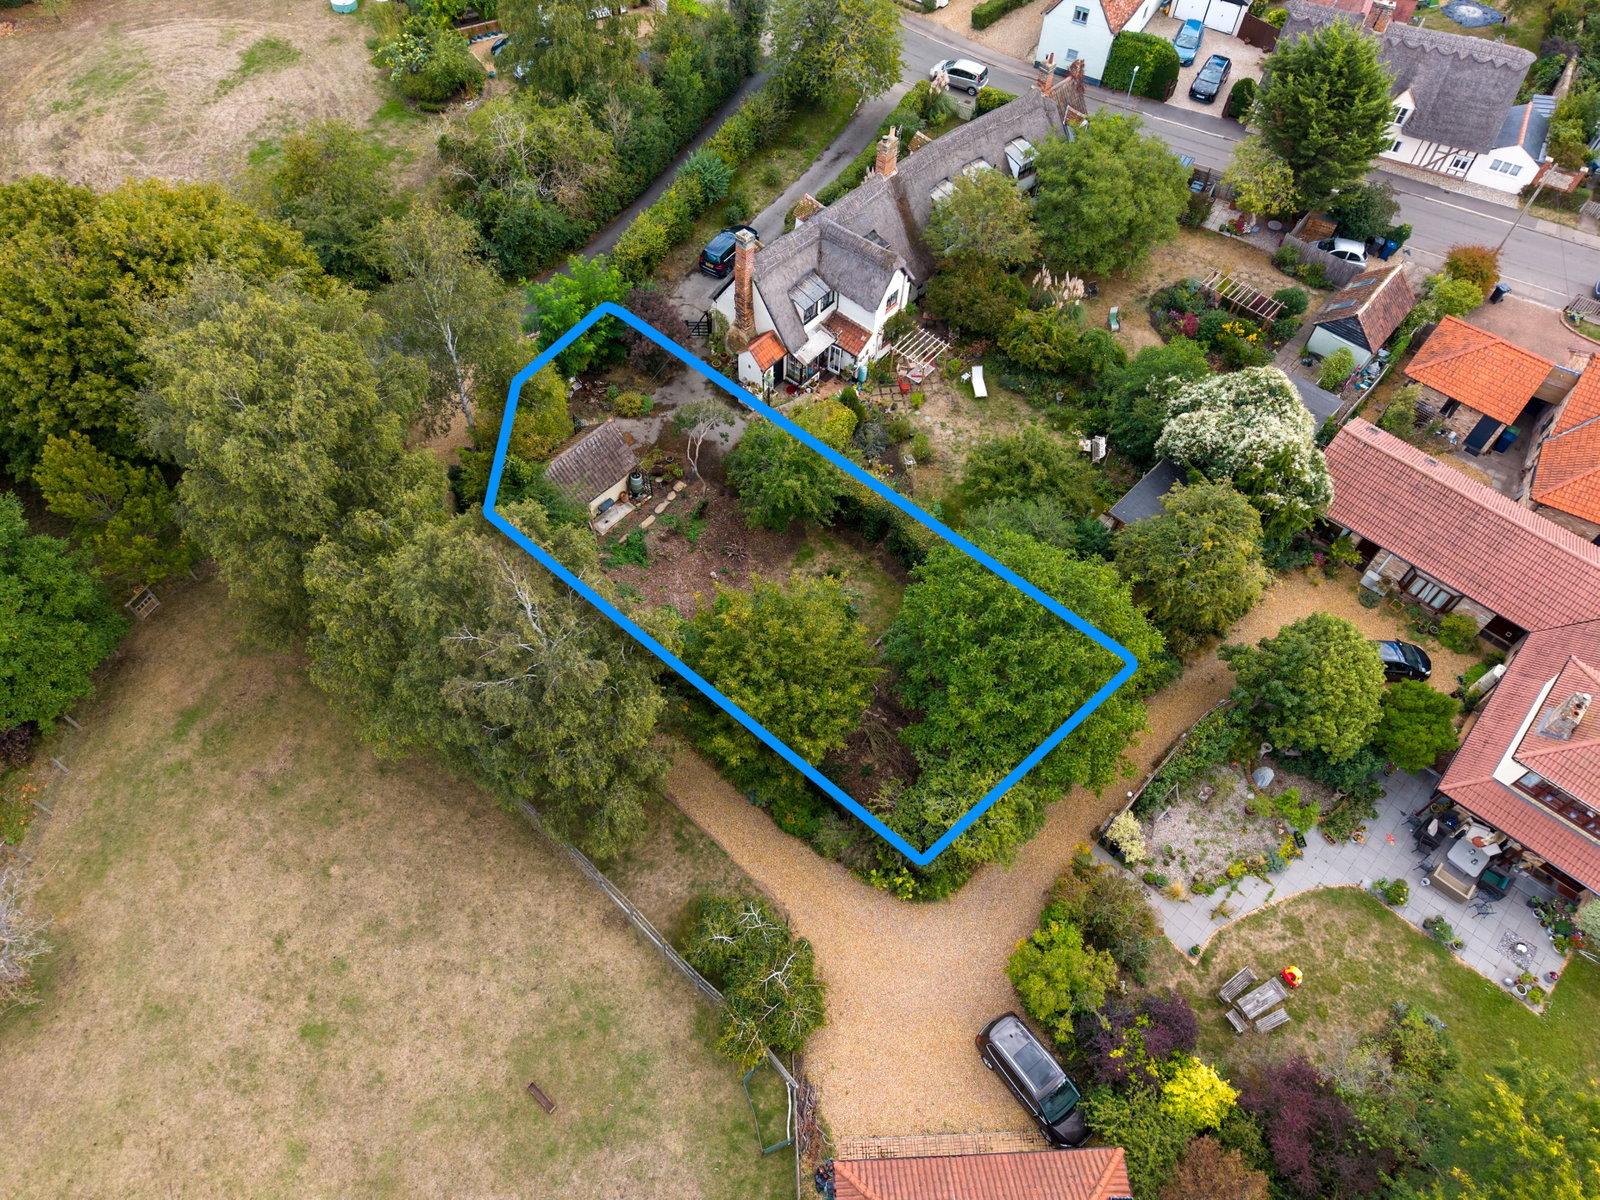
A rare chance to build a sleek, contemporary, single-story home on a secluded plot in a highly desirable South Cambridgeshire village.
Location
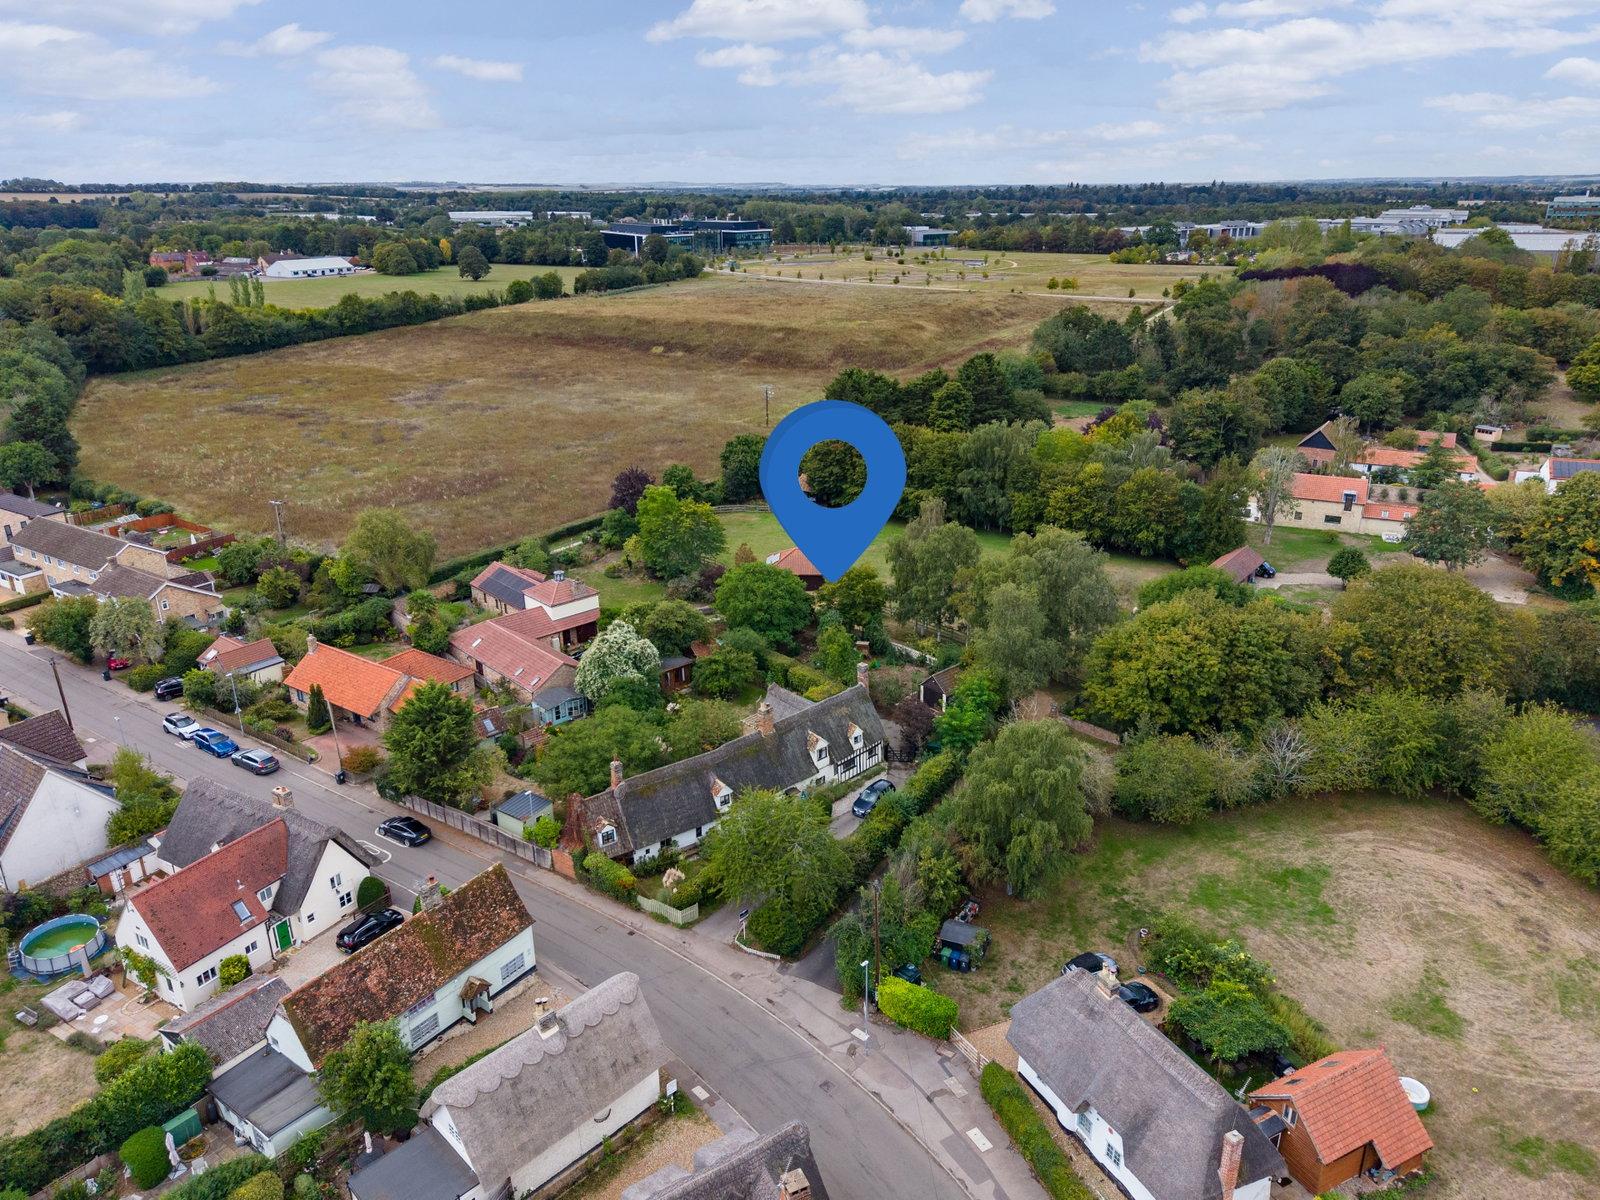
Surrounded by outstanding local amenities, Great Abington offers village living at its finest—with a post office, primary school, pub, and playing fields right on your doorstep. Ideally positioned seven miles from Cambridge, the village enjoys direct city bus routes, seamless road access via the A11/M11 corridor, and easy rail connections from nearby Whittlesford and Audley End.
Description
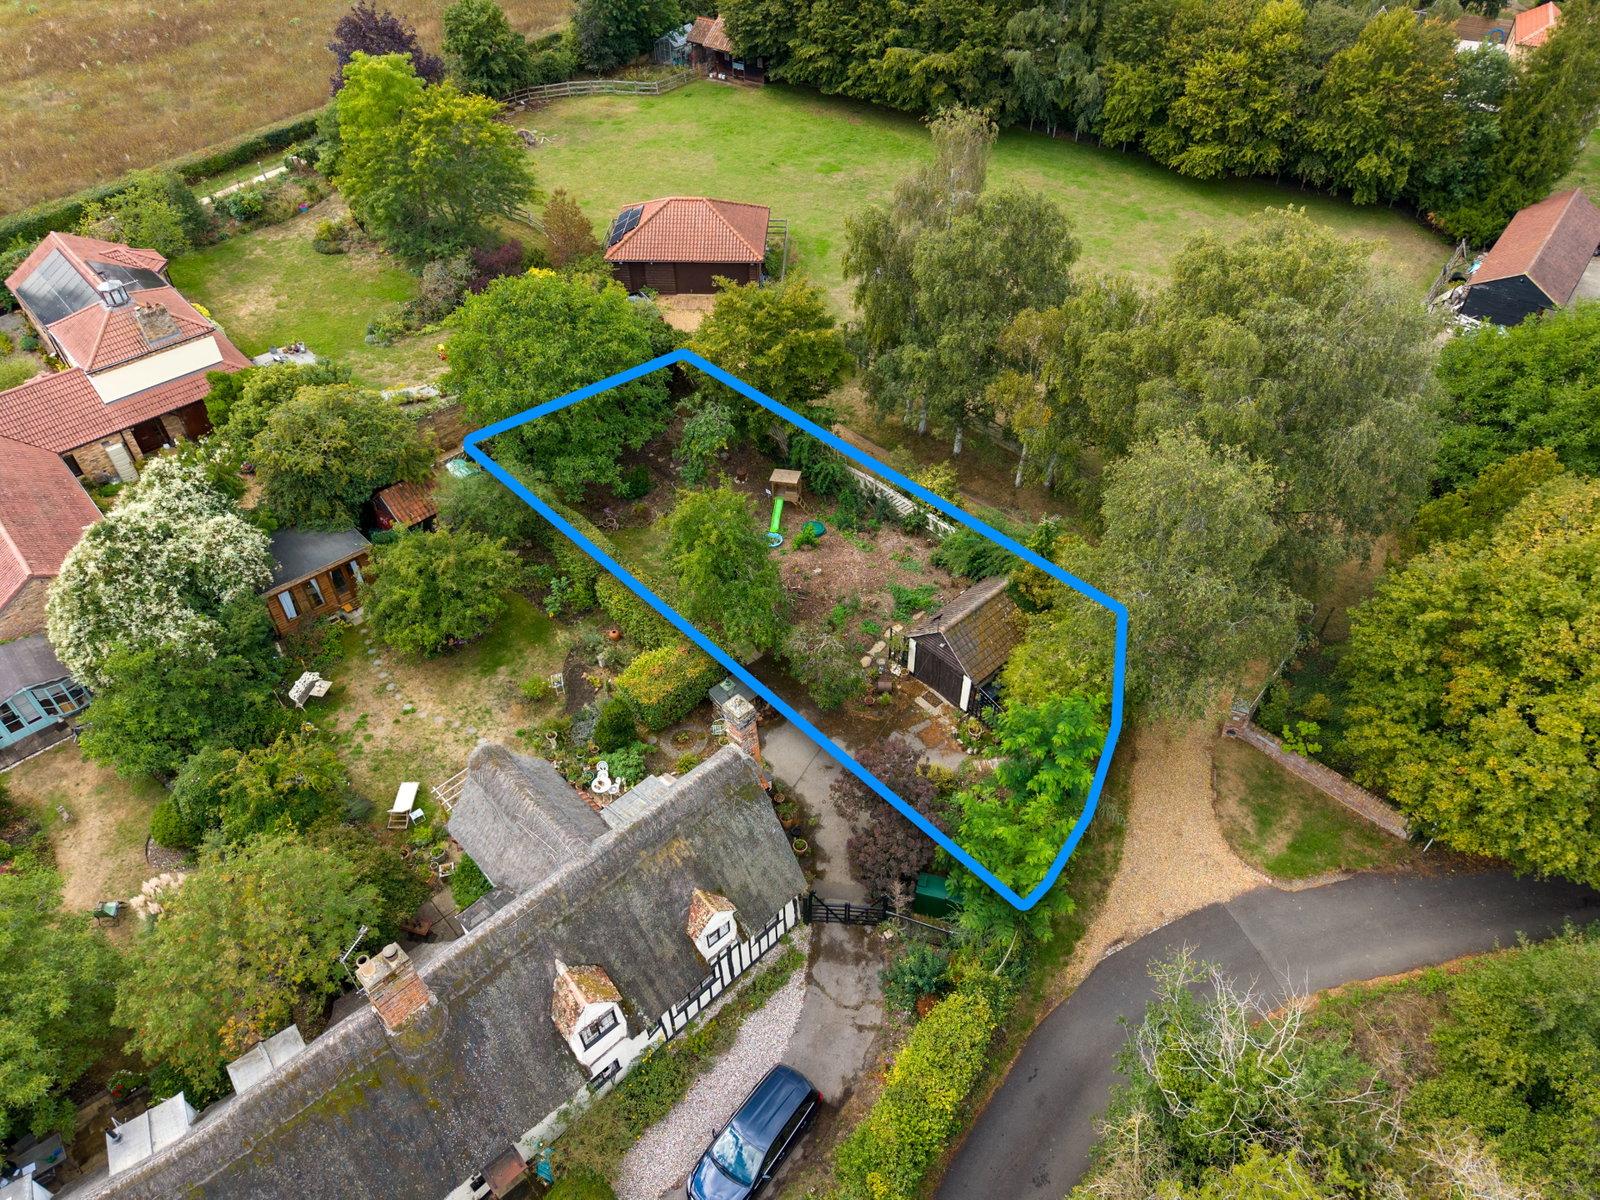
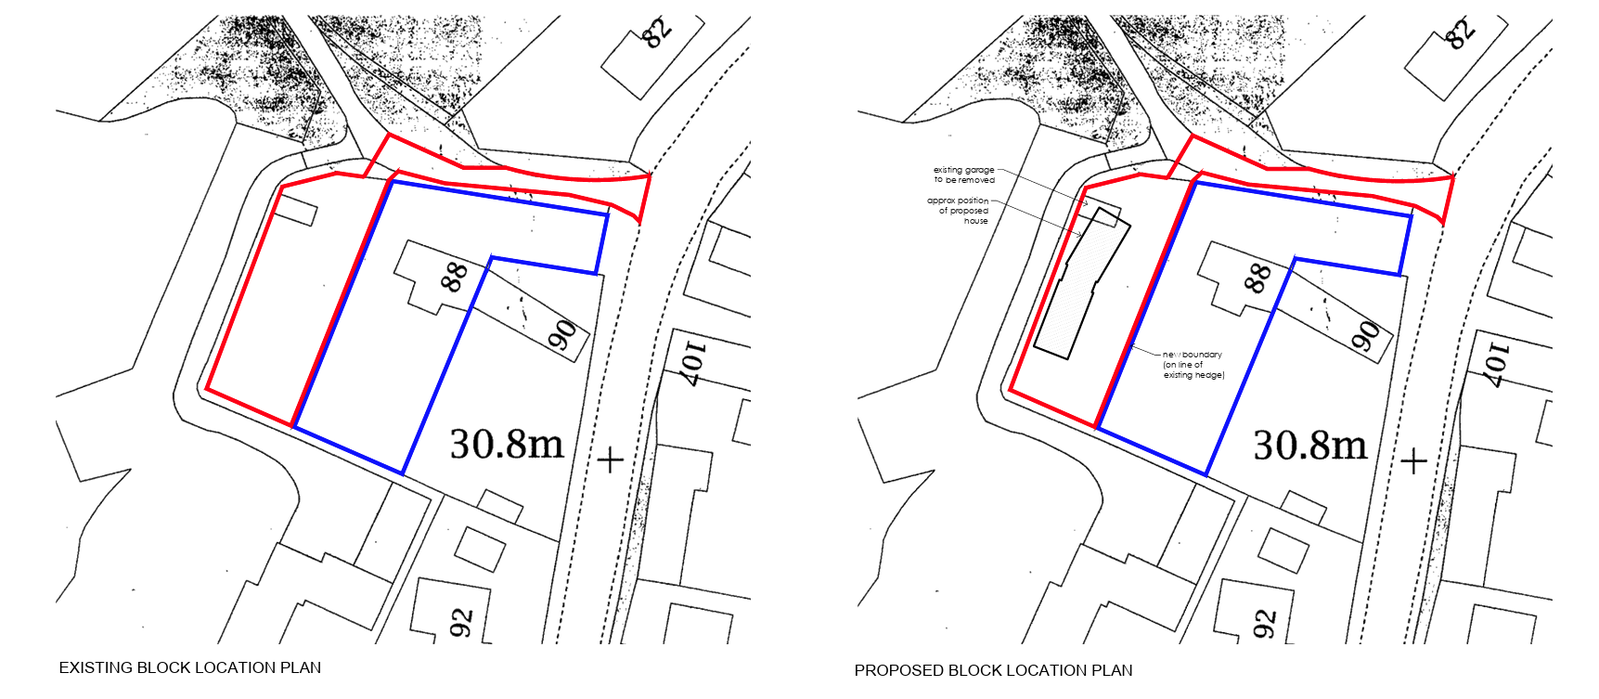
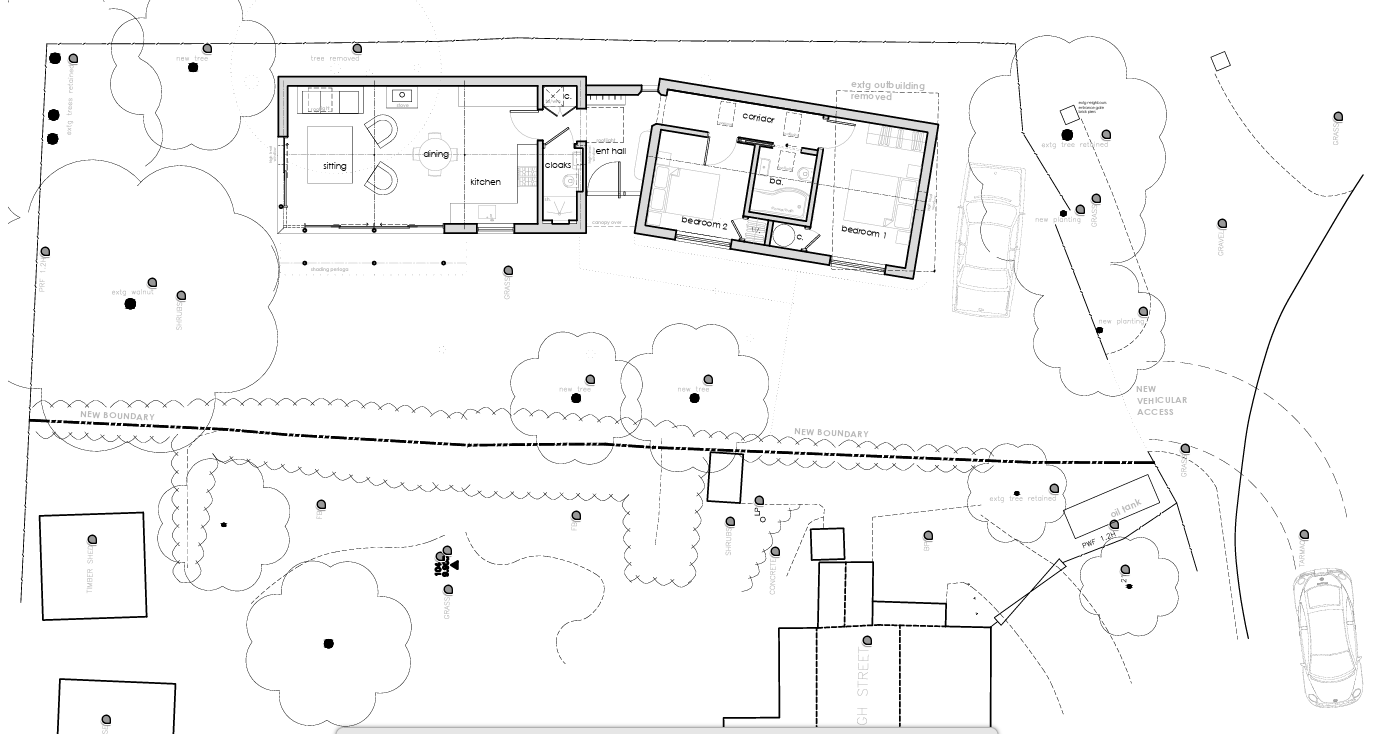
A rare and exceptional opportunity to acquire a secluded building plot with full planning permission for the demolition of the existing outbuilding and the erection of an impressive, bespoke single-storey dwelling. Tucked away discreetly just off the High Street, the plot enjoys a highly desirable and tranquil position within the heart of the sought-after Great and Little Abington conservation area.
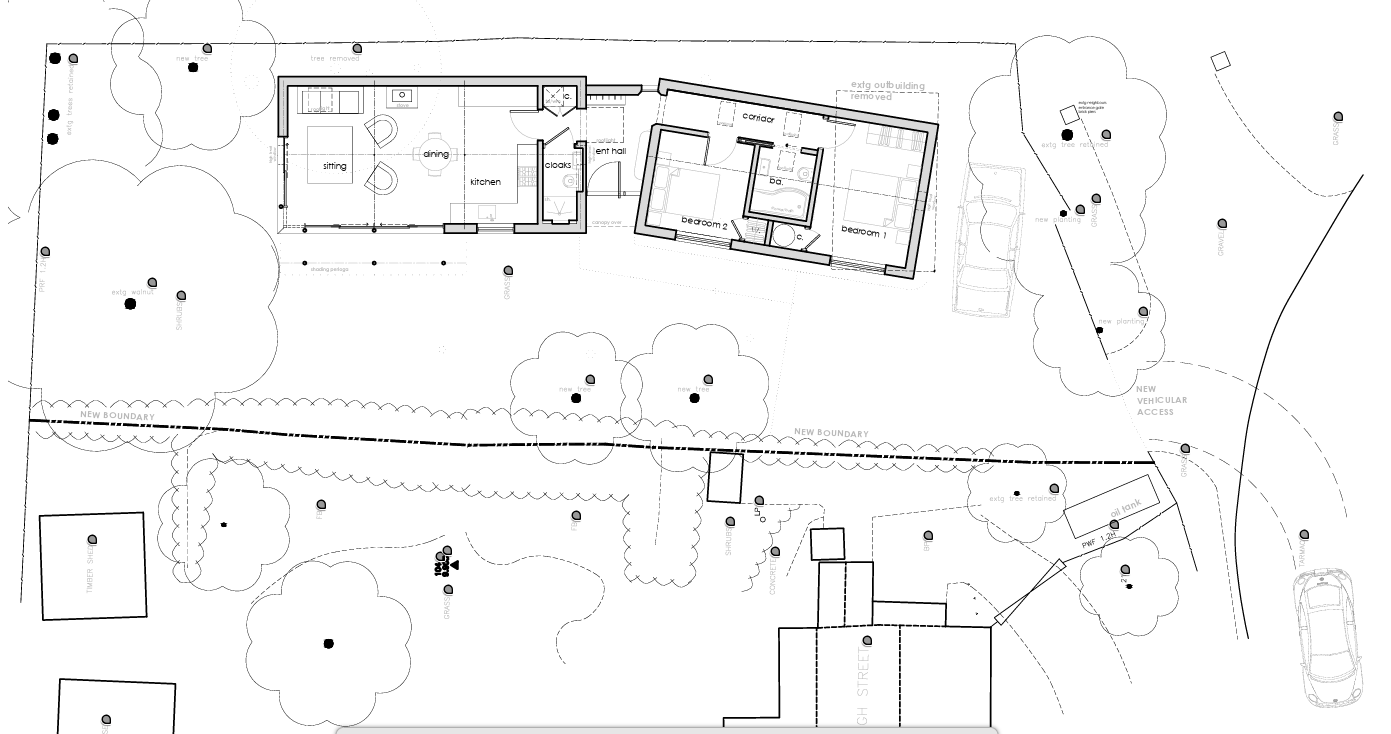
The carefully designed proposed accommodation extends to approximately 73 sqm (785 sq ft) and features a well-balanced layout centered around an inviting entrance hall. To one side, an expansive open-plan kitchen, dining, and reception room creates a light-filled setting for daily living and entertaining, complete with an adjoining contemporary shower room. The opposing wing houses two well-proportioned double bedrooms served by a stylish main bathroom suite. Outside, the property is designed to benefit from its own private enclosed garden along with dedicated off-street parking.
Services
Electricity & Water - Mains connection required
Sewerage - Private drainage system to be connected (shared connection with No. 88)
Heating - System to be installed (N/A currently)
Broadband - Connection required (FTTP / Fibre to the Property available locally)
Site Information
Conservation Area - Yes (Great and Little Abington)
Tree Preservation Orders (TPO) - Walnut tree located at the rear/bottom boundary of the plot
Agents Note – There is a separate figure of £25,000 plus a contribution towards legal fees in drafting documents, would be payable by the purchaser to the landowner upon completion of the sale. This would form a separate transaction to the purchase of the building plot but allow access of a private lane.
Property Ref: 1530726
Similar Properties
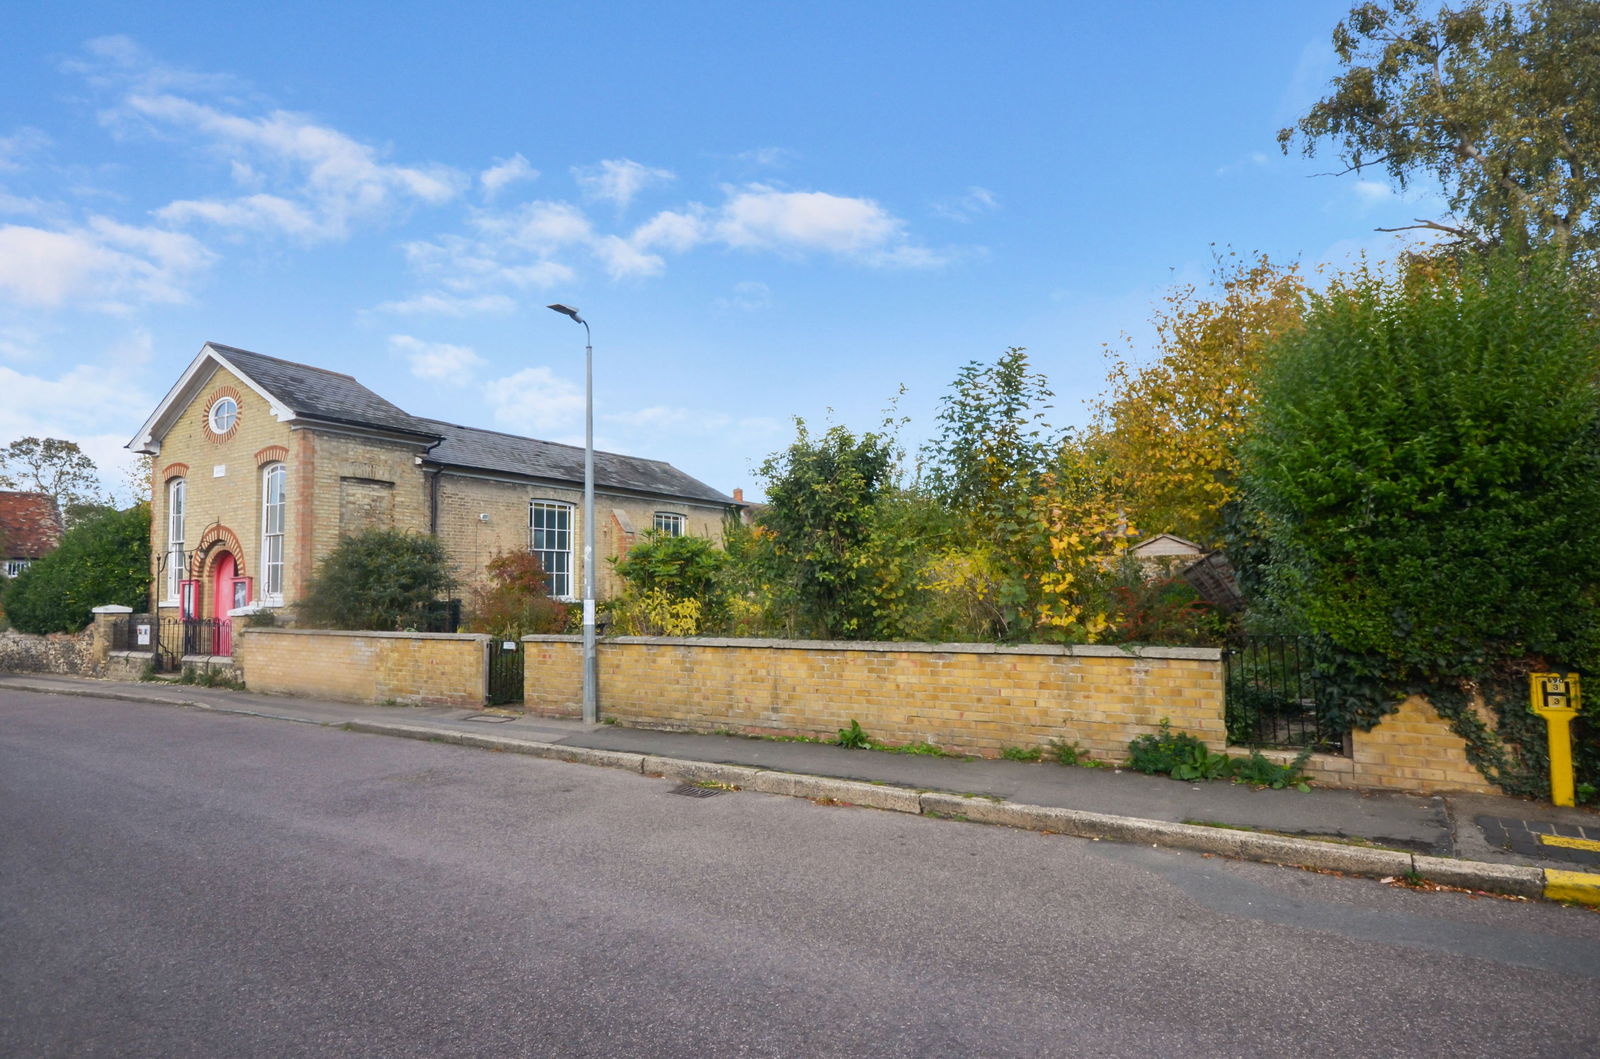
Carmel Street, Great Chesterford
Detached House | Guide Price £170,000
**CASH BUYERS / NO CHAIN ONLY** A rare and exceptional conversion project with vast potential nestled in the desirable...

4 Bedroom Detached House | Shared Ownership £153,750
An opportunity to purchase a 25% share of this immaculately presented four-bedroom, two-bathroom detached family home is...
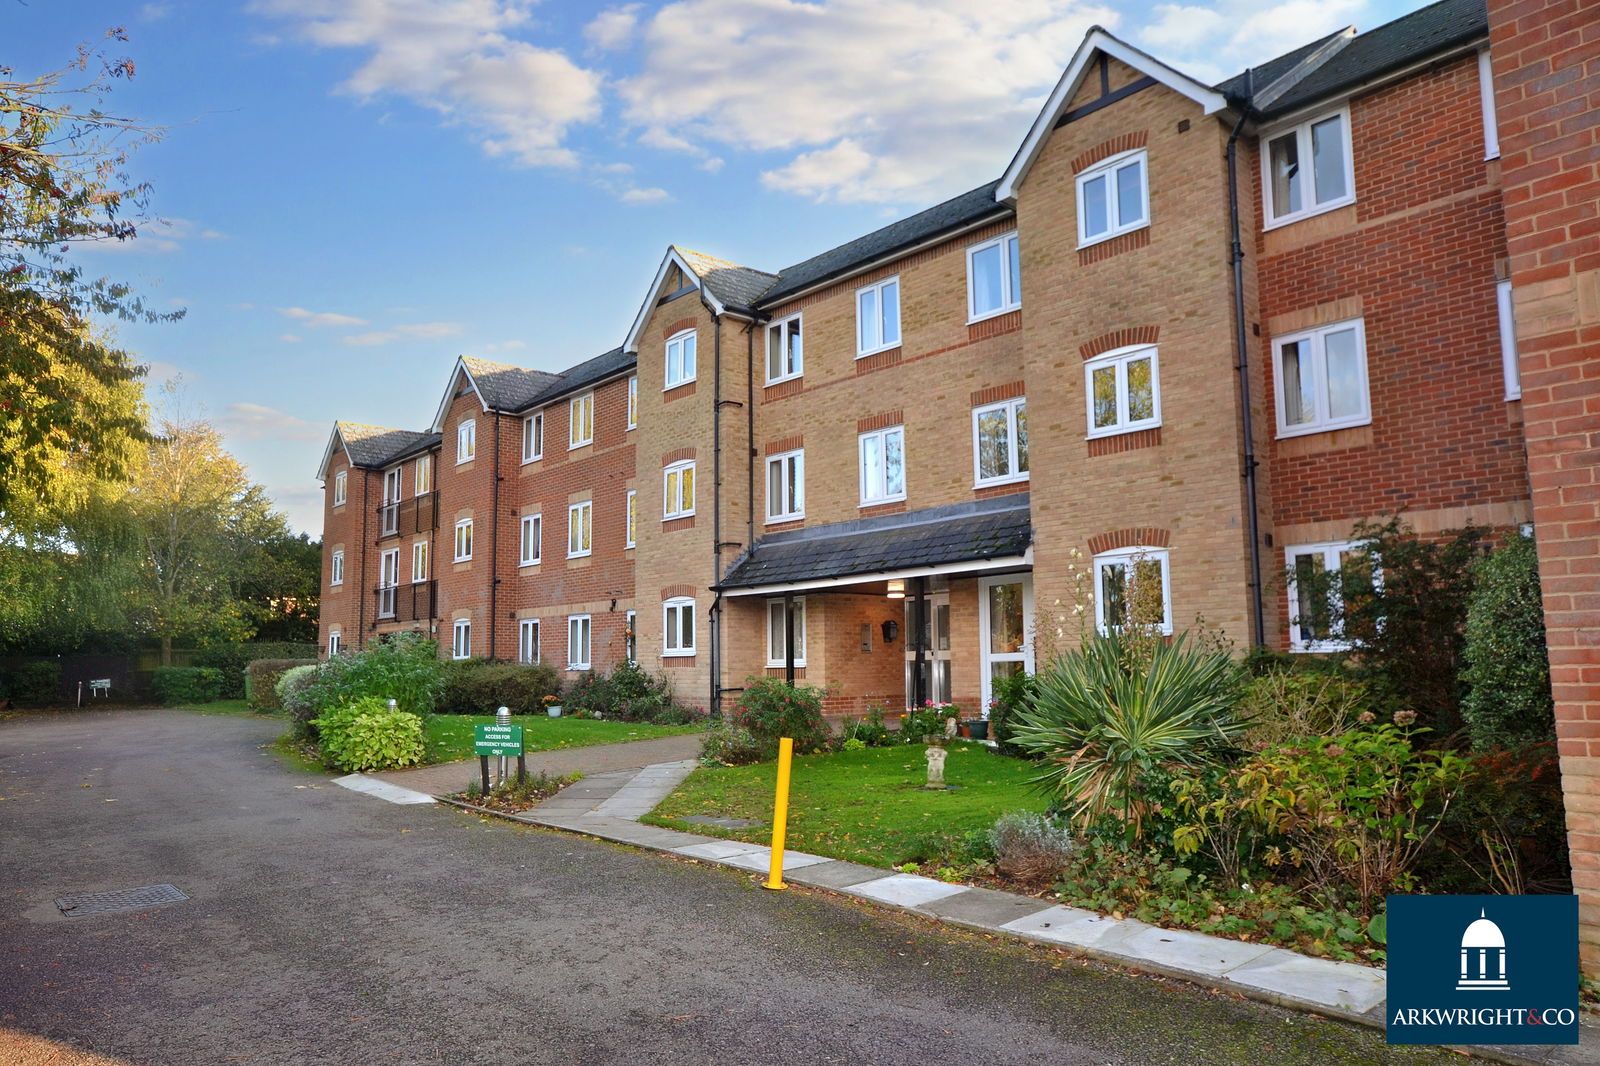
Station Street, Saffron Walden
1 Bedroom Flat | Guide Price £125,000
A generous one-bedroom, ground floor retirement apartment. Located in a sought-after development of retirement propertie...
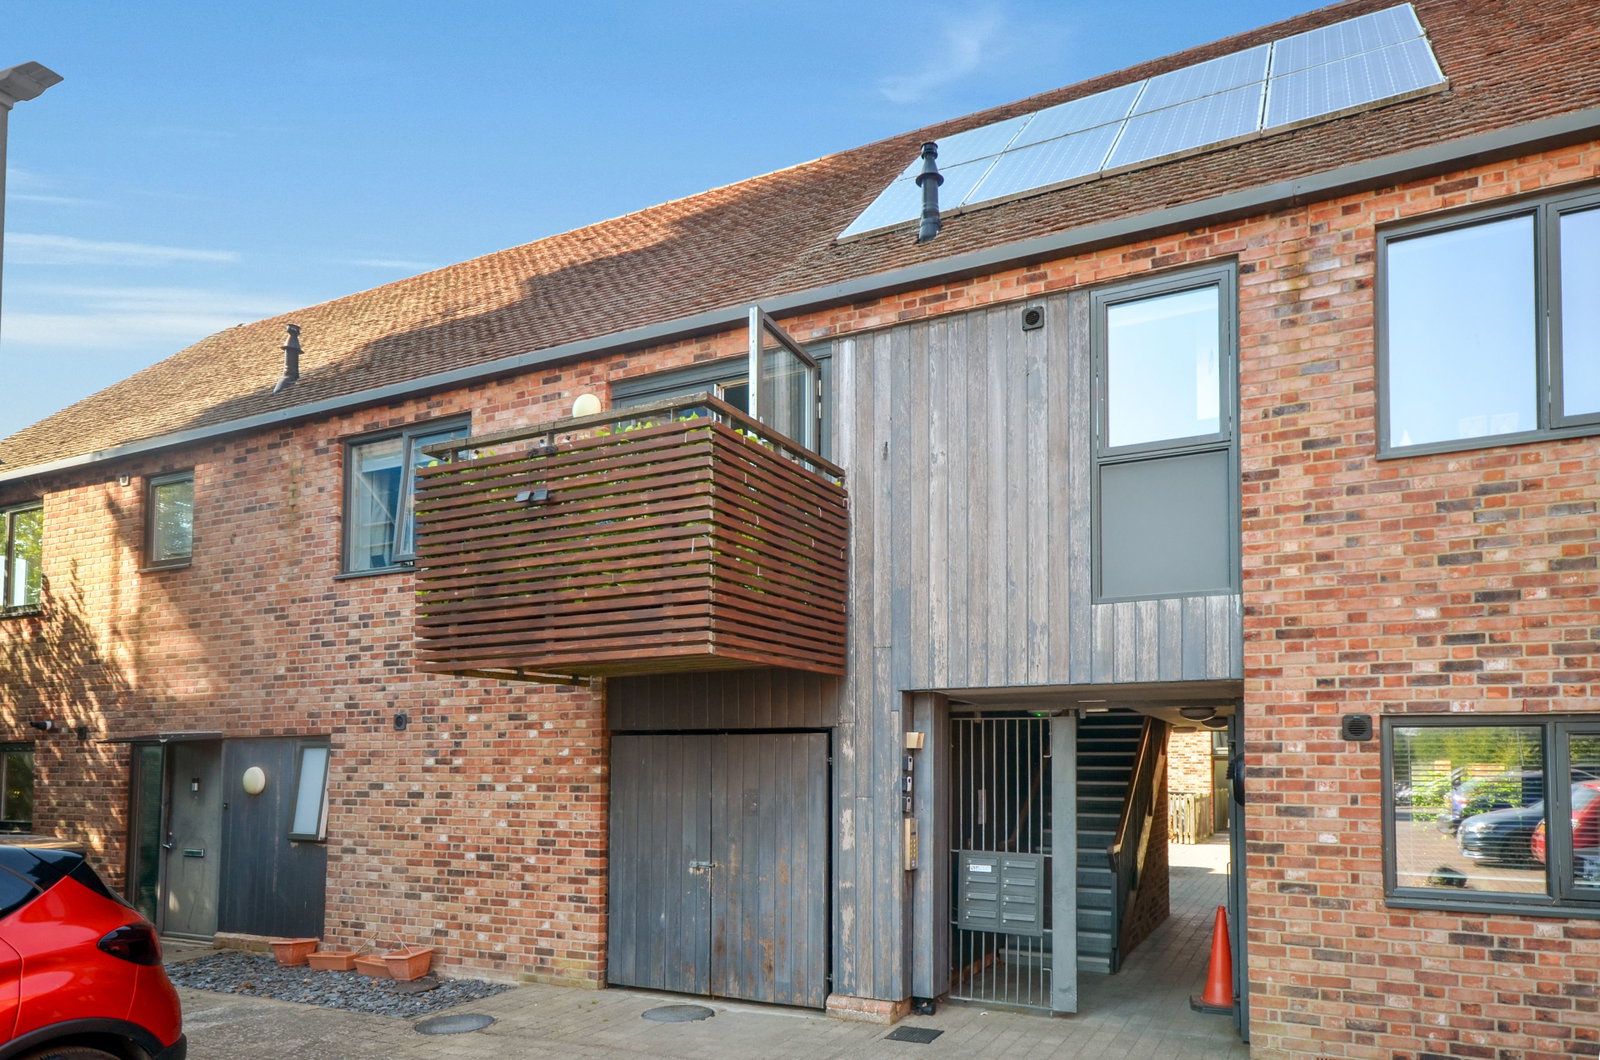
Water Tower Place, Saffron Walden
1 Bedroom Apartment | Fixed Price £210,000
Located just 0.5 miles from the town center, this bright, spacious one-bedroom first-floor apartment features a private...
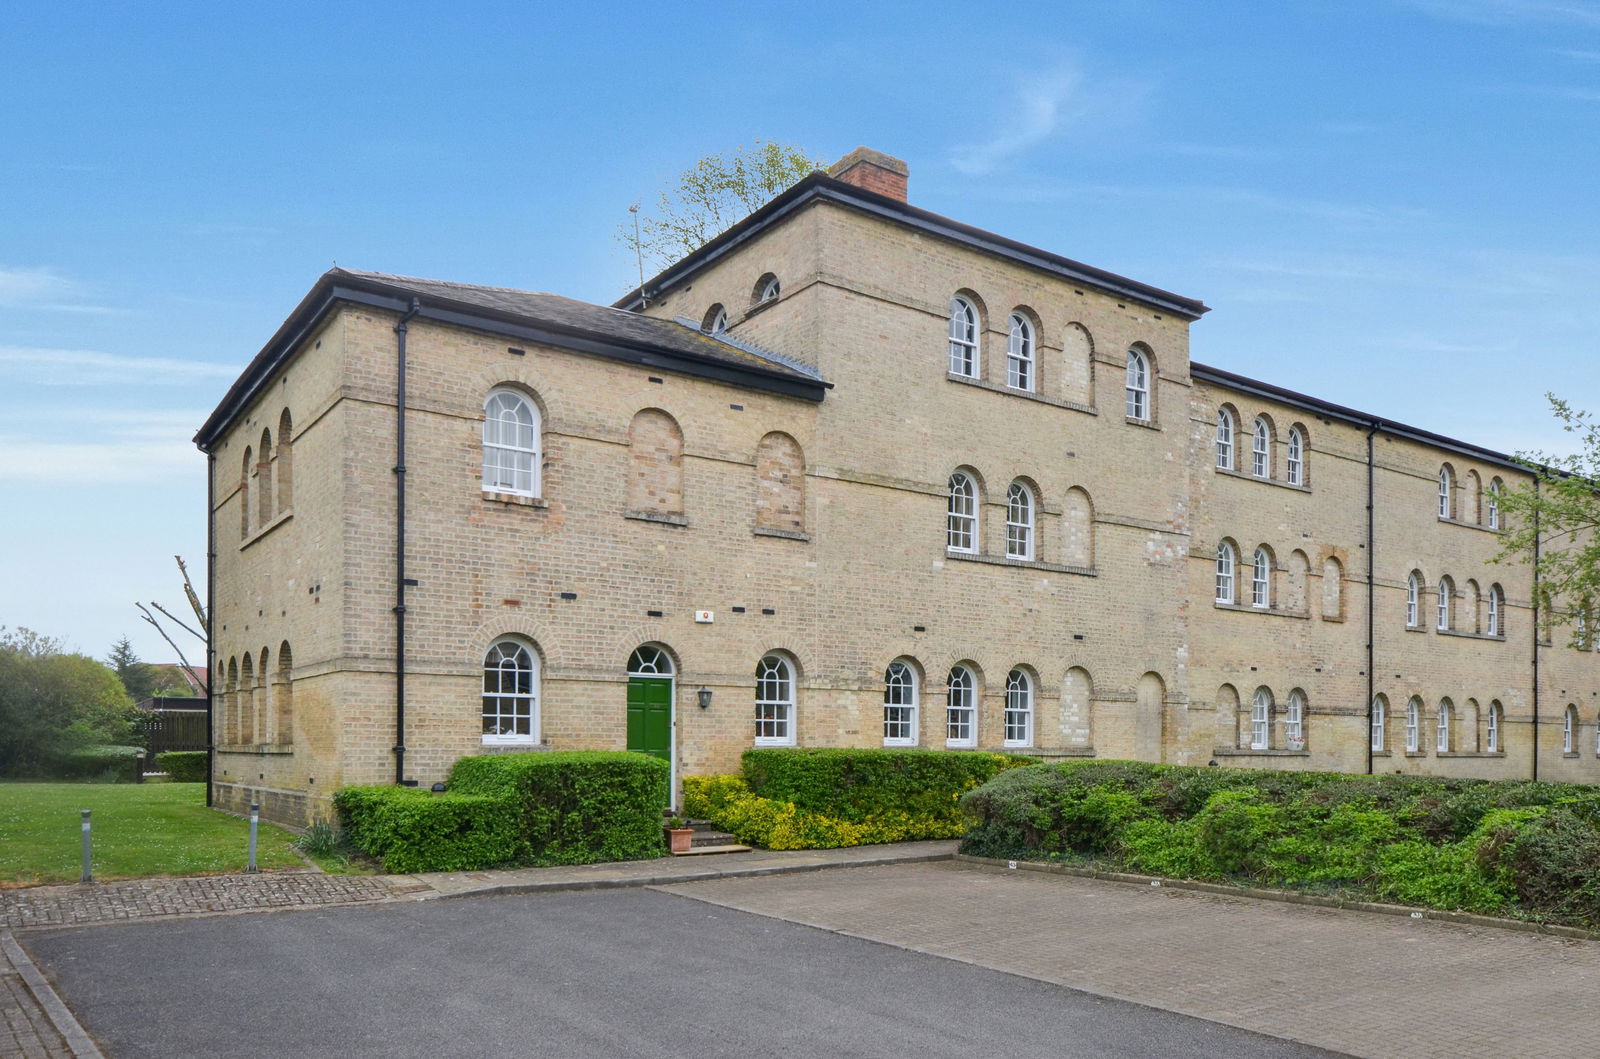
Radwinter Road, Saffron Walden
1 Bedroom Flat | Offers Over £220,000
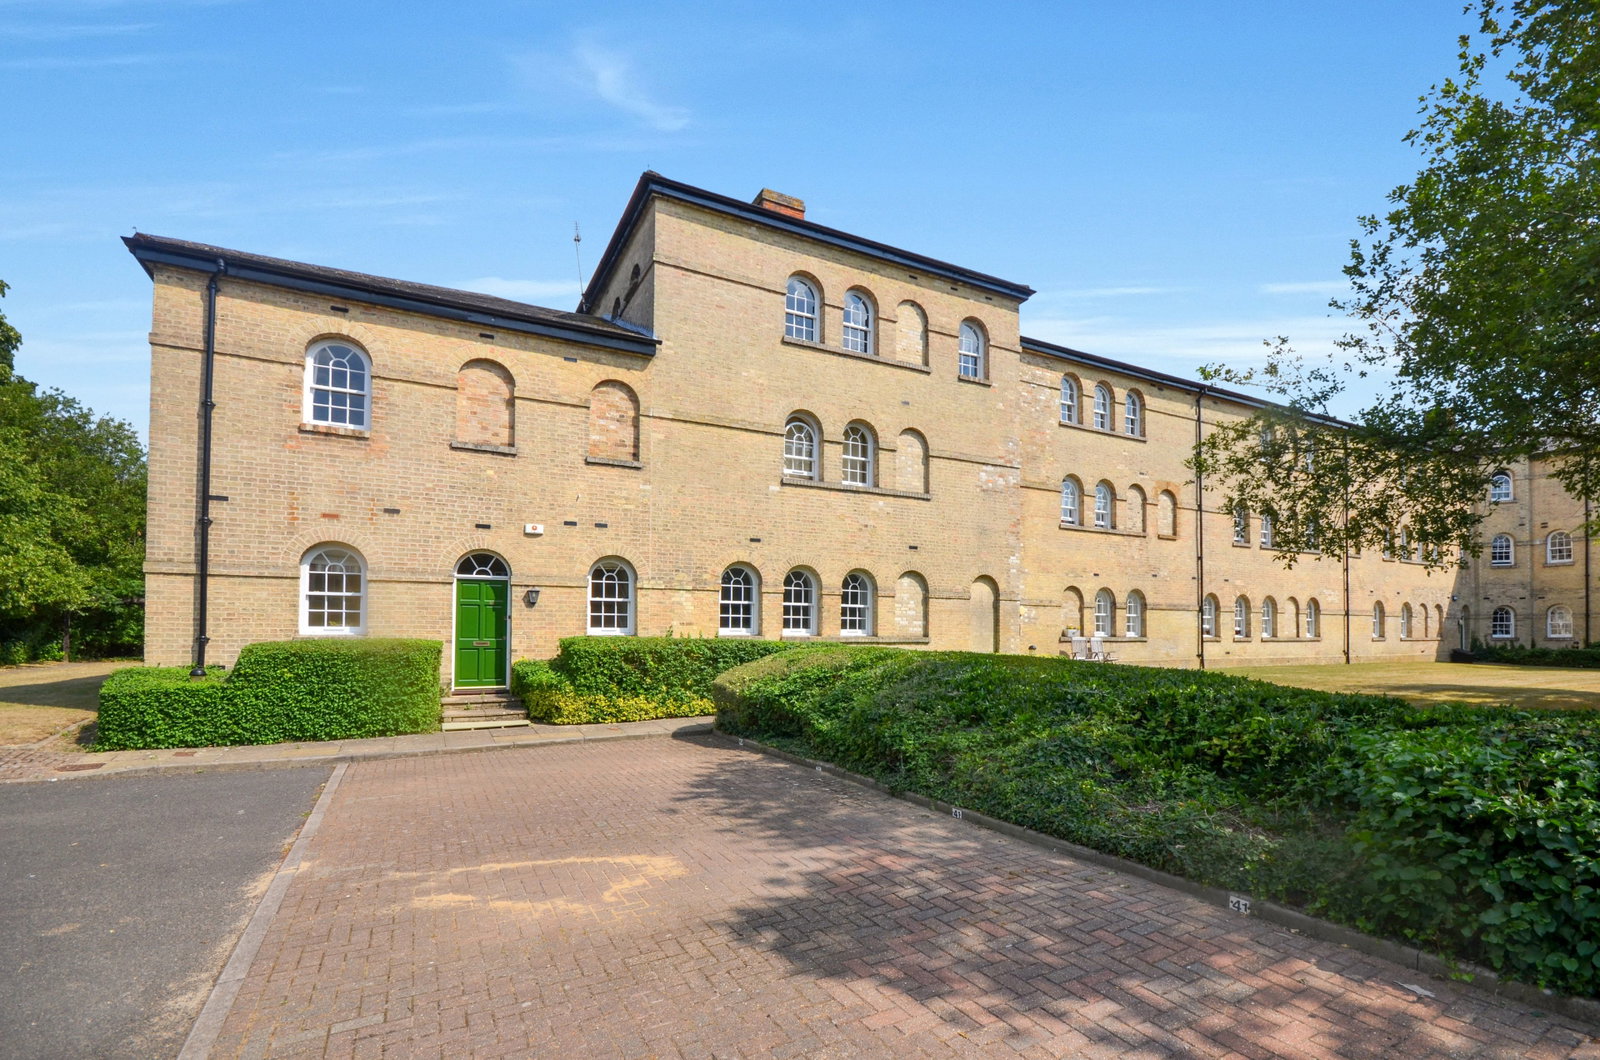
A well proportioned one bedroom apartment, situated in this historic and desirable development. This former work house w...
Radwinter Road, Saffron Walden
1 Bedroom Flat | Guide Price £220,000
This beautifully presented and spacious 688 sq ft one-bedroom apartment, characterful for its historic arched sash windo...

Arkwright & Co (Saffron Walden)
Saffron Walden, Essex, CB10 1ES
01799 668600
How much is your home worth?
Use our short form to request a valuation of your property.
Request a Valuation
©2026 The Guild of Property Professionals. All rights reserved.
Terms and Conditions |
Privacy Policy |
Cookie Policy |
Complaints Policy |
Members Login
The Guild of Property Professionals Trading Address: 121 Park Lane, London W1K 7AG. GPEA Limited.
Registered in England & Wales.
Company No: 02819824.
Registered Office Address: The Old Courthouse, 60A London Road, Grantham, NG31 6HR.
VAT Registration No: 180897859

