
- Cash Buyers Only
- New Drainage System Required
- In Need of Renovation
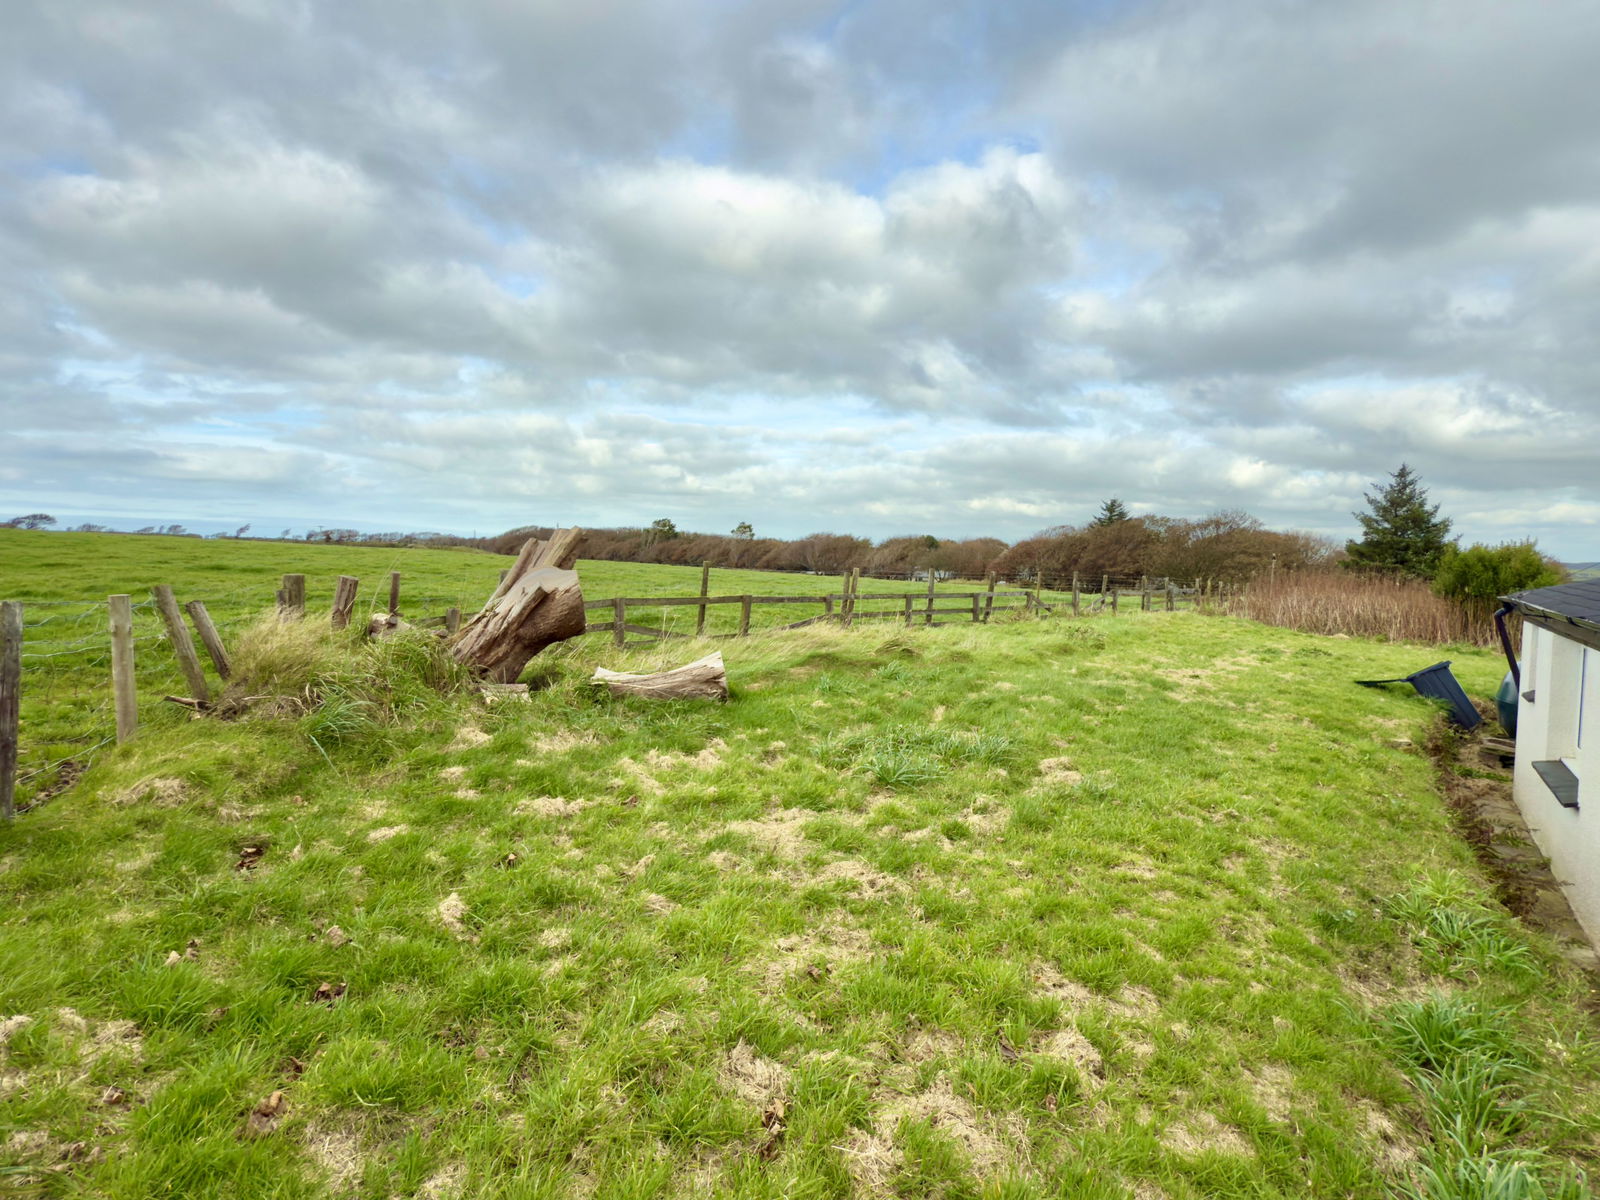
- Large Garden
- Garage
- Oil Fired Central Heating

- Attractive Countryside Views
- No Onward Chain
- Tarmac Driveway

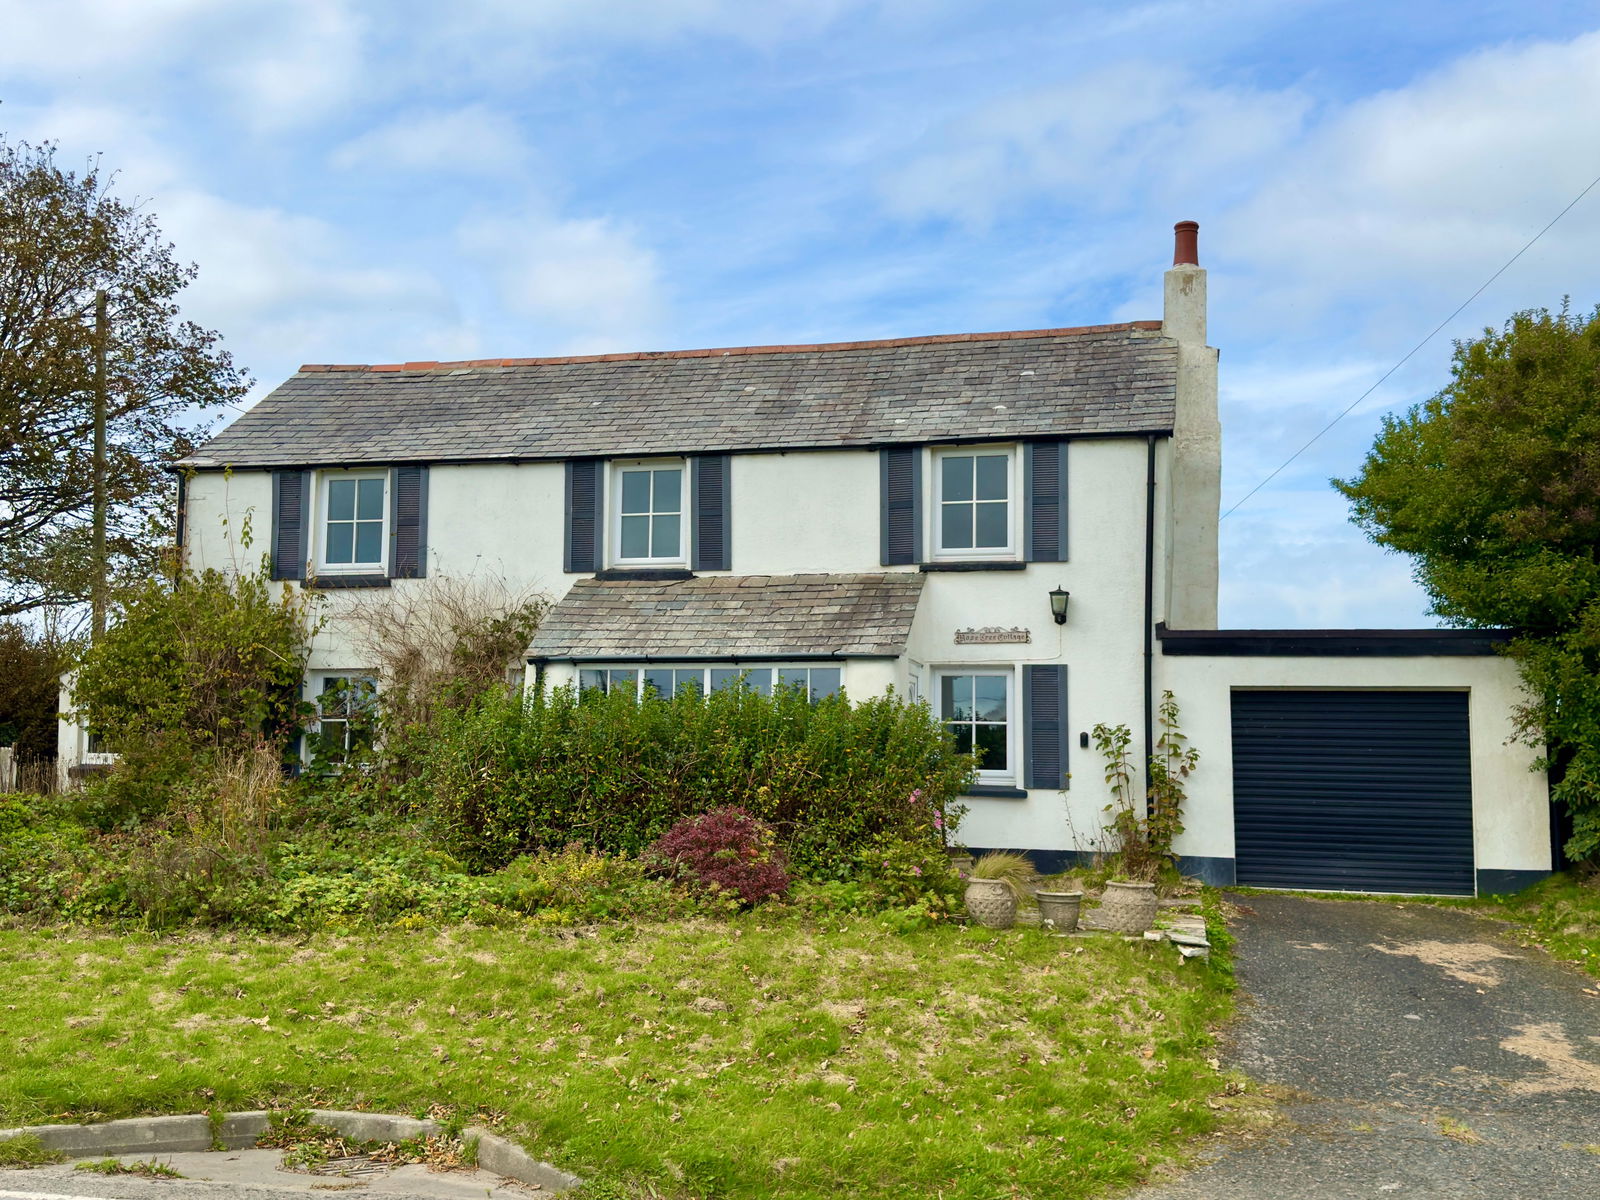
3 Bedroom Detached House for sale in Camelford
 2
3
1
2
3
1
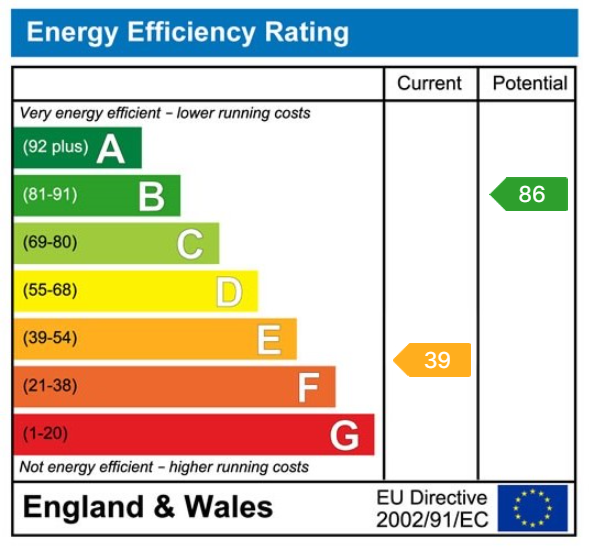
A 3 bedroom detached cottage with generous garden and garage in need of modernisation and improvement. Freehold. Council Tax Band D. EPC rating E.
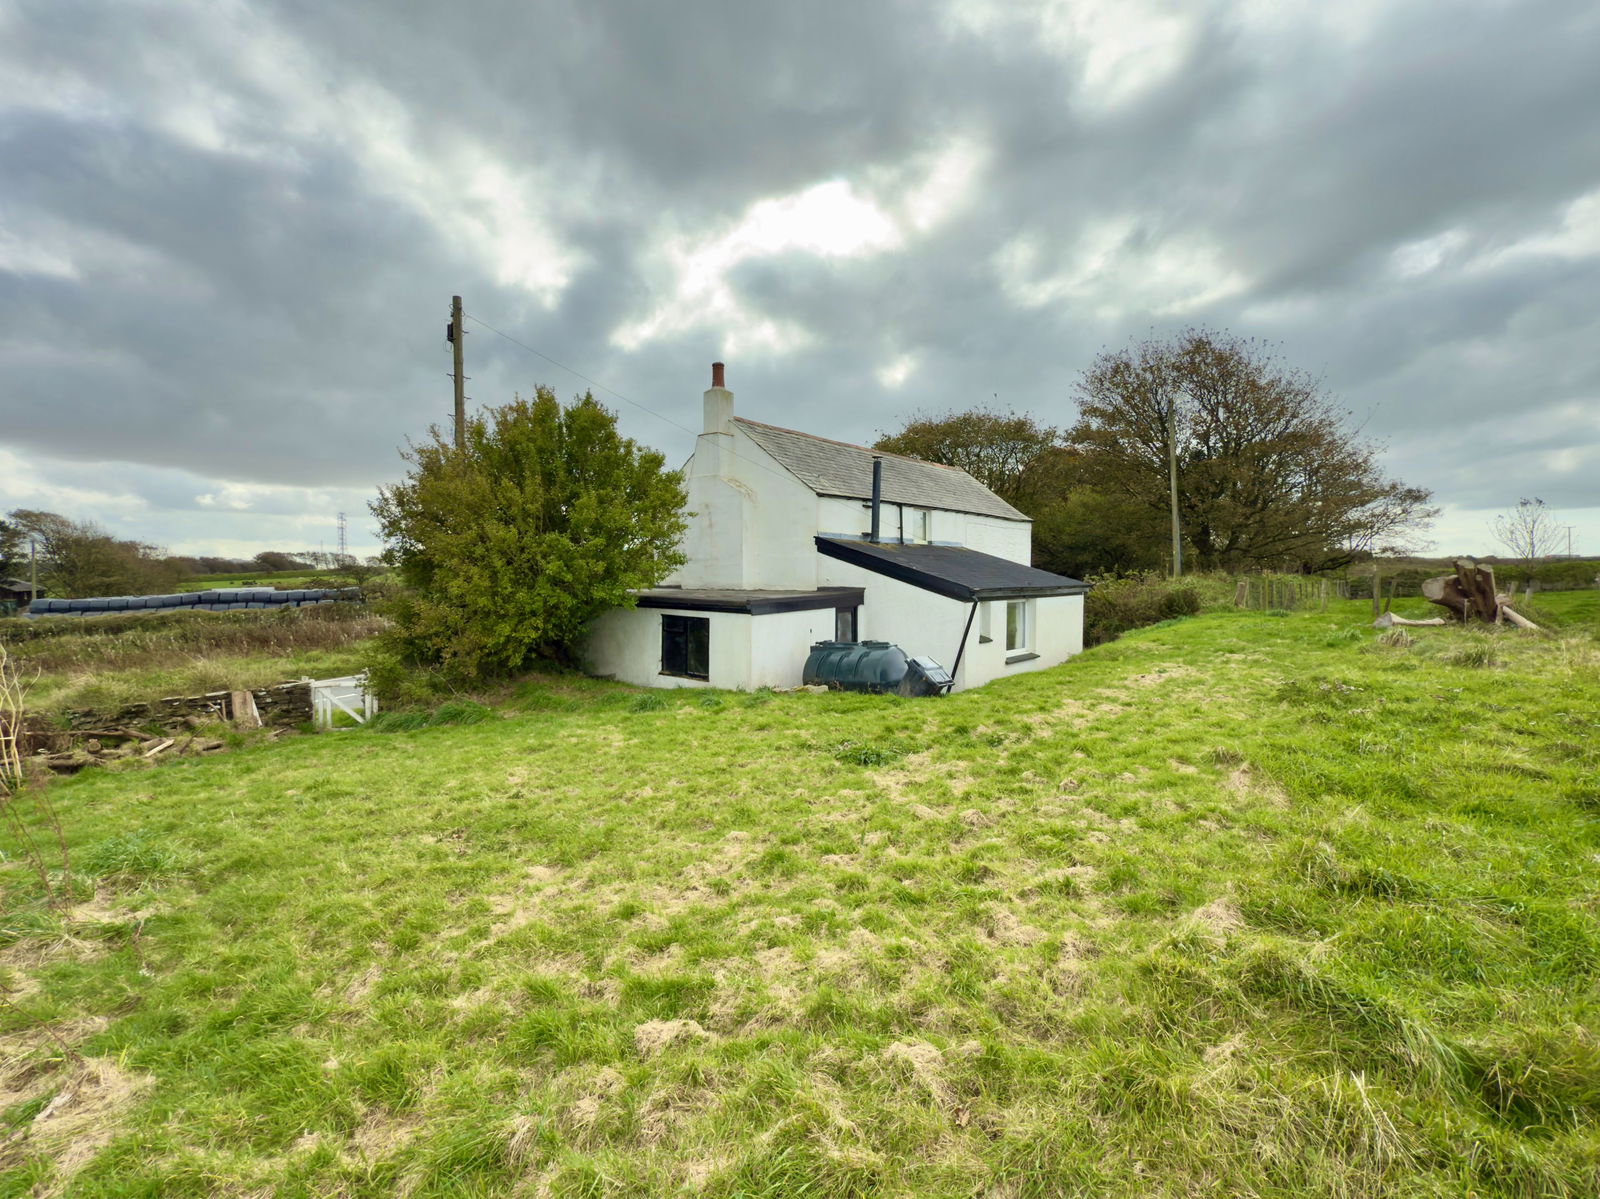
Cole Rayment & White are delighted to present Rose Tree Cottage to the market which is a 3 bedroom character cottage in need of renovation and modernisation. The property benefits from tarmac driveway, garage and spacious garden at the rear.

The Accommodation comprises with all measurements being approximate:
UPVC Entrance Door to
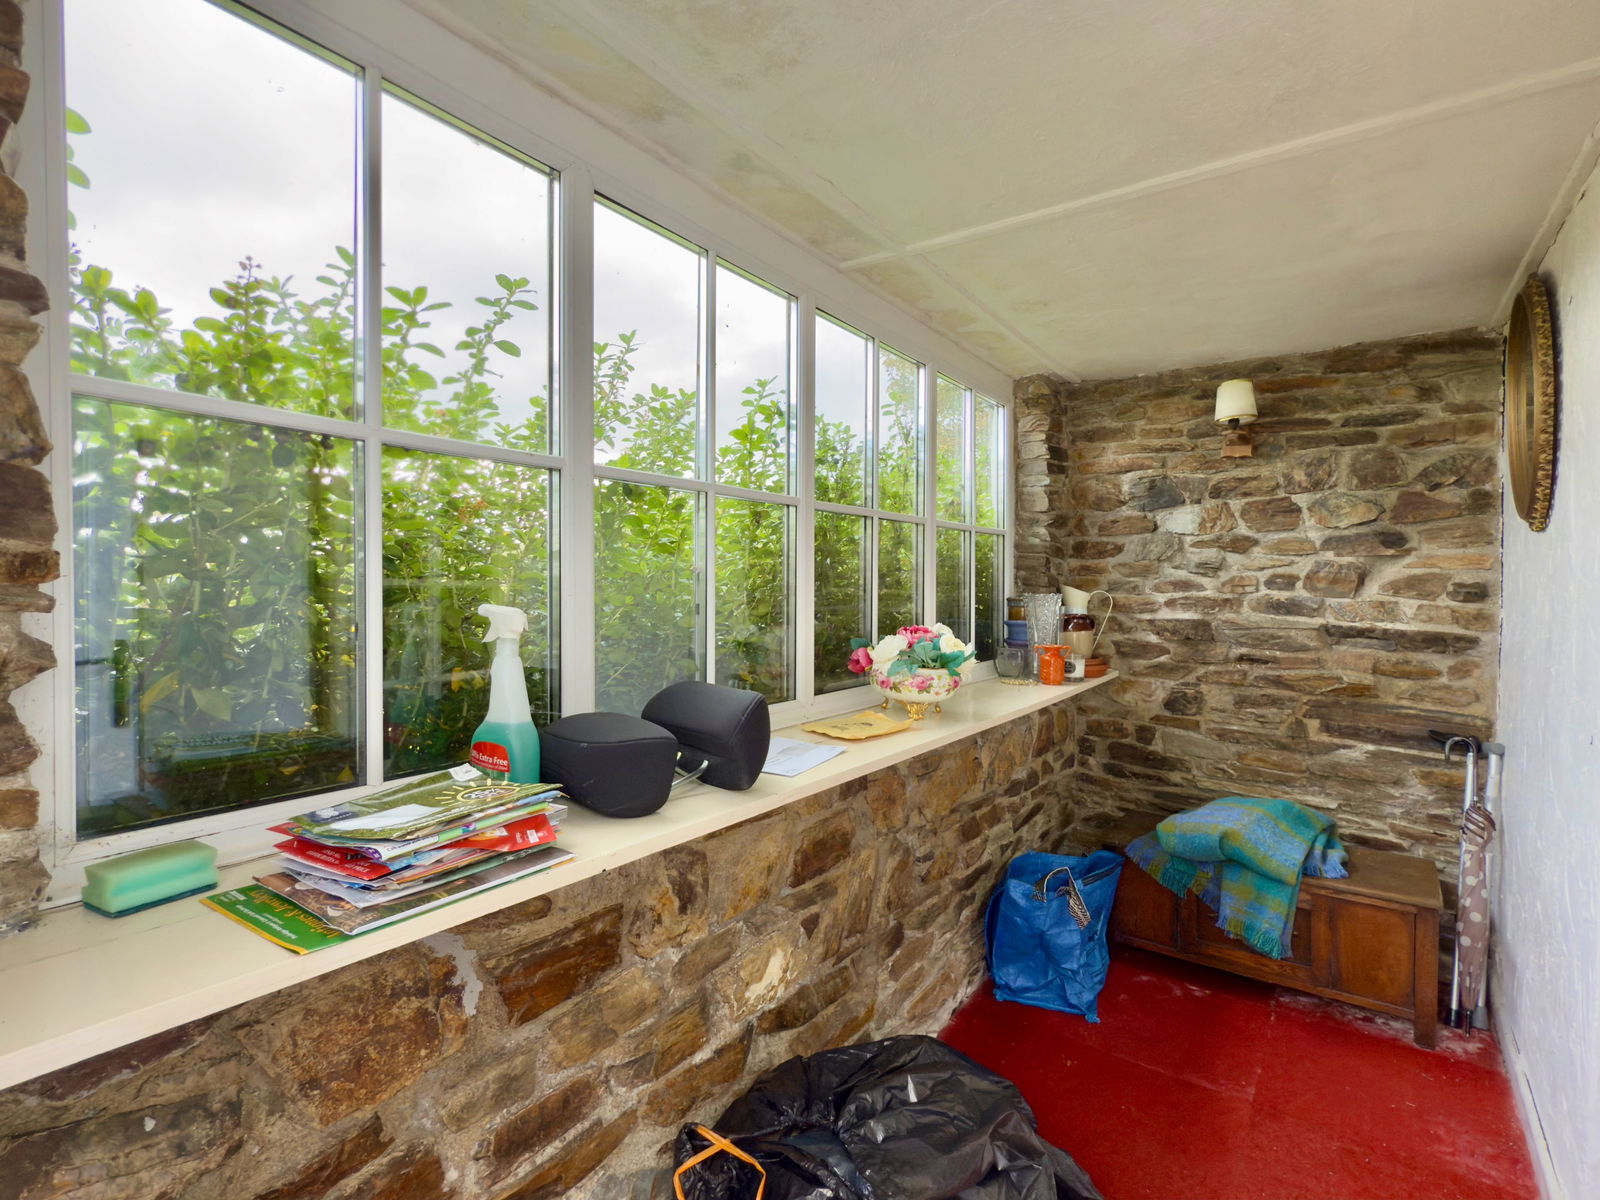
Entrance Porch – 3.18m x 1.27m
Double glazed UPVC window to front, single glazed inner door to
Entrance Hall
Radiator, window to front, beamed ceiling, understairs storage area, stairs off to first floor.
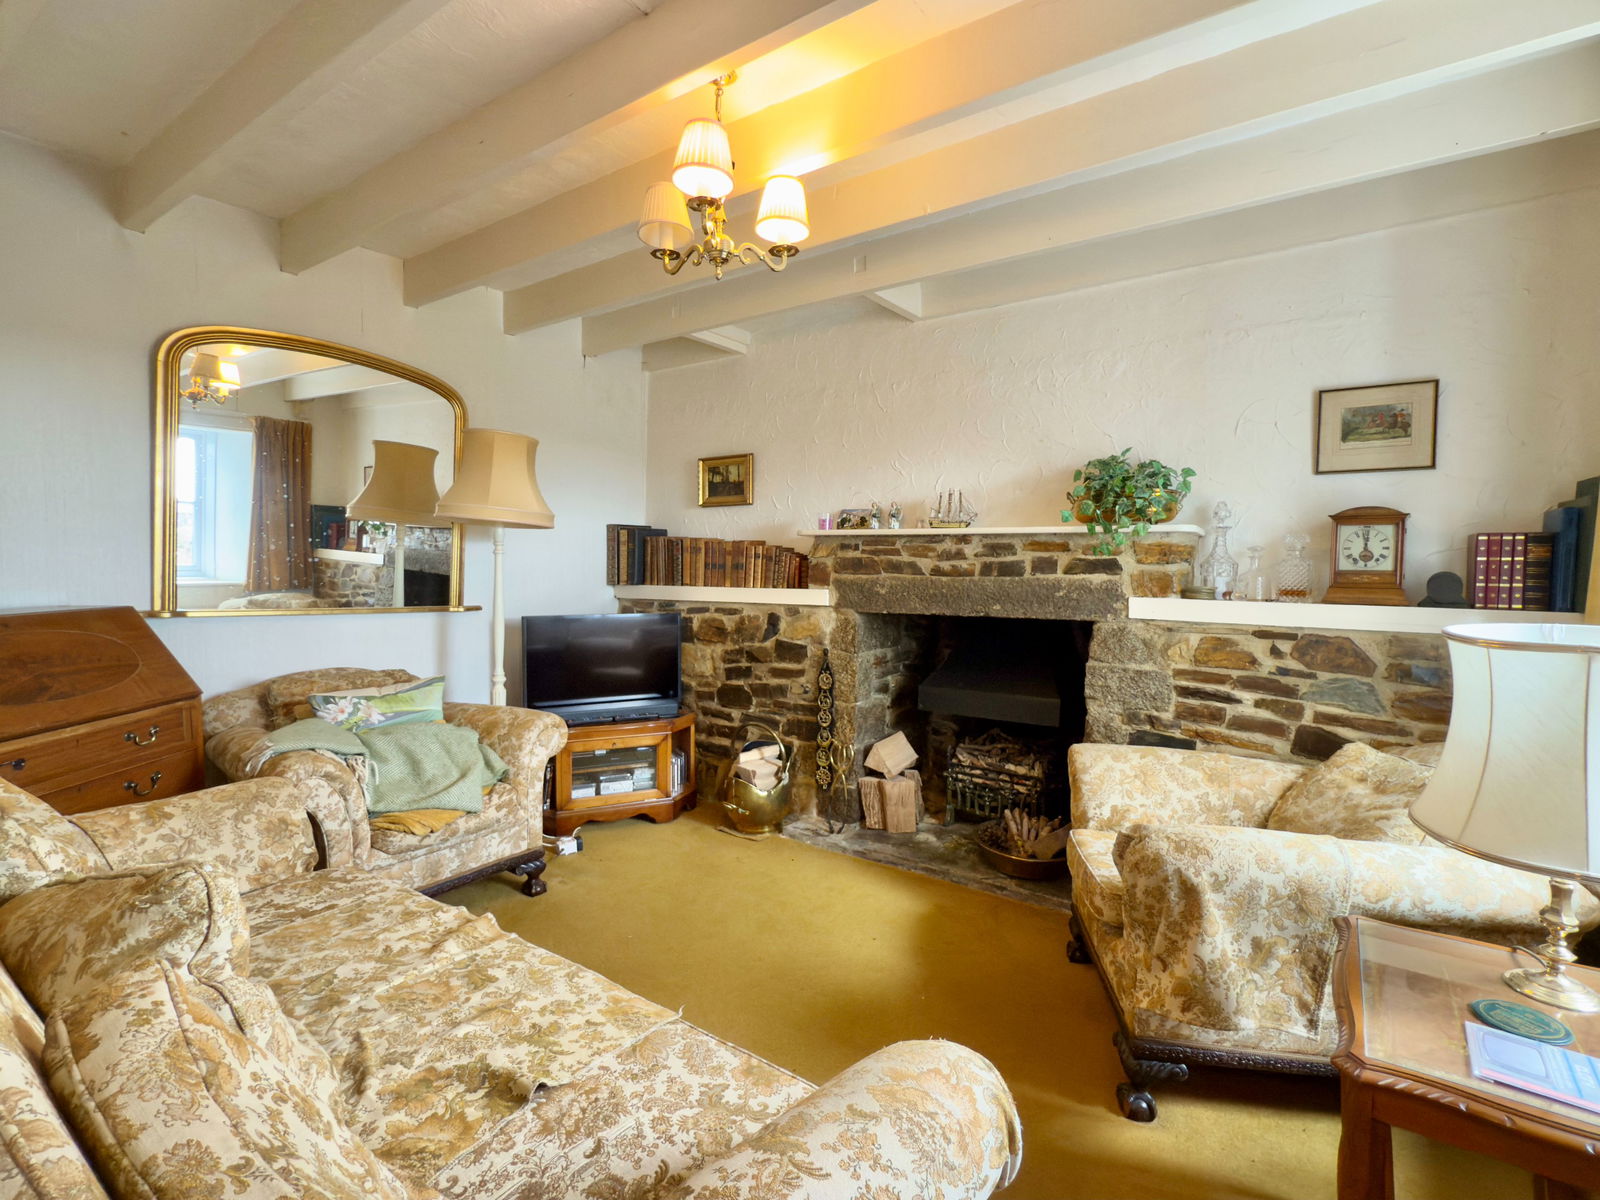
Lounge – 3m x 3.8m
Double glazed window to front, open fireplace with granite/natural stone surround, radiator, beamed ceiling.
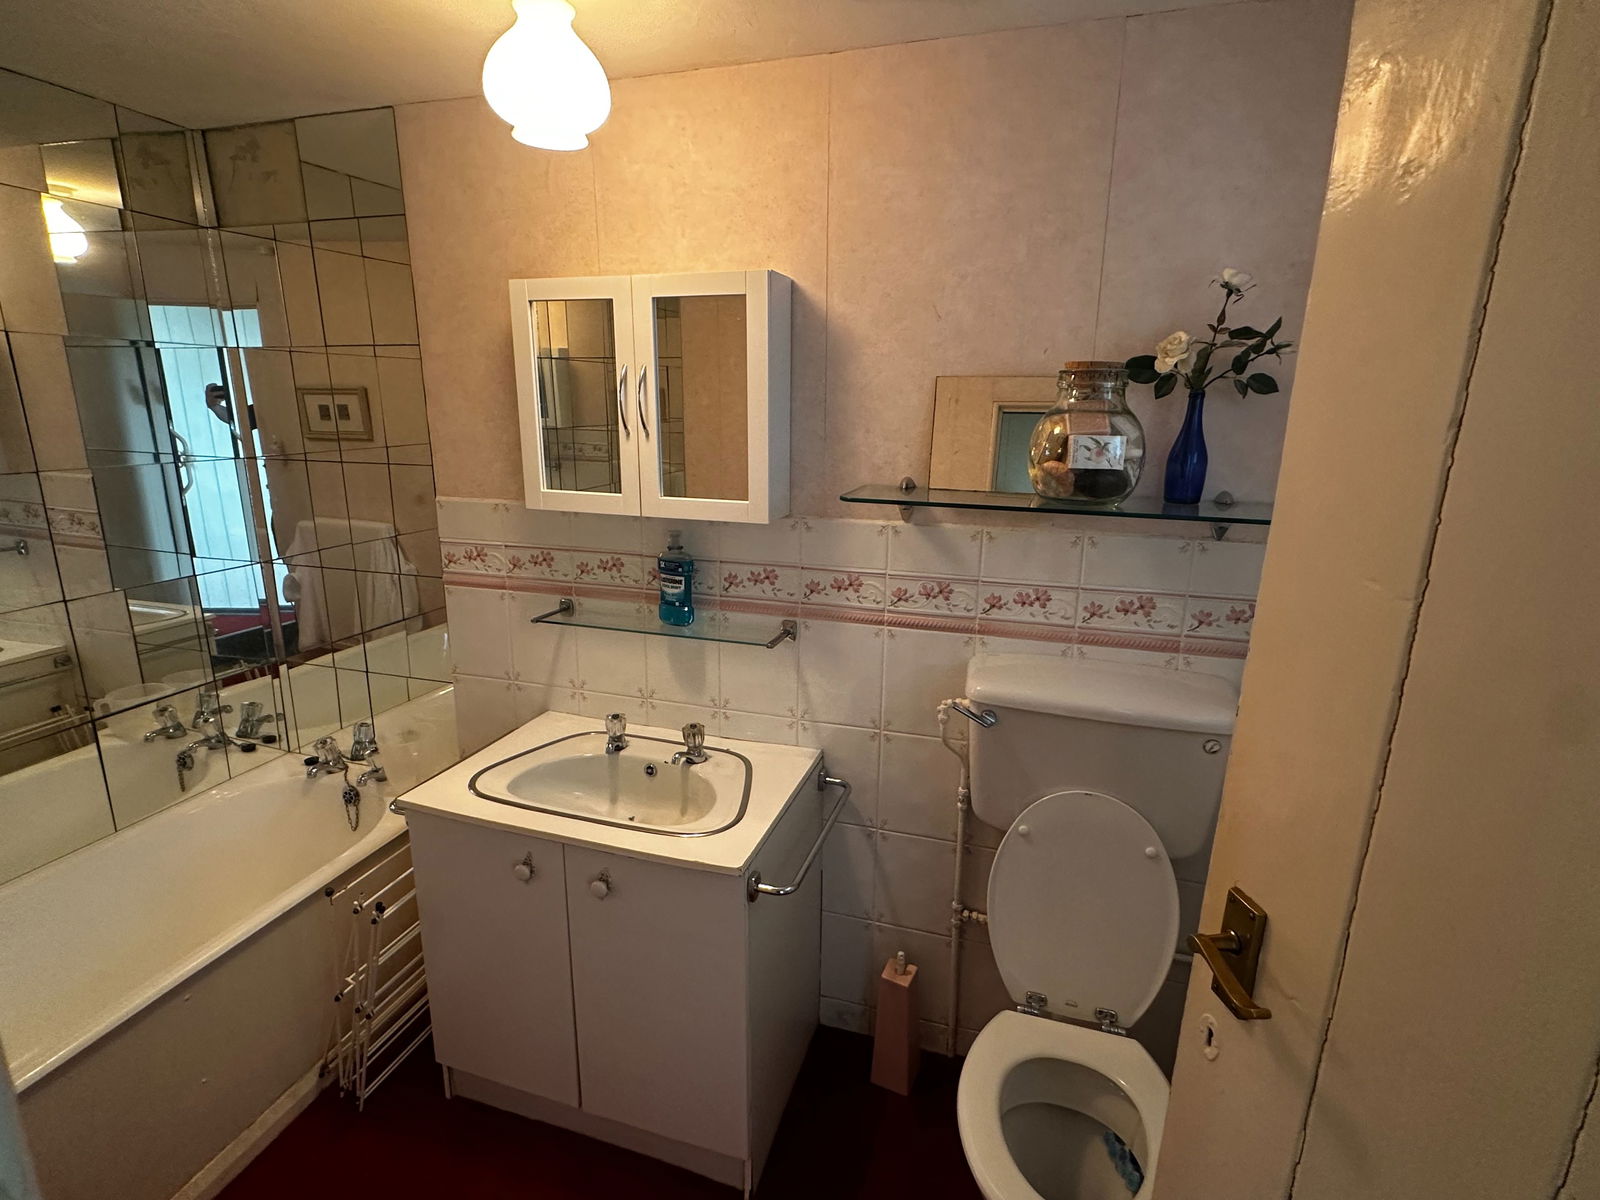
Bathroom
White suite comprising panelled bath, tiled surrounds, wash hand basin, part tiled surround, low level W.C.
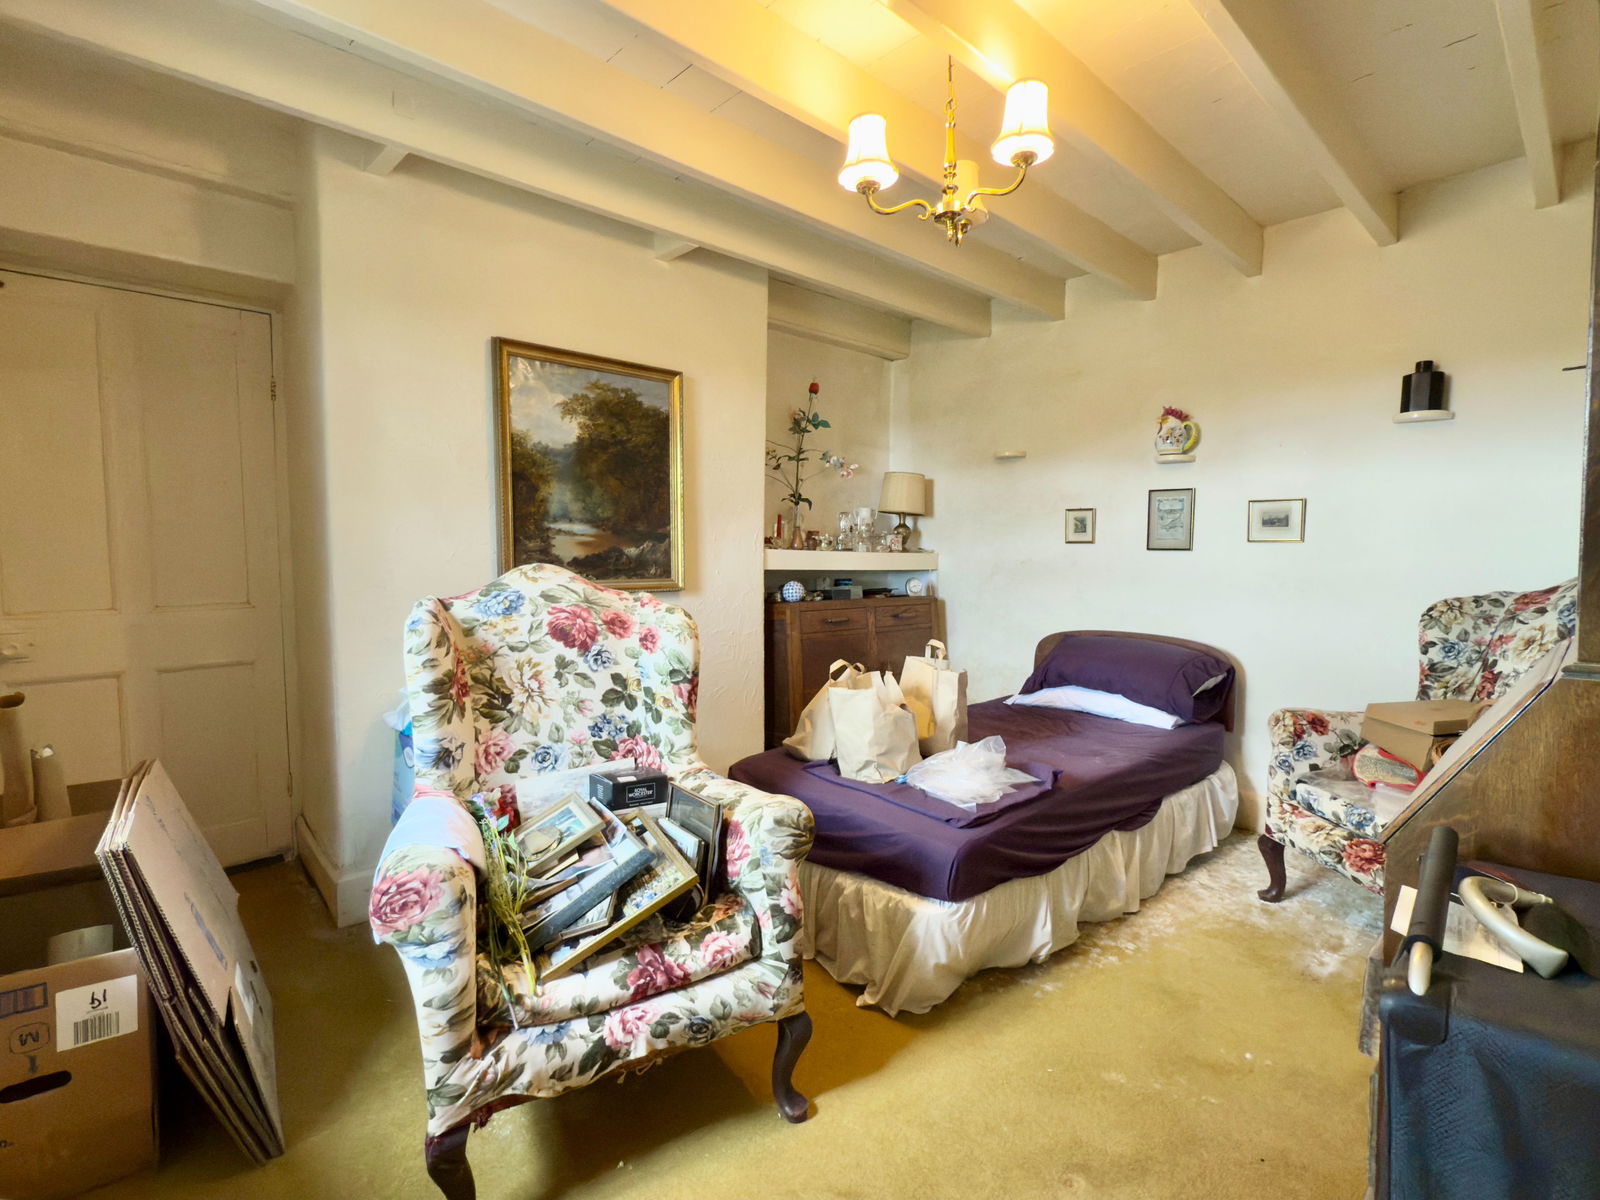
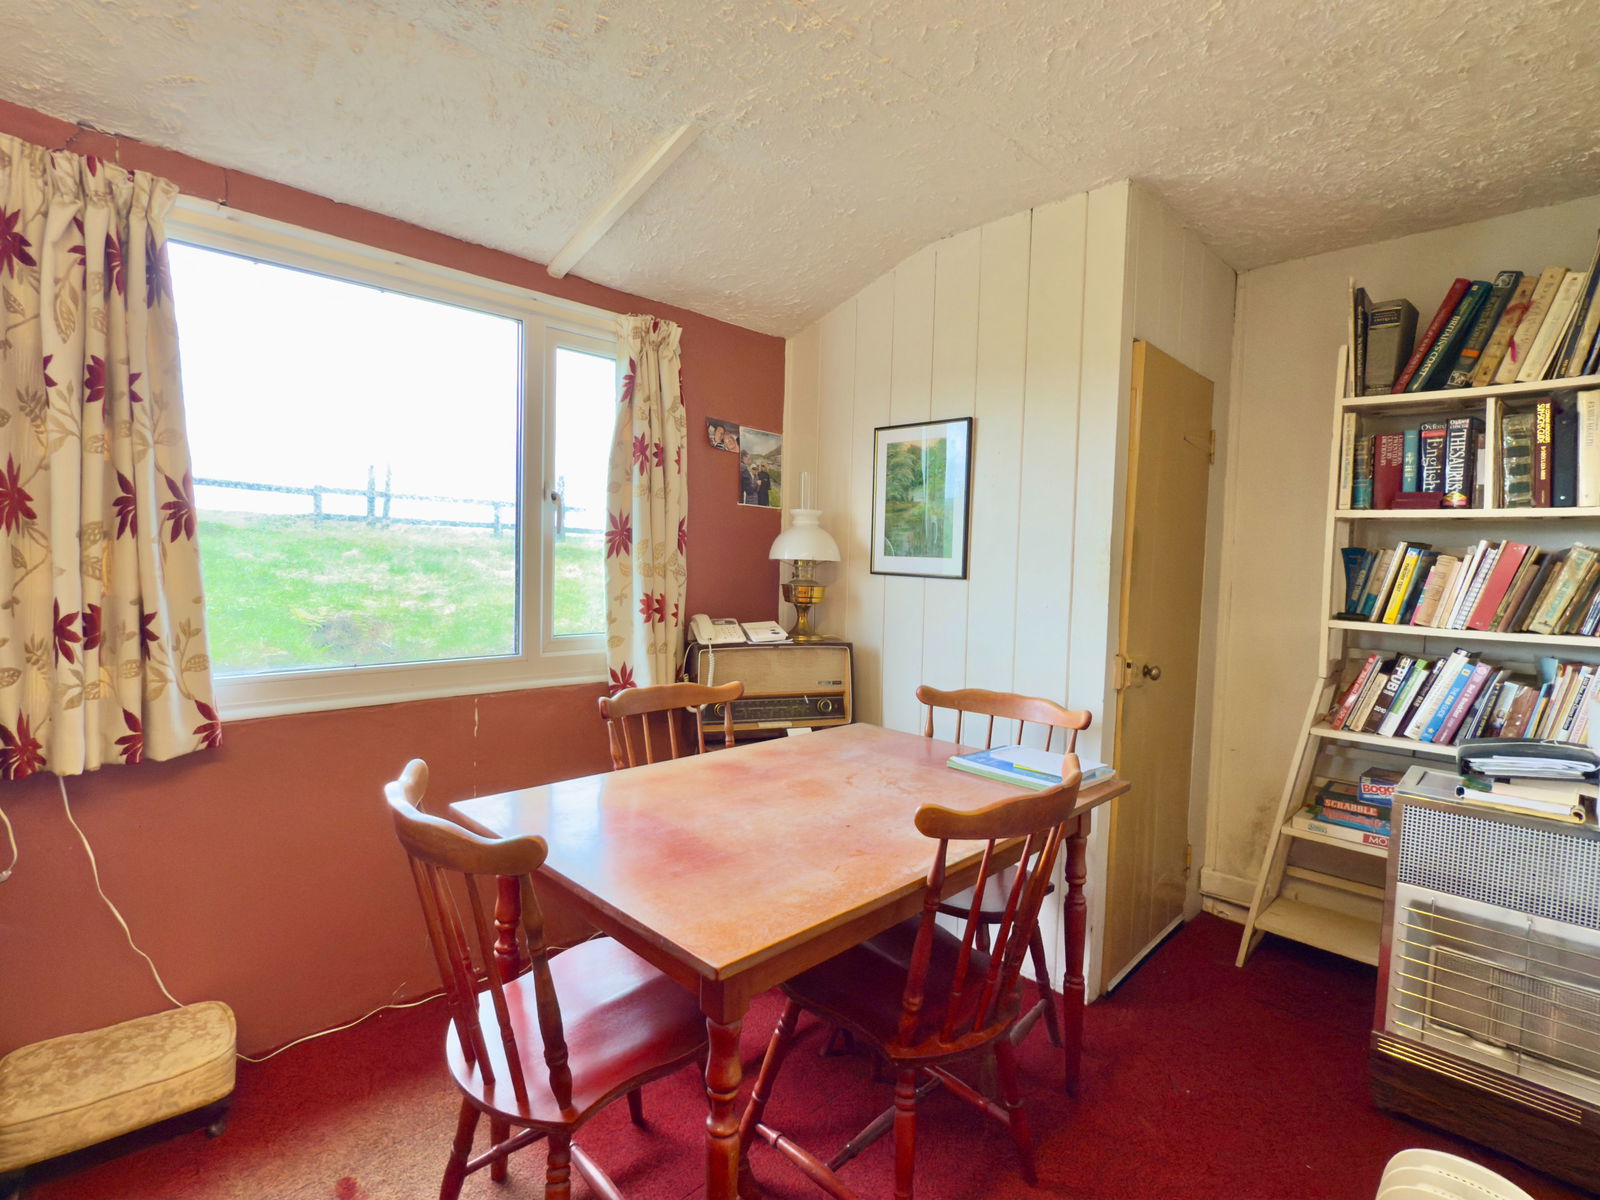
Dining Room – 3.78m x 2.8m
Double glazed window to front, radiator, beamed ceiling.
Lean-To Store Room – 1.2m x 2m
With shelving.
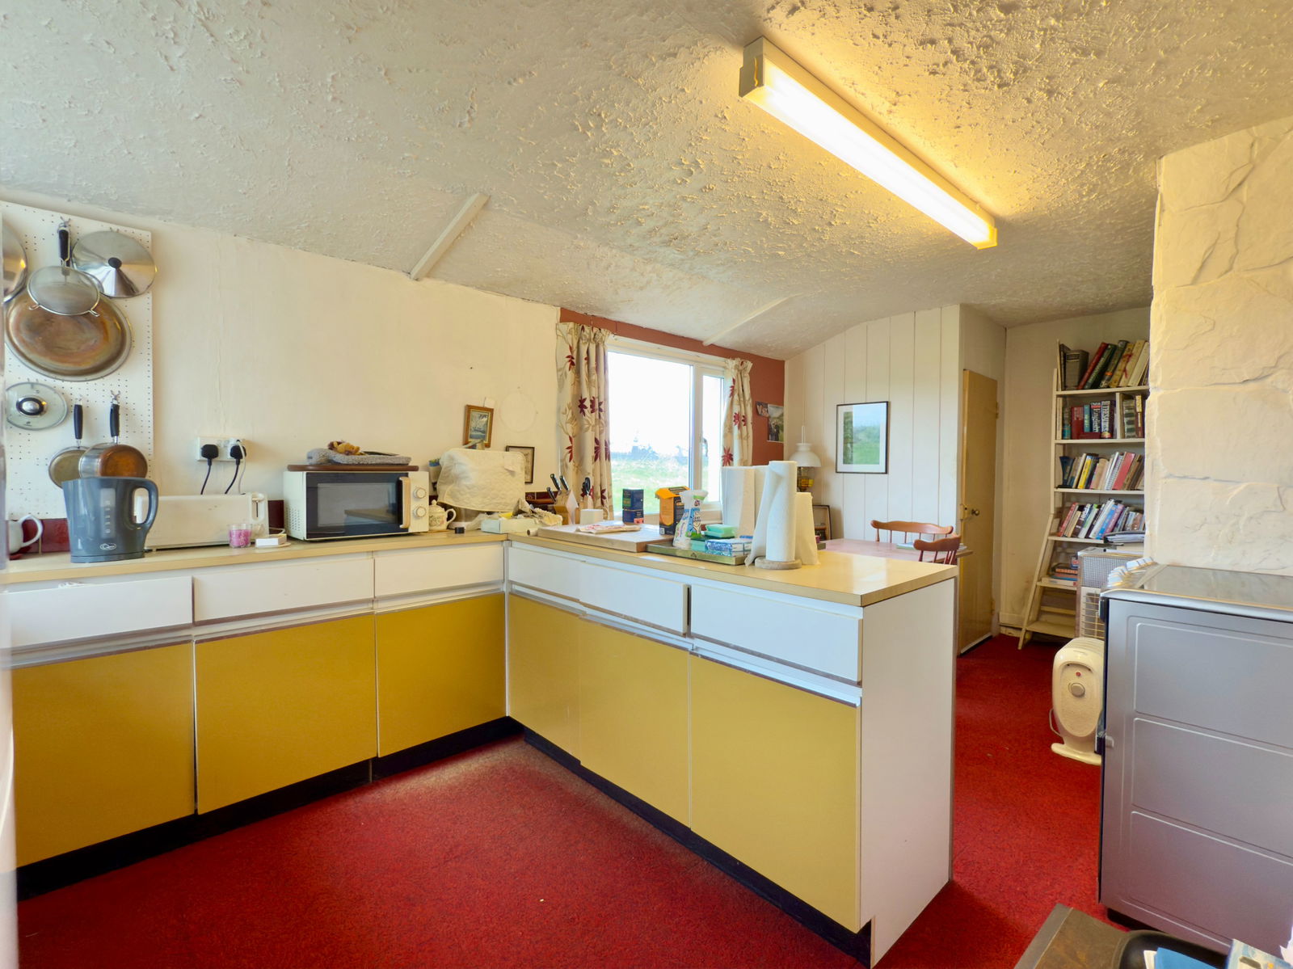
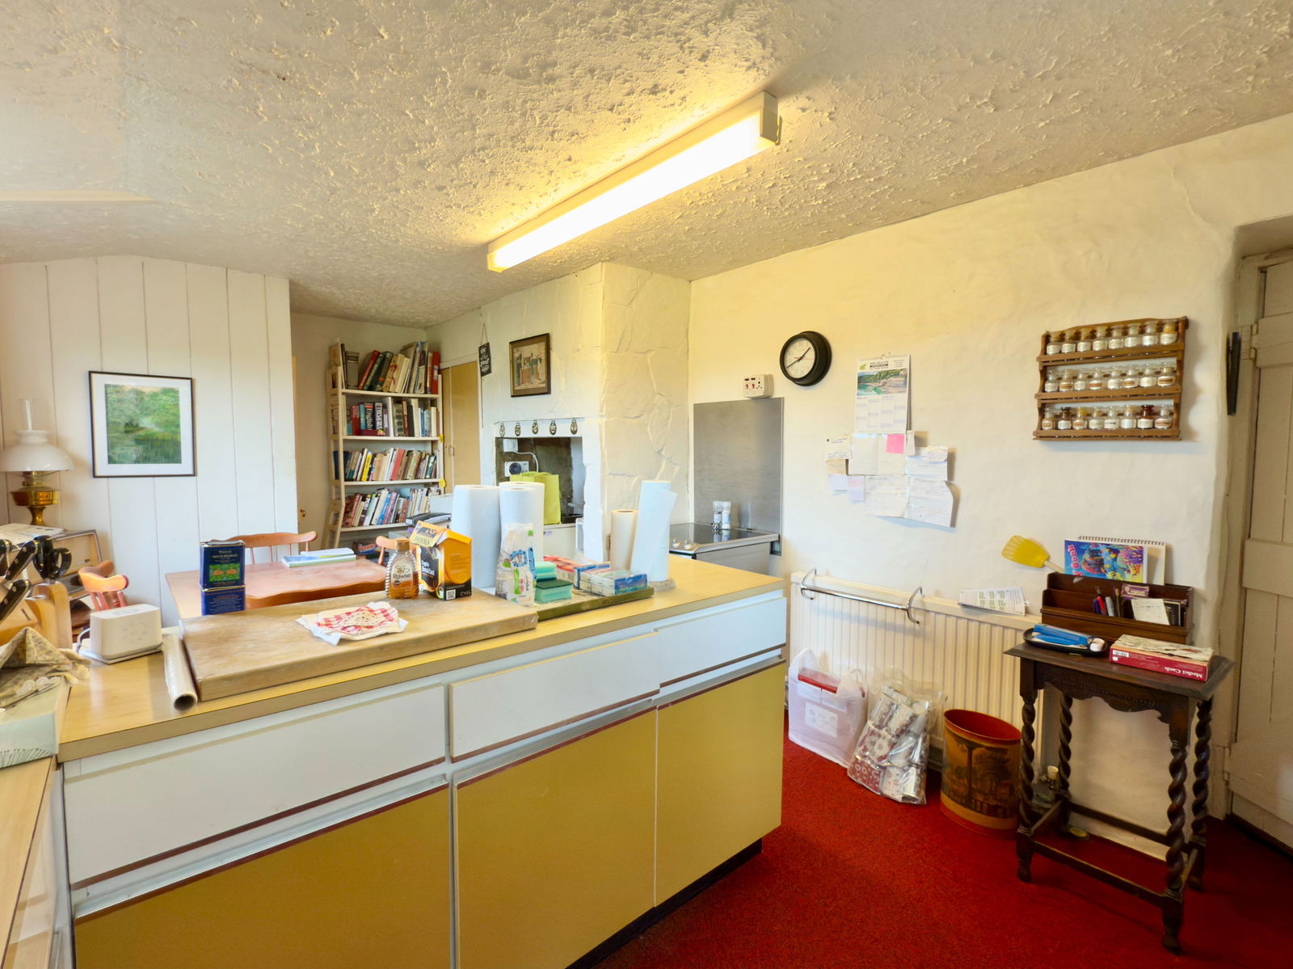
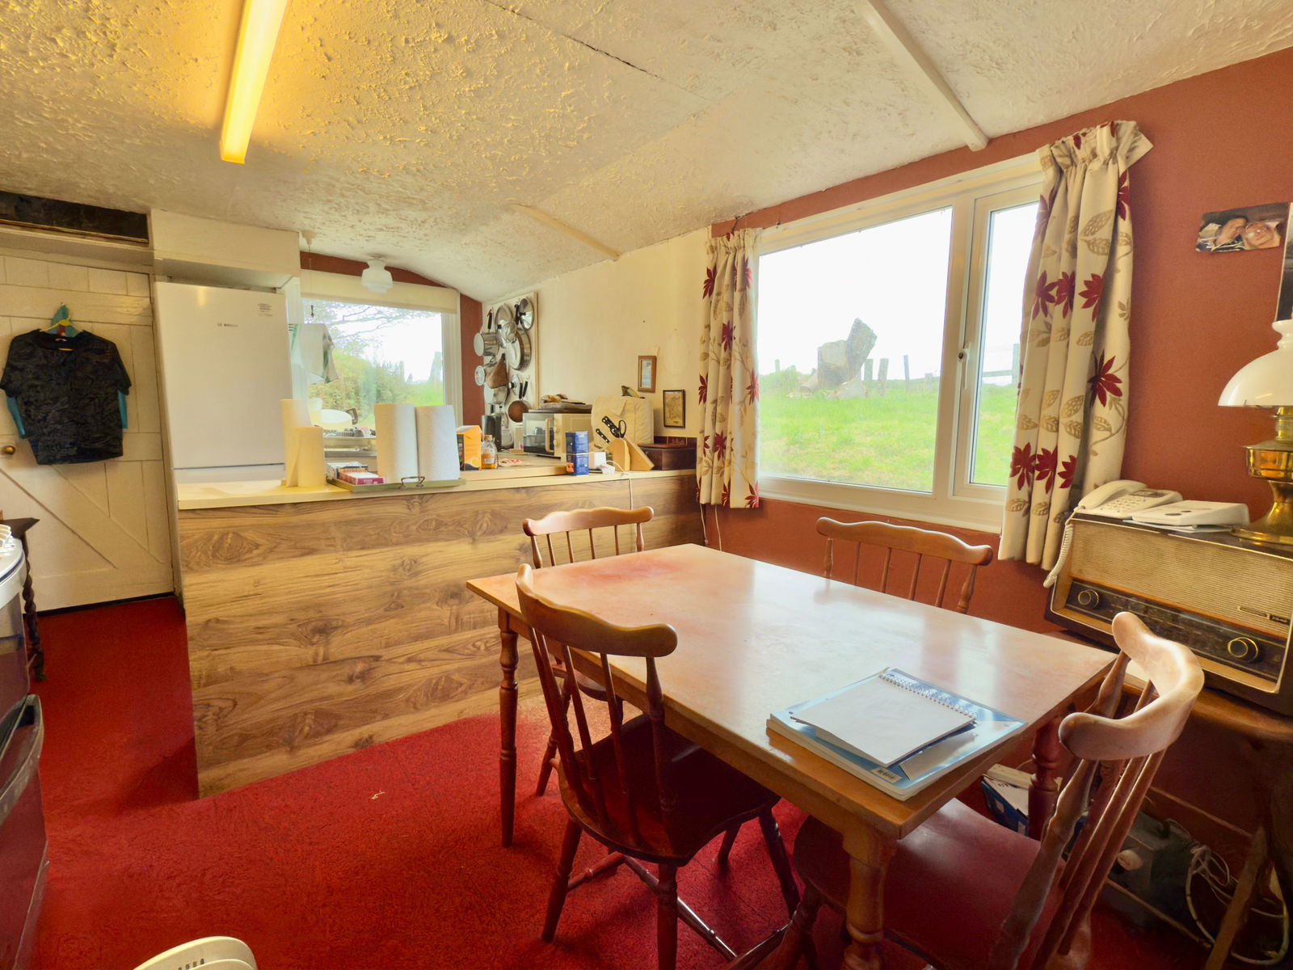
Kitchen – 5.6m x 2.98m
Older style fitted kitchen with double drainer stainless steel sink, dual aspect with double glazed windows to front and side, radiator, recess housing Worcester oil fired central heating/hot water boiler, cupboard to side and larder cupboard. Door to
Lean-To Utility – 2.54m x 1.26m
Space and plumbing for washing machine, single glazed timber door to rear garden.
First Floor
Landing
Access to roof space, double glazed window to rear.
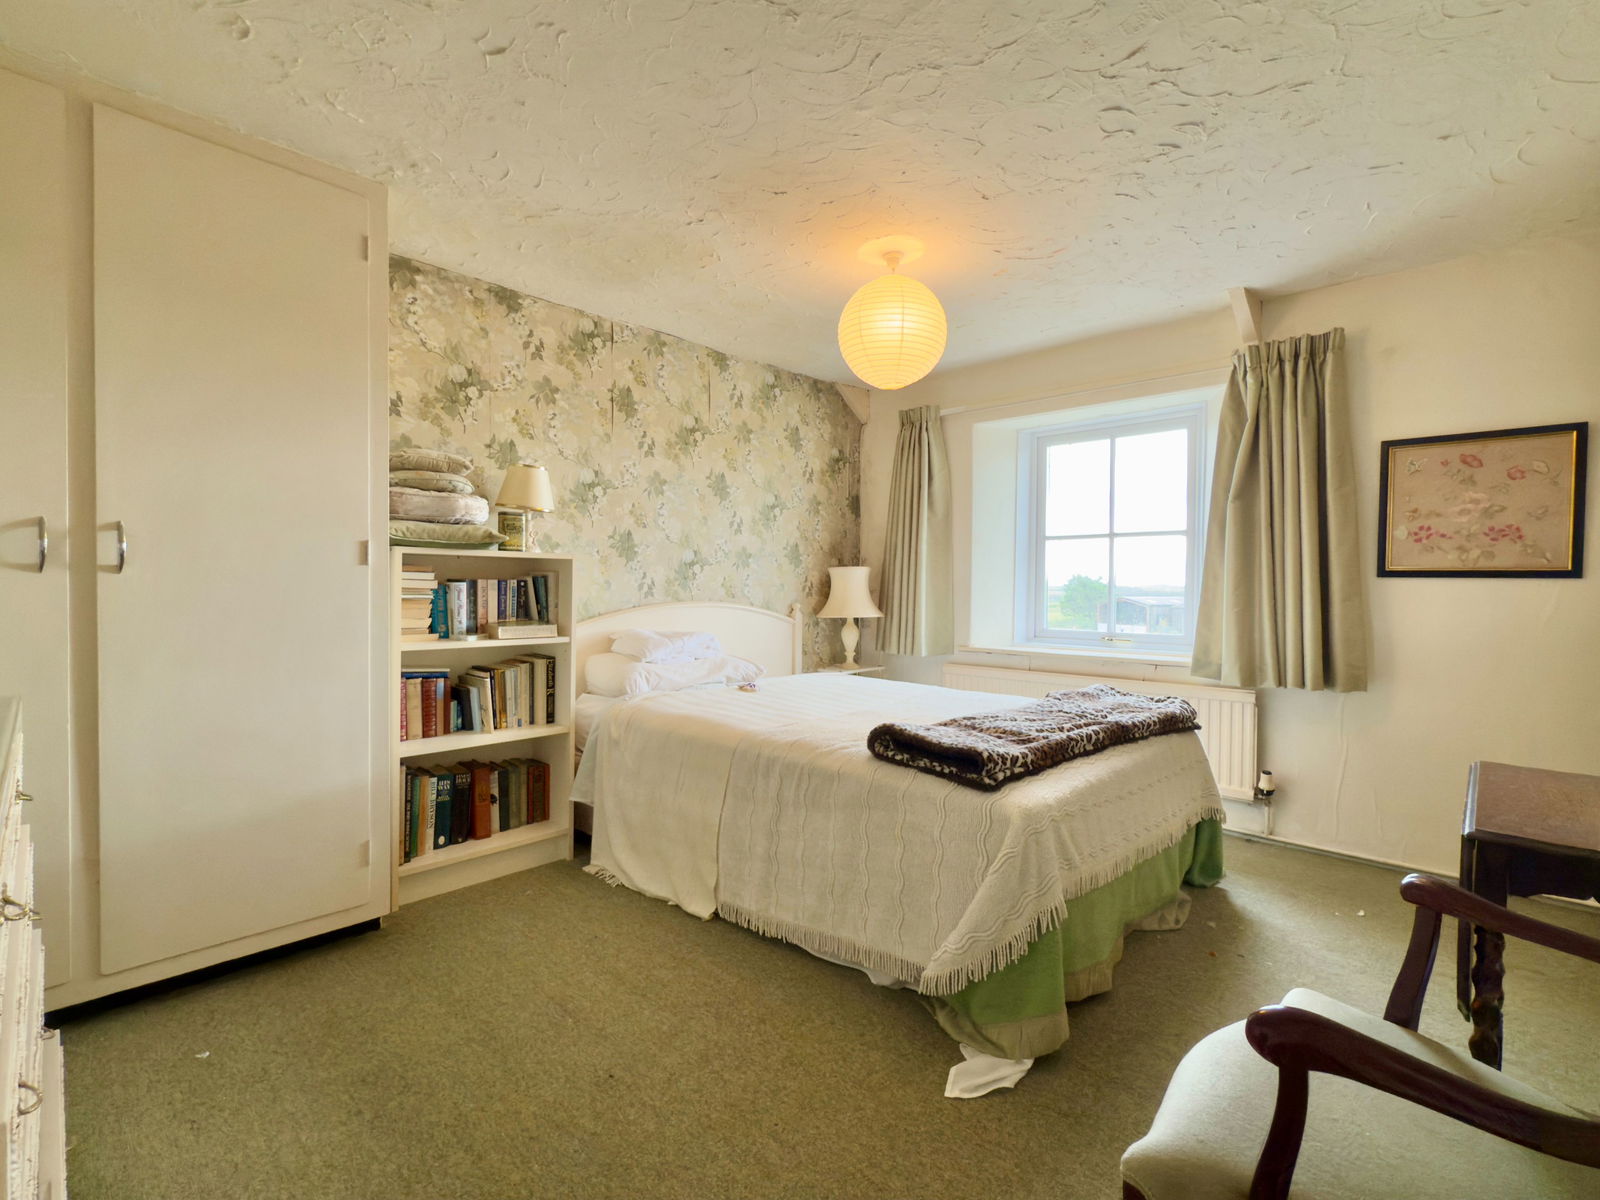

Bedroom 1 – 3.15m x 3.9m
Double bedroom with double glazed window to front, radiator.
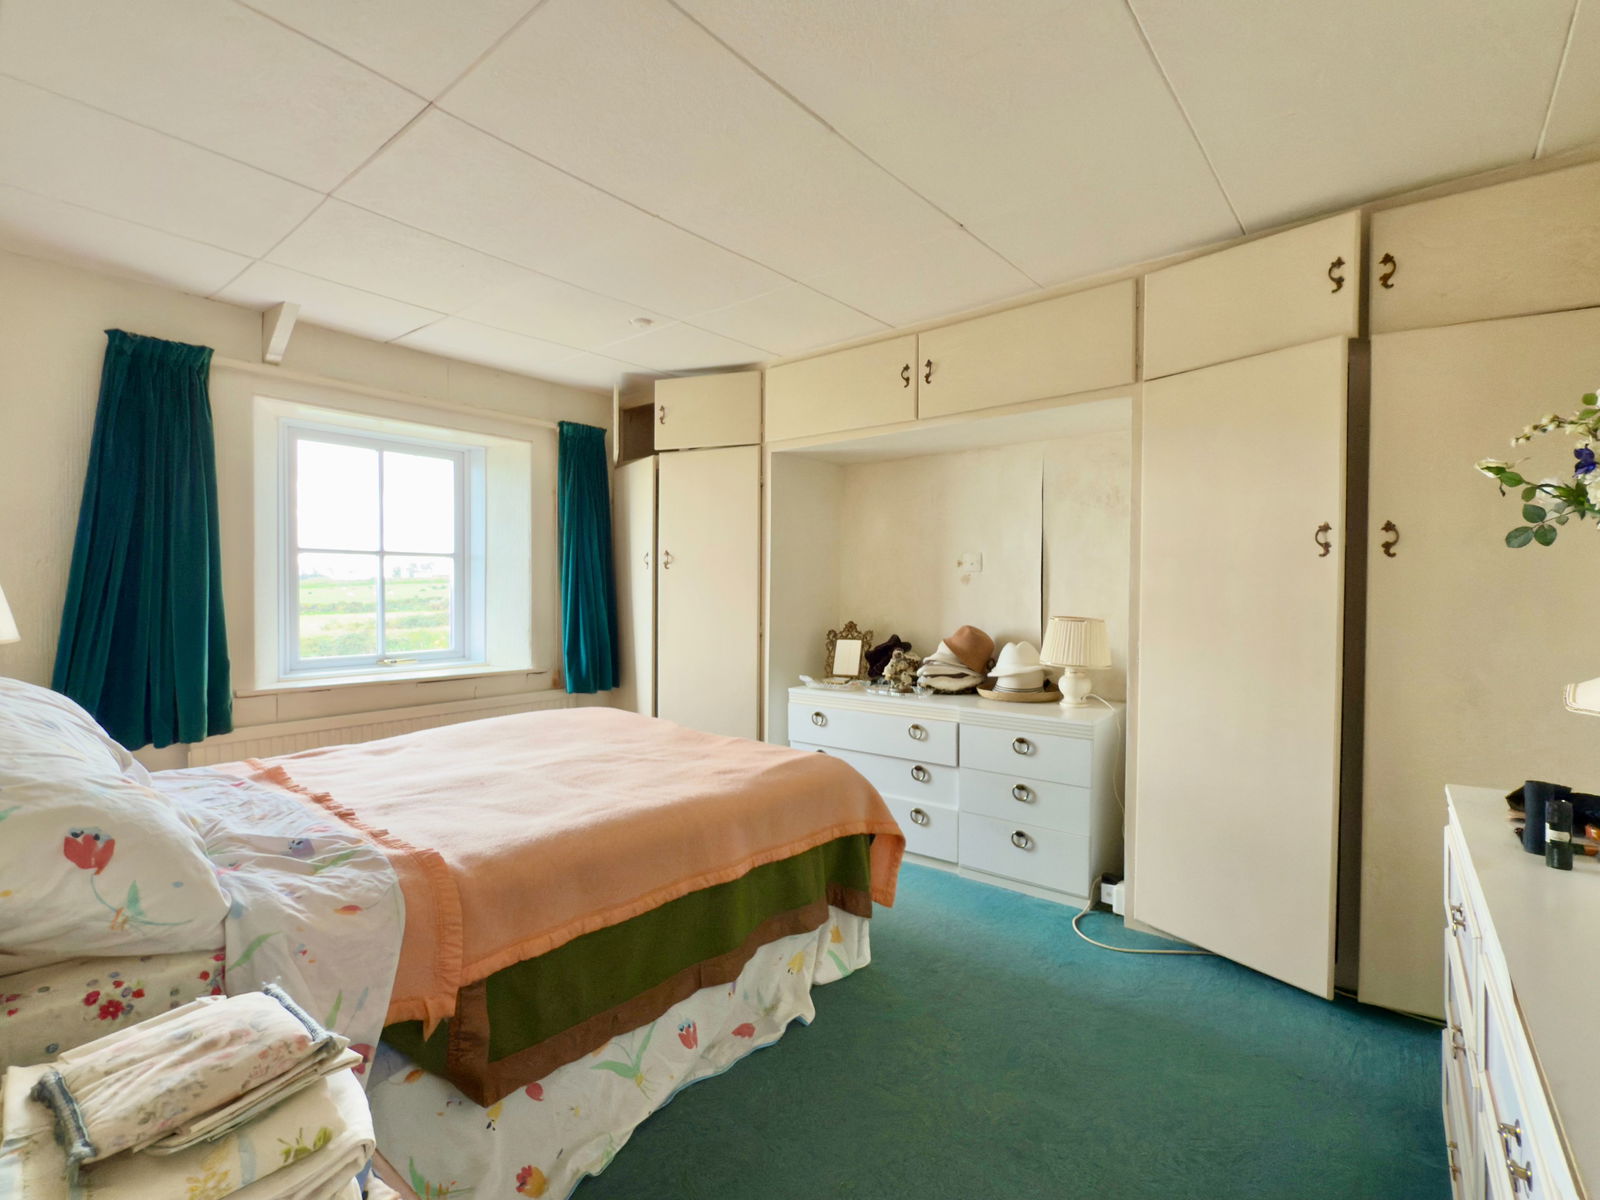
Bedroom 2 – 3.86m x 3.91m
Double glazed window to front, 2 built-in storage cupboards, radiator.
Bedroom 3 - 2.45m x 3.09m
Double glazed window to front, radiator.
Outside
There is tarmac drive to front which leads to
Attached Garage – 5.7m x 2.7m minimum
Single glazed timber door to rear, window to side, light and power connected with electric roller door.
There is a large area of garden to the rear and side mainly laid to lawn.
Services
Mains electricity and water are connected. Drainage is to an old style cess pit which is likely to need replacing in order for the property to become mortgageable.
What3words: ///shipyards.tones.winemaker
Please contact our Camelford Office for further details.
Important Information
- This is a Freehold property.
- This Council Tax band for this property is: D
Property Ref: 1227667
Similar Properties
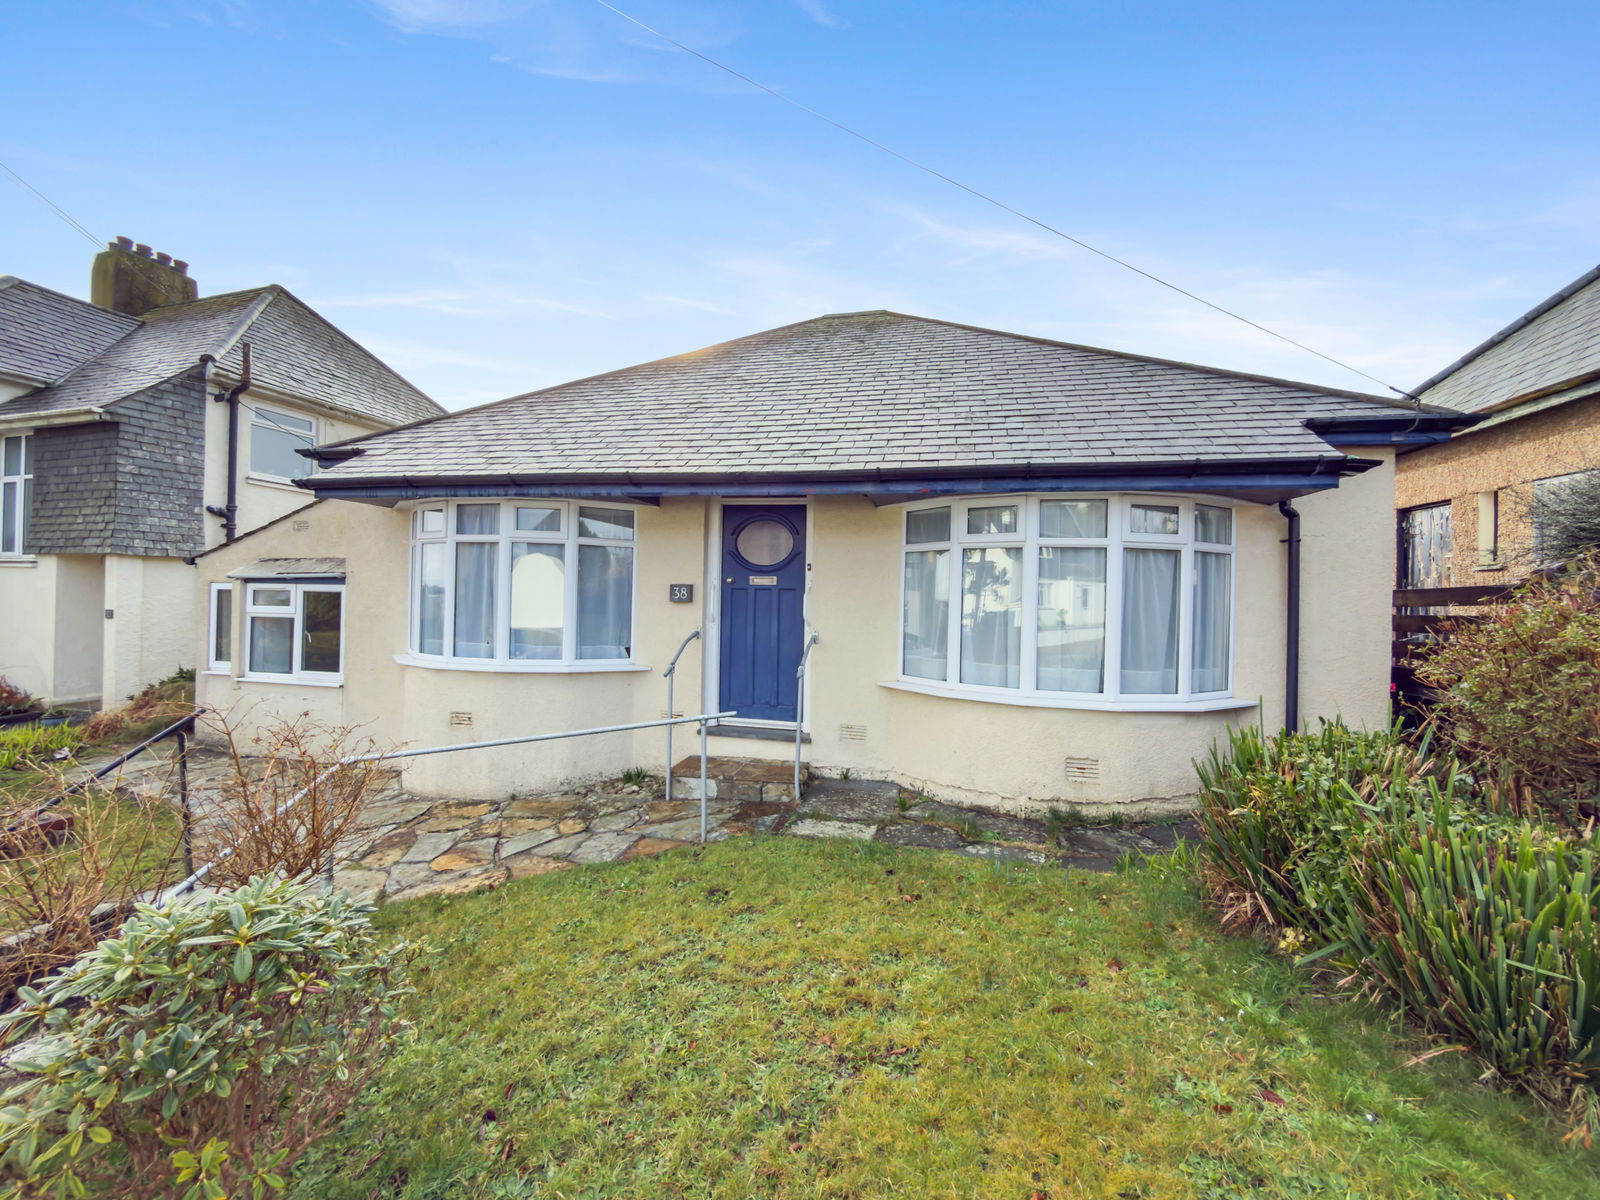
3 Bedroom Detached House | £250,000
A 3 double bedroom detached home with generous rear garden. No onward chain. Freehold. Council Tax Band C. EPC ratin...
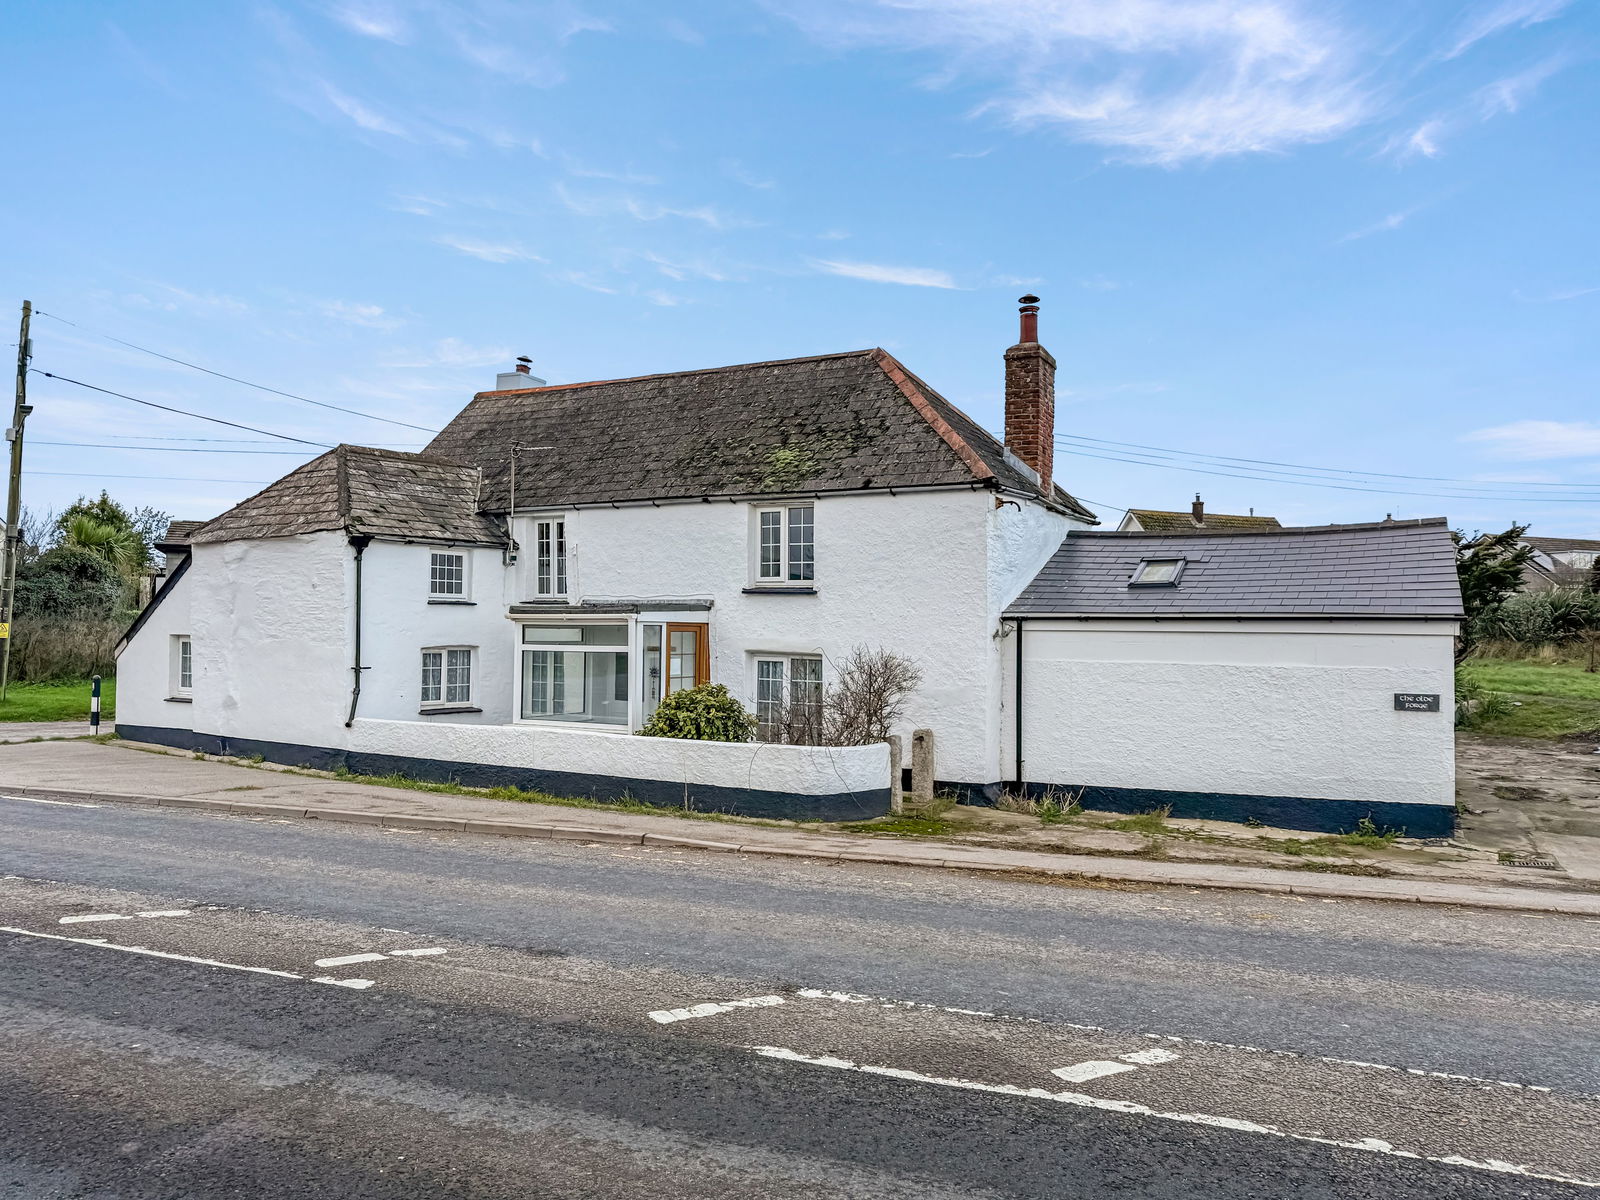
3 Bedroom Detached House | £250,000
A 3 bedroom detached character cottage with garage, workshop and large garden in need of complete modernisation and reno...
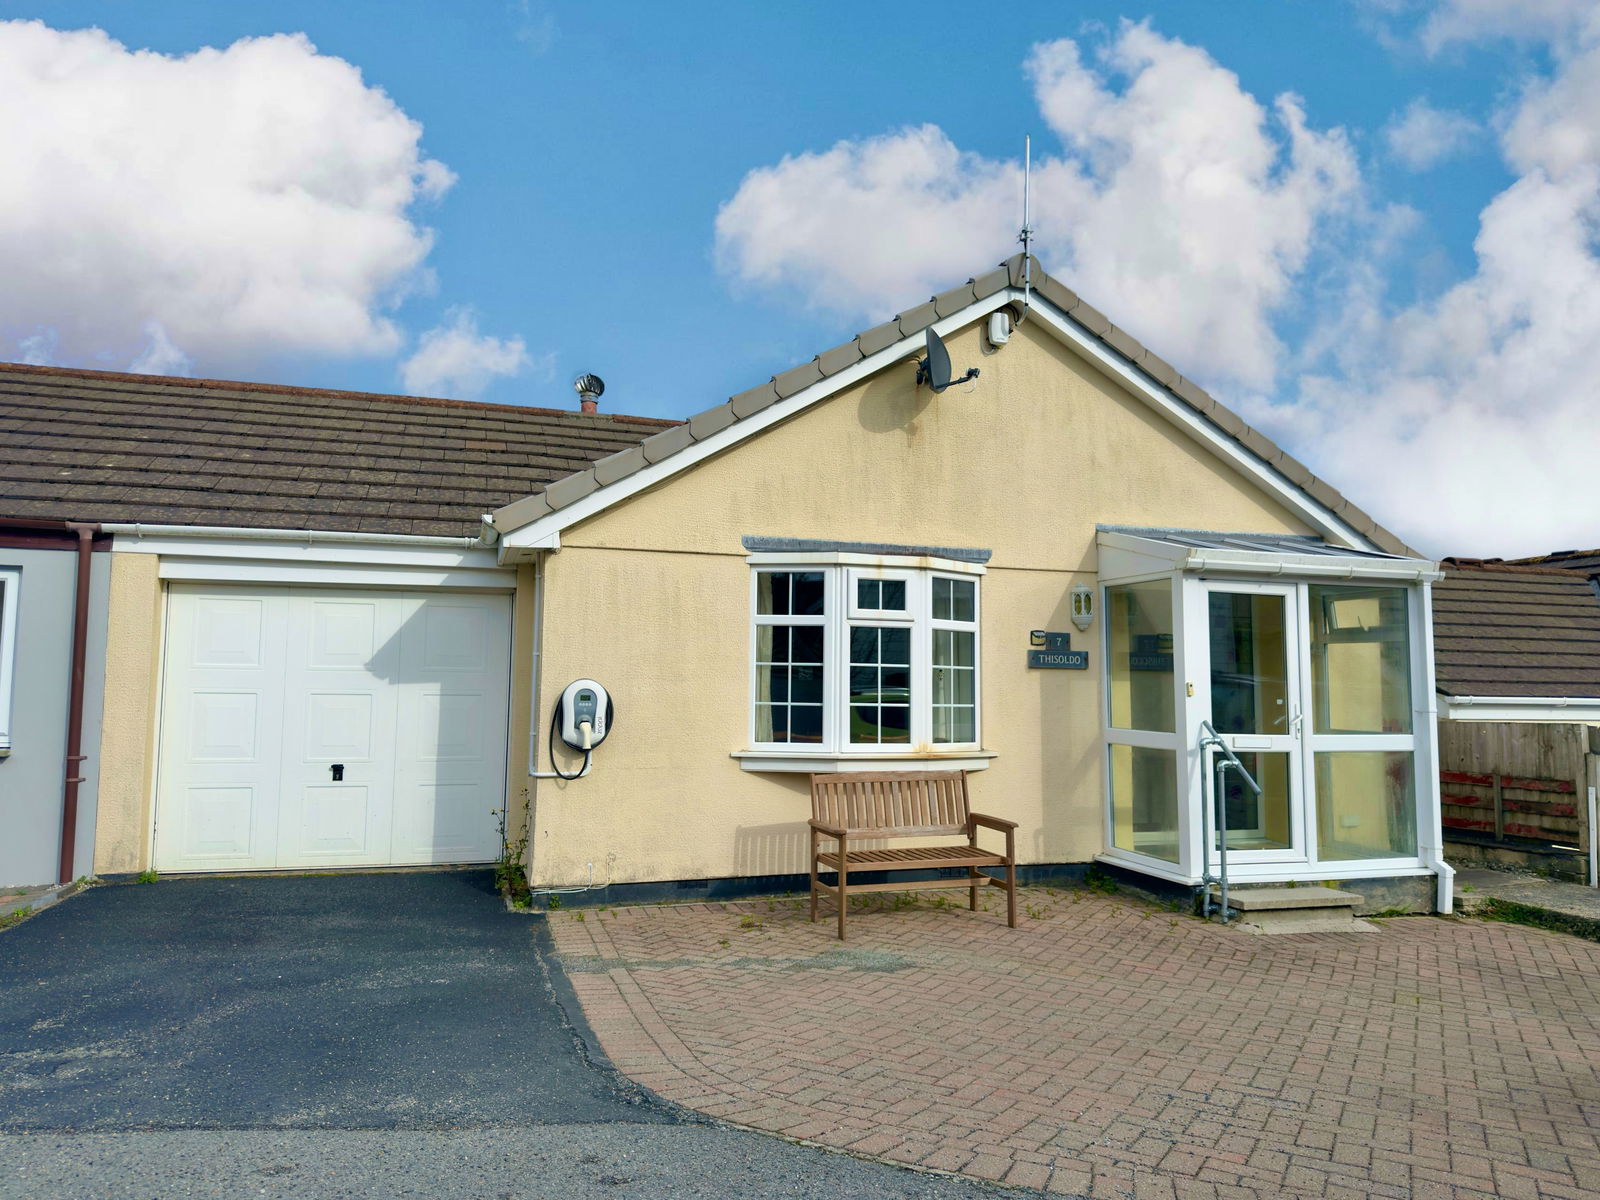
2 Bedroom Semi-Detached Bungalow | Offers Over £250,000
A generous 2 bedroom semi-detached bungalow located within the residential development of Westcott, Wadebridge. Freehol...
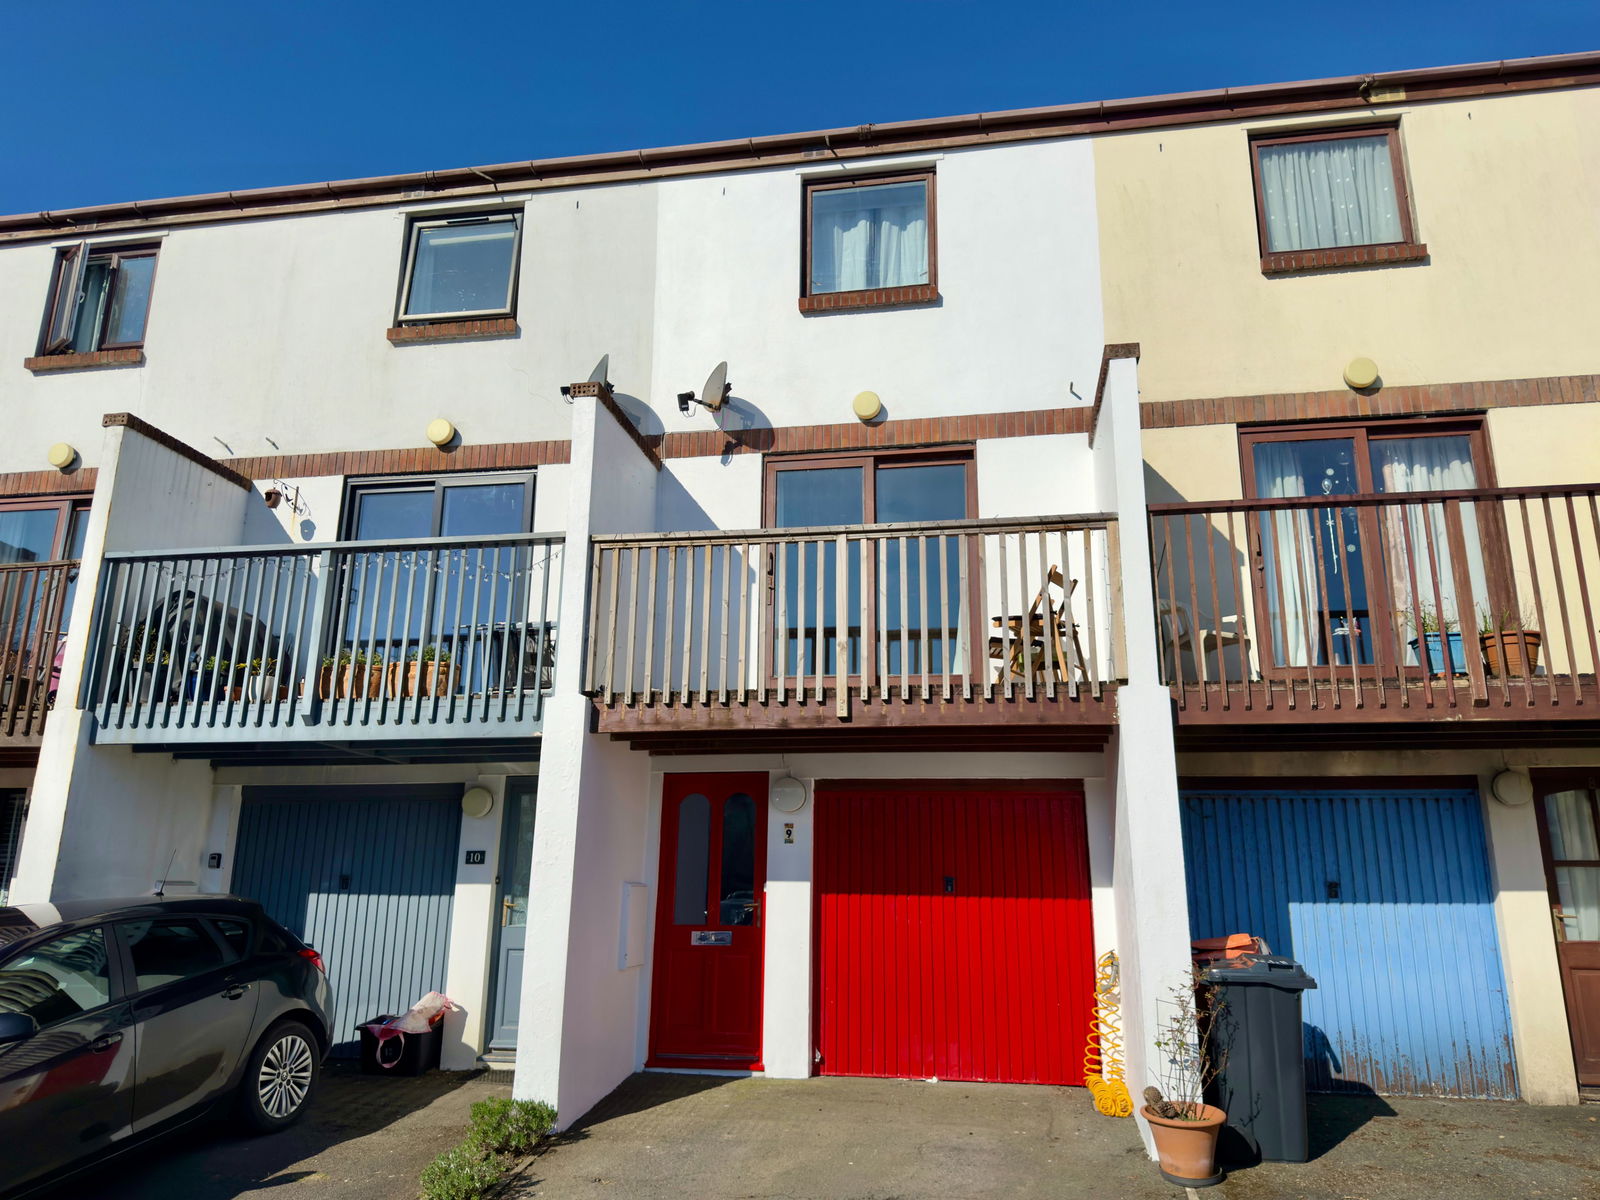
3 Bedroom Terraced House | Fixed Price £255,000
A well presented 3 bedroom modern house with integral garage, parking, balcony, beautiful riverside walks and situated v...
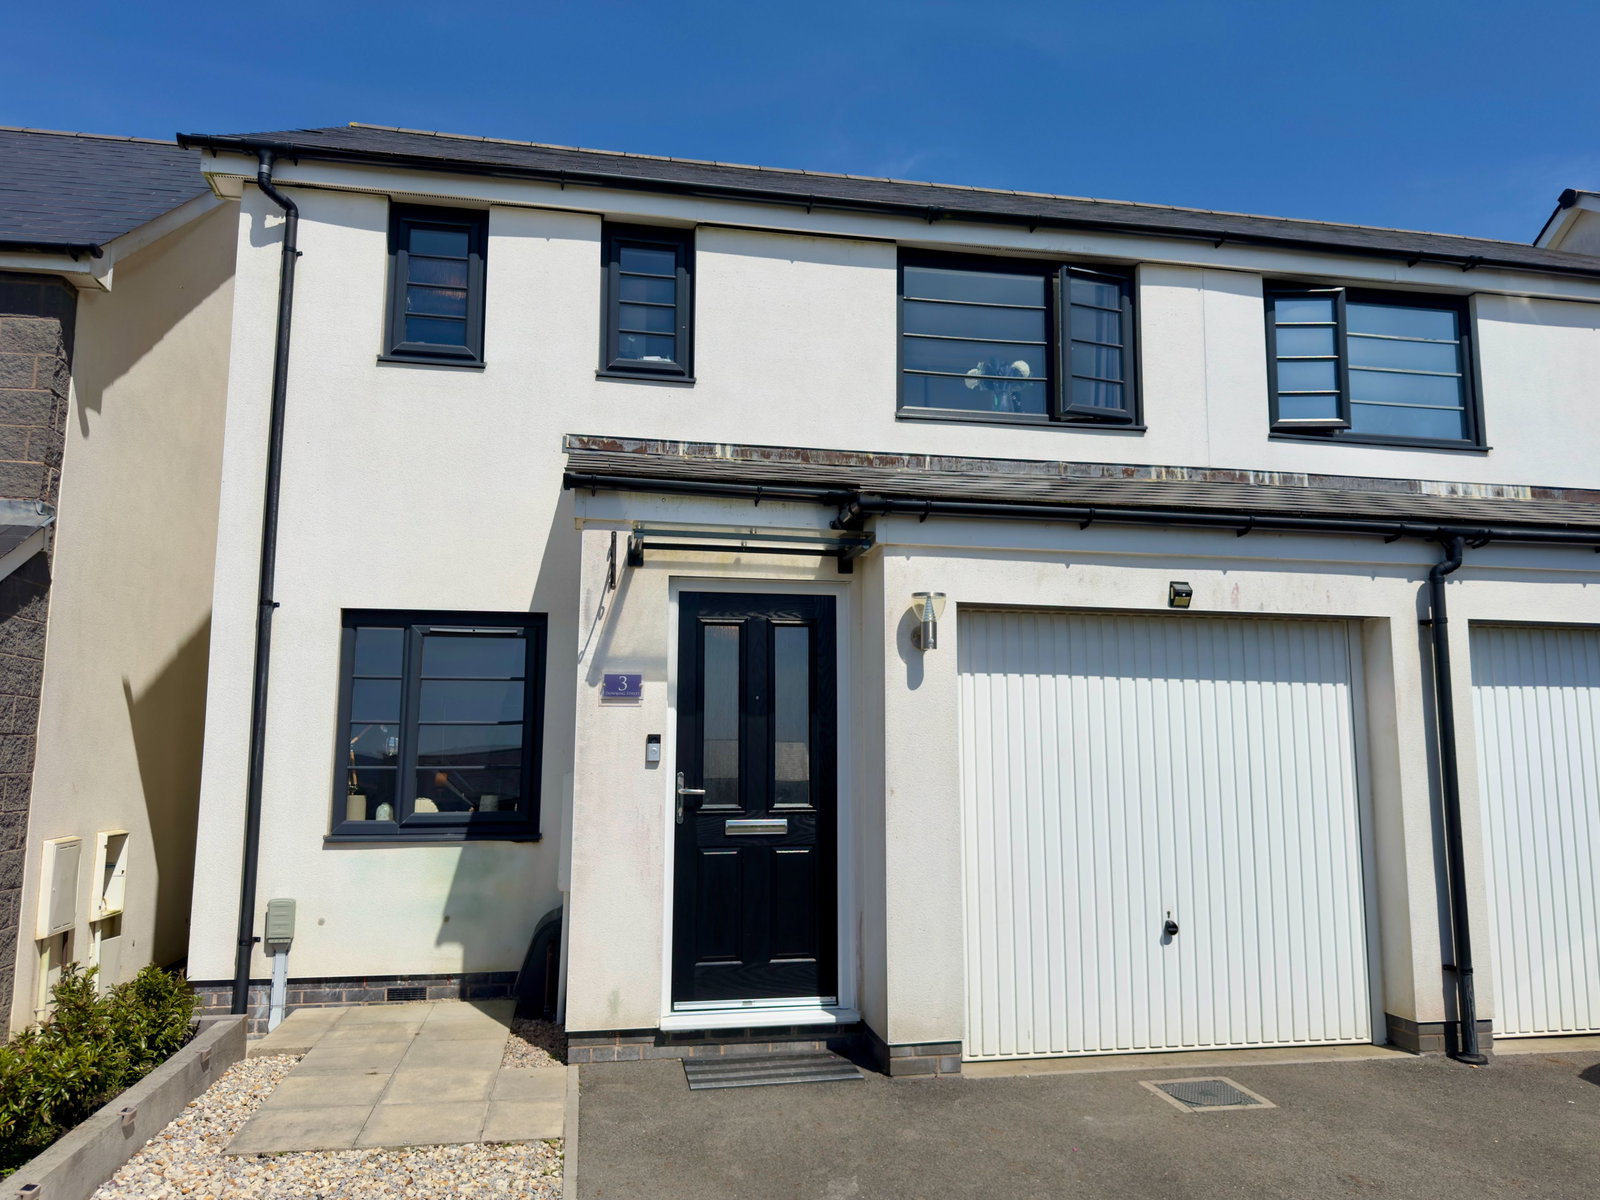
3 Bedroom Semi-Detached House | Guide Price £255,000
Immaculately presented modern 3 double bedroom semi-detached property within a popular residential area. Freehold. Cou...
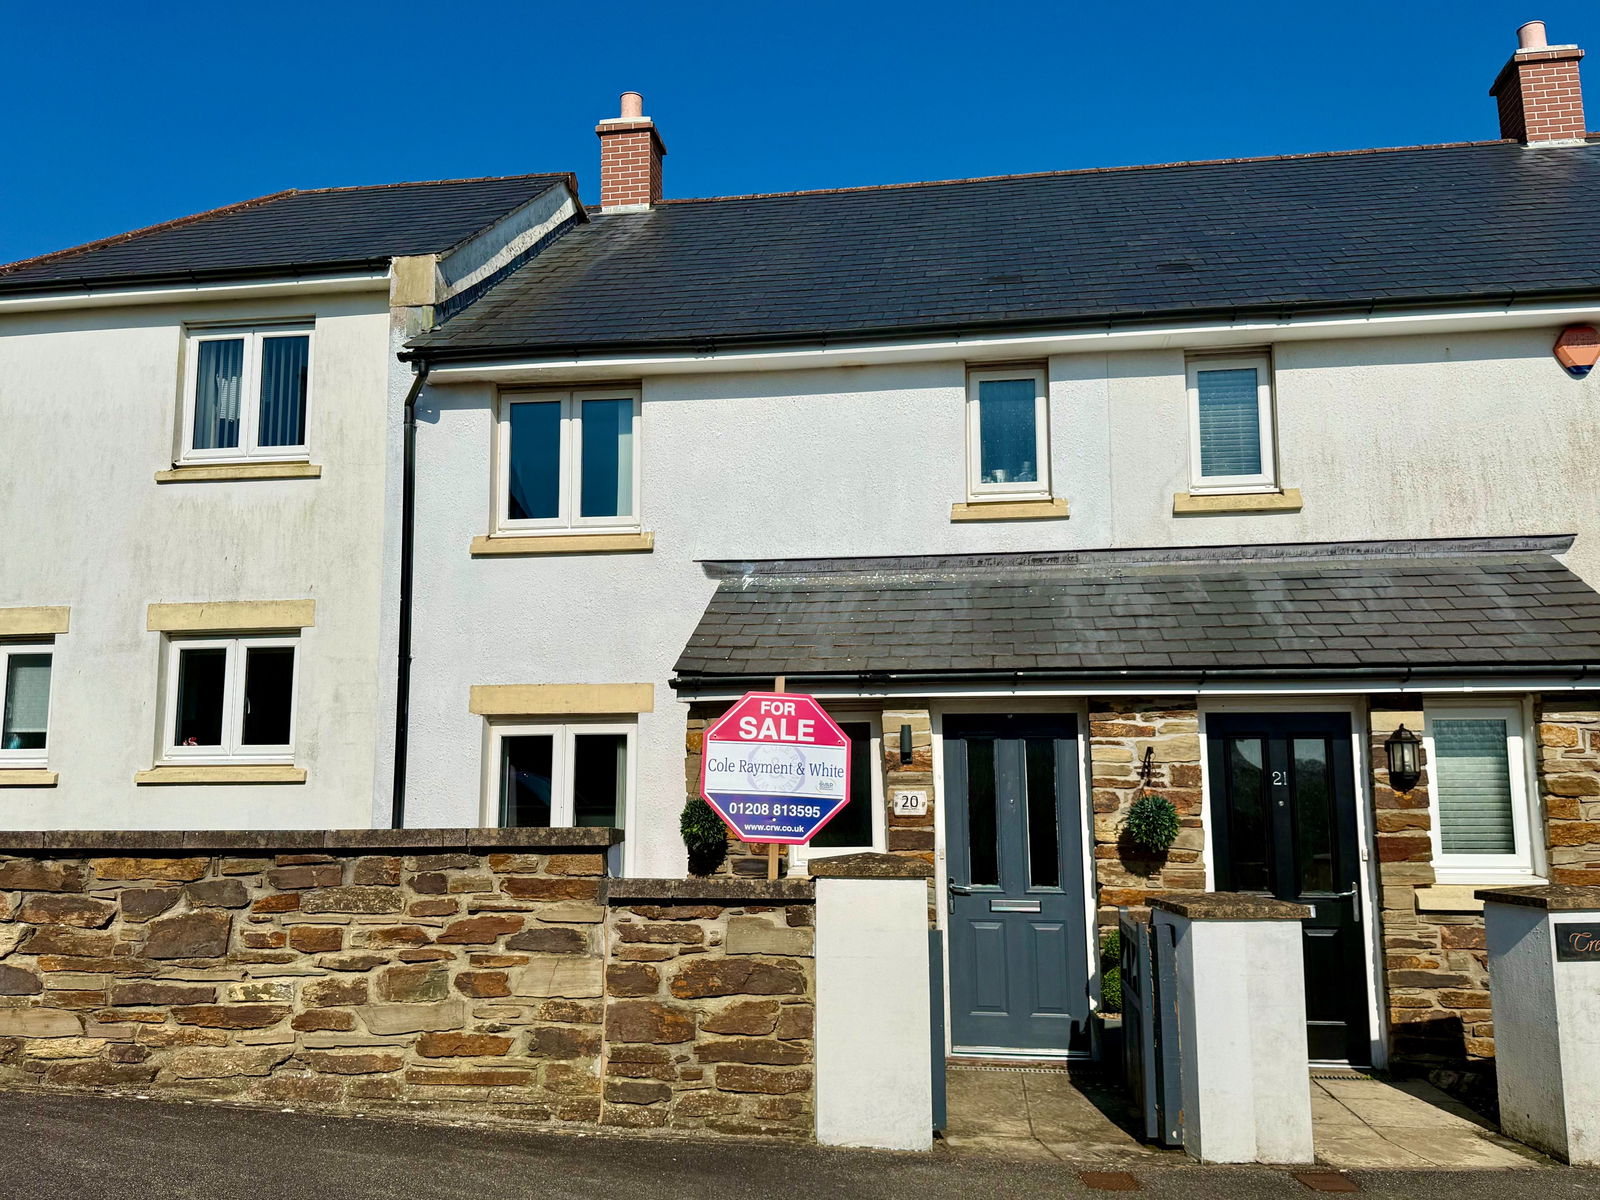
3 Bedroom Terraced House | £259,950
A beautifully presented 3 bedroom terraced modern home in this popular North Cornwall village. Freehold. Council Tax B...

How much is your home worth?
Use our short form to request a valuation of your property.
Request a Valuation
©2026 The Guild of Property Professionals. All rights reserved.
Terms and Conditions |
Privacy Policy |
Cookie Policy |
Complaints Policy |
Members Login
The Guild of Property Professionals Trading Address: 121 Park Lane, London W1K 7AG. GPEA Limited.
Registered in England & Wales.
Company No: 02819824.
Registered Office Address: 2 St. Stephen's Court, St. Stephen's Road, Bournemouth, Dorset, England, BH2 6LA.
VAT Registration No: 180897859

