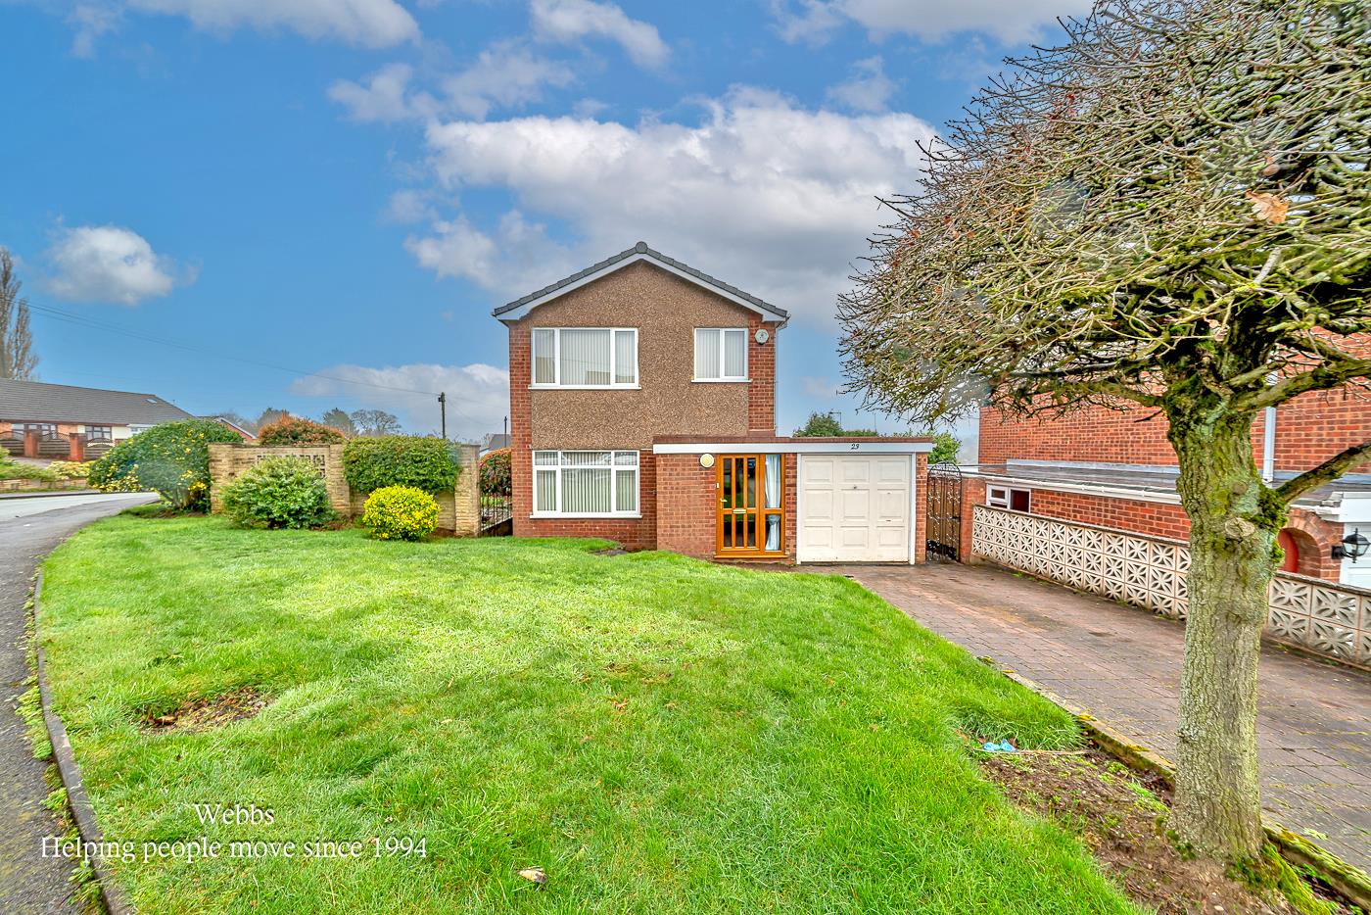
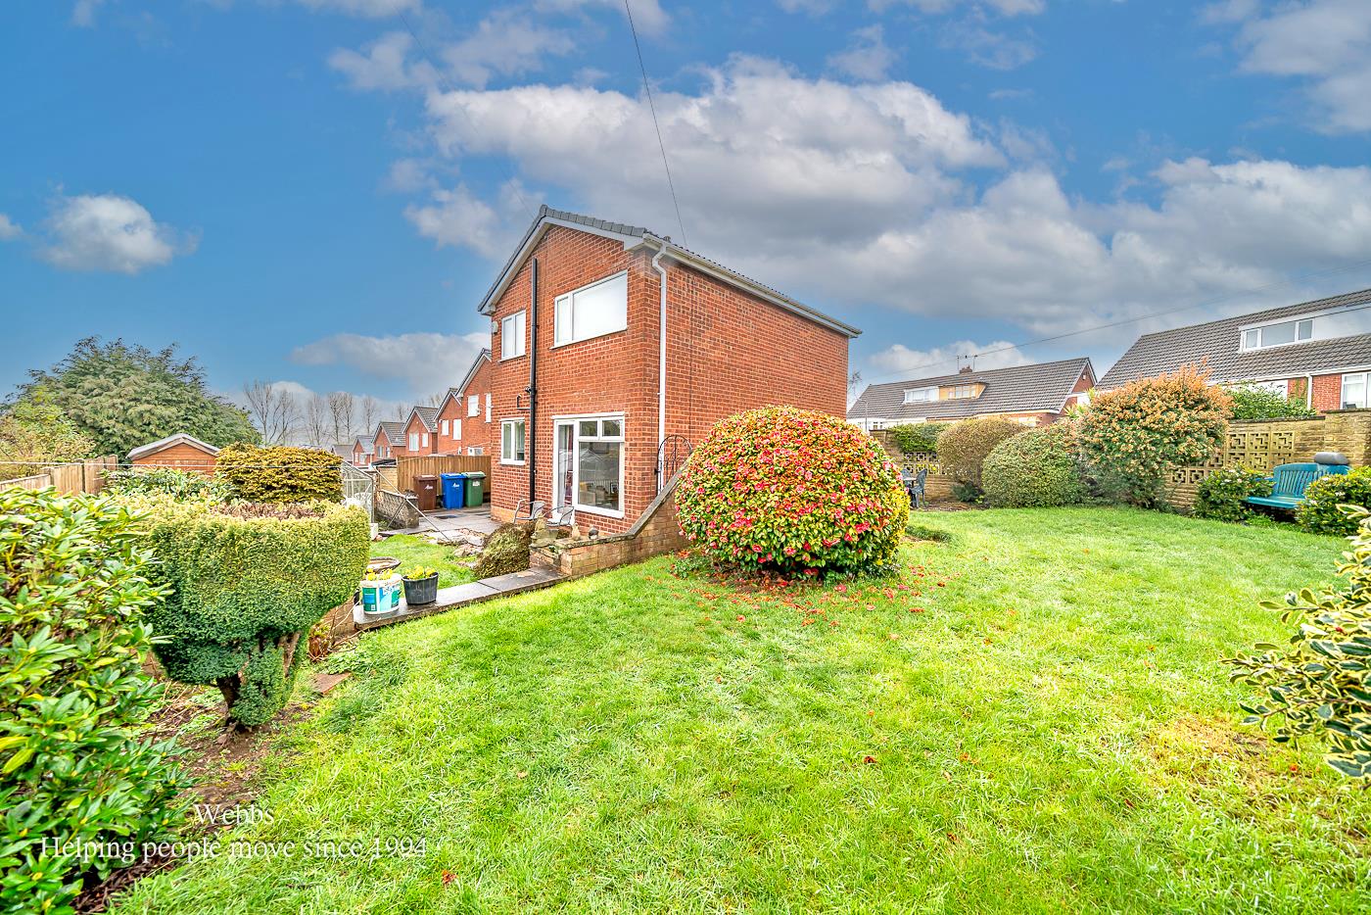
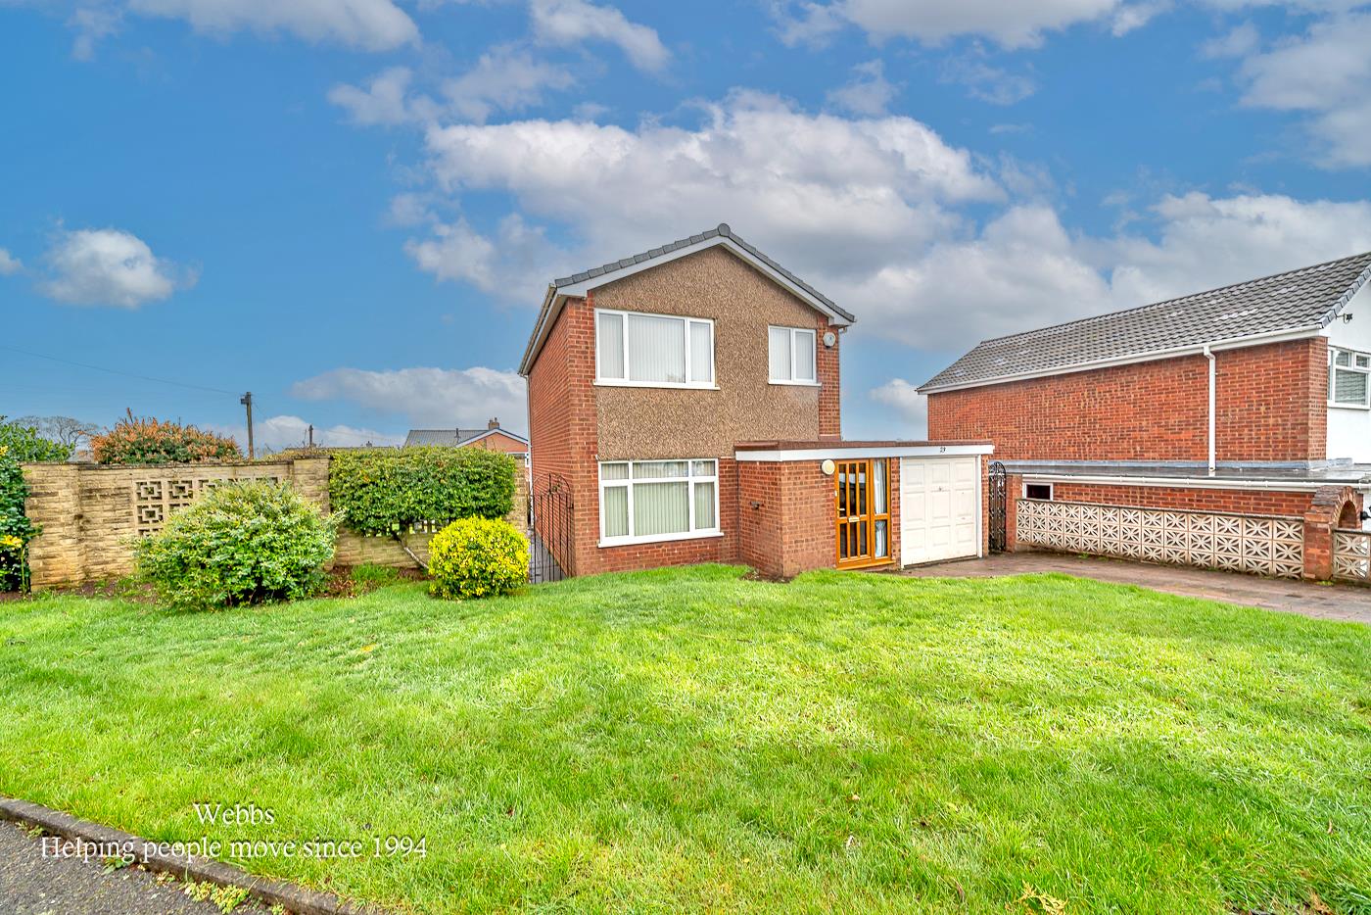
- HUGE CORNER PLOT
- DETACHED FAMILY HOME
- THREE GENEROUS BEDROOMS
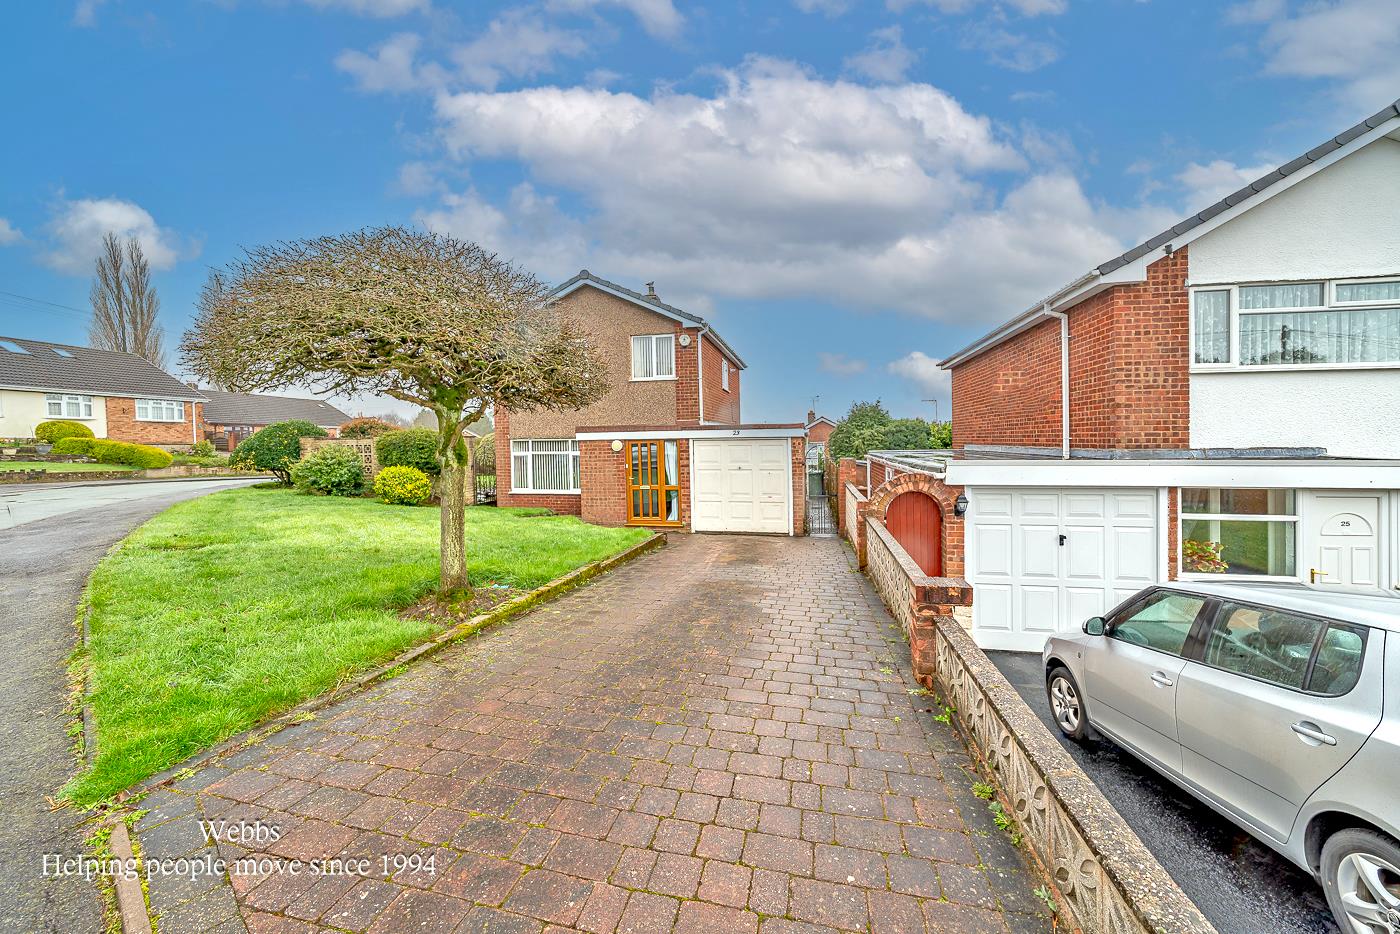
- GARAGE & PARKING
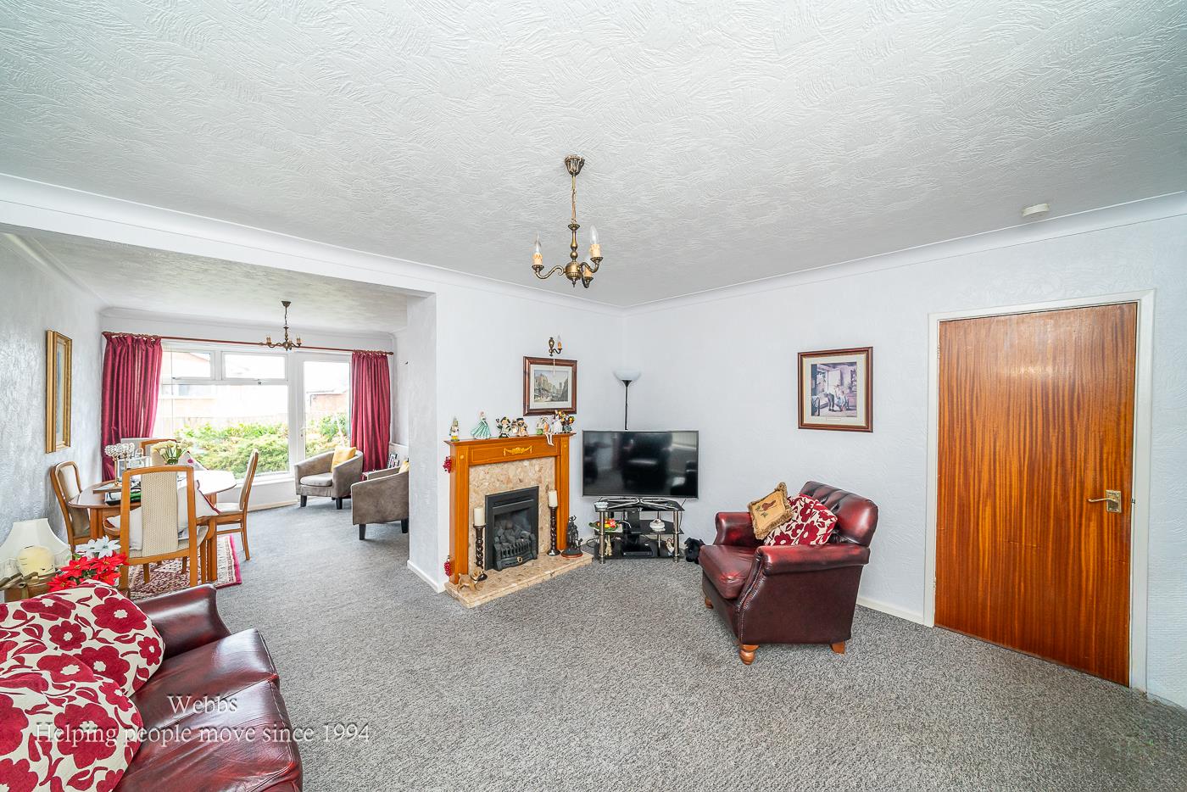
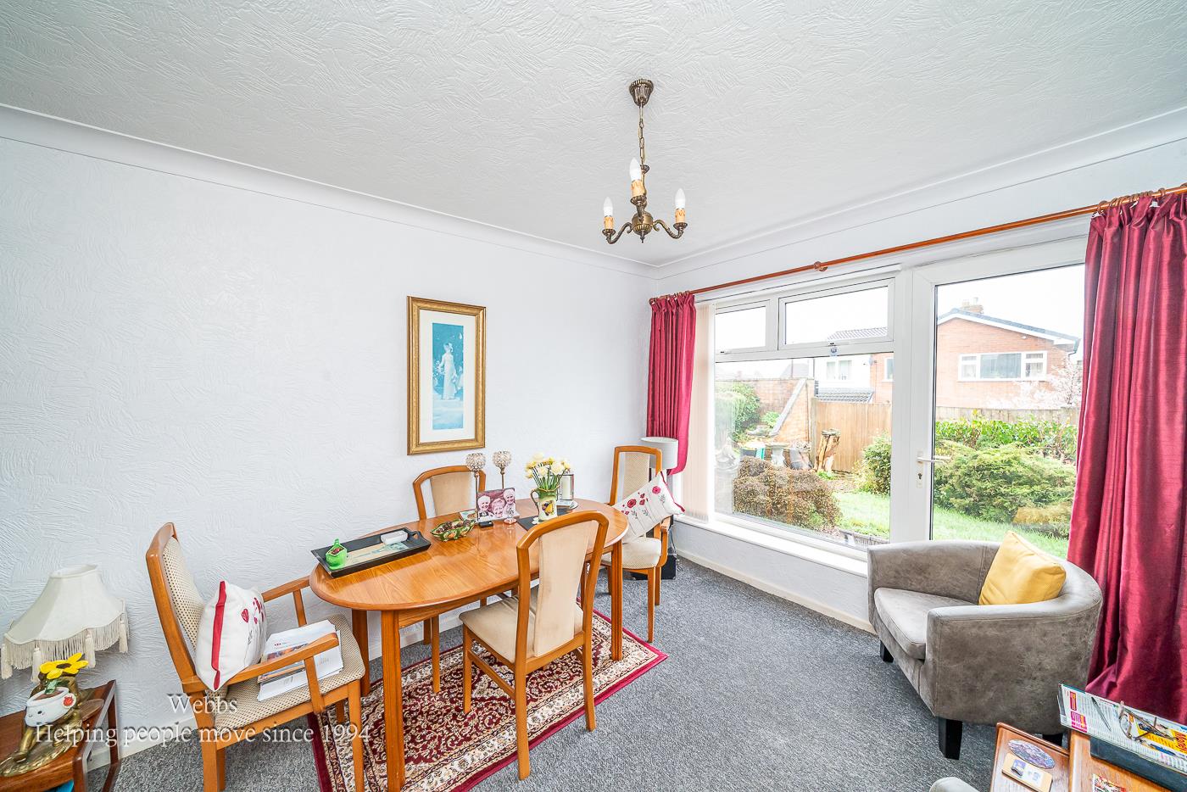
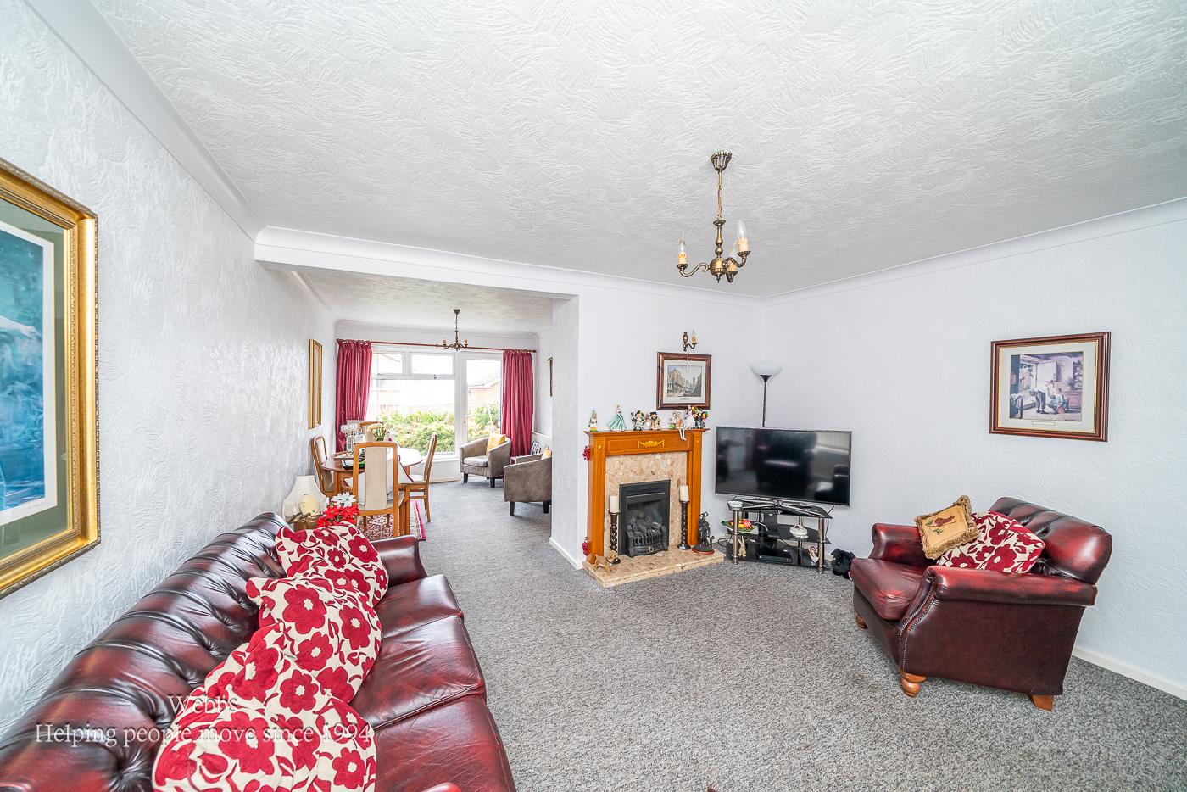
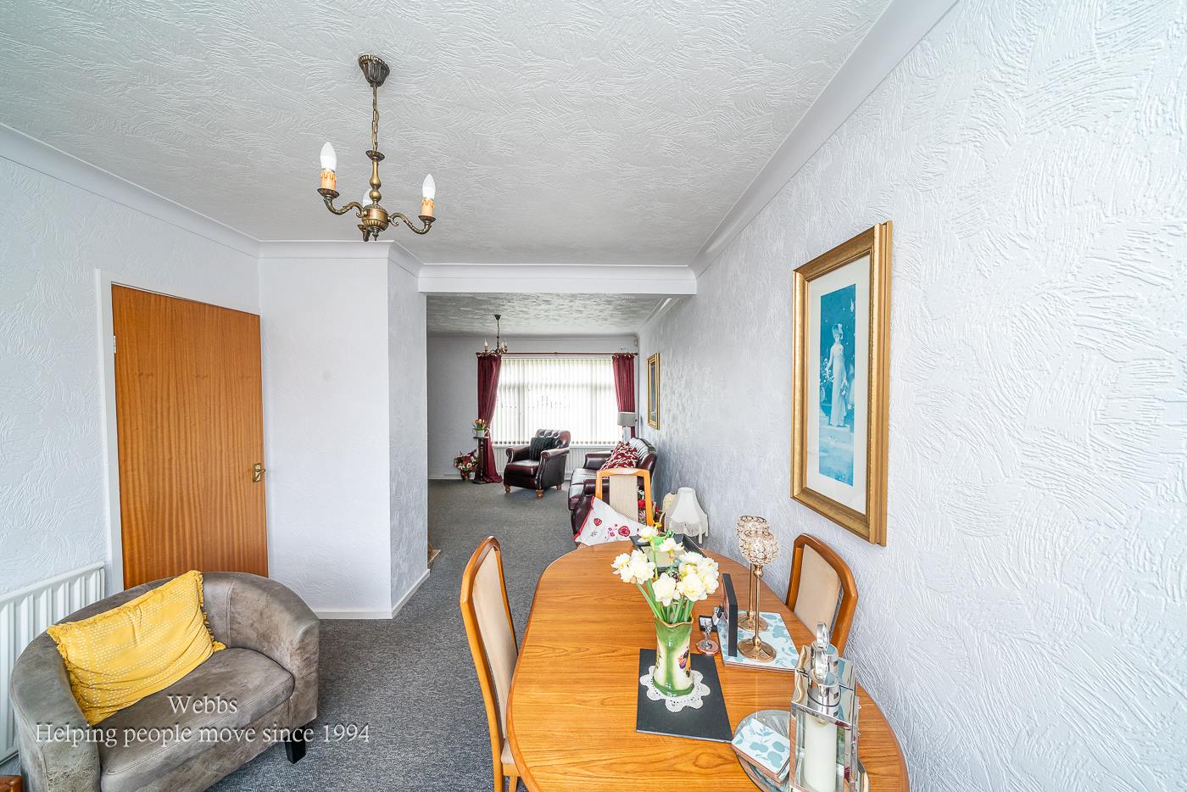
- LOUNGE/DINING ROOM
- VIEWING HIGHLY RECOMMENDED TO APPRECIATE PLOT
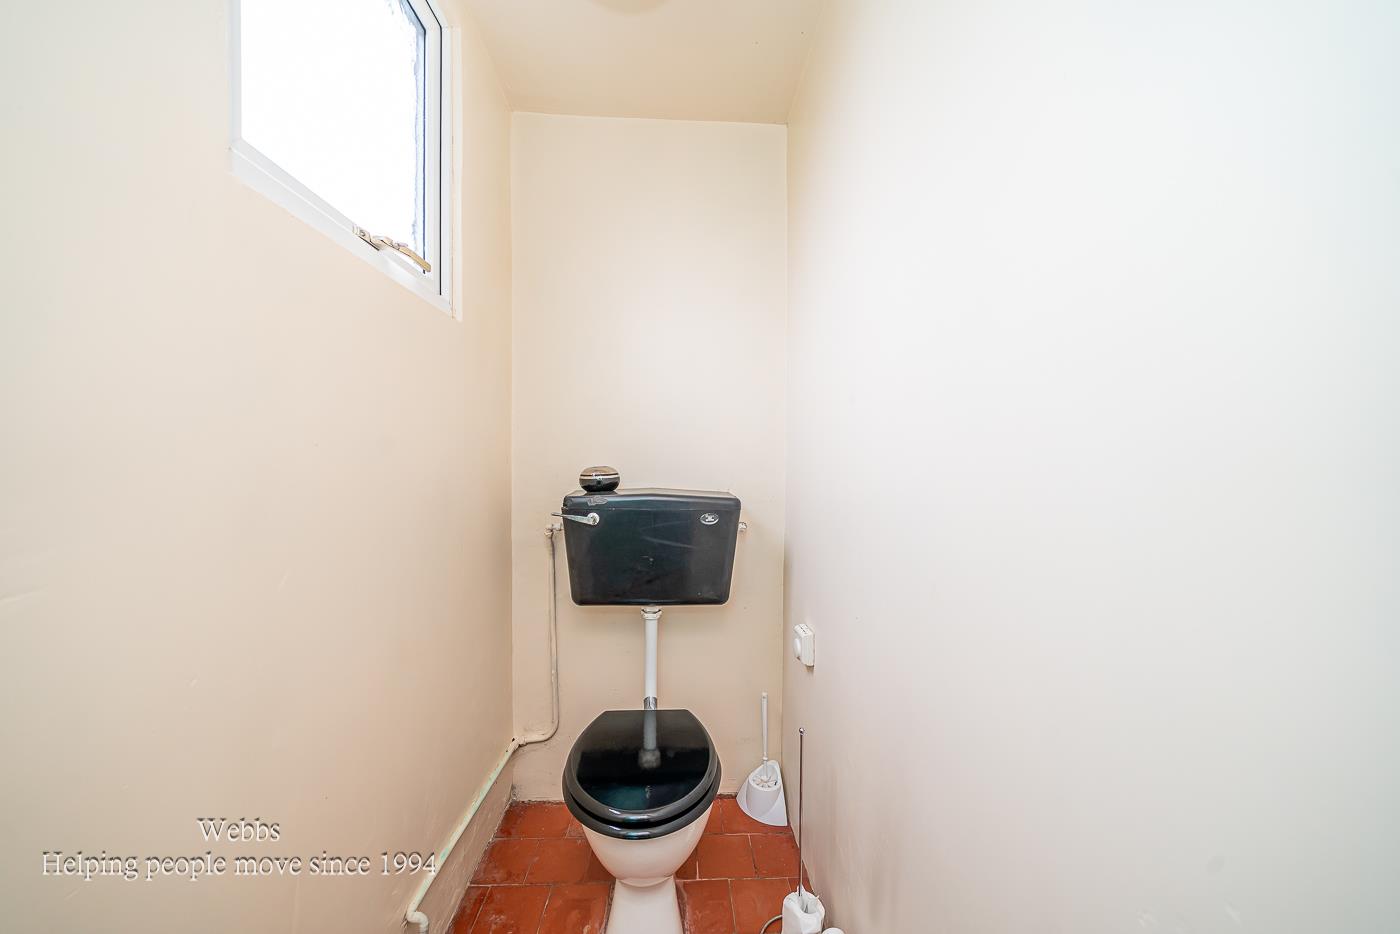
- DOWNSTAIRS GUEST W.C
- WALKING DISTANCE TO SCHOOLS
- AMAZING VIEWS
- ENDLESS POTENTIAL

This property listing is now SSTC
3 Bedroom Detached House for sale in Cannock
 1
3
1
1
3
1
** HUGE CORNER PLOT ** OOZING POTENTIAL ** THREE GENEROUS BEDROOMS ** GARAGE ** PARKING ** DETACHED FAMILY HOME ** EXCELLENT LOCATION ** STRIKING VIEWS **
WEBBS ESTATE AGENTS are delighted to welcome to market Pendle Hill, Hednesford, Cannock, this splendid three-bedroom detached family home offers an exceptional living experience. Set on a fabulous and expansive corner plot, the property boasts ample outdoor space, perfect for families and those who enjoy gardening or outdoor activities.

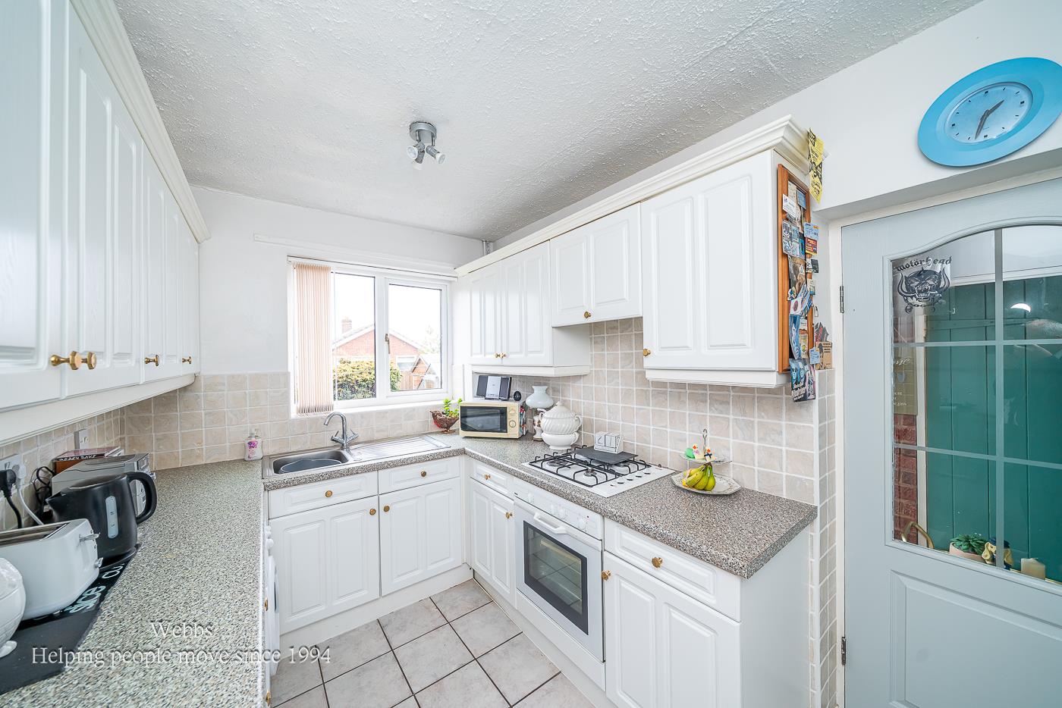
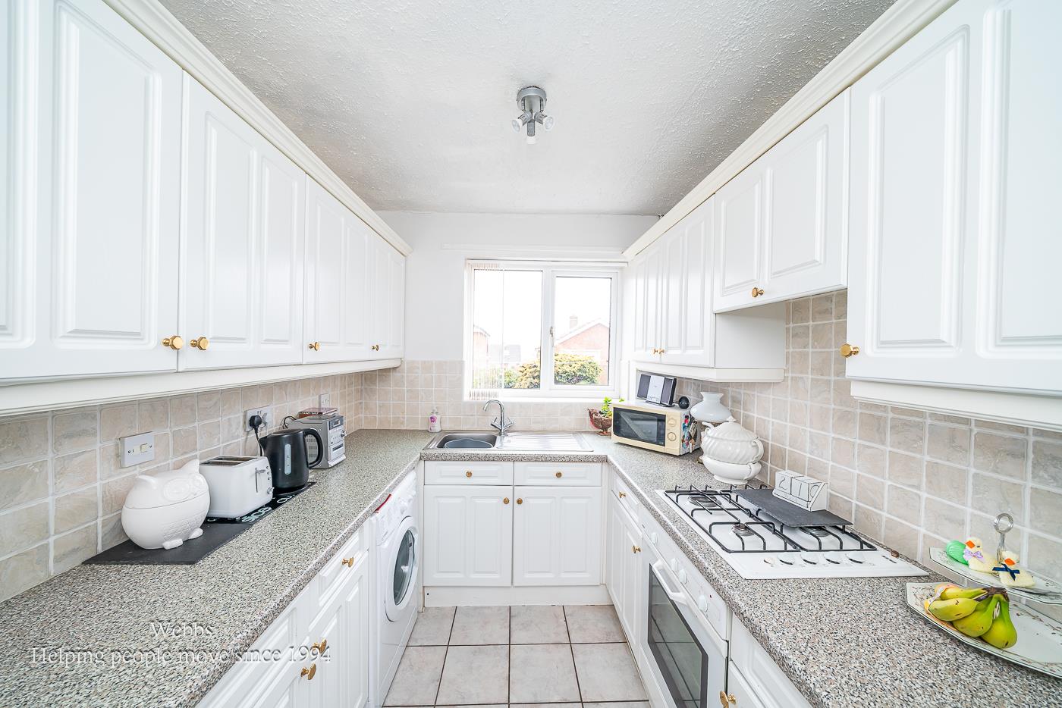
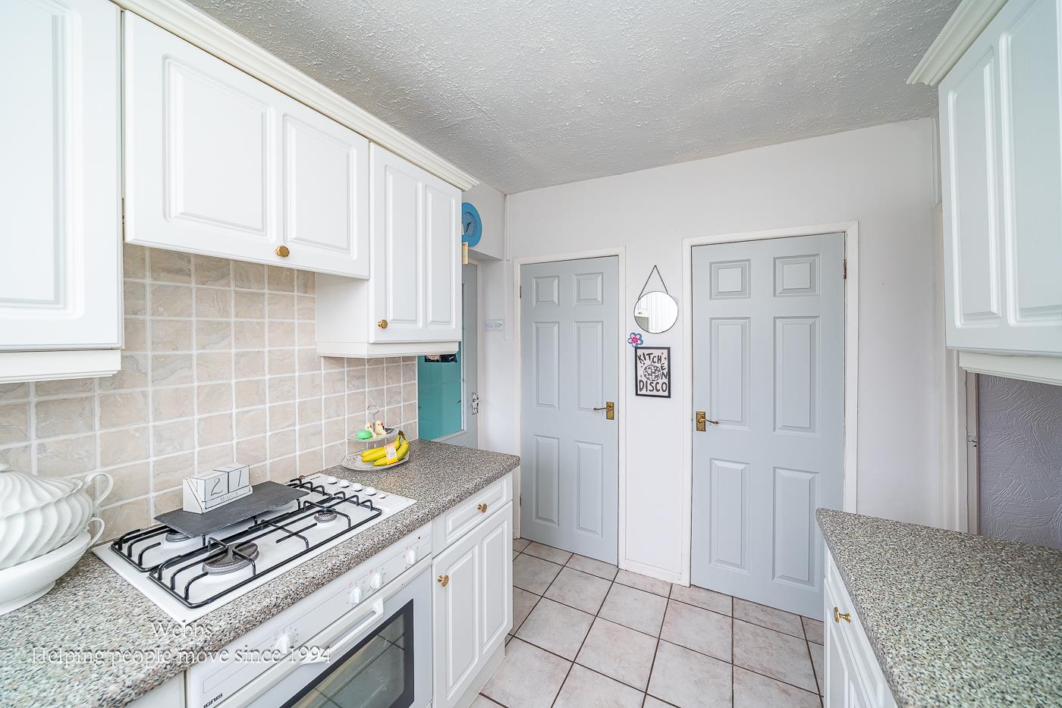
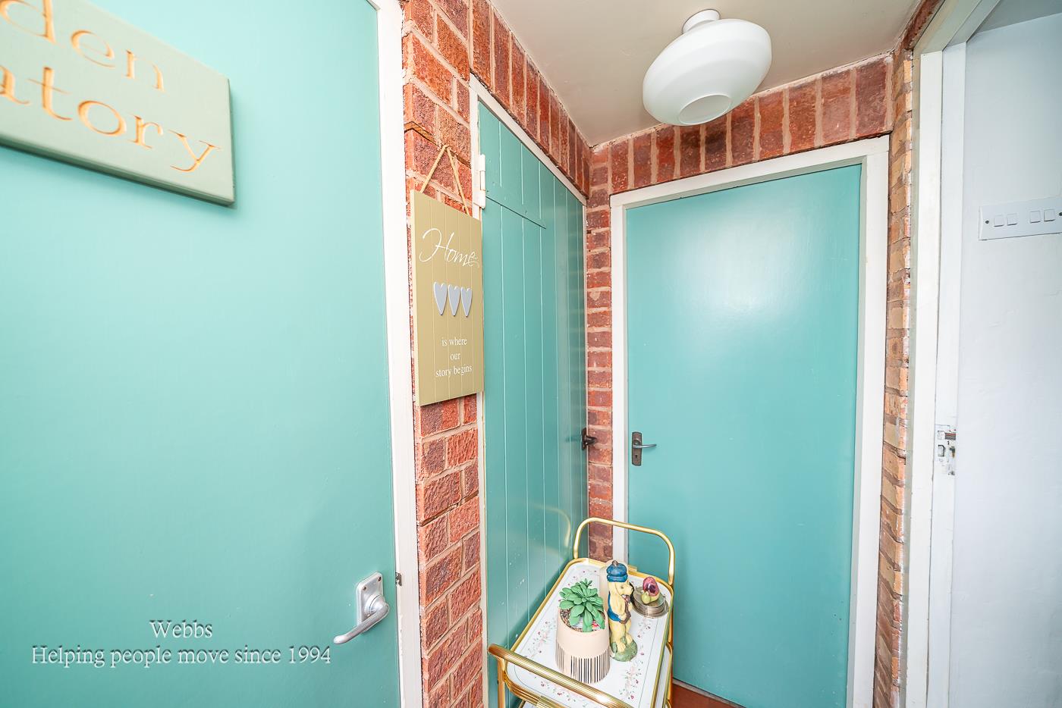
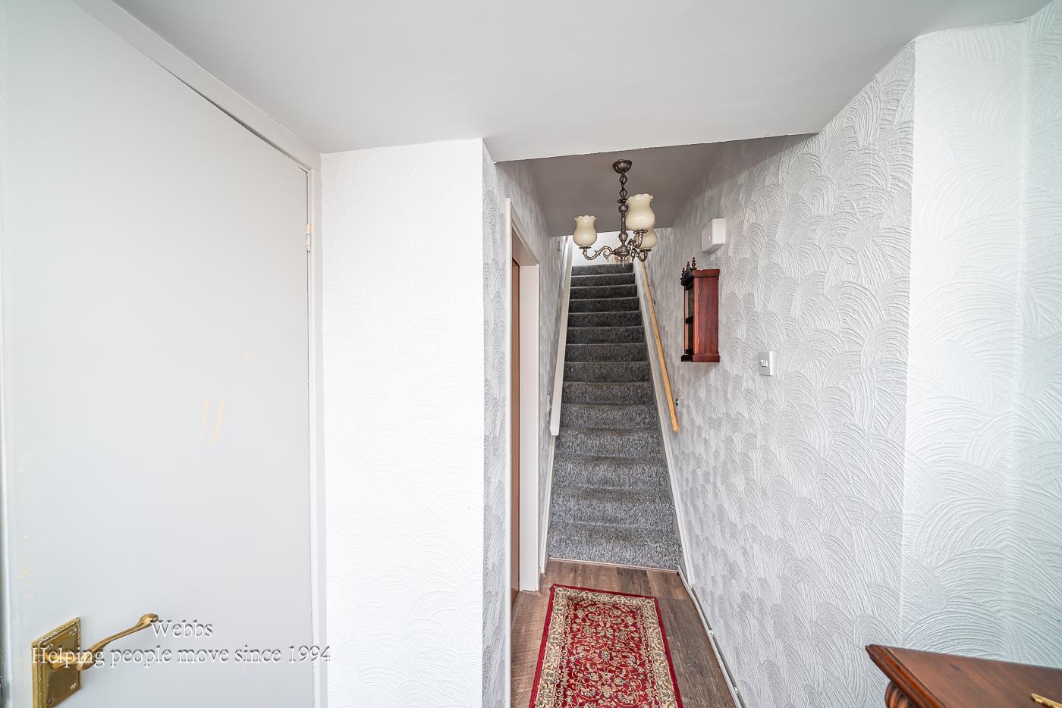
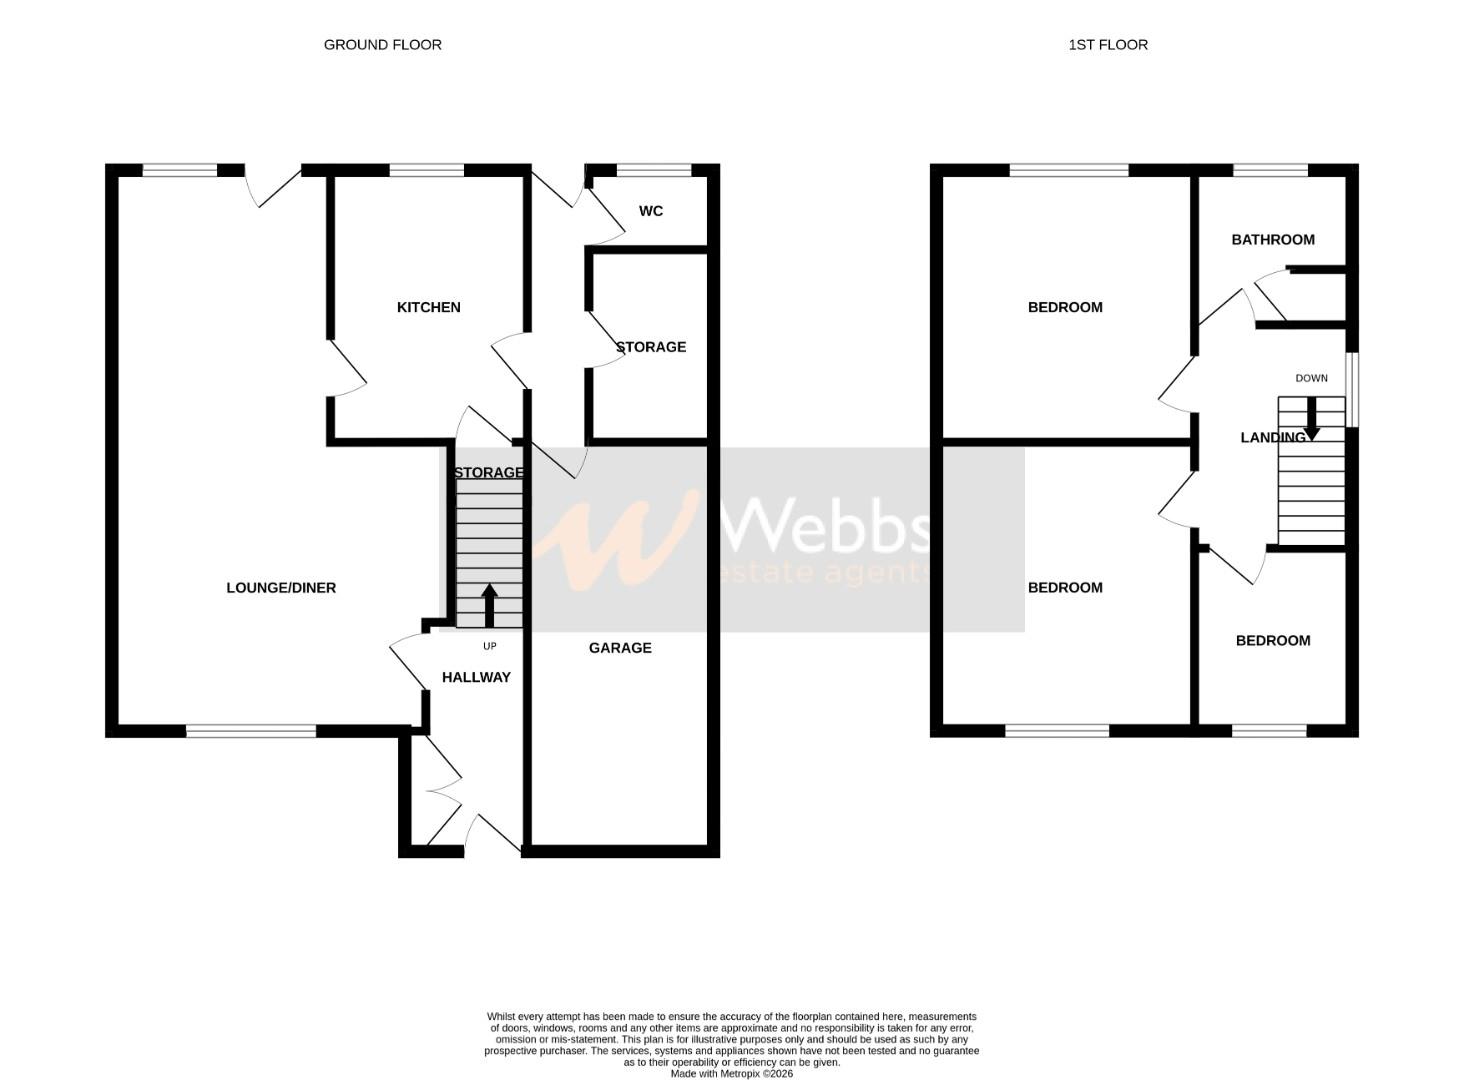
Upon entering, you are greeted by a welcoming lounge that provides a comfortable space for relaxation. The adjoining dining room is ideal for family meals and entertaining guests. The well-appointed kitchen leads out into a utility area currently used as a convenient downstairs guest w.c with storage which adds to the functionality of the home.
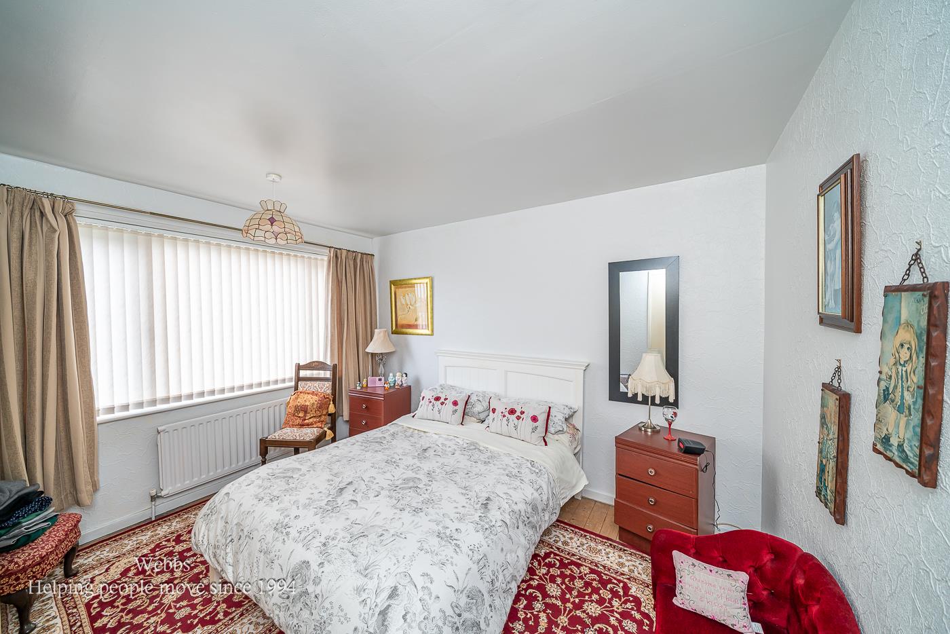
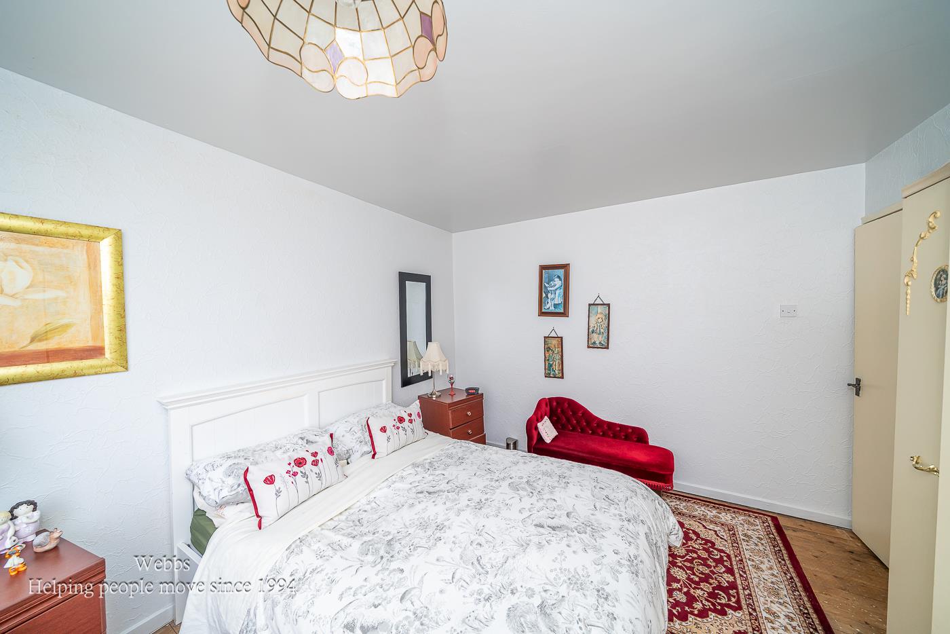
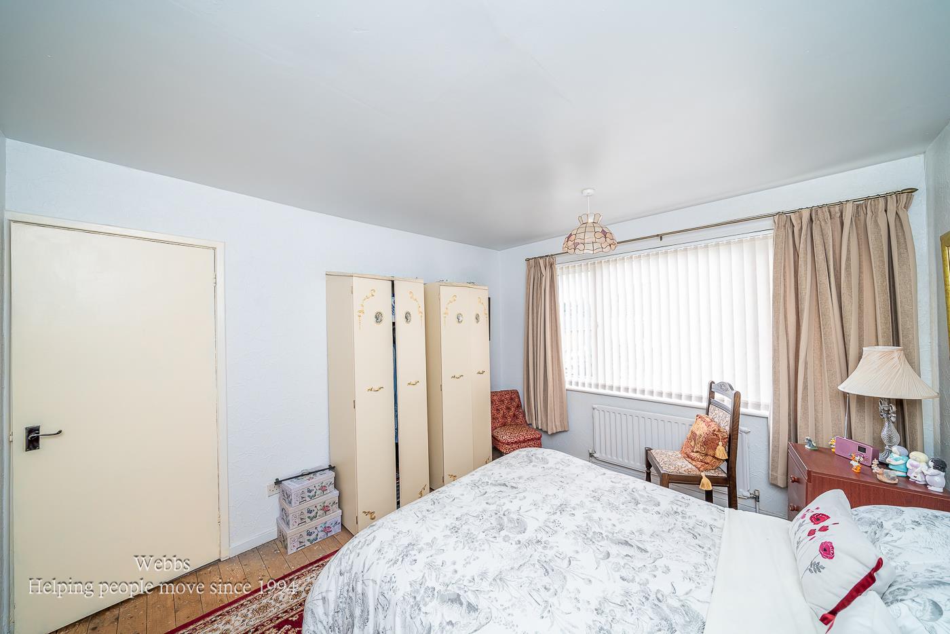
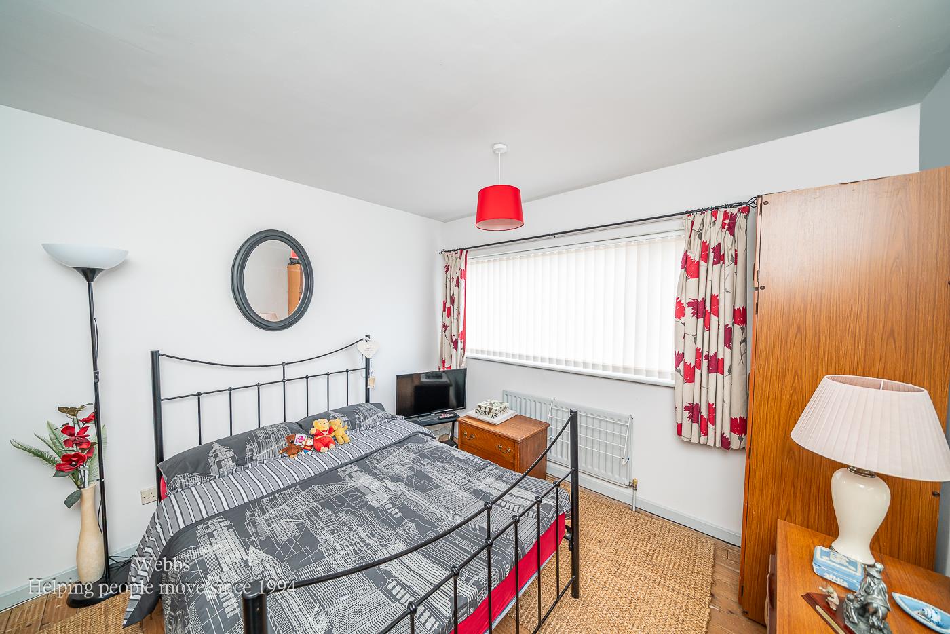
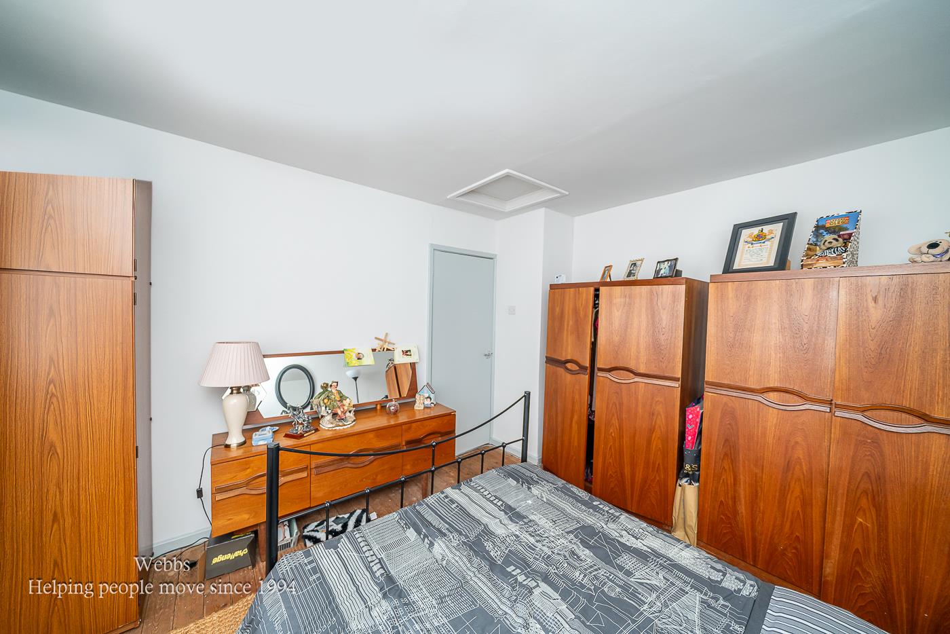
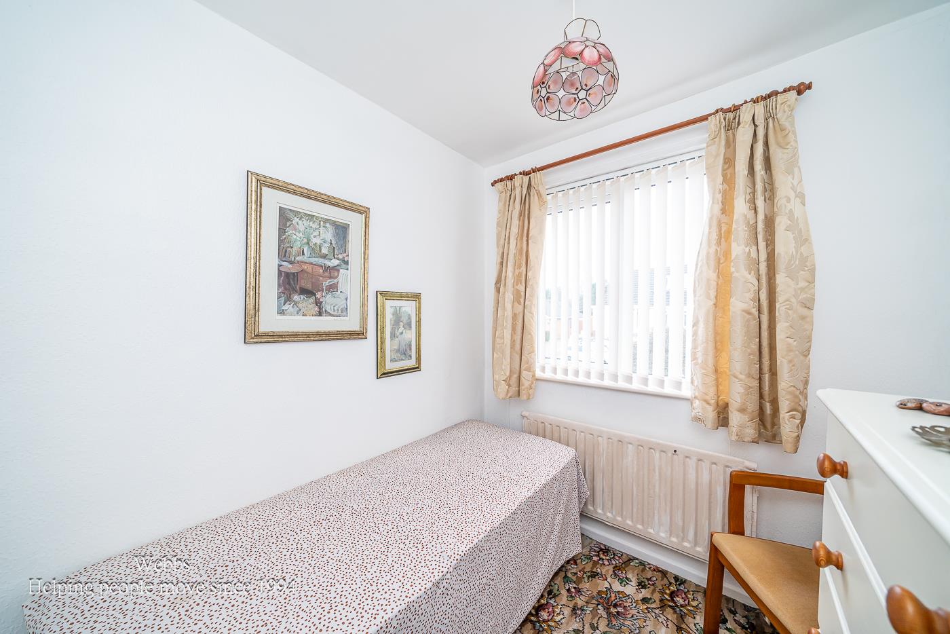
The property features three generous bedrooms, each offering a peaceful retreat for rest and relaxation. The layout is designed to cater to the needs of a modern family, providing both space and comfort.
For those with vehicles, the property includes parking for two vehicles, along with a garage for added convenience. The location is particularly appealing, as it is within walking distance to the scenic Hednesford Hills, perfect for leisurely walks and enjoying nature. Families will also appreciate the close proximity to St Joseph's Catholic School, making school runs a breeze.
This delightful home combines practicality with a charming setting, making it an ideal choice for families seeking a tranquil yet accessible lifestyle. Don't miss the opportunity to make this wonderful property your new home.
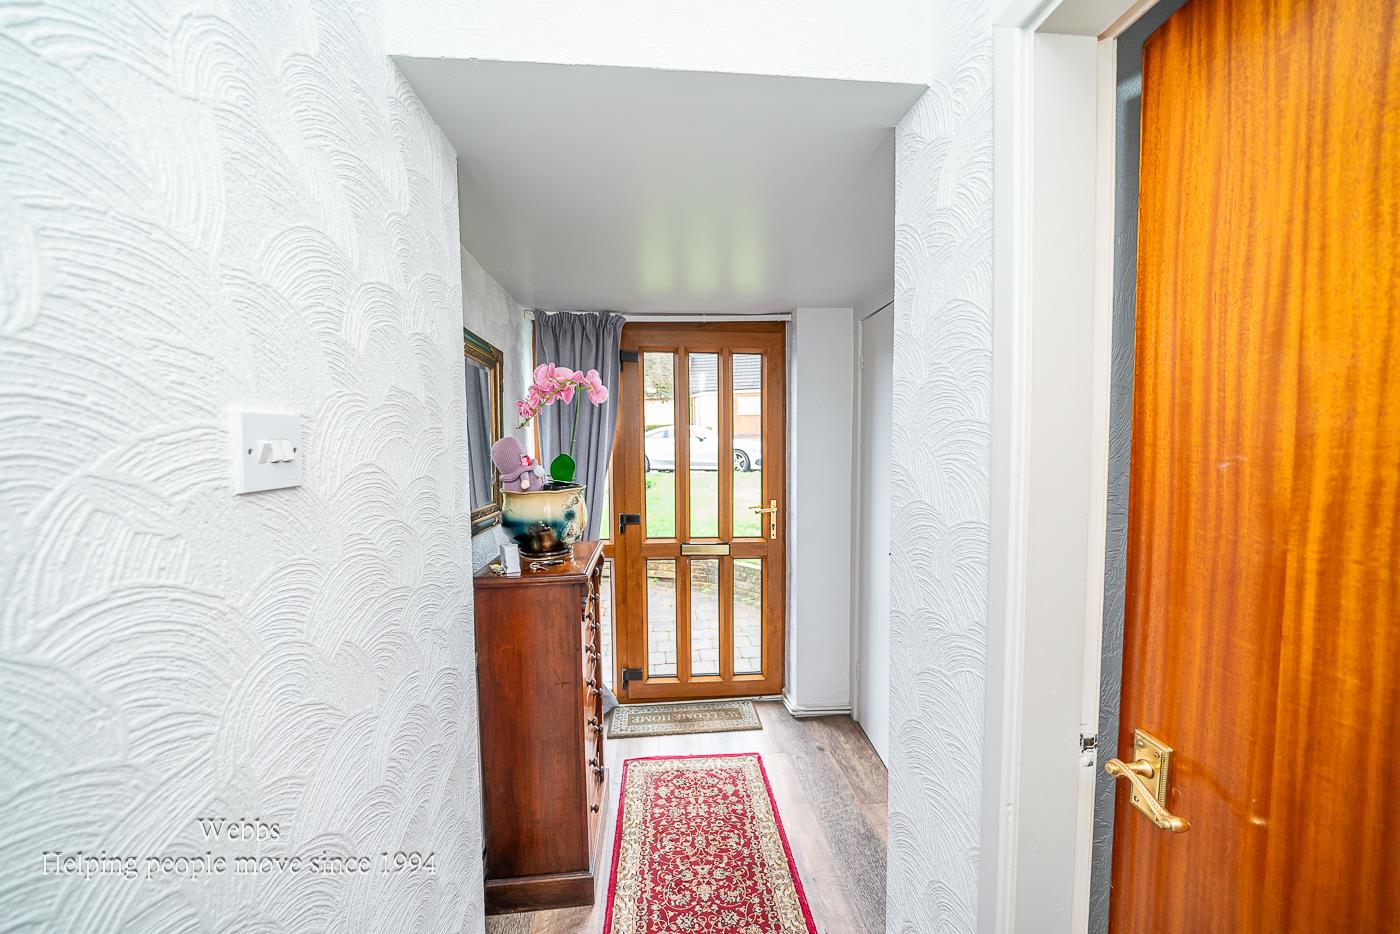
Entrance Hallway - 2.703 x 1.616 (8'10" x 5'3") -
Lounge - 3.638 x 3.648 (11'11" x 11'11") -
Dining Room - 3.457 x2.958 (11'4" x9'8") -
Kitchen - 3.161 x 2.242 (10'4" x 7'4") -
Utiltiy Area - 1.981 x 1.981 (6'5" x 6'5") -
Storage -
Guest W.C -
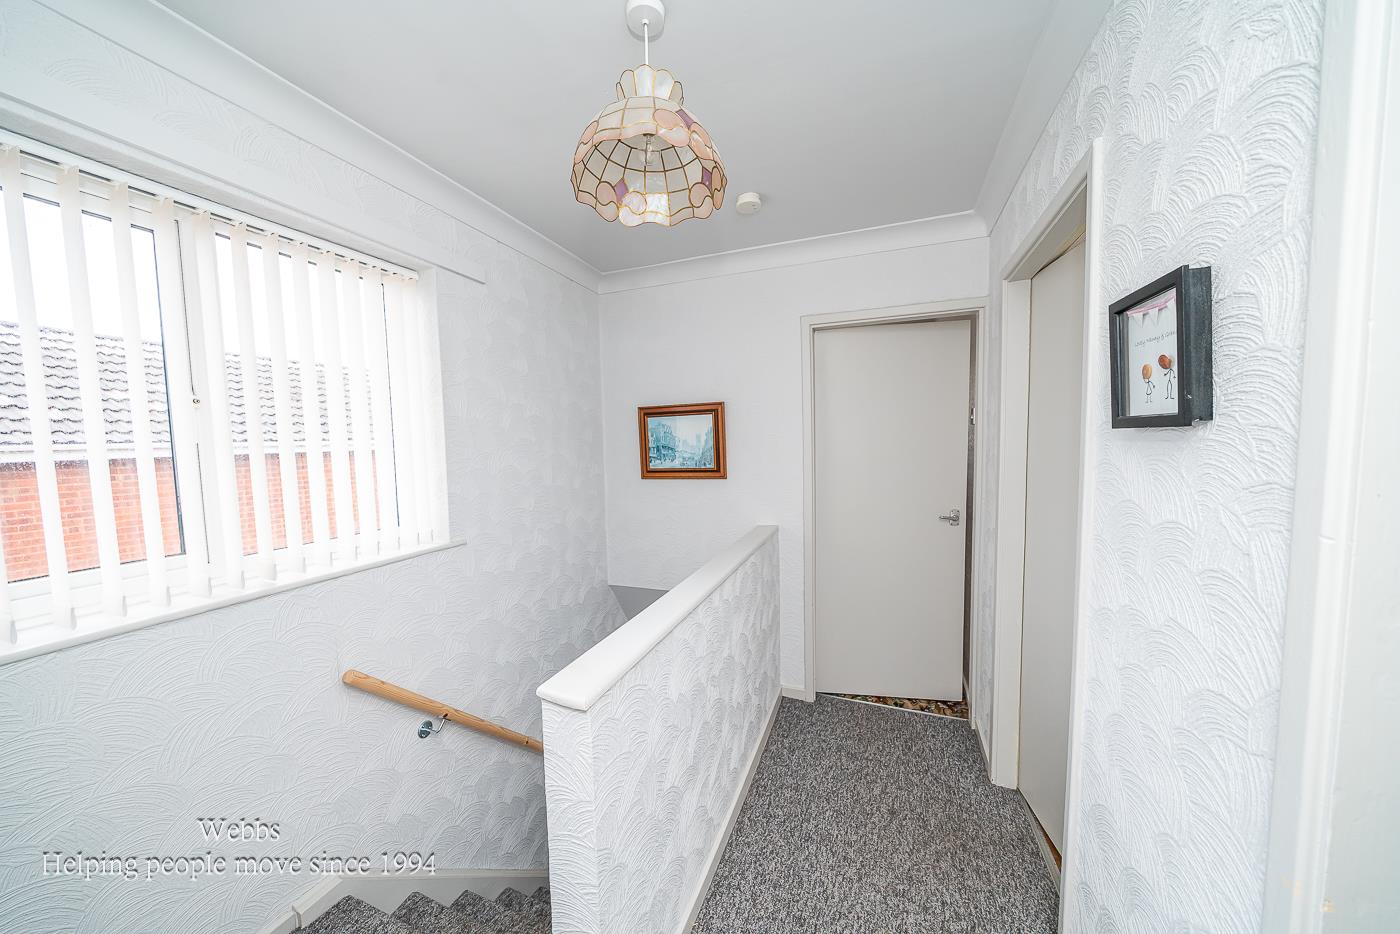
First Floor Landing -
Master Bedroom - 3.637 x3.206 (11'11" x10'6" ) -
Bedroom Two - 3.648 x 3.173 (11'11" x 10'4") -
Bedroom Three - 2.024 x 2.389 (6'7" x 7'10") -
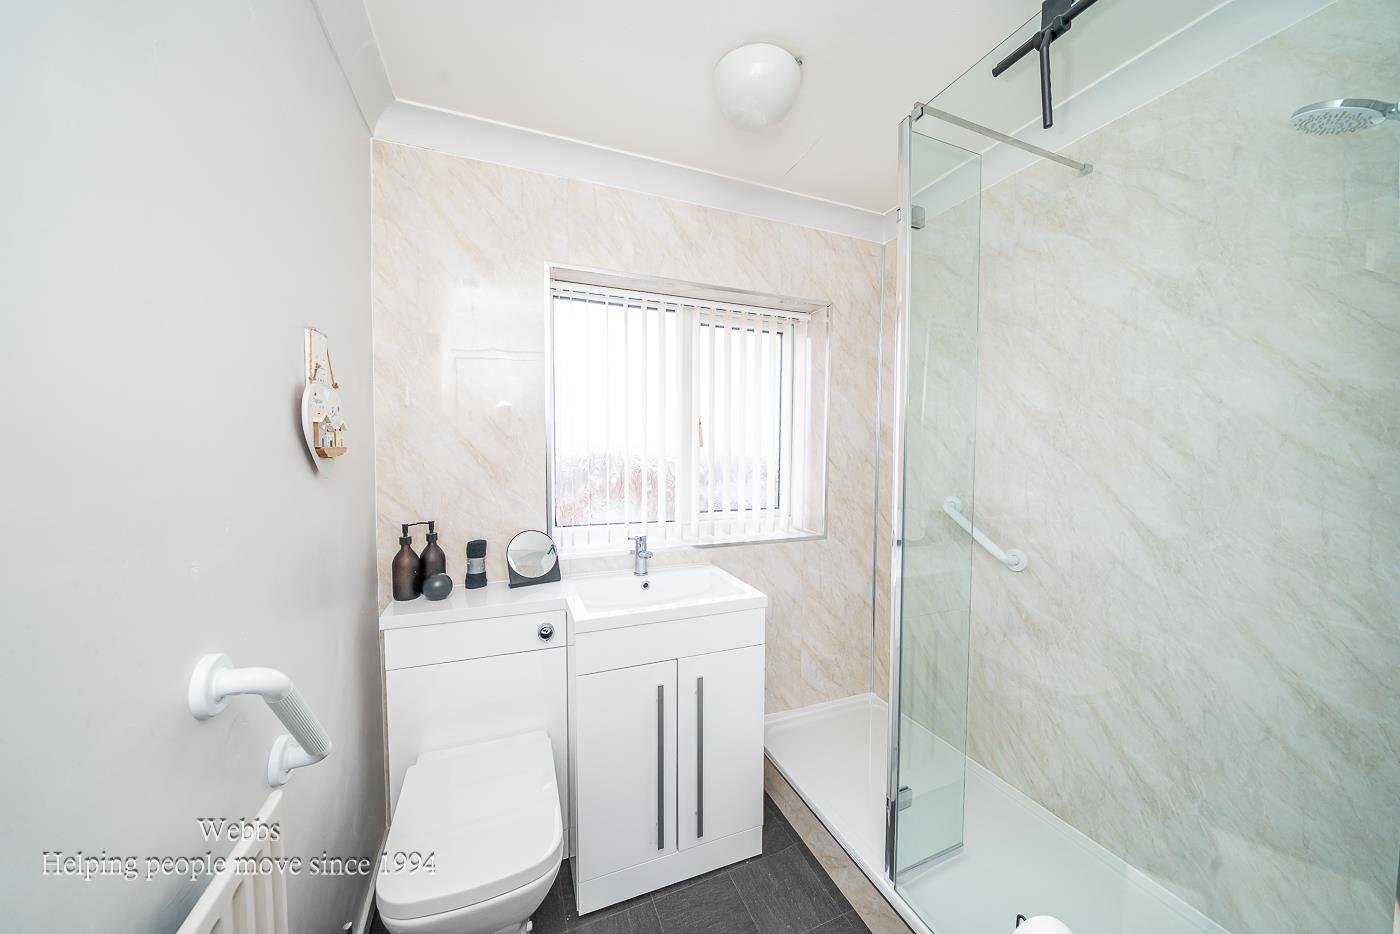
Shower Room - 2.040 2.234 (6'8" 7'3") -
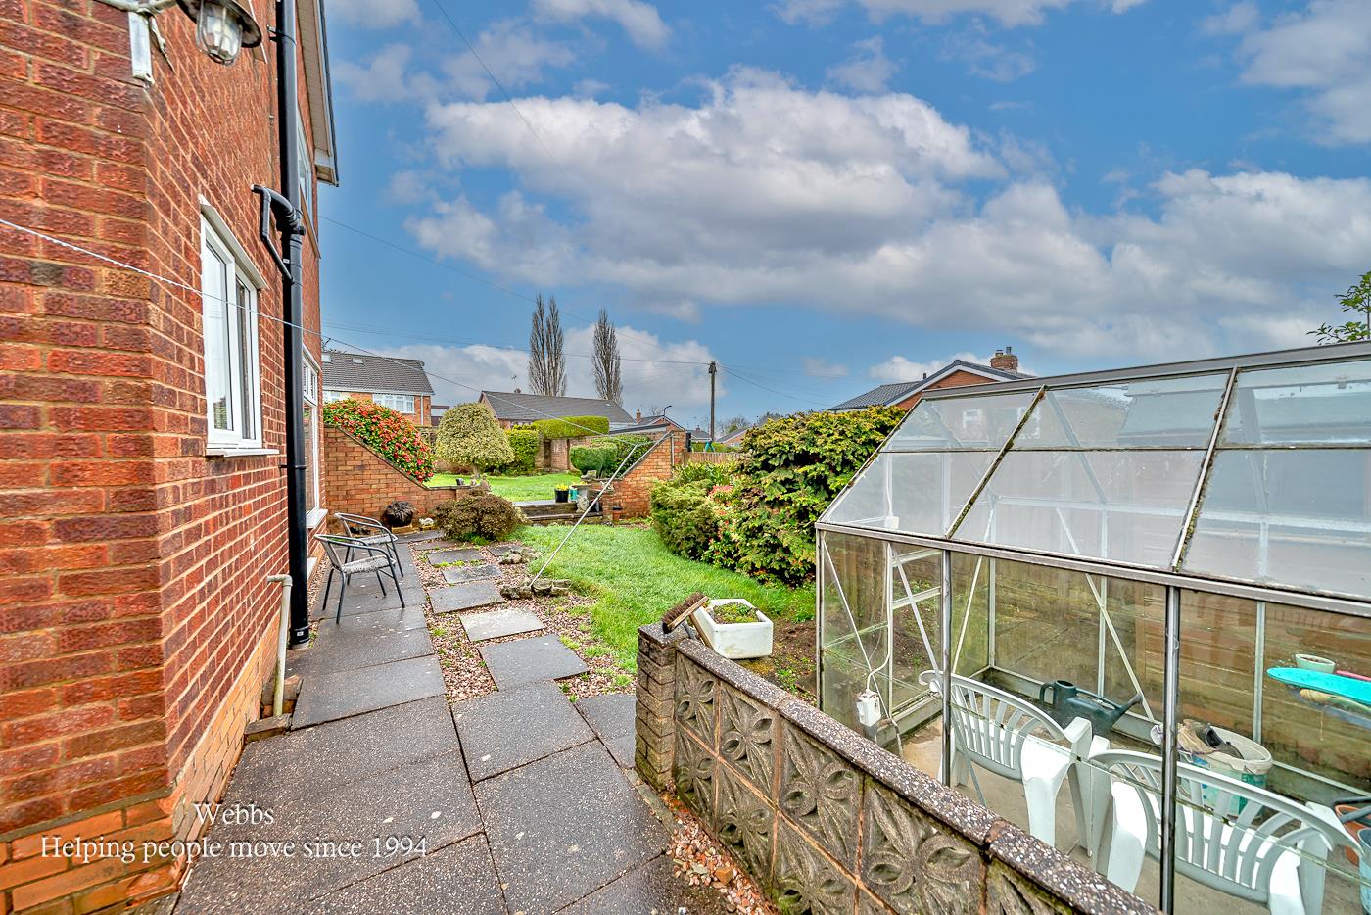
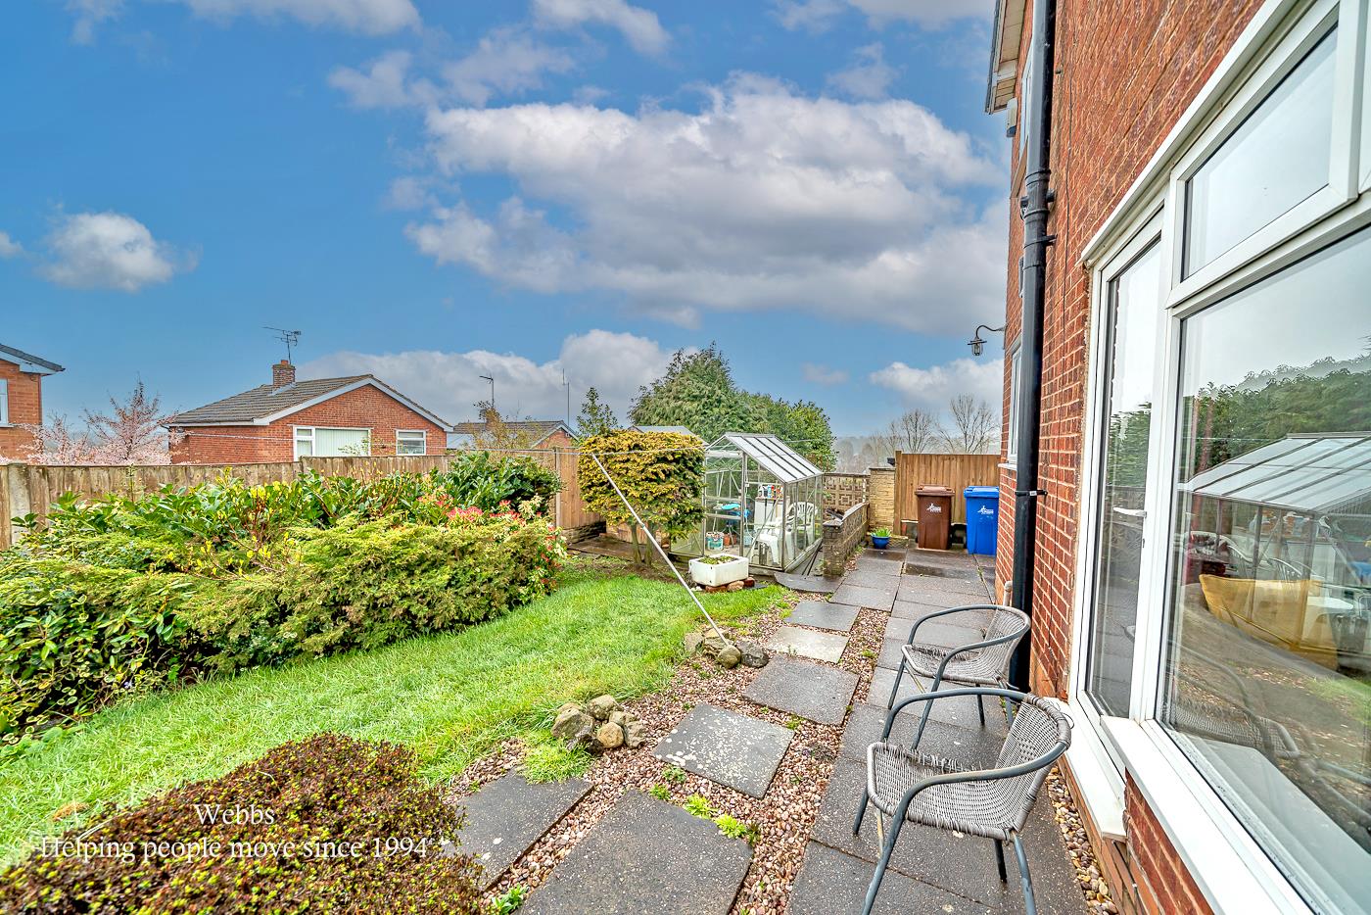
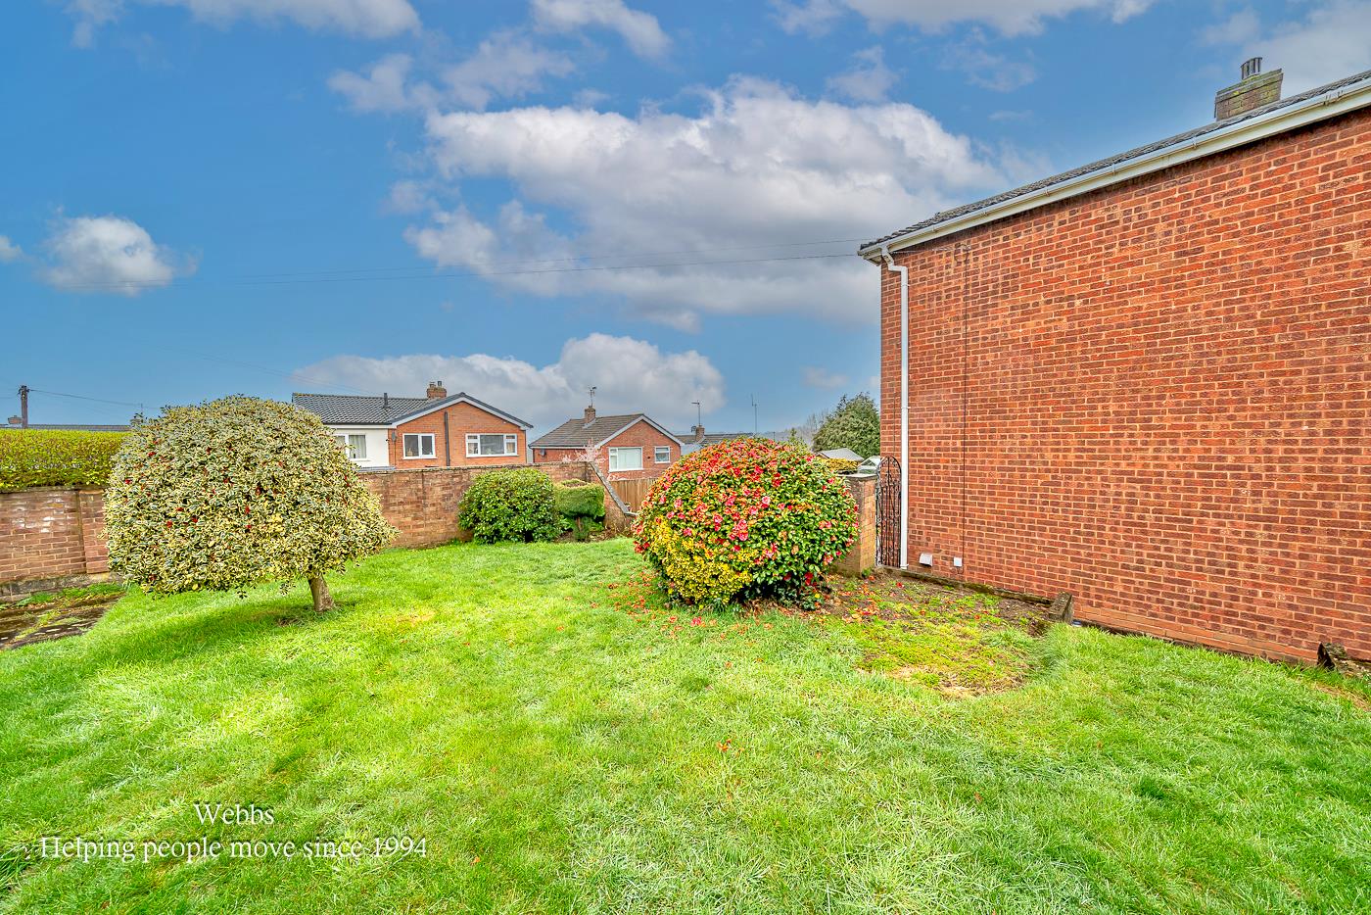
Externally -
Corner Plot -
Wrap Around Garden -
Garage -
Property Ref: 34568316
Similar Properties
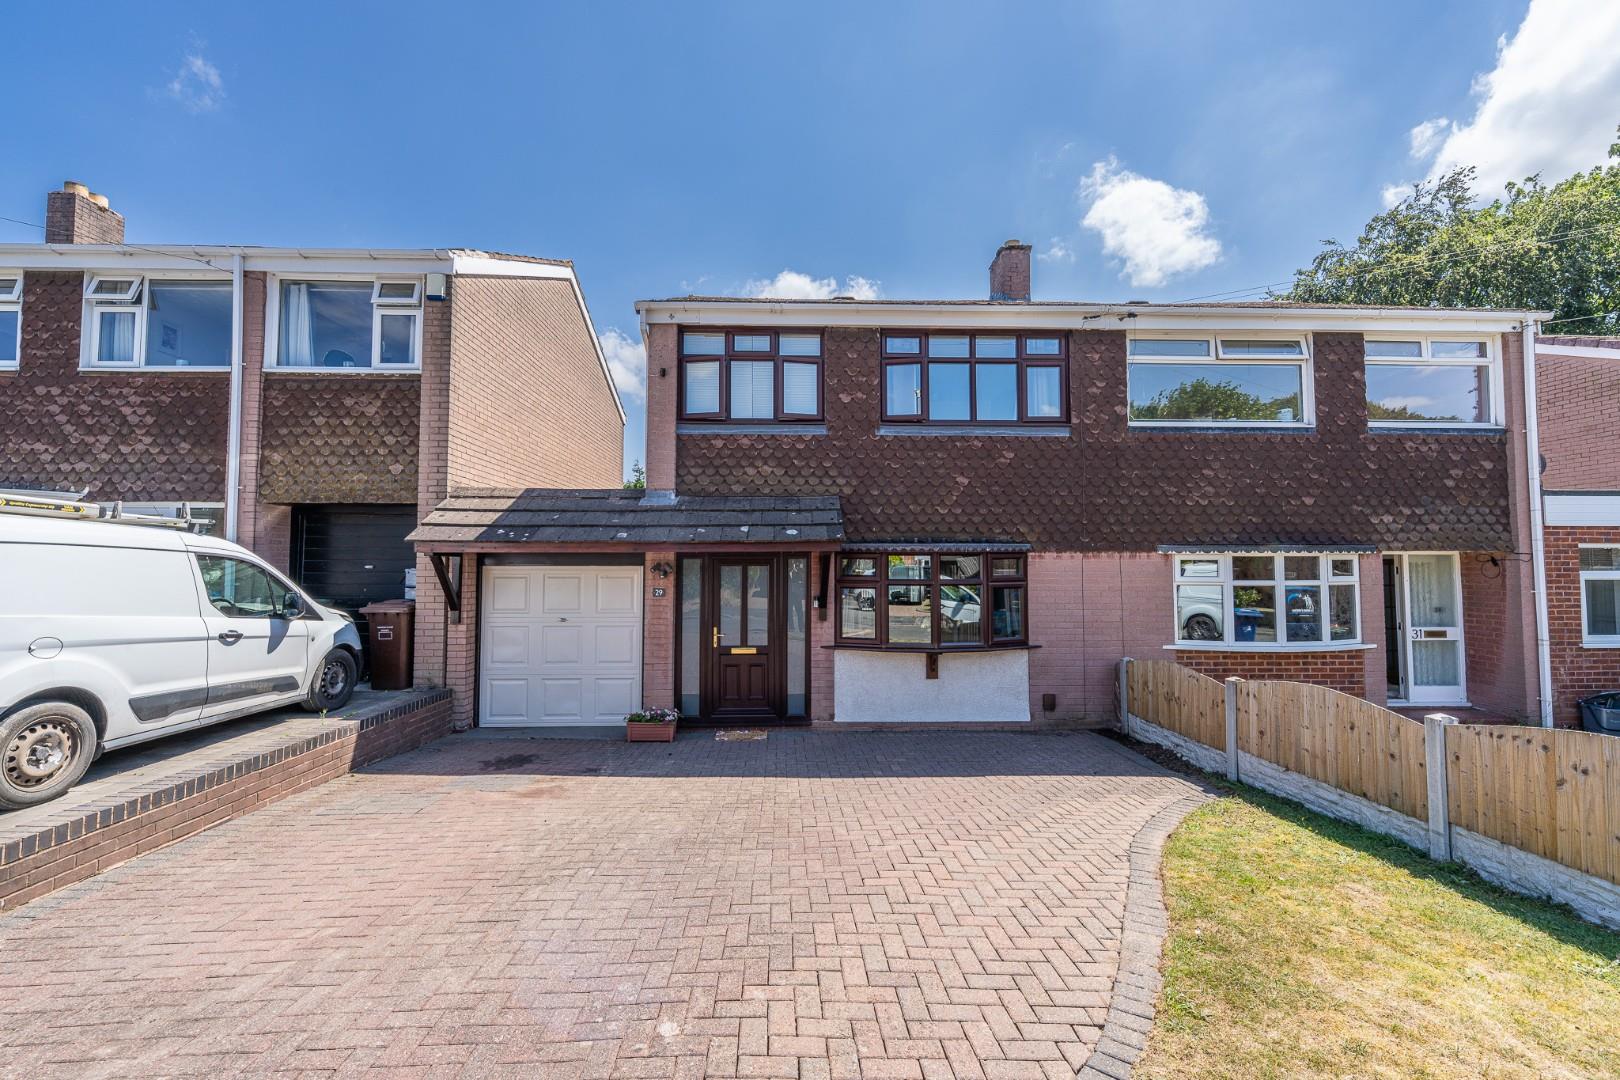
Rowan Road, Shoal Hill Cannock
3 Bedroom Semi-Detached House | Offers Over £280,000
** HIGHLY DESIRABLE SHOAL HILL LOCATION ** THREE BEDROOMS ** EXTENDED KITCHEN ** UTILITY / WC *** ORANGERY *** EXCELLENT...
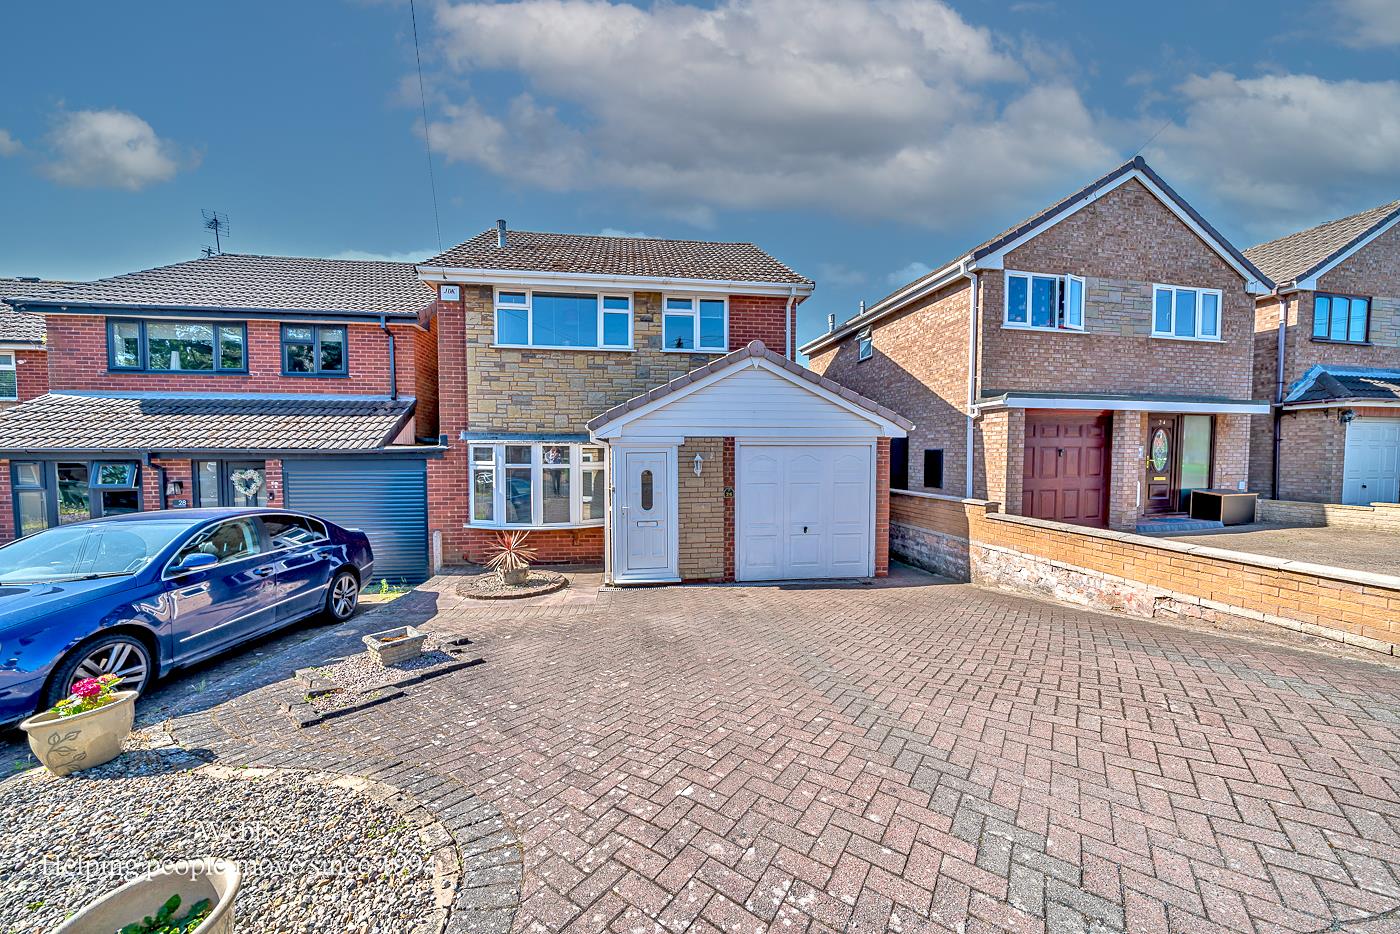
3 Bedroom Detached House | £280,000
WEEBS ESTATE AGENTS are delighted to welcome the perfect family home in the charming cul-de-sac of Stoney Lea Road, Cann...
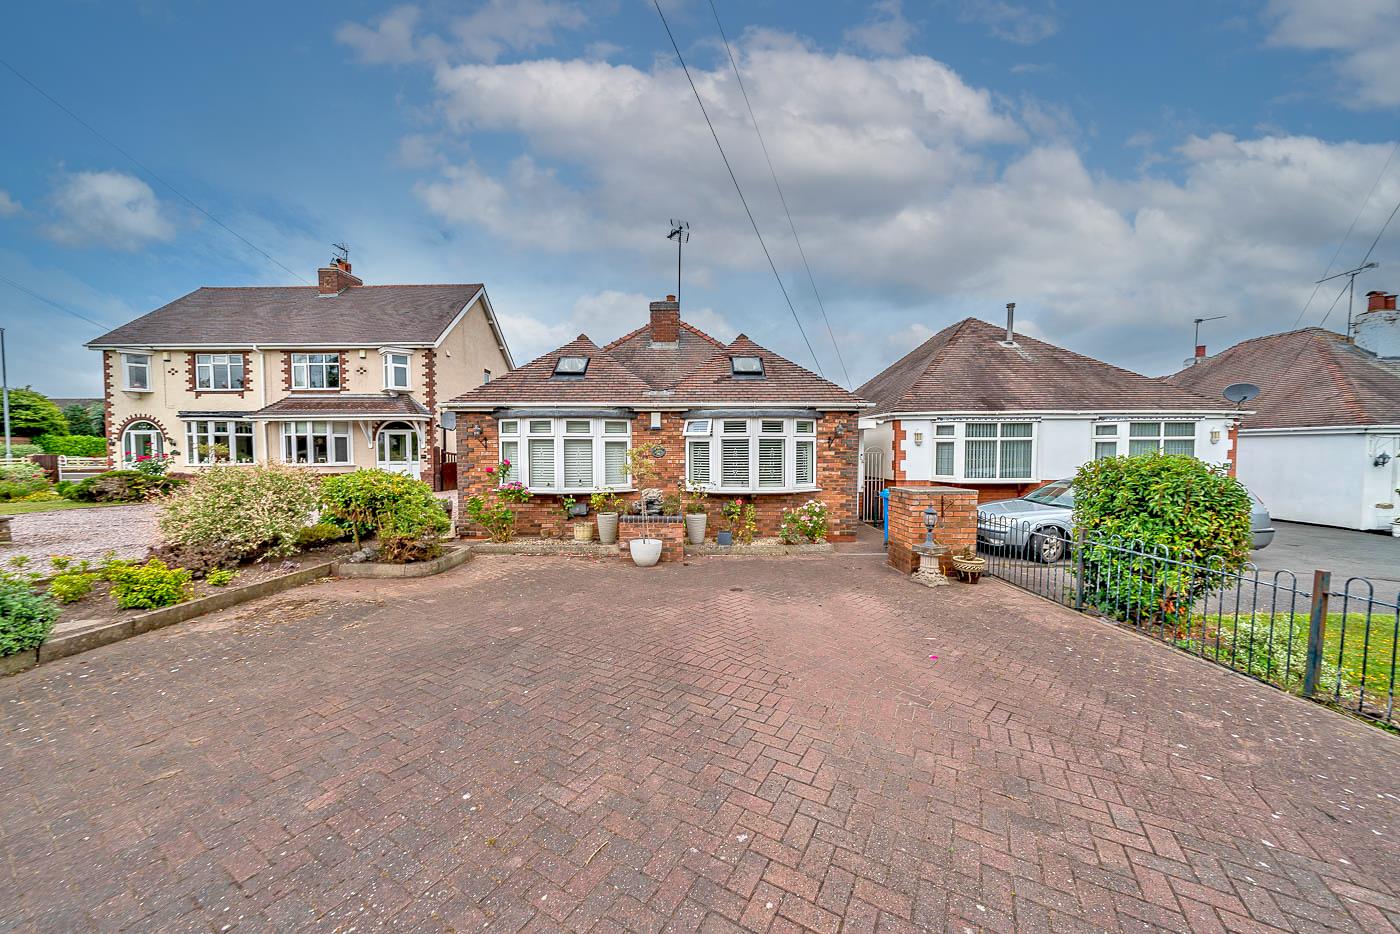
Wolverhampton Road, Wedges Mills, Cannock
3 Bedroom Detached Bungalow | £280,000
** UNEXPECTEDLY BACK ON THE MARKET ** VIEWING ADVISED **EXTENDED DETACHED BUNGALOW ** THREE DOUBLE BEDROOMS ** MODERN RE...
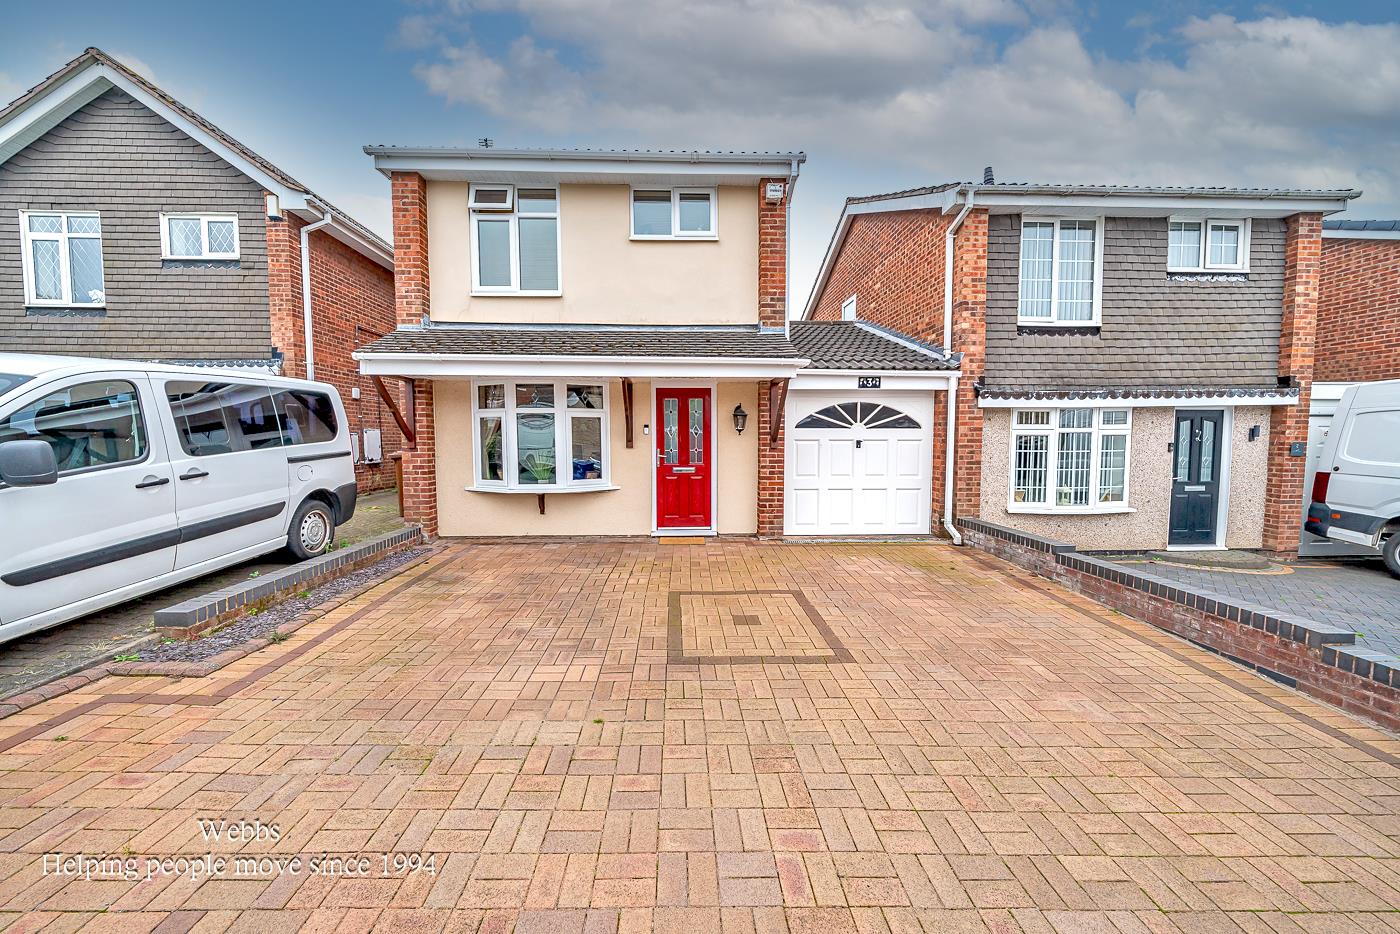
2 Bedroom Link Detached House | Offers in region of £285,000
** STUNNING, SHOW HOME STANDARD ** ORIGINALLY A 3 BED ** REFITTED SHOWER ROOM ** MODERN KITCHEN DINER ** LARGE CONSERVAT...
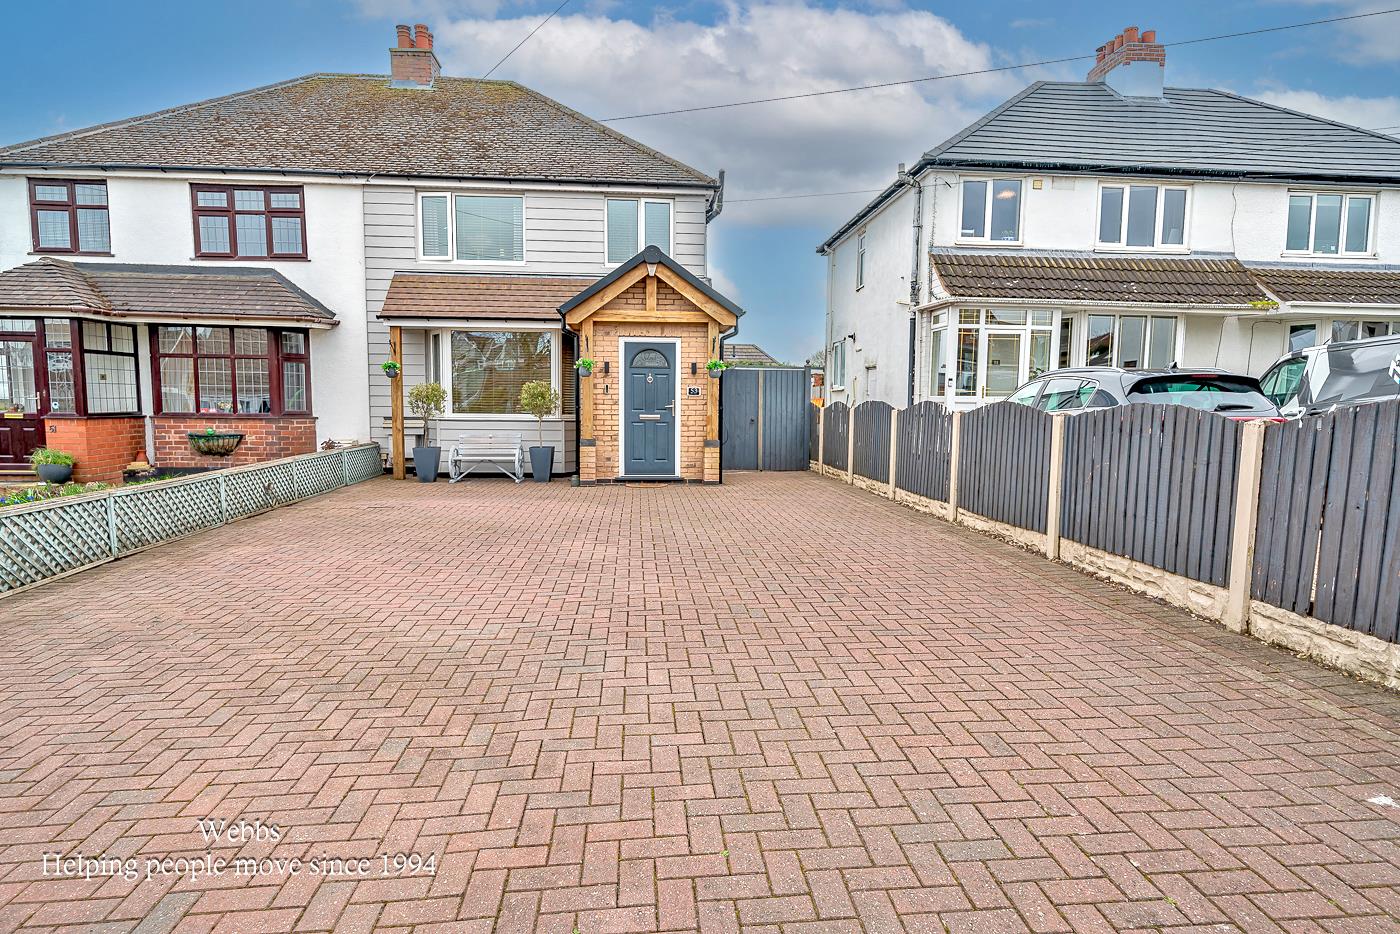
3 Bedroom Semi-Detached House | Offers Over £285,000
WEBBS ESTATE AGENTS are delighted to welcome to market the impressive Chase Road in Burntwood. This beautifully presente...
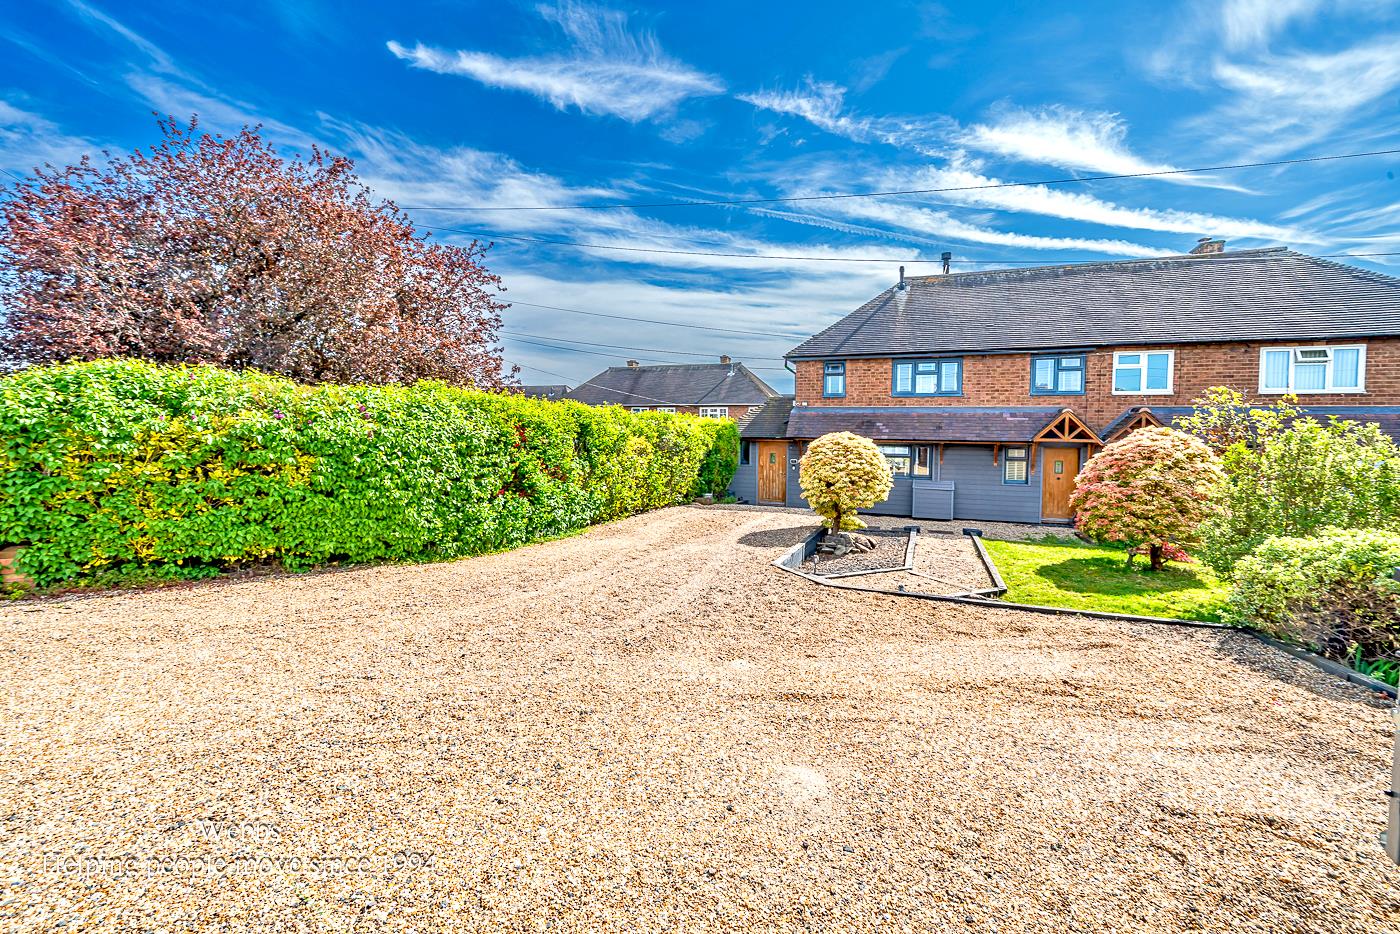
3 Bedroom Semi-Detached House | Offers Over £285,000
** SSTC PRIOR TO MARKETING ** IMPRESSIVE SEMI DETACHED FAMILY HOME ** EXTENDED ** ORANGERY **THREE BEDROOMS ** UTILITY R...

Webbs Estate Agents (Cannock)
Cannock, Staffordshire, WS11 1LF
01543 468846
How much is your home worth?
Use our short form to request a valuation of your property.
Request a Valuation
©2026 The Guild of Property Professionals. All rights reserved.
Terms and Conditions |
Privacy Policy |
Cookie Policy |
Complaints Policy |
Members Login
The Guild of Property Professionals Trading Address: 121 Park Lane, London W1K 7AG. GPEA Limited.
Registered in England & Wales.
Company No: 02819824.
Registered Office Address: 2 St. Stephen's Court, St. Stephen's Road, Bournemouth, Dorset, England, BH2 6LA.
VAT Registration No: 576 8795 61

