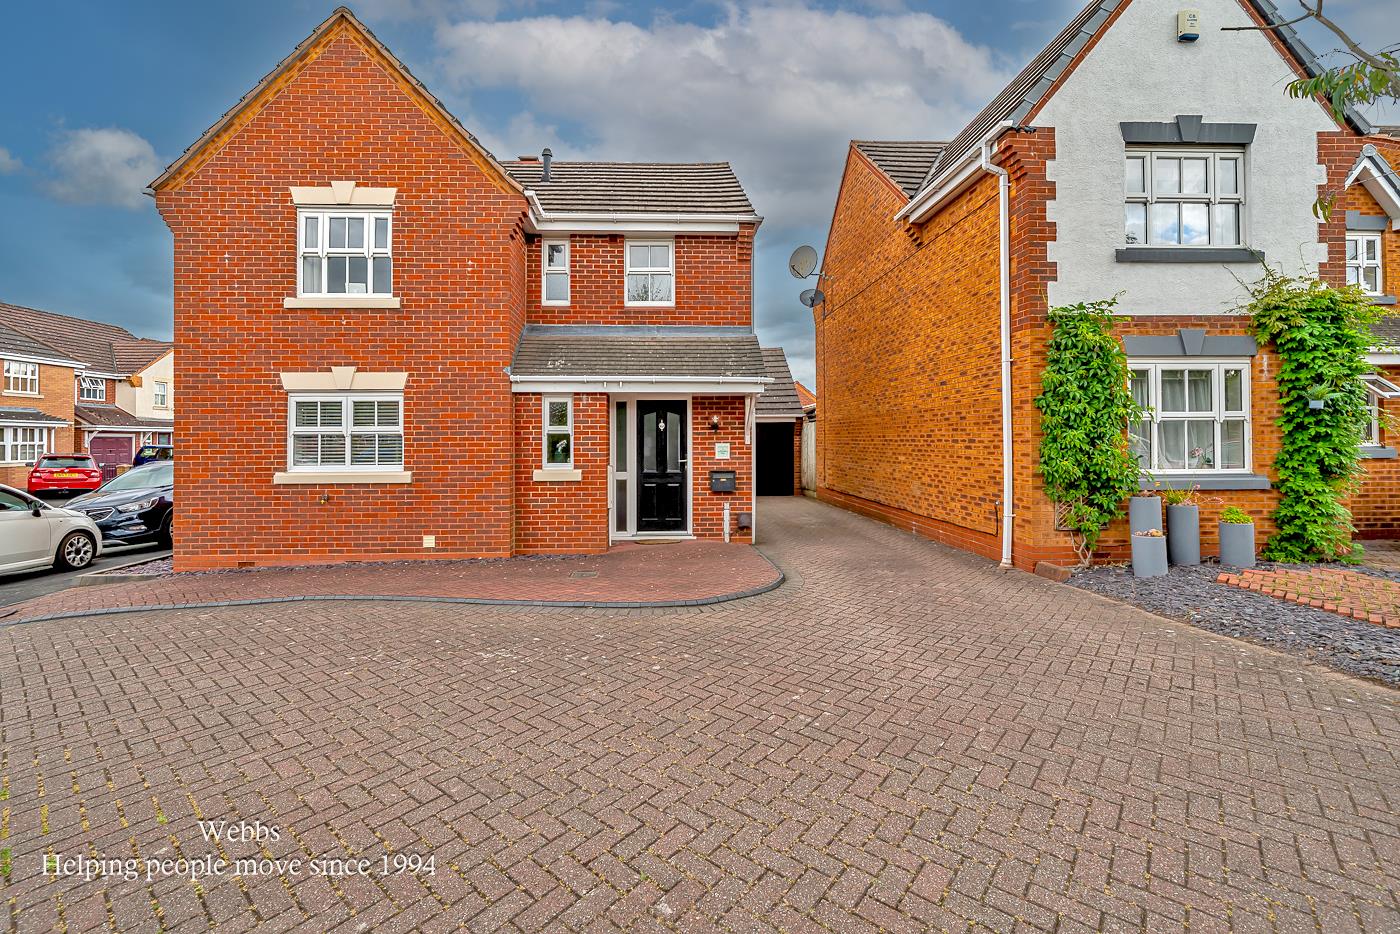
- EXTENDED DETACHED HOME
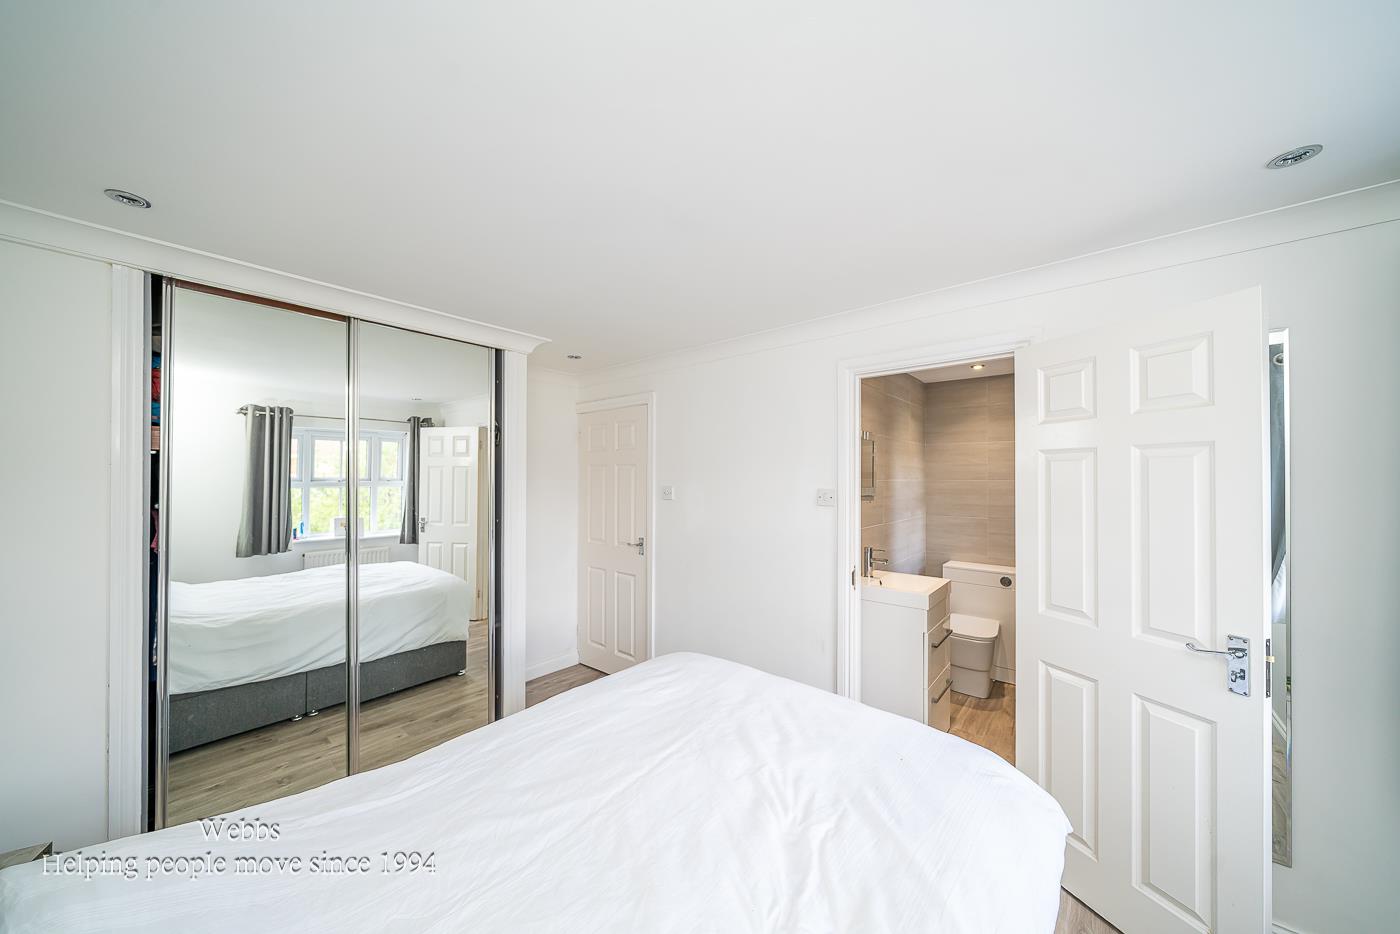
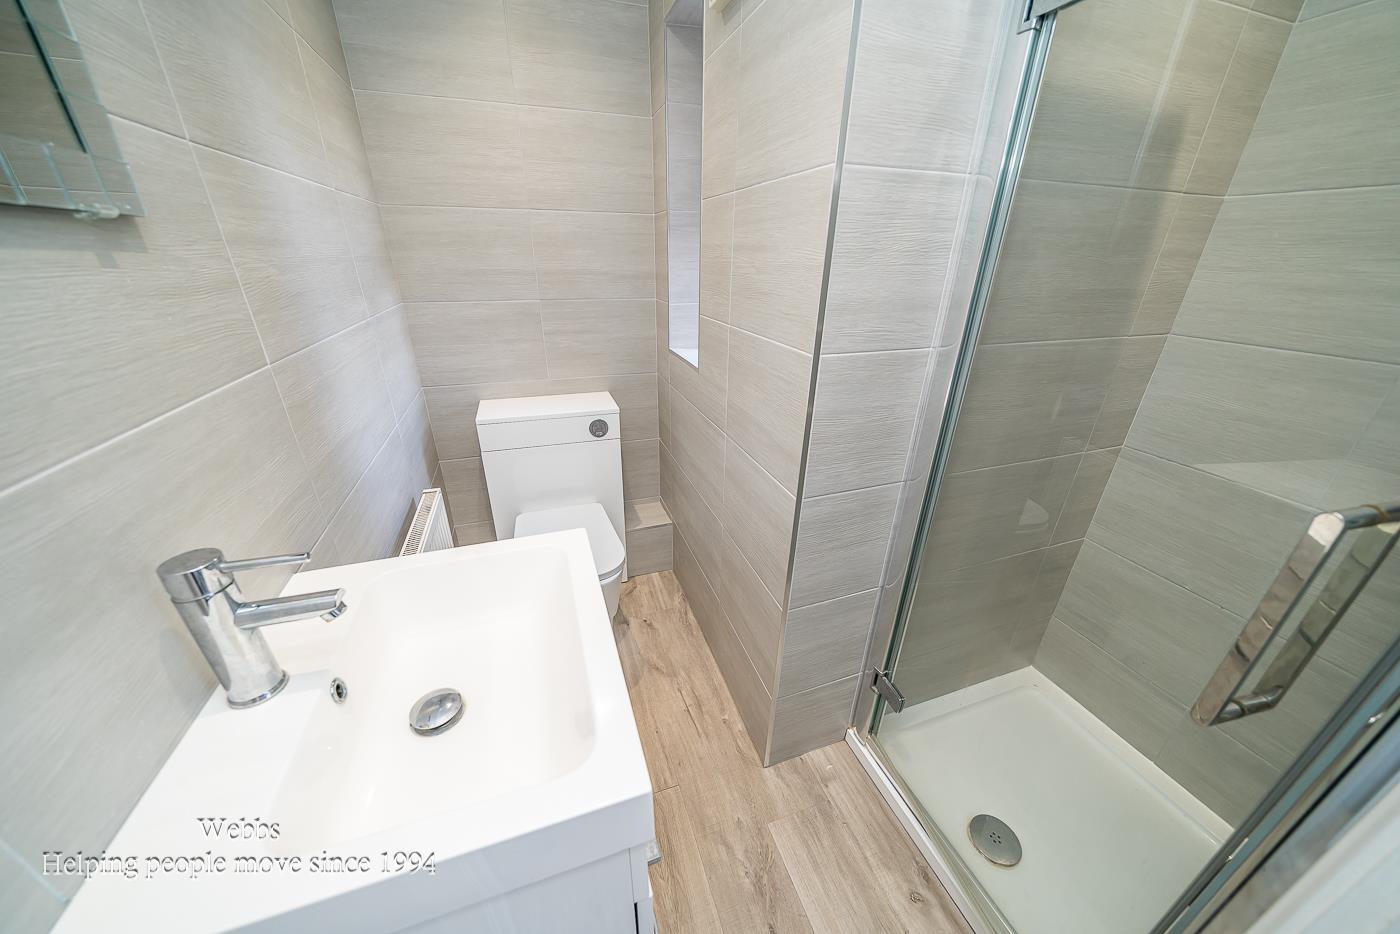
- EN-SUITE TO MASTER BEDROOM
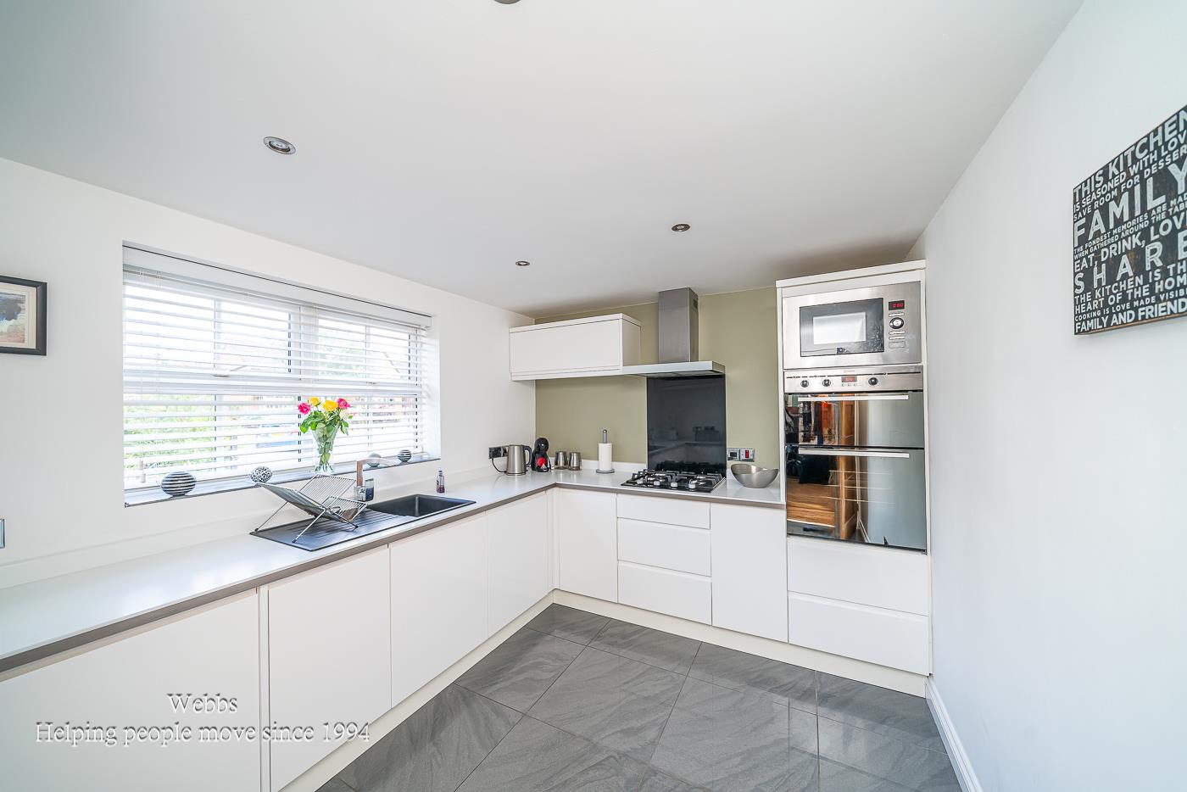
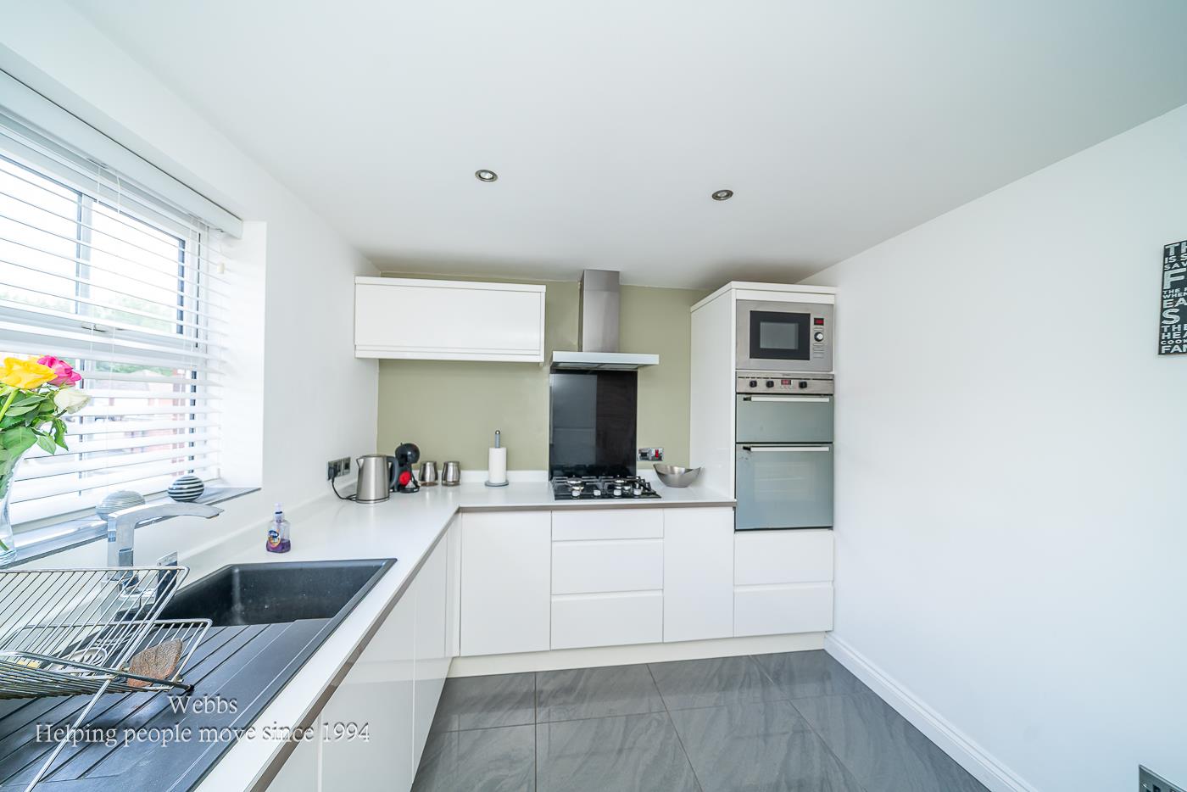
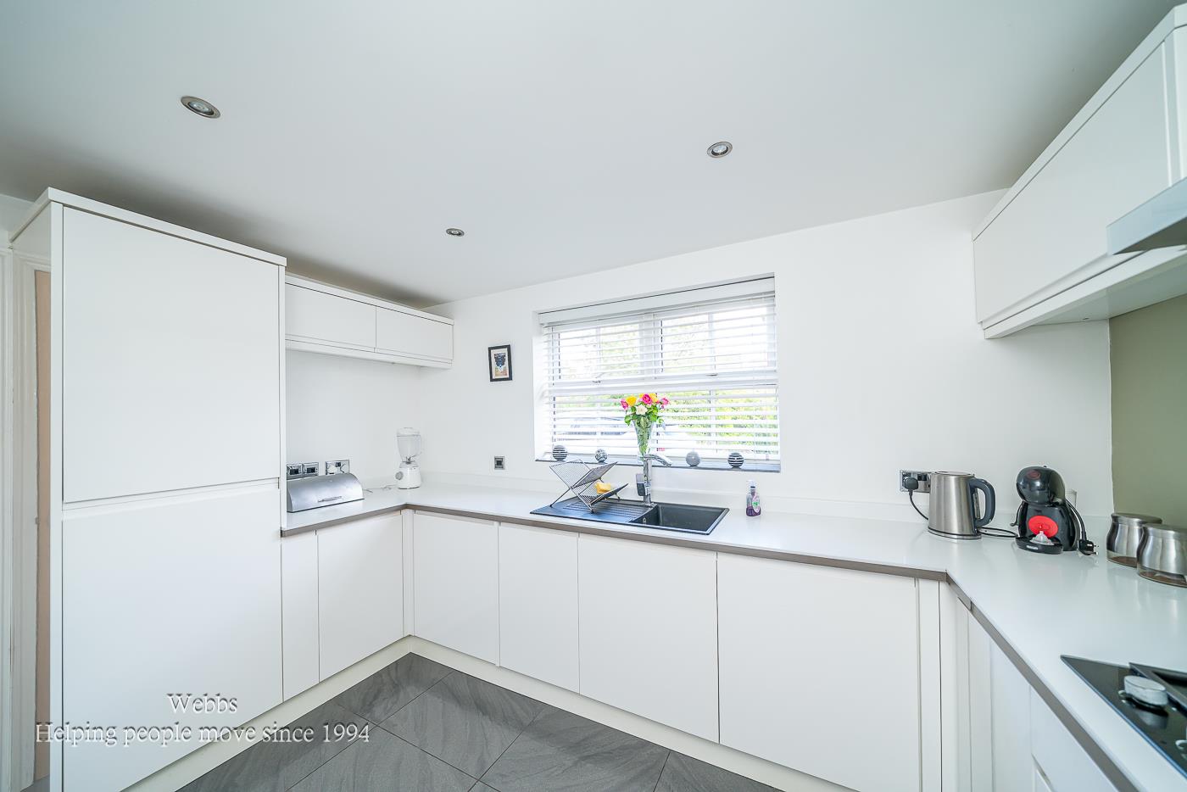
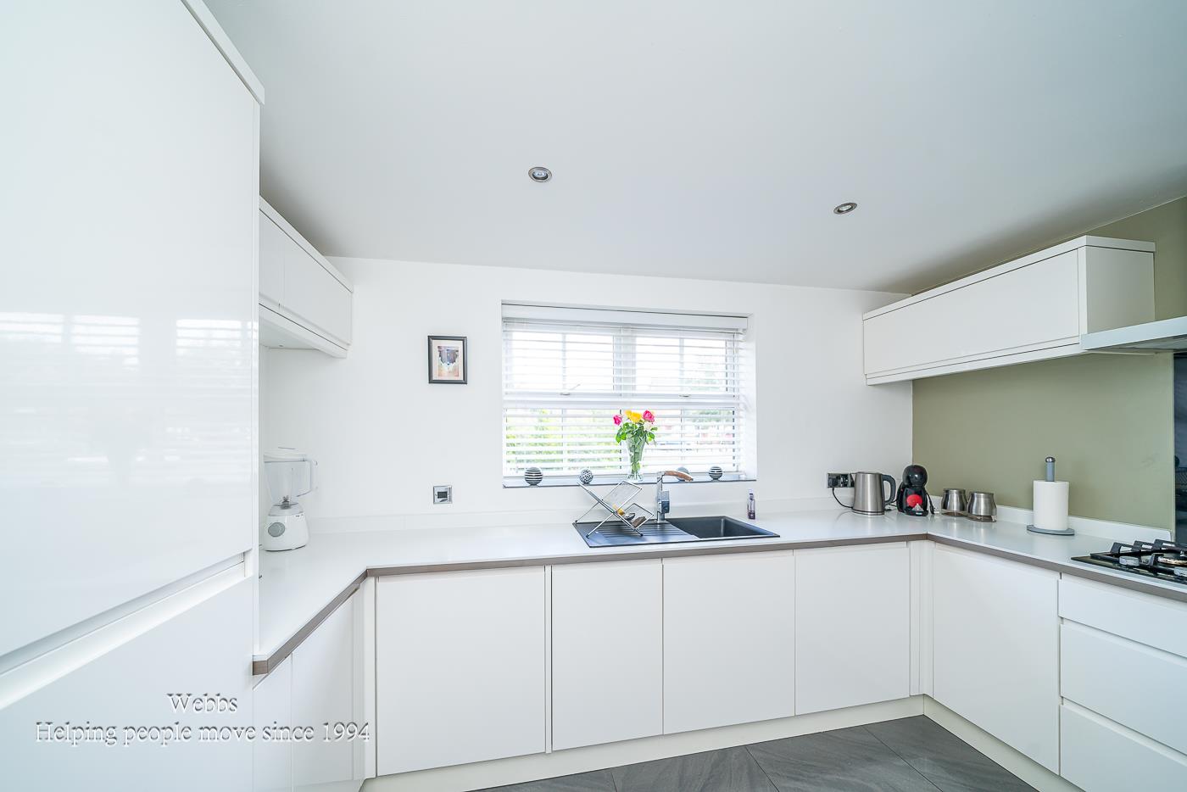
- REFITTED MODERN KITCHEN
- EXCELLENT SCHOOLS AND TRANSPORT LINKS
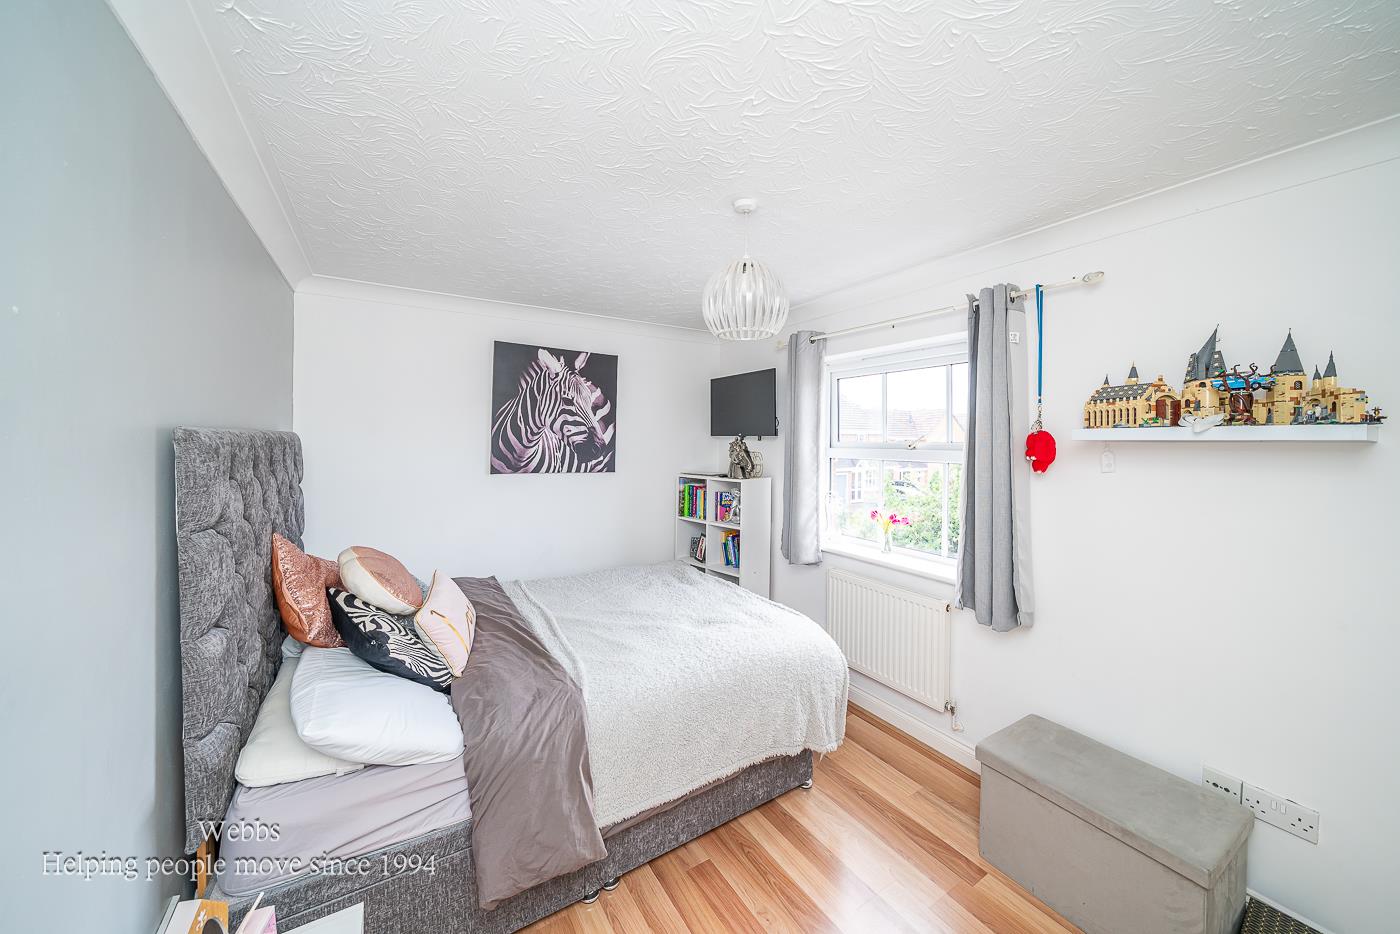
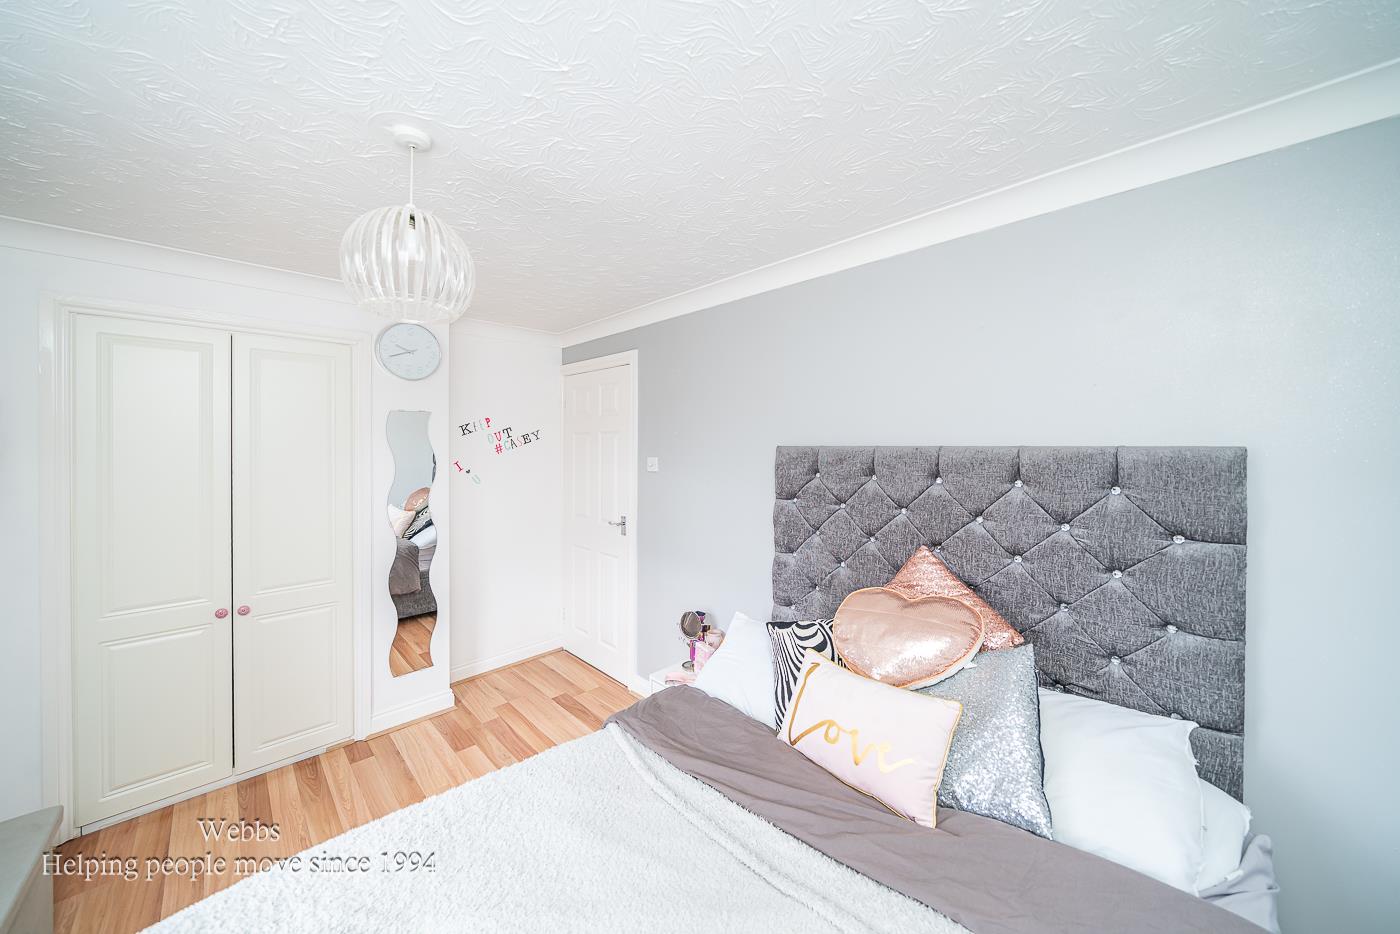
- THREE BEDROOMS
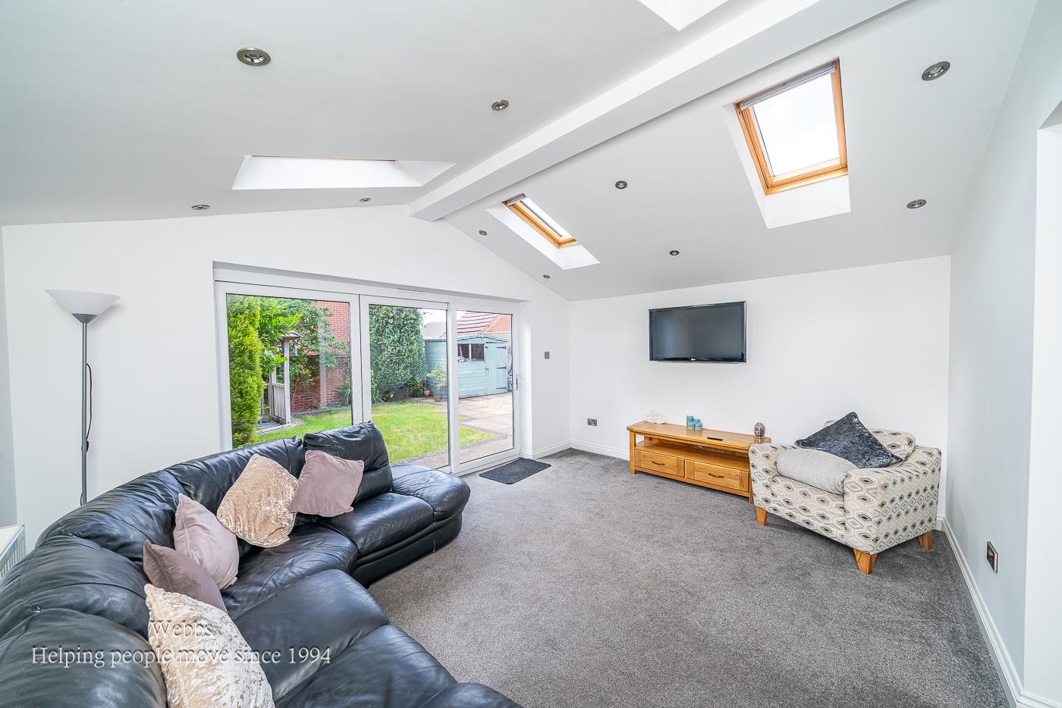
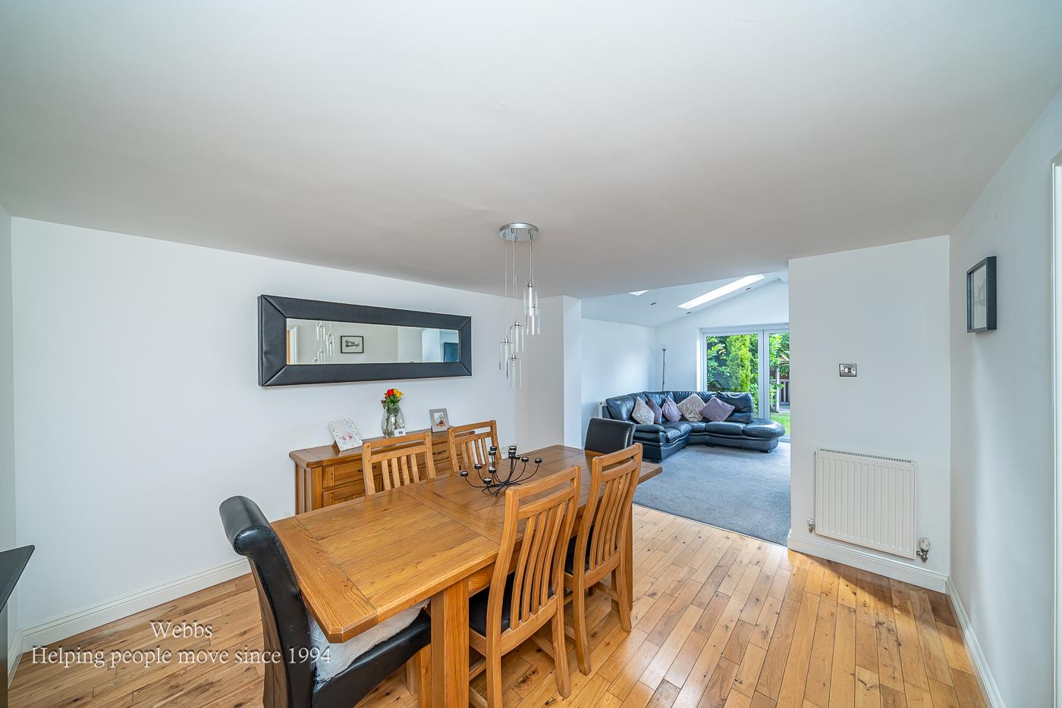
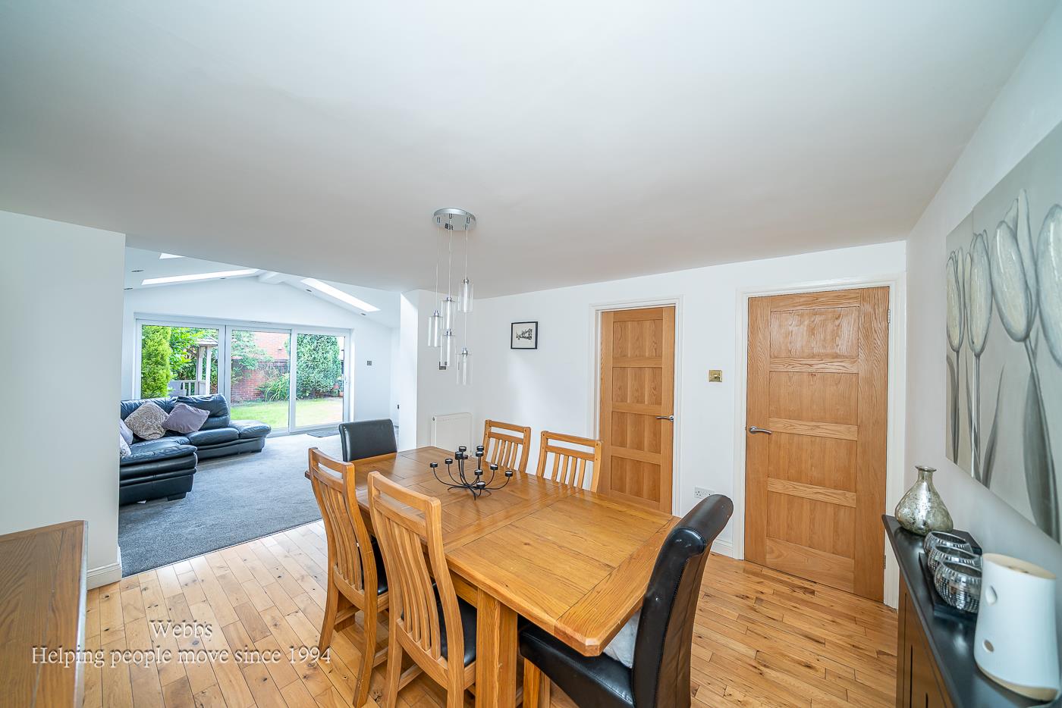
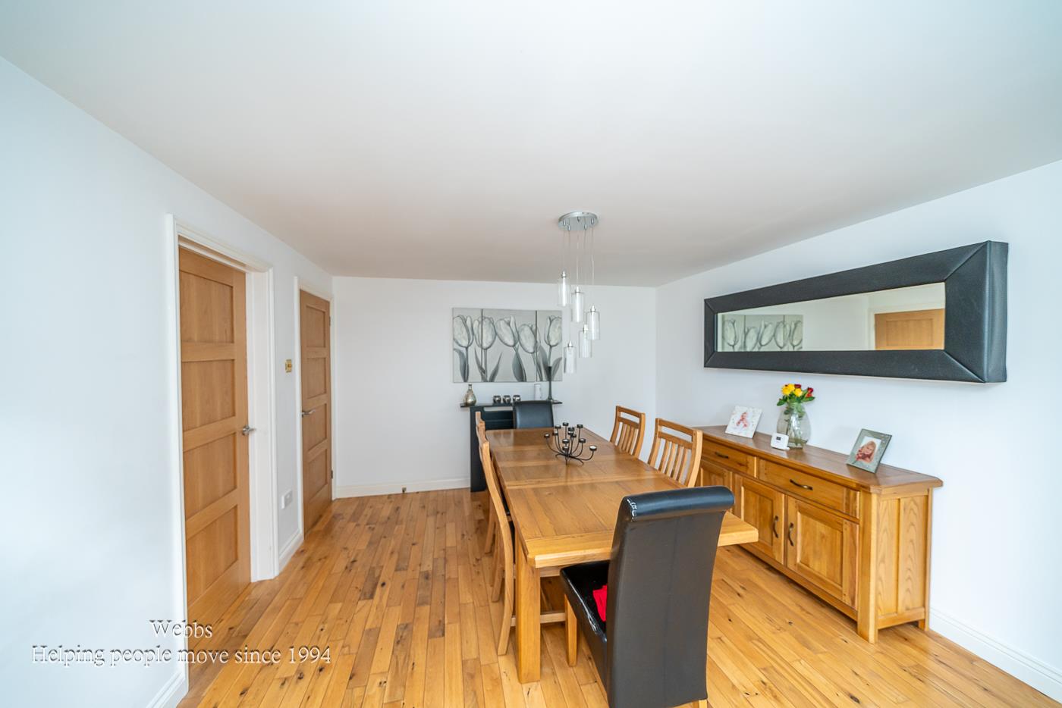
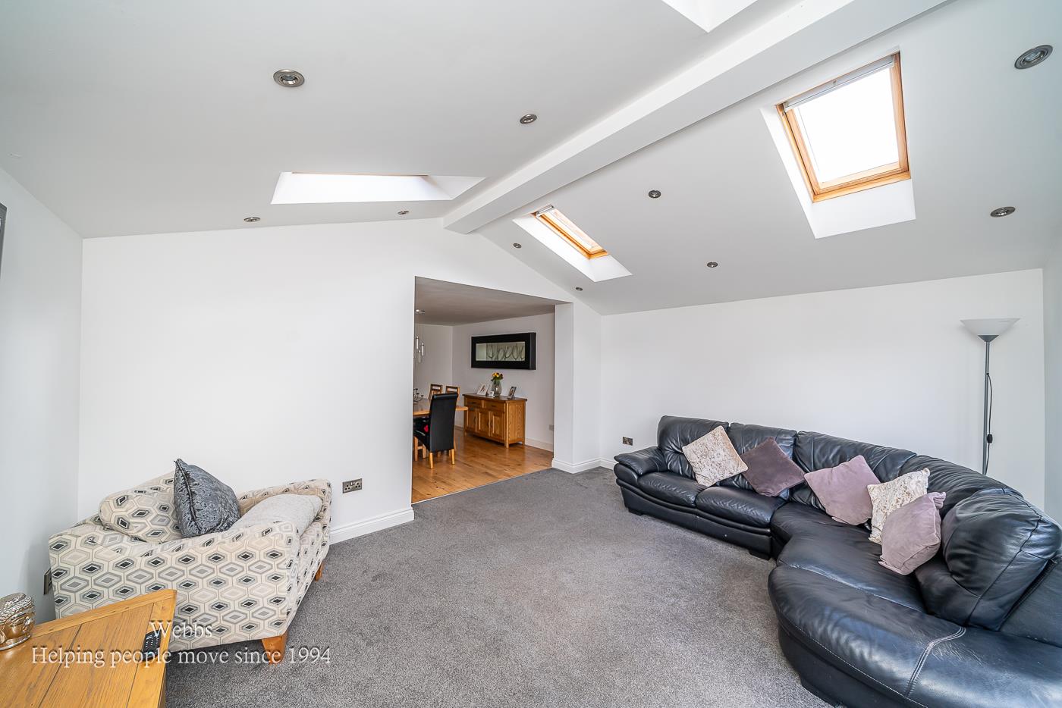
- LARGE LIVING AND DINING AREA
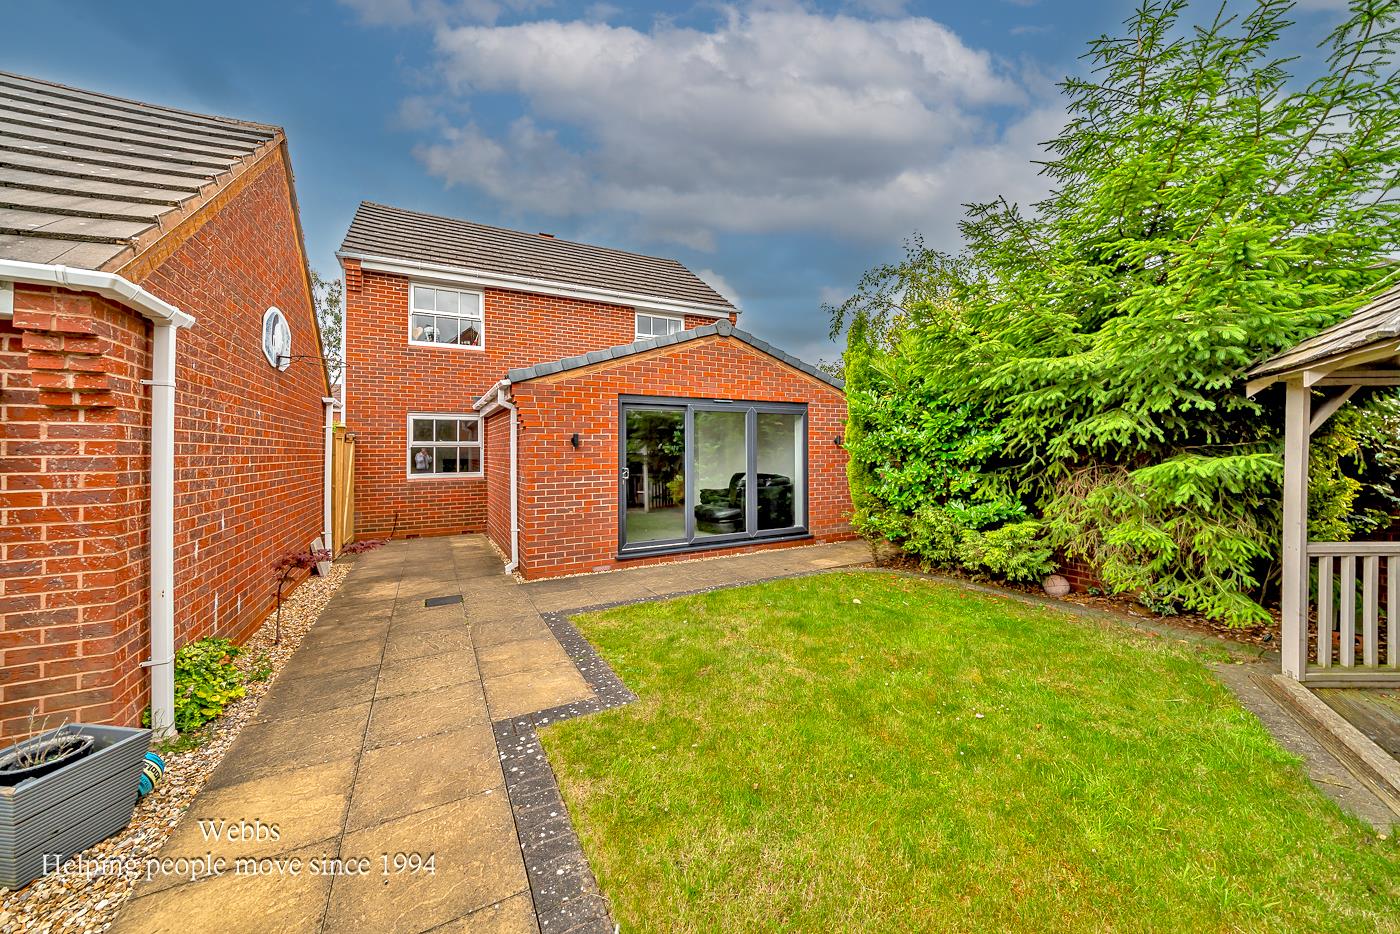
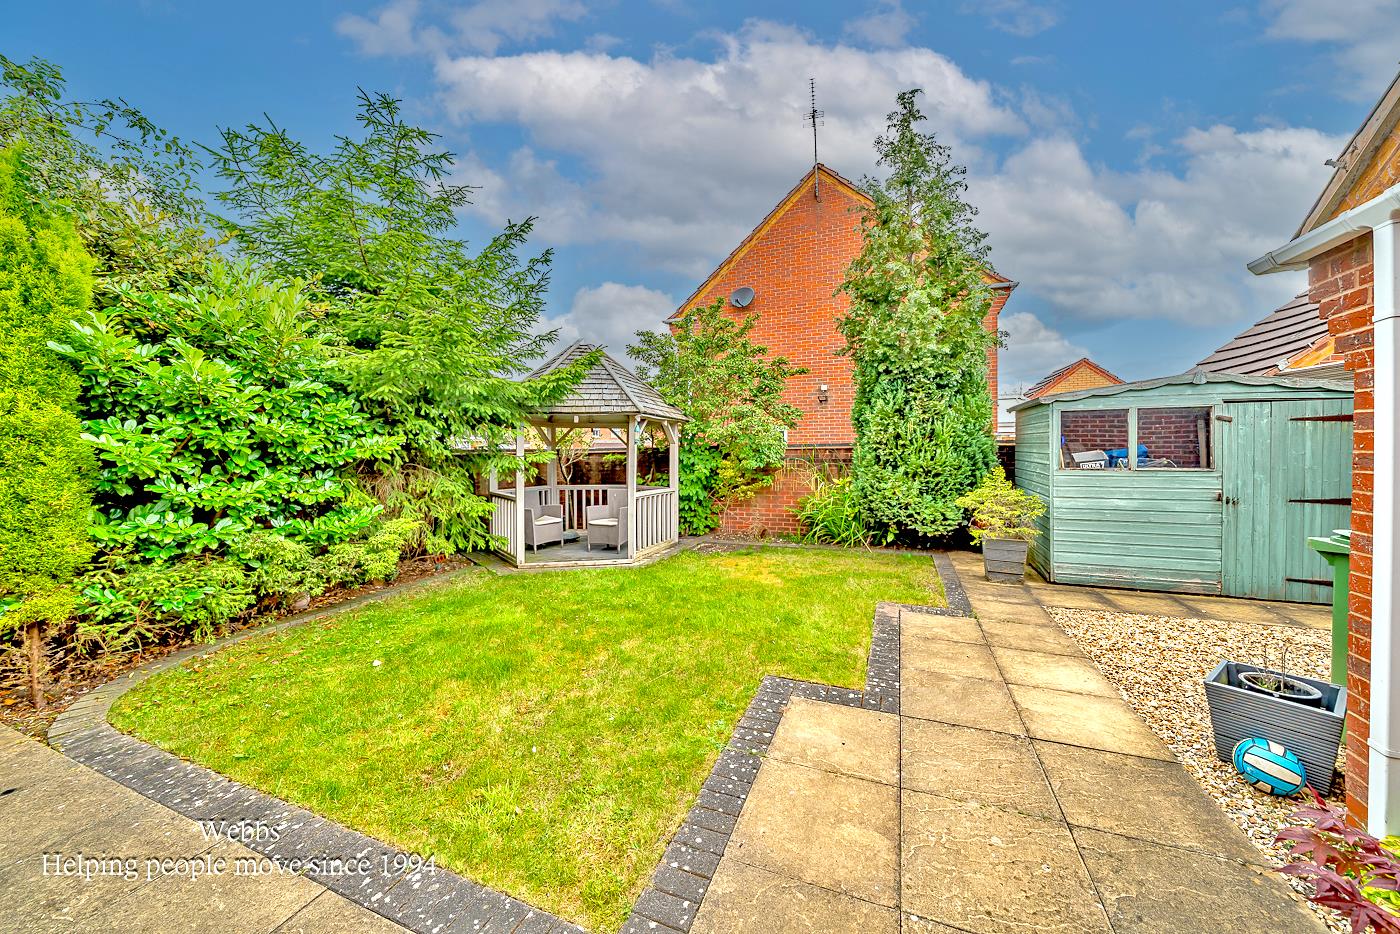
- ENCLOSED REAR GARDEN
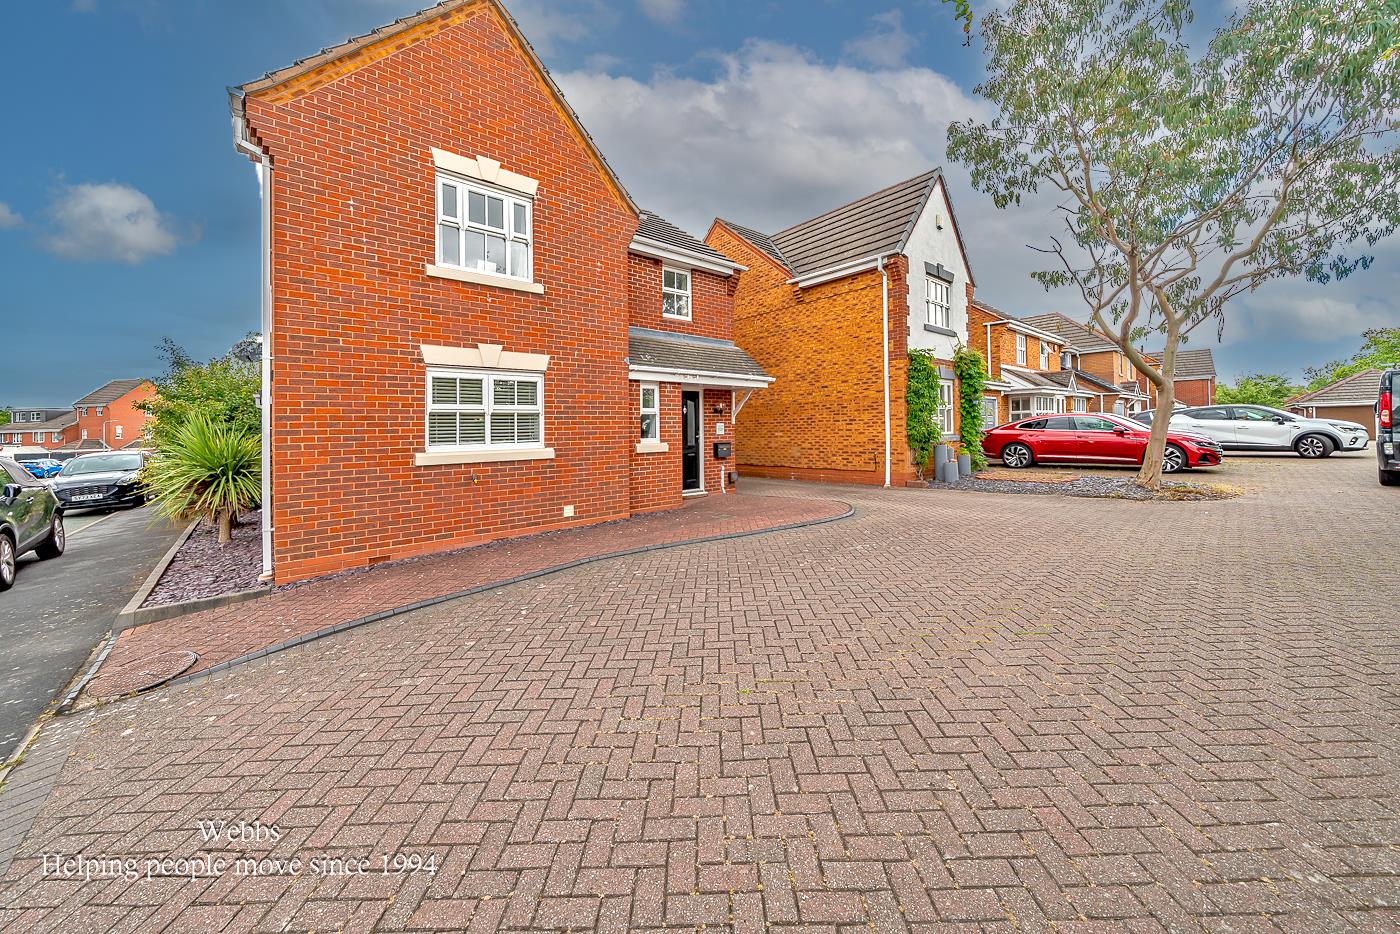
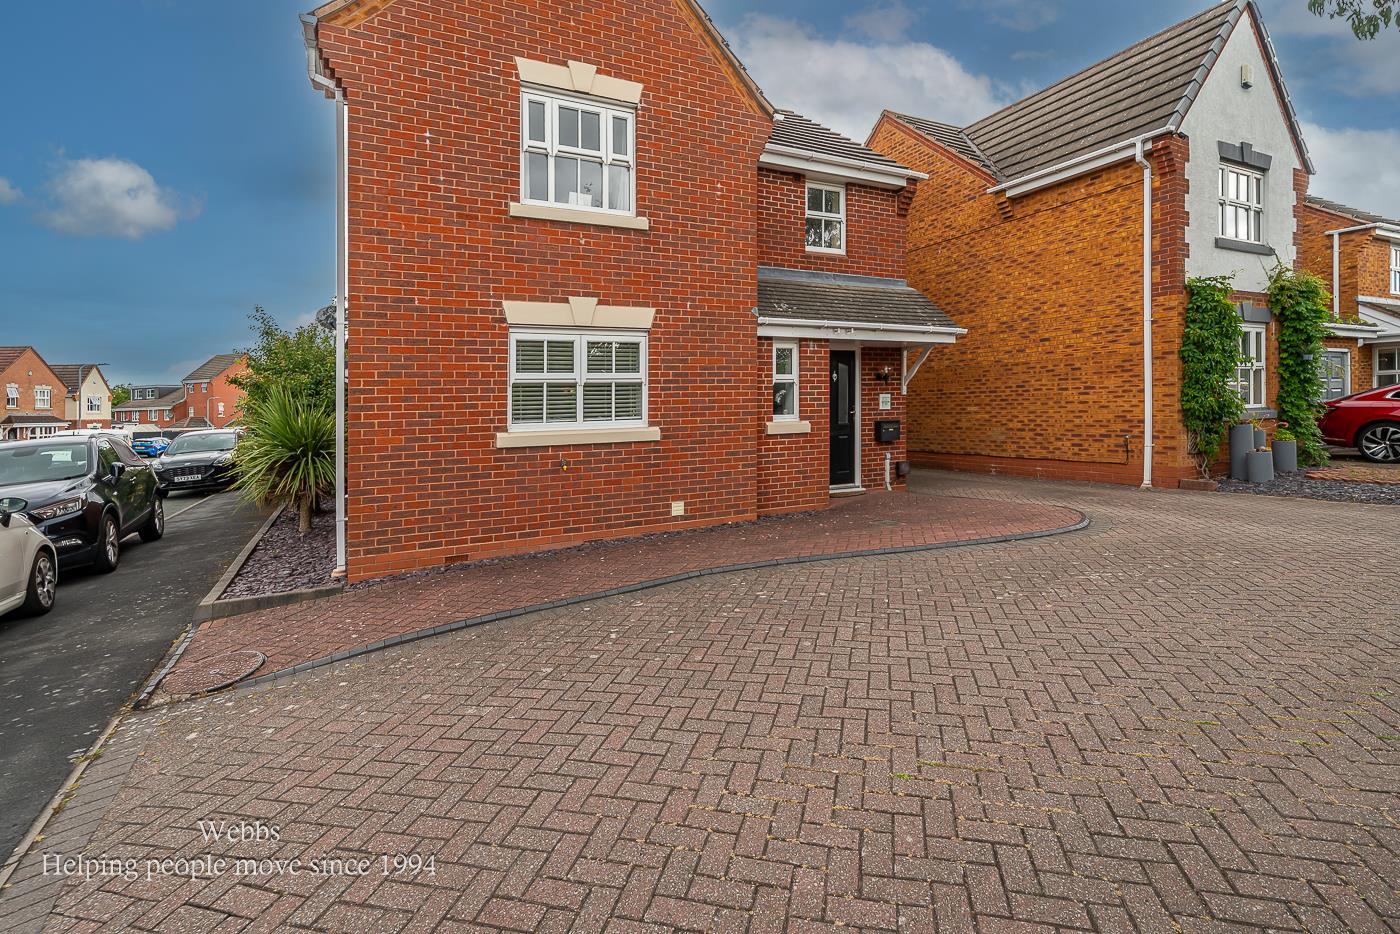
- DETACHED GARAGE AND LARGE DRIVEWAY
- WELL PRESENTED
- EARLY VIEWING ADVISED

This property listing is now SSTC
3 Bedroom Detached House for sale in Cannock
 3
3
2
3
3
2
Webbs Estate Agents are delighted to present this beautifully extended and significantly improved detached family home, ideally situated in a highly sought-after residential location. Offering excellent local schools, superb transport links, nearby amenities, and the popular Designer Shopping Village just a short distance away, this property is perfectly positioned for modern family living.
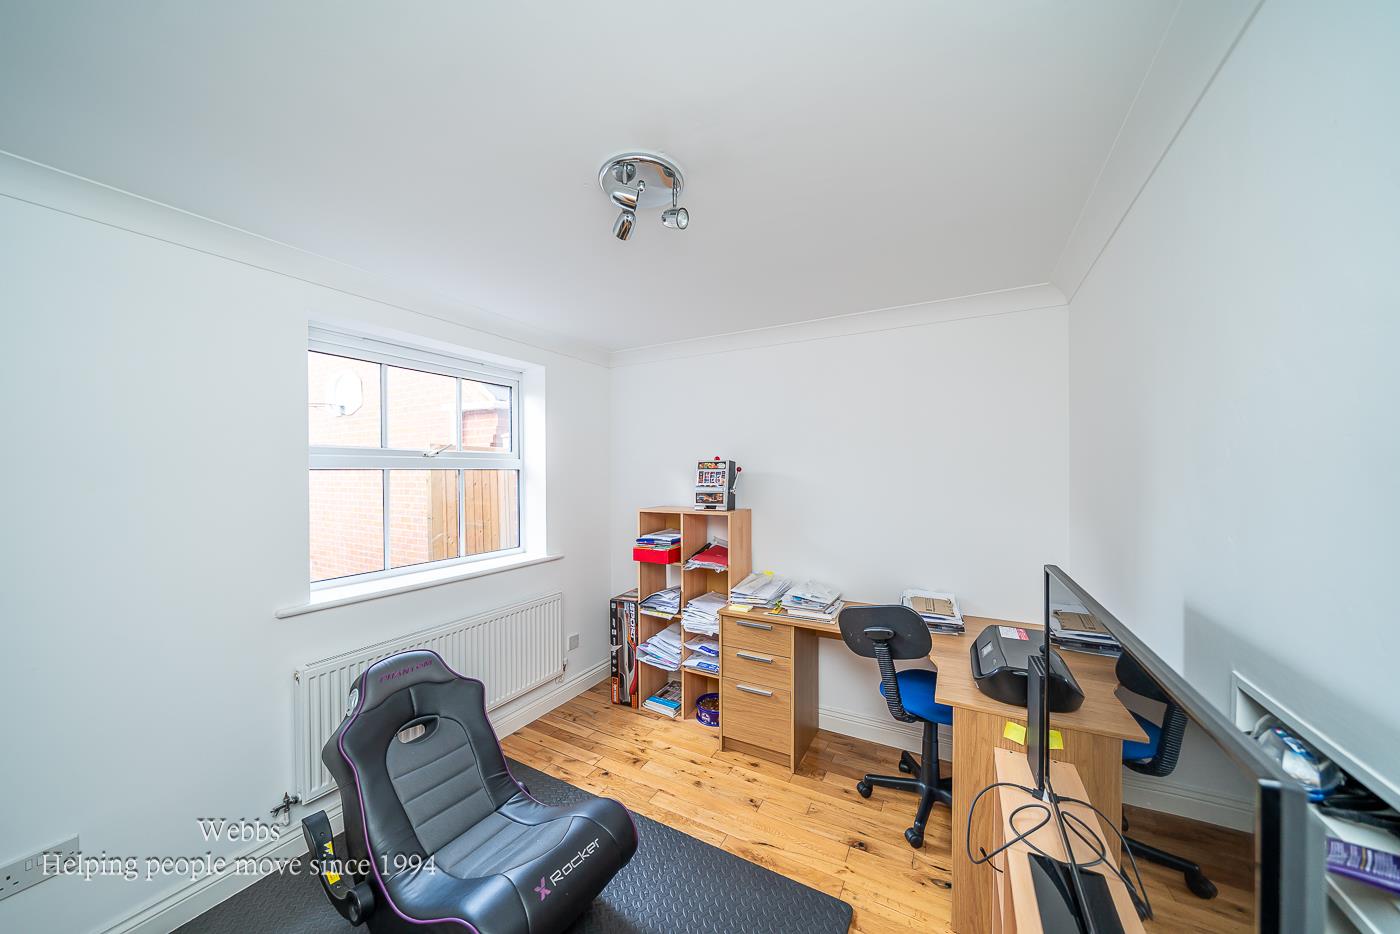
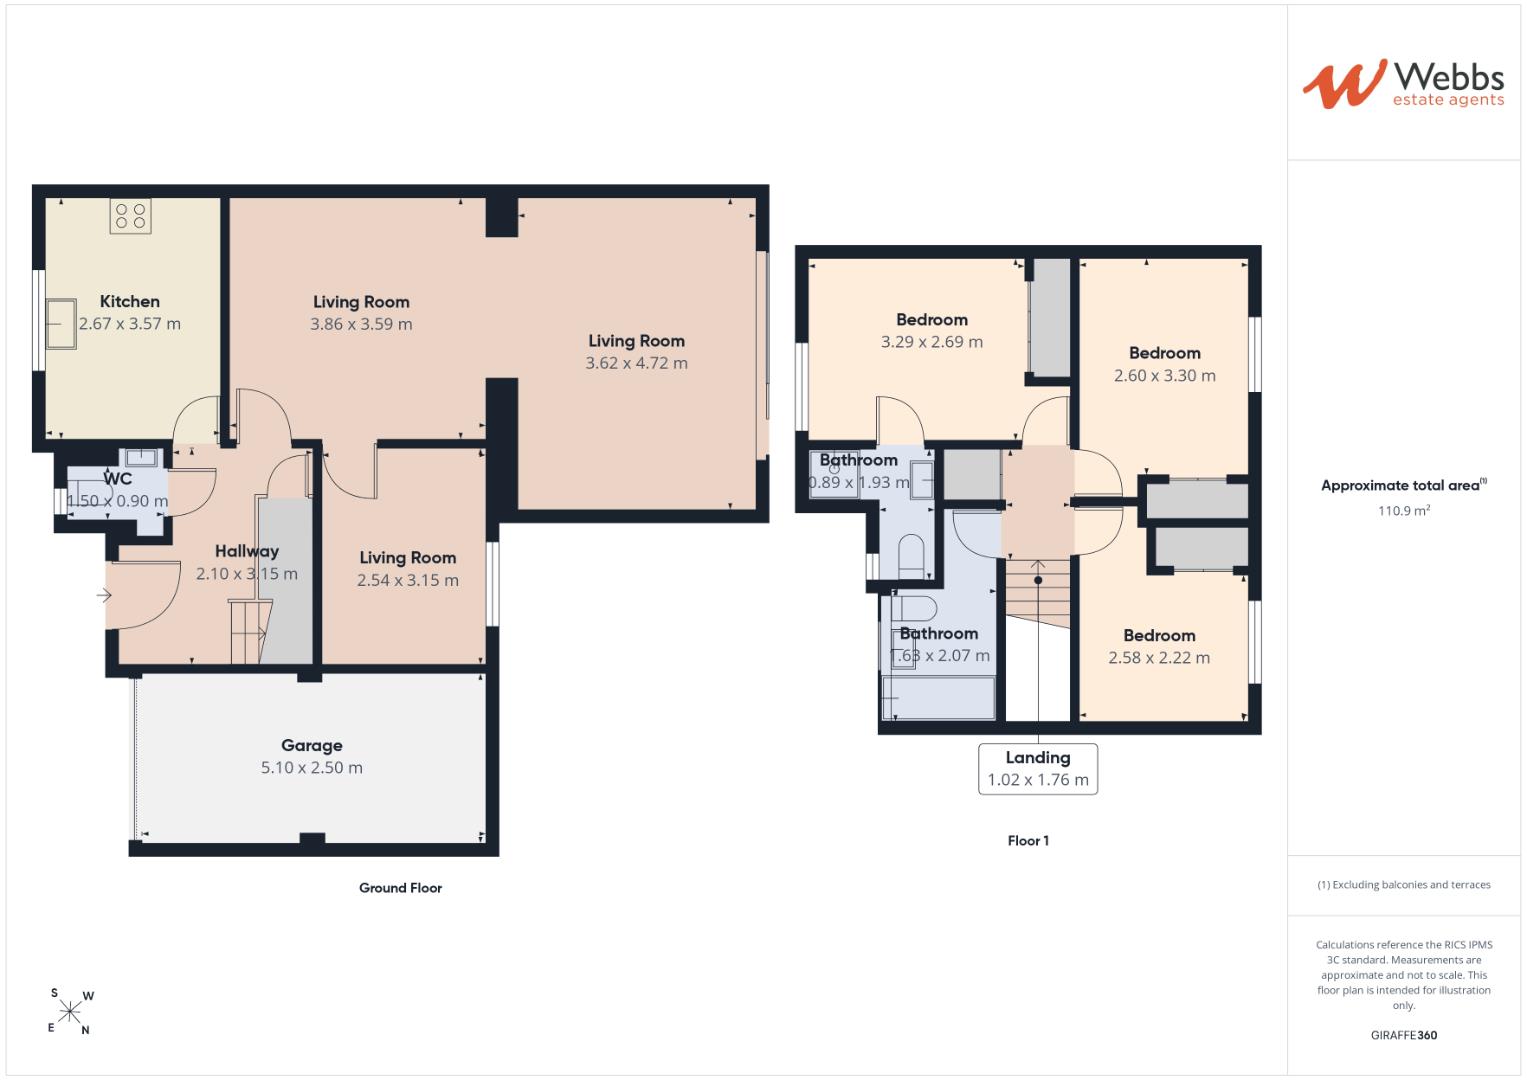
The accommodation briefly comprises an entrance hallway, guest WC, and a stylish refitted breakfast kitchen. The heart of the home is the impressive extended open-plan living space, providing generous lounge, dining and family areas, ideal for both everyday living and entertaining. A second reception room offers excellent versatility and is currently utilised as a home office, making it perfect for those working remotely or requiring additional living space.
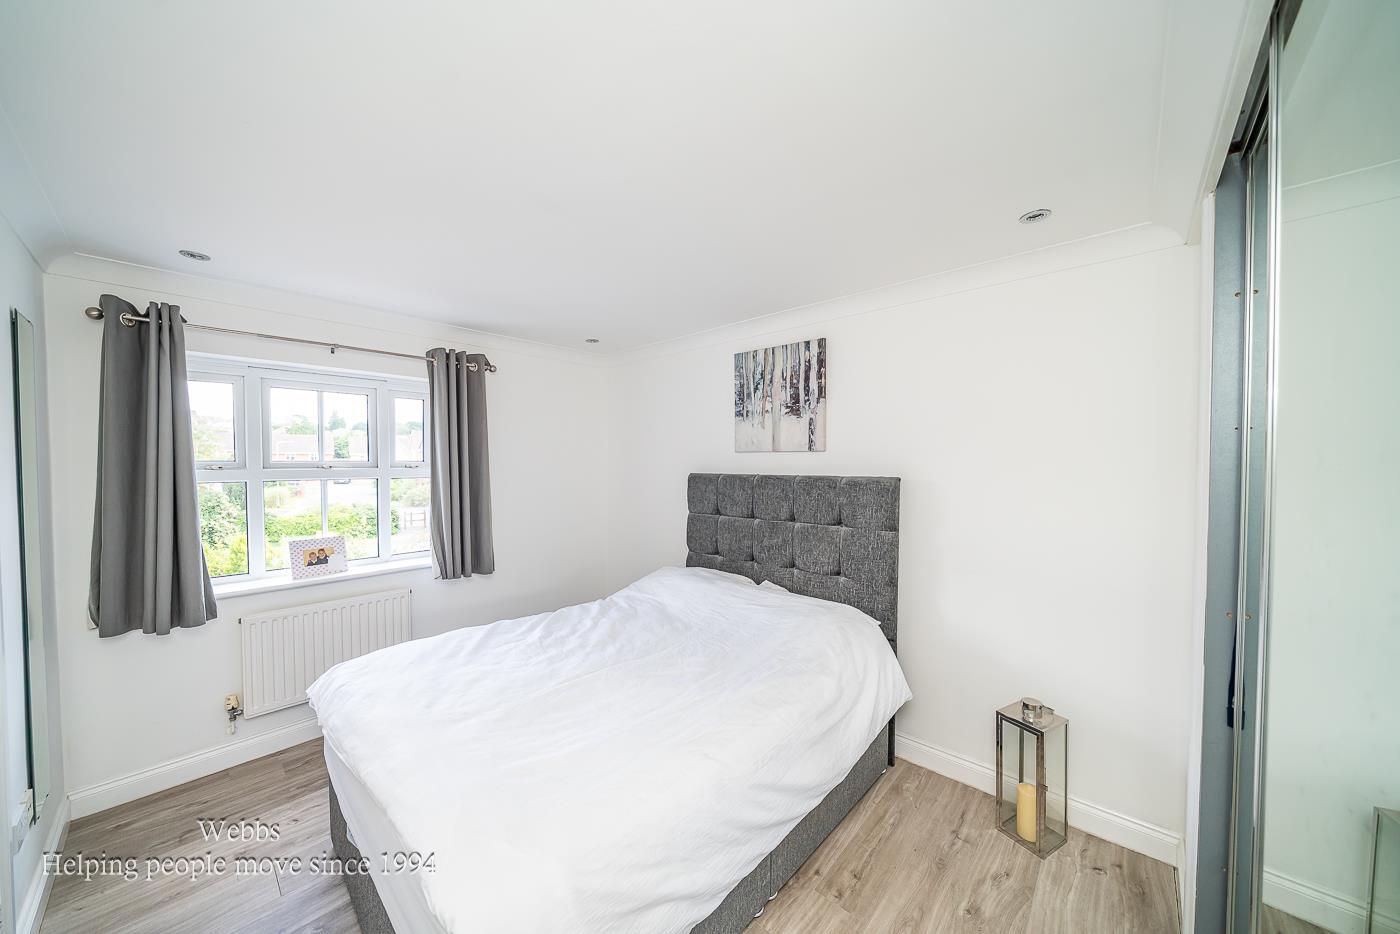
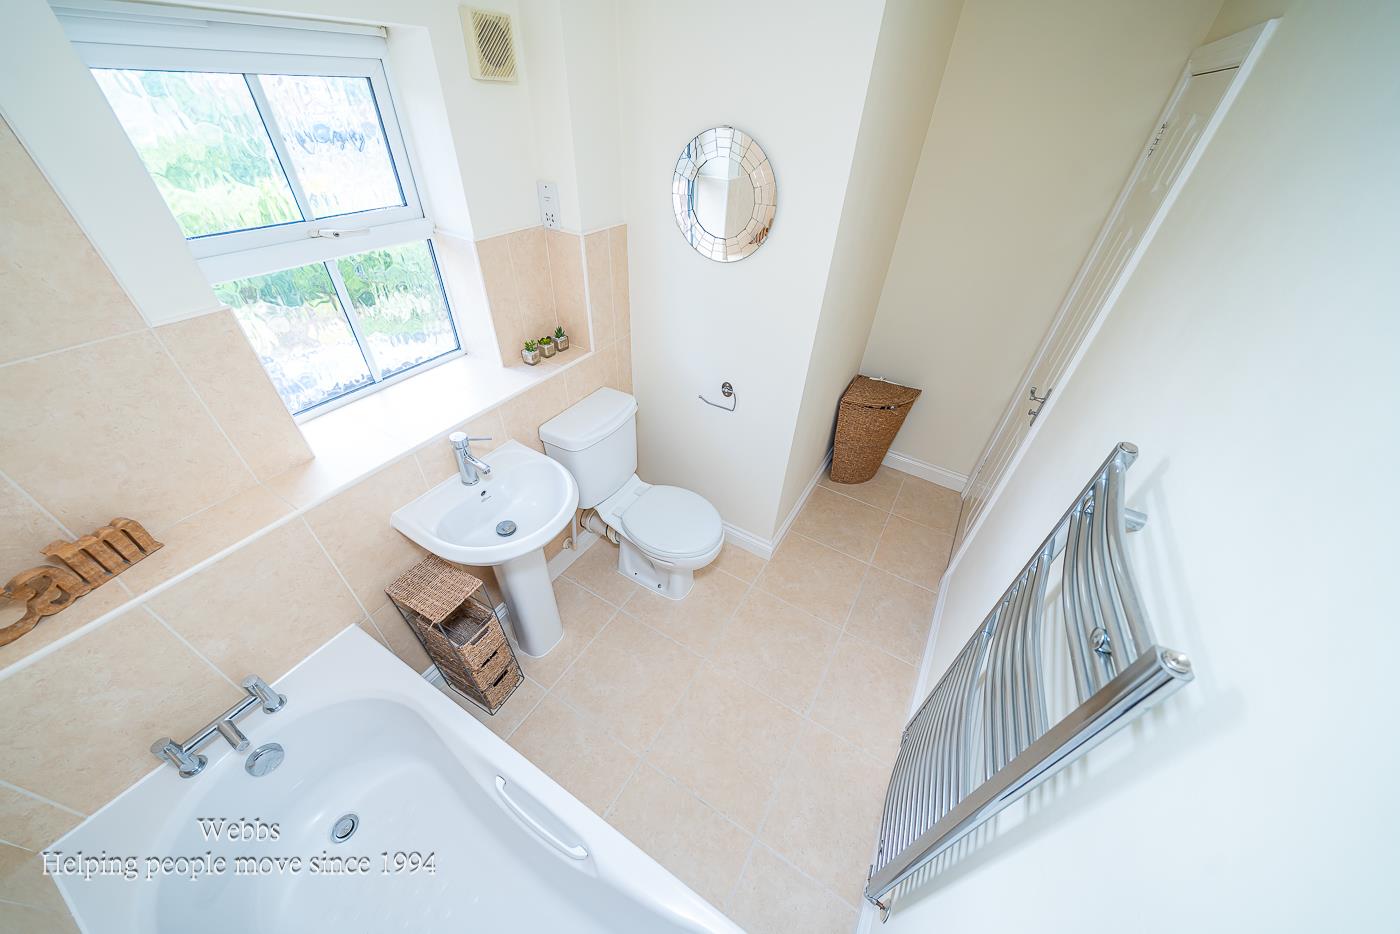
To the first floor, the property boasts three well-proportioned bedrooms, a contemporary family bathroom, and a beautifully refitted en-suite shower room serving the principal bedroom.
Externally, the property benefits from a private and enclosed rear garden, ideal for relaxing and entertaining. To the front, a large driveway provides ample off-road parking and leads to a detached single garage.
This exceptional family home combines spacious, modern accommodation with a fantastic location, making it an opportunity not to be missed.
Early viewing is highly recommended to fully appreciate everything this superb home has to offer.
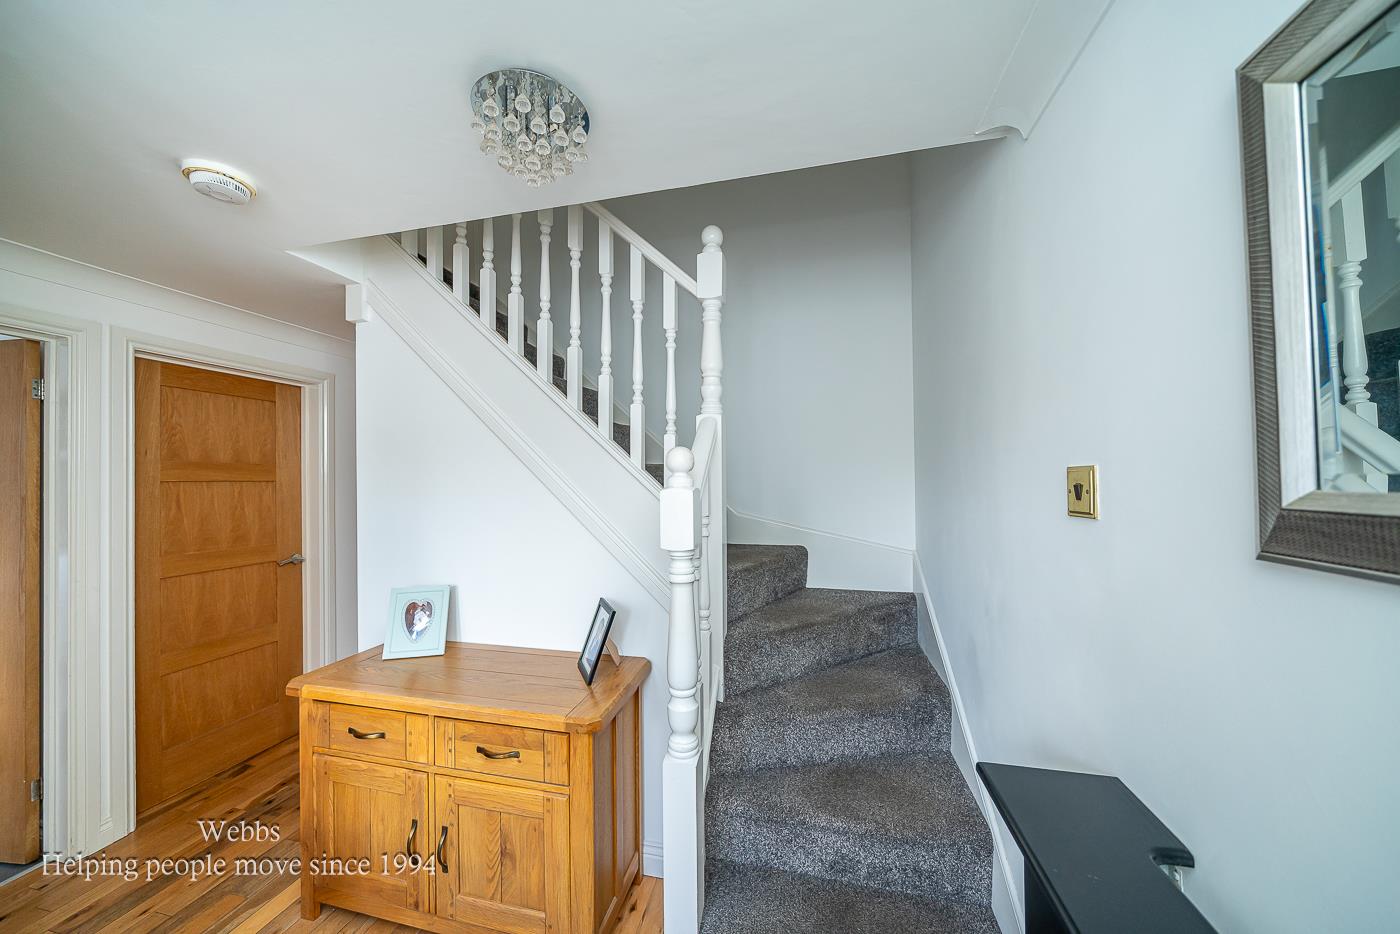
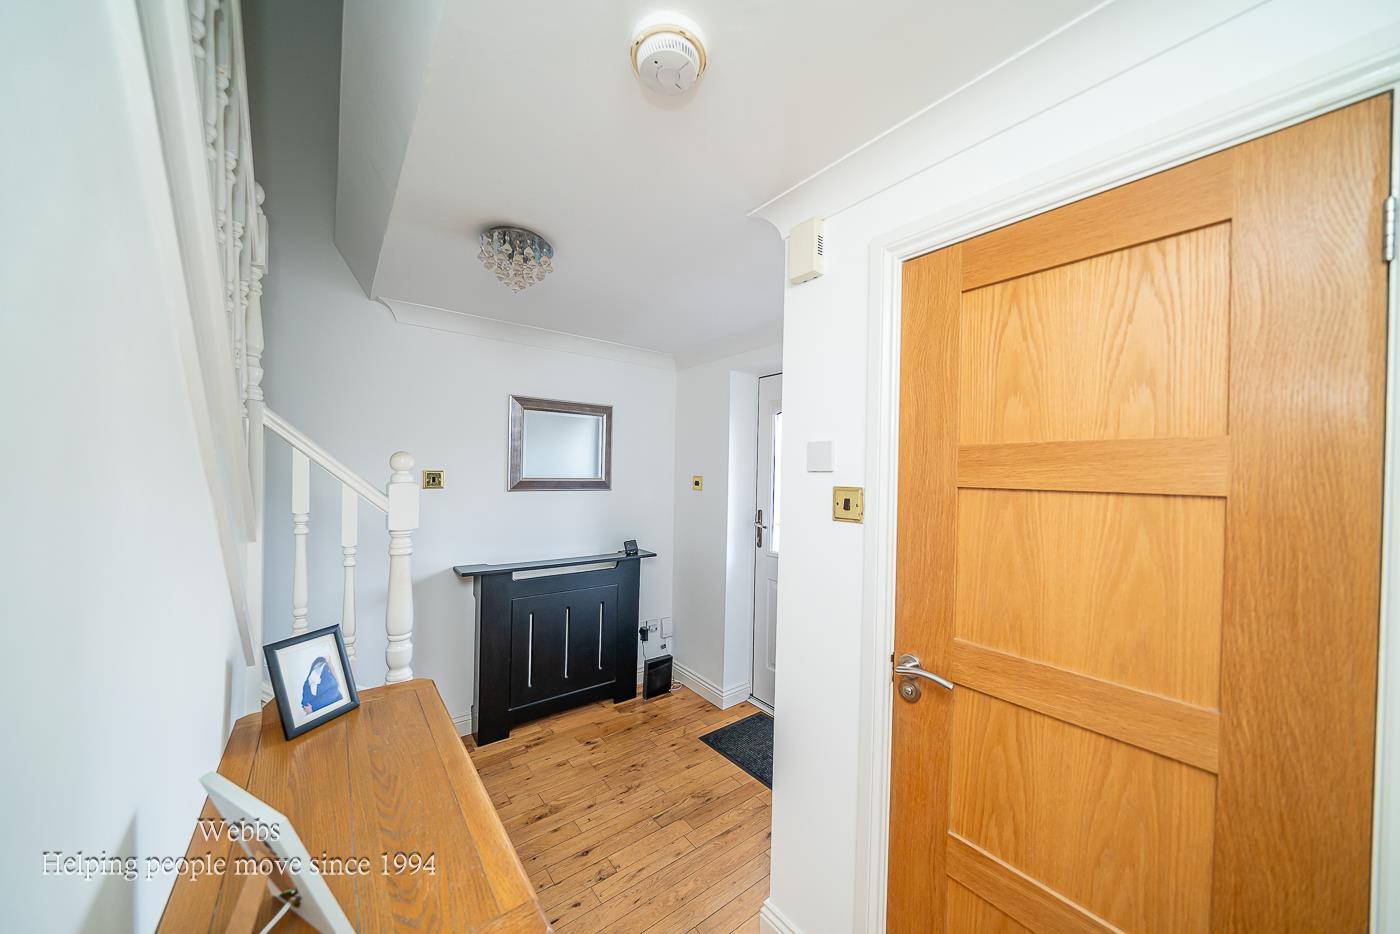
Entrance Hallway -
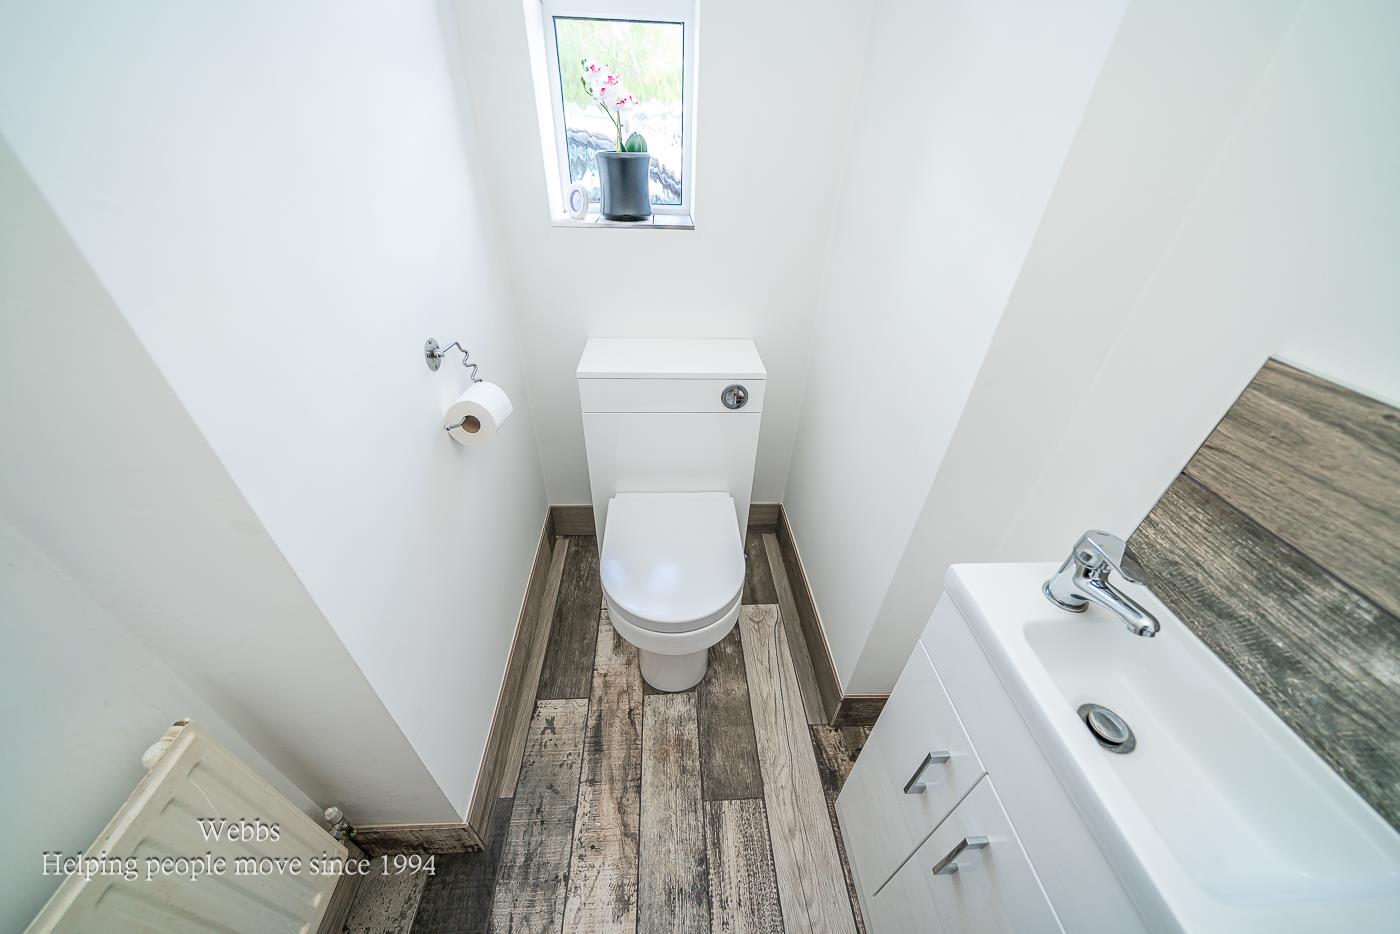
Guest Wc -
Modern Refitted Kitchen - 3.57m x 2.67m (11'8" x 8'9") -
Dining Room - 3.86m x 3.59m (12'7" x 11'9") -
Large Extended Lounge - 3.62m x 4.72m (11'10" x 15'5") -
Study / Sitting Room - 3.15m x 2.54m (10'4" x 8'3") -
Landing -
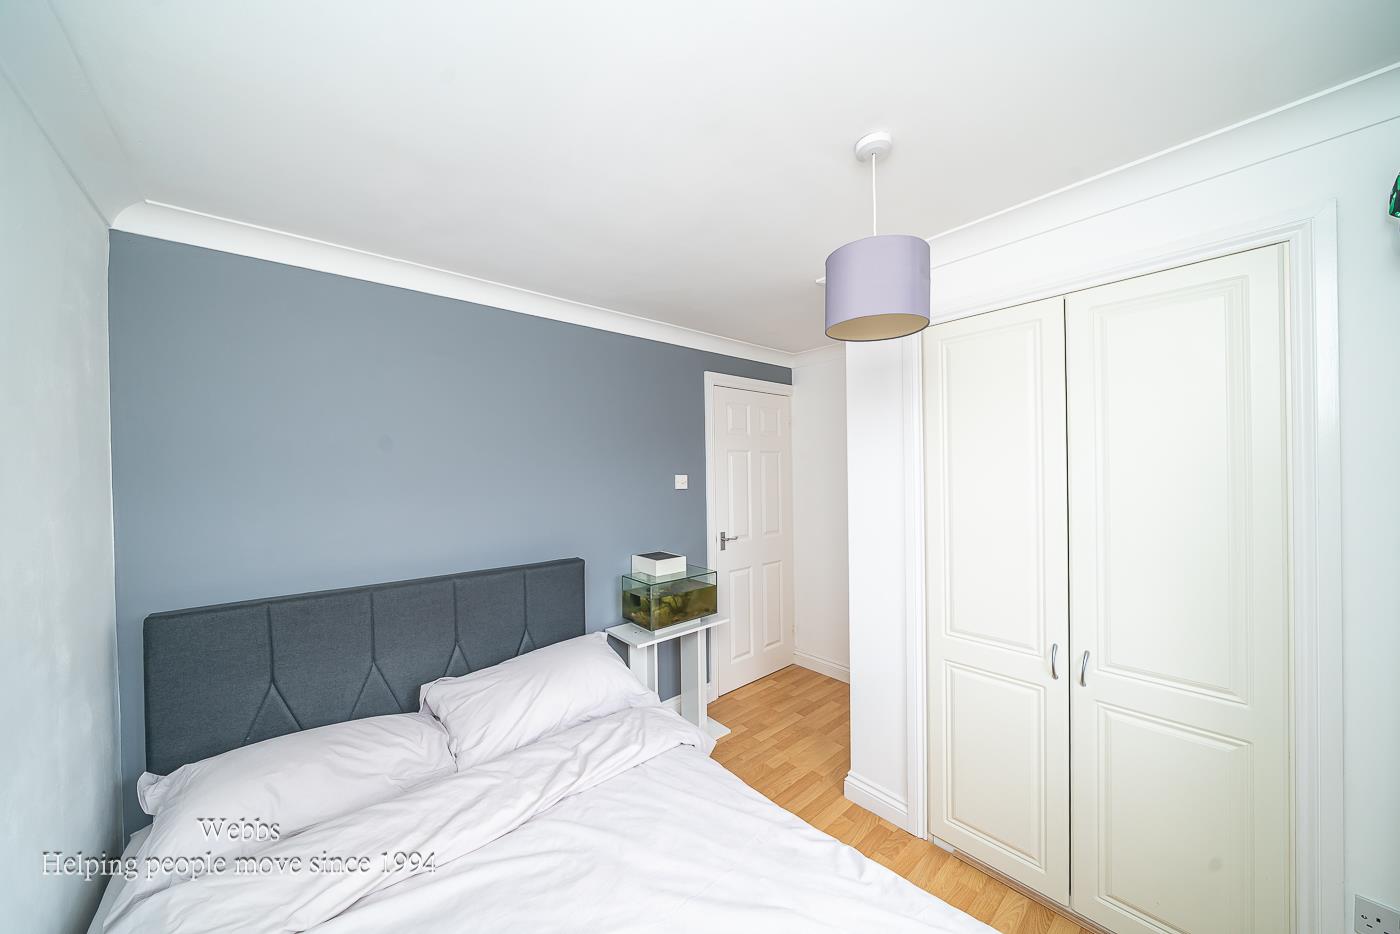
Bedroom One - 3.29m x 2.69m (10'9" x 8'9") -
En-Suite Shower Room -
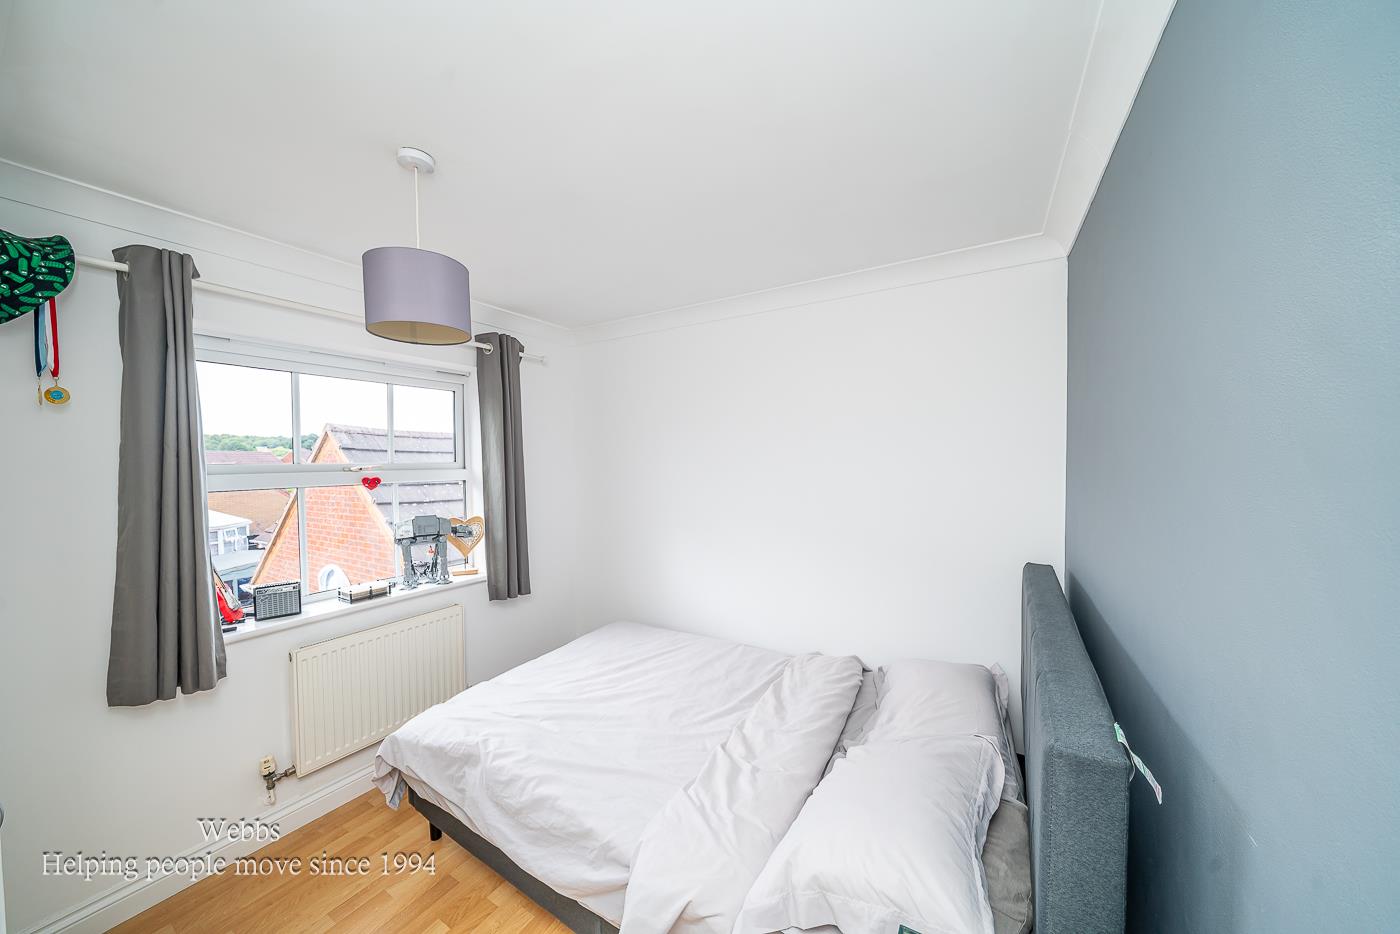
Bedroom Two - 3.30m x 2.69m (10'9" x 8'9") -
Bedroom Three - 2.58m x 2.22m (8'5" x 7'3") -
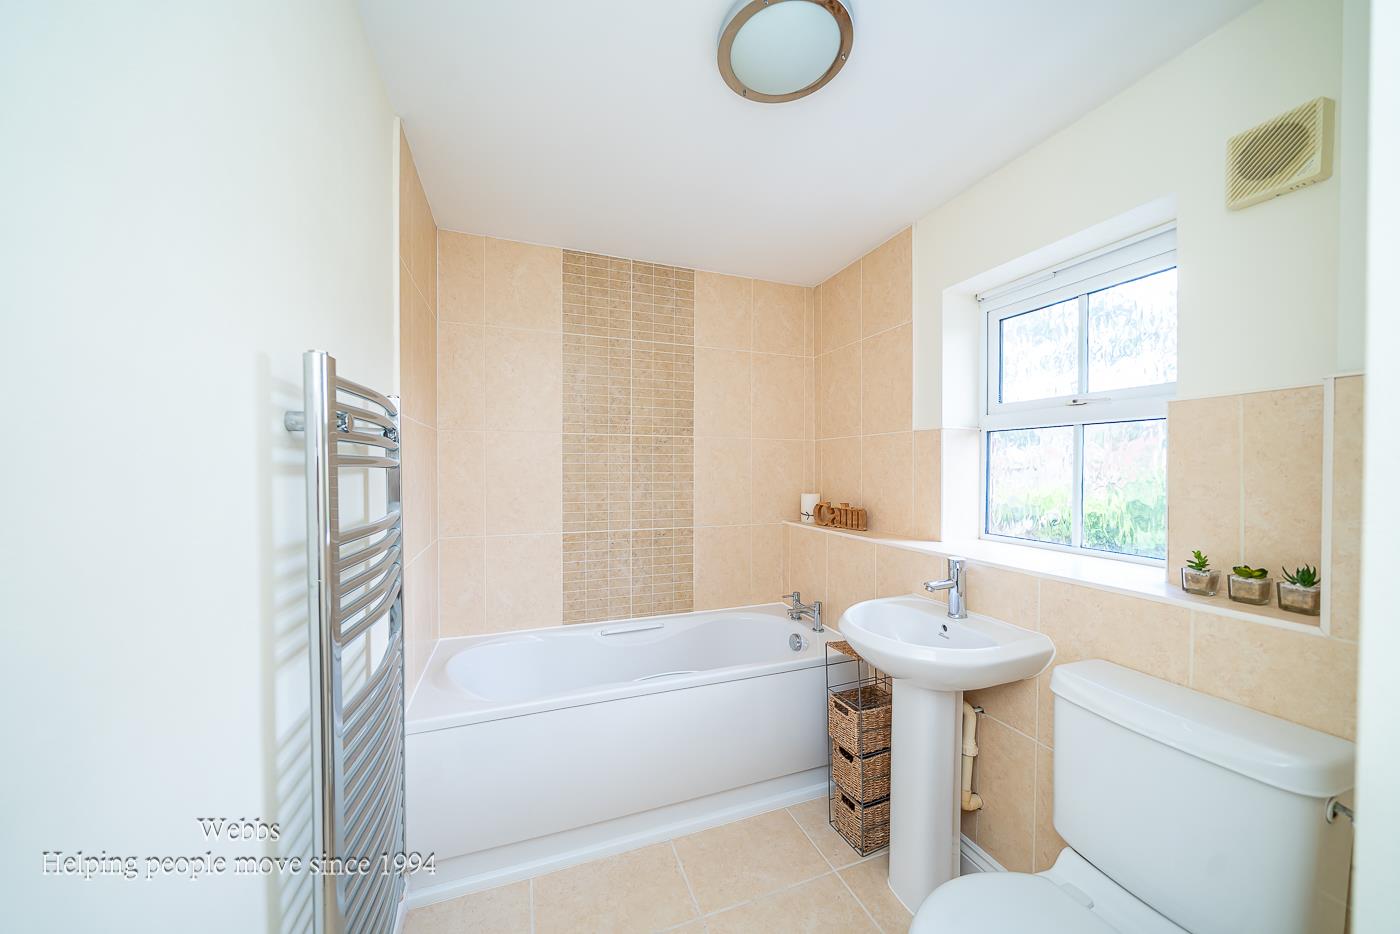
Family Bathroom -
Detached Single Garage -
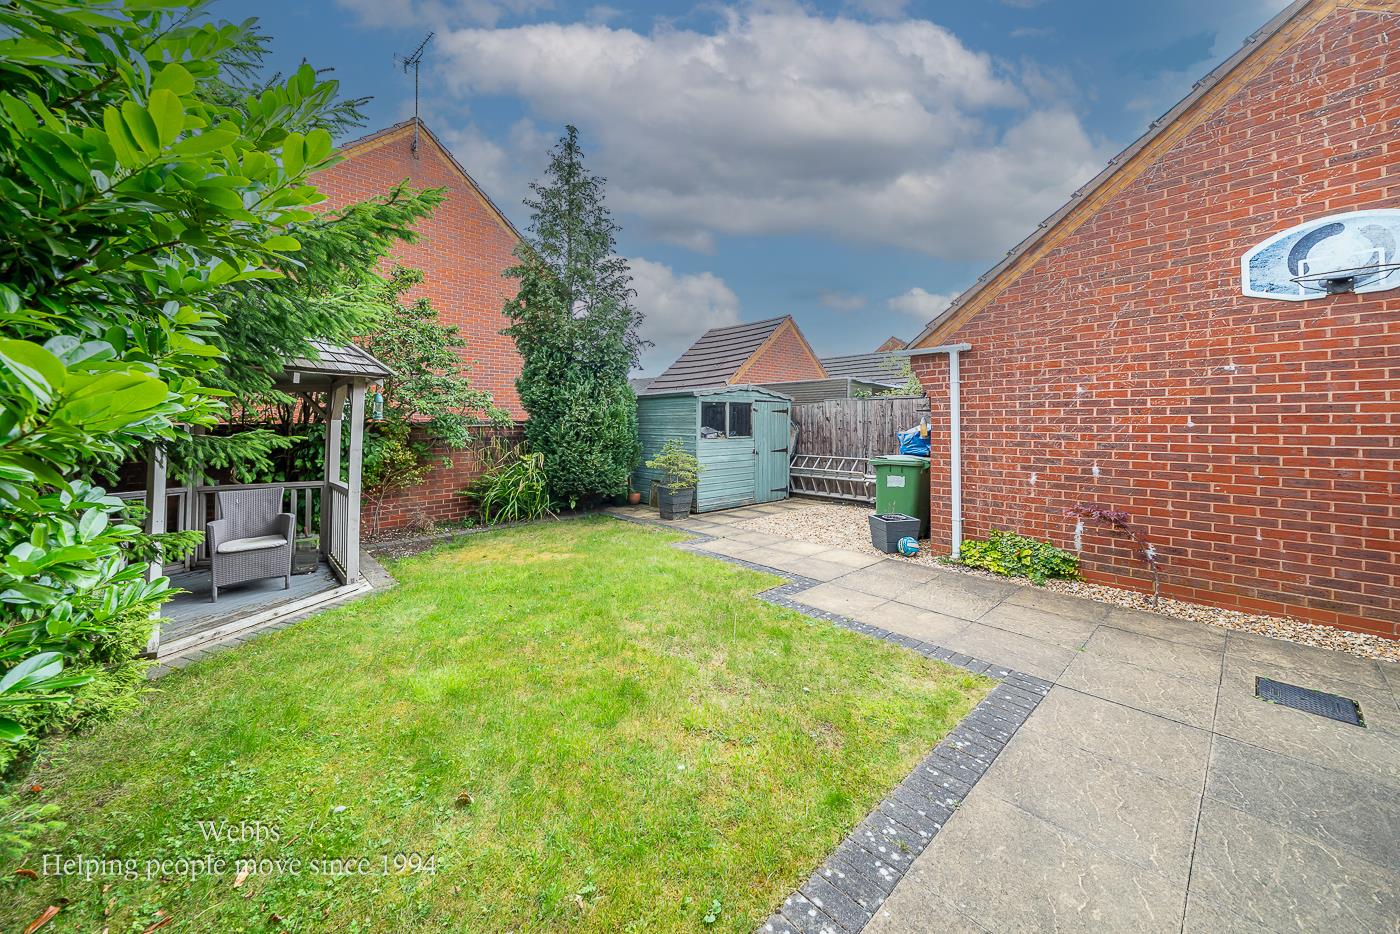
Enclosed Rear Garden -
Identification Checks - C - Should a purchaser(s) have an offer accepted on a property marketed by Webbs Estate Agents they will need to undertake an identification check. This is done to meet our obligation under Anti Money Laundering Regulations (AML) and is a legal requirement. We use a specialist third party service to verify your identity. The cost of these checks is £46.00 inc. VAT per buyer, which is paid in advance, when an offer is agreed and prior to a sales memorandum being issued. This charge is non-refundable.
Property Ref: 34783615
Similar Properties
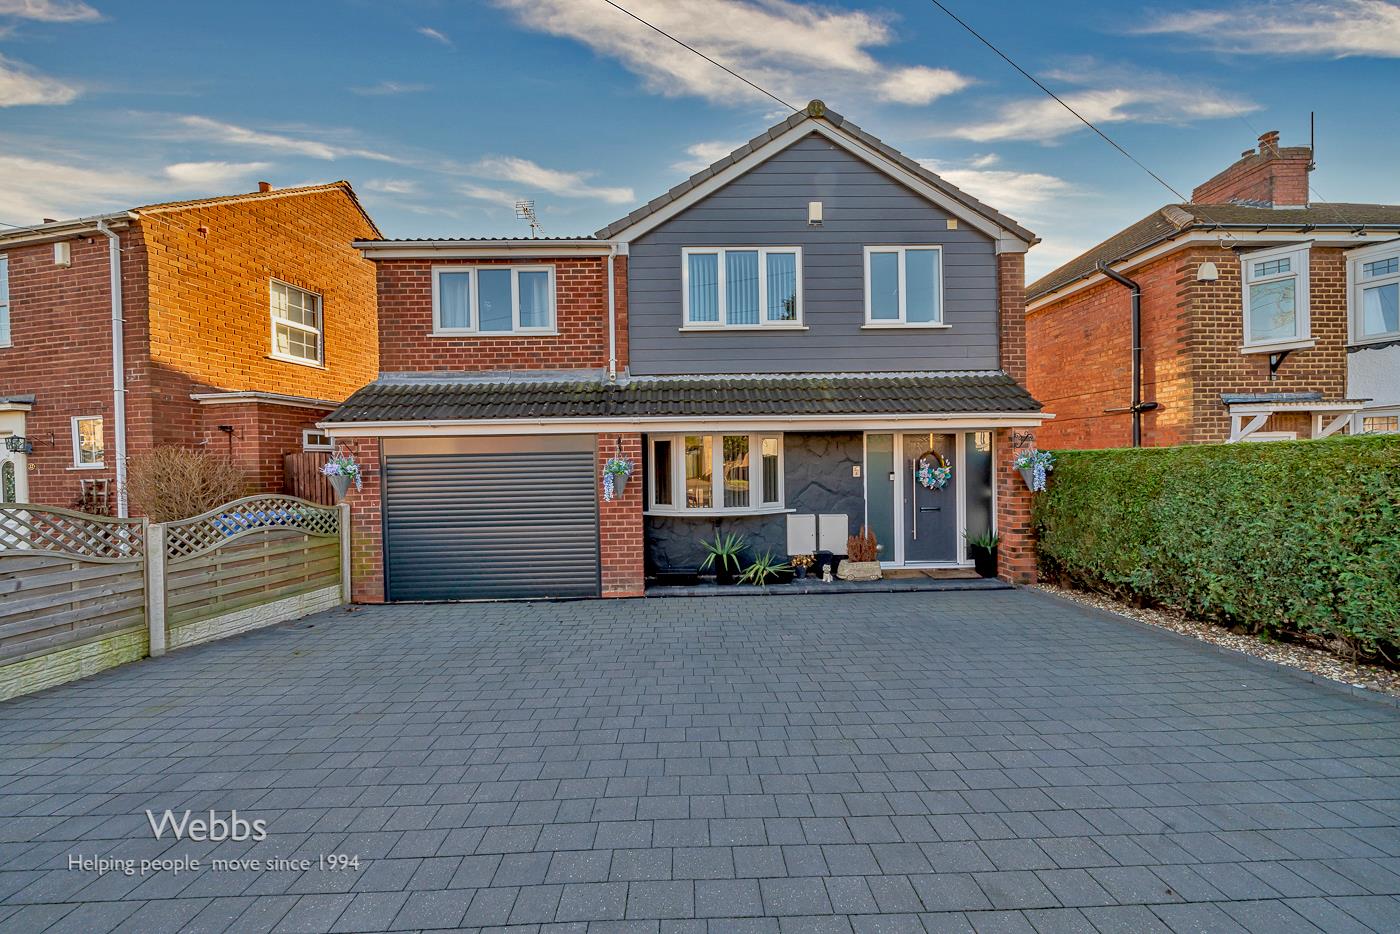
4 Bedroom Detached House | Offers Over £350,000
****** INTERNAL VIEWING IS ESSENTIAL ****** MOTIVATED SELLER LOOKING TO MOVE QUICKLY ******** NO CHAIN ** MOTIVATED SELL...
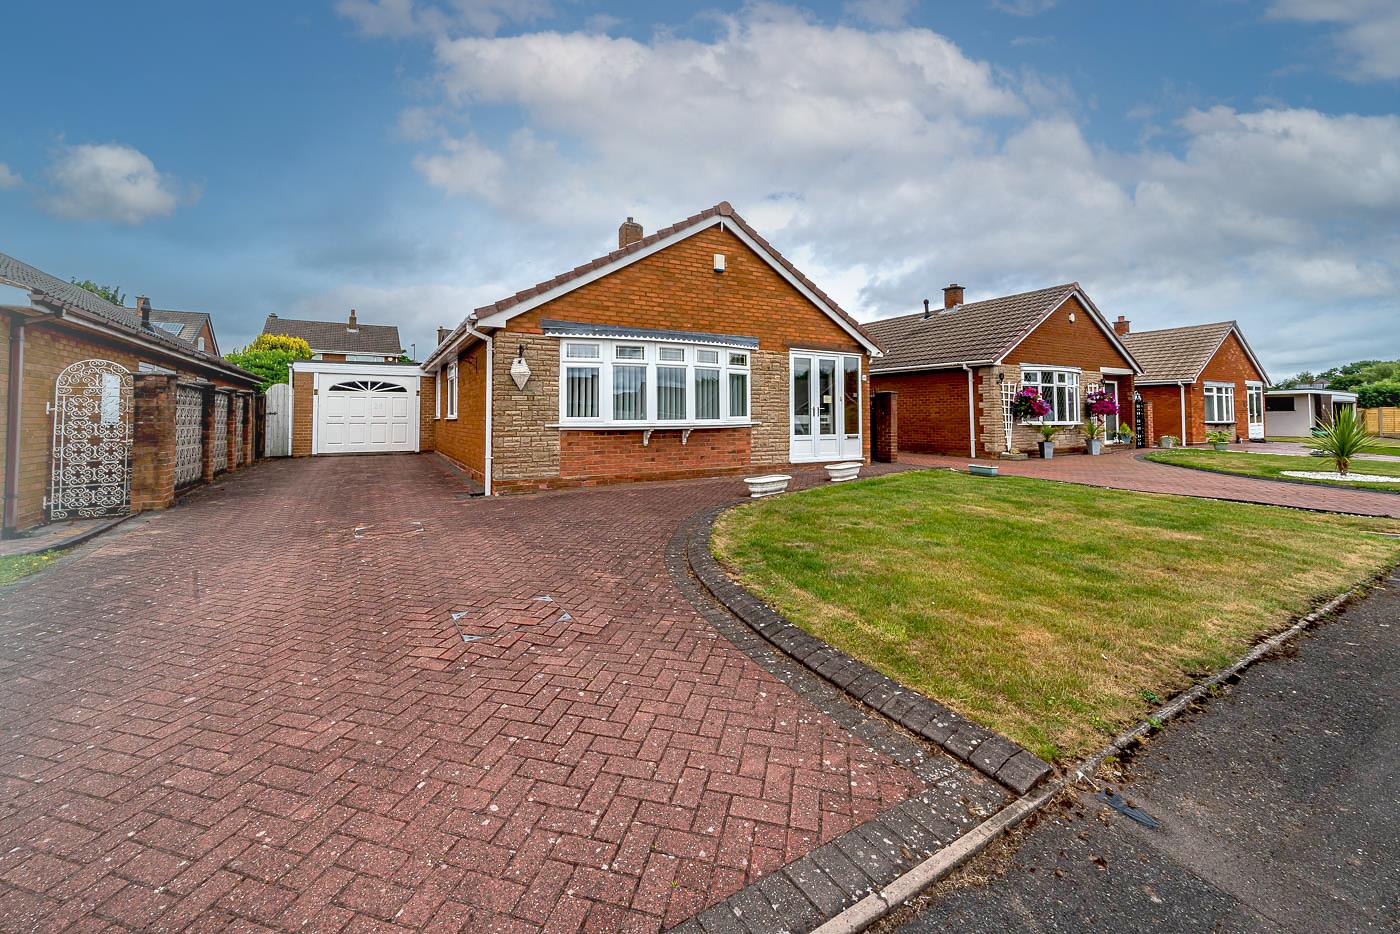
3 Bedroom Detached Bungalow | Guide Price £350,000
Nestled on Goldthorne Avenue in Cannock, this charming detached bungalow presents an excellent opportunity for those see...
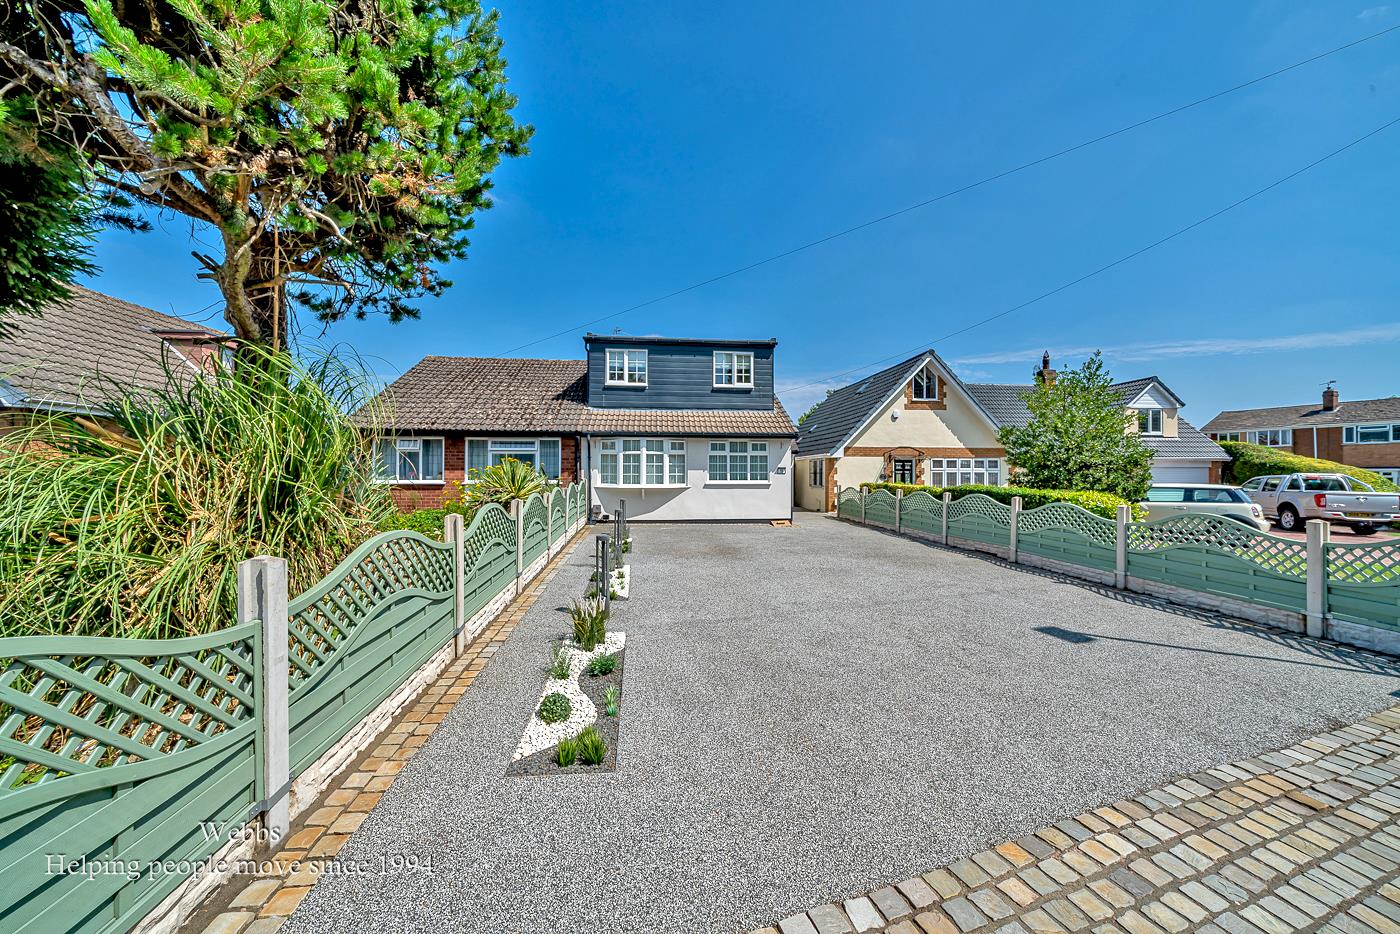
Church Road, Shareshill, Wolverhampton
3 Bedroom Semi-Detached Bungalow | Offers Over £350,000
This stunning semi-detached bungalow is situated in the heart of the sought-after village of Shareshill. Beautifully pre...
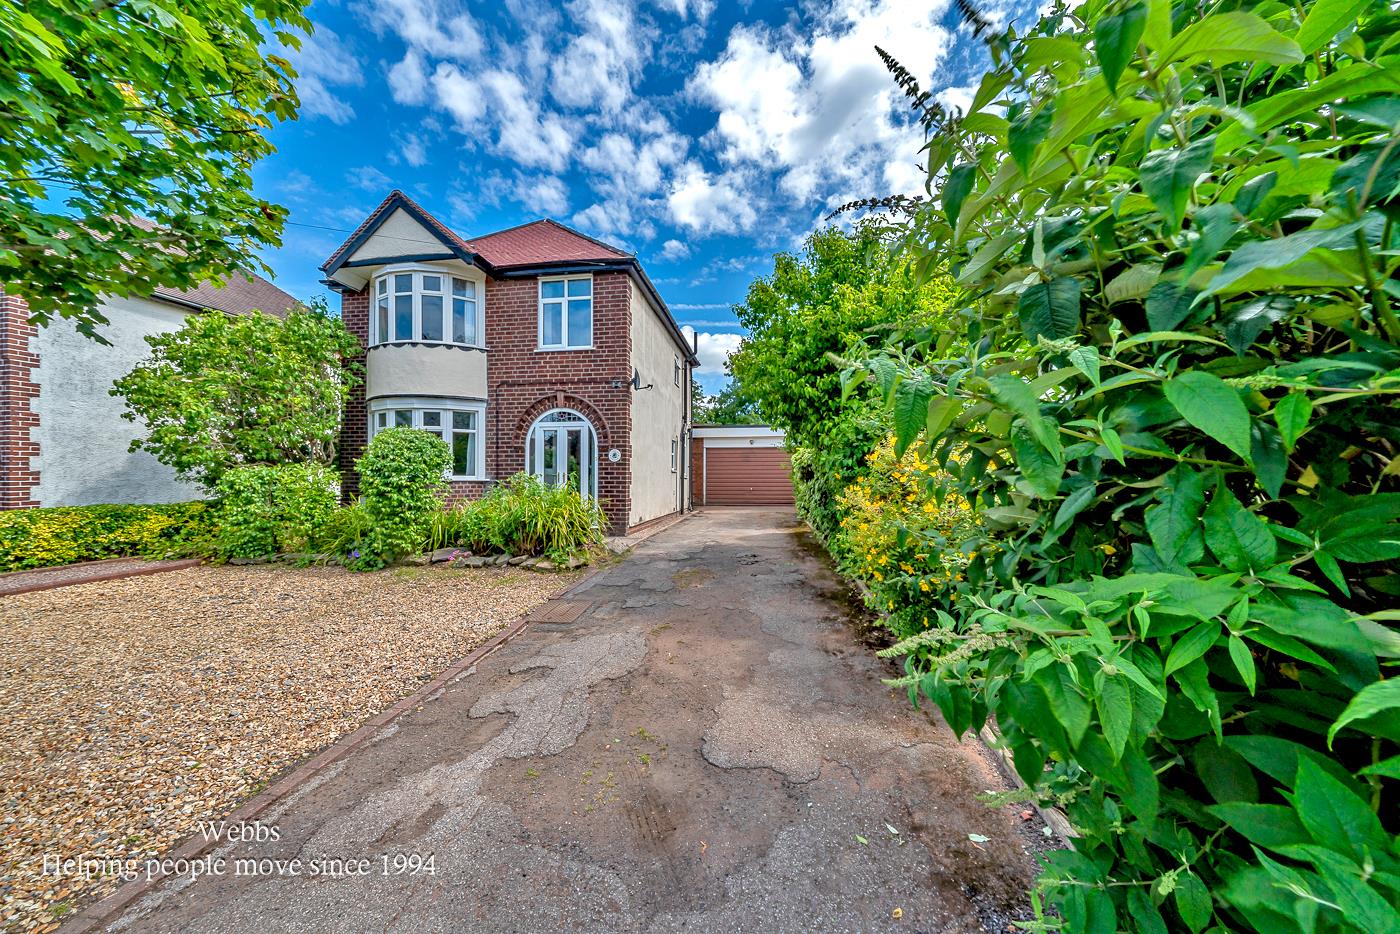
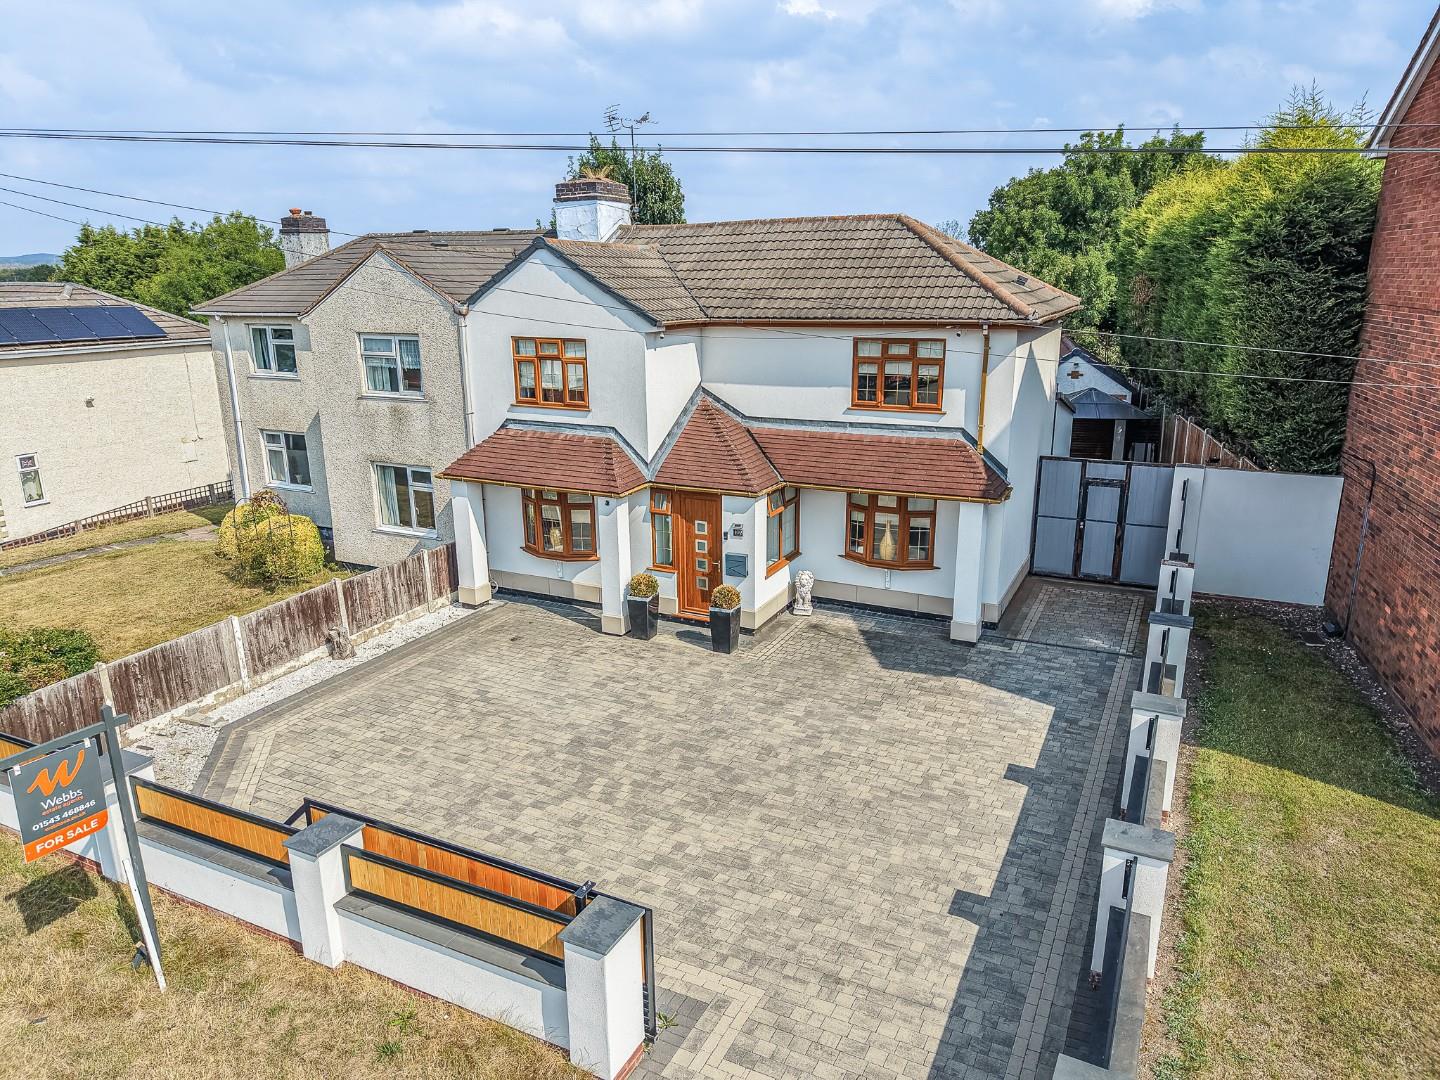
Brownhills Road, Norton Canes, Cannock
3 Bedroom Detached House | £360,000
** TRADITIONAL THREE-BEDROOM DETACHED HOME ** EXTENDED KITCHEN, DINING AND FAMILY SPACE ** LARGE LOUNGE ** DOUBLE TANDEM...
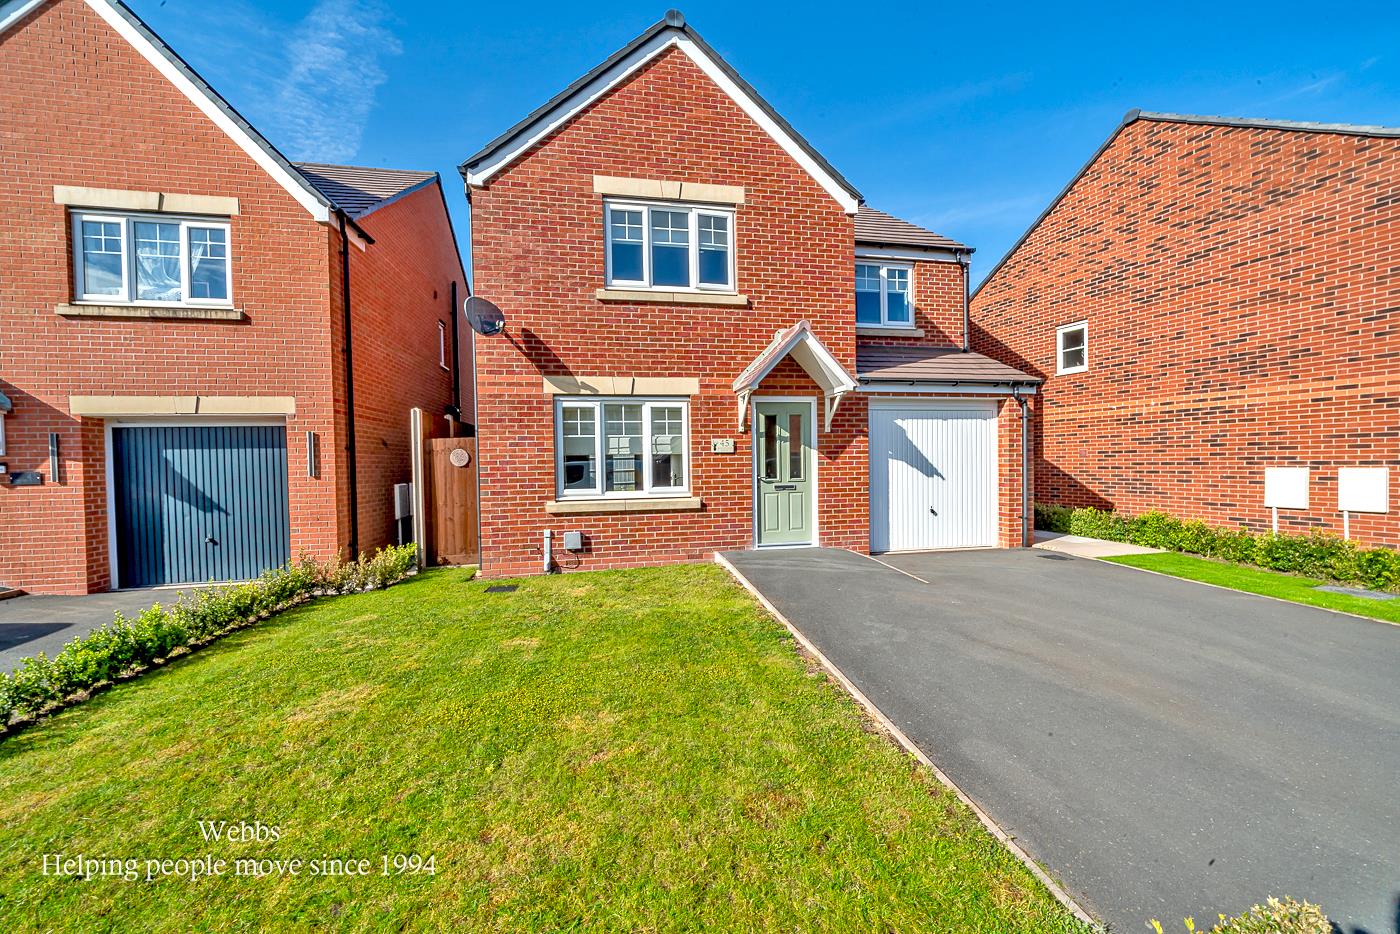
Walsall Road, Great Wyrley, Walsall
3 Bedroom Semi-Detached House | Offers in region of £360,000
** FULLY REFURBISHED ** THREE BED SEMI DETACHED ** OPEN PLAN BESPOKE KITCHEN/DINING /LIVING ROOM ** OUTBUILDING ** DETAC...
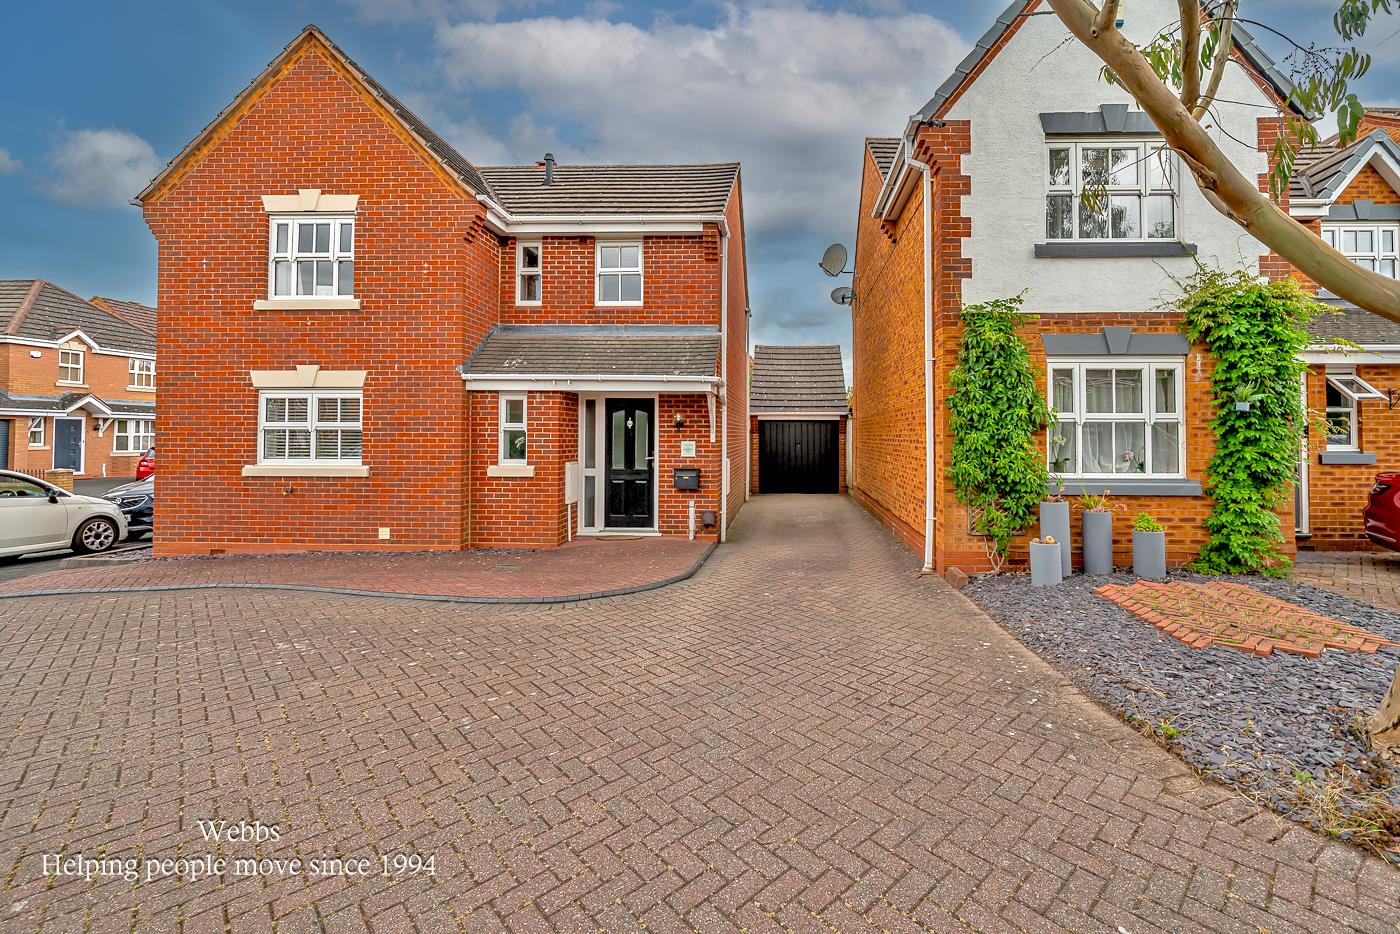
Rosefinch drive, Norton Canes, Cannock
4 Bedroom Detached House | Offers Over £365,000
** WELL PRESENTED DETACHED HOME ** FOUR GENEROUS BEDROOMS ** EN-SUITE TO THE MASTER ** SPACIOUS LOUNGE ** LARGE OPEN PLA...

Webbs Estate Agents (Cannock)
Cannock, Staffordshire, WS11 1LF
01543 468846
How much is your home worth?
Use our short form to request a valuation of your property.
Request a Valuation
©2026 The Guild of Property Professionals. All rights reserved.
Terms and Conditions |
Privacy Policy |
Cookie Policy |
Complaints Policy |
Members Login
The Guild of Property Professionals Trading Address: 121 Park Lane, London W1K 7AG. GPEA Limited.
Registered in England & Wales.
Company No: 02819824.
Registered Office Address: The Old Courthouse, 60A London Road, Grantham, NG31 6HR.
VAT Registration No: 180897859

