
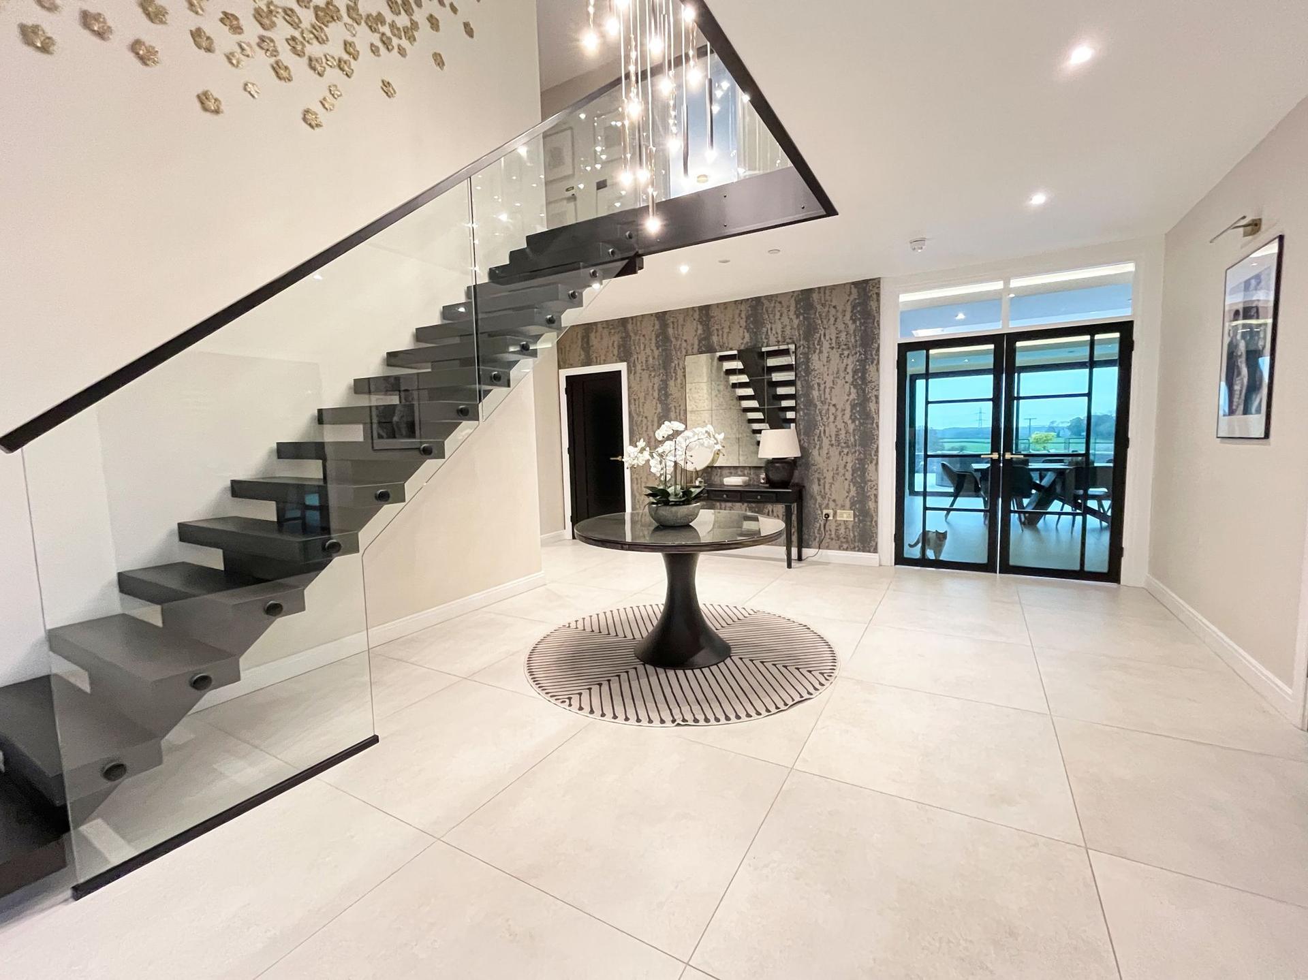
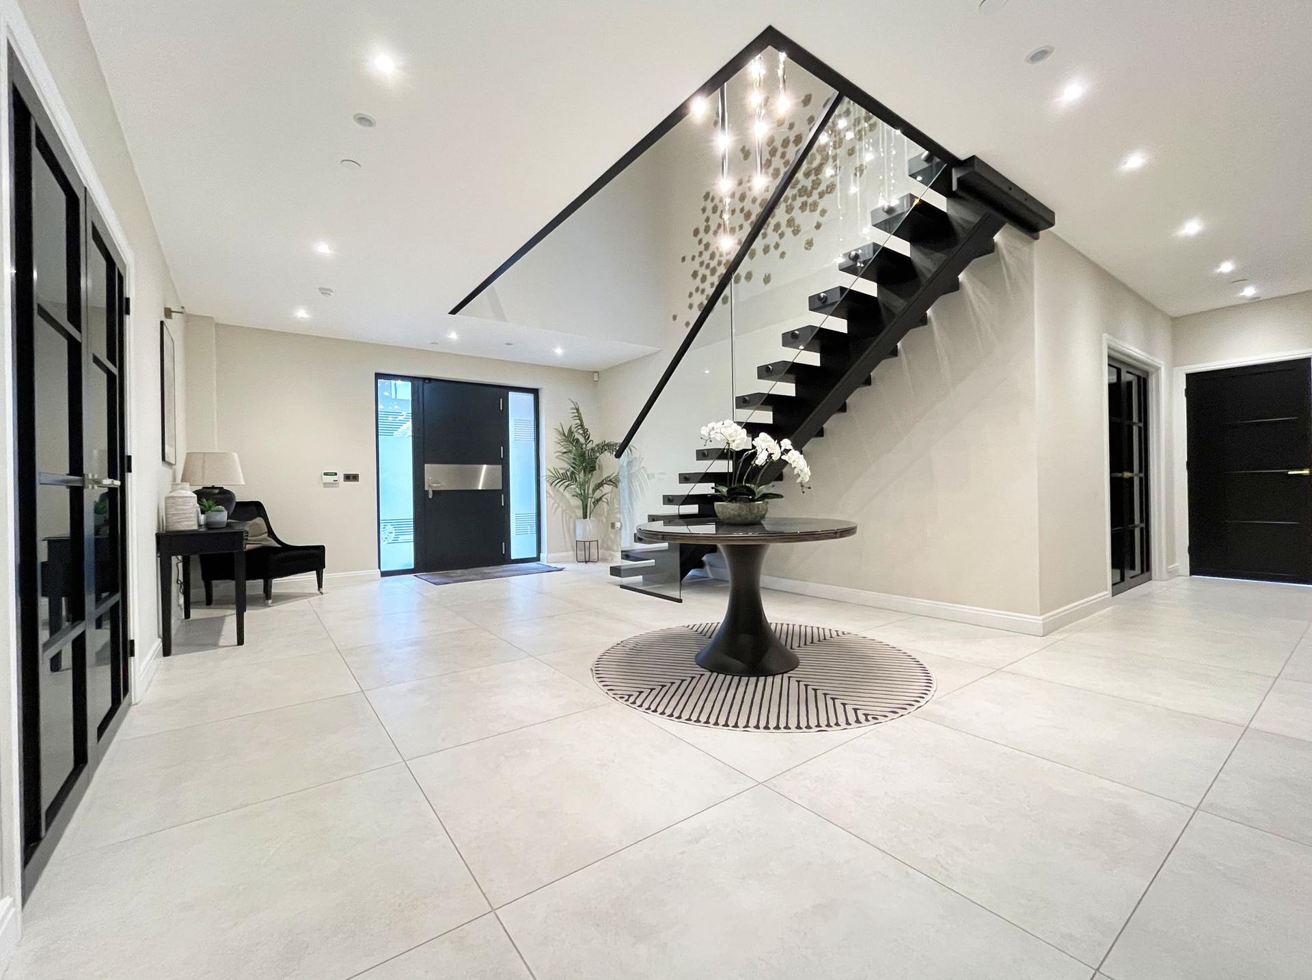
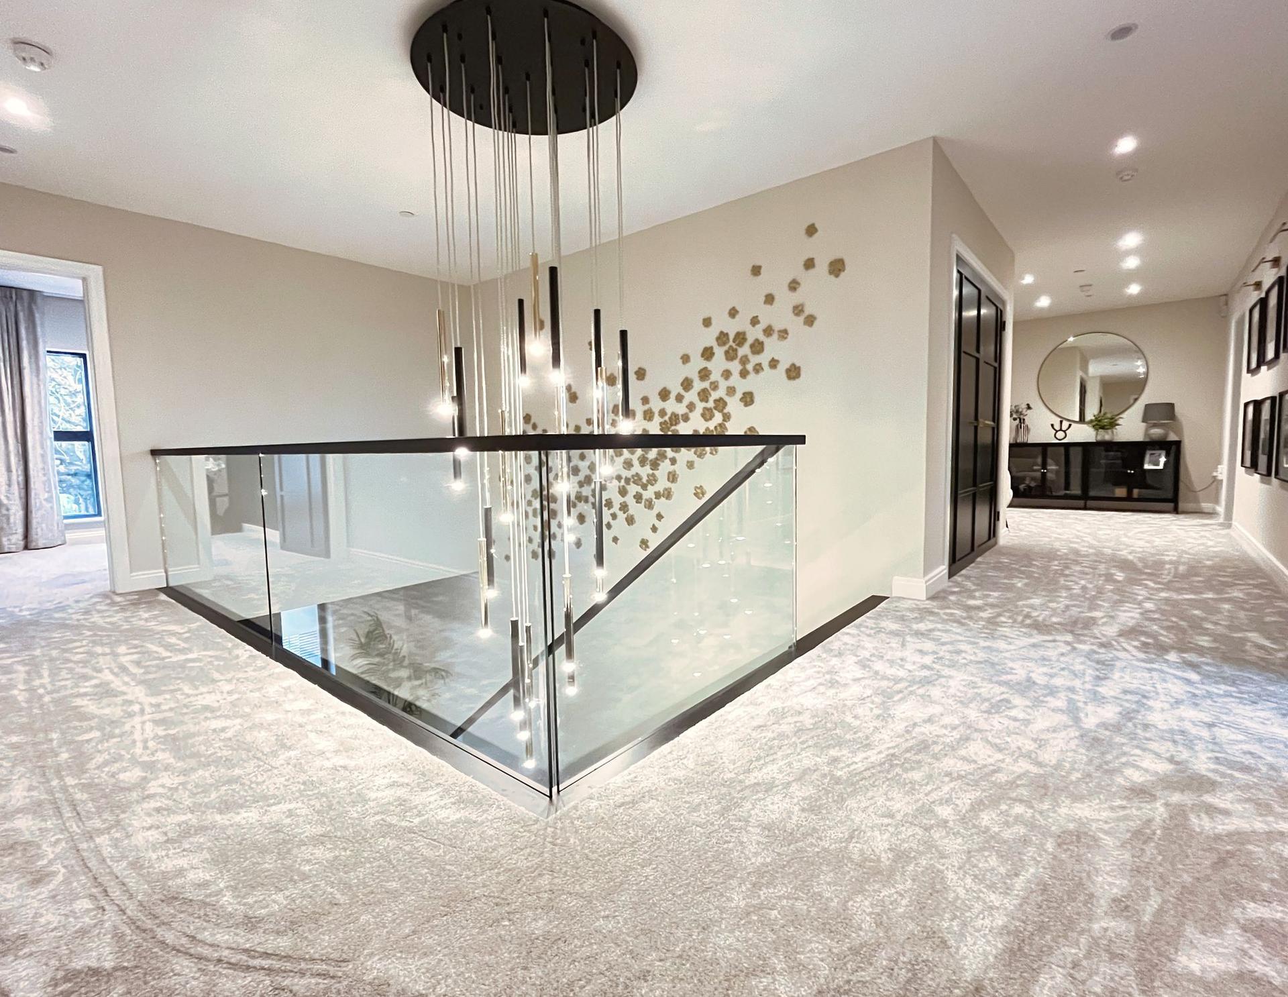
- Impressive entrance hall with galleried glass landing, modern chandelier and underfloor heating throughout the ground floor.
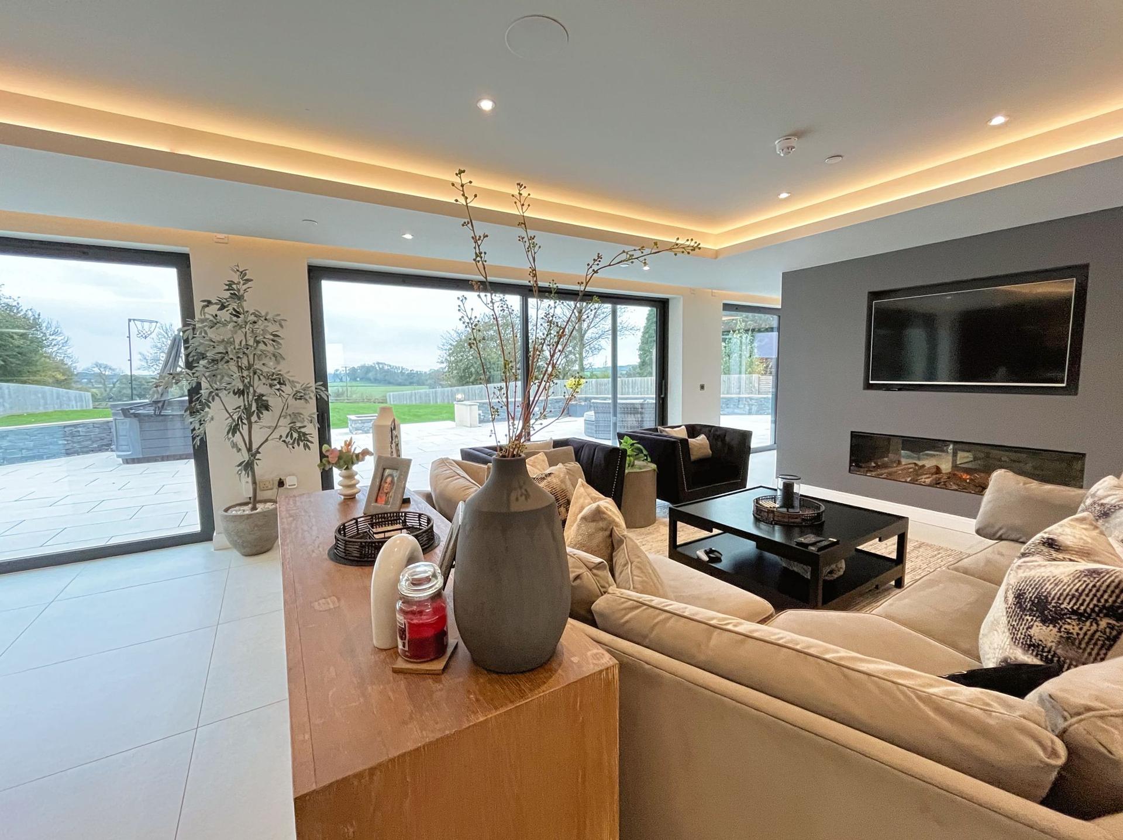
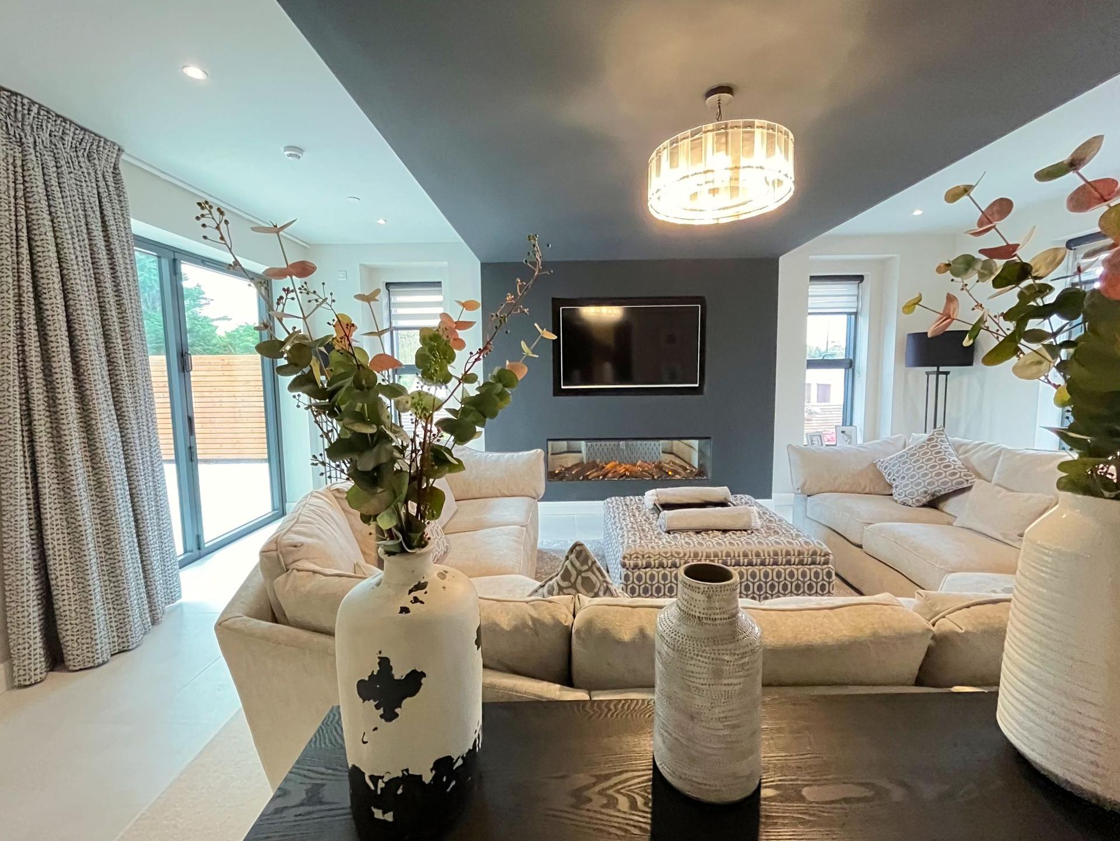
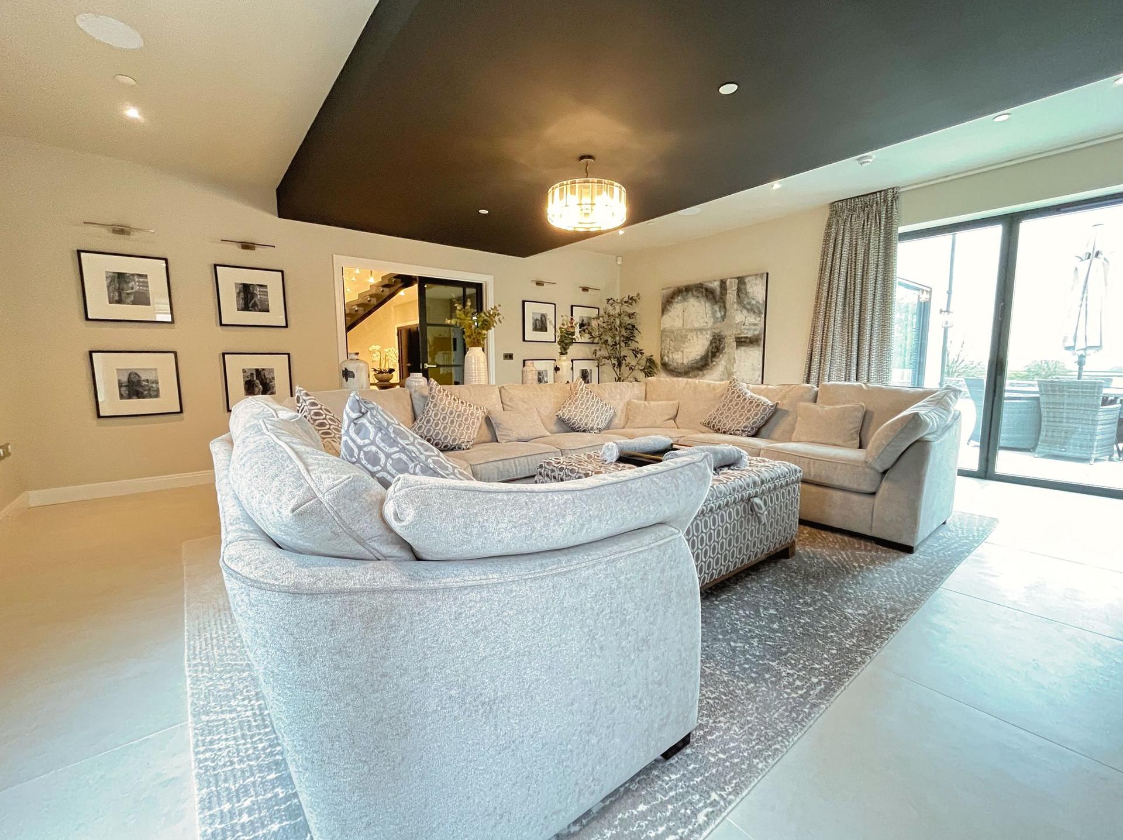
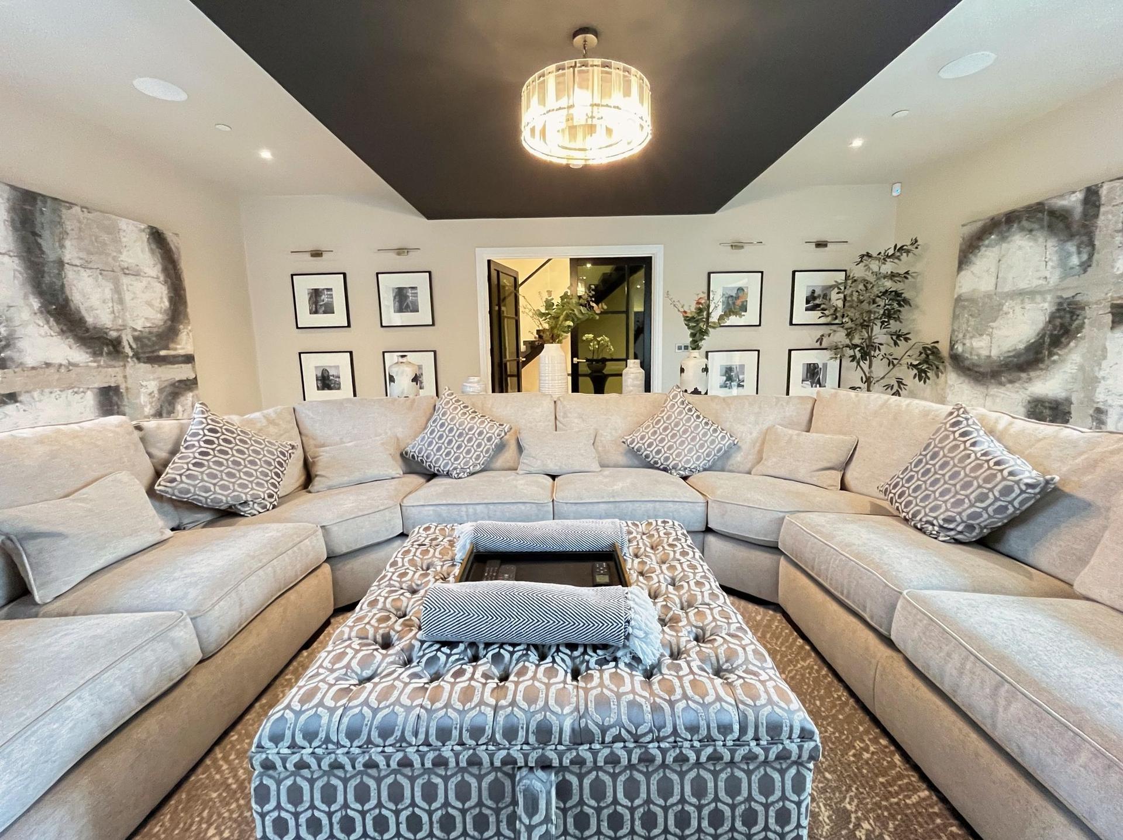
- Triple-aspect sitting room with electric fireplace and bi-fold doors opening onto the rear garden.
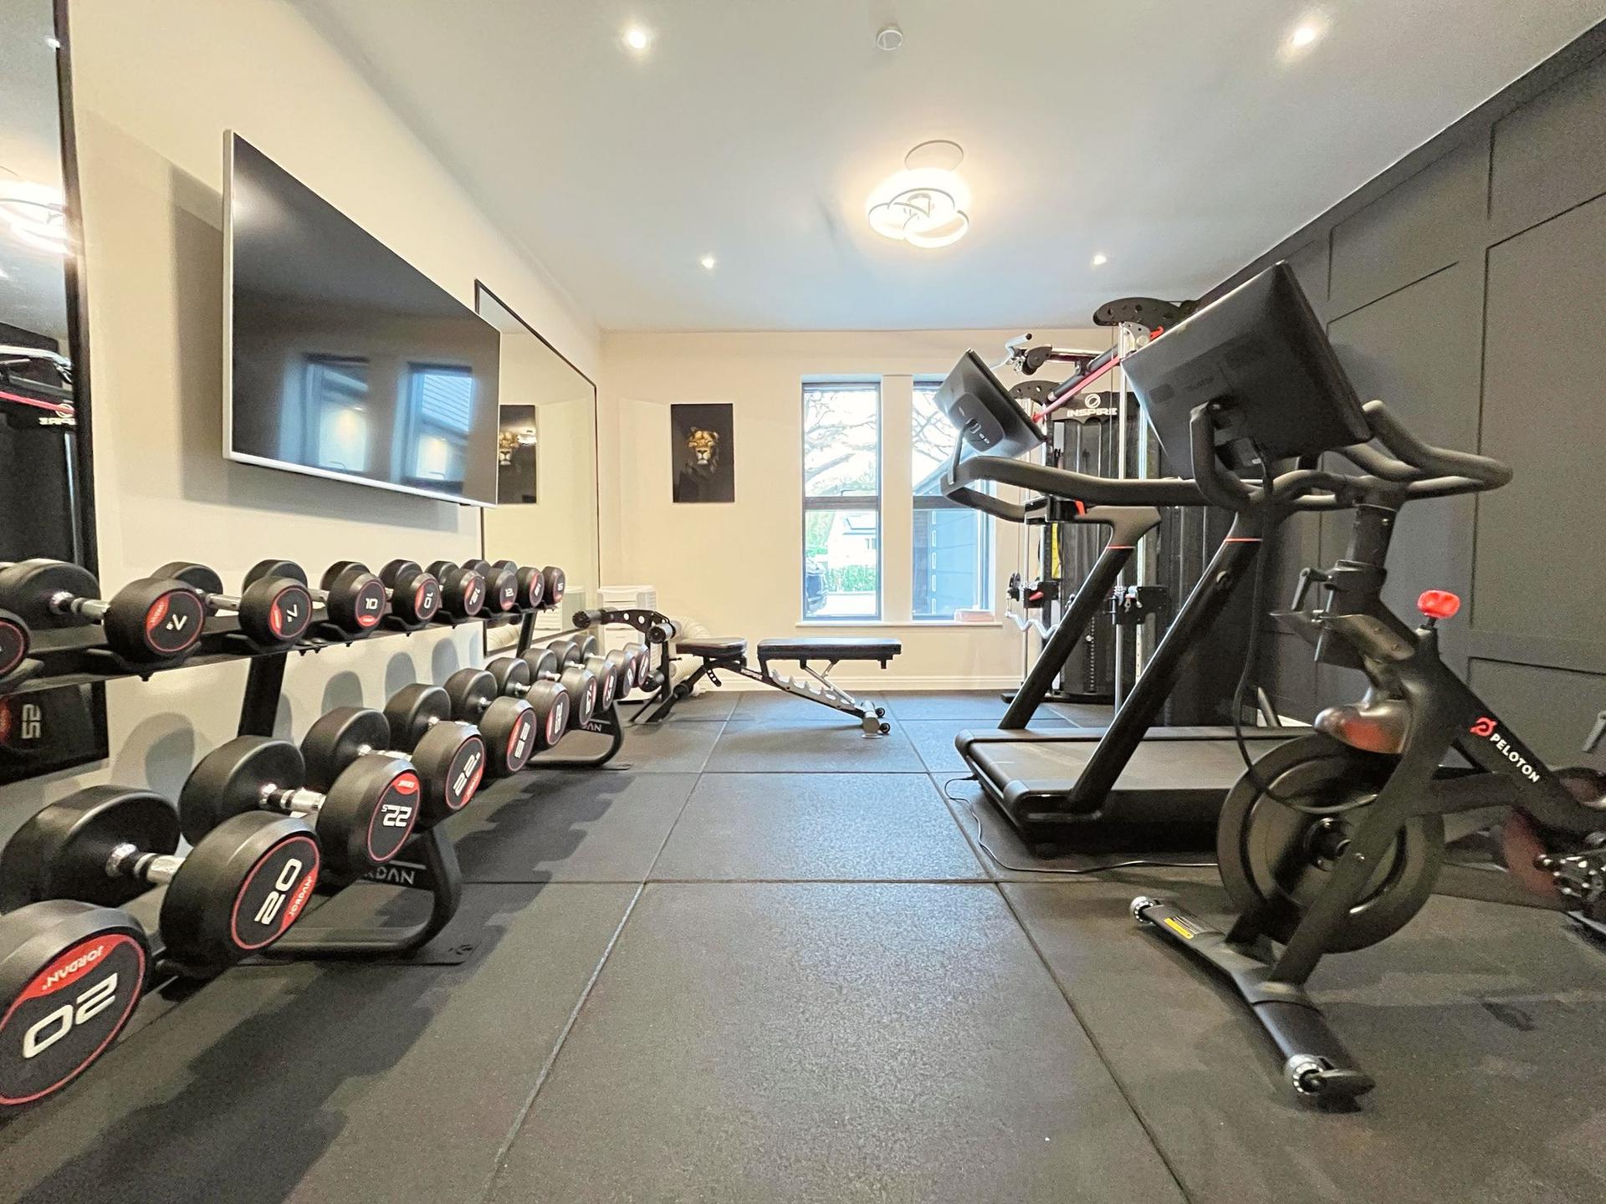
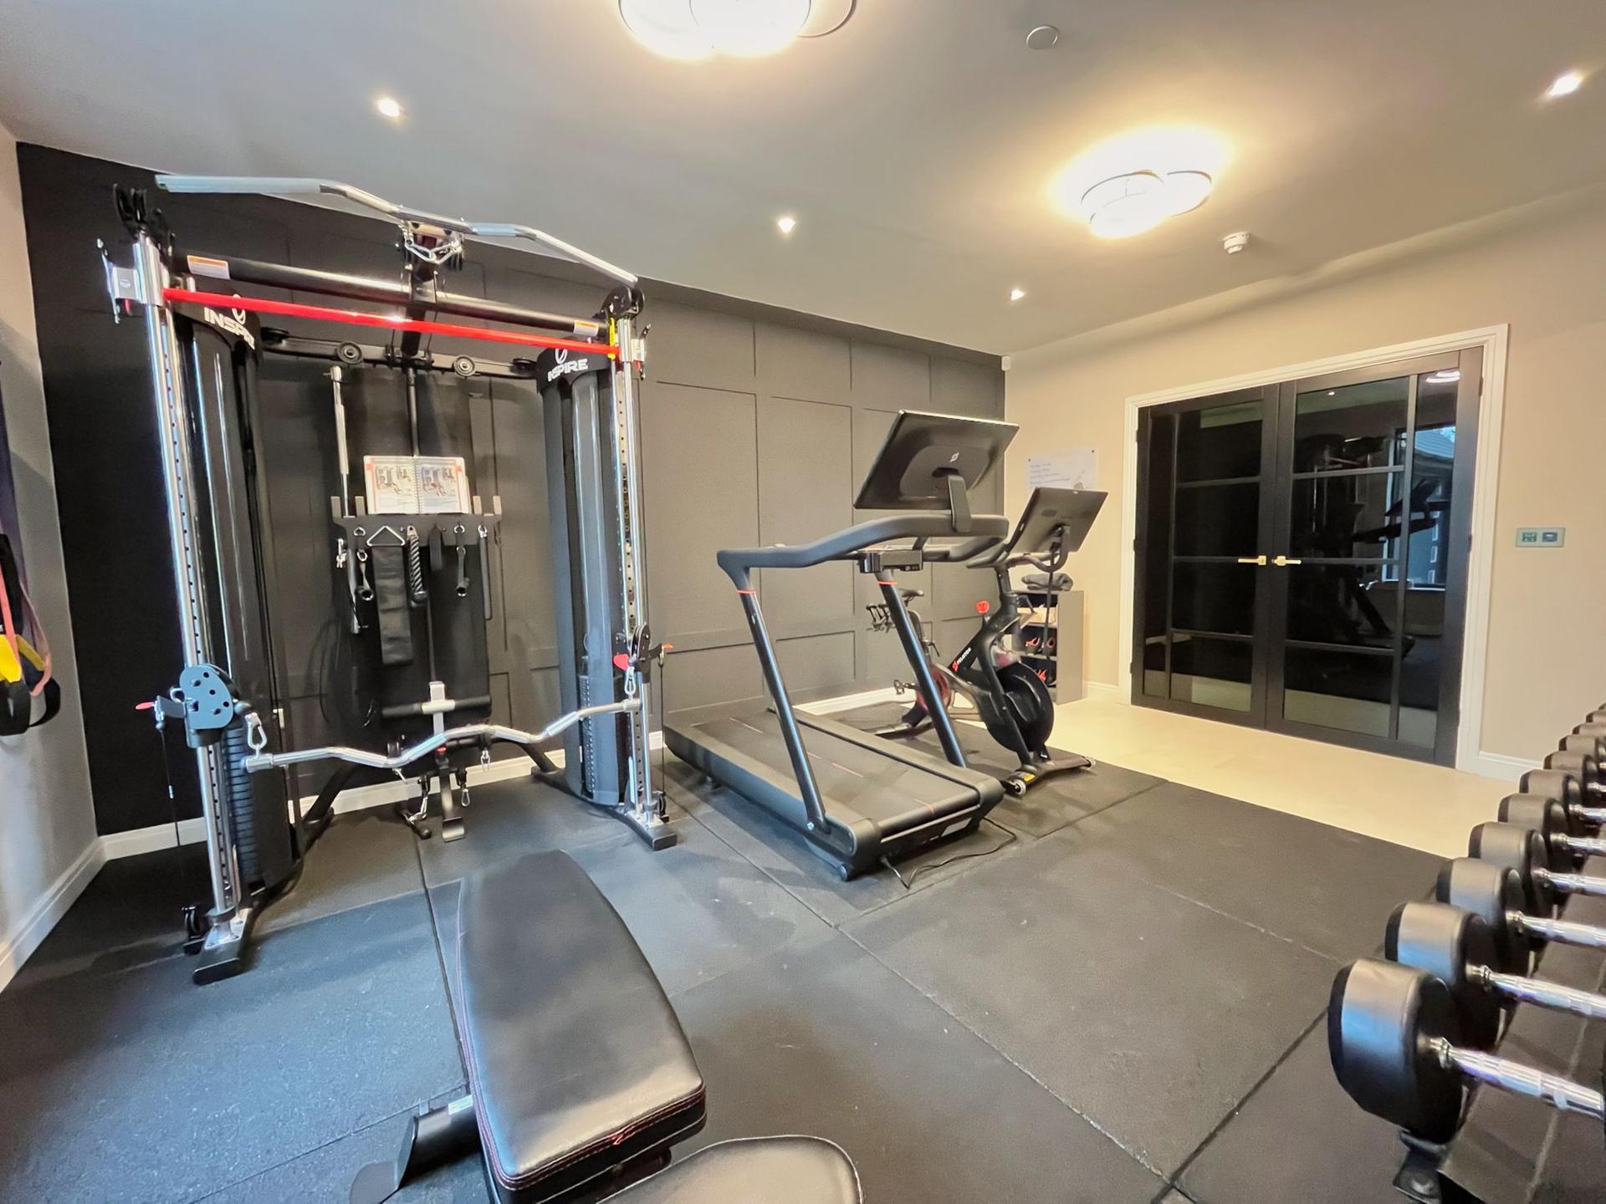
- Dedicated home gym with rubber flooring, panelled walls and front-facing views.
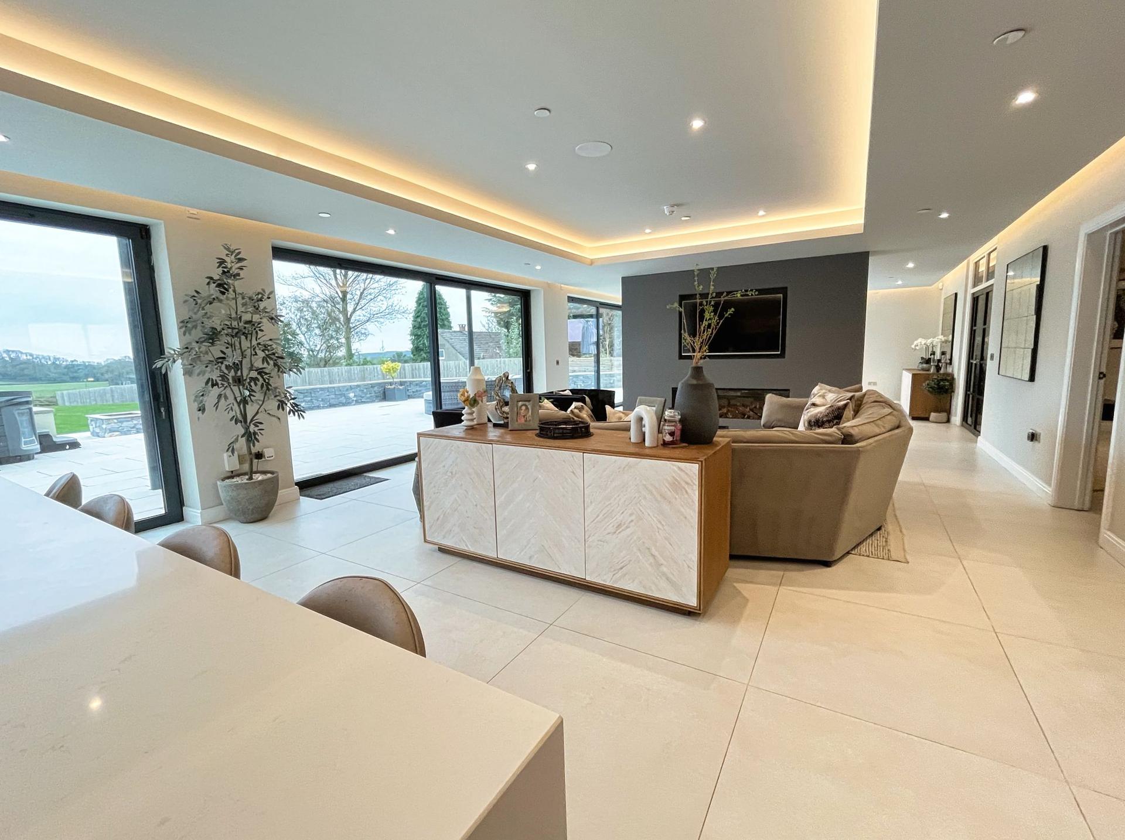
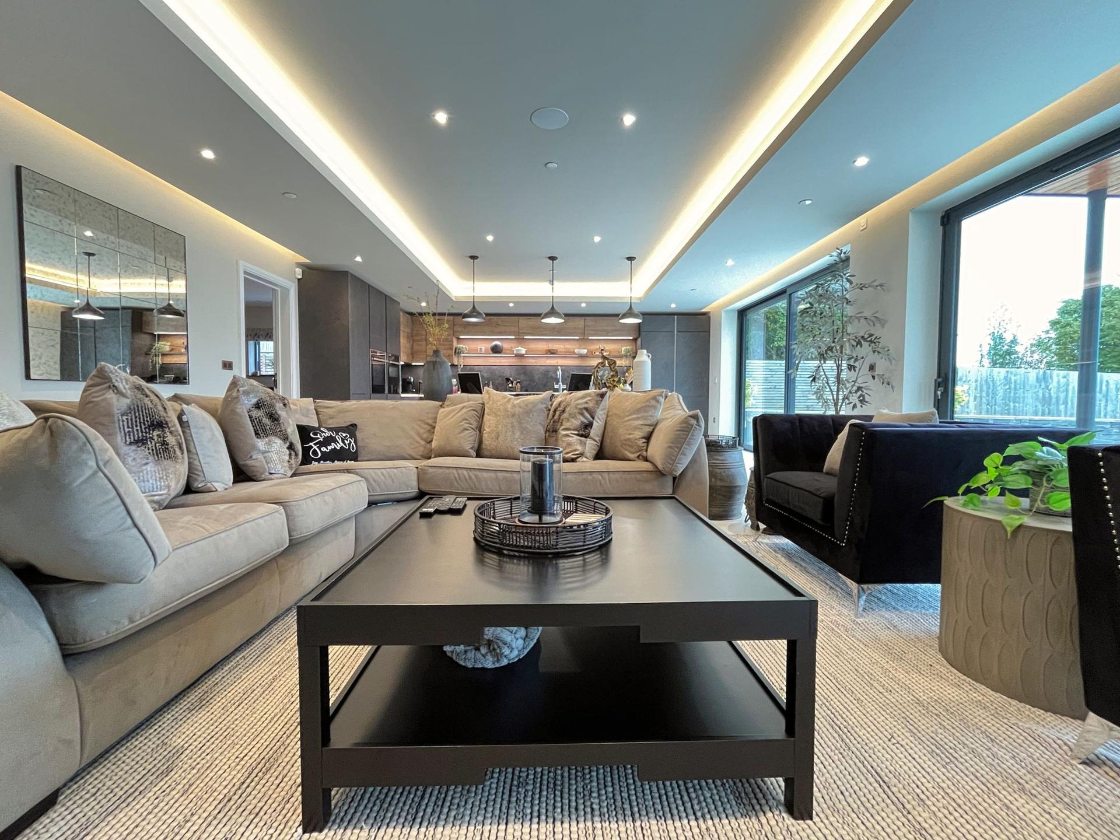
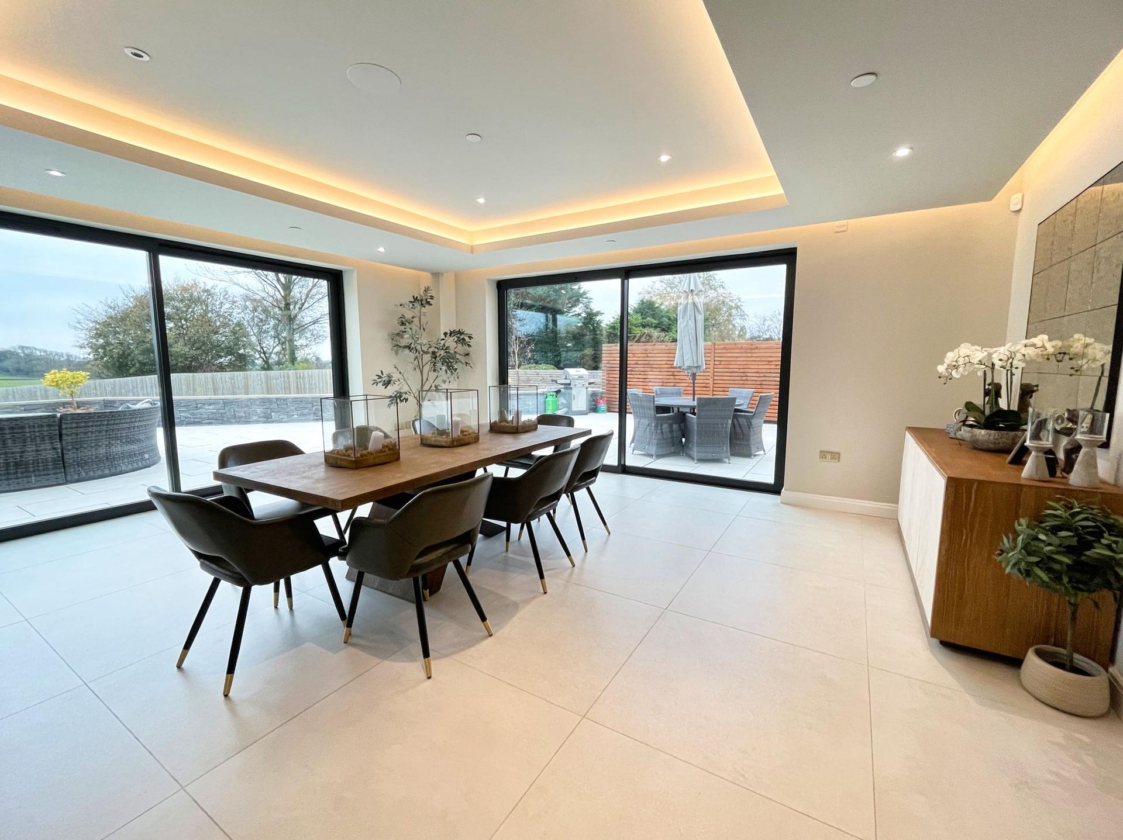
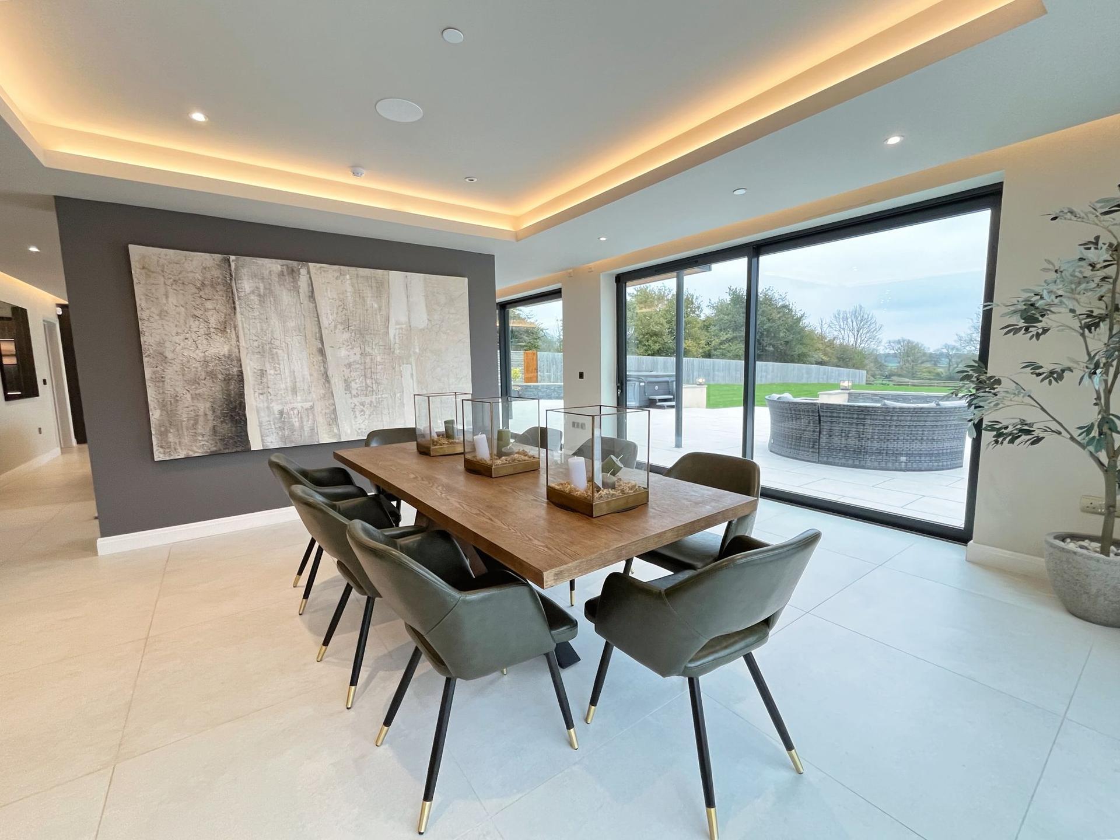
- Outstanding open-plan kitchen/living/dining room spanning the full width of the property with multiple floor-to-ceiling sliding doors.
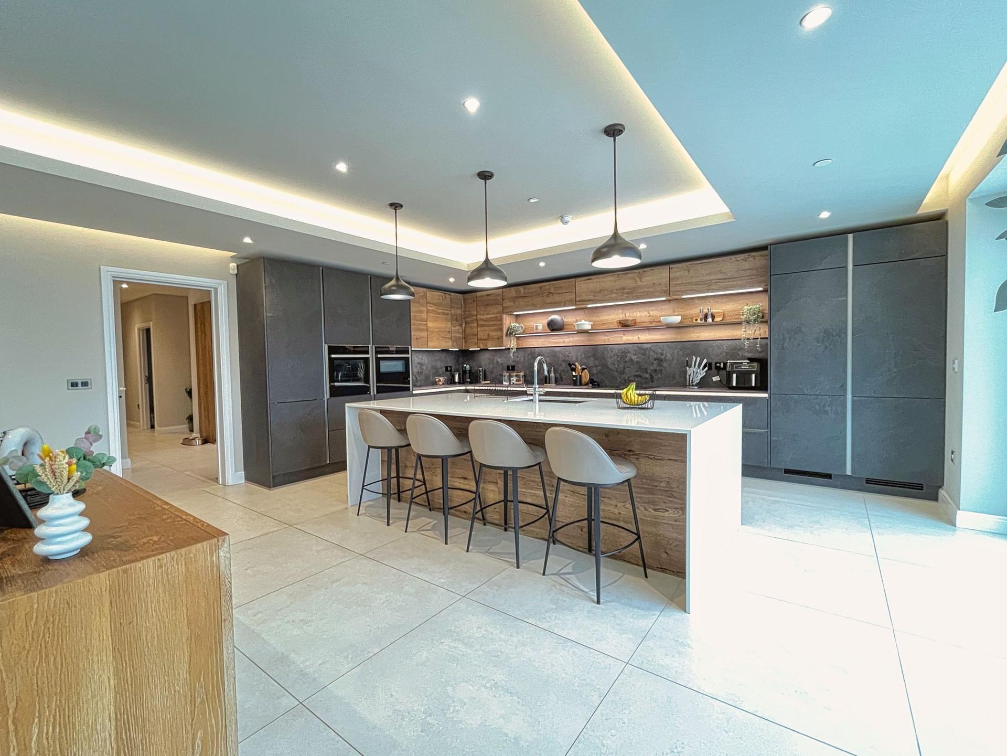
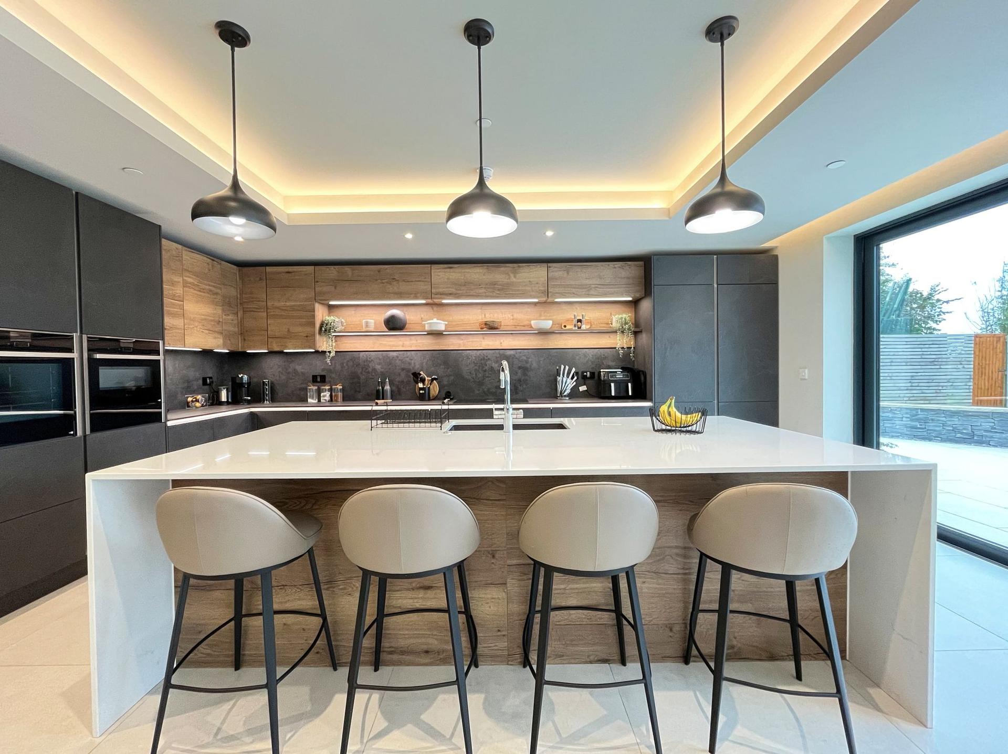
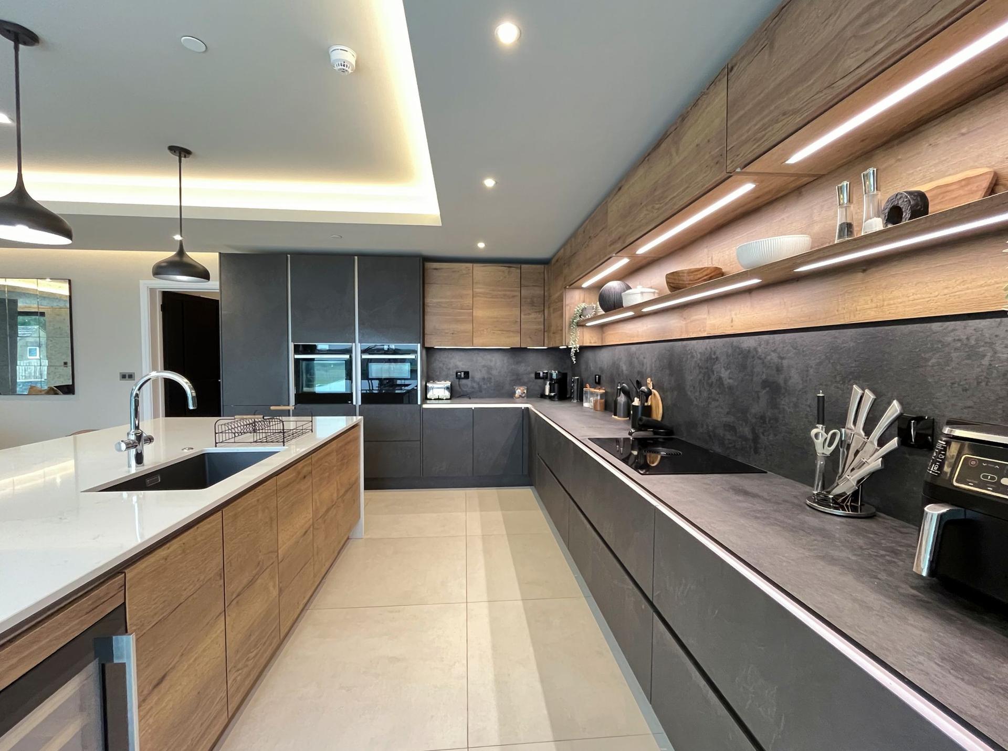
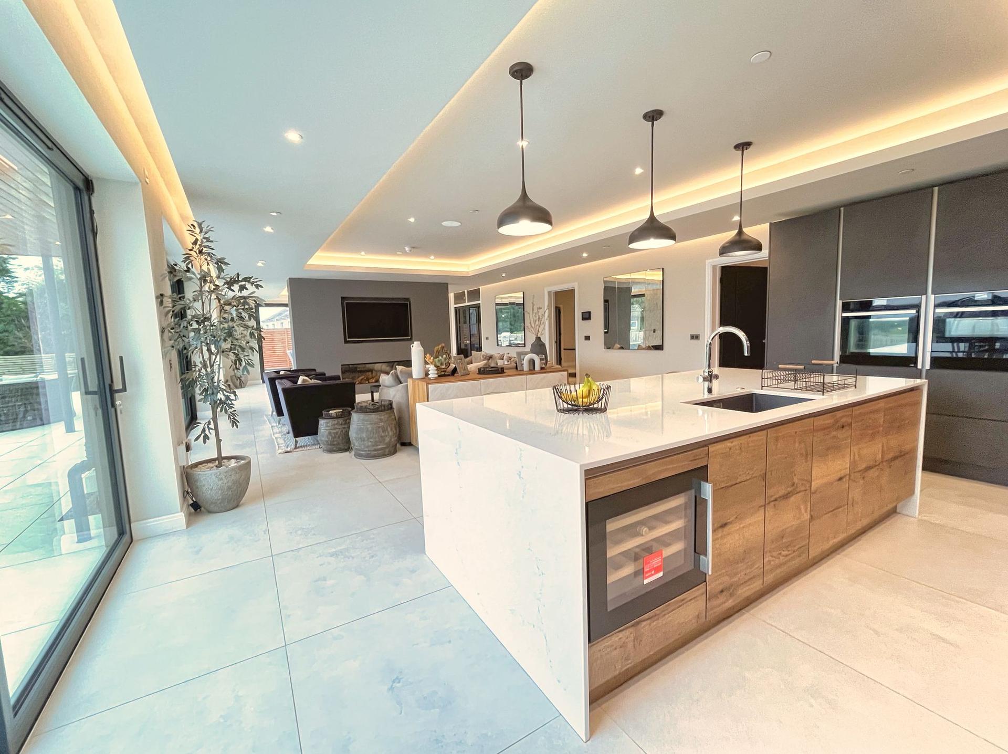
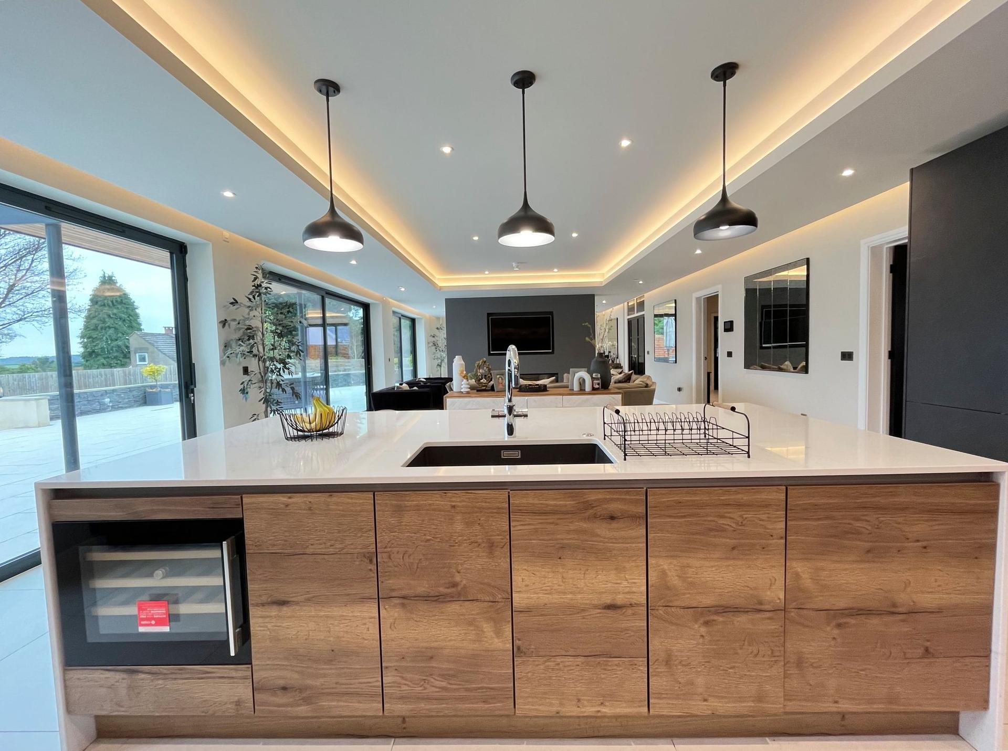
- High-specification kitchen featuring Neff Wi-Fi ovens, Bora induction hob, Liebherr fridge/freezer, boiling water tap and central island.
- Practical boot room, utility area, shower room, WC and integral double garage with electric door.
- Luxurious principal suite with balcony, dressing room, biometric safe and superb en-suite bathroom.
- Four further double bedrooms, three with en-suite facilities, plus a sixth bedroom/home office and stylish family bathroom.
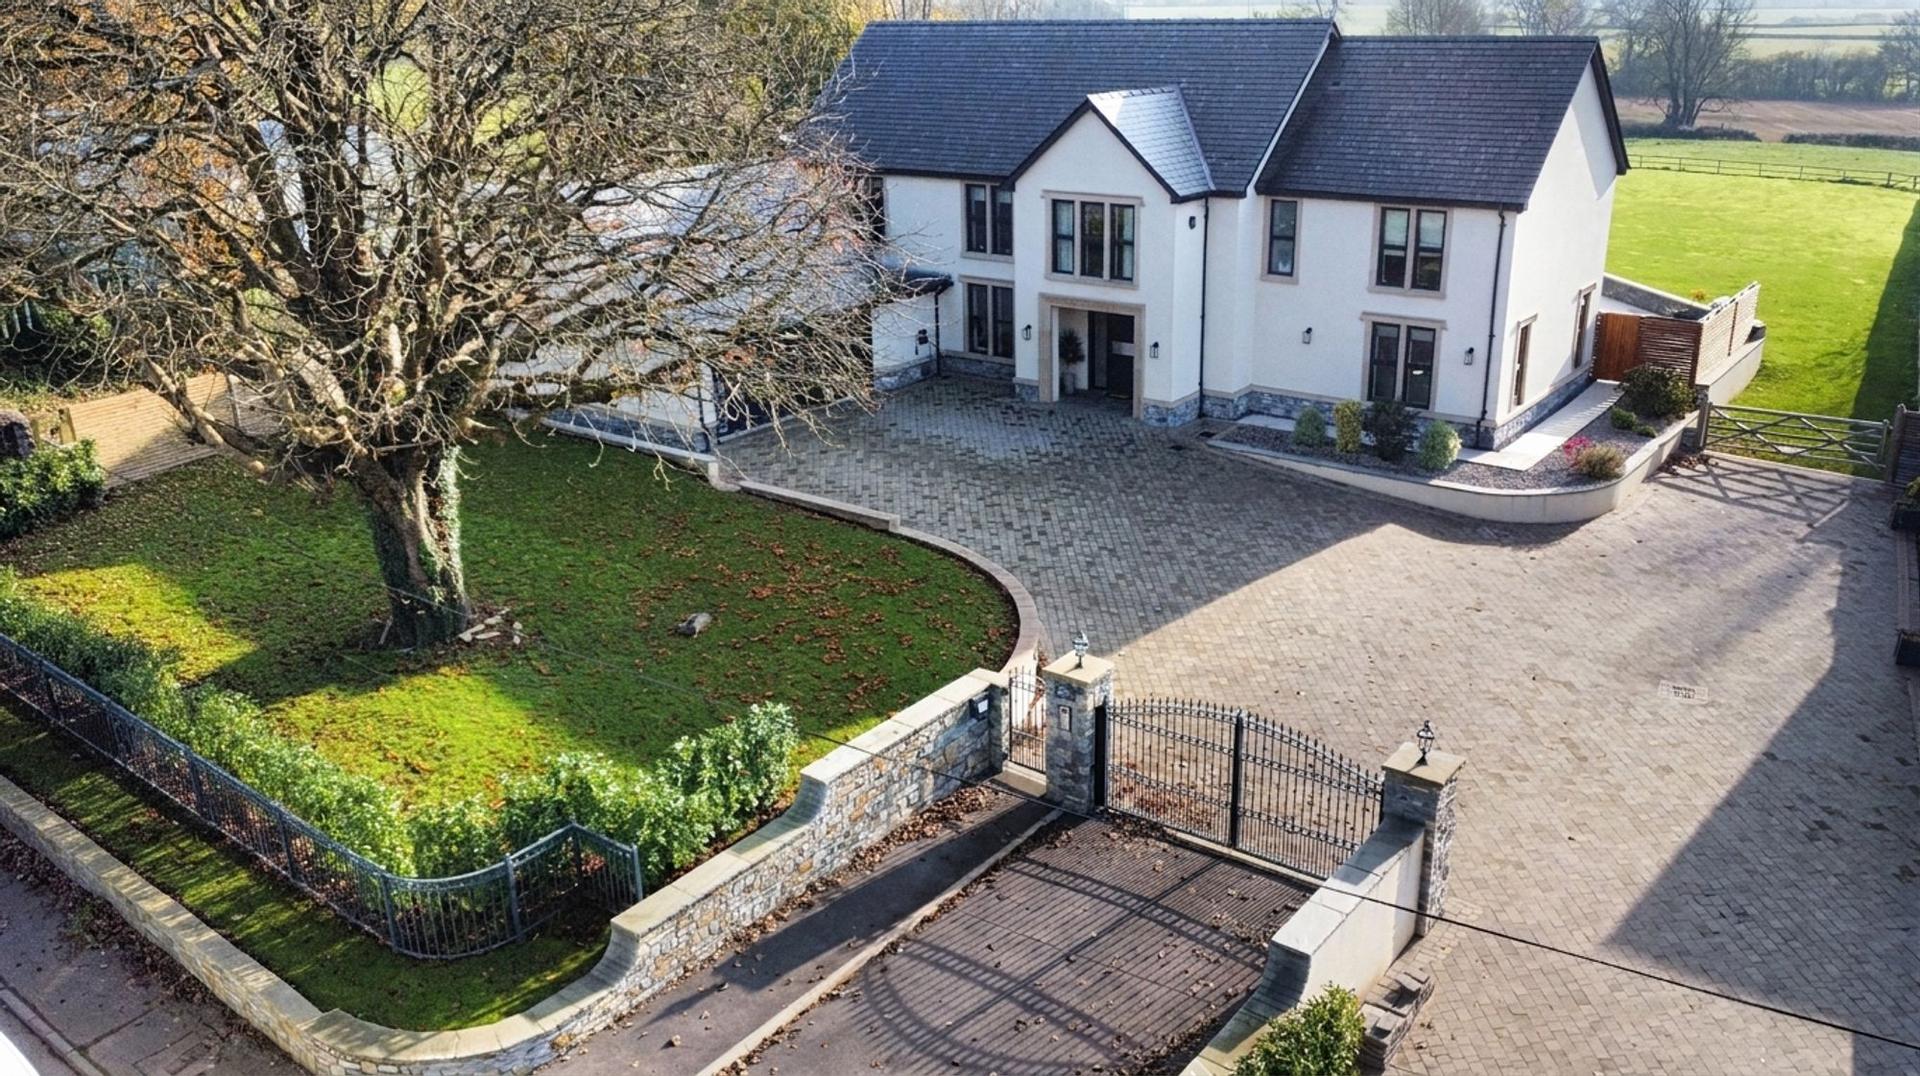
- Electric gated entrance, extensive driveway parking, detached coach house and beautifully landscaped grounds.
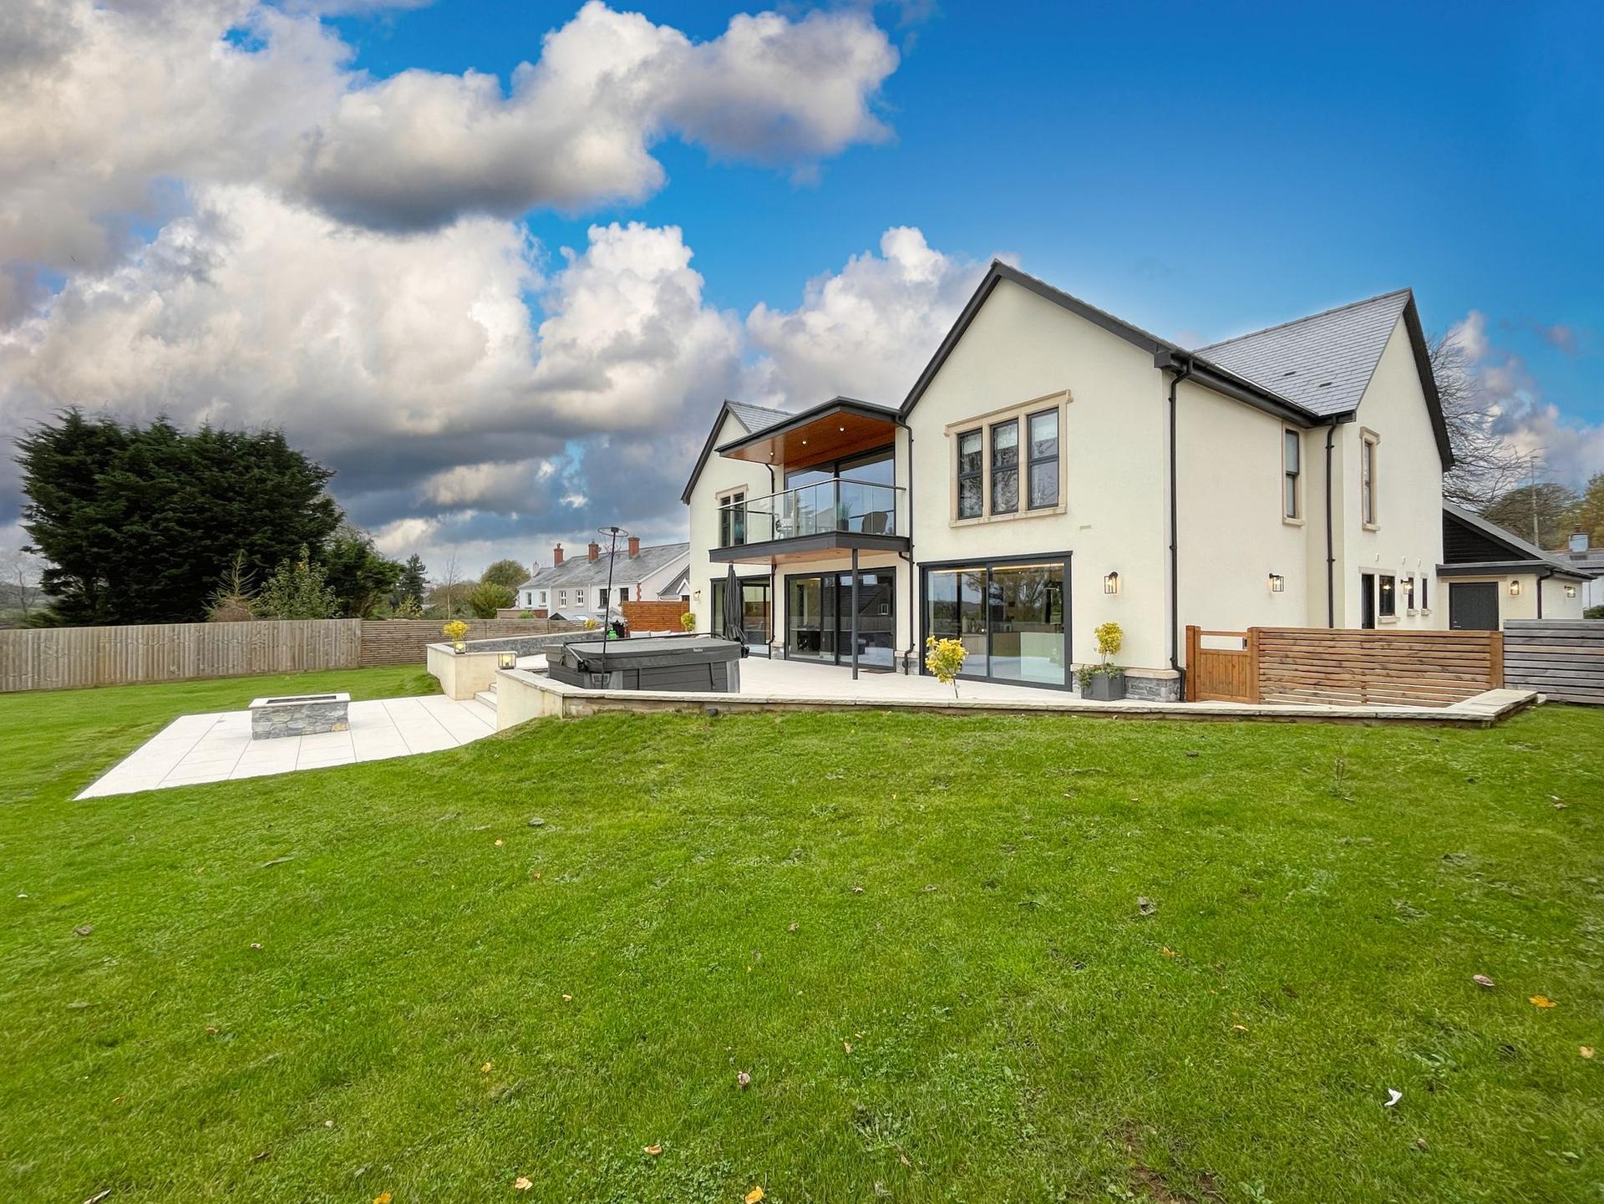
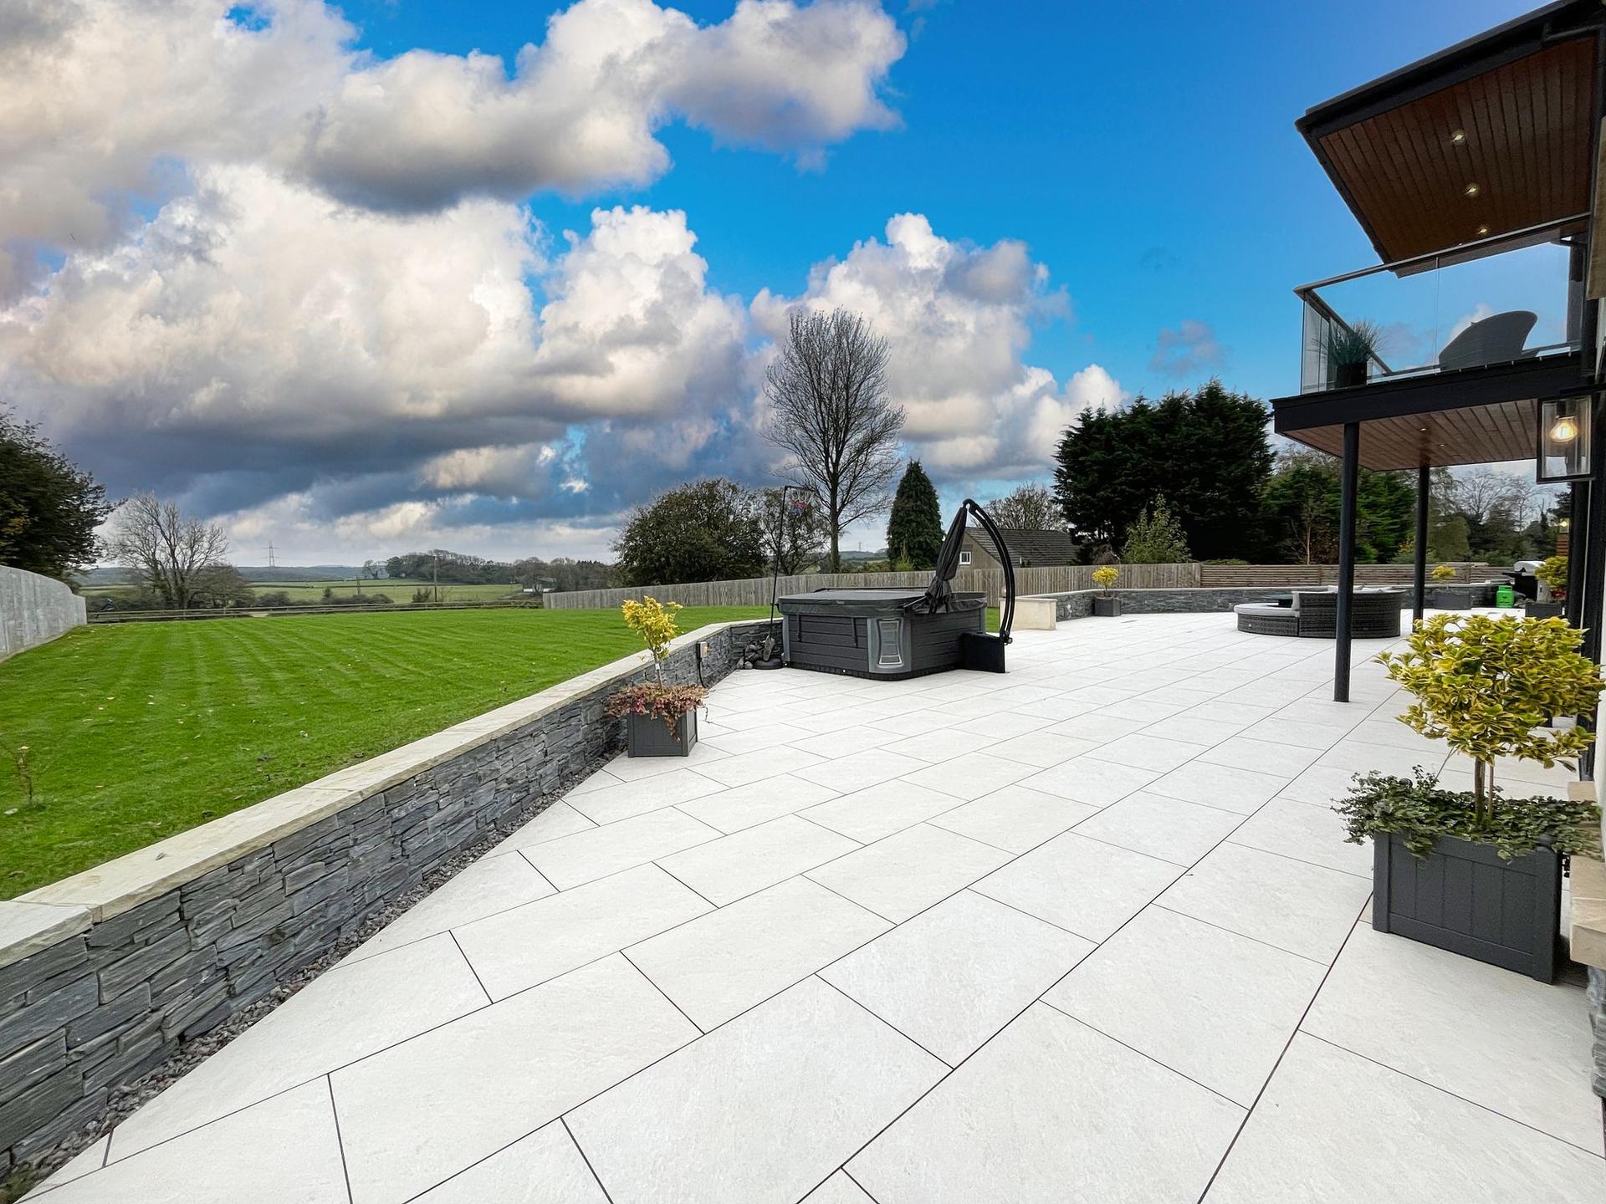
- South-facing rear garden with large terrace, level lawn and countryside views extending towards adjoining paddocks.

6 Bedroom Detached House for sale in Cardiff
 4
6
5
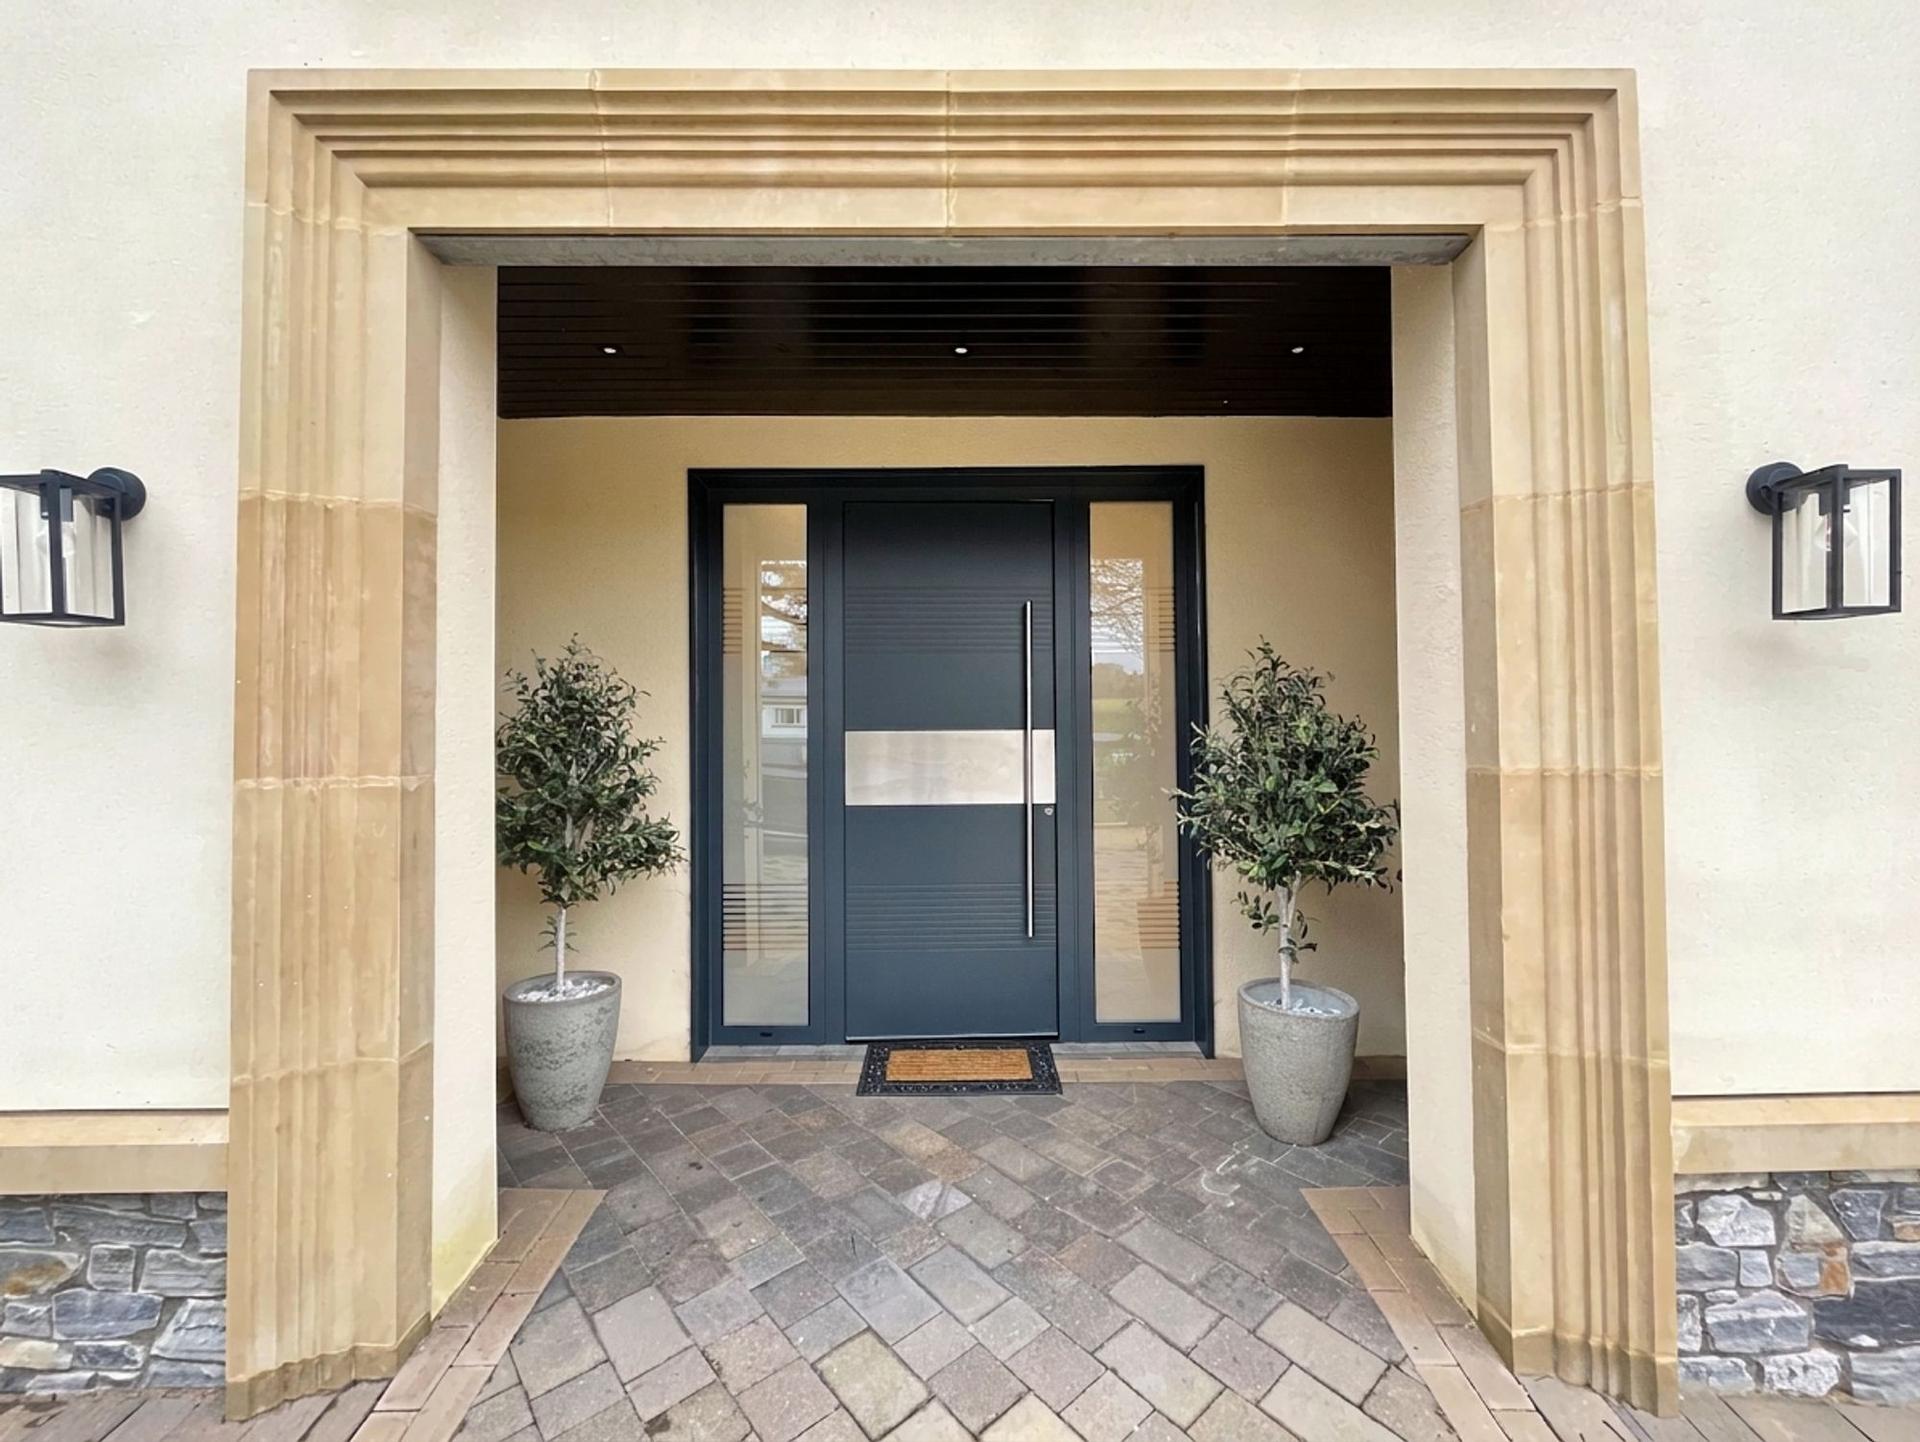
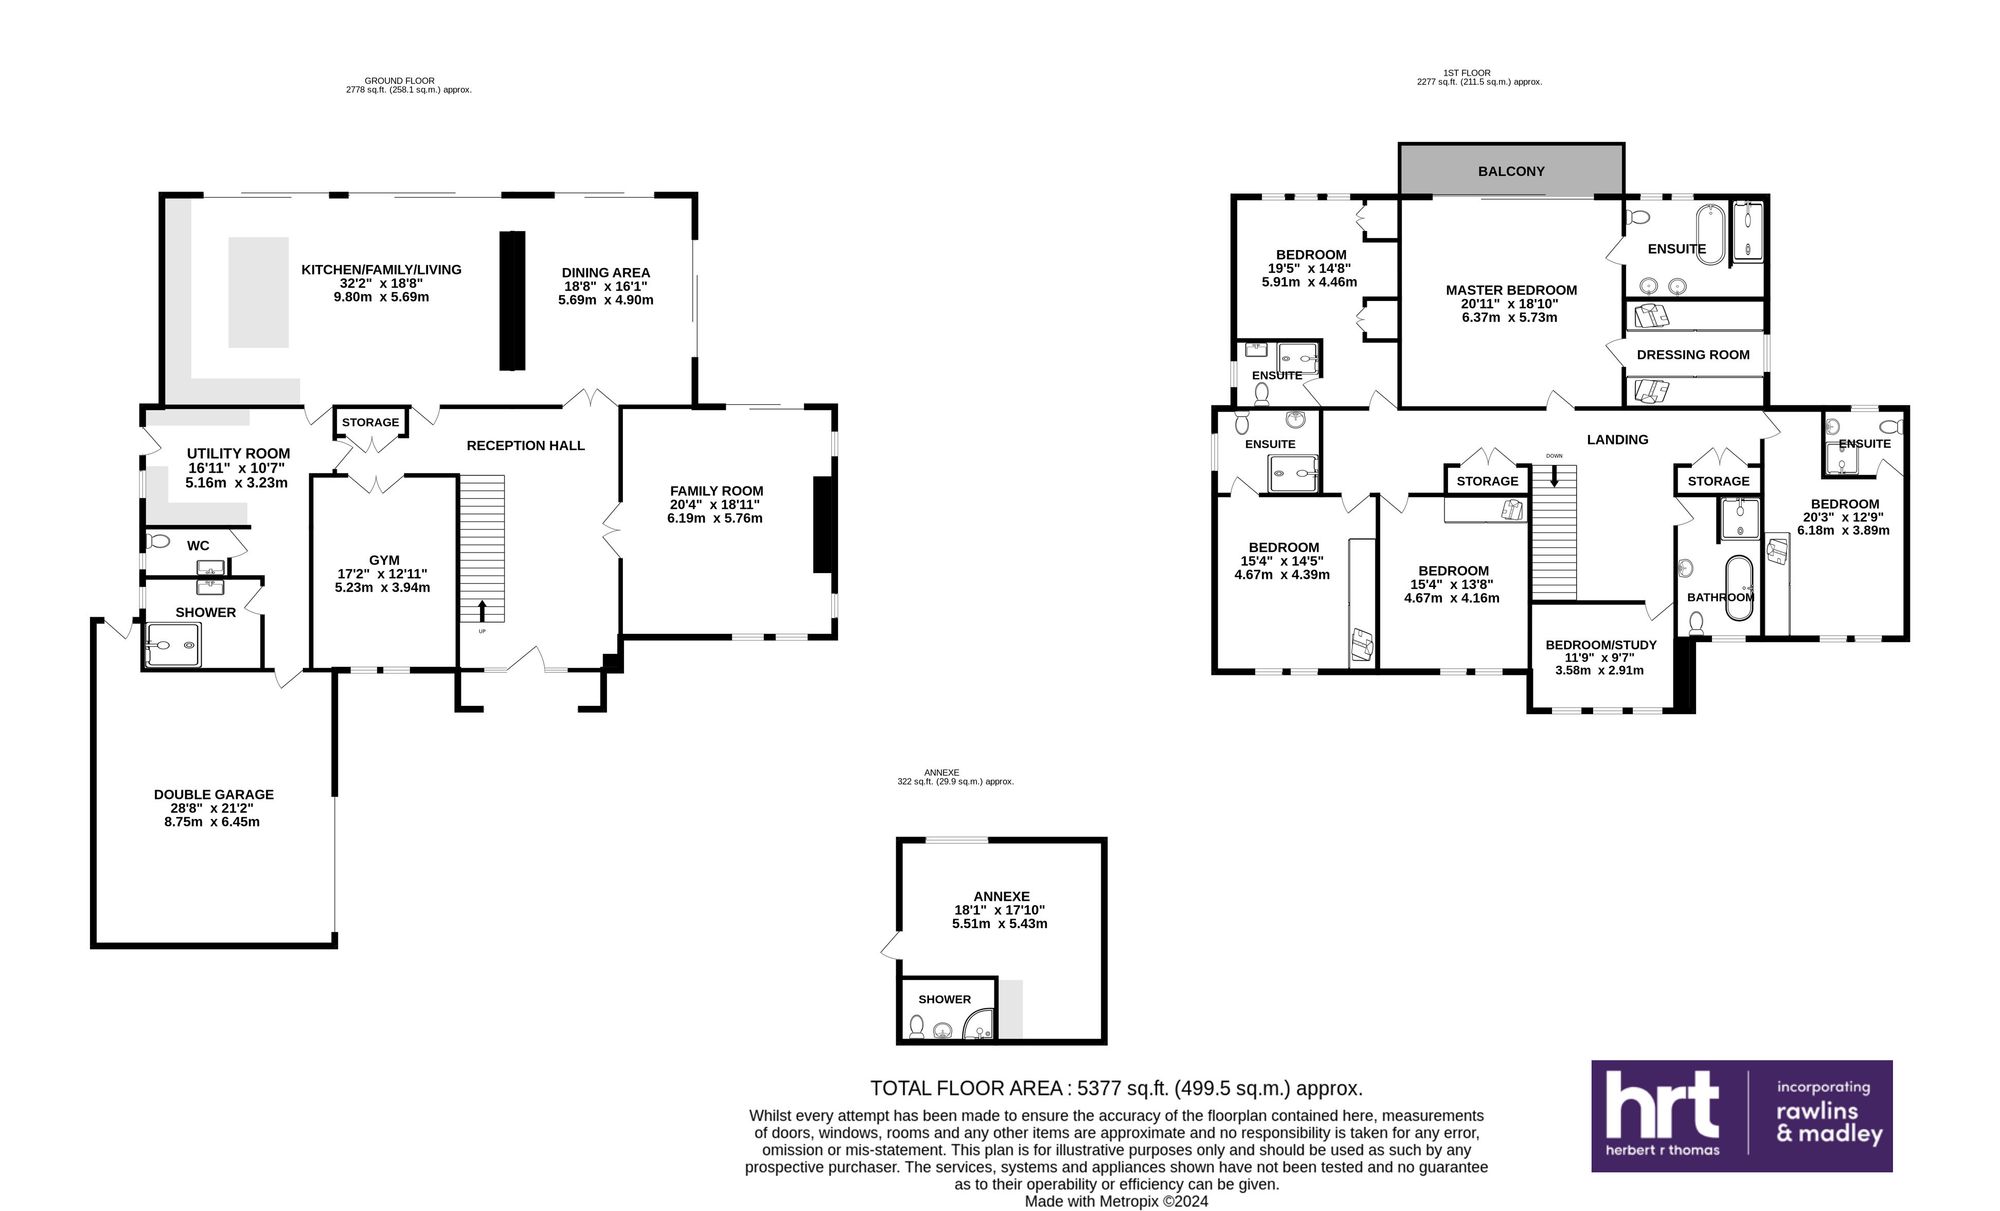
Dressed stone, down lit portico leads into an impressive central ENTRANCE HALL with a sleek glass gallery landing and modern chandelier (to be negotiated) providing a brilliant focal point, with large ceramic floor with underfloor heating continuing throughout the ground floor.
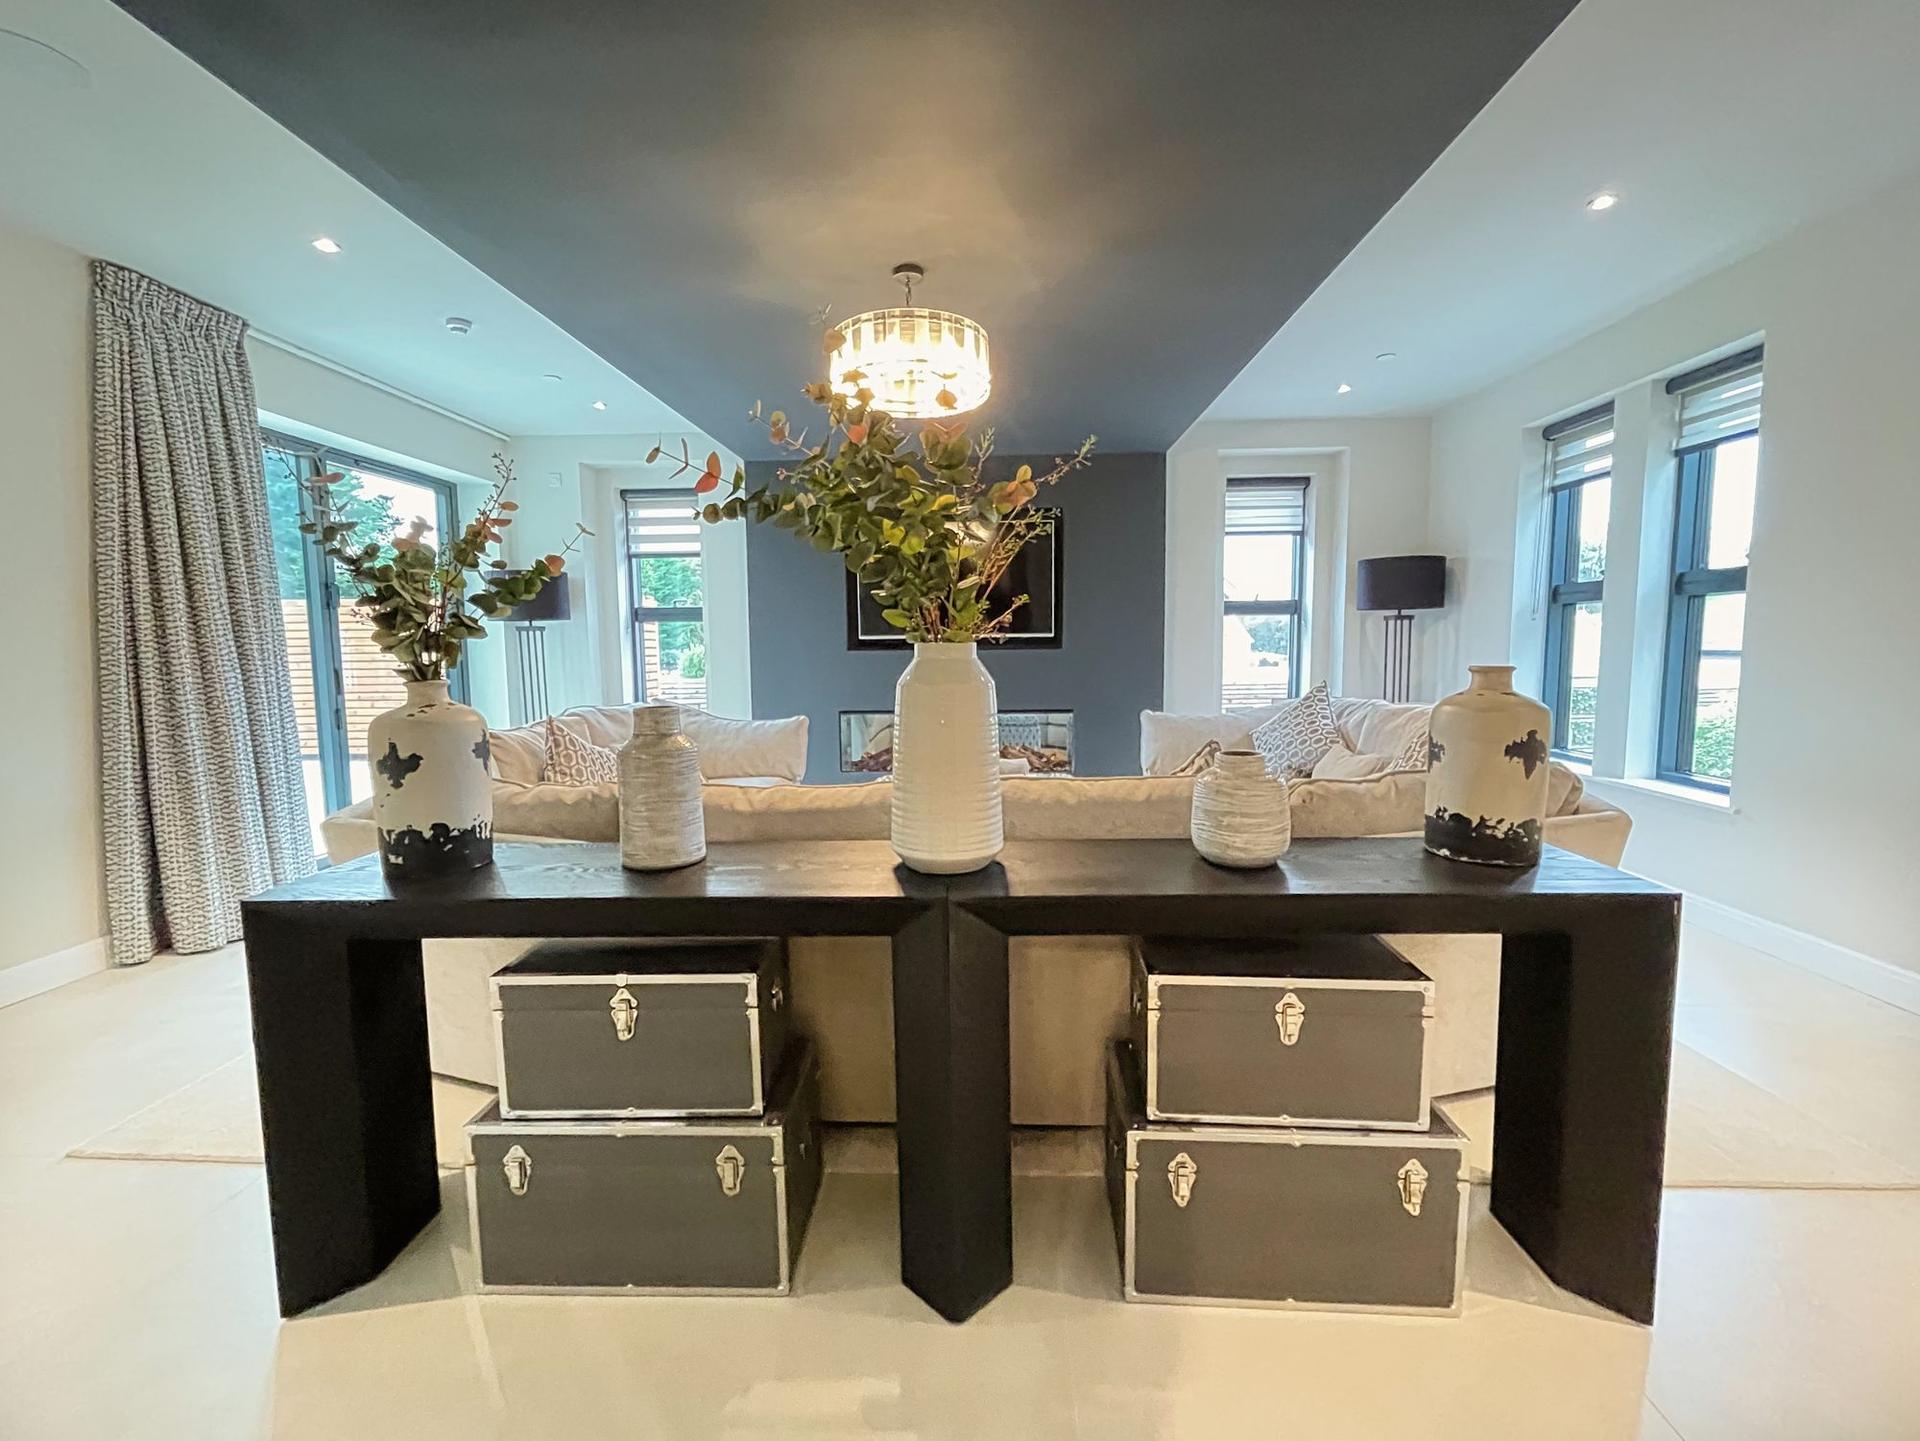
The well-balanced accommodation continues with reception rooms either side and to the rear of the hall. The SITTING ROOM provides a very private space with inset electric fireplace and enjoys a triple aspect to front, side with rear bi-fold doors linking to the rear garden.
The HOME GYM is fitted with rubber mat flooring (laid over the tiled floor) and panelled walls with views over the front.
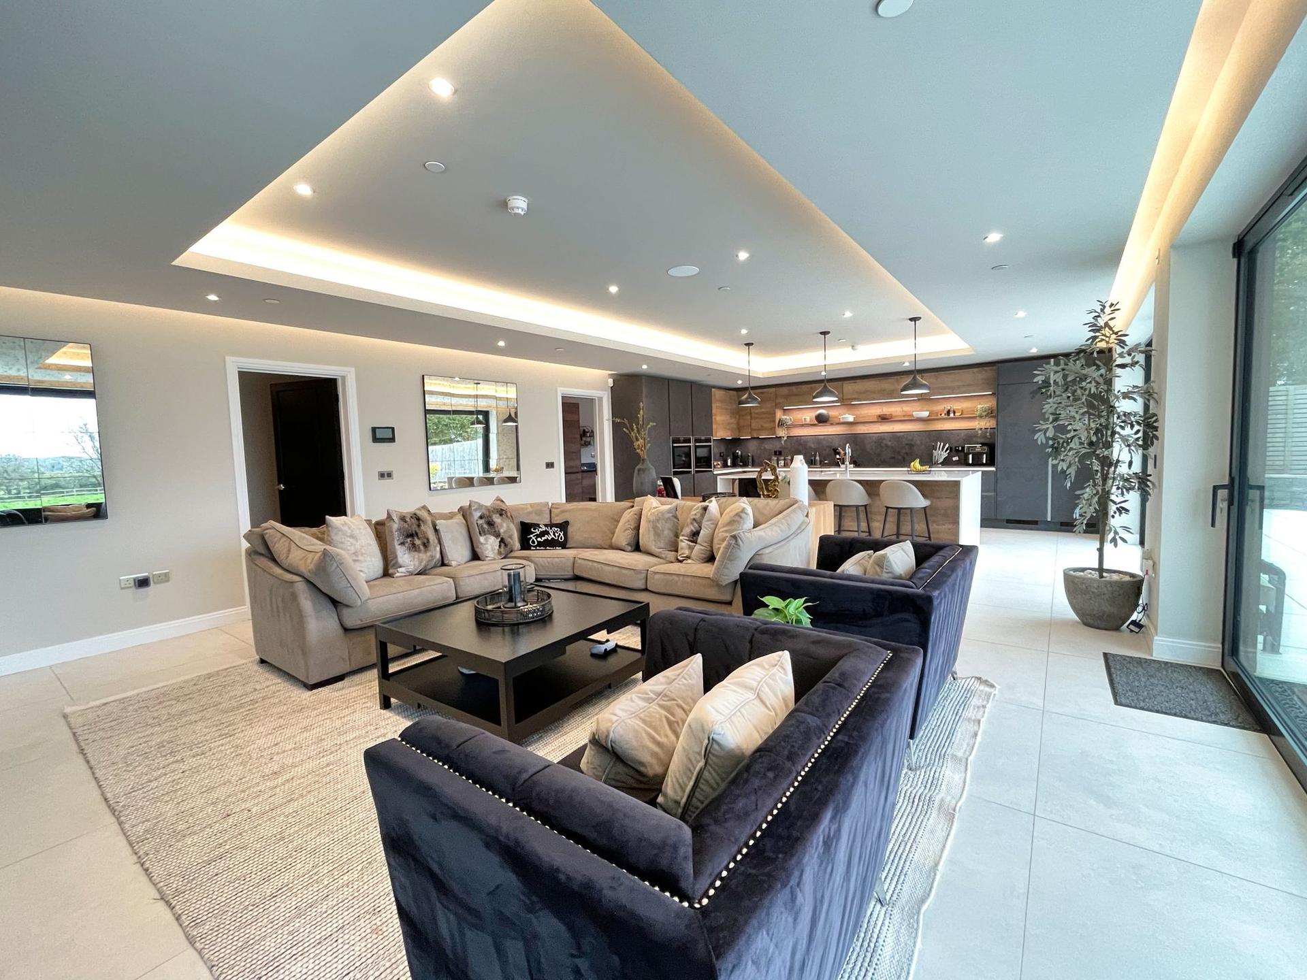
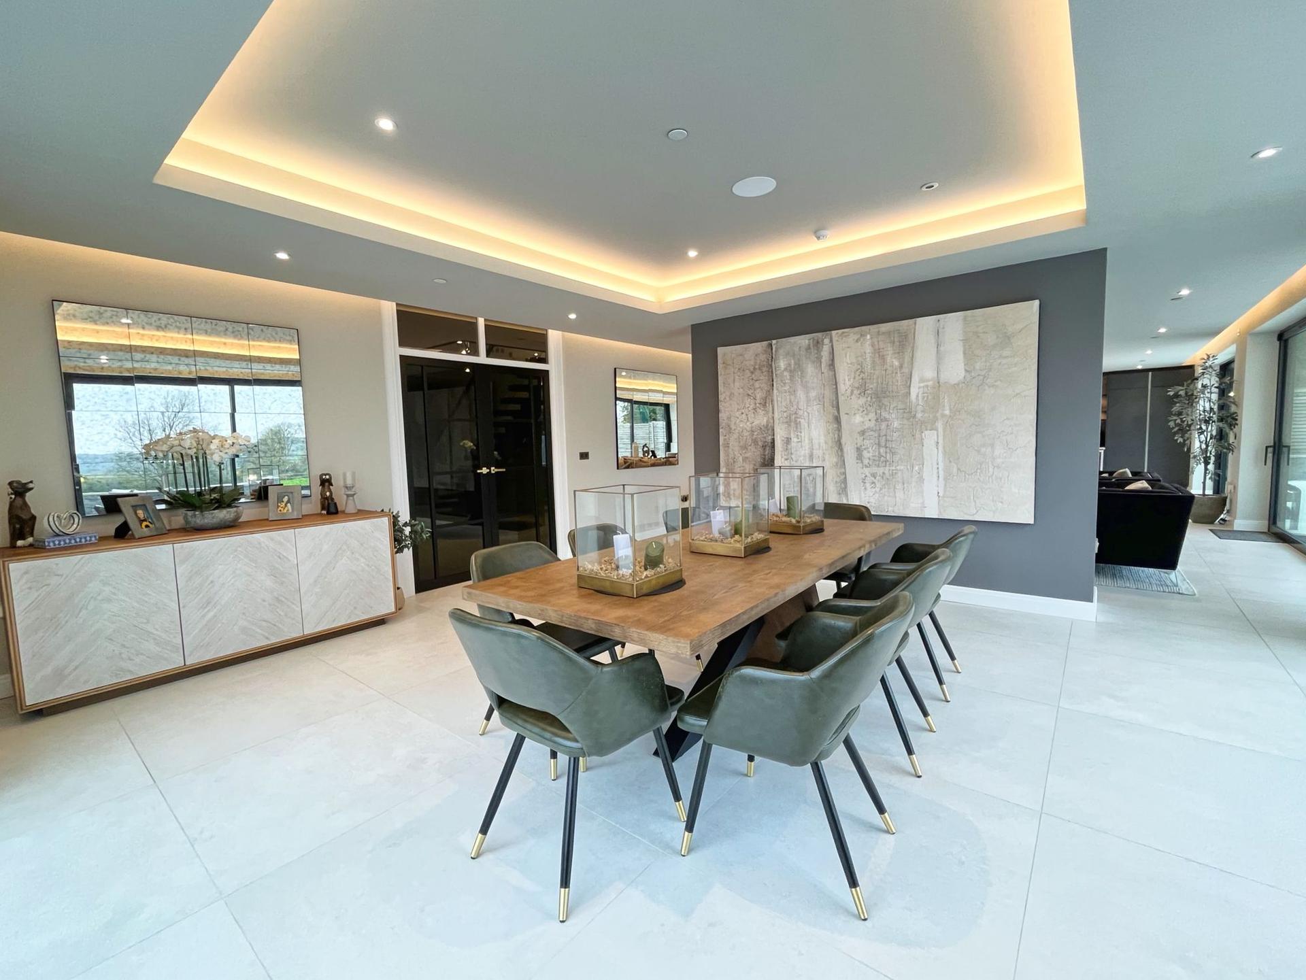
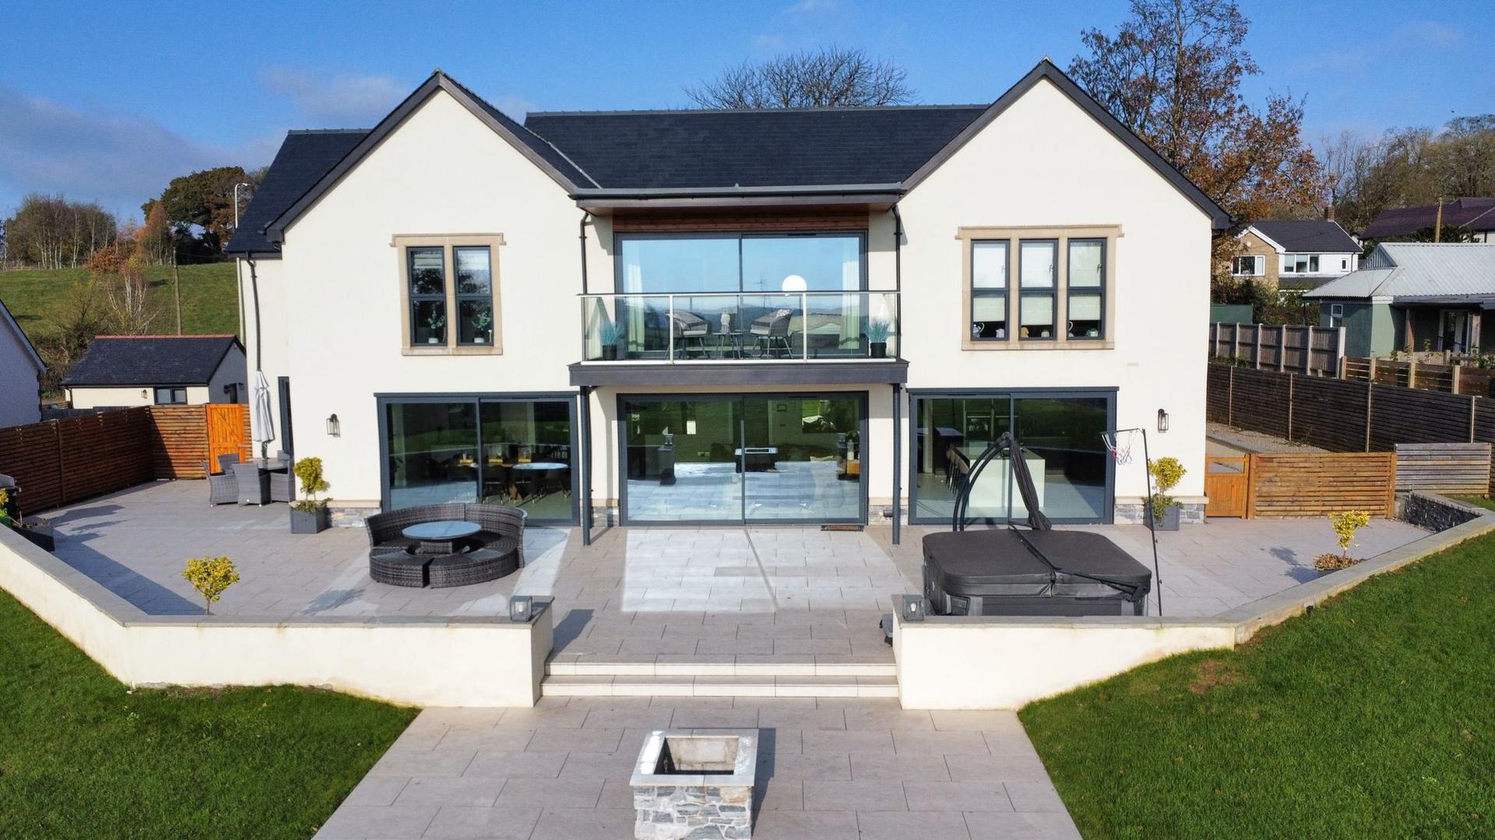
A spectacular, extensively appointed KITCHEN/ LIVING/ DINING ROOM runs the full width of the rear of the property with a great connection to the garden and countryside from multiple floor to ceiling sliding doors.
The modern, handless kitchen lies to the far left of the space with 'Neff' Wi-Fi control double oven and warming drawer, 'Bora' induction hob (in-built extractor) and full length 'Liebherr' fridge freezer sat side by side. The units form an ‘L’ shape configuration with a central kitchen island housing the composite sink, with boiling water tap over, dishwasher and drinks cooler under. A breakfast bar opposite has a trio of pendant lights above.
The central living space is configured to enjoy the garden views, with a double ended electric fireplace and media unit over.
Two wide openings flank the fireplace and lead onward to the dining room, with two sets of glazed doors opening to the garden, further extending the space to the tiled terrace. A halo light setting enhances the room.
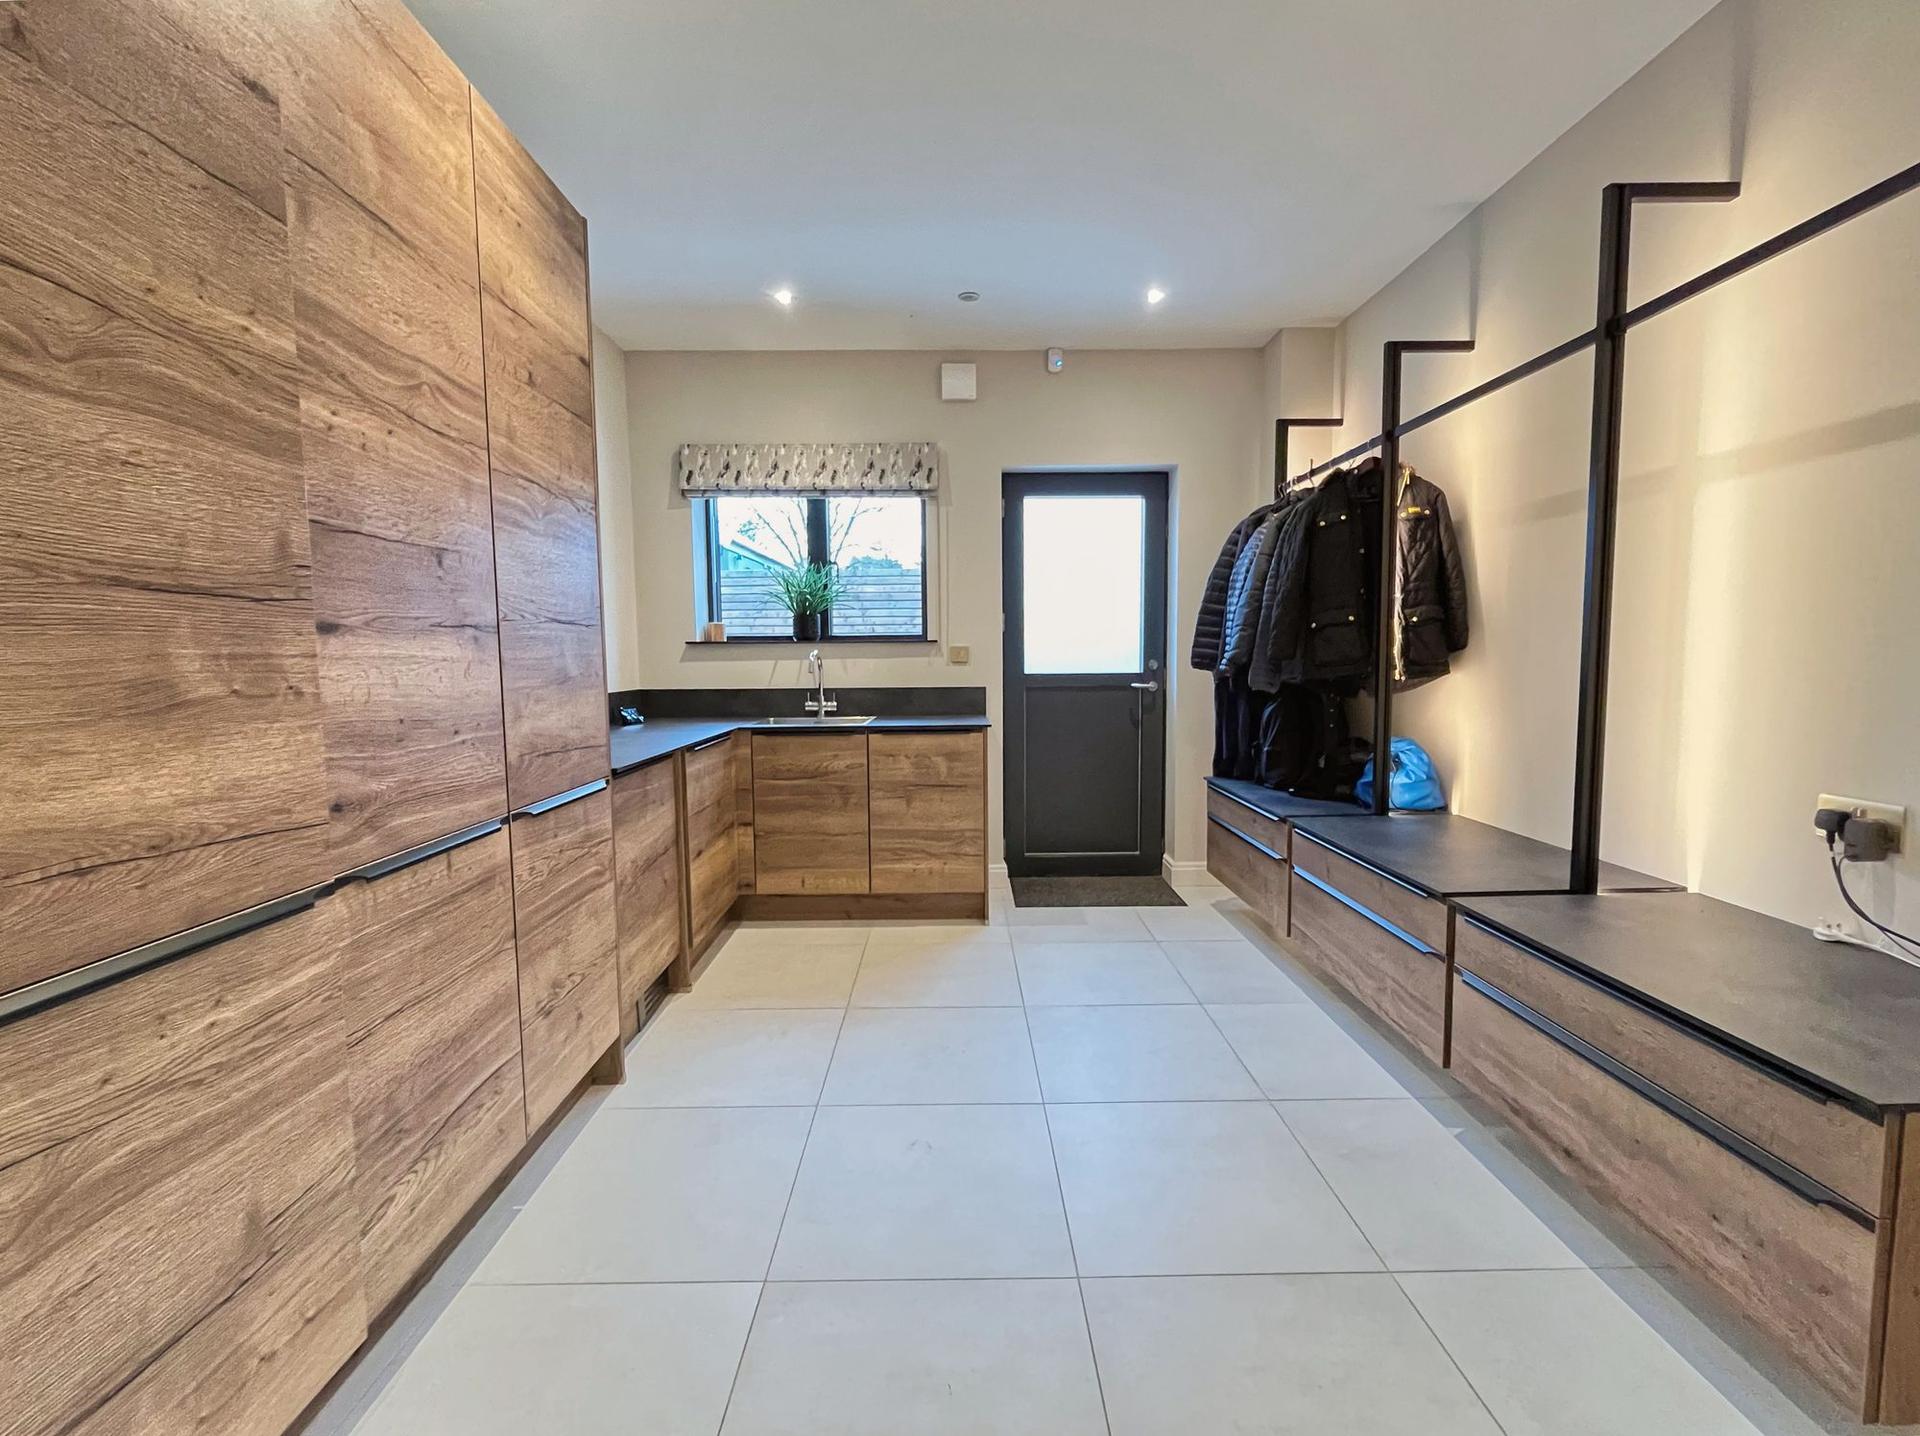
A tiled BOOT ROOM, utility area with integrated storage, concealed white goods and stainless steel sink can be accessed from the main hall, kitchen, side of the property and garage.
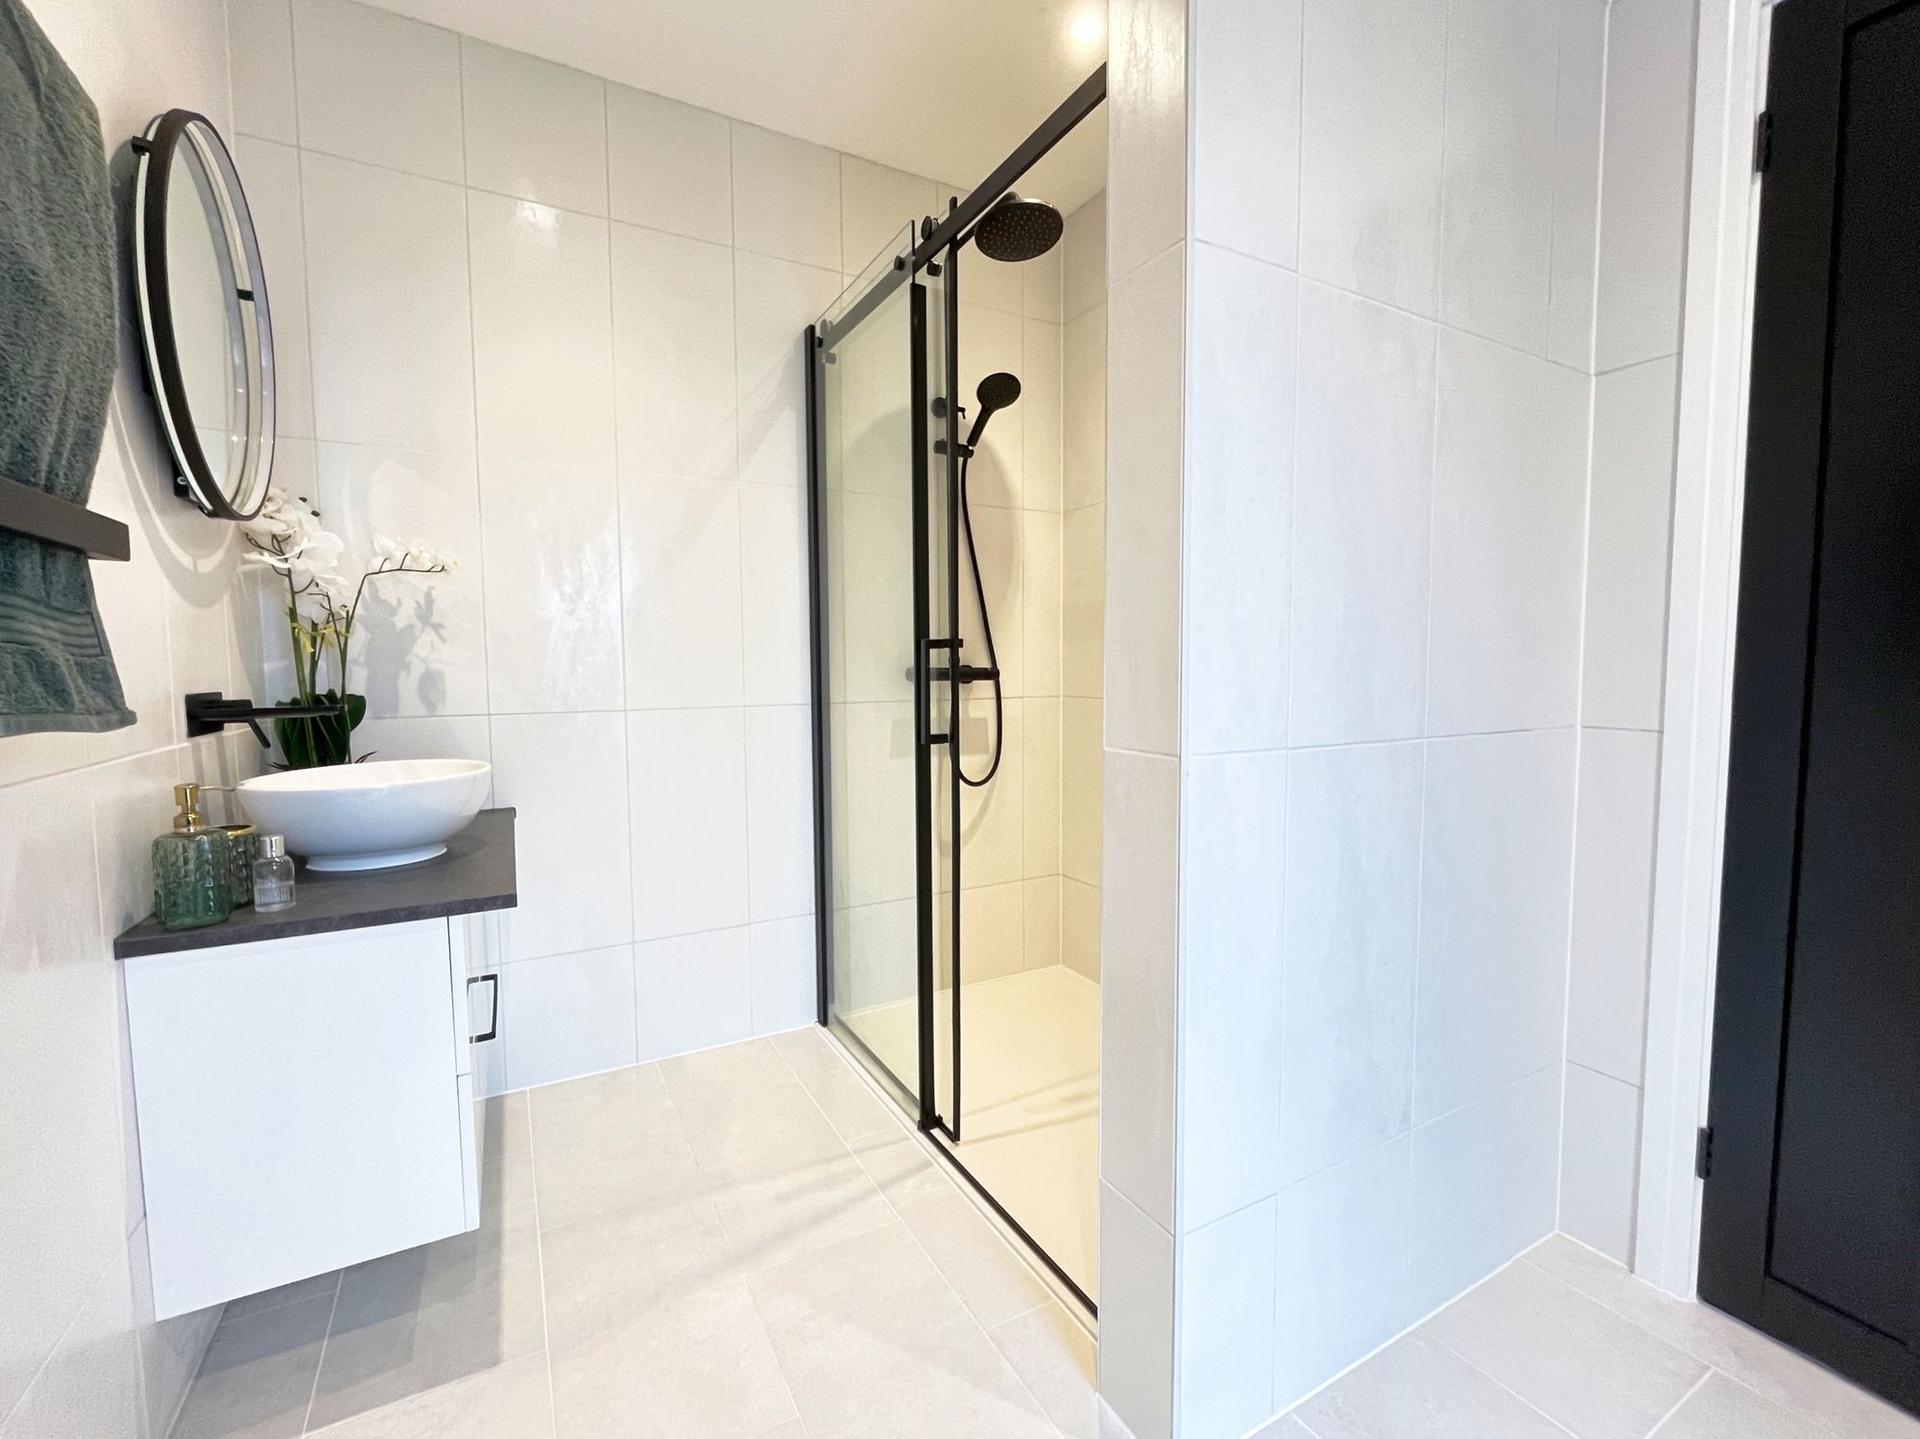
A modern fitted WC and separate shower room have been fitted with high quality, wall hung fitments.
A linked DOUBLE GARAGE with laid carpet gives access to the main fuse boards, 'Worcester' boiler and wiring hub of the house. A sizeable up and over electrically operated door opens to the driveway with a door to the rear and door straight into the house.
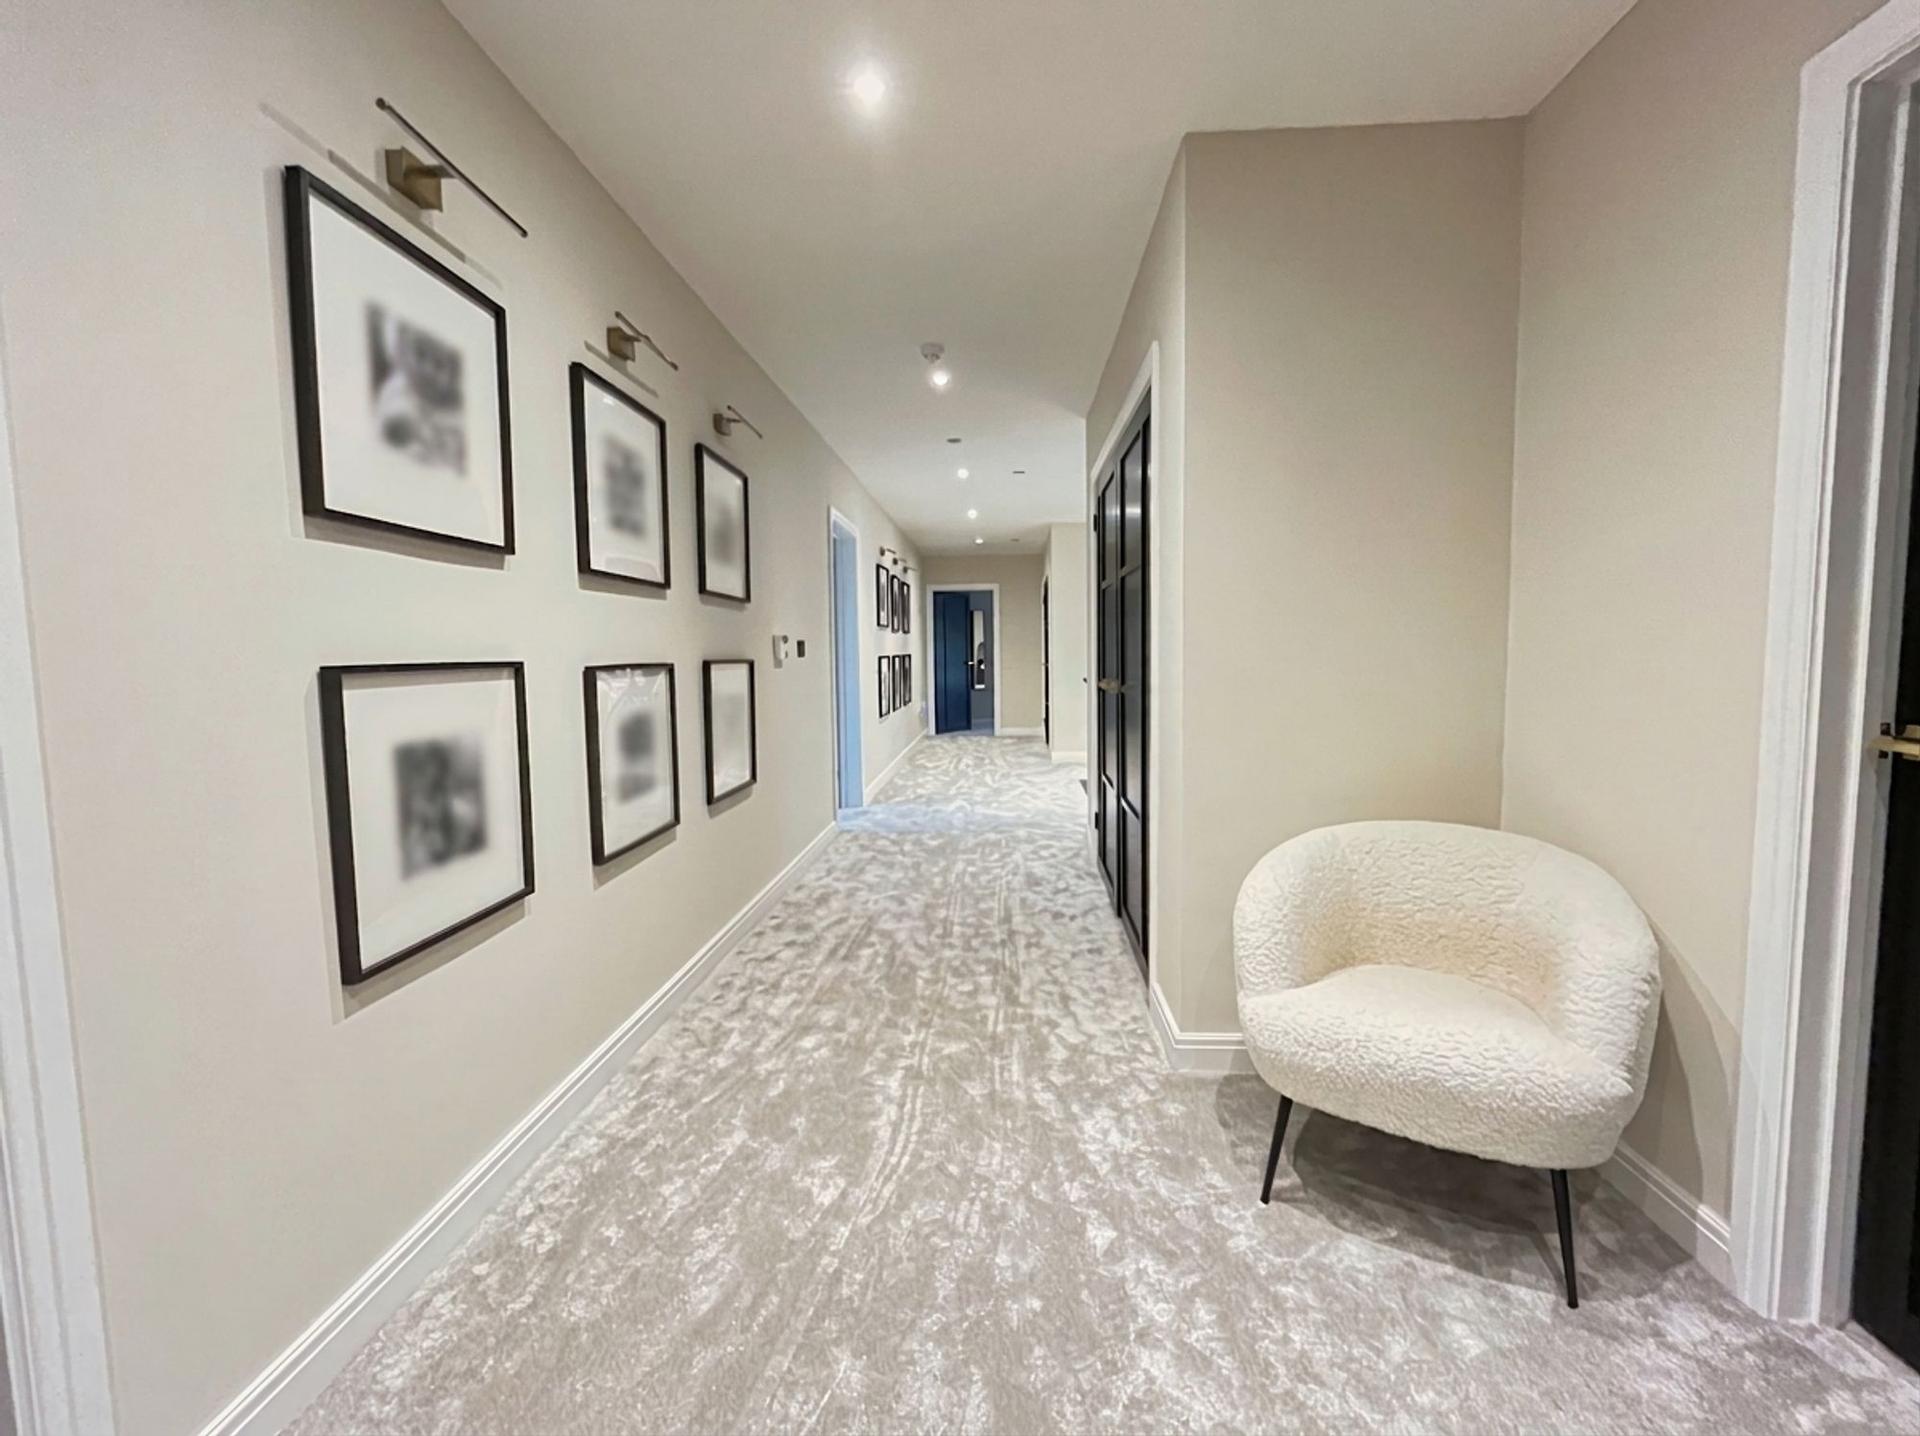
The galleried landing welcomes you to the first floor accommodation with two pop and push opening double cupboards and attic access.
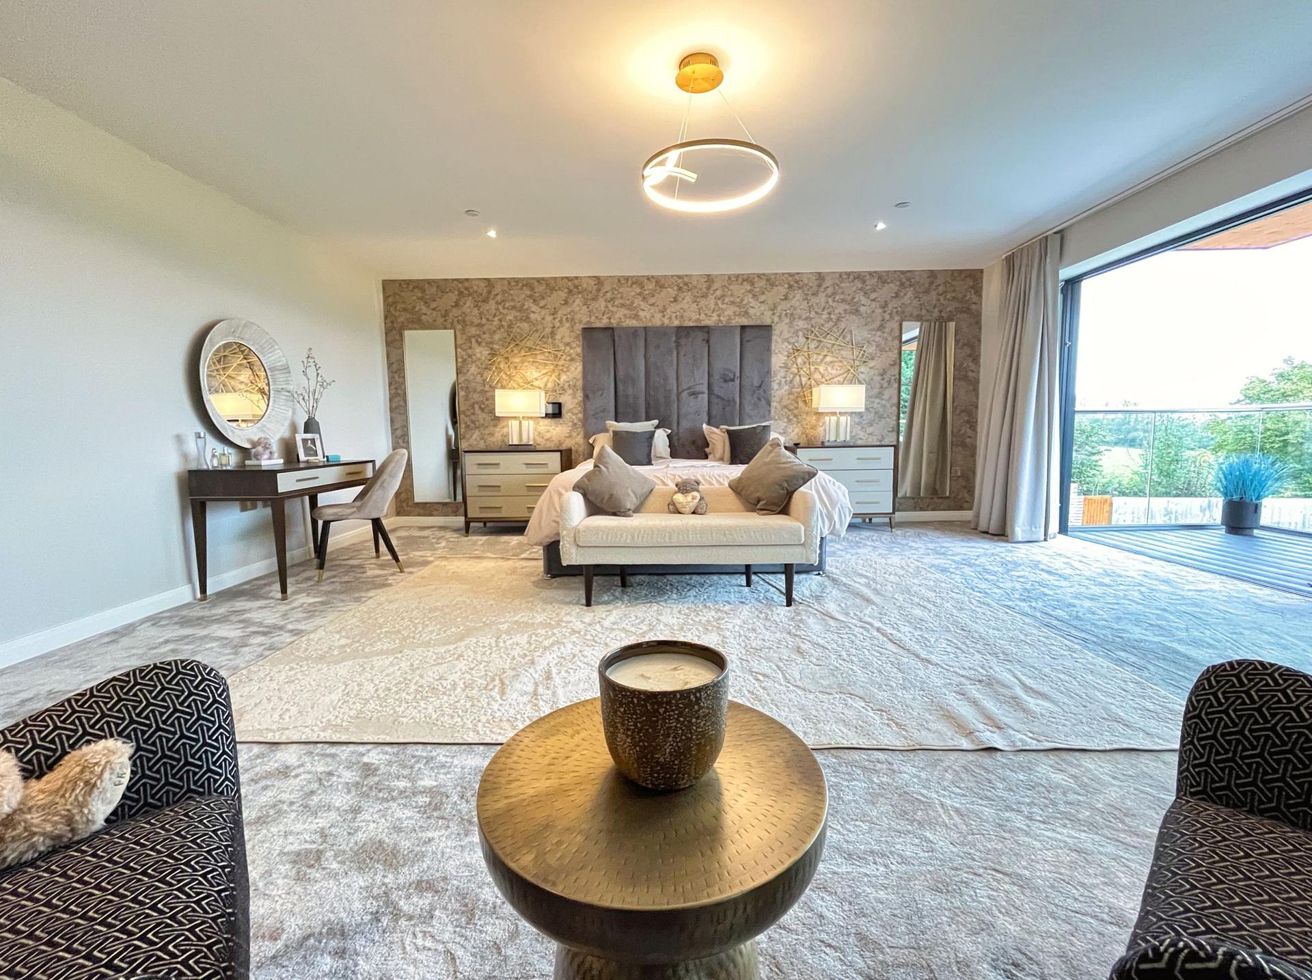
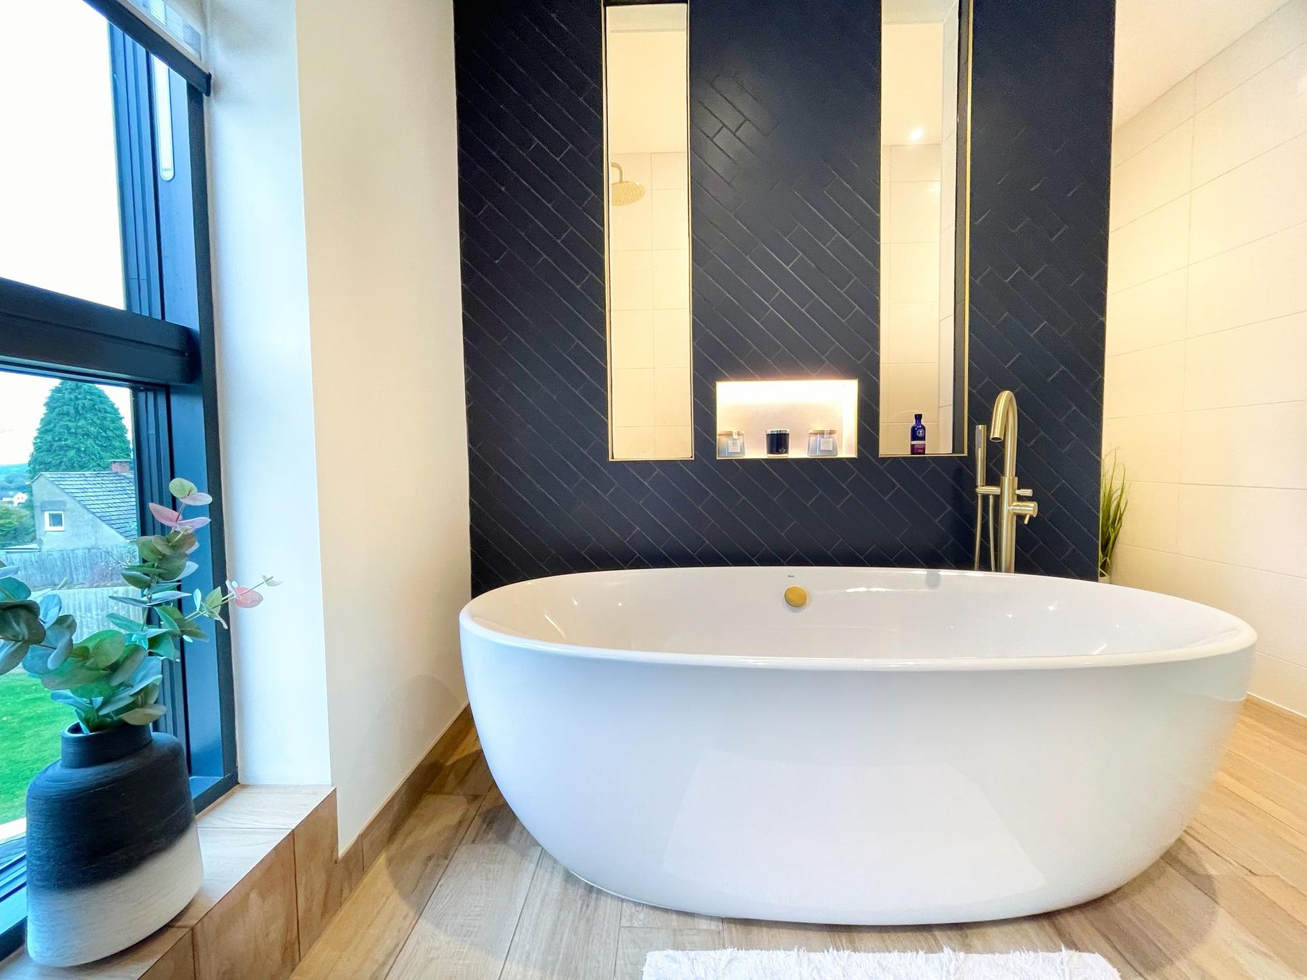
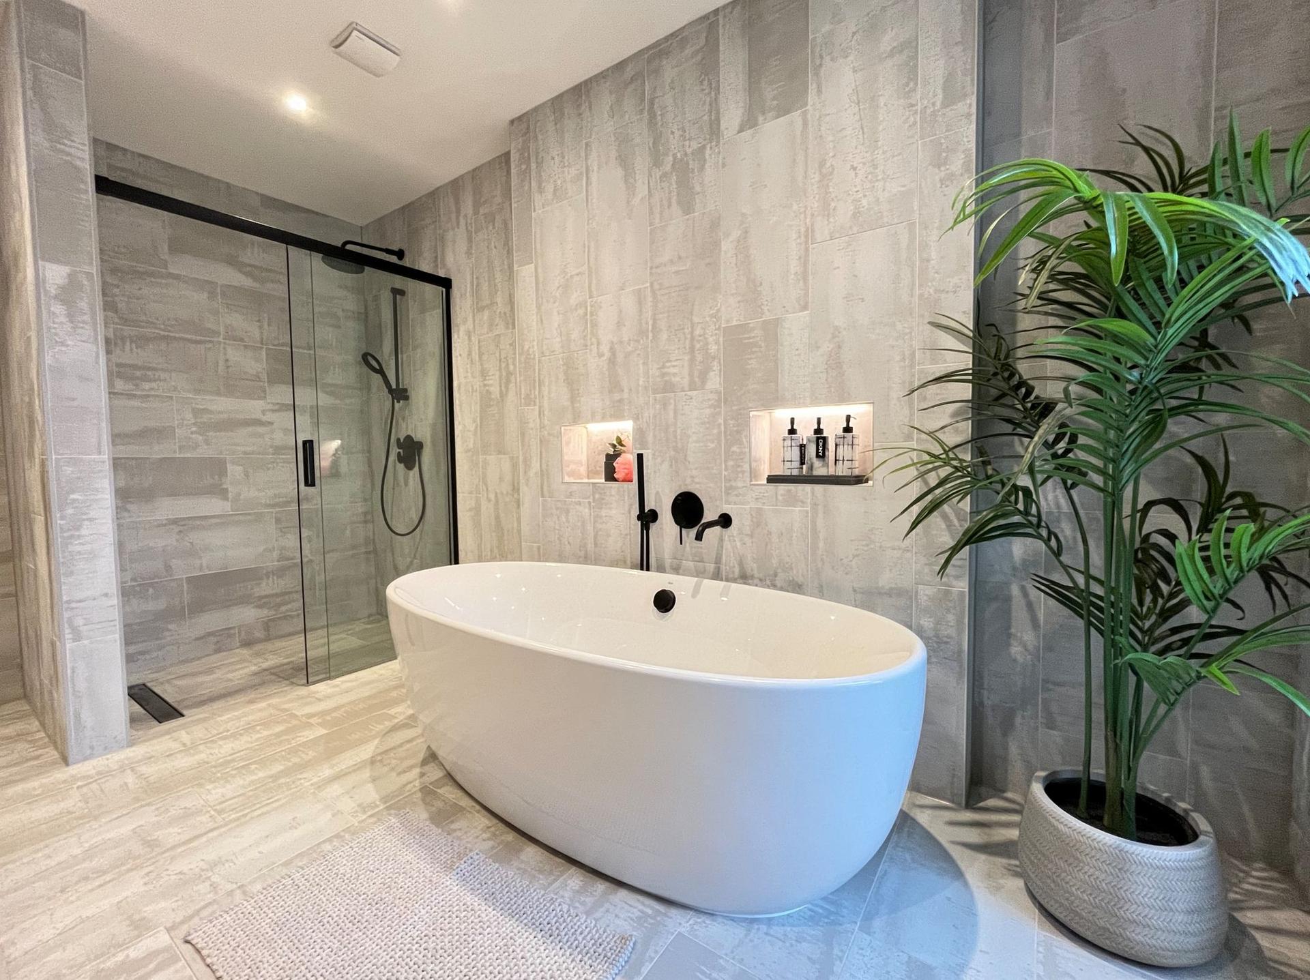
A superb MASTER SUITE has stunning elevated views to the rear with a glass and brushed metal balustrade BALCONY, walk-in DRESSING ROOM with built-in wardrobes and biometric safe, and a stylish EN-SUITE BATHROOM with side by side twin sinks, freestanding bath and walk-in shower with rainfall shower set behind.
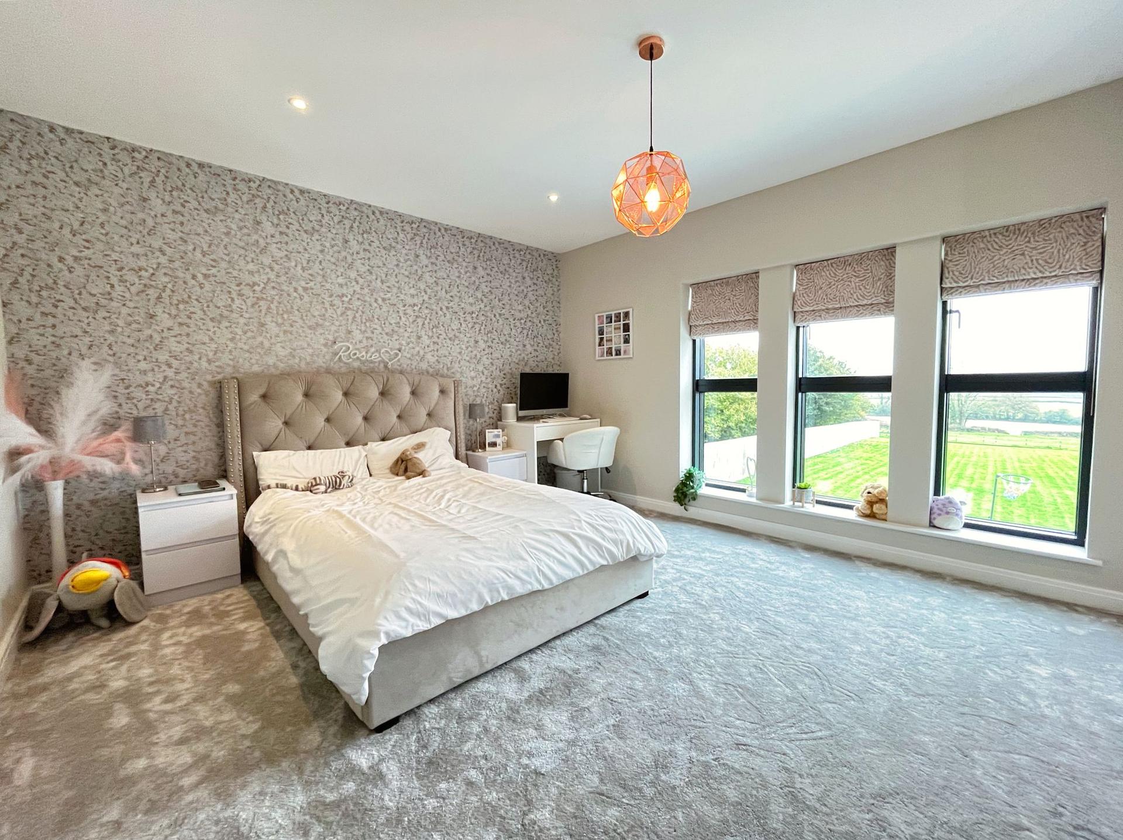
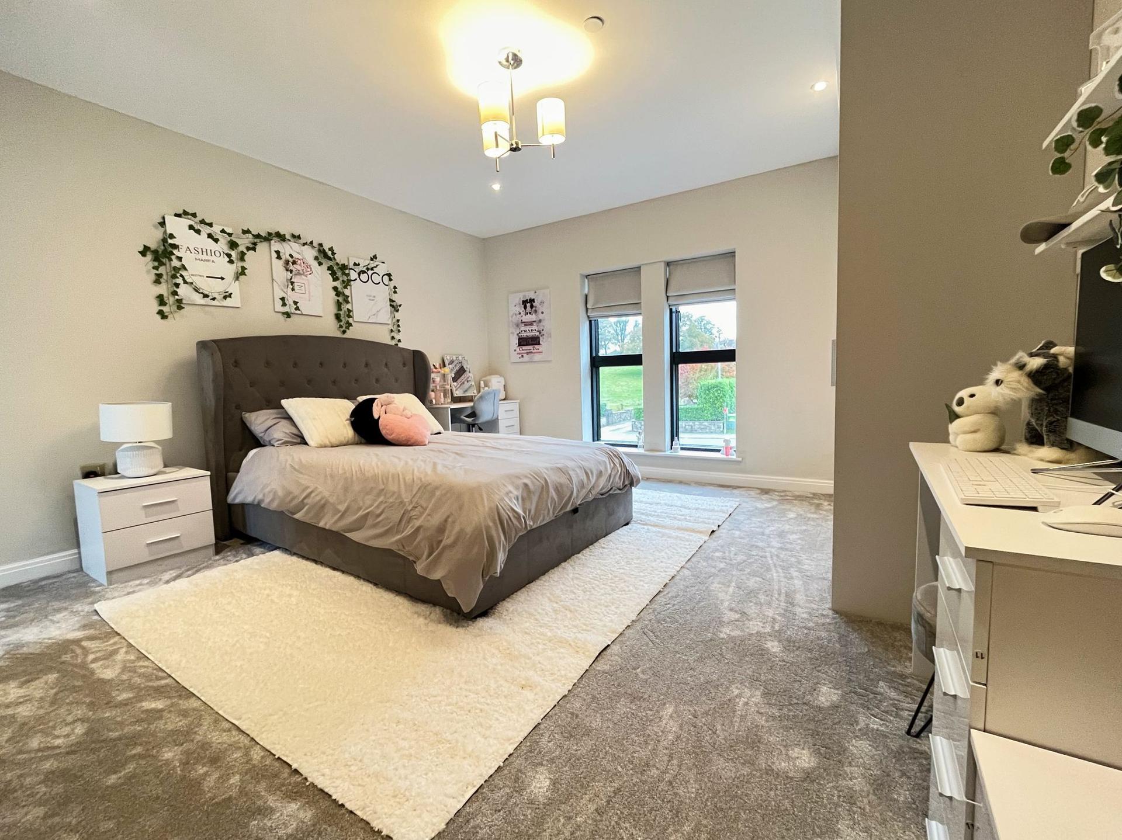
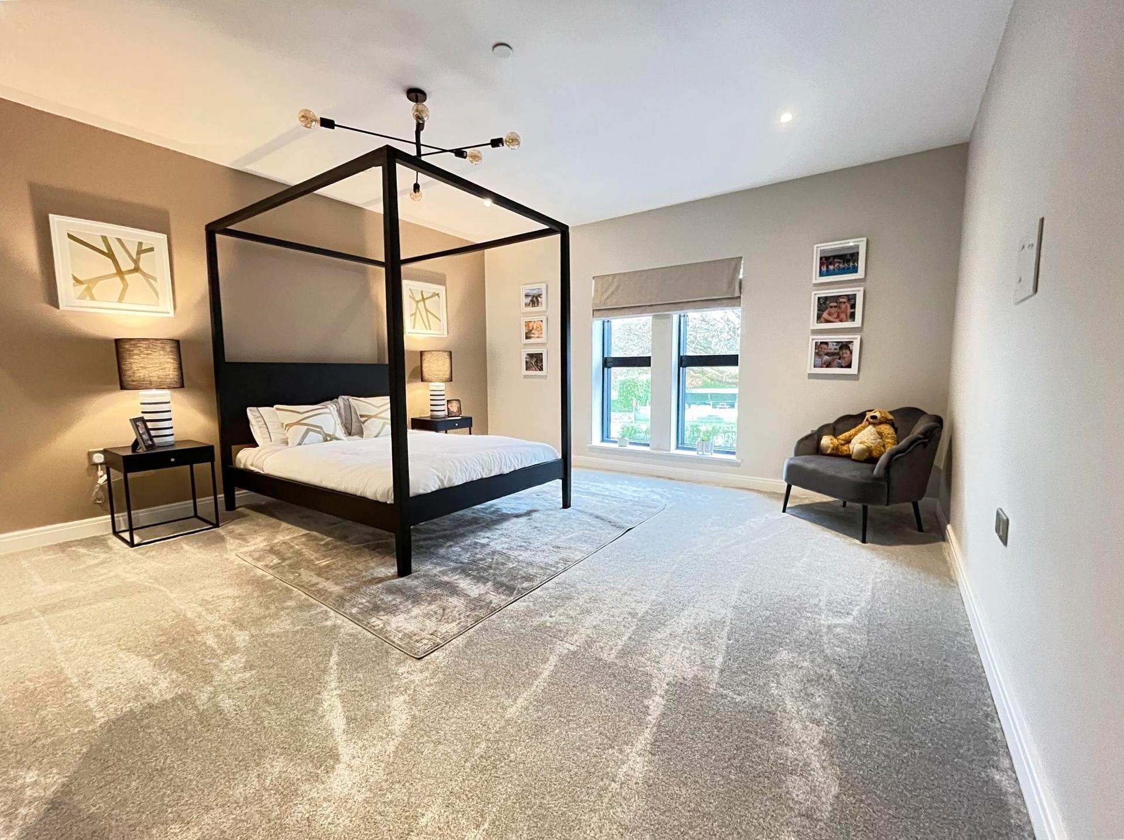
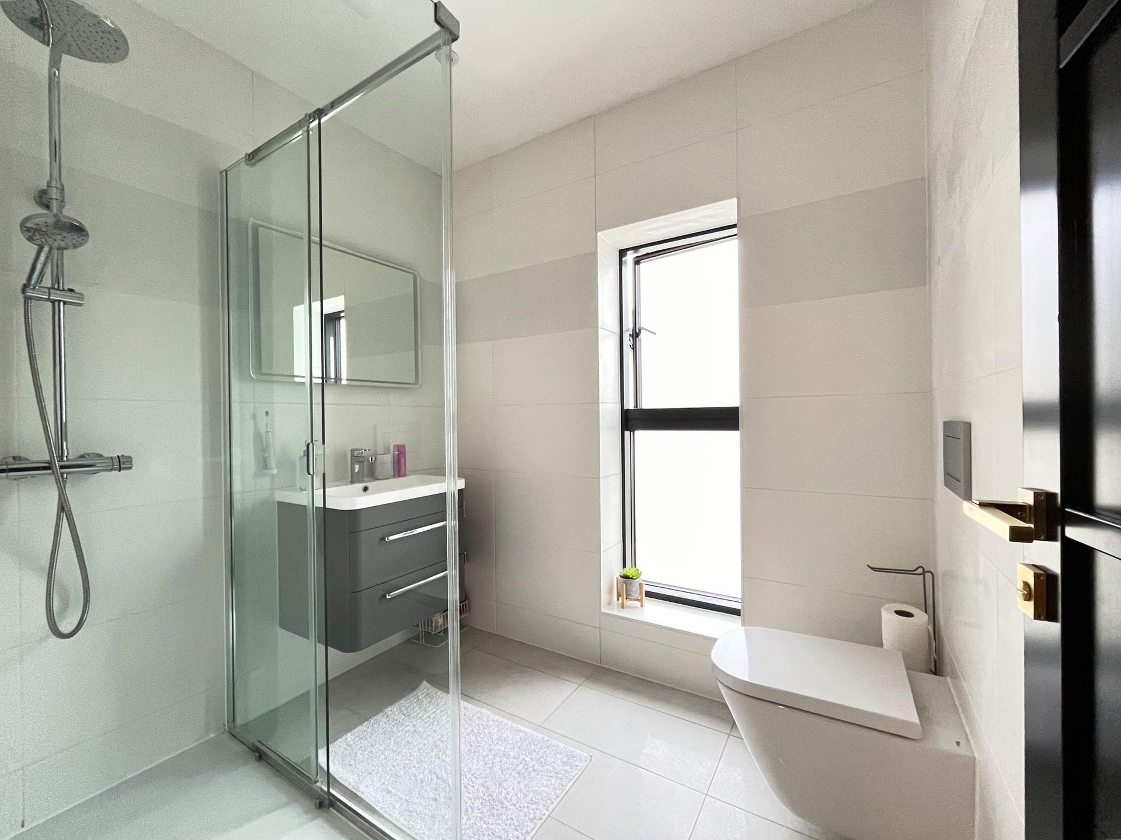
Three further generously sized en-suite double bedrooms have been beautifully decorated and all are appointed with built-in wardrobes with a central feature light and LED spotlights with multi mode controls. The en-suites have been finished to the highest of standards with mains fed showers, WC and wall mounted sinks with vanity storage under. BEDROOM FIVE lies to the front of the property and is a double in size with integrated slide triple wardrobe. BEDROOM SIX currently configured as a home office takes in views to the front with a feature panel wall and spotlights to ceiling. The FAMILY BATHROOM is fully tiled and the four-piece suite comprises a central pebble bath with wall mounted tap, floating WC, ceramic vanity sink and a large shower enclosure with sliding glass door.
An electric gated entrance with a natural stone wall, topped with metal balustrade and pedestrian gate opens to a sizeable paved driveway offering an abundance of parking. Soft, curved, low level walls enclose a front lawn area with the garaging, coach house and rear garden accessible from timber gates to both sides of the main house.
A COACH HOUSE sits independently of the main house near the front boundary and offers an Lshaped SITTING/ LIVING ROOM, fitted with floor mounted storage with inset sink and tap, spotlights to ceiling and carpeted throughout. A three piece shower room lies just off with a corner electric shower, sink and WC fitted. The space lends itself to multiple uses and is highly adaptable to the needs of the owner.
The south facing rear garden has a level grass lawn extending to paddocks that adjoin neighbouring countryside. Cleverly designed with a tiled terrace to the same level as the house, bringing inside and outside living to the forefront.
Important Information
- This is a Freehold property.
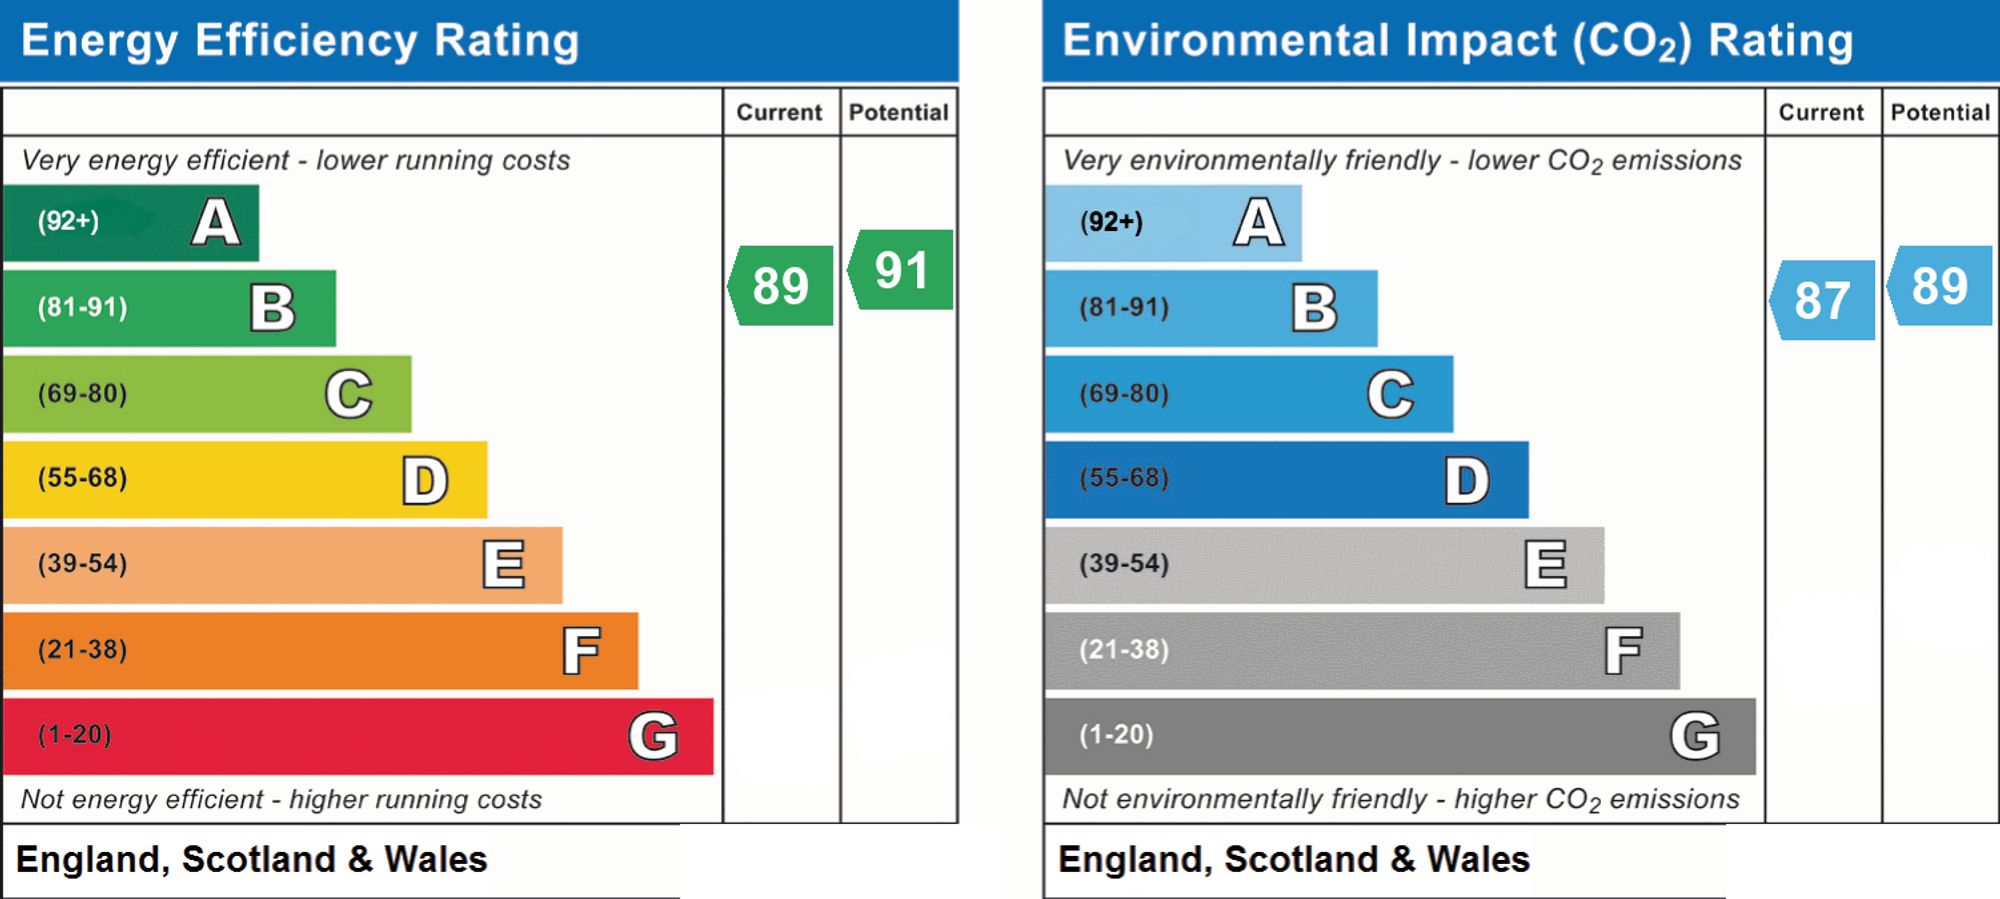
- EPC Rating is B
Property Ref: 4c368e73-559a-4063-a54c-344651970aca
Similar Properties
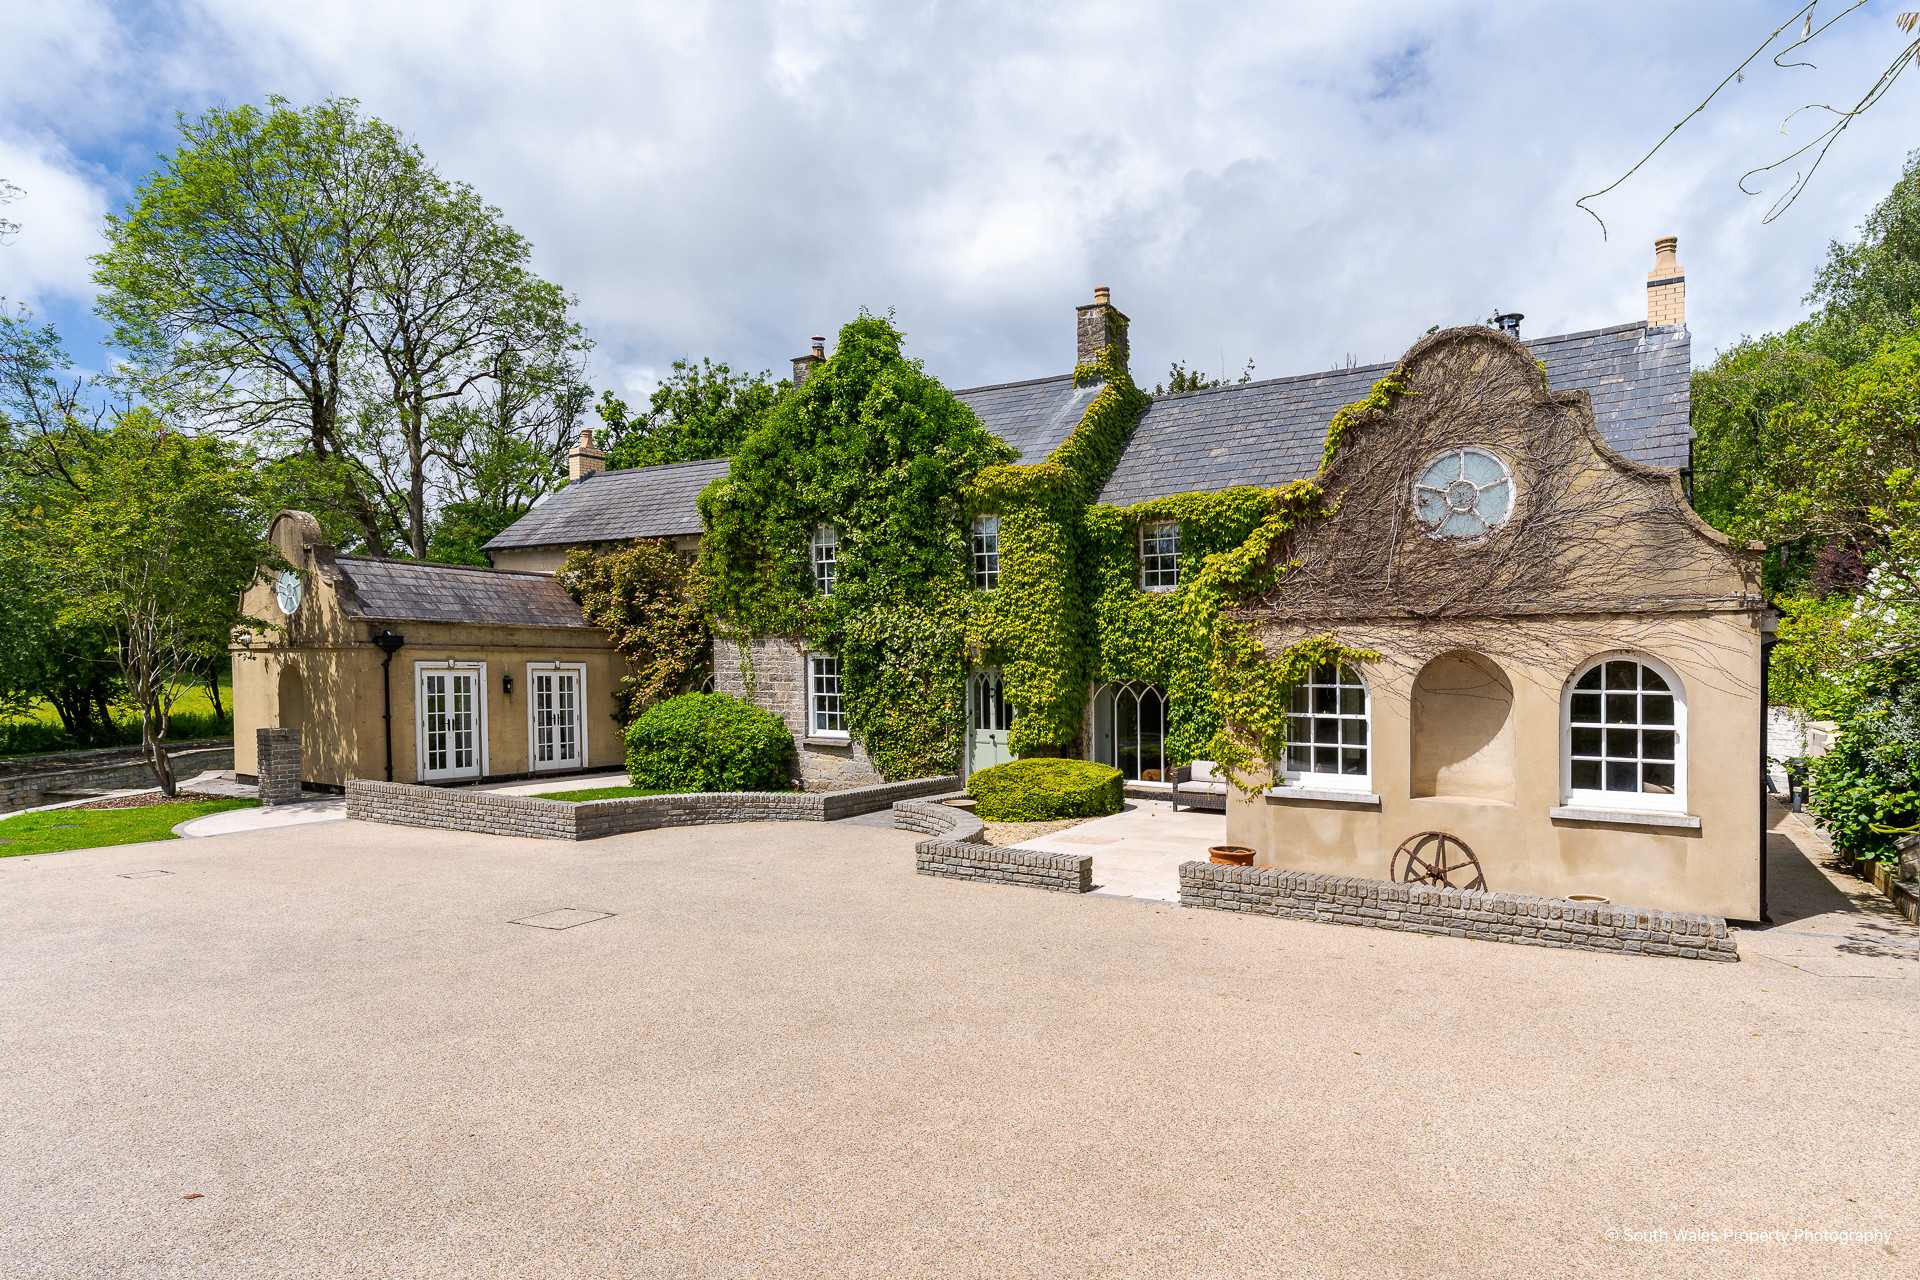
Howe Mill Farm, St. Mary Church, Cowbridge, Vale of Glamorgan CF71 7LT
6 Bedroom Detached House | Asking Price £1,995,000
Exceptional six-bedroom period home with luxury finishes, five receptions, stunning gardens, double garage, and 7.074 ac...
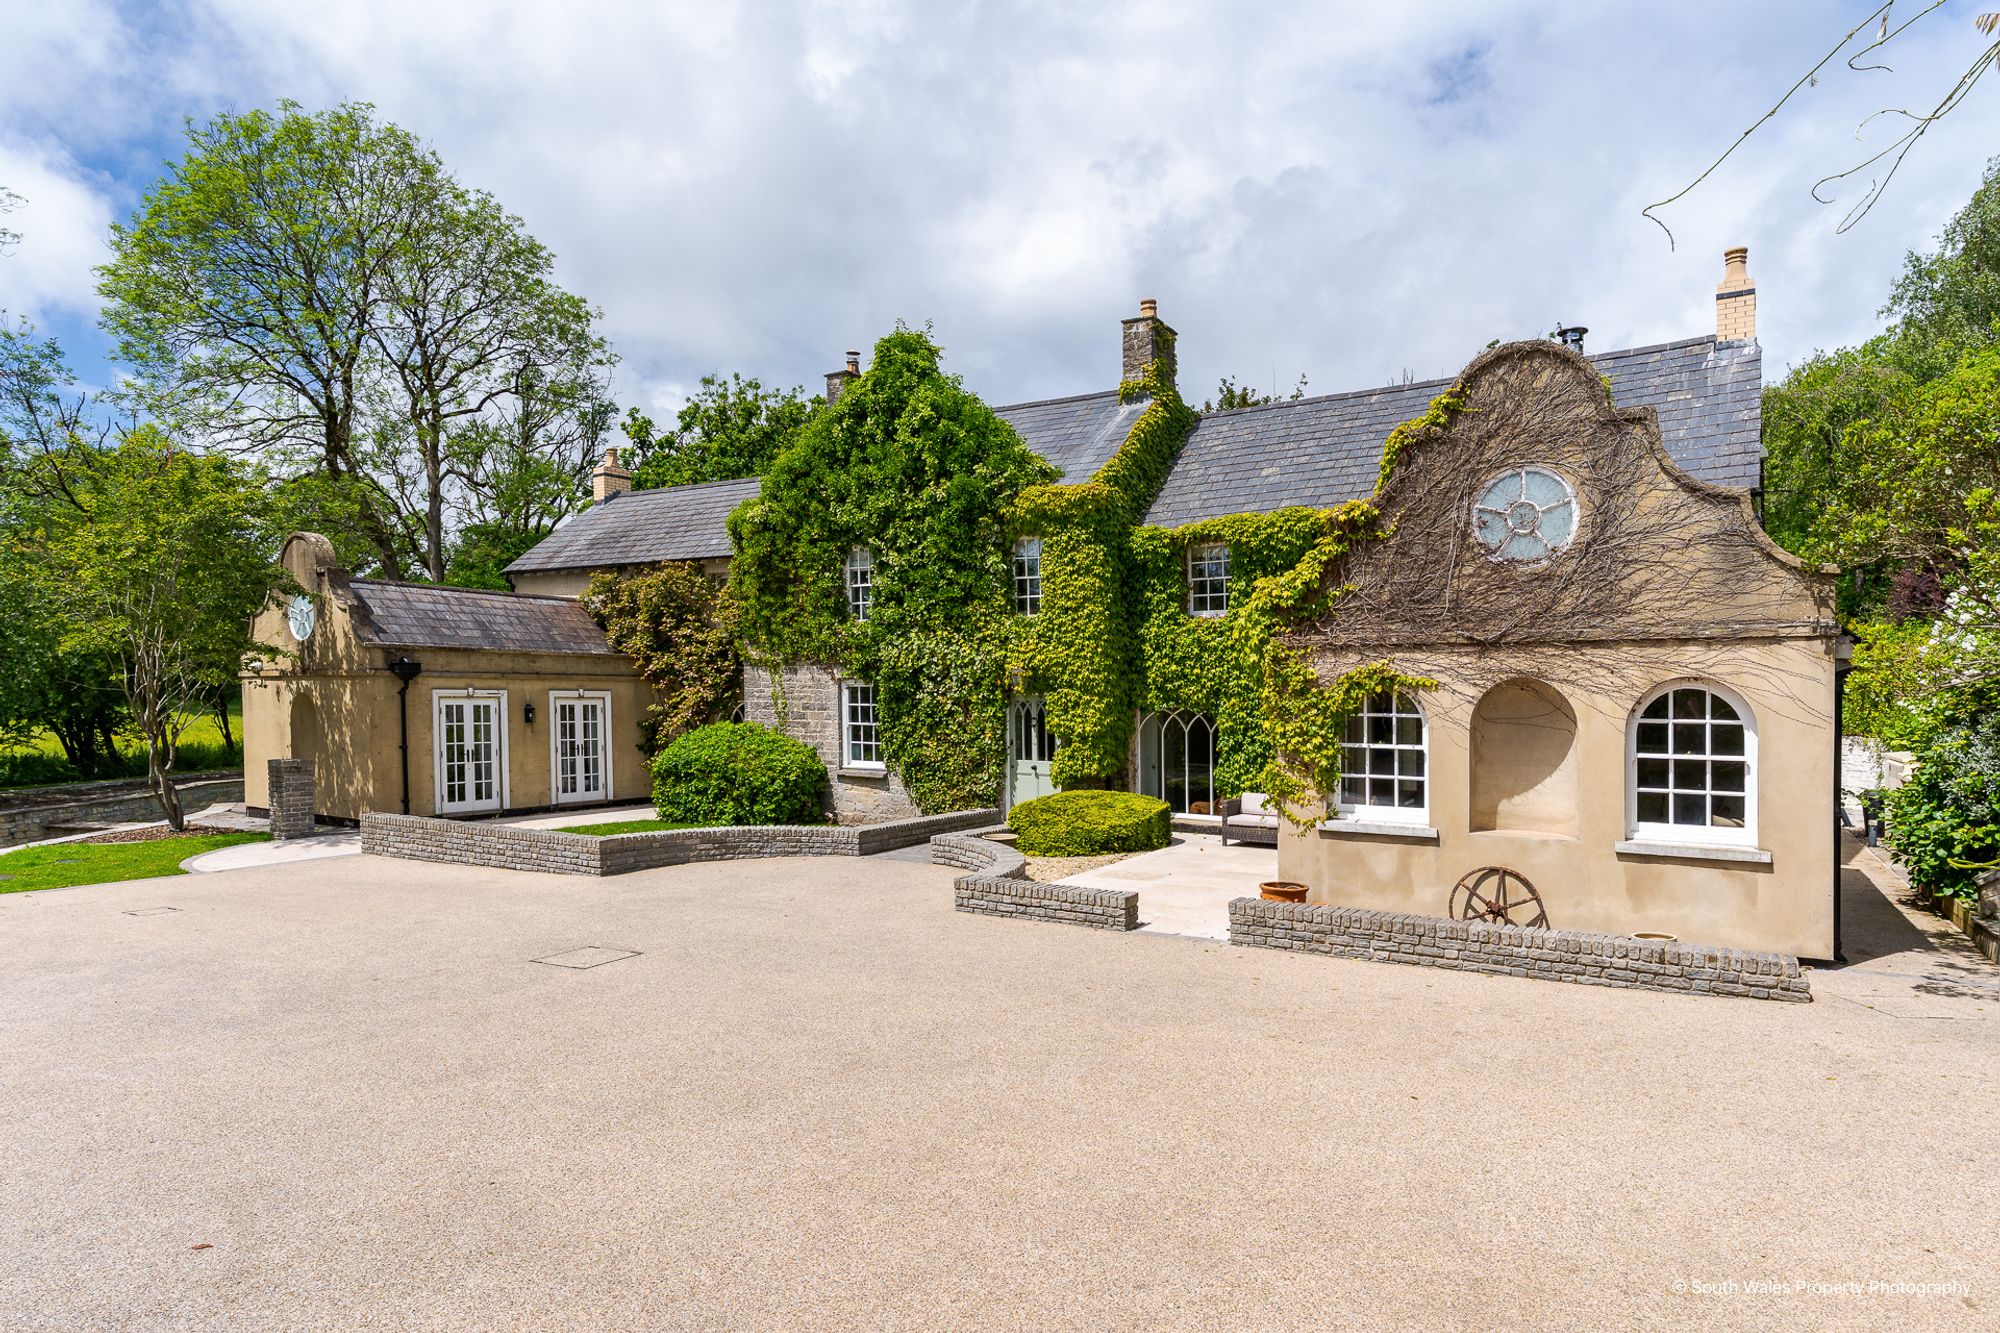
Howe Mill Farm, St. Mary Church, Cowbridge, Vale of Glamorgan CF71 7LT
6 Bedroom Detached House | £1,995,000
Exceptional six-bedroom period home with luxury finishes, five receptions, stunning gardens, double garage, and 7.074 ac...
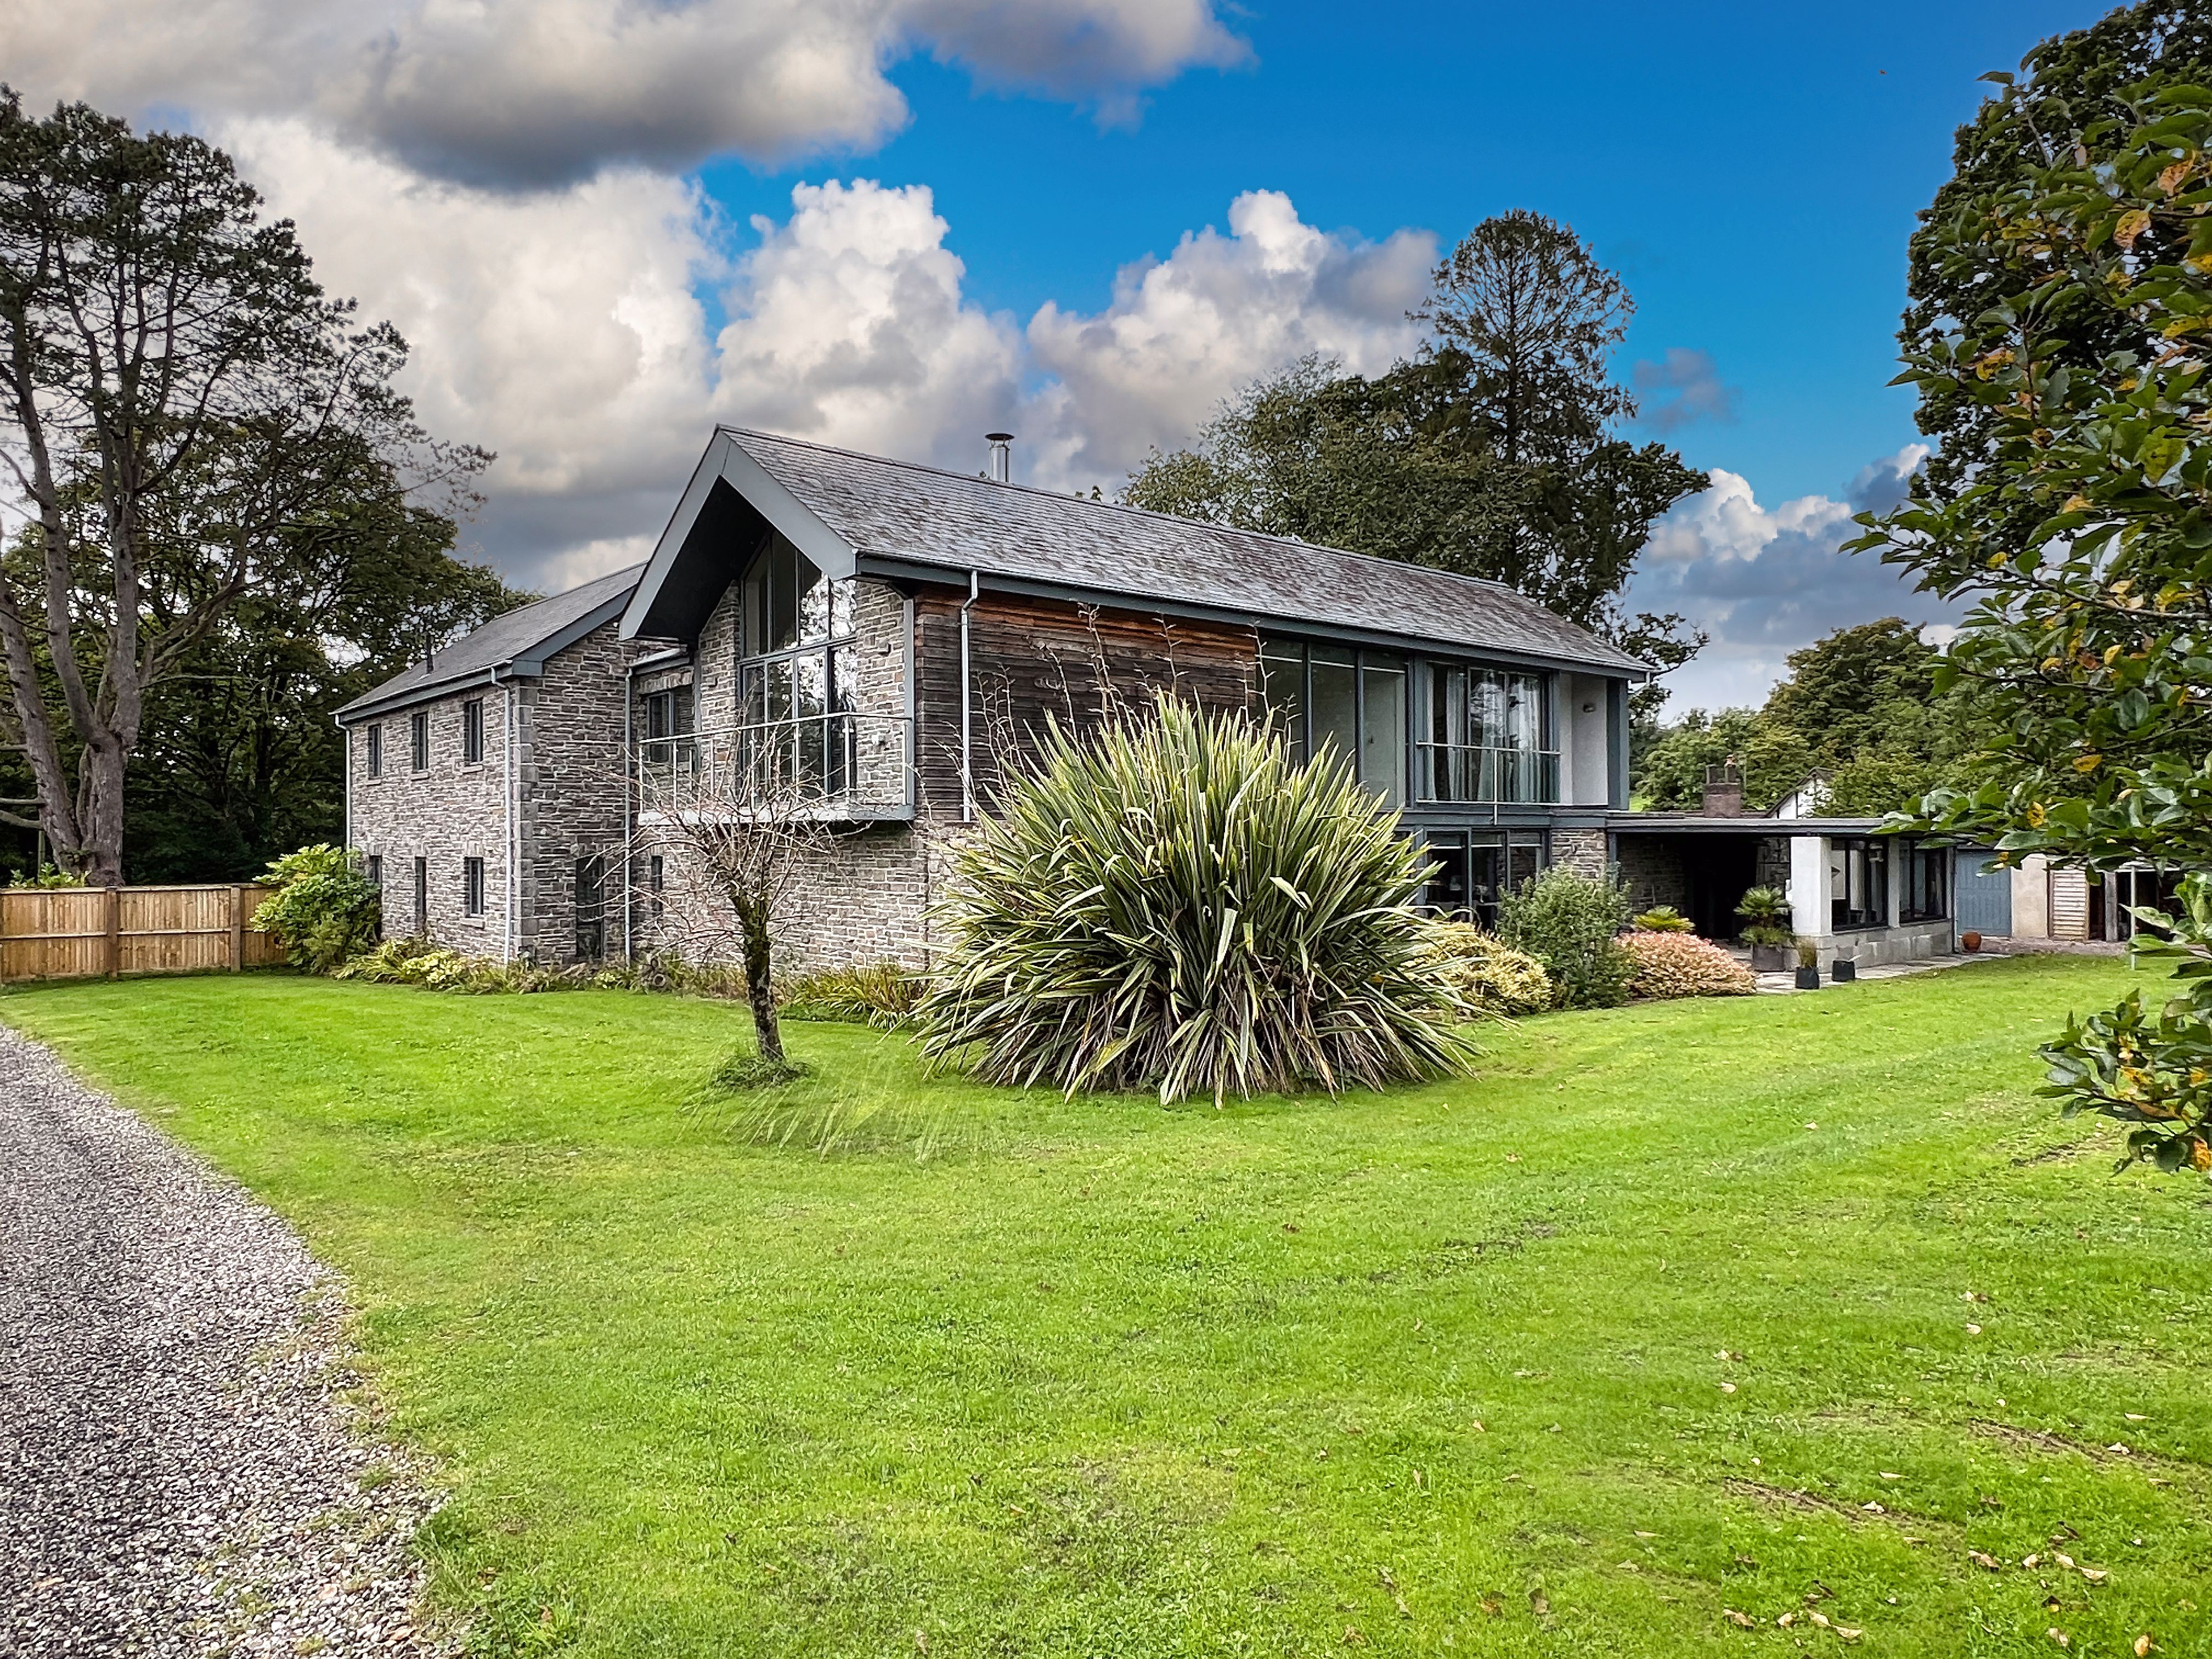
Brook House, Tynant Road, Creigiau, CF72 8FG
6 Bedroom Detached House | Asking Price £1,875,000
A truly outstanding individual residence, Offering proportioned living and bedroom accommodation, presented to the very...
Portfolio of 7 freehold properties some multi-let in South East Wales, Hereford and Cambridge
Not Specified | Offers in region of £2,000,000

Wern Fawr Farm, Ystradowen, Cowbridge, CF71 7SY
5 Bedroom Not Specified | Guide Price £2,850,000
Wern Fawr Farm presents a rare opportunity to acquire a productive livestock farm located a short distance from the mark...
Asheston House Farm, Pen Y Cwm, Haverfordwest SA62 6NH
6 Bedroom Detached House | Offers in region of £3,000,000
A unique opportunity to purchase an outstanding six bedroom farmhouse with five stunning holiday let cottages with 14 be...
How much is your home worth?
Use our short form to request a valuation of your property.
Request a Valuation
©2026 The Guild of Property Professionals. All rights reserved.
Terms and Conditions |
Privacy Policy |
Cookie Policy |
Complaints Policy |
Members Login
The Guild of Property Professionals Trading Address: 121 Park Lane, London W1K 7AG. GPEA Limited.
Registered in England & Wales.
Company No: 02819824.
Registered Office Address: The Old Courthouse, 60A London Road, Grantham, NG31 6HR.
VAT Registration No: 180897859

